Chalet mit 4.5 Zimmer zum Verkauf in Champéry - 169 m²
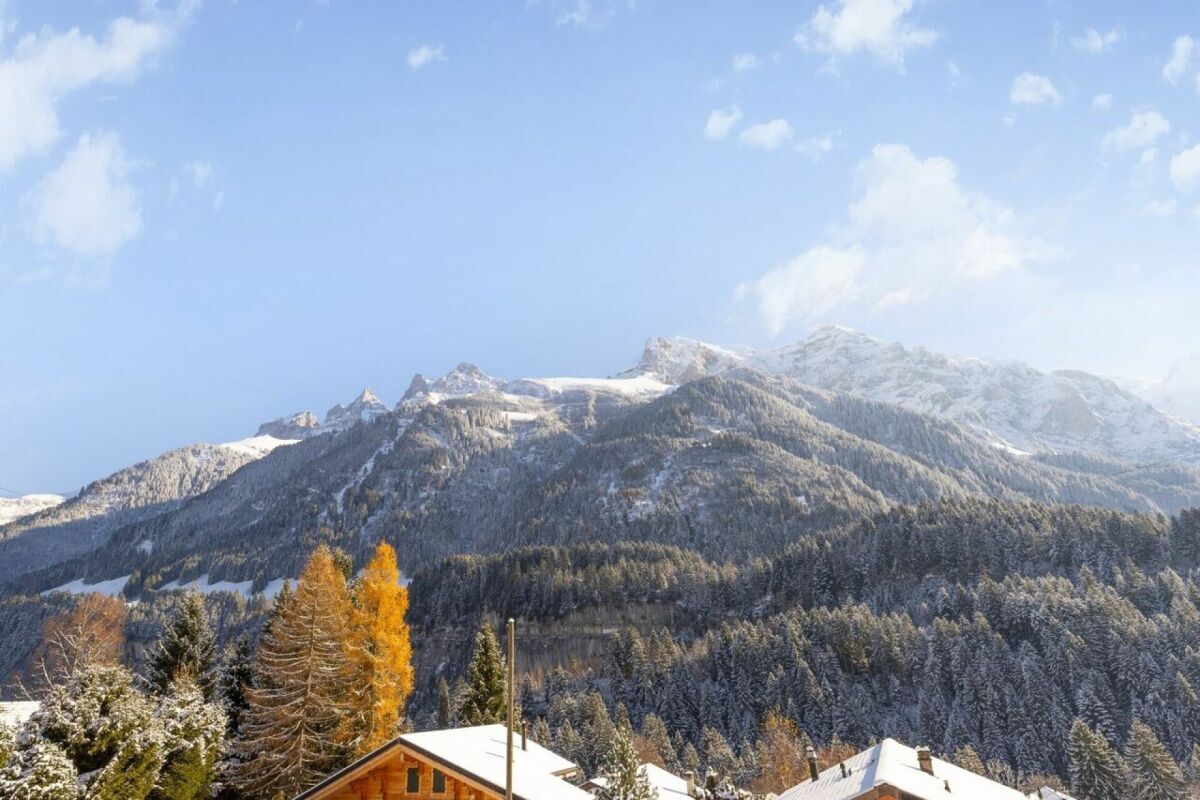
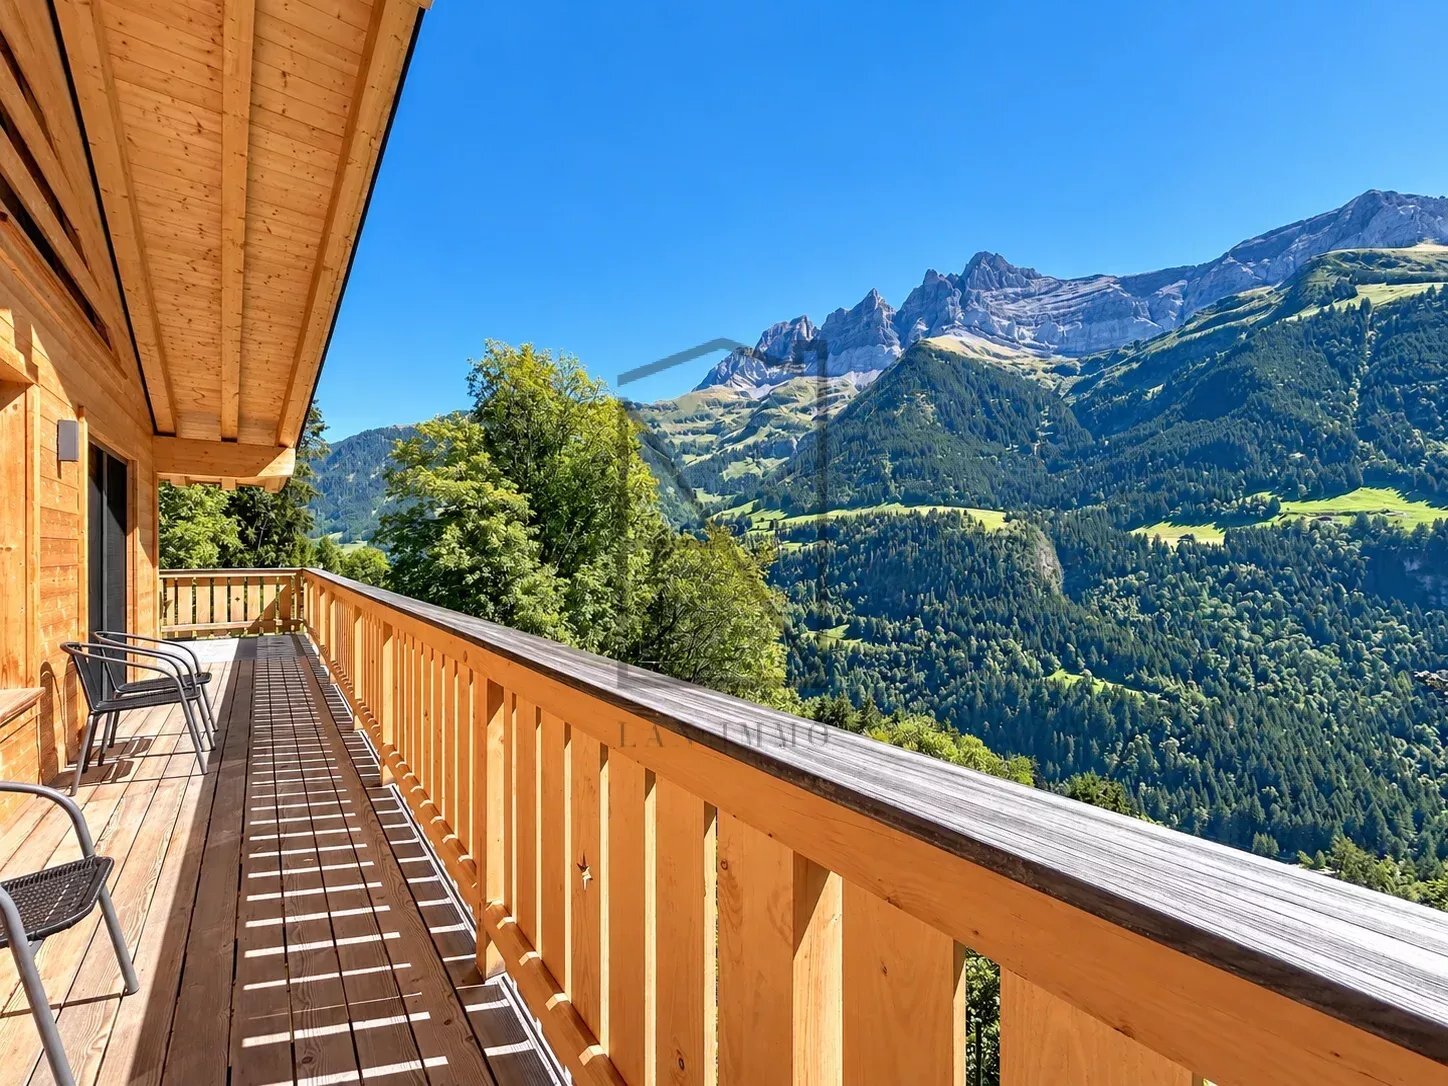
Exceptional chalet facing the Dents du Midi, privileged area of Champéry
Zimmer4.5
Wohnfläche147 m²
EtageErdgeschoss
Preis des ObjektsCHF 1'800'000.-
VerfügbarkeitNach Absprache
Ort
1874 ChampéryAngaben
Referenz
87292057B
Verfügbarkeit
Nach Absprache
Zimmer
4.5
Etage
Erdgeschoss
Anzahl Ebenen der Immobilie
2
Grundstücksfläche
1'221 m²
Wohnfläche
147 m²
Gebäudevolumen
733 m³
Nutzfläche
169 m²
Beschreibung
Originaltext in französisch, Übersetzen in Deutsch.
Übersetzung des Originaltexts von französisch nach Deutsch läuft…
Bei der Übersetzung ist ein Fehler aufgetreten. Bitte versuchen Sie es später erneut.
Text aus französisch übersetzt, siehe Original
Originaltext in französisch, Übersetzen in Deutsch.
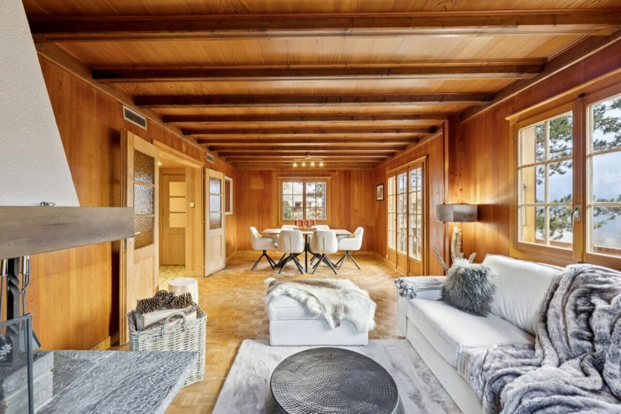
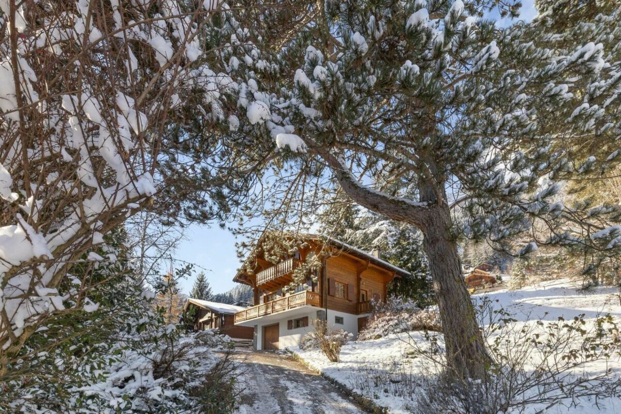
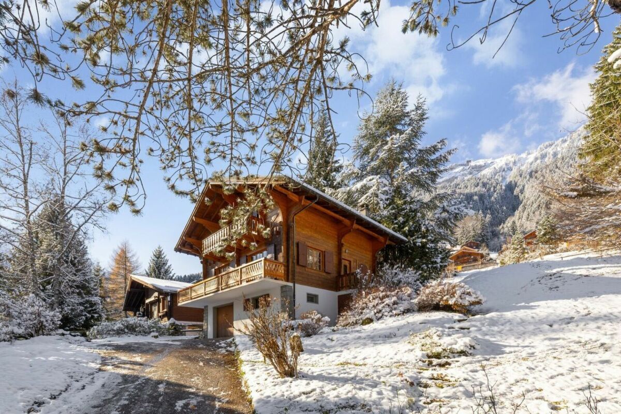
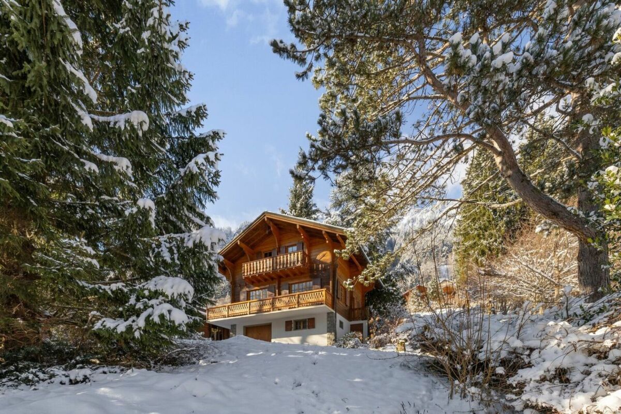
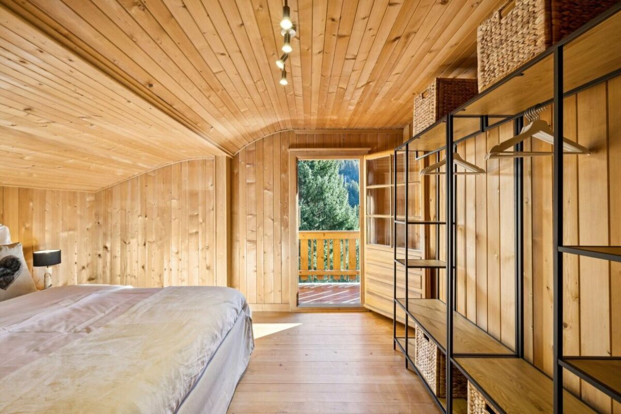
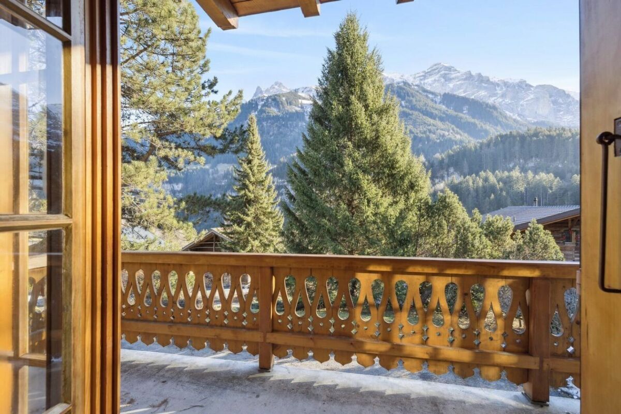
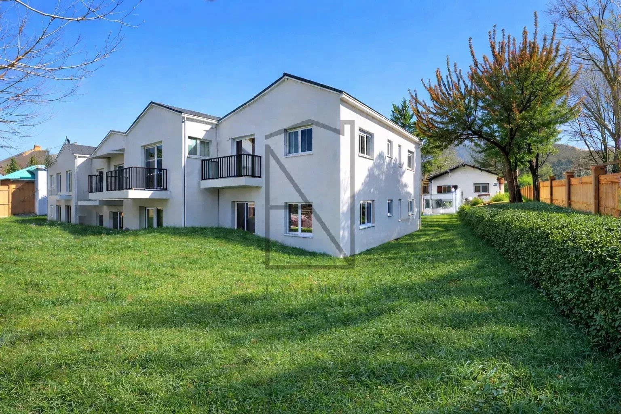
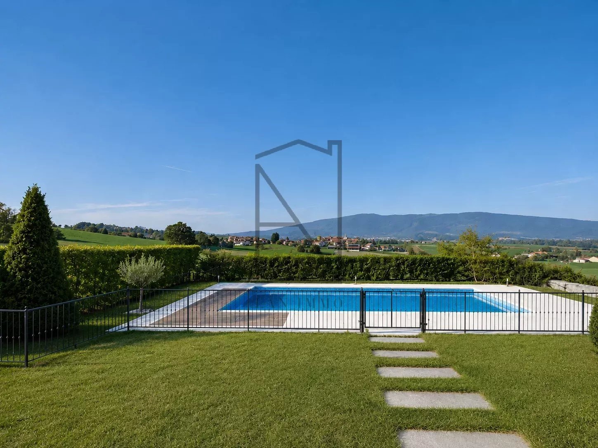
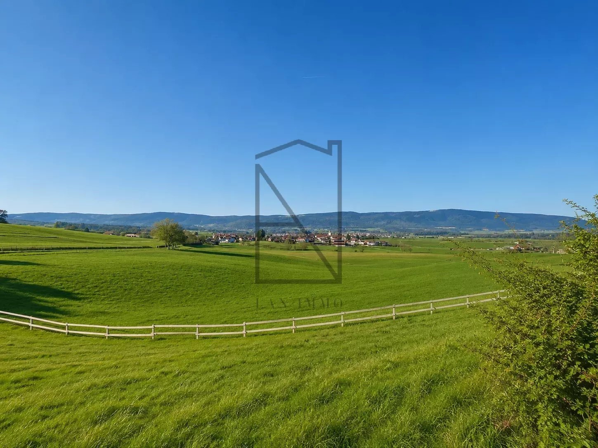
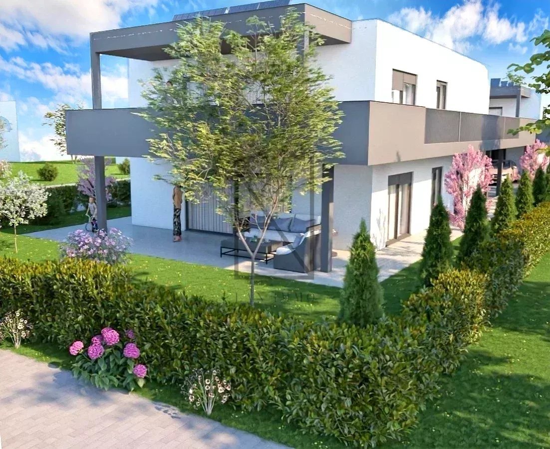
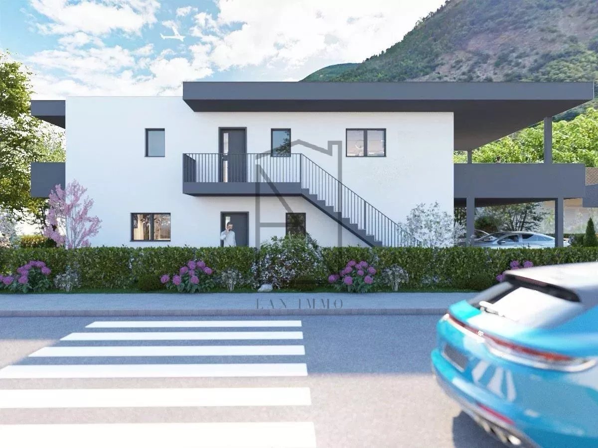
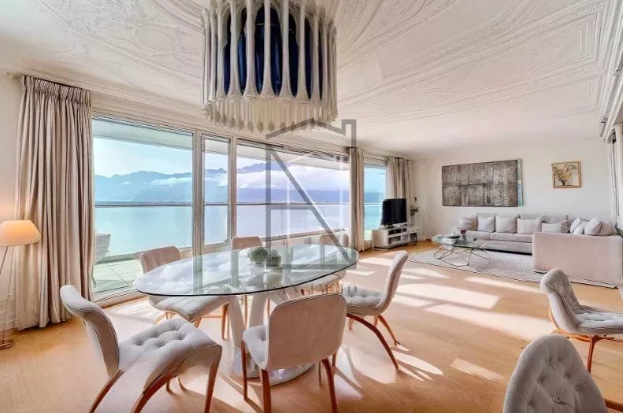
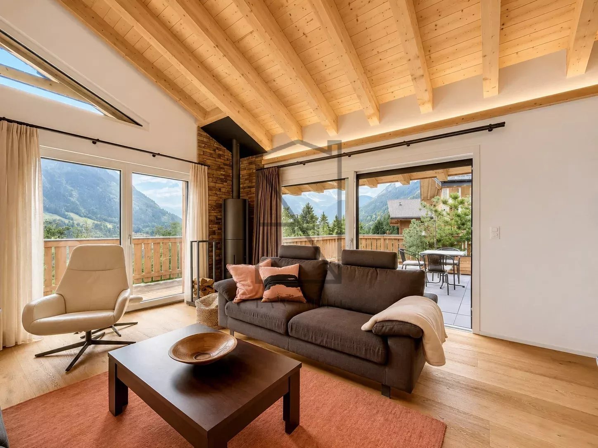
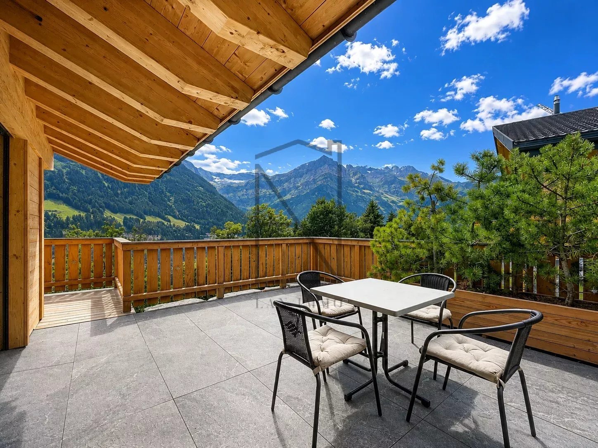
Exclusively offered in Champéry, in a quiet and sought-after residential area, this recently built detached chalet enjoys an elevated position and remarkable panoramic views of the Dents du Midi. Its south-east orientation provides excellent natural light and allows you to fully appreciate the surrounding landscape and mountains.
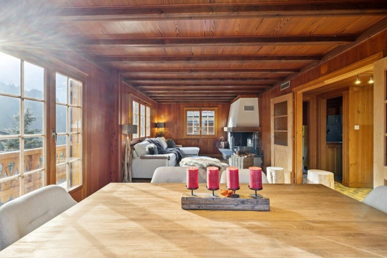
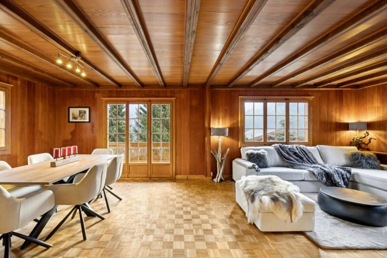
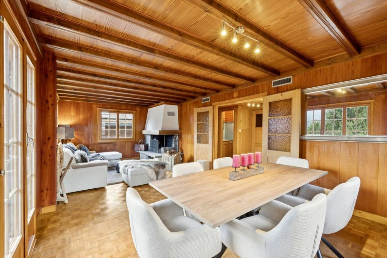
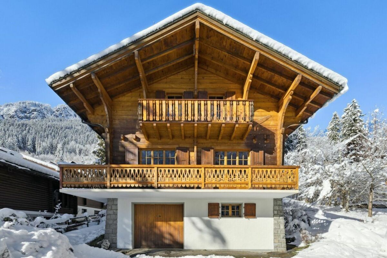
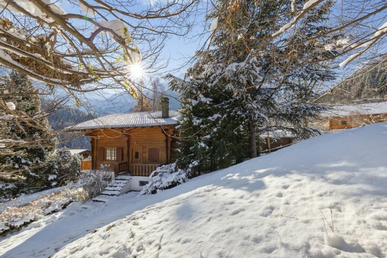
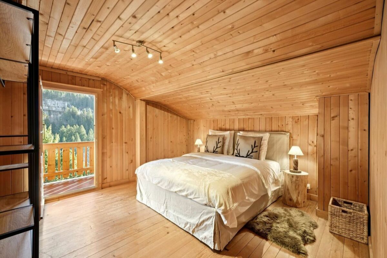
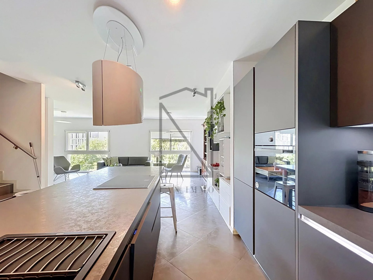
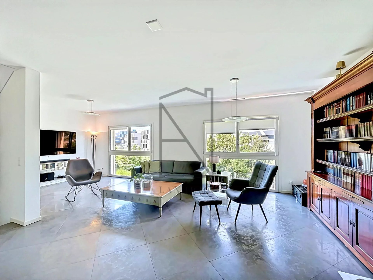
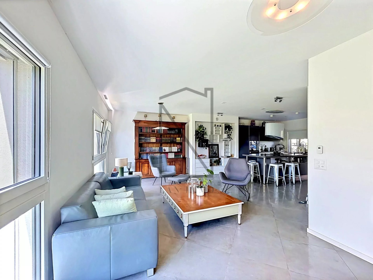
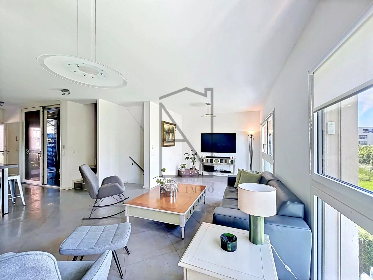
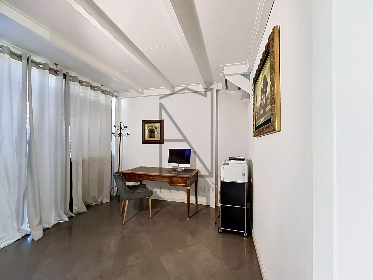
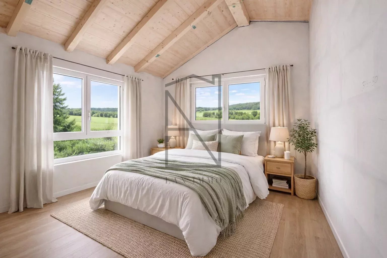
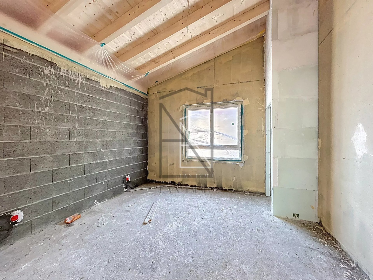
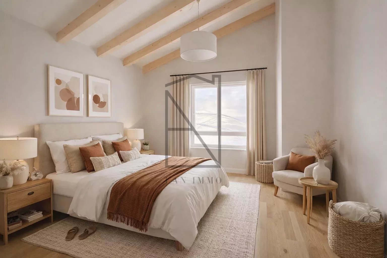
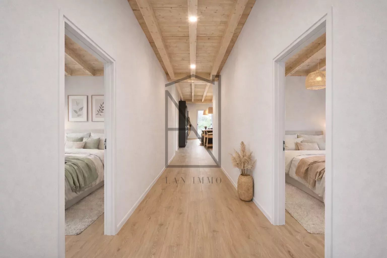
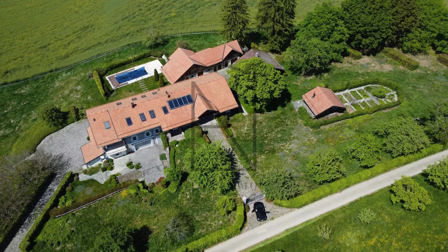
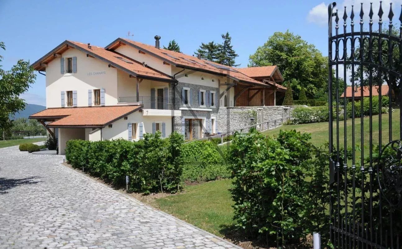
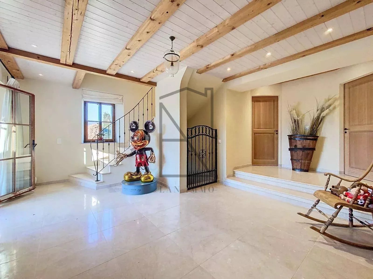
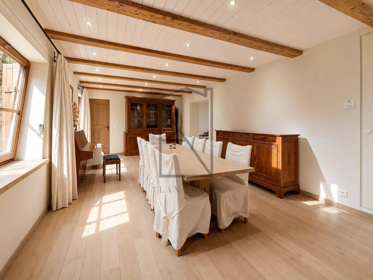
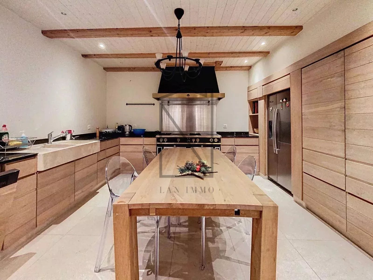
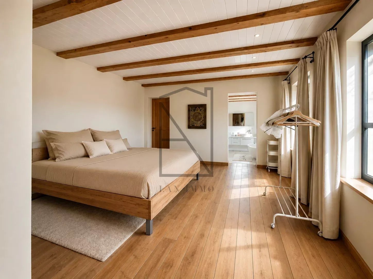
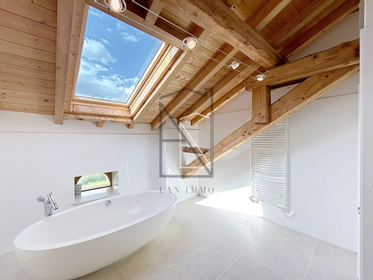
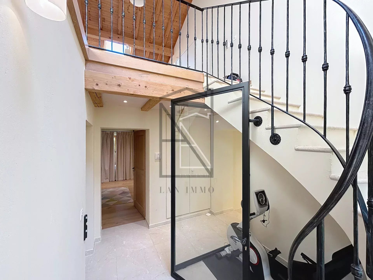
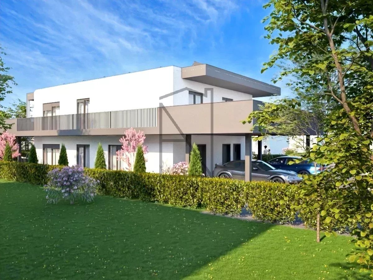
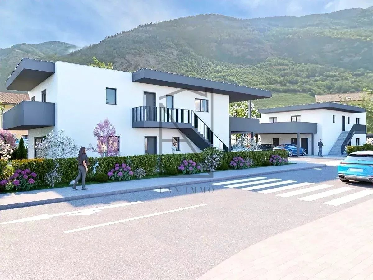
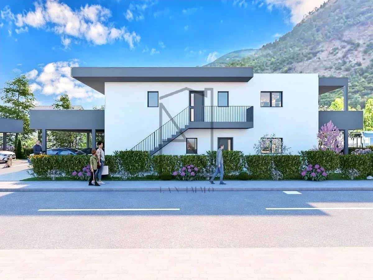
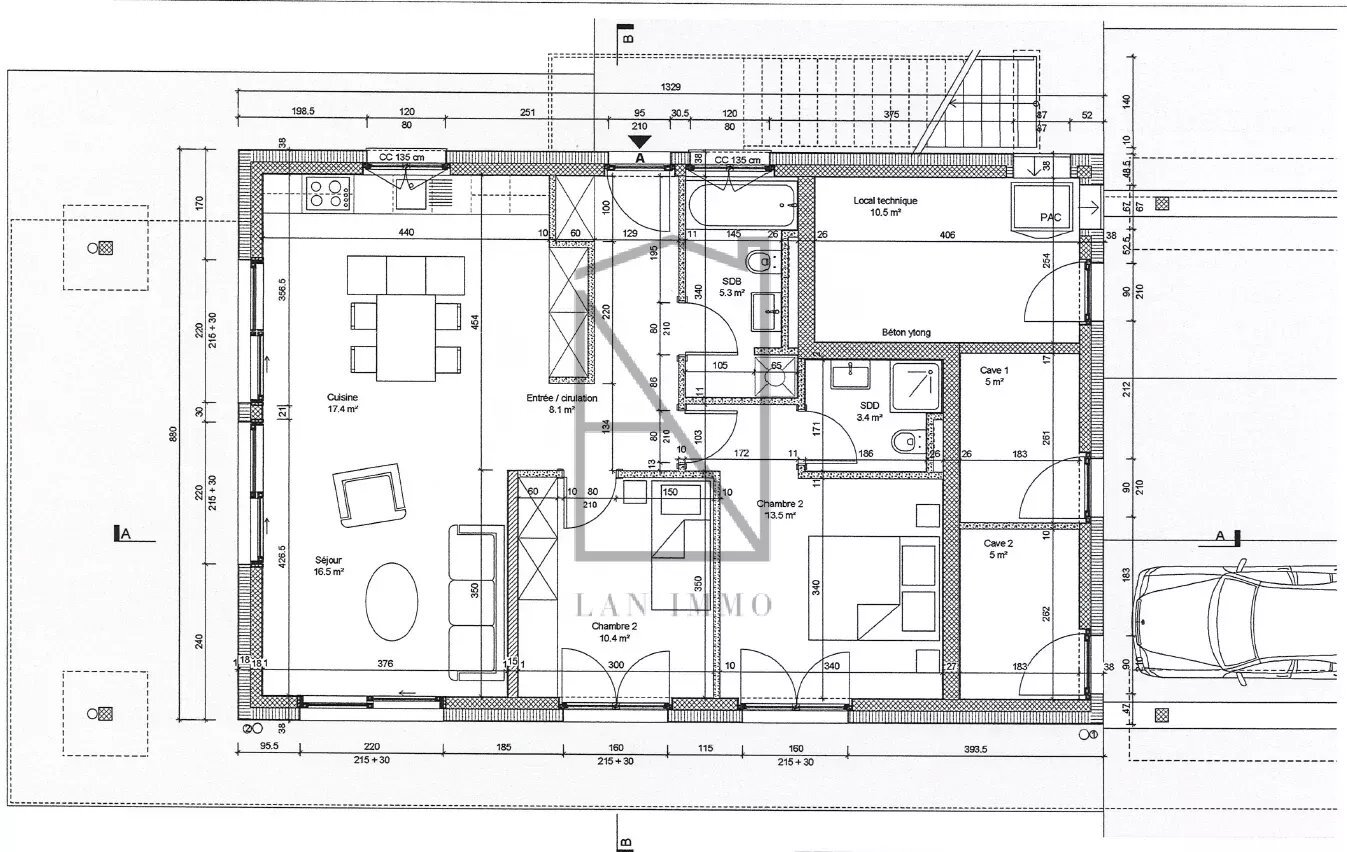
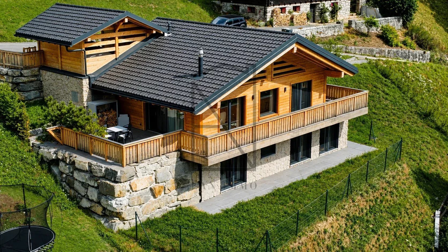
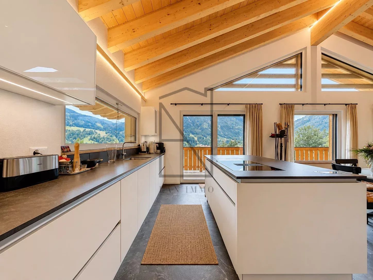
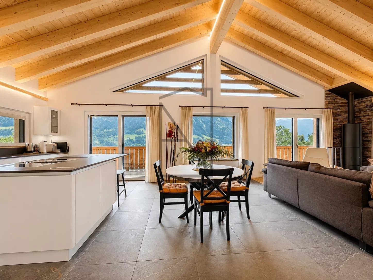
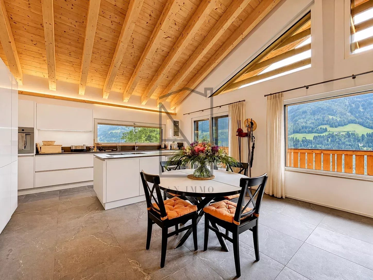
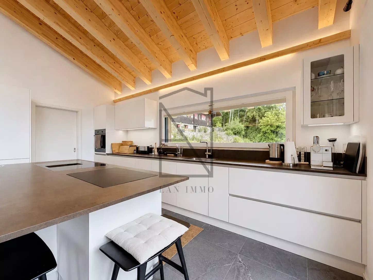
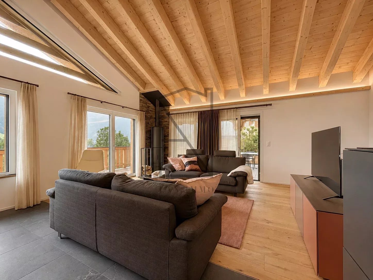
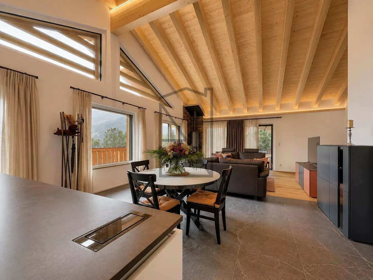
Built in 2023 on a 1,221 m² plot, it offers approximately 147 m² of net living space and a total surface area of 195 m². Its contemporary architecture, inspired by traditional mountain chalets, has been intelligently adapted to the natural slope of the land. The property has been built to a very high standard, using premium materials and carefully executed finishes. The generous volumes and large windows have been designed to maximise natural light and, above all, showcase the exceptional views of the Dents du Midi.
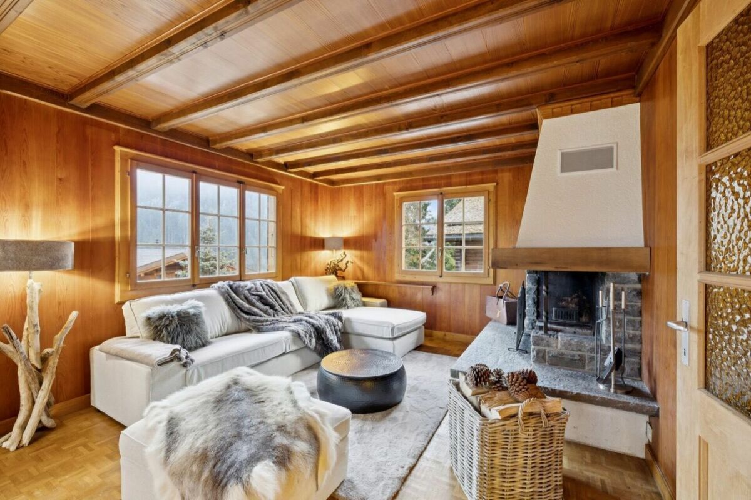
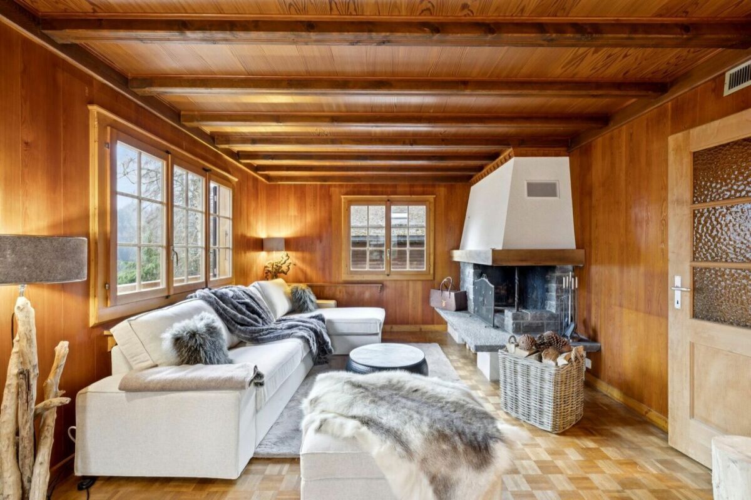
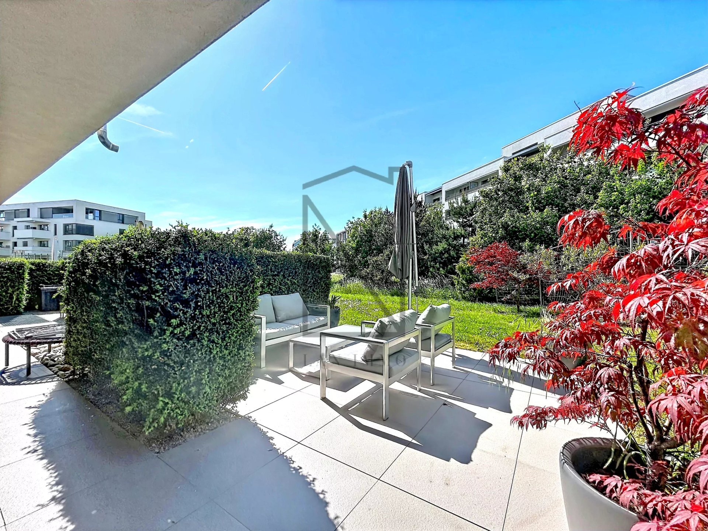
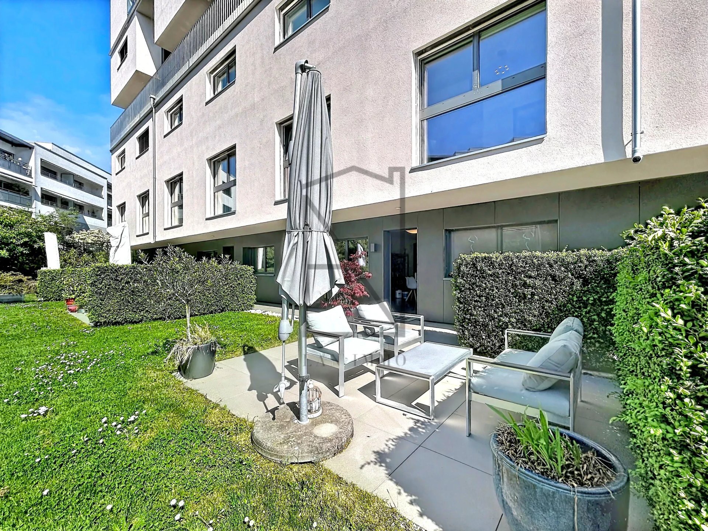
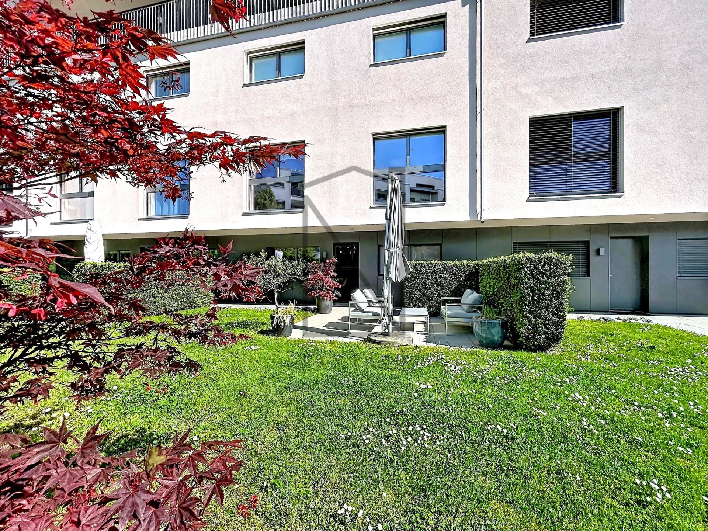
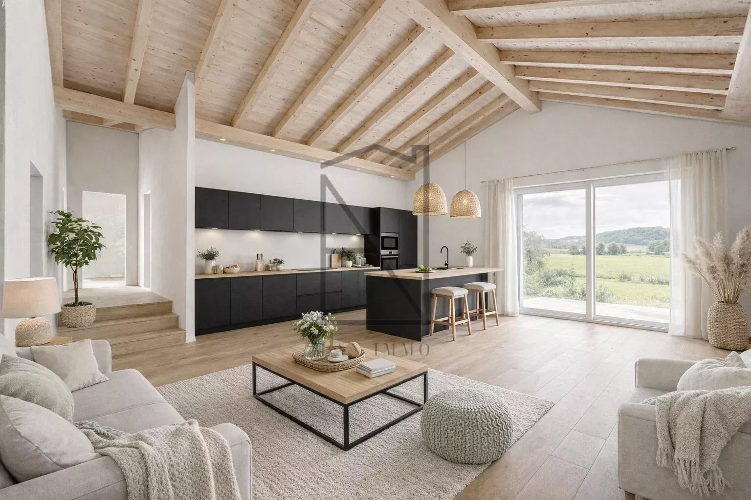
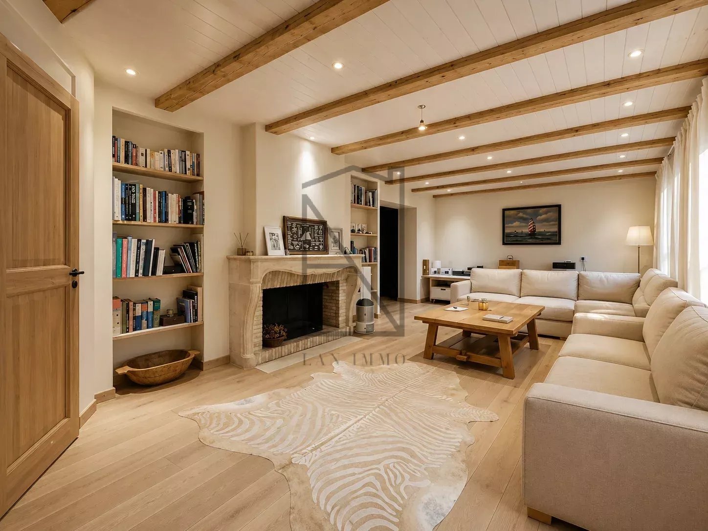
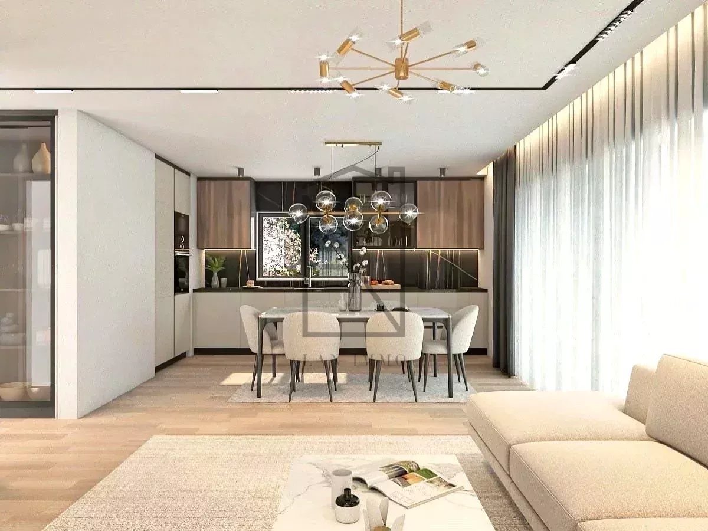
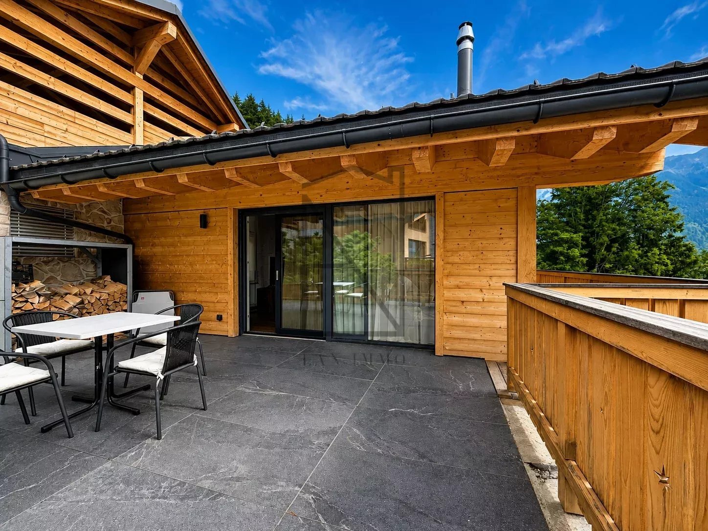
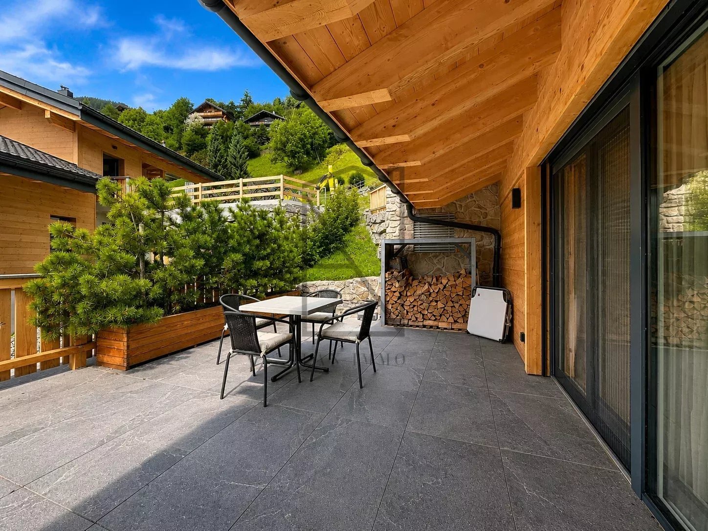
The warm and bright living area features a wood-burning stove and extends naturally onto the balcony and terraces. The property also benefits from excellent energy efficiency thanks to a heat pump and triple glazing, ensuring optimal comfort throughout the year.
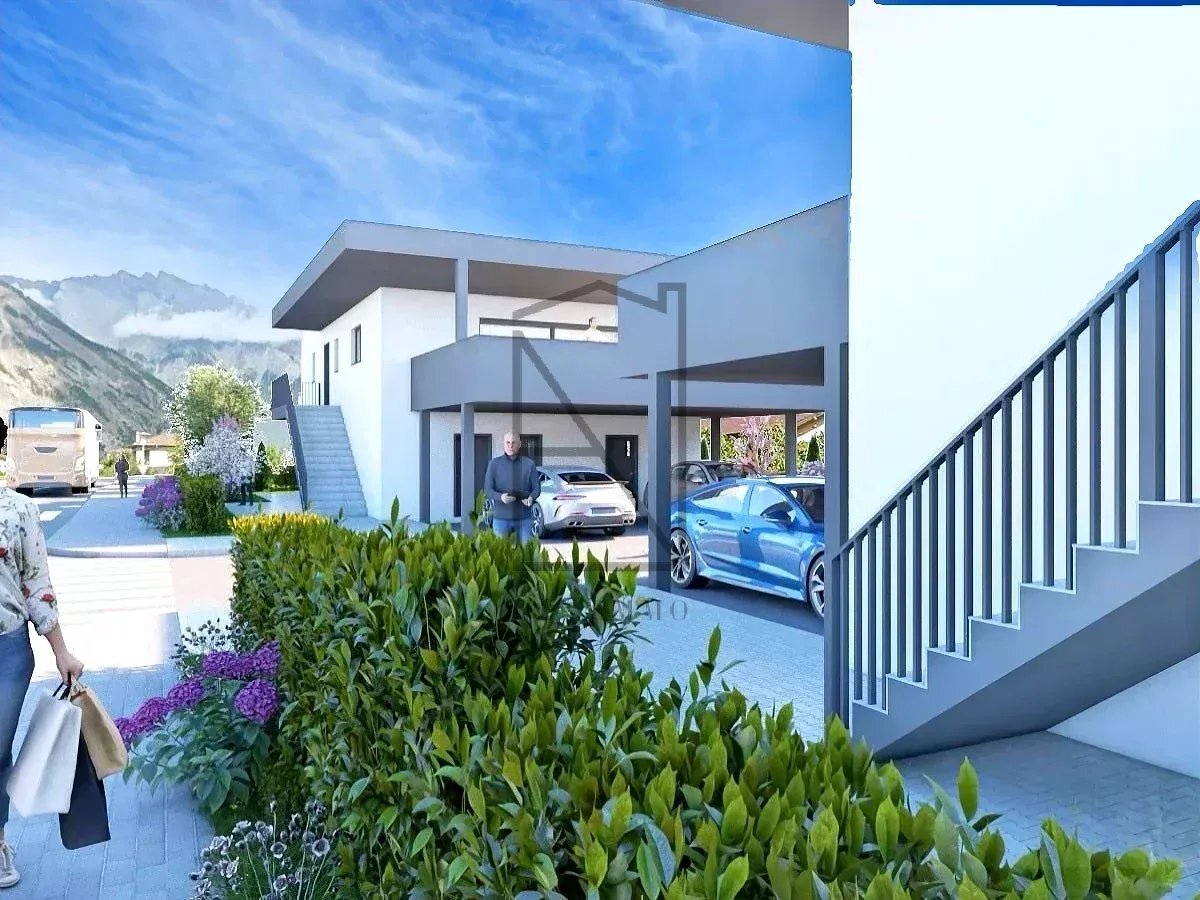
Access is from the road located above the property. The chalet has one covered parking space, providing sheltered access to the property, as well as a second uncovered outdoor parking space.
The centre of Champéry, with its shops and restaurants, as well as the ski lifts providing access to the Portes du Soleil ski area, are all nearby. A property that combines quality construction, exceptional views of the Dents du Midi, tranquillity and proximity to the resort's amenities.
Certain pieces of furniture, decorative elements and fittings currently in the chalet may, if the buyer wishes, be subject to a separate financial agreement and may be acquired by mutual agreement between the parties.
In accordance with the regulations currently in force regarding second homes, this chalet is designated for use as a primary residence.
To fully discover this chalet and its surroundings, we invite you to contact our agency to arrange a private viewing or request access to the property's virtual tour.
Built in 2023 on a 1,221 m² plot, it offers approximately 147 m² of net living space and a total surface area of 195 m². Its contemporary architecture, inspired by traditional mountain chalets, has been intelligently adapted to the natural slope of the land. The property has been built to a very high standard, using premium materials and carefully executed finishes. The generous volumes and large windows have been designed to maximise natural light and, above all, showcase the exceptional views of the Dents du Midi.
The warm and bright living area features a wood-burning stove and extends naturally onto the balcony and terraces. The property also benefits from excellent energy efficiency thanks to a heat pump and triple glazing, ensuring optimal comfort throughout the year.
Access is from the road located above the property. The chalet has one covered parking space, providing sheltered access to the property, as well as a second uncovered outdoor parking space.
The centre of Champéry, with its shops and restaurants, as well as the ski lifts providing access to the Portes du Soleil ski area, are all nearby. A property that combines quality construction, exceptional views of the Dents du Midi, tranquillity and proximity to the resort's amenities.
Certain pieces of furniture, decorative elements and fittings currently in the chalet may, if the buyer wishes, be subject to a separate financial agreement and may be acquired by mutual agreement between the parties.
In accordance with the regulations currently in force regarding second homes, this chalet is designated for use as a primary residence.
To fully discover this chalet and its surroundings, we invite you to contact our agency to arrange a private viewing or request access to the property's virtual tour.
Eigenschaften
Aussenbereich
- Balkon(e)
- Parkplatz
Innenbereich
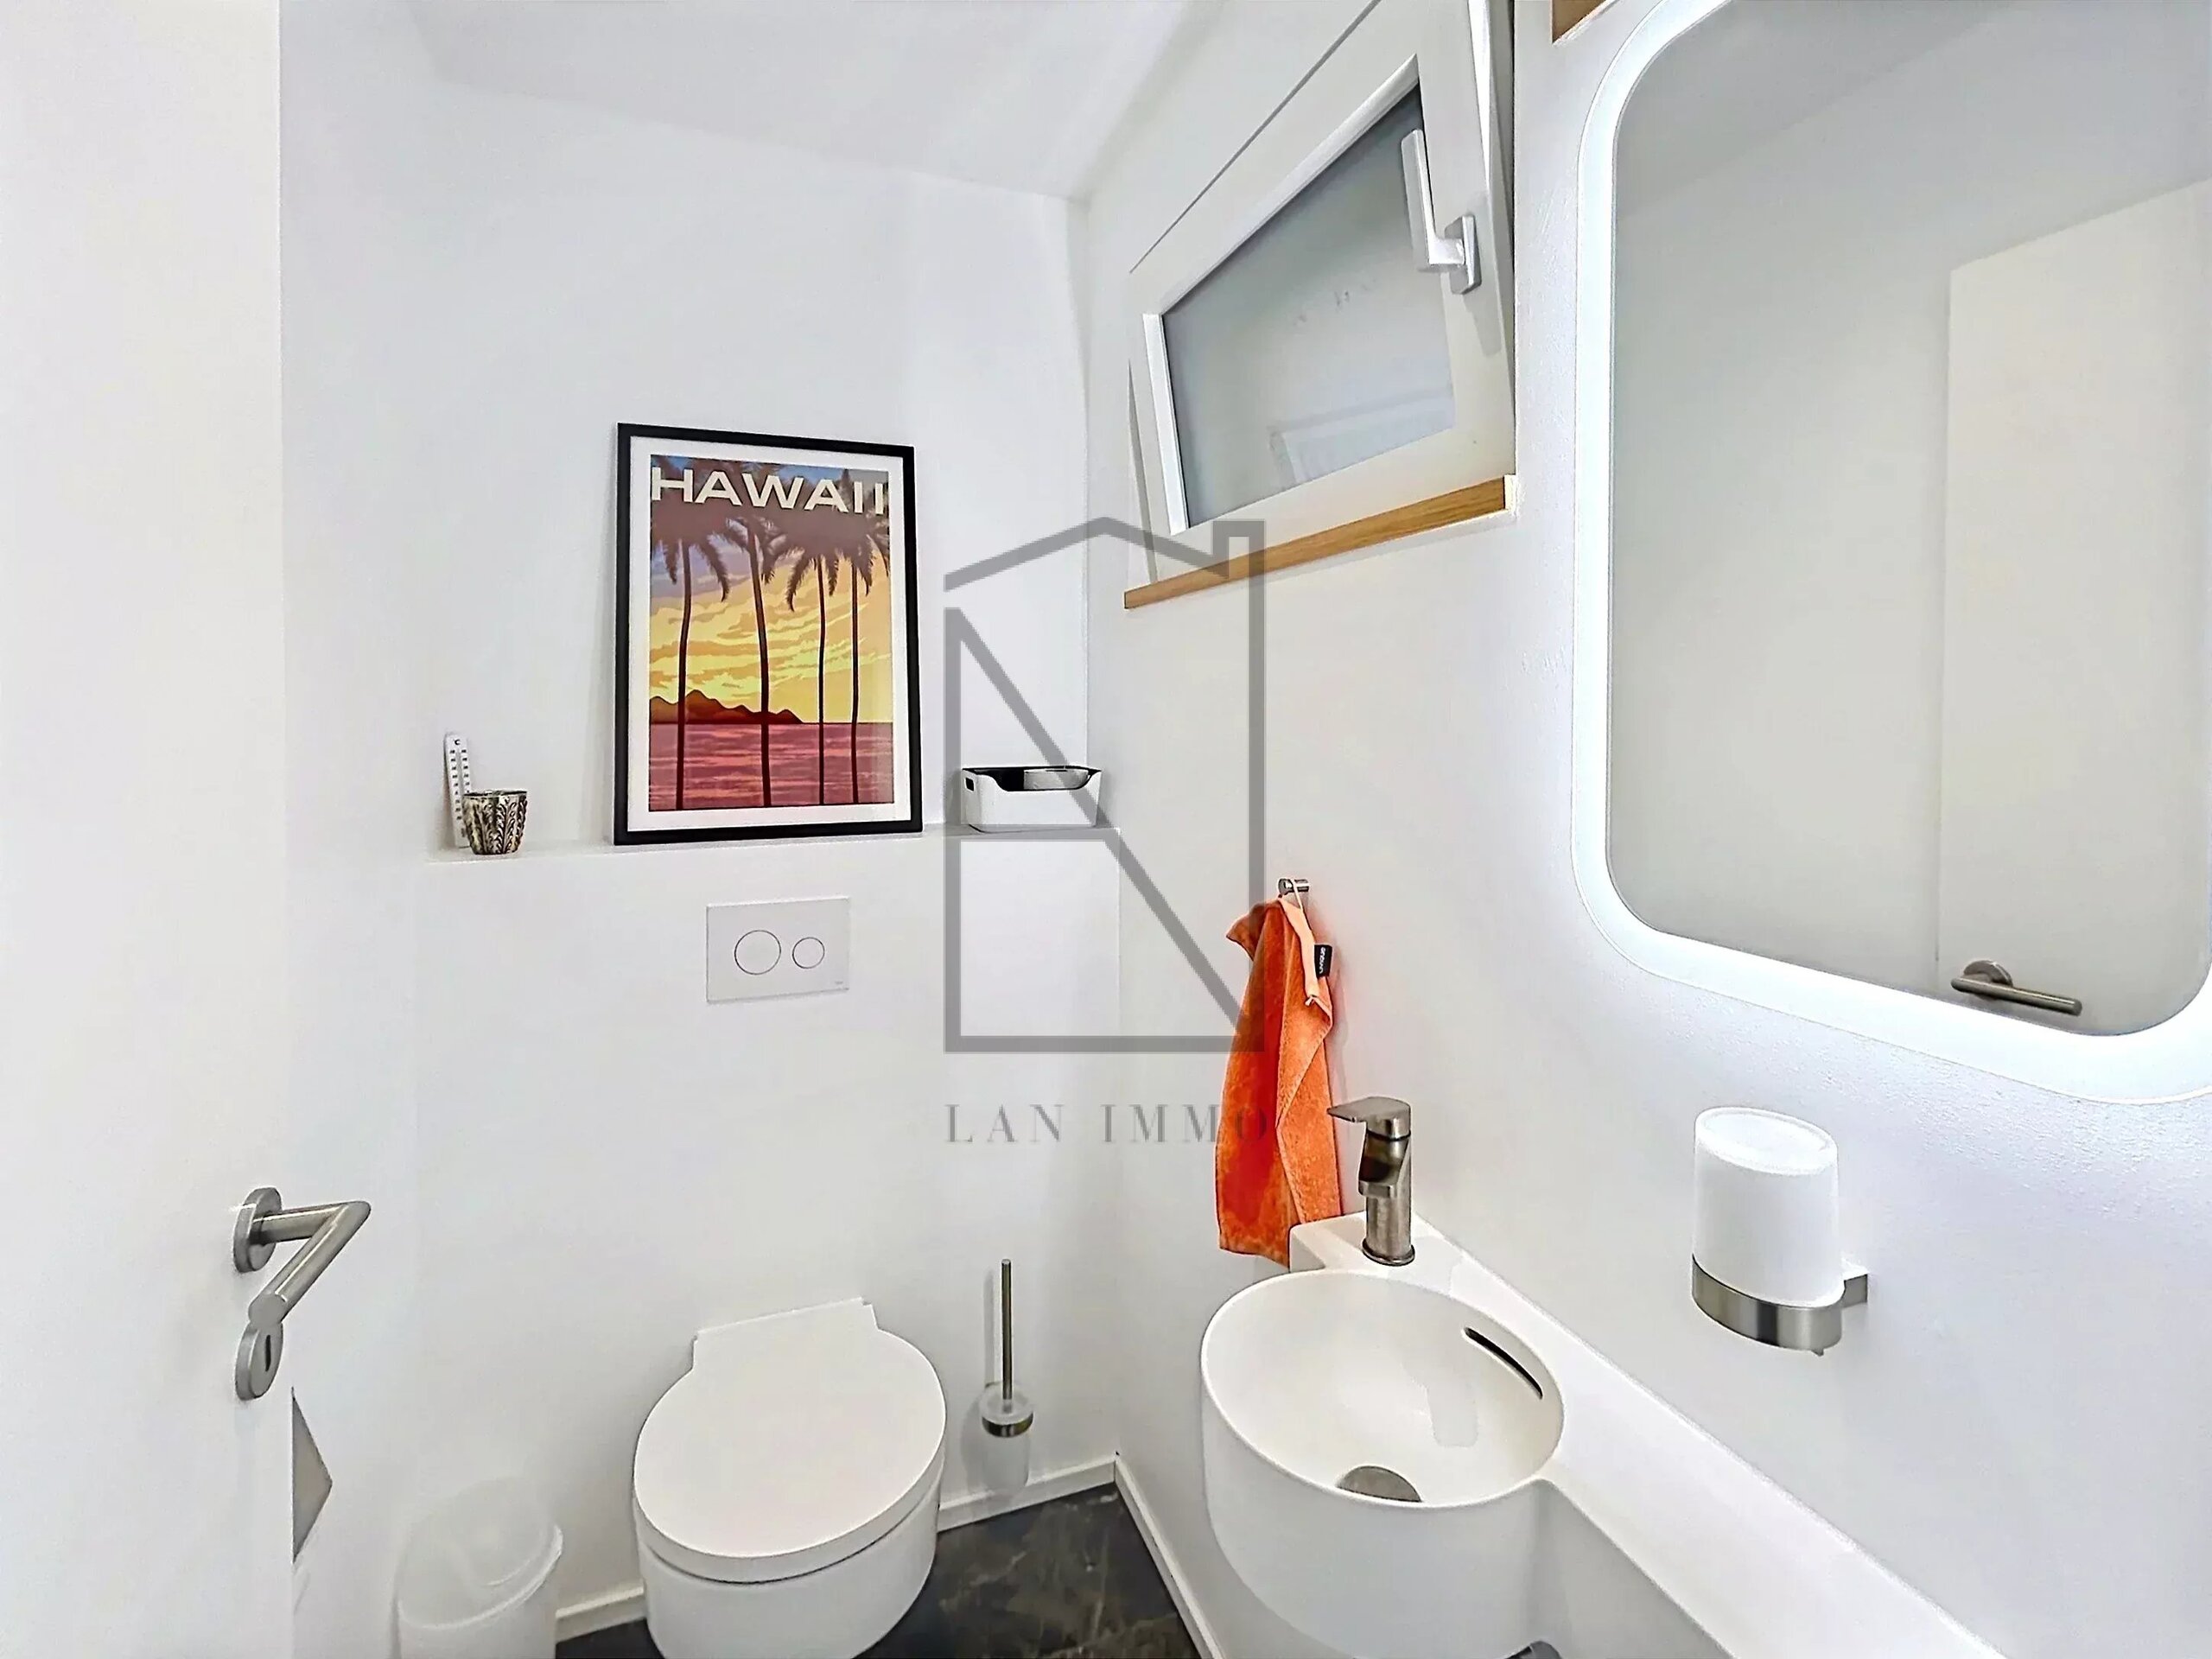
- Gäste-WC
Ausstattung
- Abwasseranschluss
Aussicht
- Schöne Aussicht
Distanzen
Öffentliche Verkehrsmittel
28 m
Autobahn
37 m
Kindergarten
46 m
Primarschule
46 m
Geschäfte
46 m