Wohnung mit 4.5 Zimmer zum Verkauf in Crans-Montana - 224 m²
Rialto
Zimmer4.5
Wohnfläche145 m²
Etage2. Stock
VerfügbarkeitNach Absprache
Ort
Route de Tsarbouye 25, 3963 Crans-MontanaAngaben
Referenz
4410
Verfügbarkeit
Nach Absprache
Badezimmer
3
Zimmer
4.5
Etage
2. Stock
Anzahl Ebenen der Immobilie
1
Wohnfläche
145 m²
Nutzfläche
224 m²
Beschreibung
Originaltext in französisch, Übersetzen in Deutsch.
Übersetzung des Originaltexts von französisch nach Deutsch läuft…
Bei der Übersetzung ist ein Fehler aufgetreten. Bitte versuchen Sie es später erneut.
Text aus französisch übersetzt, siehe Original
Originaltext in französisch, Übersetzen in Deutsch.
Light, spacious, and perfectly located in one of the most sought-after, exclusive areas of Crans-Montana.
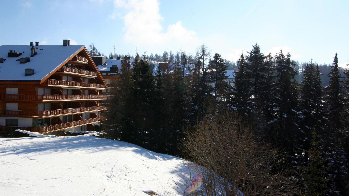
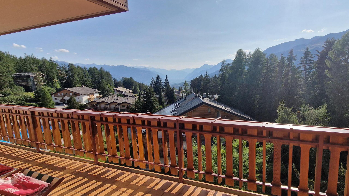
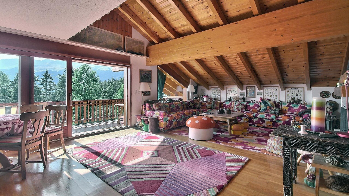
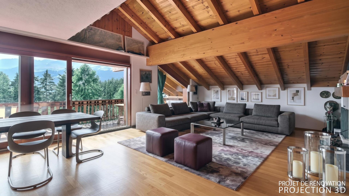
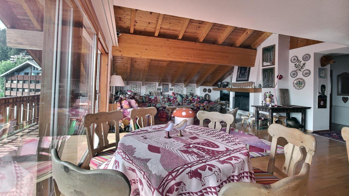
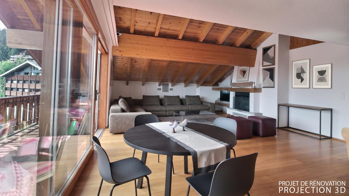
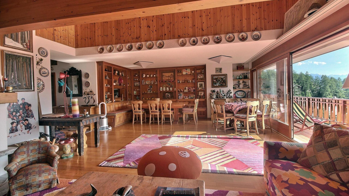
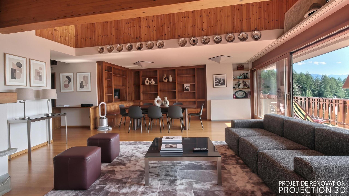
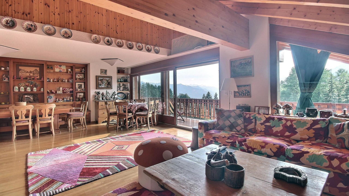
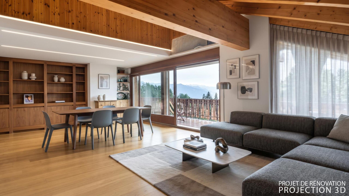
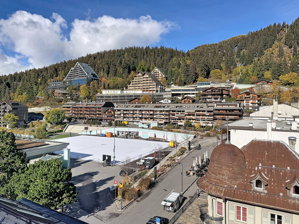
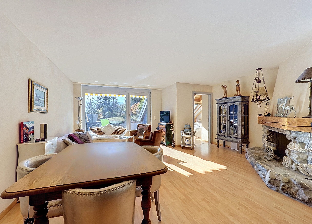
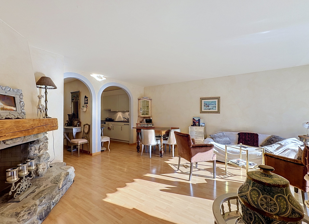
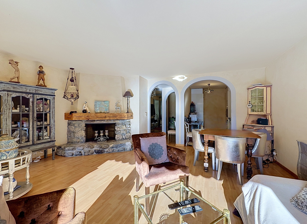
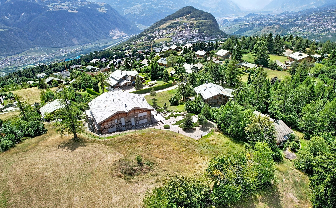
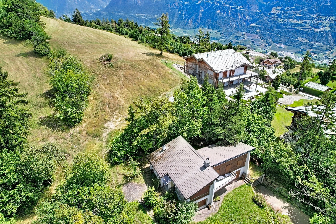
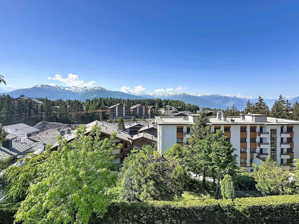
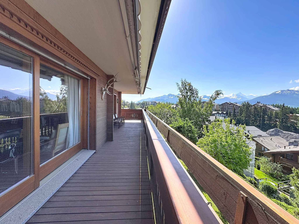
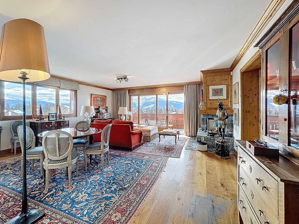
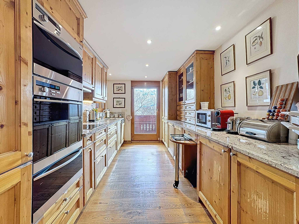
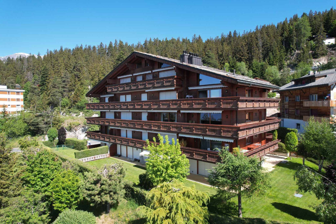
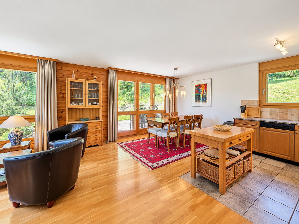
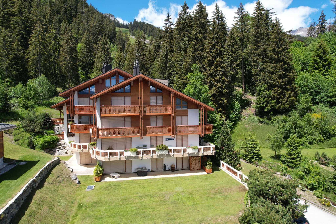
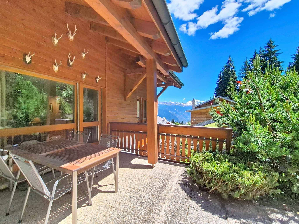
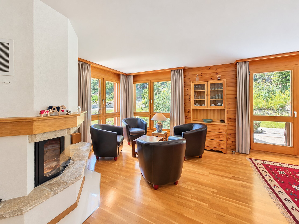
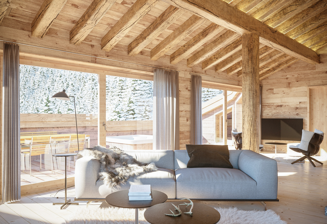
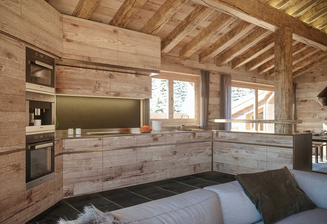
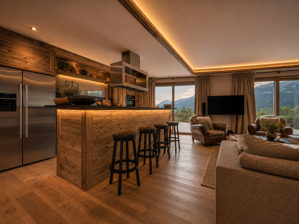
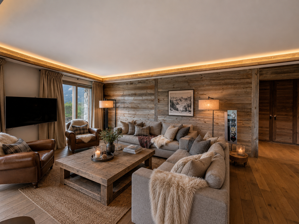
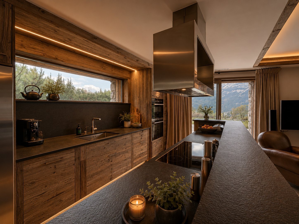
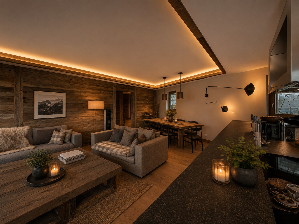
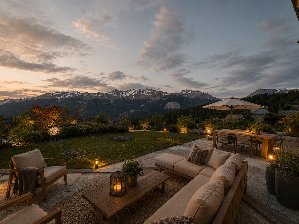
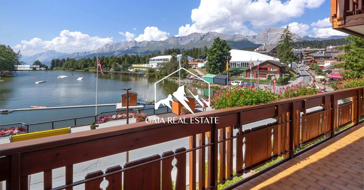
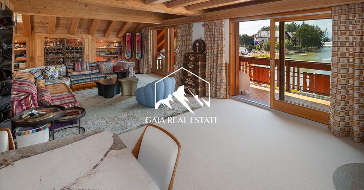
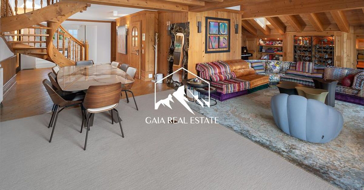
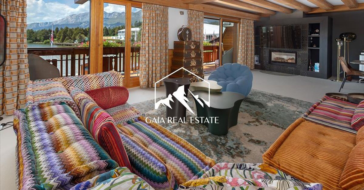
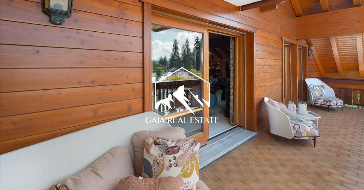
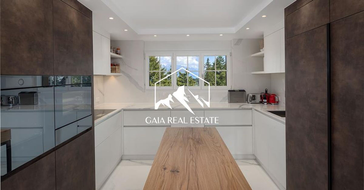
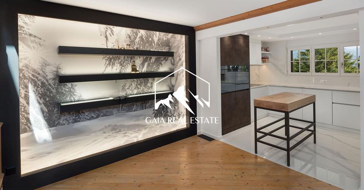
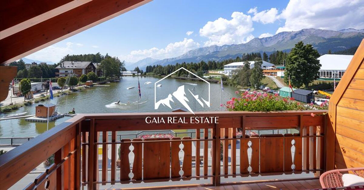
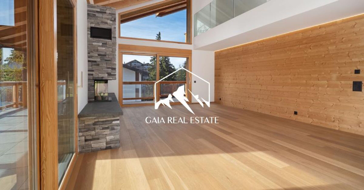
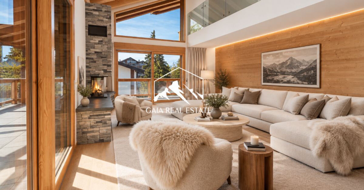
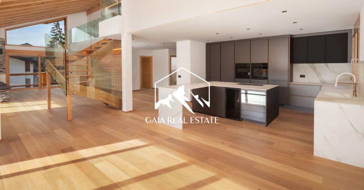
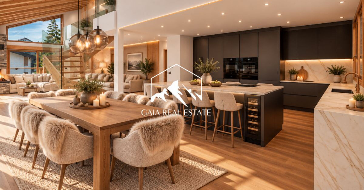
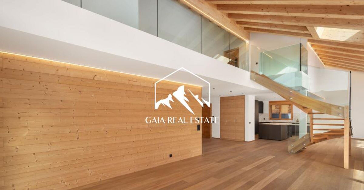
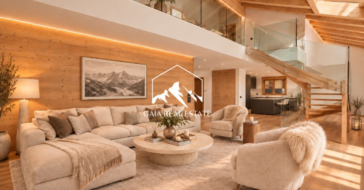
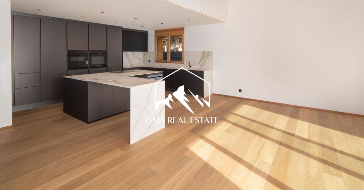
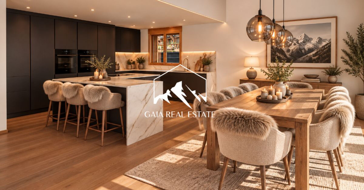
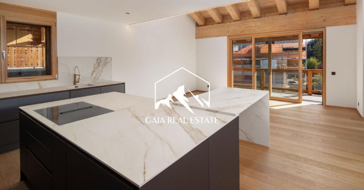
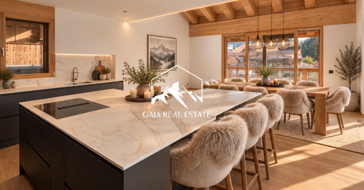
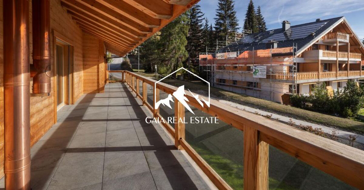
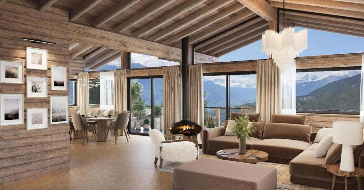
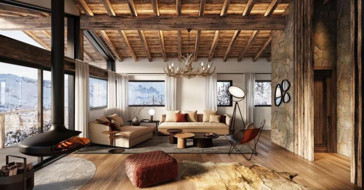
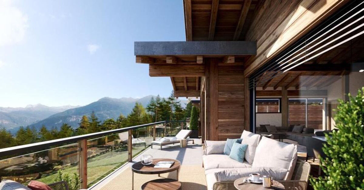
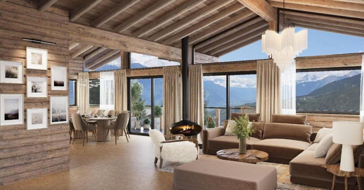
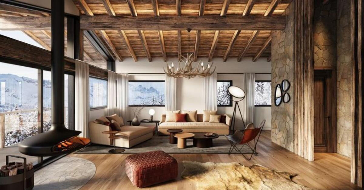
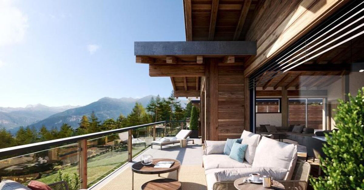
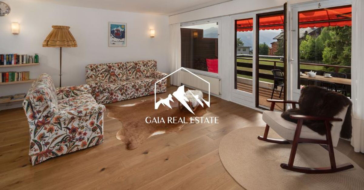
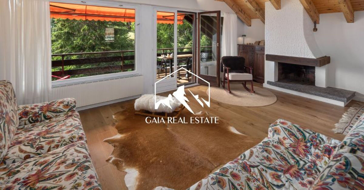
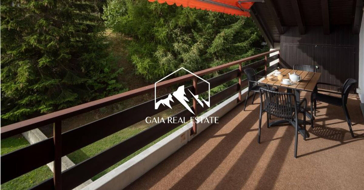
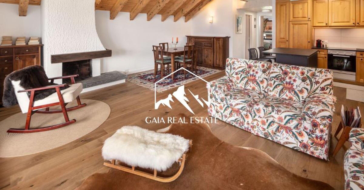
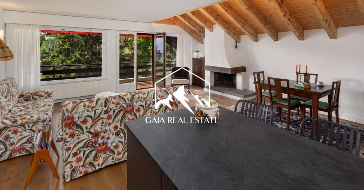
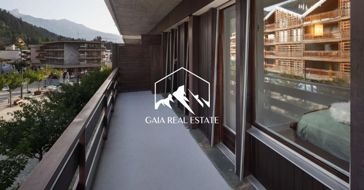
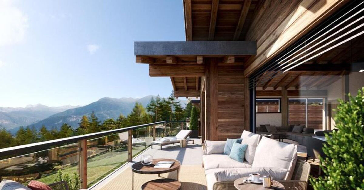
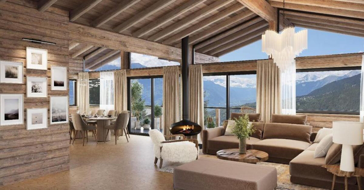
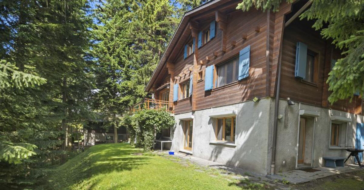
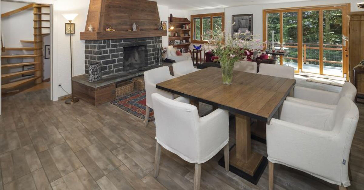
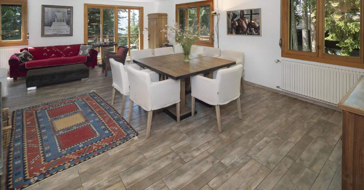
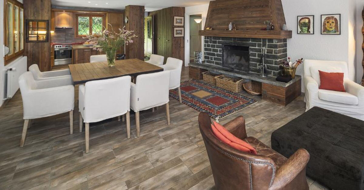
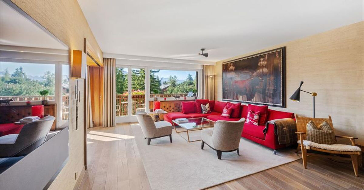
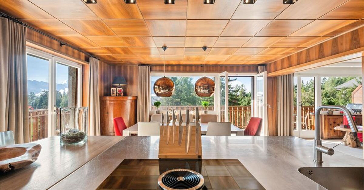
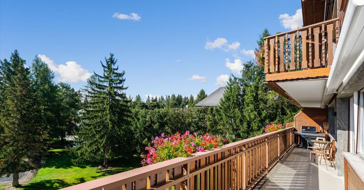
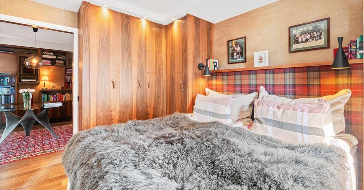
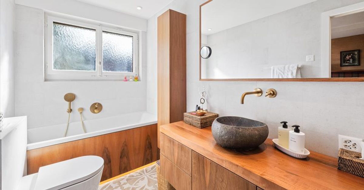
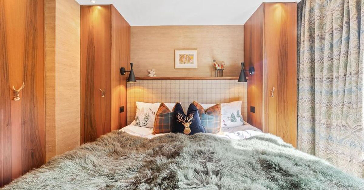
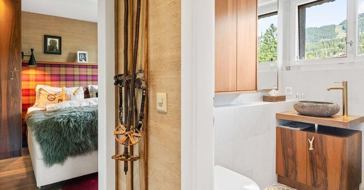
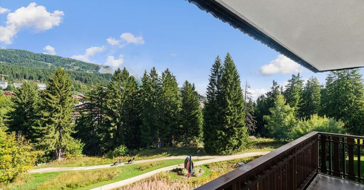
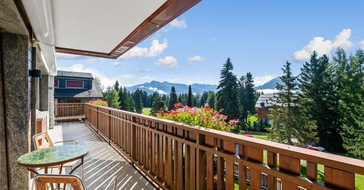
A true gem, ideal for family gatherings, entertaining friends, and creating unforgettable memories. Situated on the 2nd floor of a quiet, private residence at the very end of the prestigious Route de Tsarbouye, this apartment offers generous volumes, a fluid layout, and a harmonious connection between the living room, dining area, and open-plan professional Boffi kitchen. The large southeast-facing balcony provides ample space for outdoor dining or lounging while enjoying breathtaking panoramic views of the mountains, golf course, and Crans-Montana village. Completely renovated in 2016, the apartment combines elegant mountain chic with modern comforts, making it a perfect first or second home for year-round enjoyment. Just a 10-minute walk from the center of Crans, it offers both convenience and privacy.
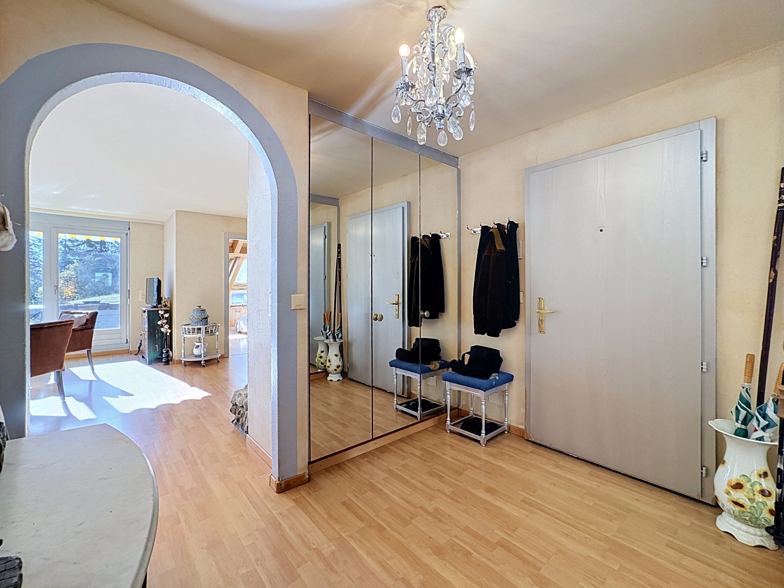
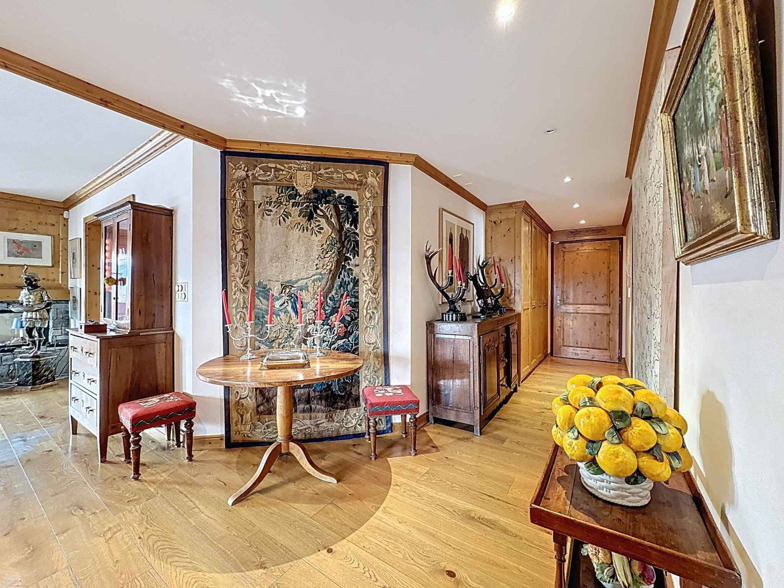
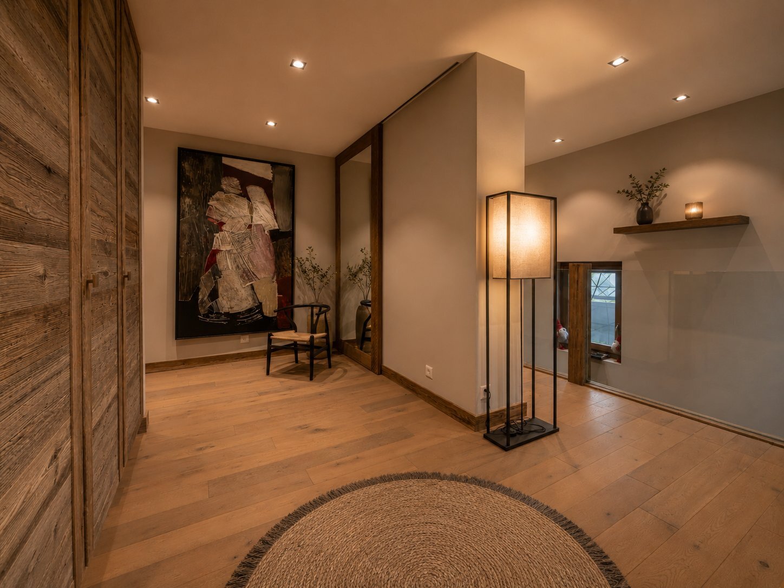
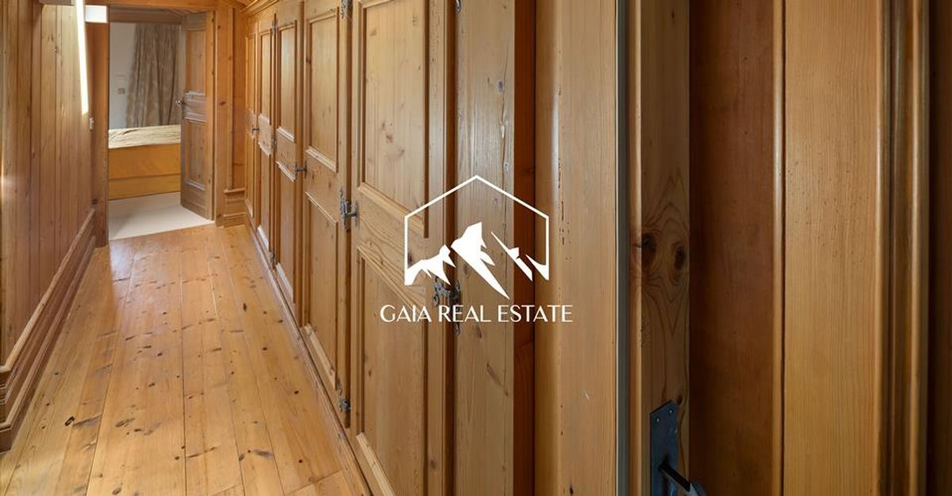
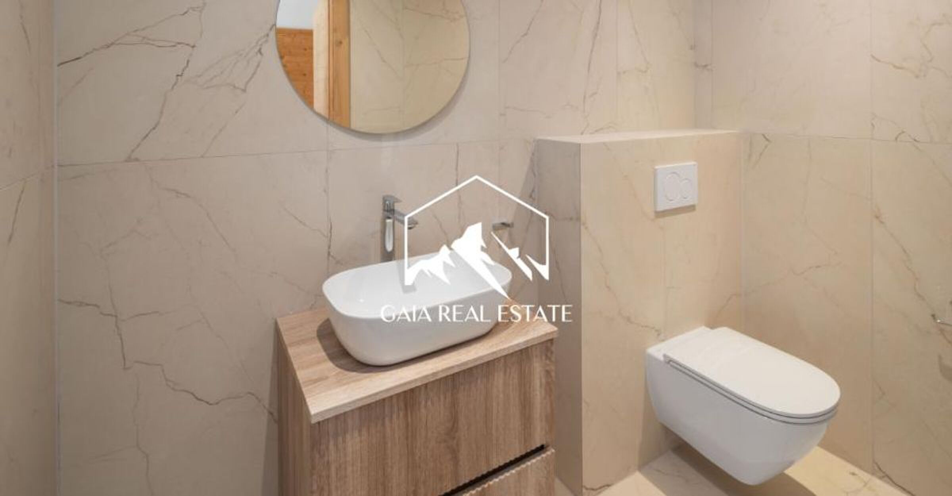
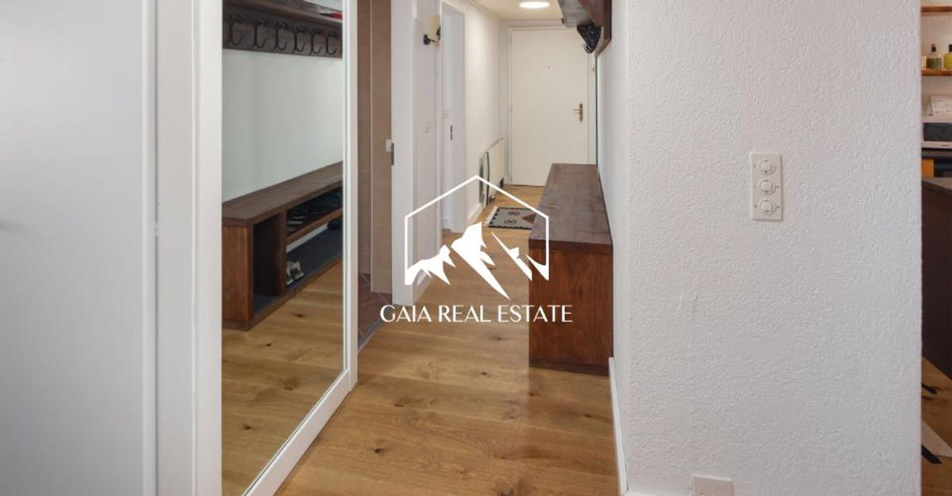
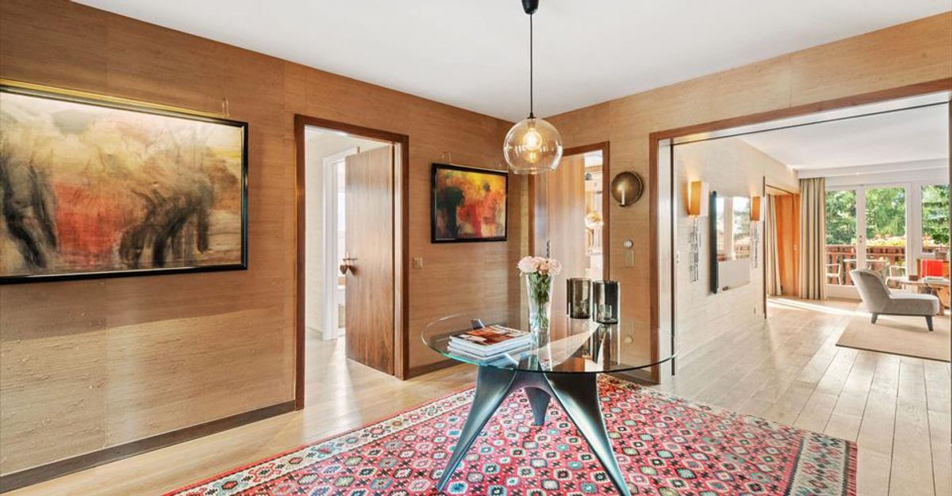
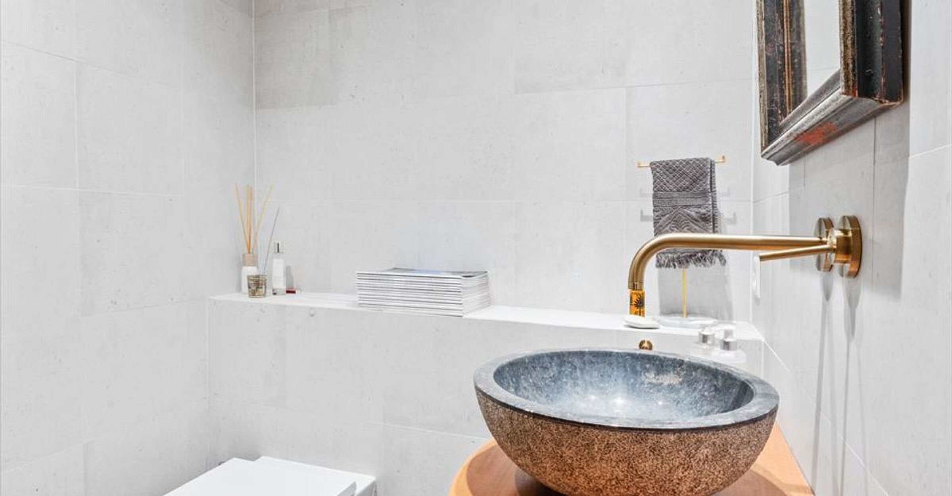
Detailed Description Spacious entrance hall with hallway, built-in cupboards, and guest WC
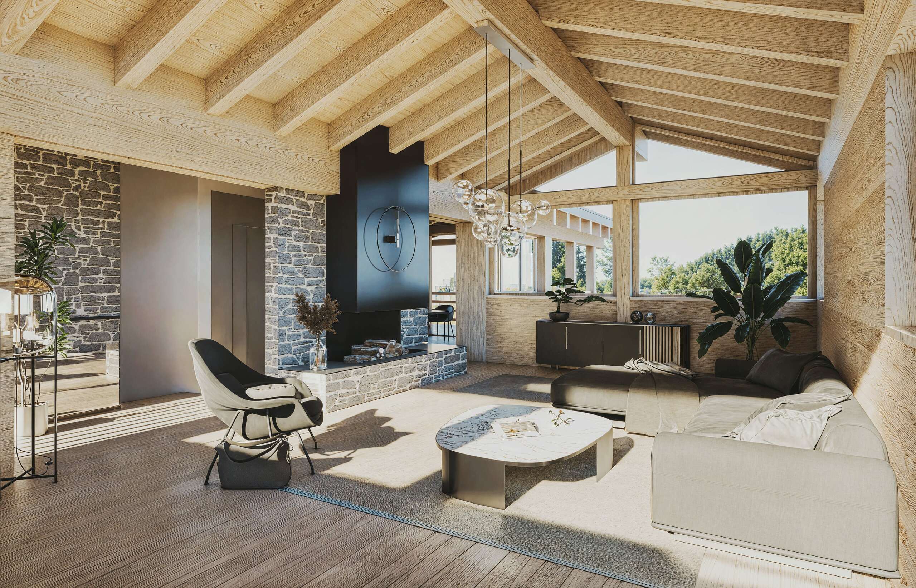
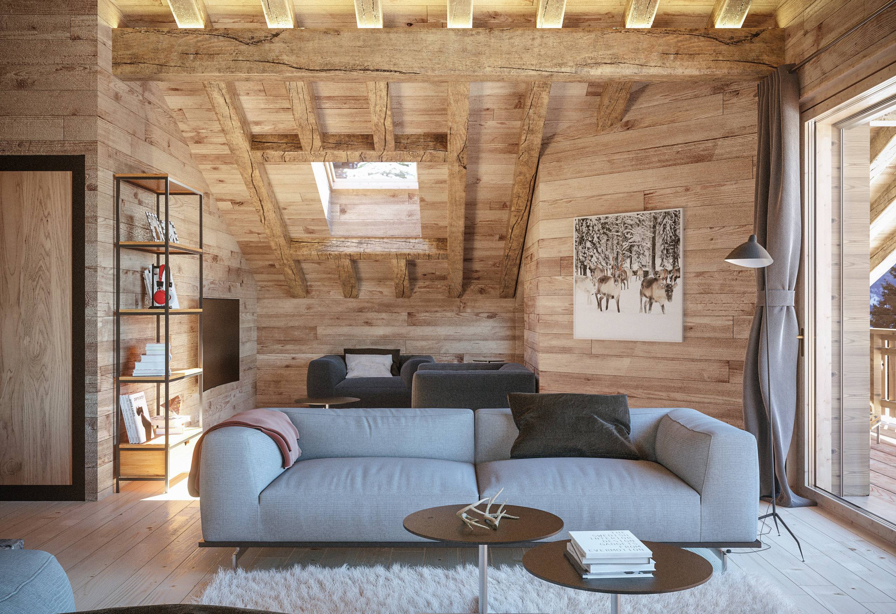
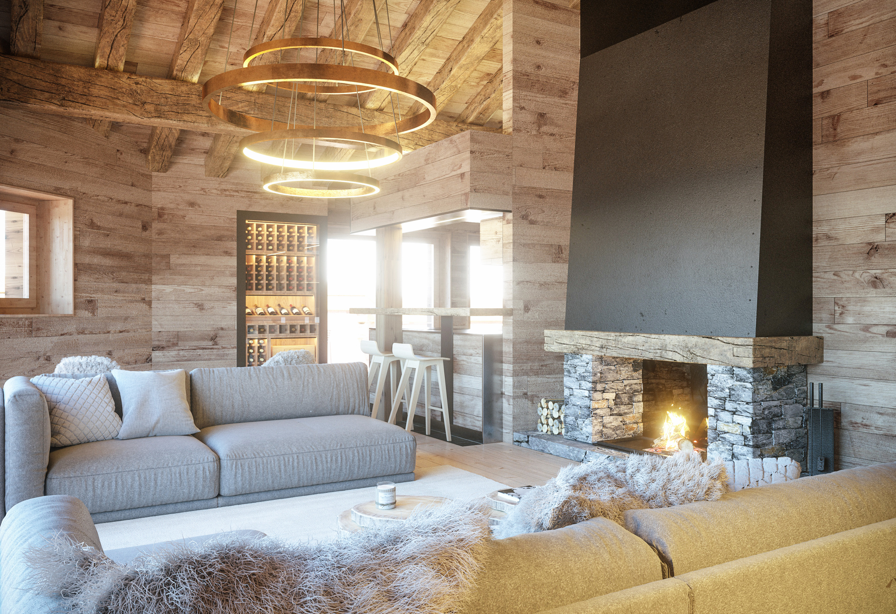
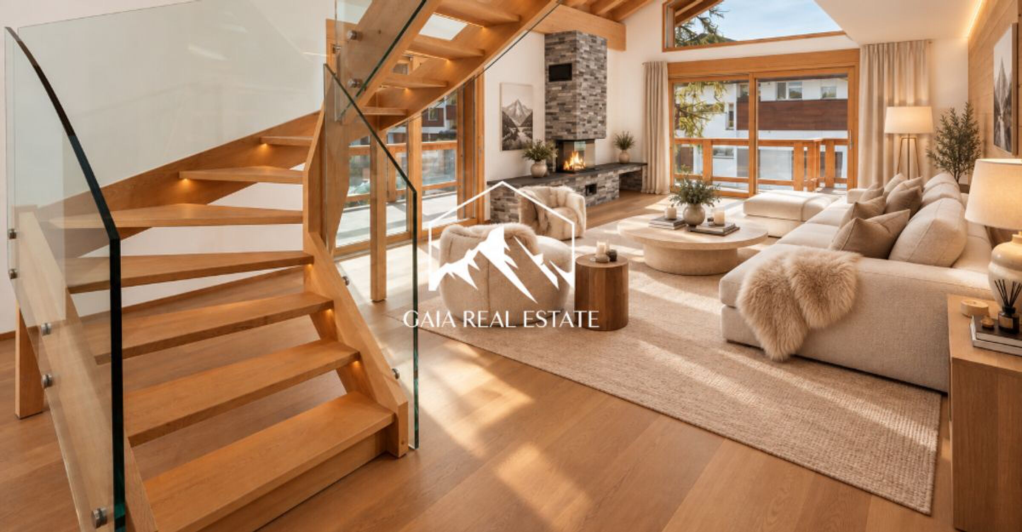
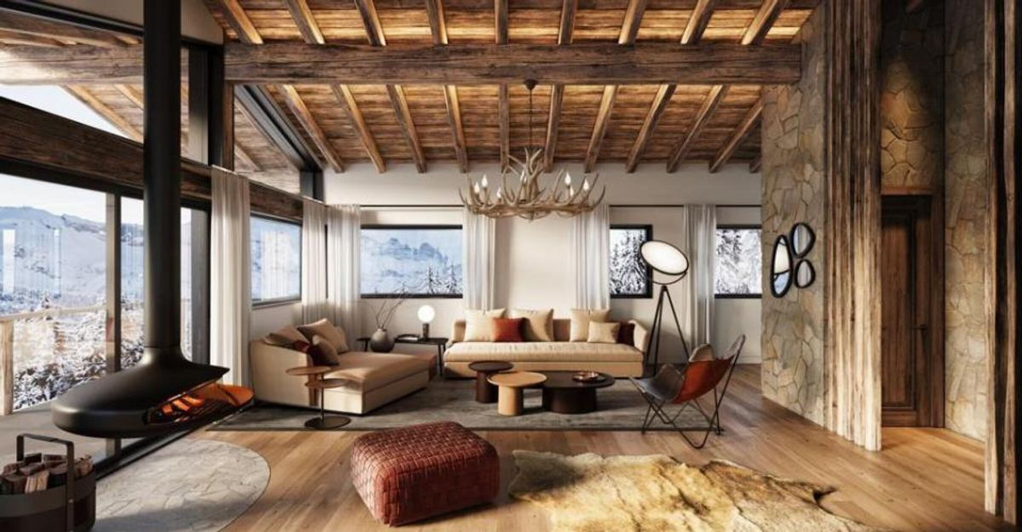
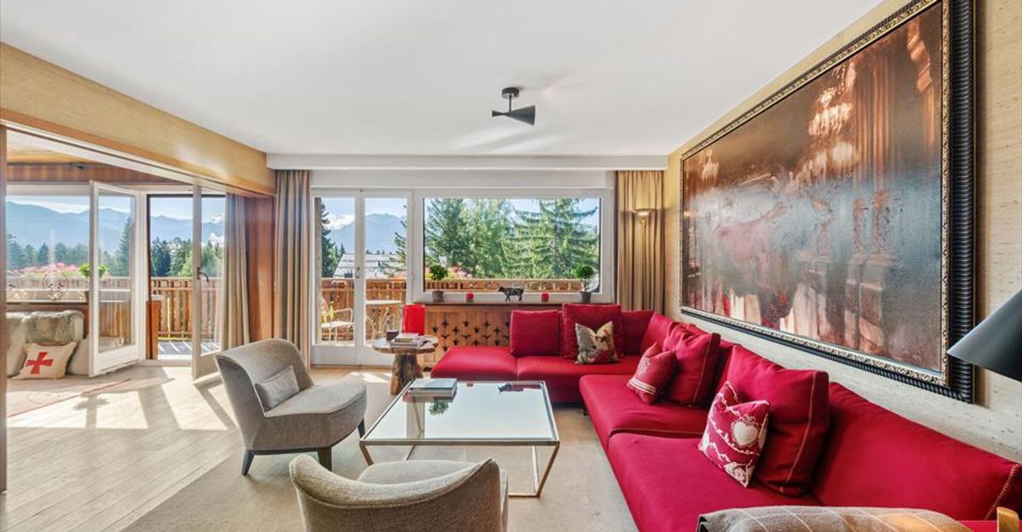
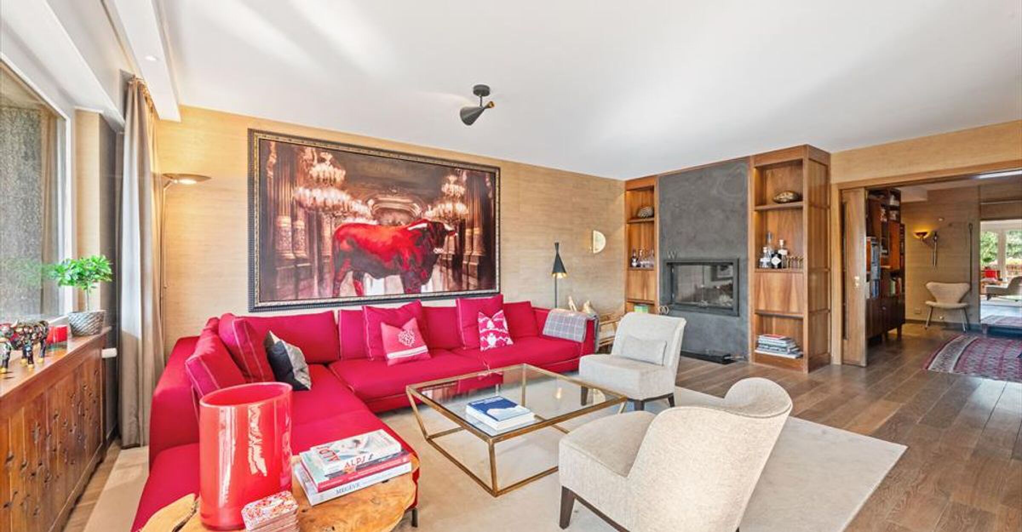
Bright living room opening onto the dining area
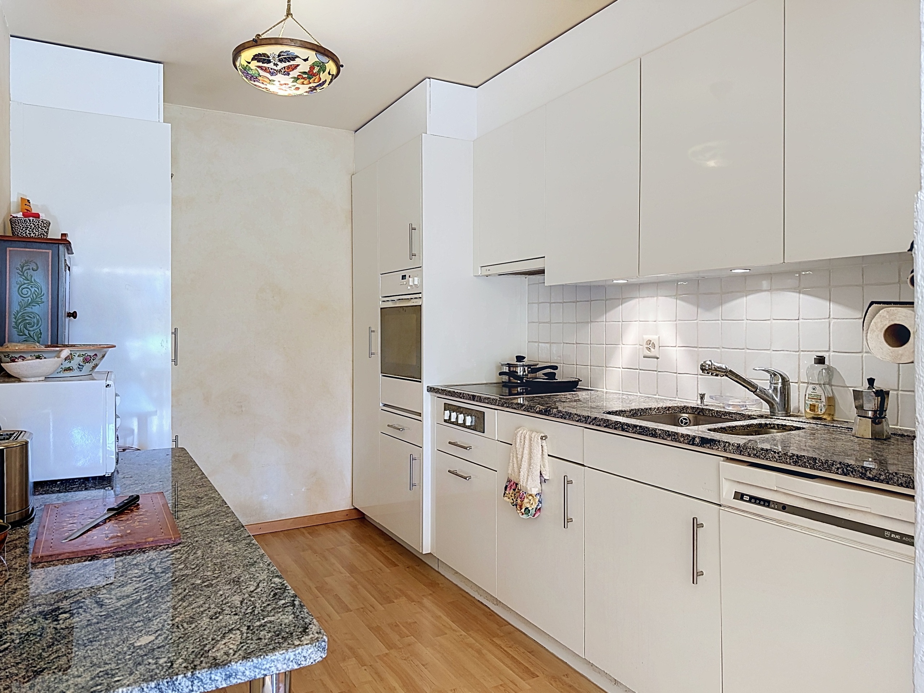
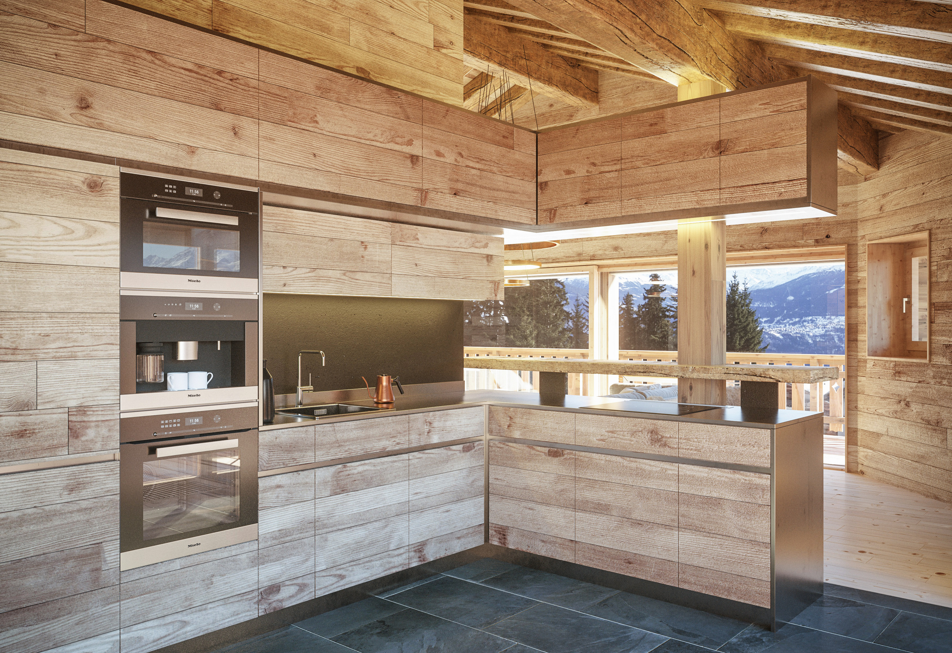
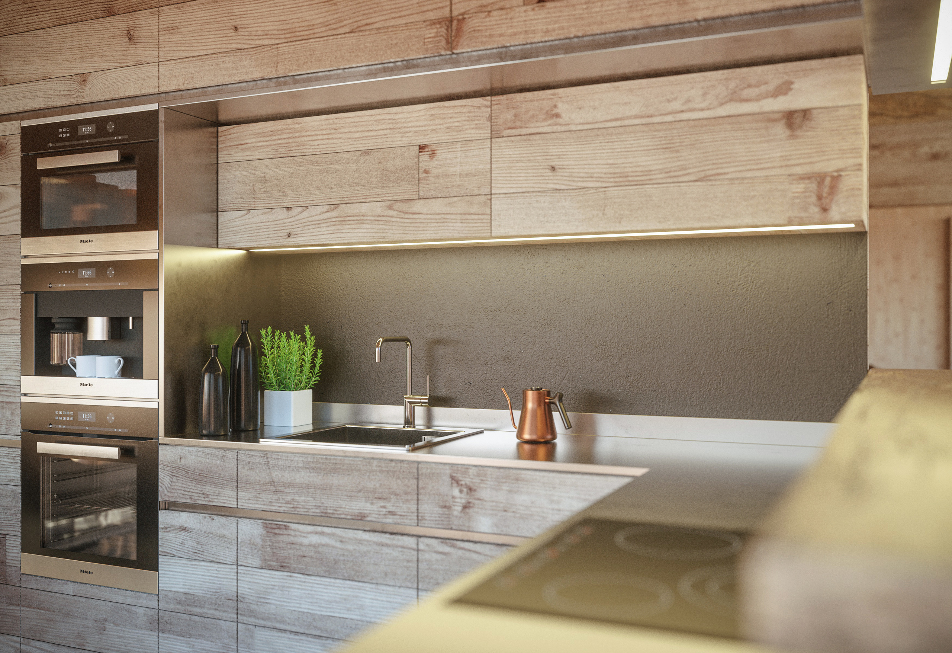
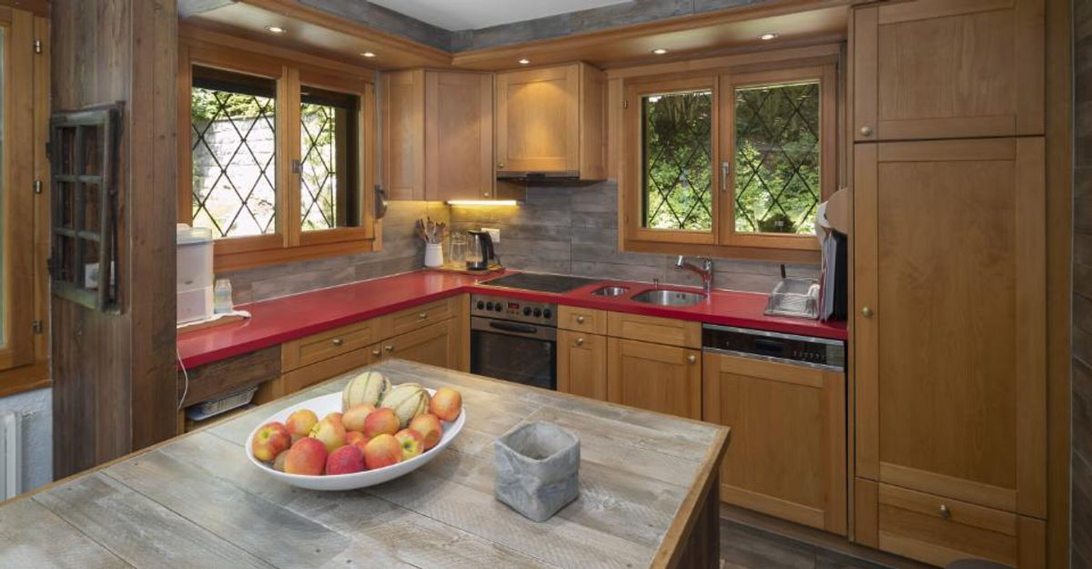
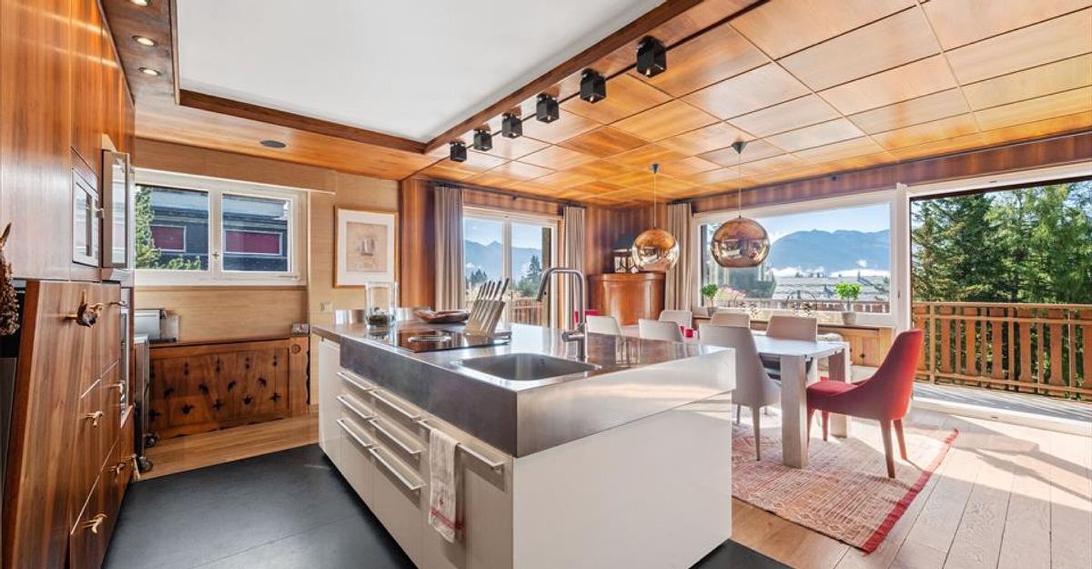
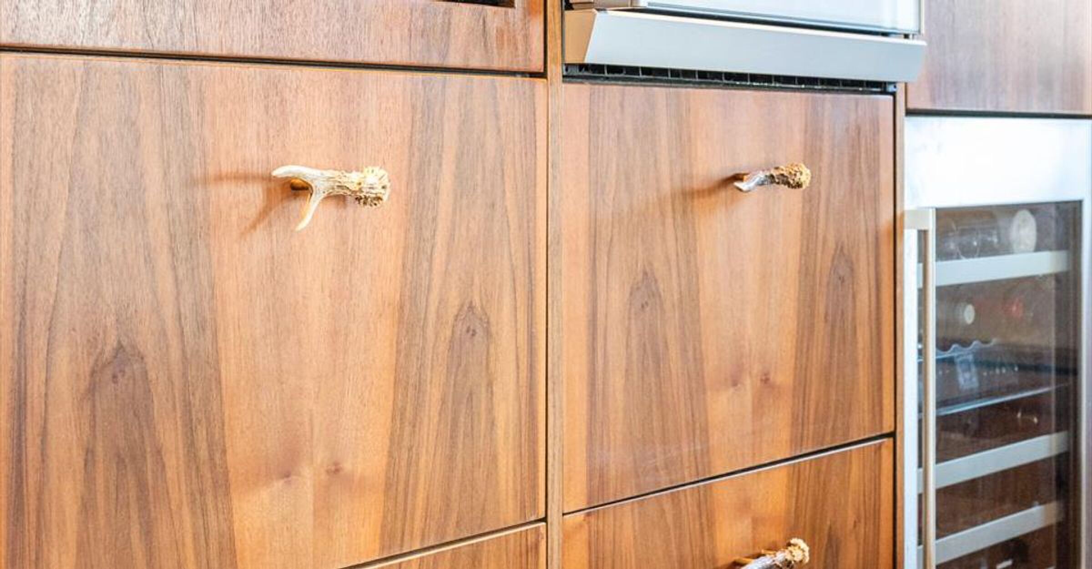
Open-plan Boffi kitchen, designed for both style and functionality
Social areas can be separated with sliding doors for privacy
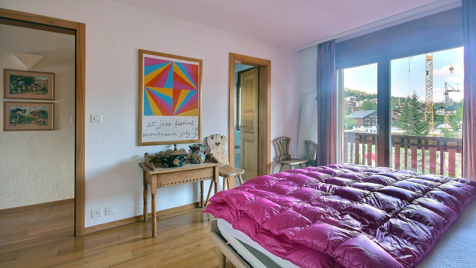
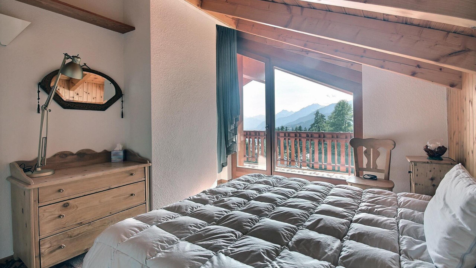
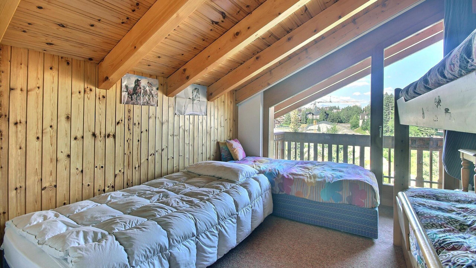
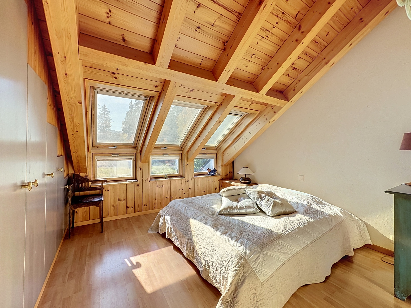
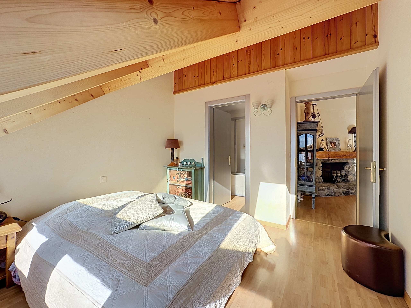
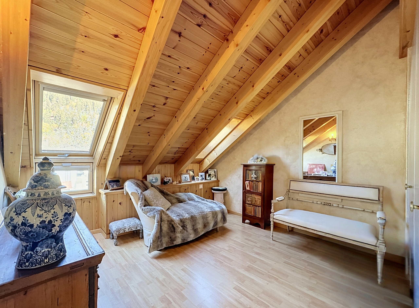
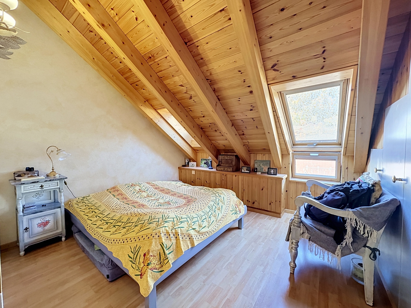
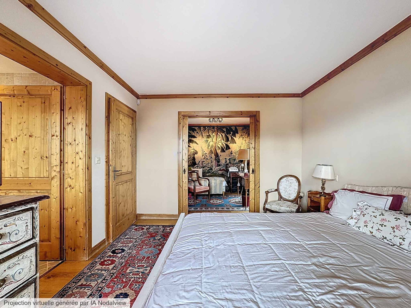
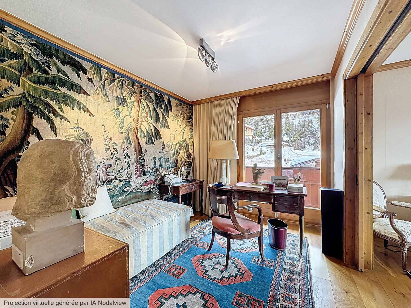
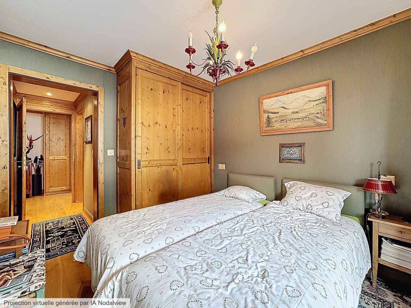
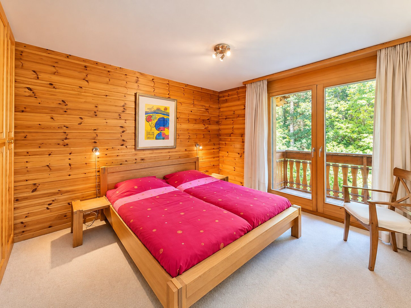
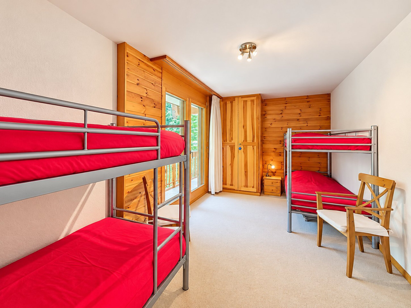
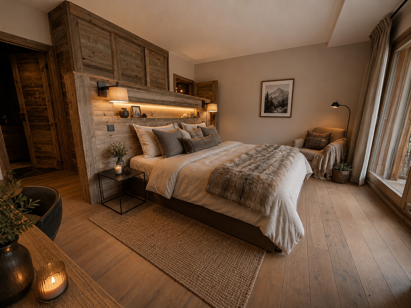
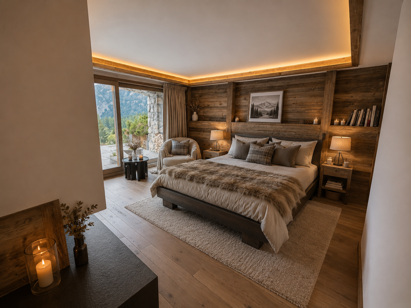
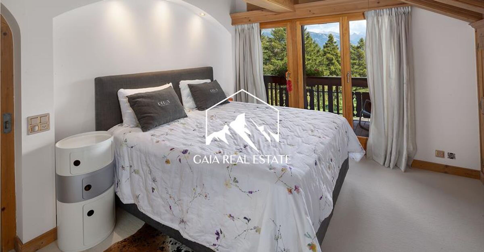
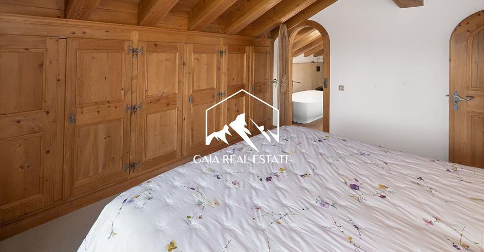
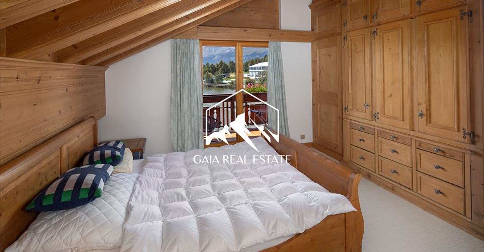
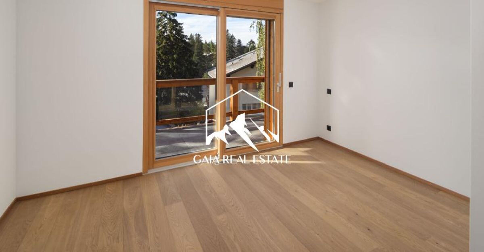
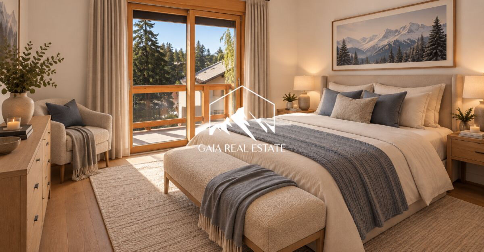
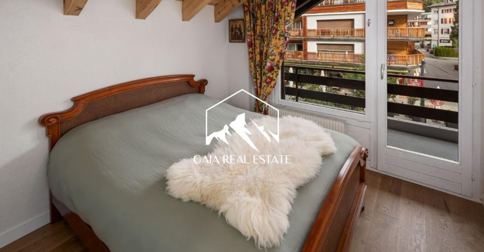
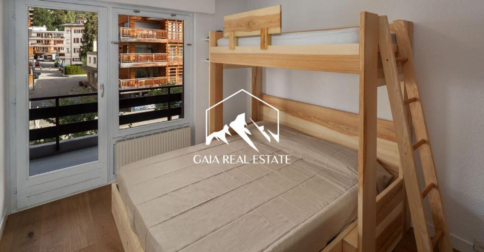
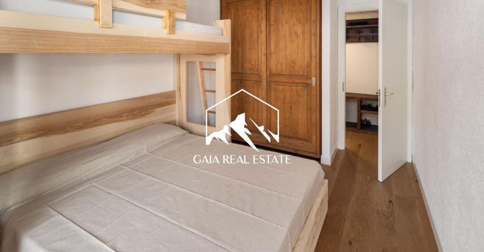
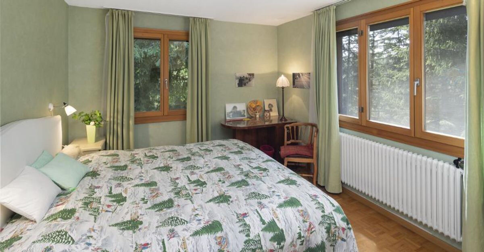
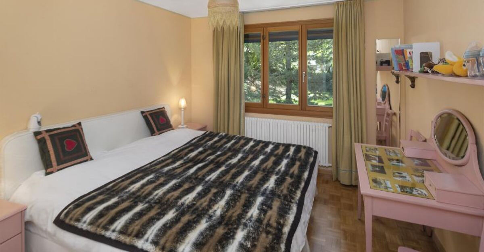
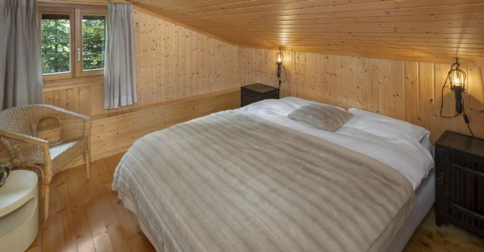
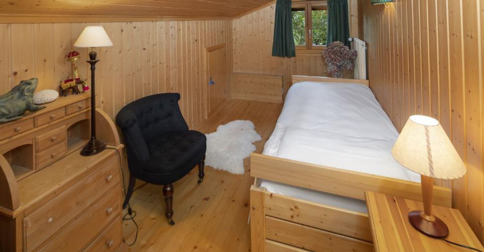
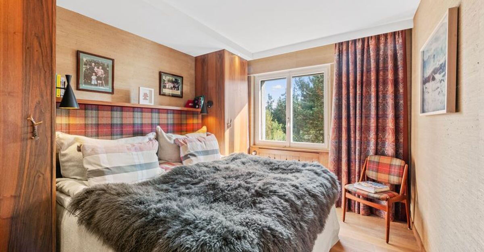
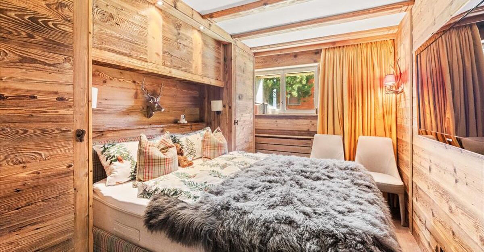
3 bedrooms, including a master bedroom
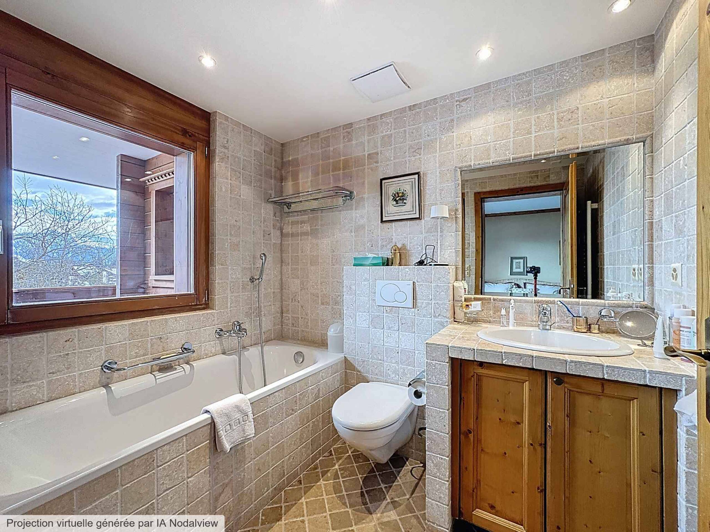
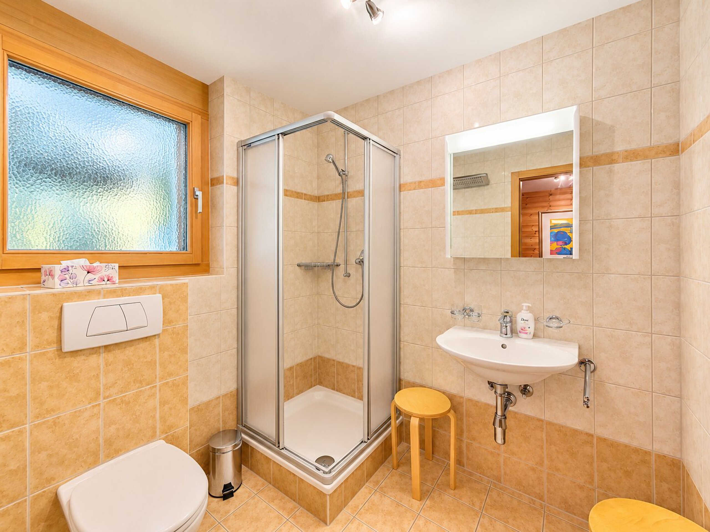
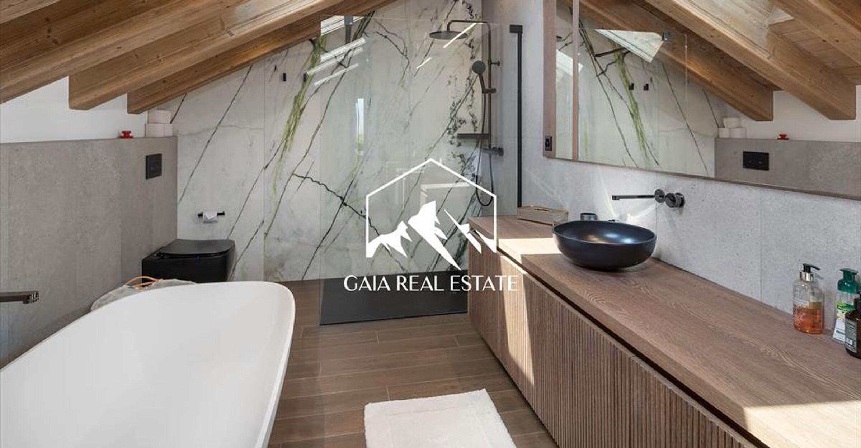
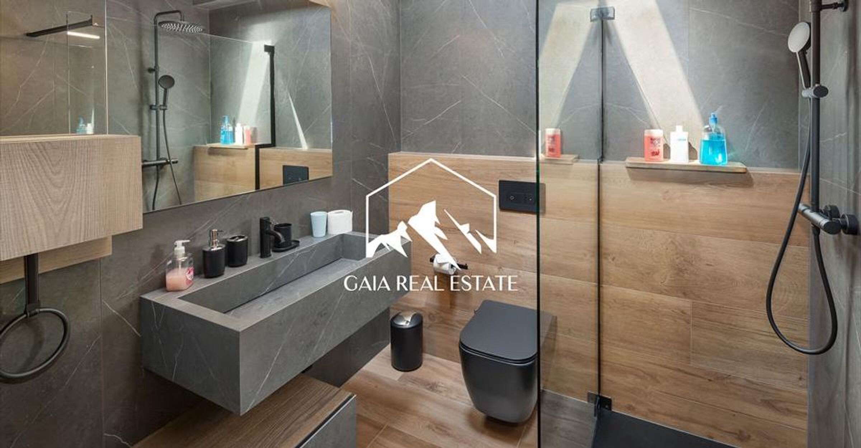
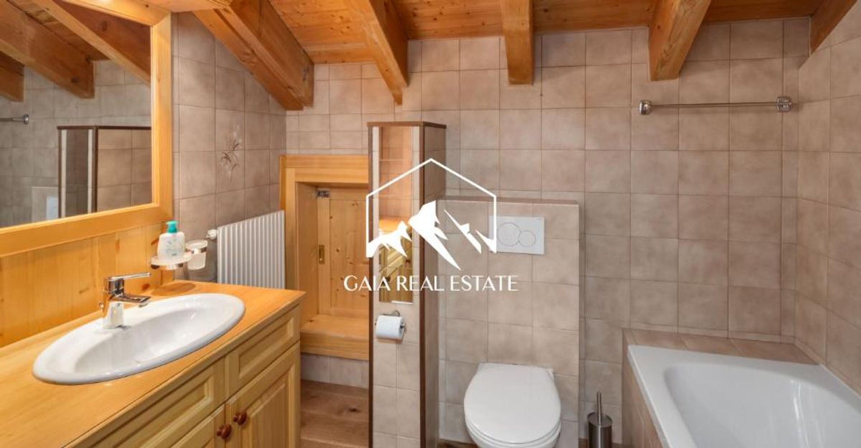
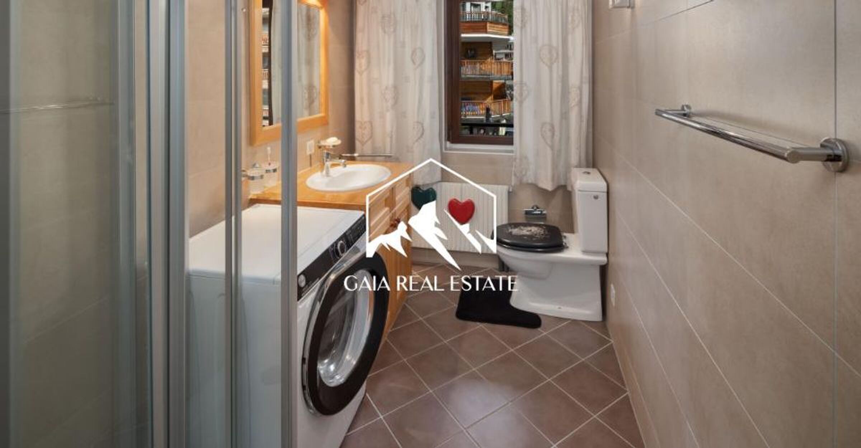
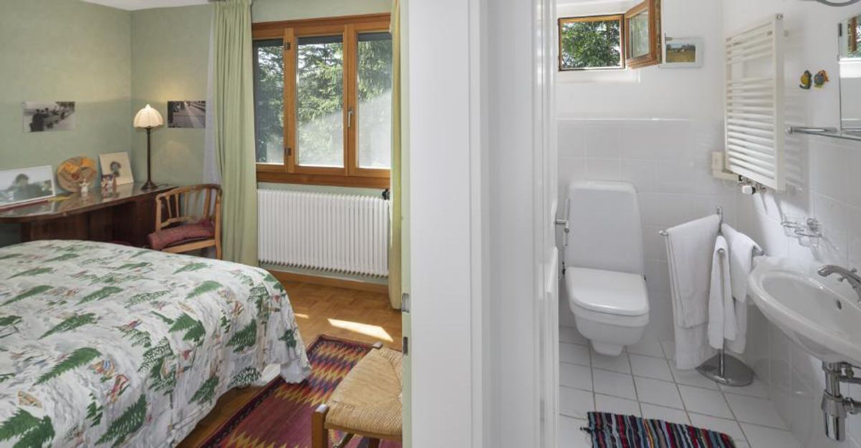
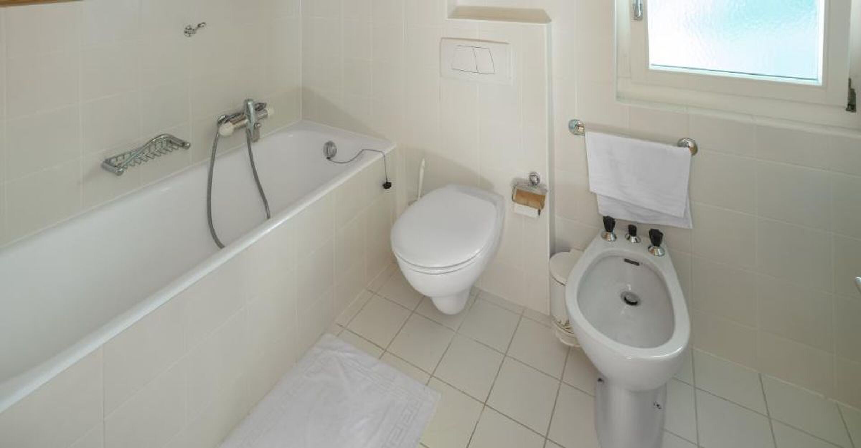
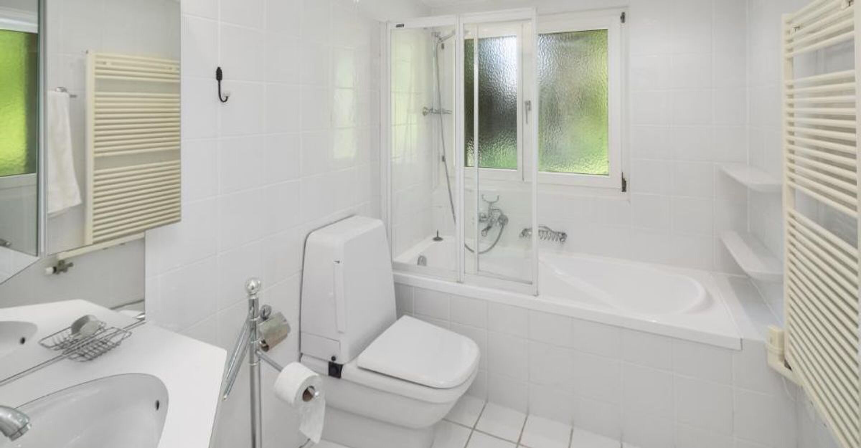
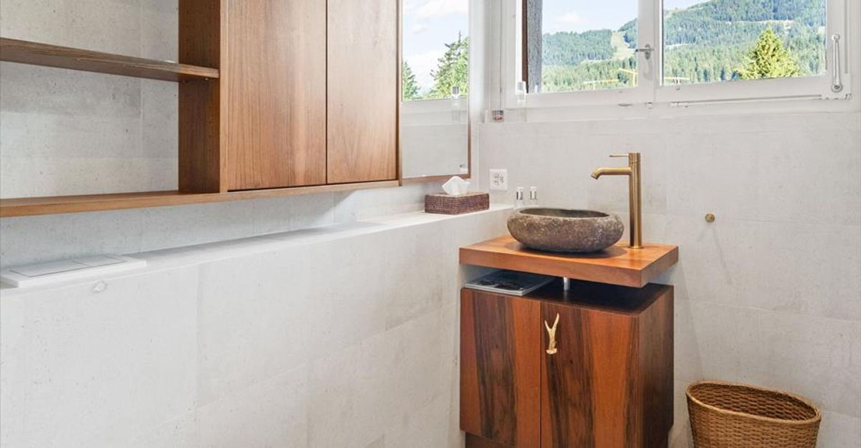
2 bathrooms (with WC, shower, and bathtub)
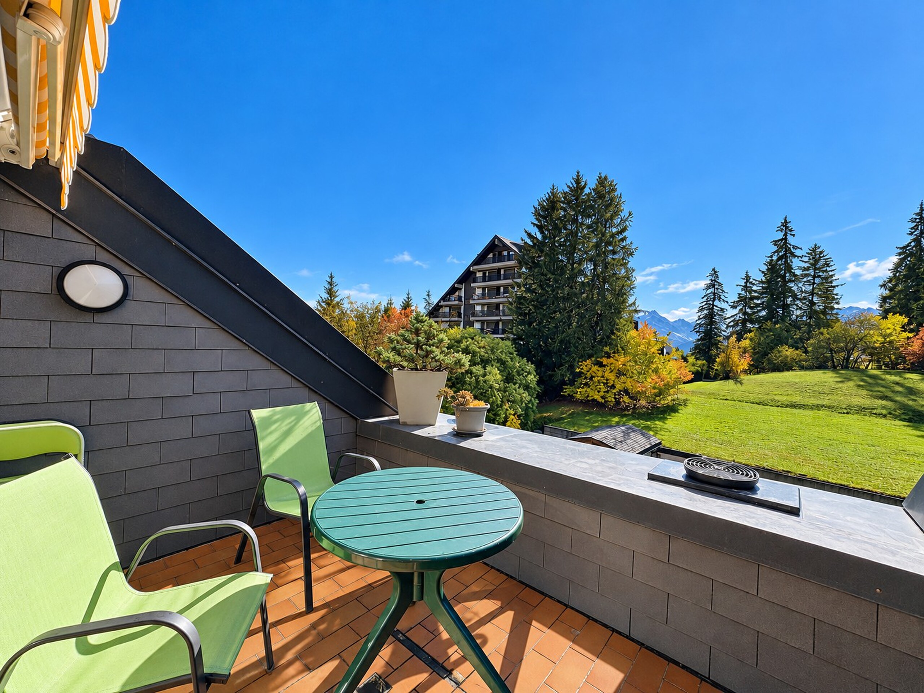
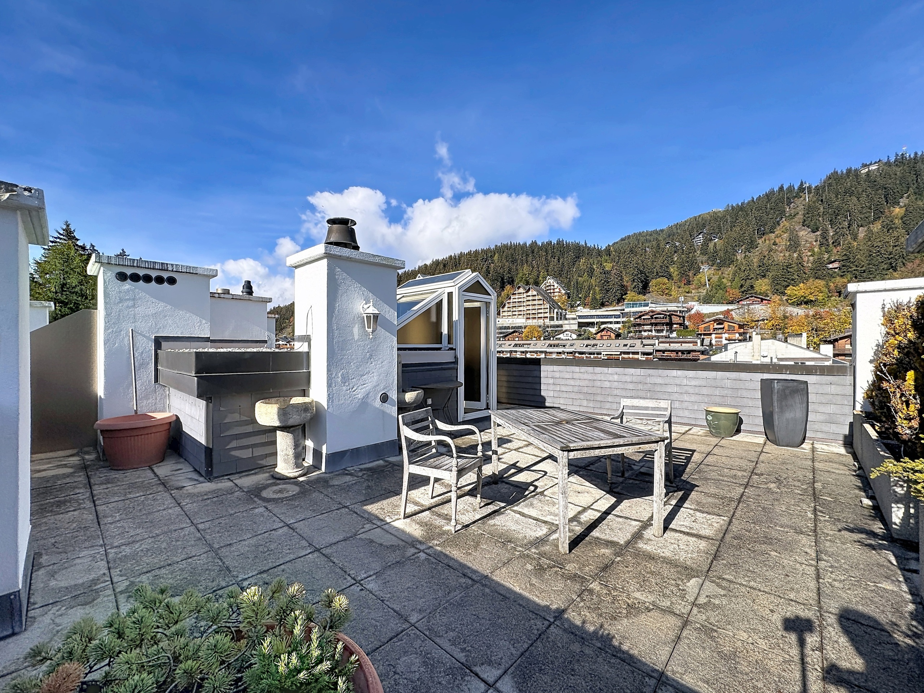
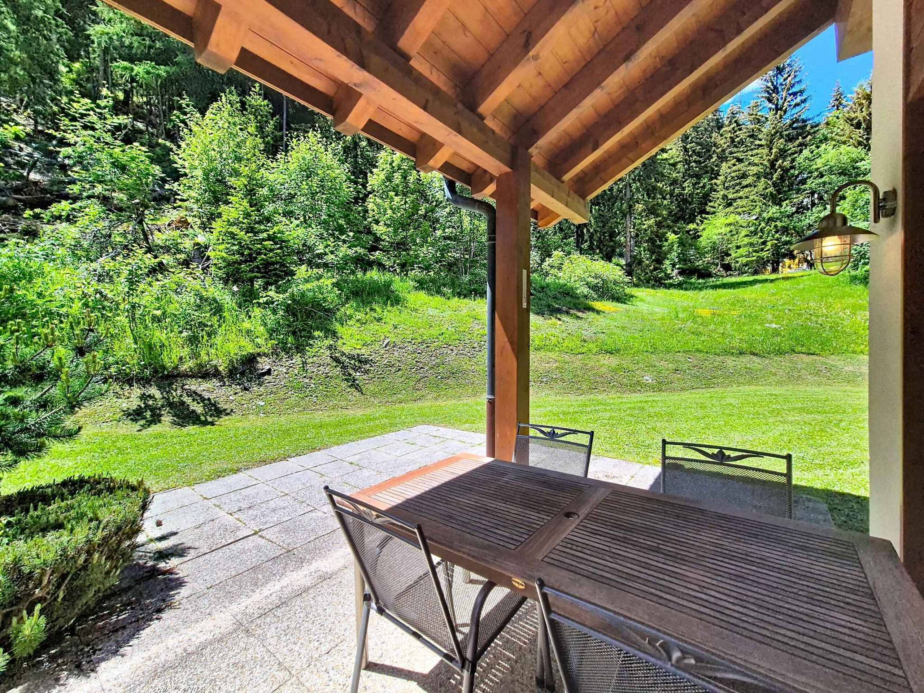
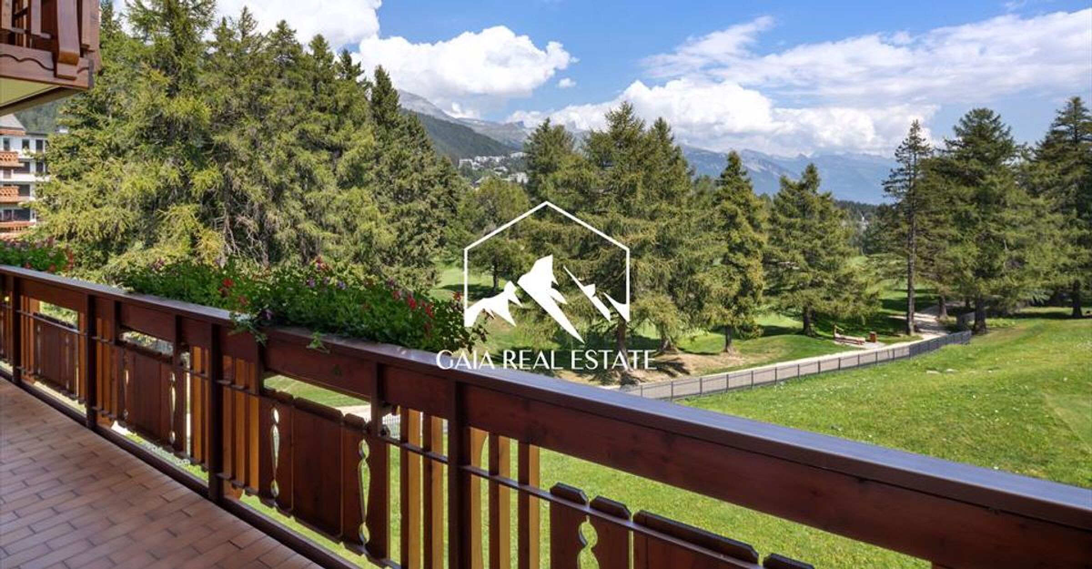
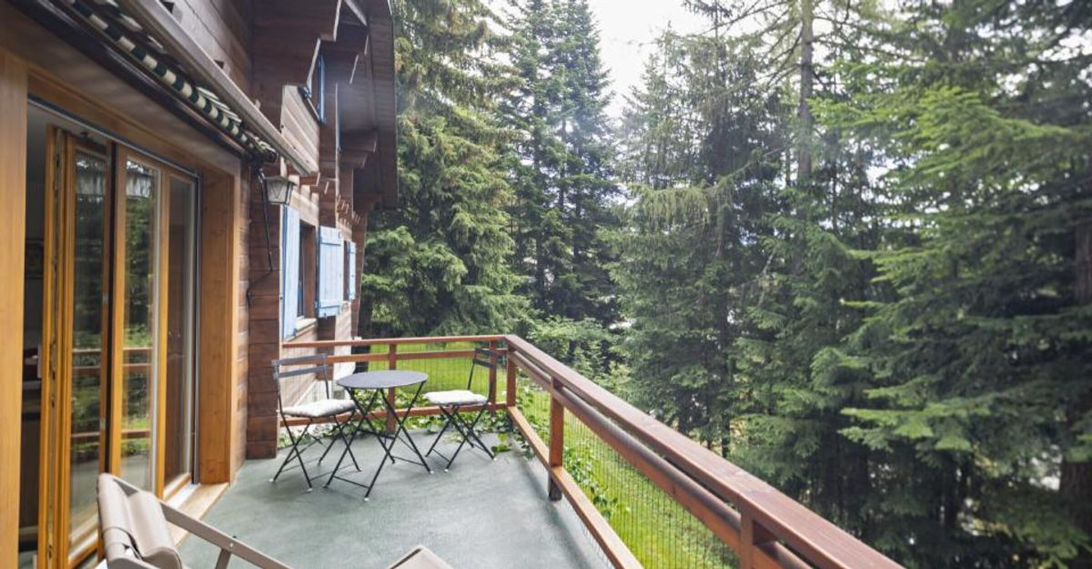
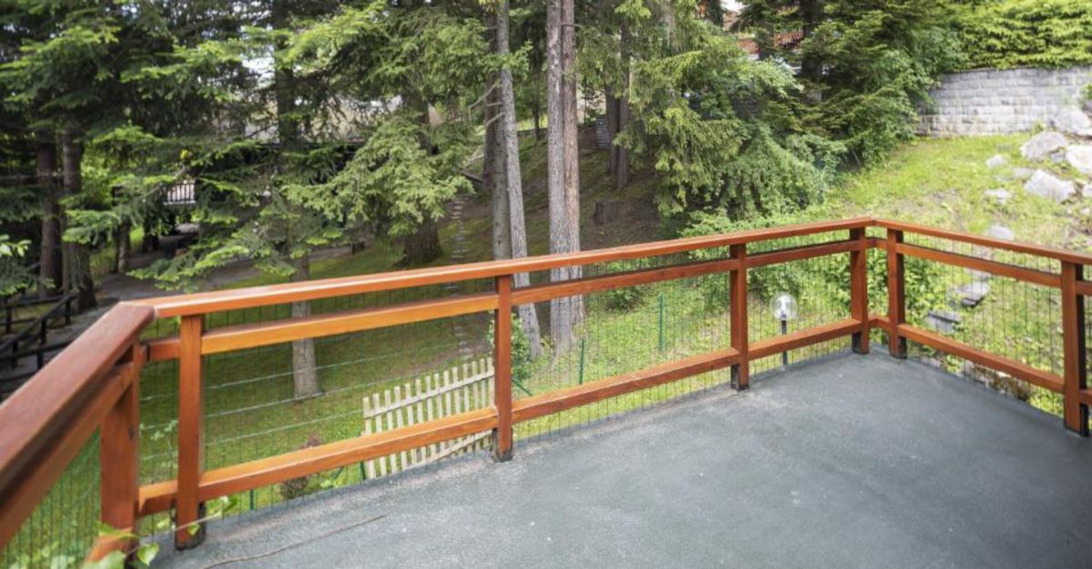
Large balcony for outdoor dining and relaxation
Additional small balcony (7 m²)
Staff quarters / chambre de bonne / guest room on the basement floor, with pantry and access to WC and shower/bath — ideal as a multi-purpose annex
2 outdoor parking spaces
1 garage parking space
Property Features City: Crans-Montana
Type: Apartment
Living Area: 145 m²
Floor: 2nd
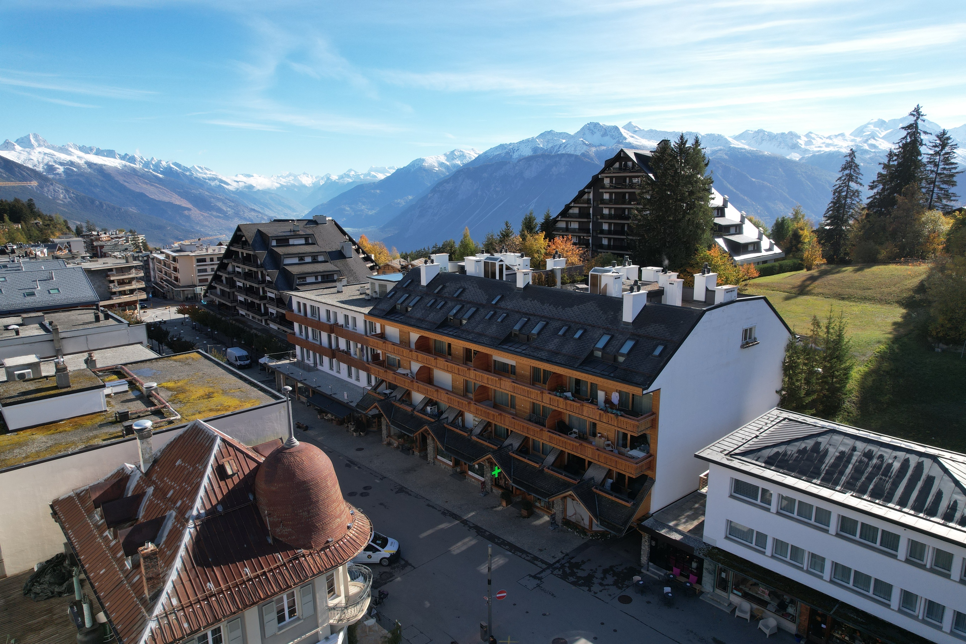
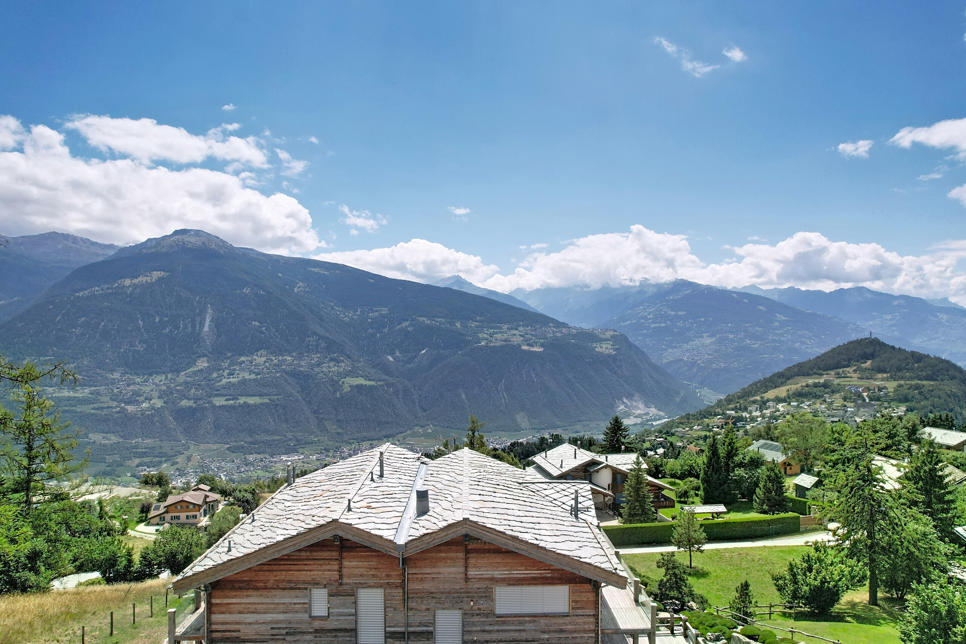
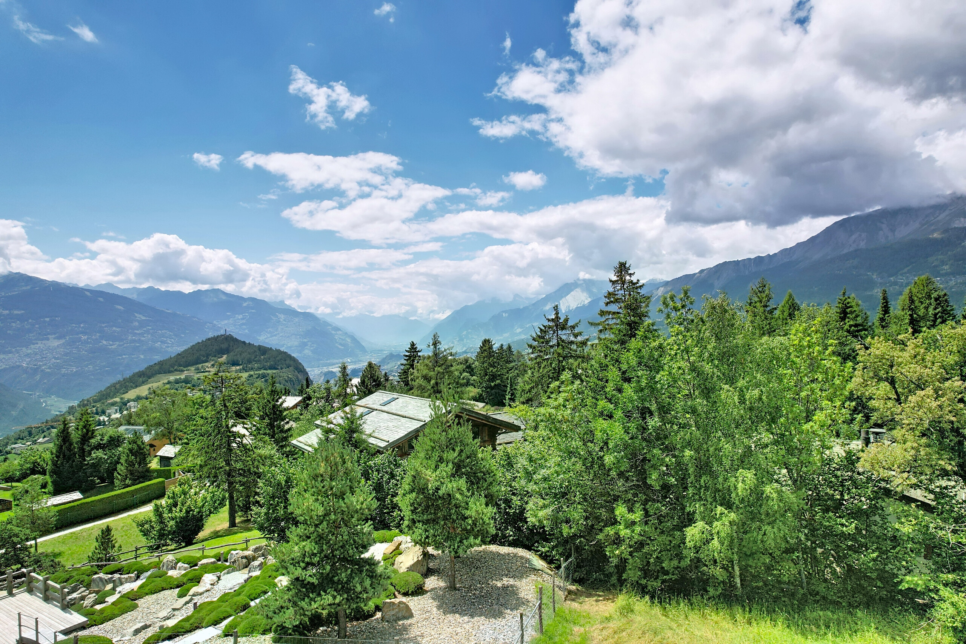
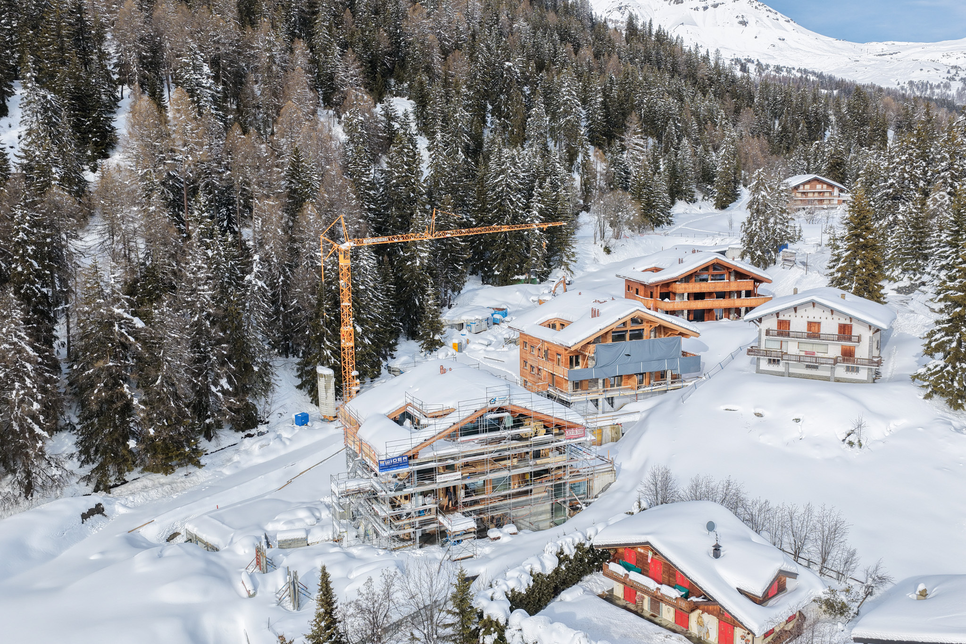
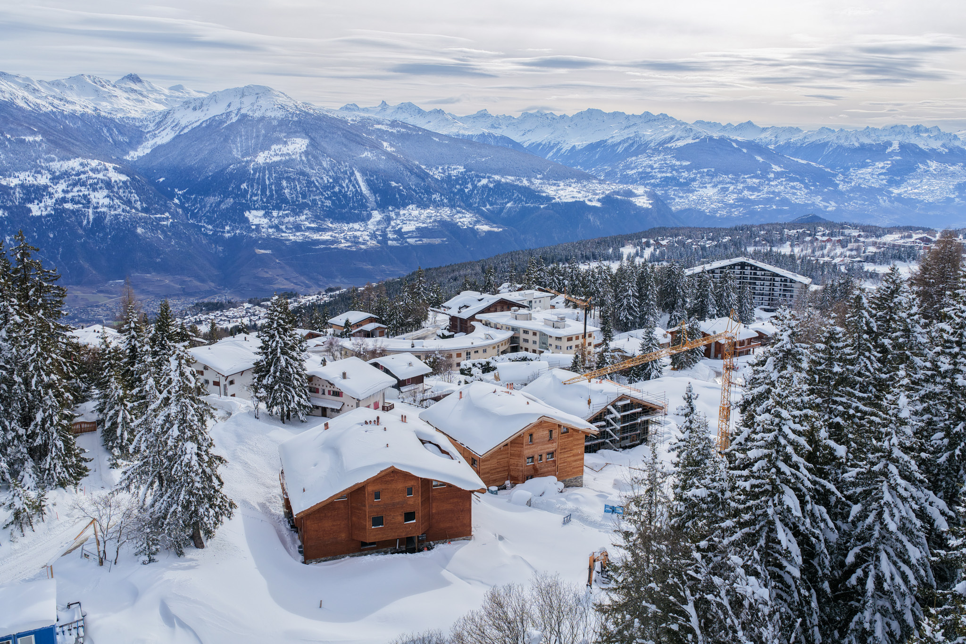
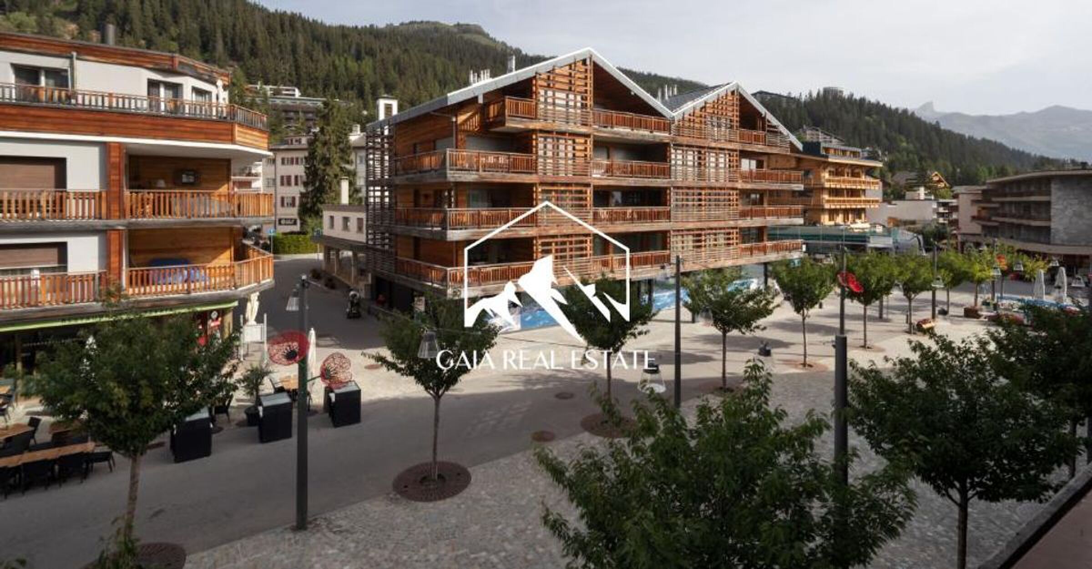
View: Unobstructed views over the mountains, forest, golf course, and Crans-Montana village
Bedrooms: 3 + staff quarters / guest room
Price: On request
Annual Fees: CHF 21,000
Additional Information
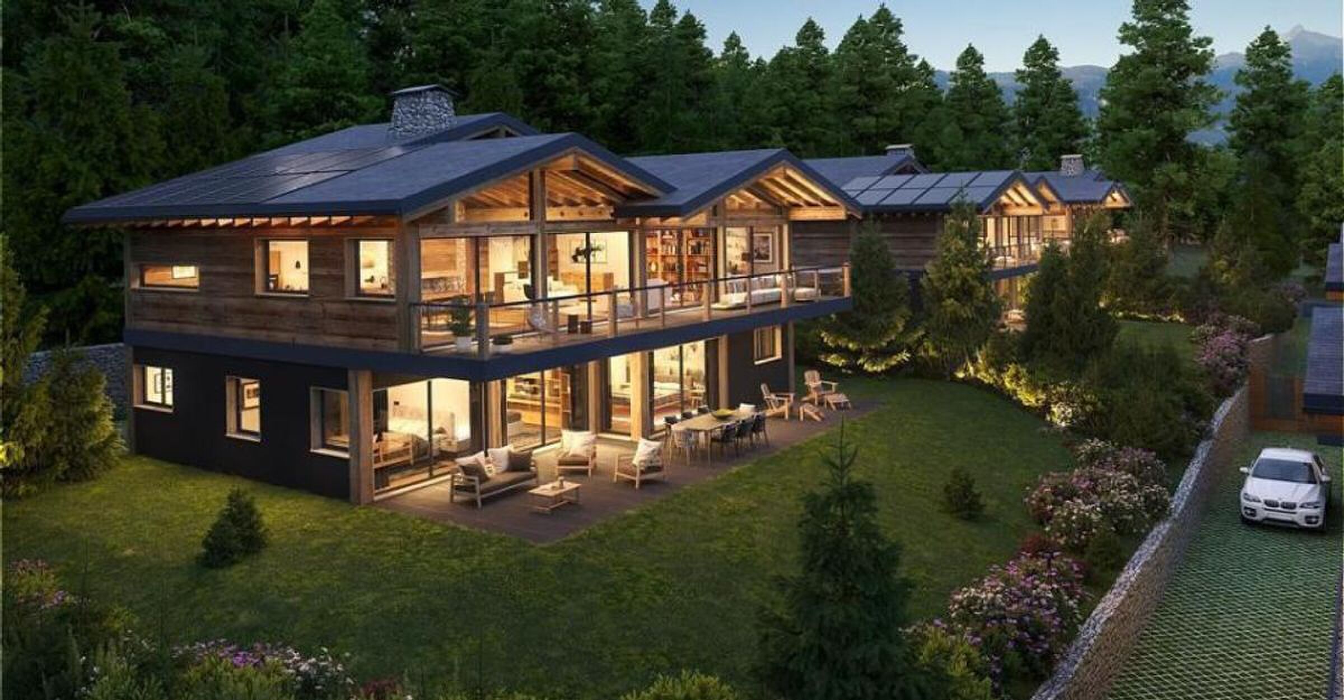
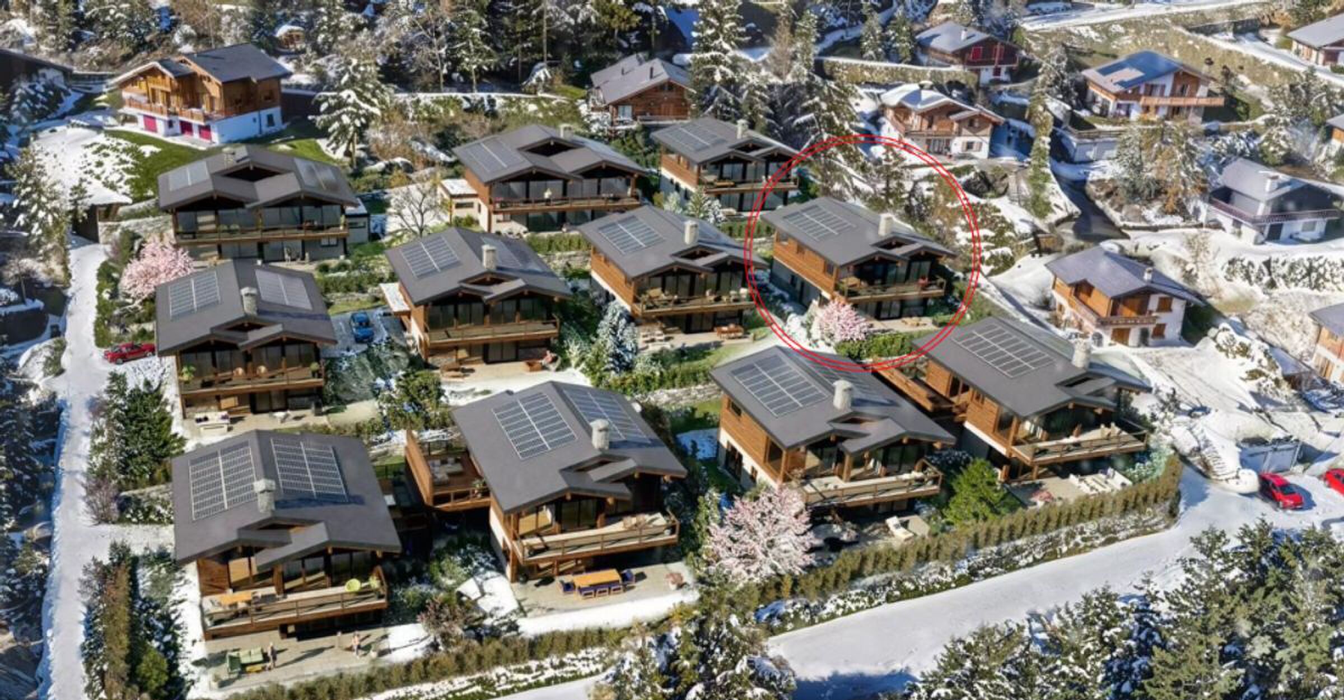
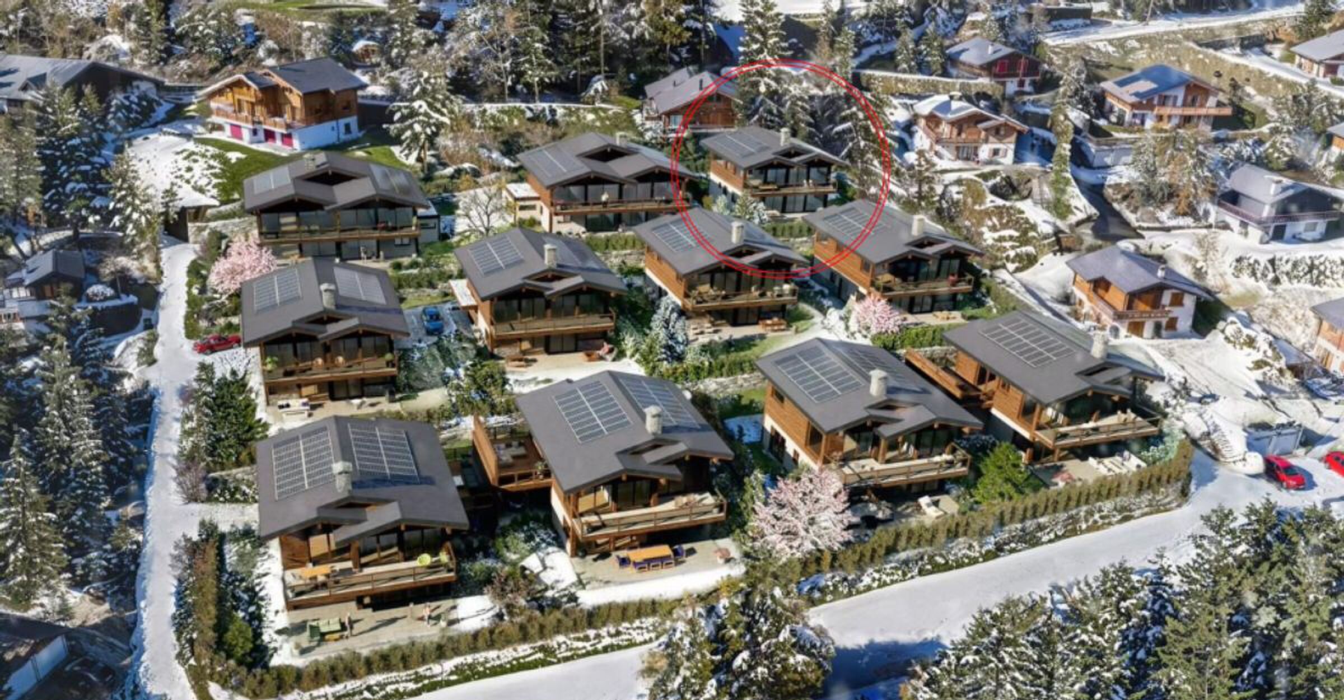
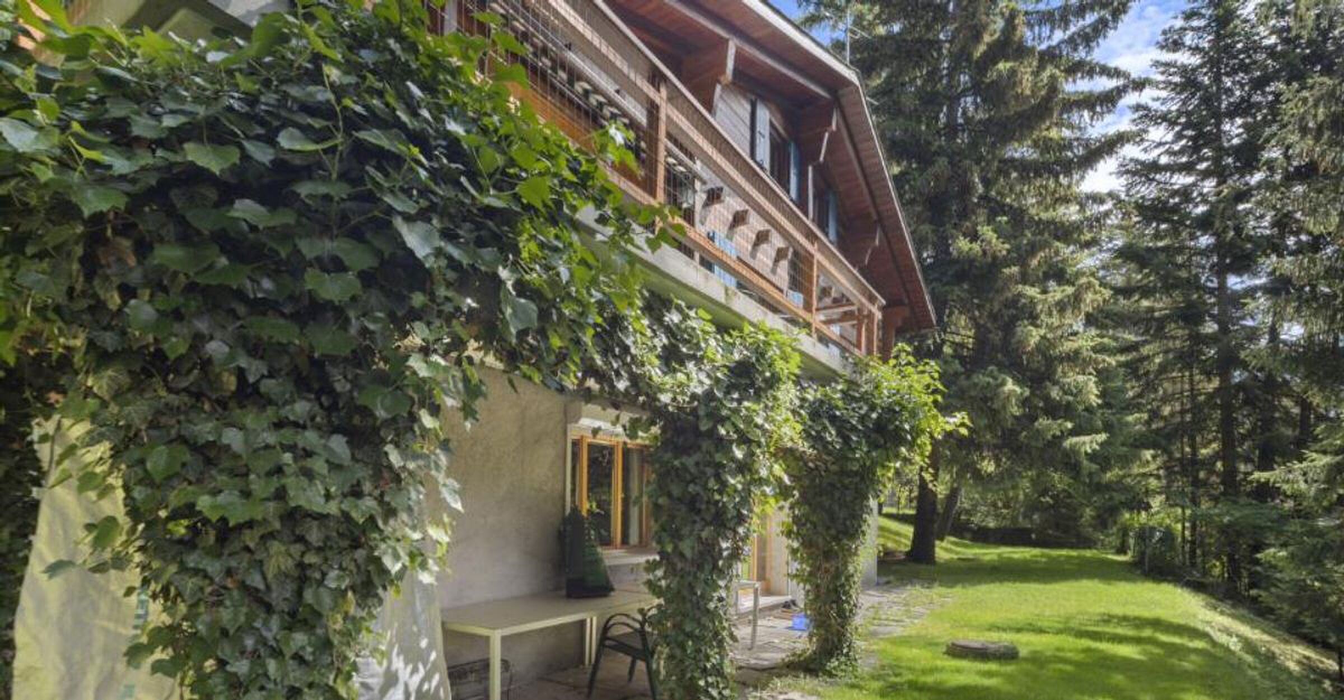
The building, constructed in the 1960s, is part of an SI (Société Immobilière) with a private green area shared between two chalets.
The gated access leads directly to the Jack Nicklaus Golf Course and the Chemin des Lanternes. The property can be sold as: Main or second residence (R1/R2) to Swiss nationals or foreigners with a B or C permit
Second home (R2) to foreign nationals
A true gem, ideal for family gatherings, entertaining friends, and creating unforgettable memories. Situated on the 2nd floor of a quiet, private residence at the very end of the prestigious Route de Tsarbouye, this apartment offers generous volumes, a fluid layout, and a harmonious connection between the living room, dining area, and open-plan professional Boffi kitchen. The large southeast-facing balcony provides ample space for outdoor dining or lounging while enjoying breathtaking panoramic views of the mountains, golf course, and Crans-Montana village. Completely renovated in 2016, the apartment combines elegant mountain chic with modern comforts, making it a perfect first or second home for year-round enjoyment. Just a 10-minute walk from the center of Crans, it offers both convenience and privacy.
Detailed Description Spacious entrance hall with hallway, built-in cupboards, and guest WC
Bright living room opening onto the dining area
Open-plan Boffi kitchen, designed for both style and functionality
Social areas can be separated with sliding doors for privacy
3 bedrooms, including a master bedroom
2 bathrooms (with WC, shower, and bathtub)
Large balcony for outdoor dining and relaxation
Additional small balcony (7 m²)
Staff quarters / chambre de bonne / guest room on the basement floor, with pantry and access to WC and shower/bath — ideal as a multi-purpose annex
2 outdoor parking spaces
1 garage parking space
Property Features City: Crans-Montana
Type: Apartment
Living Area: 145 m²
Floor: 2nd
View: Unobstructed views over the mountains, forest, golf course, and Crans-Montana village
Bedrooms: 3 + staff quarters / guest room
Price: On request
Annual Fees: CHF 21,000
Additional Information
The building, constructed in the 1960s, is part of an SI (Société Immobilière) with a private green area shared between two chalets.
The gated access leads directly to the Jack Nicklaus Golf Course and the Chemin des Lanternes. The property can be sold as: Main or second residence (R1/R2) to Swiss nationals or foreigners with a B or C permit
Second home (R2) to foreign nationals
Eigenschaften
Umgebung
- Kinderfreundlich
Aussenbereich
- Balkon(e)
- Parkplatz
- Garage
Innenbereich
- Behindertengerecht
- Lift
- Dekorativer Kamin
Ausstattung
- Wasseranschluss
Aussicht
- Panoramasicht