Wohnung mit 7.5 Zimmer zum Verkauf in Evilard - 290 m²
Evilard Un panorama alpin, des volumes rares et un art de vivre privilégié / Evilard Alpenpanorama, grosszügige Wohnräume und eine besondere Lebensqualität / Evilard Alpine Panoramas, Exceptional Space and an Exclusive Lifestyle
Ort
2533 EvilardAngaben
Beschreibung
Certains lieux ont ce petit quelque chose en plus. Une sensation despace, une lumière généreuse et surtout une vue dont on ne se lasse pas.
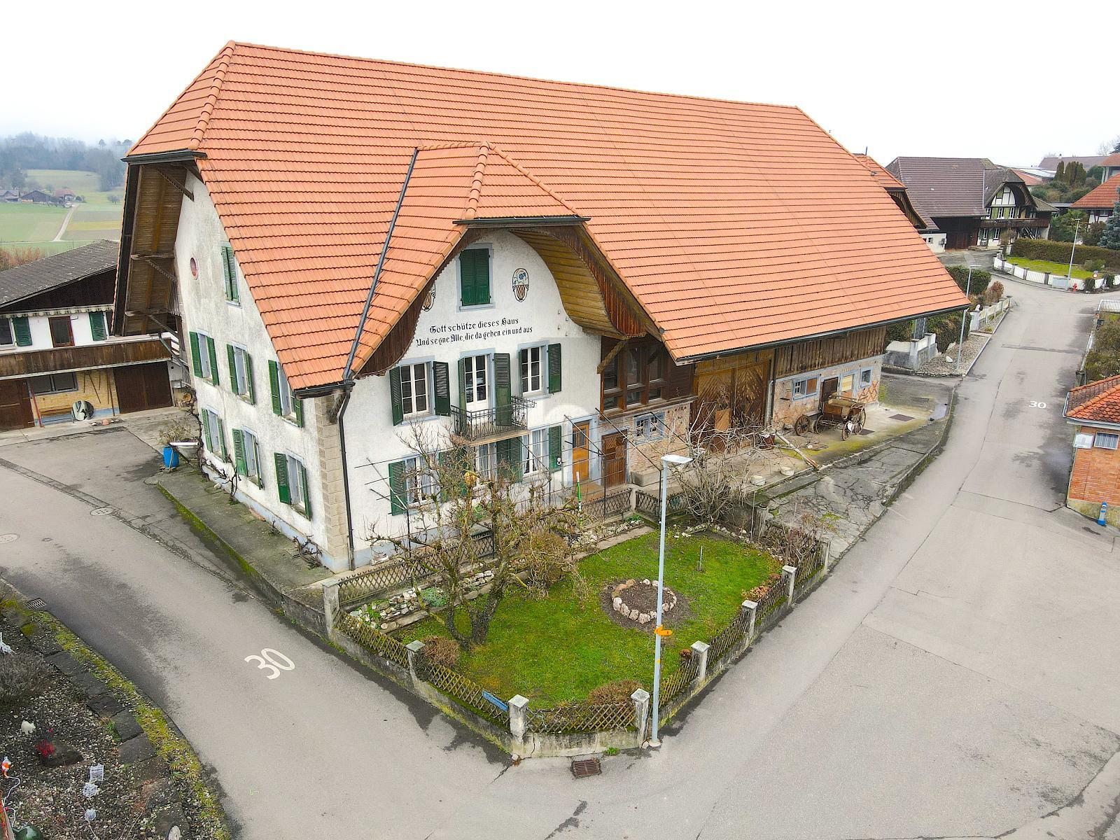
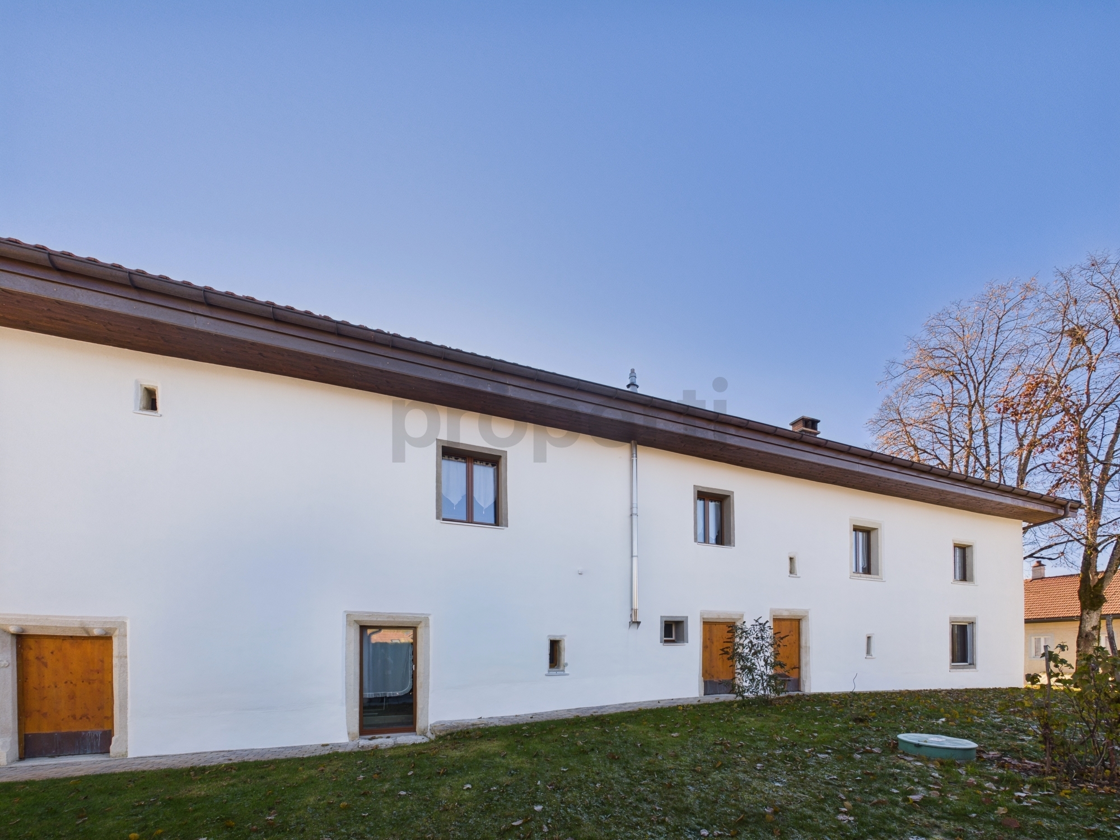
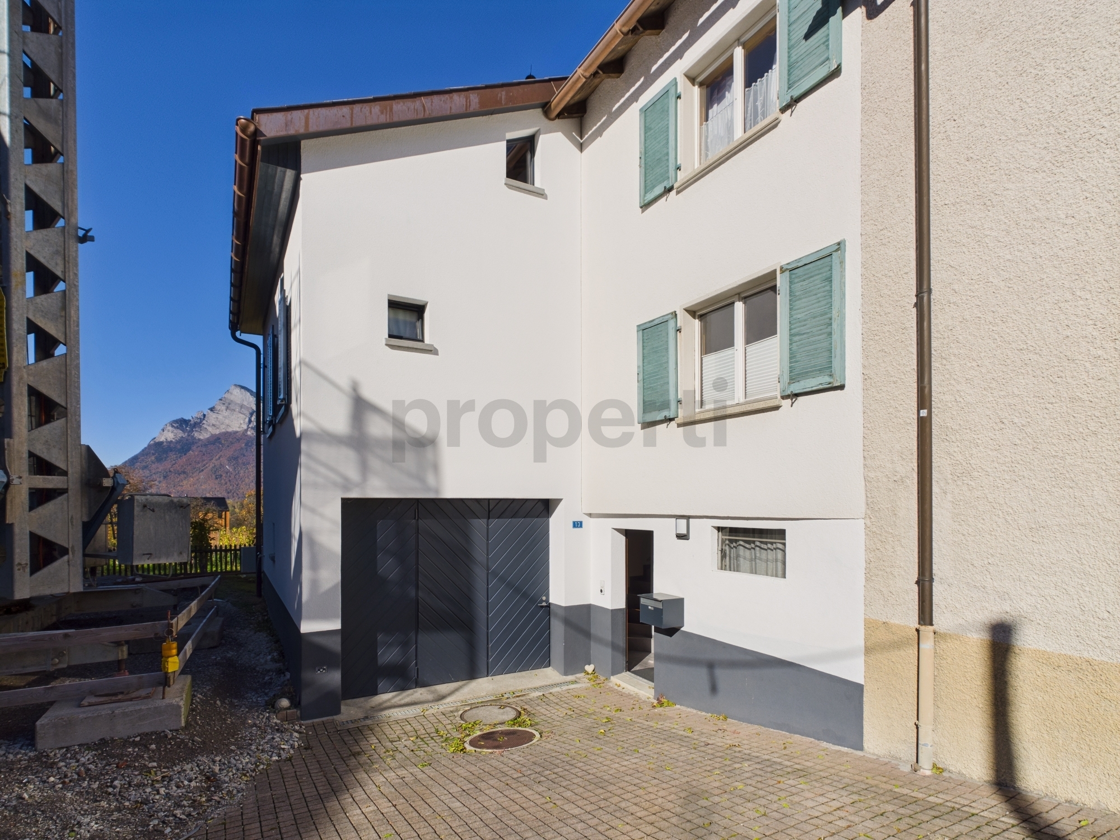
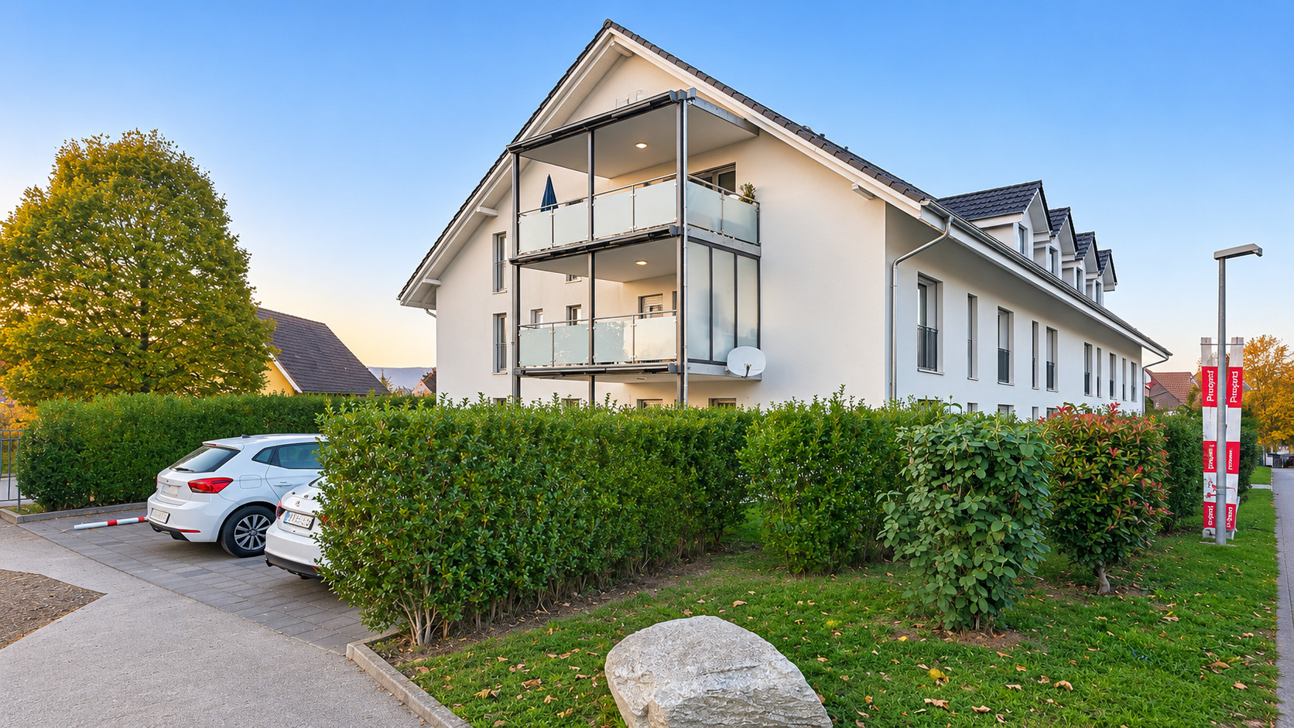
Sur les hauteurs de Bienne, à Evilard, découvrez un appartement hors du commun, aménagé dans un bâtiment historique de 1914, ancien sanatorium, entièrement repensé par un architecte lors de sa transformation en 2012-2013.
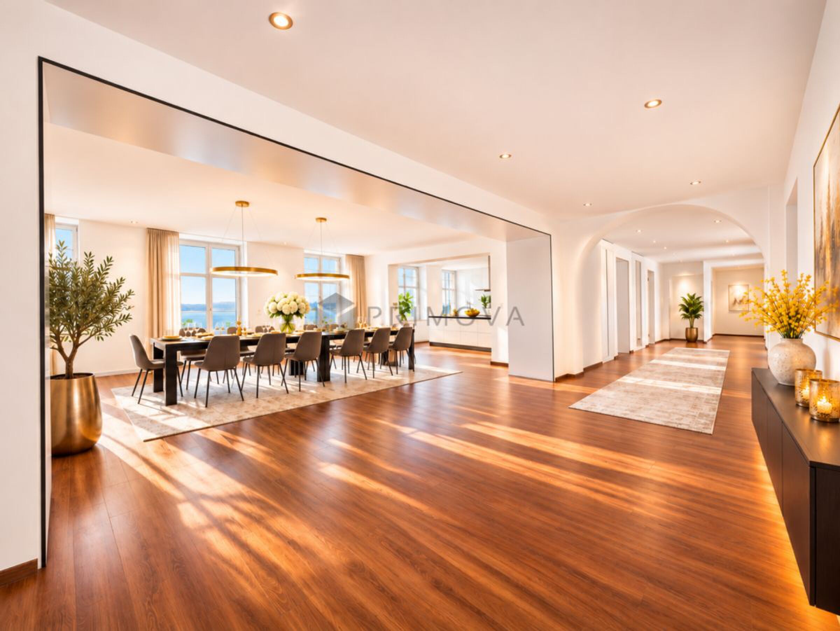
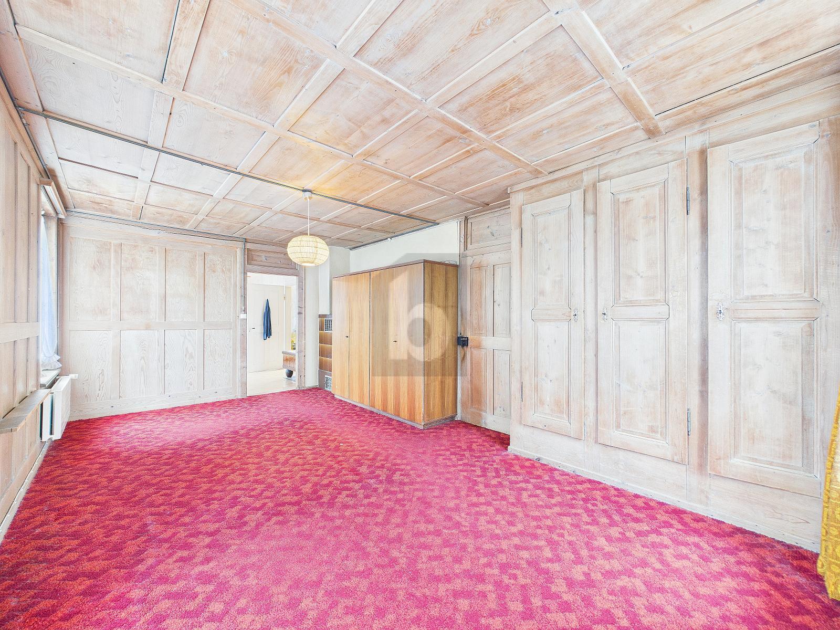
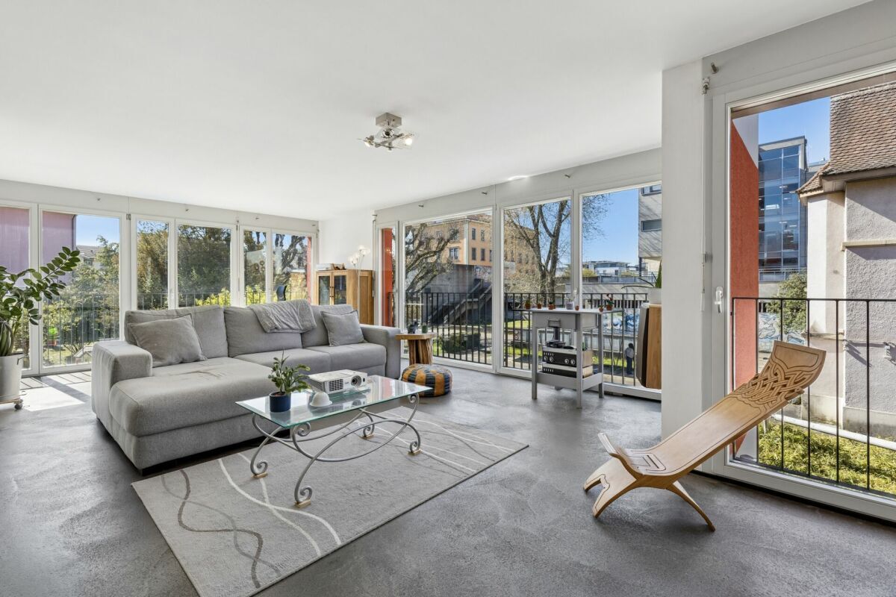
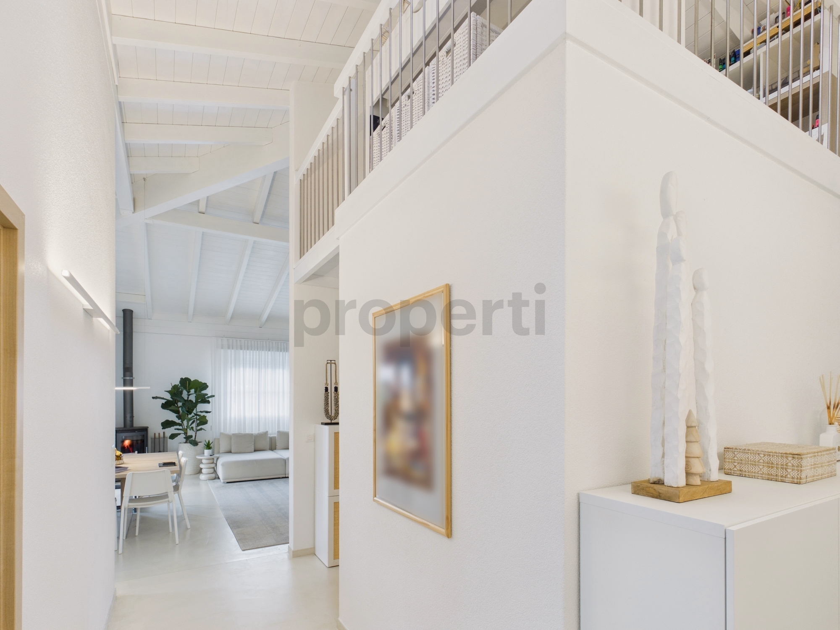
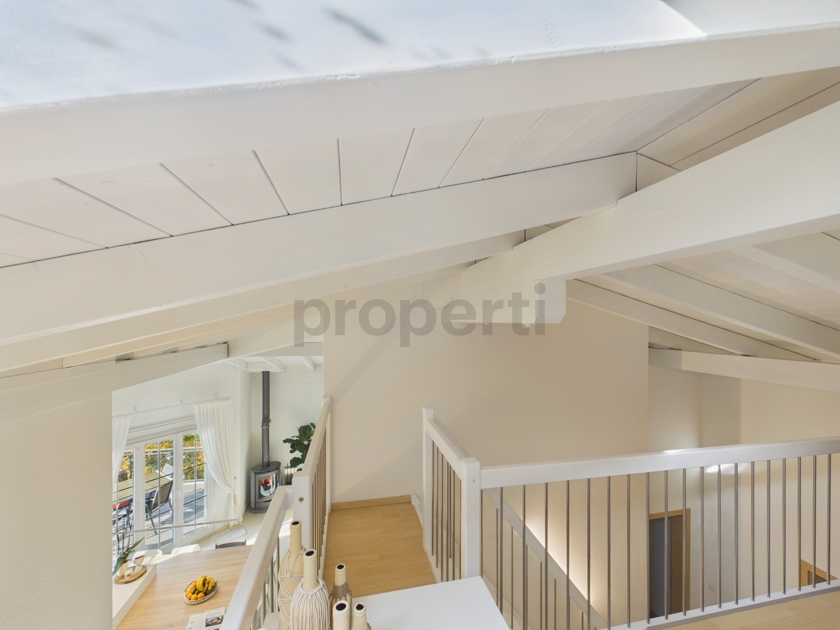
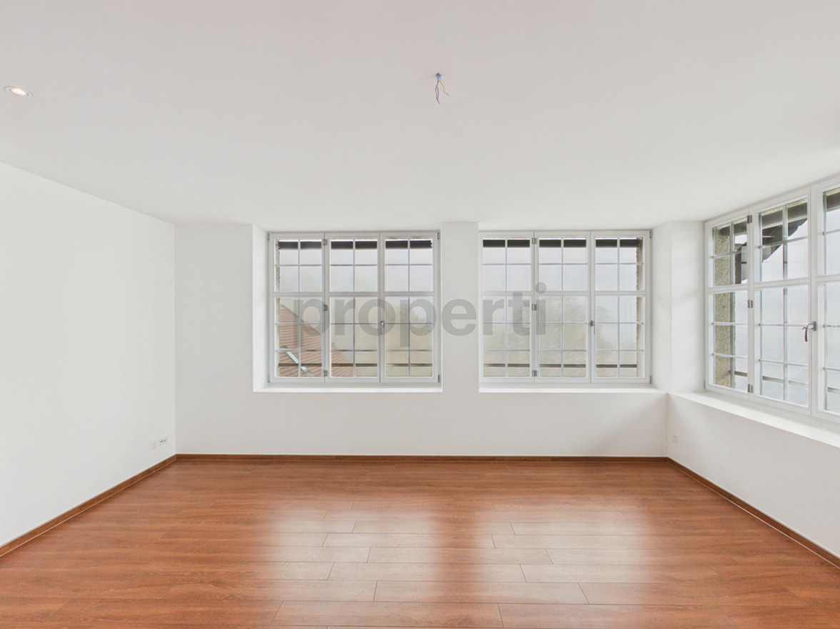
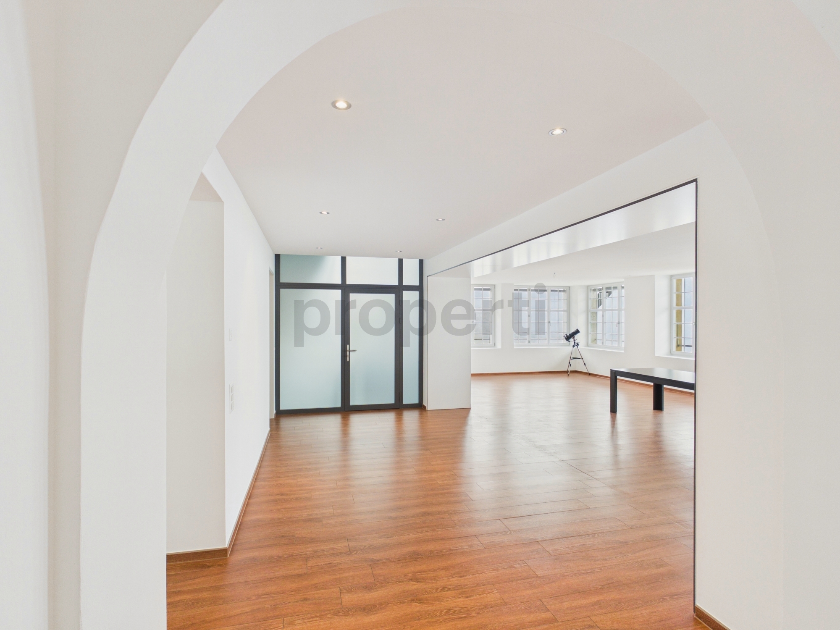
Né de la réunion de deux appartements, ce bien offre aujourdhui une générosité remarquable : environ 290 m² habitables, répartis sur un seul niveau, avec de beaux volumes, une hauteur sous plafond appréciable et une distribution qui laisse place à de multiples possibilités.
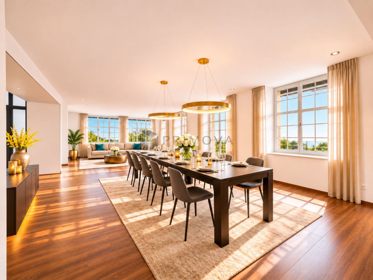
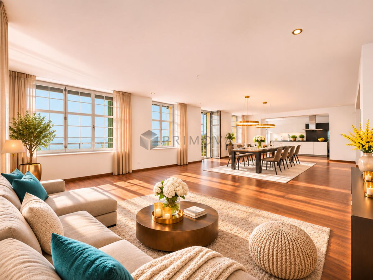
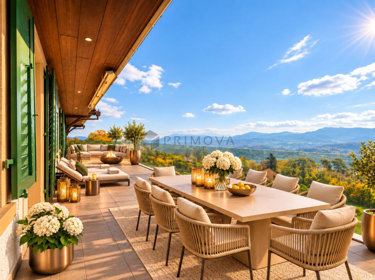
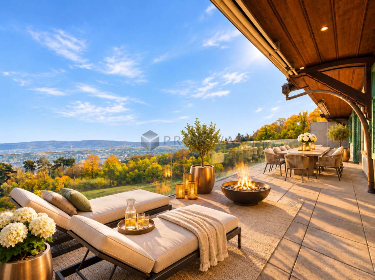
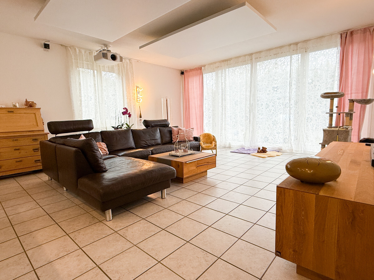
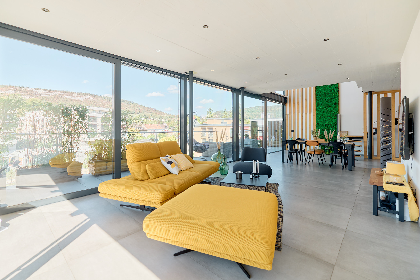
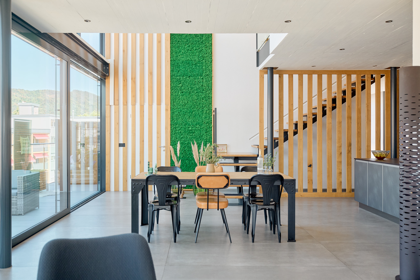
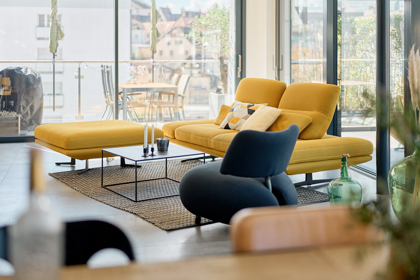
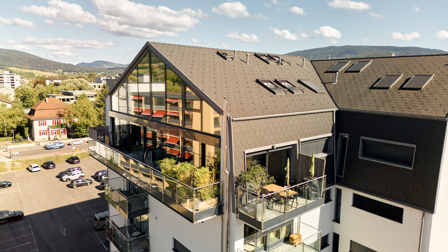
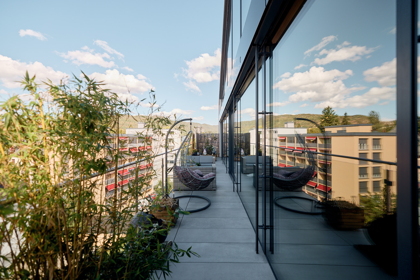
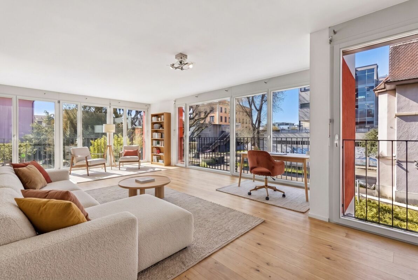
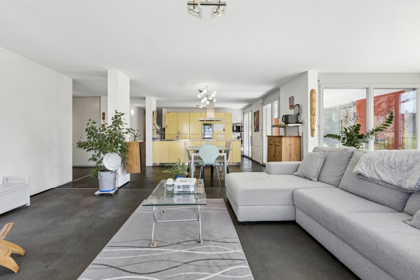
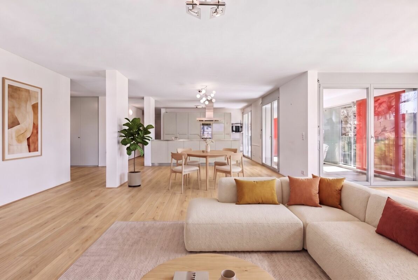
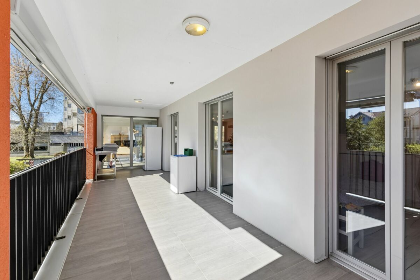
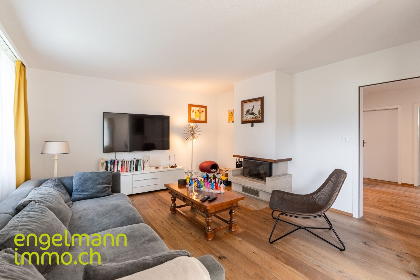
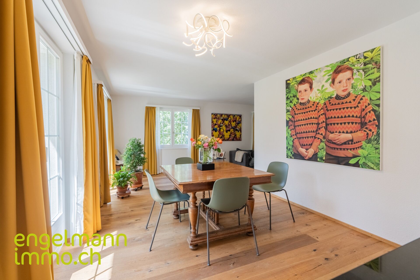
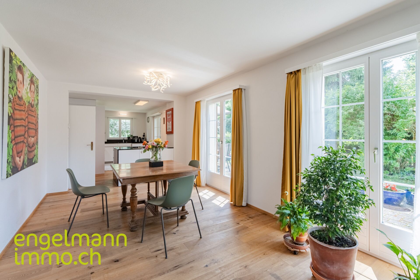
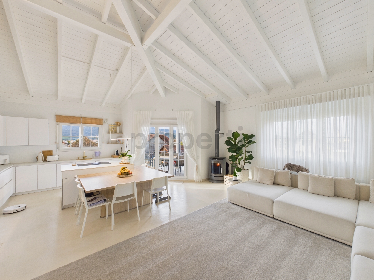
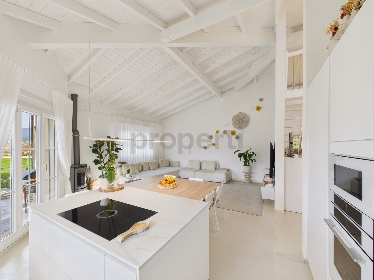
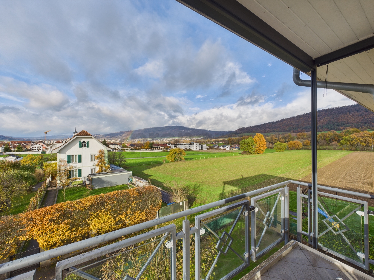
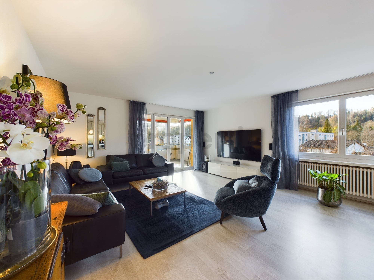
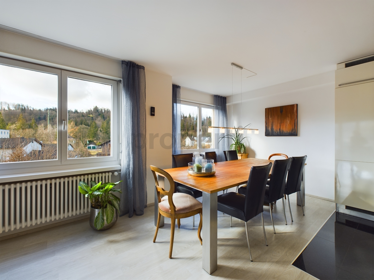
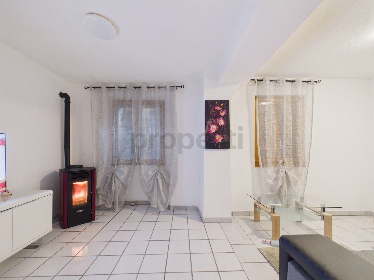
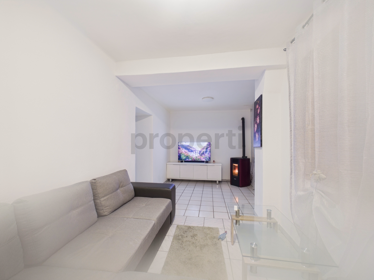
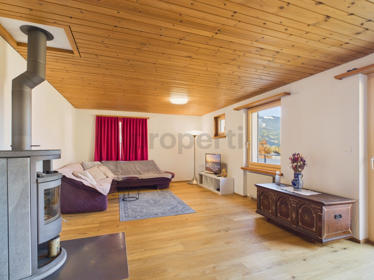
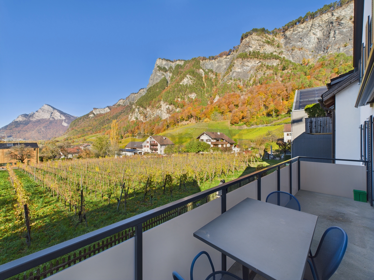
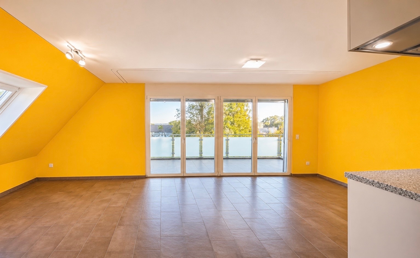
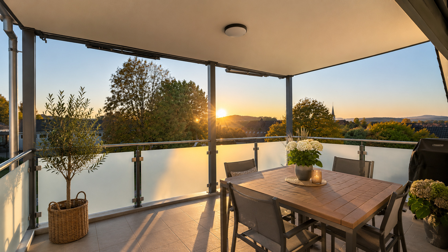
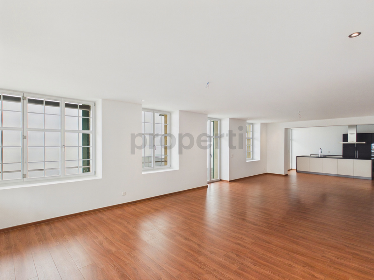
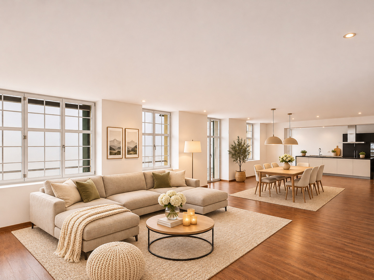
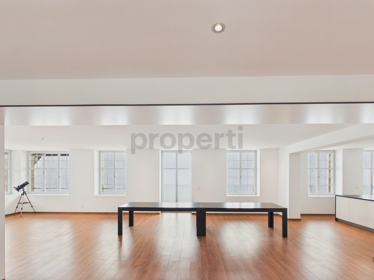
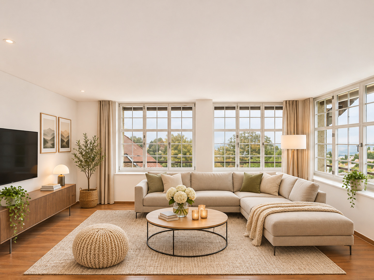
Le véritable coup de cSur se dévoile dans le spectaculaire espace de vie denviron 58,6 m². Depuis le séjour, le regard sévade vers une vue imprenable sur les Alpes, prolongée par un immense balcon denviron 59 m², sans vis-à-vis.
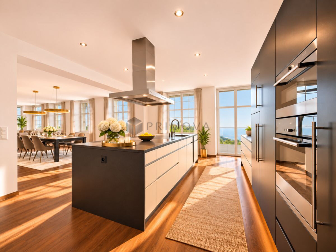
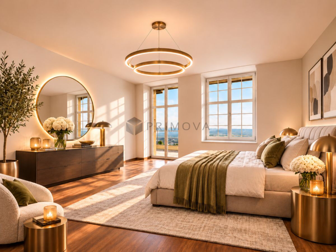
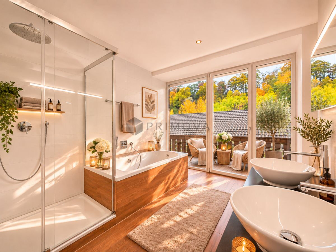
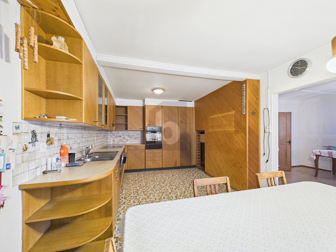
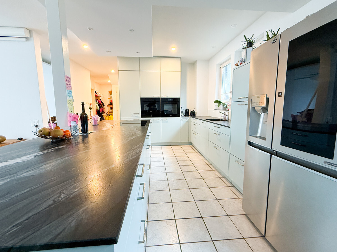
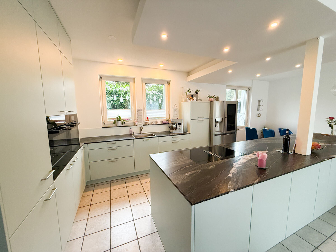
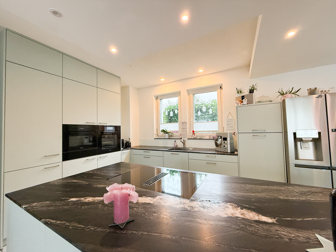
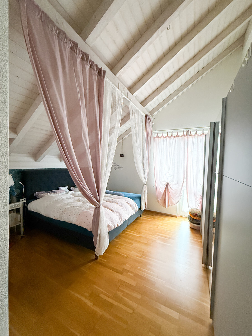
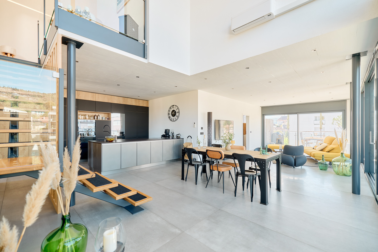
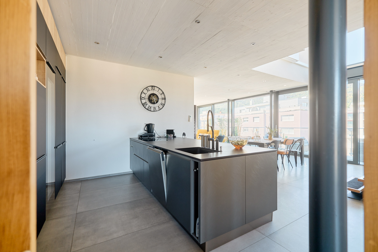
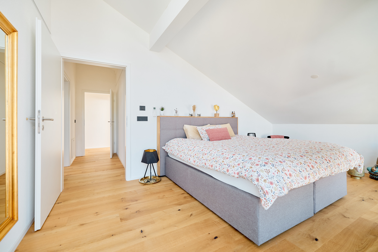
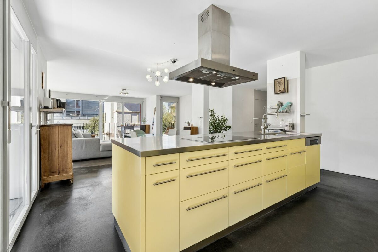
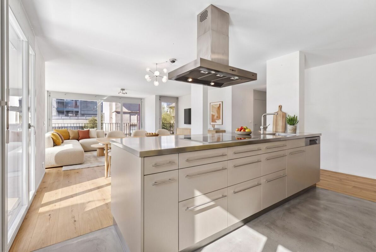
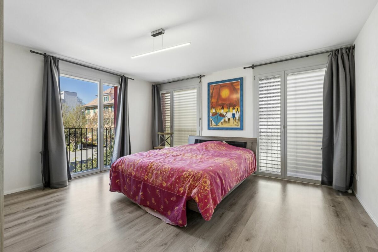
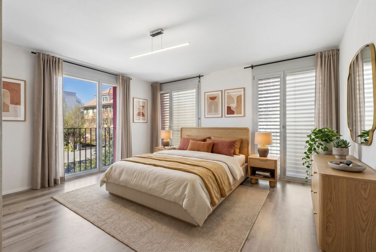
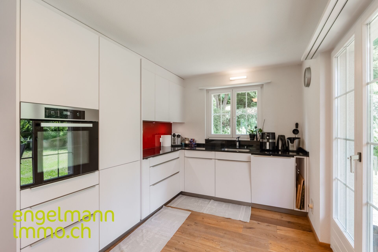
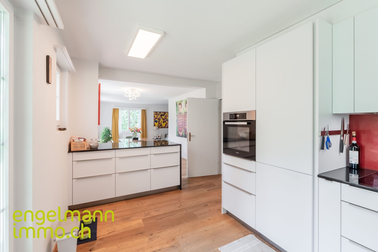
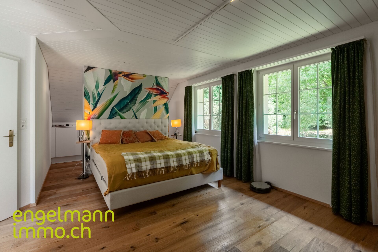
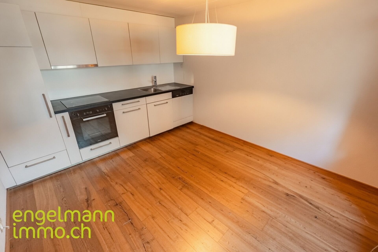
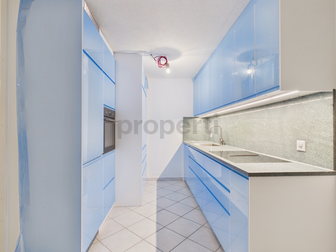
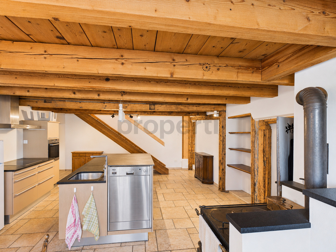
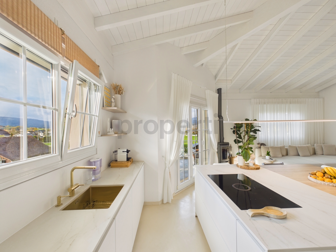
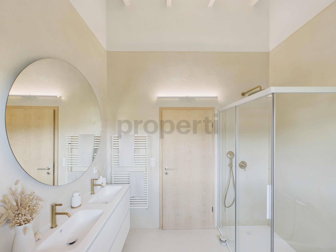
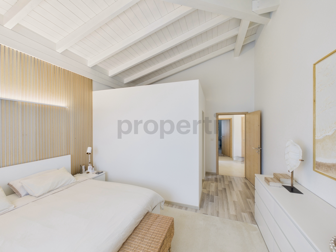
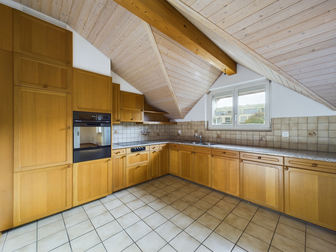
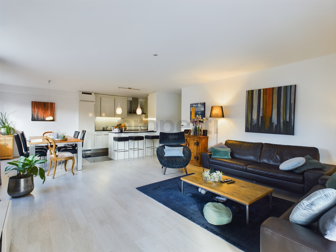
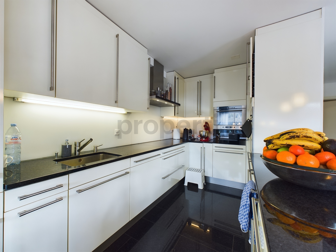
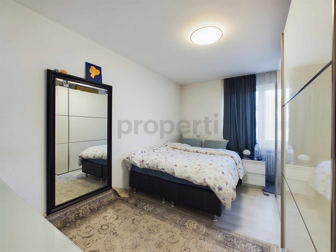
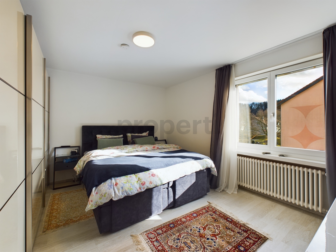
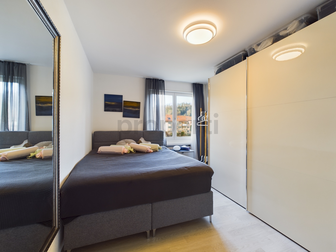
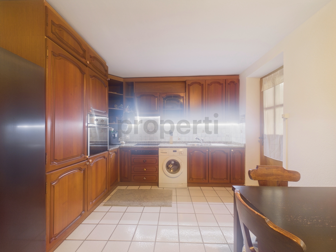
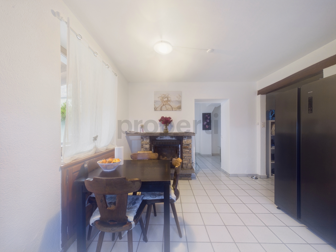
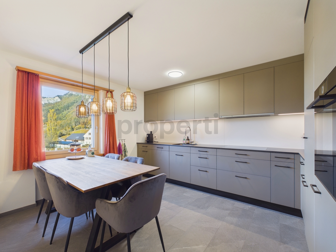
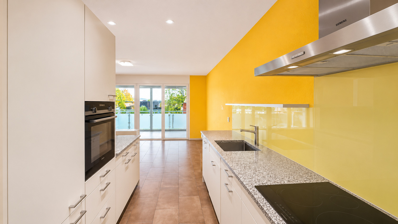
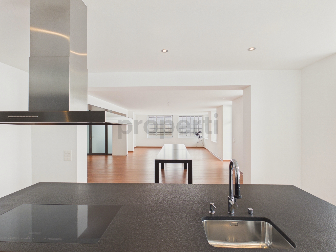
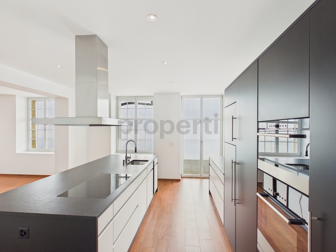
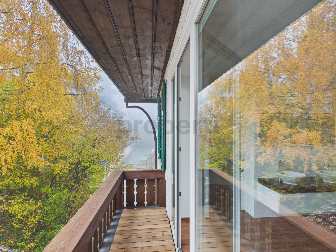
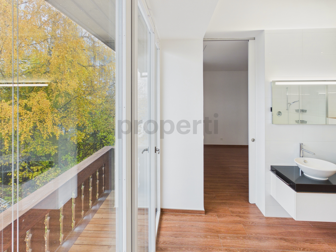
La cuisine de qualité, équipée dun îlot central et dun plan de travail en granit, sintègre harmonieusement à cet espace convivial. Les espaces nuit offrent confort et intimité, avec notamment une suite parentale dotée de sa salle de bains privative, d'une vue traversante à 180° et d'un charmant balcon.
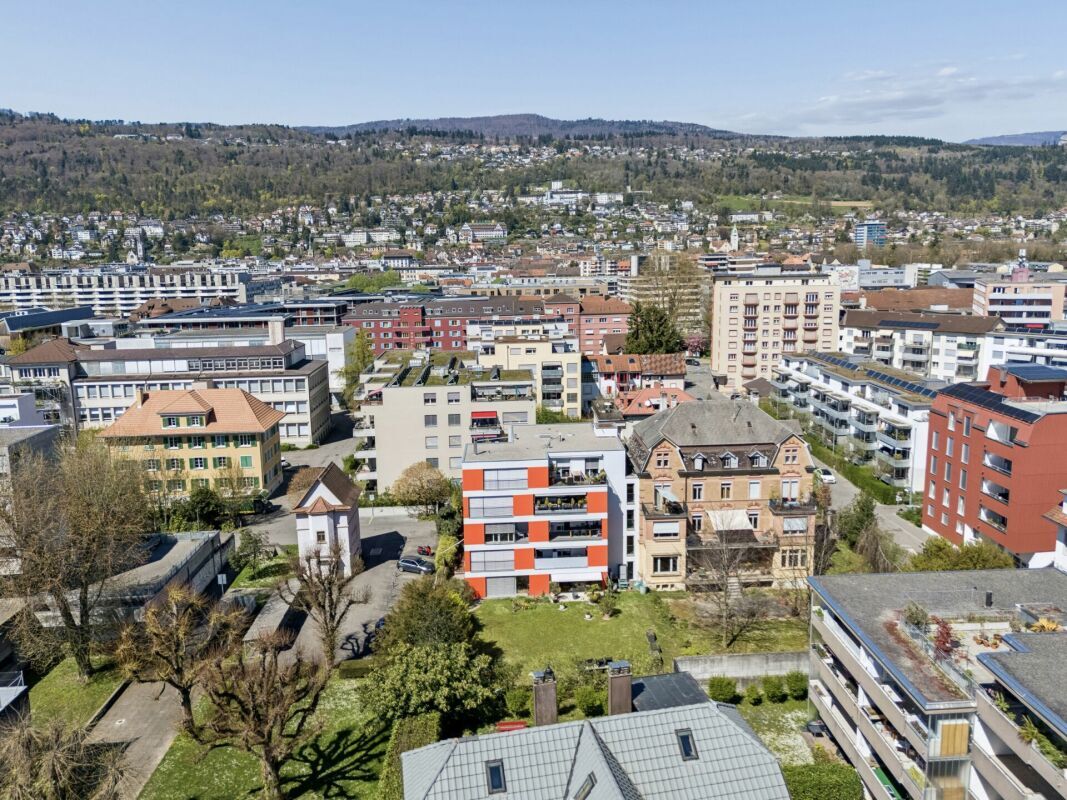
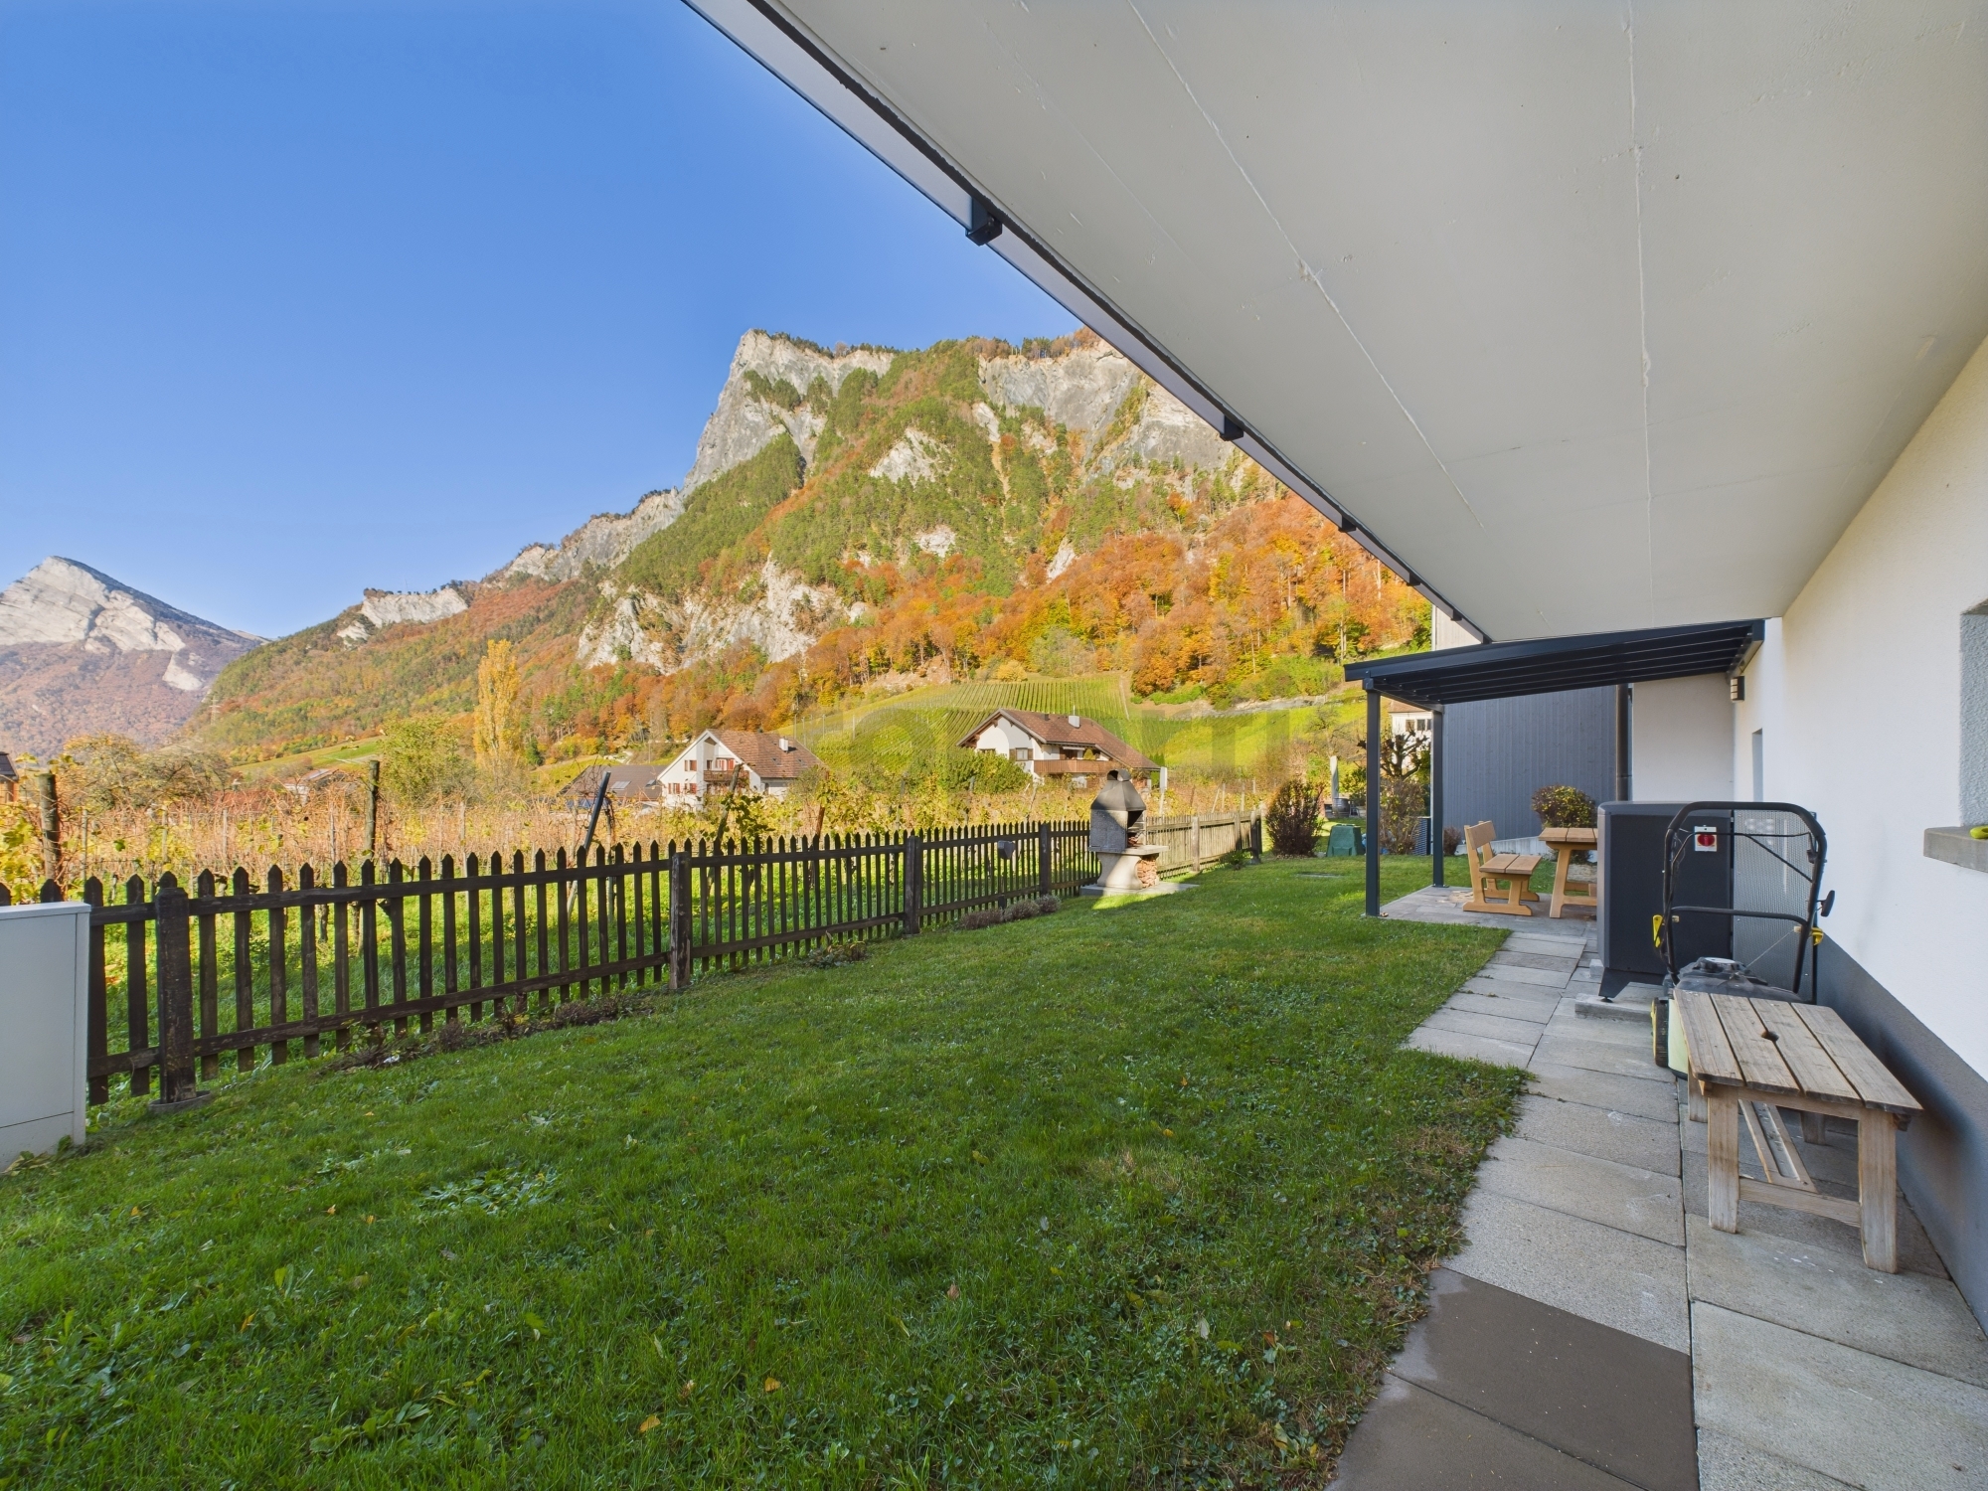
À quelques pas de la forêt et du chemin menant au funiculaire en direction de Bienne, cette adresse conjugue nature, tranquillité et proximité immédiate de la ville.
Cette offre Properti se distingue par :
- Environ 290 m² habitables et 7,5 pièces sur un seul niveau
- Un bâtiment historique de 1914, ancien sanatorium, entièrement transformé en 2012-2013
- Un séjour spectaculaire denviron 58,6 m² avec vue imprenable sur les Alpes
- Une cuisine de qualité (ZUG) avec îlot central et plan de travail en granit
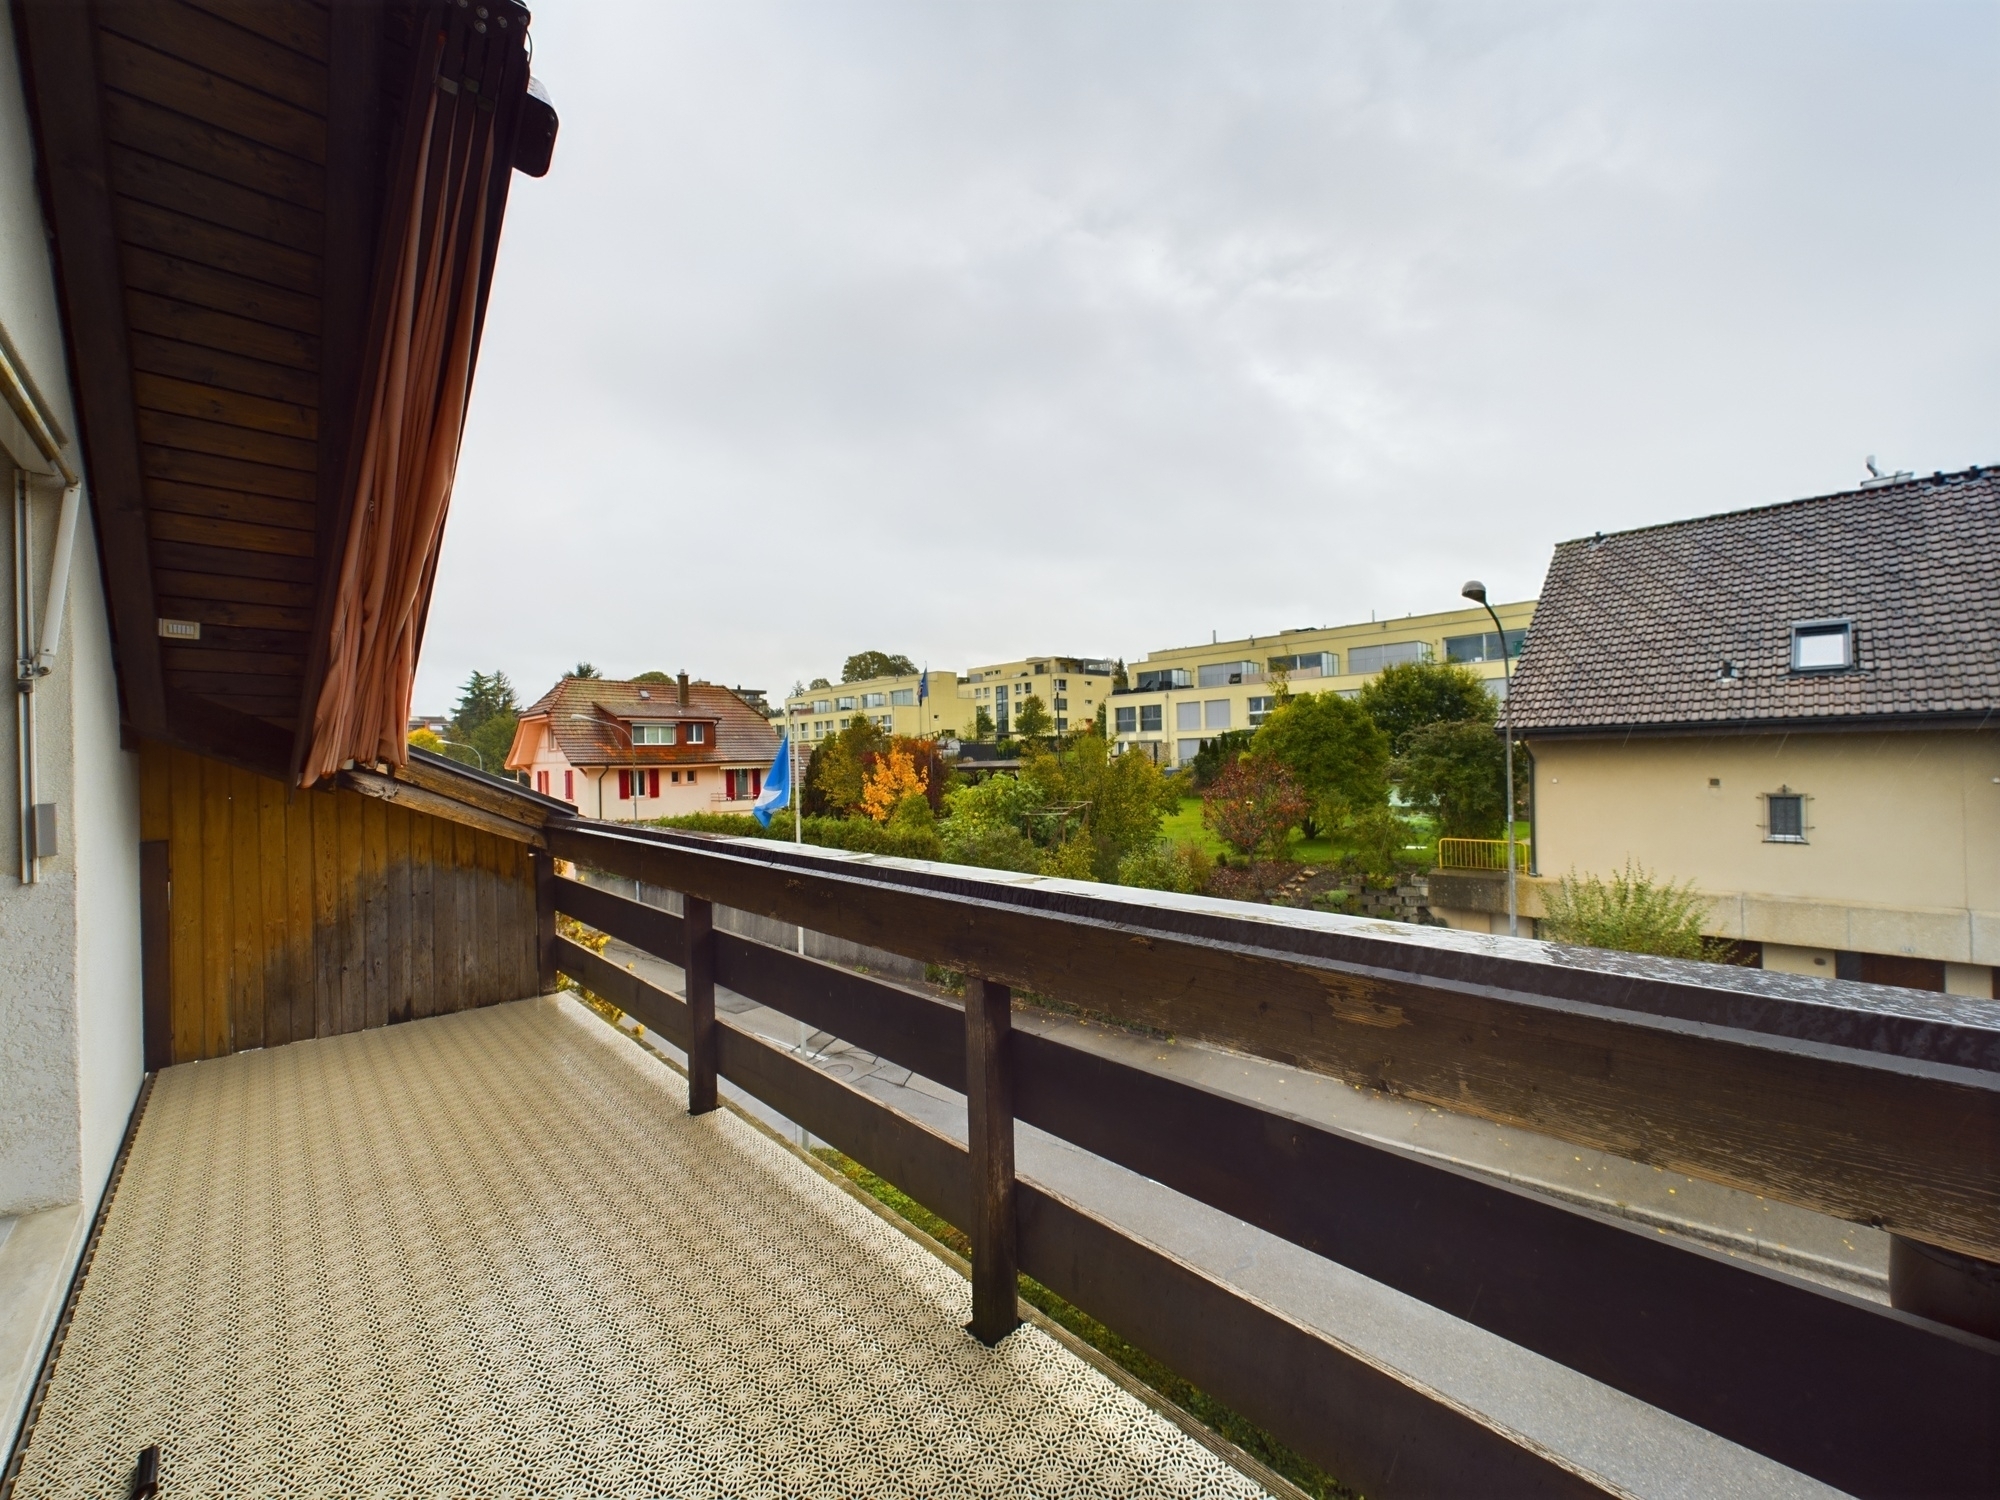
- Un immense balcon denviron 59 m², sans vis-à-vis, avec panorama sur Bienne et les Alpes
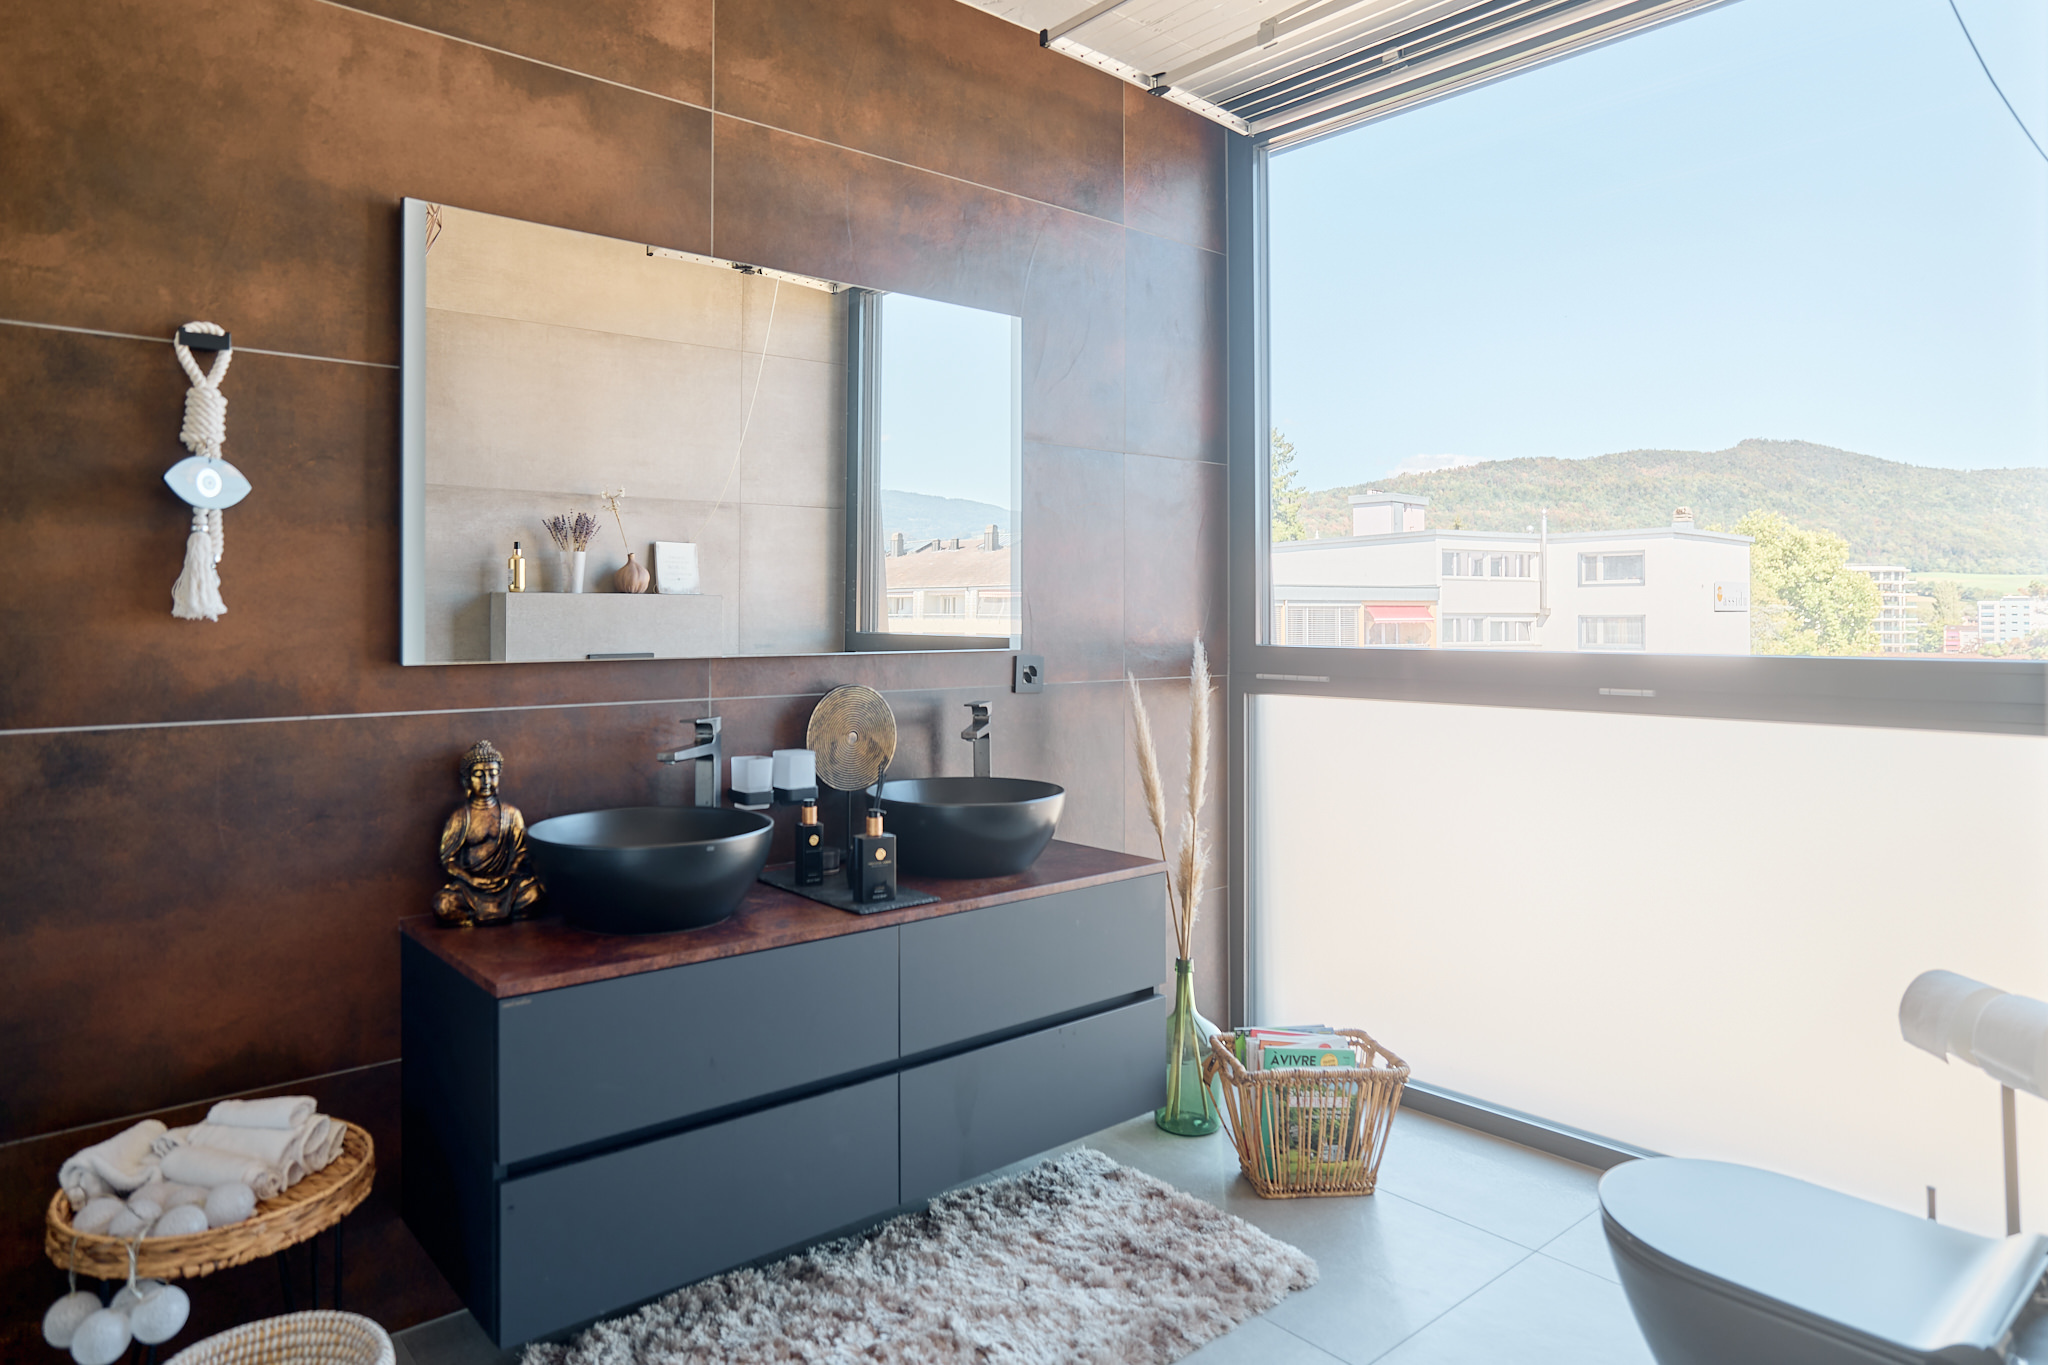
- Une suite parentale avec salle de bains privative et balcon
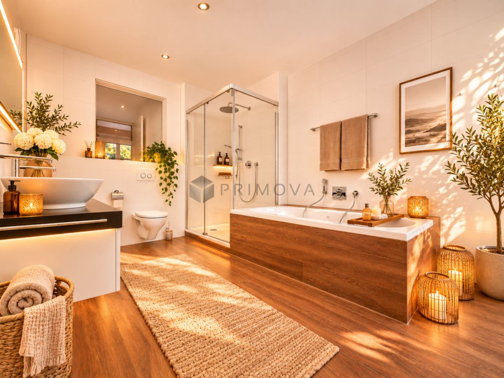
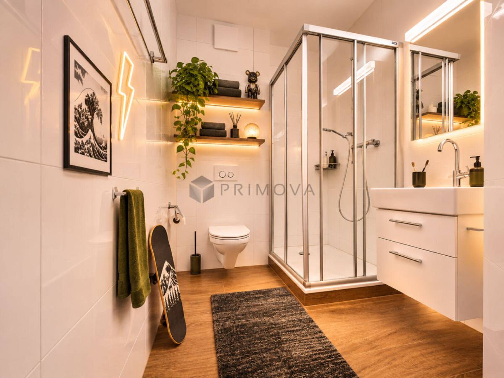
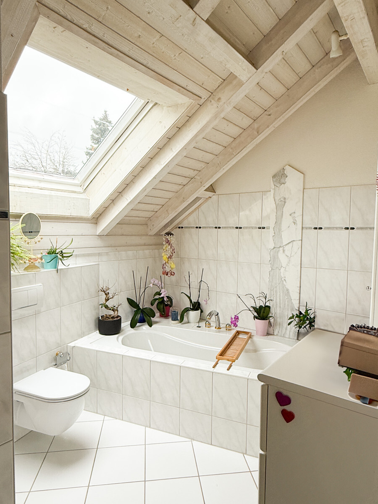
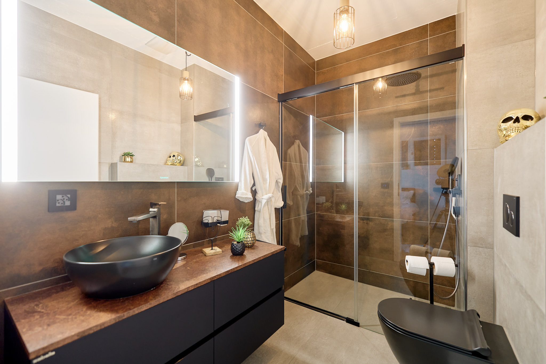
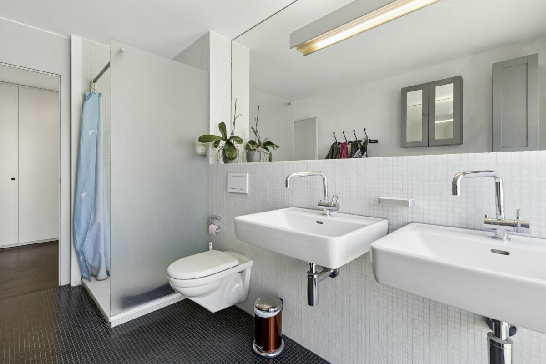
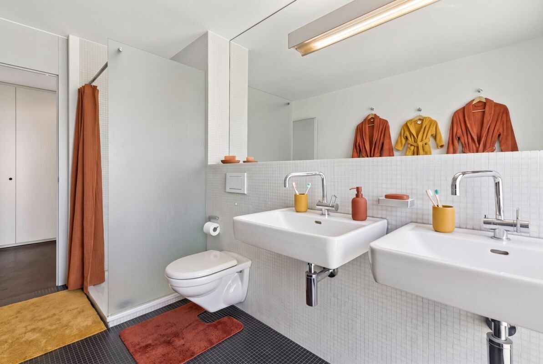
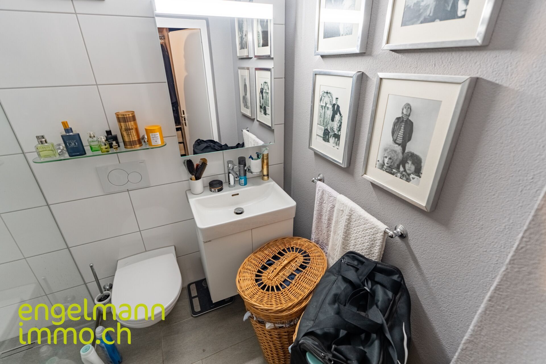
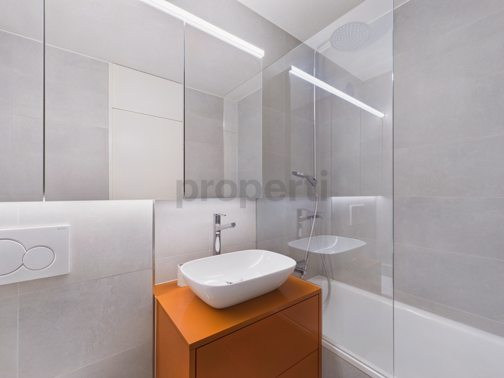
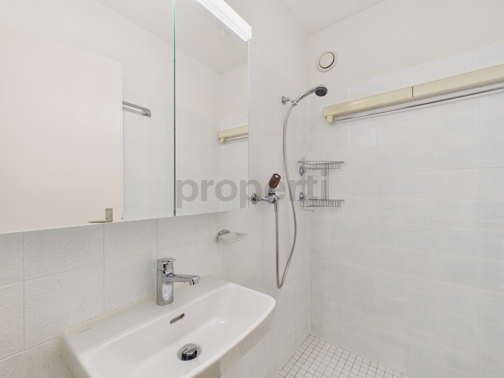
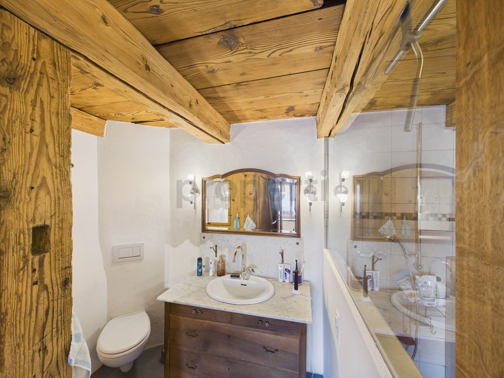
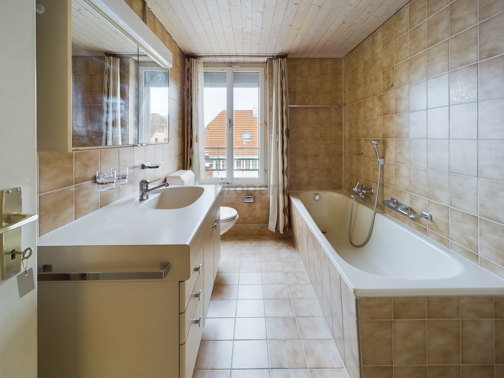
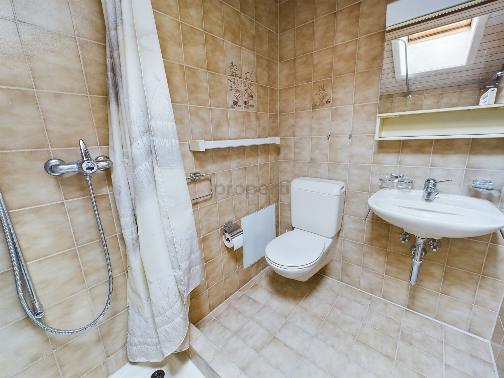
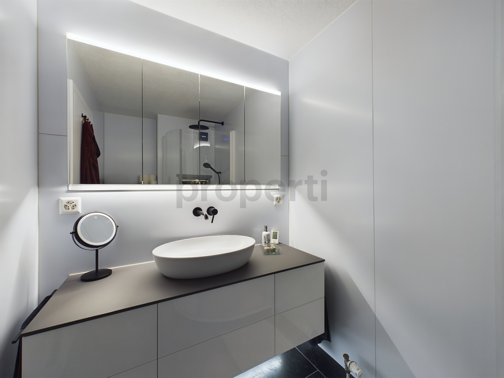
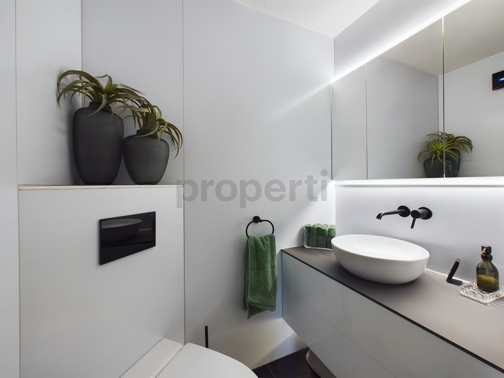
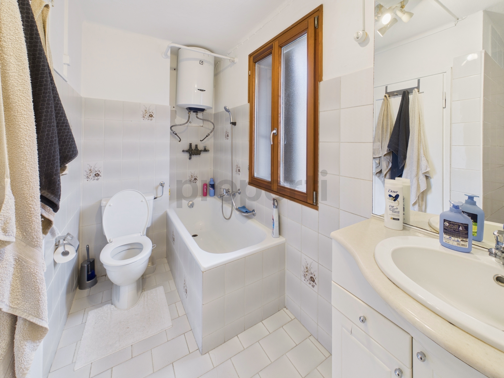
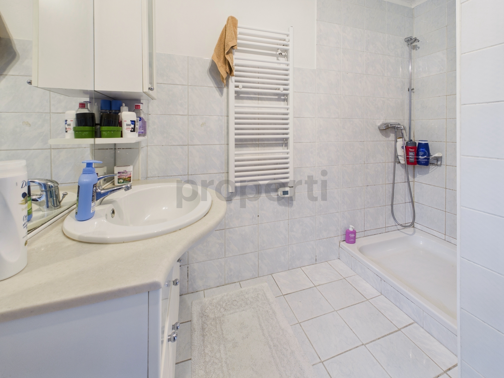
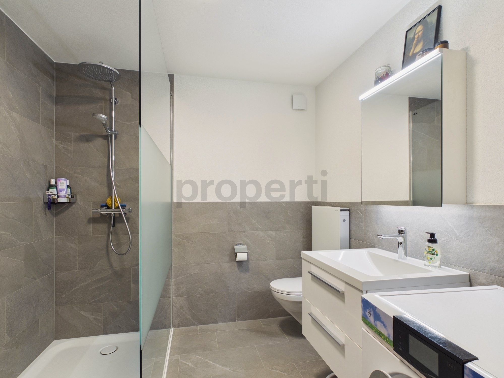
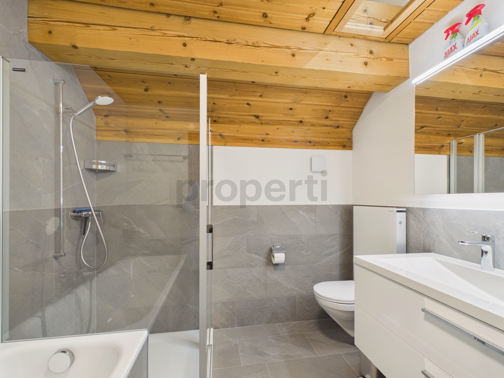
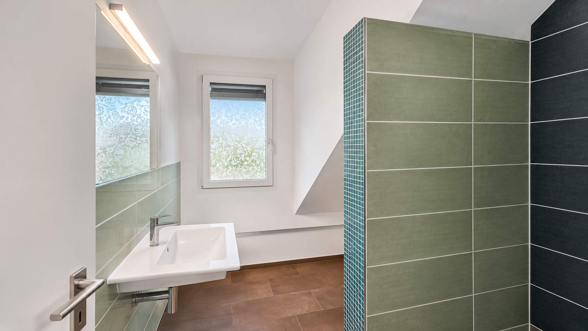
- Trois salles de bains existantes, avec possibilité den aménager une quatrième
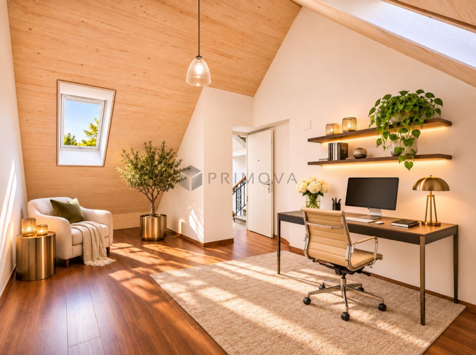
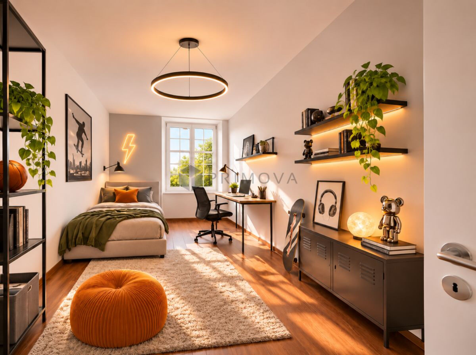
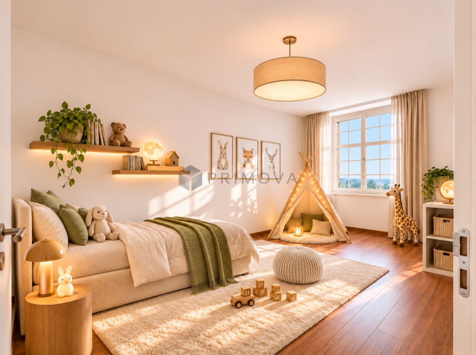
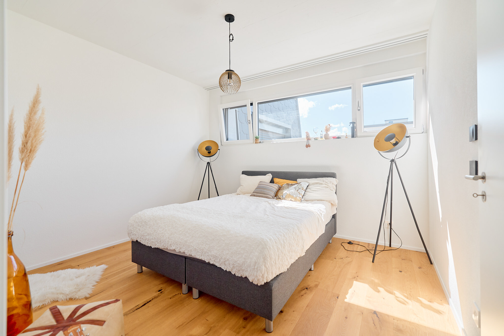
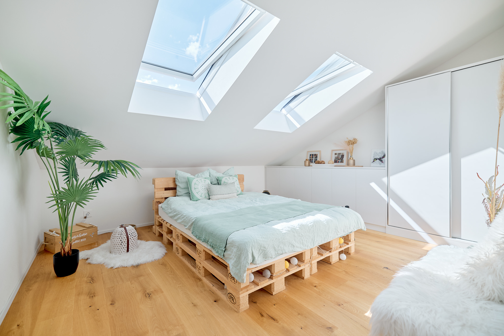
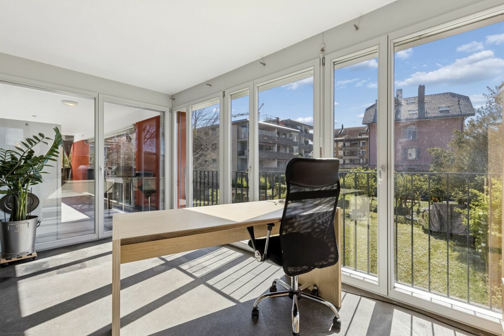
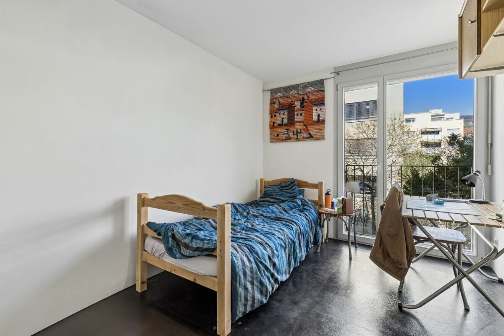
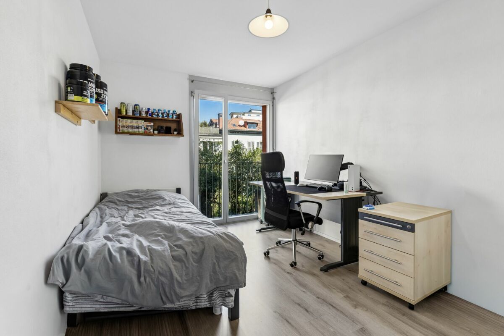
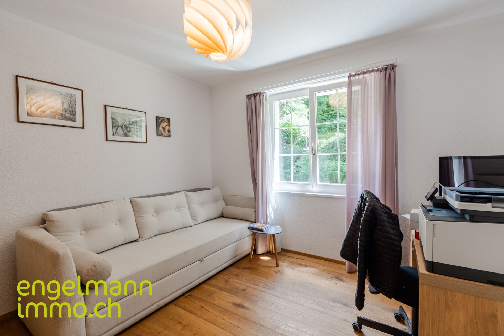
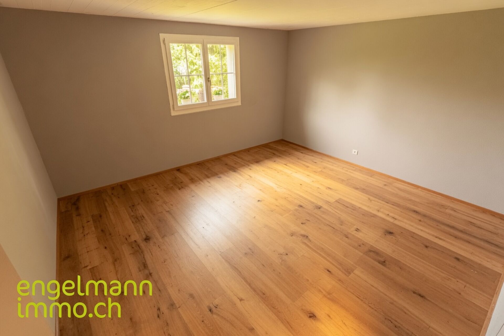
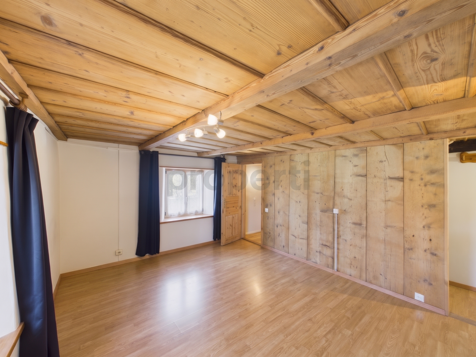
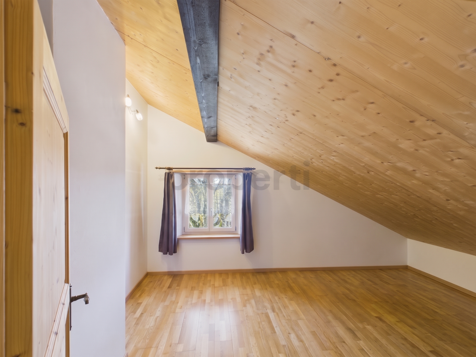
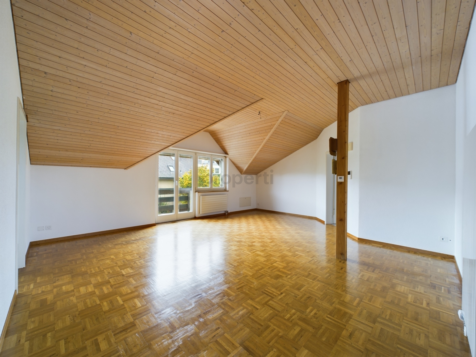
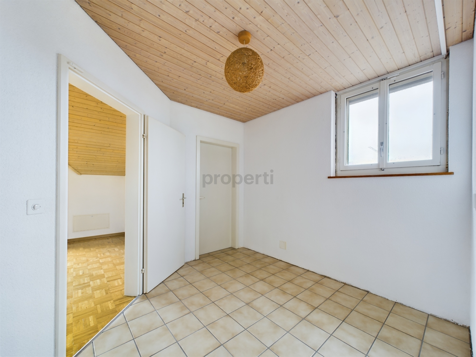
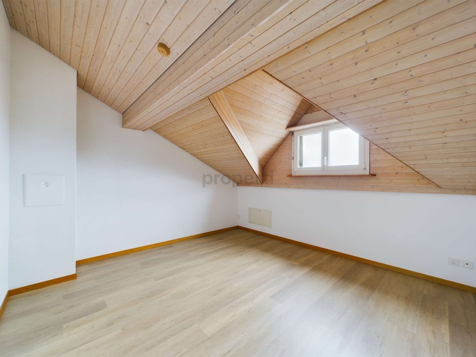
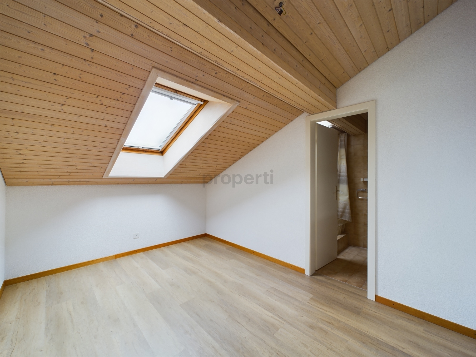
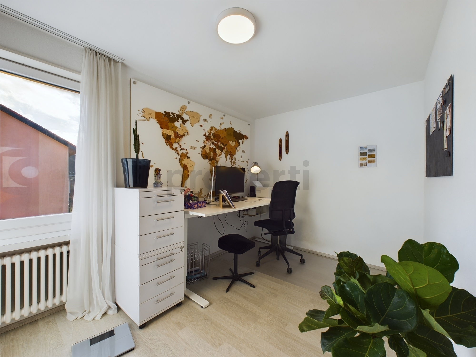
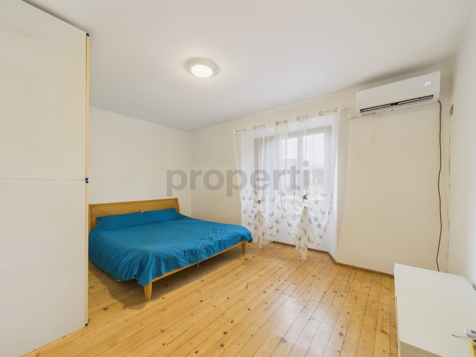
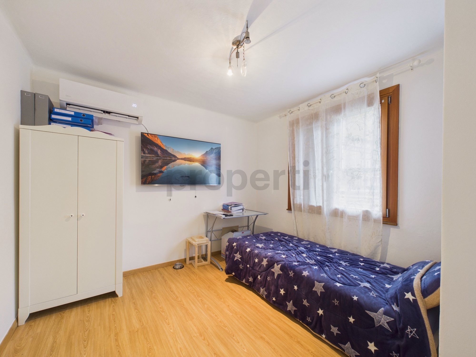
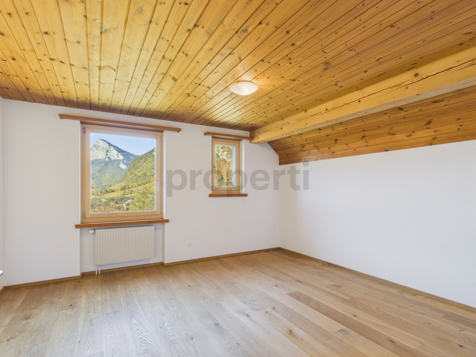
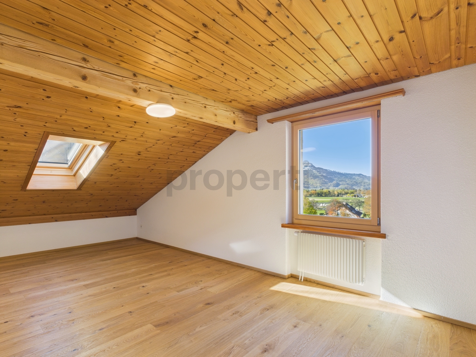
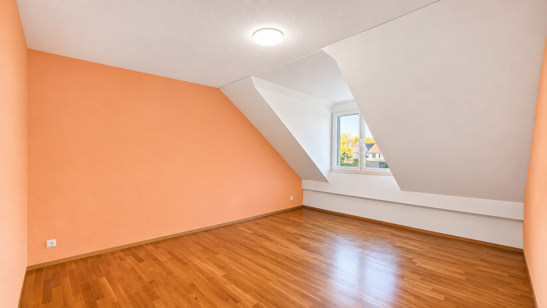
- 5 chambres et plusieurs espaces polyvalents, dont une pièce annexe mansardée
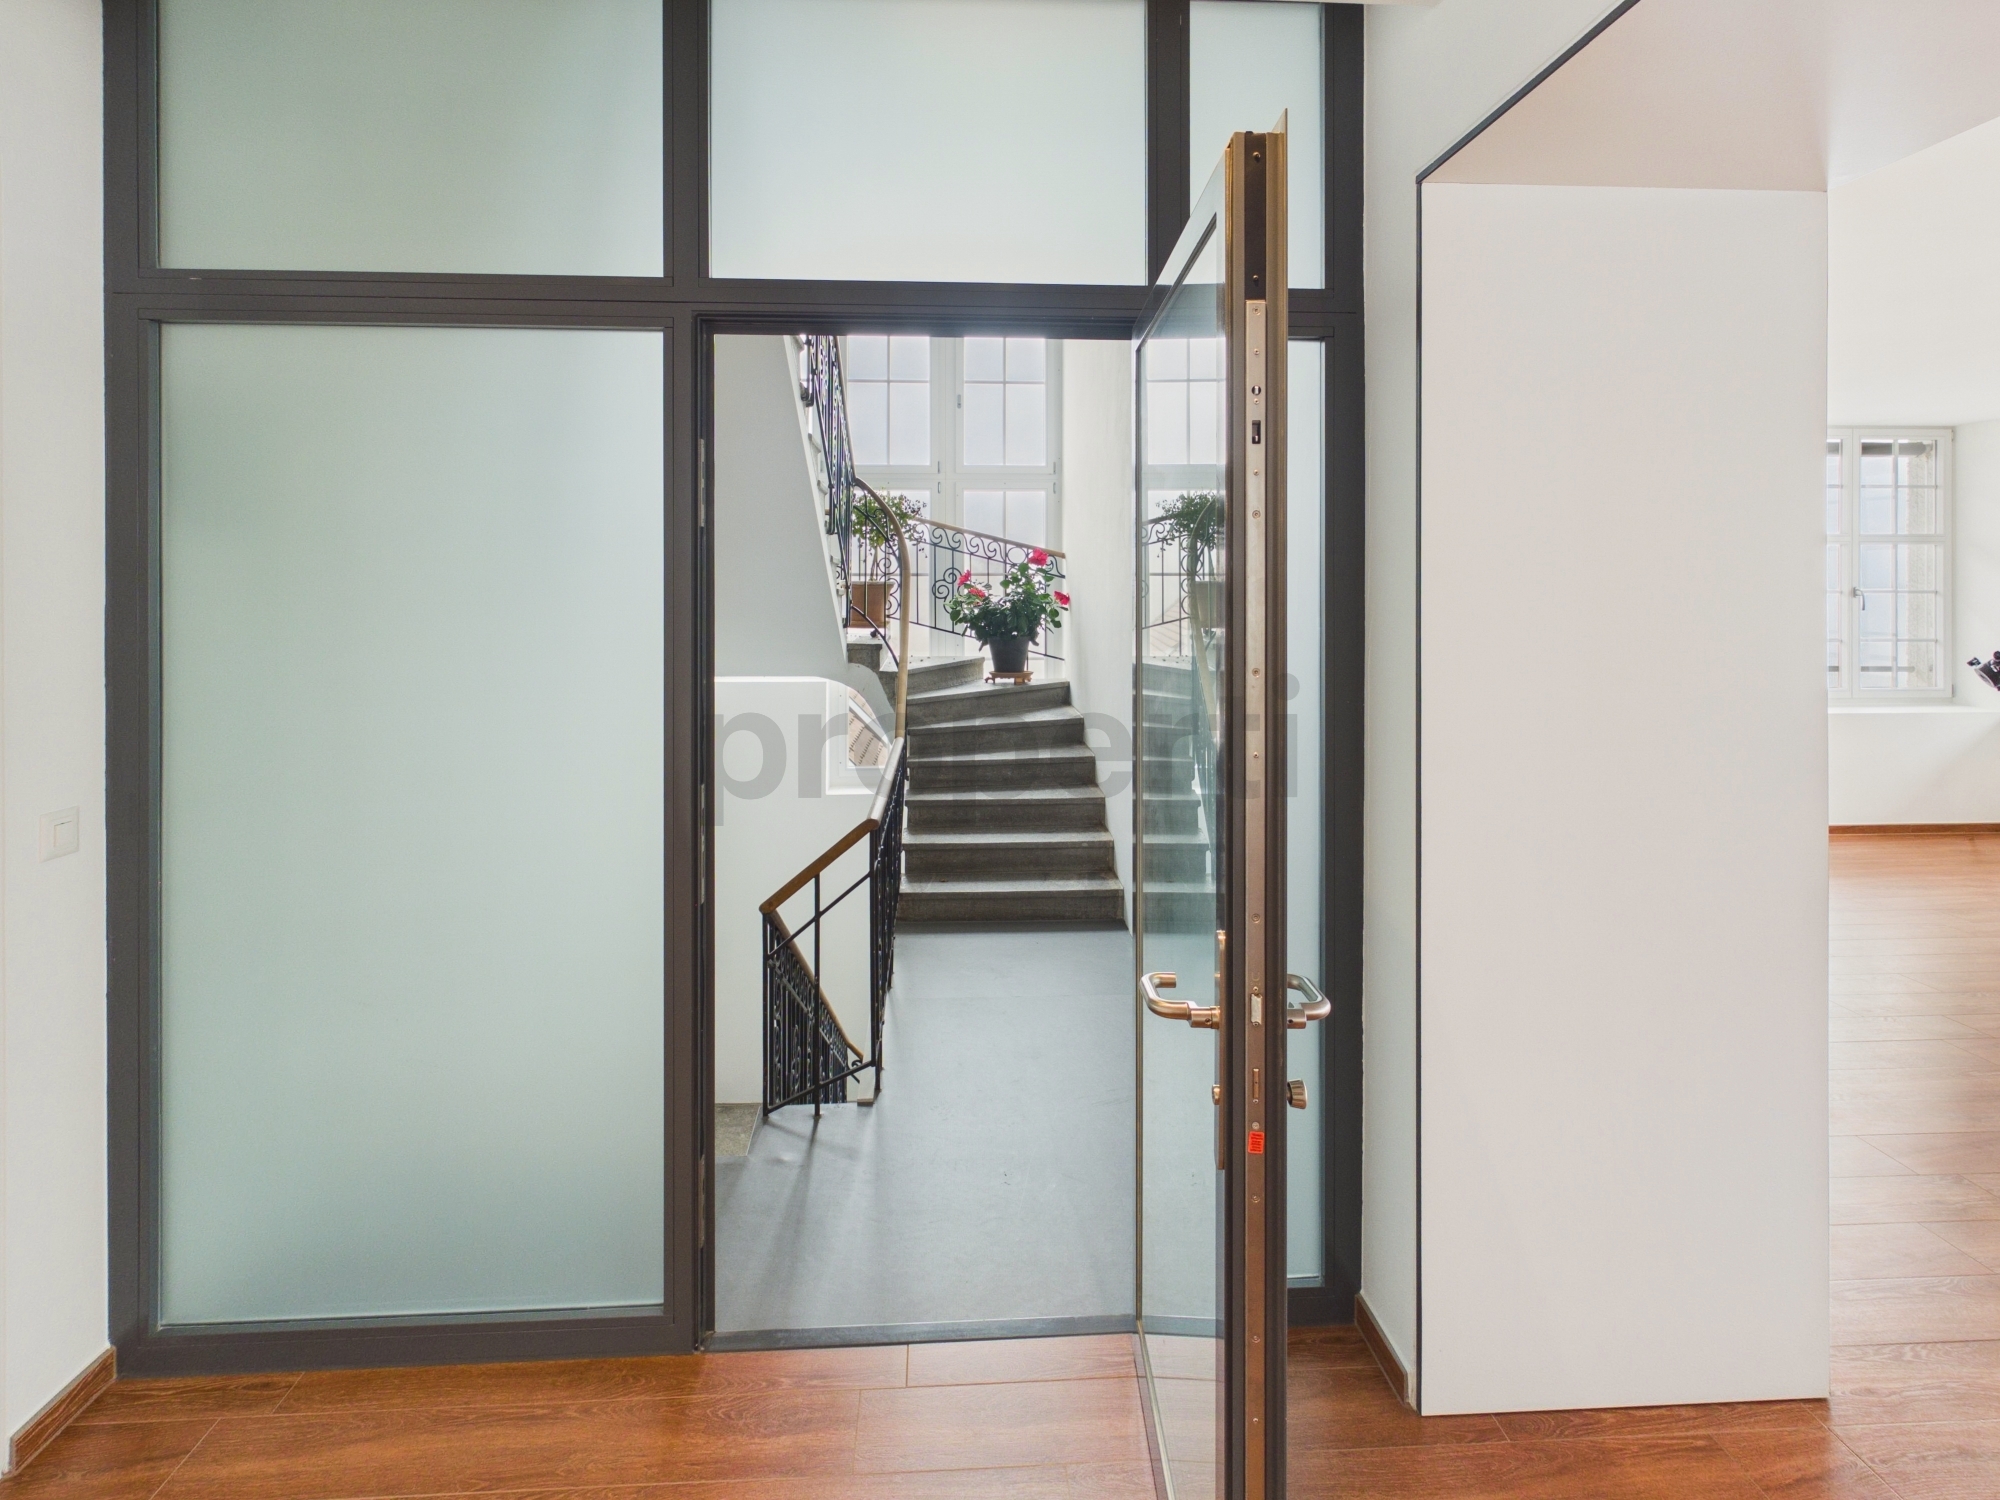
- Un ascenseur
- Une cave denviron 30 m³
- Deux places de parc adjacentes dans le parking souterrain, avec précâblage pour borne de recharge
- Un environnement calme, à proximité de la forêt et du funiculaire
Intéressé ? Contactez-nous pour découvrir ce bien singulier et recevoir son dossier complet.
-------DE---------
Manche Orte haben das gewisse Etwas. Ein Gefühl von Weite, viel Licht und vor allem eine Aussicht, an der man sich nie sattsehen kann.
Auf den Anhöhen von Biel, in Evilard, erwartet Sie eine aussergewöhnliche Wohnung in einem historischen Gebäude aus dem Jahr 1914, einem ehemaligen Sanatorium, das im Rahmen einer umfassenden Umgestaltung 20122013 von einem Architekten neu konzipiert wurde.
Die Wohnung entstand durch die Zusammenlegung zweier Einheiten und bietet heute ein aussergewöhnliches Raumangebot: rund 290 m² Wohnfläche auf einer einzigen Etage, mit grosszügigen Räumen, angenehmer Raumhöhe und einer vielseitigen Raumaufteilung, die zahlreiche Gestaltungsmöglichkeiten eröffnet.
Das eigentliche Highlight ist der beeindruckende Wohnbereich mit rund 58,6 m². Vom Wohnzimmer aus schweift der Blick über die Alpen. Direkt daran schliesst sich ein aussergewöhnlich grosser Balkon von rund 59 m² ohne direkte Einblicke an ein Ort, an dem sich Weite, Licht und Privatsphäre auf besondere Weise verbinden.
Die hochwertige Küche mit Kochinsel und Granitarbeitsplatte fügt sich harmonisch in diesen einladenden Wohnbereich ein. Die Schlafräume bieten Komfort und Privatsphäre. Besonders hervorzuheben ist die Elternsuite mit eigenem Badezimmer, einem faszinierenden 180-Grad-Durchblick und einem charmanten Balkon.
Nur wenige Schritte vom Wald und vom Weg zur Standseilbahn Richtung Biel entfernt, verbindet diese Wohnlage Natur, Ruhe und die unmittelbare Nähe zur Stadt.
Dieses Properti-Angebot zeichnet sich durch folgende Vorzüge aus:
- Rund 290 m² Wohnfläche und 7,5 Zimmer auf einer Etage
- Historisches Gebäude aus dem Jahr 1914, ehemaliges Sanatorium, 20122013 umfassend umgestaltet
- Beeindruckender Wohnbereich mit rund 58,6 m² und unverbaubarem Blick auf die Alpen
- Hochwertige Küche (ZUG) mit Kochinsel und Granitarbeitsplatte
- Grosszügiger Balkon mit rund 59 m², ohne direkte Einblicke und mit Panoramablick auf Biel und die Alpen
- Elternsuite mit eigenem Badezimmer und Balkon
- Drei bestehende Badezimmer, mit der Möglichkeit, ein viertes einzurichten
- 5 Schlafzimmer sowie vielseitig nutzbare Zusatzräume, darunter ein separates Mansardenzimmer
- Lift
- Kellerraum mit rund 30 m³
- Zwei nebeneinanderliegende Einstellhallenplätze mit Vorinstallation für eine Ladestation
- Ruhige Lage in unmittelbarer Nähe zum Wald und zur Standseilbahn
Interessiert? Kontaktieren Sie uns, um weitere Informationen zu erhalten und die vollständige Dokumentation anzufordern.
------EN------
Some places simply have that little something extra. A wonderful sense of space, abundant natural light and, above all, a view you will never tire of.
Perched above Biel, in Evilard, this exceptional apartment is located in a historic building dating back to 1914, formerly a sanatorium, which was completely reimagined by an architect during its transformation in 20122013.
Created by combining two apartments, this property now offers an impressive living space of approximately 290 m², all on one level. Generous proportions, attractive ceiling heights and a versatile layout provide a wealth of possibilities.
The true highlight is the spectacular living area of approximately 58.6 m². From the living room, your gaze is drawn towards breathtaking views of the Alps, extending onto an immense balcony of approximately 59 m², offering complete privacy with no direct overlooking.
The high-quality kitchen, featuring a central island and granite worktop, blends seamlessly into this welcoming living space. The sleeping quarters offer comfort and privacy, including an elegant master suite with its own bathroom, an impressive 180-degree panoramic outlook and a charming private balcony.
Just a few steps from the forest and the path leading to the funicular railway towards Biel, this location combines nature, tranquillity and immediate access to the city.
This Properti property stands out thanks to:
- Approximately 290 m² of living space and 7.5 rooms, all on one level
- Historic building dating back to 1914, formerly a sanatorium, fully transformed in 20122013
- Spectacular living area of approximately 58.6 m² with breathtaking Alpine views
- High-quality ZUG kitchen with central island and granite worktop
- Immense balcony of approximately 59 m², with no direct overlooking and panoramic views of Biel and the Alps
- Master suite with private bathroom and balcony
- Three existing bathrooms, with the possibility of creating a fourth
- 5 bedrooms and several versatile additional spaces, including an attic room
- Lift
- Cellar of approximately 30 m³
- Two adjacent underground parking spaces with pre-installation for an electric vehicle charging station
- Peaceful surroundings, close to the forest and the funicular railway
Interested? Contact us to discover this unique property and request the complete sales documentation.
Eigenschaften
Aussenbereich
- Balkon(e)
- Parkplatz
- Garage
Innenbereich
- Behindertengerecht
- Lift
- Haustiere gestattet