Einfamilienhaus mit 7 Zimmer zur Miete in Carouge - Ref GE-LOC-V-FI8
Ein einzigartiger Ort auf dem Pinchat-Plateau
Zimmer7
Preis des ObjektsCHF 7'000.-/Monat
VerfügbarkeitNach Absprache
Ort
1227 CarougeMiete
Mietpreis: CHF 7'000.- /Monat
Angaben
Referenz
GE-LOC-V-FI8
Verfügbarkeit
Nach Absprache
Zimmer
7
Beschreibung
Originaltext in französisch, Übersetzen in Deutsch.
Übersetzung des Originaltexts von französisch nach Deutsch läuft…
Bei der Übersetzung ist ein Fehler aufgetreten. Bitte versuchen Sie es später erneut.
Text aus französisch übersetzt, siehe Original
Originaltext in französisch, Übersetzen in Deutsch.
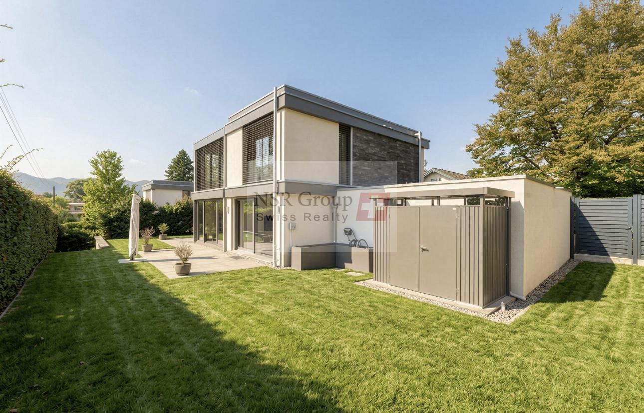
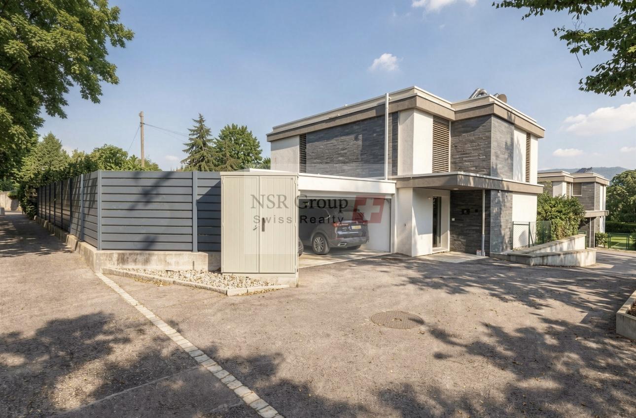
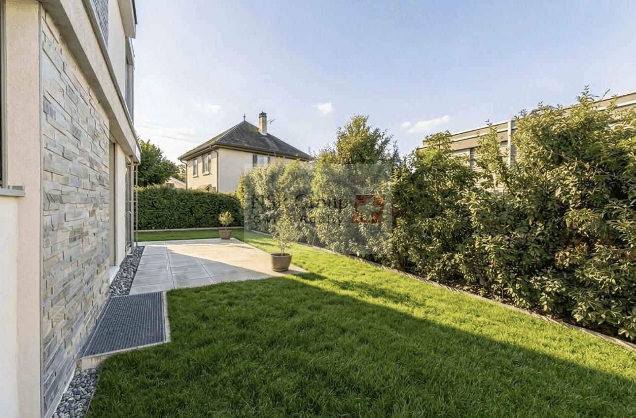
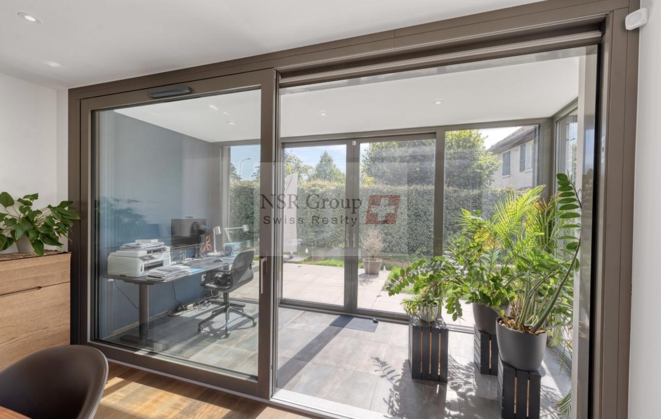
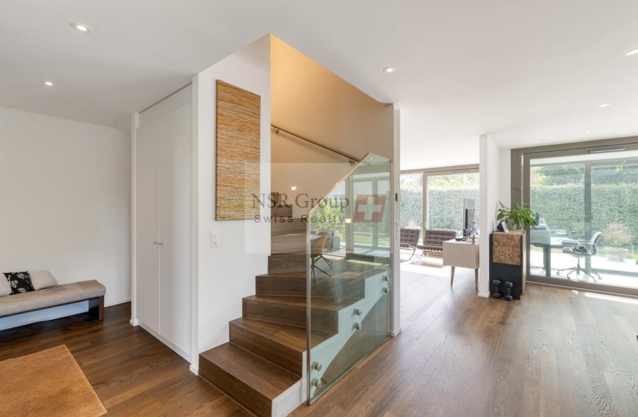
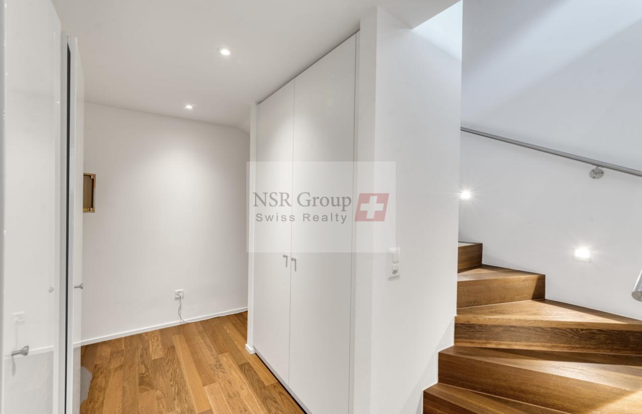
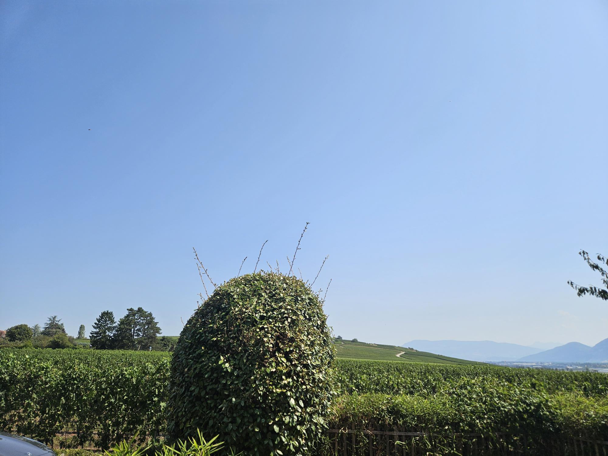
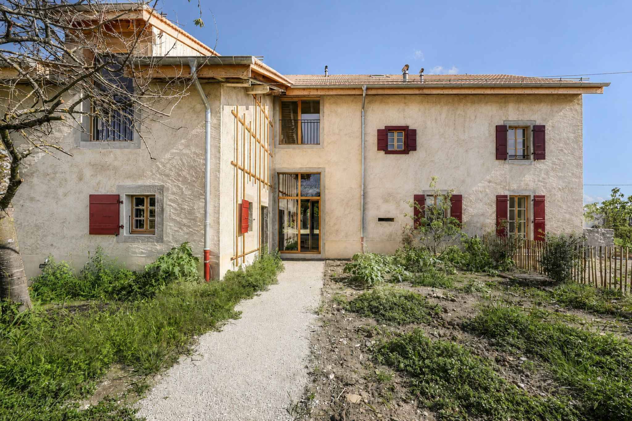
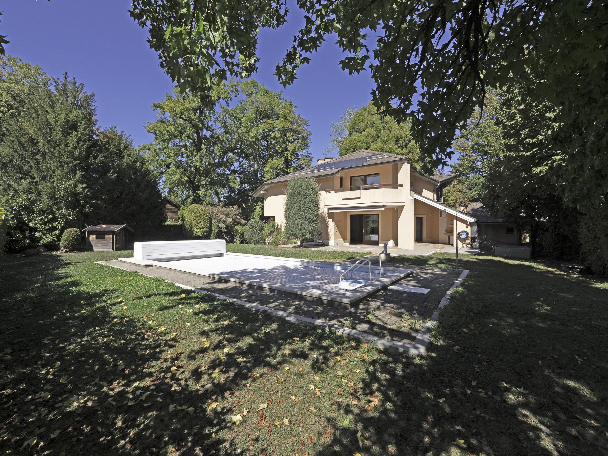
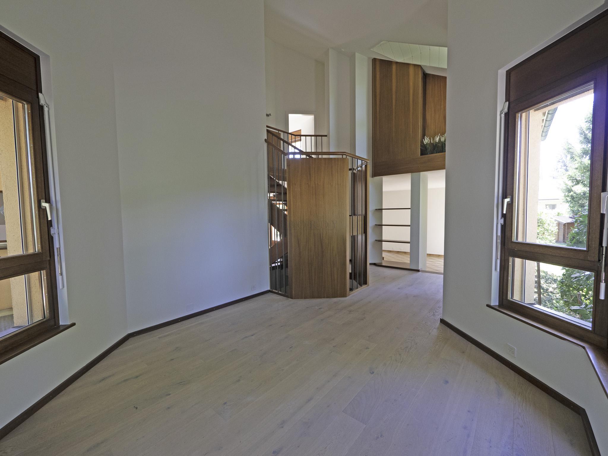
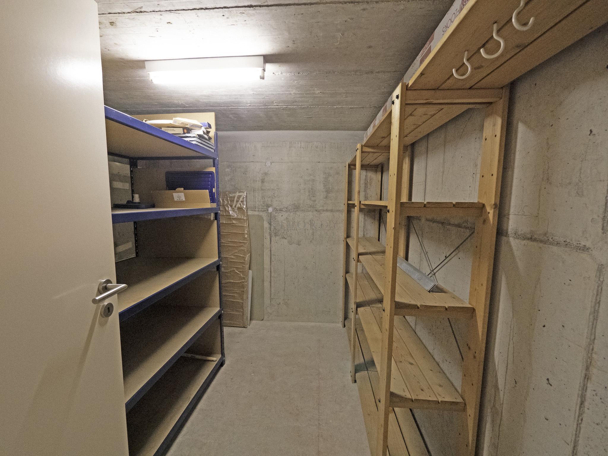
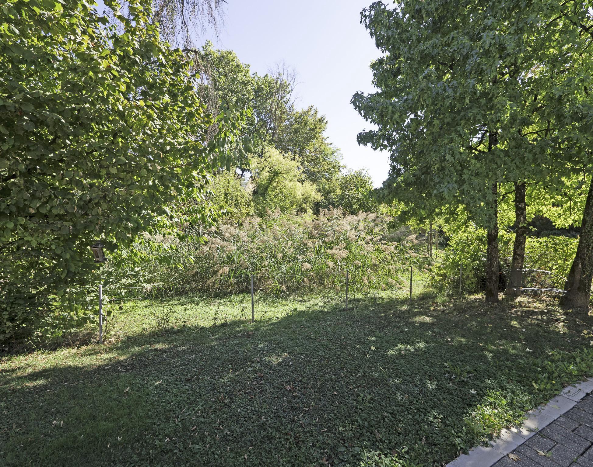
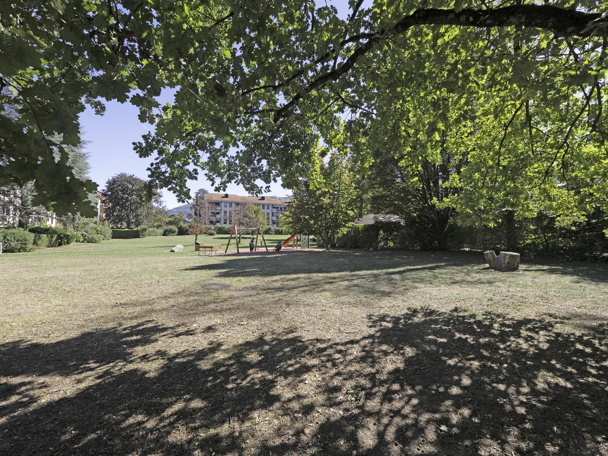
Une situation privilégiée sur le Plateau de Pinchat, dernière villa d'un chemin en cul-de-sac, en bordure d'un parc naturel et profitant de verdure et de calme. Baignée de soleil, la villa offre espace et lumière. Un autre de ses atouts est assurément sa fonctionnalité et ses nombreux rangements.
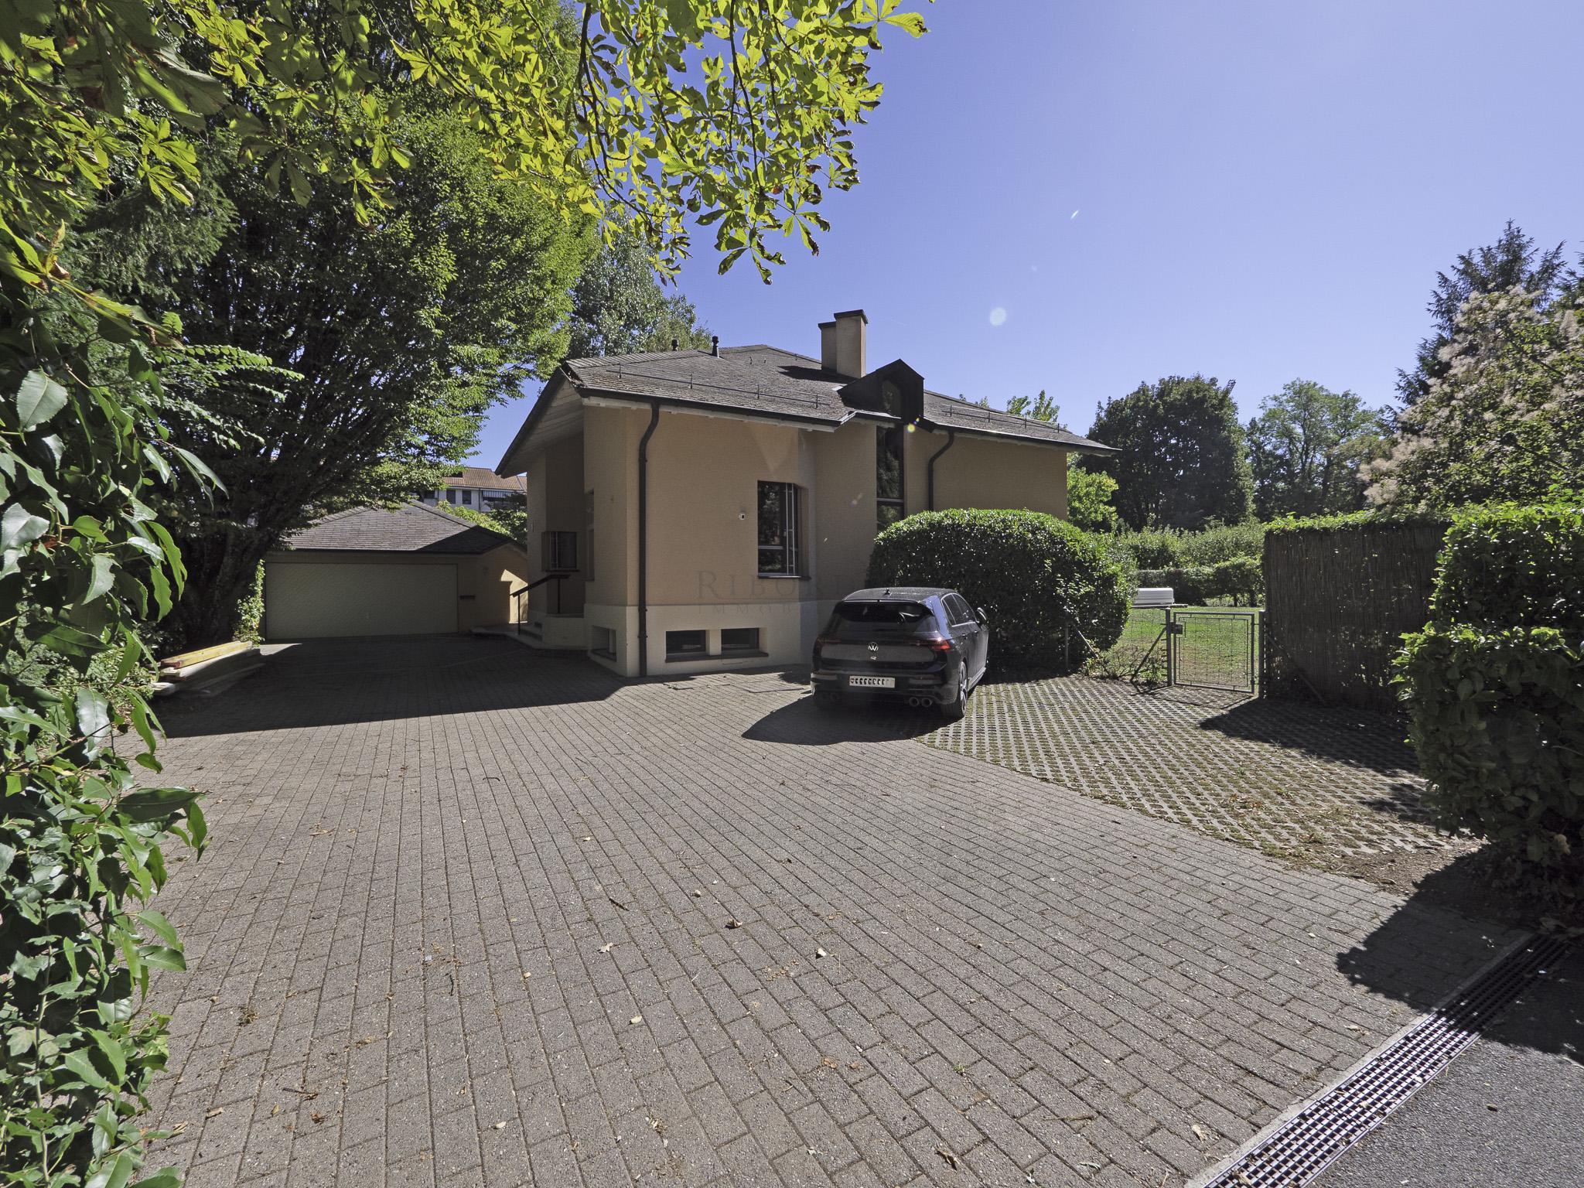
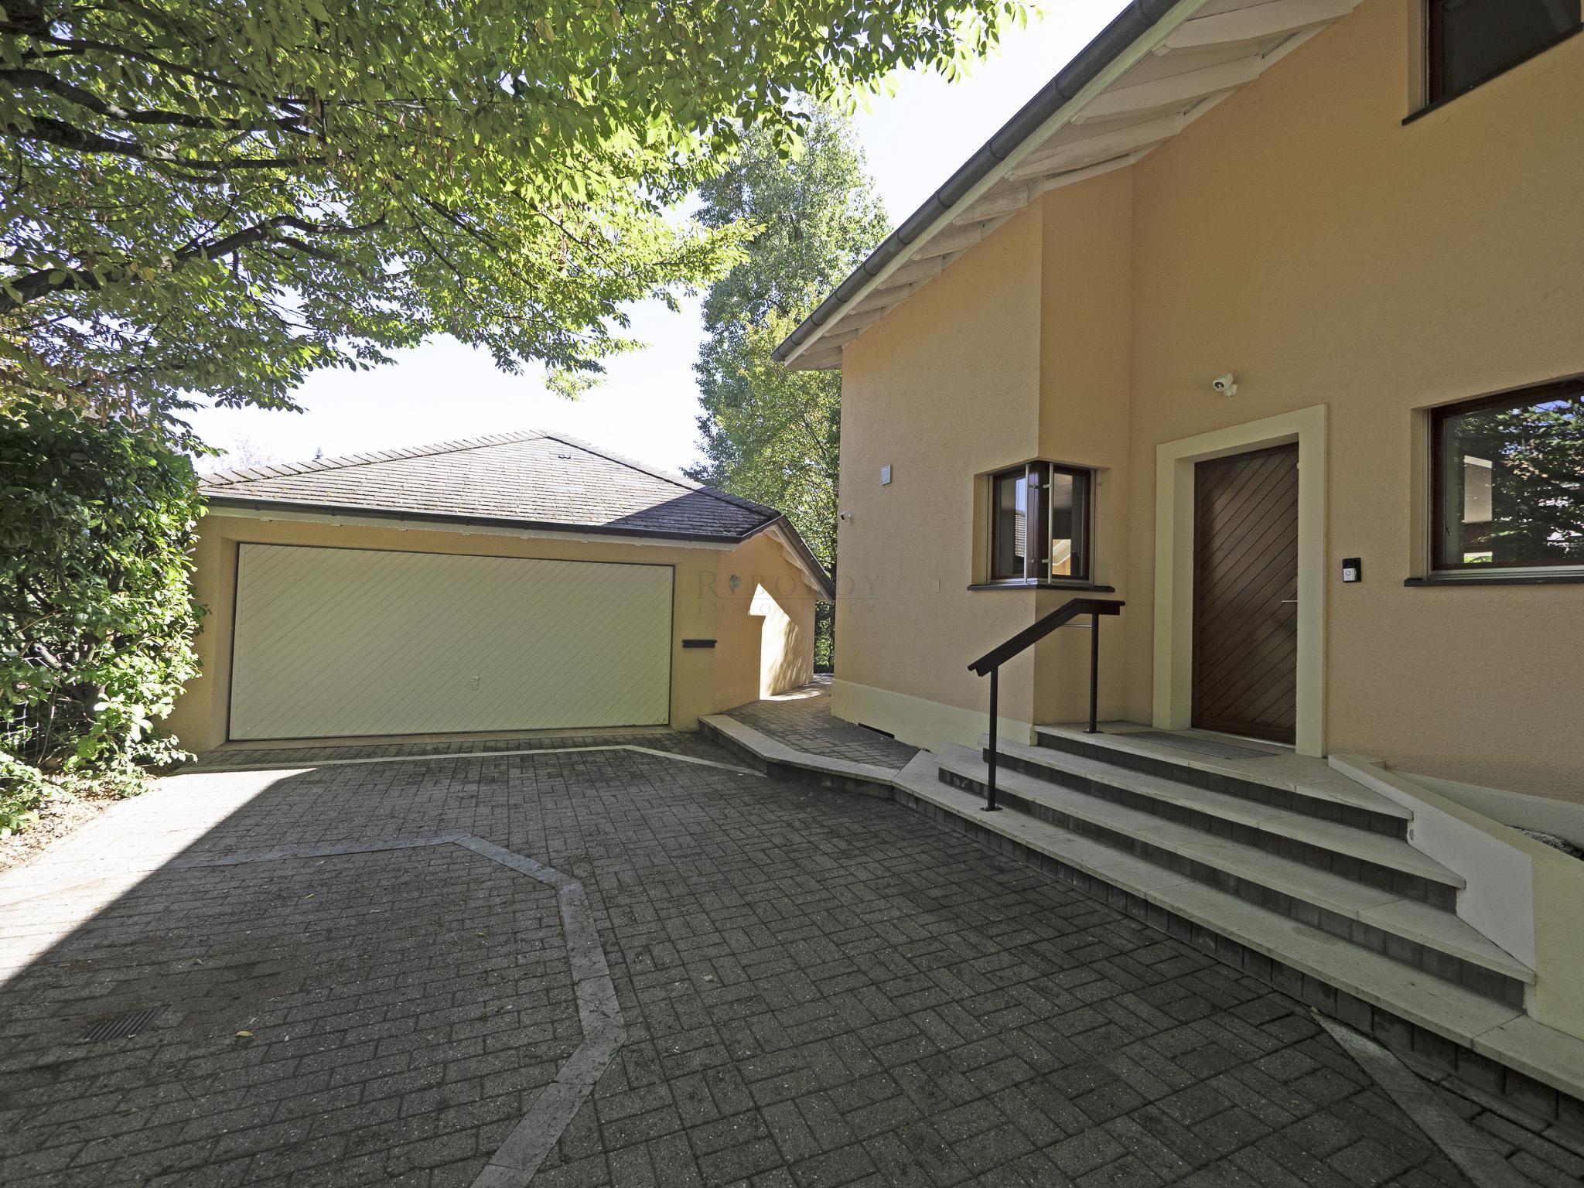
On accède à la propriété via une allée privative proposant un parking pour 3 voitures et conduisant au garage double avec porte automatique ainsi qu'à l'entrée de la villa
Son organisation est la suivante :
REZ DE JARDIN
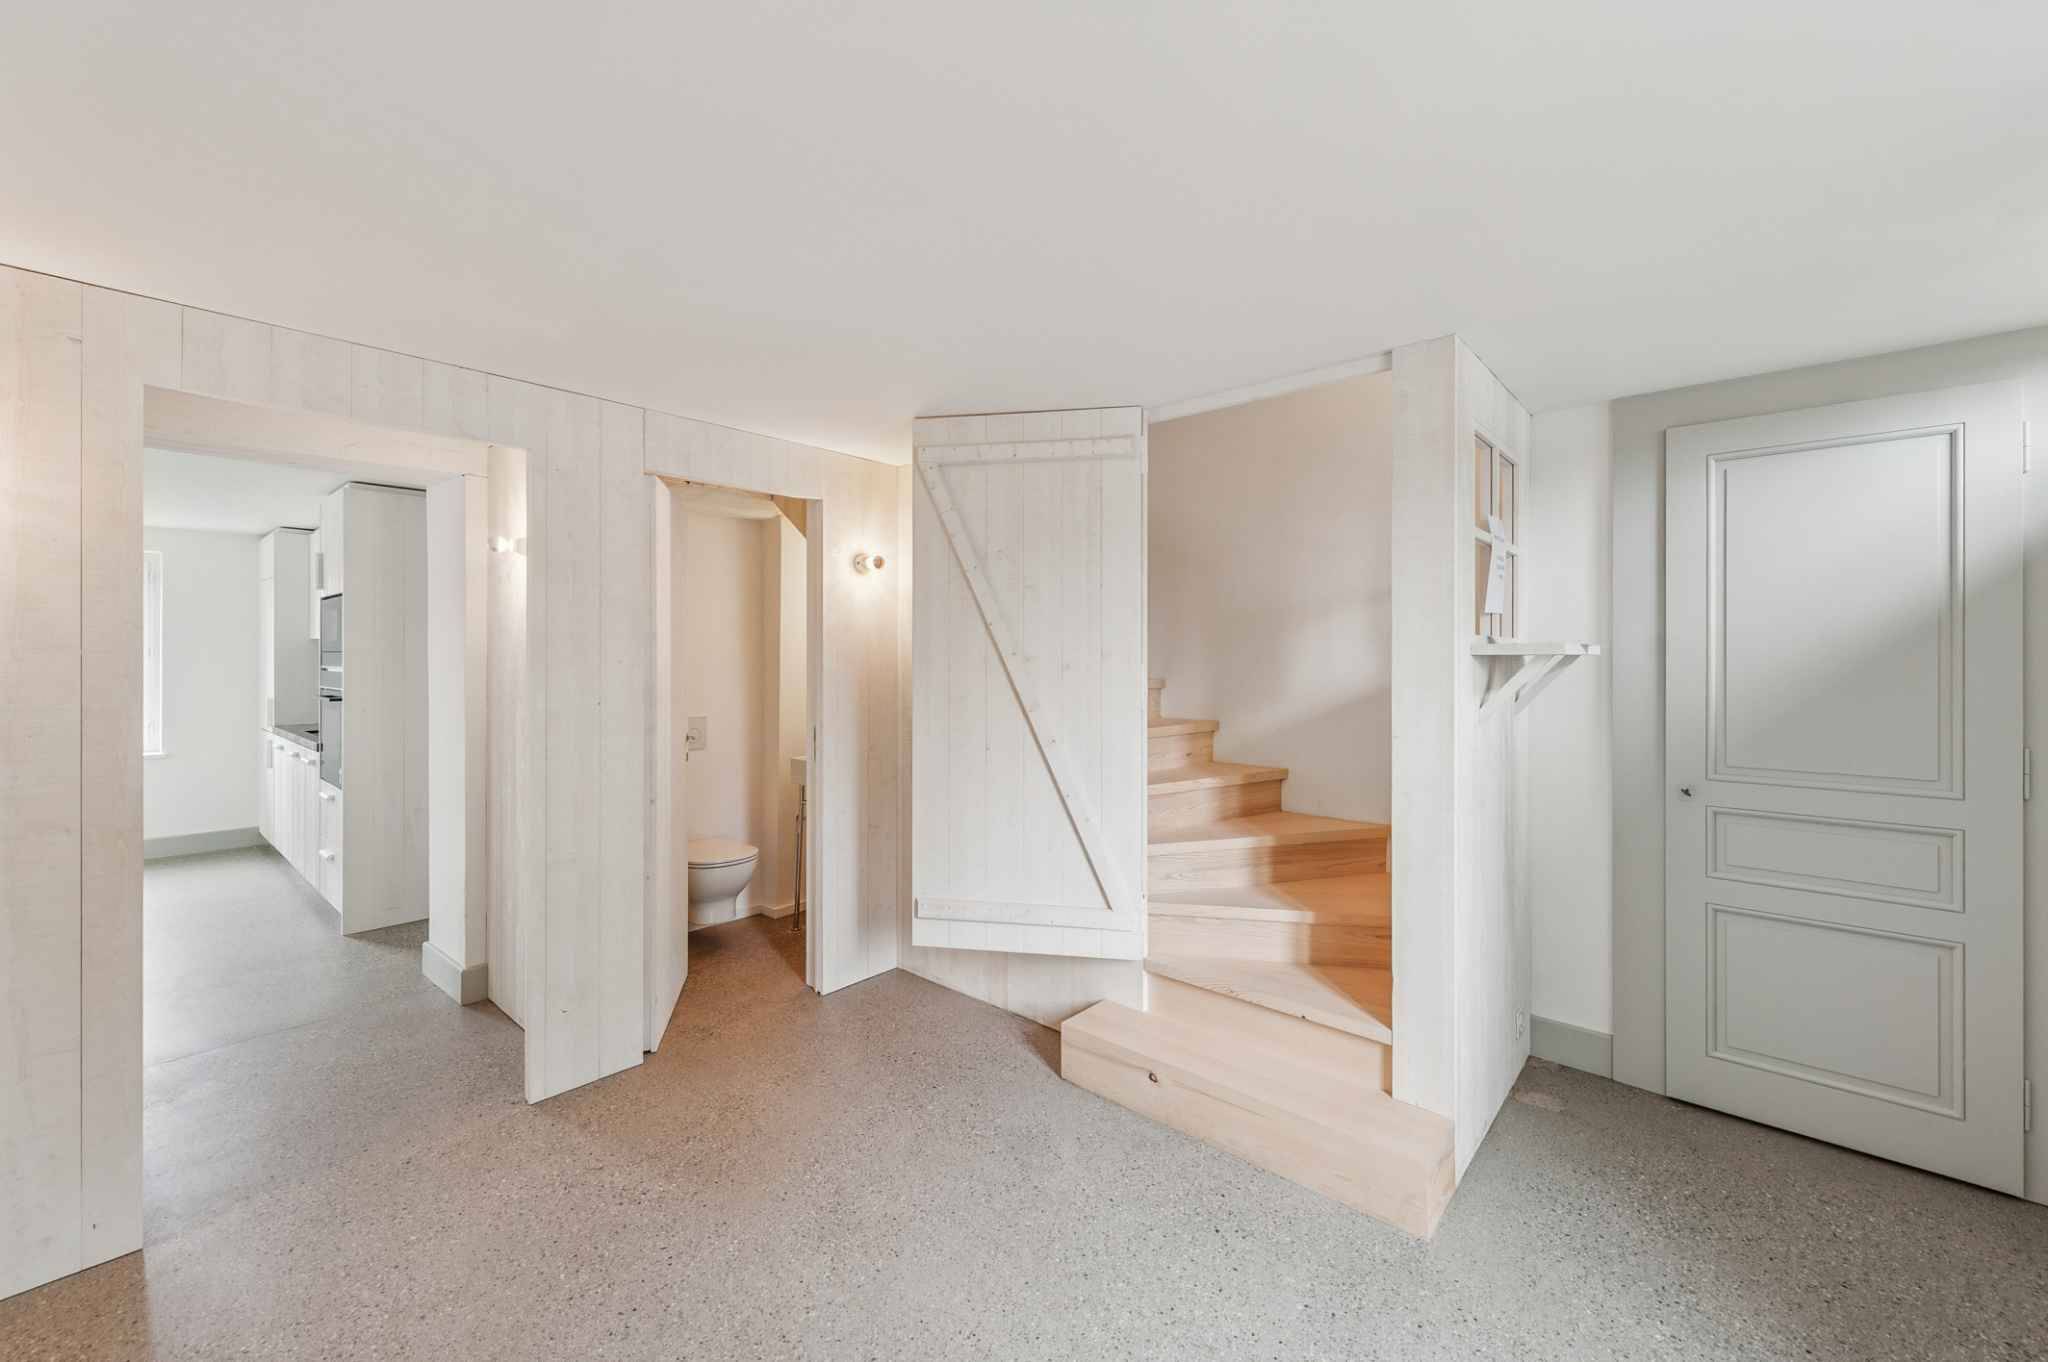
- Hall avec armoire penderie
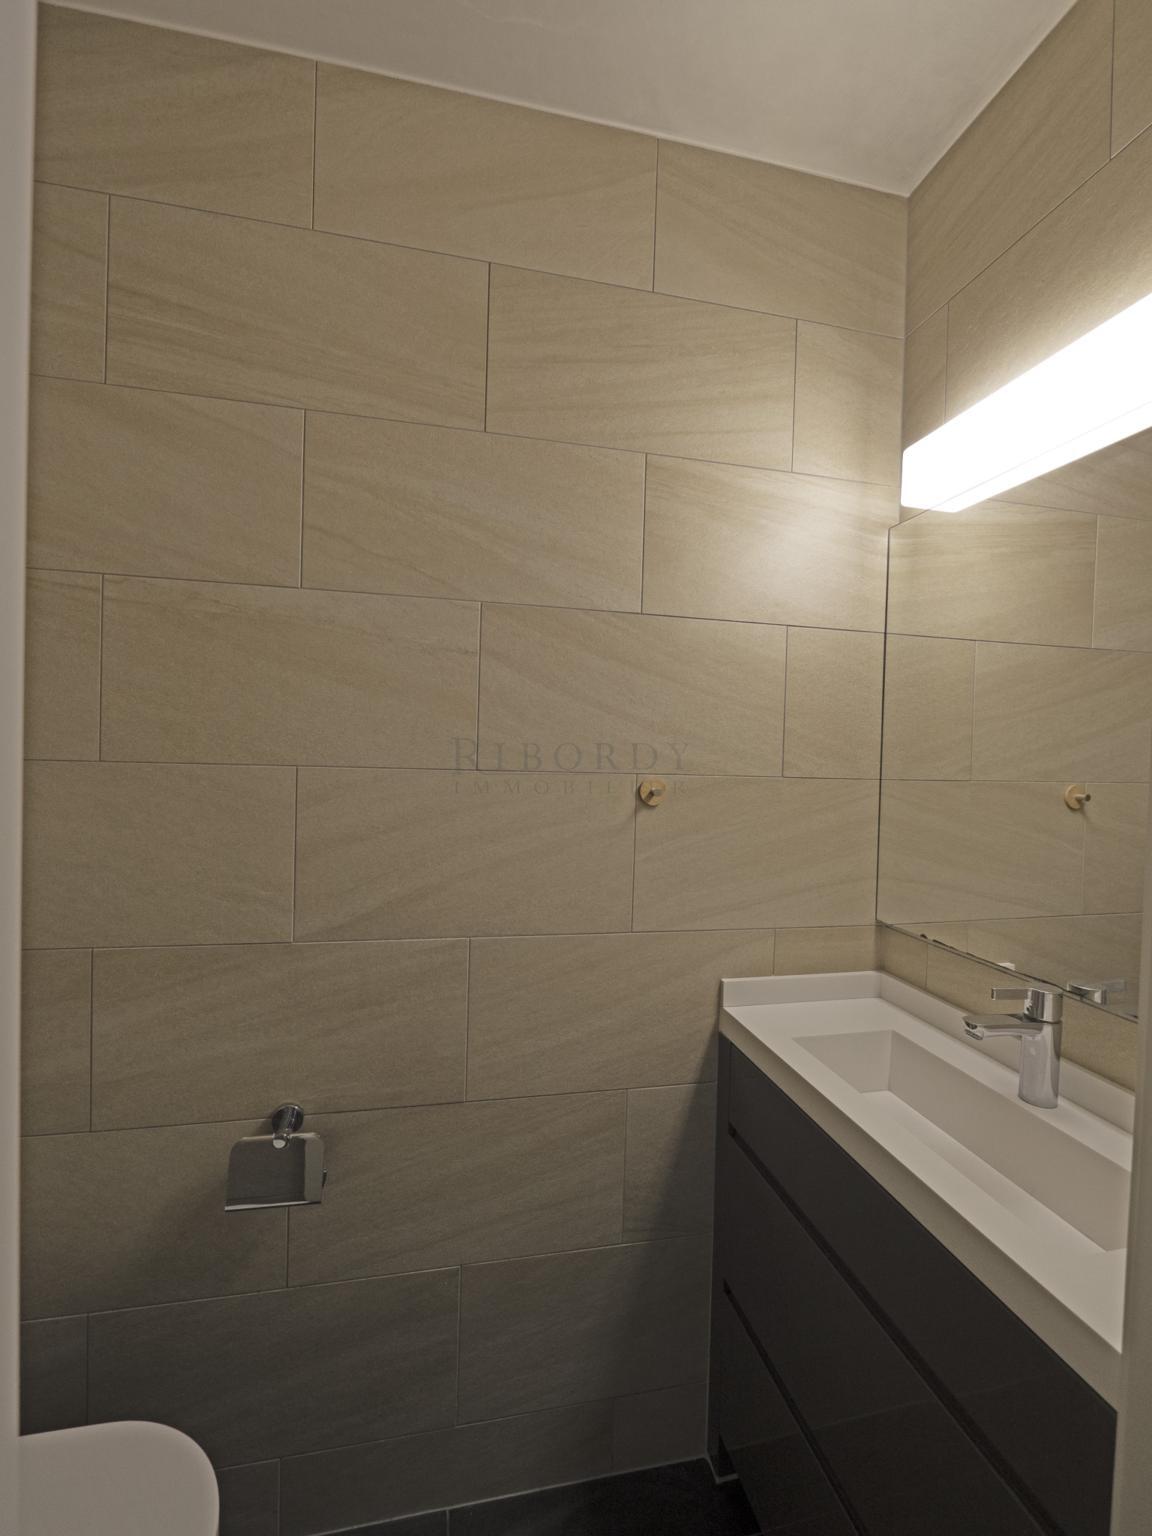
- Toilettes visiteurs
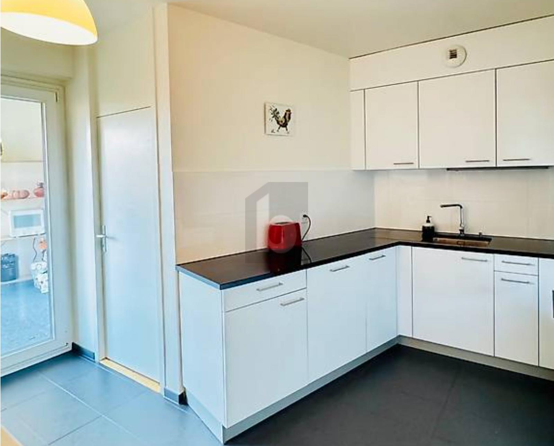
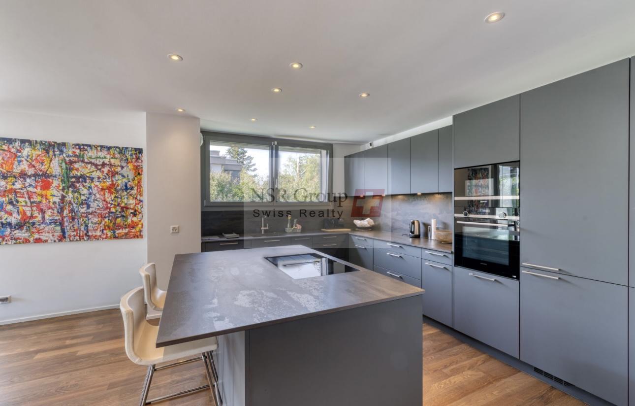
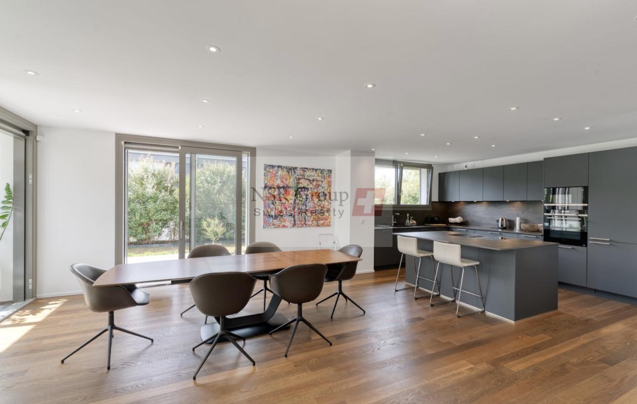
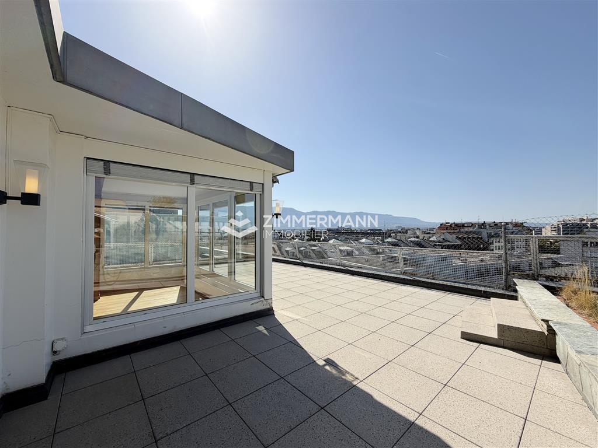
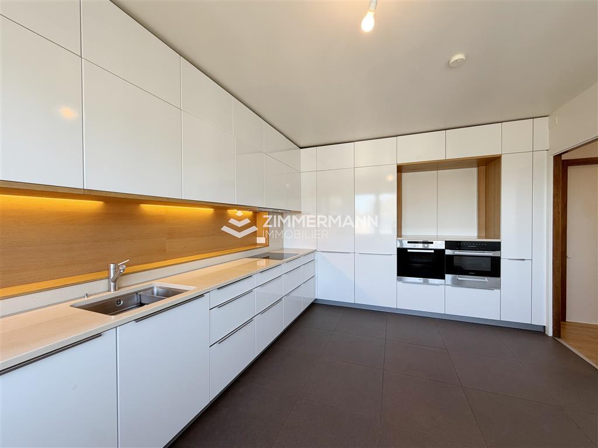
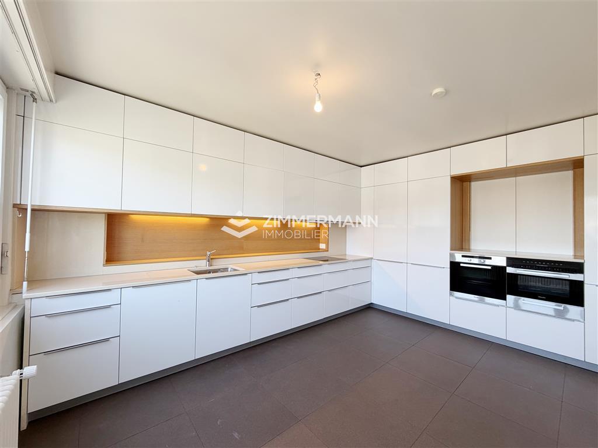
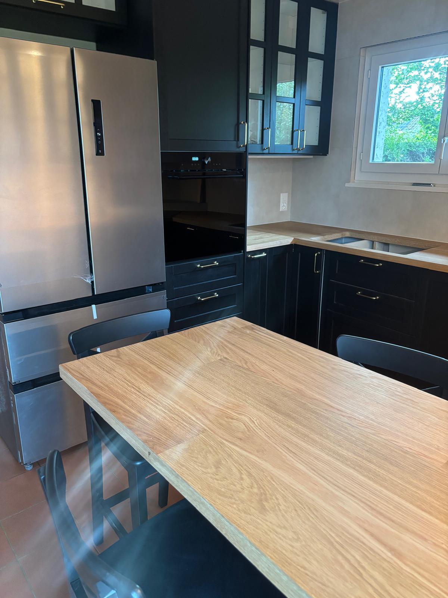
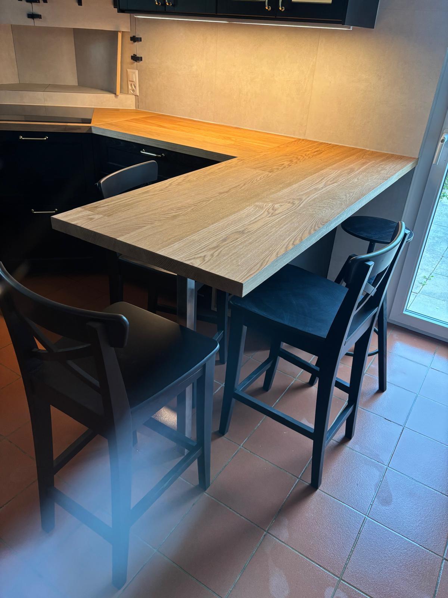
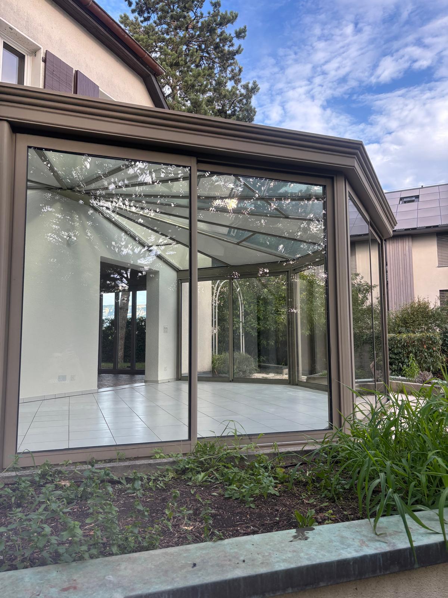
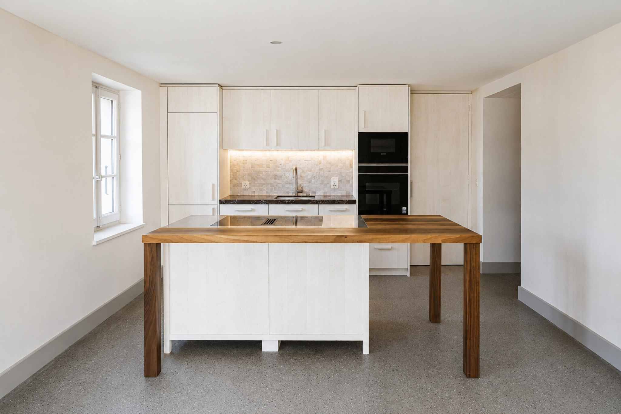
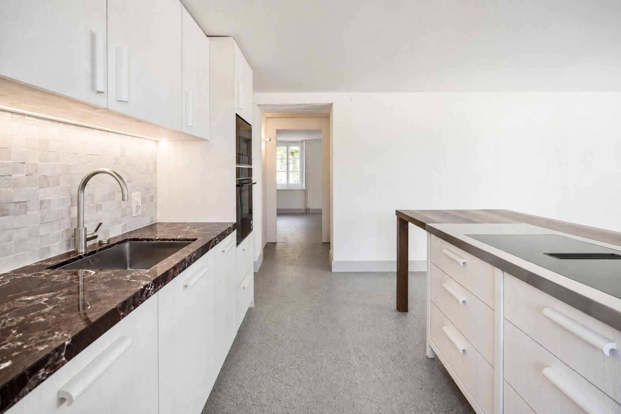
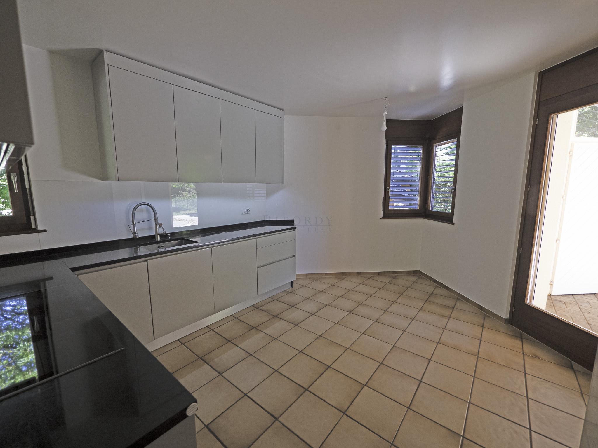
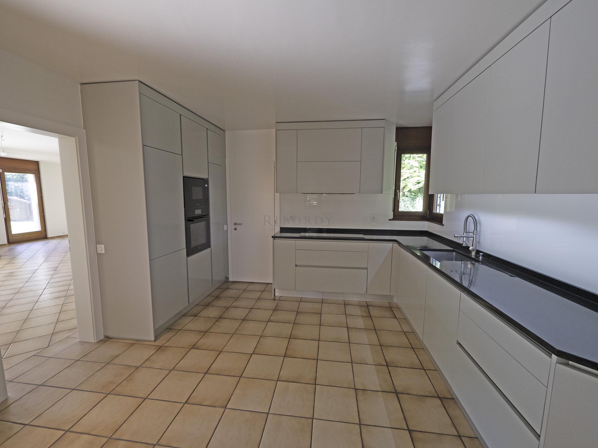
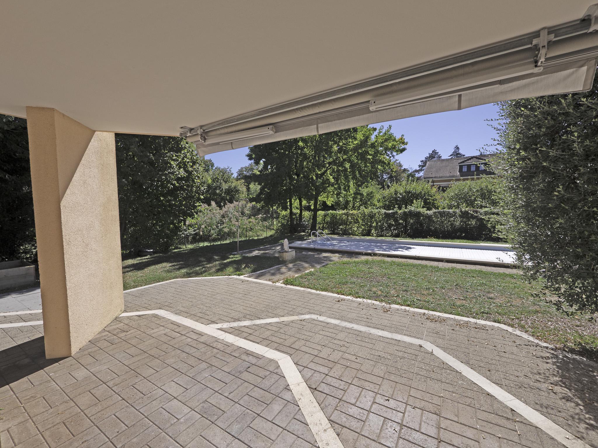
- Spacieuse cuisine donnant sur une terrasse protégée avec cuisine d'été
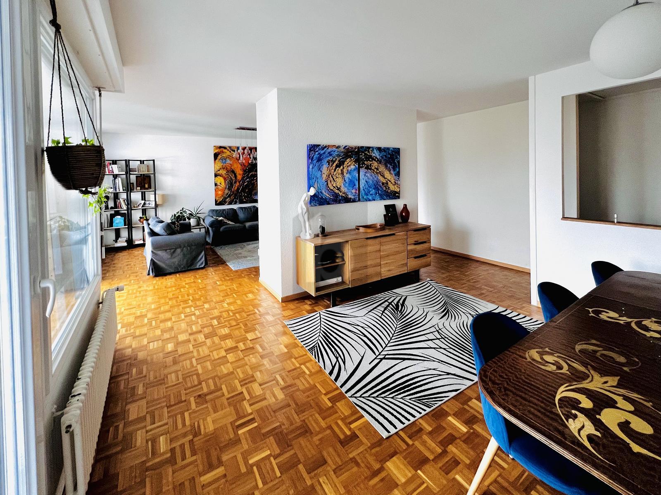
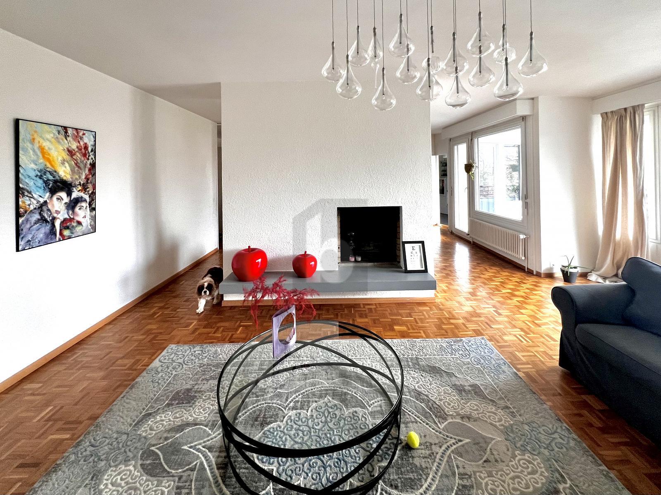
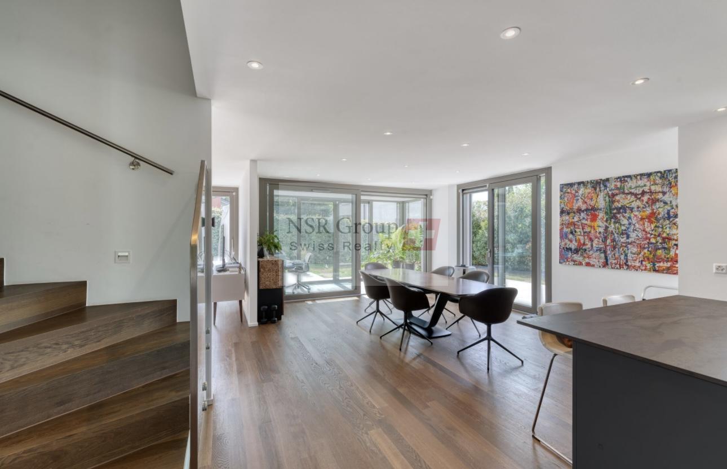
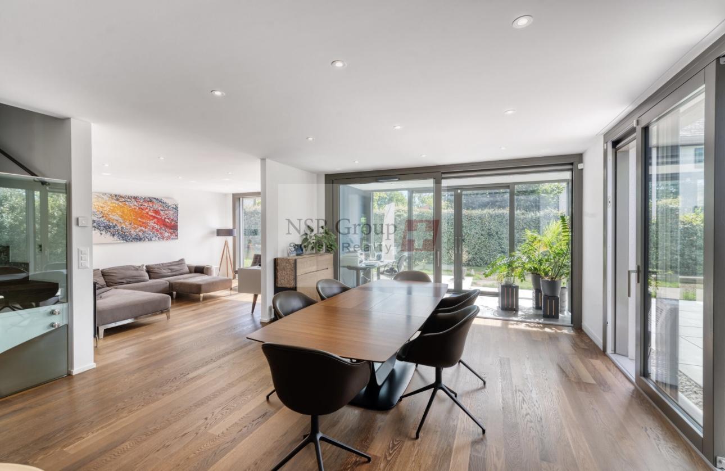
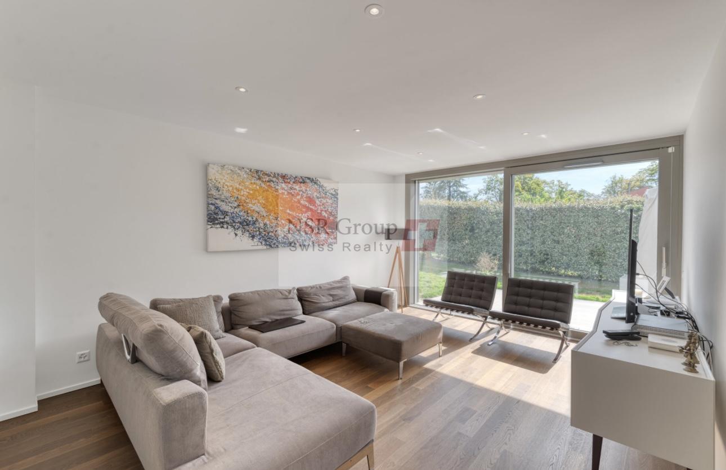
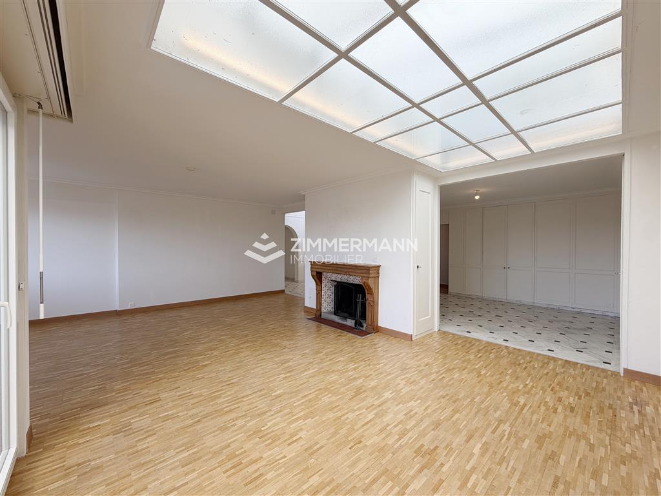
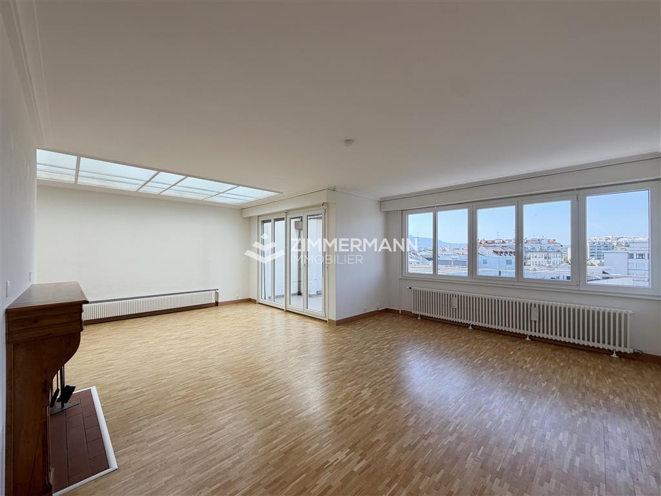
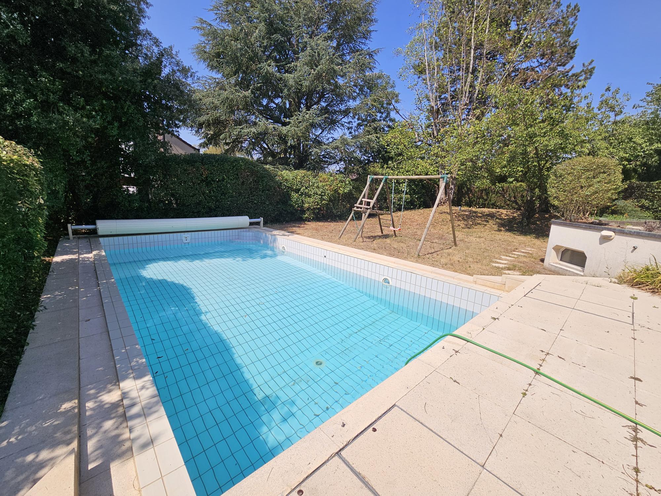
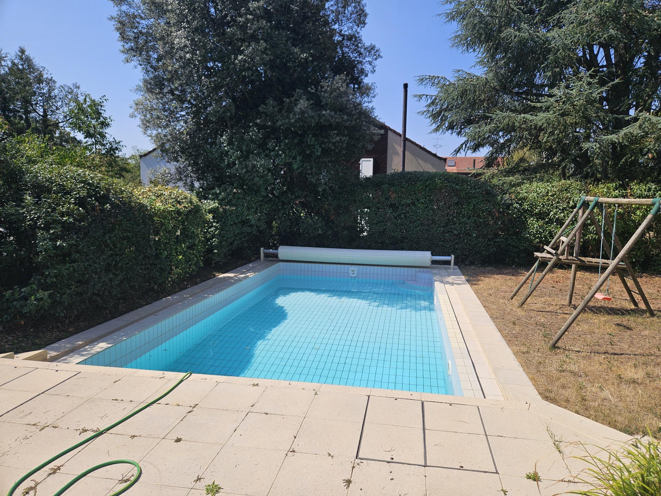
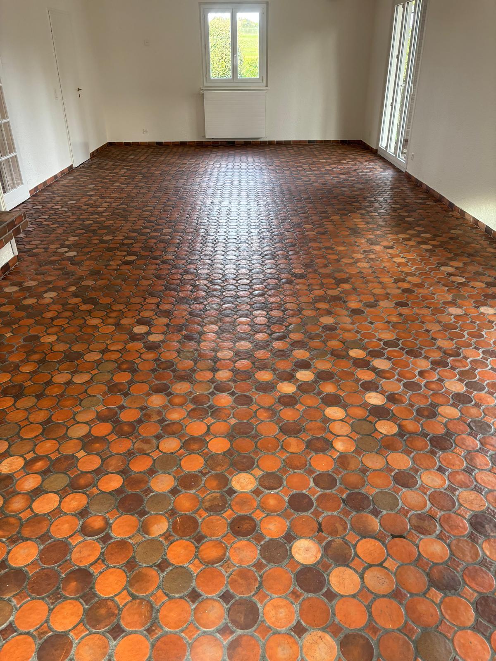
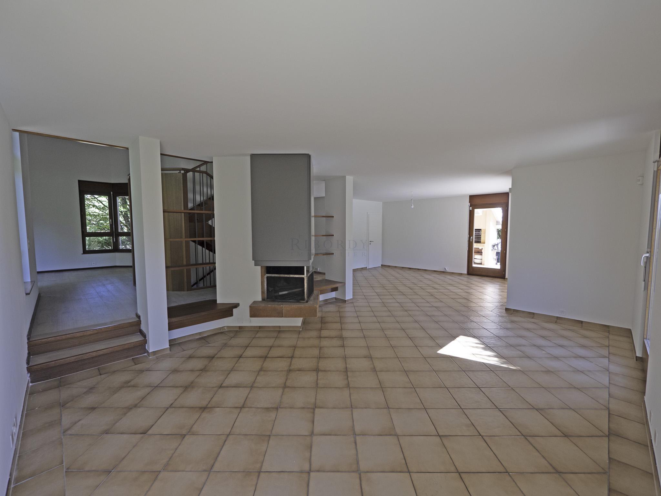
- Spacieux séjour et salle-à-manger dotés d'une cheminée donnant sur une autre terrasse, la piscine et le jardin
- Espace bibliothèque
ETAGE
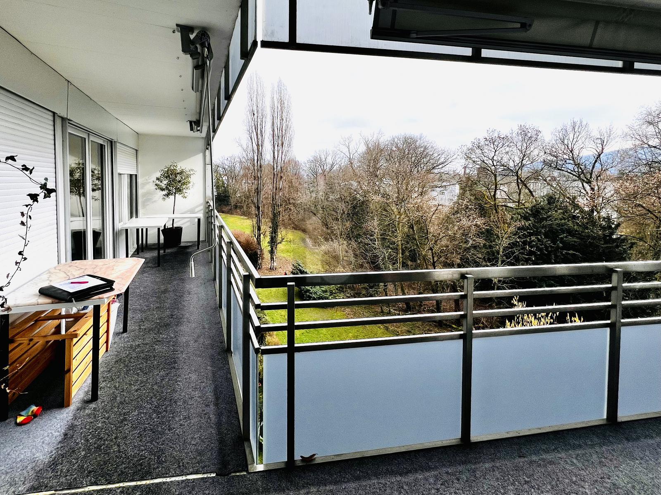
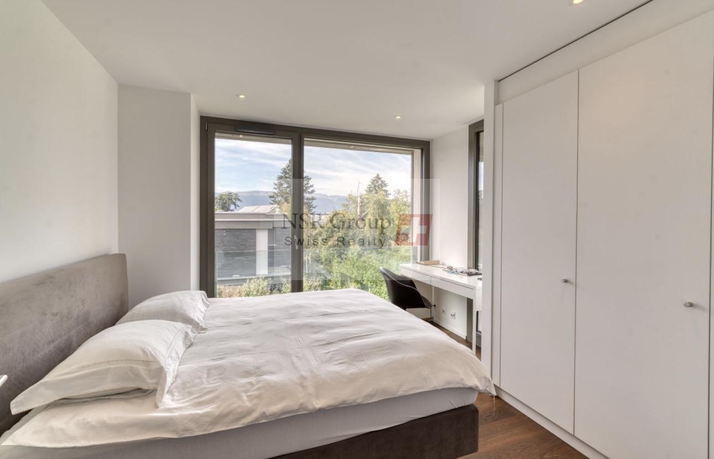
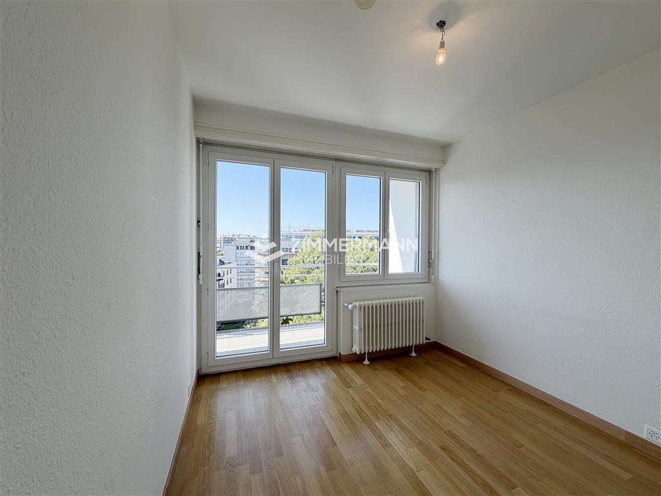
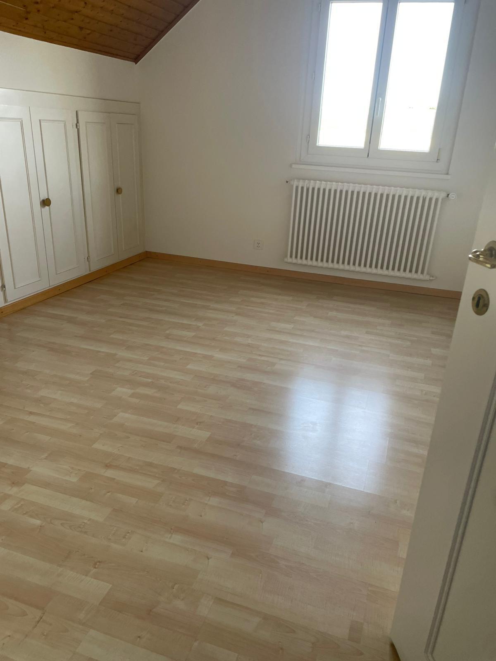
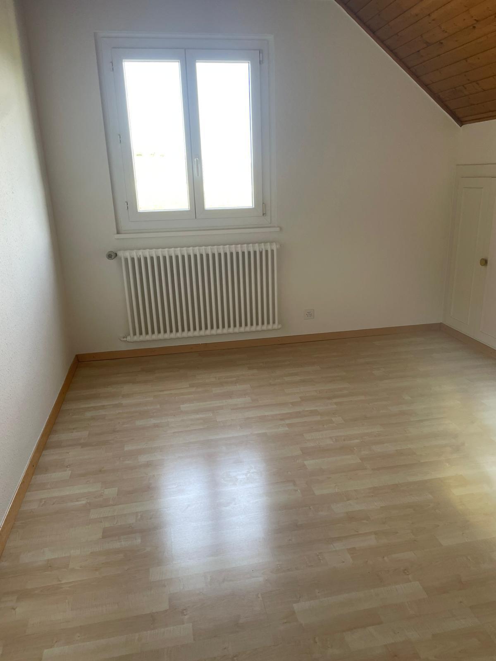
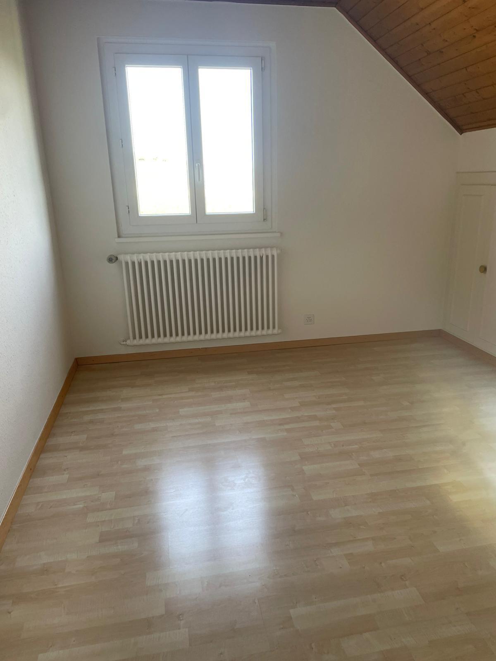
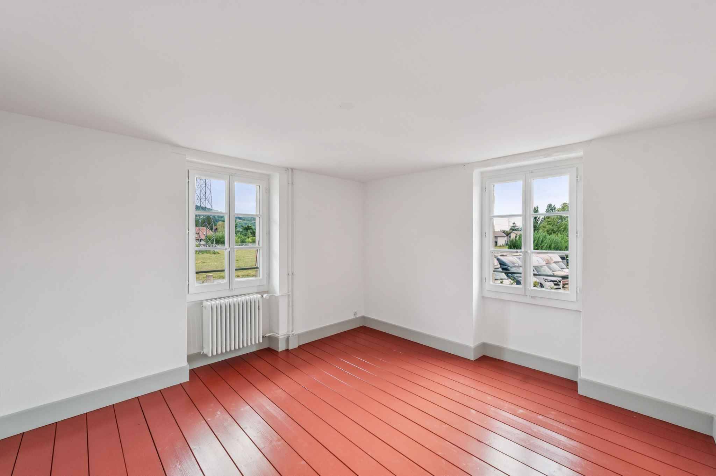
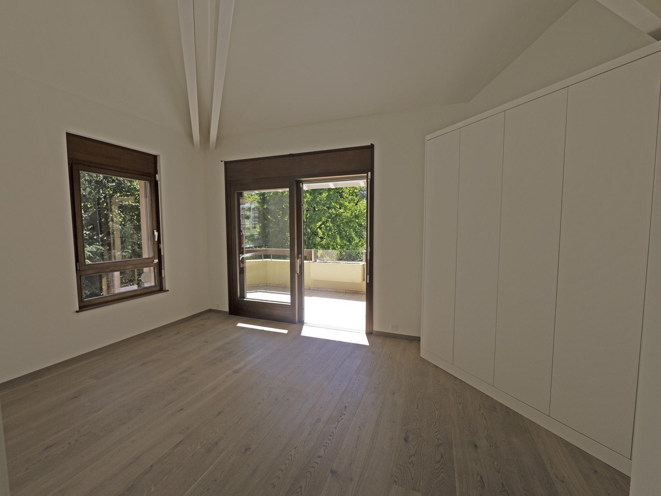
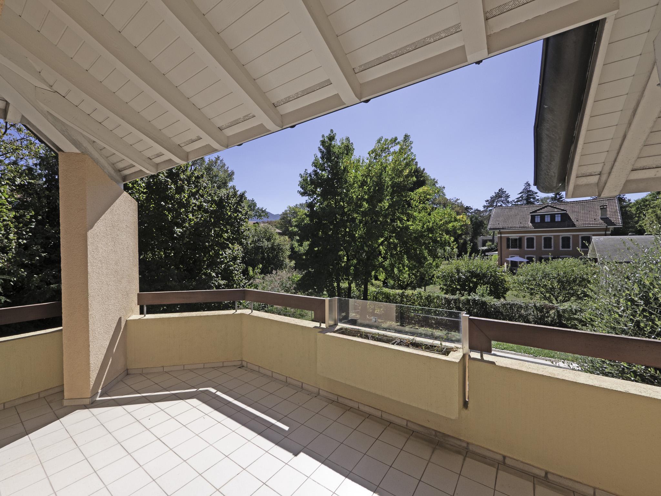
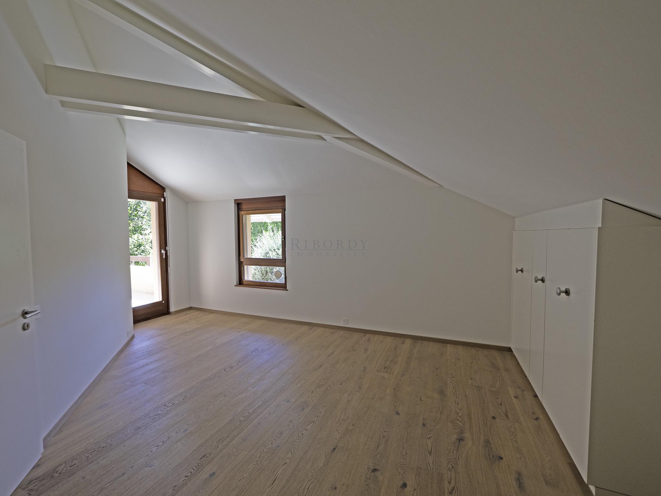
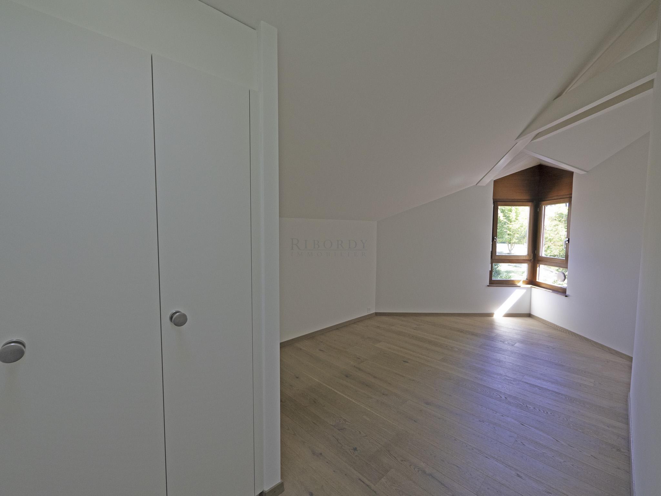
- Chambre avec armoires encastrées donnant sur le balcon
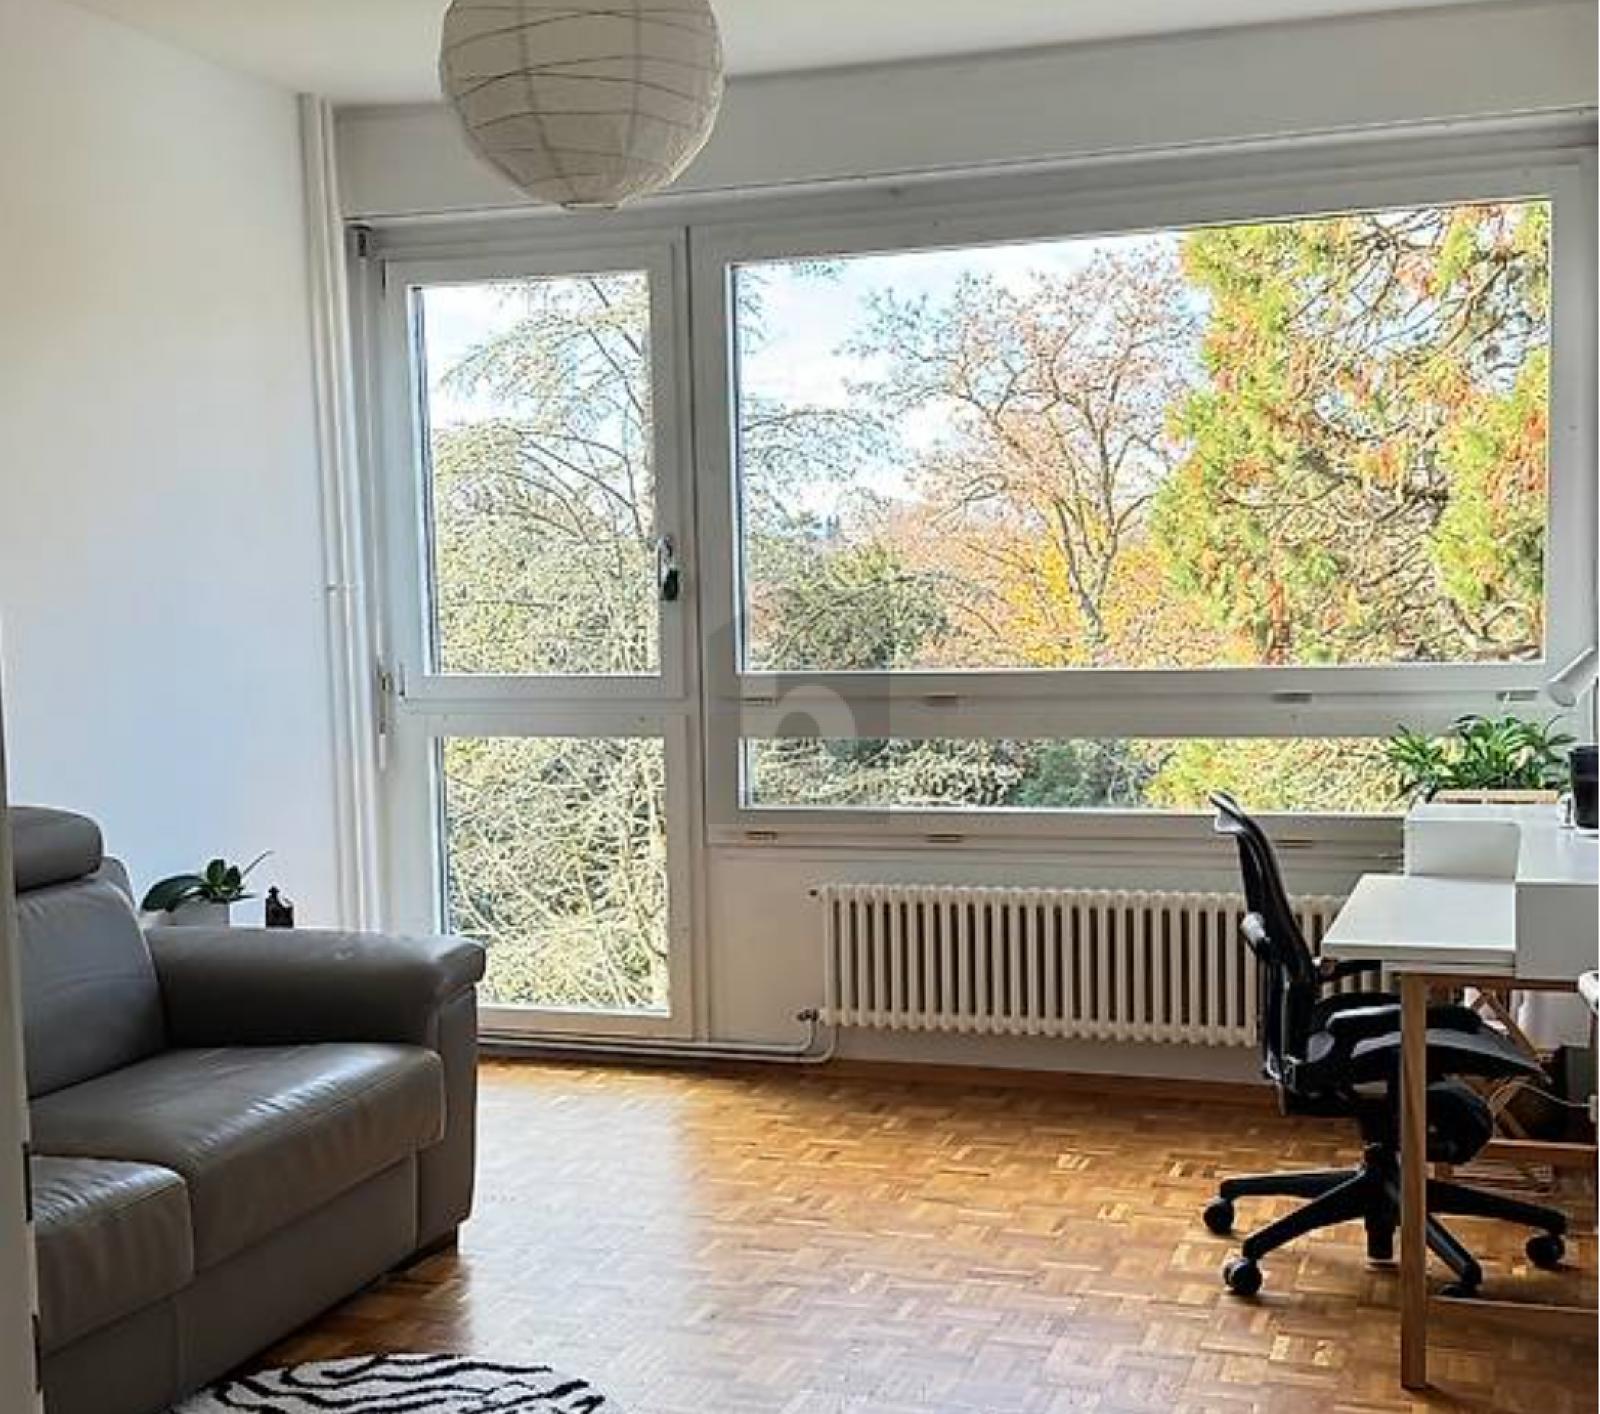
- Seconde chambre avec armoires encastrées offrant aussi un accès sur le balcon
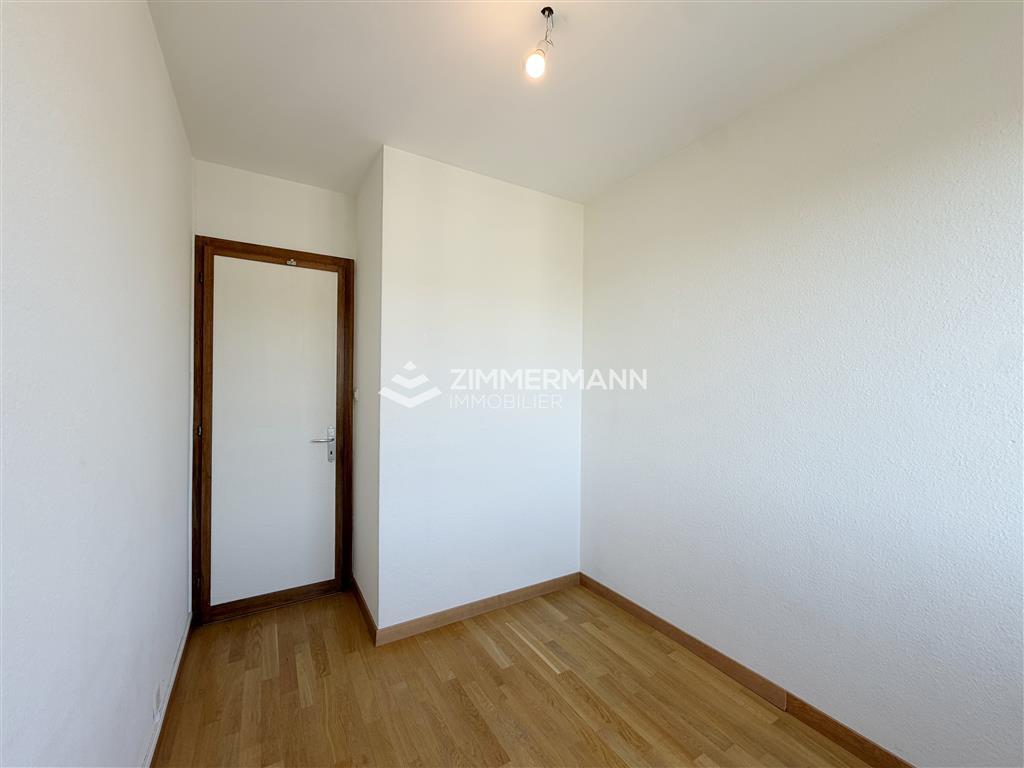
- Troisième chambre avec armoires encastrées
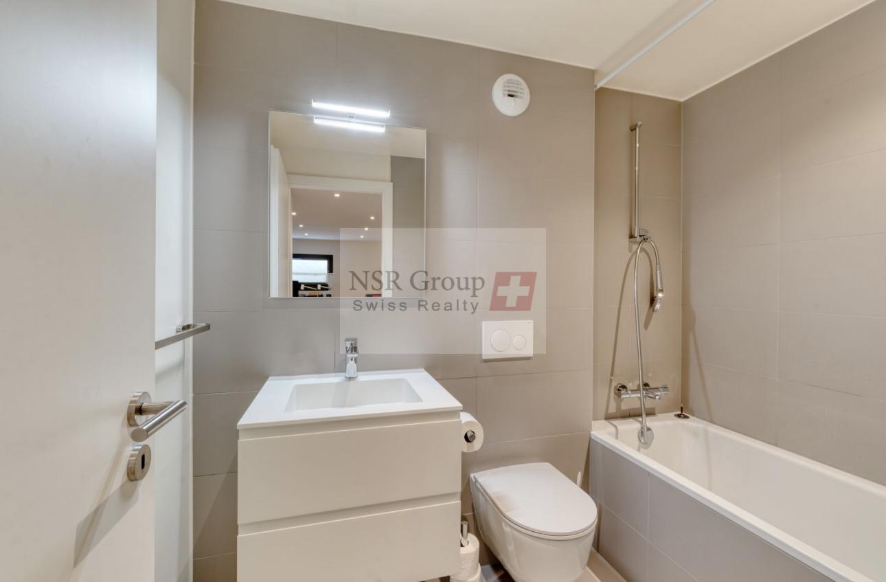
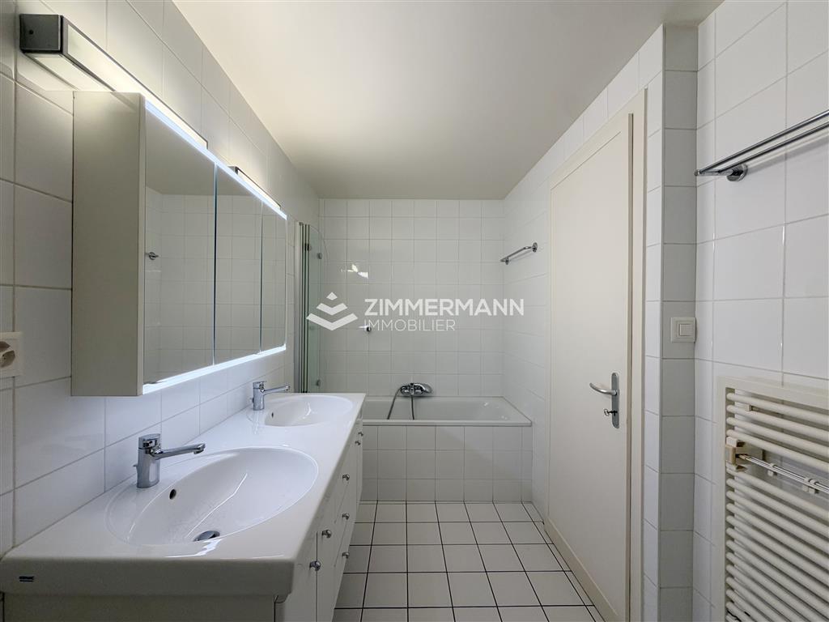
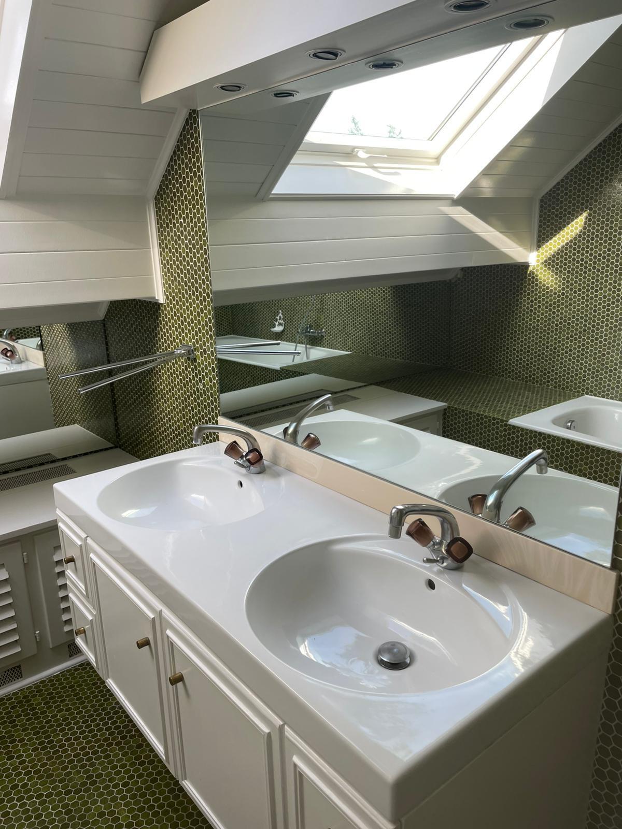
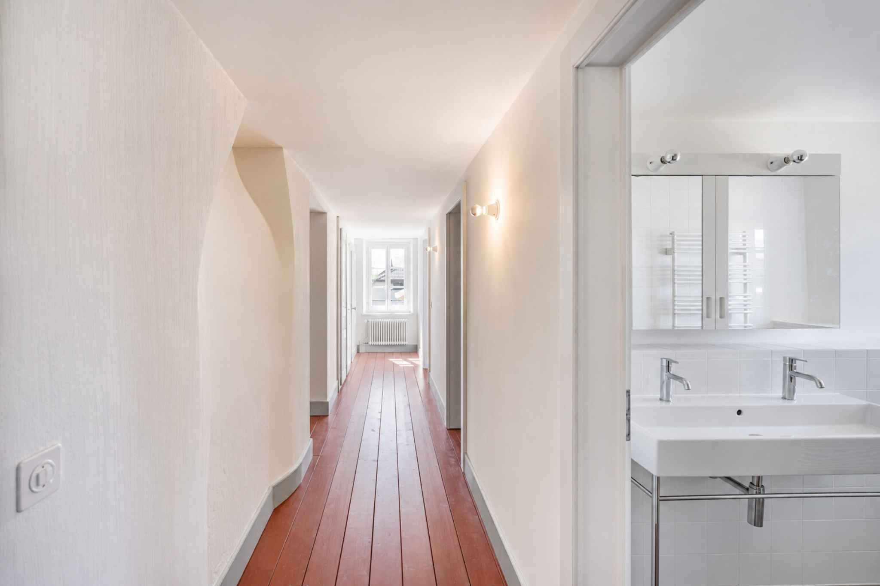
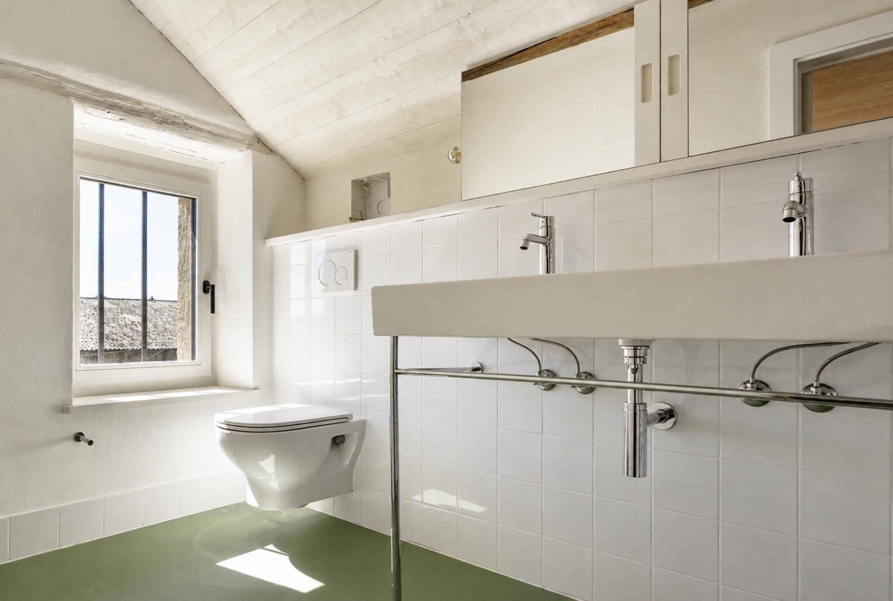
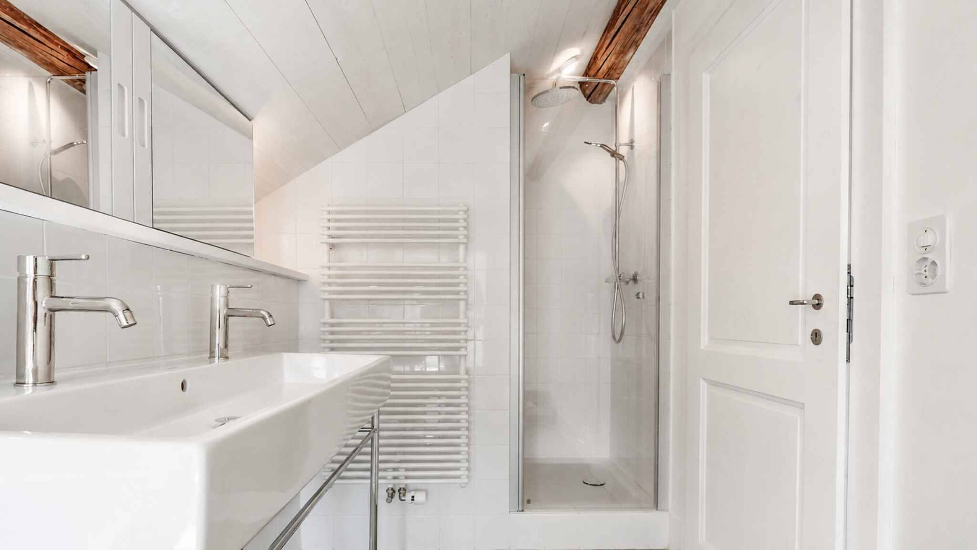
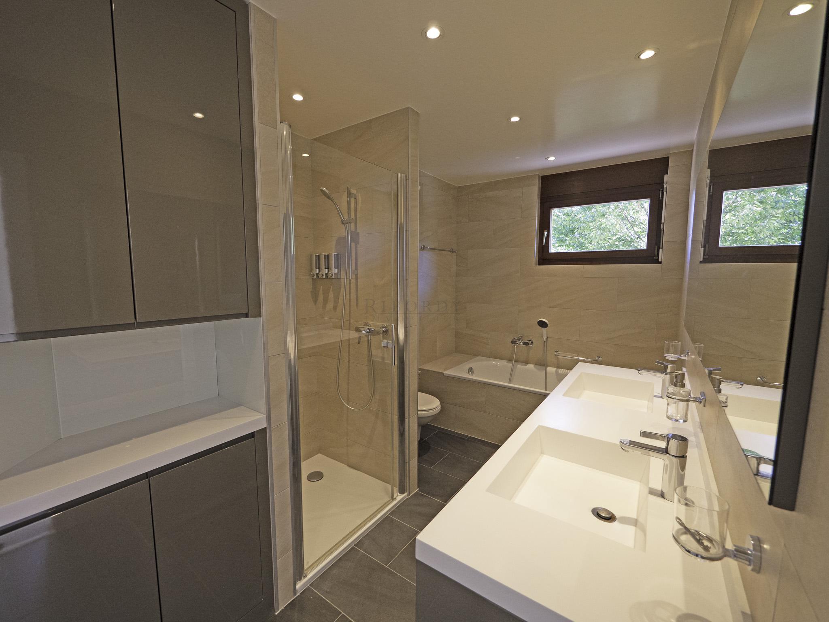
- Salle de bains avec baignoire et douche
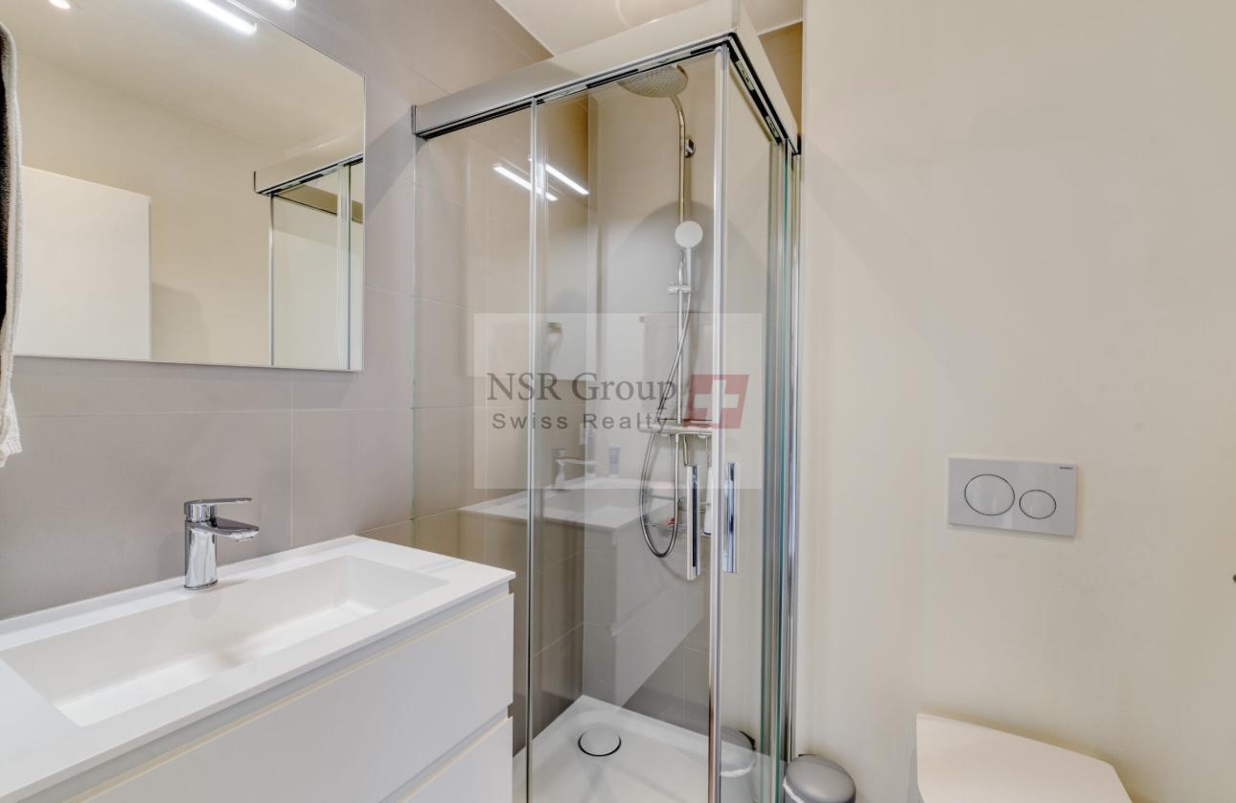
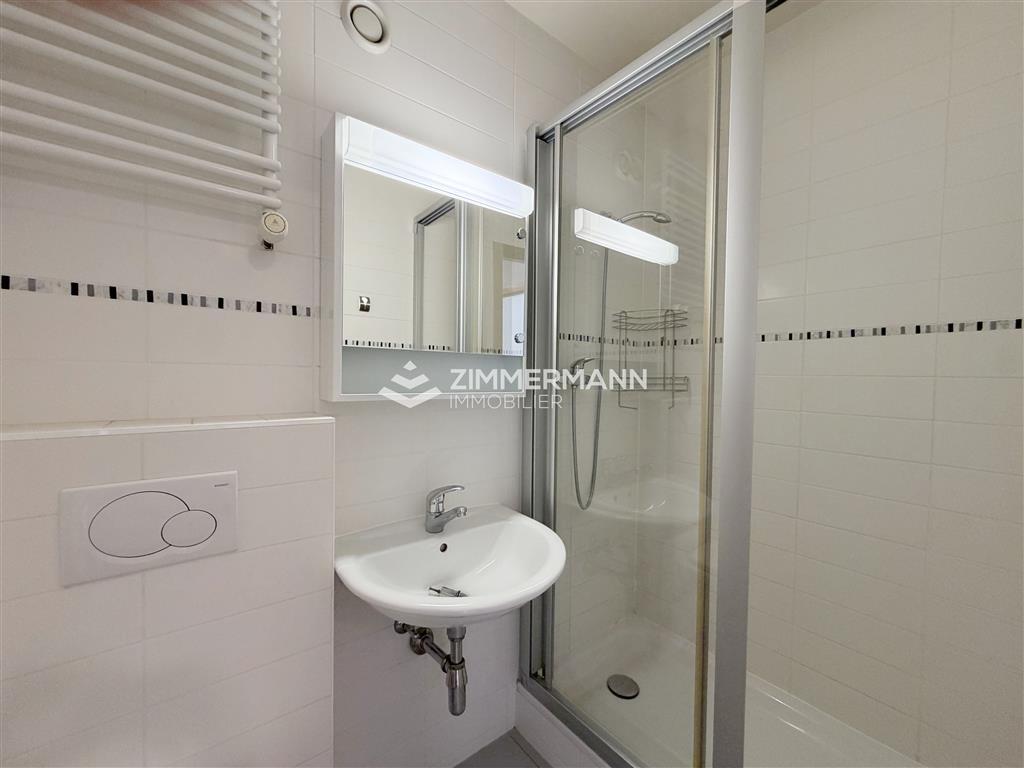
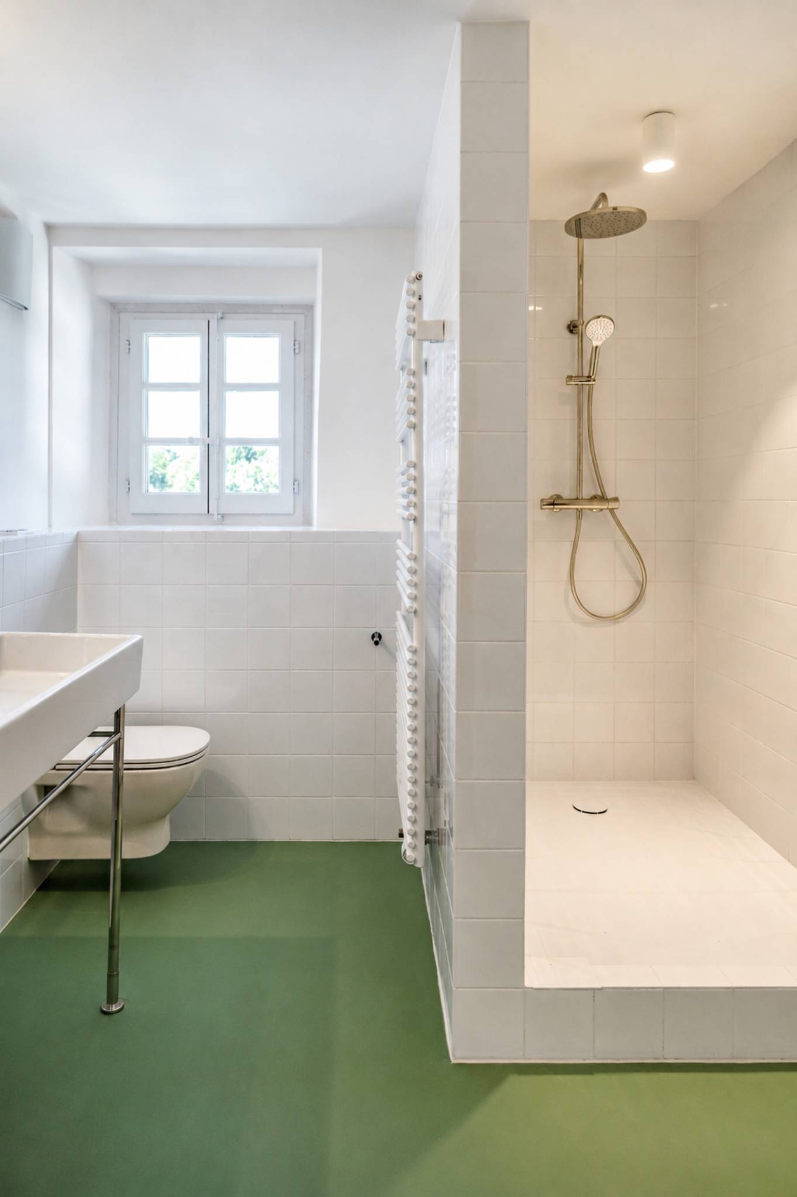
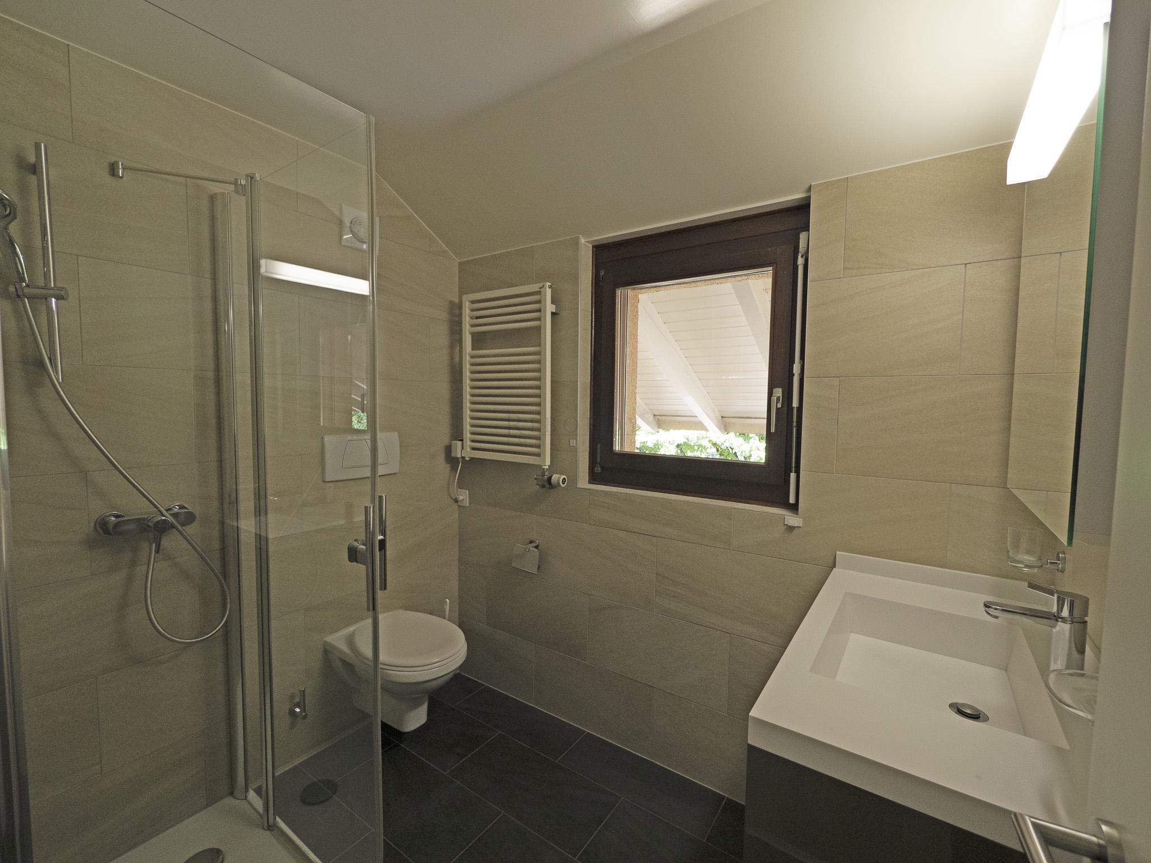
- Salle de douche
SOUS-SOL
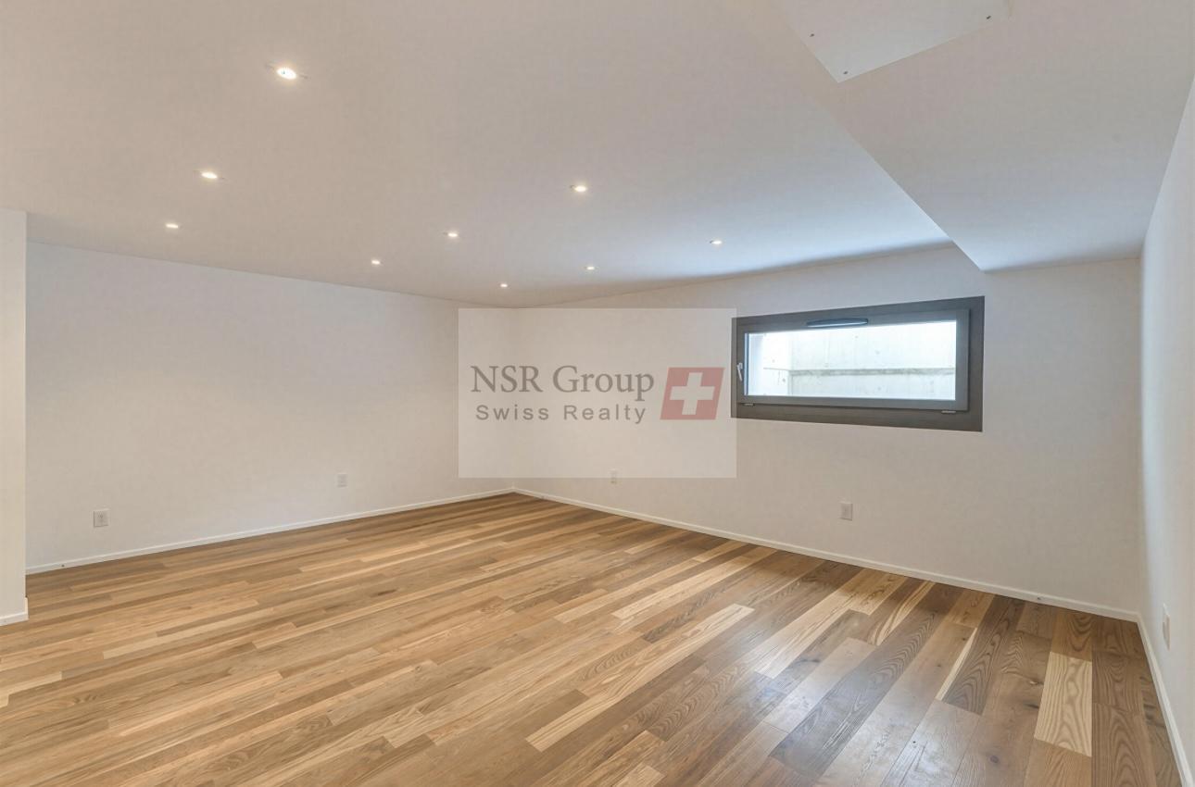
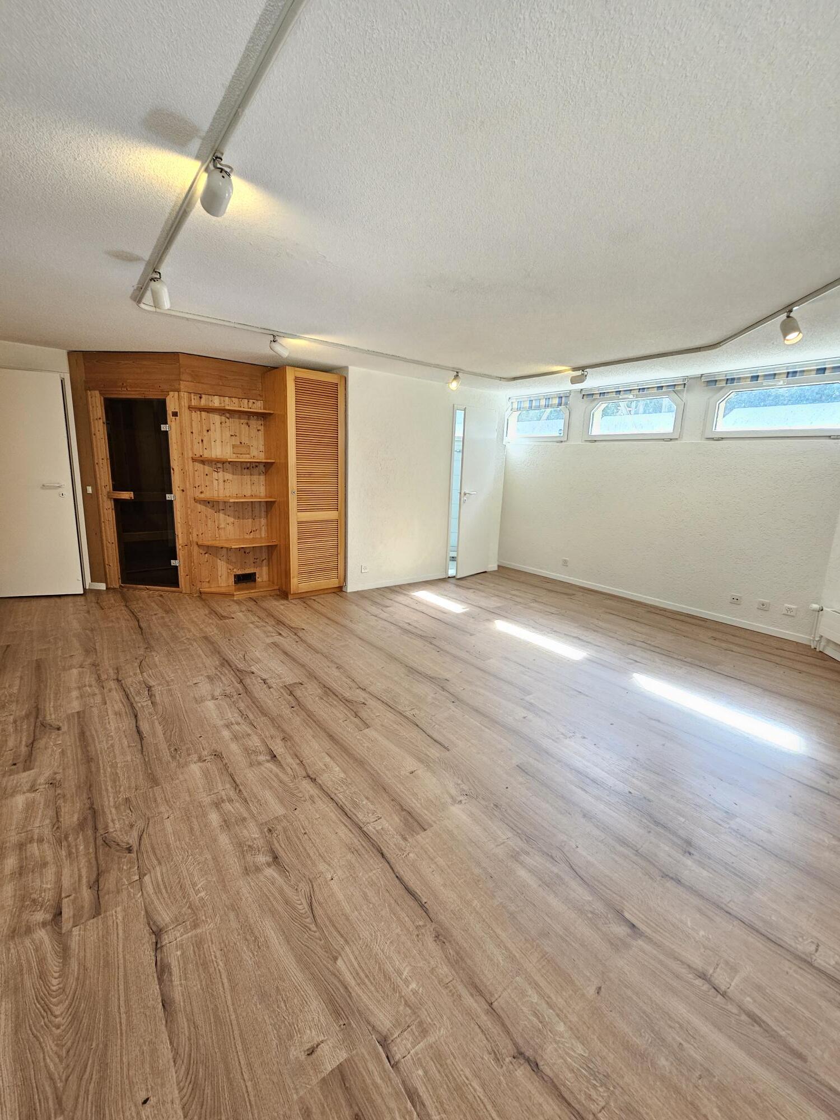
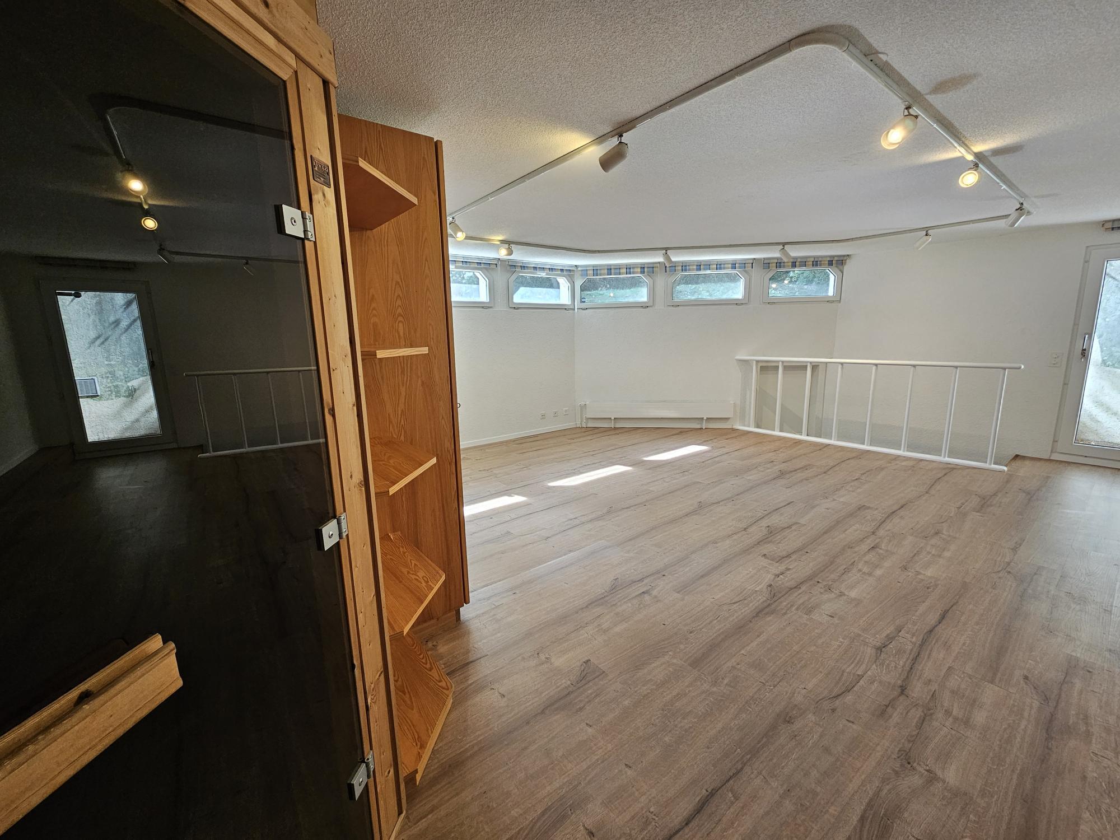
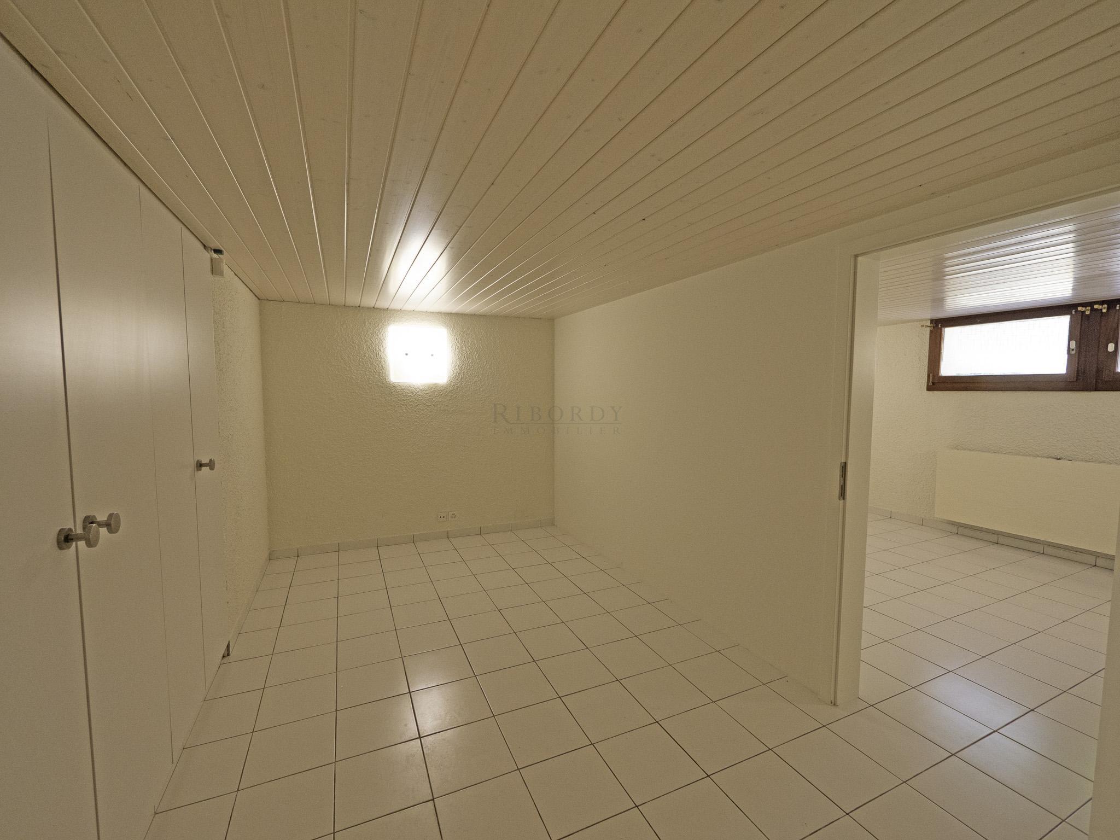
- Deux pièces en enfilade avec armoires encastrées et fenêtres en hauteur
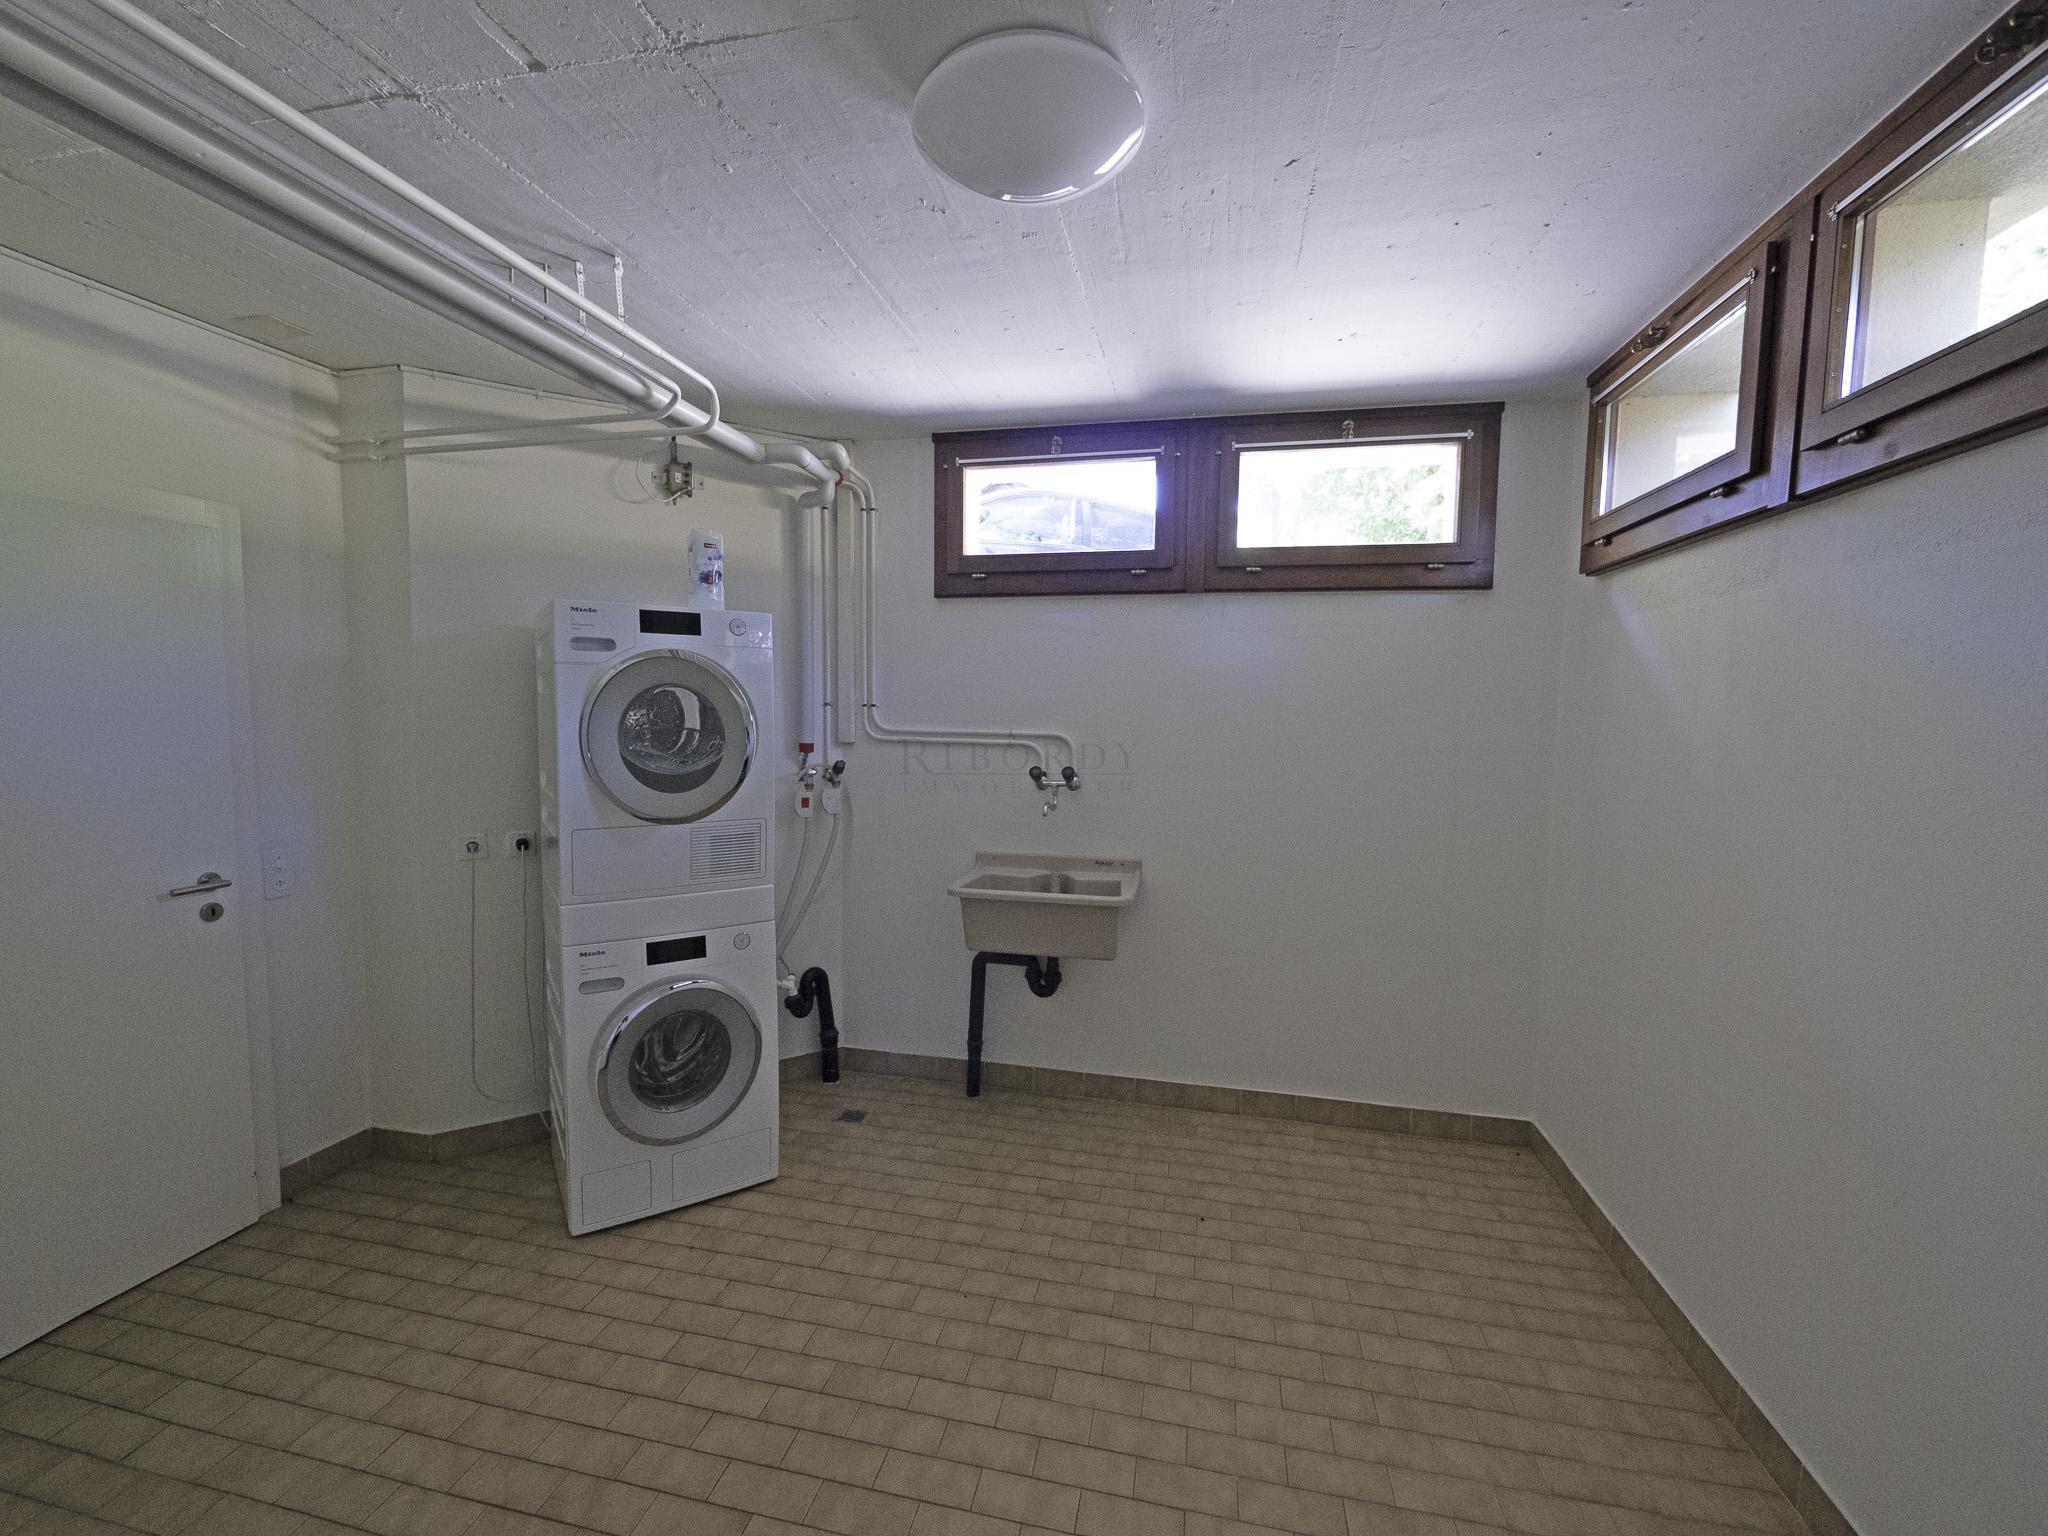
- Grande pièce avec colonne de lavage et évier, avec fenêtres en hauteur
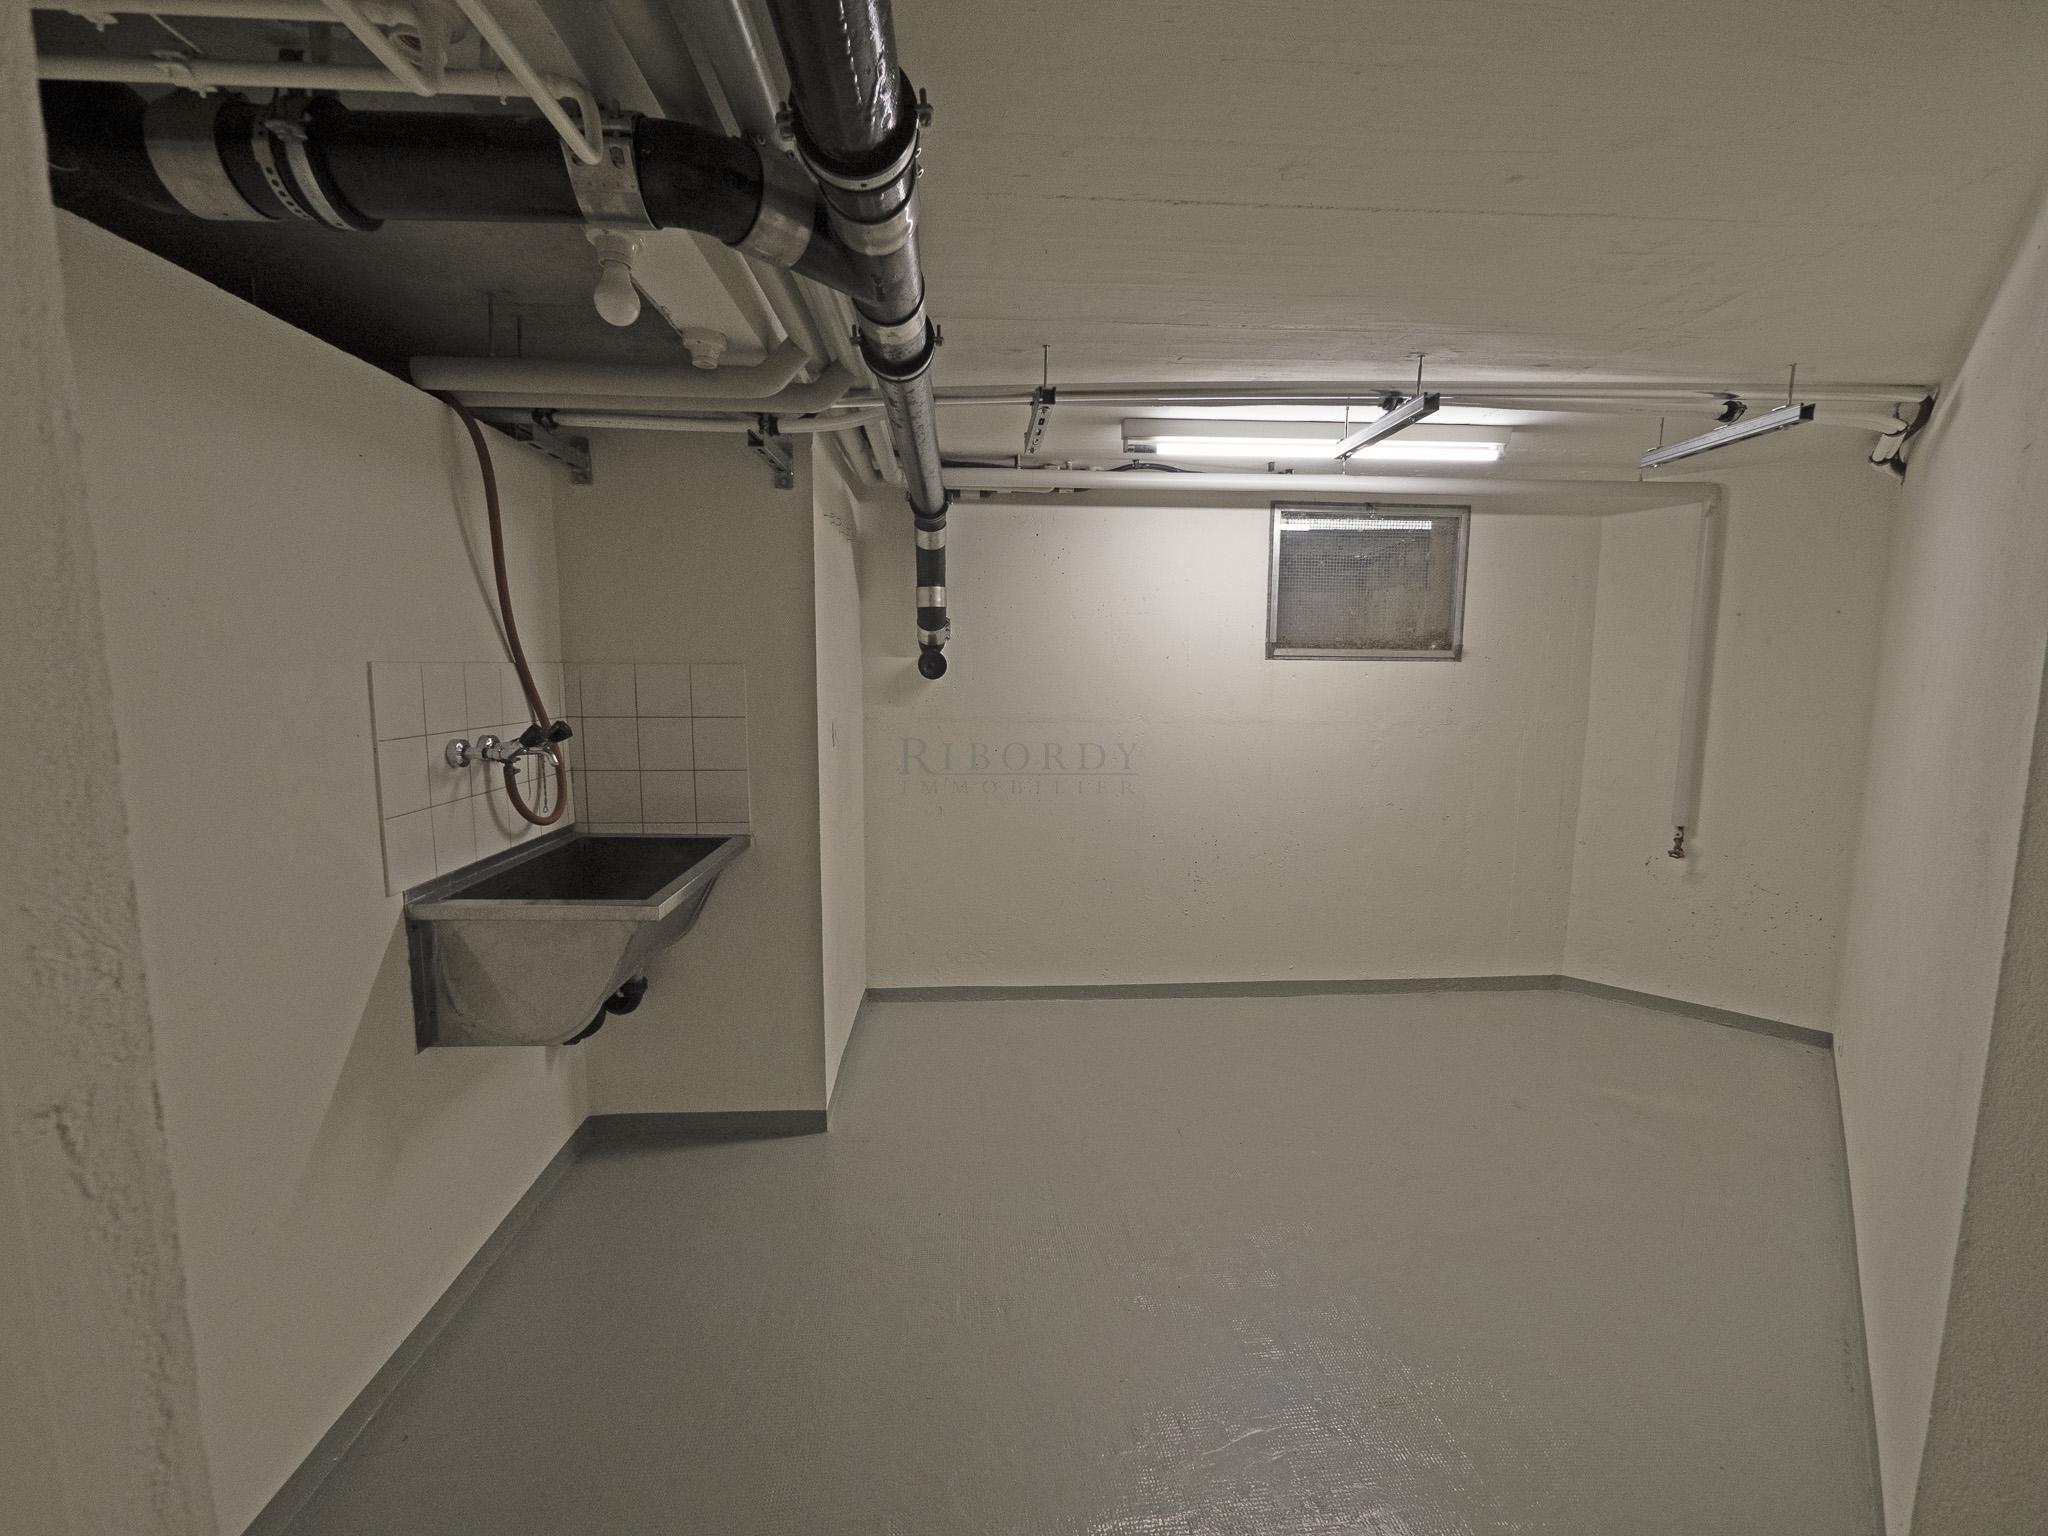
- Buanderie avec évier
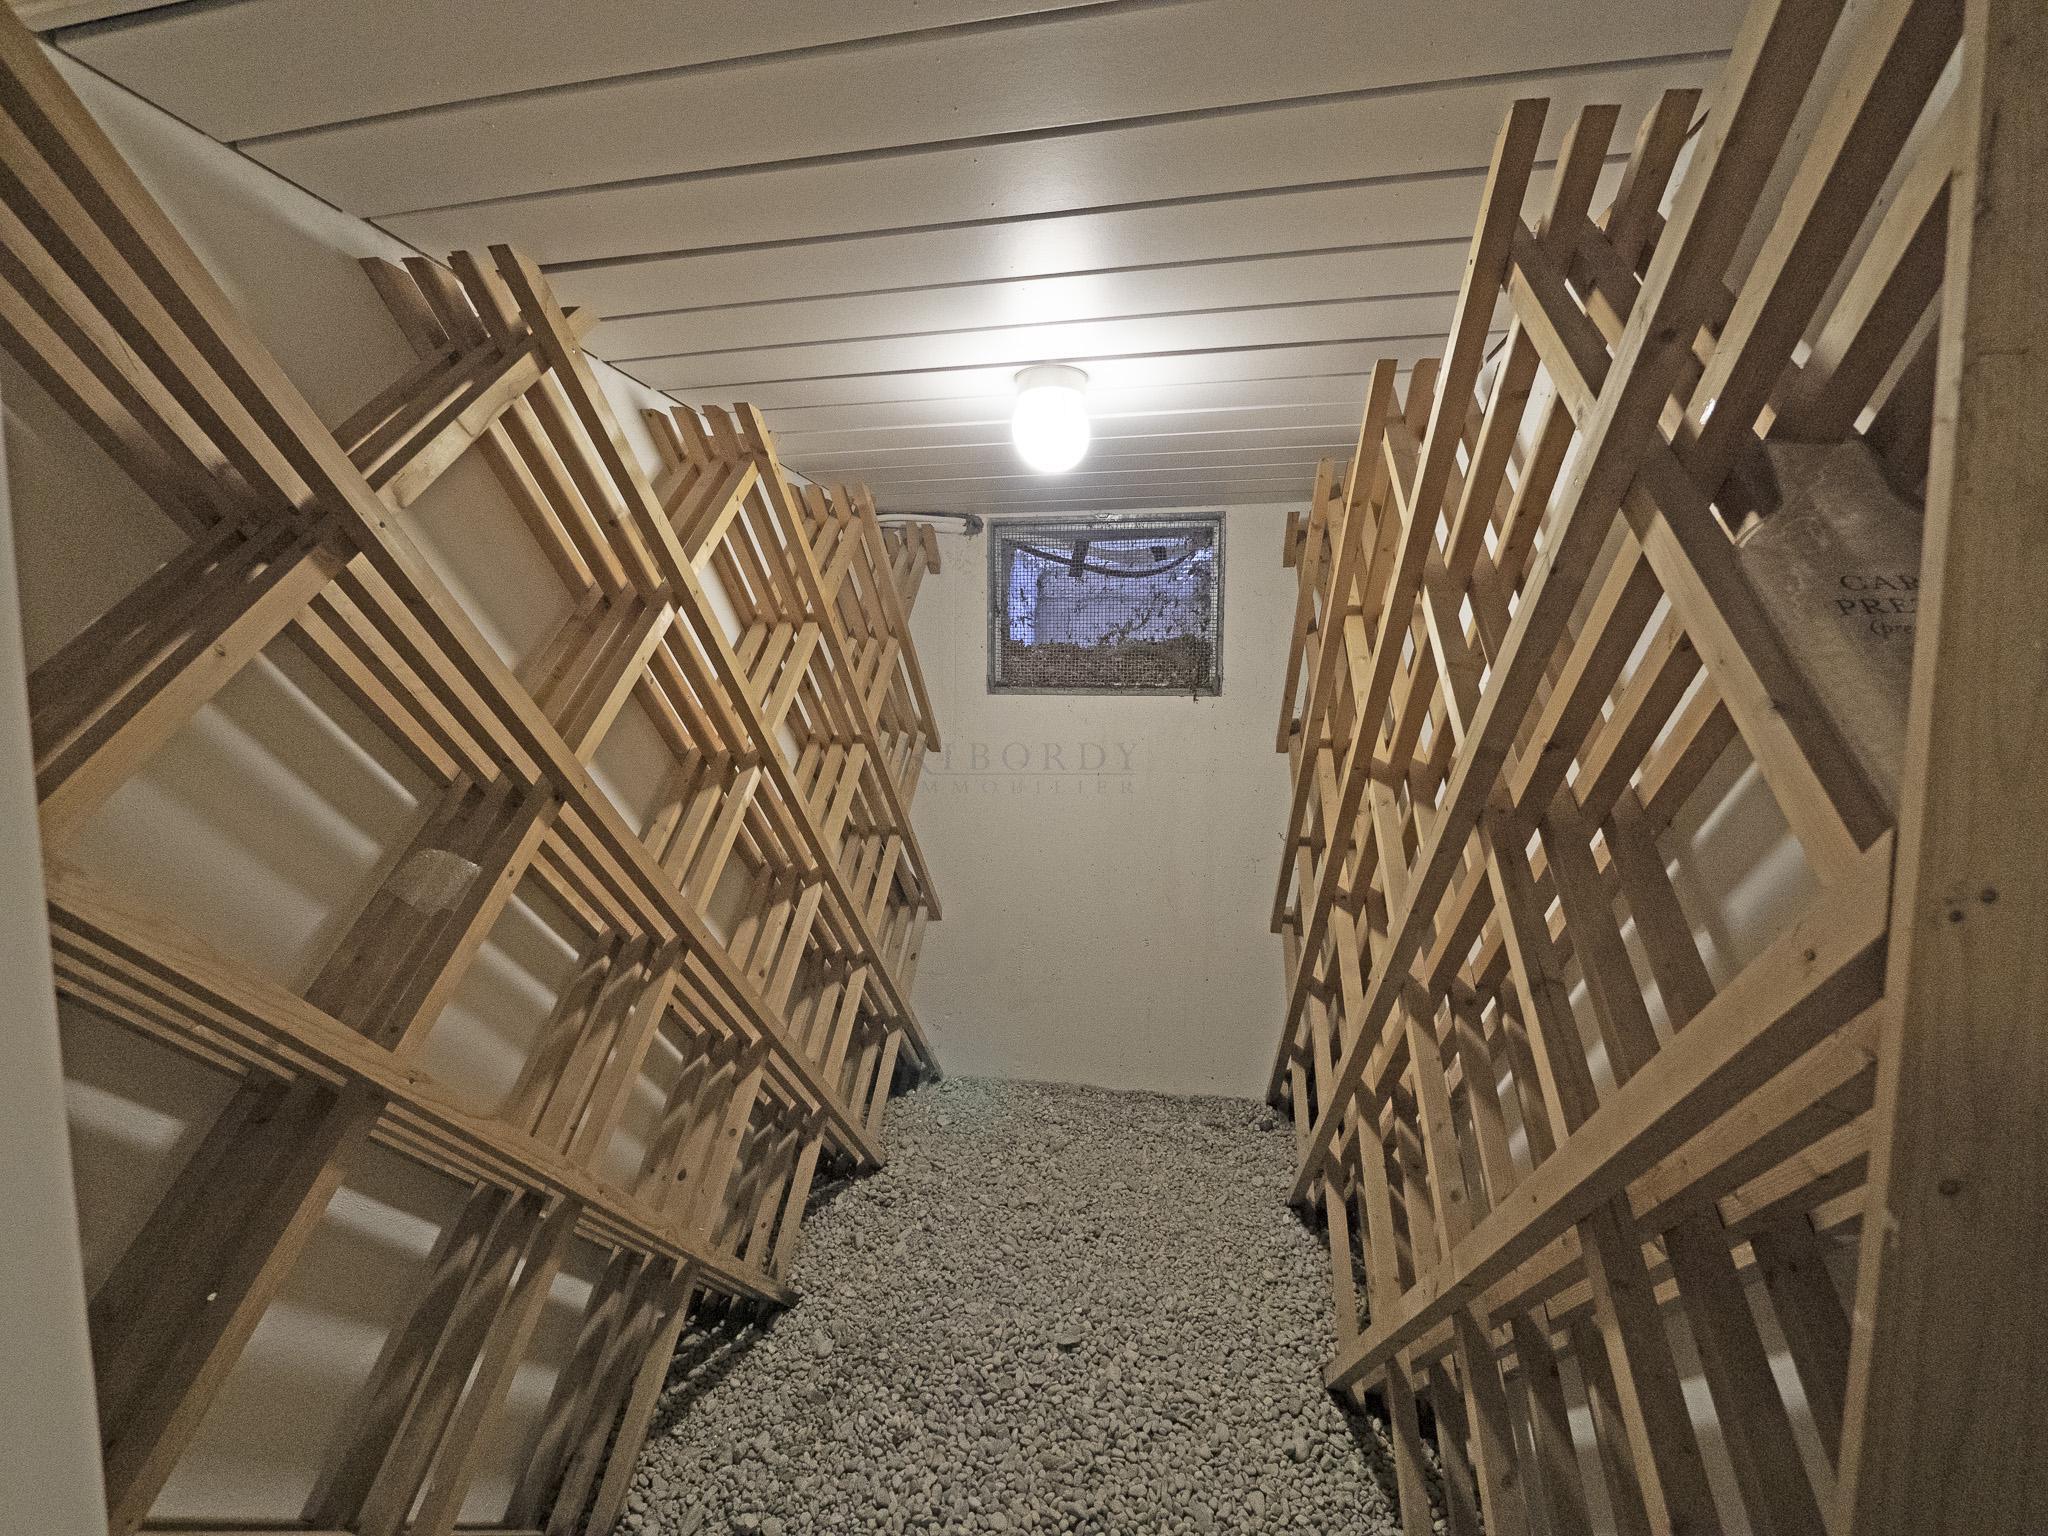
- Cave à vins
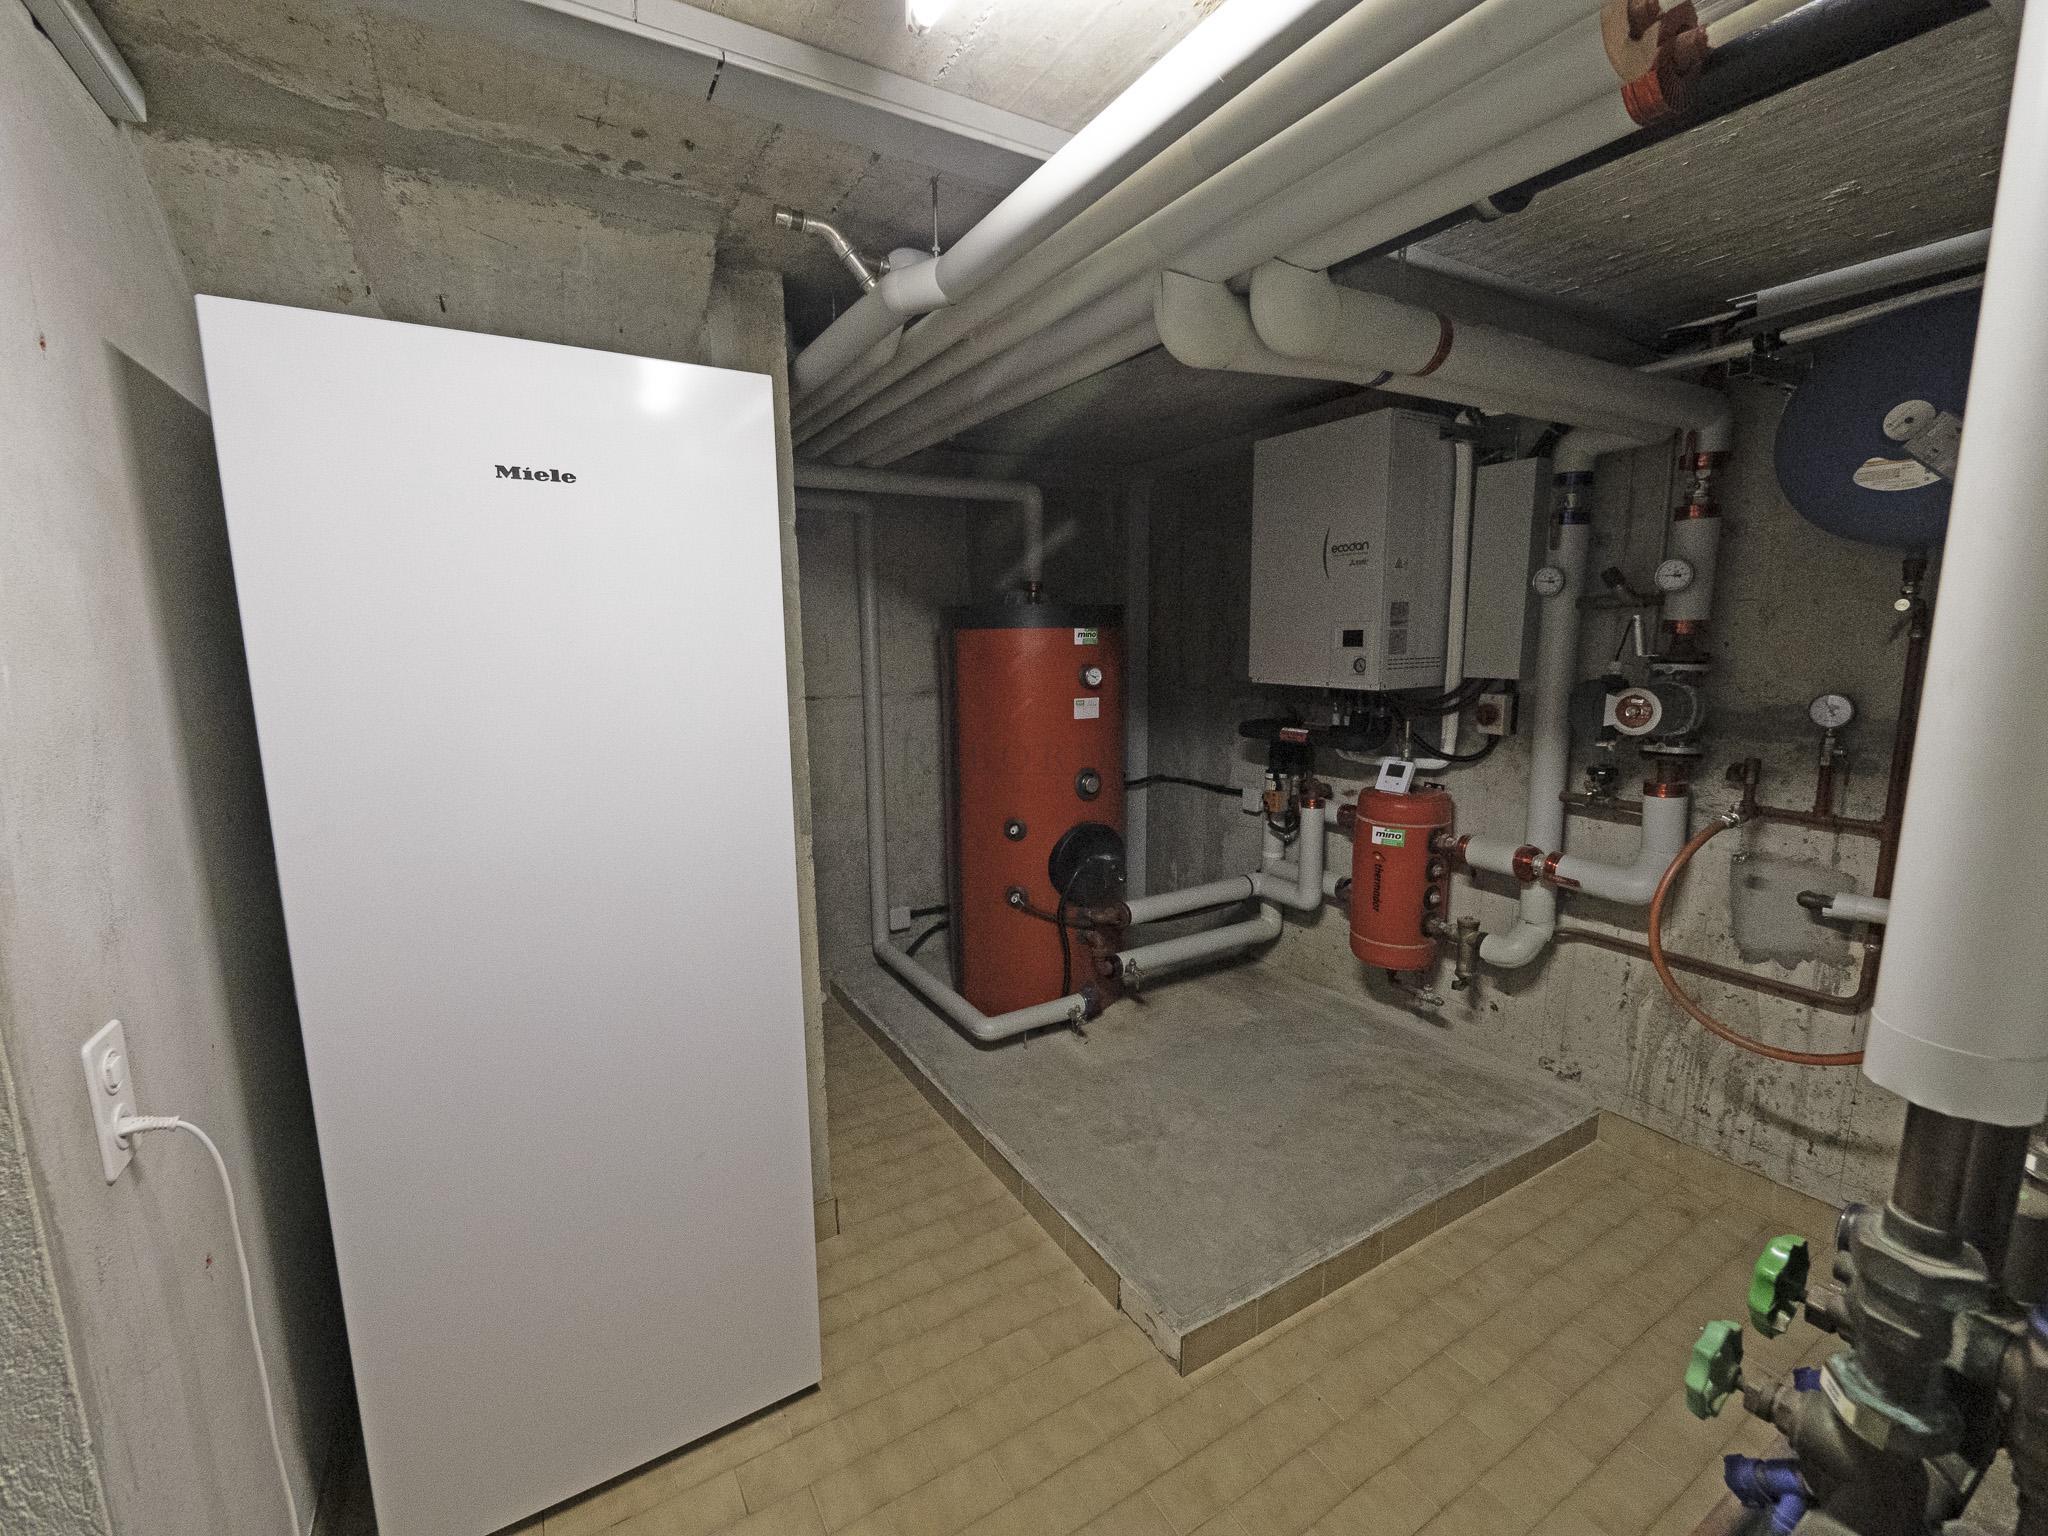
- Local technique
- Abri PC
Loyer mensuel : CHF 7'000 hors charges individuelles
A louer dès le 1er octobre 2026
24 photos sur notre site
_____________________________________________________________________________________________________________________
A prime location on the Pinchat Plateau, the last villa on a cul-de-sac, bordering a nature park and surrounded by greenery and tranquility. Bathed in sunlight, the villa offers space and natural light. Another of its strengths is undoubtedly its functionality and ample storage space.
The property is accessed via a private driveway with parking for three cars, leading to the double garage with an automatic door and to the villa's entrance.
The layout is as follows:
GARDEN LEVEL
- Entryway with walk-in closet
- Guest restroom
- Spacious kitchen opening onto a sheltered terrace with an outdoor kitchen
- Spacious living and dining area with a fireplace, opening onto another terrace, the pool, and the garden
- Library area
UPPER FLOOR
- Bedroom with built-in closets opening onto the balcony
- Second bedroom with built-in closets, also opening onto the balcony
- Third bedroom with built-in closets
- Bathroom with a bathtub and shower
- Shower room
BASEMENT
- Two adjoining rooms with built-in closets and upper windows
- Large room with a laundry column and sink, featuring upper windows
- Laundry room with sink
- Wine cellar
- Utility room
- Civil defense shelter
Monthly rent: CHF 7,000, excluding individual utilities
Available for rent starting October 1, 2026
24 photos on our website
On accède à la propriété via une allée privative proposant un parking pour 3 voitures et conduisant au garage double avec porte automatique ainsi qu'à l'entrée de la villa
Son organisation est la suivante :
REZ DE JARDIN
- Hall avec armoire penderie
- Toilettes visiteurs
- Spacieuse cuisine donnant sur une terrasse protégée avec cuisine d'été
- Spacieux séjour et salle-à-manger dotés d'une cheminée donnant sur une autre terrasse, la piscine et le jardin
- Espace bibliothèque
ETAGE
- Chambre avec armoires encastrées donnant sur le balcon
- Seconde chambre avec armoires encastrées offrant aussi un accès sur le balcon
- Troisième chambre avec armoires encastrées
- Salle de bains avec baignoire et douche
- Salle de douche
SOUS-SOL
- Deux pièces en enfilade avec armoires encastrées et fenêtres en hauteur
- Grande pièce avec colonne de lavage et évier, avec fenêtres en hauteur
- Buanderie avec évier
- Cave à vins
- Local technique
- Abri PC
Loyer mensuel : CHF 7'000 hors charges individuelles
A louer dès le 1er octobre 2026
24 photos sur notre site
_____________________________________________________________________________________________________________________
A prime location on the Pinchat Plateau, the last villa on a cul-de-sac, bordering a nature park and surrounded by greenery and tranquility. Bathed in sunlight, the villa offers space and natural light. Another of its strengths is undoubtedly its functionality and ample storage space.
The property is accessed via a private driveway with parking for three cars, leading to the double garage with an automatic door and to the villa's entrance.
The layout is as follows:
GARDEN LEVEL
- Entryway with walk-in closet
- Guest restroom
- Spacious kitchen opening onto a sheltered terrace with an outdoor kitchen
- Spacious living and dining area with a fireplace, opening onto another terrace, the pool, and the garden
- Library area
UPPER FLOOR
- Bedroom with built-in closets opening onto the balcony
- Second bedroom with built-in closets, also opening onto the balcony
- Third bedroom with built-in closets
- Bathroom with a bathtub and shower
- Shower room
BASEMENT
- Two adjoining rooms with built-in closets and upper windows
- Large room with a laundry column and sink, featuring upper windows
- Laundry room with sink
- Wine cellar
- Utility room
- Civil defense shelter
Monthly rent: CHF 7,000, excluding individual utilities
Available for rent starting October 1, 2026
24 photos on our website