Chalet with 7 rooms on sale in Argentiere - 356 m²
LUXURIÖSES CHALET
Zimmer7
Wohnfläche356 m²
VerfügbarkeitSofort
Ort
74400 ArgentiereAngaben
Referenz
CHALET FREYA
Verfügbarkeit
Sofort
Badezimmer
5
Zimmer
7
Wohnfläche
356 m²
Beschreibung
Text aus französisch übersetzt, siehe Original
Originaltext in französisch, Übersetzen in Deutsch.
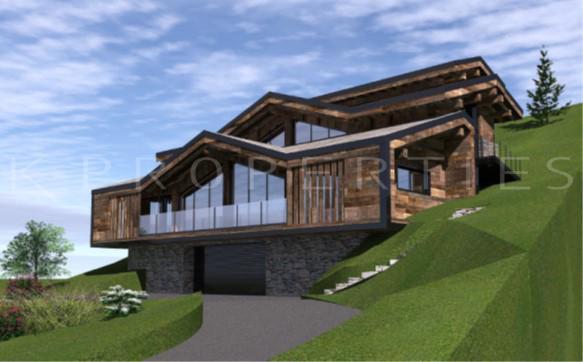
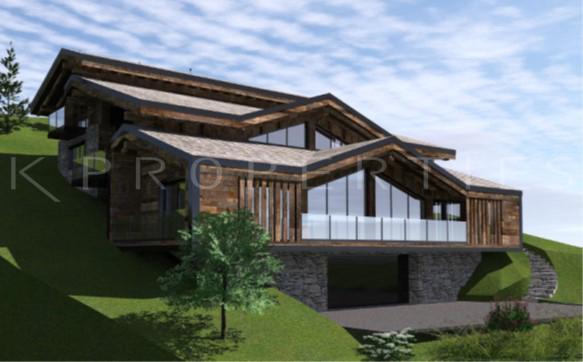
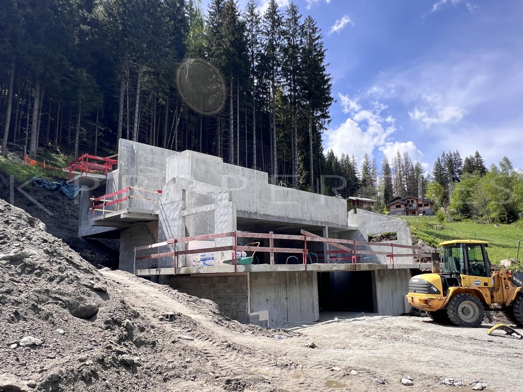
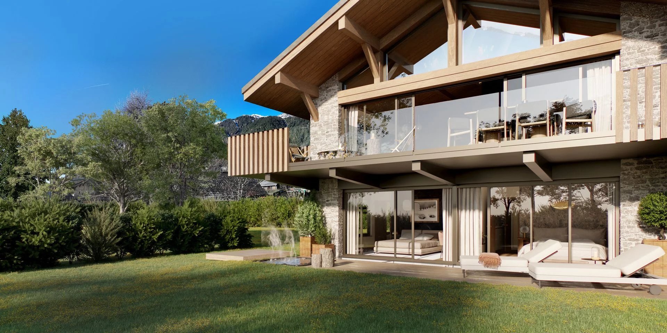
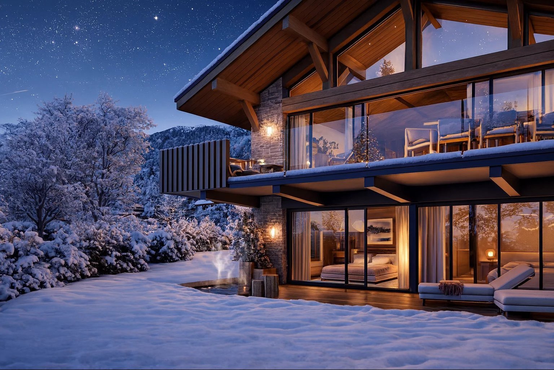
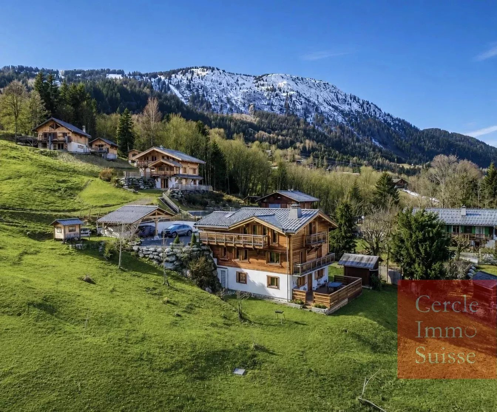
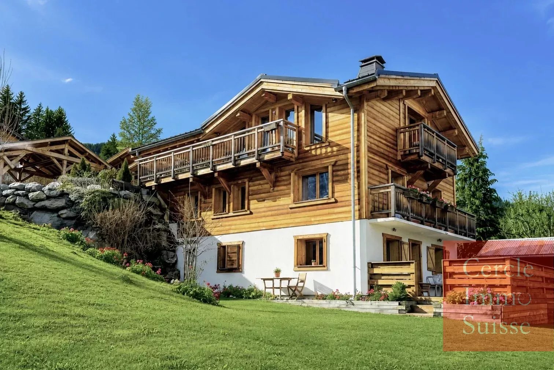
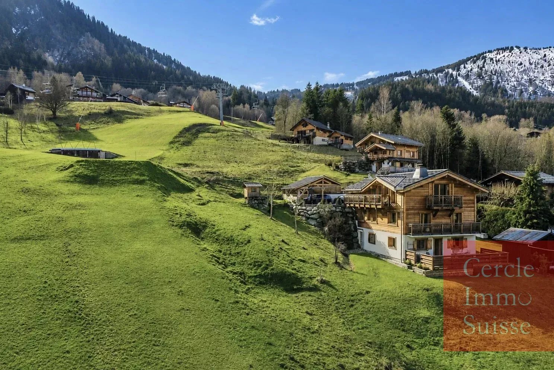
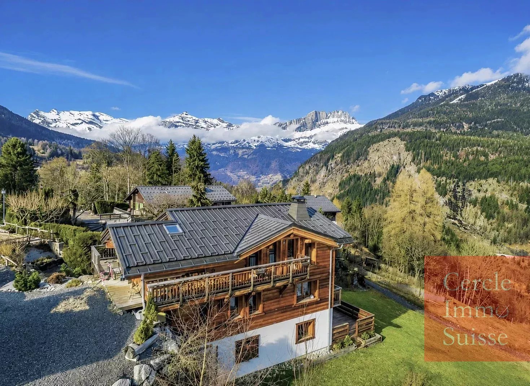
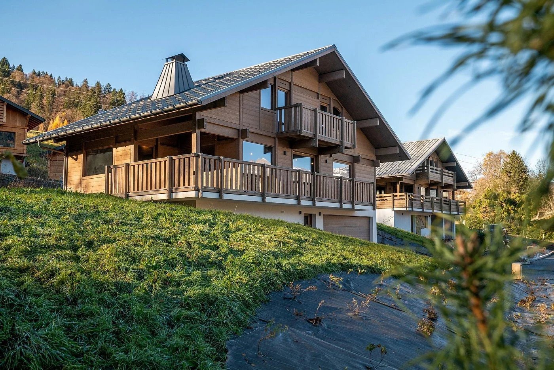
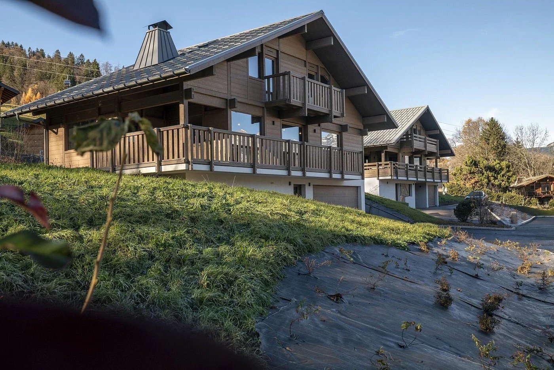
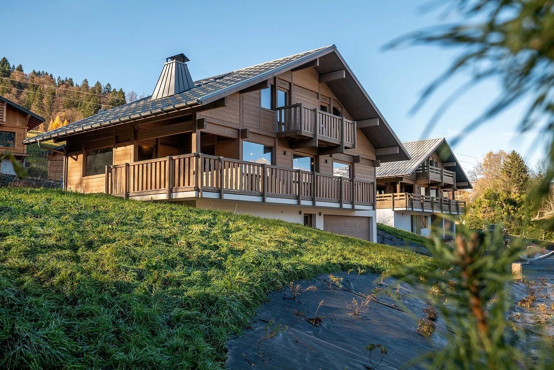
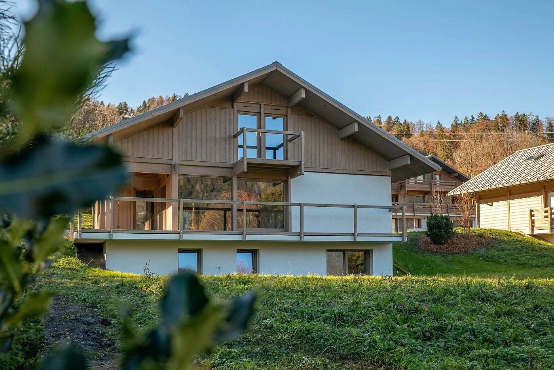
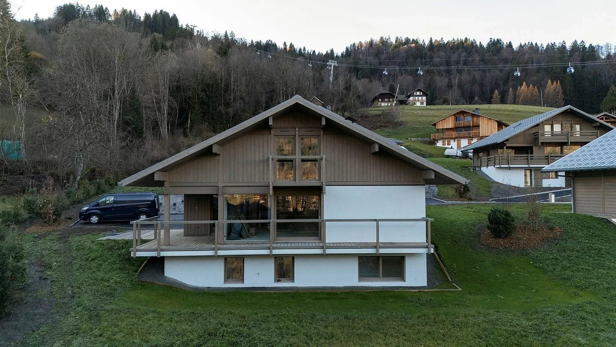
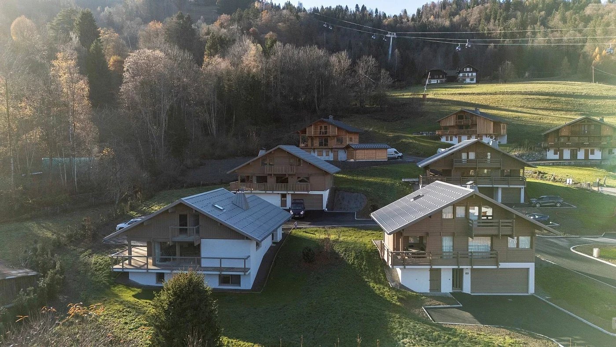
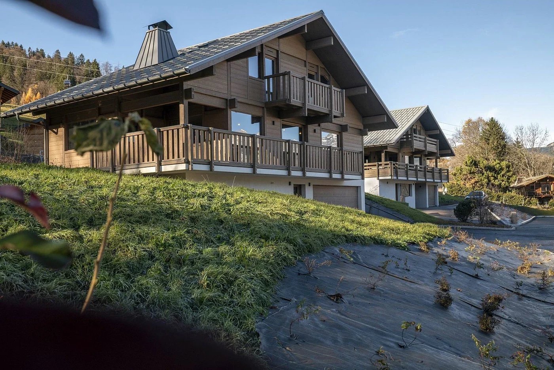
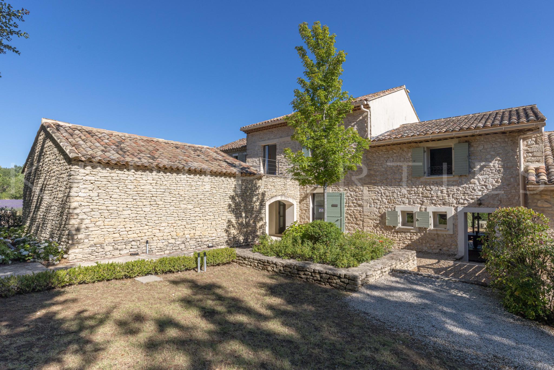
Chalet Freya, ein prestigeträchtiges Chalet von ca. 400 m2 Wohnfläche und 70 m2 Terrassen und Balkonen in der Wohngegend von Les Iles in Argentière.
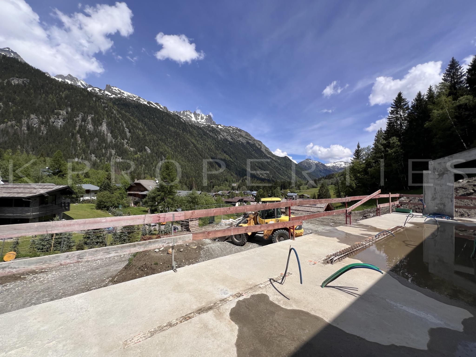
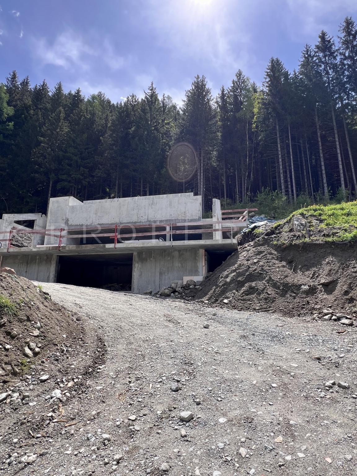
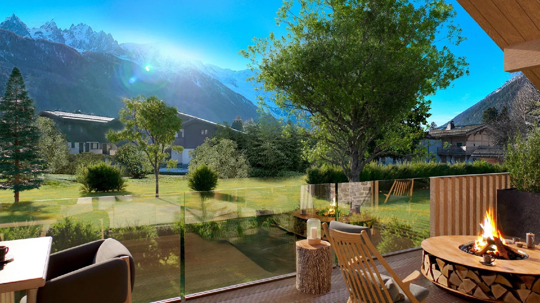
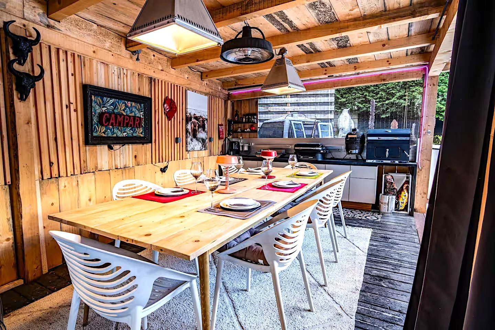
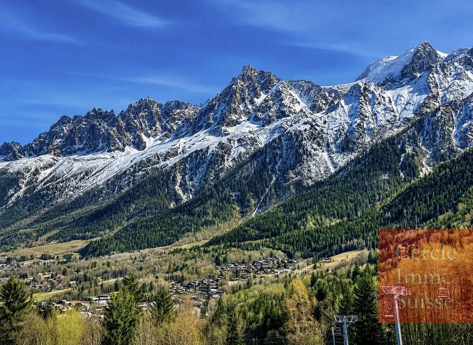
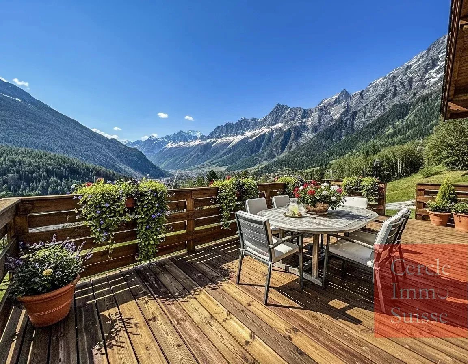
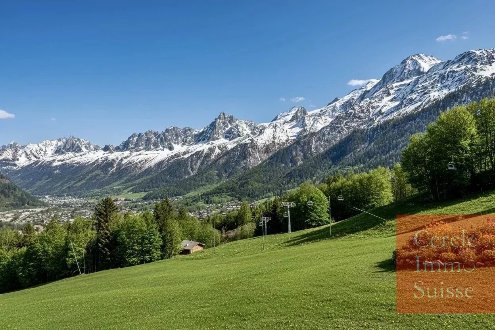
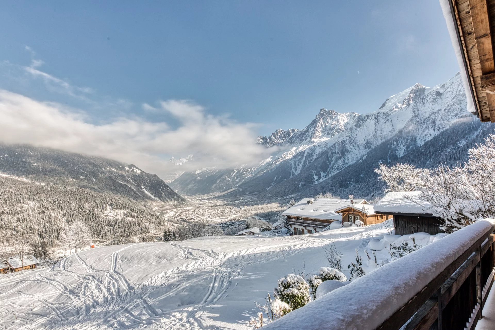
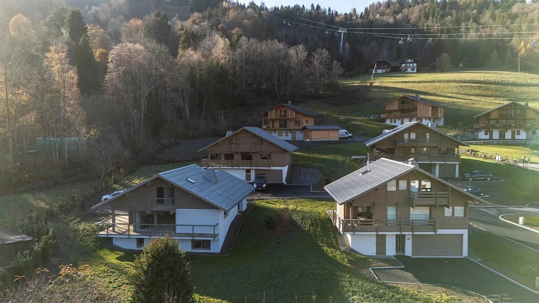
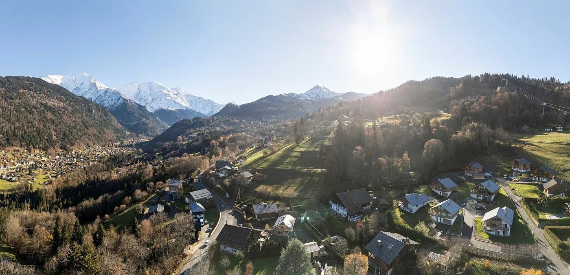
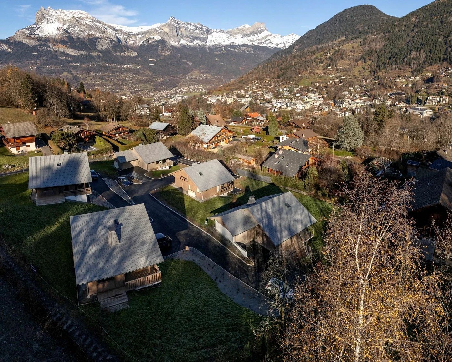
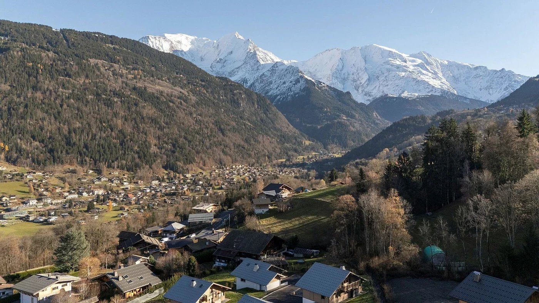
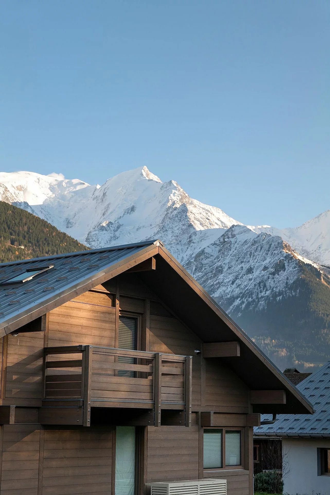
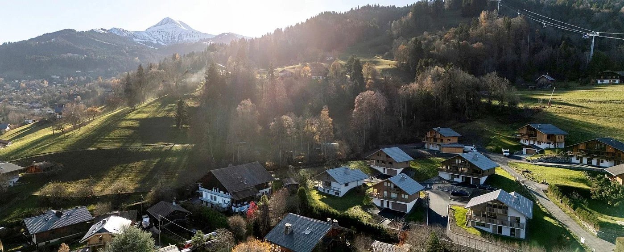

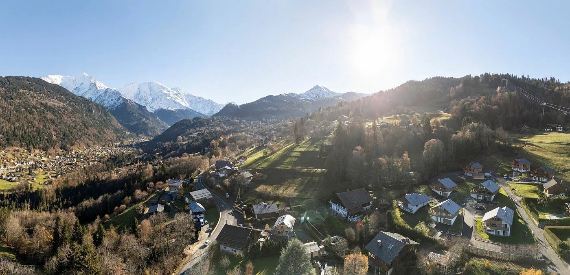
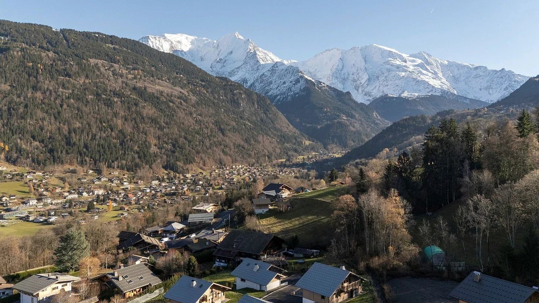
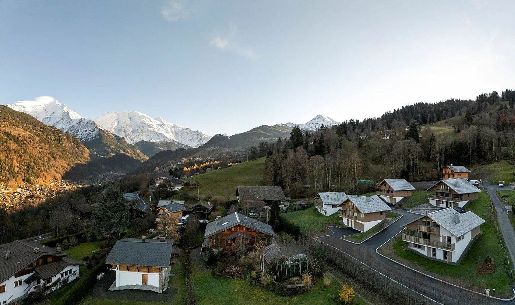
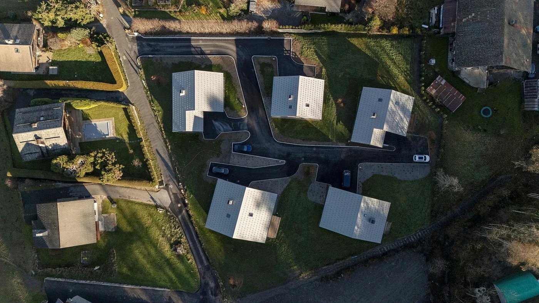
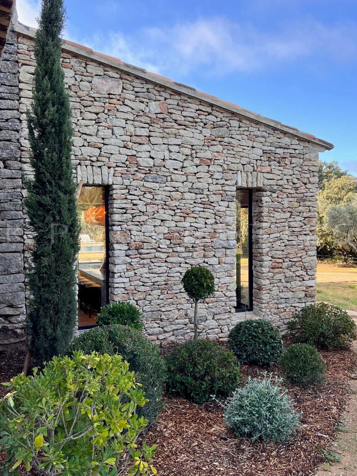
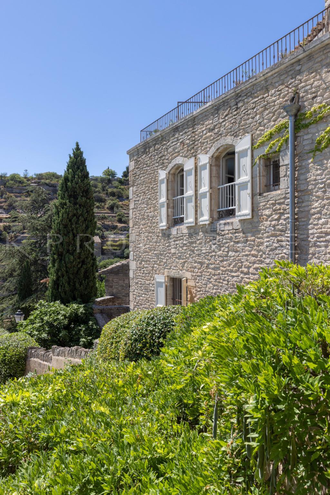
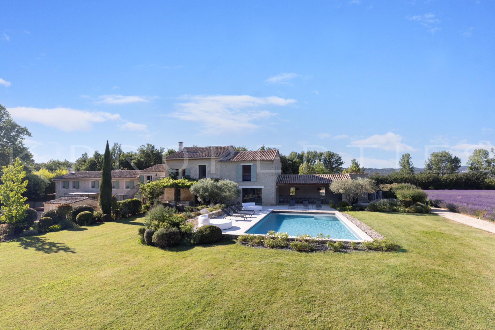
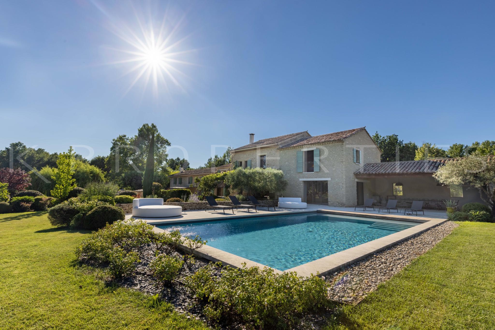
Das Äußere ist ordentlich mit einem Garten von 2570 m2 und in einer ruhigen Südlage mit freiem Blick auf den Mont-Blanc. Es grenzt an den Wald, um die Wanderwege für Familienspaziergänge zu nutzen. Das Skigebiet Grands-Montets und das Dorf Argentière erreichen Sie nach einem 10-minütigen Spaziergang.
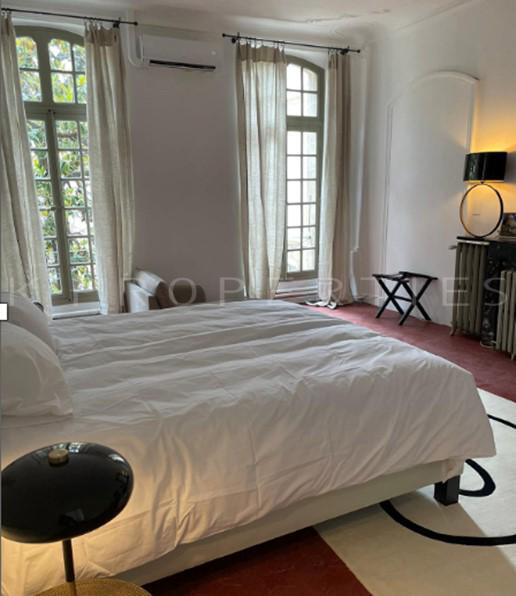
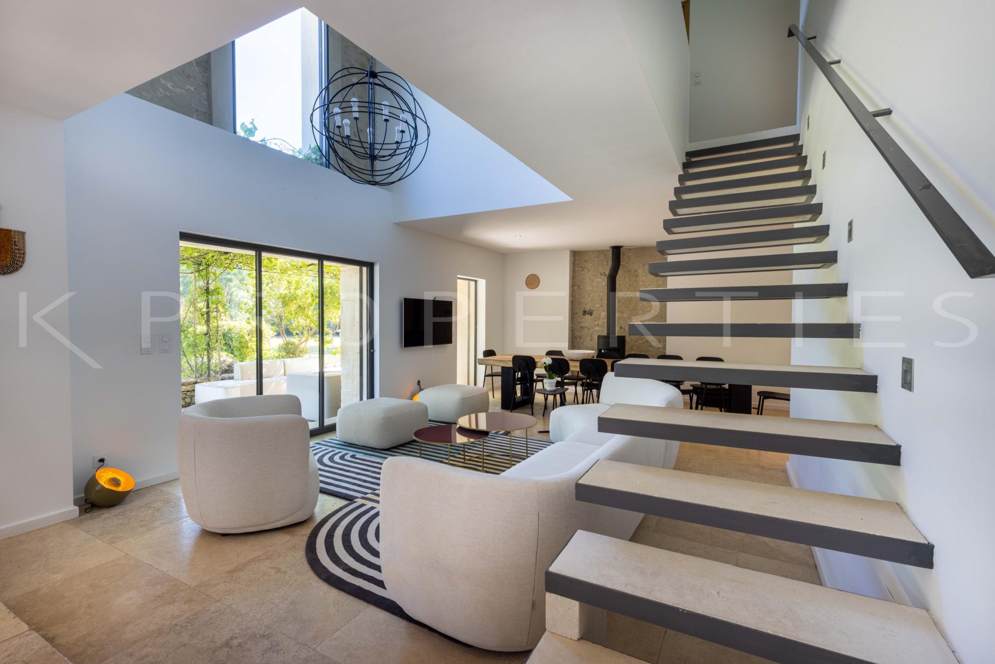
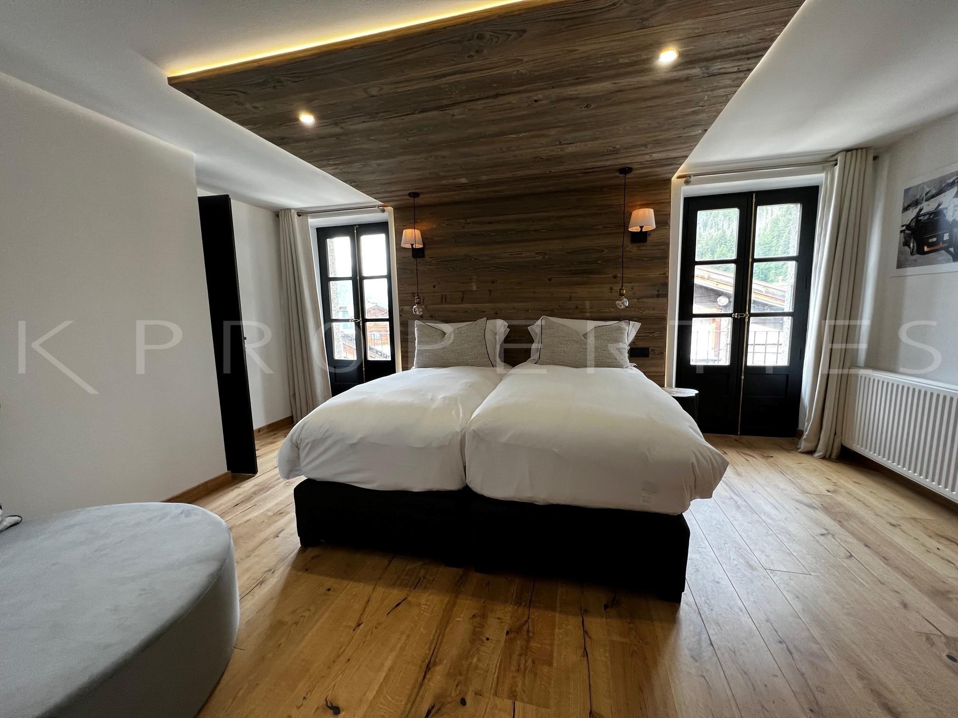
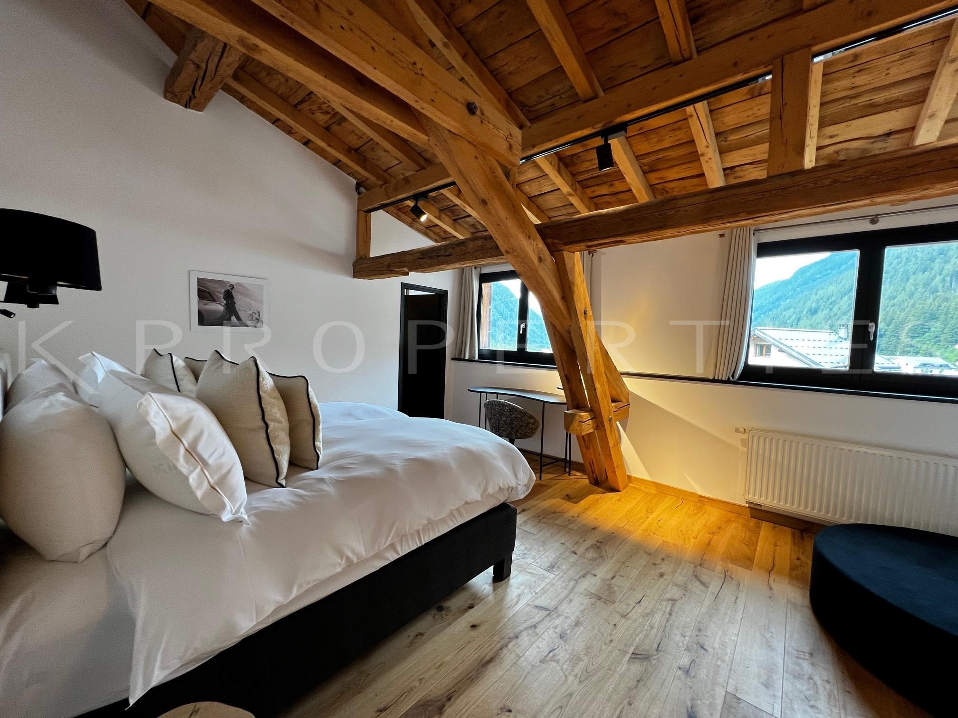
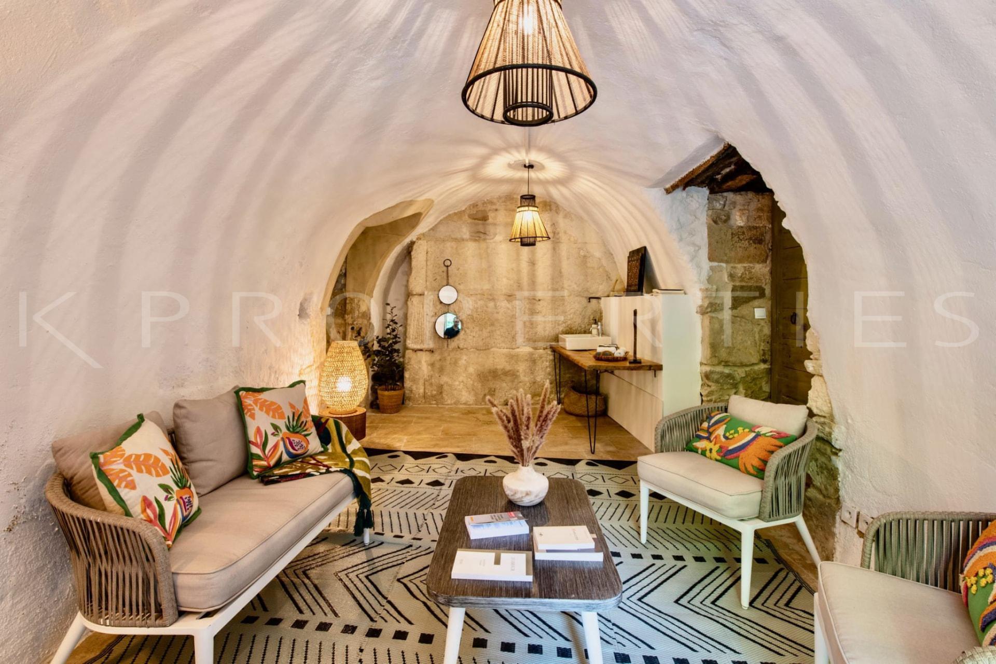
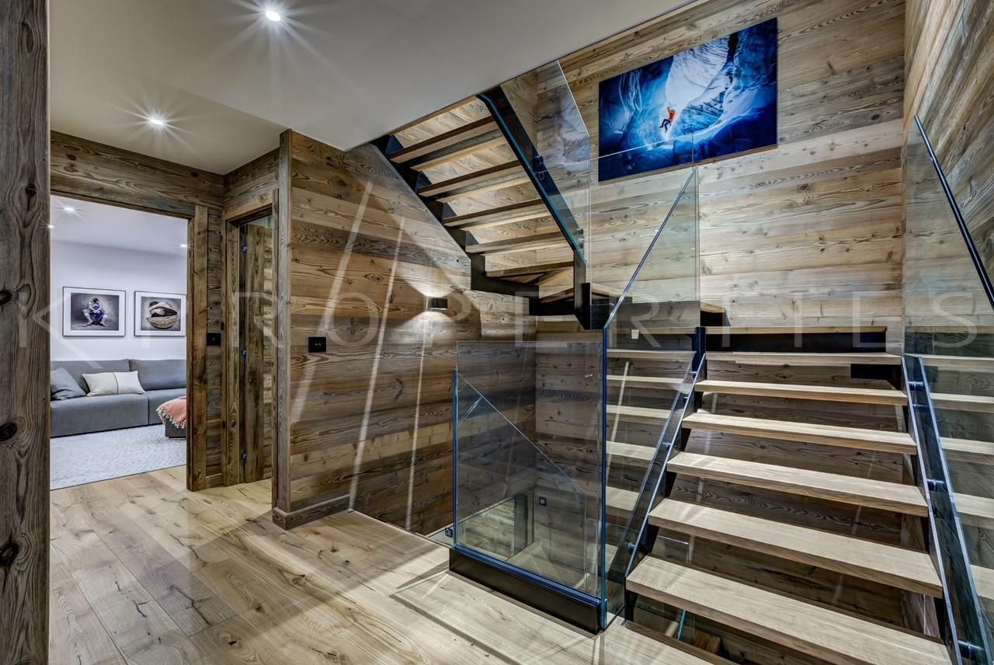
Die Aufteilung der Räume gewährleistet optimale Privatsphäre für bis zu 10 Personen mit raffinierten und zeitlosen Materialien, sein moderner und warmer Stil bietet Ihnen den Komfort einer außergewöhnlichen Immobilie.
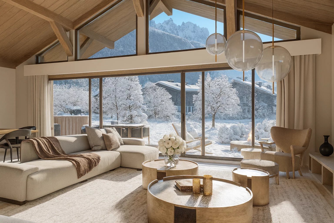
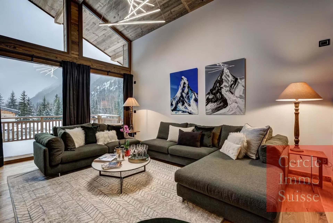
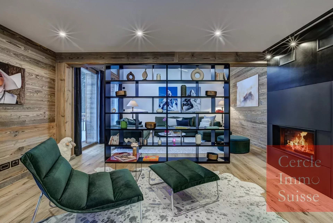
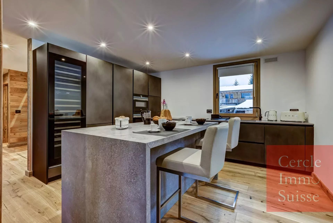
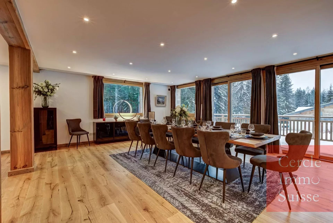
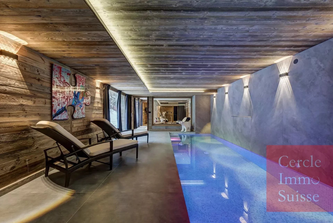
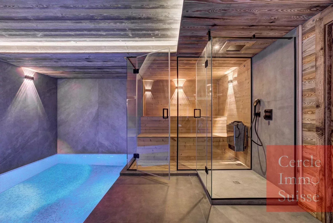
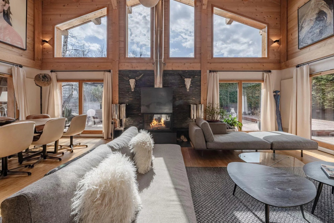
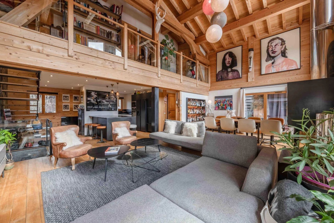
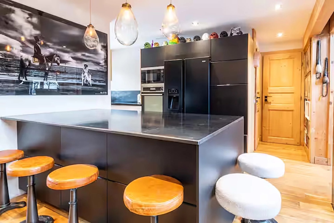
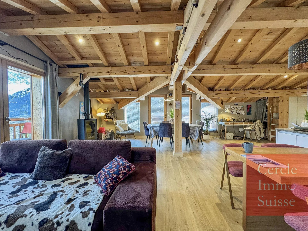
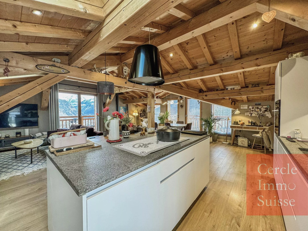
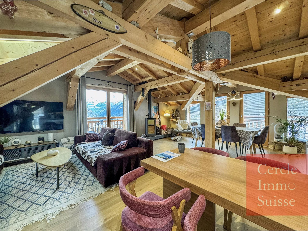
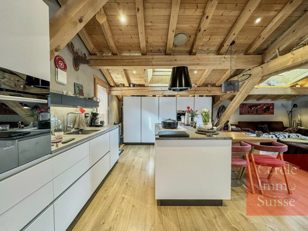
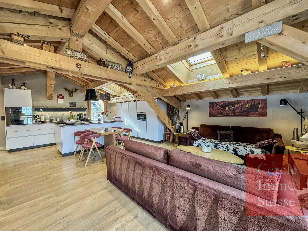
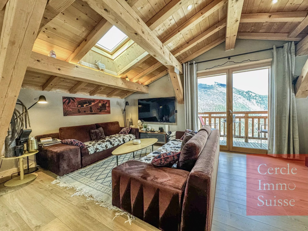
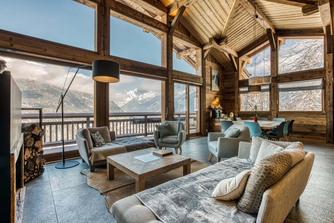
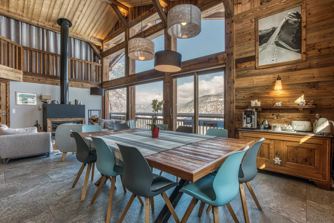
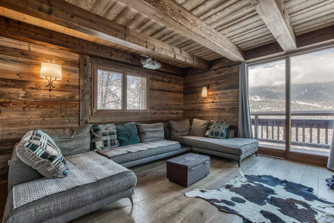

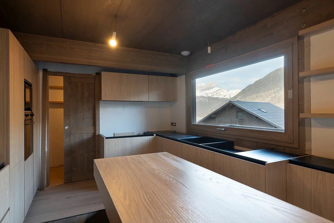
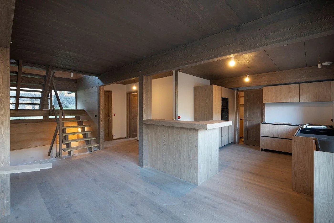
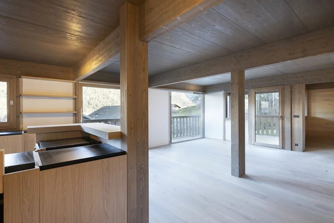
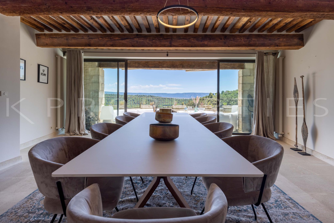
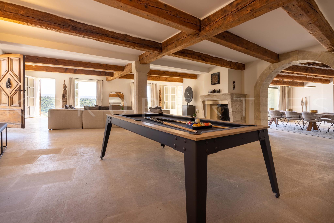
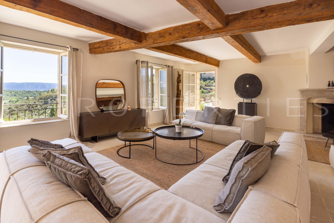
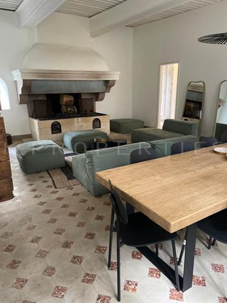
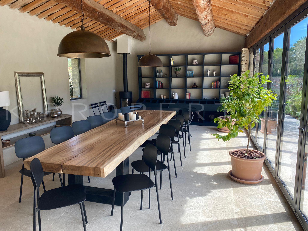
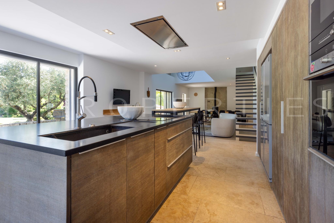
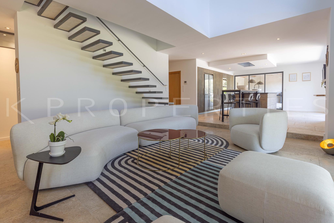
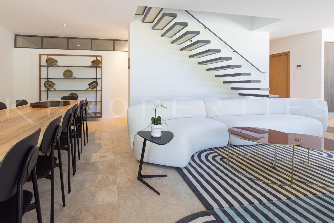
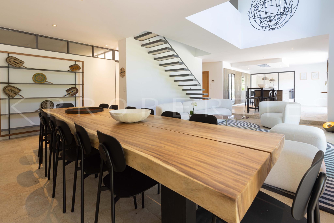
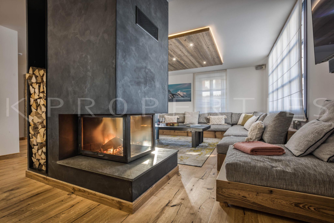
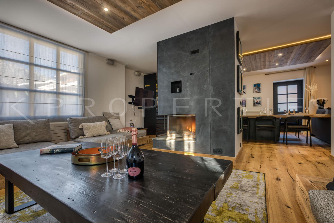
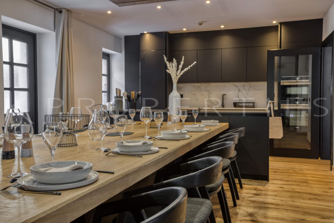
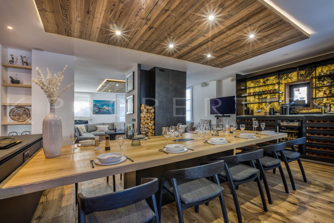
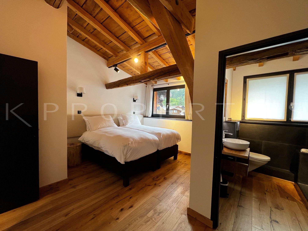
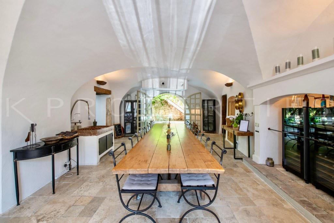
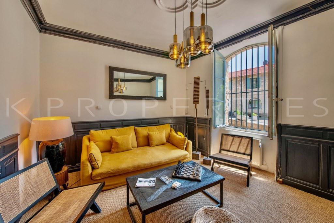
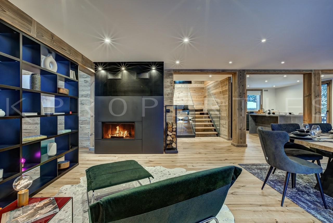
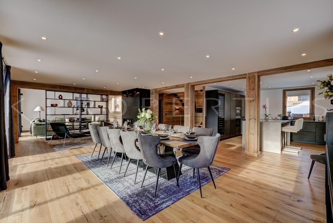
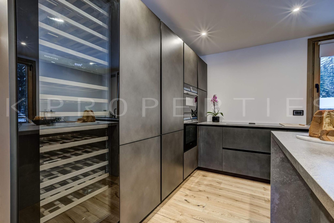
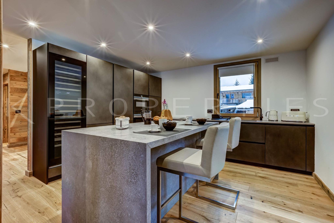
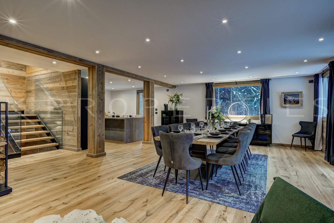
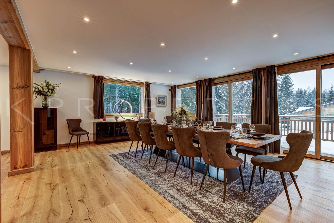
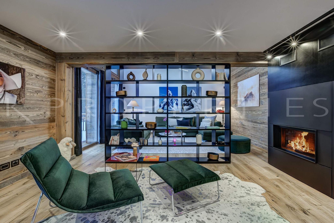
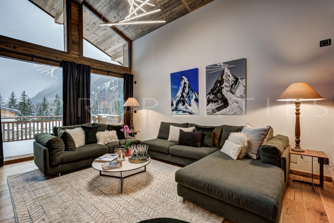
Es verfügt über 3 Ebenen, 5 Schlafzimmer mit Bad, ein Doppel-Wohnzimmer mit modernem Kamin und eine Leseecke mit herrlichem Panoramablick auf den Mont Blanc und die Aiguilles d'Argentière. Eine ausgestattete Einbauküche öffnet sich zu einem Esszimmer für 12 Personen. Ein Ruhebereich mit Innenpool und Sauna. Ein Unterhaltungsbereich mit Heimkino.
Im Erdgeschoss:
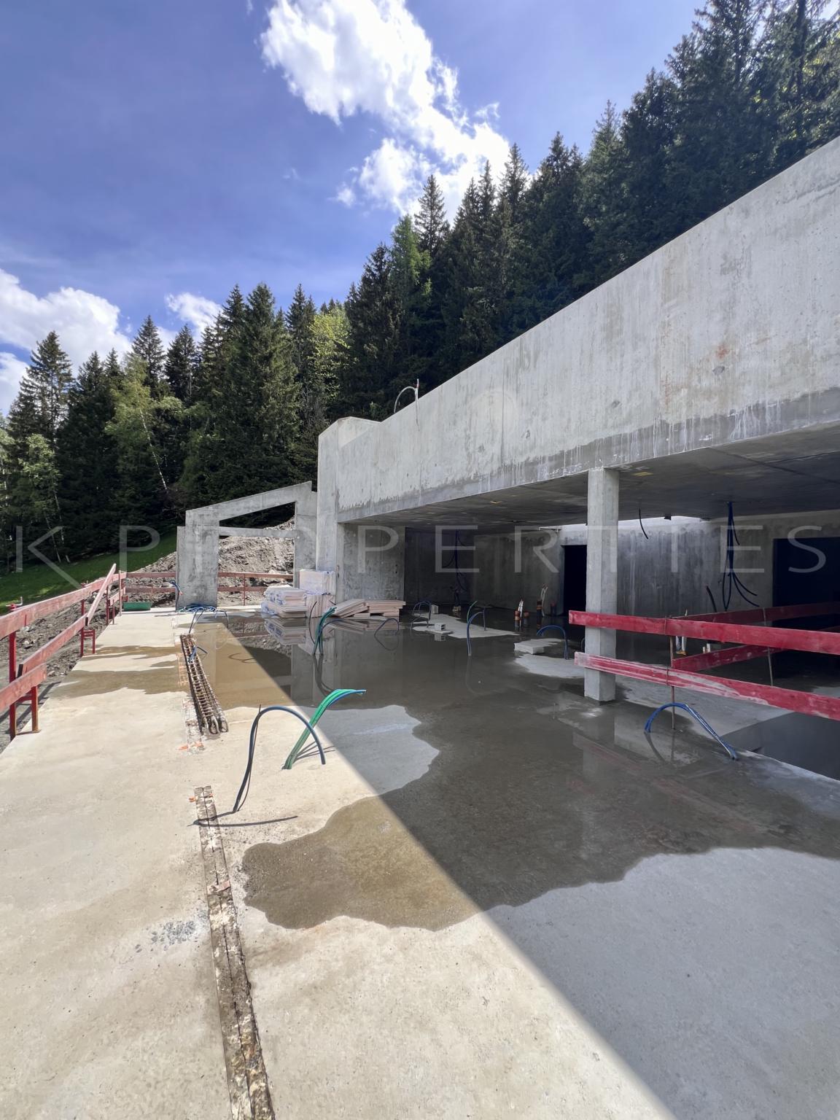
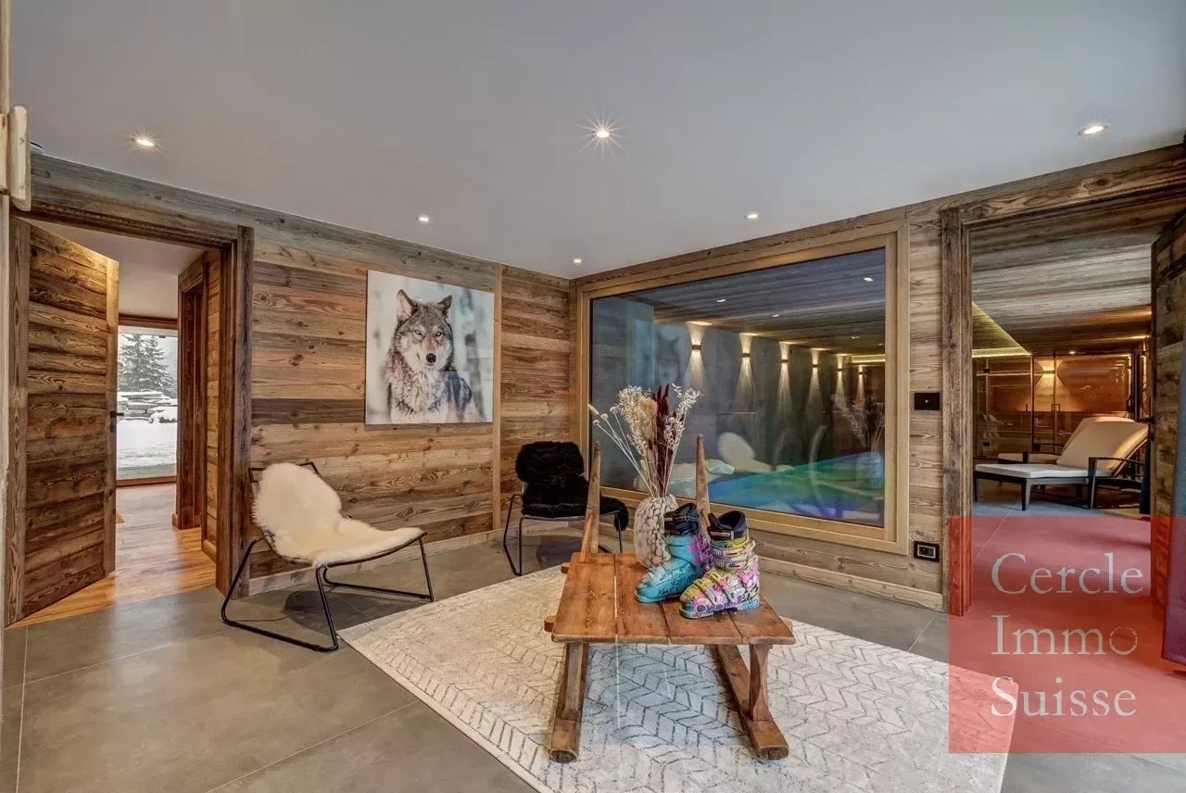
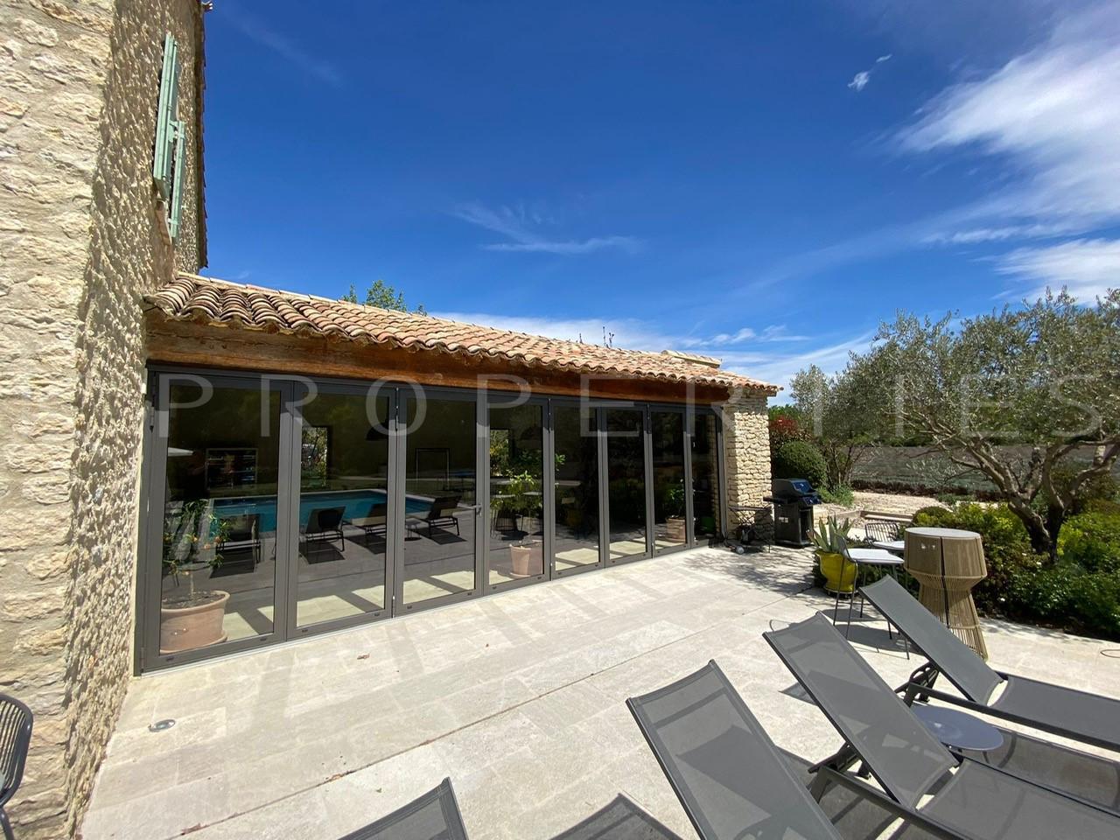
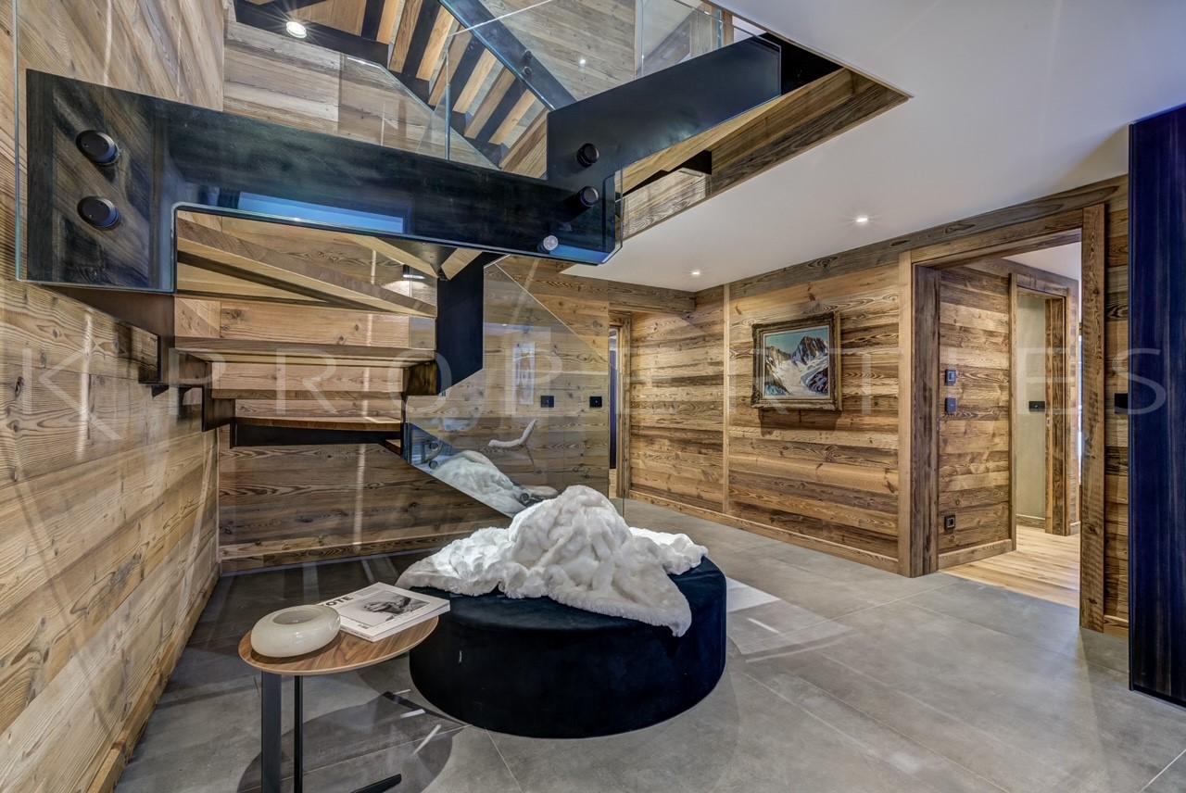
- Ein großer Eingang mit einem Erkerfenster, das sich zum Innenpool öffnet.
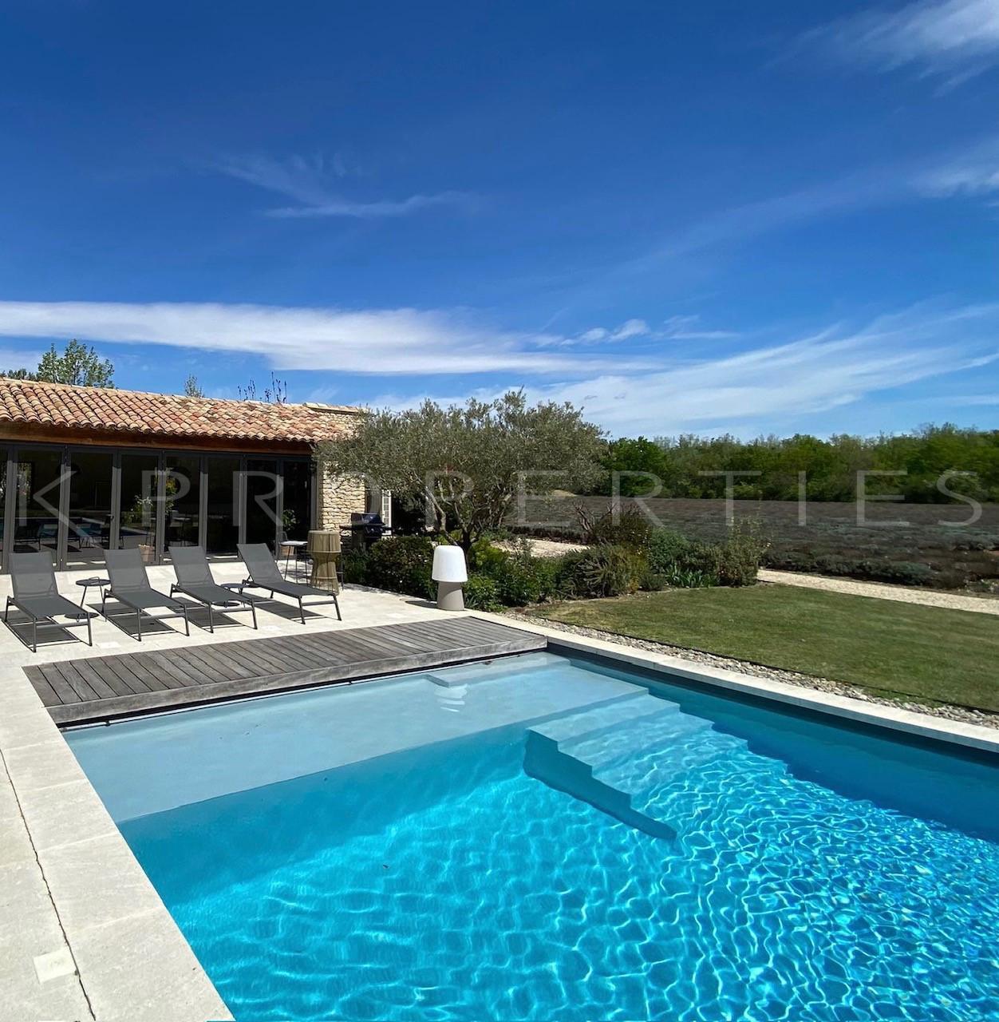
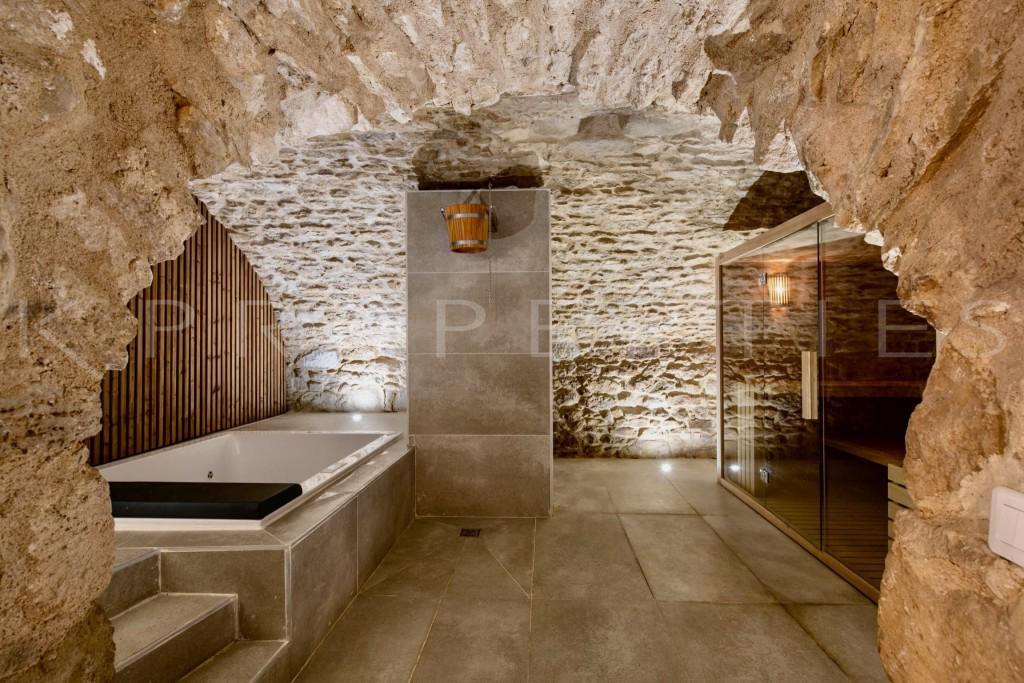
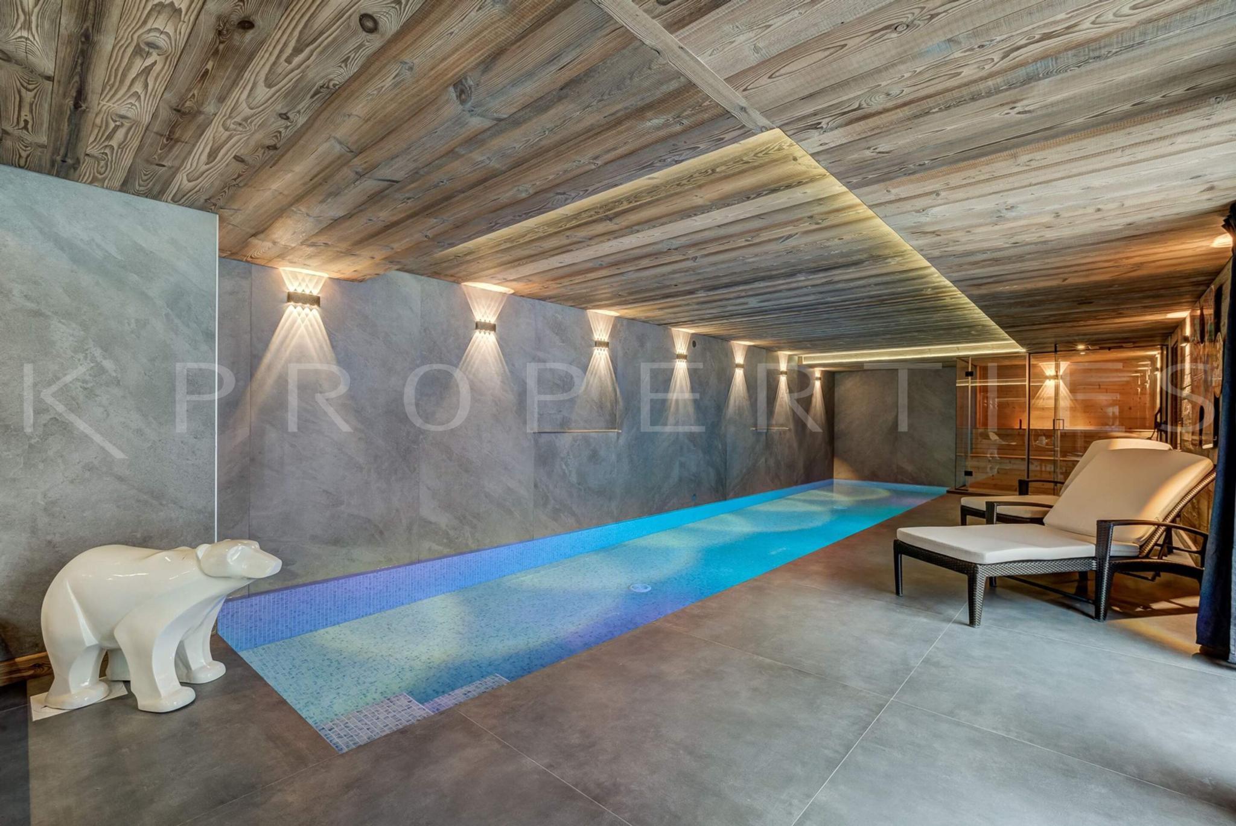
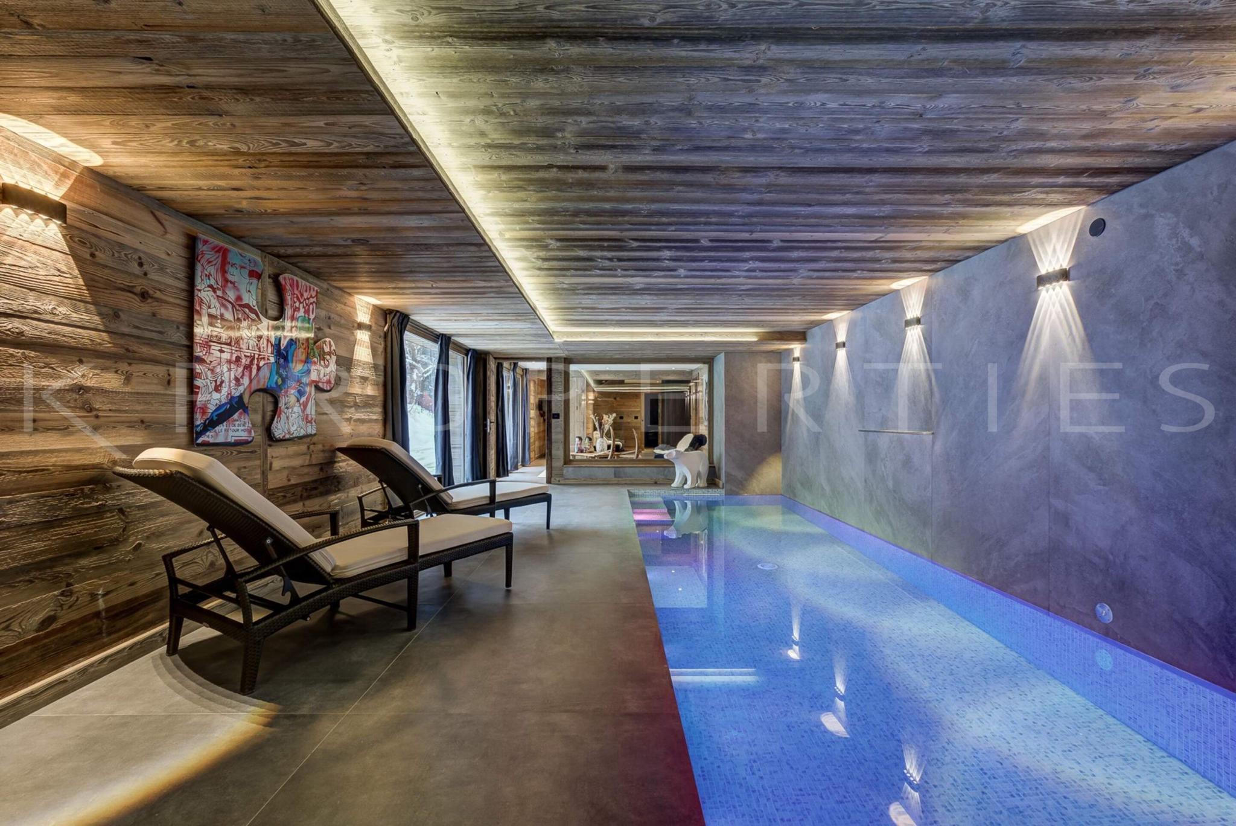
- Ein Ruhebereich mit einem 10 m langen Schwimmbad, einer Sauna mit Glastüren und einer Dusche.
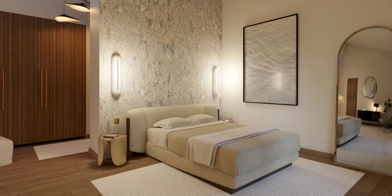
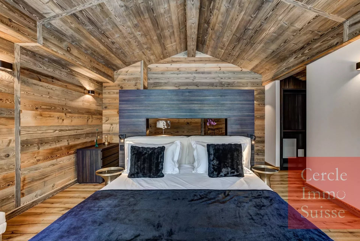
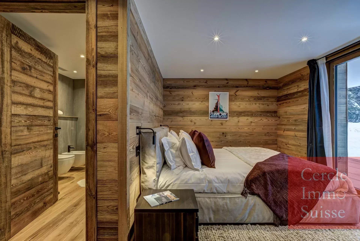
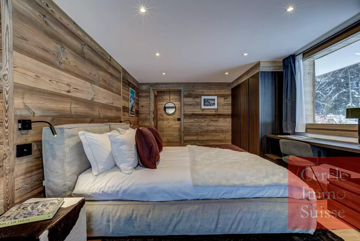
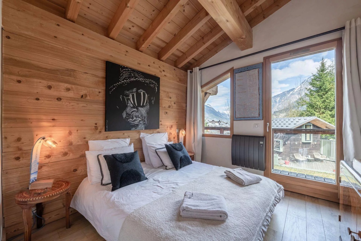
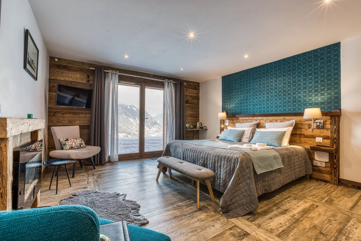
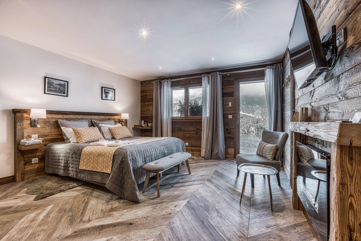
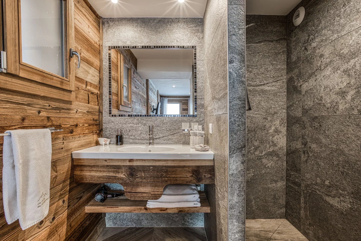
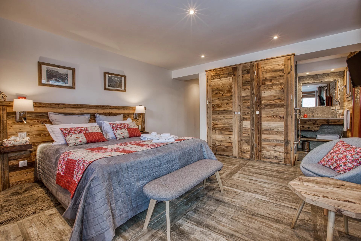
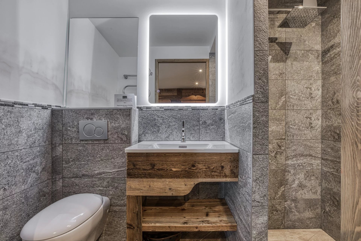
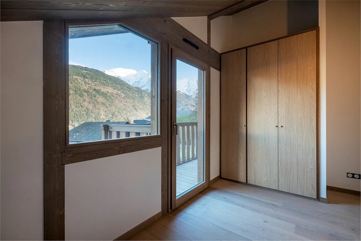
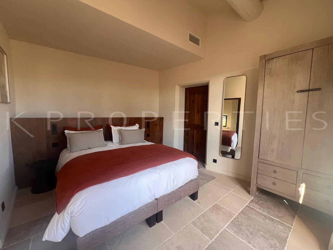
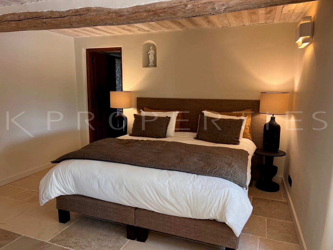
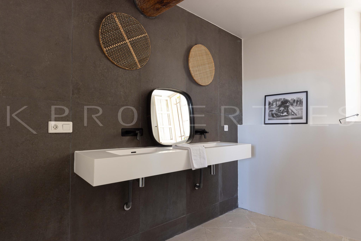
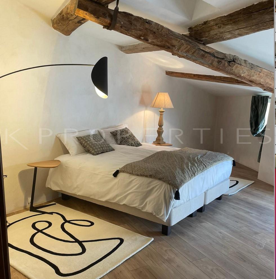
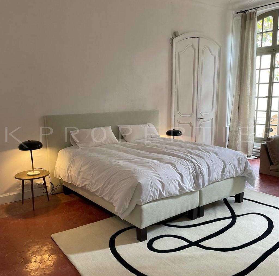
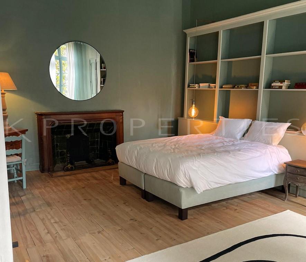
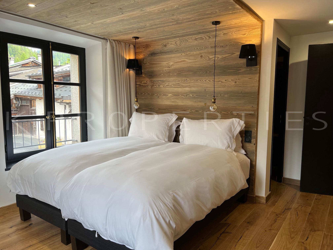
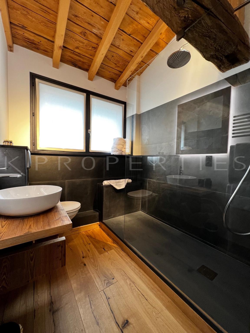
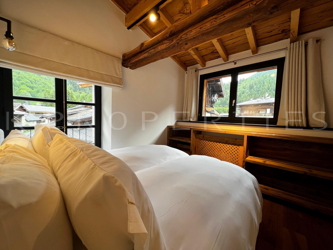
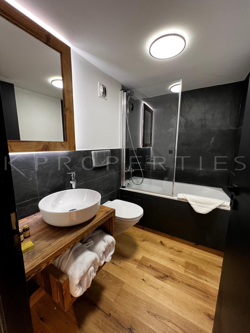
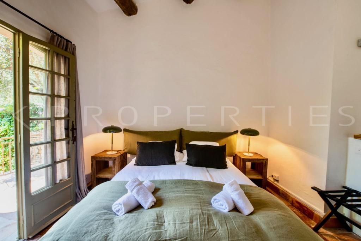
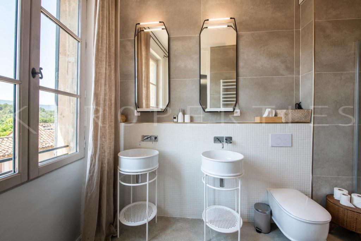
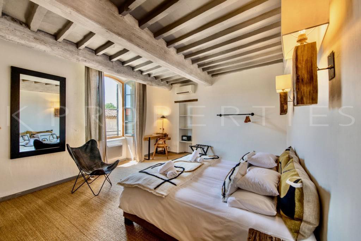
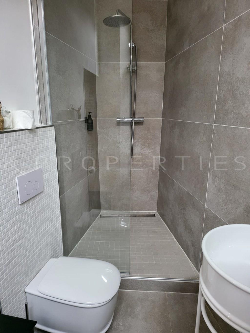
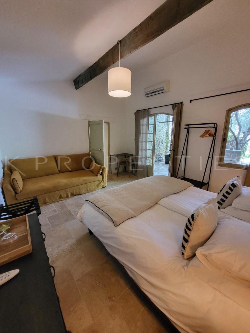
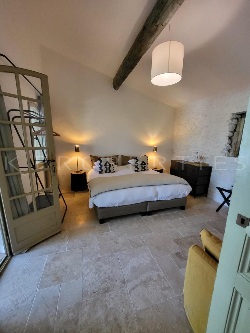
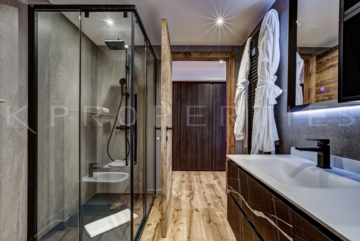
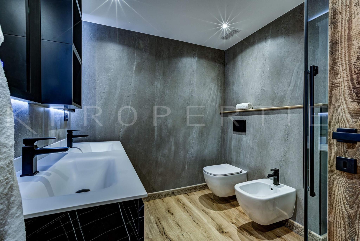
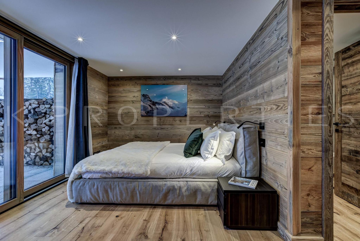
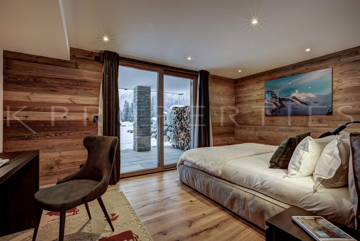
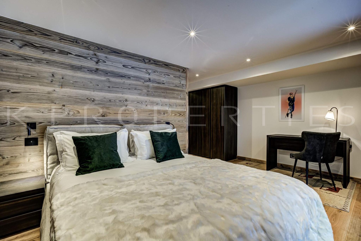
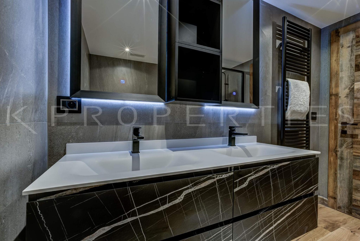
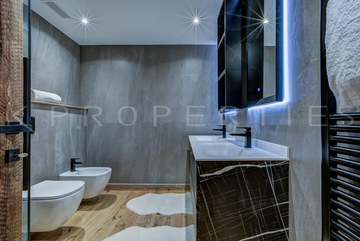
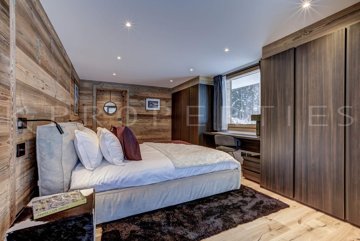
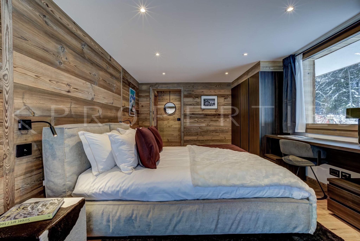
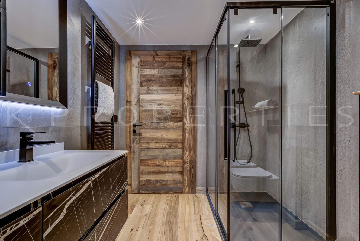
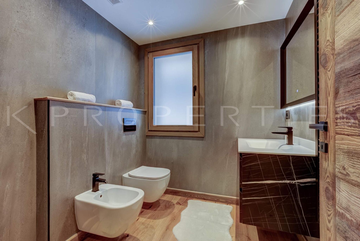
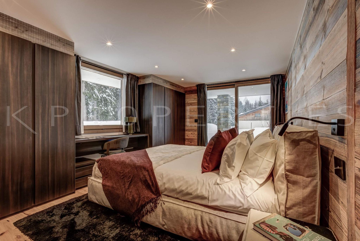
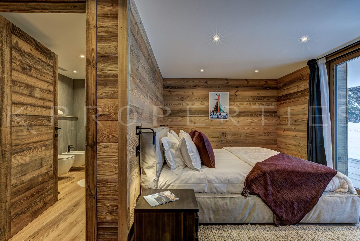
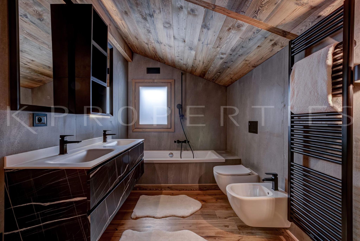
- Drei schöne, geräumige Schlafzimmer mit jeweils einem Duschbad und einem Doppelwaschbecken, jedes mit eigenem Bad, alle öffnen sich dank ihres Erkerfensters und eines herrlichen Blicks auf den Garten.
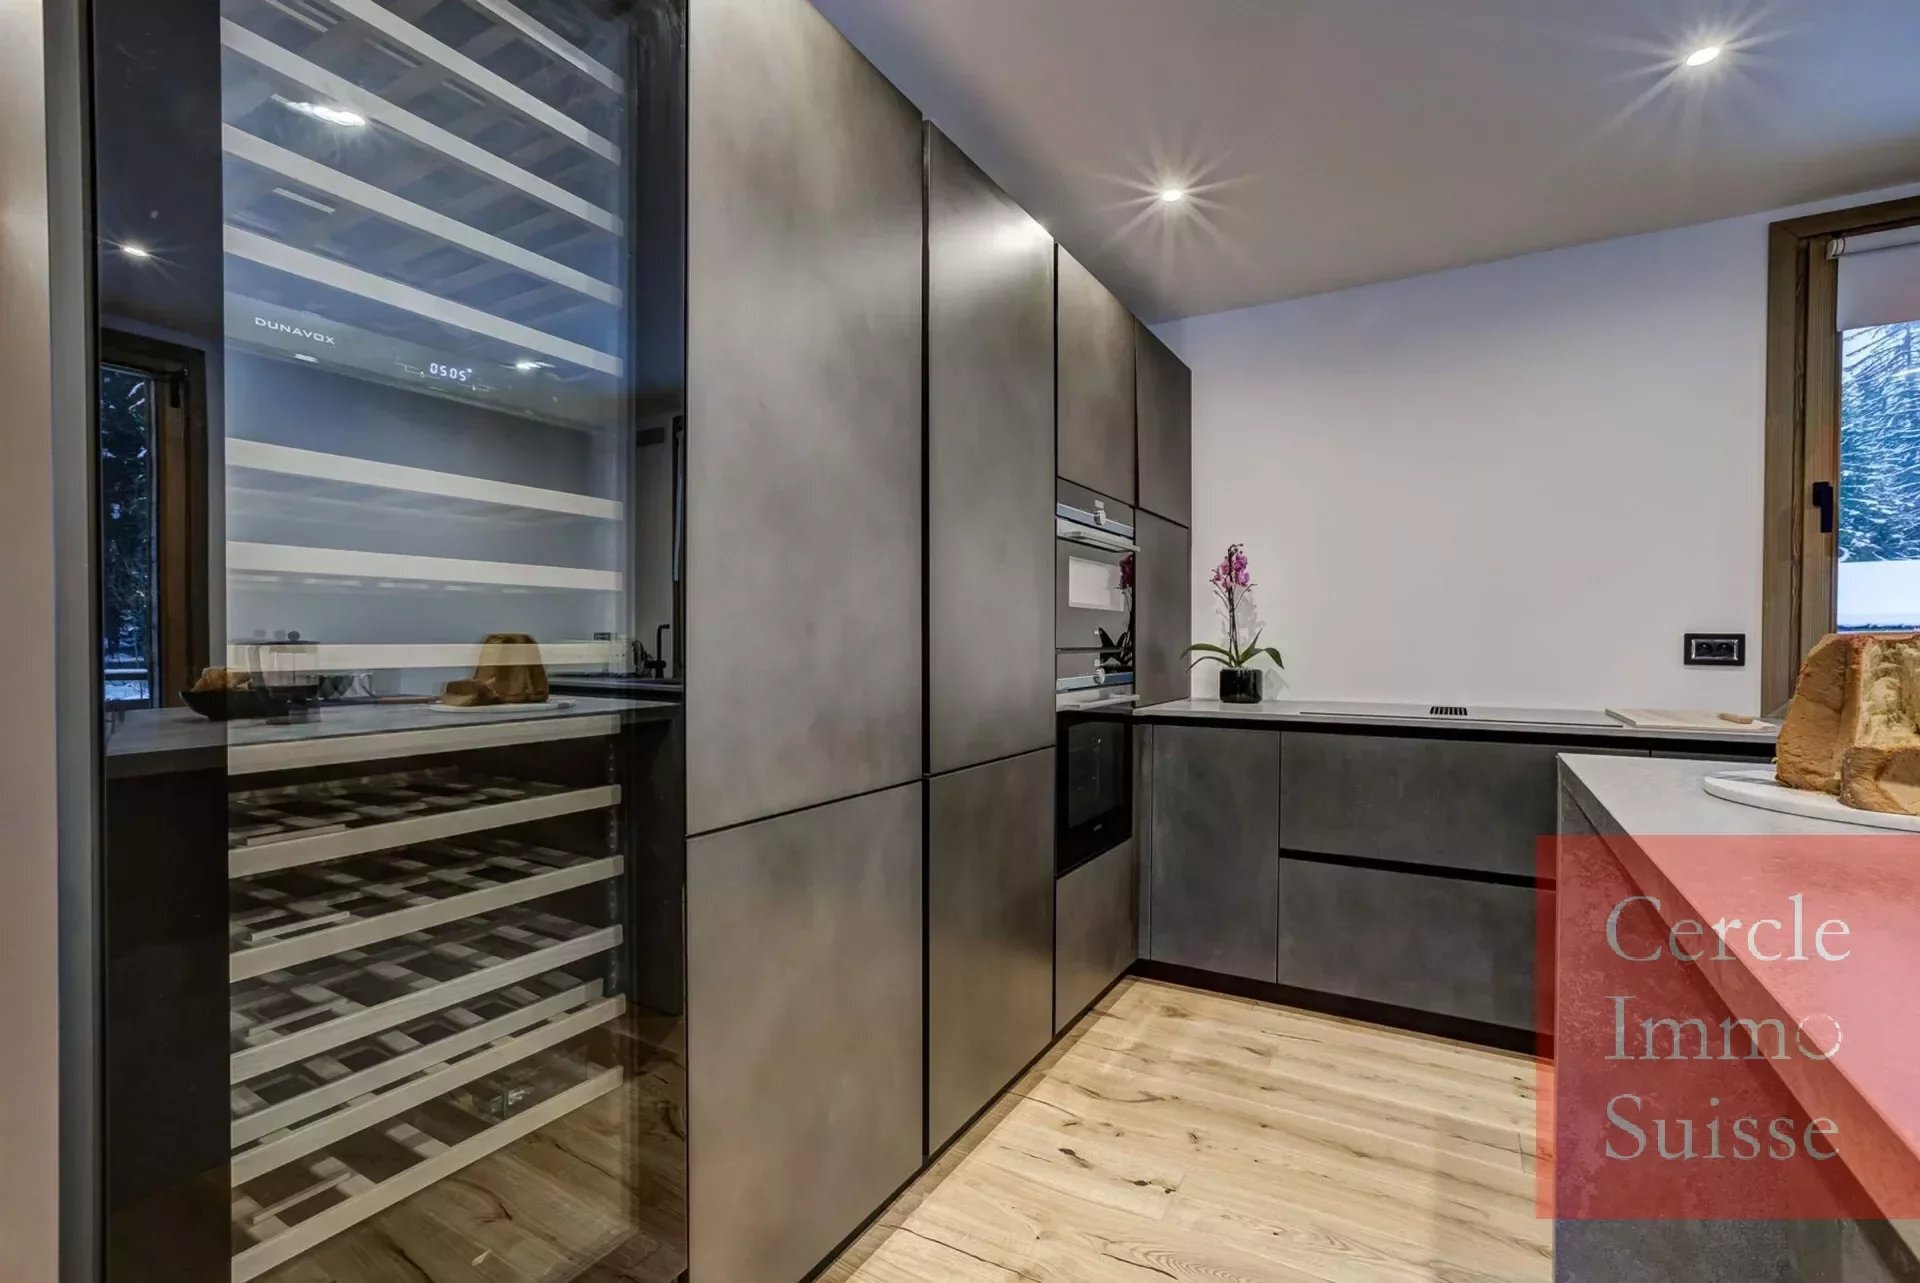
- Eine Einbauküche
- Ein ausgestatteter Skiraum
- Ein Technikraum
- Eine geschlossene Garage
Im 1. Stock: das Wohnzimmer von 77m² mit:
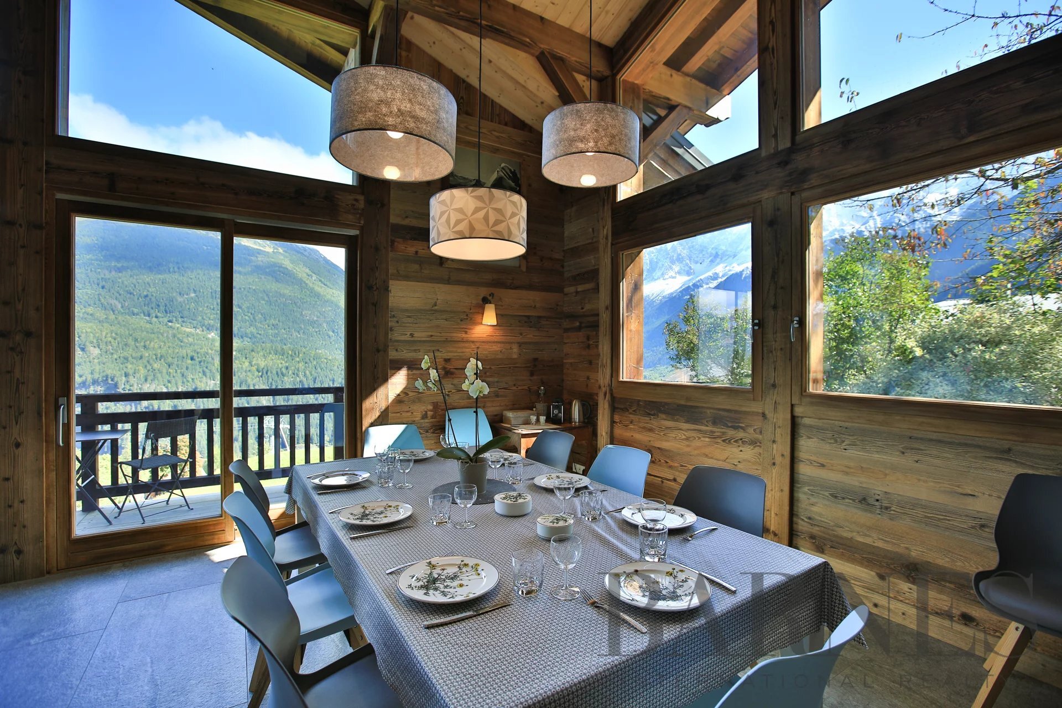
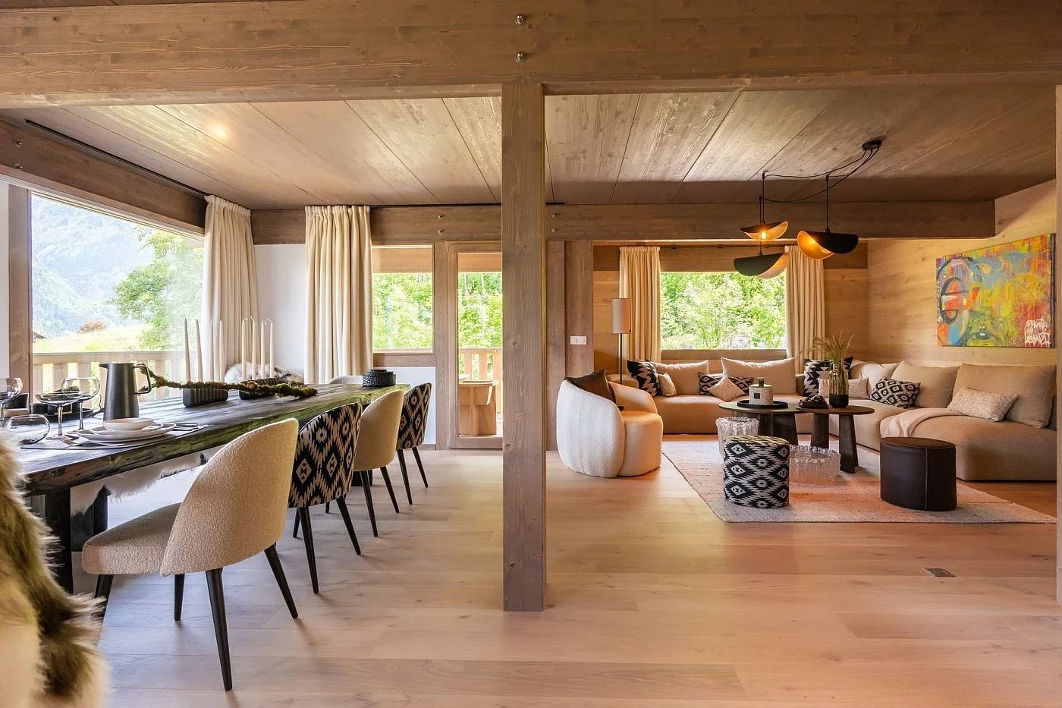
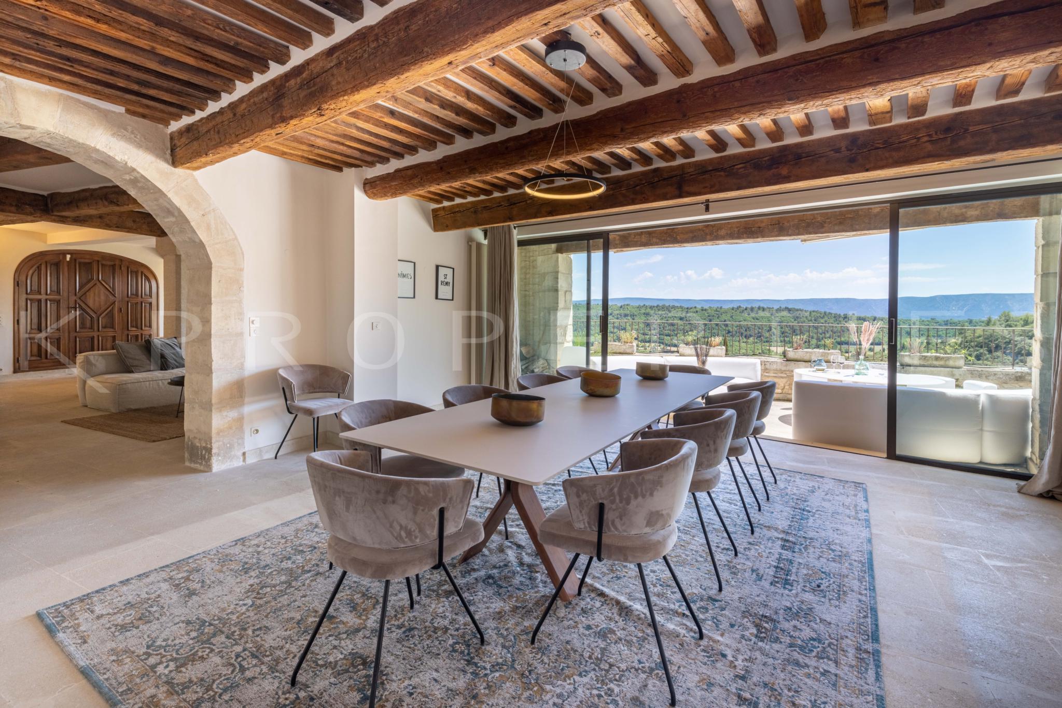
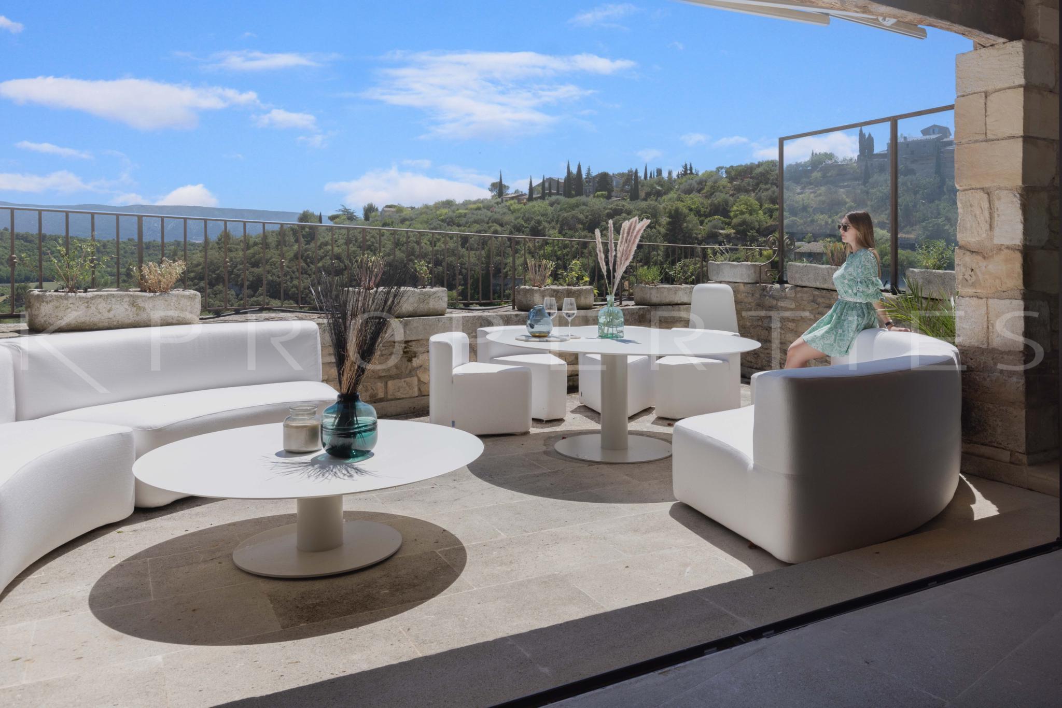
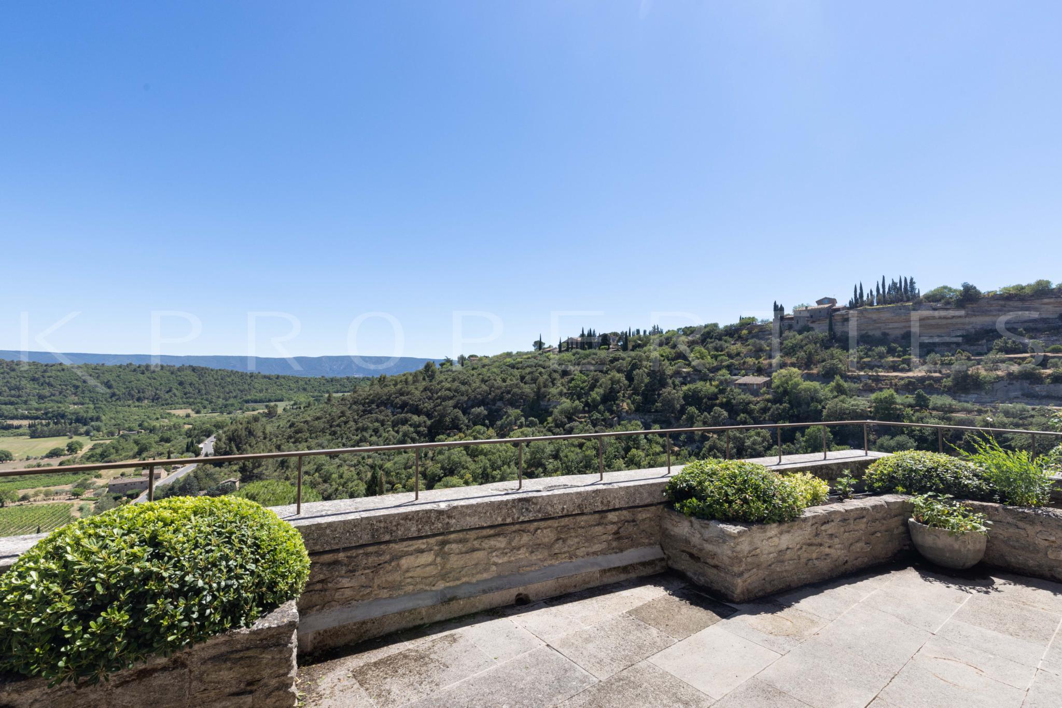
- Geräumiges und helles Esszimmer mit Erkerfenster, das auf eine herrliche 60 m² große Terrasse mit Bergblick führt
- Ein Doppel-Wohnzimmer mit Kamin
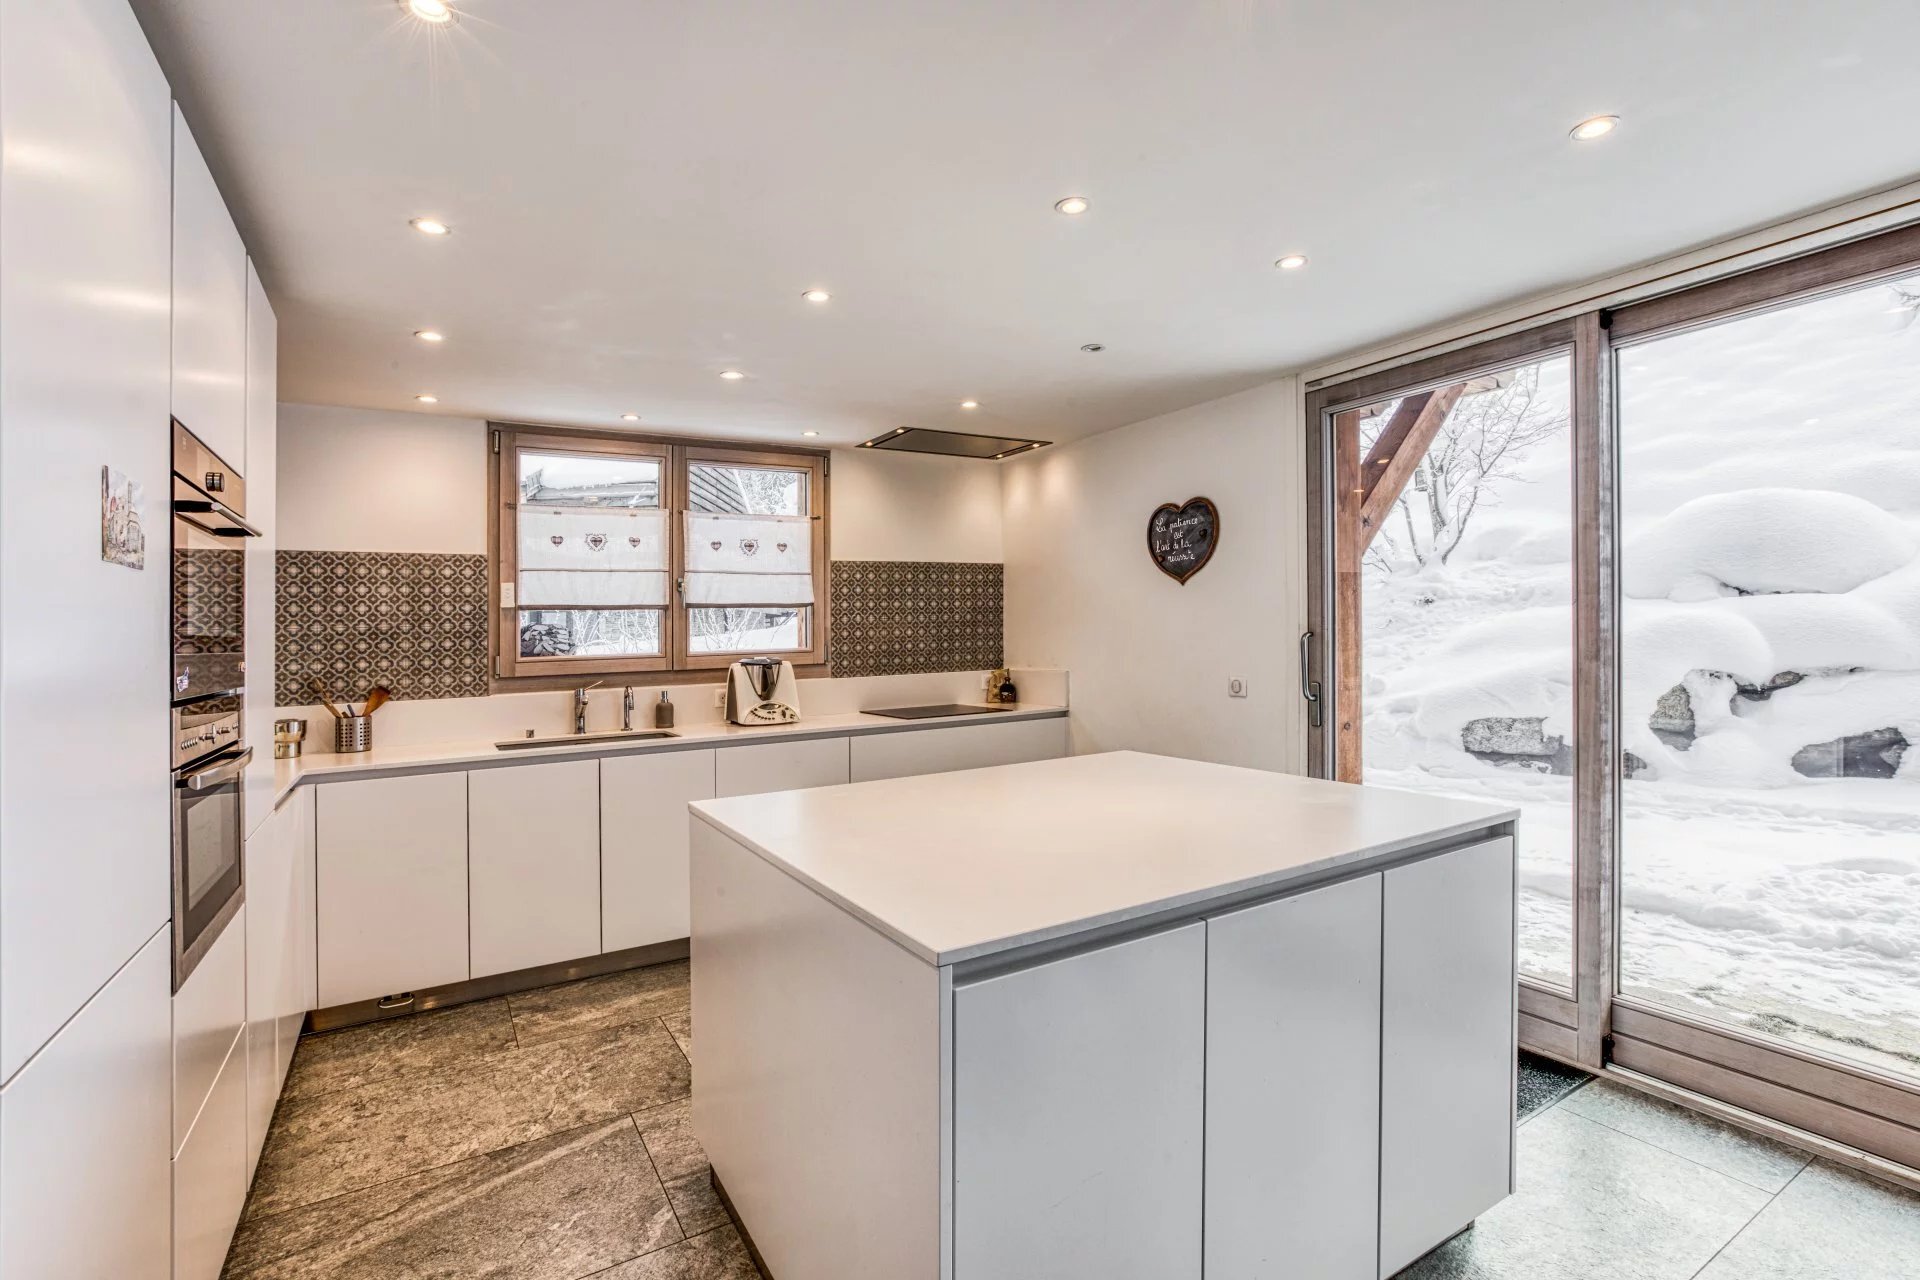
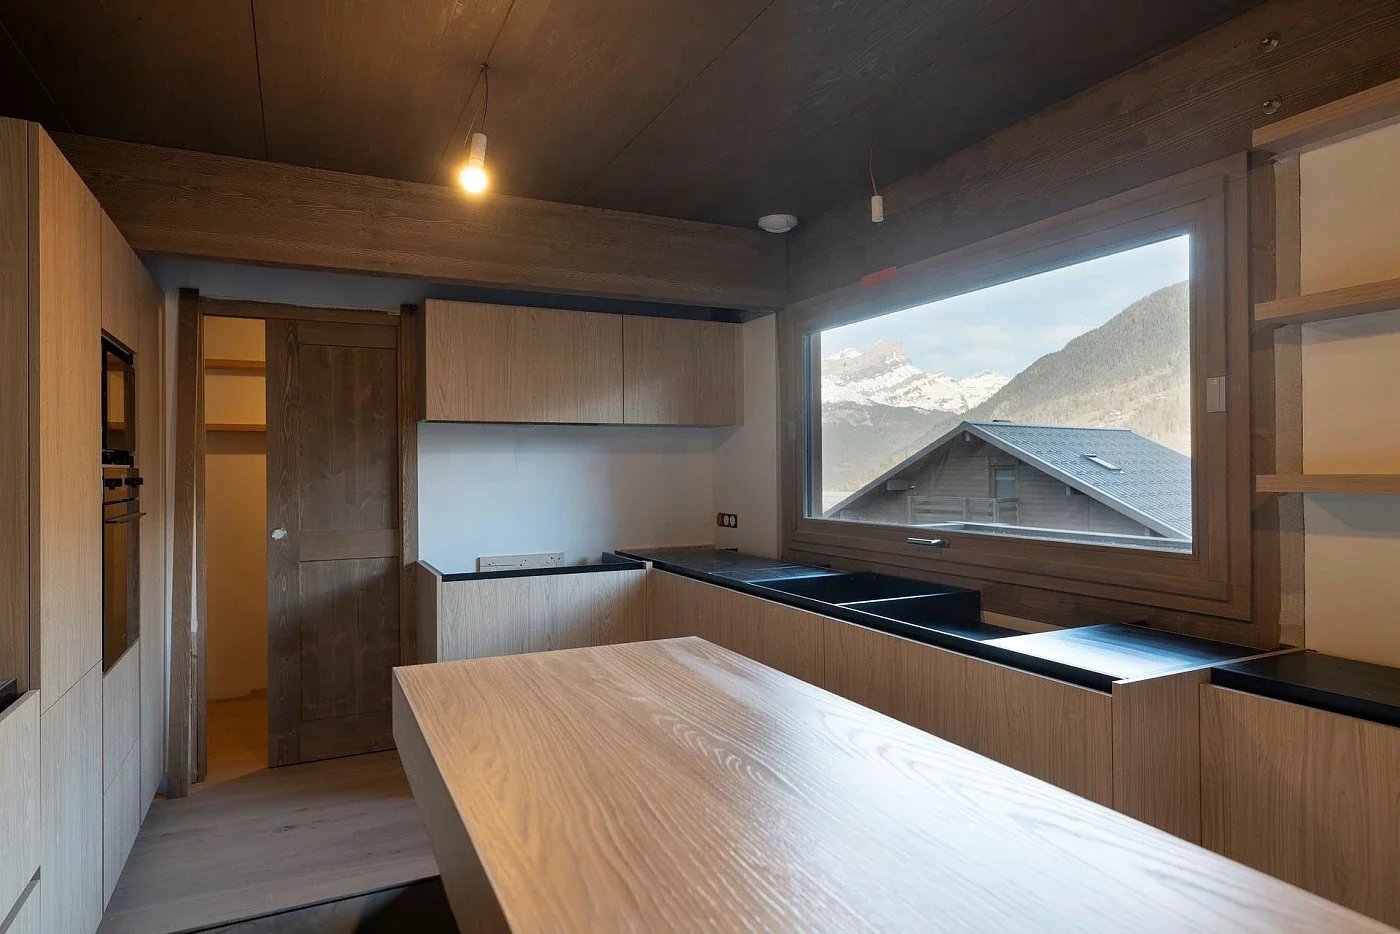
- Eine schöne, voll ausgestattete italienische Küche
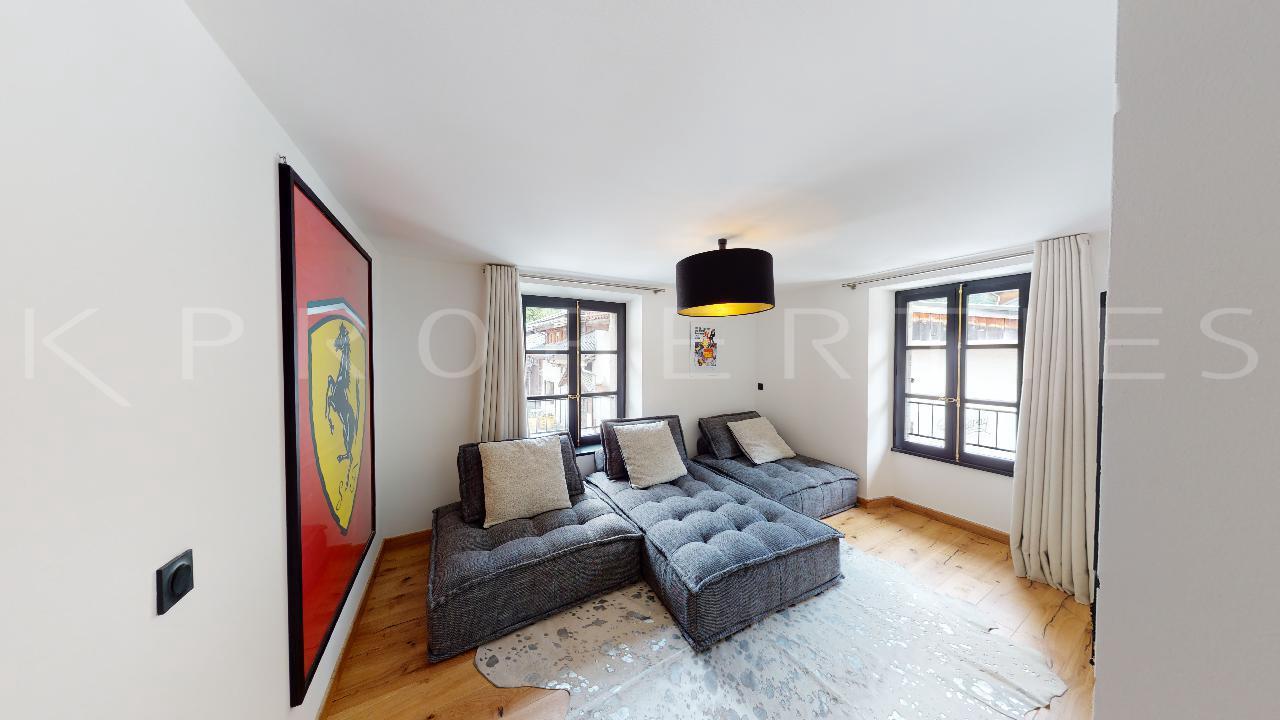
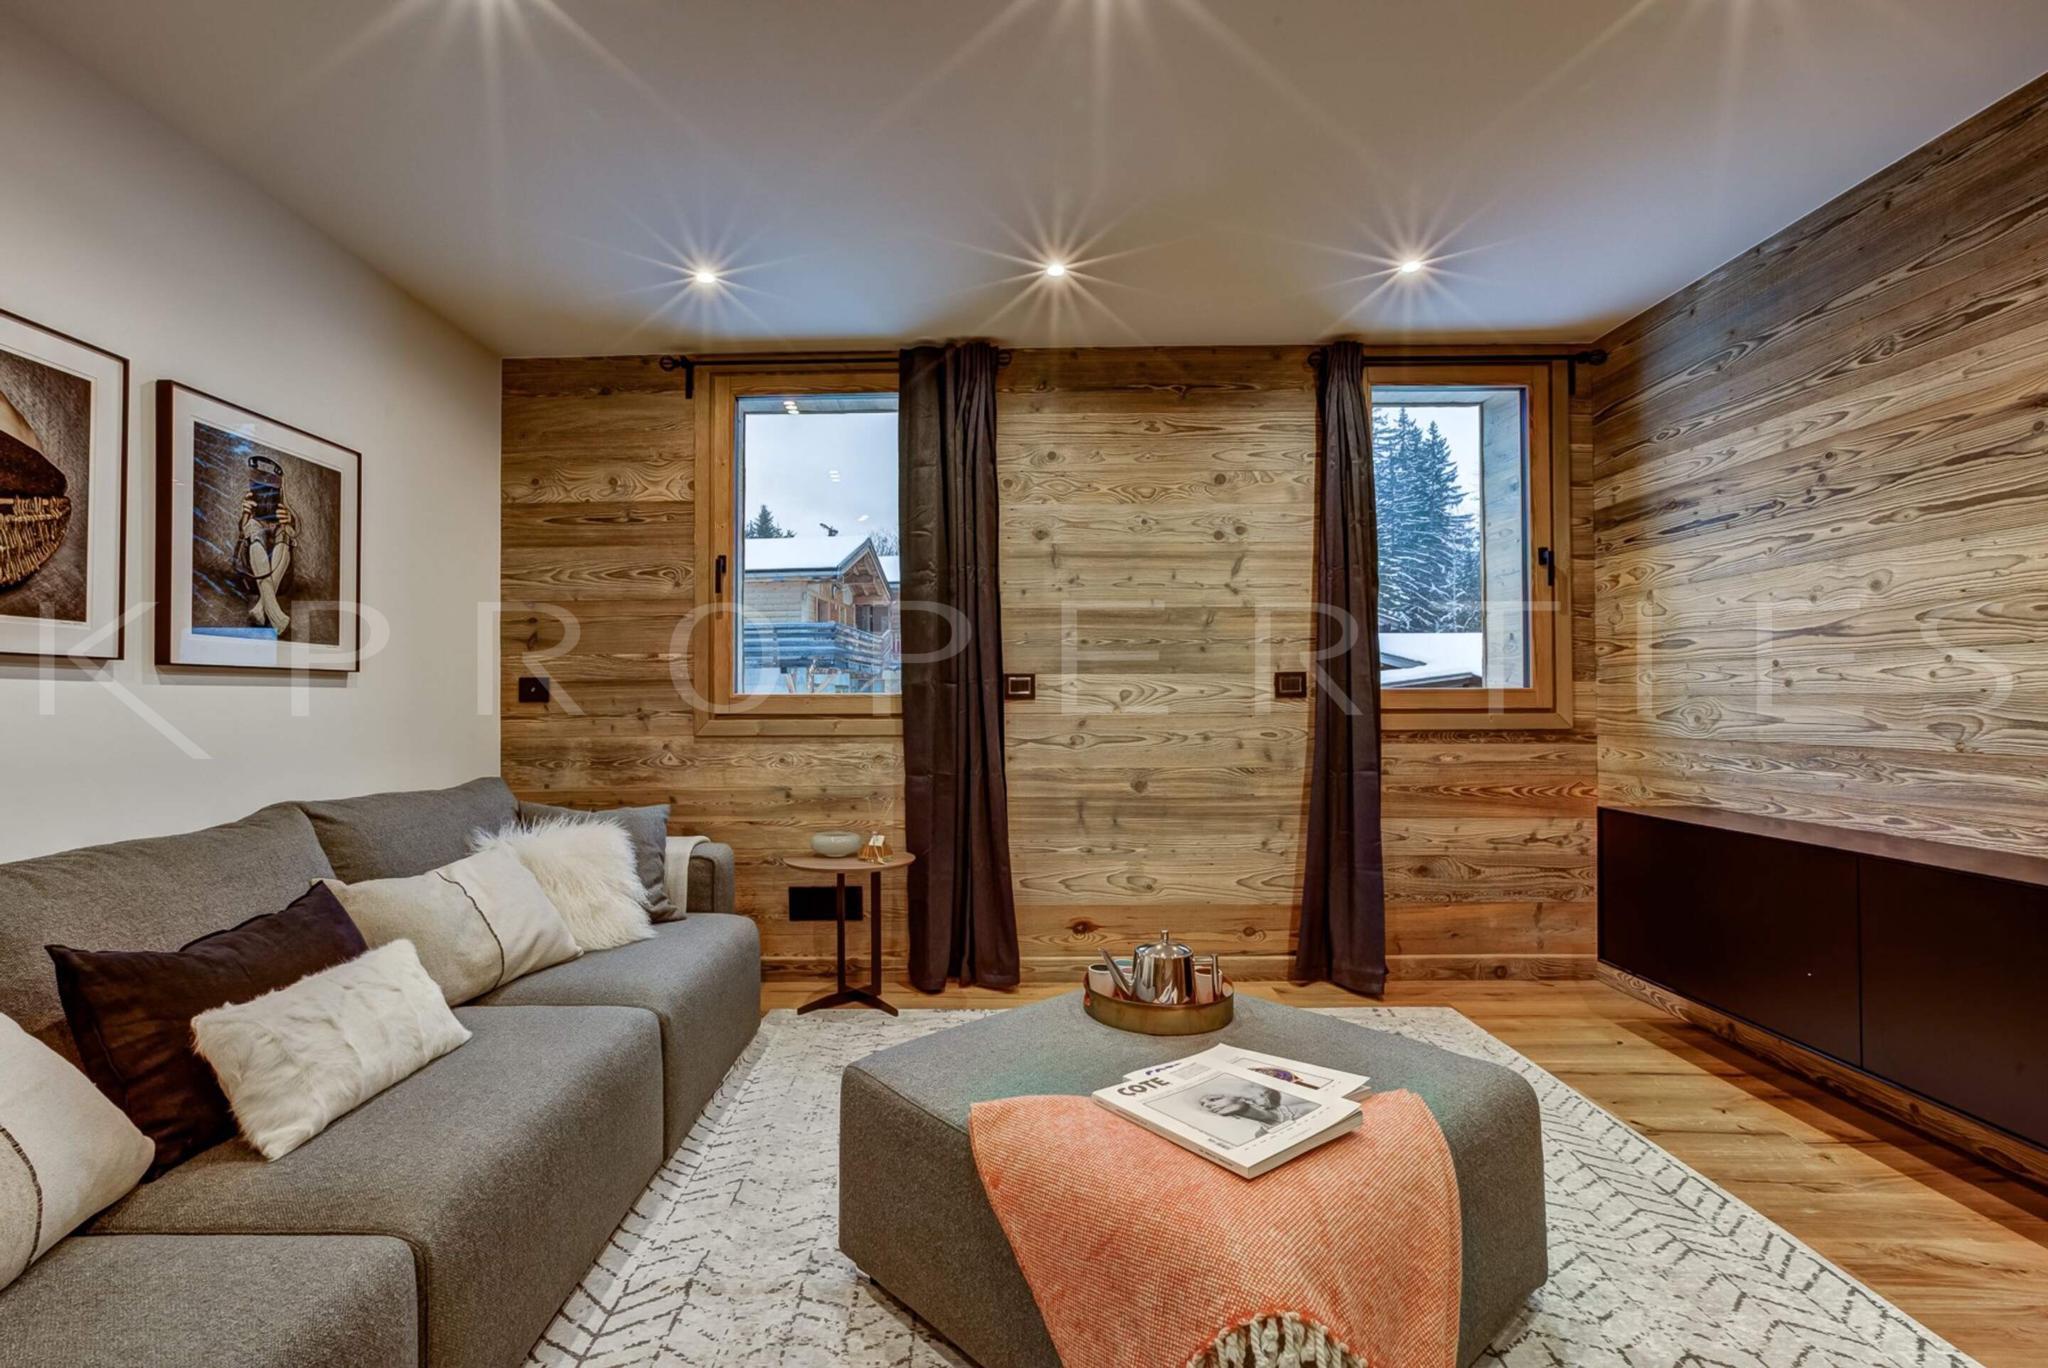
- Ein TV- / Kinoraum
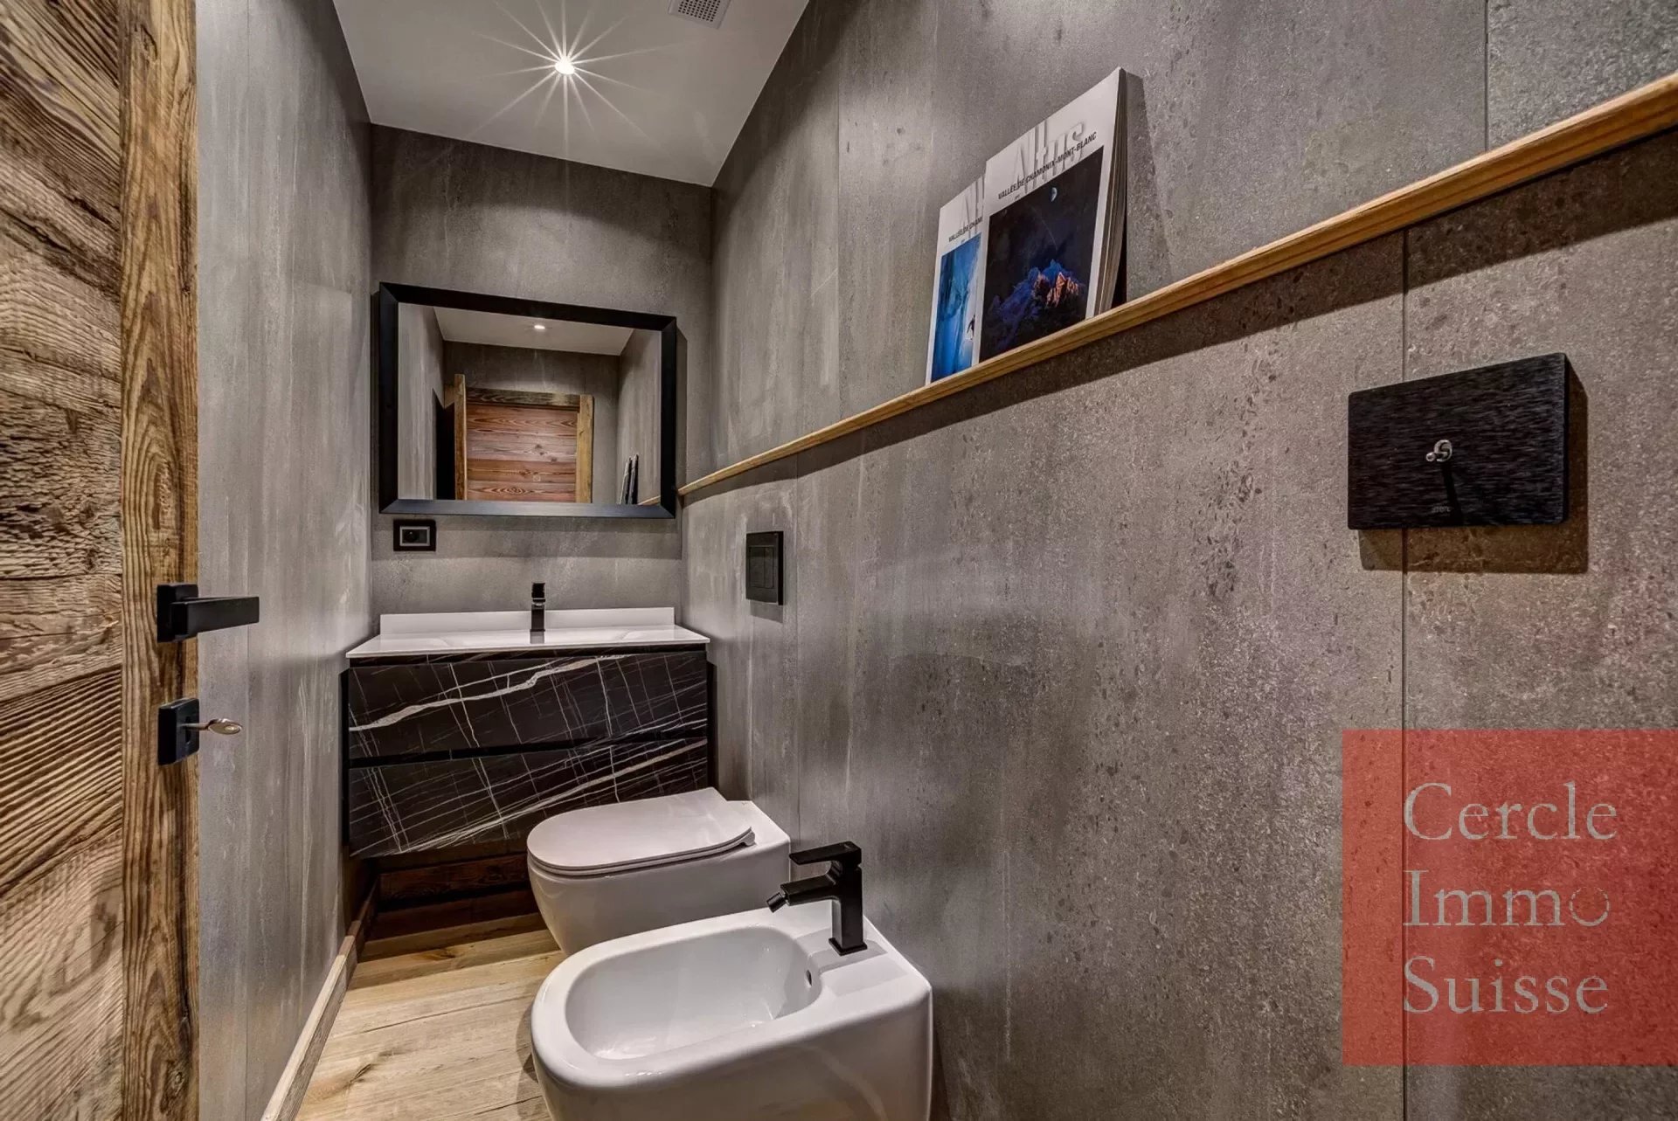
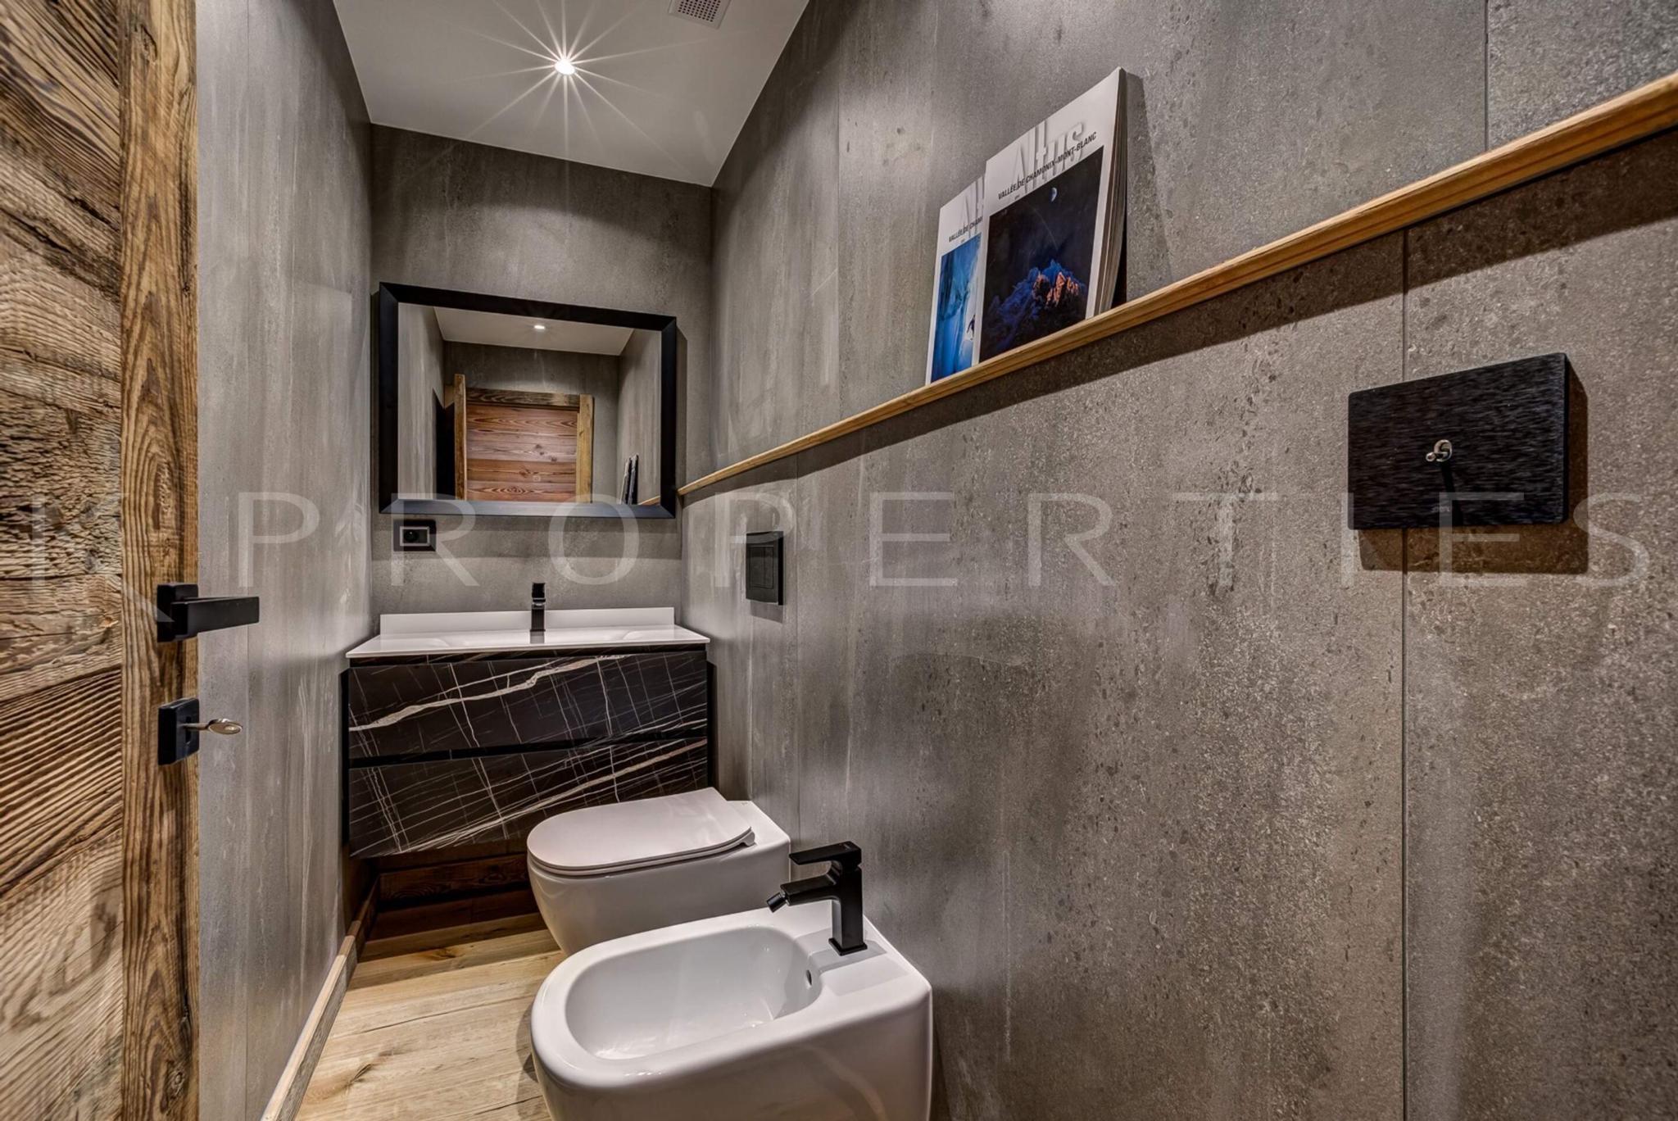
- Ein Gäste-WC
Im 2. Stock:
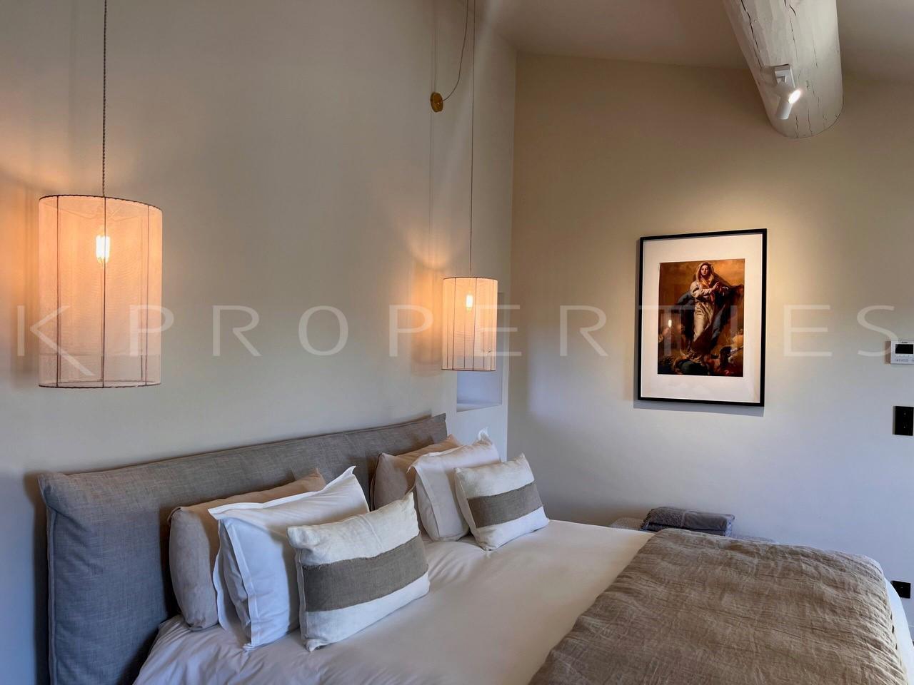
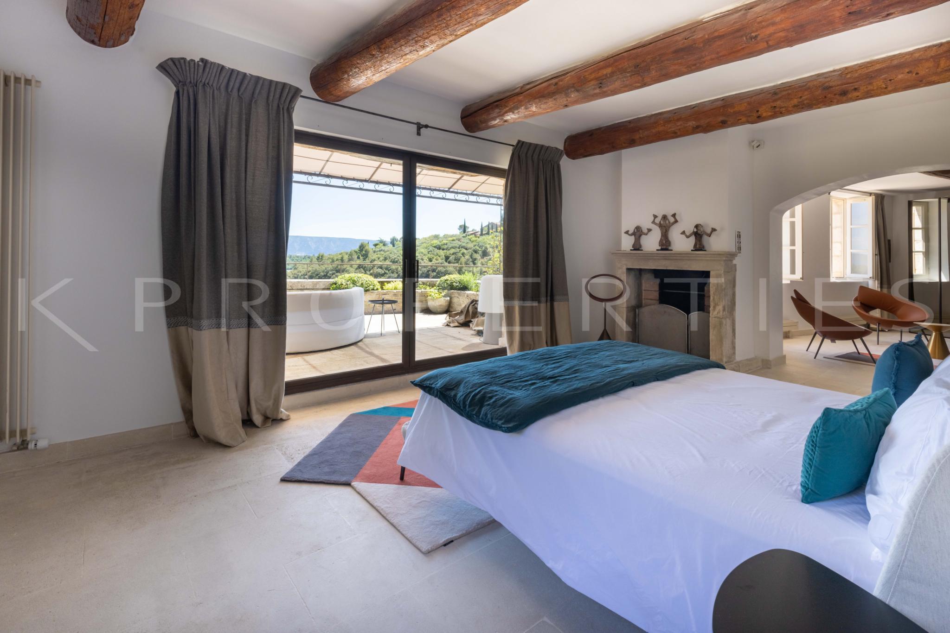
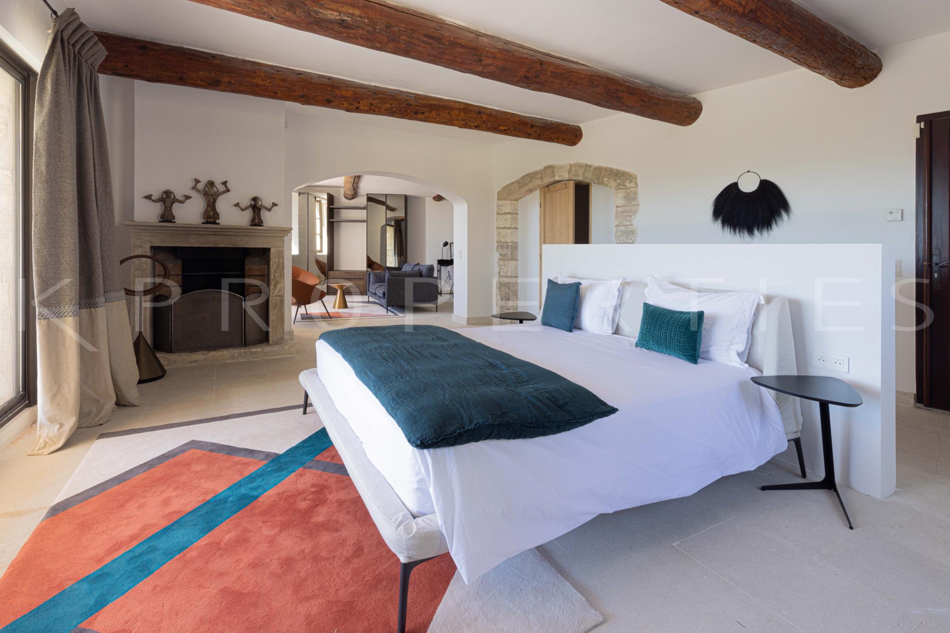
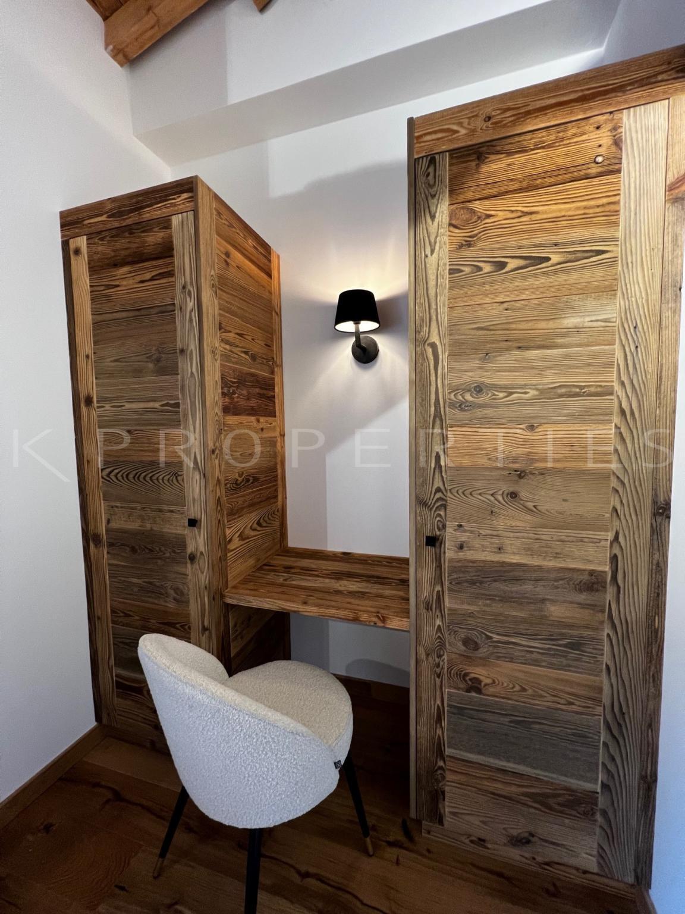
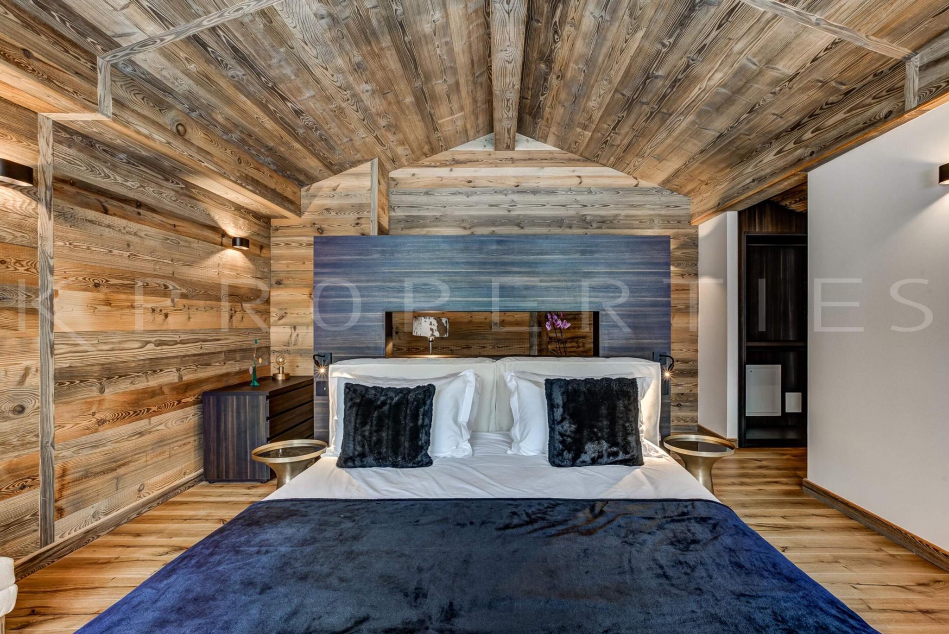
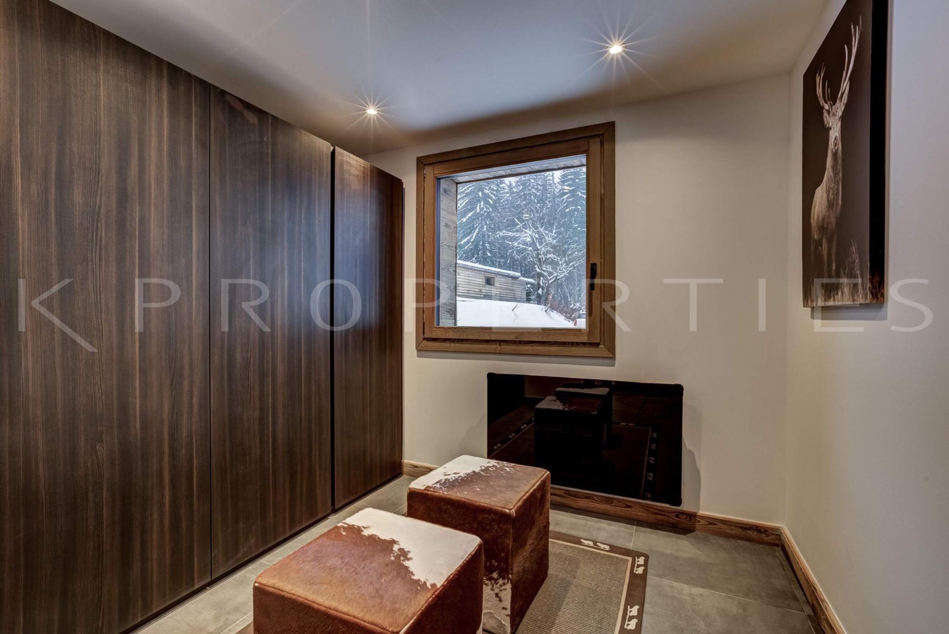
- Das Hauptschlafzimmer besteht aus einem Badezimmer mit Doppelwaschbecken, einem großen Ankleidezimmer, einem Büroraum
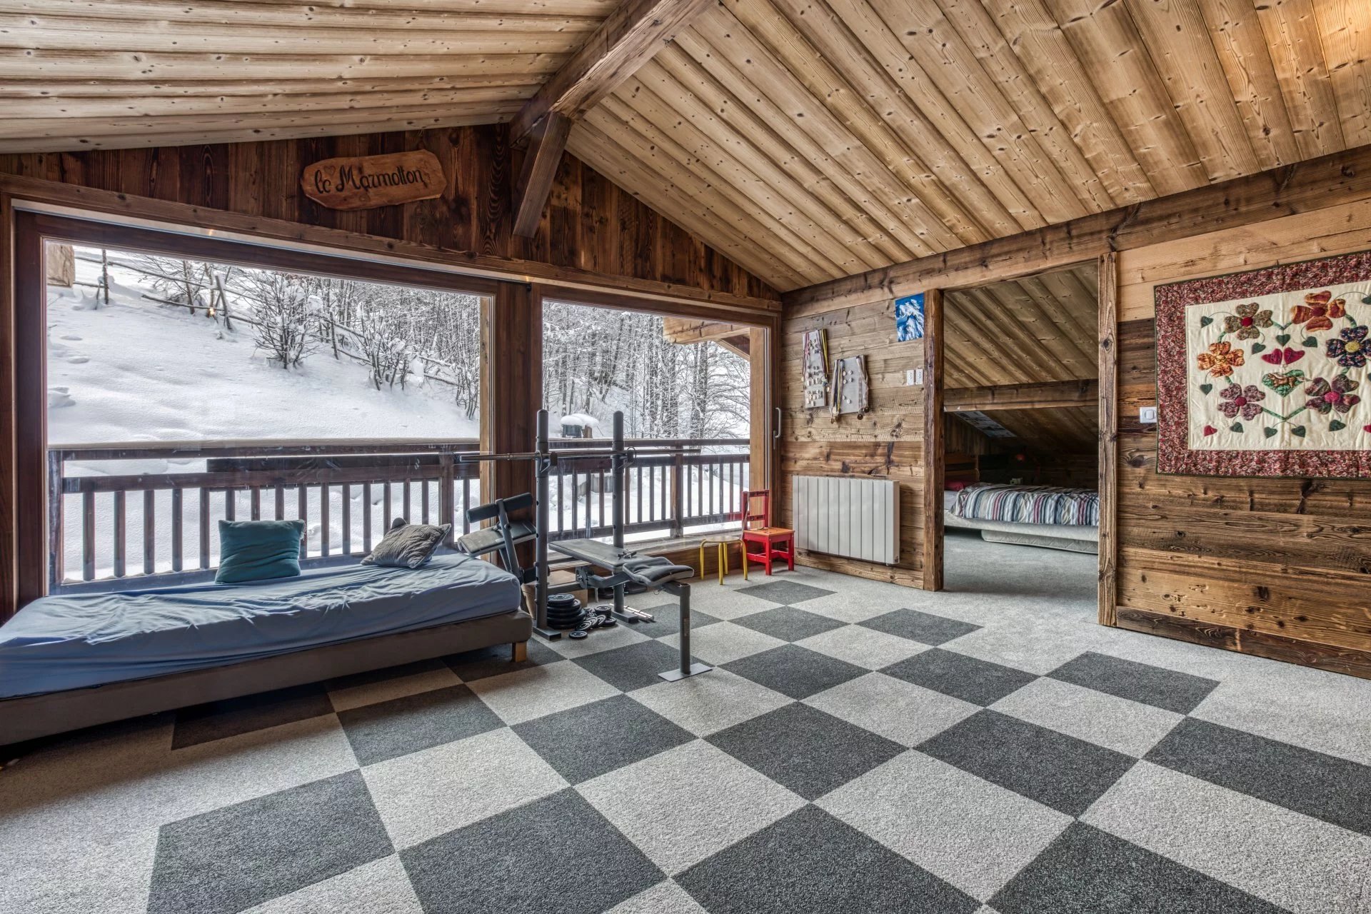
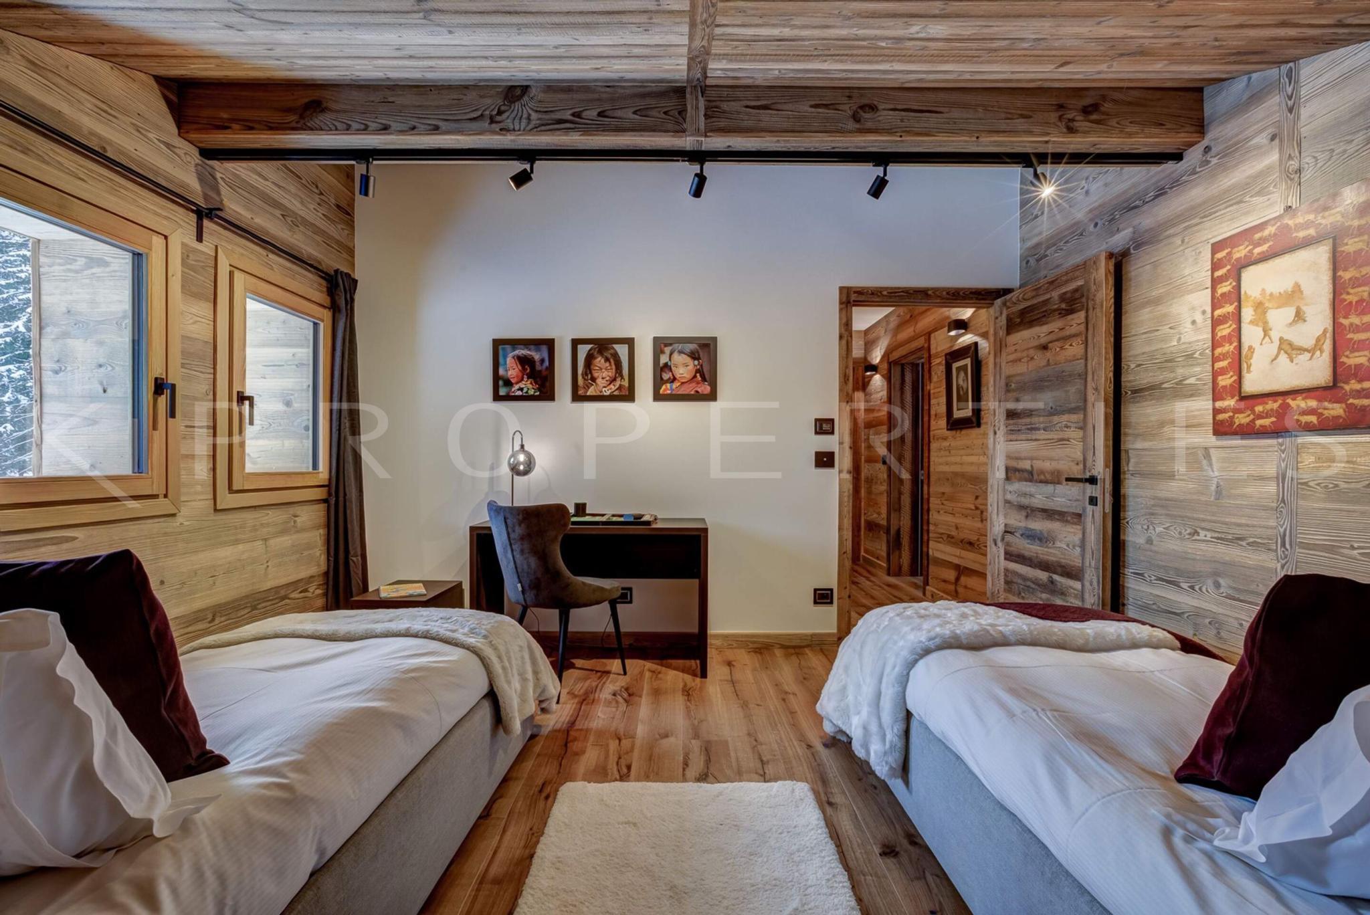
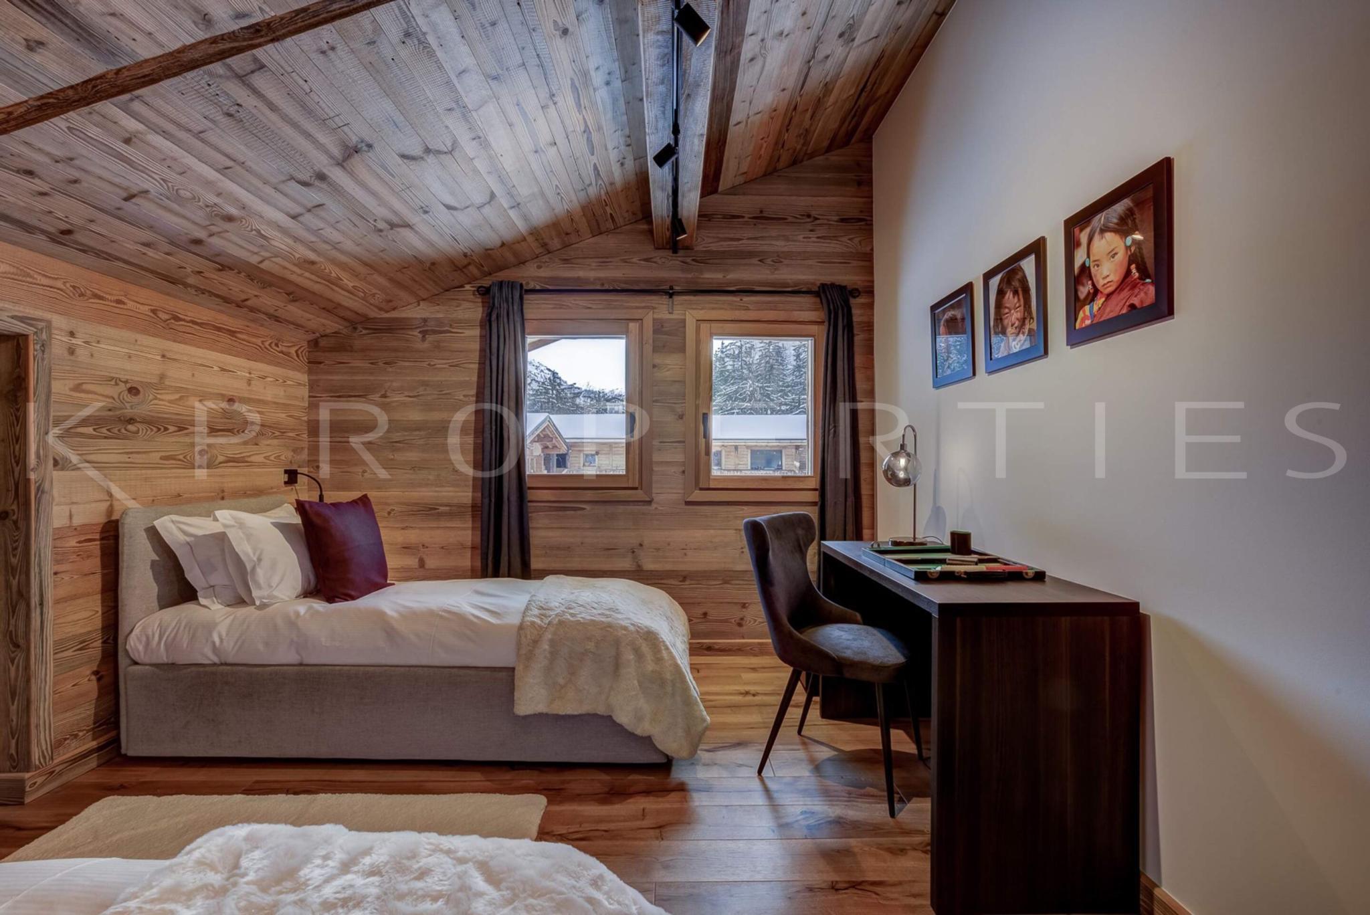
- Ein Zweibettzimmer mit 4 Betten und einem Ankleidezimmer
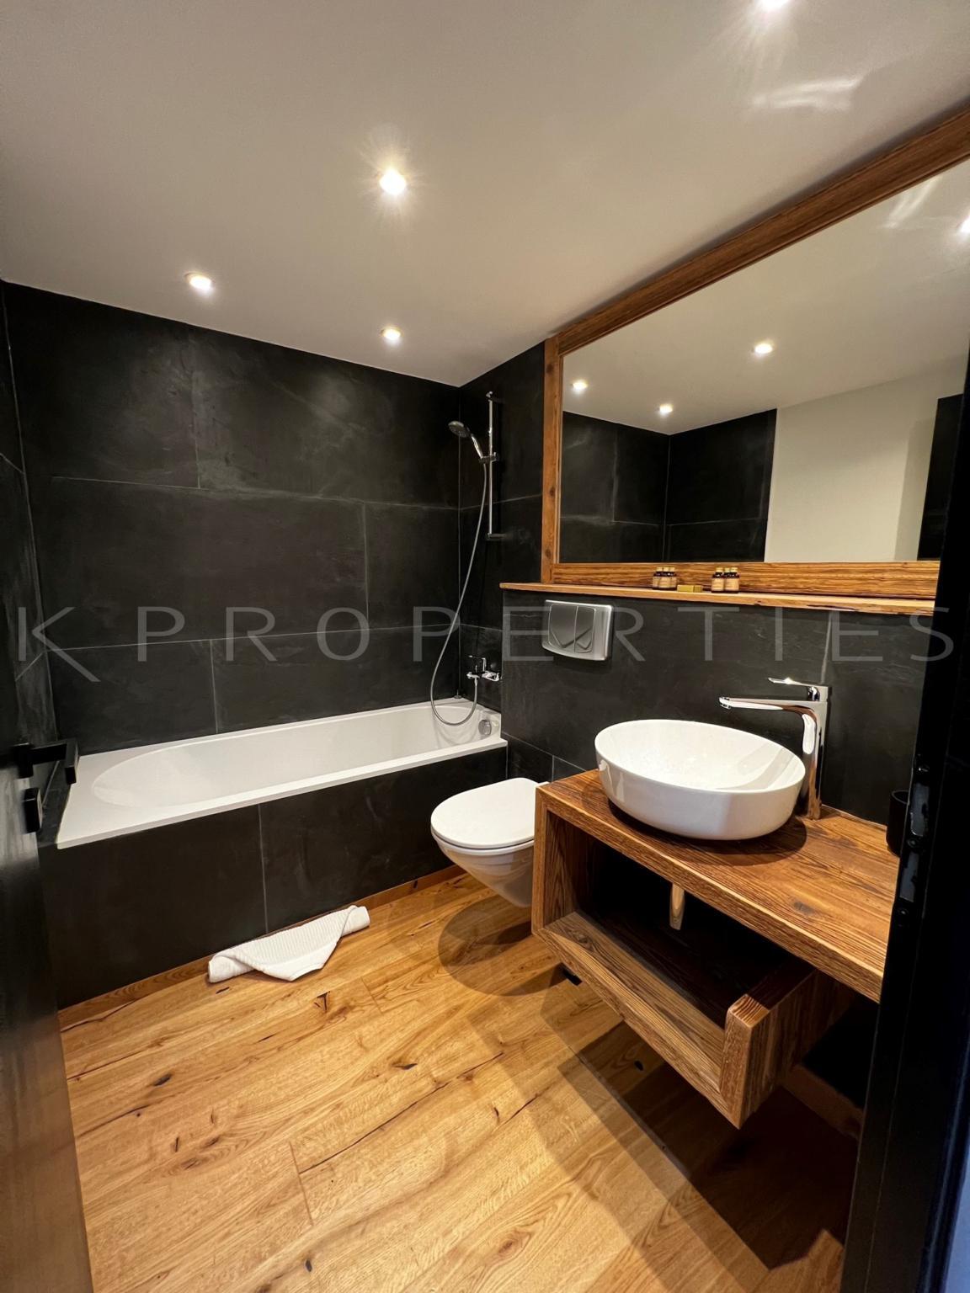
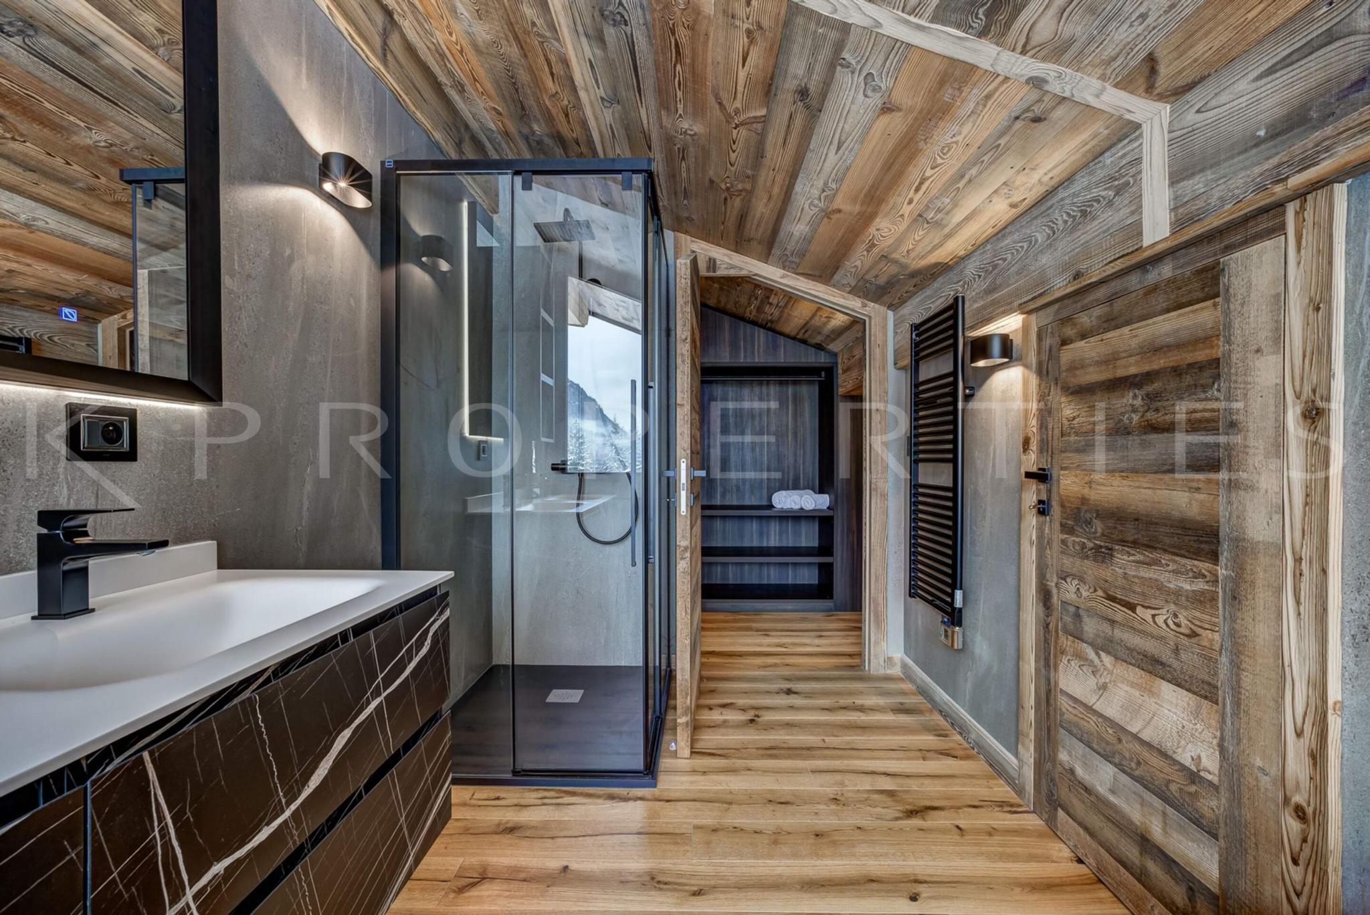
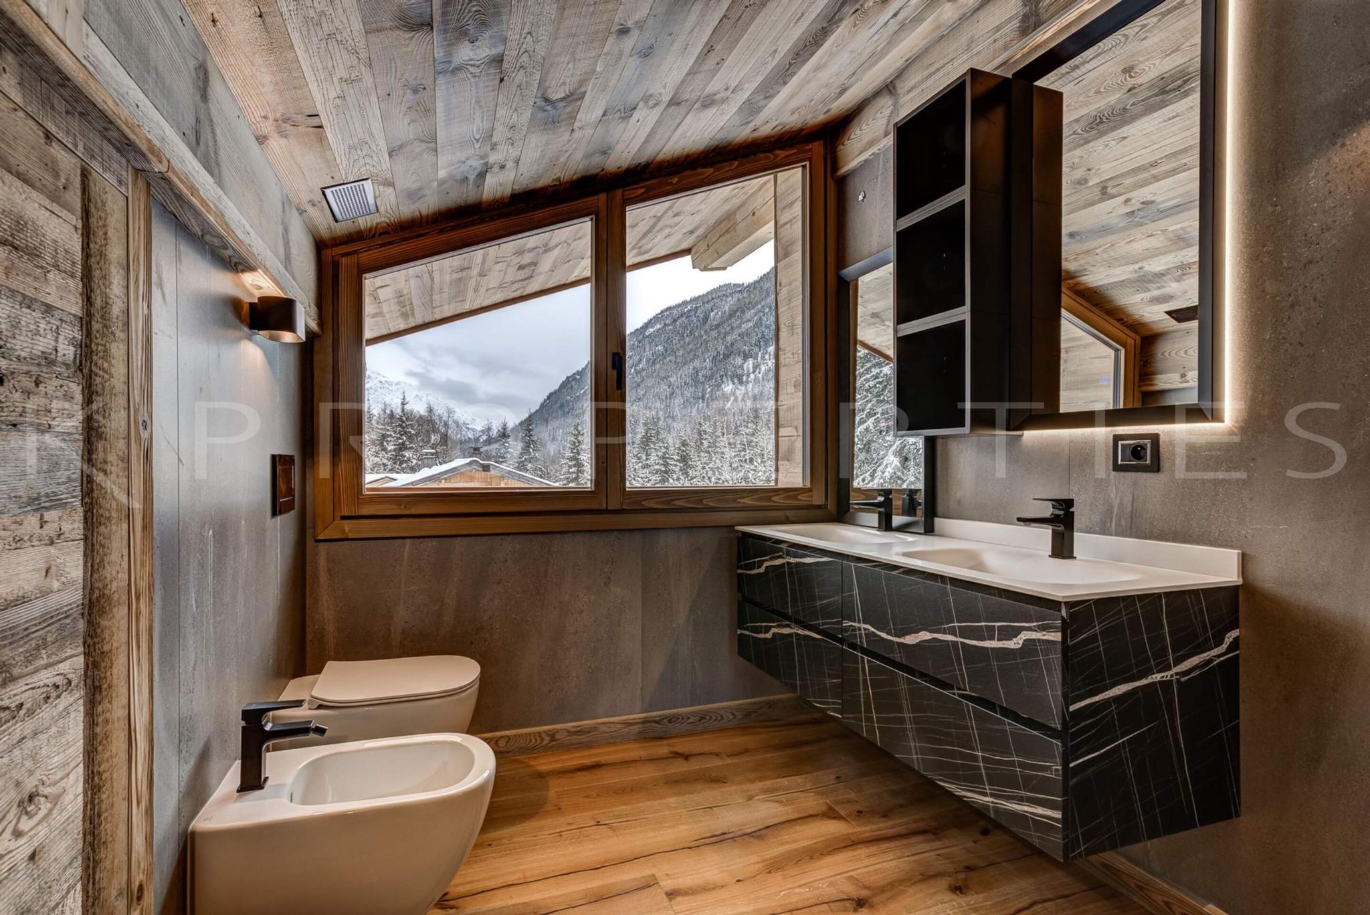
- Ein Badezimmer mit Doppelwaschbecken und einem Stauraum unter dem Hang
Die Stärken dieses repräsentativen Chalets:
•Ruhig
• Der atemberaubende Blick auf die umliegenden Gipfel und das Licht
Natur, die durch die großen Erkerfenster hereinströmt
• 5 Schlafzimmer mit Bad
• Ein Ruhebereich mit Hallenbad und Sauna
• Die vielen Lebensräume, die so viele wie möglich schaffen sollen
Orte der Geselligkeit als kleine Refugien zum Ausruhen.
• Die Terrasse, der Garten und der Parkplatz für die Bequemlichkeit der Räumlichkeiten
• Eine Gesamtfläche von 400 m² und 70 m² Terrasse / Balkon.
• Veredelte Oberflächen
• Repräsentative Immobilie
Für weitere Informationen wenden Sie sich bitte an David Guye
• Außergewöhnliche Immobilie zum Verkauf in Argentière
Das Äußere ist ordentlich mit einem Garten von 2570 m2 und in einer ruhigen Südlage mit freiem Blick auf den Mont-Blanc. Es grenzt an den Wald, um die Wanderwege für Familienspaziergänge zu nutzen. Das Skigebiet Grands-Montets und das Dorf Argentière erreichen Sie nach einem 10-minütigen Spaziergang.
Die Aufteilung der Räume gewährleistet optimale Privatsphäre für bis zu 10 Personen mit raffinierten und zeitlosen Materialien, sein moderner und warmer Stil bietet Ihnen den Komfort einer außergewöhnlichen Immobilie.
Es verfügt über 3 Ebenen, 5 Schlafzimmer mit Bad, ein Doppel-Wohnzimmer mit modernem Kamin und eine Leseecke mit herrlichem Panoramablick auf den Mont Blanc und die Aiguilles d'Argentière. Eine ausgestattete Einbauküche öffnet sich zu einem Esszimmer für 12 Personen. Ein Ruhebereich mit Innenpool und Sauna. Ein Unterhaltungsbereich mit Heimkino.
Im Erdgeschoss:
- Ein großer Eingang mit einem Erkerfenster, das sich zum Innenpool öffnet.
- Ein Ruhebereich mit einem 10 m langen Schwimmbad, einer Sauna mit Glastüren und einer Dusche.
- Drei schöne, geräumige Schlafzimmer mit jeweils einem Duschbad und einem Doppelwaschbecken, jedes mit eigenem Bad, alle öffnen sich dank ihres Erkerfensters und eines herrlichen Blicks auf den Garten.
- Eine Einbauküche
- Ein ausgestatteter Skiraum
- Ein Technikraum
- Eine geschlossene Garage
Im 1. Stock: das Wohnzimmer von 77m² mit:
- Geräumiges und helles Esszimmer mit Erkerfenster, das auf eine herrliche 60 m² große Terrasse mit Bergblick führt
- Ein Doppel-Wohnzimmer mit Kamin
- Eine schöne, voll ausgestattete italienische Küche
- Ein TV- / Kinoraum
- Ein Gäste-WC
Im 2. Stock:
- Das Hauptschlafzimmer besteht aus einem Badezimmer mit Doppelwaschbecken, einem großen Ankleidezimmer, einem Büroraum
- Ein Zweibettzimmer mit 4 Betten und einem Ankleidezimmer
- Ein Badezimmer mit Doppelwaschbecken und einem Stauraum unter dem Hang
Die Stärken dieses repräsentativen Chalets:
•Ruhig
• Der atemberaubende Blick auf die umliegenden Gipfel und das Licht
Natur, die durch die großen Erkerfenster hereinströmt
• 5 Schlafzimmer mit Bad
• Ein Ruhebereich mit Hallenbad und Sauna
• Die vielen Lebensräume, die so viele wie möglich schaffen sollen
Orte der Geselligkeit als kleine Refugien zum Ausruhen.
• Die Terrasse, der Garten und der Parkplatz für die Bequemlichkeit der Räumlichkeiten
• Eine Gesamtfläche von 400 m² und 70 m² Terrasse / Balkon.
• Veredelte Oberflächen
• Repräsentative Immobilie
Für weitere Informationen wenden Sie sich bitte an David Guye
• Außergewöhnliche Immobilie zum Verkauf in Argentière