
Haus mit 7.5 Zimmer zum Verkauf in Cartigny - 263 m²
Exclusive: architect's villa in Cartigny
Zimmer7.5
Wohnfläche180 m²
Preis des ObjektsCHF 2'390'000.-
VerfügbarkeitSofort
Ort
1236 CartignyAngaben
Referenz
87295866
Verfügbarkeit
Sofort
Baujahr
1995
Zimmer
7.5
Anzahl Ebenen der Immobilie
3
Wohnfläche
180 m²
Nutzfläche
263 m²
Beschreibung
Originaltext in französisch, Übersetzen in Deutsch.
Übersetzung des Originaltexts von französisch nach Deutsch läuft…
Bei der Übersetzung ist ein Fehler aufgetreten. Bitte versuchen Sie es später erneut.
Text aus französisch übersetzt, siehe Original
Originaltext in französisch, Übersetzen in Deutsch.
Ref RD4561 - Cartigny
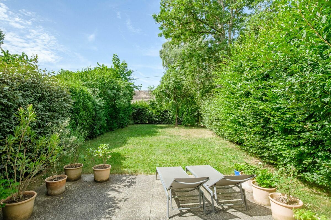
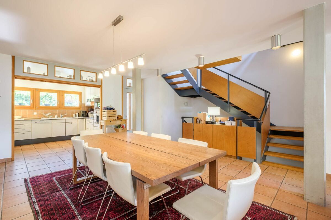
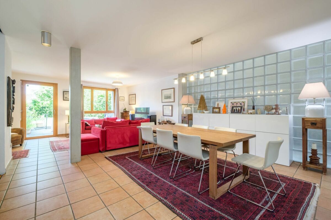
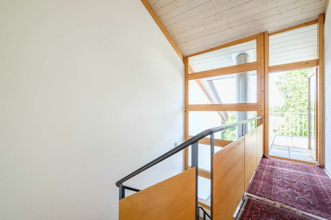
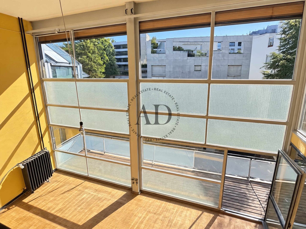
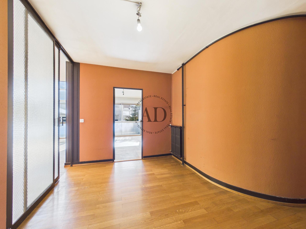
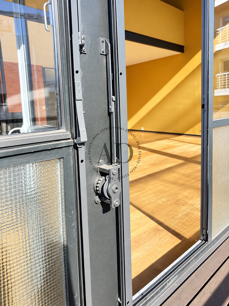
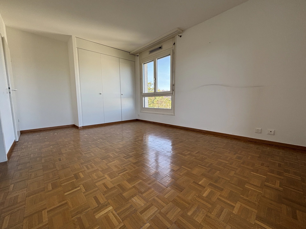
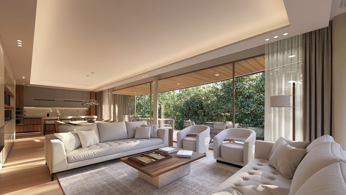
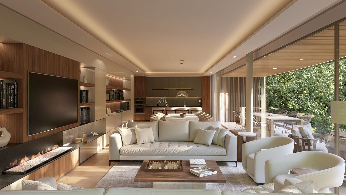
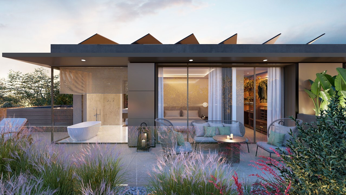
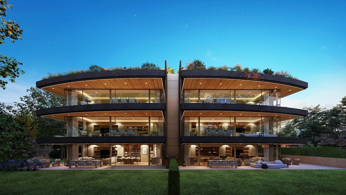
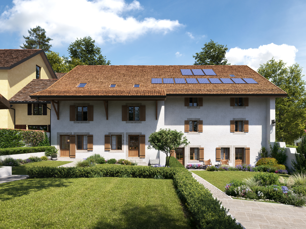
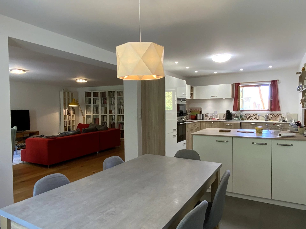
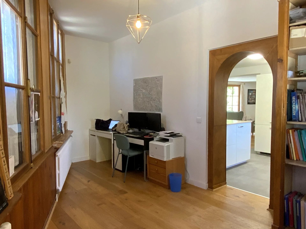
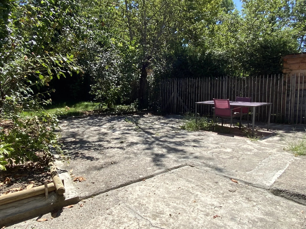
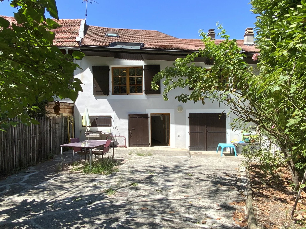
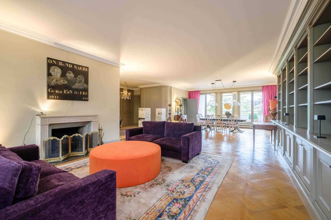
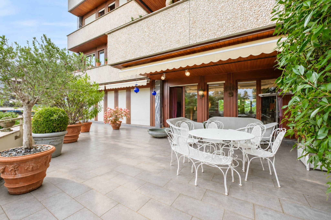
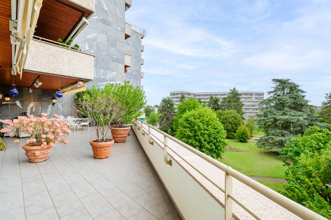
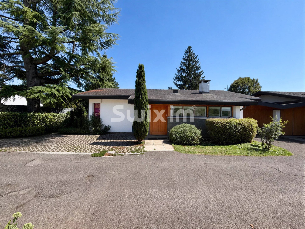
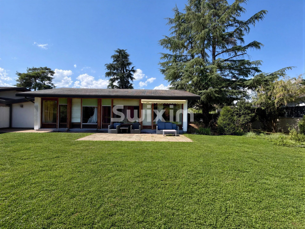
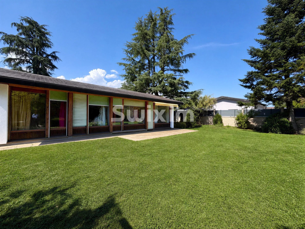
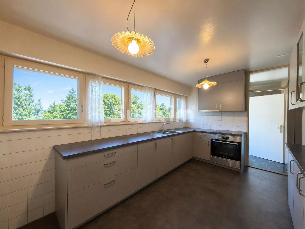
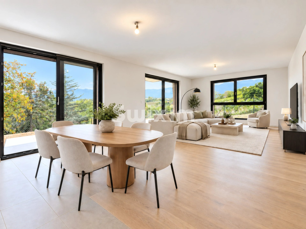
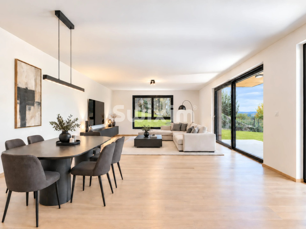
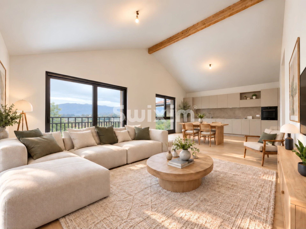
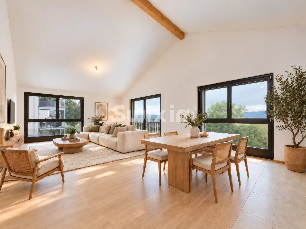
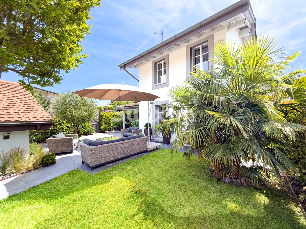
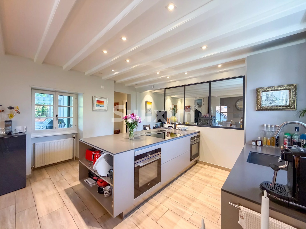
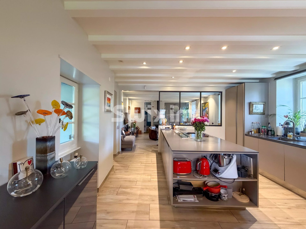
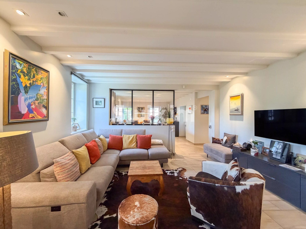
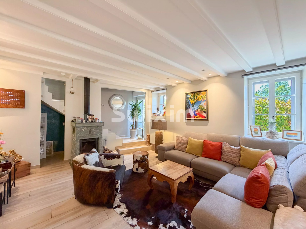
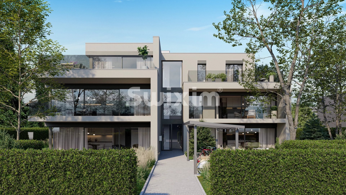
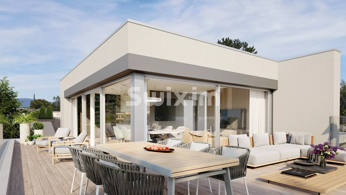
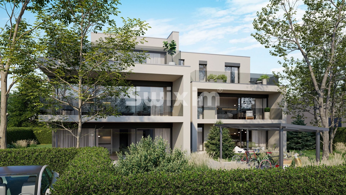
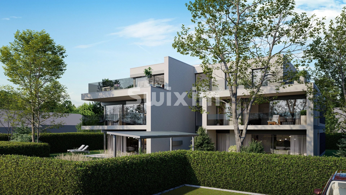
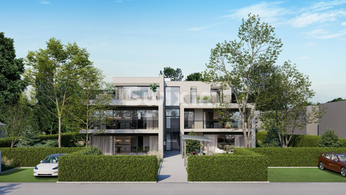
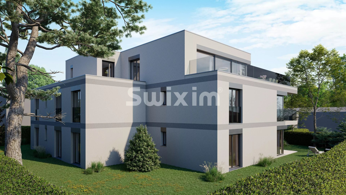
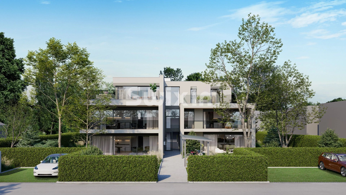
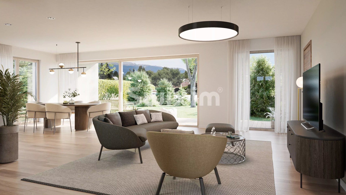
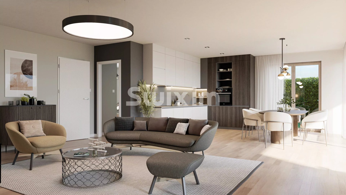
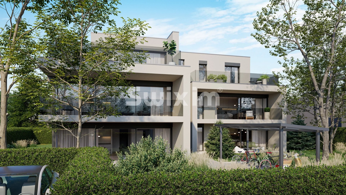
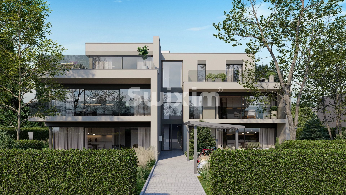
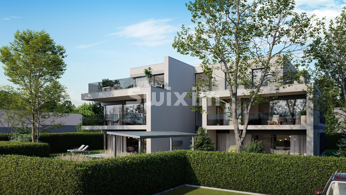
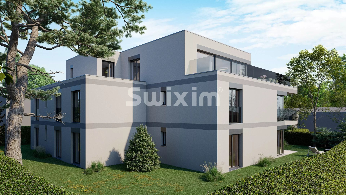
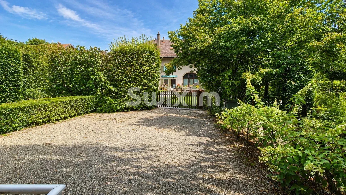
Exclusively, in the tranquility of the village of Cartigny, this 7.5-room villa, approximately 180 m² of living space and 263 m² useful, captivates with its remarkable architecture, open volumes, and brightness. Wood, glass walls, and large openings give it a very contemporary identity.
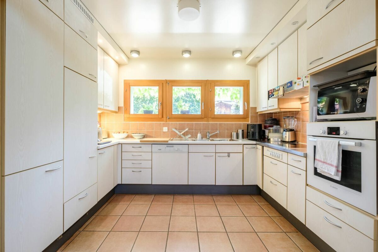
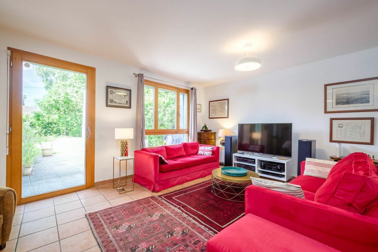
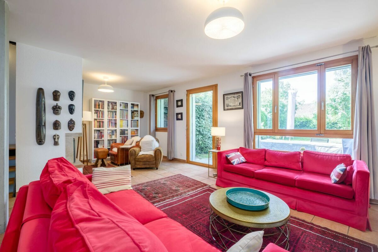
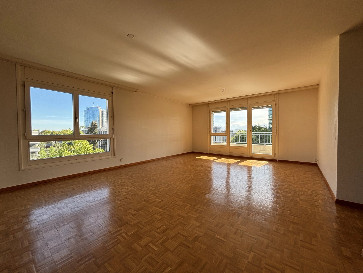
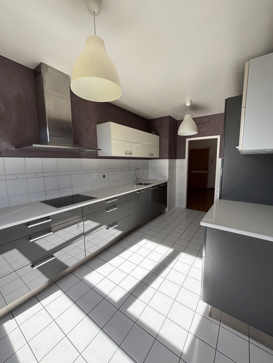
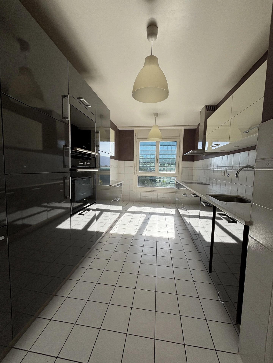
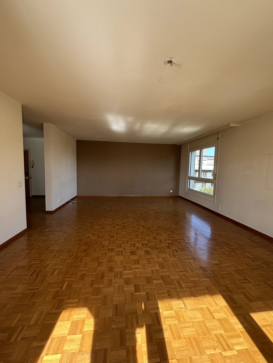
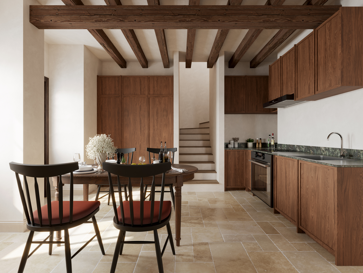
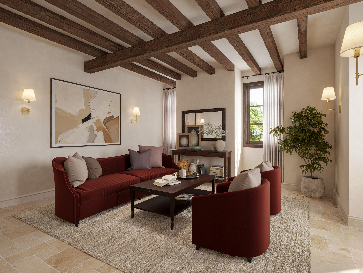
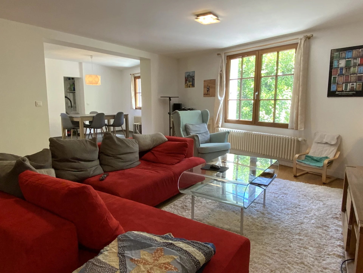
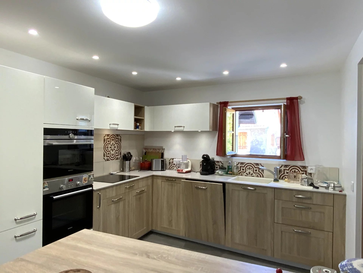
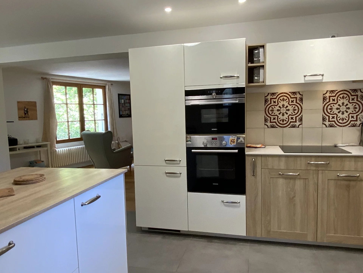
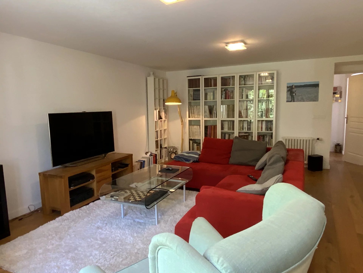
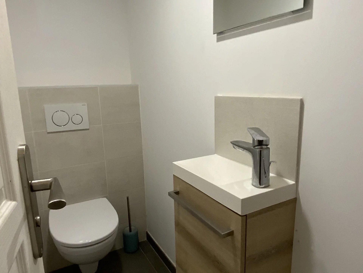
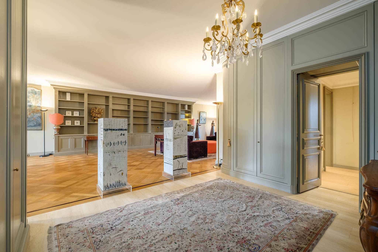
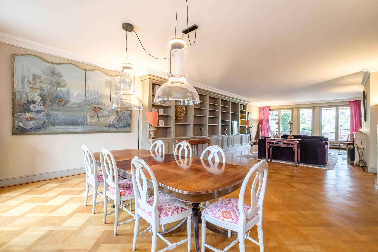
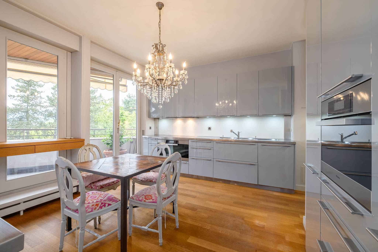
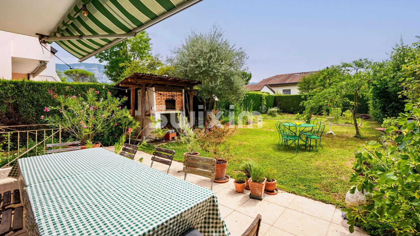
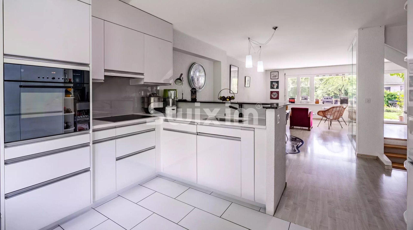
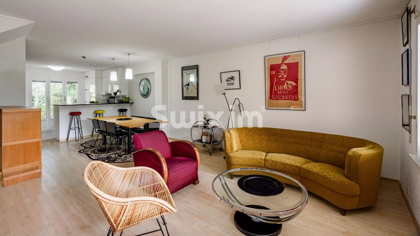
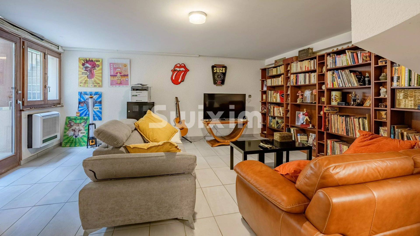
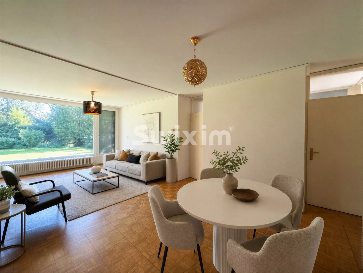
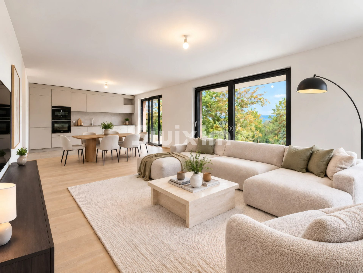
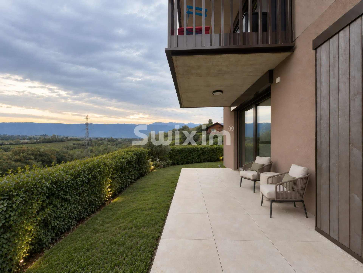
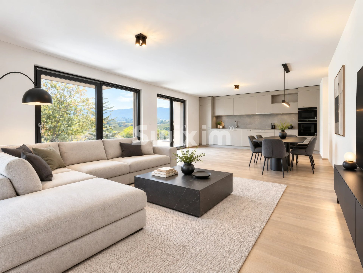
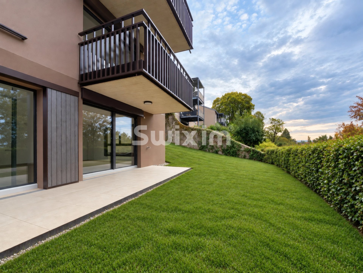
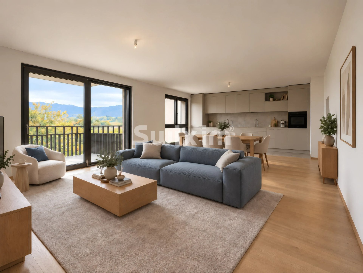
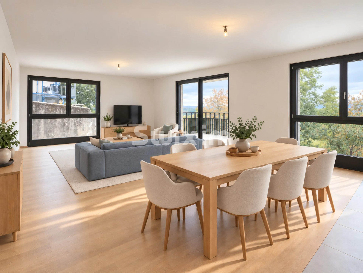
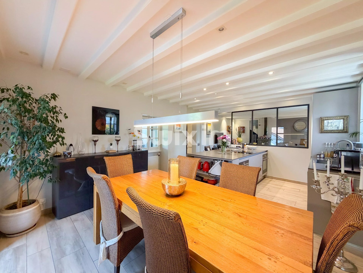
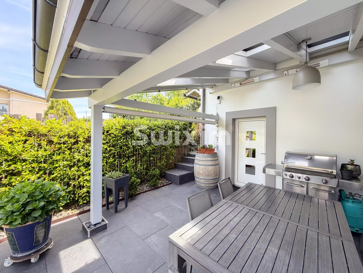
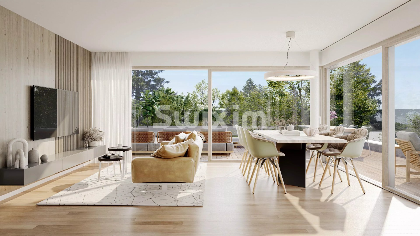
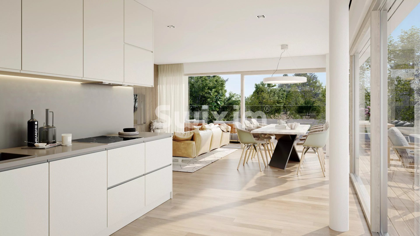
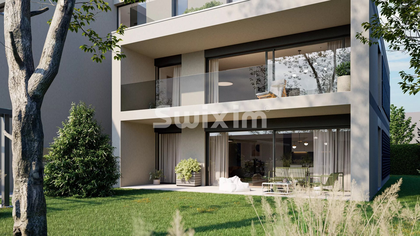
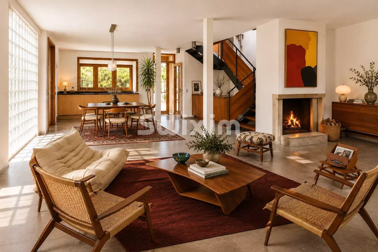
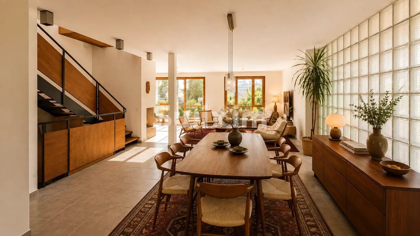
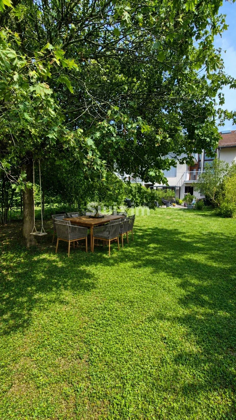
On the first level: entrance hall, guest toilet, and large living room with open kitchen to the dining room, living room, reading corner in front of the fireplace, and access to the garden and its terrace.
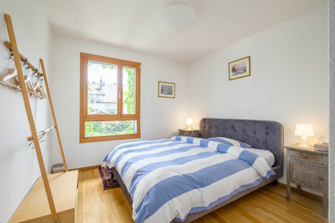
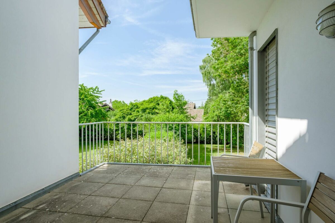
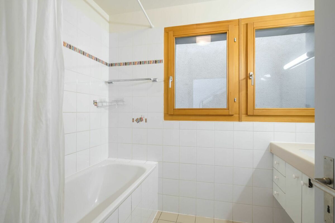
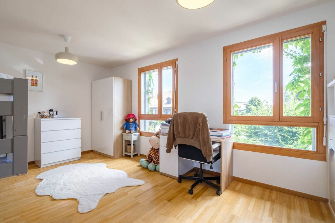
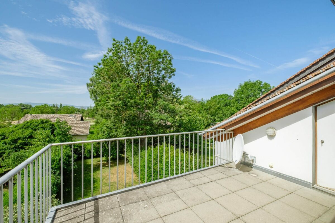
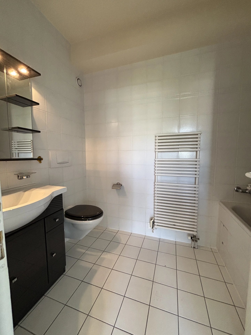
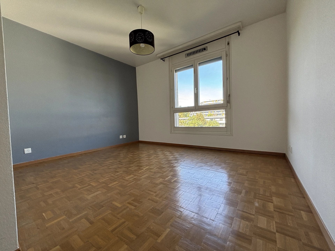
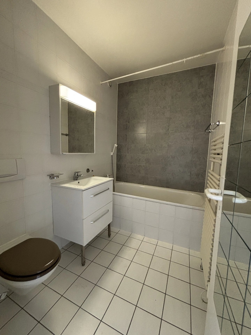
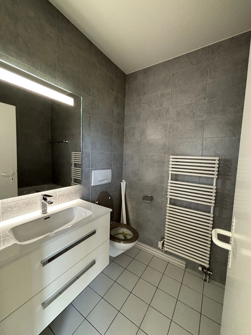
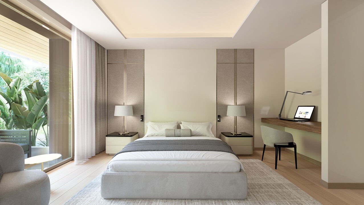
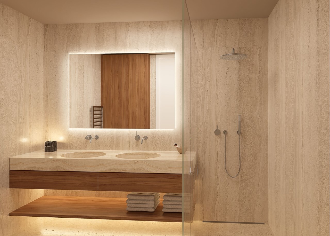
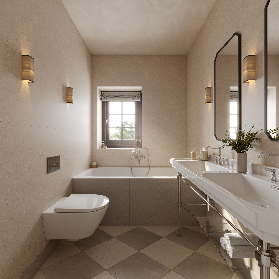
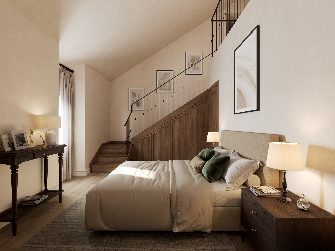
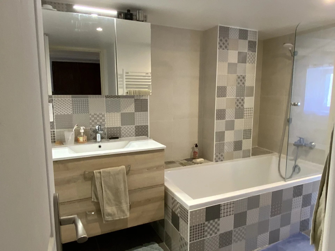
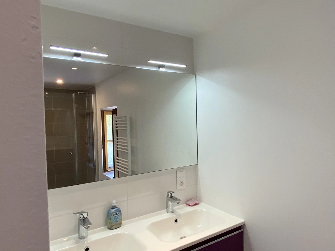
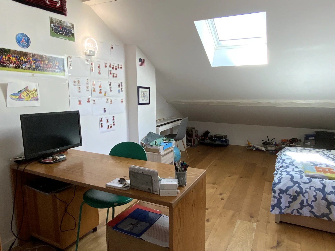
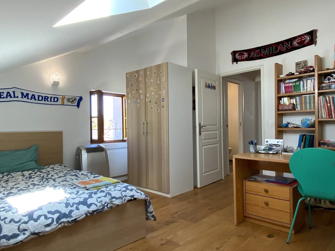
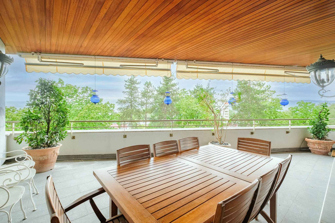
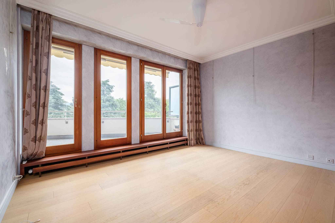
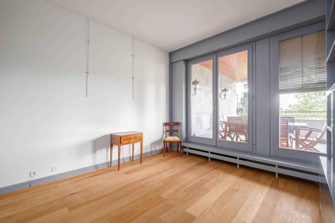
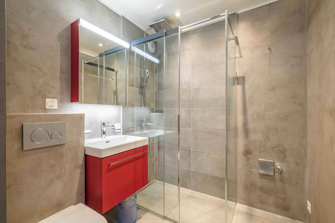
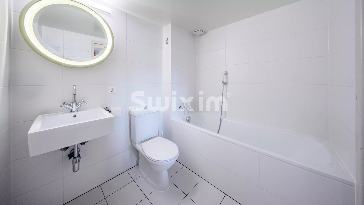
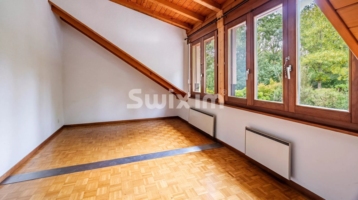
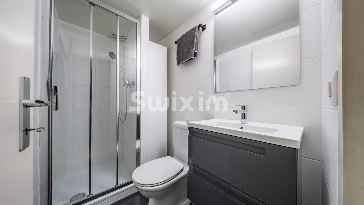
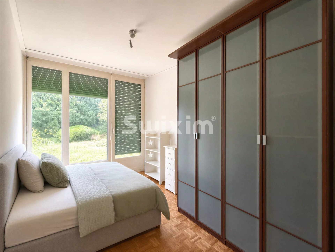
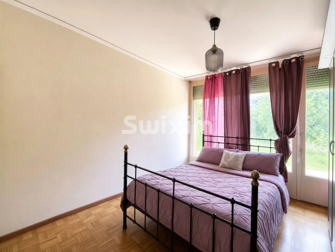
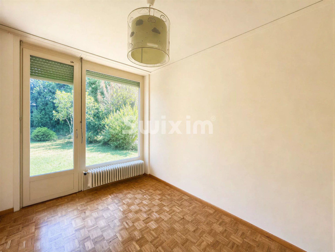
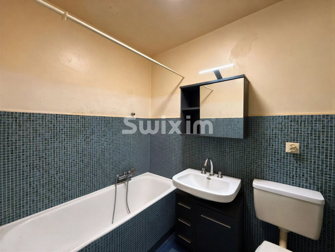
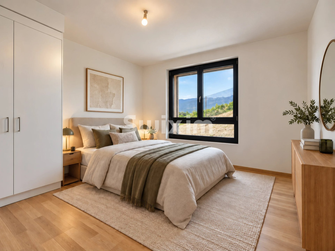
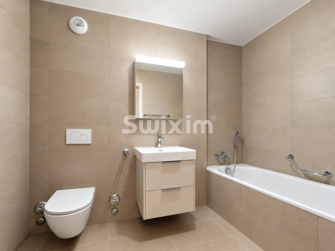
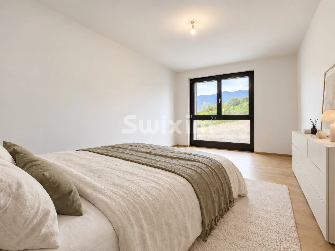
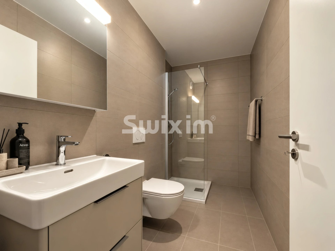
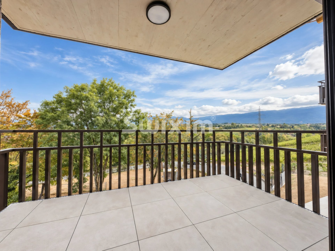
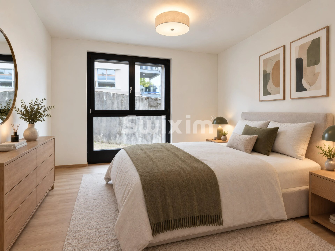
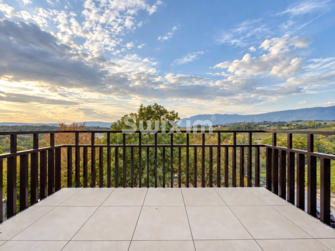
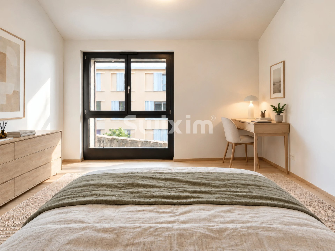
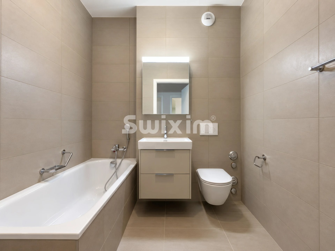
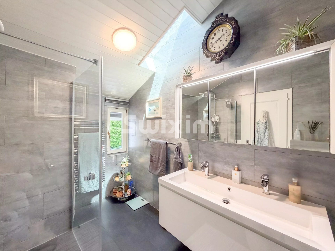
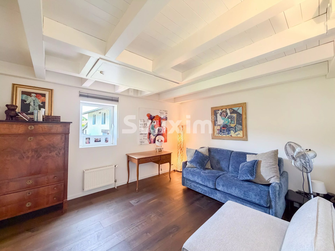
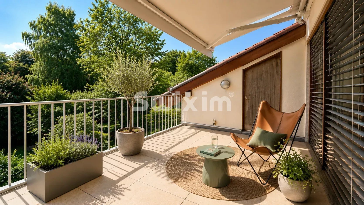
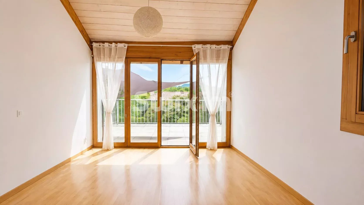
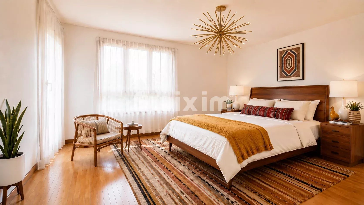
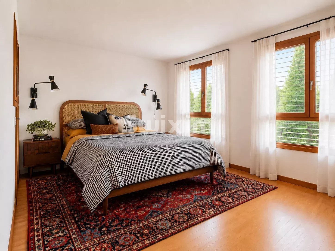
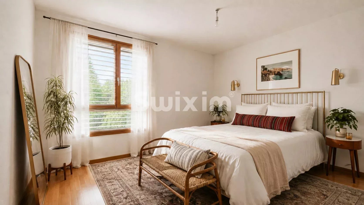
On the second: 3 beautiful bedrooms, double sink bathroom, and terrace.
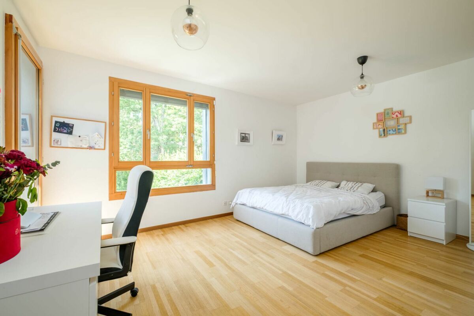
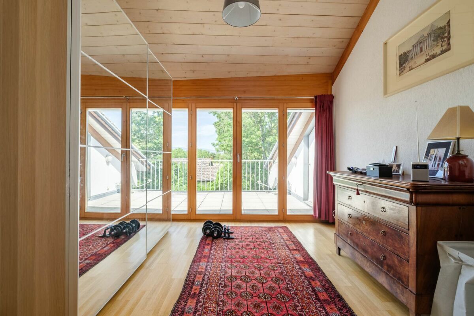
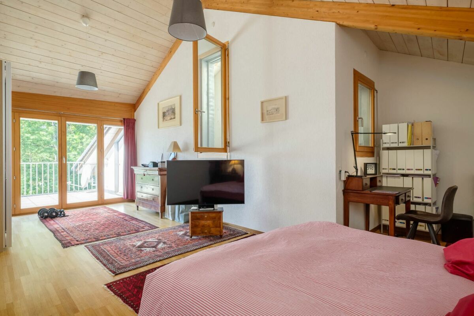
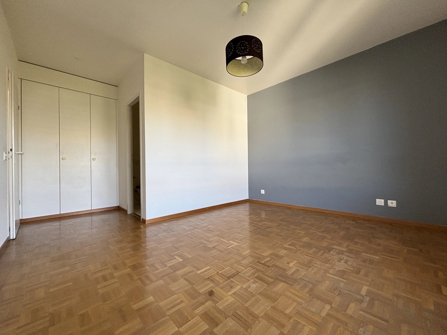
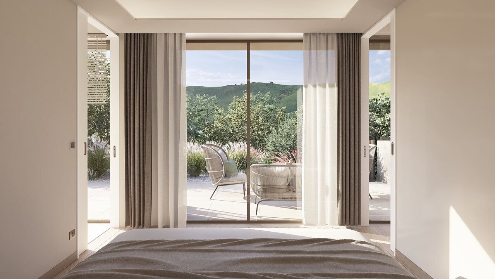
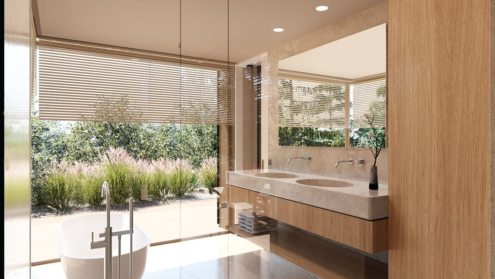
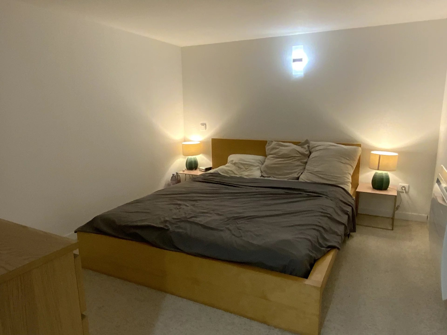
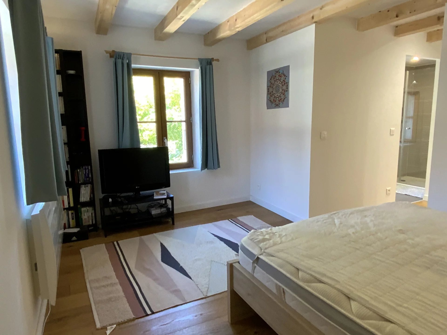
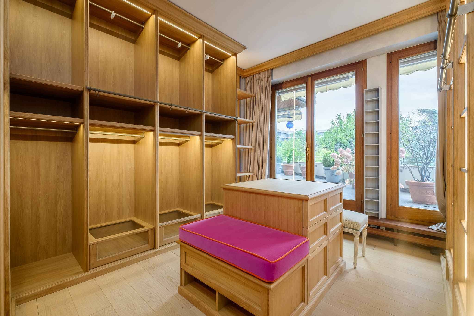
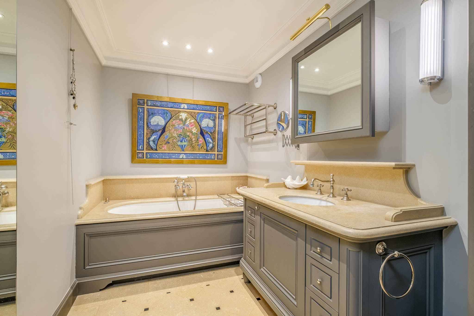
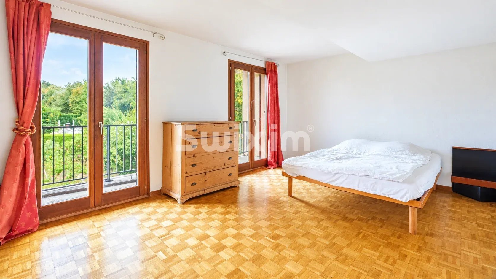
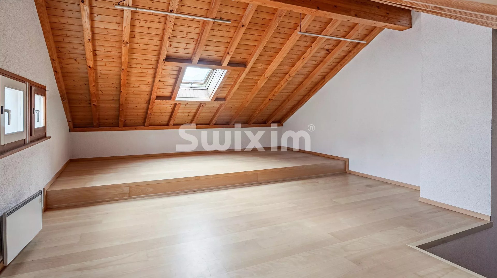
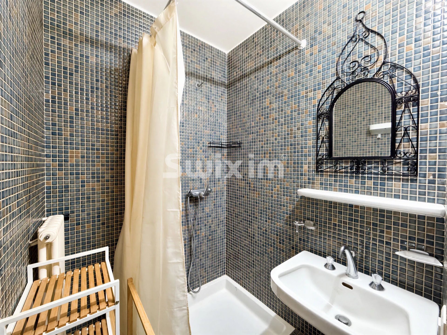
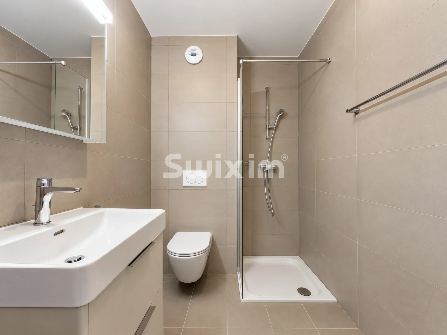
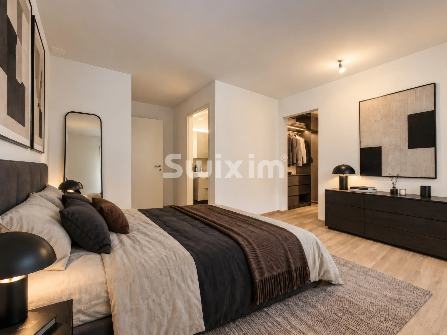
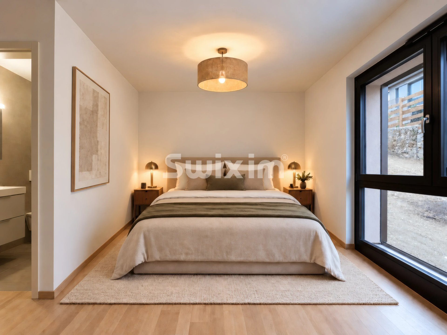
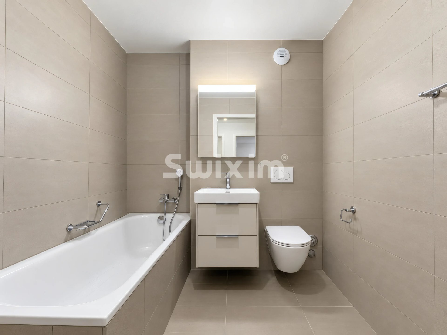
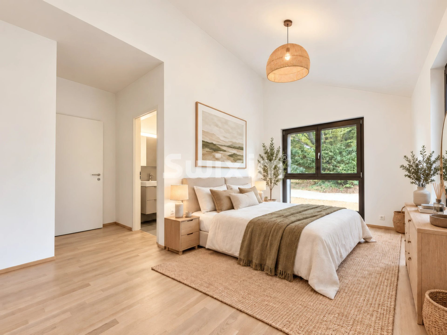
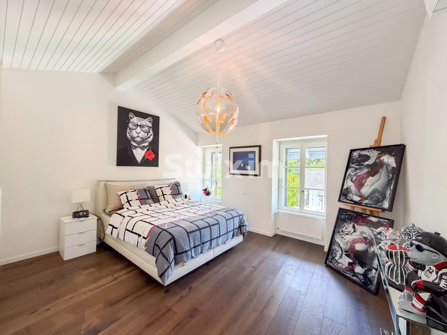
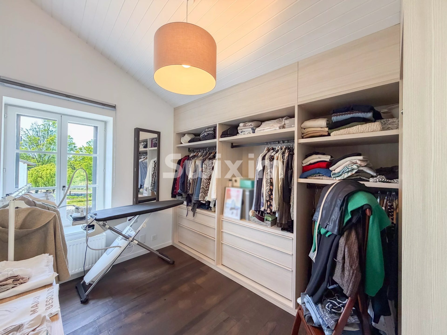
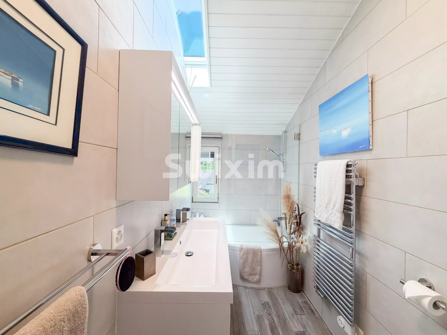
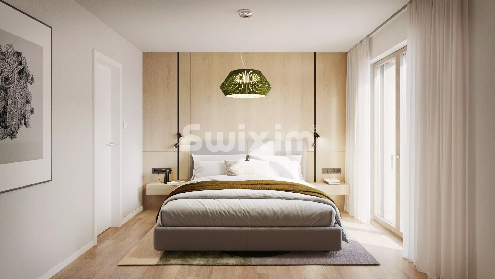
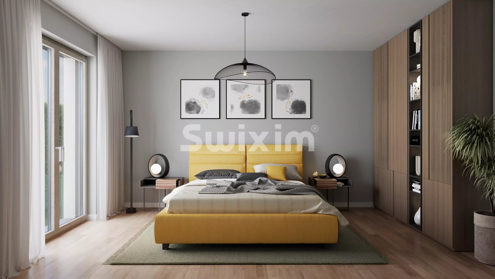
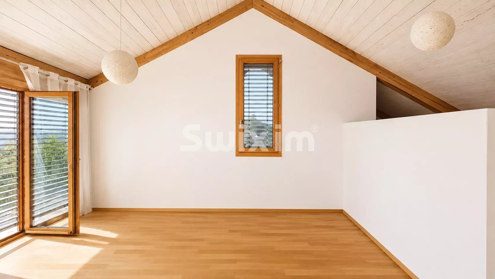
On the third: master suite with large bedroom, dressing room, bathroom, and private terrace.
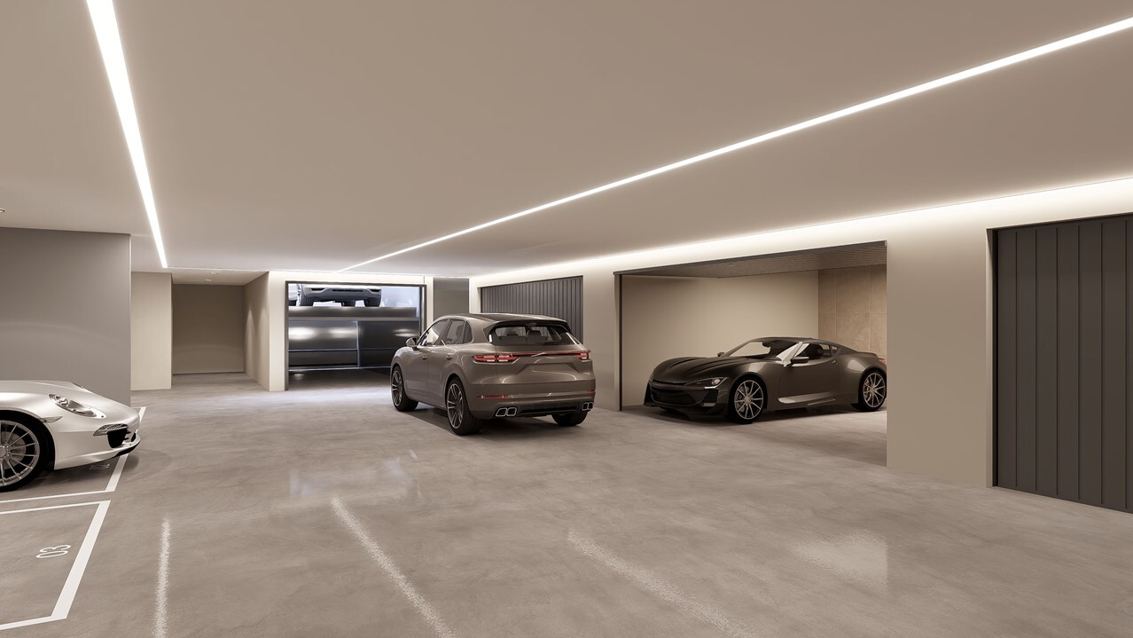
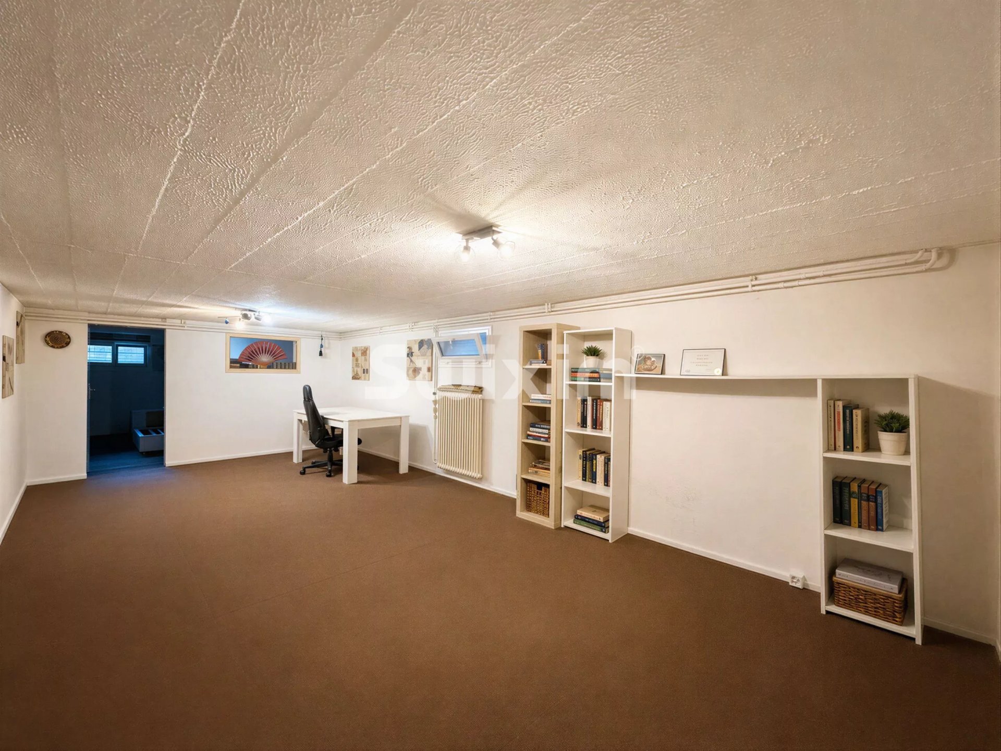
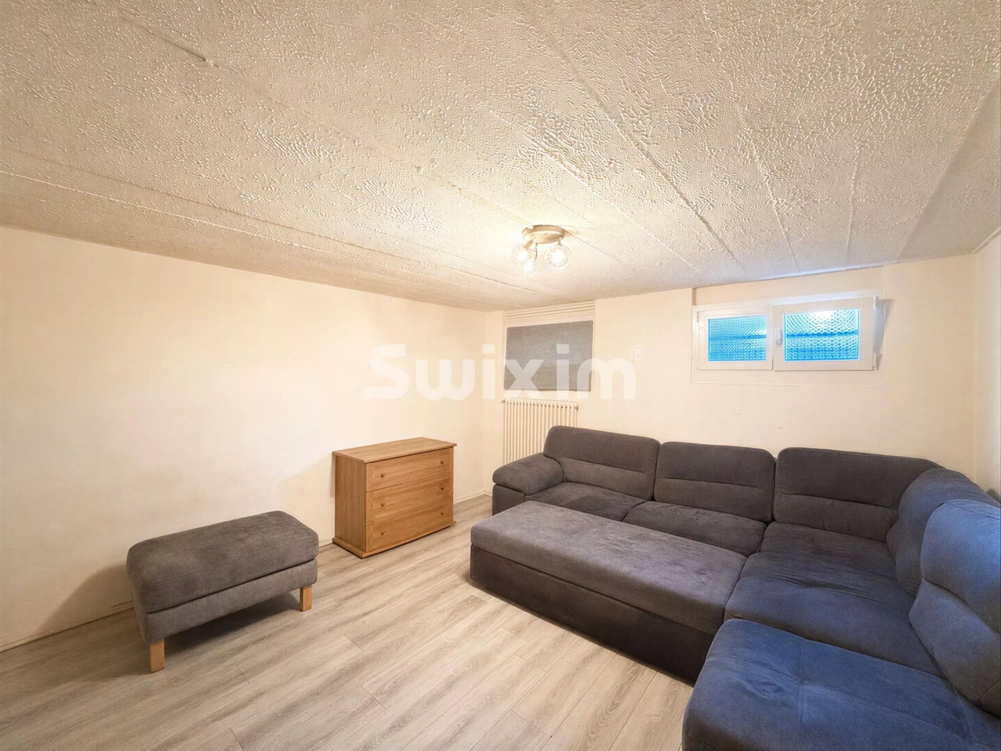
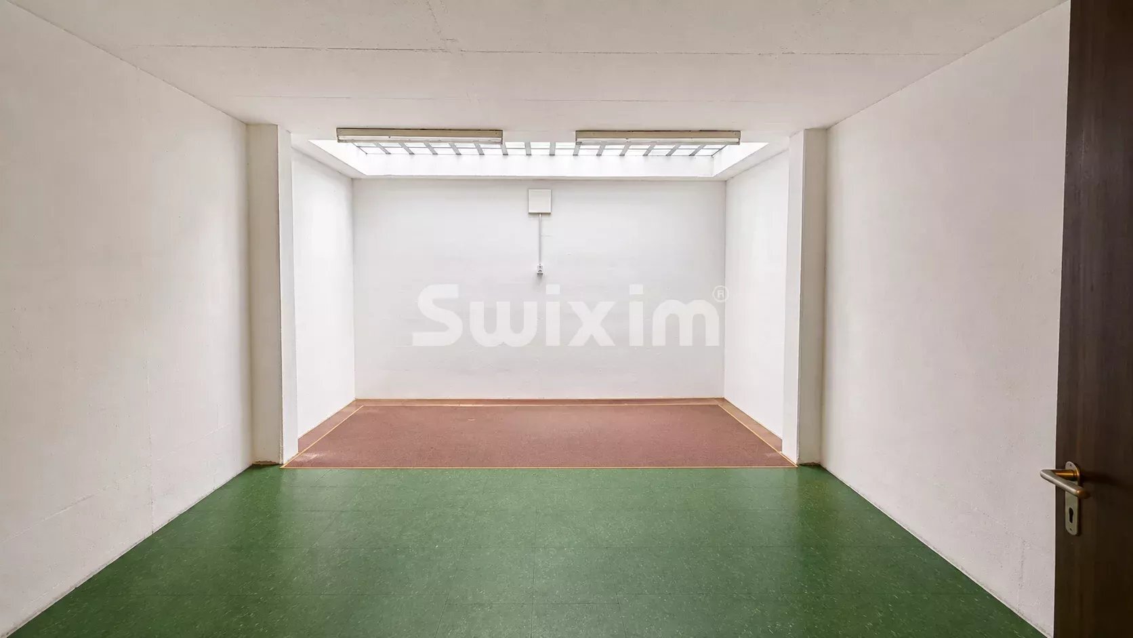
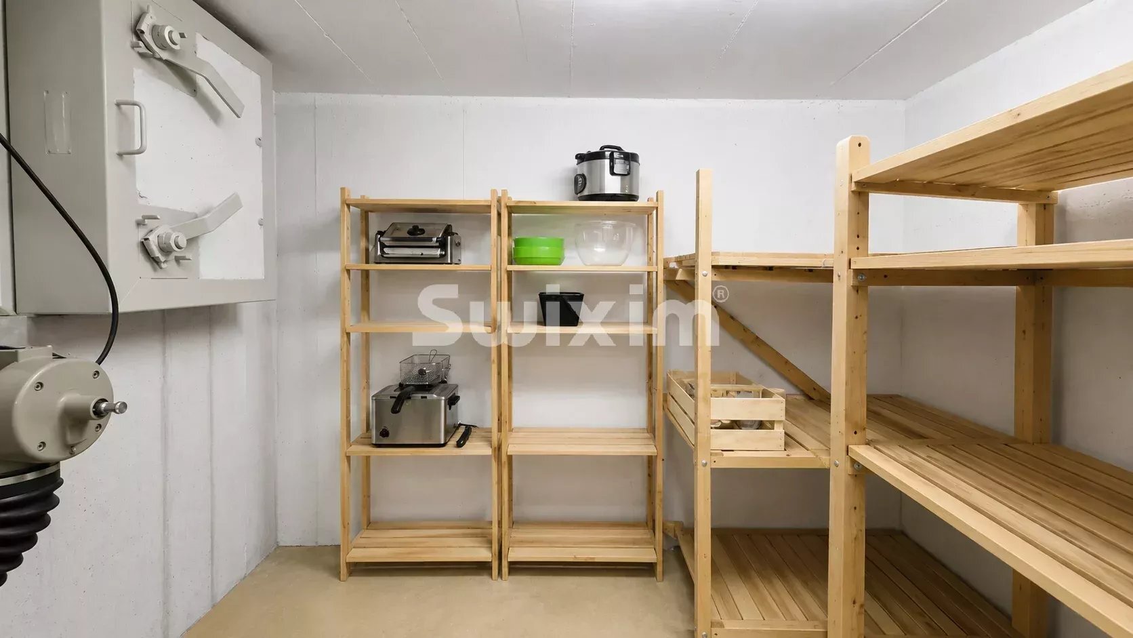
The basement offers several large cellars, a gym, a civil protection shelter, and numerous storage spaces.
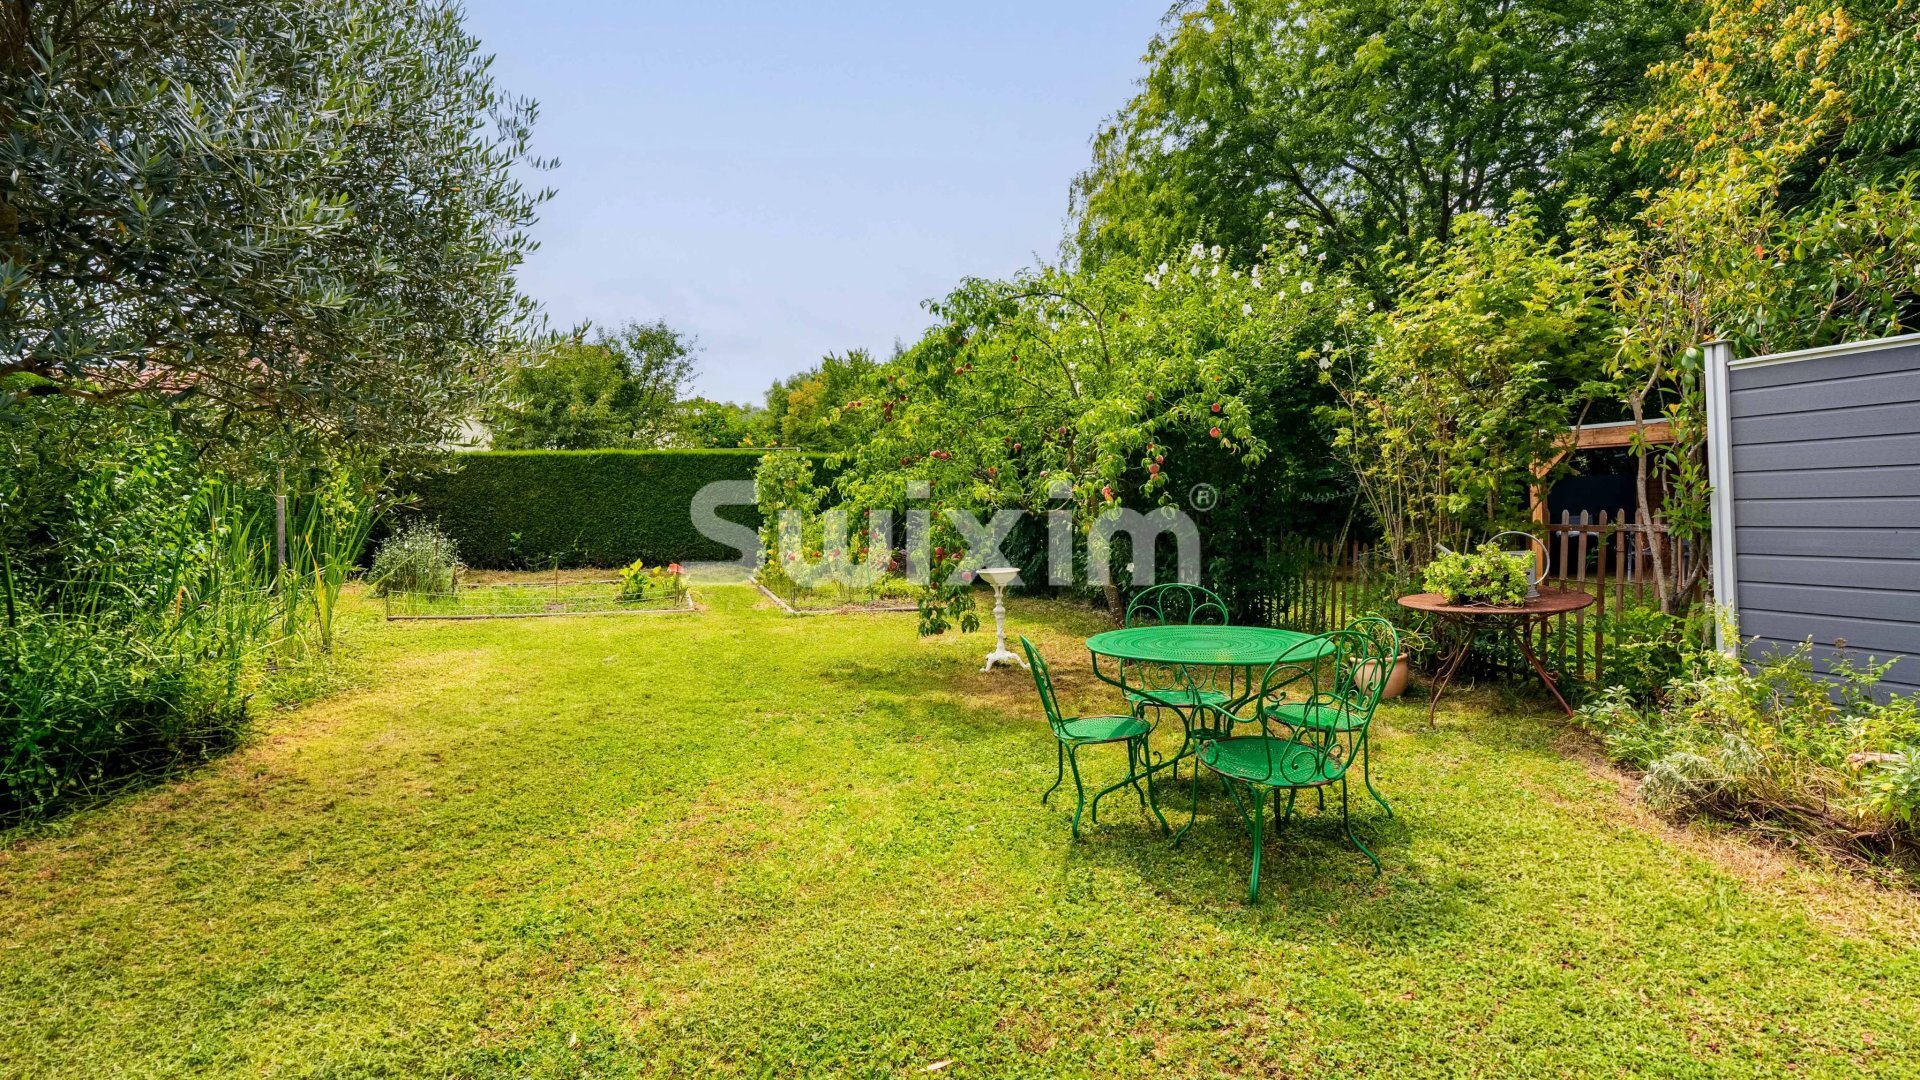
- Garden approx. 400 m²
- 2 outdoor parking spaces
- Space reserved for private elevator
- School, nursery, and bus stop 3 min walk
- Restaurants and small shops in the village
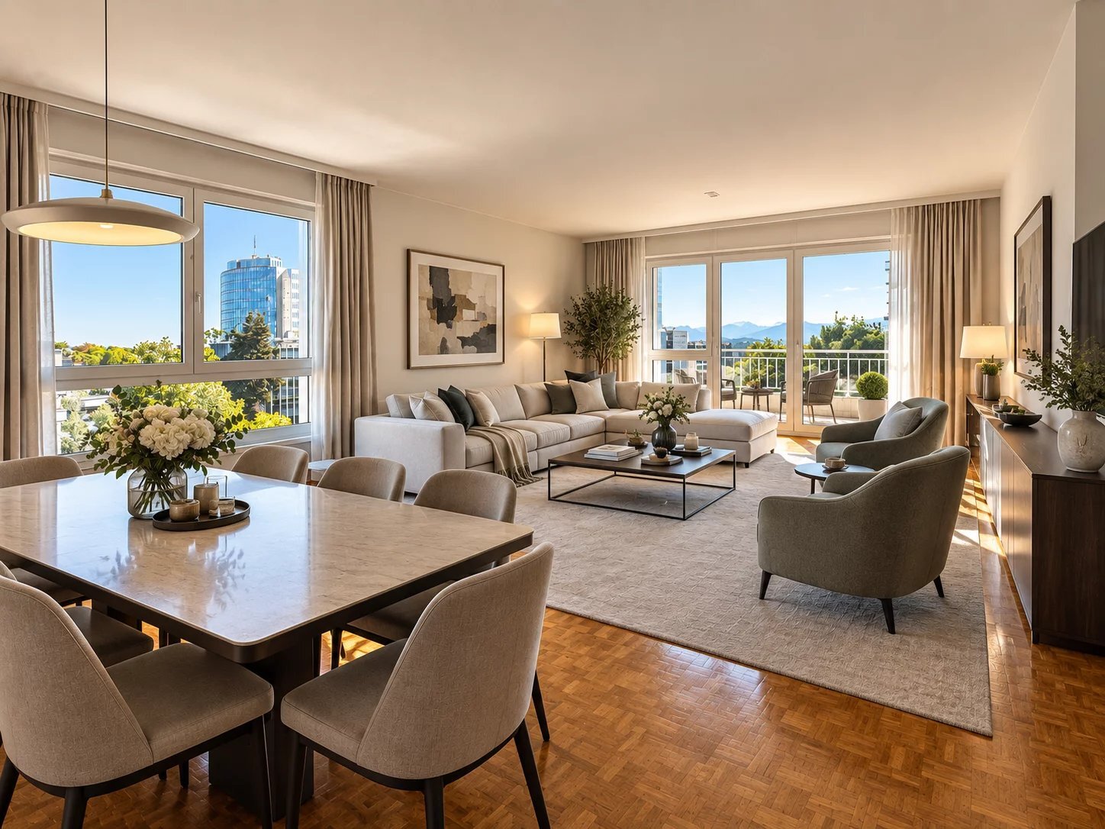
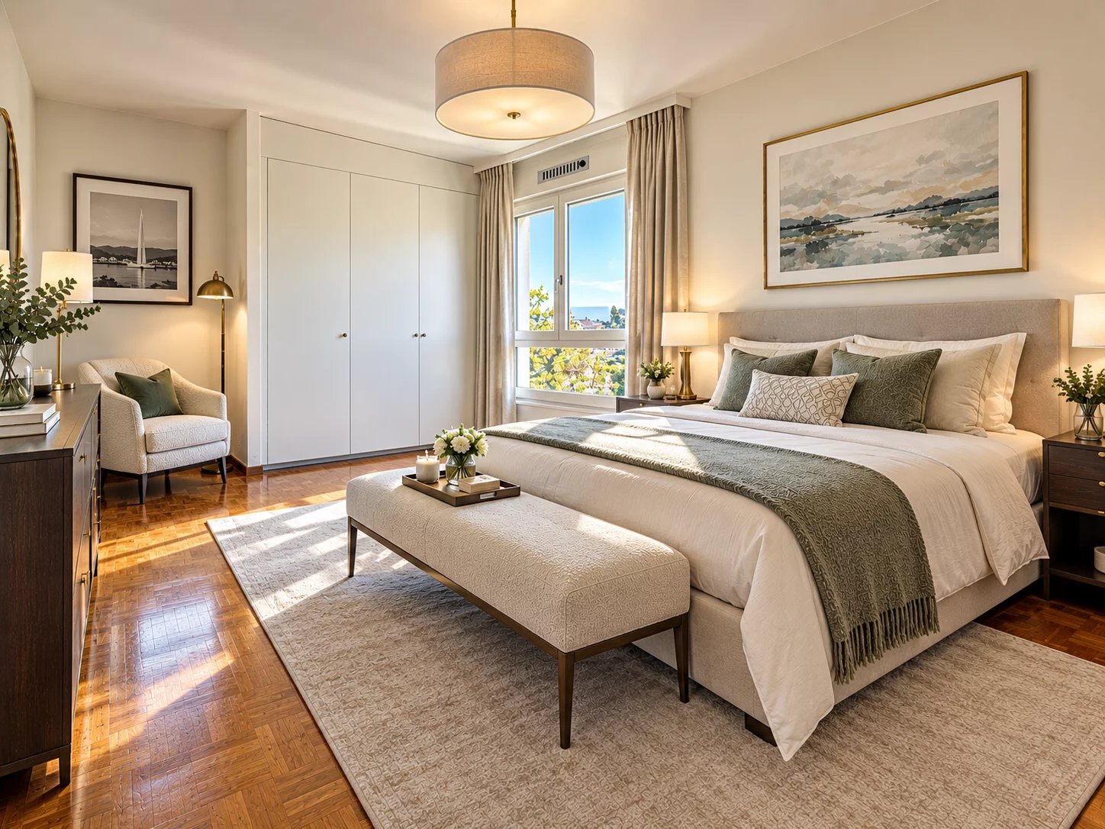
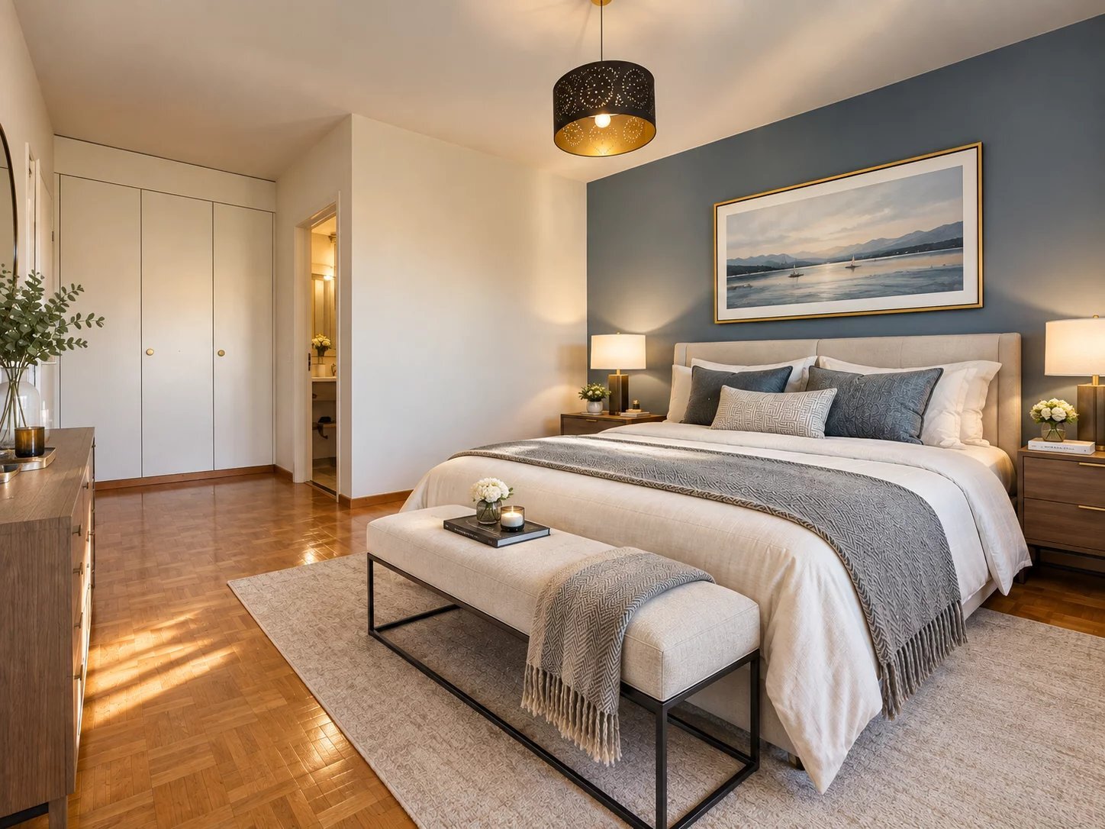
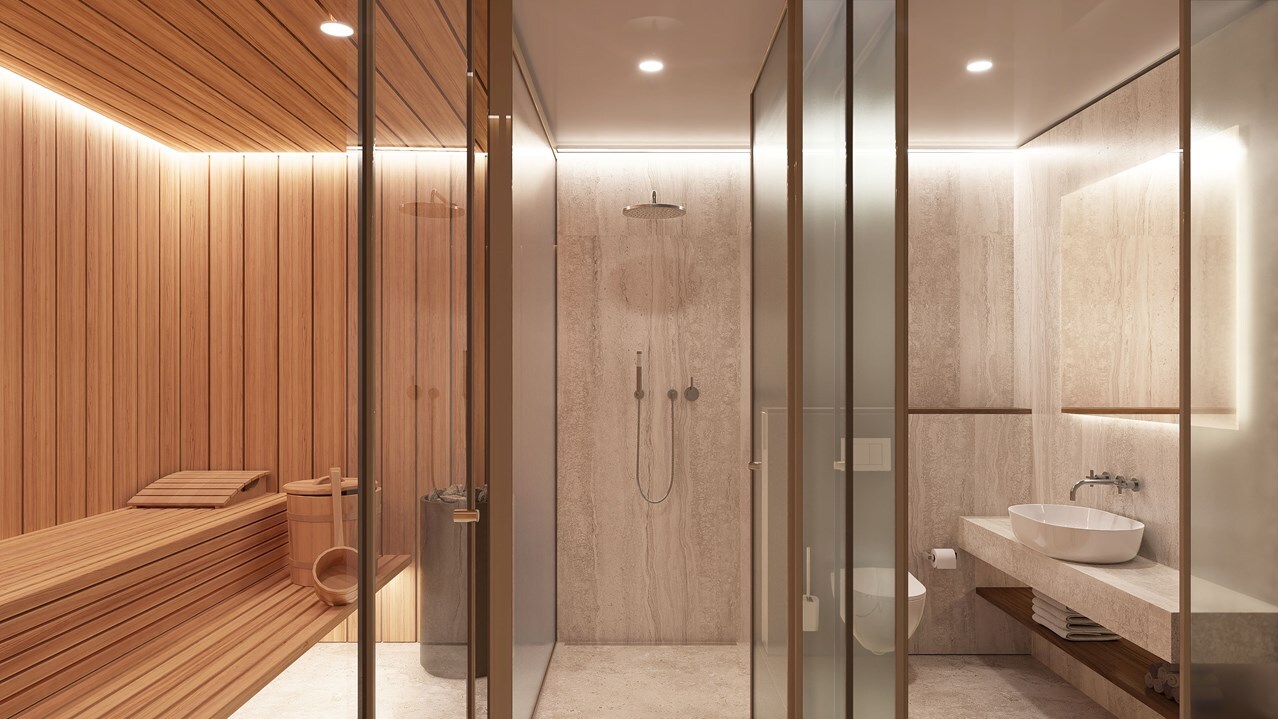
Underfloor heating, heat pump, geothermal, and solar panels for hot water. Furniture projections illustrate the potential of the volumes.
Visit now!
Contact ? Robin Dubuis 078 269 64 30 Swixim Genève Centre - Robin DUBUIS :+41 78 269 64 30 - robin.dubuis@swixim.com
Exclusively, in the tranquility of the village of Cartigny, this 7.5-room villa, approximately 180 m² of living space and 263 m² useful, captivates with its remarkable architecture, open volumes, and brightness. Wood, glass walls, and large openings give it a very contemporary identity.
On the first level: entrance hall, guest toilet, and large living room with open kitchen to the dining room, living room, reading corner in front of the fireplace, and access to the garden and its terrace.
On the second: 3 beautiful bedrooms, double sink bathroom, and terrace.
On the third: master suite with large bedroom, dressing room, bathroom, and private terrace.
The basement offers several large cellars, a gym, a civil protection shelter, and numerous storage spaces.
- Garden approx. 400 m²
- 2 outdoor parking spaces
- Space reserved for private elevator
- School, nursery, and bus stop 3 min walk
- Restaurants and small shops in the village
Underfloor heating, heat pump, geothermal, and solar panels for hot water. Furniture projections illustrate the potential of the volumes.
Visit now!
Contact ? Robin Dubuis 078 269 64 30 Swixim Genève Centre - Robin DUBUIS :+41 78 269 64 30 - robin.dubuis@swixim.com
Eigenschaften
Aussenbereich
- Parkplatz
Innenbereich
- Cheminée
Distanzen
Öffentliche Verkehrsmittel
3 m
Kindergarten
3 m
Primarschule
3 m
Geschäfte
3 m