Neu
Haus mit 5.5 Zimmer zum Verkauf in Veyrier - 208 m²
Contemporary HPE House in Veyrier, B
Zimmer5.5
Wohnfläche143 m²
Preis des ObjektsCHF 1'990'000.-
Verfügbarkeit31.12.2027
Ort
1255 VeyrierAngaben
Referenz
87085939I
Verfügbarkeit
31.12.2027
Baujahr
2027
Zimmer
5.5
Anzahl Ebenen der Immobilie
3
Grundstücksfläche
436 m²
Wohnfläche
143 m²
Nutzfläche
208 m²
Beschreibung
Originaltext in französisch, Übersetzen in Deutsch.
Übersetzung des Originaltexts von französisch nach Deutsch läuft…
Bei der Übersetzung ist ein Fehler aufgetreten. Bitte versuchen Sie es später erneut.
Text aus französisch übersetzt, siehe Original
Originaltext in französisch, Übersetzen in Deutsch.
Ref 4455JL Veyrier, Villa B
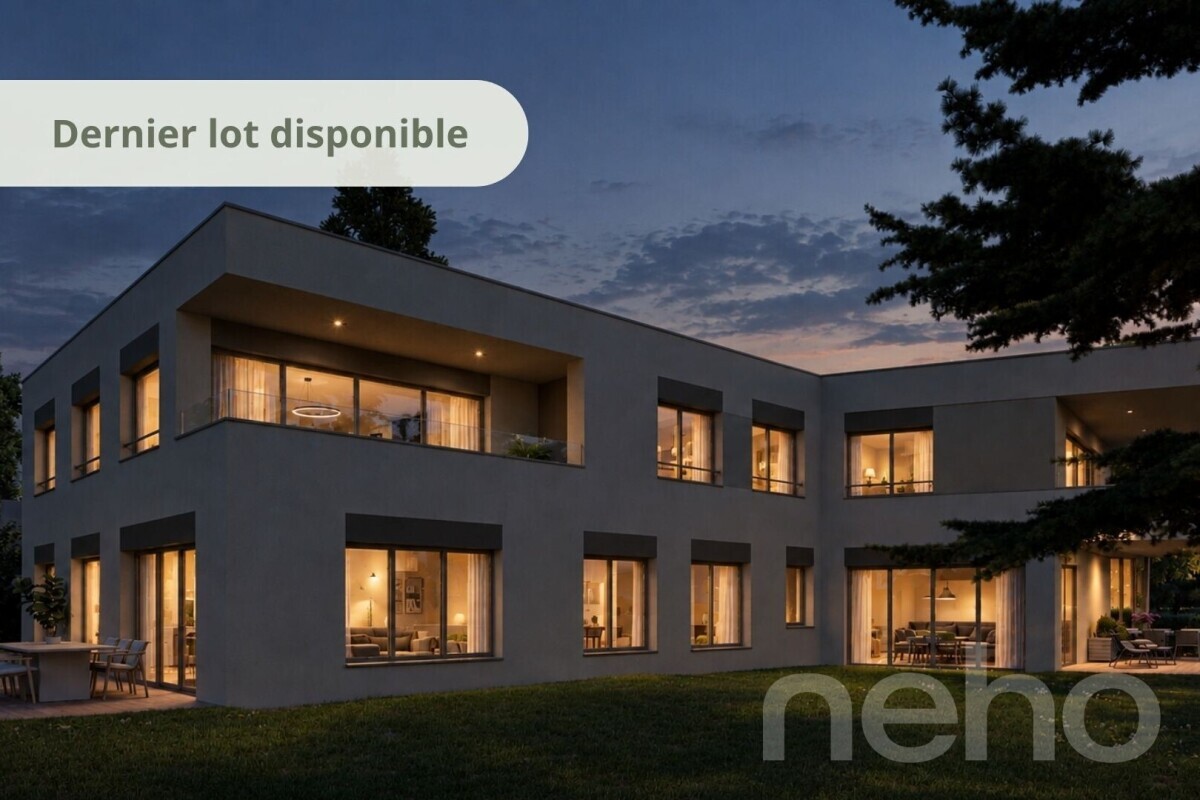
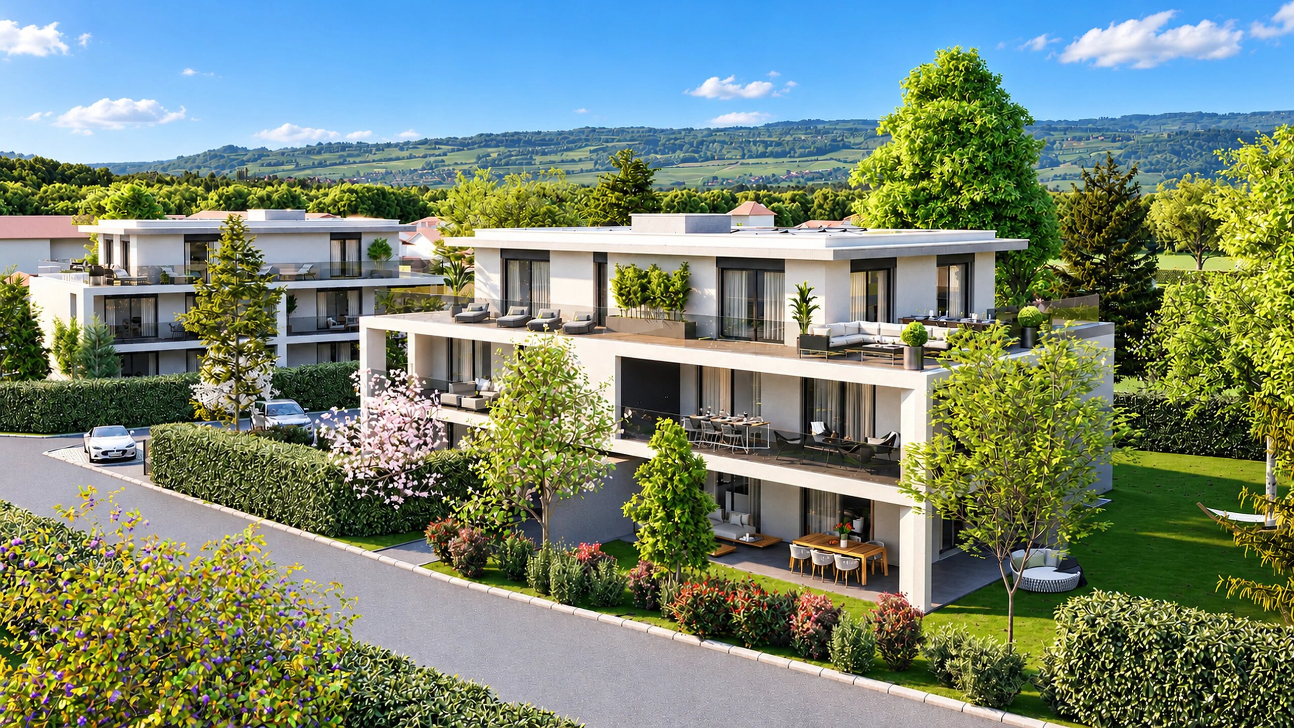
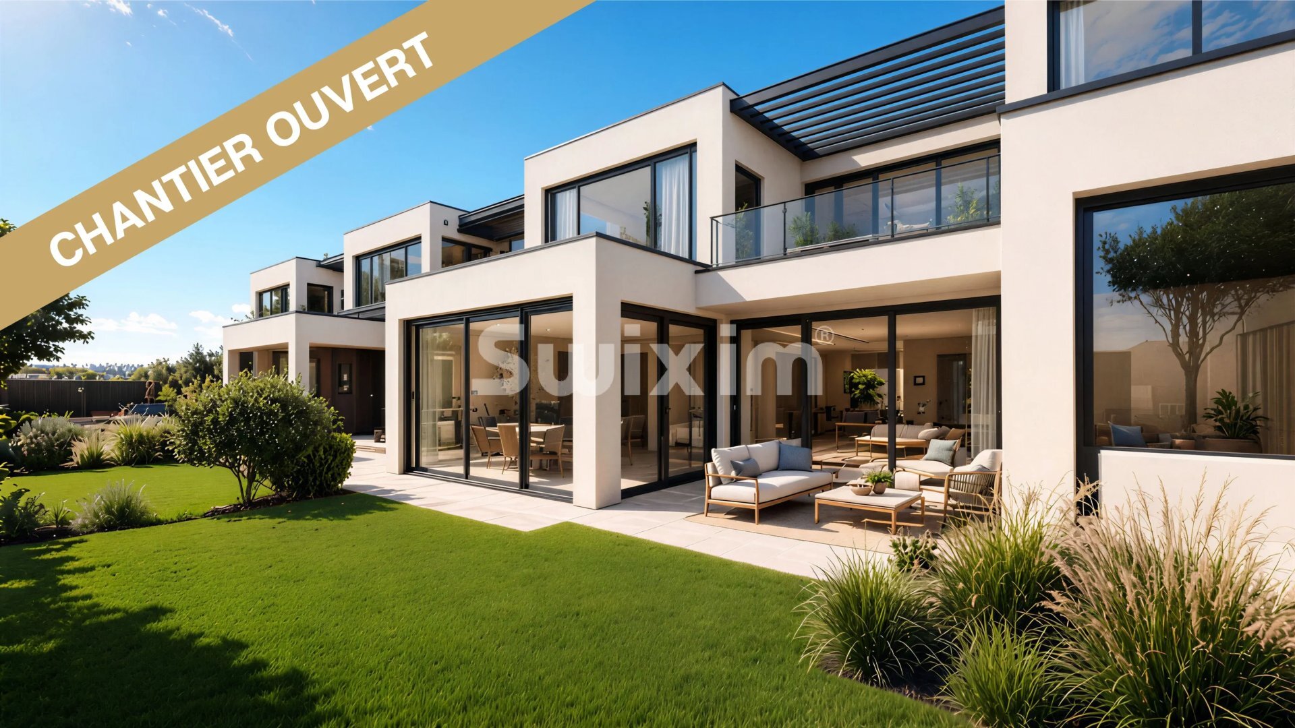
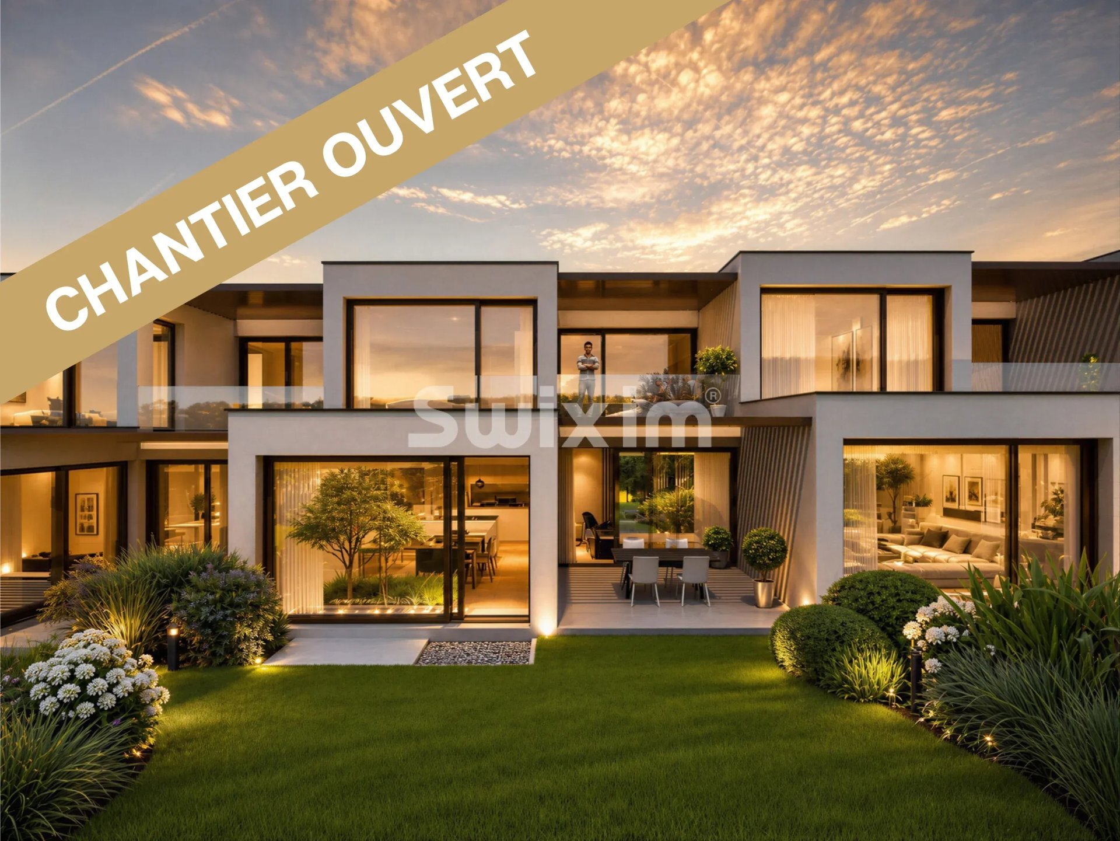
CONSTRUCTION SITE OPEN! Two last villas available, B and C.
Real estate project on plan, delivery expected by summer of 2028.
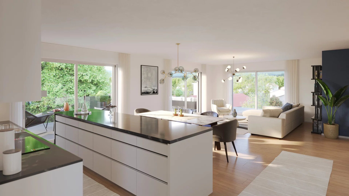
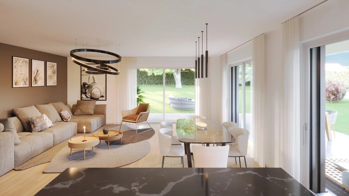
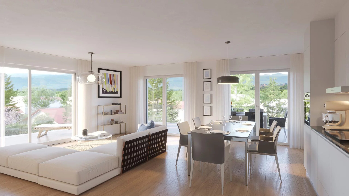
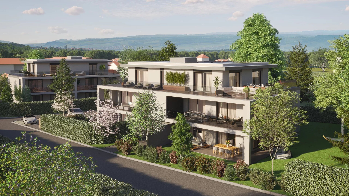
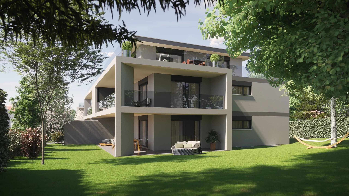
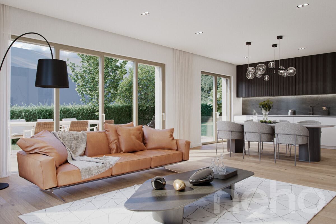
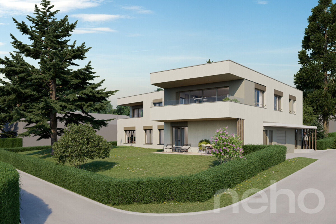
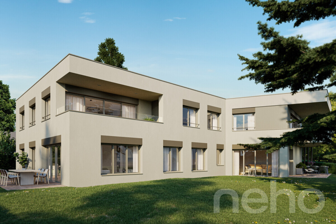
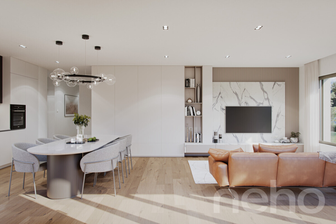
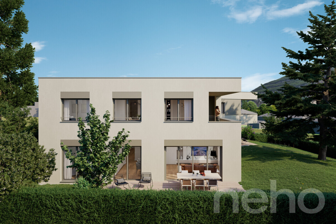
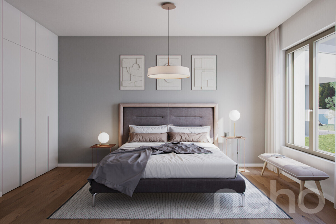
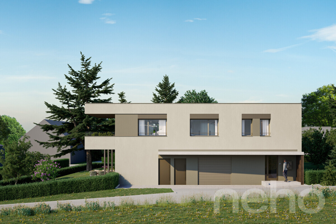
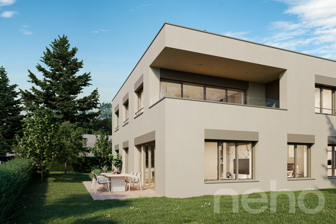
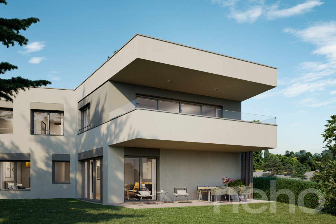
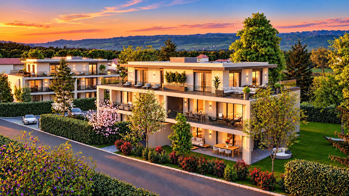
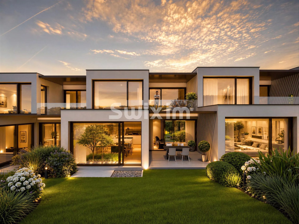
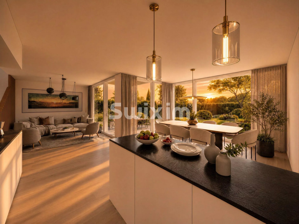
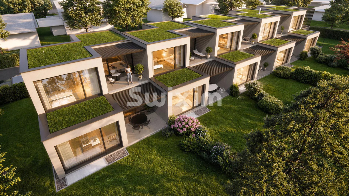
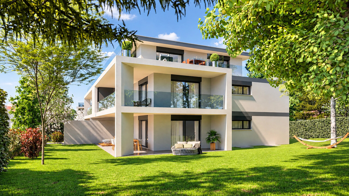
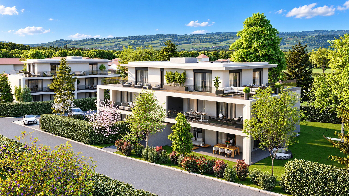
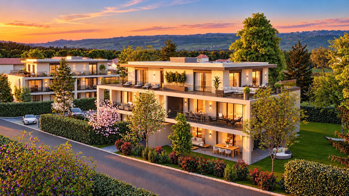
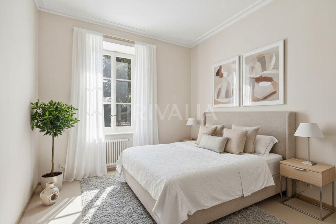
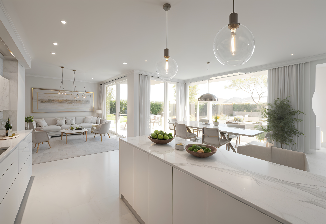
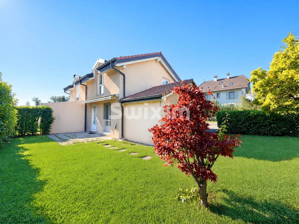
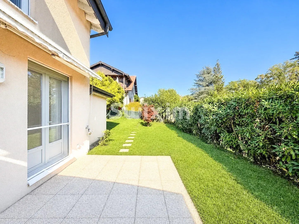
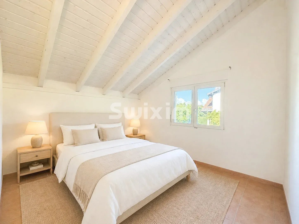
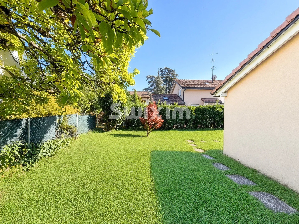
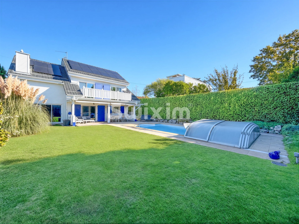
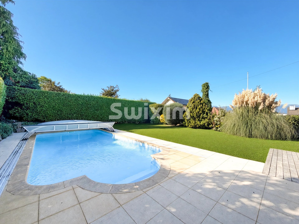
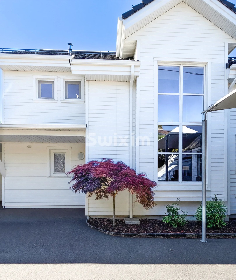
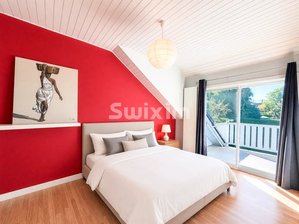
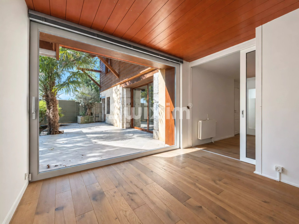
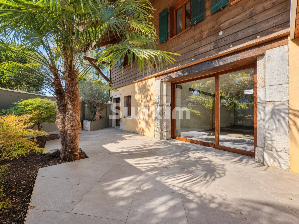
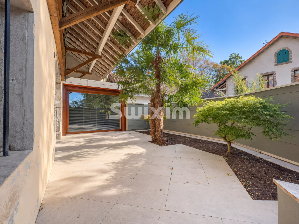
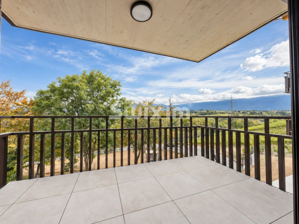
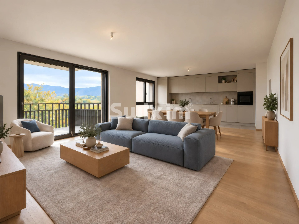
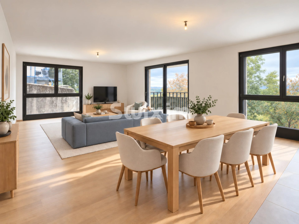
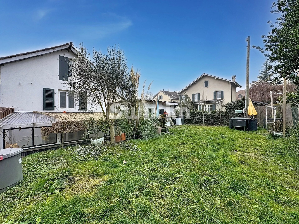
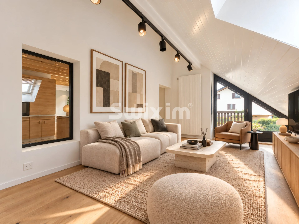
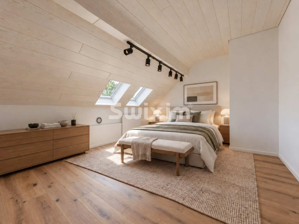
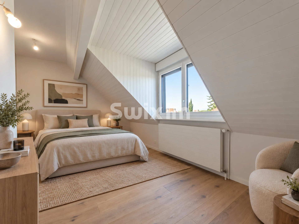
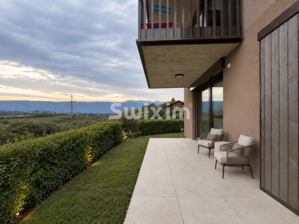
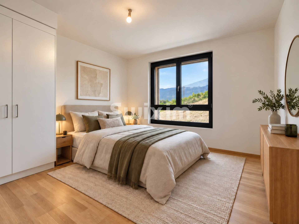
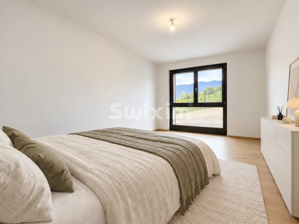
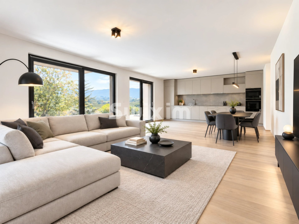
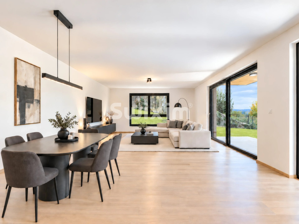
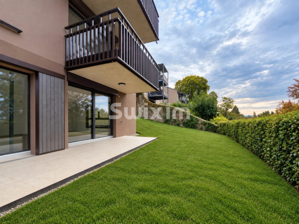
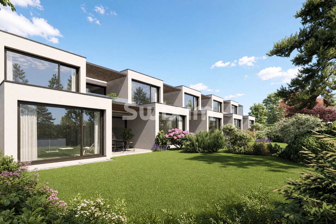
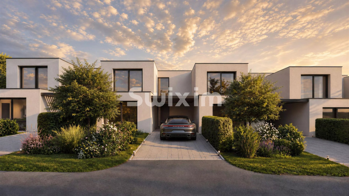
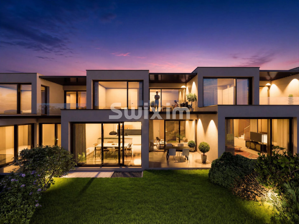
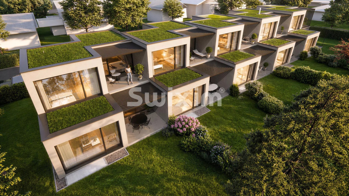
Beautiful architect-designed HPE villa of 143 m2, located in a quiet residential area, offering 3 bedrooms and a landscaped garden of 90 m² with an unobstructed view of the countryside. High-end finishes.
Heat pump (HP) with photovoltaic and solar panels, a sustainable and autonomous concept.
Layout:
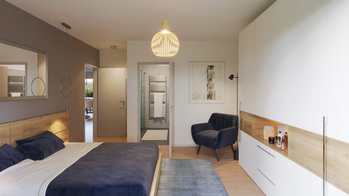
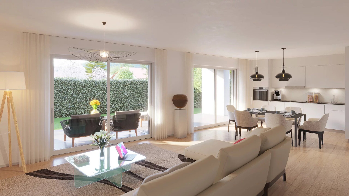
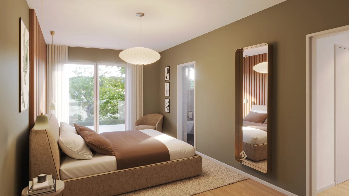
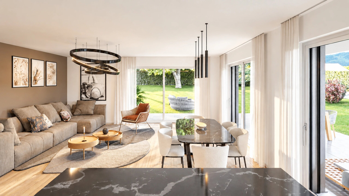
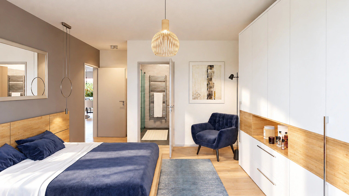
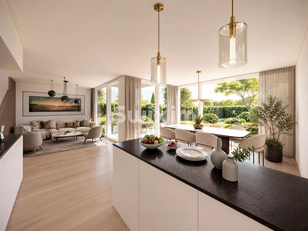
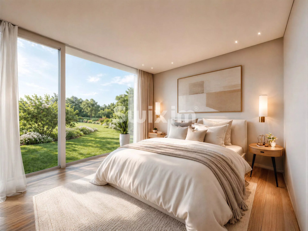
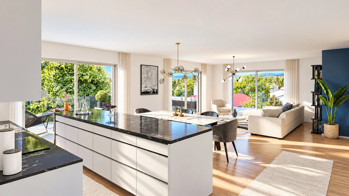
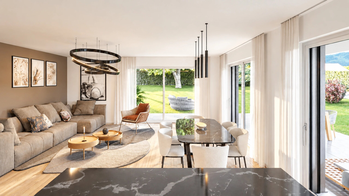
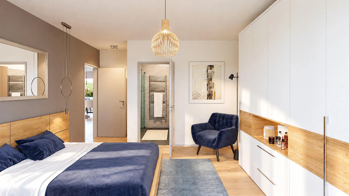
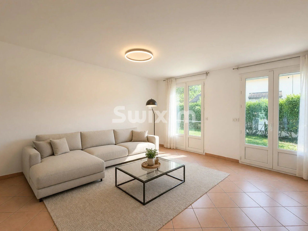
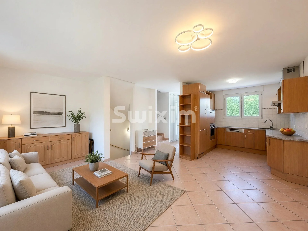
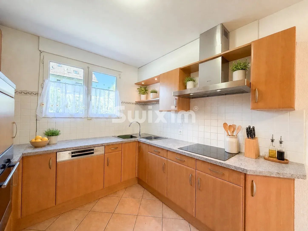
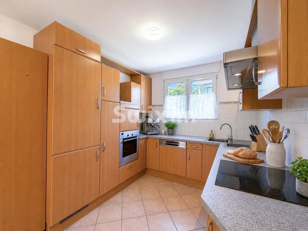
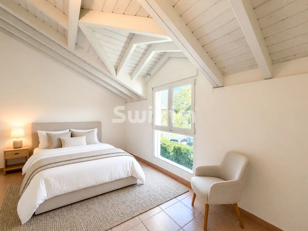
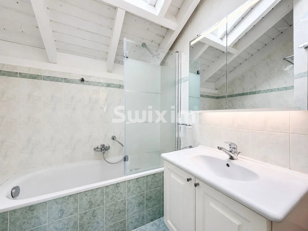
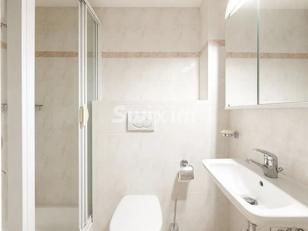
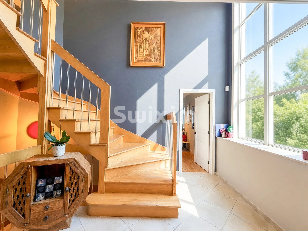
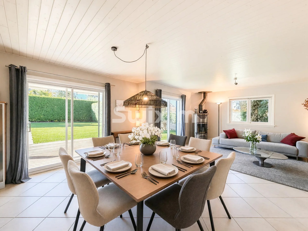
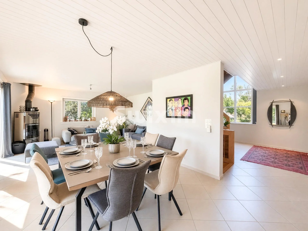
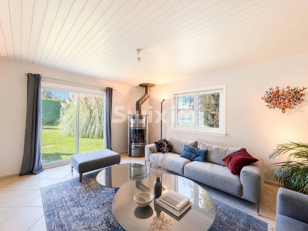
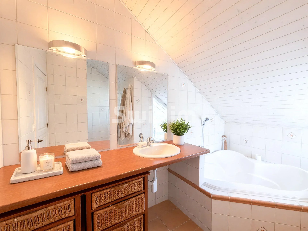
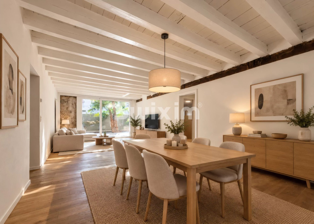
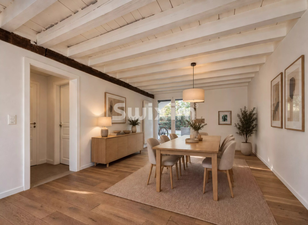
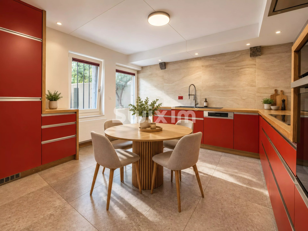
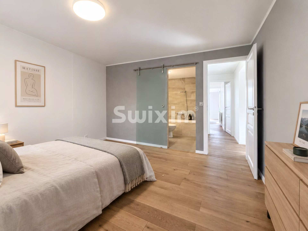
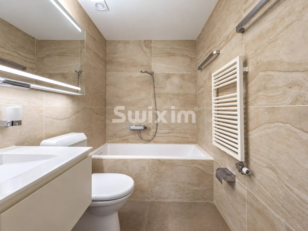
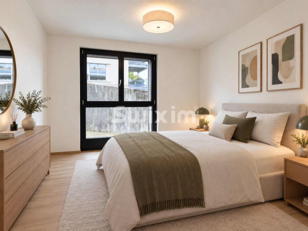
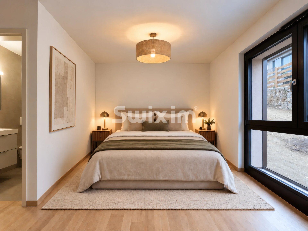
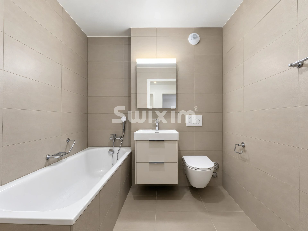
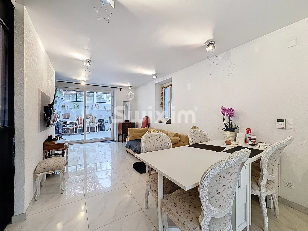
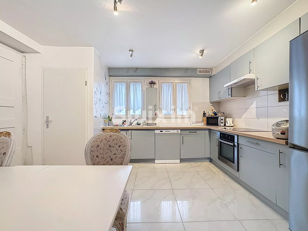
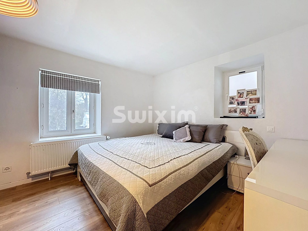
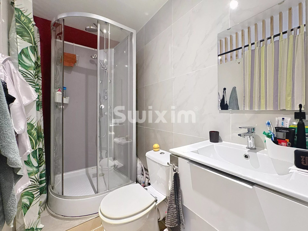
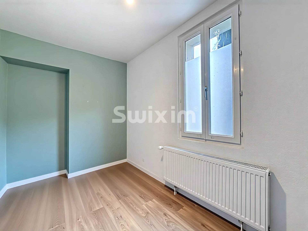
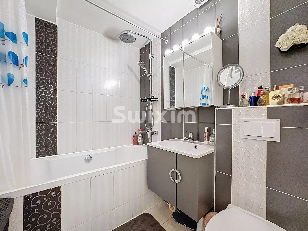
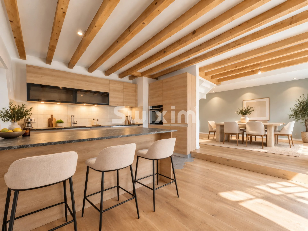
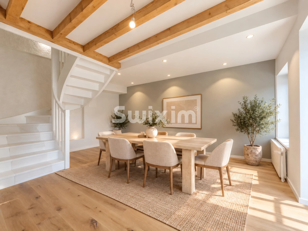
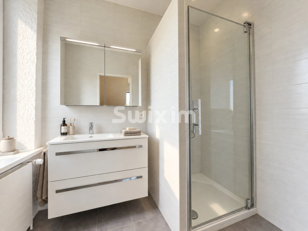
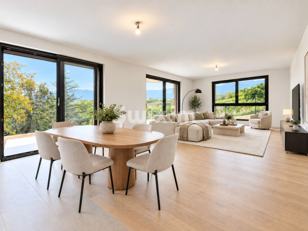
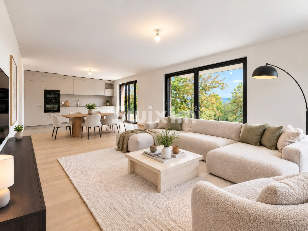
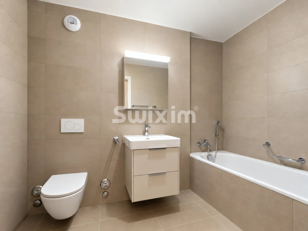
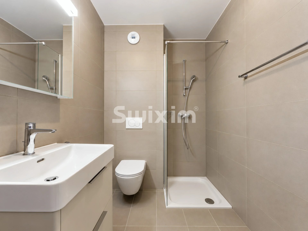
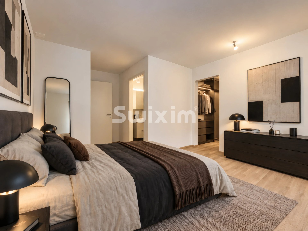
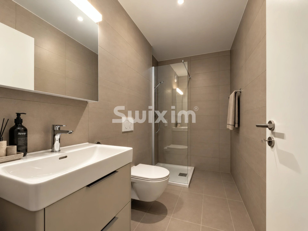
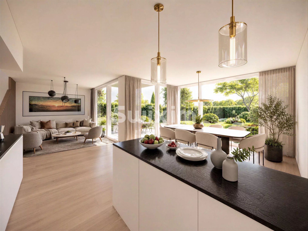
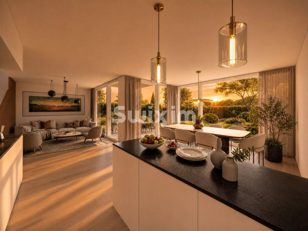
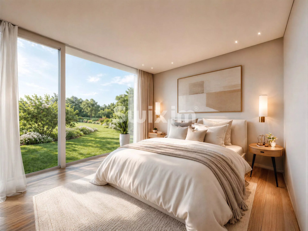
Ground floor: Entrance with dressing room and guest toilet, large living room with equipped kitchen and access to terrace/garden. Master bedroom and a bathroom/toilet.
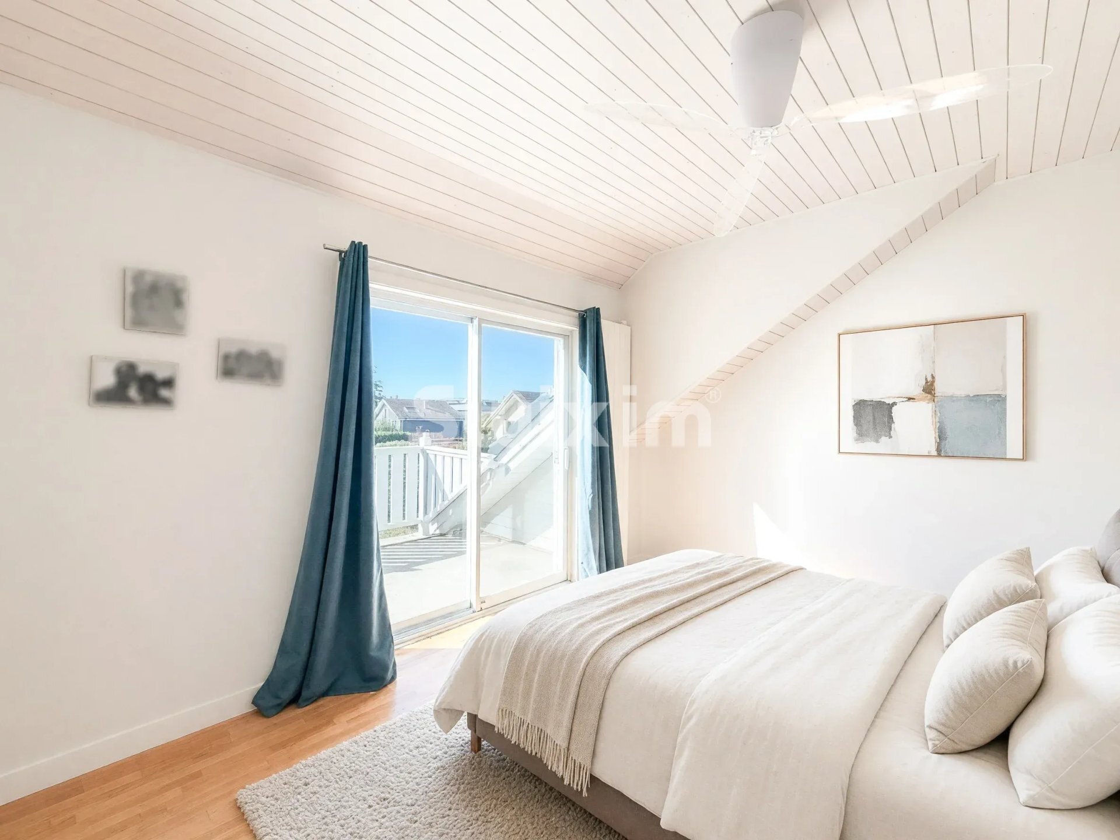
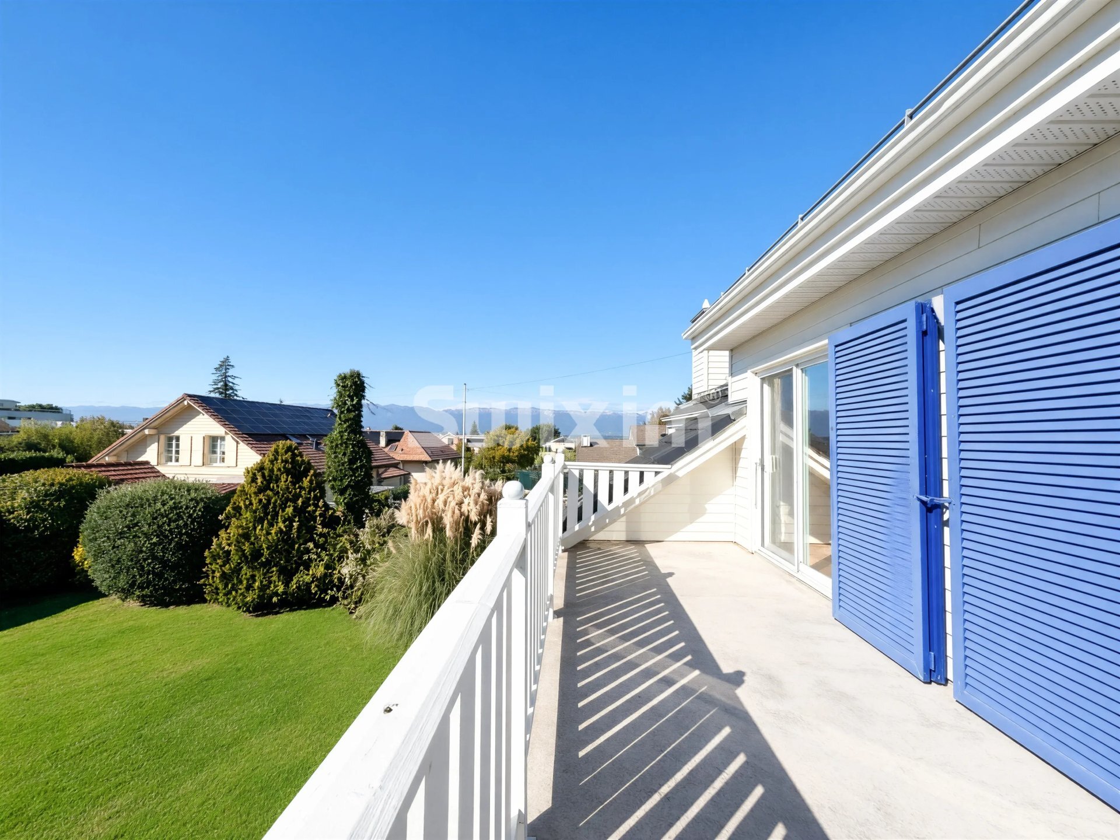
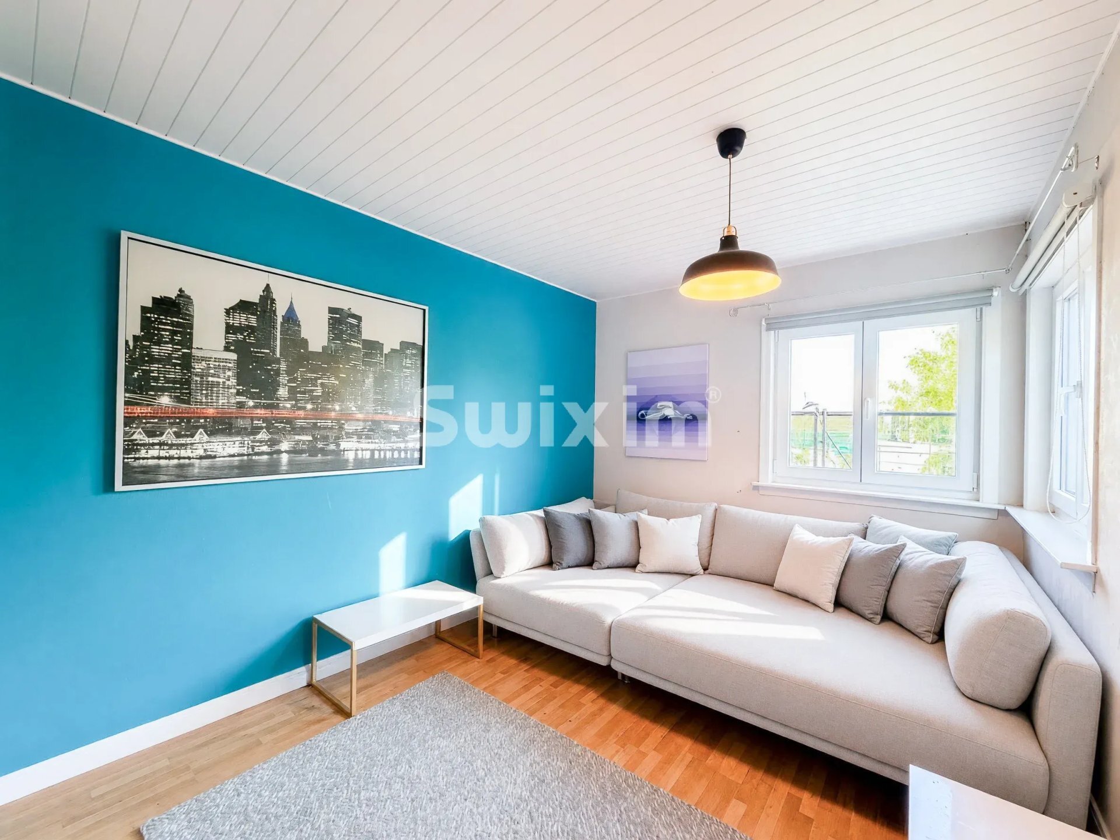
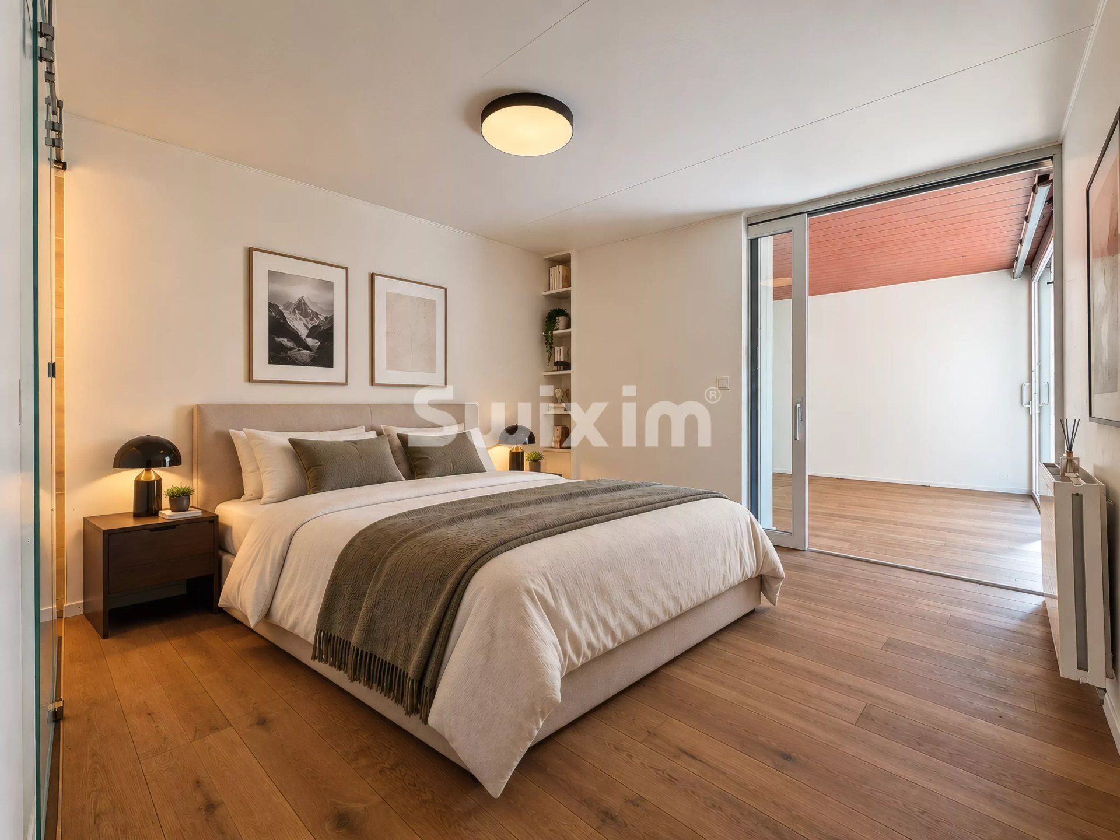
Floor: Two bedrooms, bathroom and private terrace of 12 m².
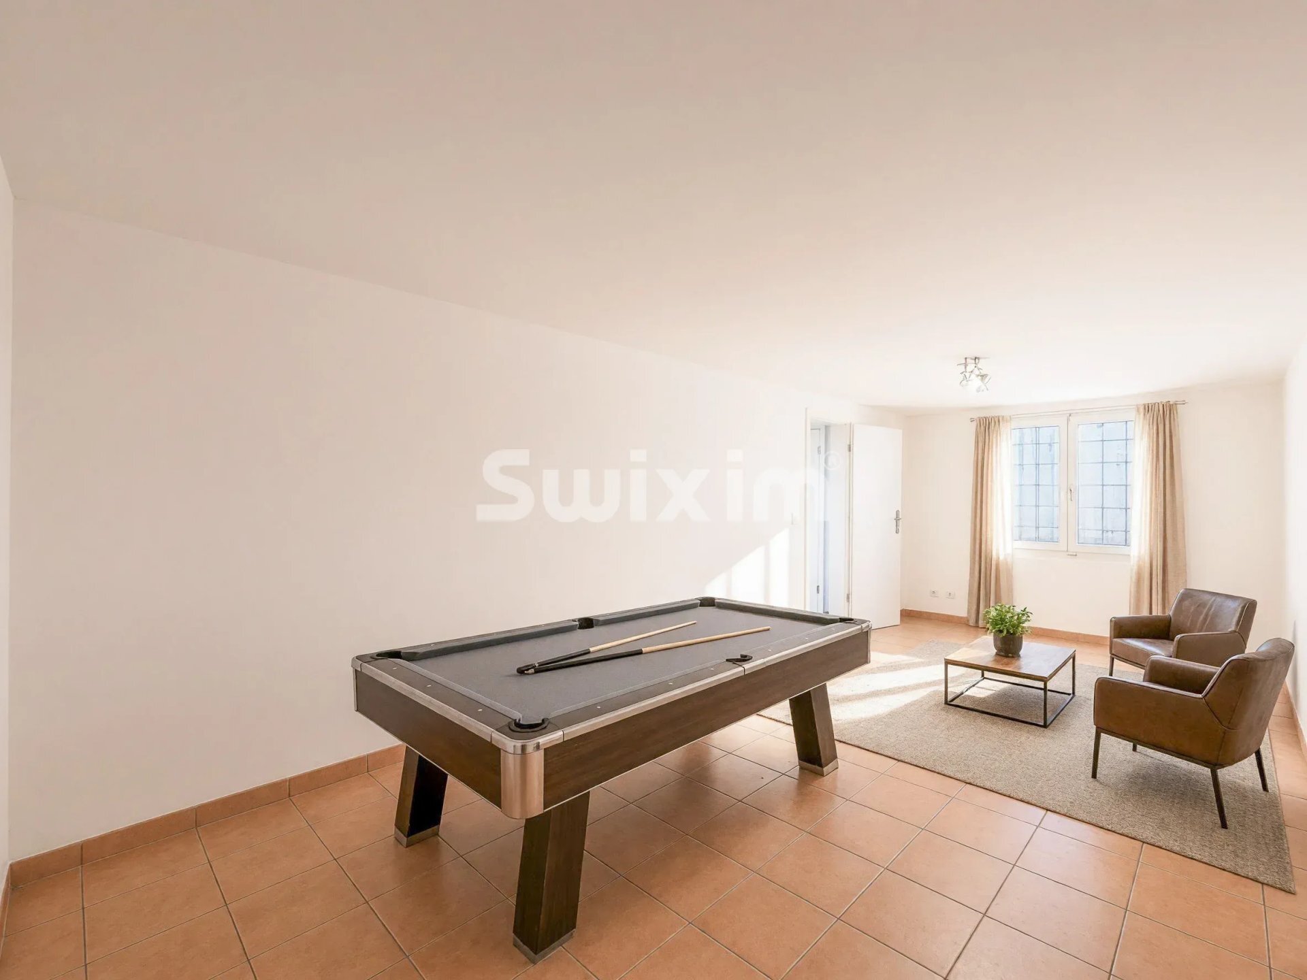
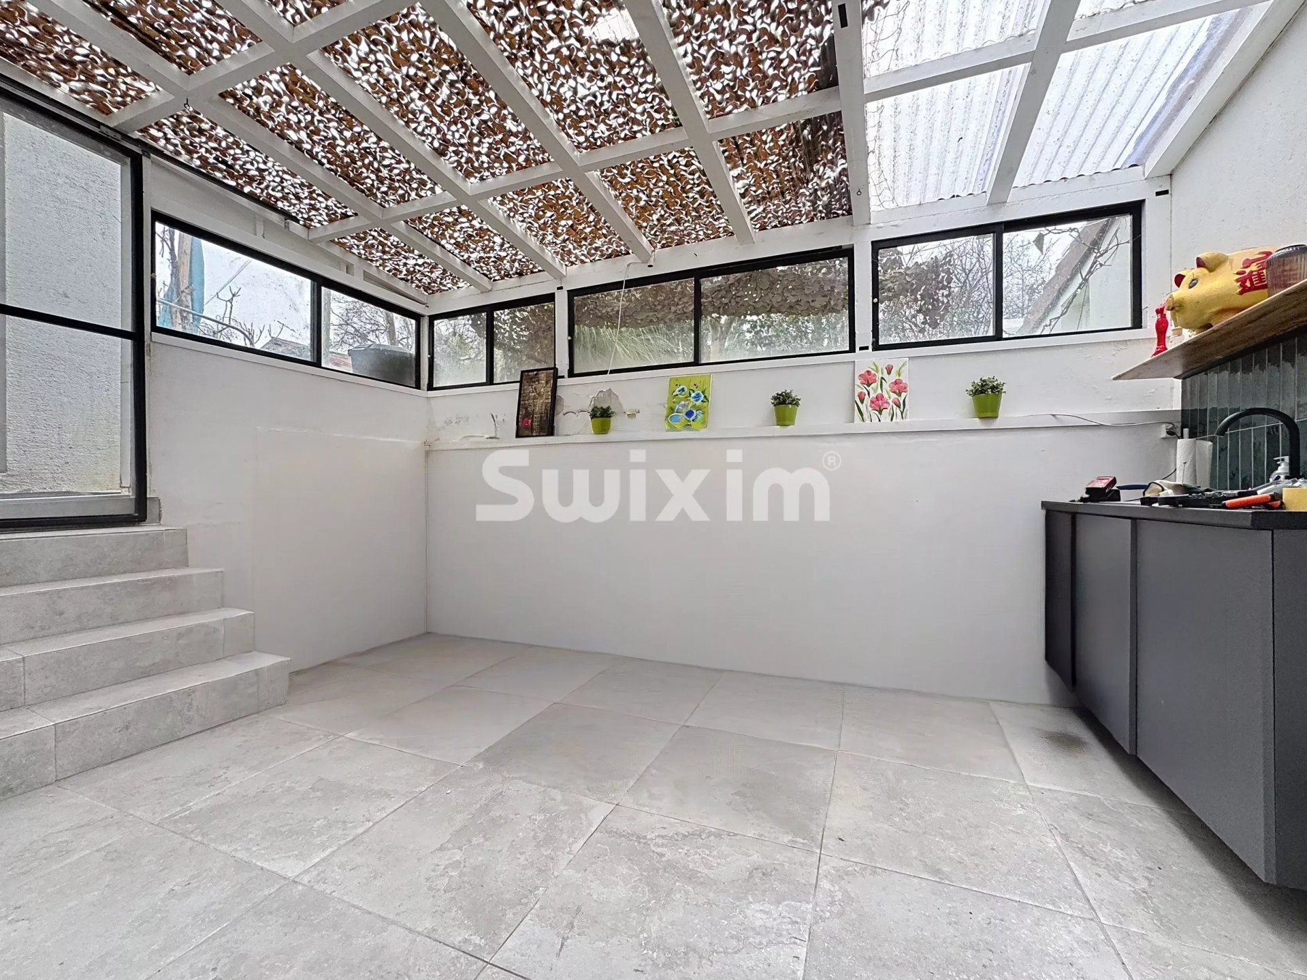
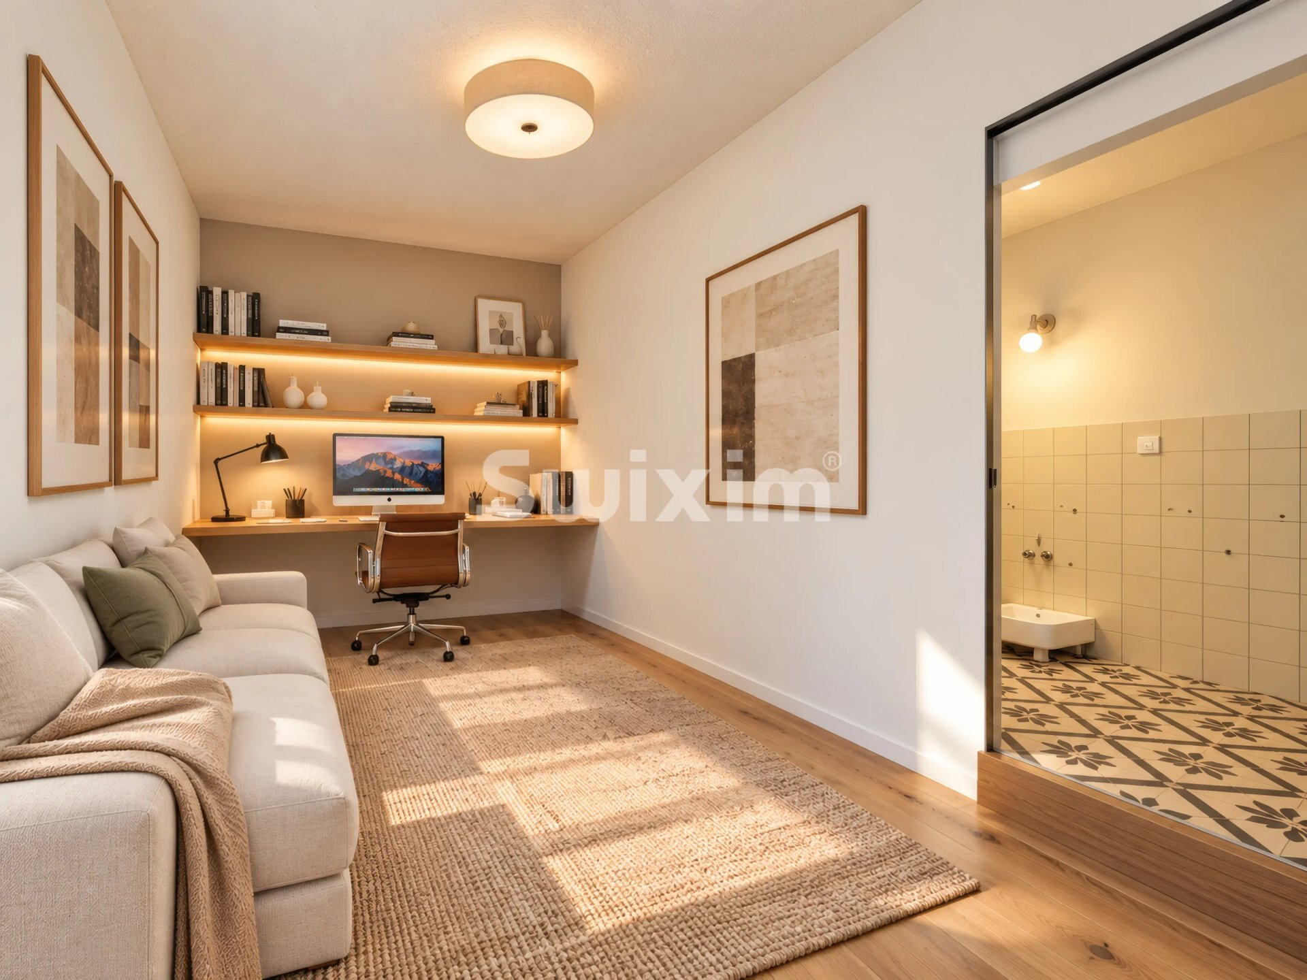
Basement: Multipurpose space of 20 m2 with a clearance of 13 m2. Laundry room, cellar, technical room.
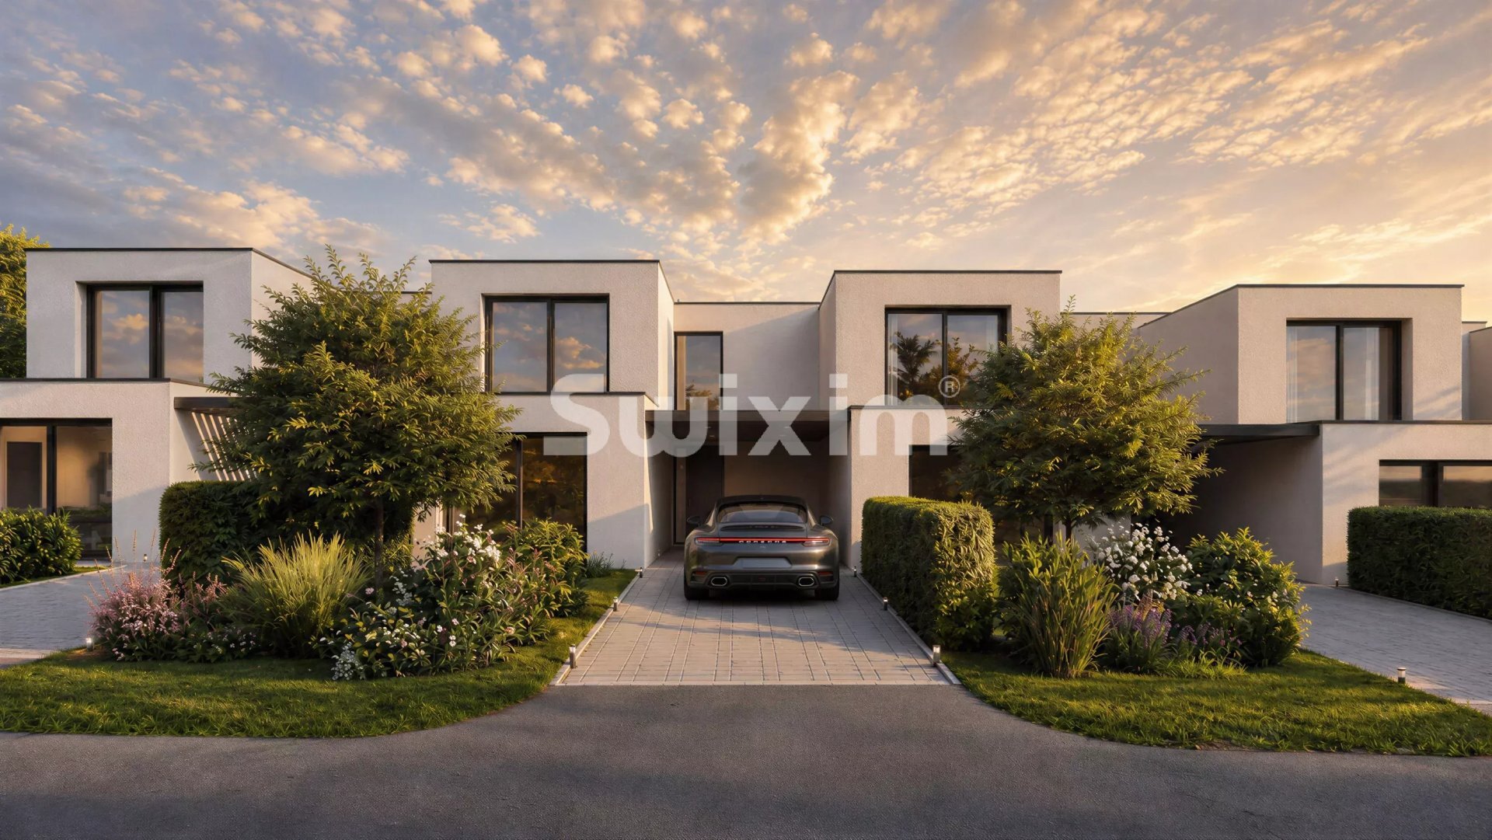
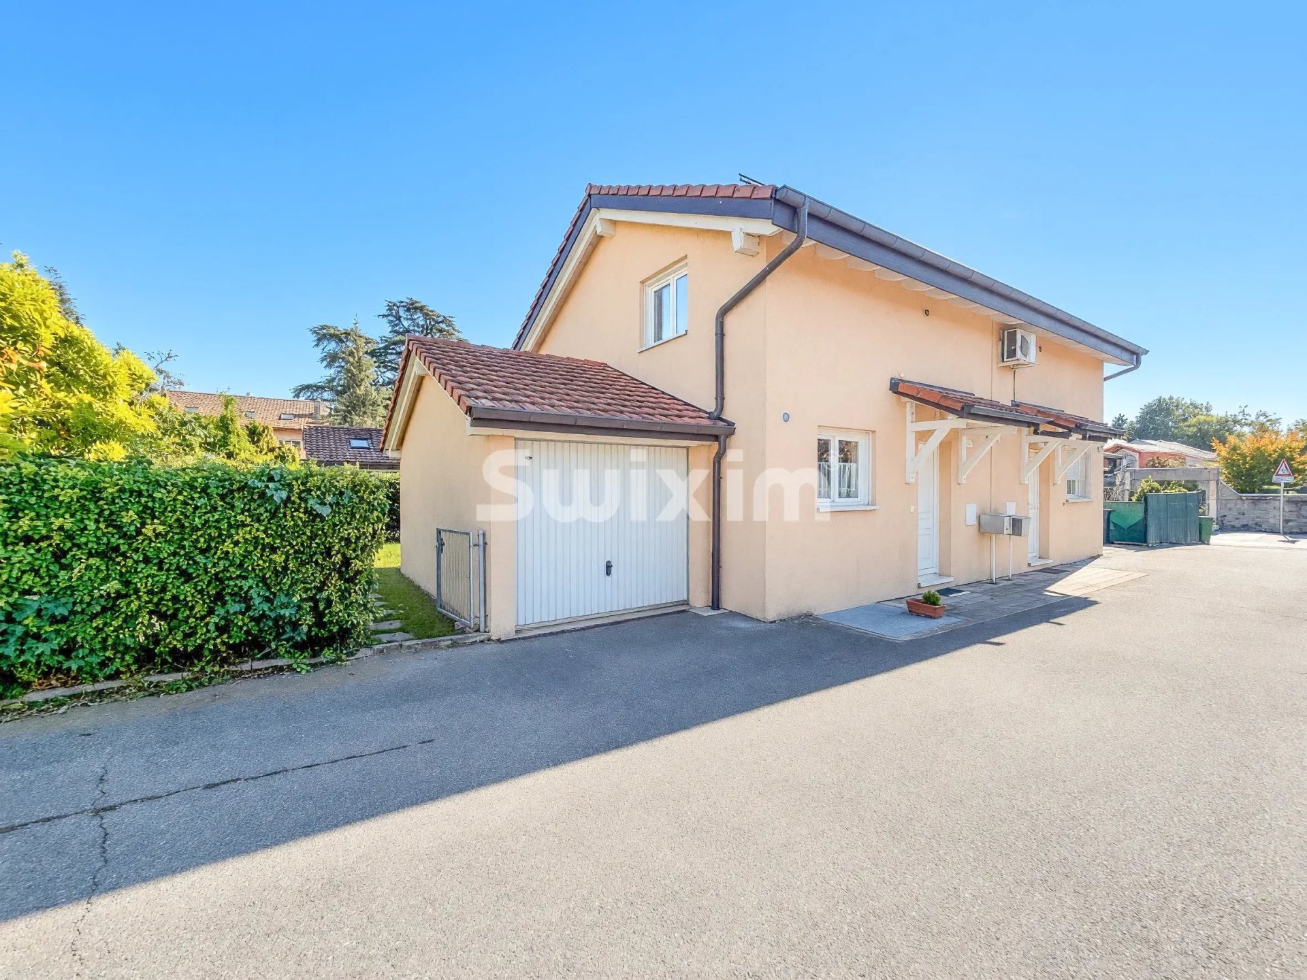
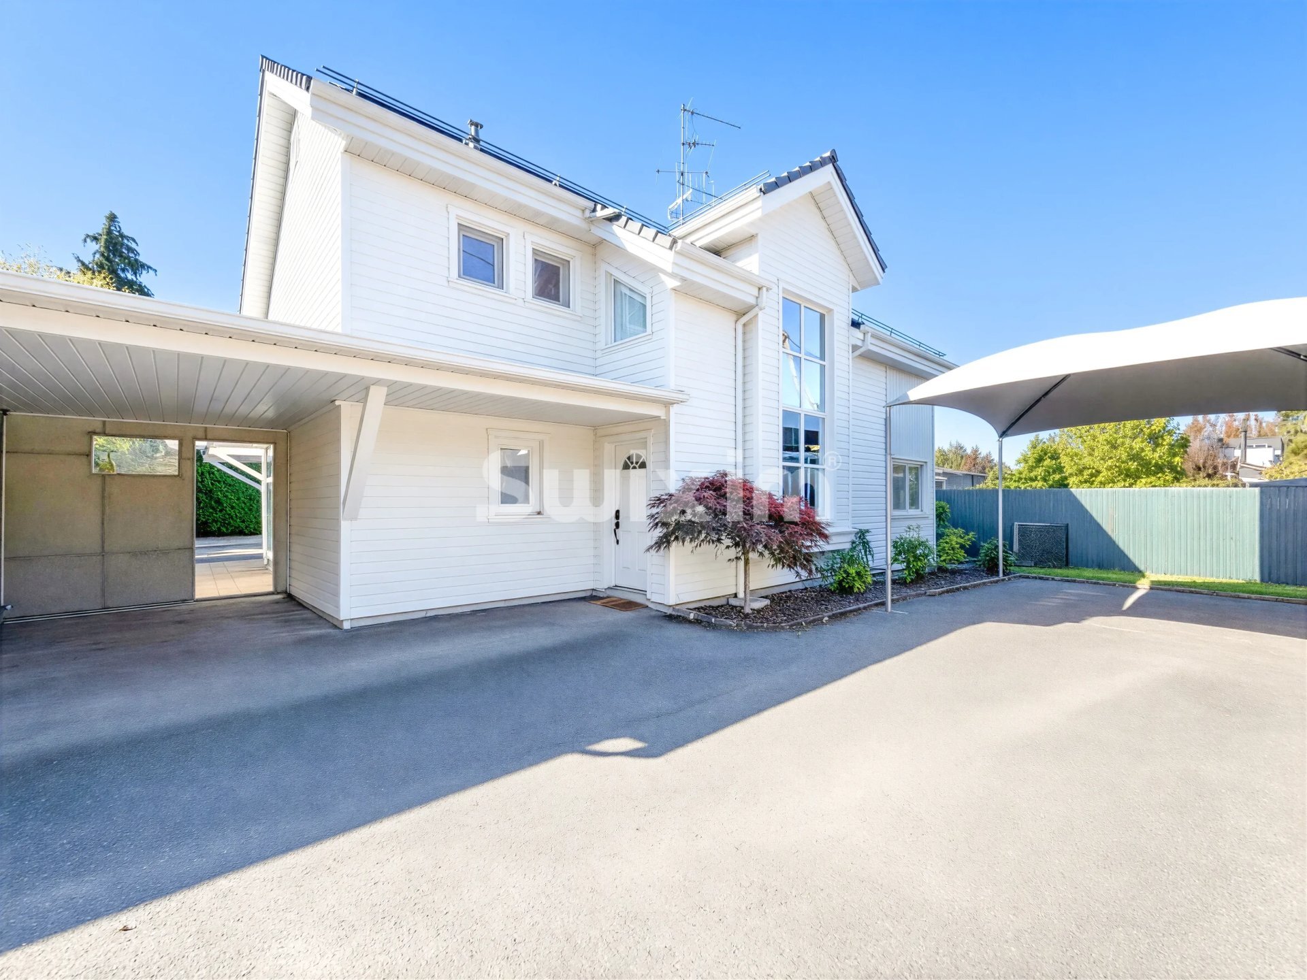
Two parking spaces at the entrance of the house, one covered.
Privileged location in immediate proximity to bus lines 8 and 20, schools, shops and city center.
Must visit!
Contact - Jules Leydet 078 955 19 22 Swixim Genève Centre - Jules LEYDET :+41 78 955 19 22 - j.leydet@swixim.ch
Eigenschaften
Aussenbereich
- Parkplatz
Innenbereich
- Gäste-WC
Ausstattung
- Abwasseranschluss
Zustand
- Neu
Aussicht
- Schöne Aussicht
Distanzen
Öffentliche Verkehrsmittel
19 m
Autobahn
10 m
Kindergarten
5 m
Primarschule
5 m
Geschäfte
5 m