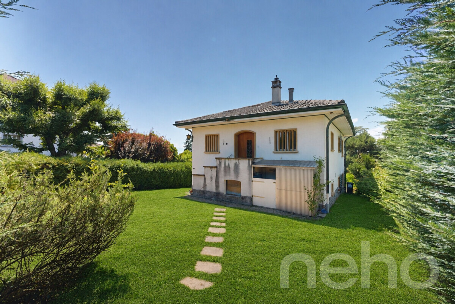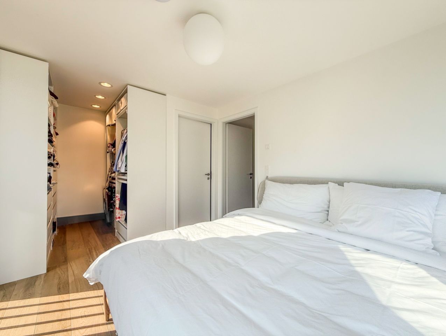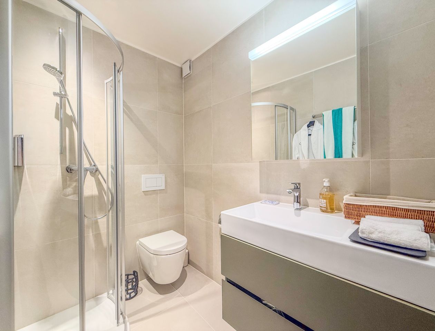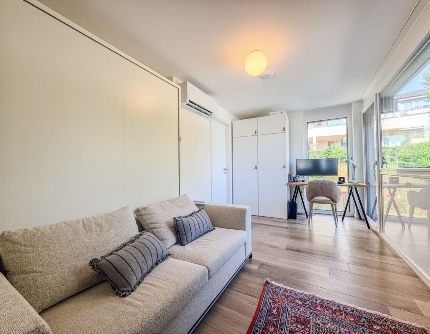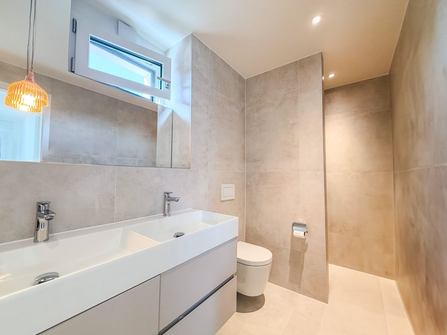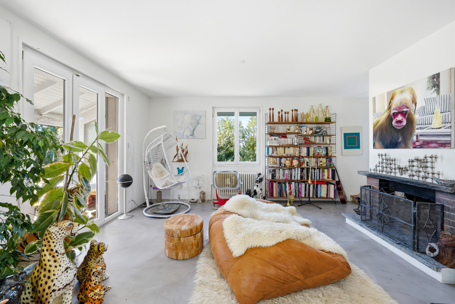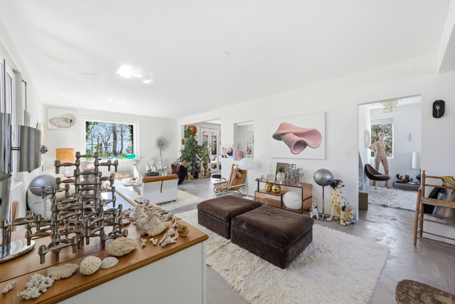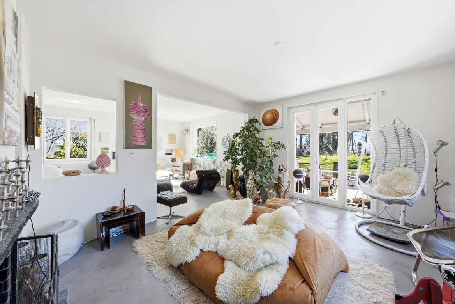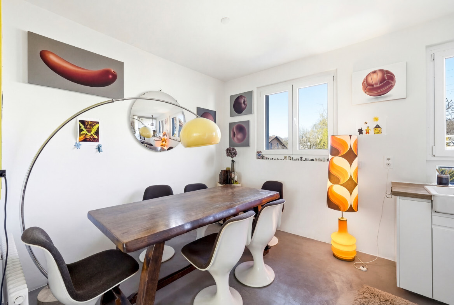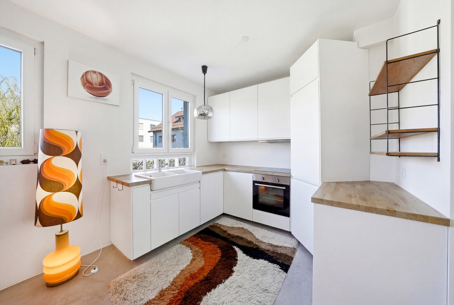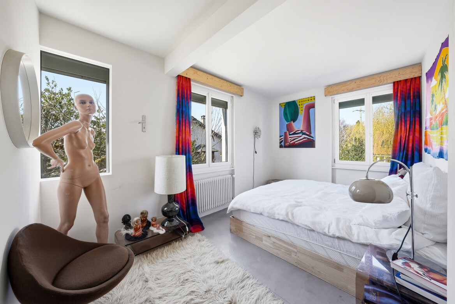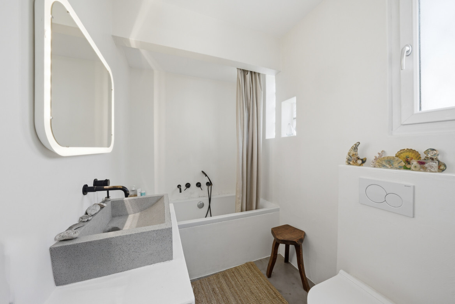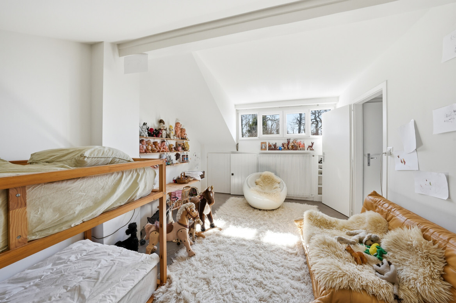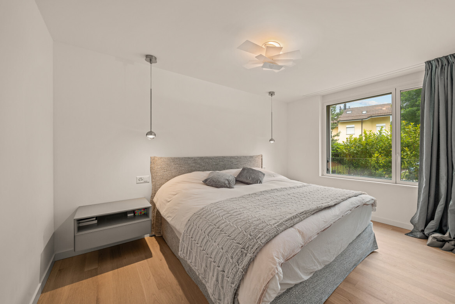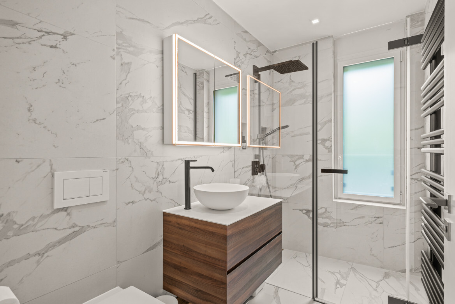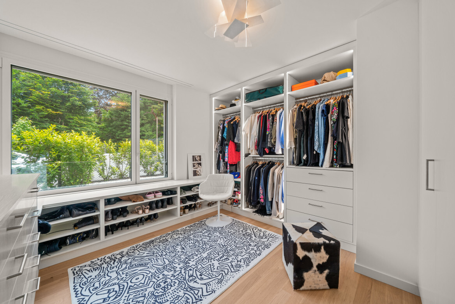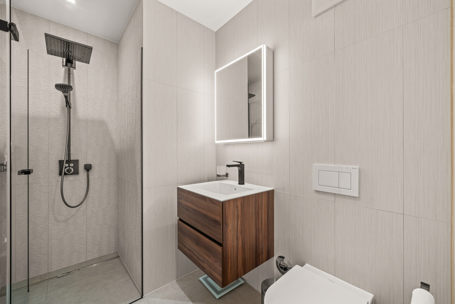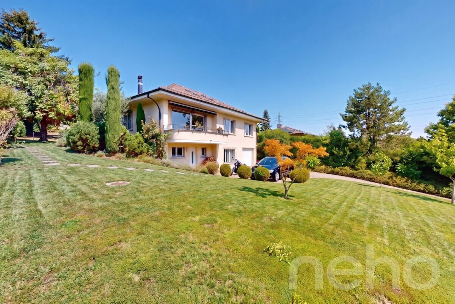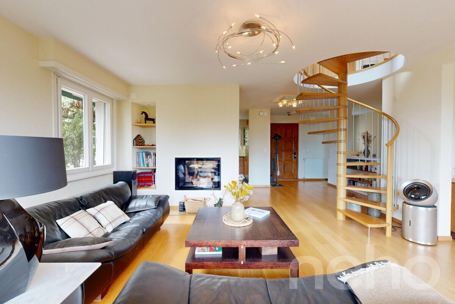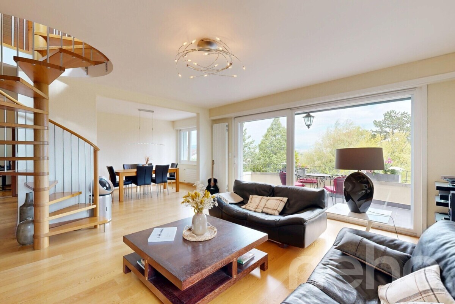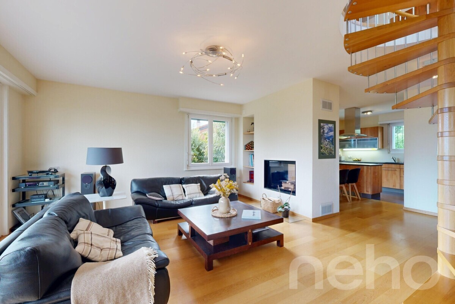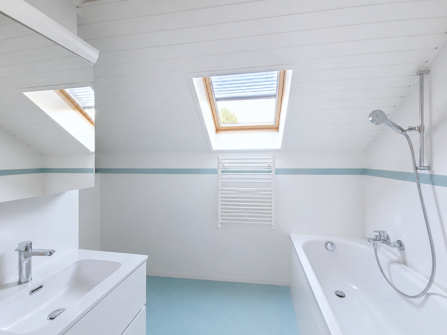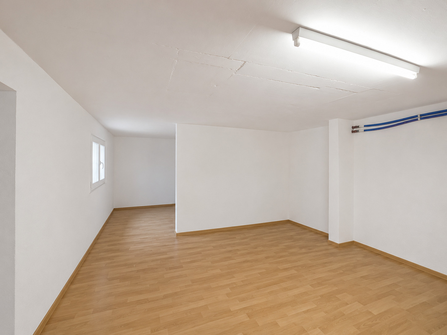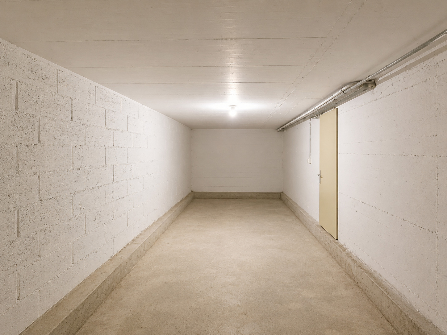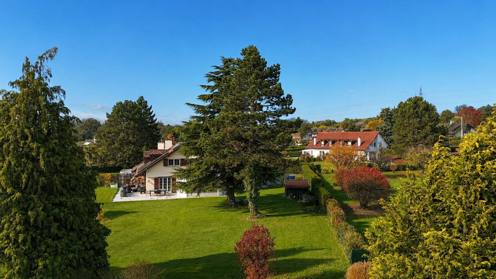
Neubauwohnung mit 5.5 Zimmer zum Verkauf in Prilly - 167 m²
AUX PORTES DE LAUSANNE — PENTHOUSE D’EXCEPTION — TERRASSE EN ATTIQUE
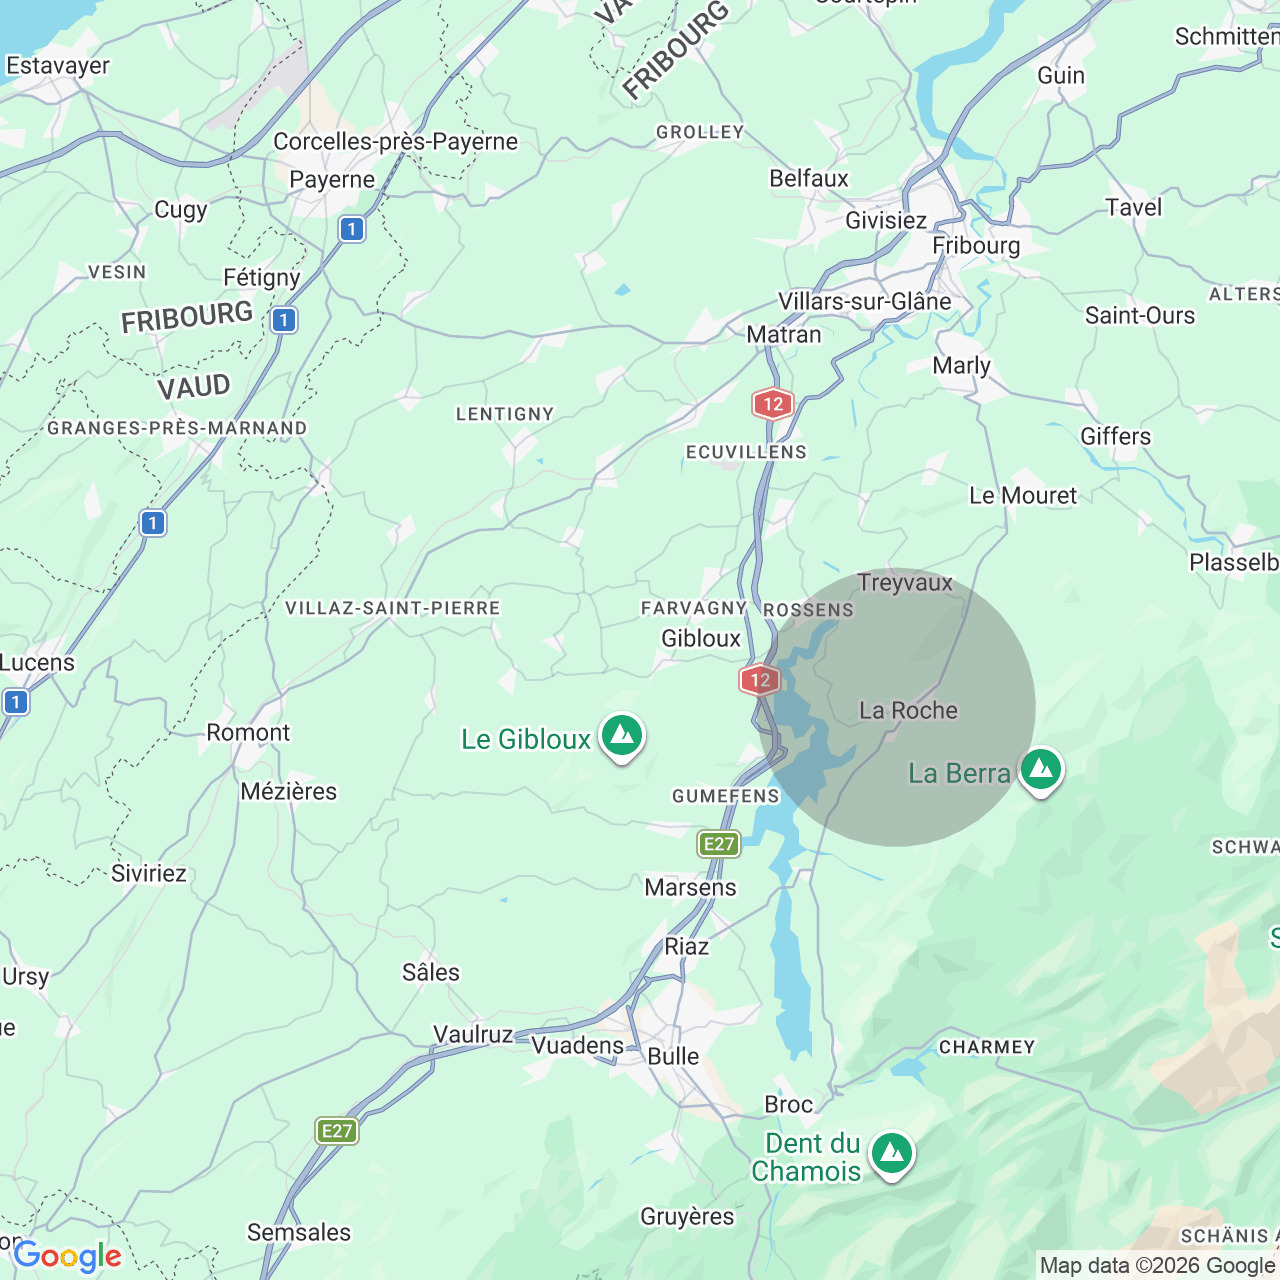
Ort
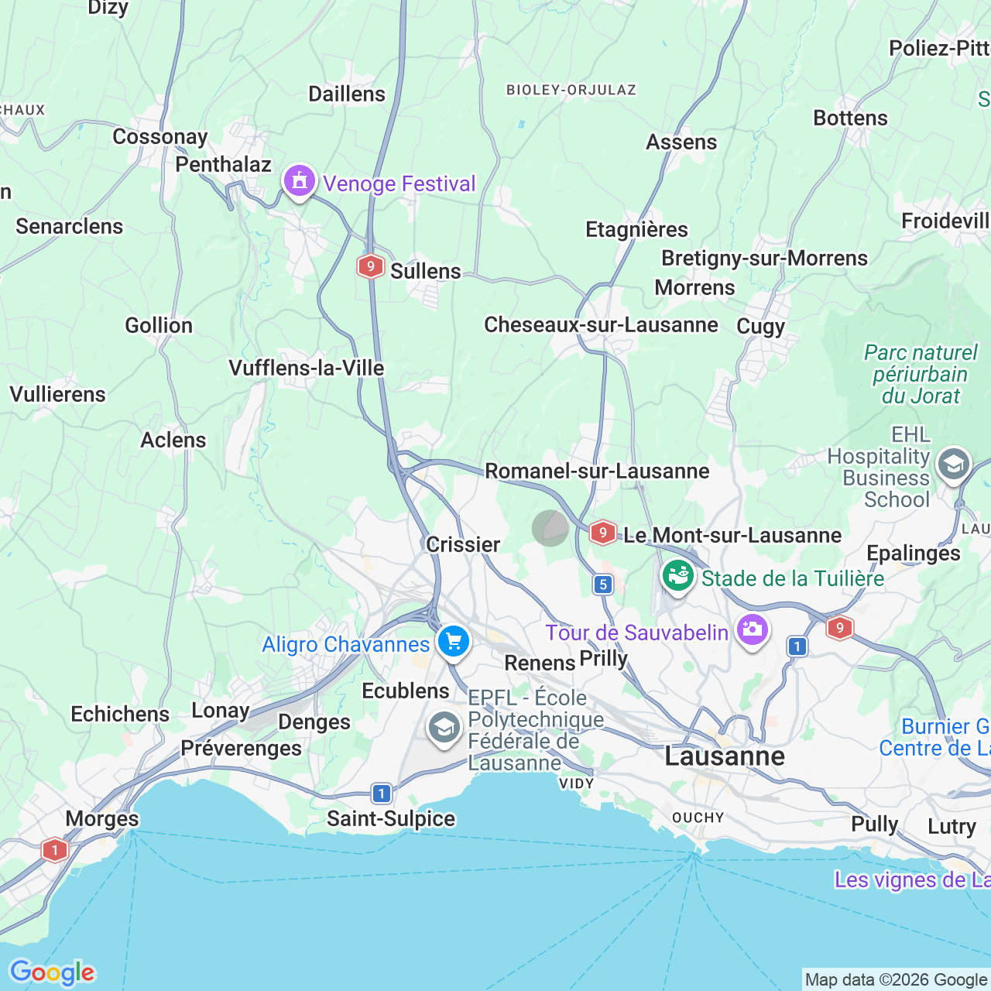
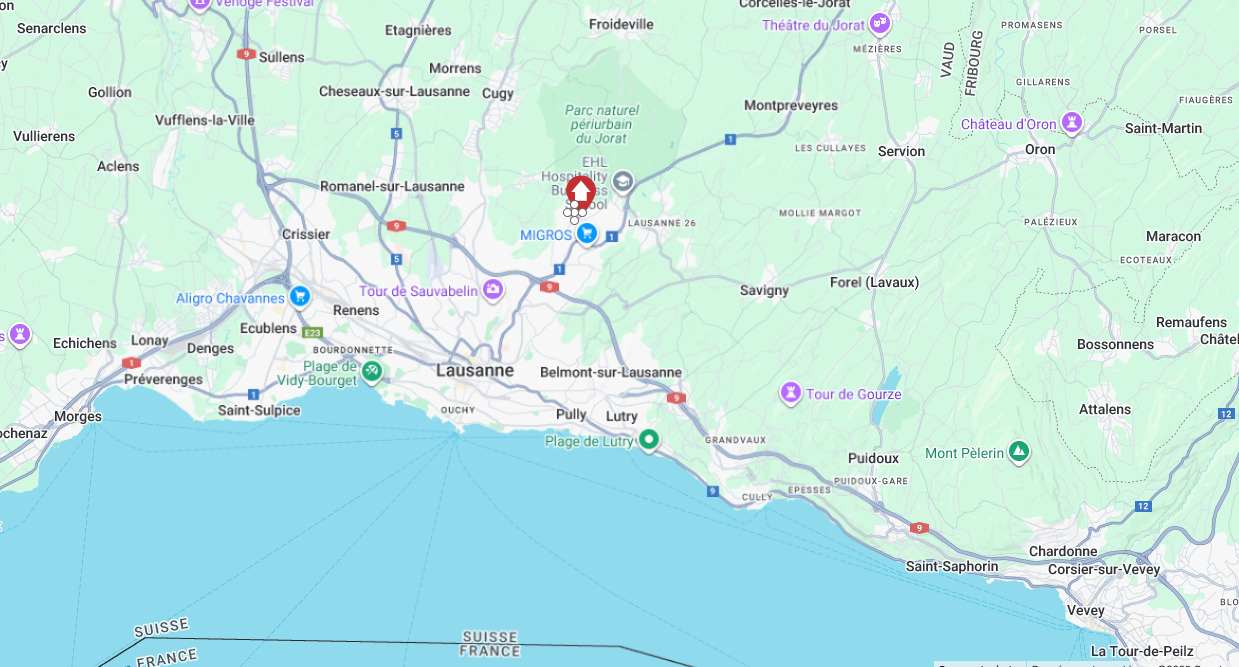
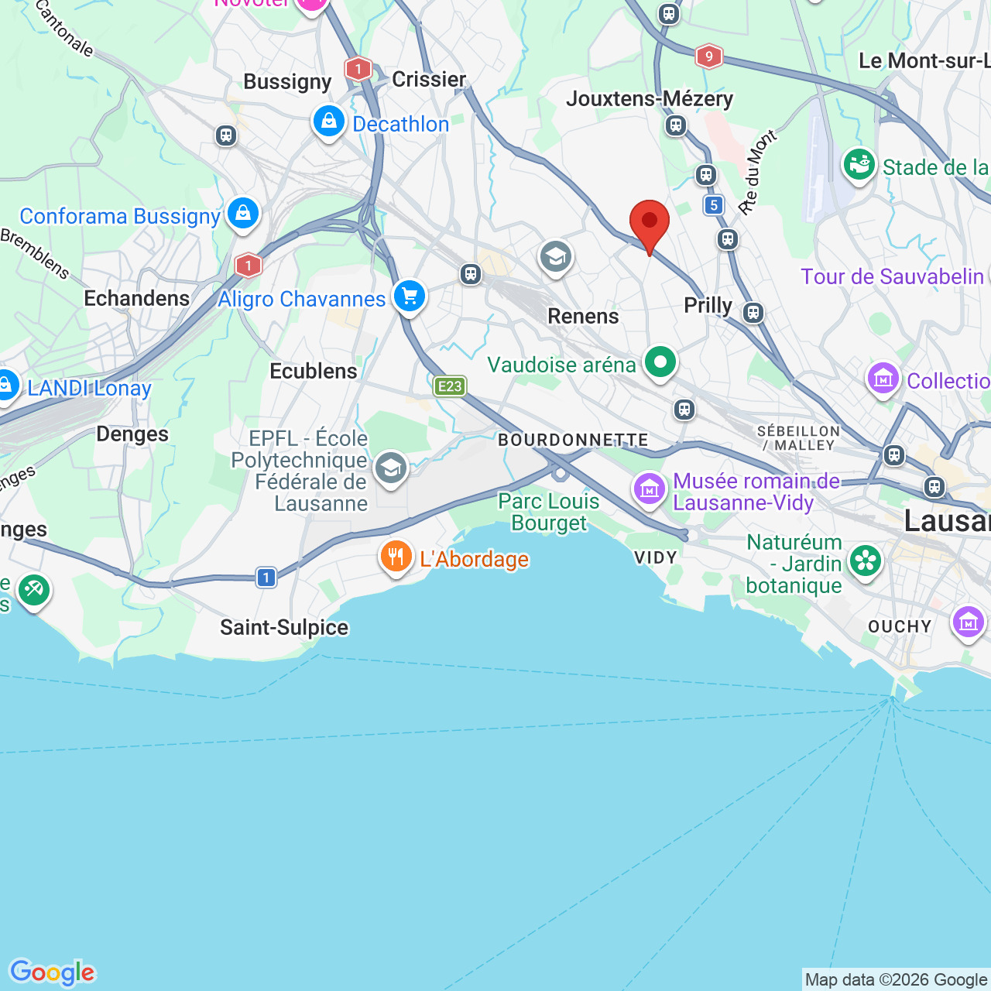
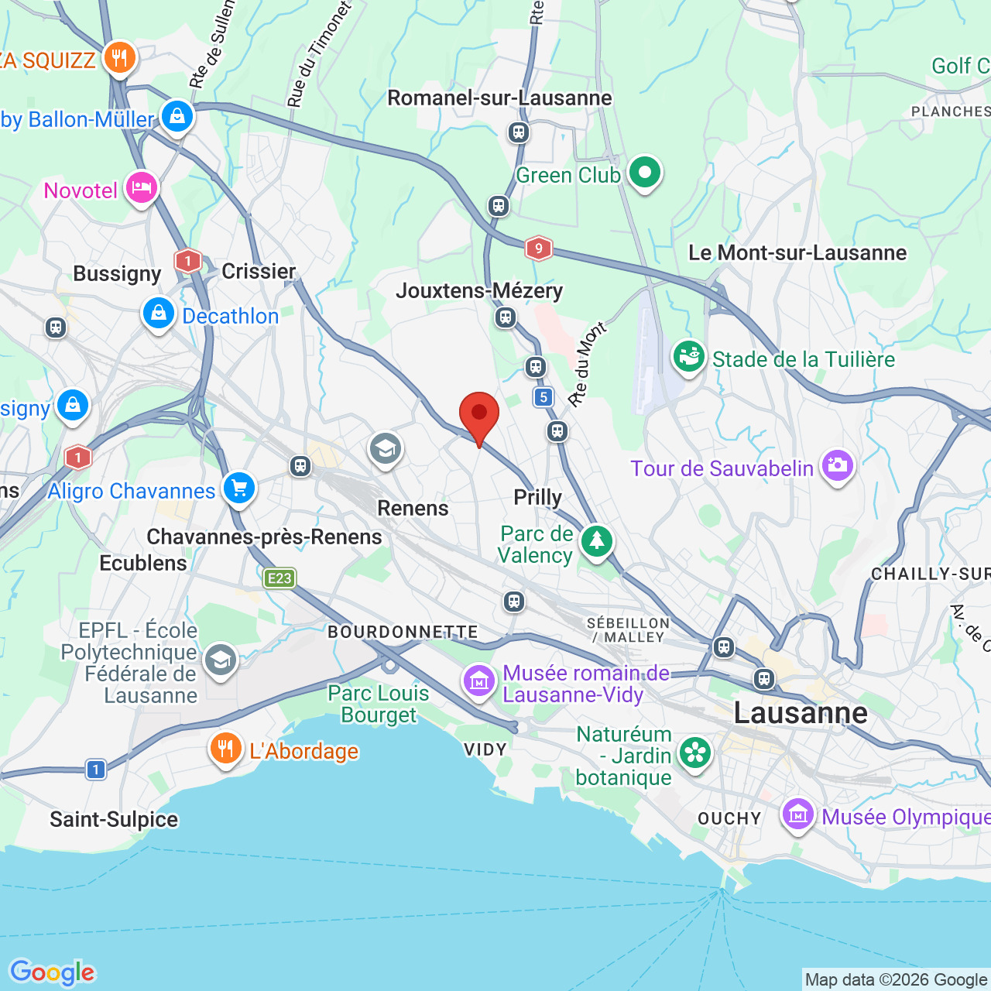
Chemin des Planches 7, 1008 PrillyAngaben
Anzahl Parkplätze
Beschreibung
Espace. Lumière. Vue. Et encore la liberté de créer votre intérieur.
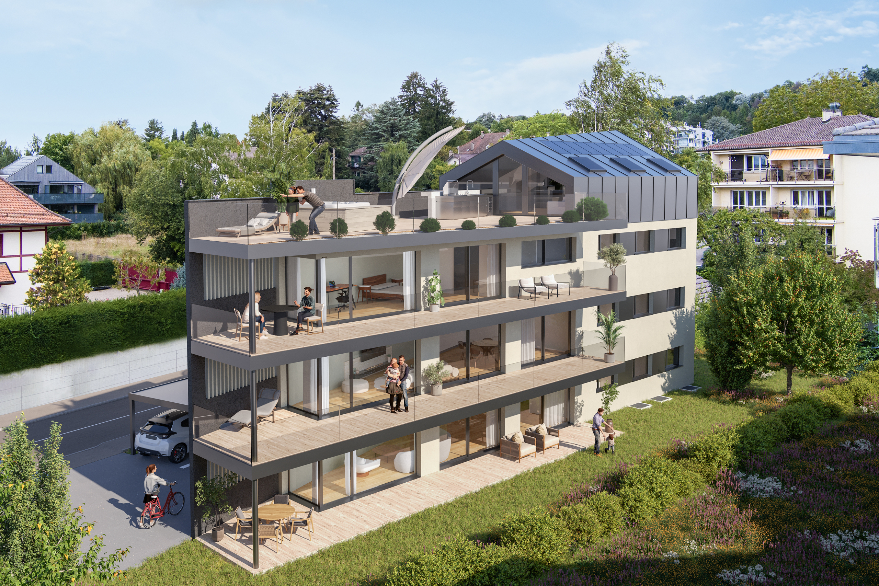
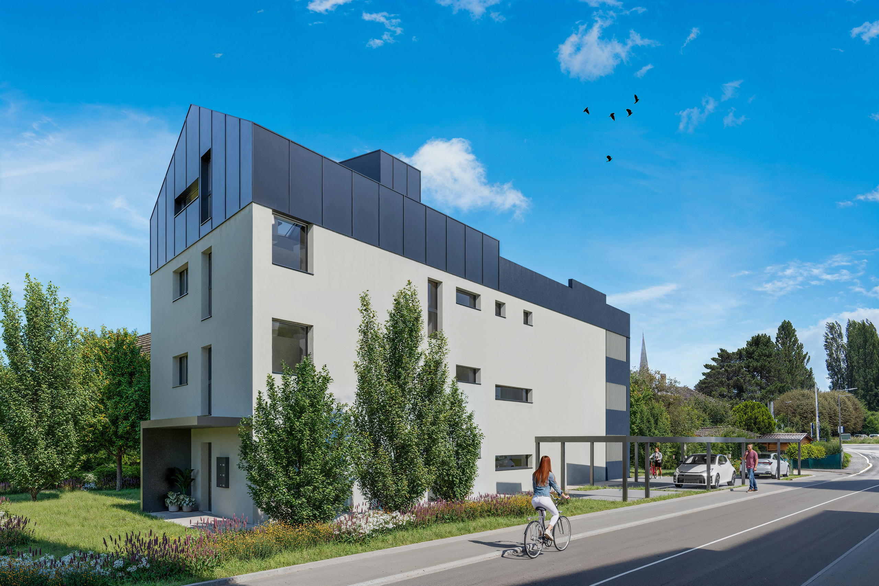
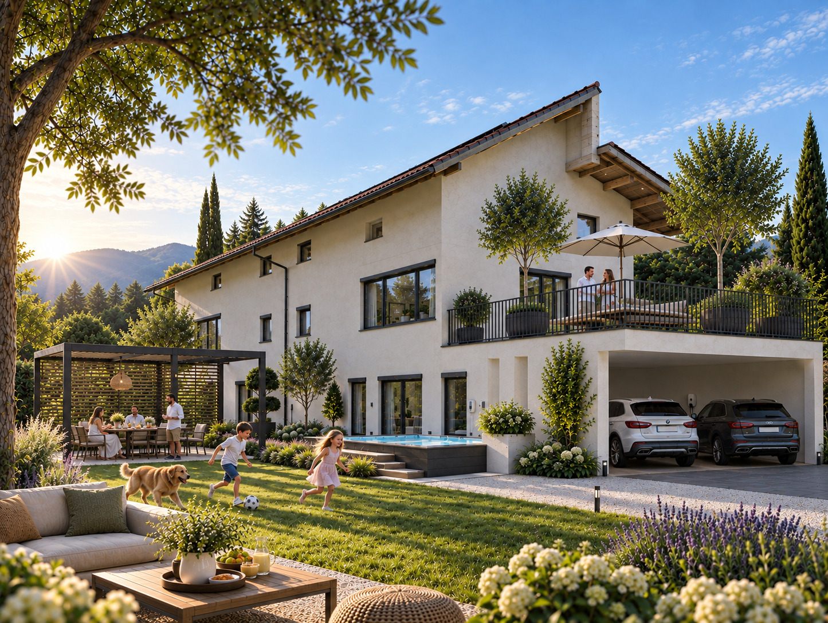
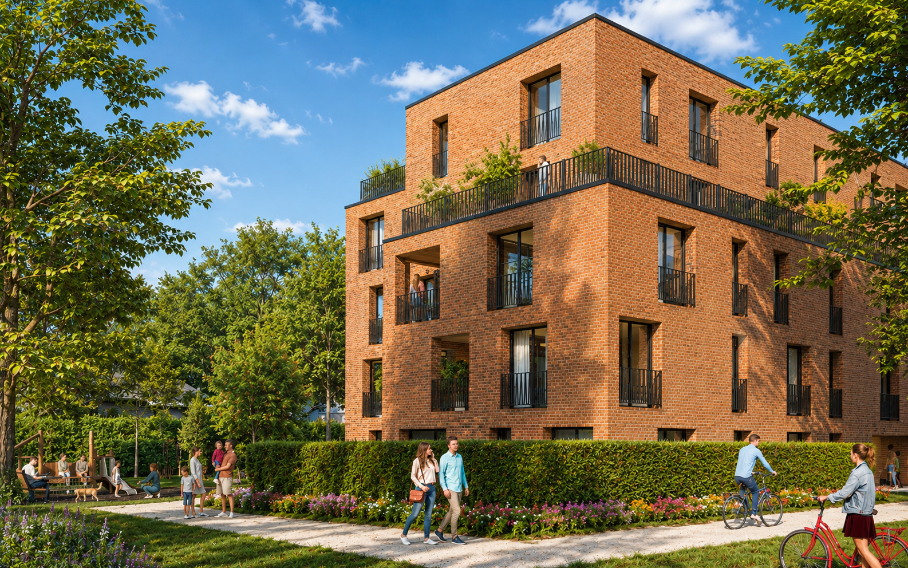
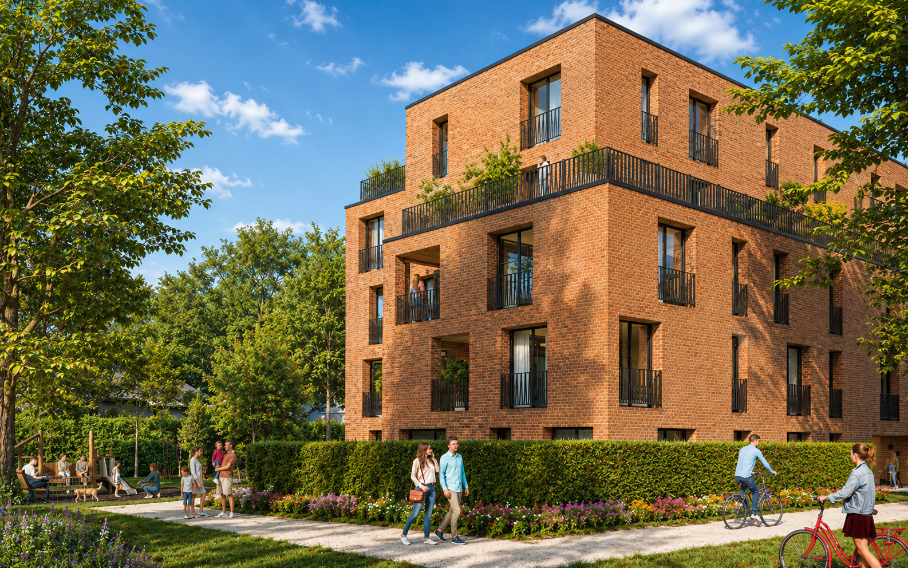
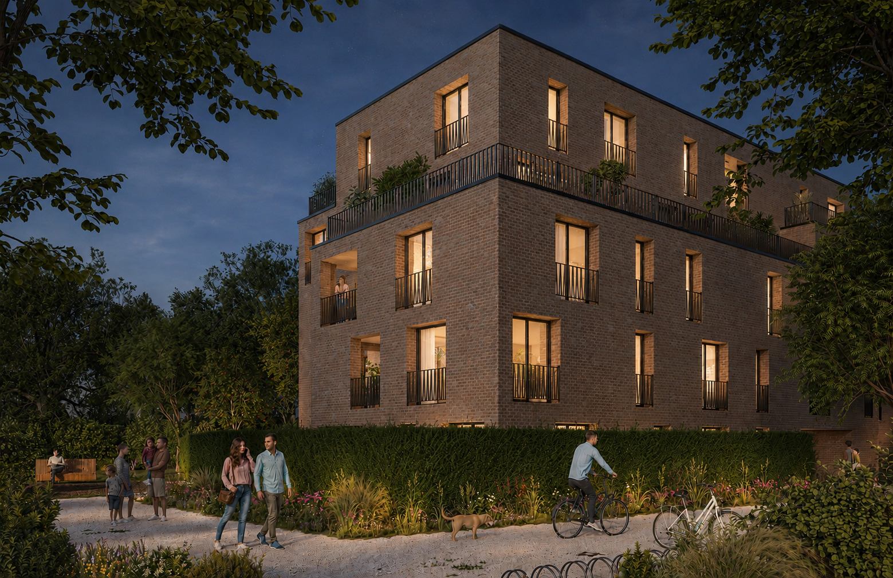
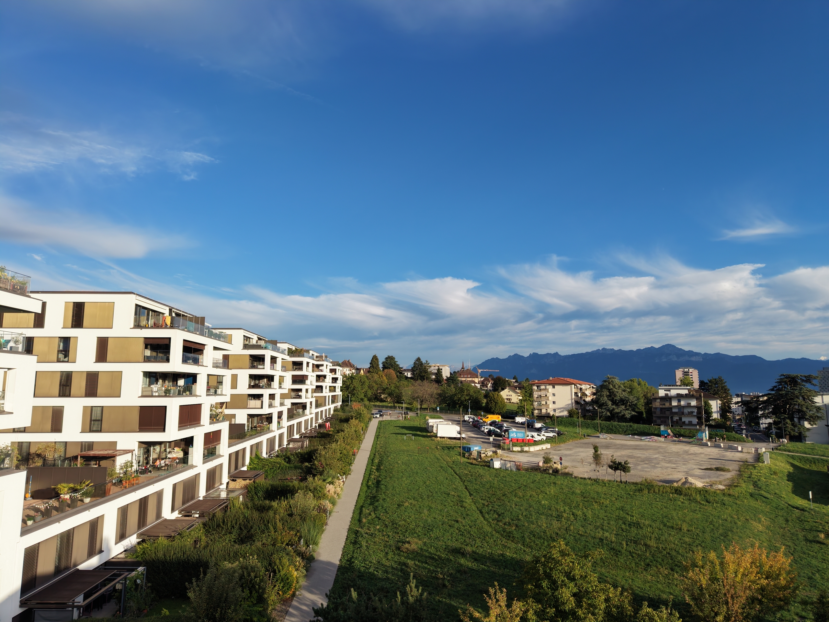
Au 3e étage d’une résidence contemporaine de standing de seulement 19 appartements, découvrez un appartement aux volumes remarquables, pensé pour offrir espace, lumière et qualité de vie à quelques minutes de Lausanne.
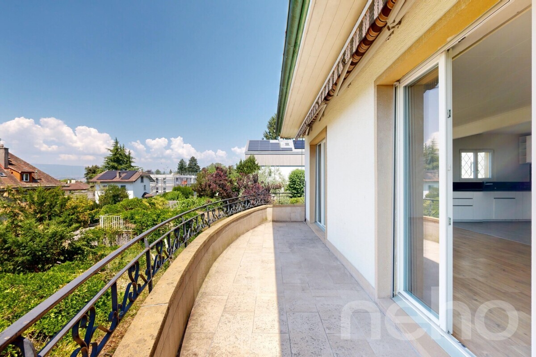
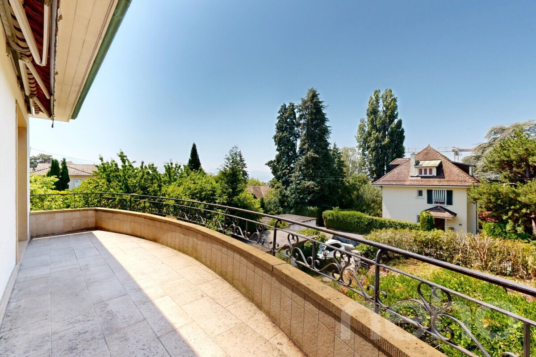
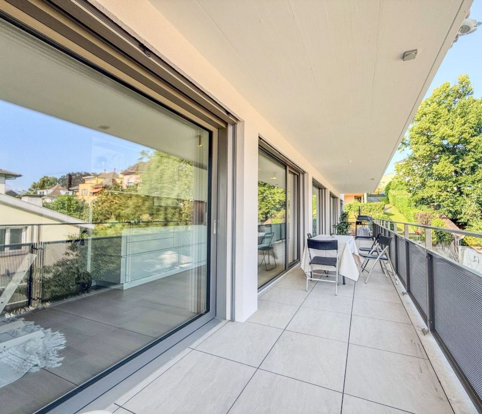
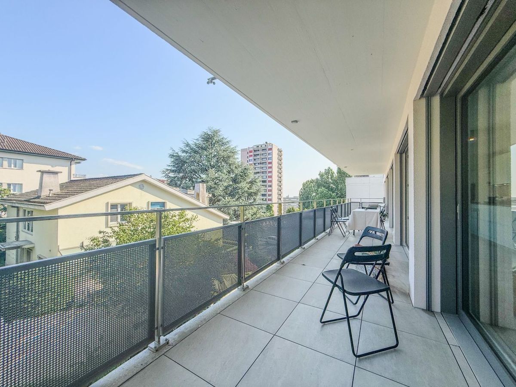
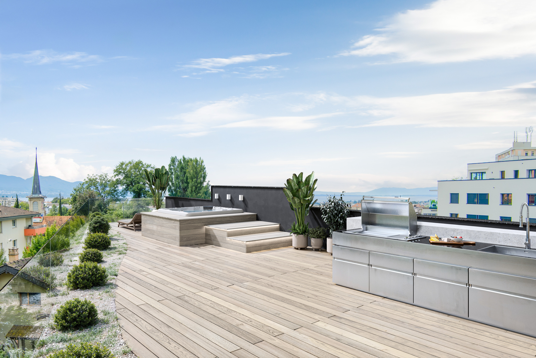
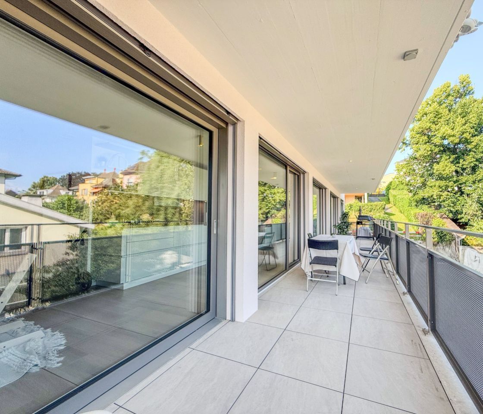
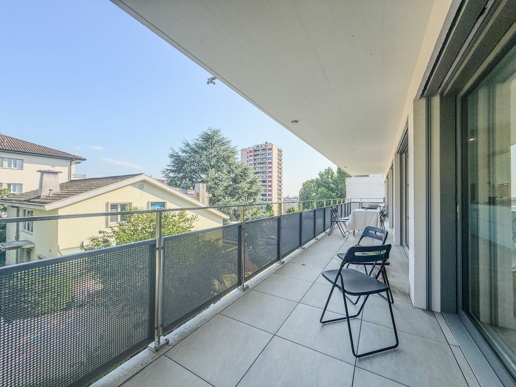
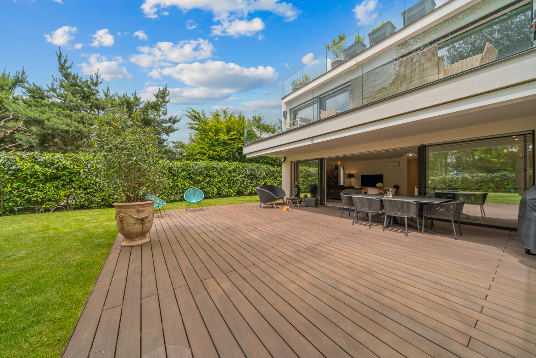
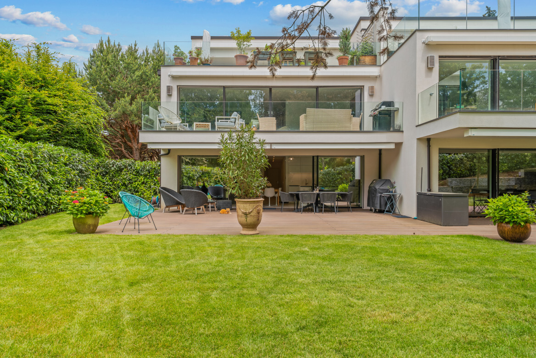
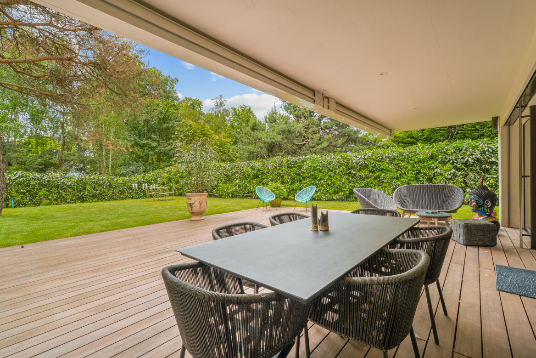
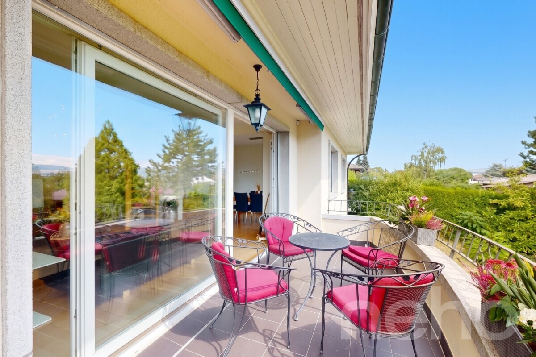
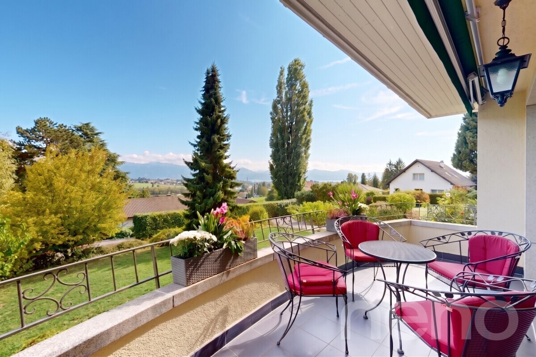
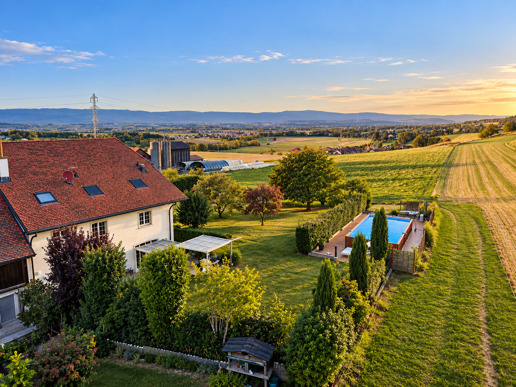
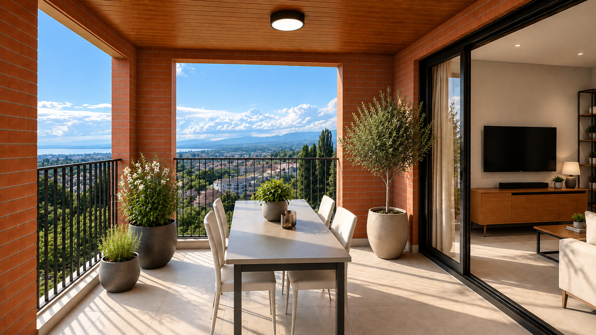
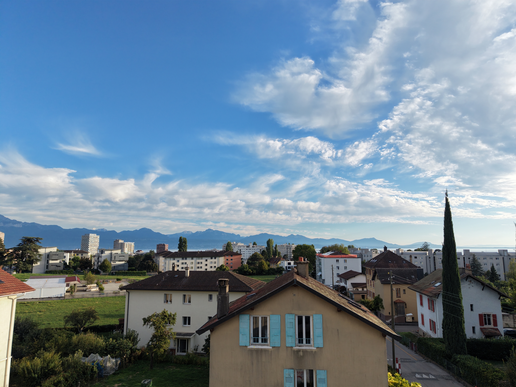
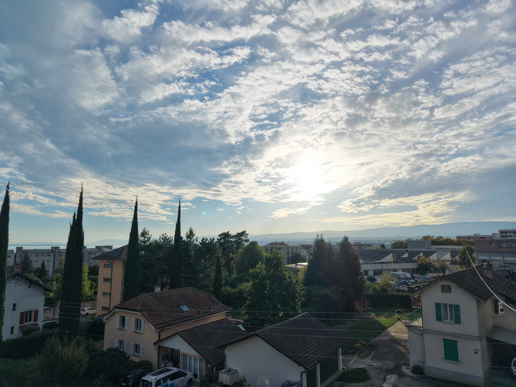
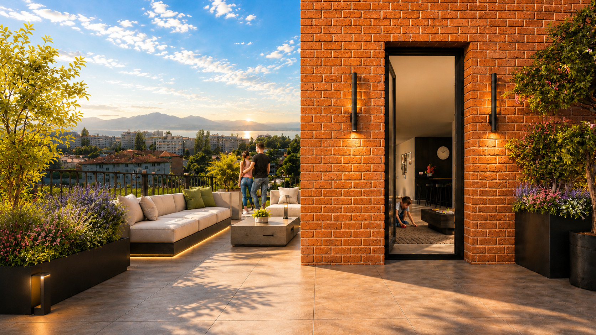
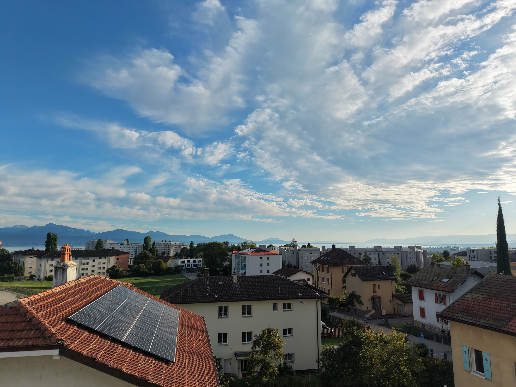
Son véritable privilège ? Une spectaculaire terrasse de 78 m² située au niveau attique, véritable espace de vie à ciel ouvert offrant une vue panoramique sur le lac Léman et les Alpes.
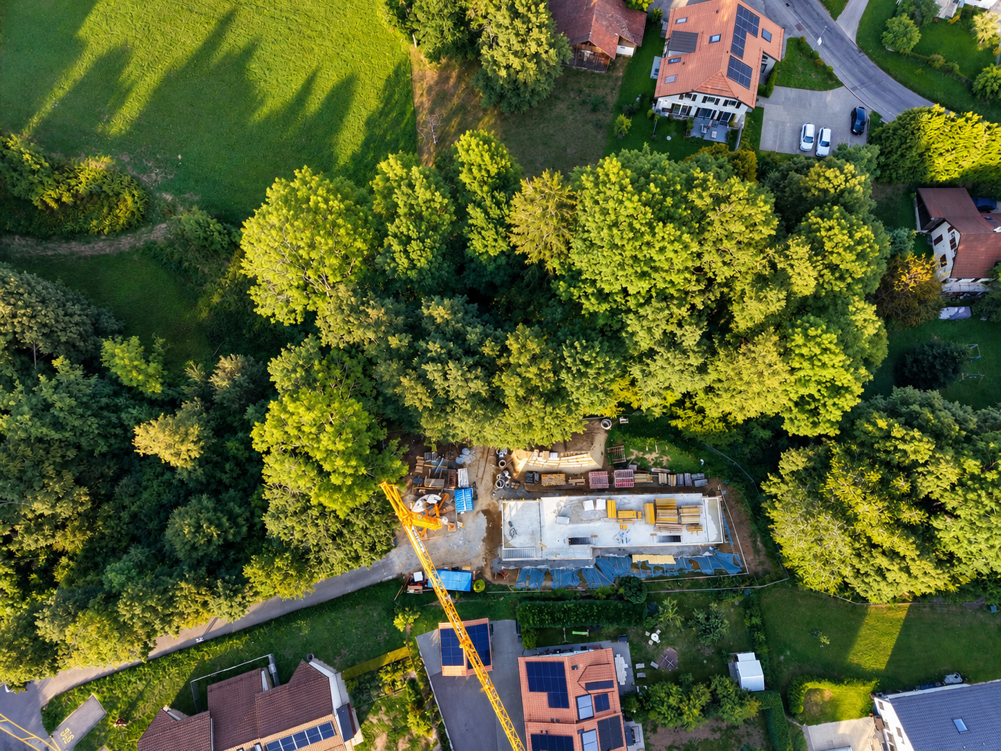
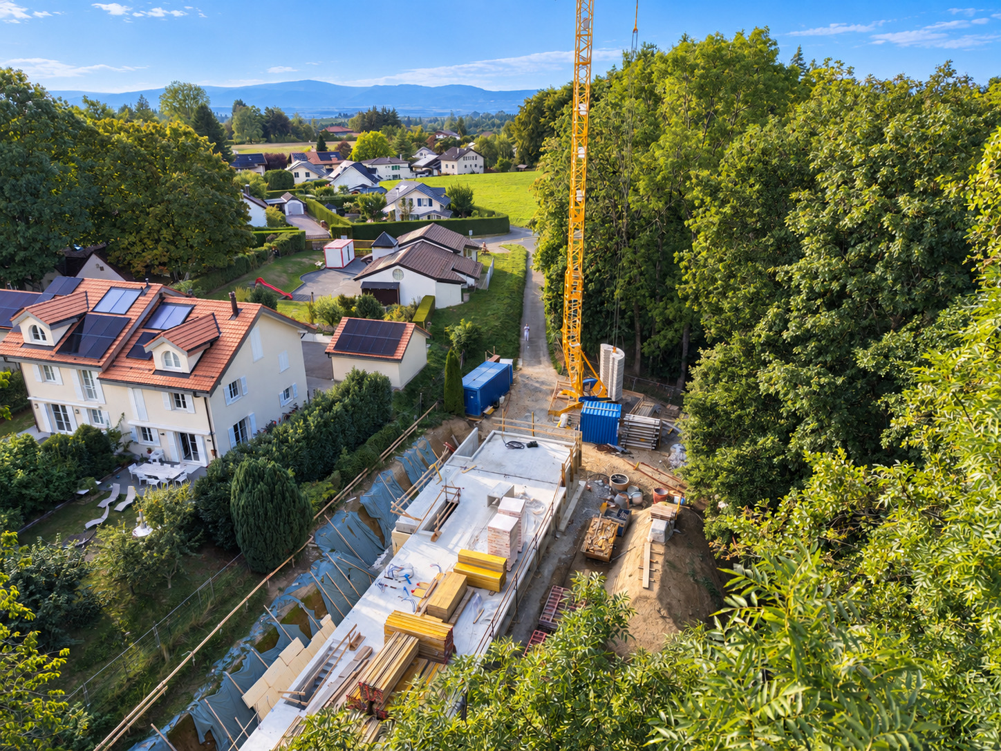
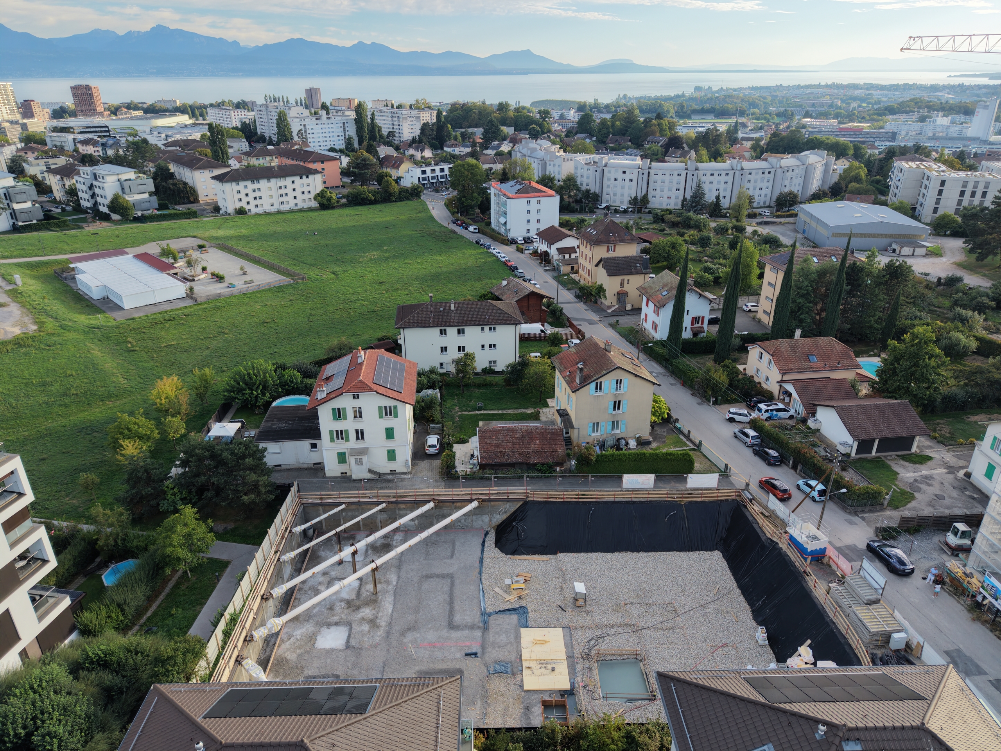
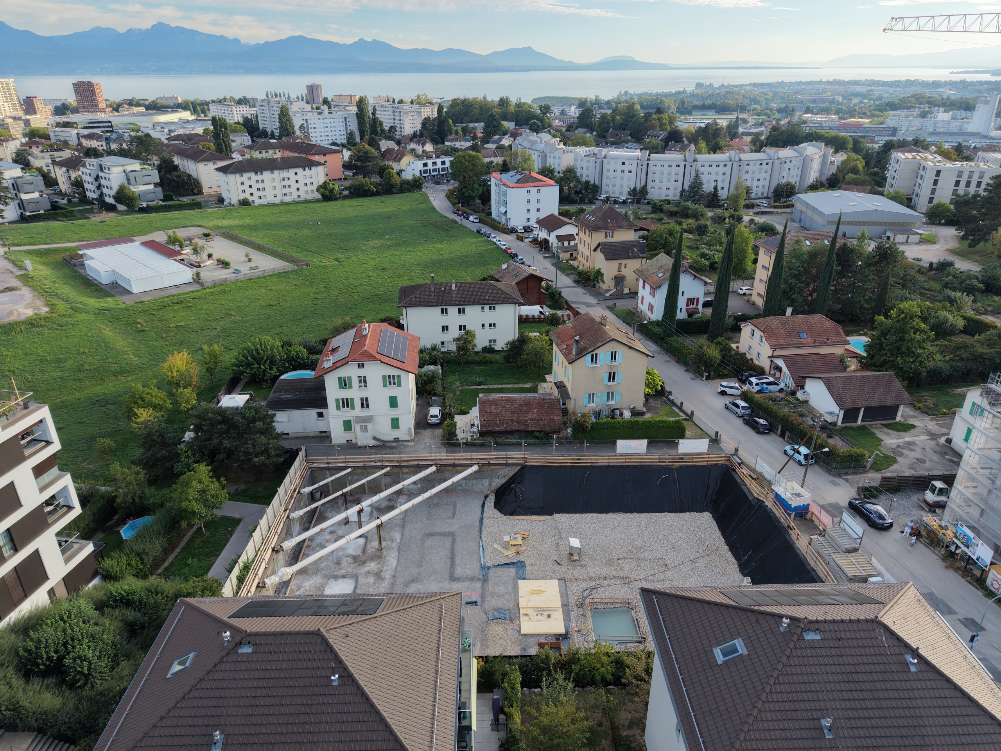
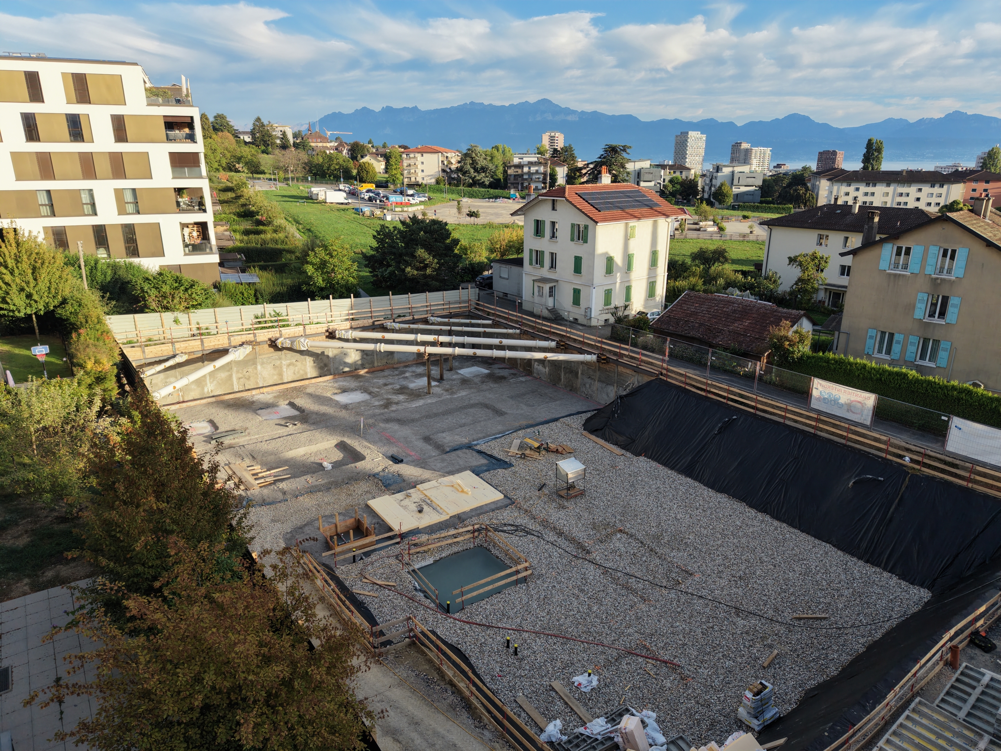
La construction est désormais en cours, avec une livraison prévue pour l’été 2028.
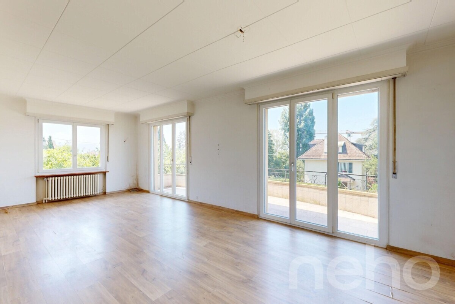
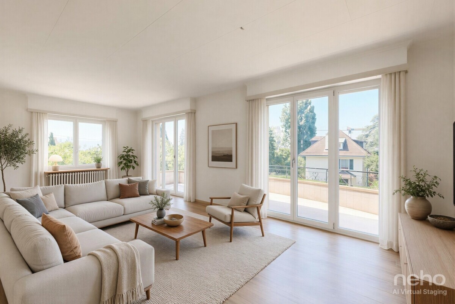
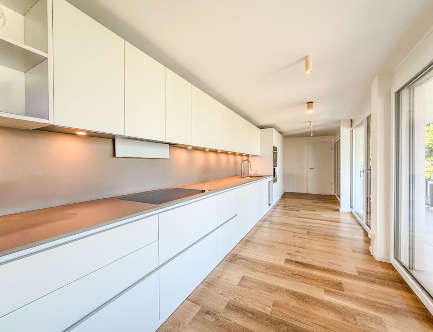
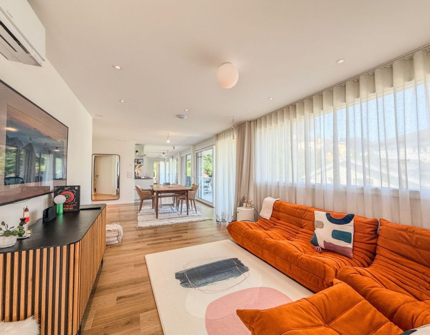
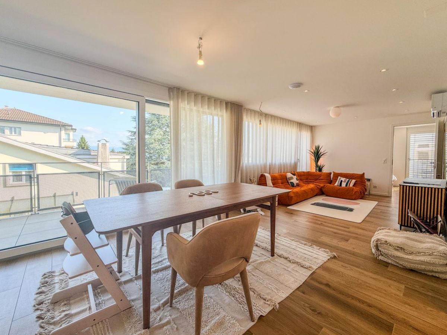
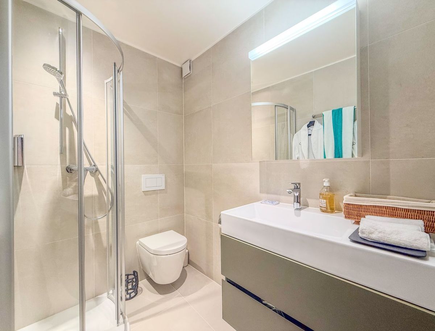
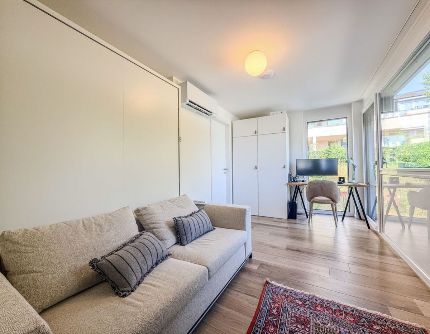
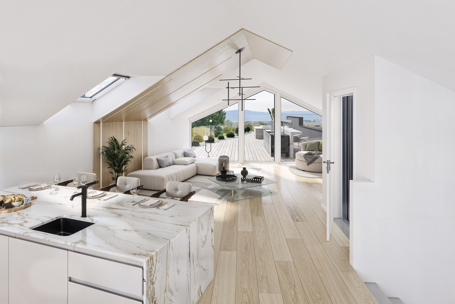
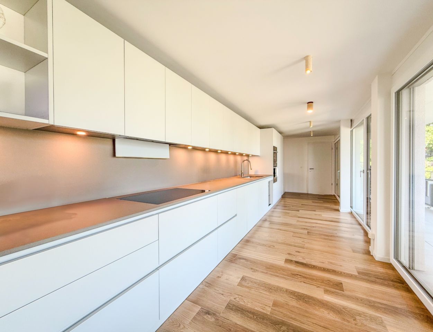
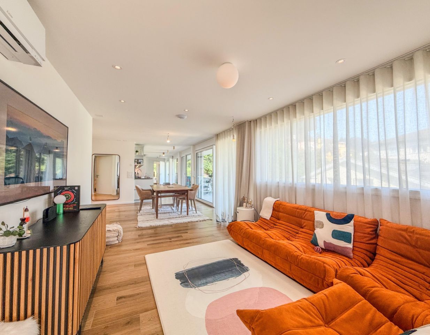
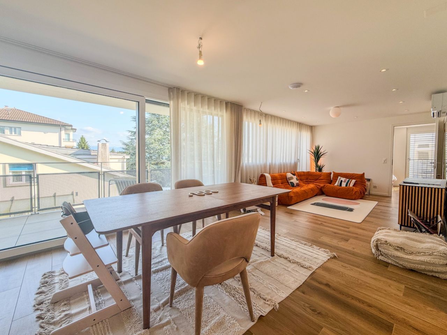
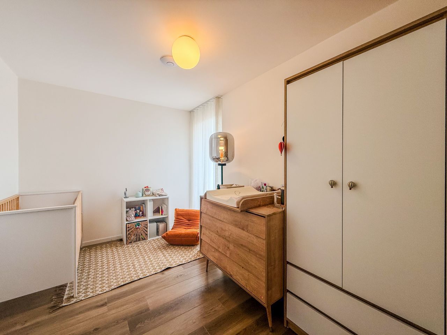
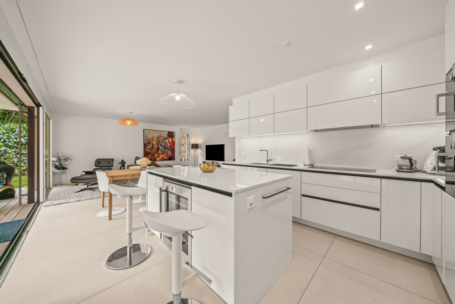
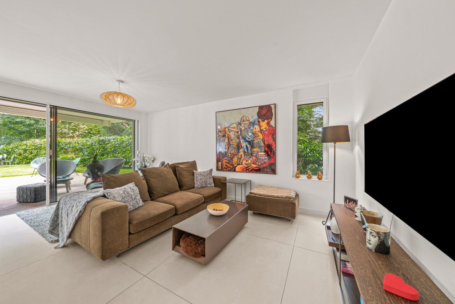
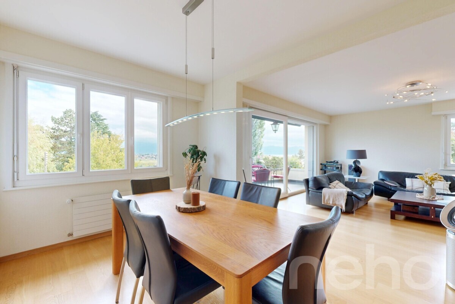
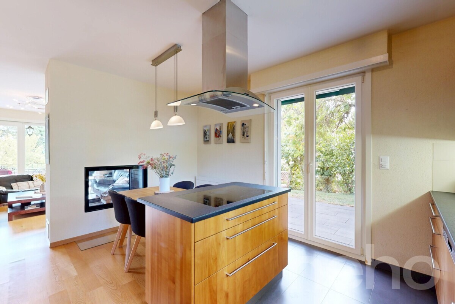
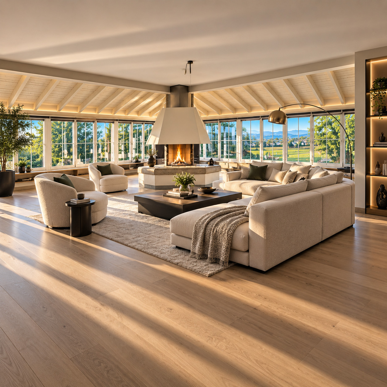
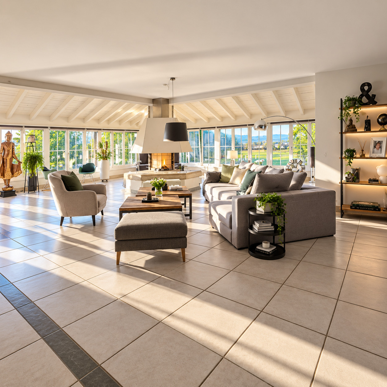
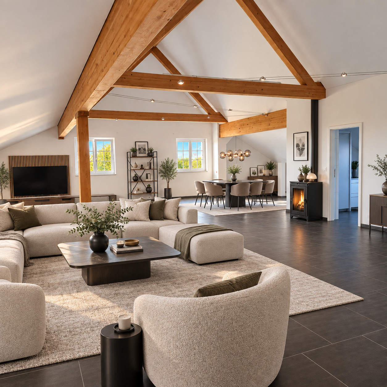
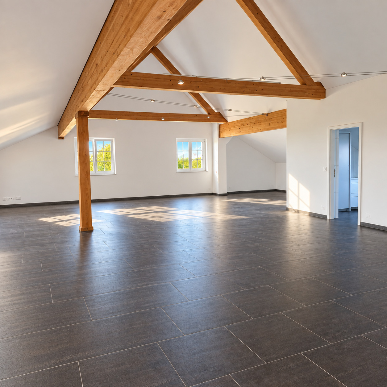
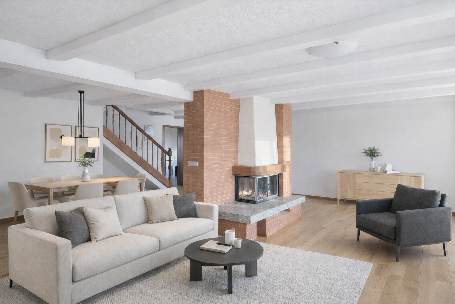
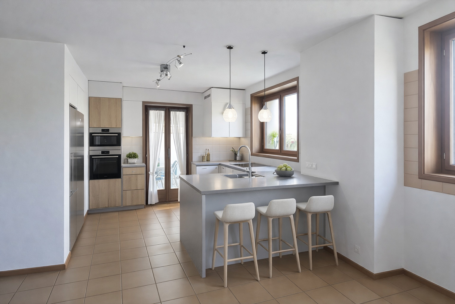
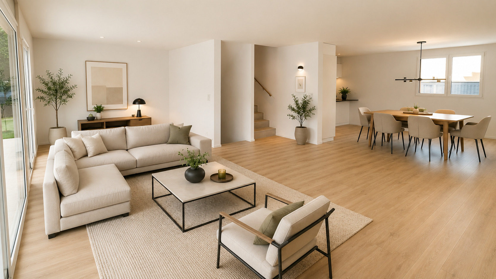
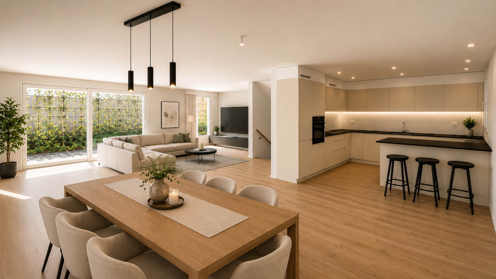
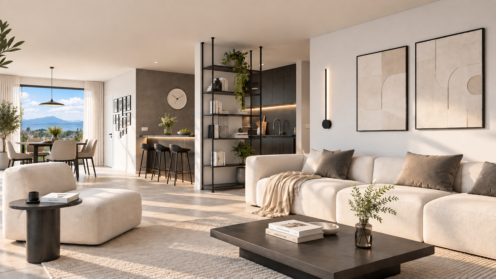
L’appartement offre 122 m² habitables et 167 m² utiles. Son vaste espace de vie d’environ 65 m², réunissant séjour, salle à manger et cuisine ouverte, constitue le cœur de ce bien résolument contemporain.
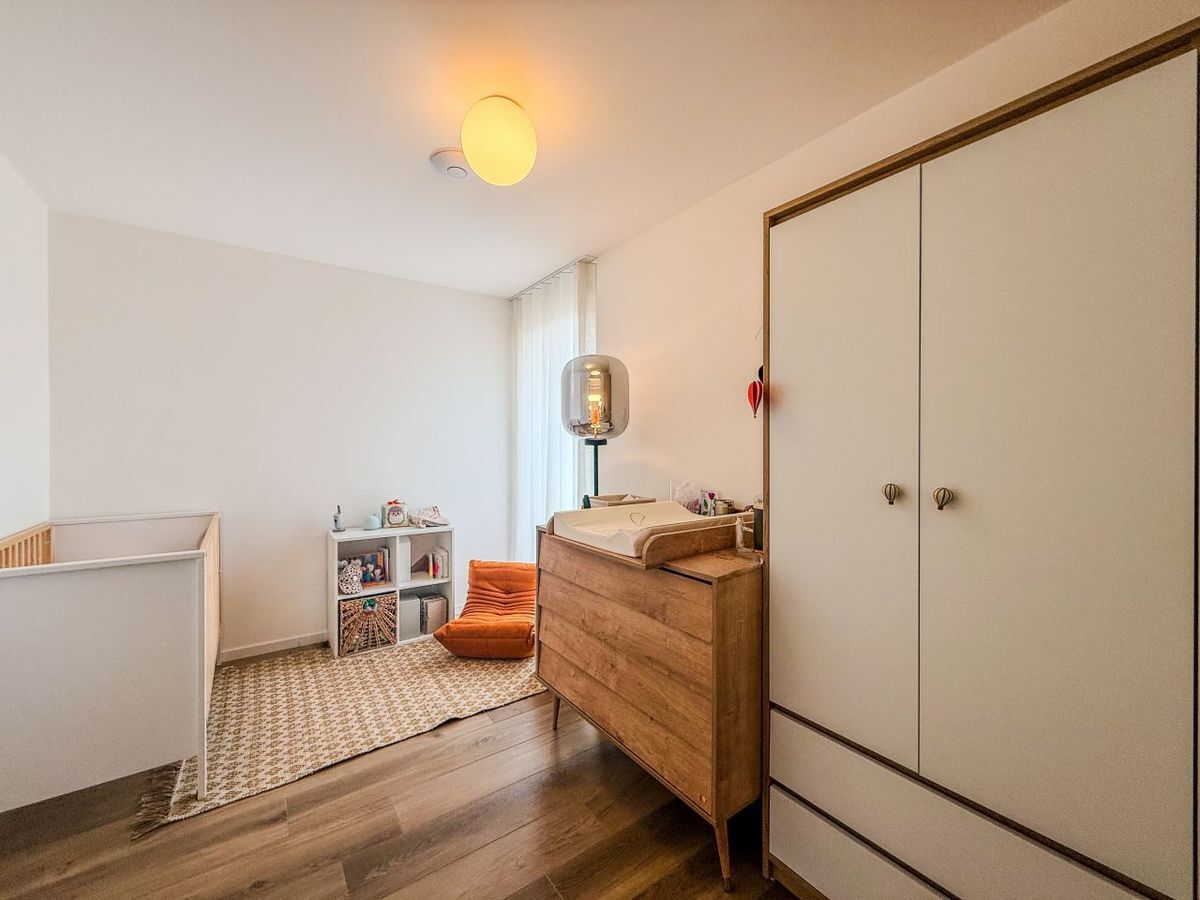
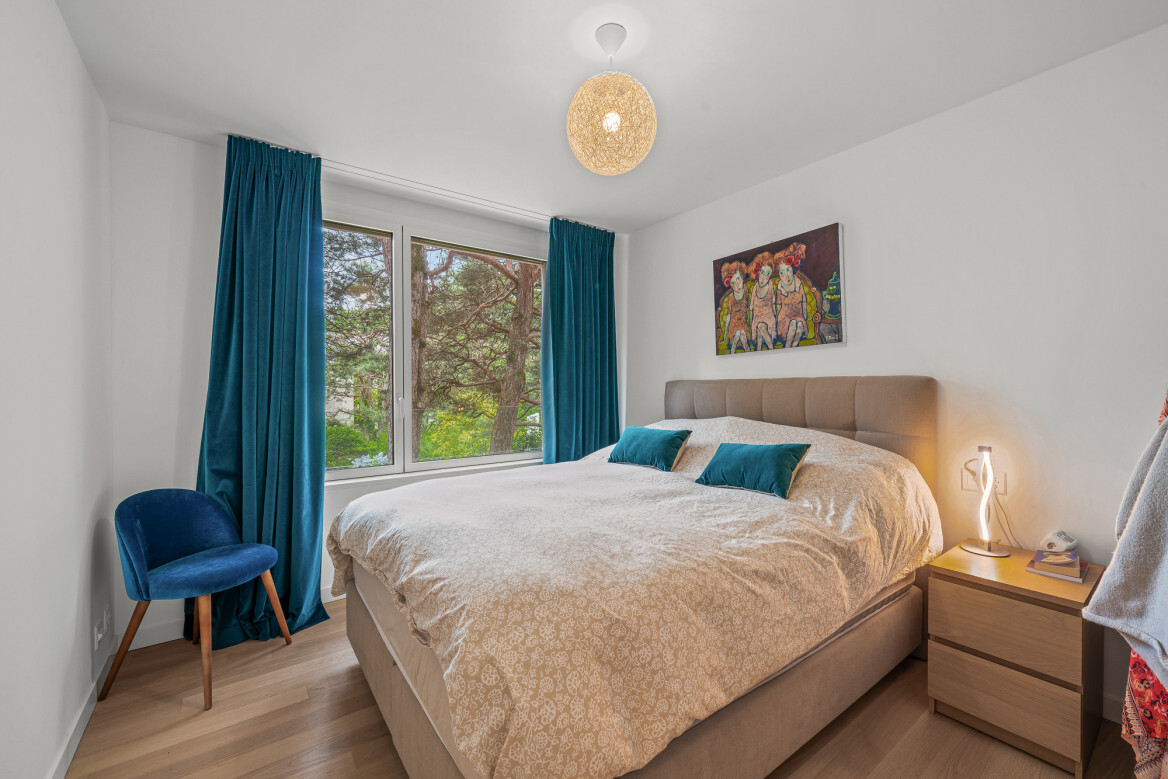
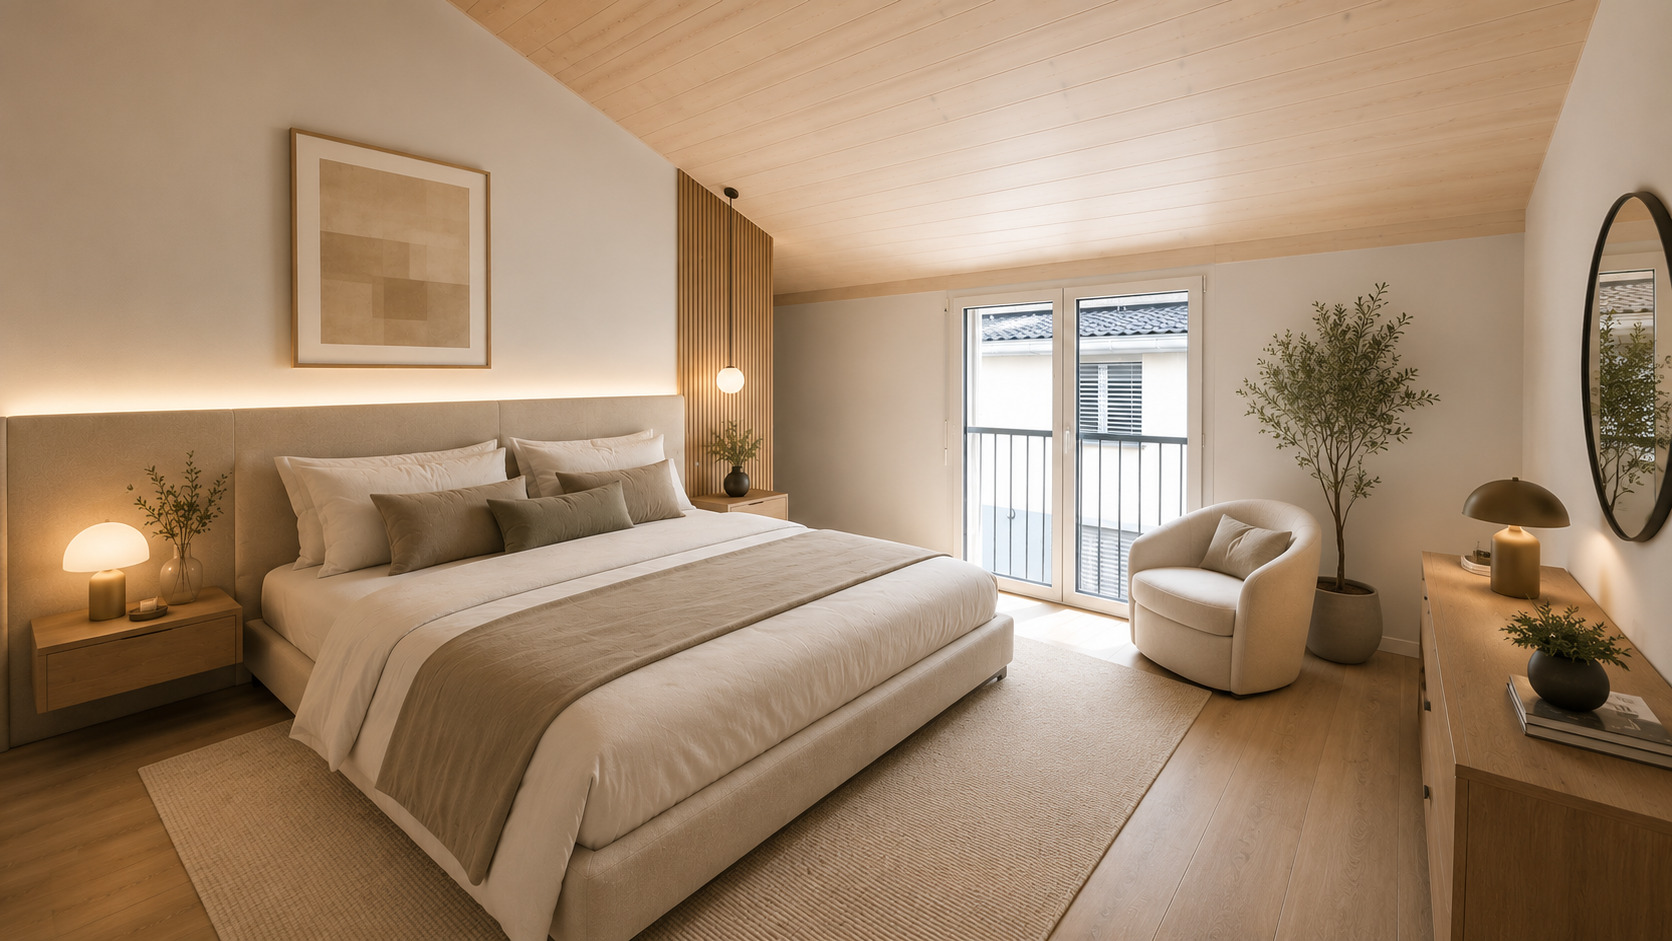
3 OU 4 CHAMBRES — À VOUS DE CHOISIR
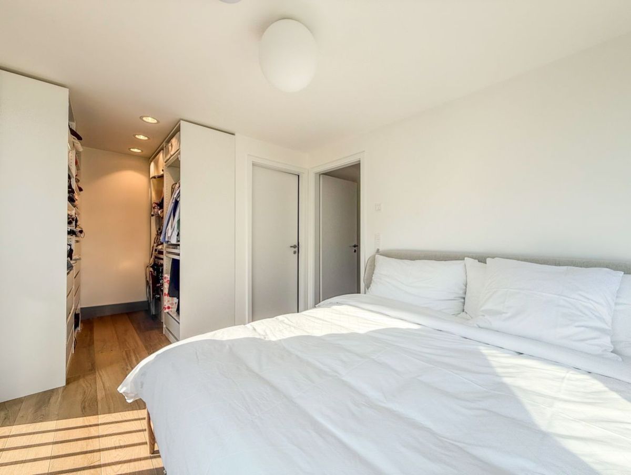
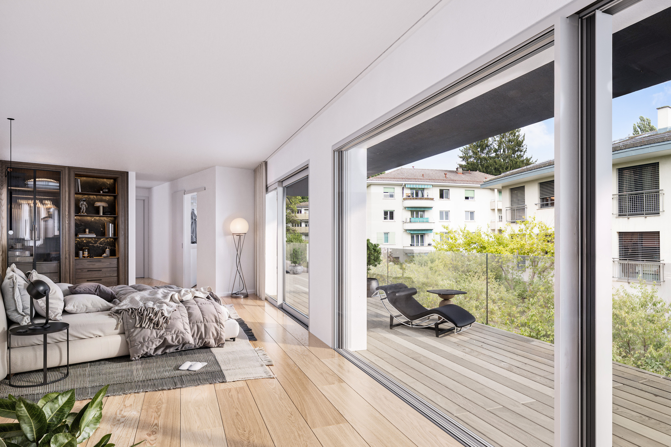
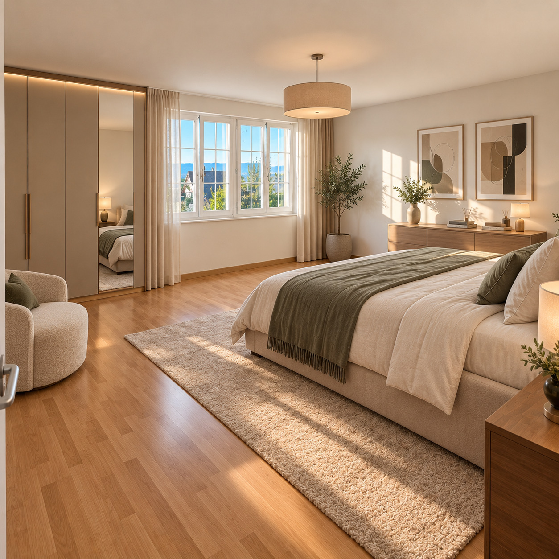
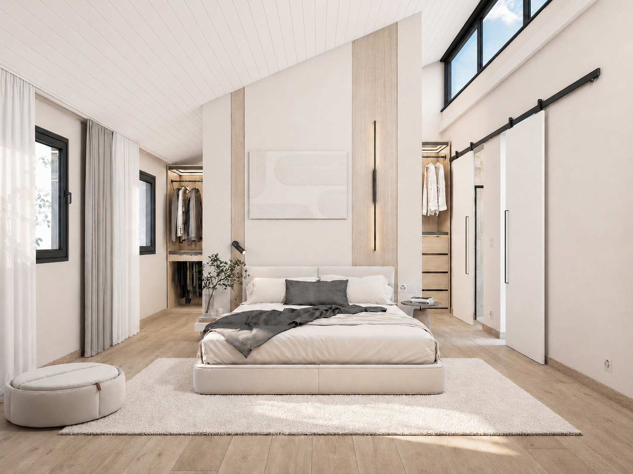
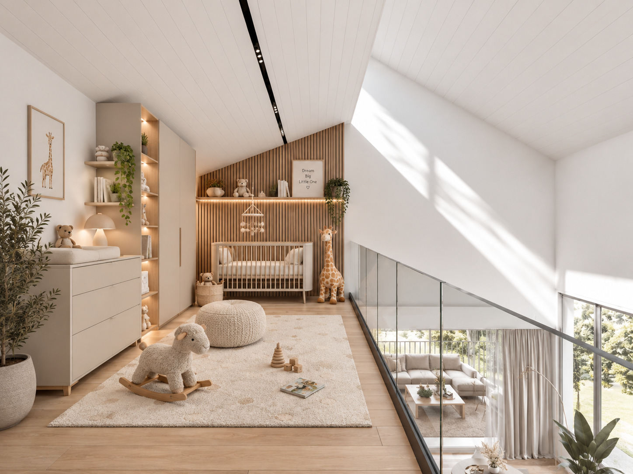
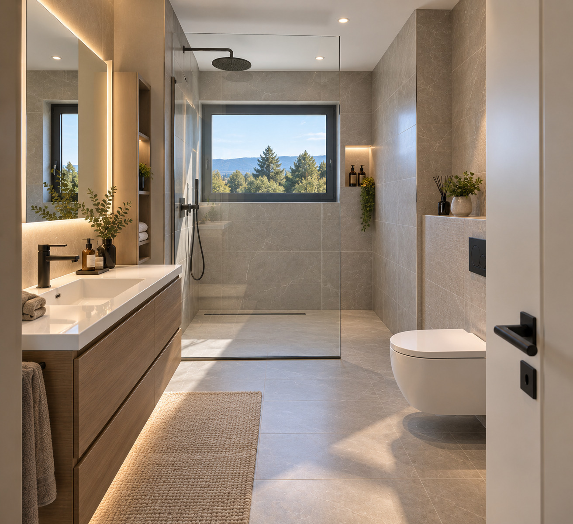
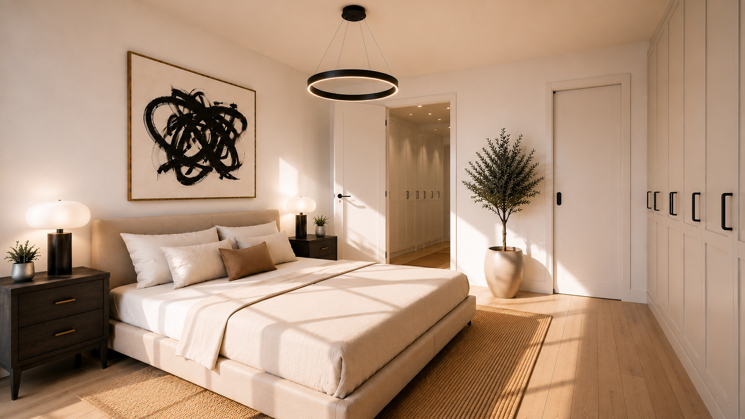
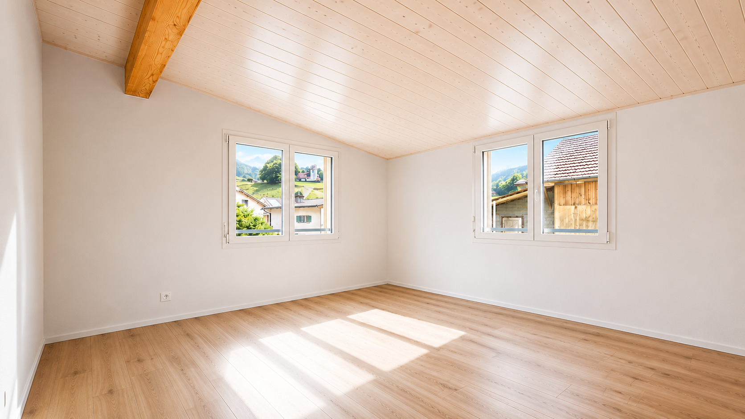
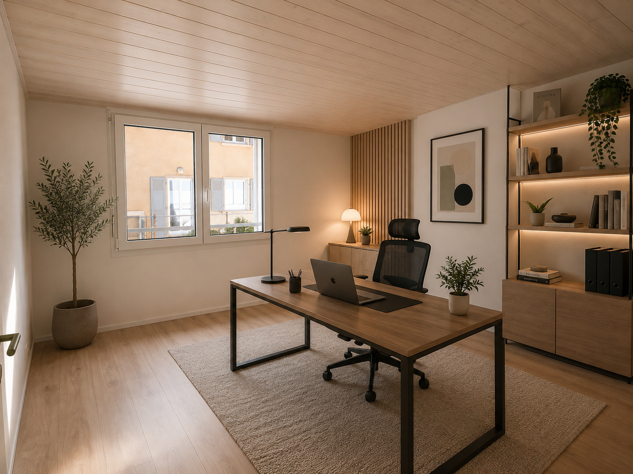
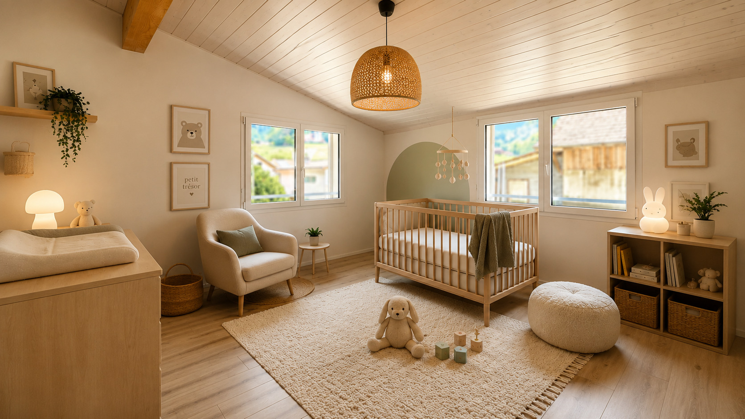
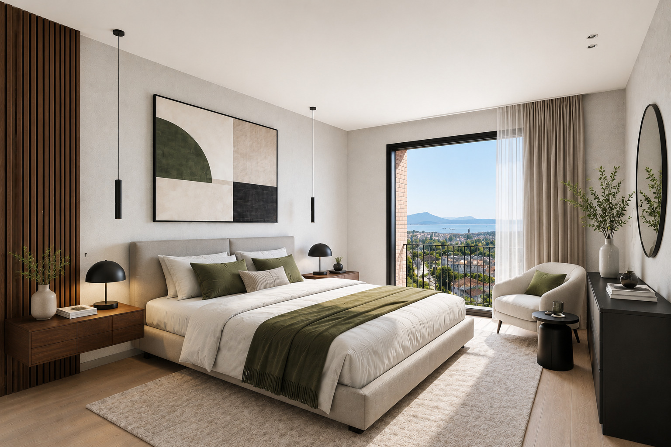
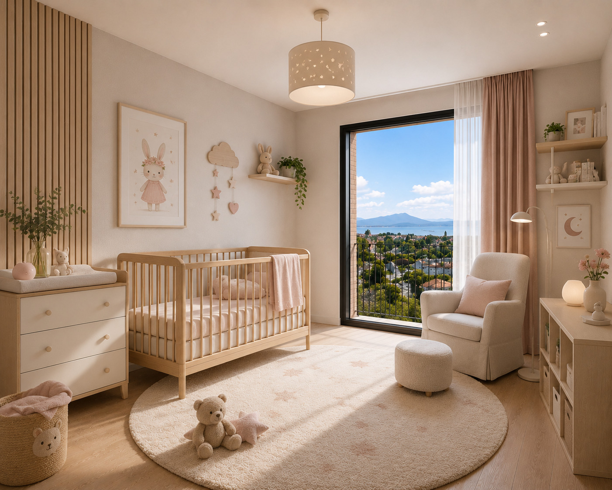
À ce stade de la construction, l’agencement offre encore une opportunité rare : la possibilité de créer une quatrième chambre, selon vos besoins et votre mode de vie.
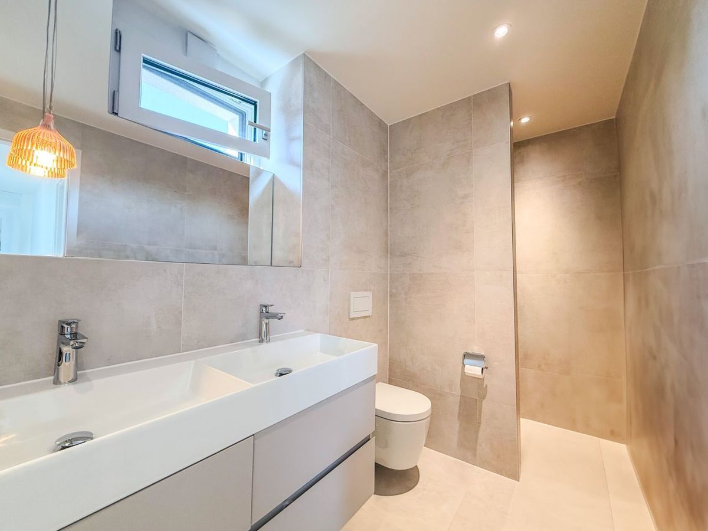
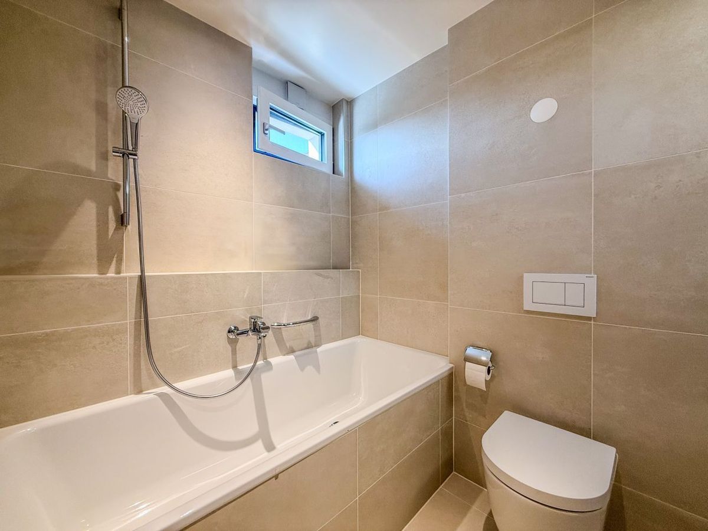
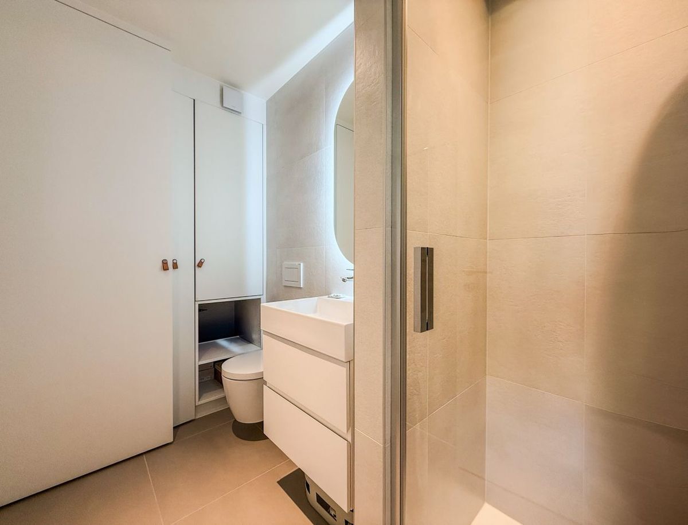
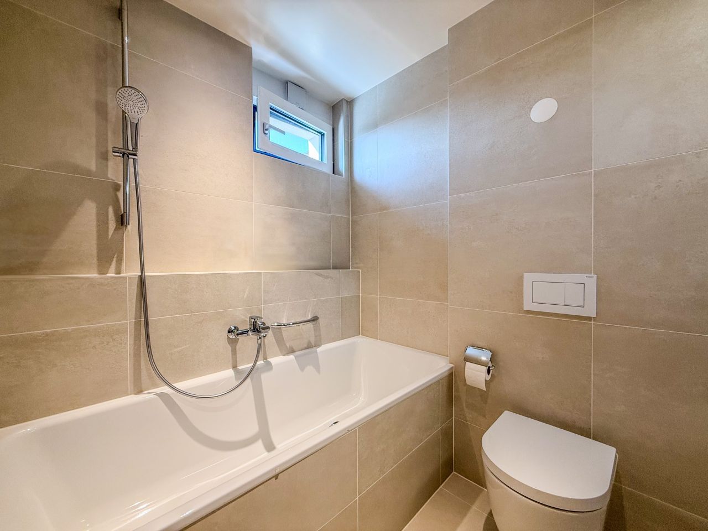
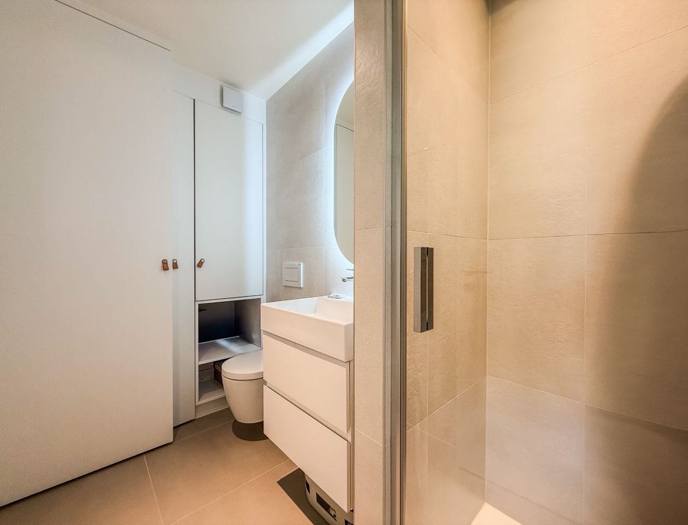
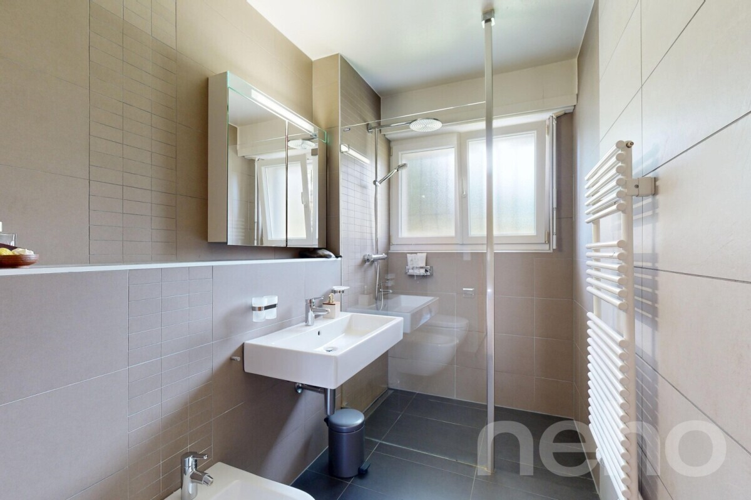
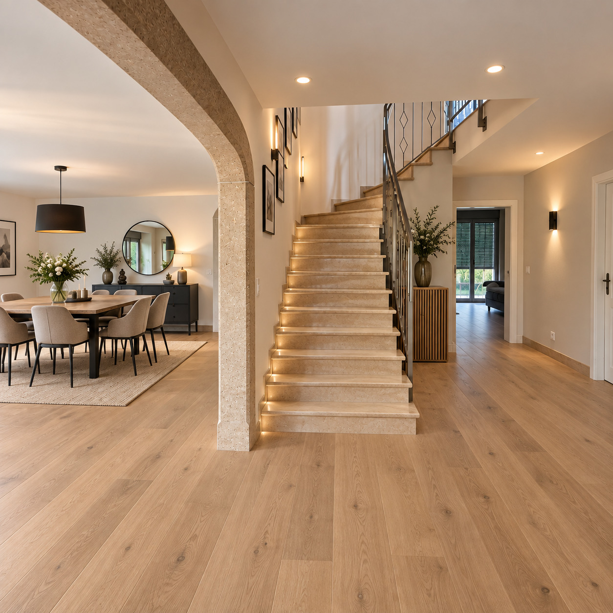
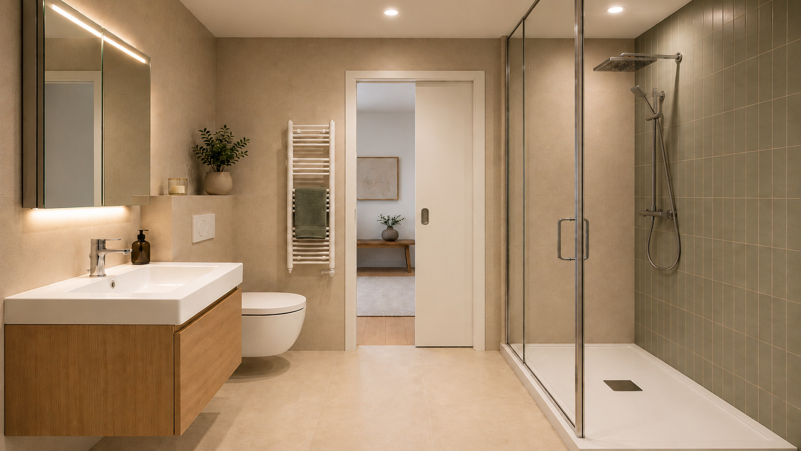
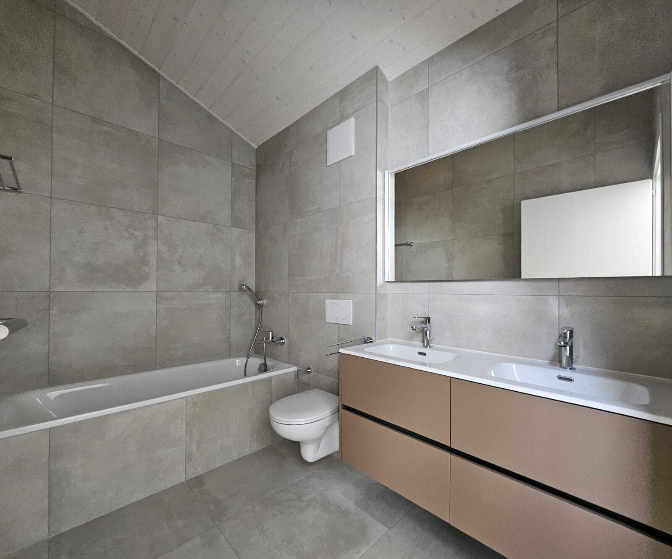
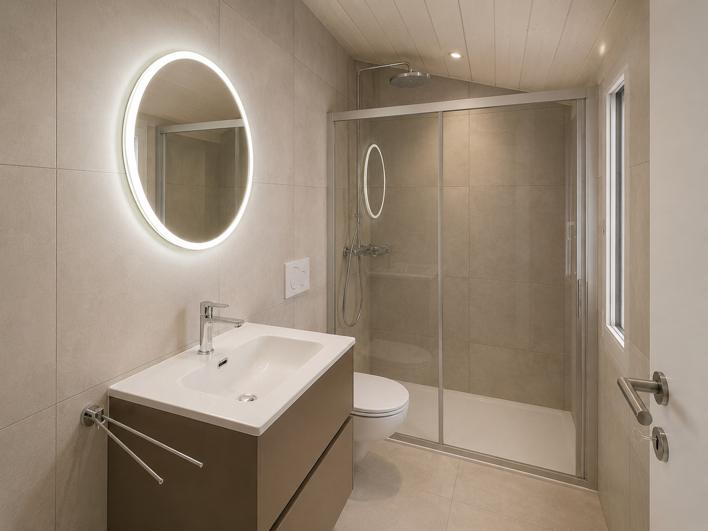
Et parce qu’un appartement d’exception doit aussi vous ressembler, il est encore temps de personnaliser vos finitions : parquet, carrelage, sanitaires et cuisine.
Vous ne choisissez donc pas simplement votre futur appartement. Vous participez encore à sa création.
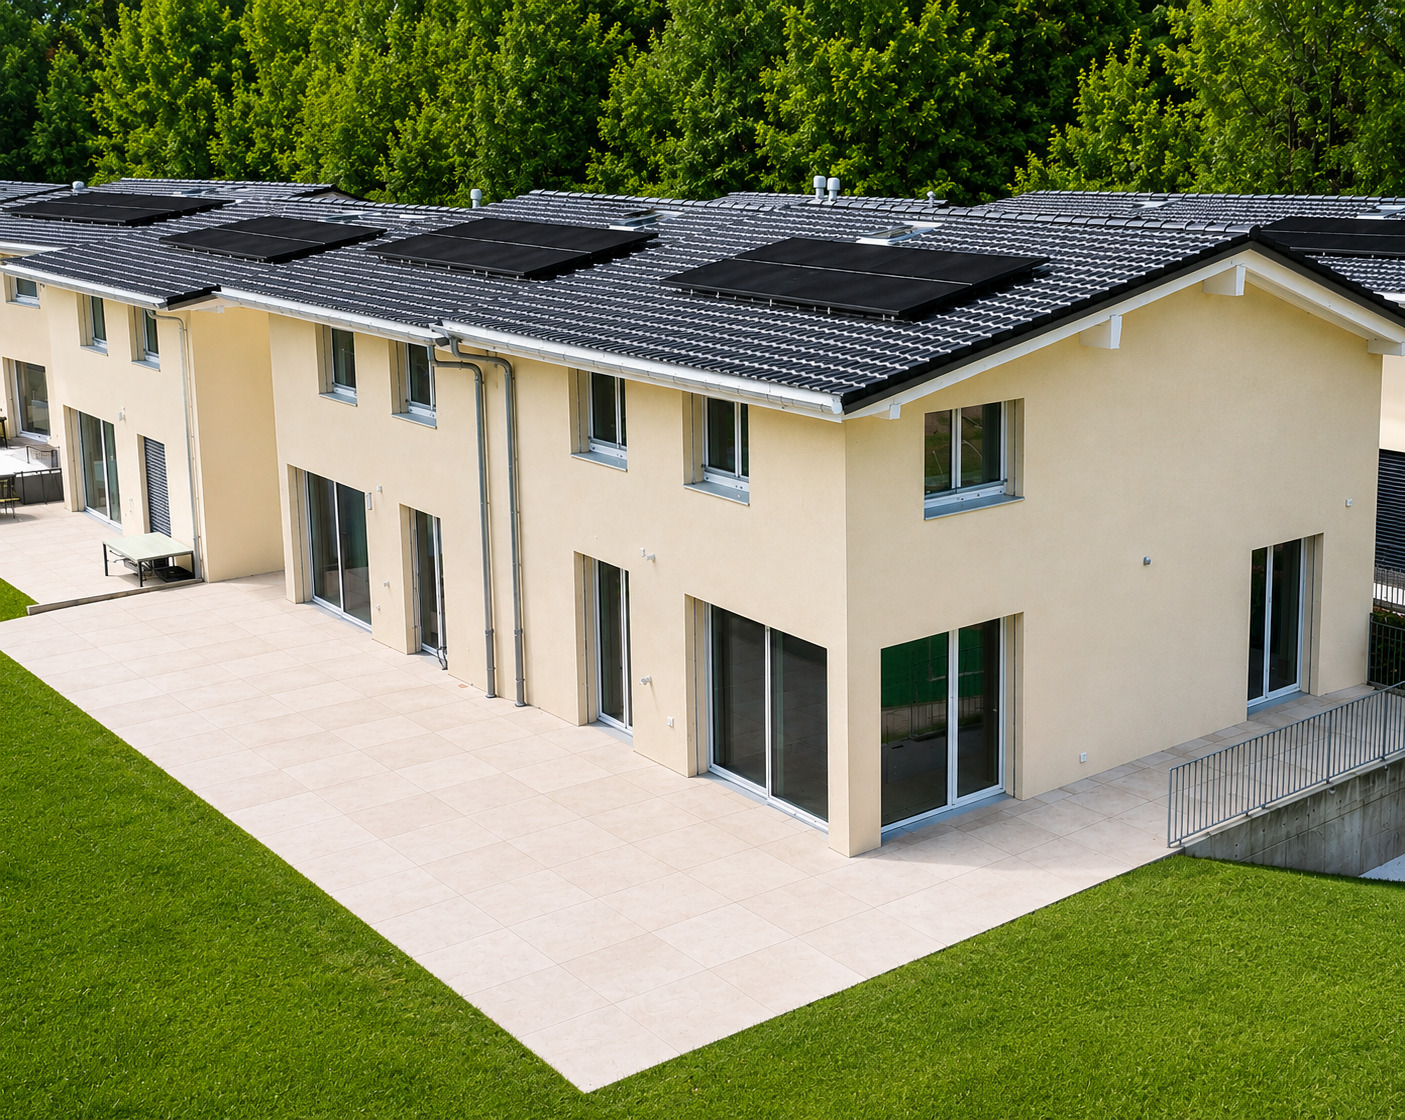
Certifiée Minergie® P, la résidence associe architecture contemporaine, confort et performance énergétique de haut niveau.
SES ATOUTS
- 3e étage avec terrasse au niveau attique
- 122 m² habitables | 167 m² utiles
- Terrasse panoramique de 78 m²
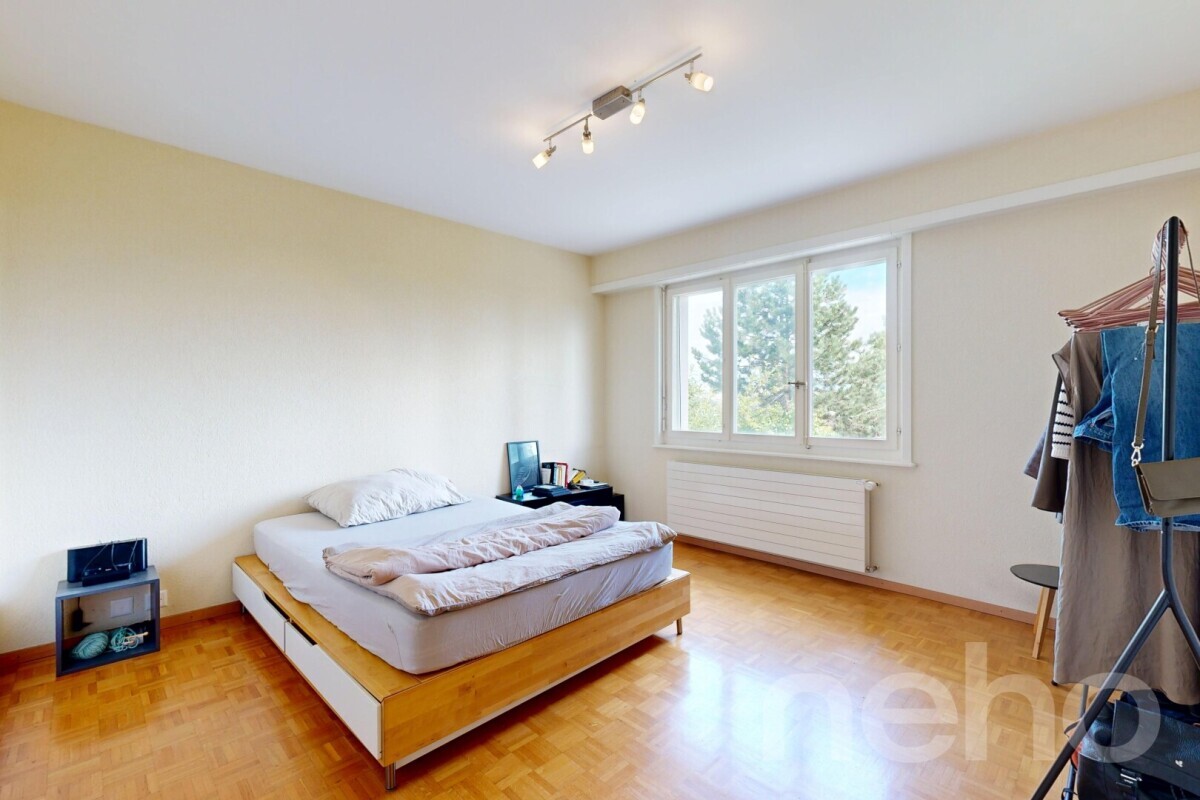
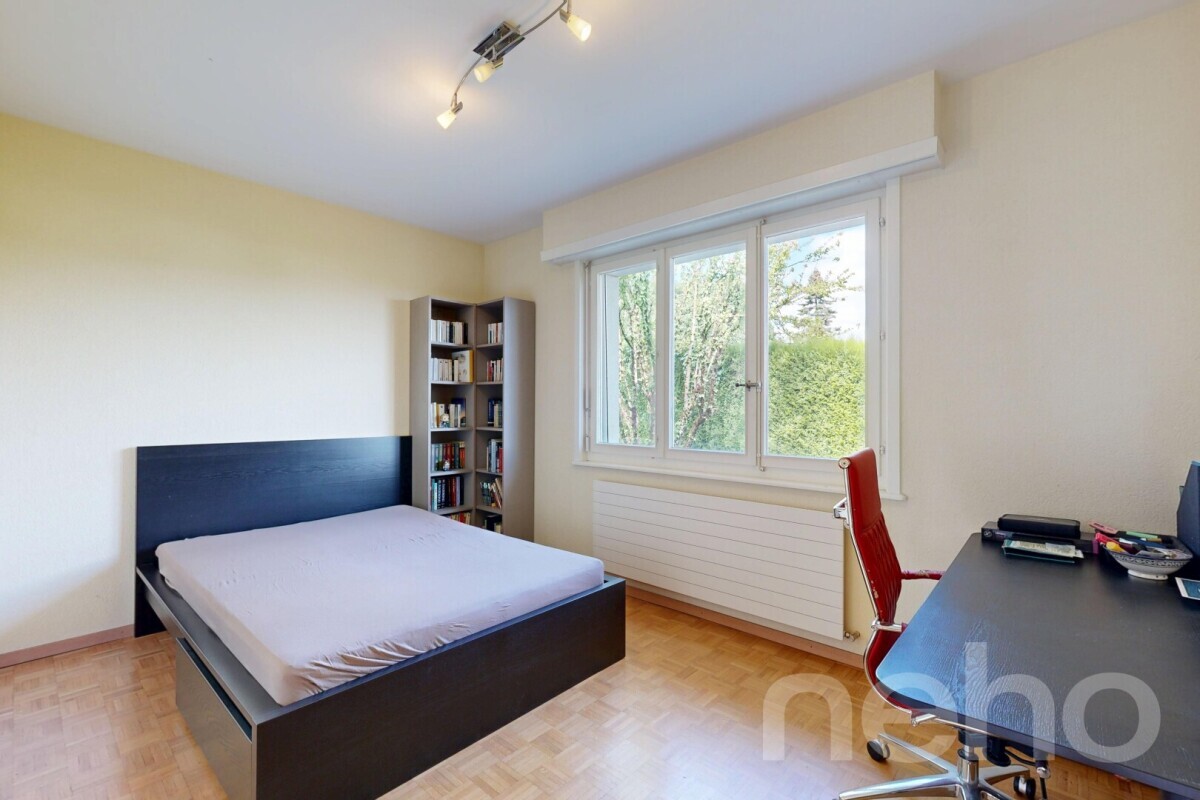
- 3 chambres + possibilité d’une 4e chambre
- Vaste espace de vie d’environ 65 m²
- Vue sur le lac Léman et les Alpes
- Choix encore possible de la cuisine et des sanitaires
- Choix du parquet et du carrelage
- Construction Minergie® P
- Travaux en cours
- Livraison été 2028
- À quelques minutes de Lausanne
LE LUXE, C’EST AUSSI DE POUVOIR ENCORE CHOISIR.
Les travaux avancent. Votre futur intérieur reste encore à imaginer.
**********************************************************
Space. Light. Views. And the freedom to create an interior that is truly yours.
Located on the 3rd floor of an exclusive contemporary residence comprising just 19 apartments, this exceptional property offers generous volumes, abundant natural light and a privileged lifestyle just minutes from Lausanne.
Its defining feature? A spectacular 78 m² terrace located on the penthouse level, creating an exceptional open-air living space with panoramic views over Lake Geneva and the Alps.
Construction is now underway, with completion scheduled for Summer 2028.
The apartment offers 122 m² of living space and 167 m² of usable space. At its heart is a superb 65 m² living area, combining the lounge, dining area and open-plan kitchen in a bright and contemporary setting.
3 OR 4 BEDROOMS — THE CHOICE IS STILL YOURS
At this stage of construction, the layout still offers a rare opportunity to create a fourth bedroom, allowing the apartment to adapt to your lifestyle and future needs.
There is also still time to personalise the interior finishes by selecting your parquet flooring, tiles, sanitary fittings and kitchen.
You are not simply choosing your future home. You still have the opportunity to help shape it.
Certified Minergie® P, the residence combines contemporary architecture, exceptional comfort and outstanding energy efficiency.
KEY FEATURES
- 3rd floor with penthouse-level terrace
- 122 m² living space | 167 m² usable space
- 78 m² panoramic terrace
- 3 bedrooms + possibility to create a 4th bedroom
- Approx. 65 m² living area
- Views over Lake Geneva and the Alps
- Kitchen and sanitary fittings still customisable
- Choice of parquet flooring and tiles
- Minergie® P construction
- Construction underway
- Completion Summer 2028
- Just minutes from Lausanne
TRUE LUXURY IS ALSO HAVING THE FREEDOM TO CHOOSE.
Construction is moving forward. Your future interior is still yours to create.
Eigenschaften
Umgebung
- Stadtzentrum
- Villenviertel
- Park
- Ländlich
- See
- Nebelfrei
- Wohnquartier
- Geschäfte
- Bank
- Post
- Restaurant(s)
- Apotheke
- Bushaltestelle
- Autobahnanschluss
- Kinderfreundlich
- Spielplatz
- Kinderkrippe
- Kindergarten
- Primarschule
- Sekundarschule
- Kantonsschule/Gymnasium
- Hochschule
- Internationale Schulen
- Sportzentrum
- Freibad
- Tennis Zentrum
- Hallenbad
- Radweg
- Museum
- Kino
- Veranstaltungsort
- Religiöse Bauten
- Krankenhaus / Klinik
- Pflegeheim
- Arzt
Aussenbereich
- Balkon(e)
- Terrasse(n)
- Dachterrasse
- Ruhige Lage
- Begrünung
- Parkplatz
- Besucherparkplätze
Innenbereich
- Lift
- Tiefgarage
- Offene Küche
- Gäste-WC
- Ankleideraum
- Vorratskammer
- Keller
- Fahrradraum
- Unmöbliert
- Einbauschrank
- Wasserenthärter
- Dreifachverglasung
- Hell
- Natürliches Licht
- Mit Charme
- Traditionelle Massivbauweise
Ausstattung
- Moderne Küche
- Möblierte Küche
- Kochinsel
- Kochherd
- Glaskeramik
- Backofen
- Kühlschrank
- Tiefkühler
- Geschirrspüler
- Anschlüsse für Wasch-Trocken-Säule
- Badewanne
- Dusche
- W-Lan
- Photovoltaik-Paneele
- Glasfaser
- Gegensprechanlage
- Elektronisches Türschloss
- Sprinkleranlage
- Kontrollierte Wohnungslüftung
- Aussenbeleuchtung
Boden
- Fliesen
- Parkett
Zustand
- Neu
Ausrichtung
- Norden
- Süden
- Osten
Besonnung
- Optimal
- Ganzer Tag besonnt
Aussicht
- Schöne Aussicht
- Freie Aussicht
- Weitsicht
- Unverbaubar
- Panoramasicht
- Ohne Visavis
- See
- Berge
- Alpen
Stil
- Modern
- Postmoderne
Baustandard
- Minergie® P
- HPE (Hohe energetische Leistung)