
Villa mit 6.5 Zimmer zum Verkauf in Collina d'Oro - 350 m²
EXKLUSIVE RESIDENZ MIT HALLENBAD UND WELLNESSBEREICH
Ort
Collina d'Oro, 6926 MontagnolaAngaben
Beschreibung
PRESTIGIOUS RESIDENCE WITH INDOOR POOL AND WELLNESS AREA
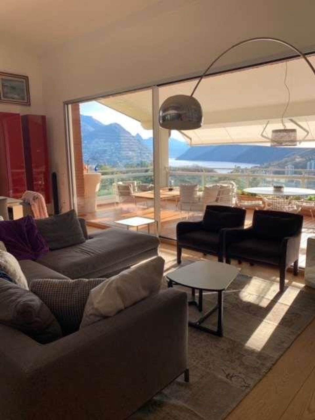
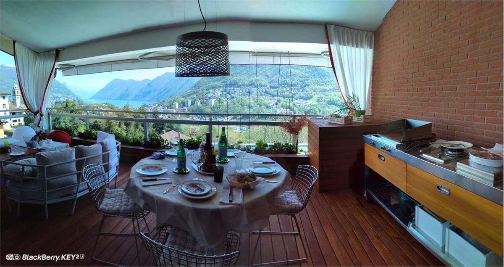
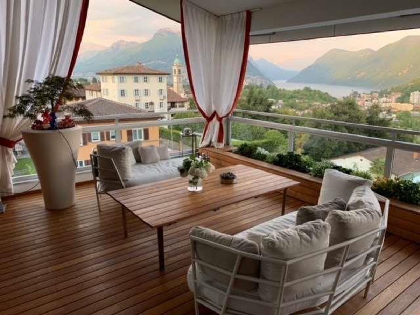
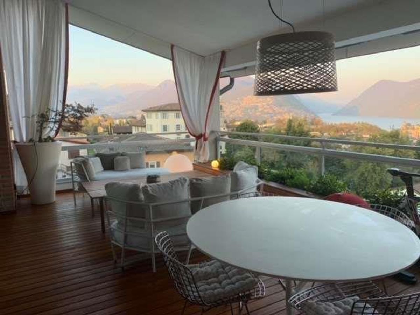
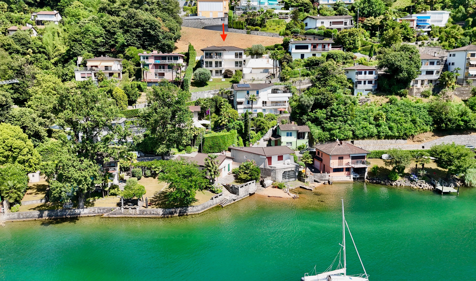
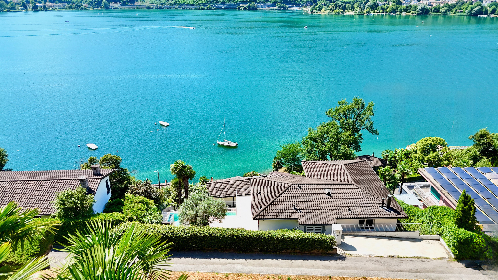
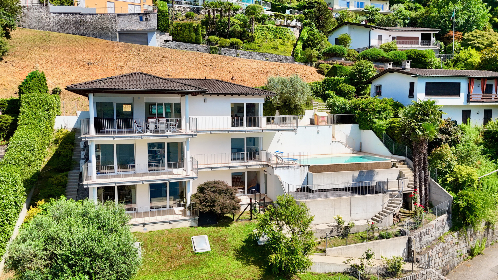
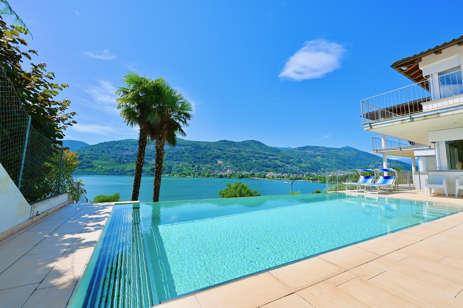
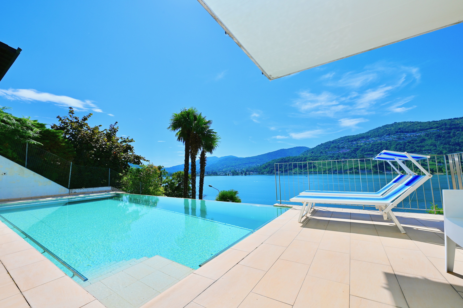
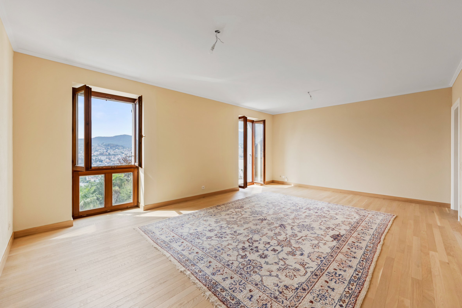
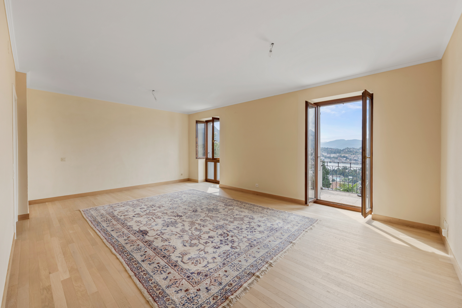
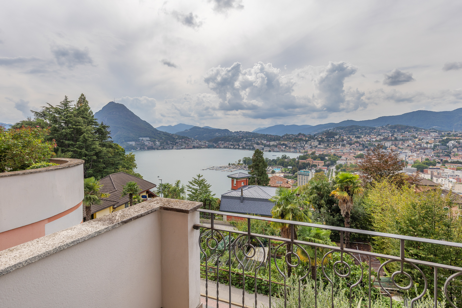
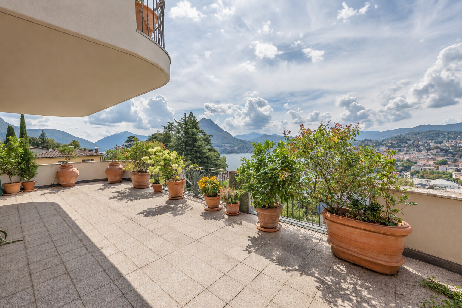
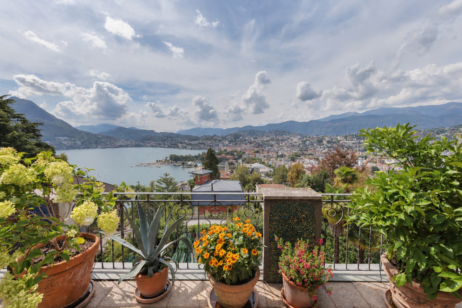
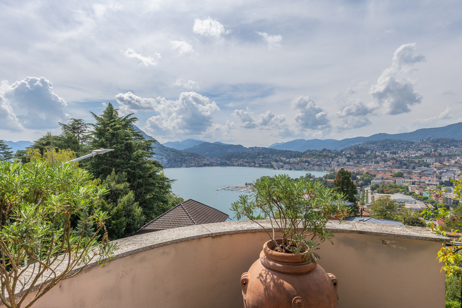
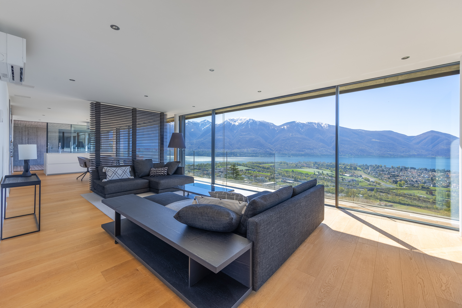
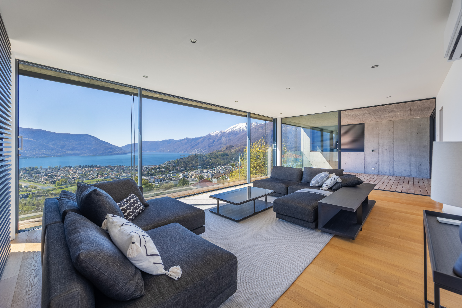
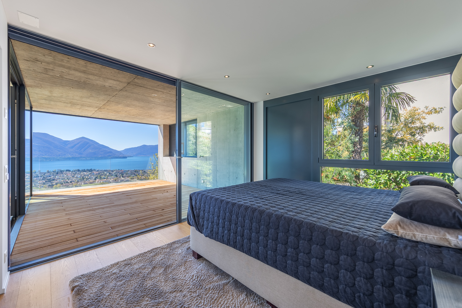
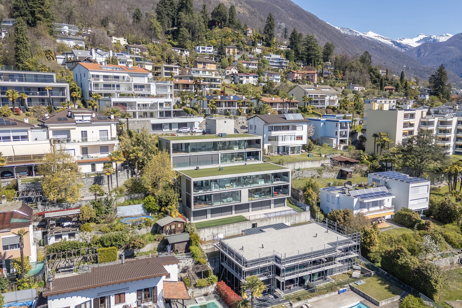
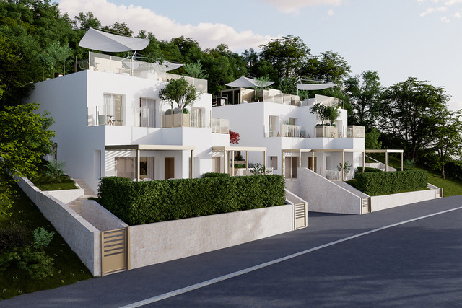
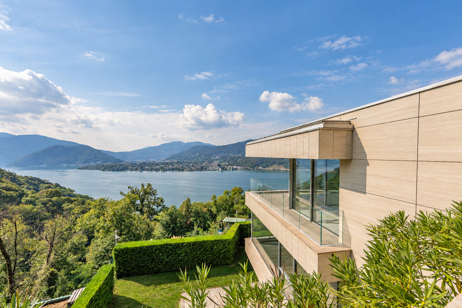
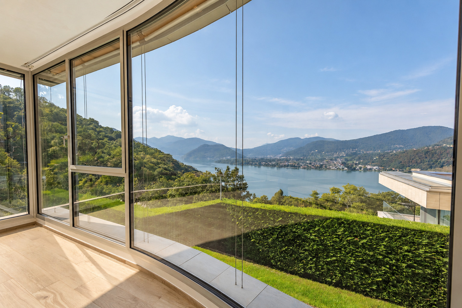
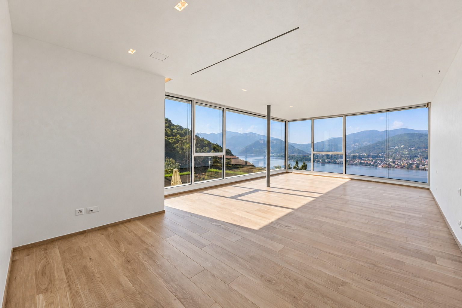
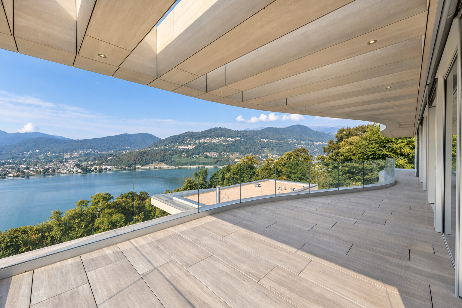
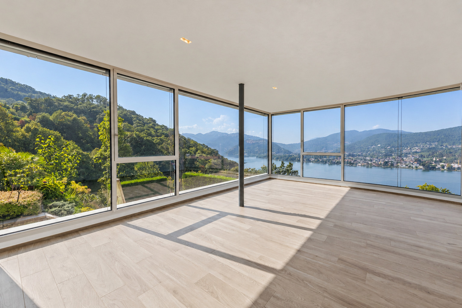
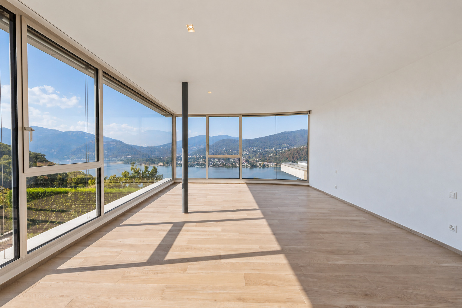
Located in Montagnola, in the municipality of Collina d’Oro—one of the most sought-after residential areas in the Lugano region—this contemporary residence offers views of Lake Lugano and a southwest-facing orientation. Its secluded location allows for a quick drive to Lugano; the TASIS International School is also nearby.
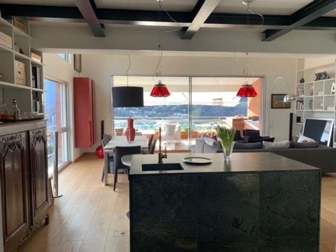
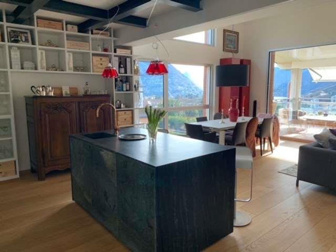
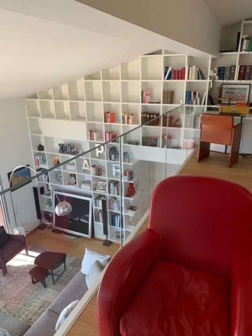
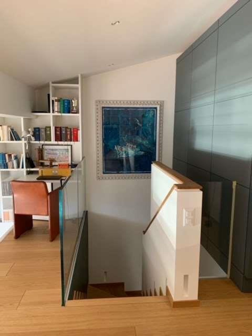
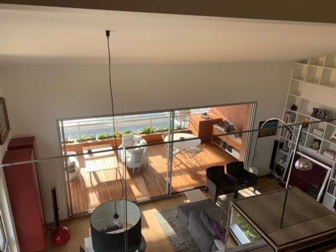
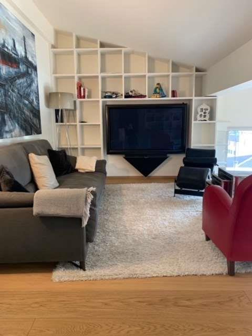
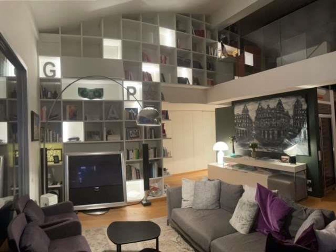
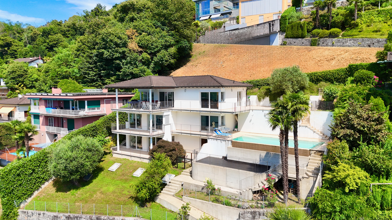
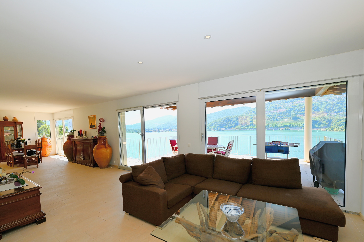
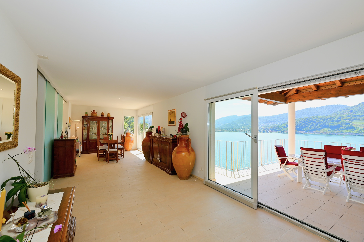
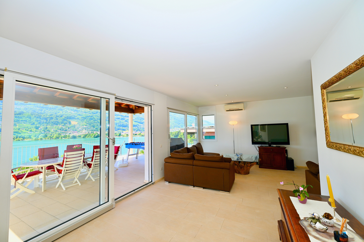
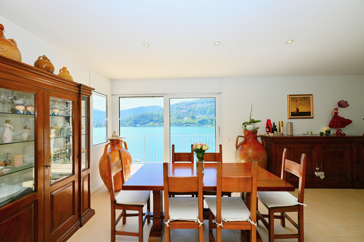
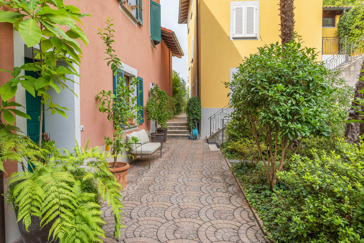
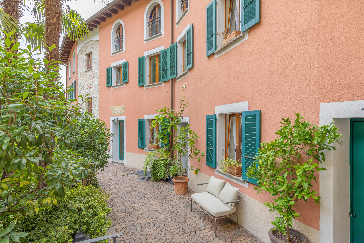
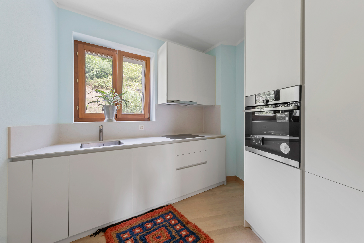
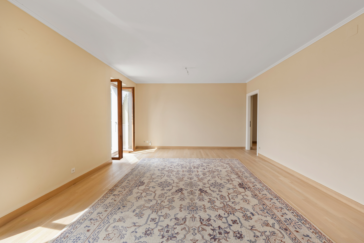
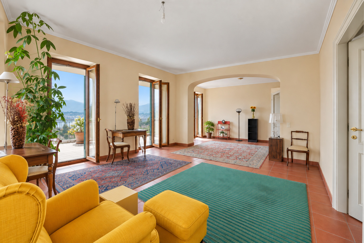
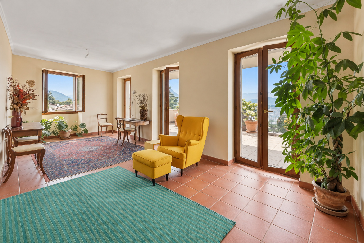
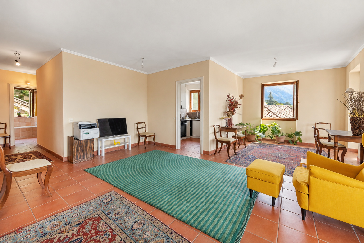
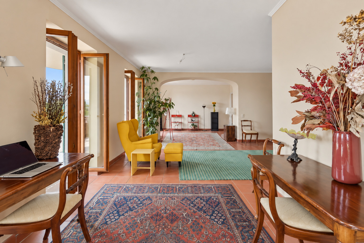
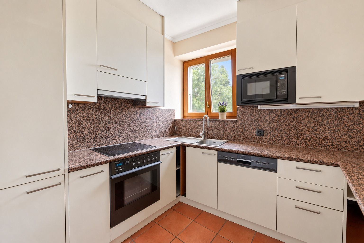
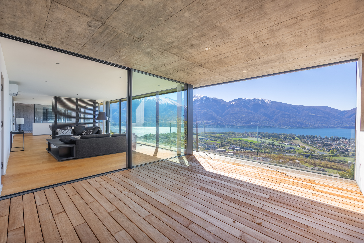
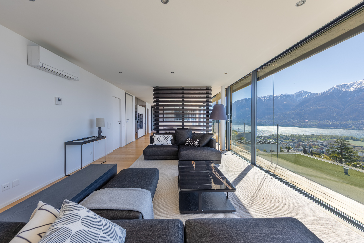
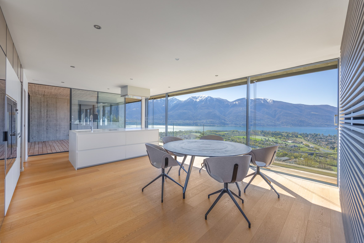
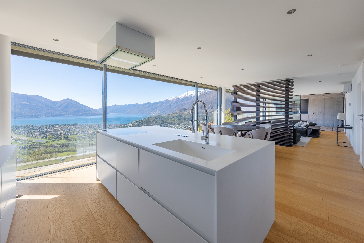
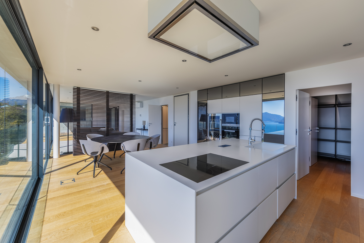
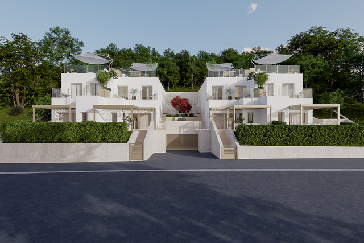
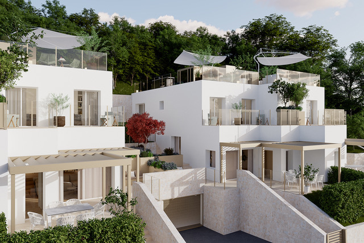
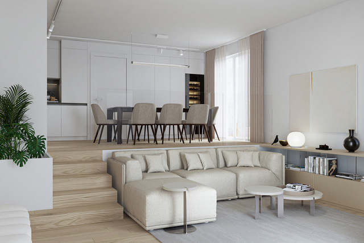
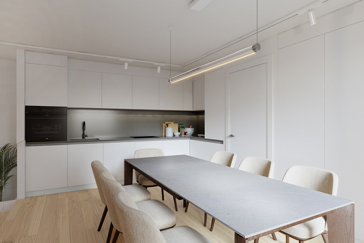
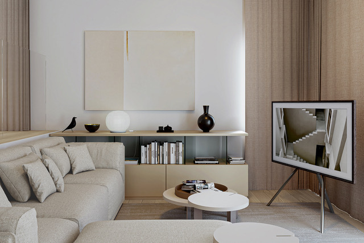
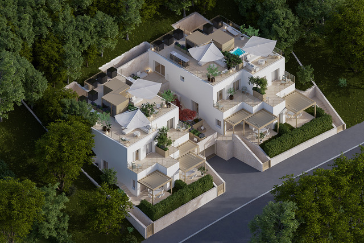
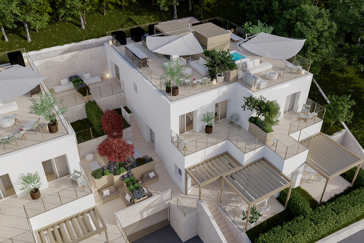
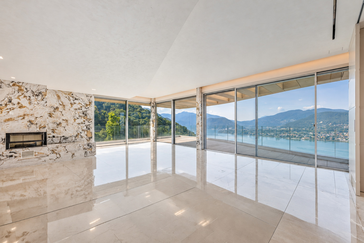
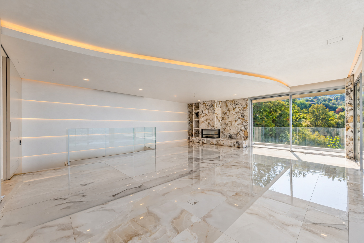
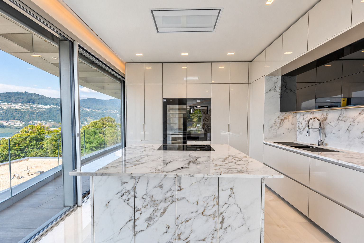
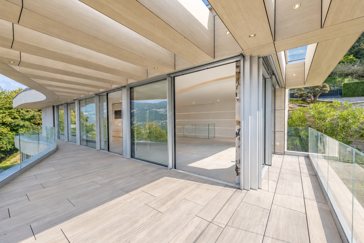
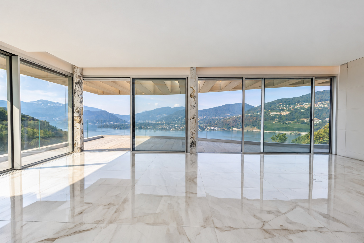
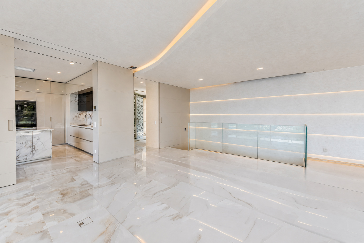
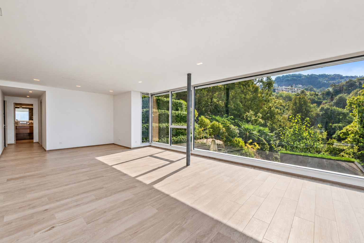
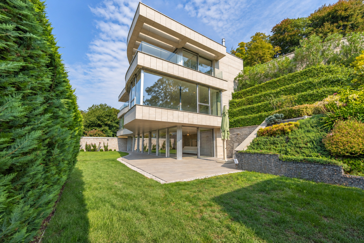
The unit is part of a complex consisting of two condominium properties and spans three levels connected by an internal elevator. On the entry level, the living area includes a kitchen with an island and a dining room, both opening onto the floor-to-ceiling windows and the terrace. On the same level are a guest bedroom with a shower and a half-bath.
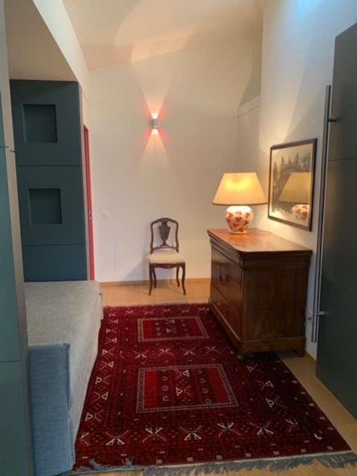
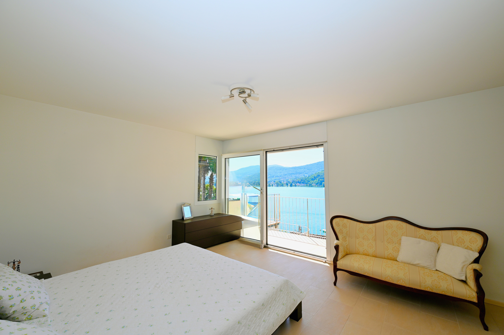
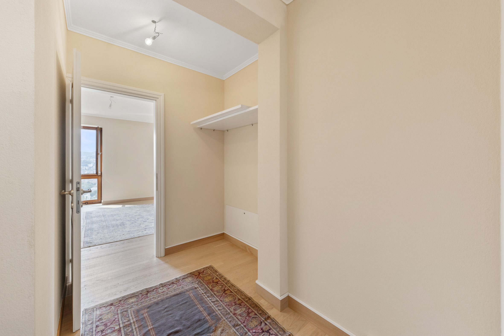
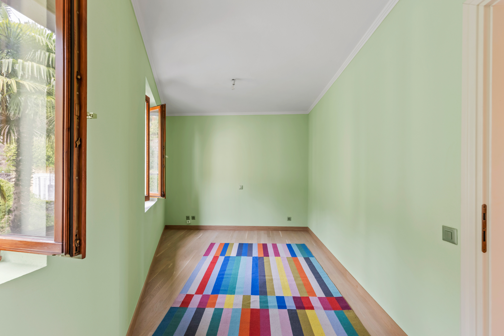
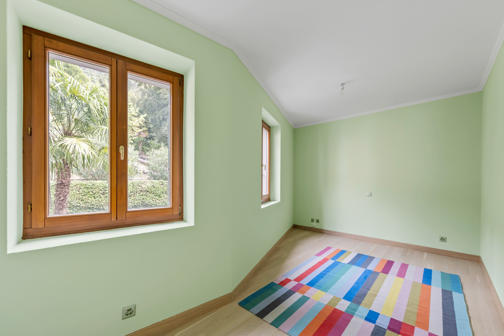
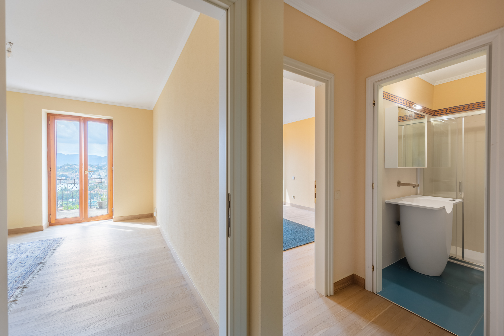
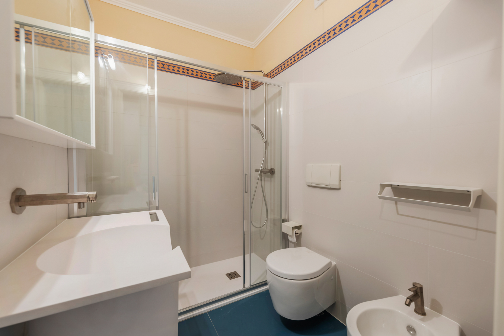
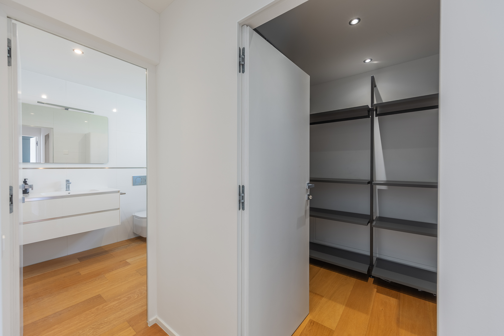
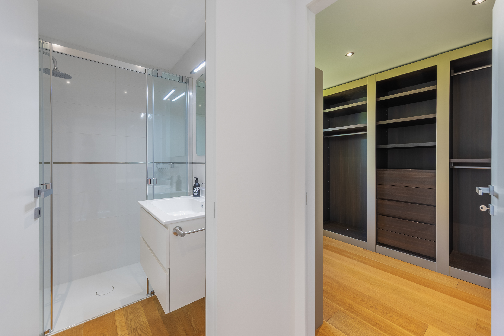
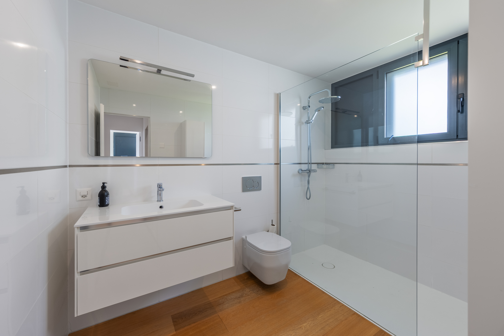
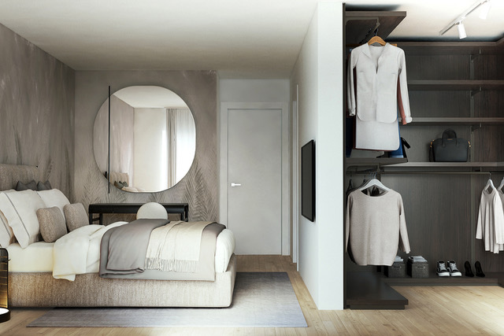
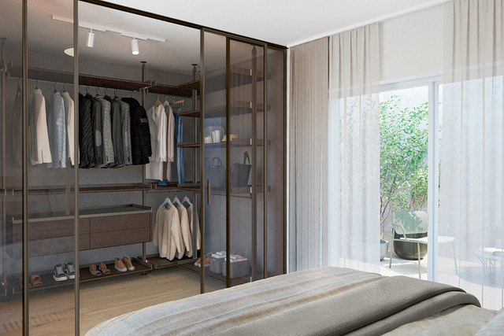
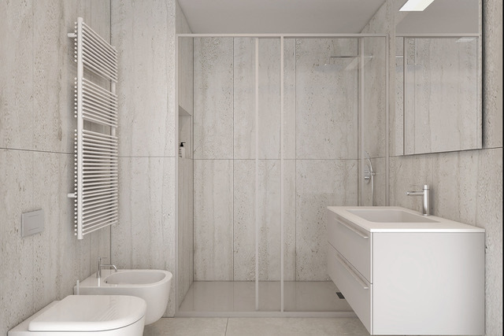
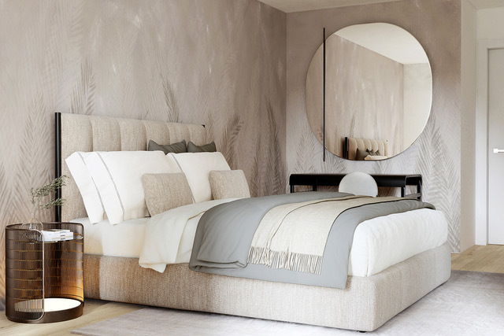
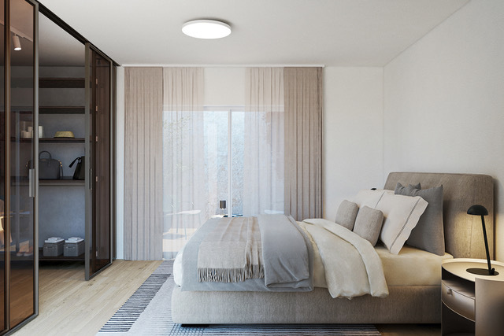
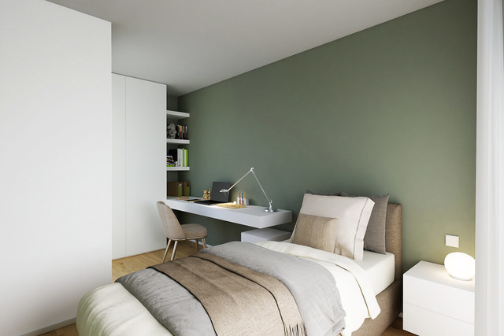
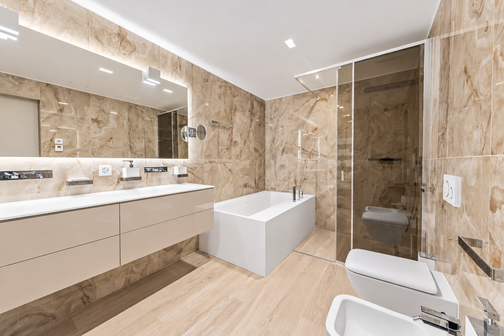
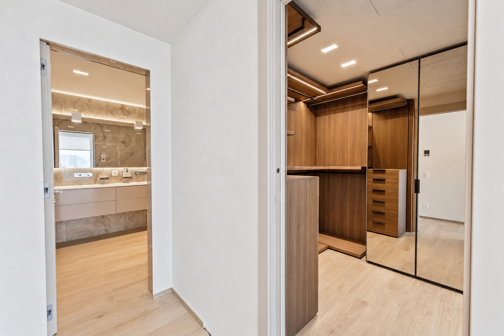
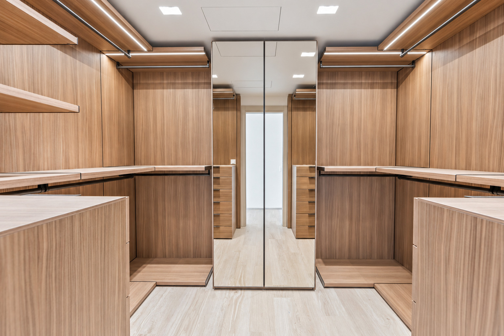
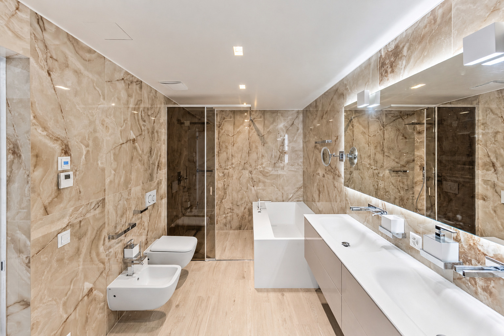
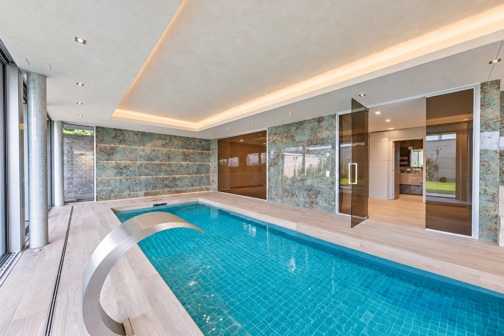
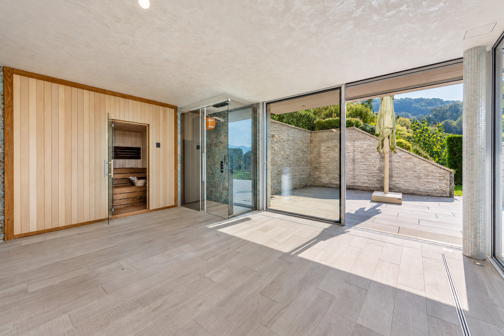
The upper level features four bedrooms, each with its own bathroom, and two walk-in closets. The wellness level features an indoor pool with a waterfall, a sauna, a fitness area, a wellness shower, a changing room, a laundry room, and a study. The property also includes a wine cellar and a storage room.
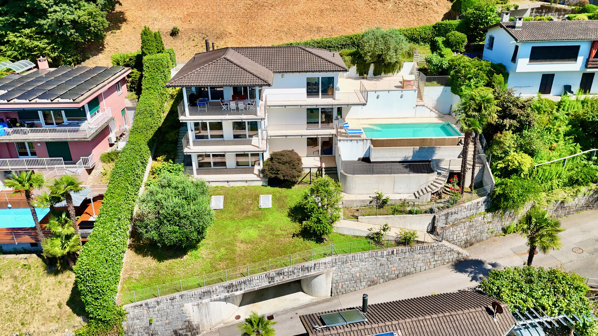
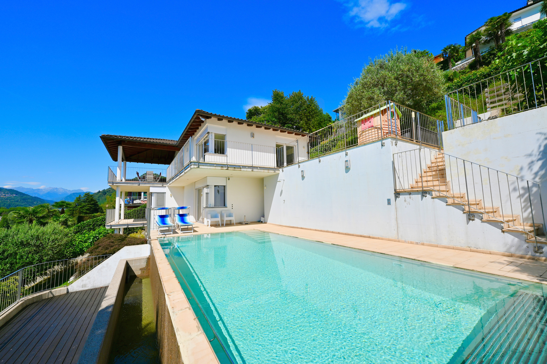
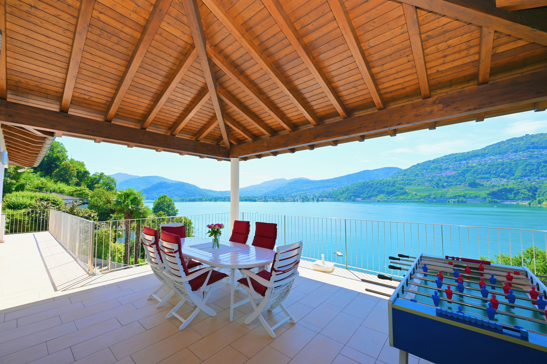
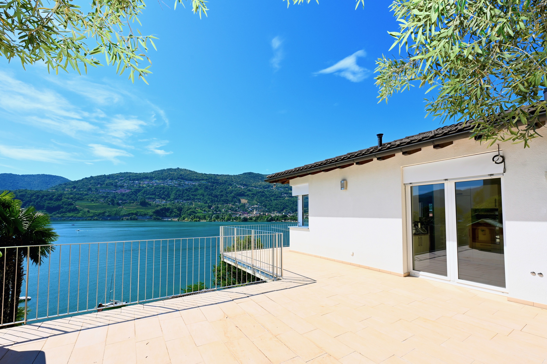
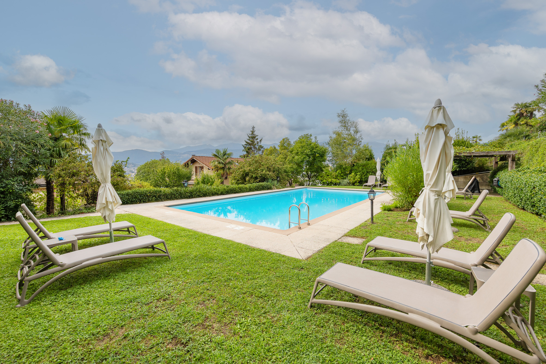
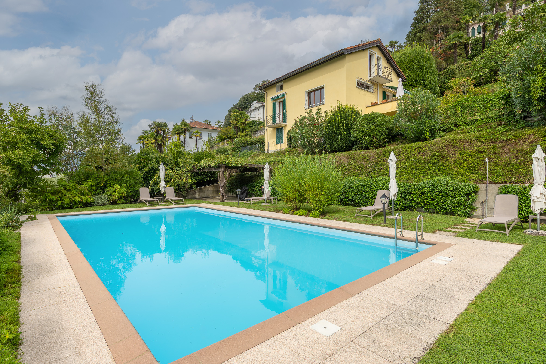
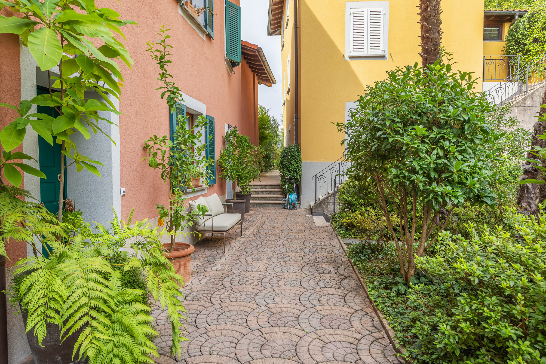
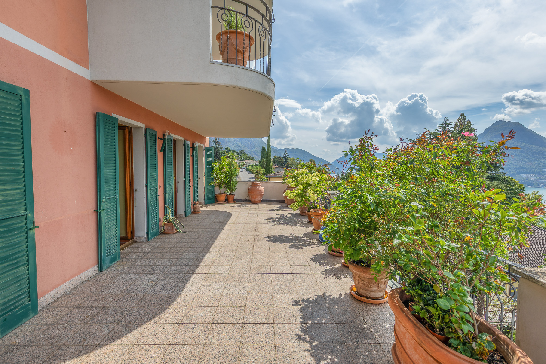
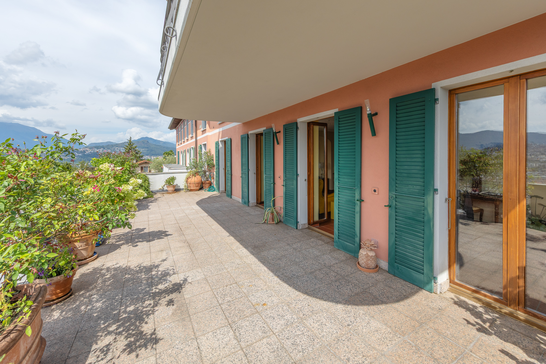
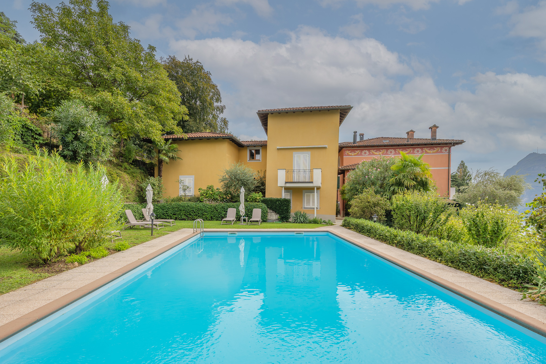
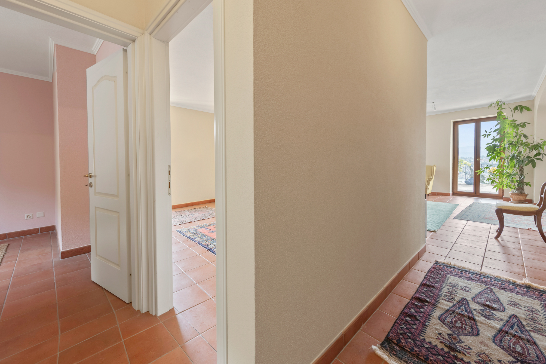
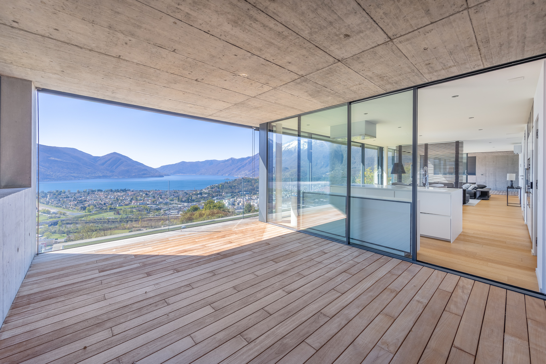
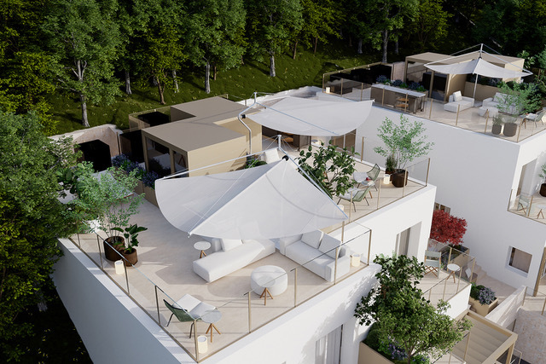
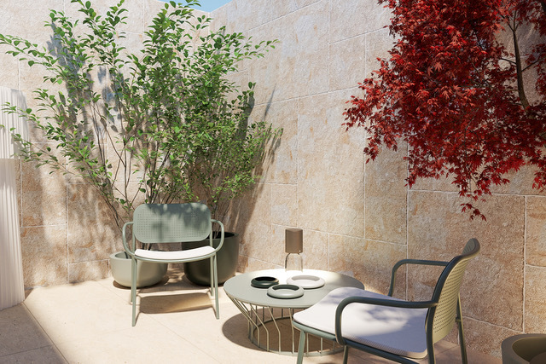
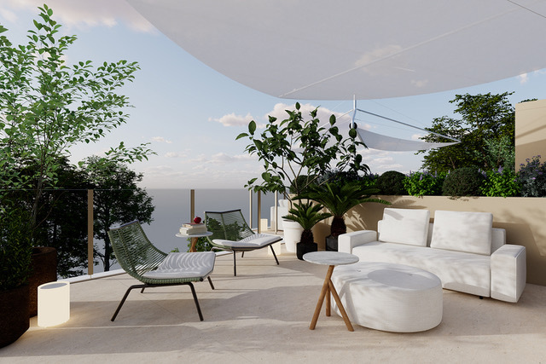
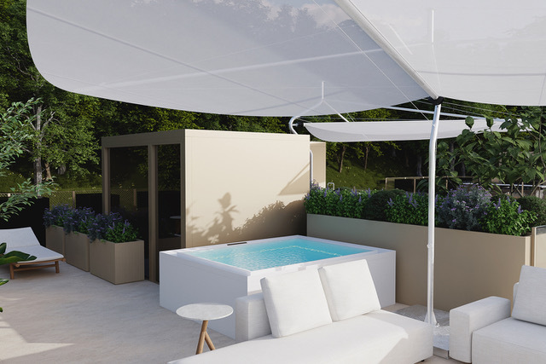
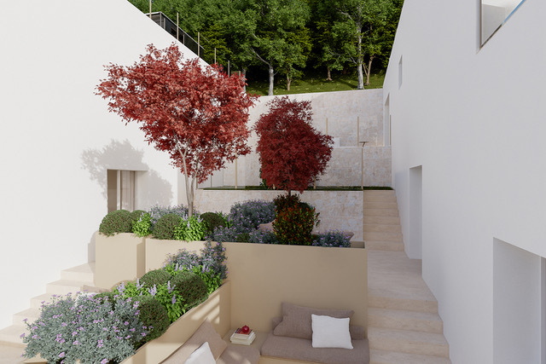
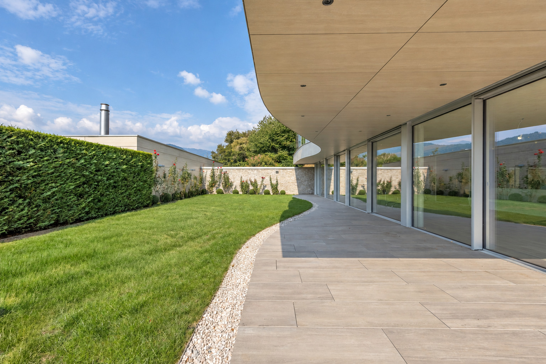
The outdoor spaces include terraces and a private garden on the west side. The residence features refined finishes, including natural stone and ceramic tile flooring, hardwood floors in the bedrooms, decorative wall coverings, and aluminum window and door frames with double-pane insulated glass and sun-shading louvers. Green roofs and a geothermal system round out the design.
Amenities include home automation, LED lighting, an integrated alarm system, and underfloor heating and cooling, in addition to air conditioning. The complex’s garage has a total of six parking spaces.