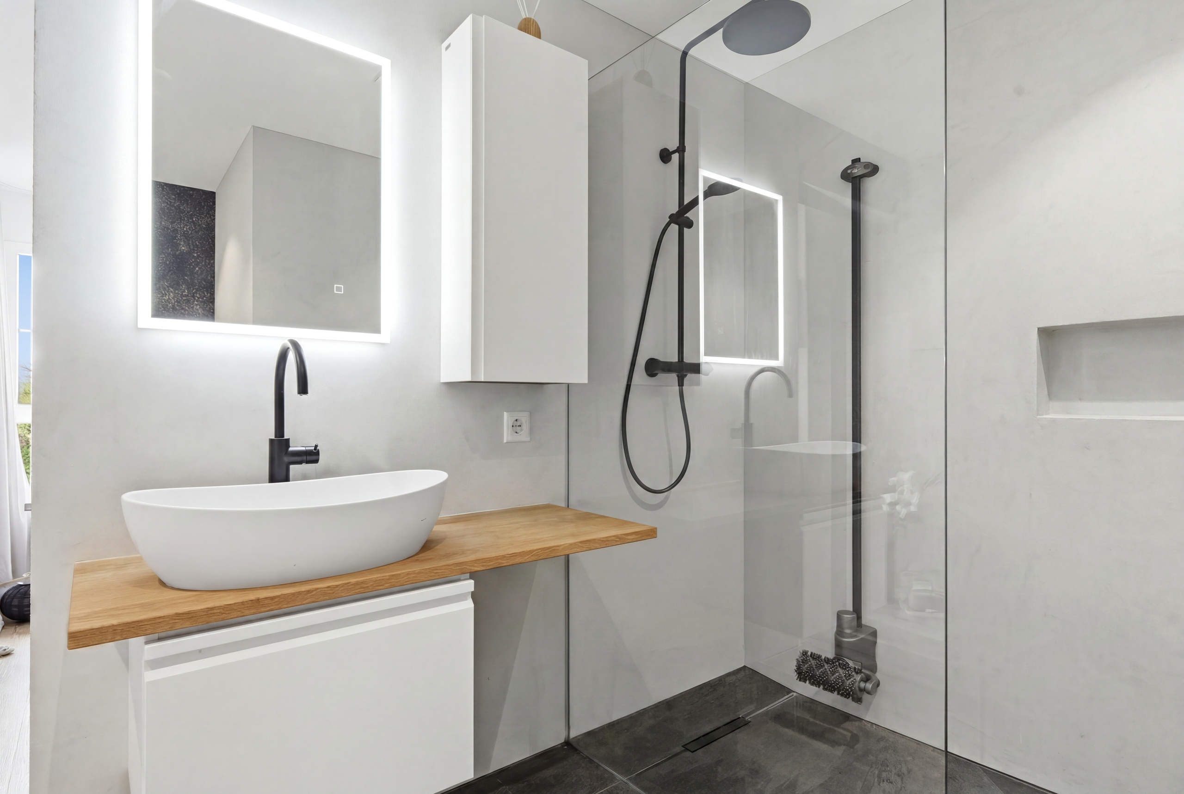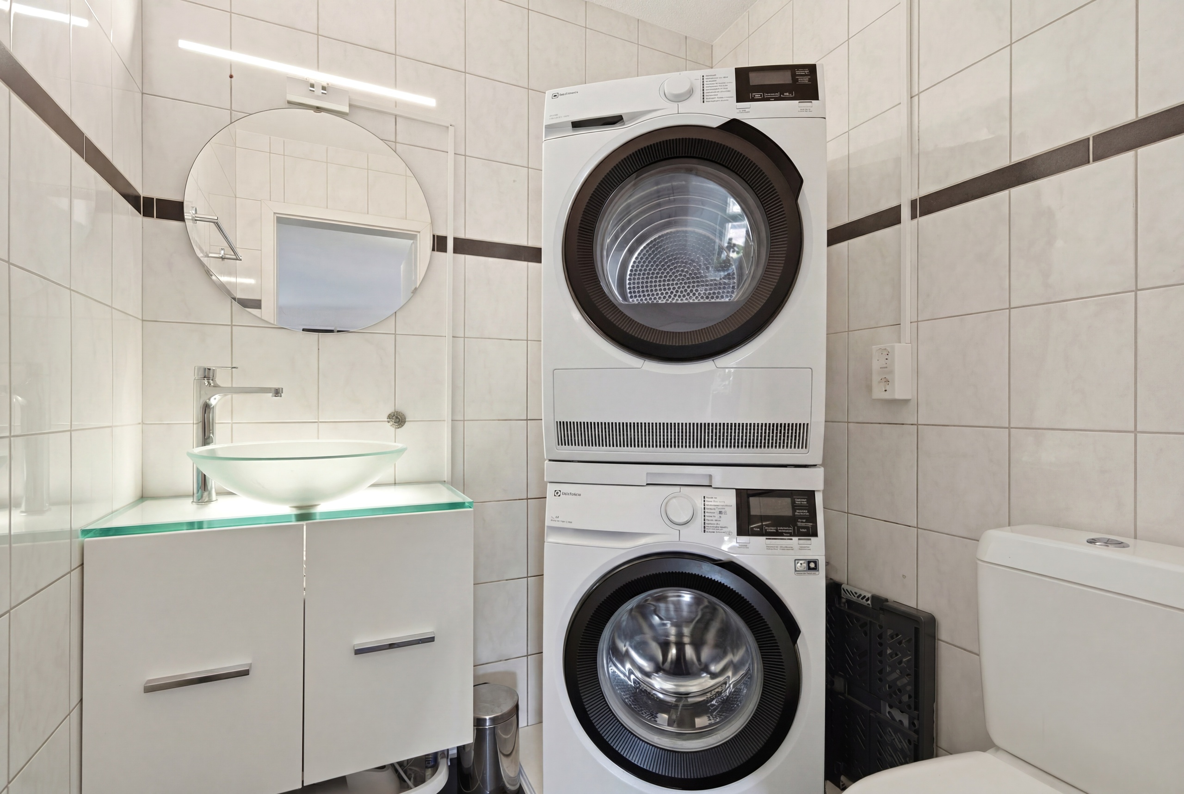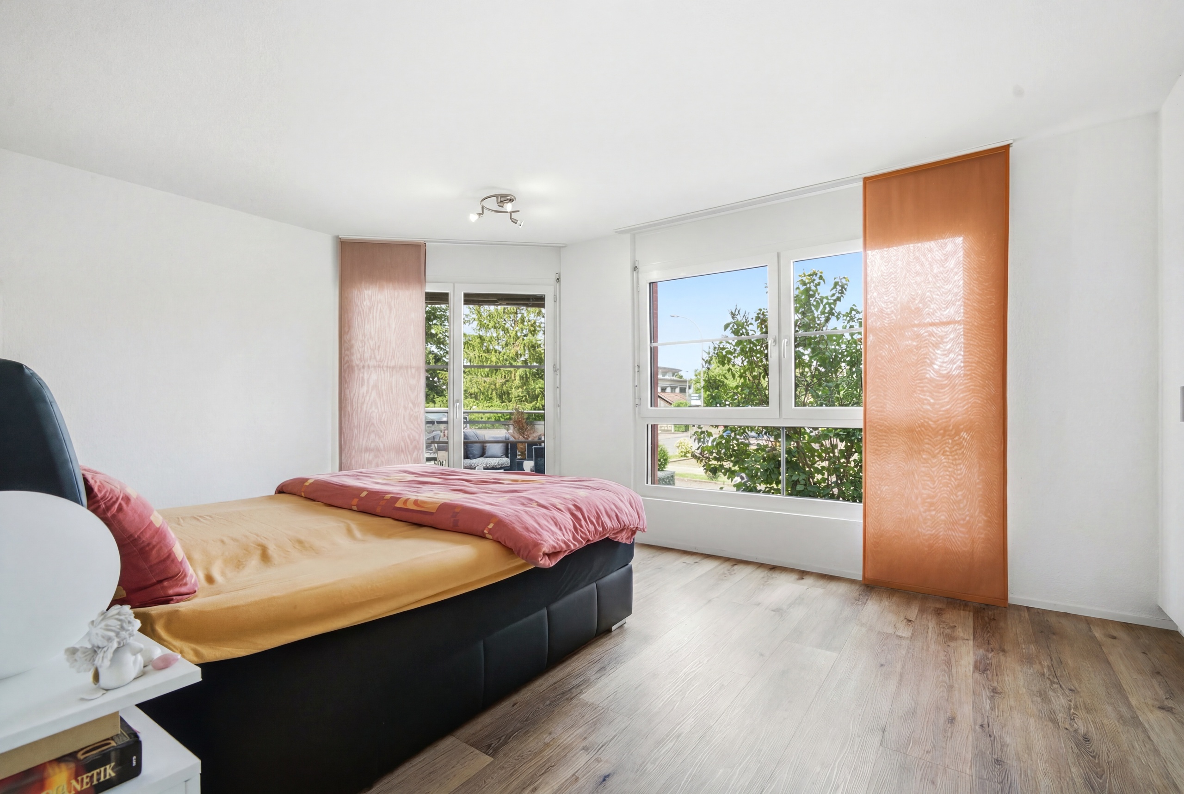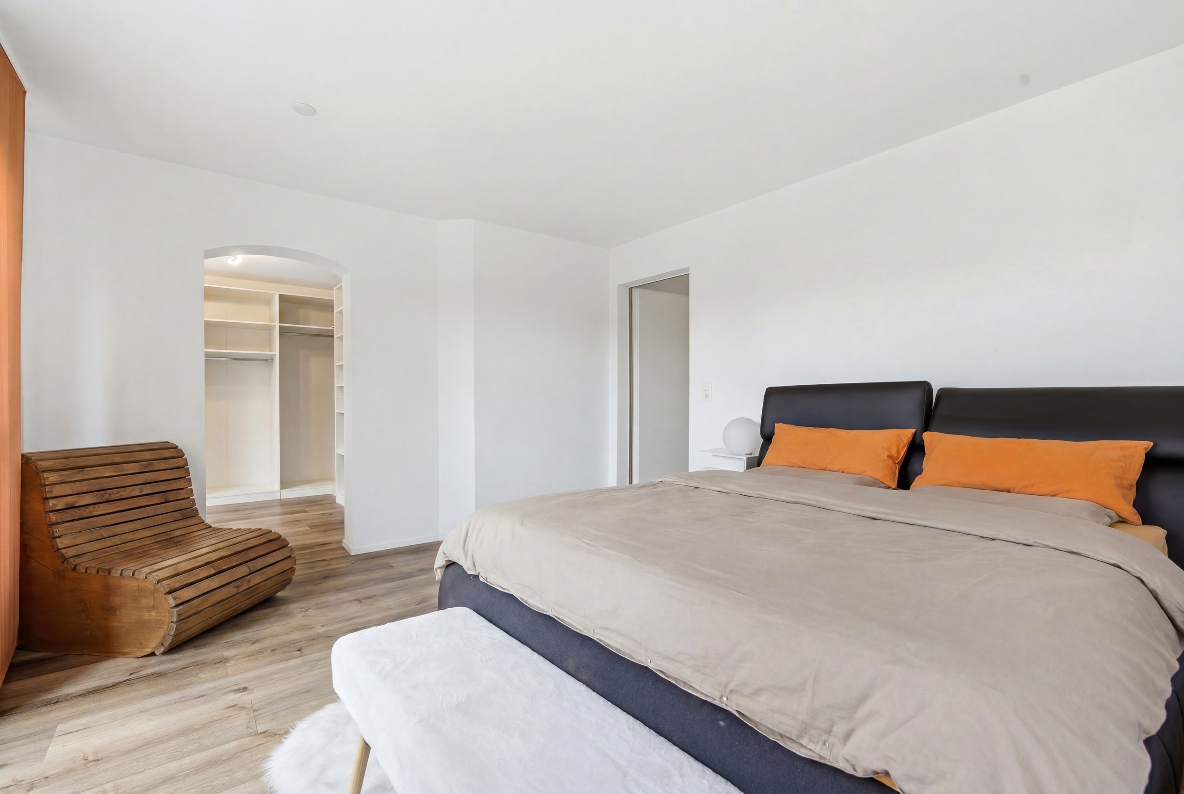
Villa with 9 rooms on sale in Rohrbach - 559 m²
An Exceptional Villa Designed for Extraordinary Living
Ort
Bergstrasse 4, 4938 RohrbachAngaben
Anzahl Parkplätze
Beschreibung
Welcome to Bergstrasse 4 in Rohrbach
There are houses – and then there are estates that are so much more than just a home.
They are places where dreams take shape, generations come together, and every day offers something truly special.
That is exactly who I am.
I am delighted that you would like to get to know me.
For many years, I have been privileged to be a place people called home. I have witnessed generations grow, celebrated countless unforgettable moments, and have always been maintained, cared for, and thoughtfully enhanced with great attention to detail.
Today, I present myself in exceptional condition and look forward to beginning a new chapter with owners who appreciate space, quality, and privacy.
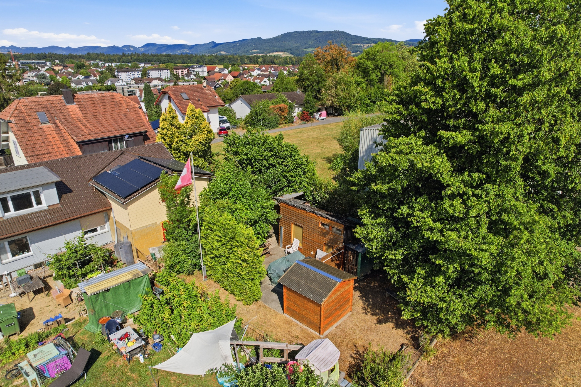
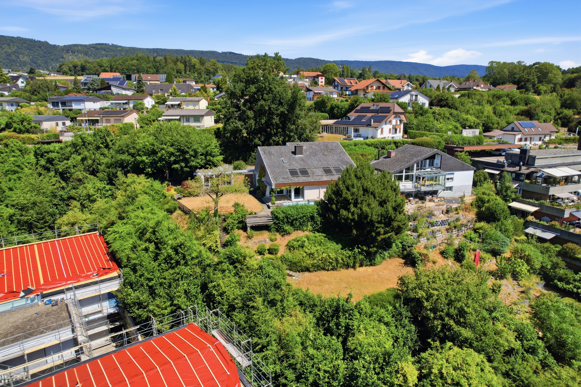
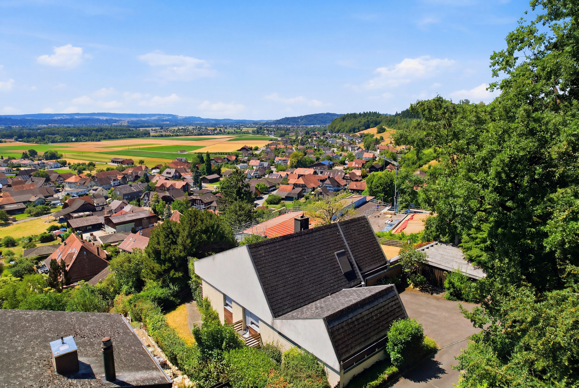
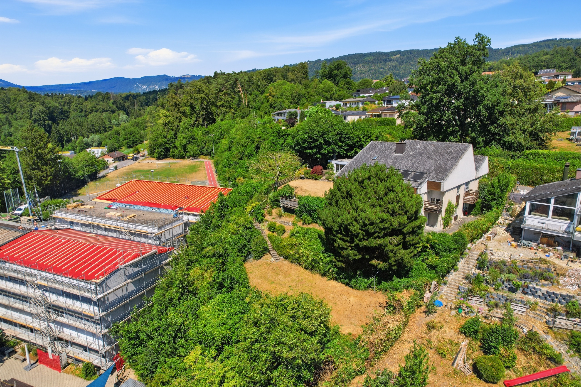
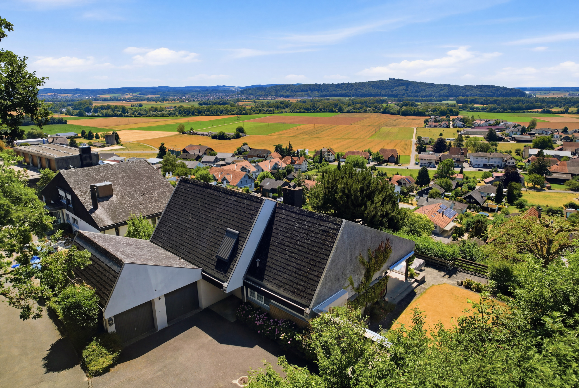
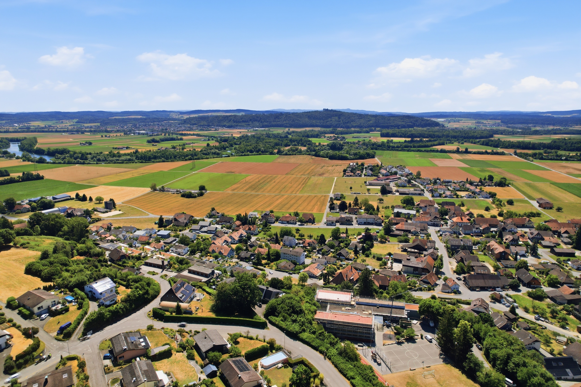
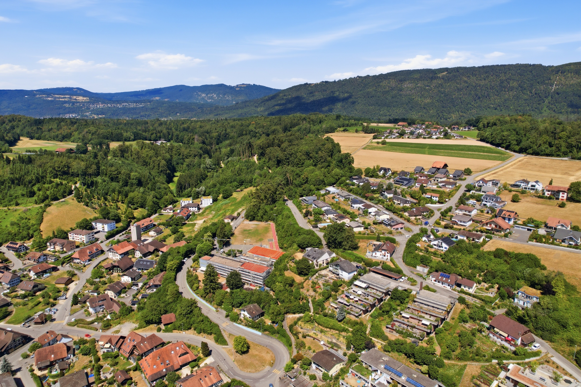
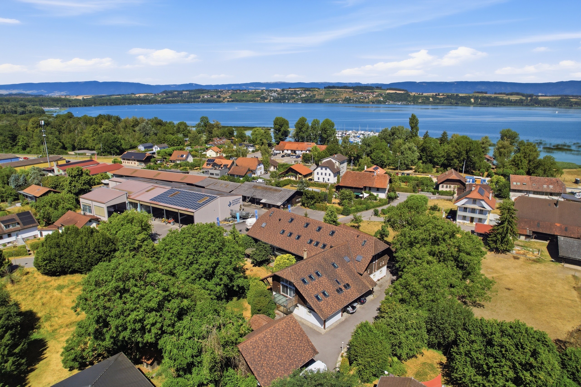
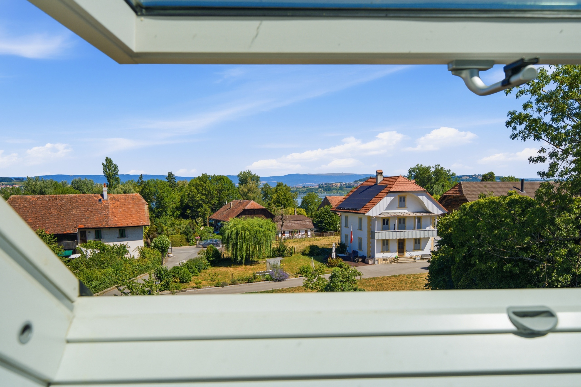
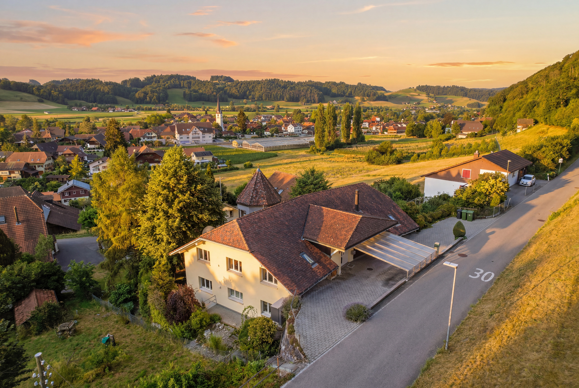
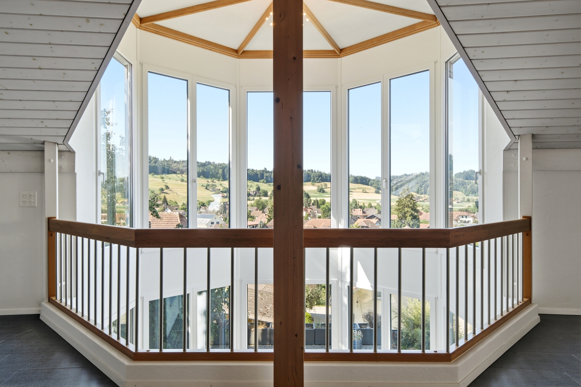
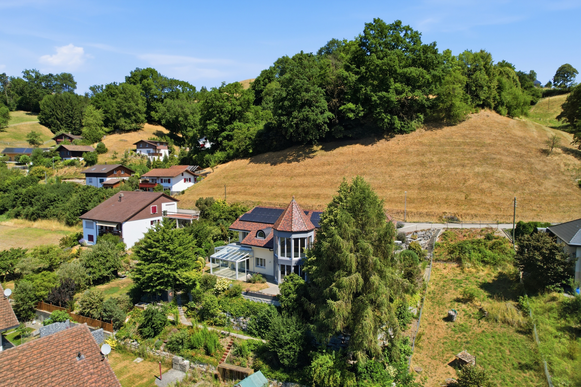
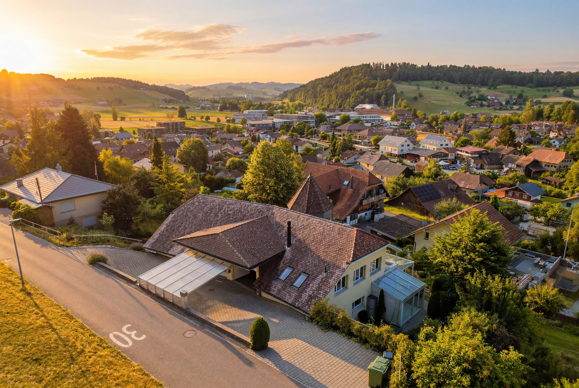
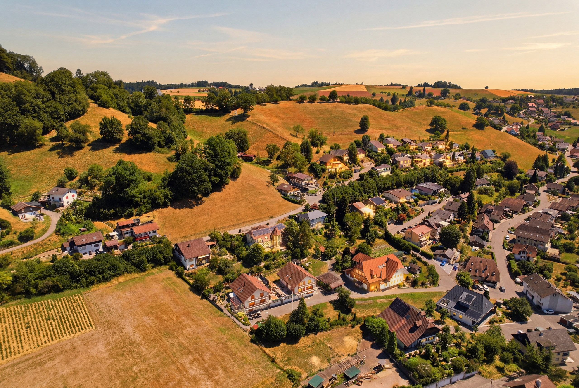
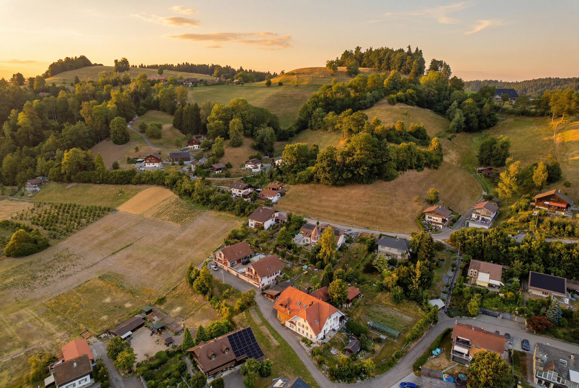
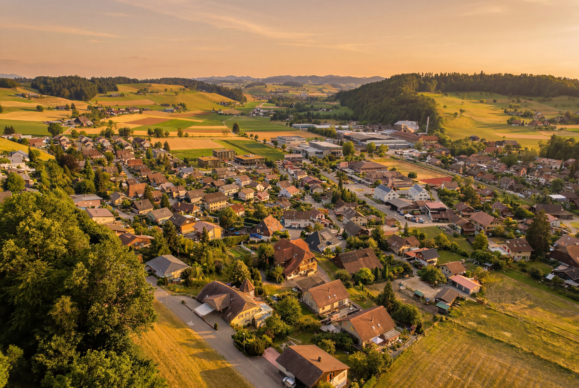
Nestled on Bergstrasse 4 in Rohrbach, I enjoy a peaceful and well-kept residential setting surrounded by greenery and beautiful panoramic views. Here, you can embrace the tranquillity of country living while remaining exceptionally well connected. The cities of Bern, Lucerne, and Zurich are all within comfortable reach, while shops, schools, restaurants, and public transport are just minutes away. The picturesque Oberaargau region invites you to enjoy scenic walks, cycling routes, and endless opportunities to reconnect with nature.
May I invite you inside?
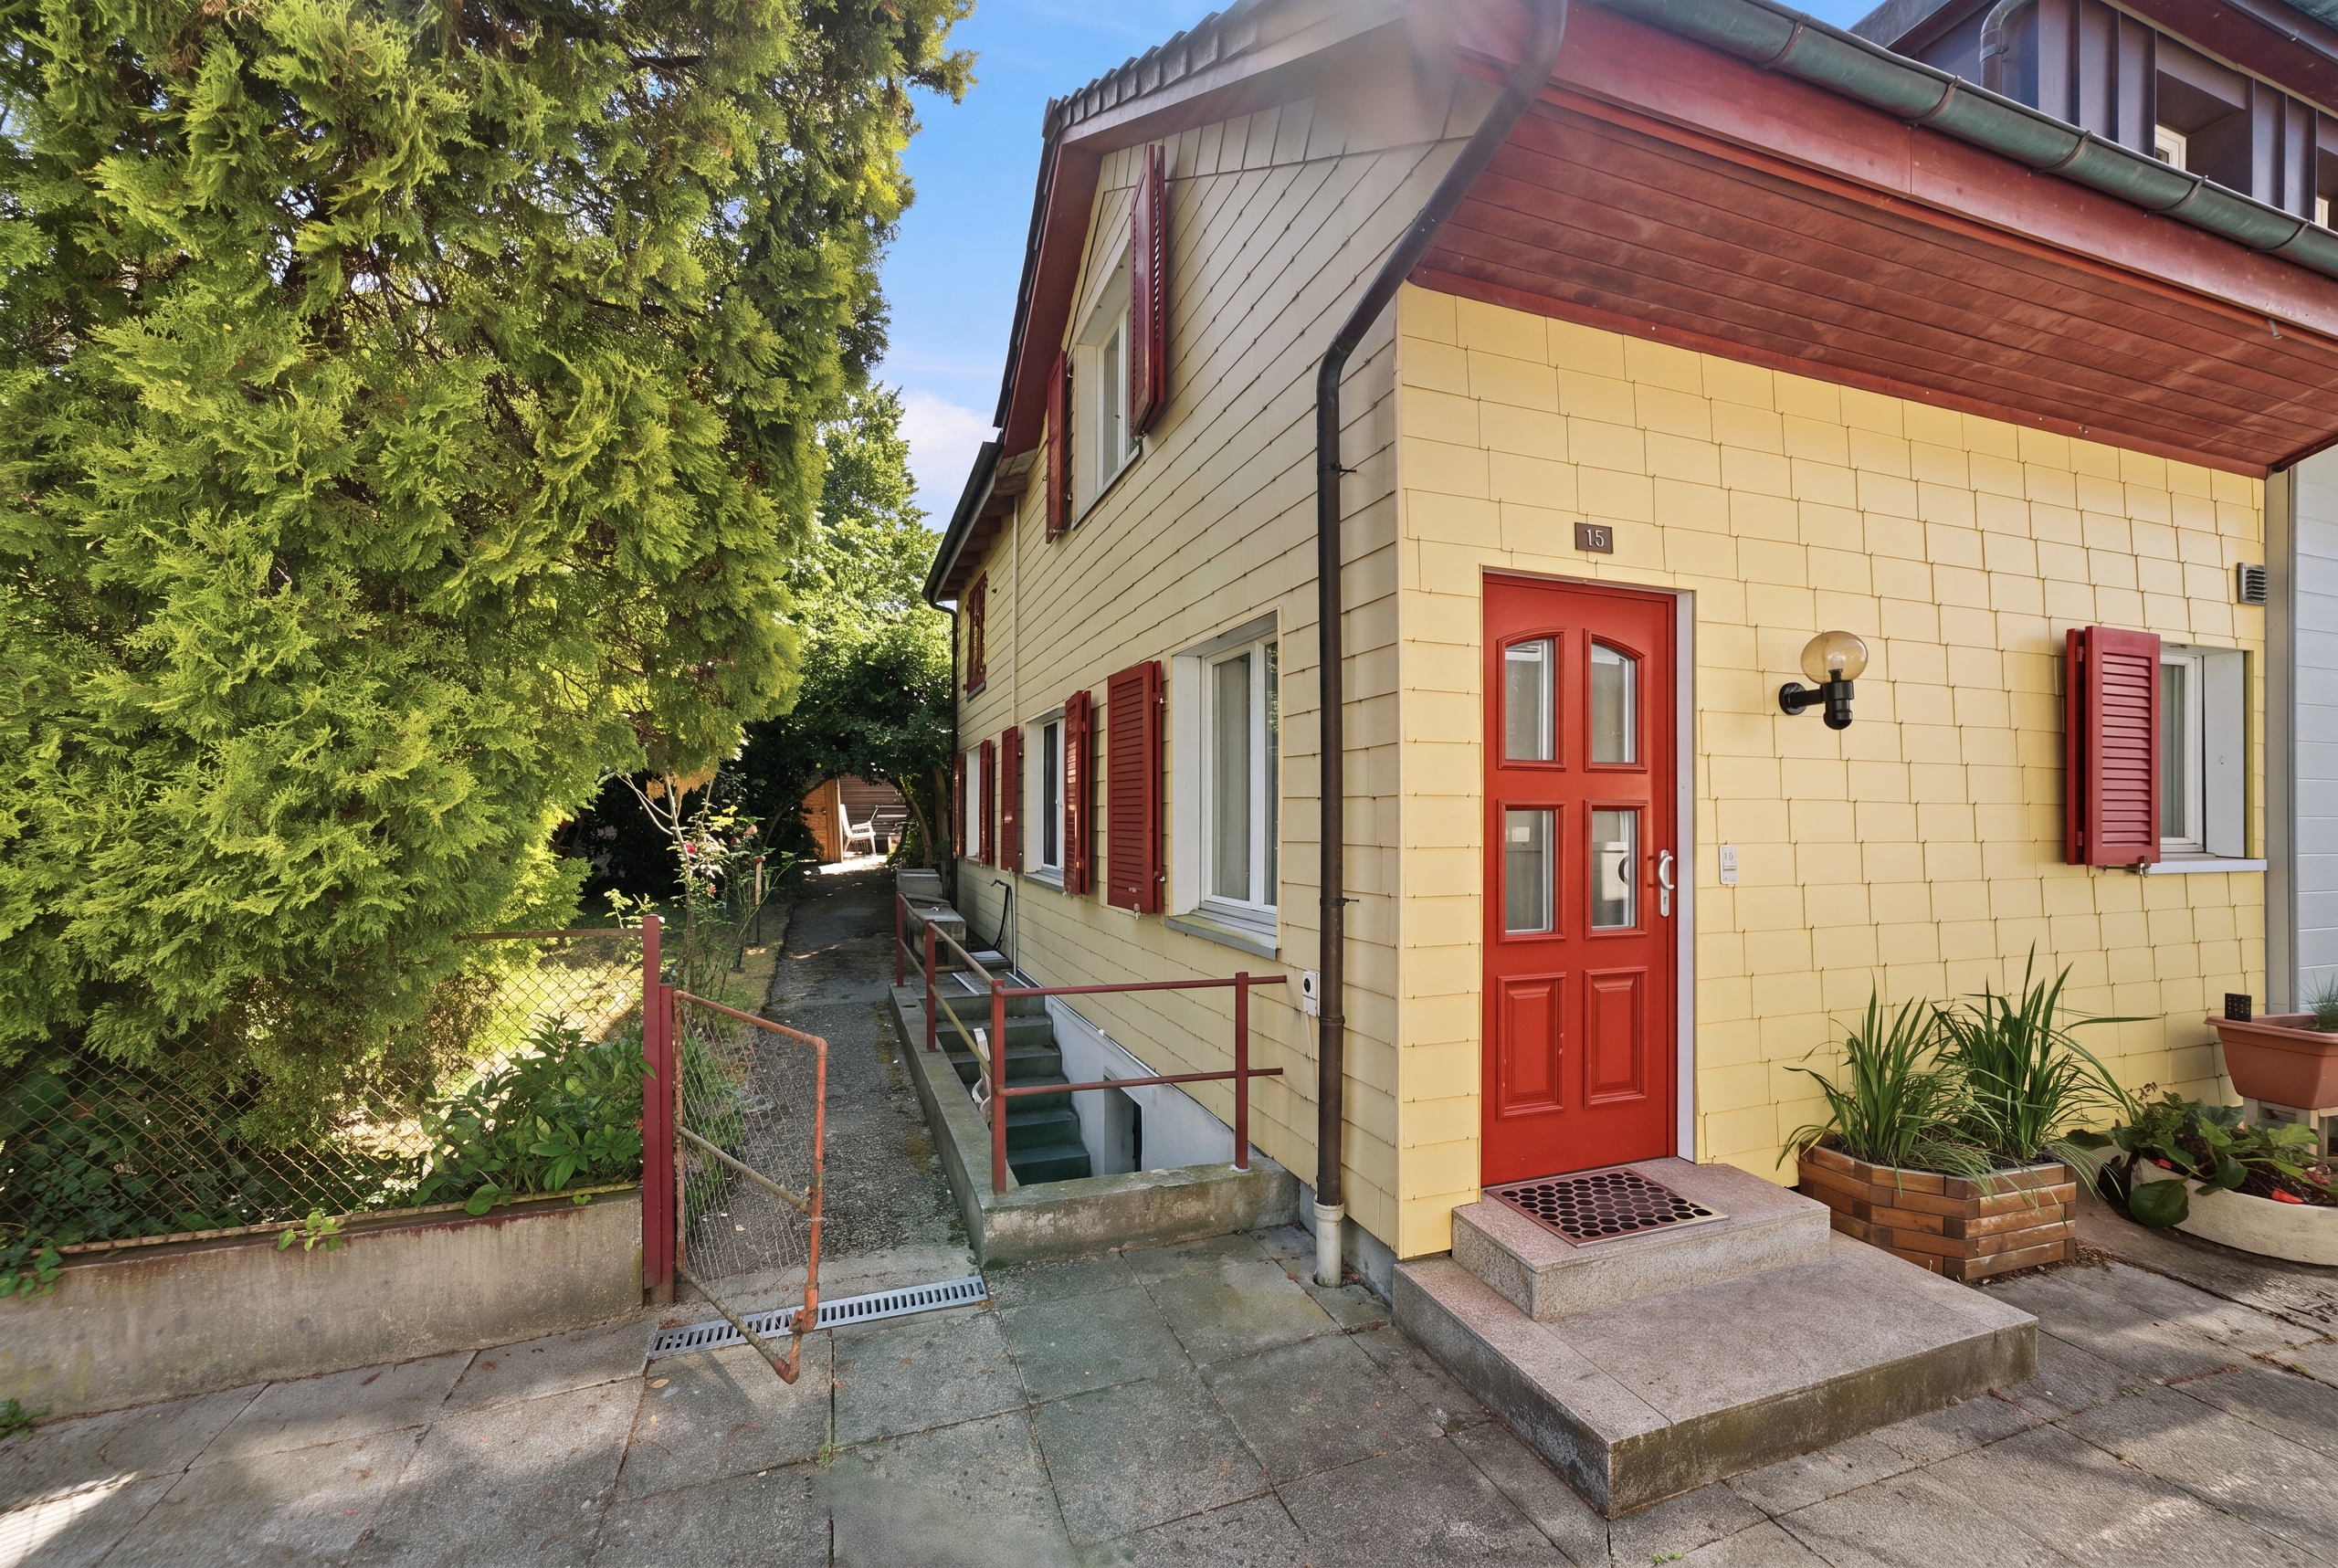
From the very first glance, you will realise that I am anything but ordinary.
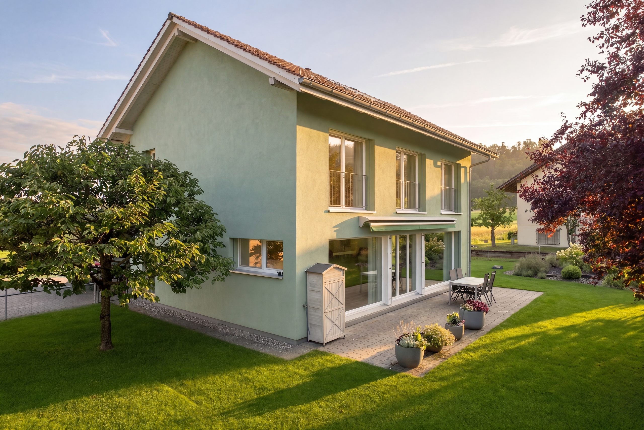
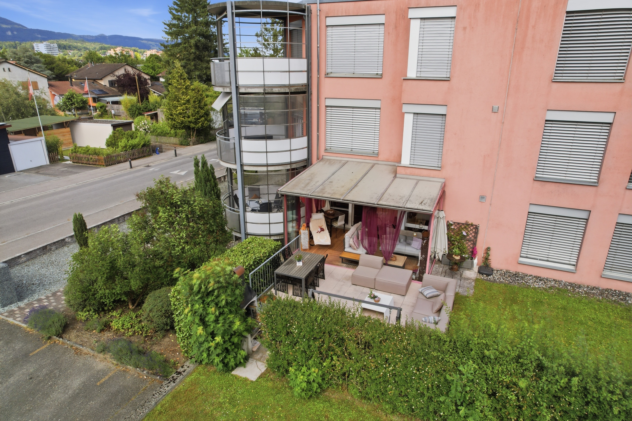
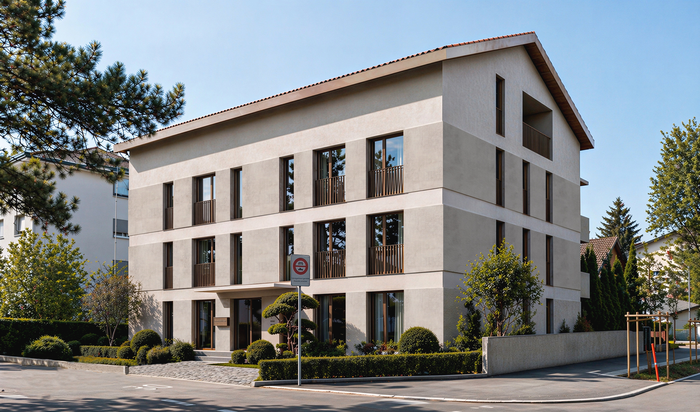
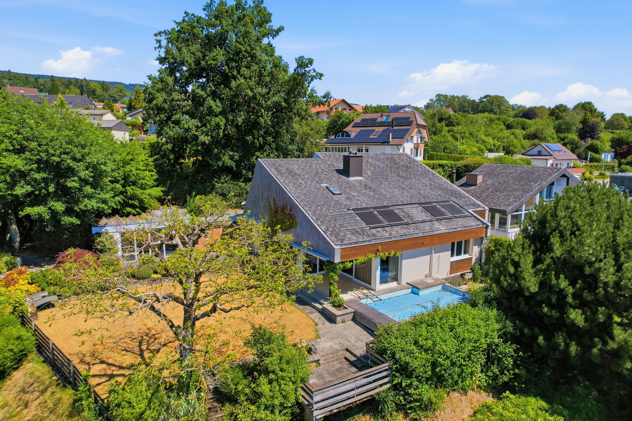
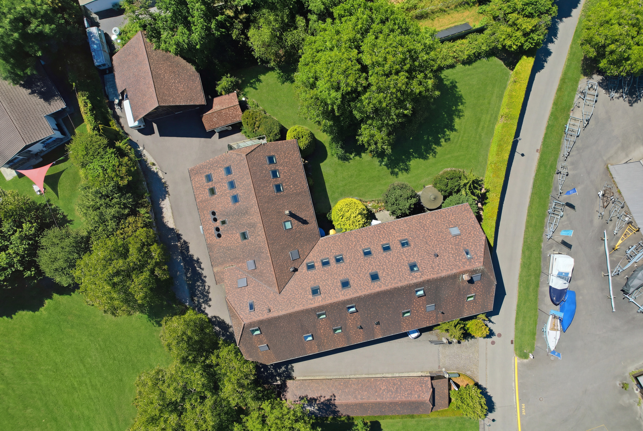
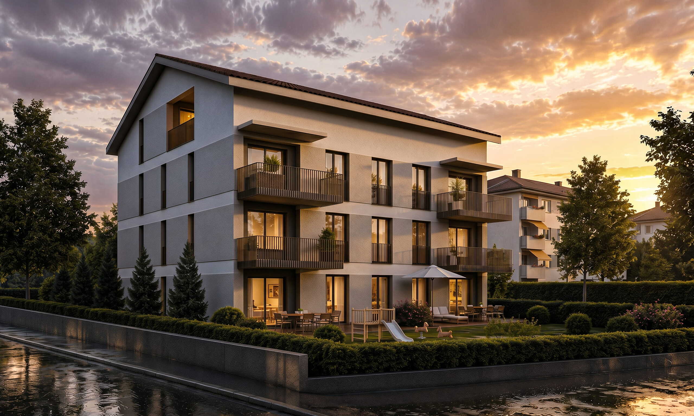
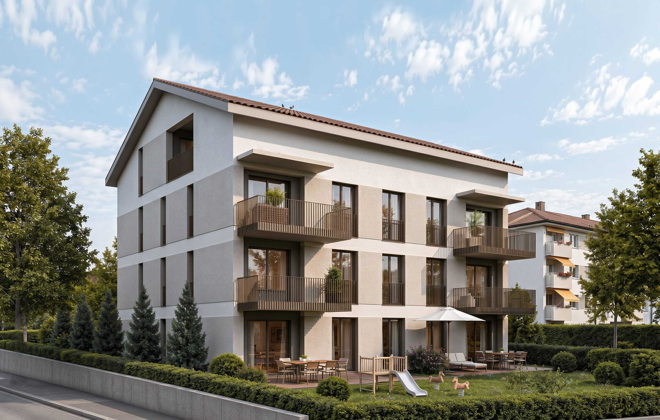
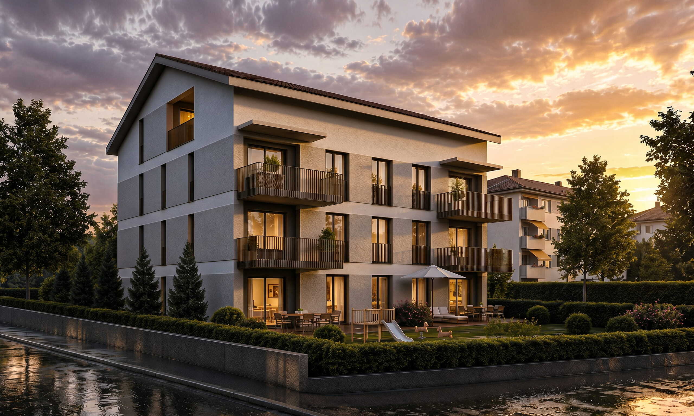
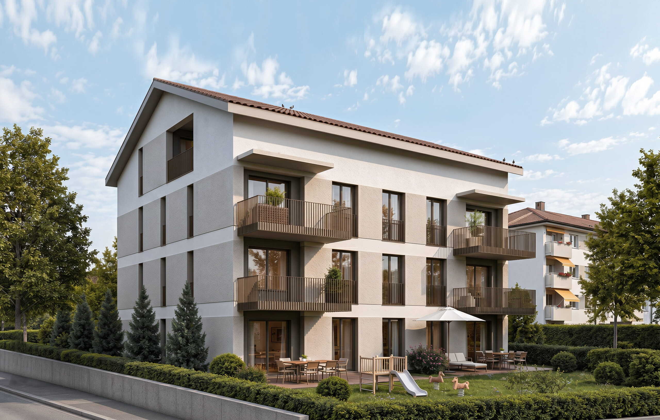
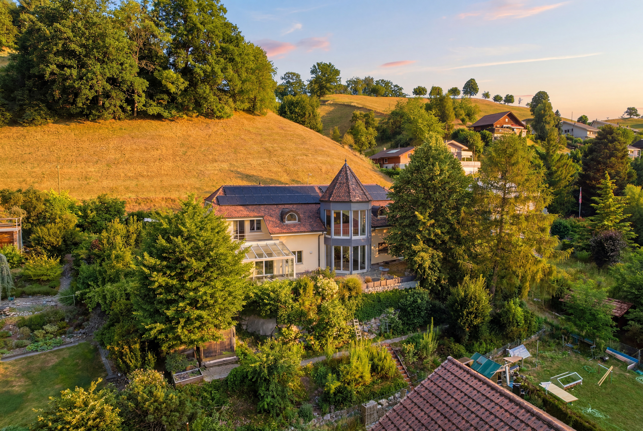
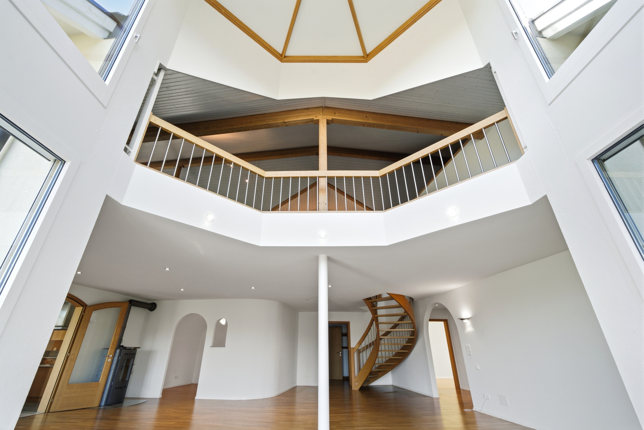
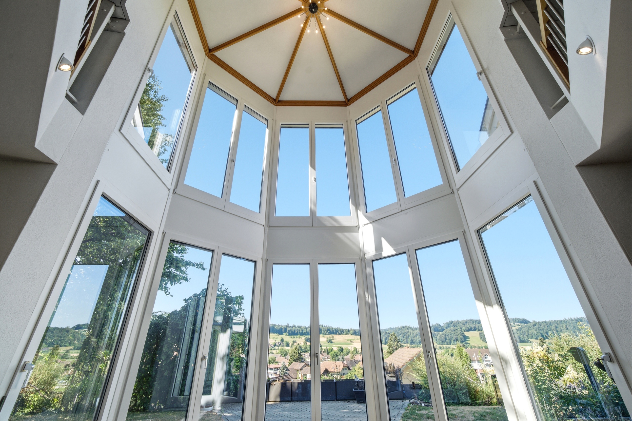
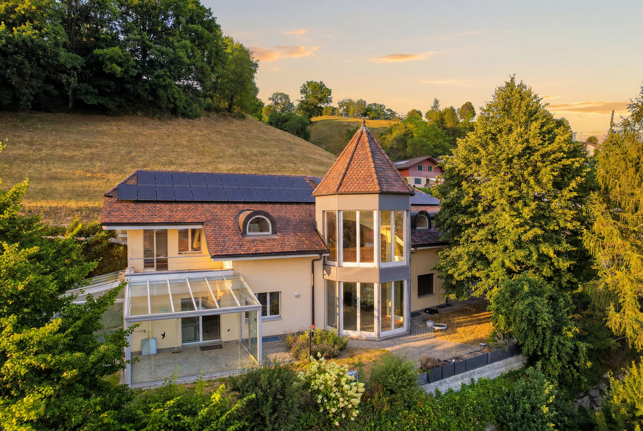
My elegant architecture, perfectly balanced proportions, and impressive appearance create a timeless sense of sophistication. My distinctive tower gives me a truly unique identity, reminiscent of a charming manor house, making me unlike any other property.
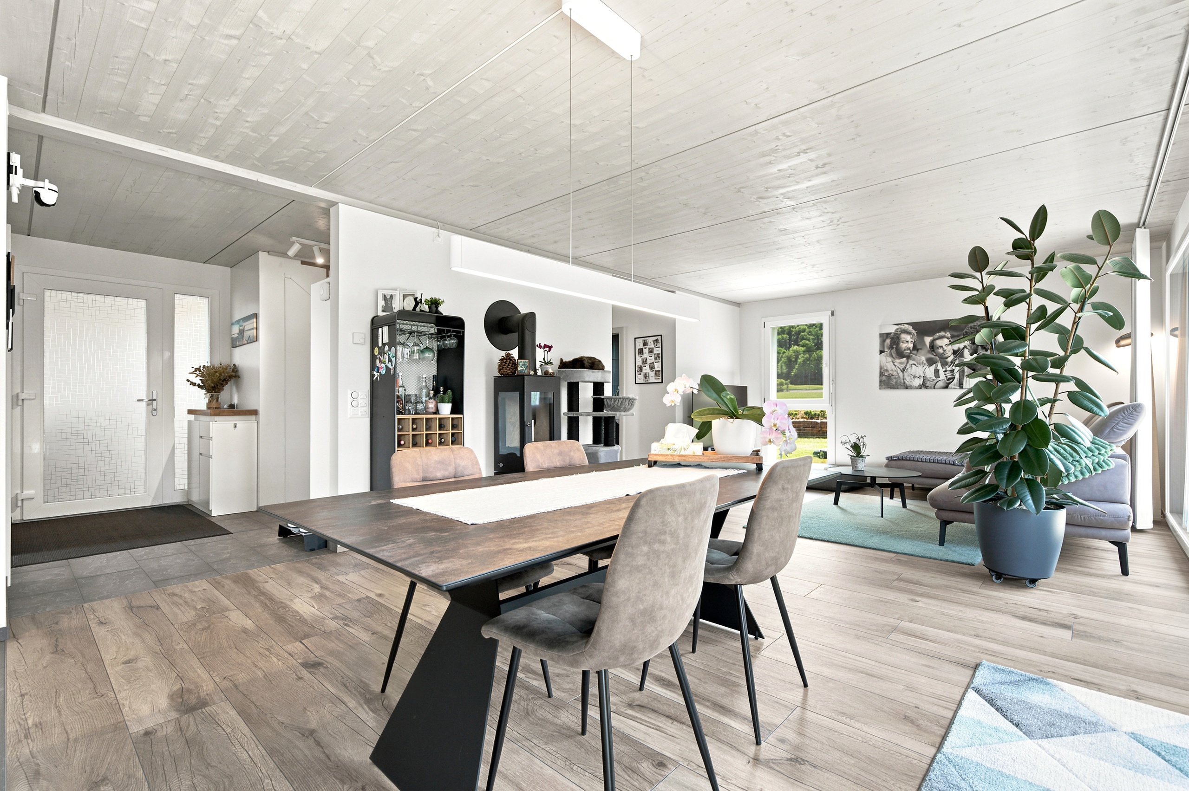
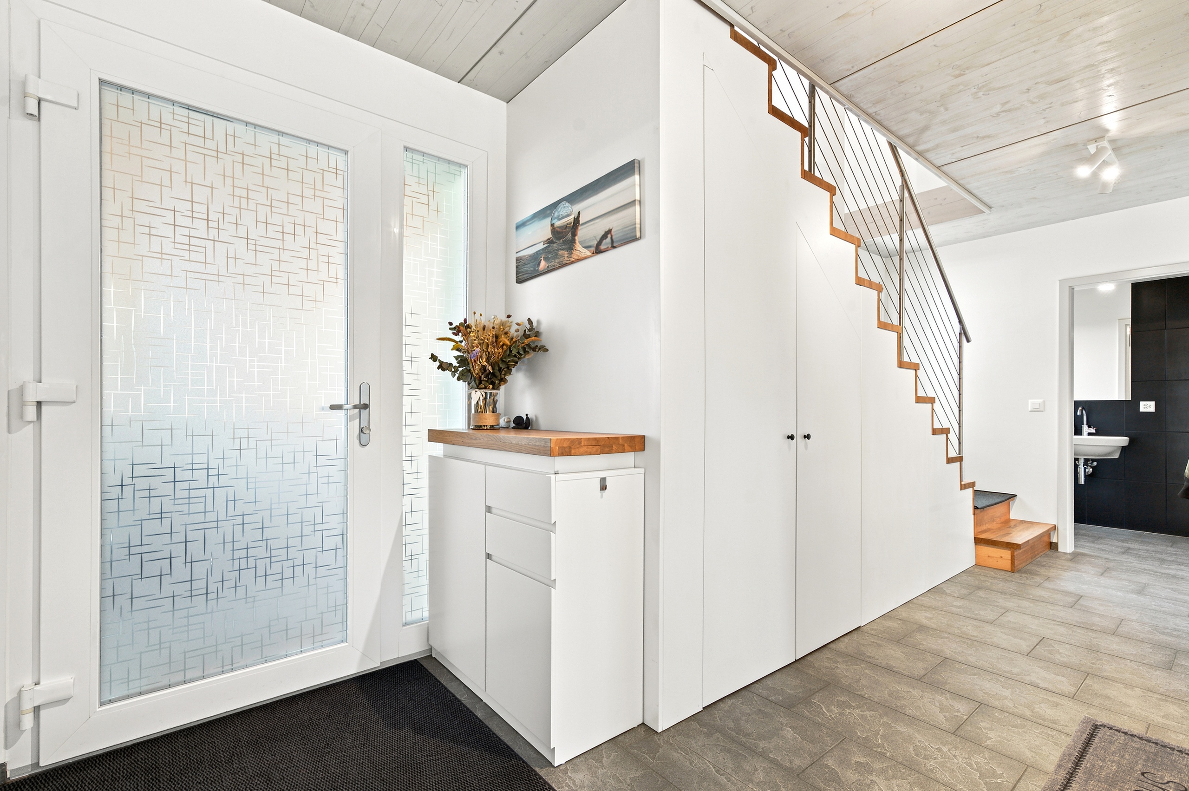
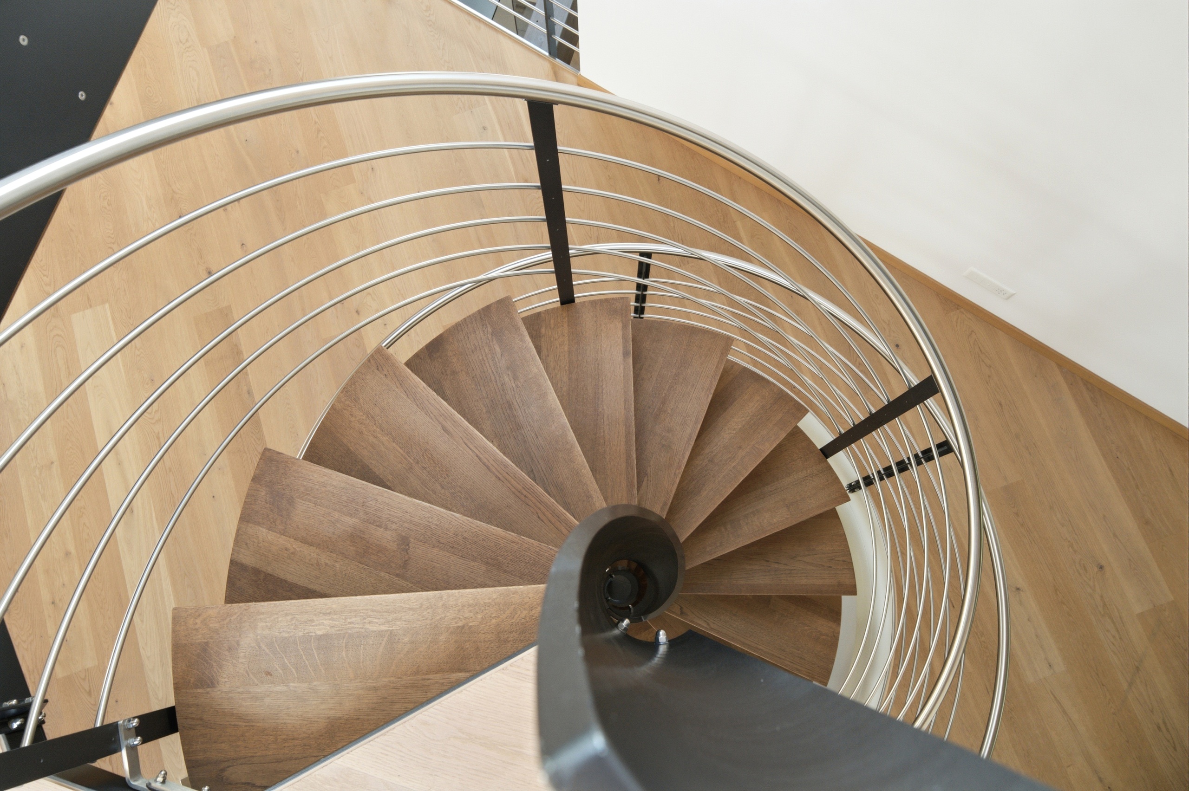
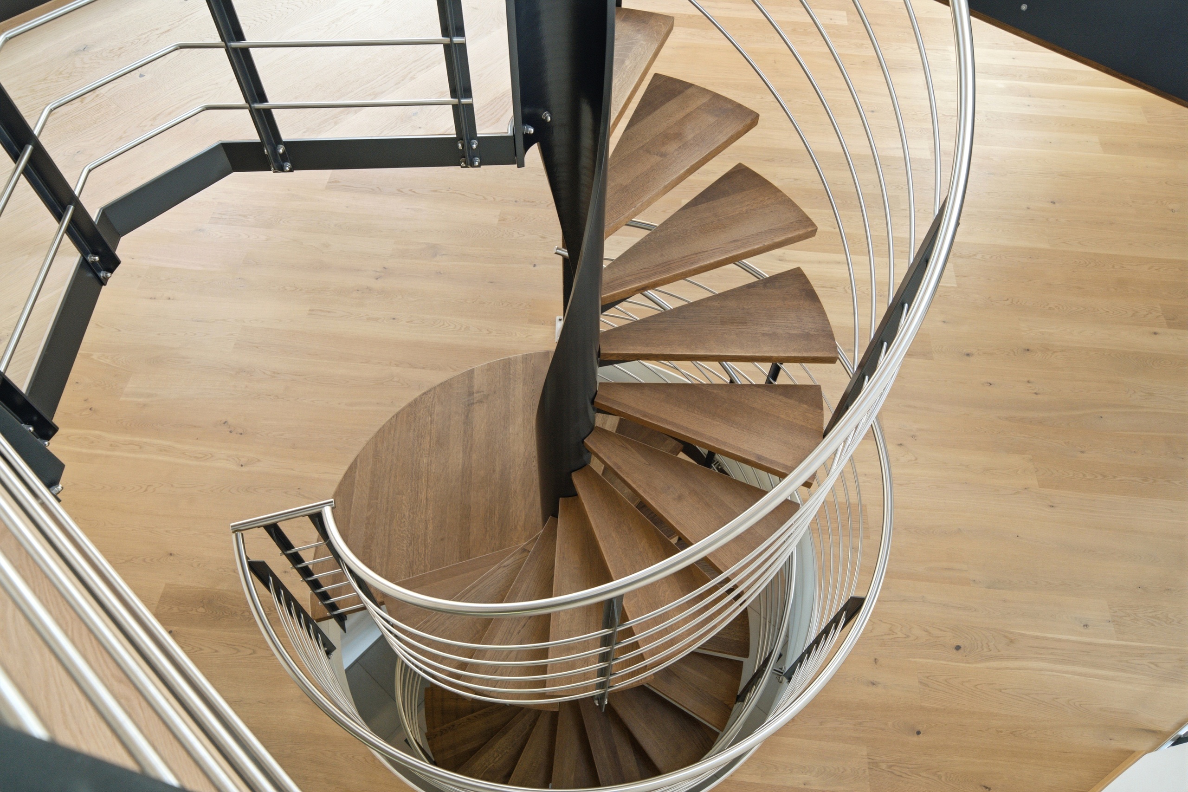
As you step inside, you are welcomed by a generous entrance hall that immediately creates a feeling of openness and grandeur. From here, an elegant staircase and a private elevator provide effortless access to every floor—a luxury rarely found, even in prestigious family residences.
I was designed for generous living.
Offering 521 m² of living space and approximately 599 m² of total usable area, I provide a level of spaciousness that has become increasingly rare.
Every room was designed not simply to maximise square metres, but to create an exceptional quality of life.
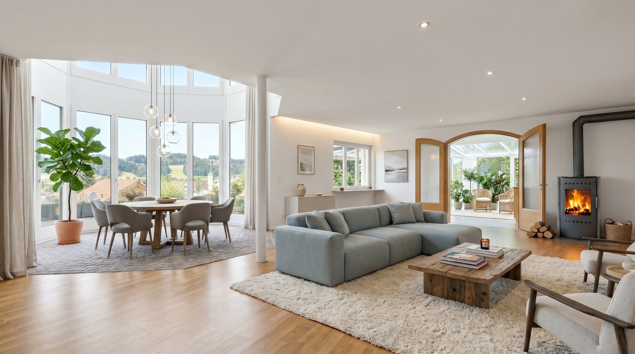
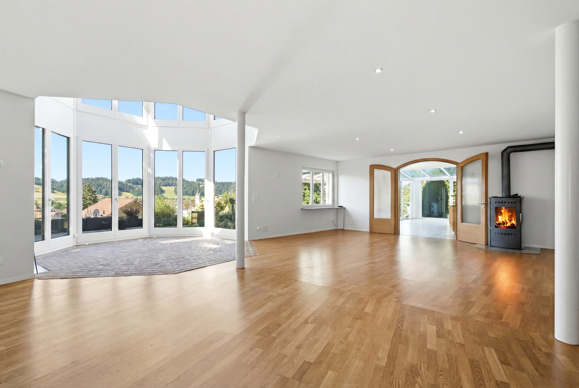
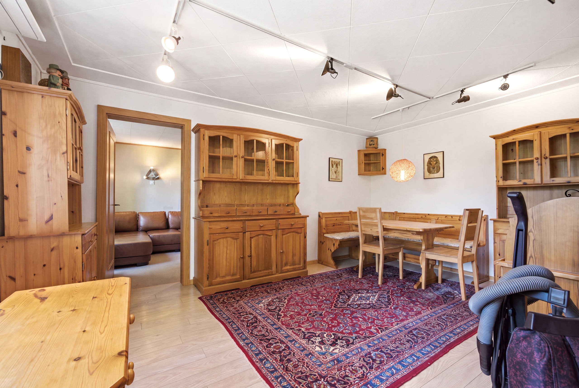
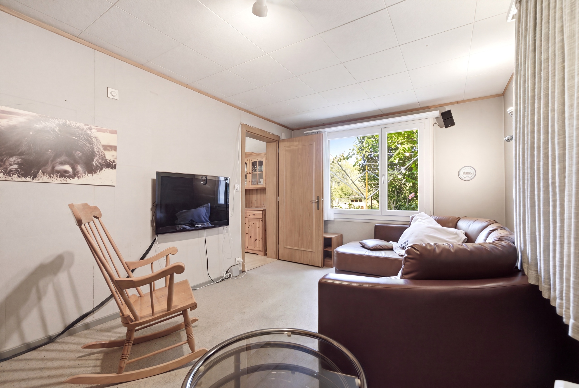
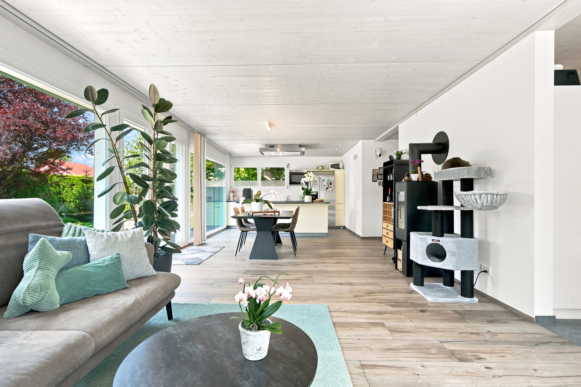
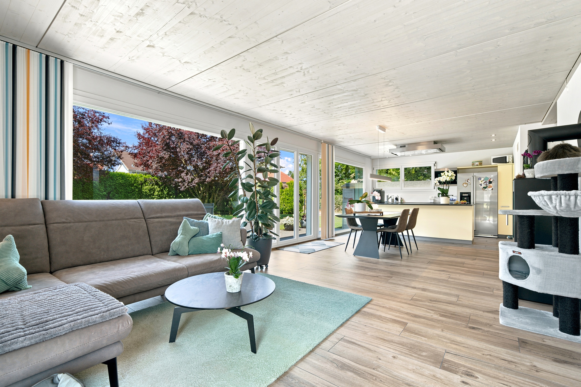
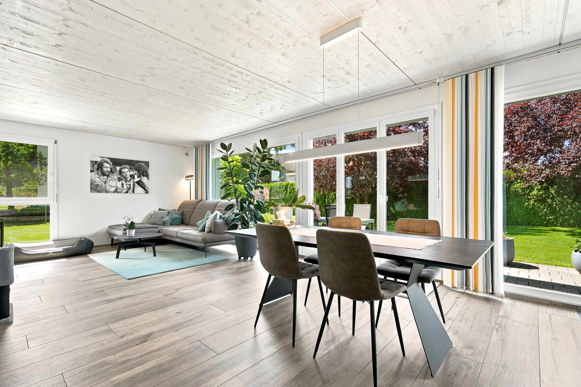
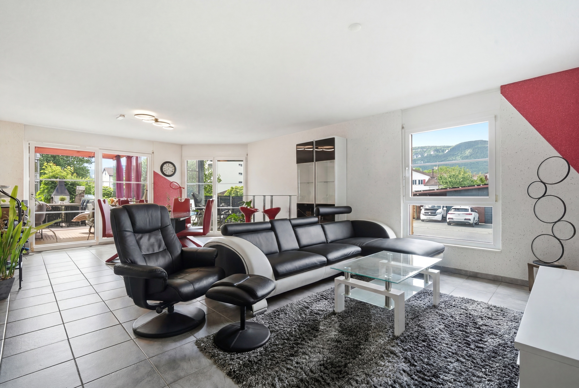
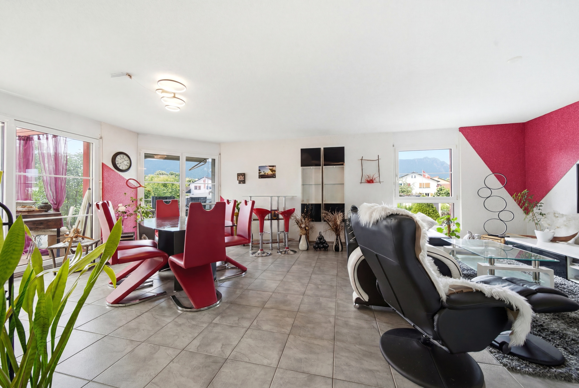
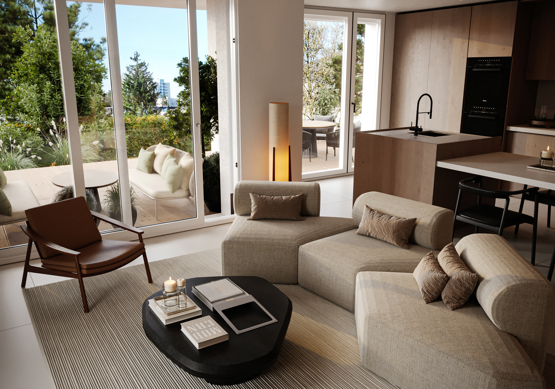
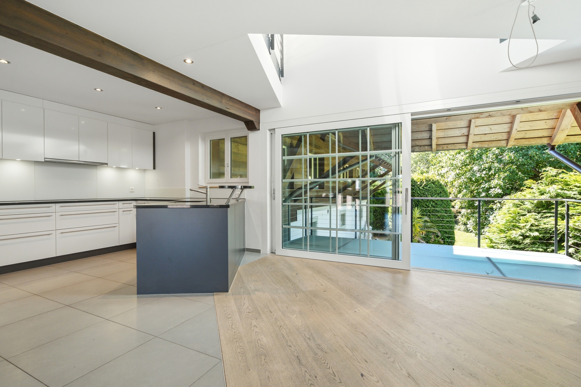
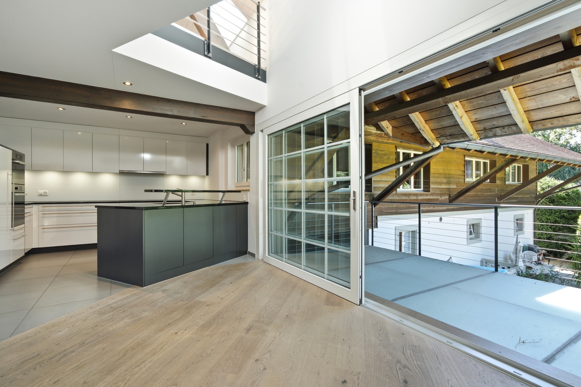
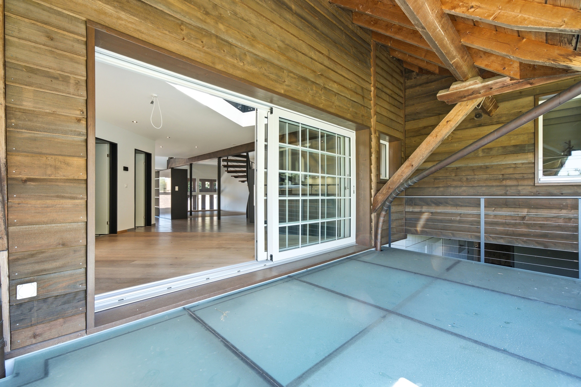
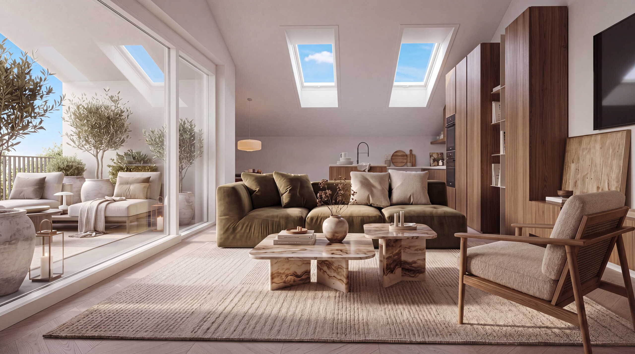
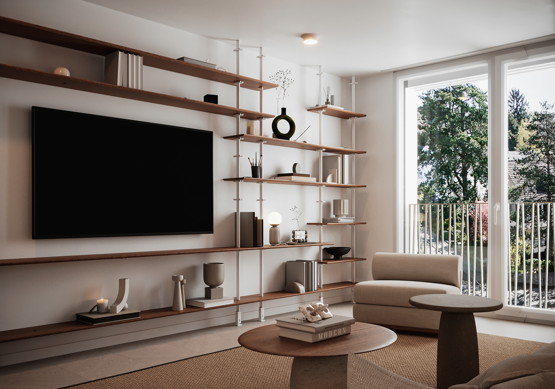
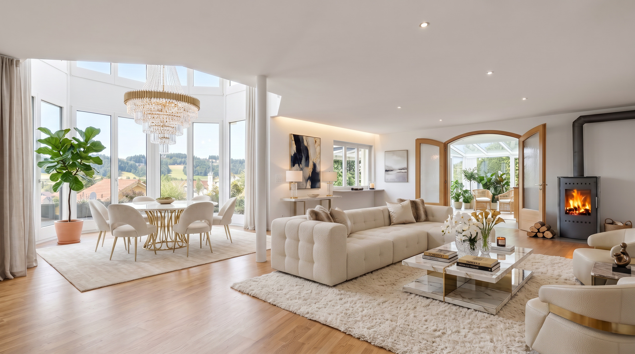
Large windows invite natural light throughout the home, creating bright, welcoming interiors that feel both elegant and inviting.
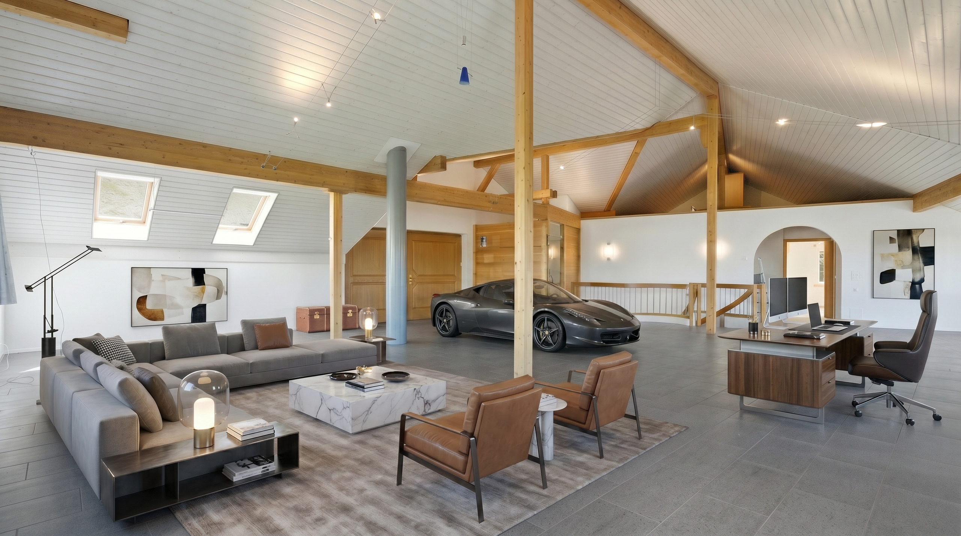
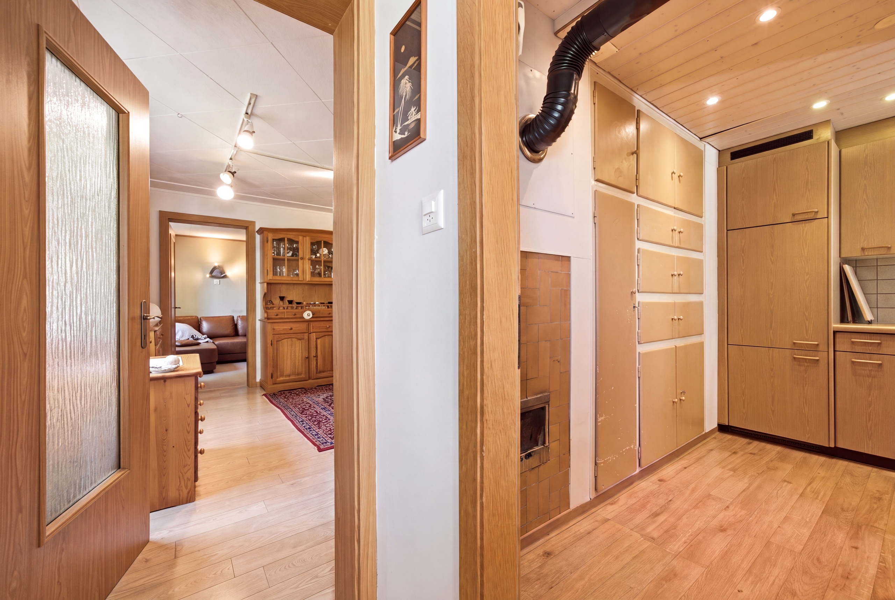
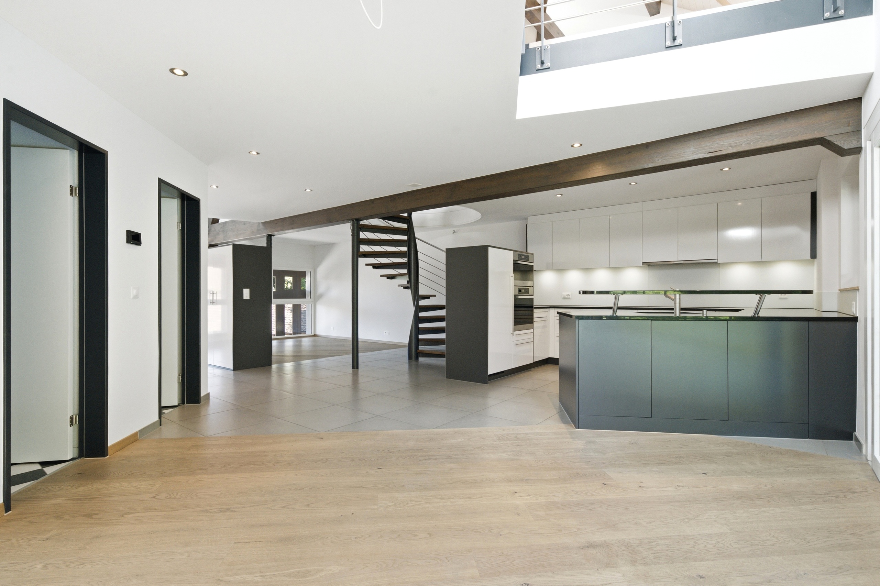
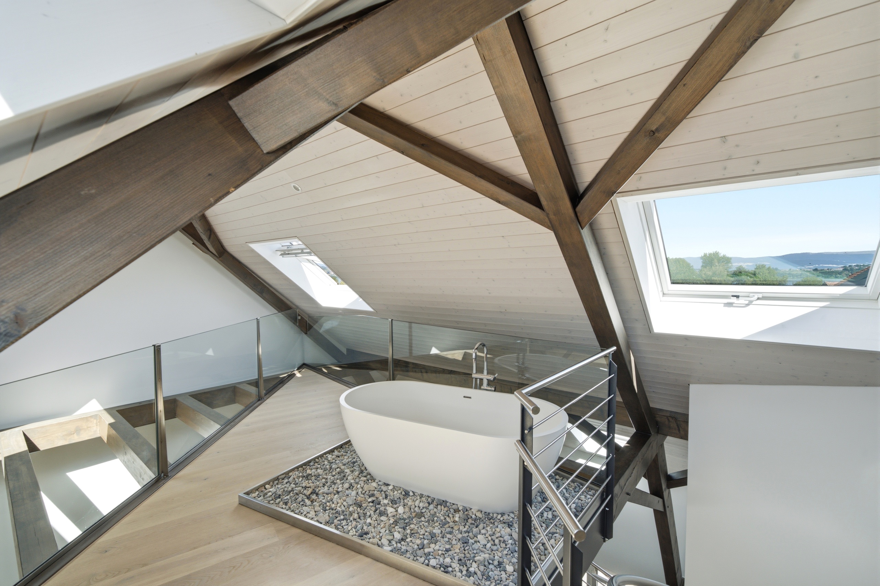
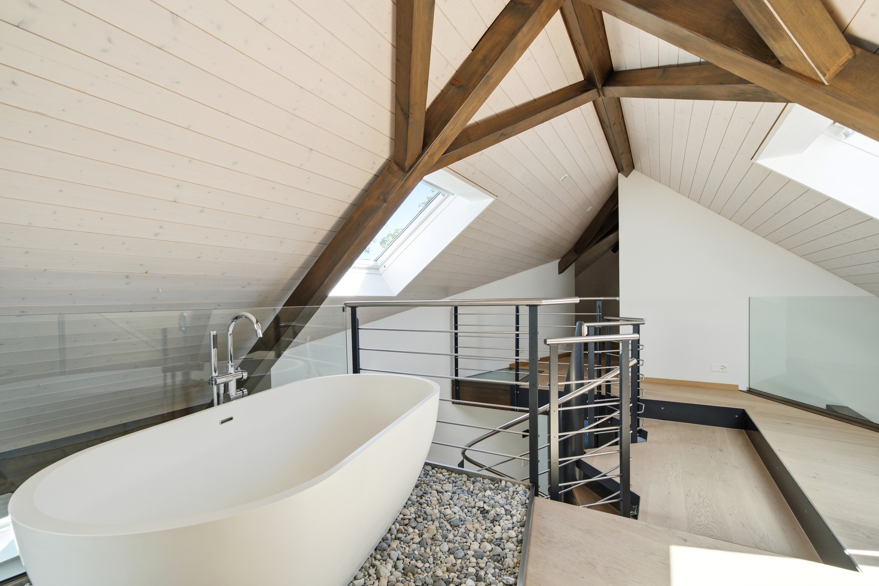
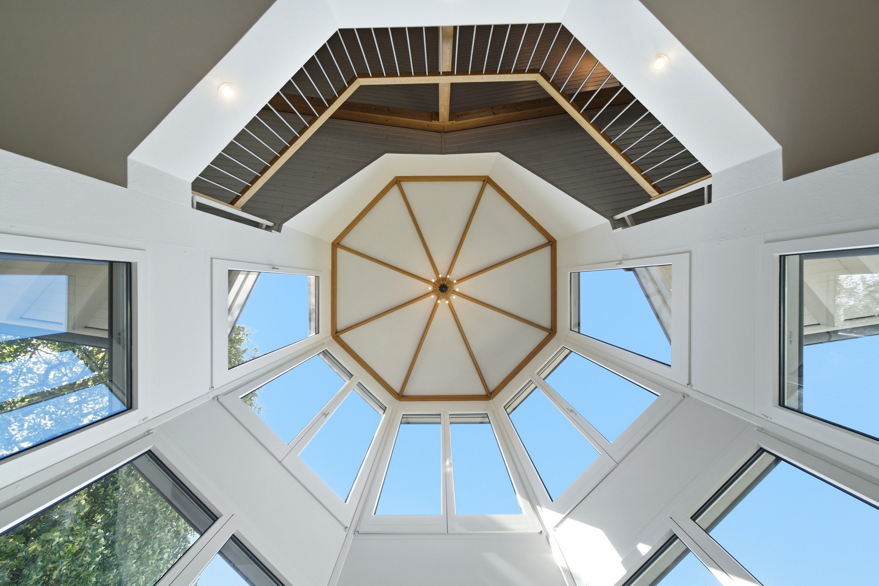
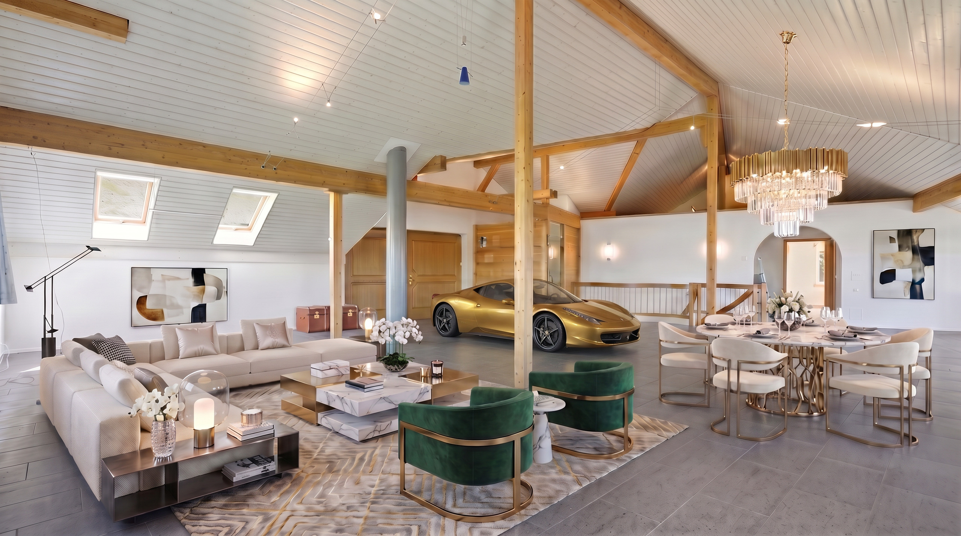
One of my defining features is my impressive ceiling height, enhancing every room with a remarkable sense of openness, light, and architectural elegance.
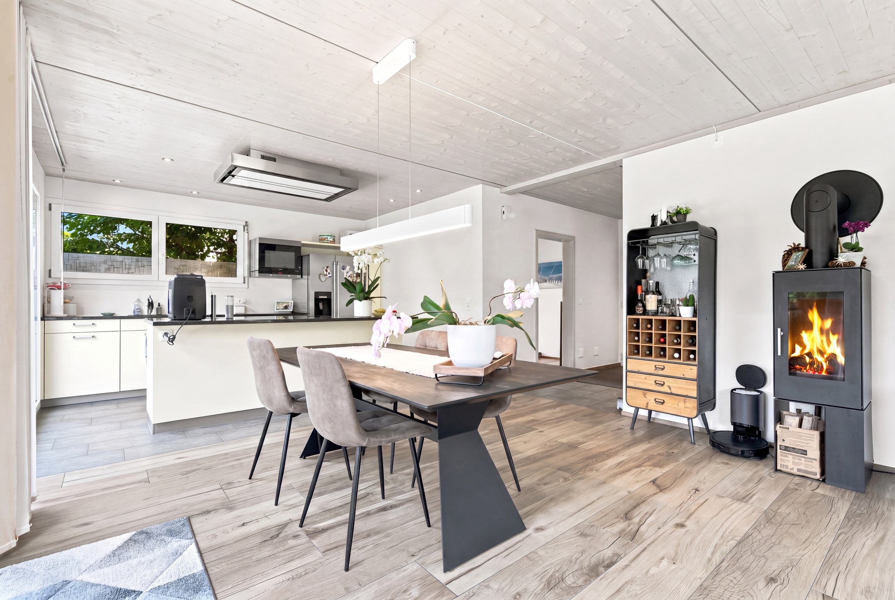
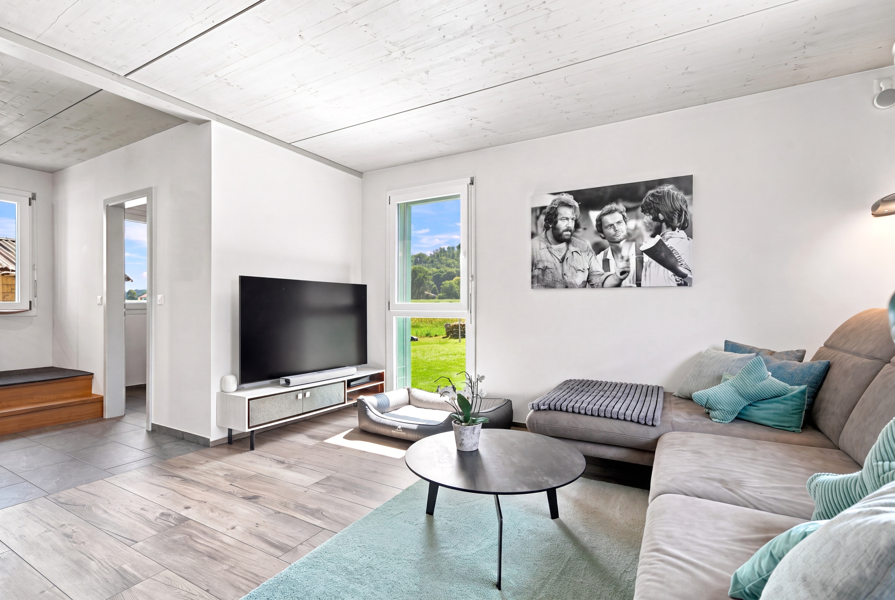
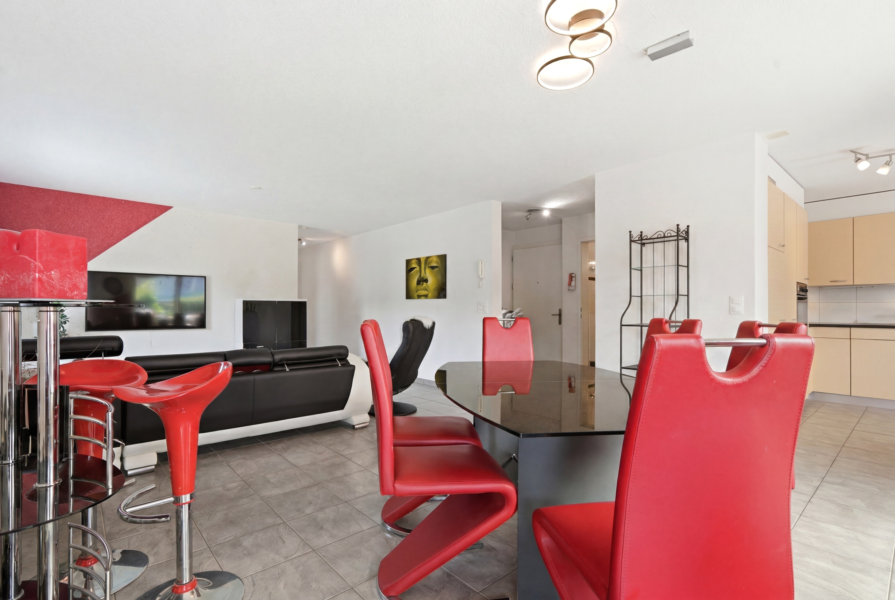
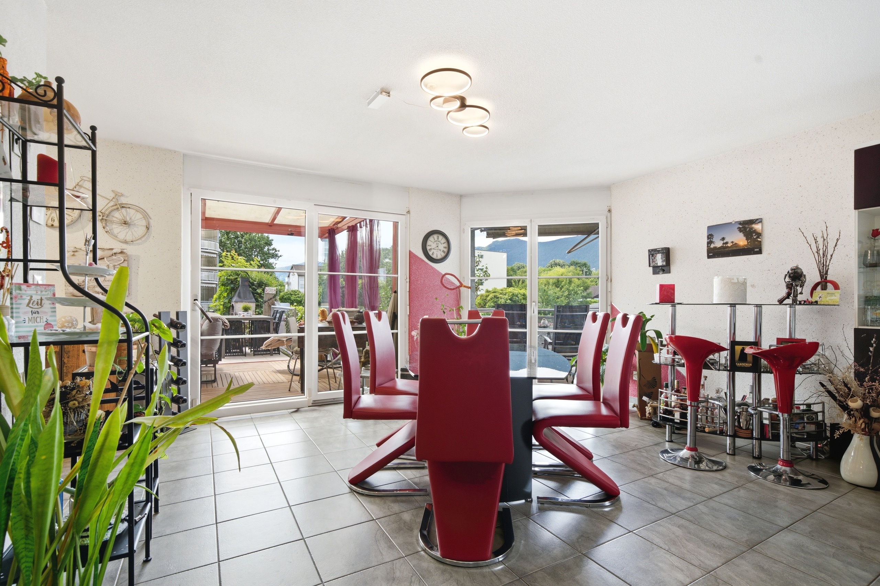
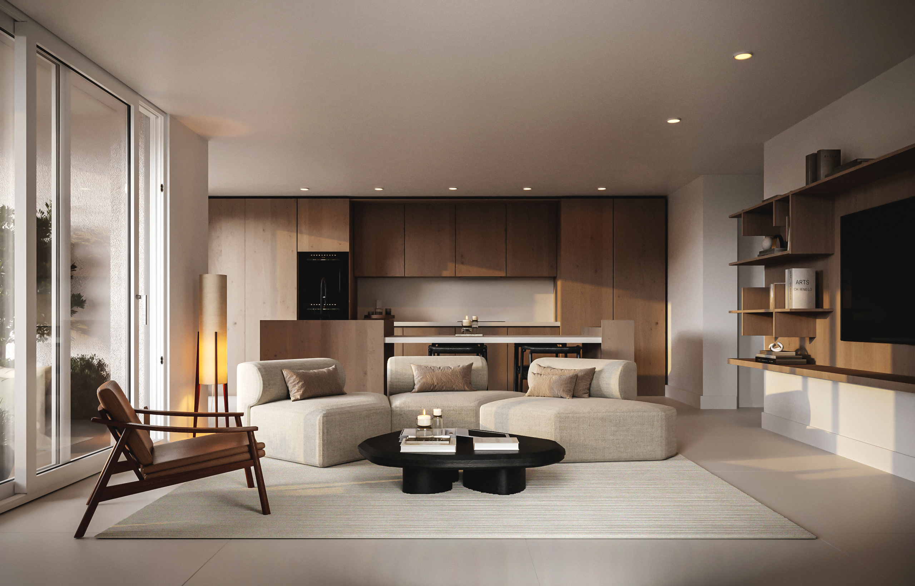
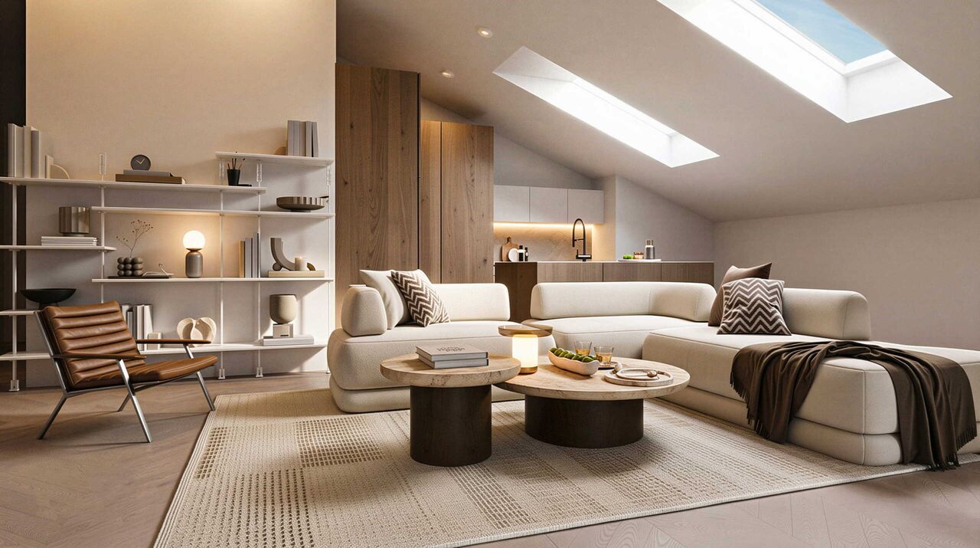
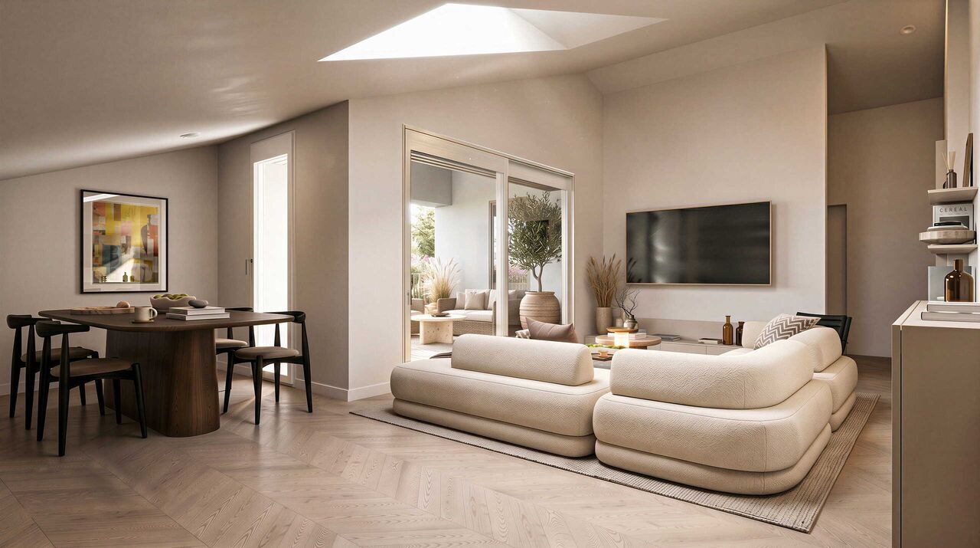
The heart of my home is the living area.
This is where life unfolds.
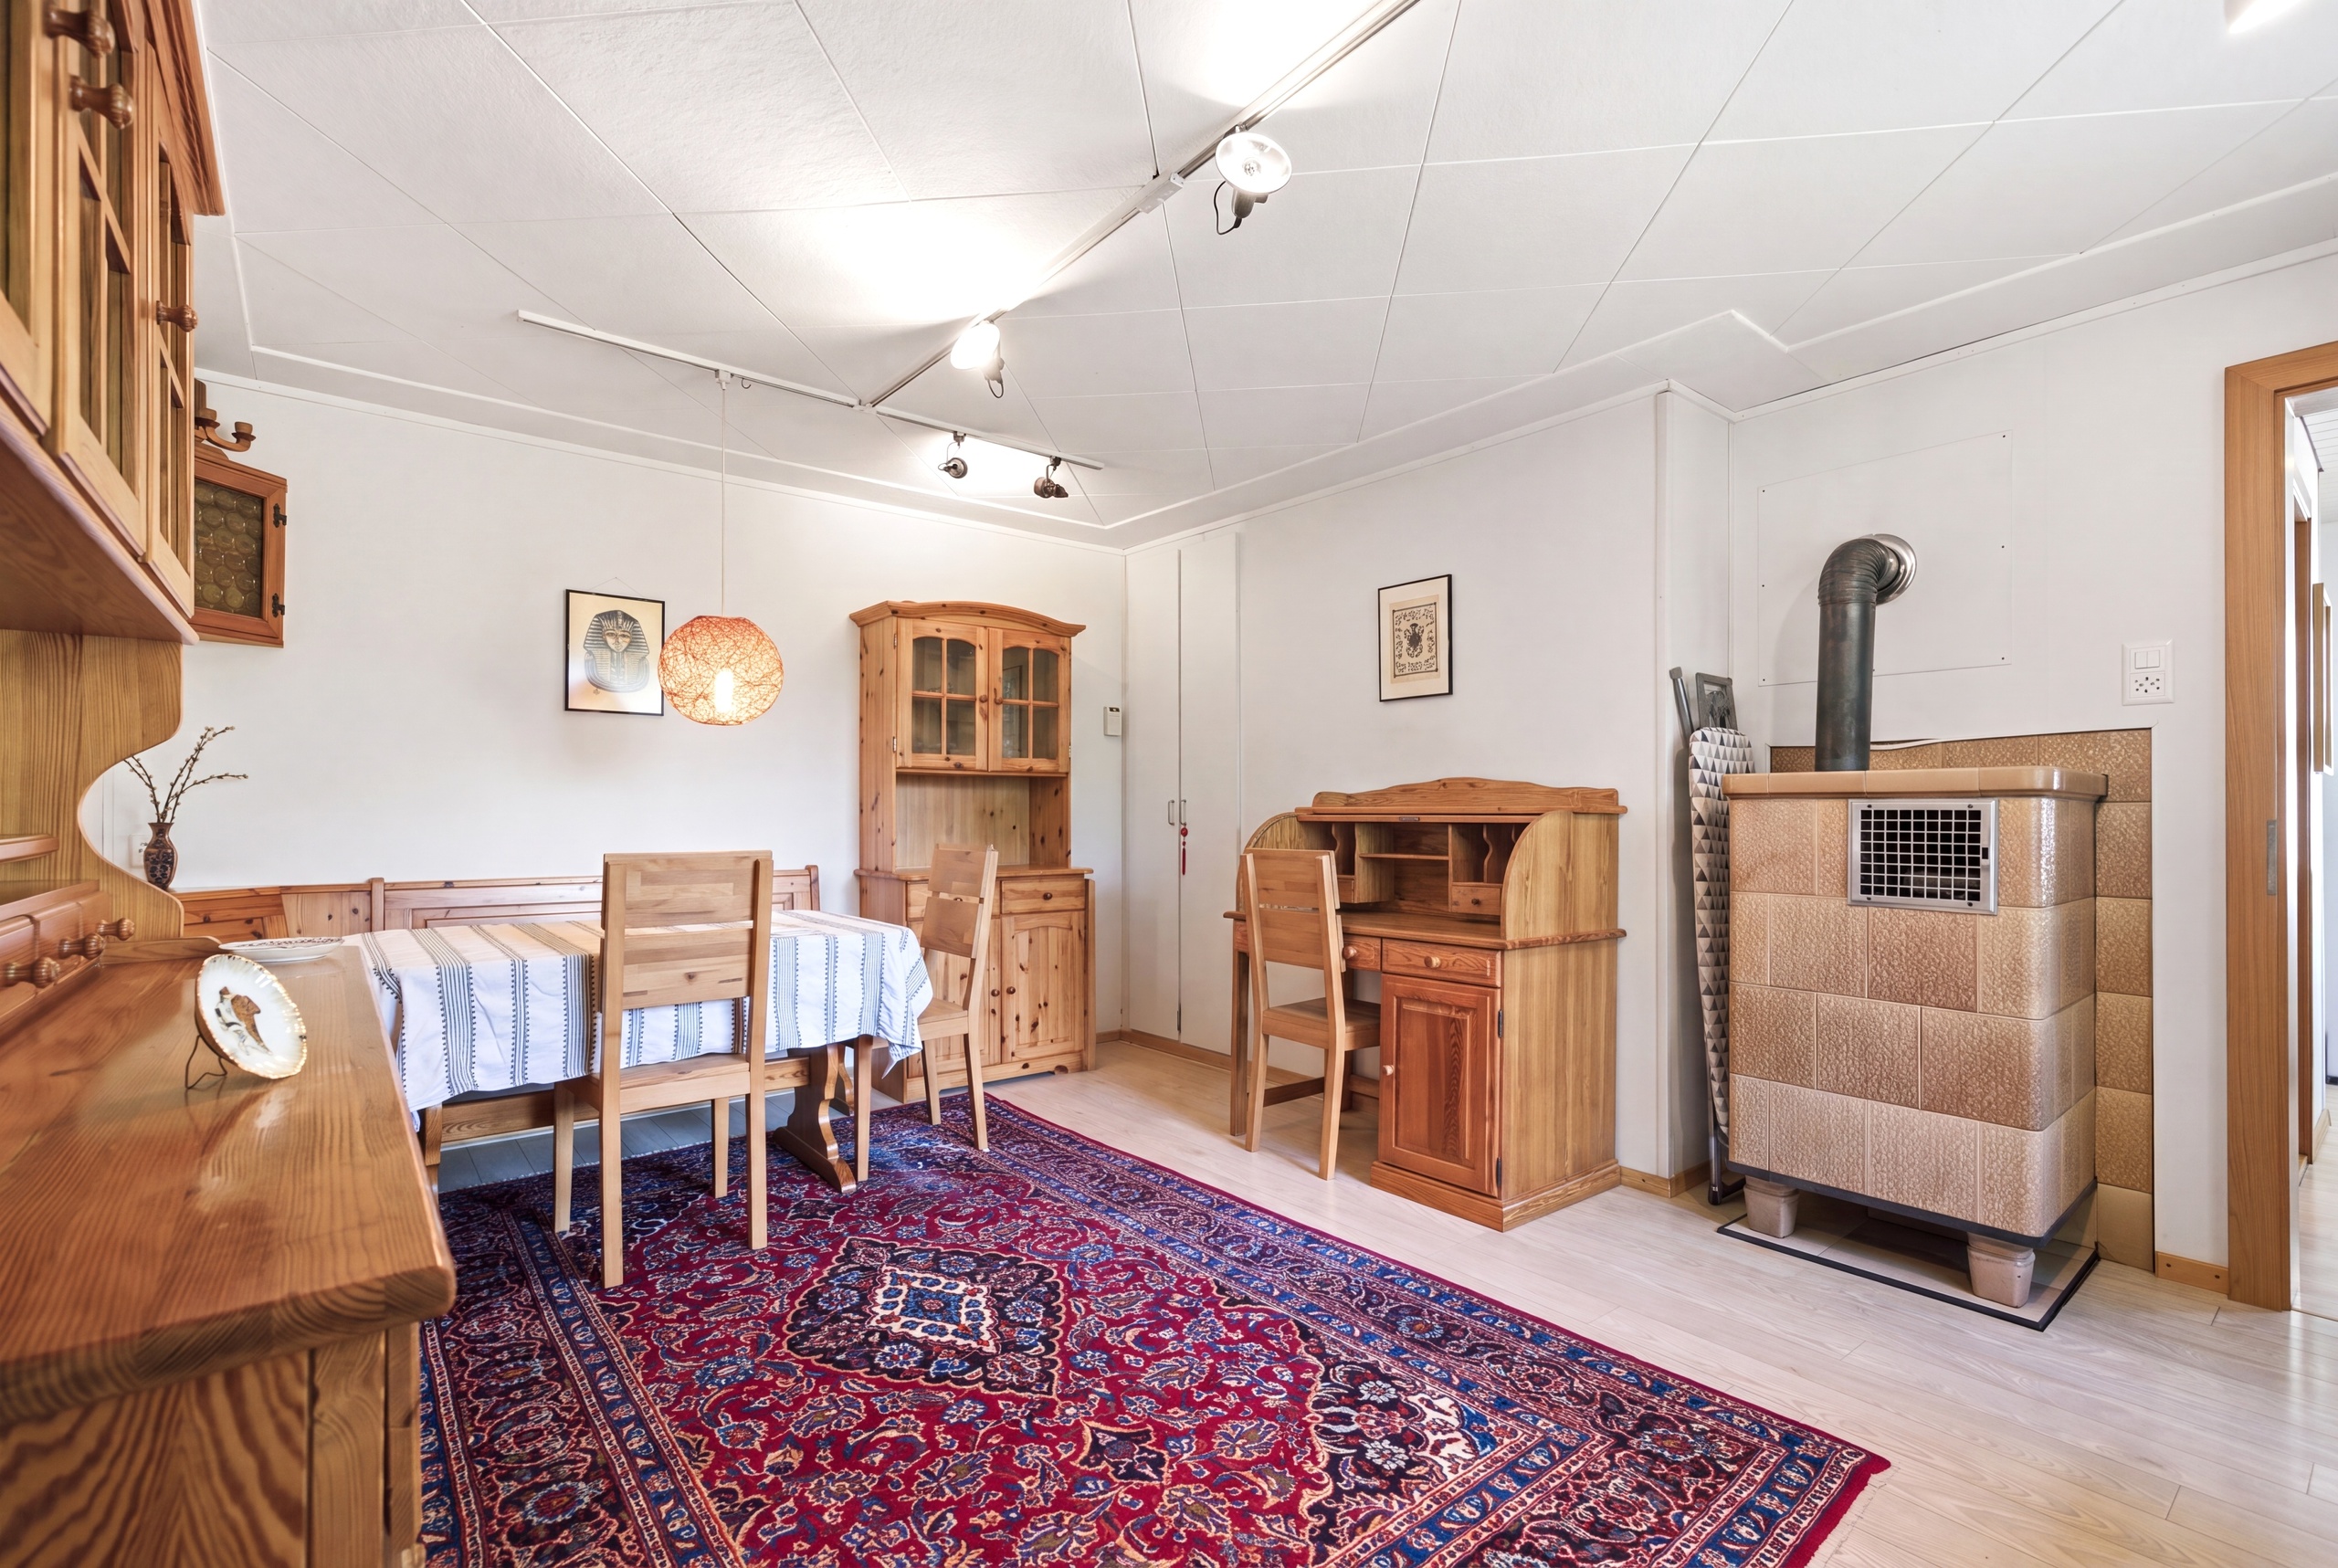
Family dinners, joyful celebrations, evenings spent with friends, or cosy winter nights beside the Swedish fireplace—this is the setting where unforgettable memories are made.
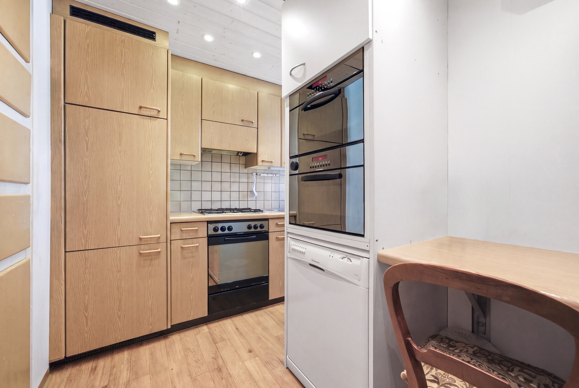
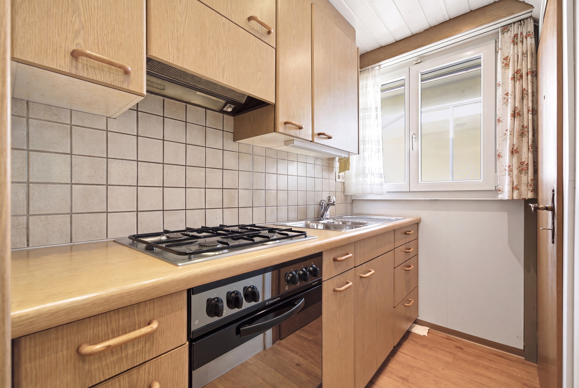
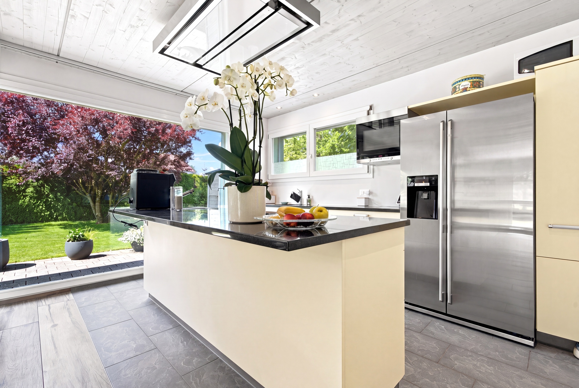
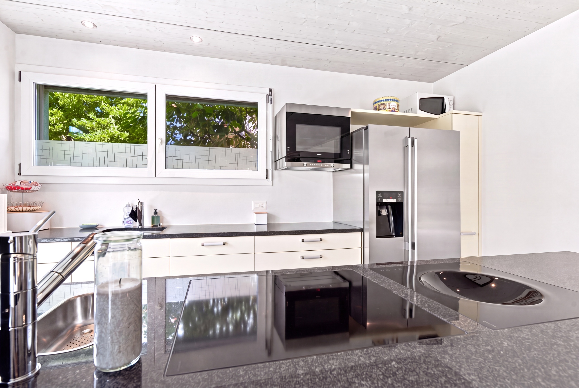
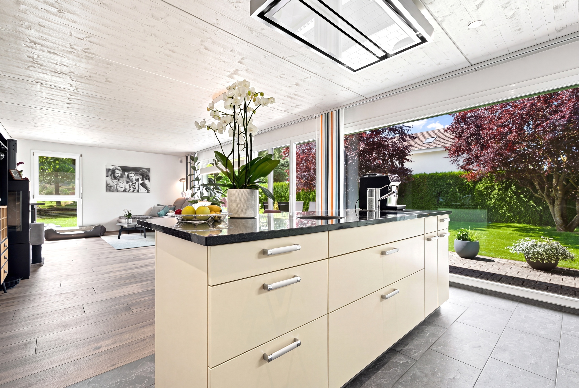
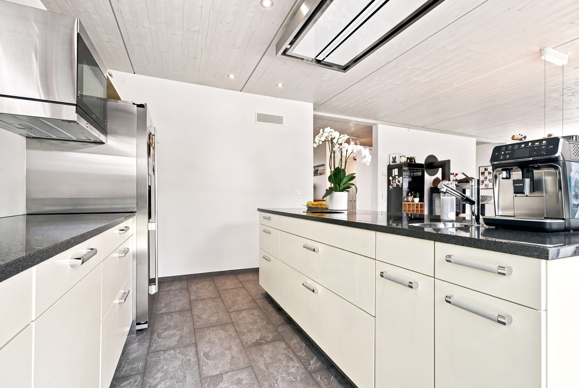
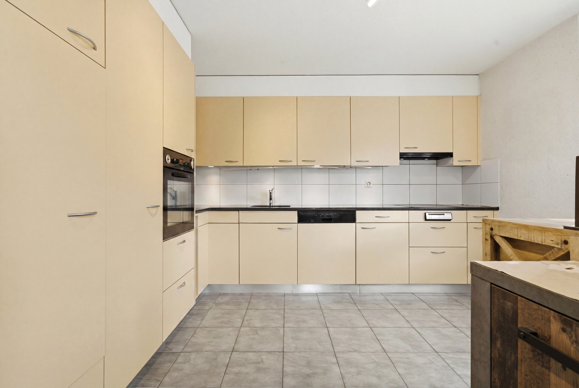
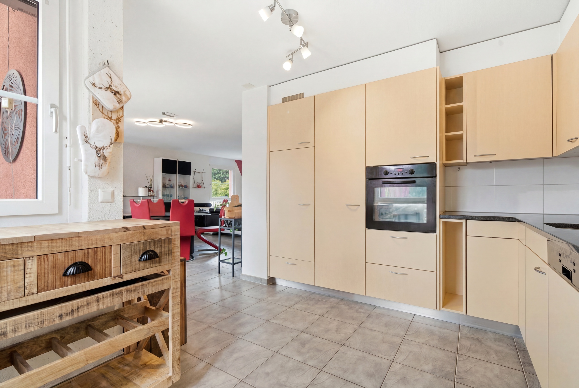
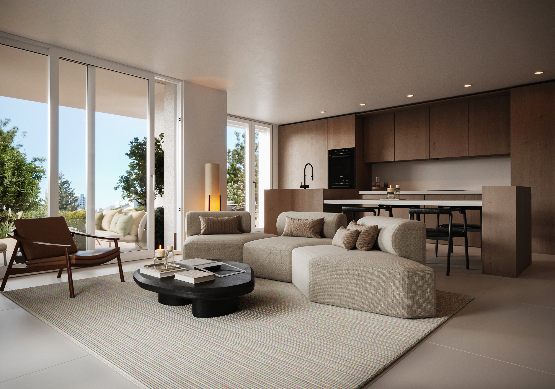
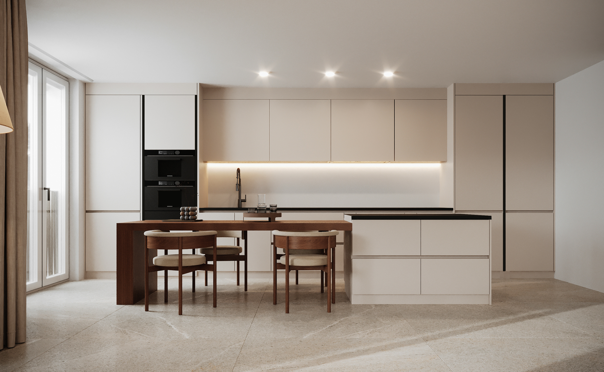
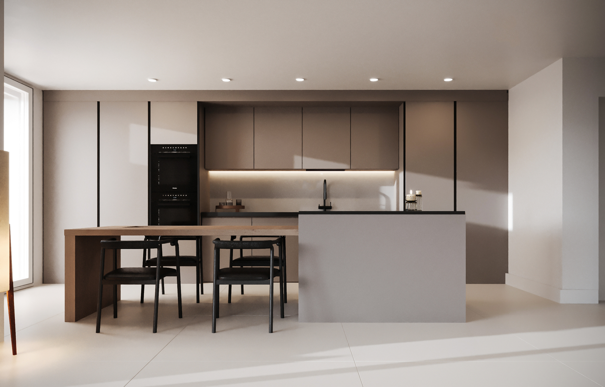
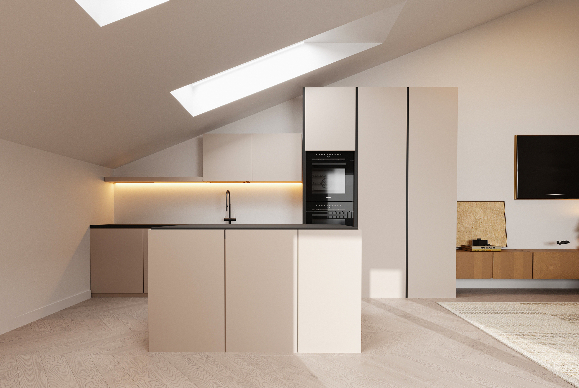
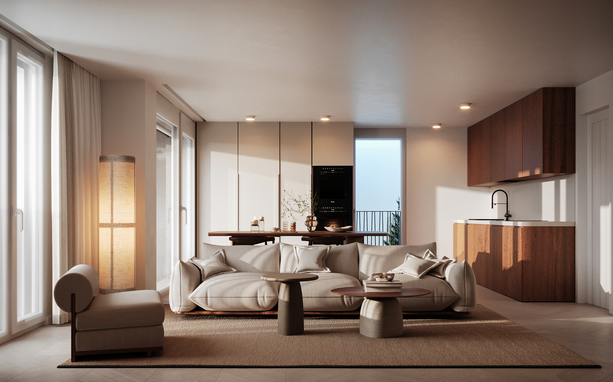
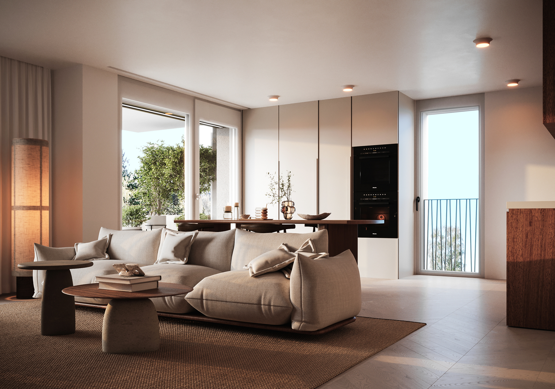
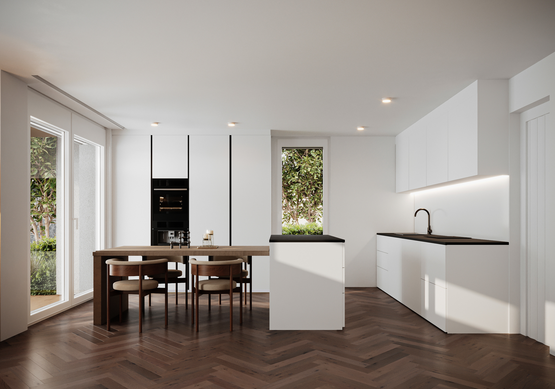
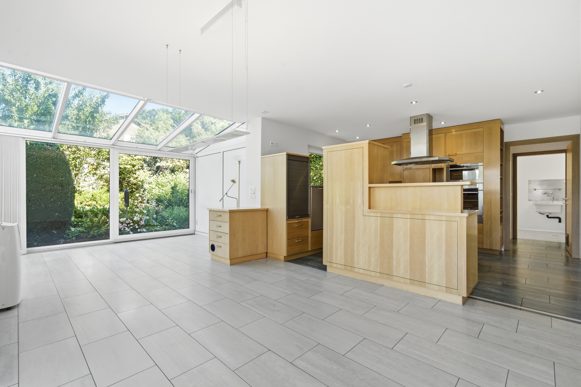
My beautifully appointed kitchen blends seamlessly into the living area, offering generous space for cooking, entertaining, and spending meaningful time together.
After all, it is these shared moments that transform a house into a true home.
I adapt to your lifestyle.
Every family is unique. Every stage of life brings new needs.
That is why versatility is one of my greatest strengths.
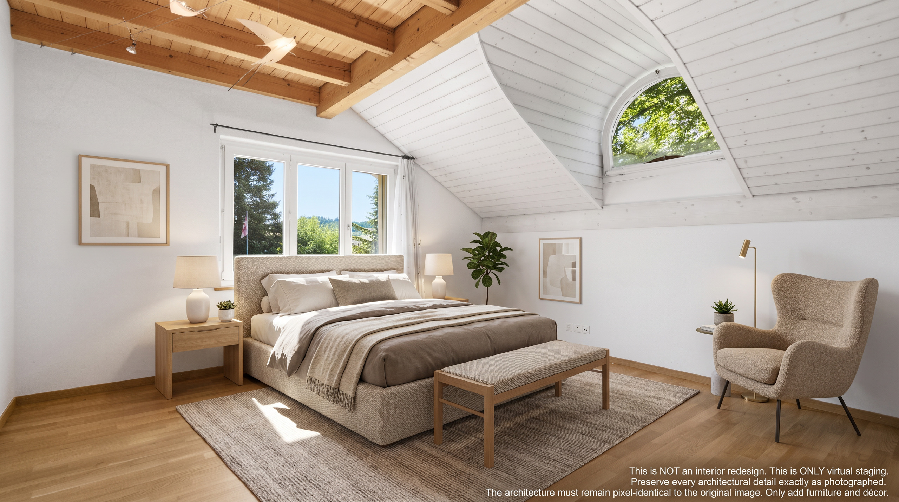
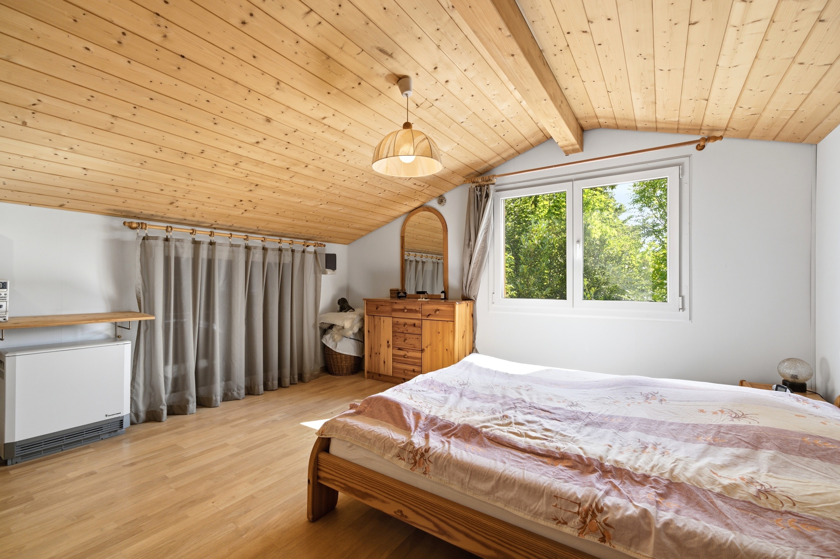
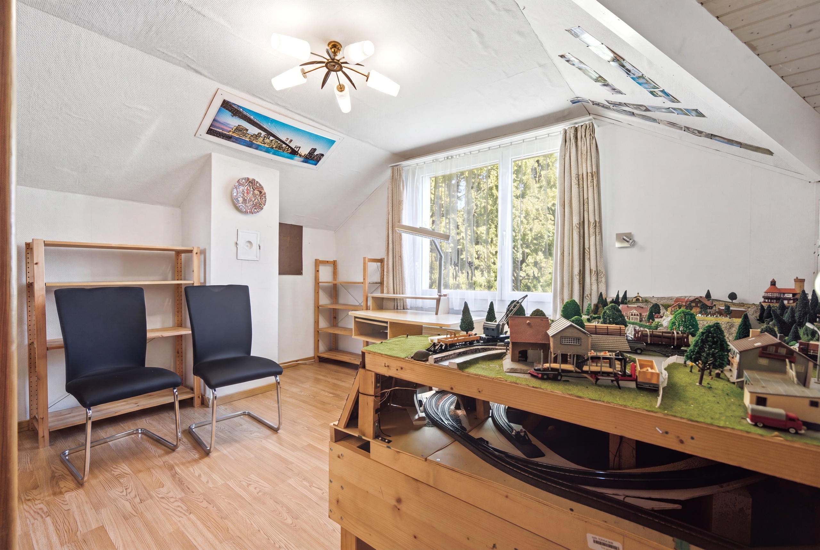
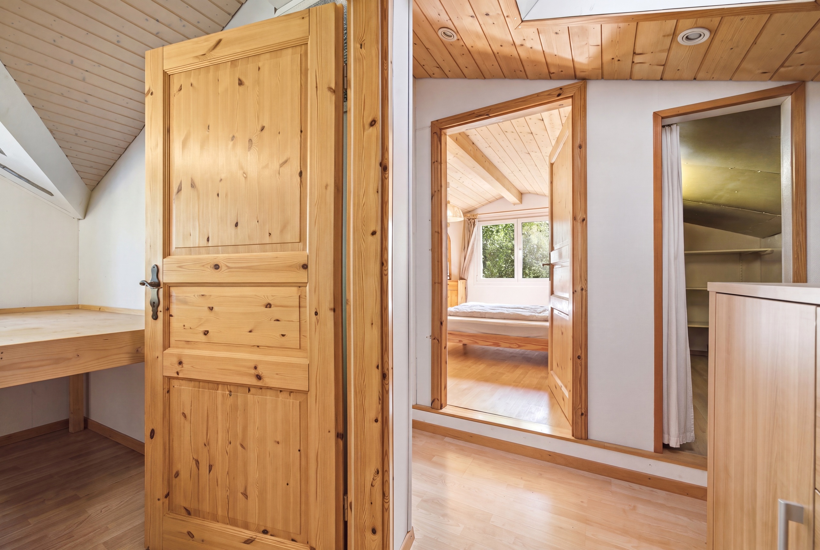
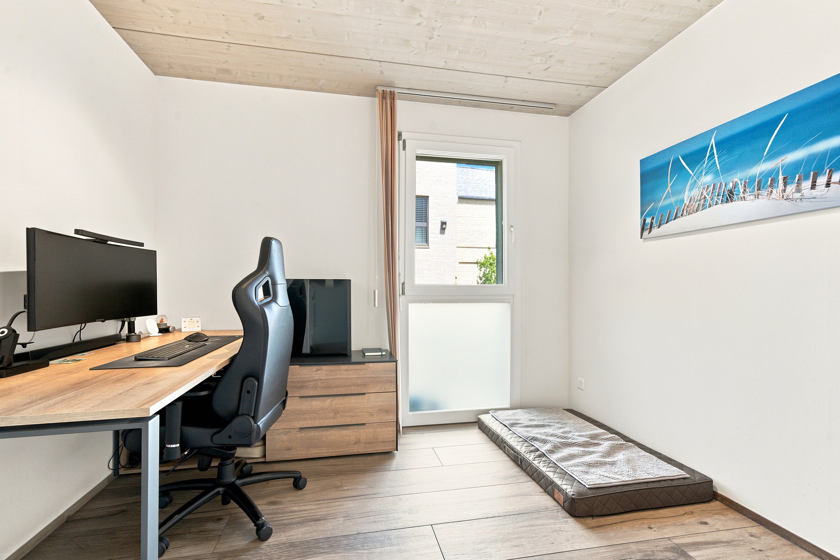
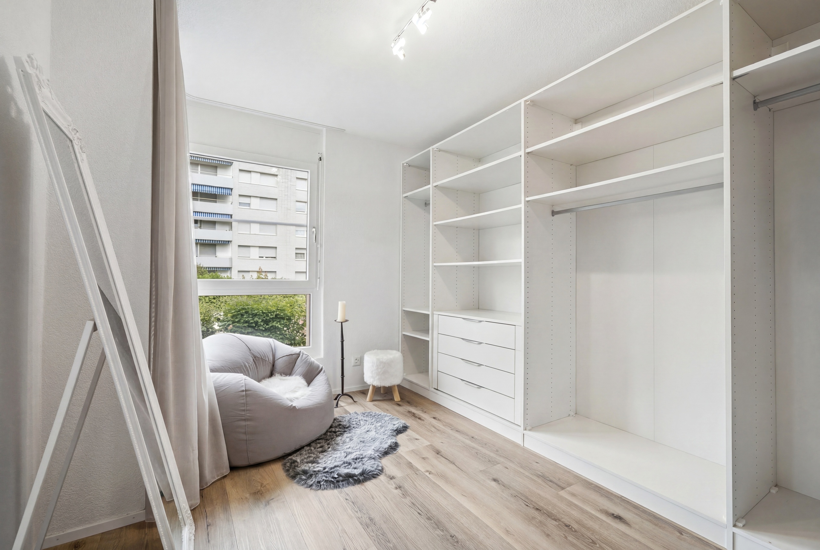
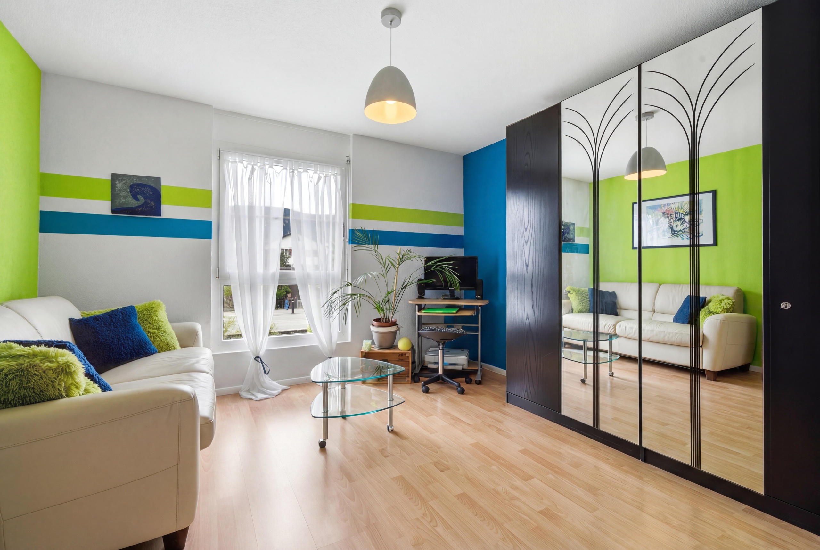
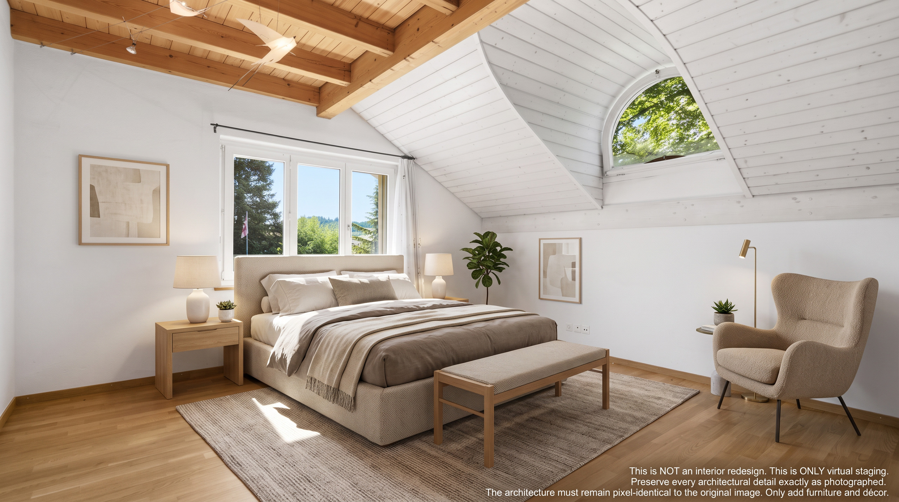
Several spacious bedrooms and numerous flexible rooms allow you to create the home that perfectly suits your lifestyle. Whether you envision children's bedrooms, home offices, a library, fitness studio, creative atelier, guest accommodation, or peaceful retreats, nearly every room can be adapted to your individual needs.
One of my most remarkable features is my flexibility.
I can serve as an elegant family residence or as a multi-generational home with two independent living units. The front section forms an impressive main residence, while the rear section offers a fully self-contained living space—ideal for parents, adult children, guests, or combining private living with professional use.
In this way, I don't just fit your life today—I grow with your needs for tomorrow.
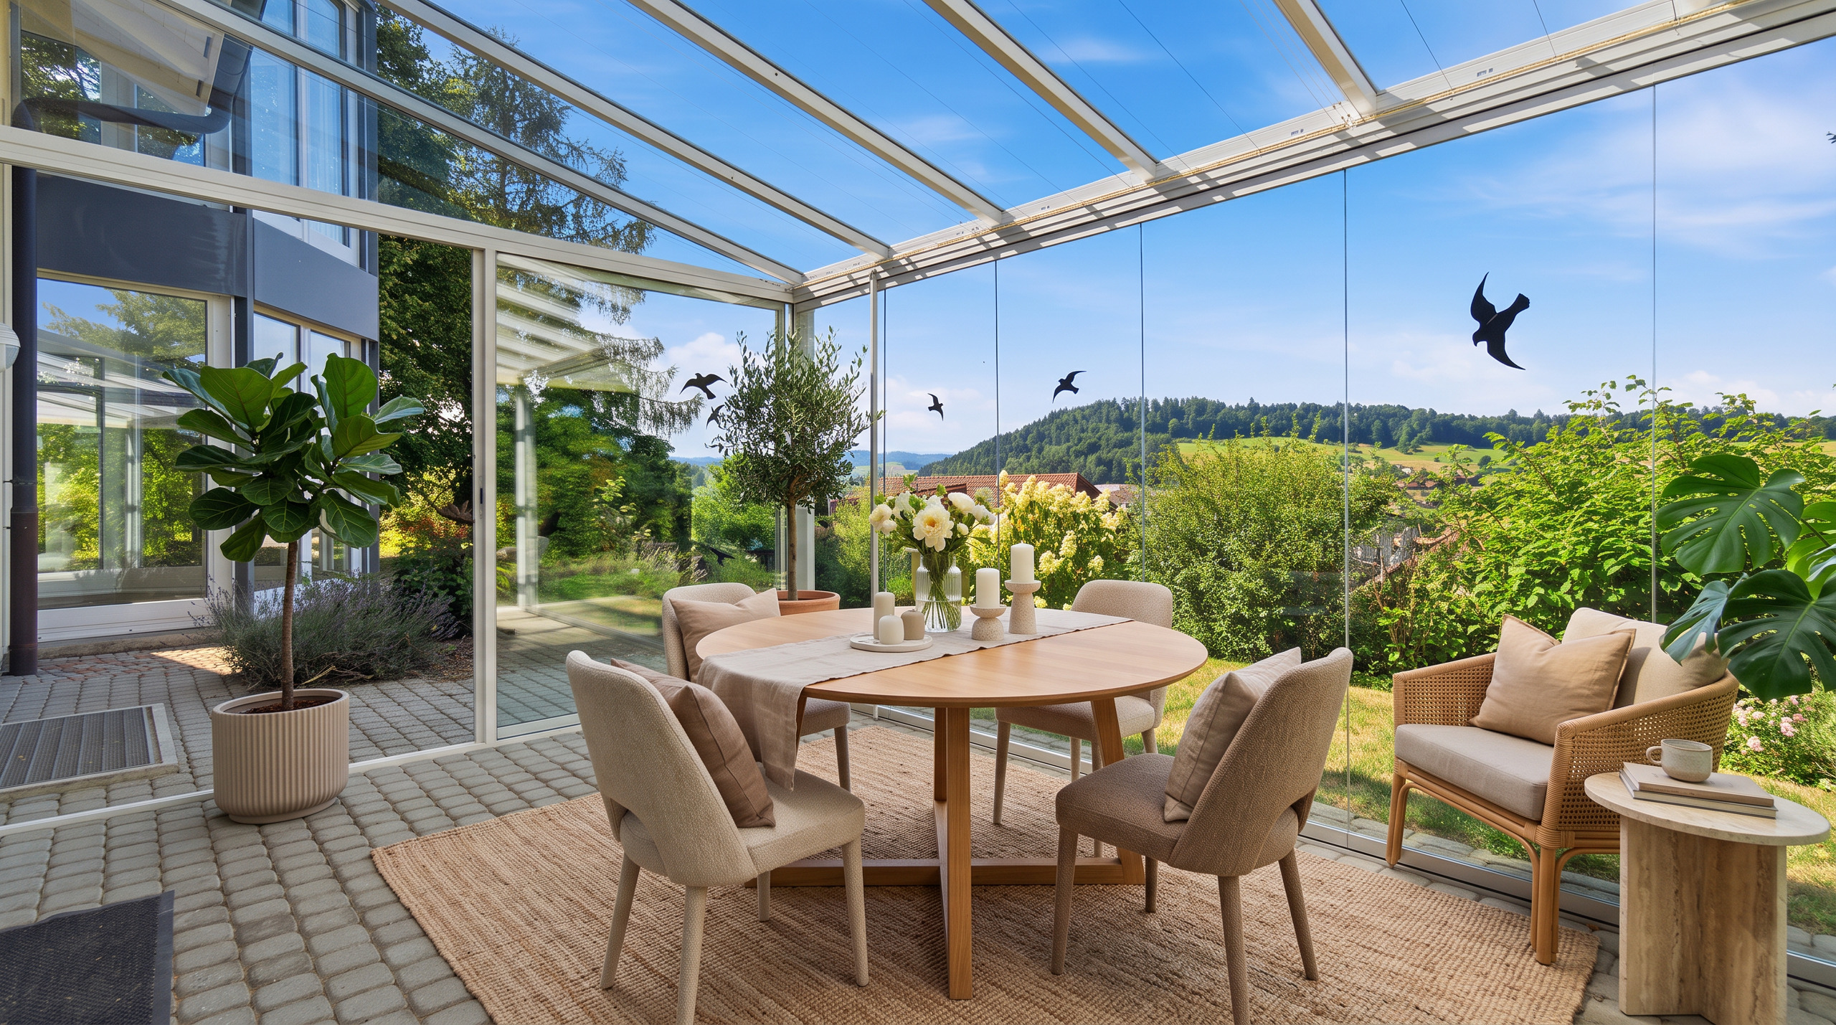
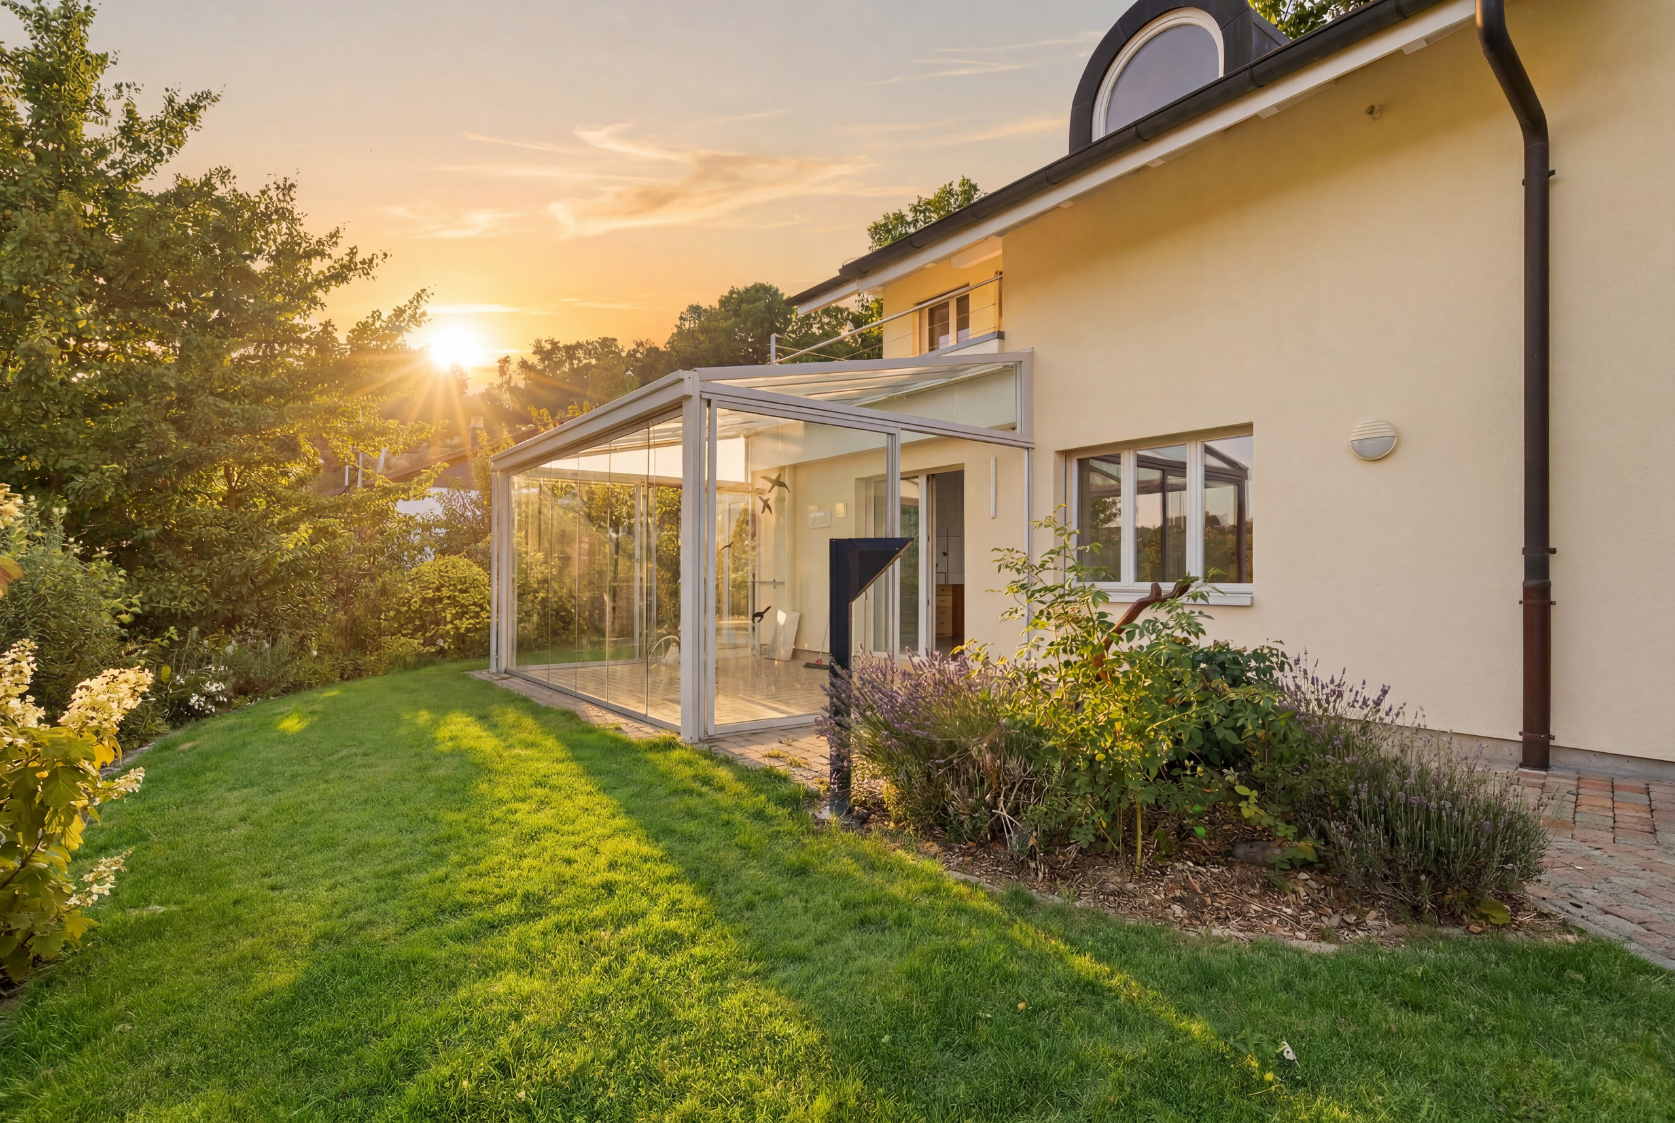
My conservatories bring nature indoors all year round.
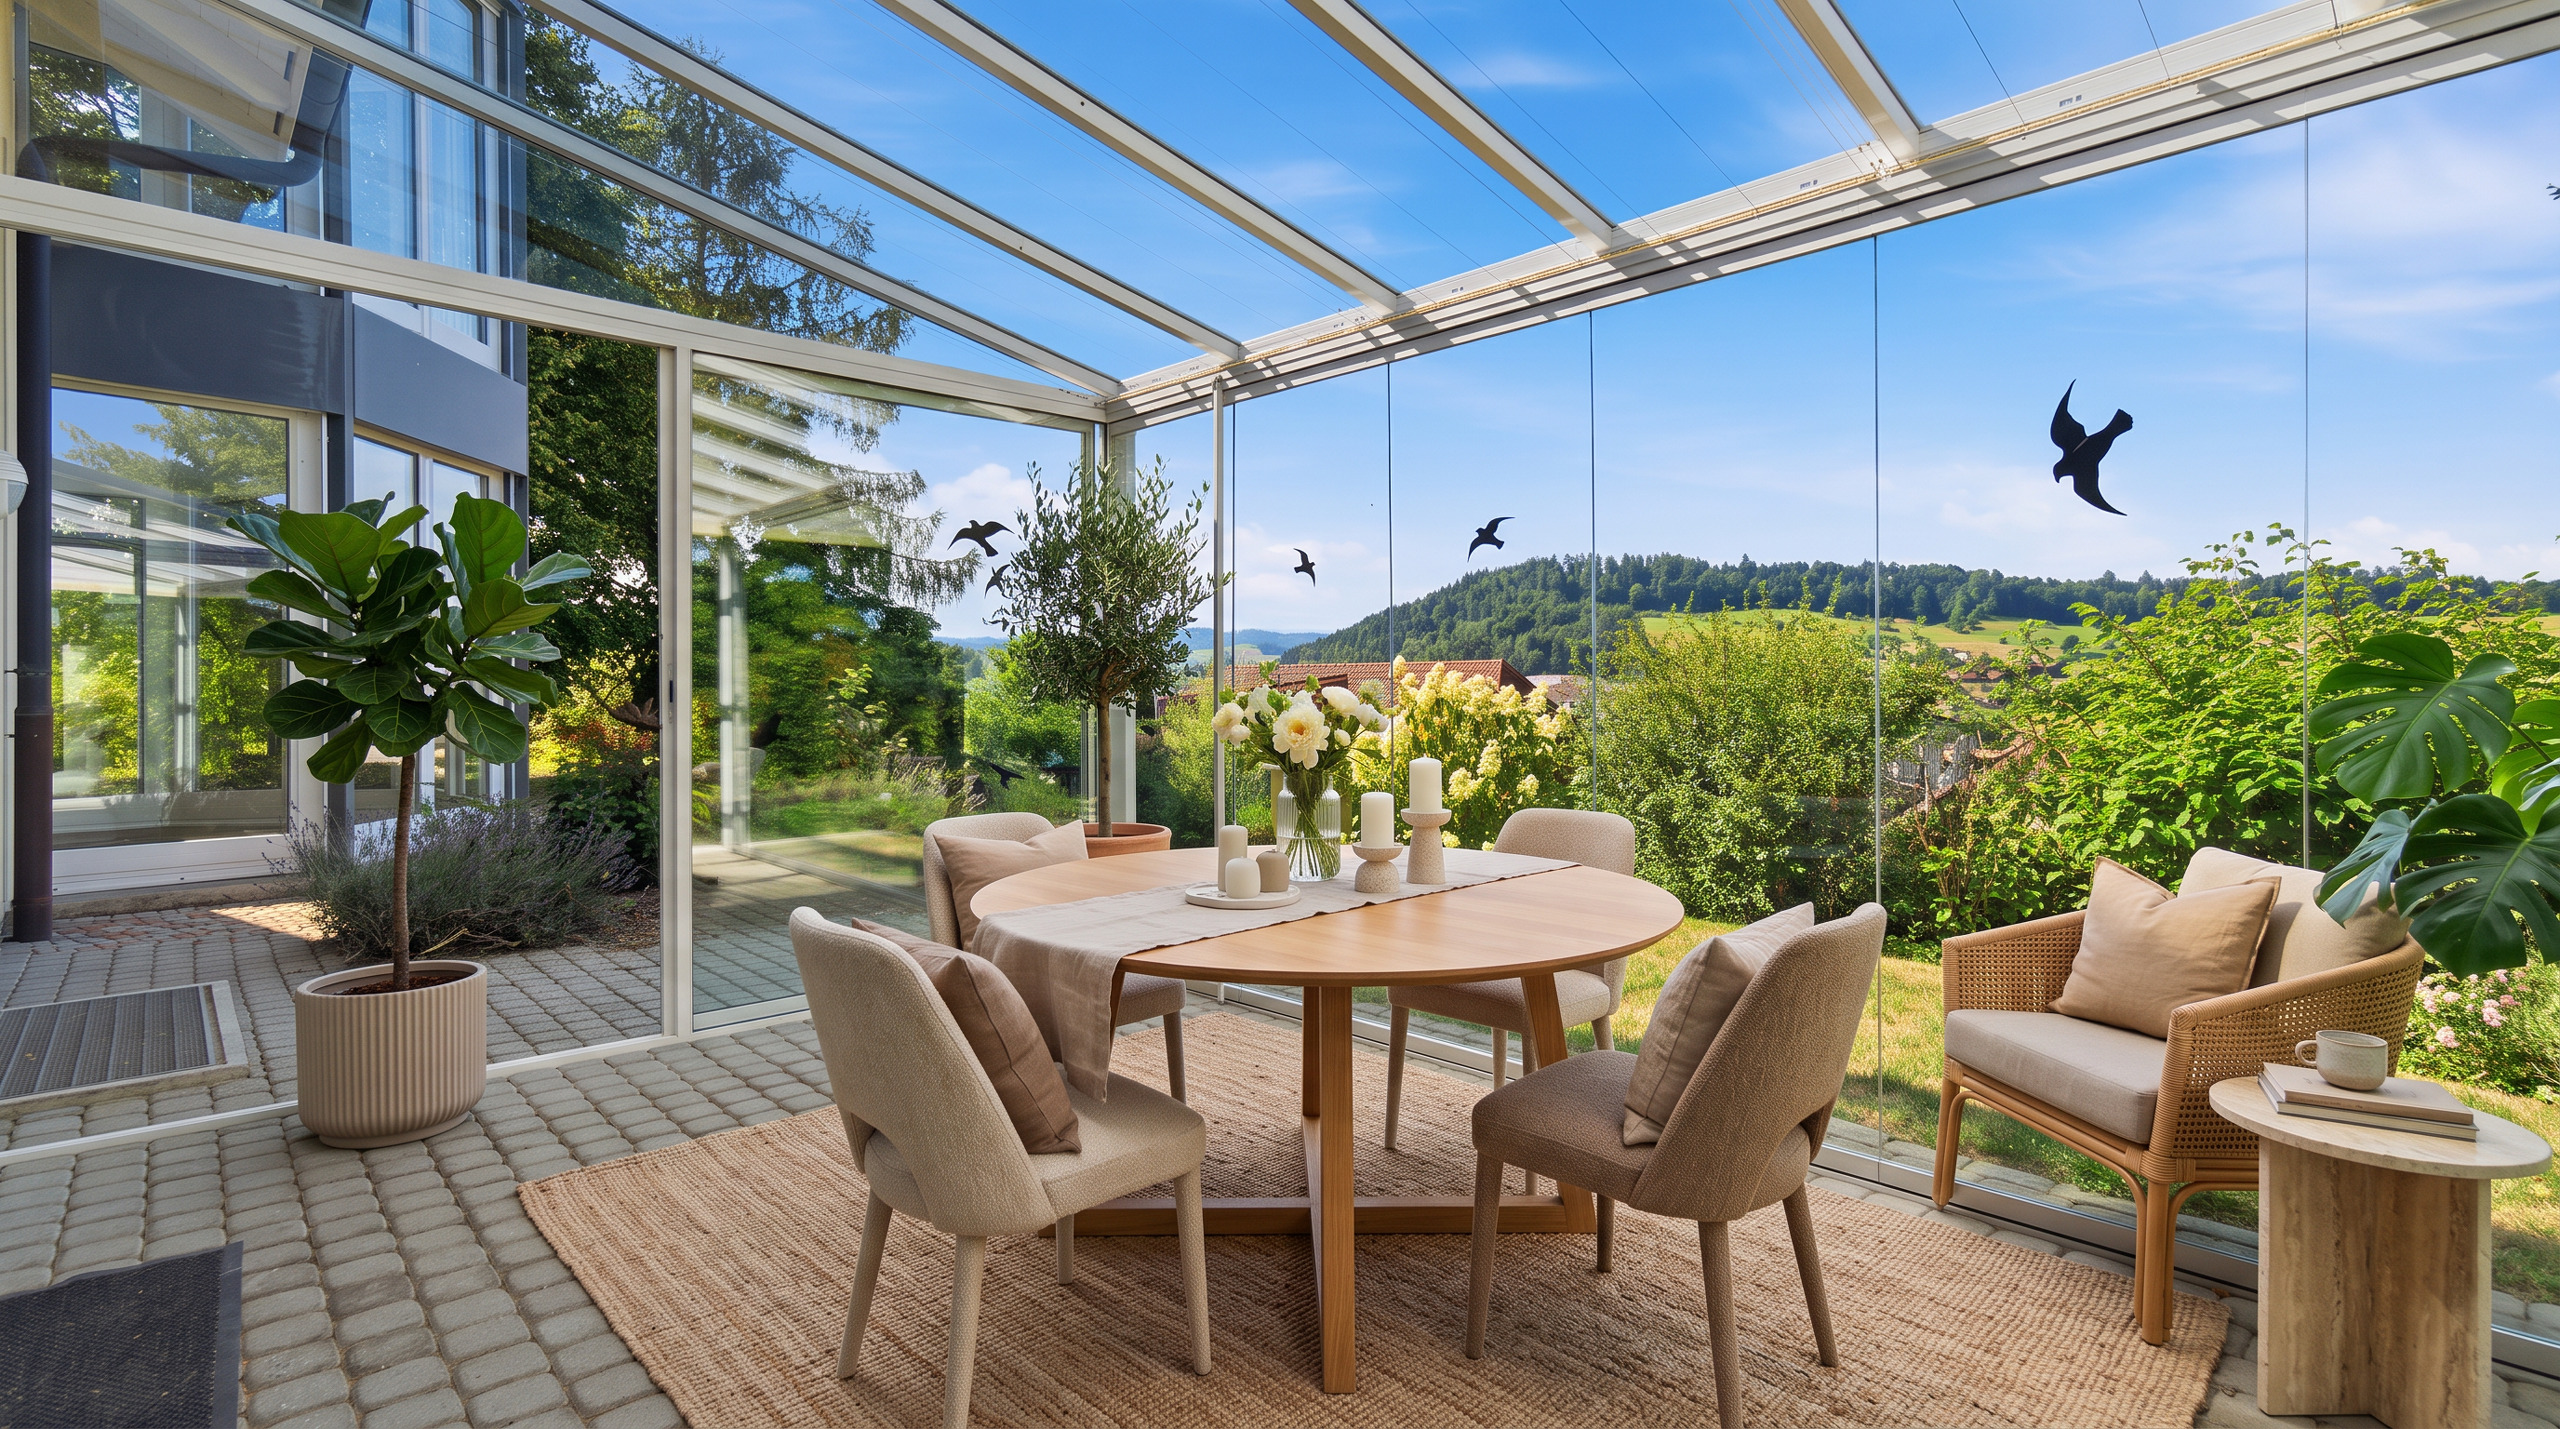
Among my many highlights are two beautiful conservatories.
The heated conservatory extends your living space throughout every season, creating the perfect setting for reading, relaxing, or simply enjoying the changing landscape.
The unheated conservatory creates a seamless transition between indoors and outdoors, allowing you to experience every season from the comfort of your home.
This is where mornings begin with a cup of coffee in the sunshine and evenings end with a glass of wine as the sun sets.
There's even more behind the scenes.
My lower ground floor is far more than a traditional basement.
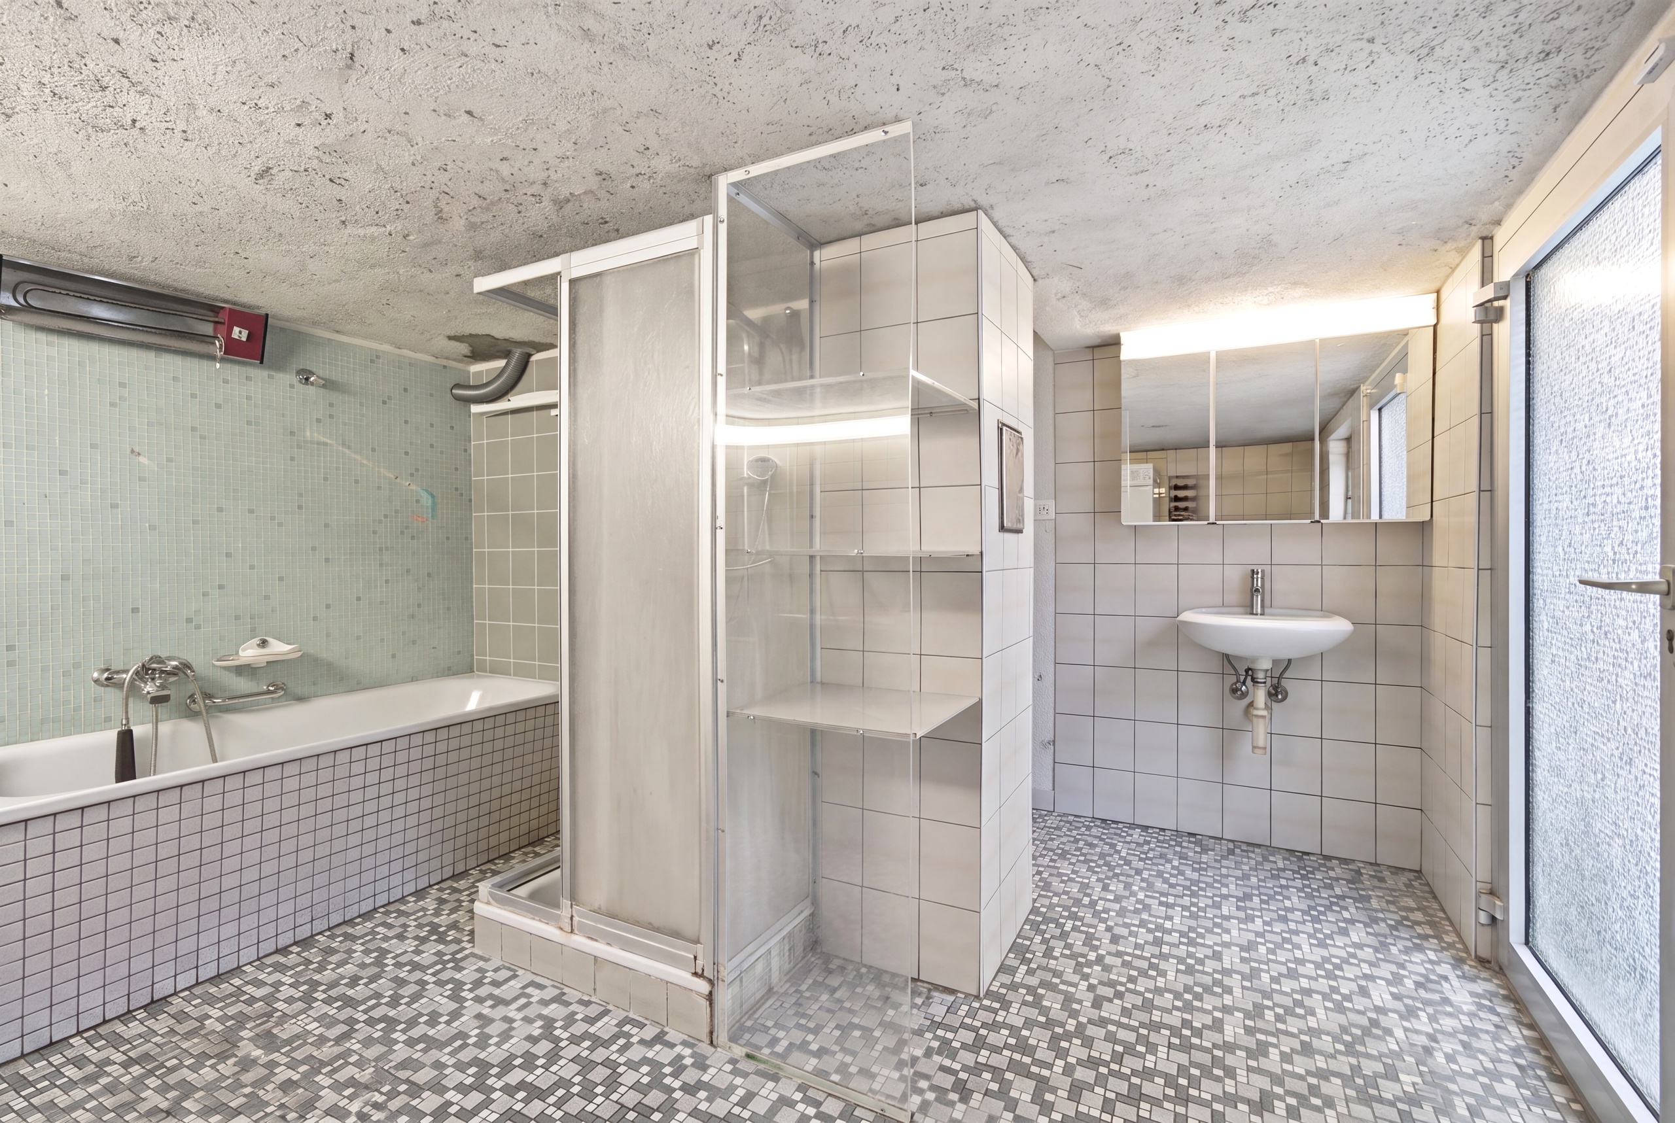
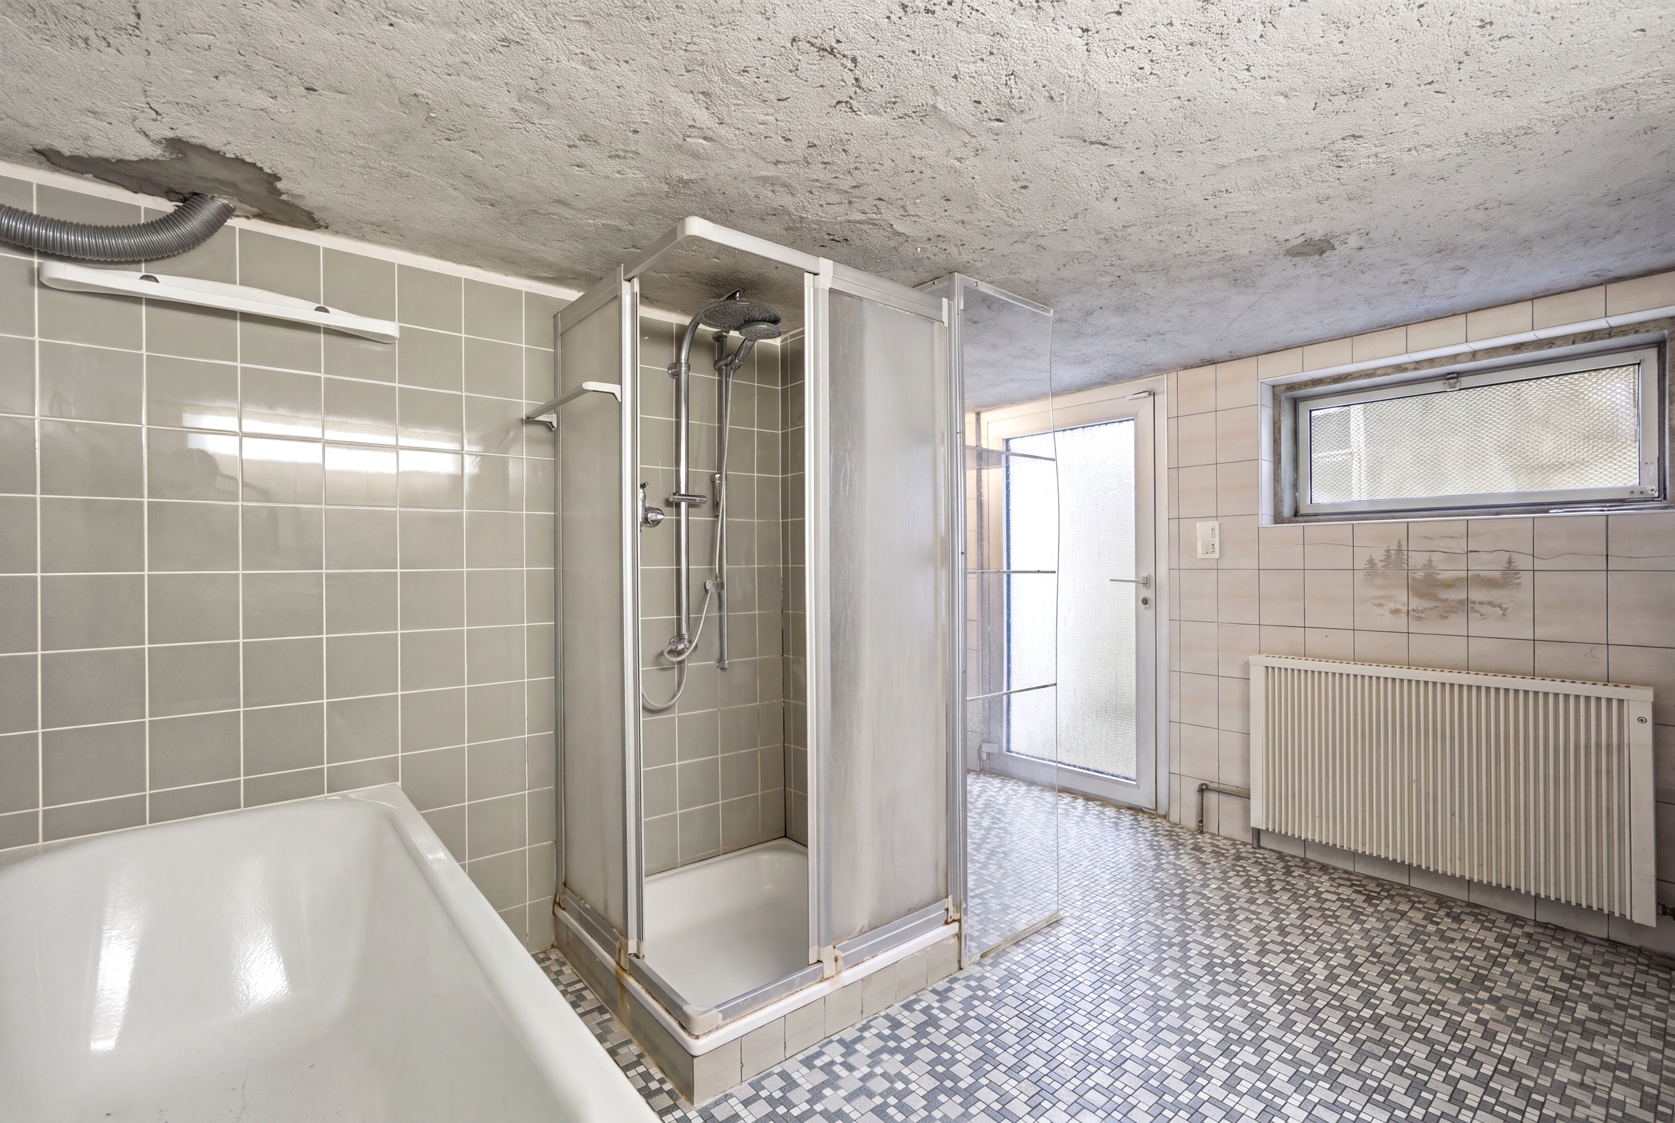
Generous storage areas, a workshop, utility rooms, and an impressive hobby room provide possibilities rarely found in residential properties.
Whether you dream of a private gym, an artist's studio, a music room, home cinema, or a spacious office, the choice is entirely yours.
Extensive storage space further ensures that everyday living remains practical and effortless.
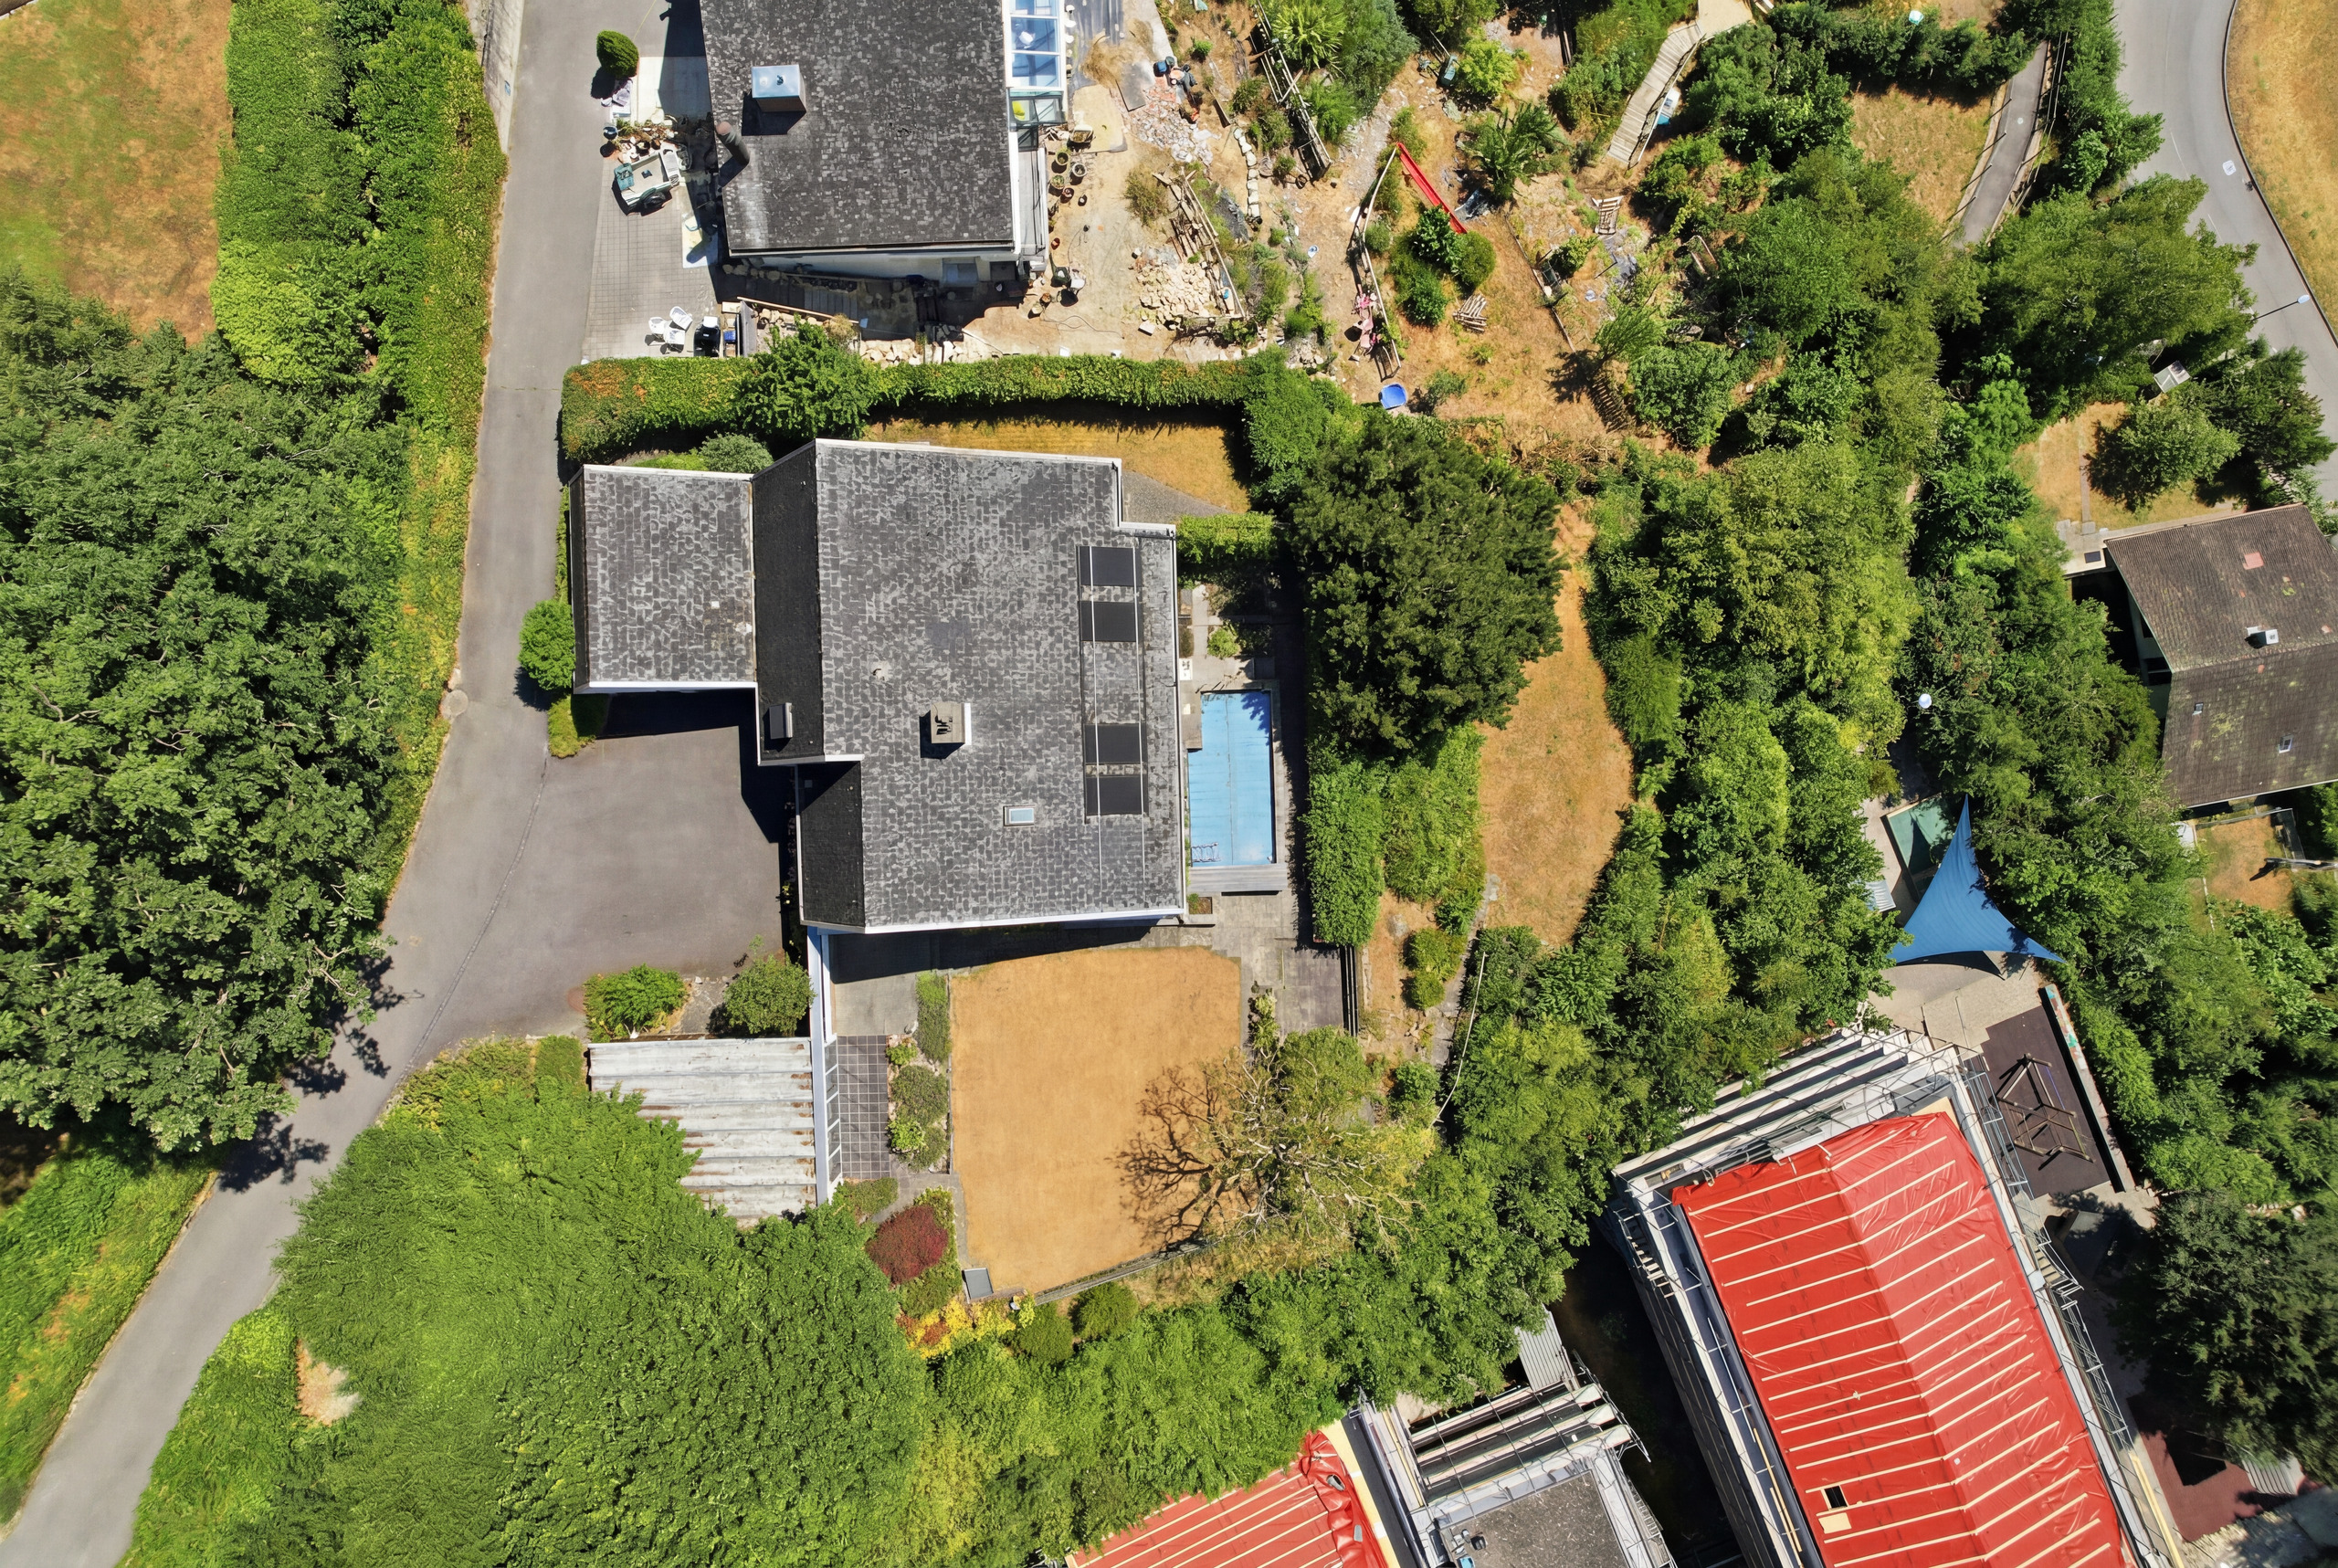
My garden is your private sanctuary.
Beyond my walls lies another world waiting to be enjoyed.
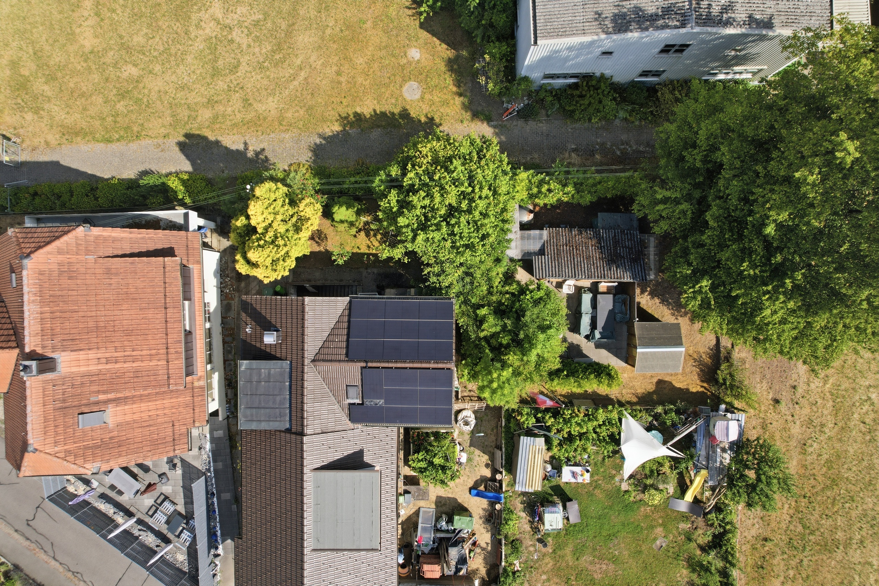
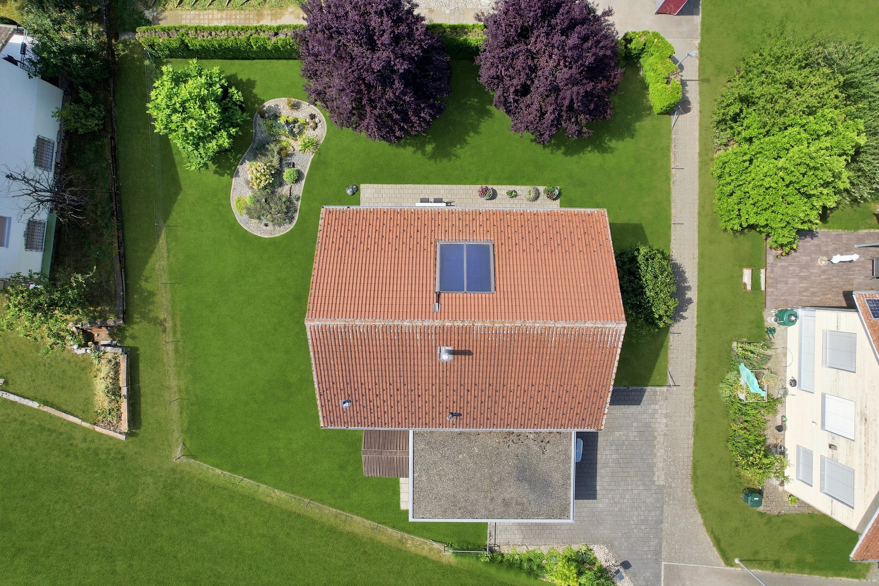
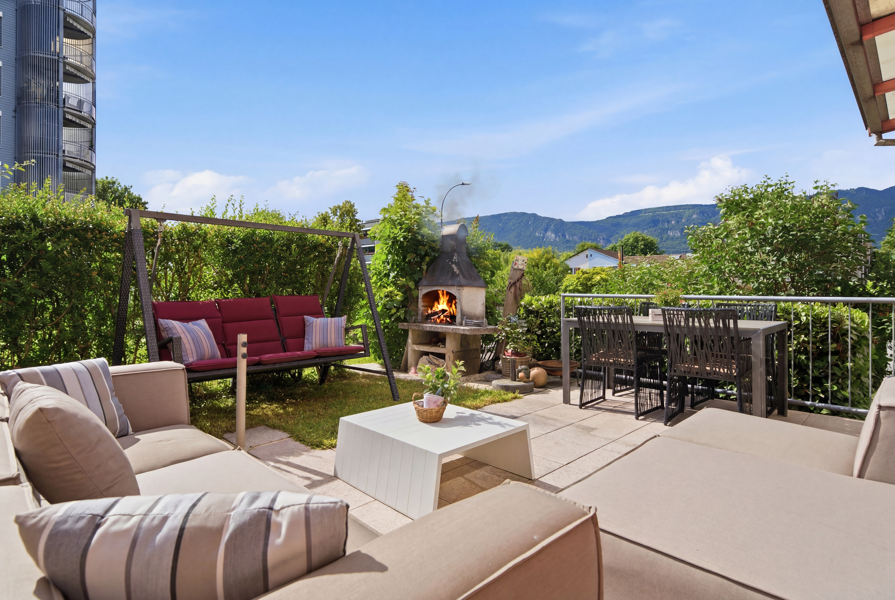
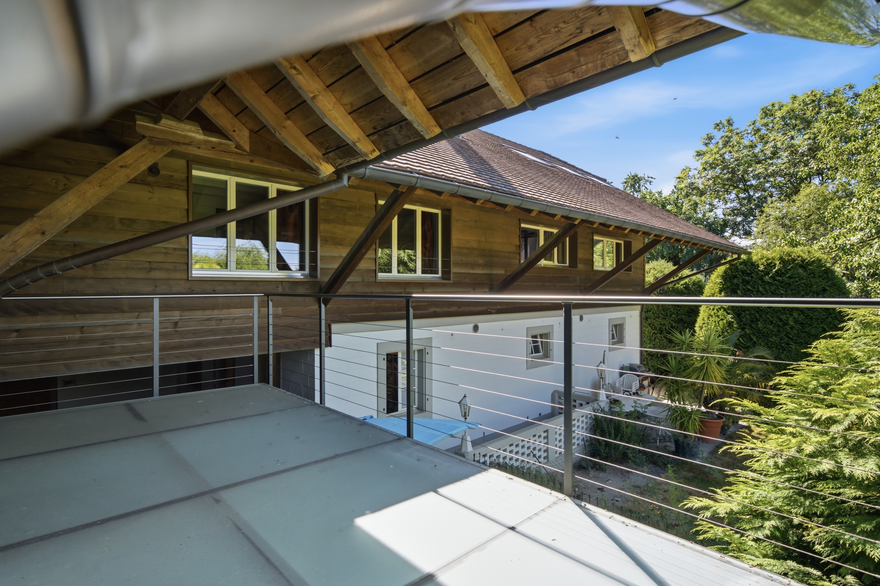
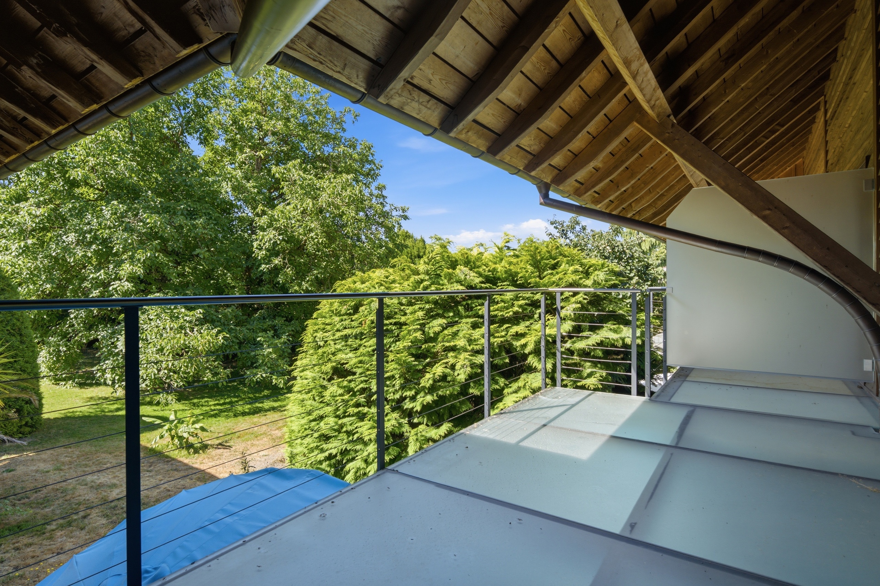
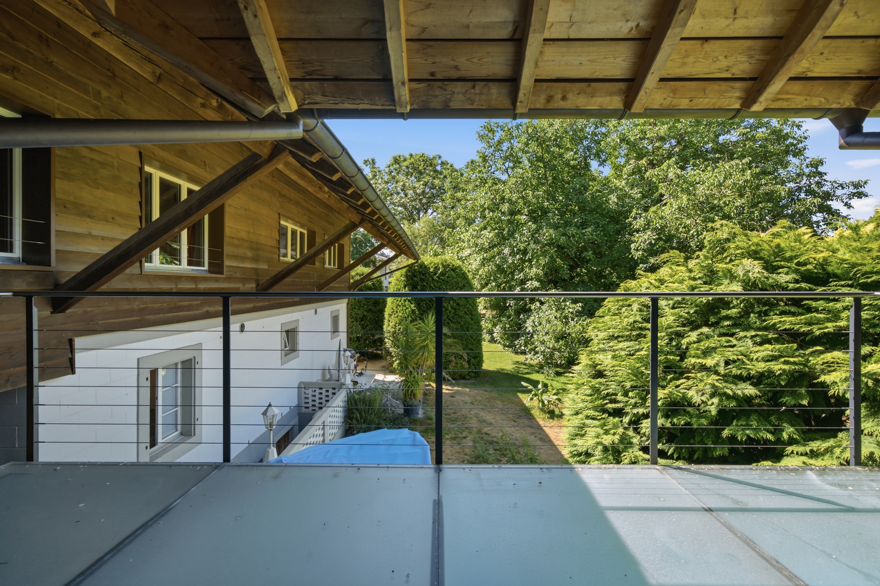
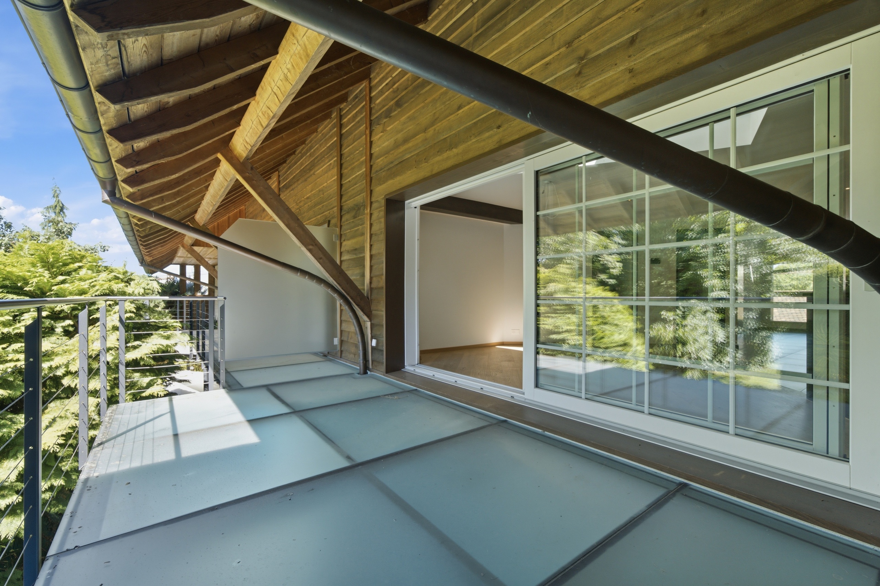
My beautifully landscaped garden has been thoughtfully designed as a place to relax, entertain, and spend precious time with family and friends.
Expansive lawns, mature planting, multiple seating areas, and an automatic irrigation system create an outdoor environment where privacy, tranquillity, and enjoyment come naturally.
Whether you're enjoying breakfast in the morning sun, relaxing with family during the afternoon, or hosting unforgettable summer evenings with friends, this garden provides the perfect backdrop.
I am ready for the future.
My appeal goes far beyond my impressive size.
Technically, I have been thoughtfully prepared for modern living.
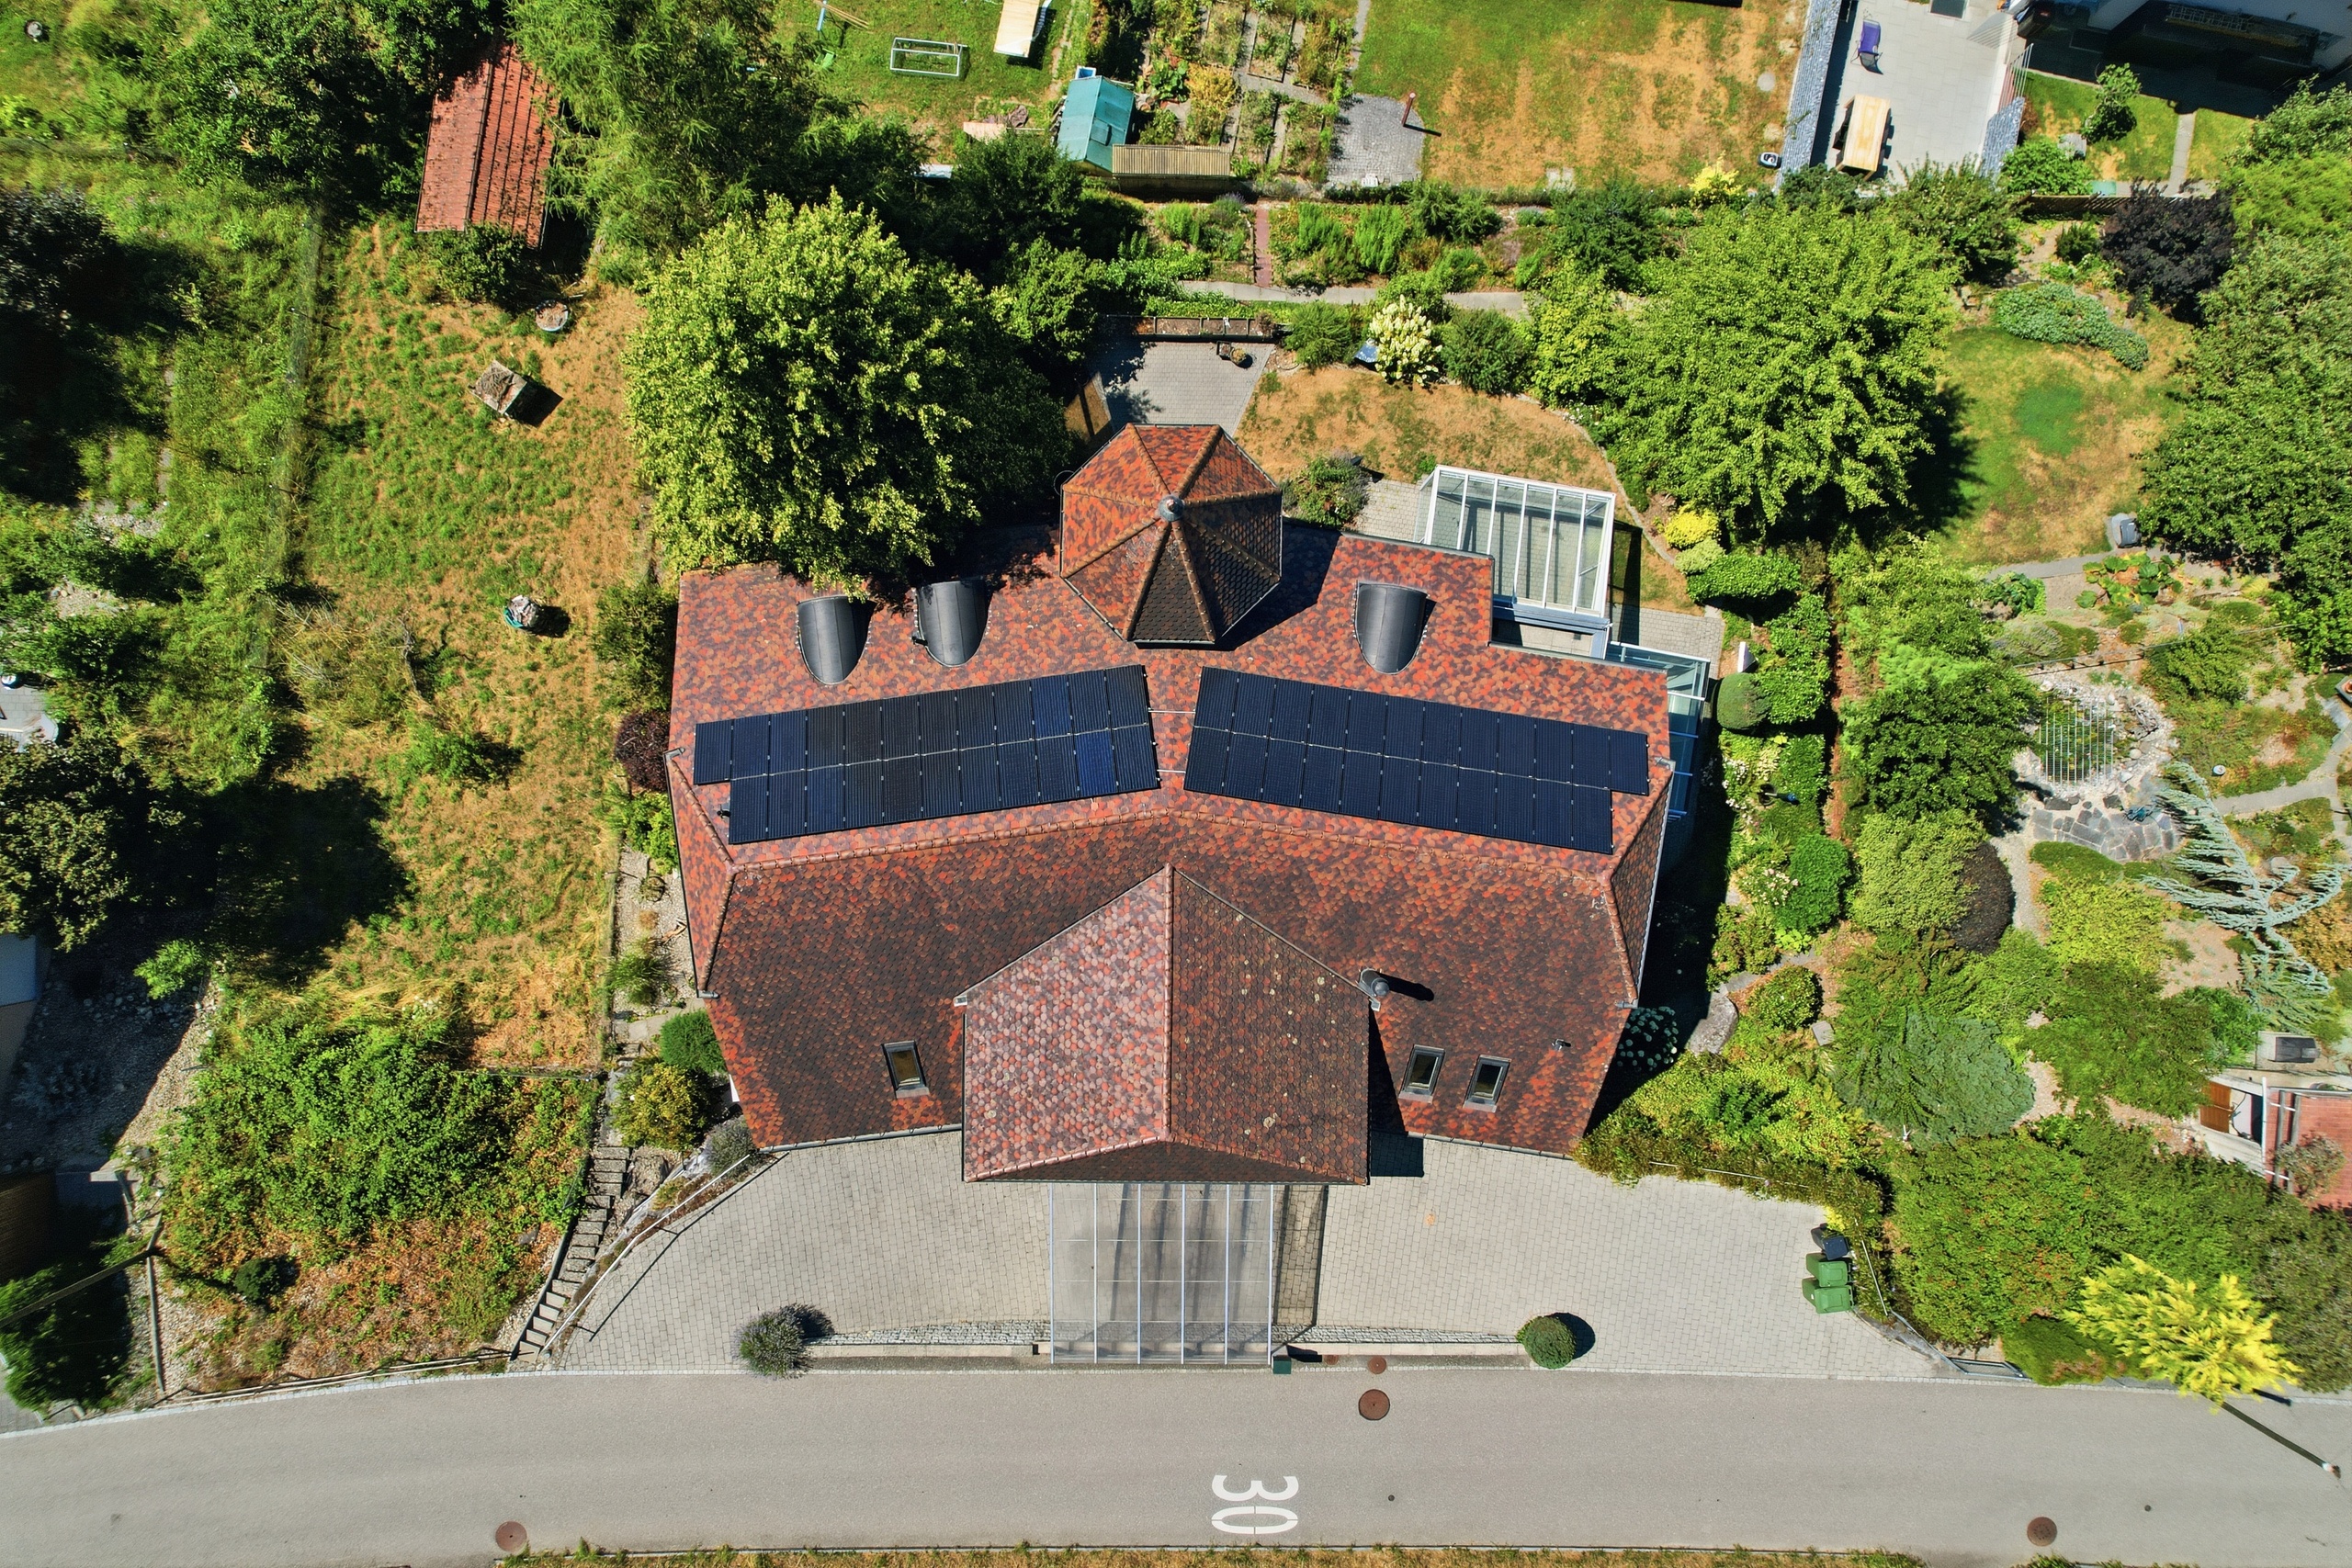
A contemporary air-to-water heat pump (2021), a high-performance photovoltaic system, rainwater harvesting, and a water softening system all contribute to sustainability, comfort, and long-term value.
Continuous investment and meticulous maintenance have ensured that I remain in outstanding condition, with the most recent interior painting completed in 2023.
My Highlights at a Glance
- Exclusive villa with 521 m² of living space
- Approximately 599 m² of total usable area
- Peaceful setting with exceptional privacy
- Distinctive tower with manor-like character
- Ideal as a luxury family residence or multi-generational home with two independent living units
- Private elevator serving every floor
- Impressive ceiling heights and exceptional sense of space
- Two conservatories
- Light-filled living areas
- Spacious hobby room with endless possibilities
- Beautifully landscaped garden with automatic irrigation
- Air-to-water heat pump (2021)
- Photovoltaic system
- Rainwater harvesting system
- Water softening system
- Swedish fireplace
- Continuously maintained and modernised
- Sunny location with outstanding privacy
Perhaps this is where your next chapter begins.
A home is so much more than four walls.
It is where laughter fills the rooms, children grow up, friends are always welcome, and memories are created that last a lifetime.
That is the privilege I have enjoyed for many years.
Now, I look forward to becoming part of your story.
Perhaps your mornings will begin with coffee in one of my conservatories.
Perhaps your family will spend endless summer days enjoying my garden.
Perhaps this will become the place you proudly call home.
Come and experience my charm, my remarkable sense of space, and the endless possibilities I have to offer during a private viewing.
The PASSIO Immobilien AG team looks forward to accompanying you on this very special journey.
Eigenschaften
Umgebung
- Dorf
- Ländlich
- Geschäfte
- Bahnhof
- Bushaltestelle
- Kinderfreundlich
- Primarschule
- Wanderwege
- Radweg
- Fussballplatz
Aussenbereich
- Balkon(e)
- Terrasse(n)
- Garten
- Gartensitzplatz
- Ruhige Lage
- Begrünung
Innenbereich
- Behindertengerecht
- Lift
- Offene Küche
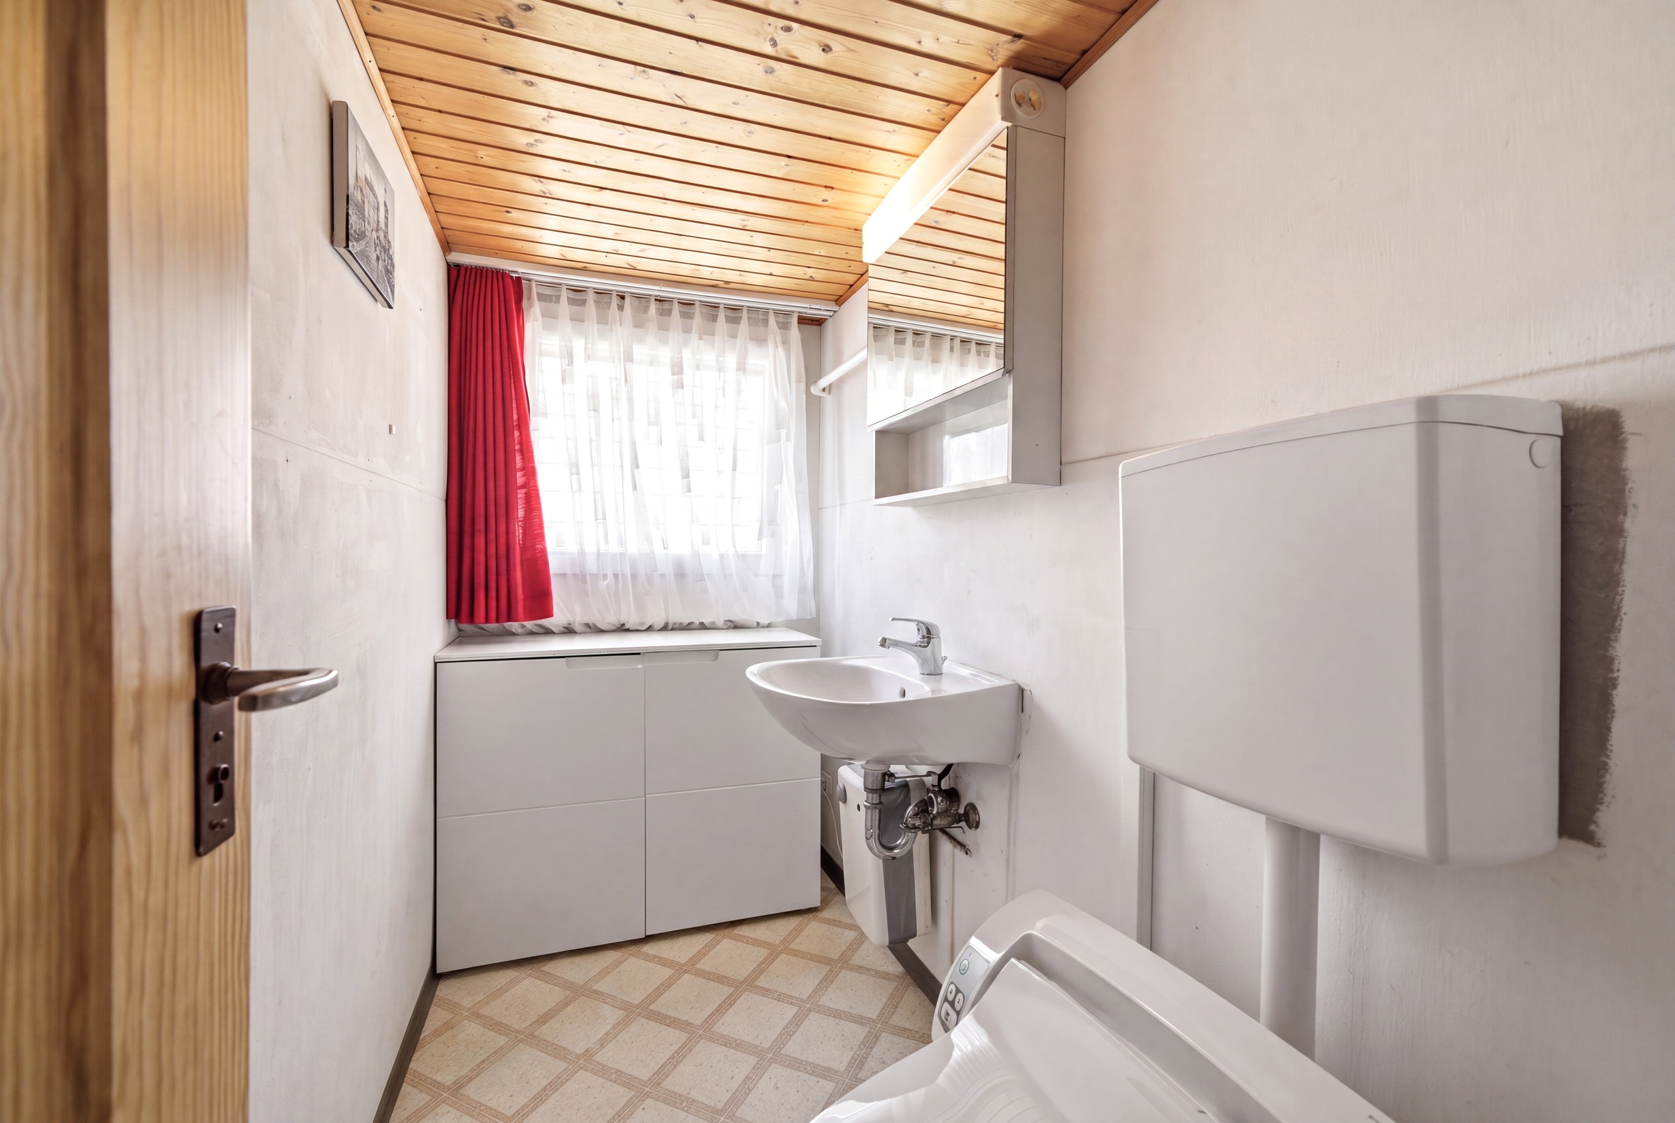
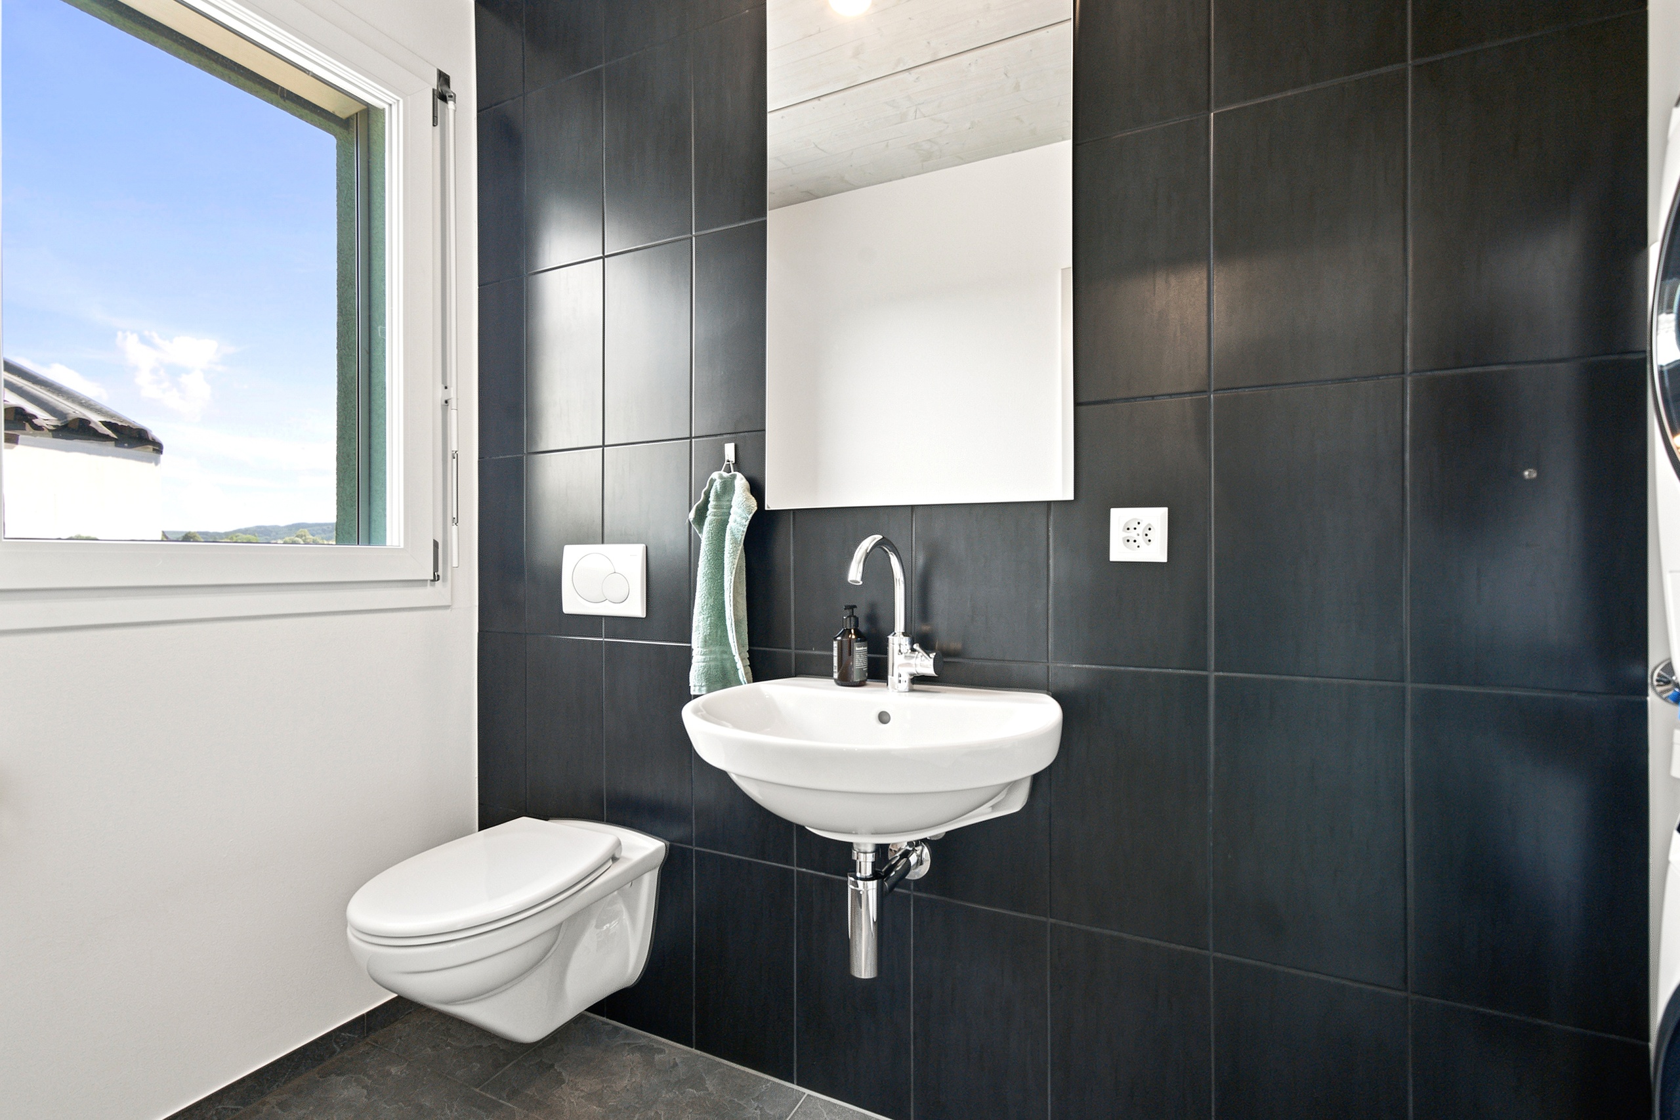
- Gäste-WC
- Wintergarten
- Keller
- Schutzraum
- Atelier
- Hobbyraum
- Schwedenofen
- Lichtdurchflutet
- Mit Charme
Ausstattung
- Waschmaschine
- Wäschetrockner
- Badewanne
- Dusche
Boden
- Fliesen
- Parkett
Besonnung
- Optimal
- Ganzer Tag besonnt
Aussicht
- Schöne Aussicht
- Ländlich
- Garten
- Felder
- Wald
Stil
- Charakteristisches Haus