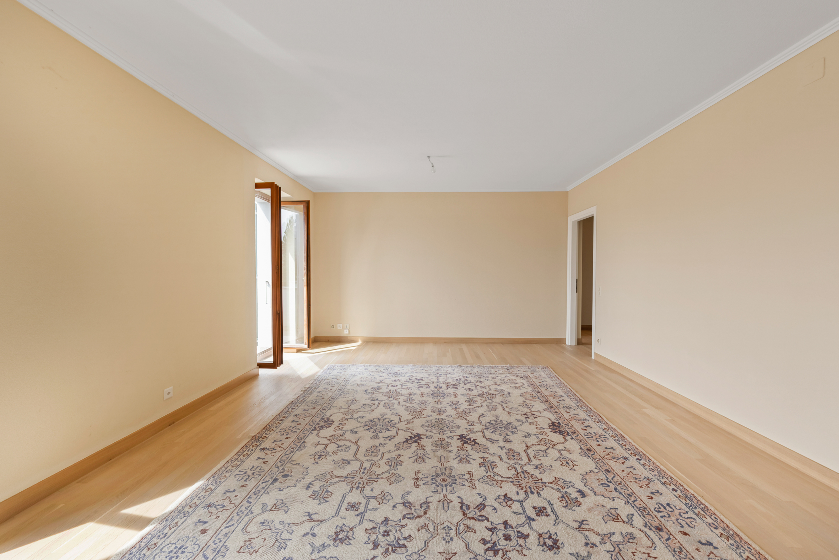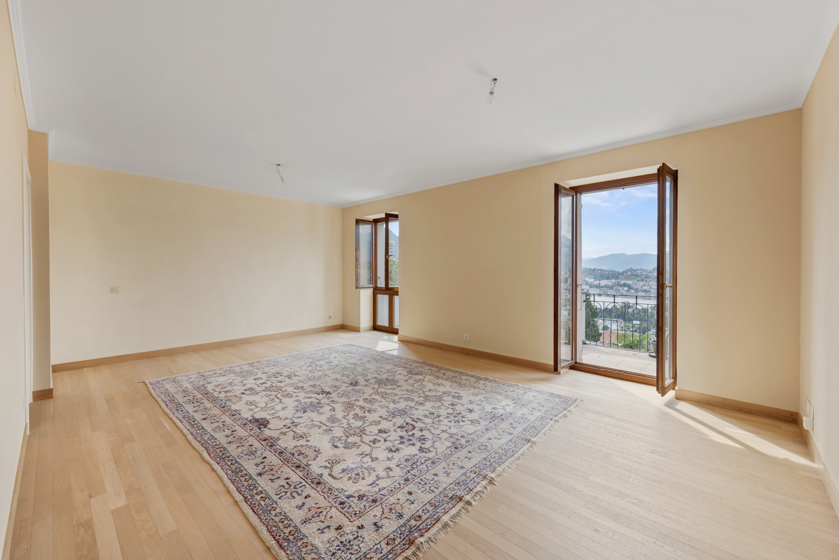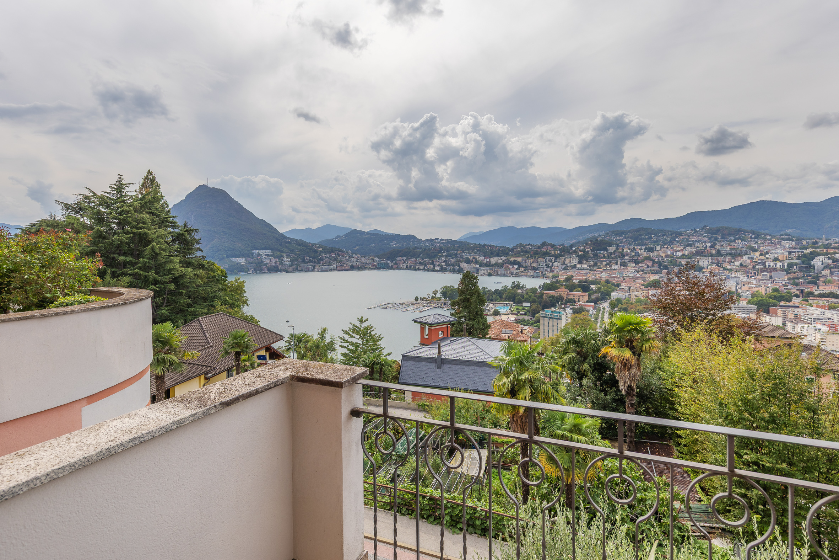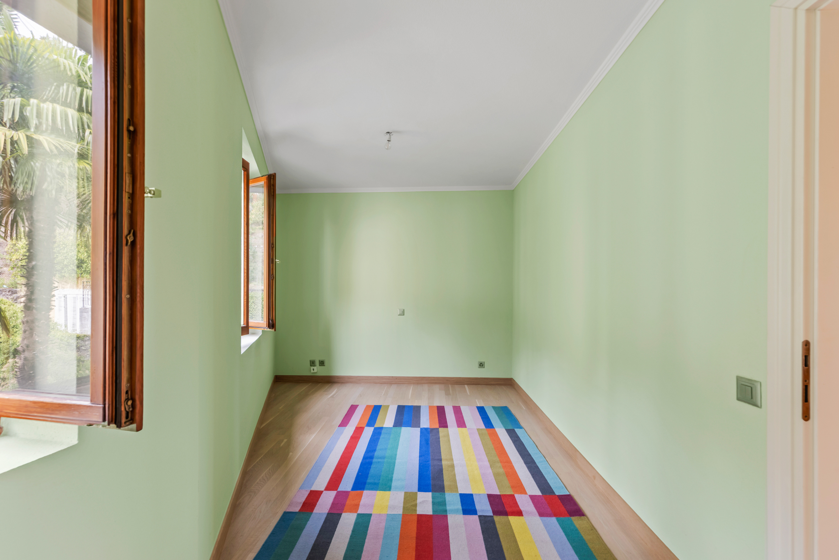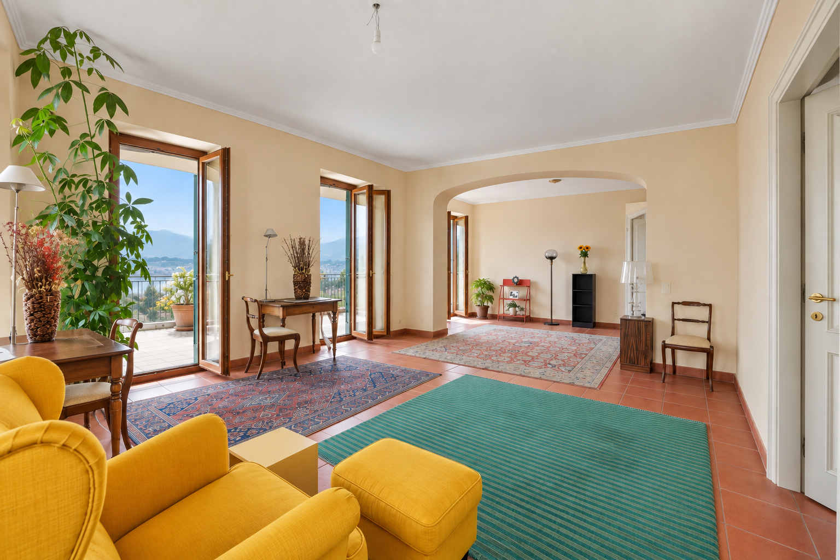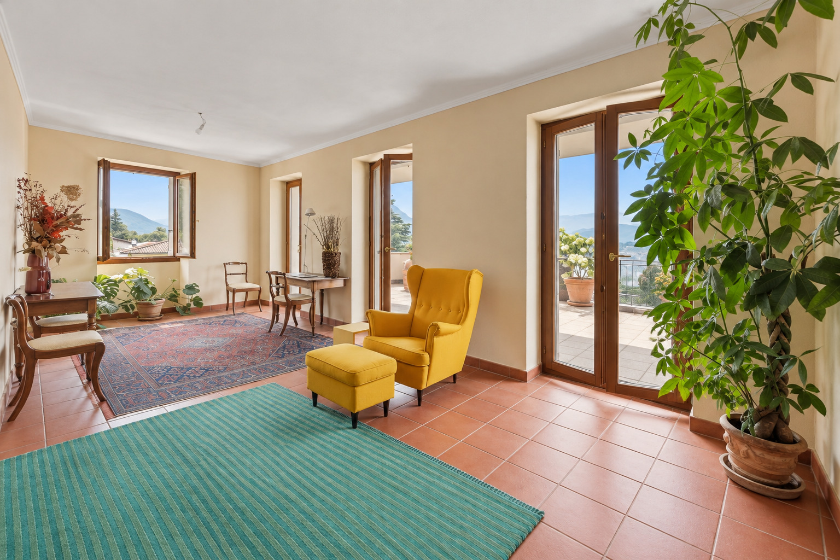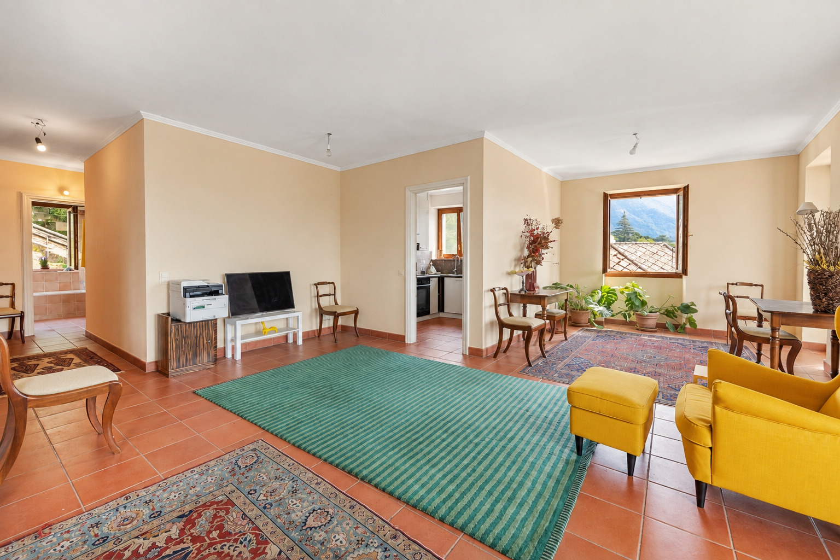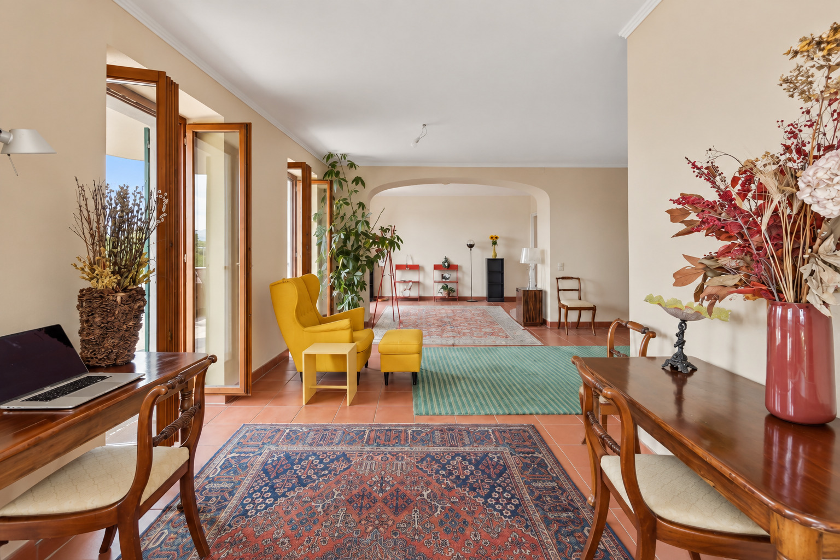
Wohnung mit 5.5 Zimmer zum Verkauf in Via Montada dal sass dal Göbb - 247 m²
SEEBLICK, PRIVATER WELLNESSBEREICH UND GEMEINSCHAFTLICHES HALLENBAD
Ort
Via Montada dal sass dal Göbb, 6922 MorcoteAngaben
Beschreibung
LAKE VIEW, PRIVATE WELLNESS AREA AND SHARED INDOOR POOL
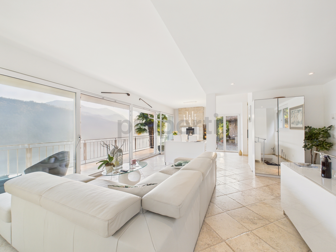
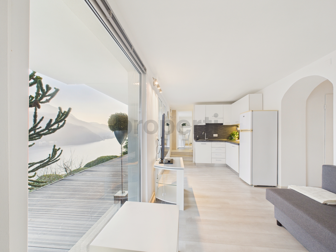
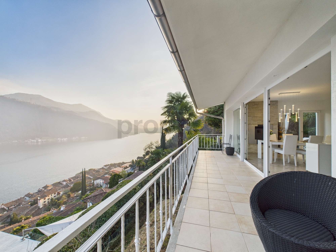
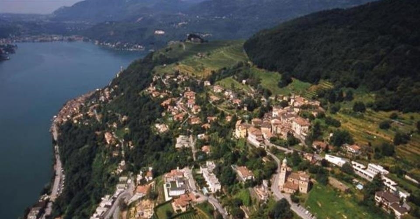
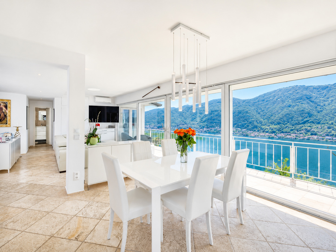
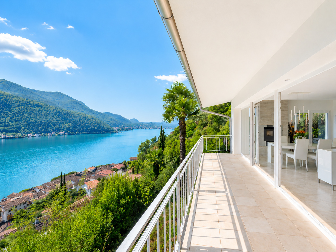
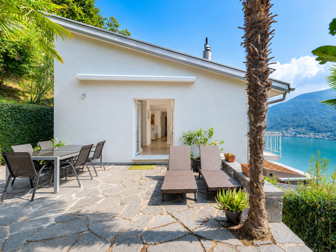
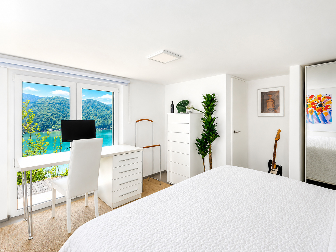
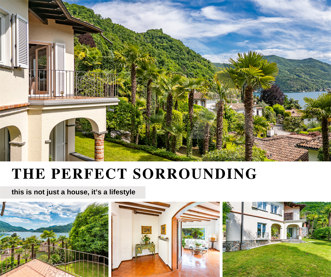
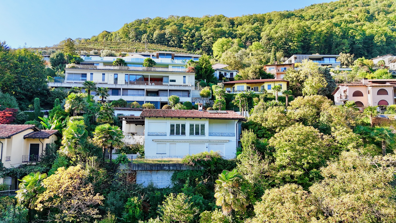
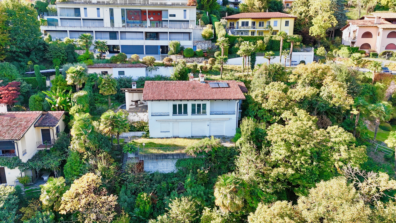
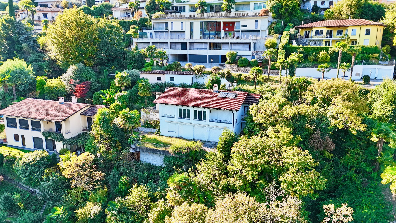
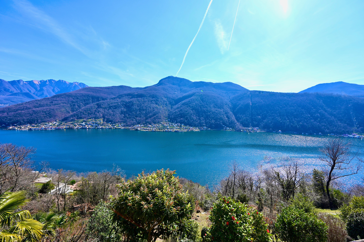
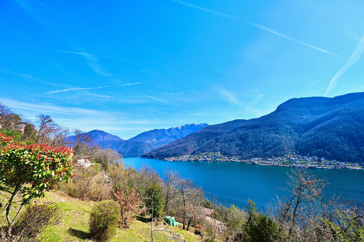

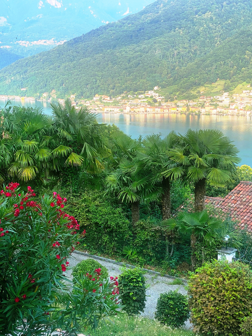
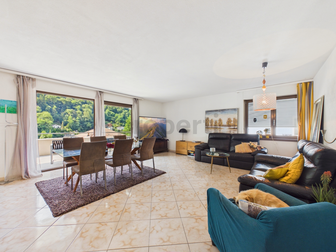
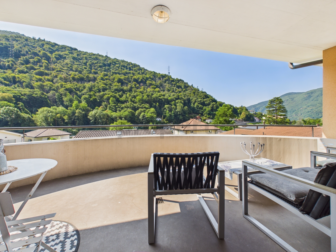
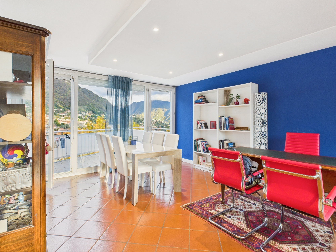
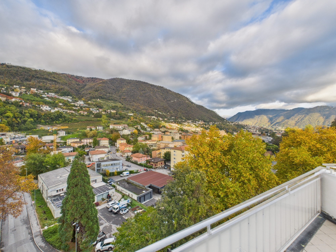
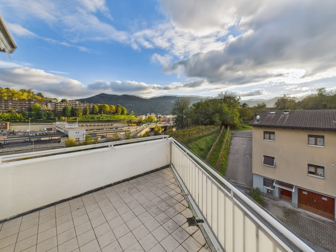
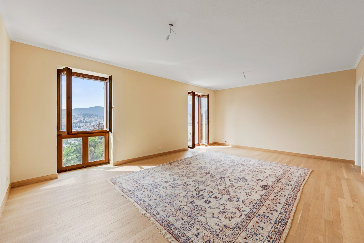
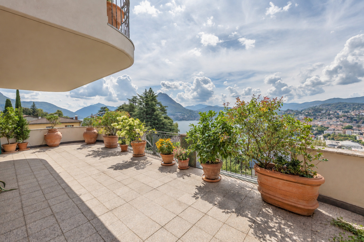
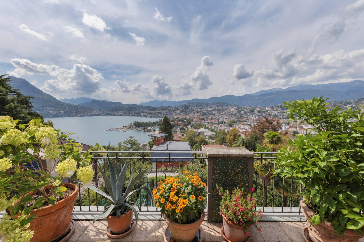
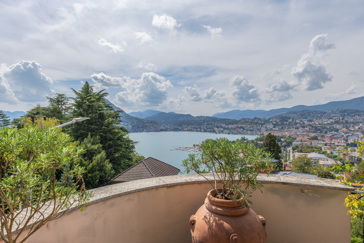
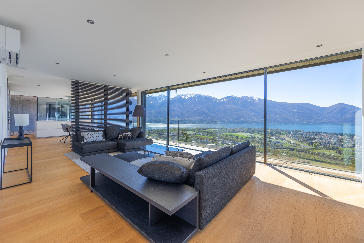
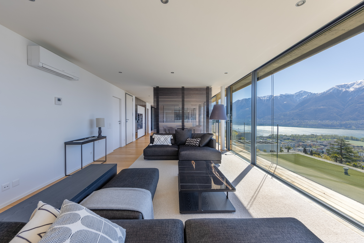
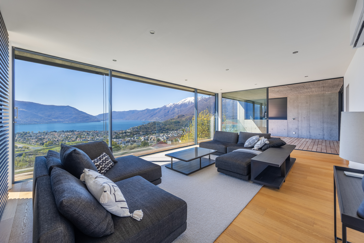
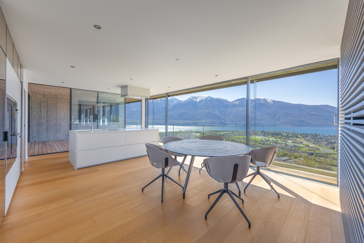
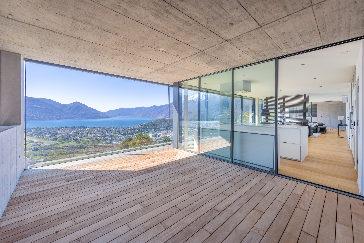
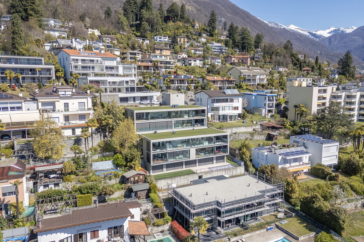
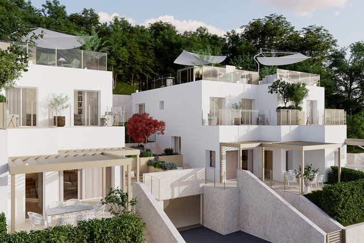
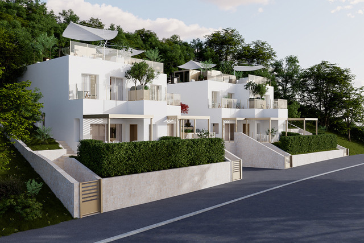
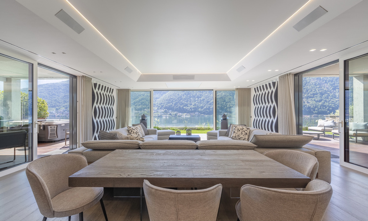
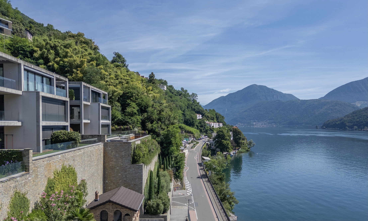
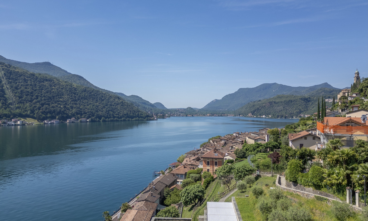
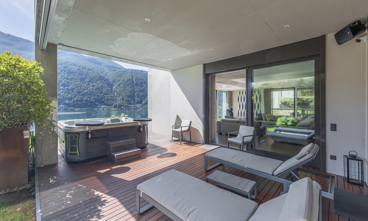
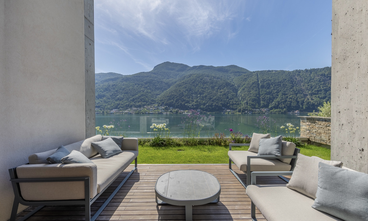
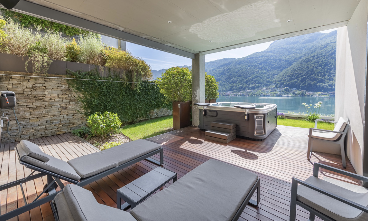
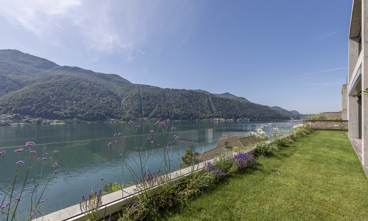
This exclusive apartment, located in a prestigious residential complex in Morcote, combines contemporary elegance, cutting-edge technology, and a high level of living comfort. Its sunny location offers unobstructed views of Lake Lugano and the surrounding mountains.
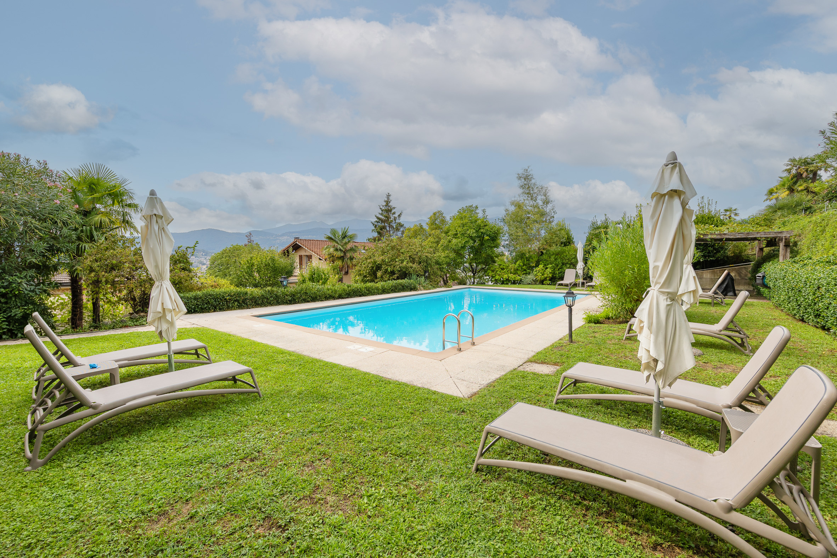
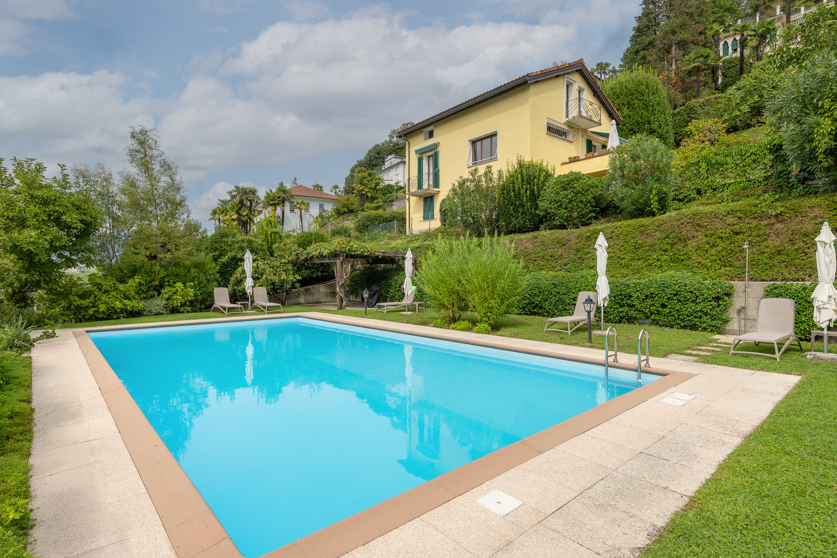
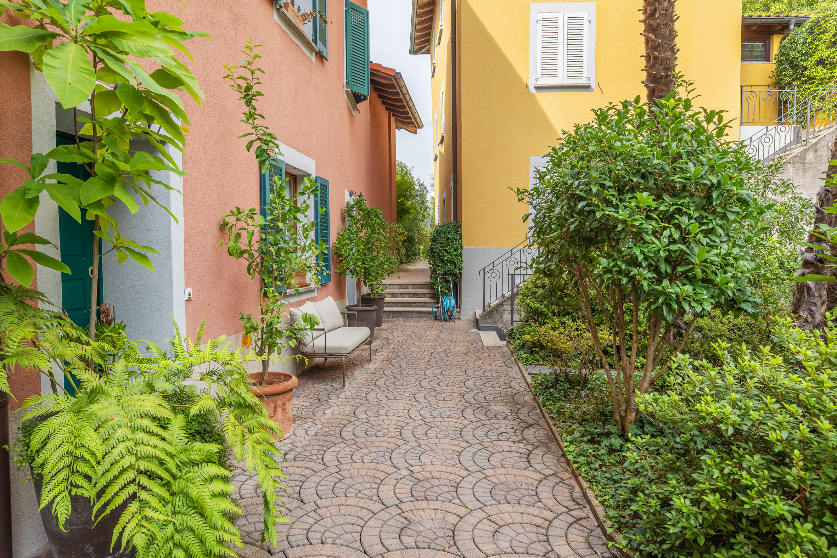
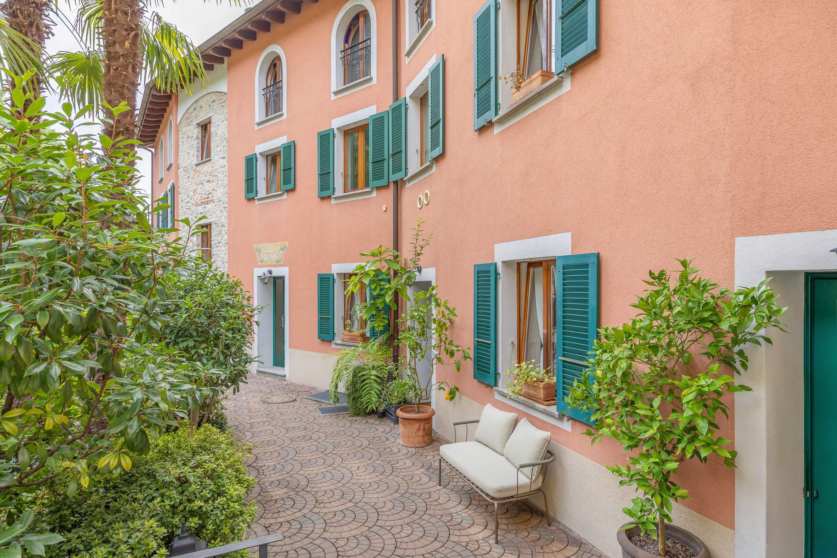
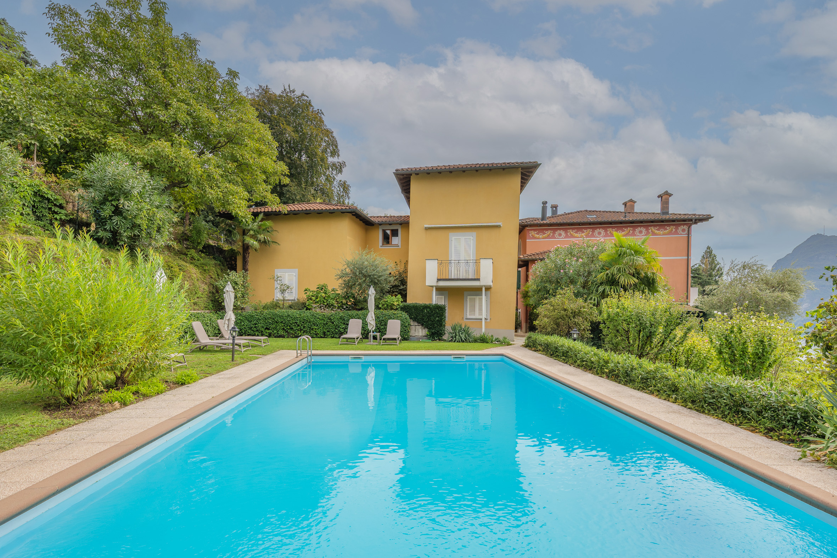
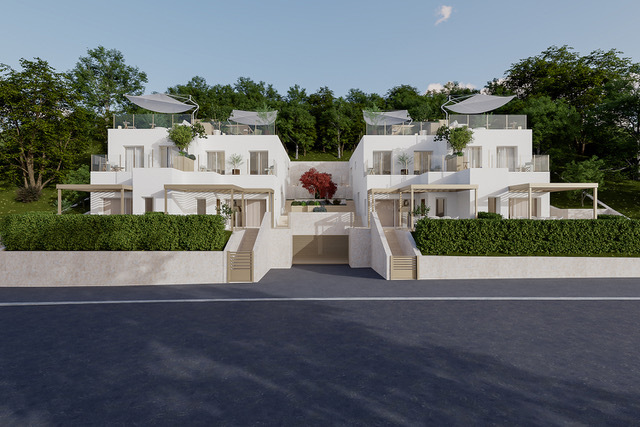
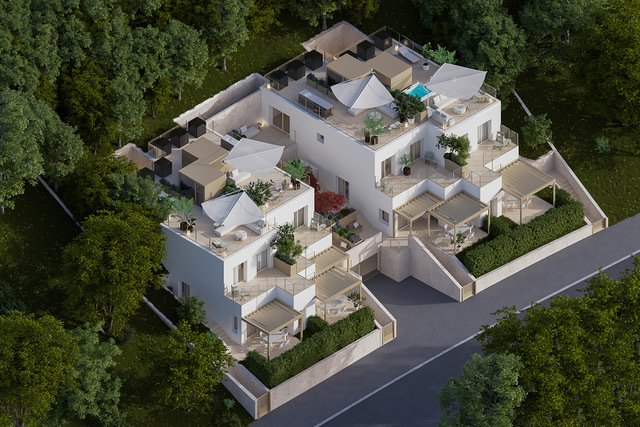
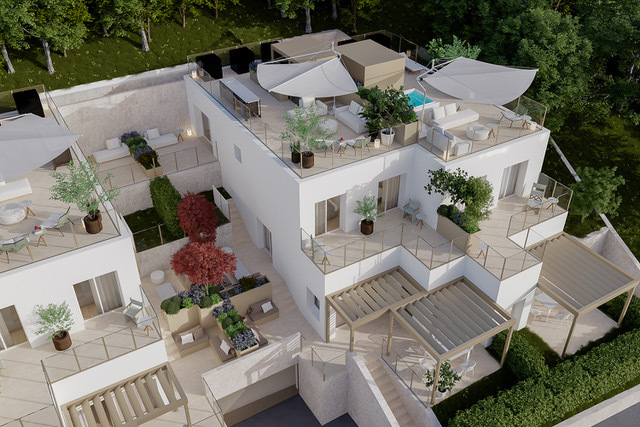
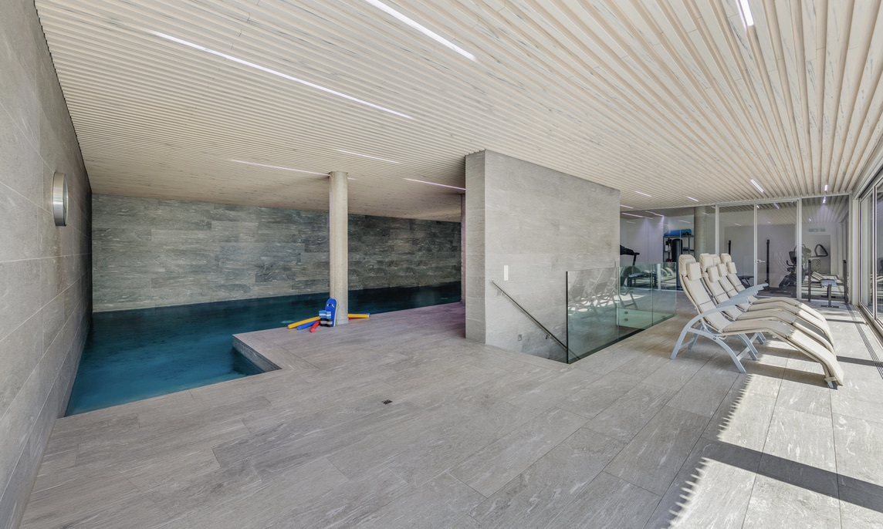
Completed in 2022, the residence stands out for its natural stone facades and its wellness area featuring an indoor pool, counter-current swimming, a gym, a sauna, sensory showers, and a relaxation area. The building’s elevator provides direct access to street level; Morcote’s walking paths are easily accessible.
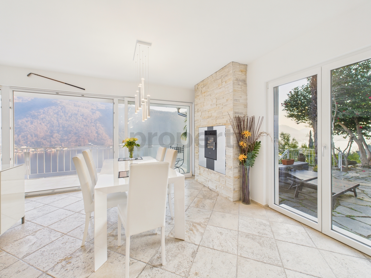
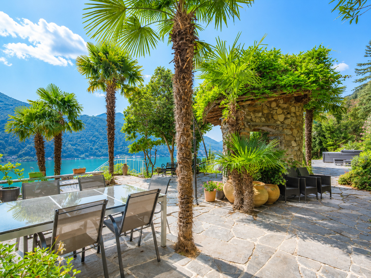
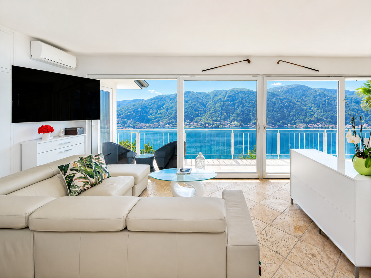
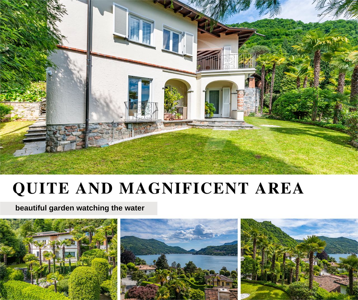
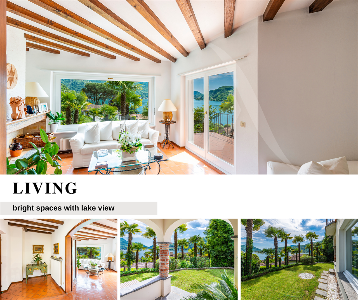
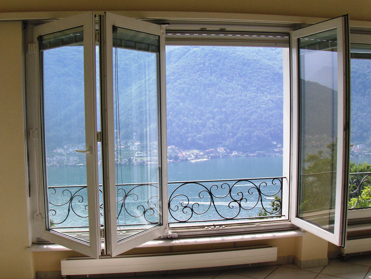
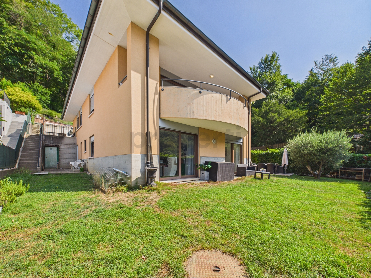
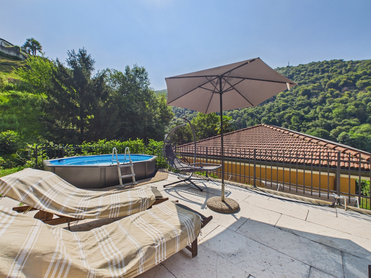
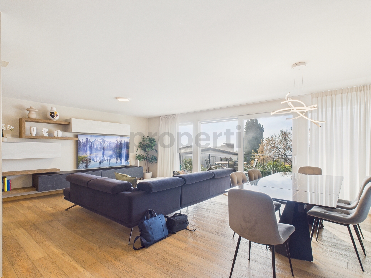
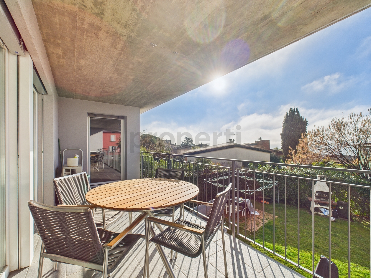
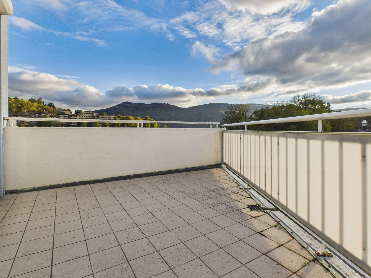
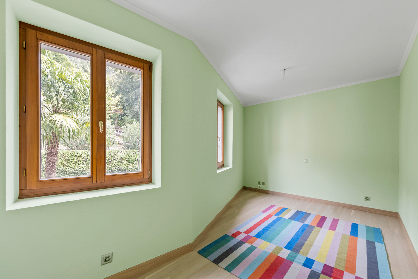
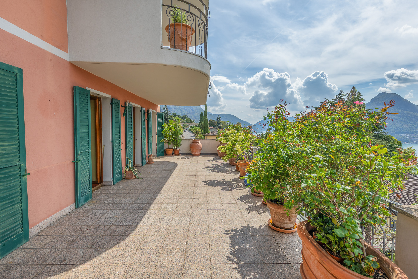
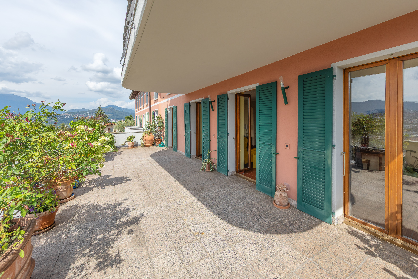
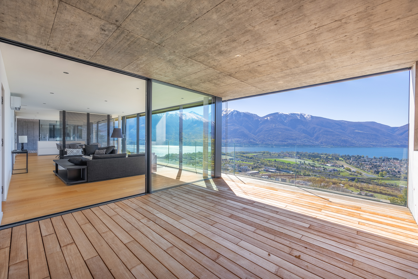
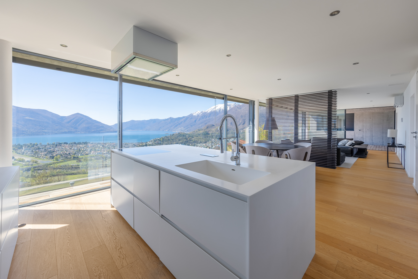
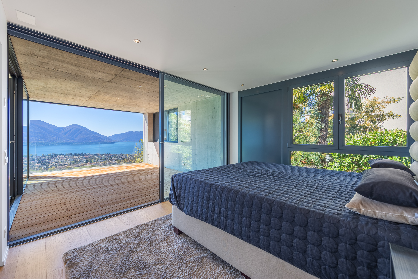
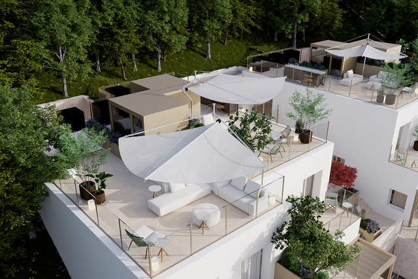
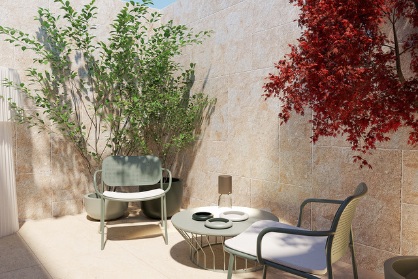
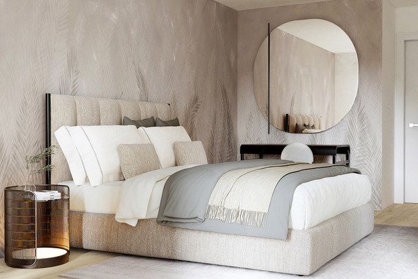
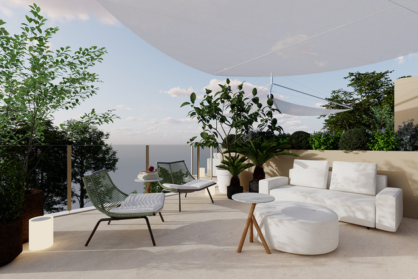
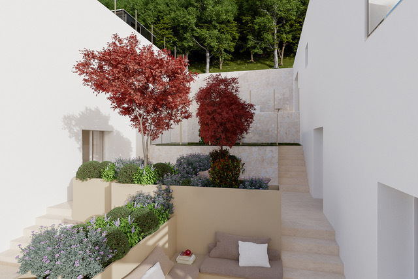
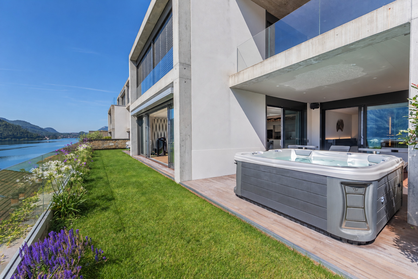
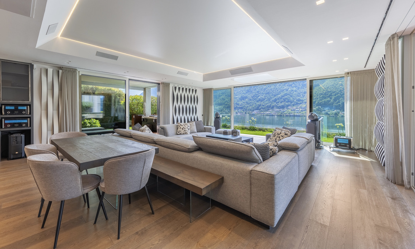
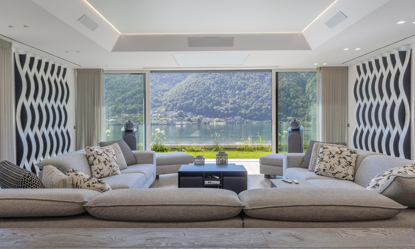
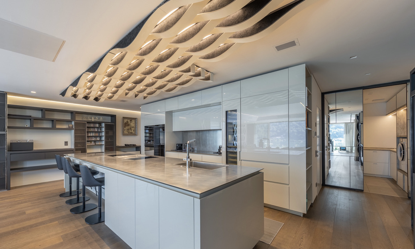
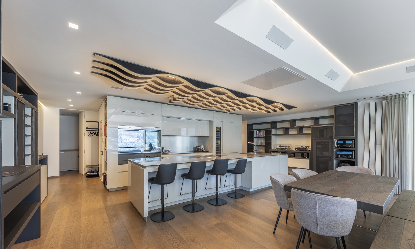
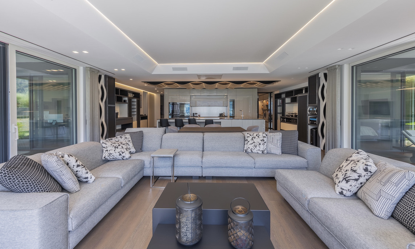
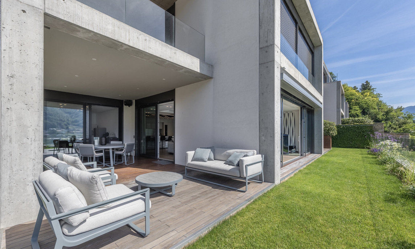
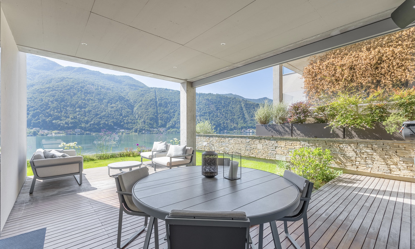
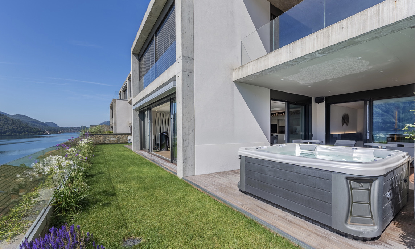
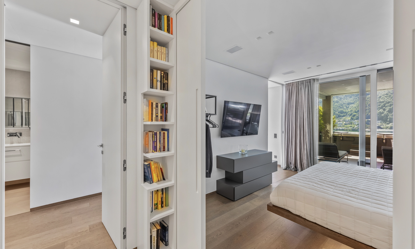
Customized in every detail, the apartment features high-quality materials, modern technological solutions, and meticulous attention to finish. The large windows overlooking the lake connect all the lake-facing rooms to the private garden and covered terraces.
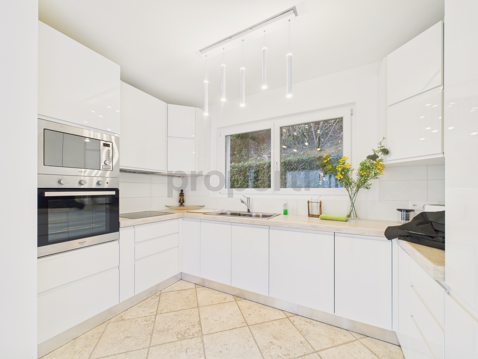
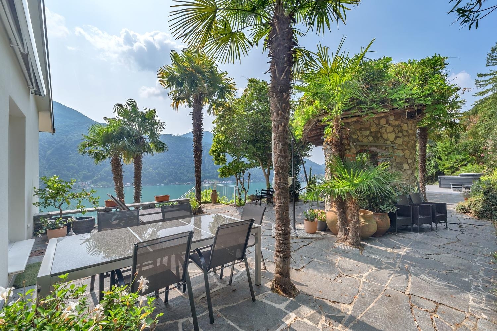
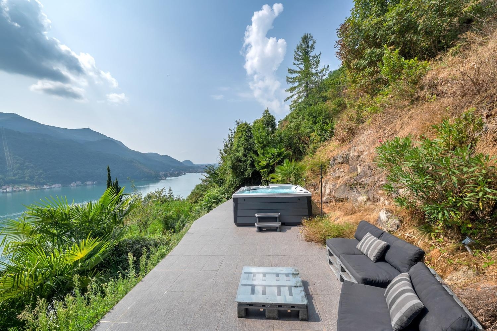
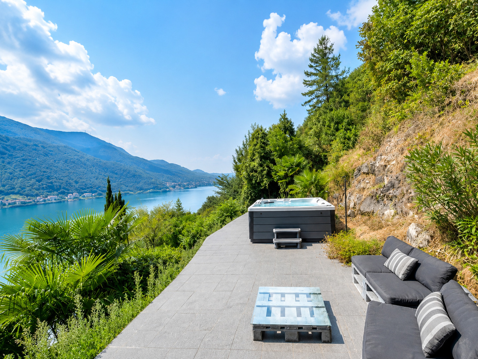
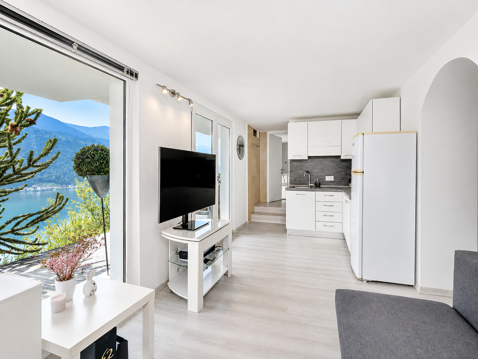
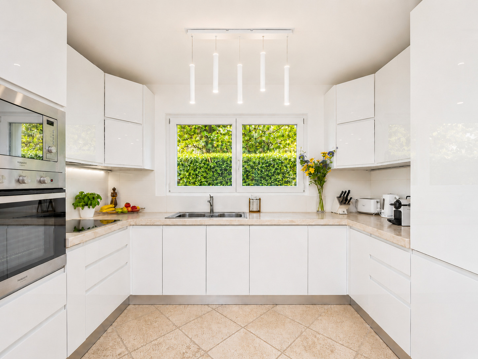
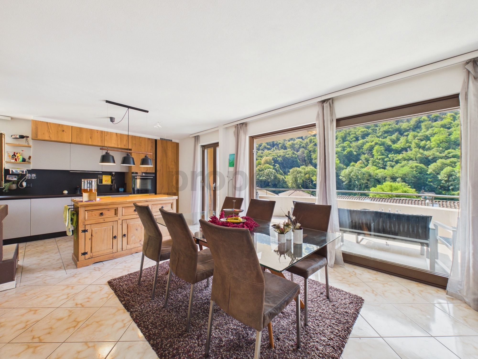
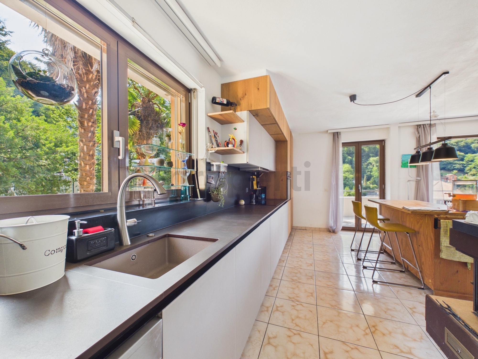
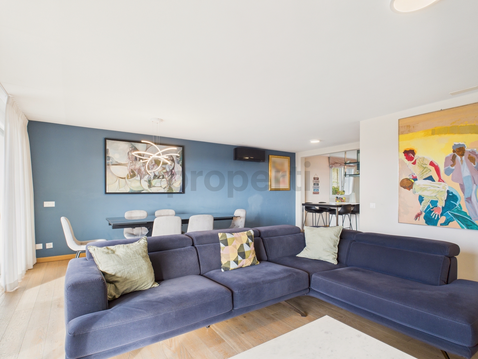
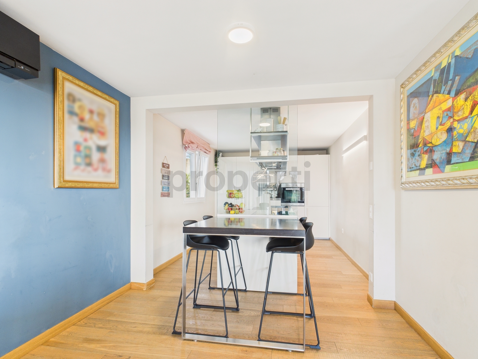
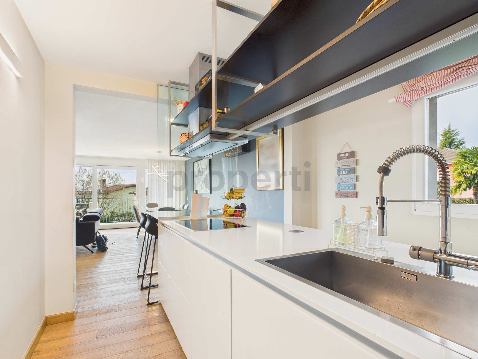
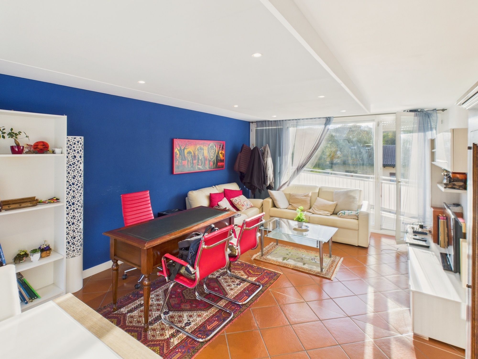
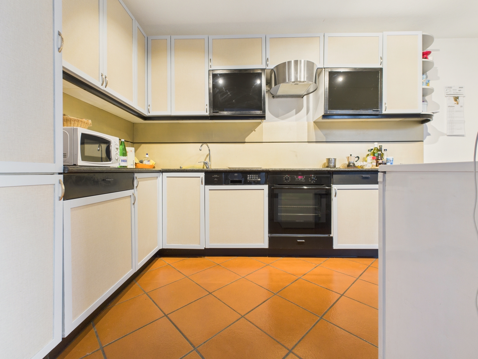
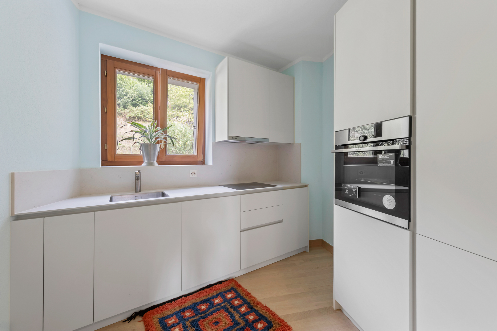
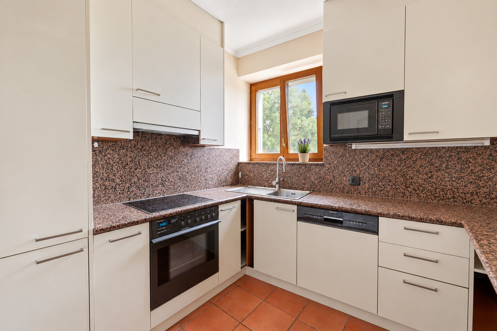
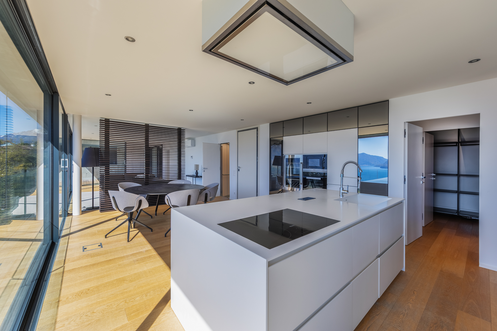
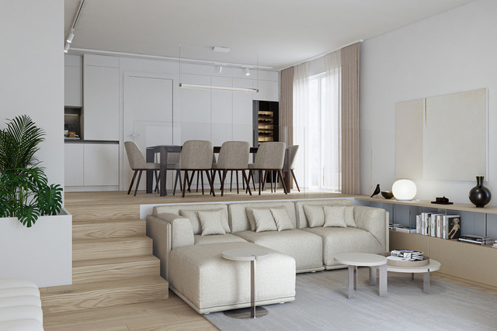
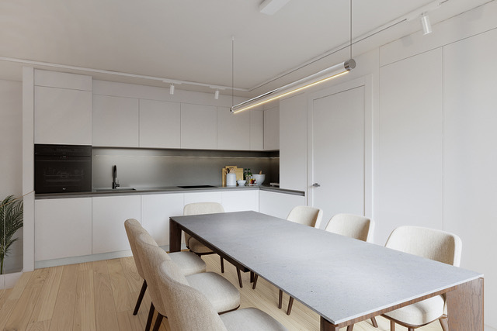
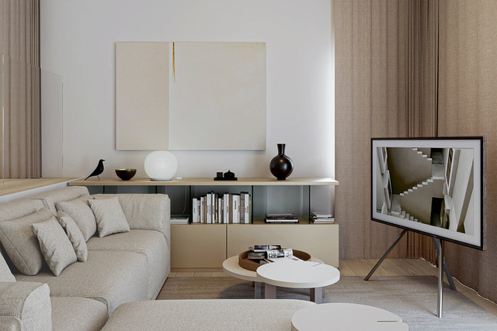
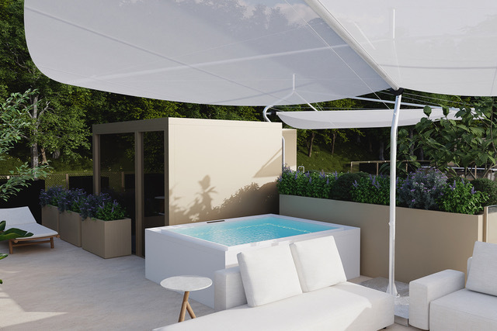
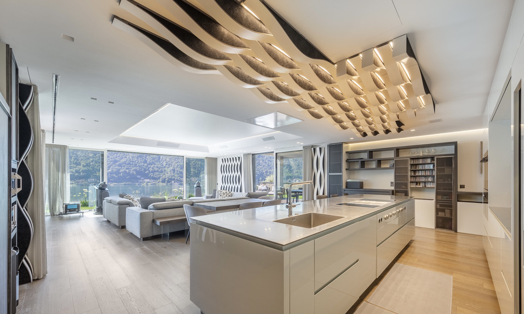
The living area includes an elegant living room with a dining area and an open kitchen equipped with V-Zug, Bora, and Sub-Zero appliances. The garden features lounge and dining areas, as well as a heated hot tub with chromotherapy.
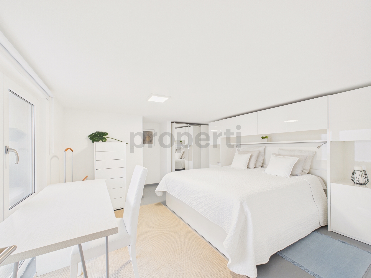
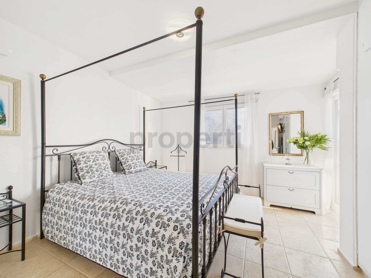
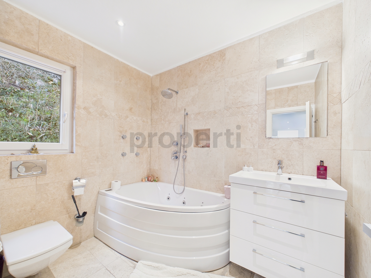
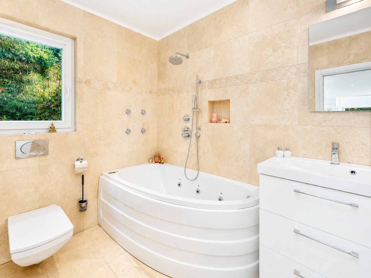
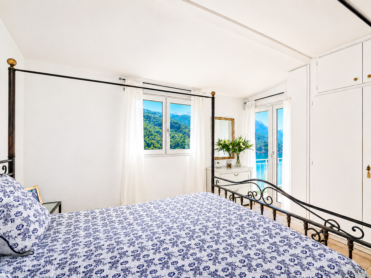
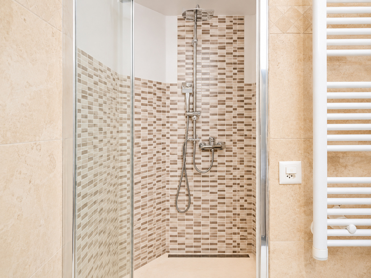
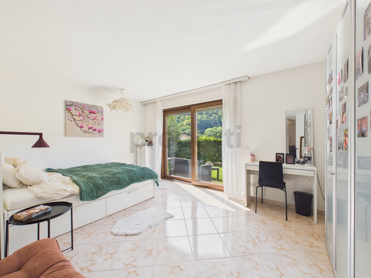
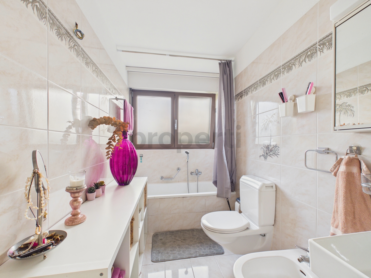
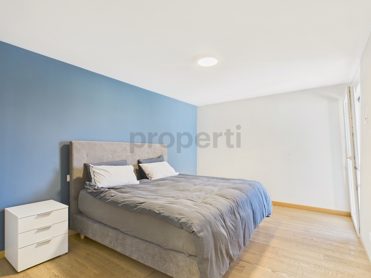
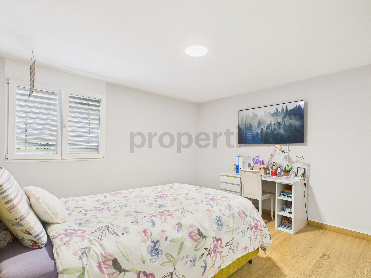
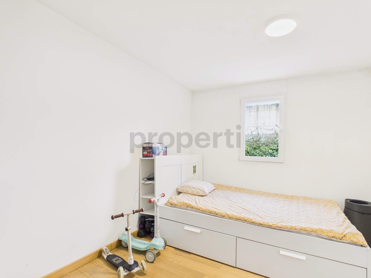
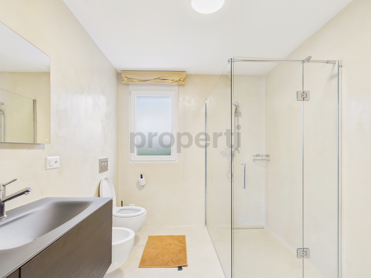
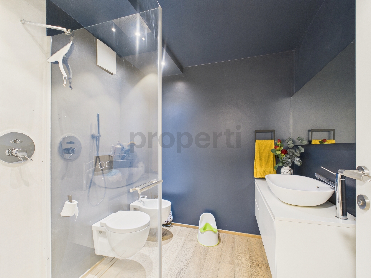
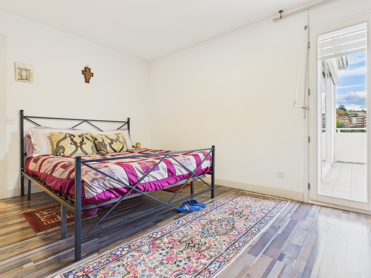
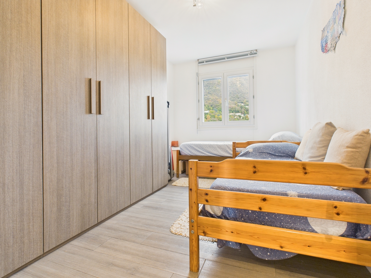
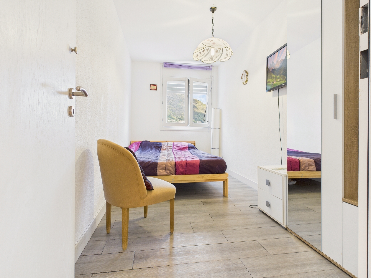
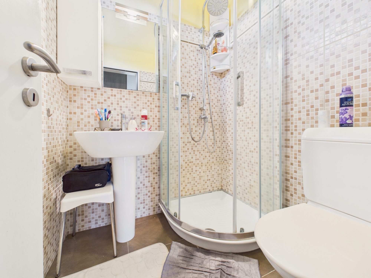
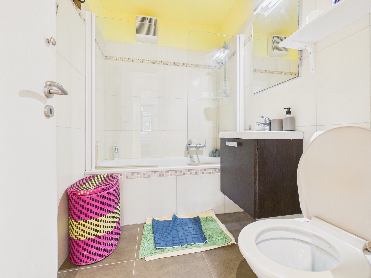
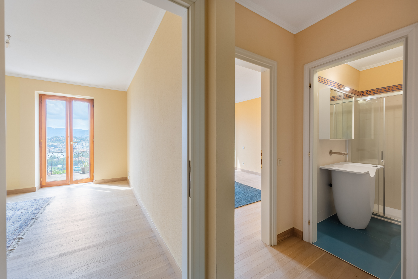
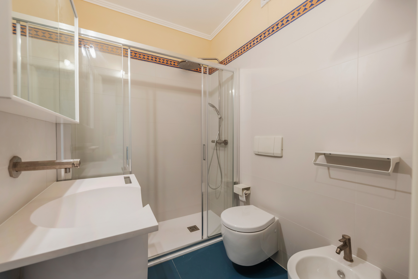
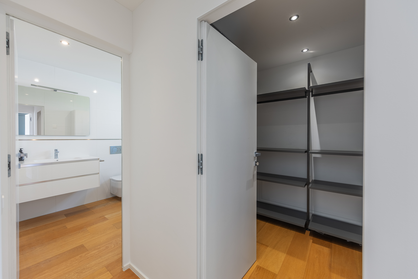
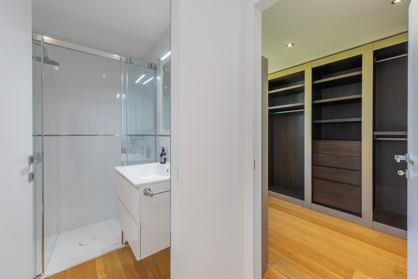
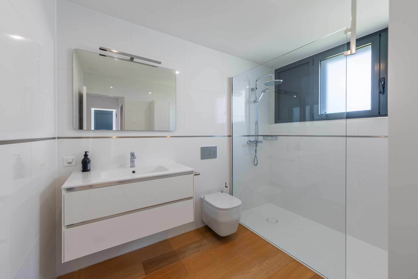
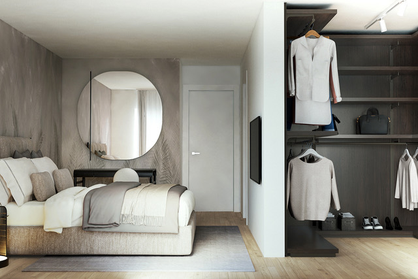
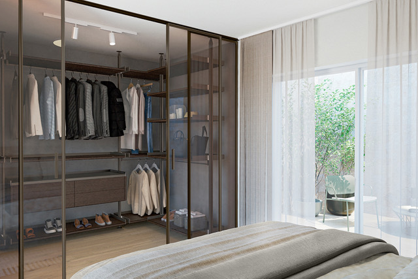
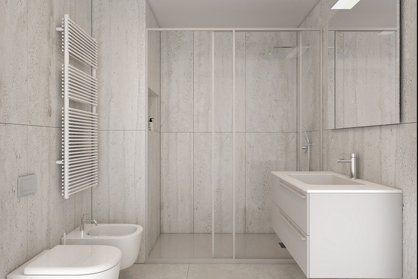
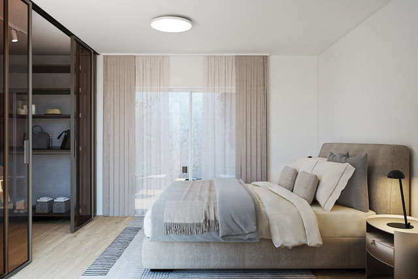
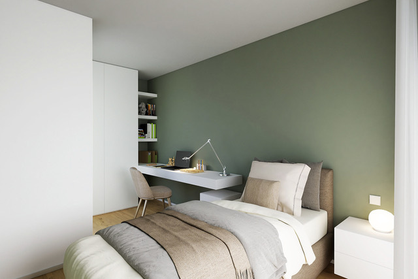
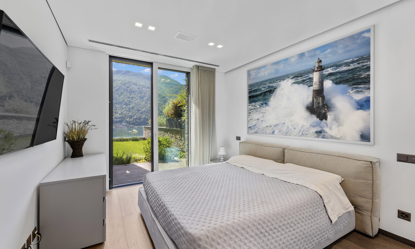
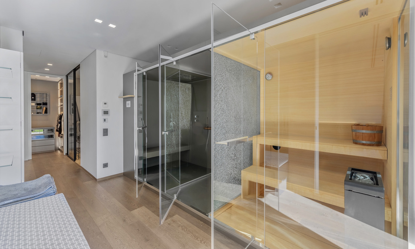
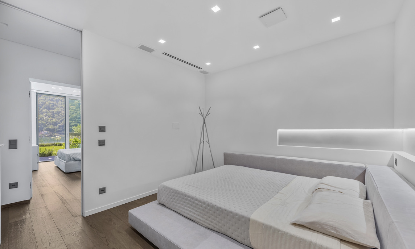
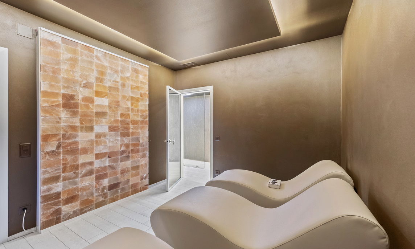
The master suite features a walk-in closet, a bathroom, and a private wellness area with a sauna, a Turkish bath, and a relaxation area. The property is rounded out by two additional bedrooms, a study, designer bathrooms, and ancillary rooms. The custom-made designer furnishings can be purchased separately.
A home automation system allows for remote control of climate, lighting, security, and multimedia content. The amenities also include a multi-room audio system and a professional home theater.
The price includes a spacious wine cellar, two parking spaces in the garage, and a 25 m² garage with an electric door.
SQUARE FOOTAGE
Living area: 247.10 m²
Utility rooms and storage areas: 21.55 m²
Two covered terraces: 65 m²
Private garden: 106.75 m²
Approximate weighted area: approximately 322 m² (utility rooms, storage areas, and terraces weighted at 50%; garden weighted at 30%)