
Appartement sous le toit de 4.5 pièces en vente à Via Aldesago - 230 m²
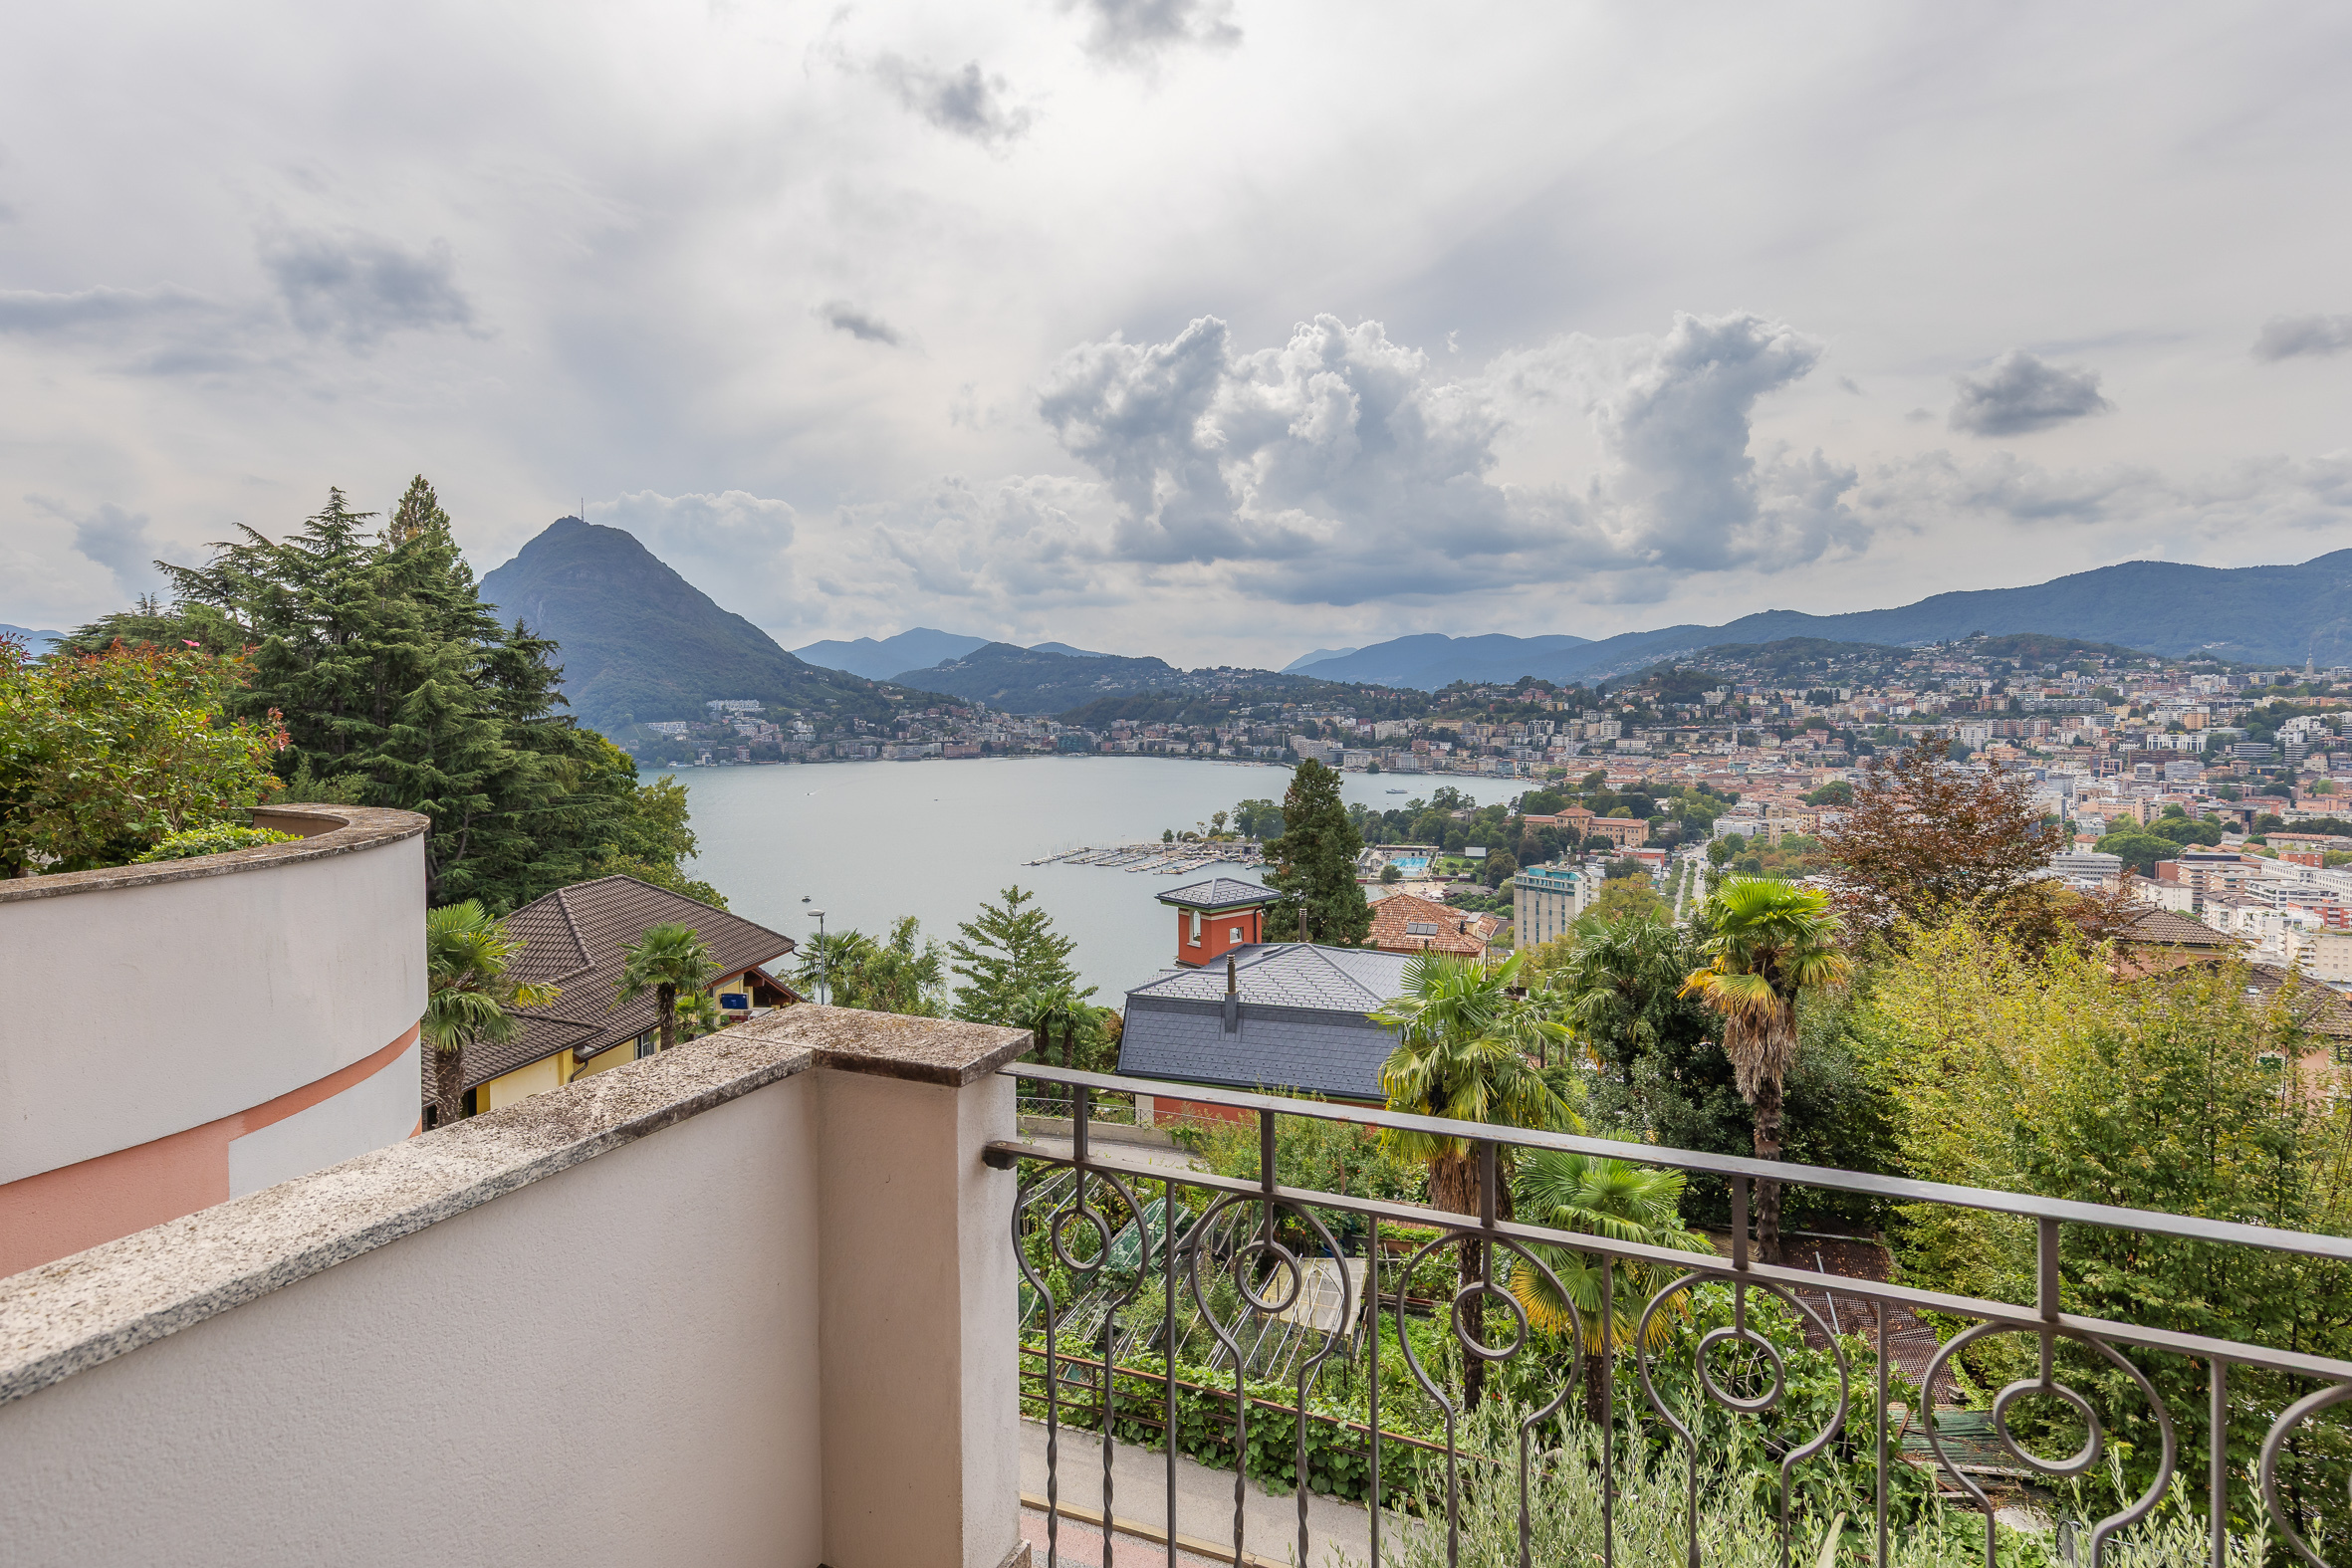
DUPLEX AVEC UNE VUE IMPRENABLE SUR LE LAC À LUGANO-BRÈ
Localisation
Via Aldesago, 6974 AldesagoCaractéristiques
Nombre de places de parc
Descriptif
DUPLEX WITH BREATHTAKING LAKE VIEWS IN LUGANO-BRÈ
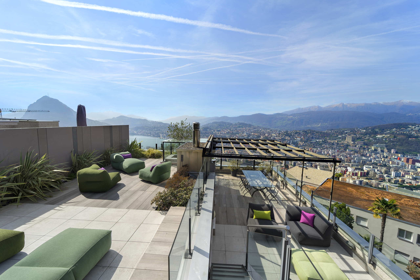
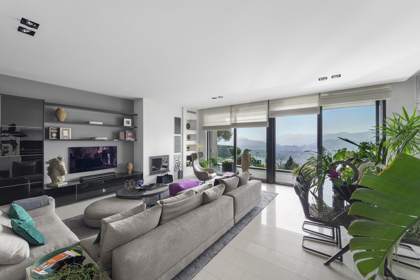
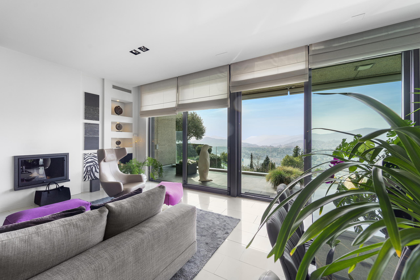
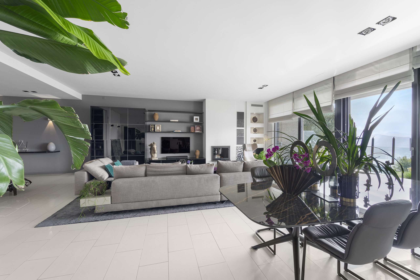
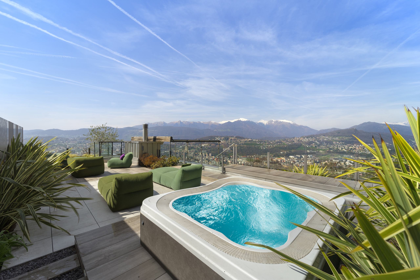
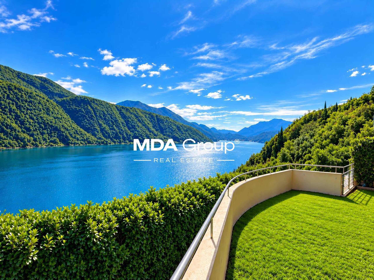
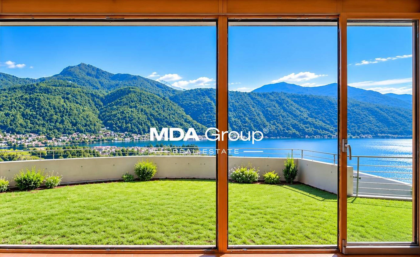
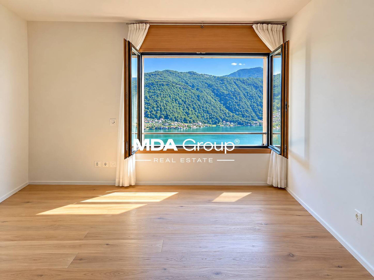
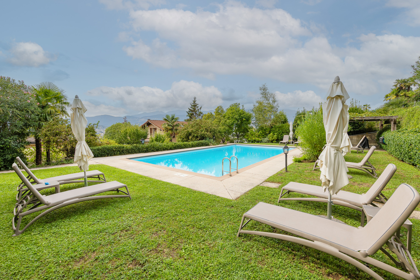
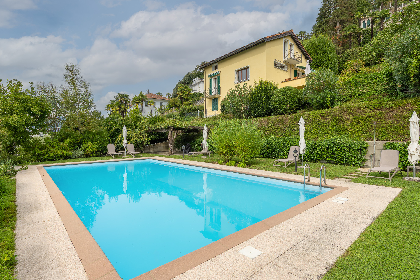
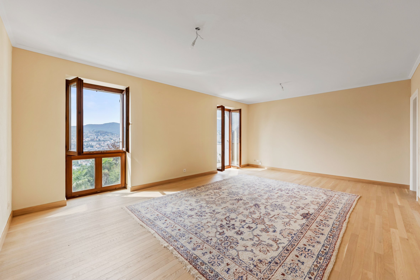
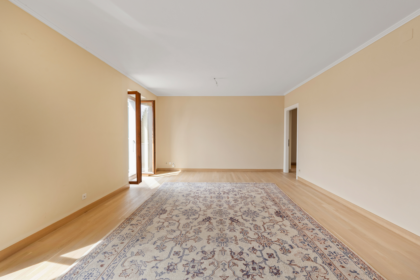
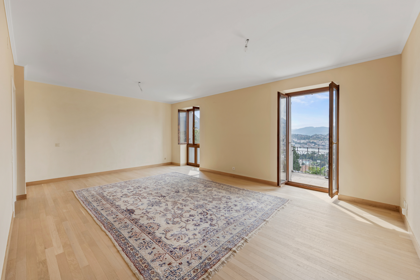
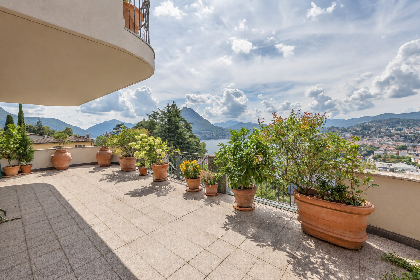
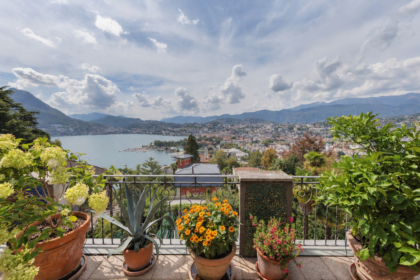
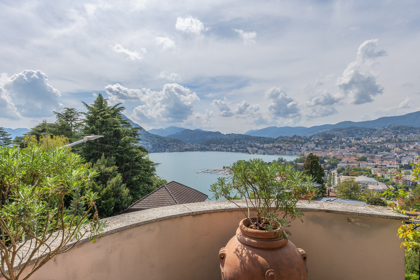
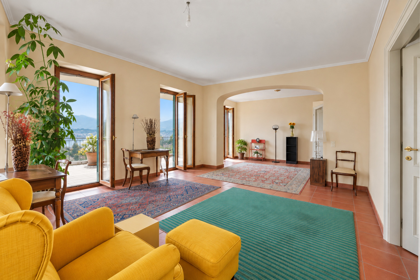
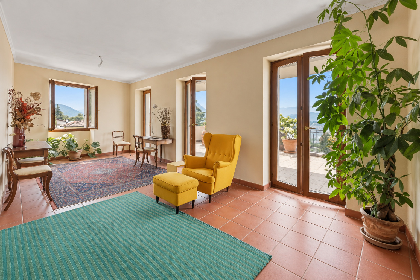
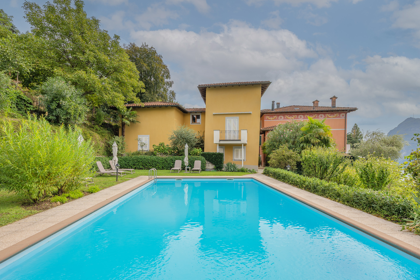
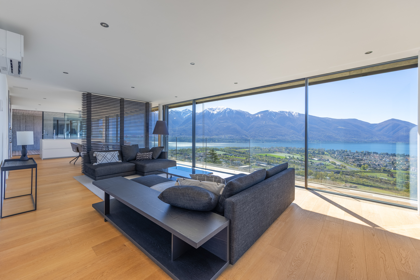
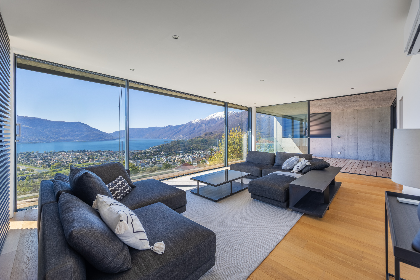
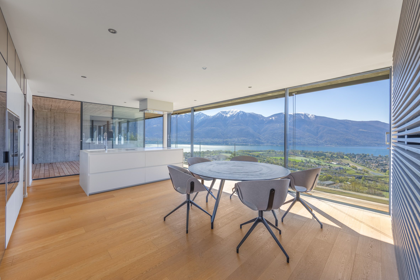
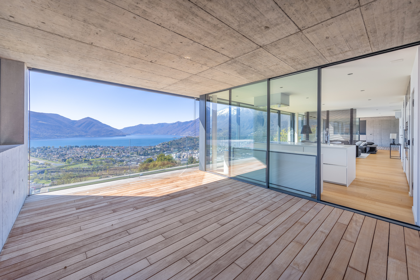
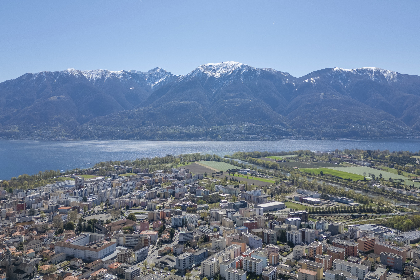
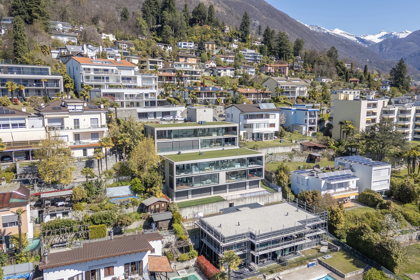
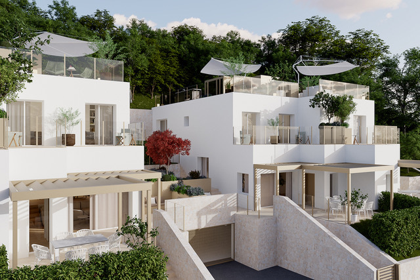
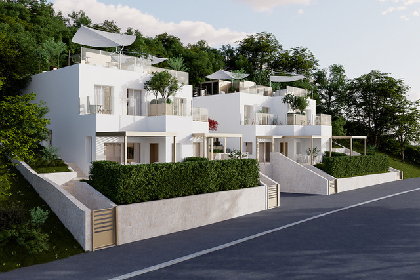
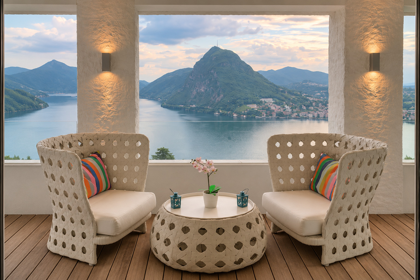
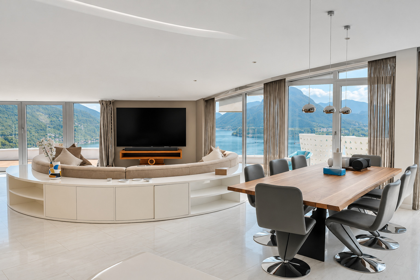
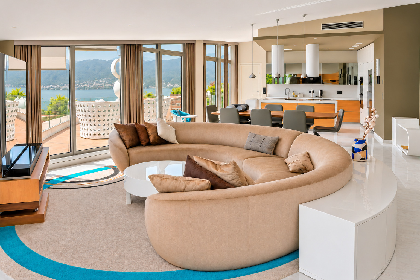
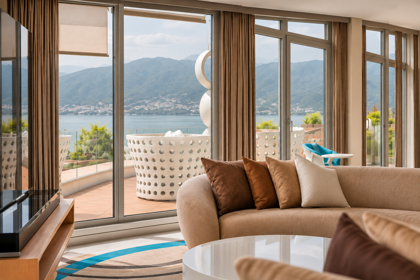
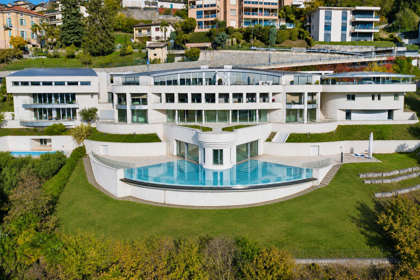
In Brè-Aldesago, Lugano’s most peaceful and scenic neighborhood, this approximately 230 m² duplex offers views of the bay, the city, and the mountains. The center of Lugano is about 6 km away, and the main amenities are nearby.
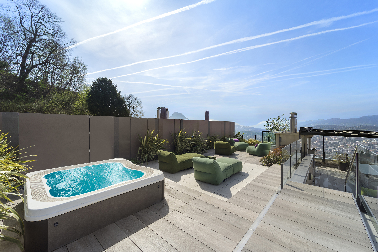
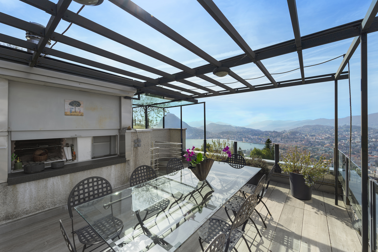
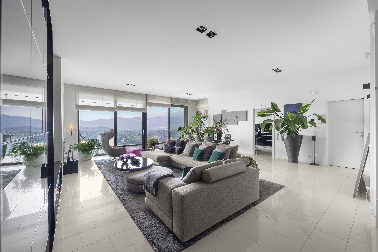
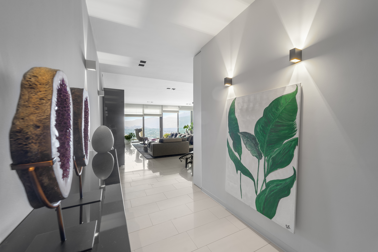
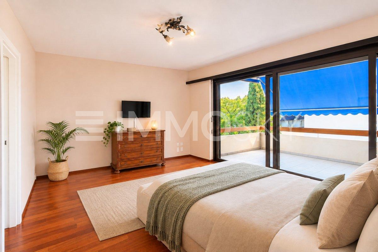
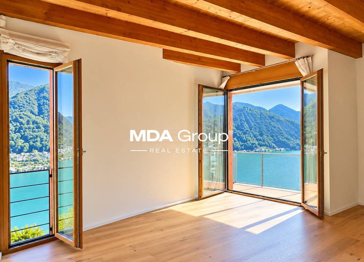
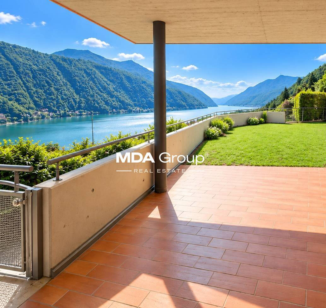
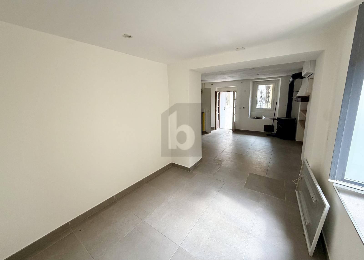
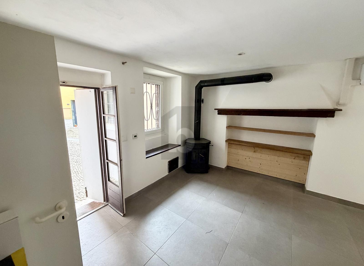
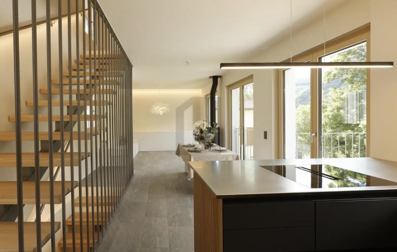
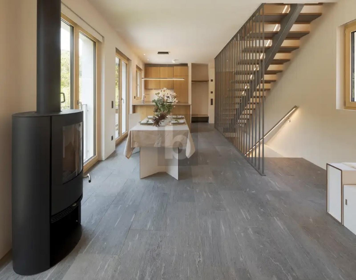
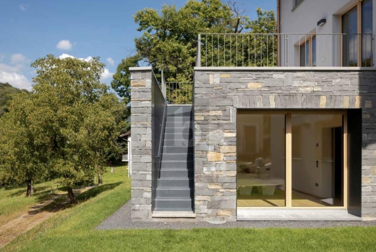
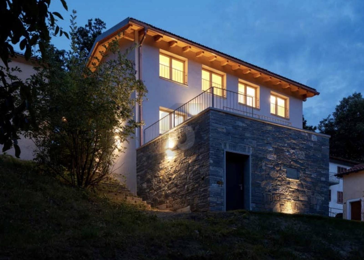
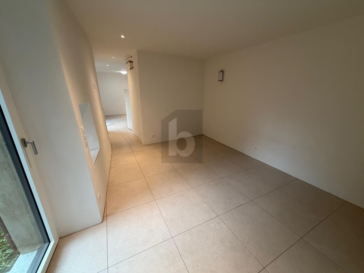
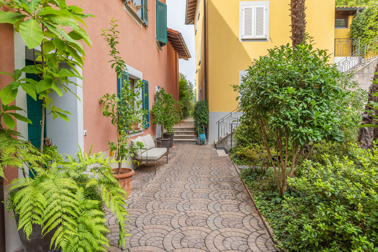
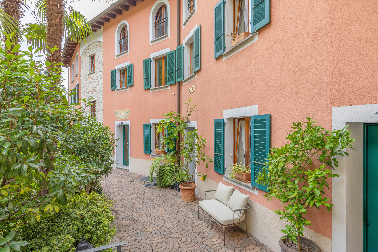
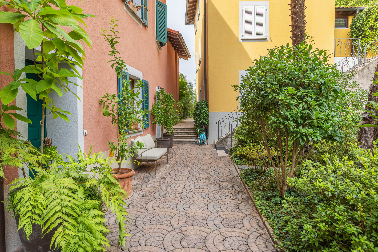
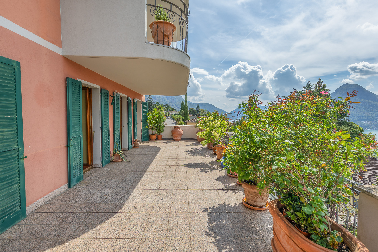
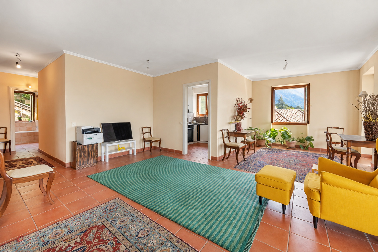
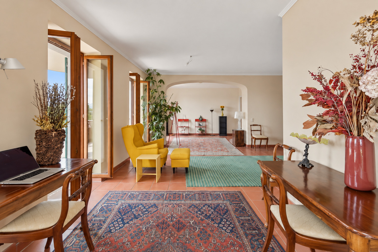
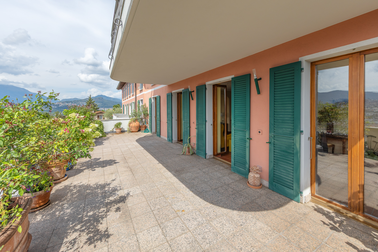
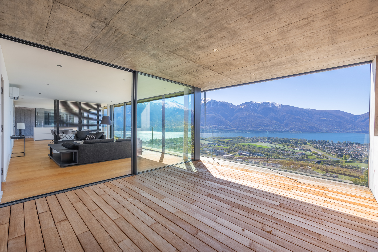
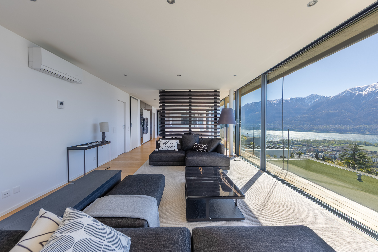
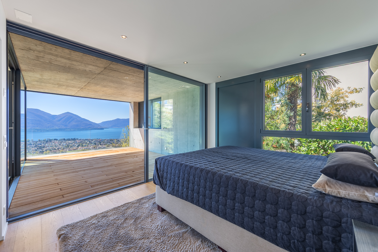
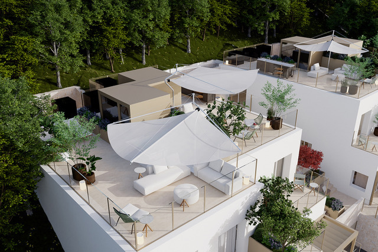
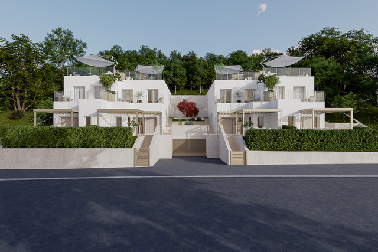
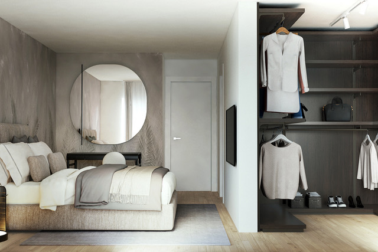
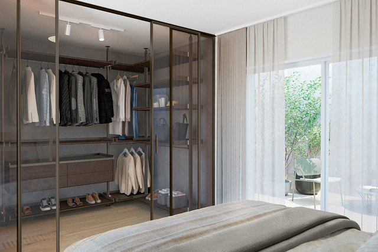
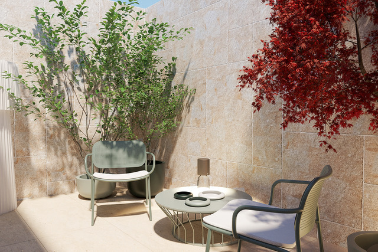
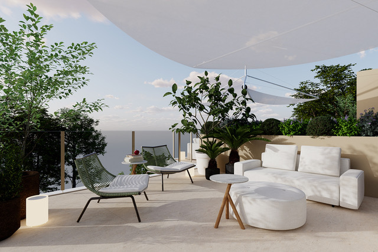
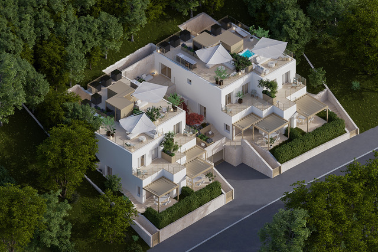
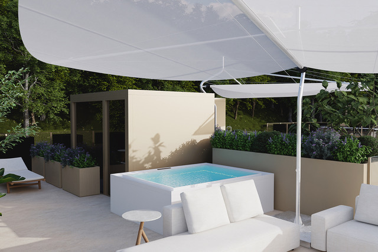
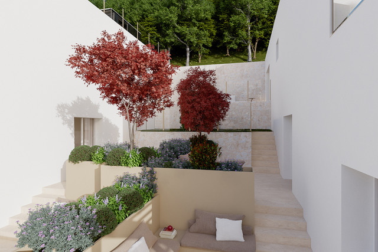
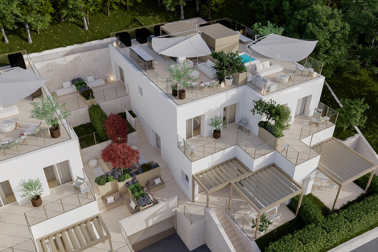
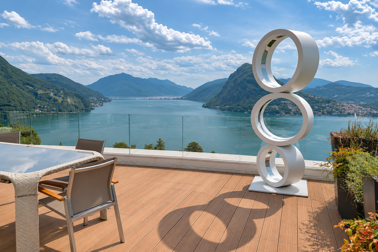
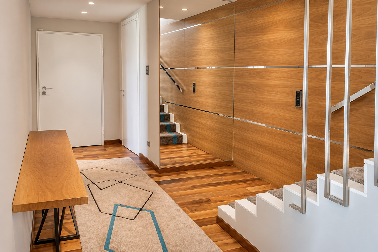
The complex, built in 2012, has only five units: few doors, plenty of privacy. The apartment is spread over two levels, with the living area on the entry level and the sleeping area on the lower level, connected by a large circular staircase that spans both floors. Large windows flood every room with light, and 101 m² of terraces and balconies with glass railings extend the living spaces toward the lake.
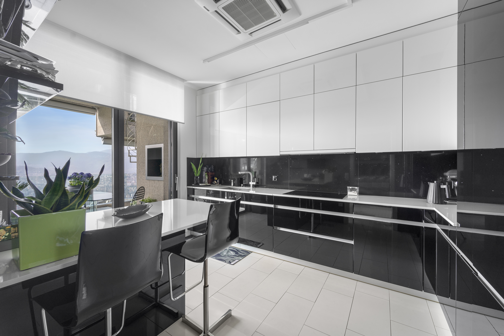
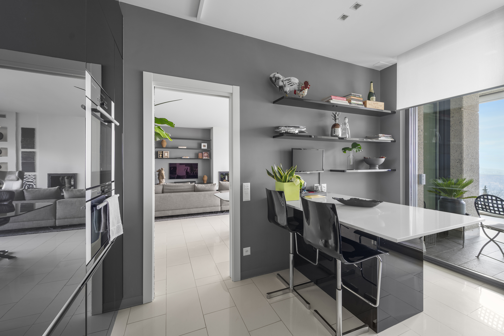
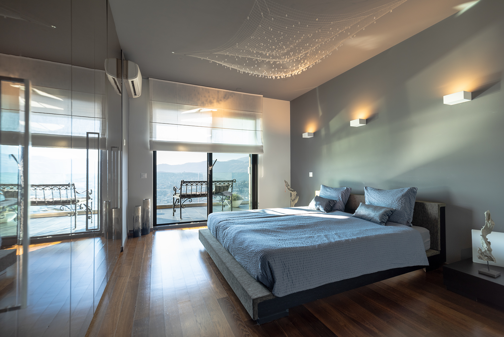
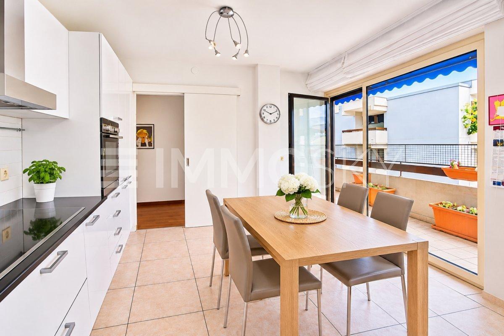
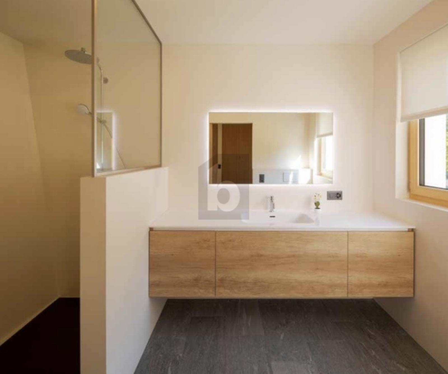
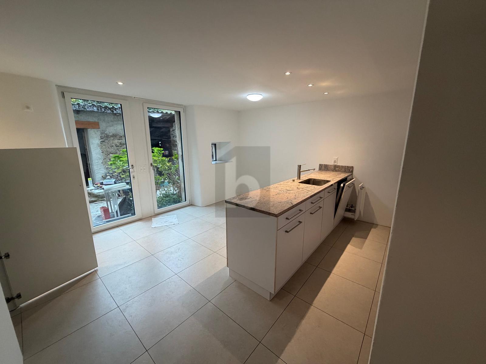
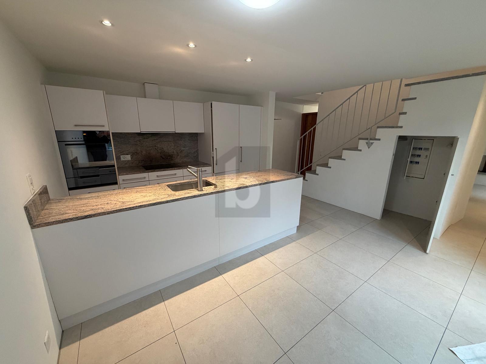
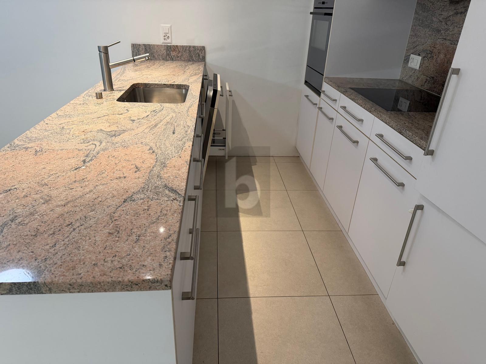
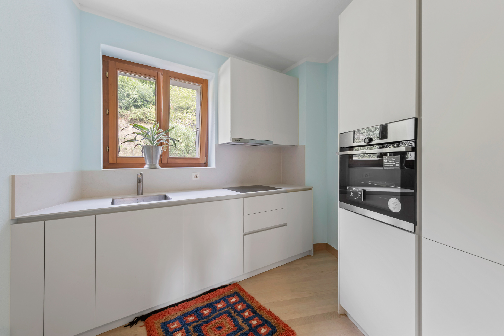
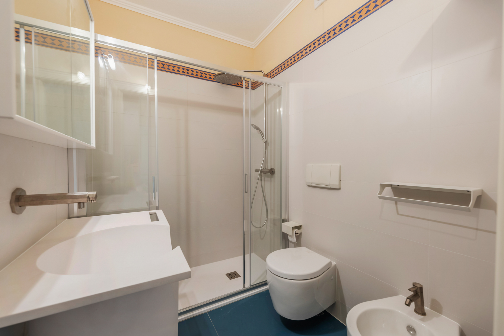
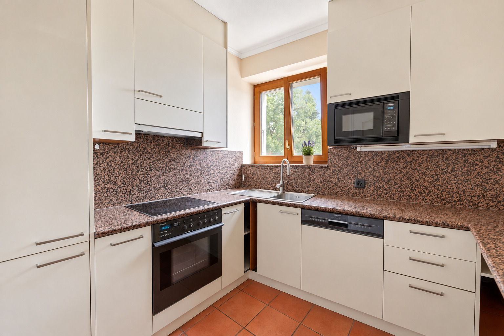
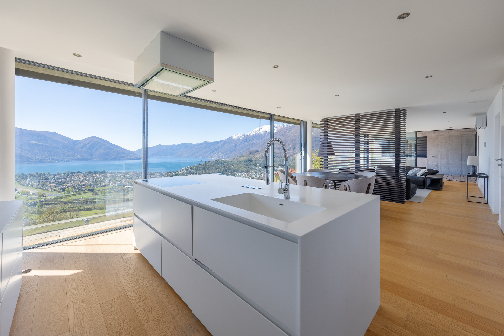
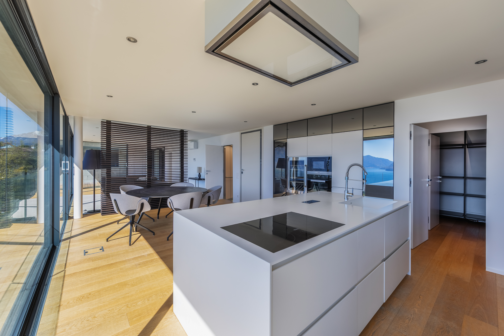
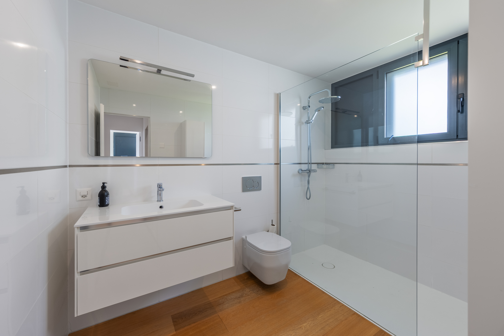
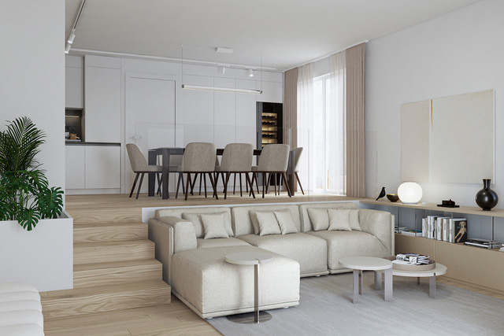
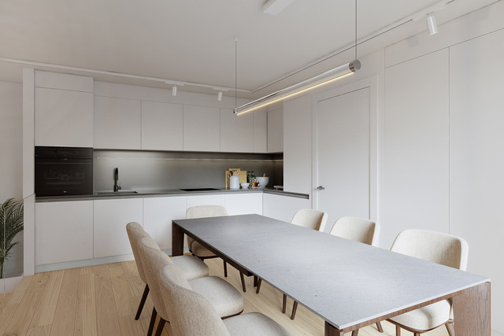
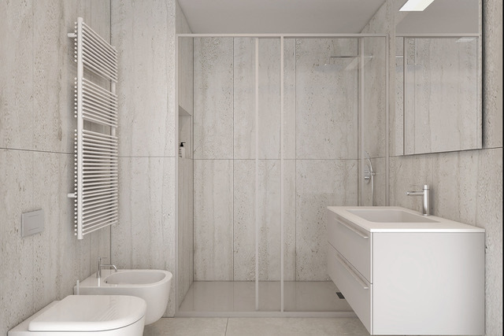
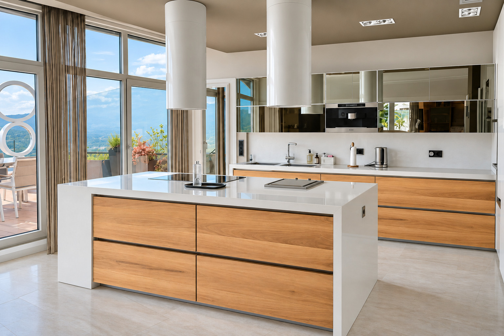
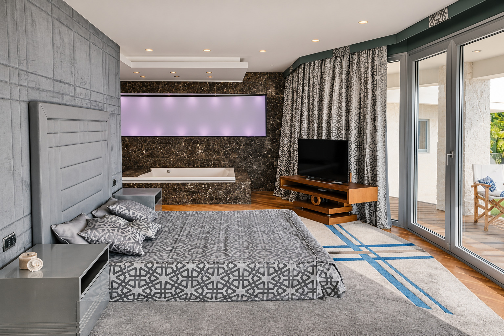
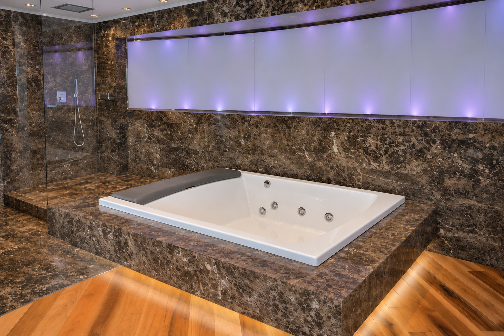
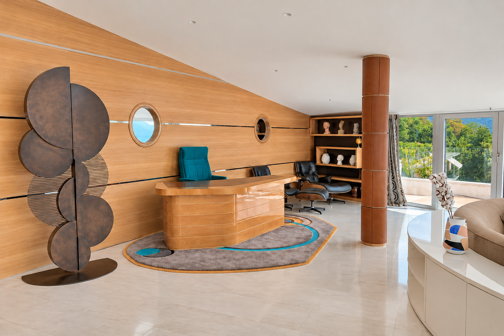
The details make all the difference: bathrooms clad in brown marble with Teuco fixtures, natural wood plank flooring, walls and pillars in Alcantara and wood, and custom-made curved cabinets and staircases. The open kitchen features an island with a white marble countertop veined with gold, Miele appliances, a double Foster sink, and a wine cooler, and opens directly onto the living room. Underfloor heating, ventilation, air conditioning, and home automation round out the amenities.
LAYOUT:
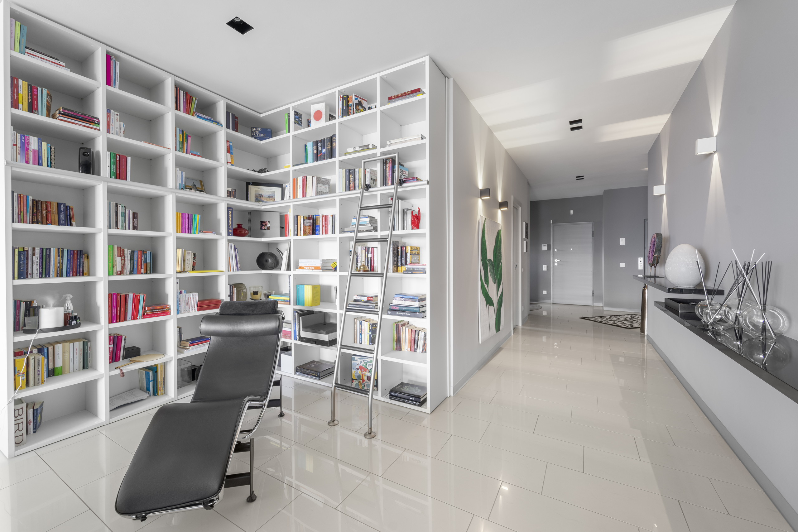
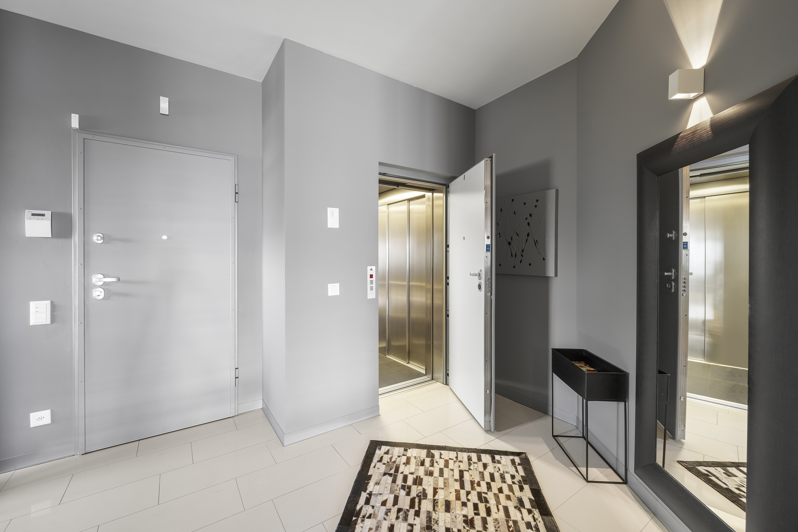
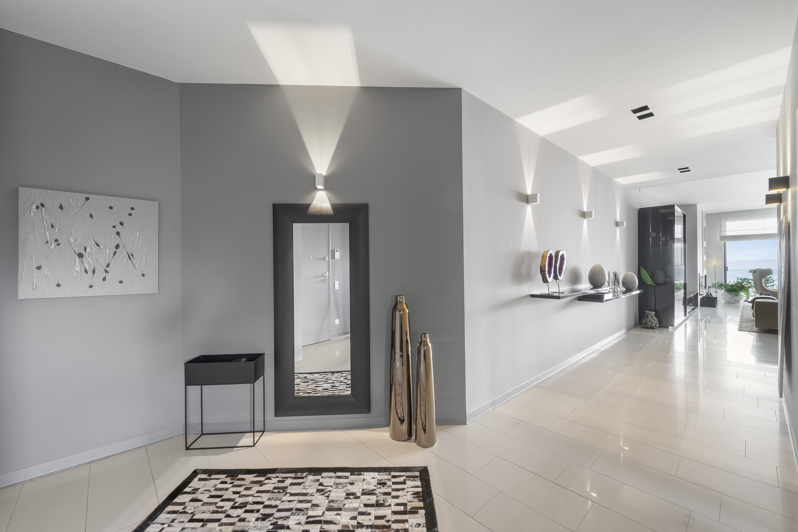
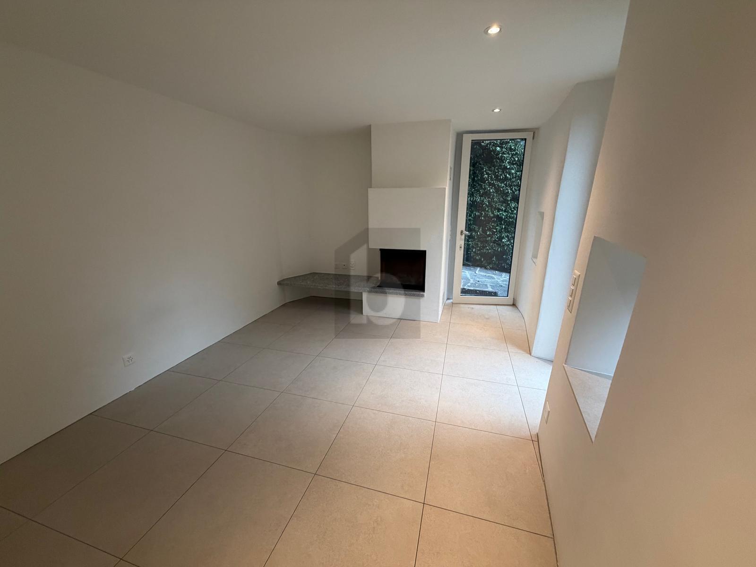
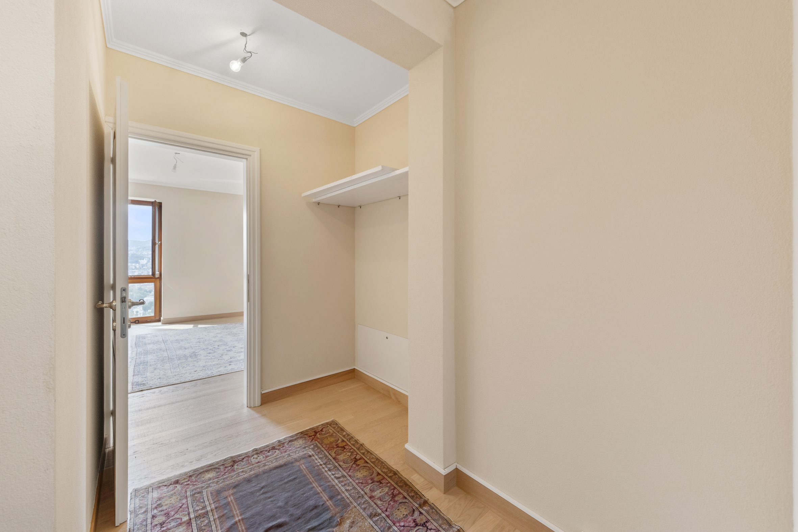
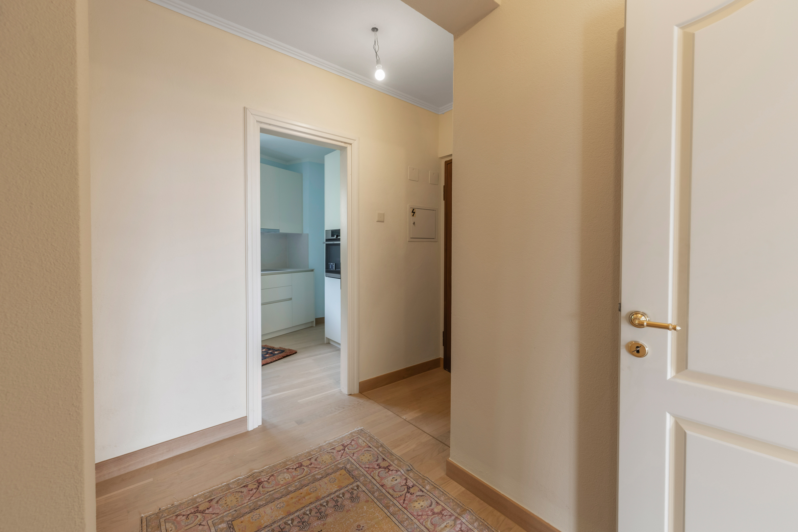
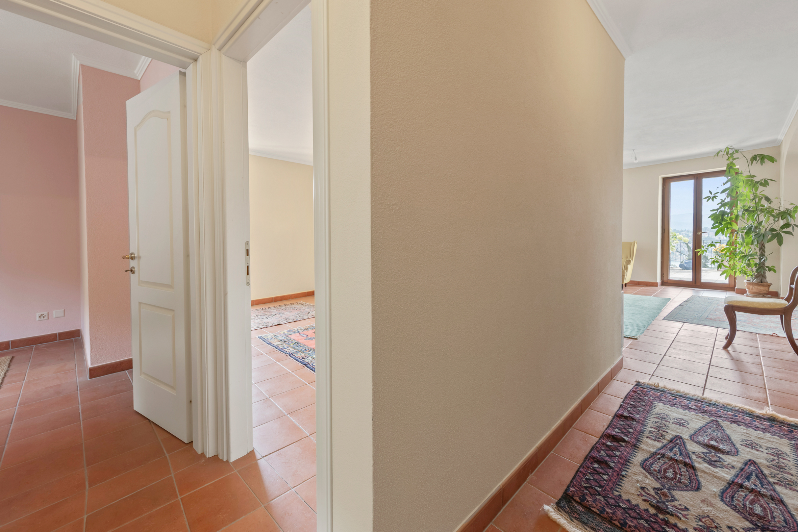
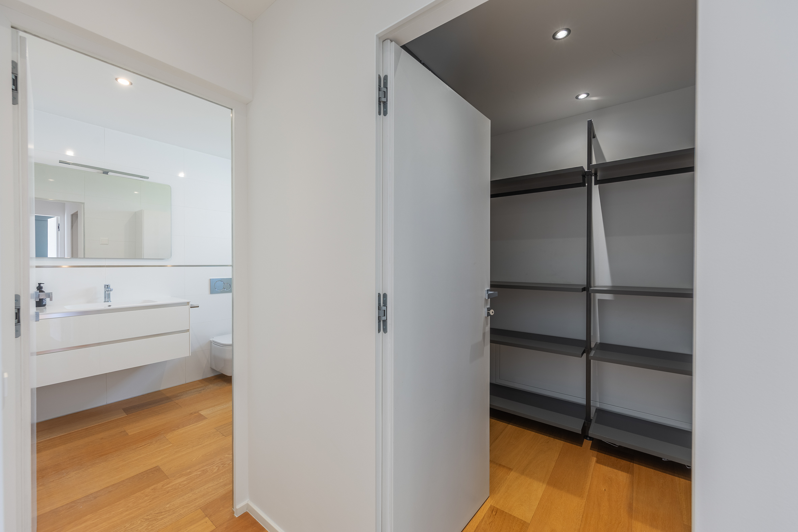
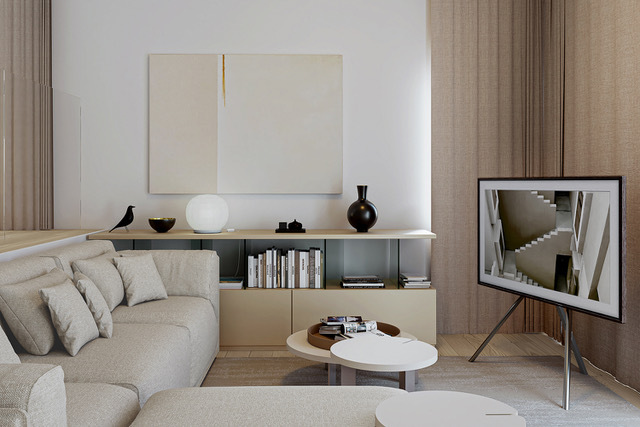
Living area (ground floor): entry hall, living-dining room with open kitchen, guest bathroom, two terraces.
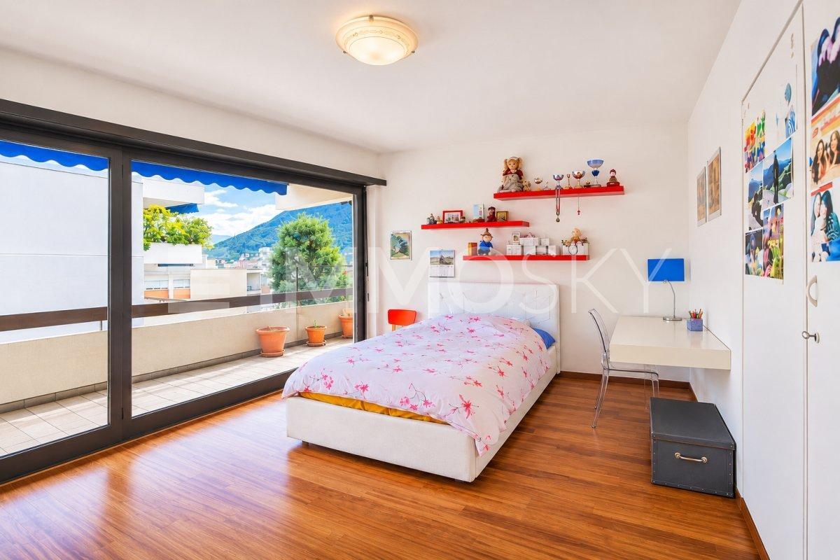
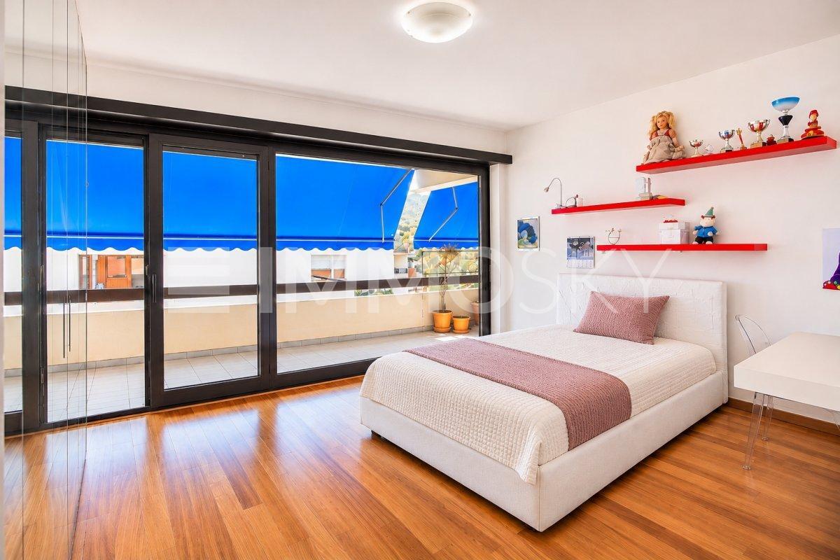
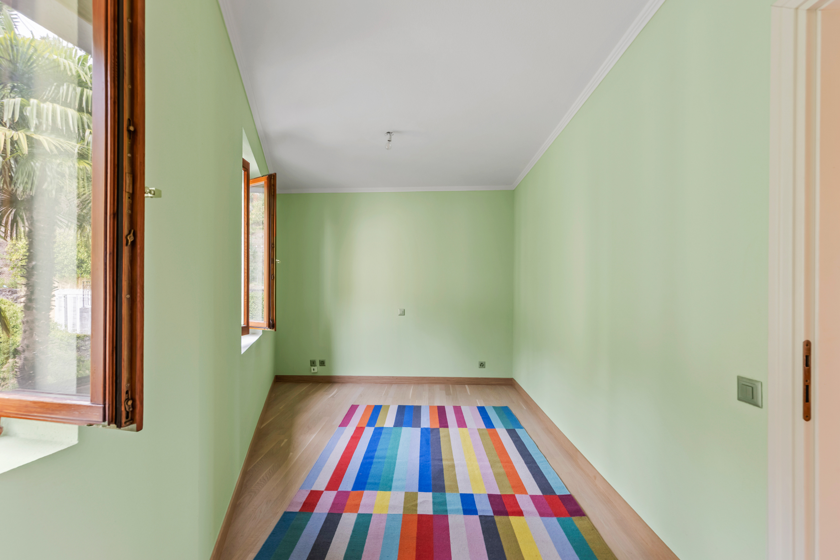
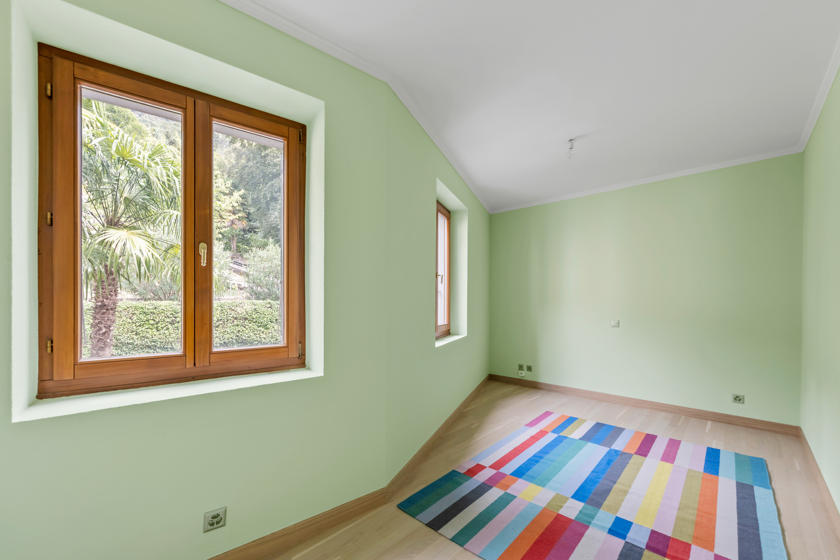
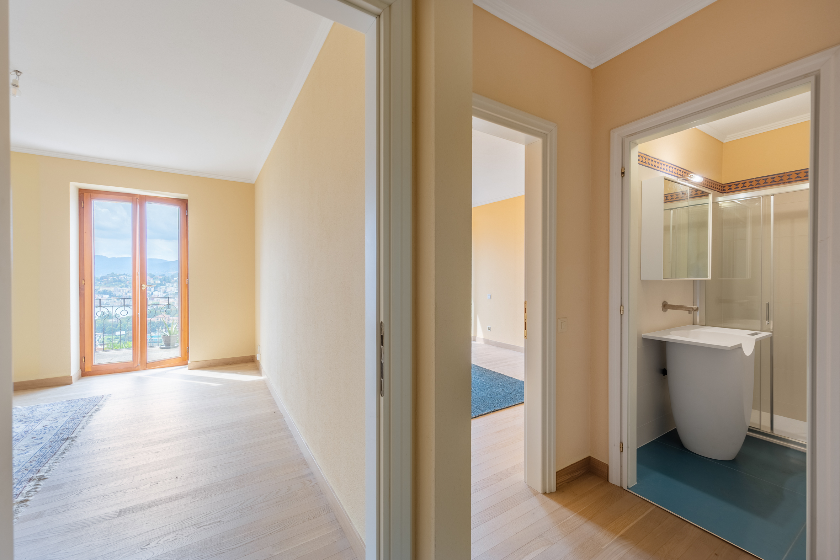
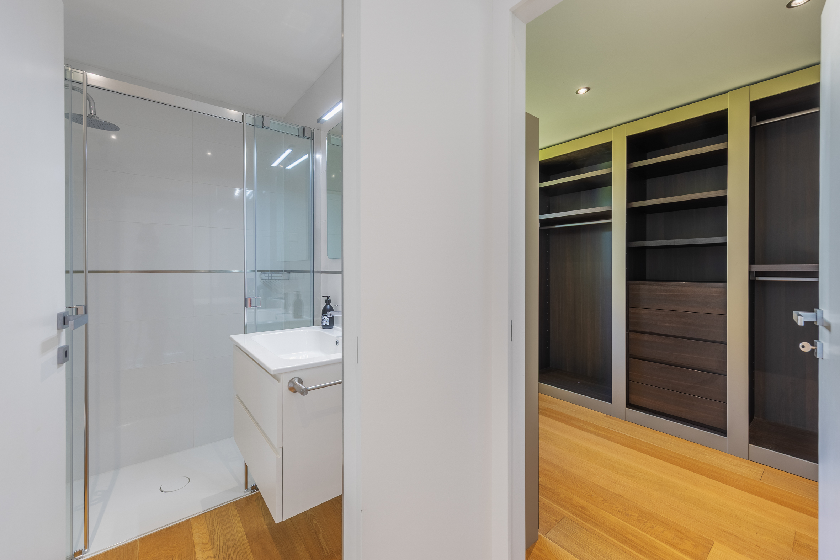
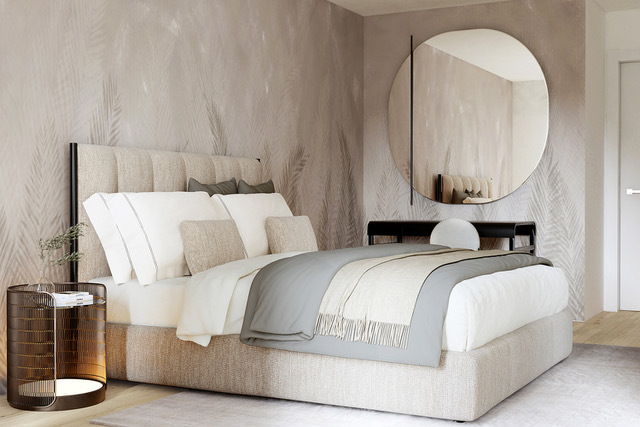
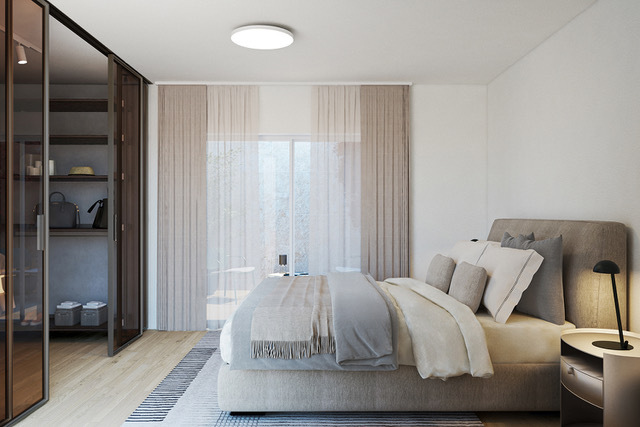
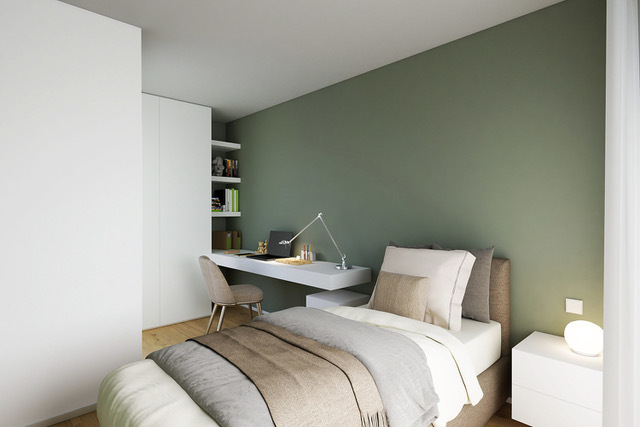
Sleeping area (lower level): three bedrooms, each with an en-suite bathroom (the master bedroom’s bathroom features a whirlpool tub), laundry room, two terraces.
The property also includes two covered outdoor parking spaces, available for CHF 100,000 (not included in the sale price), and a cellar. The property may also be purchased as a second home.