Appartement de 4.5 pièces en vente à Via Campione - 348 m²
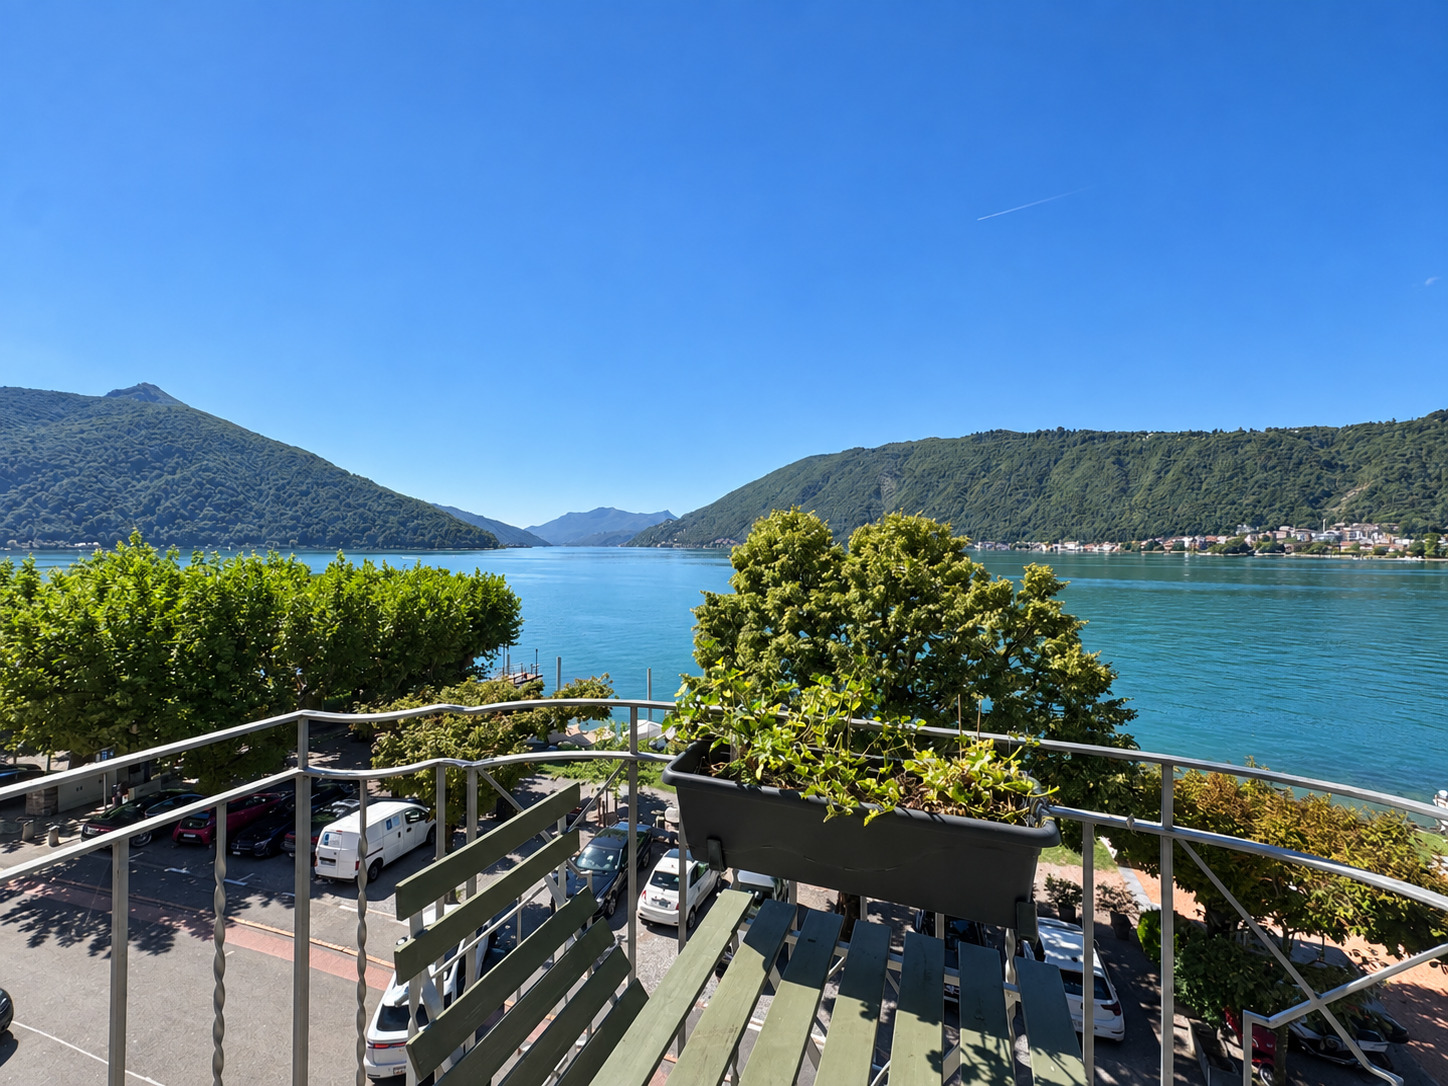
APPARTEMENT EXCLUSIF AVEC VUE SUR LE LAC ET PISCINE PRIVÉE
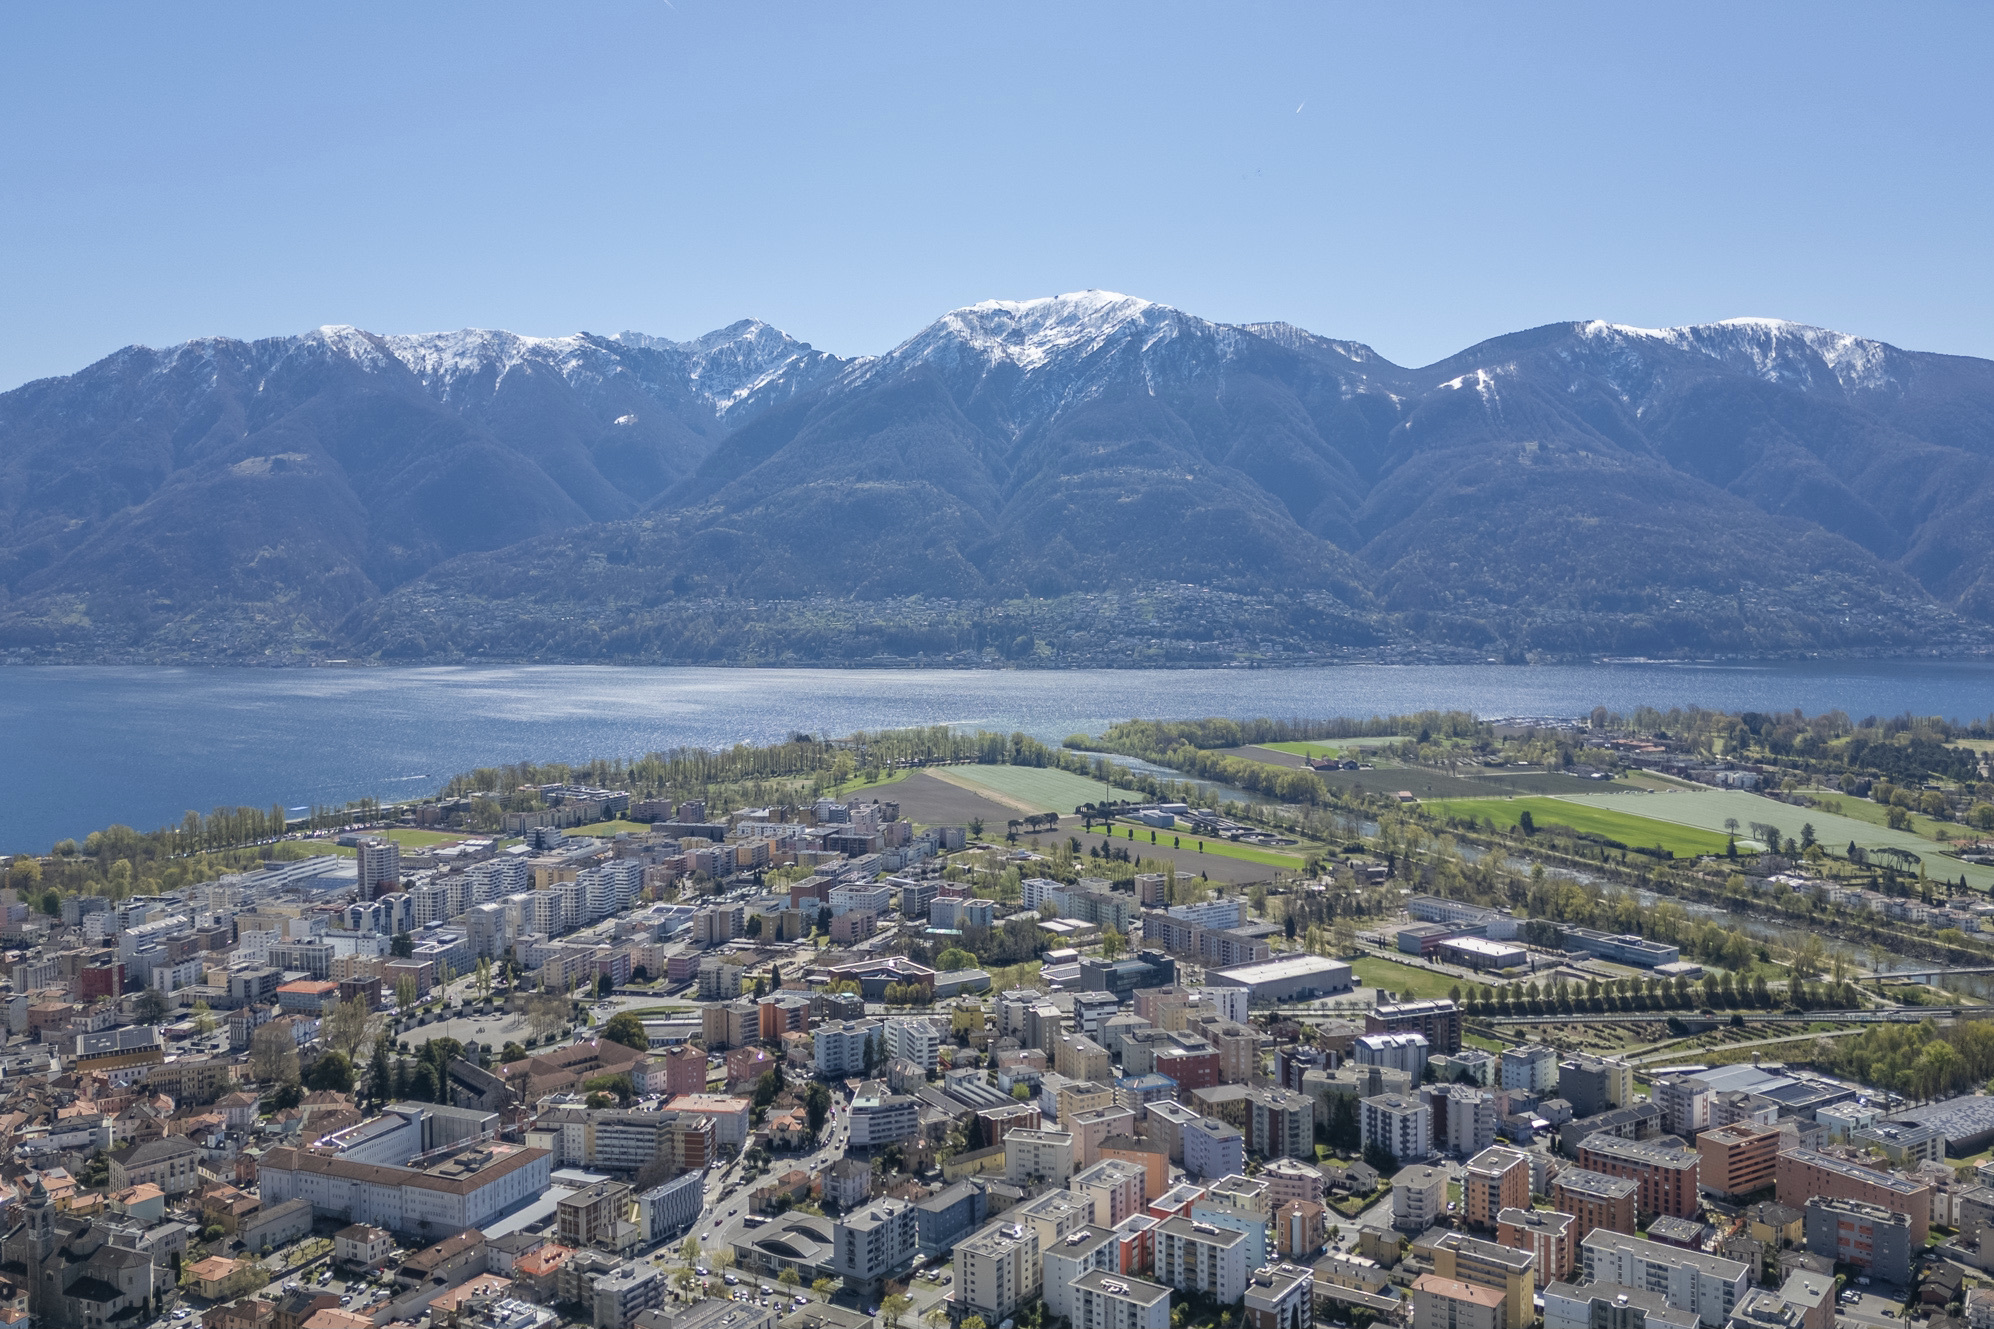
Localisation
Via Campione, 6816 BissoneCaractéristiques
Descriptif
EXCLUSIVE LAKEFRONT APARTMENT WITH PRIVATE POOL
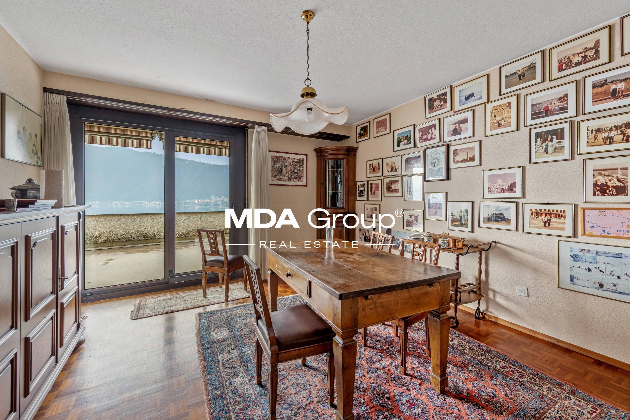
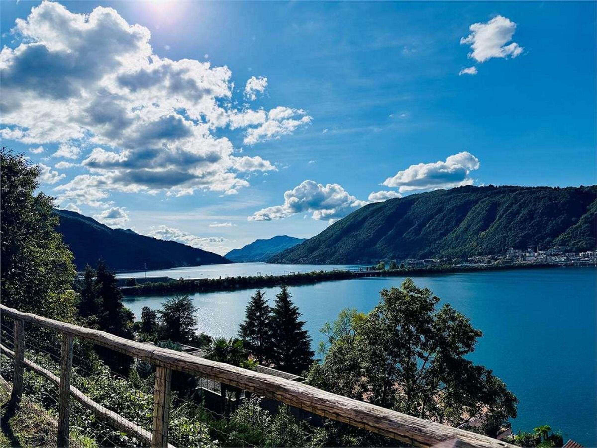
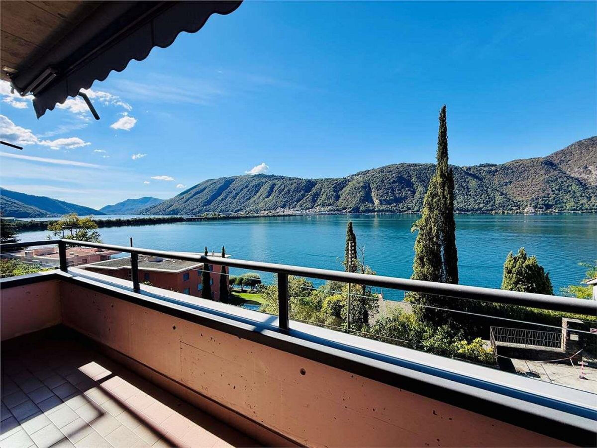
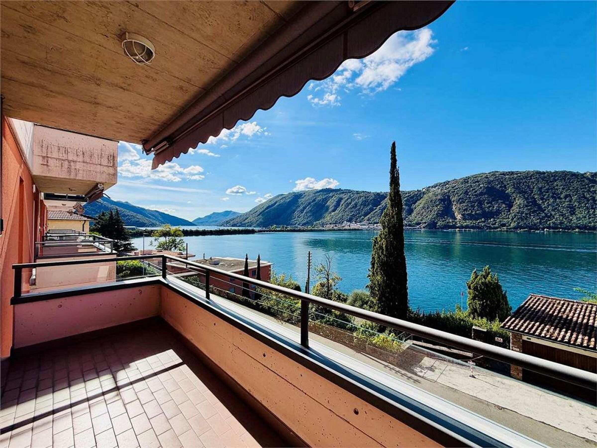
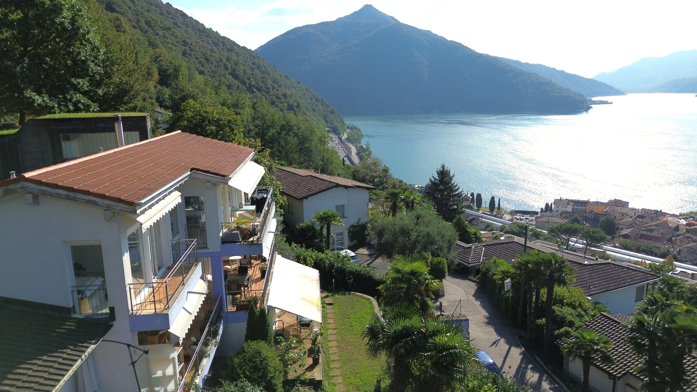
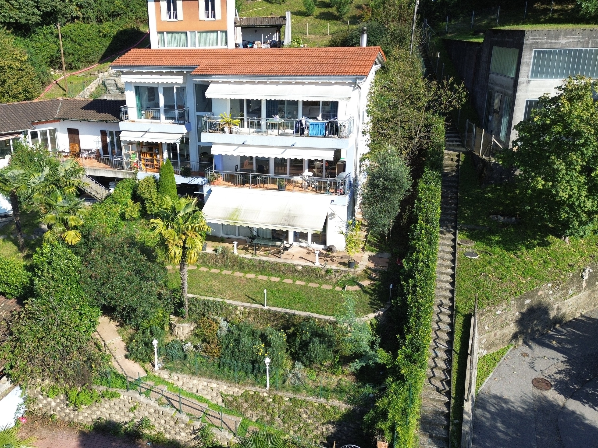
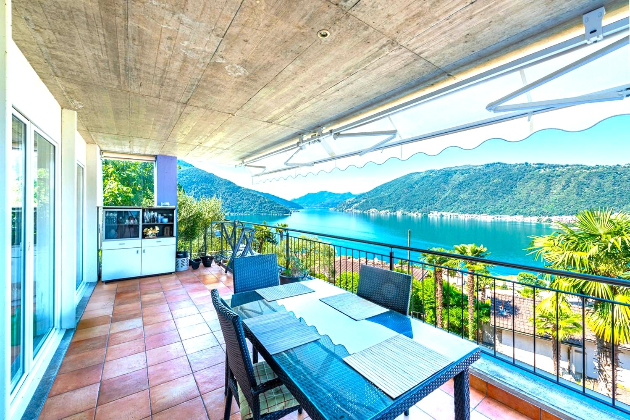
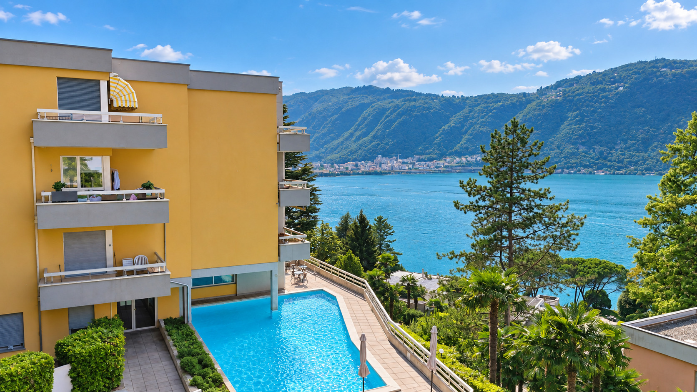
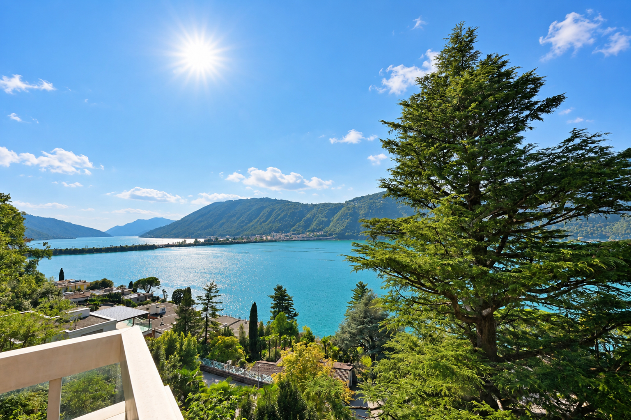
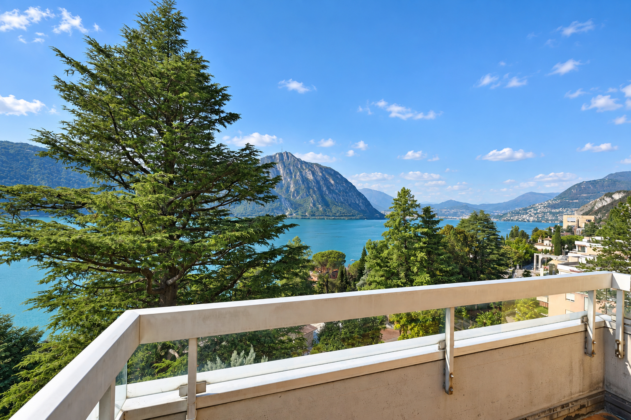
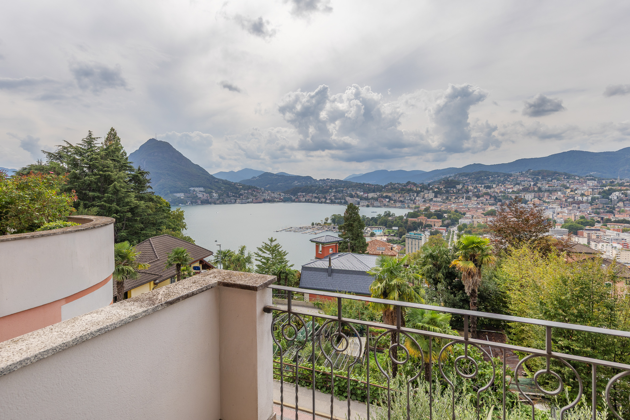
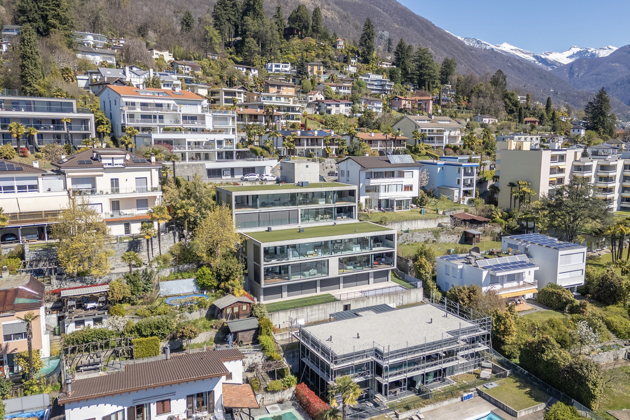
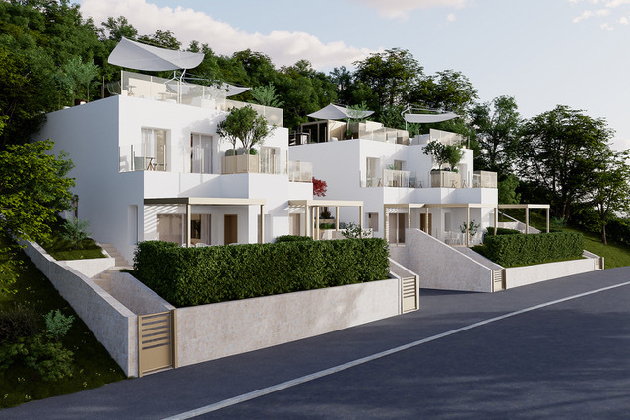
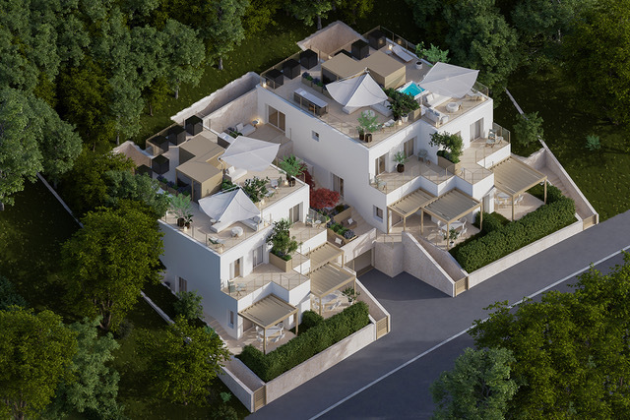
Exclusive apartment located directly on the shores of Lake Lugano, in Bissone, on the ground floor of a prestigious condominium with only five residential units. Available for purchase as either a primary or secondary residence.
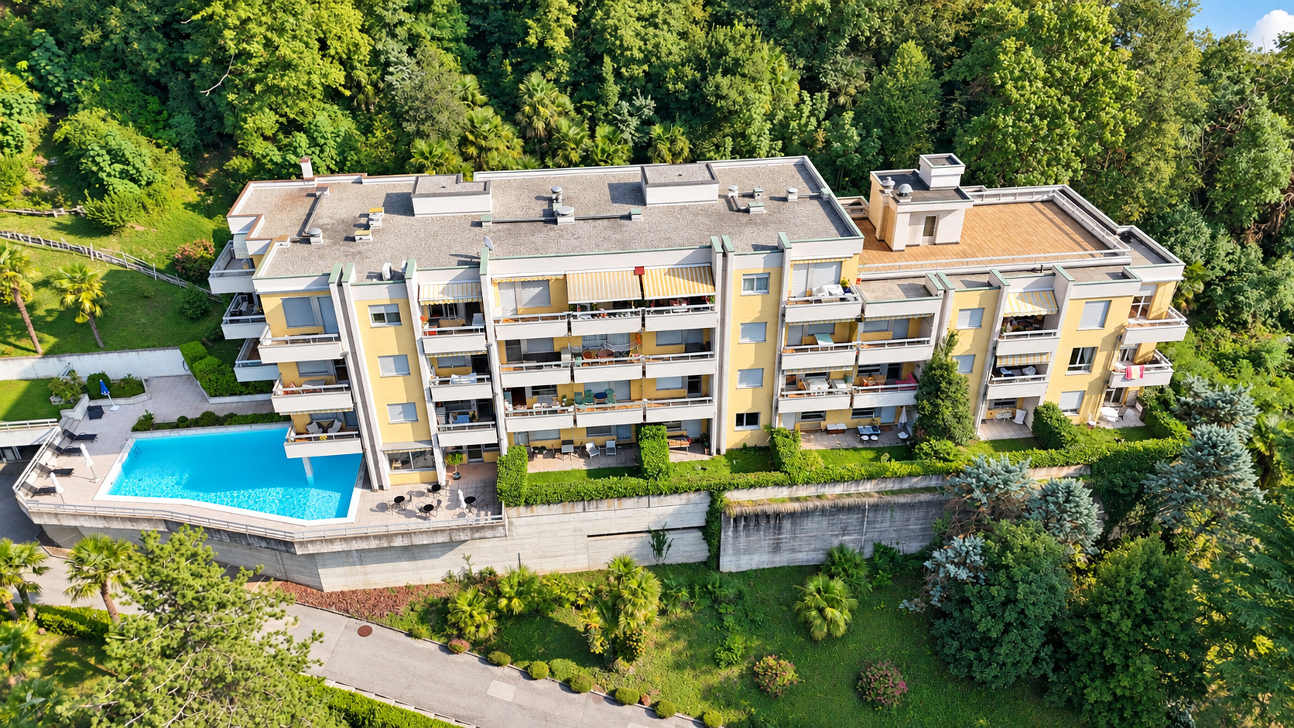
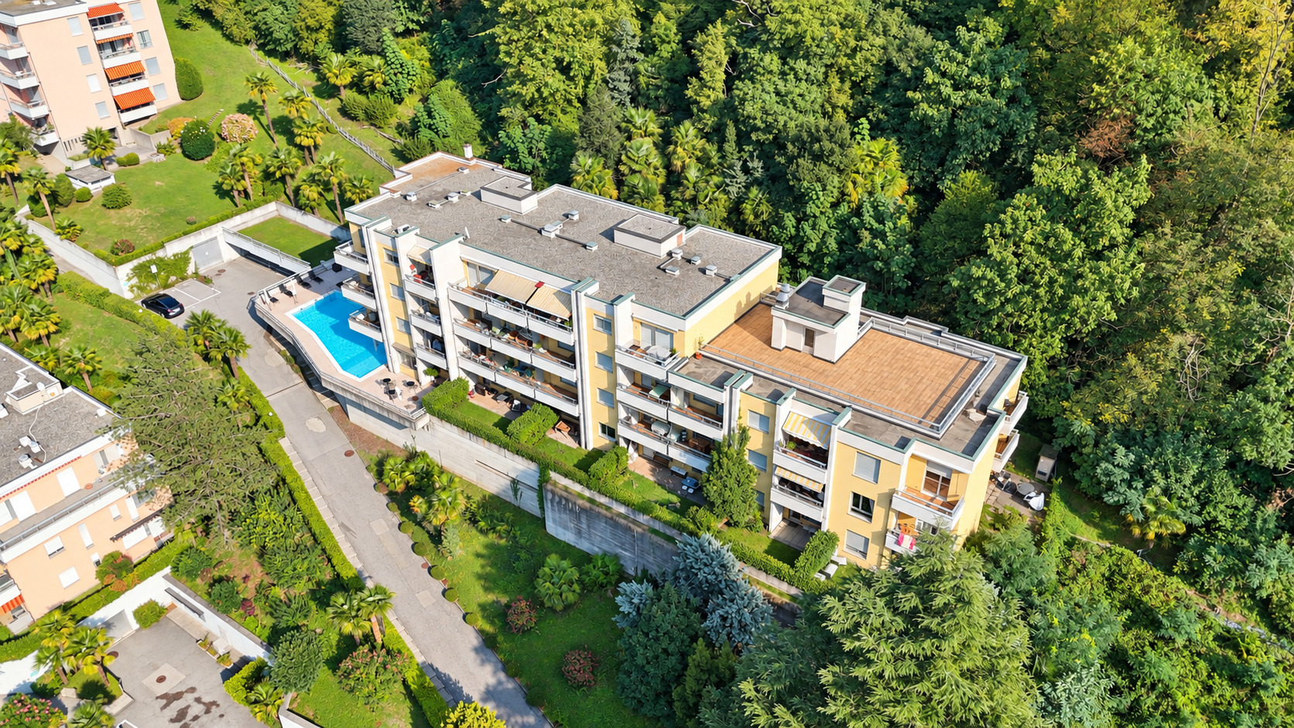
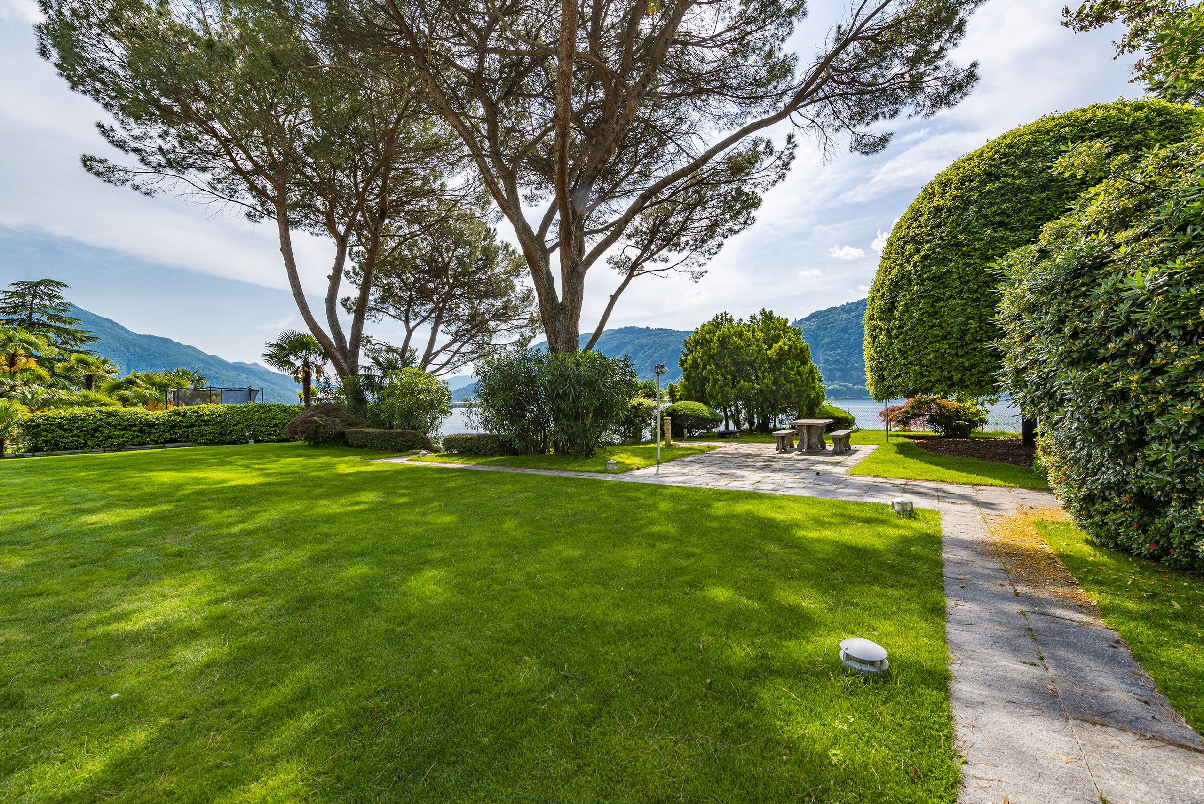
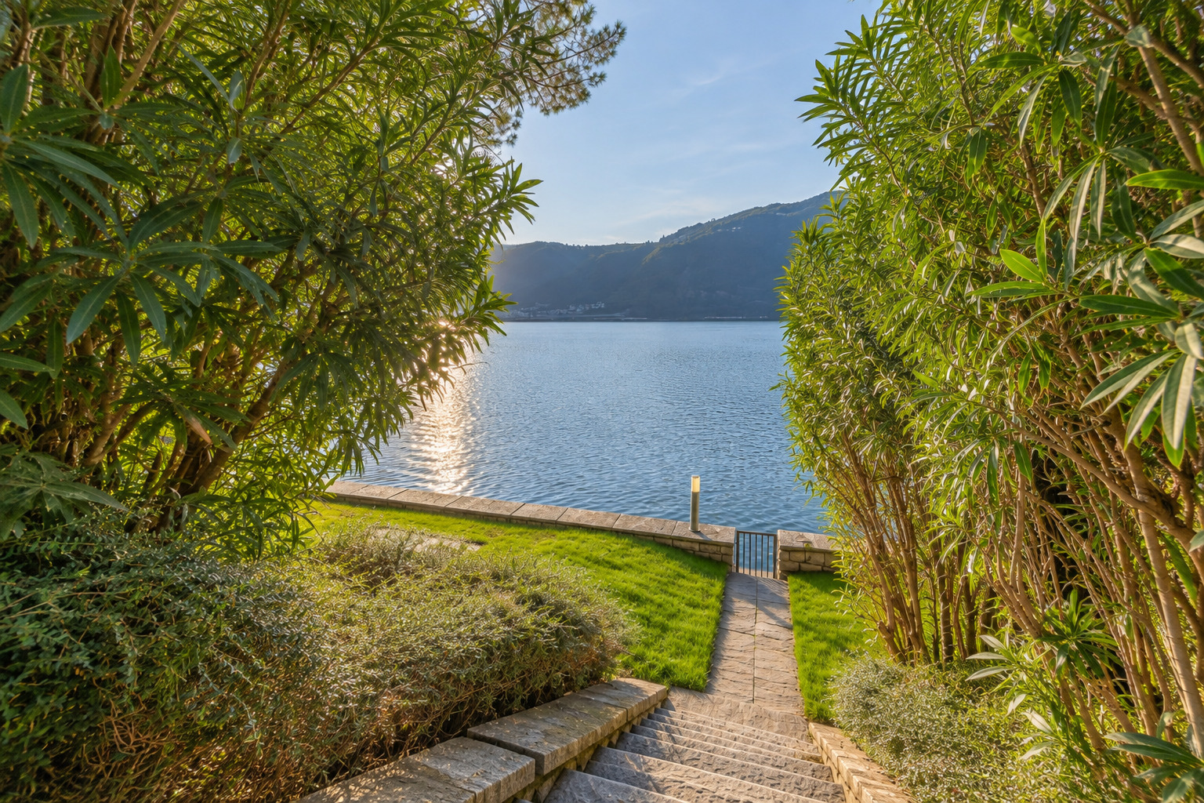
The condominium offers a quiet and private setting, featuring a communal garden, a video surveillance system, and direct access to the lake with a swimming area reserved for residents.
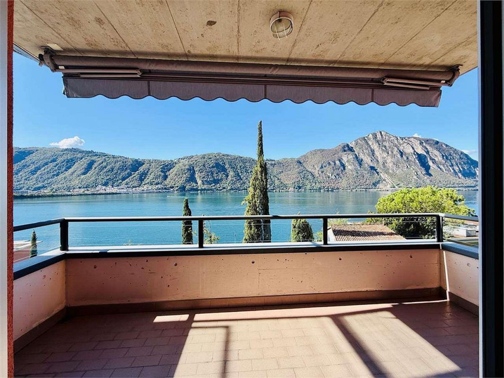
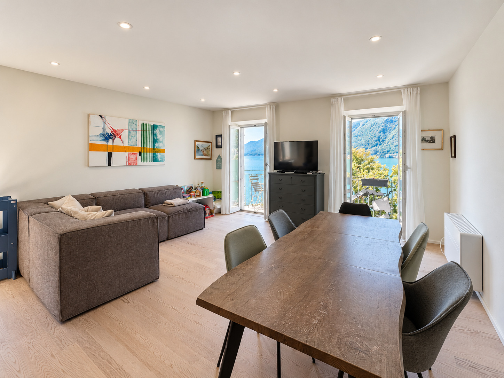
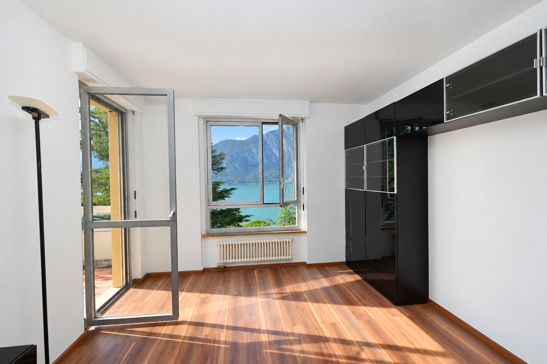
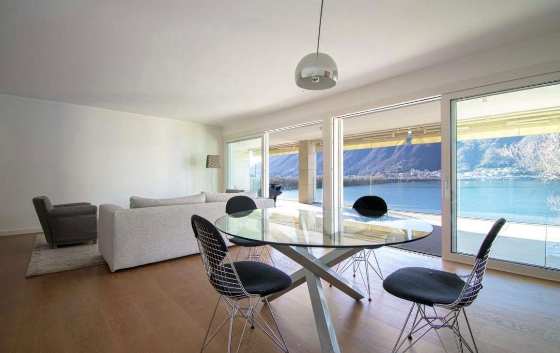
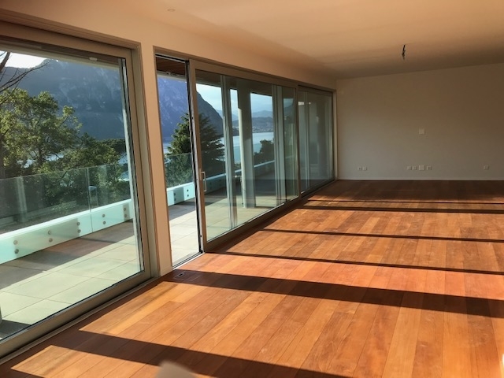
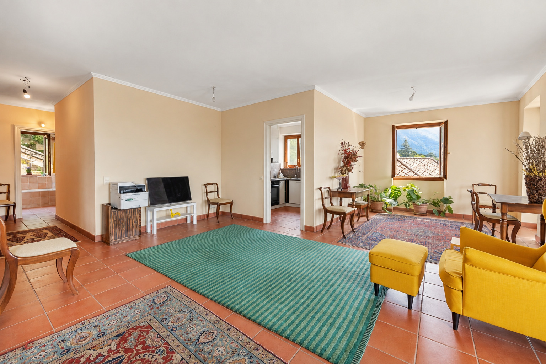
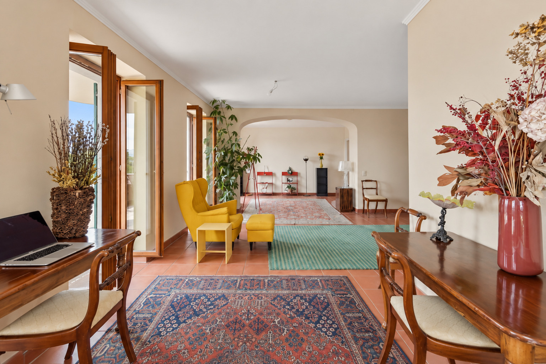
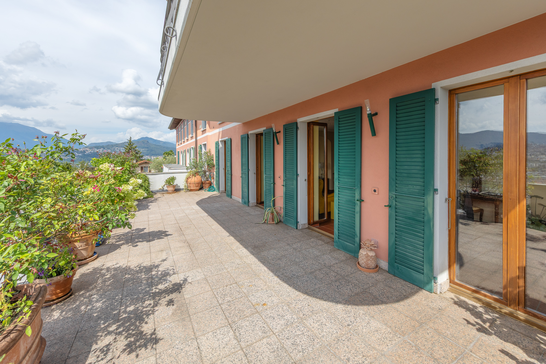
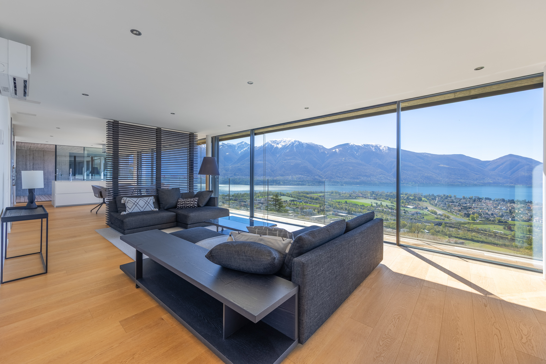
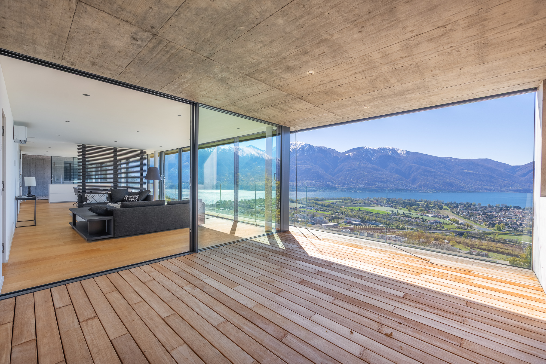
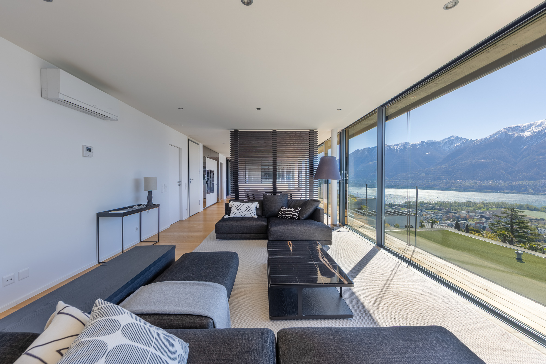
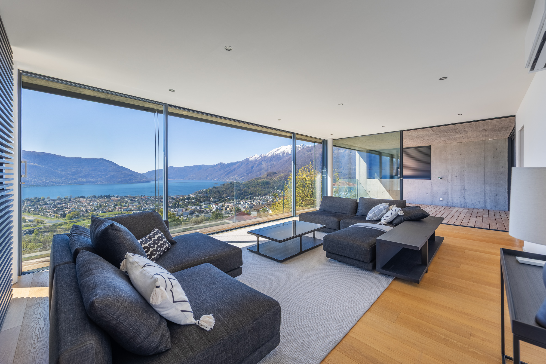
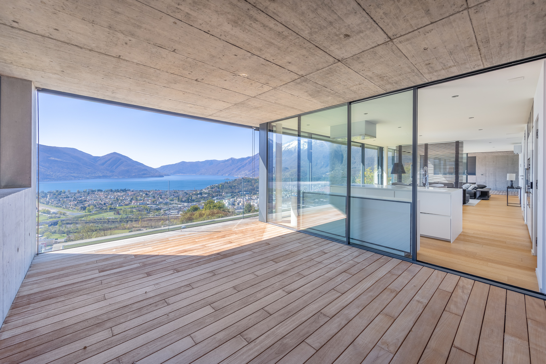
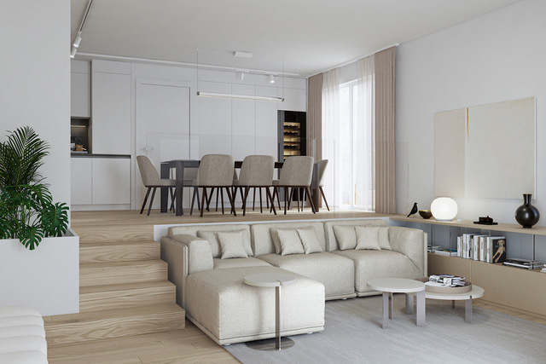
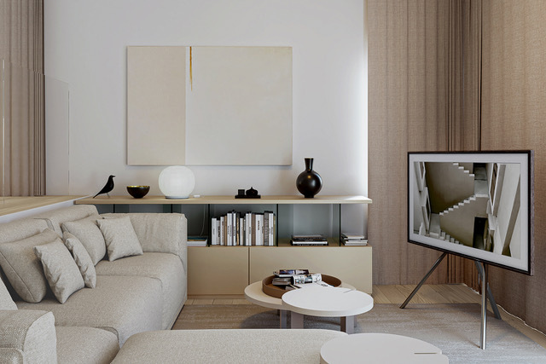
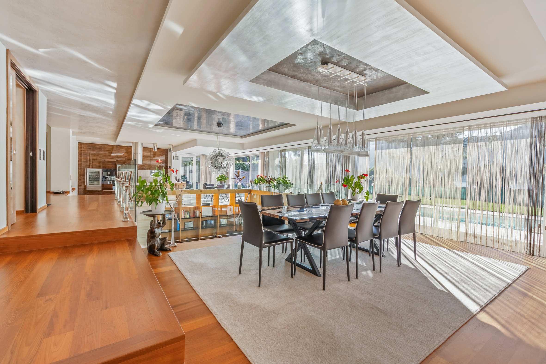
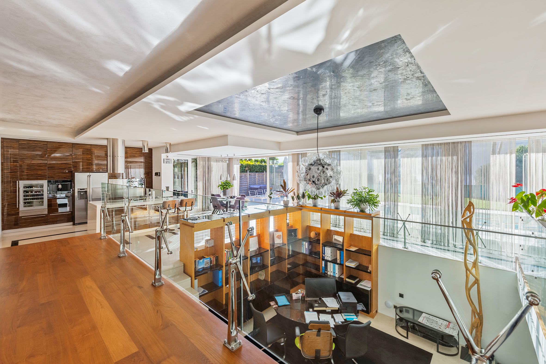
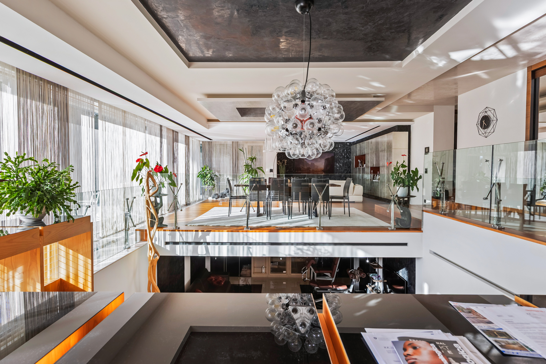
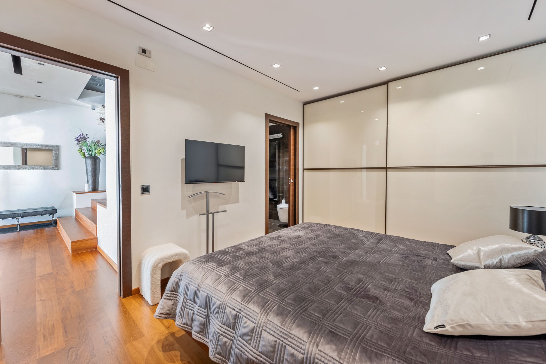
The apartment stands out for its elegant contemporary design, spacious rooms, high-end finishes, and refined architectural details. The large, floor-to-ceiling motorized sliding glass doors, which run along the entire facade, flood the interior with light and create a natural flow into the private garden.
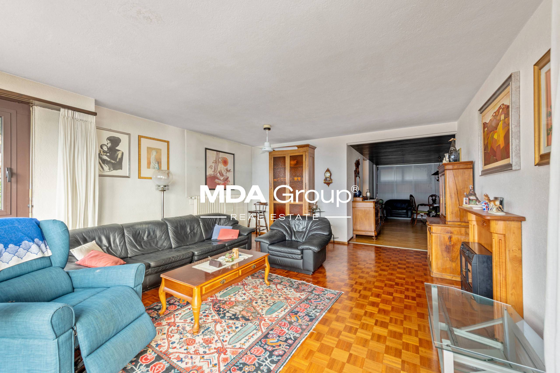
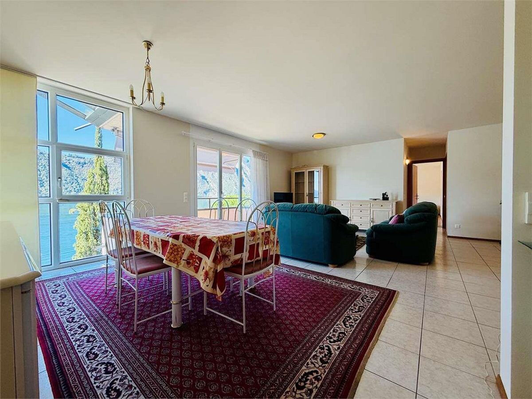
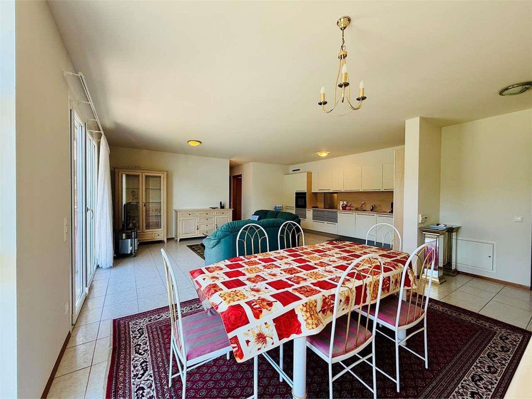
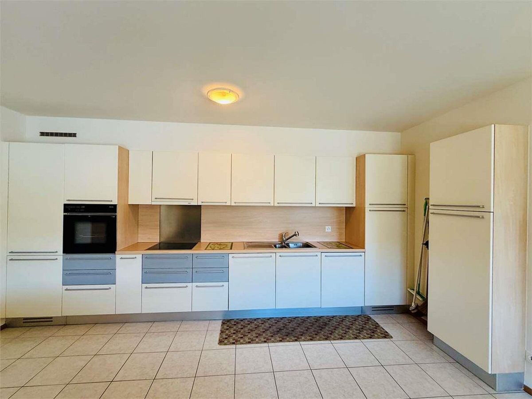
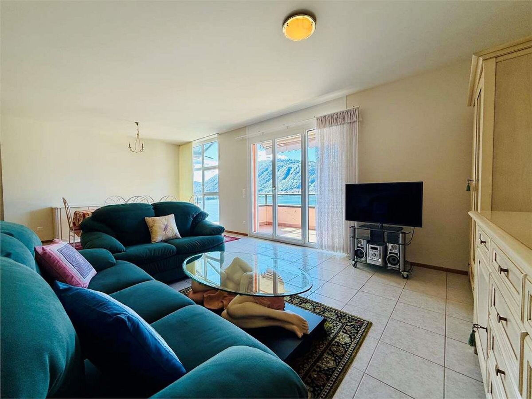
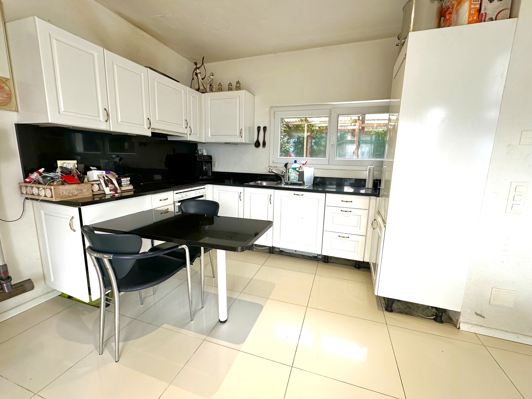
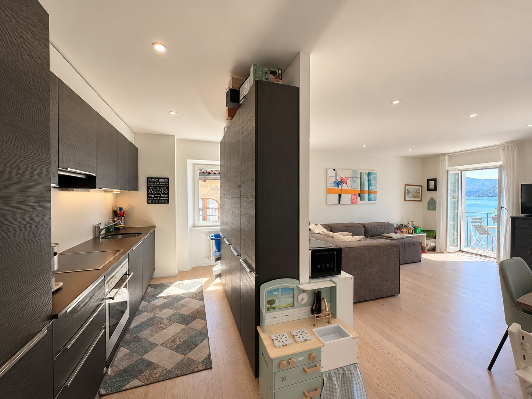
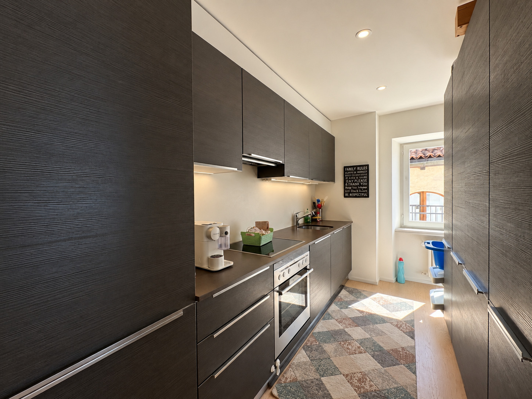
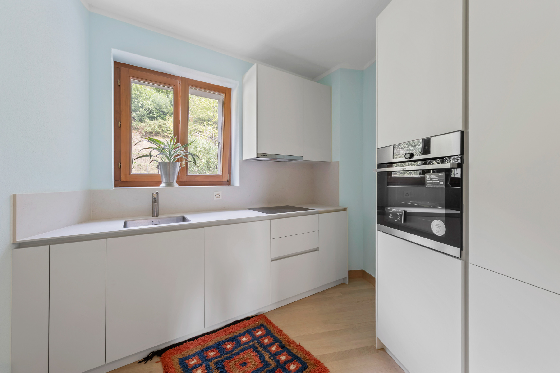
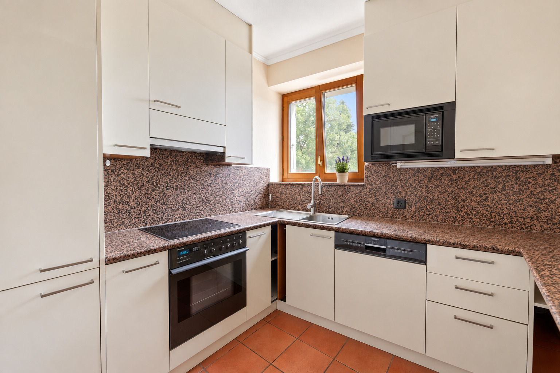
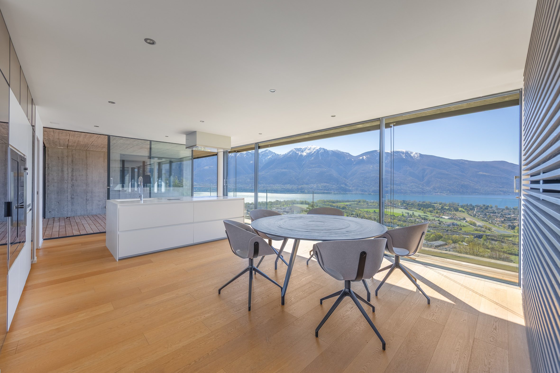
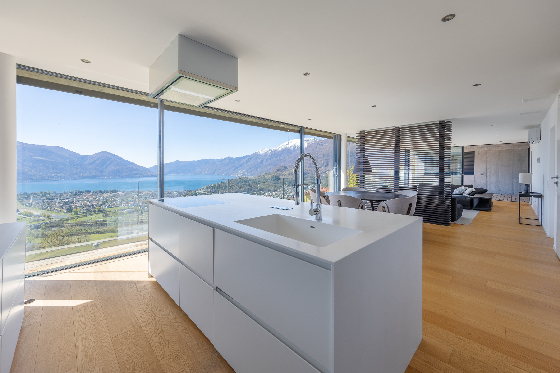
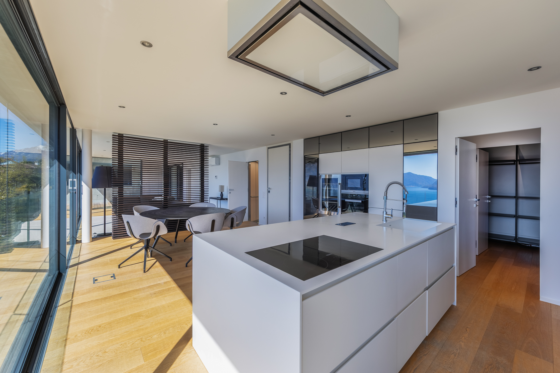
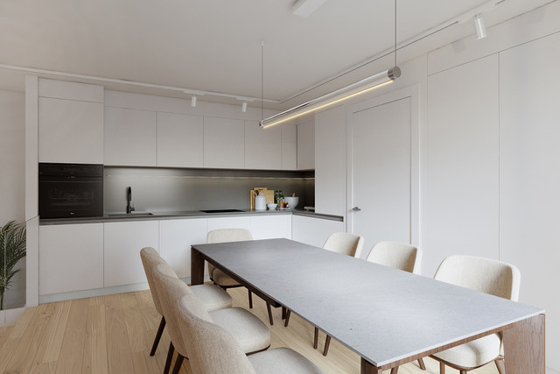
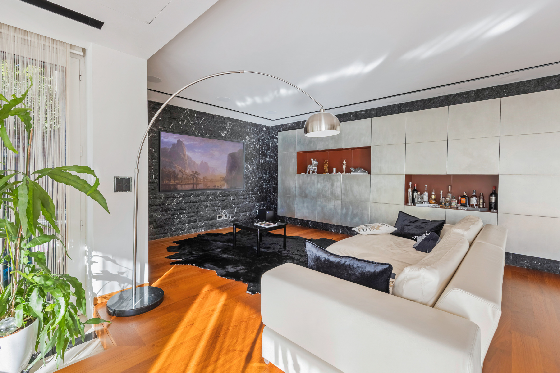
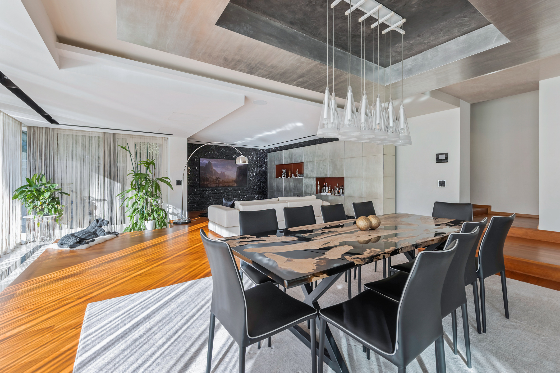
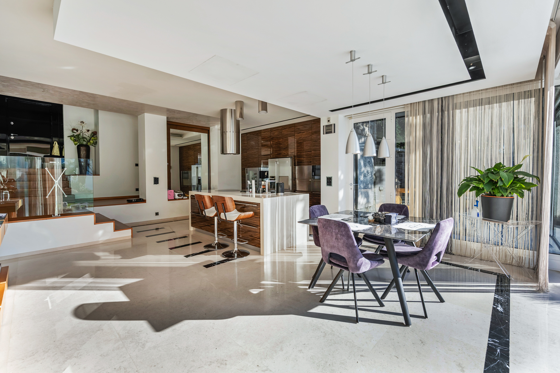
The living area includes a spacious living room with a home theater system, an elegant dining area, and a refined open-concept kitchen with a central island, fully equipped with high-end appliances, including an induction cooktop, a steam oven, an American-style refrigerator, a wine cooler, and a coffee machine.
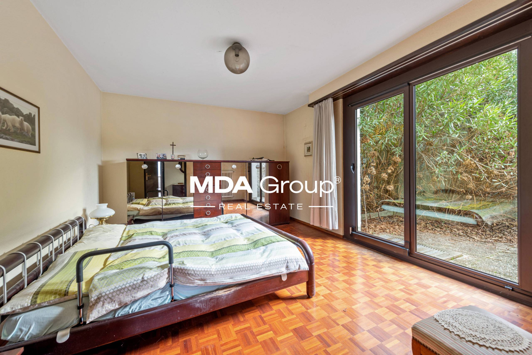
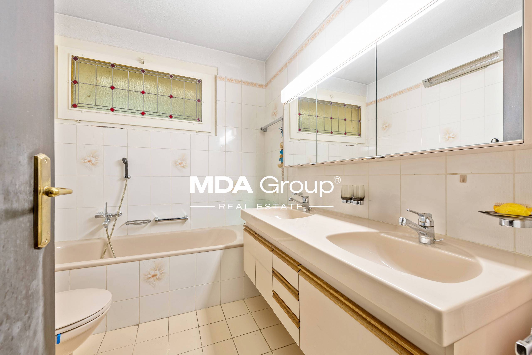
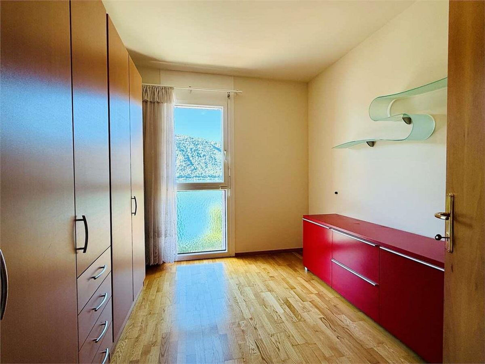
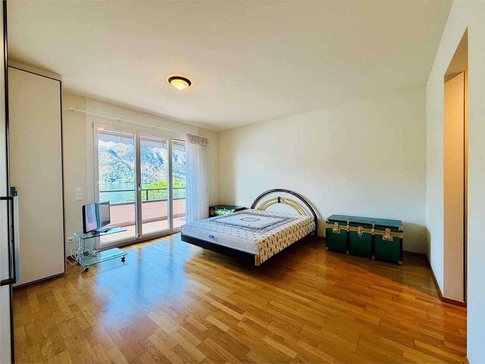
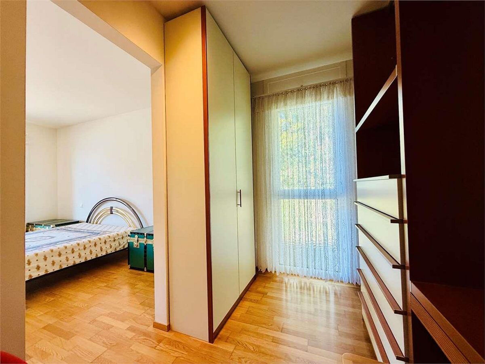
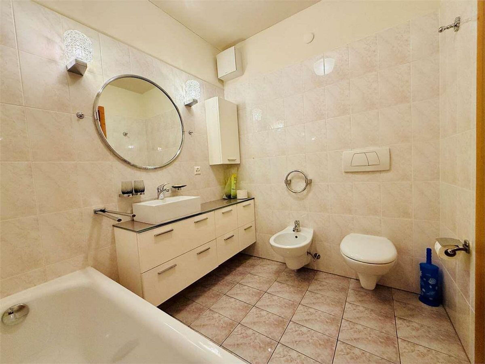
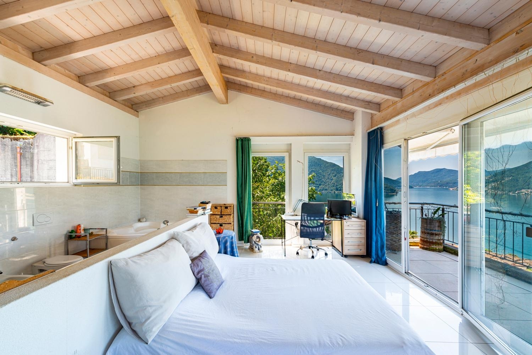
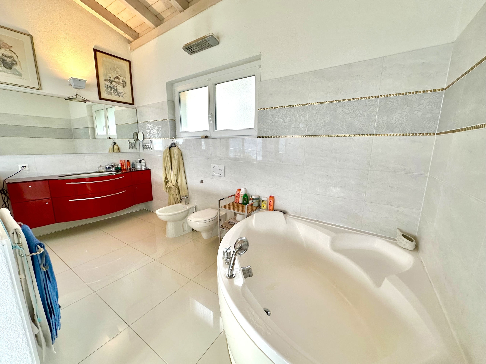
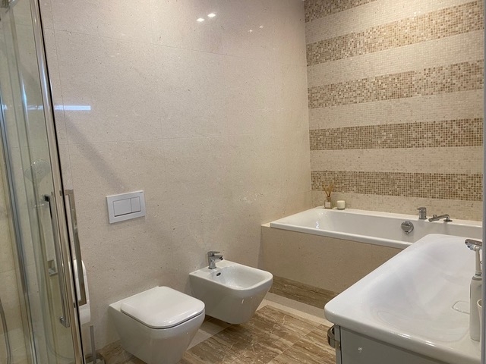
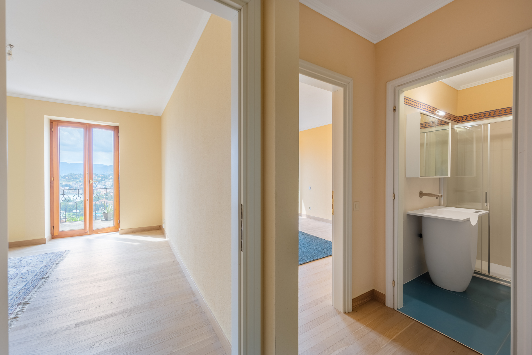
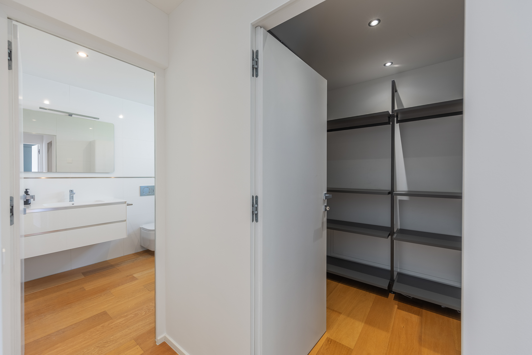
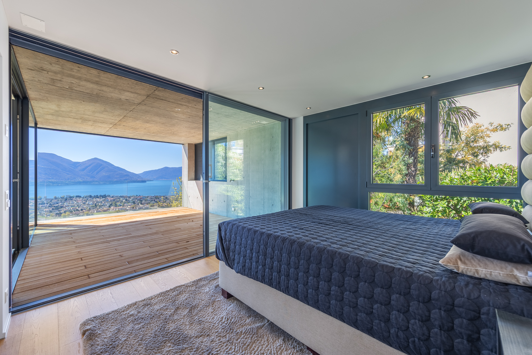
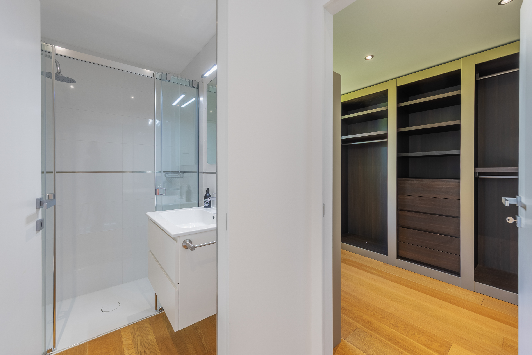
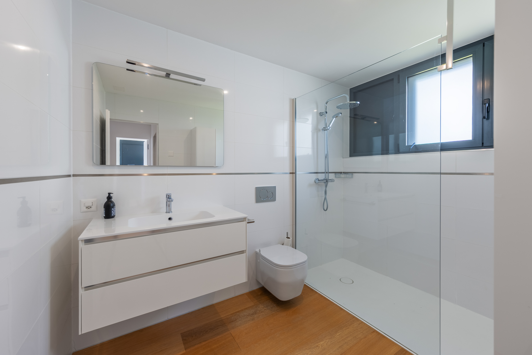
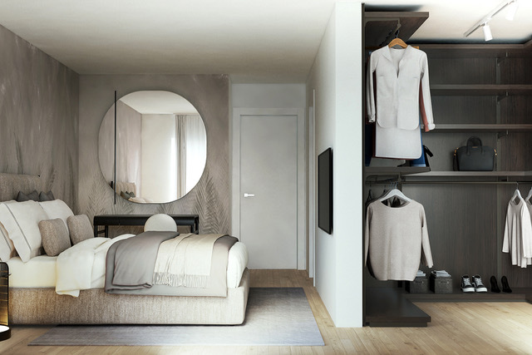
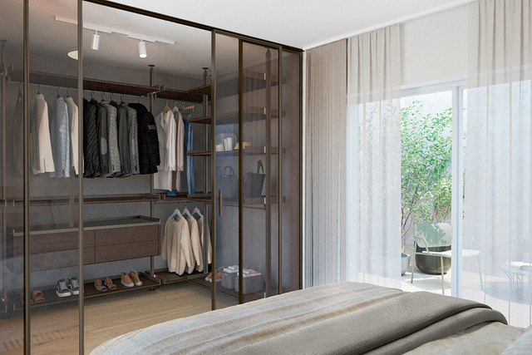
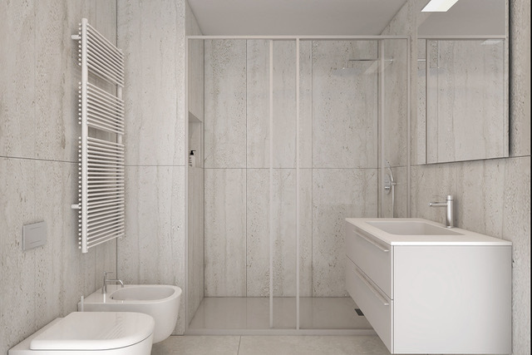
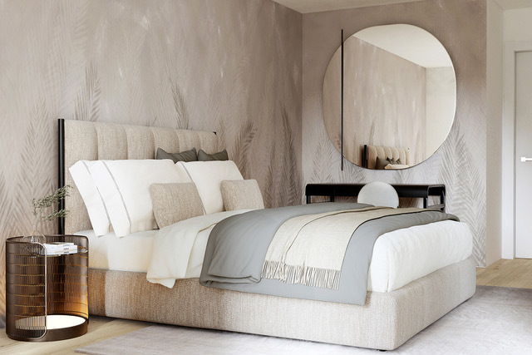
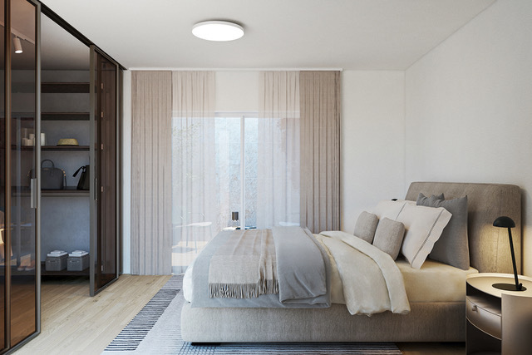
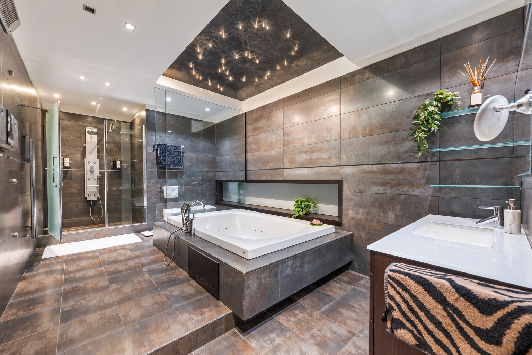
The sleeping area features two bedrooms, both with en suite bathrooms. The master suite features a walk-in closet and an elegant bathroom with a two-person whirlpool tub, shower, and double sinks.
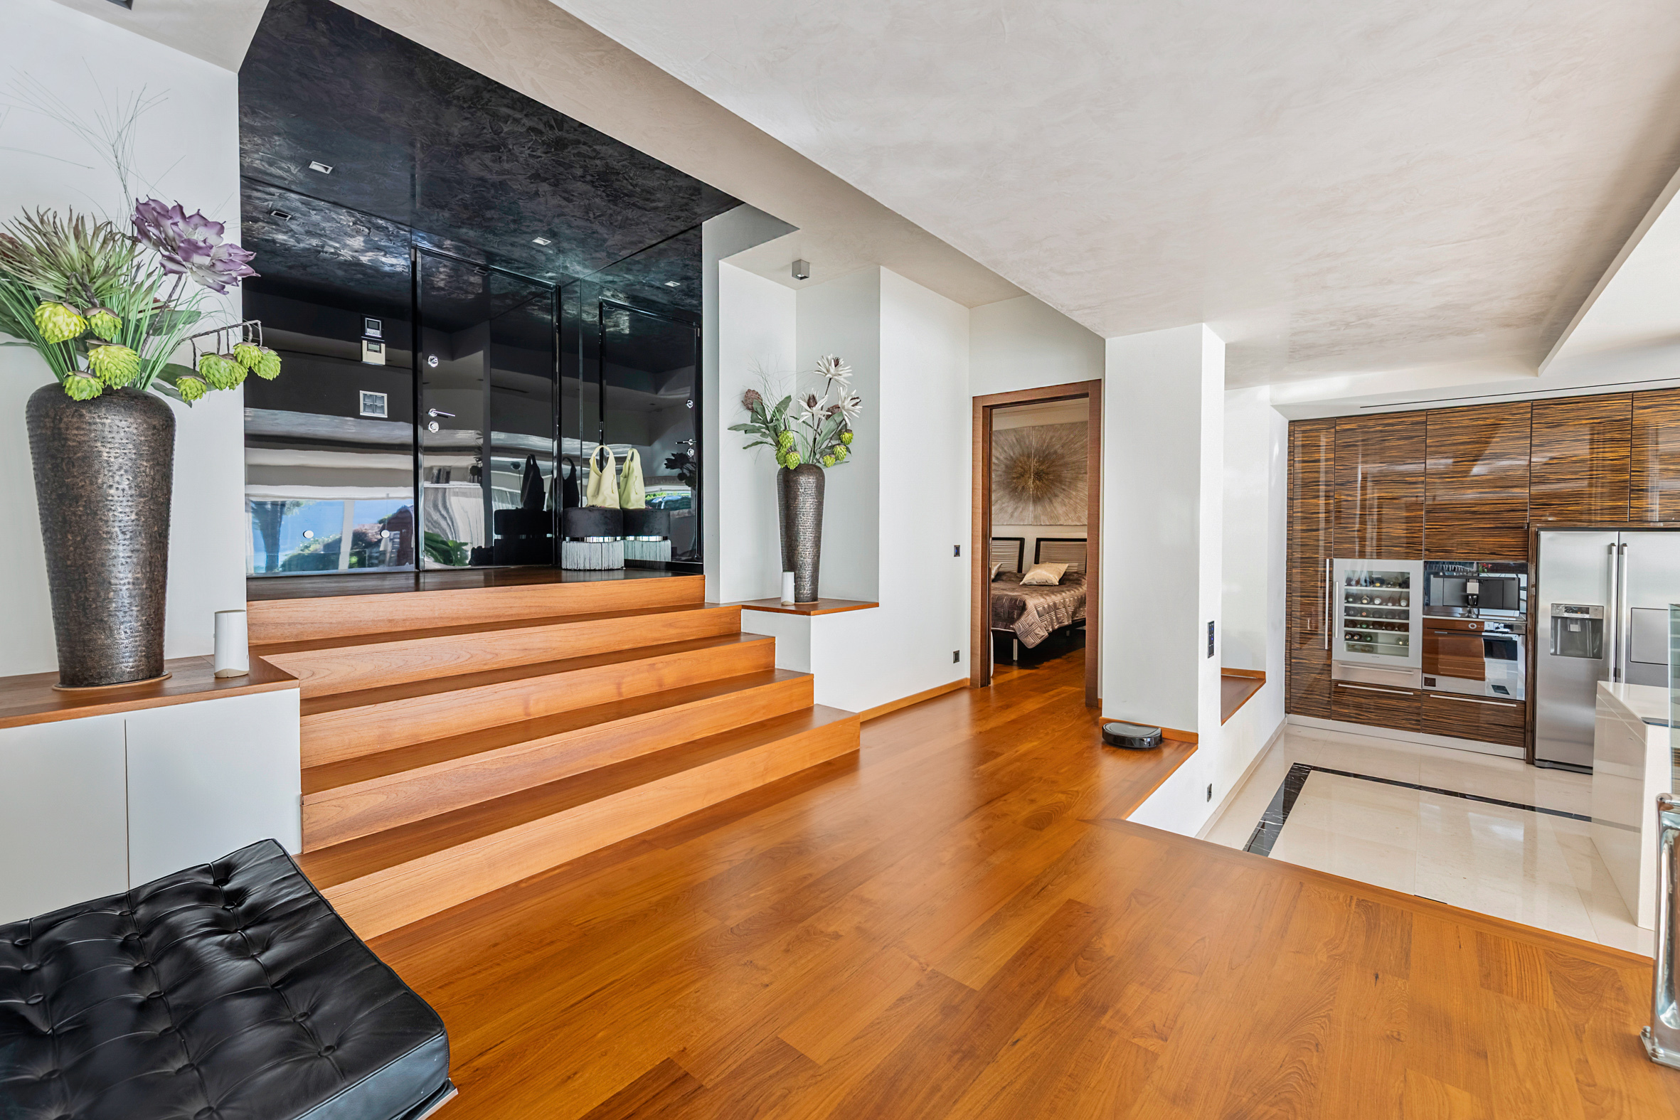
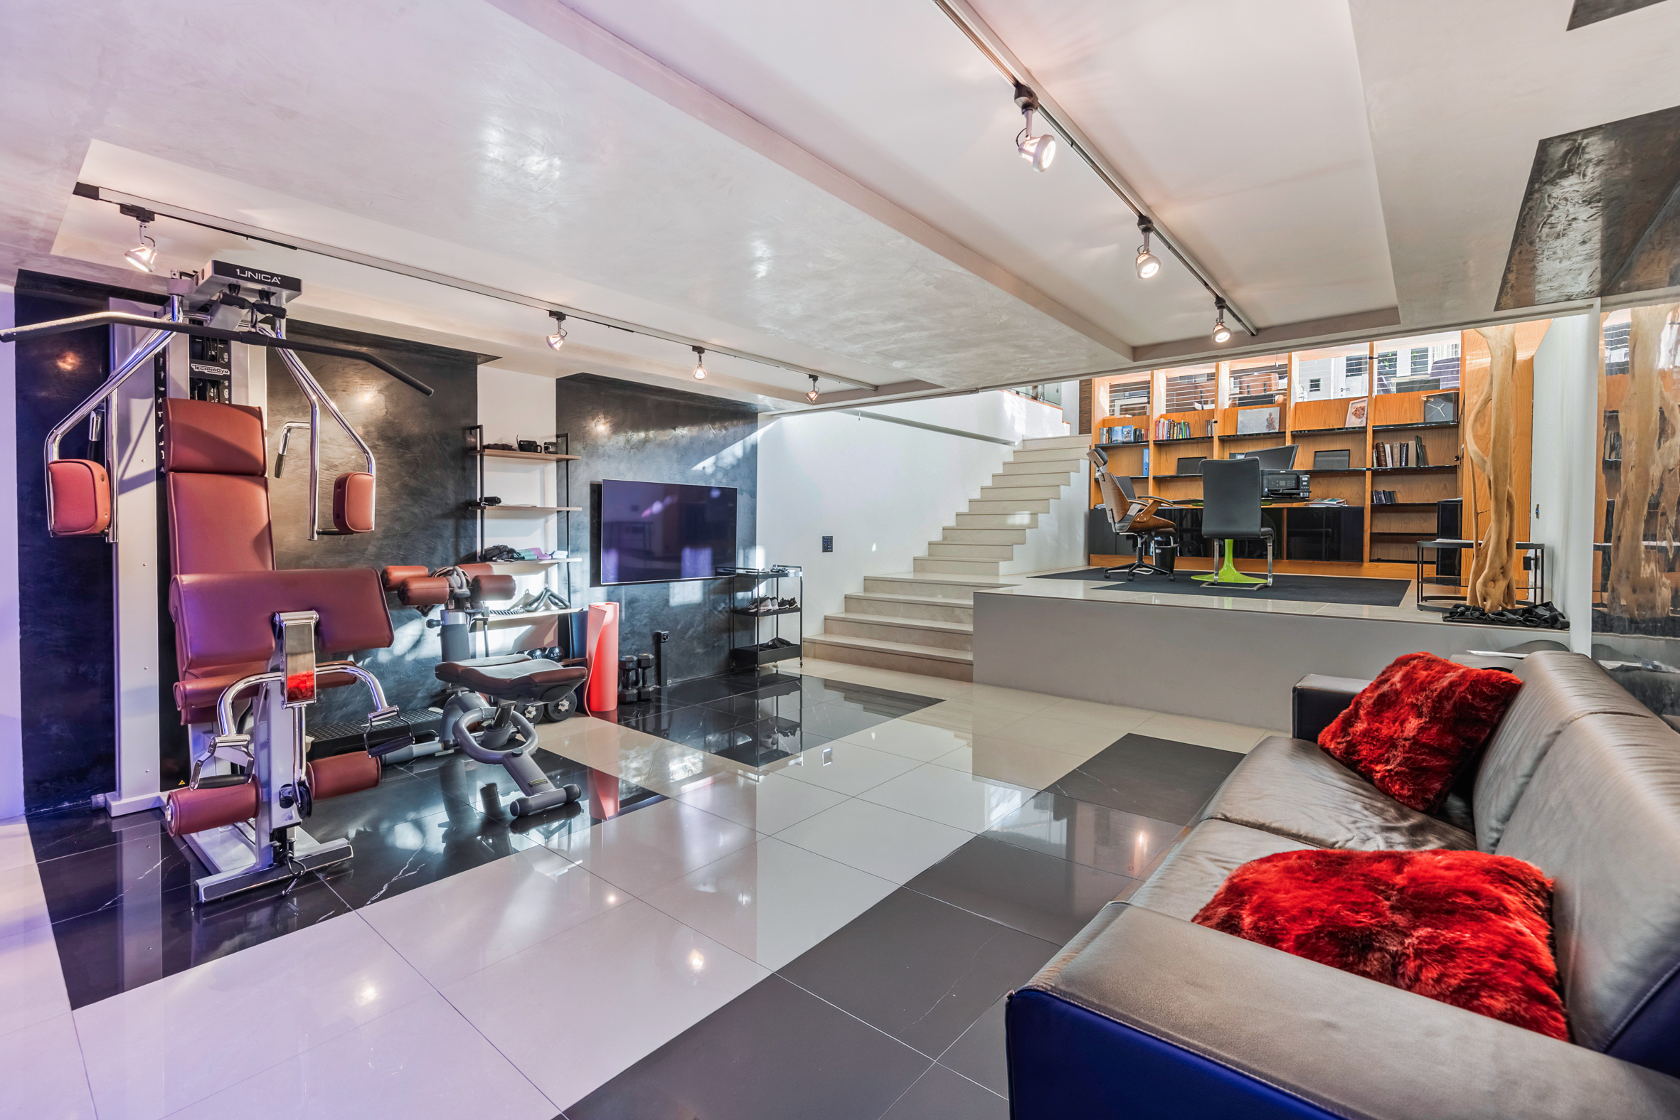
A striking internal staircase leads to the study and library area, situated on a lower level and visually open to the living area, creating an interesting interplay of volumes and perspectives. Continuing on, you reach the private wellness area, complete with a Technogym-equipped fitness center and a sauna.
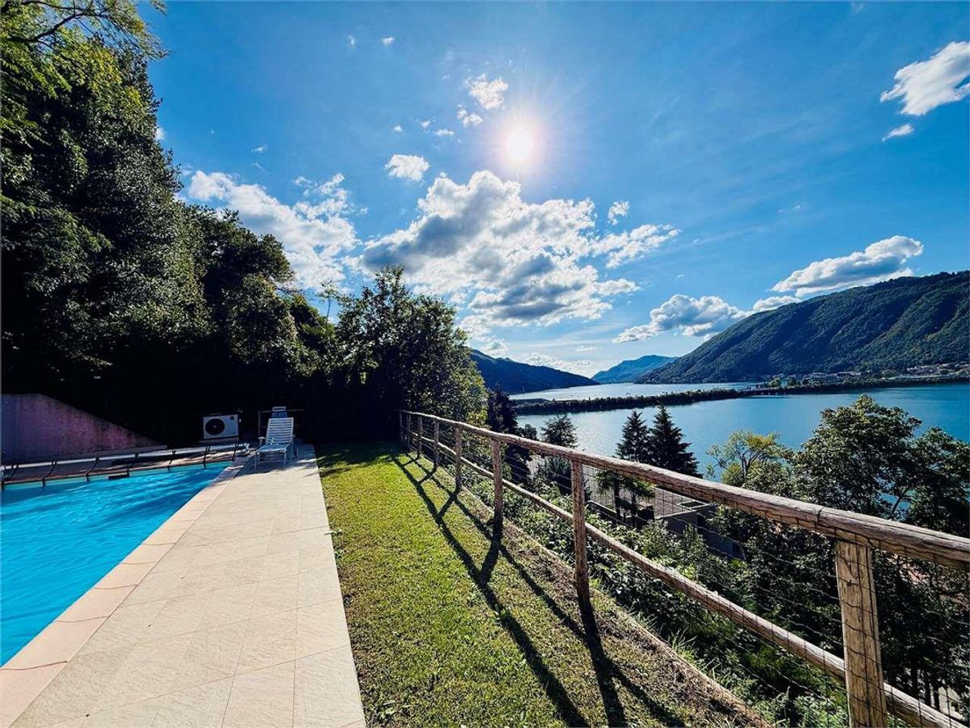
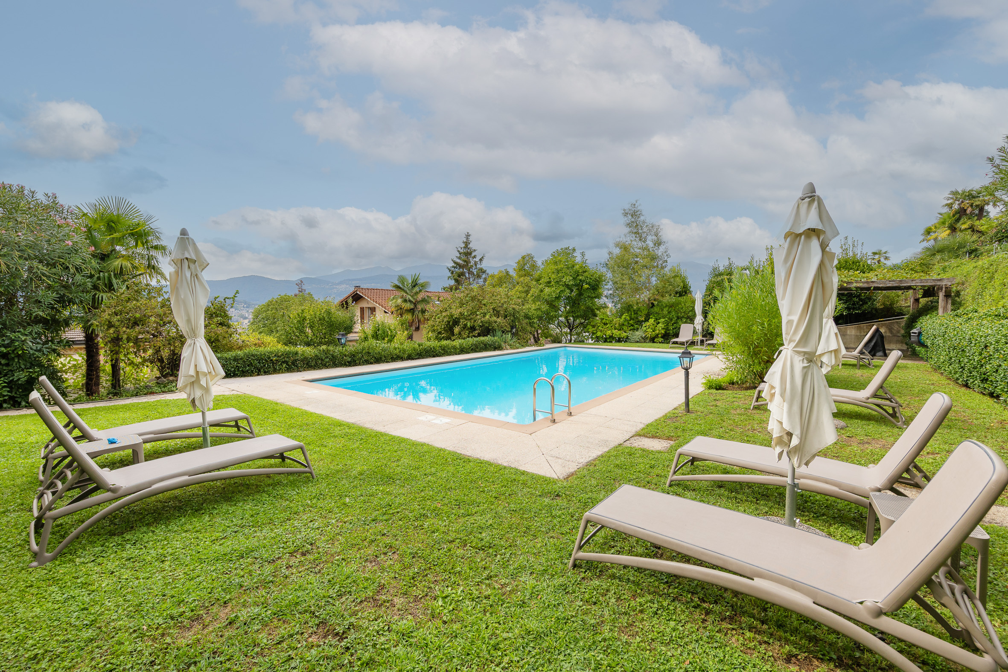
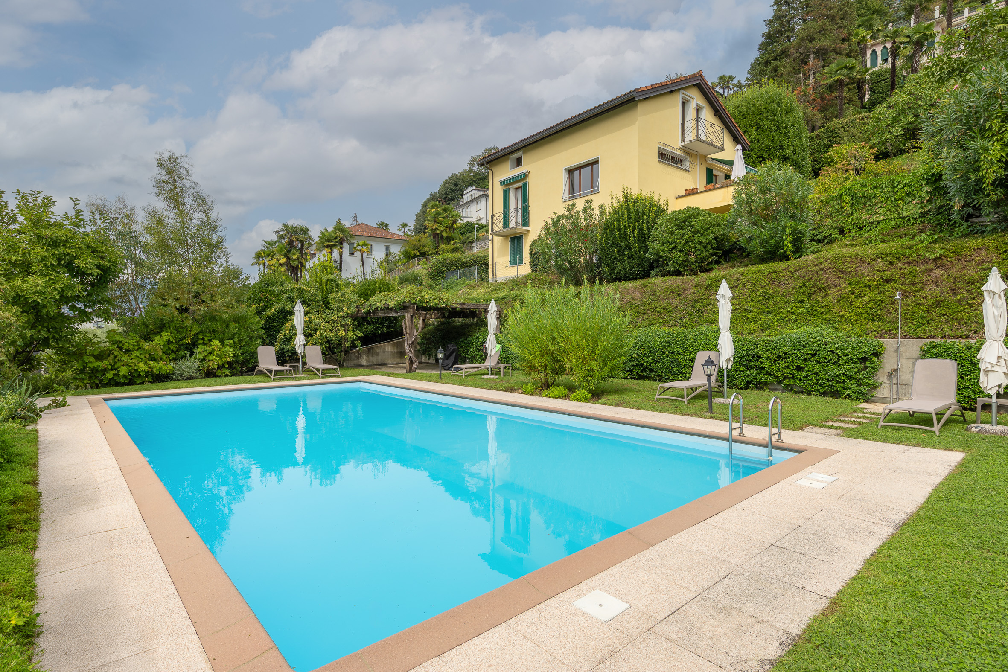
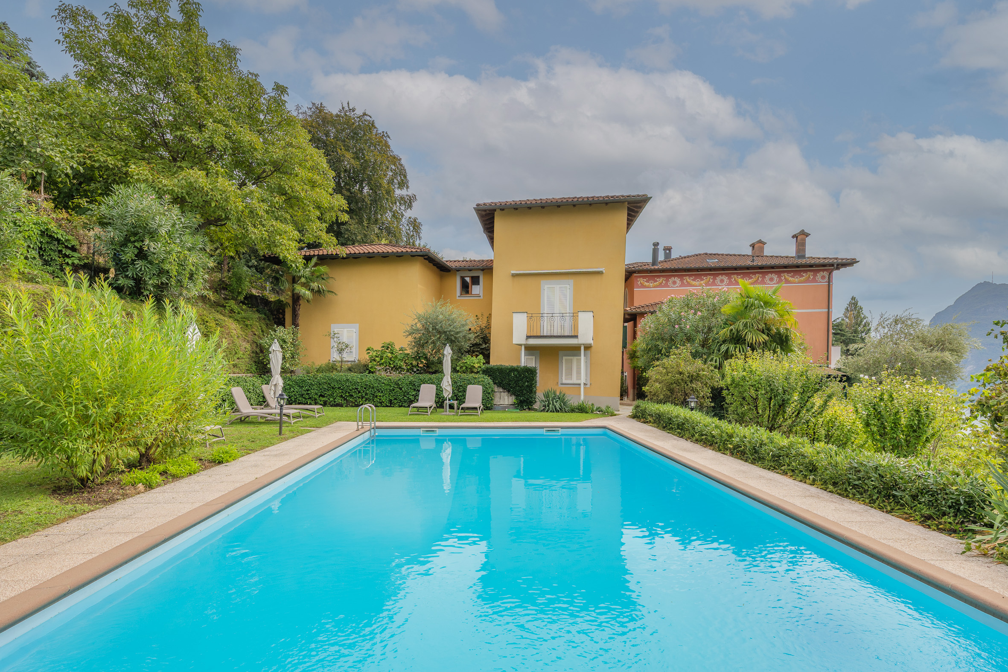
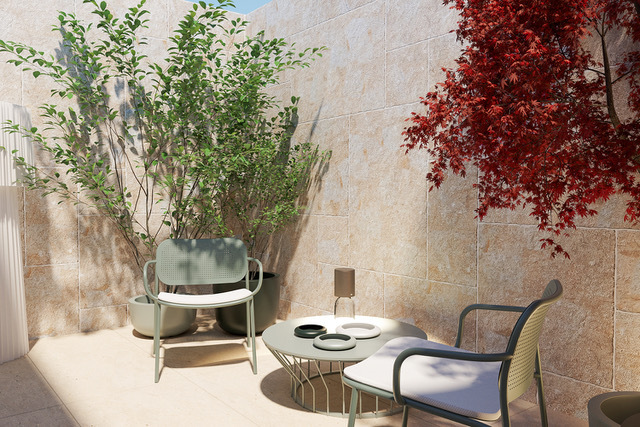
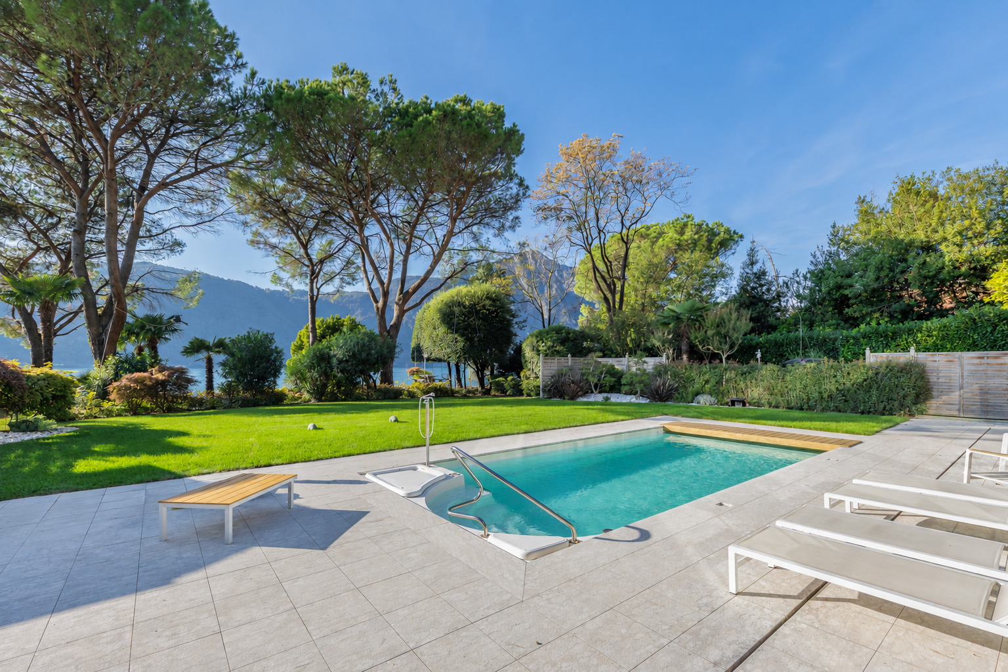
The true hallmark of the property is the stunning private garden with a pool, sunbathing areas, a barbecue area, and spaces dedicated to relaxation. The garden also features a freestanding cottage with a restroom, laundry room, and storage space for gardening tools, as well as outdoor speakers for music. The garden blends harmoniously with the condominium’s communal garden, with no visual barriers, allowing direct access to the shore of Lake Lugano.
The home is also equipped with home automation technology, climate control, an integrated audio system, recessed lighting, and motorized windows, as well as high-quality marble and hardwood flooring, Venetian stucco details, and custom-made furnishings.
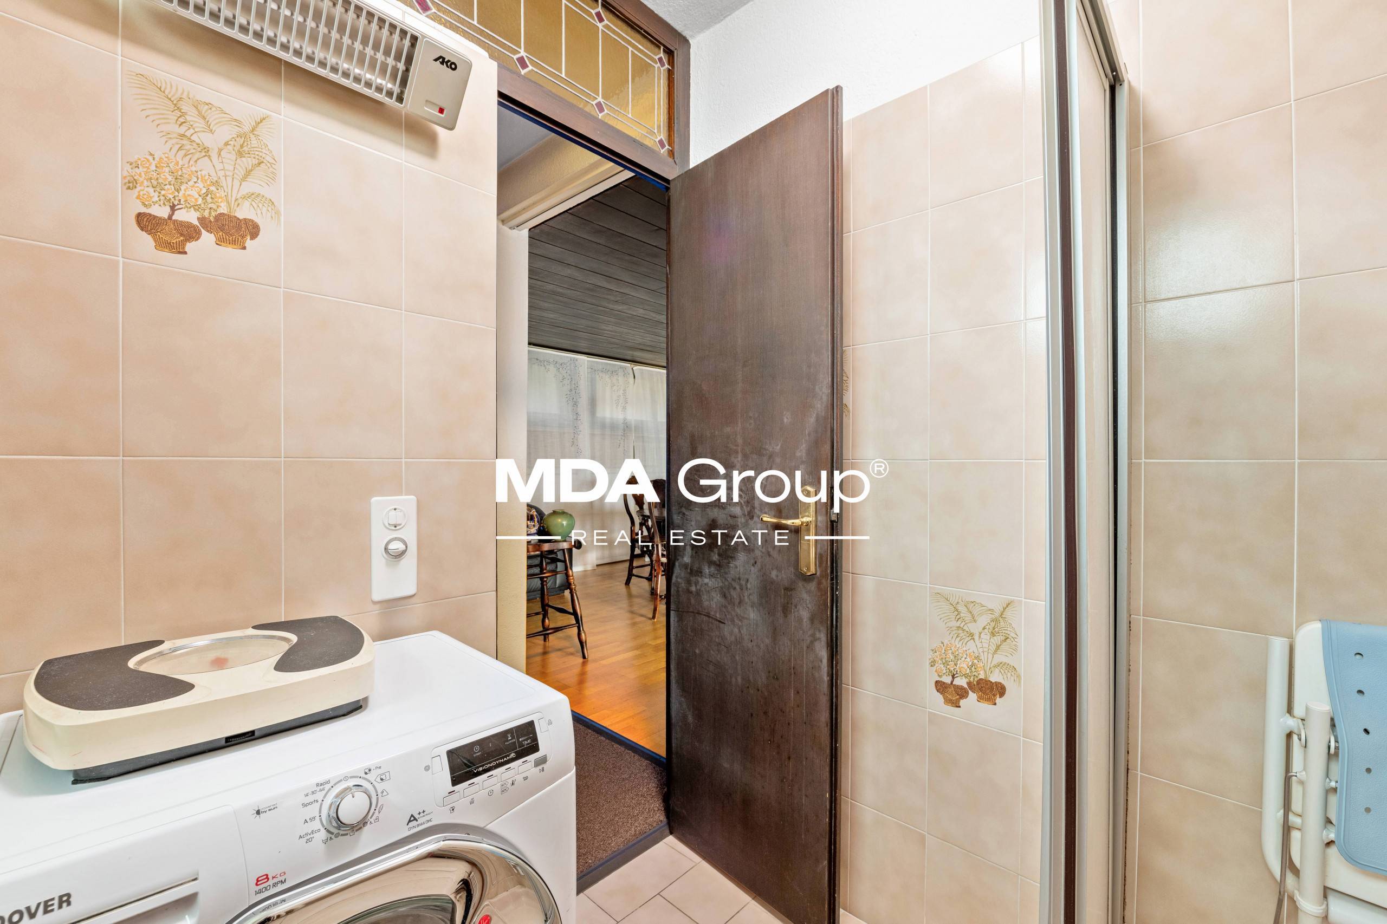
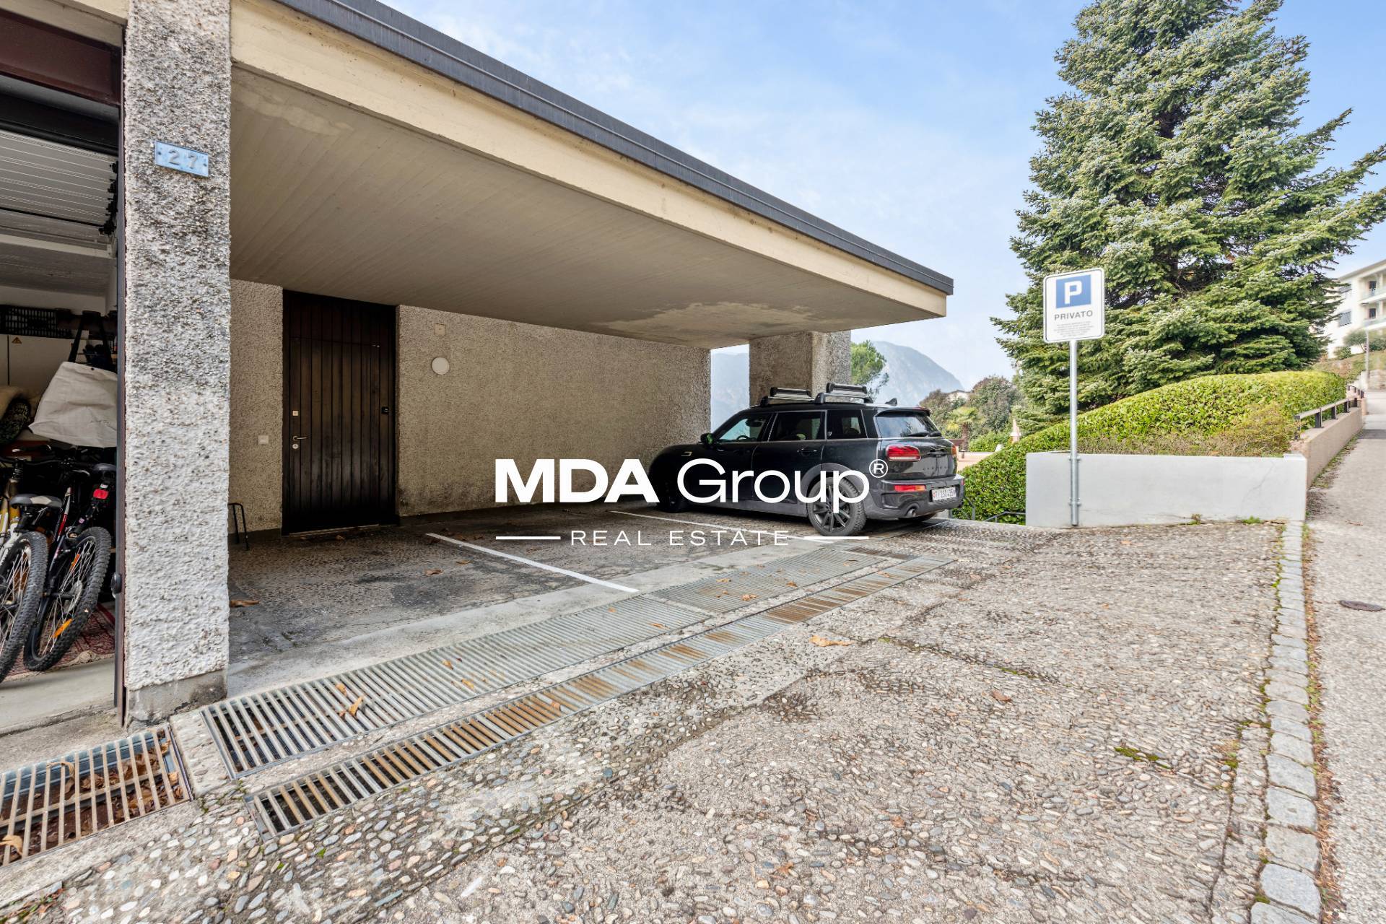
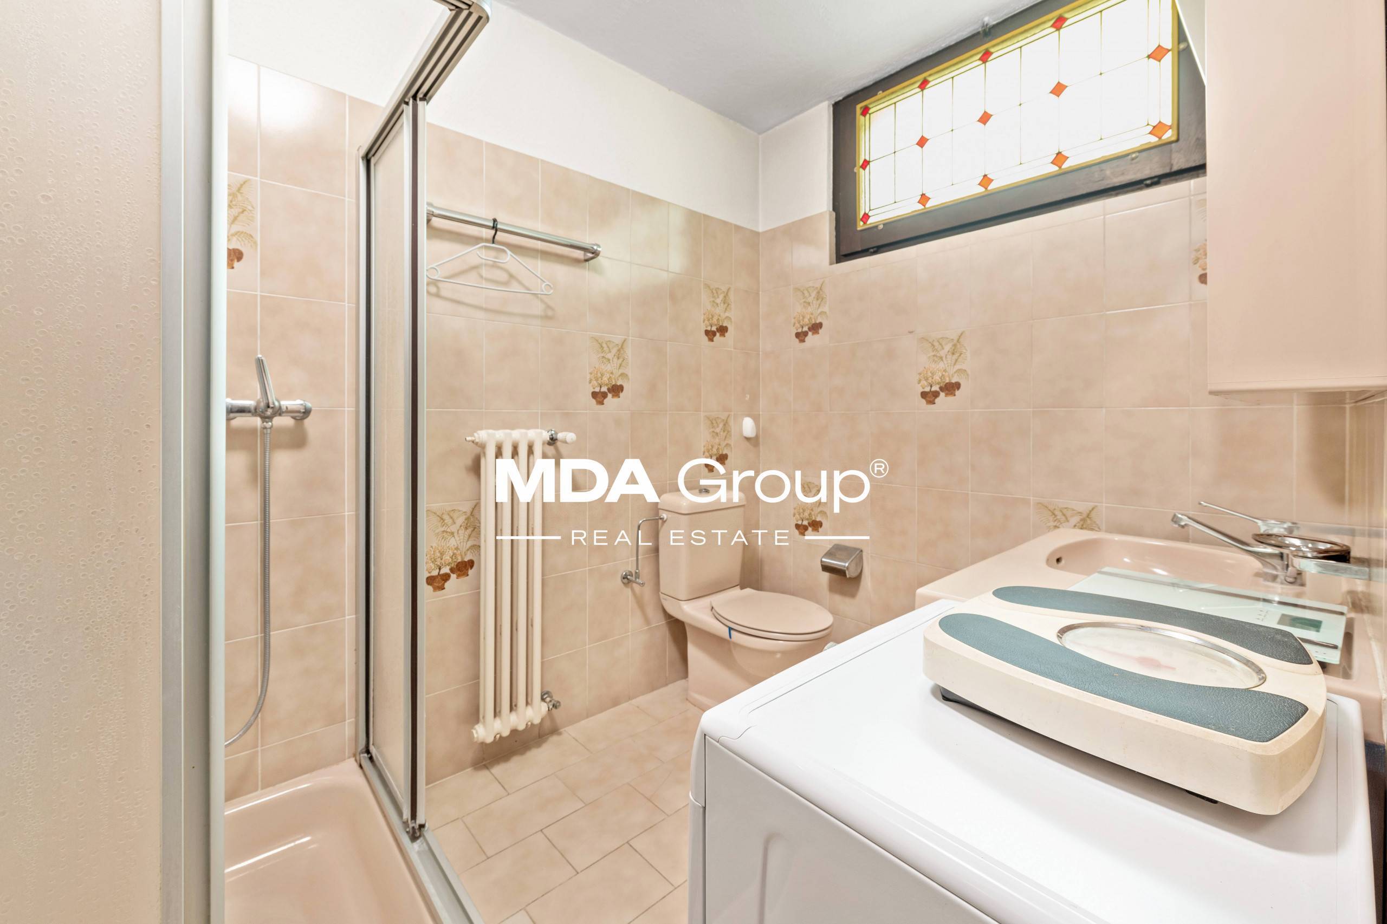
The property also includes a private laundry room, a wine cellar, a garage, and an outdoor parking space. There is also a new separate bicycle garage equipped with an e-bike charging station.