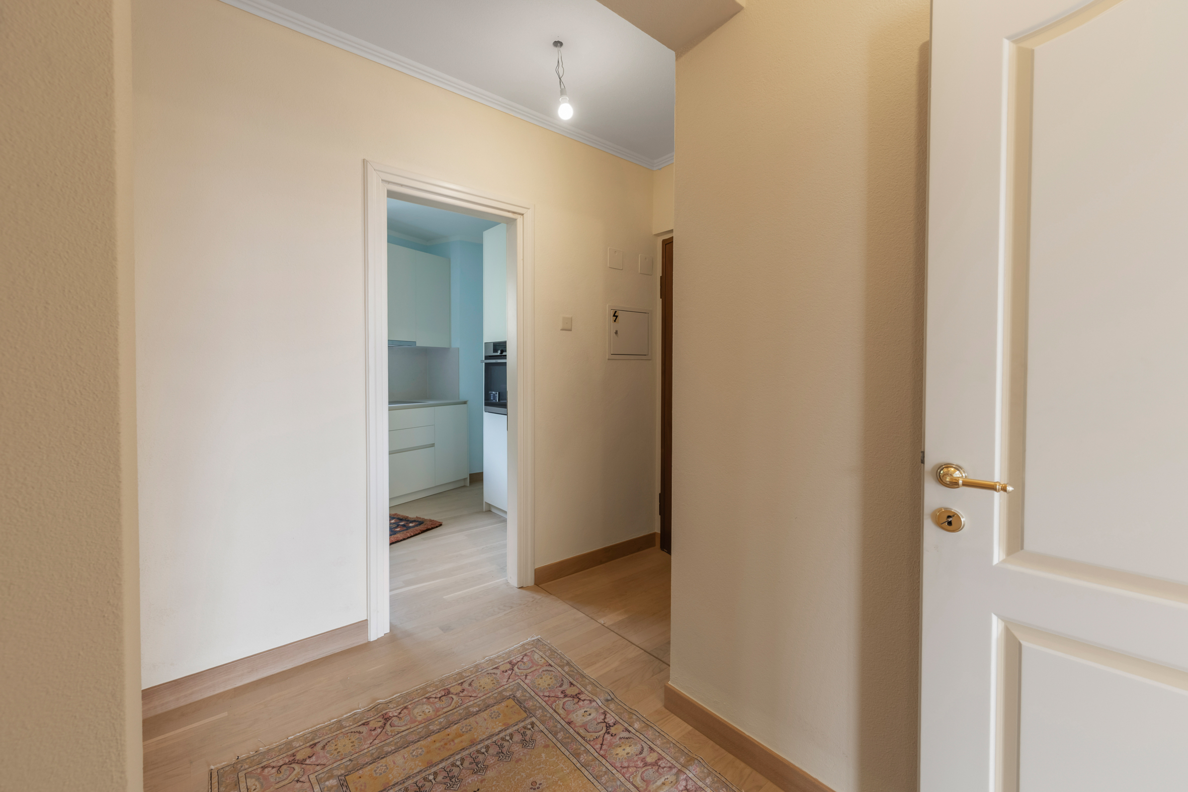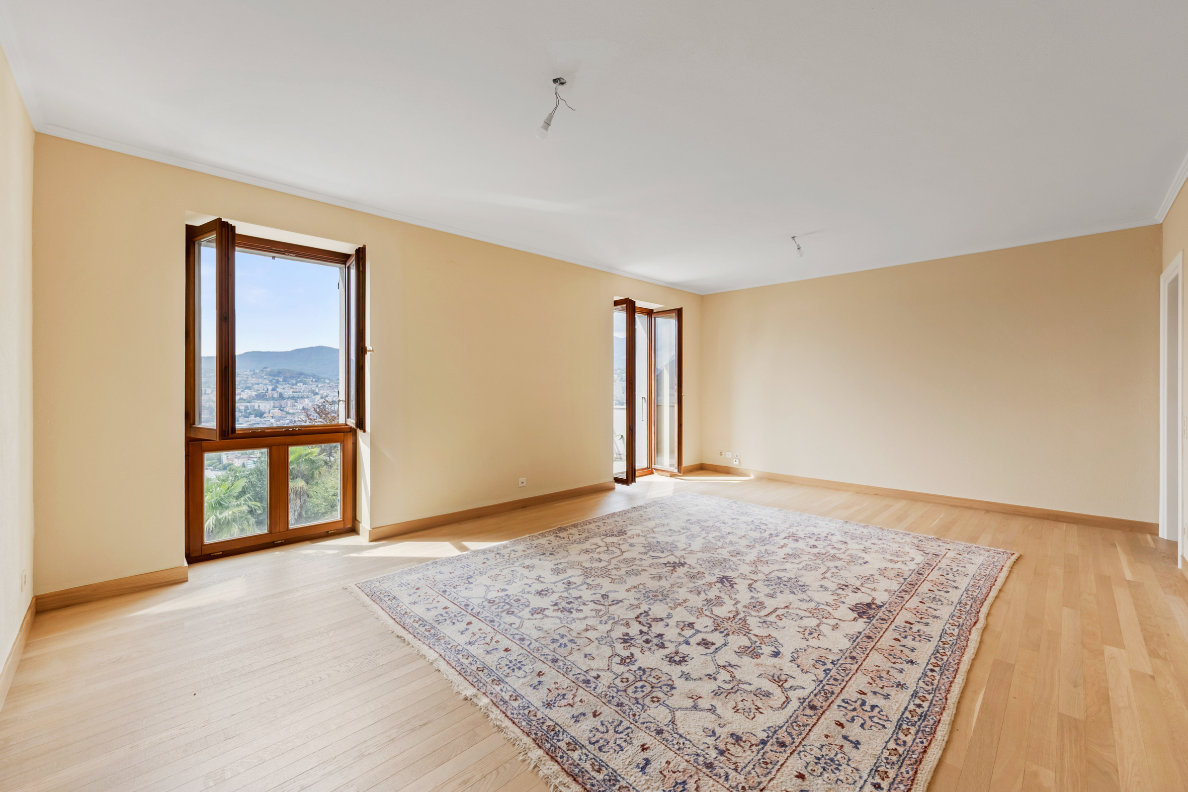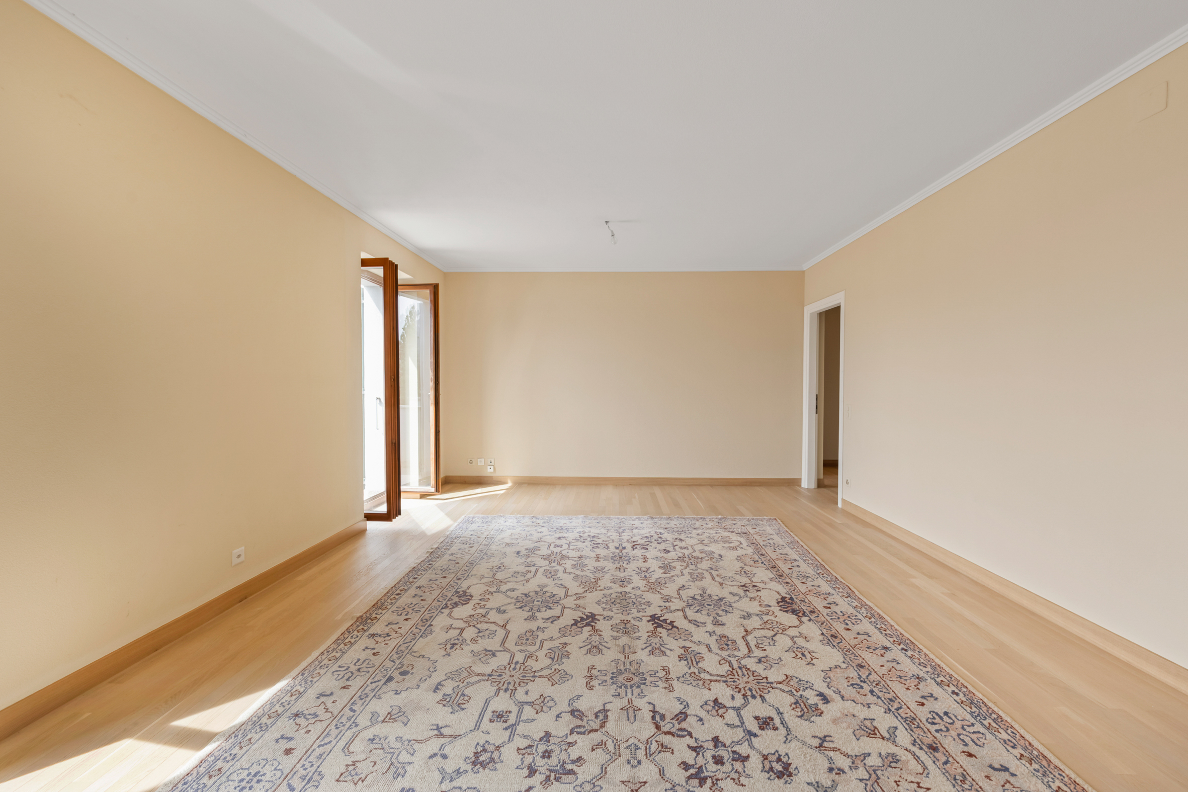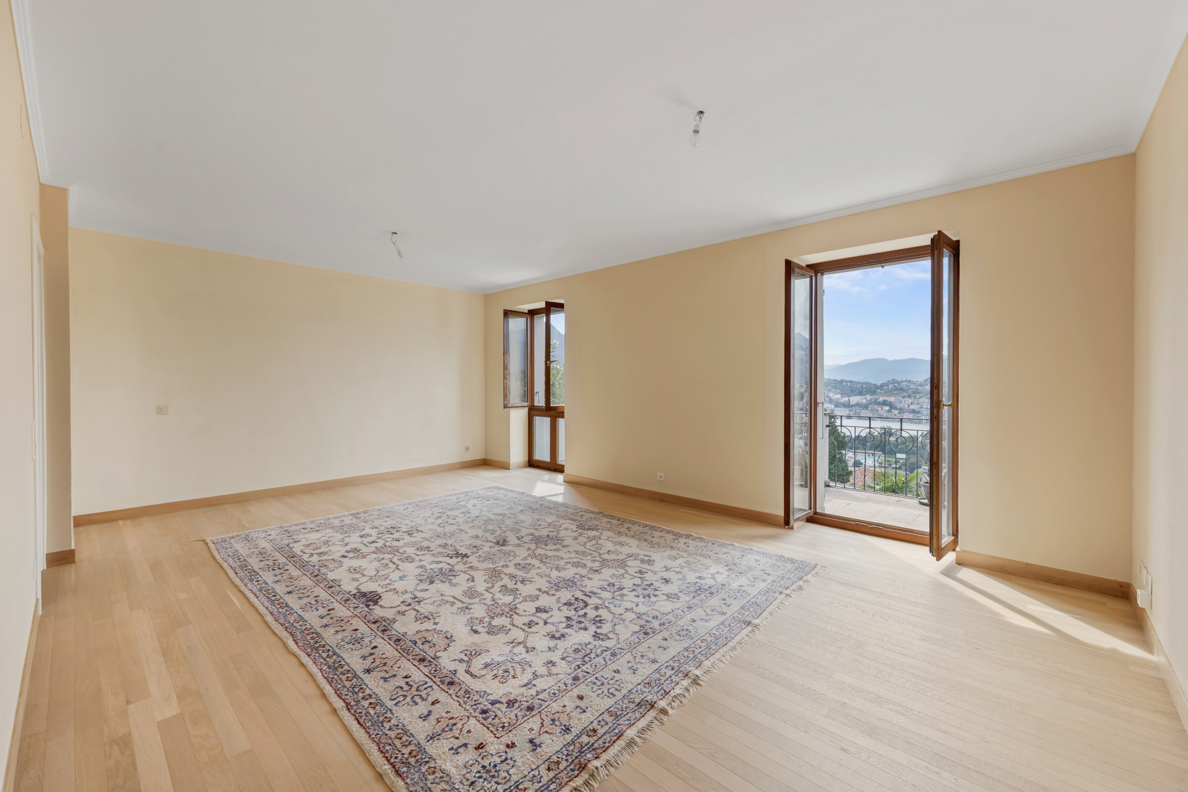
Maison individuelle de 5.5 pièces en vente à Via Gardiscia - 213 m²
SPACIEUSE VILLA INDÉPENDANTE AVEC PISCINE
Localisation
Via Gardiscia, 6821 RovioCaractéristiques
Nombre de places de parc
Descriptif
SPACIOUS SINGLE-FAMILY VILLA WITH SWIMMING POOL
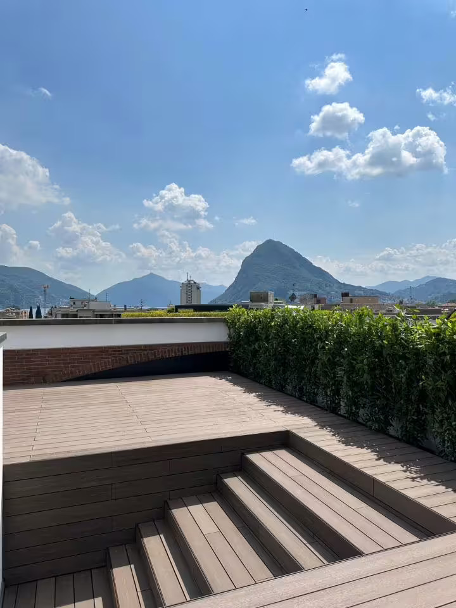
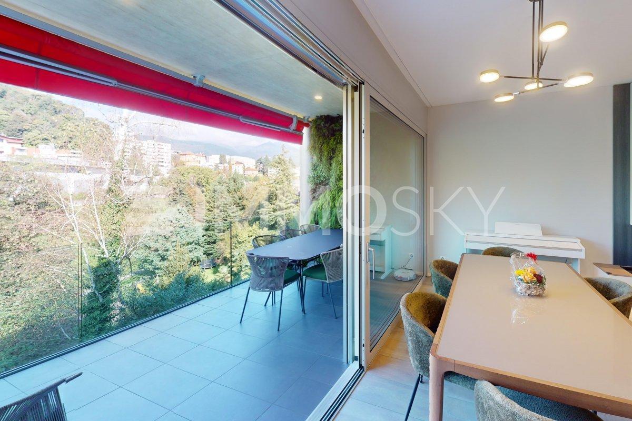
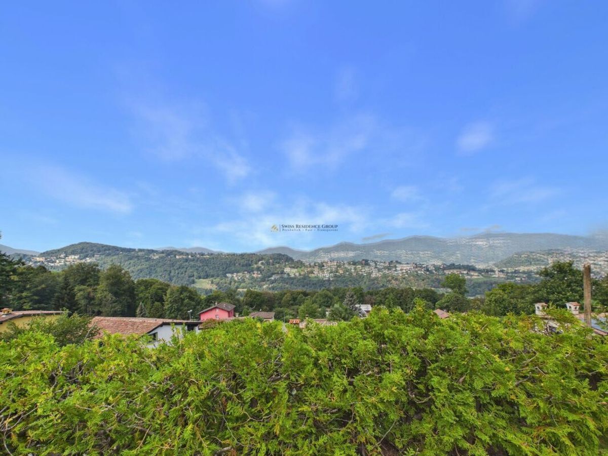
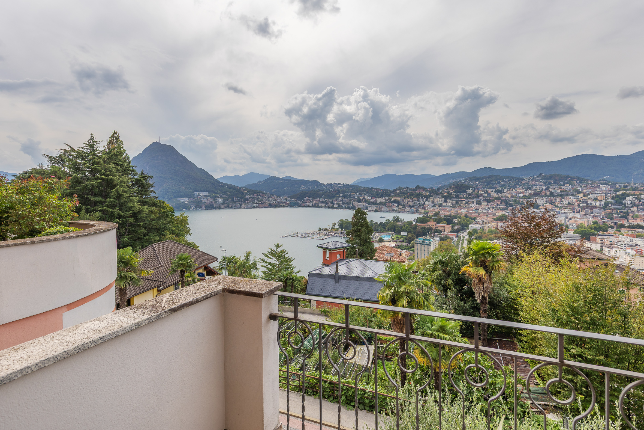
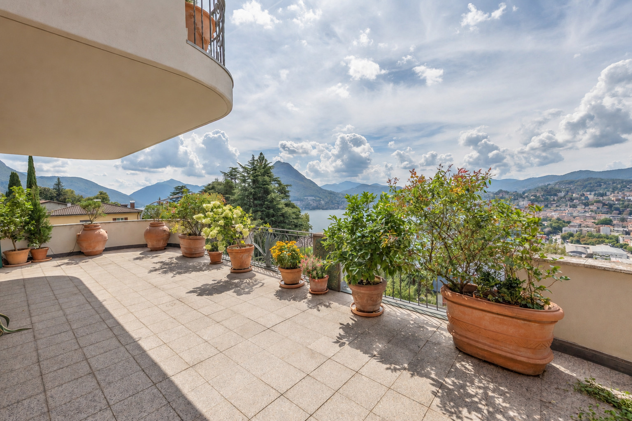
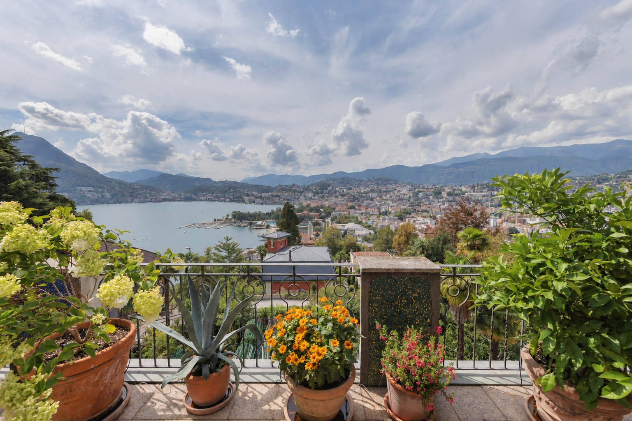
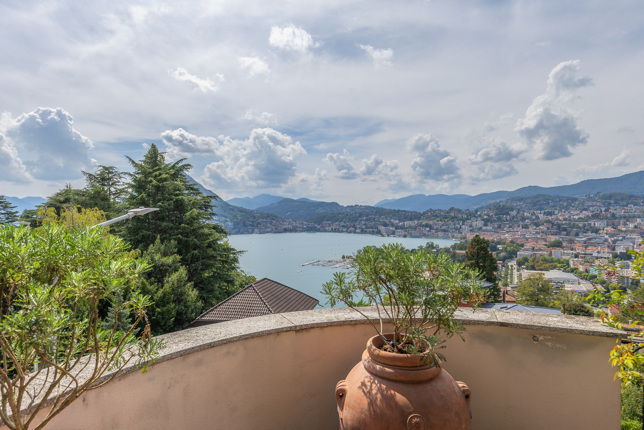
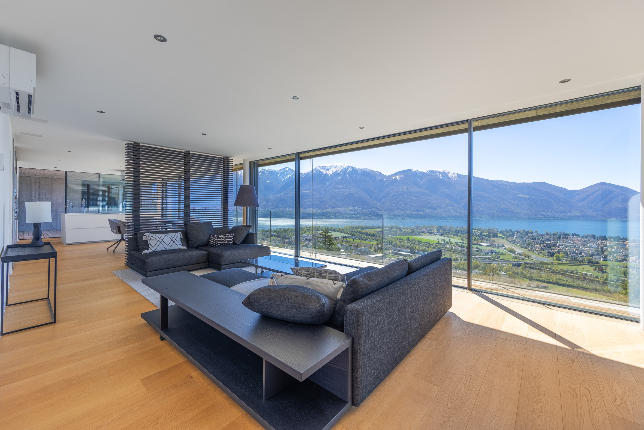
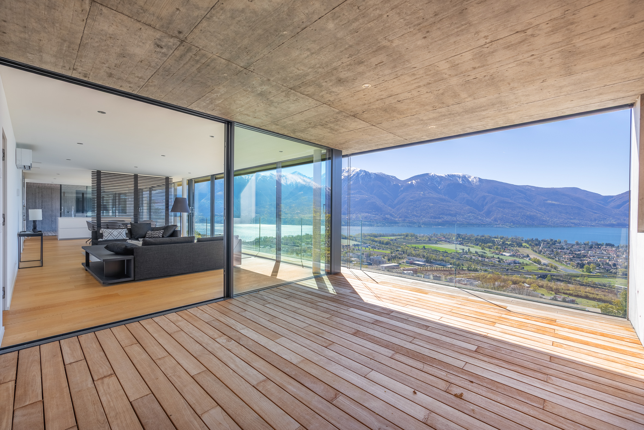
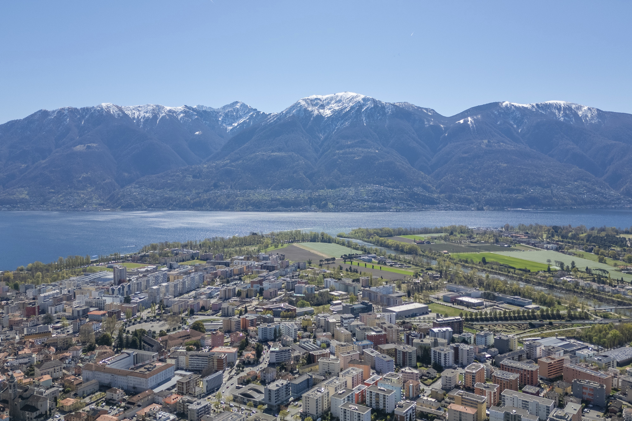
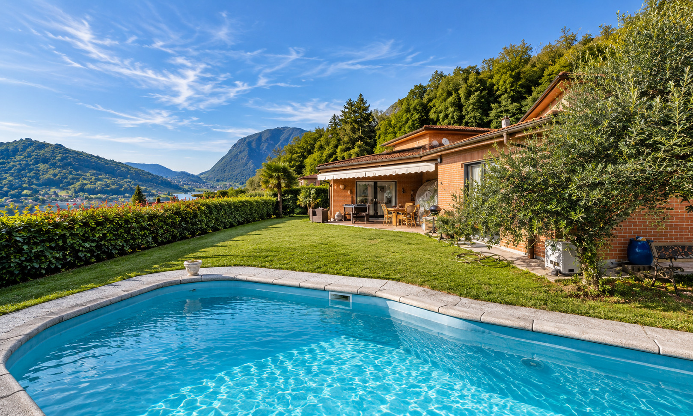
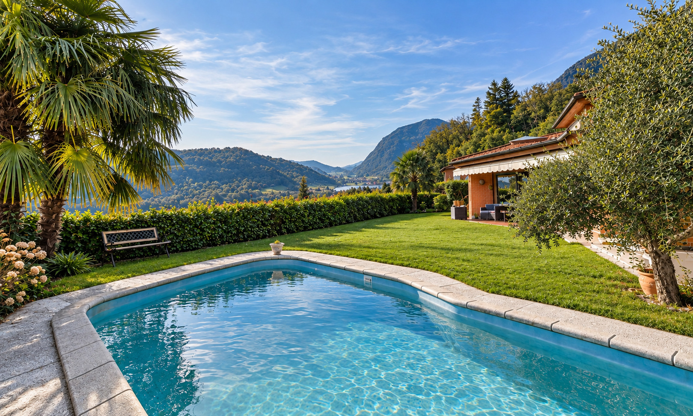
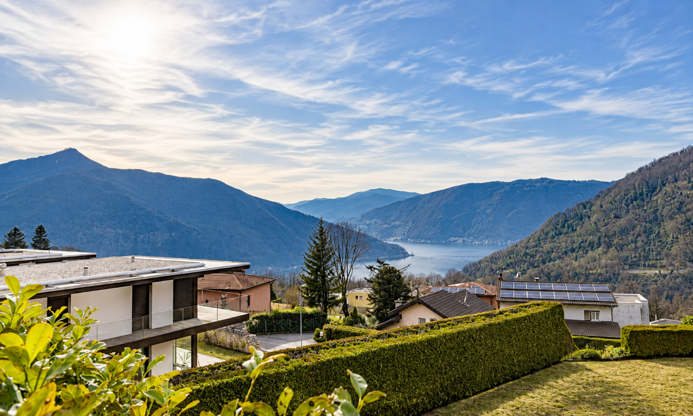
The spacious detached villa is located in Rovio, in the district of Lugano, in a quiet and residential area. Rovio enjoys a privileged situation: a magnificent view of Lake Lugano and a hinterland that reaches as far as the summit of Monte Generoso, characterised by lush vegetation. The proximity to the main services such as schools, kindergarten, post office, shops, public transport and the railway station make it possible to combine a quiet lifestyle with the convenience of reaching both the city of Lugano, which is about 16 km away, and the centre of Mendrisio, about 10 km away.
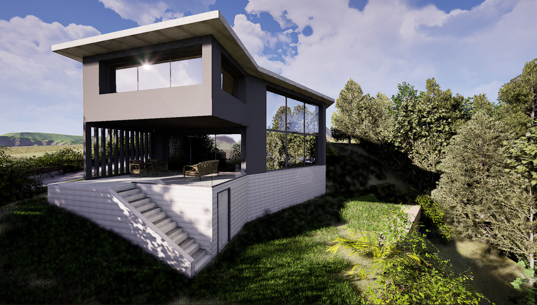
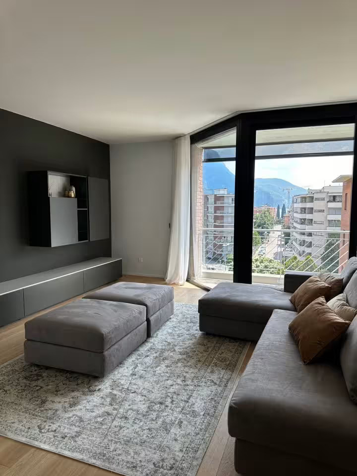
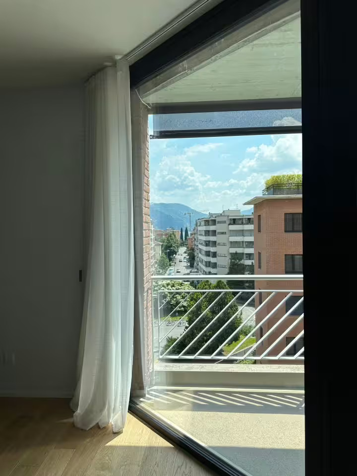
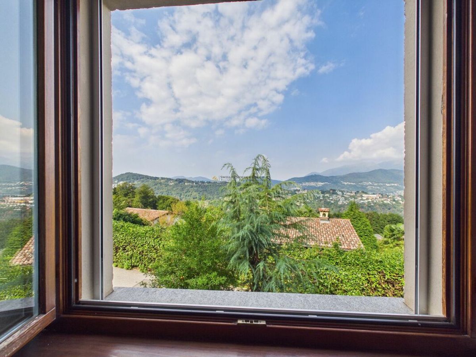
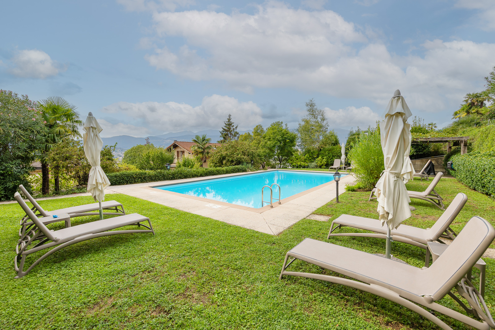
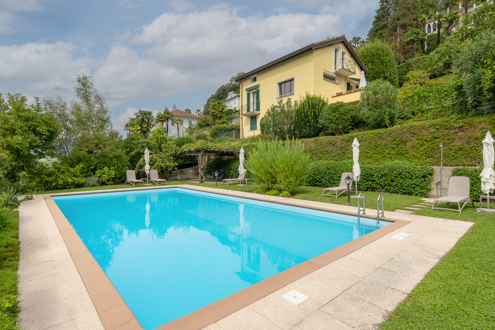
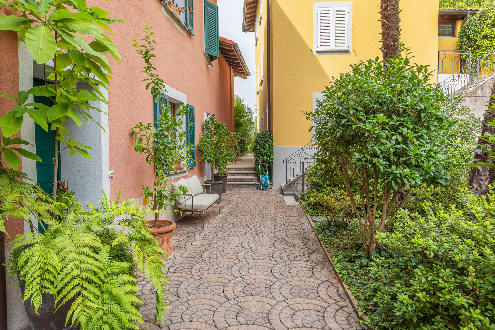
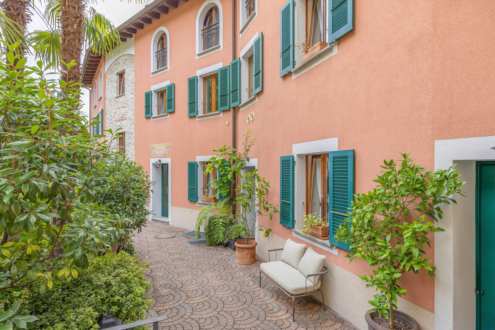
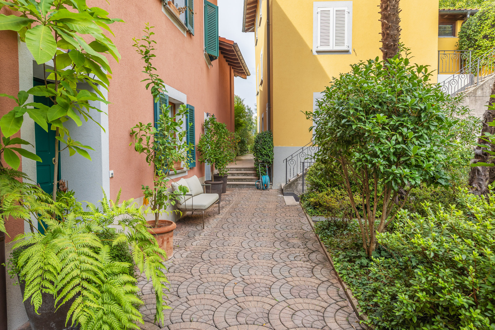
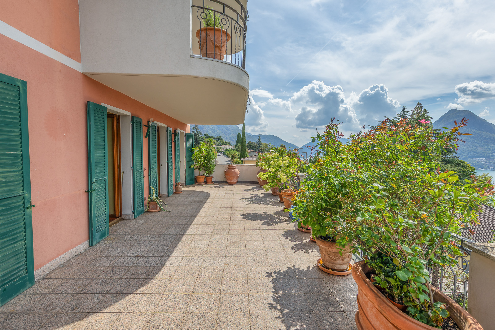
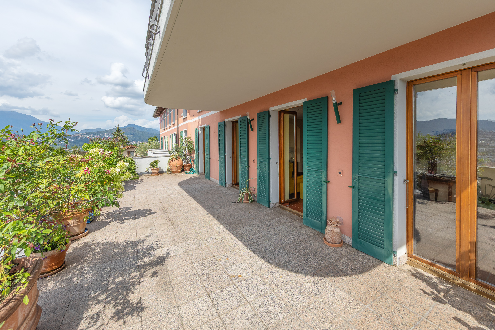
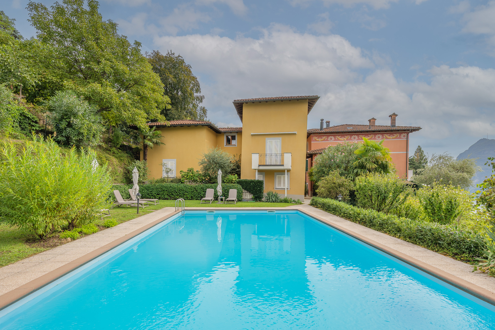
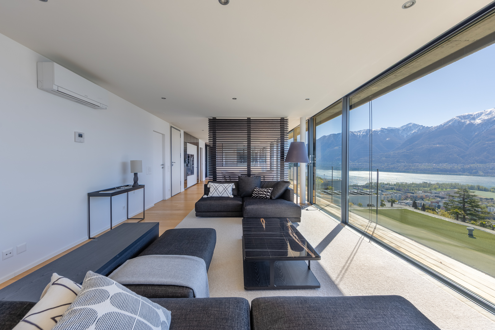
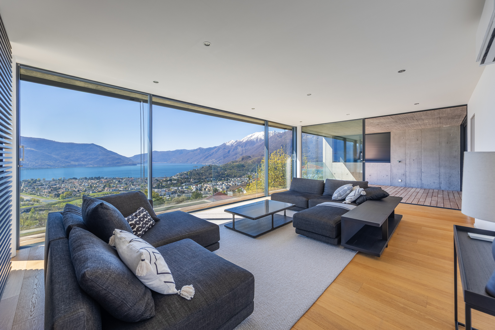
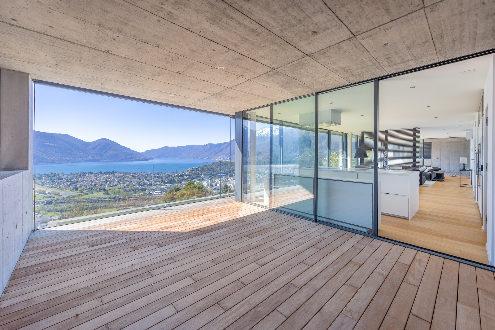
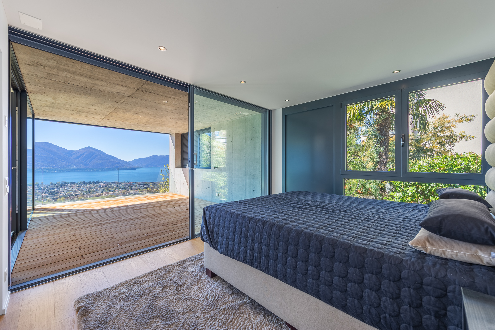
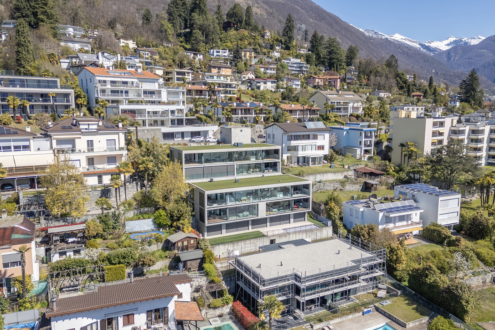
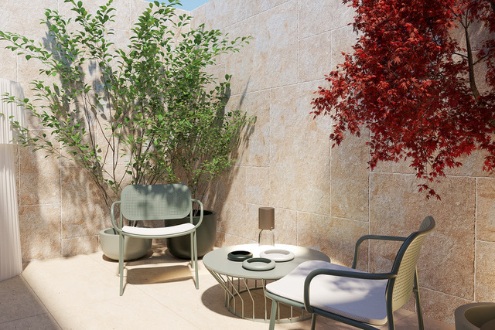
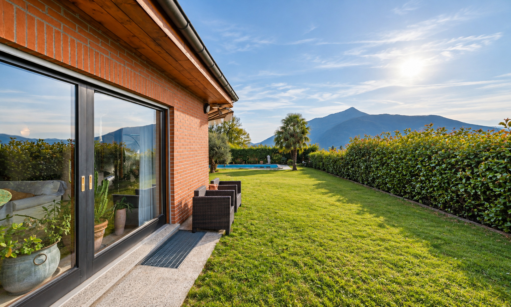
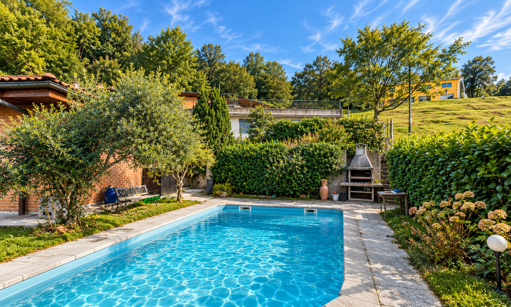
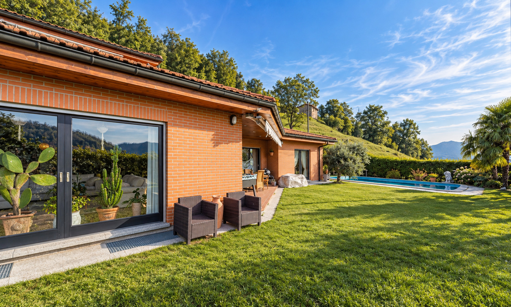
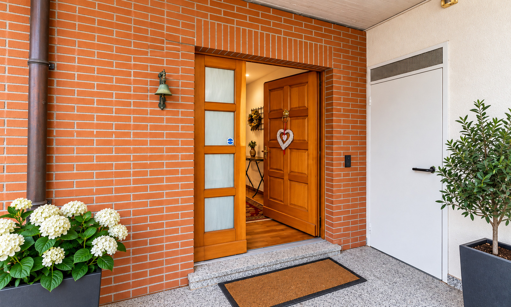
Access to the property, built in the late 1990s, is via a private road. The open and panoramic view of the mountains and partially of the lake of Lugano, combined with the tranquillity of the residential context and the south-east exposure, are some of the characteristic features of the property. The villa has a video intercom and an alarm system, its structure is in double brickwork with exposed bricks, and underfloor heating by means of coils. The property boasts a large flat garden with a 35 m outdoor pool.
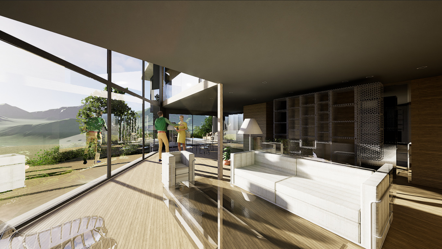
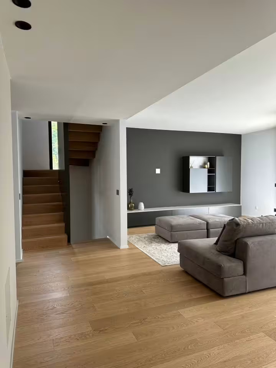
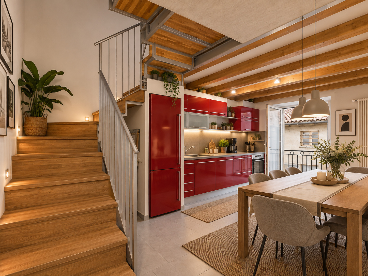
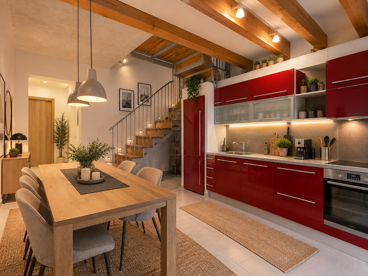
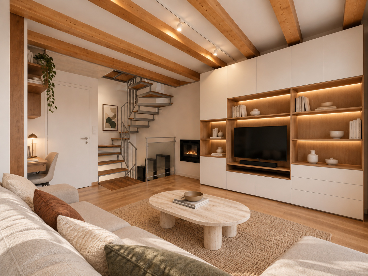
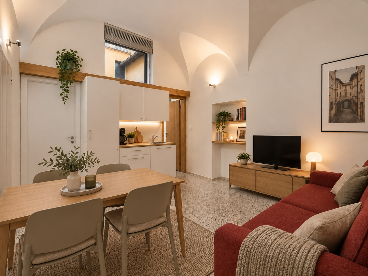
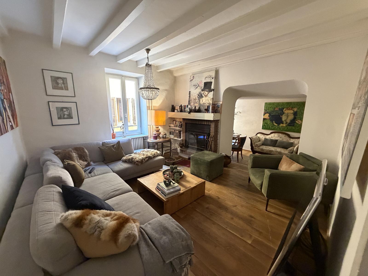
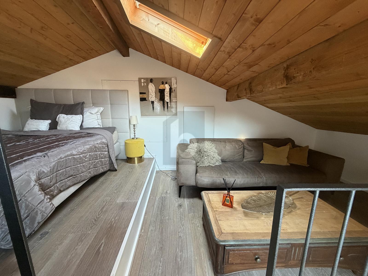
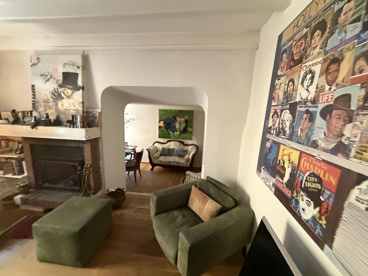
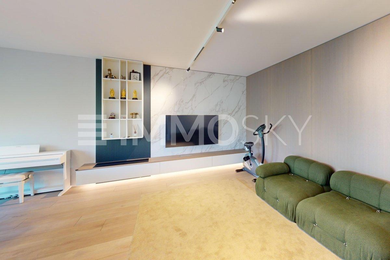
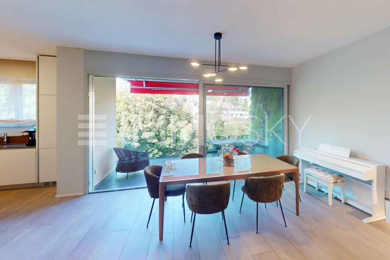
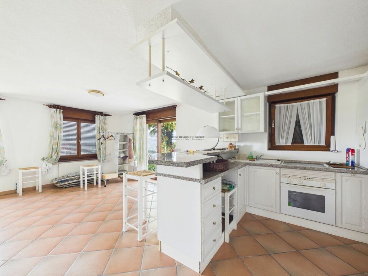
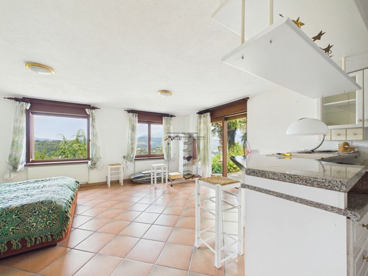
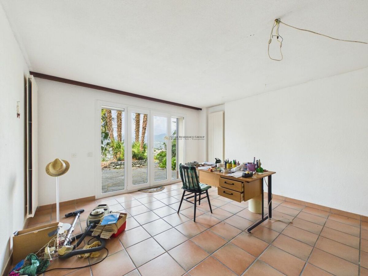
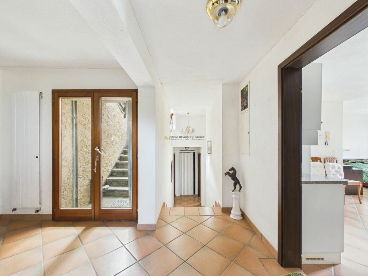
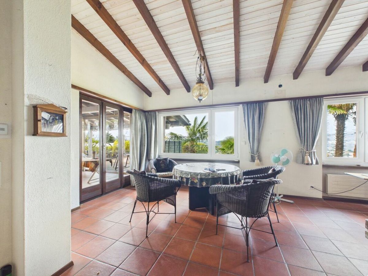
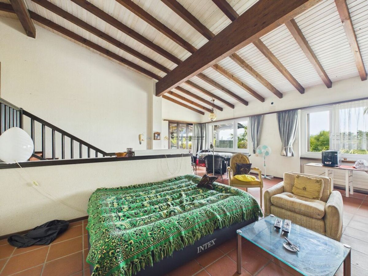
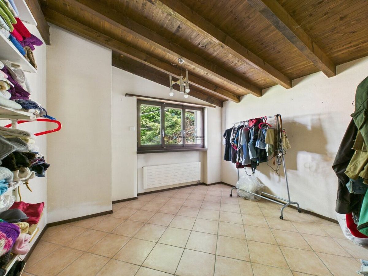
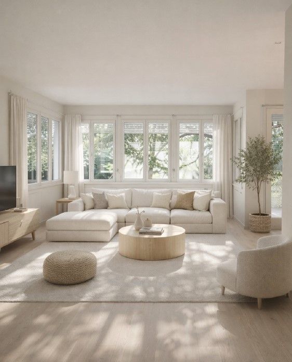
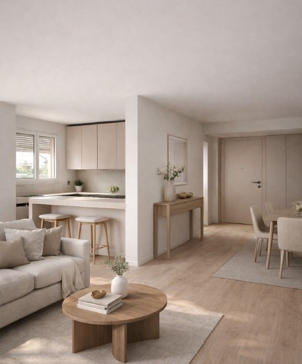
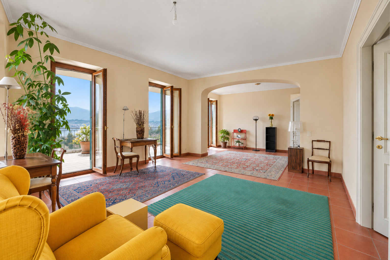
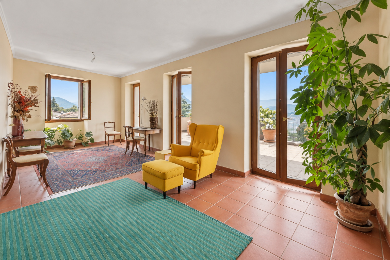
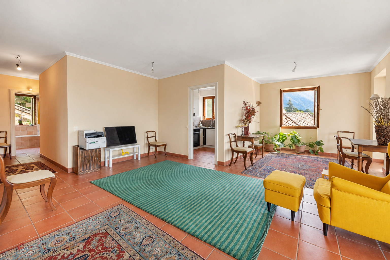
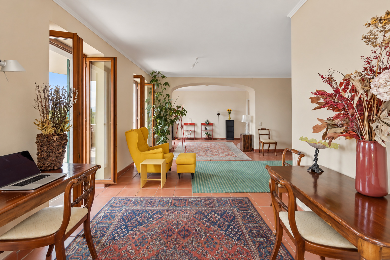
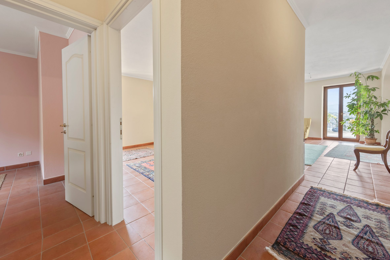
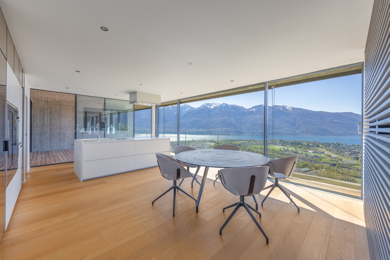
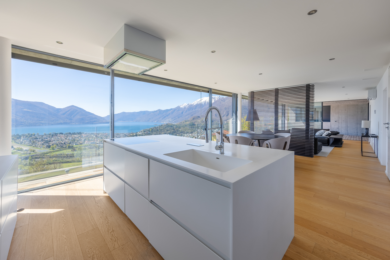
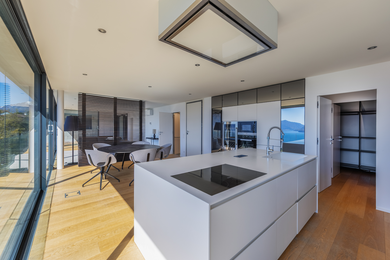
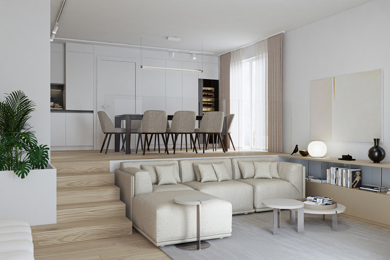
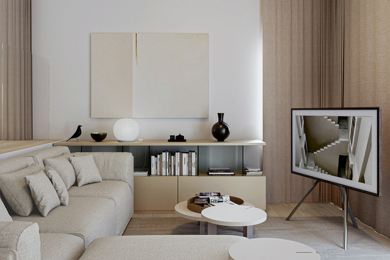
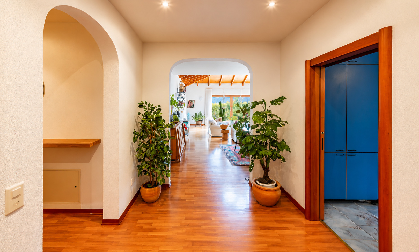
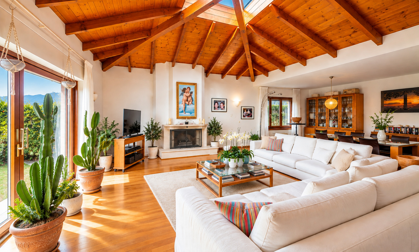
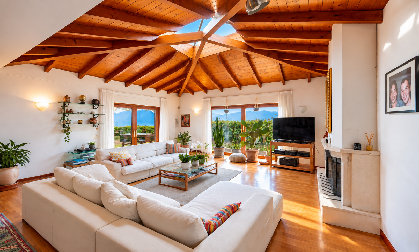
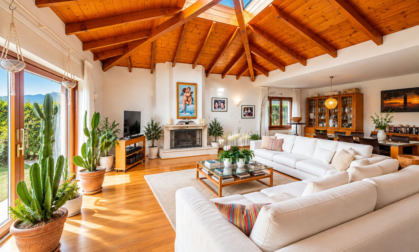
The interiors feature large spaces: living-dining room with fireplace and ceiling with exposed beams and skylight, with large windows that allow a good level of natural lighting, and the double-height ceilings further accentuate the spacious feel of the property.