Appartement traversant de standing | 7 pièces avec vue panoramique
Pièces7
Étage7ème étage
Prix de l'objetCHF 5'950.-/mois
DisponibilitéA convenir
Localisation
1218 GenèveLoyer
Loyer: CHF 5'950.- /mois
Caractéristiques
Référence
A-26-003
Disponibilité
A convenir
Sanitaires
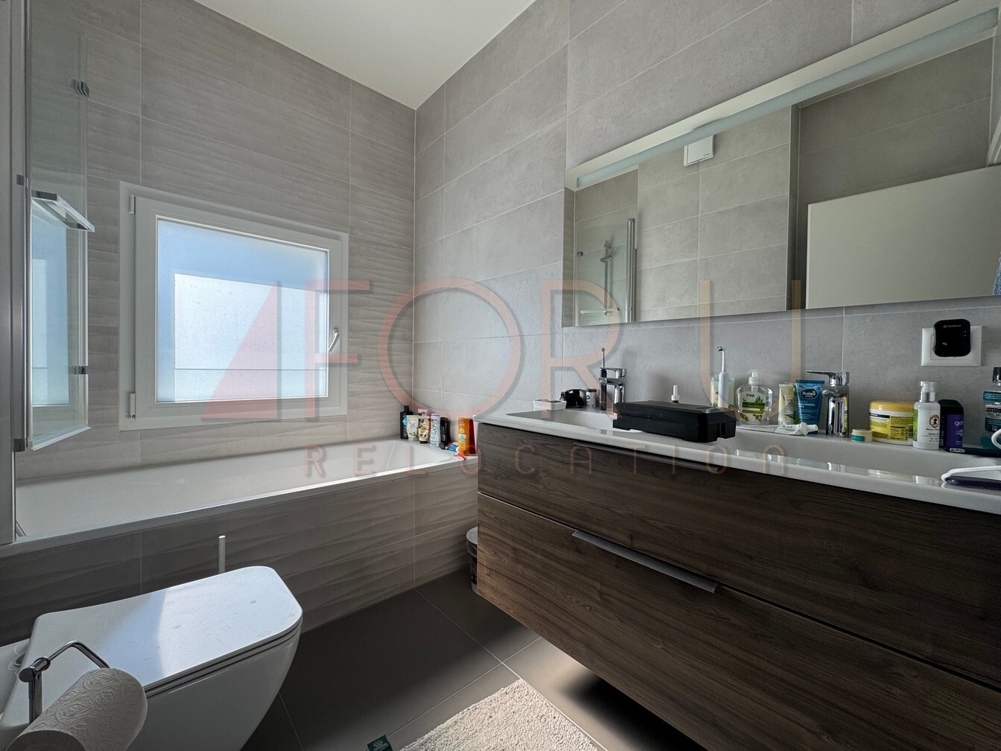
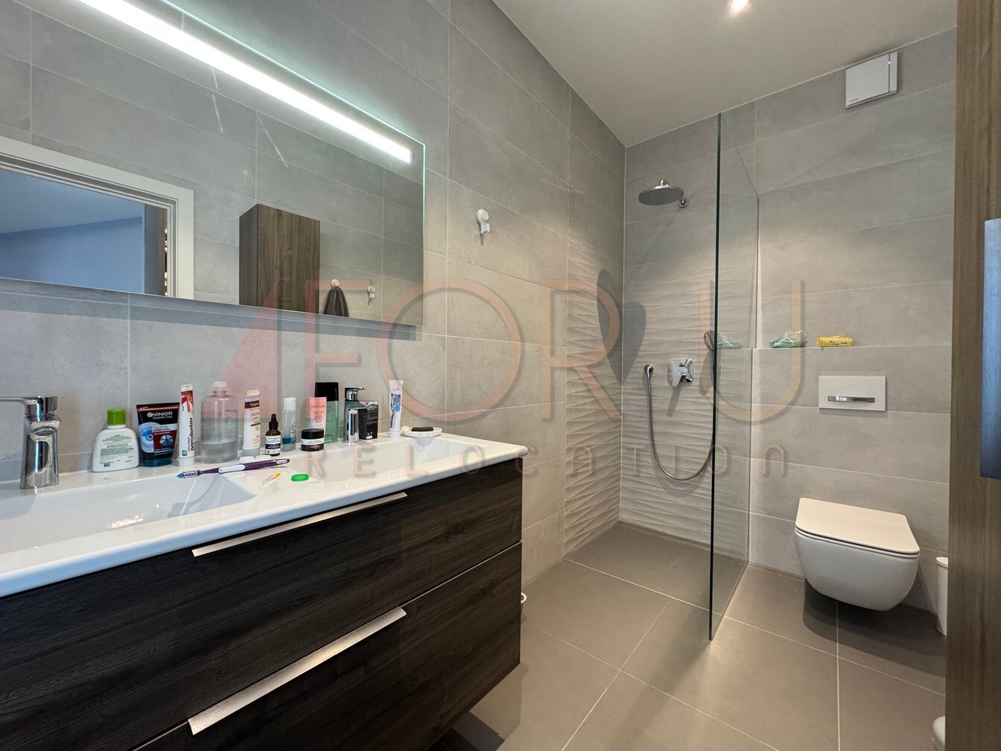
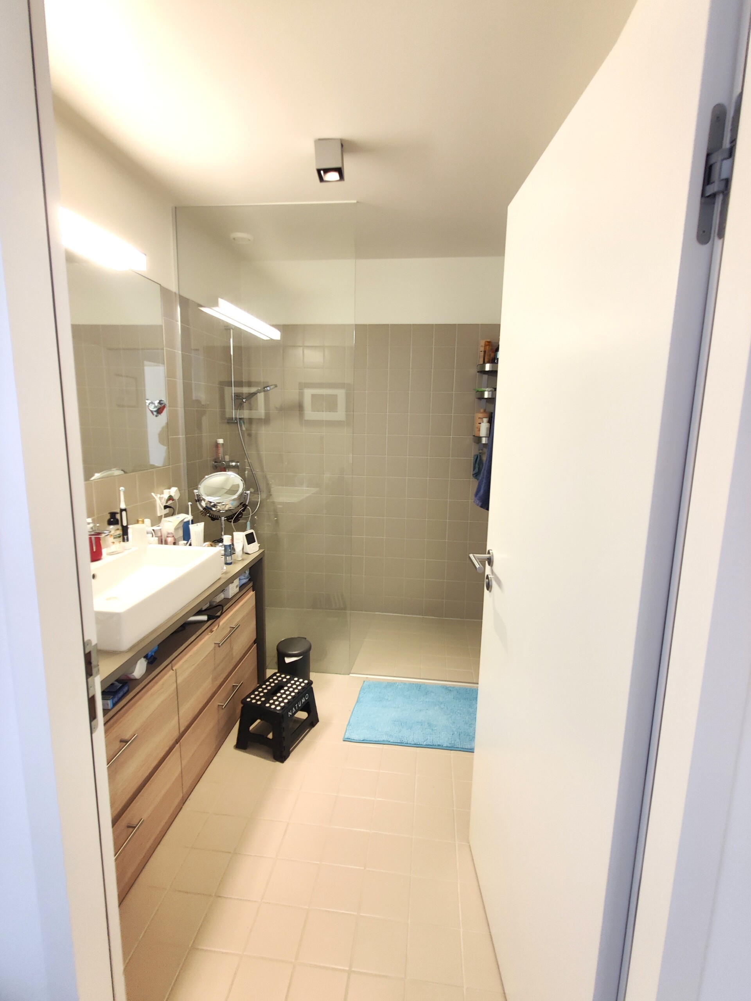
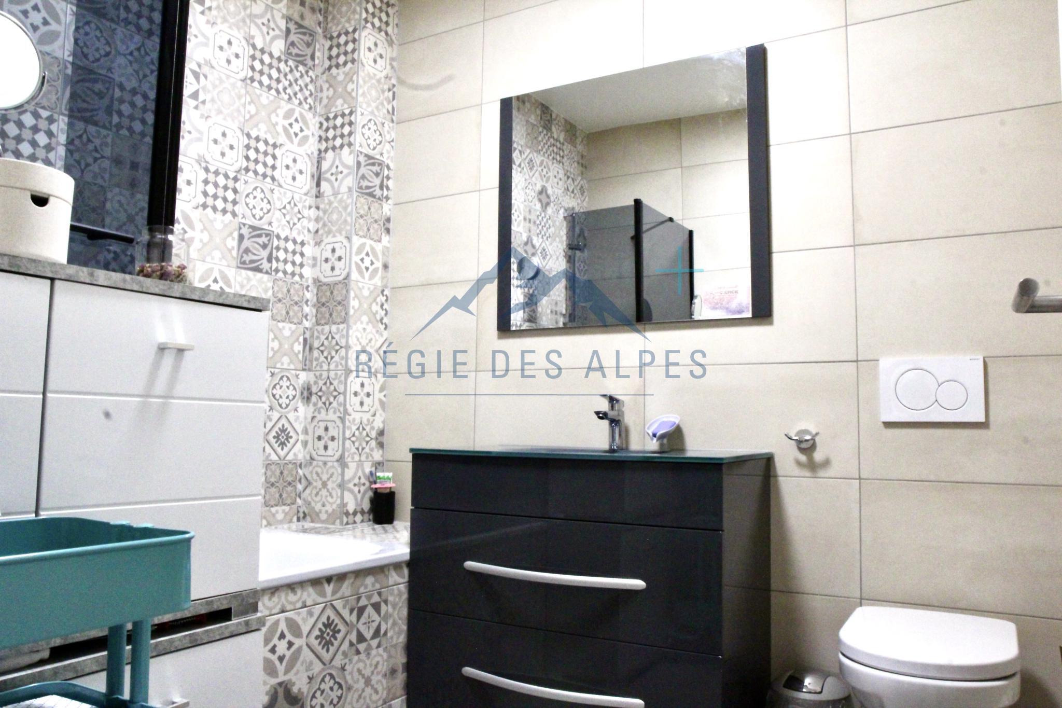
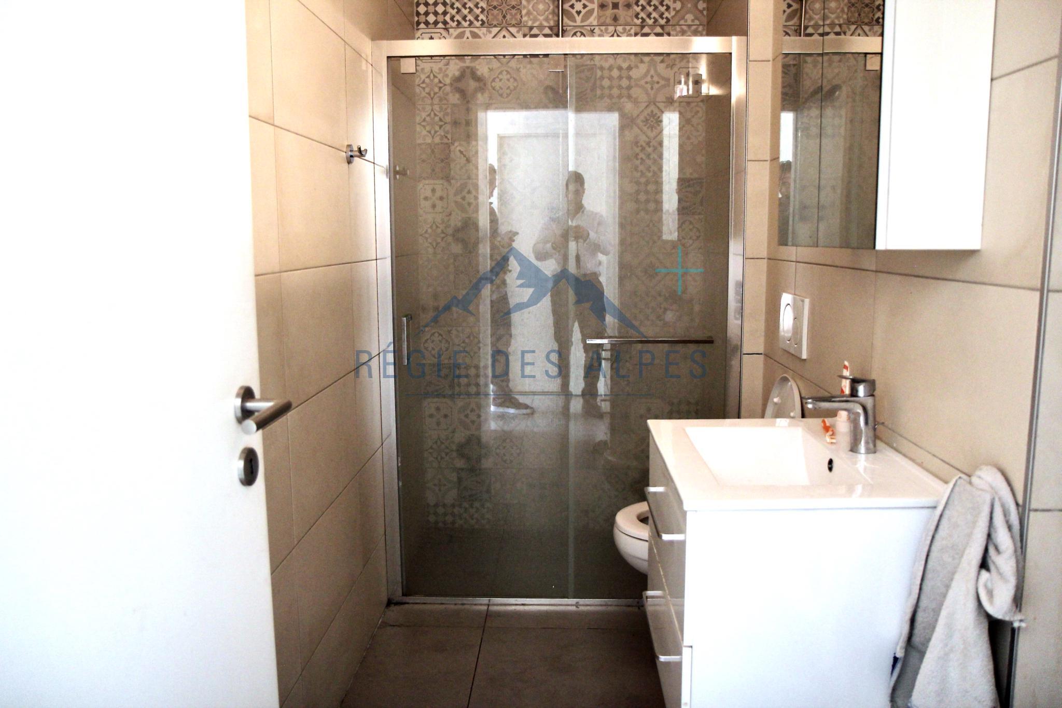
3
Dernières rénovations
2022
Pièces
7
Étage
7ème étage
Descriptif
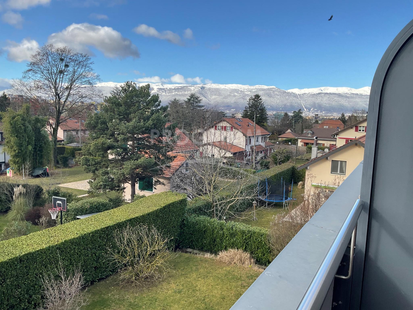
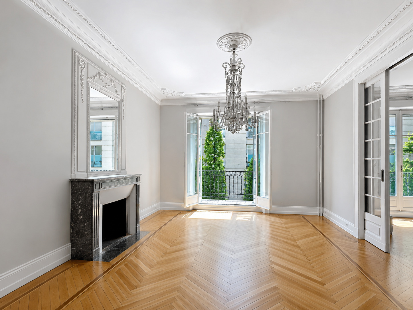
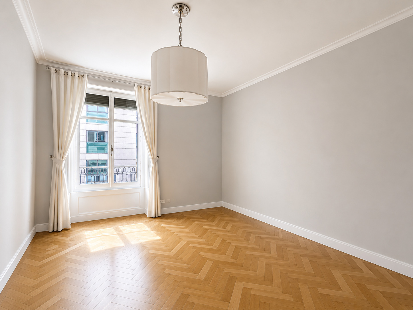
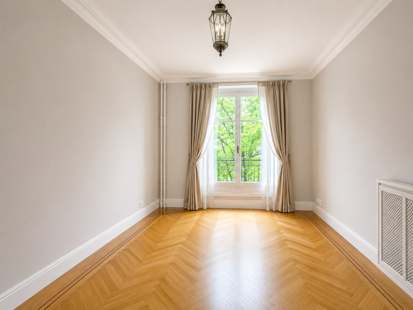
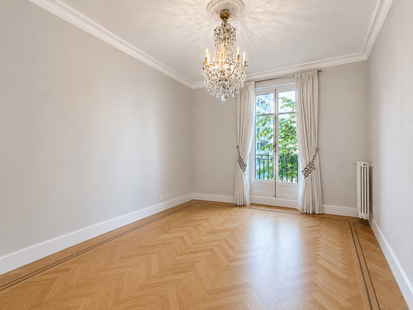
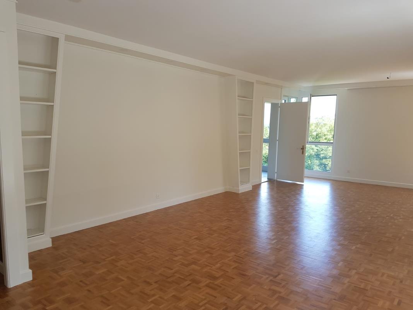
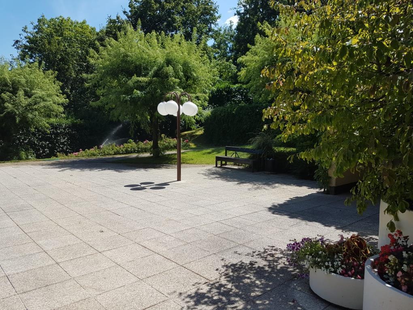
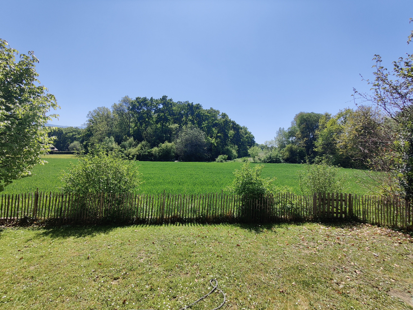
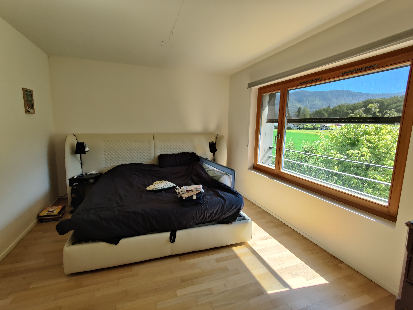
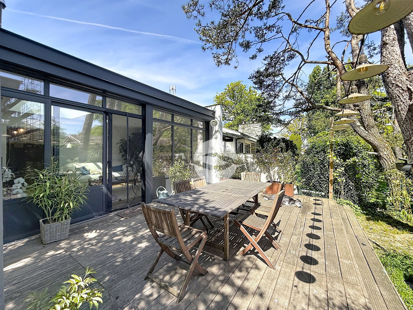
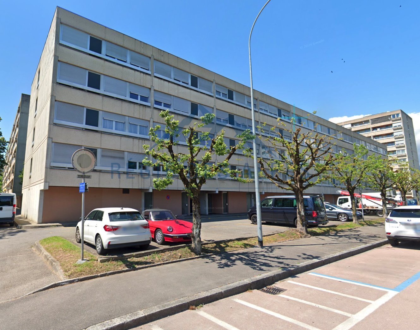
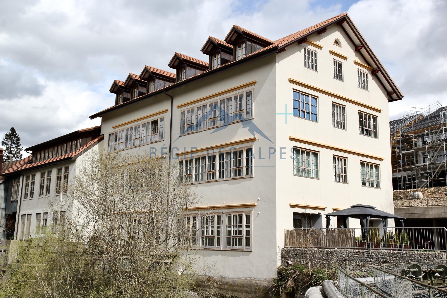
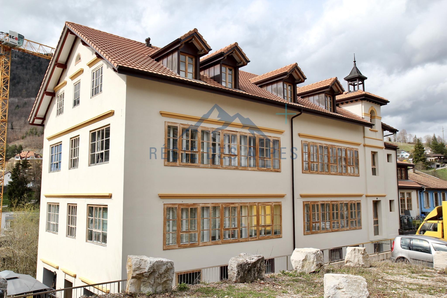
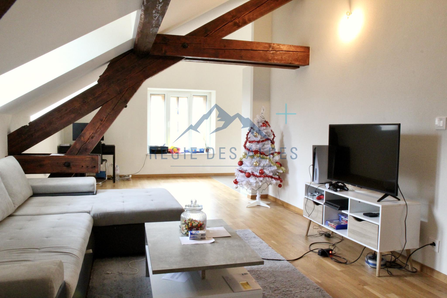
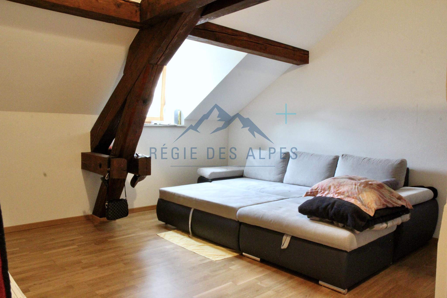
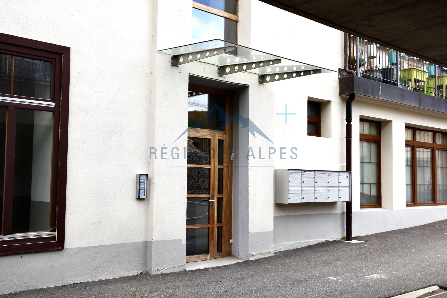
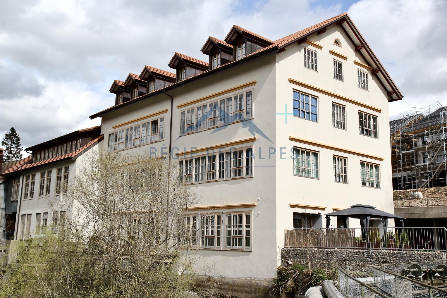
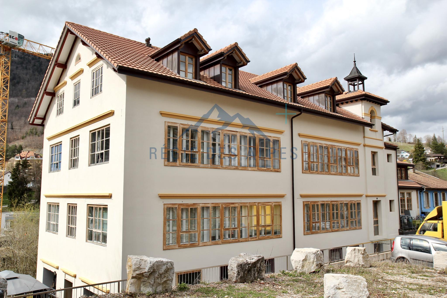
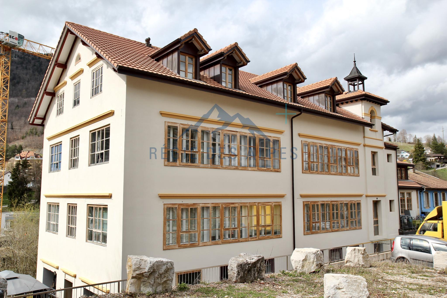
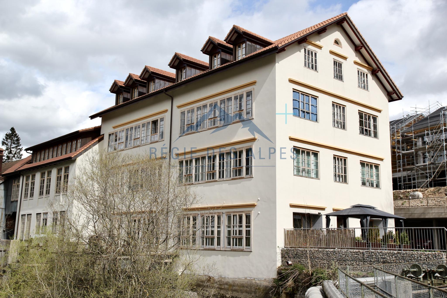
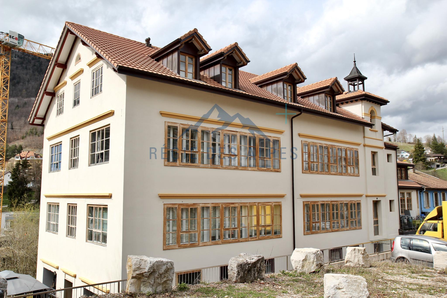
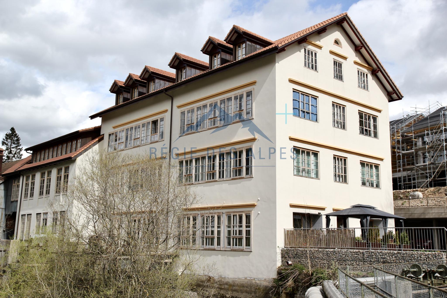
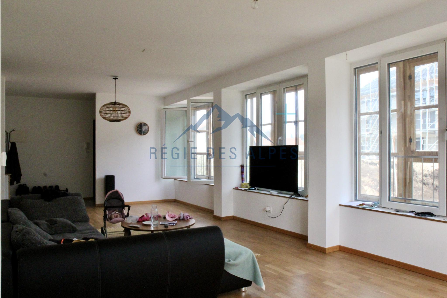
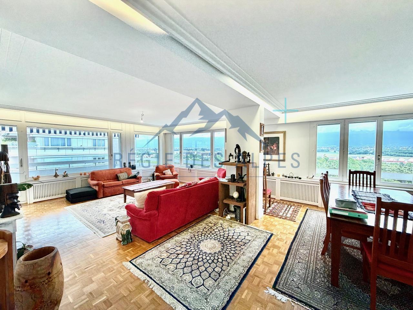
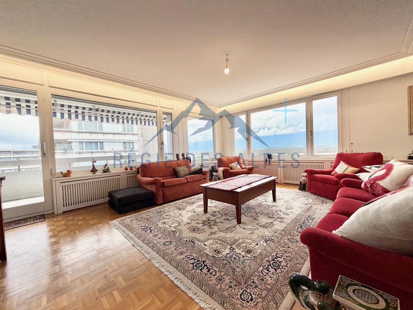
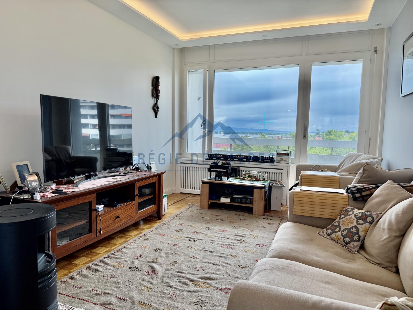
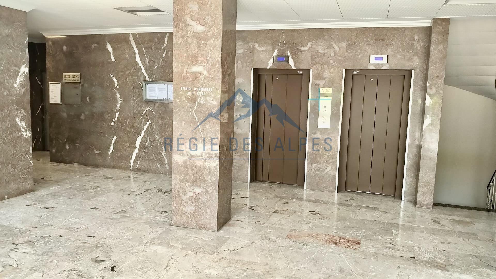
Situé au 7ème étage d'un immeuble résidentiel de standing à Grand-Saconnex, cet appartement de 180 m² entièrement rénové en 2022 offre un cadre de vie exceptionnel alliant confort moderne et élégance intemporelle. Dans un quartier calme et prisé à deux pas de Genève, il bénéficie d'une luminosité remarquable et d'une vue dégagée sur les environs.
Finitions & matériaux
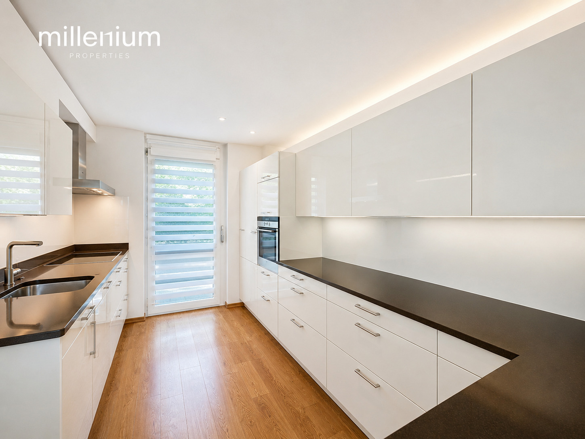
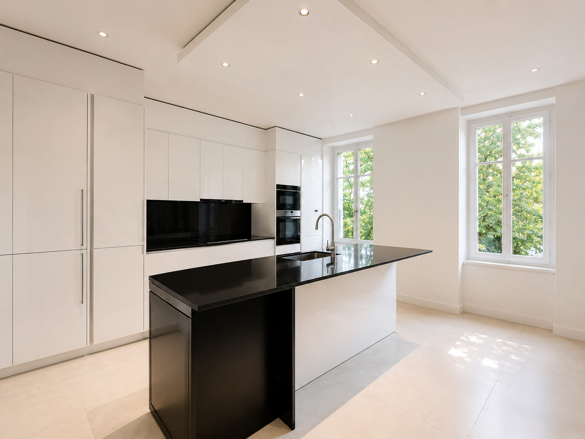
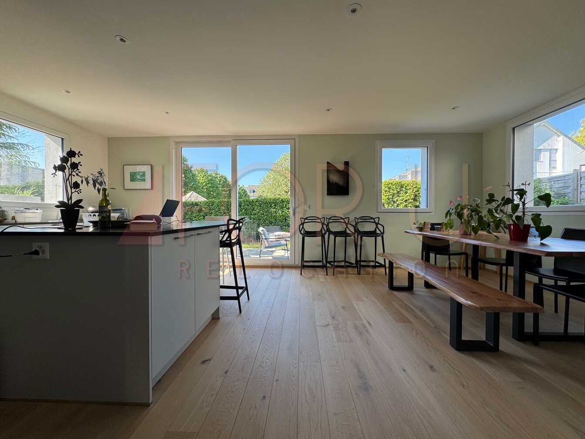
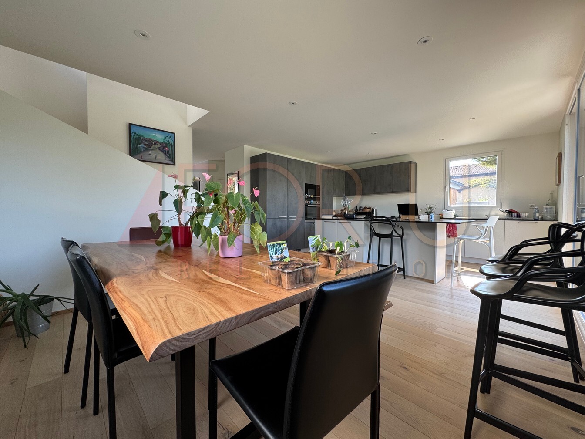
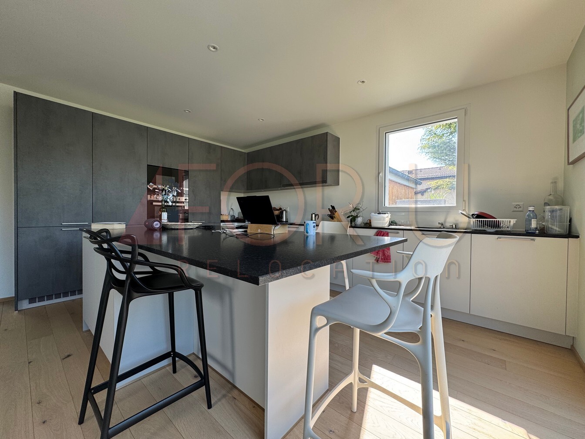
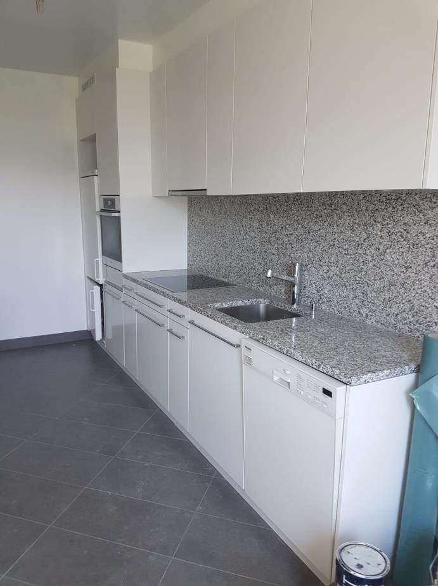
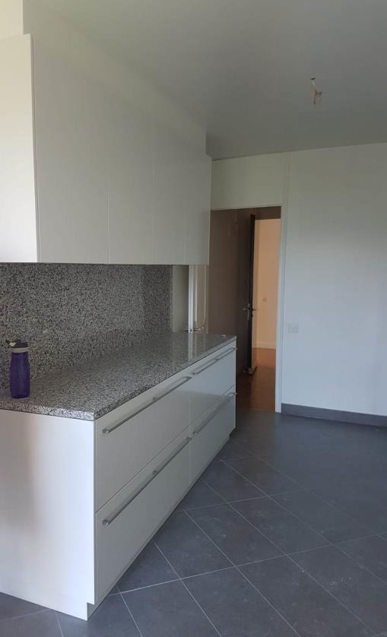

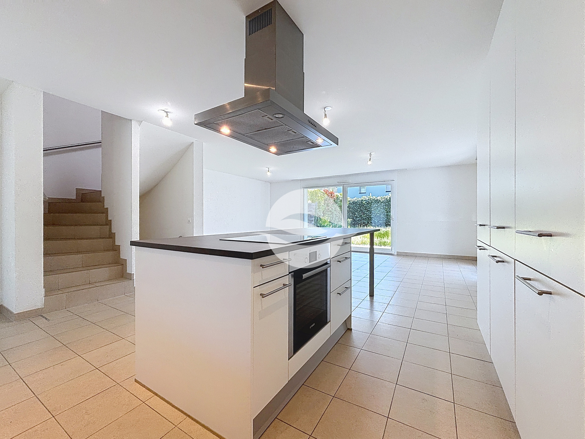

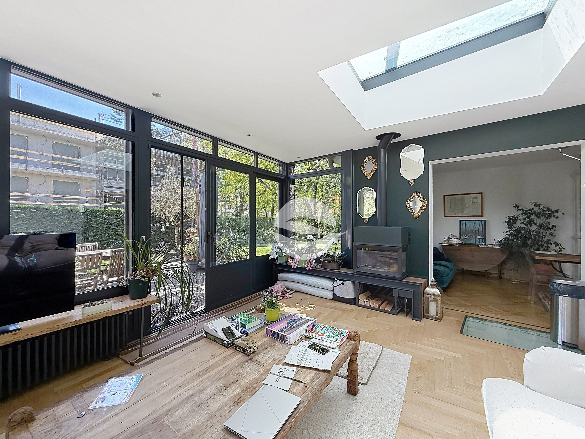
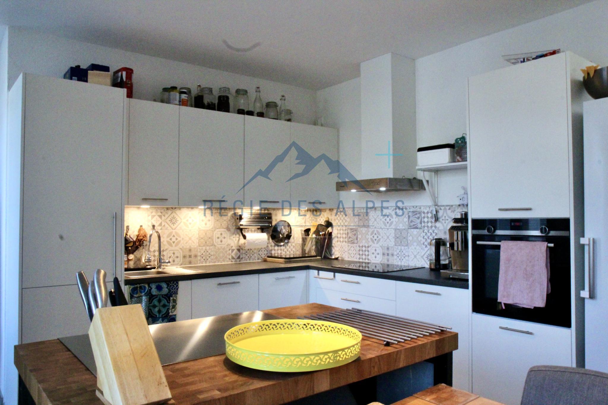
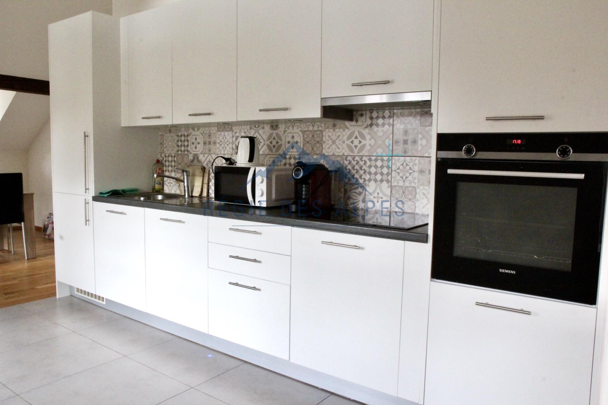
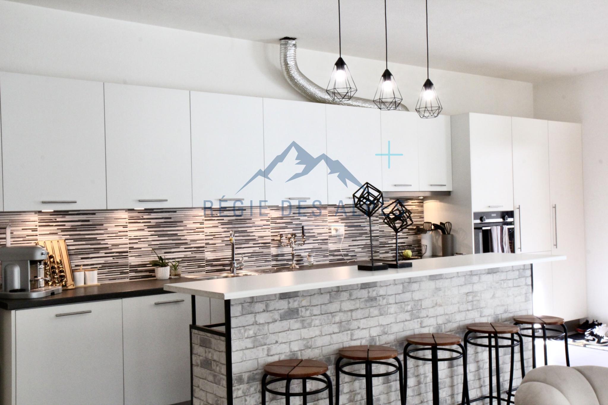

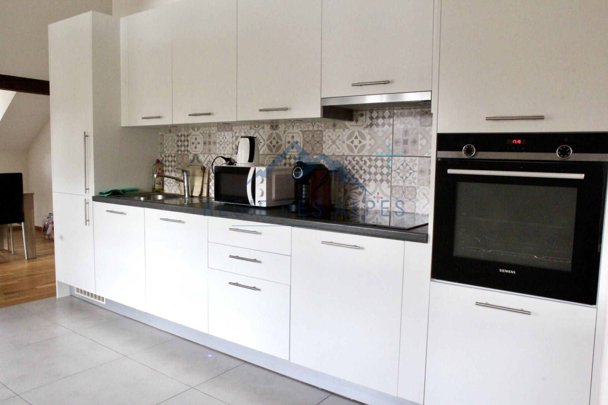
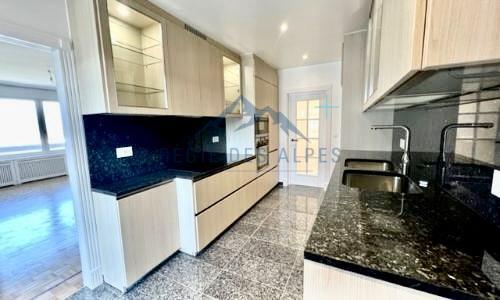
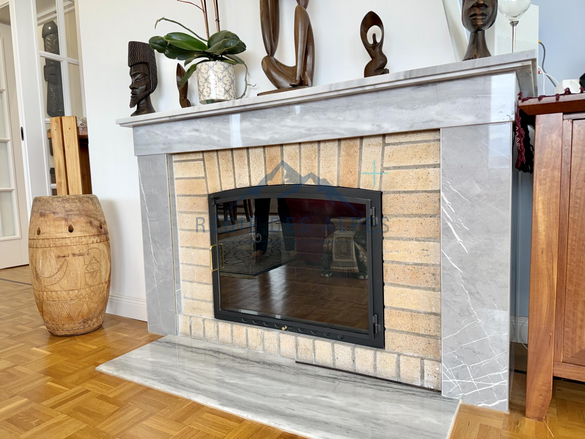
Chaque détail a été soigneusement sélectionné : plans de travail et sols en marbre, boiseries en bois noble, cheminée fonctionnelle dans le salon. La cuisine entièrement équipée conjugue granit noir veiné, façades en bois clair aux lignes épurées et électroménager intégré haut de gamme.
Composition
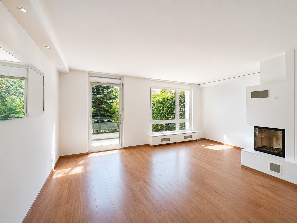
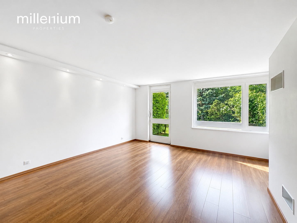
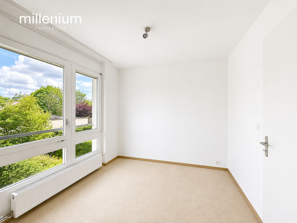
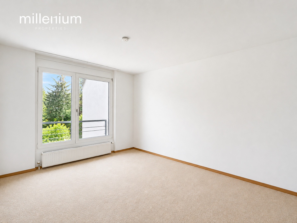
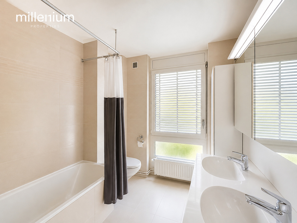
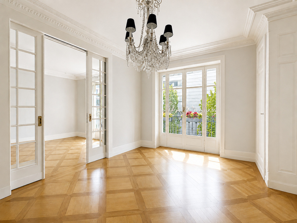
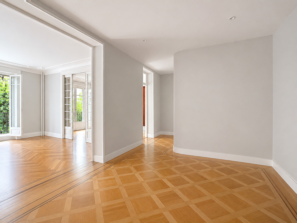
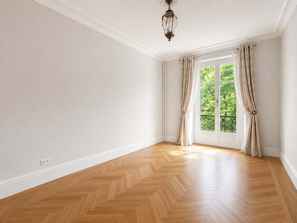
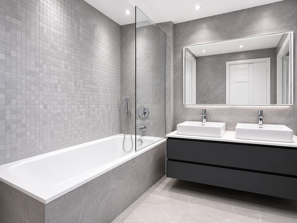
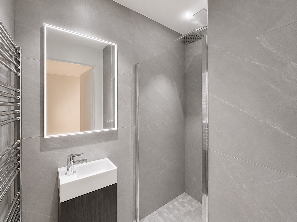
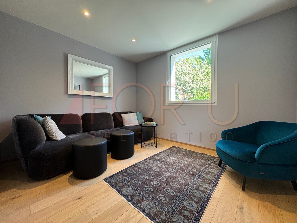
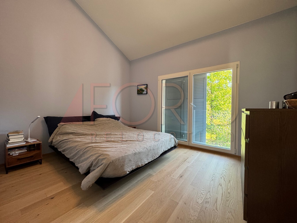
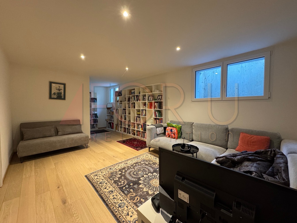
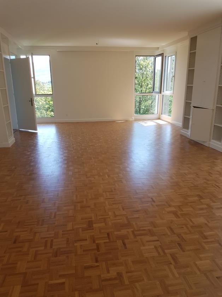
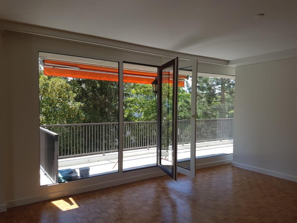
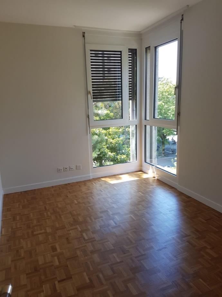
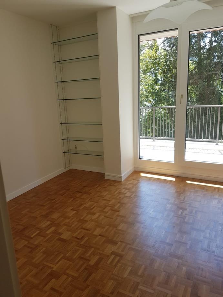
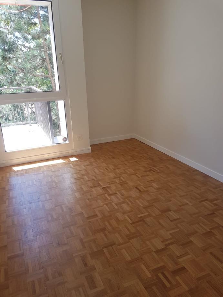
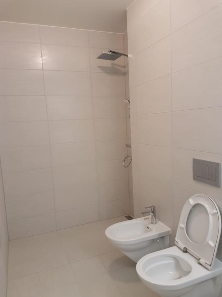
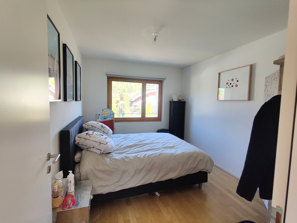
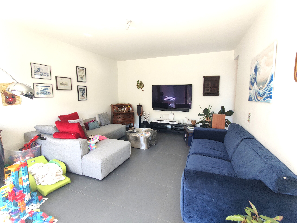
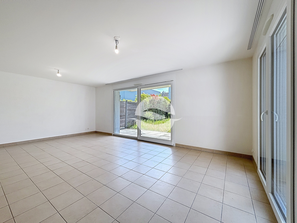
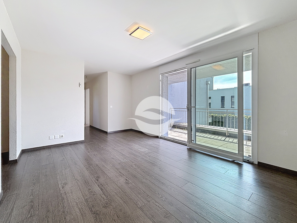
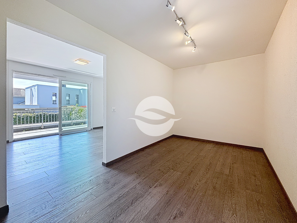
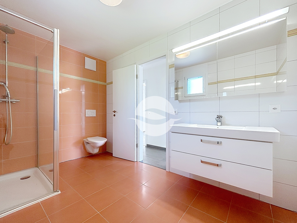
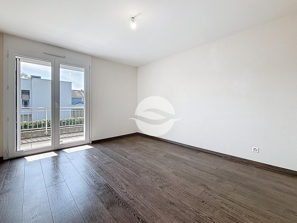
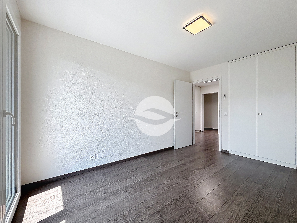
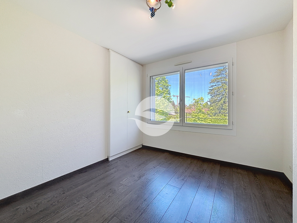
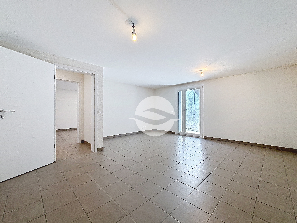
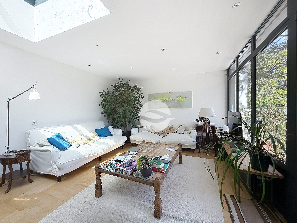
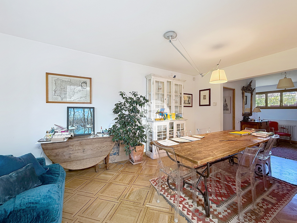
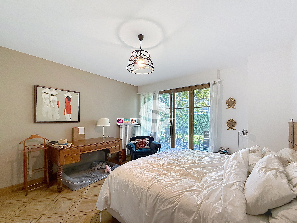
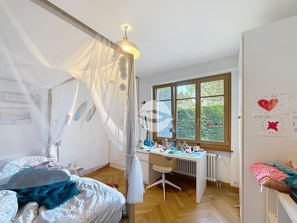
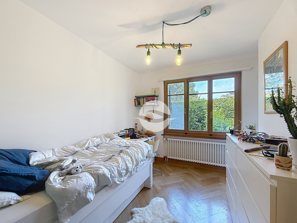
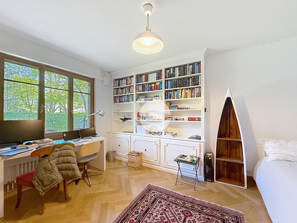
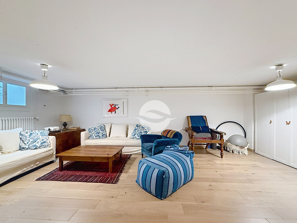
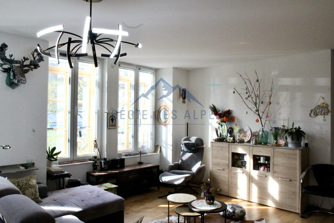
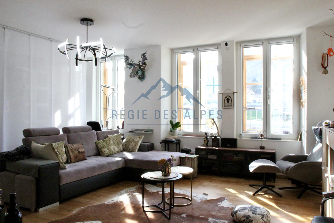
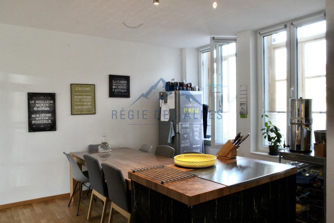
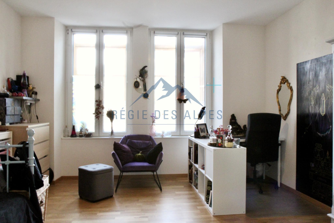
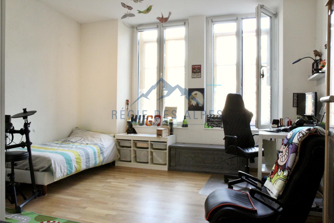
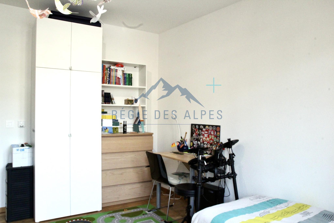
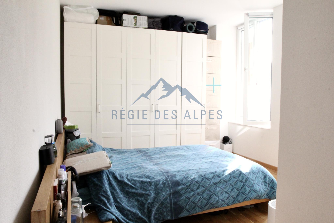
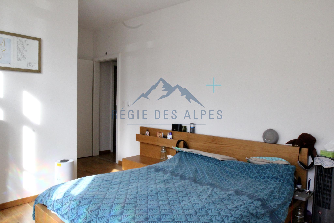
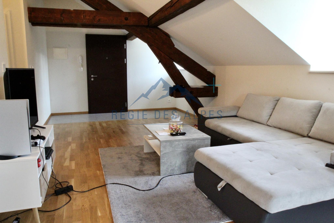
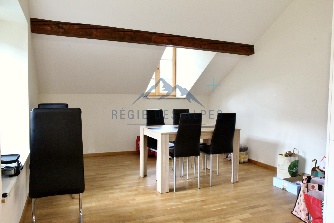

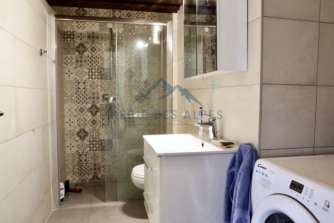
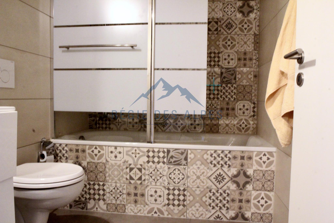
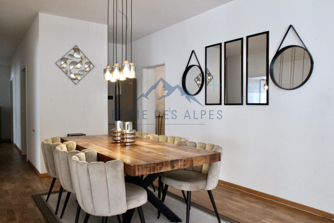
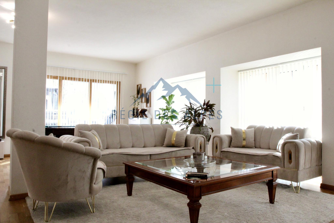
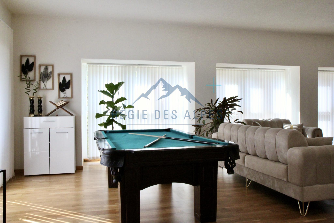
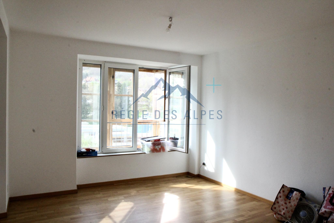
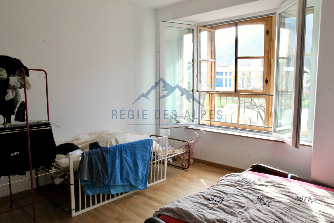
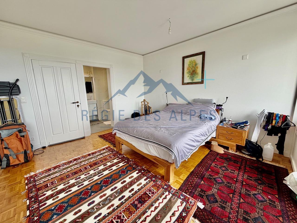
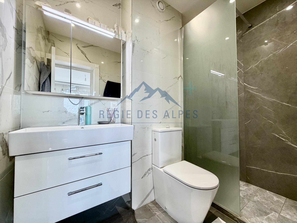
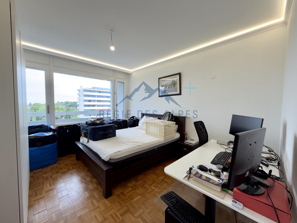
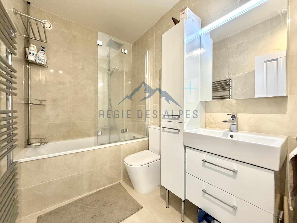
L'appartement se distingue par des espaces généreux et une distribution pensée pour le confort de vie. Le salon, immense et traversant, est inondé de lumière naturelle tout au long de la journée, créant une atmosphère à la fois chaleureuse et apaisante. Deux pièce dédiée peuvent être aménagées selon les besoins : bureau professionnel, salle de cinéma ou salle de jeux. La chambre principale bénéficie d'une salle de douche privative et d'un accès direct sur balcon, étant le privilège partagé par chaque chambre de l'appartement, garantissant intimité et luminosité à chaque occupant.
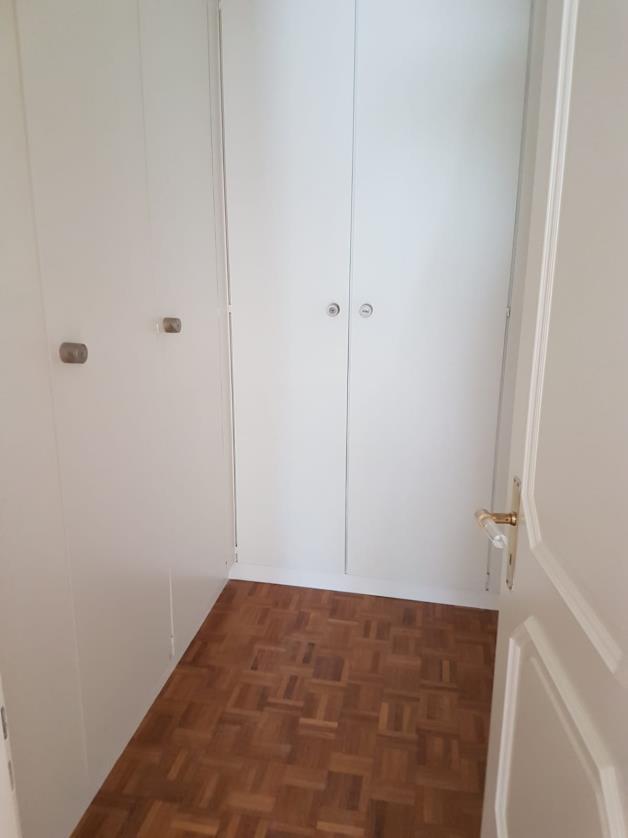
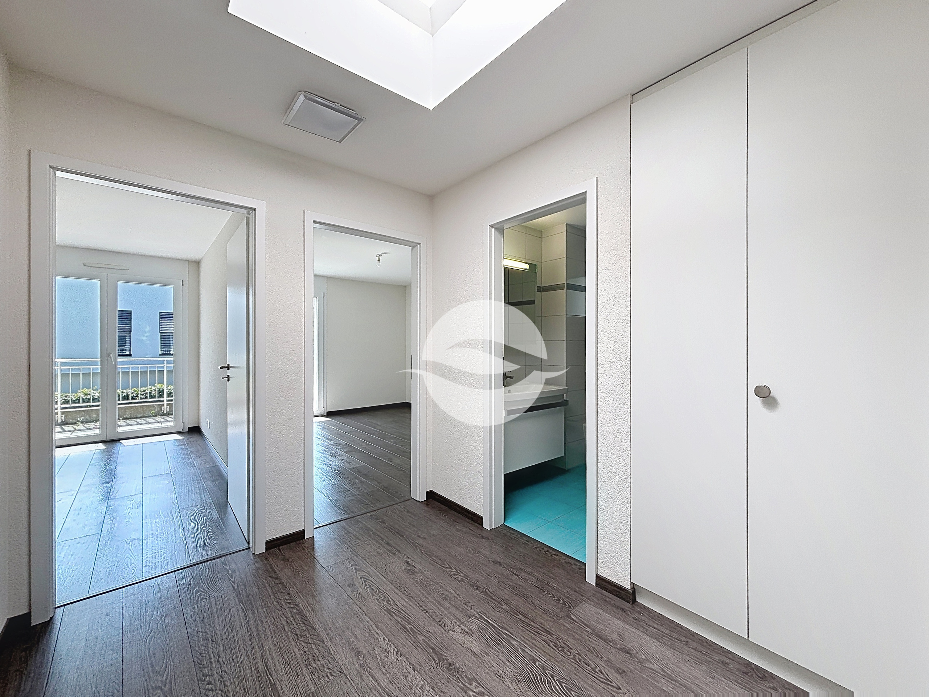
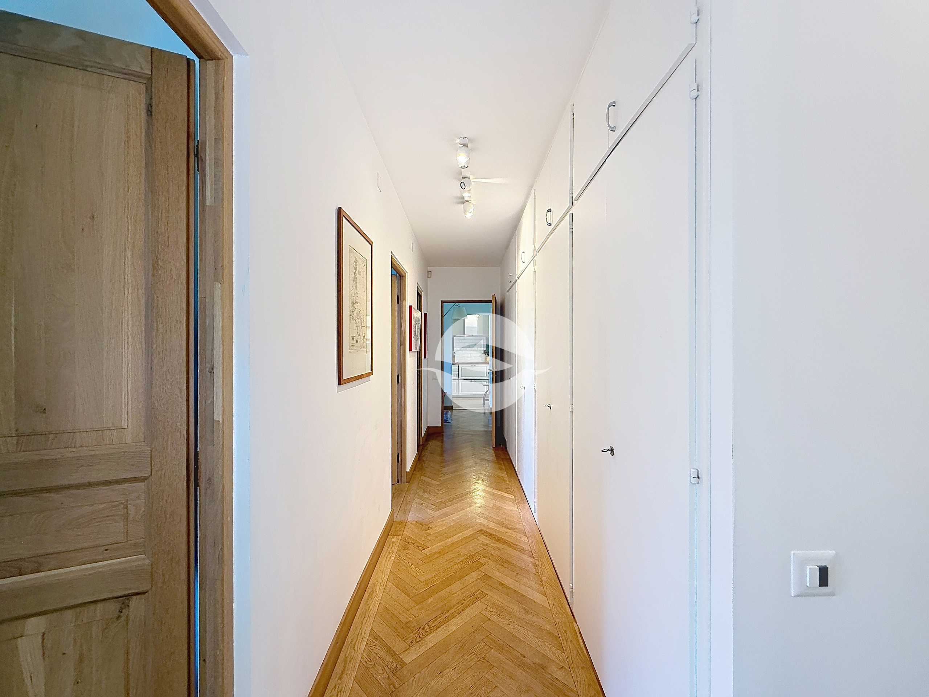
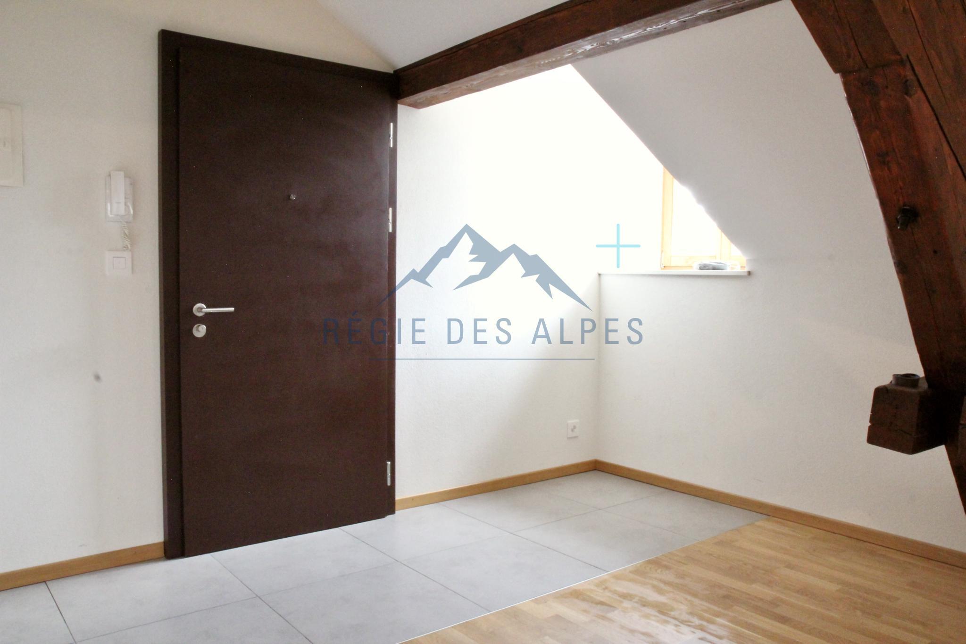
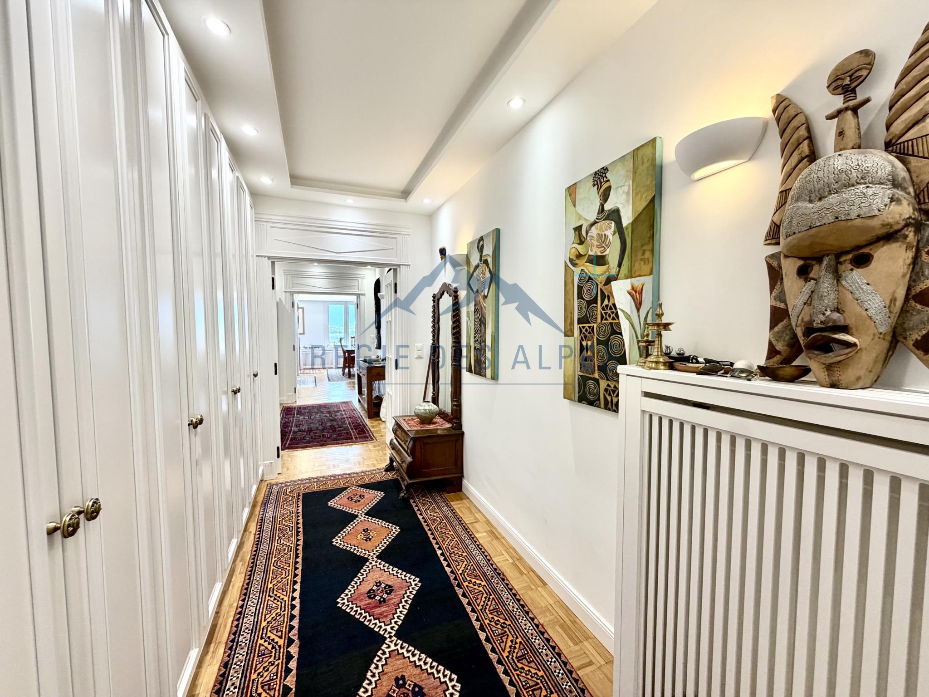
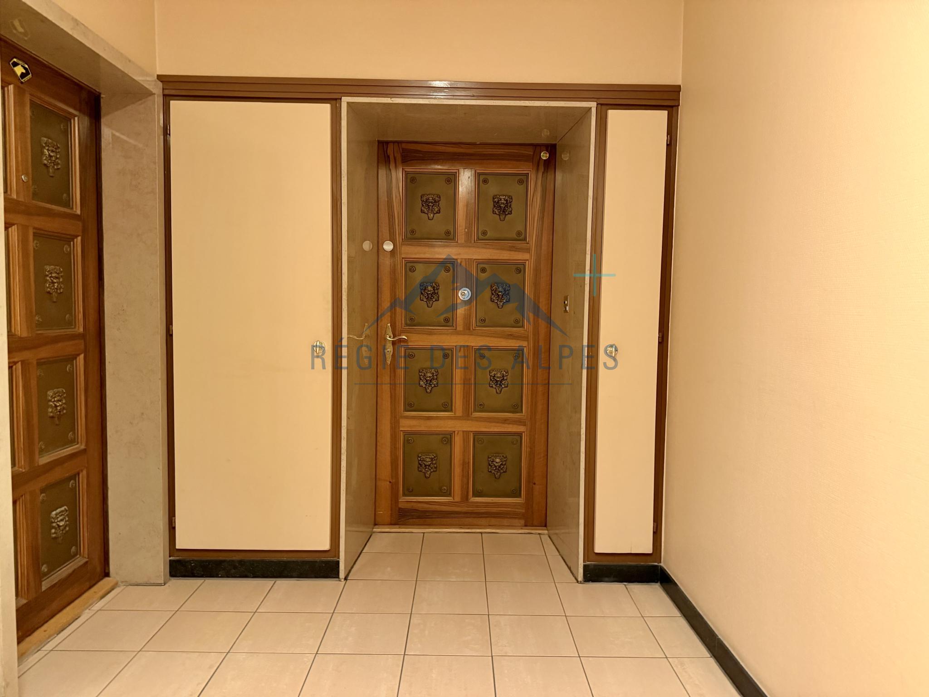
- Hall d'entrée avec armoires intégrées
- Cuisine entièrement équipée
- Salon traversant & salle à manger
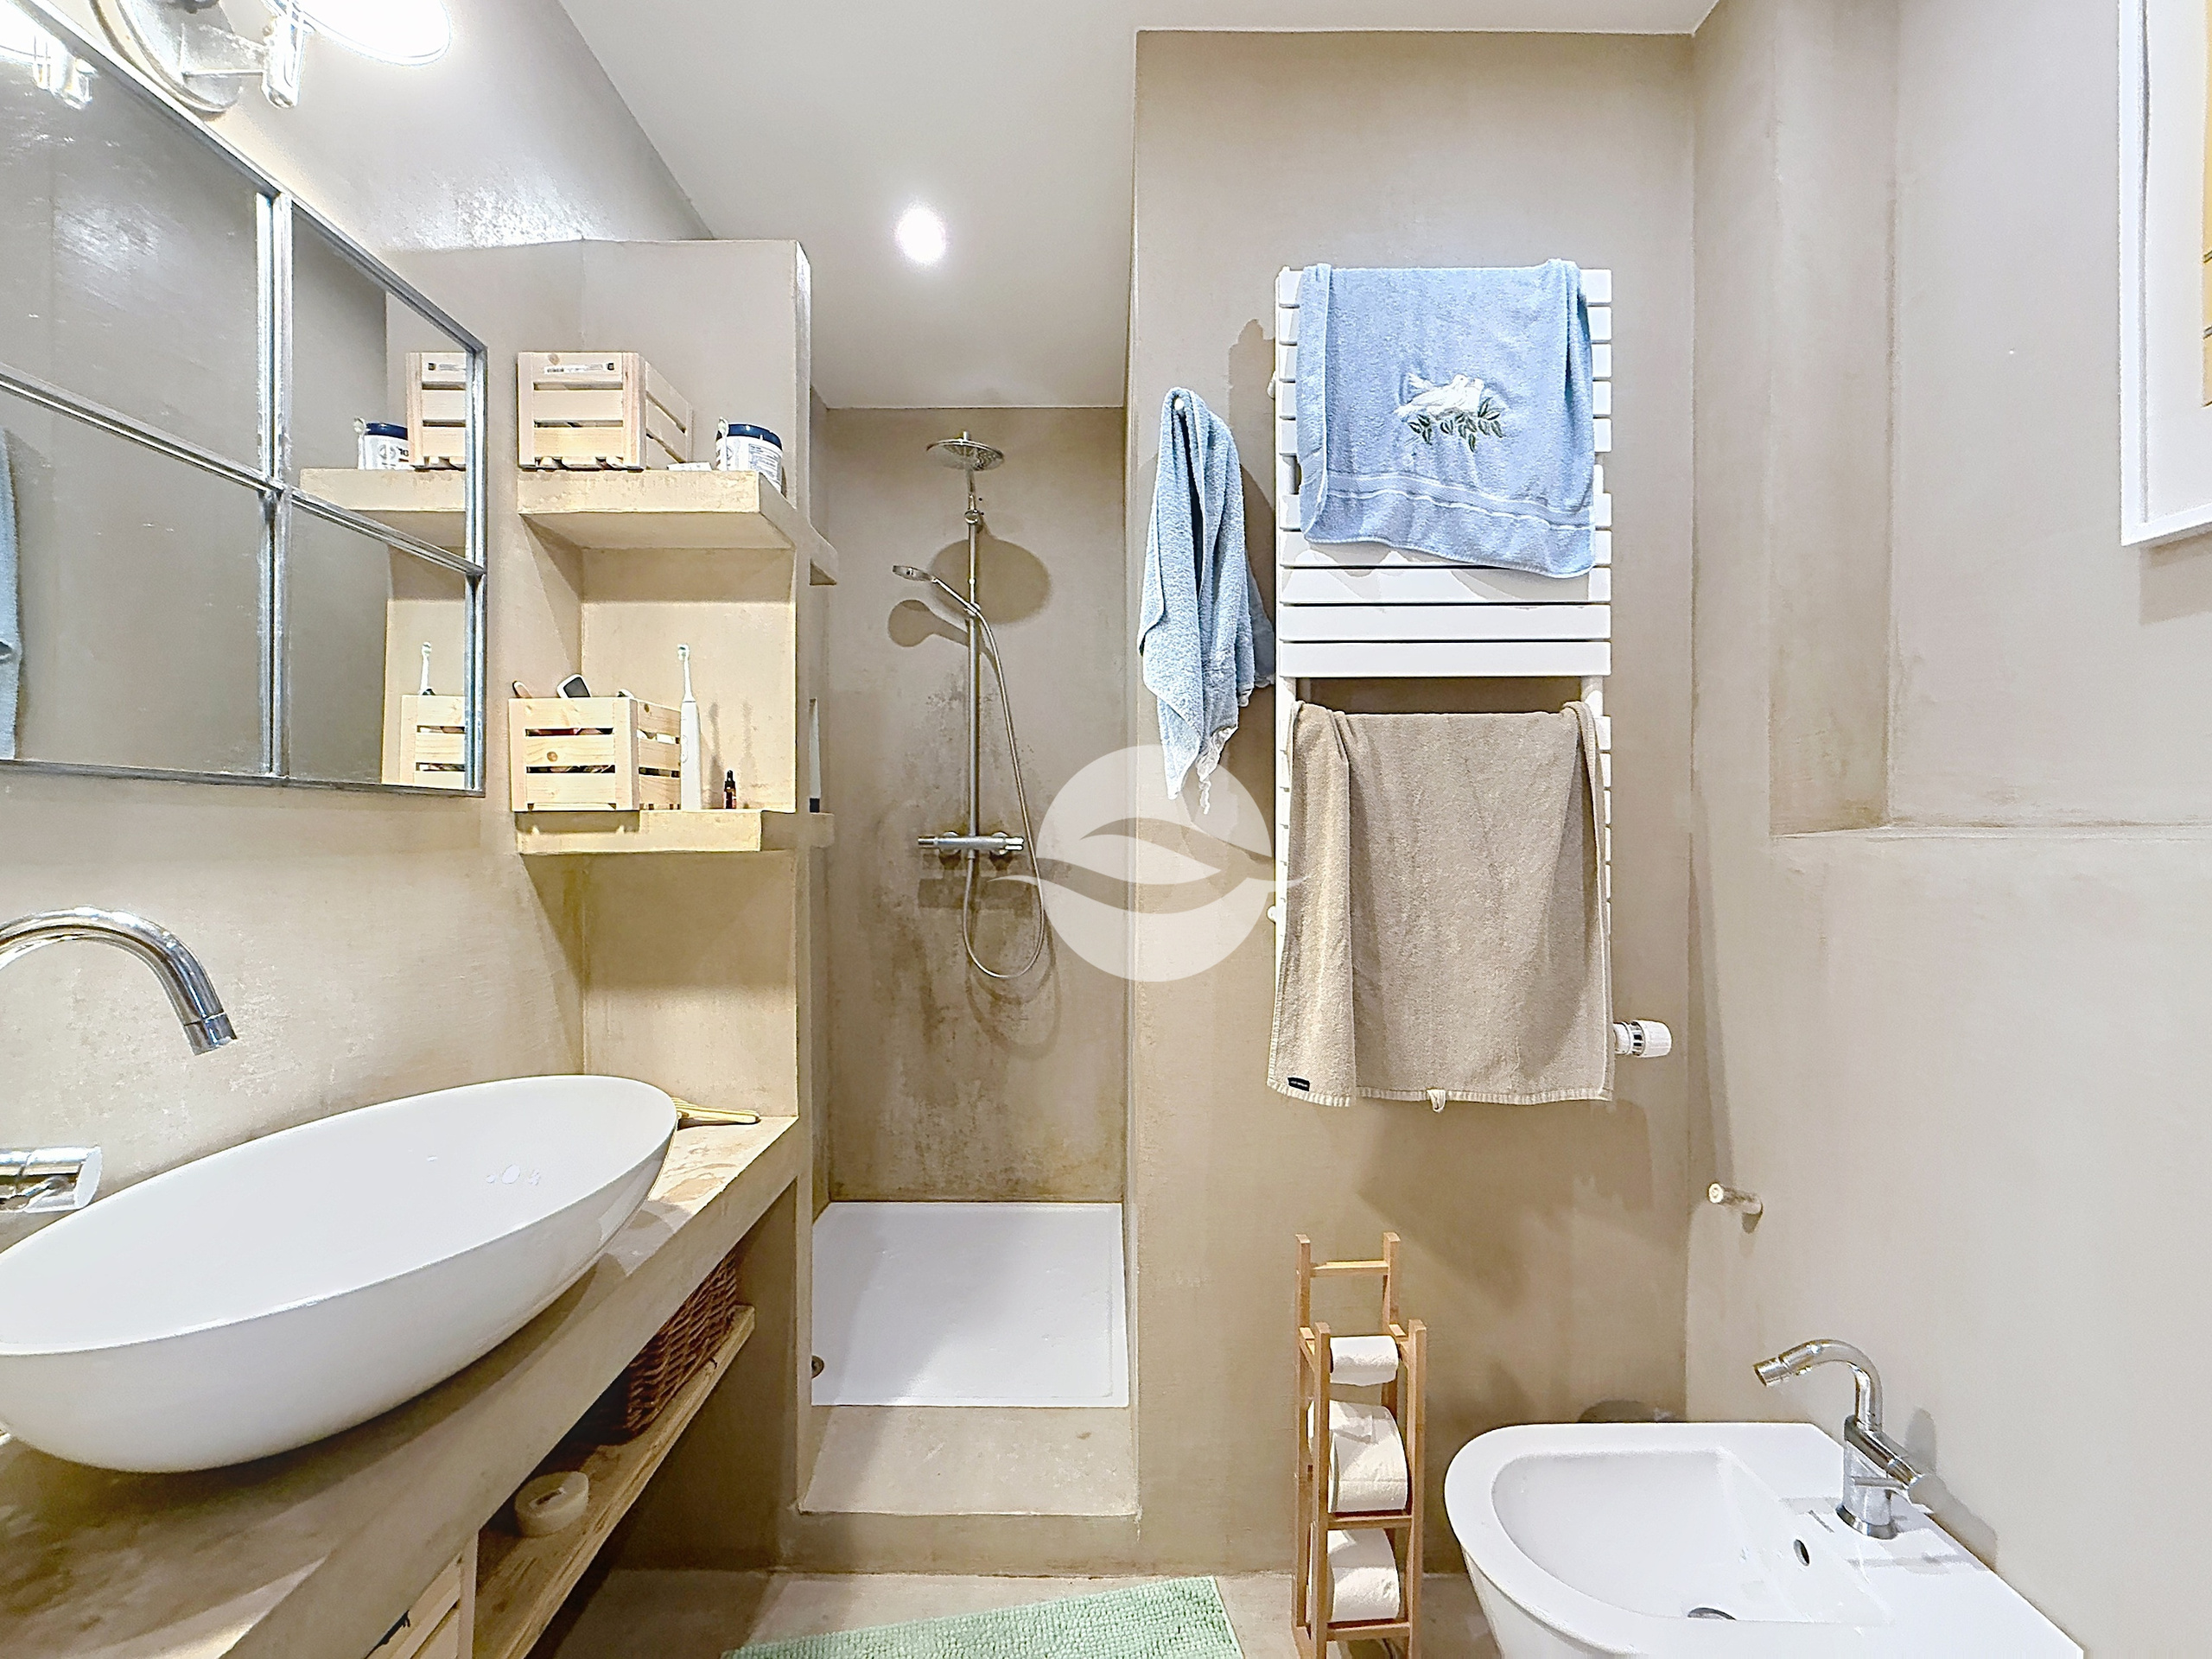
- Chambre principale avec salle de douche privative et accès balcon
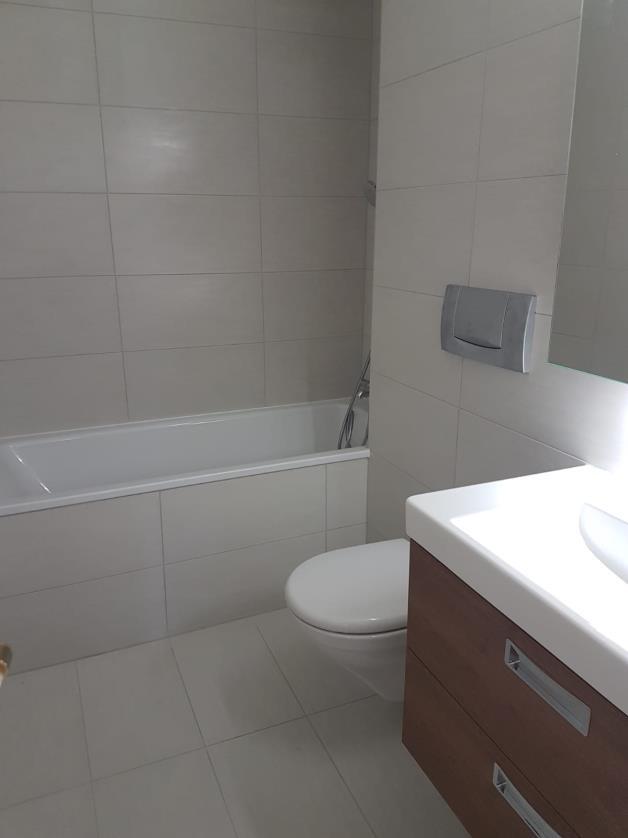
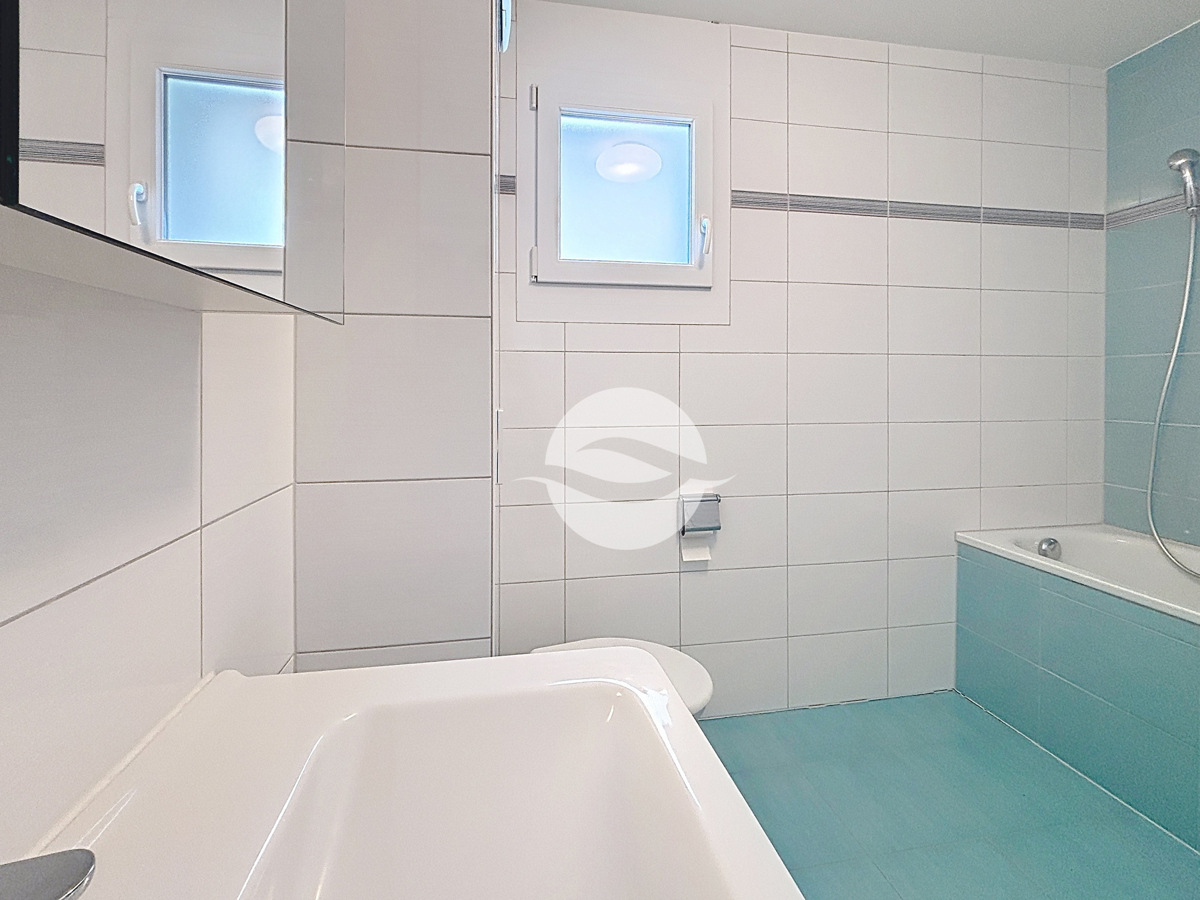
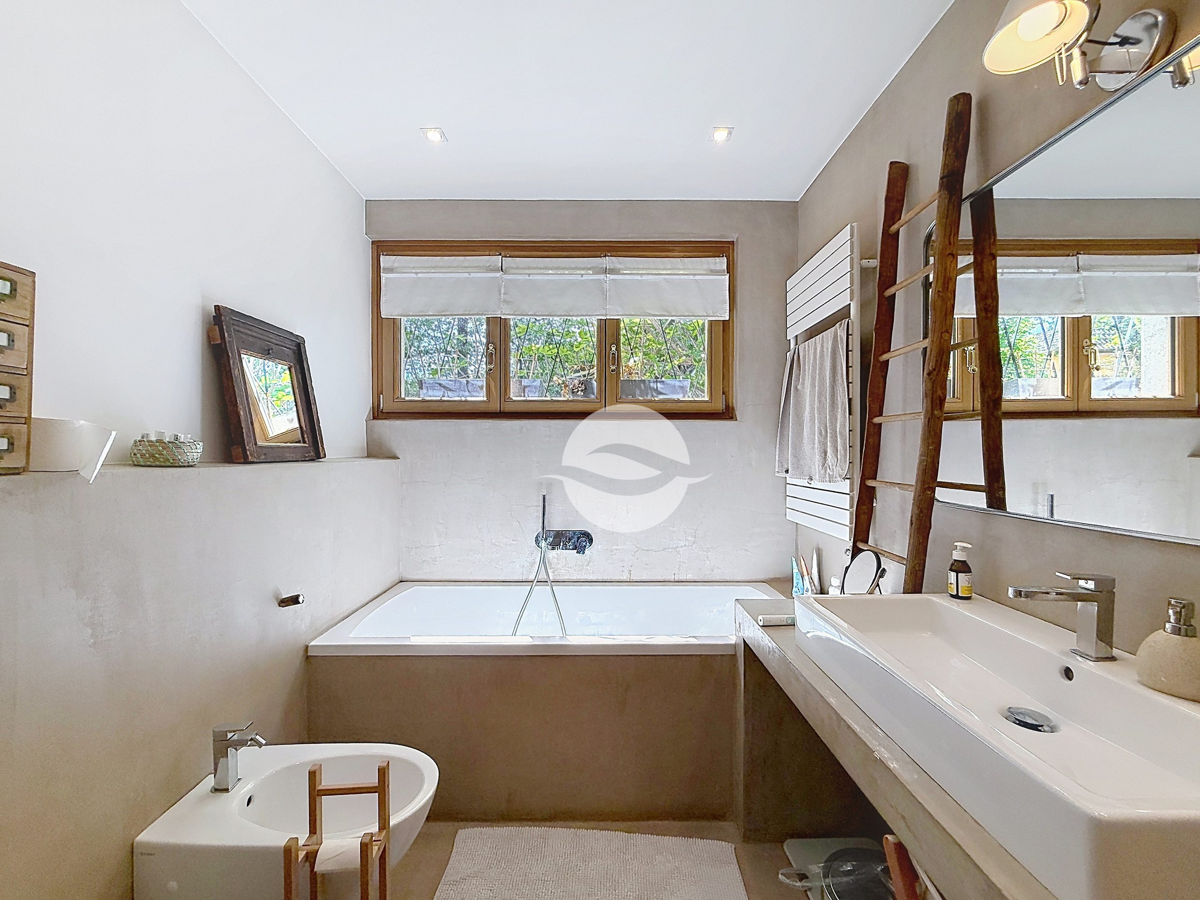
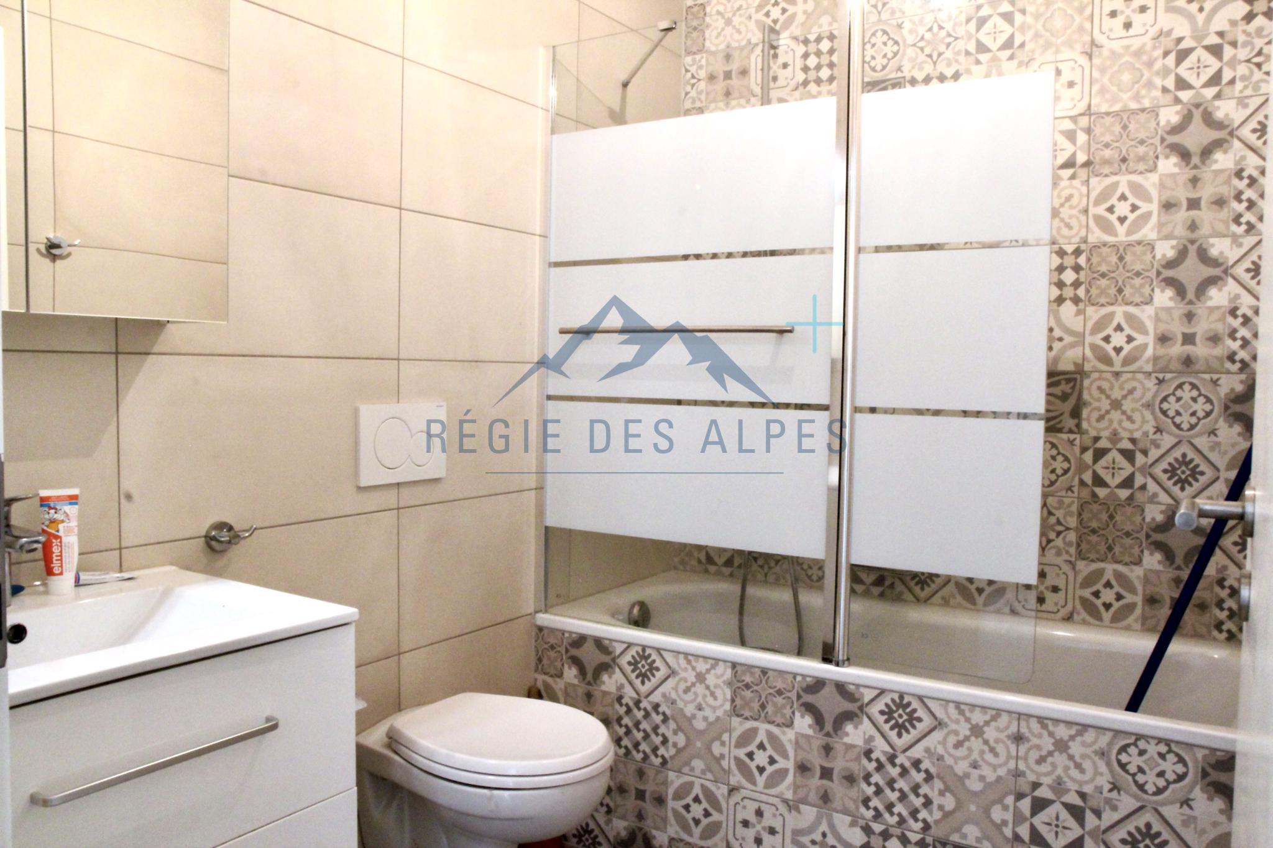
- Chambre avec salle de bain et accès balcon
- Deux pièces polyvalentes (bureau / cinéma / salle de jeux)
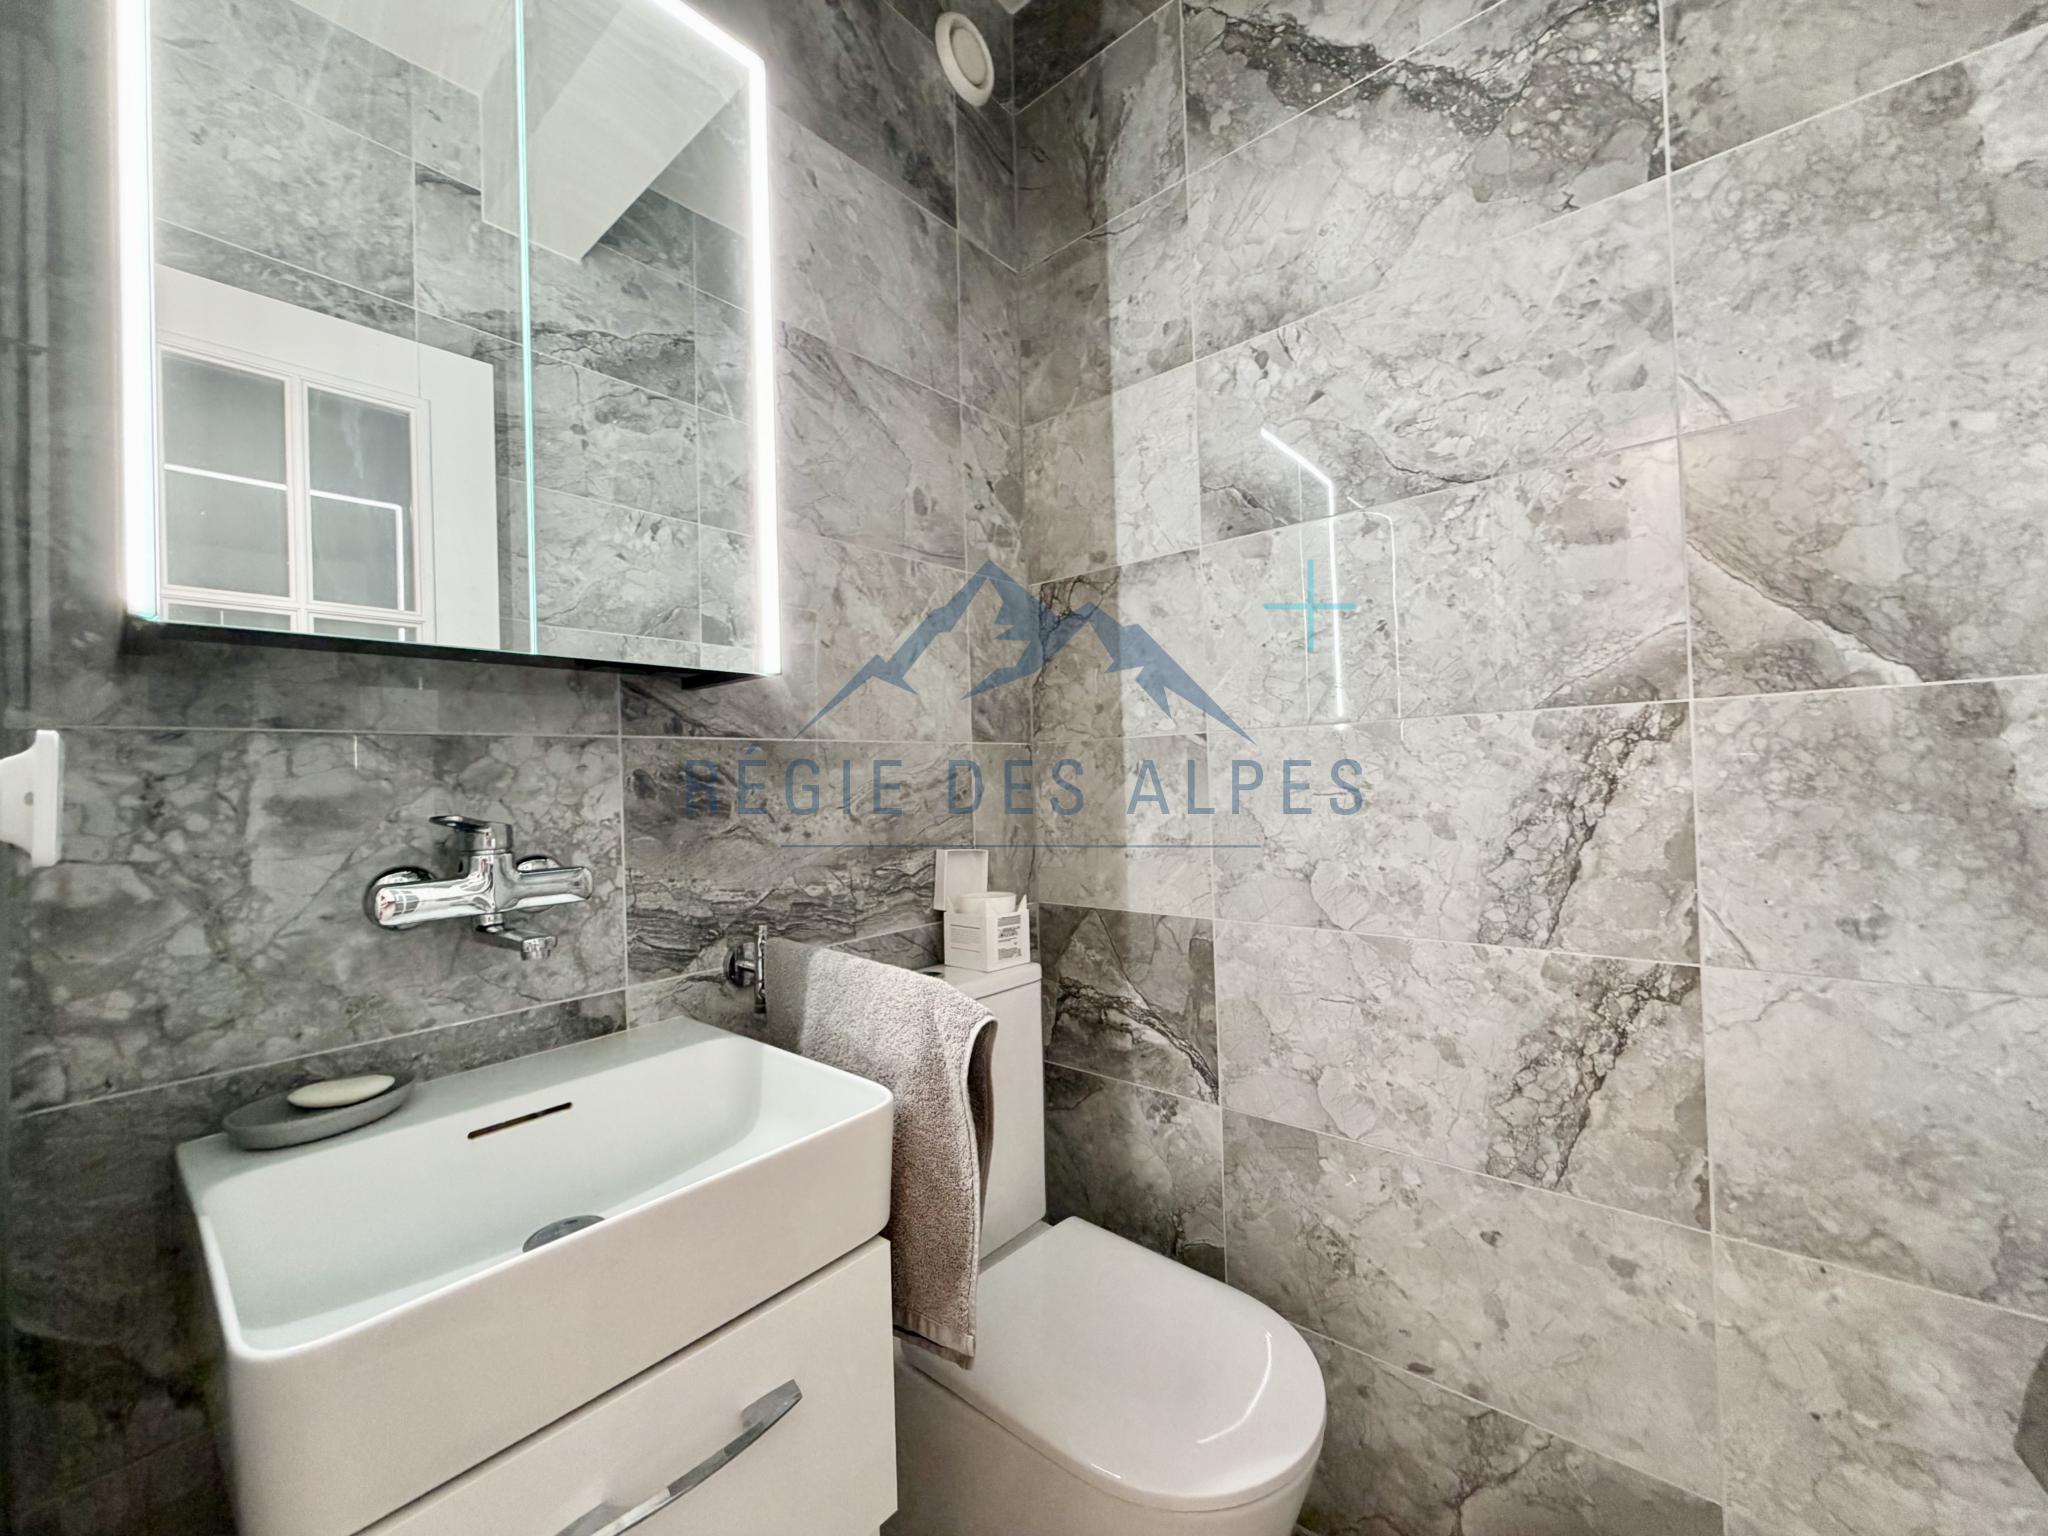
- WC visiteurs
- Nombreux rangements intégrés
- Grande cave
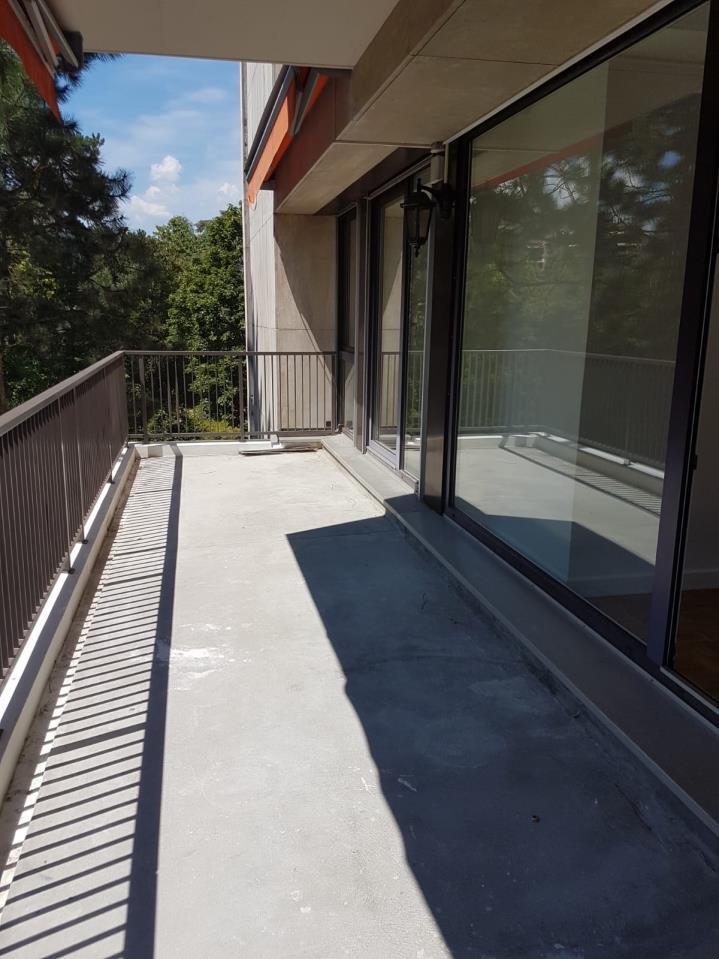
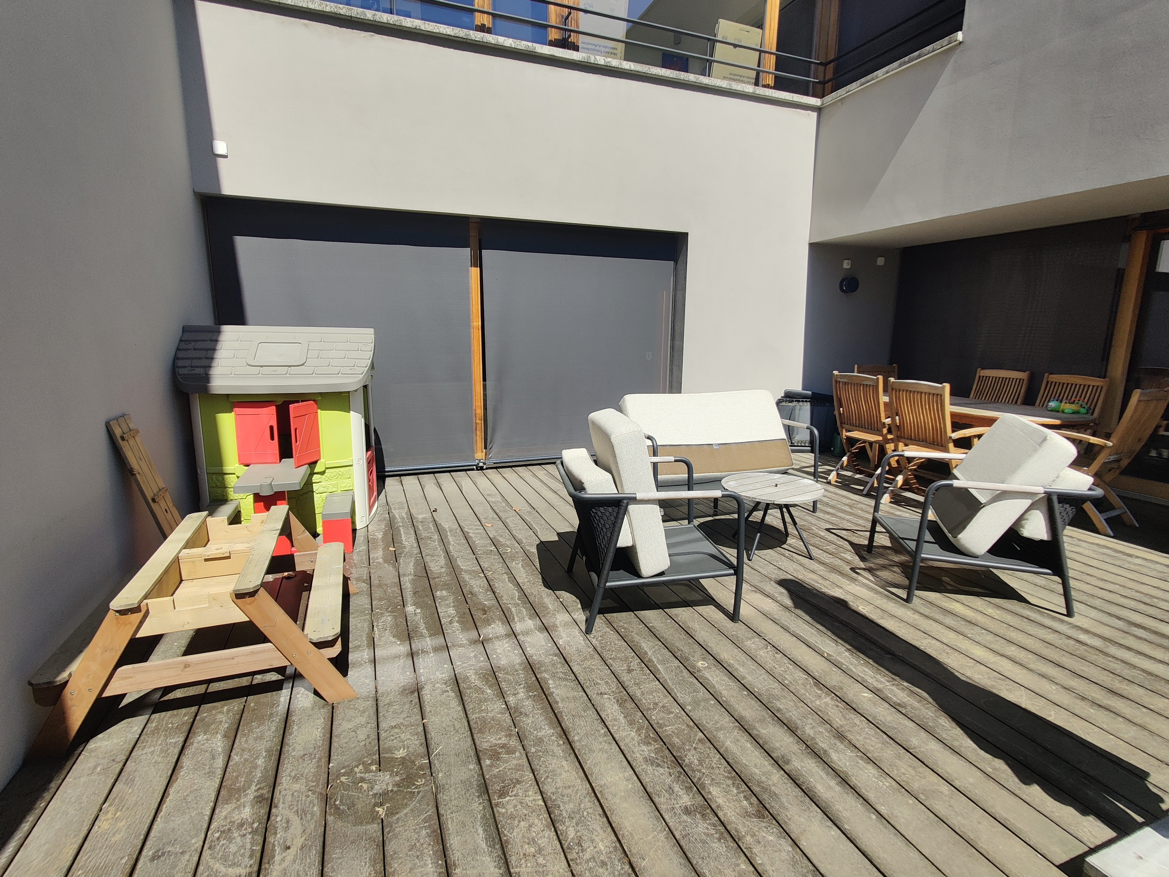
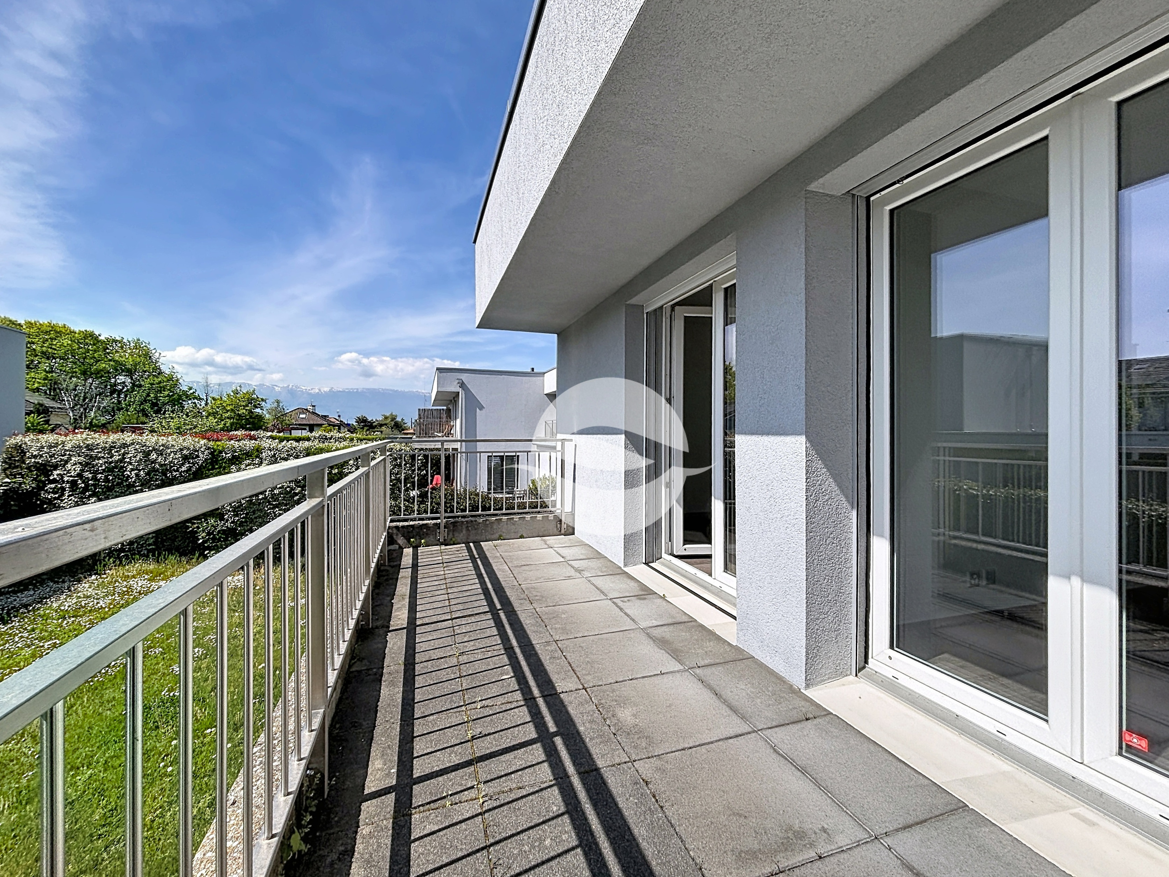
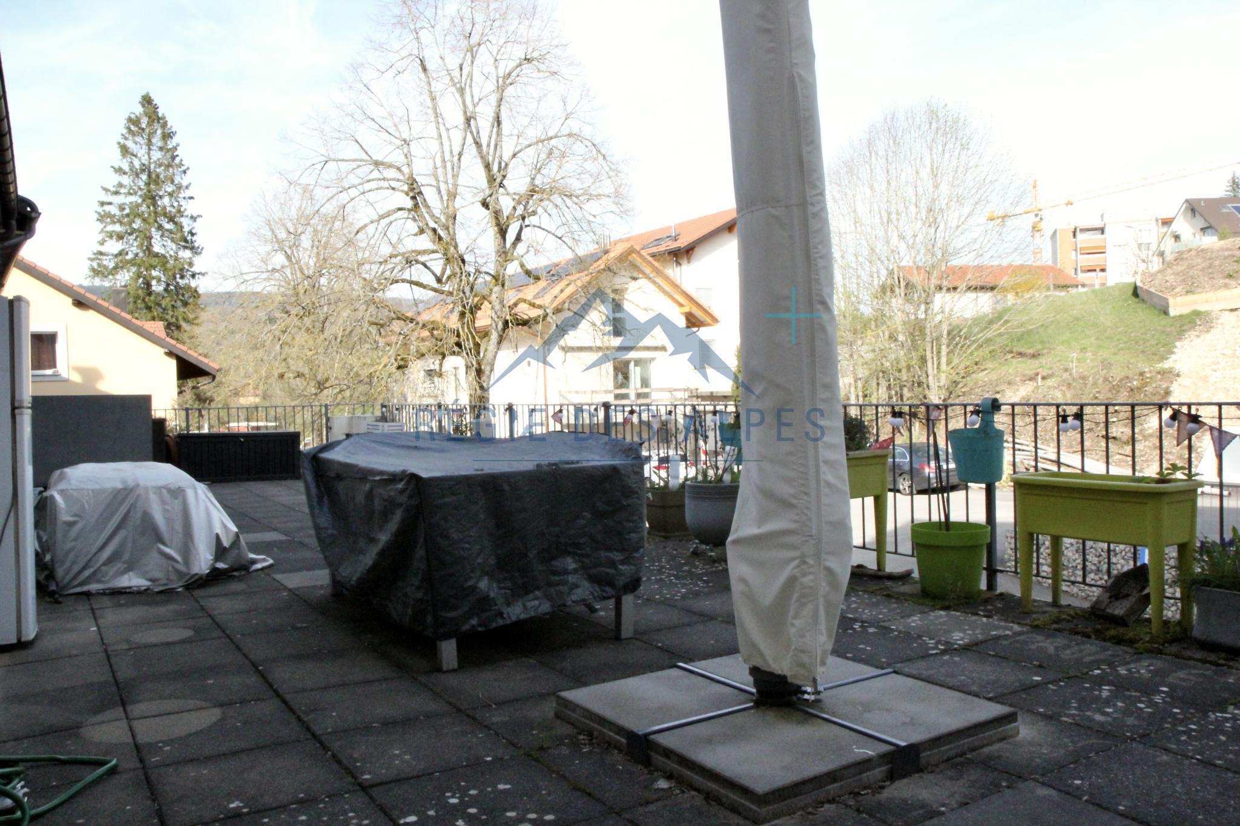
- 2 balcons de 20 m² et 25 m², directement accessibles depuis les chambres
Options locatives (obligatoires)
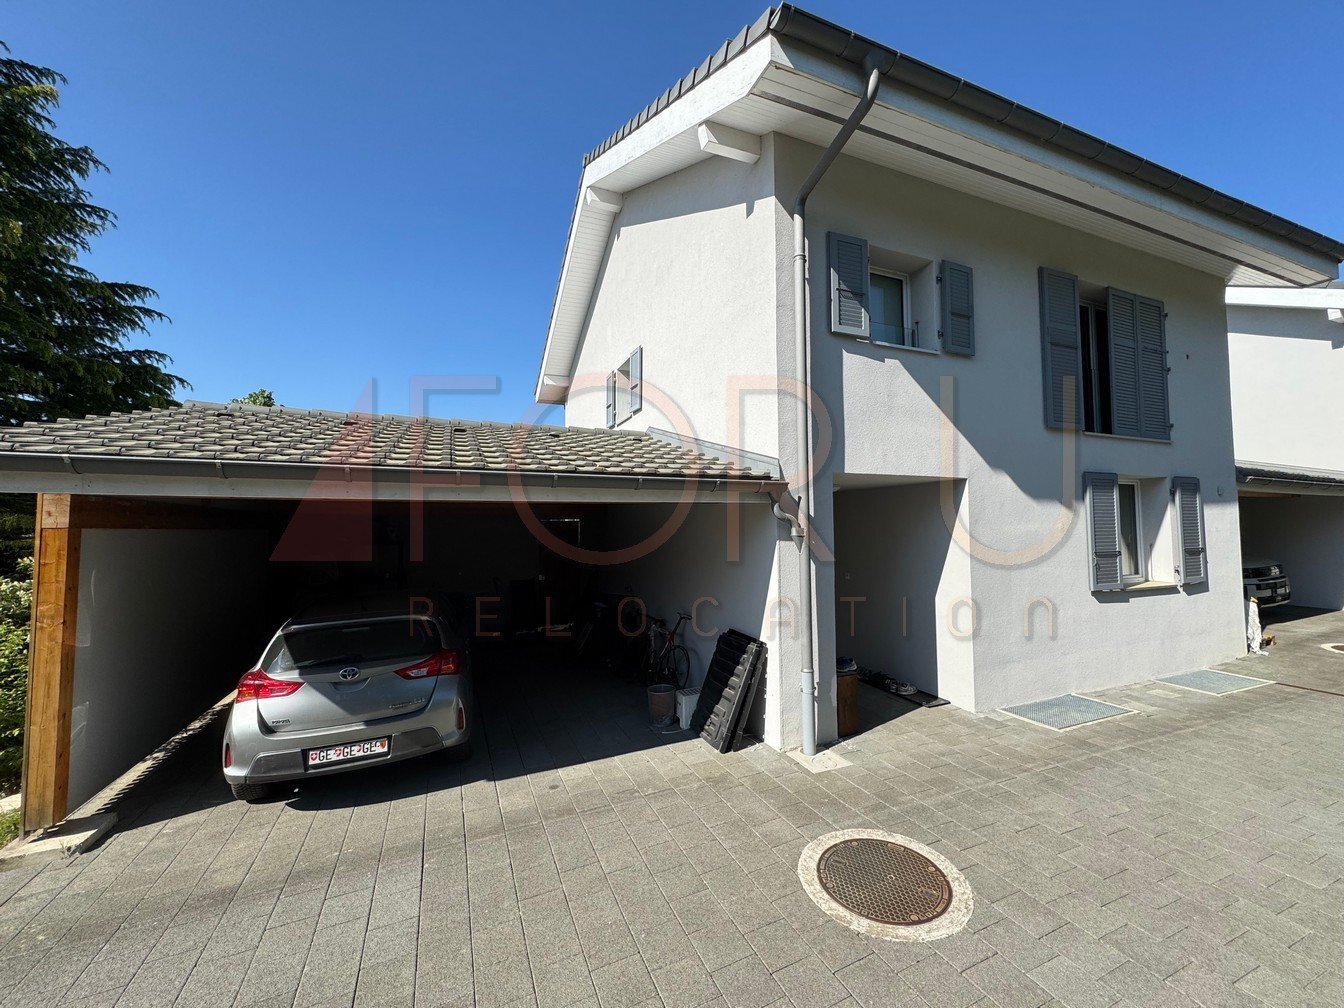
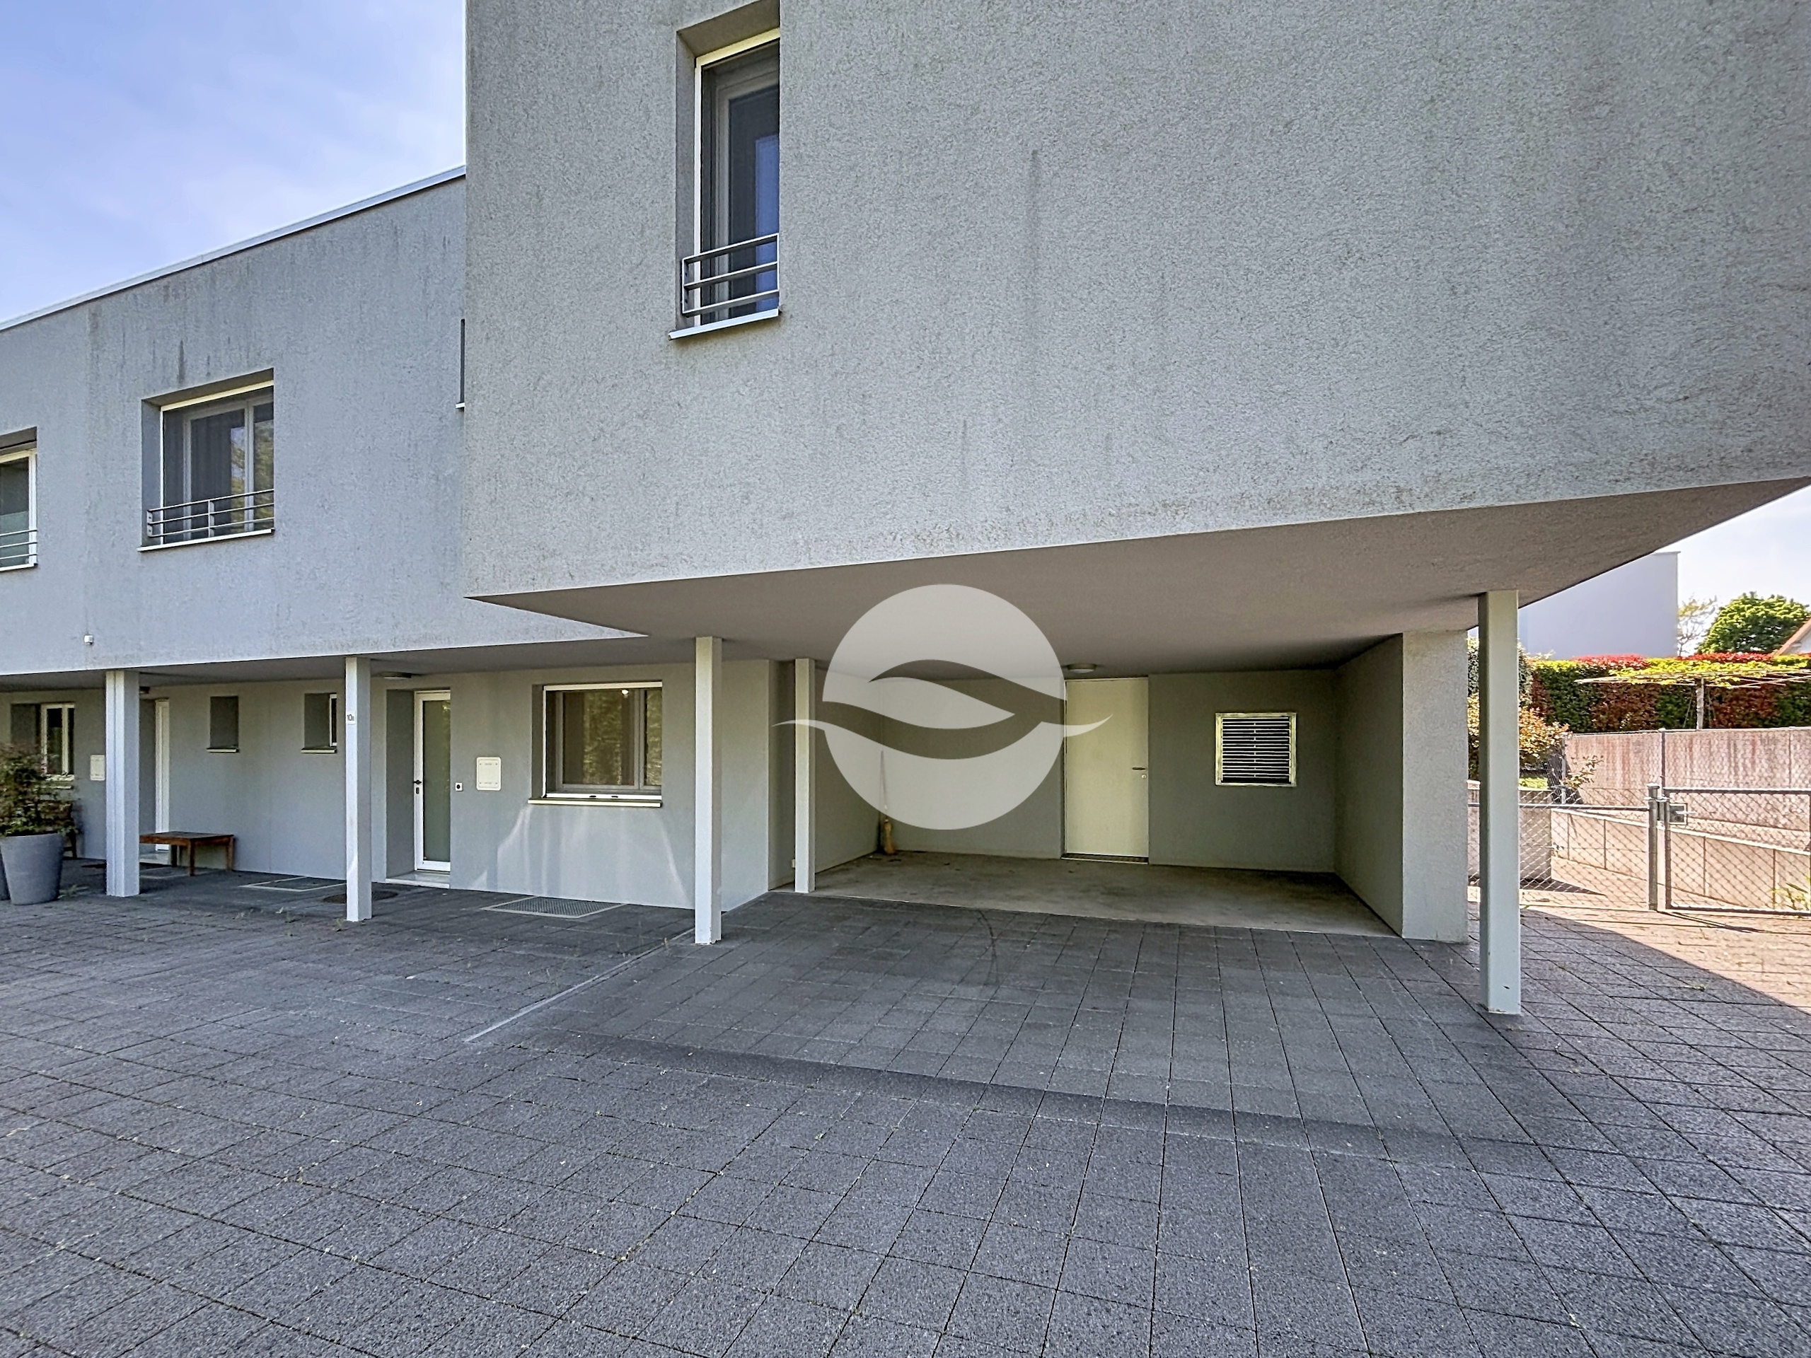
Box fermé 24 m² (obligatoire) + CHF 250.– / mois
Parking extérieur (obligatoire) + CHF 150.– / mois
Accessibilité & commerces
L'immeuble offre un accès direct, au niveau -1, à un ensemble de commerces et services sans avoir à sortir à l'extérieur : Coop, agence Raiffeisen, café et autres commerces de proximité. Un atout rare qui simplifie considérablement le quotidien. À l'extérieur, l'arrêt de bus Taverney est à 2 minutes à pied, la gare de Genève-Aéroport à 14 minutes, une pharmacie à 3 minutes et l'École primaire du Pommier à 6 minutes.
Informations
Étage : 7ème / 9 niveaux
Surface propriété : 180 m²
Surface utilisable : 180 m²
Année de rénovation : 2022
Disponibilité : dès le 1er juillet 2026 ou à convenir
Contactez-nous dès aujourd'hui pour plus d'informations ou pour organiser une visite personnalisée.
---------------------------------------------------------------------------------
English version
Located on the 7th floor of a prestigious residential building in Grand-Saconnex, this 180 m² apartment, fully renovated in 2022, offers an exceptional living environment that seamlessly blends modern comfort with timeless elegance. Set in a peaceful and sought-after neighborhood just minutes from Geneva, it enjoys remarkable natural light and unobstructed views over the surroundings.
Finishes & Materials
Every detail has been carefully selected: marble worktops and flooring, noble wood panelling, and a working fireplace in the living room. The fully equipped kitchen combines dark veined granite, clean-lined light wood cabinetry and fully integrated premium appliances.
Layout
The apartment stands out for its generous proportions and a layout designed with everyday comfort in mind. The living room is vast and dual-aspect, flooded with natural light throughout the day, creating a warm and serene atmosphere. Two versatile rooms can be arranged to suit individual needs, whether as a professional office, home cinema or games room. The master bedroom features an en-suite shower room and direct access to a balcony, a privilege shared by every bedroom in the apartment, ensuring privacy and natural light for each occupant.
- Entrance hall with integrated wardrobes
- Fully equipped kitchen
- Dual-aspect living & dining room
- Master bedroom with en-suite shower room and balcony access
- Bedroom with en-suite bathroom and balcony access
- Two versatile rooms (office / cinema / games room)
- Guest WC
- Ample integrated storage throughout
- Large cellar
- 2 balconies of 20 m² and 25 m², directly accessible from the bedrooms
In addition
Closed garage box 24 sqm (mandatory) + CHF 250.– / month
Outdoor parking space (mandatory) + CHF 150.– / month
Accessibility & Amenities
The building offers direct access at basement level (-1) to a range of shops and services without stepping outside: a Coop supermarket, a Raiffeisen office, a café and other local conveniences. A rare advantage that makes daily life remarkably effortless. Outside, the Taverney bus stop is a 2-minute walk, Geneva Airport train station is 14 minutes on foot, a pharmacy is 3 minutes away, and the Pommier primary school is 6 minutes' walk.
Key Information
Floor: 7th / 9 levels
Property surface: 180 m²
Usable surface: 180 m²
Year of renovation: 2022
Availability: from 1 July 2026 or by arrangement
Contact us today for further information or to arrange a private viewing.
Finitions & matériaux
Chaque détail a été soigneusement sélectionné : plans de travail et sols en marbre, boiseries en bois noble, cheminée fonctionnelle dans le salon. La cuisine entièrement équipée conjugue granit noir veiné, façades en bois clair aux lignes épurées et électroménager intégré haut de gamme.
Composition
L'appartement se distingue par des espaces généreux et une distribution pensée pour le confort de vie. Le salon, immense et traversant, est inondé de lumière naturelle tout au long de la journée, créant une atmosphère à la fois chaleureuse et apaisante. Deux pièce dédiée peuvent être aménagées selon les besoins : bureau professionnel, salle de cinéma ou salle de jeux. La chambre principale bénéficie d'une salle de douche privative et d'un accès direct sur balcon, étant le privilège partagé par chaque chambre de l'appartement, garantissant intimité et luminosité à chaque occupant.
- Hall d'entrée avec armoires intégrées
- Cuisine entièrement équipée
- Salon traversant & salle à manger
- Chambre principale avec salle de douche privative et accès balcon
- Chambre avec salle de bain et accès balcon
- Deux pièces polyvalentes (bureau / cinéma / salle de jeux)
- WC visiteurs
- Nombreux rangements intégrés
- Grande cave
- 2 balcons de 20 m² et 25 m², directement accessibles depuis les chambres
Options locatives (obligatoires)
Box fermé 24 m² (obligatoire) + CHF 250.– / mois
Parking extérieur (obligatoire) + CHF 150.– / mois
Accessibilité & commerces
L'immeuble offre un accès direct, au niveau -1, à un ensemble de commerces et services sans avoir à sortir à l'extérieur : Coop, agence Raiffeisen, café et autres commerces de proximité. Un atout rare qui simplifie considérablement le quotidien. À l'extérieur, l'arrêt de bus Taverney est à 2 minutes à pied, la gare de Genève-Aéroport à 14 minutes, une pharmacie à 3 minutes et l'École primaire du Pommier à 6 minutes.
Informations
Étage : 7ème / 9 niveaux
Surface propriété : 180 m²
Surface utilisable : 180 m²
Année de rénovation : 2022
Disponibilité : dès le 1er juillet 2026 ou à convenir
Contactez-nous dès aujourd'hui pour plus d'informations ou pour organiser une visite personnalisée.
---------------------------------------------------------------------------------
English version
Located on the 7th floor of a prestigious residential building in Grand-Saconnex, this 180 m² apartment, fully renovated in 2022, offers an exceptional living environment that seamlessly blends modern comfort with timeless elegance. Set in a peaceful and sought-after neighborhood just minutes from Geneva, it enjoys remarkable natural light and unobstructed views over the surroundings.
Finishes & Materials
Every detail has been carefully selected: marble worktops and flooring, noble wood panelling, and a working fireplace in the living room. The fully equipped kitchen combines dark veined granite, clean-lined light wood cabinetry and fully integrated premium appliances.
Layout
The apartment stands out for its generous proportions and a layout designed with everyday comfort in mind. The living room is vast and dual-aspect, flooded with natural light throughout the day, creating a warm and serene atmosphere. Two versatile rooms can be arranged to suit individual needs, whether as a professional office, home cinema or games room. The master bedroom features an en-suite shower room and direct access to a balcony, a privilege shared by every bedroom in the apartment, ensuring privacy and natural light for each occupant.
- Entrance hall with integrated wardrobes
- Fully equipped kitchen
- Dual-aspect living & dining room
- Master bedroom with en-suite shower room and balcony access
- Bedroom with en-suite bathroom and balcony access
- Two versatile rooms (office / cinema / games room)
- Guest WC
- Ample integrated storage throughout
- Large cellar
- 2 balconies of 20 m² and 25 m², directly accessible from the bedrooms
In addition
Closed garage box 24 sqm (mandatory) + CHF 250.– / month
Outdoor parking space (mandatory) + CHF 150.– / month
Accessibility & Amenities
The building offers direct access at basement level (-1) to a range of shops and services without stepping outside: a Coop supermarket, a Raiffeisen office, a café and other local conveniences. A rare advantage that makes daily life remarkably effortless. Outside, the Taverney bus stop is a 2-minute walk, Geneva Airport train station is 14 minutes on foot, a pharmacy is 3 minutes away, and the Pommier primary school is 6 minutes' walk.
Key Information
Floor: 7th / 9 levels
Property surface: 180 m²
Usable surface: 180 m²
Year of renovation: 2022
Availability: from 1 July 2026 or by arrangement
Contact us today for further information or to arrange a private viewing.