Einfamilienhaus mit 10 Zimmer zum Verkauf in Anières - Ref 11496 - ZUS
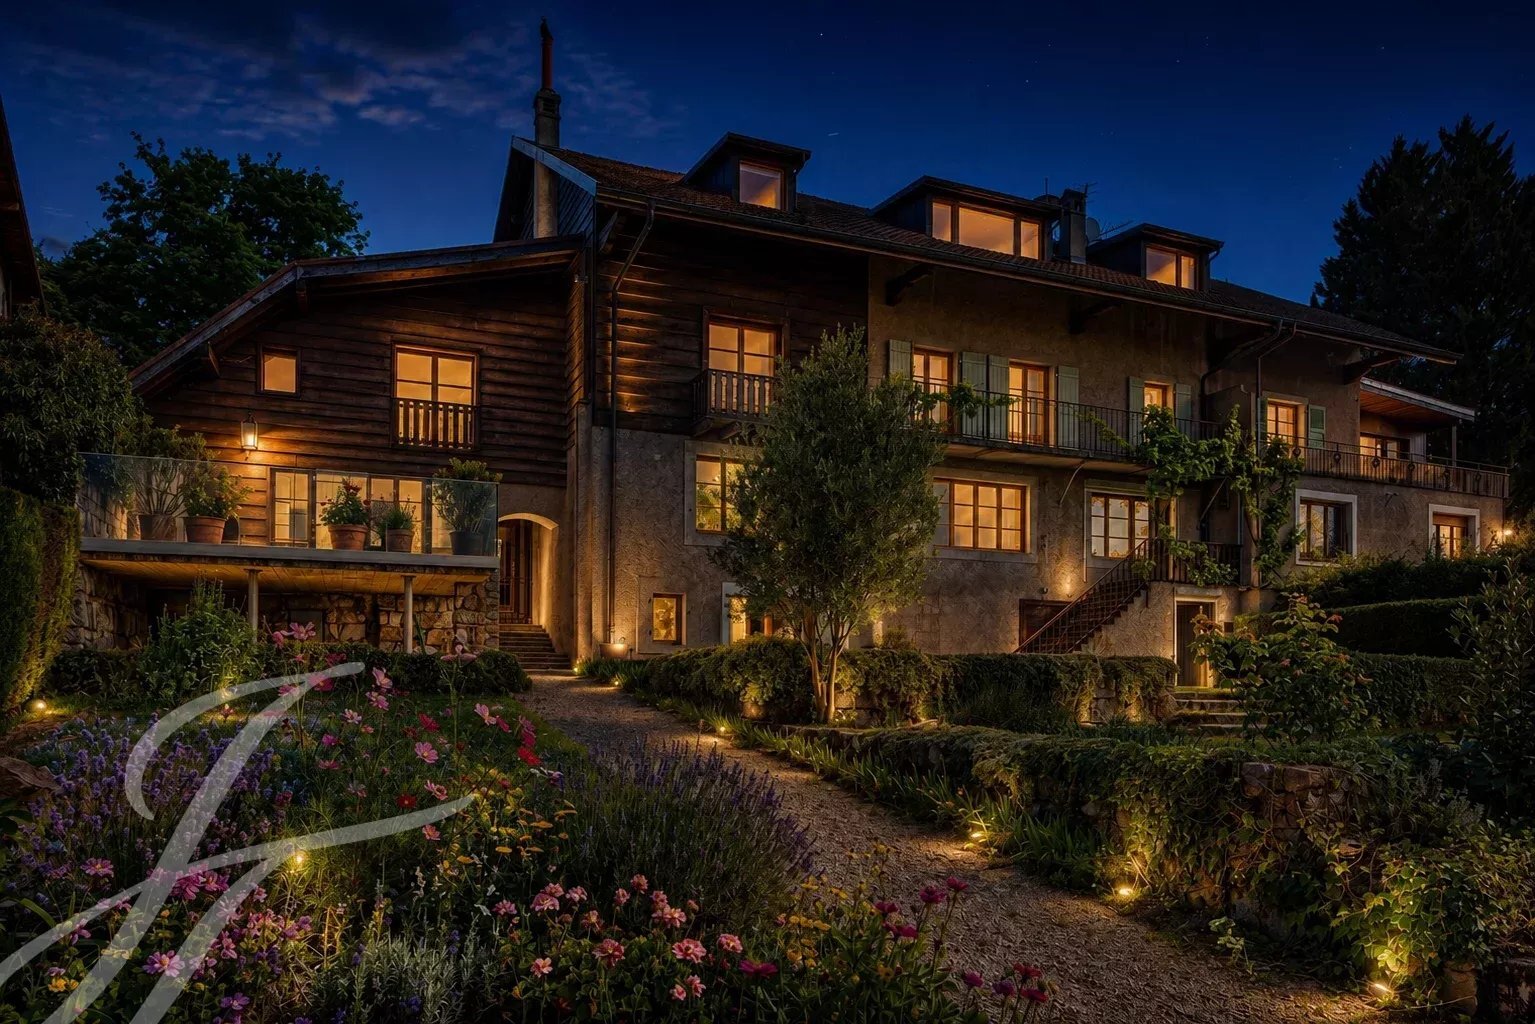
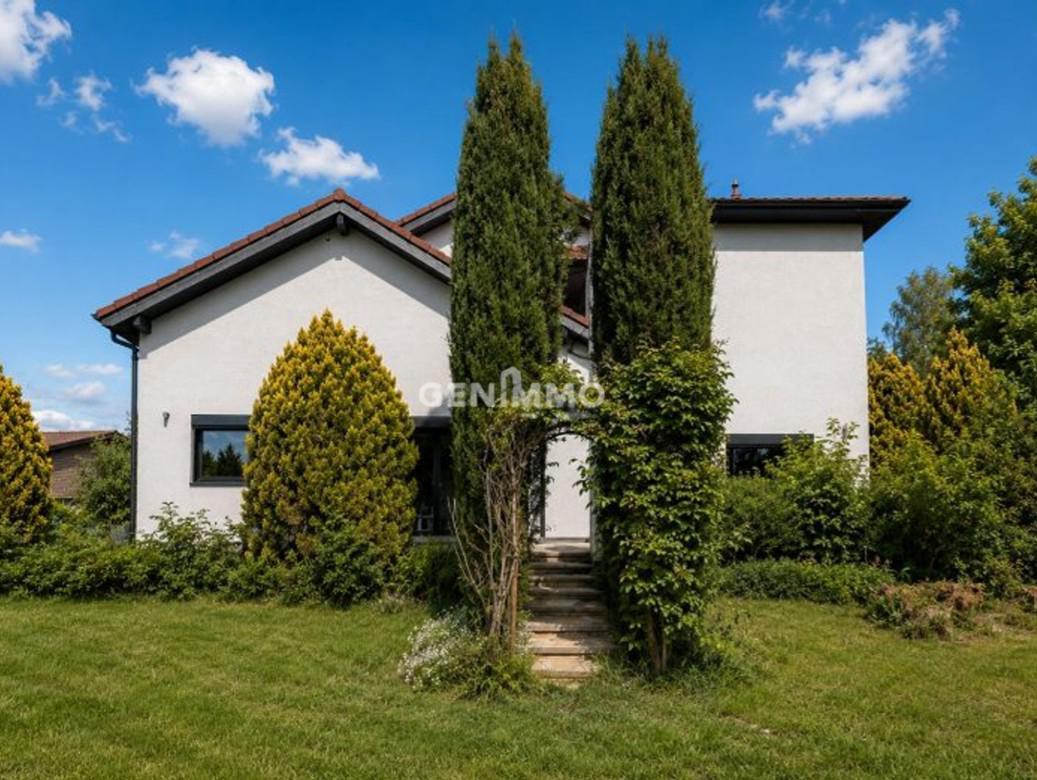
Authentique corps de ferme rénové avec goût
Zimmer10
Preis des ObjektsCHF 7'900'000.-
VerfügbarkeitNach Absprache
Ort
1247 AnièresAngaben
Referenz
11496 - ZUS
Verfügbarkeit
Nach Absprache
Badezimmer
4
Baujahr
1846
Letzte Renovierungen
2024
Zimmer
10
Anzahl Ebenen der Immobilie
3
Heizanlage
Ölheizung
Wärmeverteilung
Radiator
Grundstücksfläche
1'550 m²
Netto Fläche
550 m²
Gebäudevolumen
3'079 m³
Beschreibung
Originaltext in französisch, Übersetzen in Deutsch.
Übersetzung des Originaltexts von französisch nach Deutsch läuft…
Bei der Übersetzung ist ein Fehler aufgetreten. Bitte versuchen Sie es später erneut.
Text aus französisch übersetzt, siehe Original
Originaltext in französisch, Übersetzen in Deutsch.
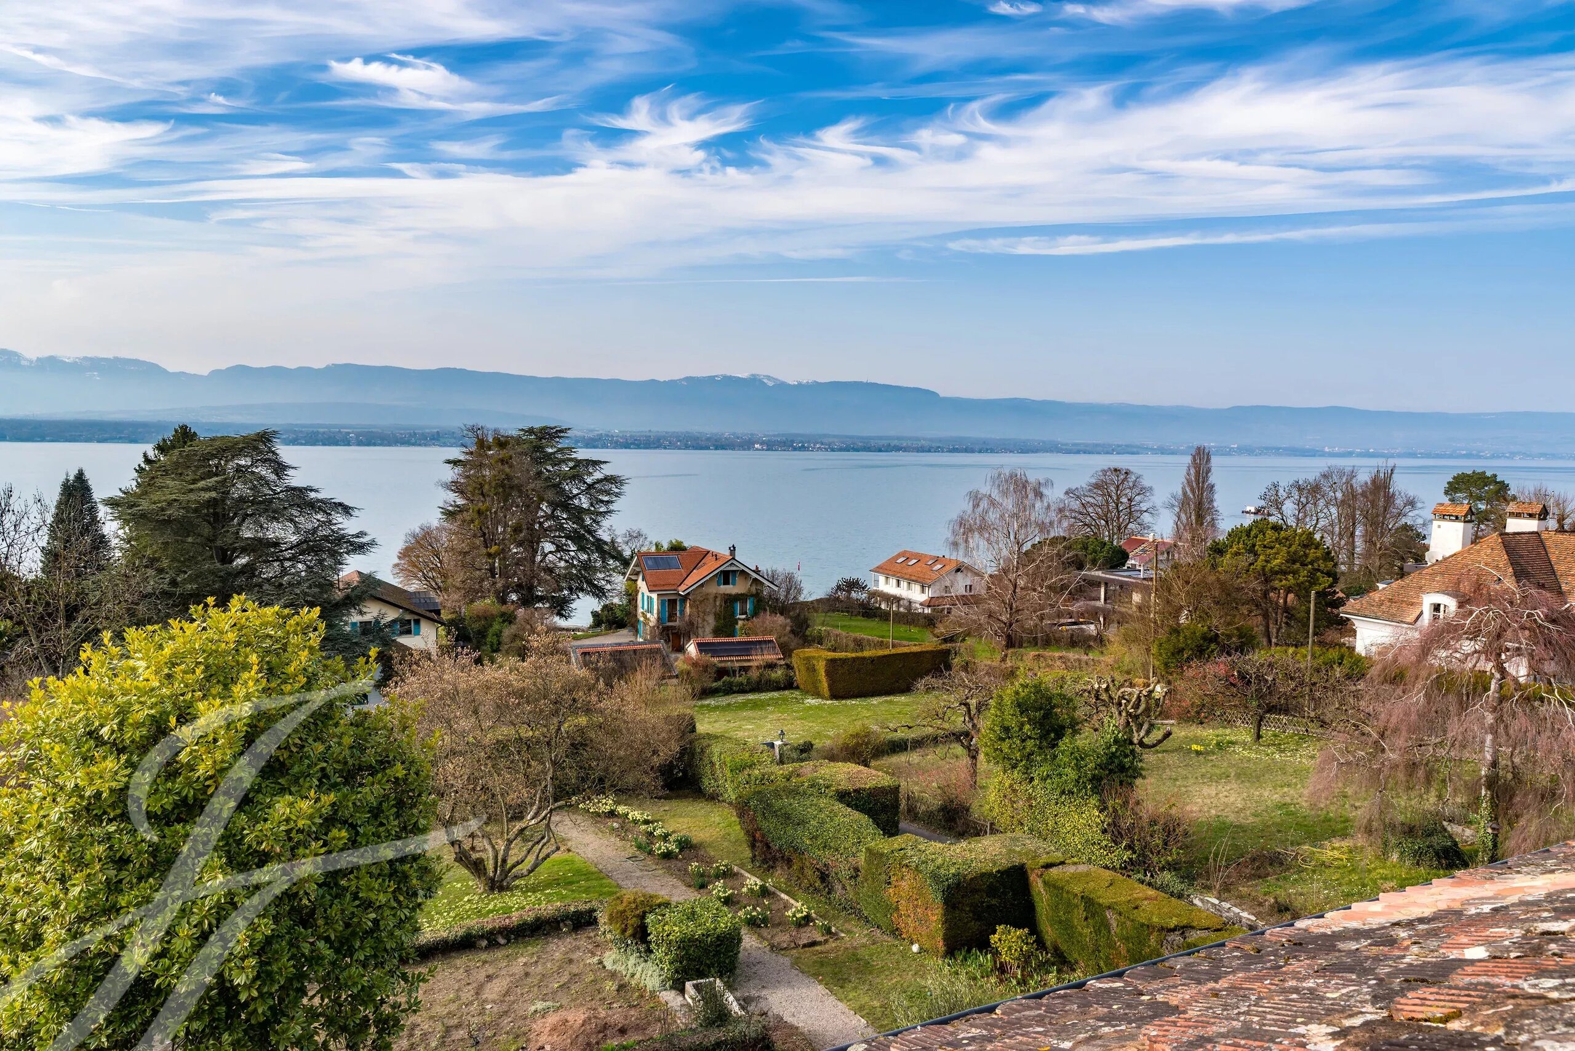
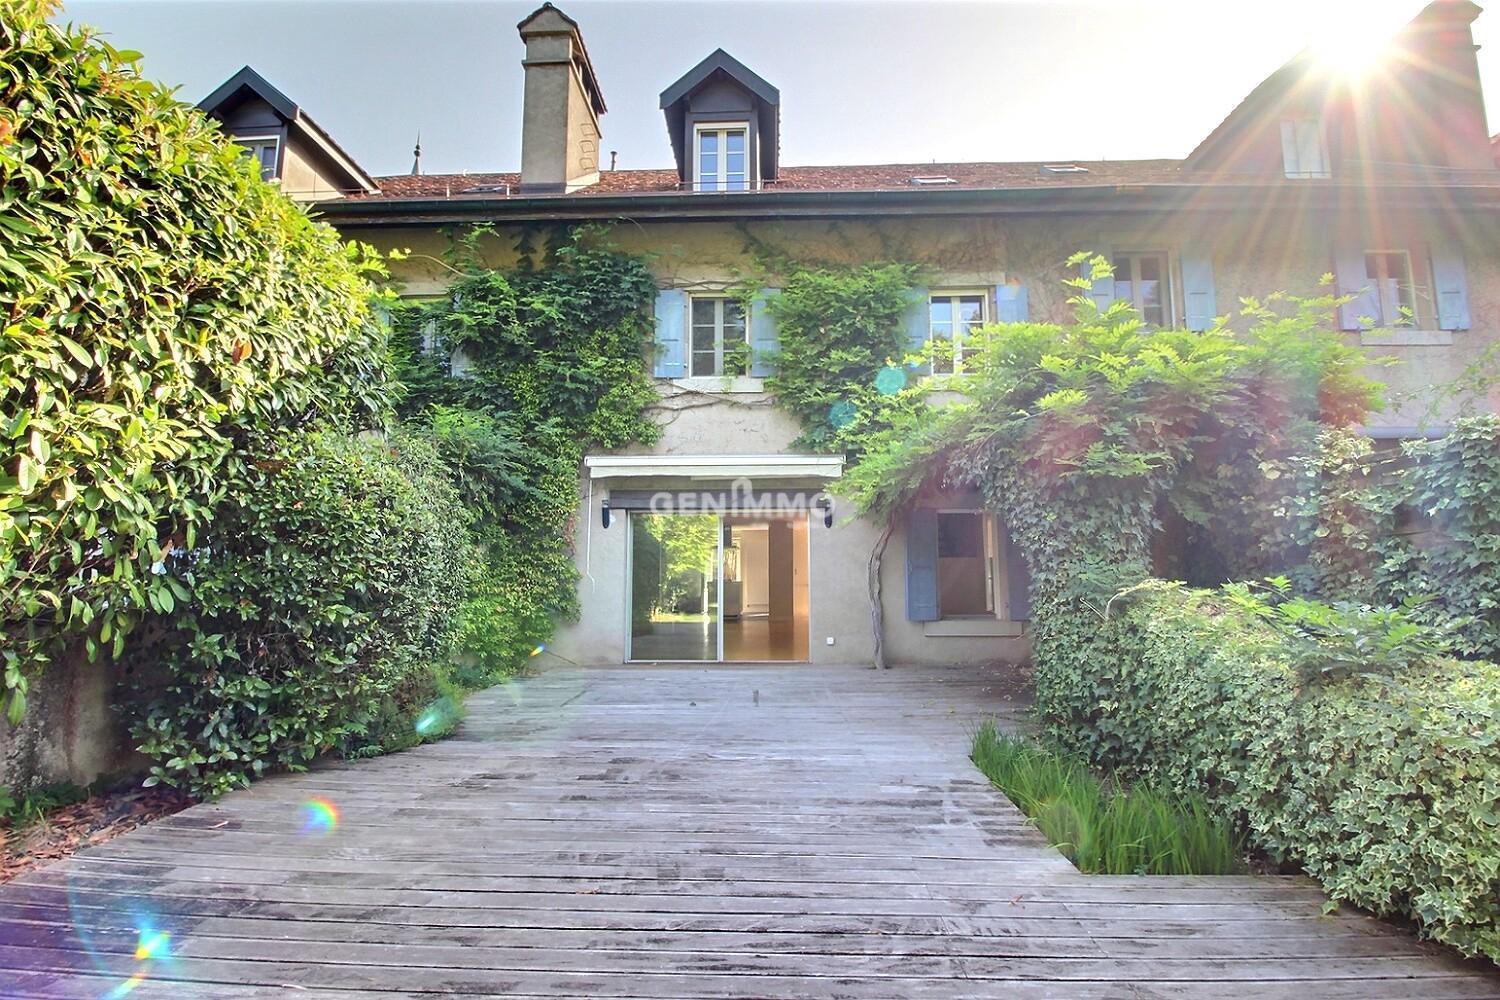
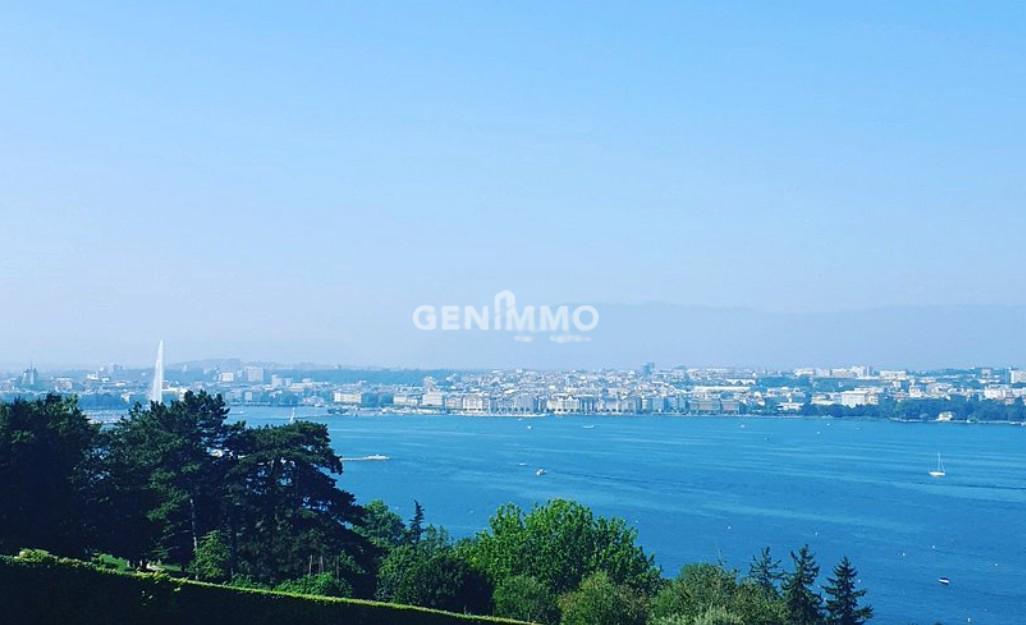
Anières – Maison de maître de 1846, vue panoramique sur le Léman
Rez-de-chaussée
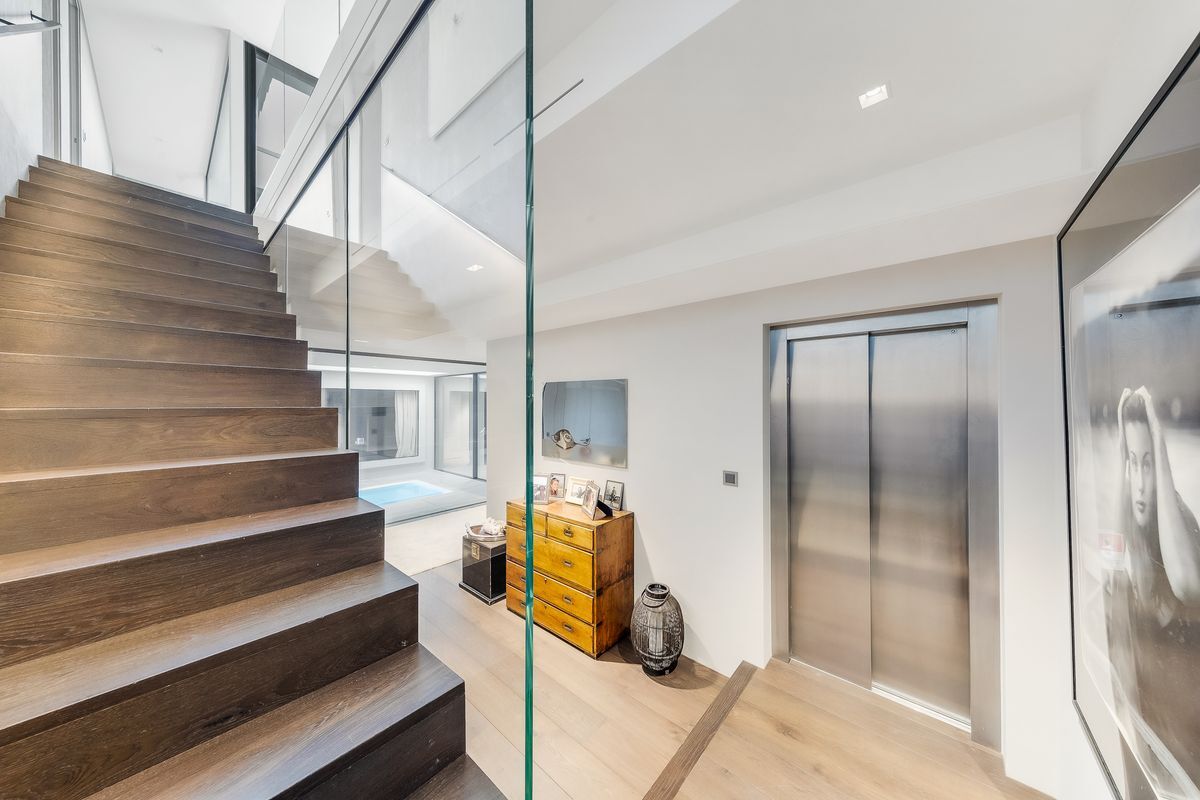
- Hall d'entrée
- WC visiteurs
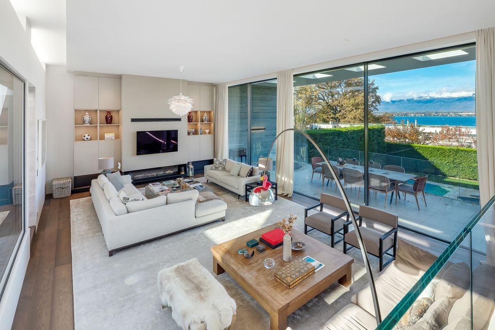
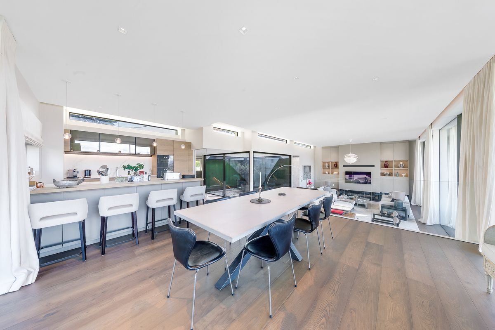
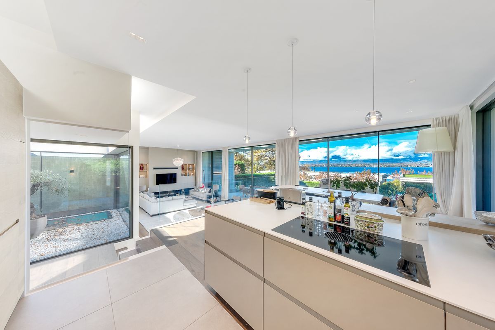
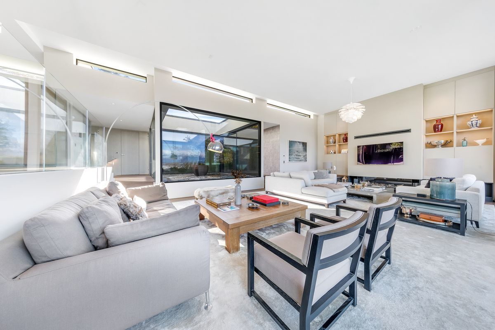
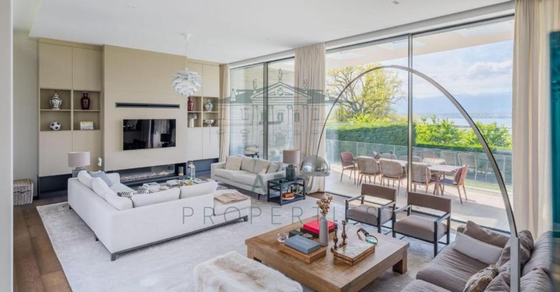
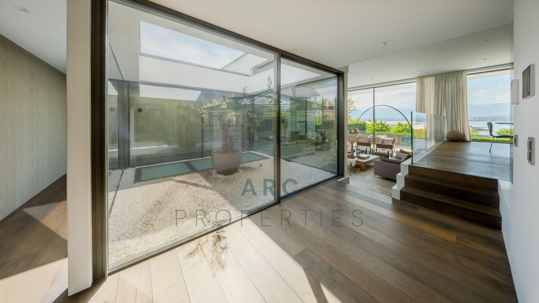
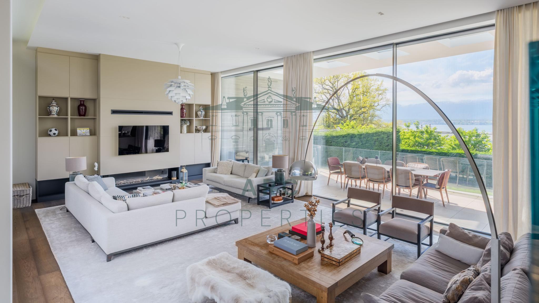
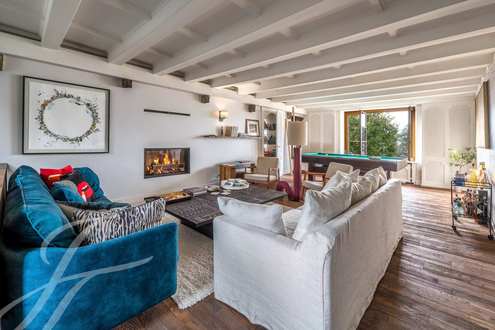
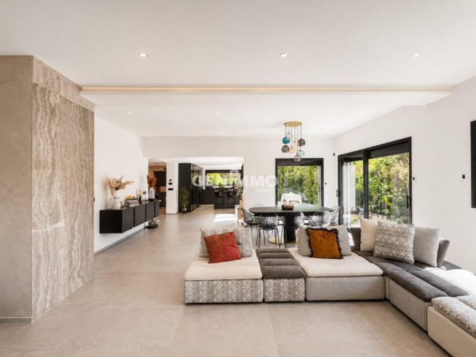
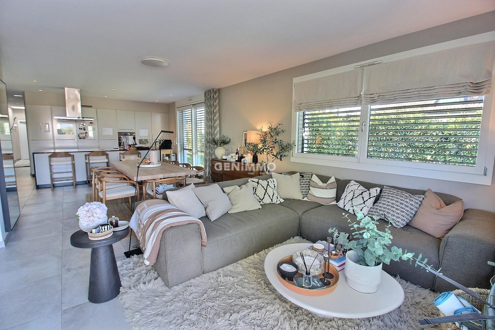
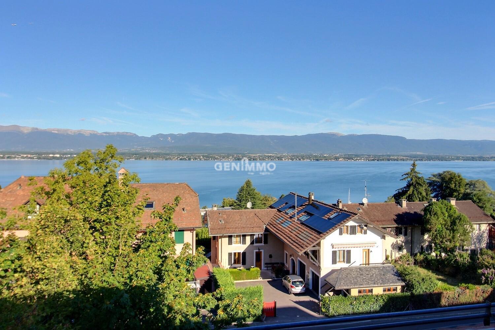
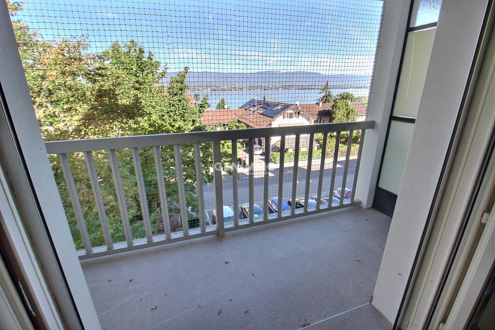
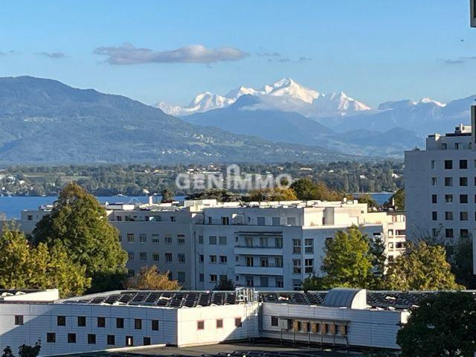
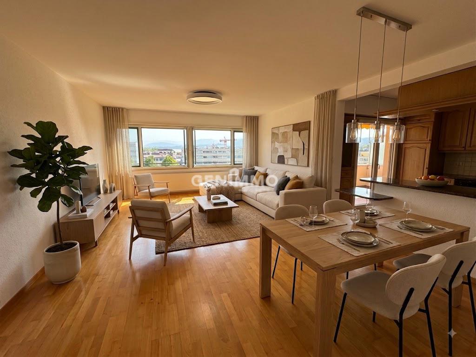
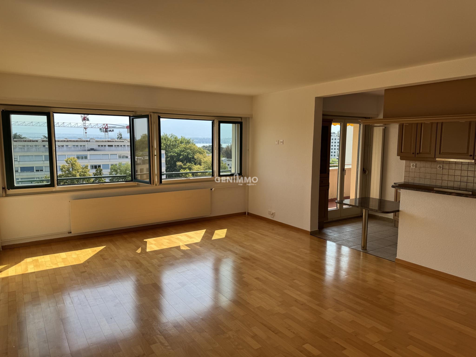
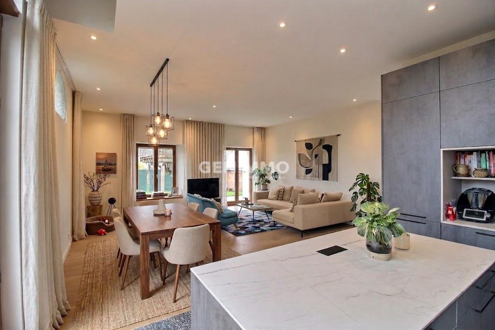
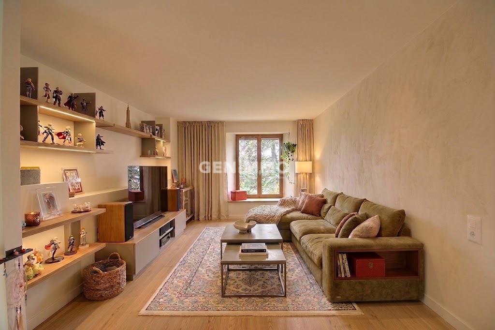
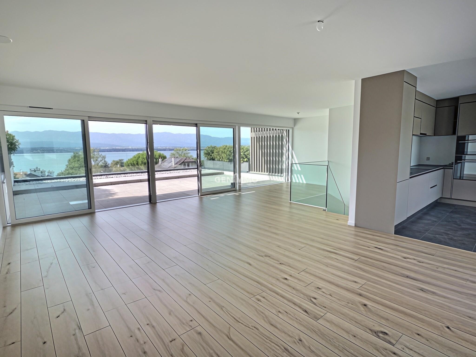
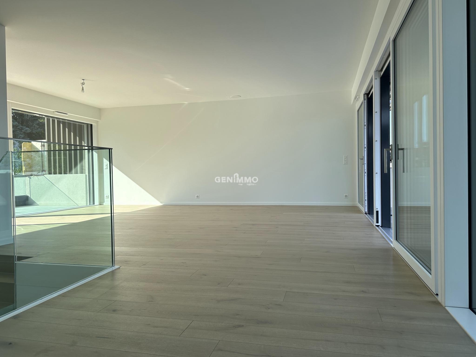
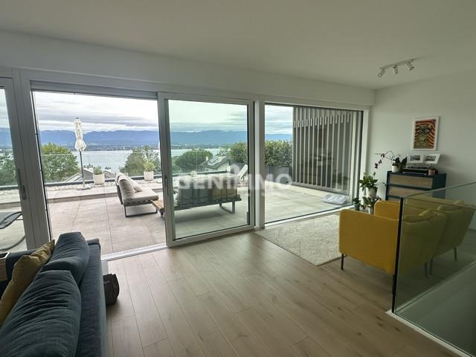
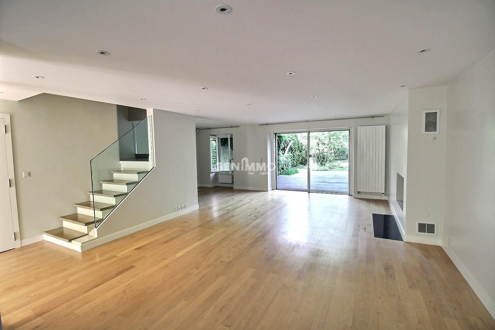
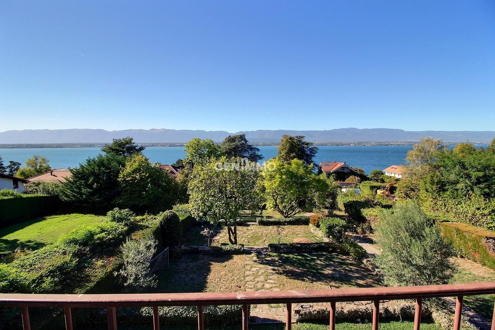
- Grand séjour avec vue panoramique sur le lac
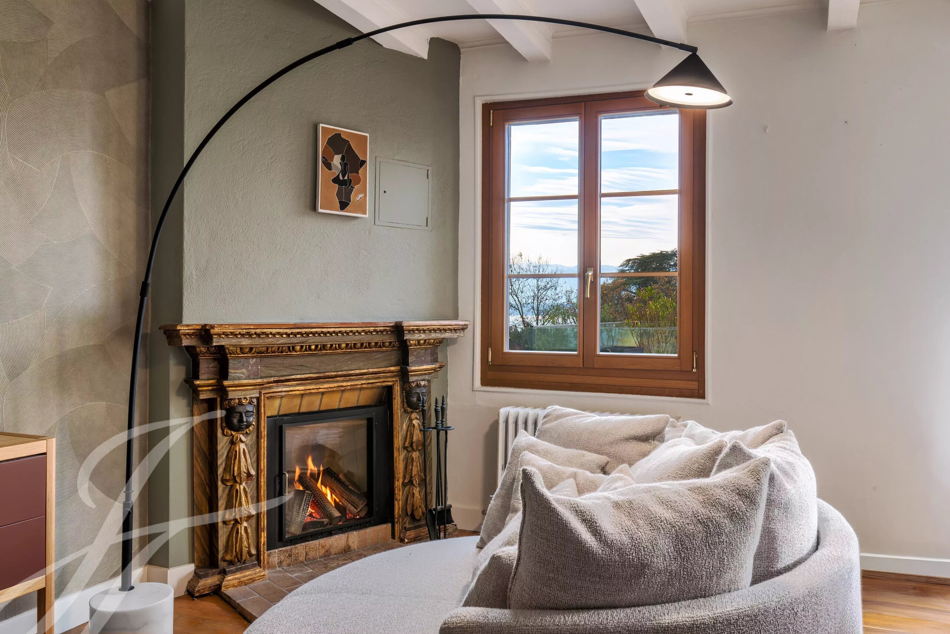
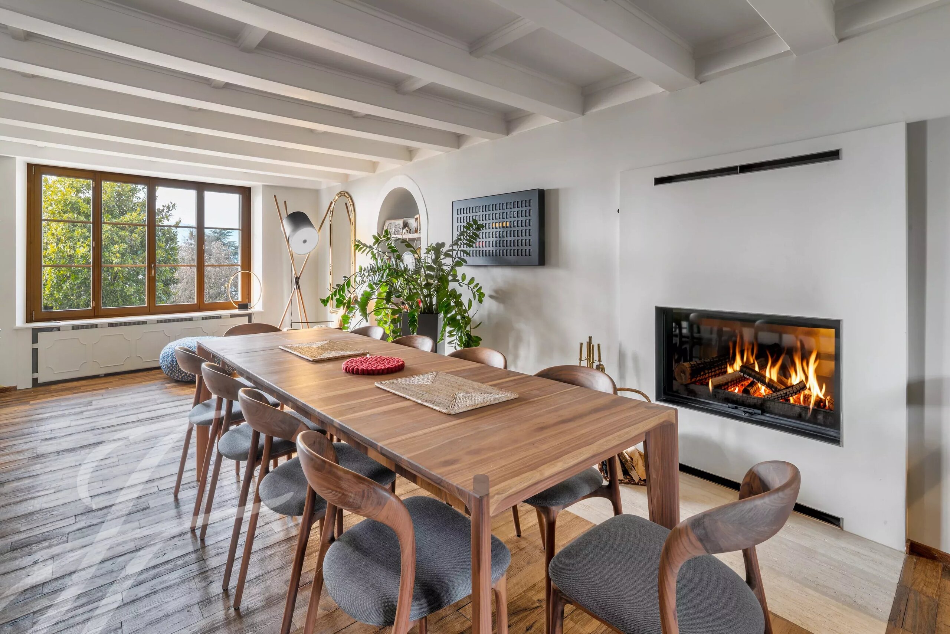
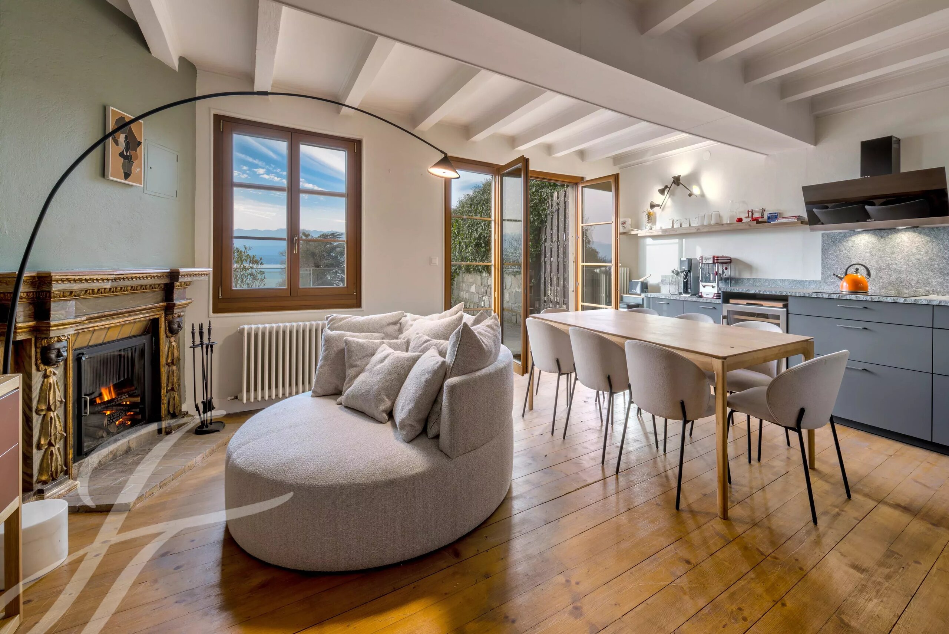
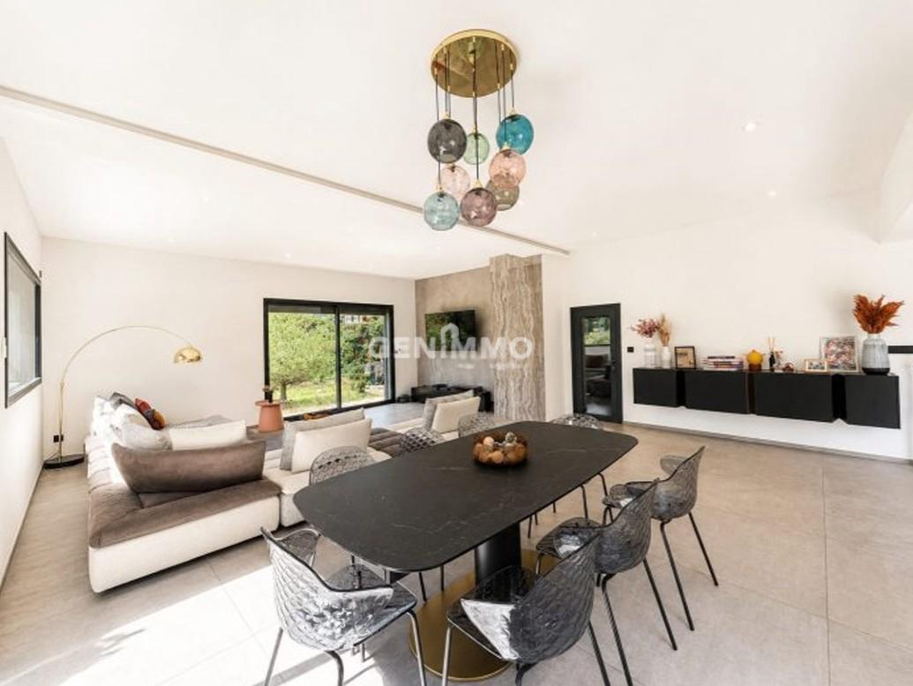
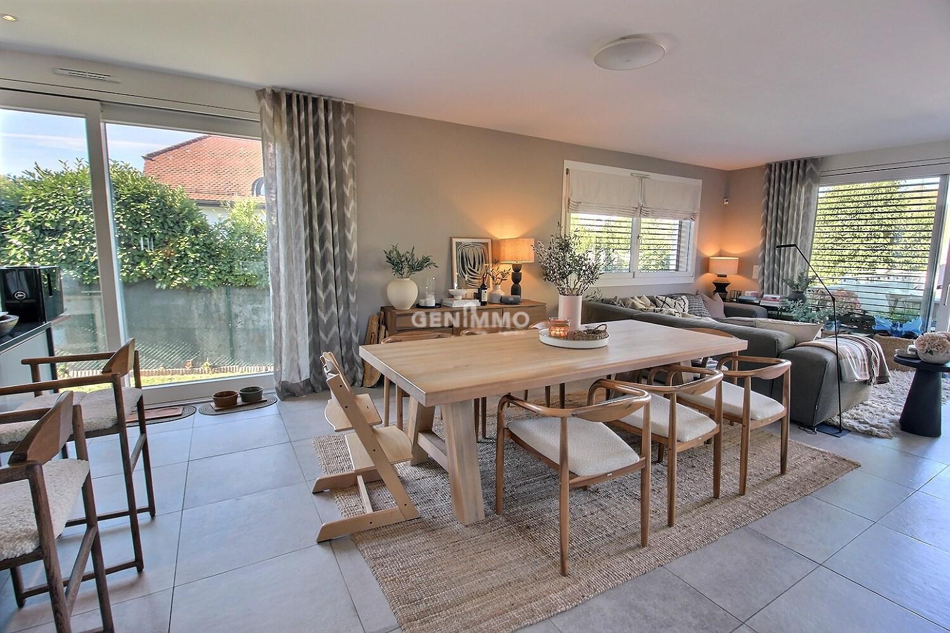
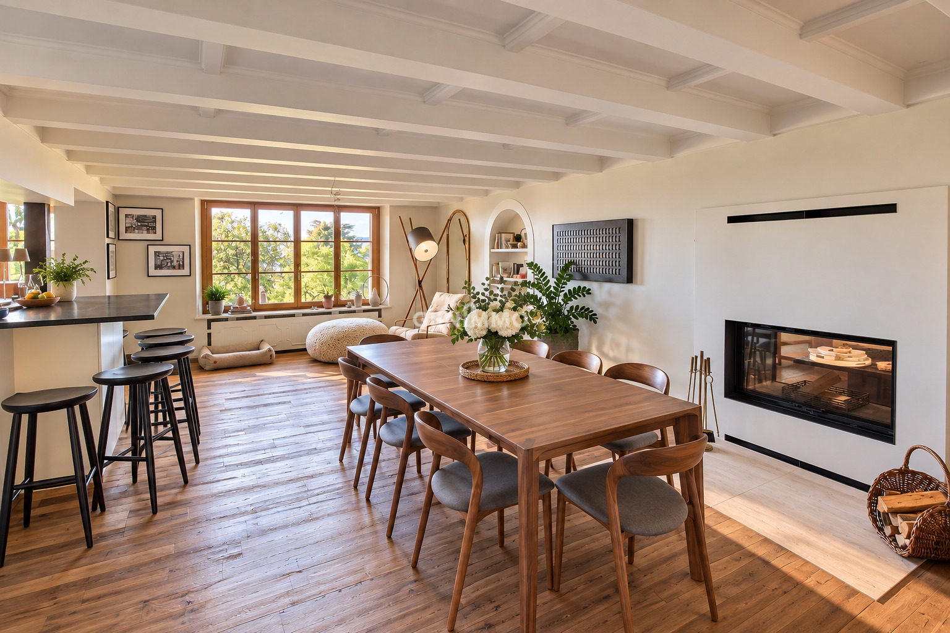
- Salle à manger, reliée au séjour par une cheminée traversante
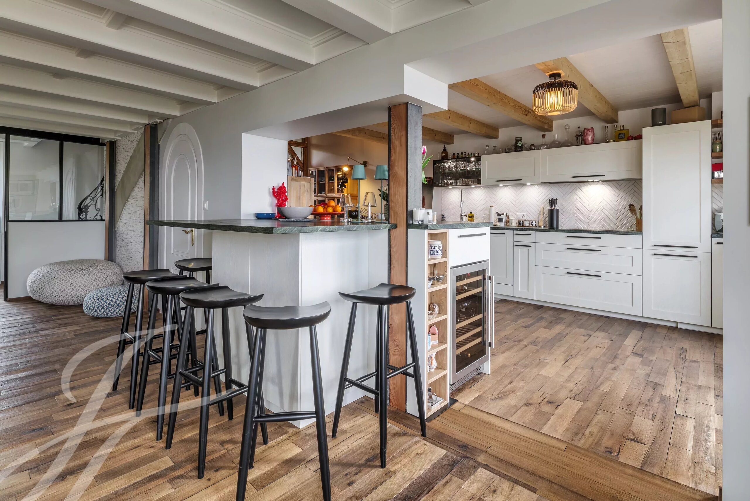
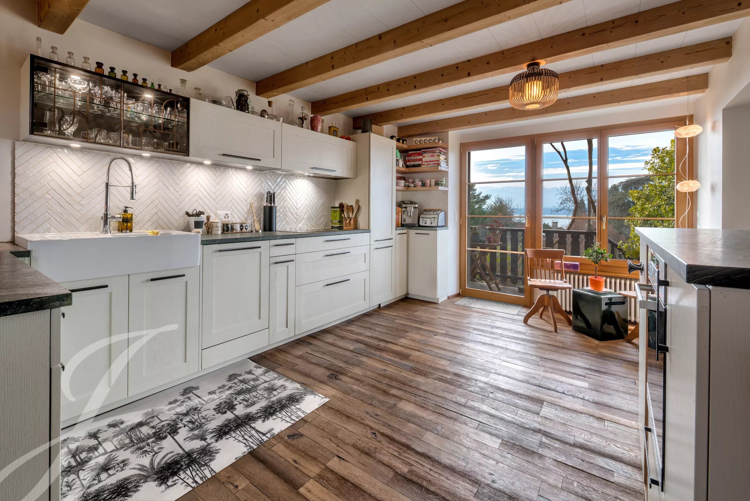
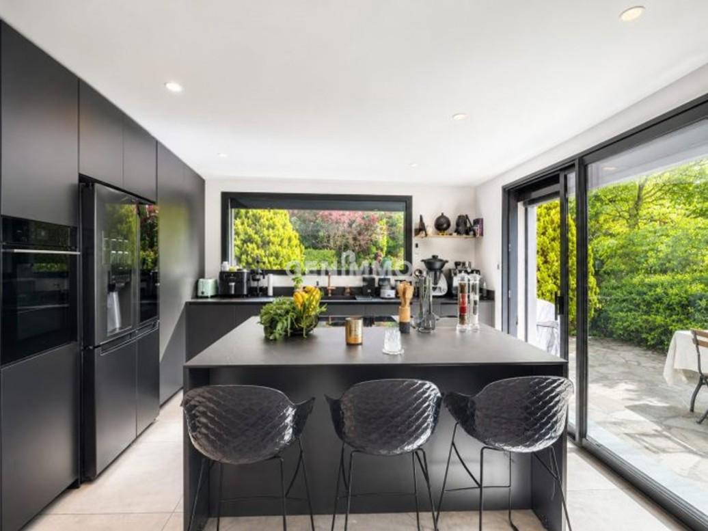
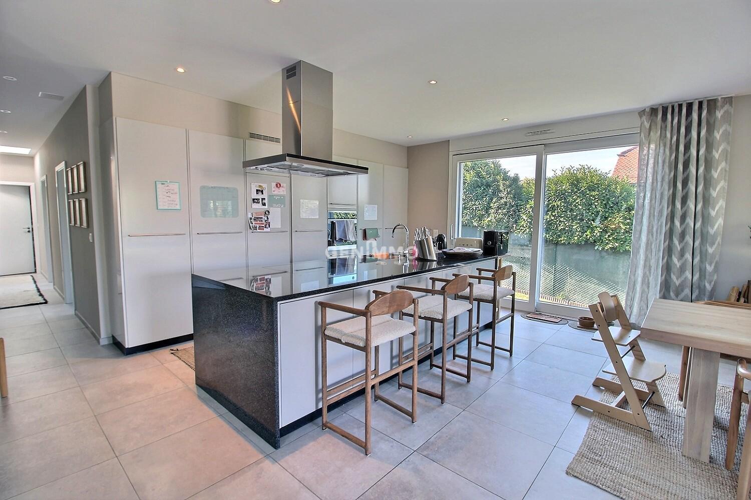
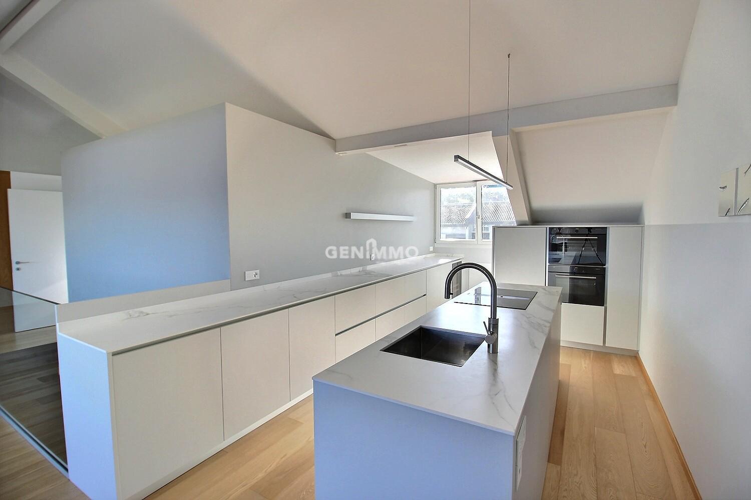
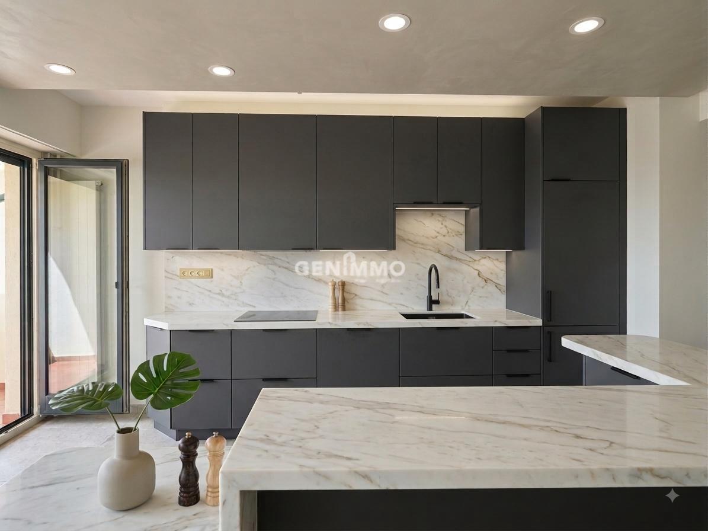
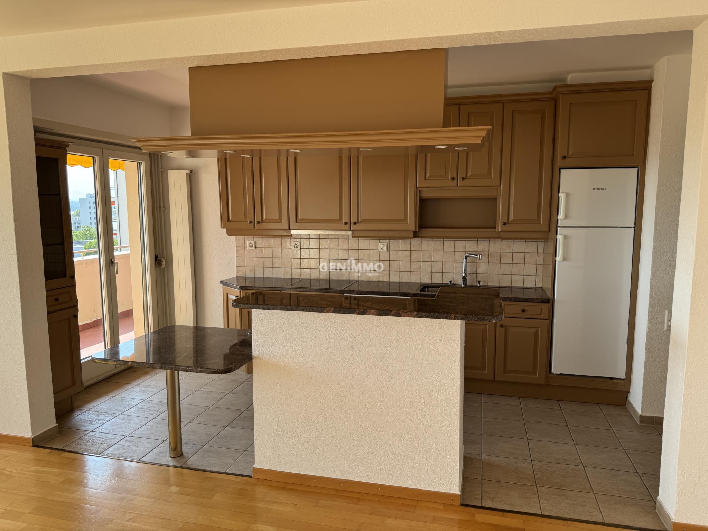
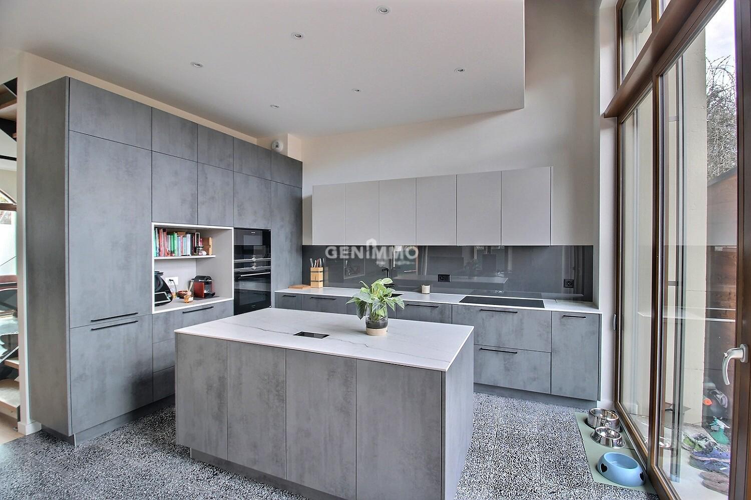
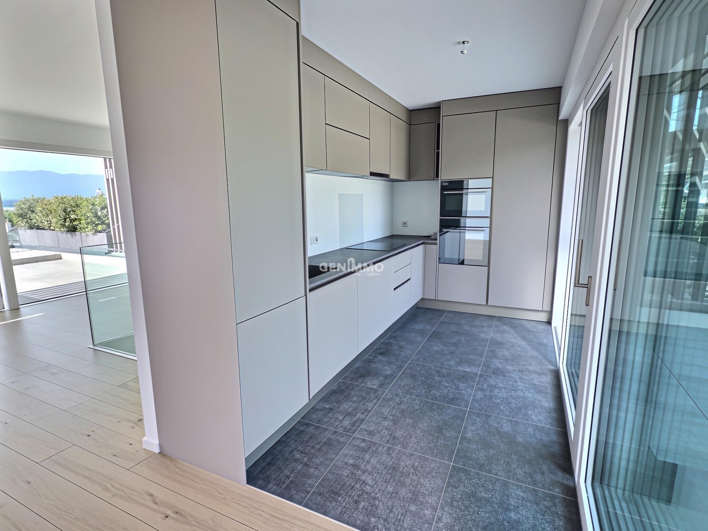
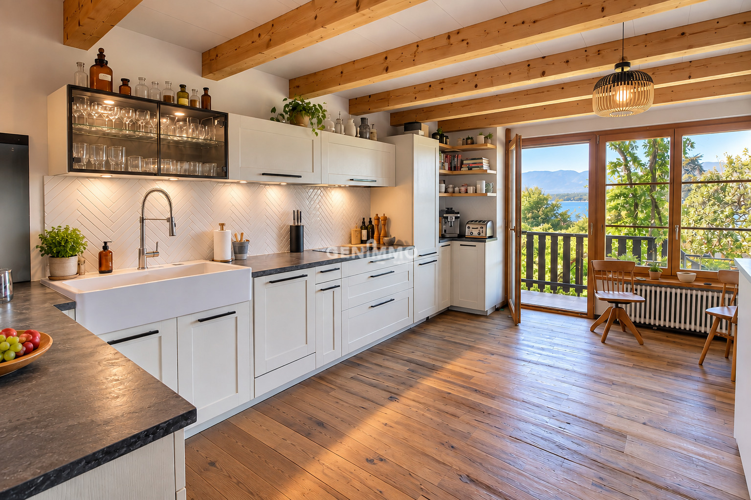
- Cuisine ouverte entièrement équipée, avec accès à la terrasse et au jardin
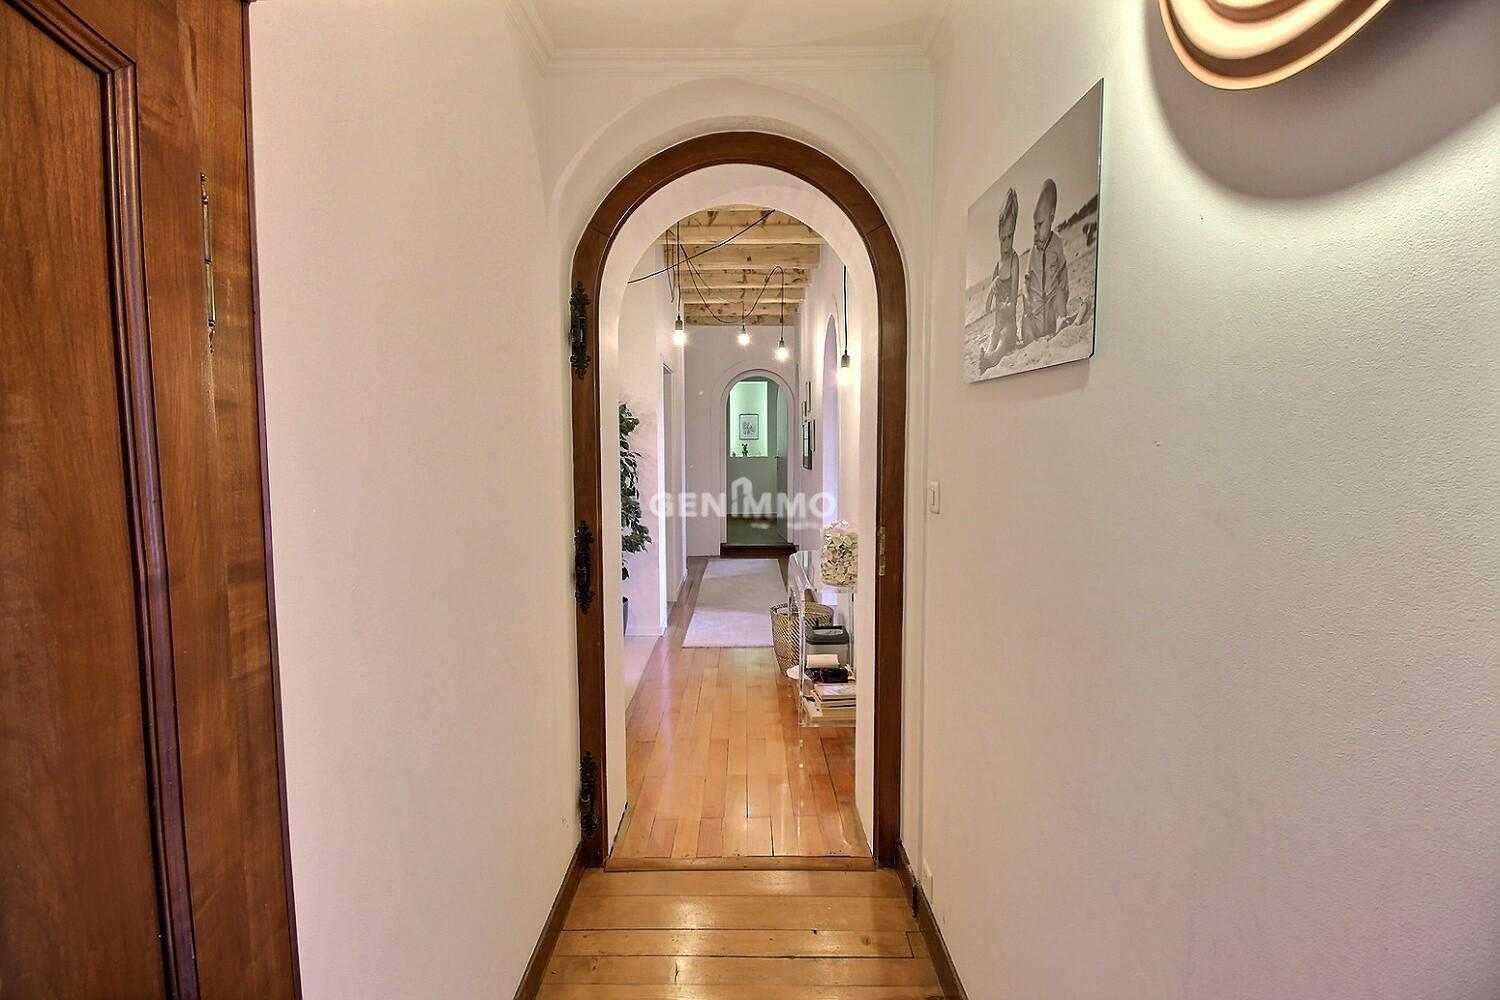
- Couloir de distribution
- Seconde entrée indépendante
Étage
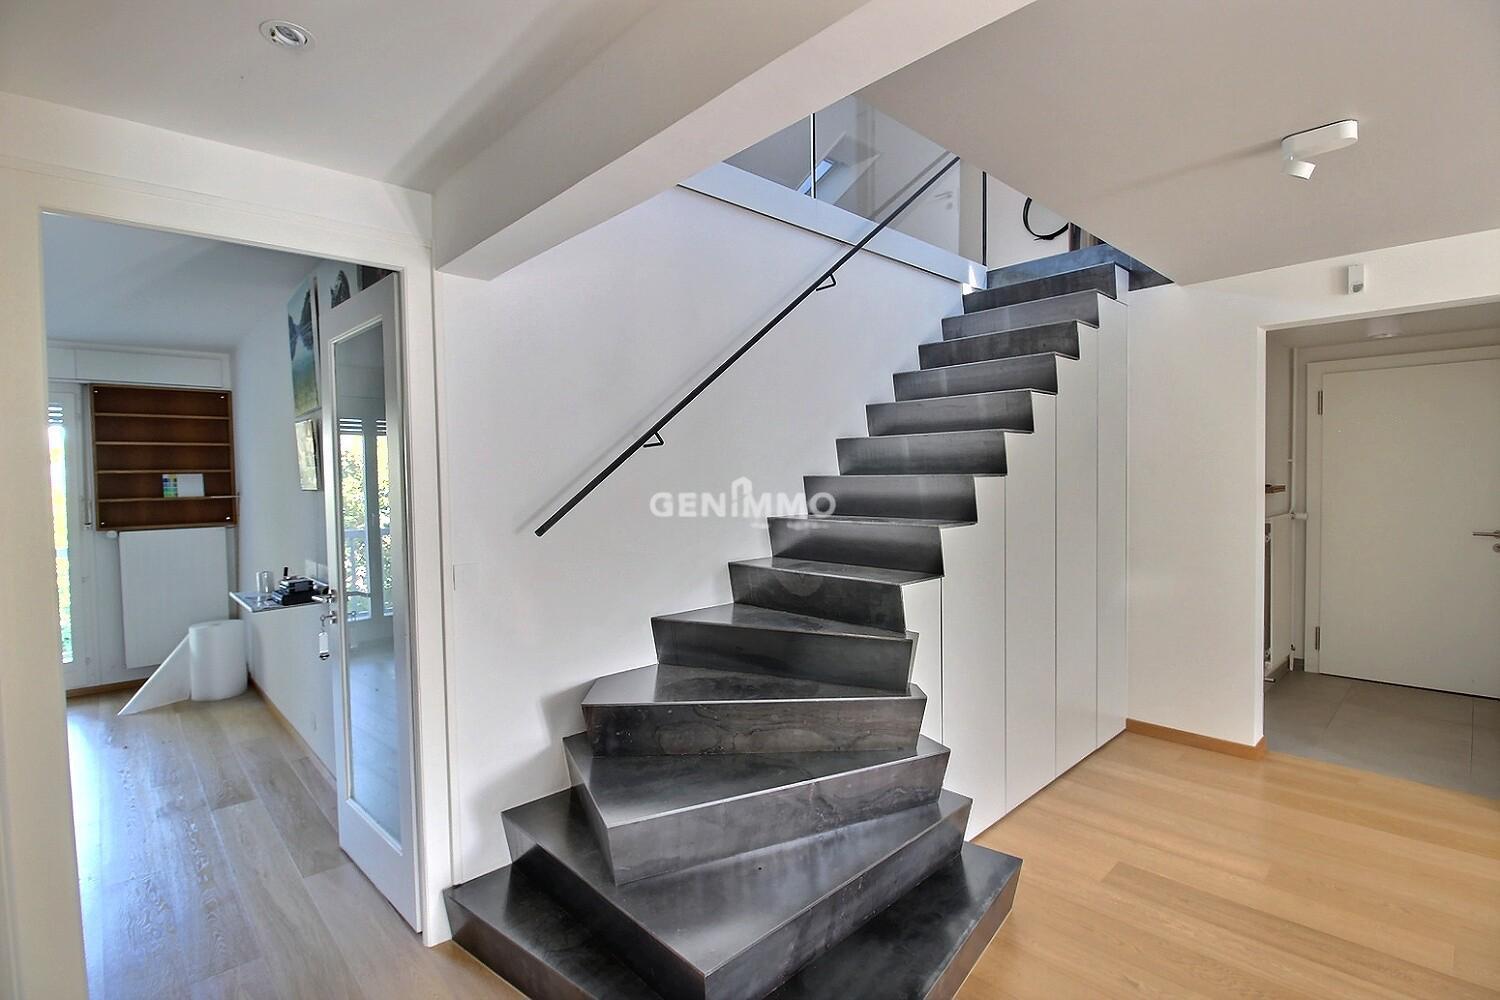
- Hall de distribution
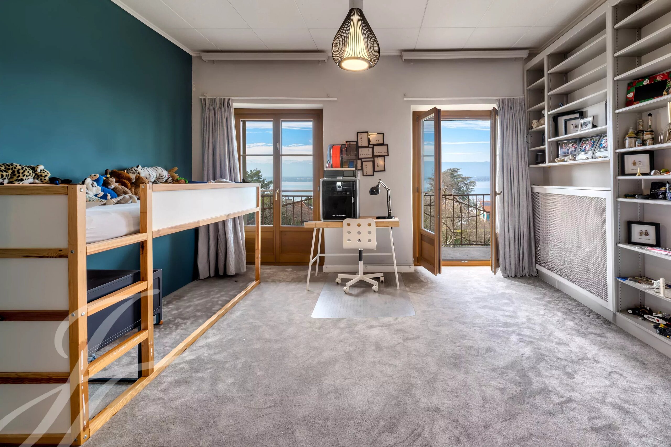
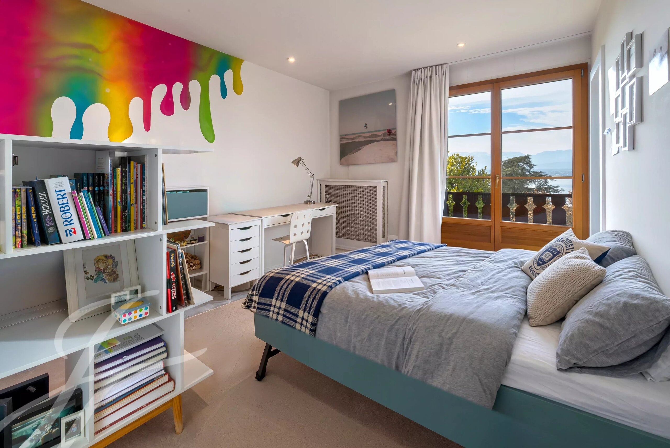
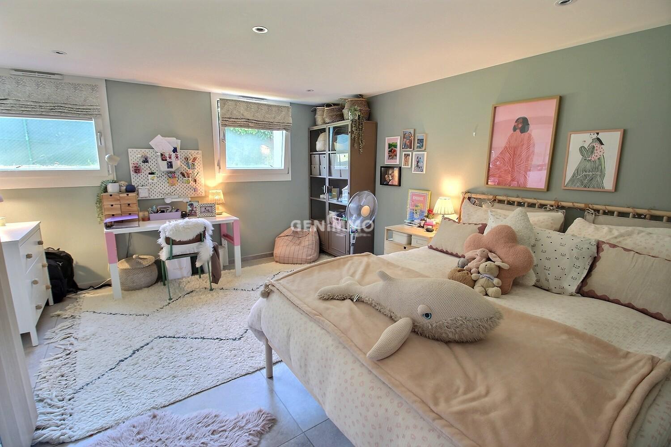
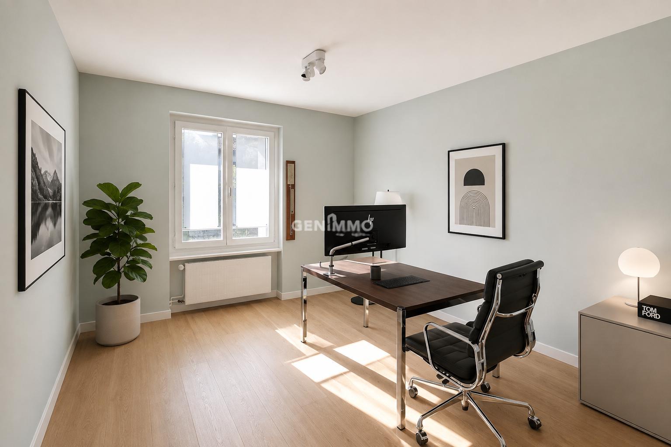
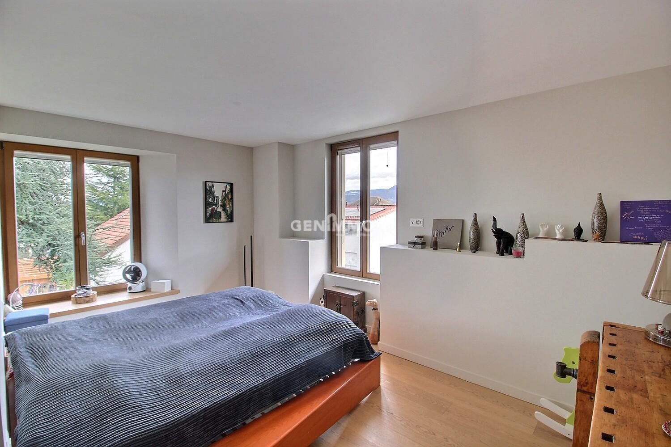
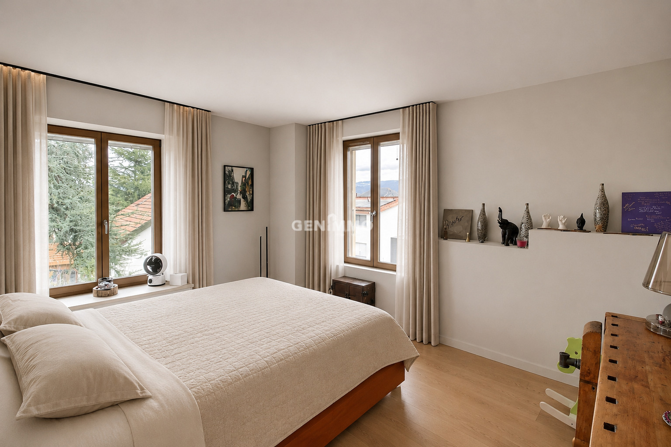
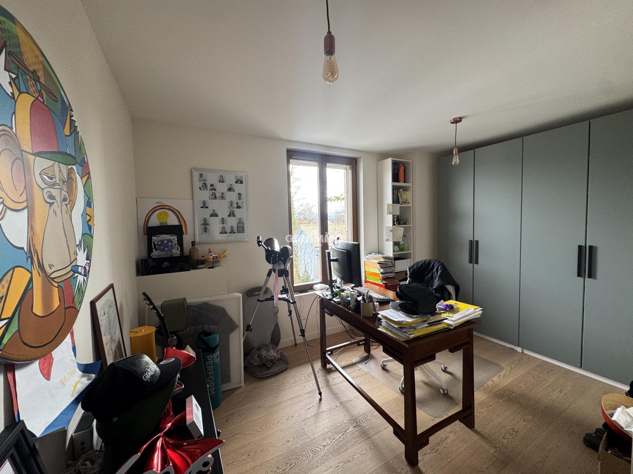
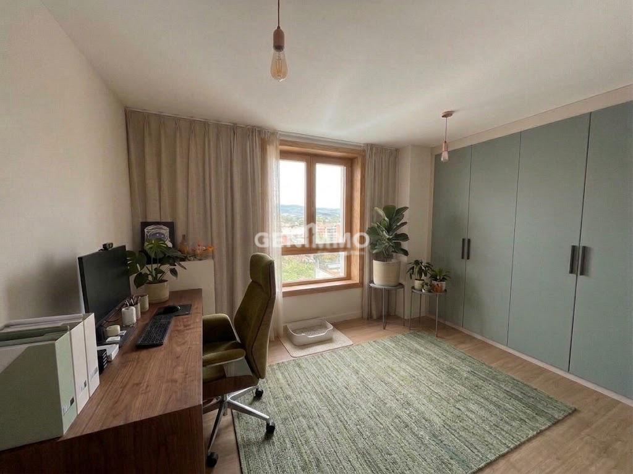
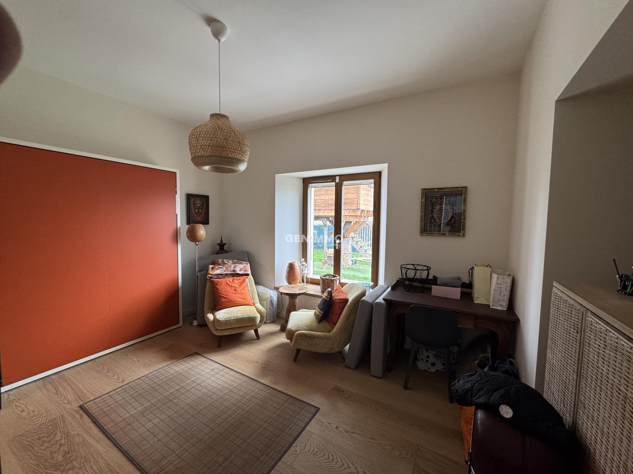
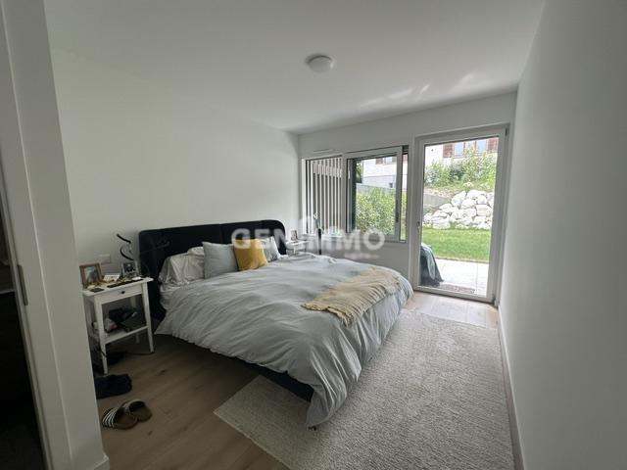
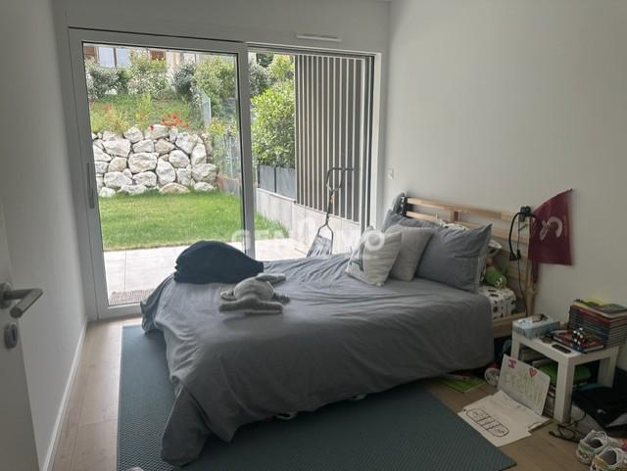
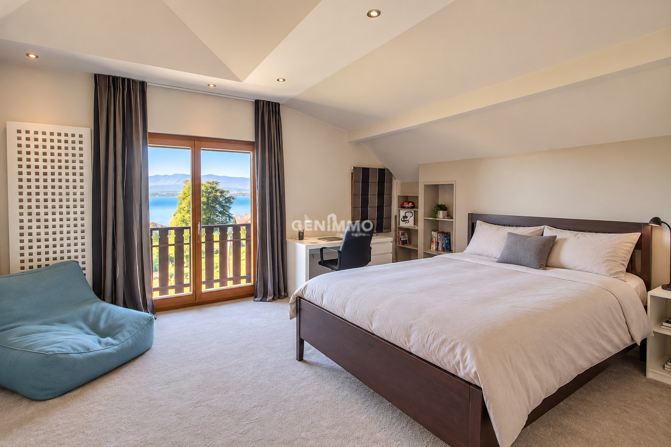
- 5 chambres à coucher
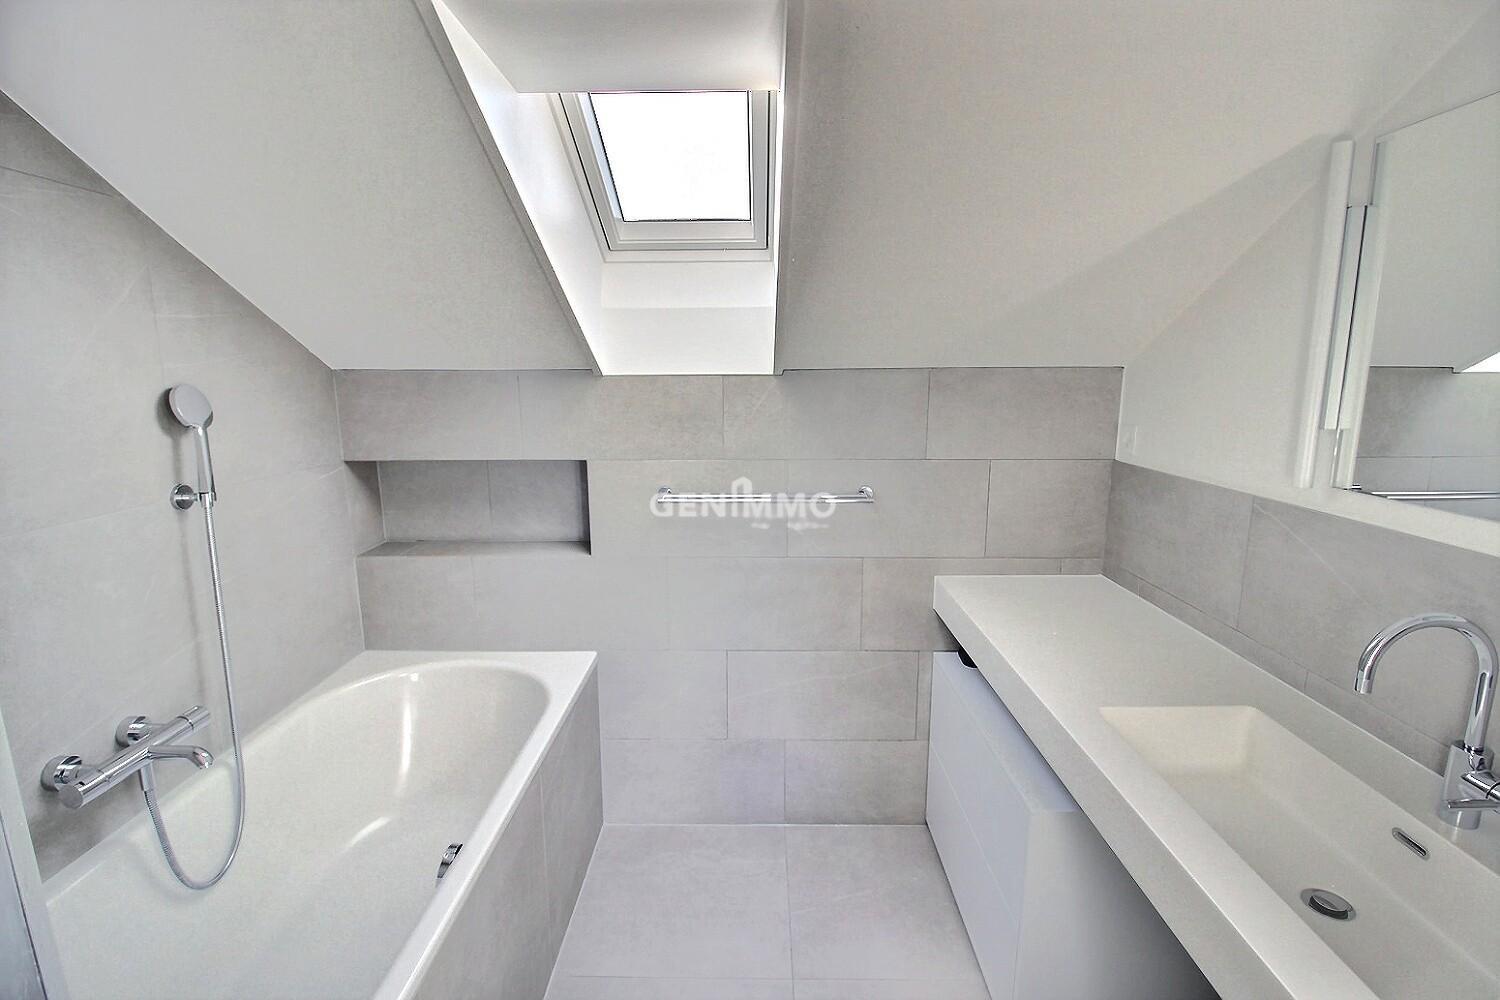
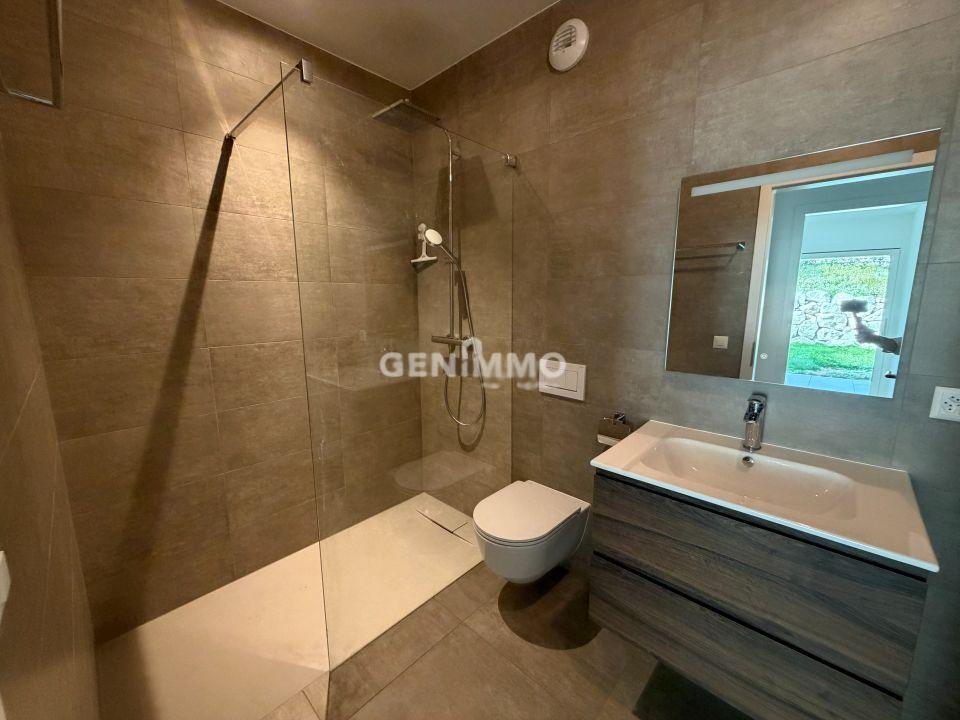
- 3 salles de bains
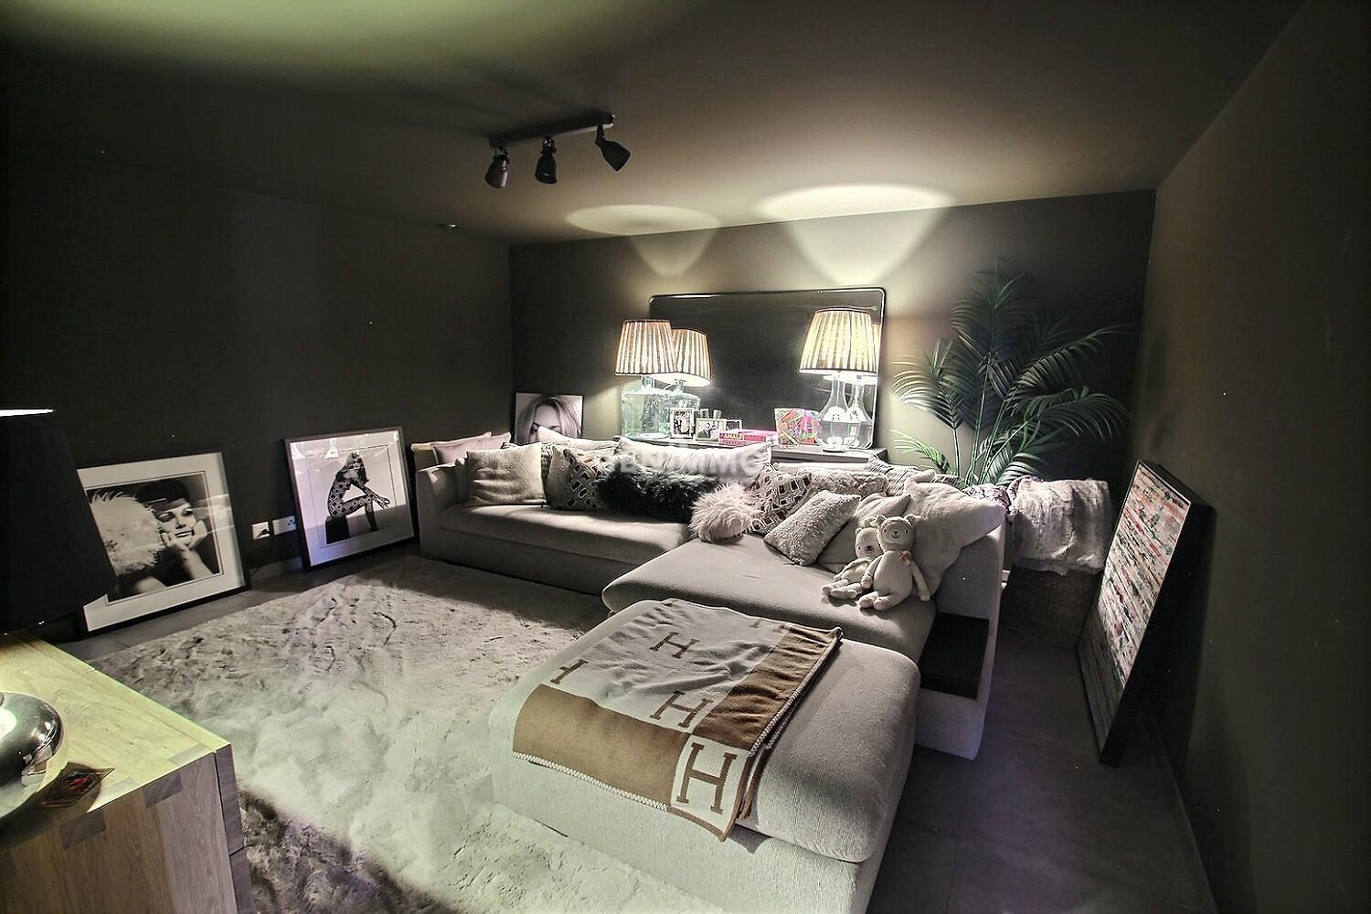
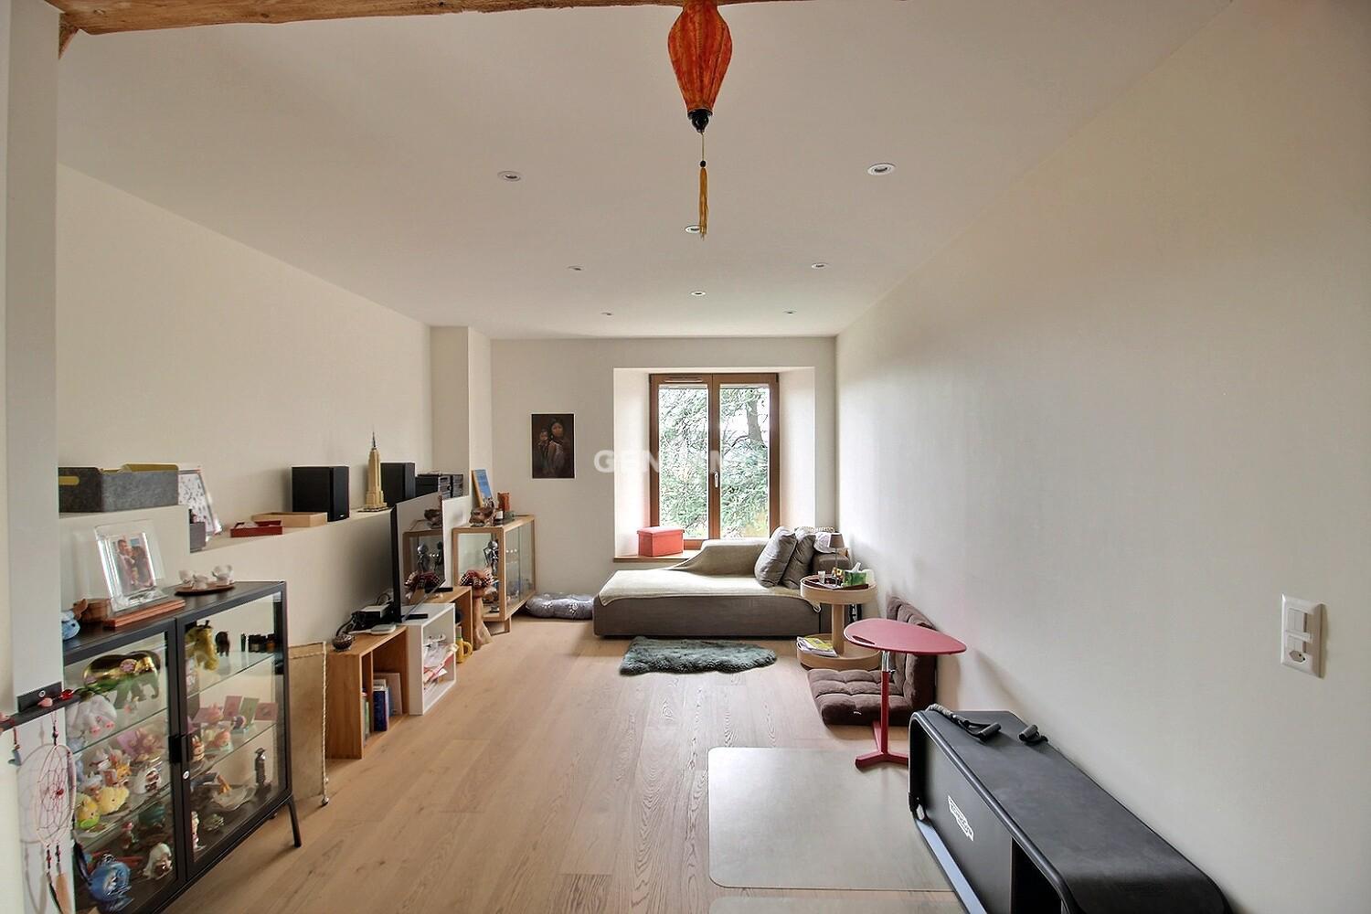
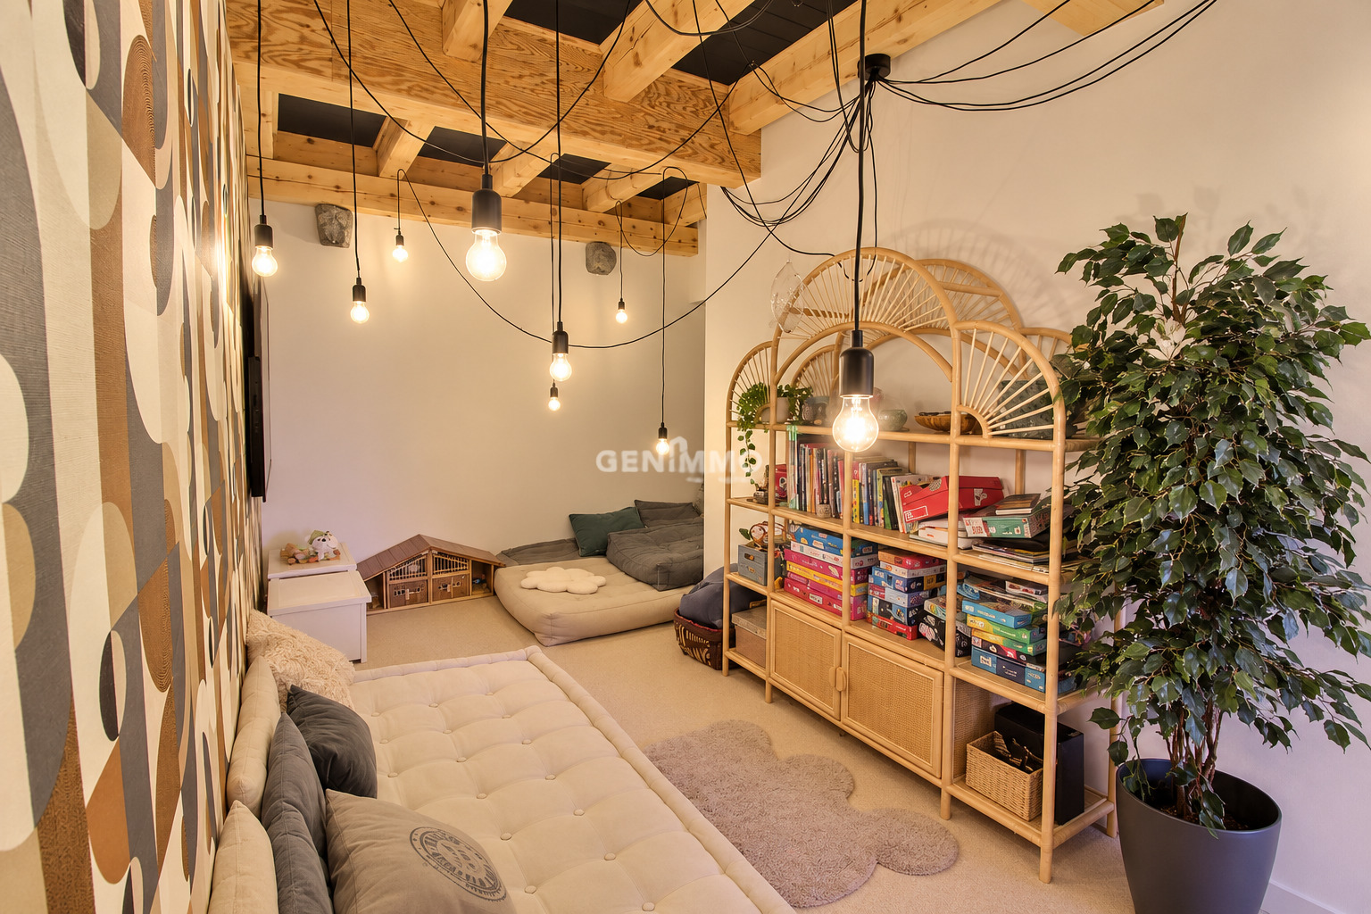
- Espace jeux / TV
Combles
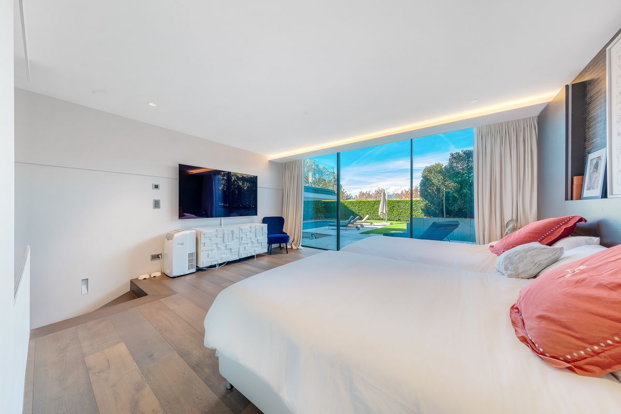
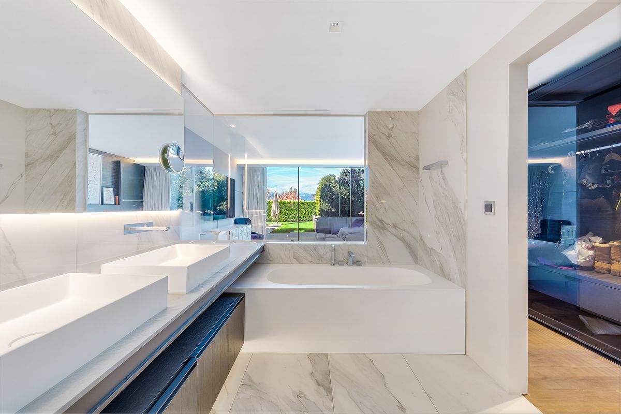
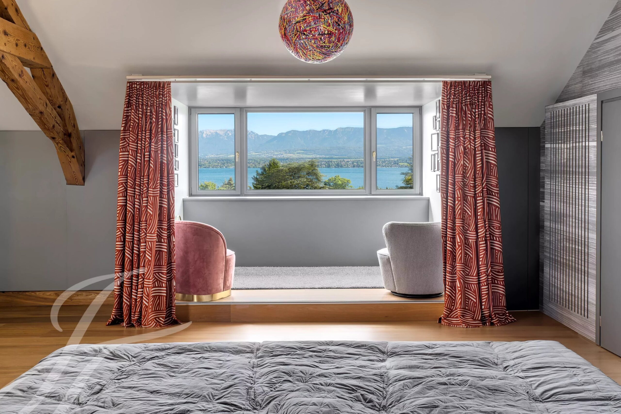
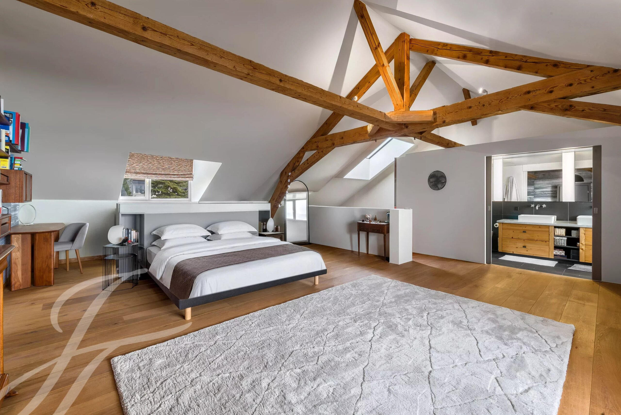
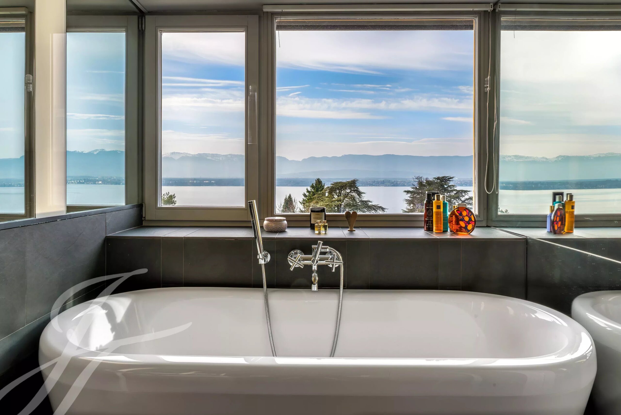
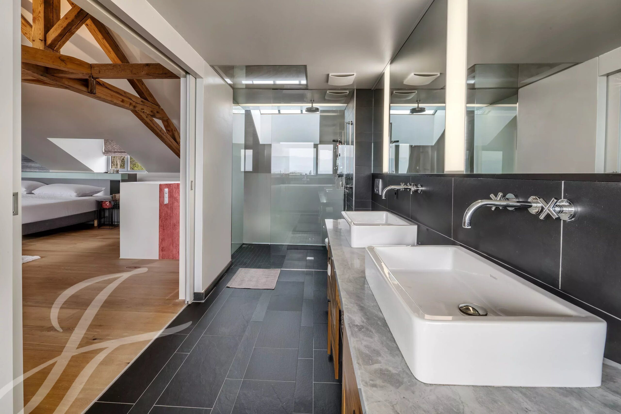
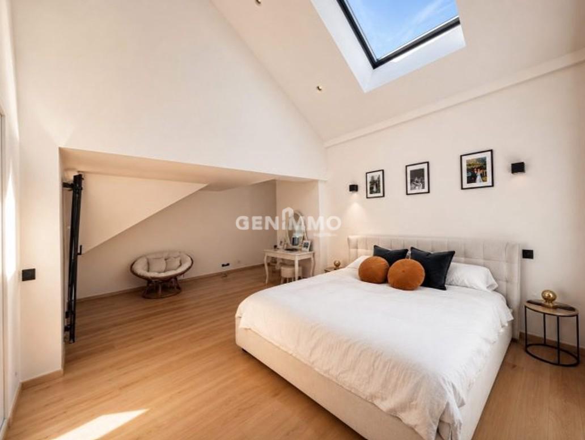
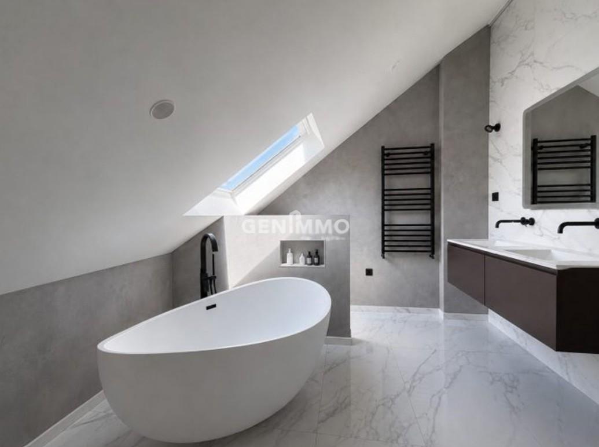
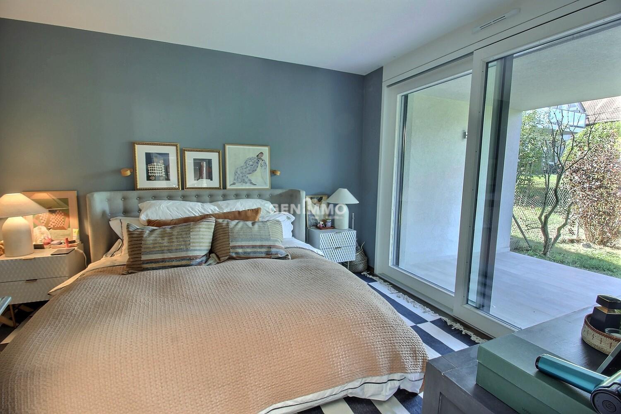
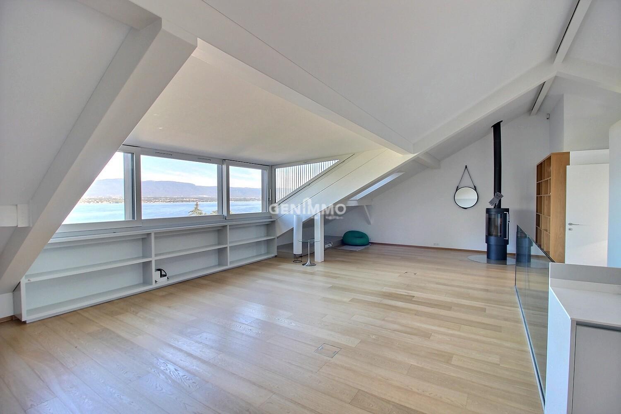
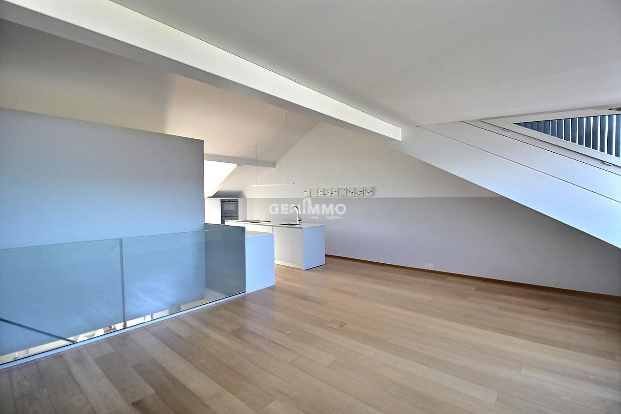
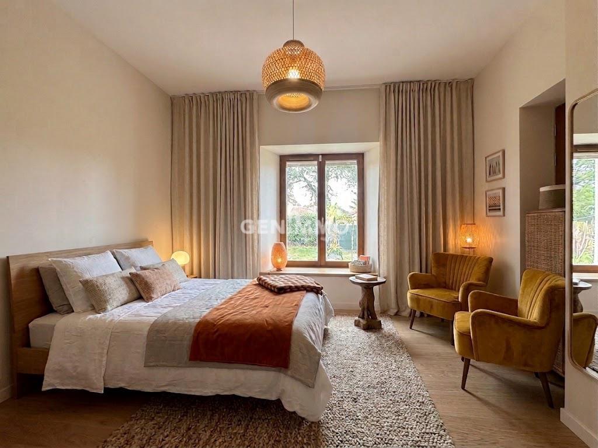
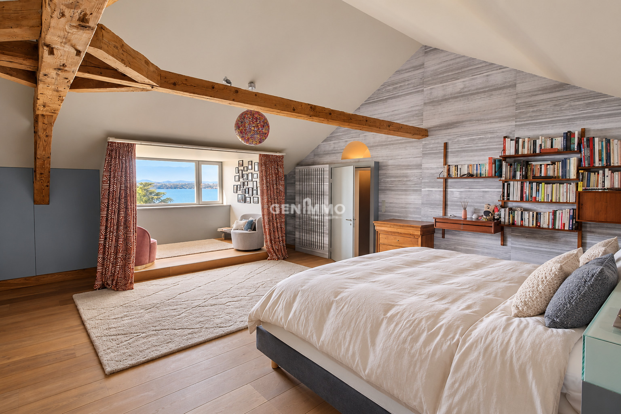
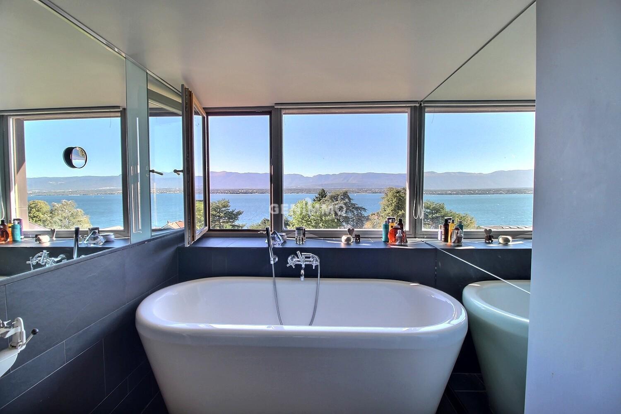
- Suite parentale avec salle de bains et vue panoramique sur le Léman
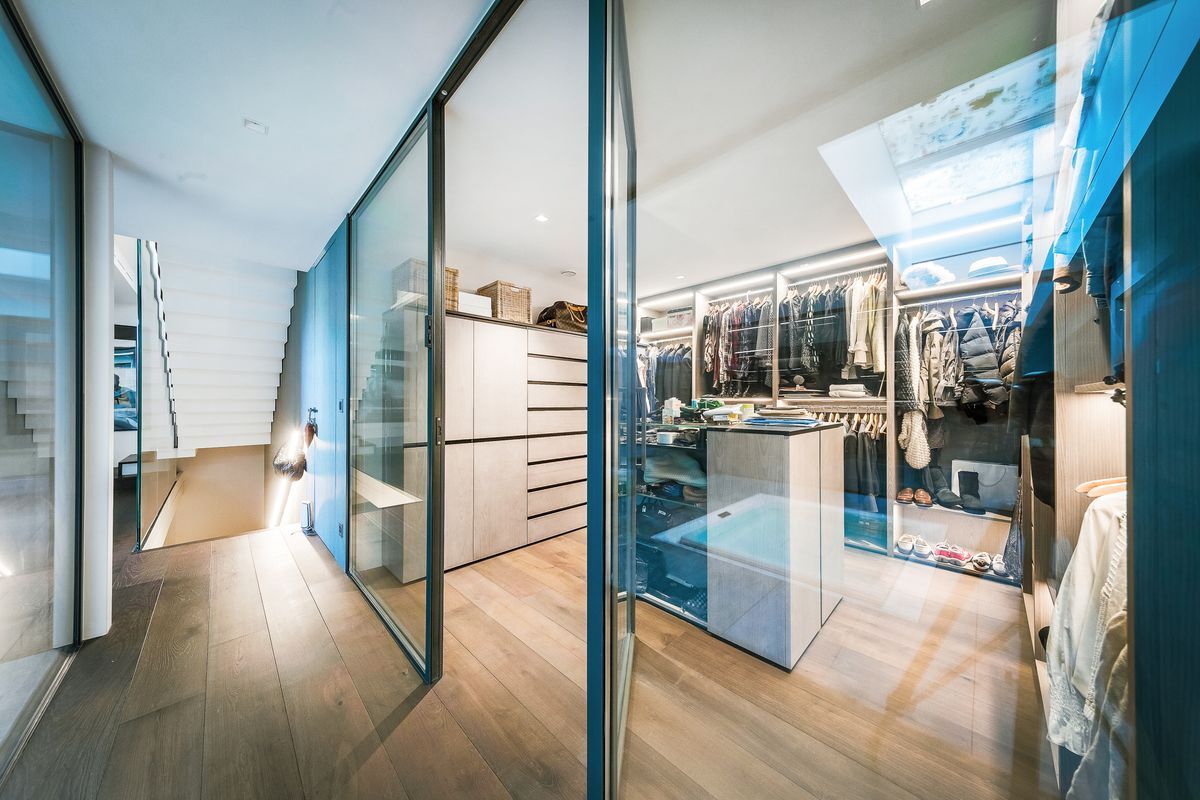
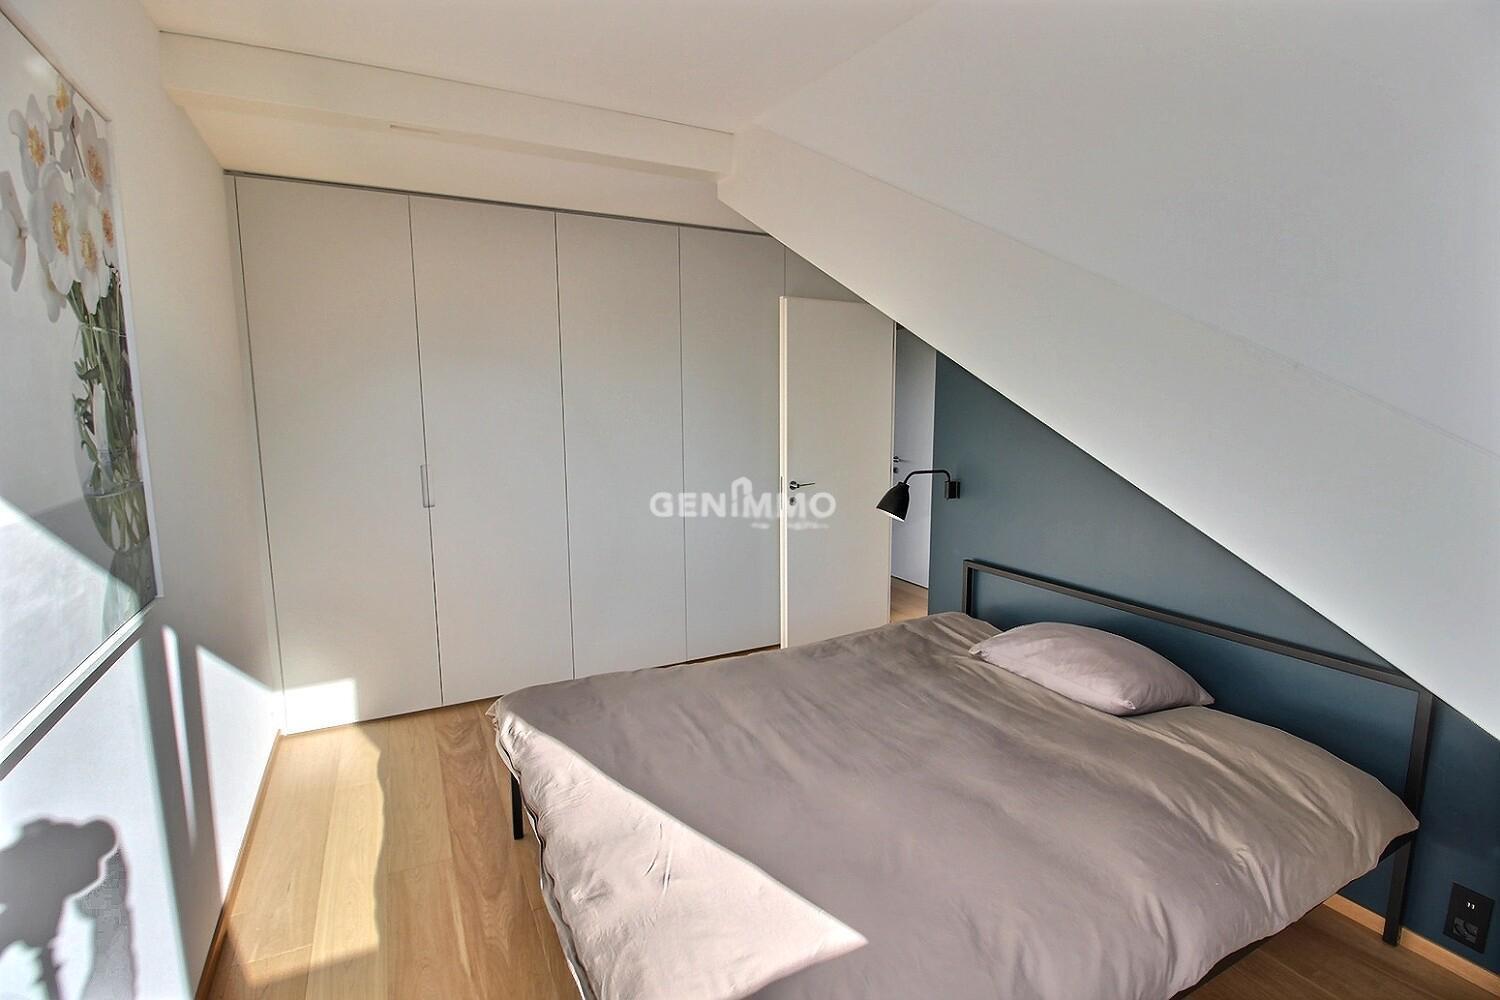
- Chambre à coucher avec dressing
Rez inférieur
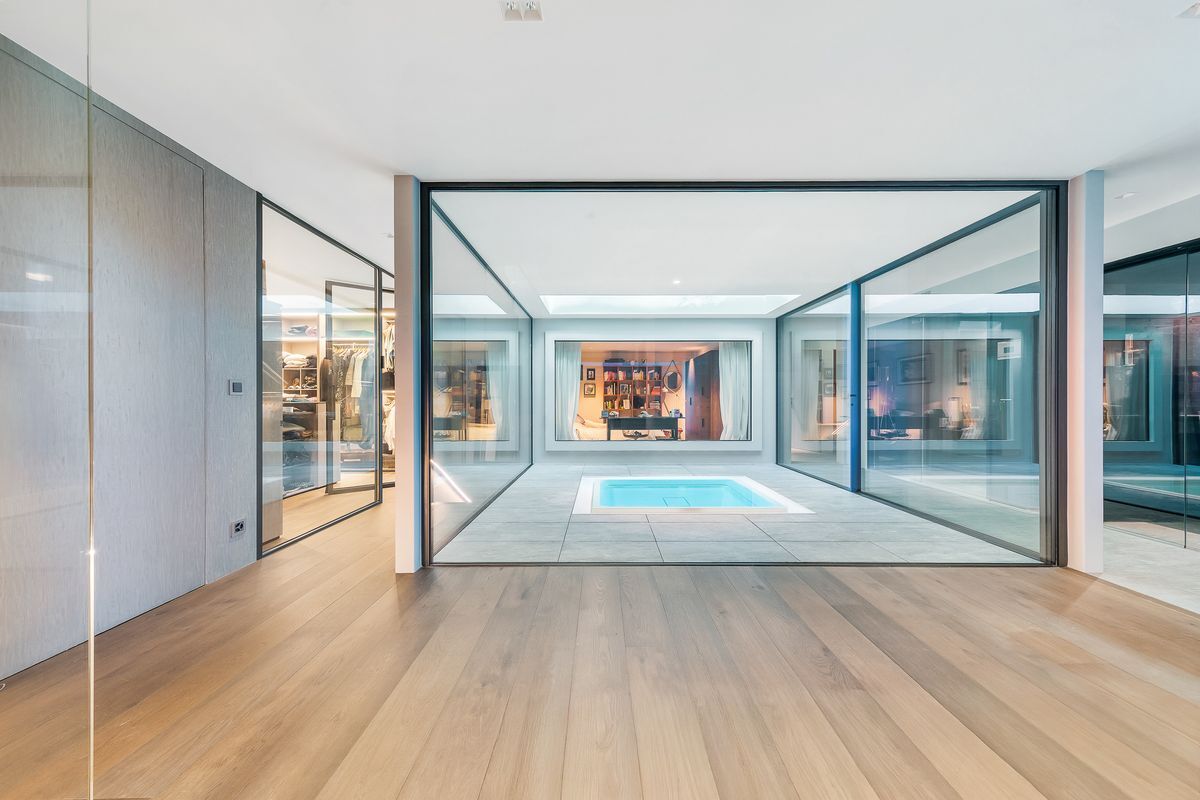
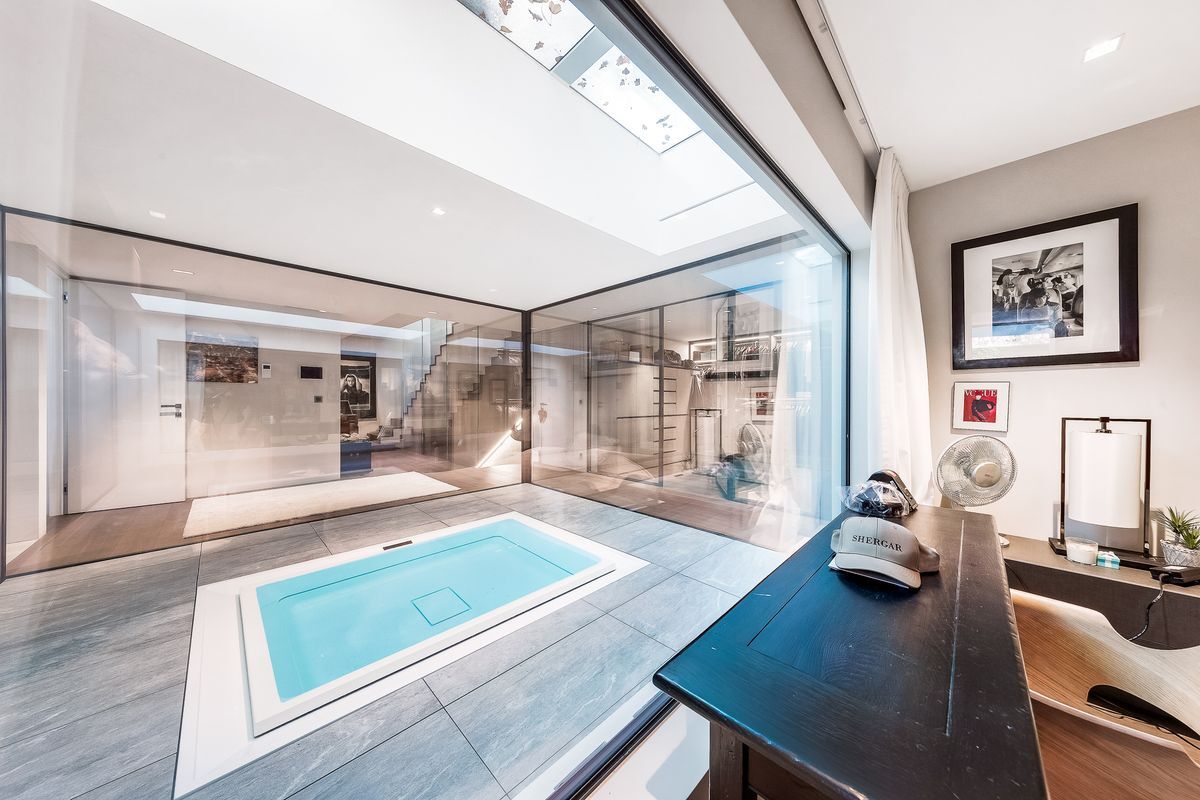
- Spa
- Salle de douche avec WC
- Salle technique
- Espaces de rangement
Extérieurs
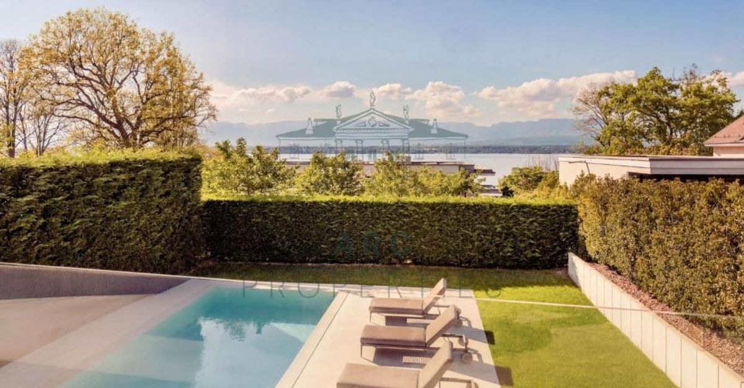
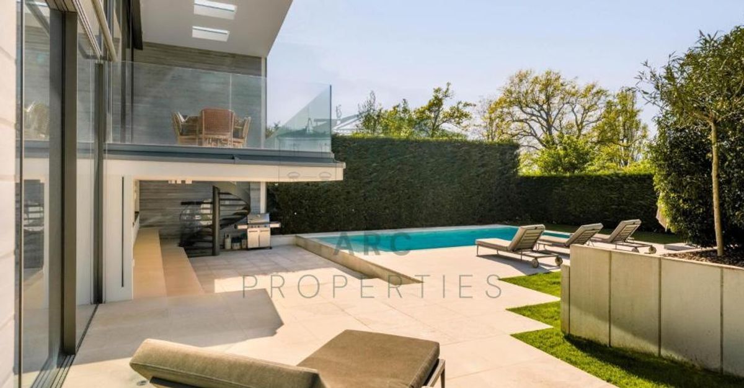
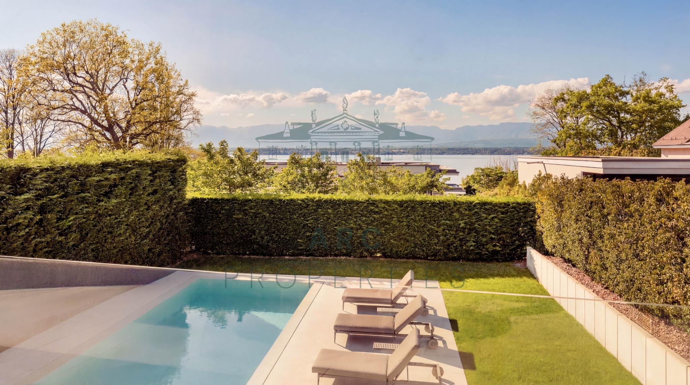
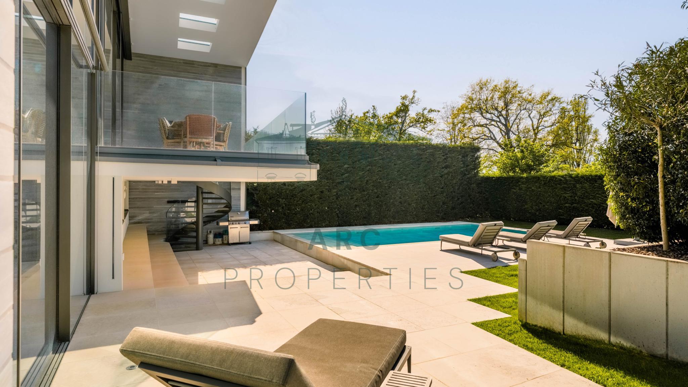
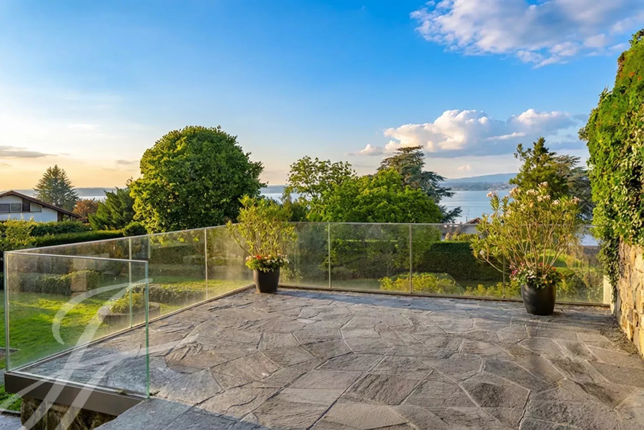
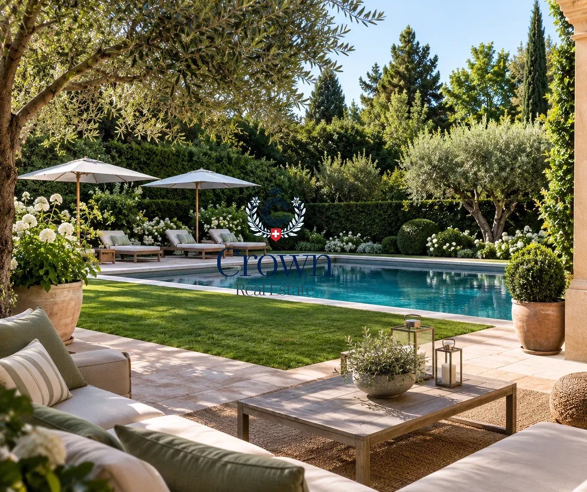
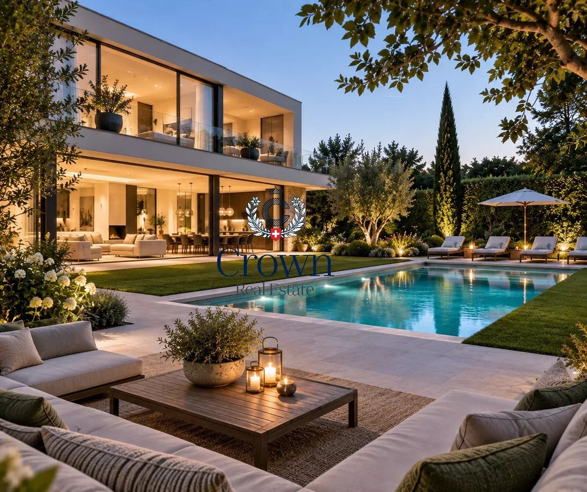
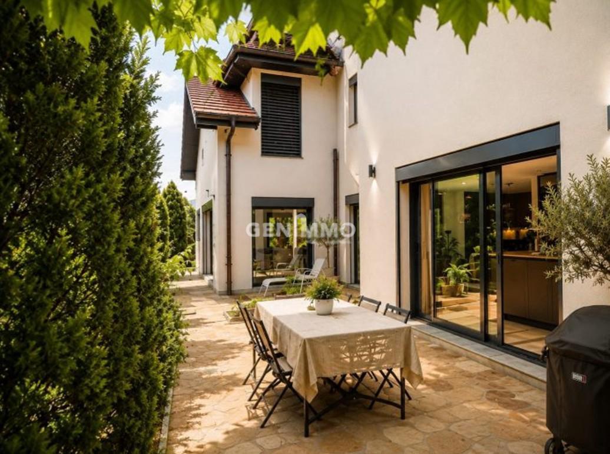
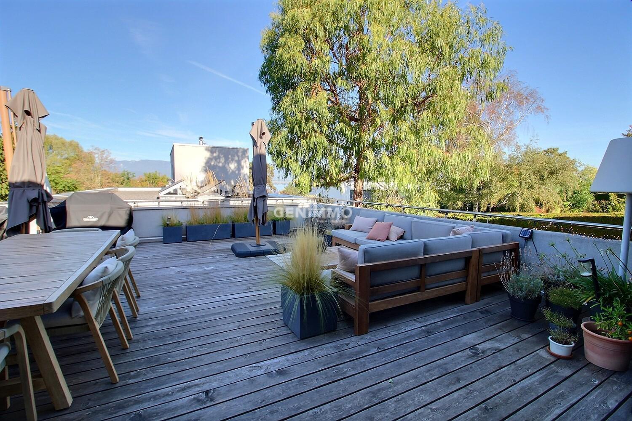
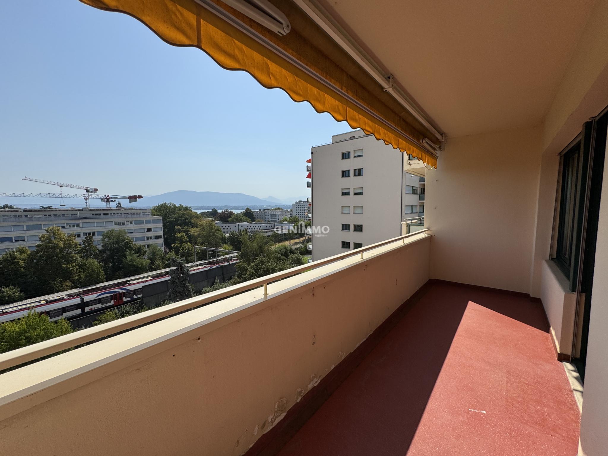
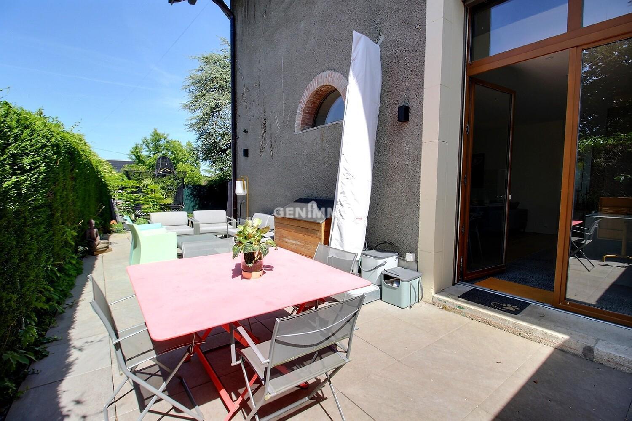
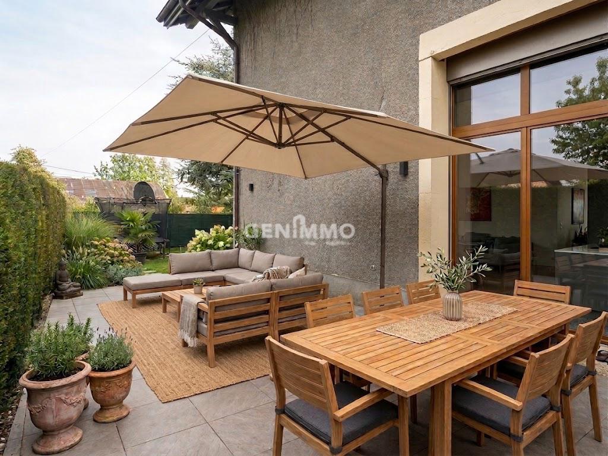
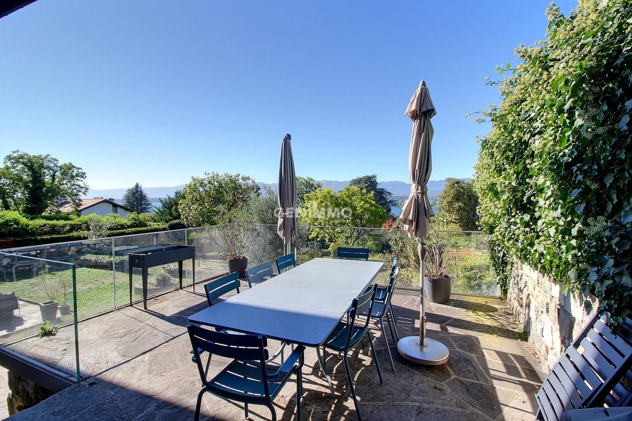
- 2 belles terrasses dominant le jardin en terrasses, joliment arboré
- Accès par portail
- Cour permettant de stationner plusieurs véhicules
- Garage fermé
- 1 place de parking complémentaire
Informations
- Surface habitable d'environ 550 m²
- Terrain clos et arboré de plus de 1 500 m²
- 10 pièces, dont 7 chambres à coucher
- Possibilité de créer deux logements distincts
- Piscine : autorisation de construire en force
- Plage publique à proximité
Anières – 1846 Manor House with Panoramic Views over Lake Geneva
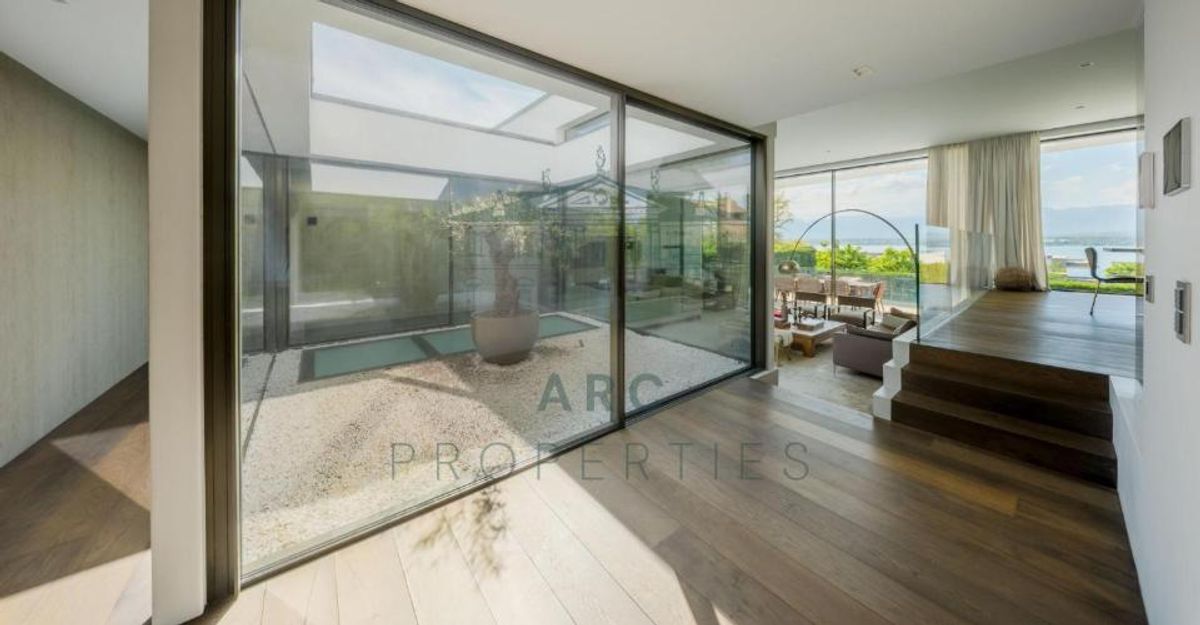
Just a short walk from the heart of Anières village and the lakeshore, this manor house built in 1846 combines the charm of historic stonework with the comfort of a contemporary renovation, carried out in two phases in 2007 and 2024.- Entrance hall
- Guest WC
- Large living room with panoramic lake views
- Dining room, connected to the living room by a double-sided fireplace
- Fully equipped open-plan kitchen with access to the terrace and garden
- Hallway
- Second independent entrance
- Landing
- 5 bedrooms
- 3 bathrooms
- Games / TV area
- Master suite with bathroom and panoramic views over Lake Geneva
- Bedroom with walk-in closet
- Spa
- Shower room with WC
- Utility / technical room
- Storage areas
- 2 lovely terraces overlooking the beautifully landscaped terraced garden
- Gated access
- Courtyard with parking for several vehicles
- Enclosed garage
- 1 additional parking space
- Living space of approximately 550 m²
- Enclosed, landscaped plot of over 1,500 m²
- 10 rooms, including 7 bedrooms
- Potential to create two separate residences
- Swimming pool: building permit granted and legally in force
- Public beach nearby
Eigenschaften
Umgebung
- Kinderfreundlich
Aussenbereich
- Ruhige Lage
Innenbereich
- Haustiere gestattet
Zustand
- Renoviert
Besonnung
- Optimal
Aussicht
- Panoramasicht
- See