Chalet with 7 rooms on sale in Argentiere - 356 m²
LUXUEUX CHALET
Pièces7
Surface habitable356 m²
DisponibilitéImmédiatement
Localisation
74400 ArgentiereCaractéristiques
Référence
CHALET FREYA
Disponibilité
Immédiatement
Sanitaires
5
Pièces
7
Surface habitable
356 m²
Descriptif
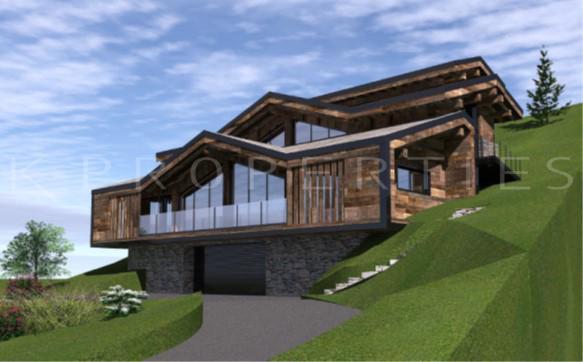
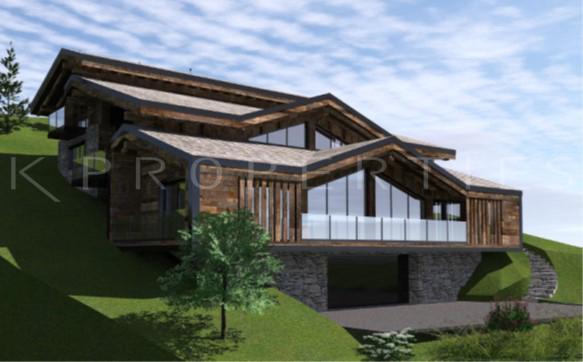
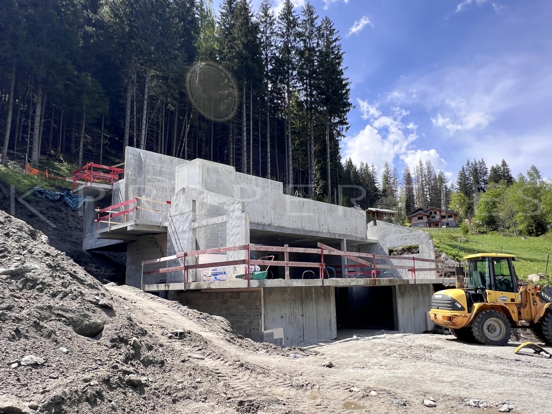
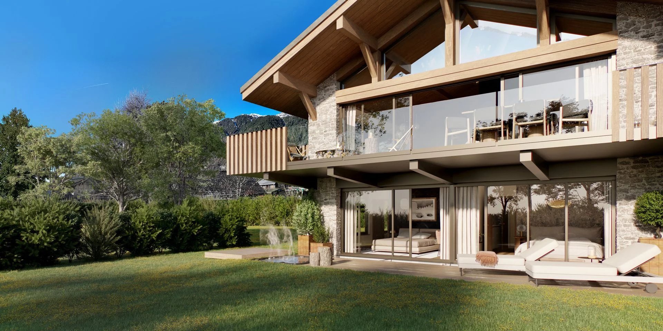
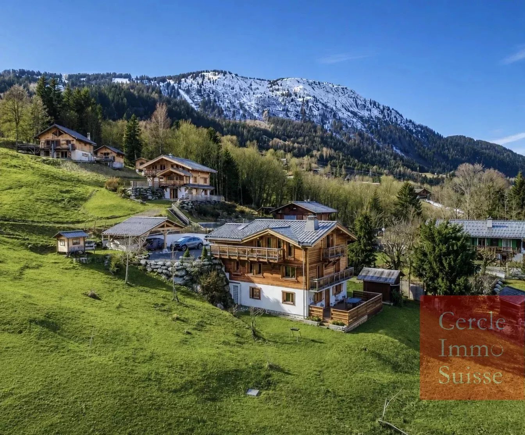
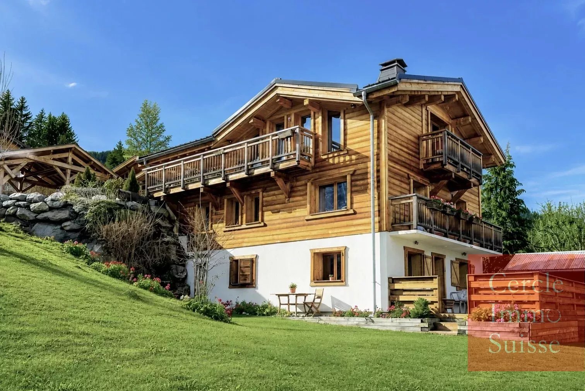
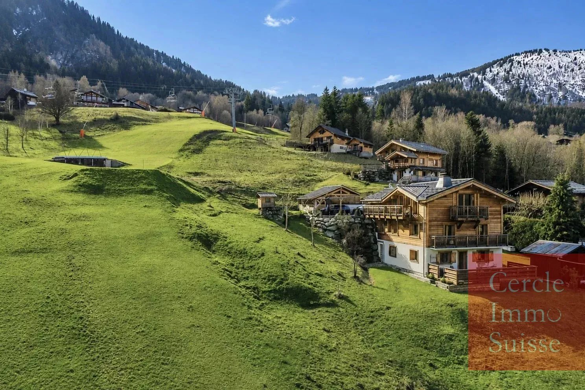
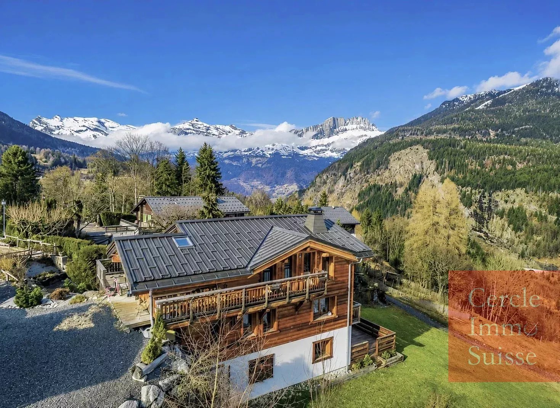
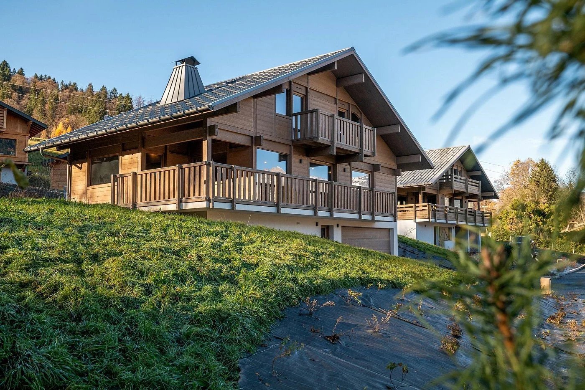
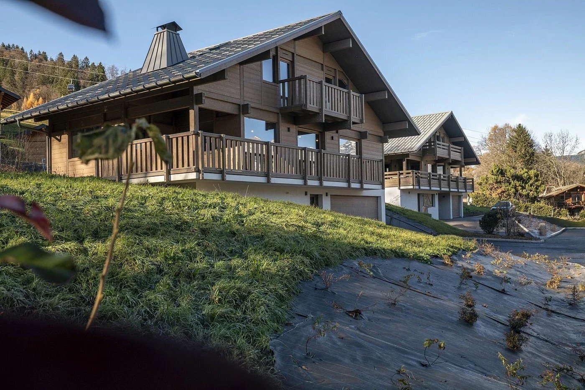
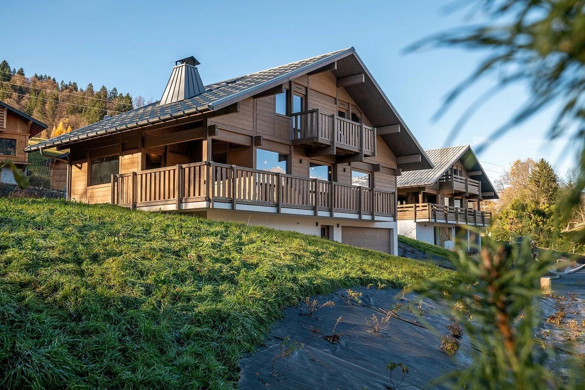

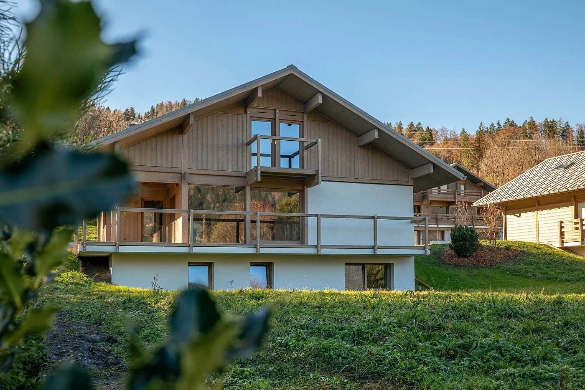
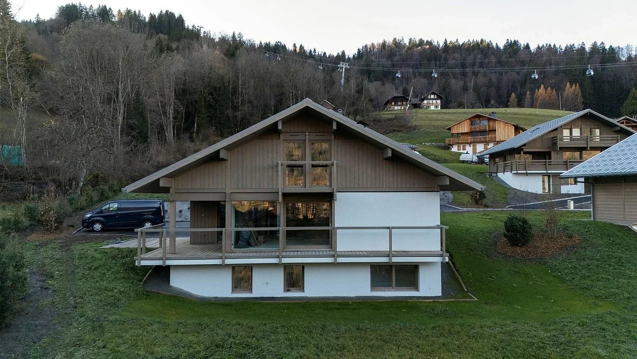
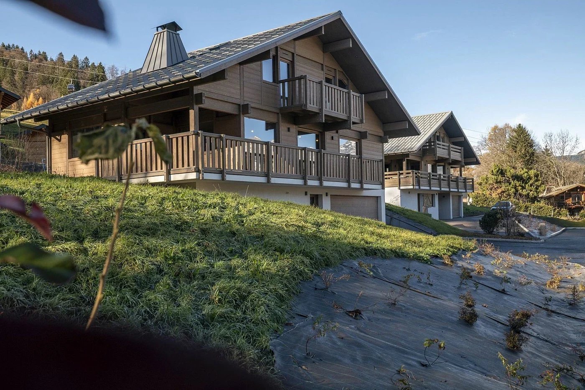
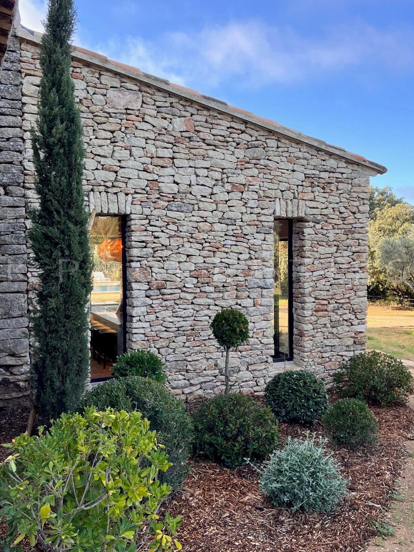
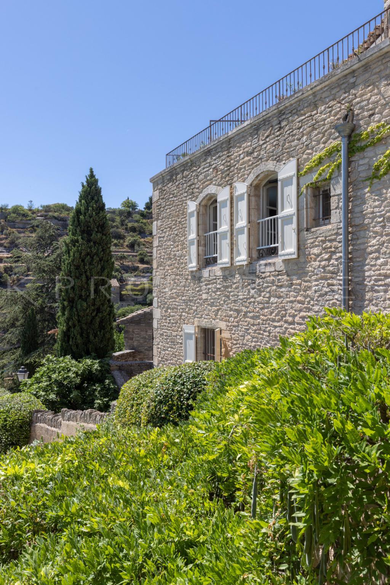
Chalet Freya, a prestigious chalet of approximately 400 m2 of living space and 70 m2 of terraces and balconies located in the residential area of Les Iles in Argentière.
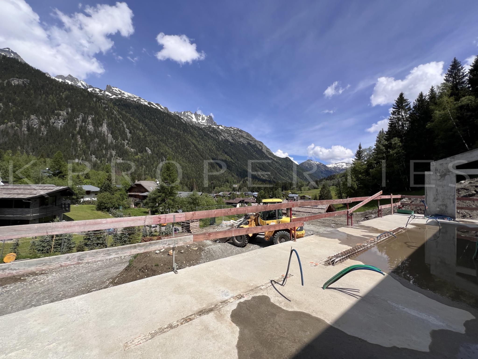
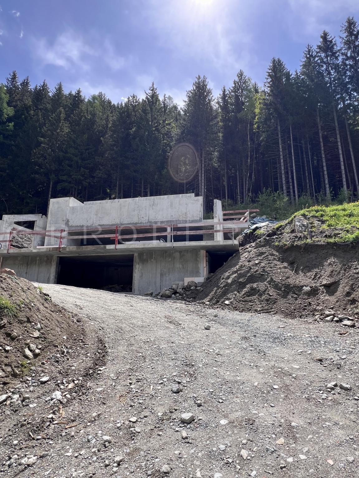
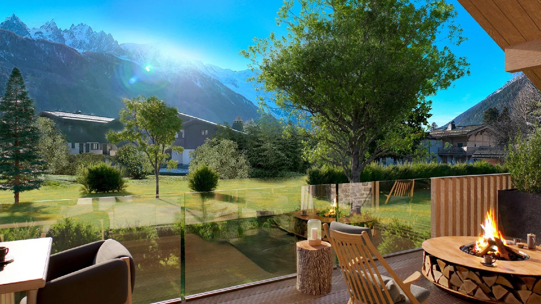
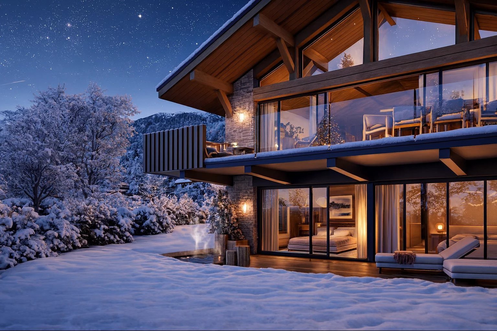
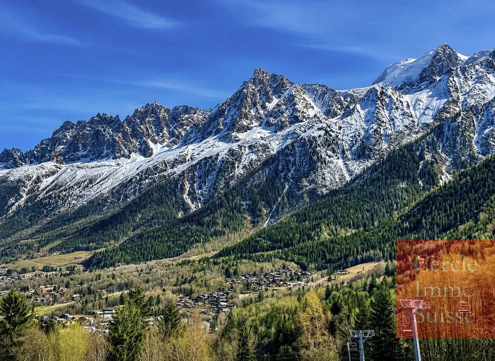
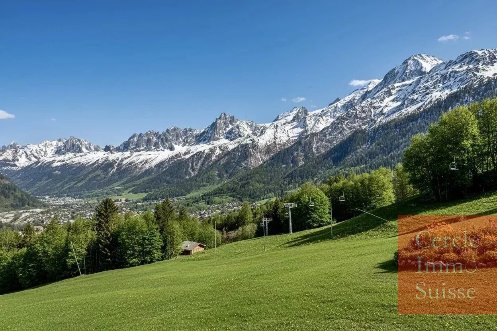
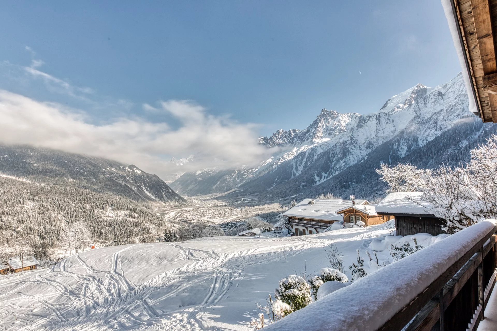
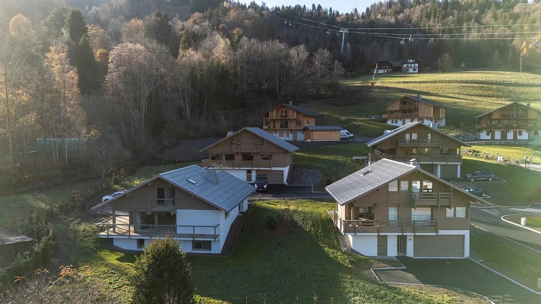
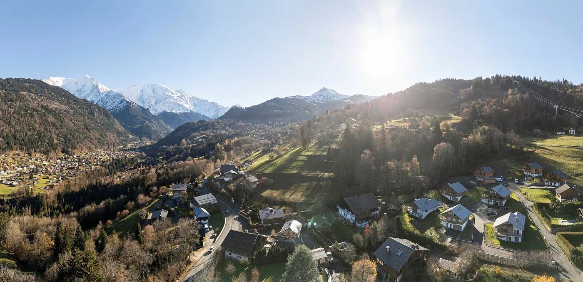
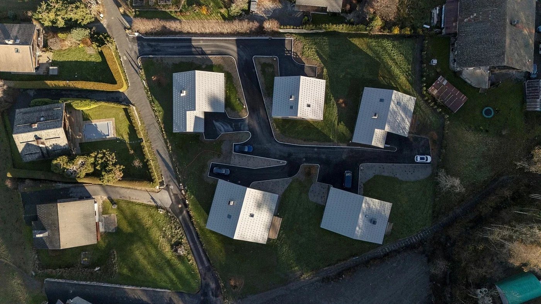
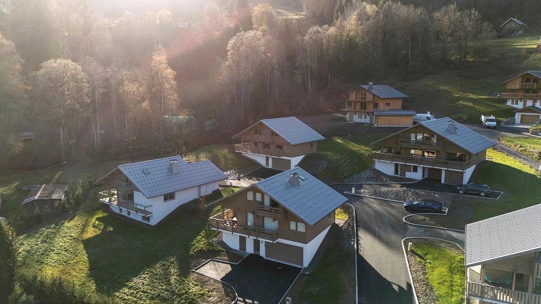
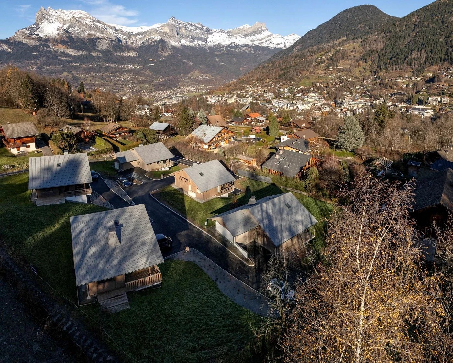
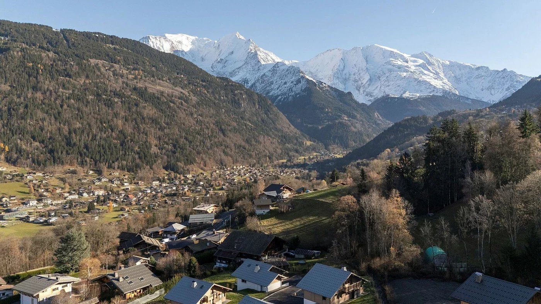
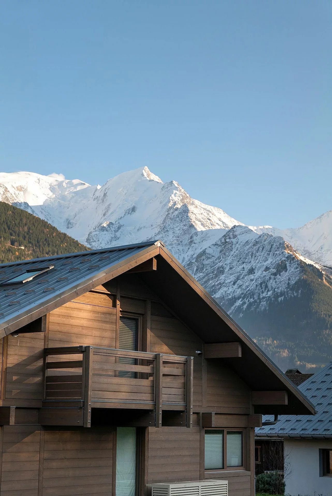
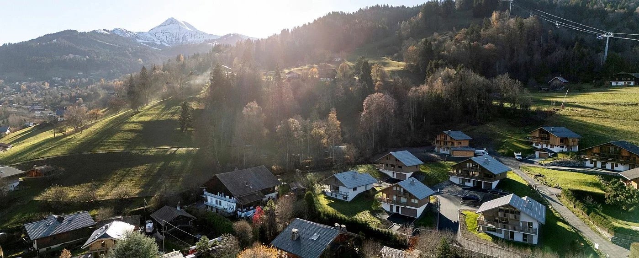
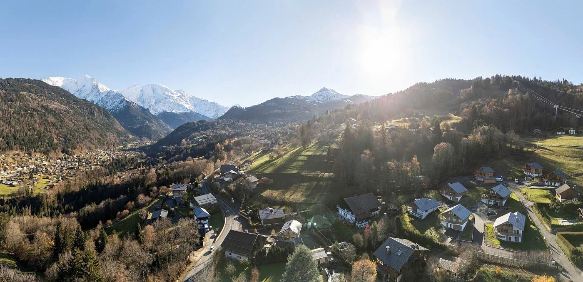
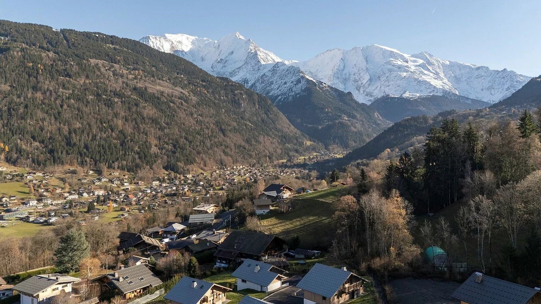
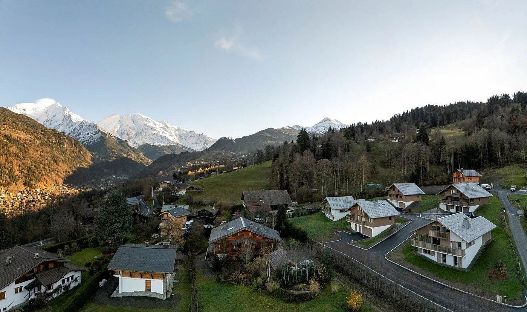
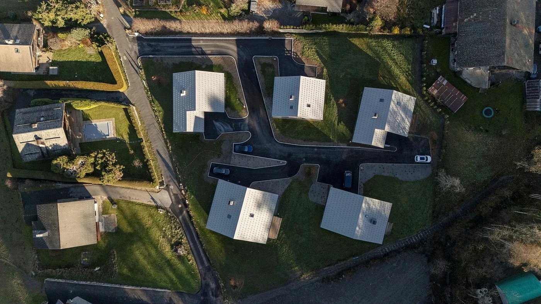
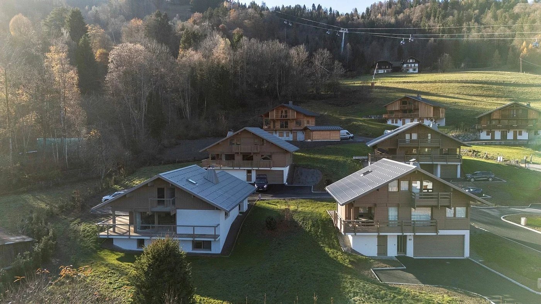
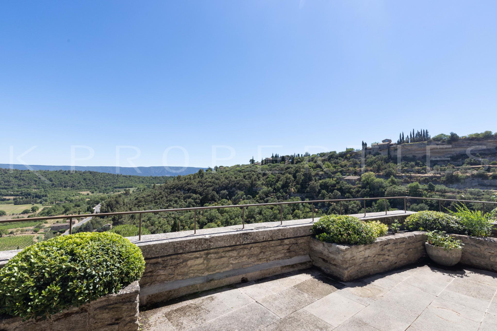
The exteriors are neat with a garden of 2570 m2 and in a quiet south-facing environment with an unobstructed view of Mont-Blanc. It adjoins the forest to take advantage of the hiking trails for family walks. The Grands-Montets ski resort is a 10-minute walk away, as is the village of Argentière.
The layout of the spaces ensures optimal privacy for up to 10 people with refined and timeless materials, its modern and warm style offers you all the comfort of an exceptional property.
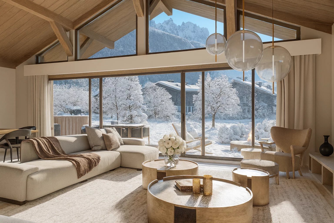
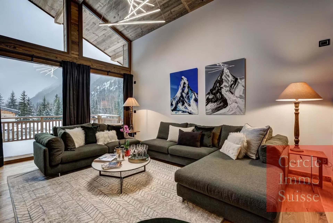
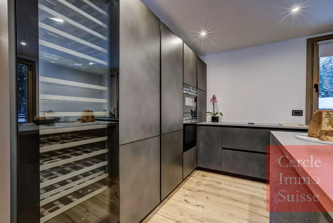
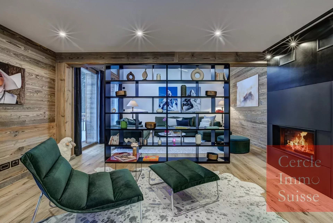
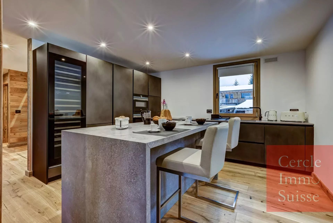
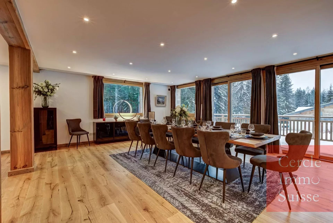
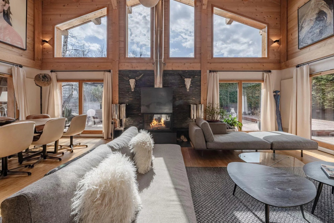
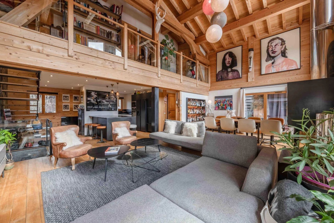
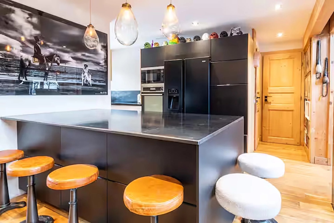
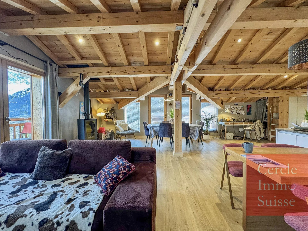
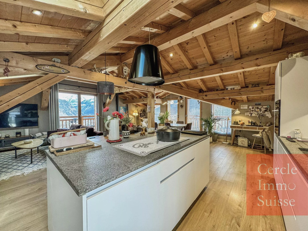
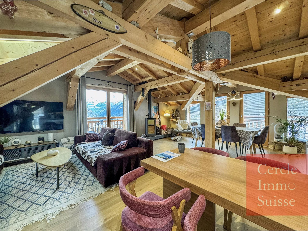
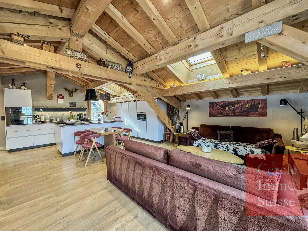
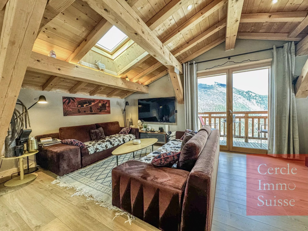
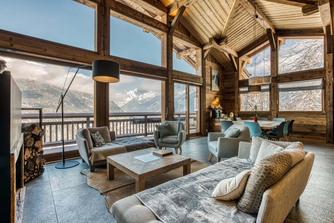
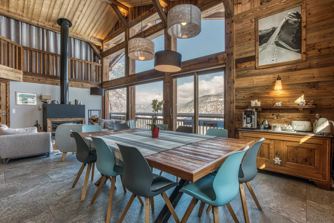
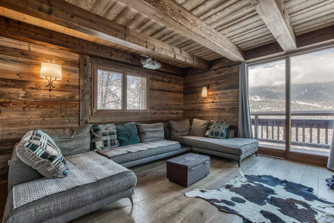

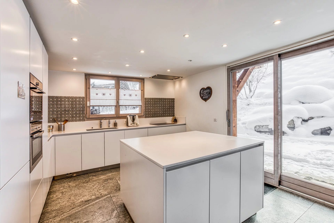
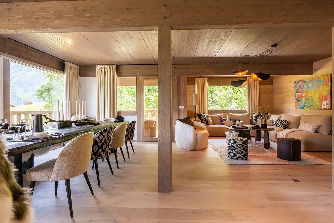
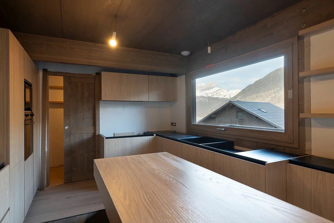
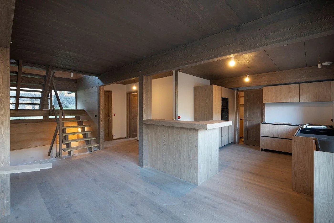
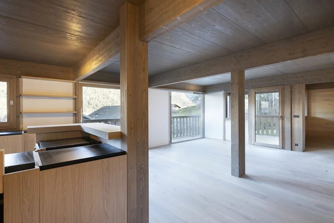
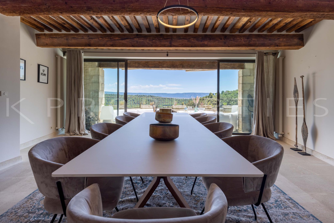
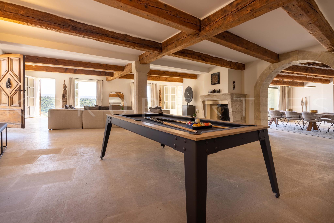
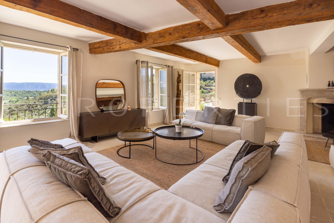
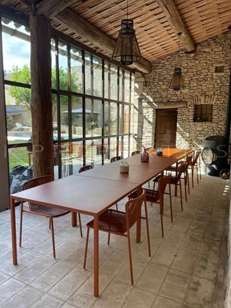
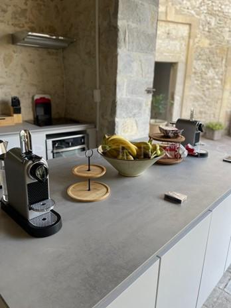
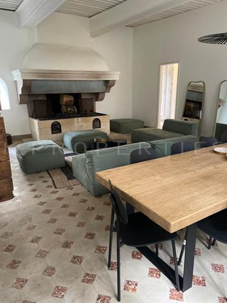
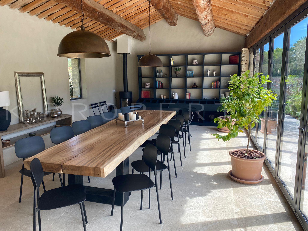
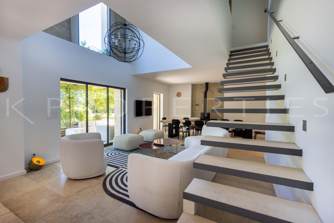
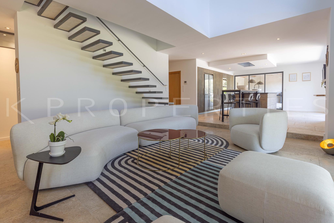
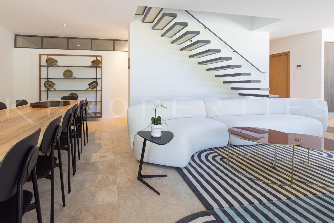
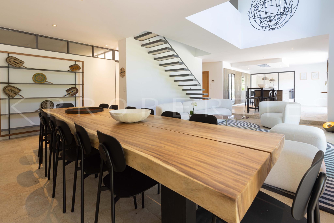
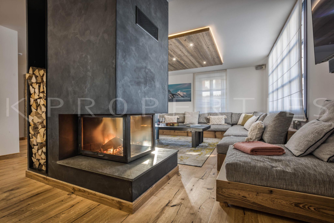
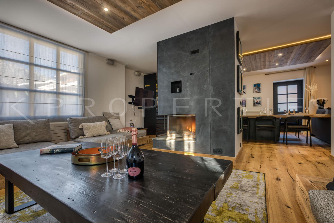
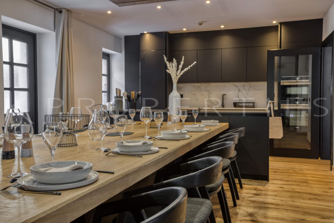
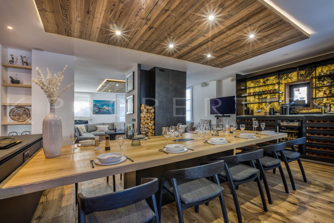
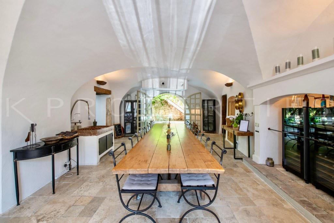
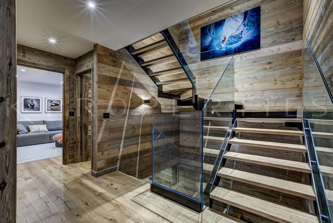
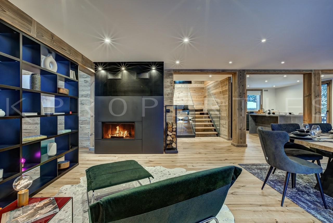
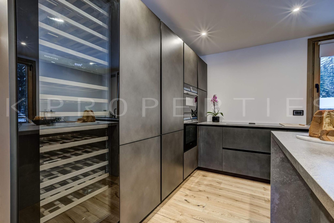
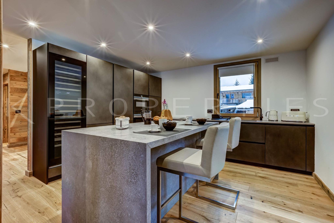
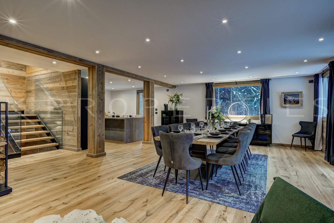
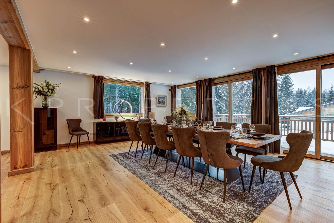
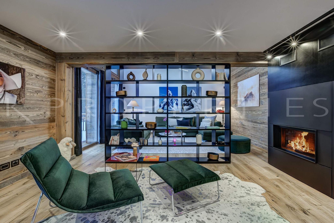
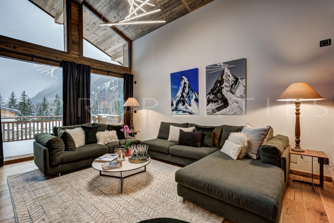
It comprises on 3 levels, 5 ensuite bedrooms, a double living room with its modern fireplace and its reading area offering superb panoramic views of Mont Blanc and the Aiguilles d'Argentière. A fitted and equipped kitchen open to a dining room for 12 people. A relaxation area with indoor pool and sauna. An entertainment area with a home cinema.
On the ground floor:
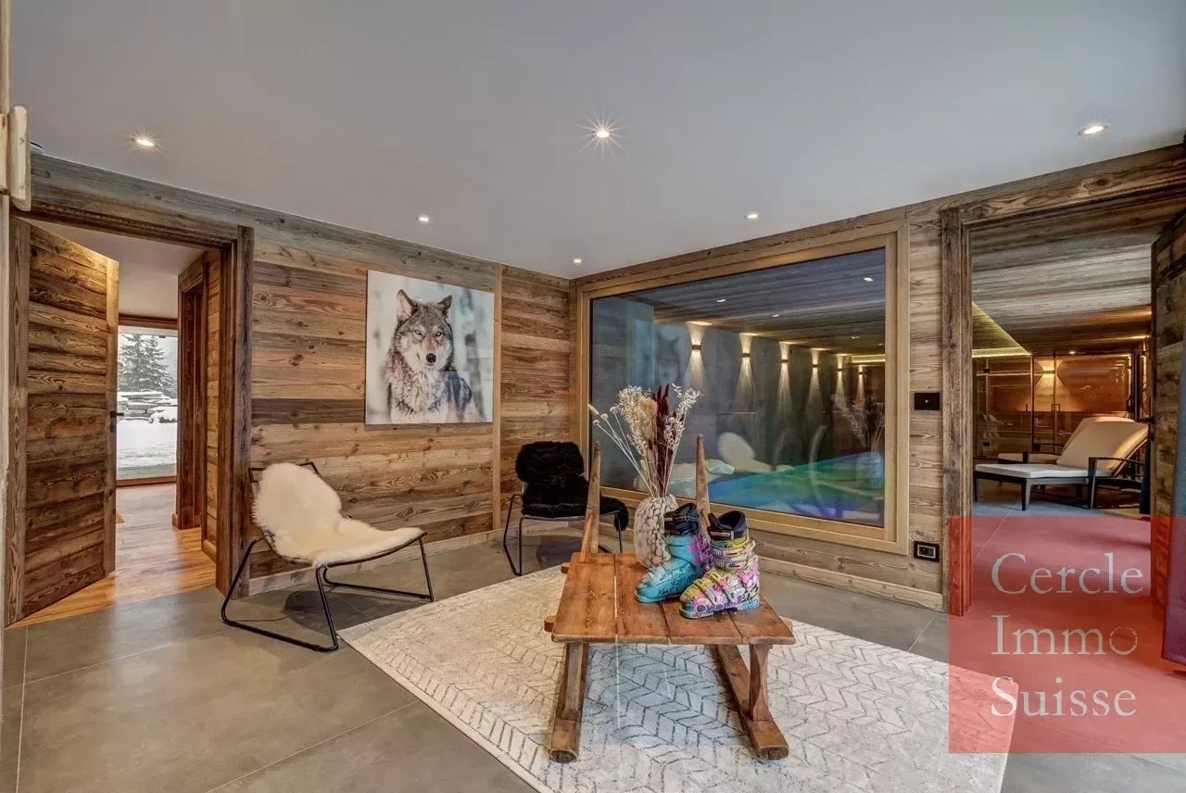
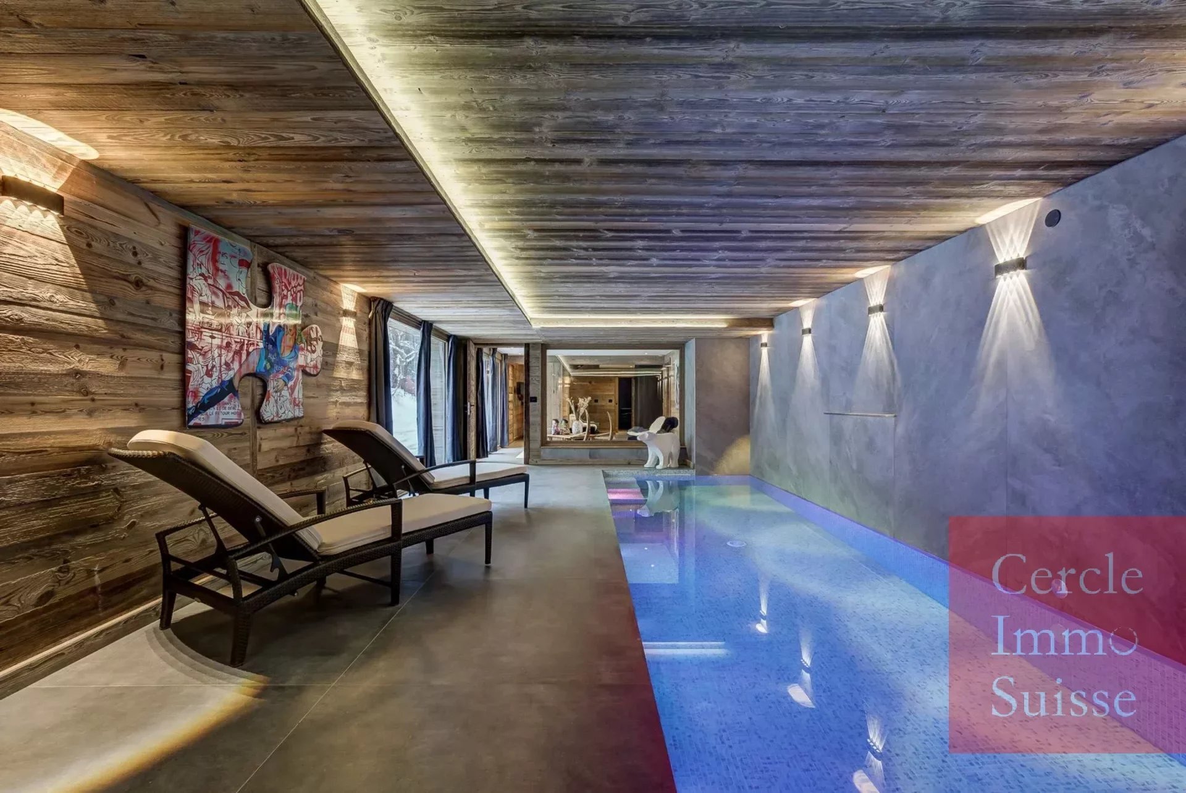
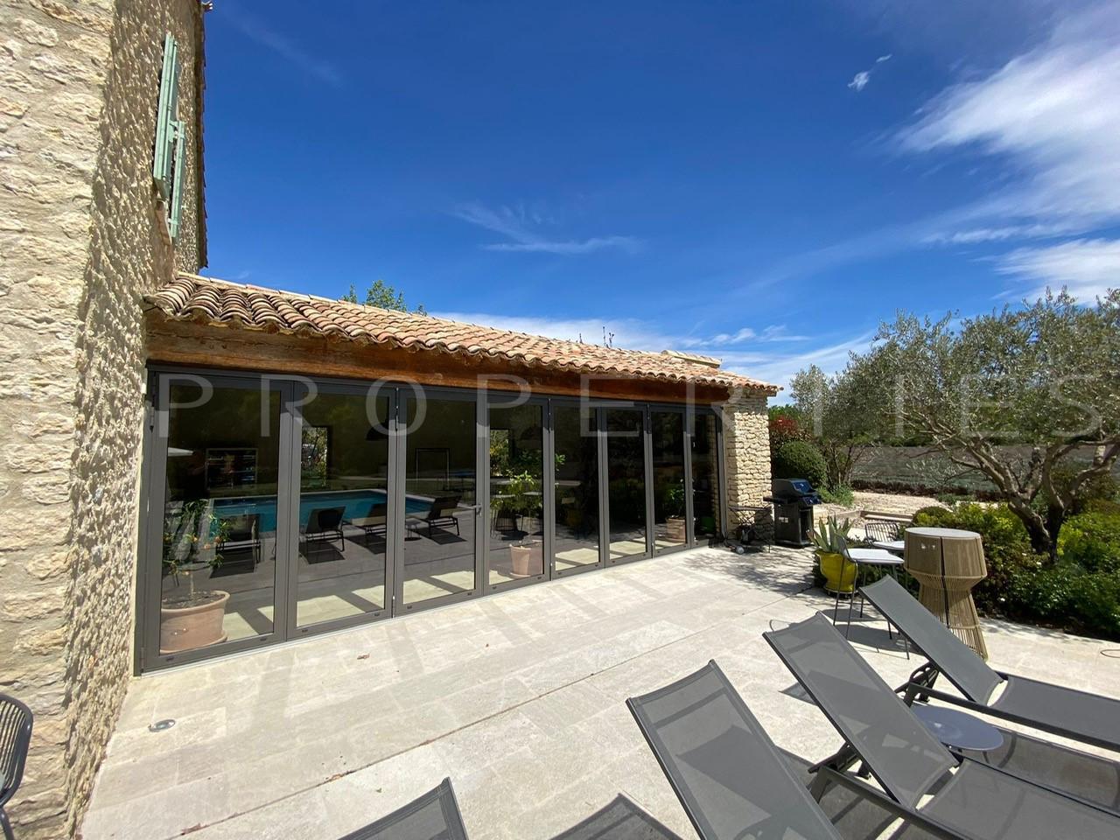
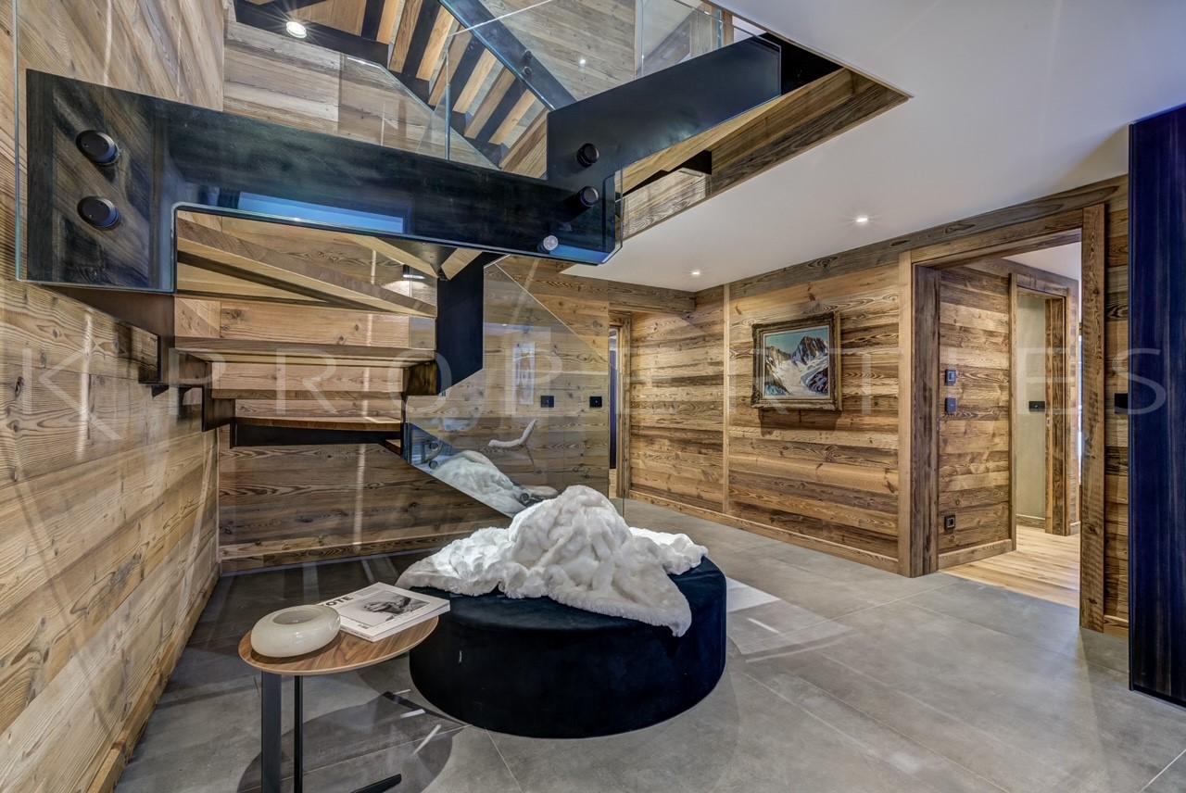
- A large entrance with a bay window opening onto the indoor pool.
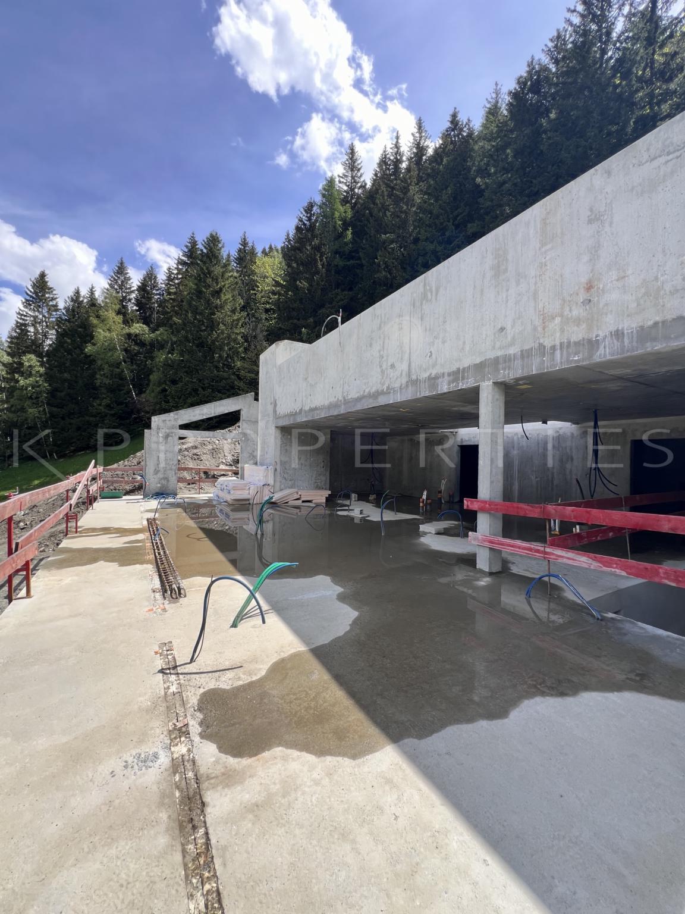
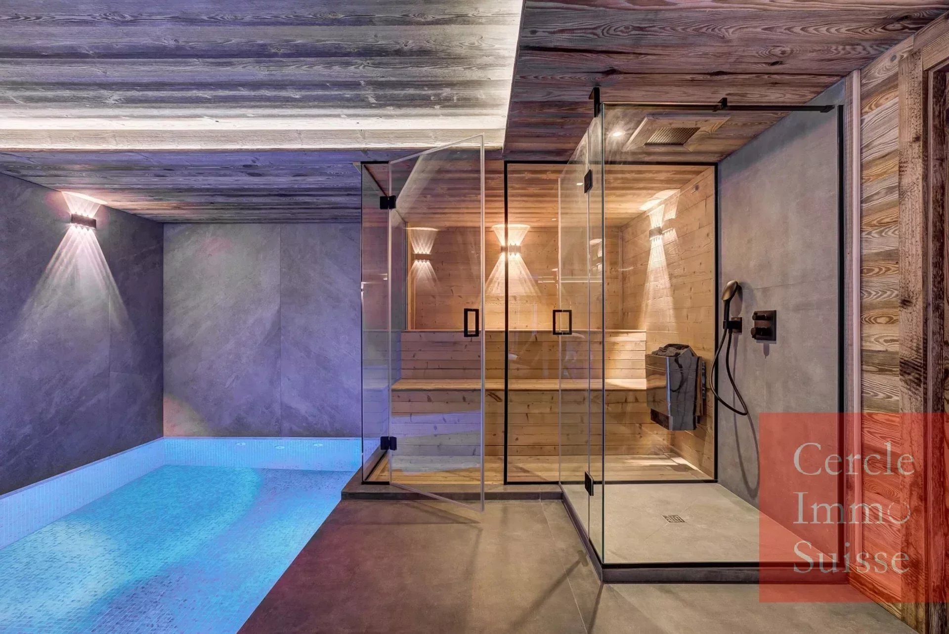
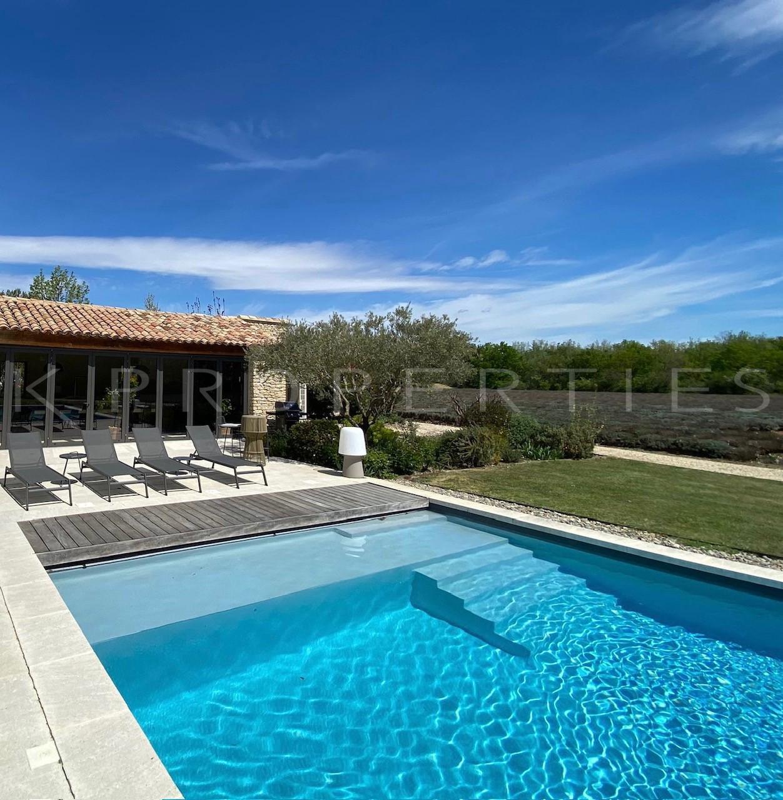
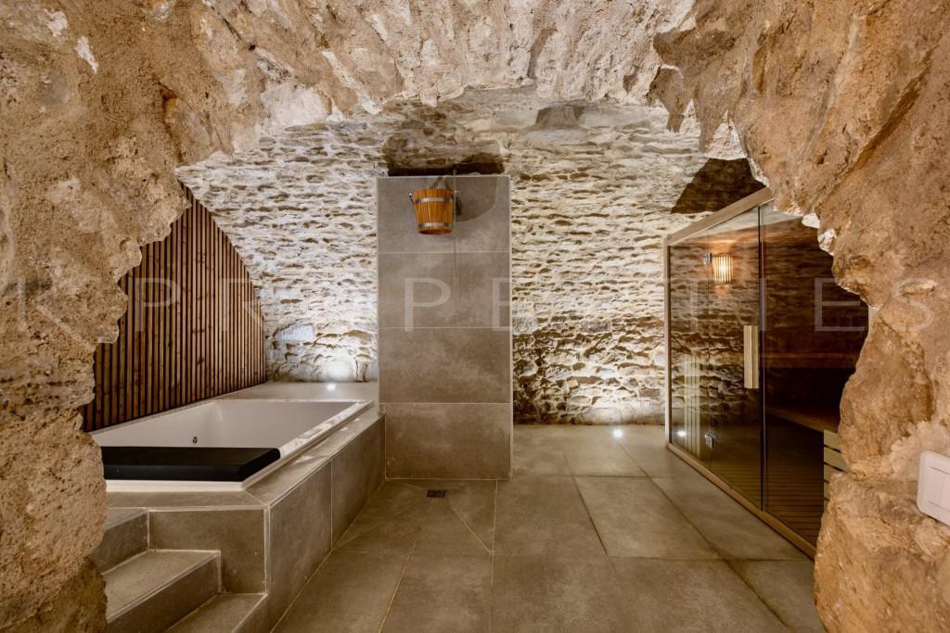
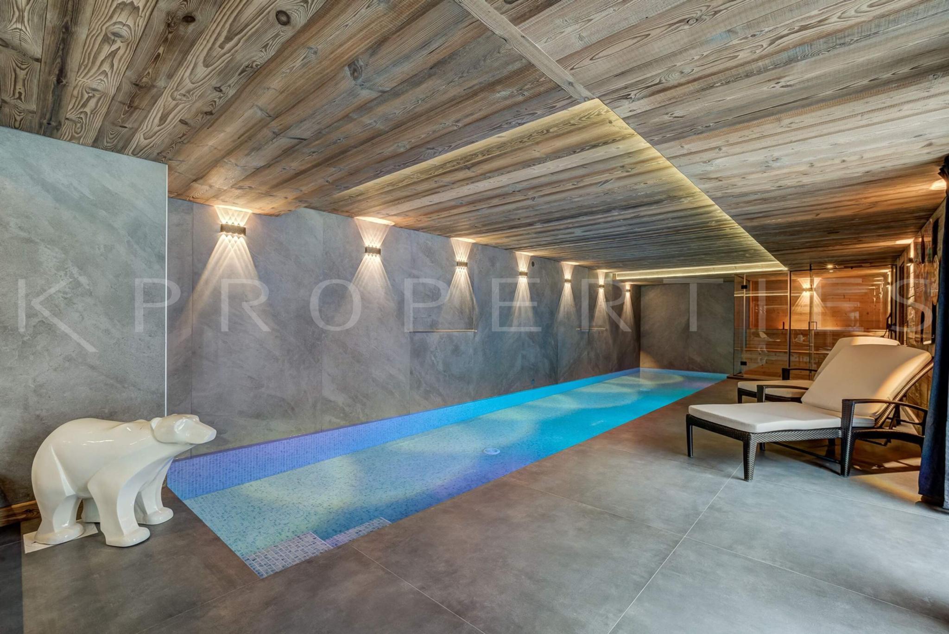
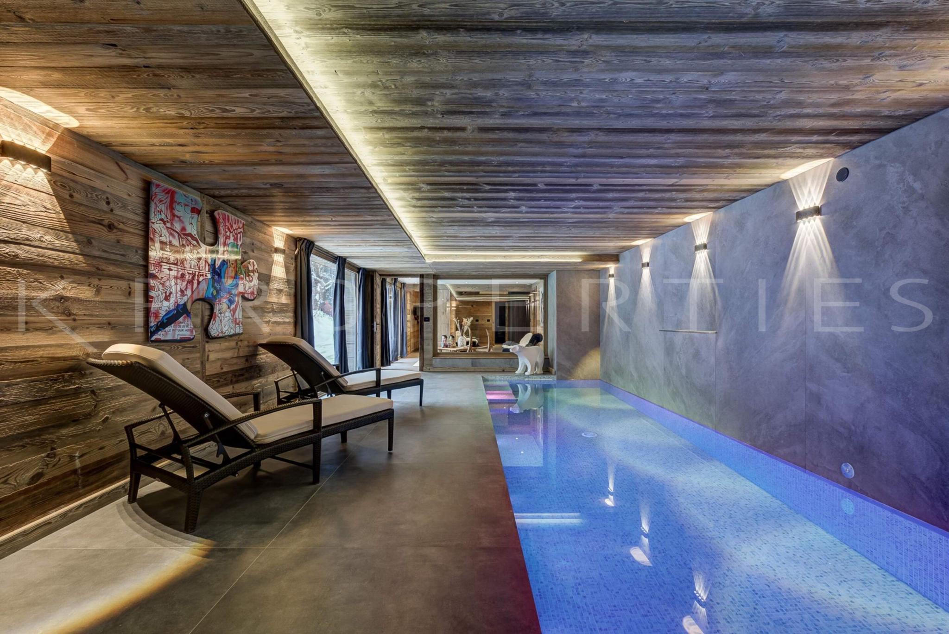
- A relaxation area with a 10m long swimming pool, a sauna with glass doors and a shower.
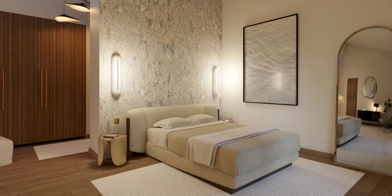
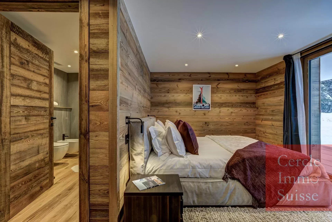
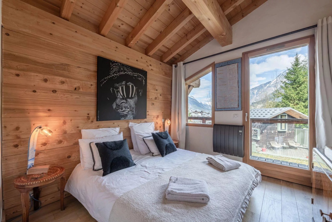
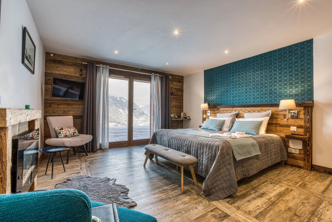
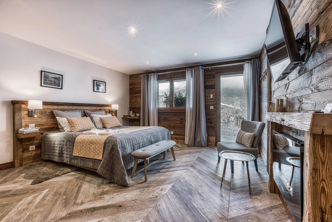
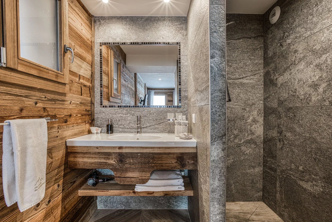
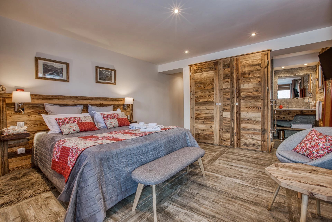
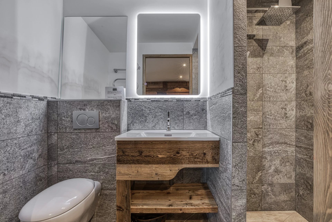
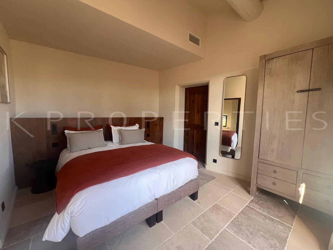
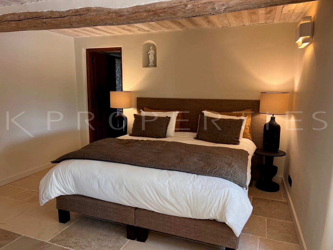
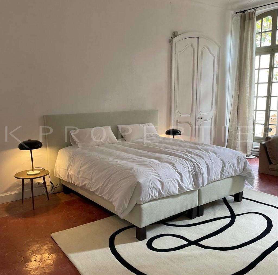
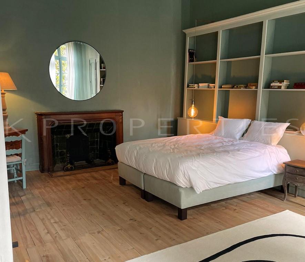
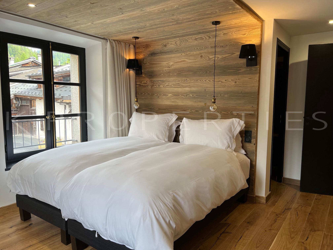
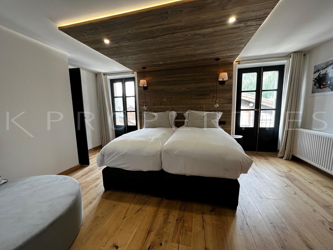
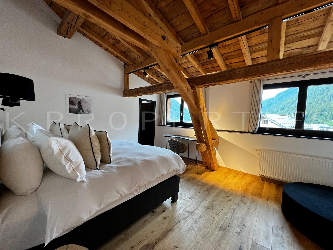
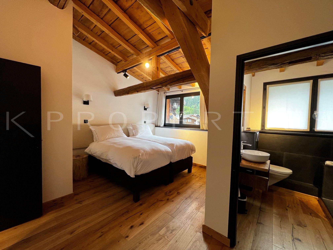
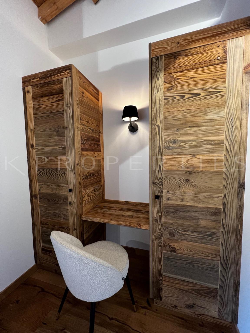
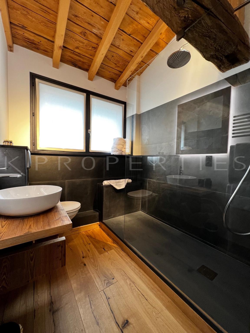
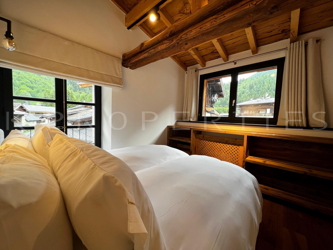
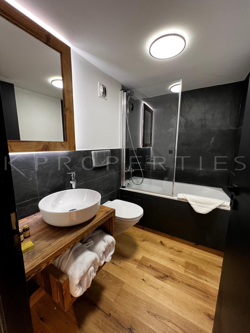
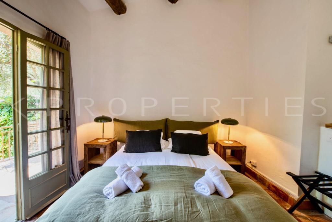
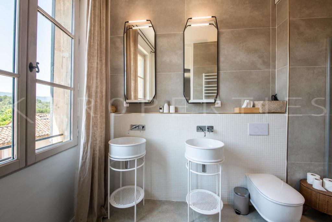
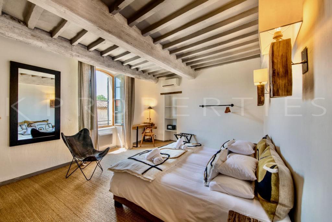
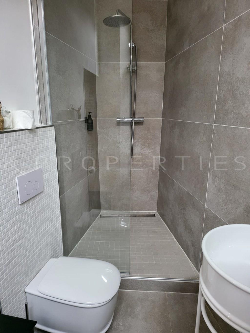
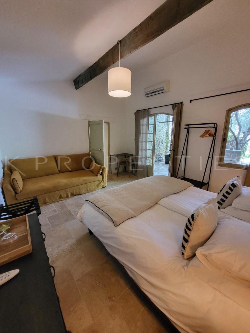
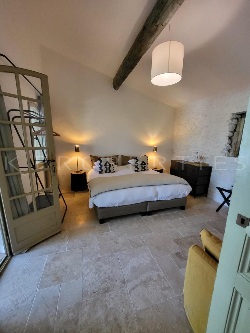
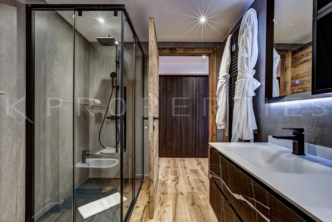
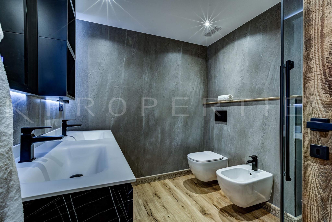
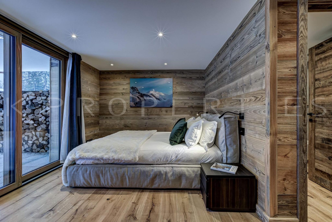
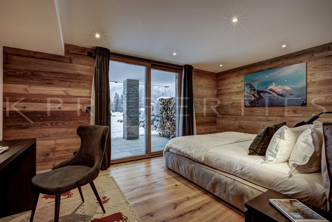
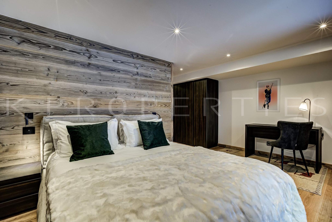
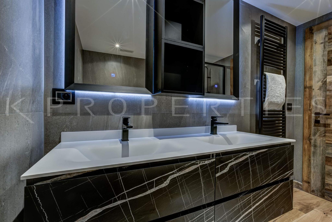
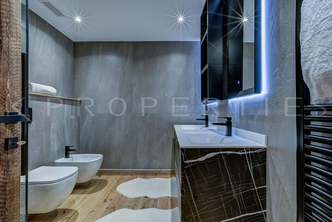
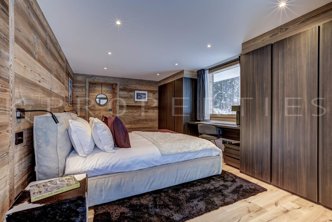
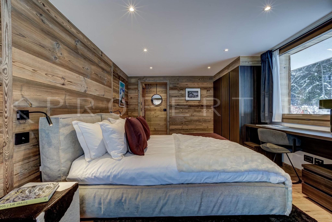
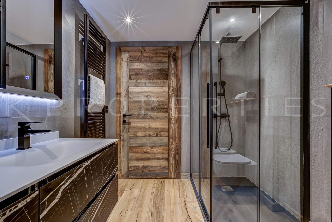
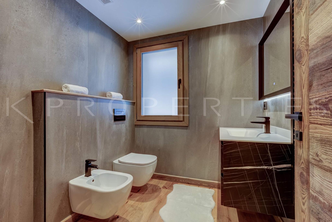
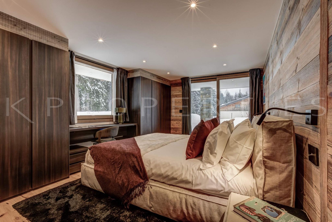
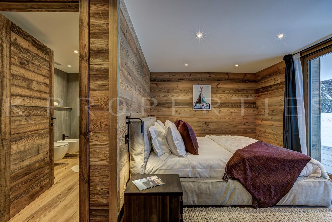
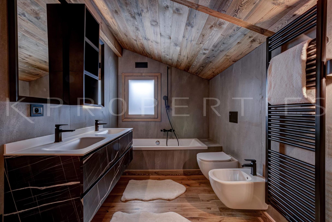
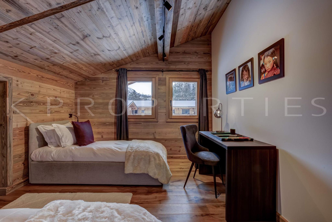
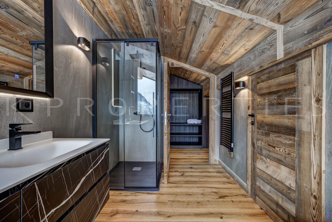
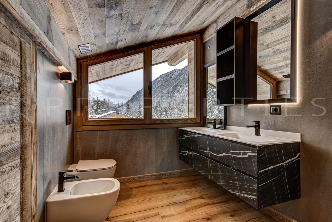
- Three beautiful spacious bedrooms each with a shower room and double washbasin, each with en-suite office, all opening onto a terrace thanks to their bay window and a magnificent view of the garden.
- A fitted laundry room
- A fitted ski-room
- A technical room
- A closed garage
On the 1st floor: the living room of 77m² with:
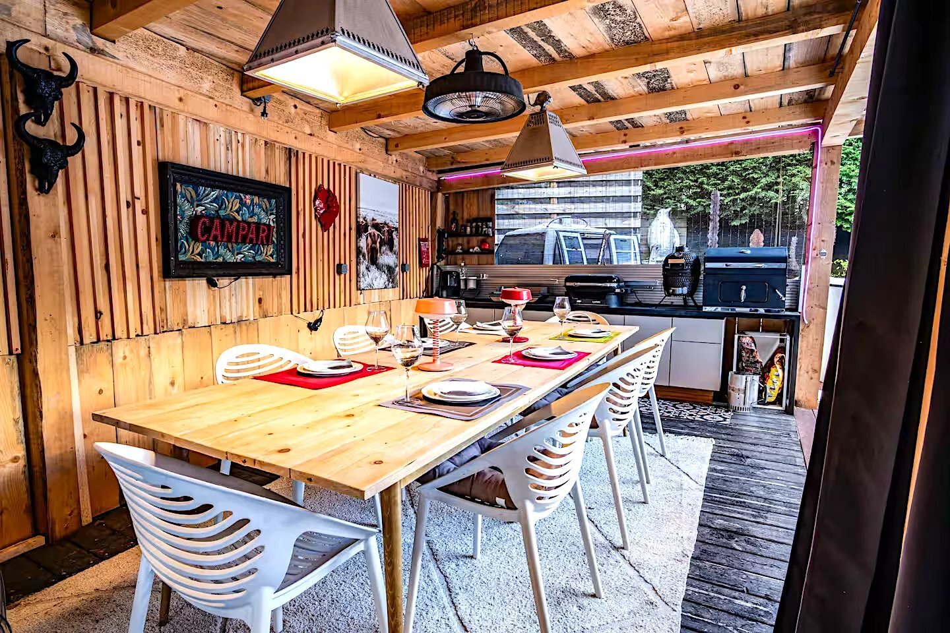
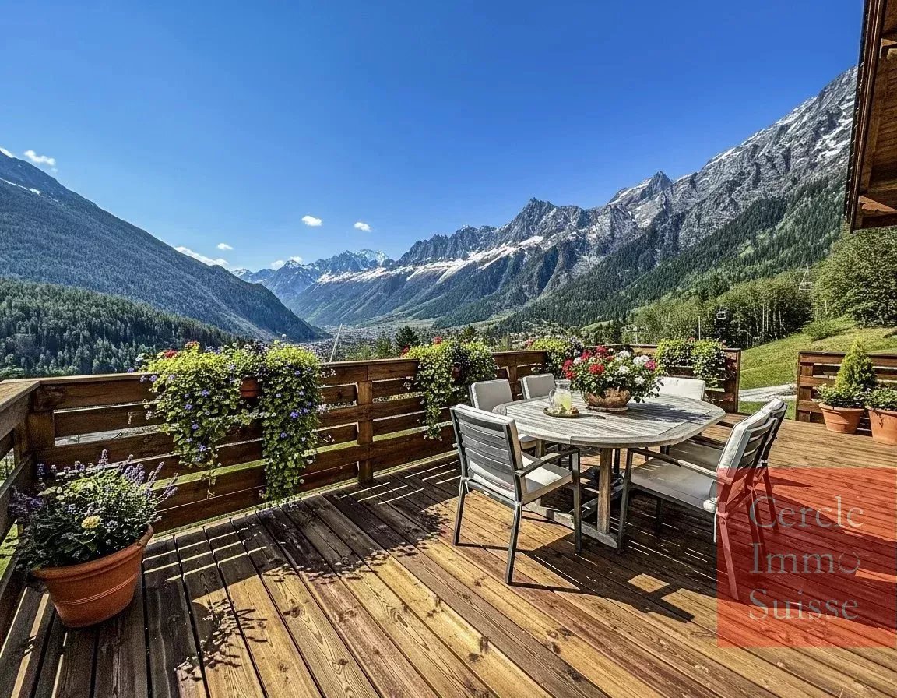
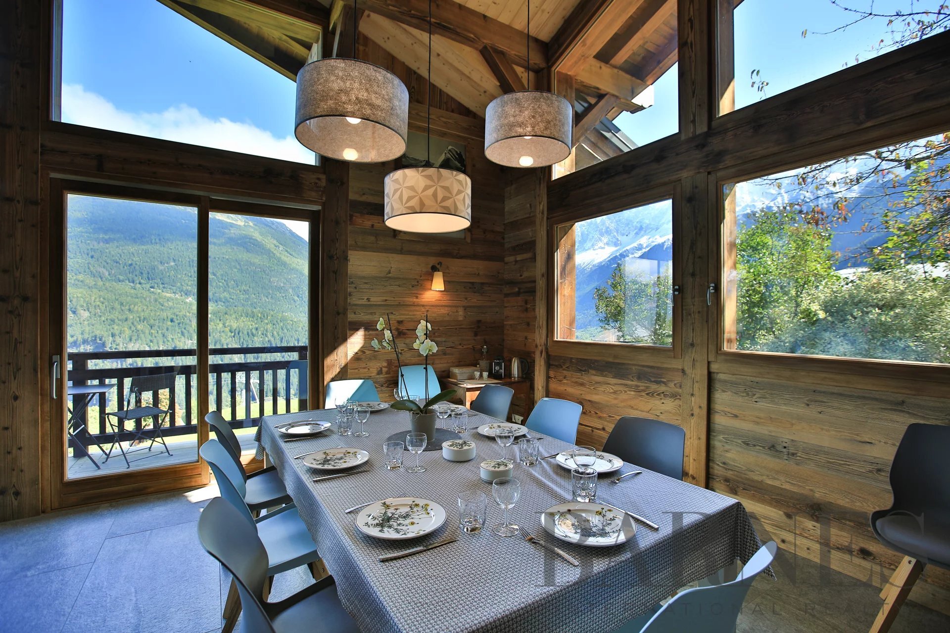
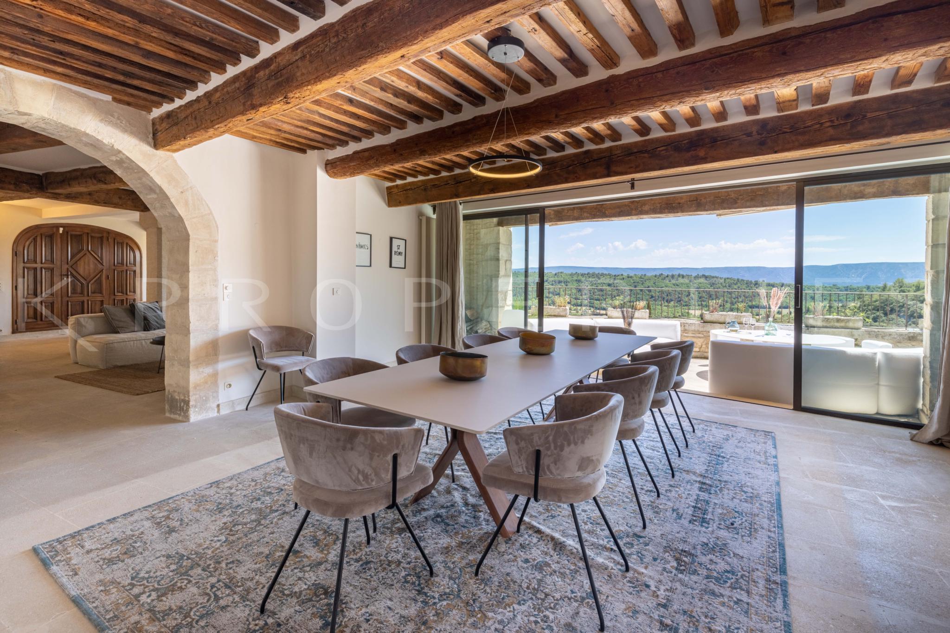
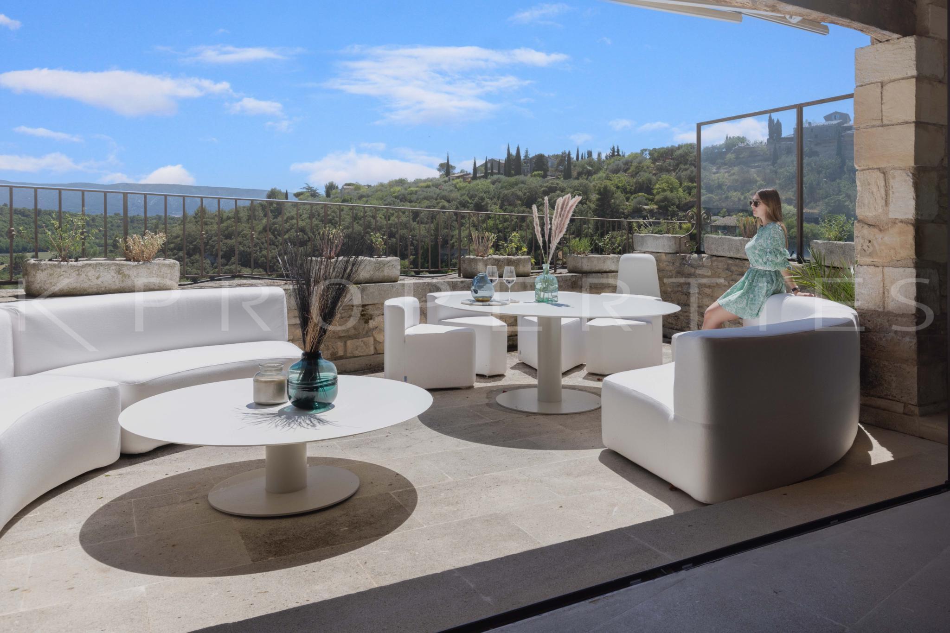
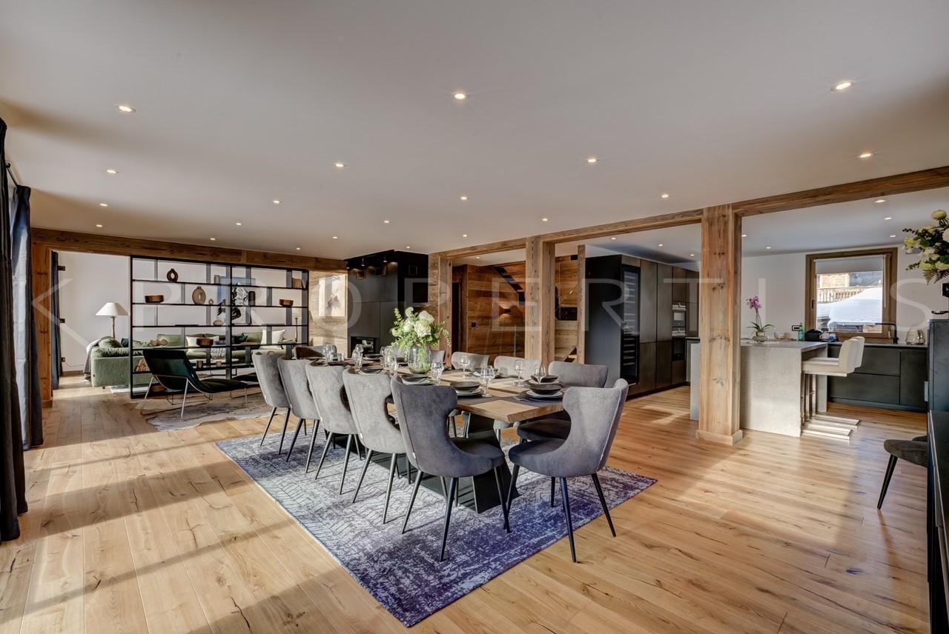
- Spacious and bright dining room with bay window opening onto a magnificent 60m² terrace with mountain views
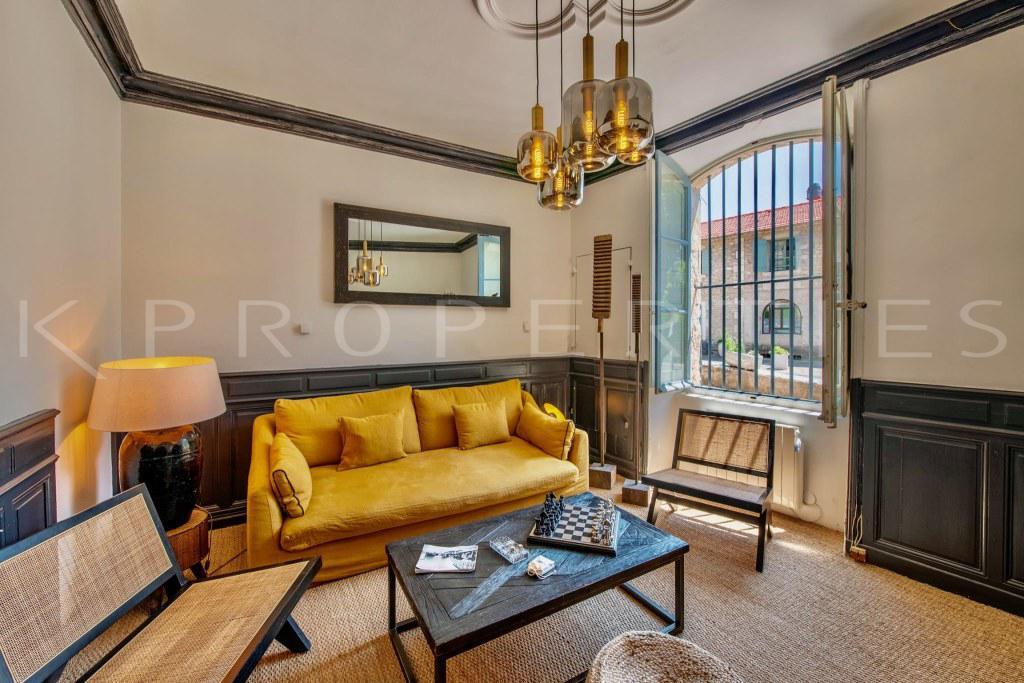
- A double living room with fireplace
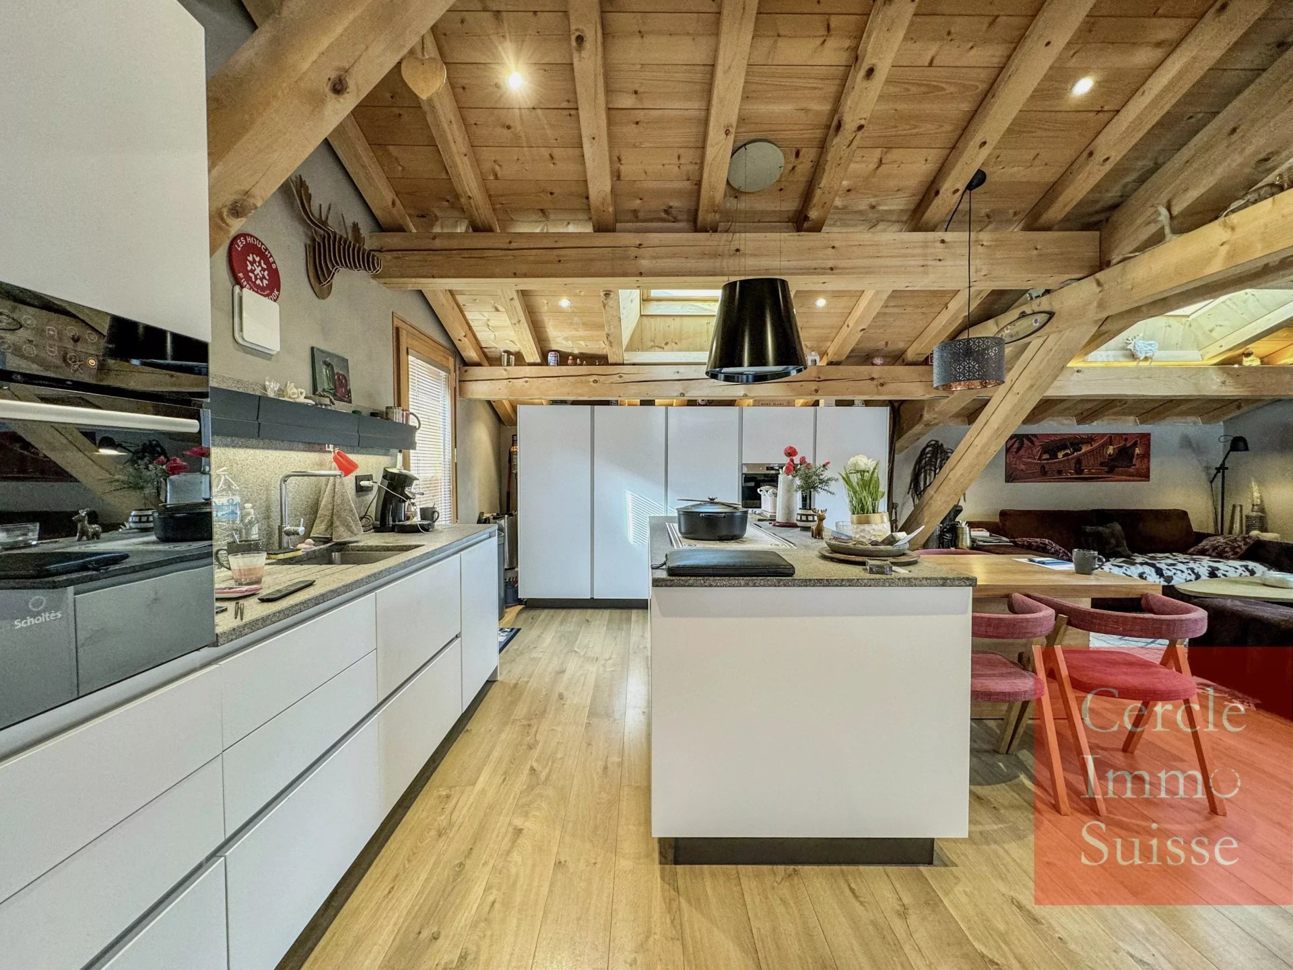
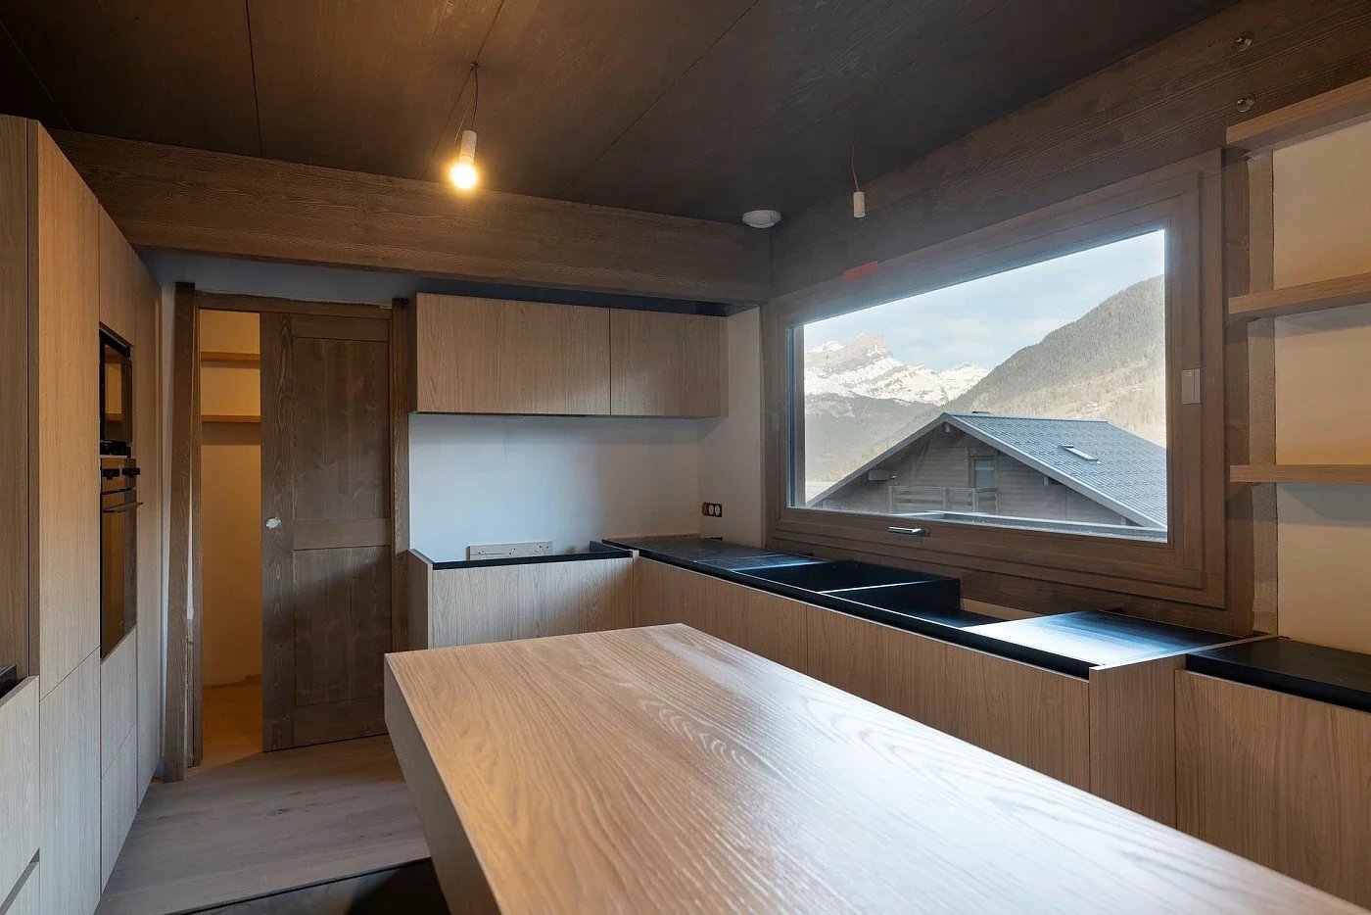
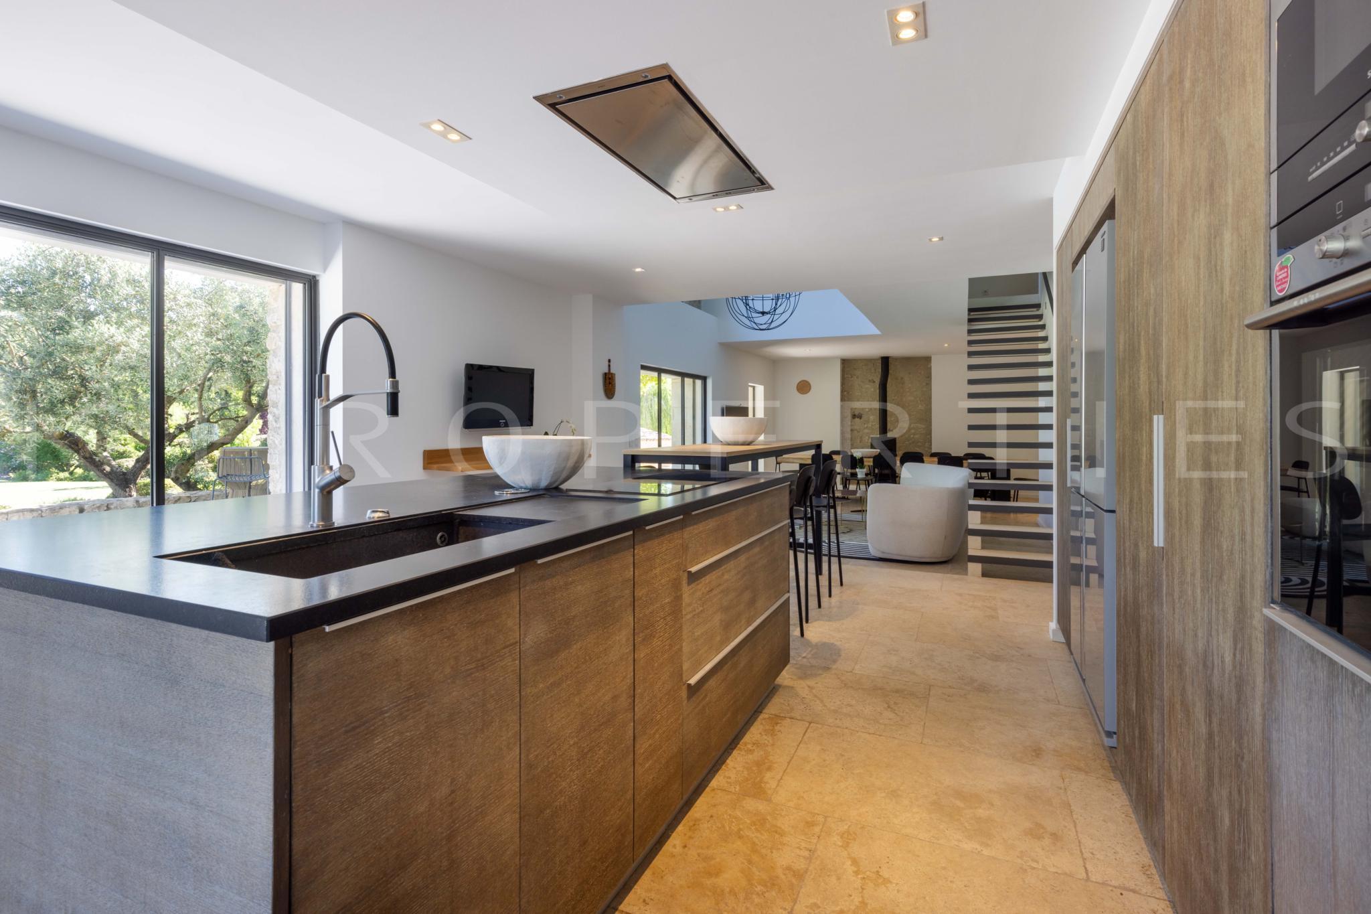
- A beautiful fully equipped Italian kitchen
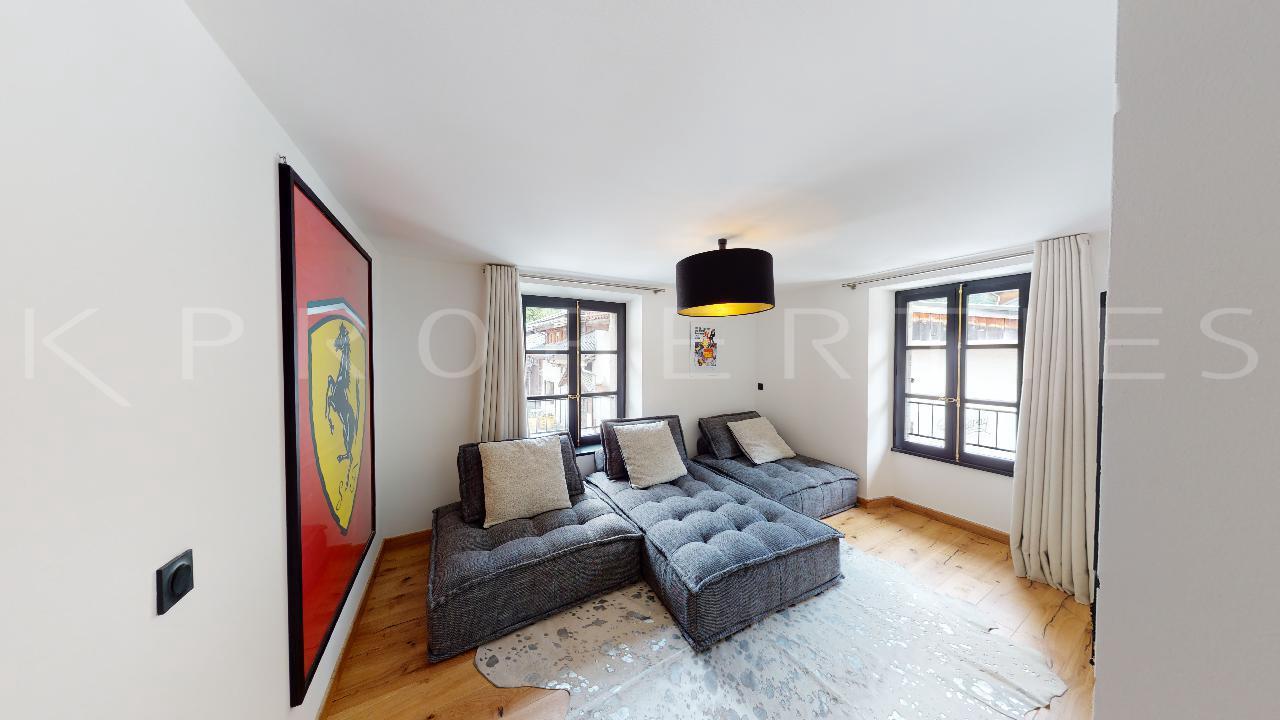
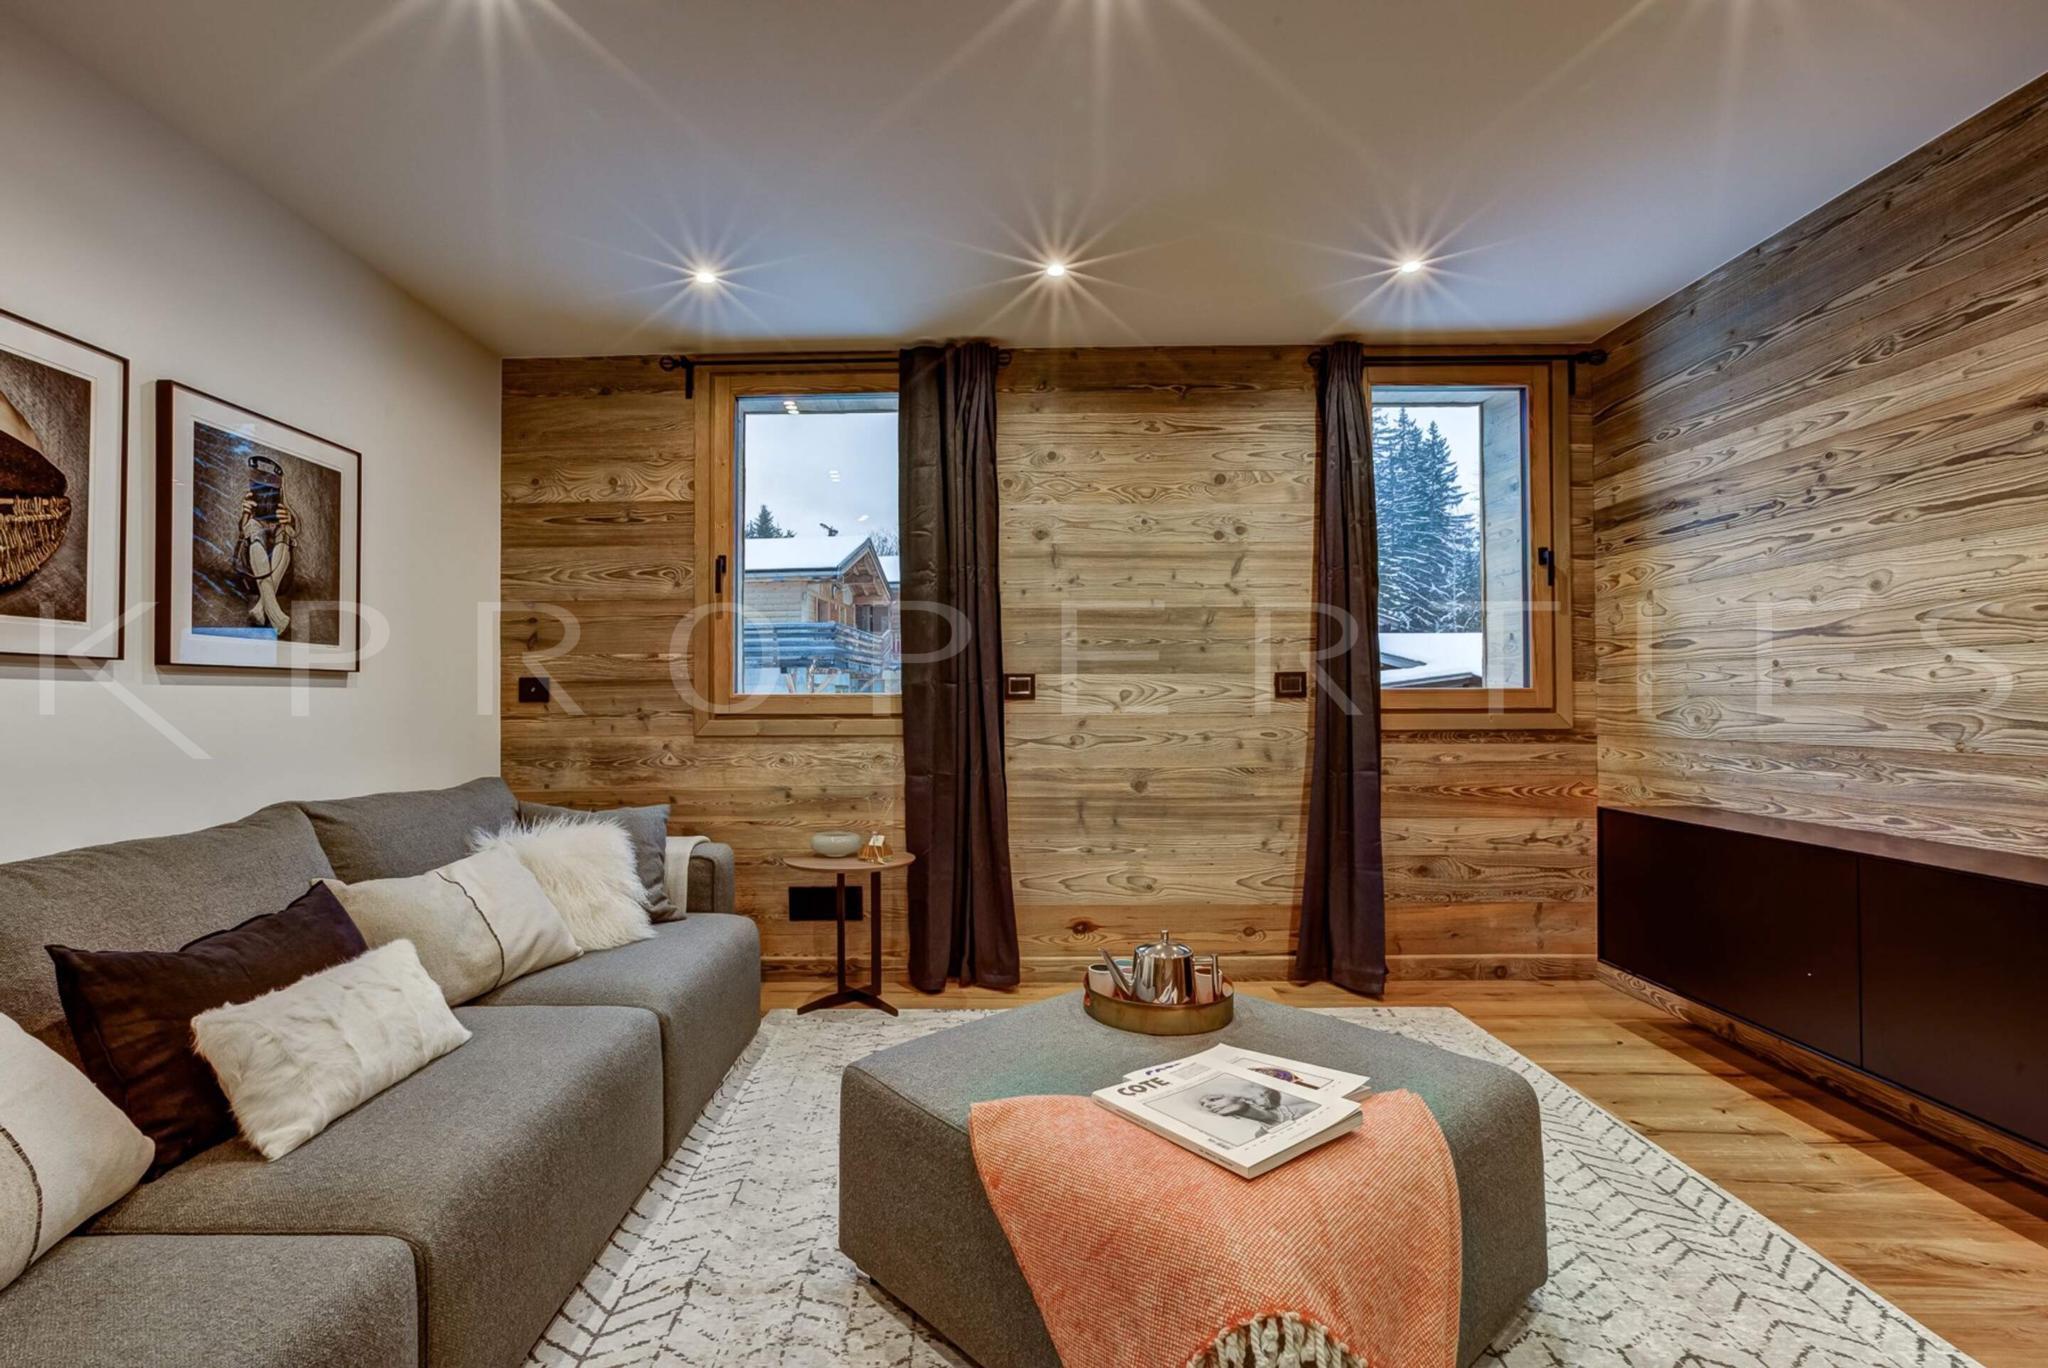
- A TV/Cinema room
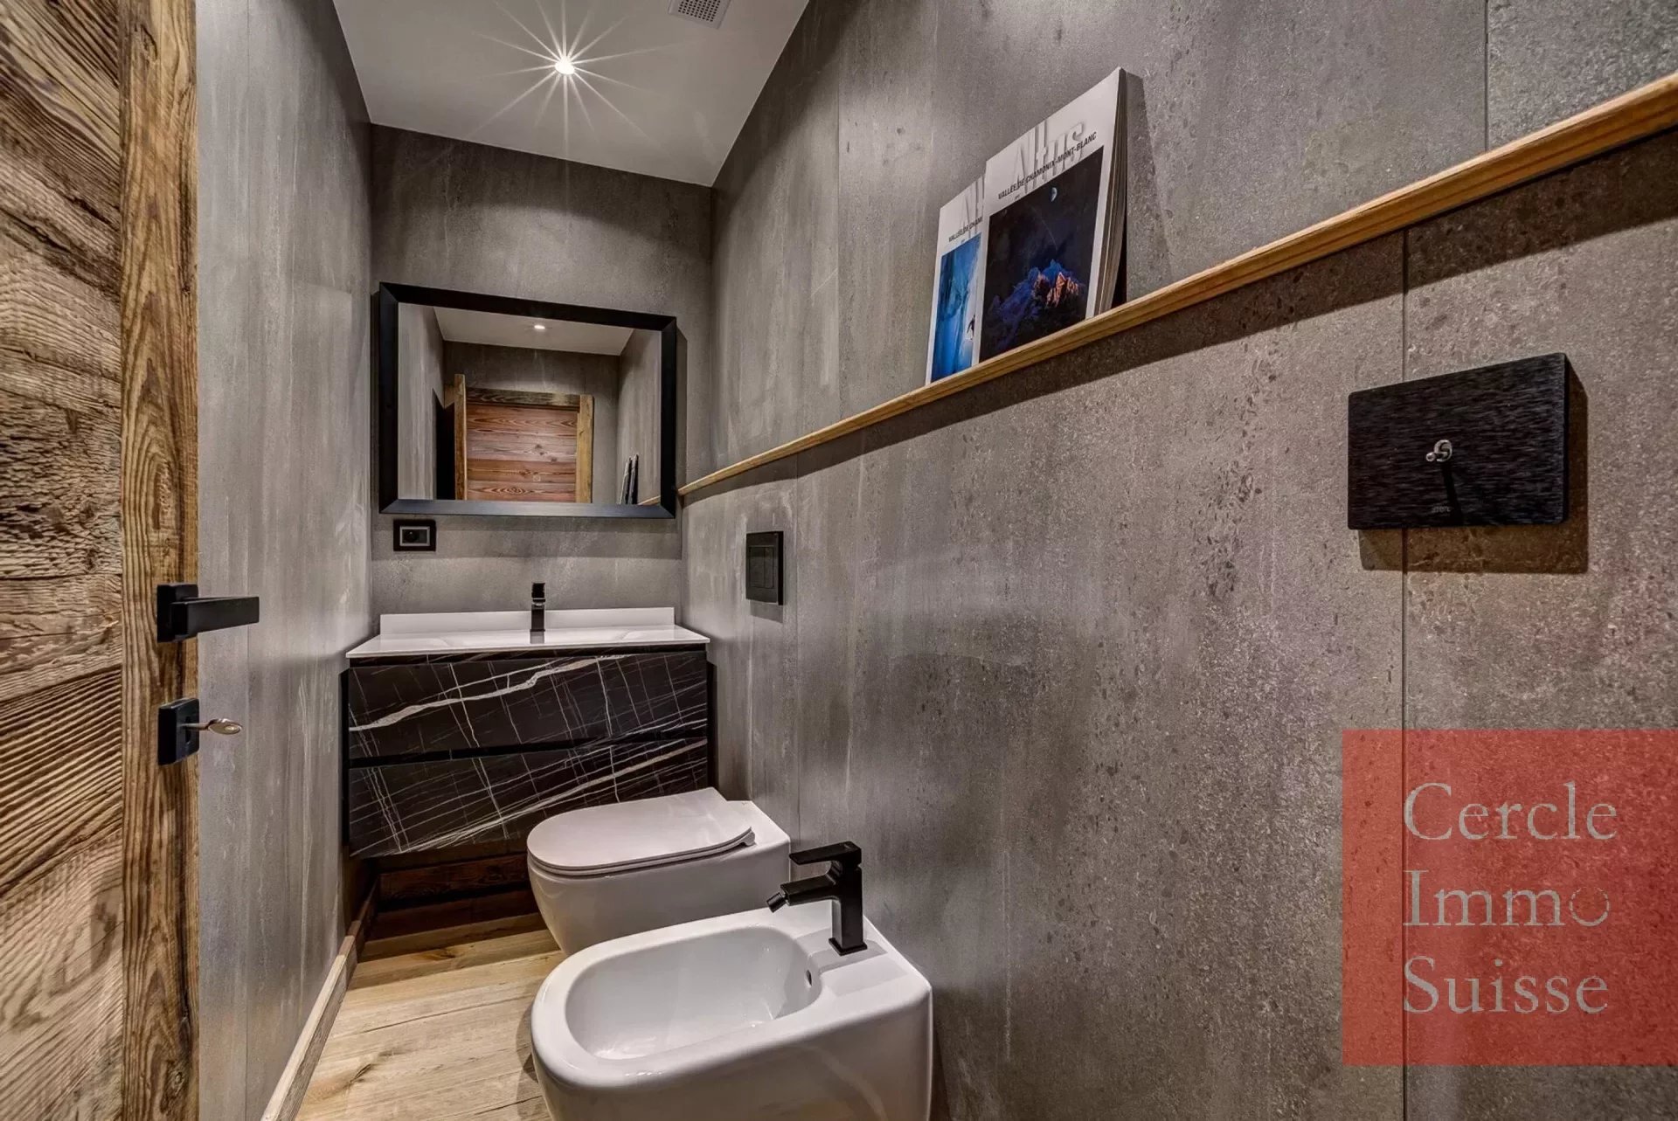
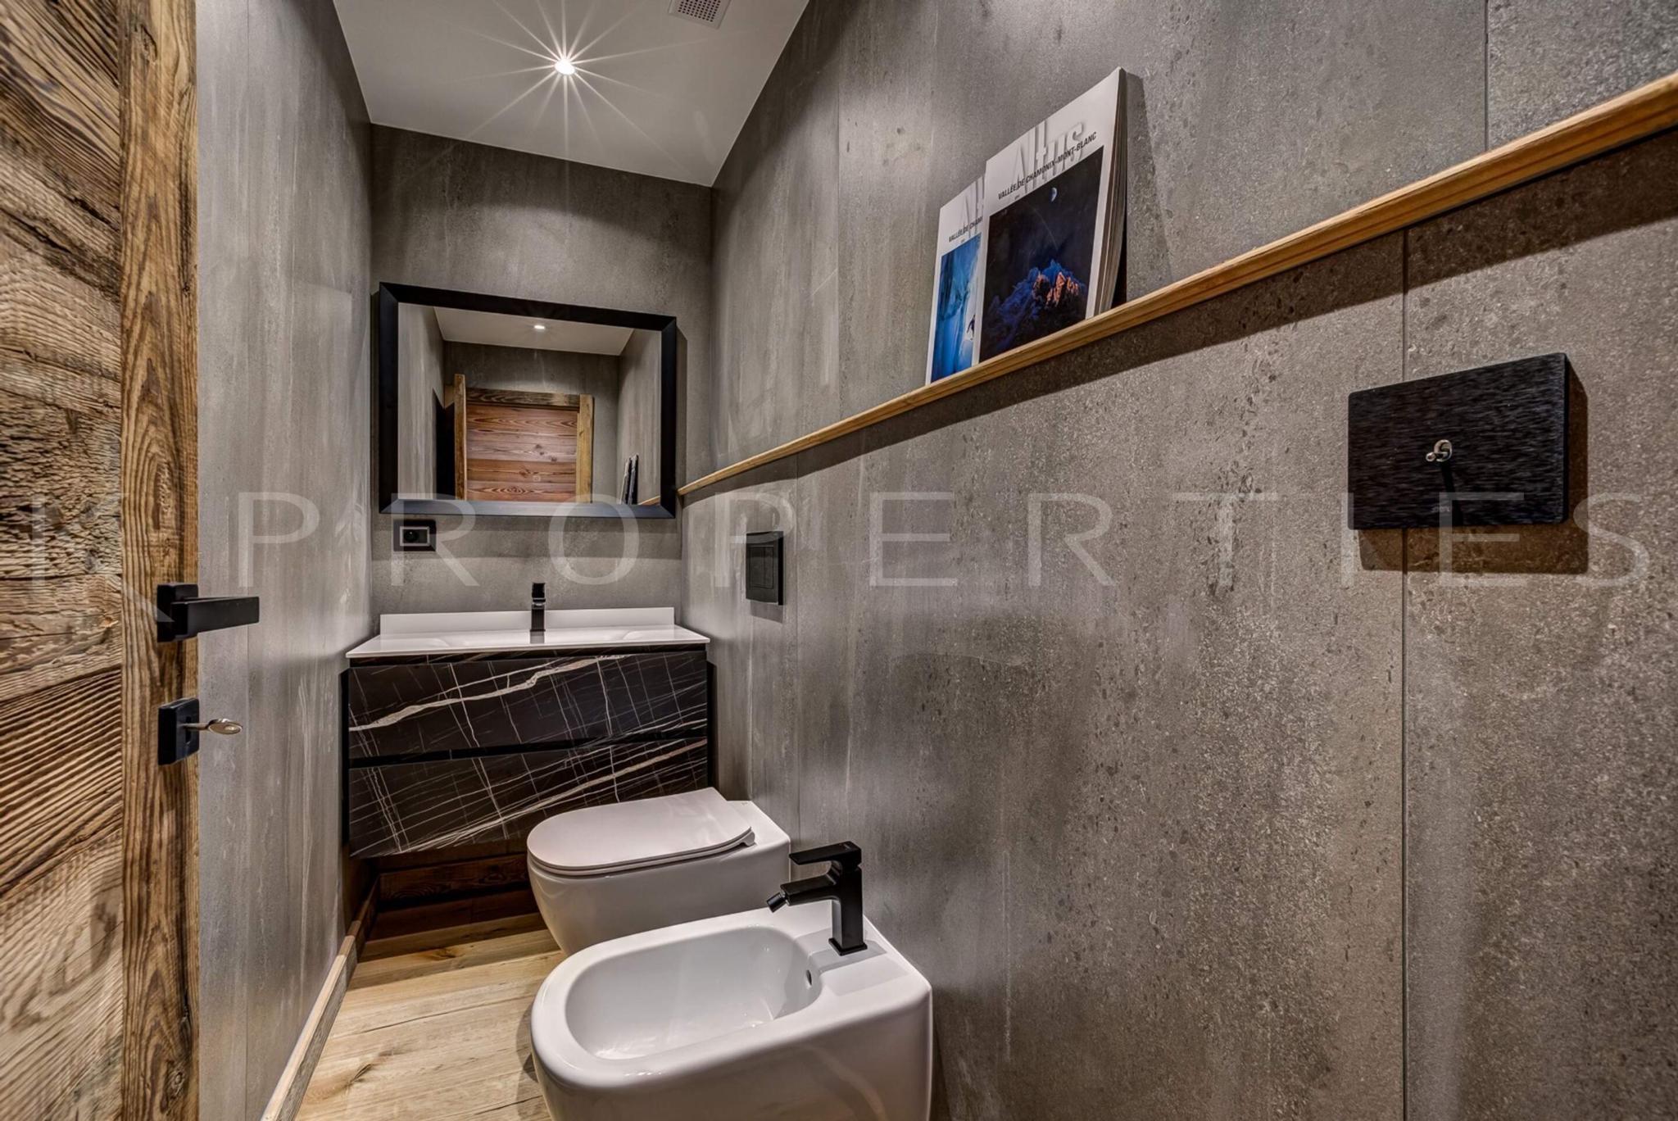
- A guest toilet
On the 2nd floor:
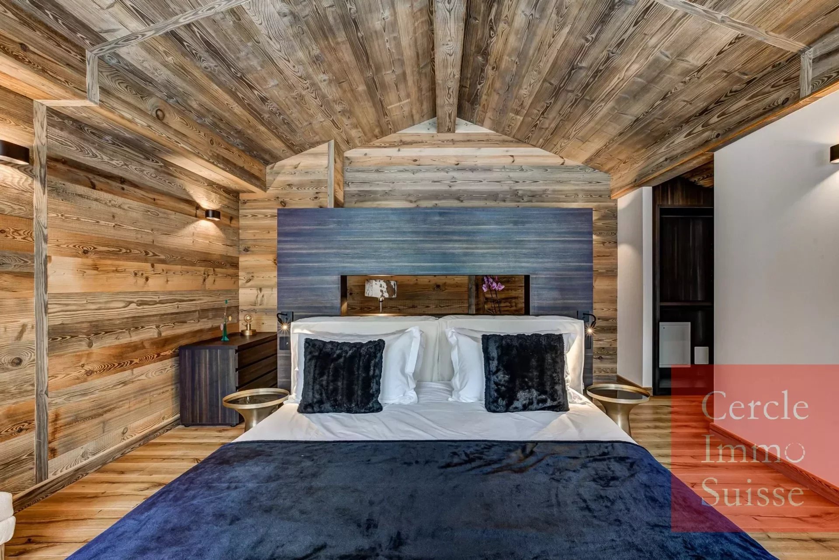
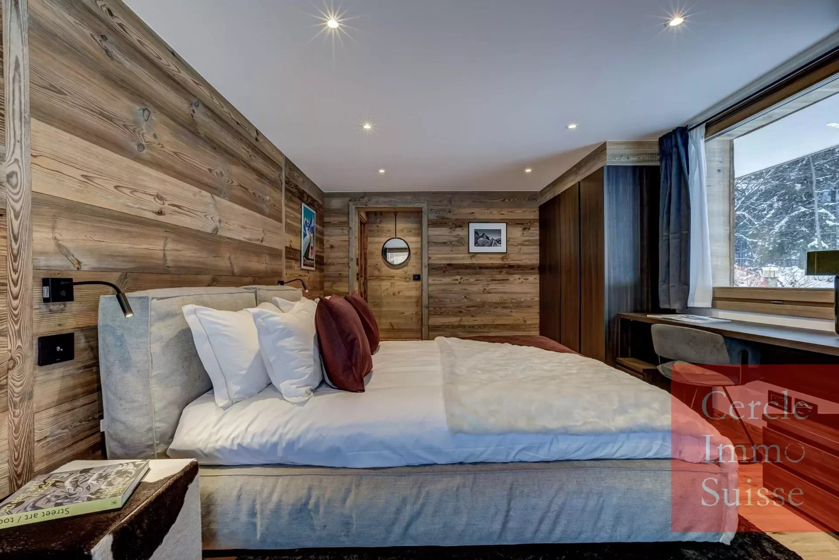
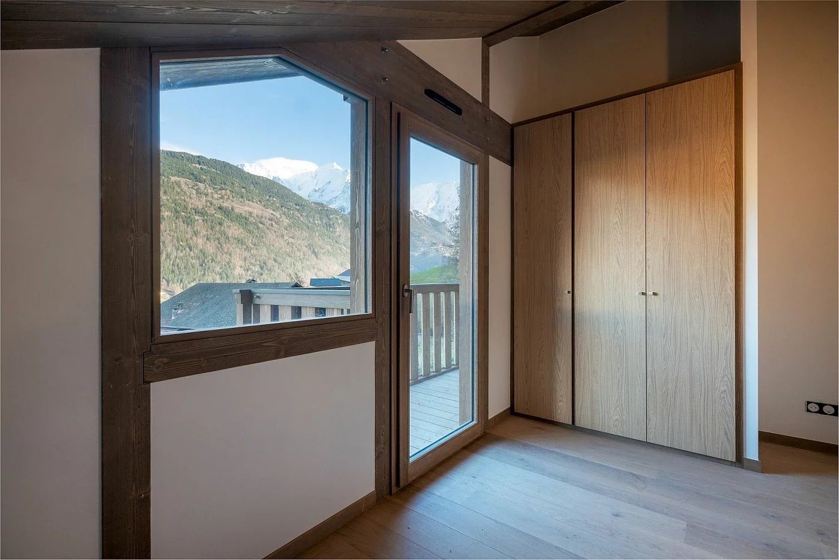
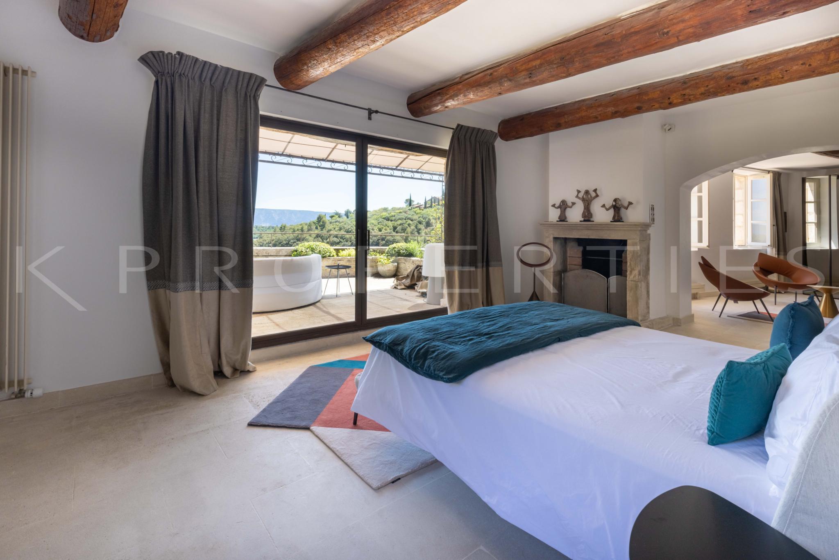
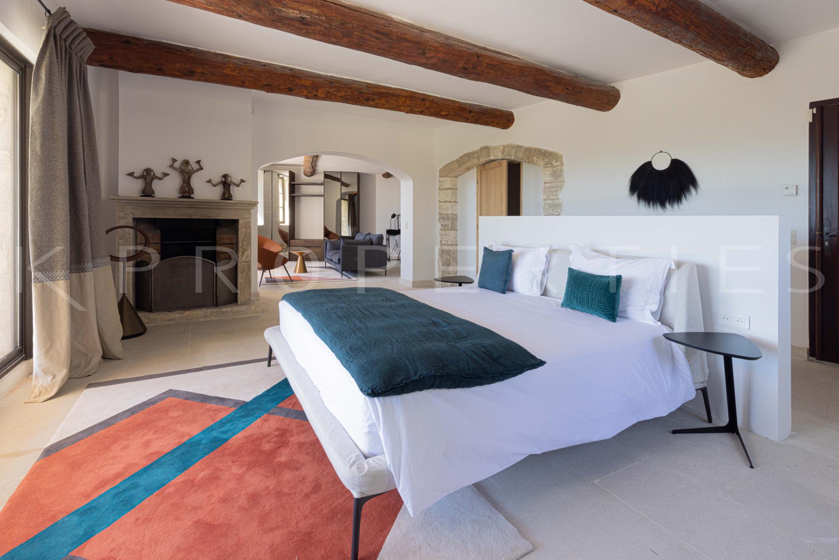
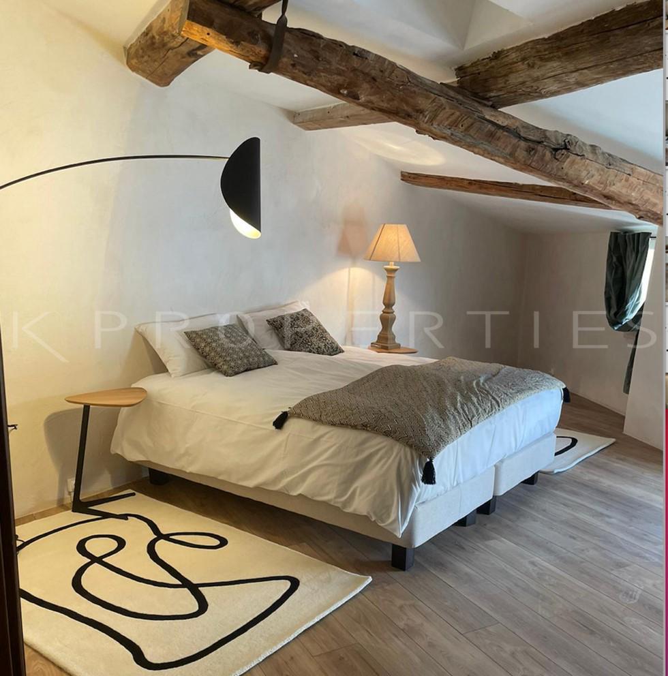
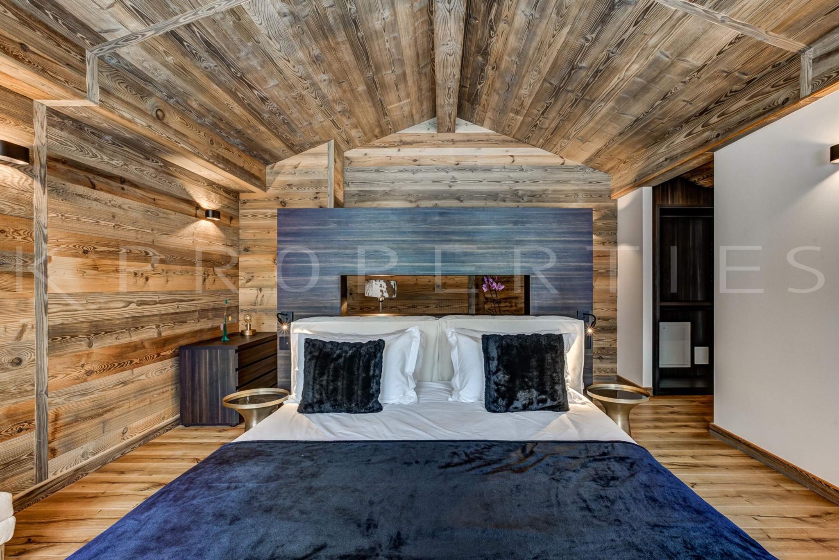
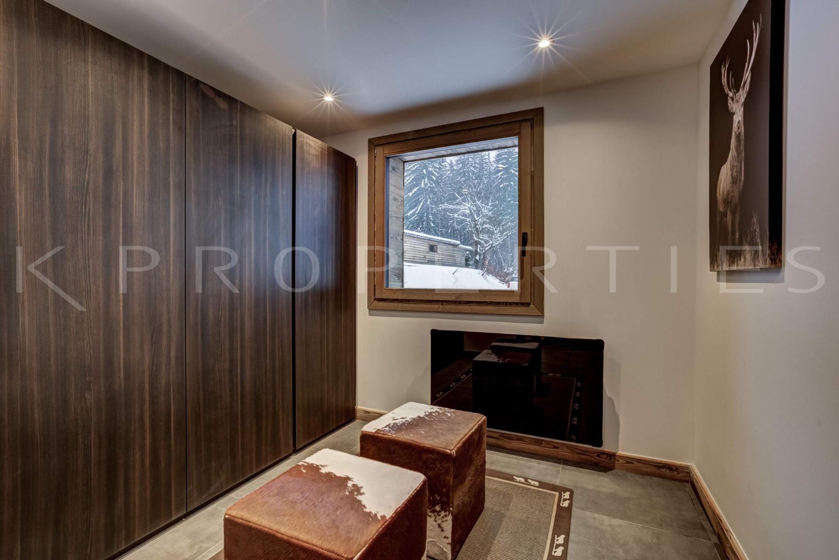
- The Master bedroom composed of a bathroom with double sink, a large dressing room, an office space
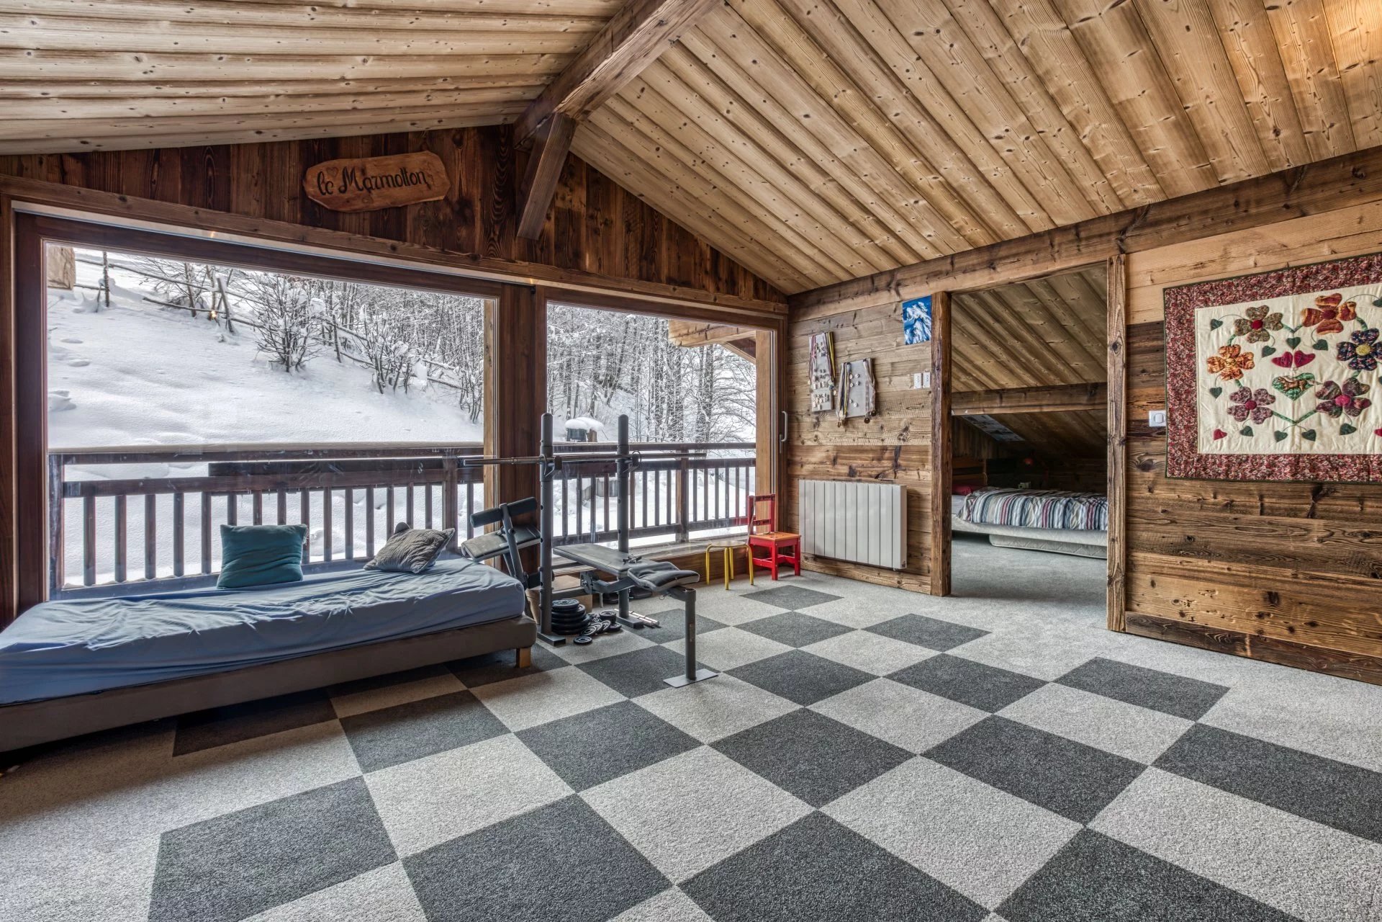
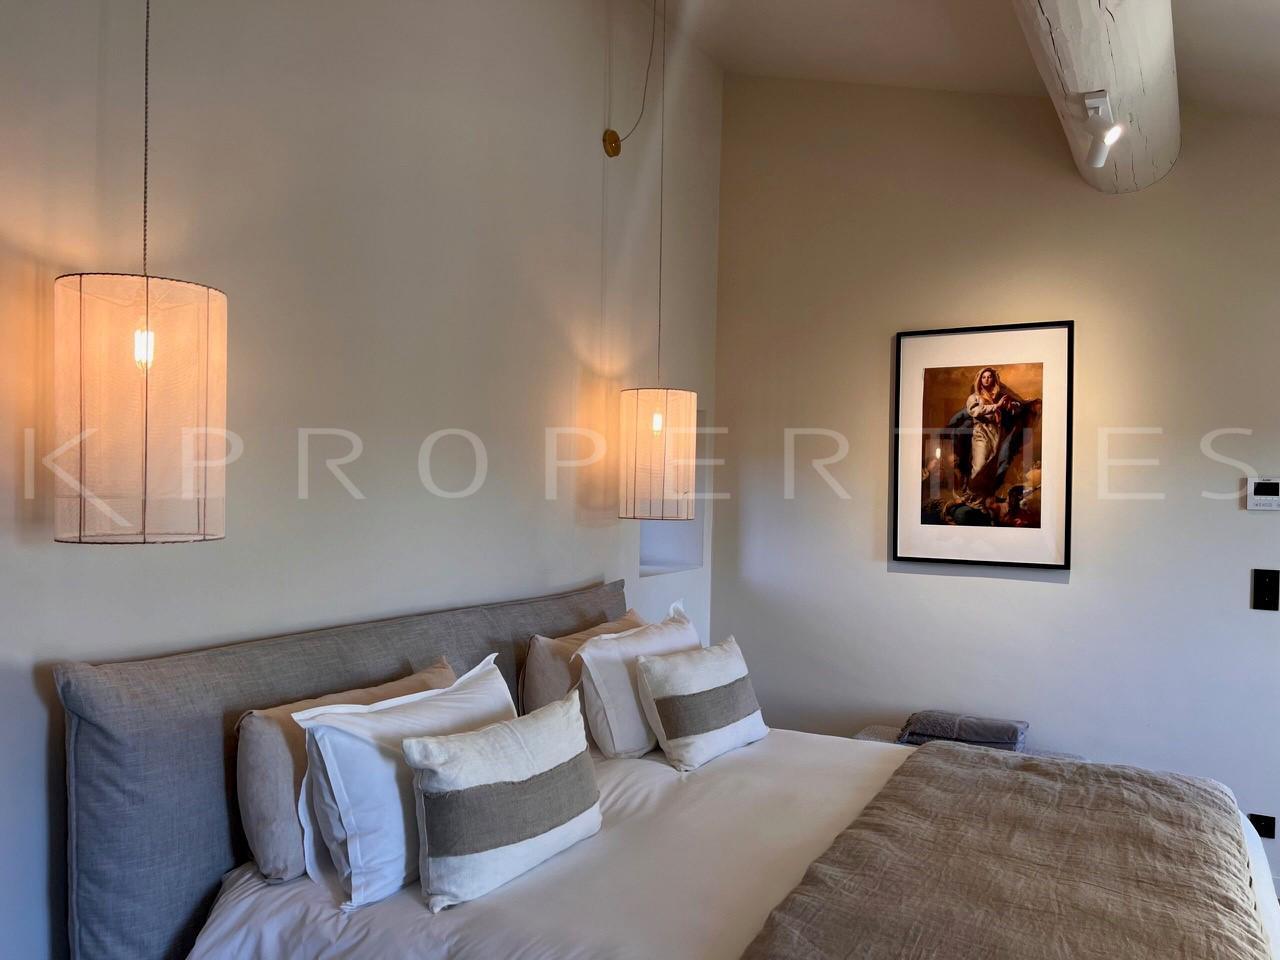
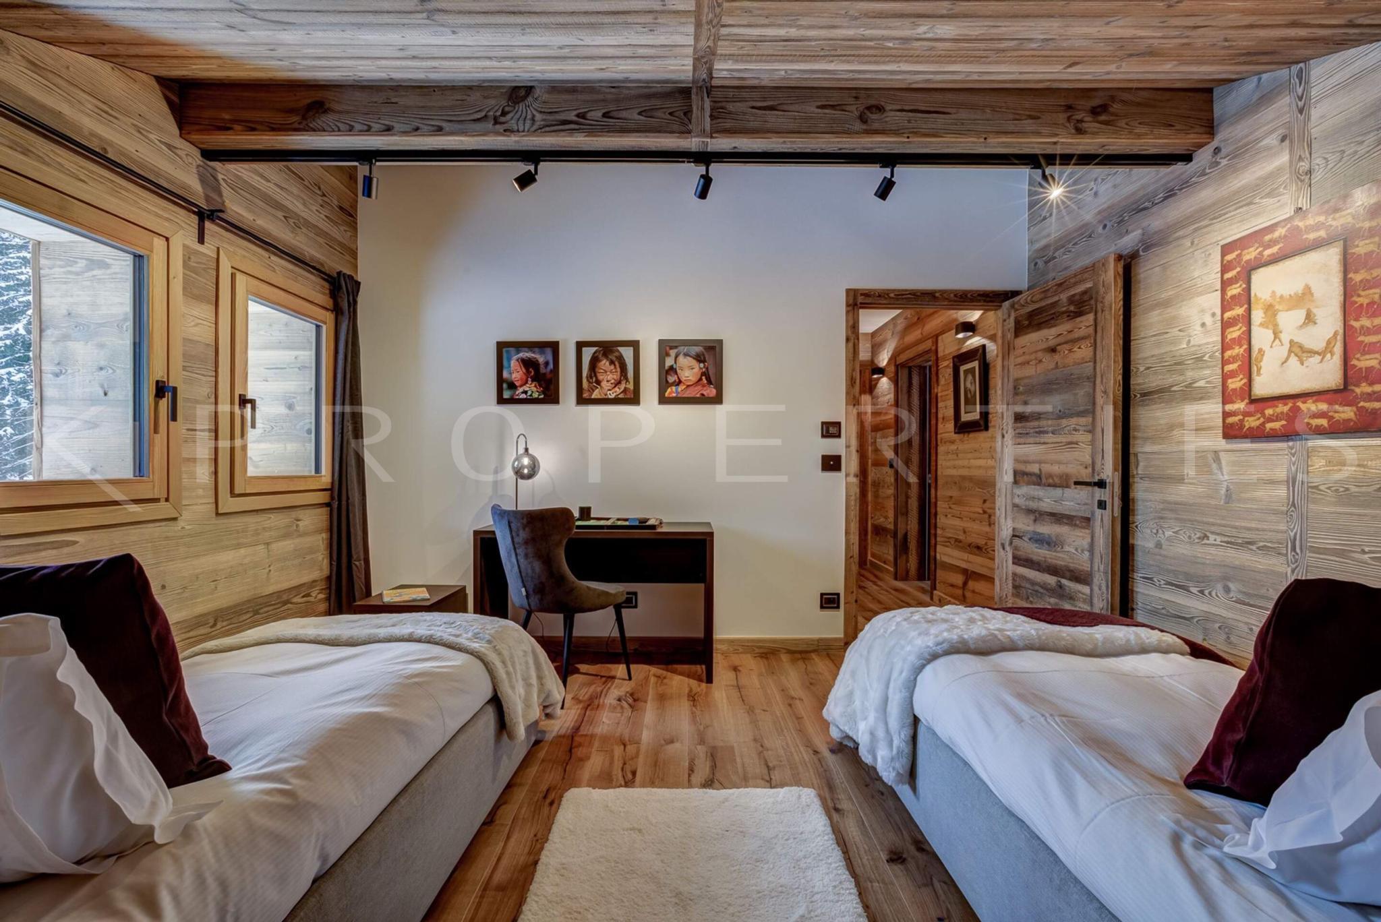
- A twin bedroom with 4 beds and a dressing room
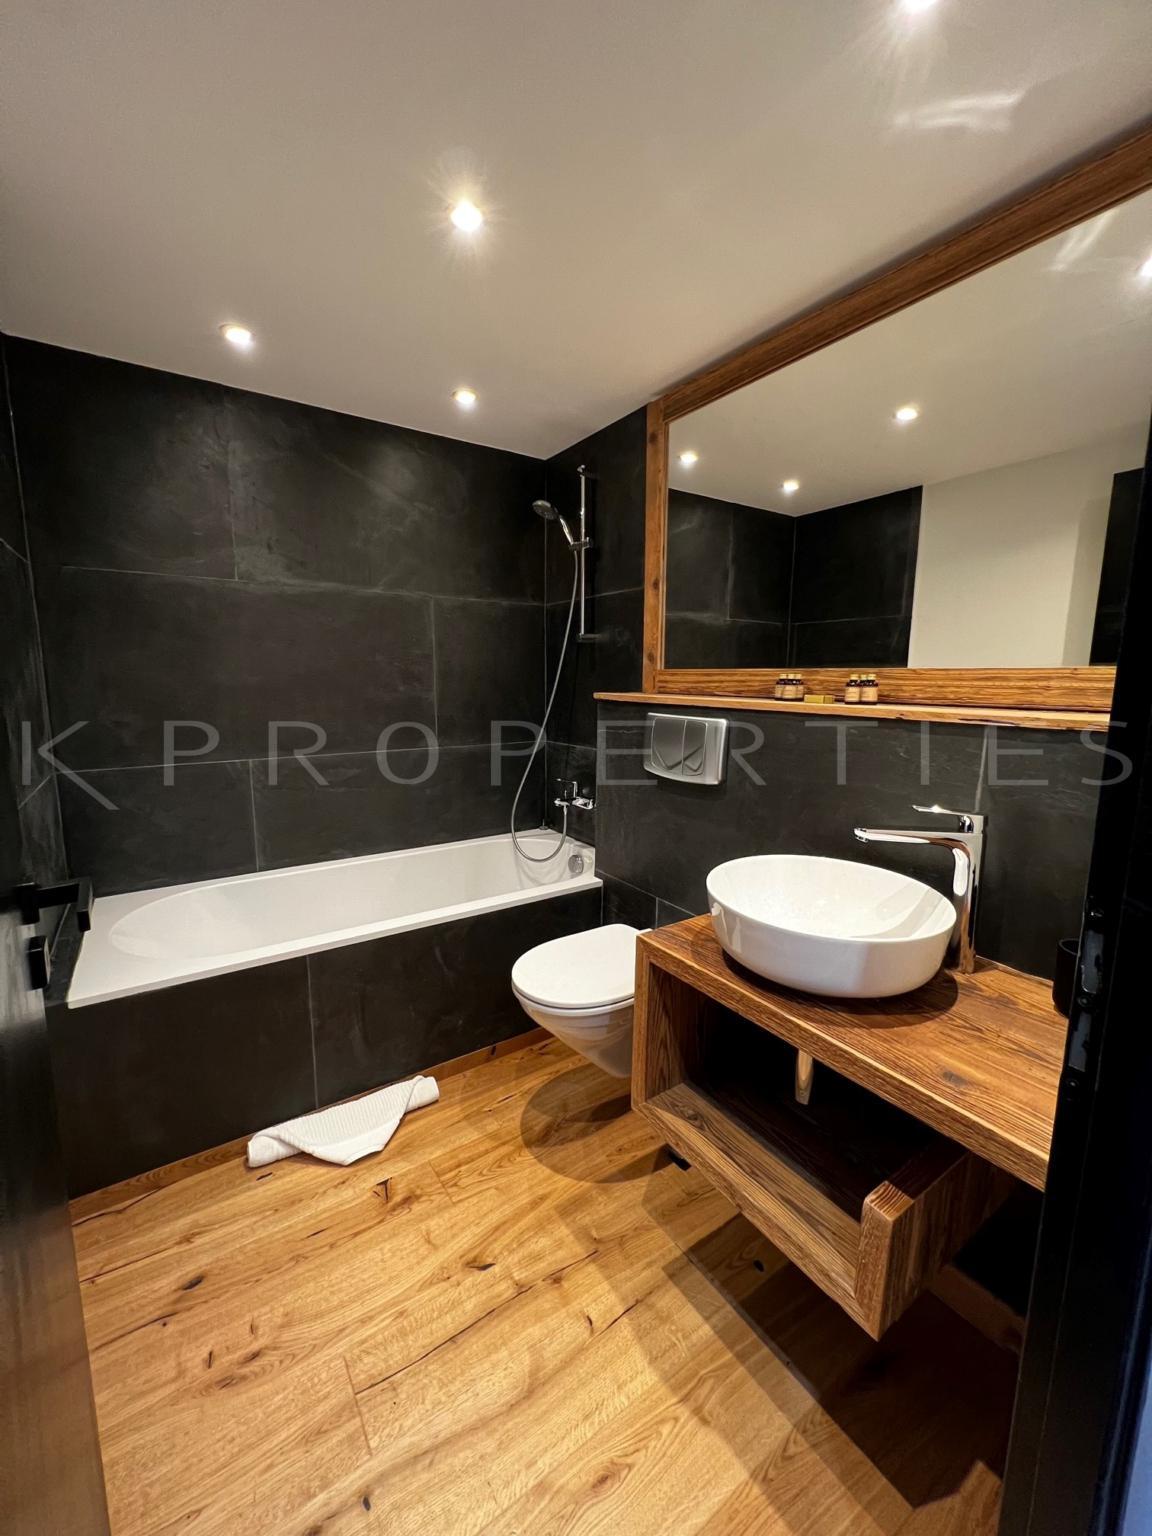
- A bathroom with double washbasin and an under-slope storage space
The strengths of this prestigious chalet:
• Quiet
• The breathtaking view of the surrounding peaks and the light
nature that floods in through the large bay windows
• 5 en-suite bedrooms
• A relaxation area with indoor pool and sauna
• The many living spaces designed to create as many
places of conviviality than small refuges to rest.
• The terrace, the garden and the car park for the convenience of the premises
• A total area of 400 m² and 70 m² of terrace / balcony.
• Refined finishes
• Prestigious property
For more information, please contact David Guye
• Exceptional property for sale in Argentière
The exteriors are neat with a garden of 2570 m2 and in a quiet south-facing environment with an unobstructed view of Mont-Blanc. It adjoins the forest to take advantage of the hiking trails for family walks. The Grands-Montets ski resort is a 10-minute walk away, as is the village of Argentière.
The layout of the spaces ensures optimal privacy for up to 10 people with refined and timeless materials, its modern and warm style offers you all the comfort of an exceptional property.
It comprises on 3 levels, 5 ensuite bedrooms, a double living room with its modern fireplace and its reading area offering superb panoramic views of Mont Blanc and the Aiguilles d'Argentière. A fitted and equipped kitchen open to a dining room for 12 people. A relaxation area with indoor pool and sauna. An entertainment area with a home cinema.
On the ground floor:
- A large entrance with a bay window opening onto the indoor pool.
- A relaxation area with a 10m long swimming pool, a sauna with glass doors and a shower.
- Three beautiful spacious bedrooms each with a shower room and double washbasin, each with en-suite office, all opening onto a terrace thanks to their bay window and a magnificent view of the garden.
- A fitted laundry room
- A fitted ski-room
- A technical room
- A closed garage
On the 1st floor: the living room of 77m² with:
- Spacious and bright dining room with bay window opening onto a magnificent 60m² terrace with mountain views
- A double living room with fireplace
- A beautiful fully equipped Italian kitchen
- A TV/Cinema room
- A guest toilet
On the 2nd floor:
- The Master bedroom composed of a bathroom with double sink, a large dressing room, an office space
- A twin bedroom with 4 beds and a dressing room
- A bathroom with double washbasin and an under-slope storage space
The strengths of this prestigious chalet:
• Quiet
• The breathtaking view of the surrounding peaks and the light
nature that floods in through the large bay windows
• 5 en-suite bedrooms
• A relaxation area with indoor pool and sauna
• The many living spaces designed to create as many
places of conviviality than small refuges to rest.
• The terrace, the garden and the car park for the convenience of the premises
• A total area of 400 m² and 70 m² of terrace / balcony.
• Refined finishes
• Prestigious property
For more information, please contact David Guye
• Exceptional property for sale in Argentière