Chalet de 5 pièces en vente à Grimentz - 120 m²
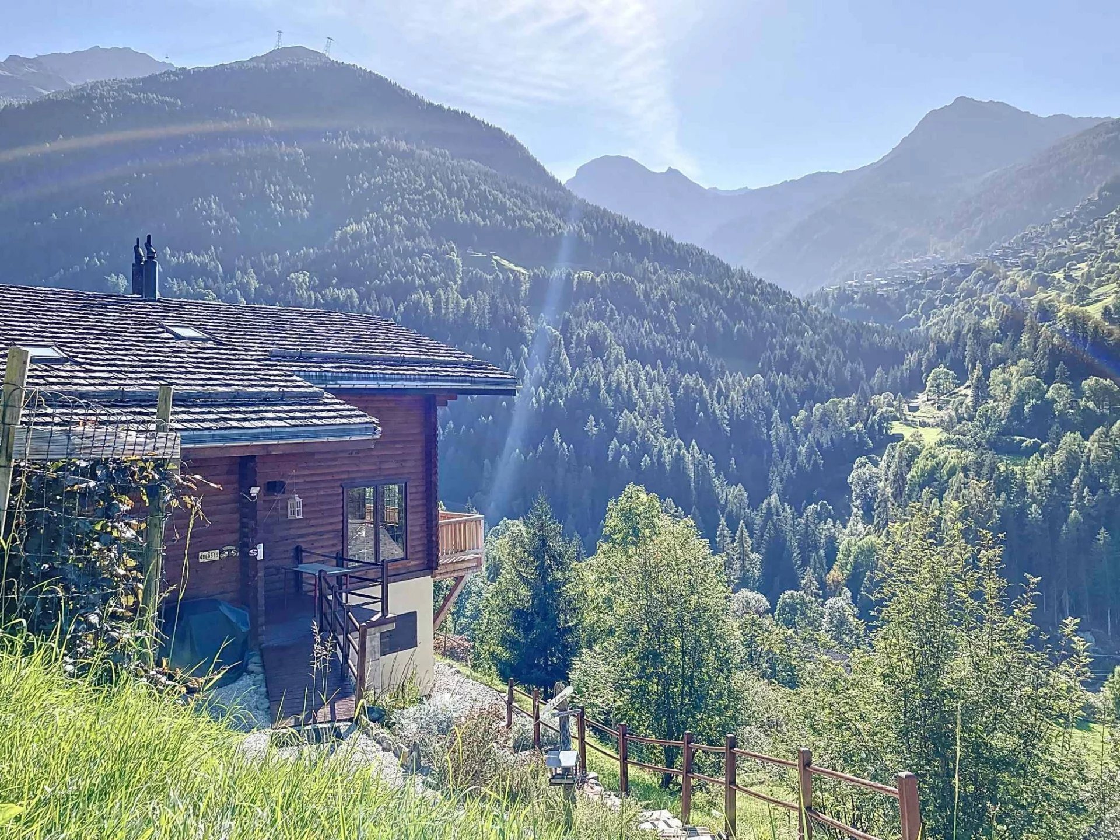
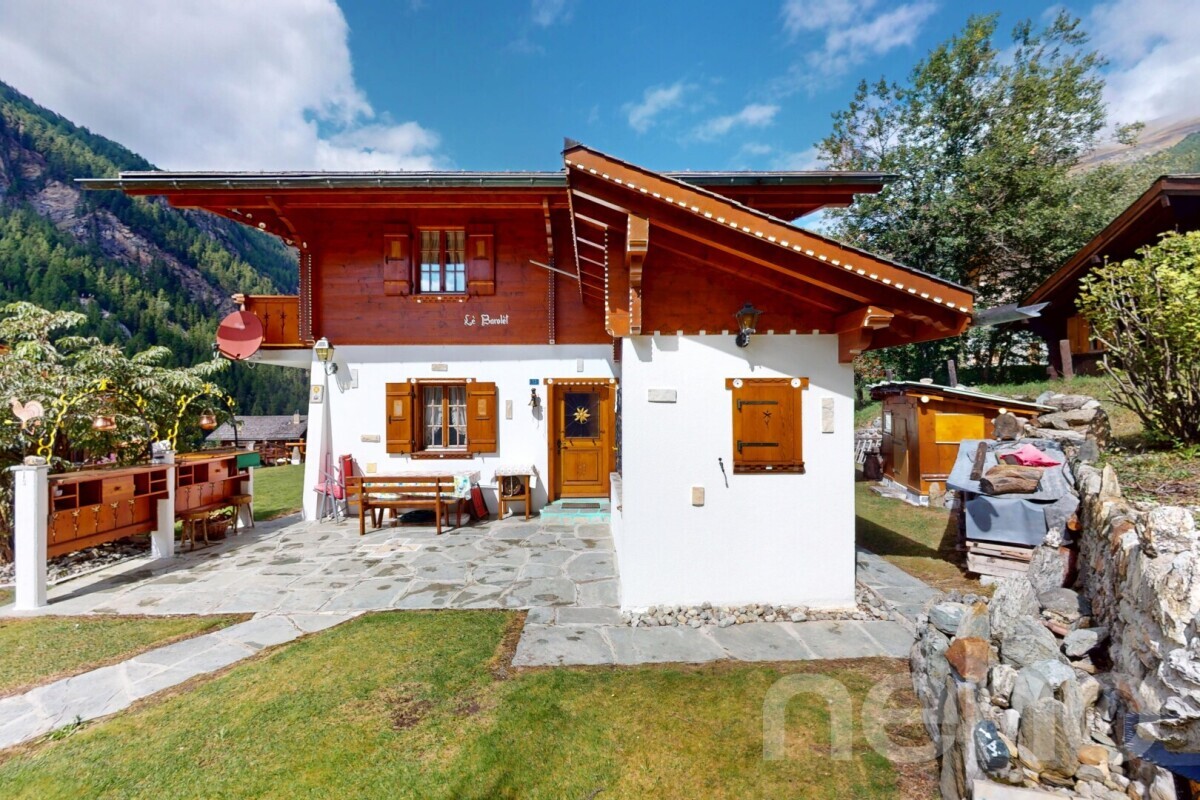
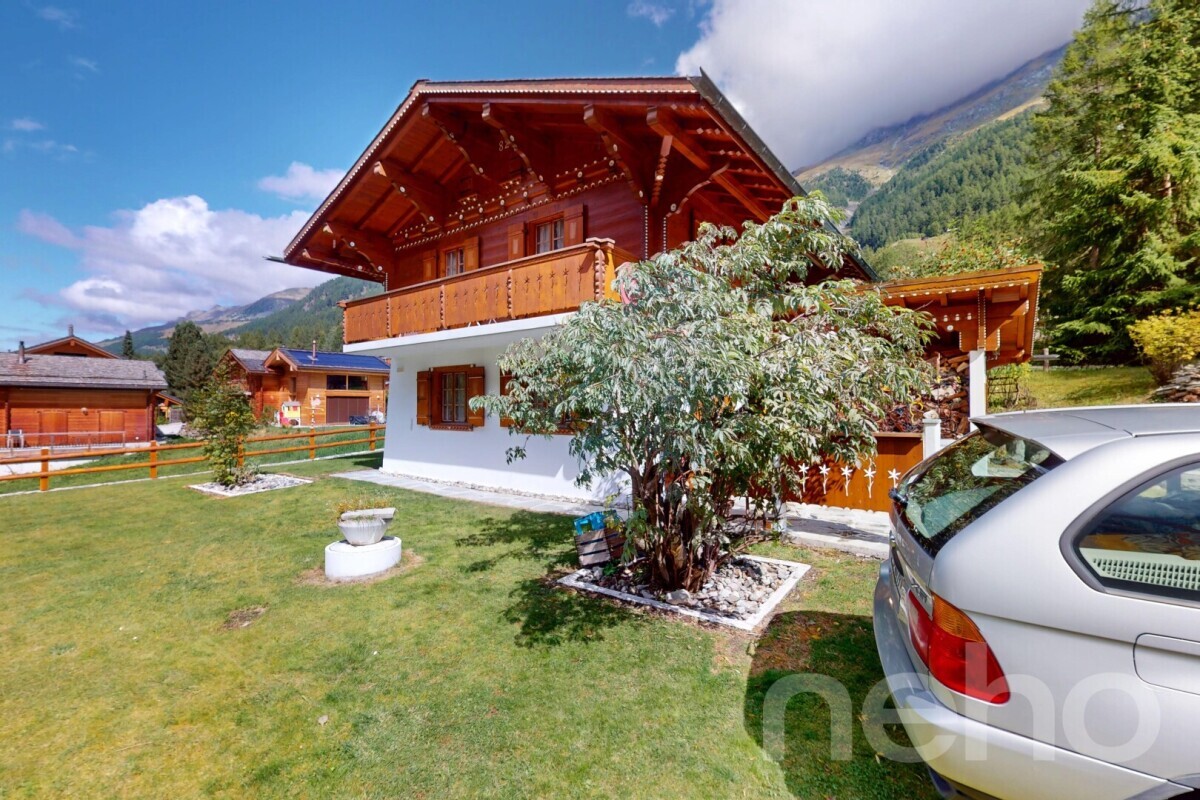
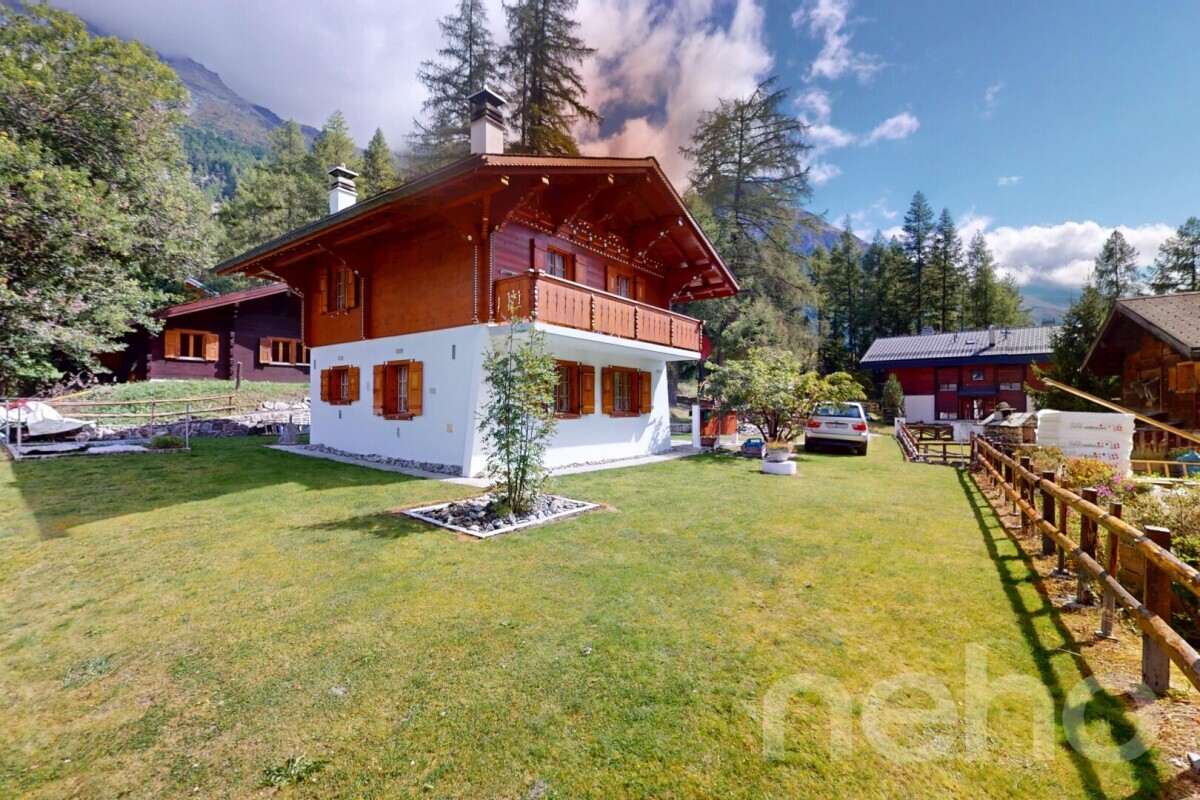
Magnificent Chalet with panoramic view
Pièces5
Surface habitable120 m²
Prix de l'objetCHF 1'230'000.-
DisponibilitéA convenir
Localisation
3961 GrimentzCaractéristiques
Référence
87449282
Disponibilité
A convenir
Année de construction
1990
Dernières rénovations
2024
Pièces
5
Surface habitable
120 m²
Descriptif
EXCEPTIONAL VIEW. SUN EXPOSURE AND PRIME LOCATION. AVAILABLE IMMEDIATELY.
RARE FOR SALE ? PRIMARY OR SECONDARY RESIDENCE ? SALE PERMITTED TO FOREIGNERS!
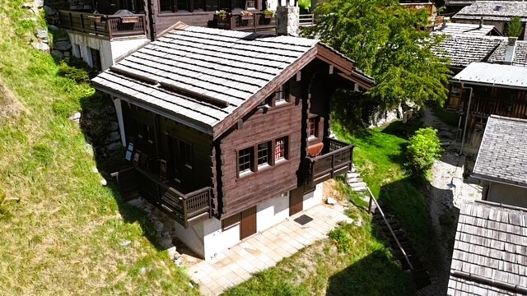
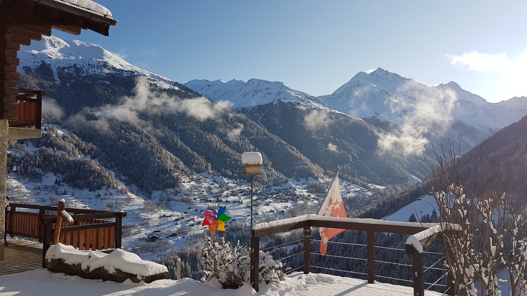
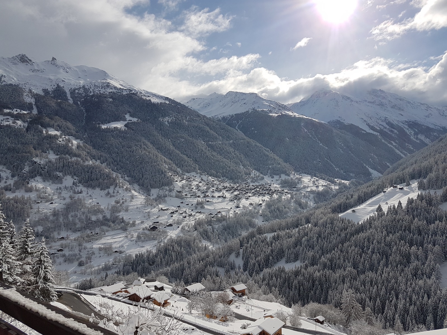
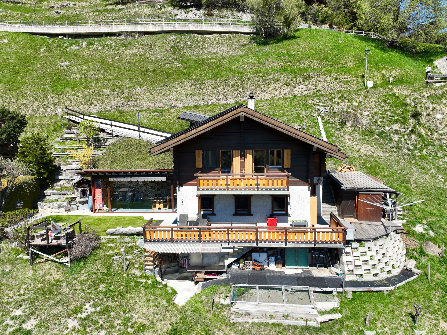
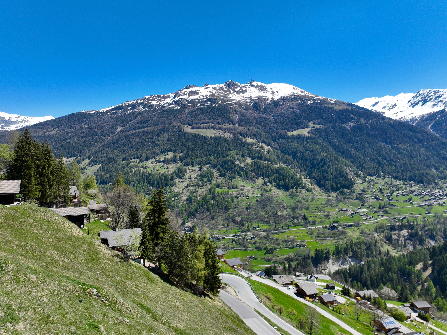
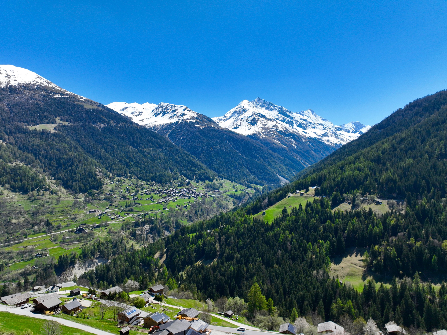
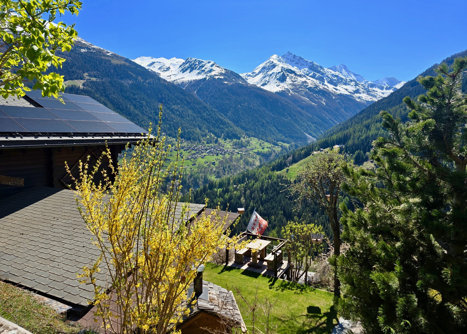

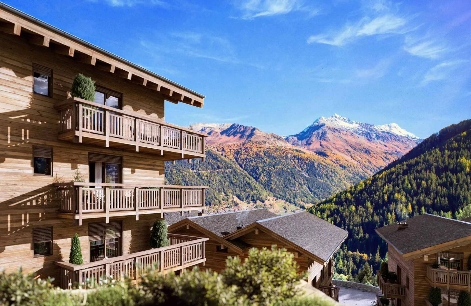
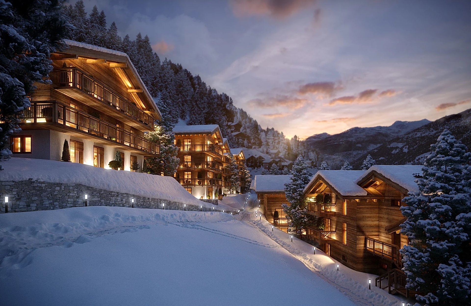
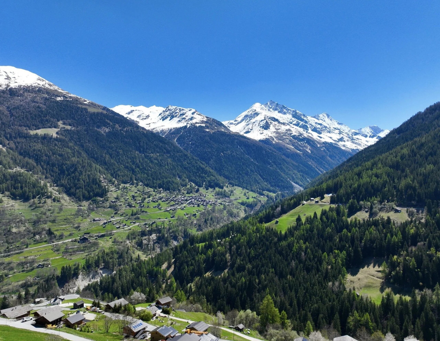
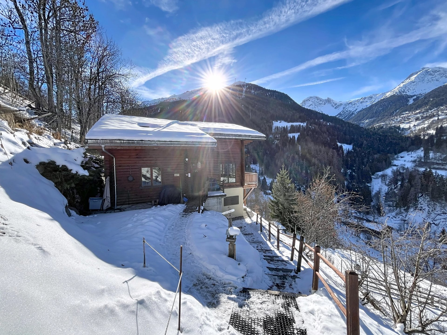
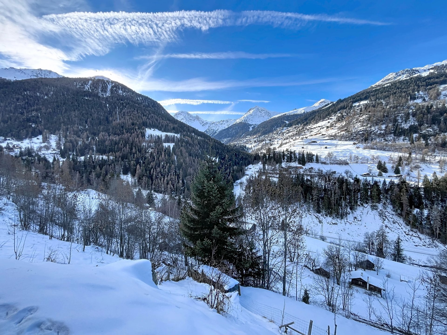
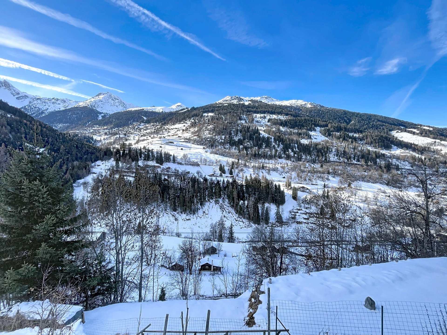
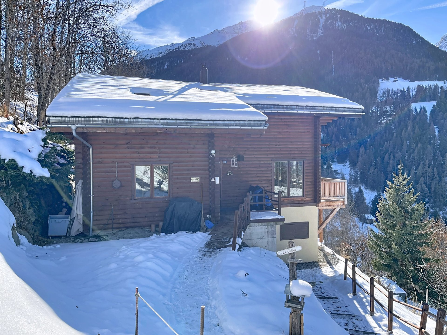
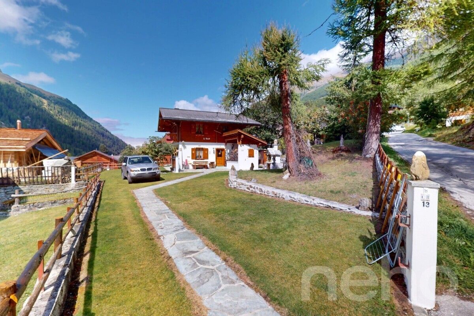
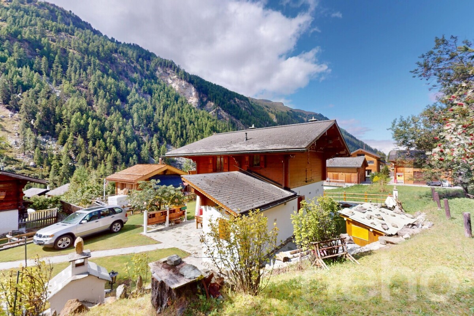
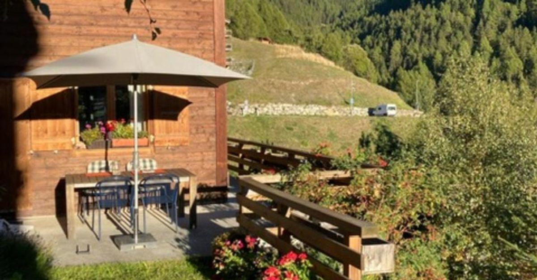
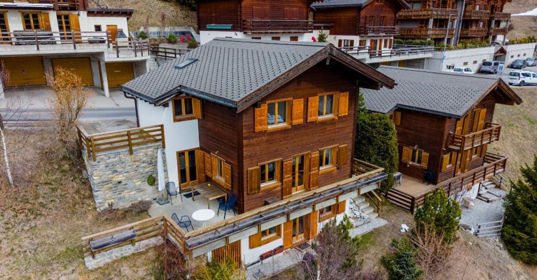
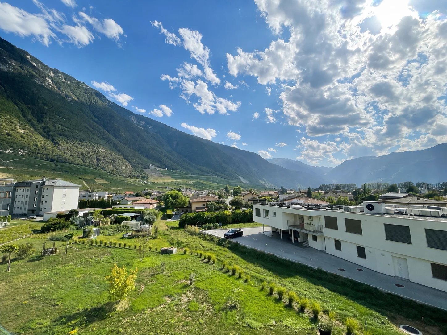
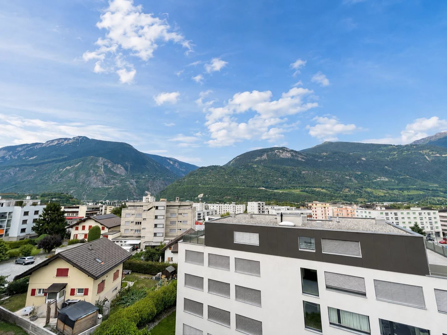
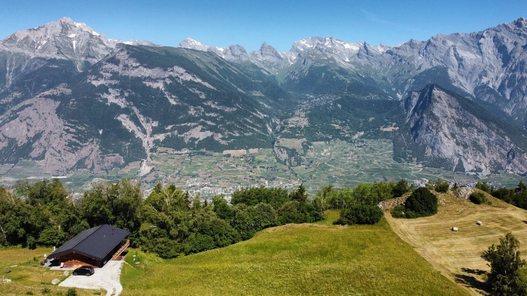
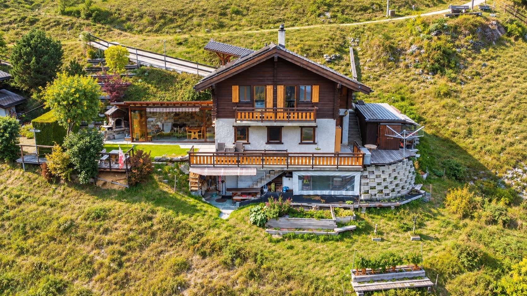
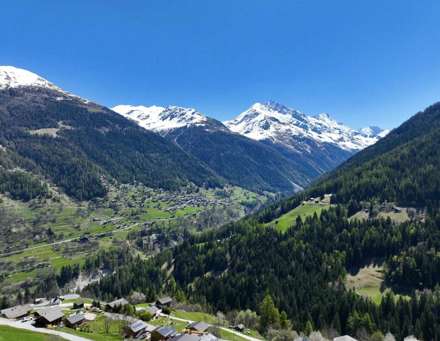
Located in an exceptional environment, in the heart of the magnificent resort of Grimentz, this charming chalet benefits from a privileged location, combining tranquility, optimal sunlight, and a splendid view of the surrounding mountains.
Only a 5-minute walk from the entrance to the old village, its restaurants and shops, and about 15 minutes on foot from the cable cars, it offers an ideal living environment, both for mountain lovers and those seeking a charming pied-à-terre in Valais.
A real asset: this chalet can be acquired as a primary or secondary residence, and its sale is also authorized to foreign buyers.
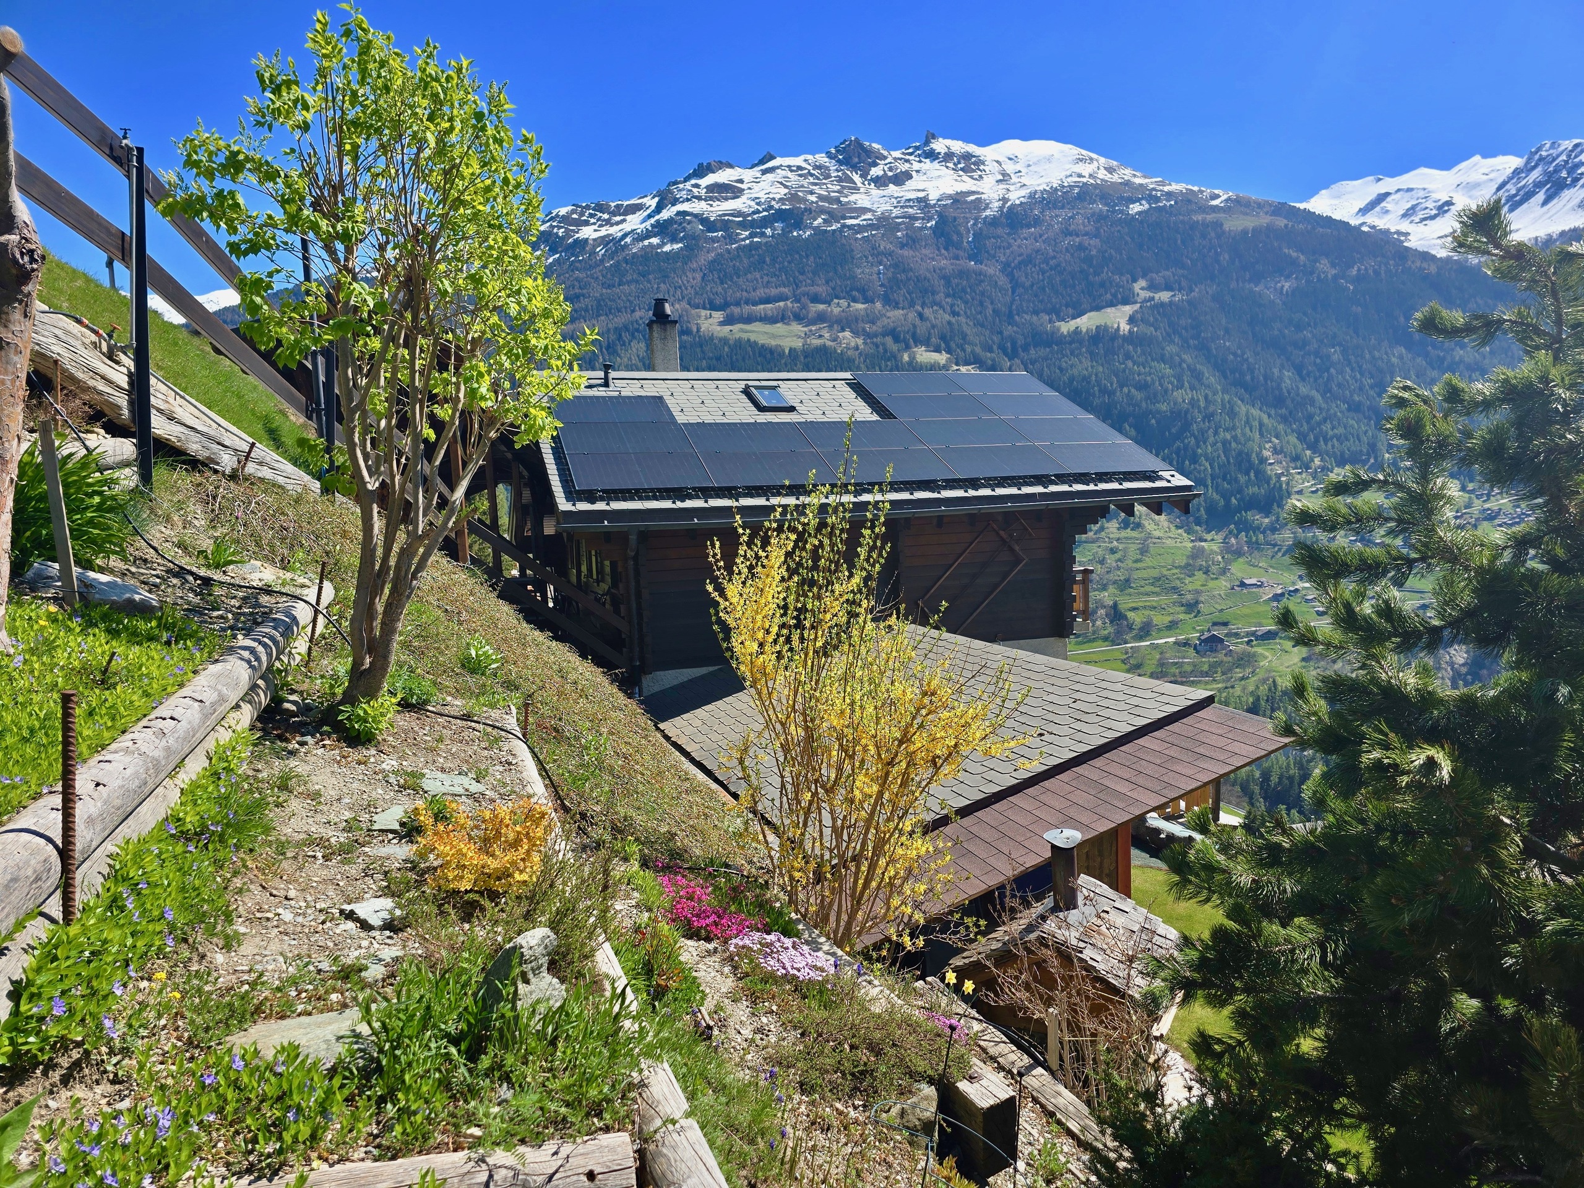
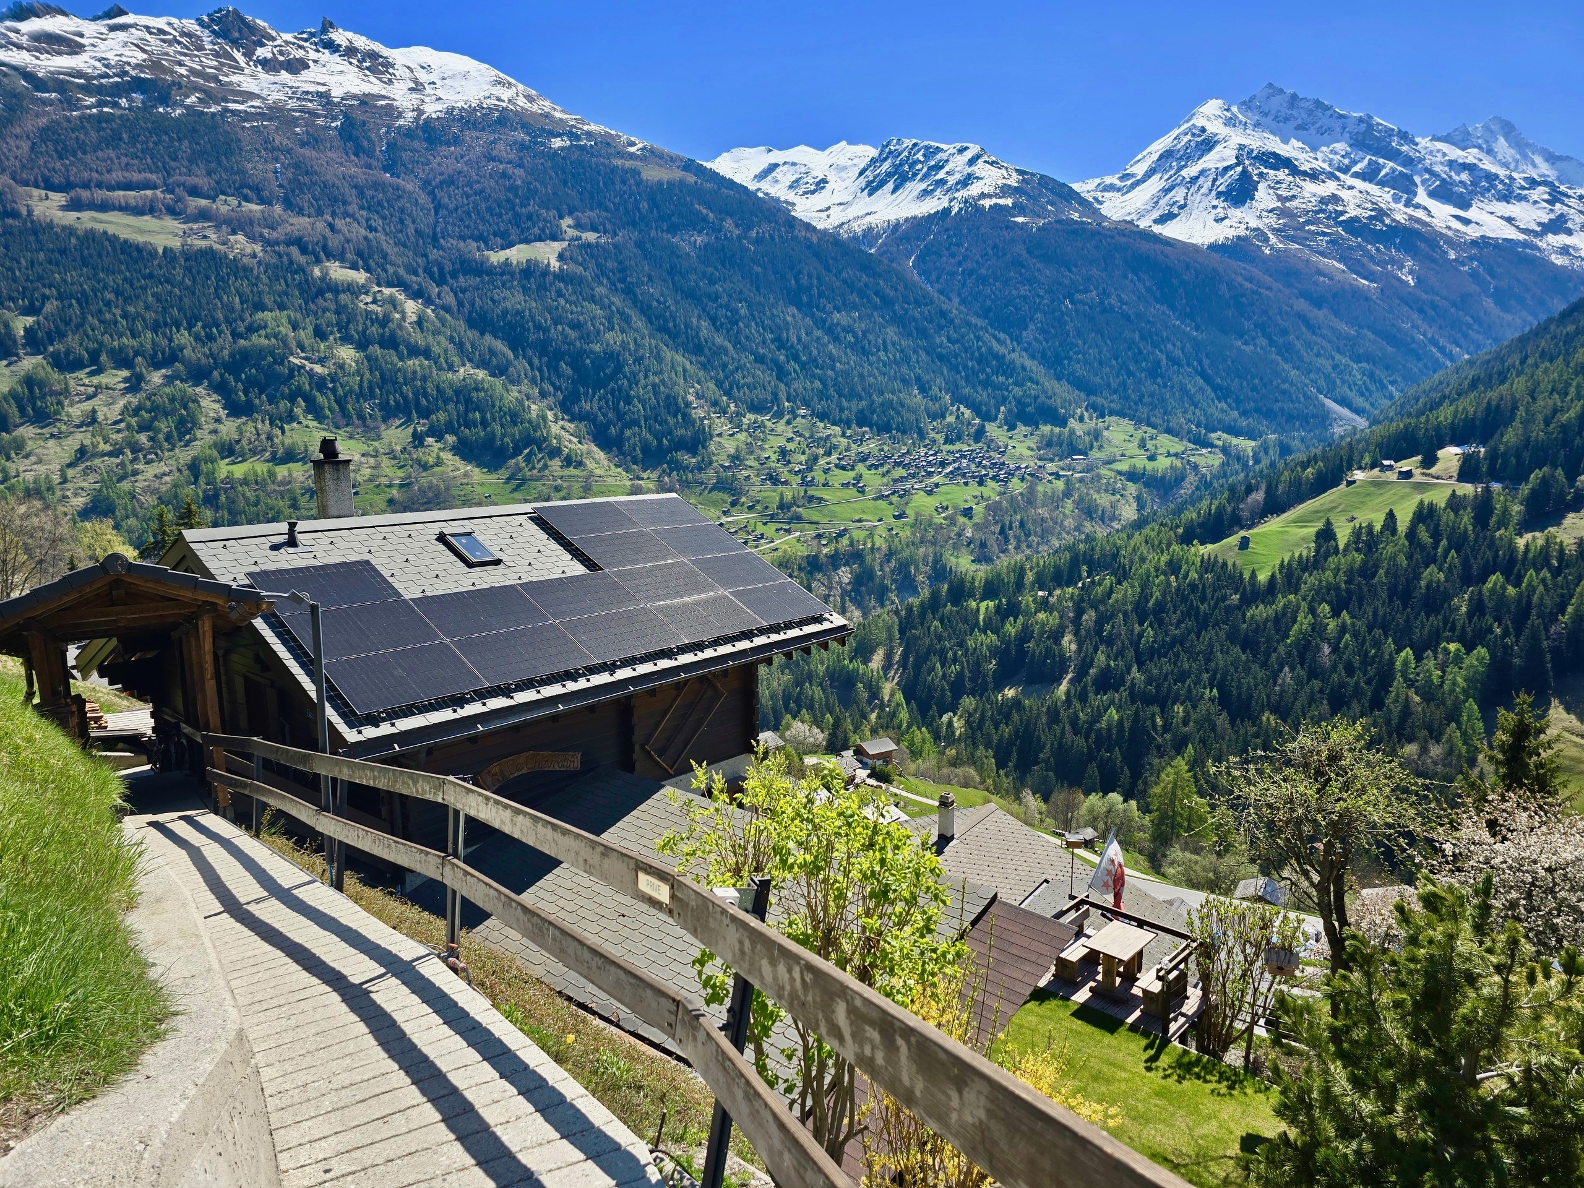
Carefully maintained and having benefited from numerous renovations, including modernization of its kitchen and installation of solar panels in 2024, this property combines authenticity, comfort, and modern amenities.
CHALET LAYOUT
Ground floor:
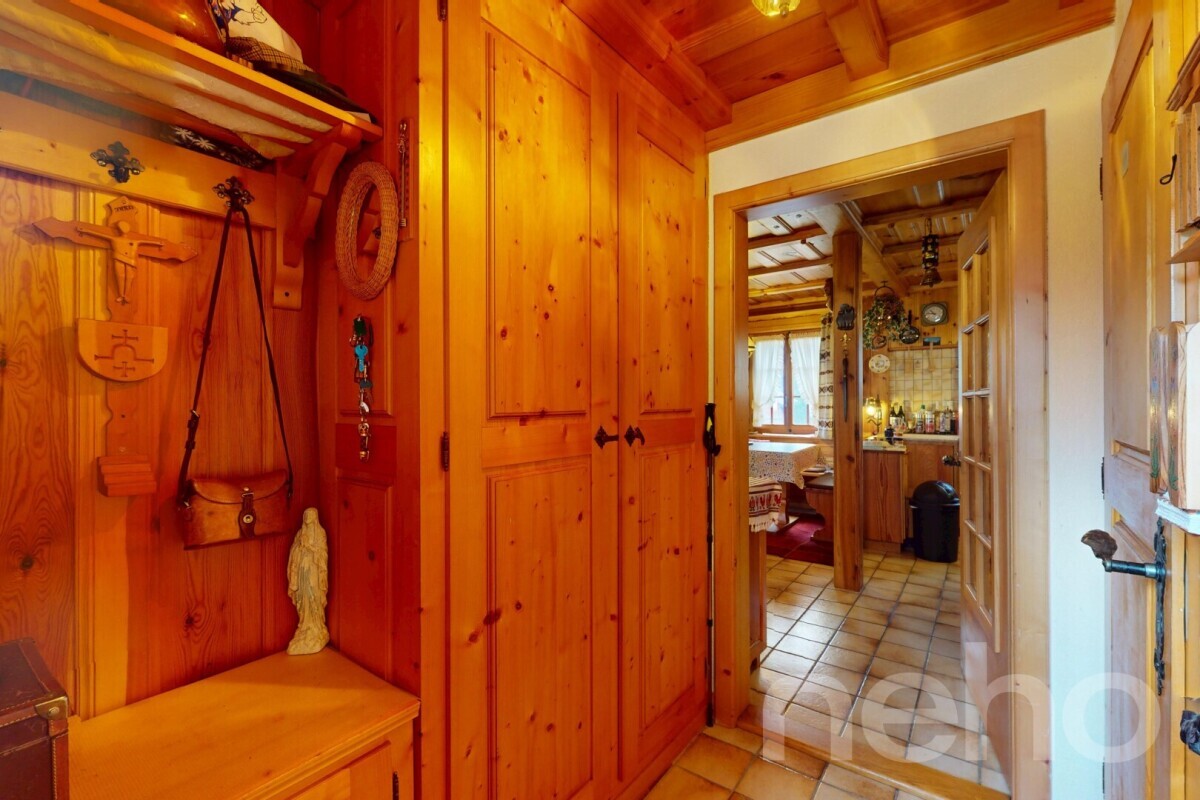
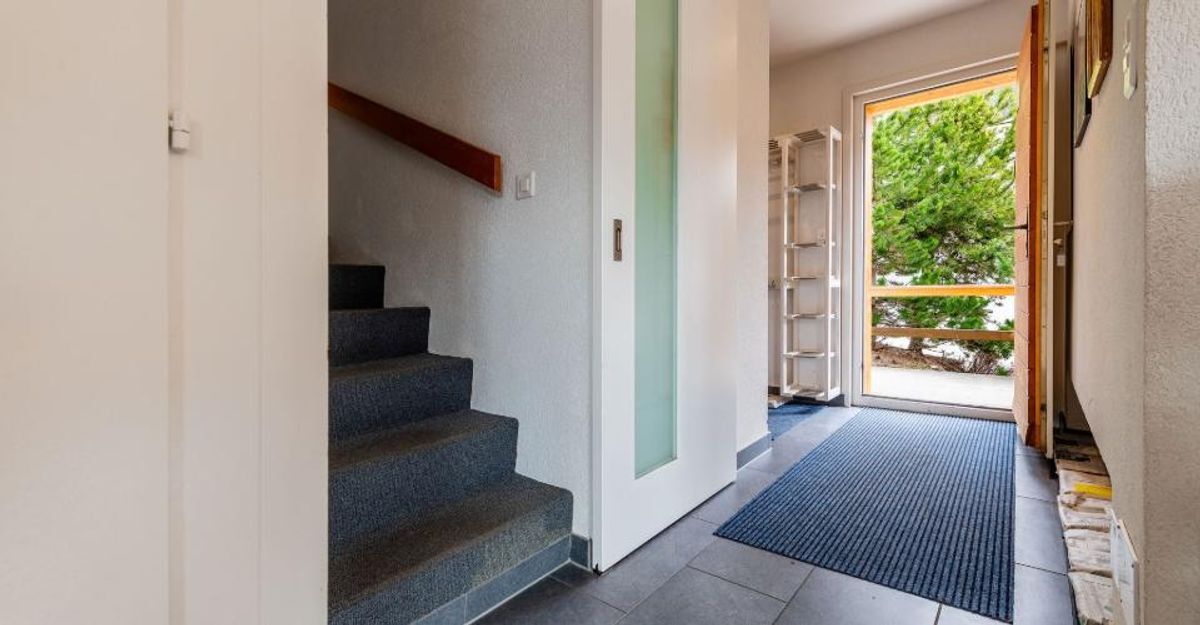
- Entrance hall with built-in wardrobe
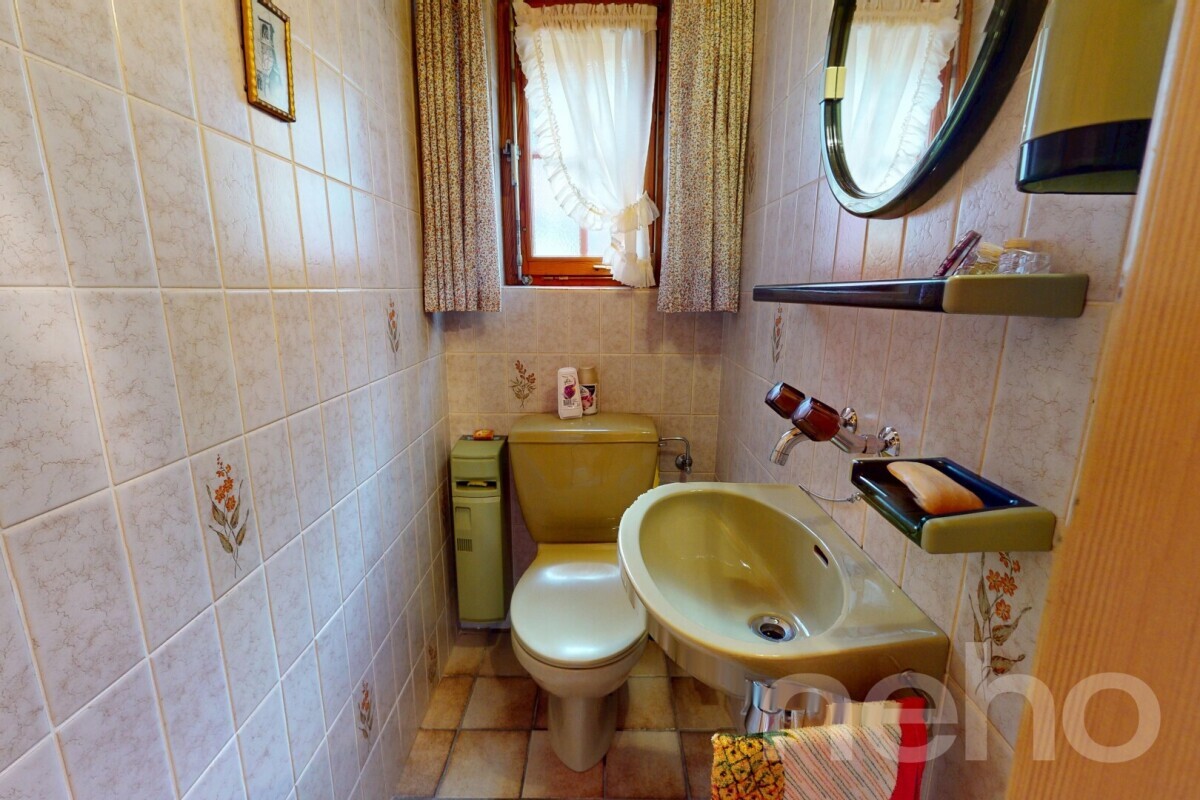
- Guest WC
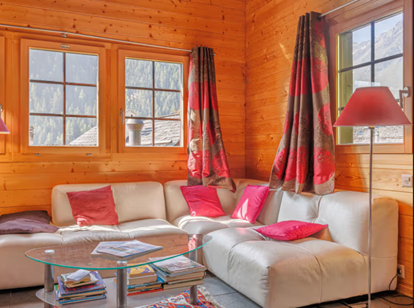
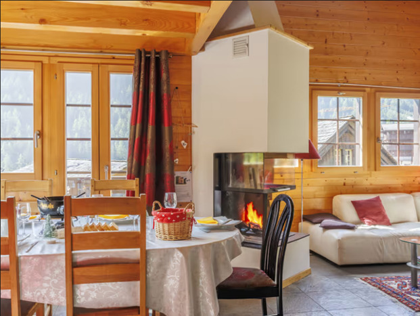
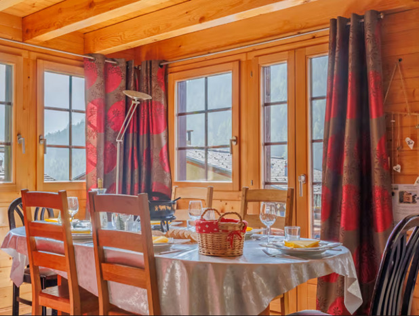
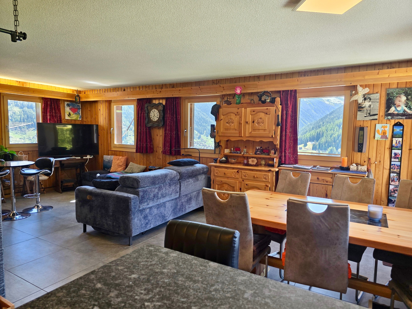
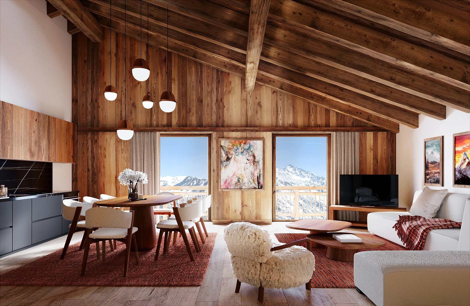
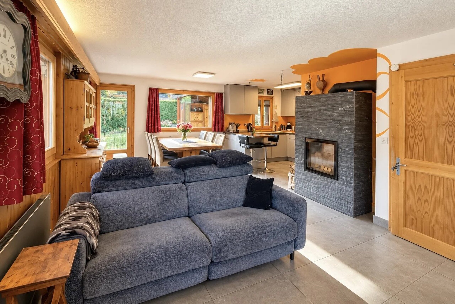
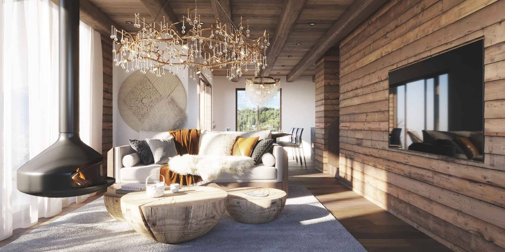
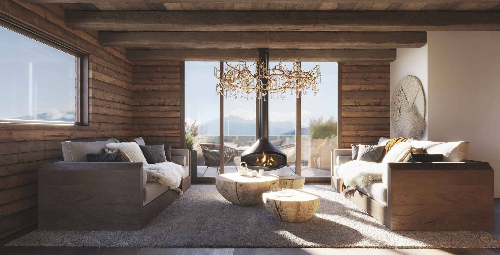
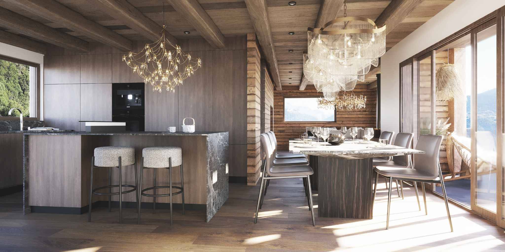
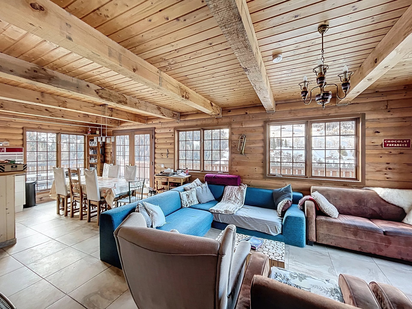
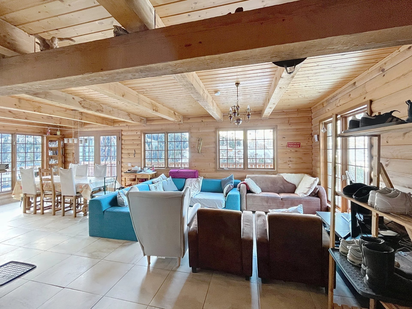
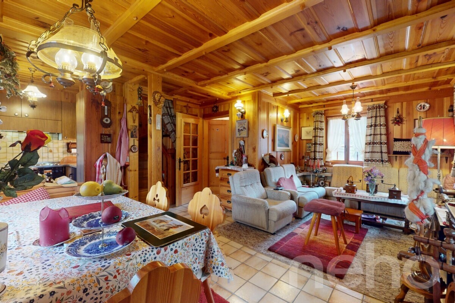
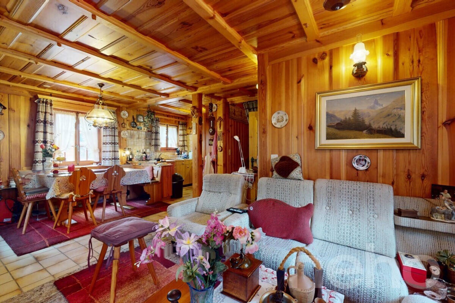
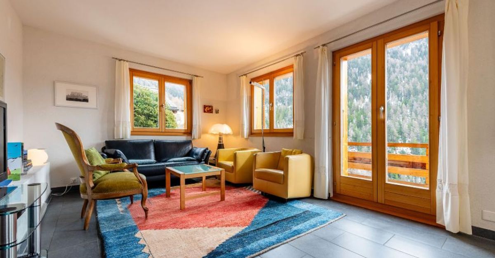
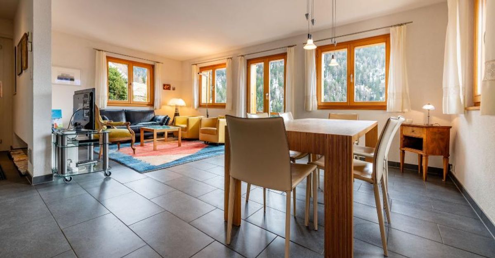
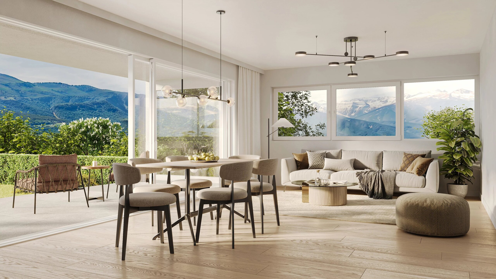
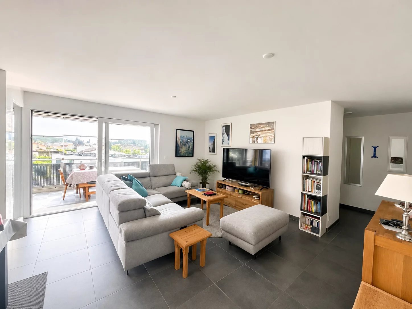
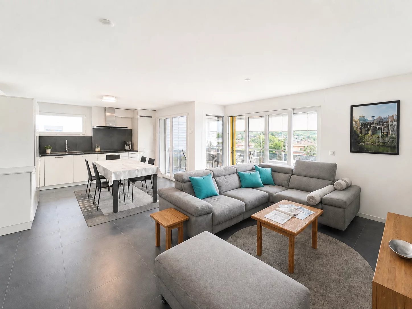
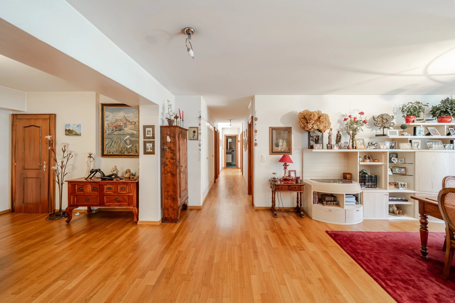
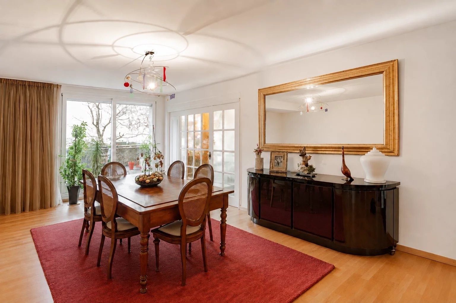
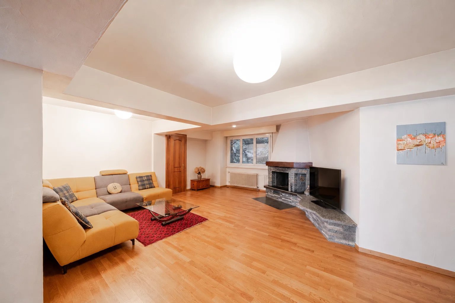
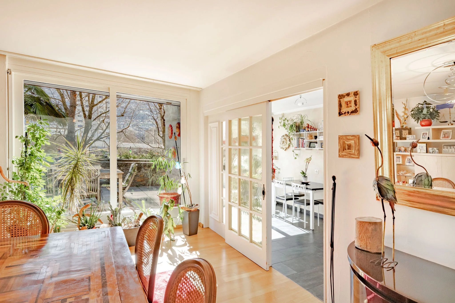
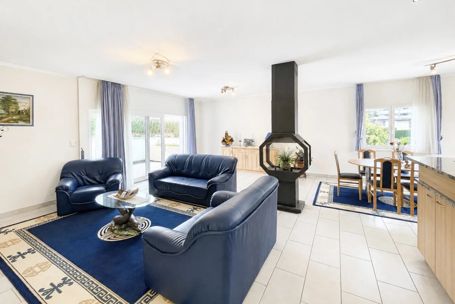
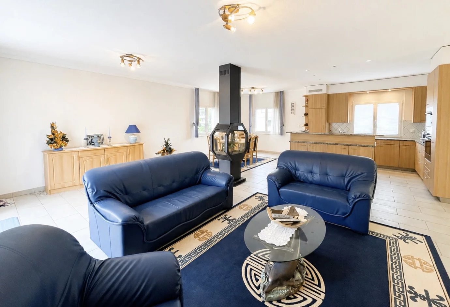
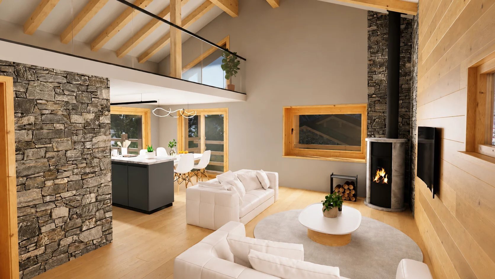
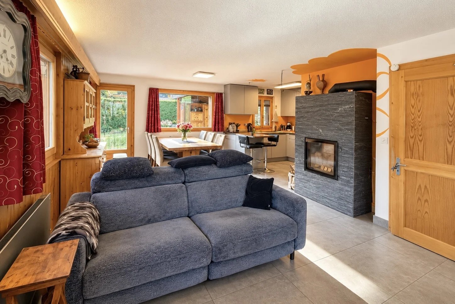
- Spacious and bright living room with dining area and direct access to the outdoors
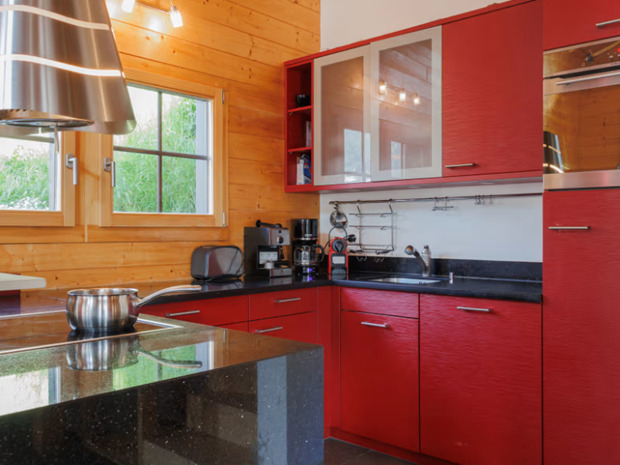
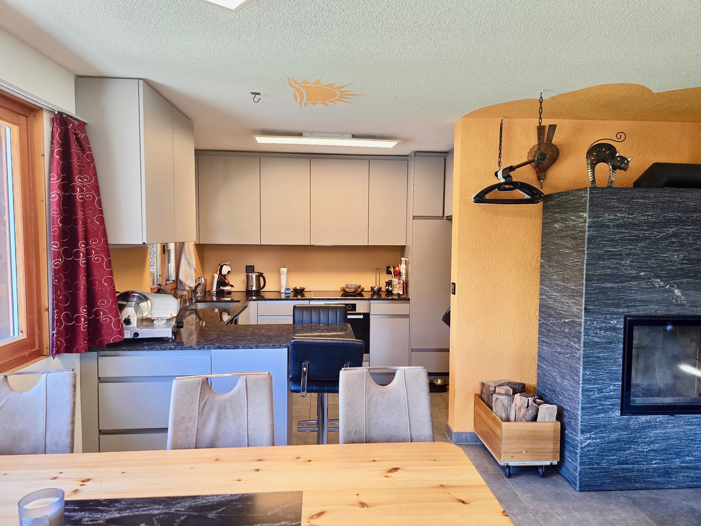
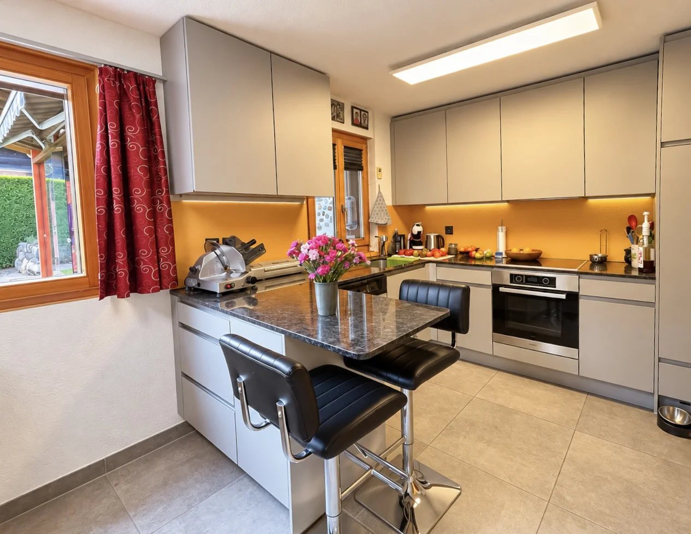
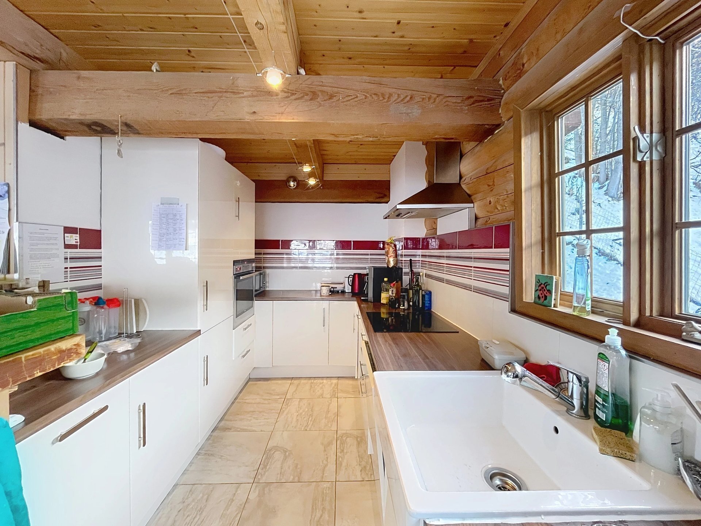
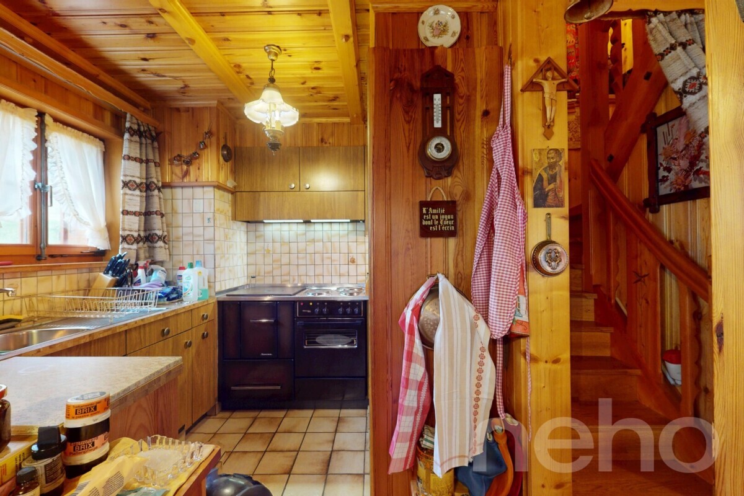
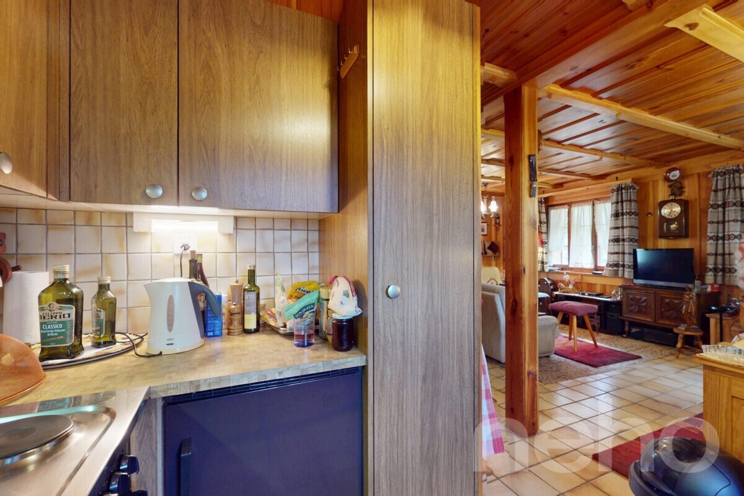
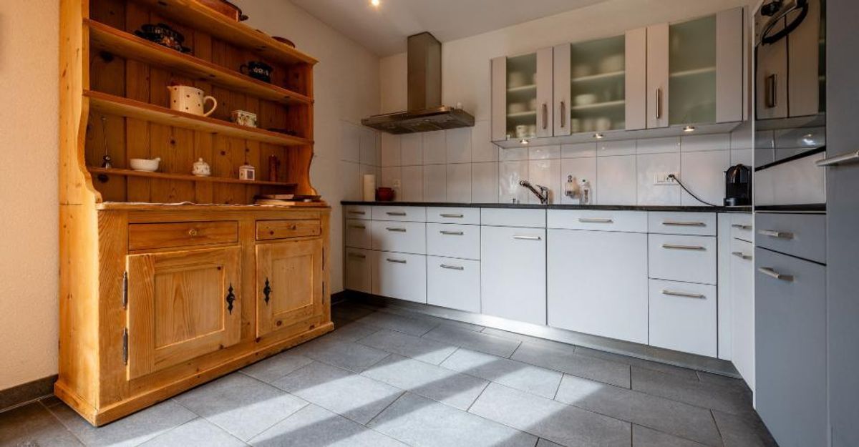
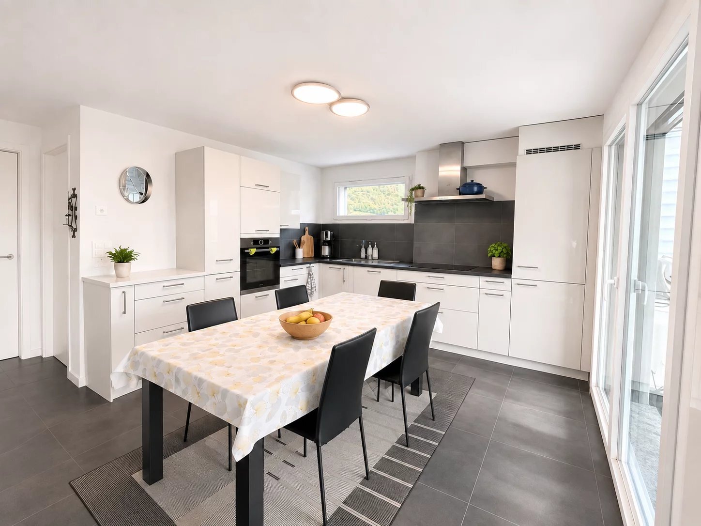
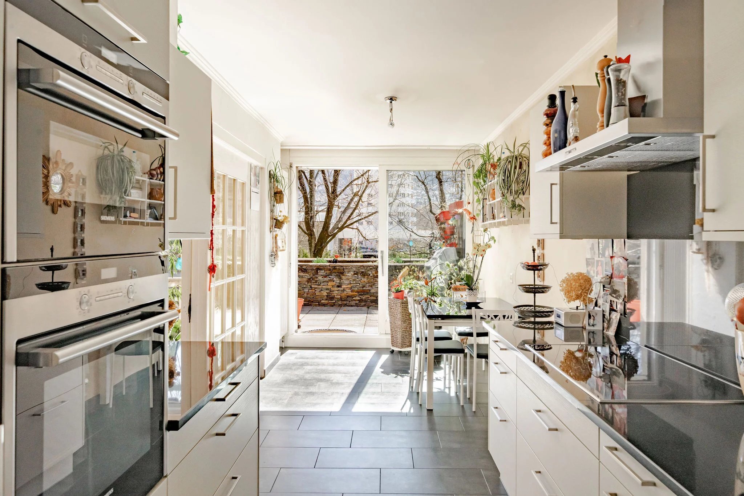
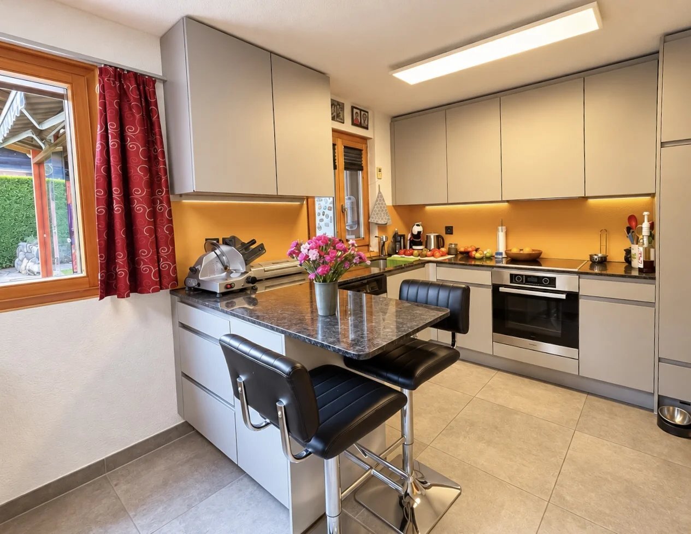
- Beautiful modern open-plan kitchen, fully equipped and recently renovated
- Pantry adjacent to the kitchen, offering extra storage space
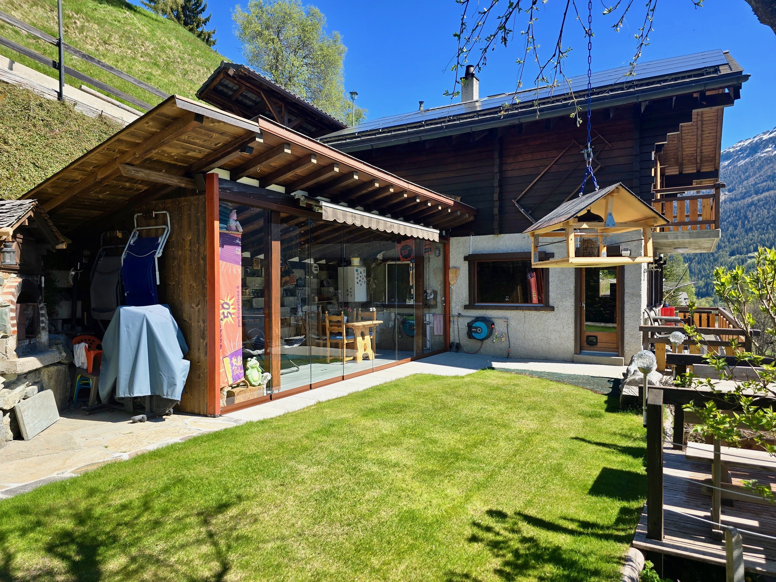
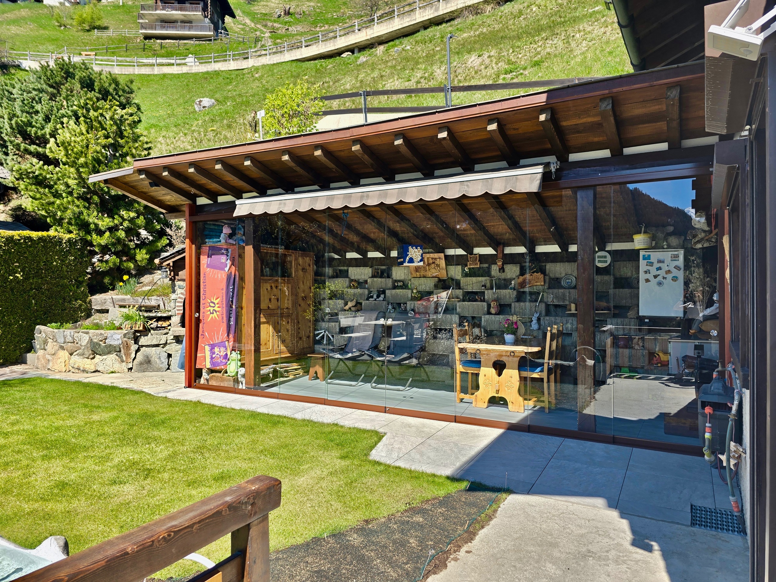
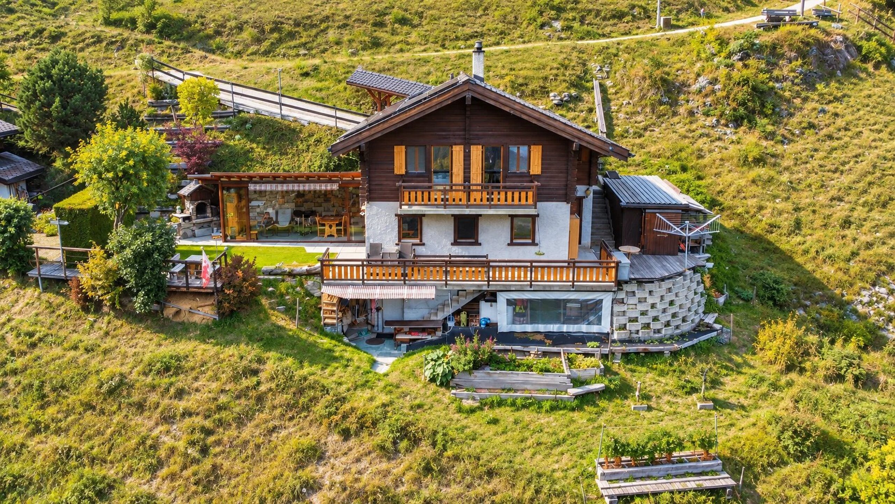
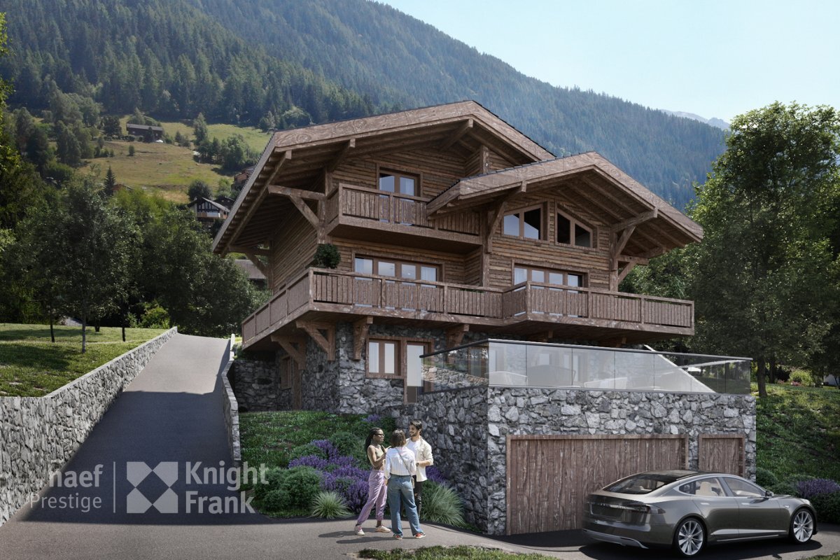
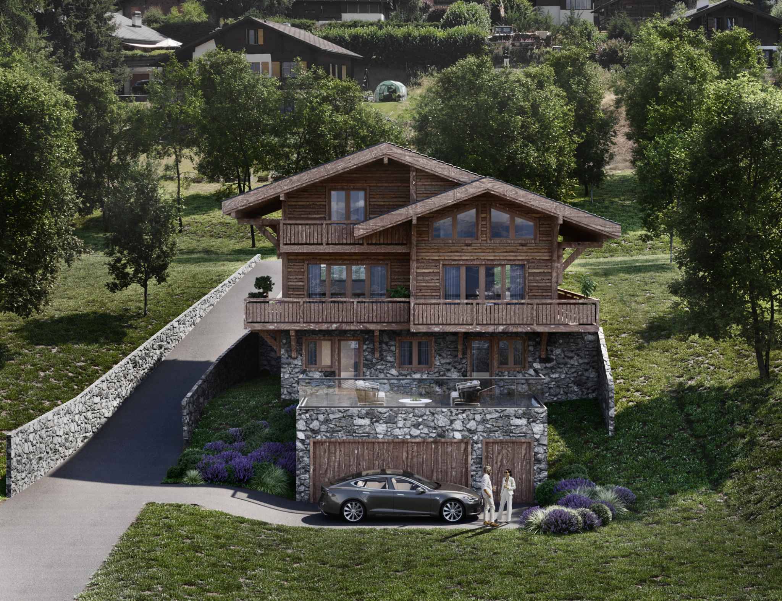
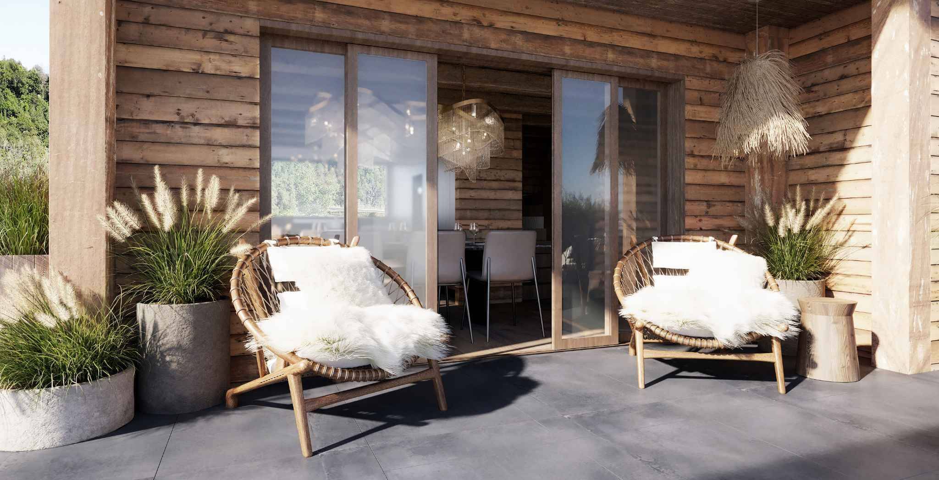
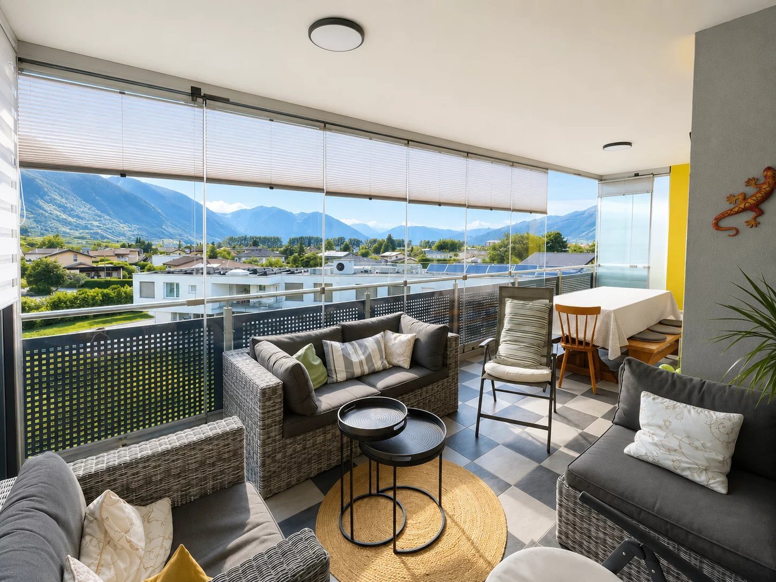
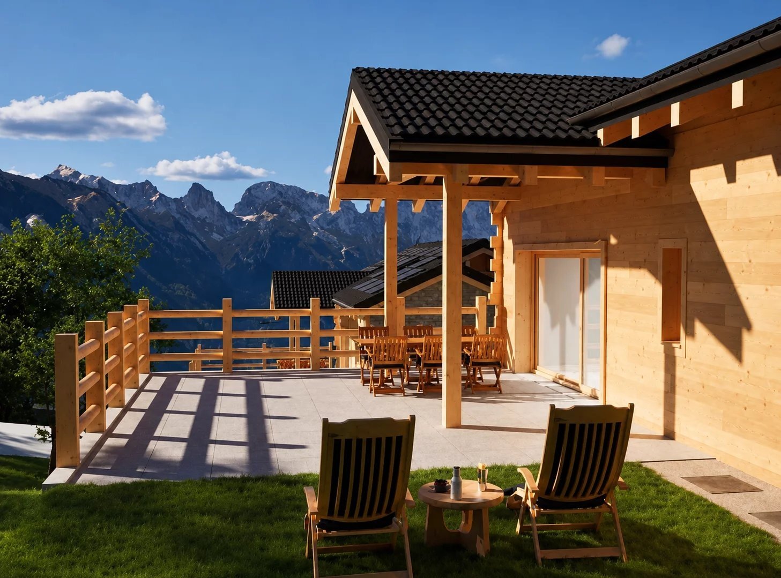
- Direct access to a magnificent 18 m² veranda, fitted with large bay windows, acting as a covered terrace and pleasantly extending the living space
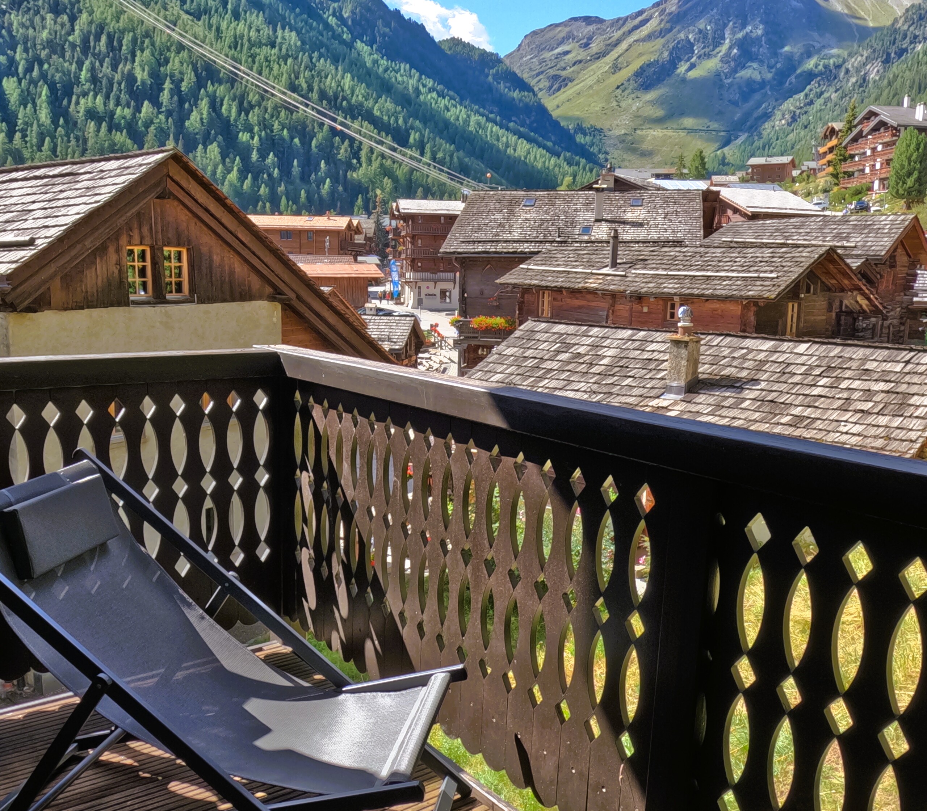
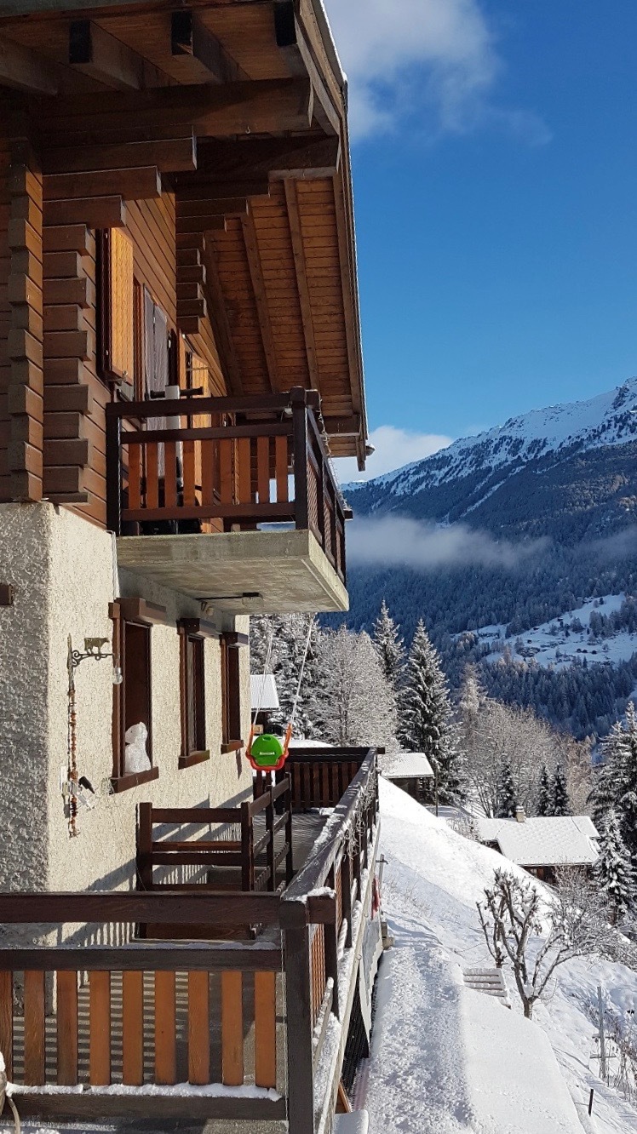
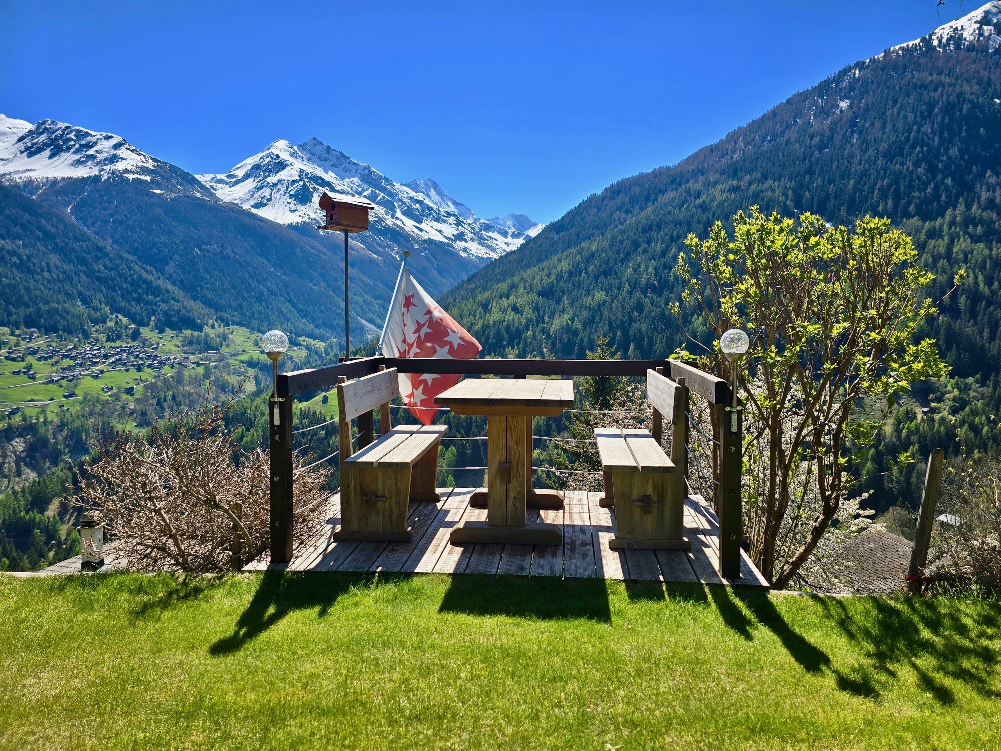
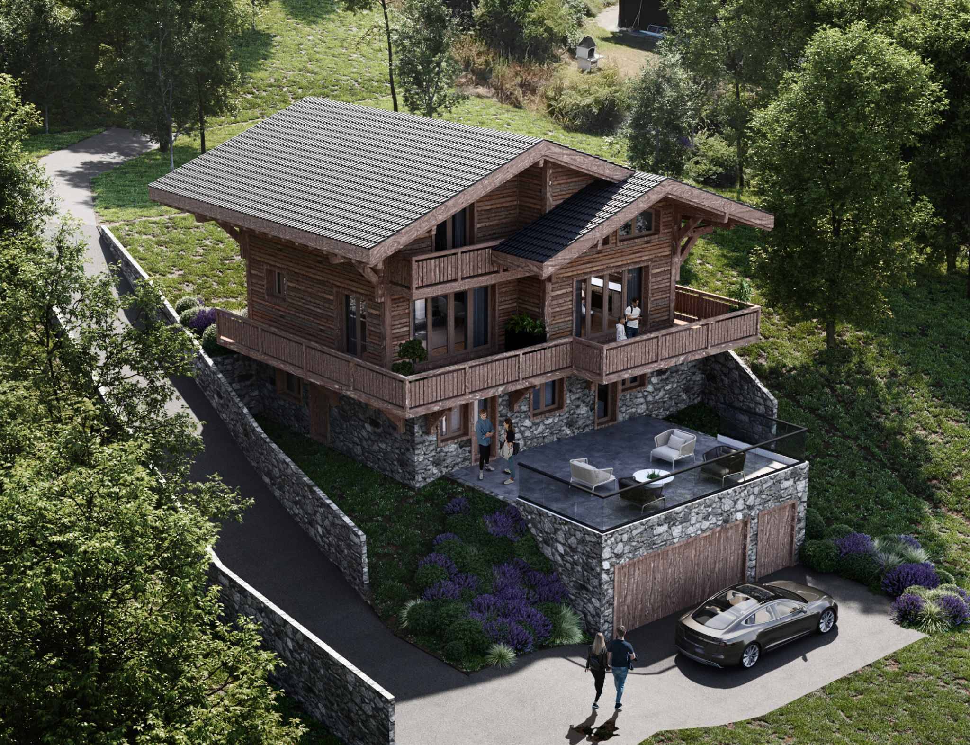
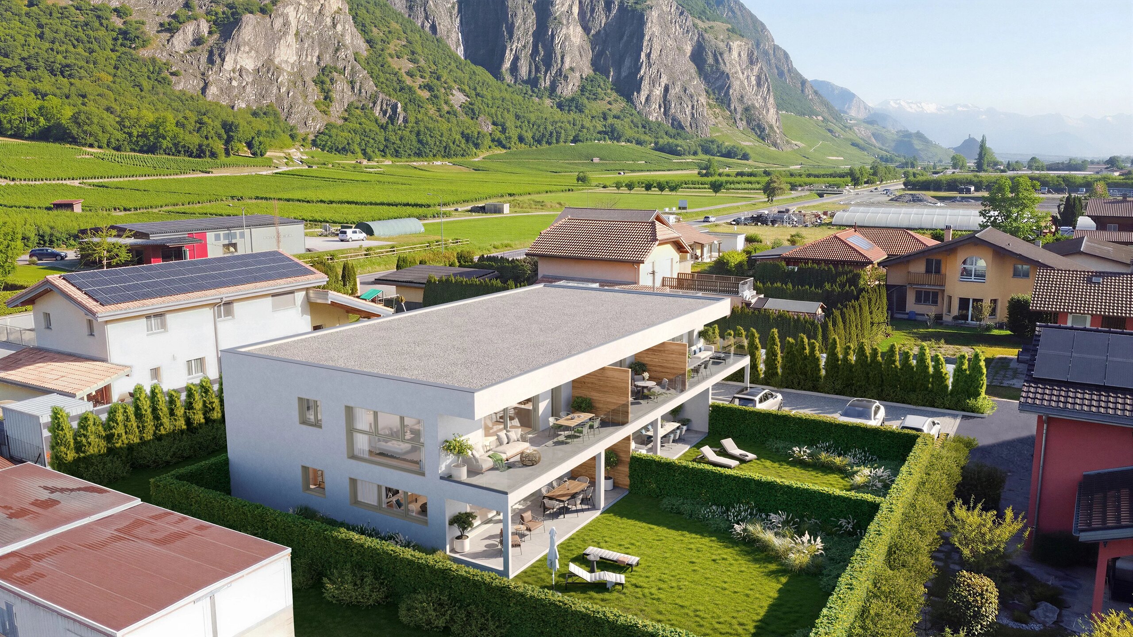
- Large southeast-facing balcony offering an unobstructed view of the mountains
Upper floor:
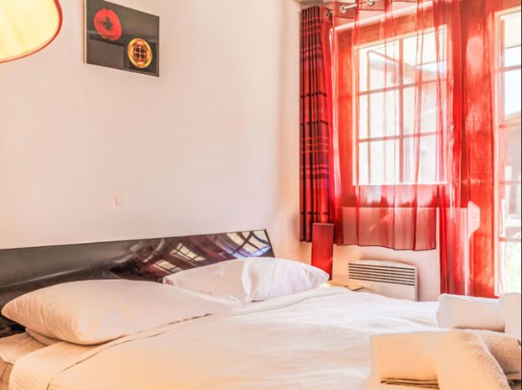
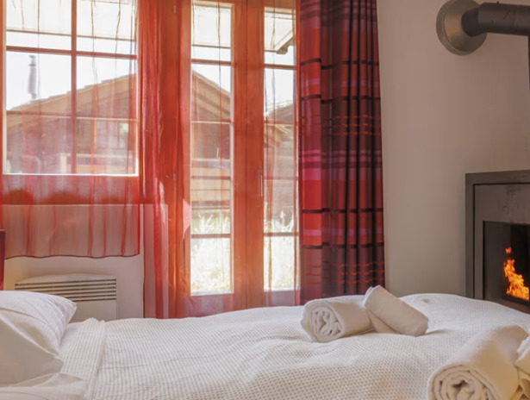
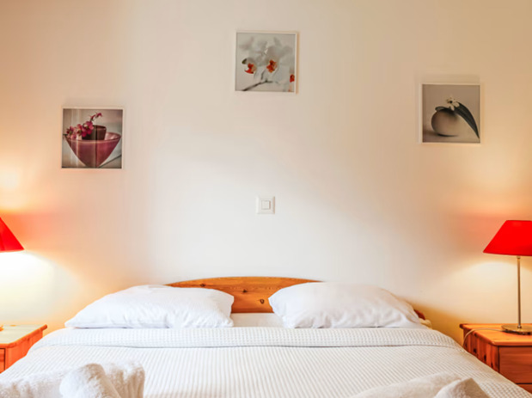
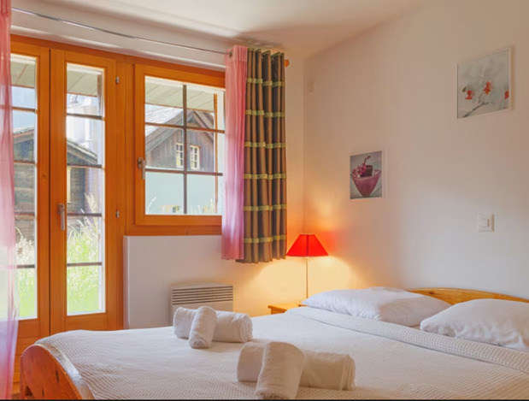
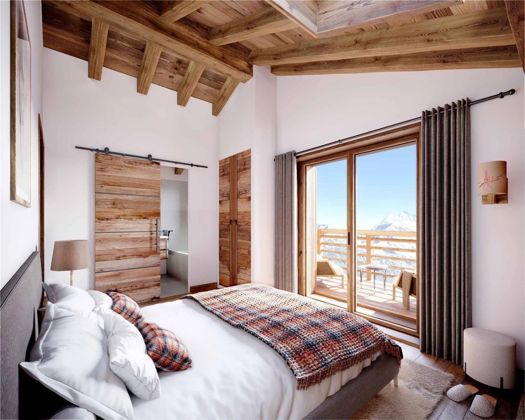
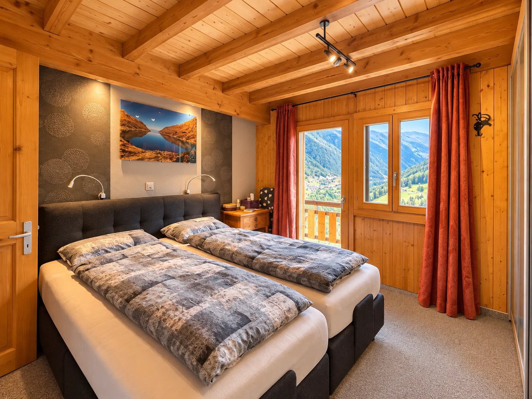
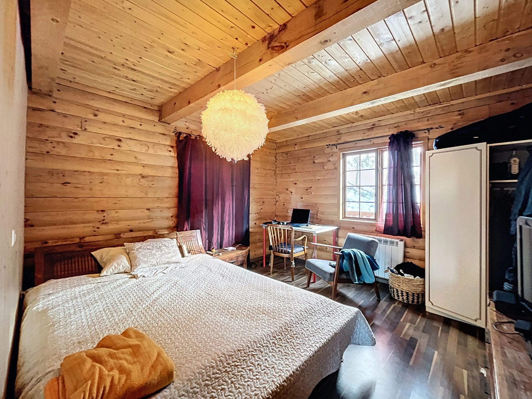
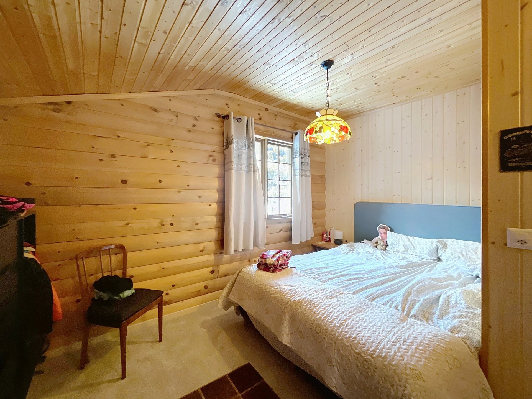
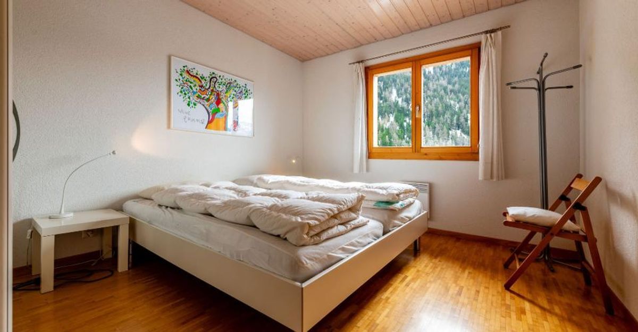
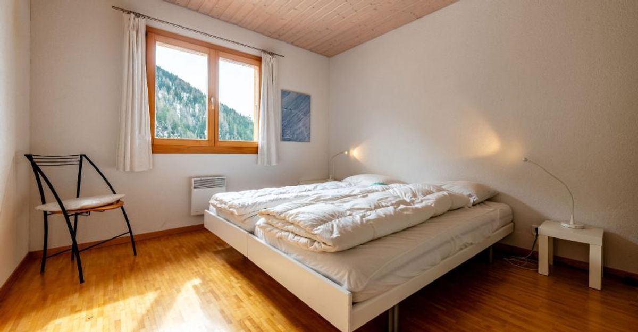
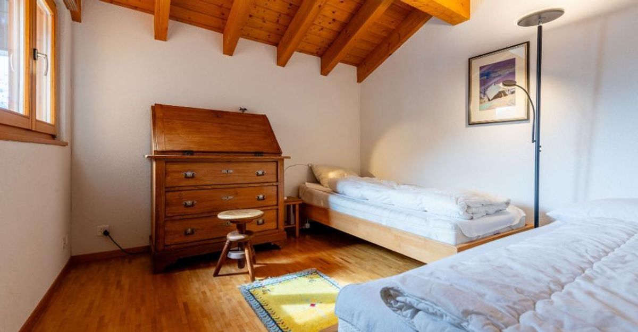
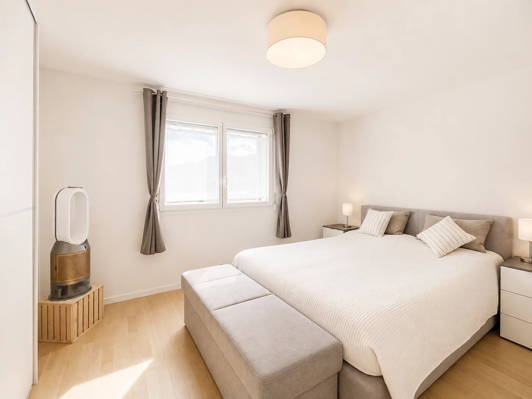
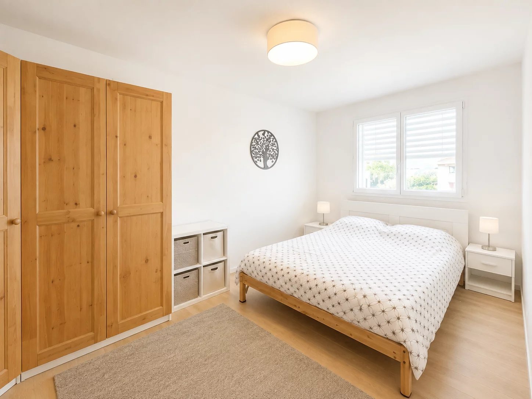
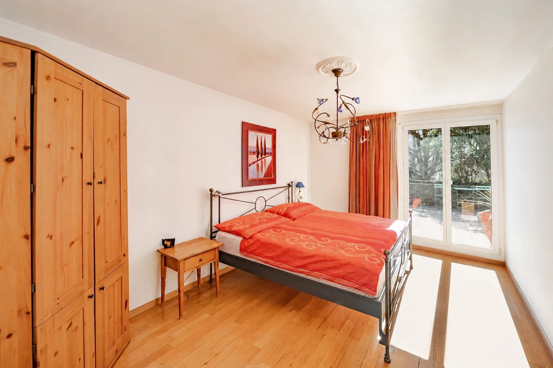
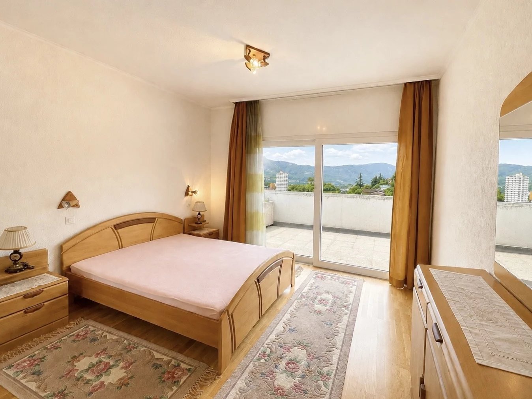
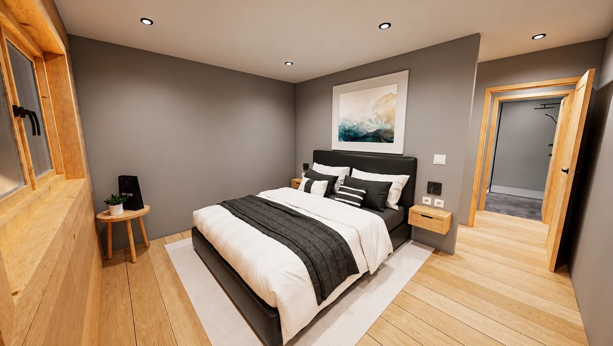
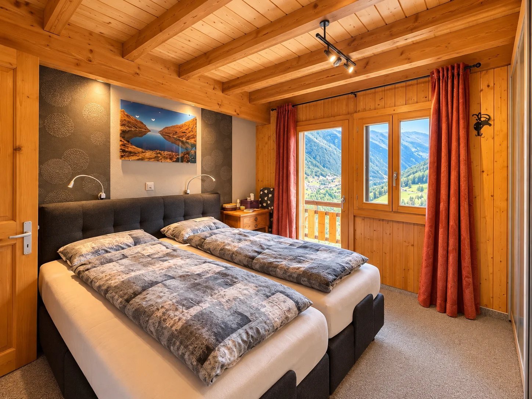
- Two large bedrooms each with direct access to a 6 m² south-facing balcony
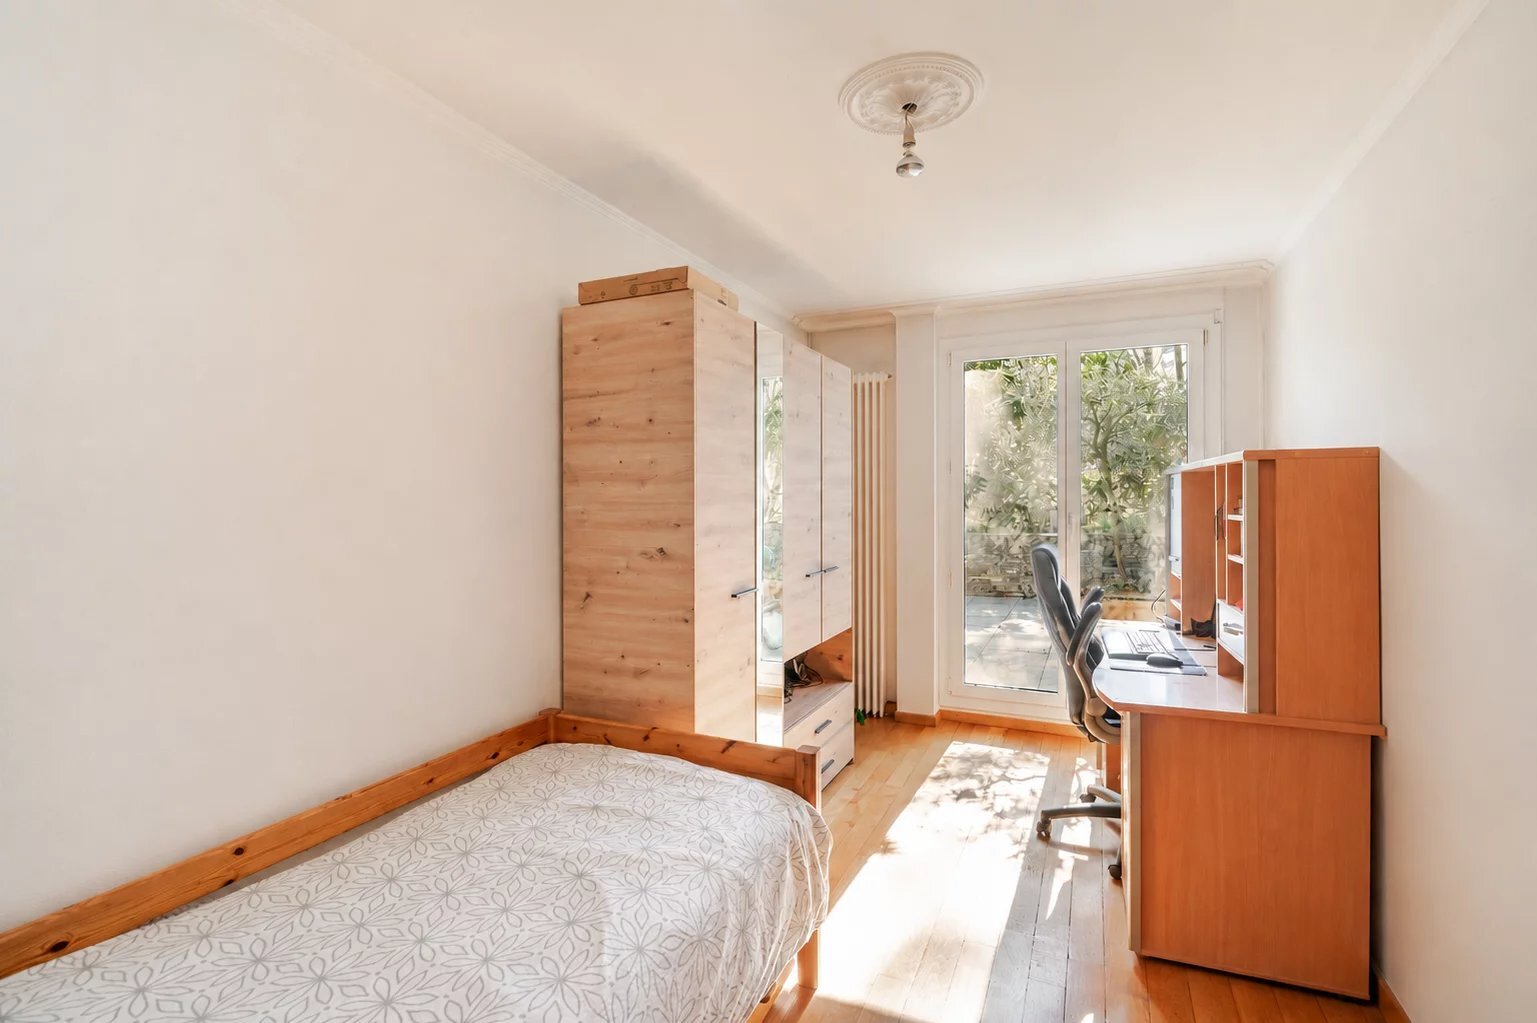
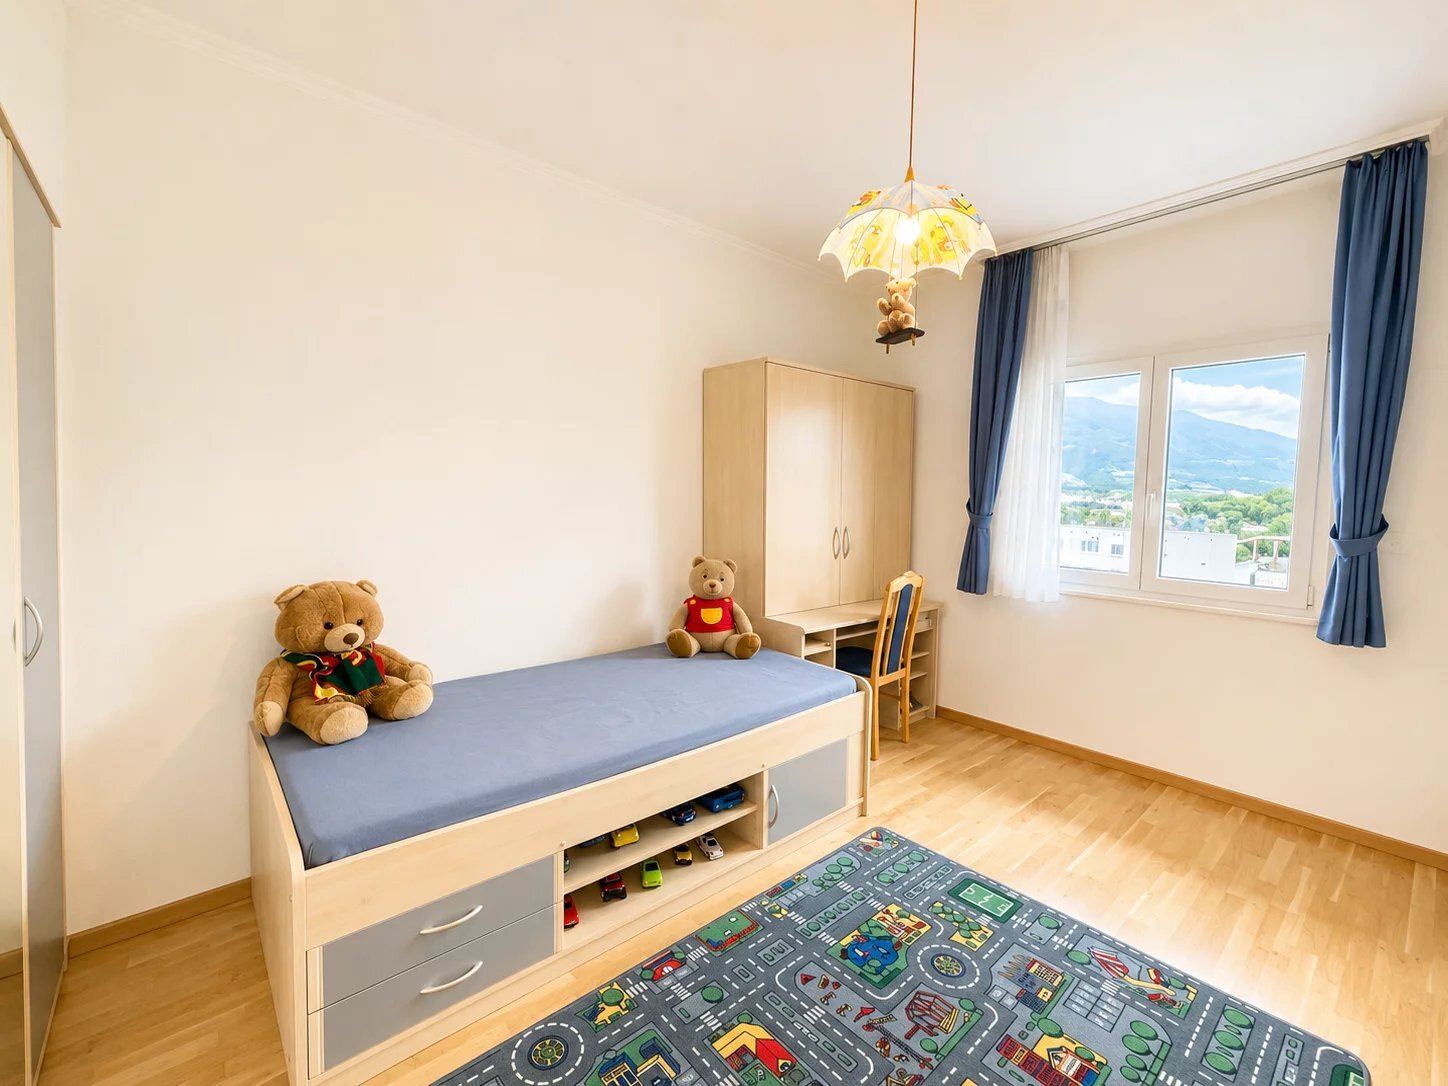
- Third bedroom with built-in wardrobe
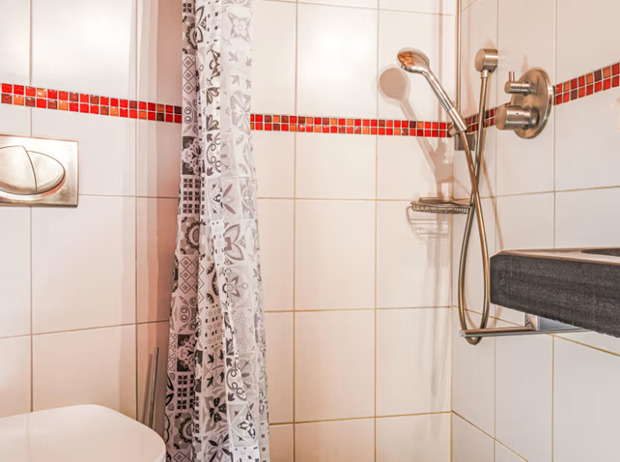
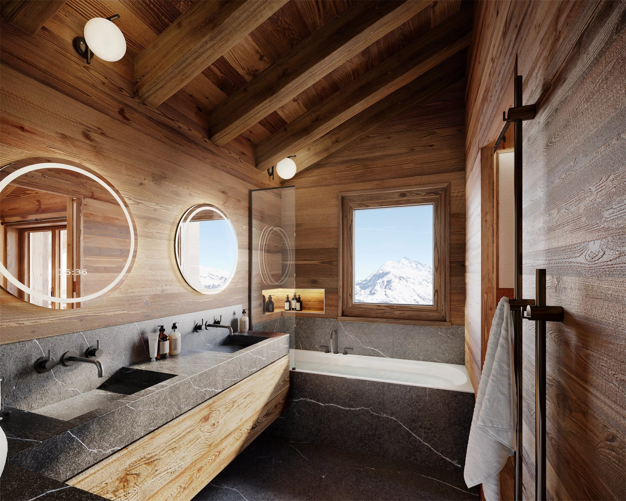
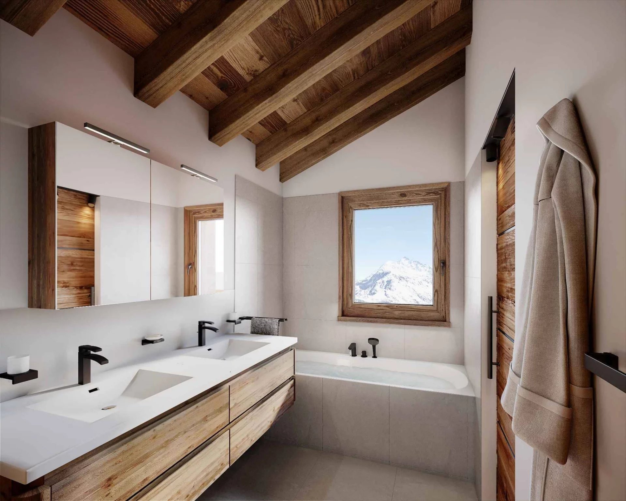
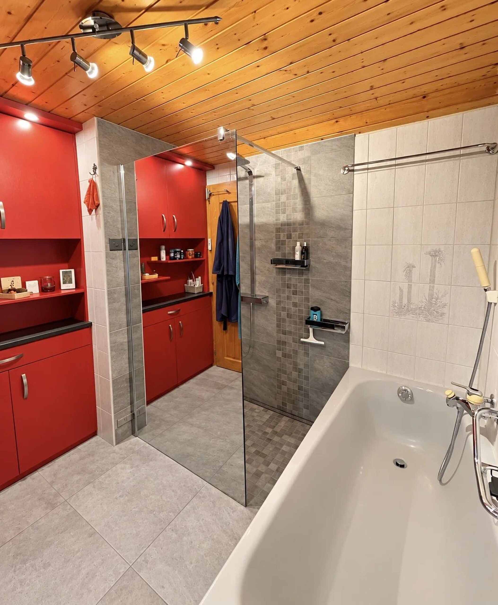
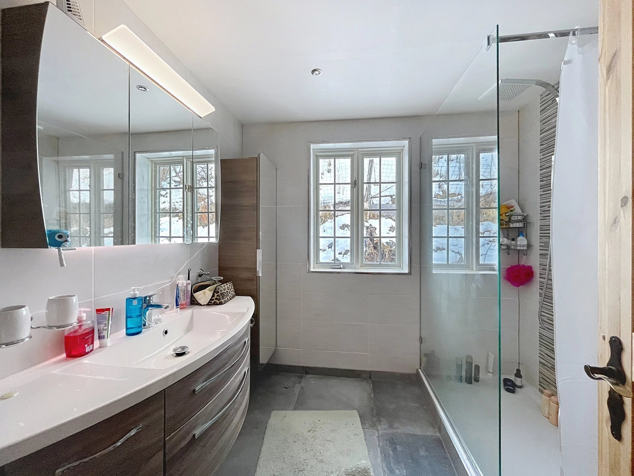
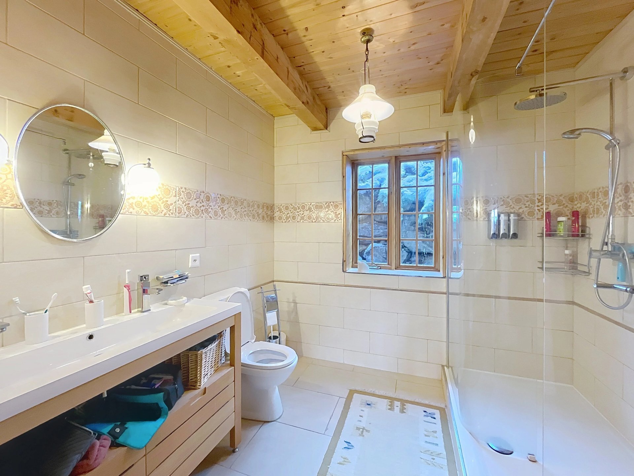
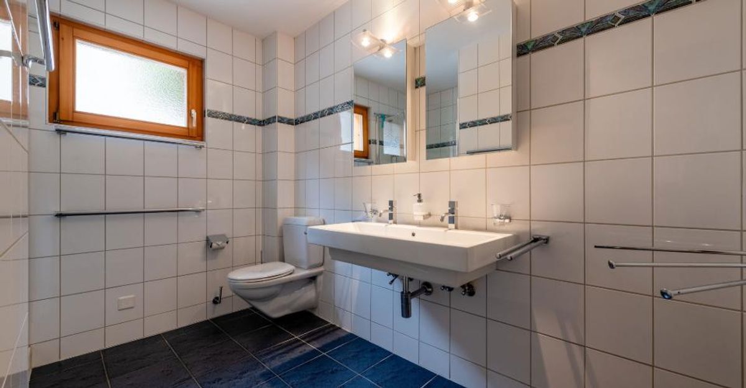
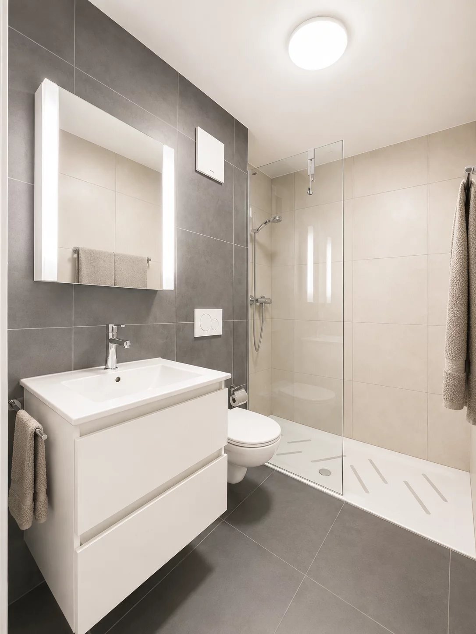
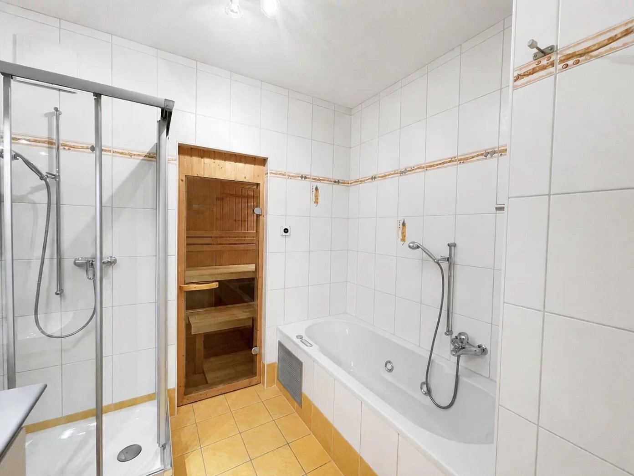
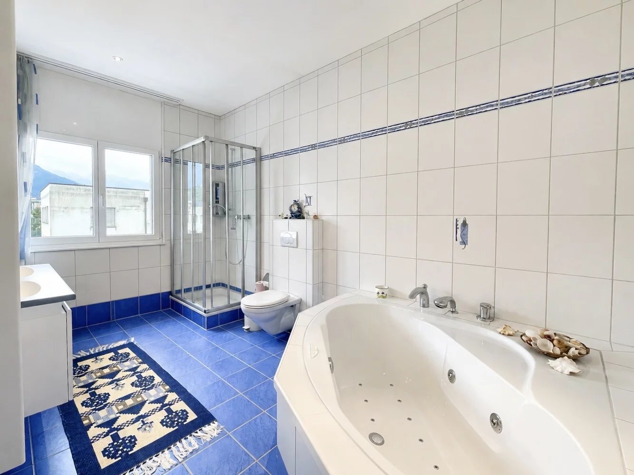
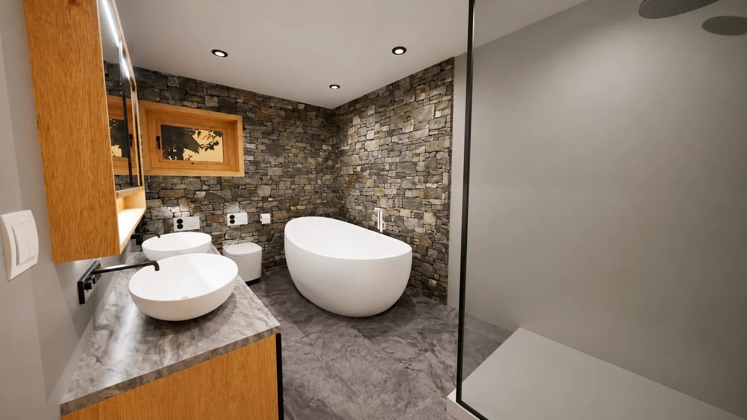
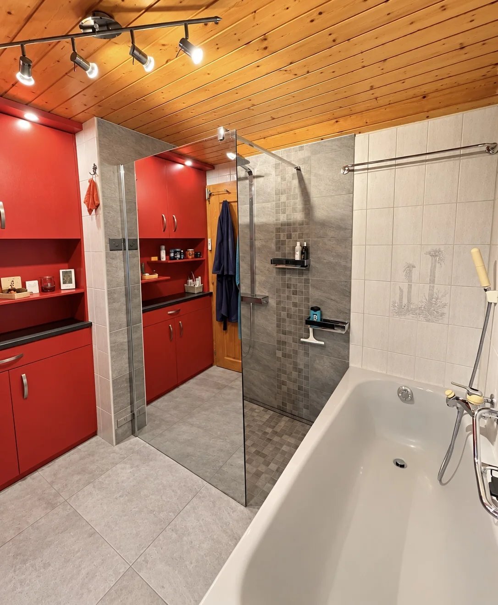
- Fully renovated bathroom, equipped with a bathtub, walk-in shower, and underfloor heating
Attic:
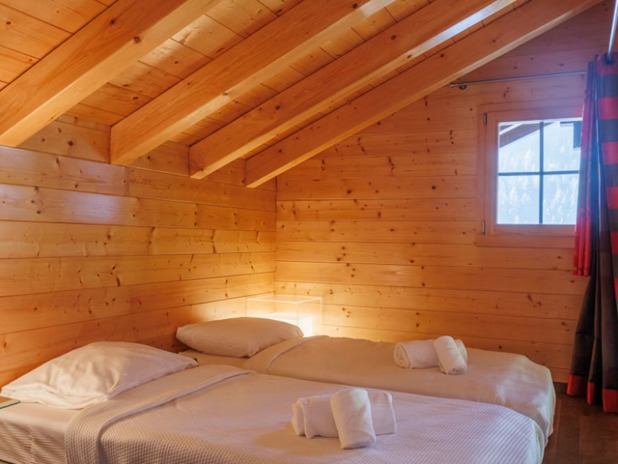
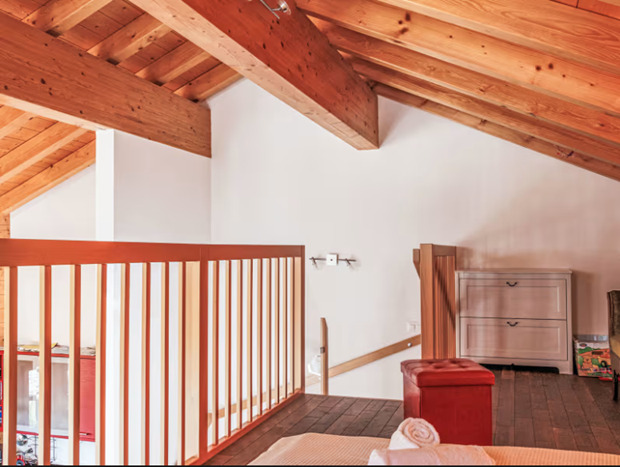
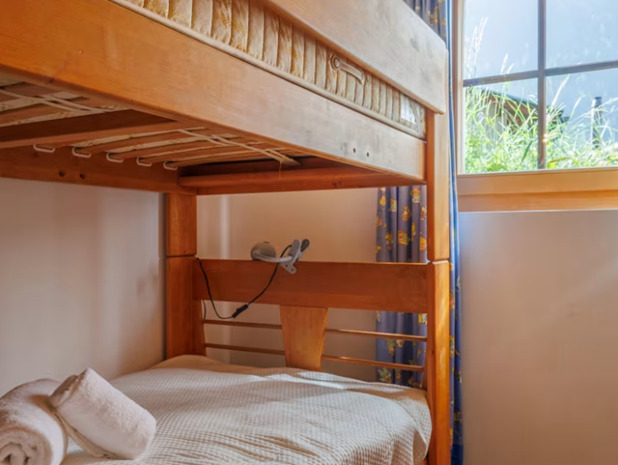
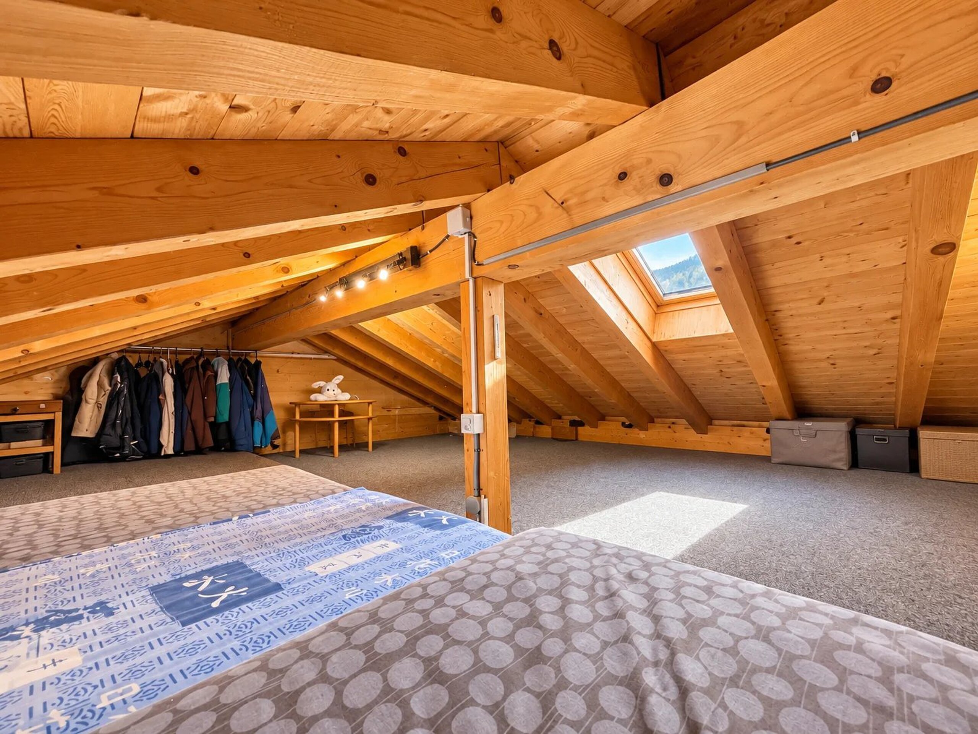
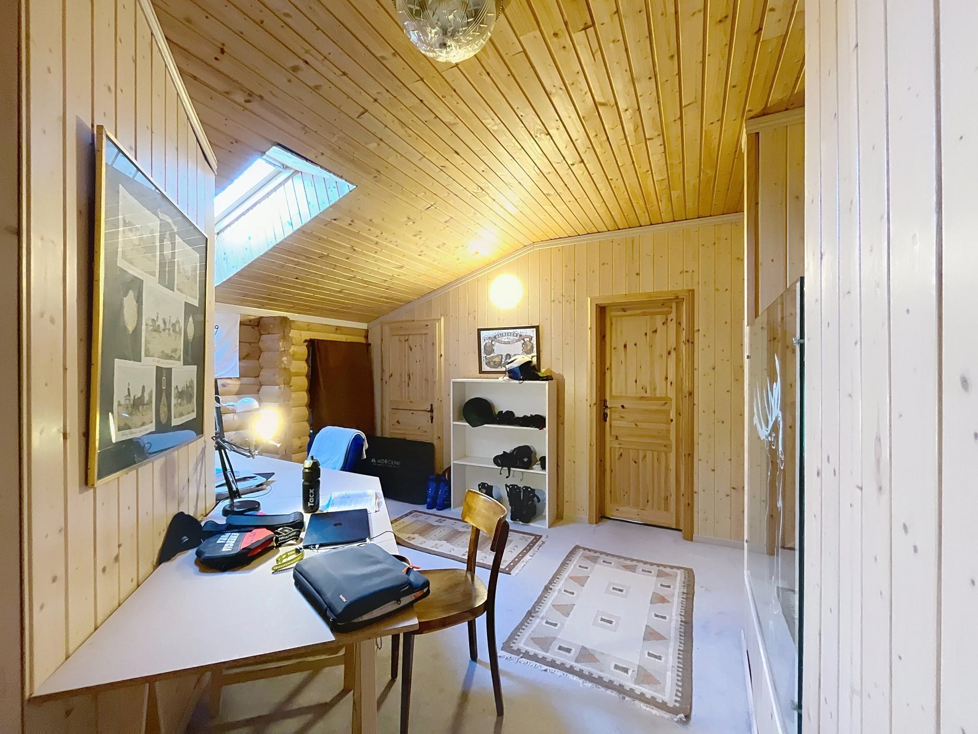
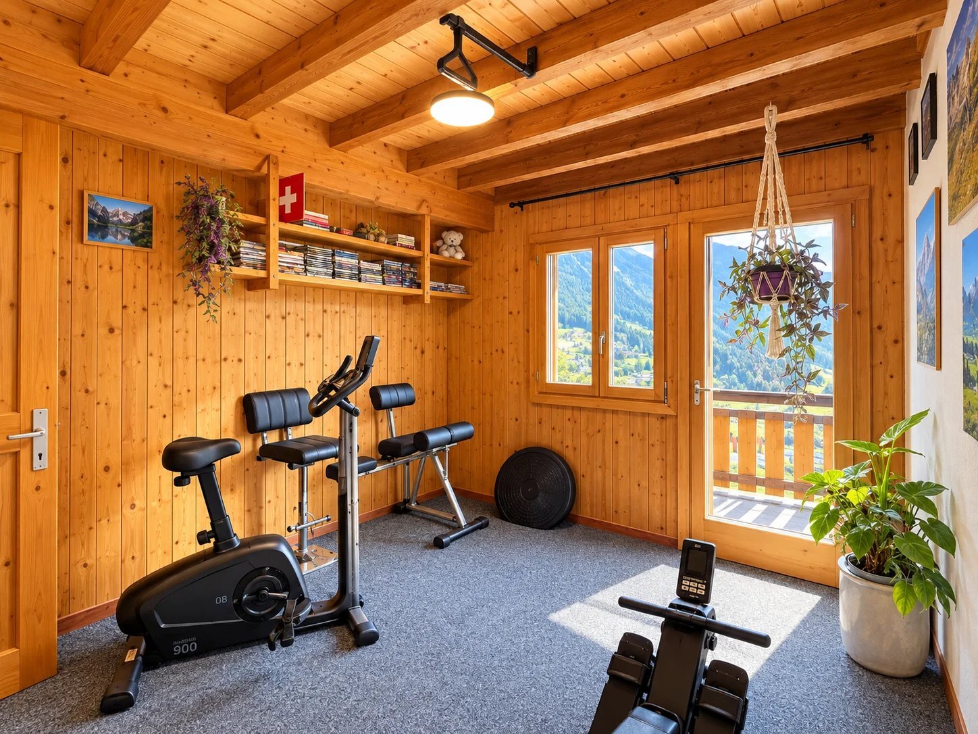
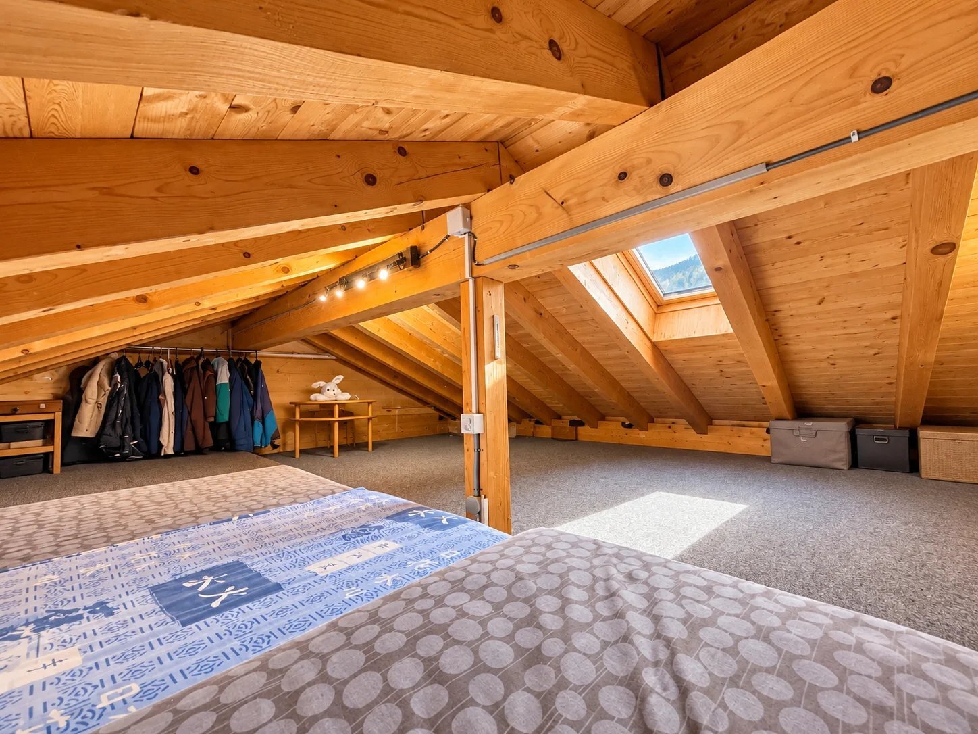
- Spacious 24 m² attic with natural light from a Velux window
This space offers multiple possibilities for use according to desires and needs: dormitory, playroom, relaxation area, or additional storage.
Lower ground:
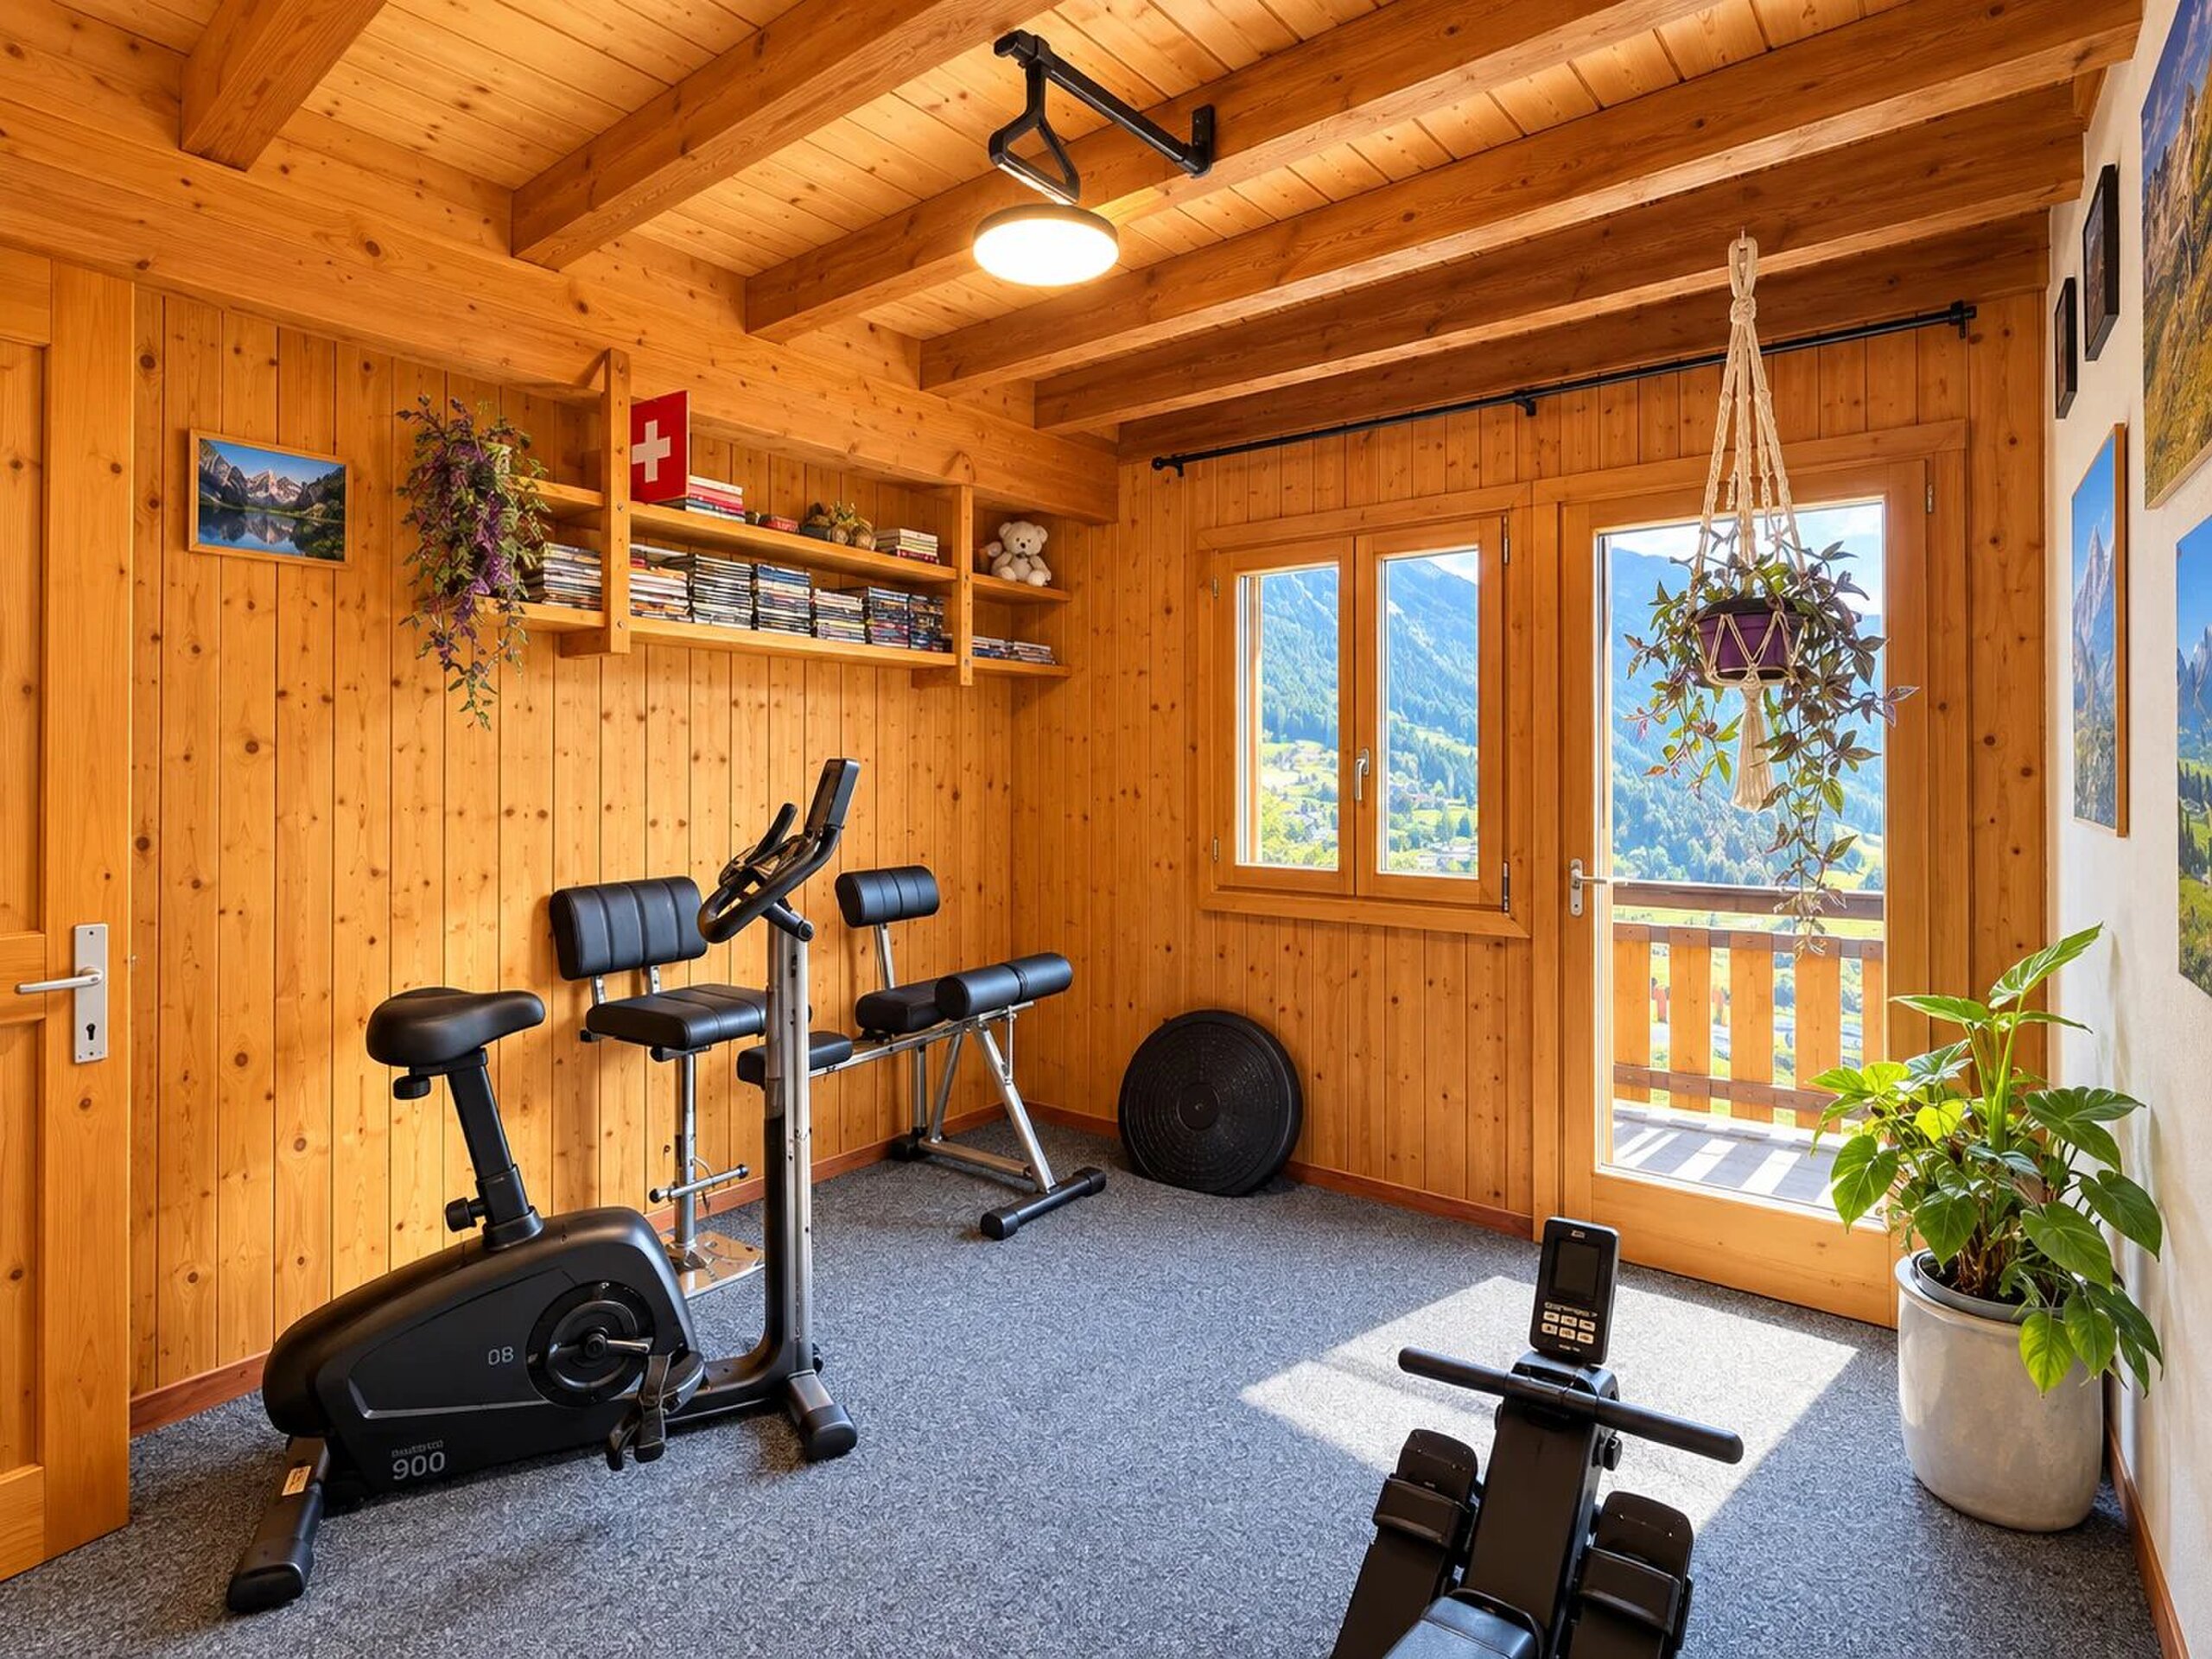
- Technical room
- Laundry room
- Workshop
- Cellar providing good storage capacity
EXTERIORS FULL OF CHARM
A true invitation to relax, outdoor spaces allow full enjoyment of the natural setting and the exceptional sunlight the chalet benefits from.
Features include:
- A superb 18 m² veranda with secure large bay windows, ideal for enjoying the outdoors while being sheltered
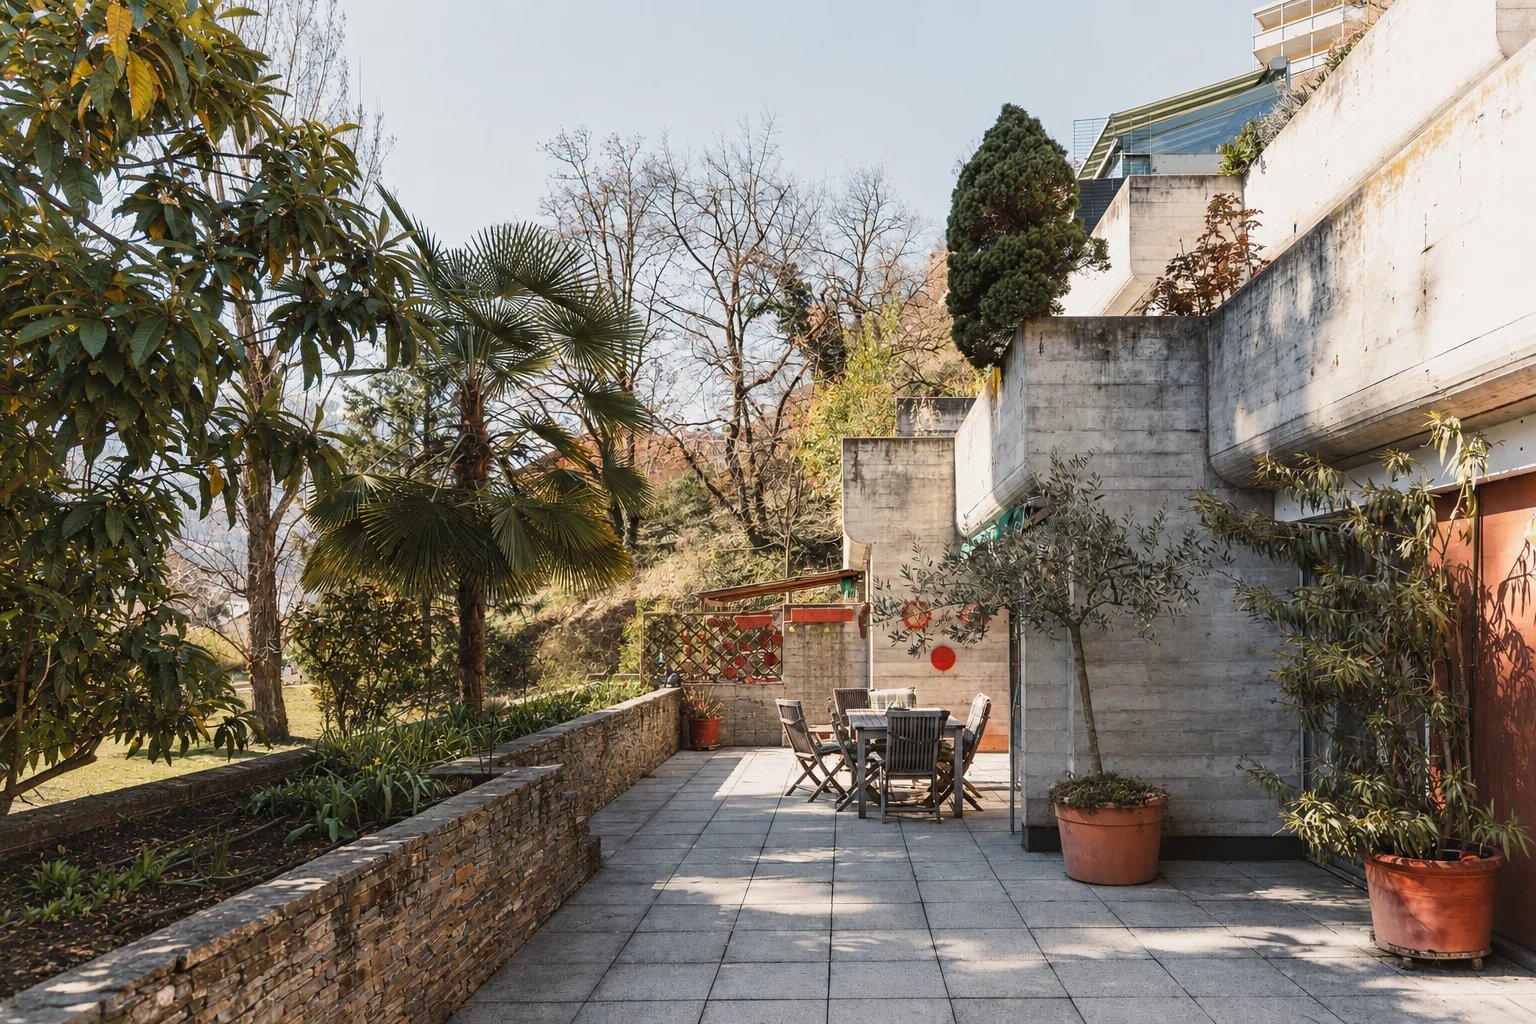
- A pleasant lawned garden with a lovely fountain
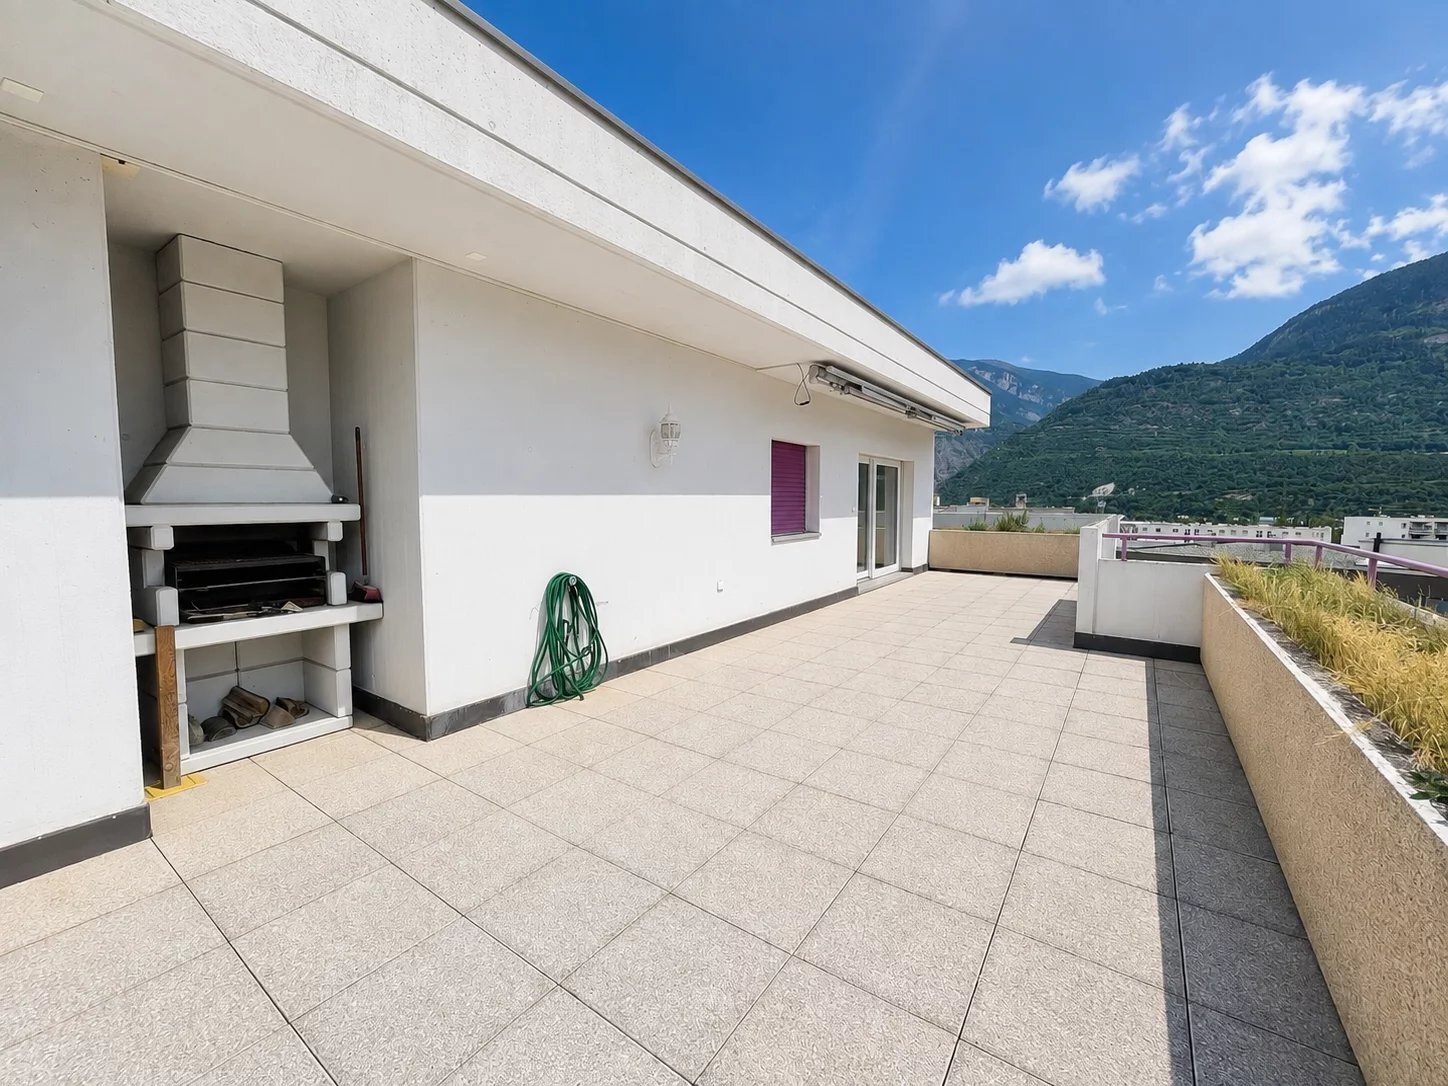
- An outdoor fireplace barbecue for sharing wonderful convivial moments
- An additional east-facing terrace
- A 9 m² storage room for wood and equipment
- An automatic watering system
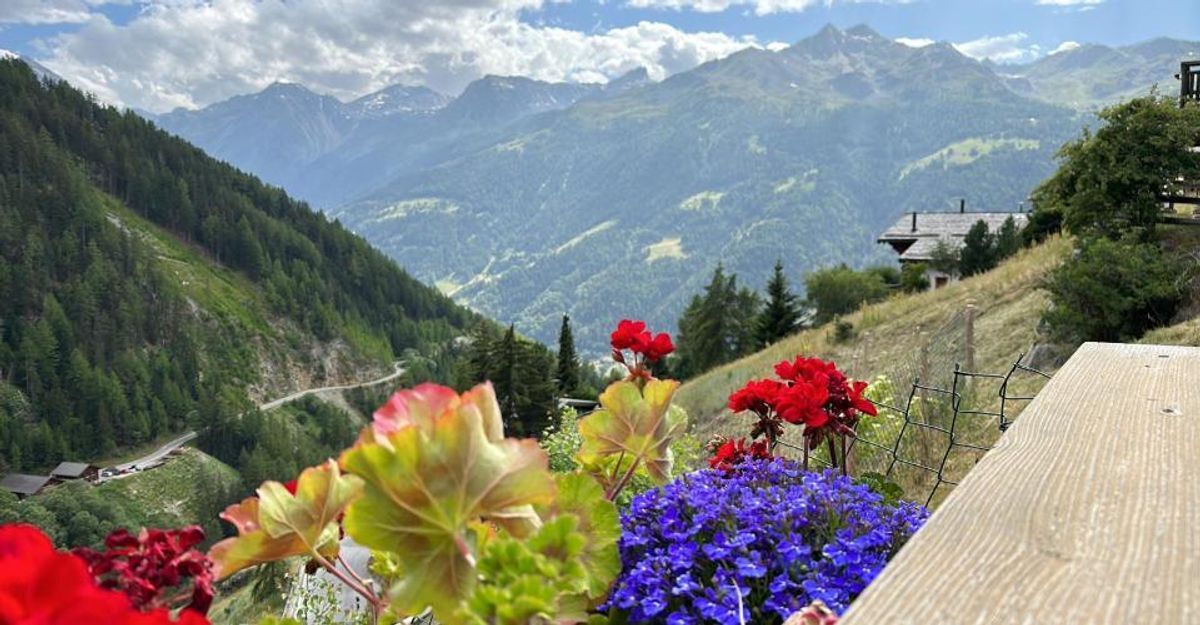
- A magnificent unobstructed view of the surrounding summits
An enchanting setting, where each season reveals a new panorama.
RENOVATIONS AND EQUIPMENT
The chalet has benefited from numerous maintenance and improvement works over the years, including:
- 2013: complete renovation of the bathroom
- 2024: renovation of the kitchen with modern equipment
- 2024: installation of solar panels
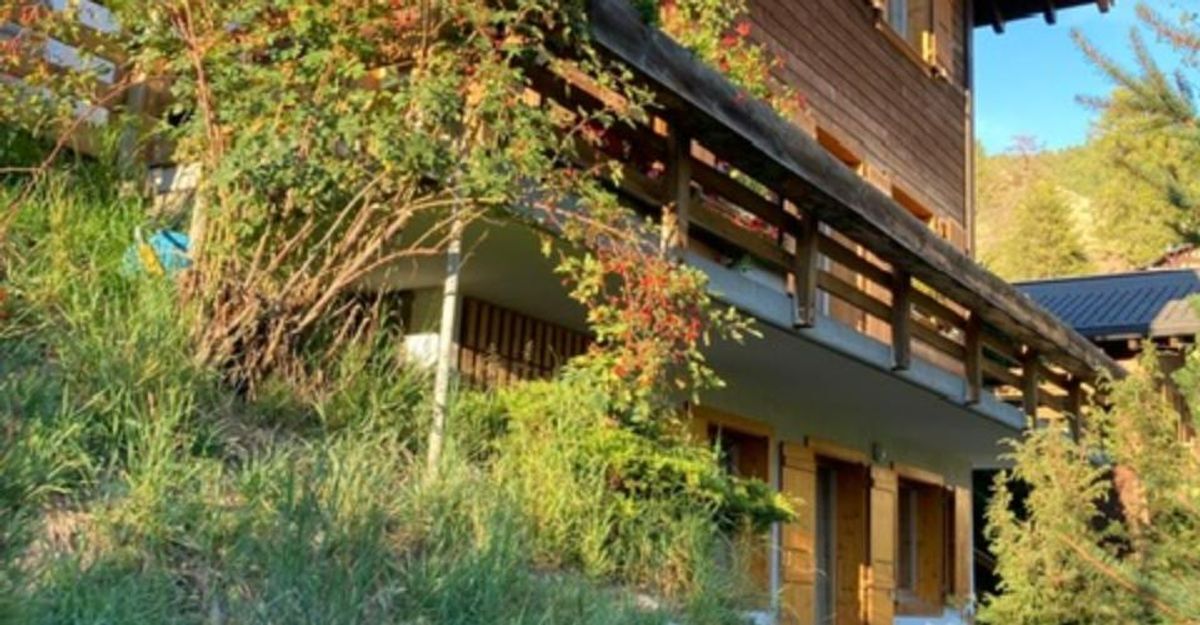
- 2024: complete repainting of the exterior of the chalet
- 2024: balcony renovation
- 2025: installation of a 500-liter water heater with optimized control for solar energy self-consumption
- Replacement of living room and dining room windows with double glazing
- Installation of electric blinds on the ground floor
- Veranda equipped with secure glass bay windows
- Reworking of the entrance porch
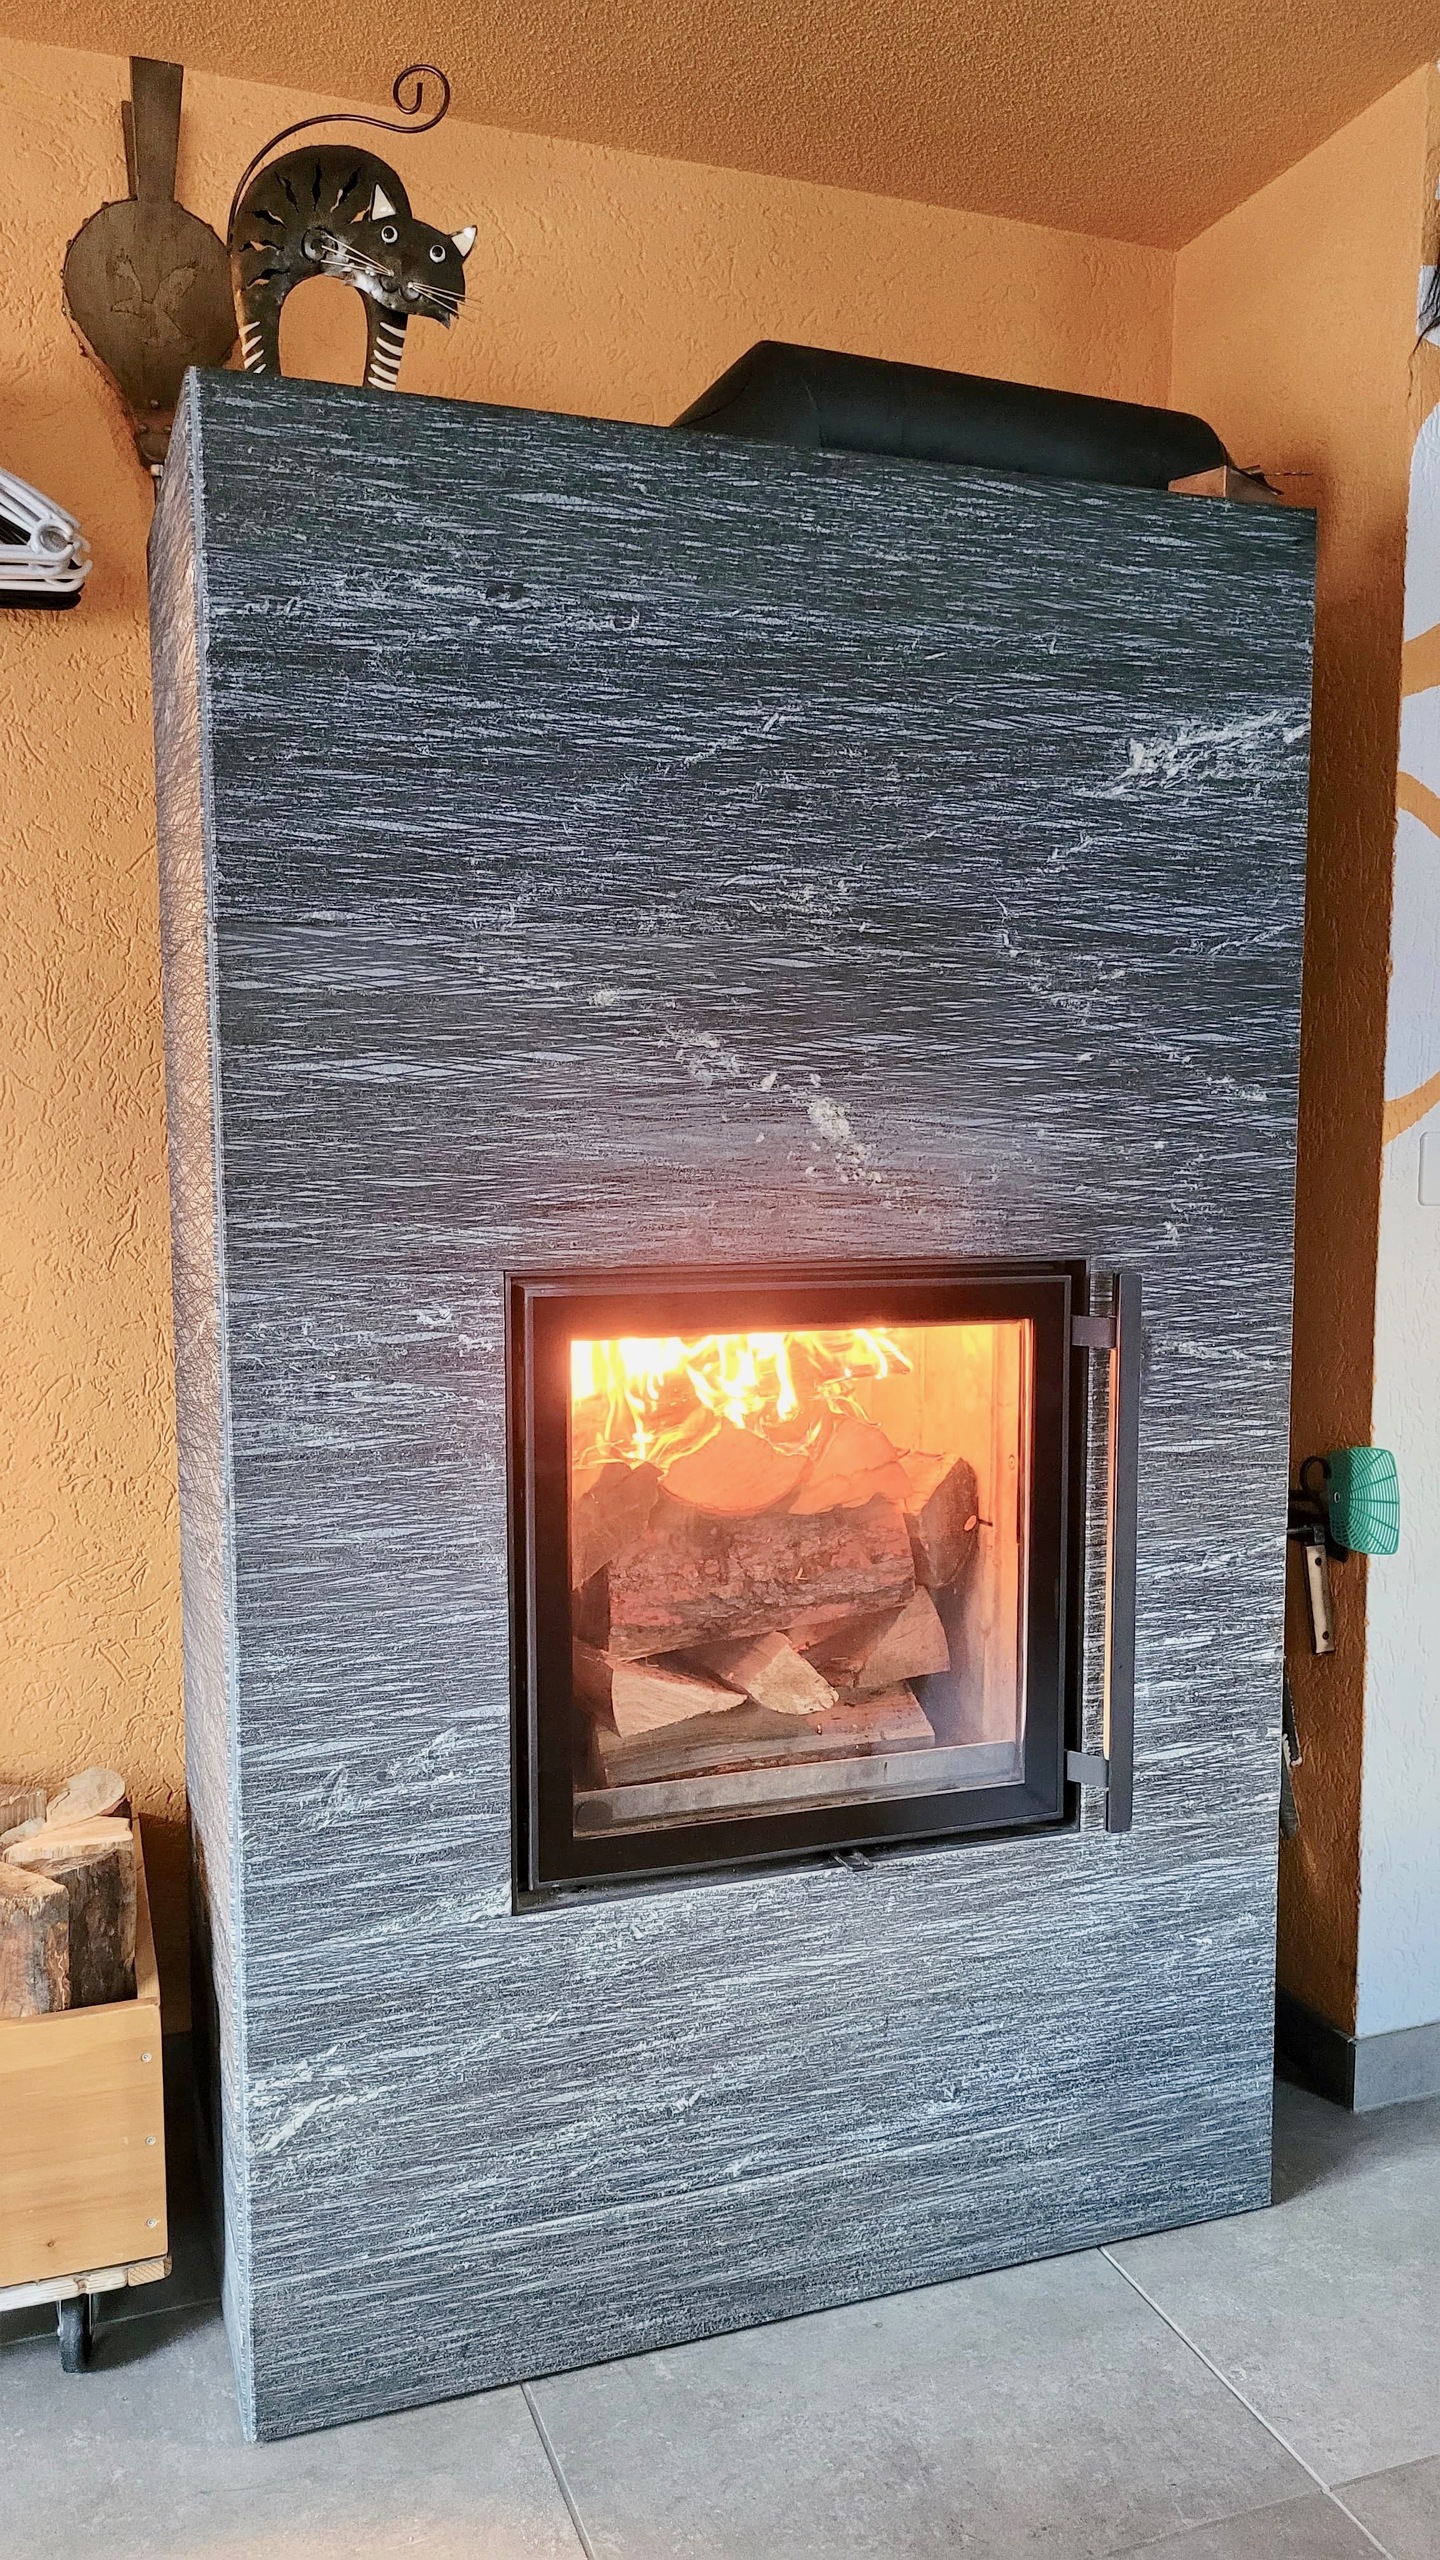
- Installation of a wood mass stove as the main heating system
- Preparing the chalet for electric heating installation, with wiring already in place in the living room
Heating system: wood and electric.
PARKING
- Two outdoor parking spaces, approximately 100 meters from the chalet, included in the sale price
- A spacious garage box offered additional for CHF 80,000, allowing parking a large vehicle while maintaining storage space
- Possibility to park an additional vehicle in front of the garage
A total of four parking spaces with the acquisition of the garage box.
POTENTIAL FOR EXPANSION
Another particularly interesting asset: a potential extension of about 30 m² of the chalet as a secondary residence, subject to the applicable legal authorizations and arrangements.
MERITS OF THIS PROPERTY
- Rare and privileged location in Grimentz
- Primary or secondary residence
- Sale permitted to foreigners
- Possibility to purchase furnished or unfurnished, negotiable
- Immediate proximity to the old village and its amenities
- Télécabines accessible on foot
- Calm and very sunny environment
- Exceptional panoramic views of the mountains
- Beautiful outdoor spaces with veranda, garden, and fountain
- Recent renovations and solar panels
- Good potential for attic use
- Possibility of expansion subject to authorization
- Up to four parking spaces
A RARE PROPERTY IN GRIMENTZ!
Whether you are looking for a primary residence in the heart of the Valais Alps, a vacation chalet to enjoy mountain pleasures, or a family pied-à-terre, this property will charm you with its character, exceptional location, and numerous advantages.
RARE FOR SALE ? PRIMARY OR SECONDARY RESIDENCE ? SALE PERMITTED TO FOREIGNERS!
Located in an exceptional environment, in the heart of the magnificent resort of Grimentz, this charming chalet benefits from a privileged location, combining tranquility, optimal sunlight, and a splendid view of the surrounding mountains.
Only a 5-minute walk from the entrance to the old village, its restaurants and shops, and about 15 minutes on foot from the cable cars, it offers an ideal living environment, both for mountain lovers and those seeking a charming pied-à-terre in Valais.
A real asset: this chalet can be acquired as a primary or secondary residence, and its sale is also authorized to foreign buyers.
Carefully maintained and having benefited from numerous renovations, including modernization of its kitchen and installation of solar panels in 2024, this property combines authenticity, comfort, and modern amenities.
CHALET LAYOUT
Ground floor:
- Entrance hall with built-in wardrobe
- Guest WC
- Spacious and bright living room with dining area and direct access to the outdoors
- Beautiful modern open-plan kitchen, fully equipped and recently renovated
- Pantry adjacent to the kitchen, offering extra storage space
- Direct access to a magnificent 18 m² veranda, fitted with large bay windows, acting as a covered terrace and pleasantly extending the living space
- Large southeast-facing balcony offering an unobstructed view of the mountains
Upper floor:
- Two large bedrooms each with direct access to a 6 m² south-facing balcony
- Third bedroom with built-in wardrobe
- Fully renovated bathroom, equipped with a bathtub, walk-in shower, and underfloor heating
Attic:
- Spacious 24 m² attic with natural light from a Velux window
This space offers multiple possibilities for use according to desires and needs: dormitory, playroom, relaxation area, or additional storage.
Lower ground:
- Technical room
- Laundry room
- Workshop
- Cellar providing good storage capacity
EXTERIORS FULL OF CHARM
A true invitation to relax, outdoor spaces allow full enjoyment of the natural setting and the exceptional sunlight the chalet benefits from.
Features include:
- A superb 18 m² veranda with secure large bay windows, ideal for enjoying the outdoors while being sheltered
- A pleasant lawned garden with a lovely fountain
- An outdoor fireplace barbecue for sharing wonderful convivial moments
- An additional east-facing terrace
- A 9 m² storage room for wood and equipment
- An automatic watering system
- A magnificent unobstructed view of the surrounding summits
An enchanting setting, where each season reveals a new panorama.
RENOVATIONS AND EQUIPMENT
The chalet has benefited from numerous maintenance and improvement works over the years, including:
- 2013: complete renovation of the bathroom
- 2024: renovation of the kitchen with modern equipment
- 2024: installation of solar panels
- 2024: complete repainting of the exterior of the chalet
- 2024: balcony renovation
- 2025: installation of a 500-liter water heater with optimized control for solar energy self-consumption
- Replacement of living room and dining room windows with double glazing
- Installation of electric blinds on the ground floor
- Veranda equipped with secure glass bay windows
- Reworking of the entrance porch
- Installation of a wood mass stove as the main heating system
- Preparing the chalet for electric heating installation, with wiring already in place in the living room
Heating system: wood and electric.
PARKING
- Two outdoor parking spaces, approximately 100 meters from the chalet, included in the sale price
- A spacious garage box offered additional for CHF 80,000, allowing parking a large vehicle while maintaining storage space
- Possibility to park an additional vehicle in front of the garage
A total of four parking spaces with the acquisition of the garage box.
POTENTIAL FOR EXPANSION
Another particularly interesting asset: a potential extension of about 30 m² of the chalet as a secondary residence, subject to the applicable legal authorizations and arrangements.
MERITS OF THIS PROPERTY
- Rare and privileged location in Grimentz
- Primary or secondary residence
- Sale permitted to foreigners
- Possibility to purchase furnished or unfurnished, negotiable
- Immediate proximity to the old village and its amenities
- Télécabines accessible on foot
- Calm and very sunny environment
- Exceptional panoramic views of the mountains
- Beautiful outdoor spaces with veranda, garden, and fountain
- Recent renovations and solar panels
- Good potential for attic use
- Possibility of expansion subject to authorization
- Up to four parking spaces
A RARE PROPERTY IN GRIMENTZ!
Whether you are looking for a primary residence in the heart of the Valais Alps, a vacation chalet to enjoy mountain pleasures, or a family pied-à-terre, this property will charm you with its character, exceptional location, and numerous advantages.
Commodités
Extérieur
- Balcon(s)
Vue
- Belle vue
Distances
Transports publics
28 m
Autoroute
5 m