Maison individuelle de 10 pièces en vente à Anières - Réf 11496 - ZUS
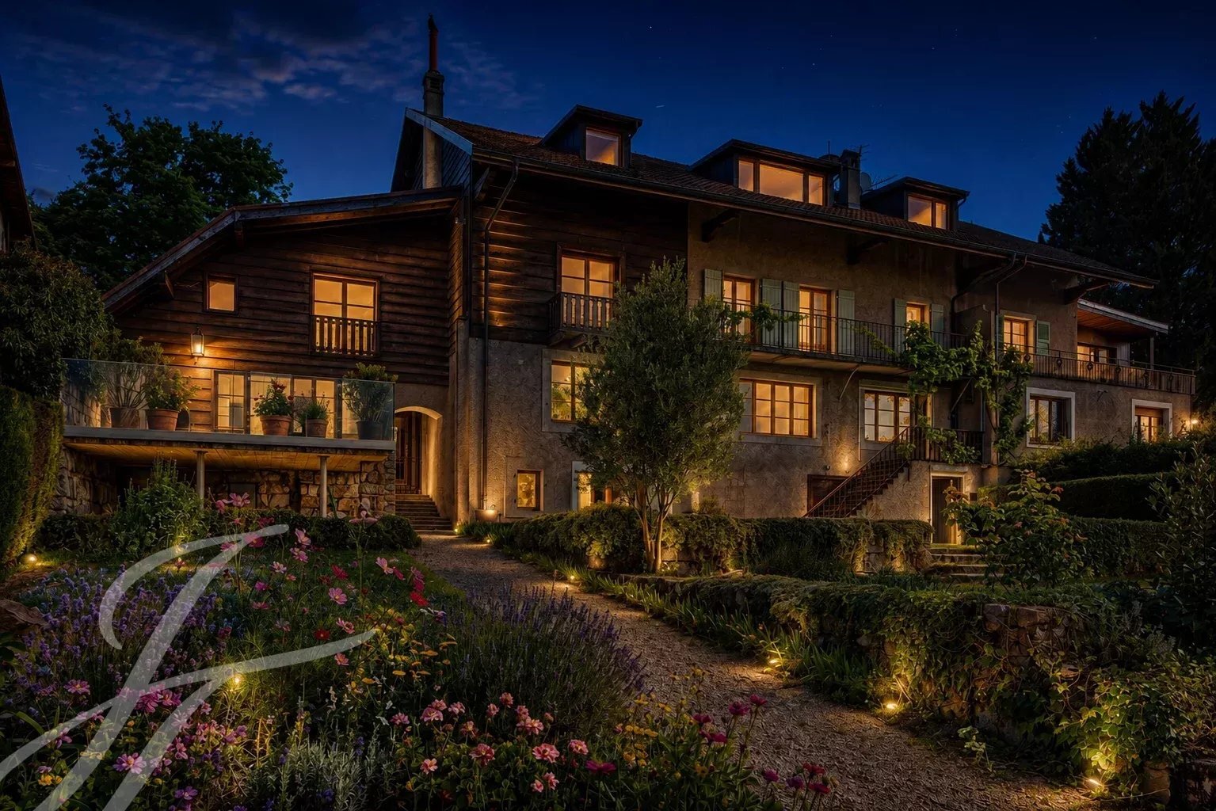
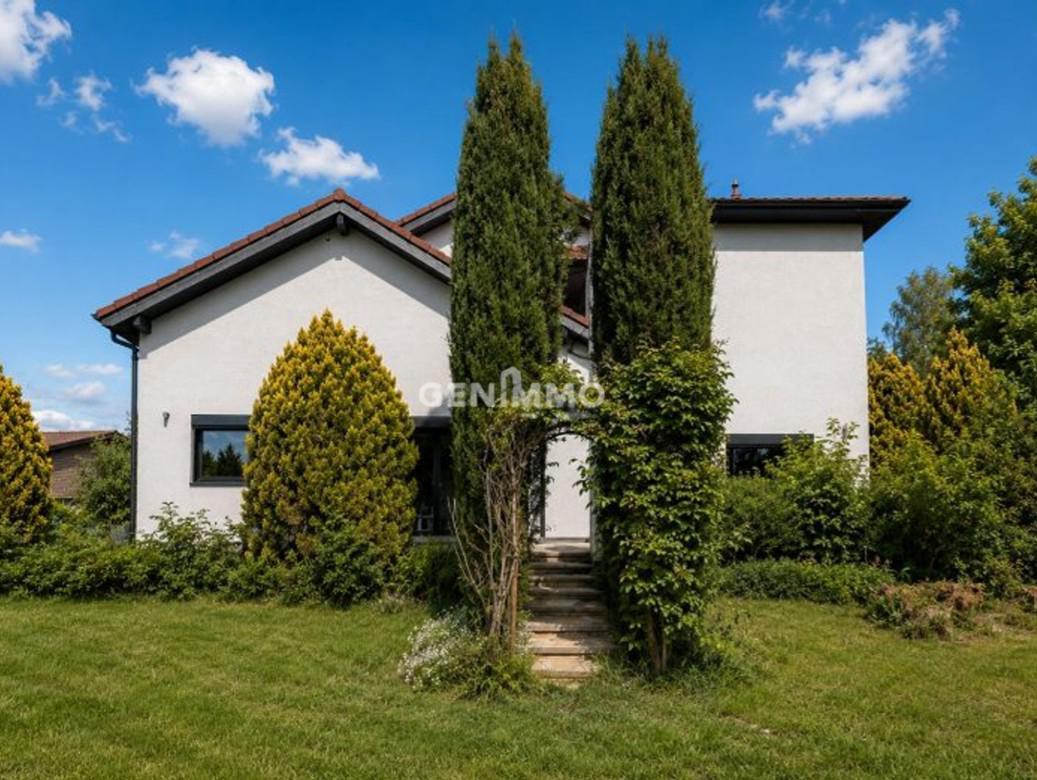
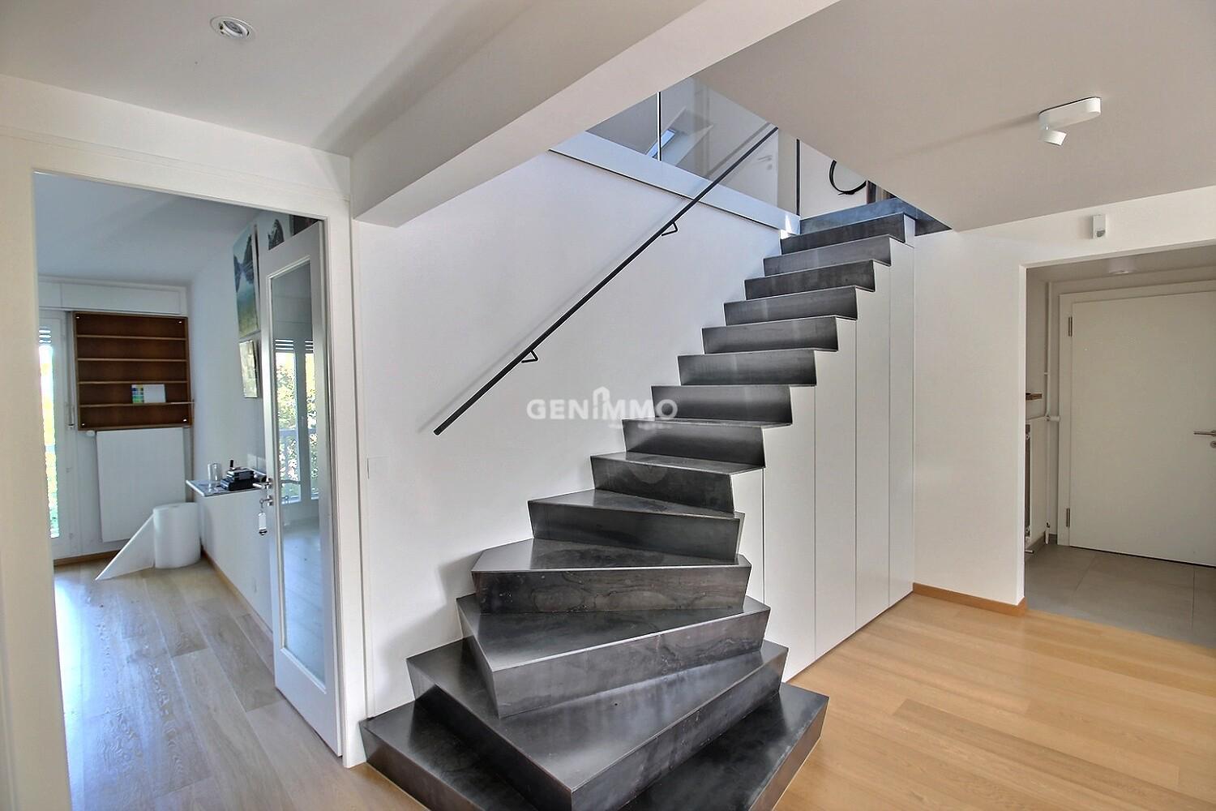
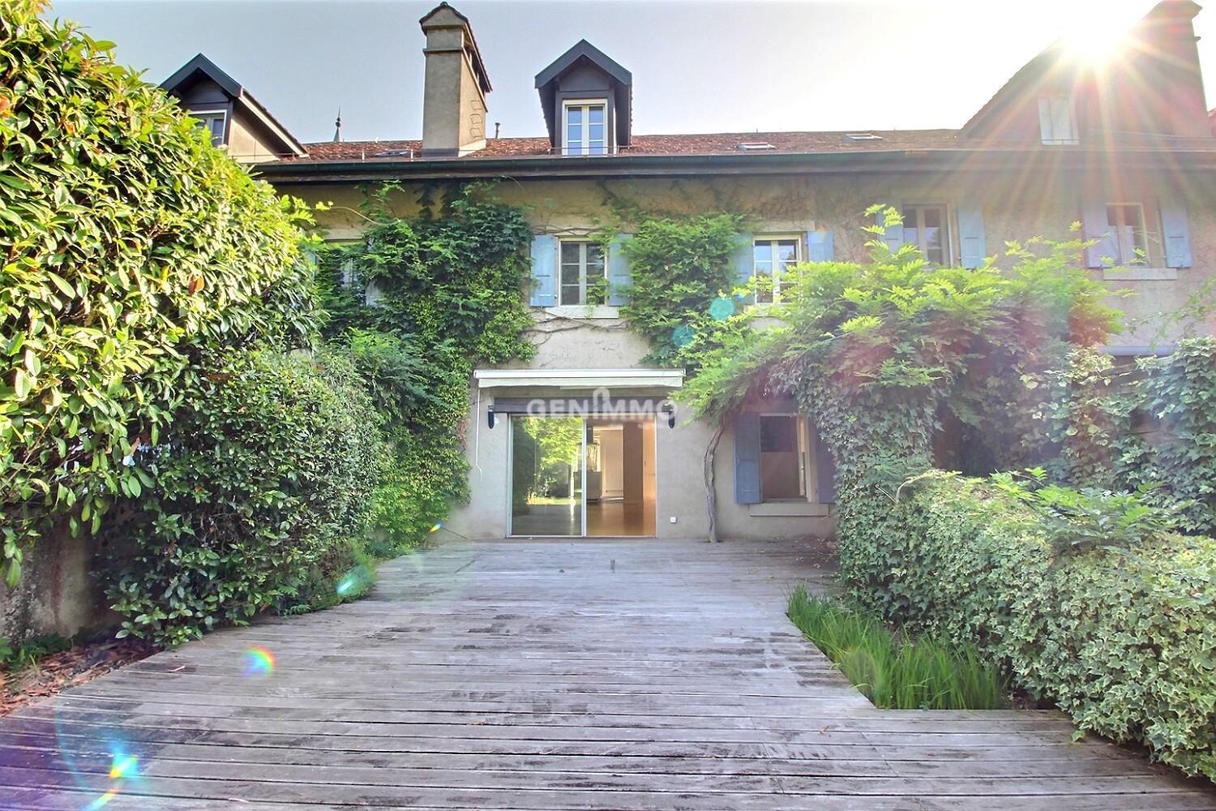
Authentique corps de ferme rénové avec goût
Pièces10
Prix de l'objetCHF 7'900'000.-
DisponibilitéA convenir
Localisation
1247 AnièresCaractéristiques
Référence
11496 - ZUS
Disponibilité
A convenir
Sanitaires
4
Année de construction
1846
Dernières rénovations
2024
Pièces
10
Nombre de niveaux du bien
3
Type de chauffage
Mazout
Installation chauffage
Radiateur
Surface terrain
1'550 m²
Surface nette
550 m²
Volume
3'079 m³
Descriptif
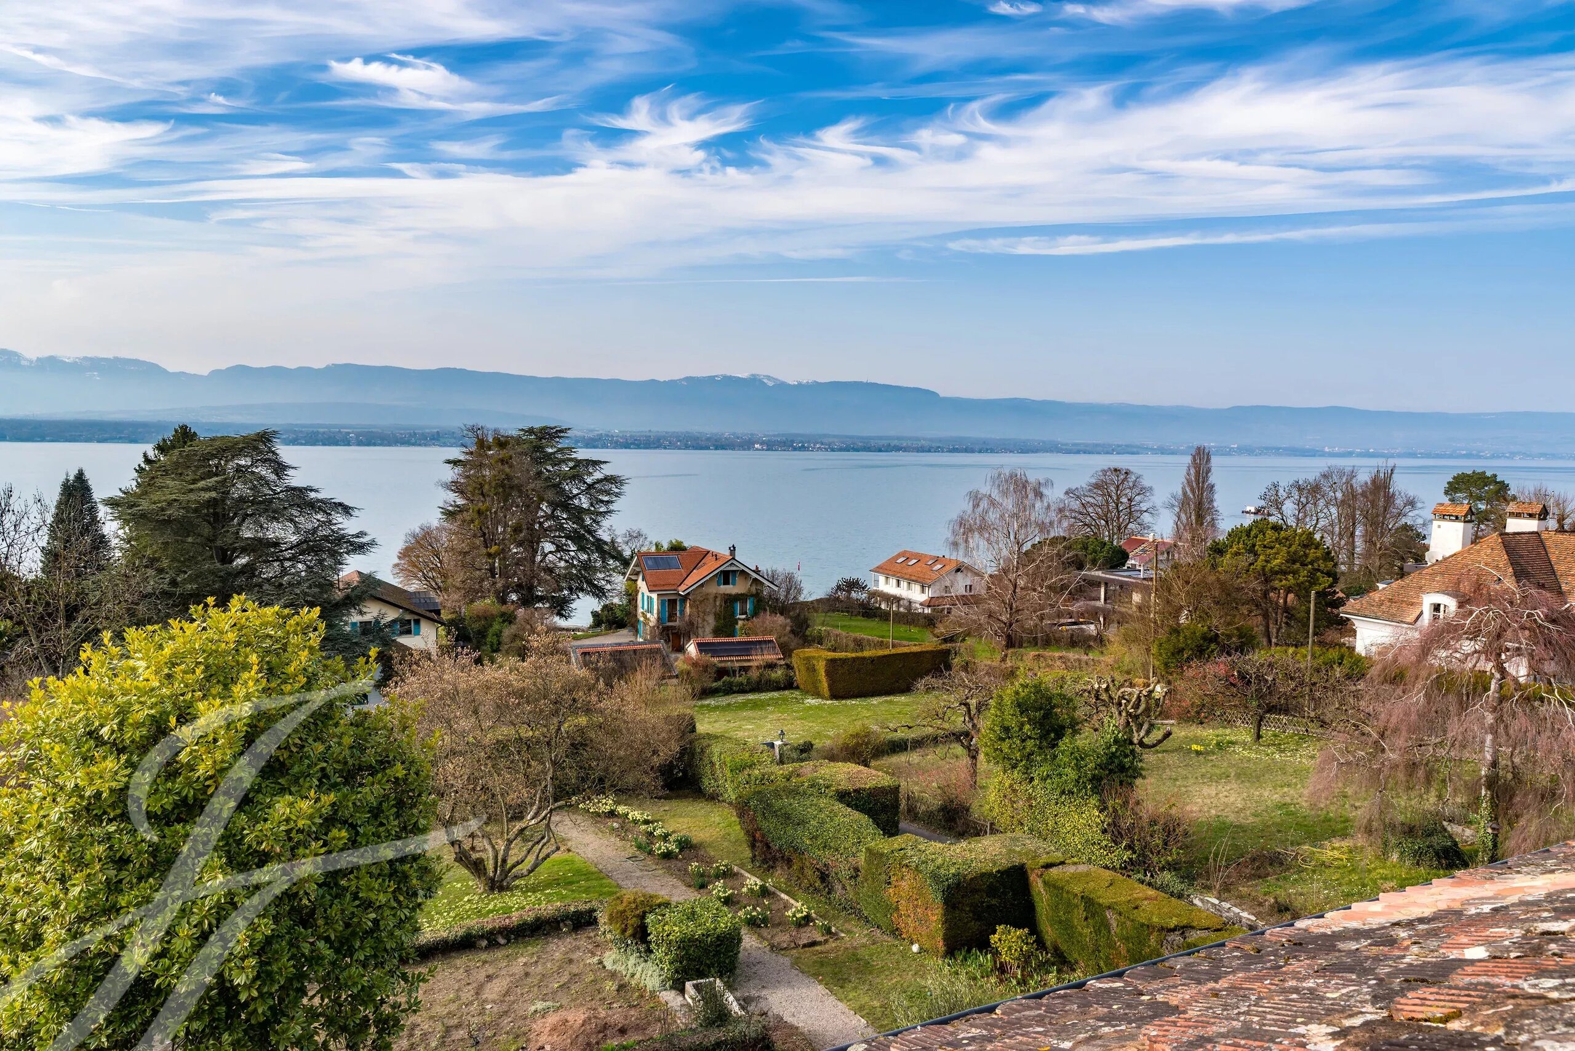
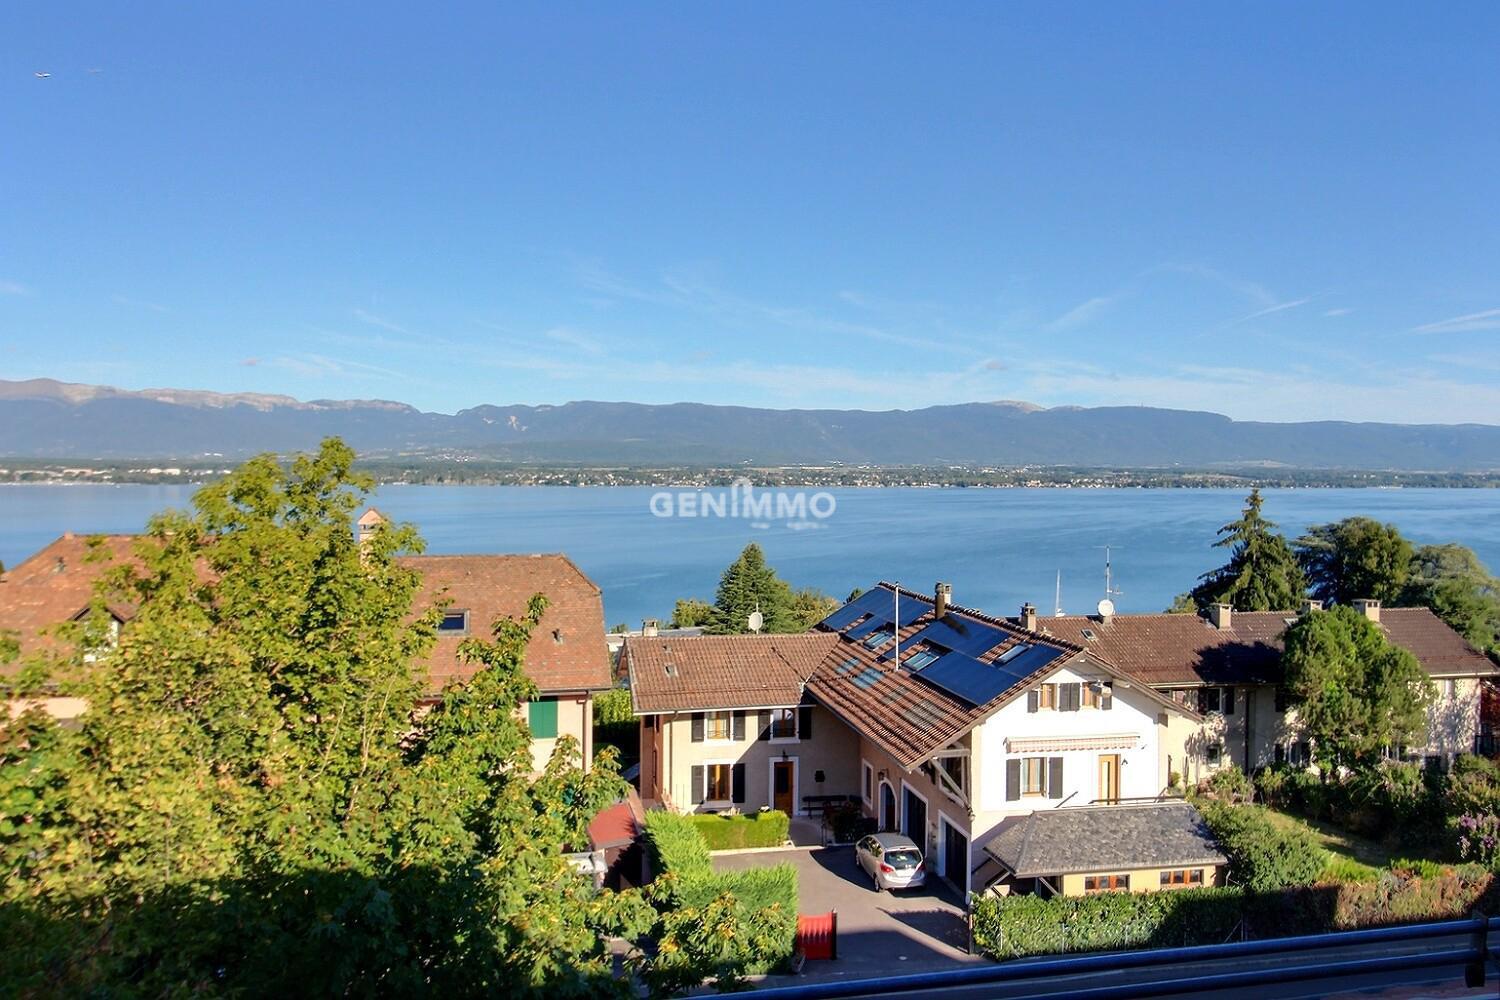
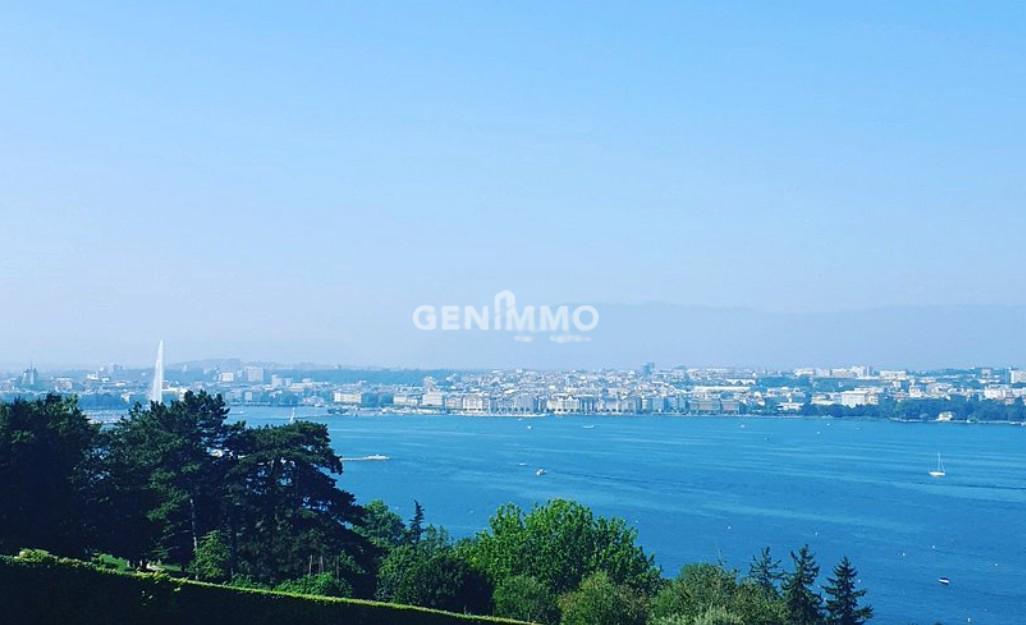
Anières – Maison de maître de 1846, vue panoramique sur le Léman
Rez-de-chaussée
- Hall d'entrée
- WC visiteurs
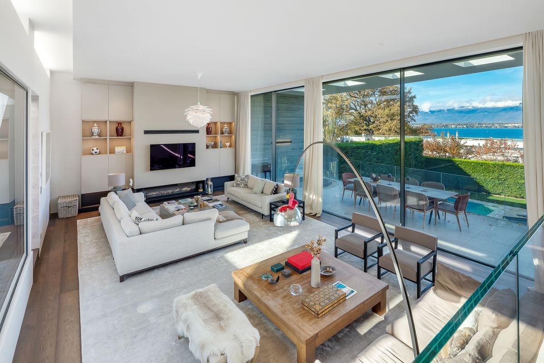
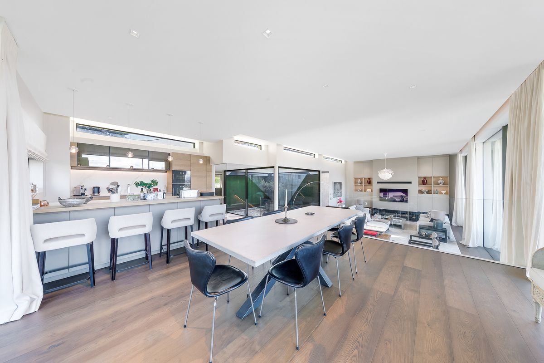
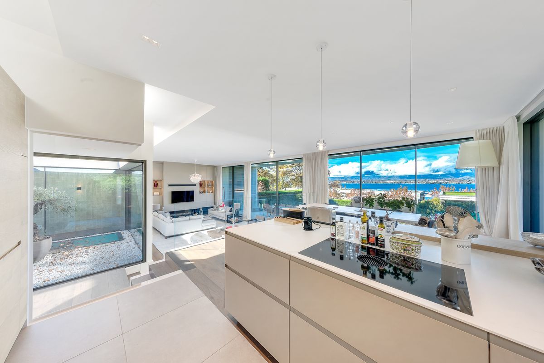
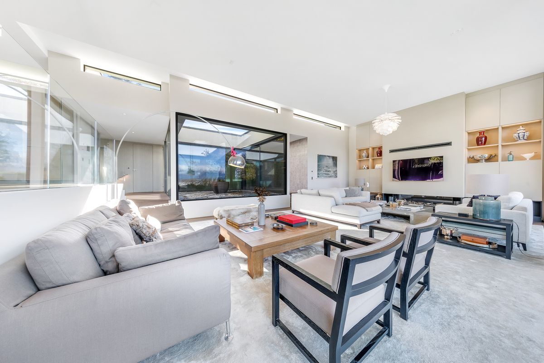
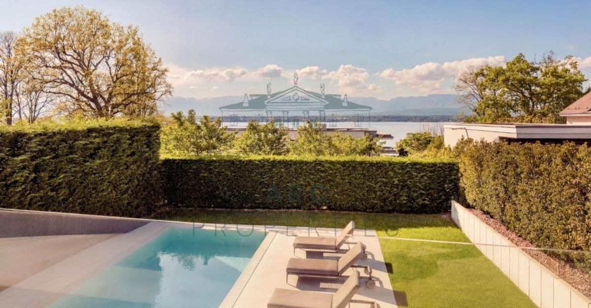
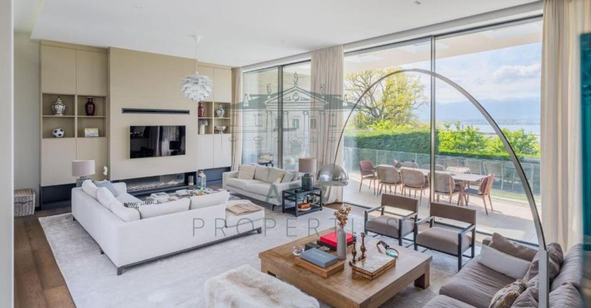
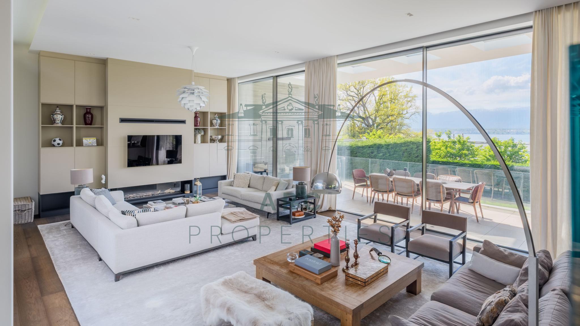
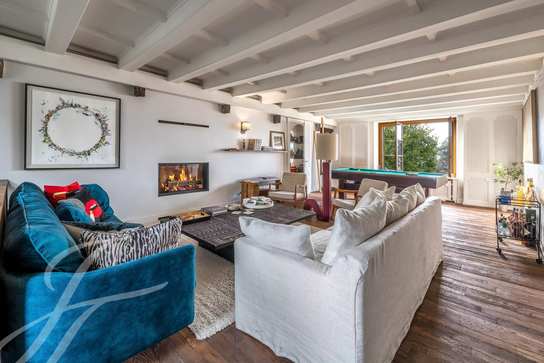
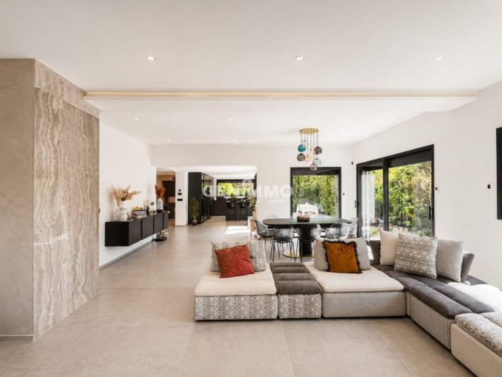
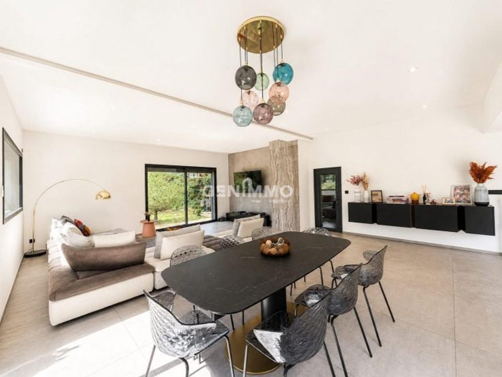
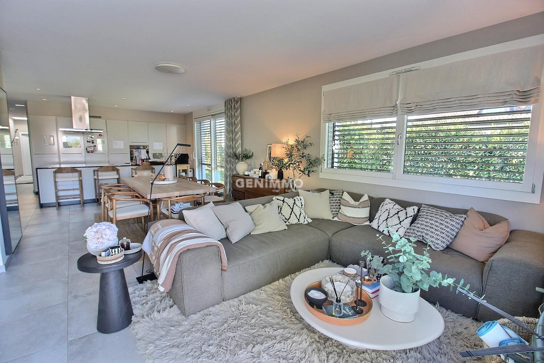
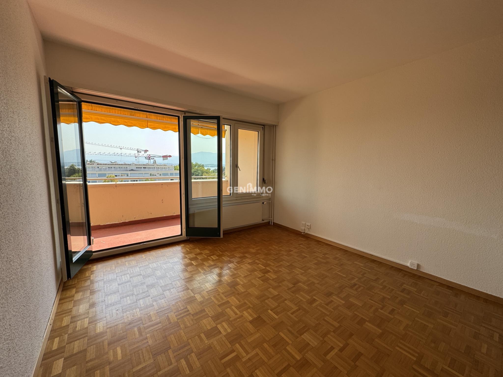
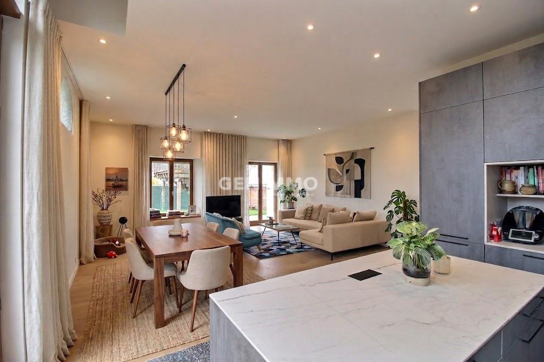
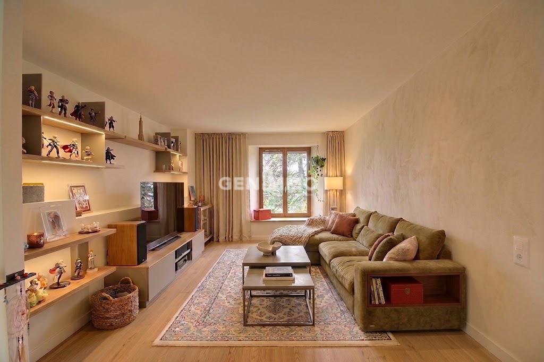
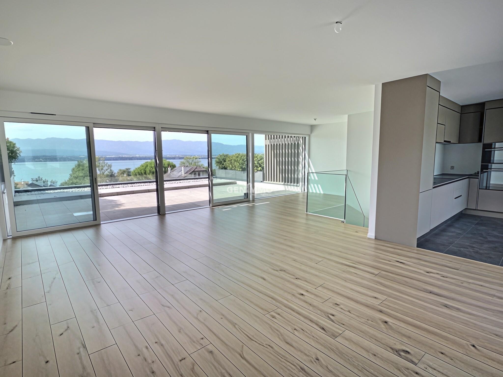
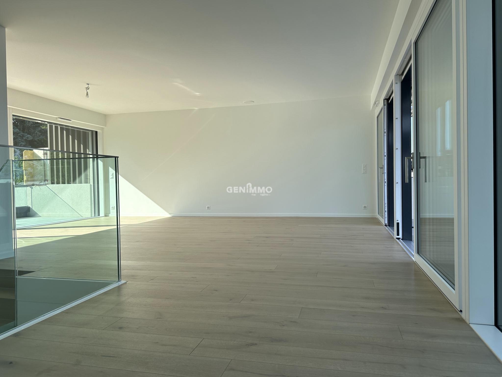
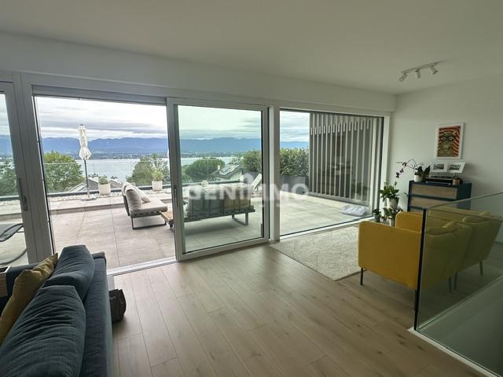
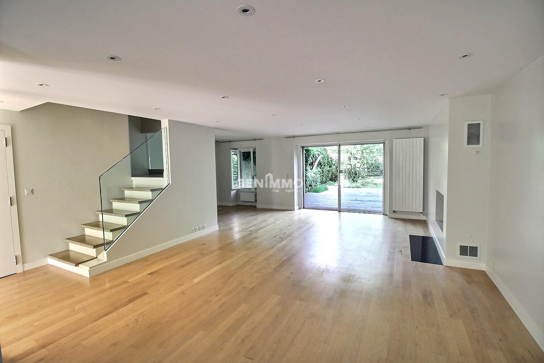
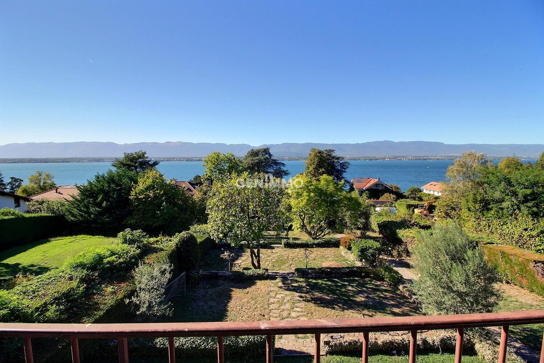
- Grand séjour avec vue panoramique sur le lac
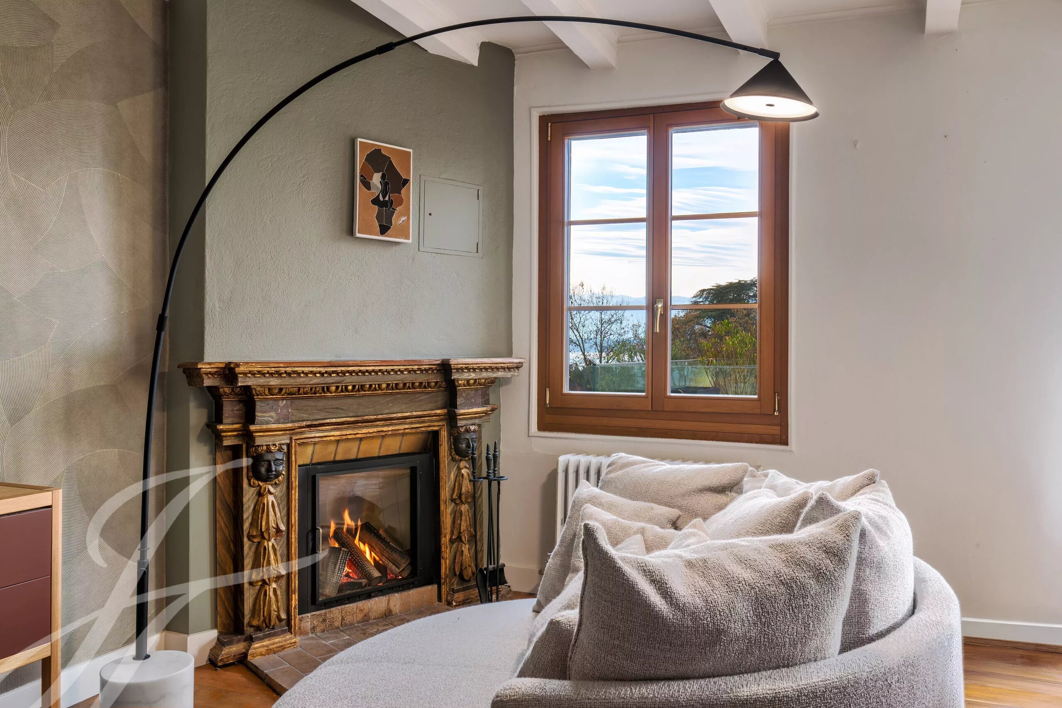
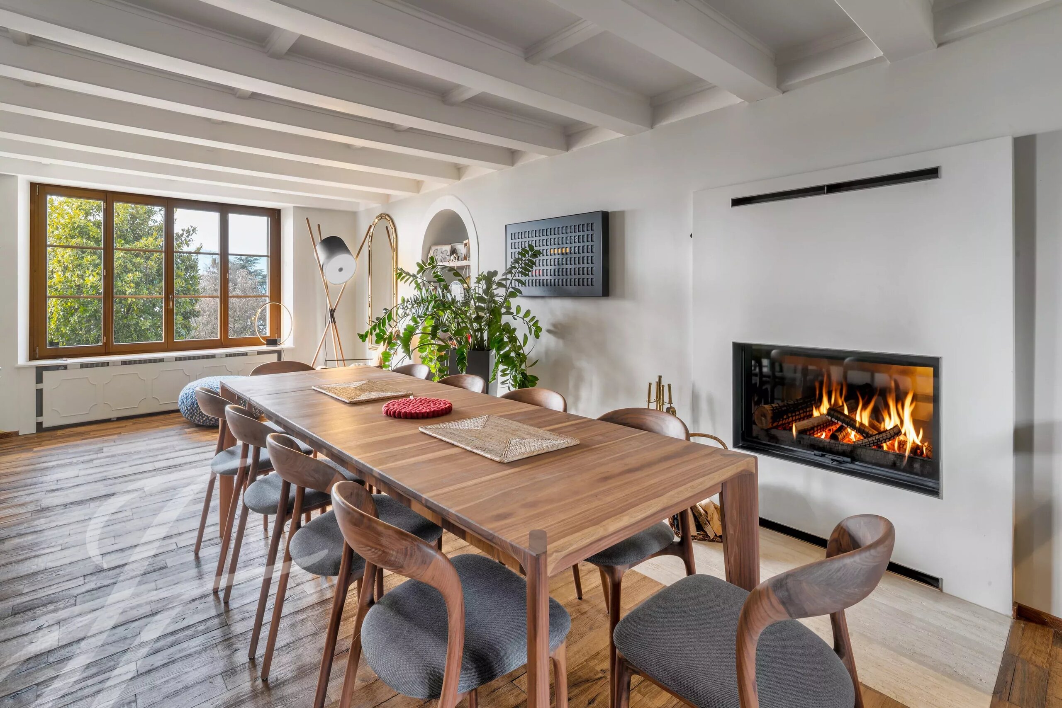
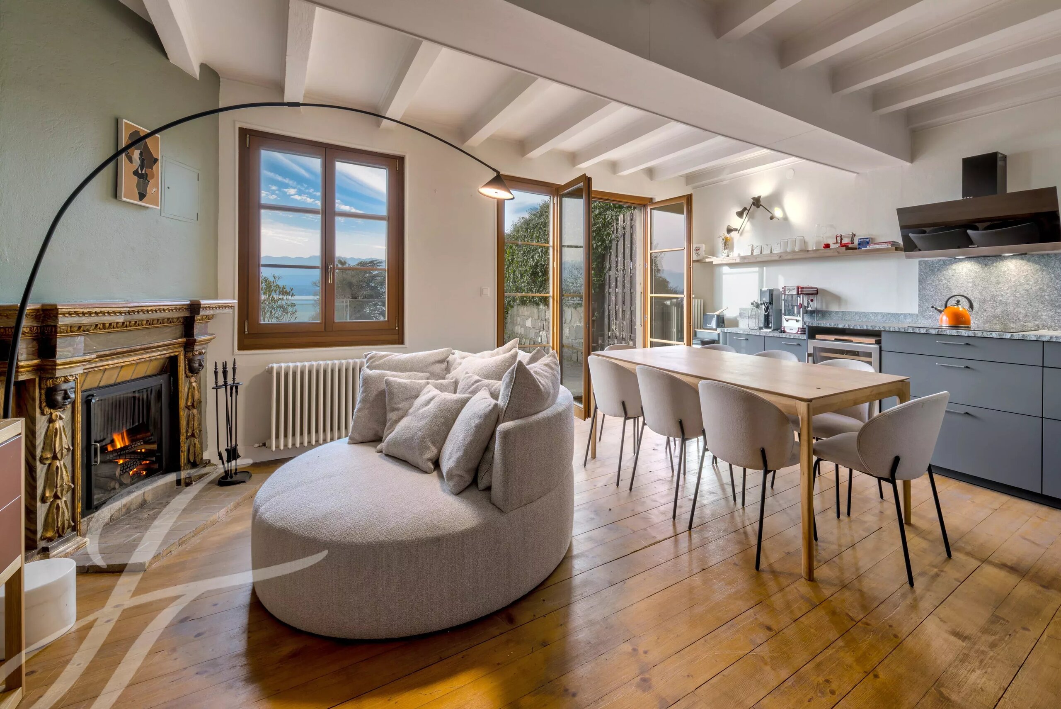
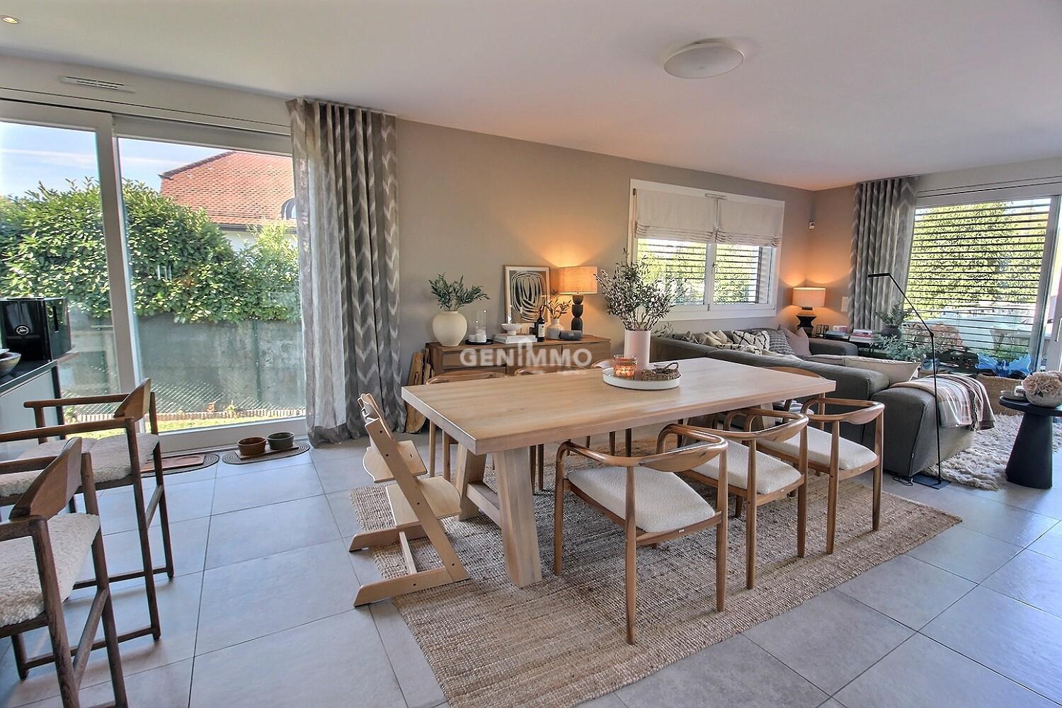
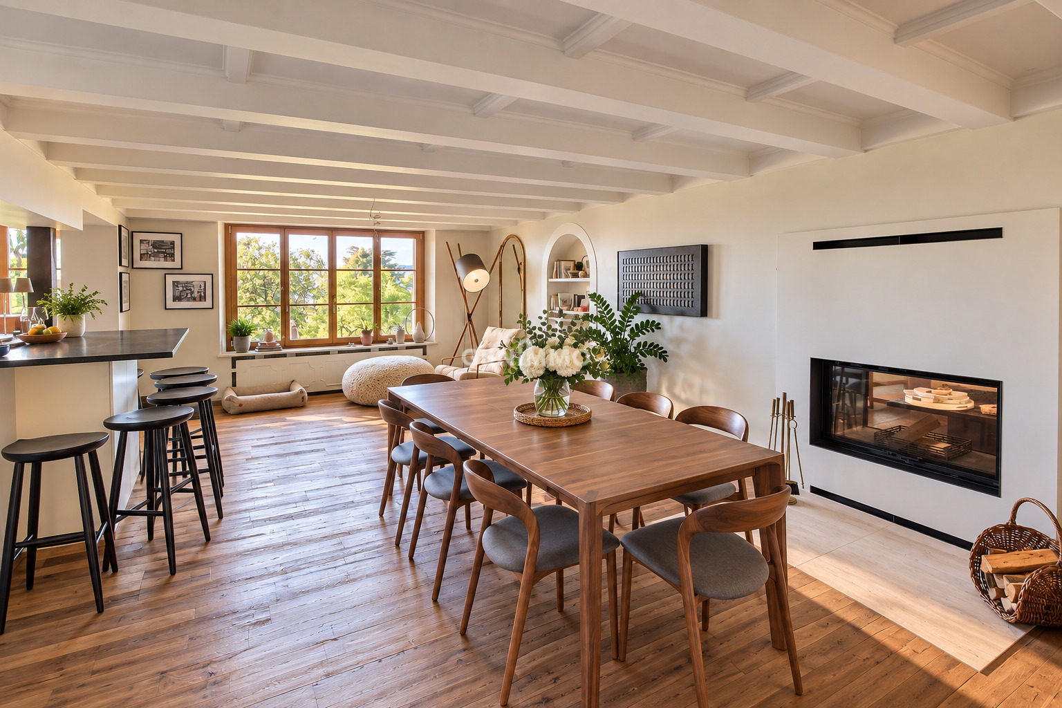
- Salle à manger, reliée au séjour par une cheminée traversante
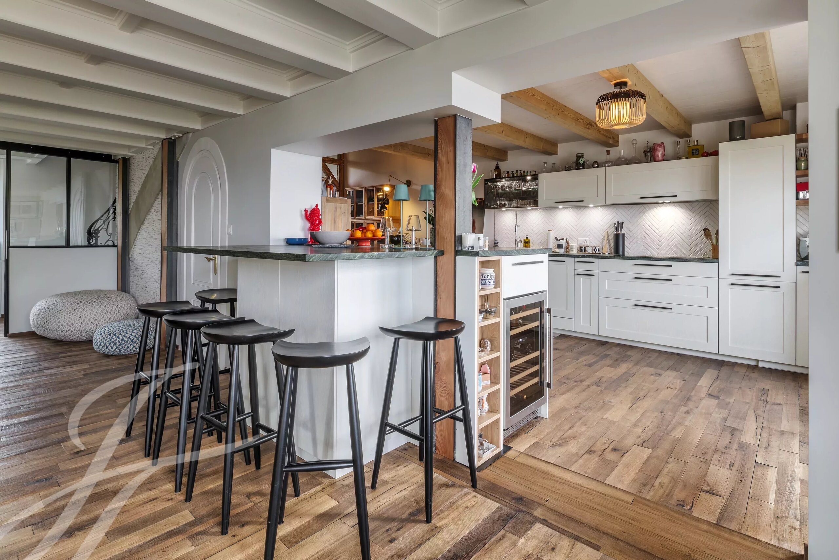
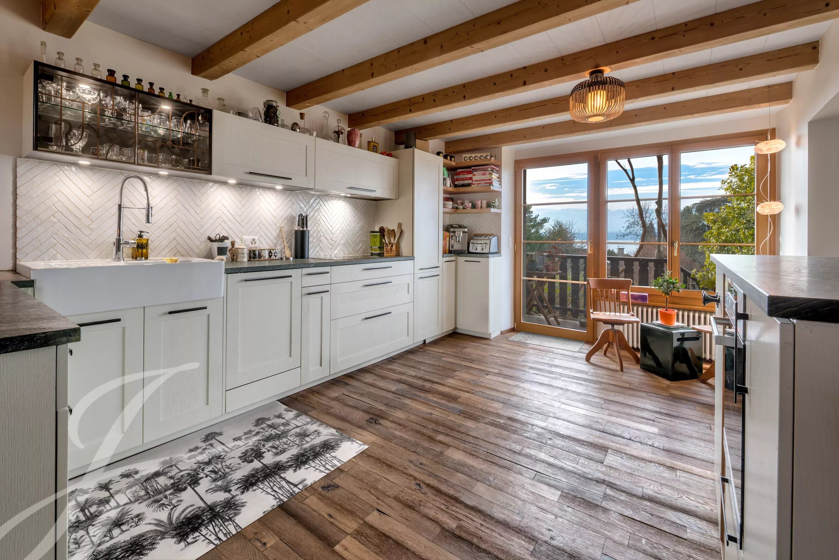
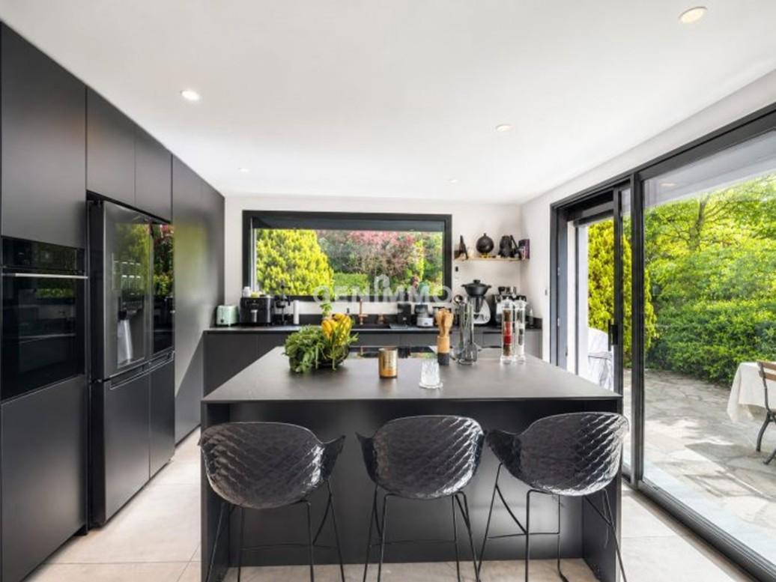
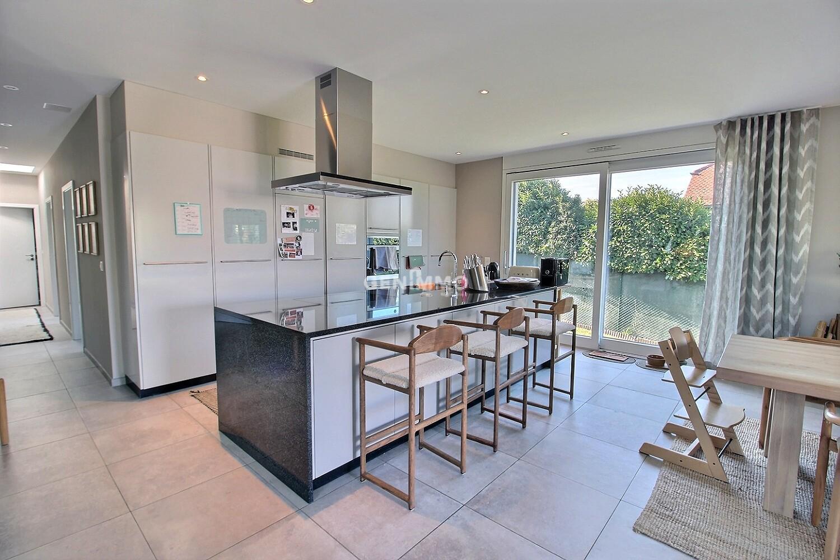
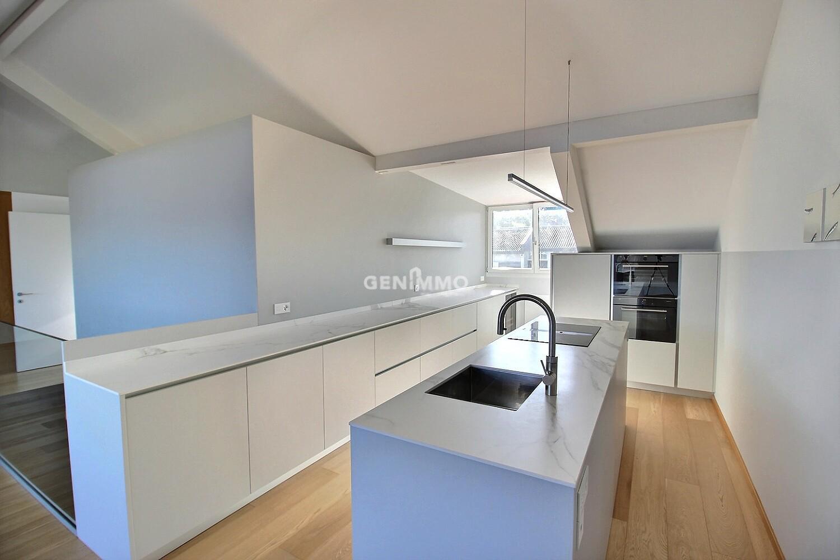
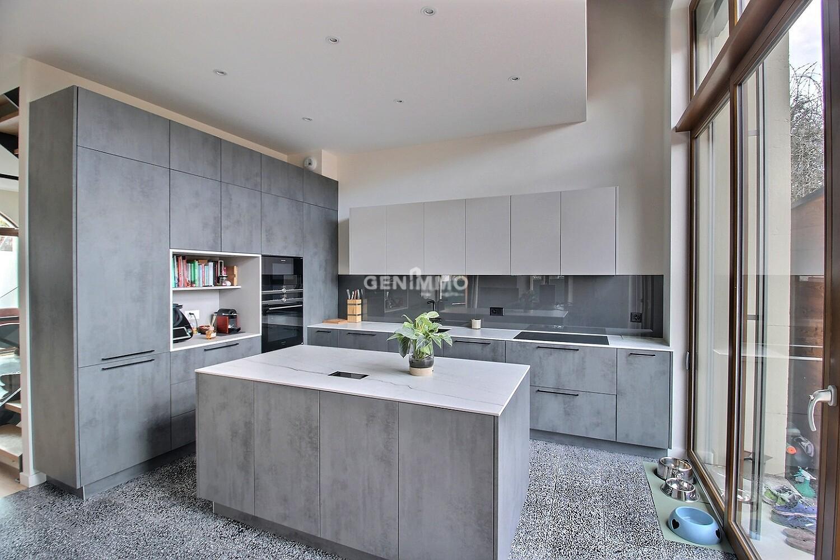
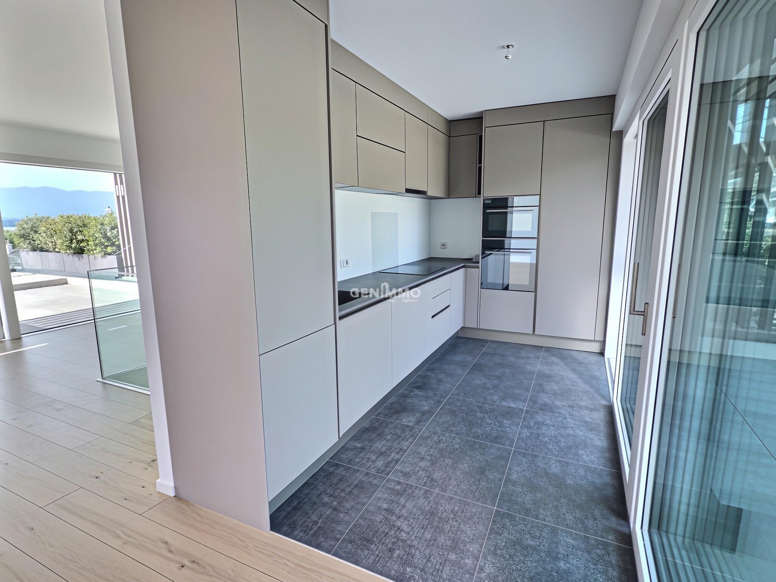
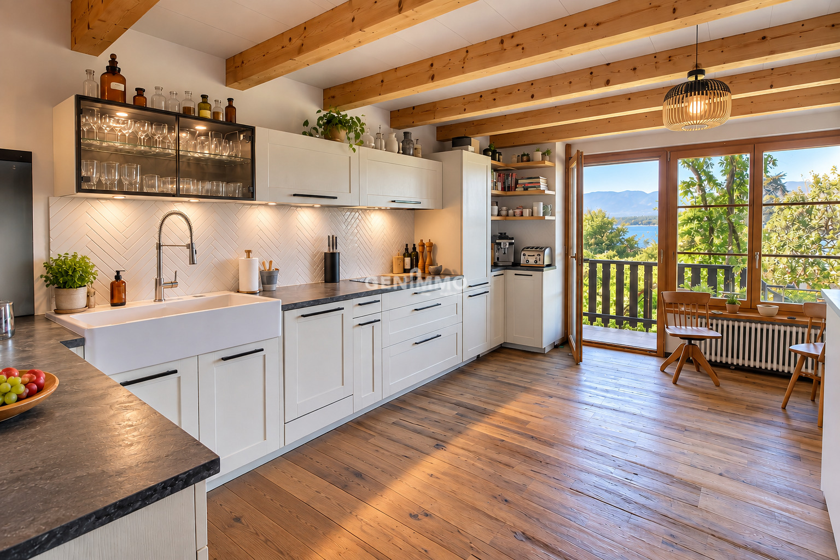
- Cuisine ouverte entièrement équipée, avec accès à la terrasse et au jardin
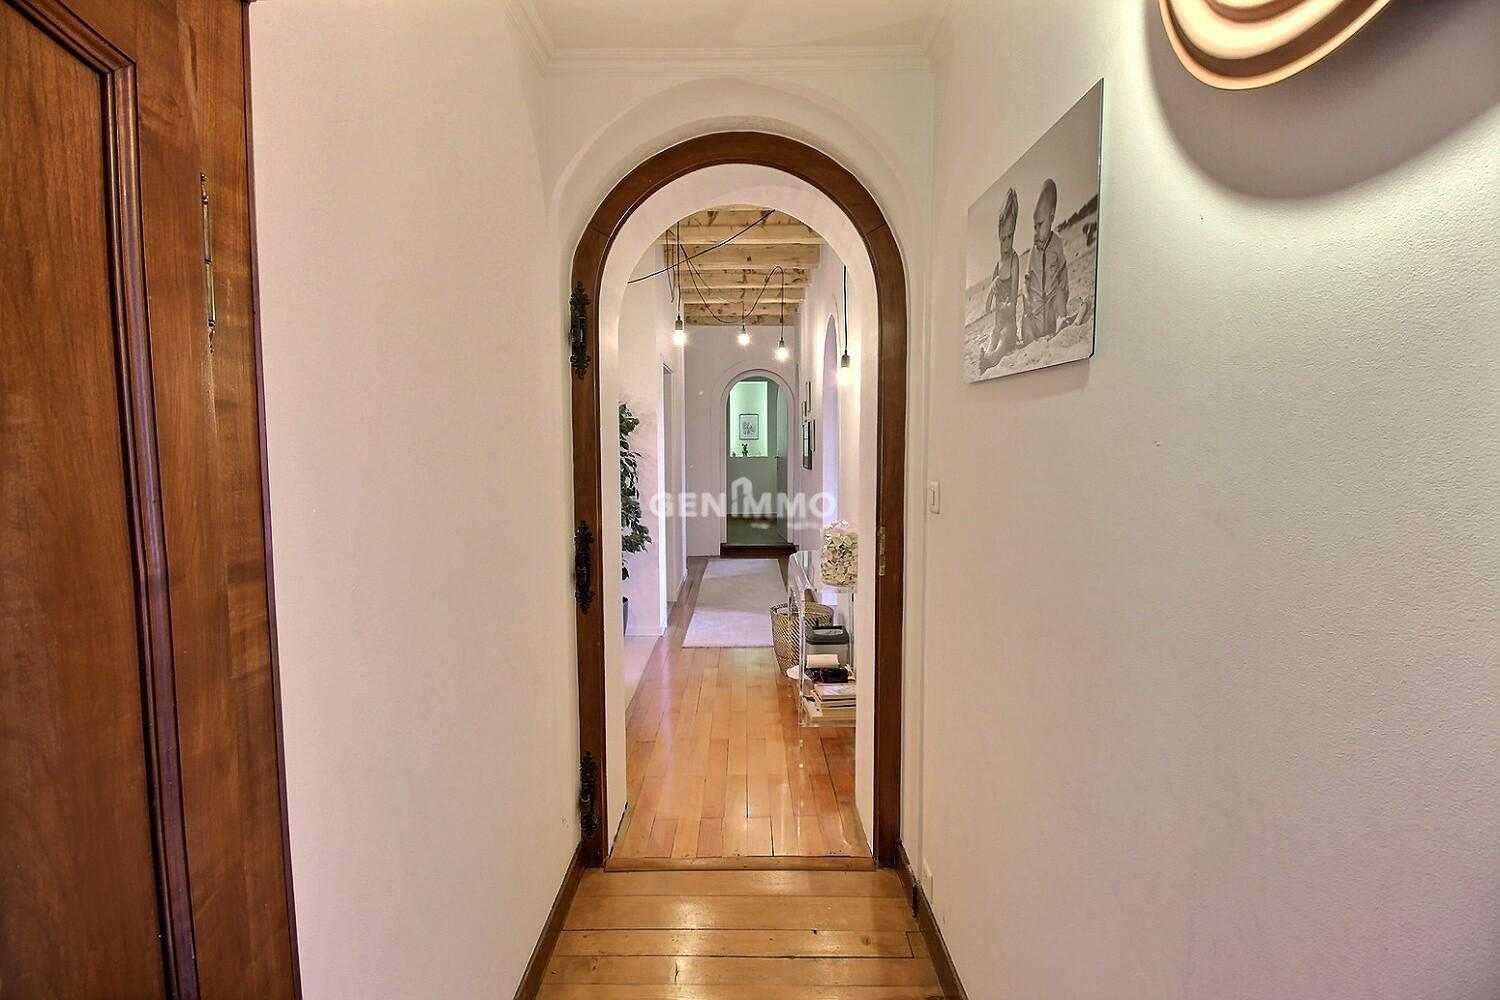
- Couloir de distribution
- Seconde entrée indépendante
Étage
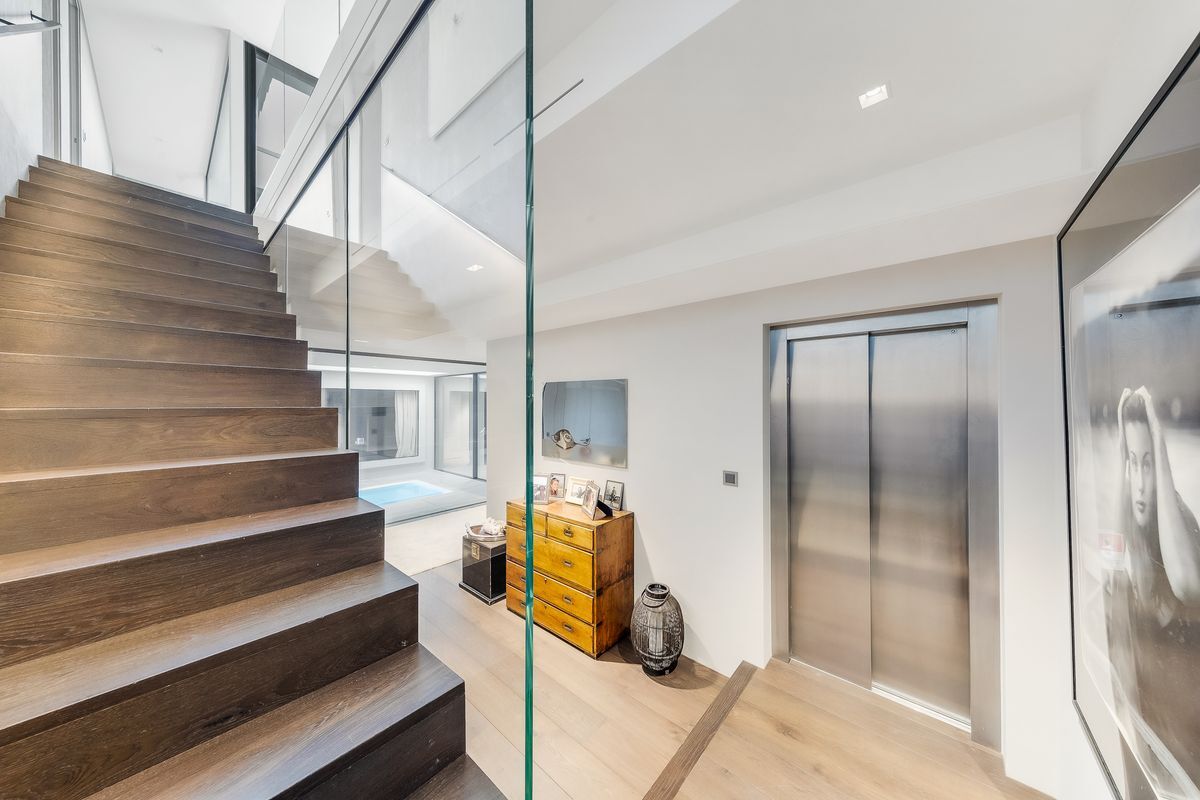
- Hall de distribution
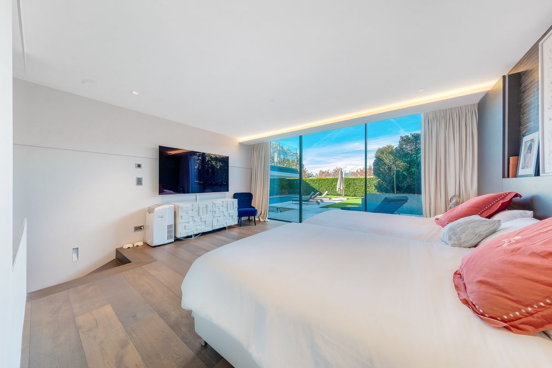
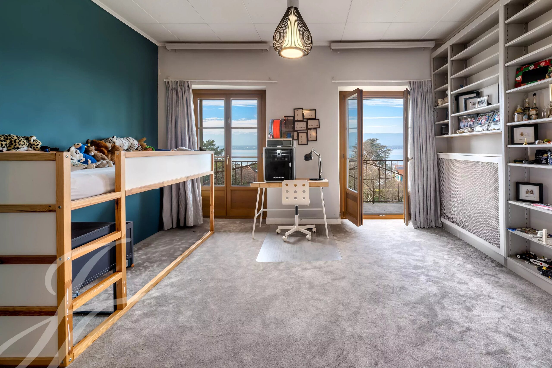
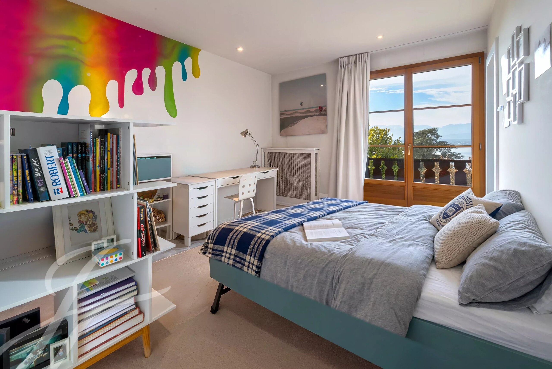
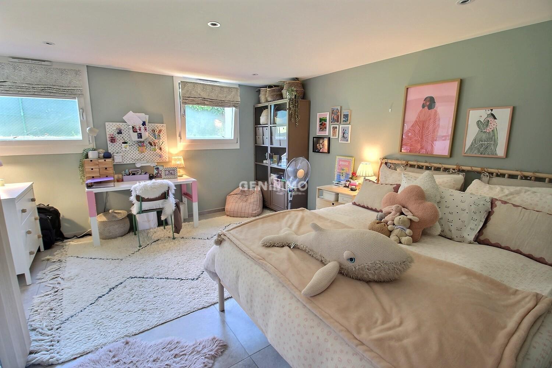
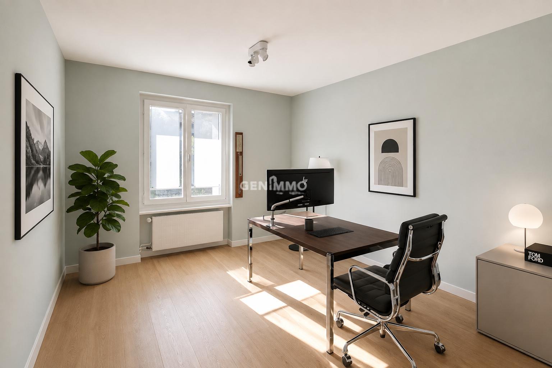
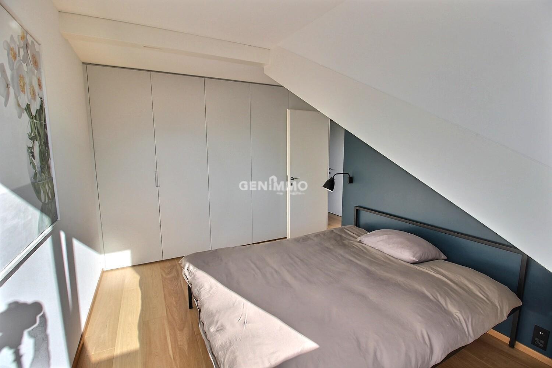
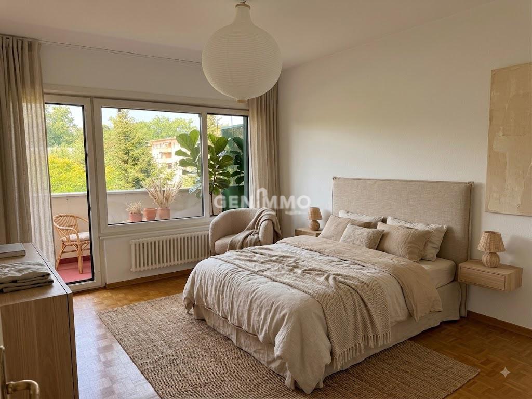
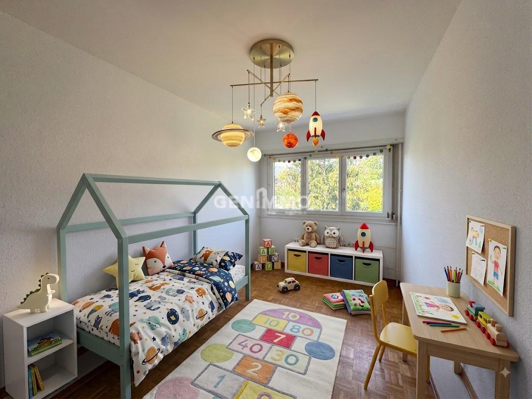
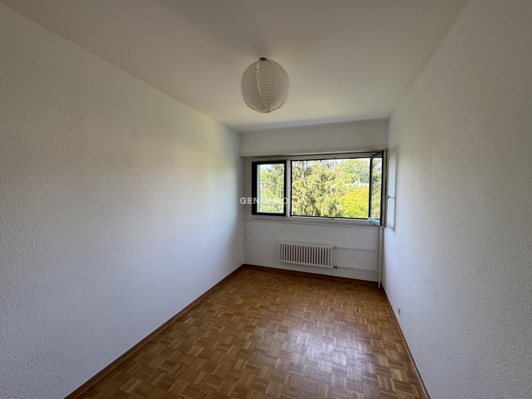
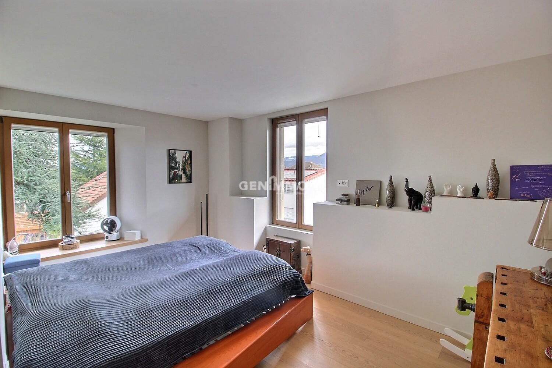
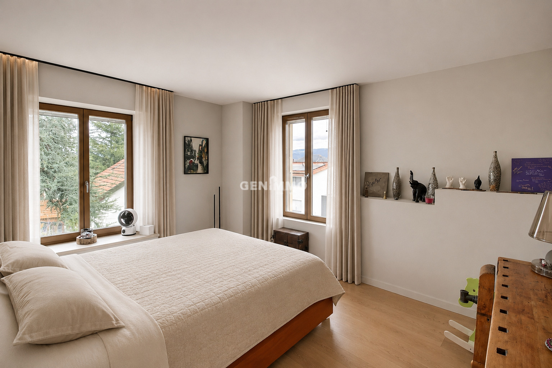
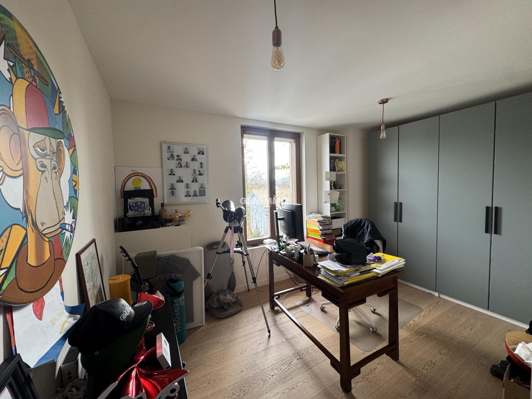
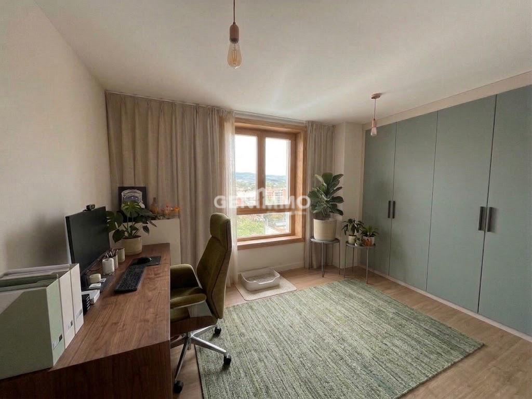
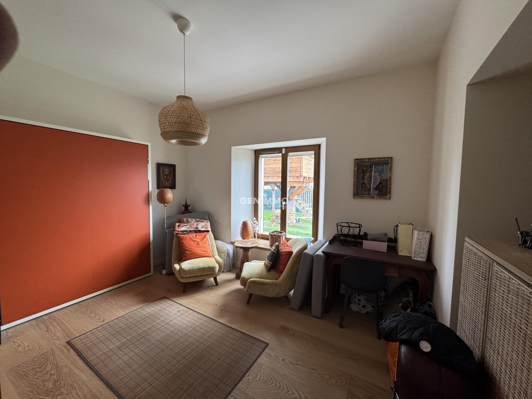
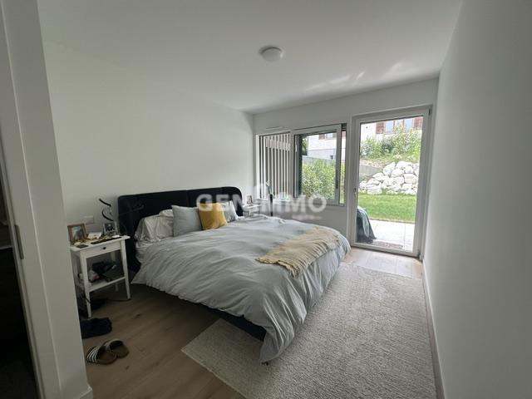
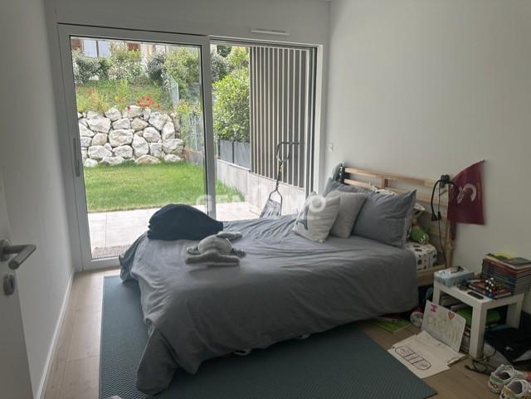
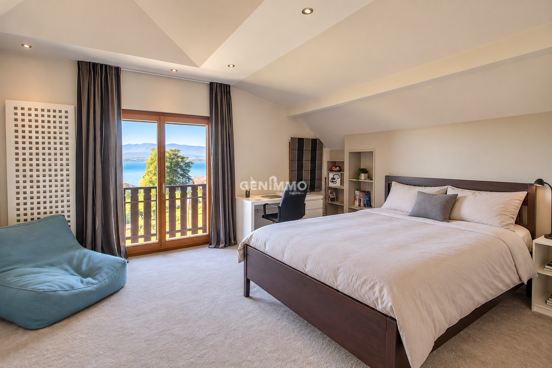
- 5 chambres à coucher
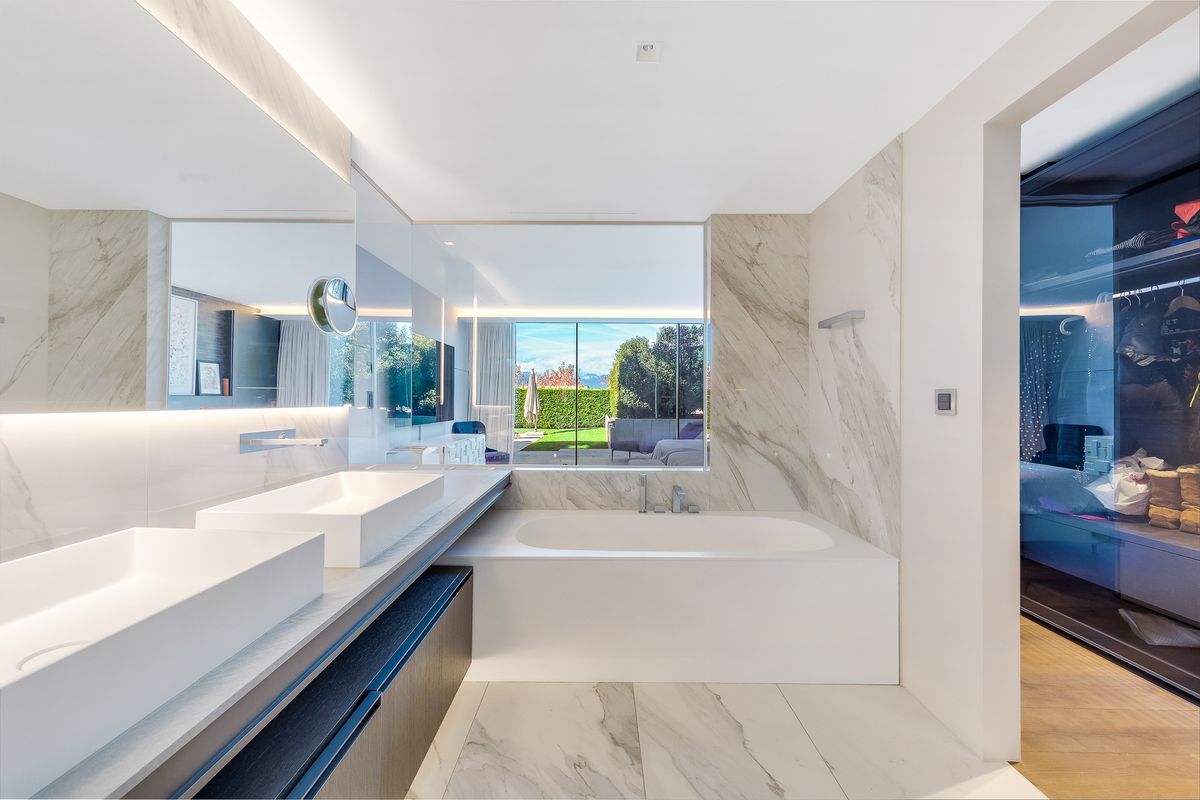
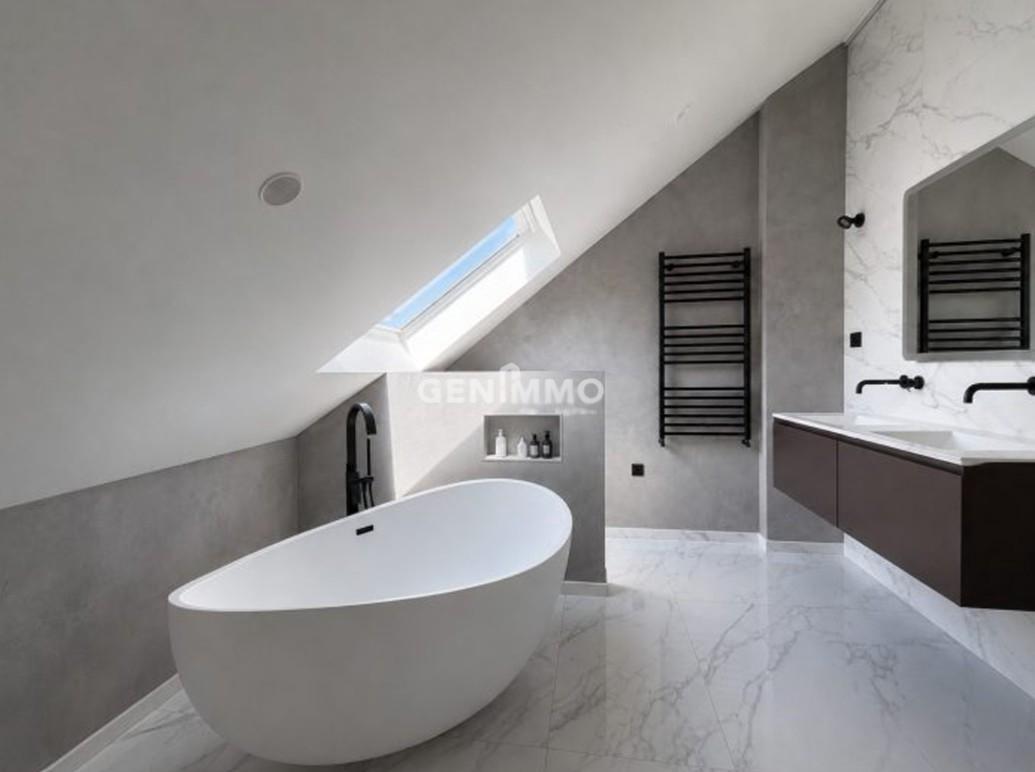
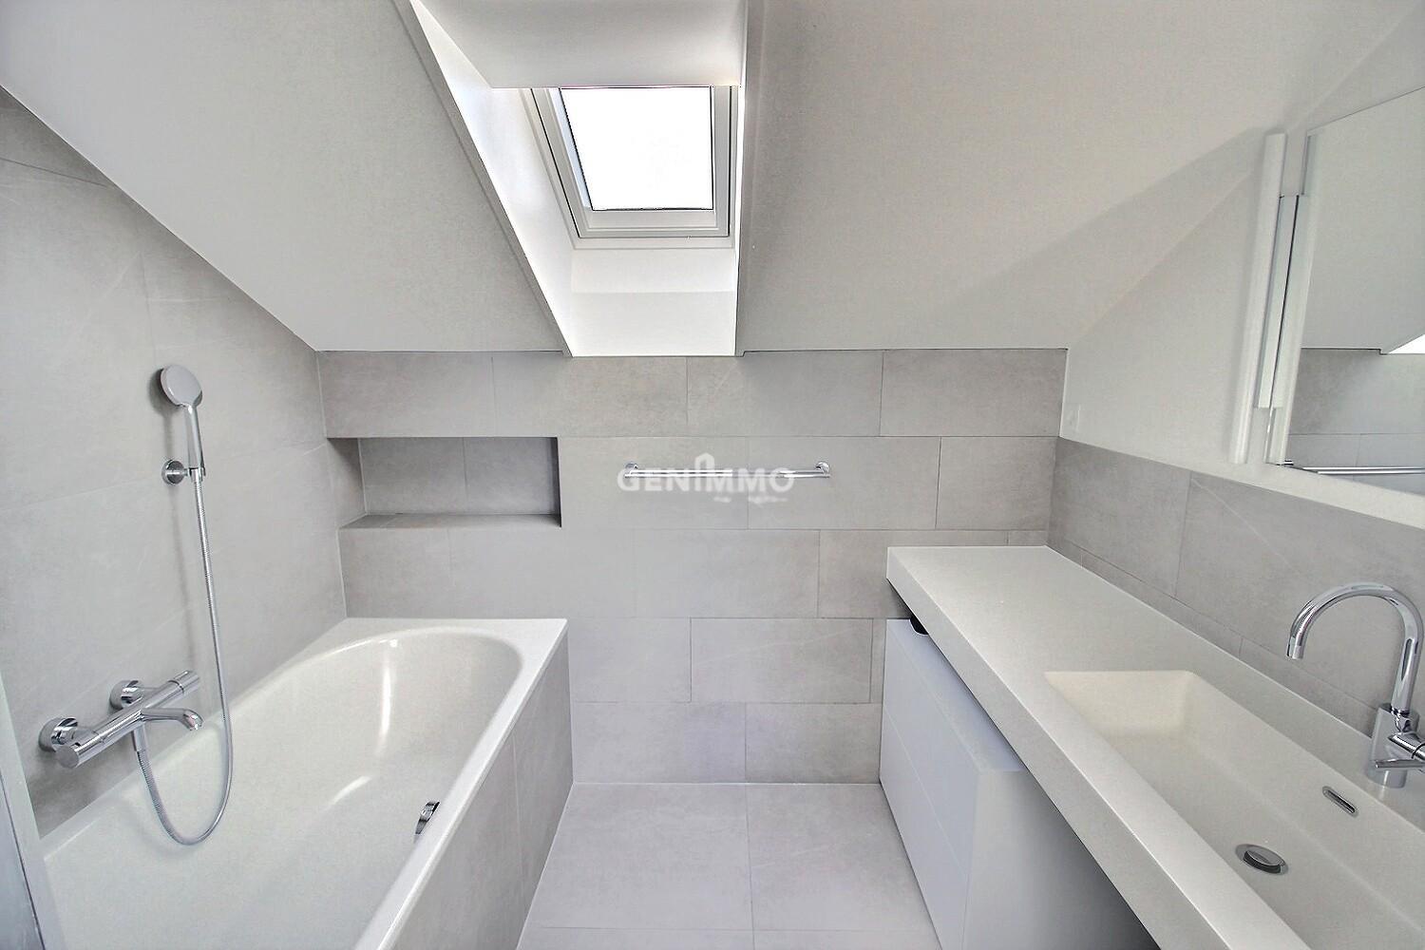
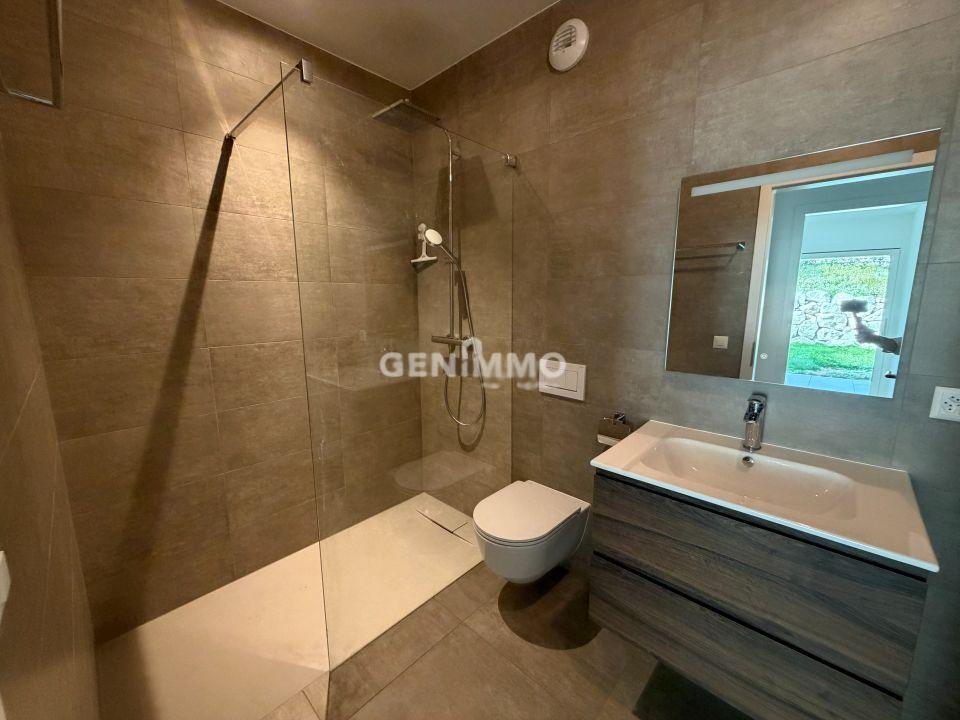
- 3 salles de bains
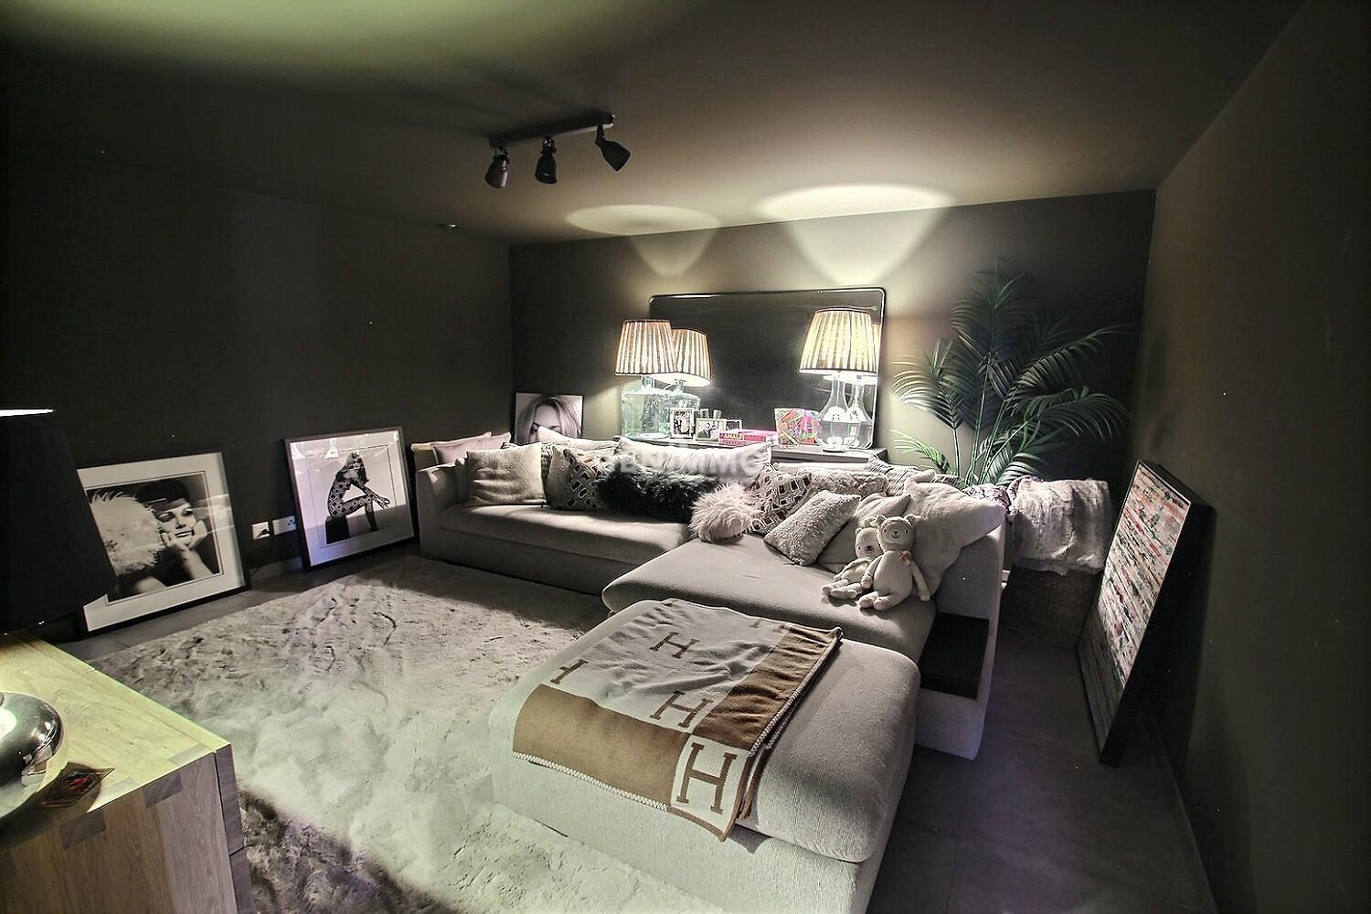
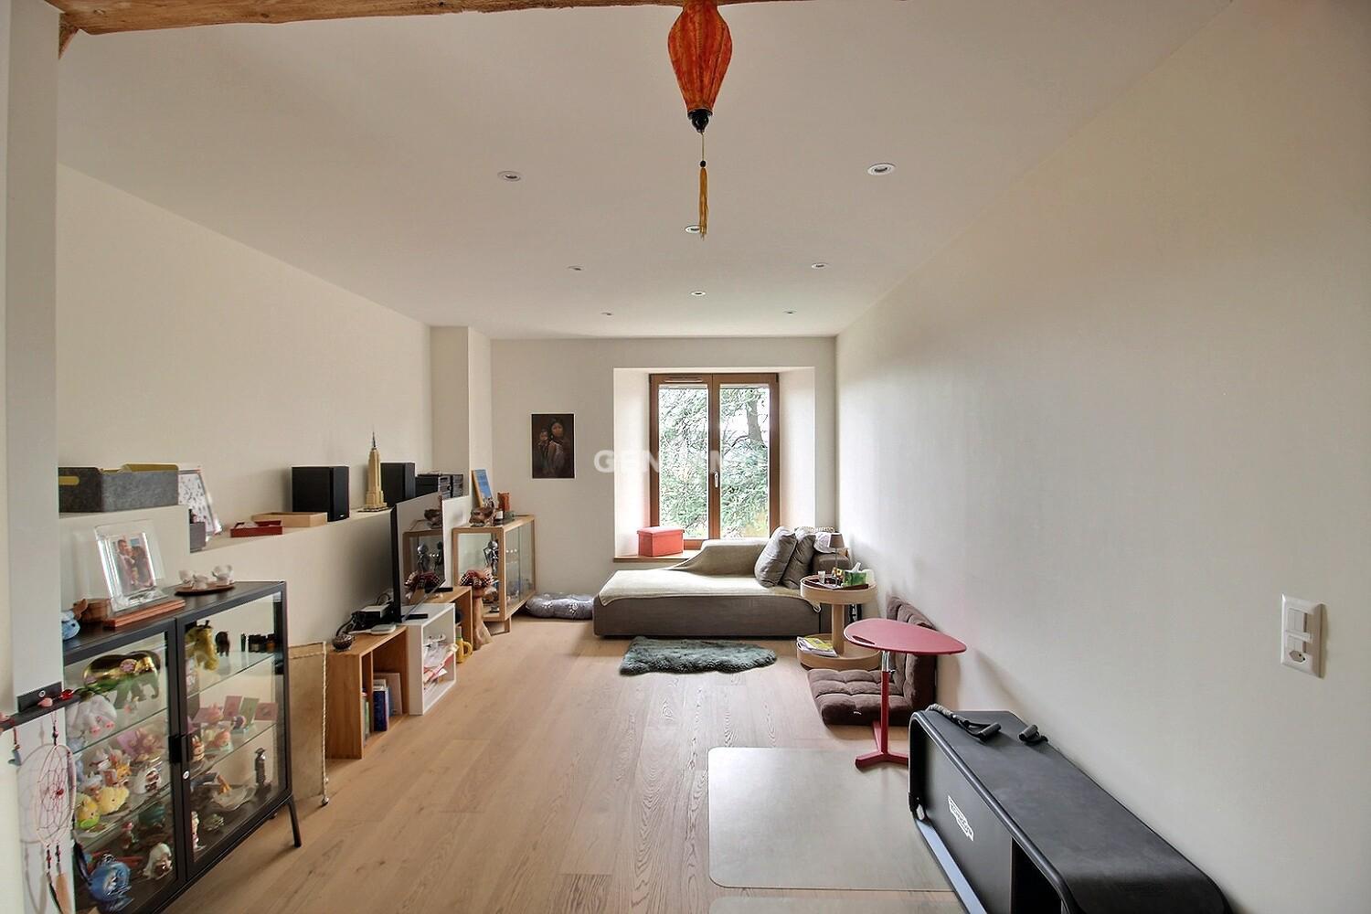
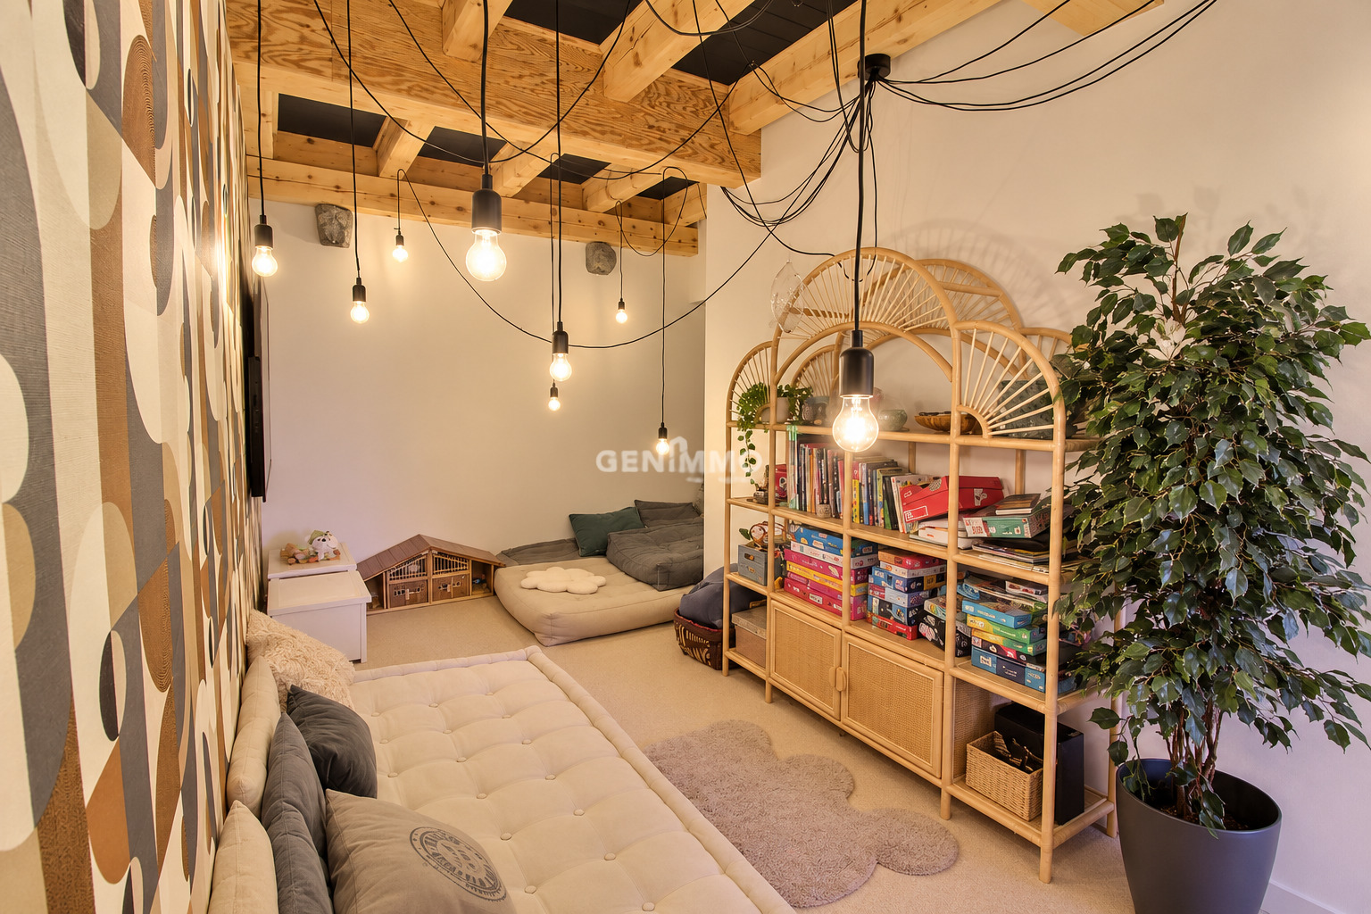
- Espace jeux / TV
Combles
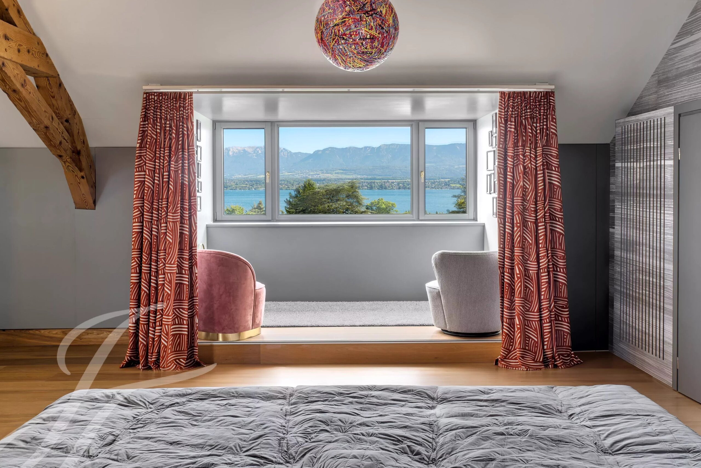
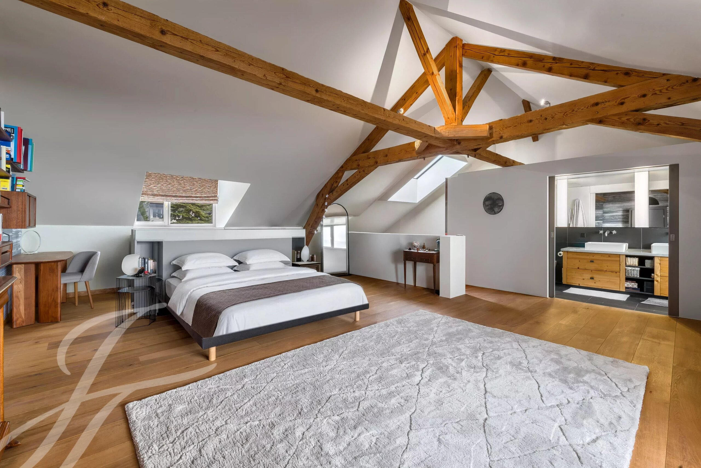
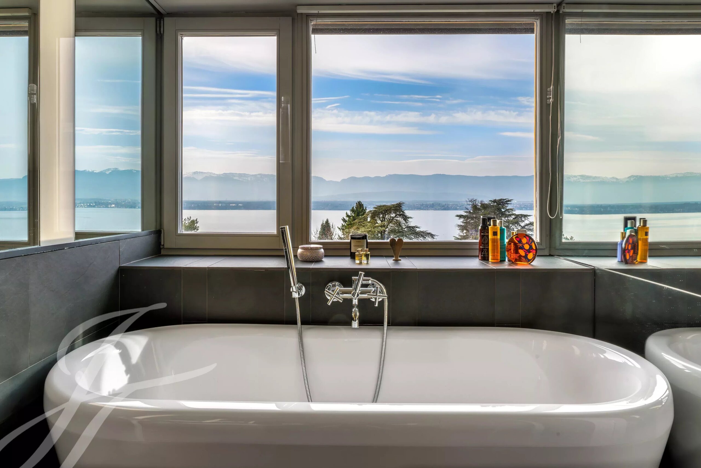
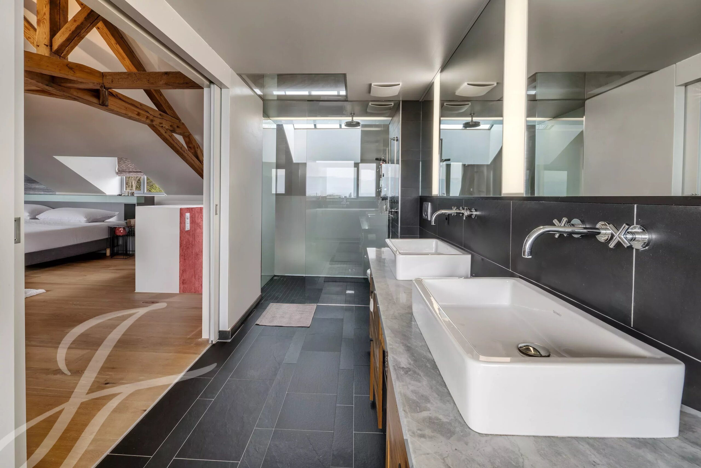
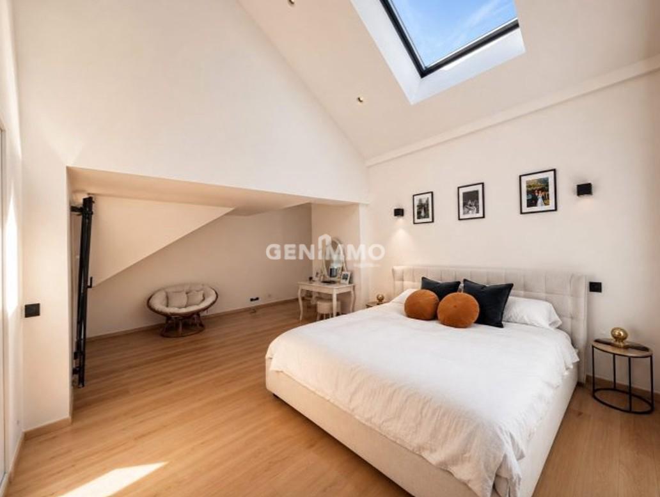
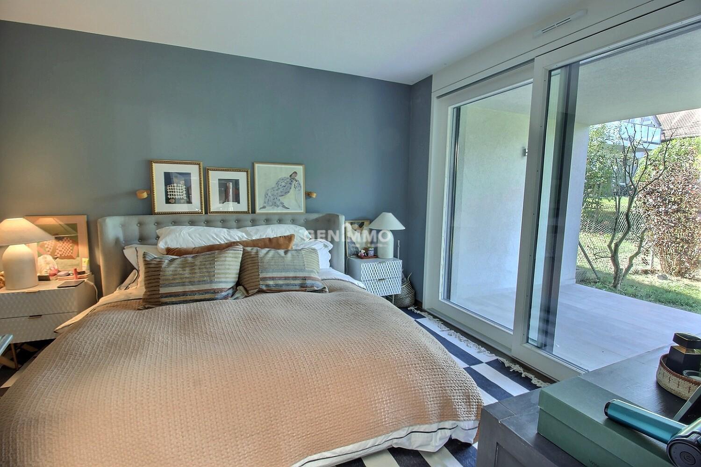
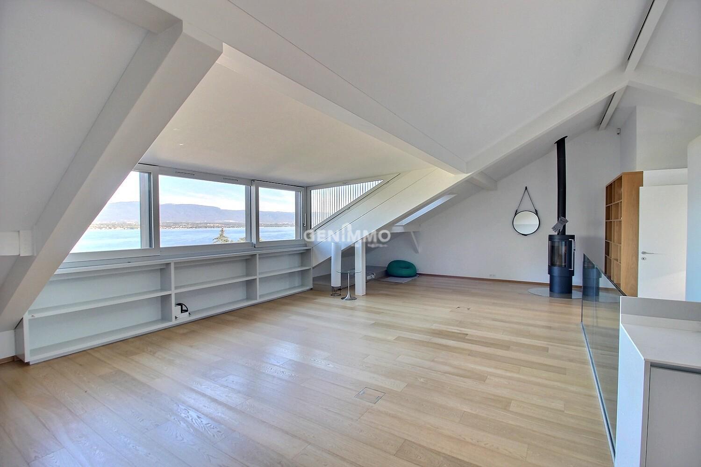
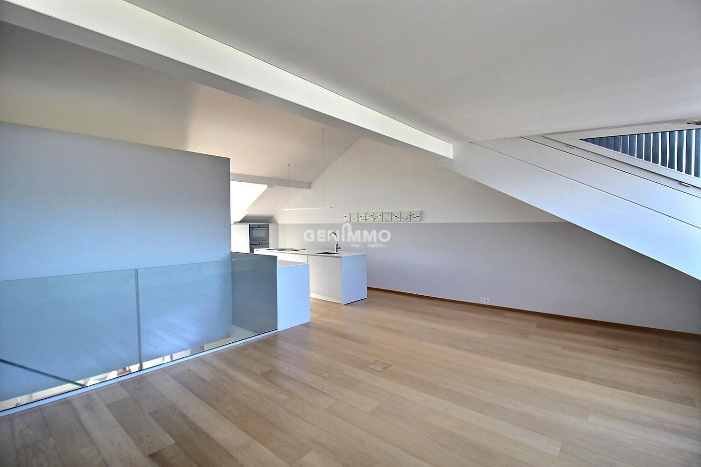
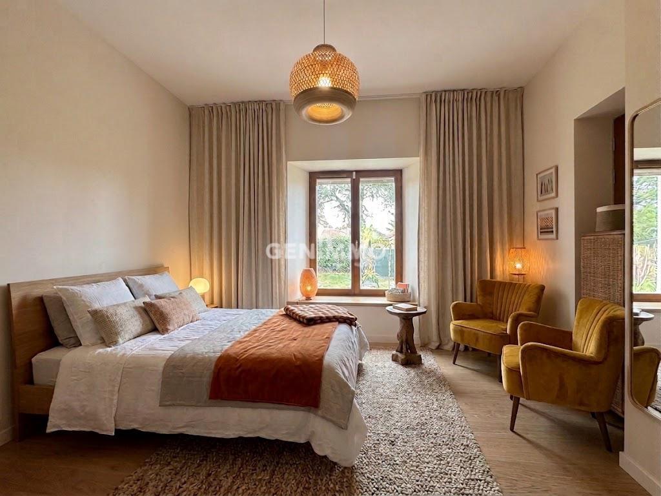
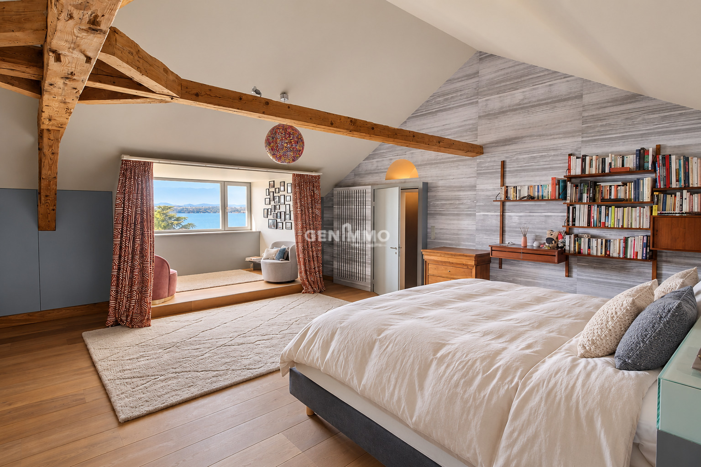
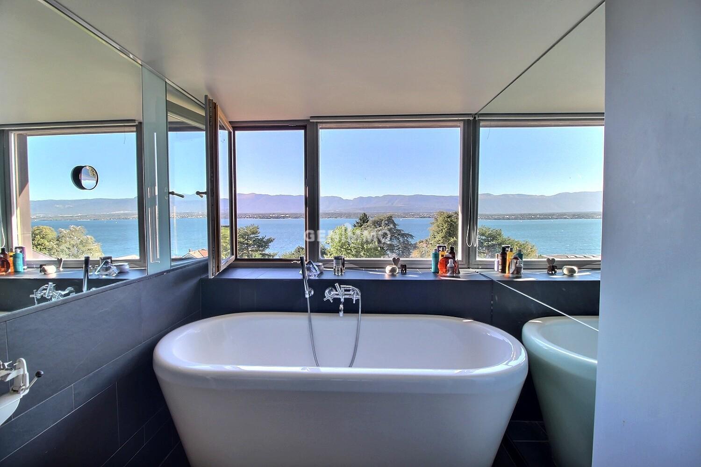
- Suite parentale avec salle de bains et vue panoramique sur le Léman
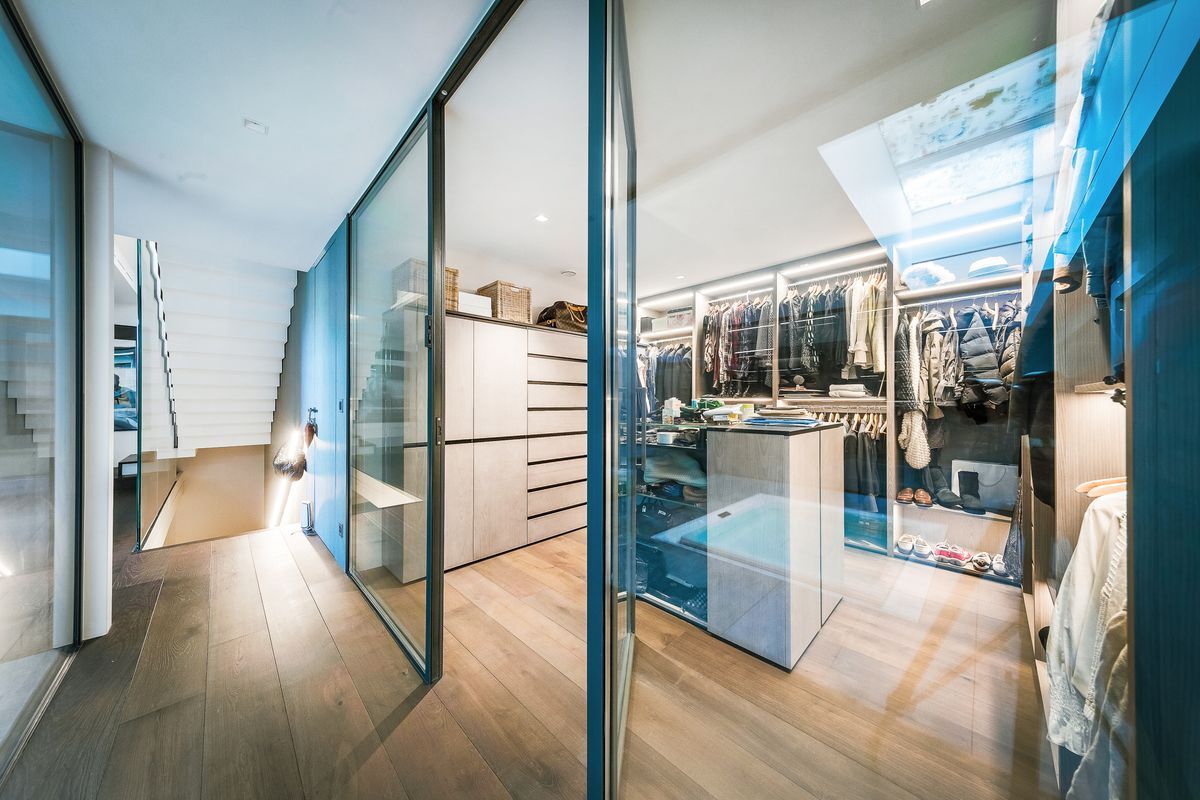
- Chambre à coucher avec dressing
Rez inférieur
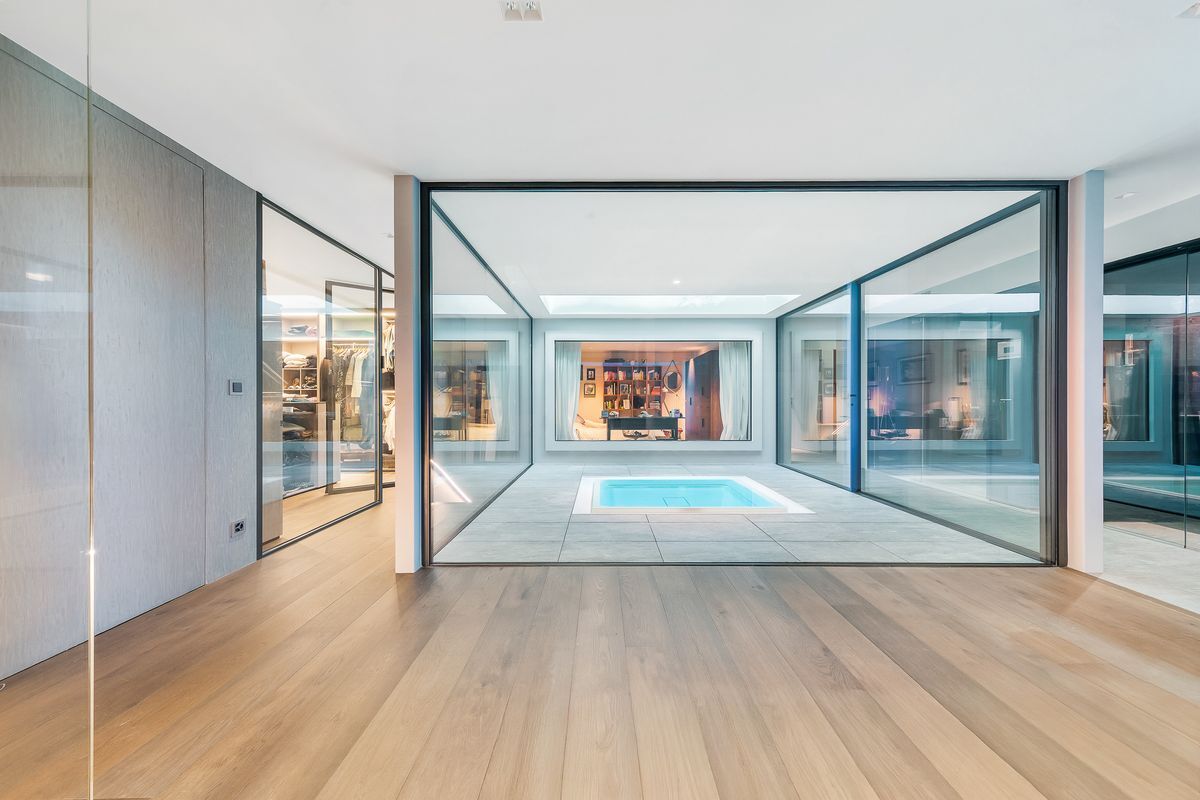
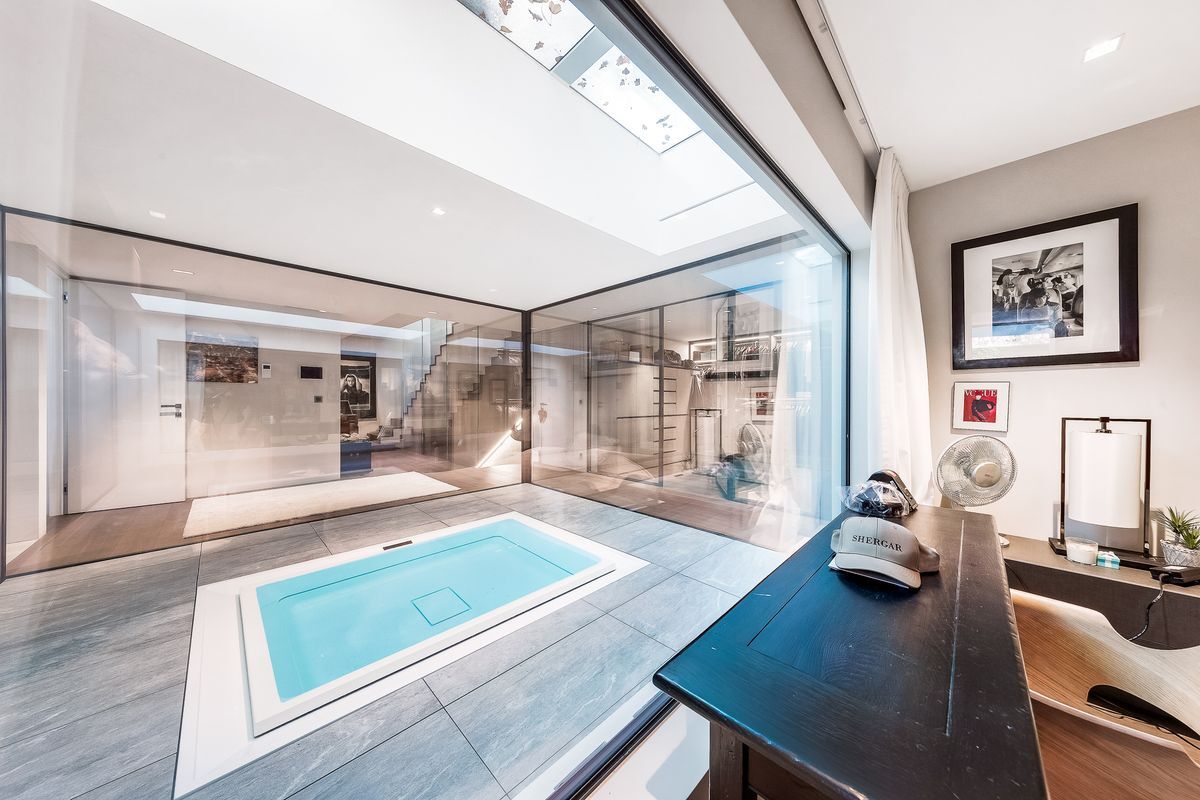
- Spa
- Salle de douche avec WC
- Salle technique
- Espaces de rangement
Extérieurs
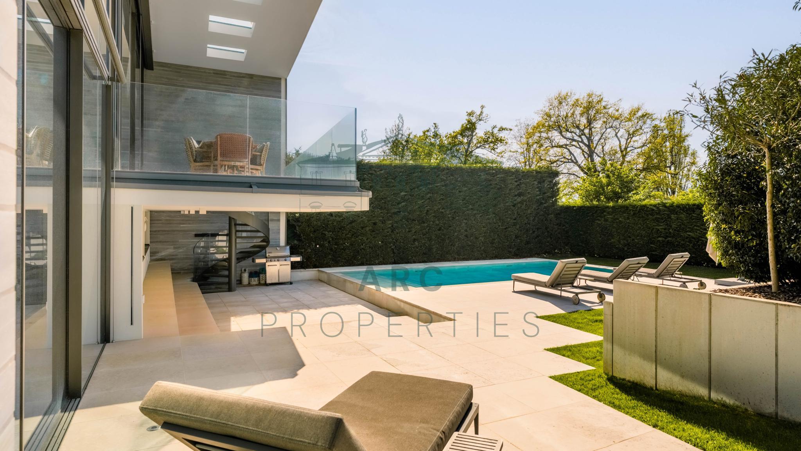
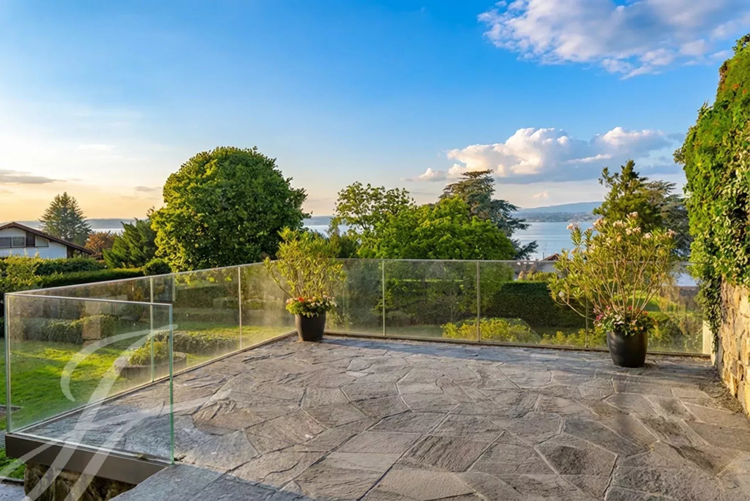
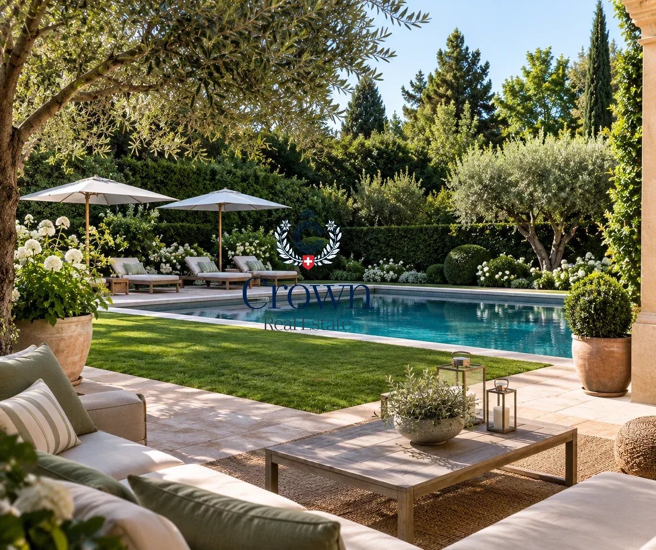
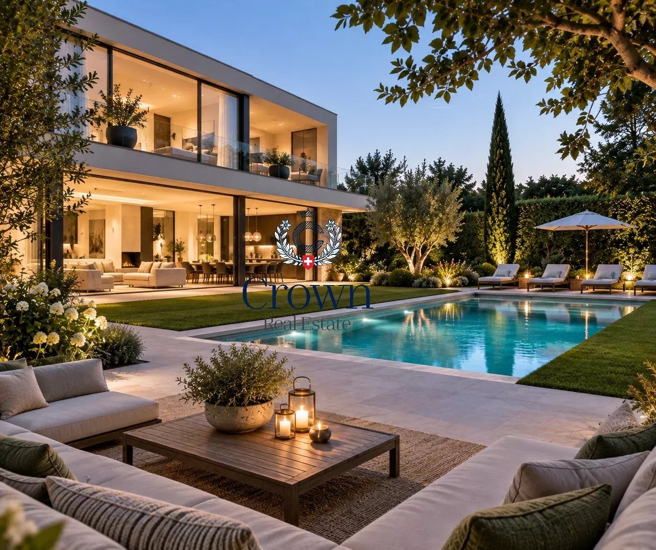
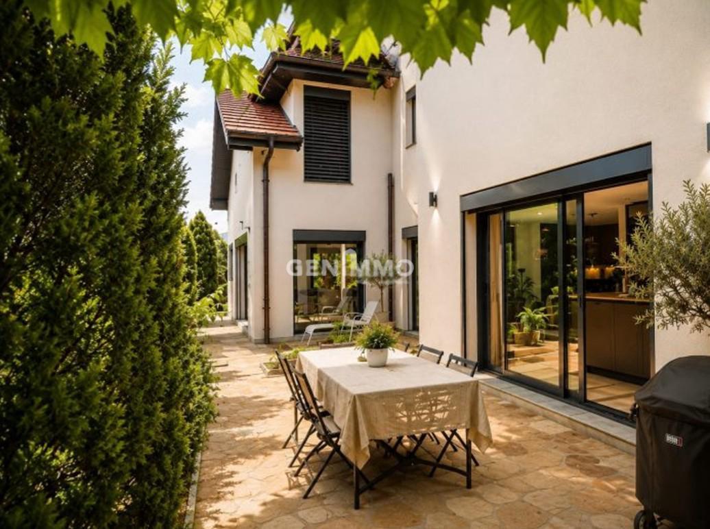
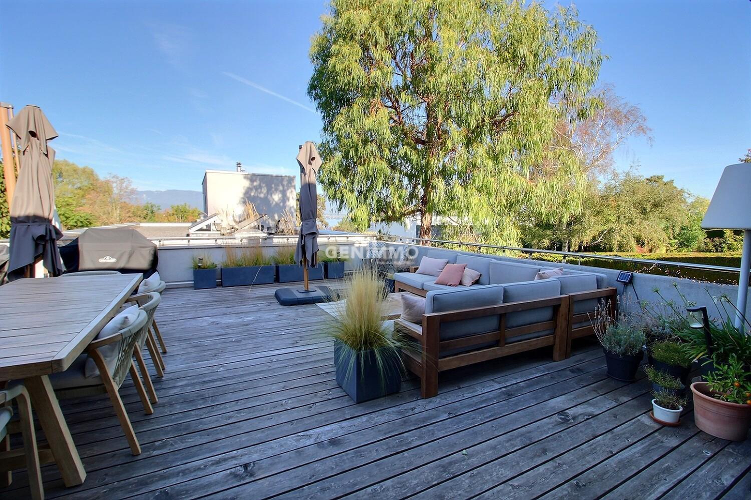
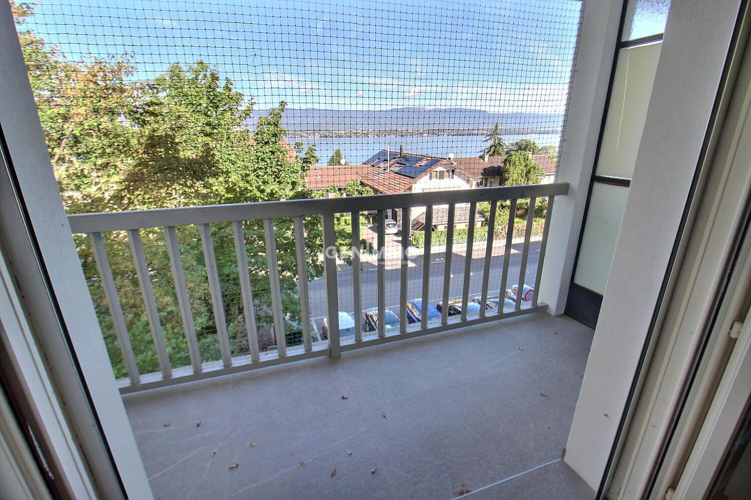
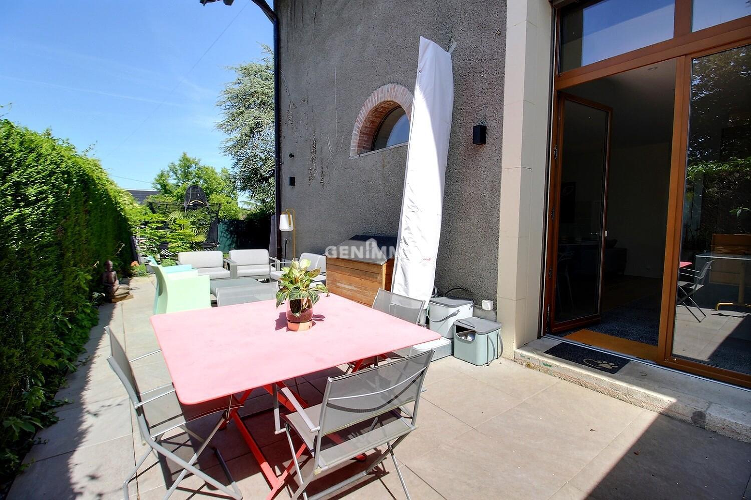
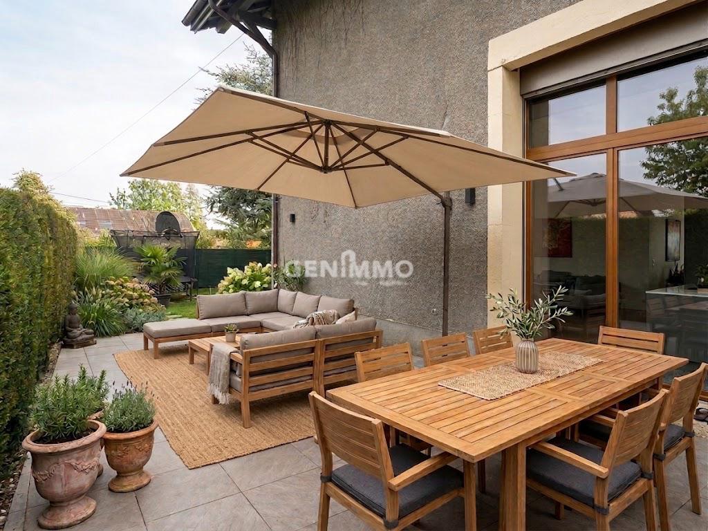
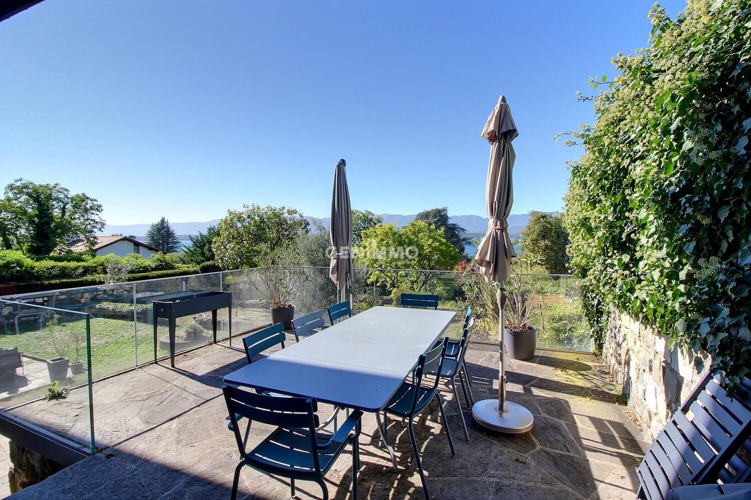
- 2 belles terrasses dominant le jardin en terrasses, joliment arboré
- Accès par portail
- Cour permettant de stationner plusieurs véhicules
- Garage fermé
- 1 place de parking complémentaire
Informations
- Surface habitable d'environ 550 m²
- Terrain clos et arboré de plus de 1 500 m²
- 10 pièces, dont 7 chambres à coucher
- Possibilité de créer deux logements distincts
- Piscine : autorisation de construire en force
- Plage publique à proximité
Anières – 1846 Manor House with Panoramic Views over Lake Geneva
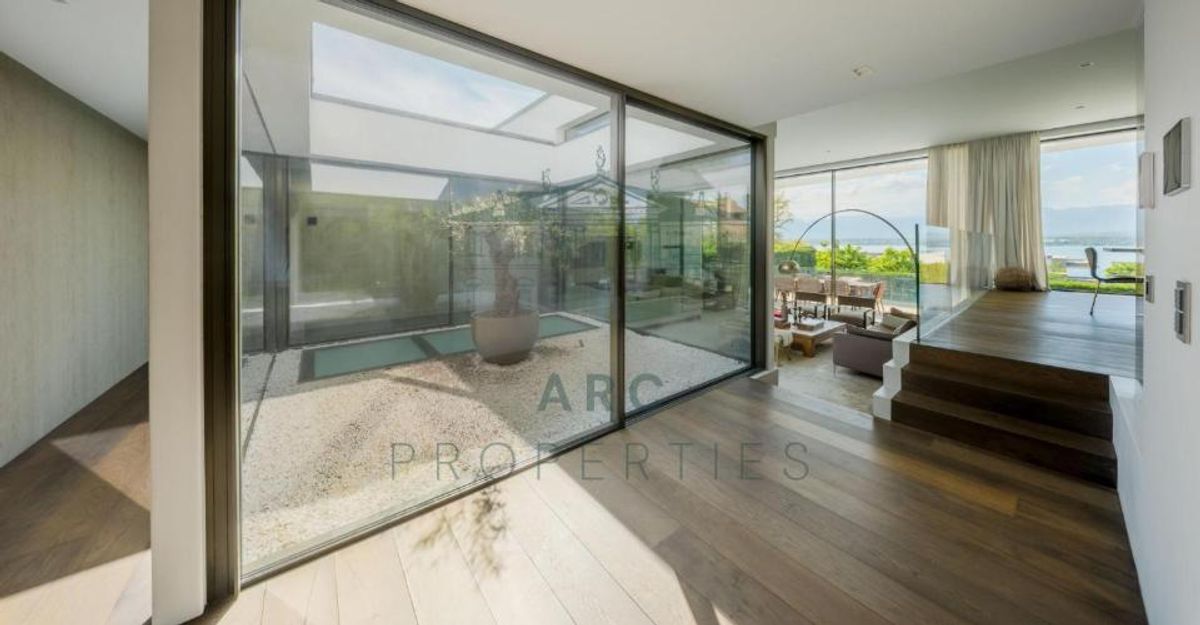
Just a short walk from the heart of Anières village and the lakeshore, this manor house built in 1846 combines the charm of historic stonework with the comfort of a contemporary renovation, carried out in two phases in 2007 and 2024.- Entrance hall
- Guest WC
- Large living room with panoramic lake views
- Dining room, connected to the living room by a double-sided fireplace
- Fully equipped open-plan kitchen with access to the terrace and garden
- Hallway
- Second independent entrance
- Landing
- 5 bedrooms
- 3 bathrooms
- Games / TV area
- Master suite with bathroom and panoramic views over Lake Geneva
- Bedroom with walk-in closet
- Spa
- Shower room with WC
- Utility / technical room
- Storage areas
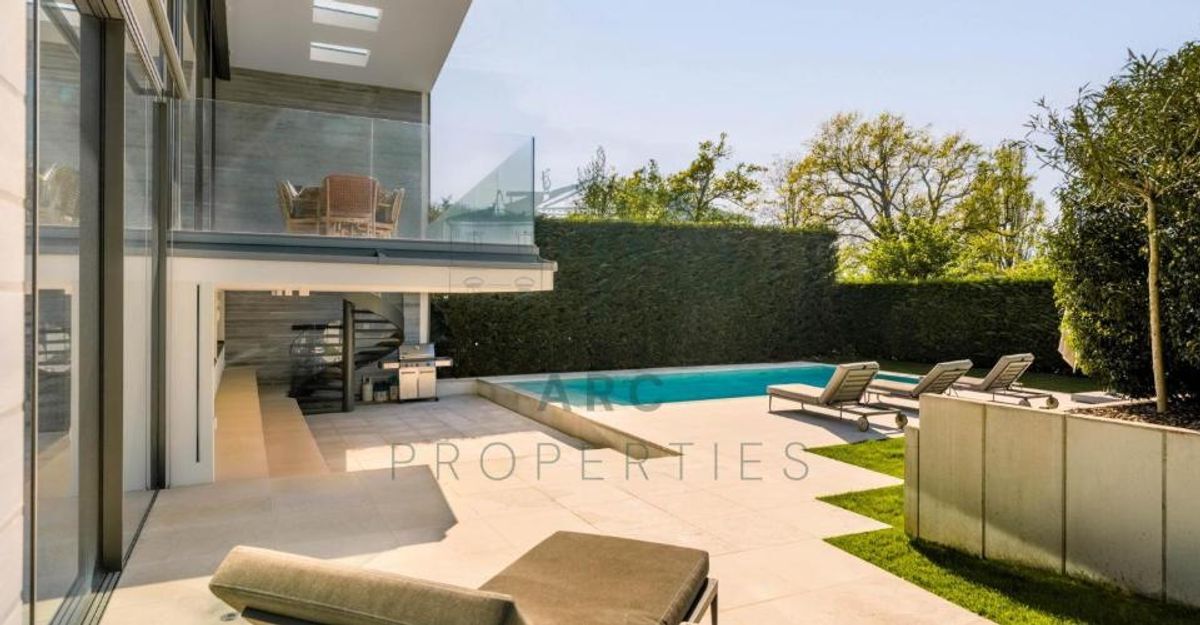
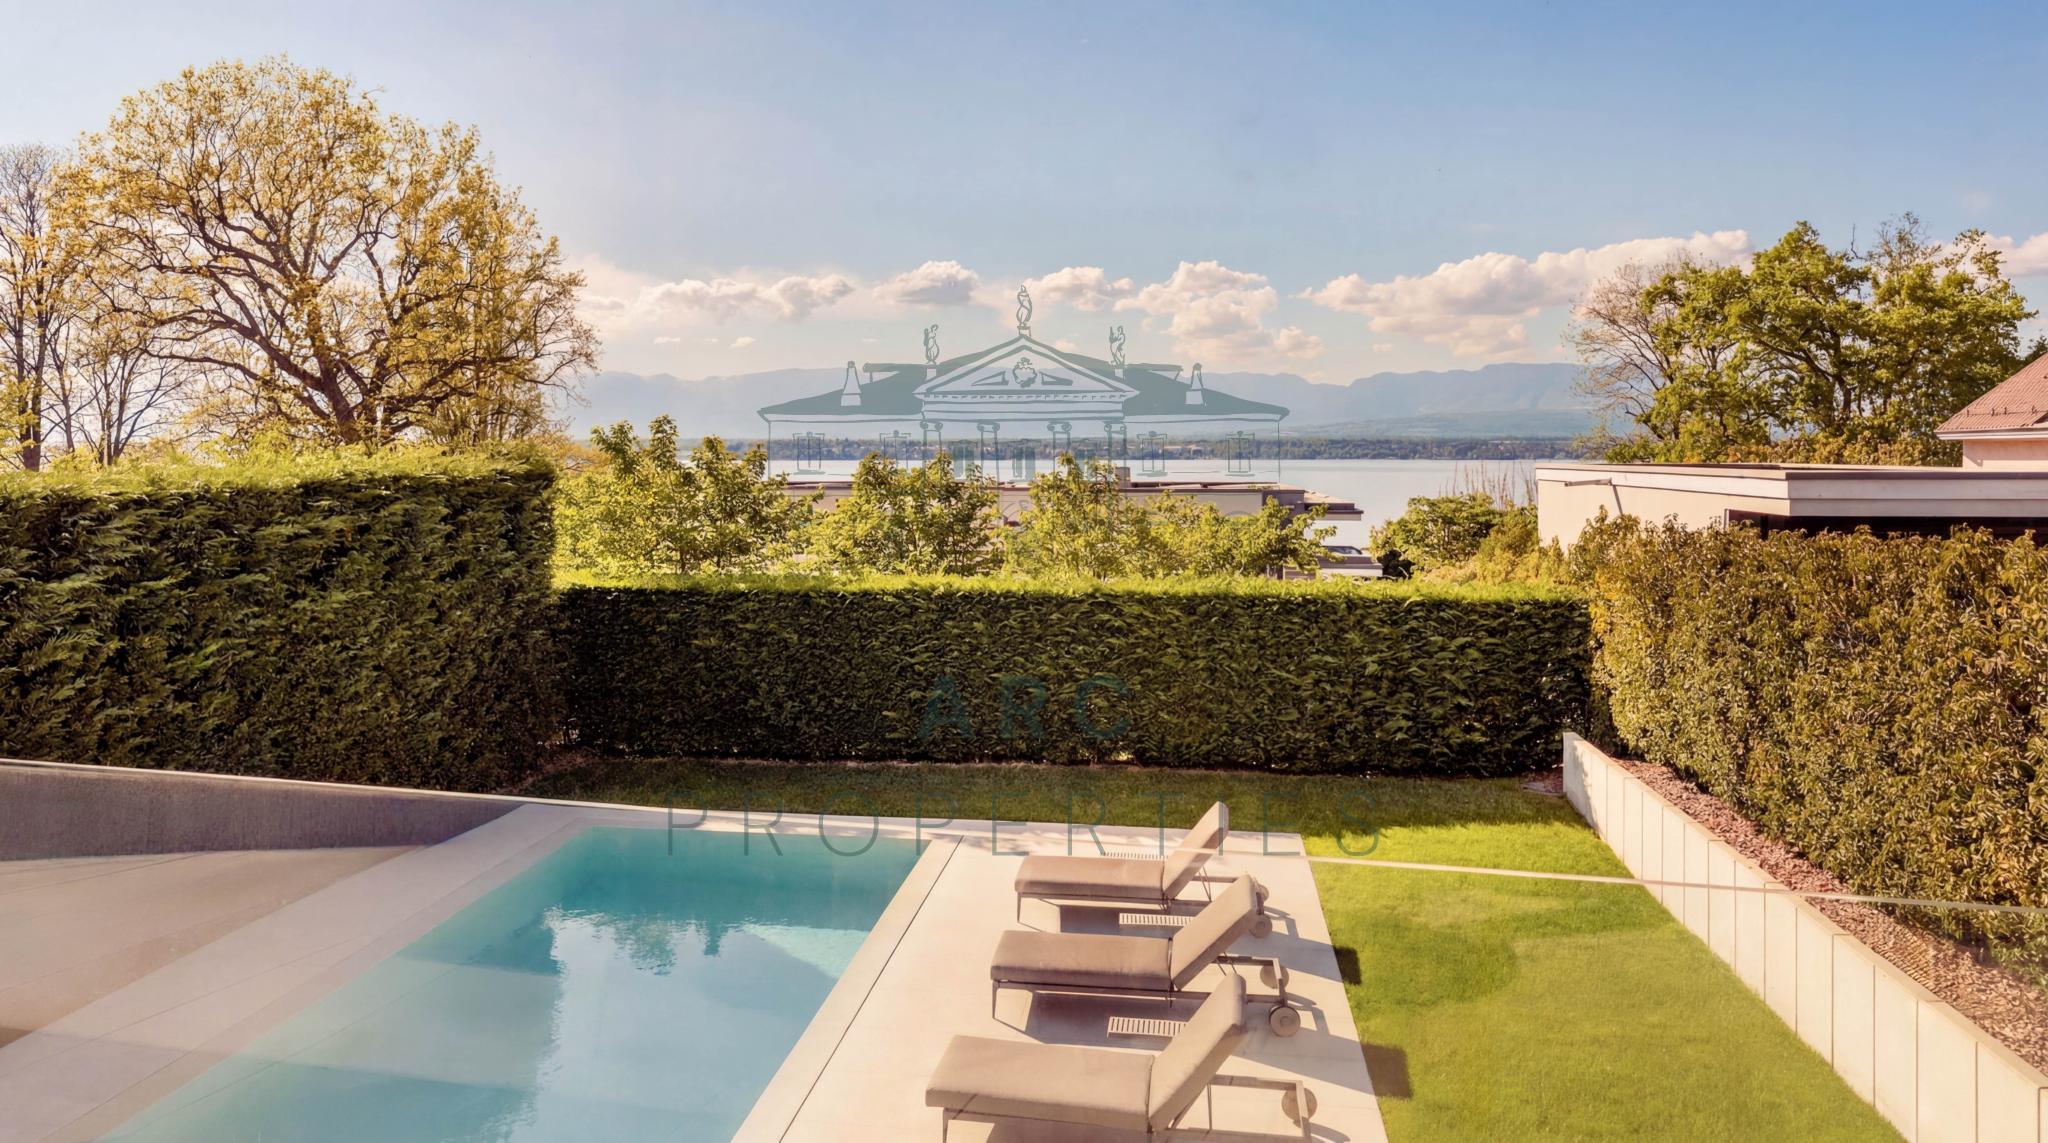
- 2 lovely terraces overlooking the beautifully landscaped terraced garden
- Gated access
- Courtyard with parking for several vehicles
- Enclosed garage
- 1 additional parking space
- Living space of approximately 550 m²
- Enclosed, landscaped plot of over 1,500 m²
- 10 rooms, including 7 bedrooms
- Potential to create two separate residences
- Swimming pool: building permit granted and legally in force
- Public beach nearby
Commodités
Environnement
- Enfants bienvenus
Extérieur
- Silencieux/tranquille
Intérieur
- Animaux bienvenus
Etat
- Rénové
Ensoleillement
- Optimal
Vue
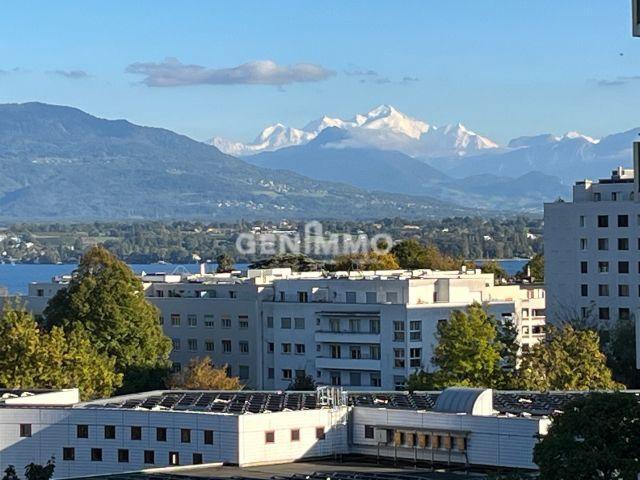
- Panoramique
- Lac