
Nouveau
Maison individuelle de 6.5 pièces en vente à Arlesheim - 294 m²
Neubau 6.5 Zi-Freistehendes Einfamilienhaus an begehrter Wohnlage
Pièces6.5
Surface habitable180 m²
Étage2ème étage
Prix de l'objetCHF 3'245'000.-
DisponibilitéA convenir
Localisation
Waldstrasse 2, 4144 ArlesheimCaractéristiques
Référence
db899d19-e3ef-11f1-b574-0e90ca4da74f
Disponibilité
A convenir
Sanitaires
2
Année de construction
2027
Pièces
6.5
Étage
2ème étage
Surface terrain
509 m²
Surface habitable
180 m²
Volume
1'107 m³
Surface utile
294 m²
Descriptif
Wohnen mit Weitblick - Freistehendes exklusives 6.5 Zi-Einfamilienhaus an begehrter Wohnlage, Haus 3
Neubau 6.5- Zimmer-freistehendes Einfamilienhaus an wunderschöner Aussichtslage, Haus 3
Verkaufspreis CHF 3'245'000.-
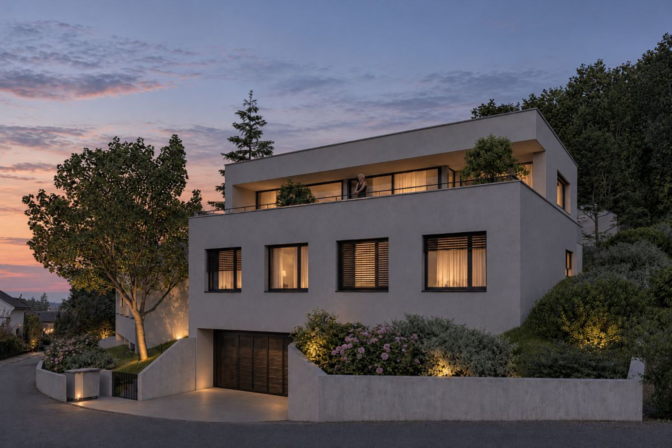
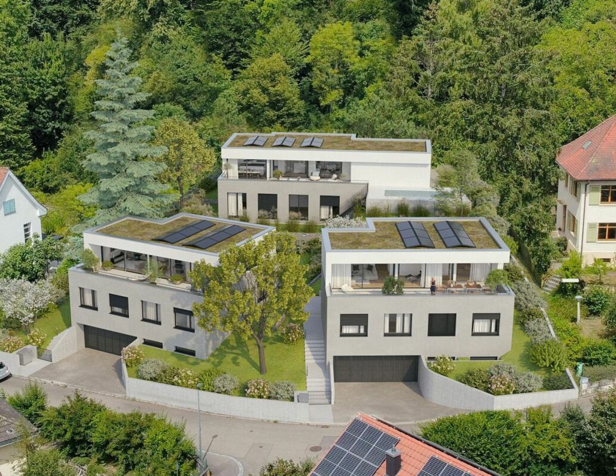
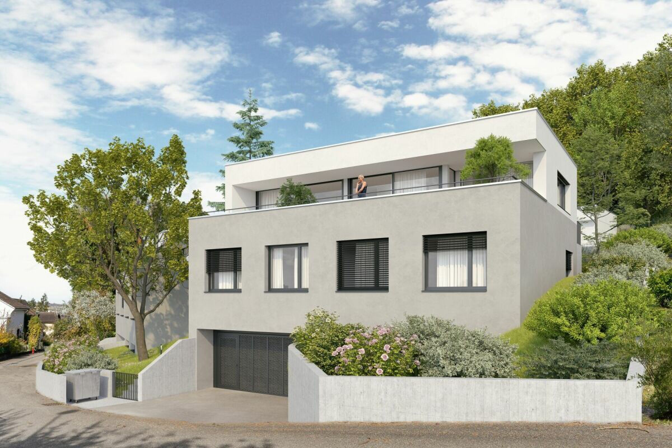
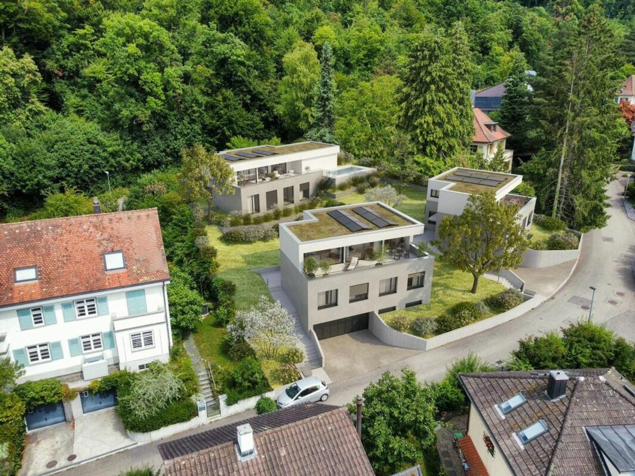
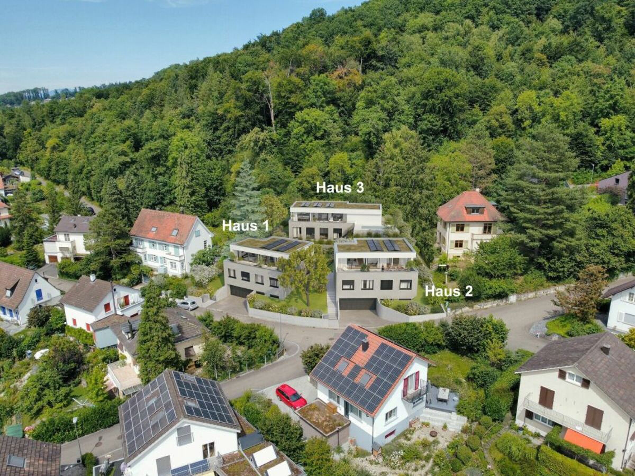
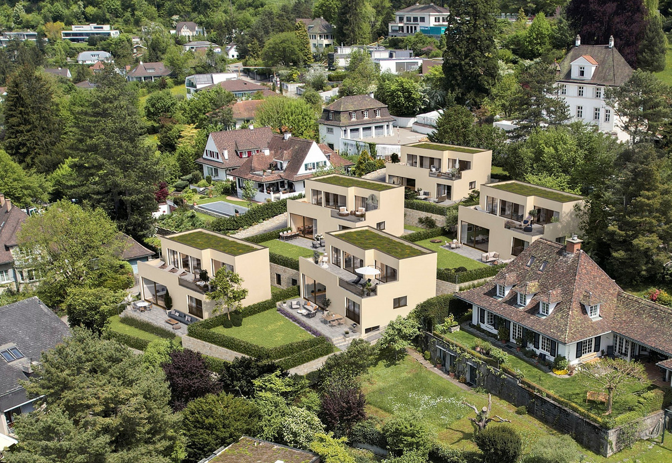
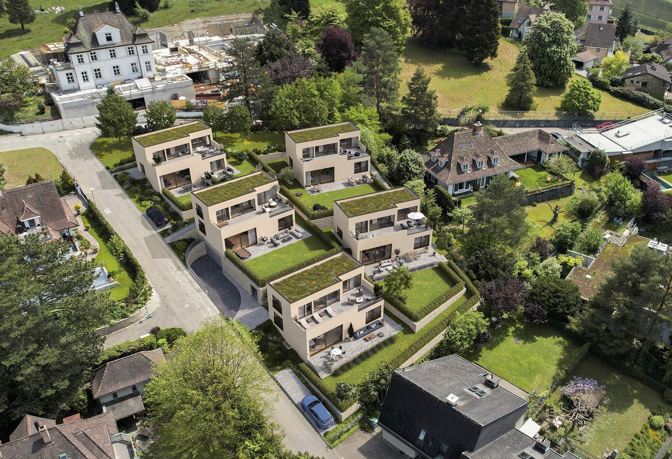
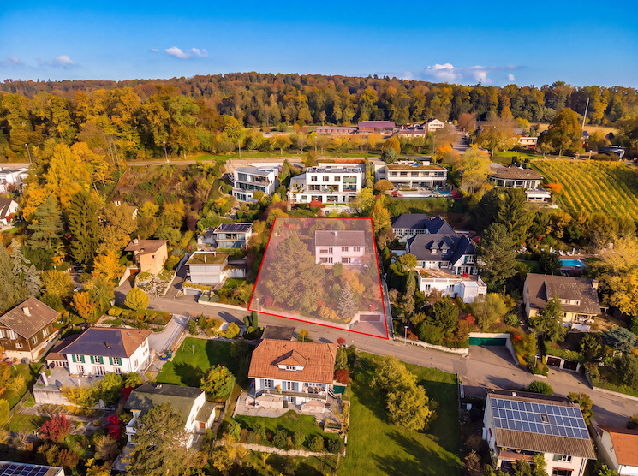
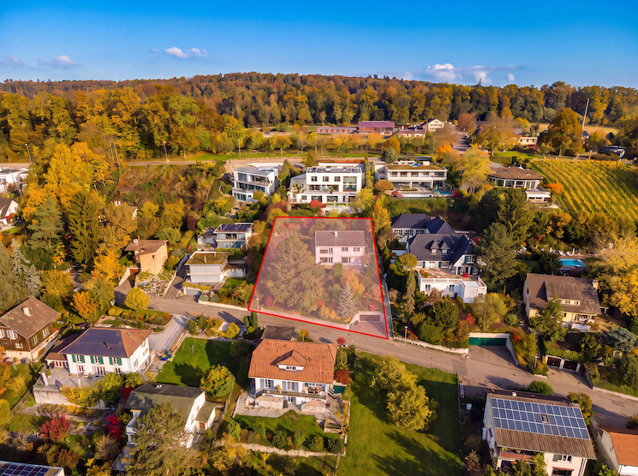
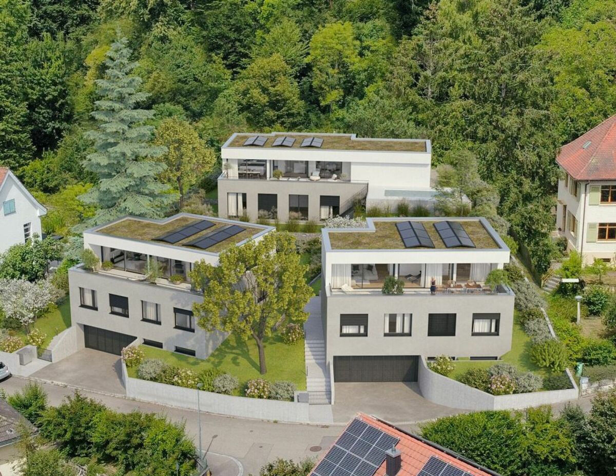
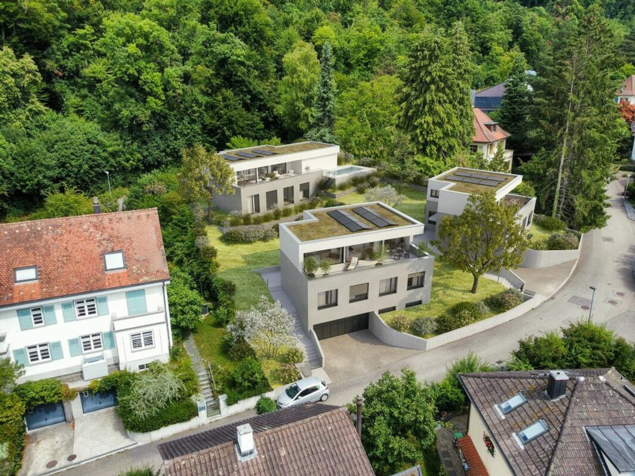
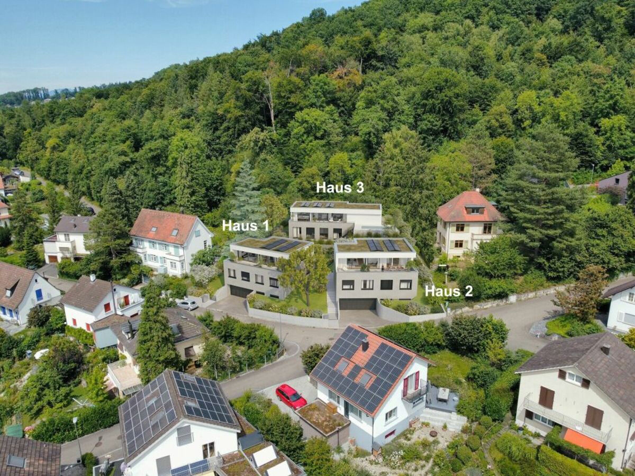
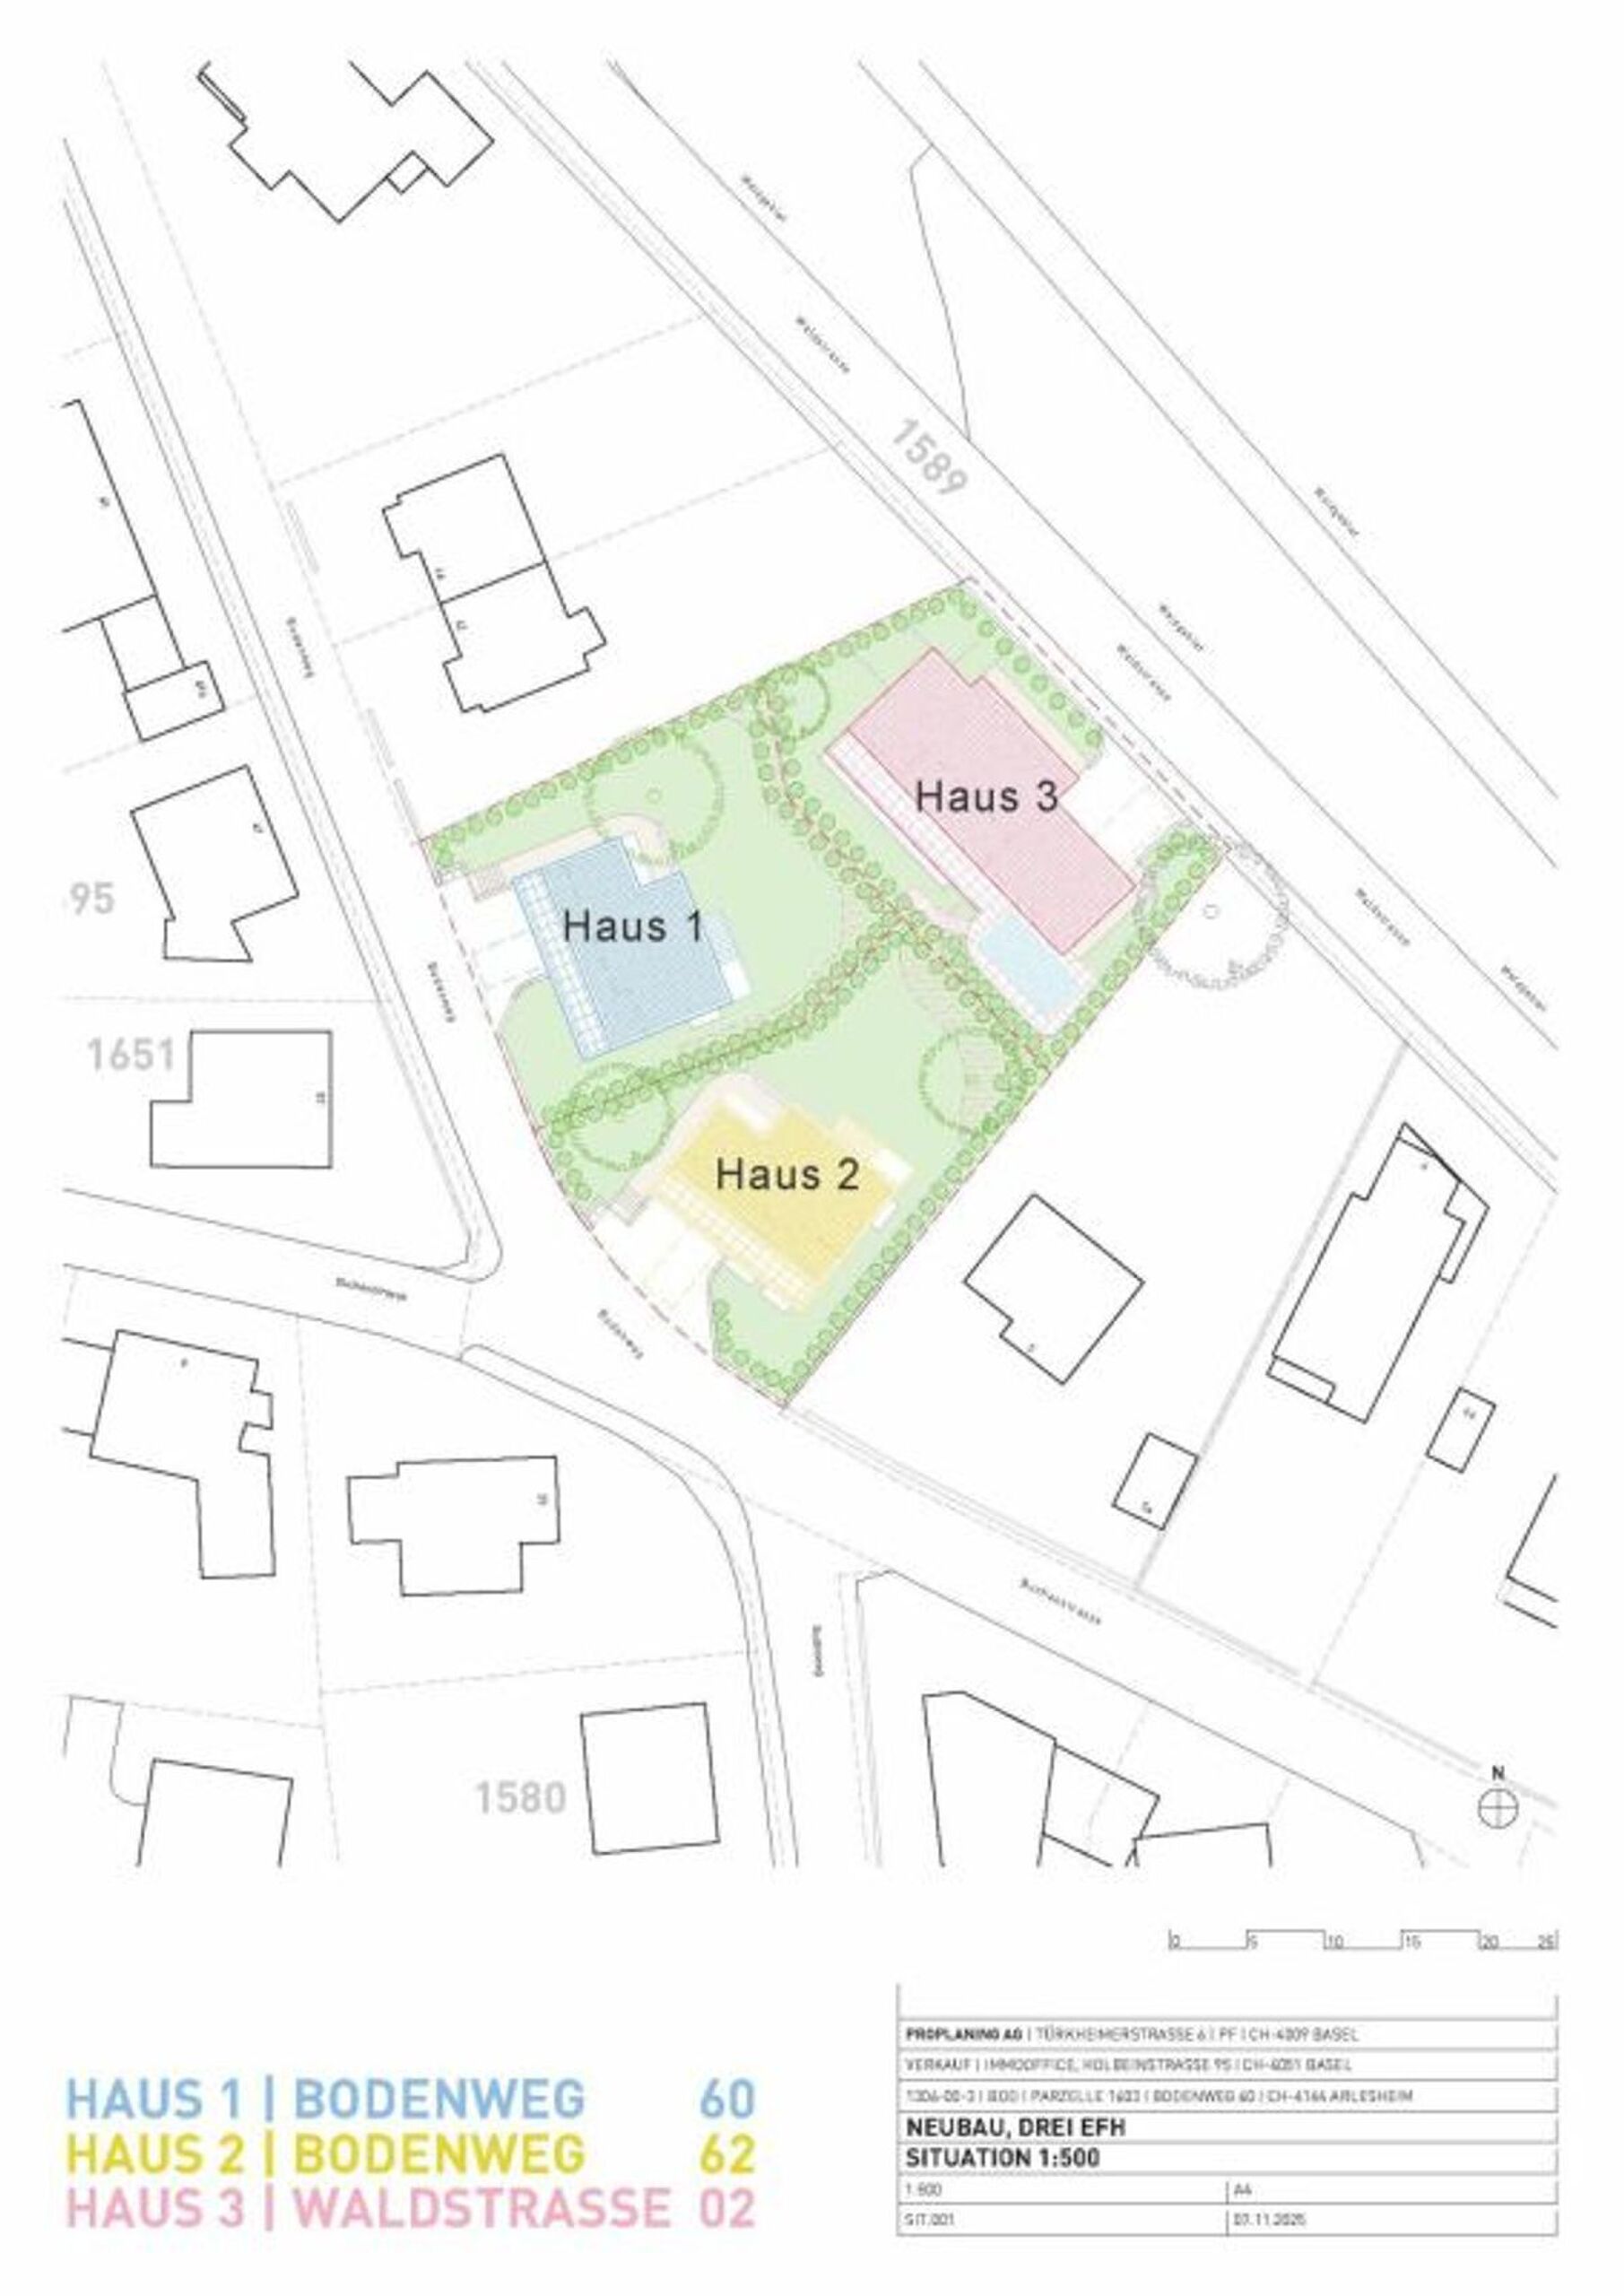
An privilegierter Wohnlage entsteht ein attraktives Neubauprojekt mit drei freistehenden Einfamilienhäusern, das durch seine einzigartige Lage, elegante Architektur, hochwertige Materialien und grosszügige Raumgestaltung überzeugt. Hier verbinden sich stilvolles Wohnen, hohe Lebensqualität und optimale Verkehrsanbindung auf ideale Weise. Das Haus Nr. 3 geniesst die exklusivste Aussicht und ist von der Waldstrasse her erschlossen.
Lage & Umgebung - Bodenweg / Waldstrasse
Die Wohnlage könnte kaum besser und privater sein:
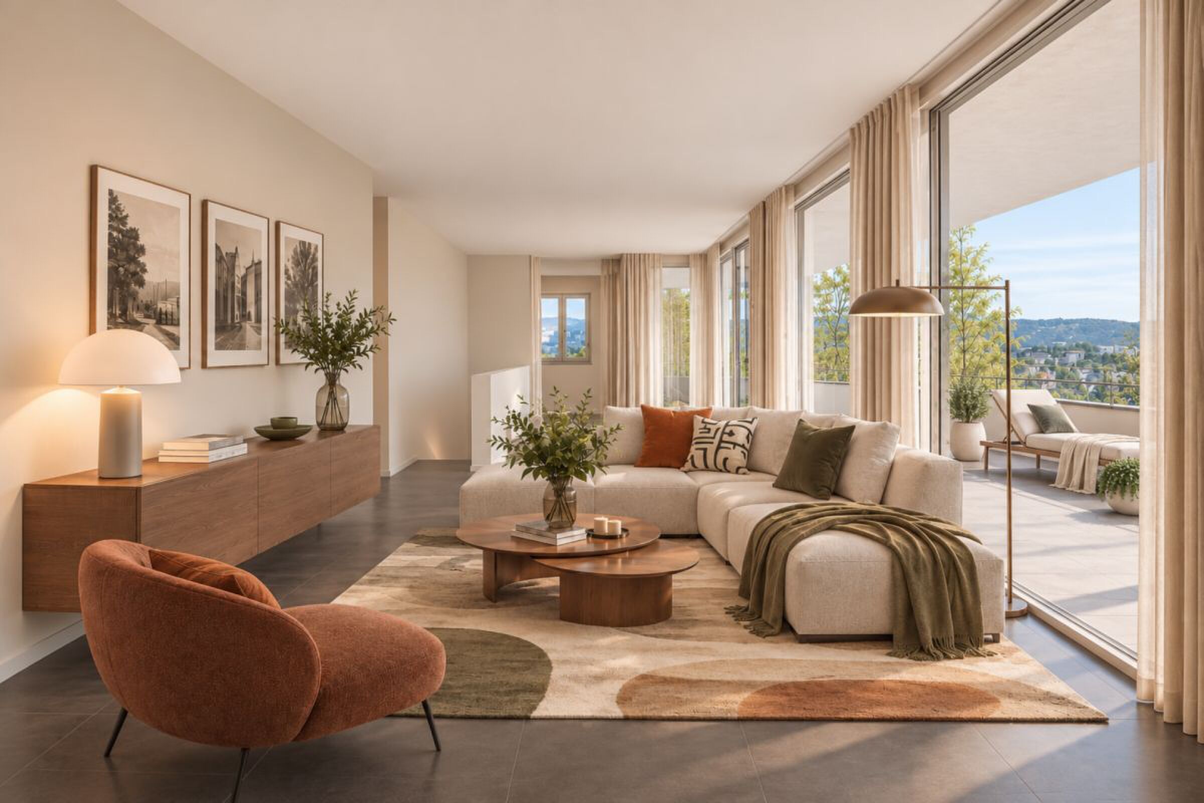
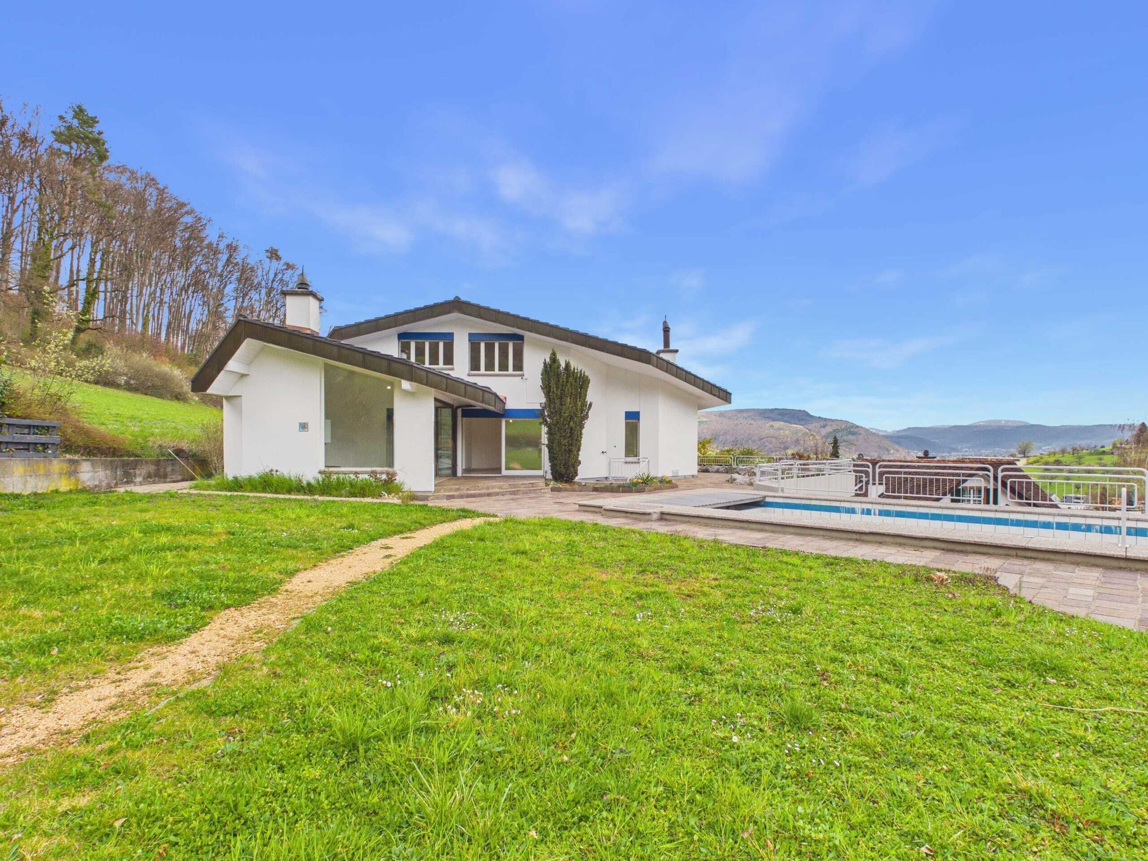
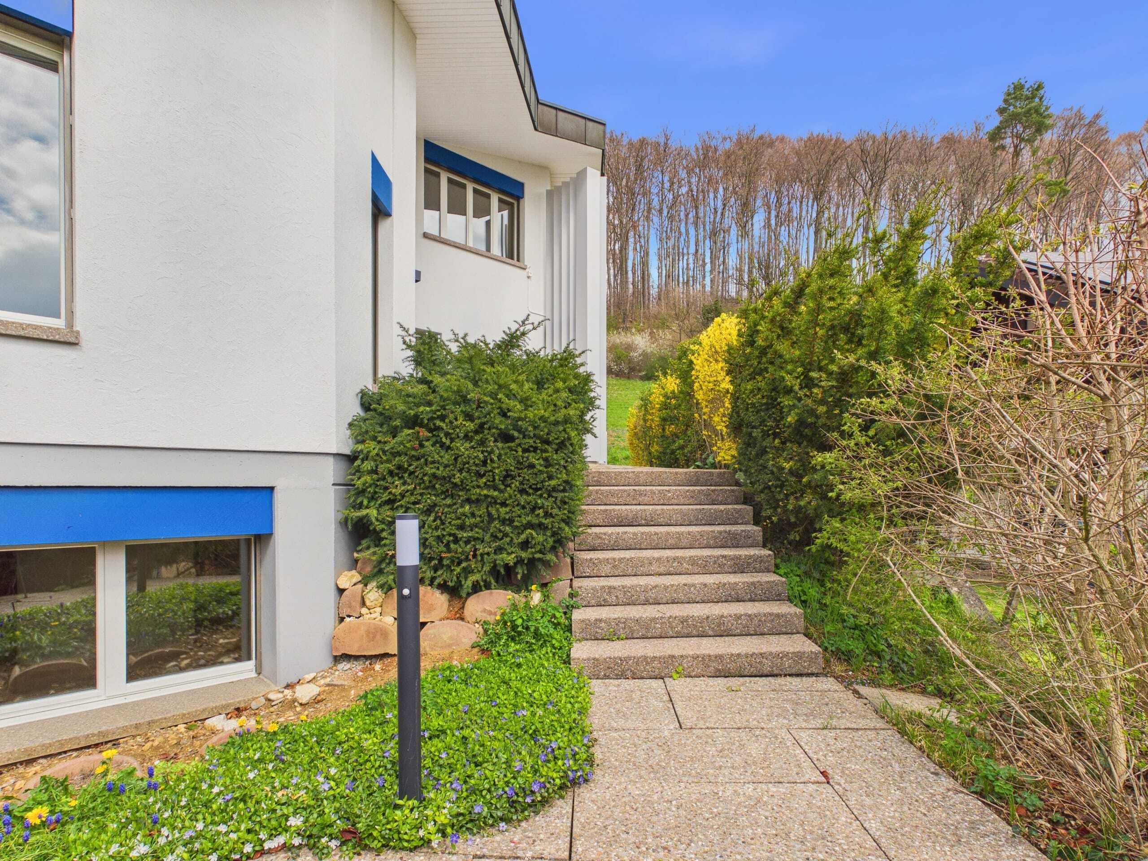
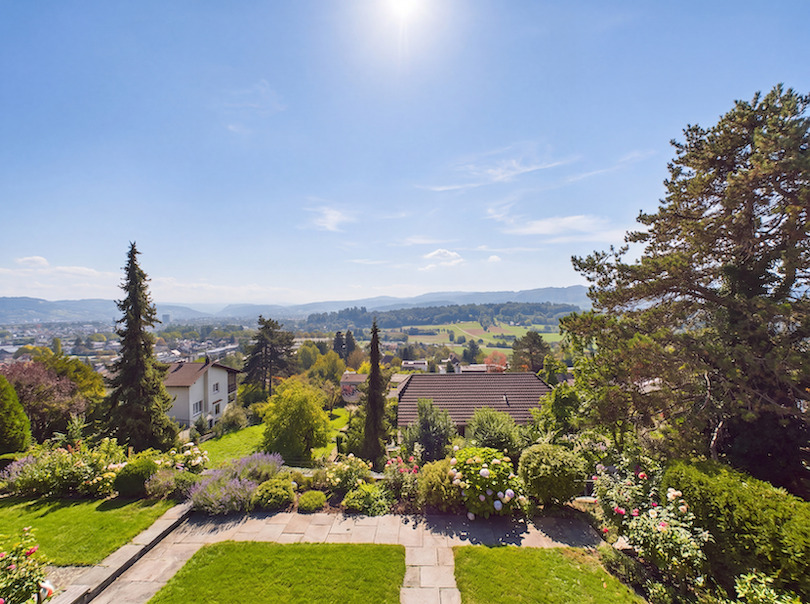
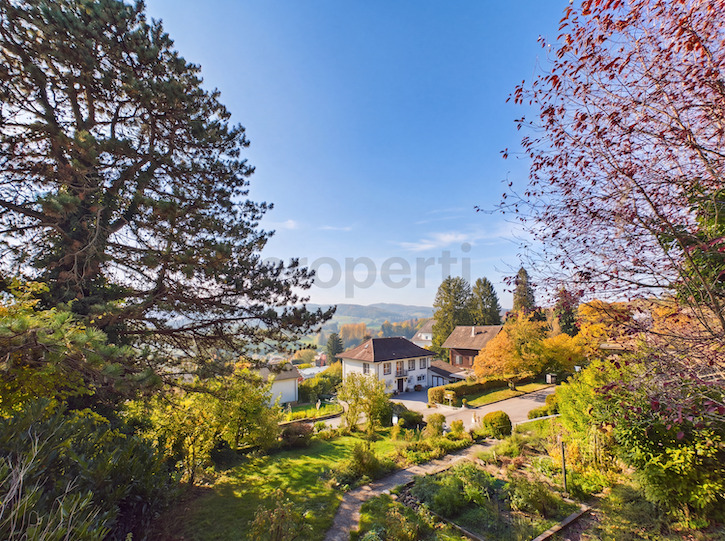
Dank der Hanglage und Nähe zum Wald geniessen Sie hier Ruhe, Naherholung, eine gute Besonnung und eine herrliche Aussicht über die Landschaft.
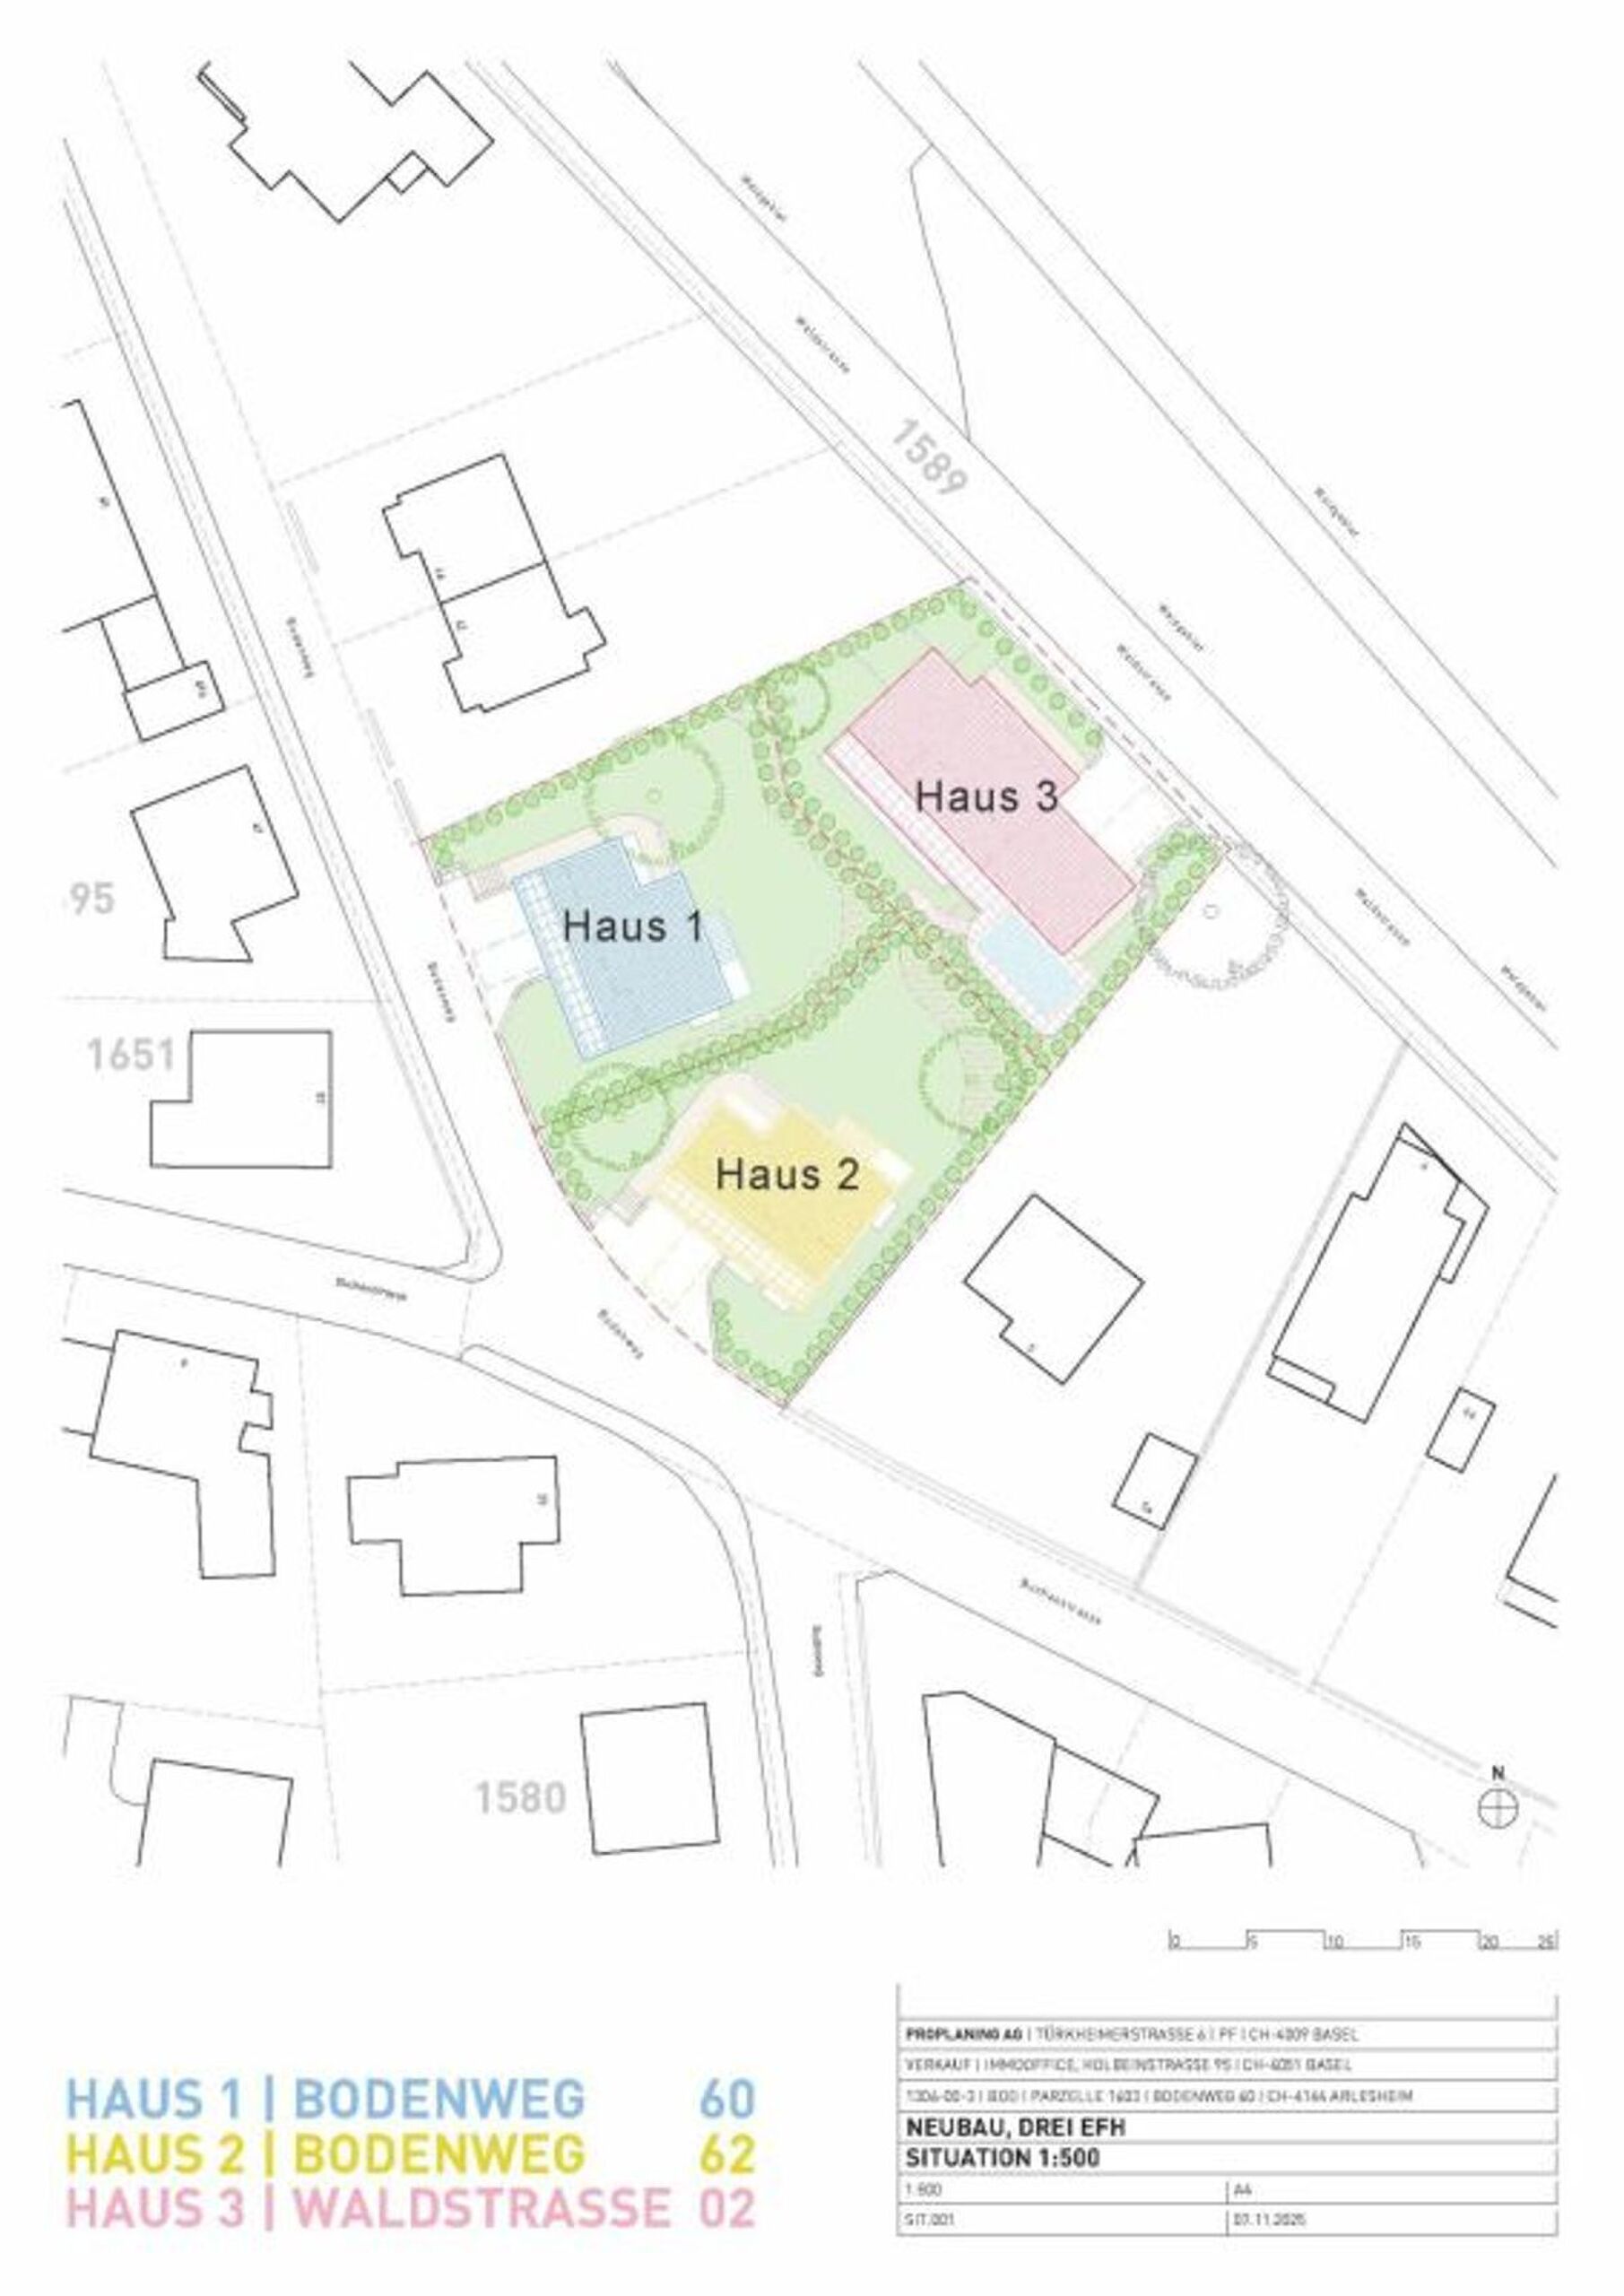
Das Projektgrundstück ist optimal erschlossen und liegt zwischen dem Bodenweg 60 und der Waldstrasse 2. Die Tramhaltestelle Baselstrasse der BLT-Linie 10 befindet sich nur ca. 400 m vom Grundstück entfernt, wodurch Sie das Zentrum von Basel-Stadt in ca. 20 Min. erreichen. Damit geniessen Sie die Vorzüge einer naturnahen Lage, ohne auf die Stadt verzichten zu müssen. Einkaufsmöglichkeiten befinden sich grösstenteils im Dorfzentrum, Schulen und Freizeitangebote in bequemer Reichweite.
Architektur, Konzept
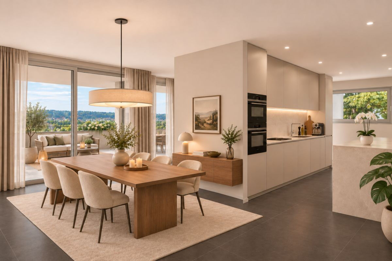
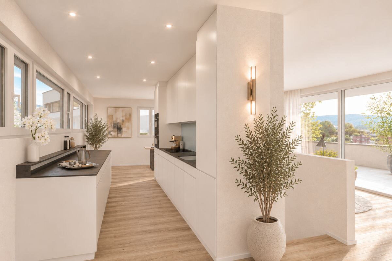
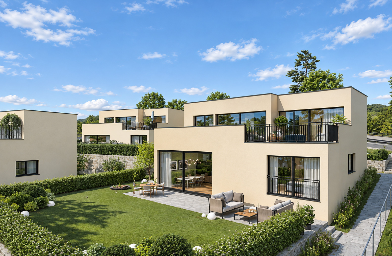
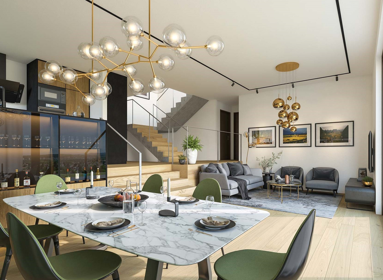
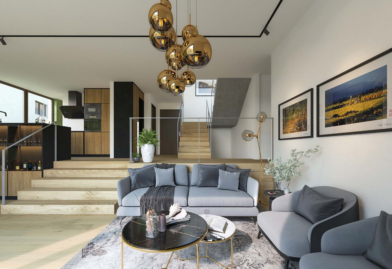
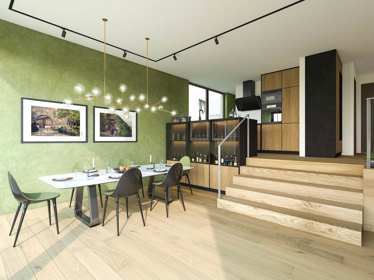
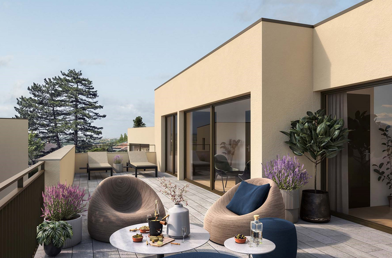
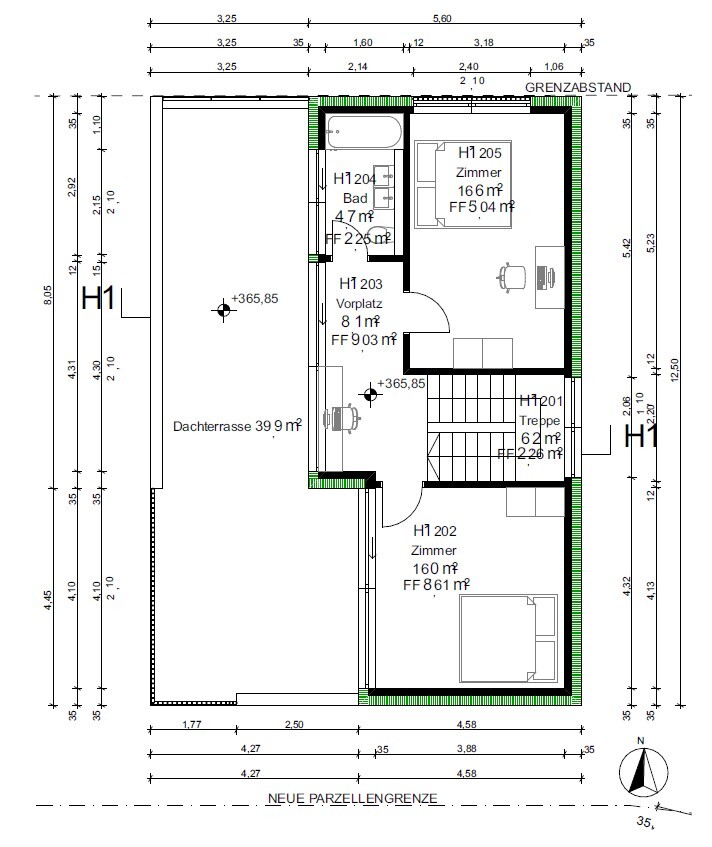
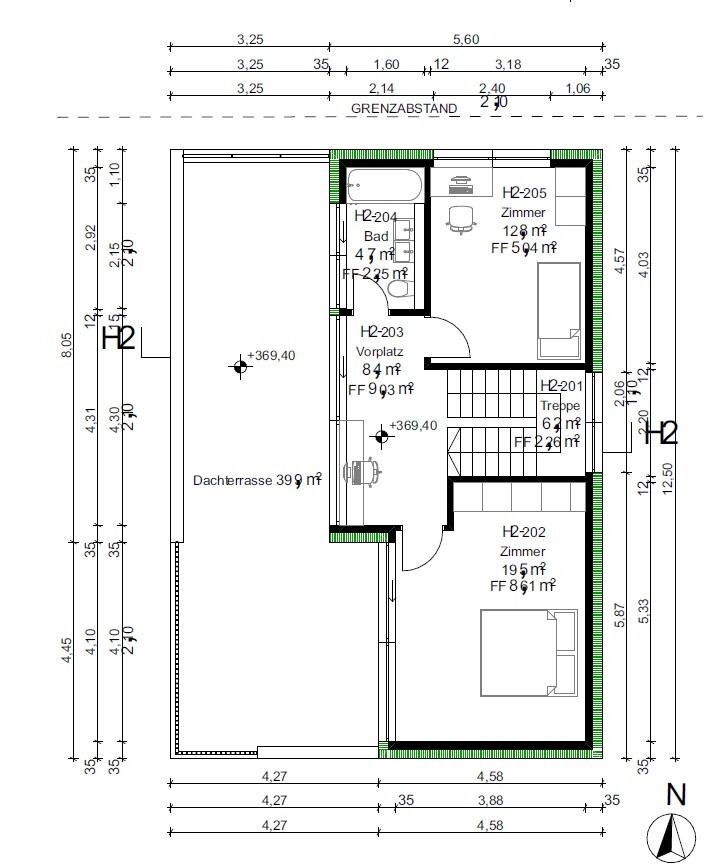
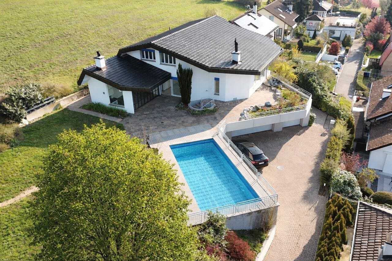
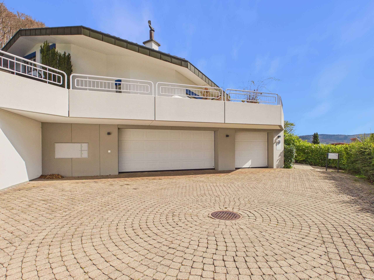
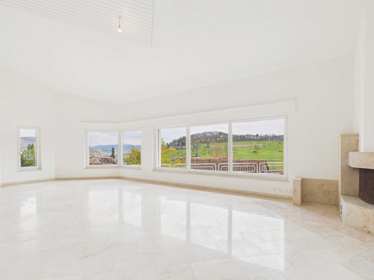
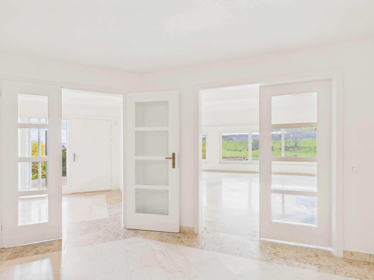
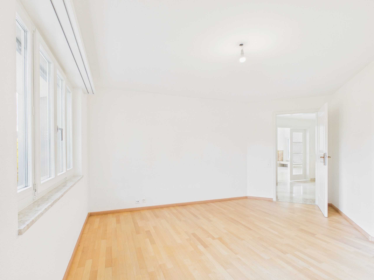
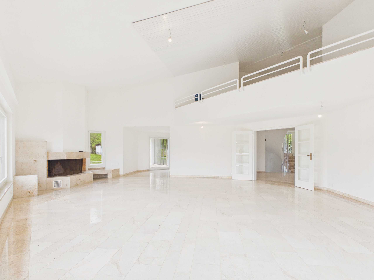
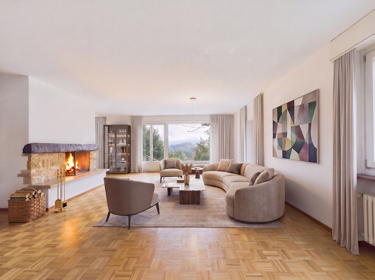
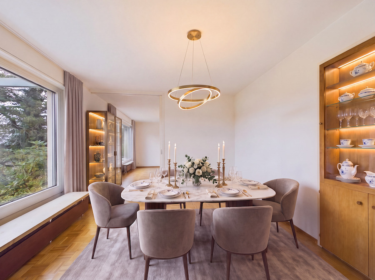
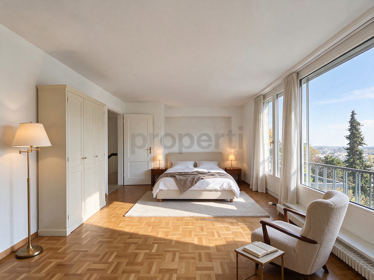
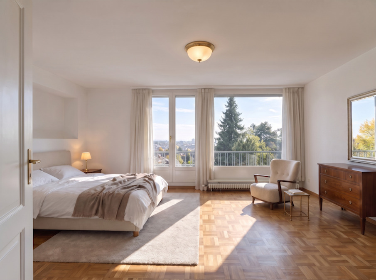
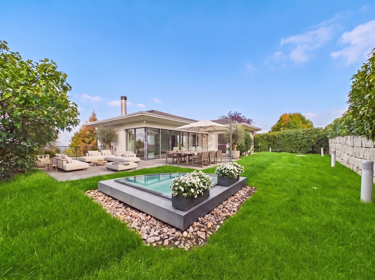
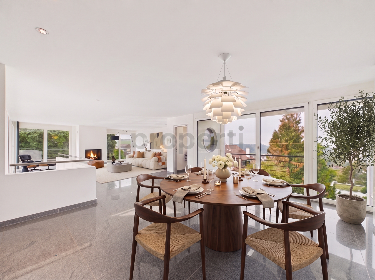
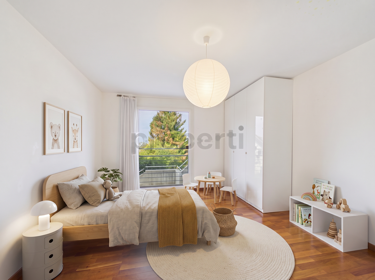
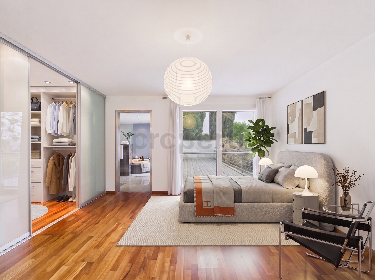
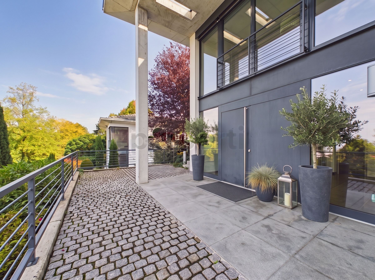
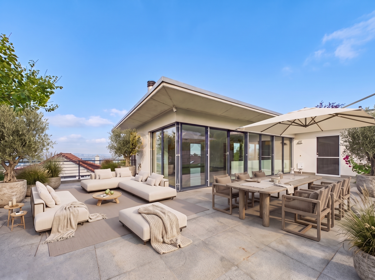
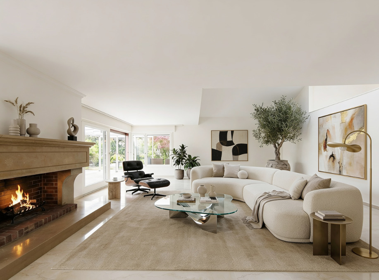
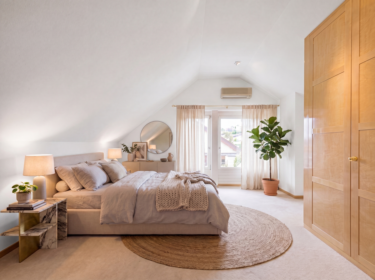
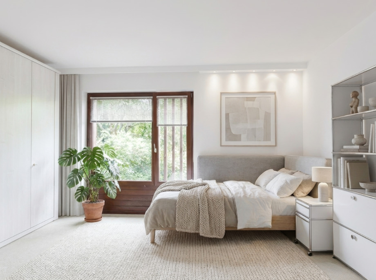
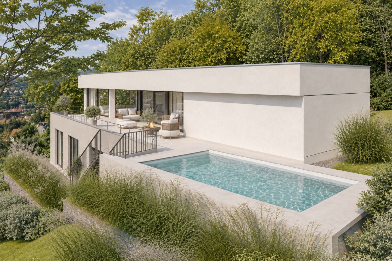
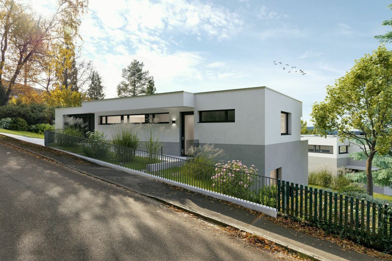
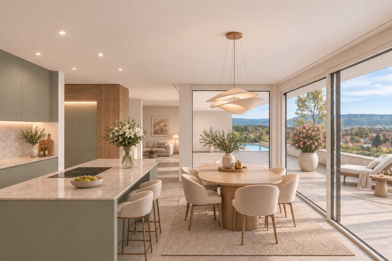
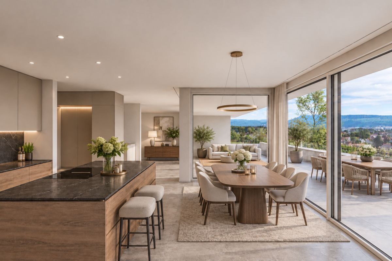
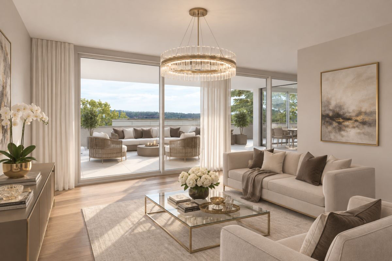
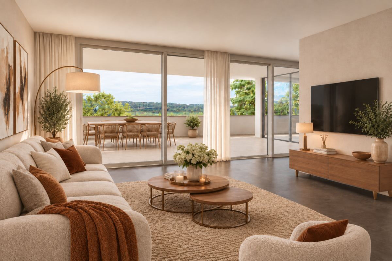
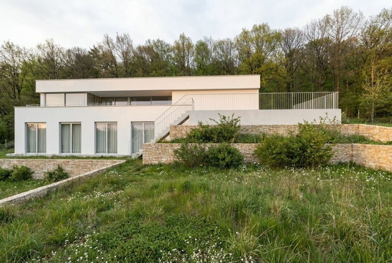
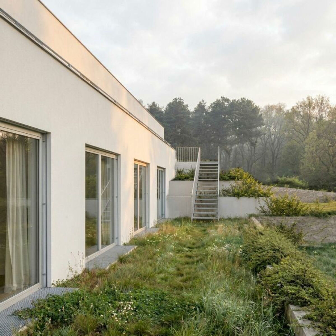
Das freistehende Haus Nr. 3 präsentiert sich in einer modernen, zeitlosen Architektur. Grosszügige Fensterfronten zum Südwesten durchfluten sämtliche Räume mit Tageslicht und verleihen den Wohnräumen eine helle, offene Atmosphäre mit wunderbaren Ausblicken. Die weitläufige Terrasse entlang des ganzen Wohngeschosses bildet ein Highlight auf demselben - sie eröffnet beeindruckende Weitsicht und ermöglicht exklusive Nutzungen, mit oder ohne den Pool. Dank der gegebenen erhöhten Lage und stilvollen Bepflanzung rund um ist dieses Geschoss nicht einsehbar, womit man hier ein hohes Mass an Privatsphäre geniesst. Die geplante Raumaufteilung (z.B. das Wohngeschoss auf dem obersten Stockwerk) wurde optimal auf die attraktive aussichtsreiche Lage abgestimmt. Zusammen mit der hochwertigen Bauweise und modernem Innenausbau entsteht ein Wohnkonzept, das anspruchsvolle Architektur, funktionale Grundrisse und höchsten Wohnkomfort auf ideale Weise vereint.
Ihre Wohnvorteile auf einen Blick, Haus 3
Haben wir Ihr Interesse geweckt?
Vereinbaren Sie heute noch ein unverbindliches Gespräch und entdecken Sie Vorzüge dieses attraktiven Projekts! Ihre individuellen Wünsche zum Innenausbau können berücksichtigt werden.
Wir freuen uns auf Ihre Kontaktaufnahme.
Englisch Version
New-build 6.5-room detached house in a beautiful scenic location, House 3
Sale price CHF 3,245,000
An attractive new-build development comprising three detached houses is taking shape in a privileged residential area, impressing with its unique location, elegant architecture, high-quality materials and spacious layout. Here, stylish living, a high quality of life and excellent transport links come together perfectly. House No. 3 enjoys the most exclusive views and is accessed via Waldstrasse.
Location & Surroundings - Bodenweg / Waldstrasse
The residential location could scarcely be better or more private: thanks to its hillside setting and proximity to the woodland, you can enjoy peace and quiet, local recreational opportunities, plenty of sunshine and a magnificent view over the countryside.
The project site is well connected and is situated between Bodenweg 60 and Waldstrasse 2. The 'Baselstrasse' tram stop on BLT Line 10 is only around 400 metres from the site, allowing you to reach the centre of Basel-Stadt in approximately 20 minutes. This means you can enjoy the benefits of a location close to nature without having to do without the city. Shopping facilities are mainly located in the village centre, whilst schools and leisure facilities are within easy reach.
Architecture, Concept
Detached house No. 3 features modern, timeless architecture. Generous south-west-facing windows flood all the rooms with natural light, lending the living spaces a bright, open atmosphere with wonderful views. The expansive terrace running the entire length of the living floor is a highlight of the level - it offers impressive panoramic views and allows for exclusive use, with or without the pool. Thanks to the elevated position and stylish landscaping all around, this floor is not visible from outside, ensuring a high degree of privacy. The planned layout (e.g. the living area on the top floor) has been optimally tailored to the attractive, panoramic location. Combined with the high-quality construction and modern interior fittings, this creates a living concept that perfectly combines sophisticated architecture, functional floor plans and the highest level of living comfort.
Your living benefits at a glance, House 3:
Have we sparked your interest? Arrange a no-obligation consultation today and discover the benefits of this attractive project! Your individual preferences regarding the interior fit-out can be taken into account.
We look forward to hearing from you.
Neubau 6.5- Zimmer-freistehendes Einfamilienhaus an wunderschöner Aussichtslage, Haus 3
Verkaufspreis CHF 3'245'000.-
An privilegierter Wohnlage entsteht ein attraktives Neubauprojekt mit drei freistehenden Einfamilienhäusern, das durch seine einzigartige Lage, elegante Architektur, hochwertige Materialien und grosszügige Raumgestaltung überzeugt. Hier verbinden sich stilvolles Wohnen, hohe Lebensqualität und optimale Verkehrsanbindung auf ideale Weise. Das Haus Nr. 3 geniesst die exklusivste Aussicht und ist von der Waldstrasse her erschlossen.
Lage & Umgebung - Bodenweg / Waldstrasse
Die Wohnlage könnte kaum besser und privater sein:
Dank der Hanglage und Nähe zum Wald geniessen Sie hier Ruhe, Naherholung, eine gute Besonnung und eine herrliche Aussicht über die Landschaft.
Das Projektgrundstück ist optimal erschlossen und liegt zwischen dem Bodenweg 60 und der Waldstrasse 2. Die Tramhaltestelle Baselstrasse der BLT-Linie 10 befindet sich nur ca. 400 m vom Grundstück entfernt, wodurch Sie das Zentrum von Basel-Stadt in ca. 20 Min. erreichen. Damit geniessen Sie die Vorzüge einer naturnahen Lage, ohne auf die Stadt verzichten zu müssen. Einkaufsmöglichkeiten befinden sich grösstenteils im Dorfzentrum, Schulen und Freizeitangebote in bequemer Reichweite.
Architektur, Konzept
Das freistehende Haus Nr. 3 präsentiert sich in einer modernen, zeitlosen Architektur. Grosszügige Fensterfronten zum Südwesten durchfluten sämtliche Räume mit Tageslicht und verleihen den Wohnräumen eine helle, offene Atmosphäre mit wunderbaren Ausblicken. Die weitläufige Terrasse entlang des ganzen Wohngeschosses bildet ein Highlight auf demselben - sie eröffnet beeindruckende Weitsicht und ermöglicht exklusive Nutzungen, mit oder ohne den Pool. Dank der gegebenen erhöhten Lage und stilvollen Bepflanzung rund um ist dieses Geschoss nicht einsehbar, womit man hier ein hohes Mass an Privatsphäre geniesst. Die geplante Raumaufteilung (z.B. das Wohngeschoss auf dem obersten Stockwerk) wurde optimal auf die attraktive aussichtsreiche Lage abgestimmt. Zusammen mit der hochwertigen Bauweise und modernem Innenausbau entsteht ein Wohnkonzept, das anspruchsvolle Architektur, funktionale Grundrisse und höchsten Wohnkomfort auf ideale Weise vereint.
Ihre Wohnvorteile auf einen Blick, Haus 3
- Freistehendes Haus an einmaliger Wohnlage mit Weitsicht
- Optimale Besonnung, Ausrichtung des Hauses und der meisten Räume nach Südwesten
- Grundstücksgrösse ca. 509 m²
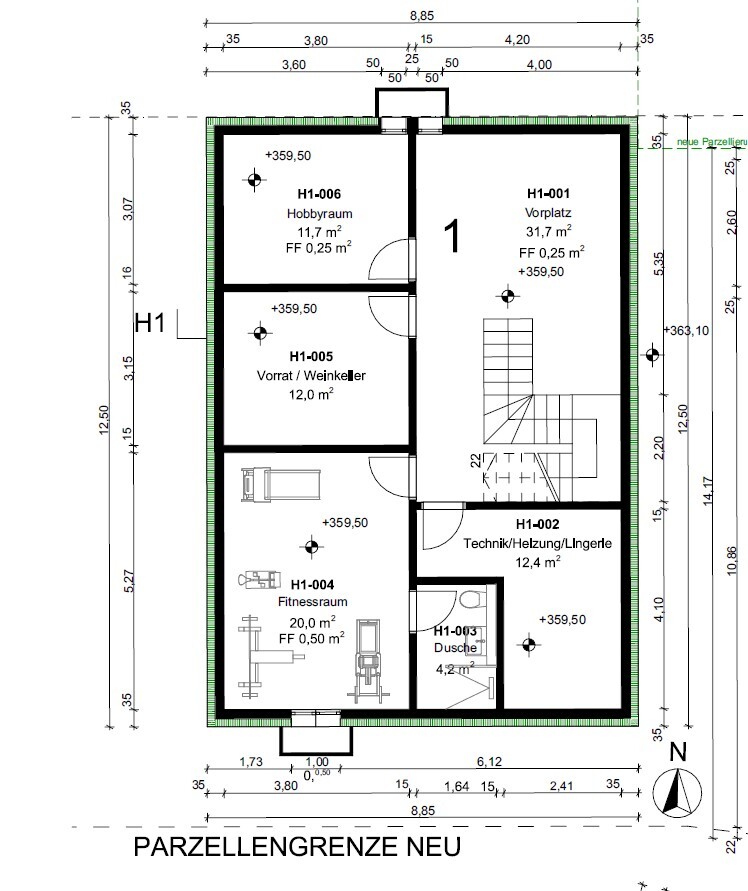
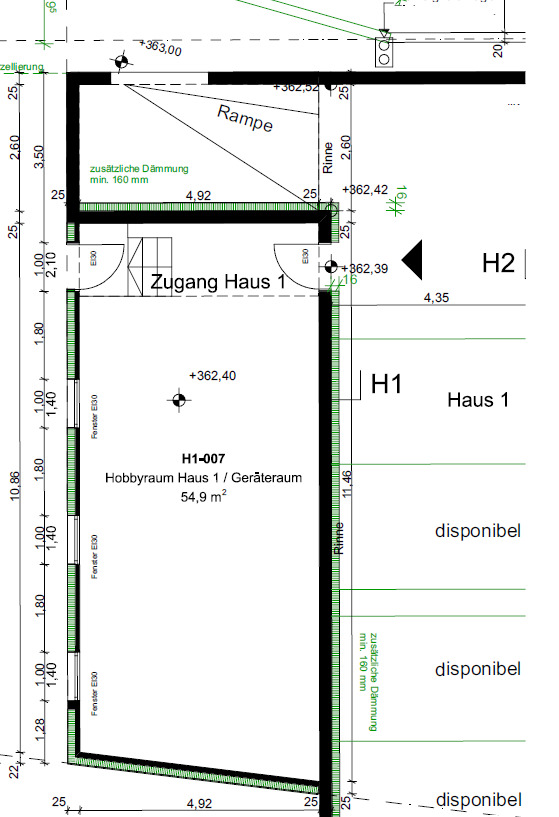
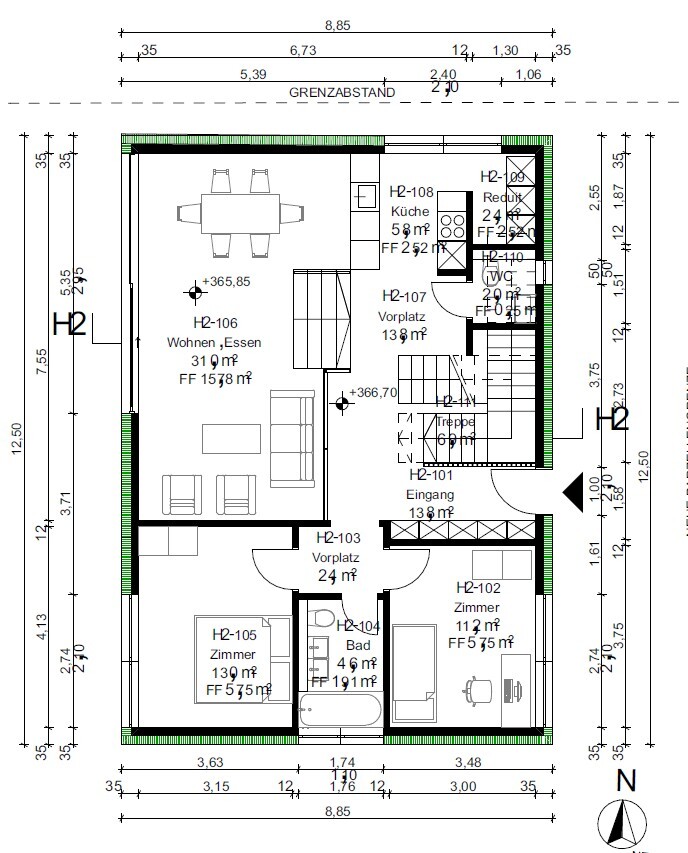
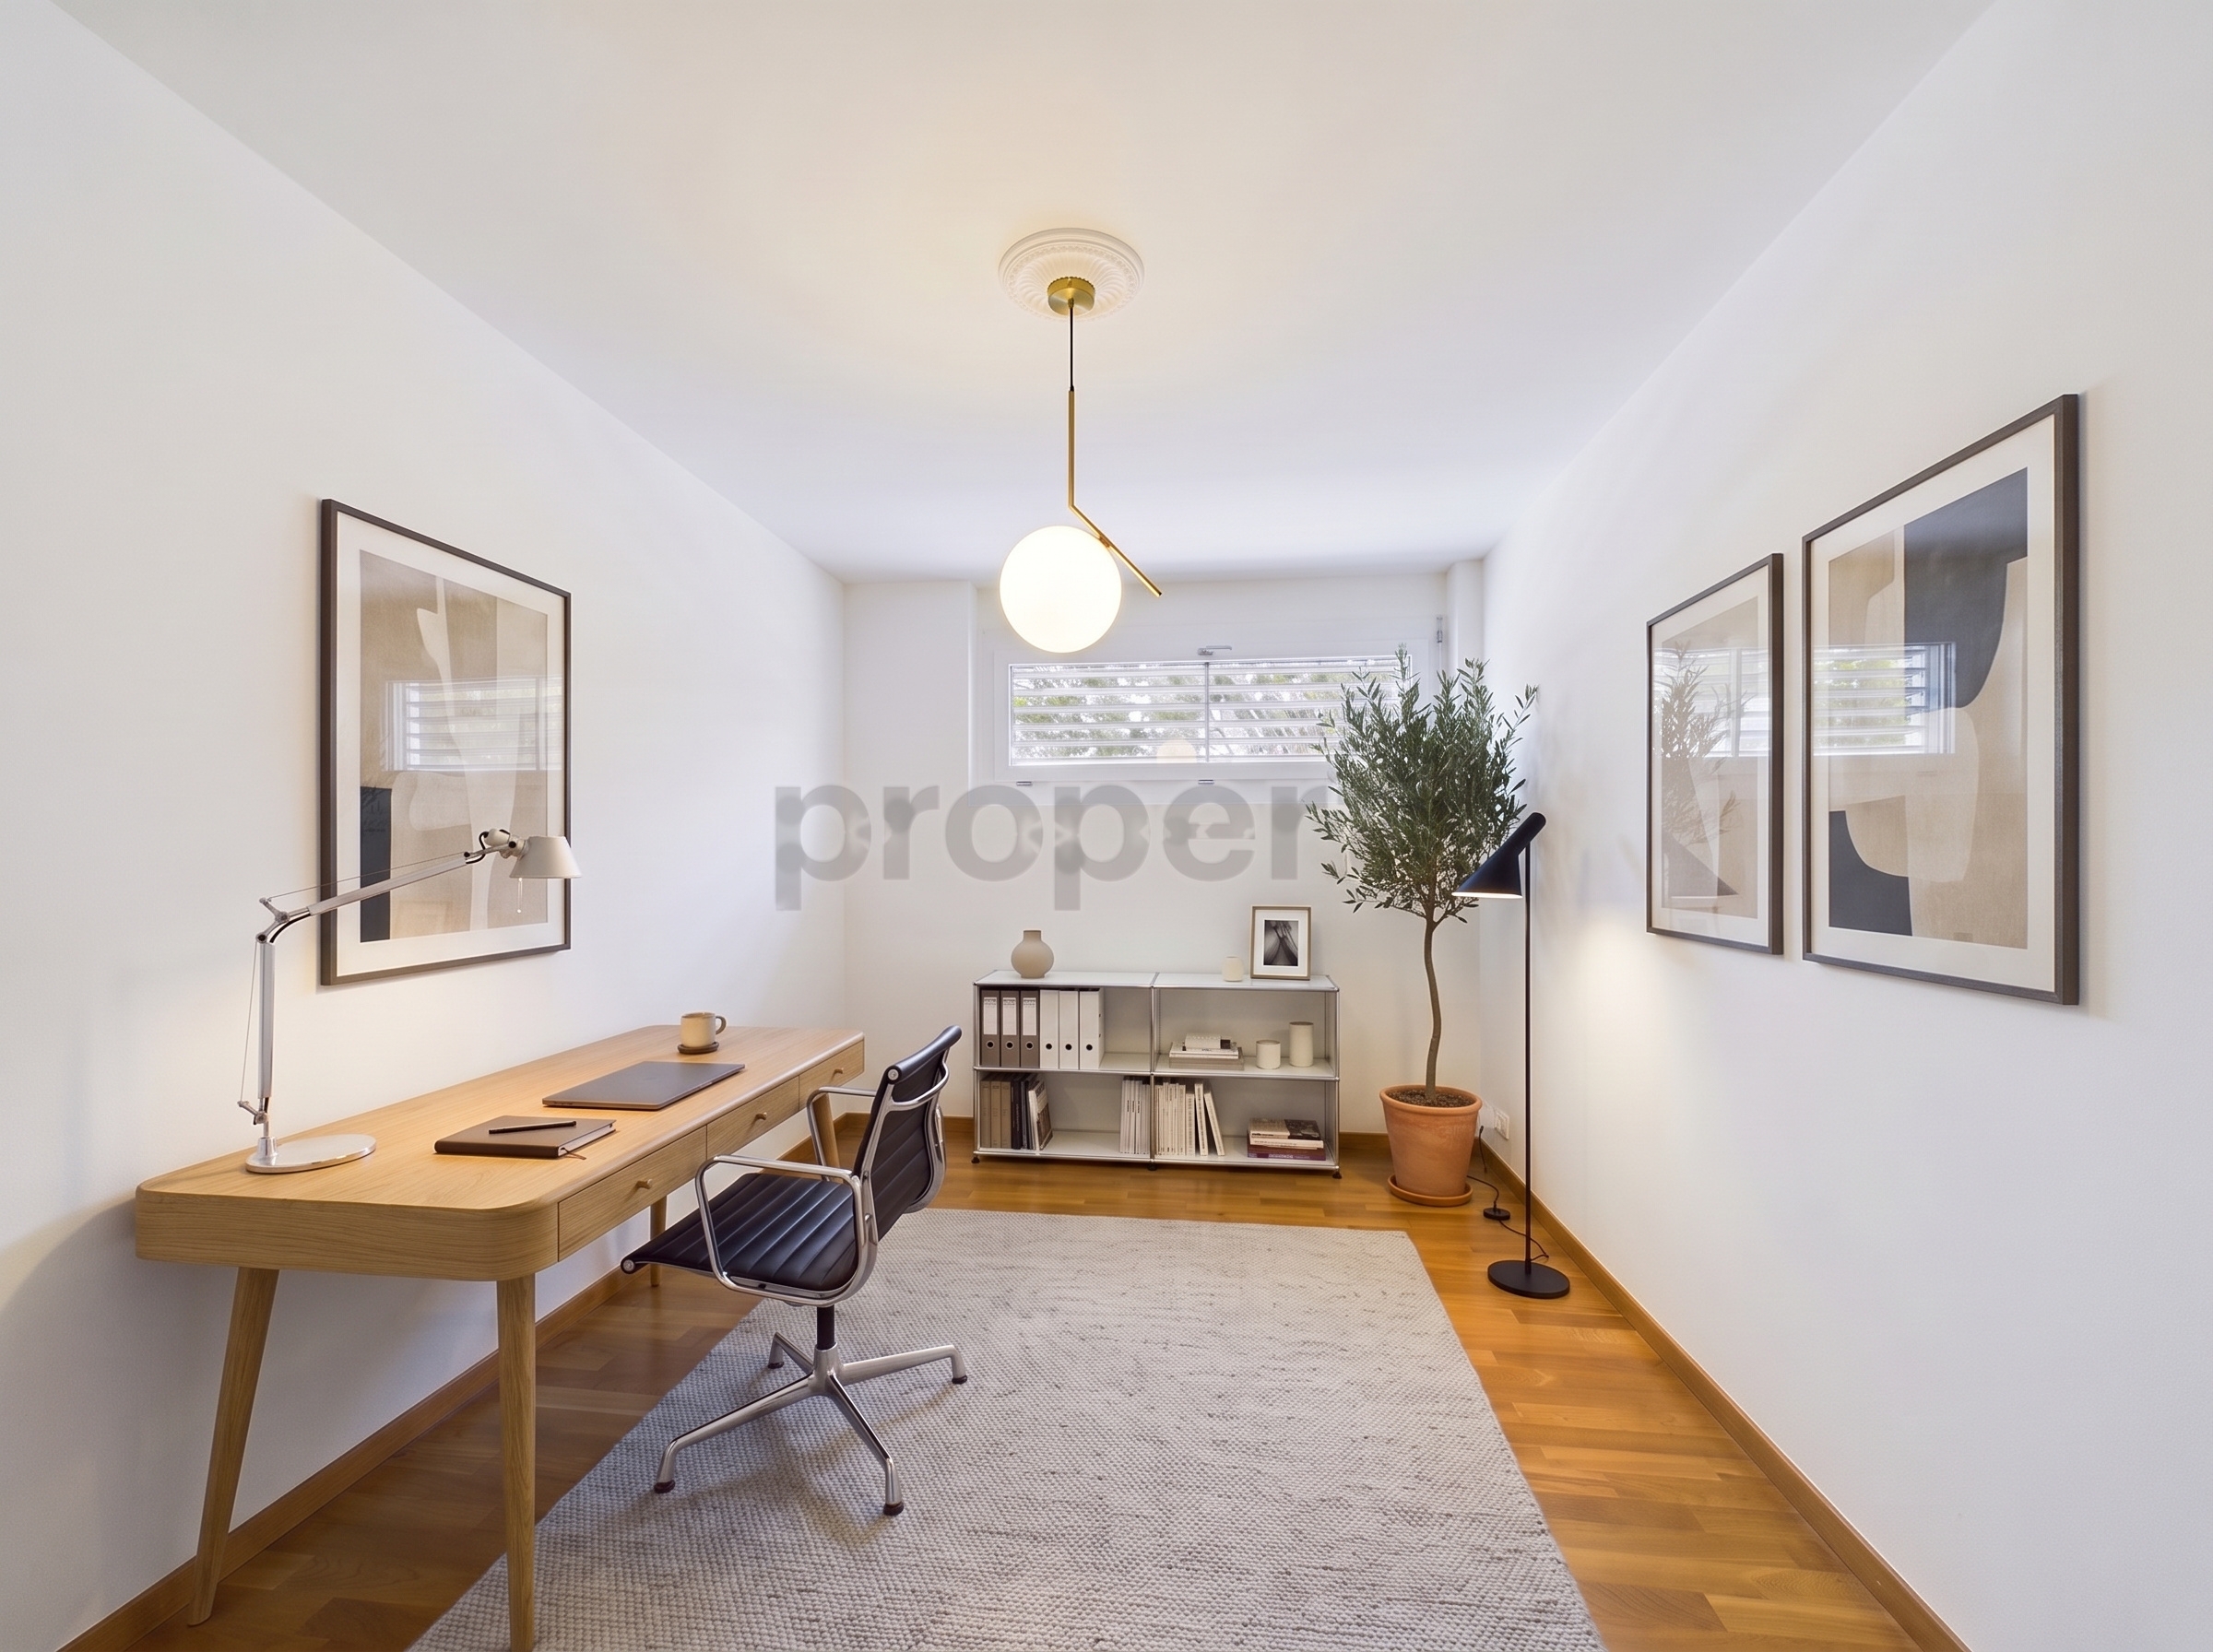
- 6½ Zimmer, zzgl. Hobbyraum
- Nettonutzfläche 294 m²
- Wohnfläche 180 m²
- zzgl. Attikaterrasse 73 m²
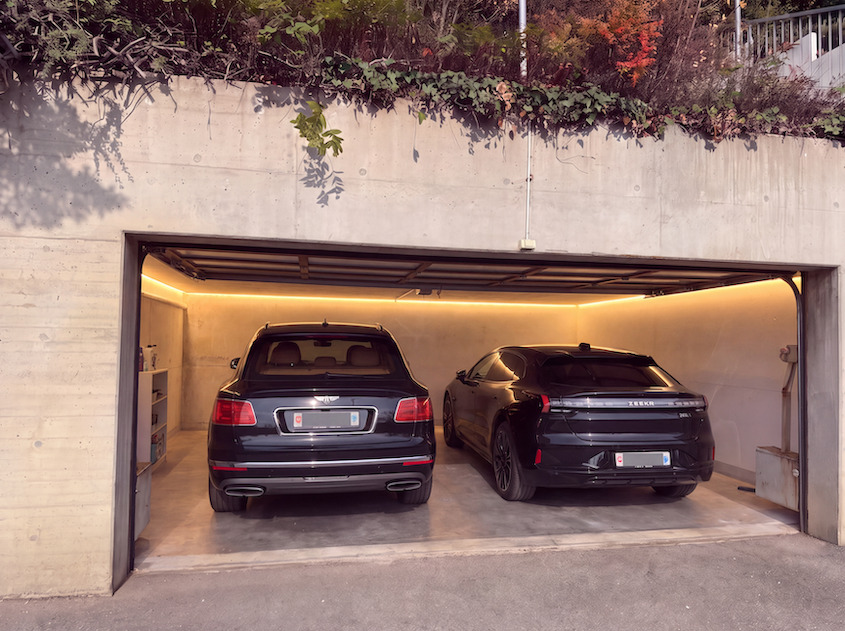
- zzgl. Garage 37 m²
- Hochwertige Bauweise, nach heutigen Normen
- Kompaktfassade, Fenster und Verglasungen als 3fache Isolierverglasung, Luft-Wasser-Wärmepumpe, kontrollierte Wohnungslüftung (Komfortlüftung), individuell regulierbar, Bodenheizung, raumhohe Türen, etc.
- Photovoltaik-Anlage, Dach extensiv begrünt
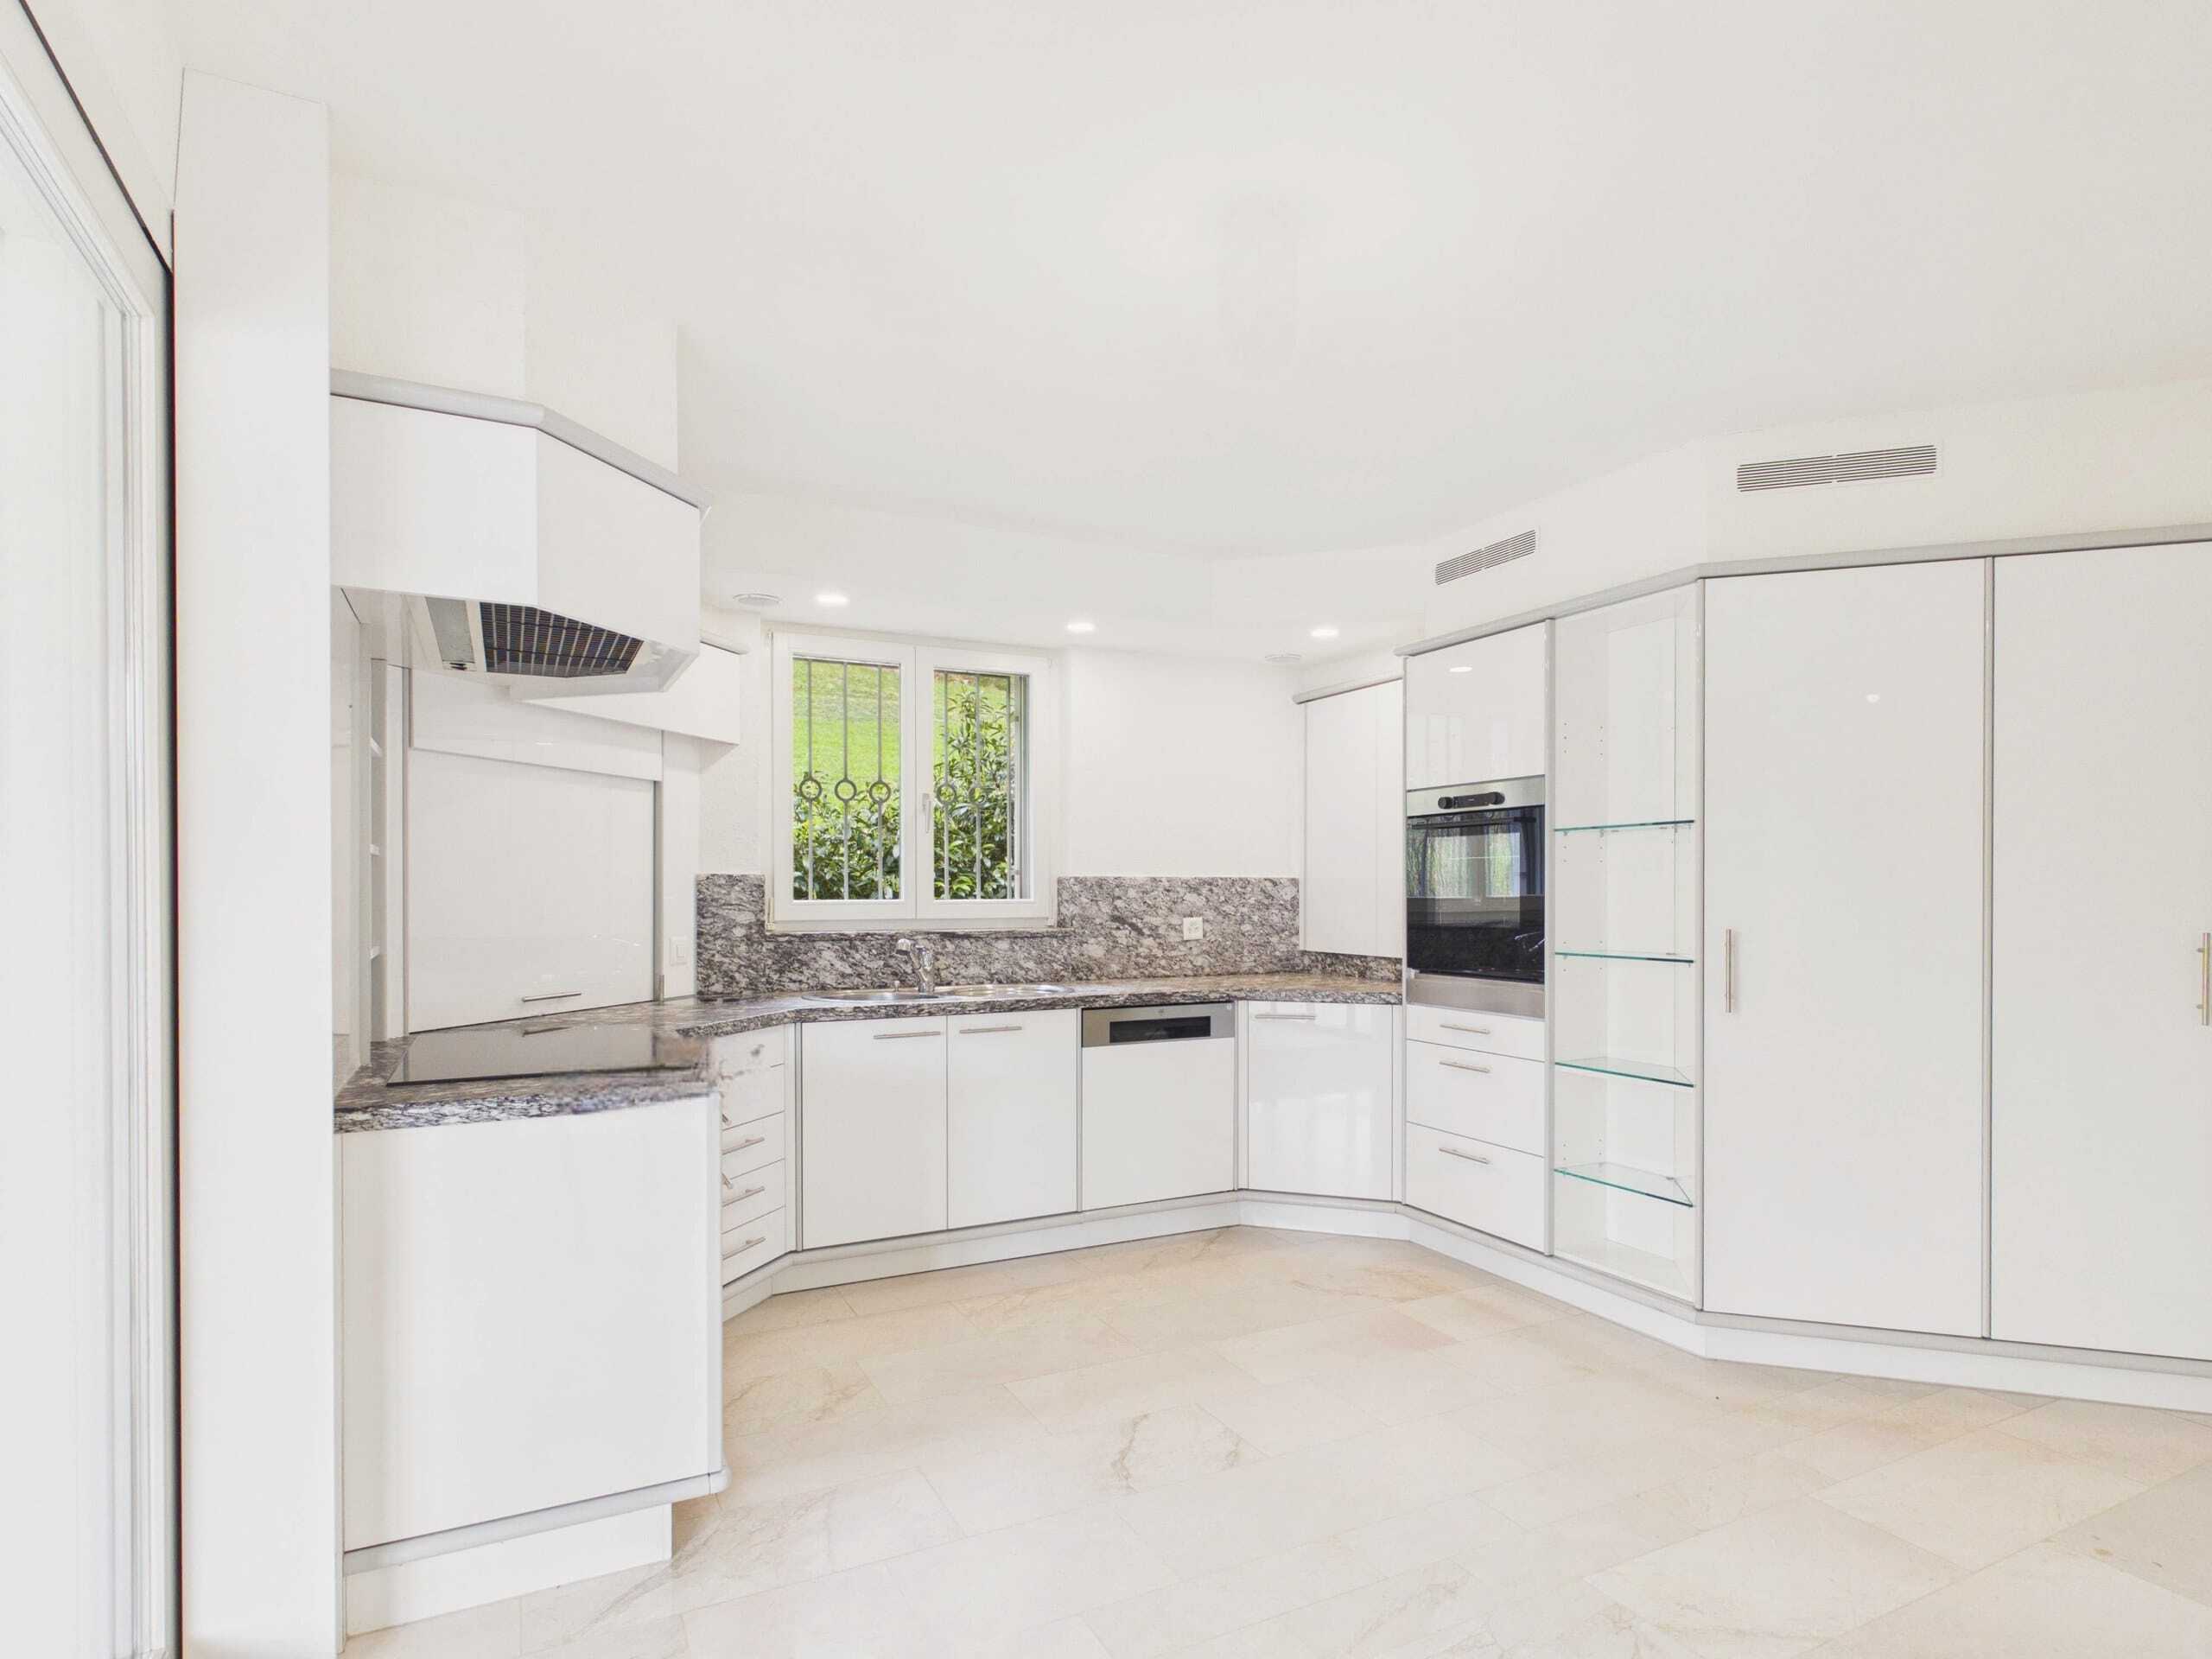
- Innenausbau: hochwertige Standards, individuell wählbare Materialien
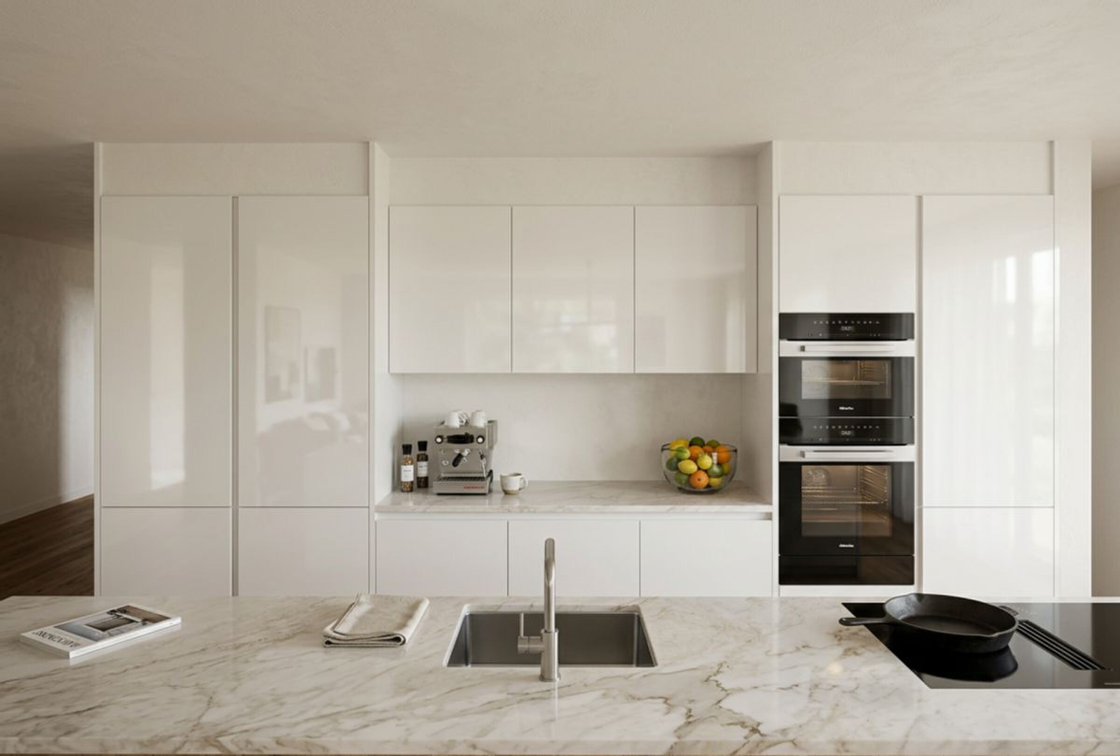
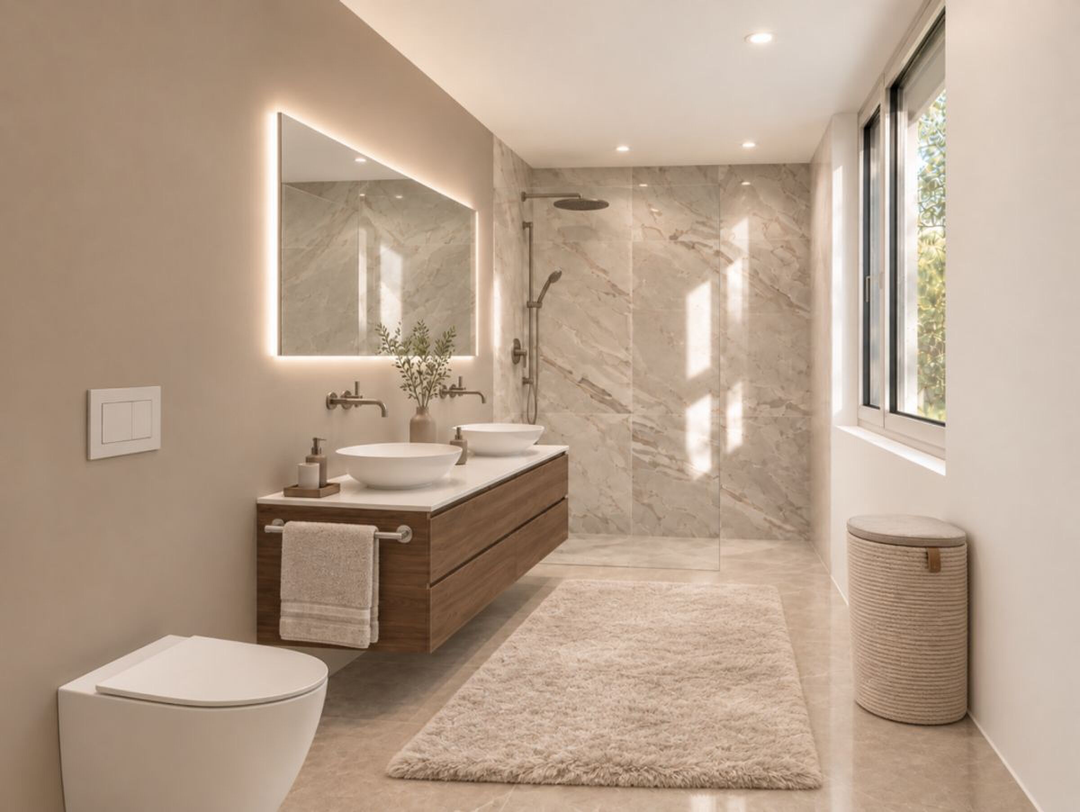
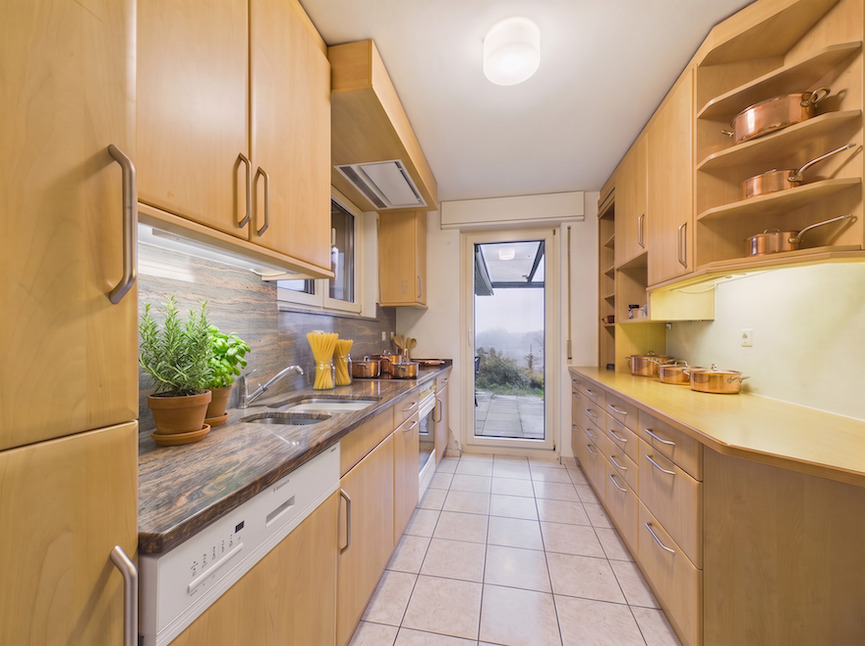
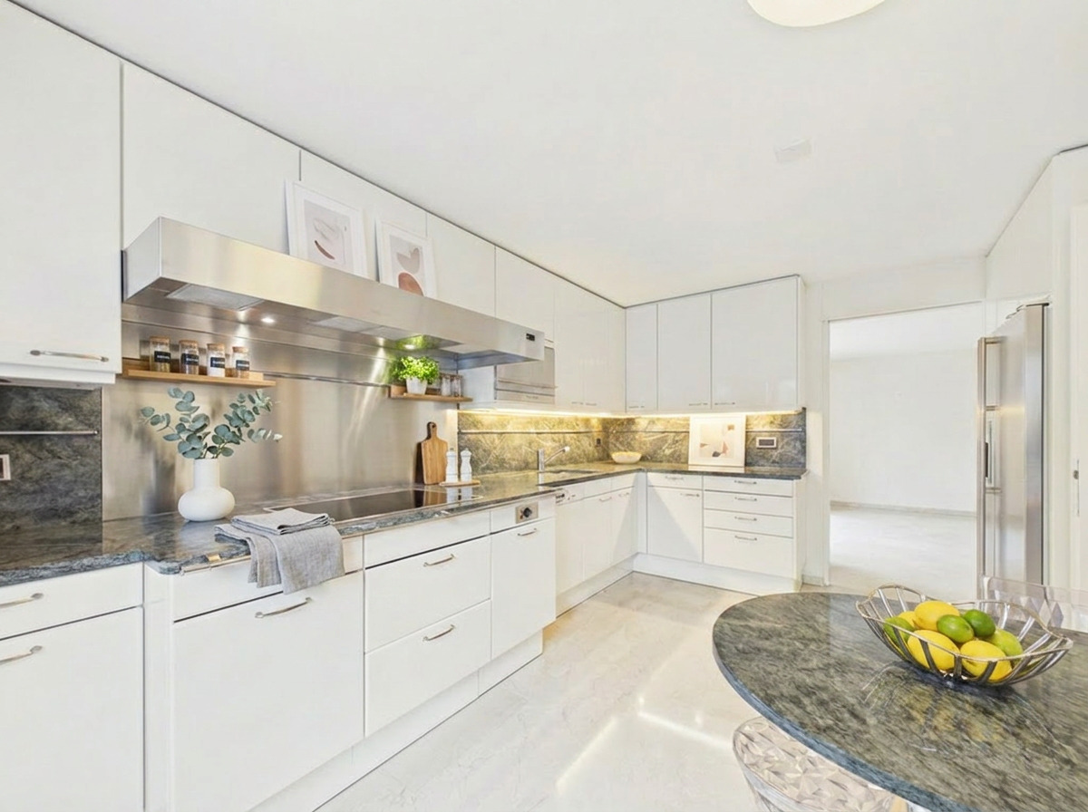
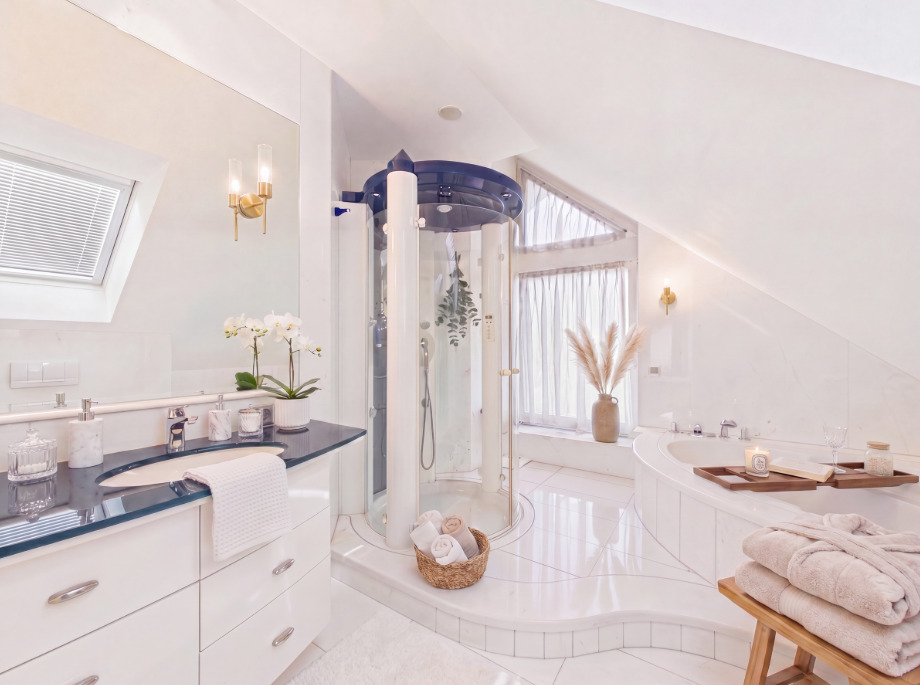
- Grosszügige Budgets für Küche, Sanitäre Apparate, Bodenbeläge, Elektroausstattung
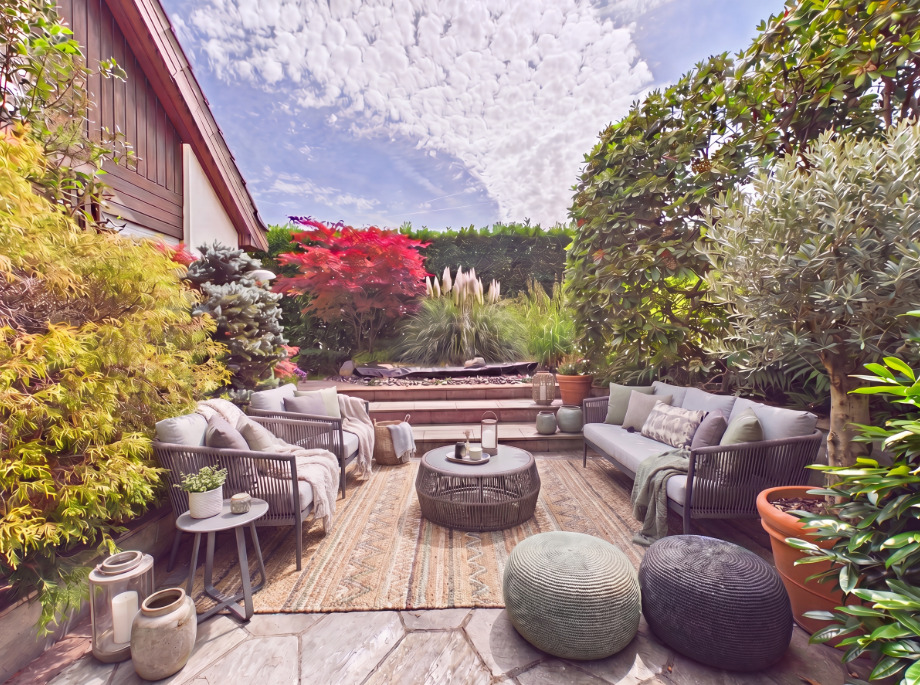
- Stilvolle Abstufung und Gestaltung des Gartens
mit einheimischen Sträuchern, Gräsern - Swimmingpool auf Wunsch
- Baubewilligung vorliegend
- Bezugsbereit Herbst-Winter 2027
Haben wir Ihr Interesse geweckt?
Vereinbaren Sie heute noch ein unverbindliches Gespräch und entdecken Sie Vorzüge dieses attraktiven Projekts! Ihre individuellen Wünsche zum Innenausbau können berücksichtigt werden.
Wir freuen uns auf Ihre Kontaktaufnahme.
Englisch Version
New-build 6.5-room detached house in a beautiful scenic location, House 3
Sale price CHF 3,245,000
An attractive new-build development comprising three detached houses is taking shape in a privileged residential area, impressing with its unique location, elegant architecture, high-quality materials and spacious layout. Here, stylish living, a high quality of life and excellent transport links come together perfectly. House No. 3 enjoys the most exclusive views and is accessed via Waldstrasse.
Location & Surroundings - Bodenweg / Waldstrasse
The residential location could scarcely be better or more private: thanks to its hillside setting and proximity to the woodland, you can enjoy peace and quiet, local recreational opportunities, plenty of sunshine and a magnificent view over the countryside.
The project site is well connected and is situated between Bodenweg 60 and Waldstrasse 2. The 'Baselstrasse' tram stop on BLT Line 10 is only around 400 metres from the site, allowing you to reach the centre of Basel-Stadt in approximately 20 minutes. This means you can enjoy the benefits of a location close to nature without having to do without the city. Shopping facilities are mainly located in the village centre, whilst schools and leisure facilities are within easy reach.
Architecture, Concept
Detached house No. 3 features modern, timeless architecture. Generous south-west-facing windows flood all the rooms with natural light, lending the living spaces a bright, open atmosphere with wonderful views. The expansive terrace running the entire length of the living floor is a highlight of the level - it offers impressive panoramic views and allows for exclusive use, with or without the pool. Thanks to the elevated position and stylish landscaping all around, this floor is not visible from outside, ensuring a high degree of privacy. The planned layout (e.g. the living area on the top floor) has been optimally tailored to the attractive, panoramic location. Combined with the high-quality construction and modern interior fittings, this creates a living concept that perfectly combines sophisticated architecture, functional floor plans and the highest level of living comfort.
Your living benefits at a glance, House 3:
- Detached house in a unique location with sweeping views
- Optimal sunlight, with the house and most rooms facing south-west
- Plot size approx. 509 m²
- 6½ rooms, plus a hobby room
- Net usable floor area 294 m²
- Living area: 180 m²
- plus roof terrace: 73 m²
- plus garage: 37 m²
- High-quality construction, in accordance with current standards
- Compact façade, triple-glazed windows, air-to-water heat pump, controlled domestic ventilation (comfort ventilation), individually adjustable, underfloor heating, floor-to-ceiling doors, etc.
- Photovoltaic system, extensive green roof
- Interior fit-out: high-quality standards, materials of your choice
- Generous budgets for kitchen, sanitary fittings, floor coverings and electrical fittings
- Stylishly landscaped garden with native shrubs and grasses
- Swimming pool available on request
- Planning permission granted
- Ready for occupation in autumn-winter 2027
Have we sparked your interest? Arrange a no-obligation consultation today and discover the benefits of this attractive project! Your individual preferences regarding the interior fit-out can be taken into account.
We look forward to hearing from you.
Commodités
Environnement
- Enfants bienvenus
Extérieur
- Balcon(s)
- Parking
- Garage
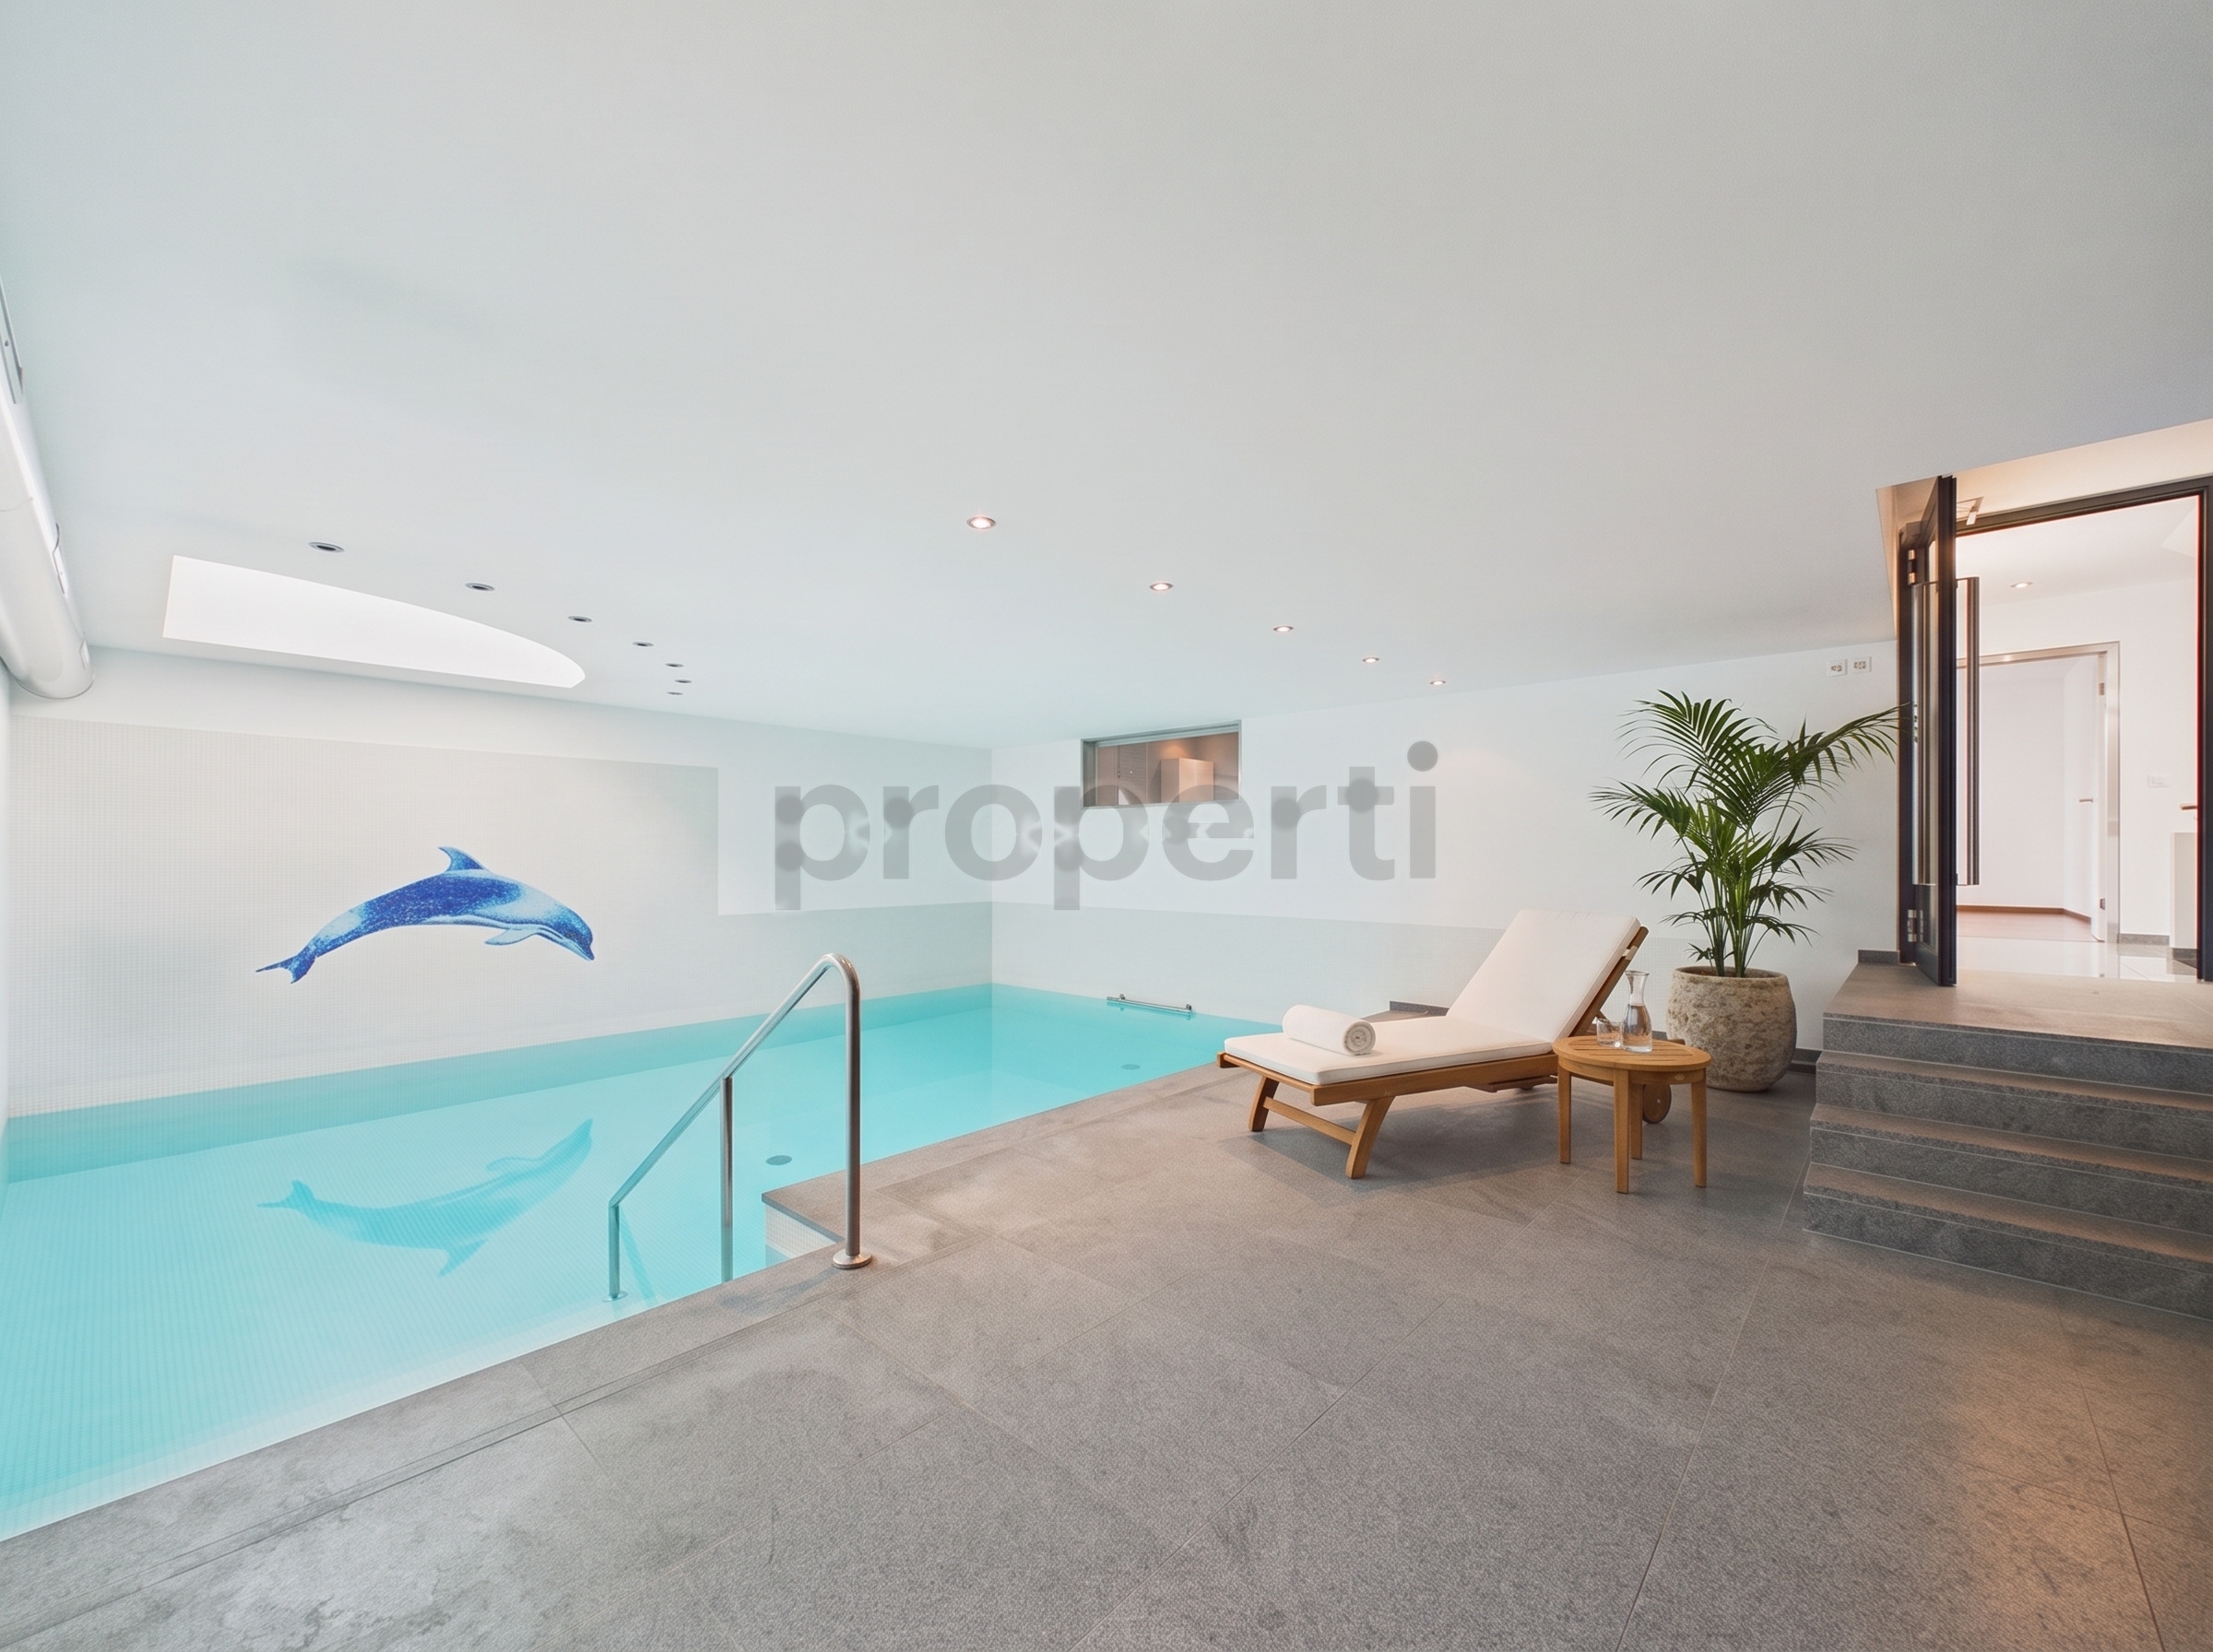
- Piscine
Intérieur
- Animaux bienvenus