
×
Premier coup d'oeil 1
Premier coup d'oeil 2
Photo 1
Photo 2
Photo 3
Photo 4
Photo 5
Photo 6
Photo 7
Photo 8
Photo 9
Photo 10
Photo 11
Photo 12
Photo 13
Photo 14
Photo 15
Photo 16
Photo 17
Photo 18

Villa Kenwin — Une icône du Bauhaus sur les rives du lac Léman

Pièces16
Surface habitable550 m²
Prix de l'objetCHF 5'700'000.-
DisponibilitéImmédiatement
Messenger Dossier PDF Financement
Ajouter aux favorisSupprimer des favoris

Localisation

Montreux, 1800 Montreux

Caractéristiques

Référence
111795256
Disponibilité
Immédiatement
Sanitaires
5
Année de construction
1931
Dernières rénovations
2014
Pièces
16
Surface terrain
5'241 m²
Surface habitable
550 m²

Descriptif

Texte traduit depuis l'anglais, voir l'original
Texte original en anglais, traduire en Français.

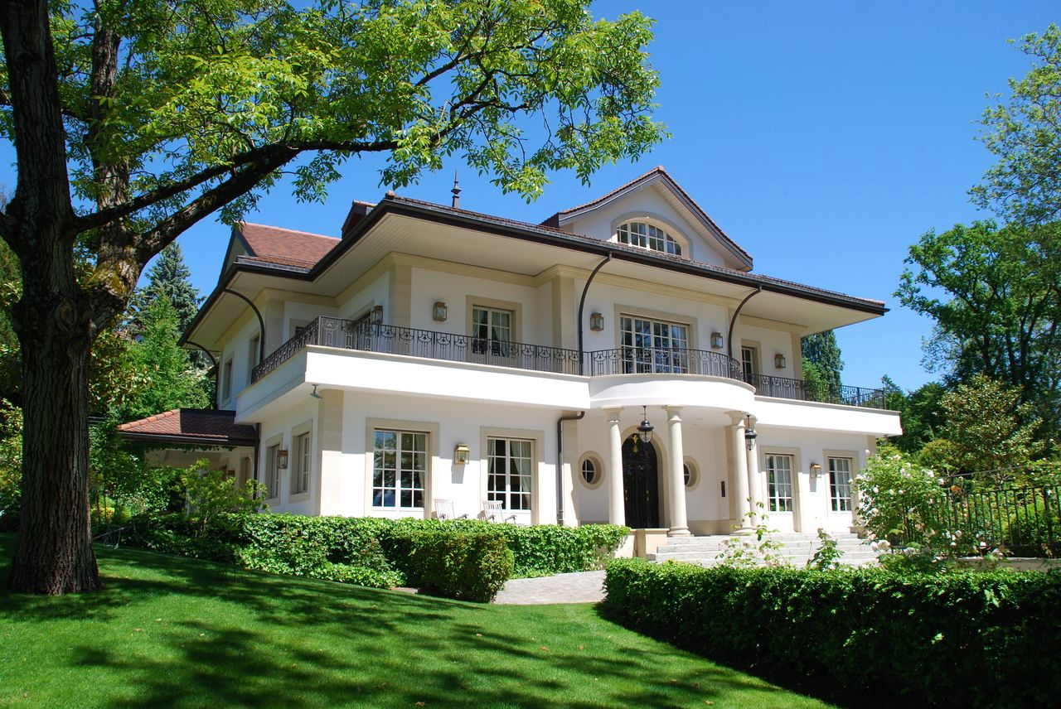
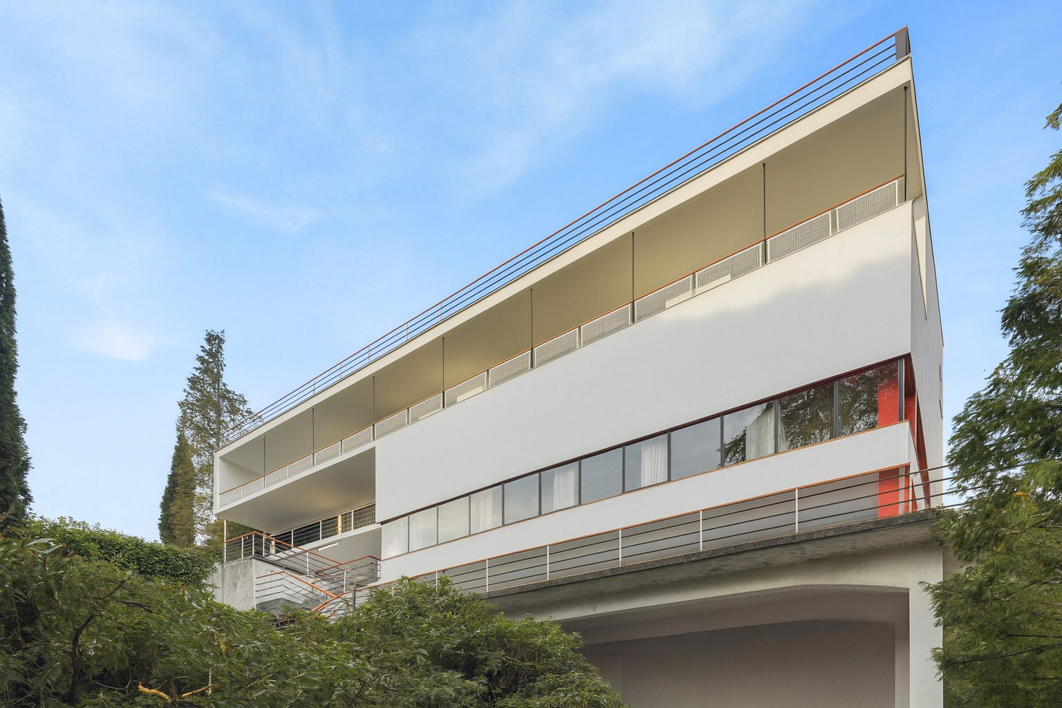
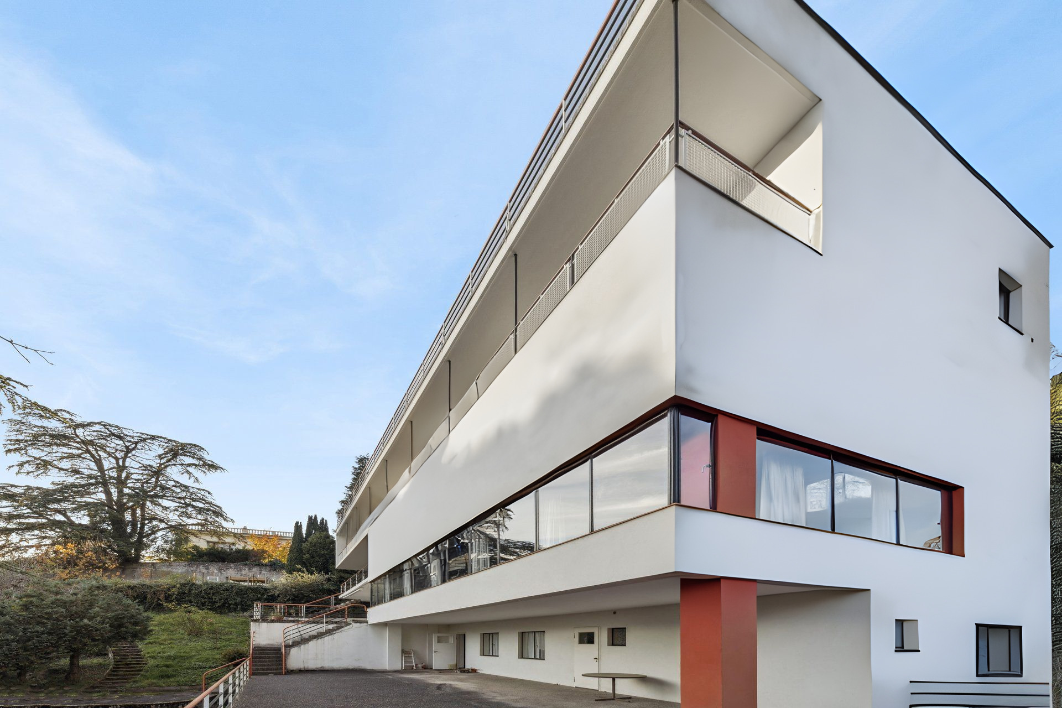
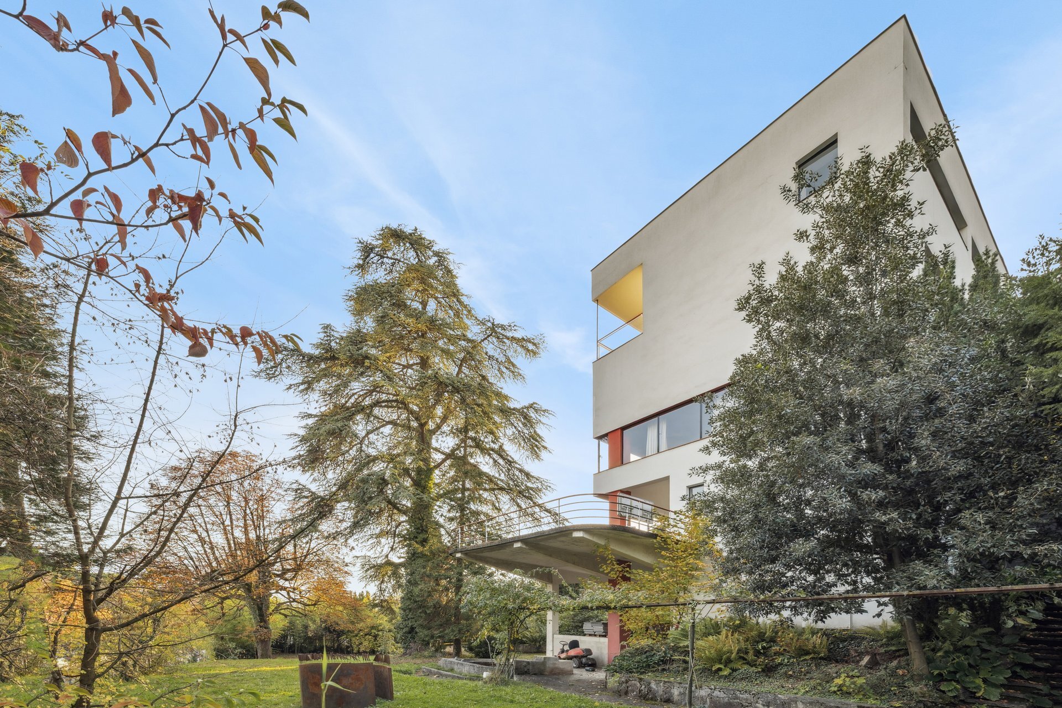
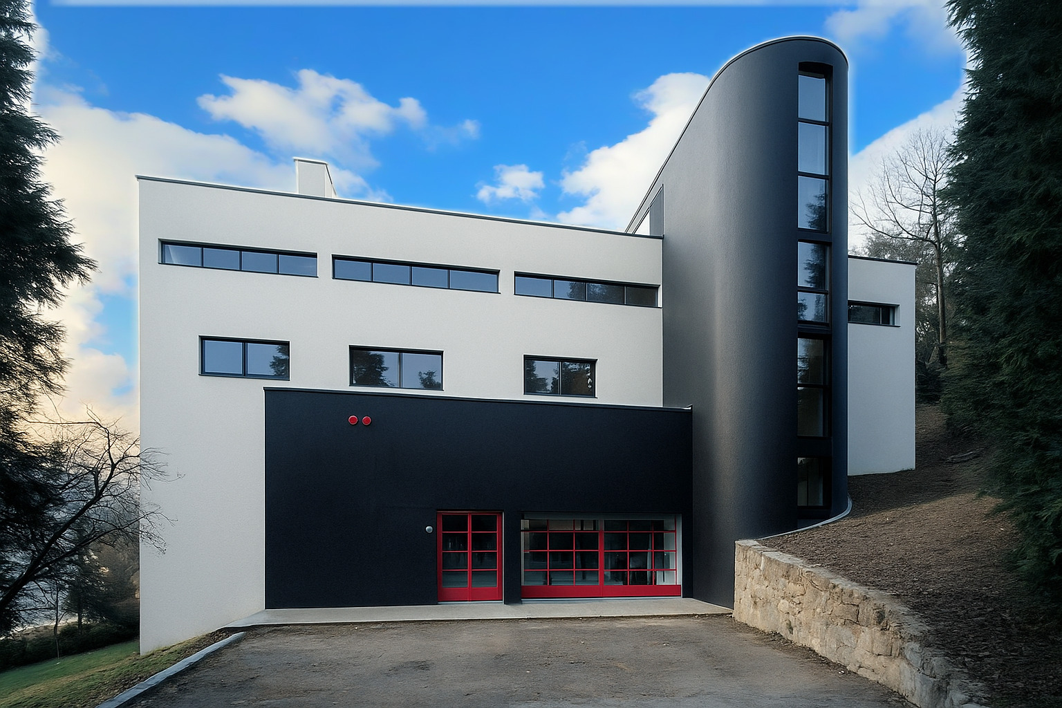
Construite en 1931 par les architectes Alexandre Ferenczy et Hermann Henselmann, la Villa Kenwin se dresse comme l’un des exemples les plus remarquables du mouvement Bauhaus en Suisse. Classée bien culturel d’importance nationale, cette propriété a subi une restauration exemplaire en 1987, respectant l’esprit originel et les principes modernistes qui ont guidé sa conception.

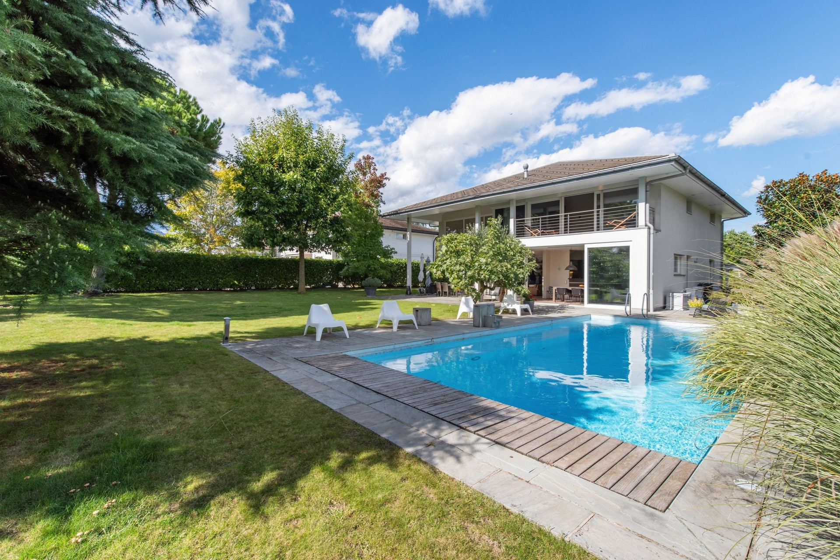
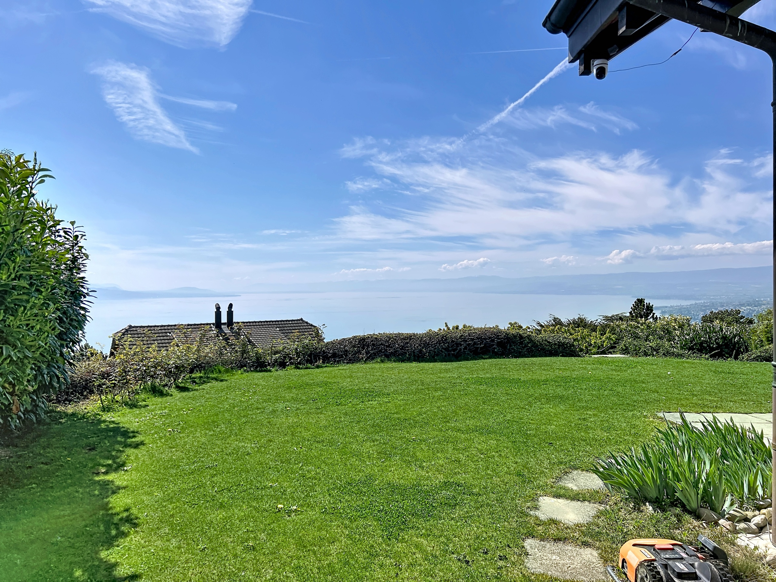
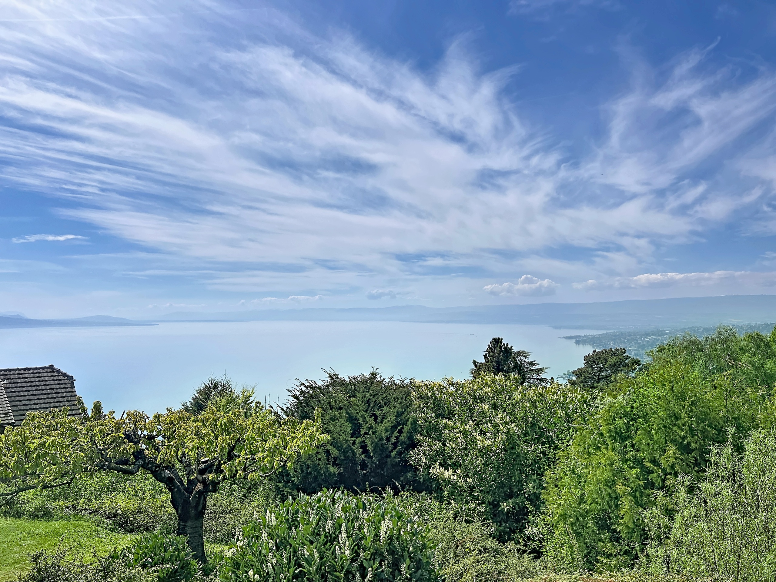
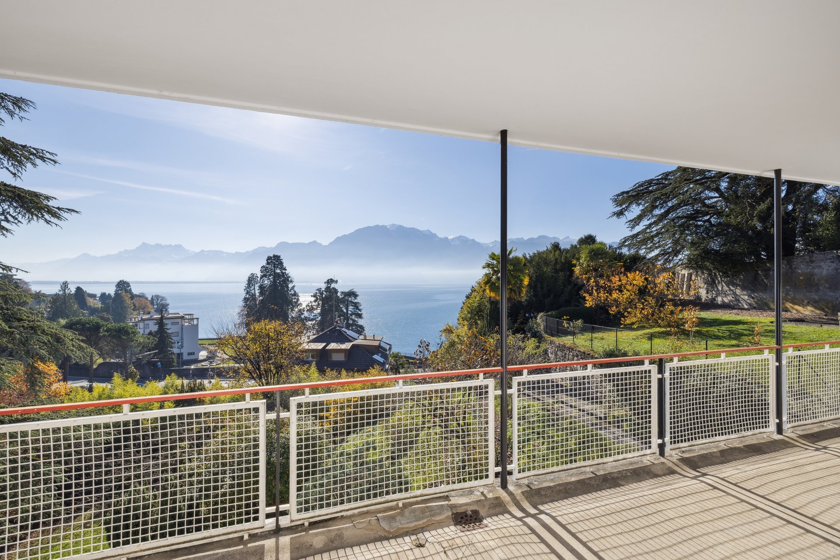
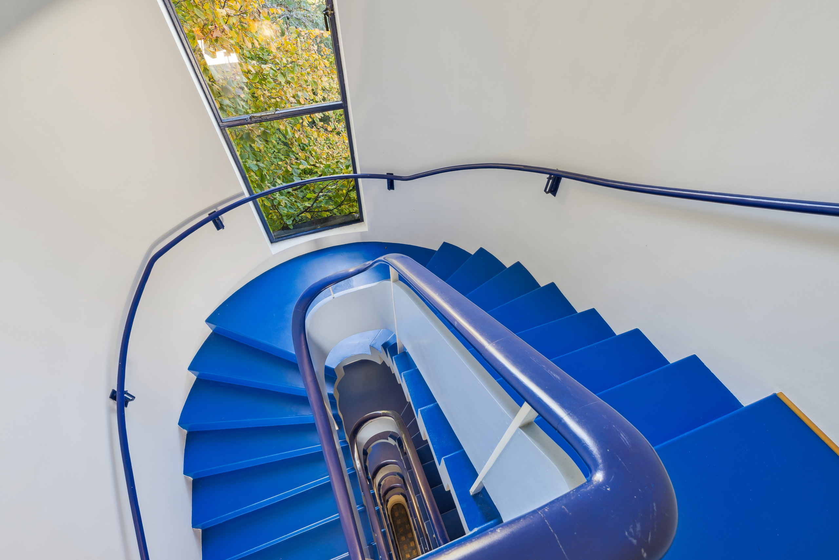
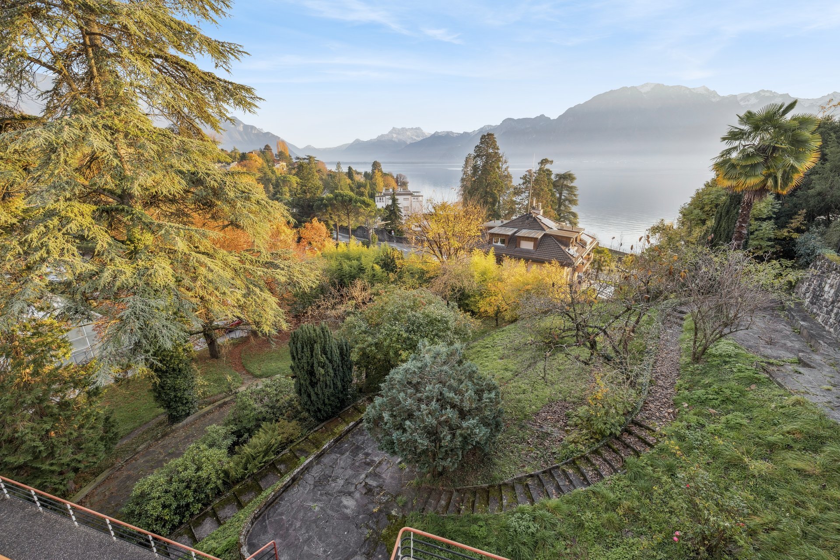
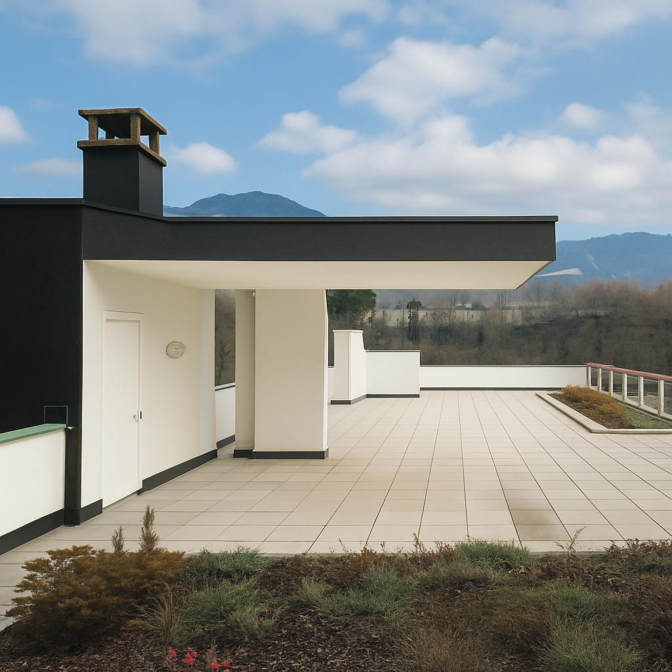
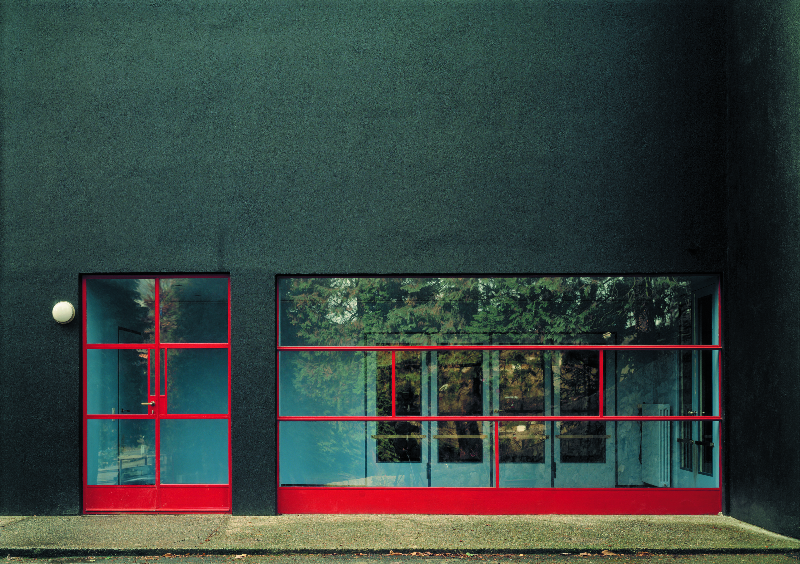
Située au cœur d’un parc paysager de plus de 5 200 m² surplombant la Riviera de Vaud, la villa offre environ 550 m² d’espace vital répartis sur quatre niveaux. Sa terrasse panoramique sur le toit offre une vue spectaculaire sur le lac Léman et les Alpes. Une allée bordée d’arbres mène à l’entrée principale, mise en valeur par des nuances de bleu évoquant la recherche chromatique du Bauhaus.

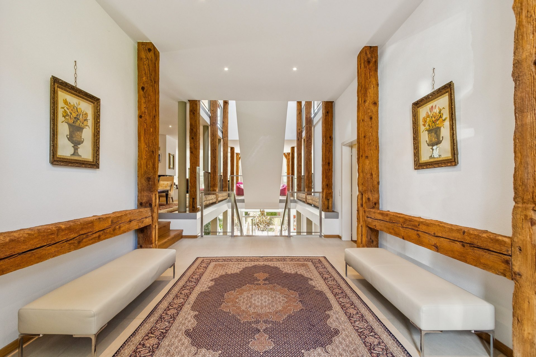
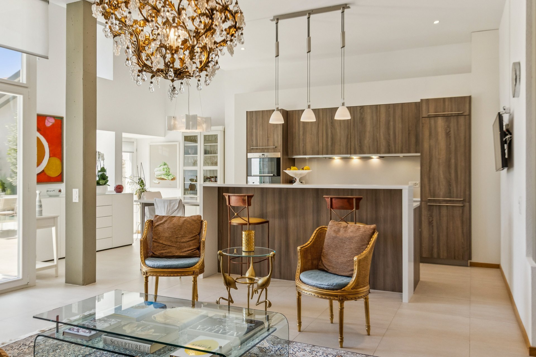
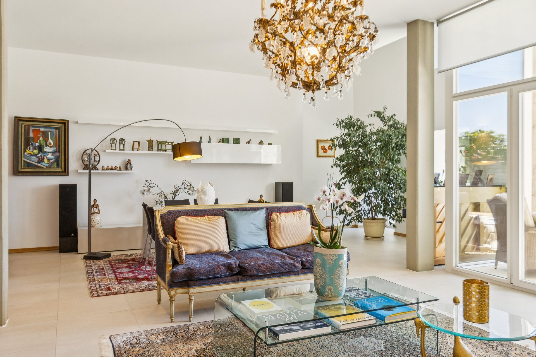
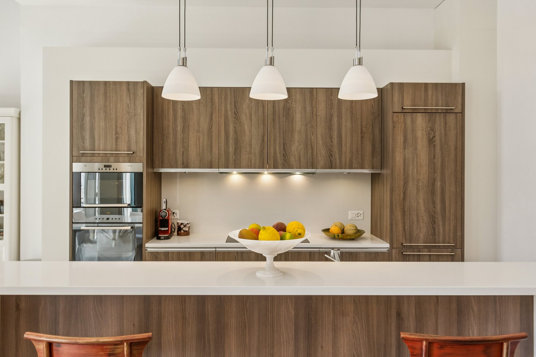
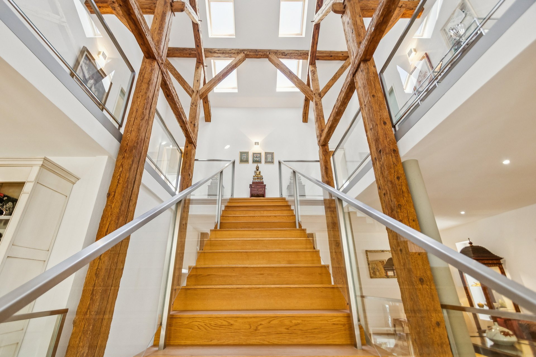
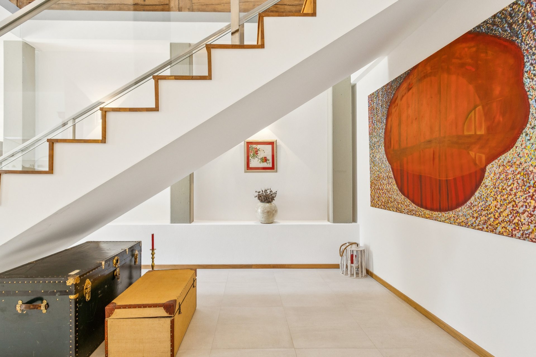
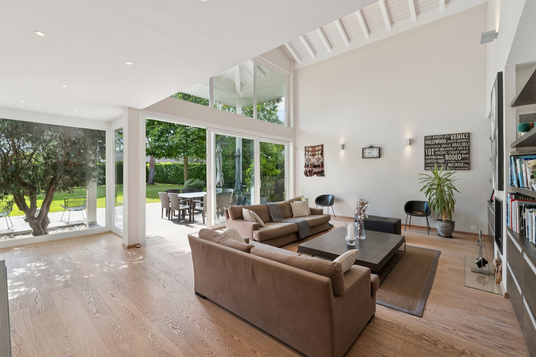
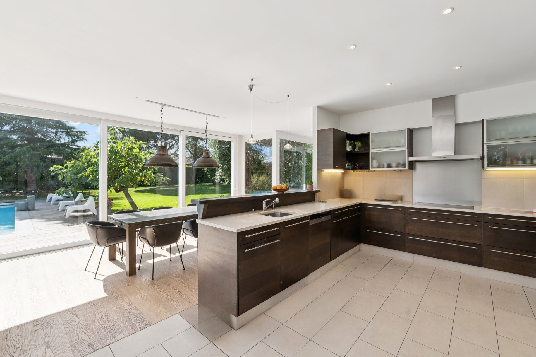
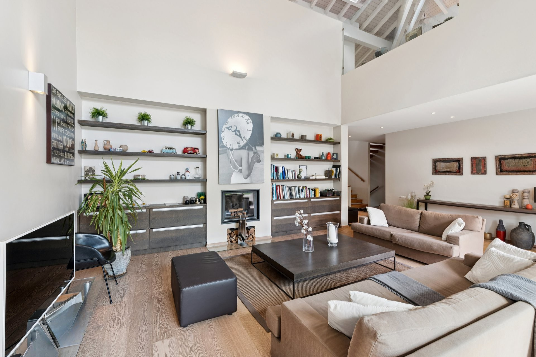
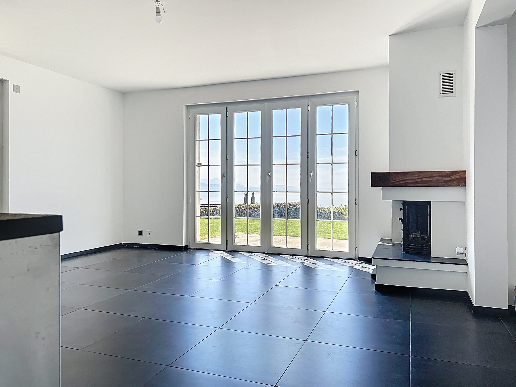
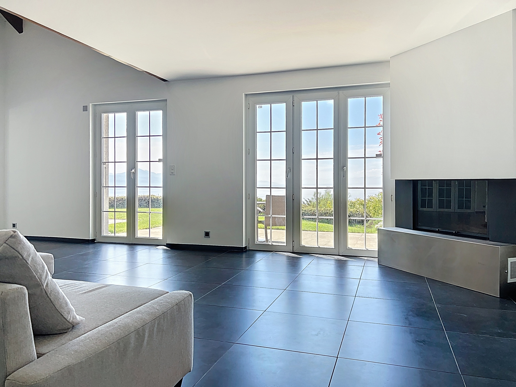
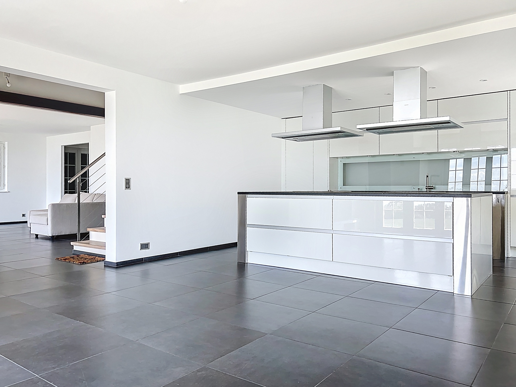
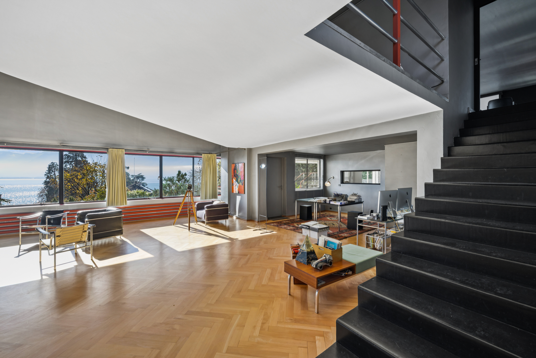
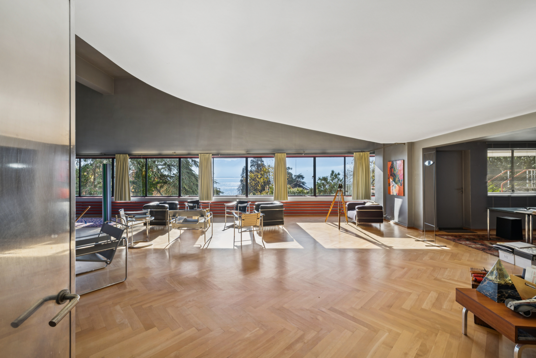
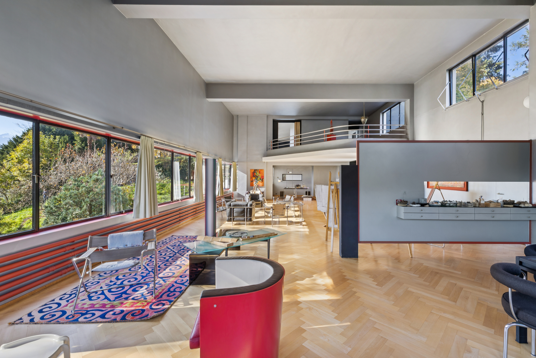
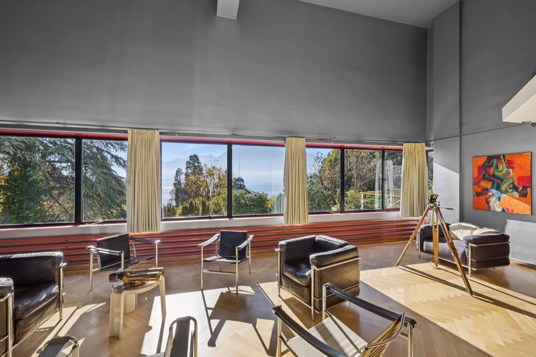
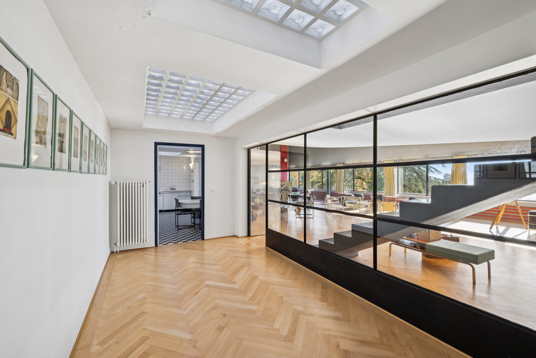
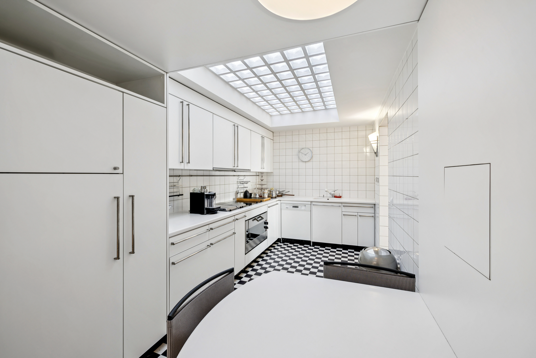
Le rez-de-chaussée abrite des espaces de service, tandis que le rez-de-chaussée s’ouvre sur une grande salle baignée de lumière naturelle, menant à une cuisine éclairée par un toit en verre zénital et à un salon impressionnant avec ses volumes : 150 m² d’espace de réception avec une hauteur de plafond de 5 mètres. Le salon, structuré par une mezzanine aux lignes courbes, est ponctué d’une rambarde métallique finement travaillée et d’une baie vitrée horizontale de 15 mètres encadrant la vue magnifique sur le lac. Sous la galerie, une bibliothèque vitrée crée une atmosphère intime et raffinée.

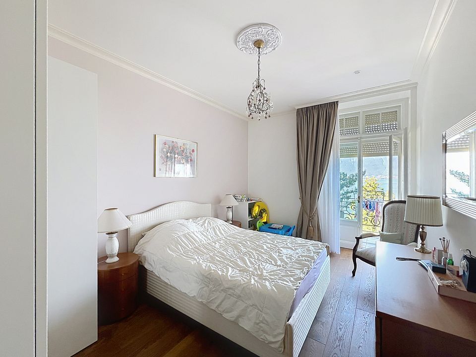
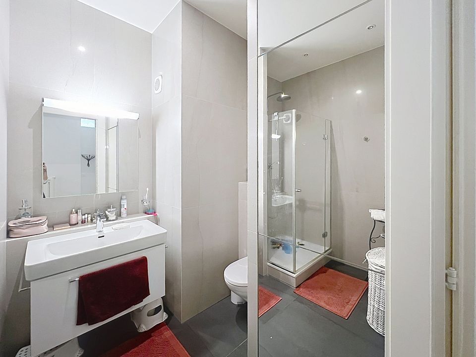
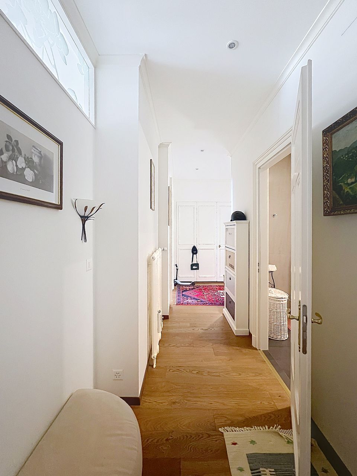
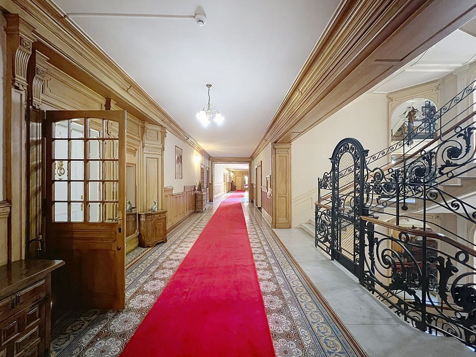
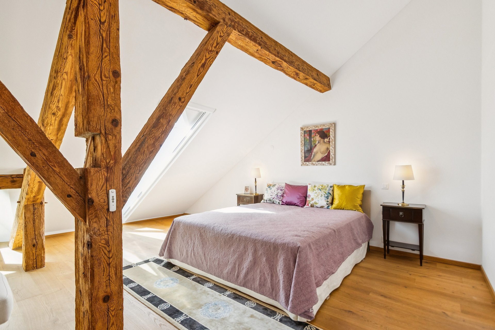
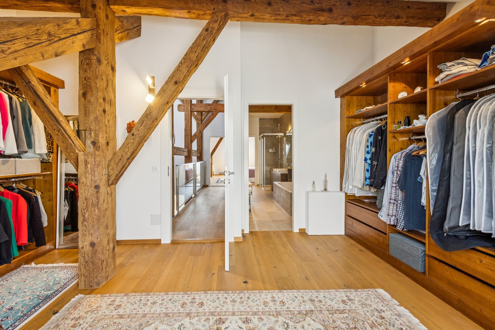
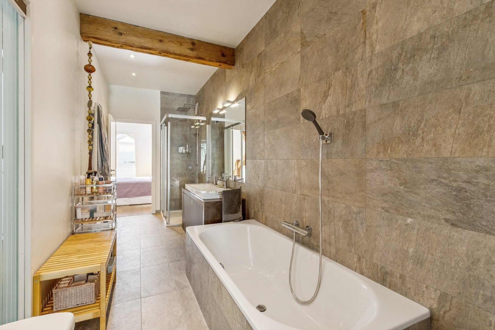
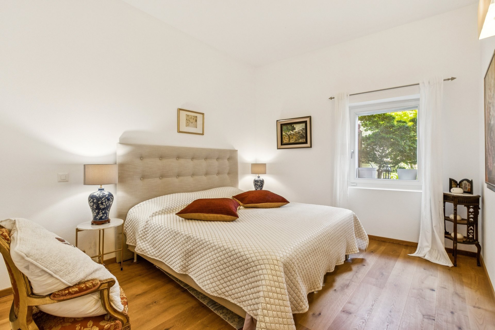
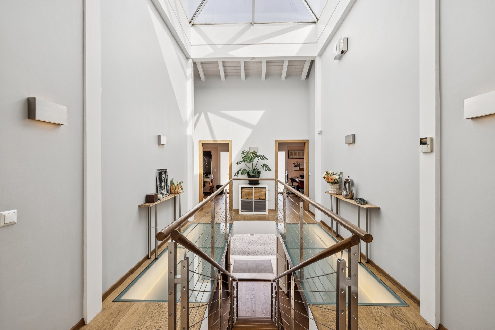
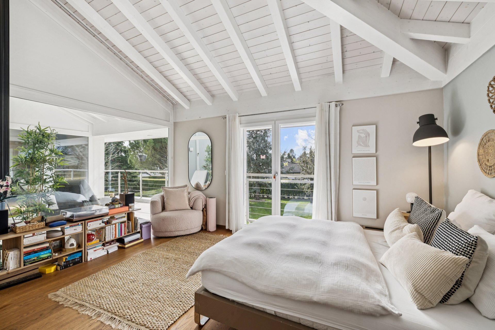
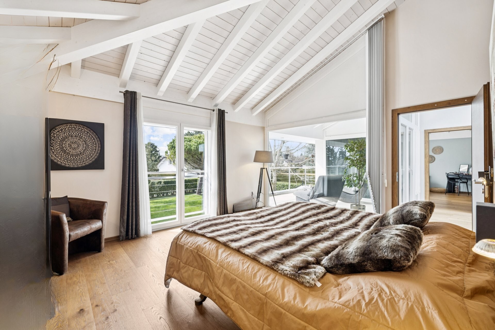
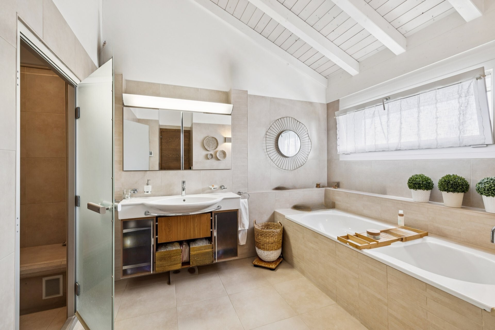
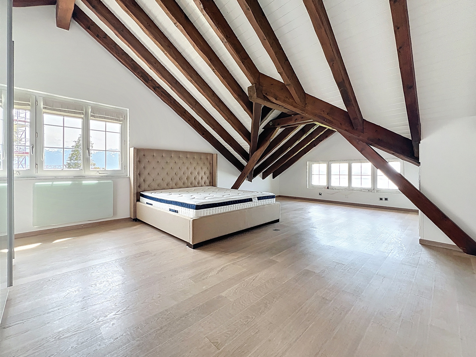
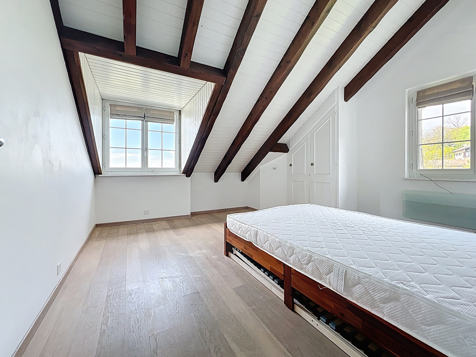
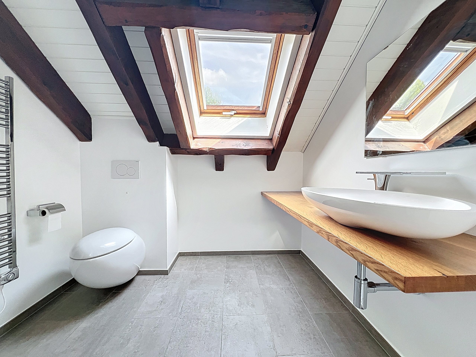
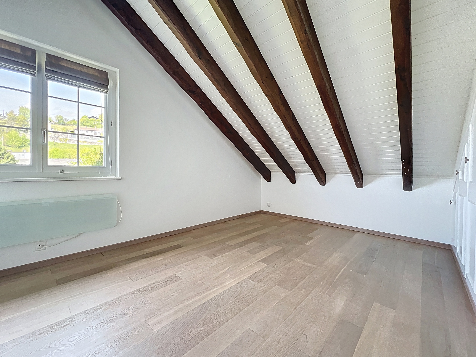
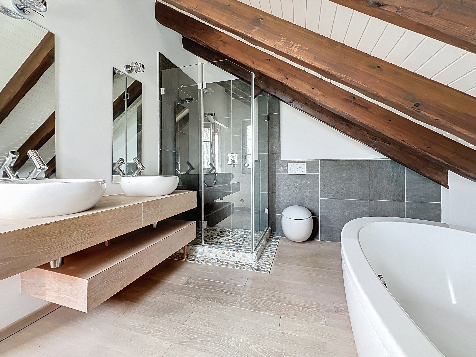
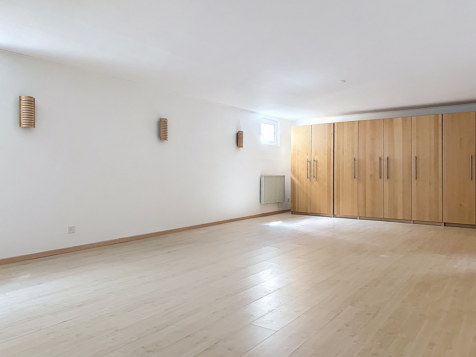
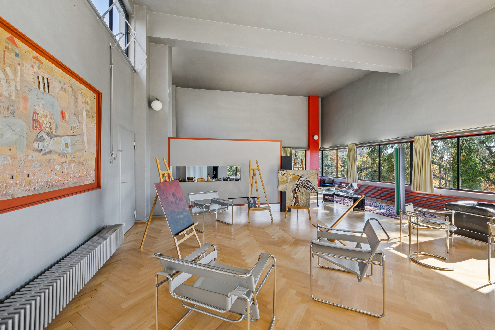
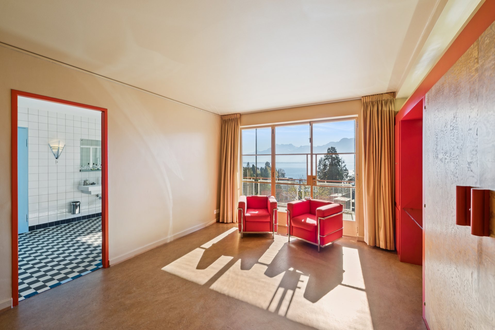
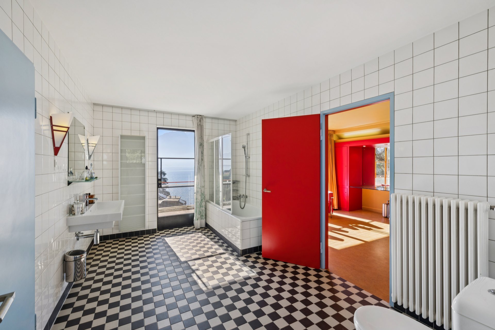
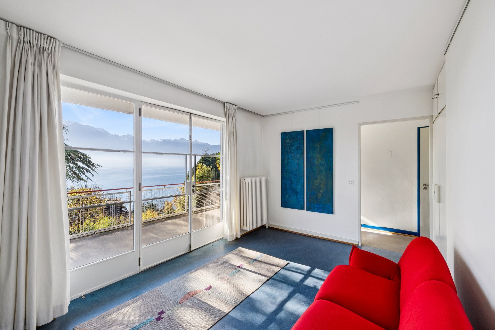
À l’étage, un bureau/salle de projection prolonge l’esprit créatif de l’endroit. Le dernier étage est dédié à la zone de couchage : six chambres et trois salles de bains, réparties le long d’un couloir en forme de U, rappelant les cabines d’un navire moderne. Le mobilier et les détails intérieurs, sobres et fonctionnels, rendent hommage à l’esthétique du Bauhaus : des pièces inspirées par Charlotte Perriand, un éclairage géométrique et un mobilier intégré soulignent la pureté intemporelle de ce chef-d’œuvre architectural.

Built in 1931 by architects Alexandre Ferenczy and Hermann Henselmann, the Villa Kenwin stands as one of the most remarkable examples of the Bauhaus movement in Switzerland. Classified as a cultural property of national importance, this property underwent exemplary restoration in 1987, respectful of the original spirit and modernist principles that guided its design. 

Located in the heart of a landscaped park of over 5,200 m² overlooking the Vaud Riviera, the villa offers approximately 550 m² of living space spread over four levels. Its panoramic rooftop terrace provides a spectacular view of Lake Geneva and the Alps. A tree-lined driveway leads to the main entrance, highlighted by shades of blue evoking the Bauhaus's chromatic research. 

The lower ground floor houses service areas, while the main level opens onto a large hall bathed in natural light, leading to a kitchen illuminated by a zenithal glass roof and an impressive living room with its volumes: 150 m² of reception space with a ceiling height of 5 meters. The living room, structured by a mezzanine with curved lines, is punctuated by a finely crafted metal railing and a horizontal 15-meter bay window framing the magnificent view of the lake. Under the gallery, a glazed library creates an intimate and refined atmosphere. 

Upstairs, an office/projection room extends the creative spirit of the place. The top level is dedicated to the sleeping area: six bedrooms and three bathrooms, distributed along a U-shaped corridor, reminiscent of the cabins of a modern ship. The furniture and interior details, sober and functional, pay homage to the Bauhaus aesthetic: pieces inspired by Charlotte Perriand, geometric lighting, and integrated furniture underline the timeless purity of this architectural masterpiece.

Commodités

Extérieur
  • Silencieux/tranquille
  • Parking
Découvrez des biens similaires

D'autres biens immobilier de Engel & Völkers La Côte