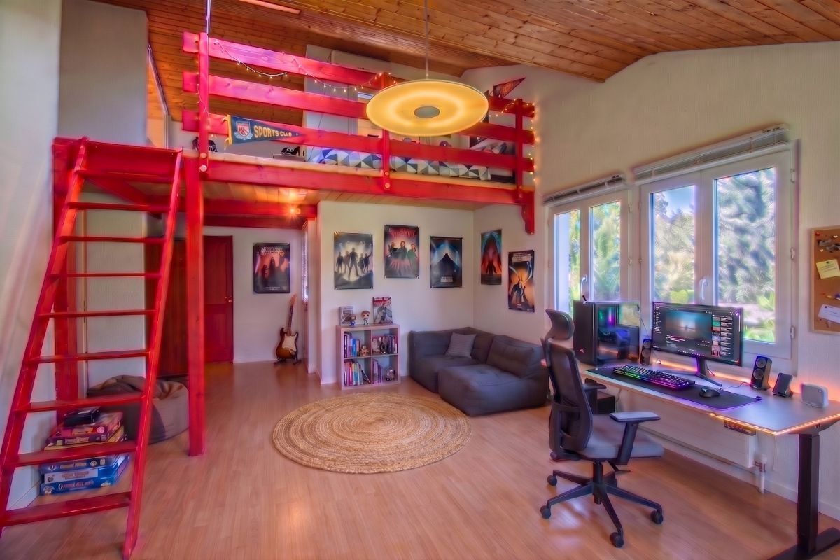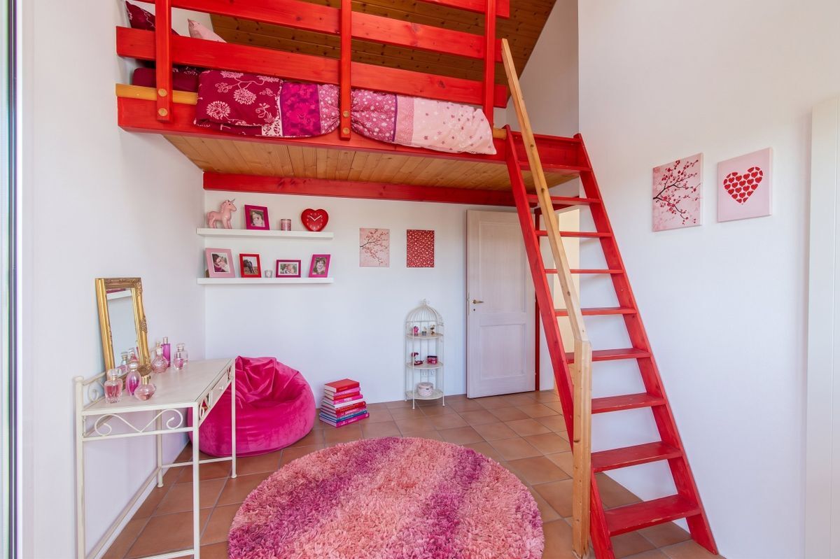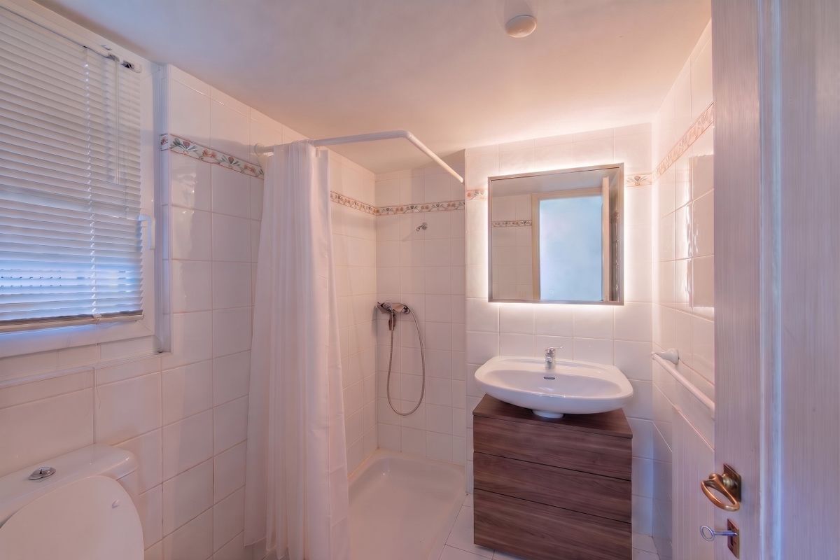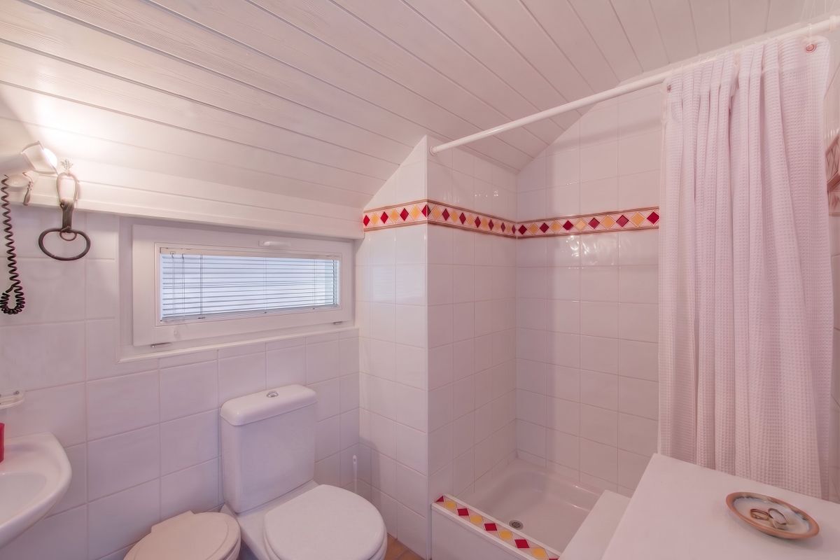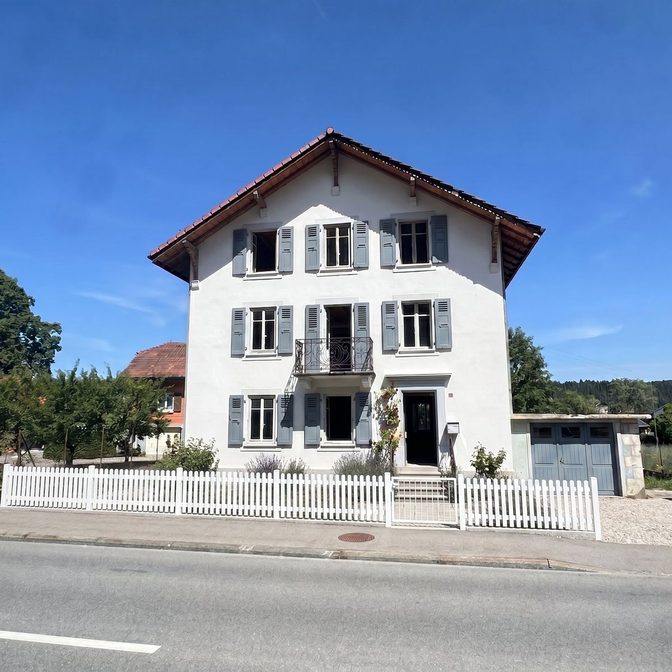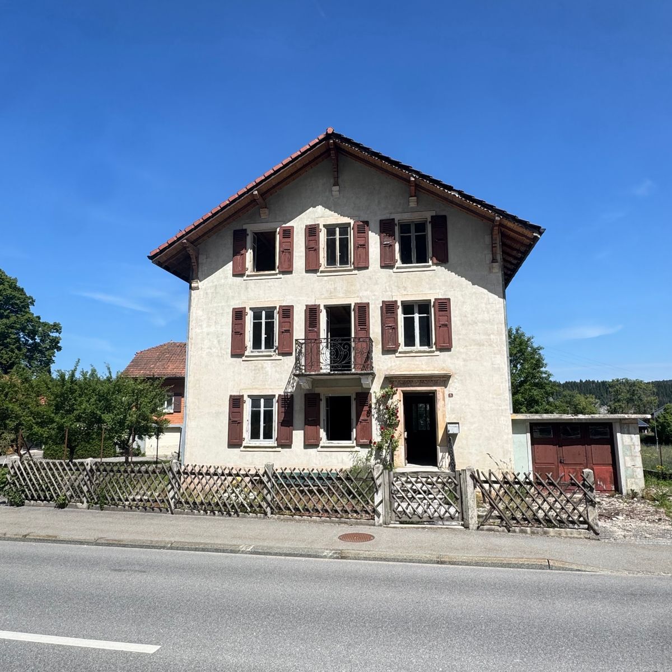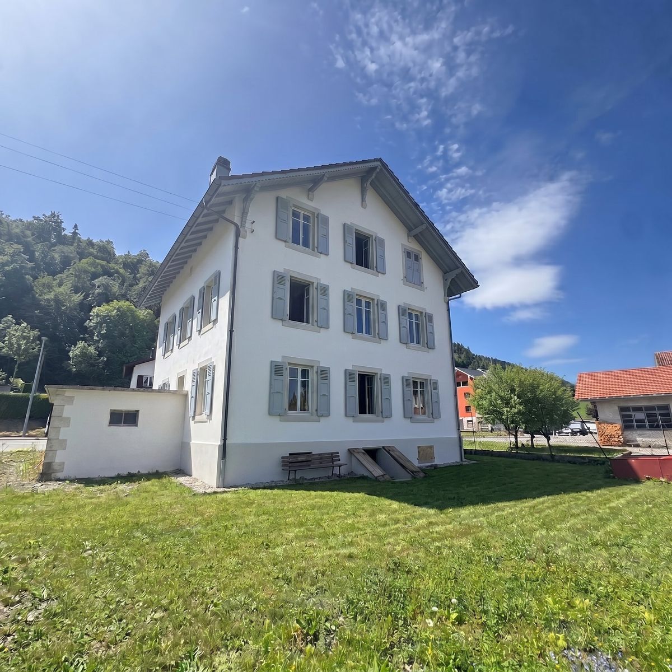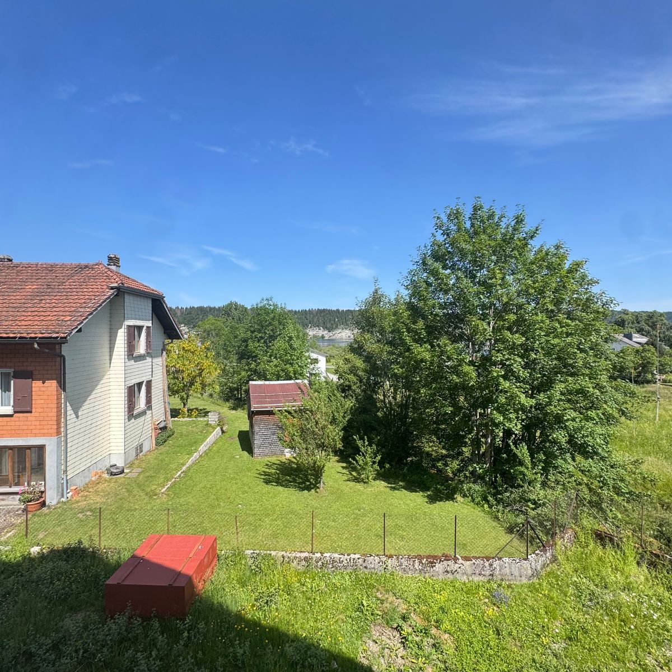
Maison with 6 rooms on sale in Chardonne - 240 m²
Villa d'exception avec vue panoramique à Chardonne
Pièces6
Surface habitable240 m²
Prix de l'objetCHF 3'750'000.-
DisponibilitéA convenir
Localisation
Chemin de l'Ecouralaz 3, 1803 ChardonneCaractéristiques
Référence
M84D-365K-994
Disponibilité
A convenir
Pièces
6
Surface terrain
1'024 m²
Surface habitable
240 m²
Volume
1'510 m³
Descriptif
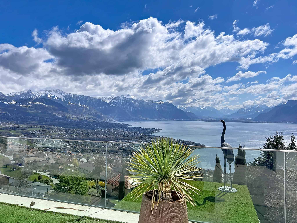
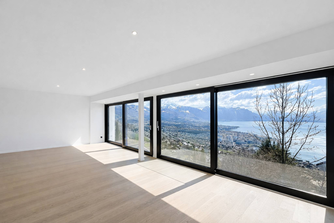
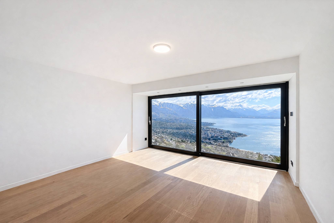
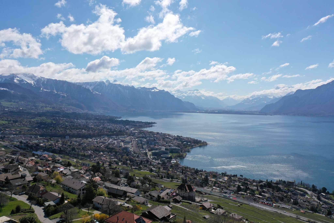
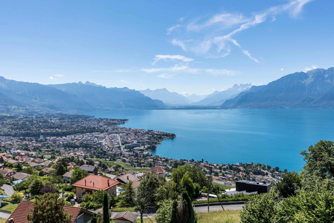
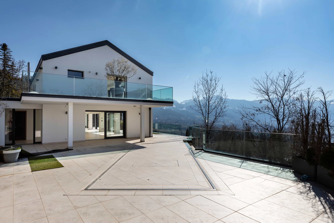
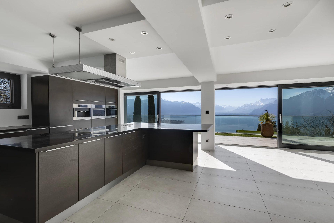
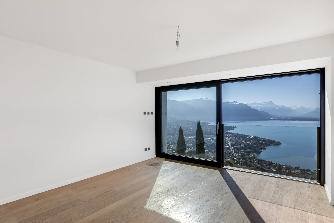
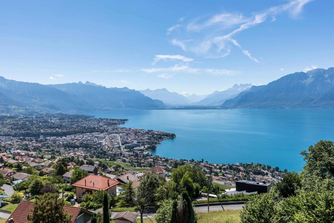
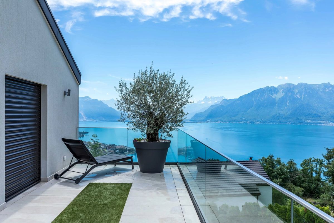
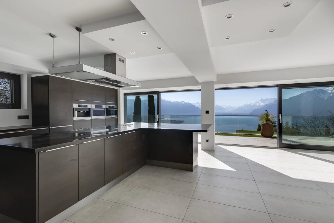
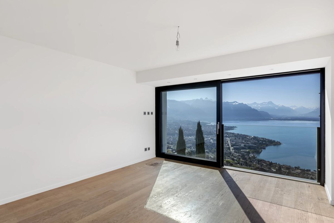
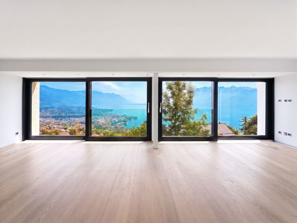
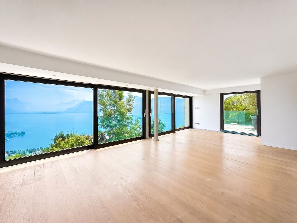
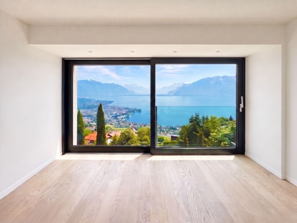
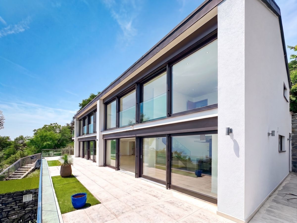
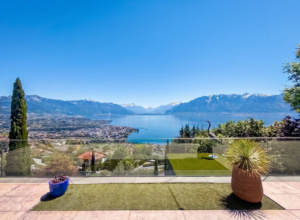
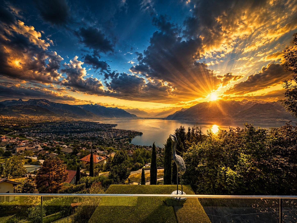
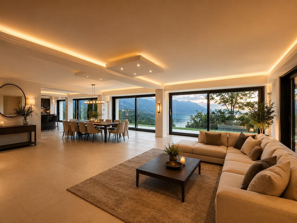
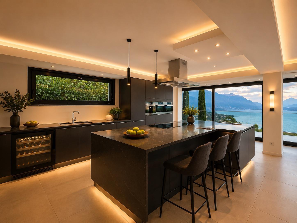
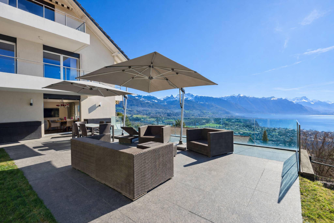
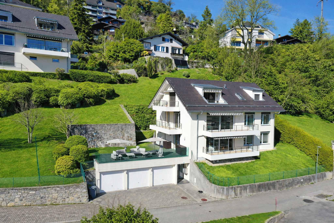
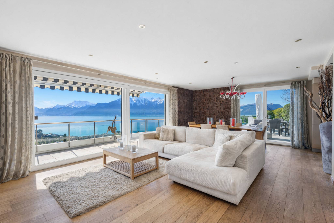
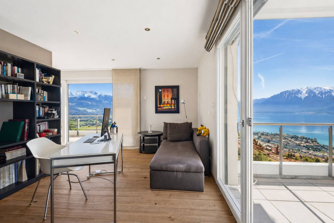
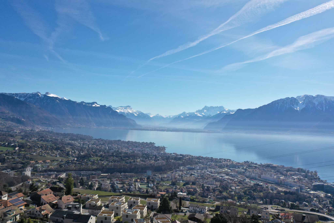
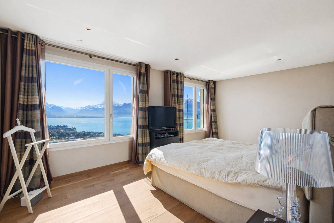
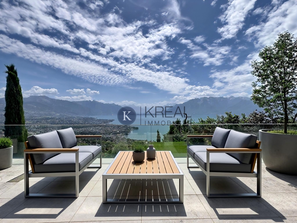
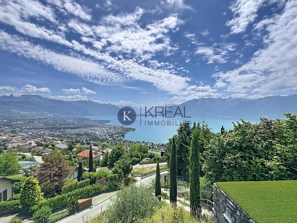
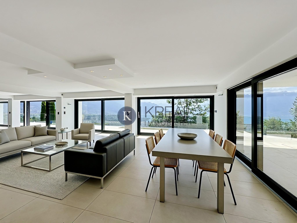
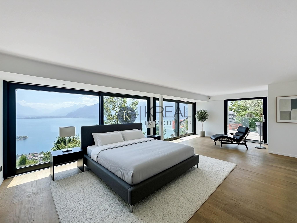
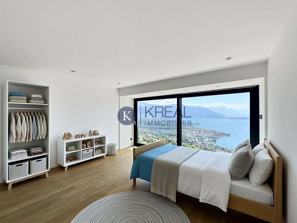
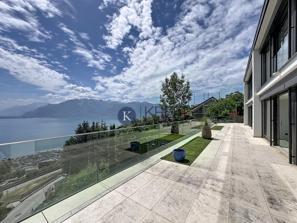
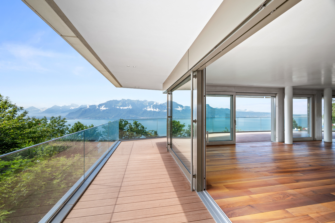
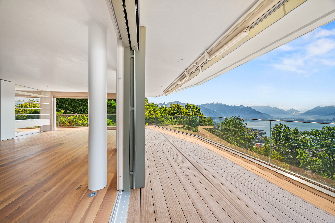
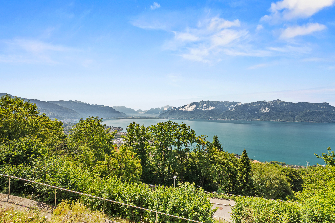
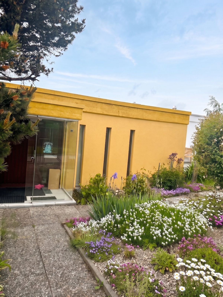
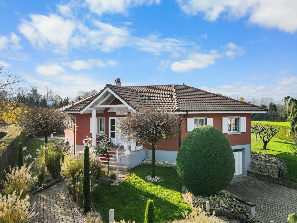
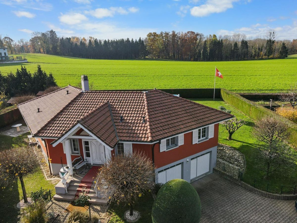
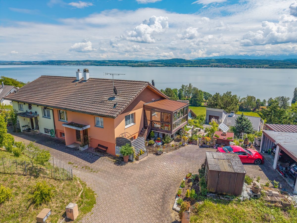
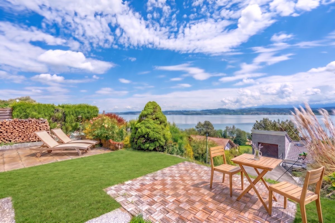
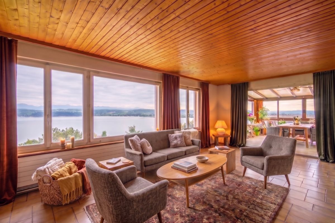
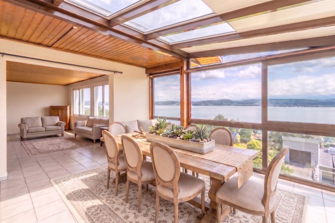
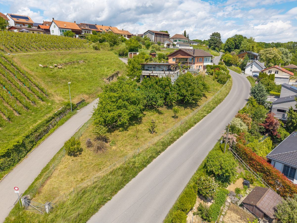
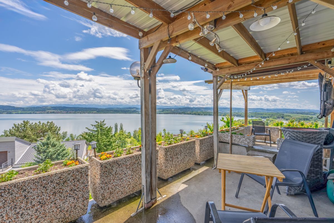
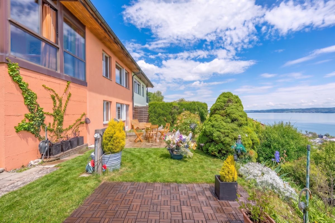
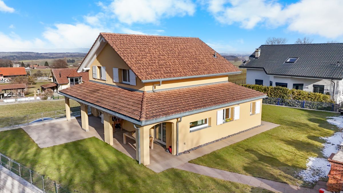
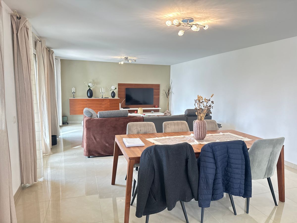
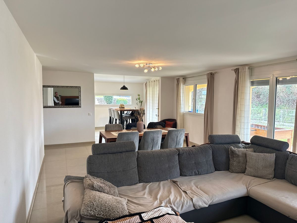
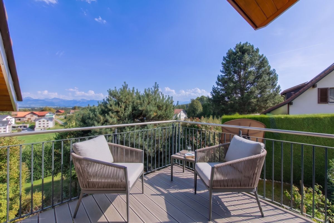
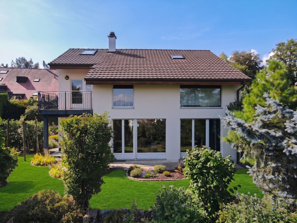
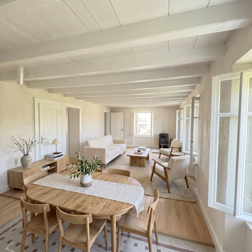
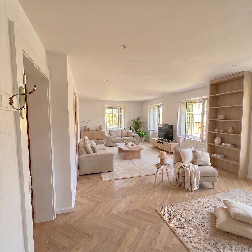
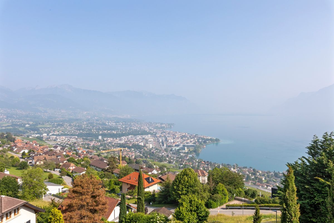
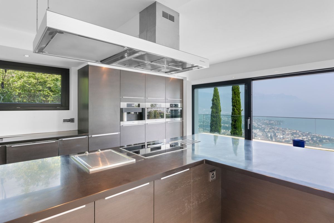
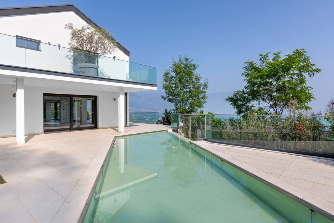
Située dans un quartier résidentiel prisé, sur les hauteurs du charmant village de Chardonne, cette villa d'architecte entièrement rénovée et transformée en 2011 (construction initiale en 1962) vous séduira par son emplacement privilégié, sa vue imprenable sur le bassin lémanique, la plaine du Rhône, les Alpes vaudoises et valaisannes, ainsi que ses prestations haut de gamme.
Caractéristiques principales
Distribution intérieure
Rez-de-chaussée :
Étage :
Rez-inférieur :
Sous-sol :
Aménagements extérieurs
Détails techniques
Localisation et accessibilité
La propriété se trouve à env. 700 mètres du centre de Chardonne, dans une zone résidentielle calme et entourée de nature, au coeur des vignobles du Lavaux, classés au patrimoine mondial de l'UNESCO.
Un bien rare et unique
Cette villa allie confort, technologie et élégance dans un cadre naturel exceptionnel. Un lieu de vie idéal pour les amateurs de tranquillité, de vues spectaculaires et de finitions haut de gamme.
Prix de vente pour ce bien d'exception : CHF 3'750'000.-
?? Intéressé(e) ? Contactez-nous pour organiser une visite privée.
Caractéristiques principales
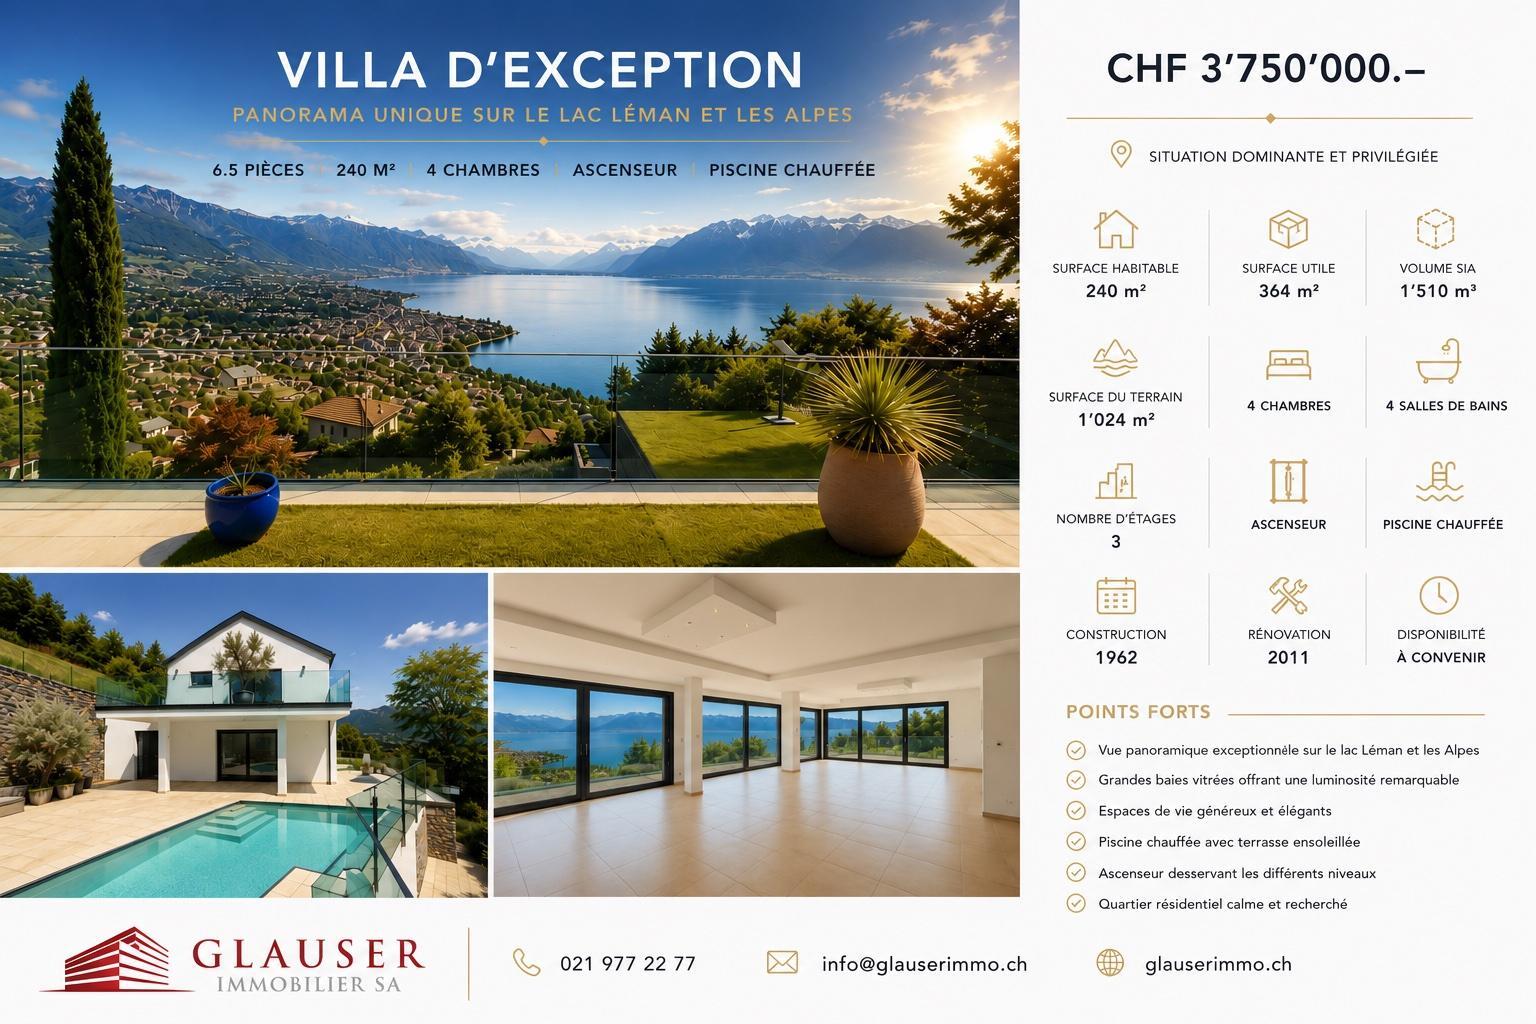
- Surface habitable : env. 240 m²
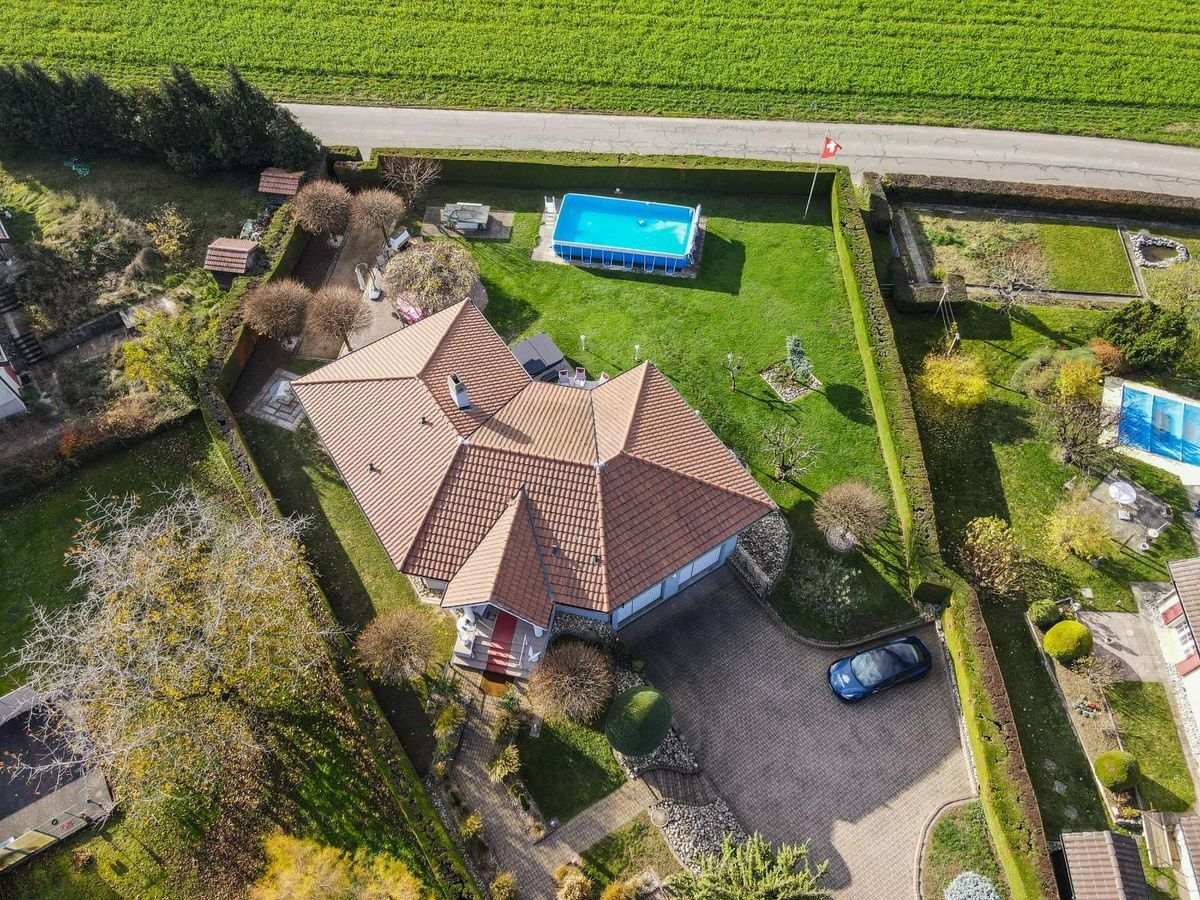
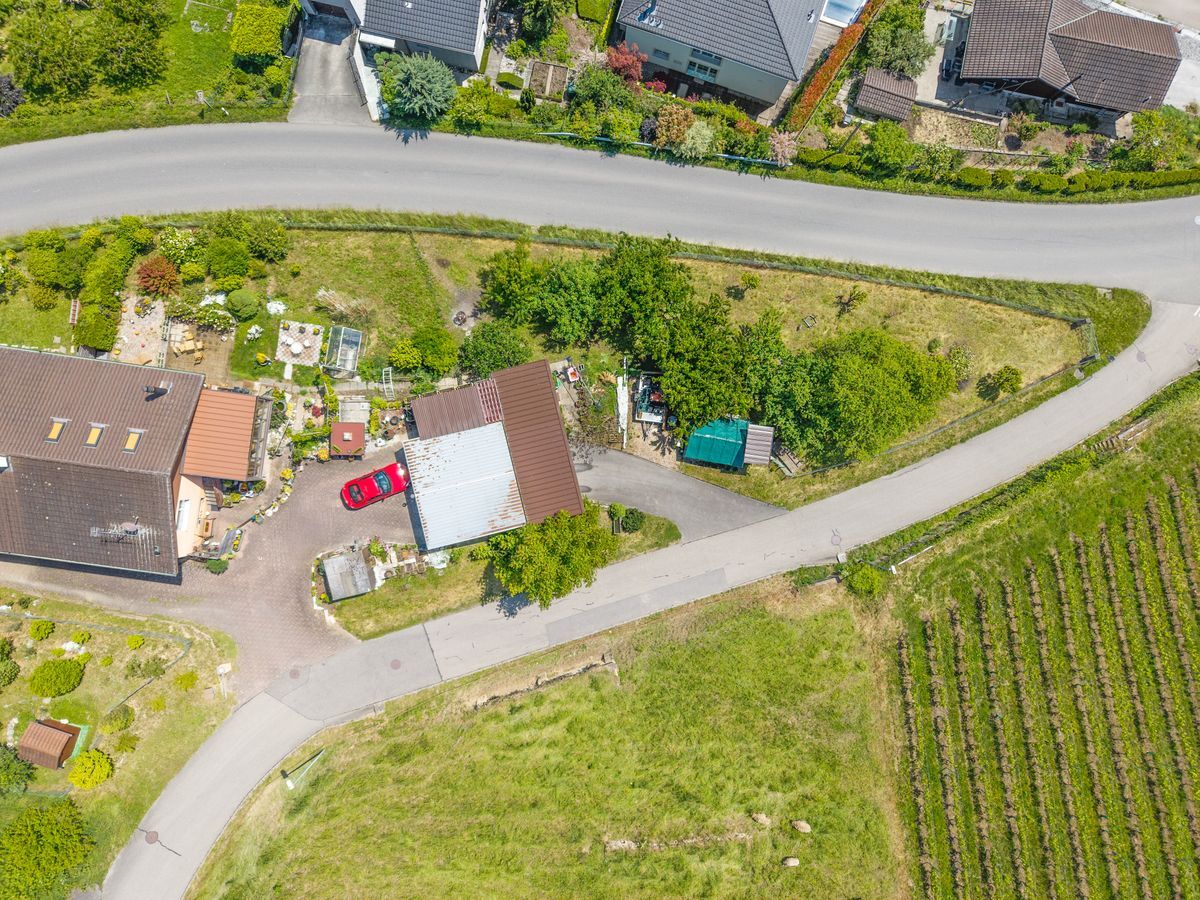
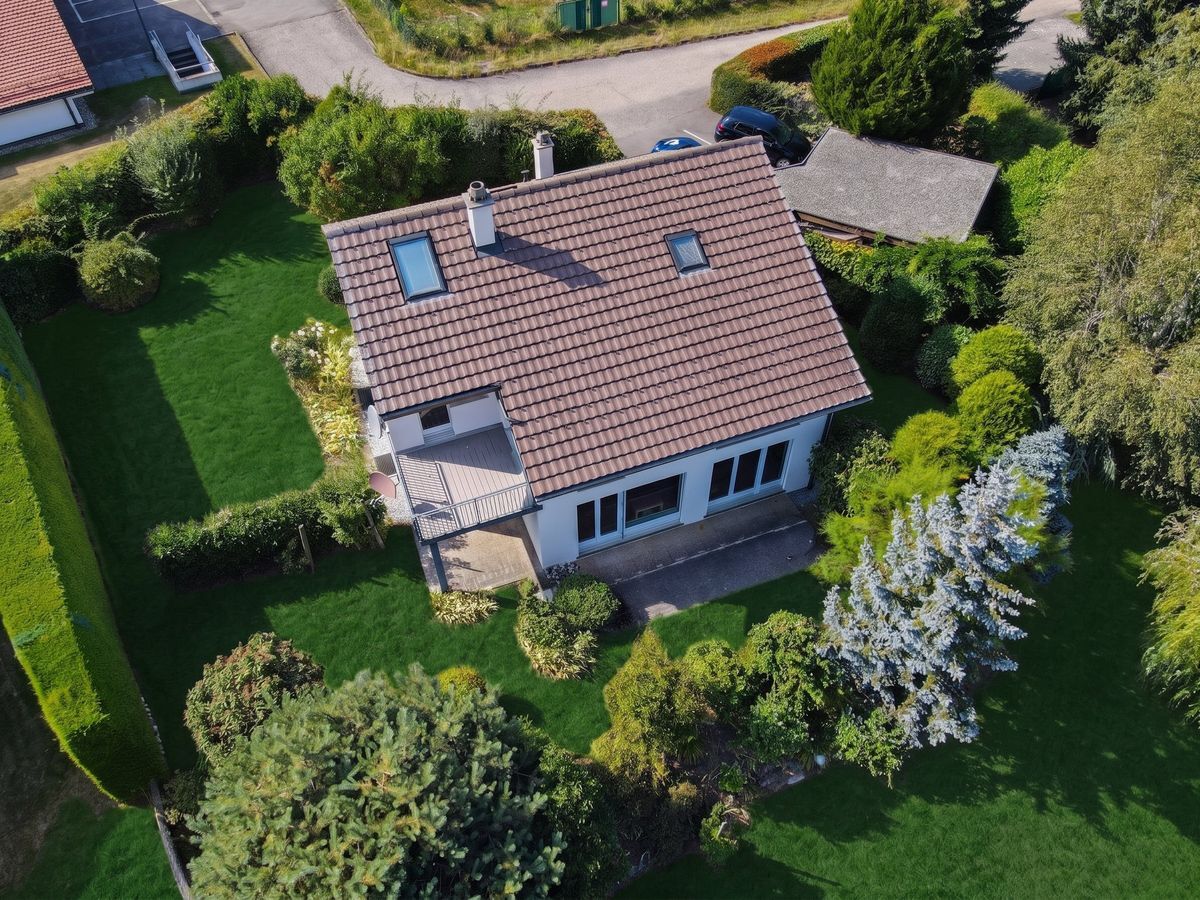
- Parcelle : 1'024 m²
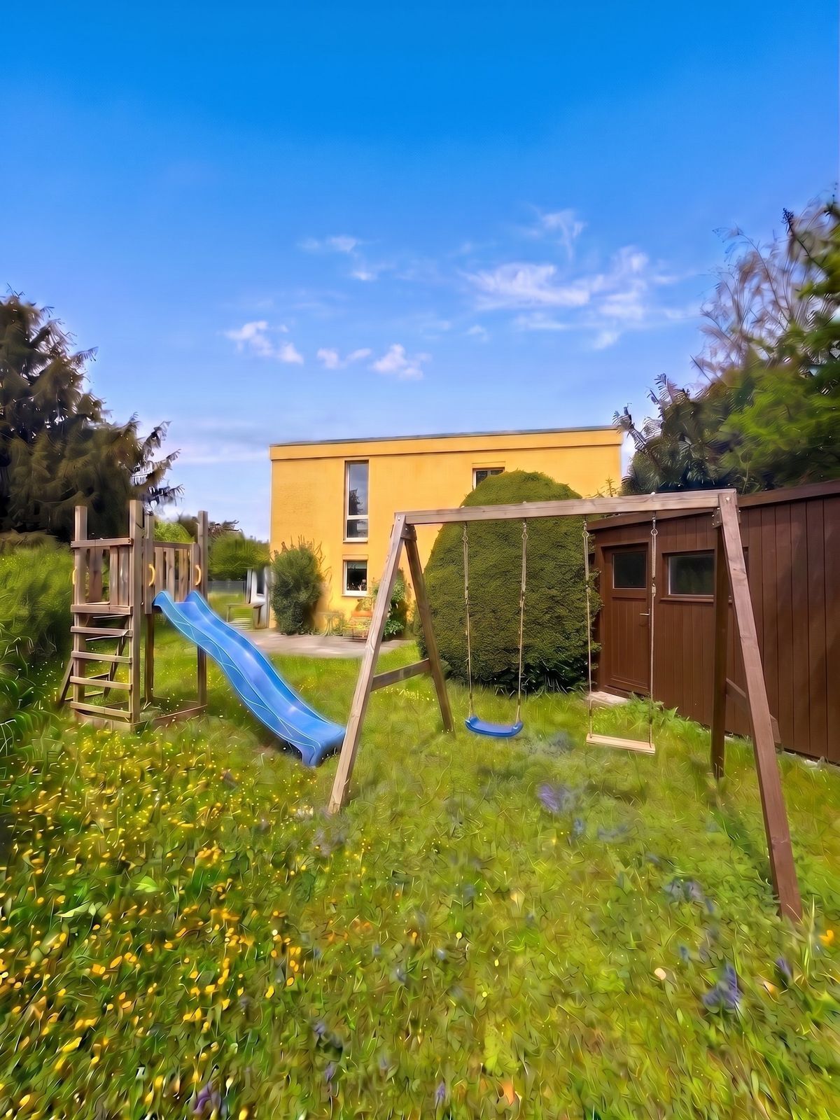
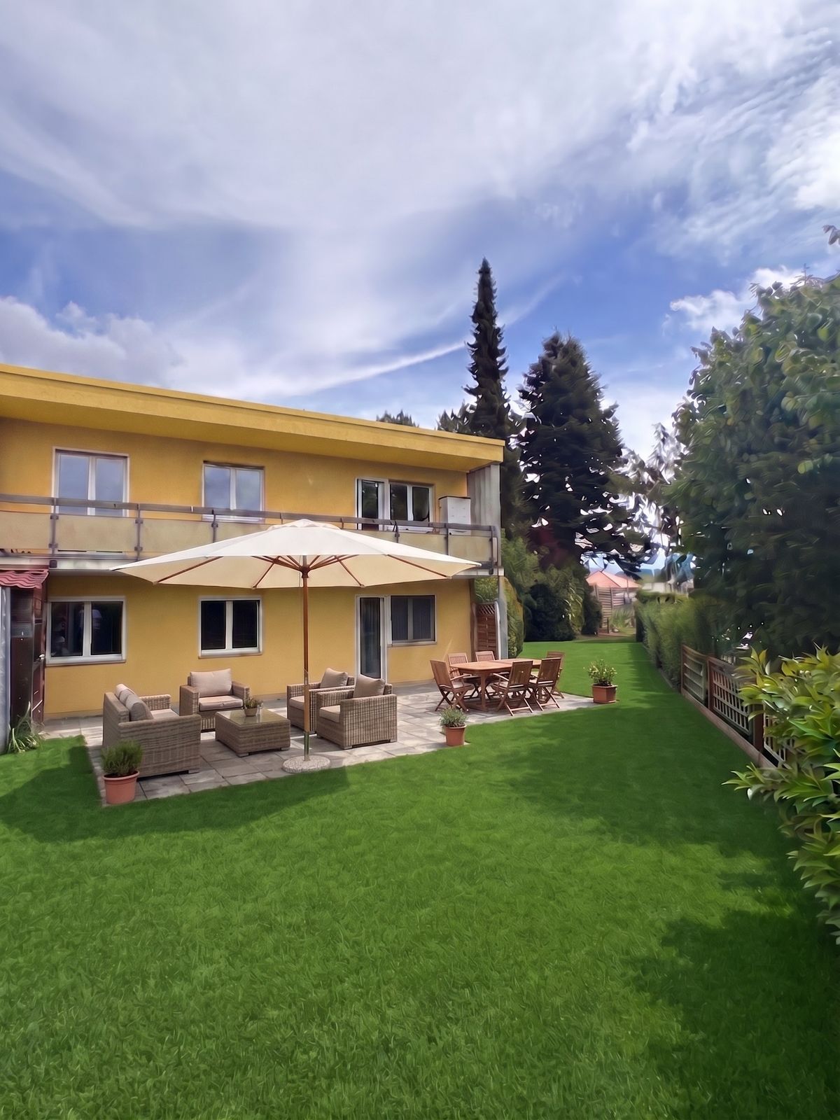
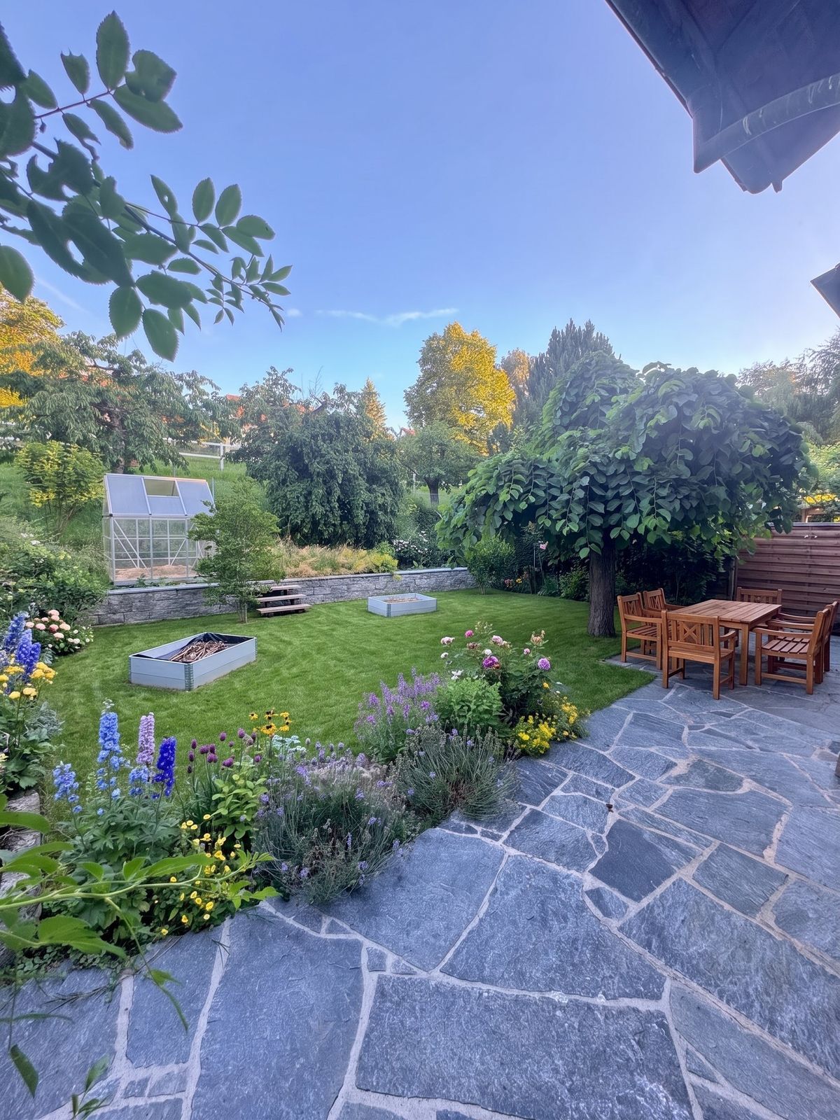
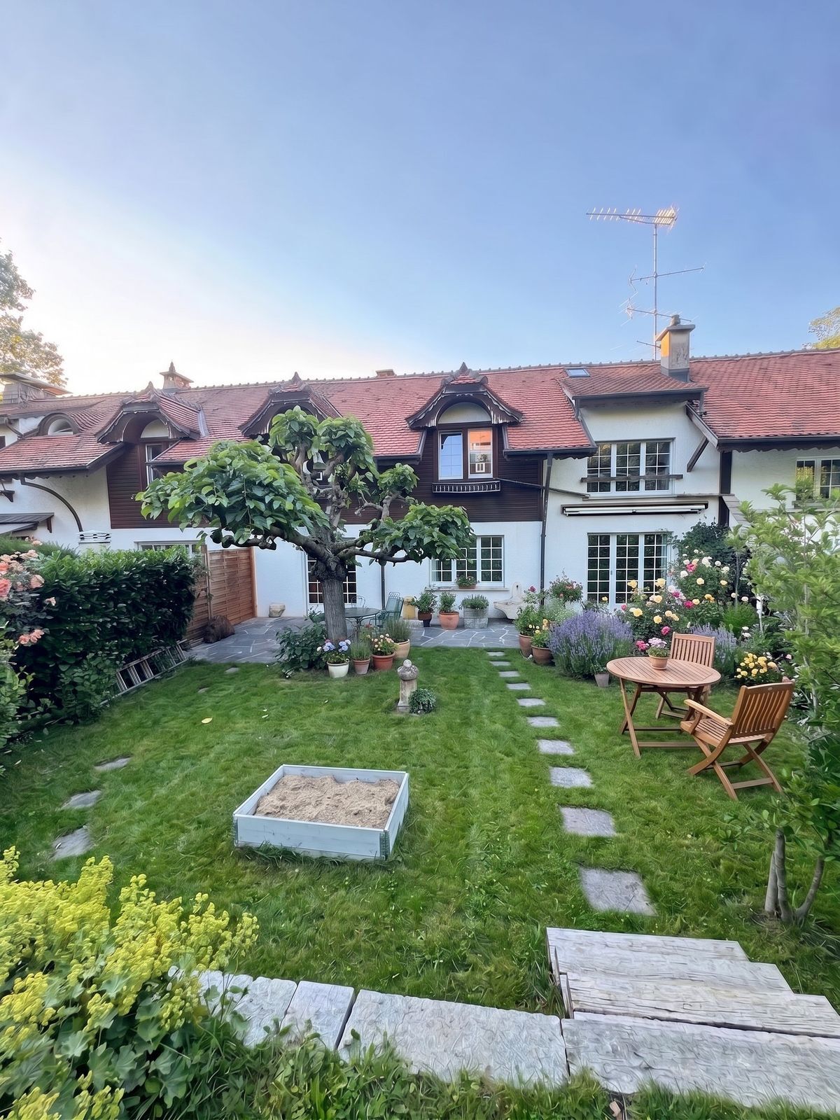
- Jardin : env. 798 m²
- Nombre de niveaux : 3
- Volume : 1'510 m³
- Garage double (porte auto.) : 38 m² + 1 place de parc extérieure
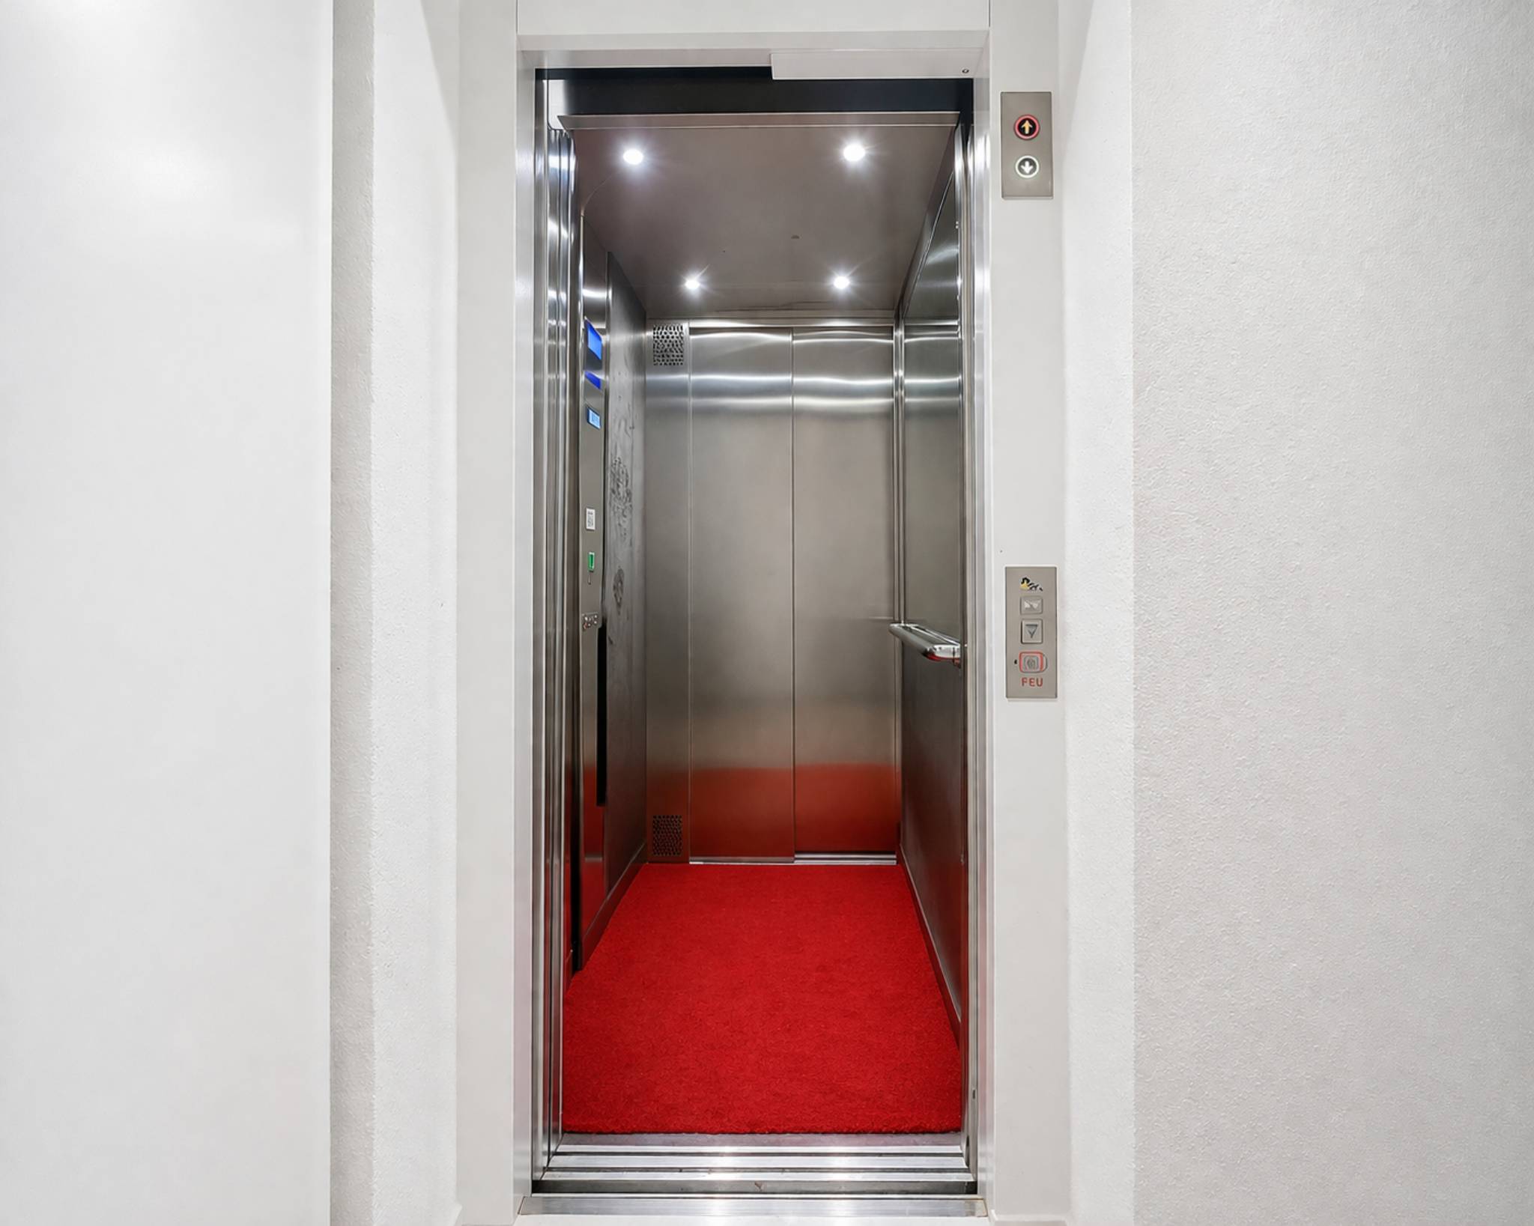
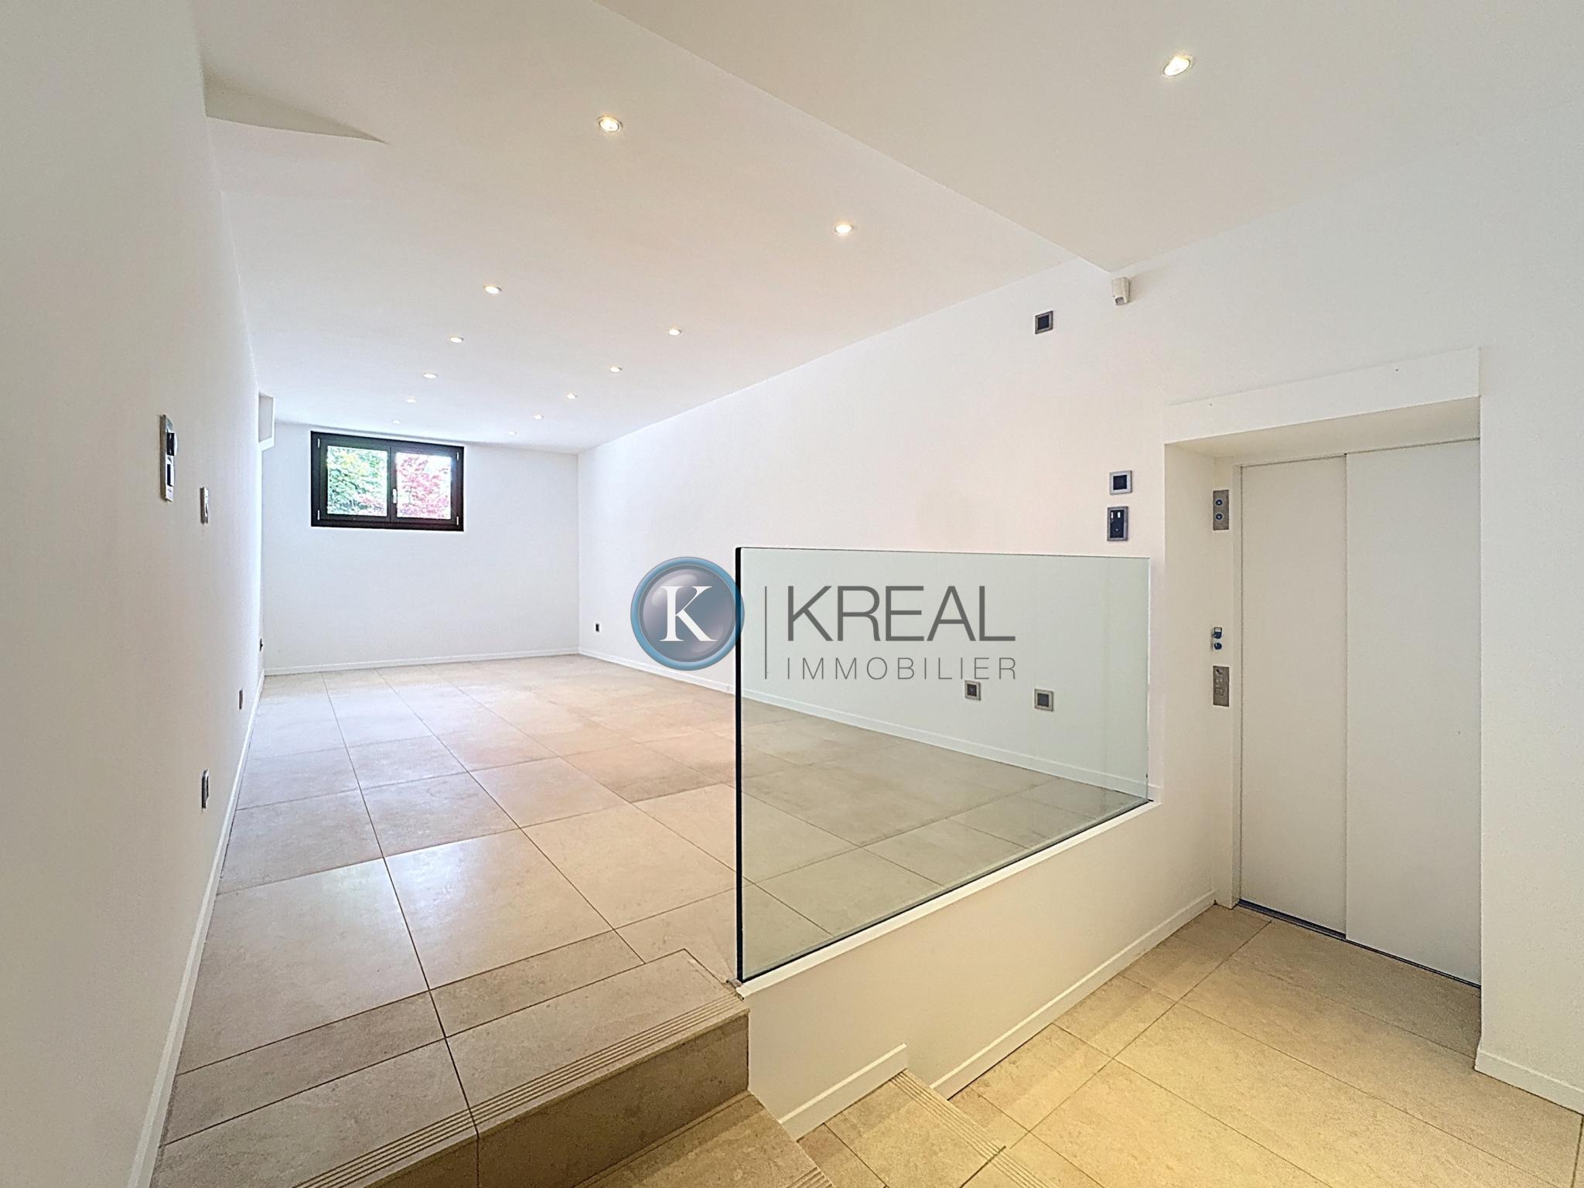
- Ascenseur privatif (6 pers., 400 kg)
Distribution intérieure
Rez-de-chaussée :
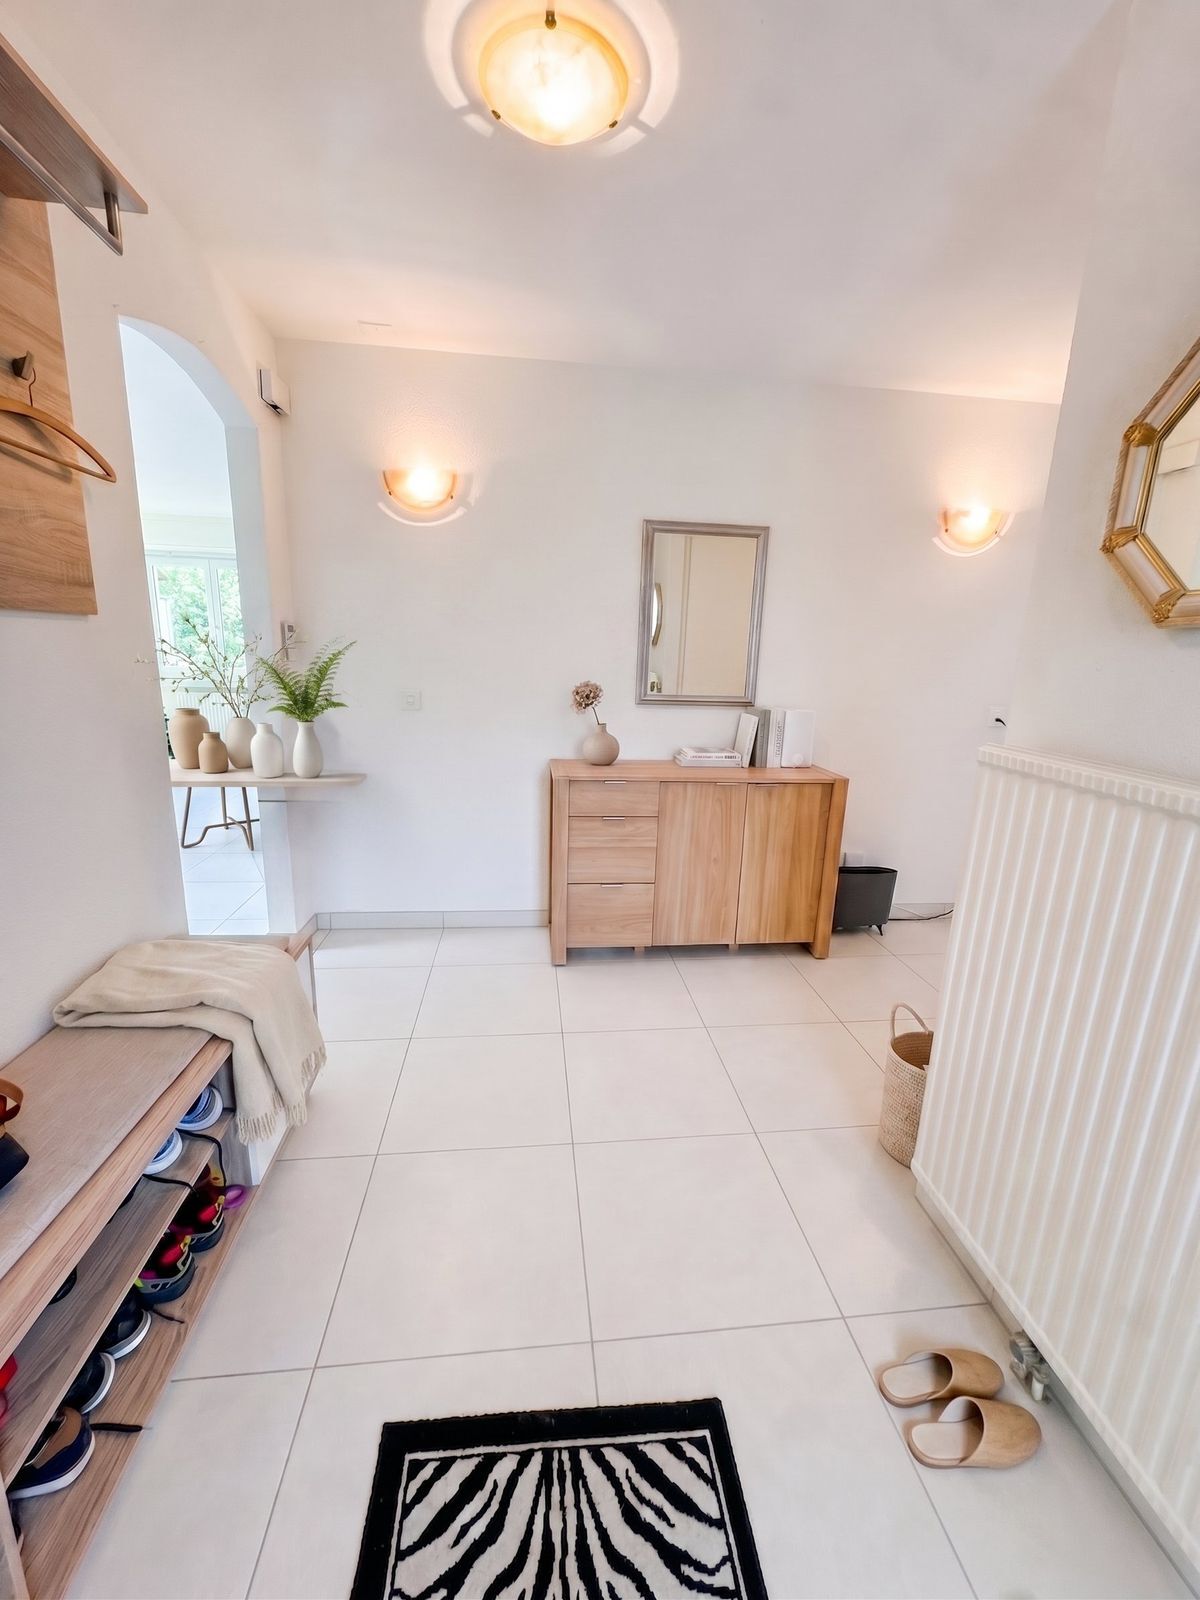
- Hall d'entrée
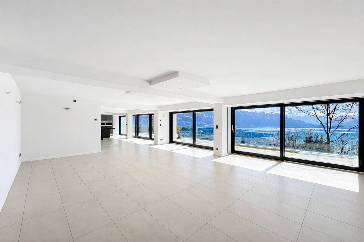
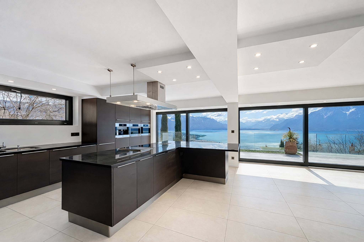
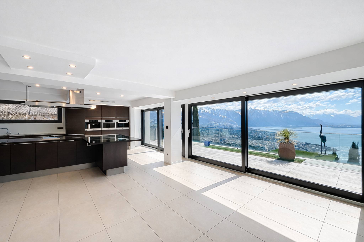
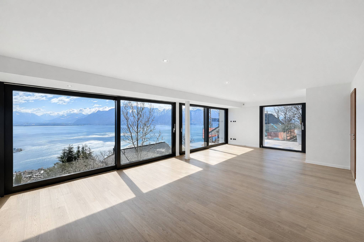
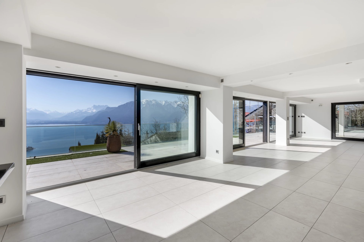
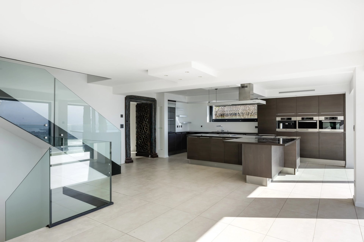
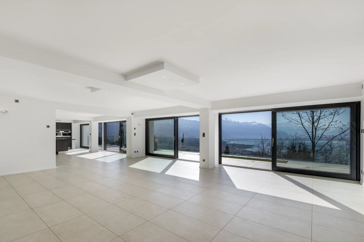
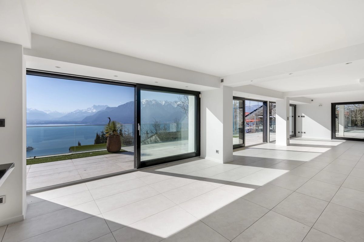
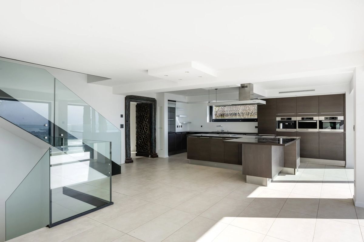
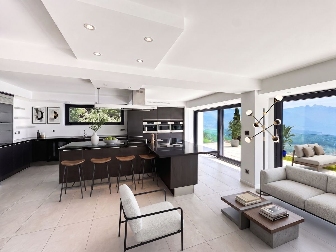
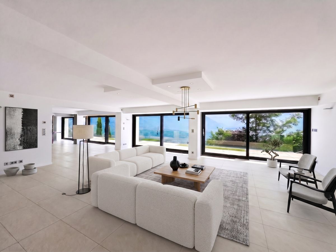
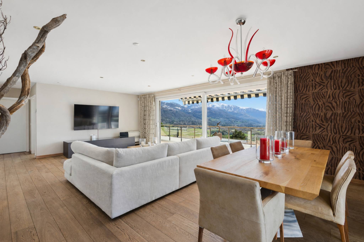
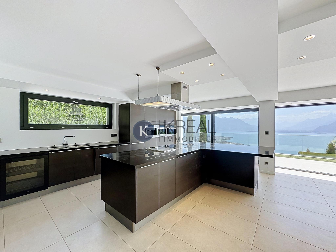
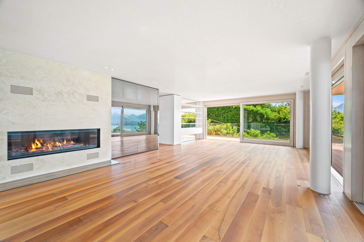
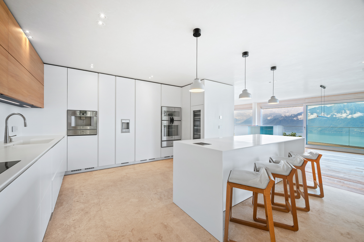
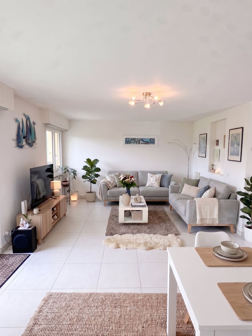
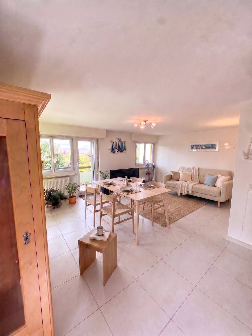
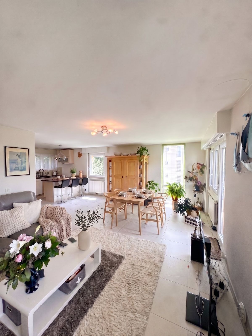
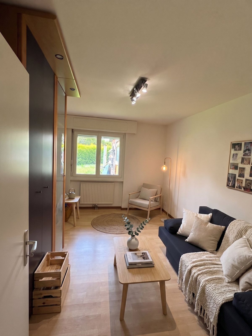
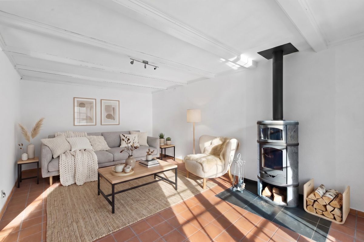
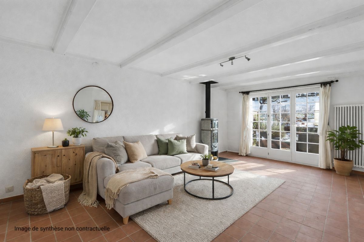
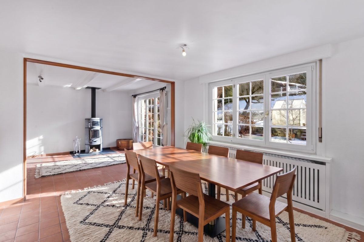
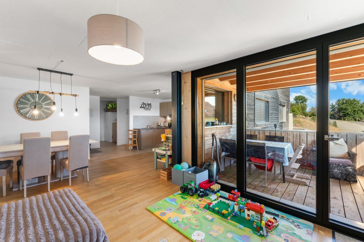
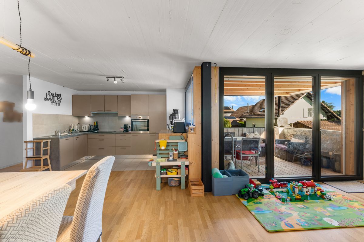
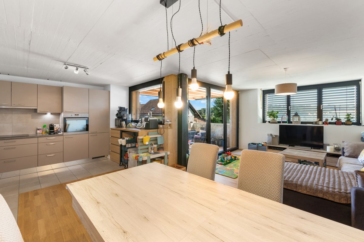
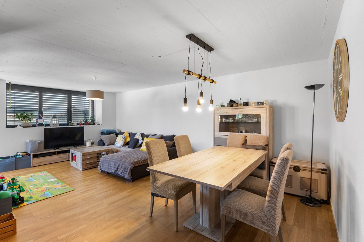
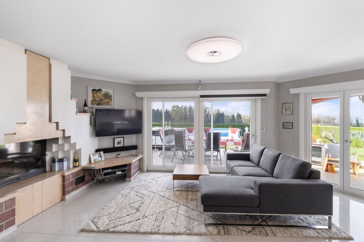
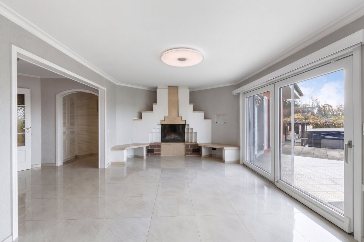
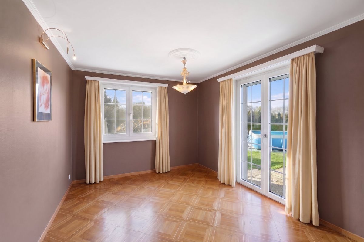
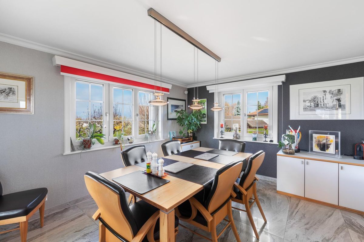
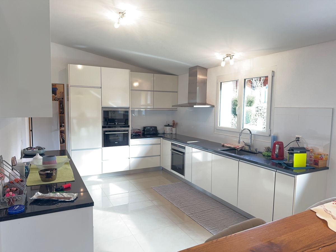
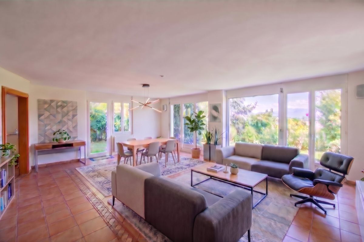
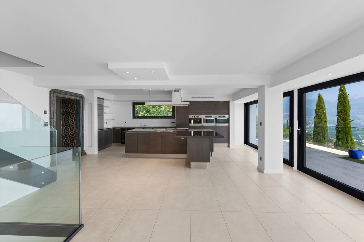
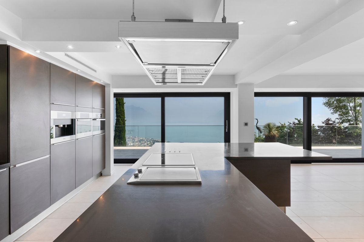
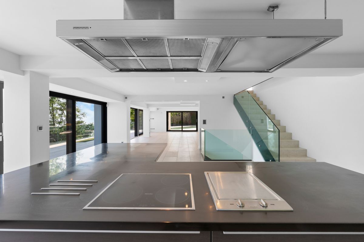
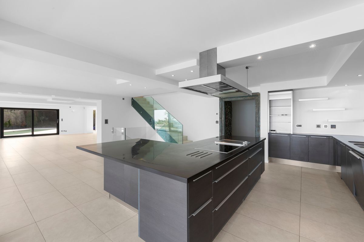
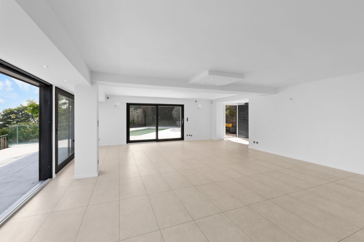
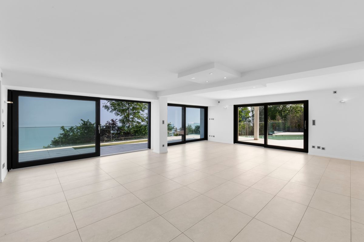
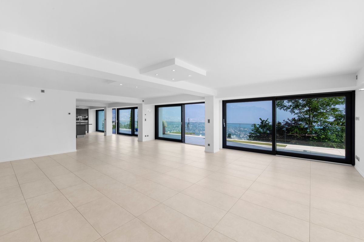
- Grand séjour et salle à manger ouverts, très lumineux
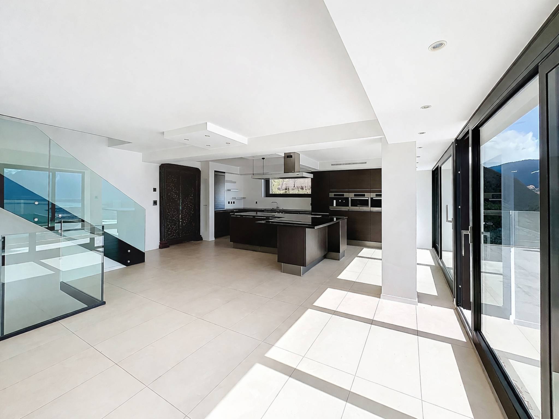
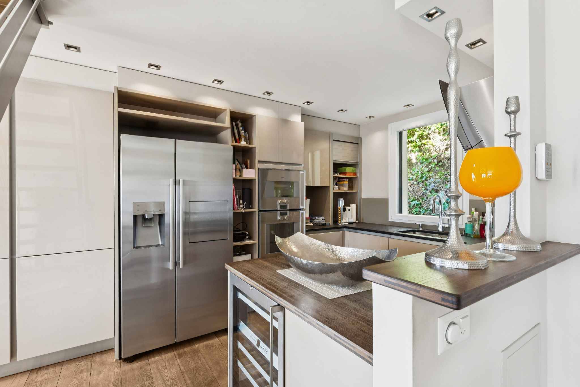
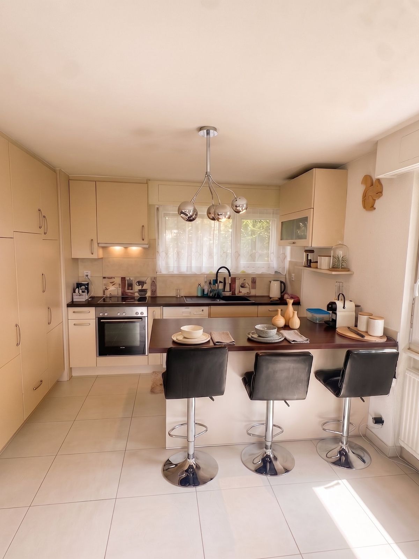
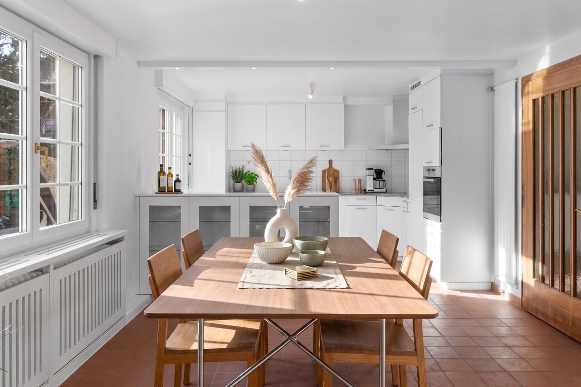
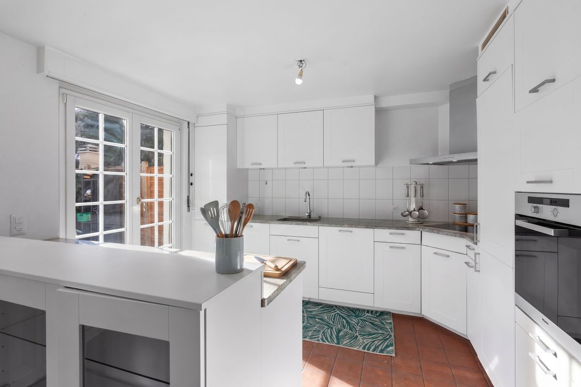
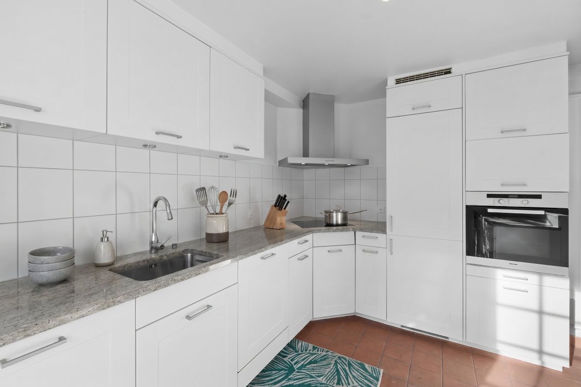
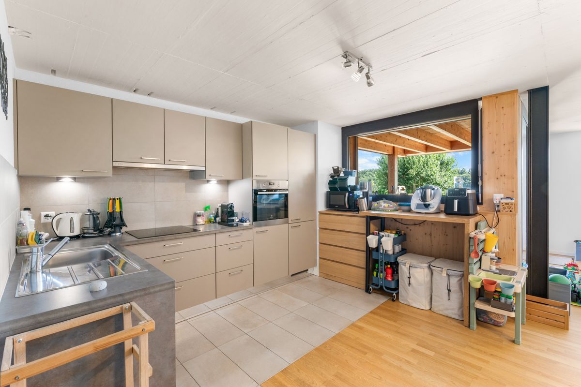
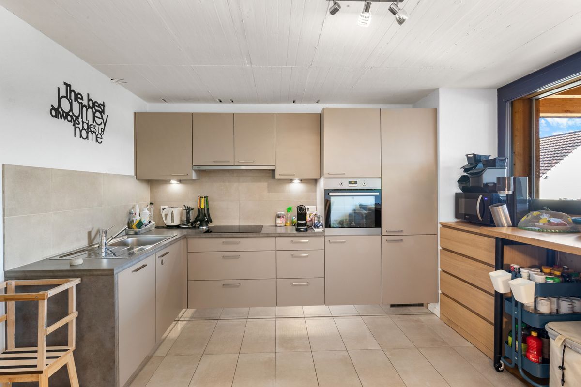
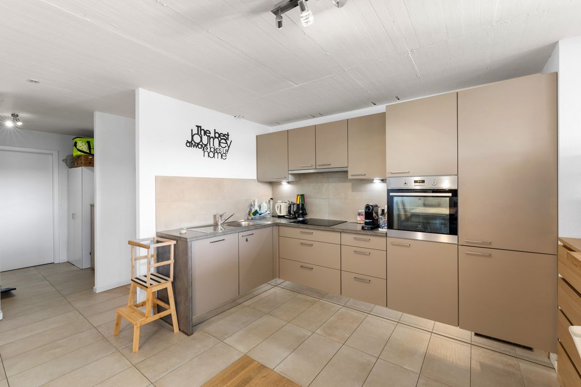
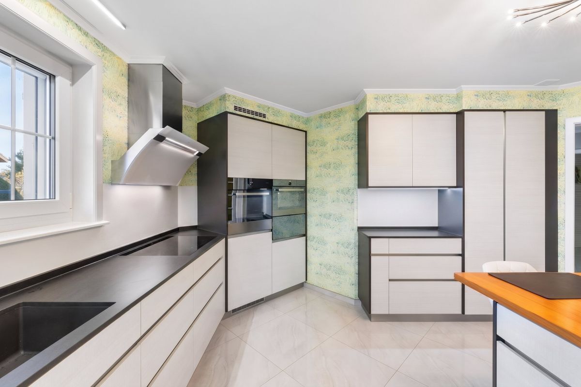
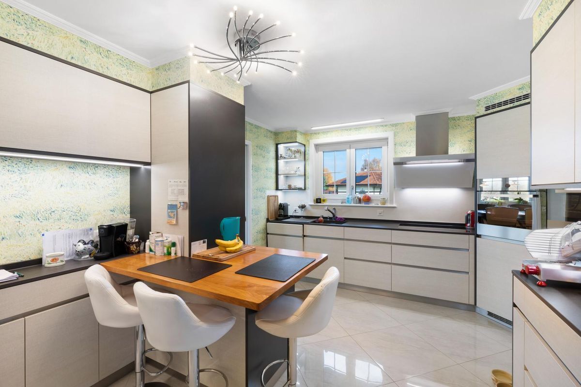
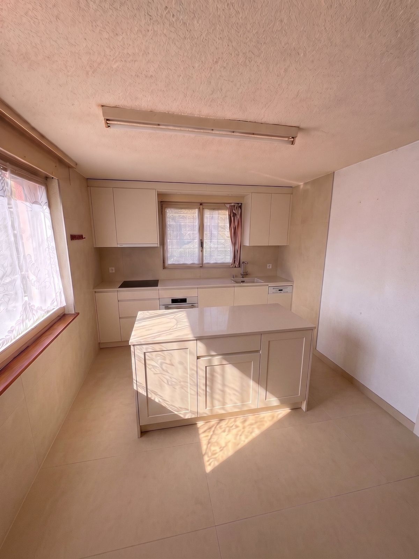
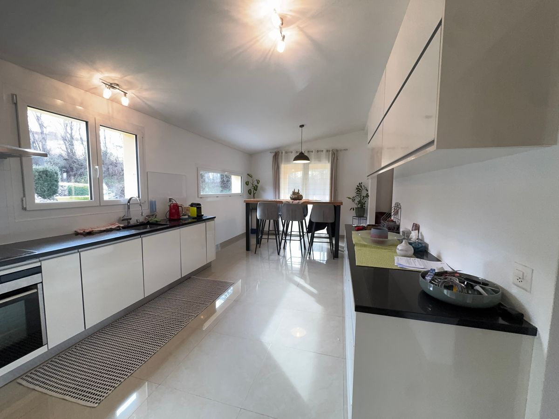
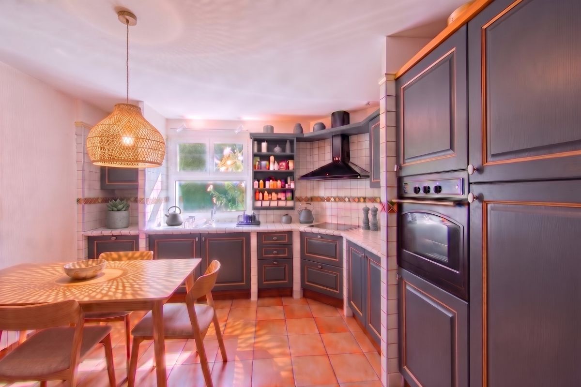
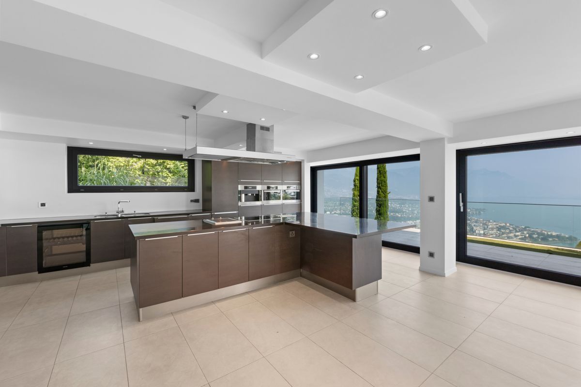
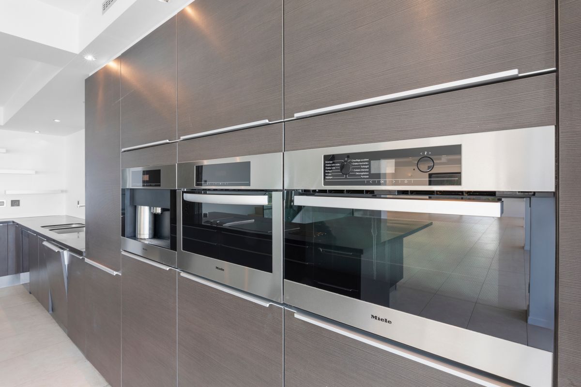
- Cuisine avec bar ouverte
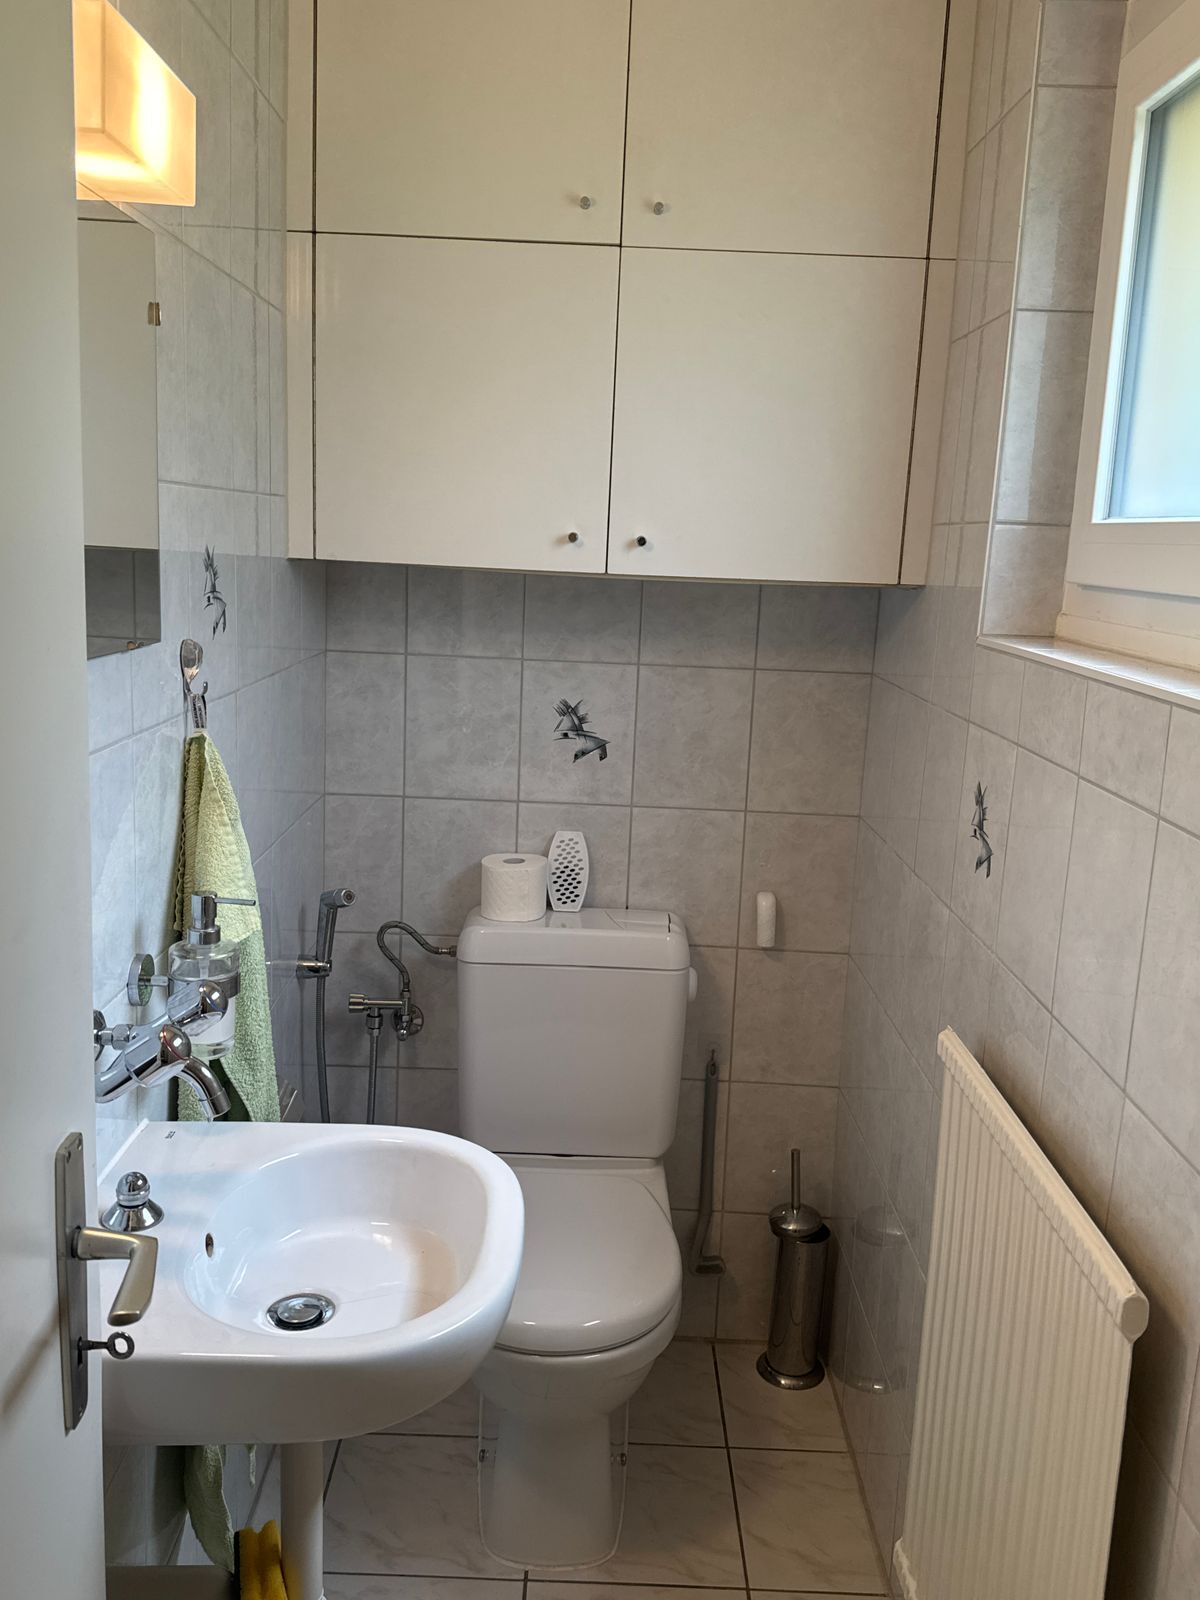
- WC-douche visiteur
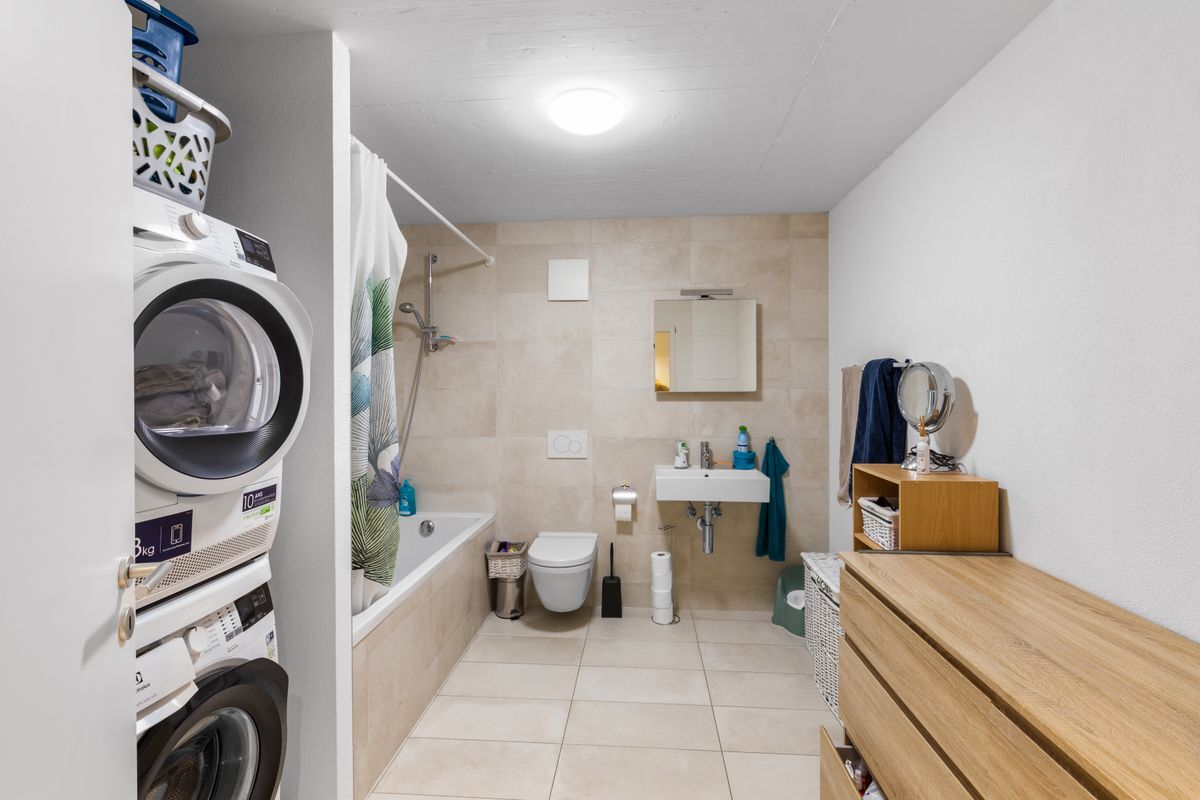
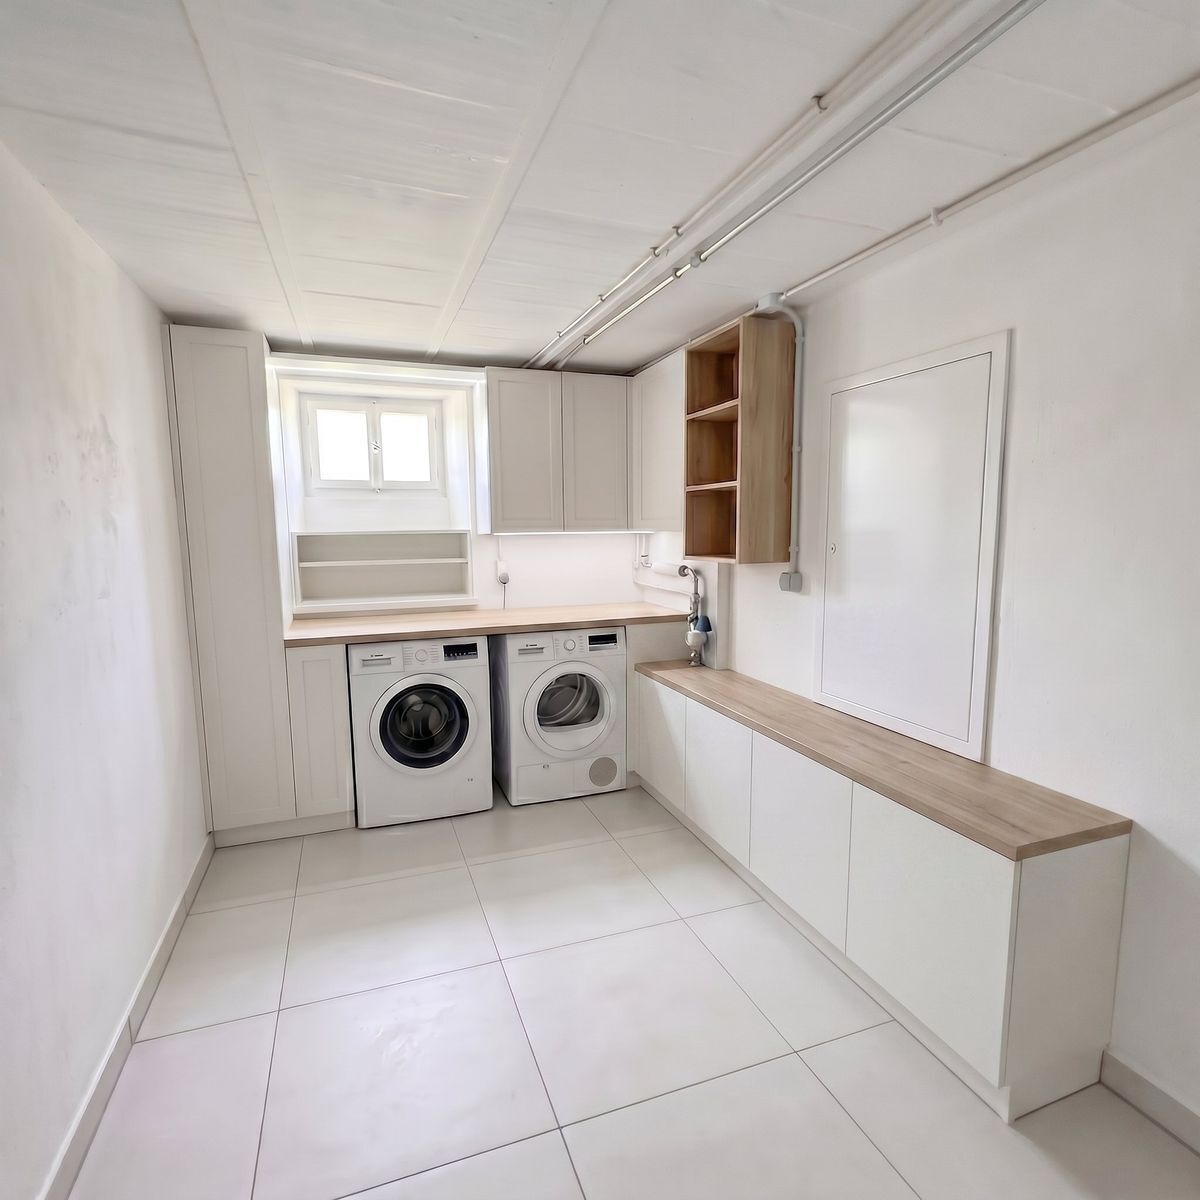
- Buanderie, chaufferie, local technique
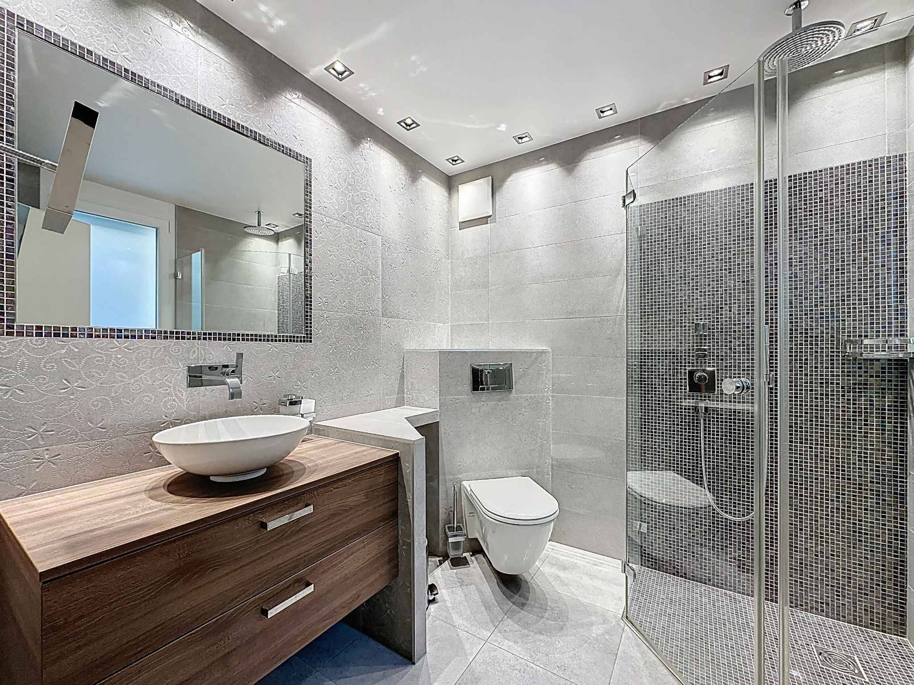
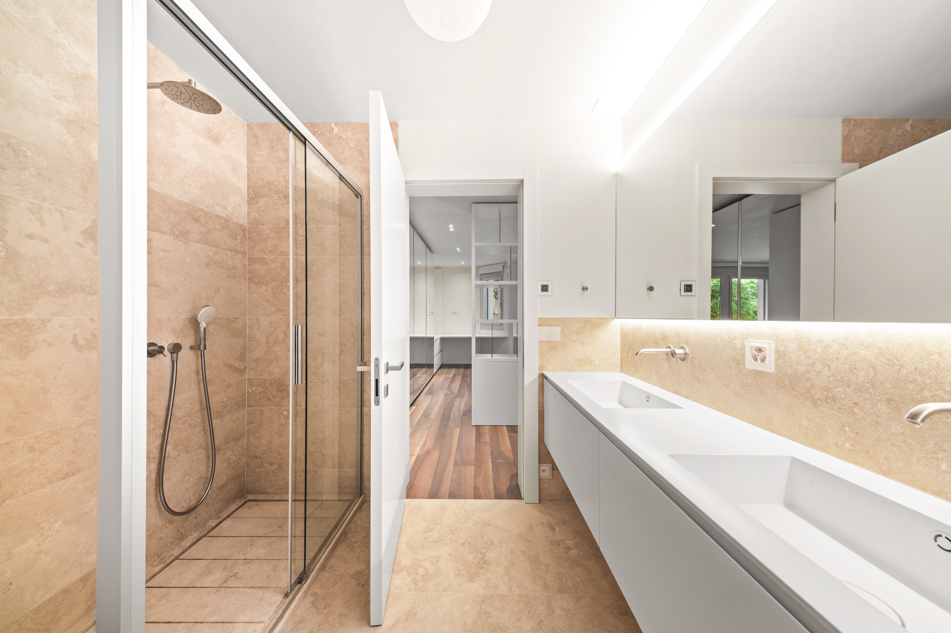
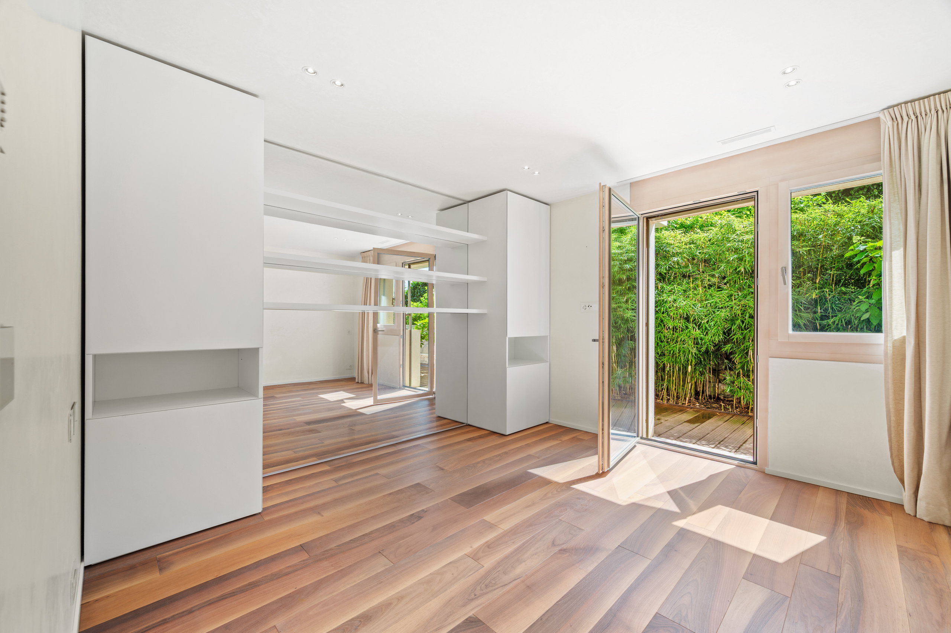
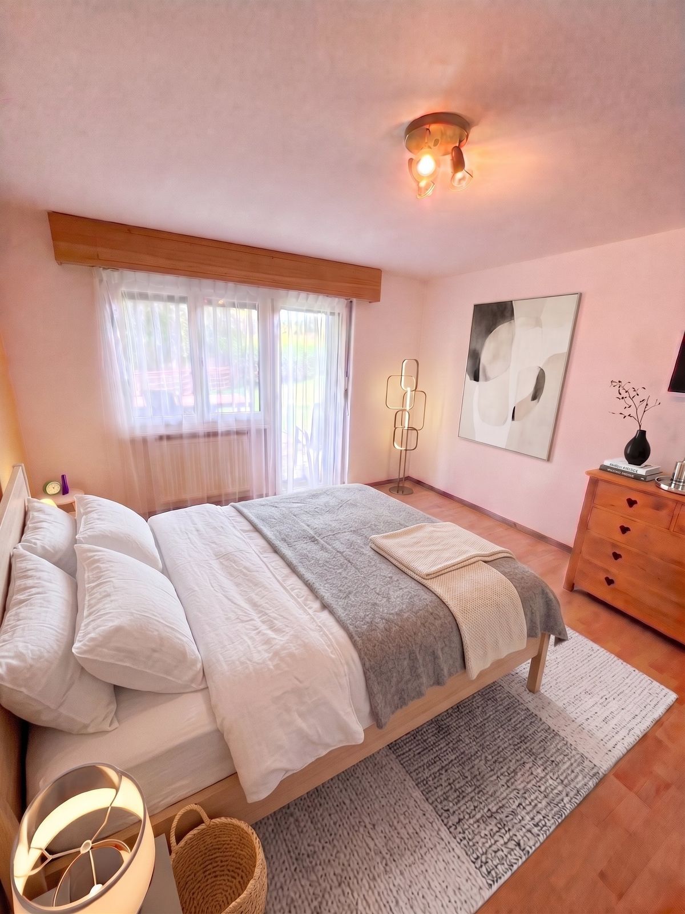
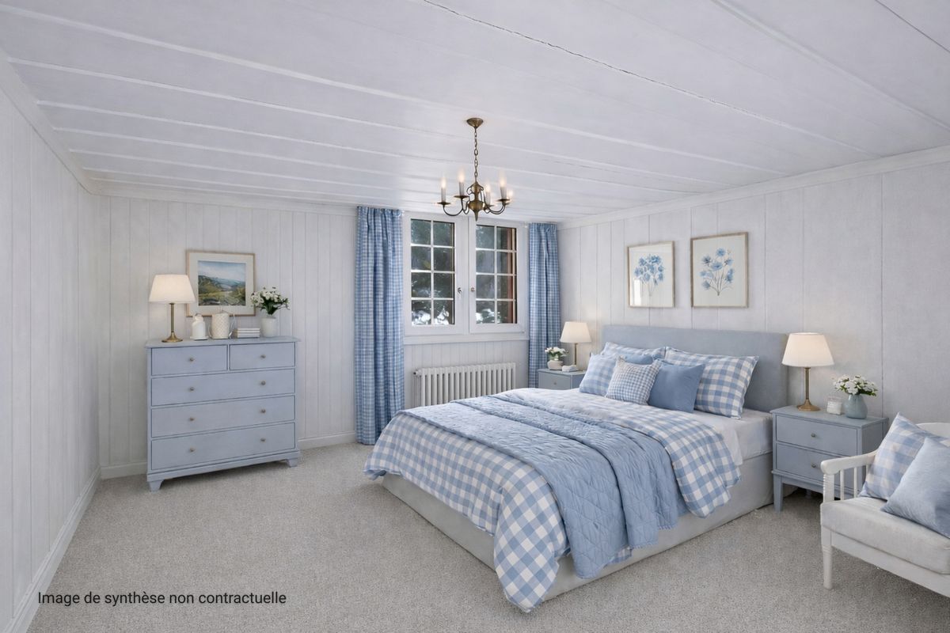
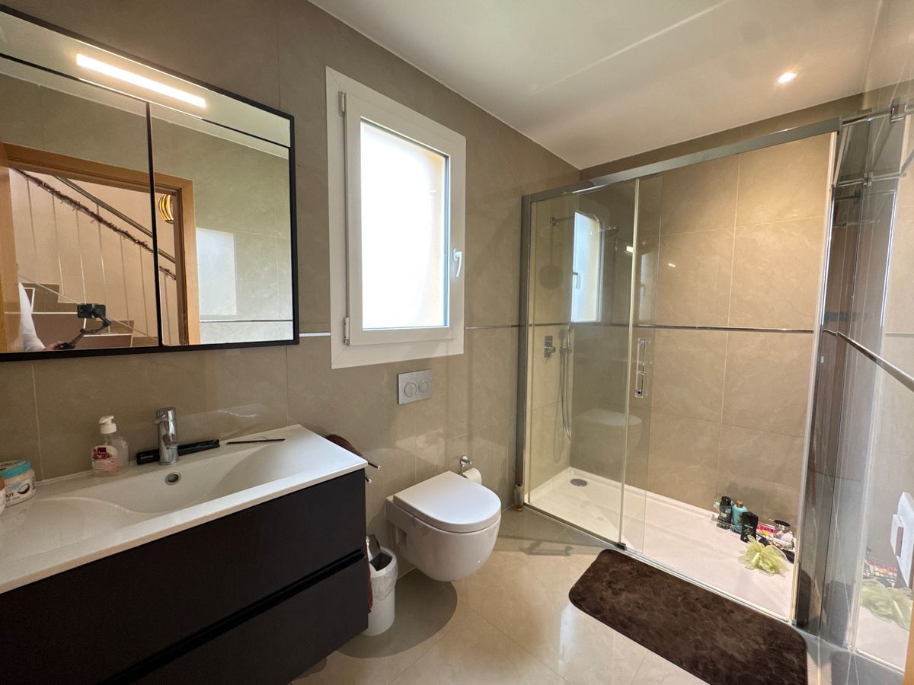
- Chambre avec salle d'eau privative (wc/douche)
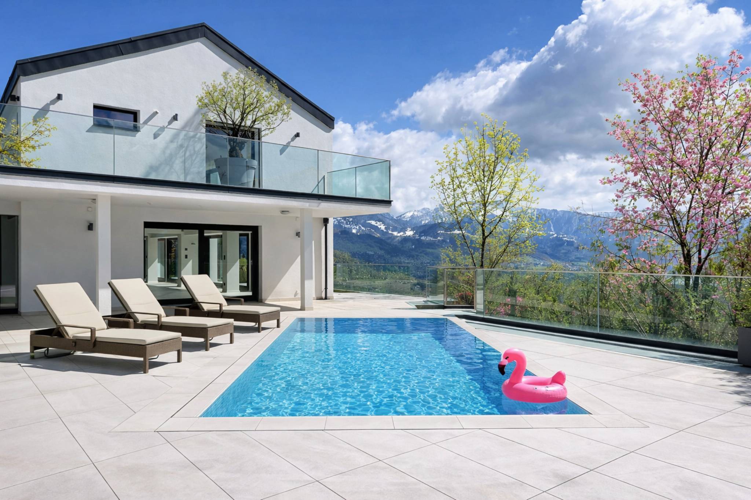
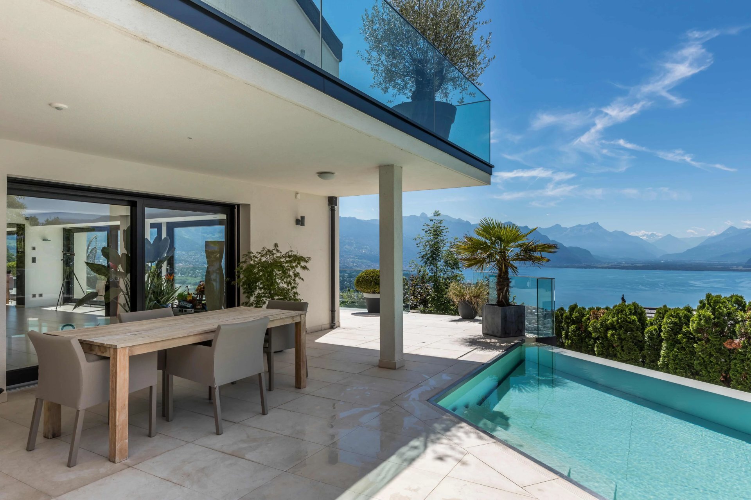
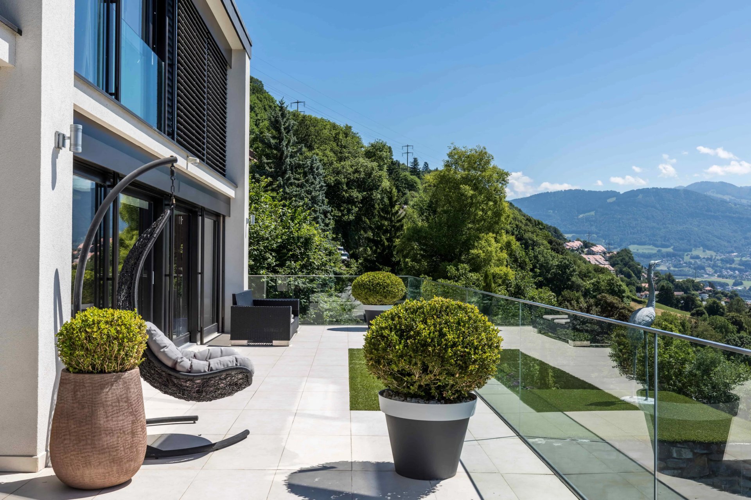
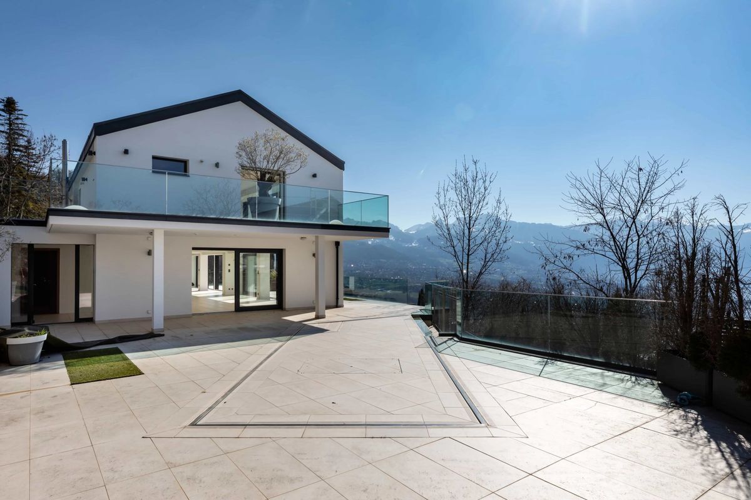
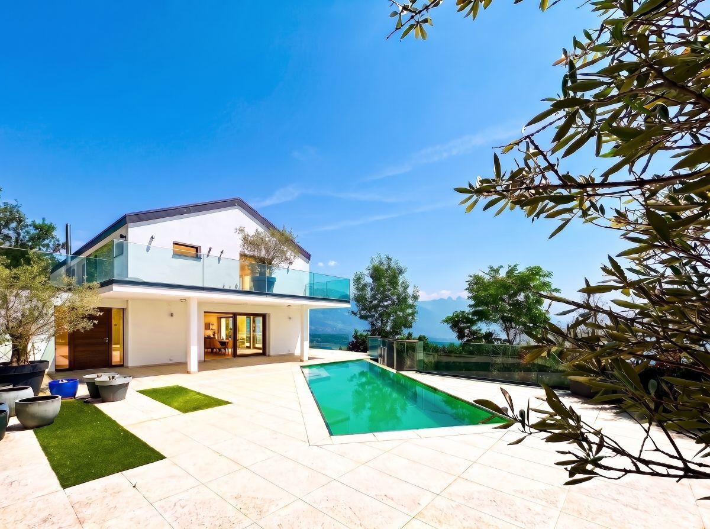
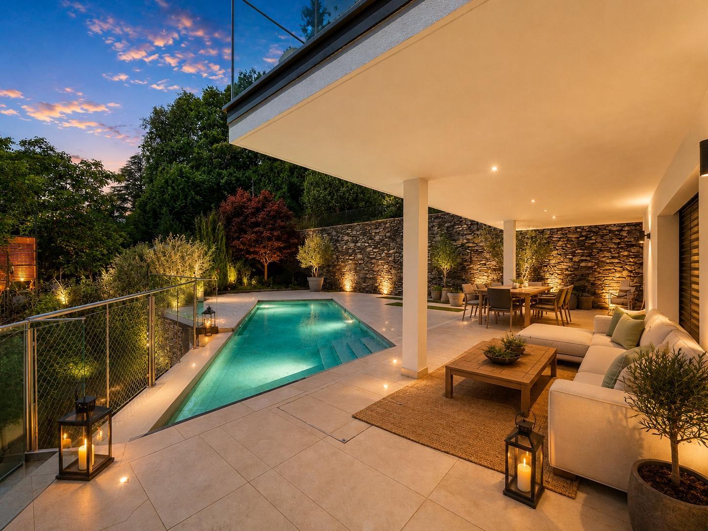

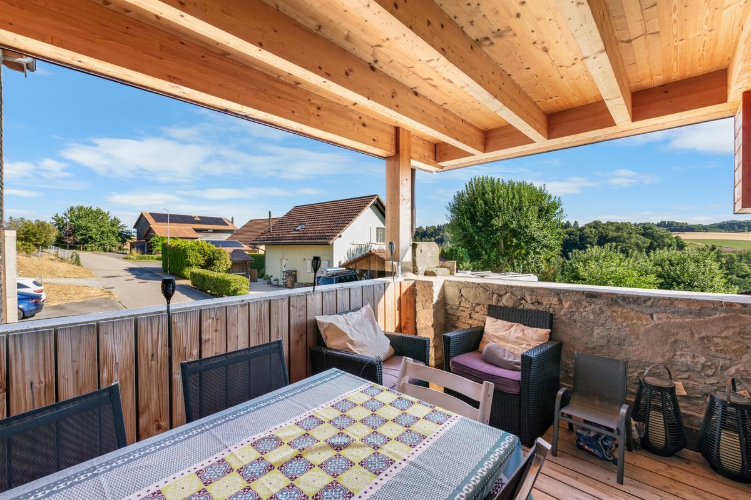
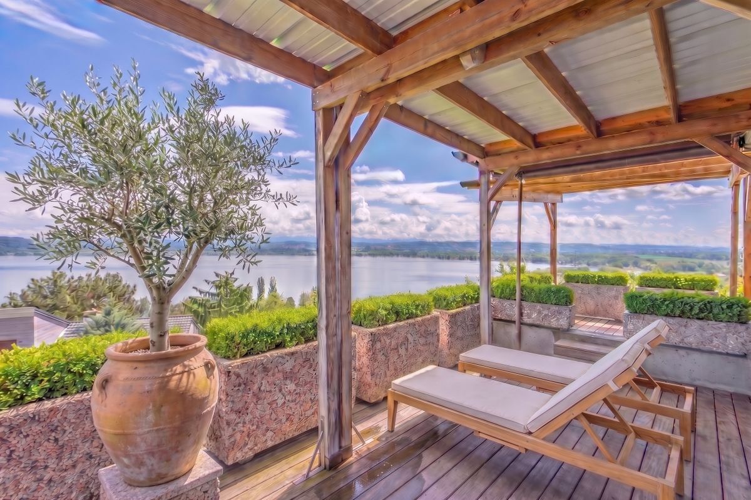
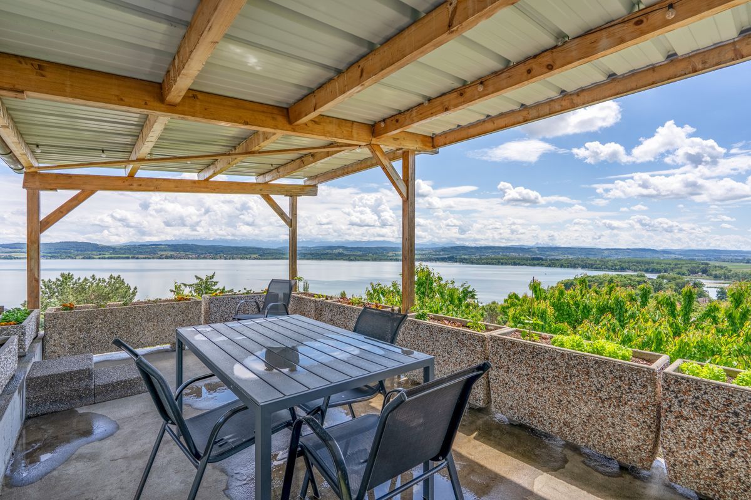
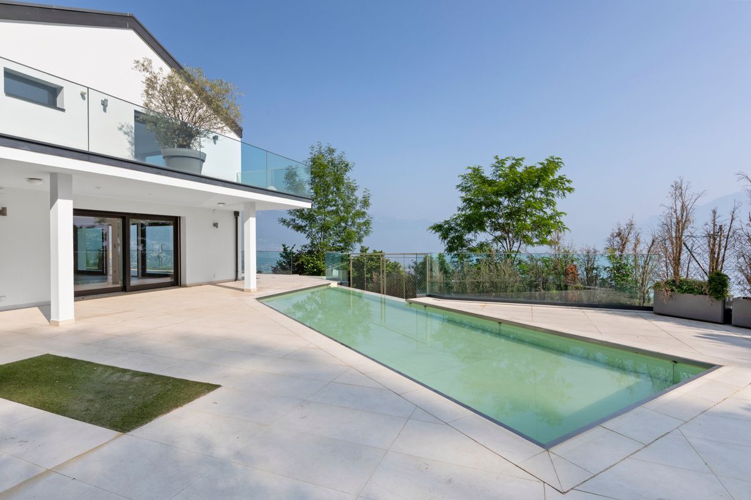
- Accès à une grande terrasse panoramique
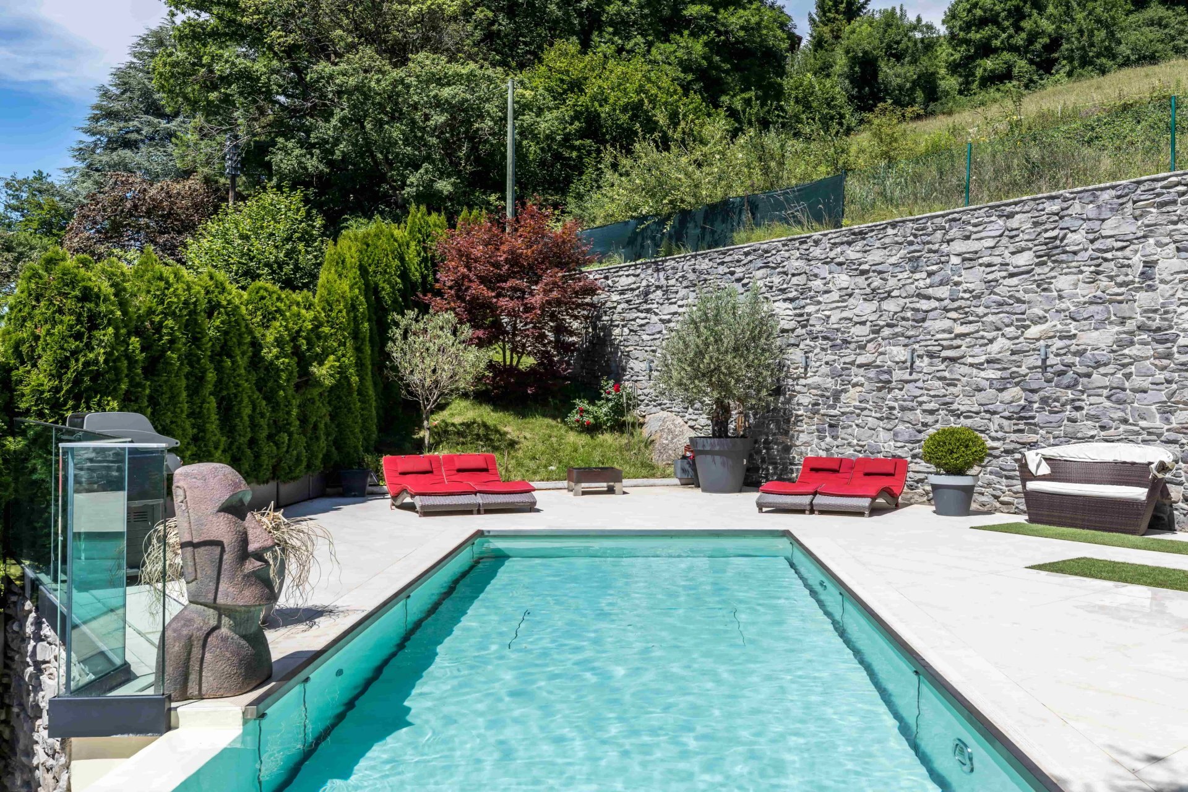
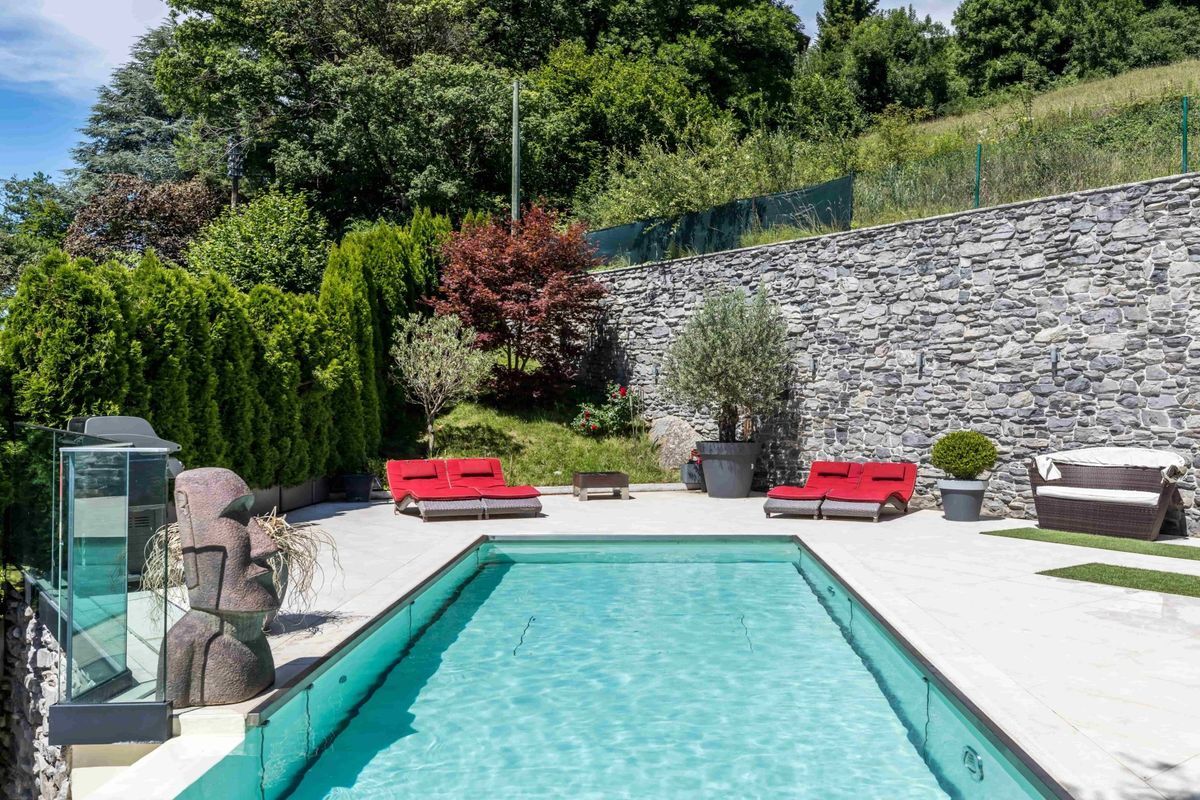
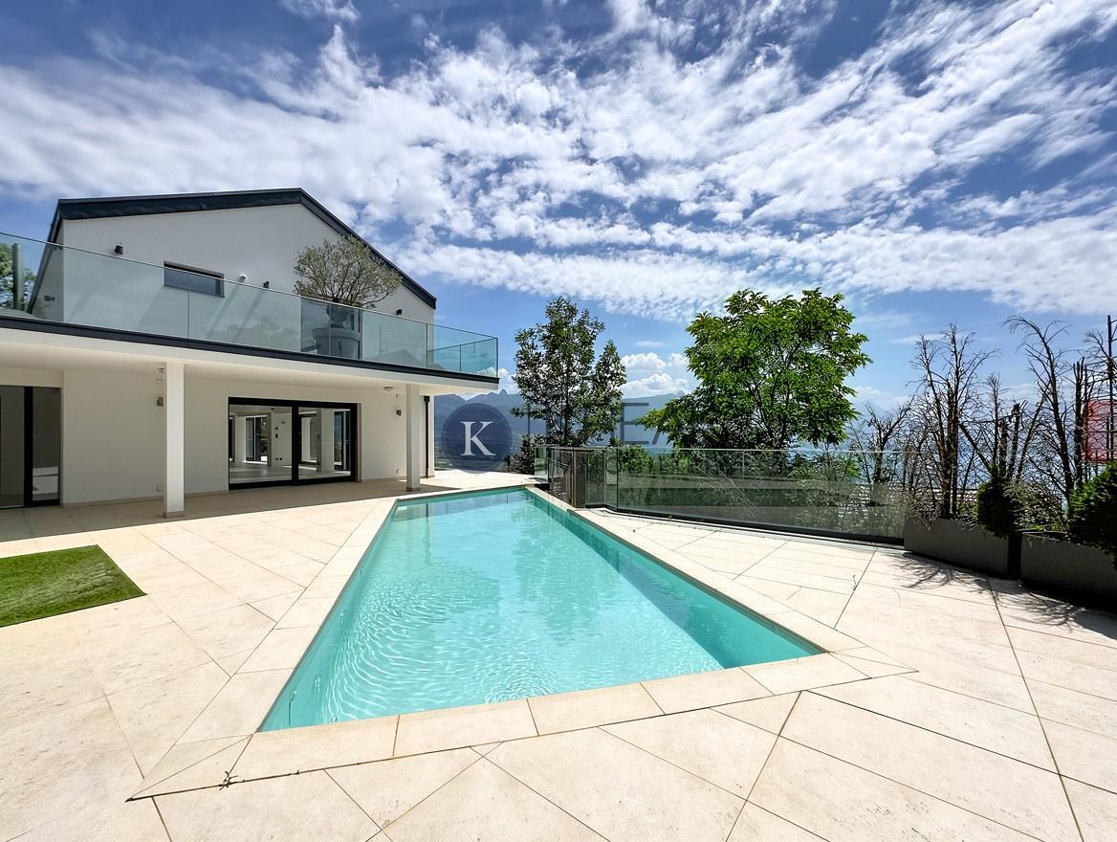
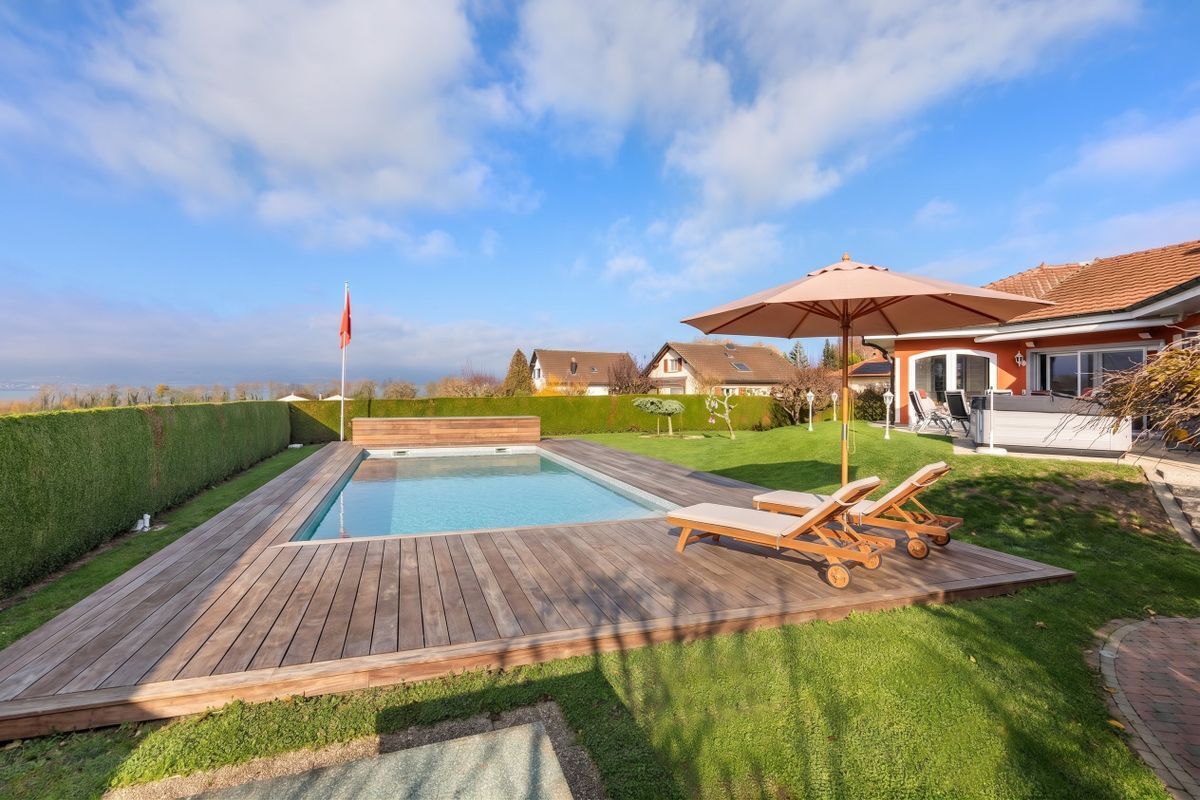
- Piscine chauffée à débordement avec fond mobile (env. 35'000 L)
Étage :
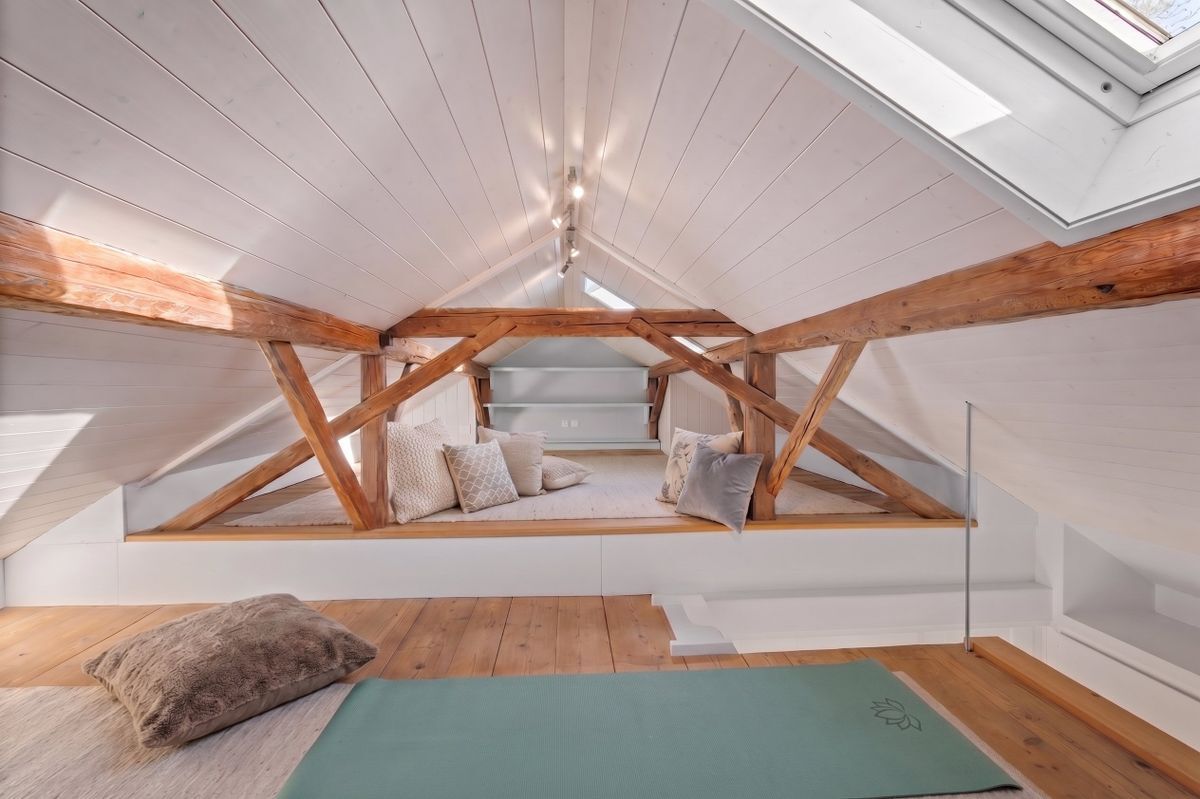
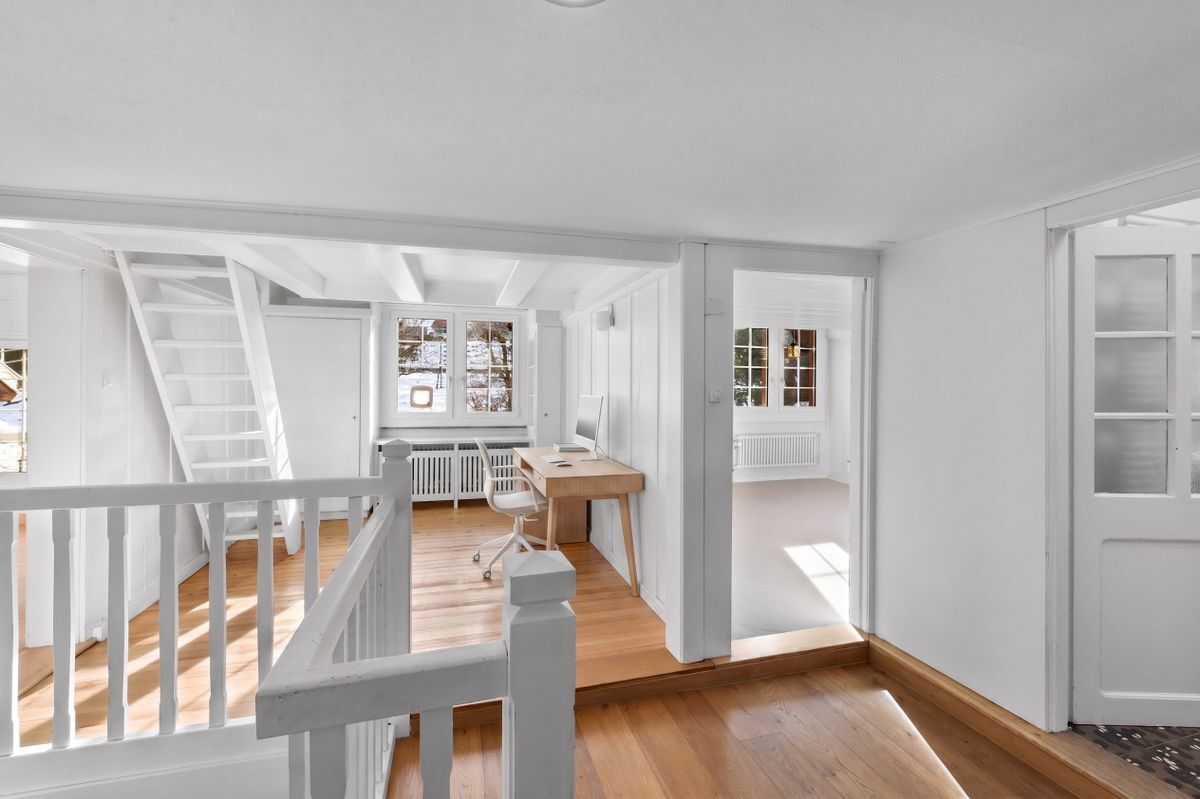
- Galerie
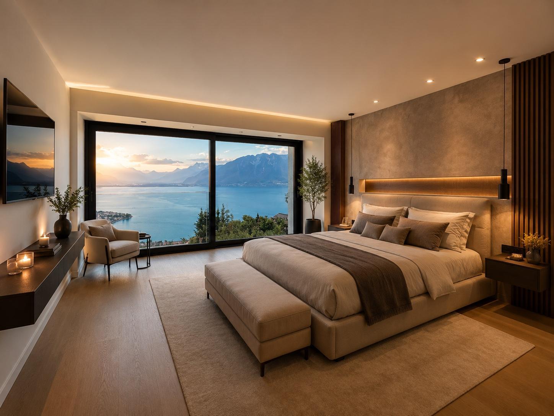
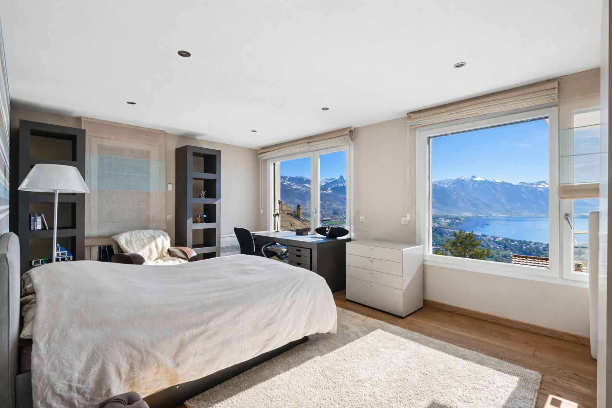
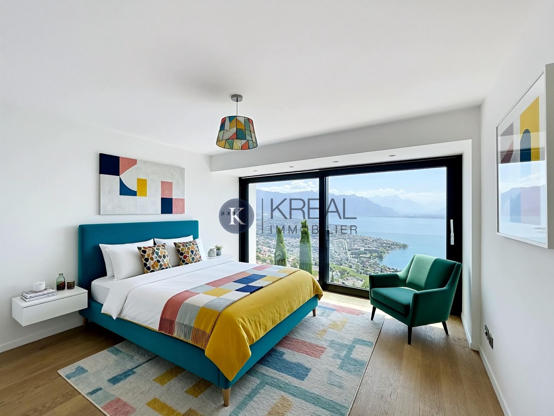
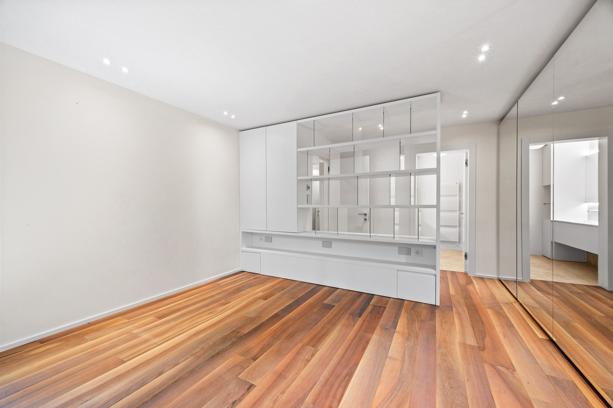
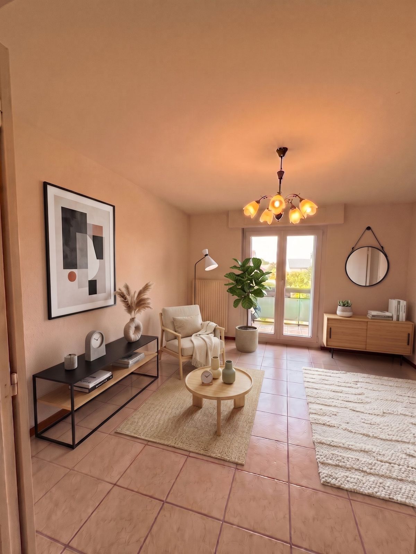
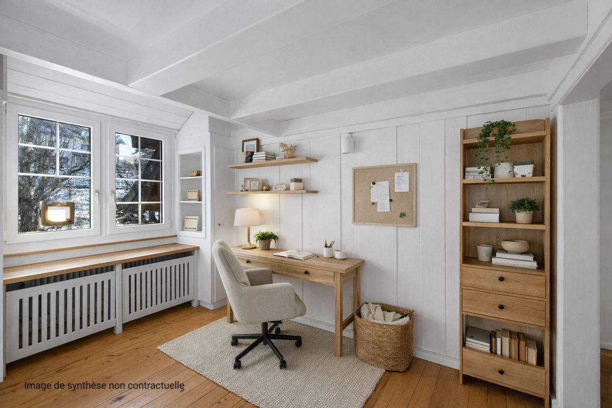
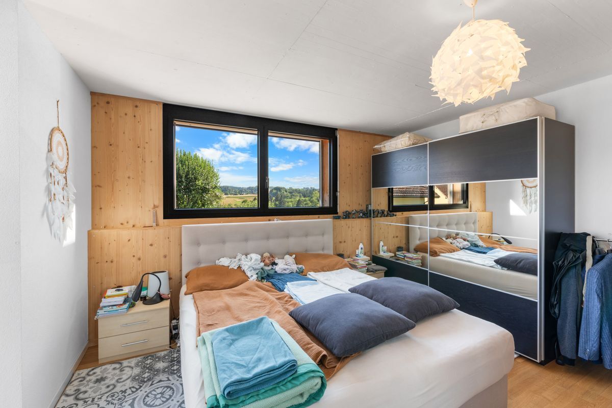
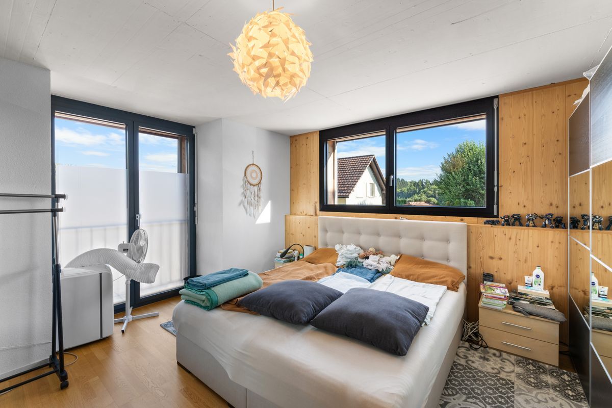
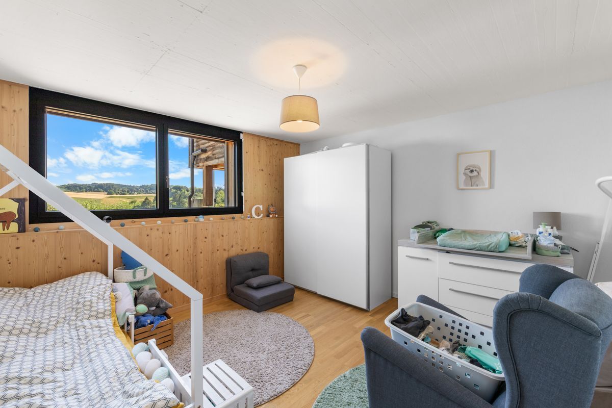
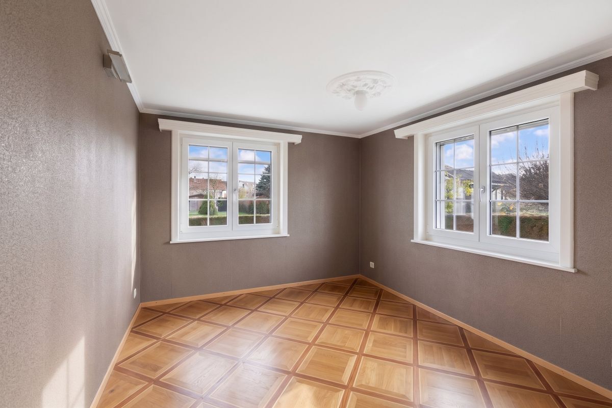
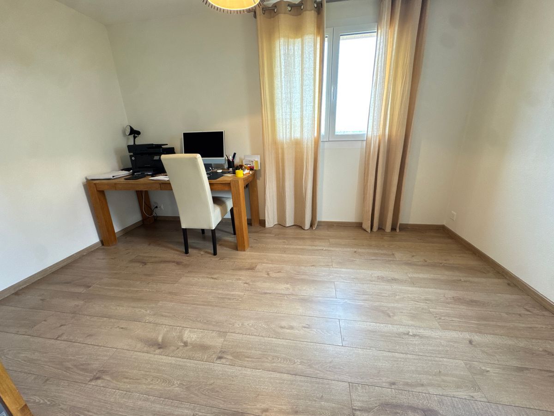
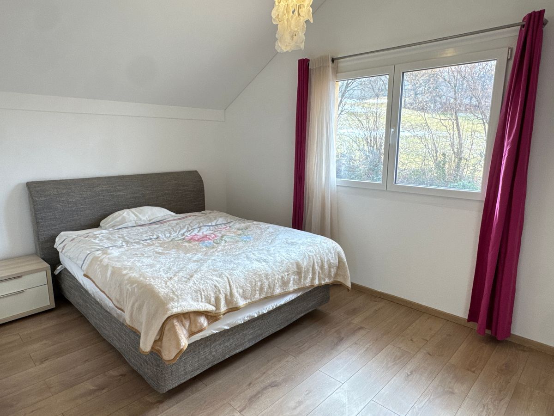
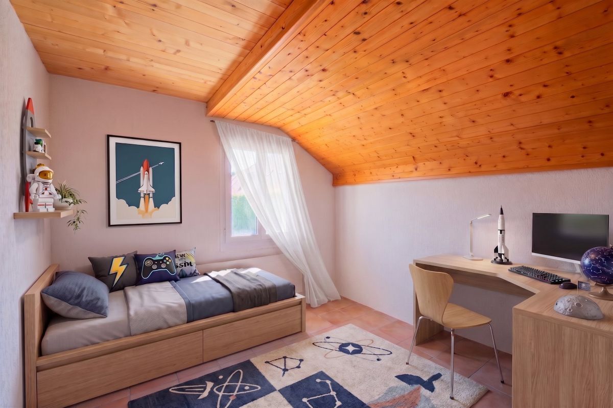
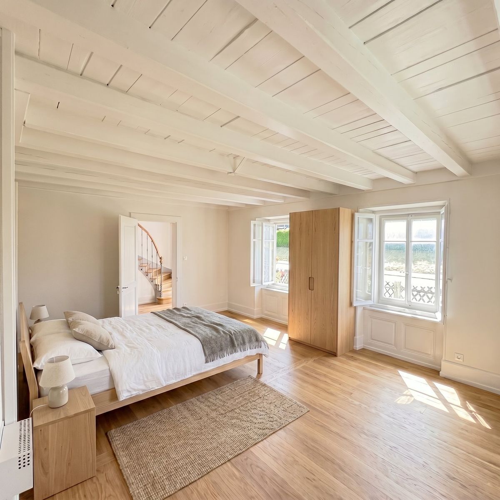
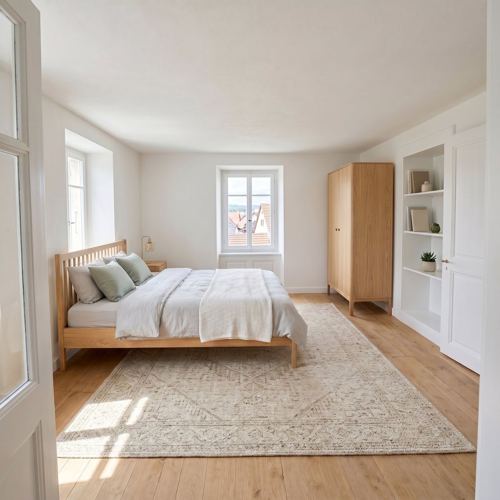
- 2 chambres à coucher
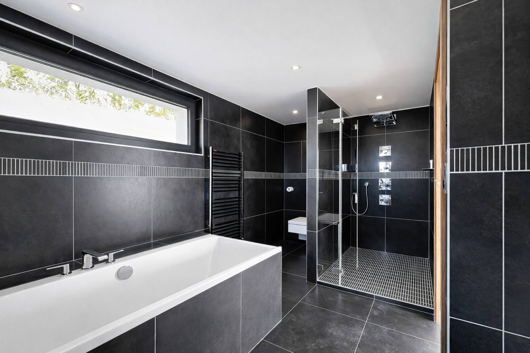
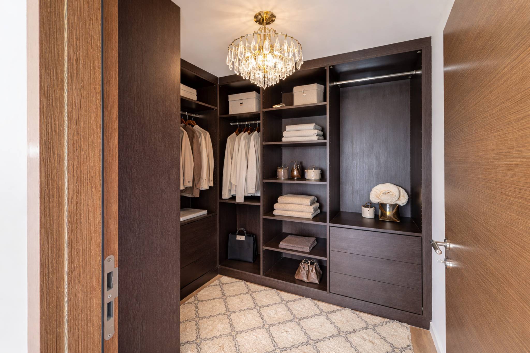
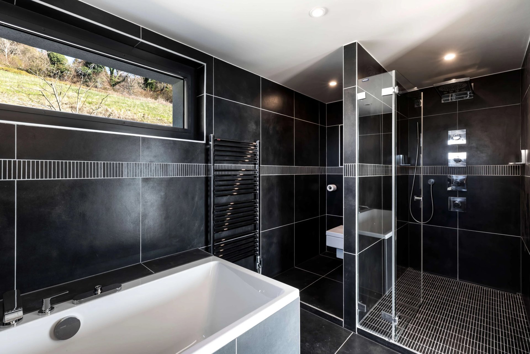
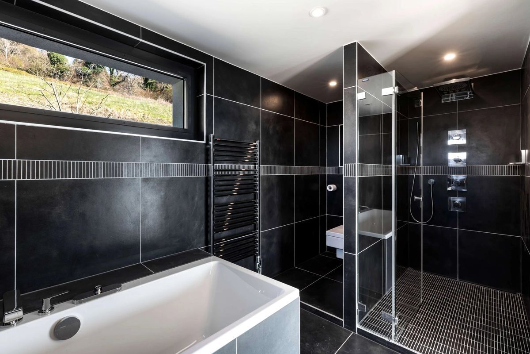
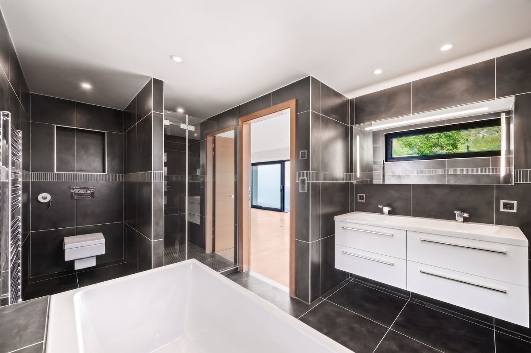
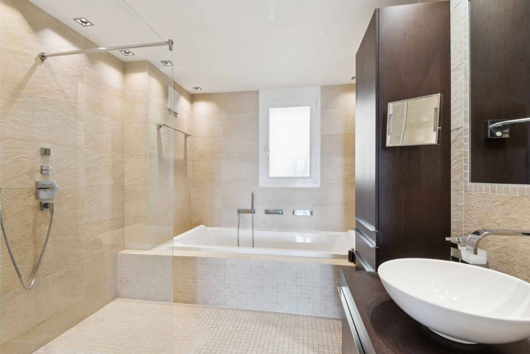
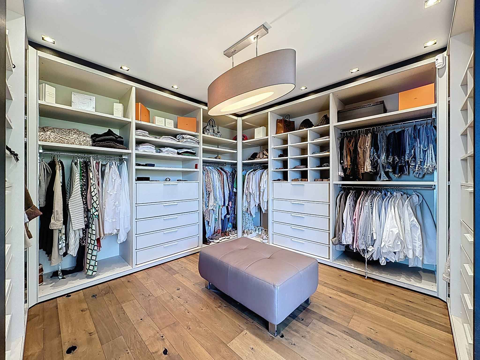
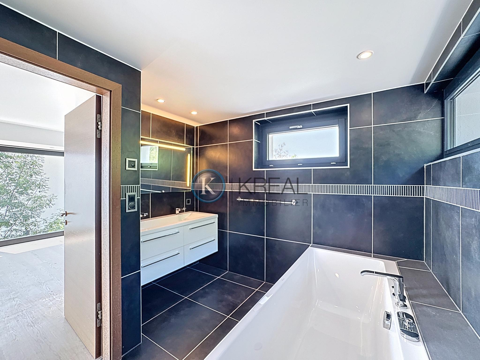
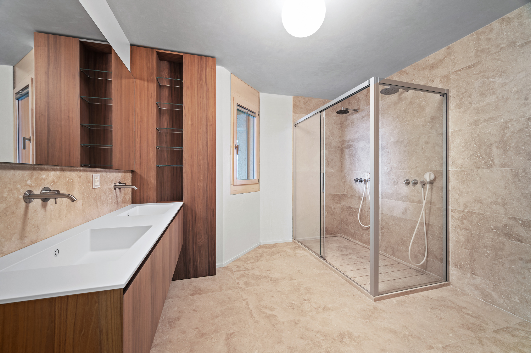
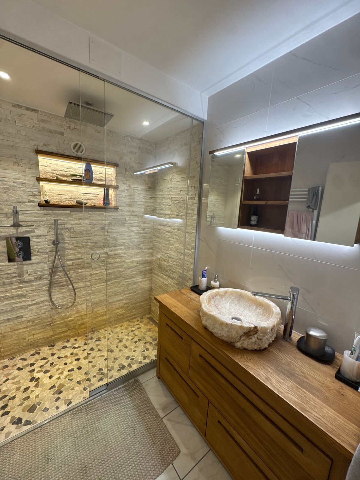
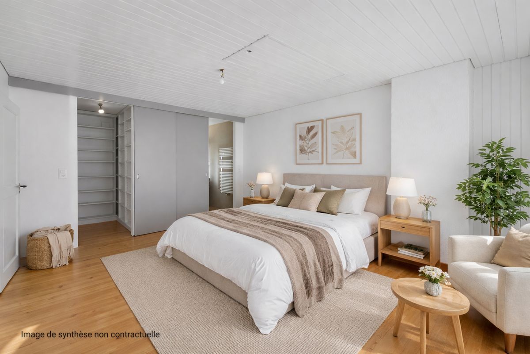
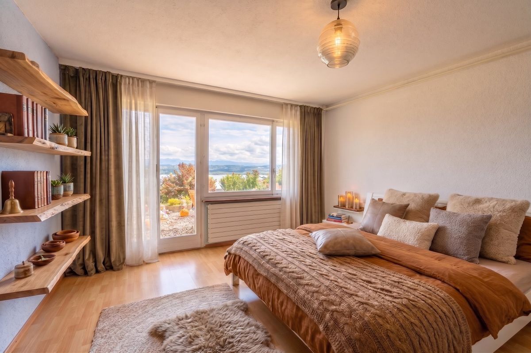
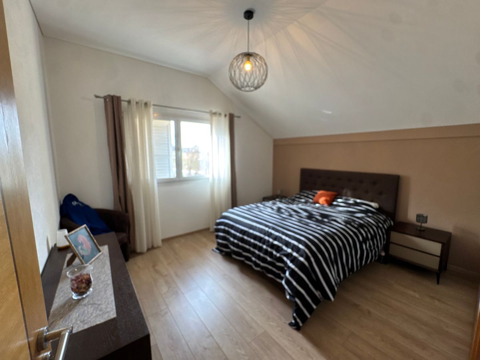
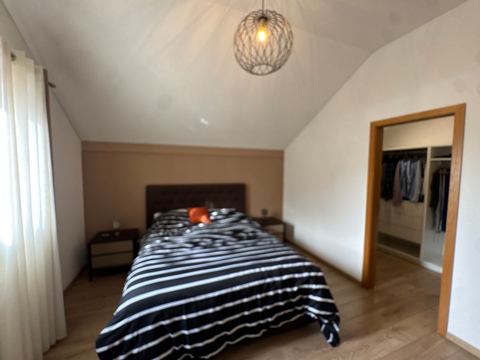
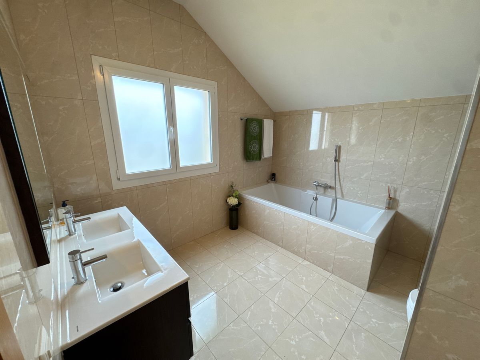
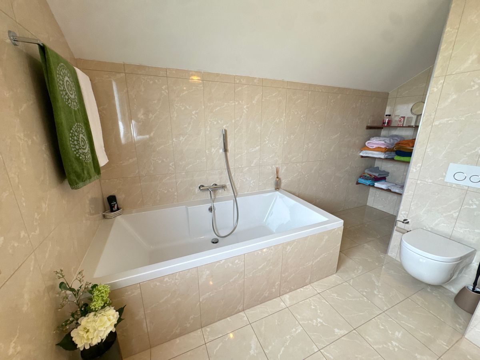
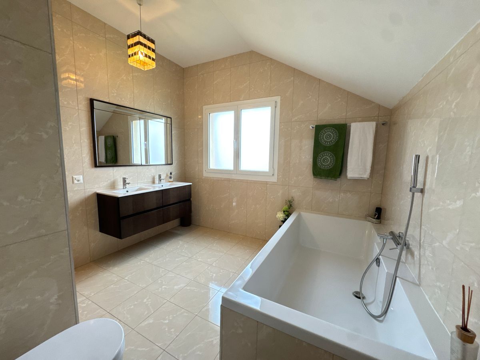
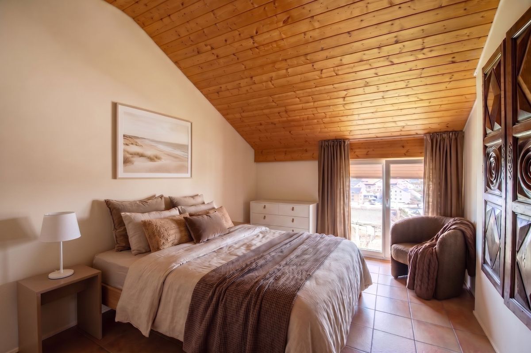
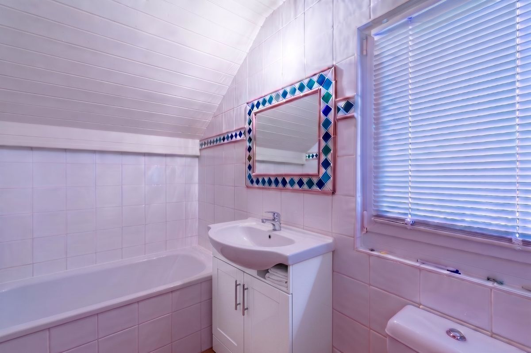
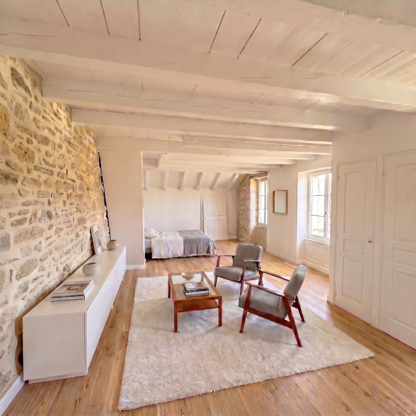
- 1 suite parentale avec salle de bains attenante, wc/douche, dressing
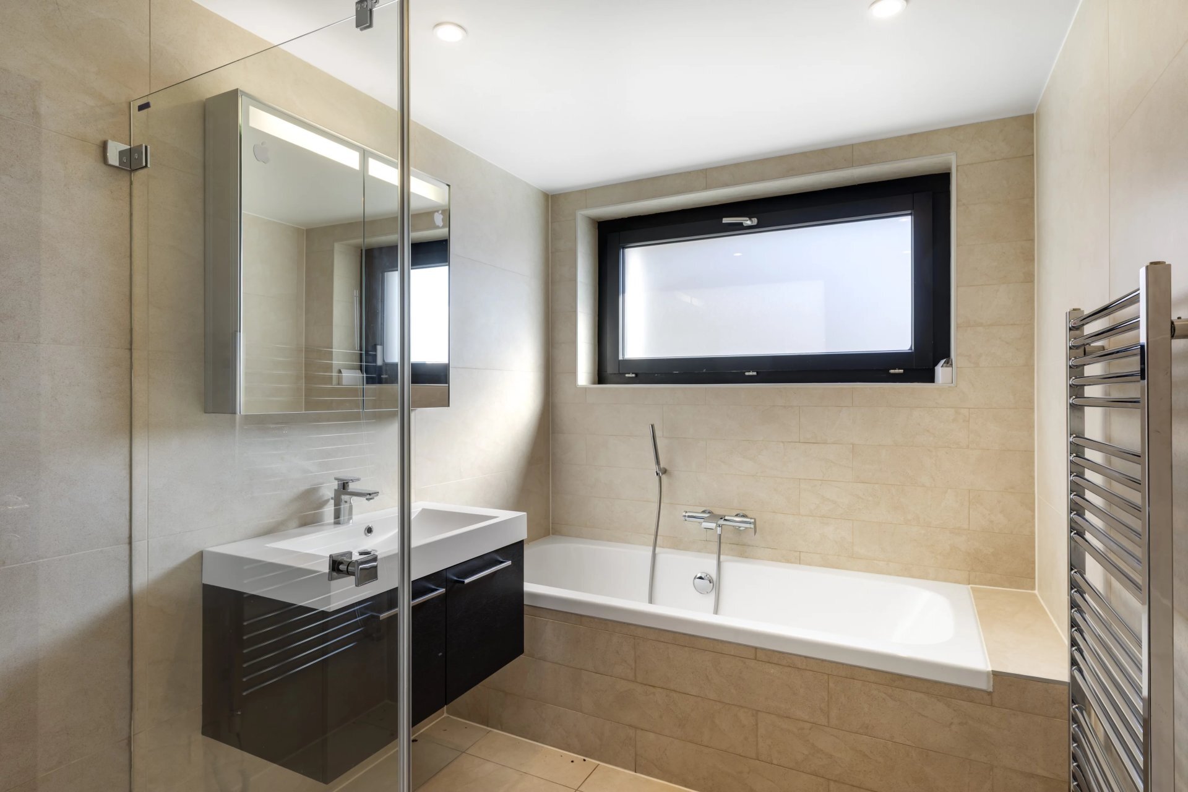
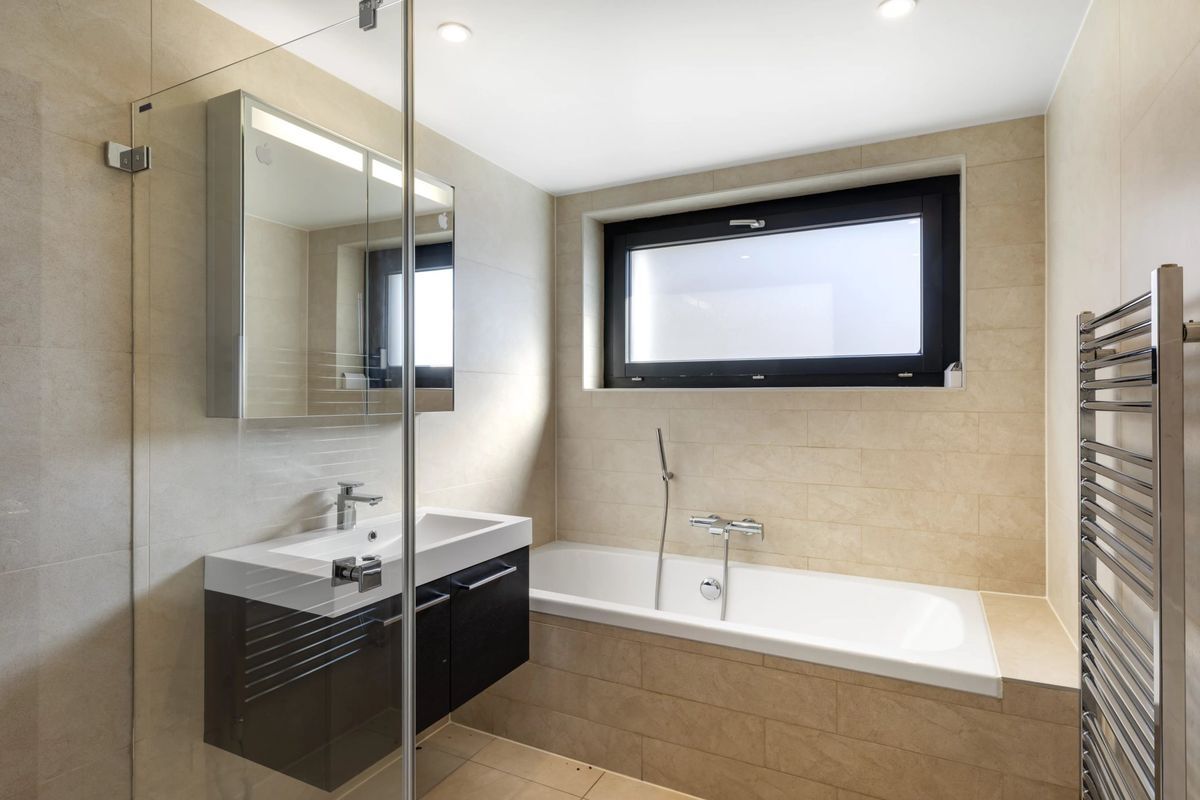
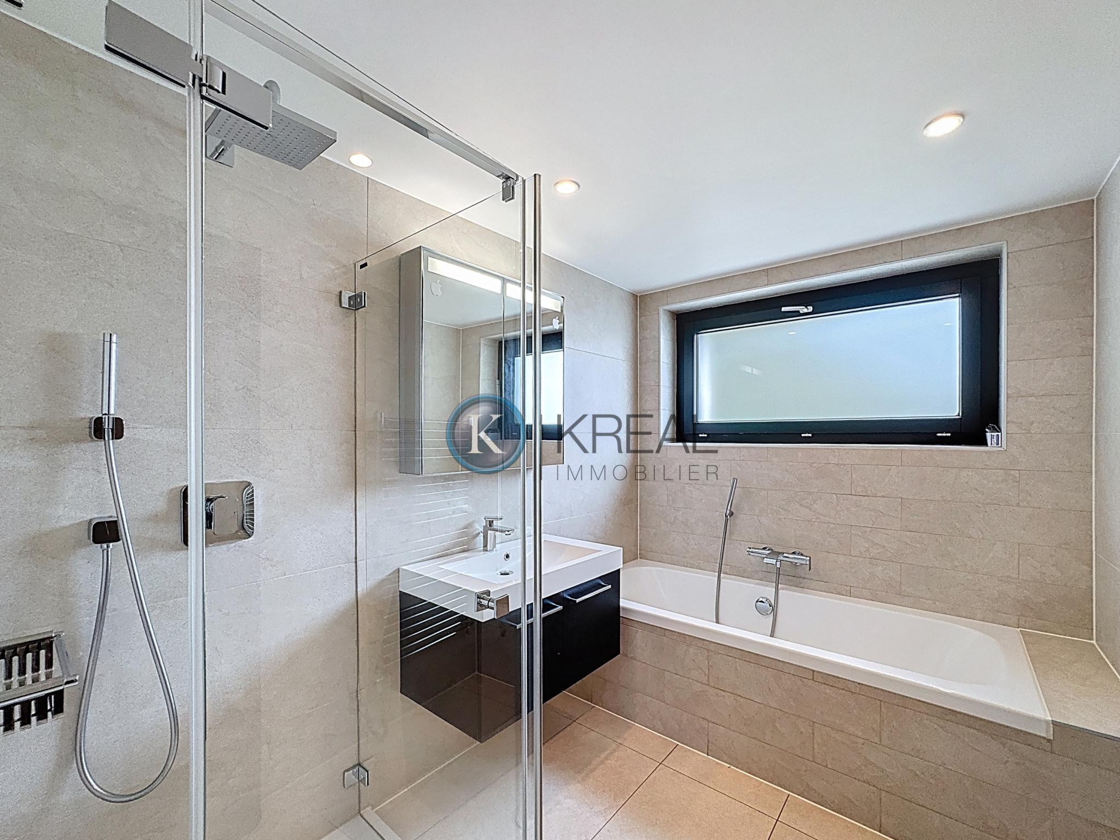
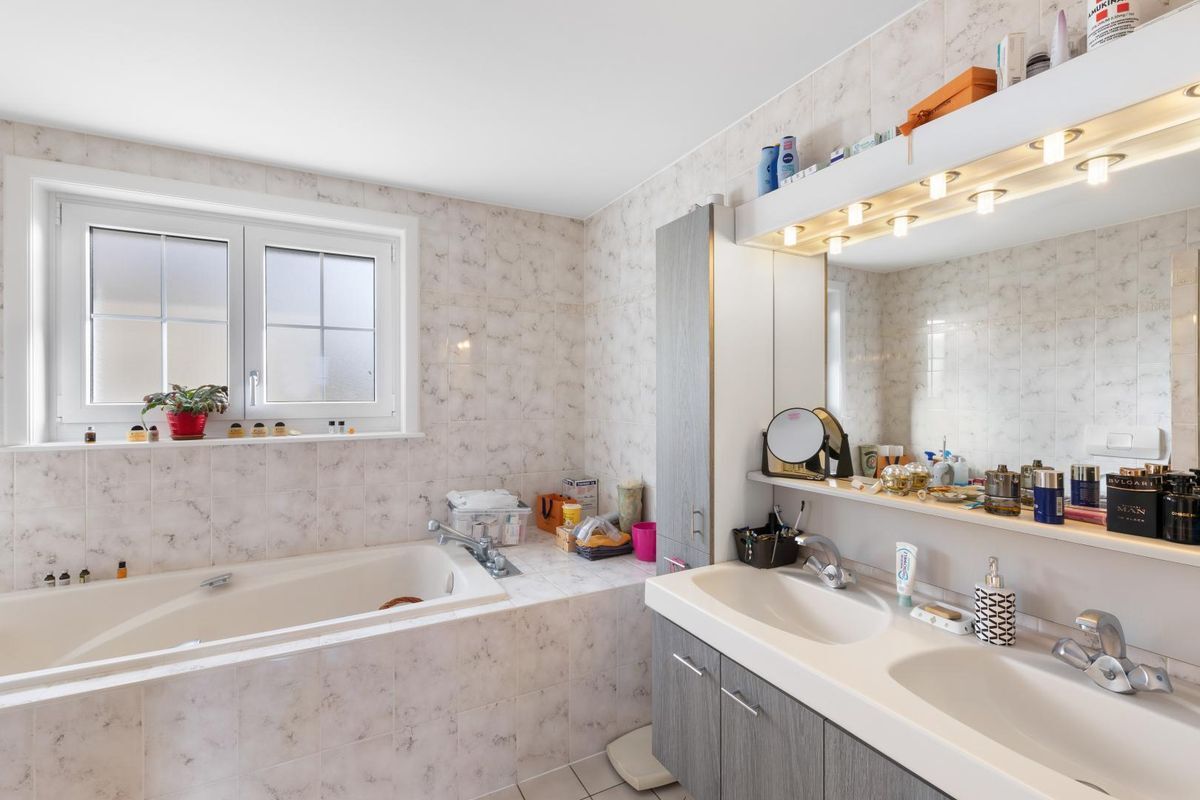
- Salle de bains/douche + WC séparé
Rez-inférieur :
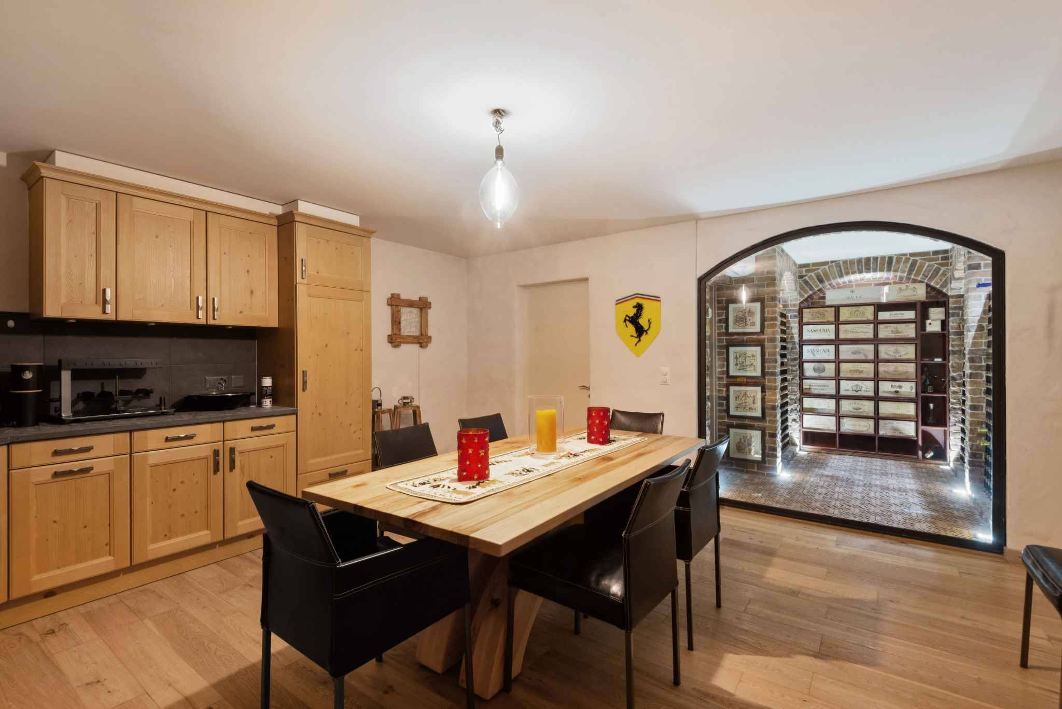
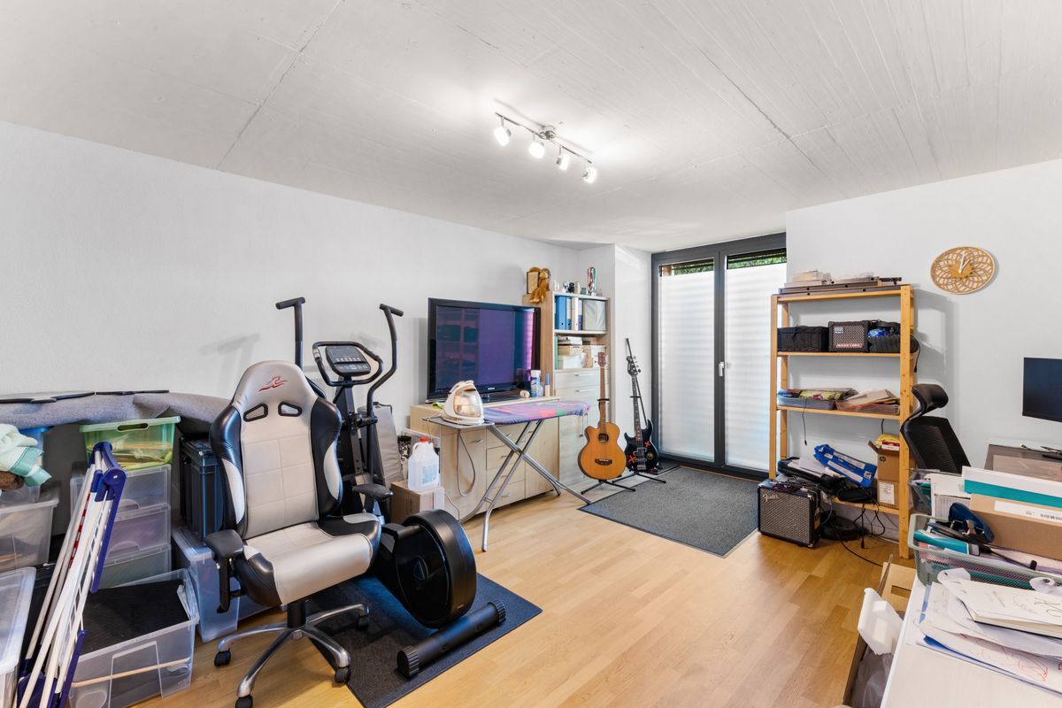
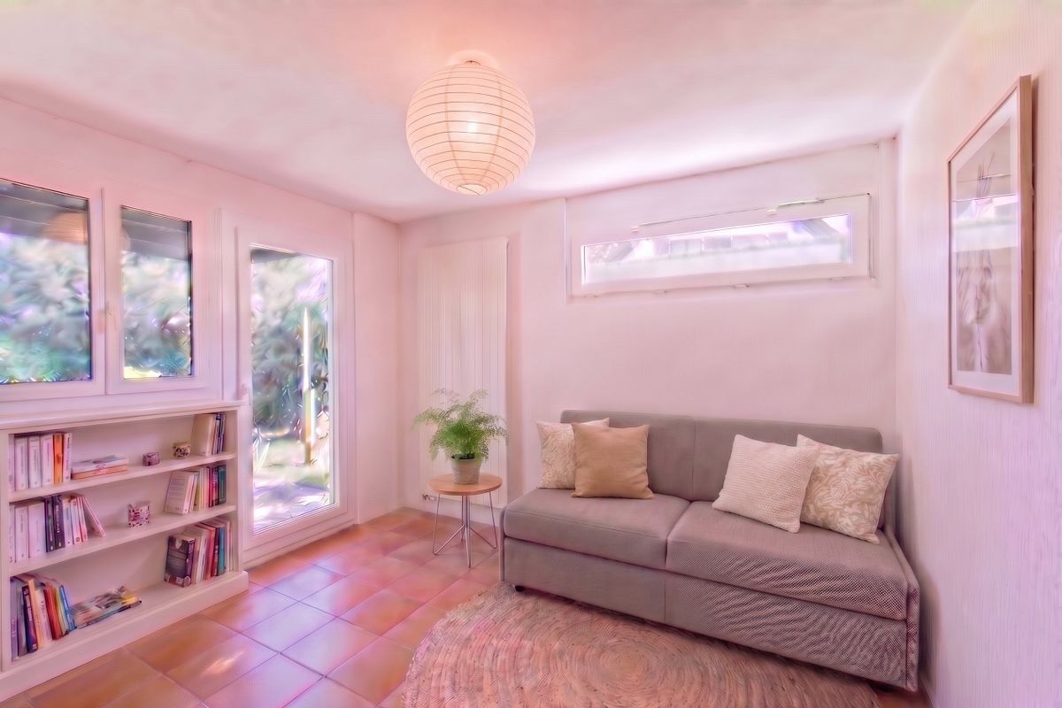
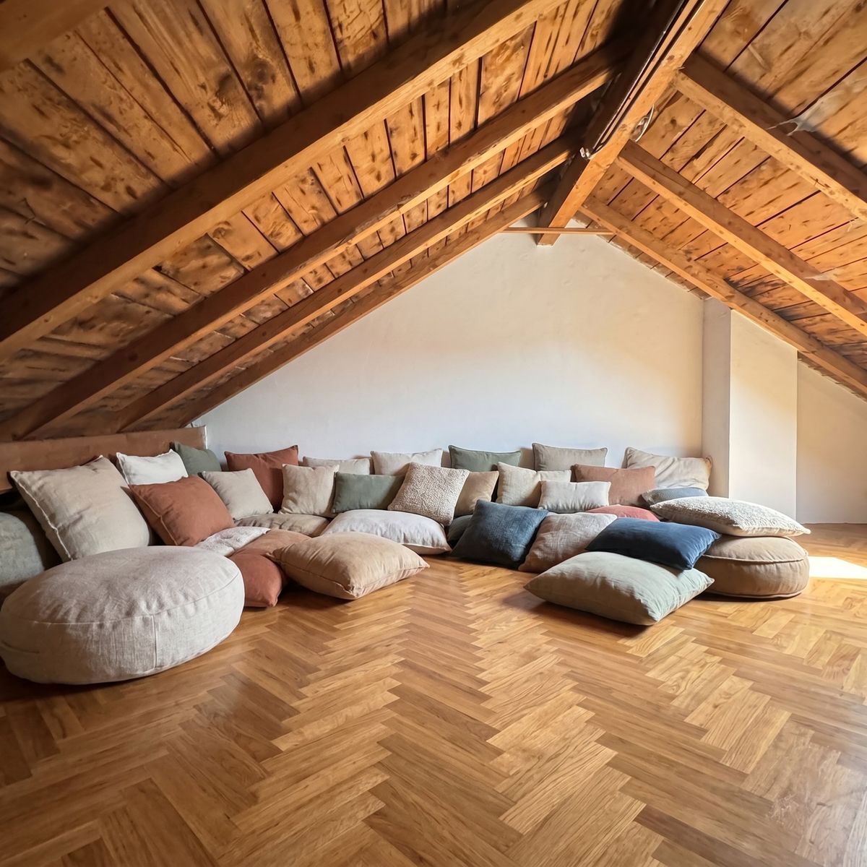
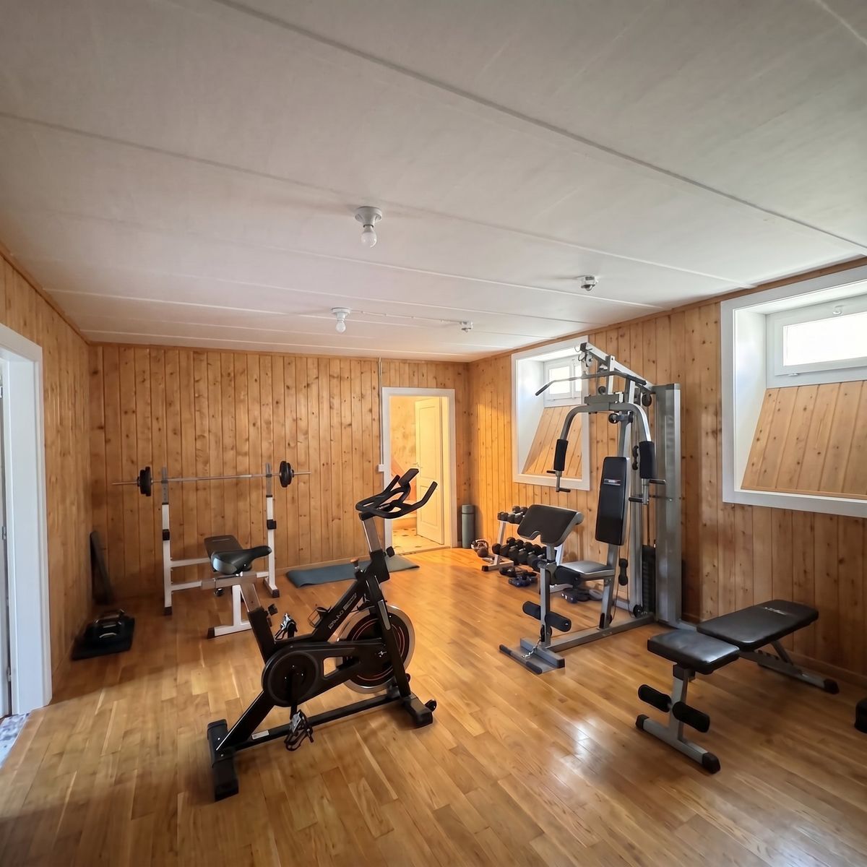
- Couloir avec accès à un espace loisir aménageable
- Local technique, réservoir solaire (env. 10'000 L), local ascenseur
- Escalier intérieur
Sous-sol :
- Garage box 2 véhicules
- Place extérieure
- Accès à l'ascenseur menant aux étages
Aménagements extérieurs
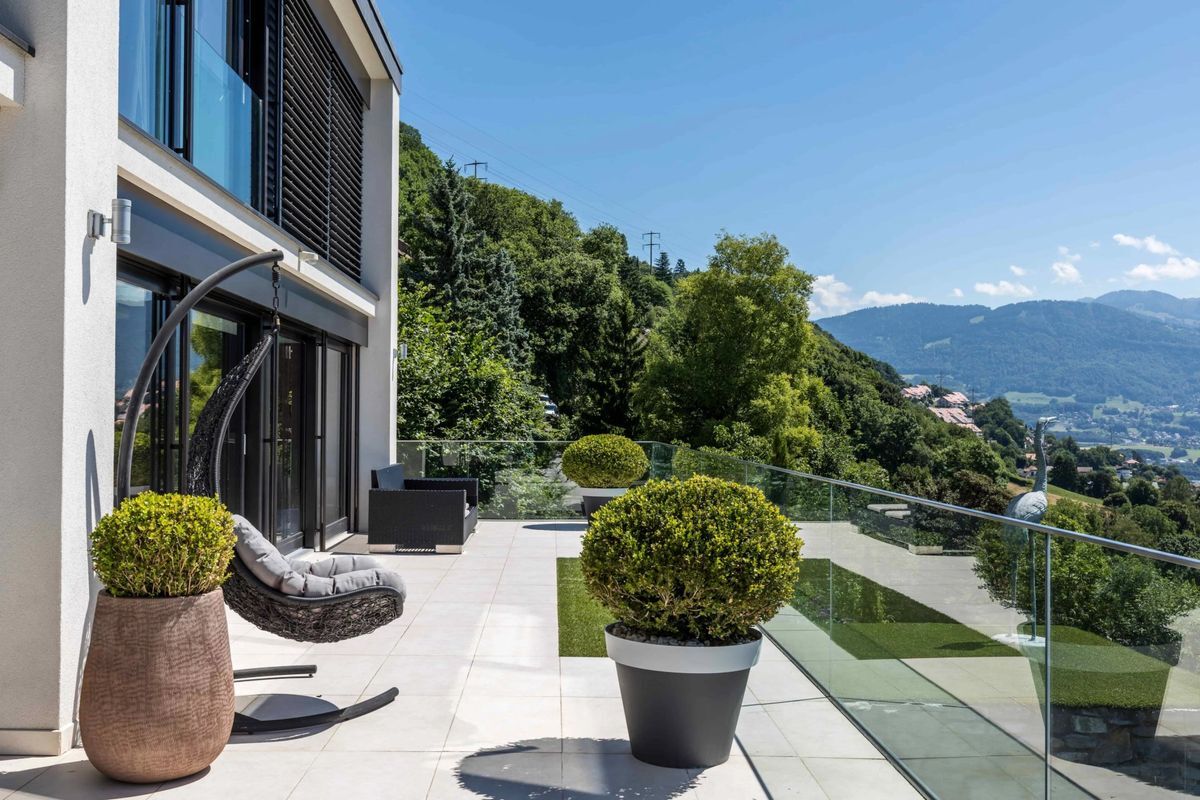
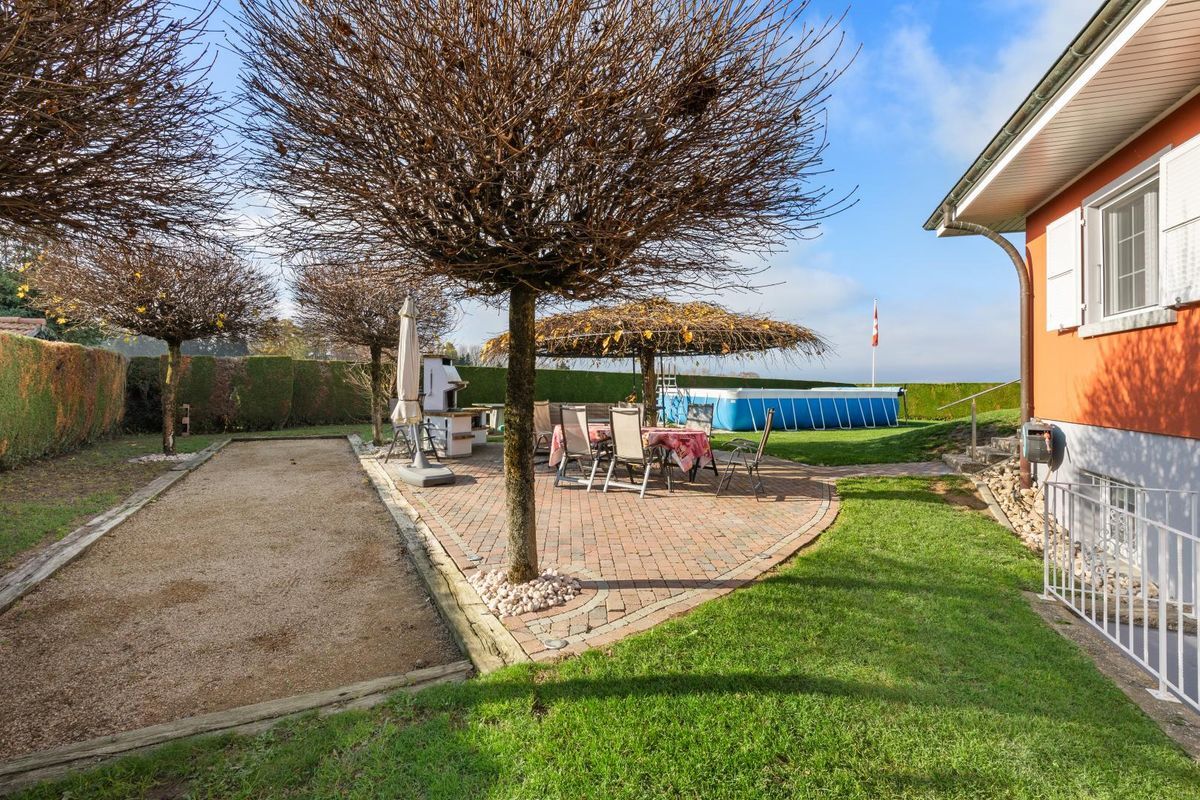
- Jardins en cascade paysagers (arborisation, engazonnement, drainage)
- Enrochements et dallages en pierre naturelle
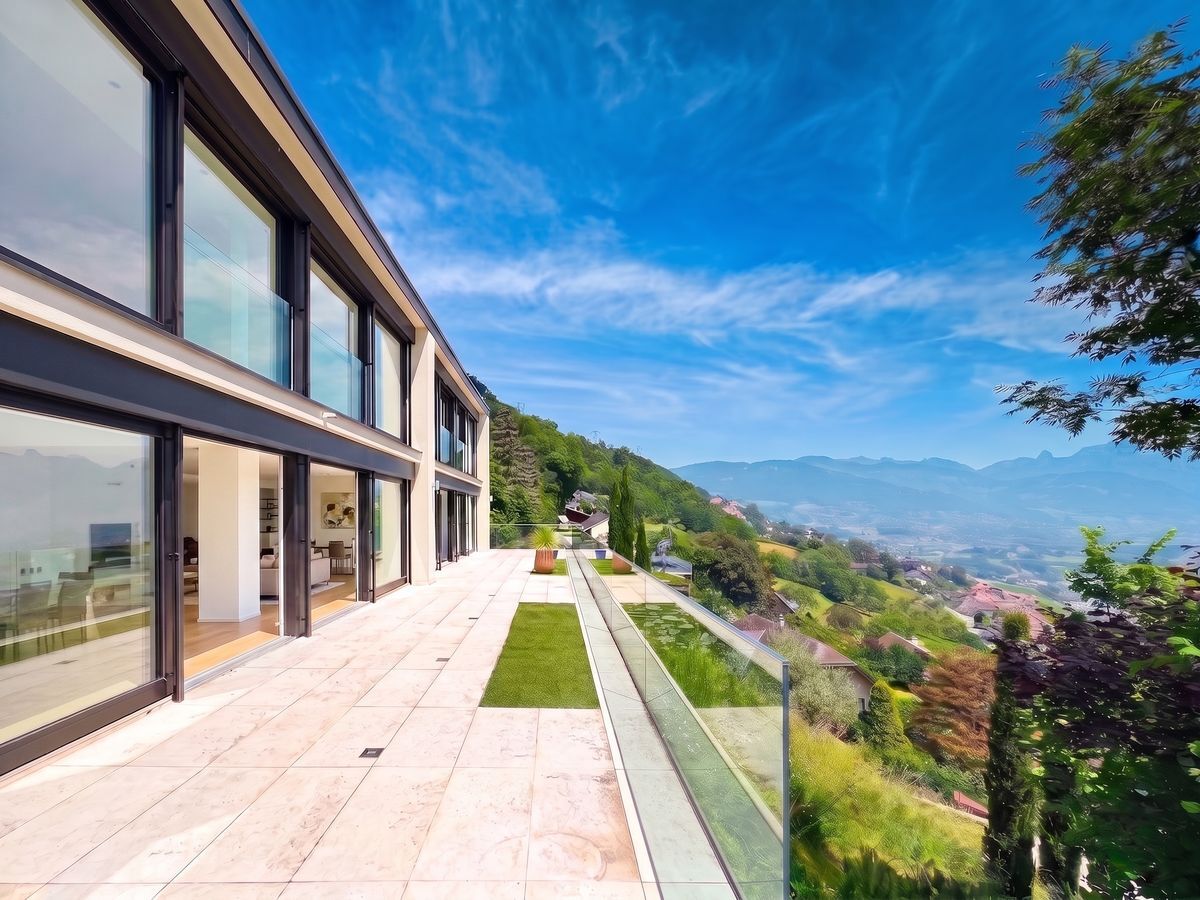
- Terrasses dallées avec baies vitrées (châssis alu)
- Cheminement et escalier extérieurs éclairés
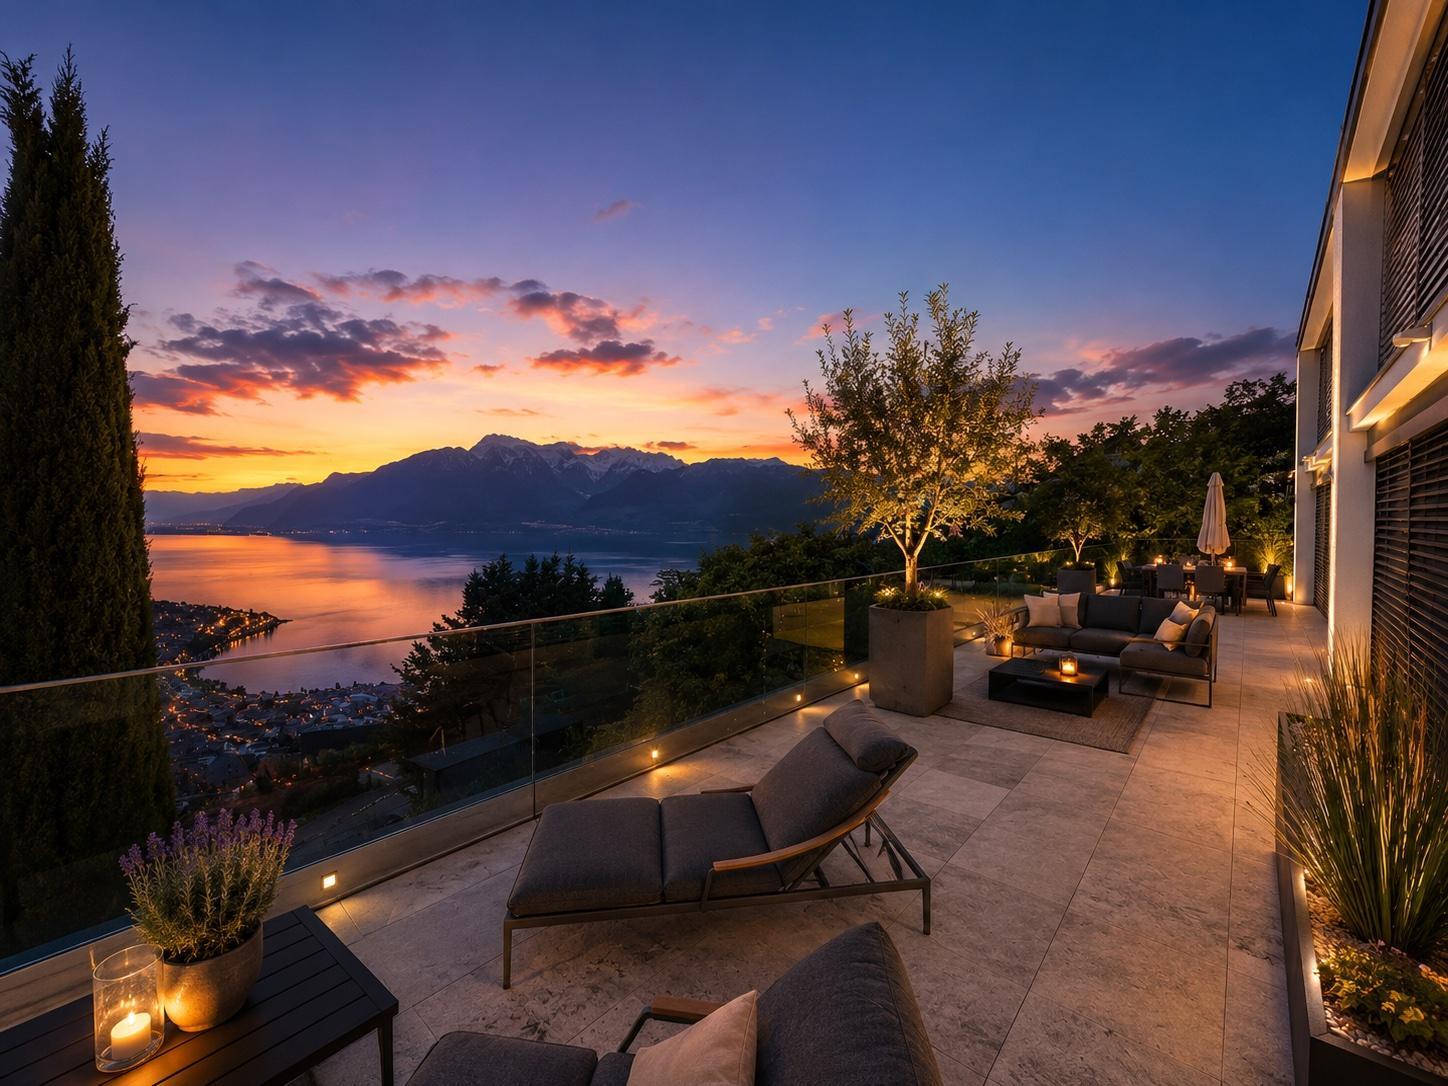
- Vue panoramique exceptionnelle sur le lac, montagnes et vignobles du Lavaux
Détails techniques
- Chauffage : central au mazout (citerne PVC 2'000 L) + panneaux solaires (30 m²)
- Chauffage par le sol
- Production d'eau chaude pour le bâtiment et la piscine via réservoir solaire
- Fenêtres et baies vitrées en métal avec vitrage isolant
- Stores automatisés en aluminium
- Toiture à deux pans, ferblanterie en cuivre
- Façades en crépi peint
- Étanchéité multicouche sous carrelage pour les terrasses
- Dernière réfection peinture intérieure : 2024
- État général : très bon
Localisation et accessibilité
La propriété se trouve à env. 700 mètres du centre de Chardonne, dans une zone résidentielle calme et entourée de nature, au coeur des vignobles du Lavaux, classés au patrimoine mondial de l'UNESCO.
- Accès rapide aux commodités : écoles, commerces, poste, restaurants
- À 8 minutes de l'autoroute de Vevey
- À env. 400 m du funiculaire Vevey - Mont-Pèlerin, rejoignant le centre de Vevey en 20 minutes
- Arrêts de bus à proximité
Un bien rare et unique
Cette villa allie confort, technologie et élégance dans un cadre naturel exceptionnel. Un lieu de vie idéal pour les amateurs de tranquillité, de vues spectaculaires et de finitions haut de gamme.
Prix de vente pour ce bien d'exception : CHF 3'750'000.-
?? Intéressé(e) ? Contactez-nous pour organiser une visite privée.
Commodités
Environnement
- Enfants bienvenus
Extérieur
- Parking
- Garage
Intérieur
- Ascenseur
- Piscine
Vue
- Belle vue