Haus mit 12 Zimmer zum Verkauf in Bernex - 375 m²
Set of 2 beautiful villas in Bernex
Zimmer12
Wohnfläche283 m²
Preis des ObjektsCHF 3'200'000.-
VerfügbarkeitNach Absprache
Ort
1233 BernexAngaben
Referenz
87039429C
Verfügbarkeit
Nach Absprache
Baujahr
1996
Zimmer
12
Anzahl Ebenen der Immobilie
3
Wohnfläche
283 m²
Nutzfläche
375 m²
Beschreibung
Originaltext in französisch, Übersetzen in Deutsch.
Übersetzung des Originaltexts von französisch nach Deutsch läuft…
Bei der Übersetzung ist ein Fehler aufgetreten. Bitte versuchen Sie es später erneut.
Text aus französisch übersetzt, siehe Original
Originaltext in französisch, Übersetzen in Deutsch.
Ref. 4437EG: Bernex
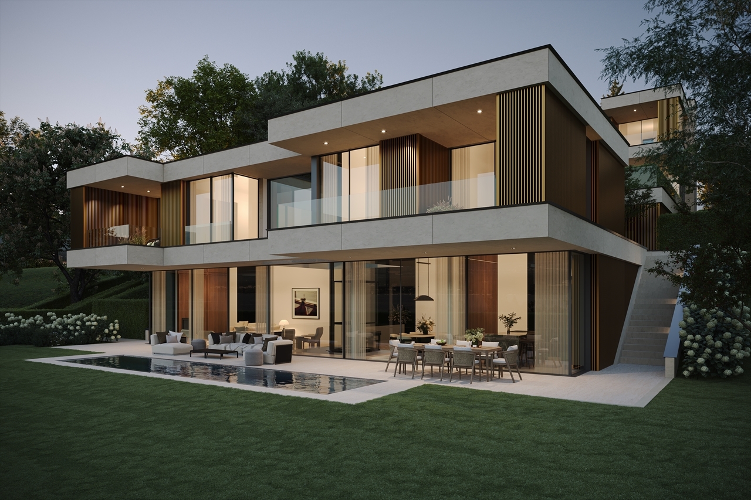
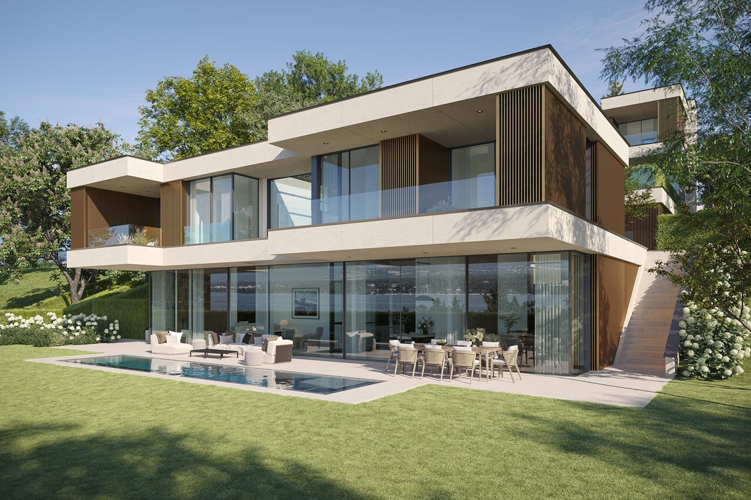
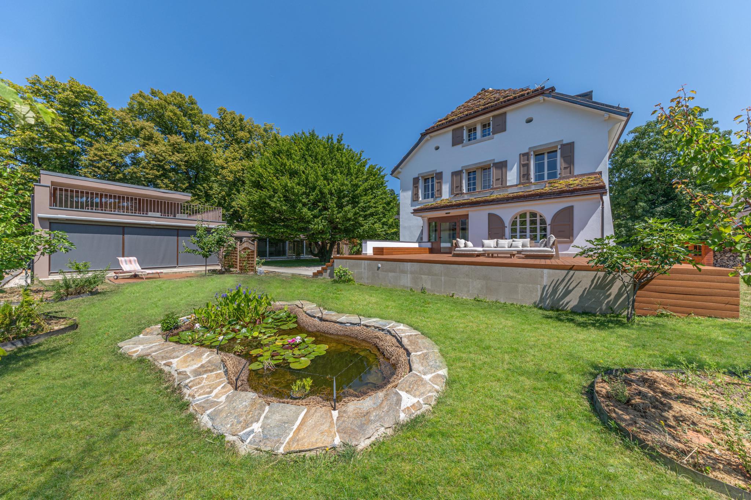
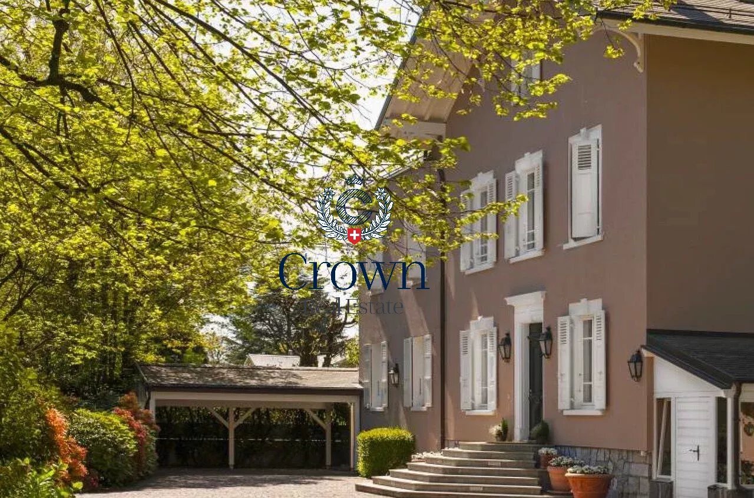
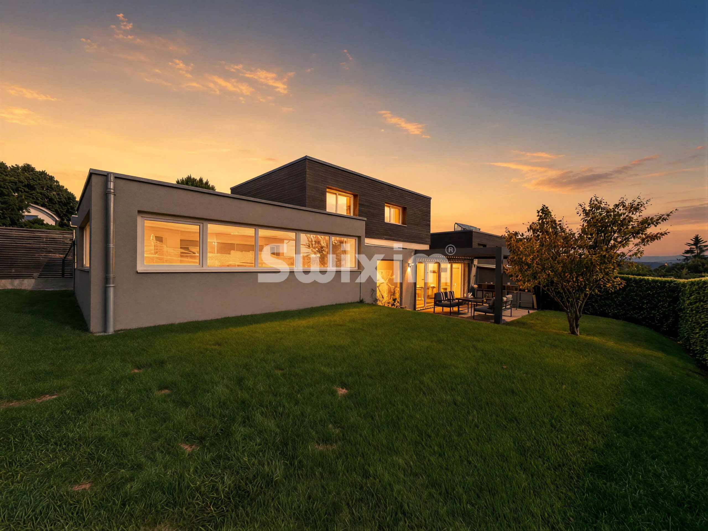
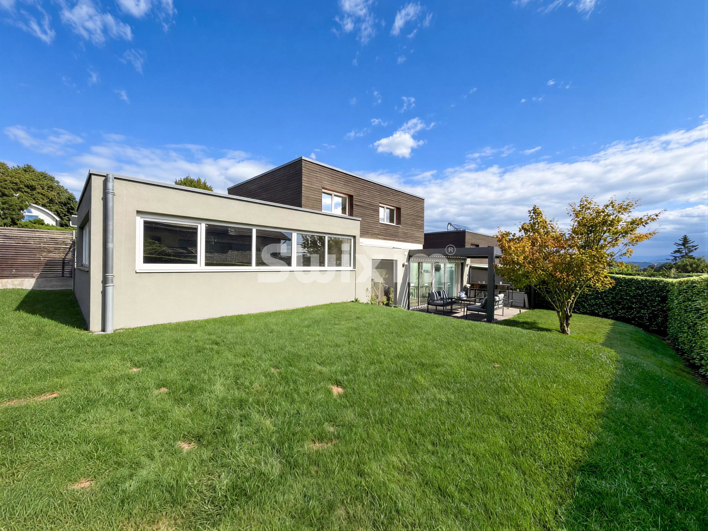
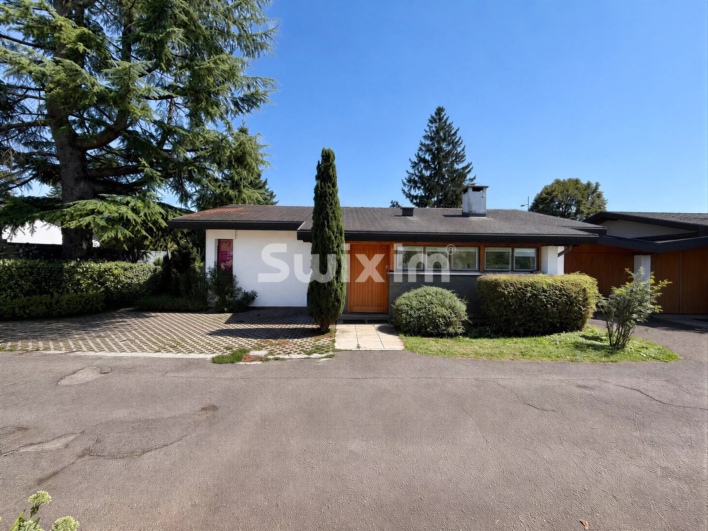
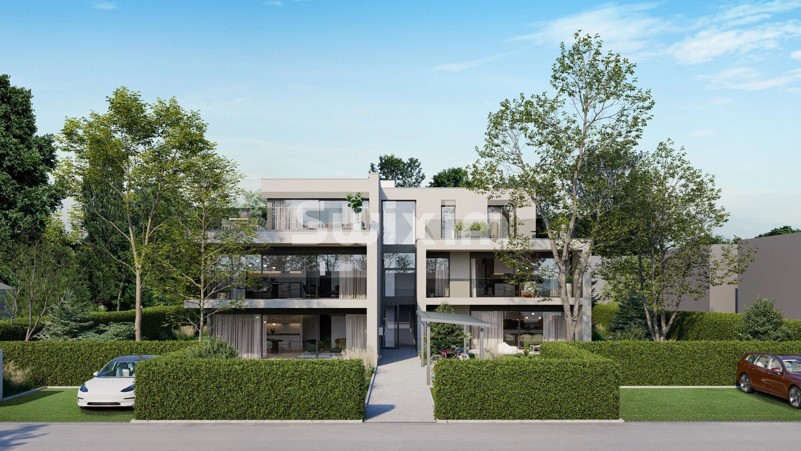
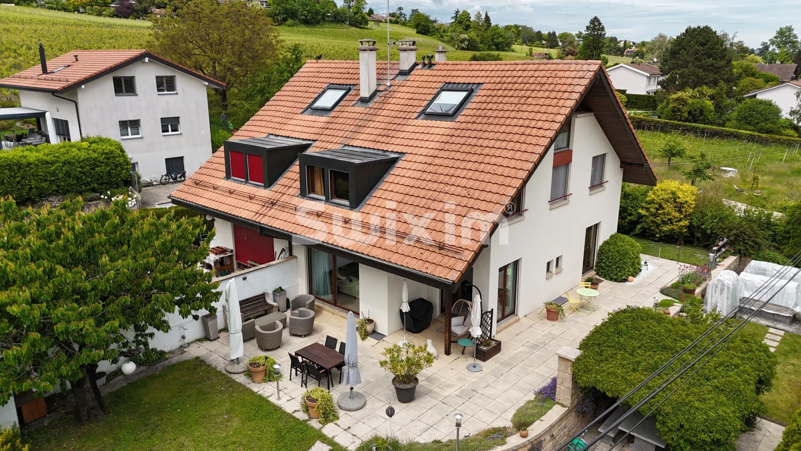
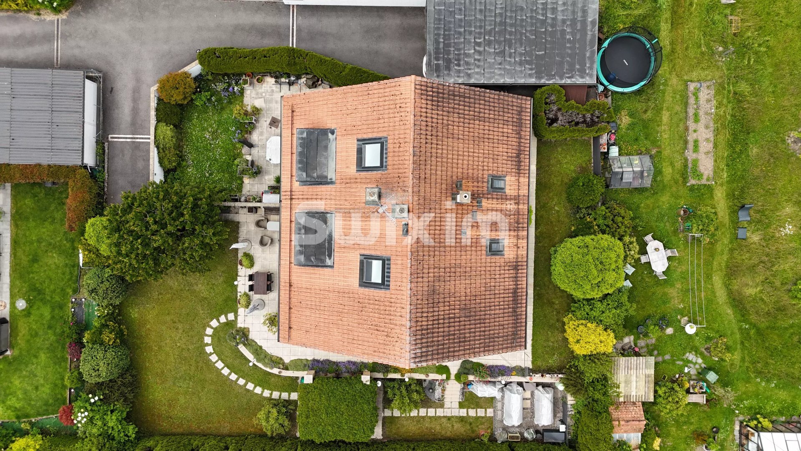
Ideally located in the town of Bernex, combining the convenience of the city with the tranquility of the countryside, this property is just a short walk from bus stops, schools, and shops. This complex of two villas each offers generous living space and beautiful outdoor areas.
Layout:
Villa 1:
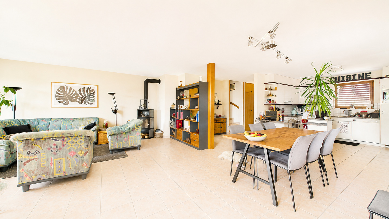
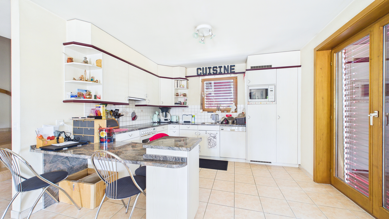
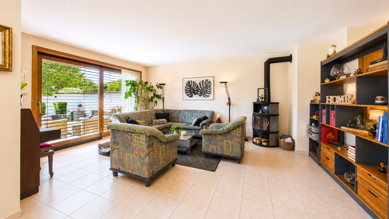
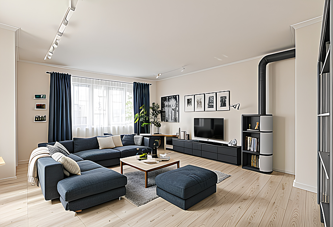
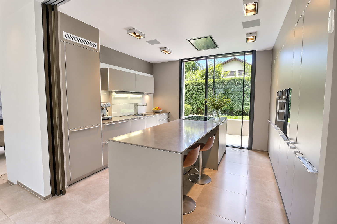
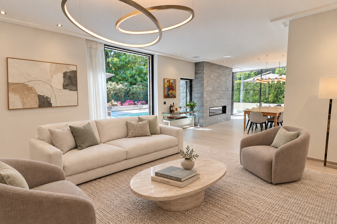
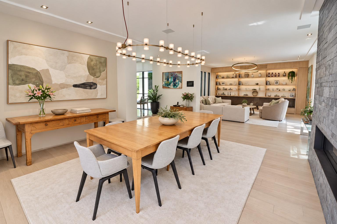
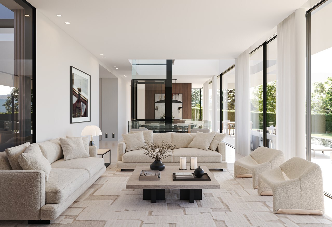
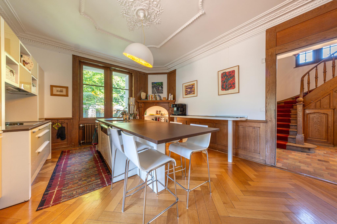
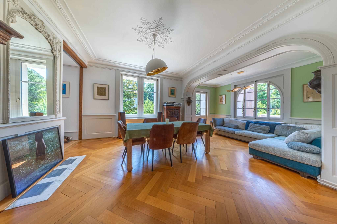
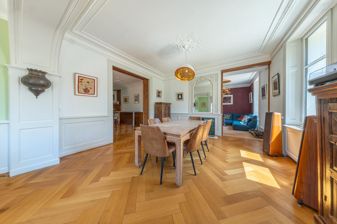
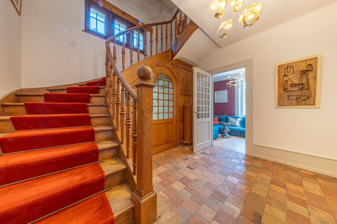
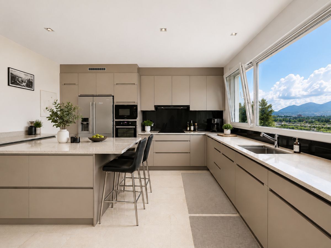
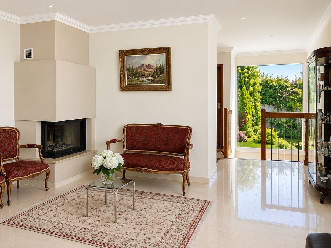
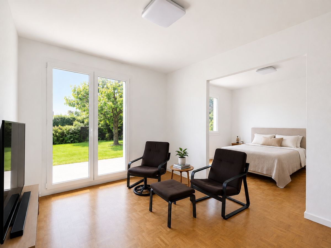
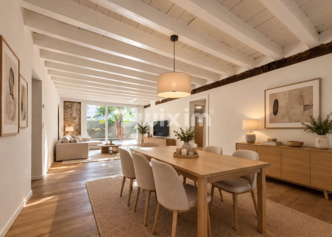
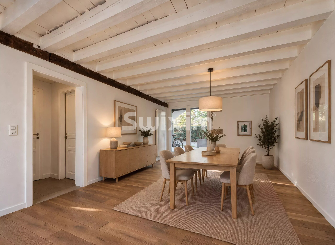
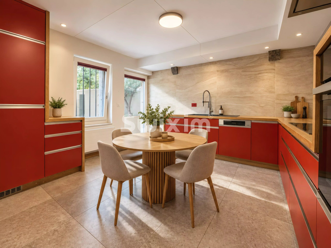
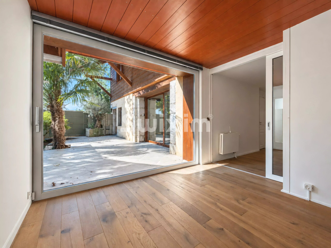
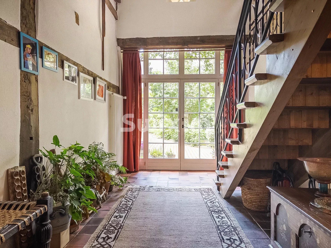
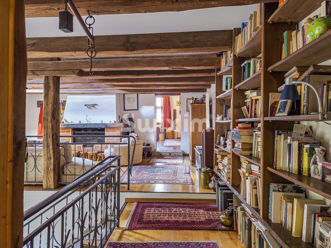
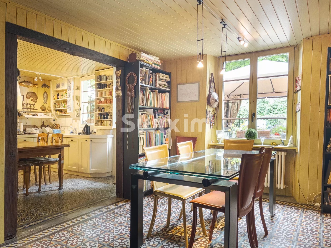
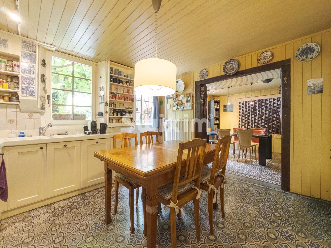
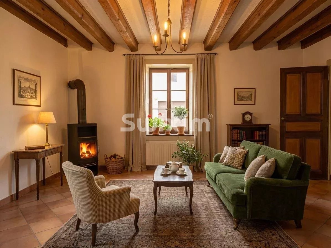
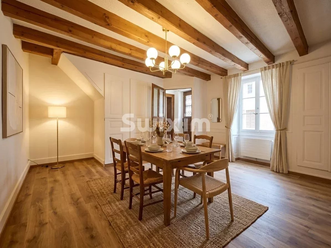
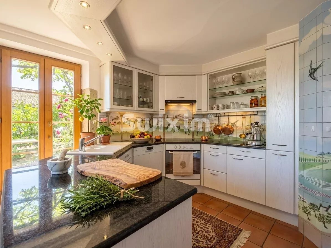
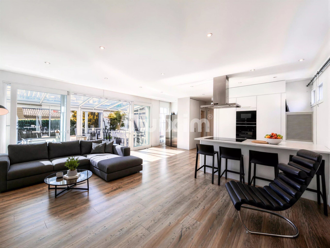
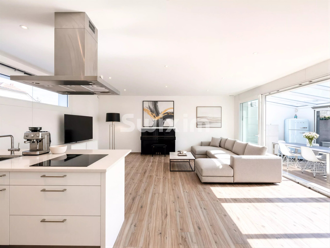
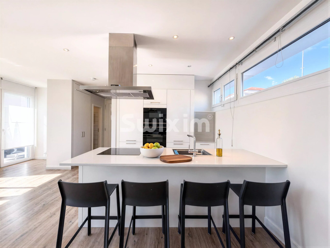
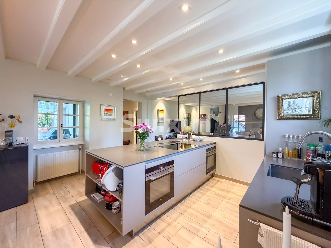
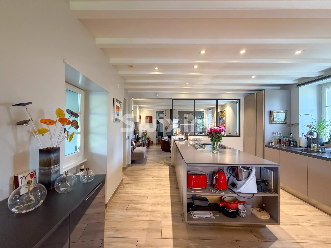
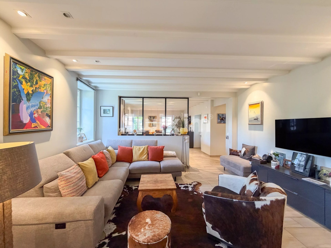
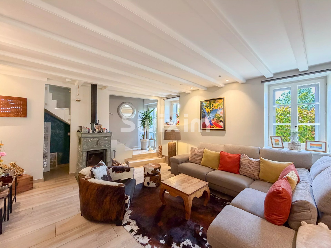
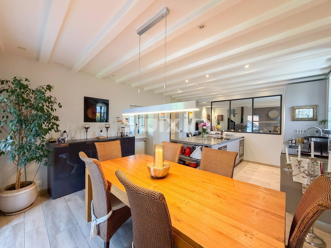
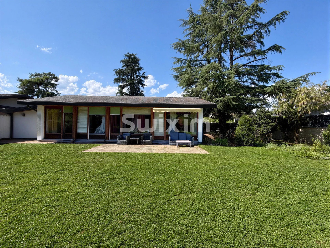
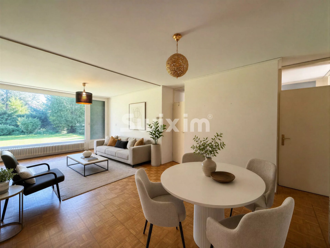
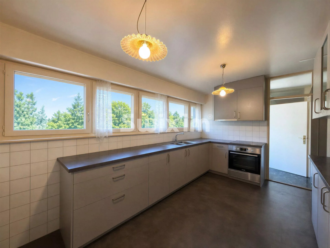
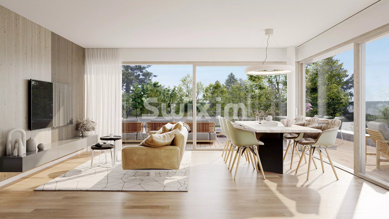
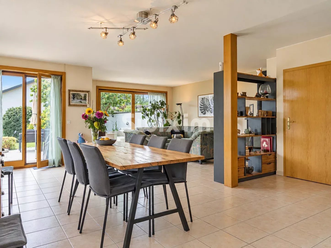
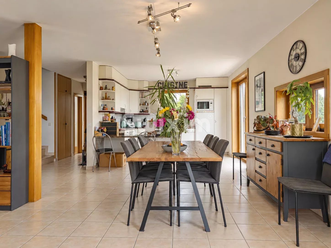
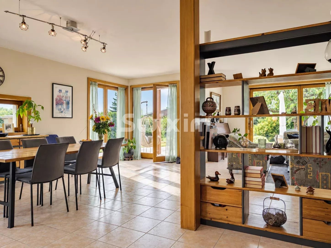
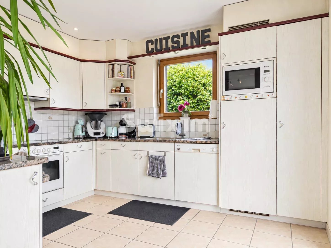
Ground floor: entryway with guest restroom, fully equipped open kitchen, dining room, and spacious living room opening onto the garden.
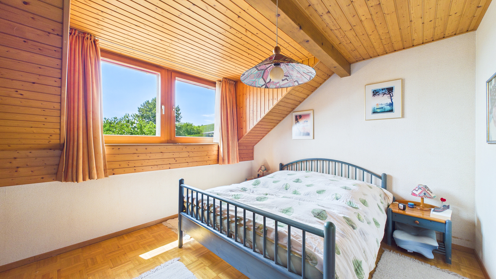
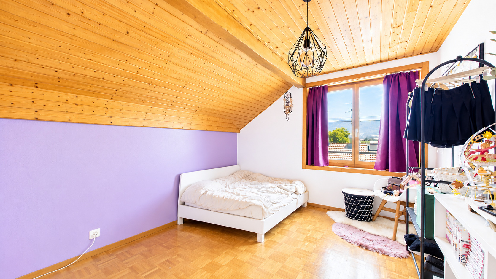
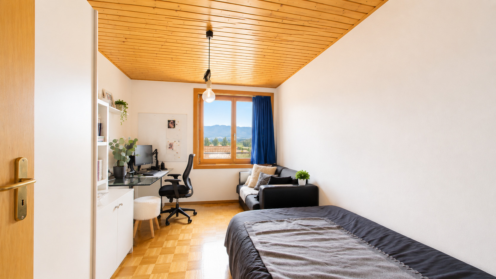
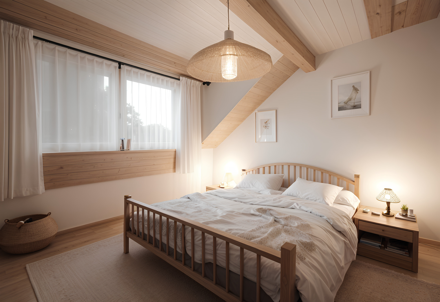
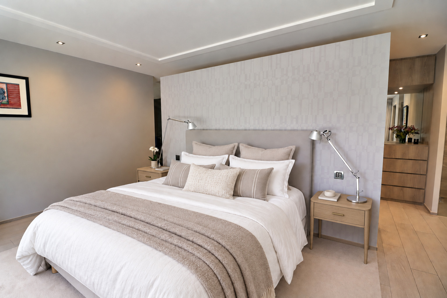
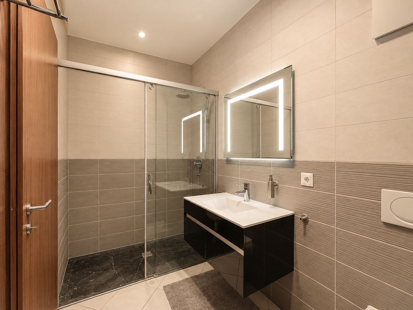
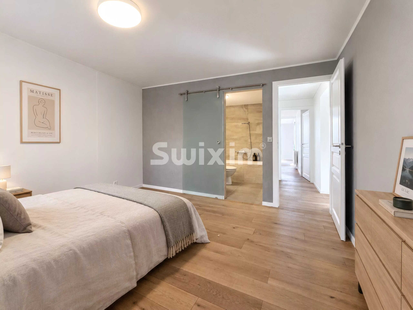
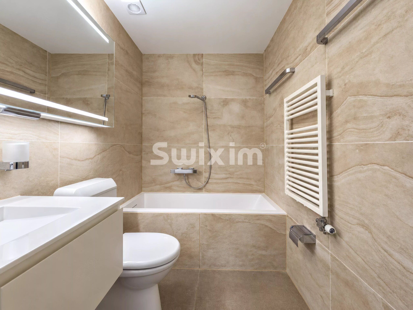
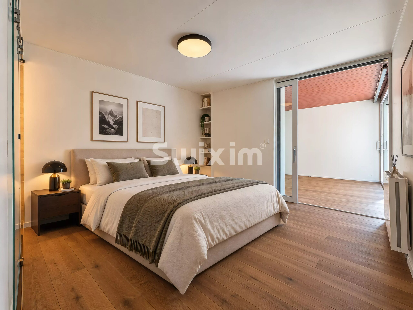
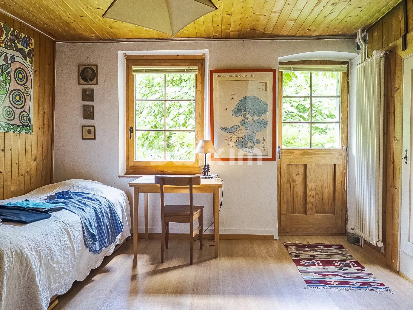
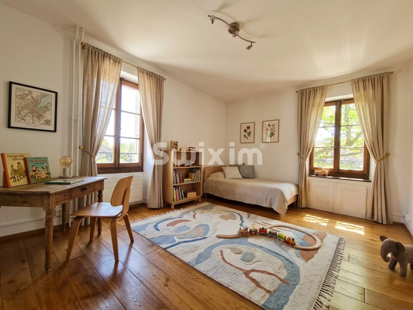
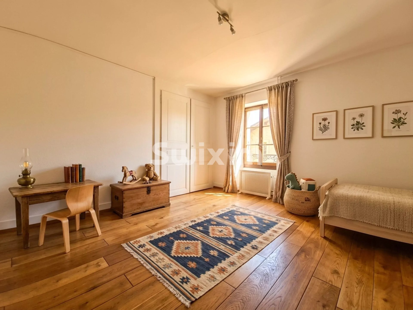
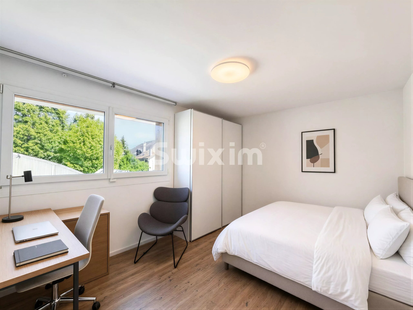
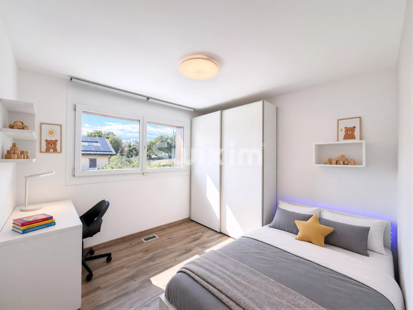
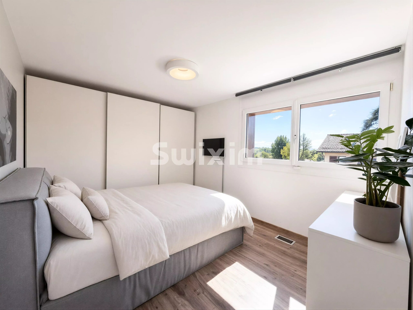
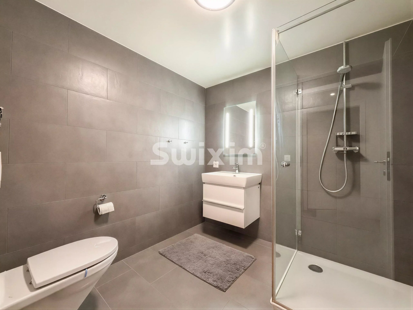
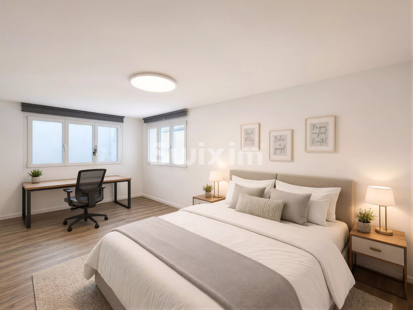
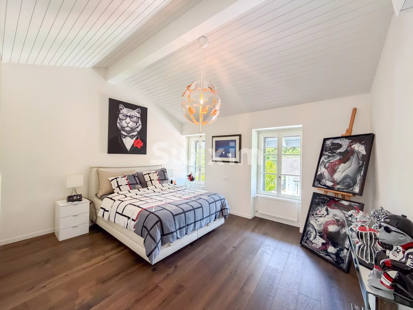
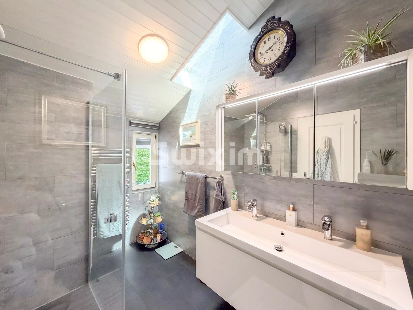
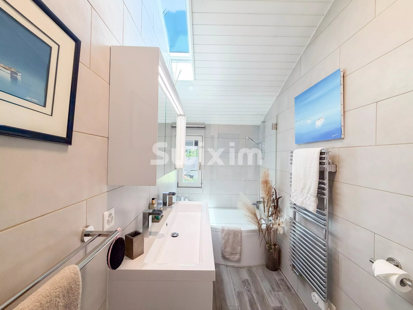
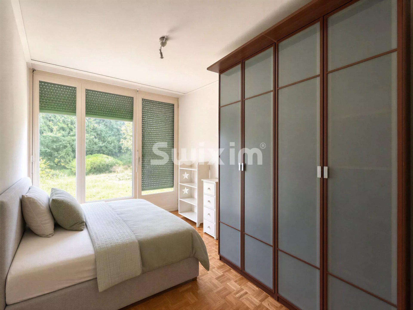
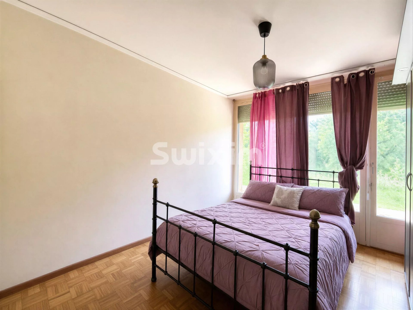
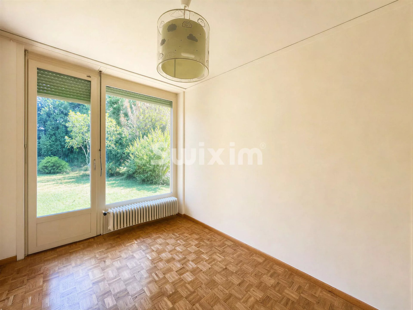
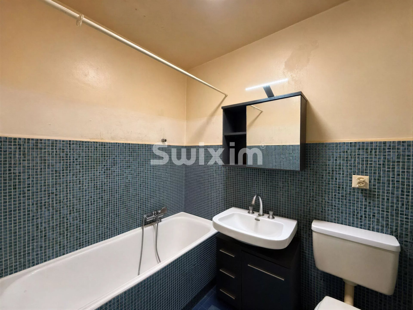
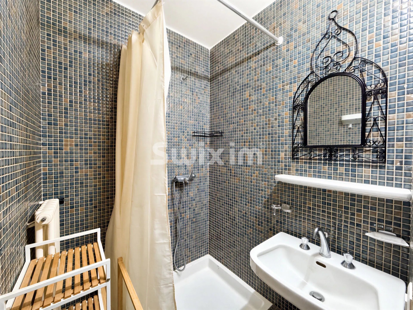
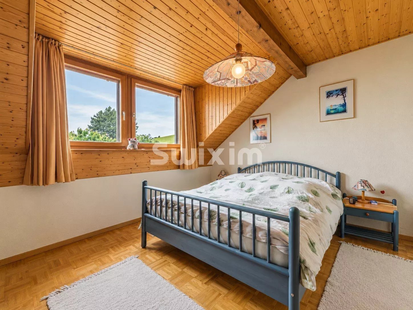
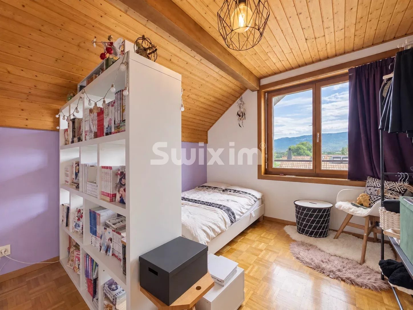
First floor: four bedrooms and two bathrooms with toilets, one with a bathtub and the other with a shower.
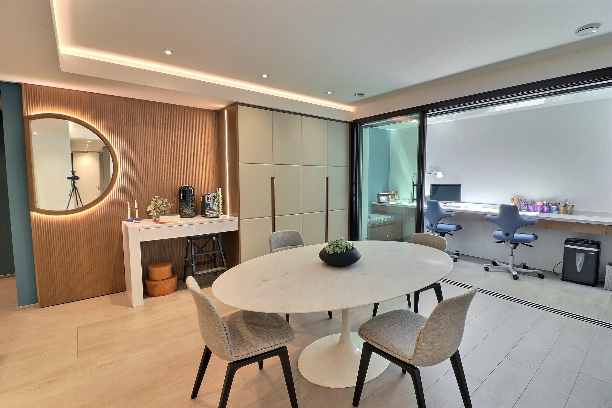
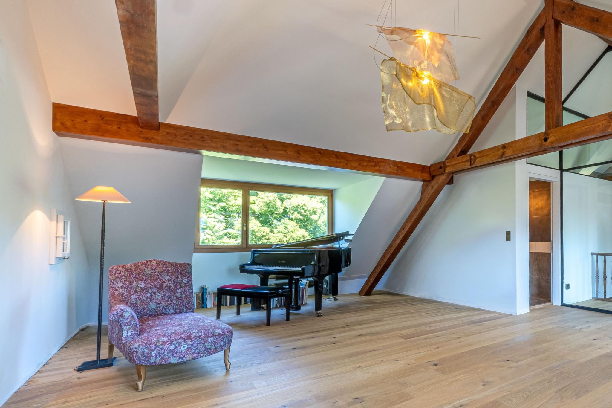
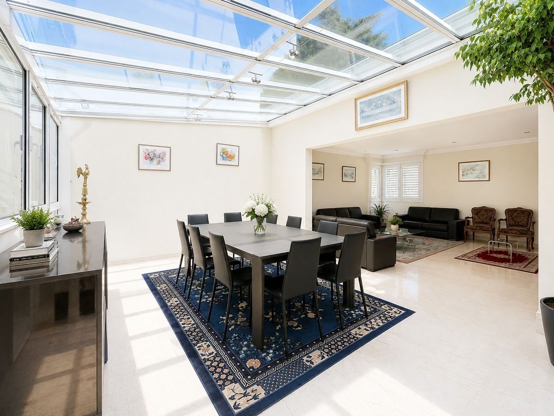
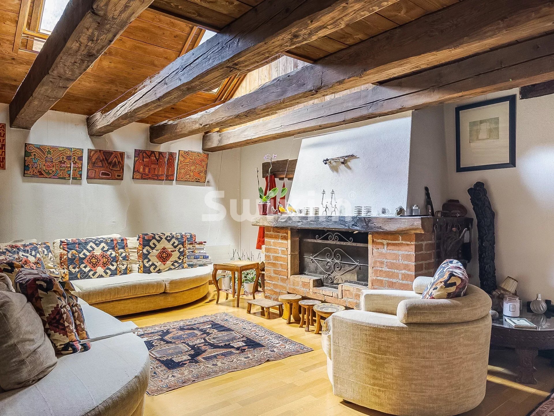
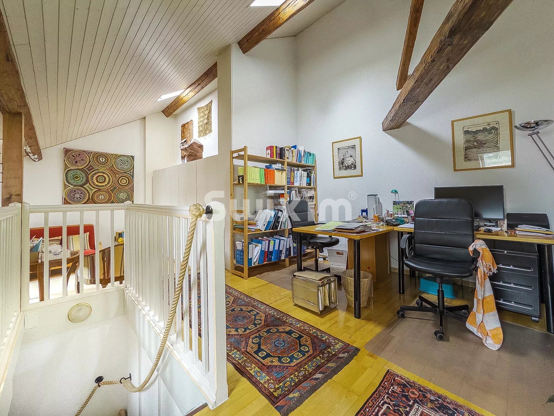
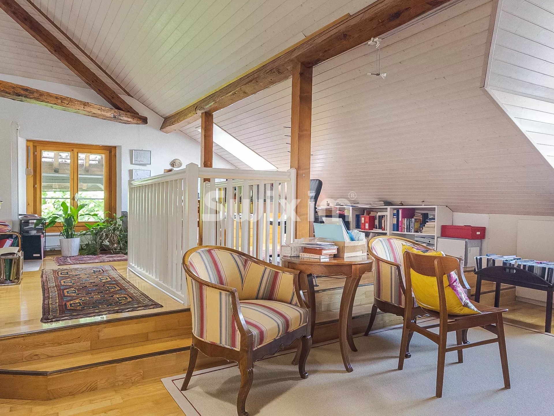
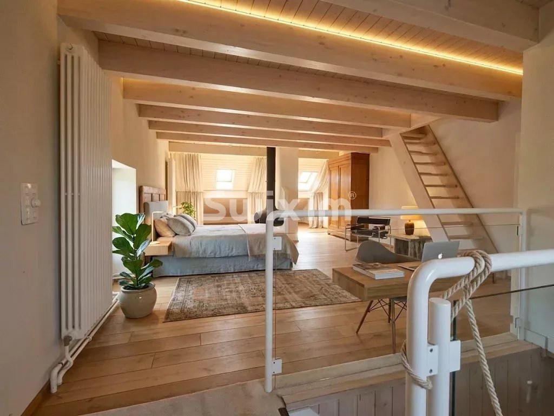
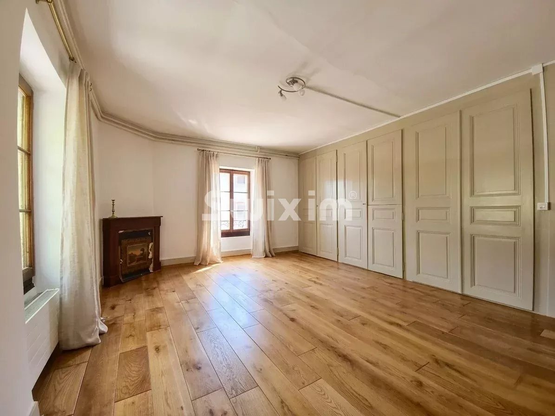
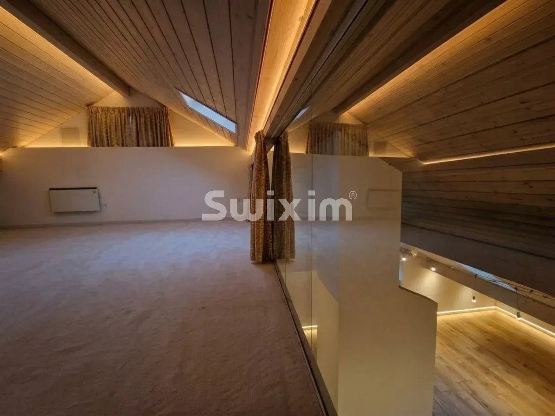
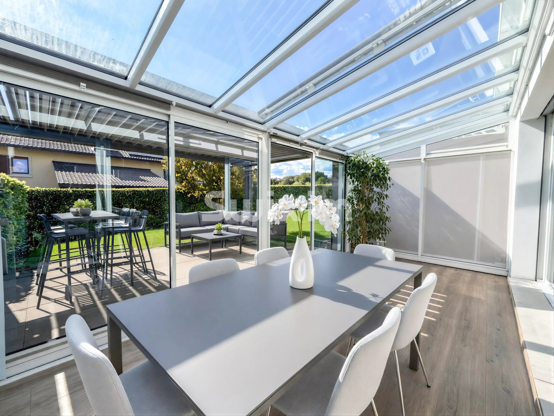
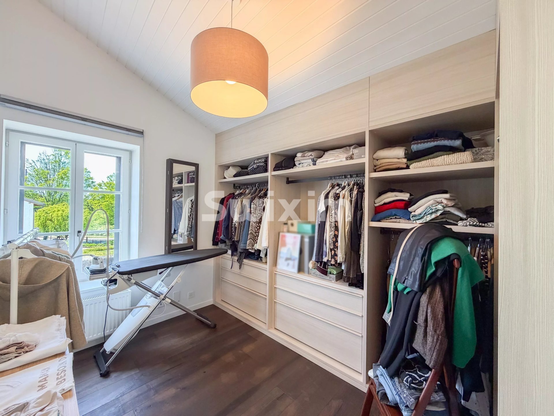
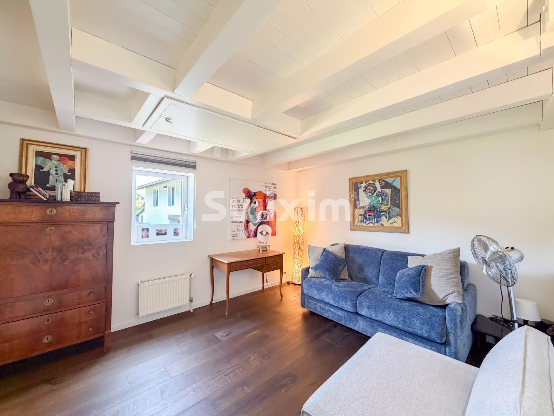
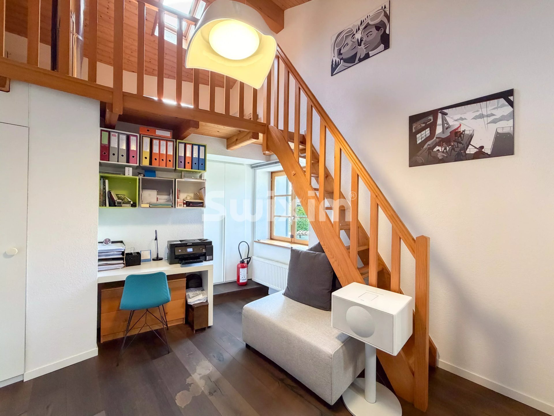
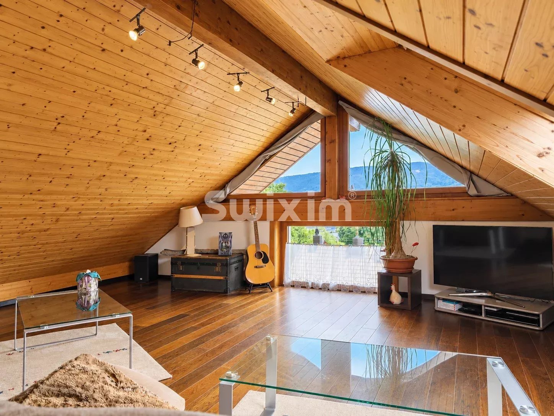
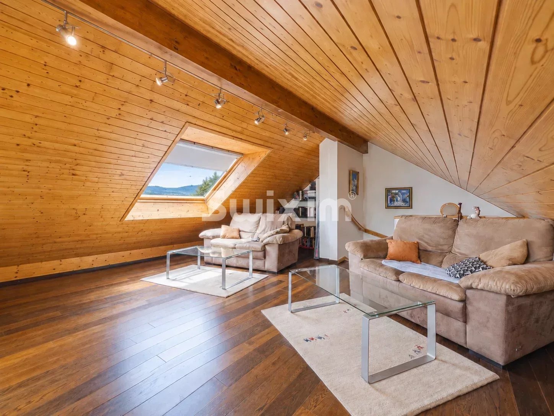
Second floor: large room converted into a living room with a glassed-in section offering a magnificent view of the Salève.
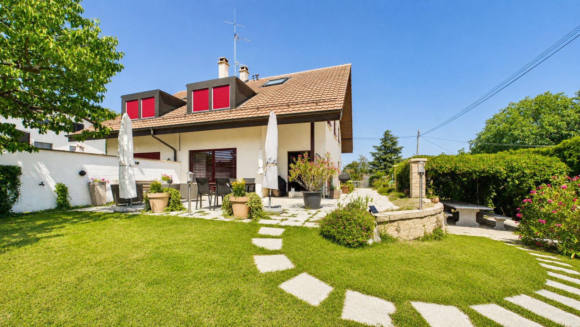
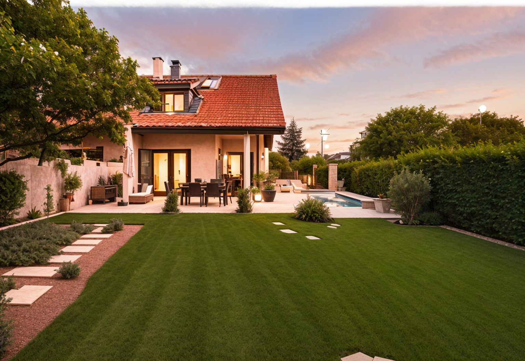
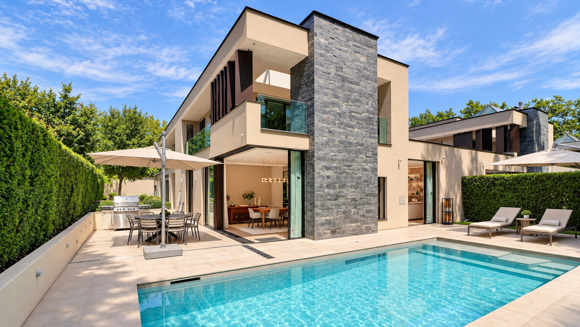
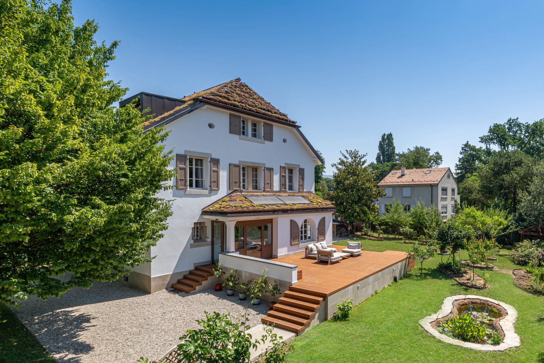
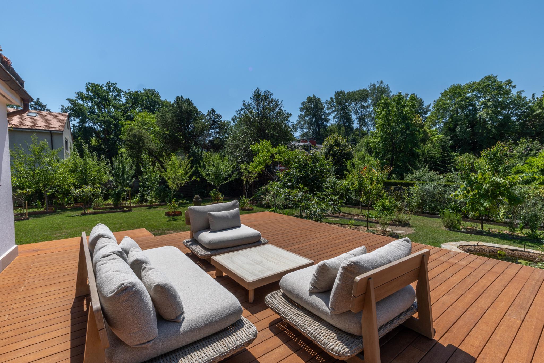
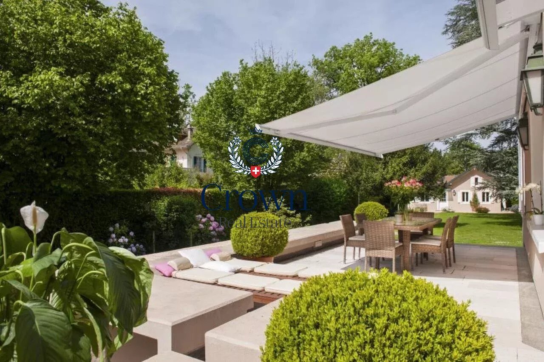
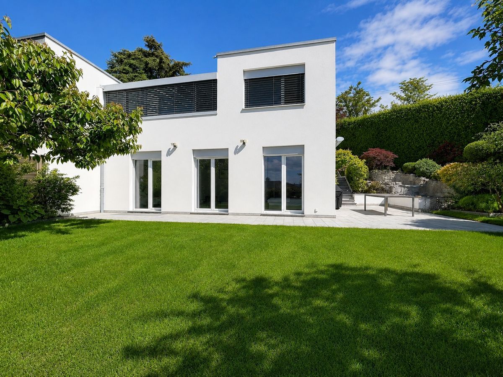
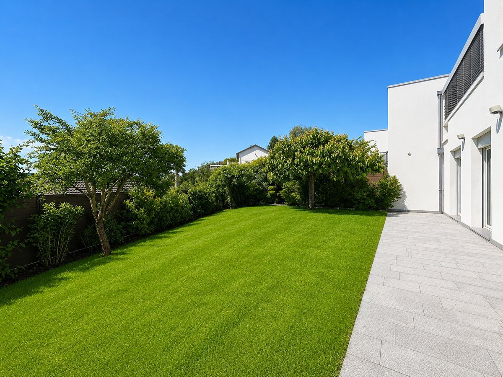
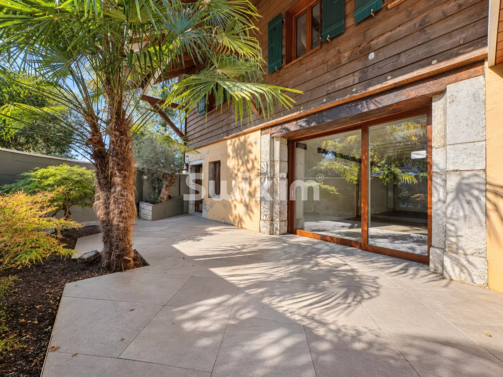
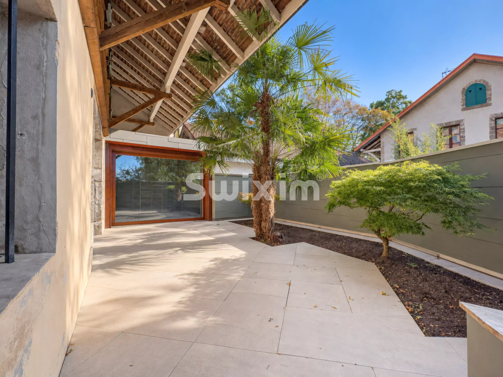
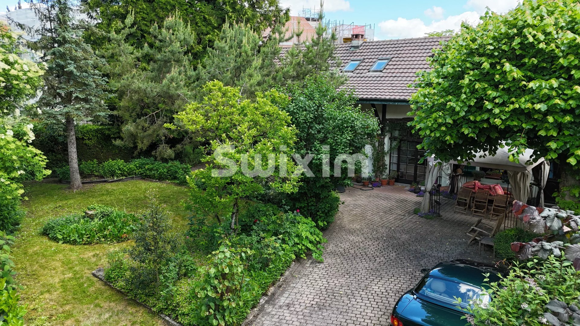
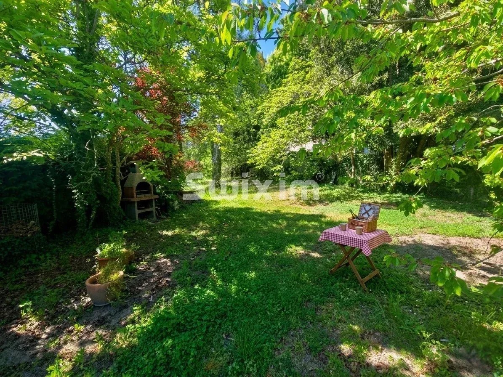
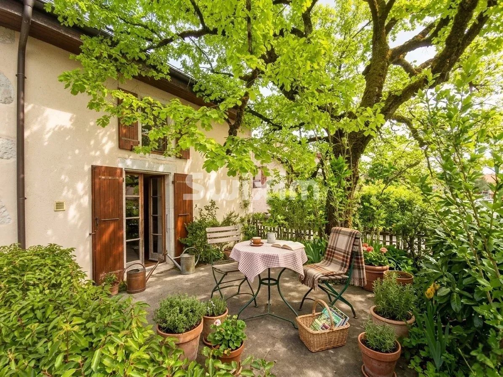
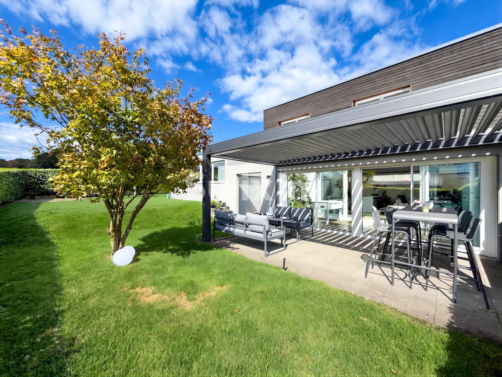
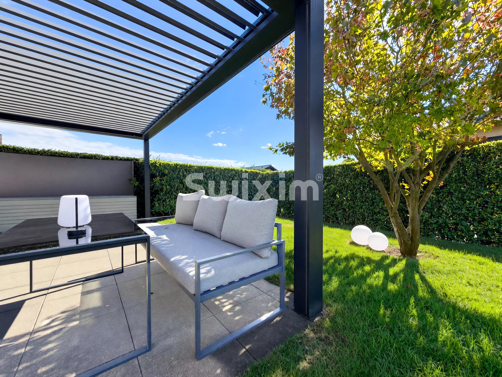
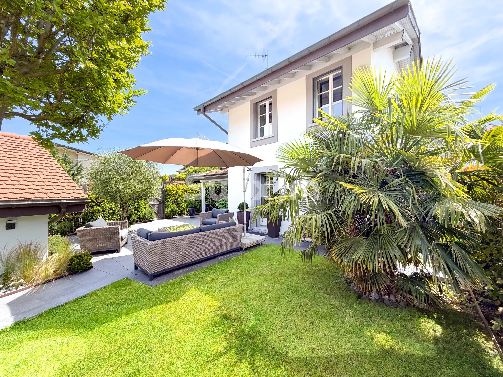
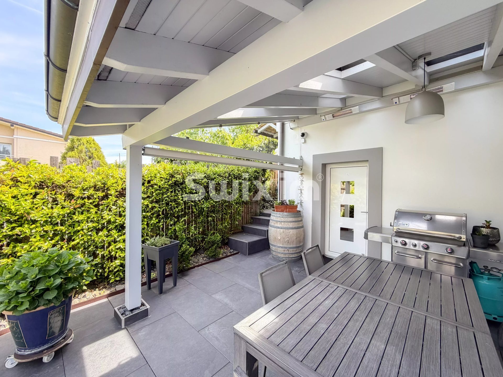
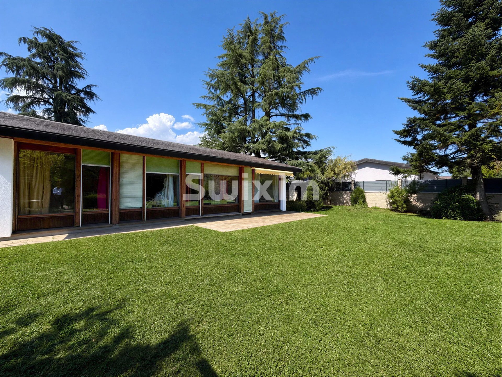
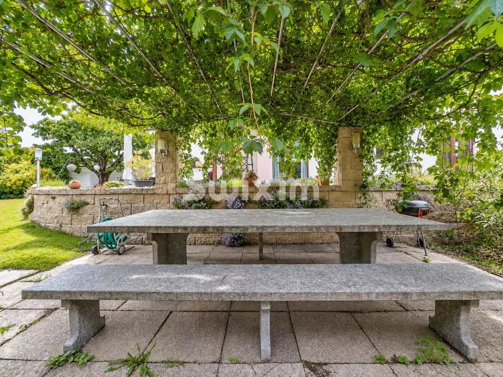
Outdoors: a terrace, a large green space to enjoy sunny days, a vegetable garden, a barbecue area, and a splendid pergola covered in greenery.
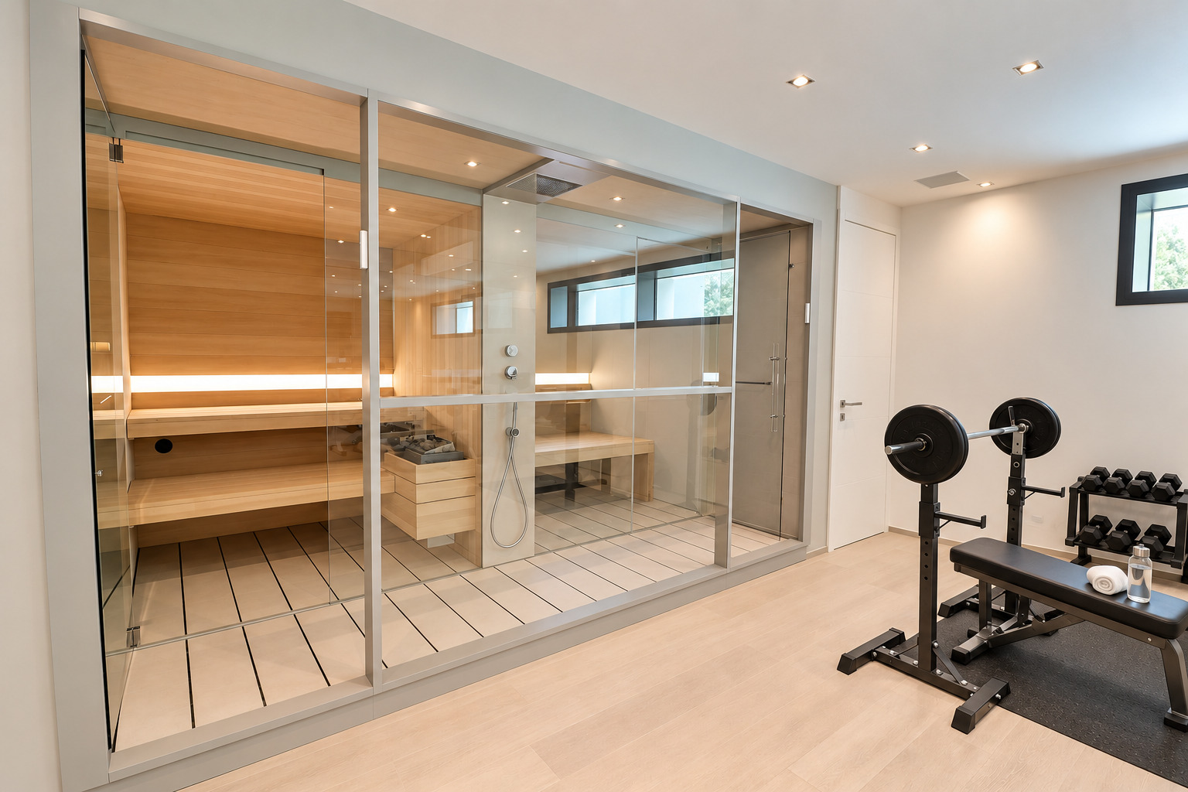
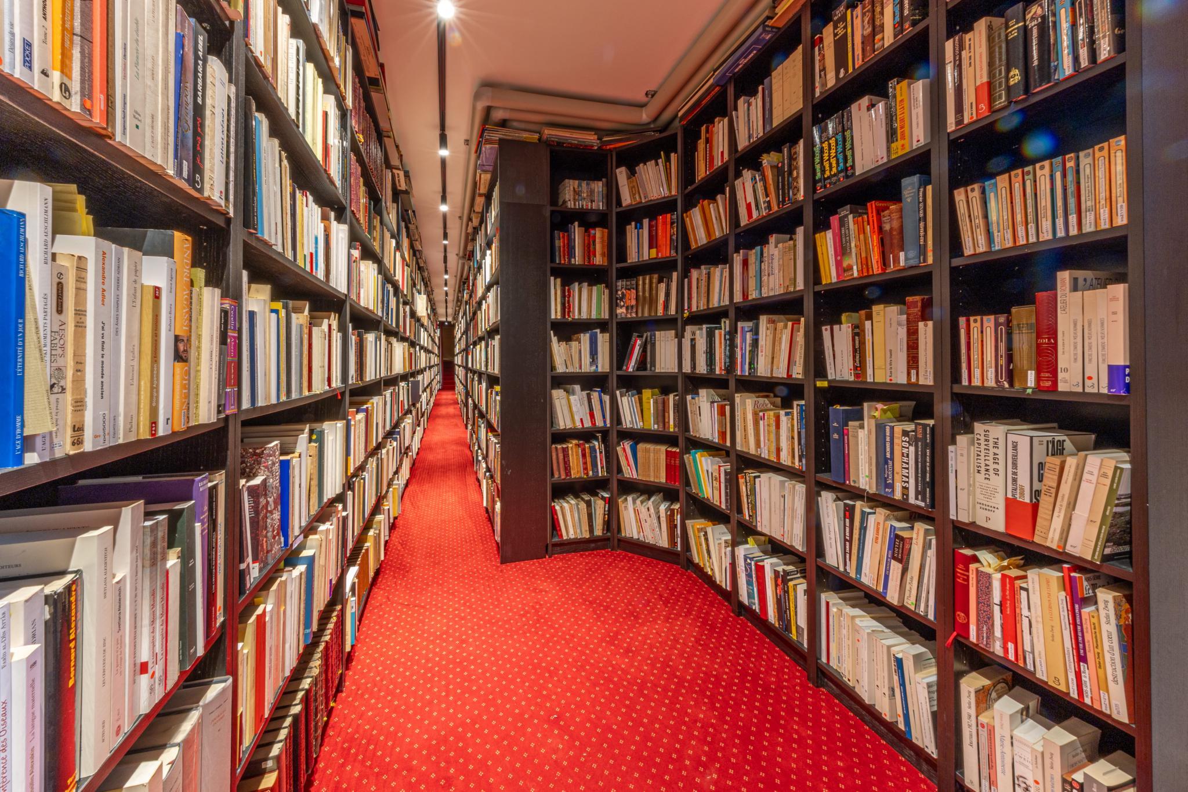
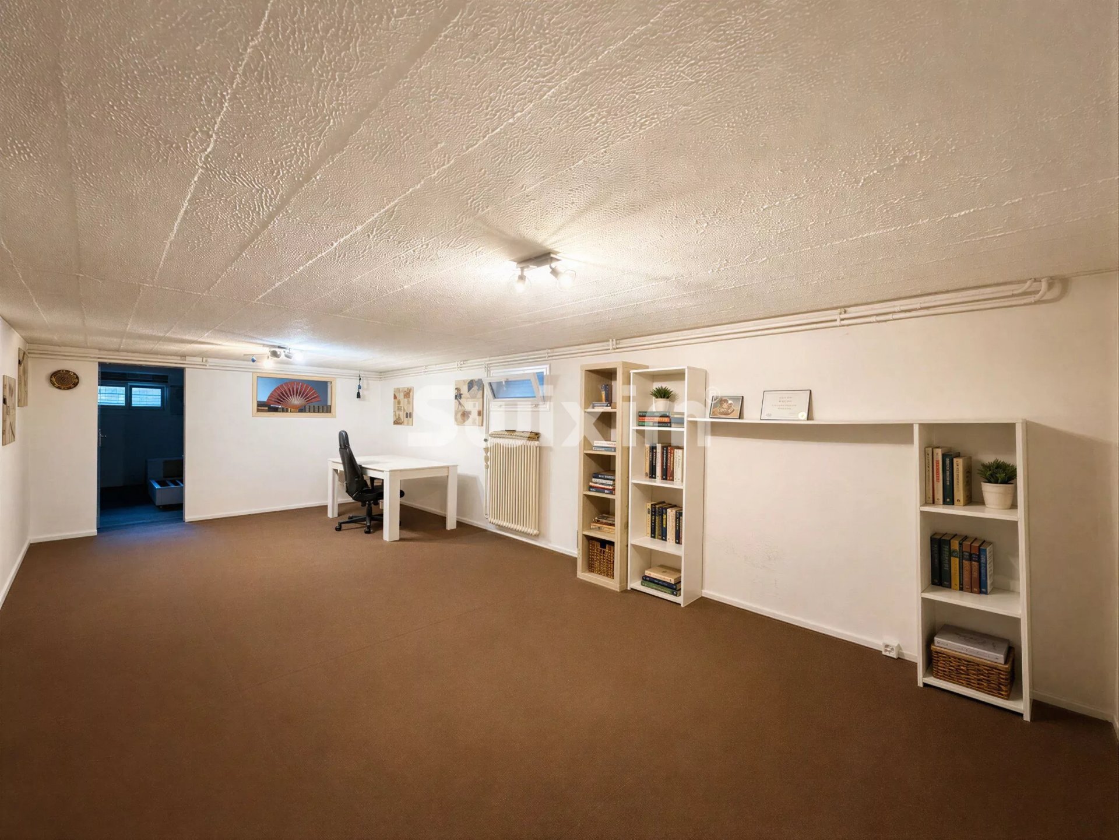
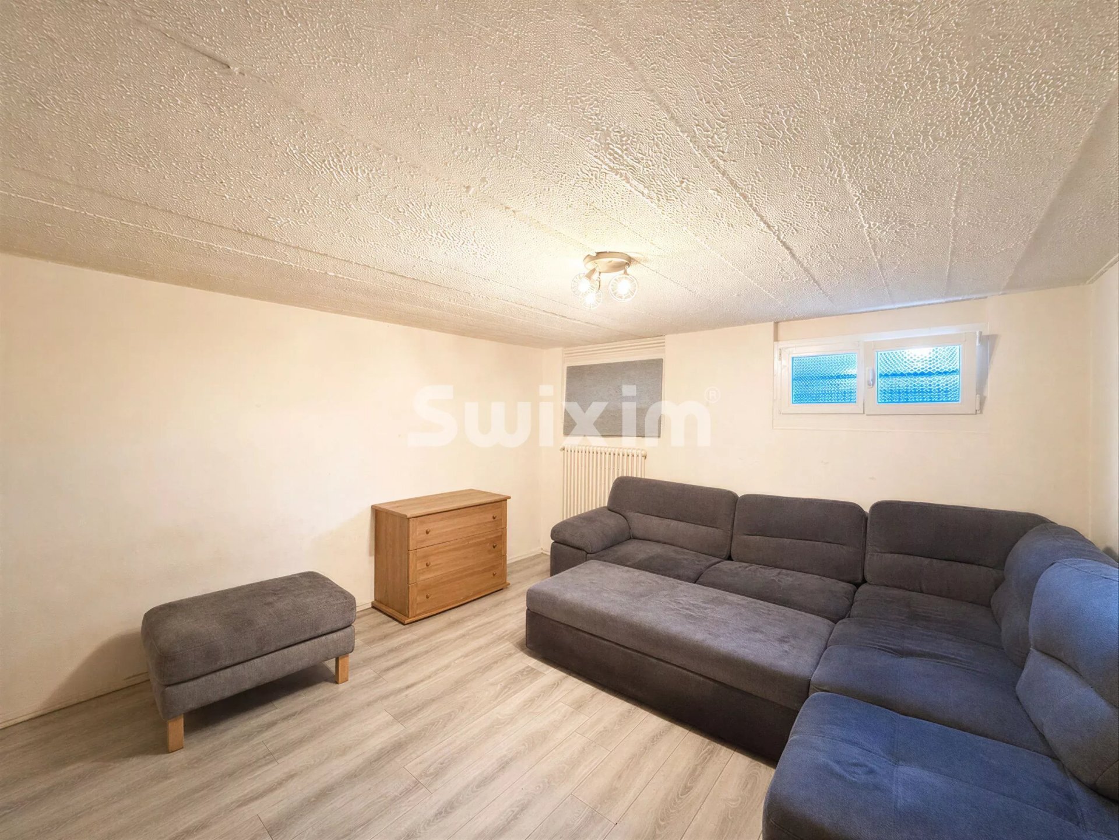
Basement: a large multipurpose room, a cellar with ample storage, a laundry room, and a civil defense shelter.
Villa 2 (currently rented):
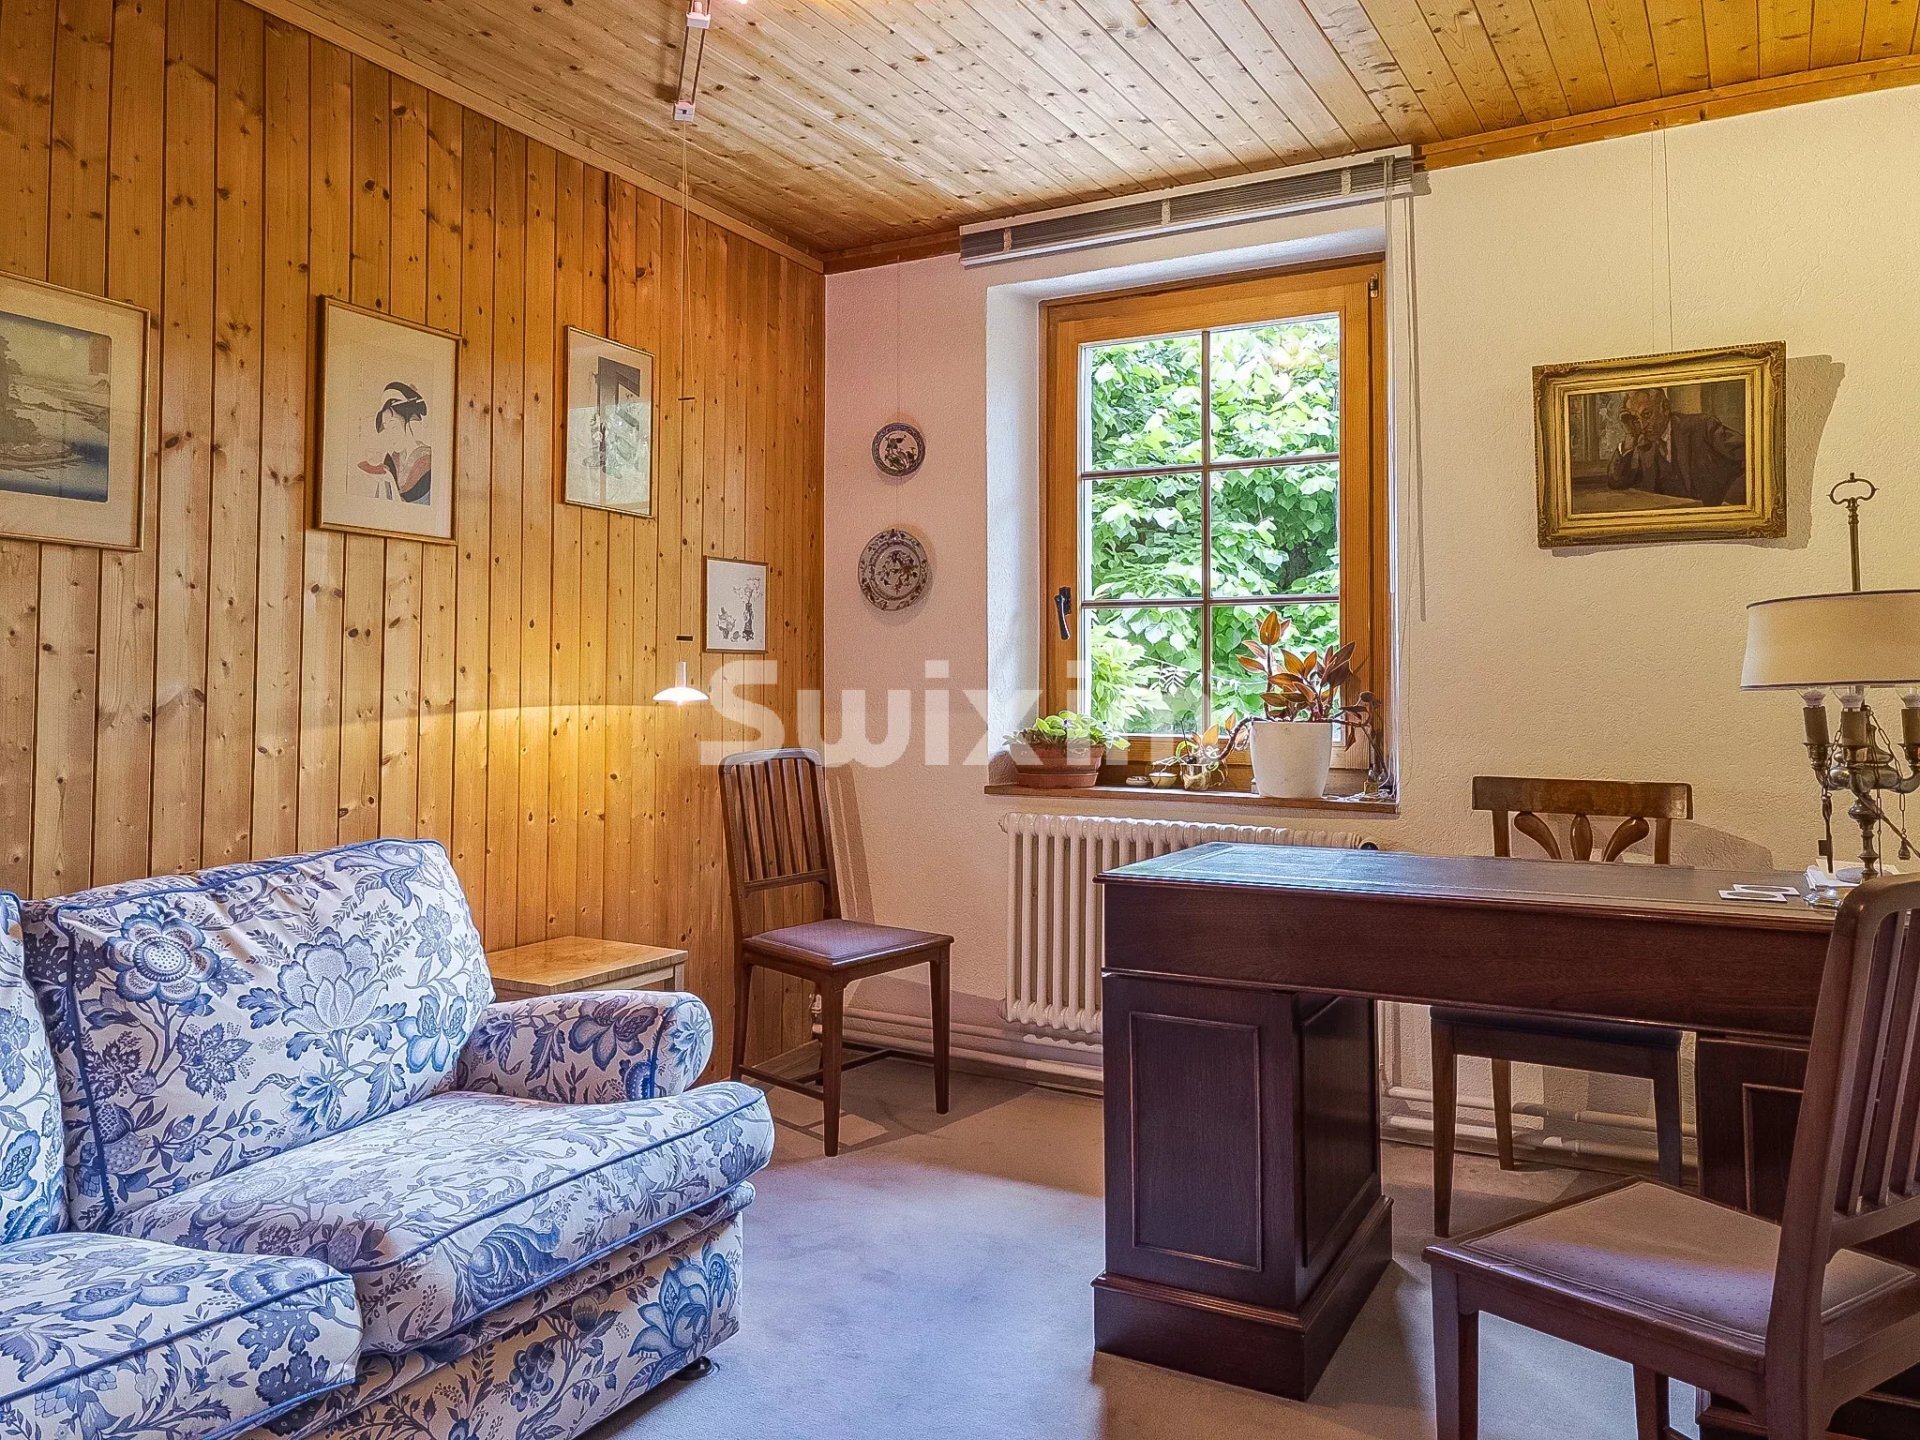
Ground floor: entryway with guest restroom, kitchen open to the dining room, and living room opening onto the garden.
First floor: three beautiful bedrooms and a bathroom with a toilet.
Second floor: large multipurpose room with a glass-enclosed side that provides plenty of natural light.
Outside: a spacious terrace and a garden to enjoy on sunny days.
Basement: a large multipurpose room, a laundry room, and a cellar complete this property.
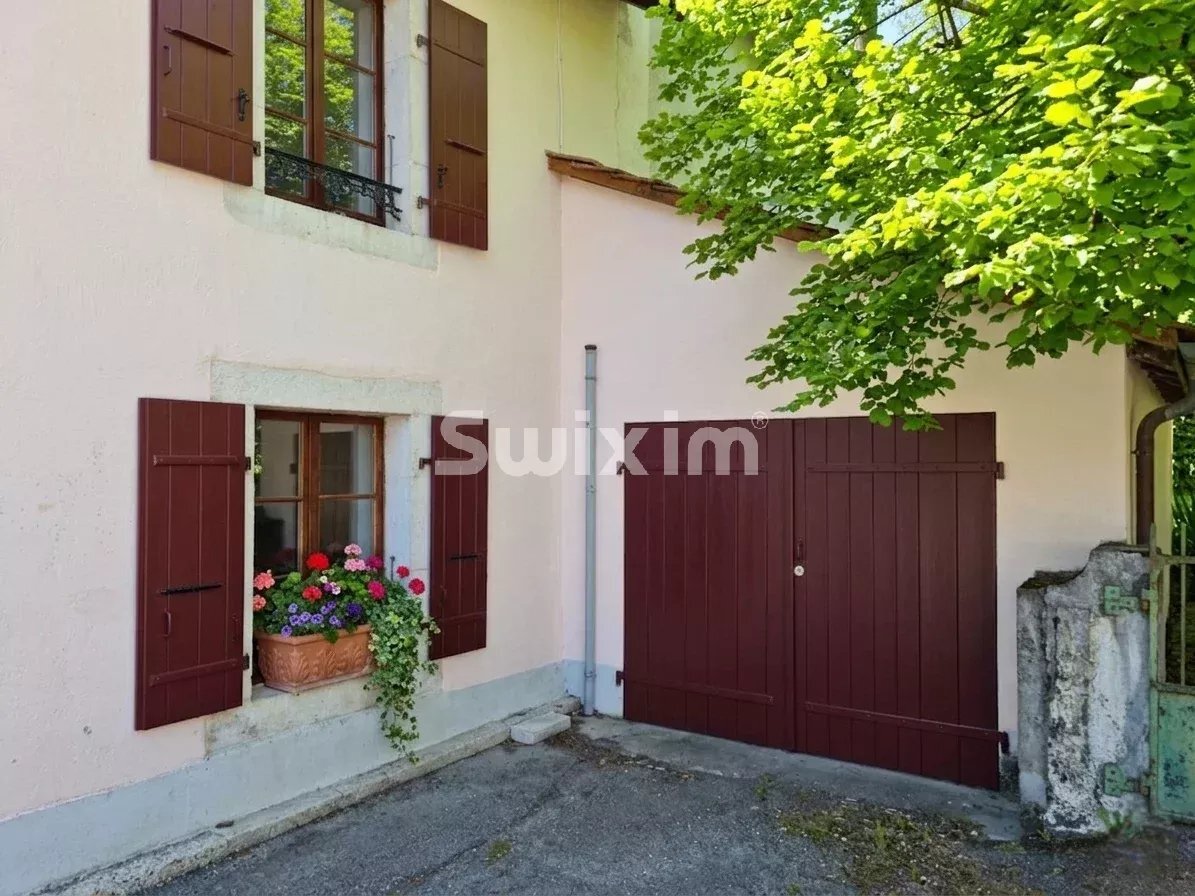
Both villas each have two covered parking spaces, as well as several outdoor parking spaces.
To schedule a tour, contact Enzo Guillou Swixim Genève Centre - Enzo GUILLOU :+41 79 731 29 39 - e.guillou@swixim.ch
Ideally located in the town of Bernex, combining the convenience of the city with the tranquility of the countryside, this property is just a short walk from bus stops, schools, and shops. This complex of two villas each offers generous living space and beautiful outdoor areas.
Layout:
Villa 1:
Ground floor: entryway with guest restroom, fully equipped open kitchen, dining room, and spacious living room opening onto the garden.
First floor: four bedrooms and two bathrooms with toilets, one with a bathtub and the other with a shower.
Second floor: large room converted into a living room with a glassed-in section offering a magnificent view of the Salève.
Outdoors: a terrace, a large green space to enjoy sunny days, a vegetable garden, a barbecue area, and a splendid pergola covered in greenery.
Basement: a large multipurpose room, a cellar with ample storage, a laundry room, and a civil defense shelter.
Villa 2 (currently rented):
Ground floor: entryway with guest restroom, kitchen open to the dining room, and living room opening onto the garden.
First floor: three beautiful bedrooms and a bathroom with a toilet.
Second floor: large multipurpose room with a glass-enclosed side that provides plenty of natural light.
Outside: a spacious terrace and a garden to enjoy on sunny days.
Basement: a large multipurpose room, a laundry room, and a cellar complete this property.
Both villas each have two covered parking spaces, as well as several outdoor parking spaces.
To schedule a tour, contact Enzo Guillou Swixim Genève Centre - Enzo GUILLOU :+41 79 731 29 39 - e.guillou@swixim.ch
Eigenschaften
Aussenbereich
- Parkplatz
Innenbereich
- Gäste-WC
Aussicht
- Schöne Aussicht
Distanzen
Öffentliche Verkehrsmittel
12 m
Autobahn
20 m
Kindergarten
4 m
Primarschule
2 m
Geschäfte
4 m