×
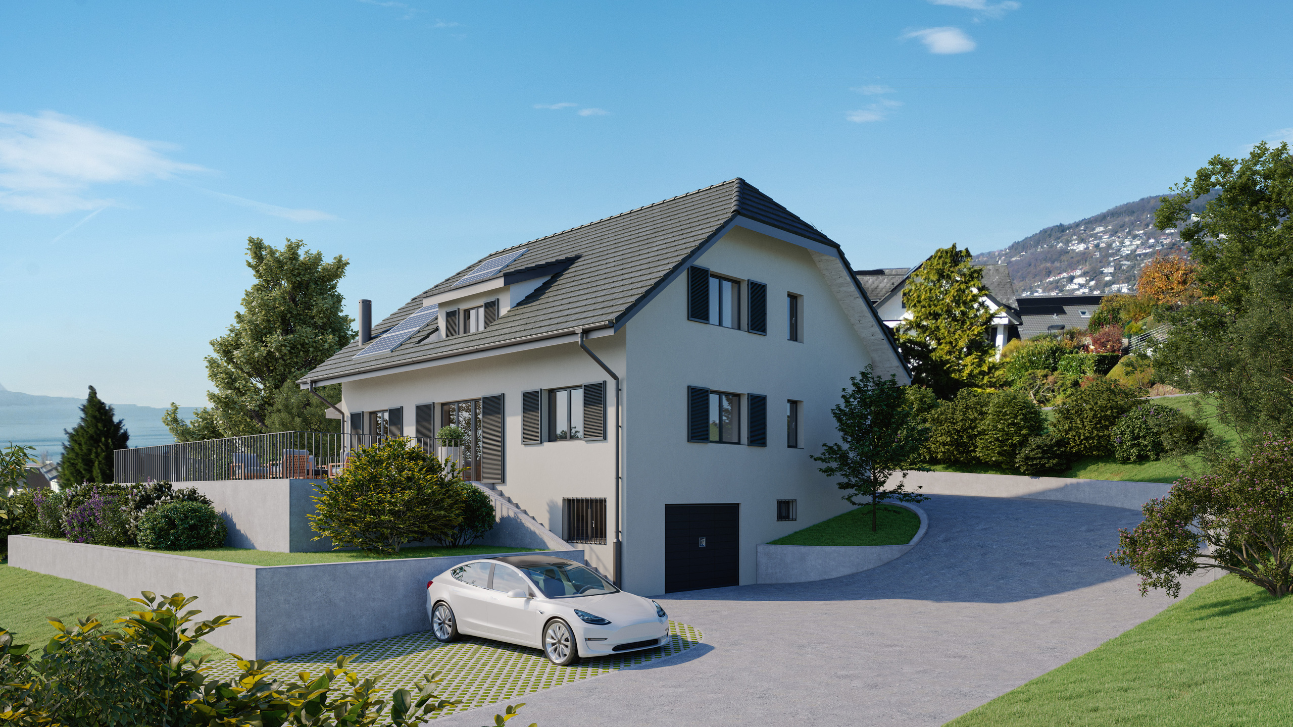
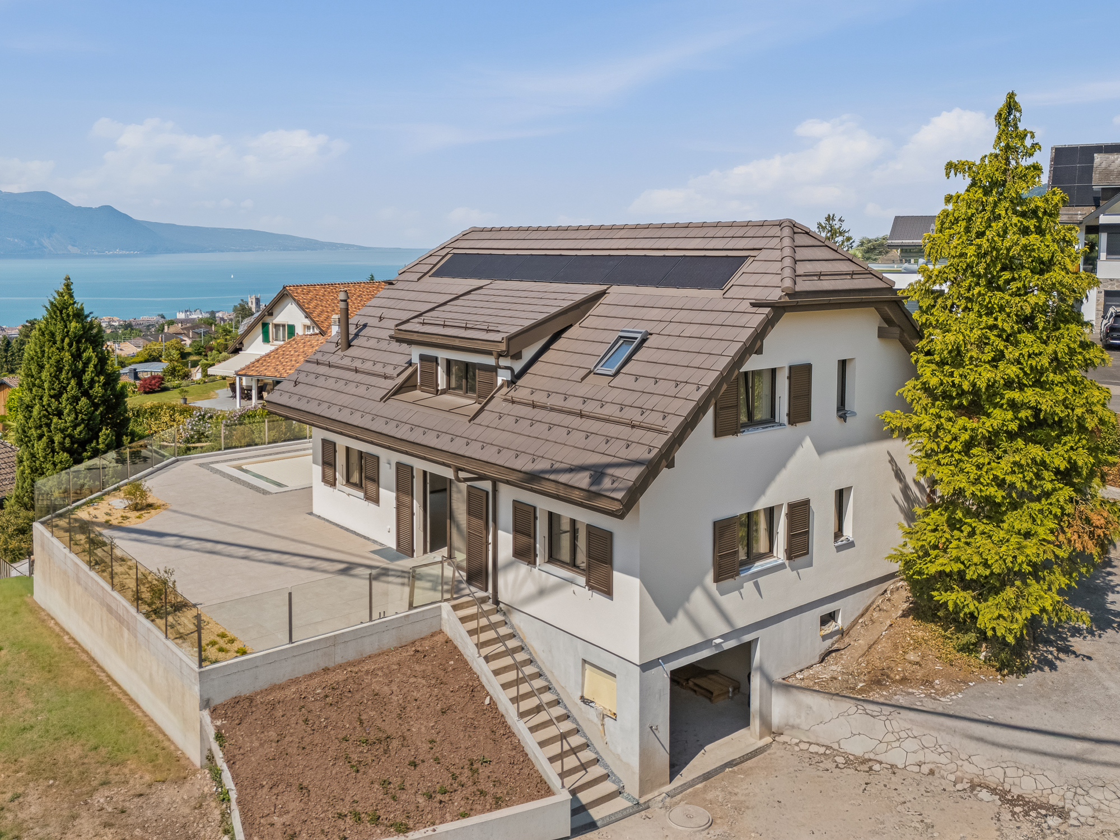
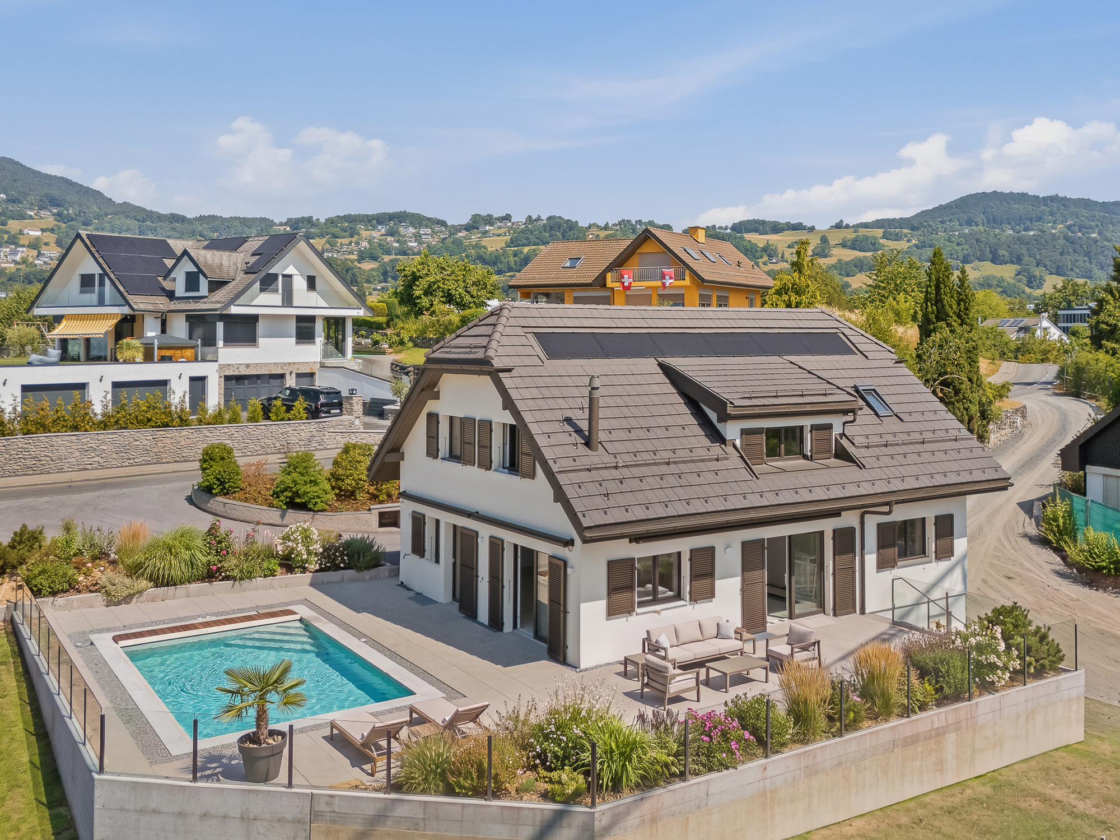
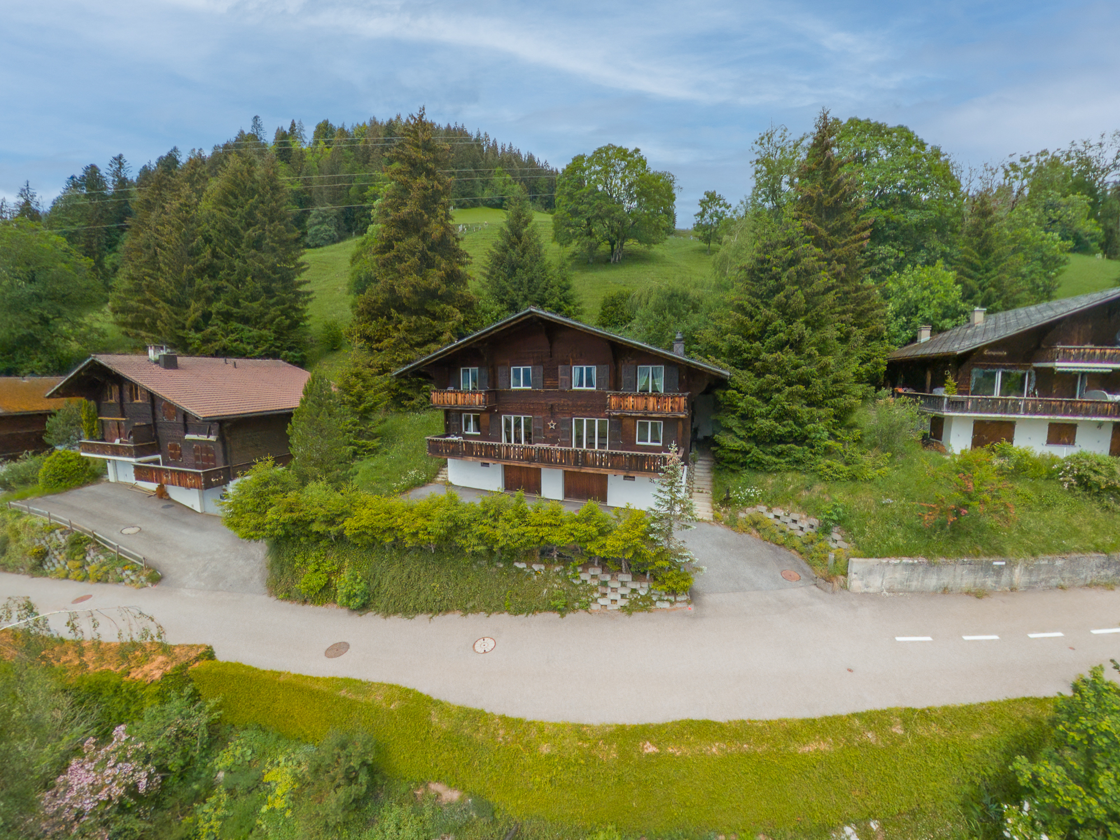
Firstview
Picture 1
Picture 2
Location plan
Picture 3
Picture 4
Picture 5
Picture 6
Picture 7
Picture 8
Picture 9
Picture 10
Picture 11
Picture 12
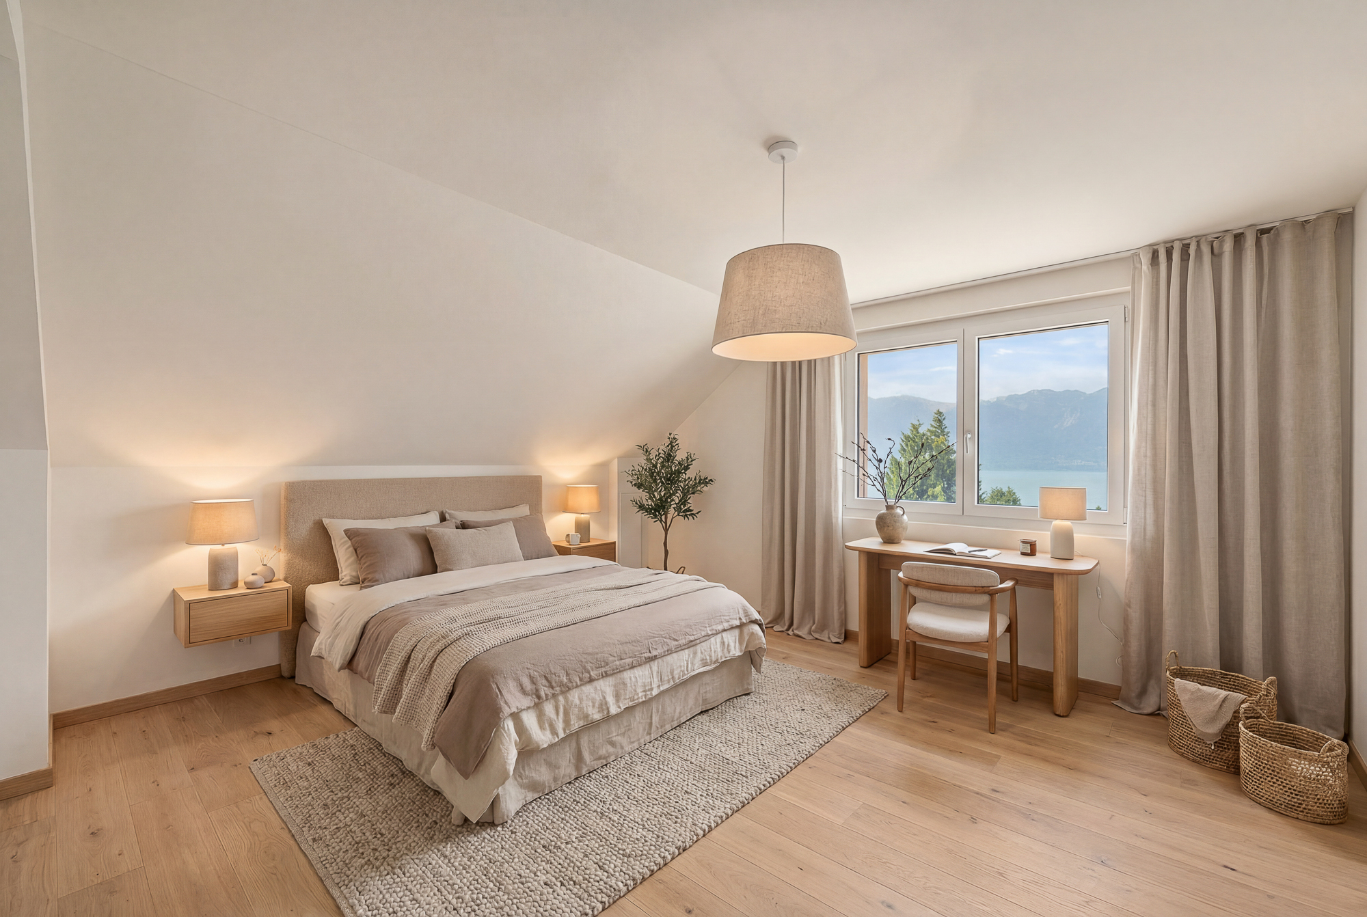
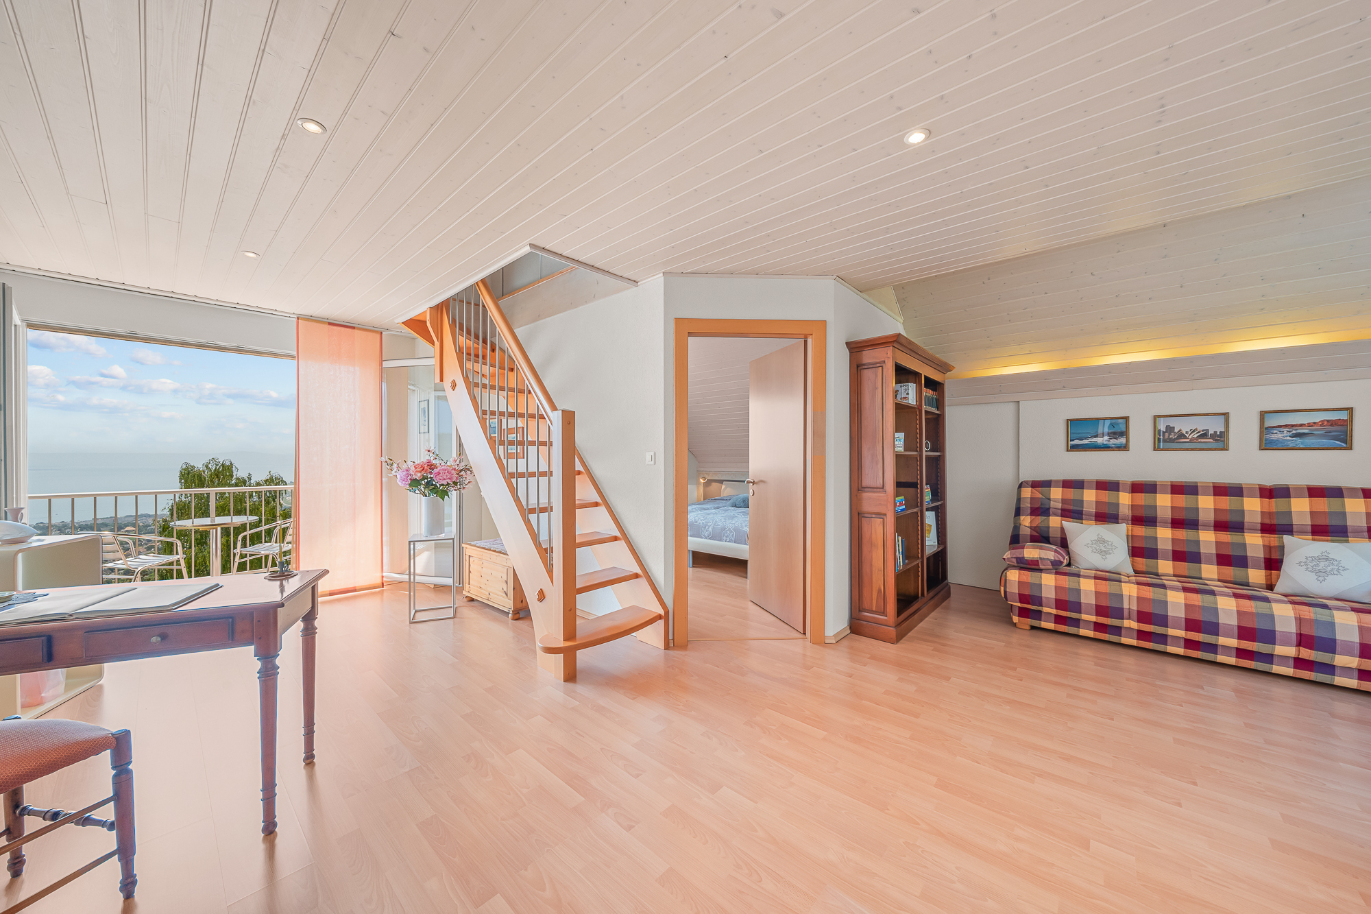
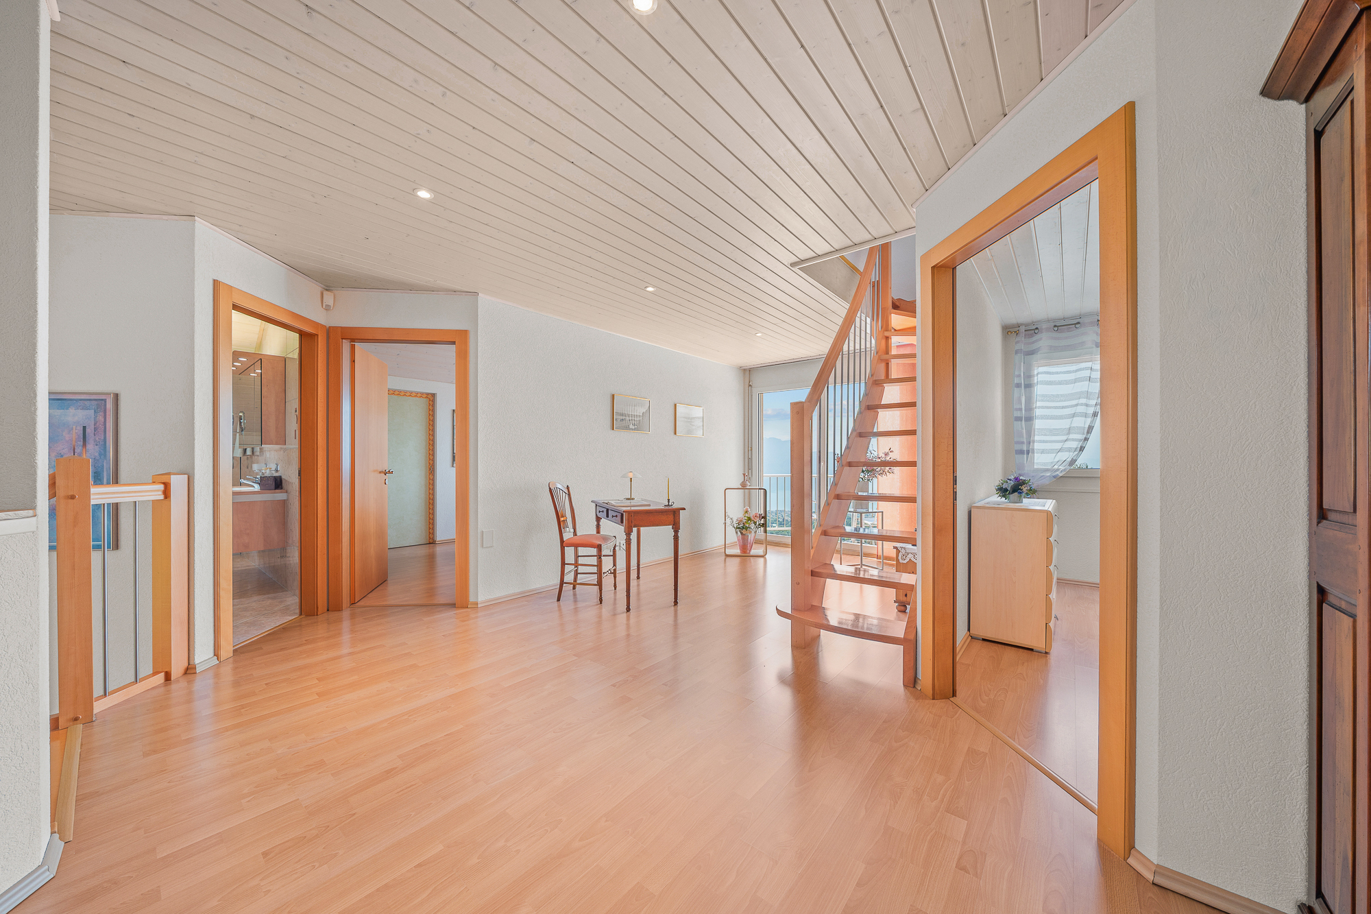
Interior view
Picture 13
Picture 14
Picture 15
Picture 16
Picture 17
Picture 18
Picture 19
Picture 20
Picture 21
Picture 22
Picture 23

Apartment with 5.5 rooms on sale in Abondance - 110 m²

The Typique – two new apartments – high-end

Rooms5.5
Living area110 m²
FloorGround floor
Object PriceCHF 908,300.-
AvailabilityImmediate
PDF Dossier Financing
Add to favoritesRemove from favorites

Localisation

241 Route de la Ville du Nant, 74360 Abondance FR

Characteristics

Reference
Chap
Availability
Immediate
Second home
Non authorized
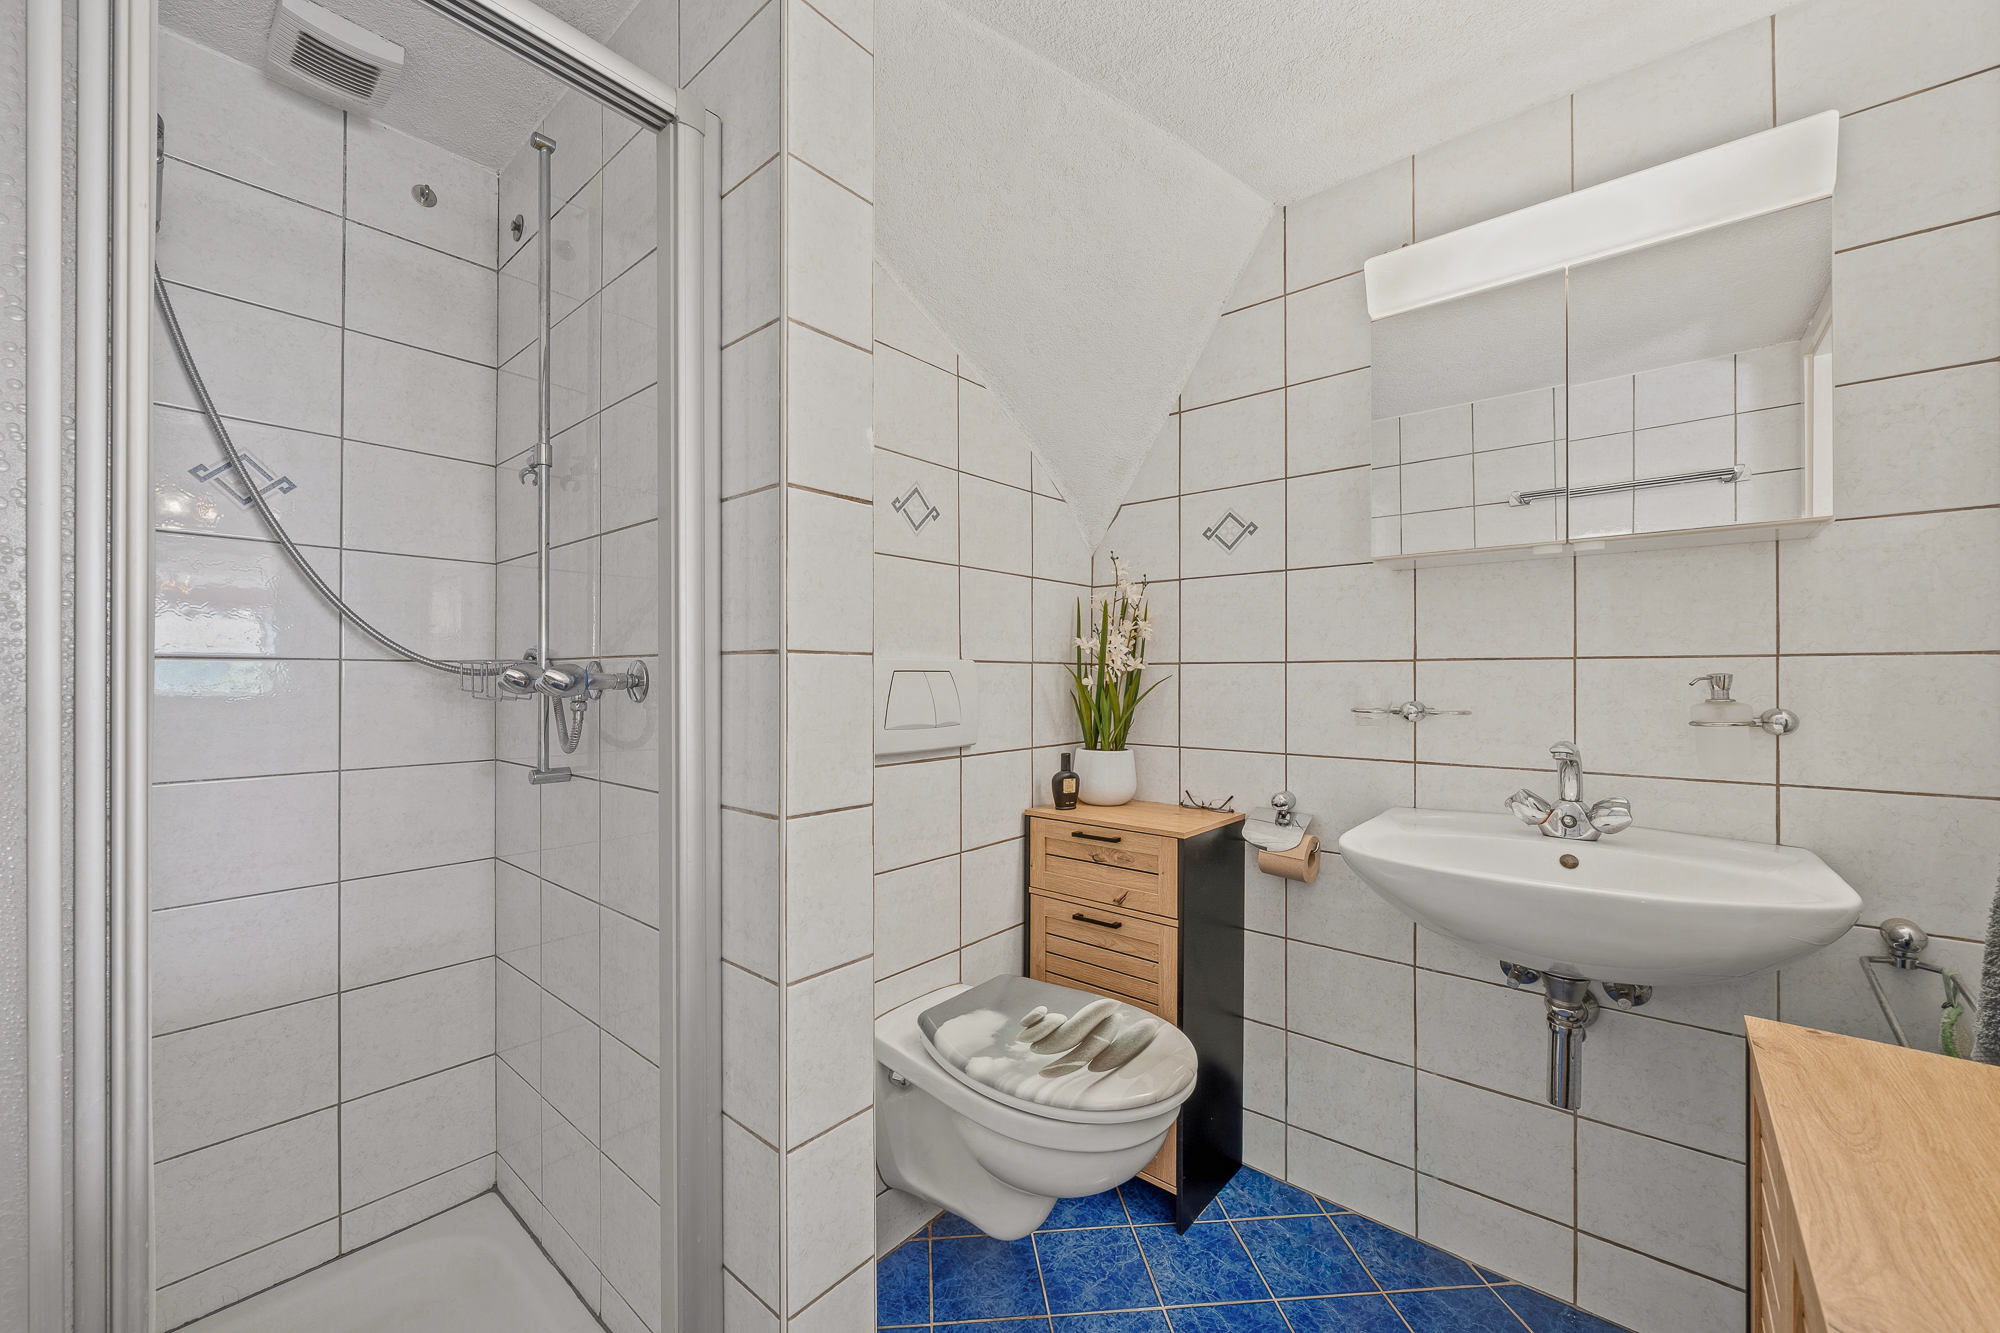
Bathrooms
3
Year of construction
2026
Latest renovations
2026
Rooms
5.5
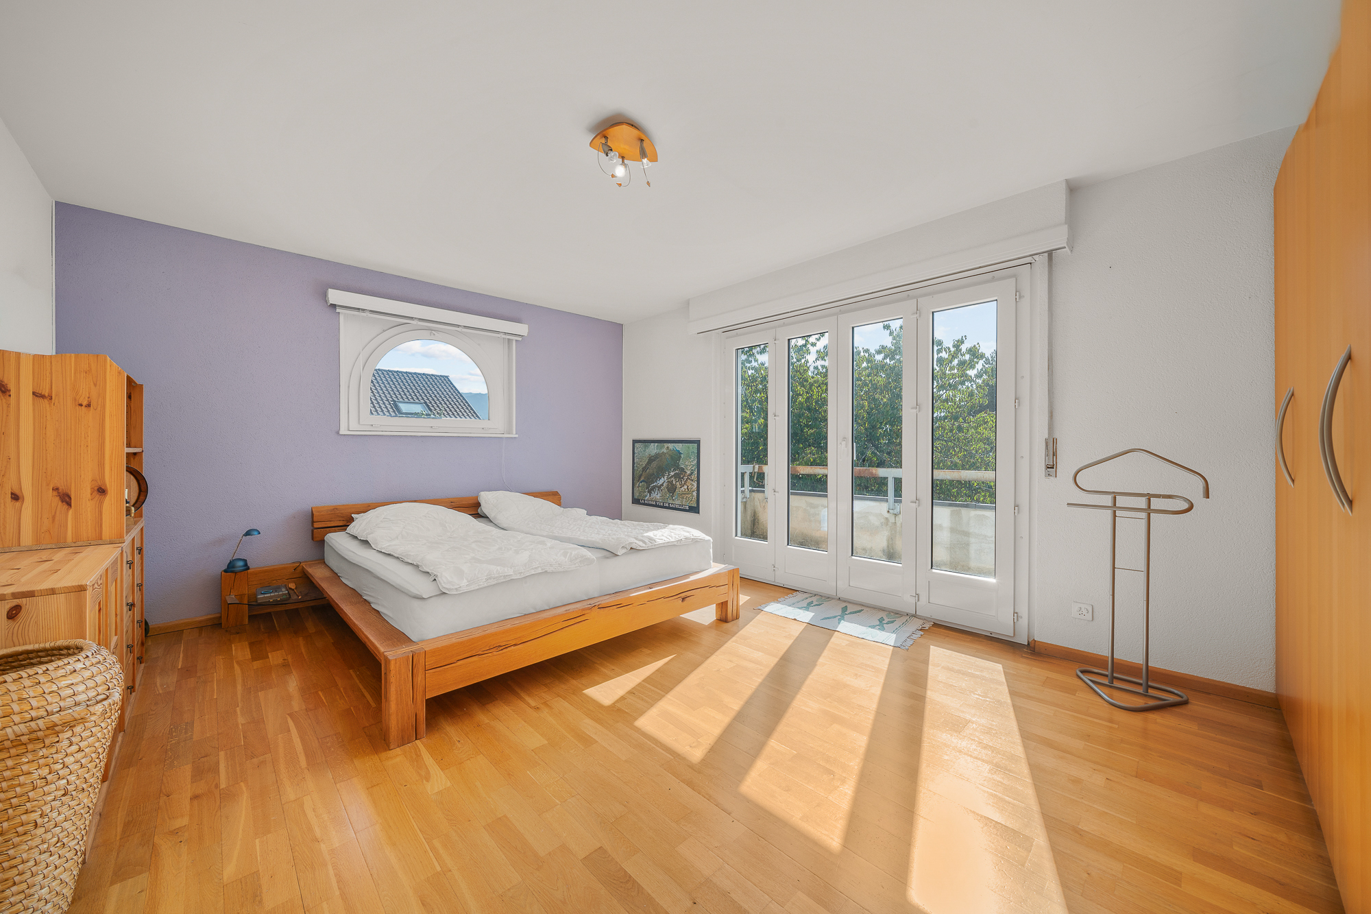
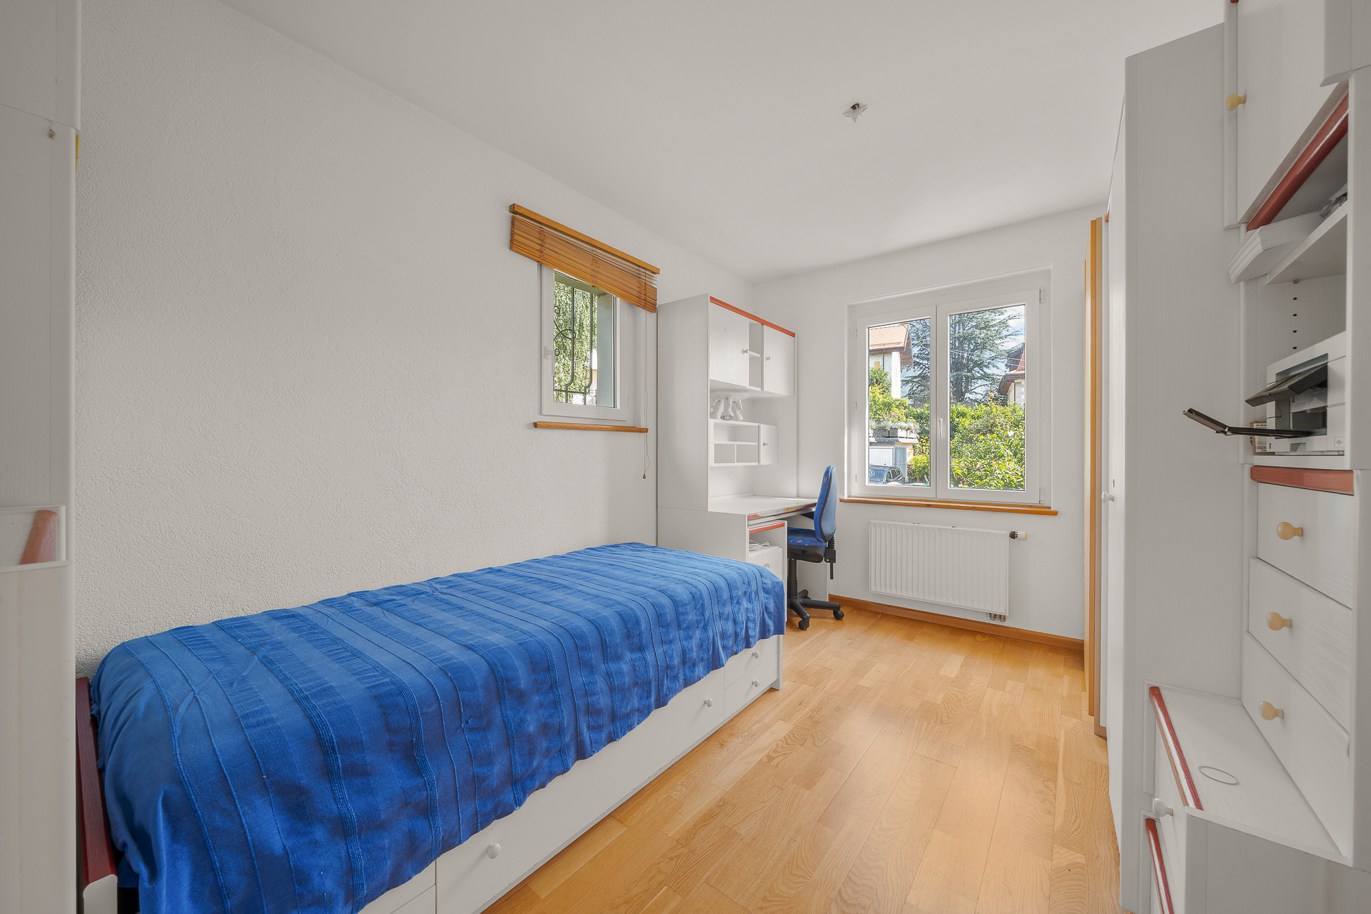
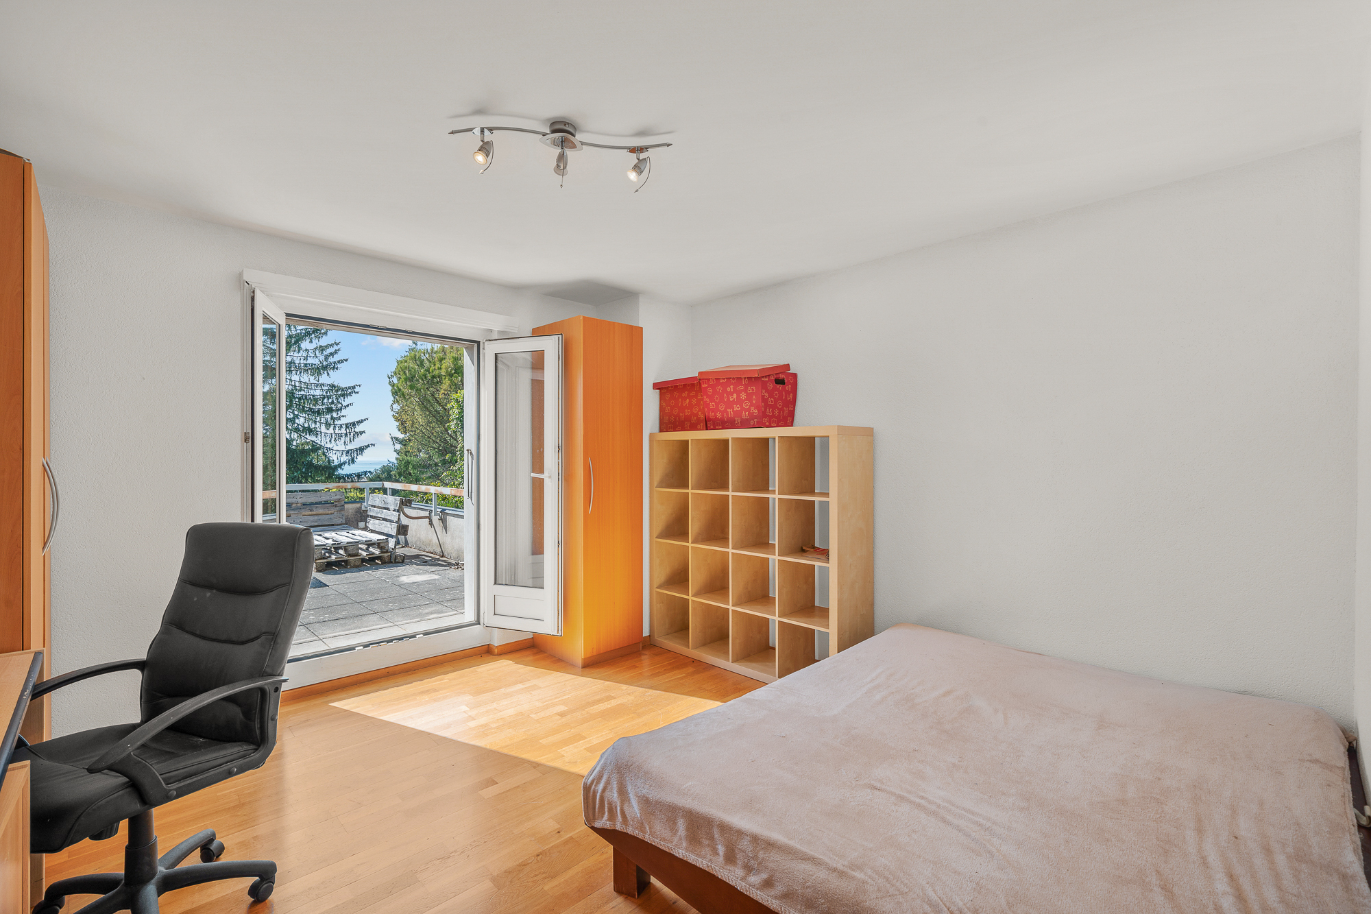
Bedrooms
4
Floor
Ground floor
Balcony surface
20 m²
Heating type
Air to water heat pump
Heating installation
Floor
Cellar surface
19 m²
Domestic water heating system
Air to water heat pump
Garden surface
123 m²
Condition of the property
New
Standing
Upmarket
Living area
110 m²
Gross living area
129.2 m²
Secondary useful surface
19.2 m²
Terrace surface
63 m²
Parking places
Yes, obligatory

Number of parkings

Exterior
2 | included

Description

Text translated from french, see original
Original text in french, translate to English.

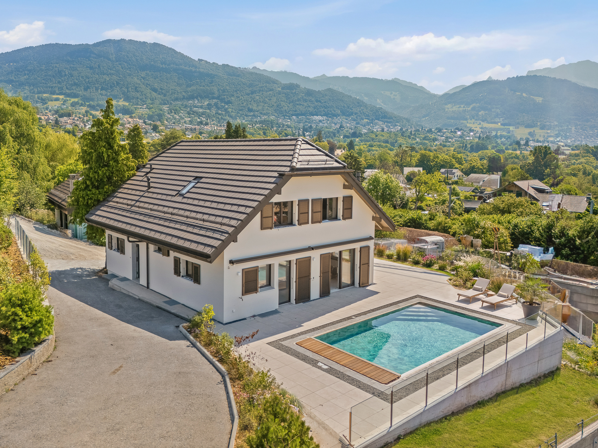
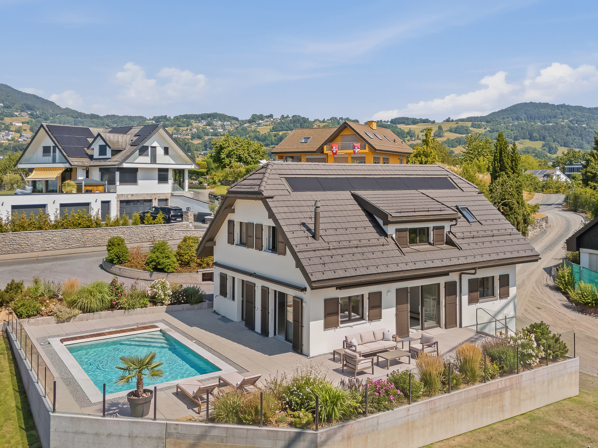
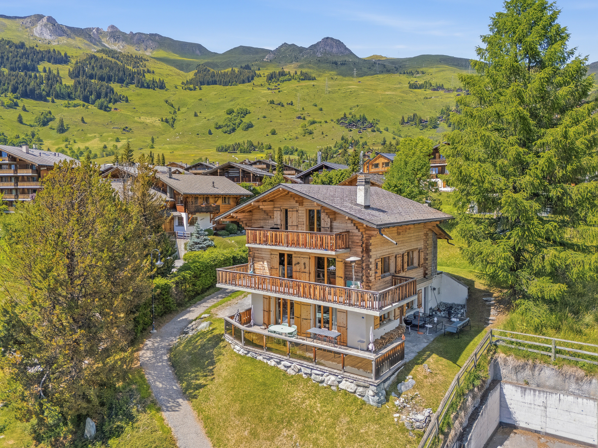
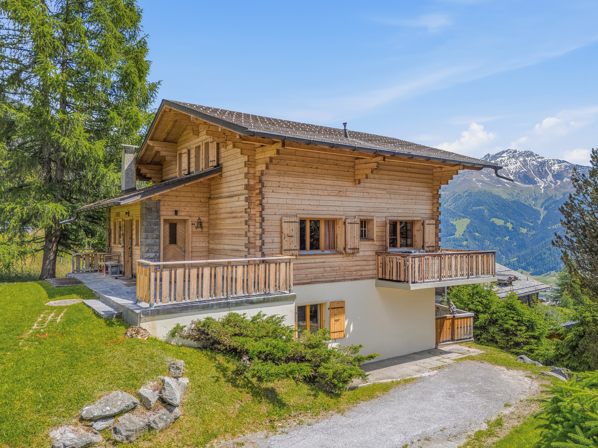
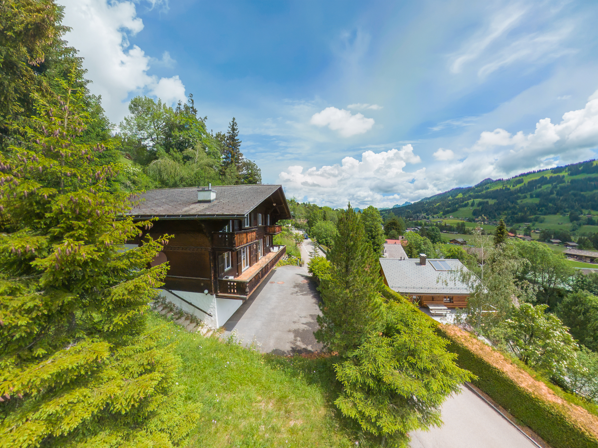
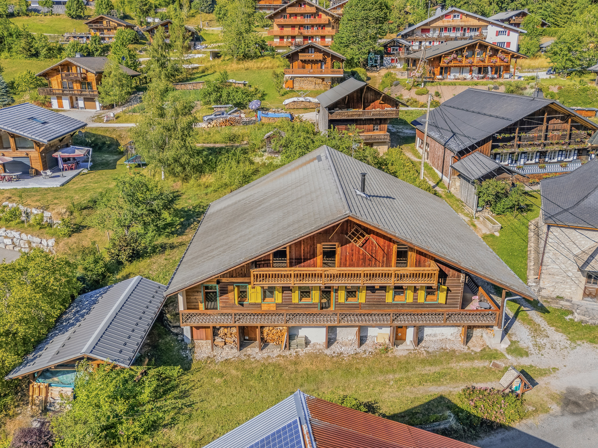
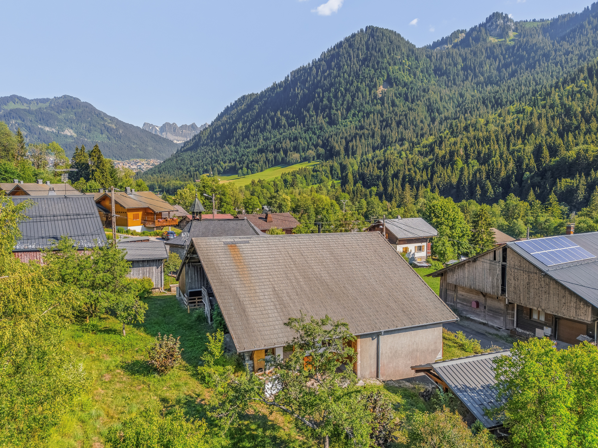
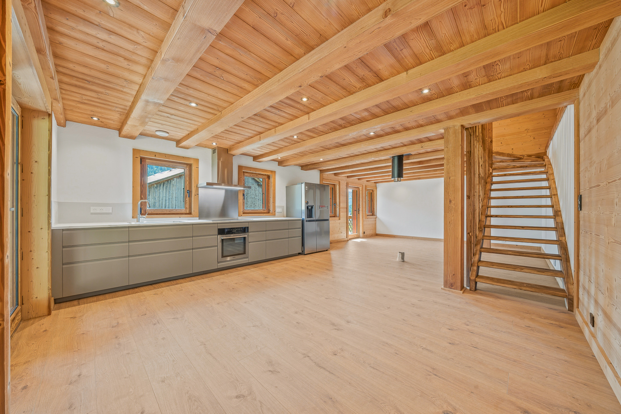
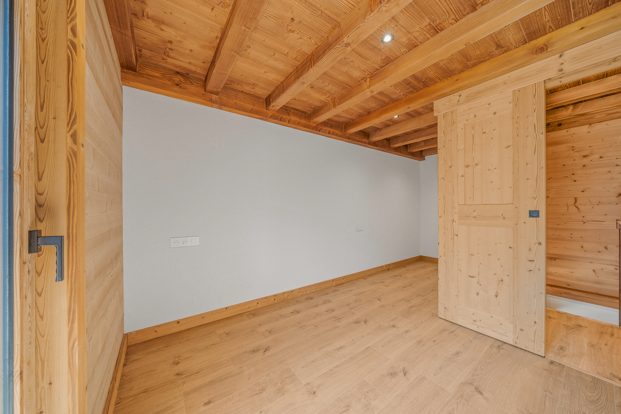
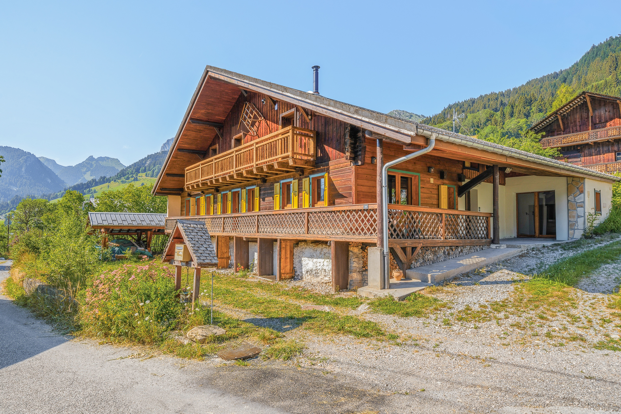
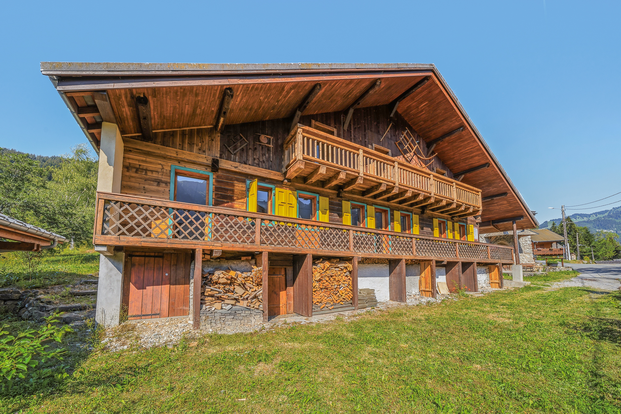
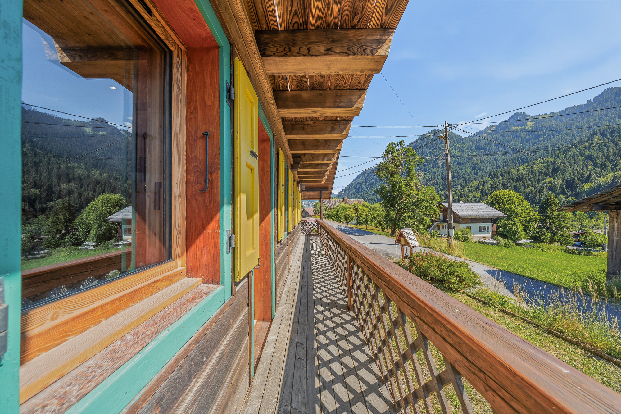
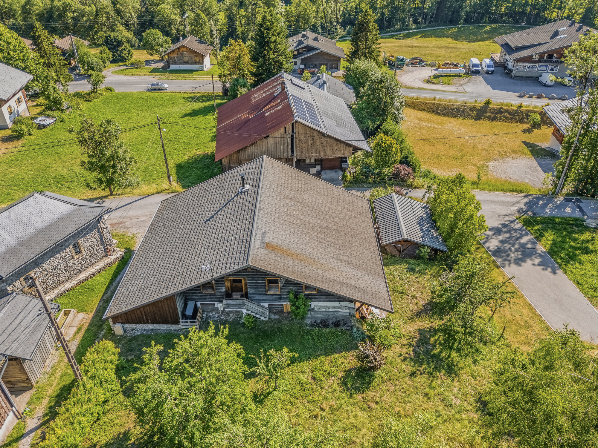
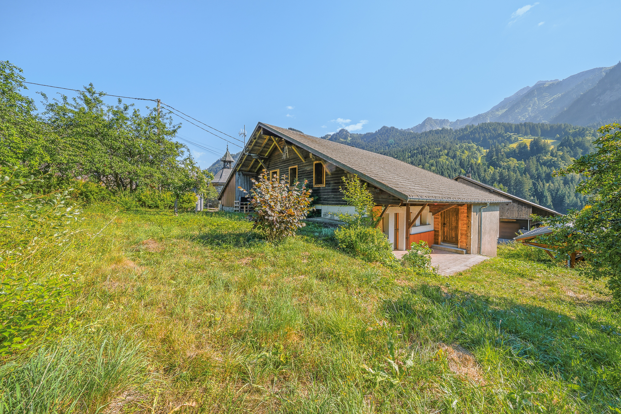
Located in the heart of the Abondance Valley, in a preserved natural environment close to Châtel and the Portes du Soleil ski area, La Typique offers a rare and authentic way of experiencing the mountains. This 19th-century farmhouse, representative of traditional Haute-Savoie architecture, is undergoing a complete renovation to combine the charm of the old building with the comfort of a modern home.

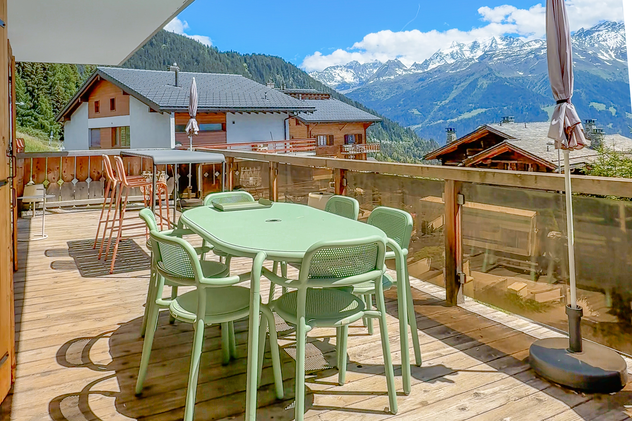
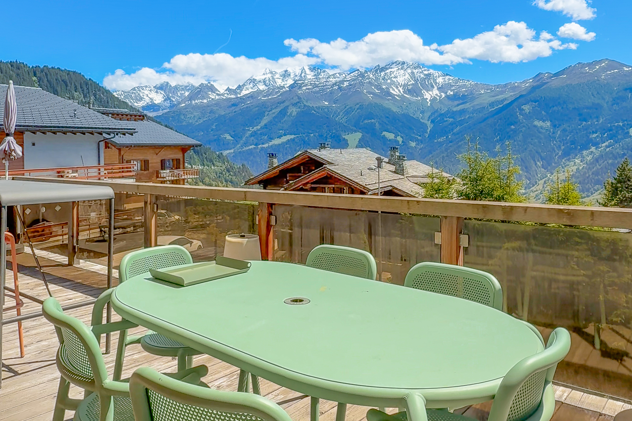
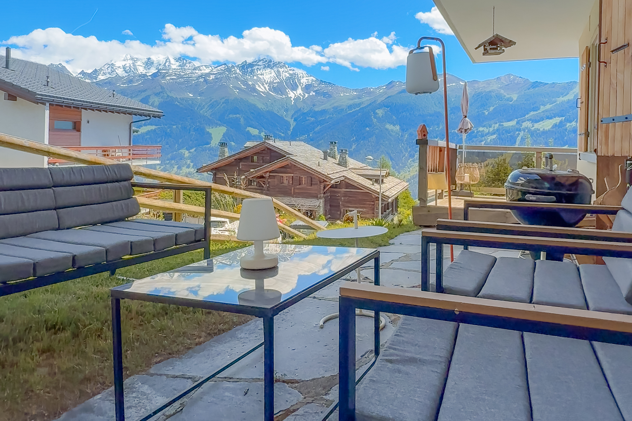
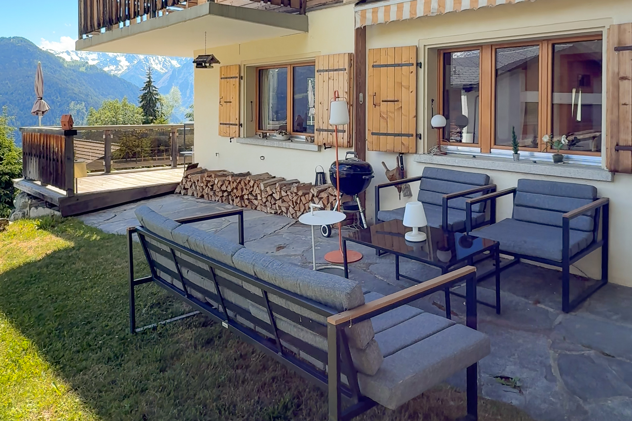
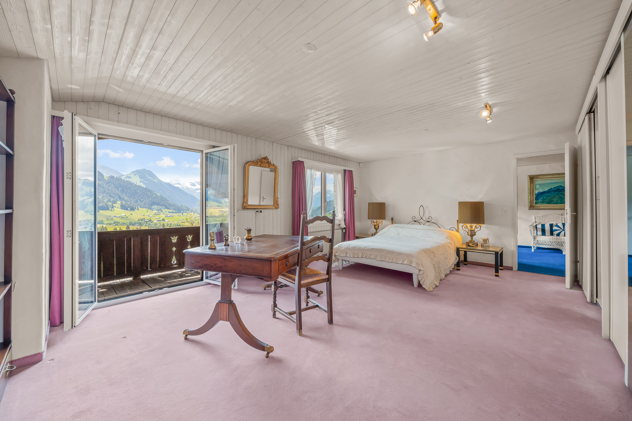
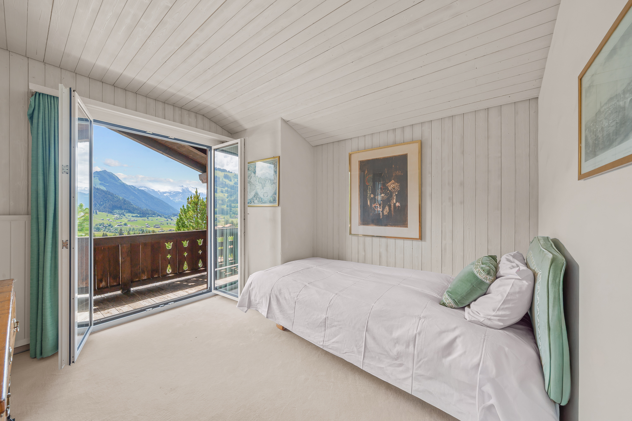
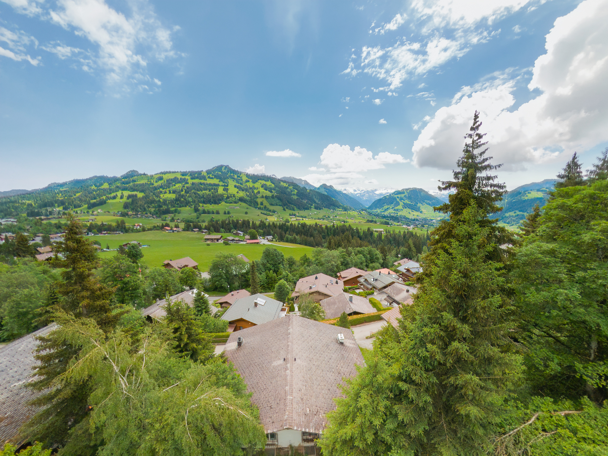
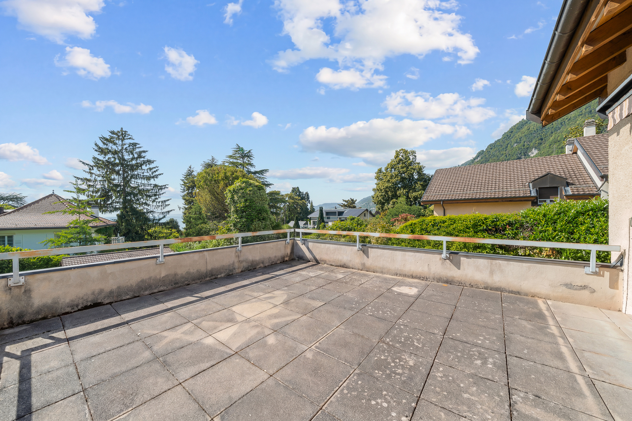
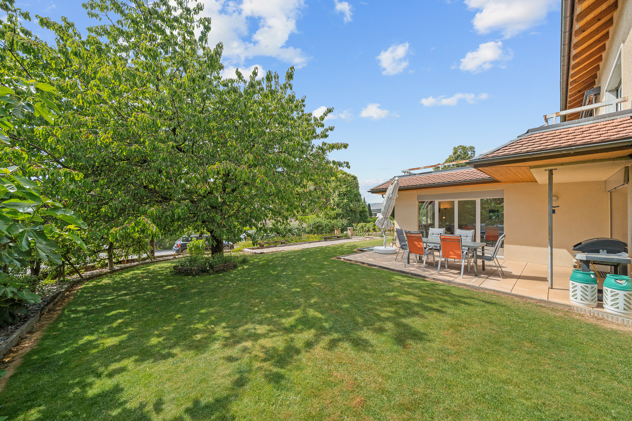
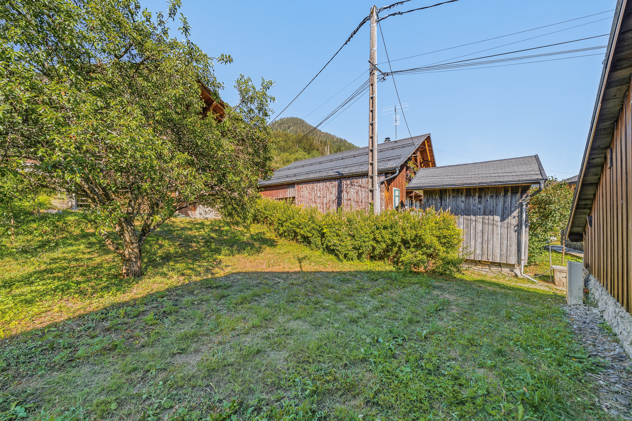
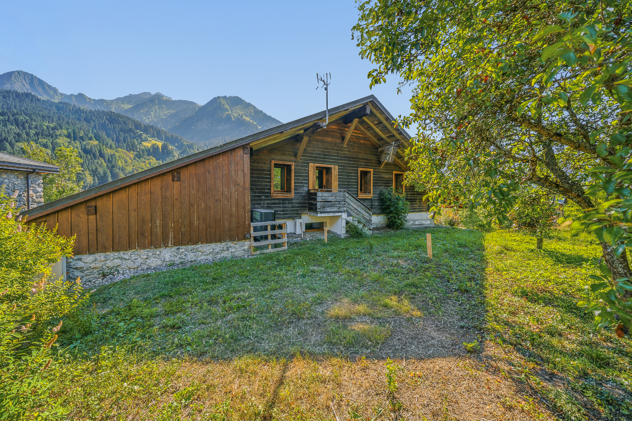
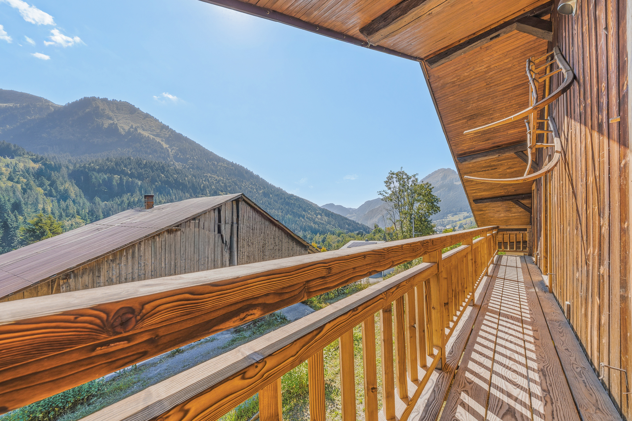
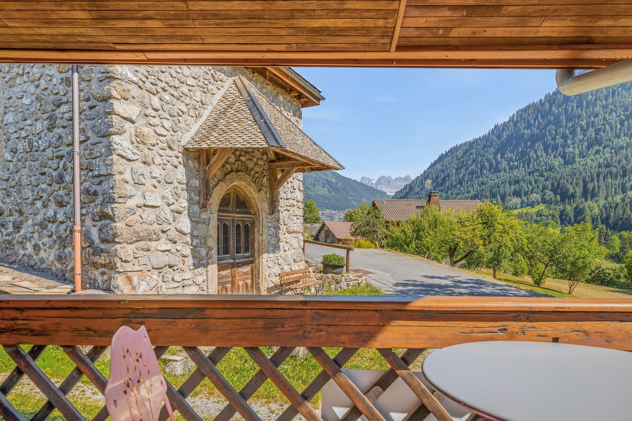
Located in a quiet area, the property benefits from a south-facing orientation, a closed and wooded garden, and a wide-open view of the surrounding peaks. Its location allows you to reach the center of Châtel and the heart of La Chapelle-d’Abondance in a few minutes, while enjoying the tranquility of a residential setting away from the tourist hustle and bustle.

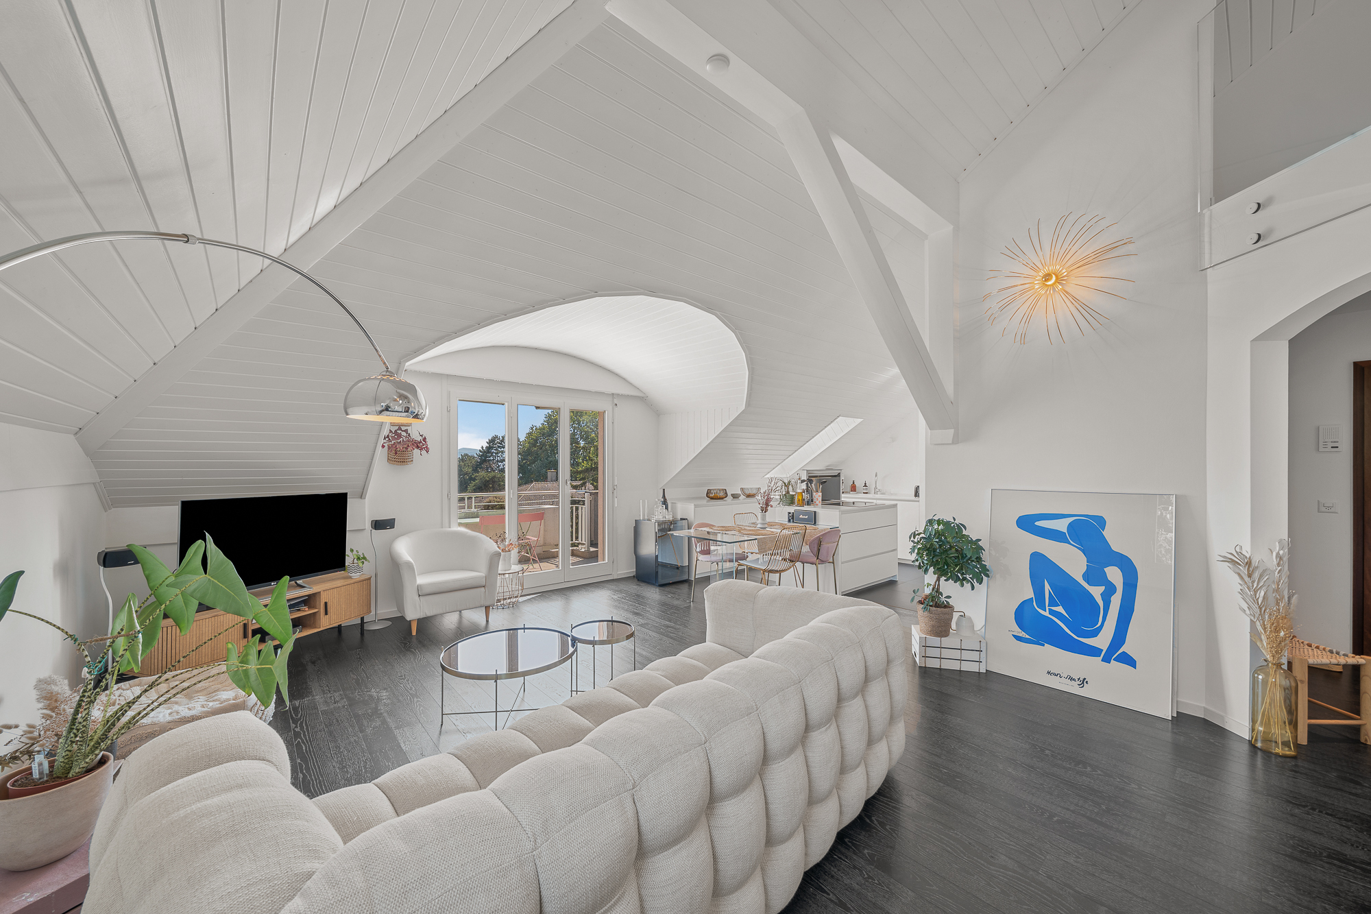
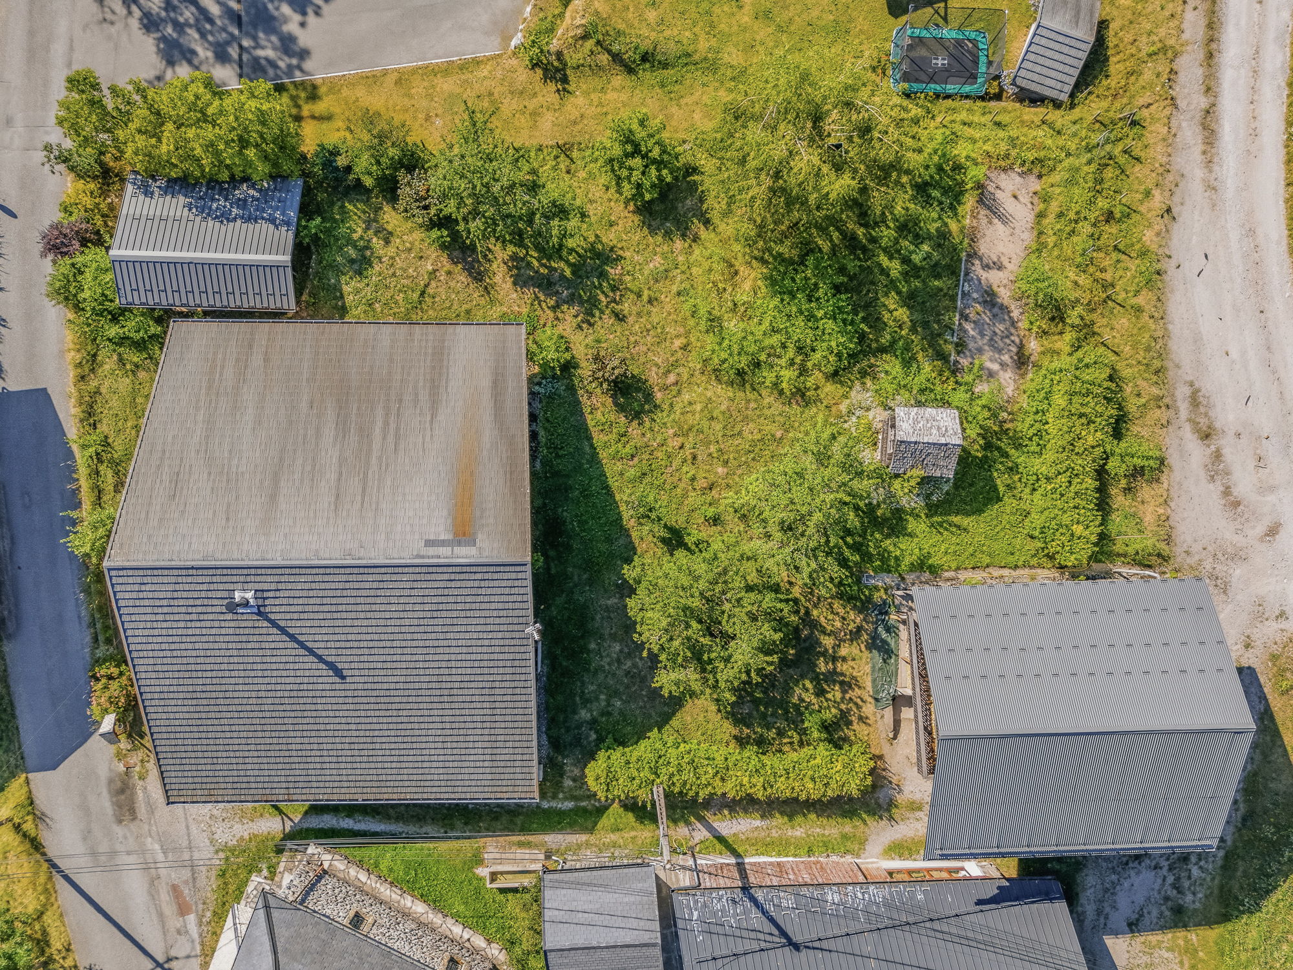
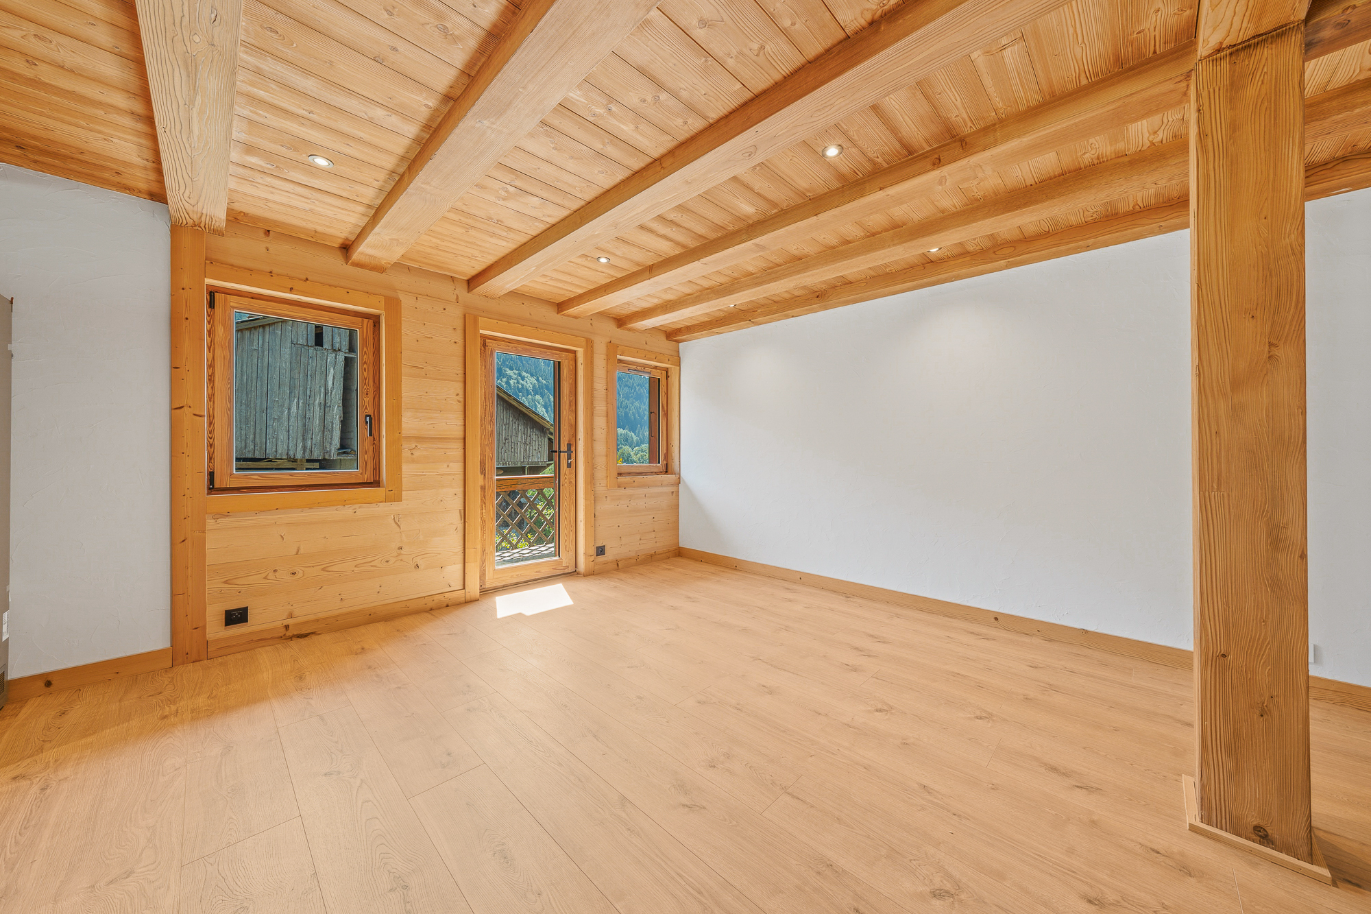
The farm, with a total area of approximately 300 m², is divided into only two independent apartments, thus preserving an intimate and privileged atmosphere. The generous volumes, the openings onto the landscape and the use of quality materials contribute to the warm atmosphere of the project. The interior layouts can be customized to allow each buyer to create a space that fully corresponds to their lifestyle.

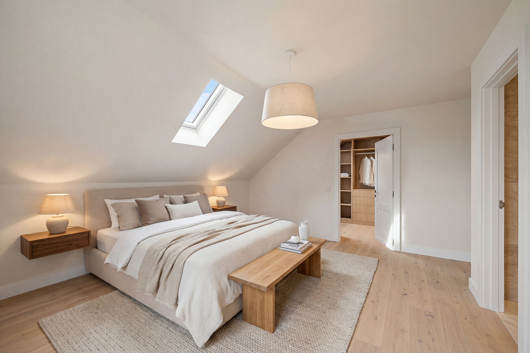
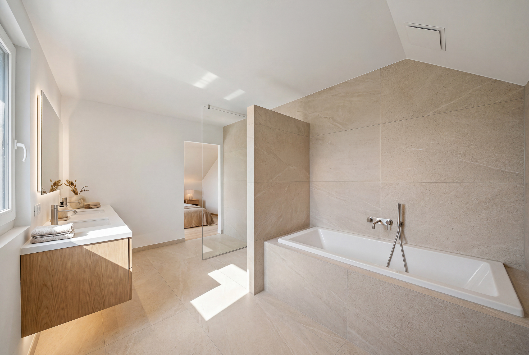
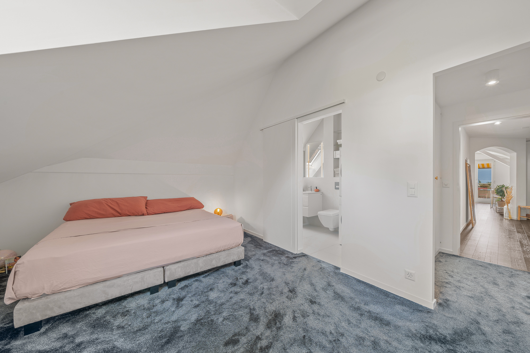
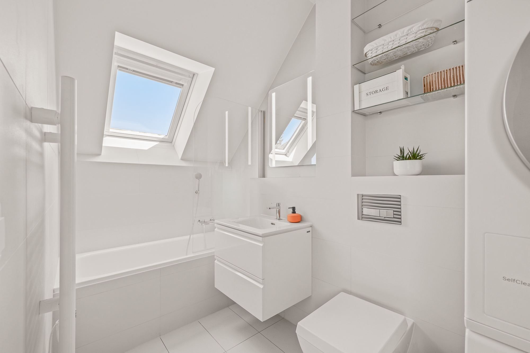
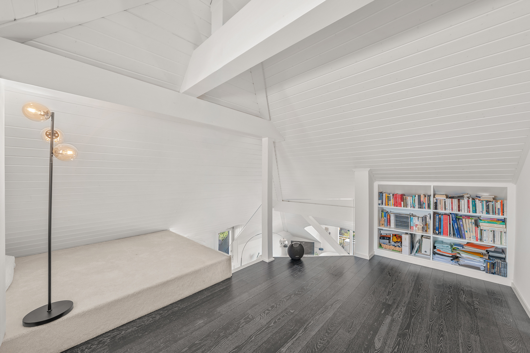
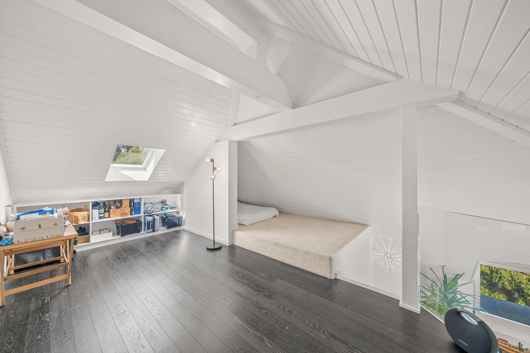
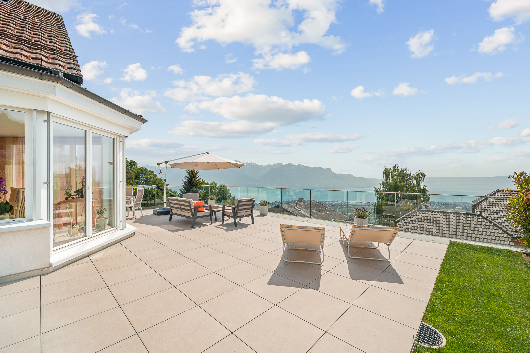
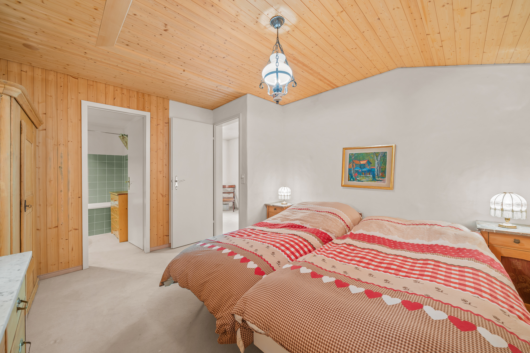
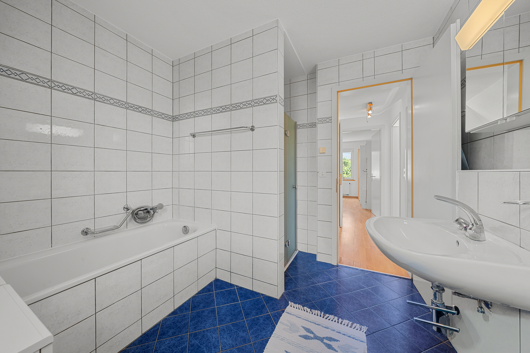
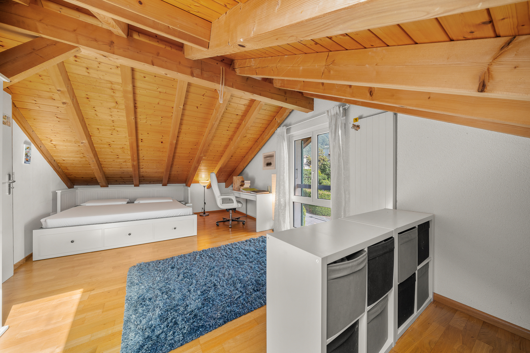
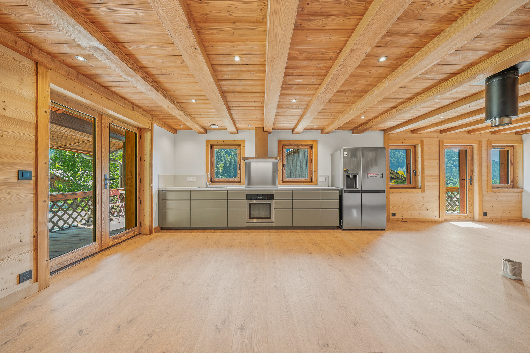
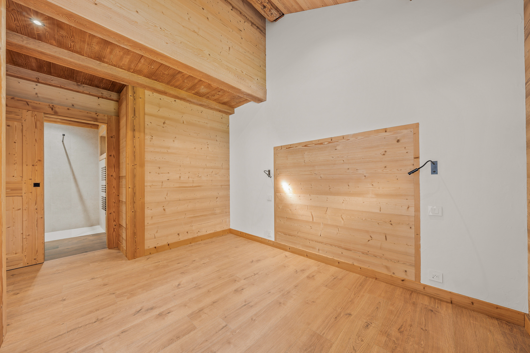
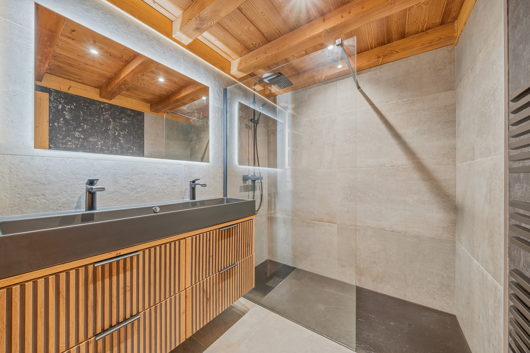
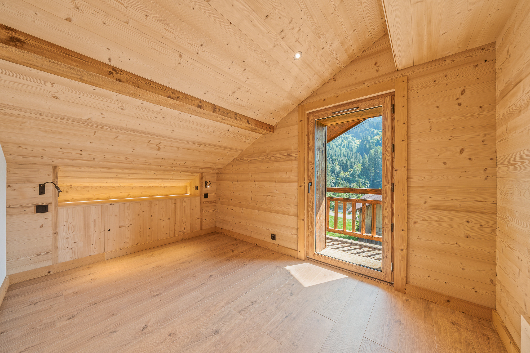
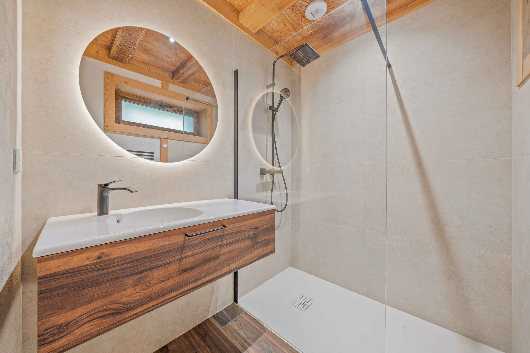
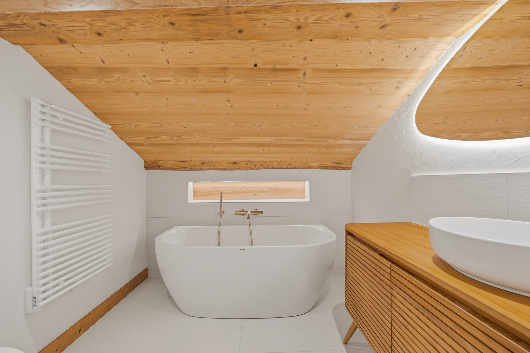
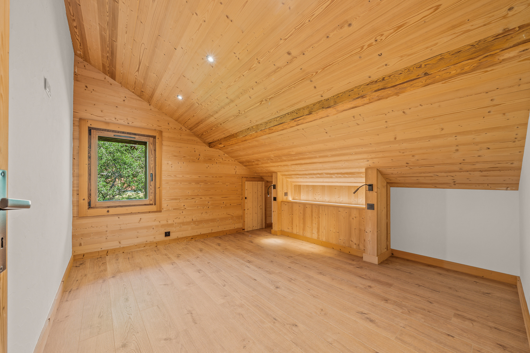
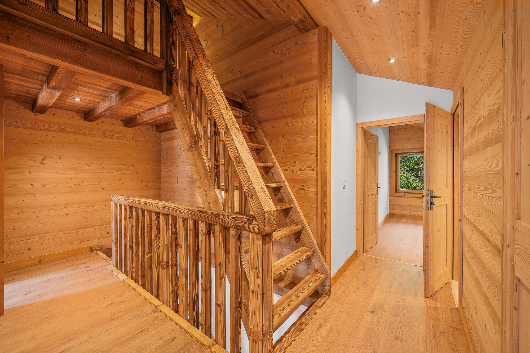
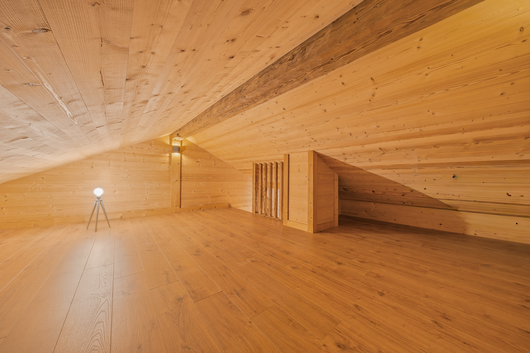
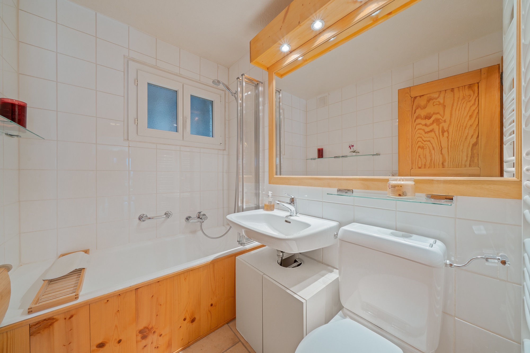
The “Dents du Midi” apartment, already available, includes four bedrooms, a mezzanine and three bathrooms. It also has a terrace, several balconies, a private garden, a cellar and parking spaces. Designed to comfortably accommodate a family or a group of friends, it can offer up to fourteen beds depending on the chosen layout Euros 980,000.00

The “Mont de Grange” apartment, still in the planning stage, covers approximately 140 m² of floor space. It also includes four bedrooms, a mezzanine, three bathrooms, a terrace, balconies, a private garden, and a cellar. Its layout can accommodate up to twelve people, making it an interesting option both as a family residence and for seasonal rentals.

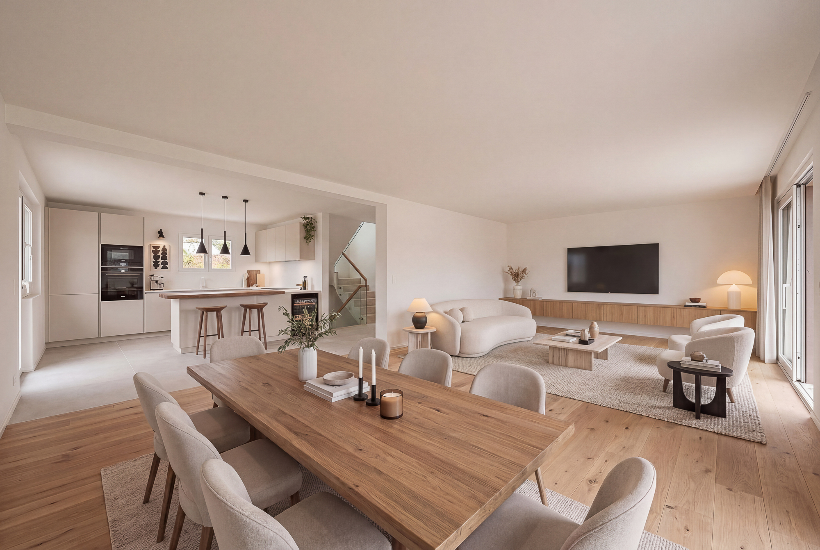
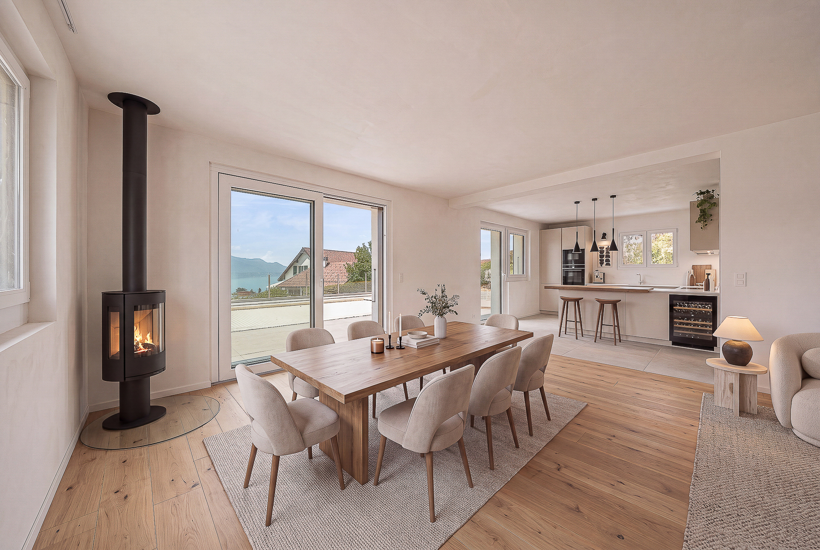
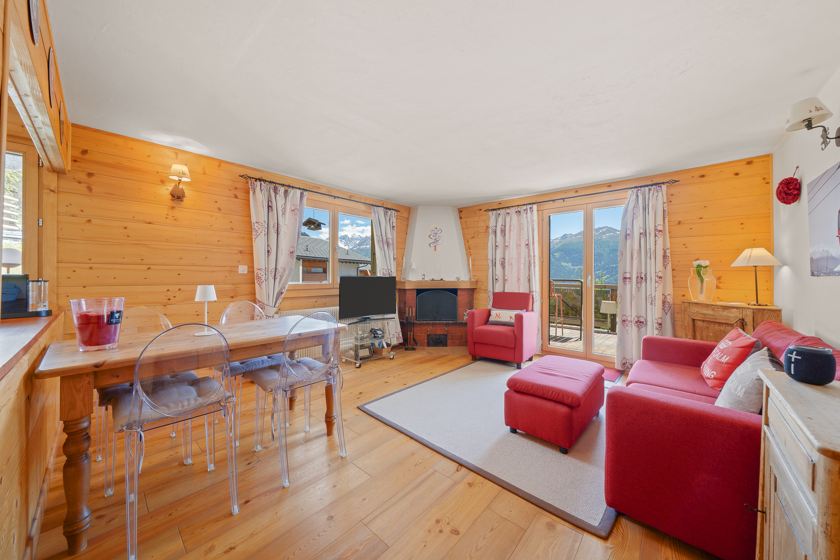
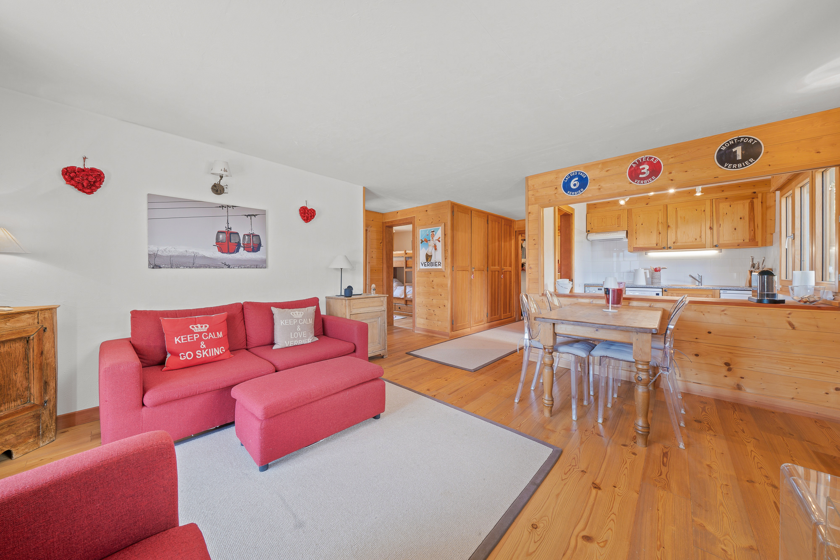
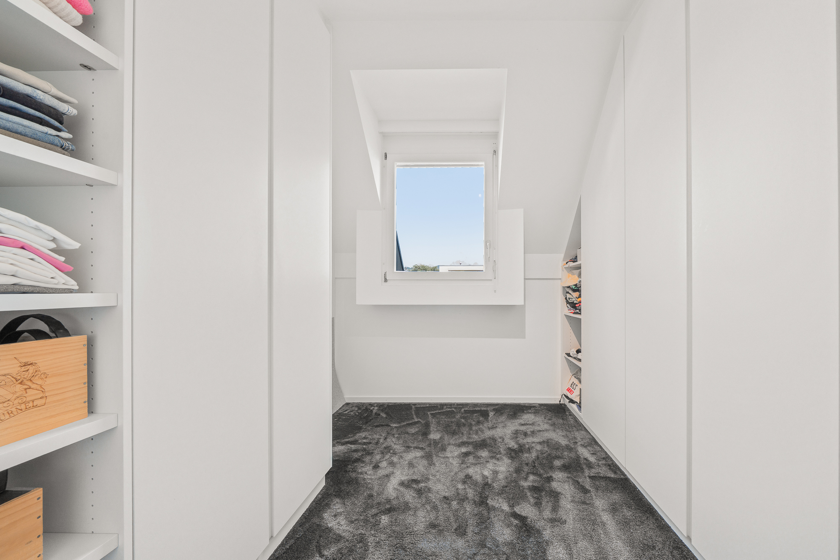
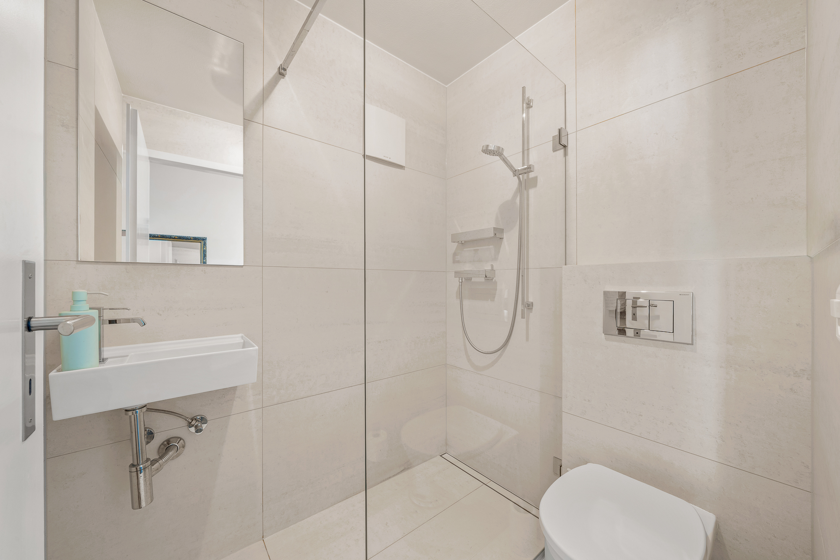
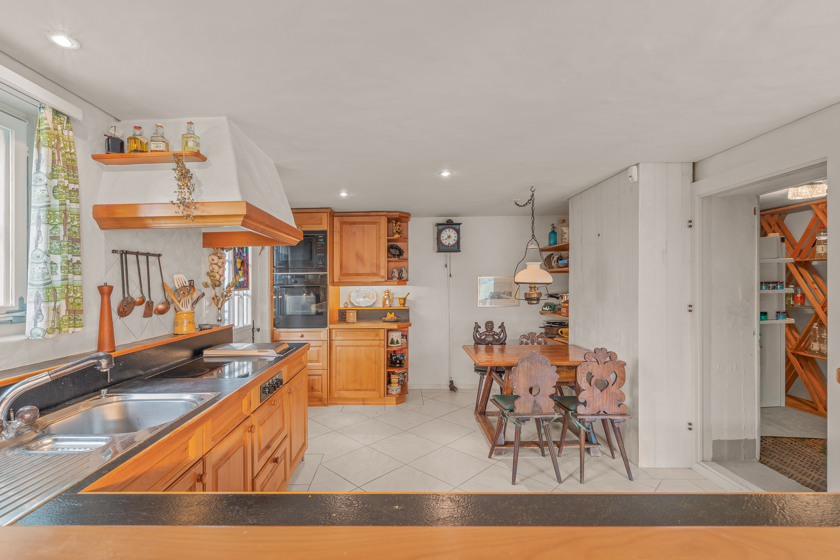
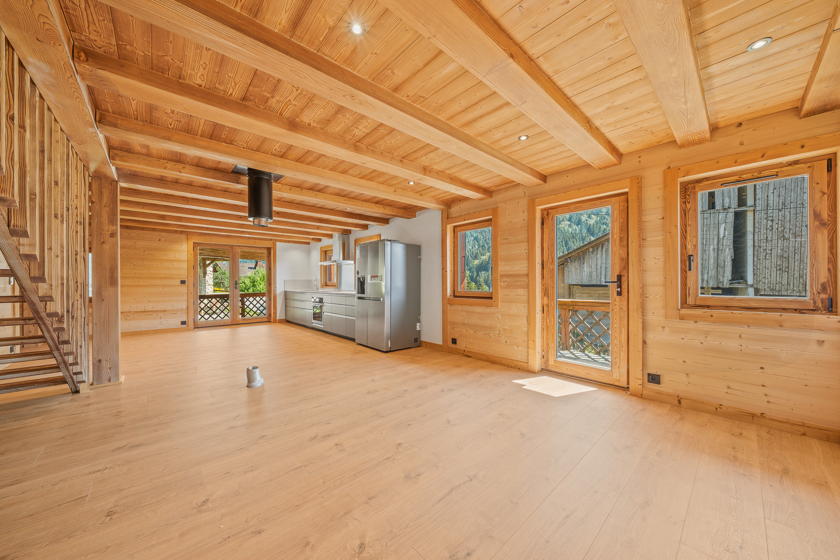
The apartments are designed to be delivered fully furnished and equipped. They include, among other things, a state-of-the-art heat pump, underfloor heating, double-glazed windows, a wood-burning stove, a fully equipped kitchen, and plenty of storage space. Each apartment also has two parking spaces, one of which is covered.

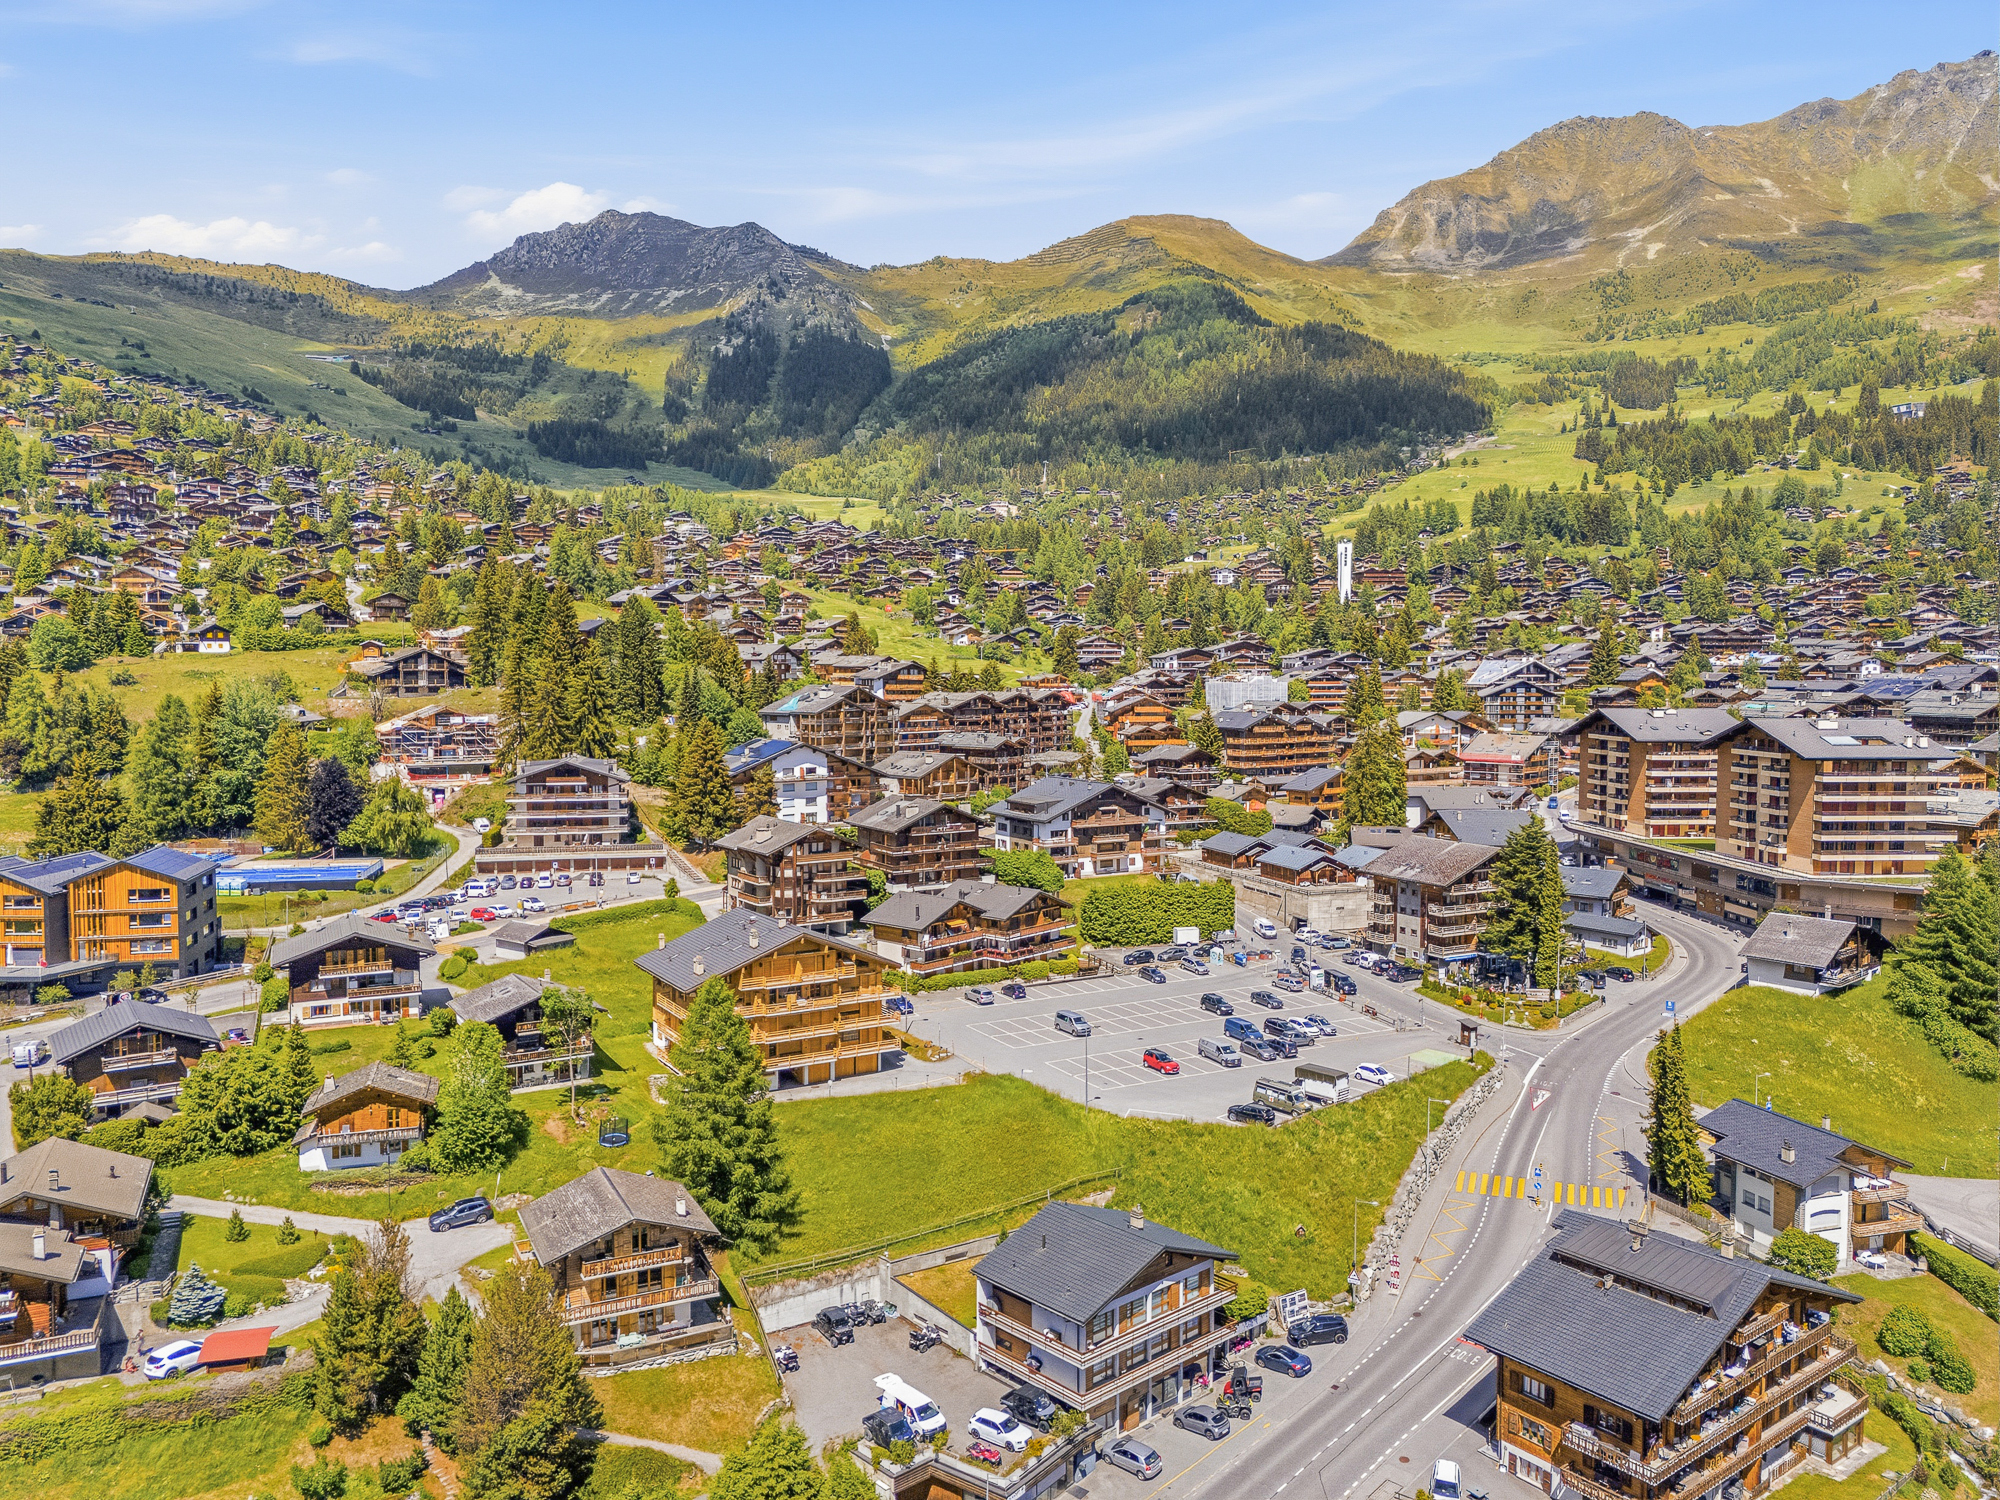
Both a lively village and a four-season destination, La Chapelle-d’Abondance offers shops, restaurants, schools and services throughout the year. In winter, the Portes du Soleil provides access to over 650 kilometers of slopes between France and Switzerland. In the summer, hiking, mountain biking, outdoor activities and proximity to Lake Geneva enhance the region’s appeal.

La Typique represents a unique opportunity: to acquire an apartment with the volume of a chalet, within a completely reinvented Savoyard farm, in one of the most authentic and sought-after environments in the French Alps.

Au cœur de la Vallée d’Abondance, dans un environnement naturel préservé à proximité immédiate de Châtel et du domaine skiable des Portes du Soleil, La Typique propose une manière rare et authentique de vivre la montagne. Cette ancienne ferme du XIXᵉ siècle, représentative de l’architecture traditionnelle de la Haute-Savoie, fait l’objet d’une rénovation complète destinée à conjuguer le cachet du bâti ancien avec le confort d’une habitation contemporaine.

Implantée dans un secteur calme, la propriété bénéficie d’une orientation plein sud, d’un jardin clos et arboré ainsi que d’un panorama largement ouvert sur les sommets environnants. Sa situation permet de rejoindre en quelques minutes le centre de Châtel et le cœur de La Chapelle-d’Abondance, tout en profitant de la quiétude d’un cadre résidentiel à l’écart de l’agitation touristique.

La ferme, d’une surface globale d’environ 300 m², est divisée en seulement deux appartements indépendants, préservant ainsi une atmosphère intimiste et privilégiée. Les volumes généreux, les ouvertures sur le paysage et l’utilisation de matériaux de qualité participent à l’esprit chaleureux du projet. Les aménagements intérieurs peuvent être personnalisés afin de permettre à chaque acquéreur de créer un lieu correspondant pleinement à son mode de vie.

L’appartement « Dents du Midi », déjà disponible, comprend quatre chambres, une mezzanine ainsi que trois salles de bains. Il dispose également d’une terrasse, de plusieurs balcons, d’un jardin privatif, d’une cave et de places de stationnement. Pensé pour accueillir confortablement une famille ou des groupes d’amis, il peut offrir jusqu’à quatorze couchages selon l’aménagement retenu Euros 980'000.00

L’appartement « Mont de Grange », encore au stade de projet, développe environ 140 m² de surface au sol. Il prévoit également quatre chambres, une mezzanine, trois salles de bains, une terrasse, des balcons, un jardin privatif et une cave. Sa configuration pourra accueillir jusqu’à douze personnes, ce qui lui confère un potentiel intéressant tant comme résidence familiale que pour la location saisonnière.

Les logements sont conçus pour être livrés entièrement aménagés et équipés. Ils bénéficient notamment d’une pompe à chaleur de dernière génération, d’un chauffage au sol hydraulique, de fenêtres à double vitrage, d’un poêle à bois, d’une cuisine équipée et de nombreux espaces de rangement. Chaque appartement dispose en outre de deux places de stationnement, dont une couverte.

À la fois village vivant et destination quatre saisons, La Chapelle-d’Abondance offre commerces, restaurants, écoles et services tout au long de l’année. L’hiver, les Portes du Soleil donnent accès à quelque 650 kilomètres de pistes entre la France et la Suisse. Aux beaux jours, randonnée, VTT, activités de plein air et proximité du lac Léman renforcent l’attractivité de la région.

La Typique représente ainsi une opportunité singulière : acquérir un appartement aux volumes d’un chalet, au sein d’une ferme savoyarde entièrement réinventée, dans l’un des environnements les plus authentiques et recherchés des Alpes françaises.

Conveniences

Neighbourhood
  • Village
  • Villa area
  • Green
  • Residential area
  • Bus stop
  • Child-friendly
  • Ski piste
  • Ski resort
  • Ski lift
  • Cross-country ski trail
  • Hiking trails
  • Bike trail
Outside conveniences
  • Balcony/ies
  • Terrace/s
  • Garden
  • Exclusive use of garden
  • Quiet
  • Greenery
  • Covered parking space(s)
  • Parking
  • Roof and perimeter insulation
Inside conveniences
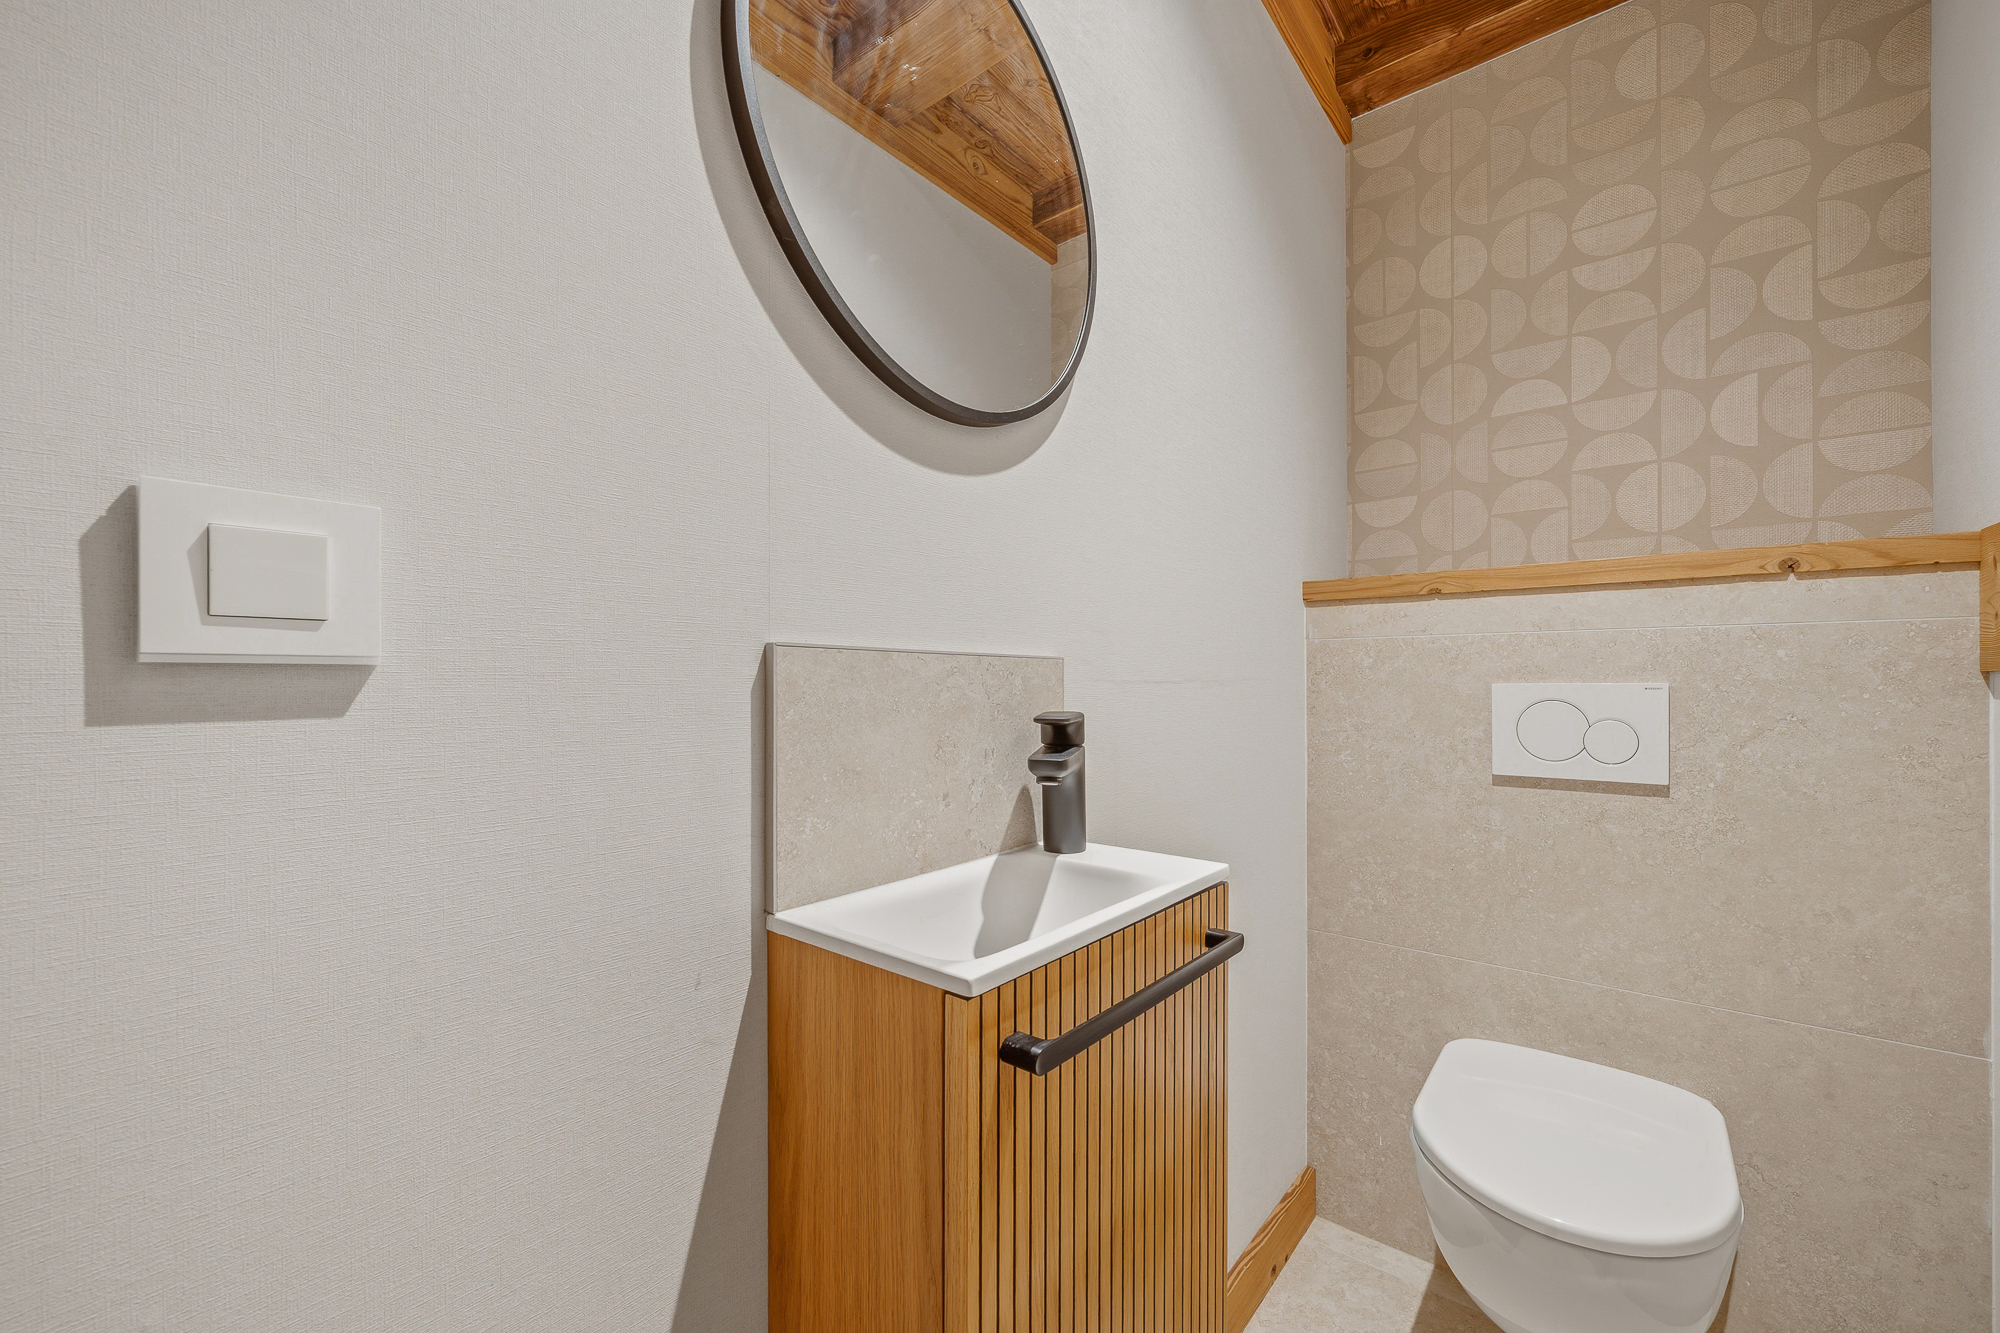
  • Guests lavatory
  • Cellar
  • Swedish stove connection
  • Triple glazing
  • Bright/sunny
  • Penthouse
  • With character
  • Timber frame
  • Traditional solid construction
Equipment
  • Fitted kitchen
  • Cooker/stove
  • Induction cooker
  • Oven
  • Fridge
  • Freezer
  • Dishwasher
  • Wine cooler
  • Washing machine
  • Dryer
  • Bath
  • Shower
  • Phone
  • Internet connection
Floor
  • Tiles
  • Parquet floor
Condition
  • New
Orientation
  • South
Exposure
  • Optimal
  • All day
View
  • Nice view
Distances

 
Public transports
200 m
3'
3'
1'
Primary school
1 km
30'
3'
10'
Stores
1 km
30'
3'
10'
Restaurants
1 km
30'
10'
10'

Other KARYL CHABLOZ & KEVIN ROGATO - REAL ESTATE ASSOCIATES real estate