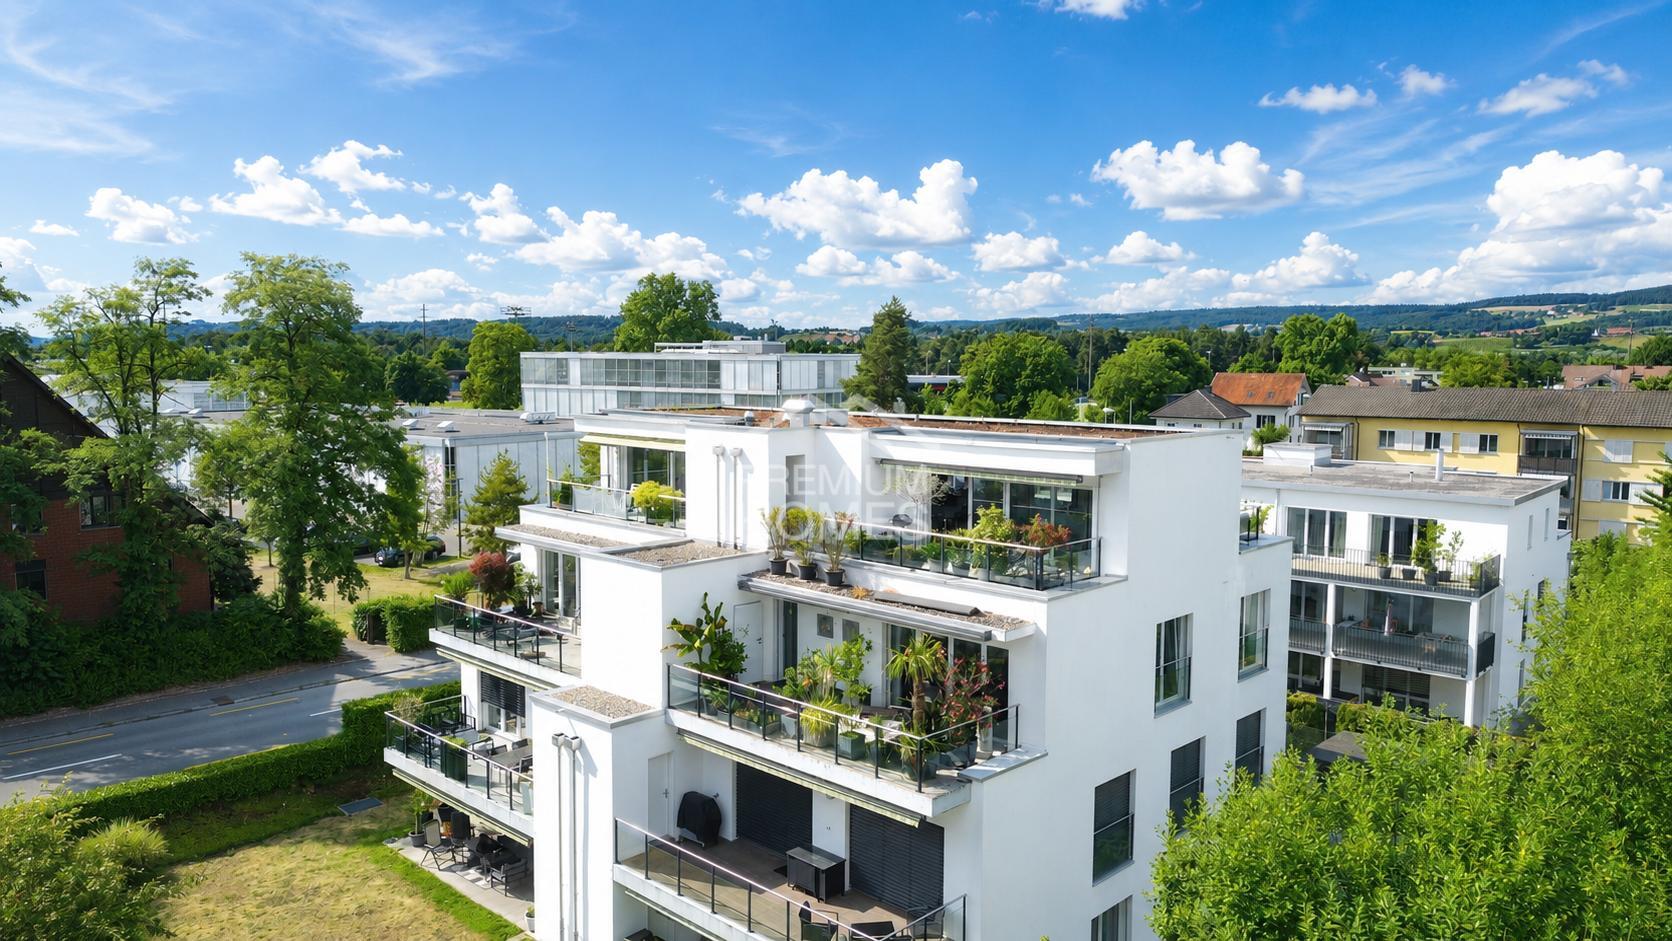

Apartment with 2.5 rooms on sale in Adliswil - 85 m²
YOUR PERSONAL LIVING CONCEPT STARTS HERE
Rooms2.5
Living area85 m²
Object PriceCHF 1,100,000.-
AvailabilityImmediate
Localisation
8134 AdliswilCharacteristics
Reference
c598bff0e45b86324c3cd38cce43129005019690
Availability
Immediate
Year of construction
1986
Latest renovations
2026
Rooms
2.5
Living area
85 m²
Description
Text translated from german, see original
Original text in german, translate to English.
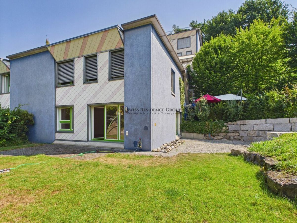
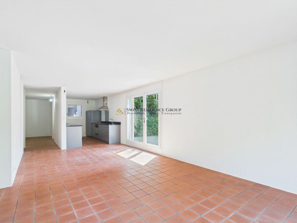
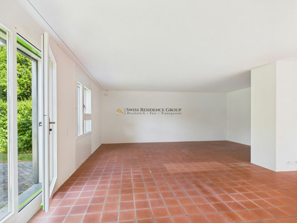
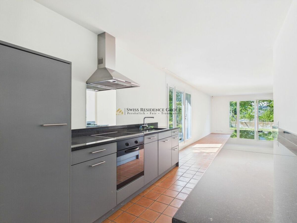
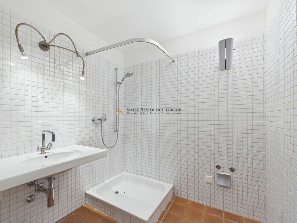
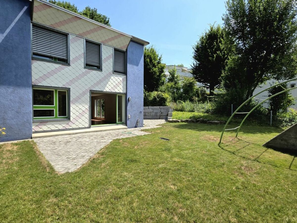
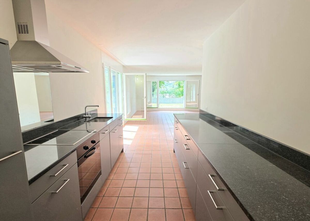
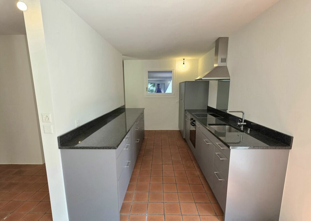
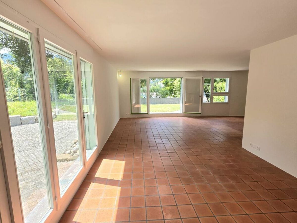
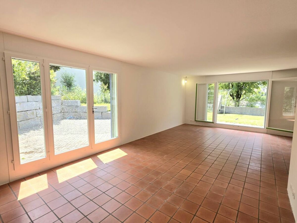
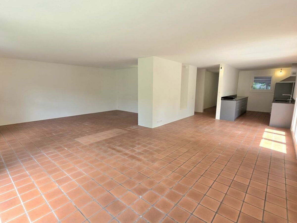
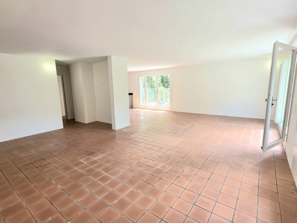
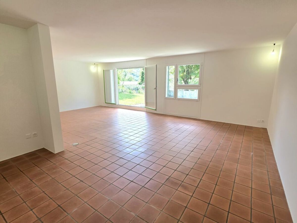
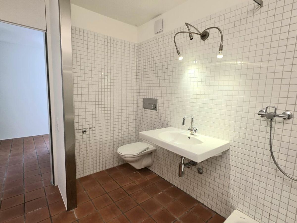
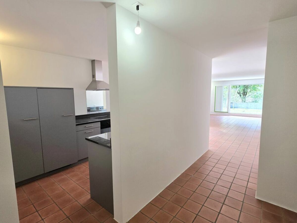
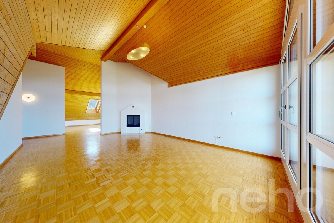
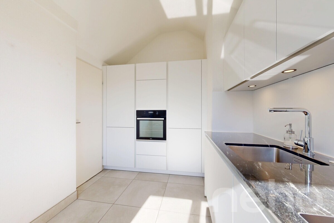
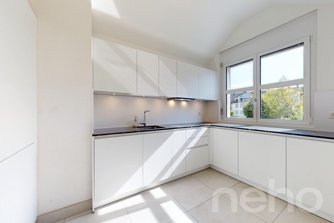
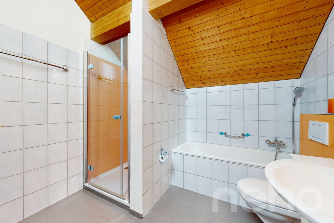
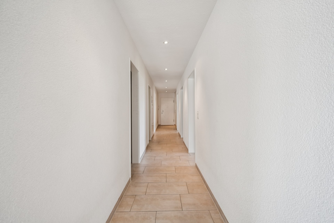
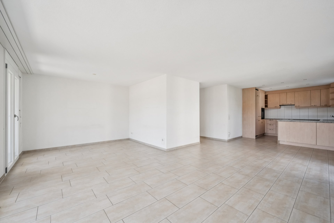
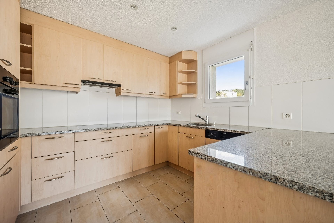
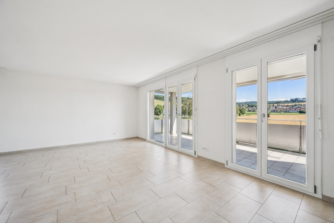
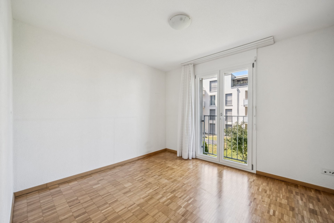
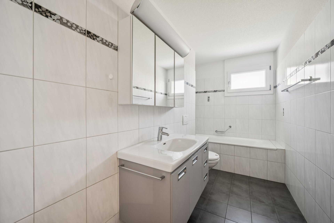
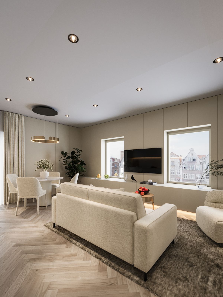
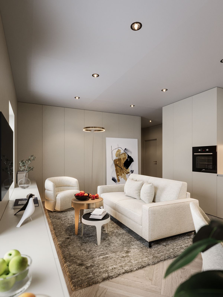
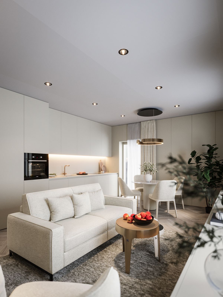
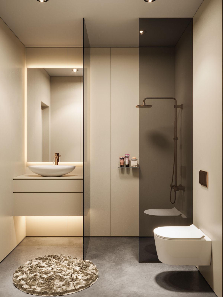
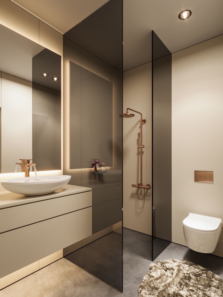
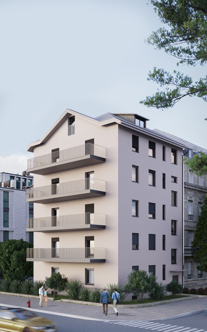
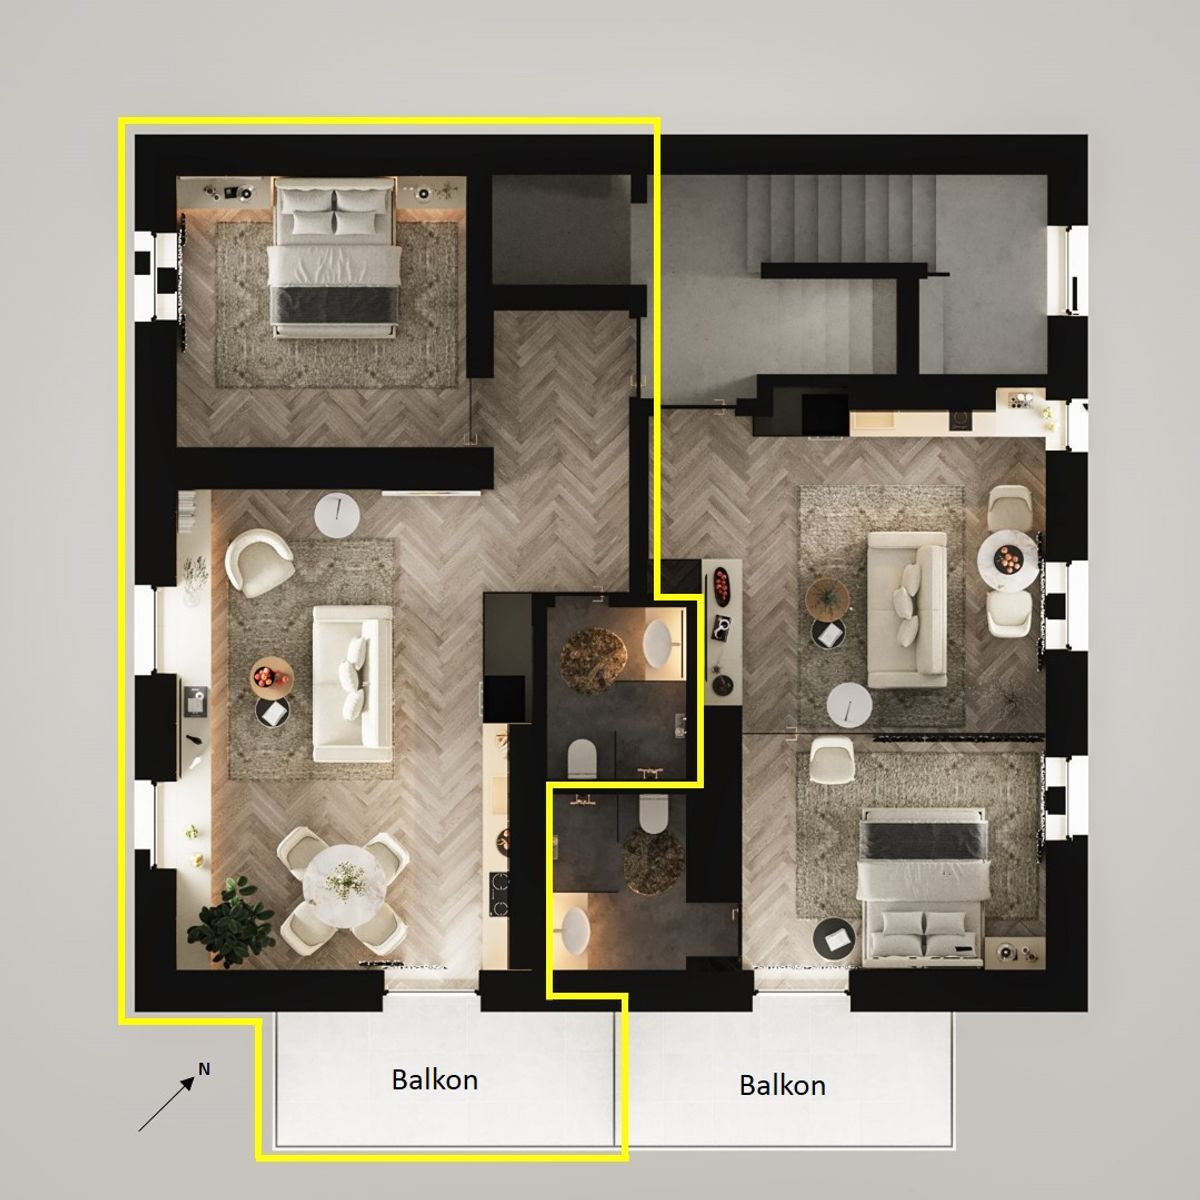
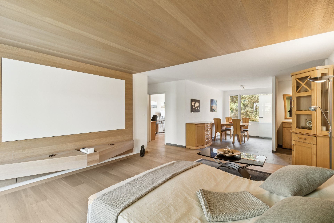
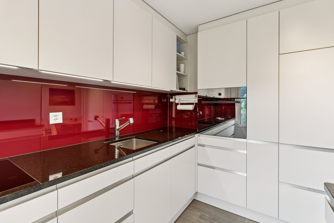
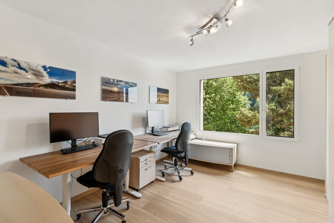
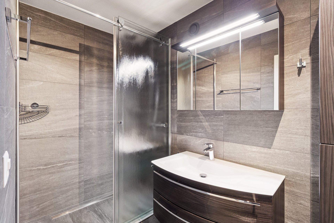
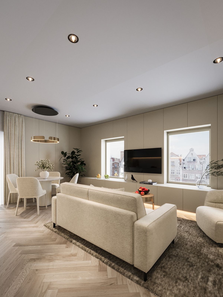
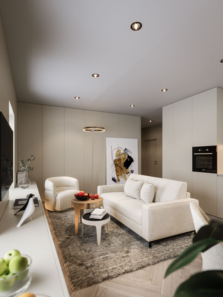
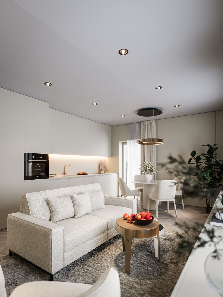
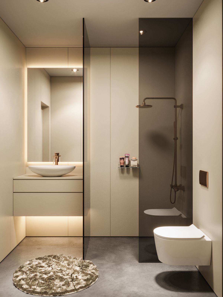
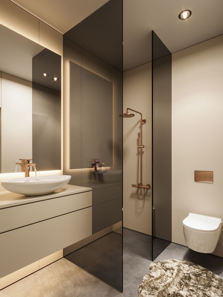
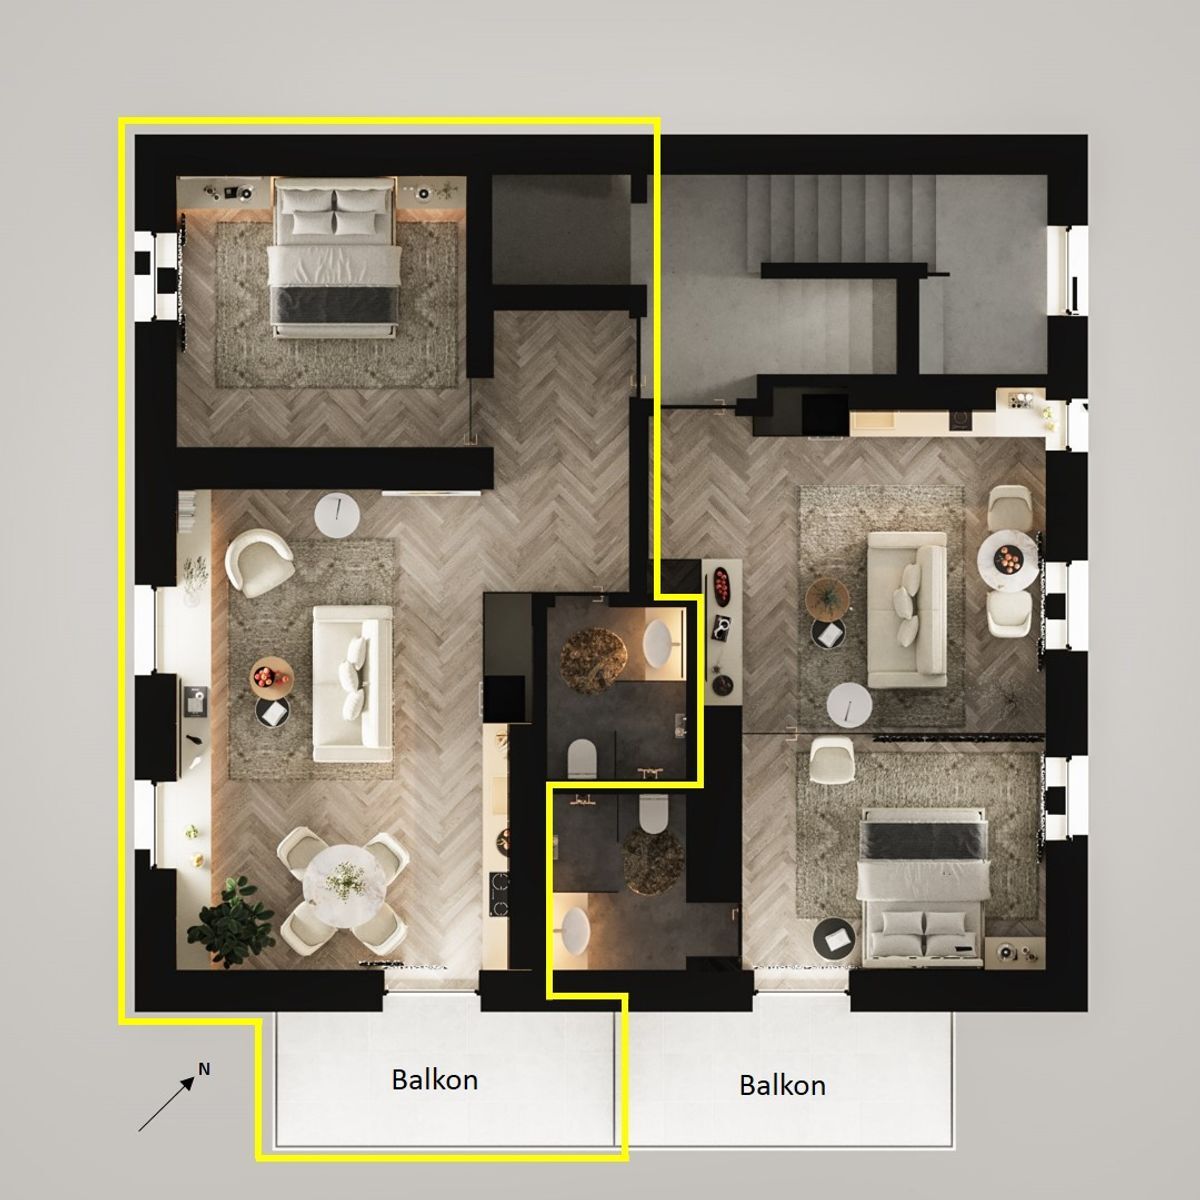
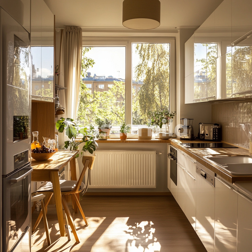
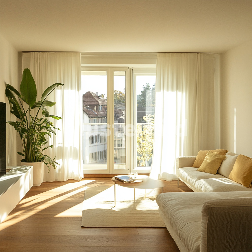
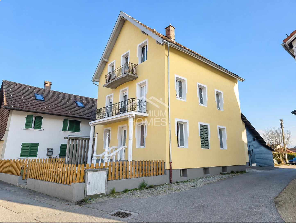
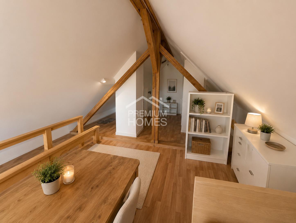
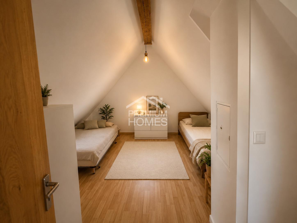
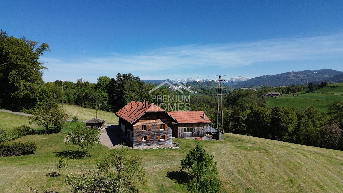
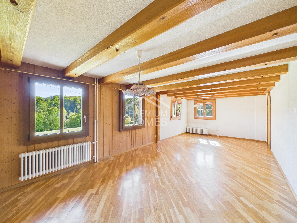
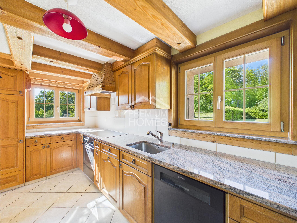
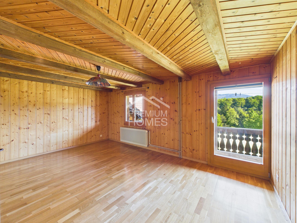
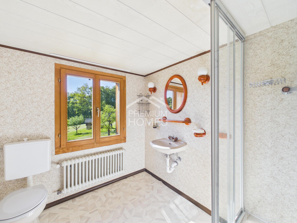
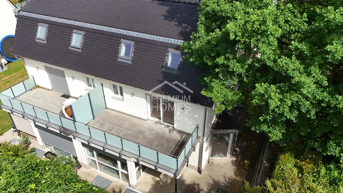
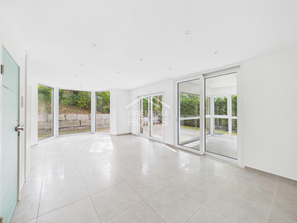
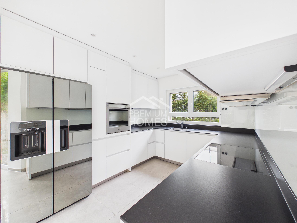
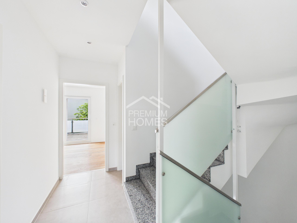
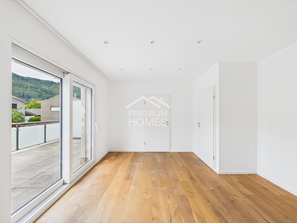
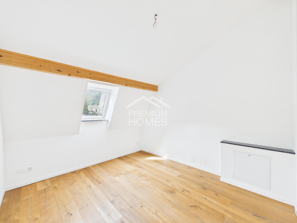
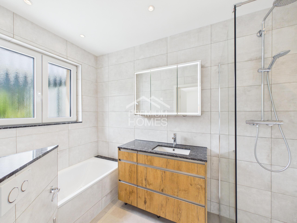
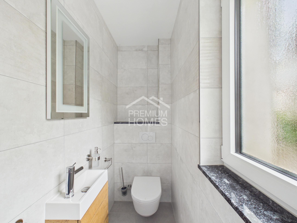
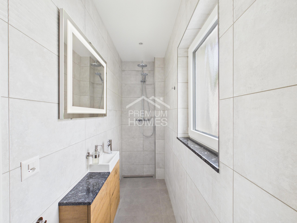
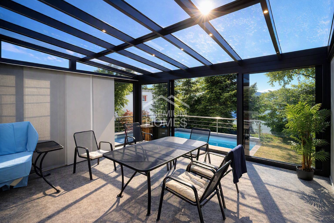
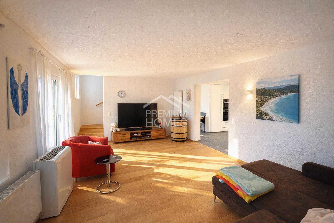
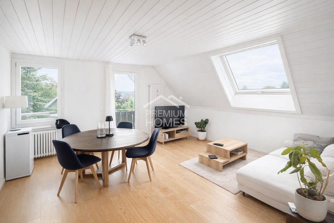
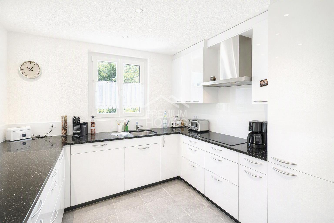
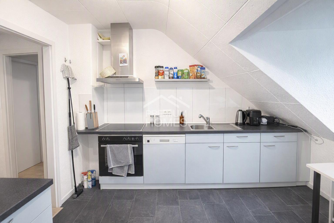
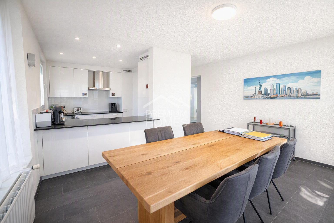
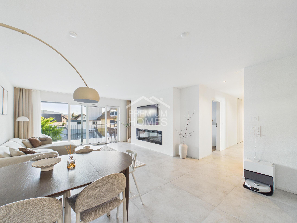
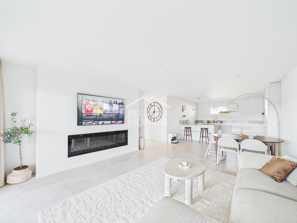
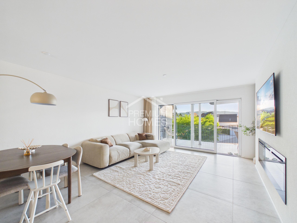
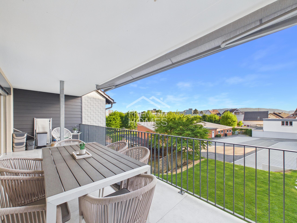
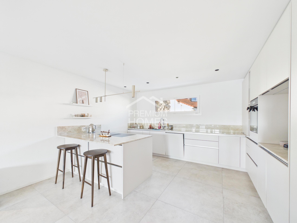
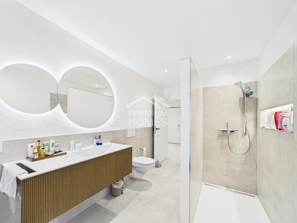
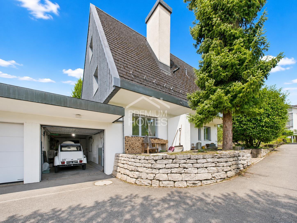
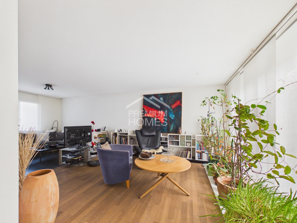
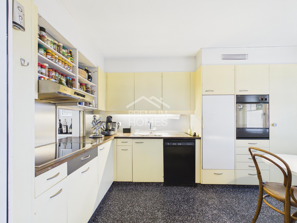
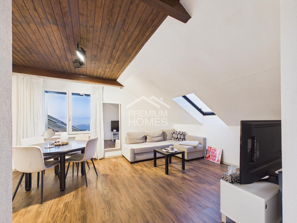
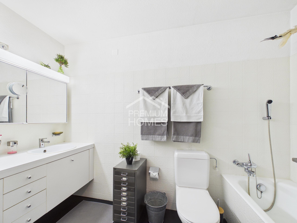
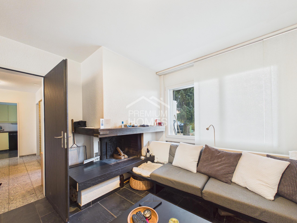
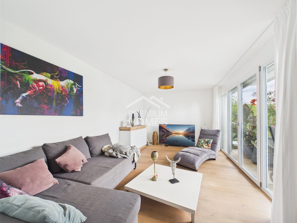
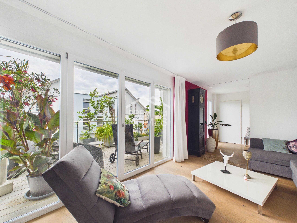
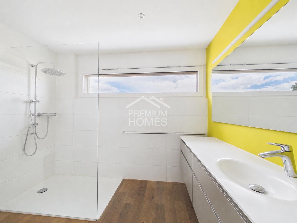
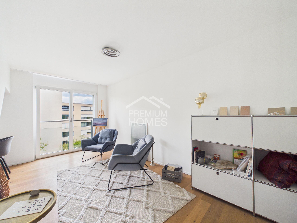
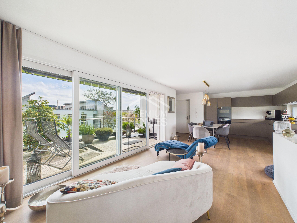
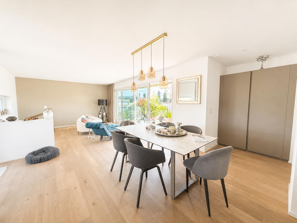
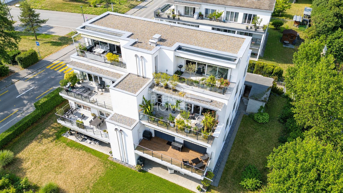
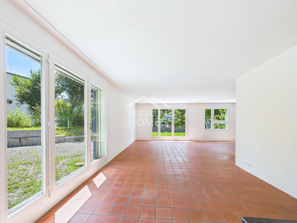
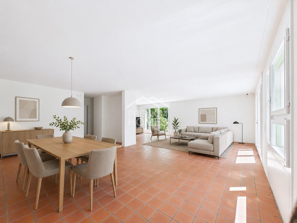
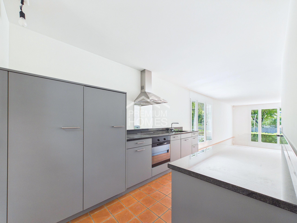
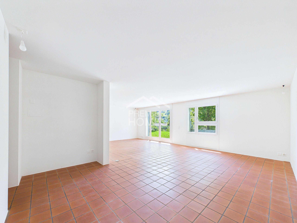
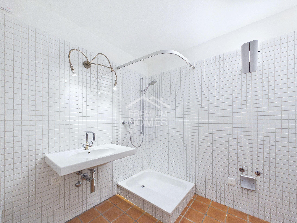
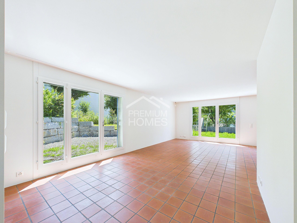
This charming garden oasis impresses with its well-thought-out layout and an exceptionally spacious outdoor area. The bright living and dining area with open-plan kitchen forms the heart of the apartment and creates an inviting atmosphere for relaxed hours or convivial evenings. The wet room is equipped with a shower and completes the harmonious living concept.
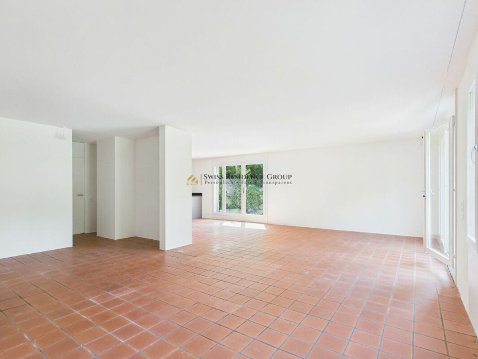
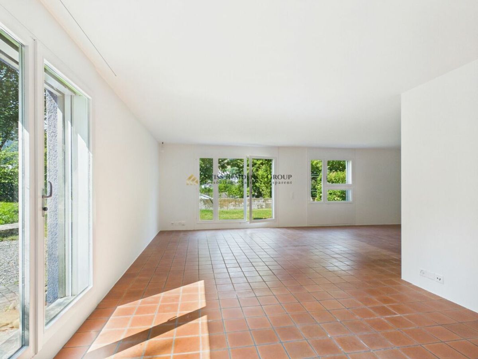
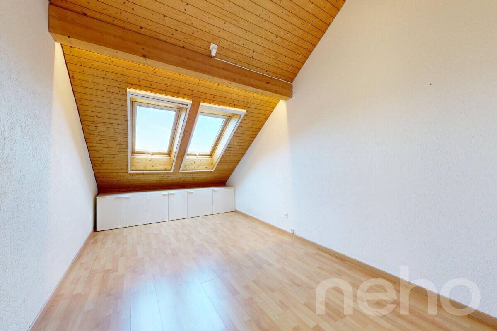
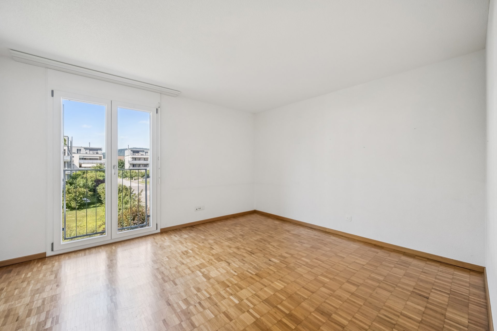
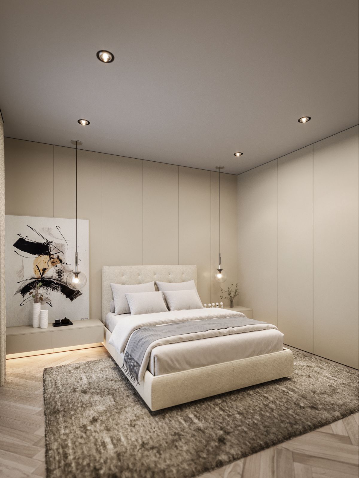
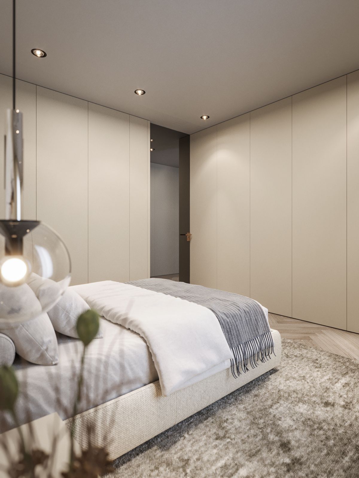
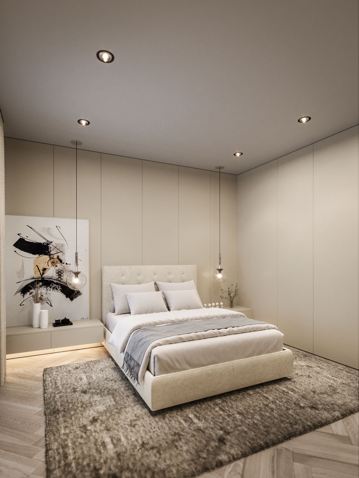
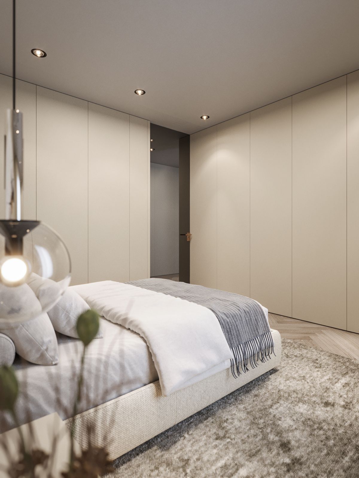
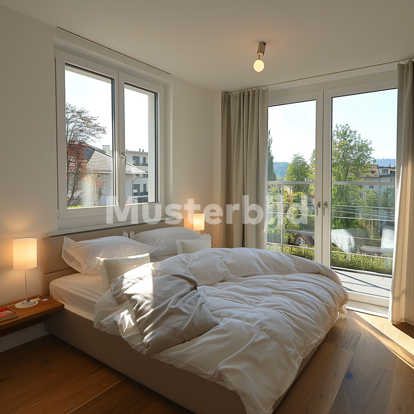
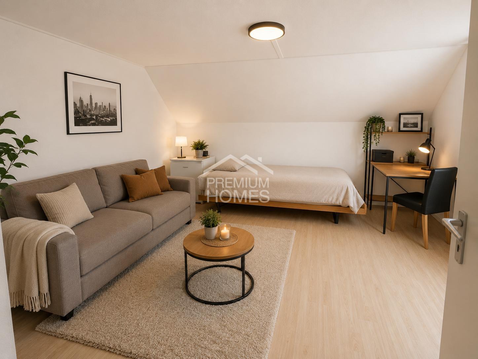
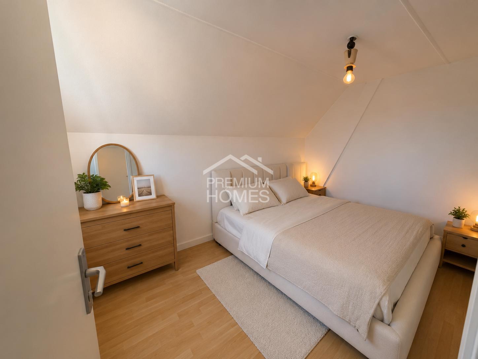
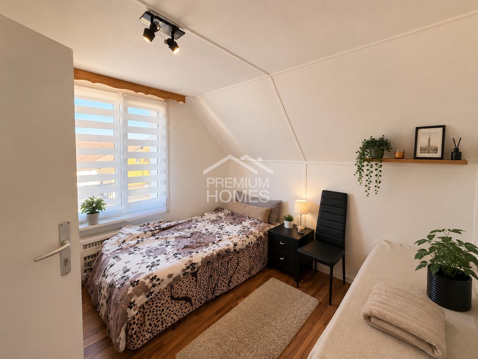
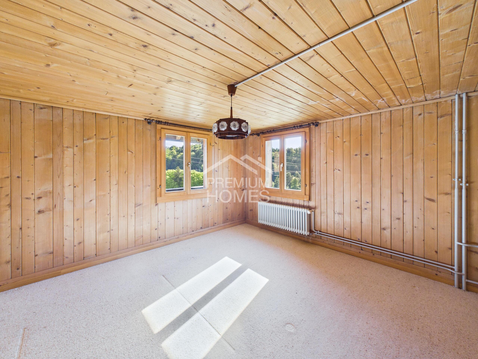
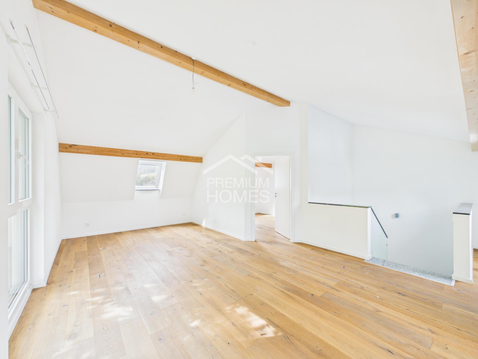
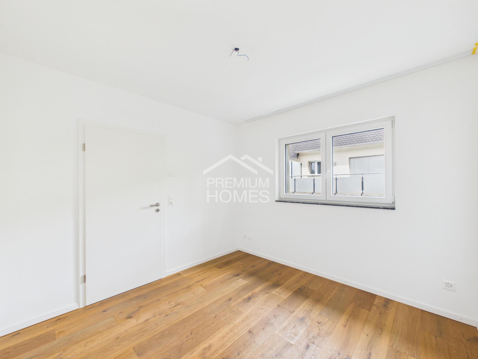
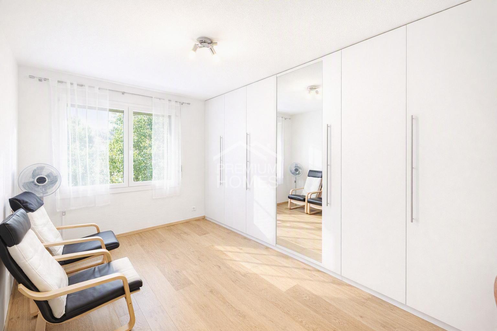
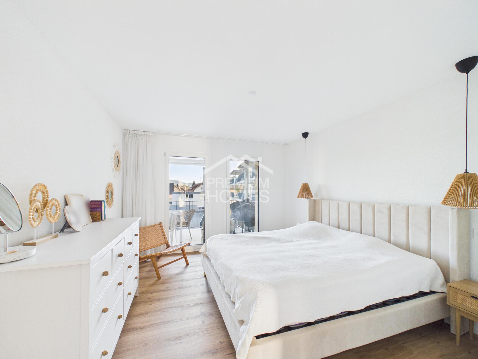
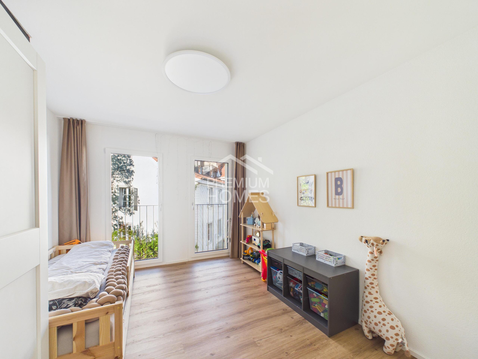
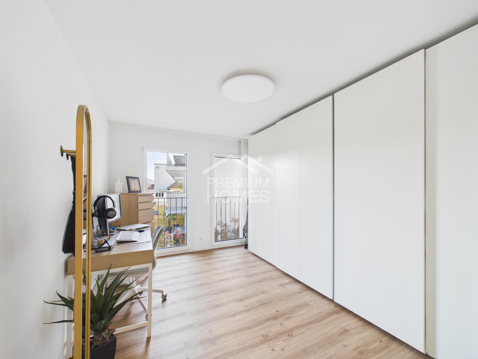
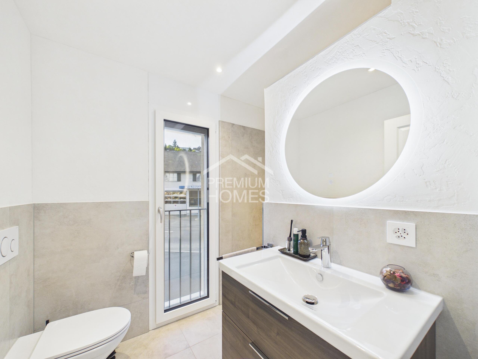
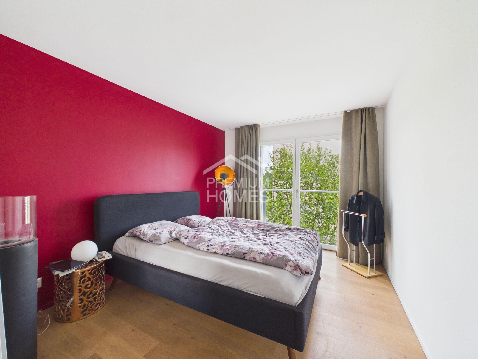
A special highlight is the flexible room design: the spacious living area offers the possibility of separating off a section to create a separate, large bedroom. This allows for a comfortable master bedroom with space for a walk-in closet and an en-suite bathroom to be realized if desired – ideal for those who value individual living comfort. The garden, which is
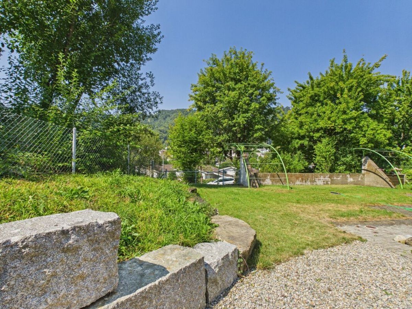
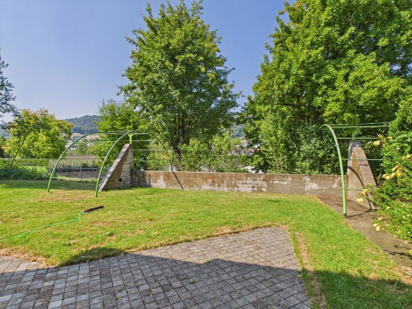
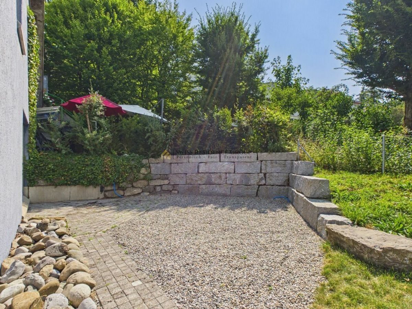
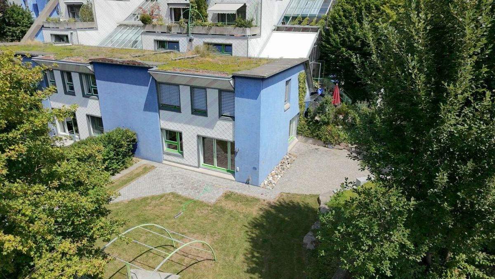
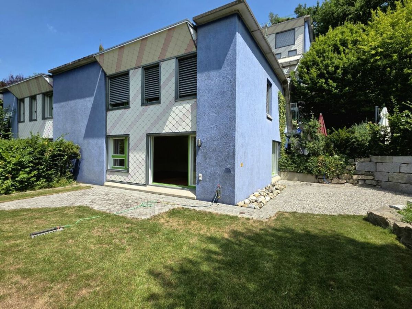
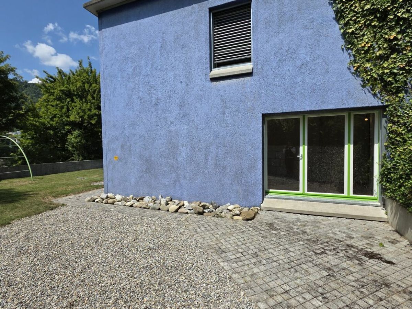
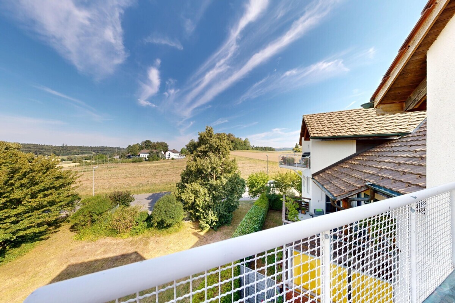
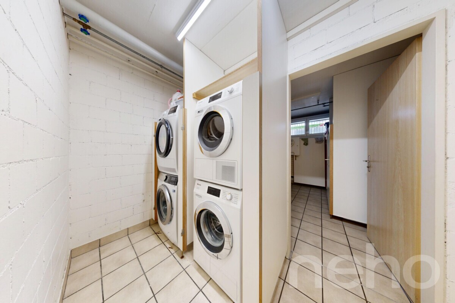
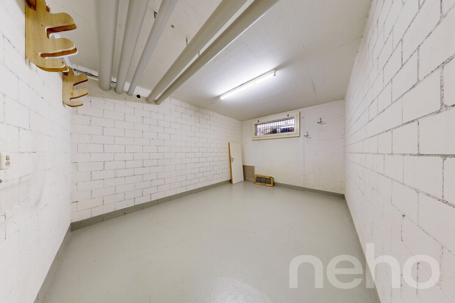
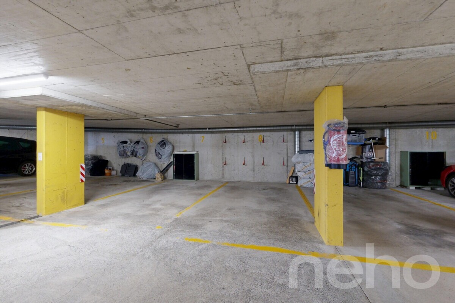
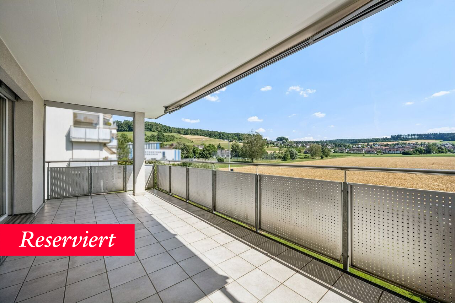
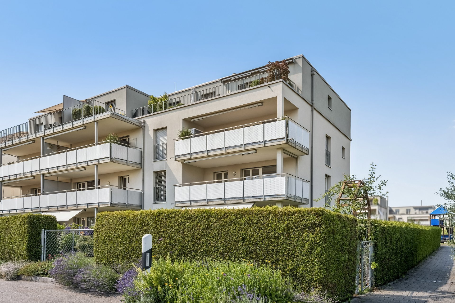
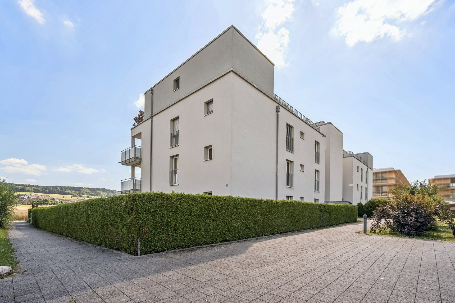
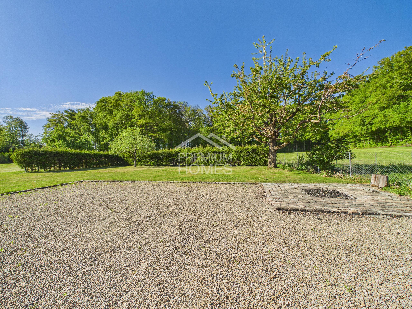
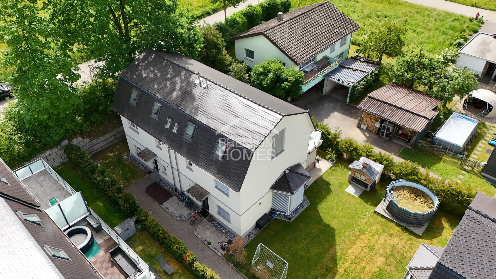
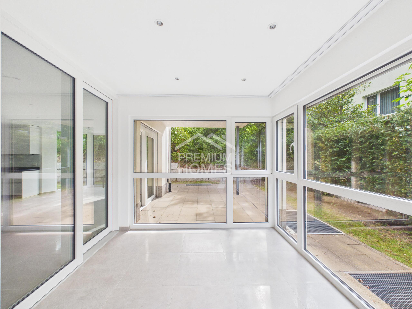
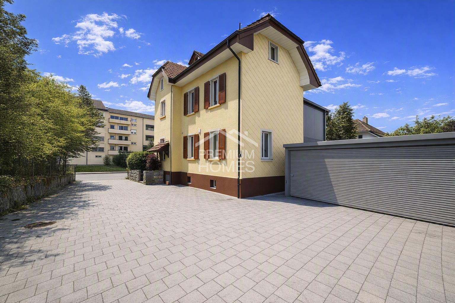
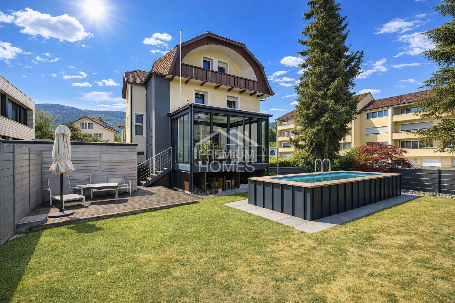
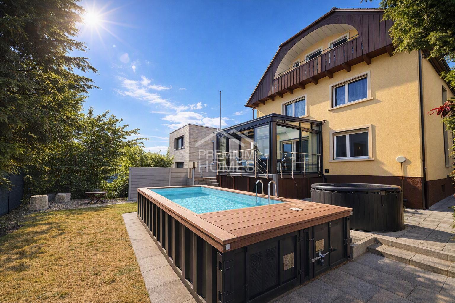
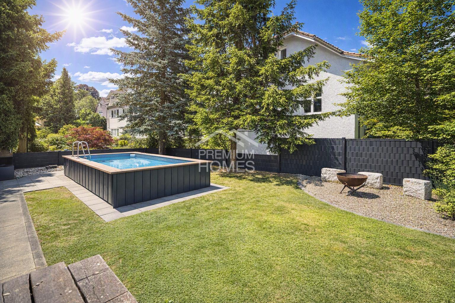
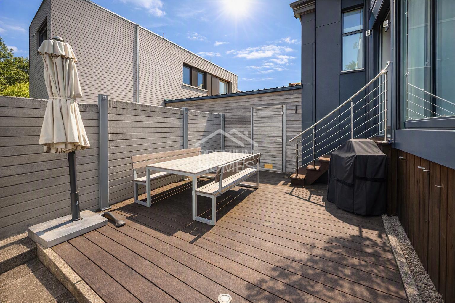
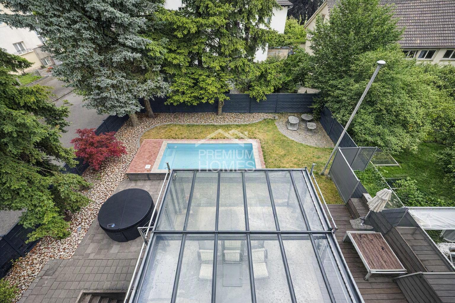
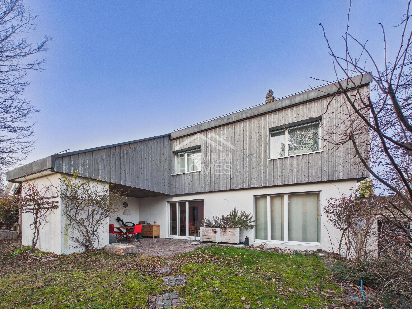
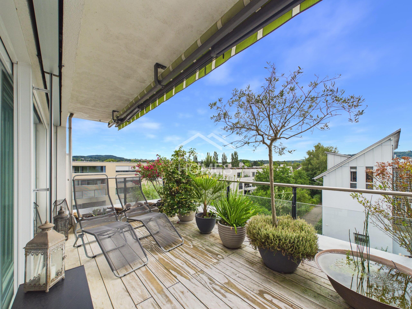
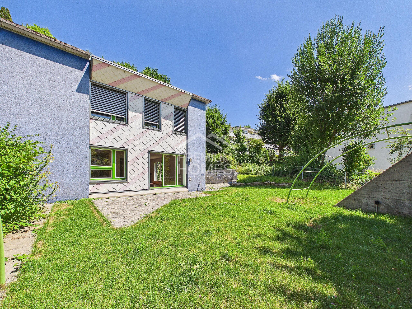
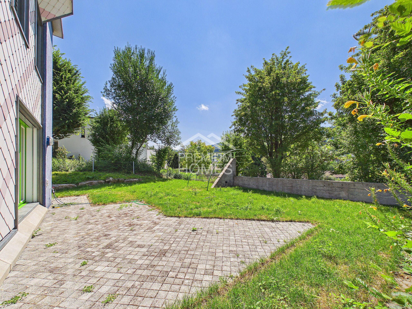
approximately 150 m² in size, extends over two sides of the apartment and is accessible from several areas. Whether it’s a cozy lounge, a dining area, or a green oasis of well-being, here you can enjoy an exceptional level of privacy and open space. A carport and a practical cellar room perfectly complete this attractive offer. So, no wishes are left unfulfilled here. Take advantage of this opportunity and convince yourself! This PREMIUM HOMES property offers:
A special highlight is the flexible room design: the spacious living area offers the possibility of separating off a section to create a separate, large bedroom. This allows for a comfortable master bedroom with space for a walk-in closet and an en-suite bathroom to be realized if desired – ideal for those who value individual living comfort. The garden, which is
approximately 150 m² in size, extends over two sides of the apartment and is accessible from several areas. Whether it’s a cozy lounge, a dining area, or a green oasis of well-being, here you can enjoy an exceptional level of privacy and open space. A carport and a practical cellar room perfectly complete this attractive offer. So, no wishes are left unfulfilled here. Take advantage of this opportunity and convince yourself! This PREMIUM HOMES property offers:
- Idyllic and central location
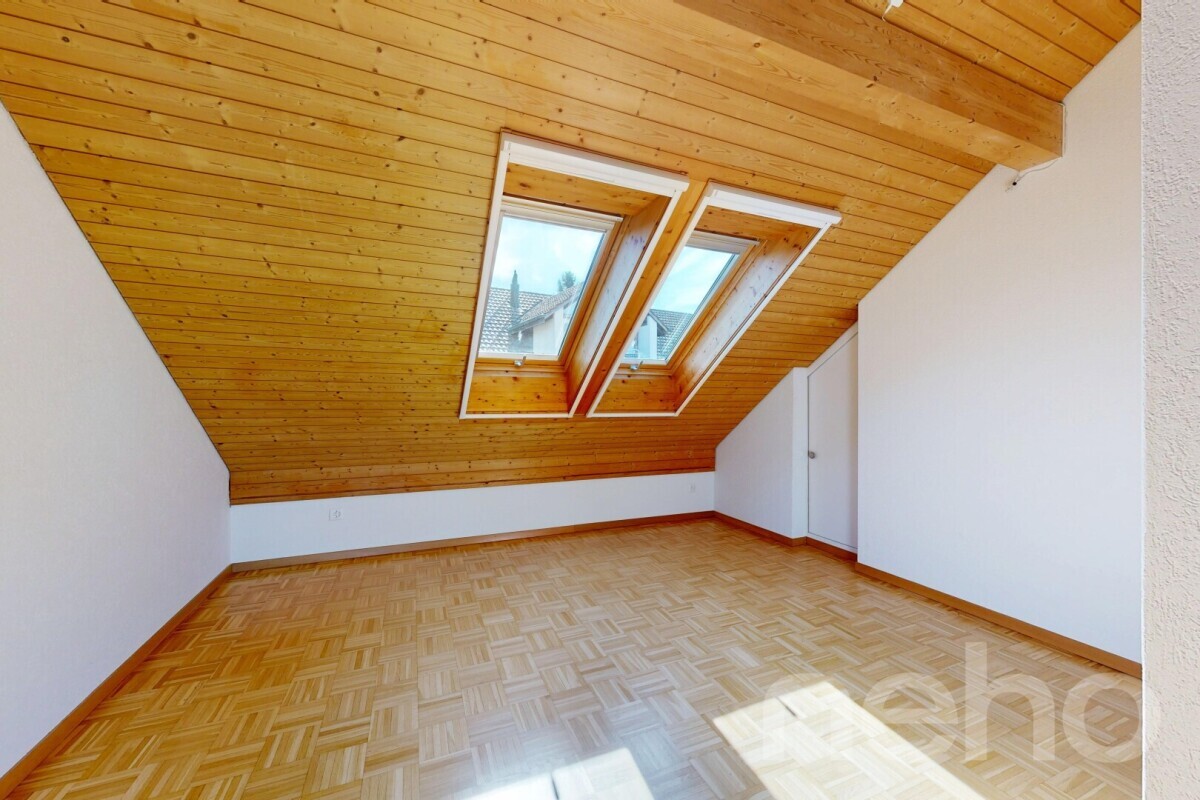
- Bright and friendly rooms
- Quiet and family-friendly residential area
- Schools in the immediate vicinity
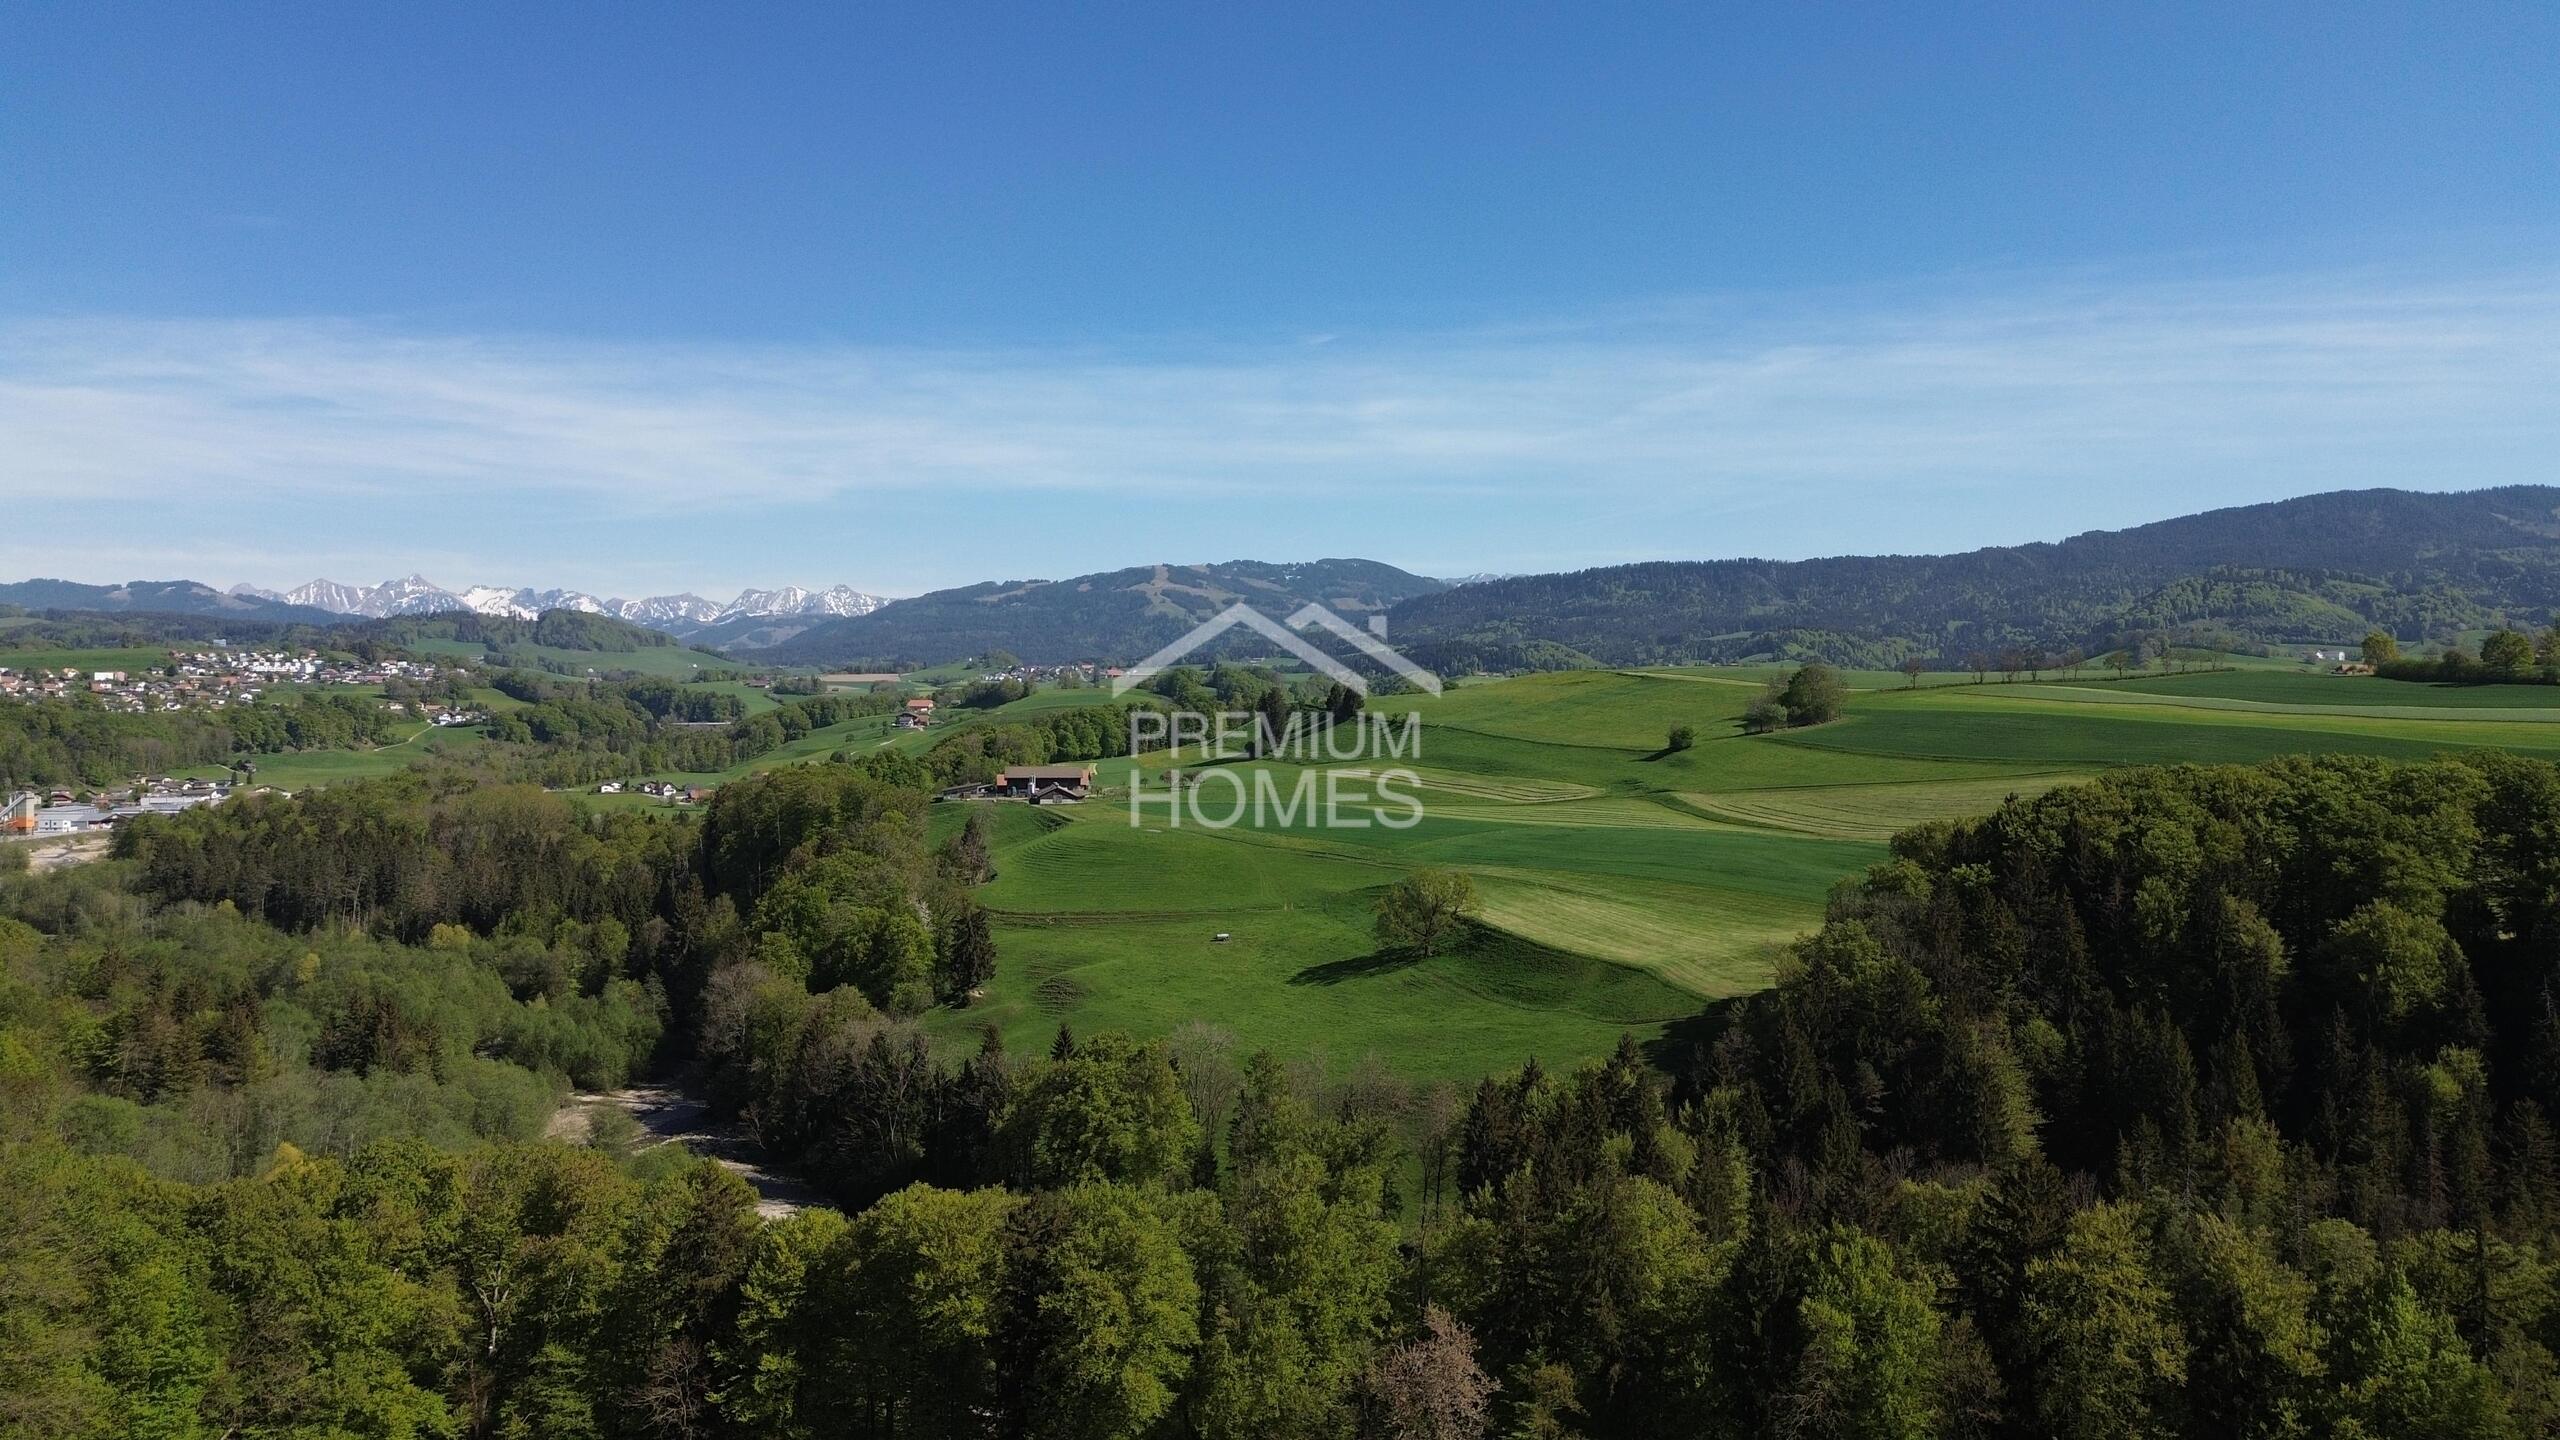
- Ideal combination of tranquility, nature and proximity to the city
- Flexible floor plan design
- Renovated in 2025
- Generous garden area of approximately 150 m²
- Optional: Architect’s supervision for exkl. CHF 50,000.-
- Carport excl. 28,000.-
- Purchase price excl. brokerage fee
Conveniences
Outside conveniences
- Parking
Distances
Freeway
3 km