×
Firstview
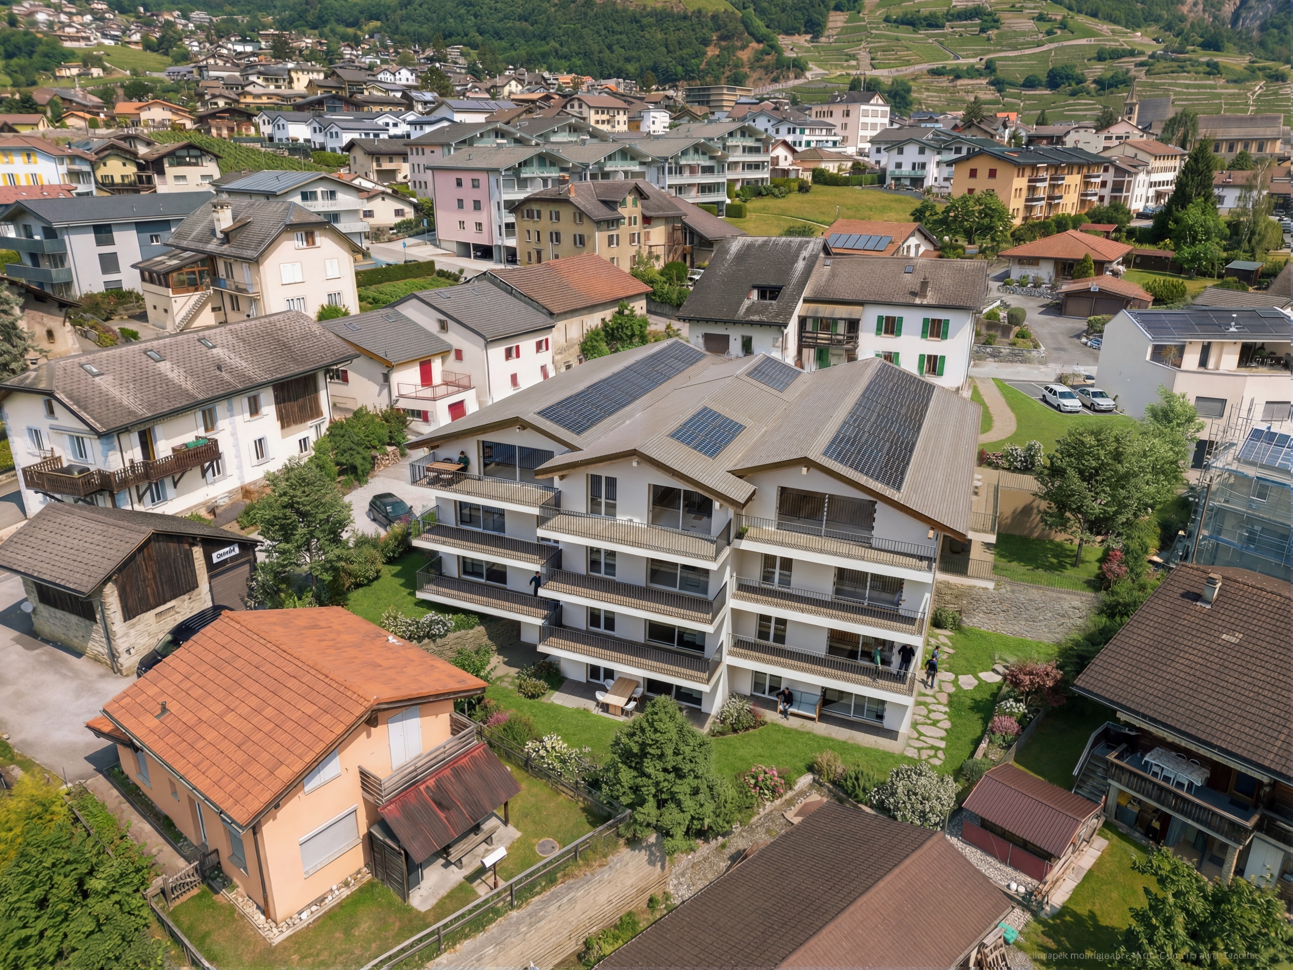
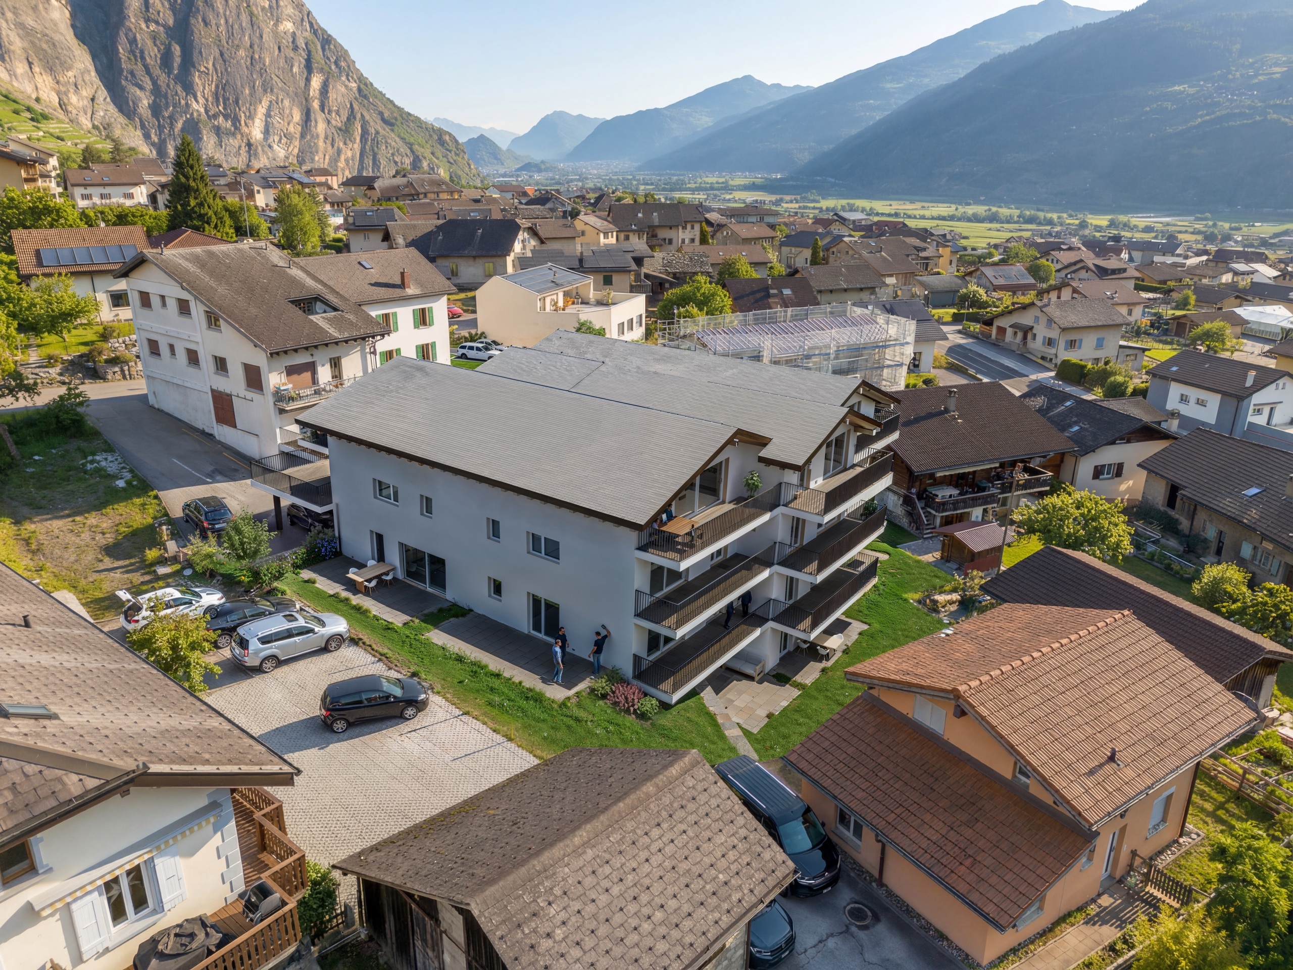
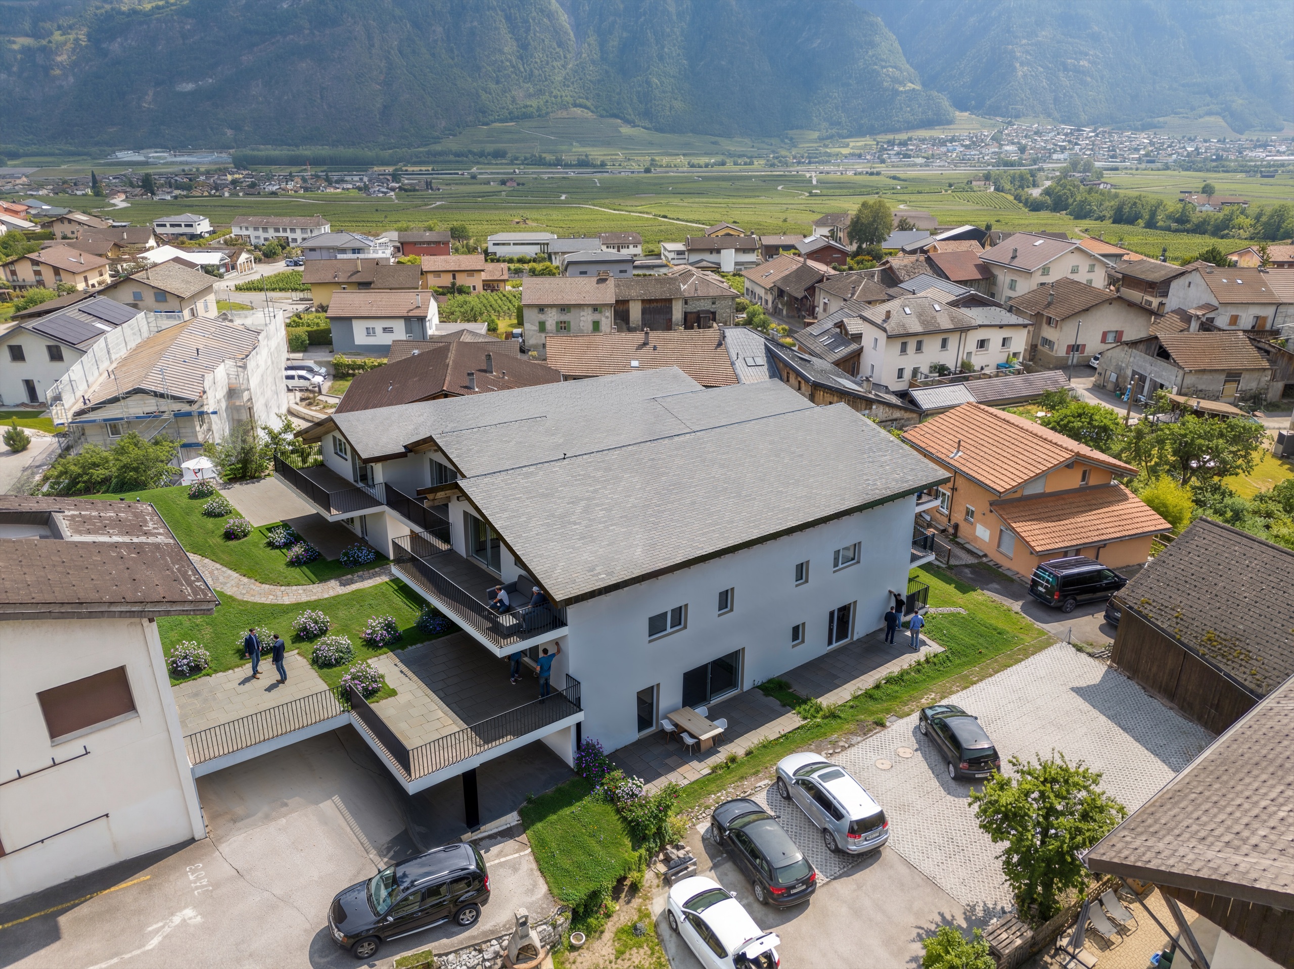
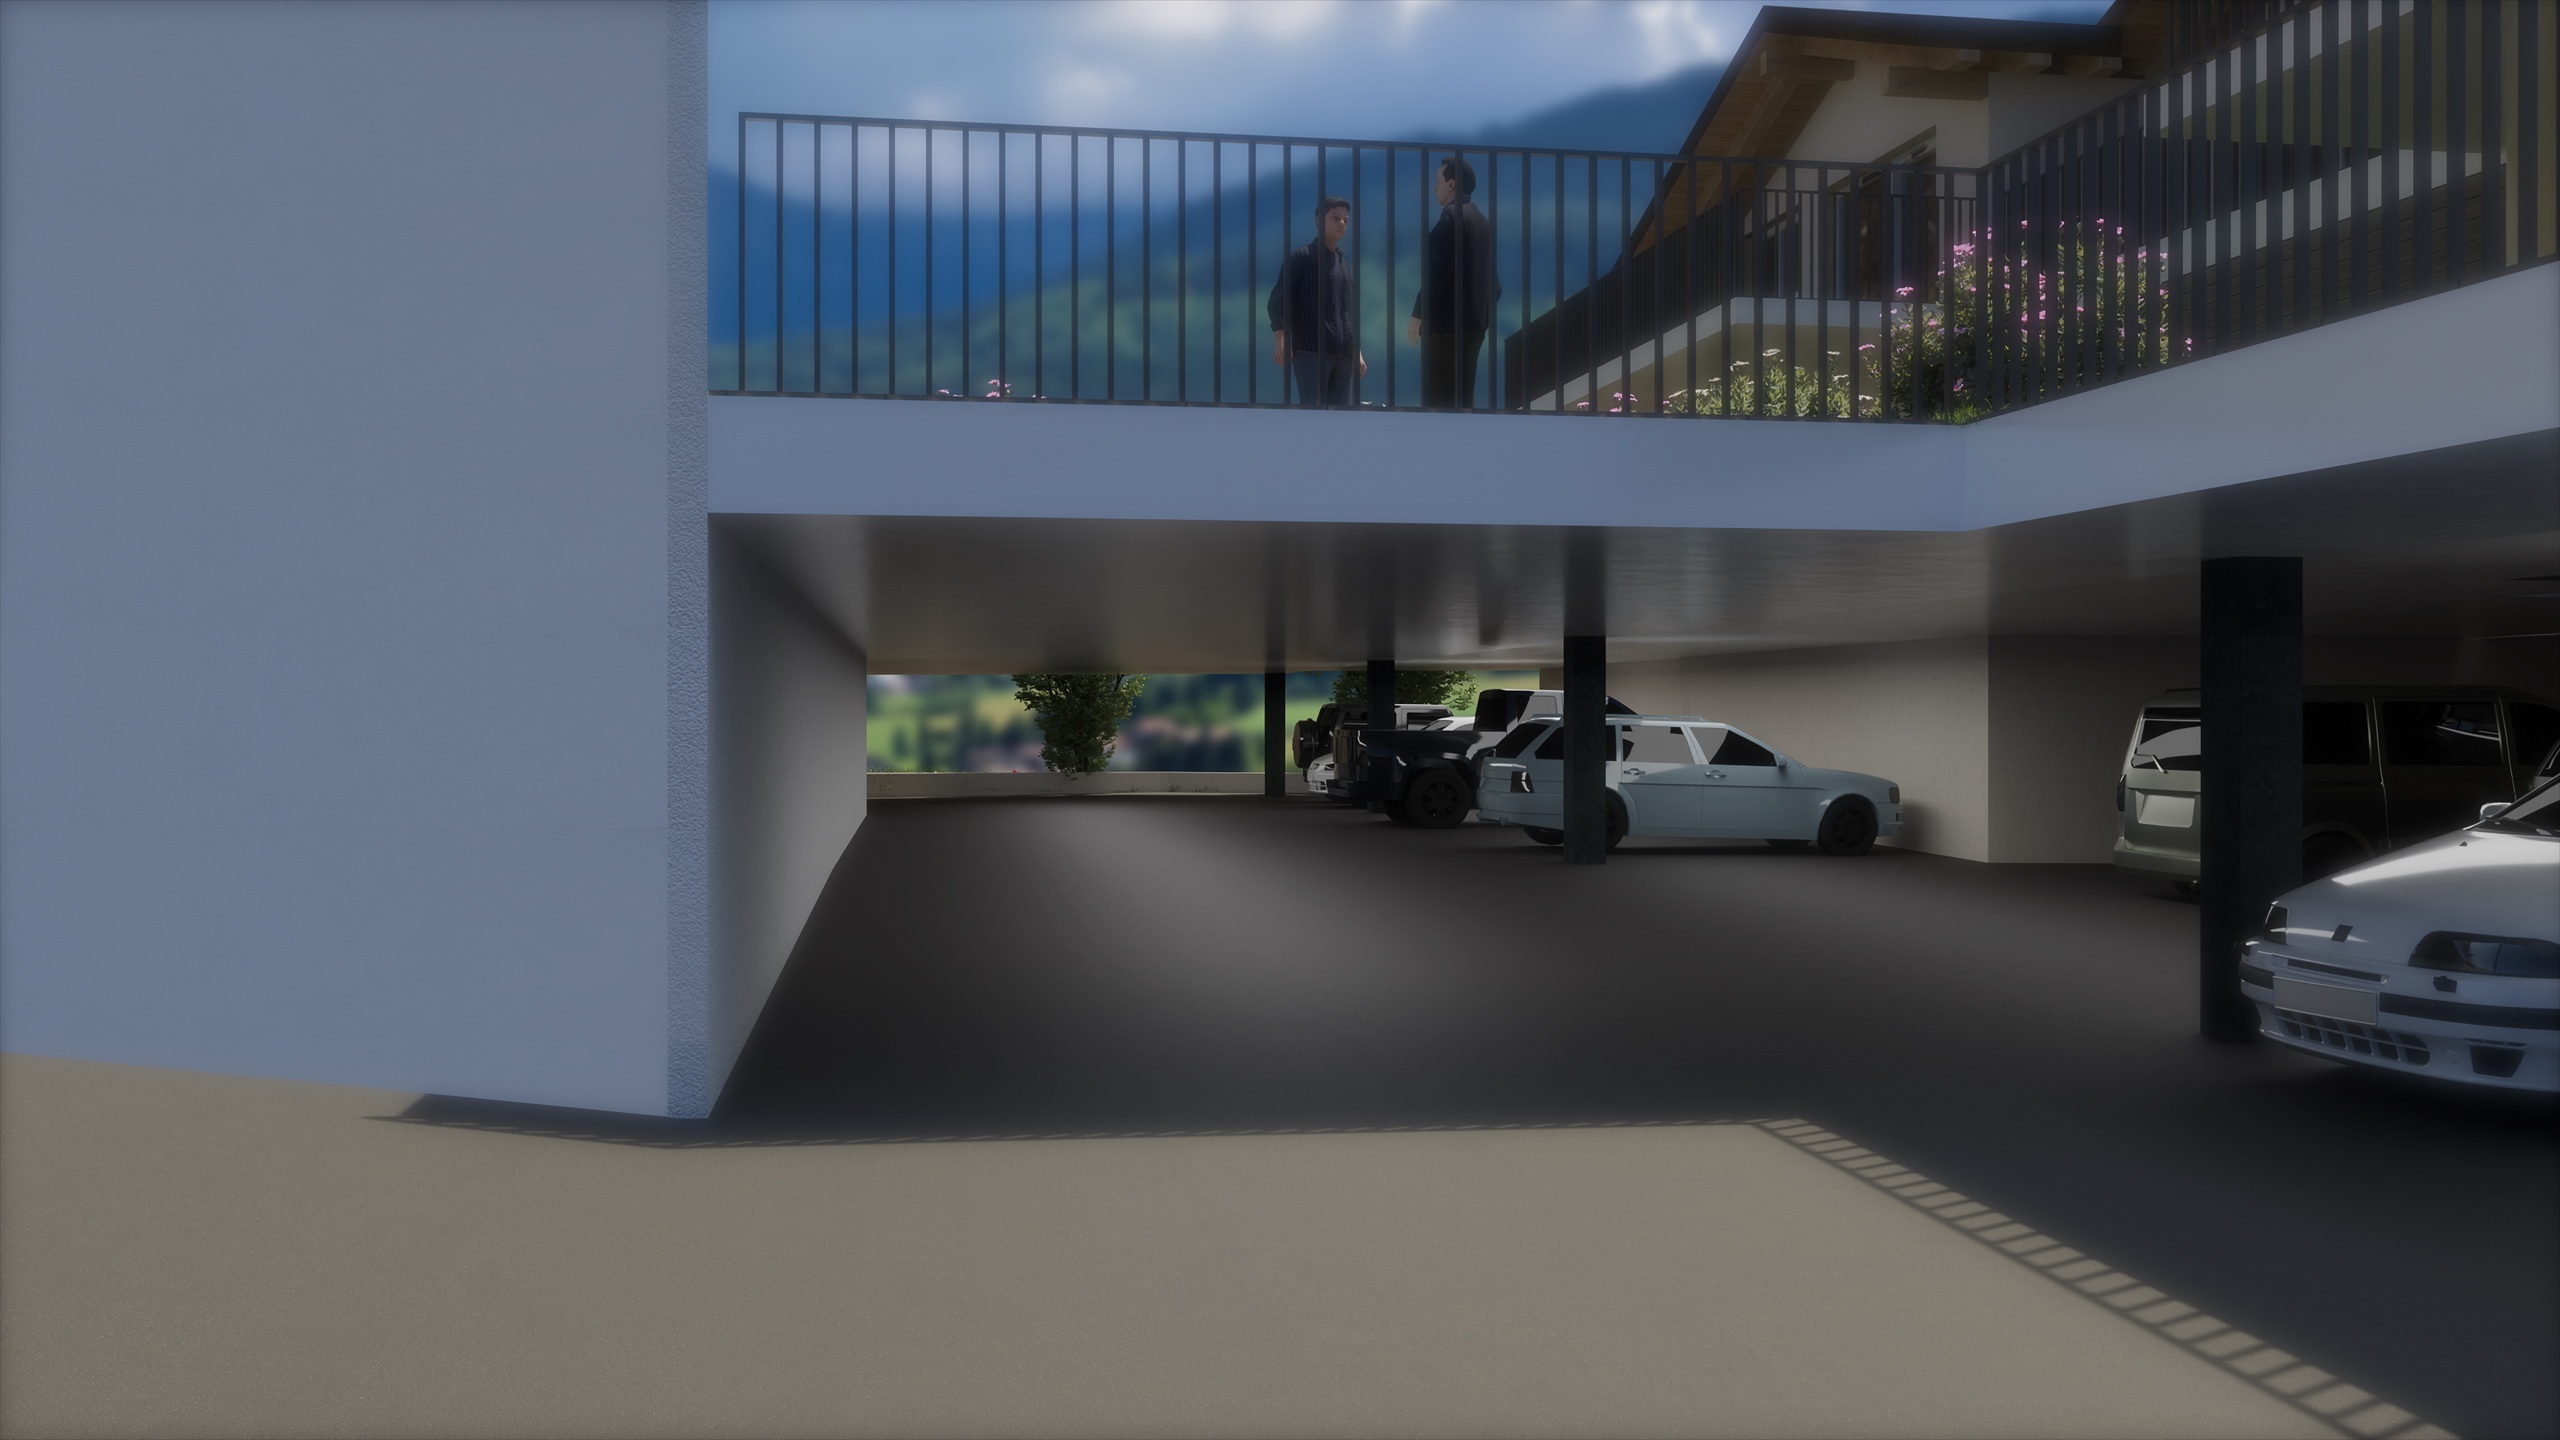
Exterior view
Picture 1
Picture 2
Picture 3
Picture 4
Picture 5
Picture 6
Picture 7
Picture 8
Picture 9
Picture 10
Picture 11

Apartment with 3.5 rooms on sale in Adresse sur demande - 92 m²

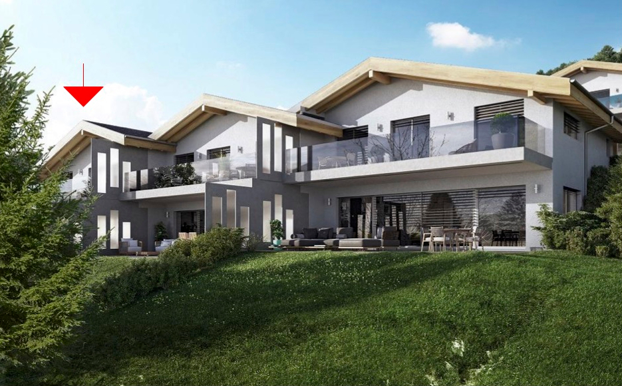
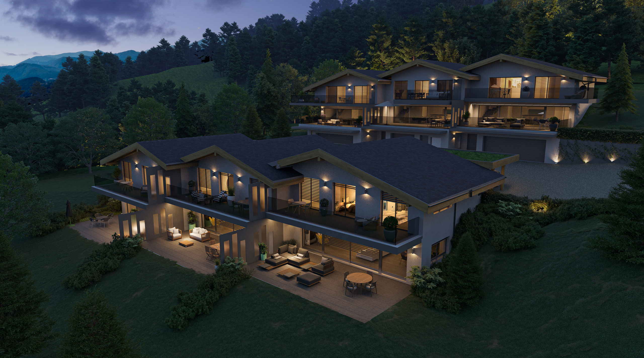
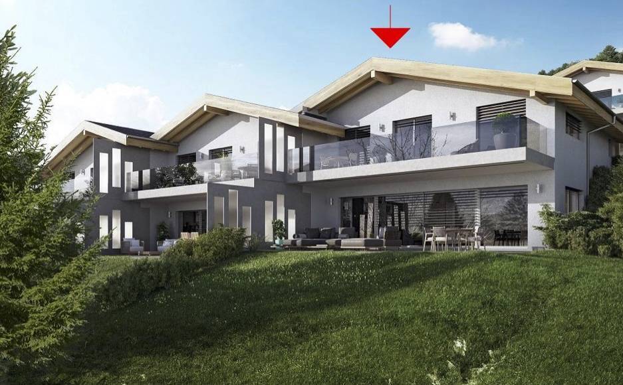
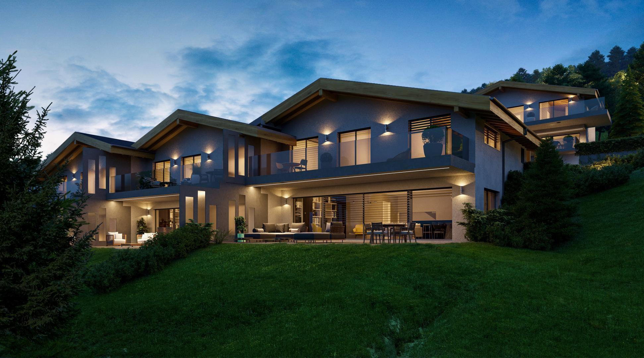
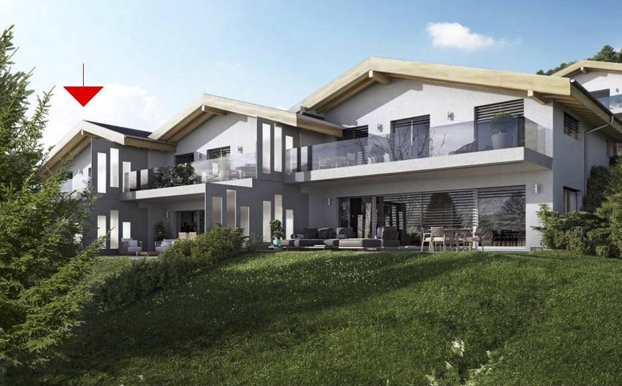
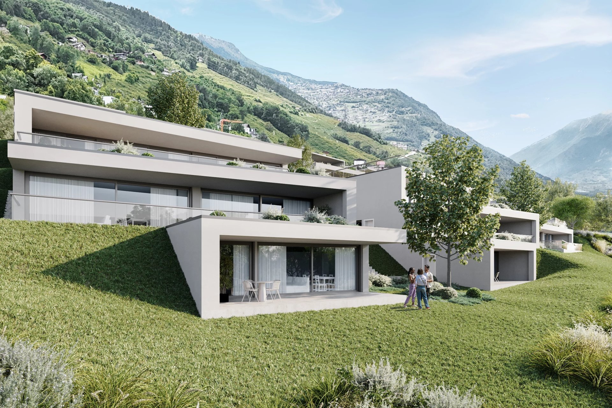
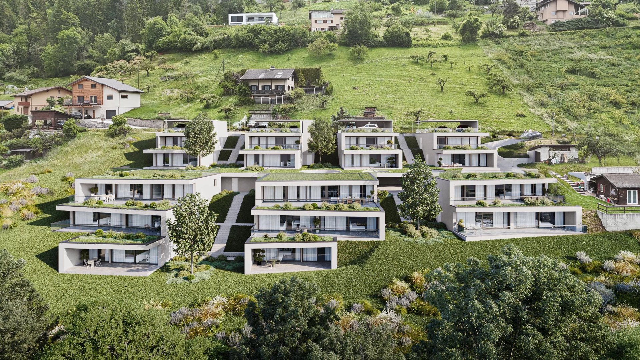
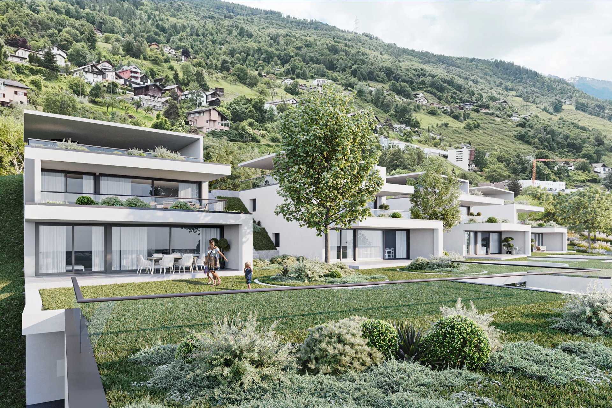
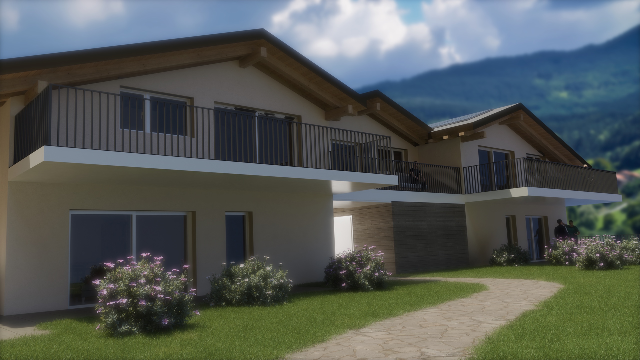
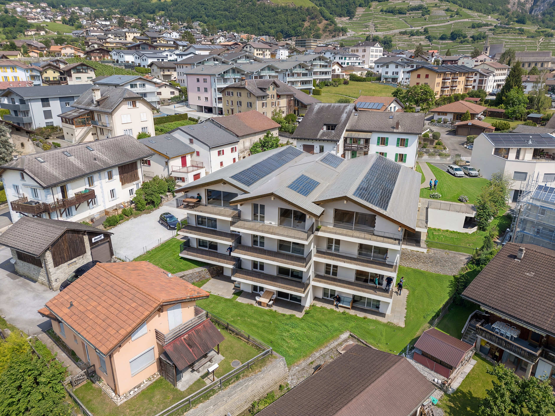
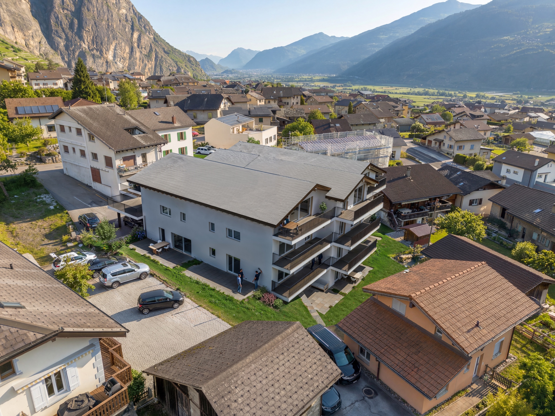
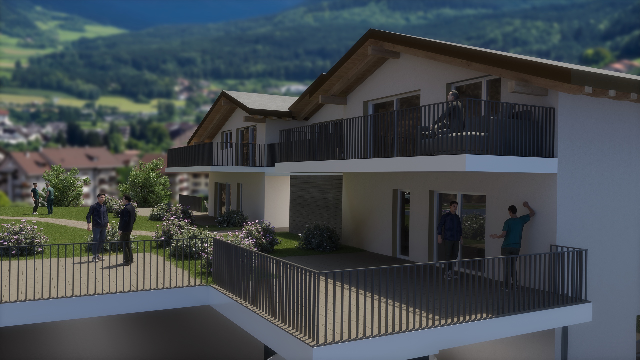
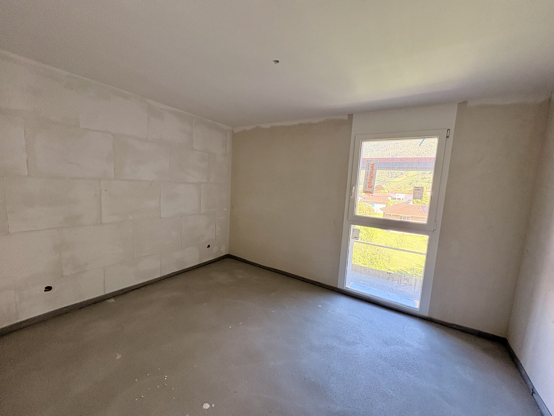
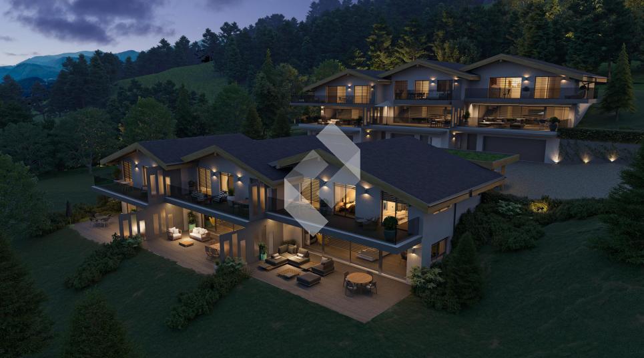
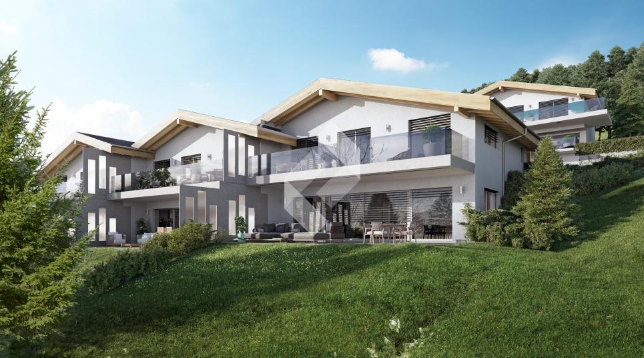


3.5-room apartment on ground floor with garden

Rooms3.5
Living area92 m²
FloorGarden floor
Object PriceCHF 595,000.-
AvailabilityTo agree
ic_fluent_contact_card_24_filled Created with Sketch. Contact us
Messenger PDF Dossier Financing
Add to favoritesRemove from favorites

Localisation

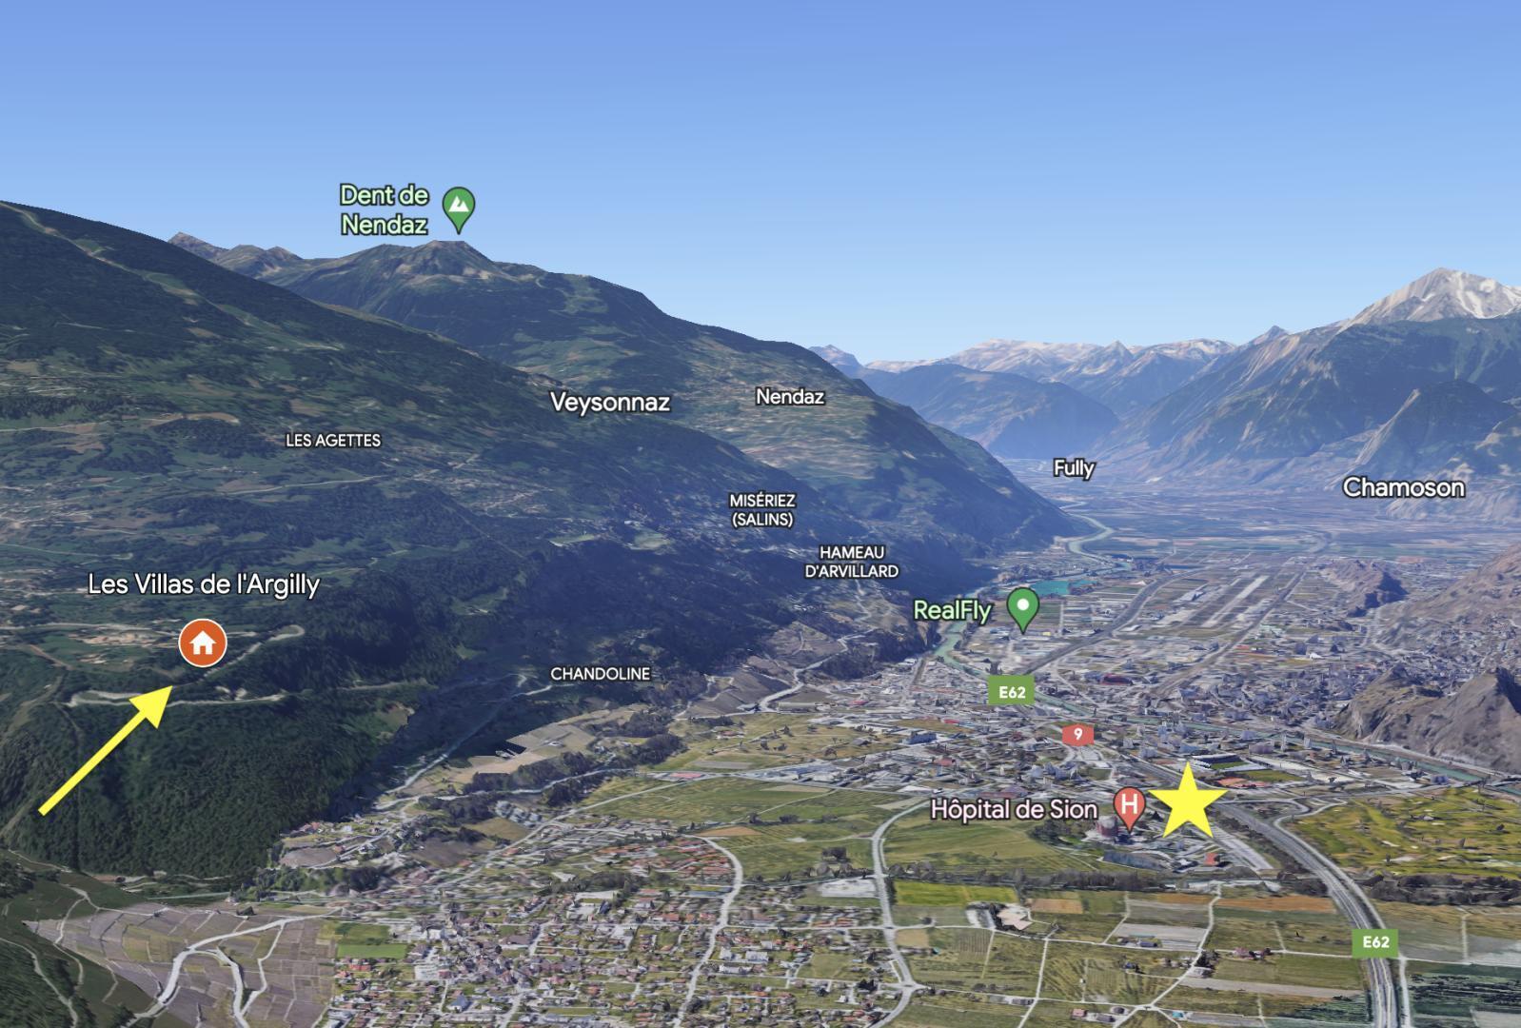
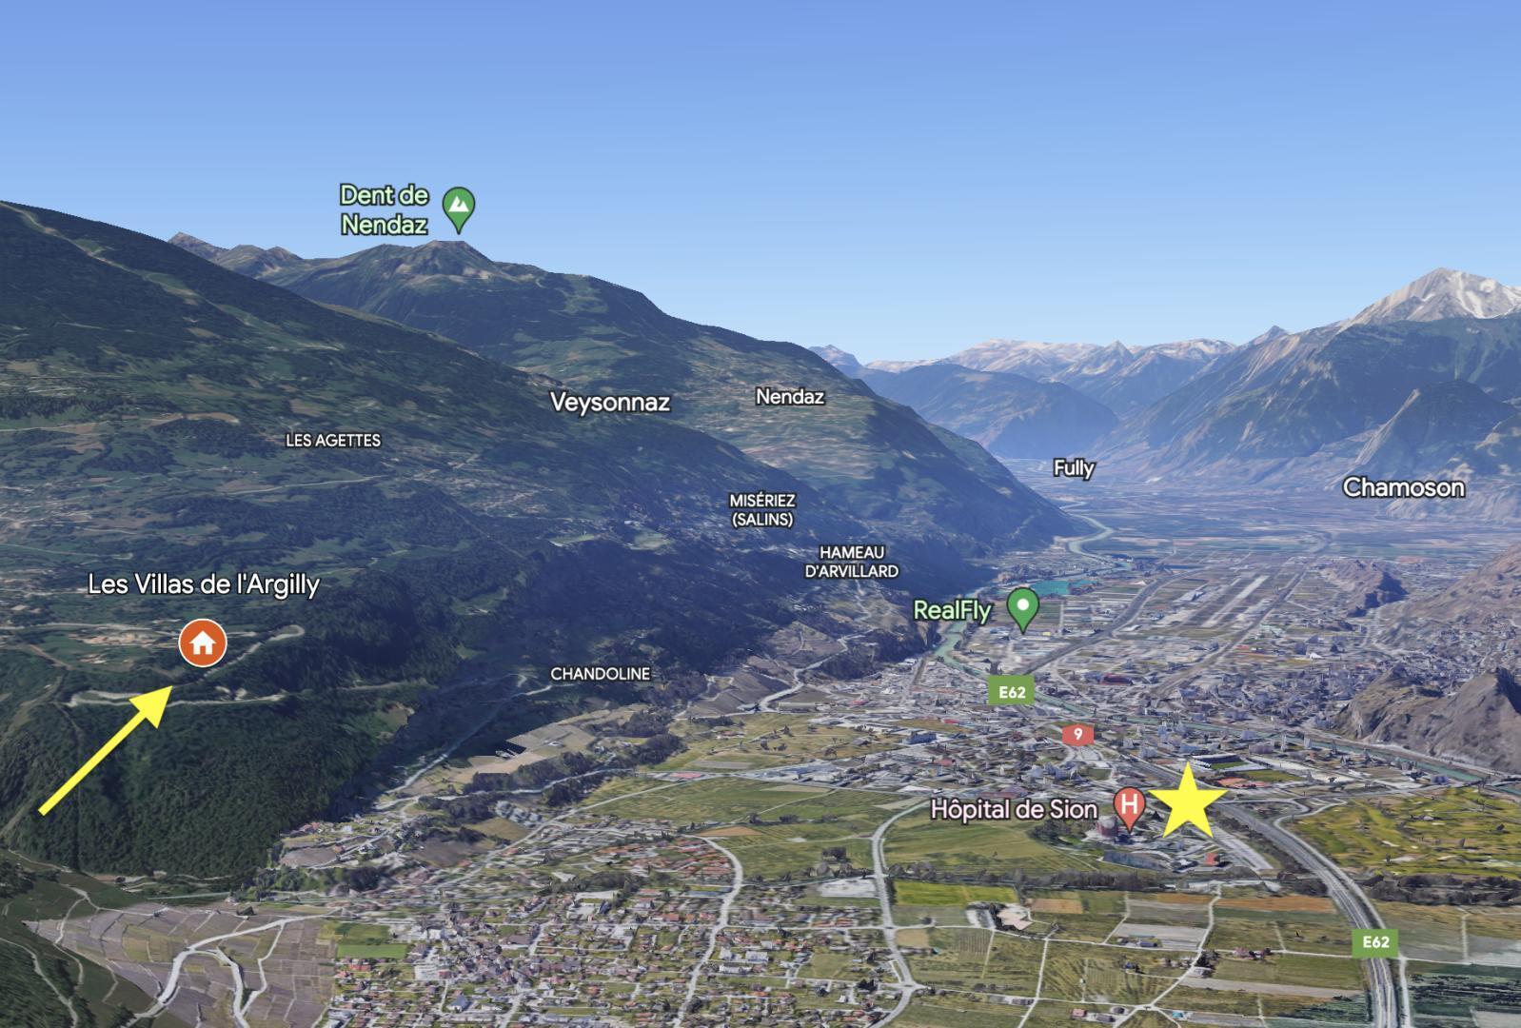
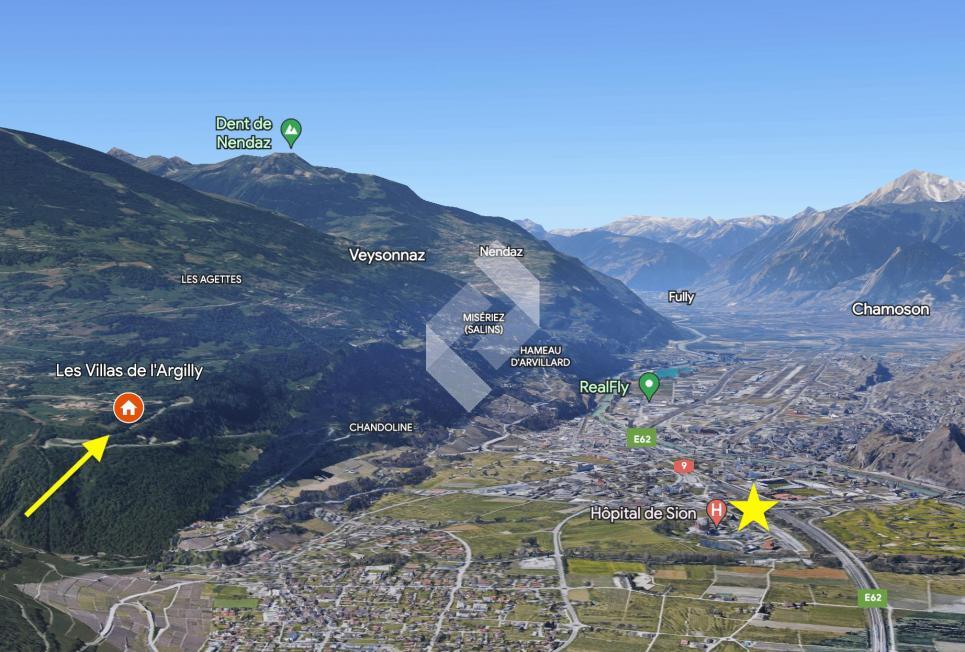
Adresse sur demande, 1981 Vex

Characteristics

Reference
#5729018.#6164931
Availability
To agree
Second home
Non authorized
Sale to persons abroad authorized
No
Bathroom
1
Year of construction
2026
Rooms
3.5
Bedrooms
2
Floor
Garden floor
Batch
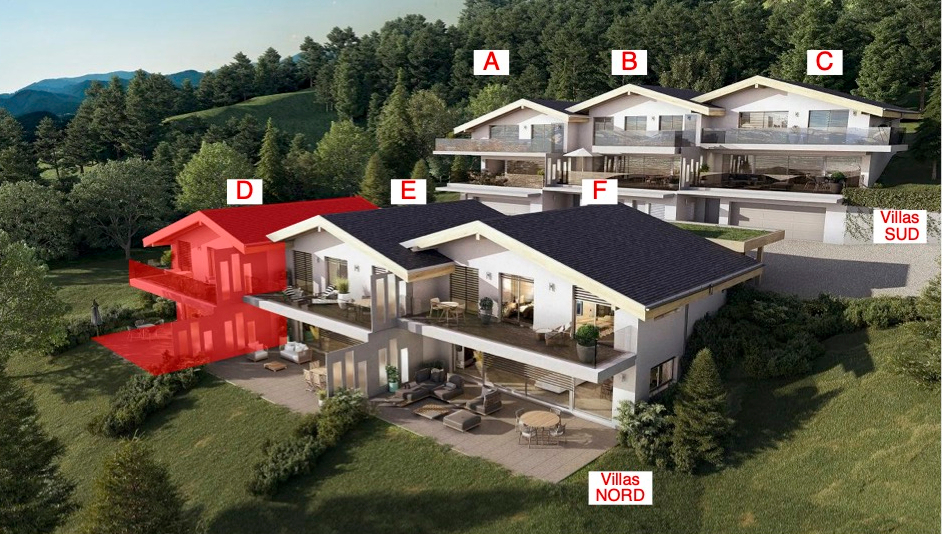
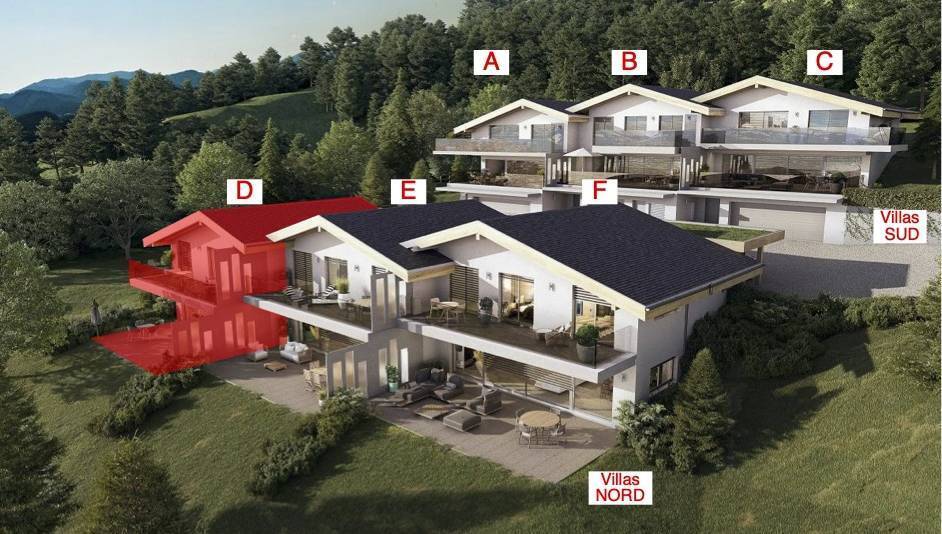
D2
Heating type
Air to water heat pump
Heating installation
Floor
Domestic water heating system
Air to water heat pump
Garden surface
450 m²
Condition of the property
New
Standing
Standard
Living area
92 m²
Volume
604 m³
Terrace surface
35 m²
Parking places
Yes, obligatory

Number of parkings

Covered parking
1 | CHF 20,000.-

Description

Text translated from french, see original
Original text in french, translate to English.

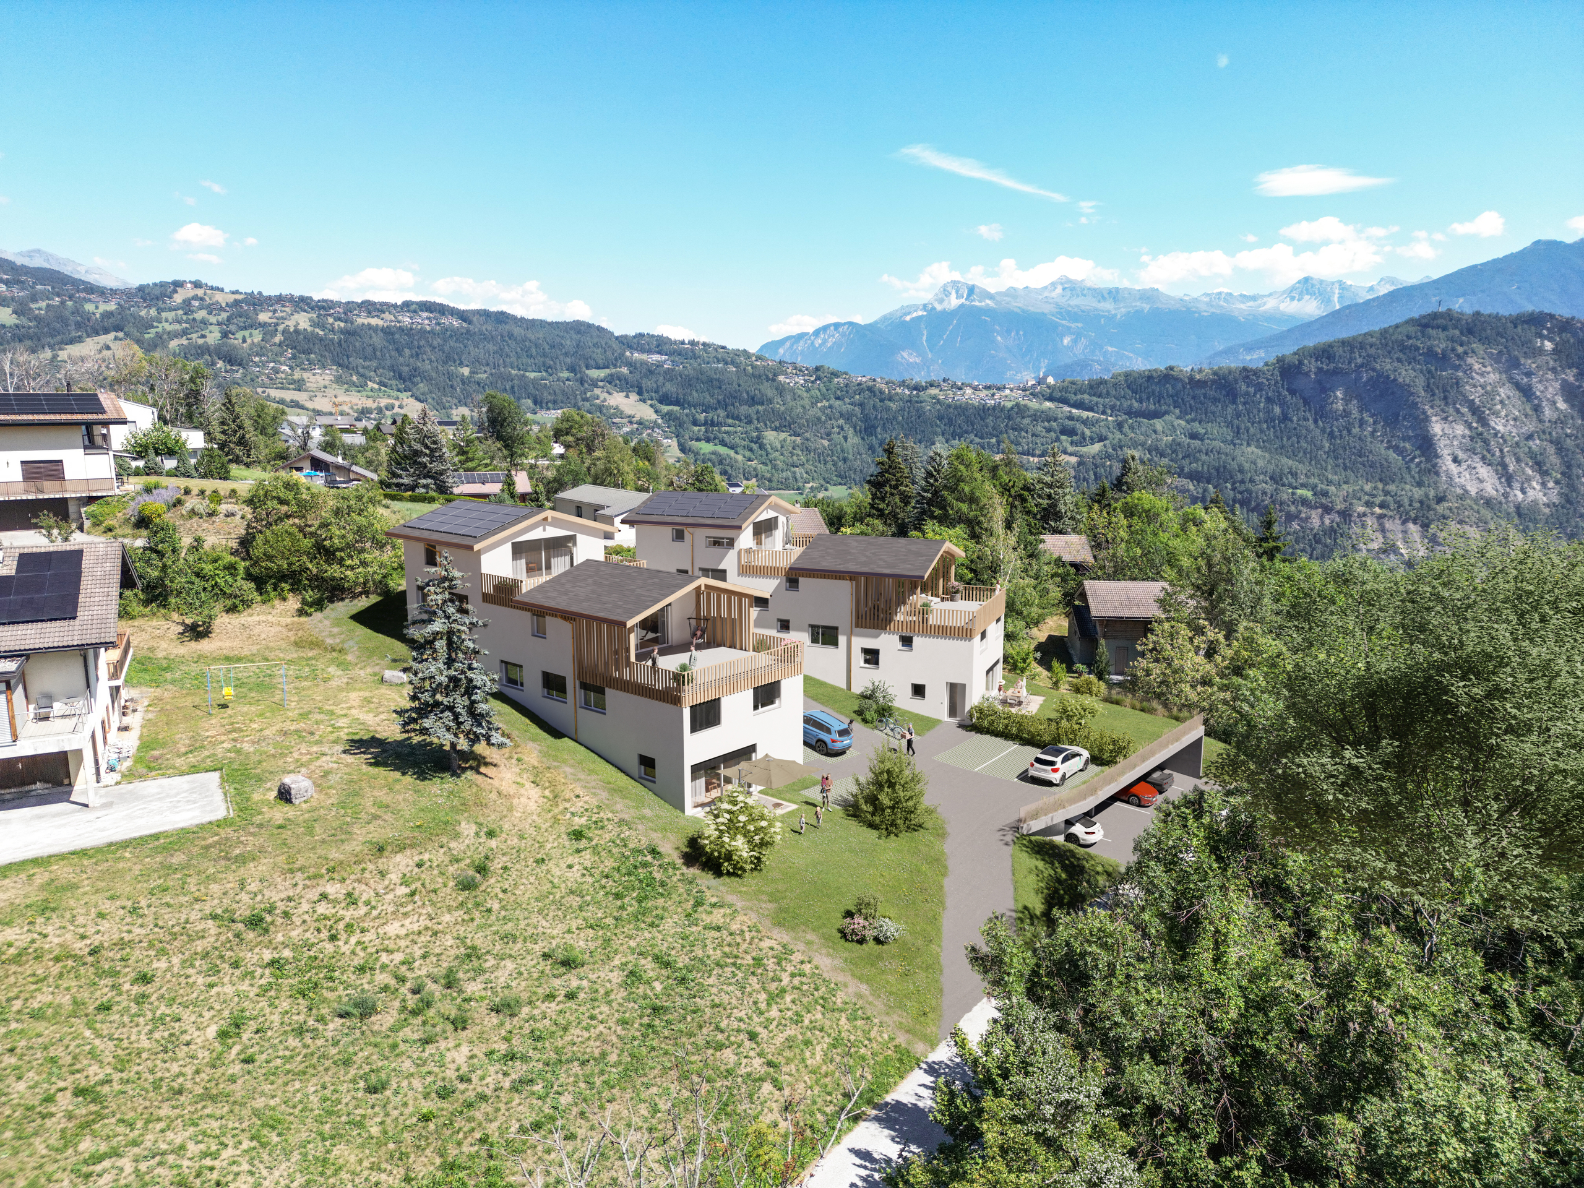
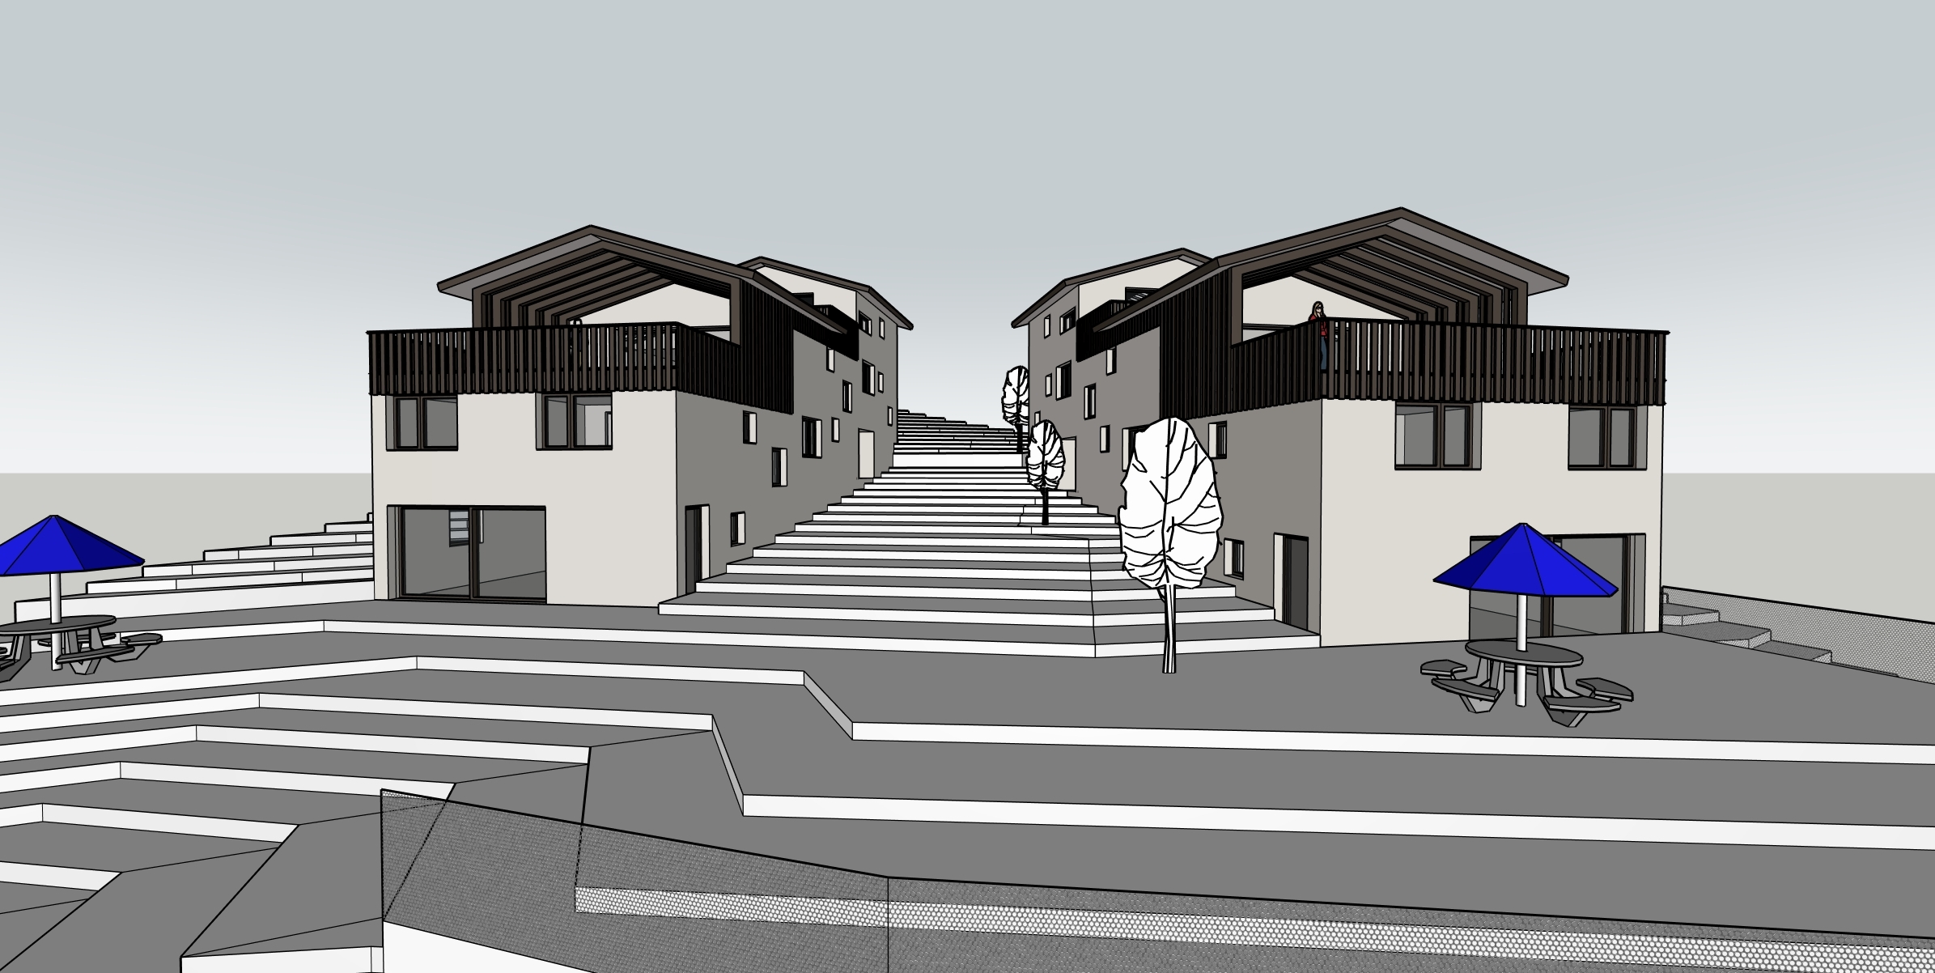
For sale off-plan 3.5-room

apartment on ground floor with garden:

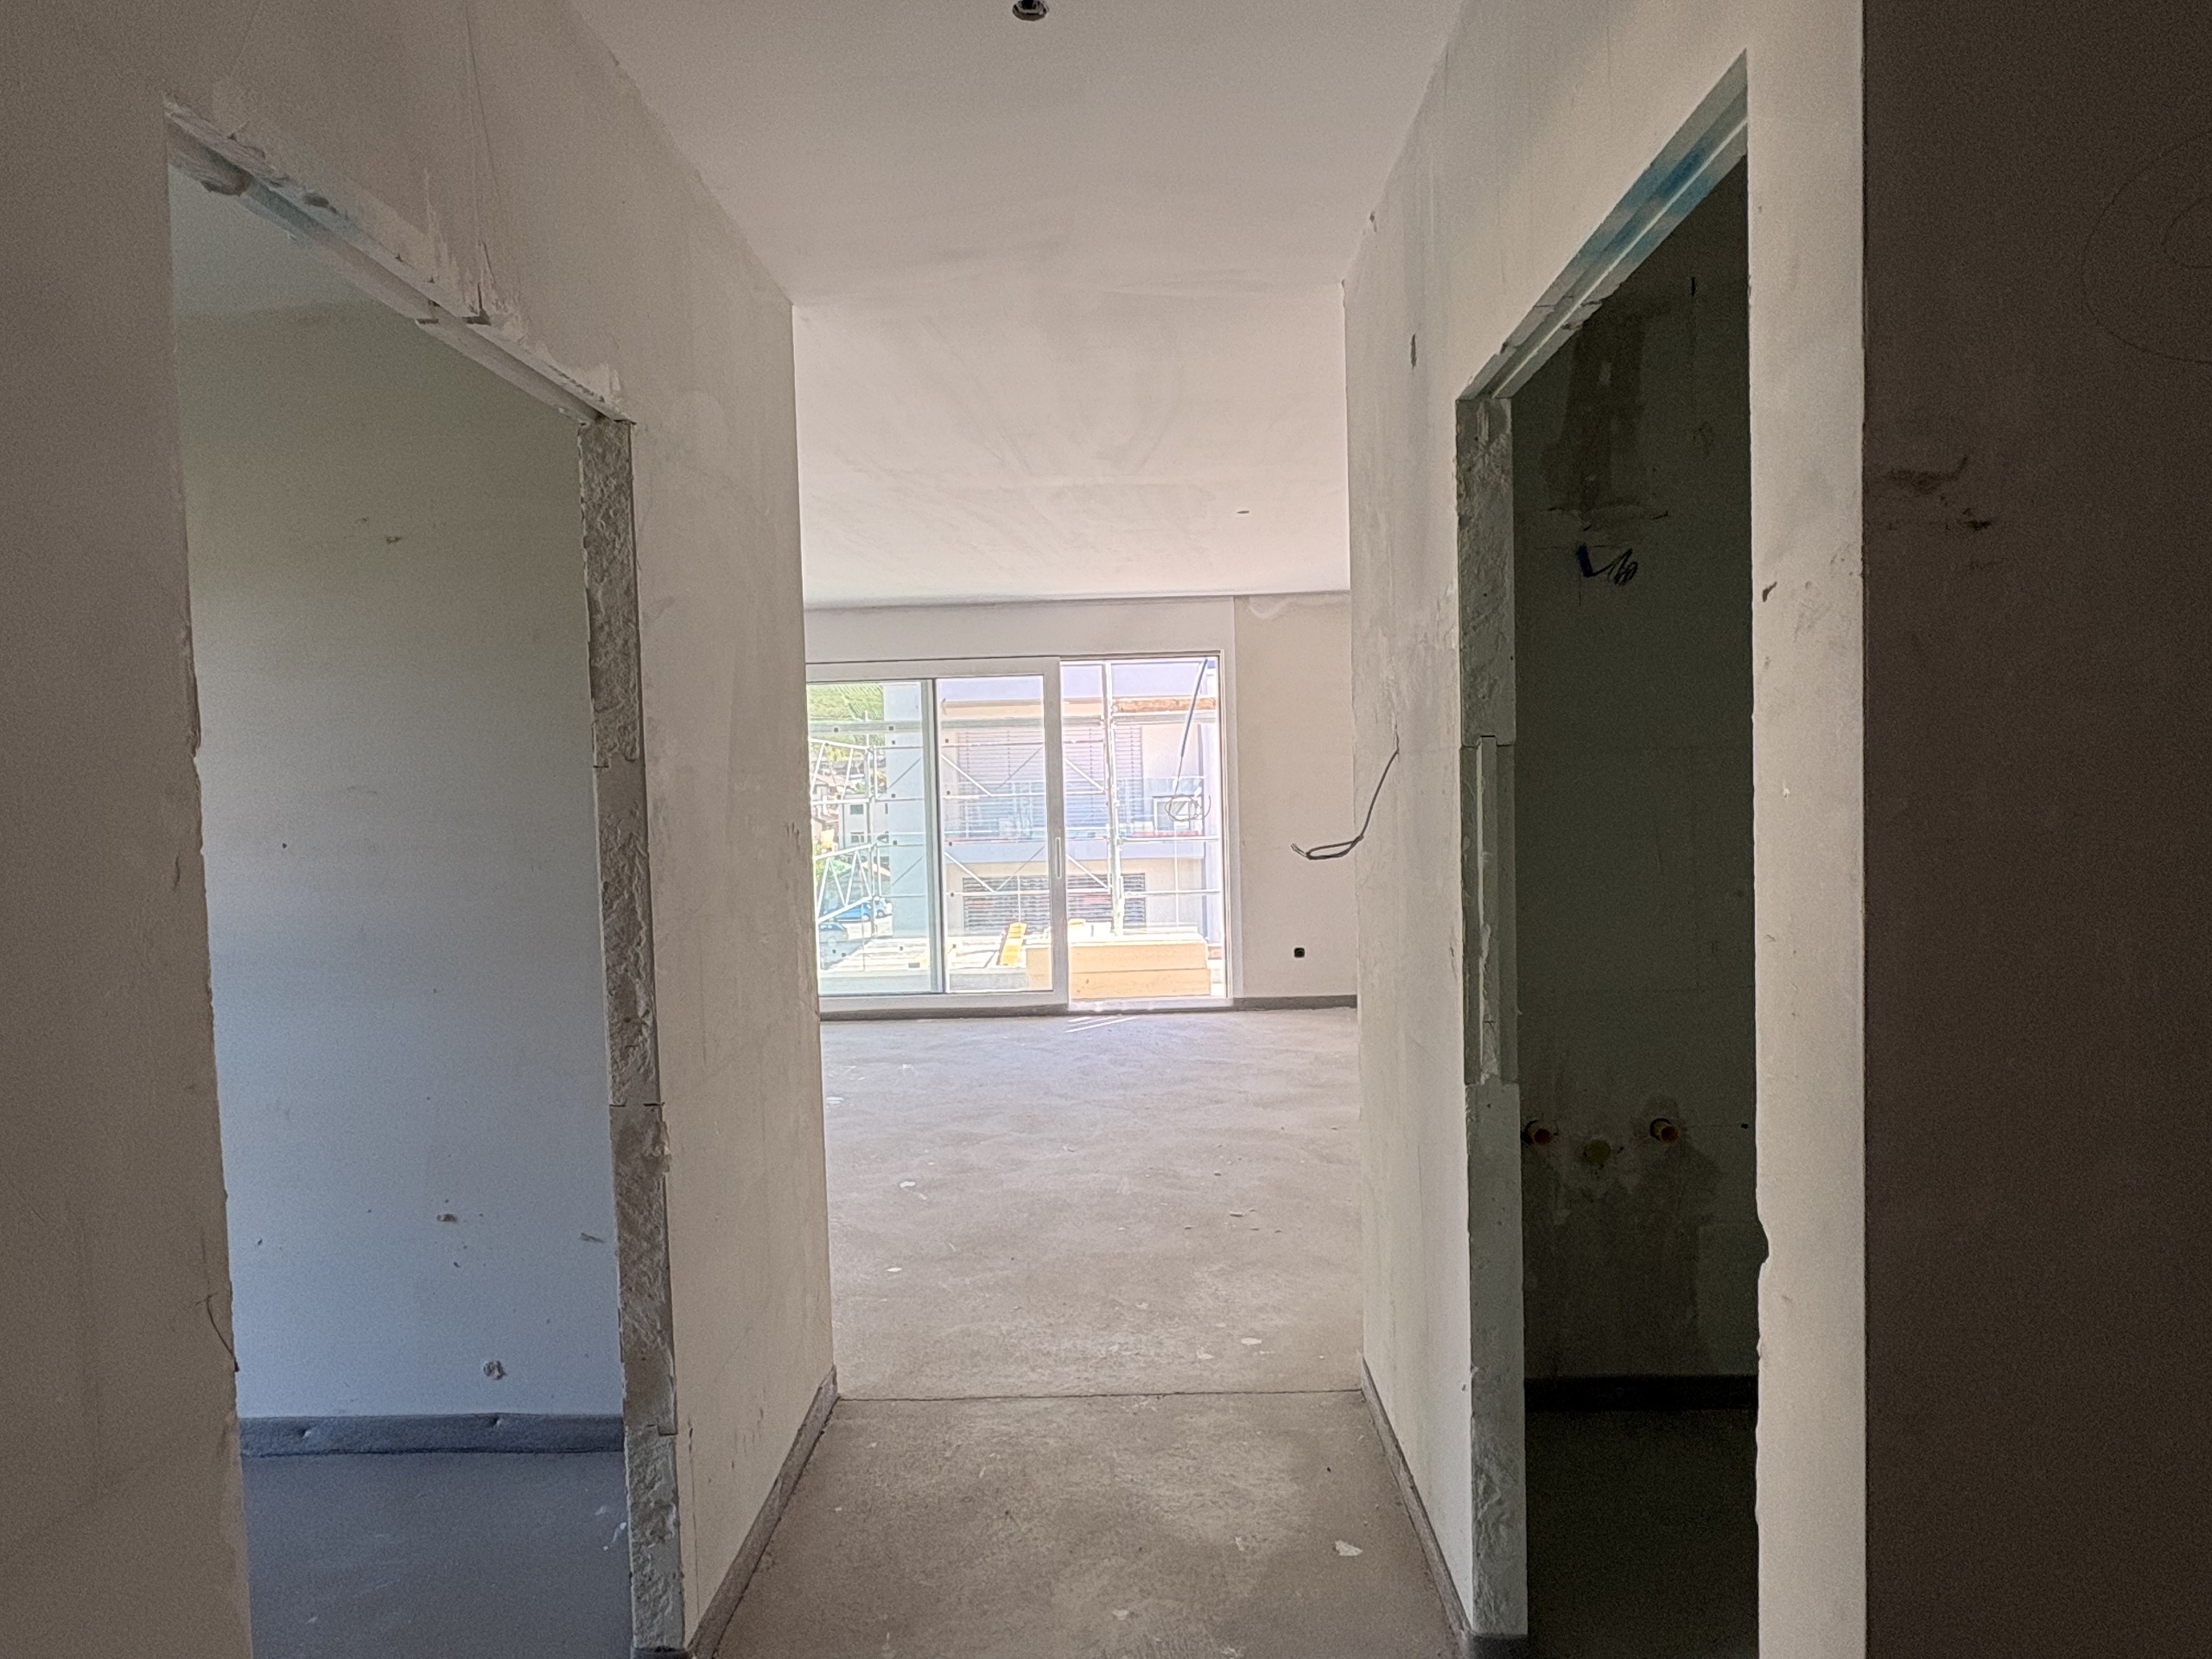
- entrance hall with pantry
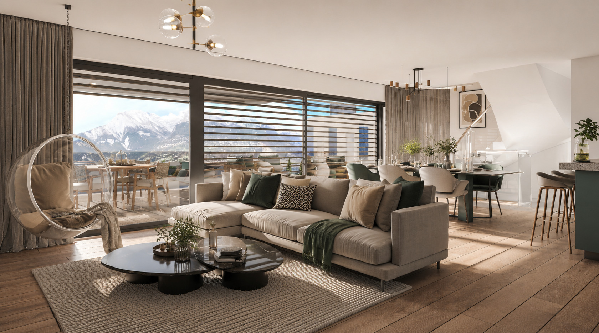
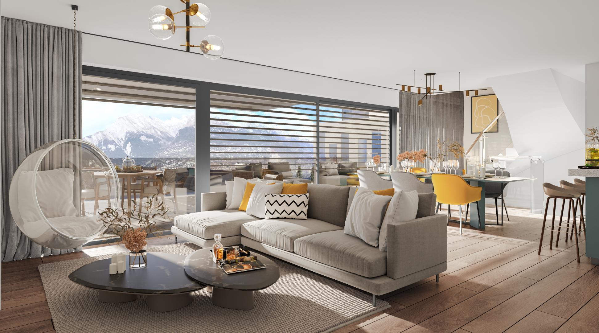
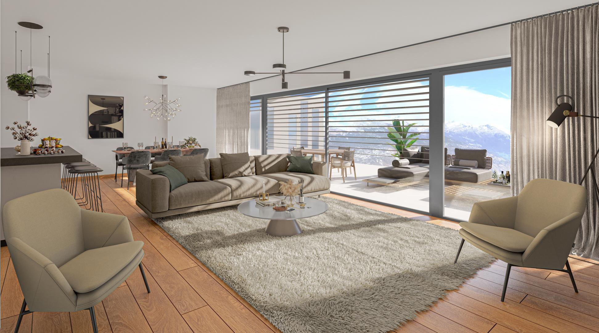
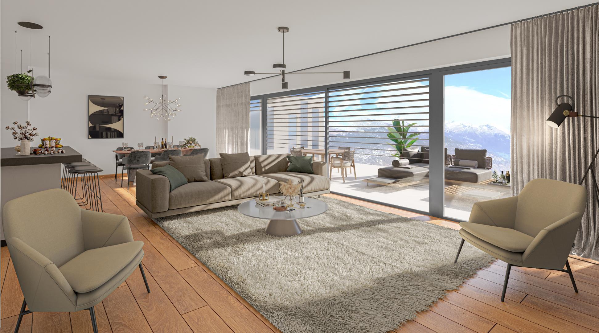
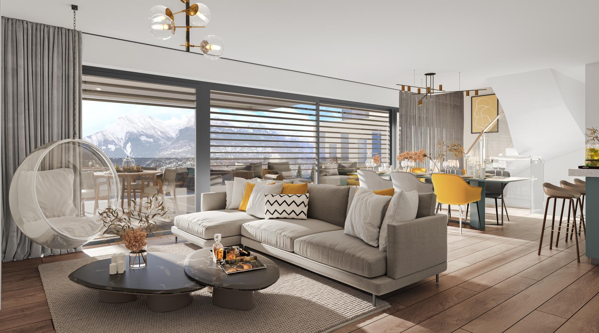
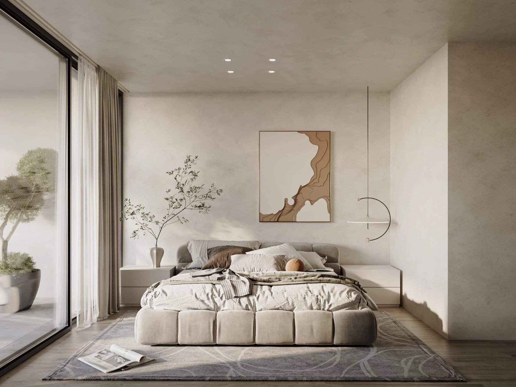
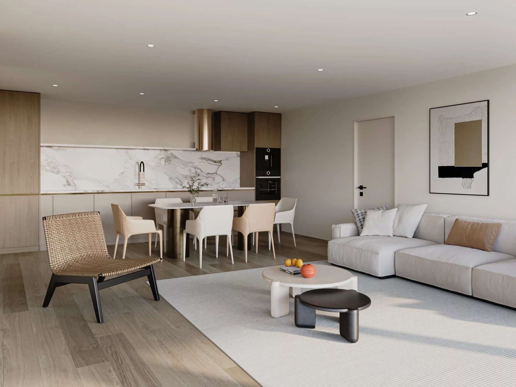
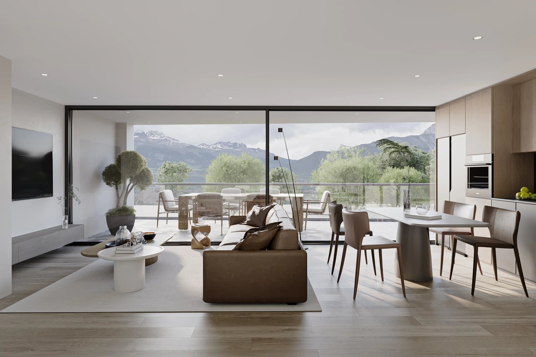
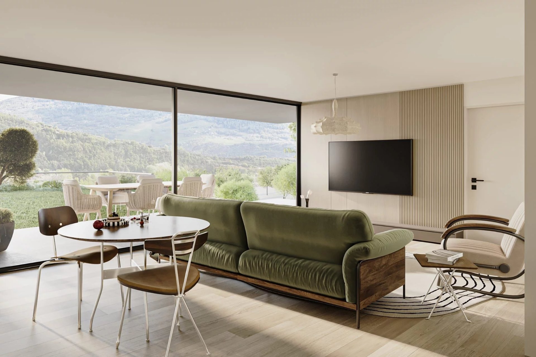
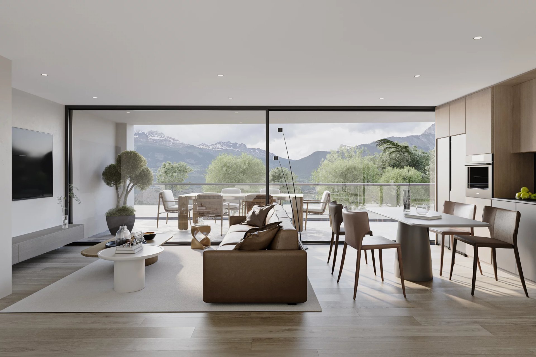
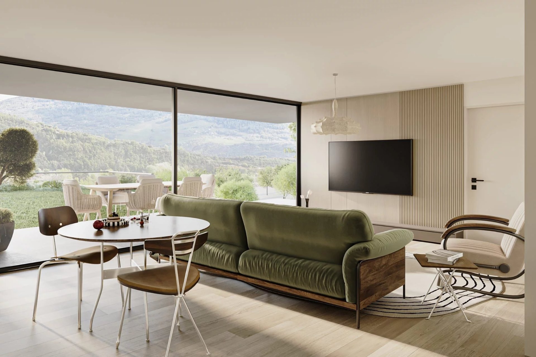
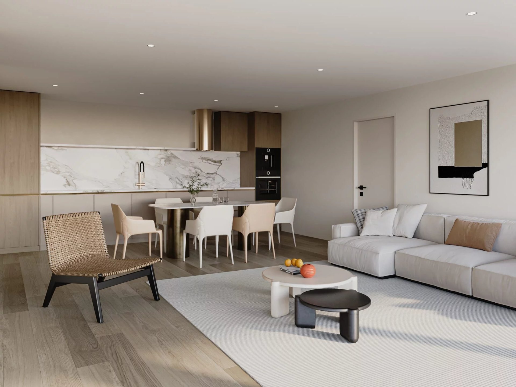
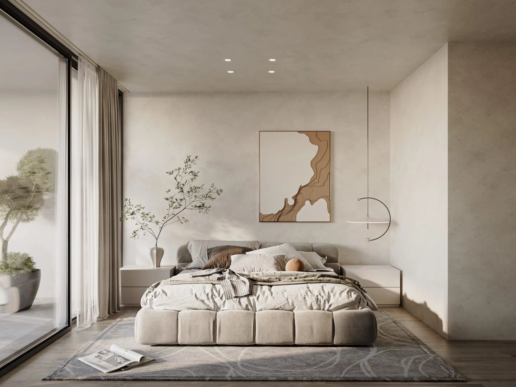
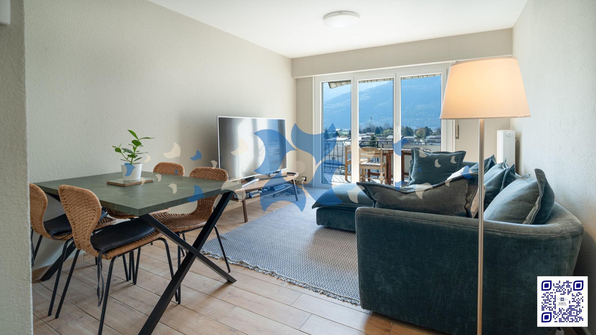
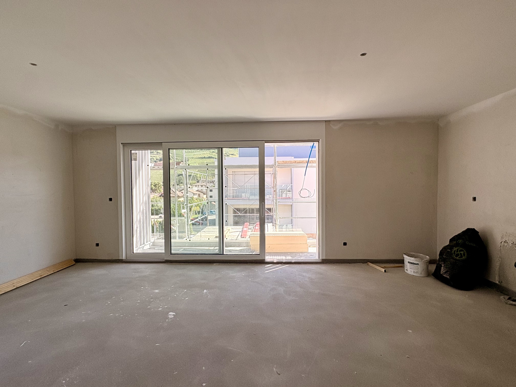
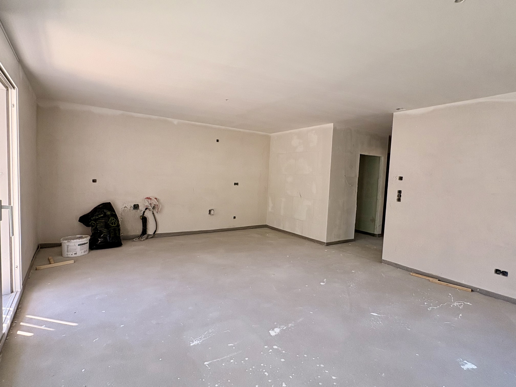
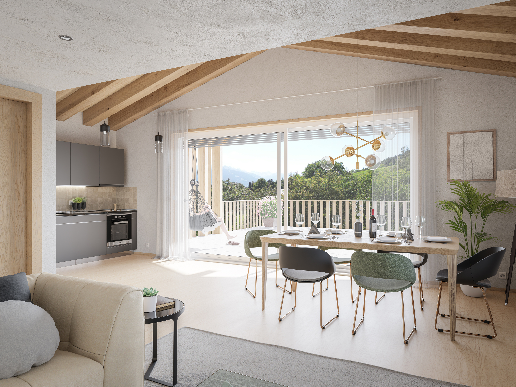
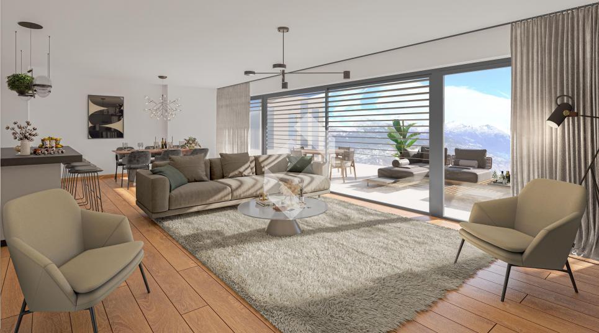
- large living room with open kitchen
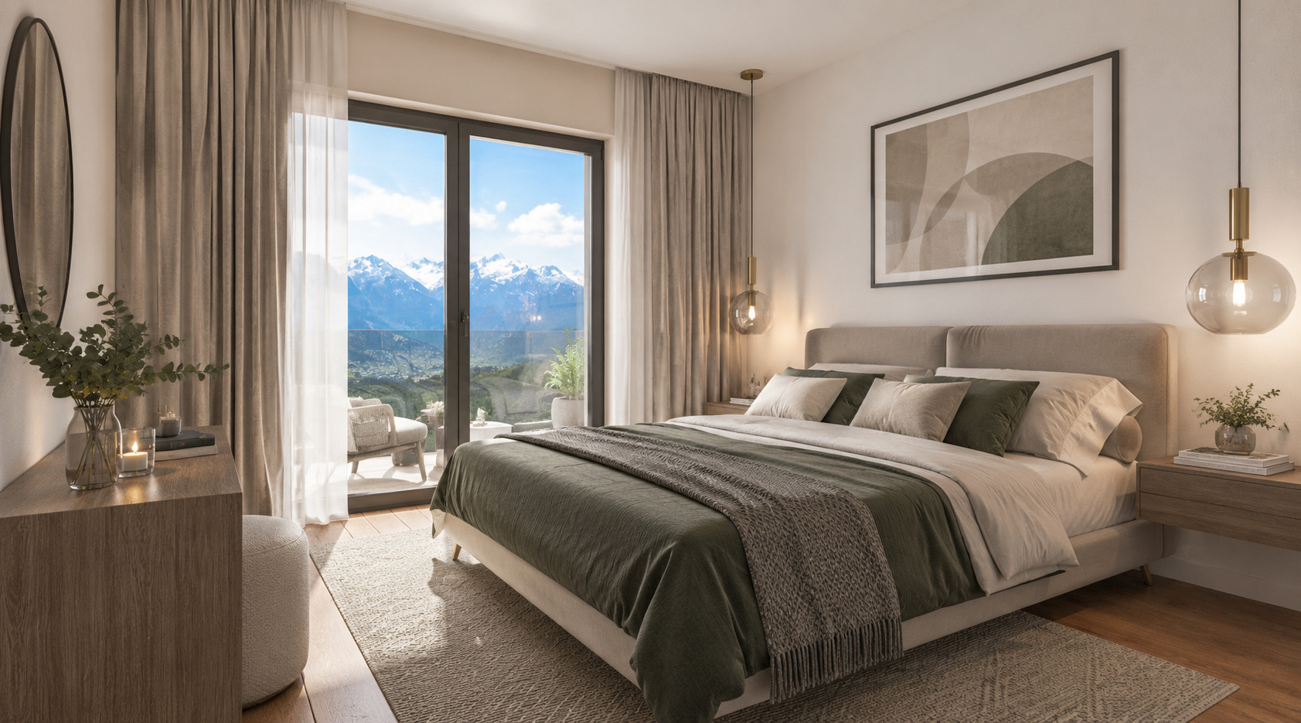
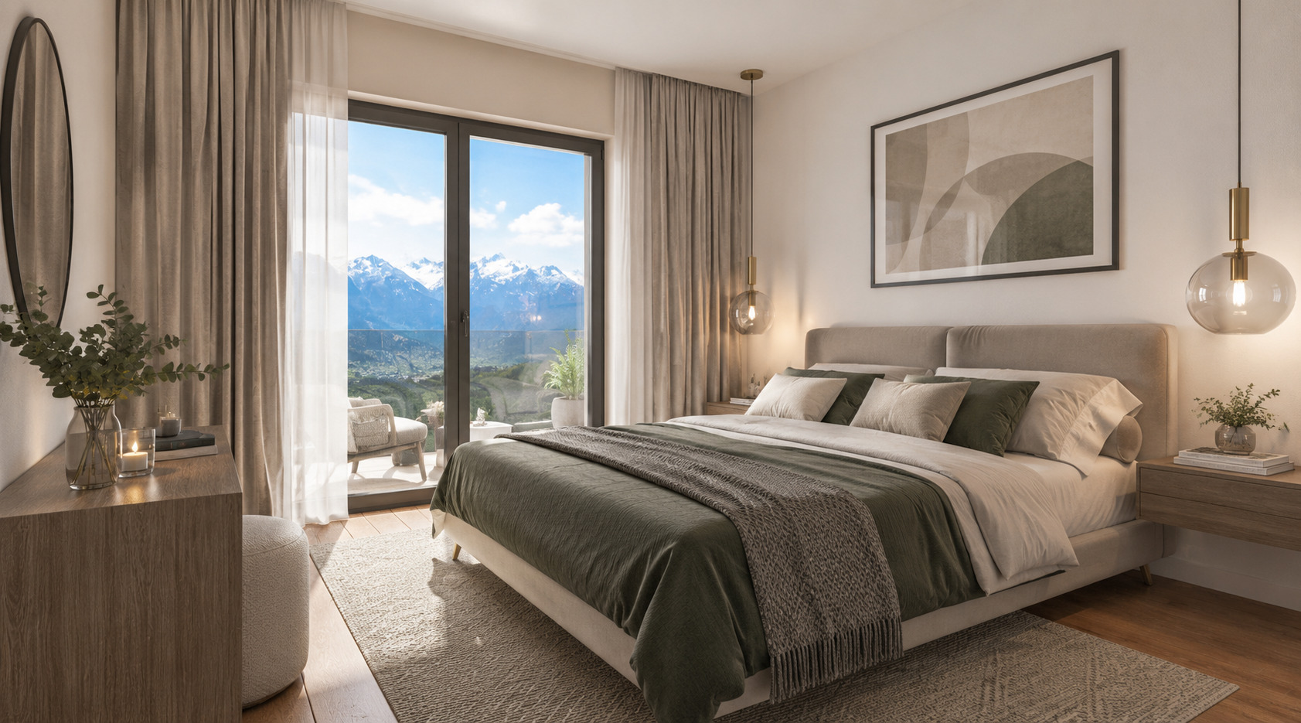
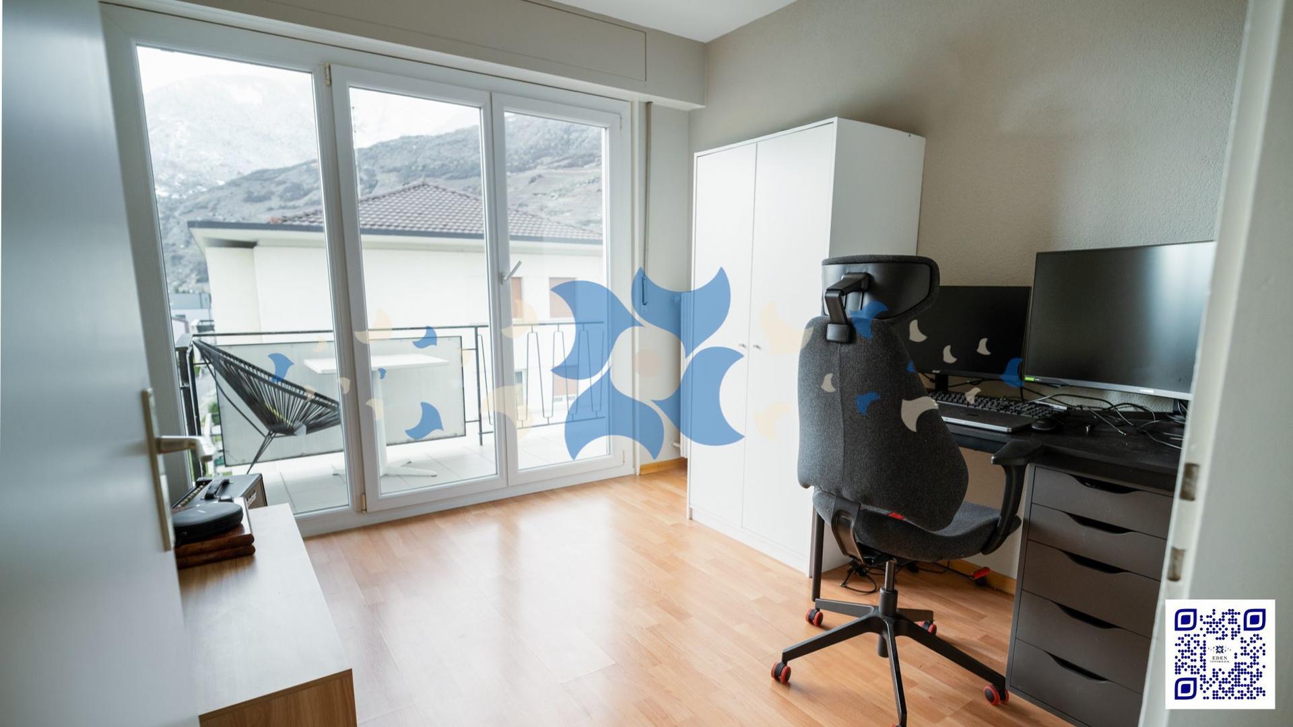
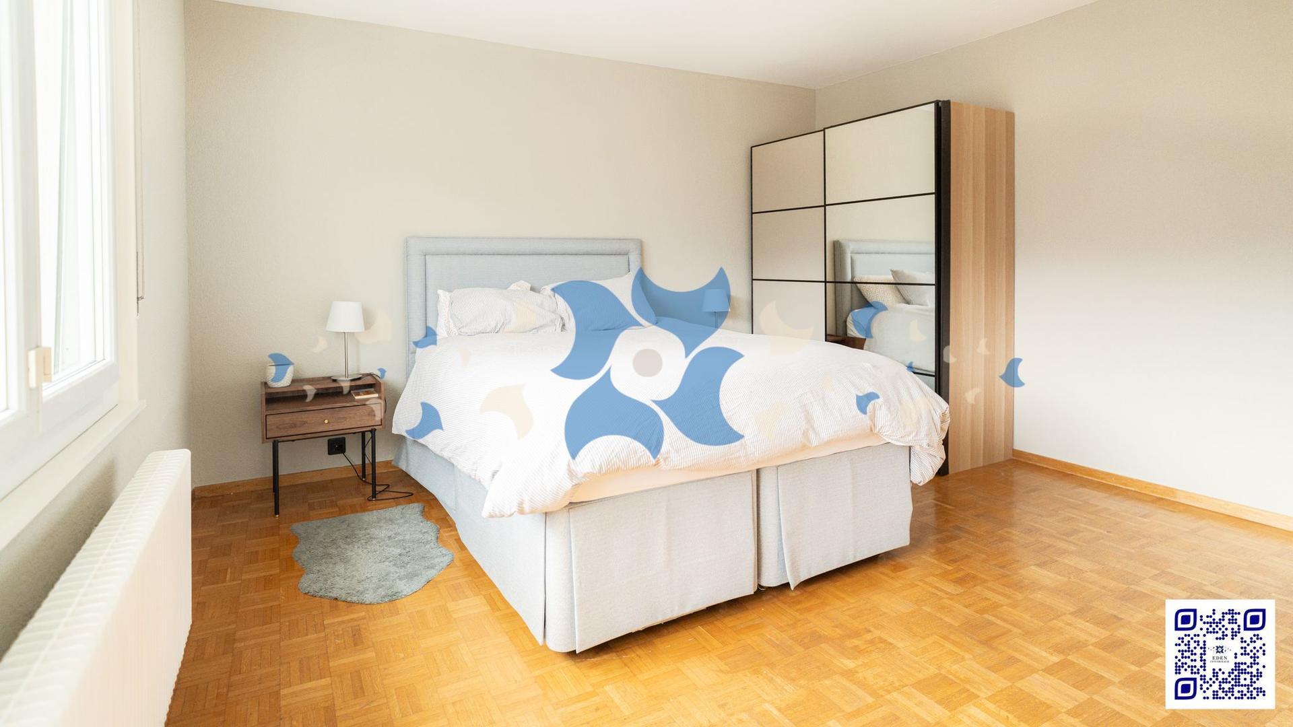
- 2 bedrooms

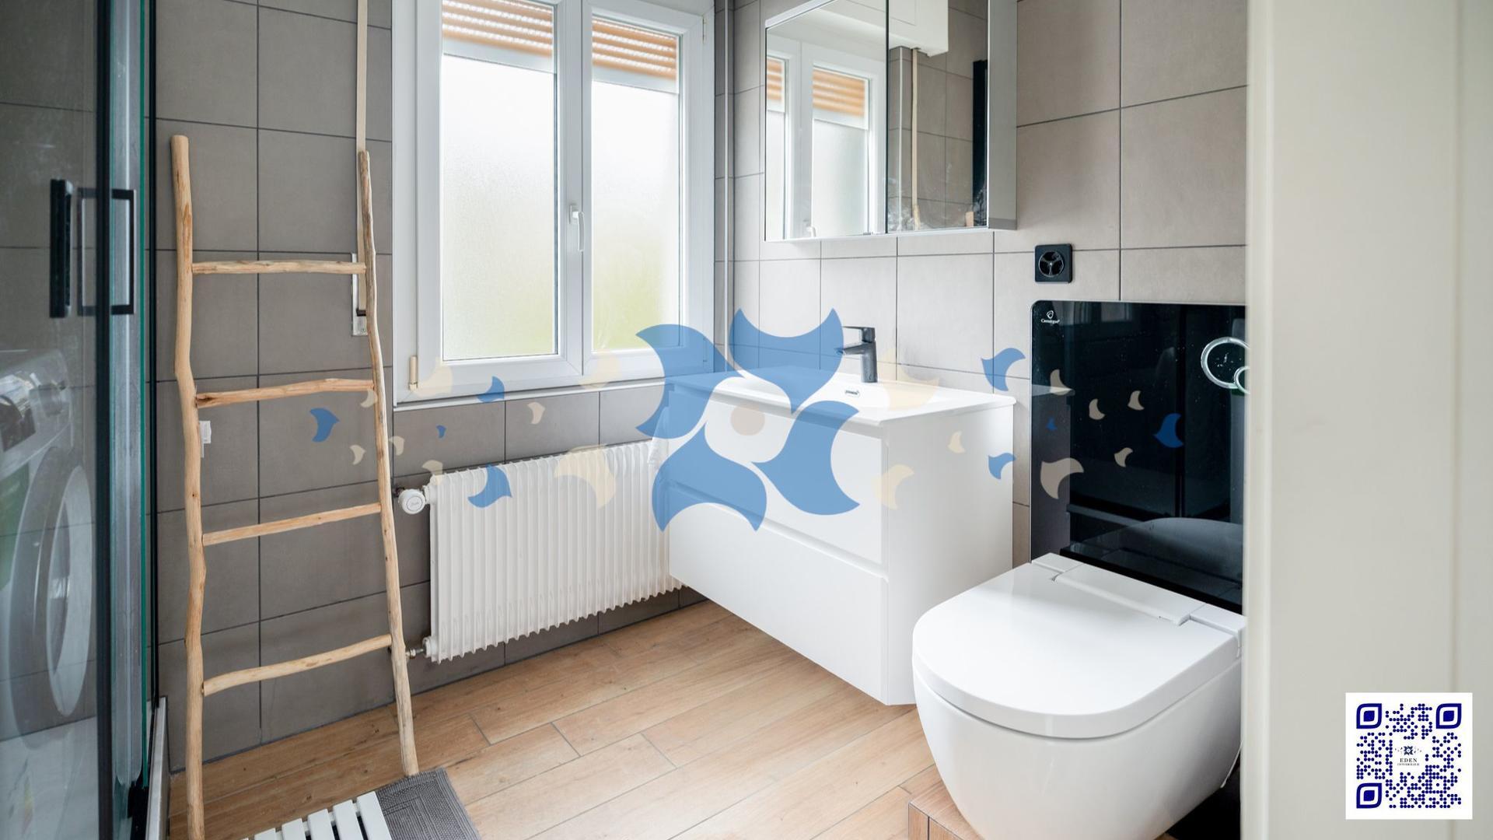
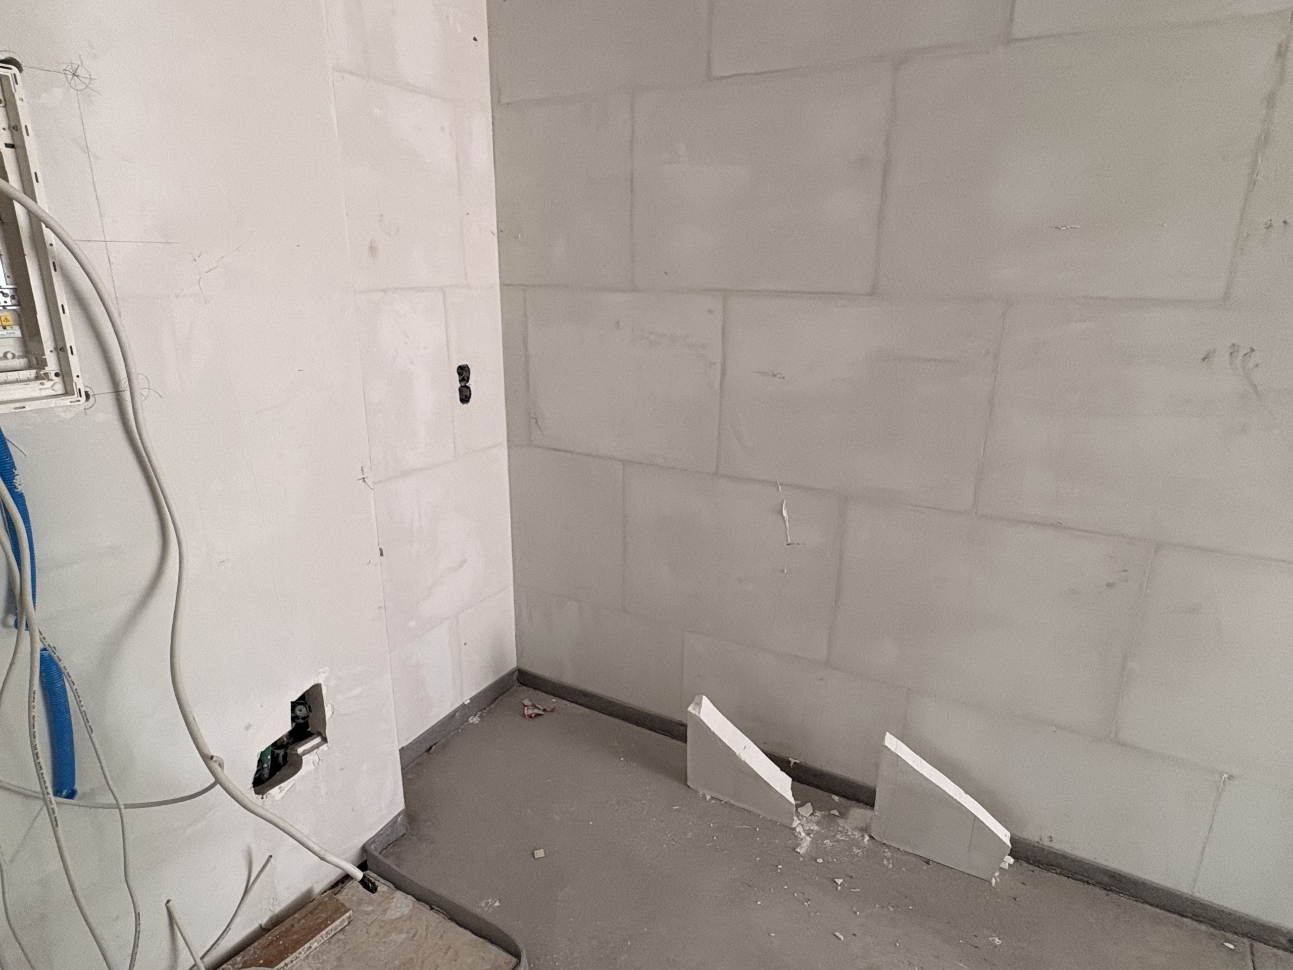
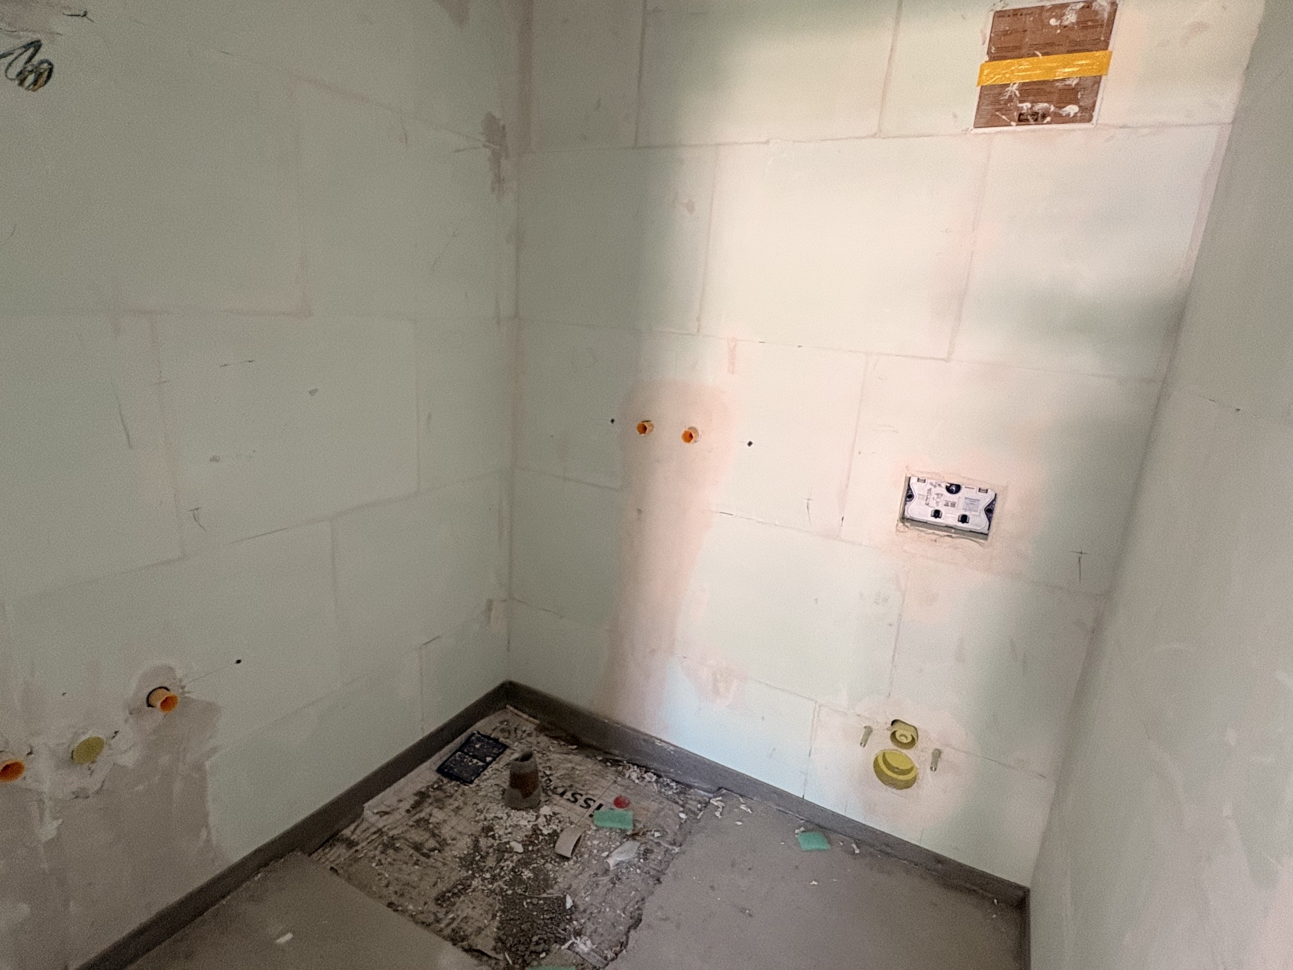
- bathroom with space for washing machine

- terrace

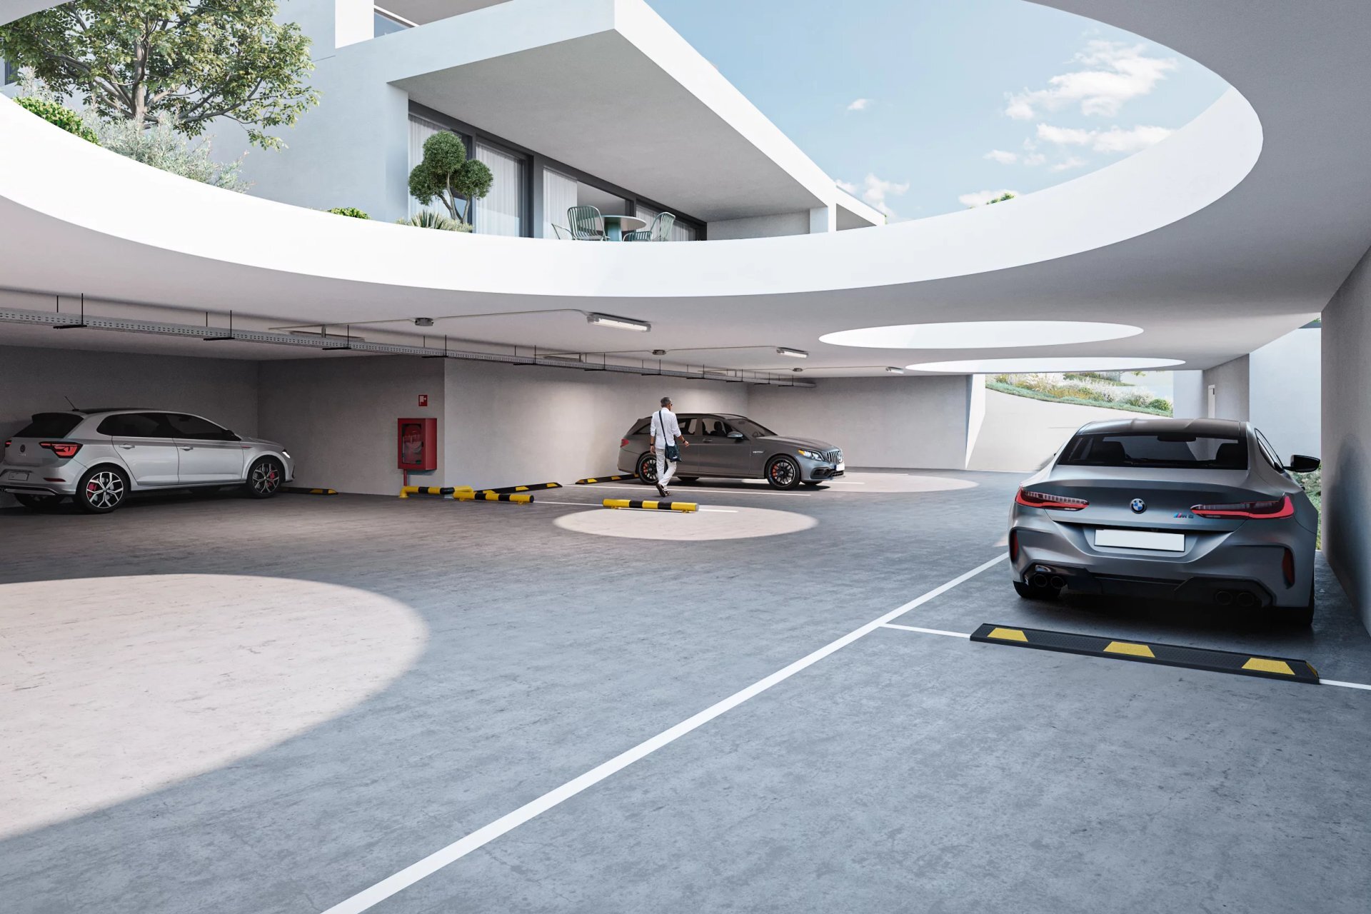
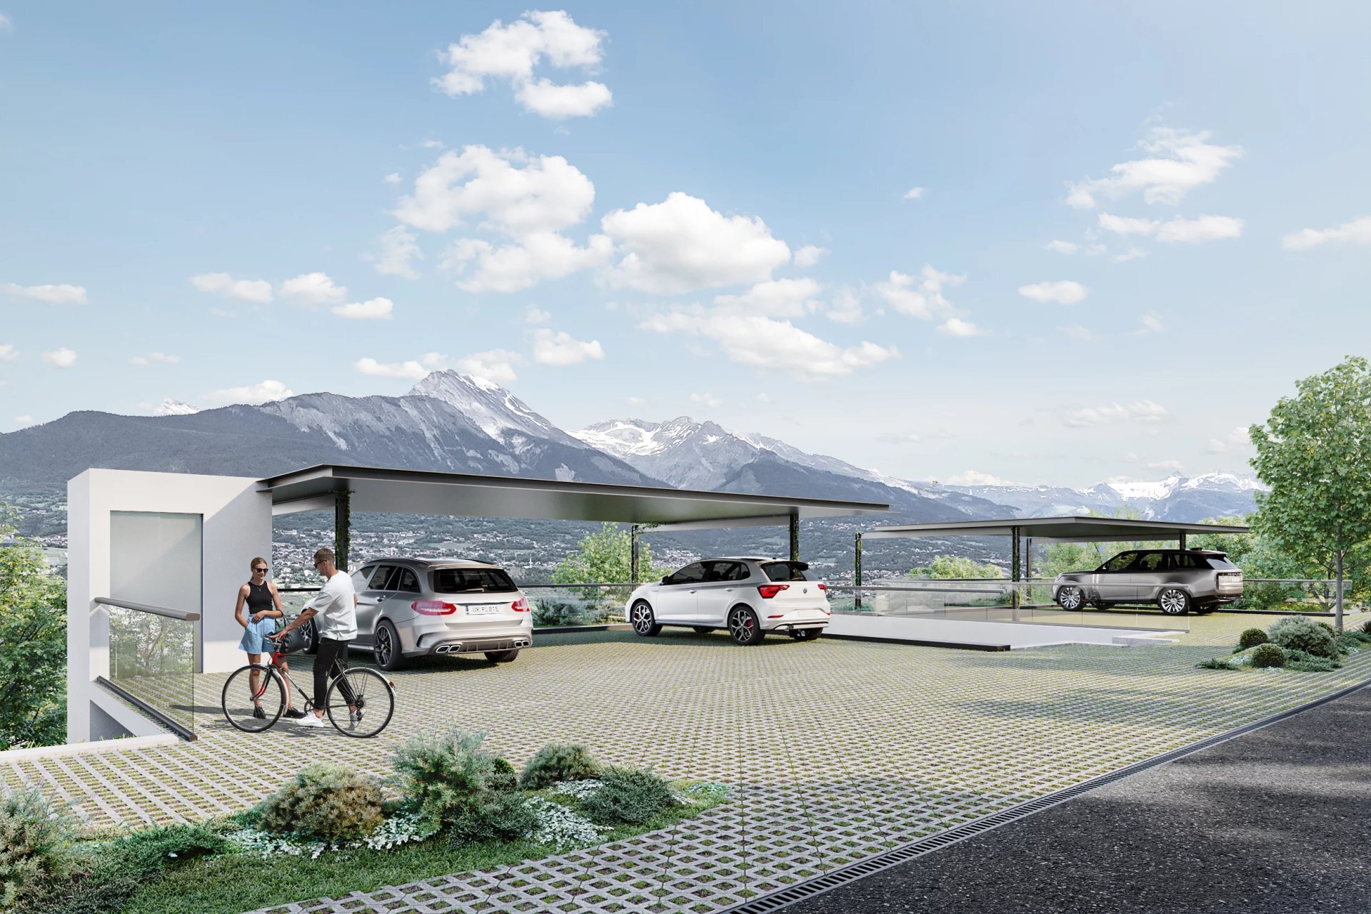
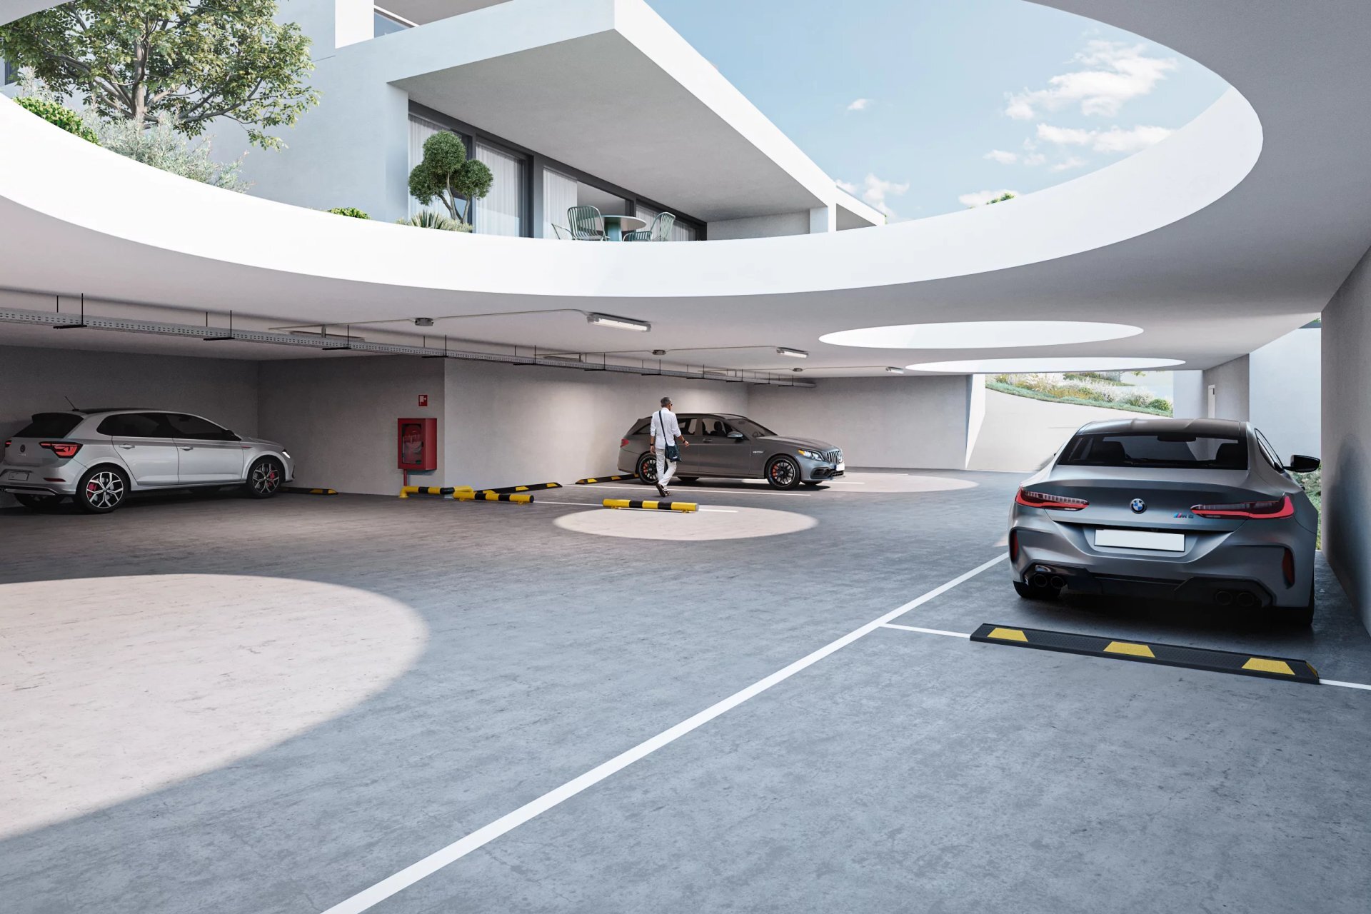
- 1x outdoor parking space (in addition to the price)


Features:
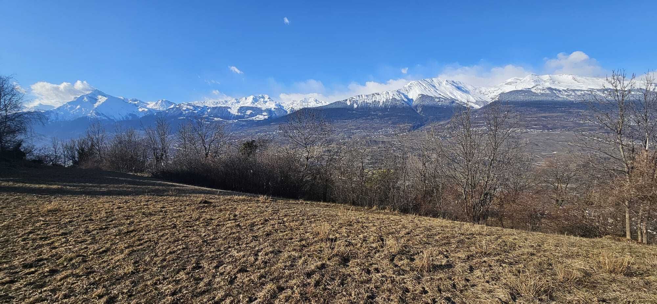
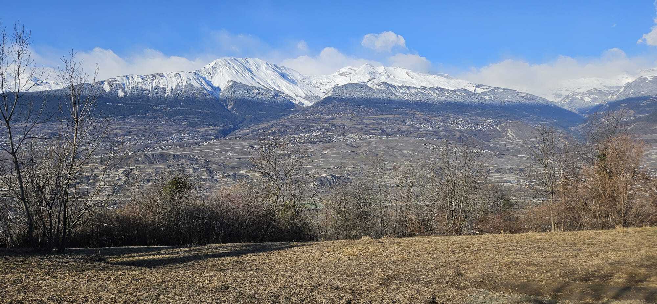
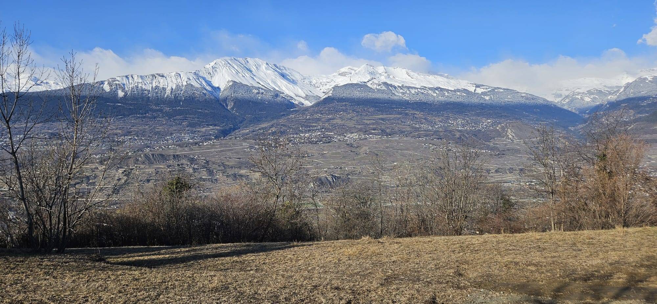
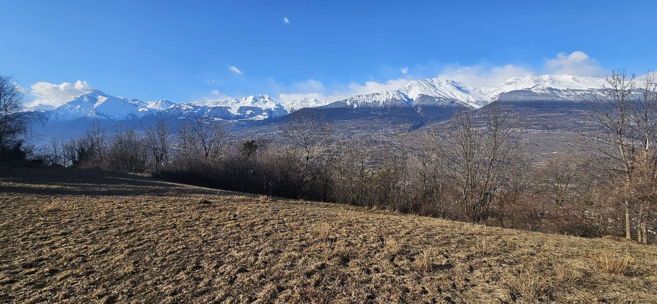
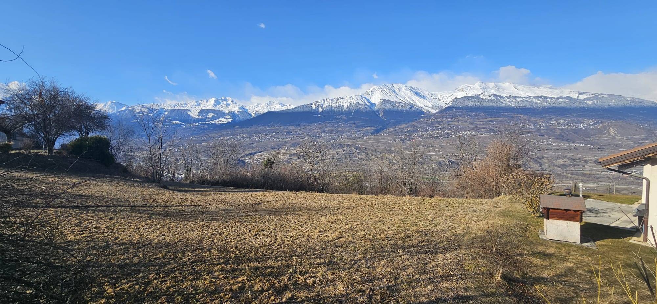
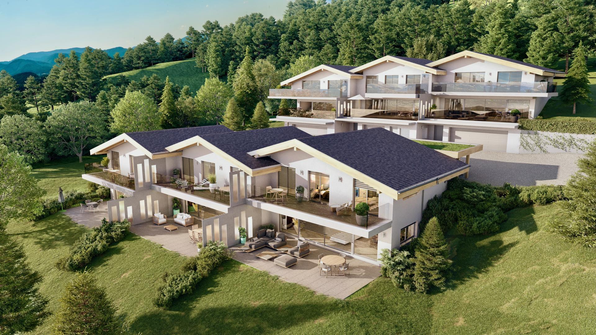
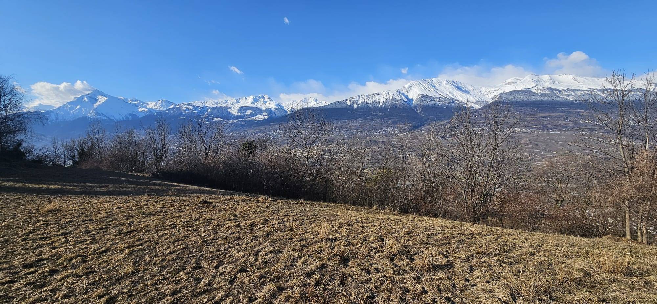
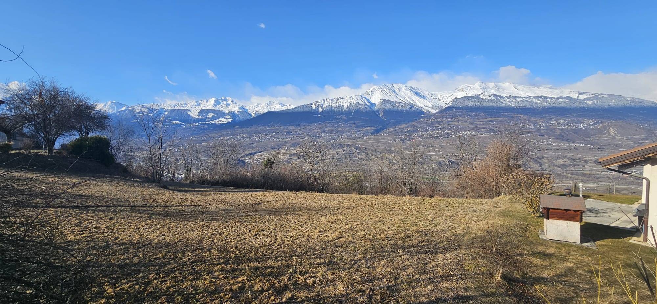
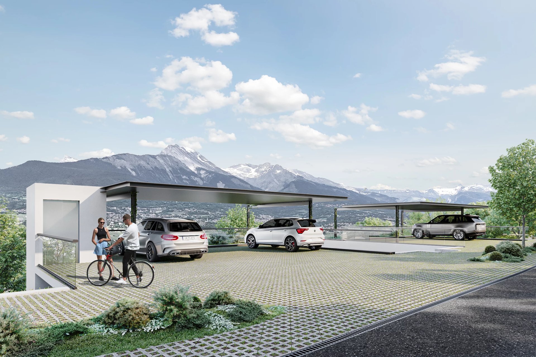
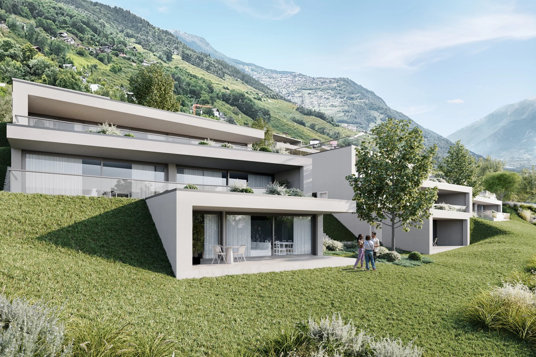
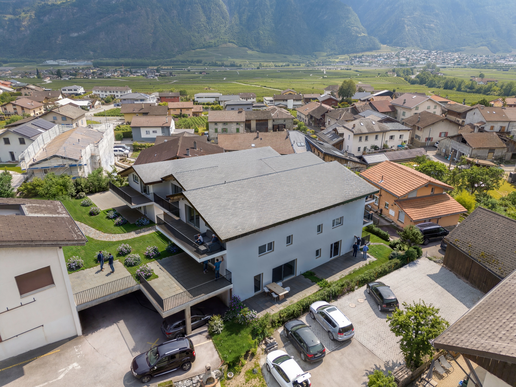
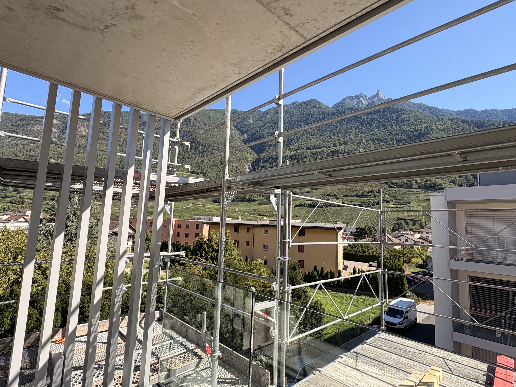
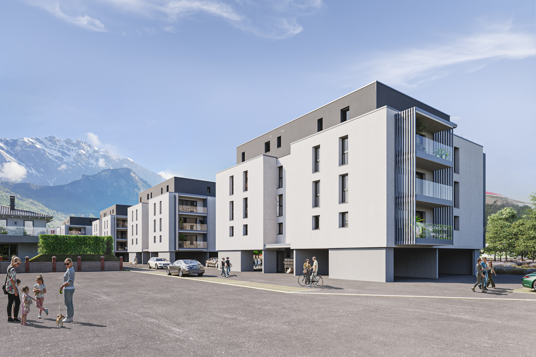
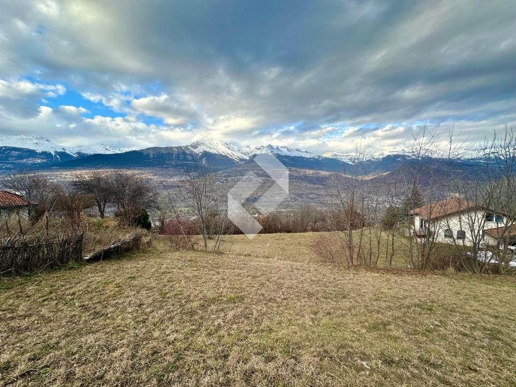
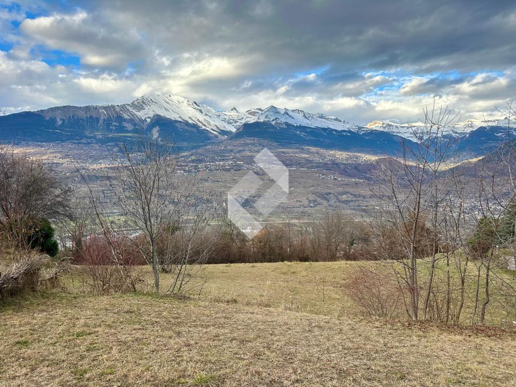
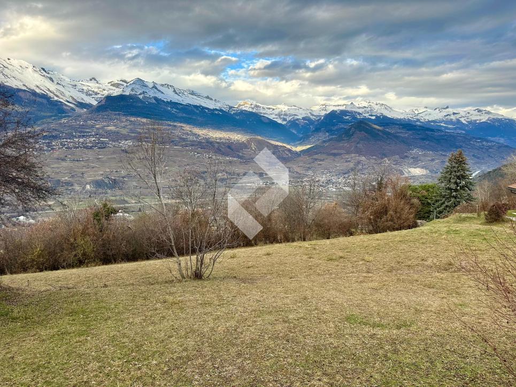
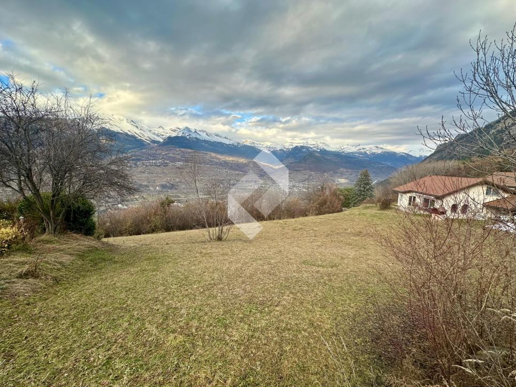
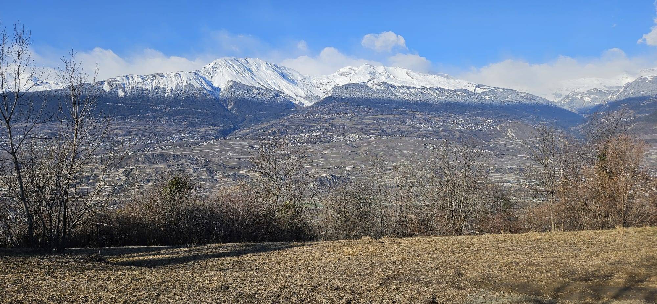
- unobstructed and panoramic view, Rhône valley and plain
- close to Sion
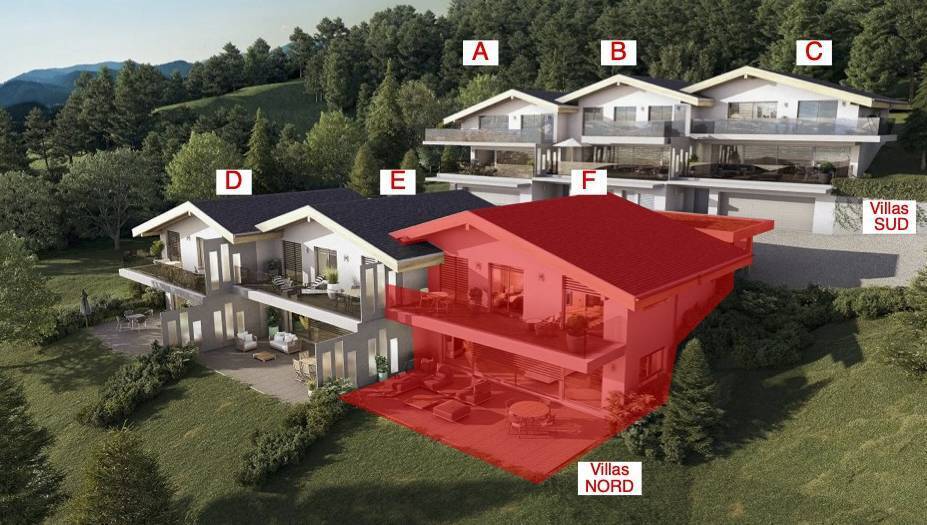
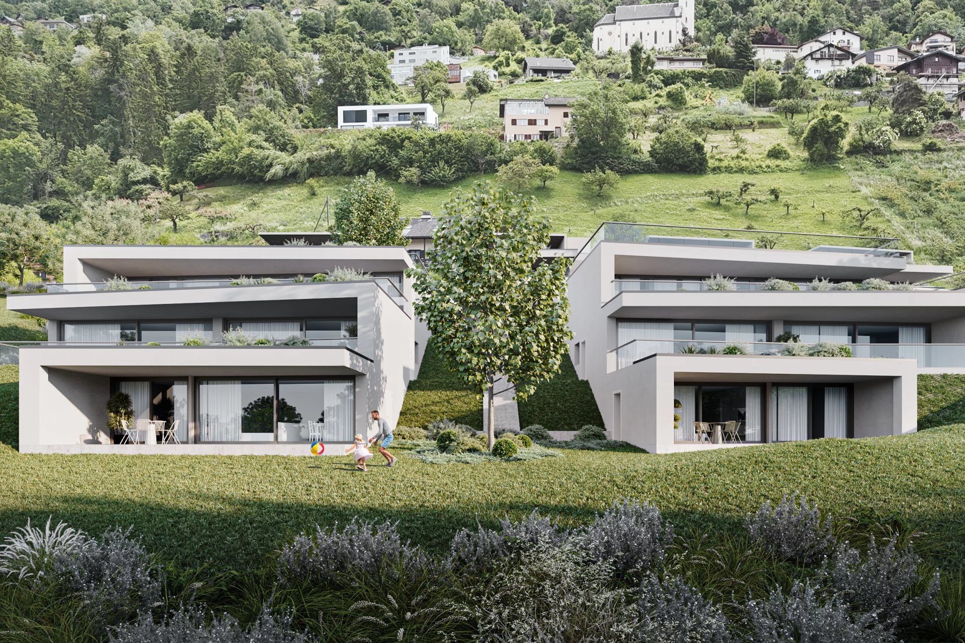
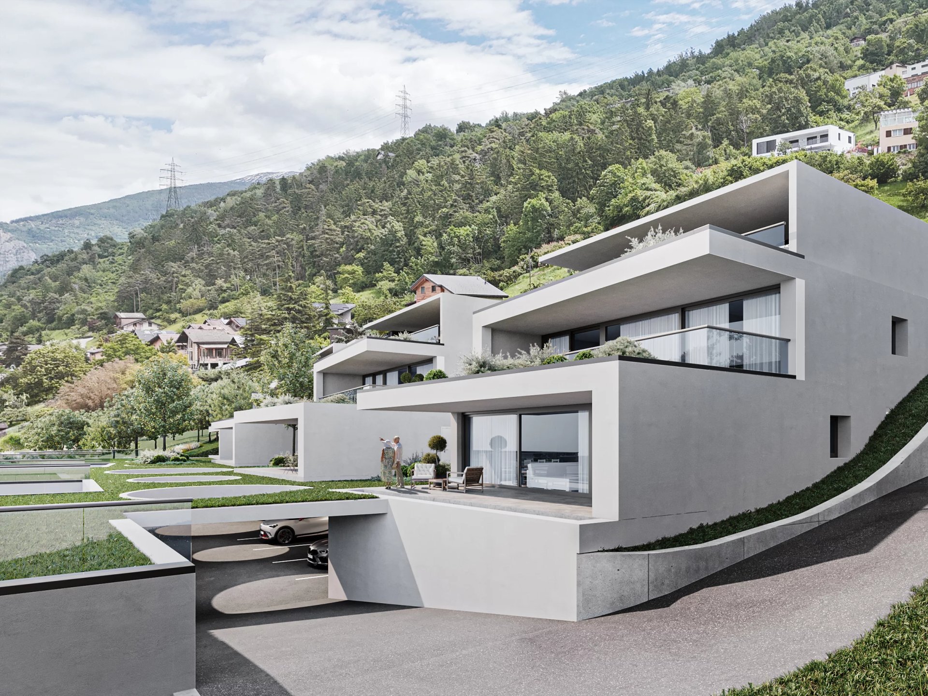
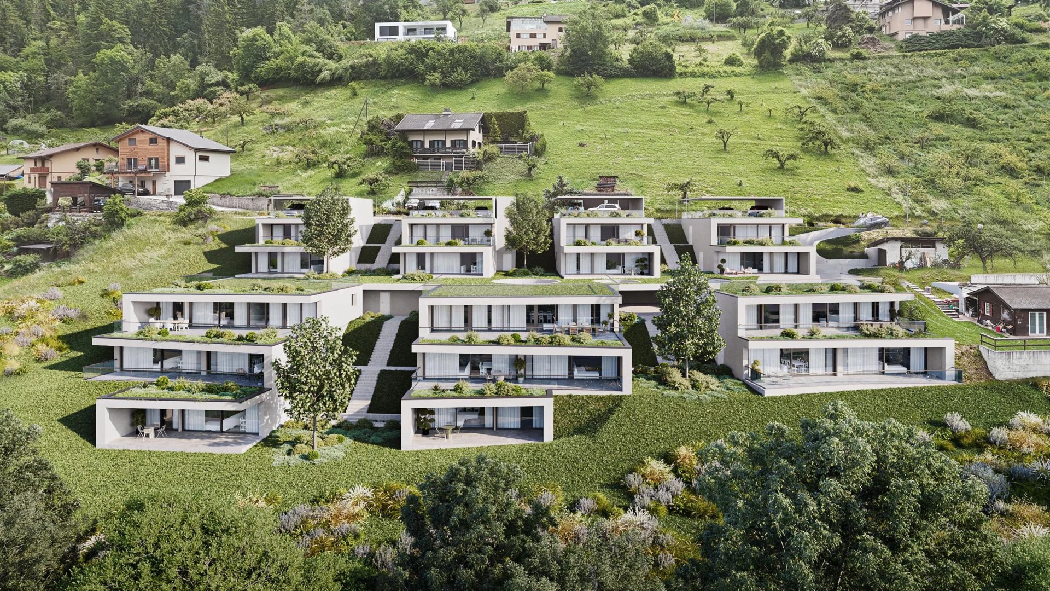
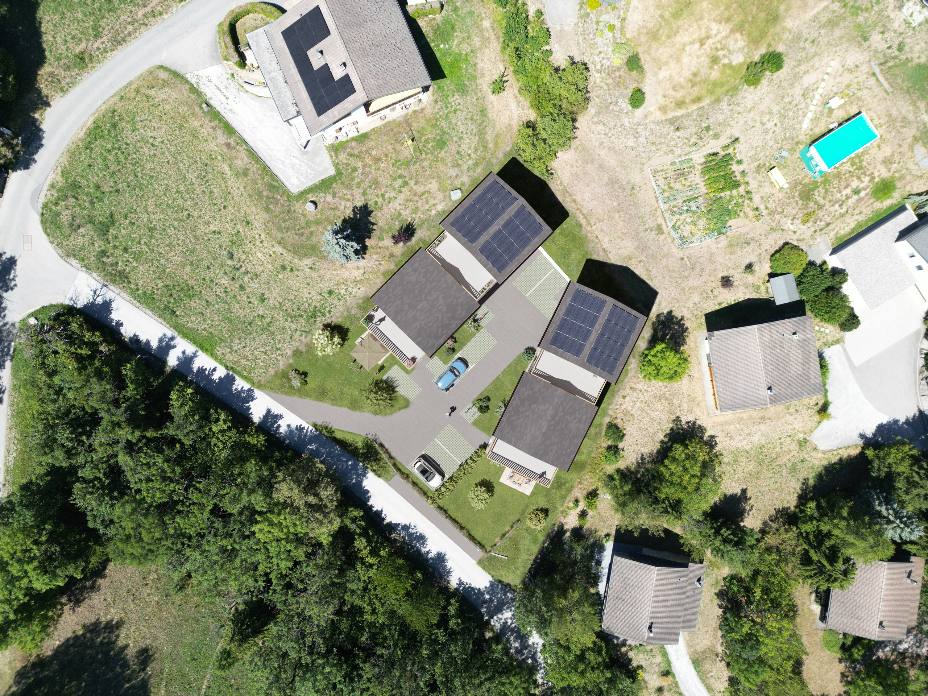
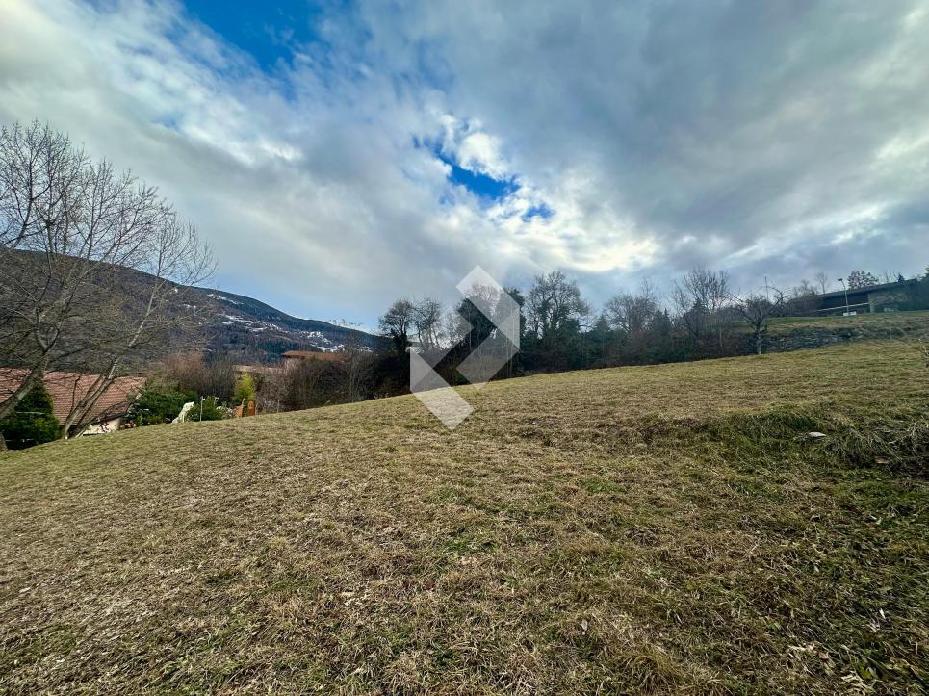
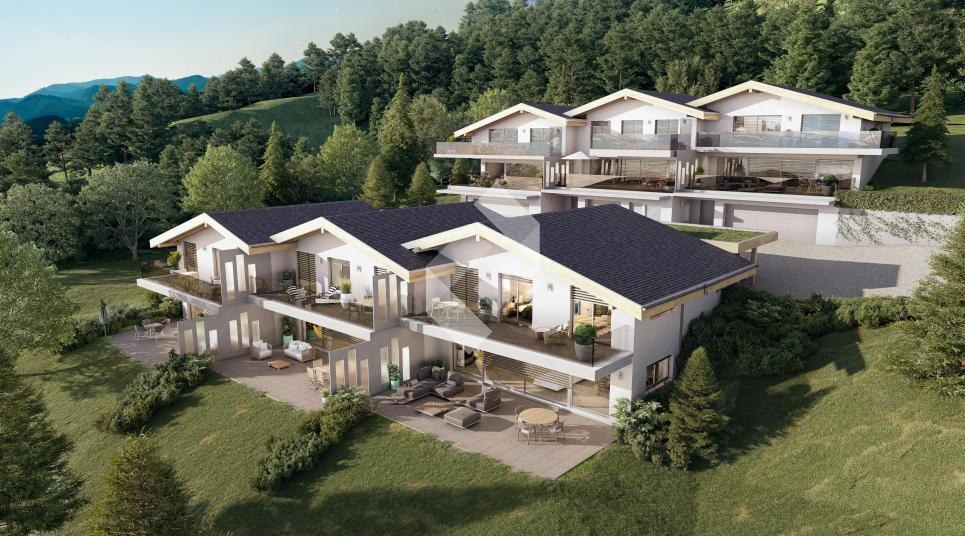
- individual plots
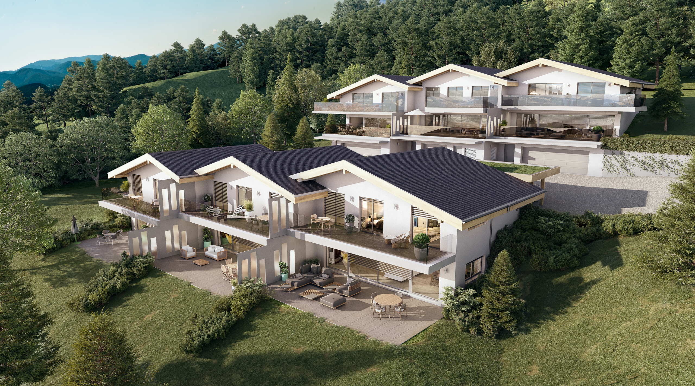
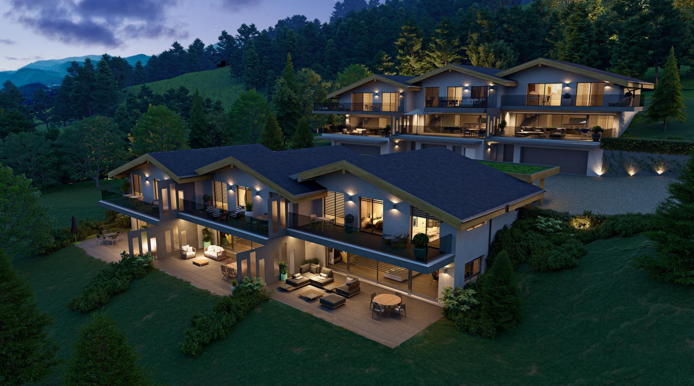
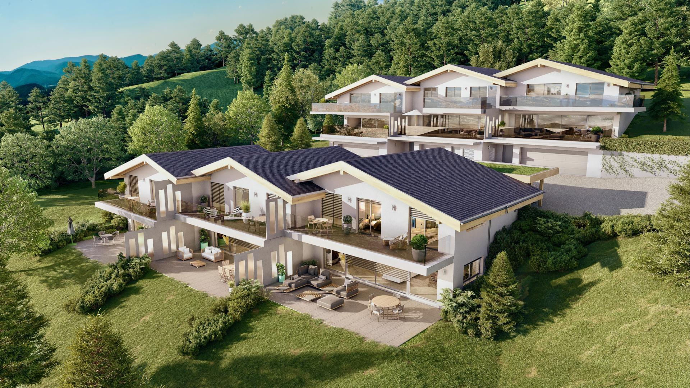
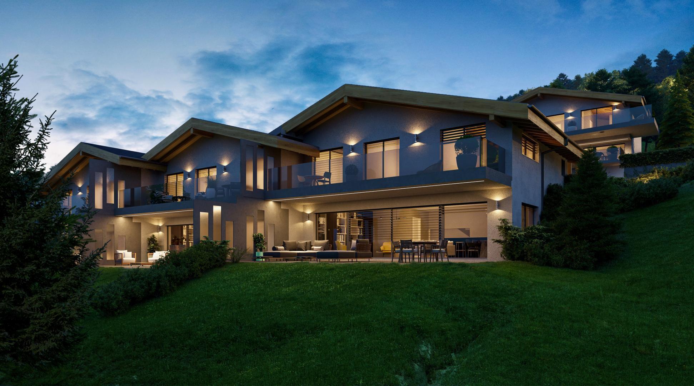
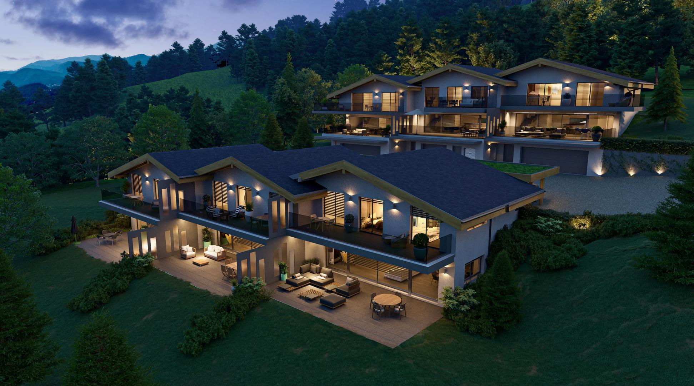
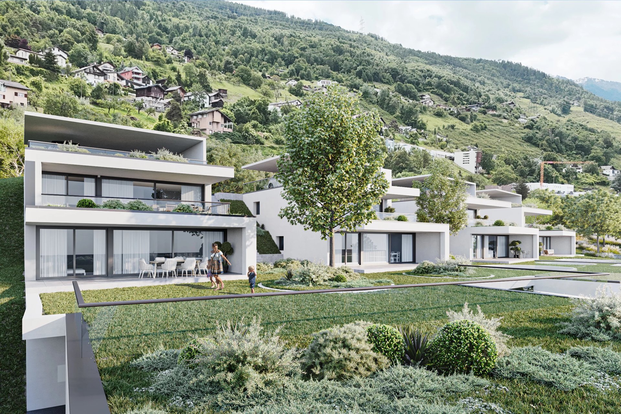
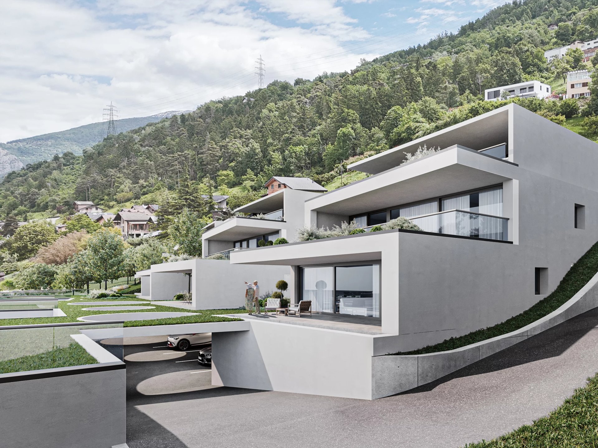
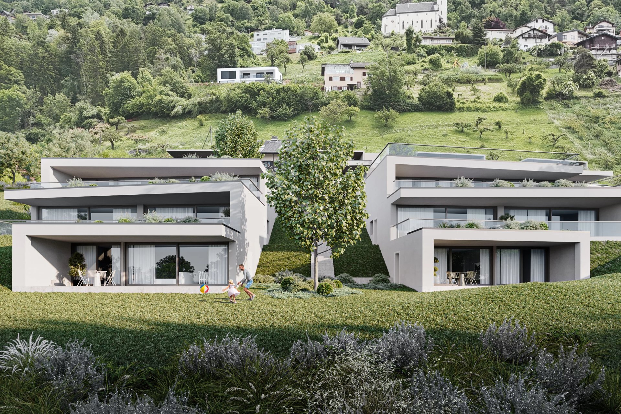
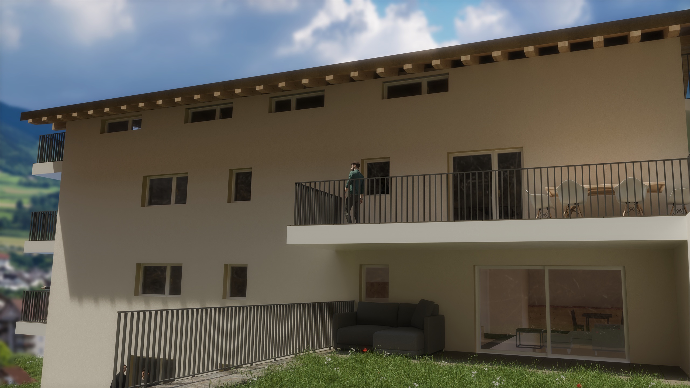
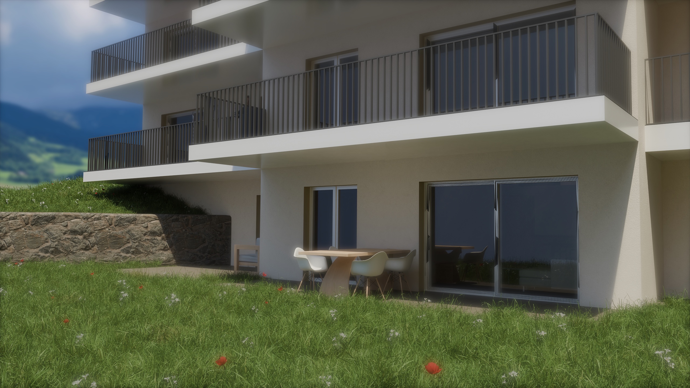
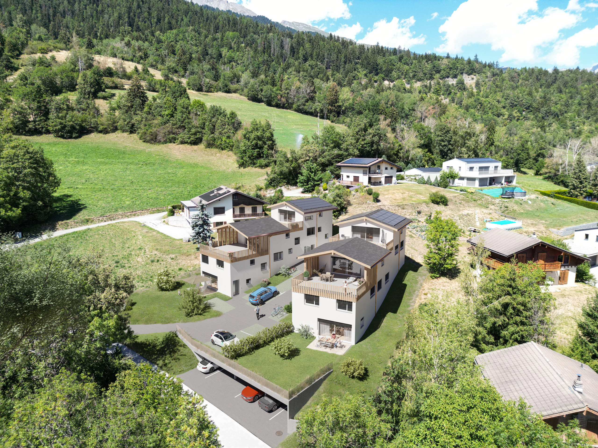
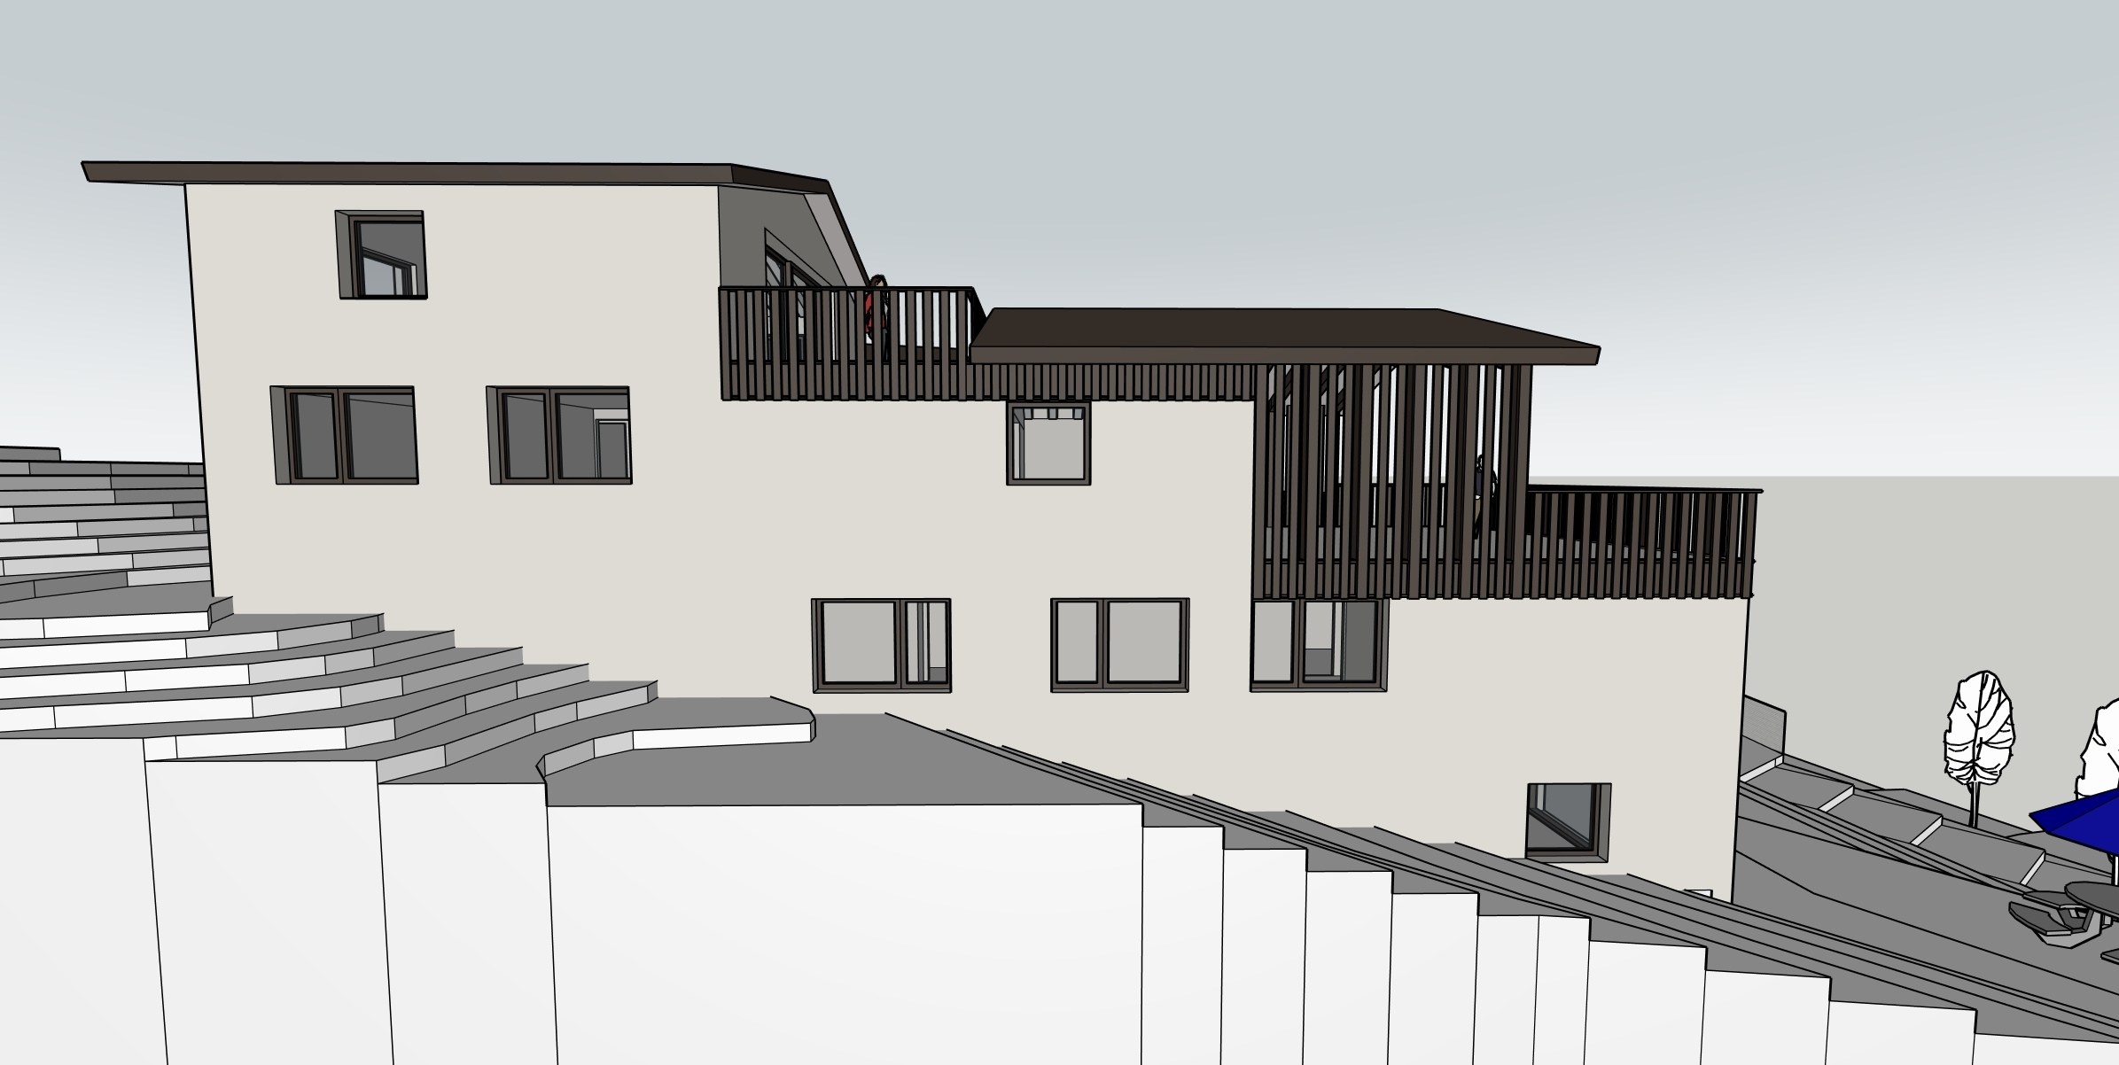
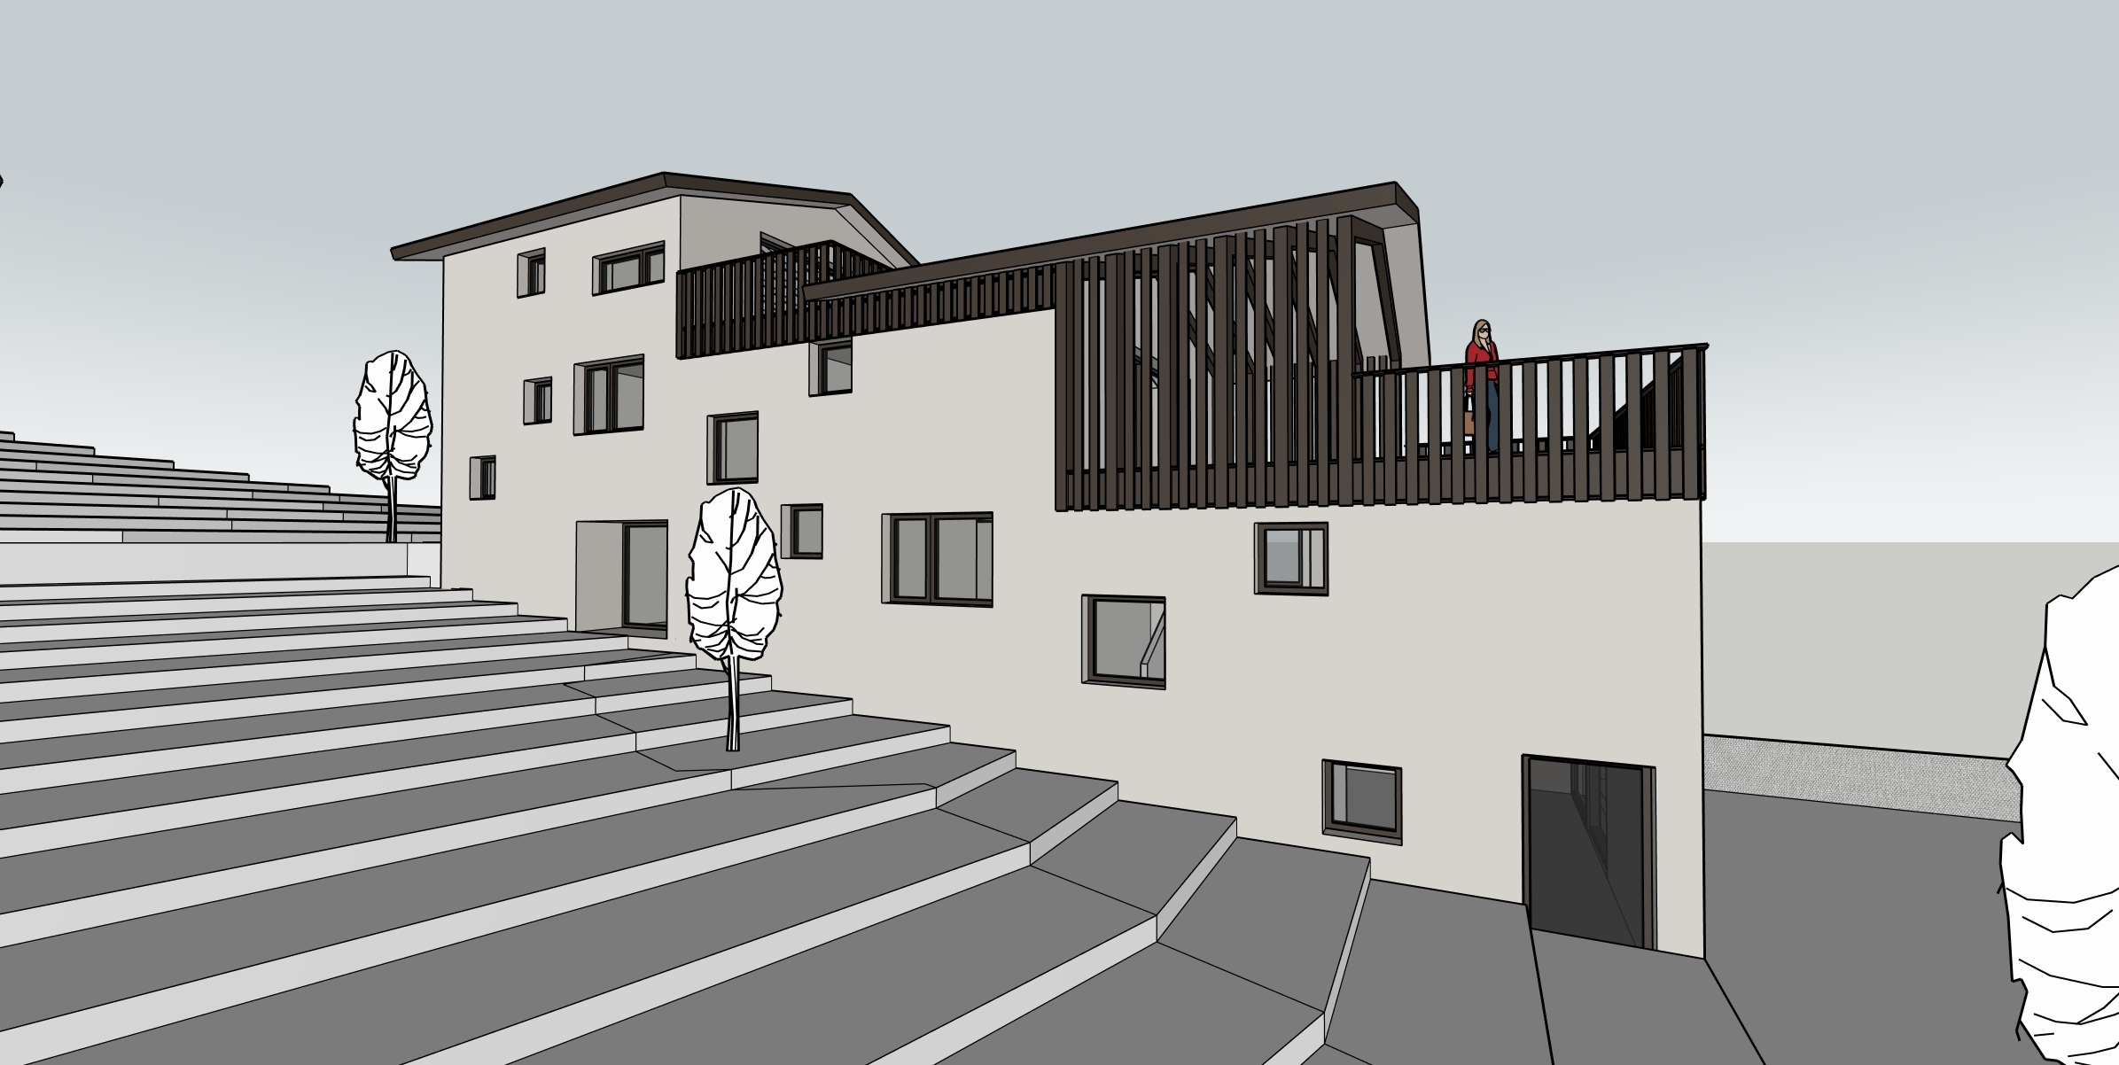
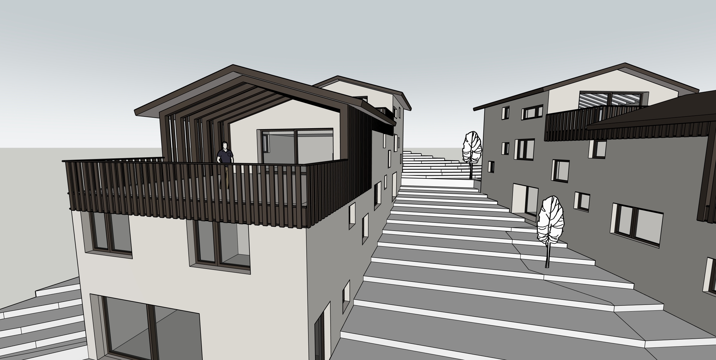
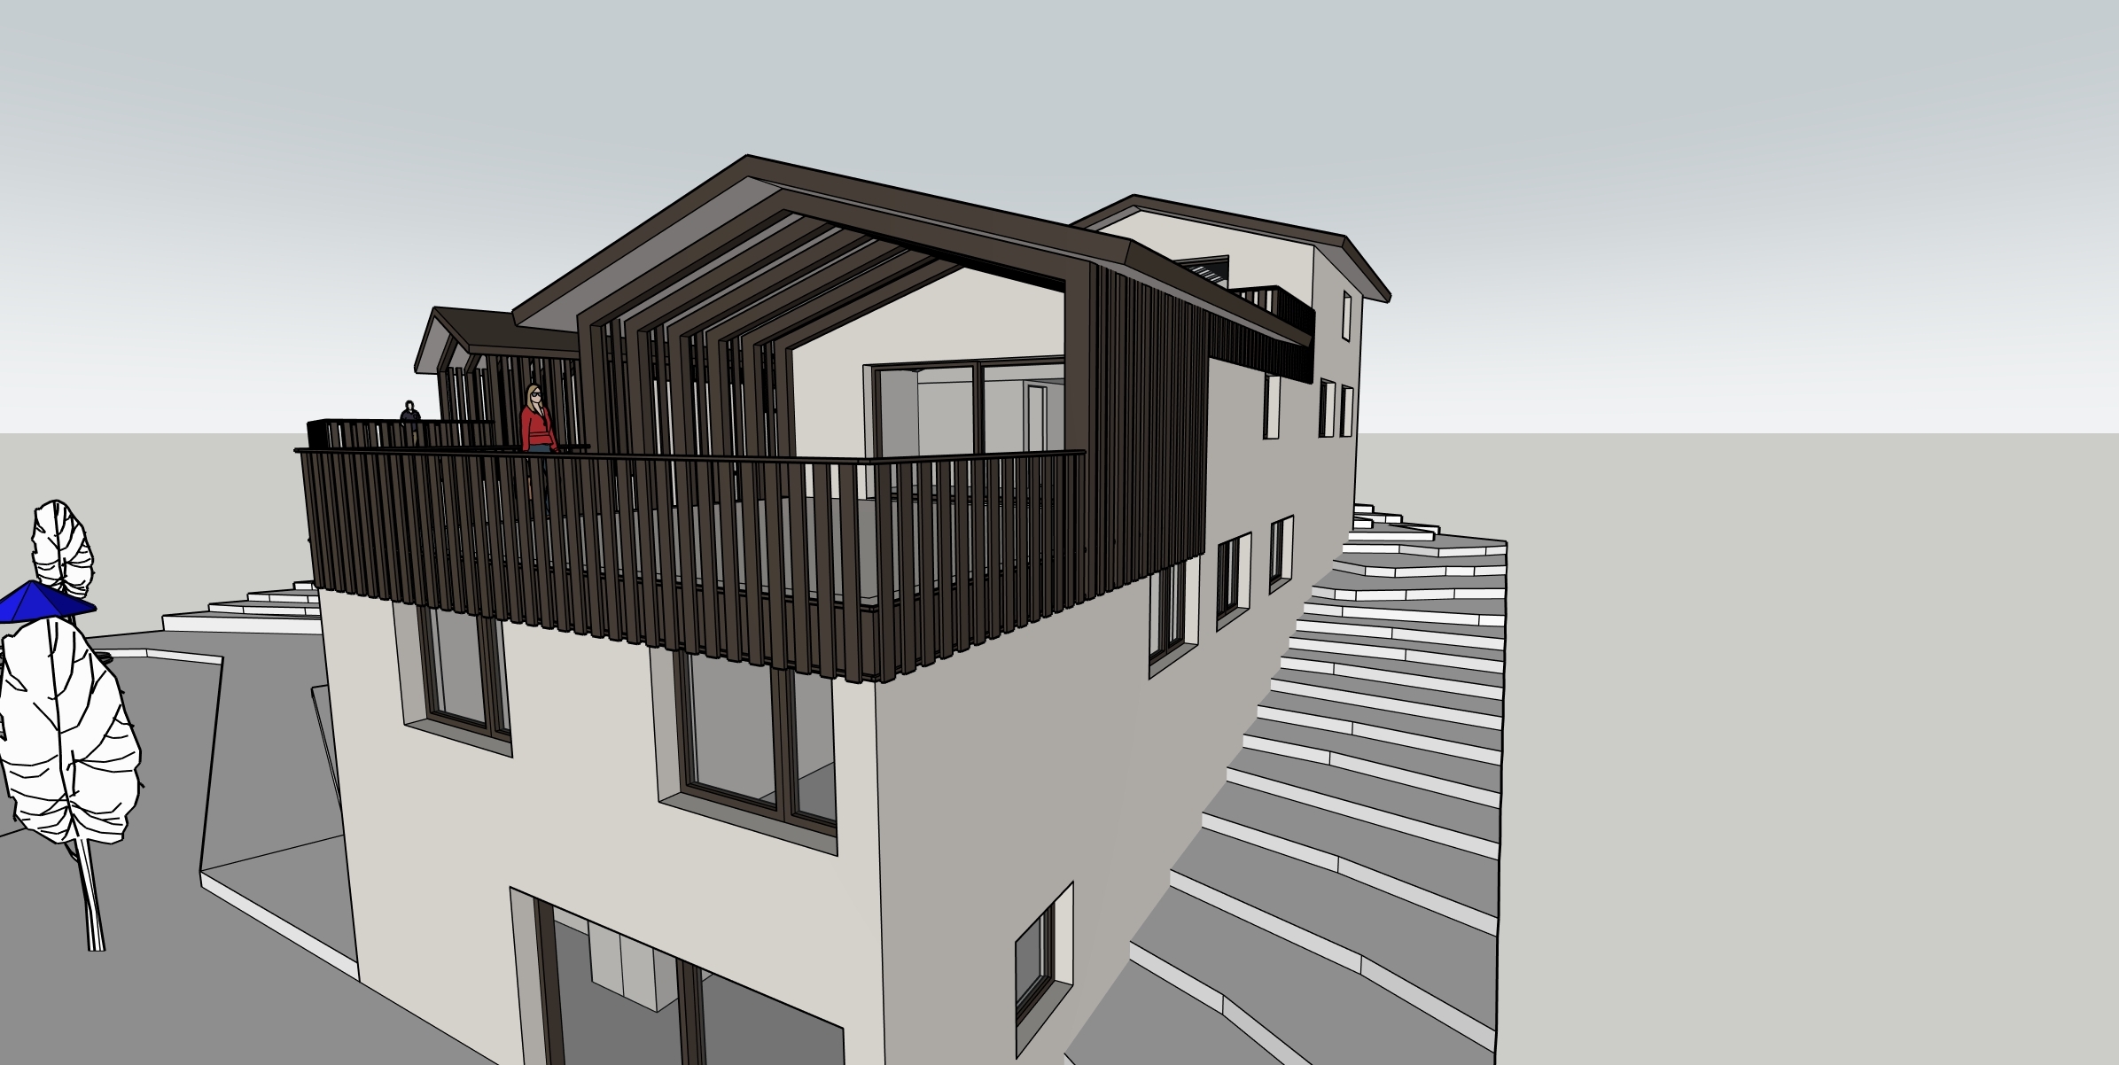
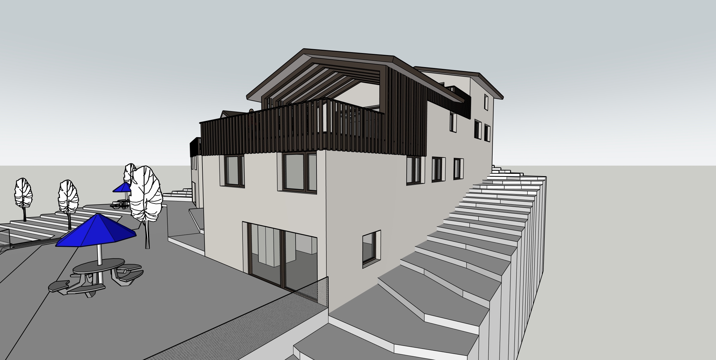
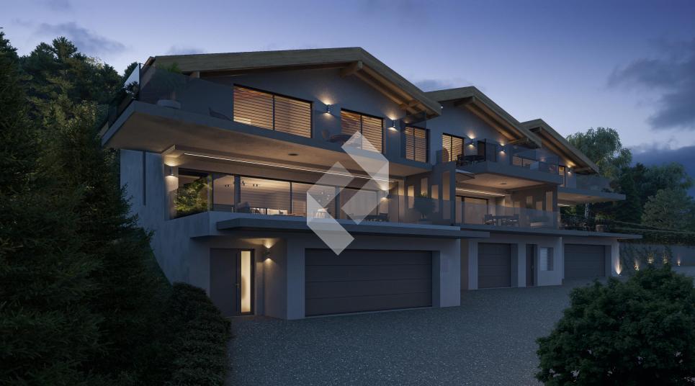
- superb exteriors with large terraces, balconies and private gardens
- large living spaces: 47 to 56 m2 living room
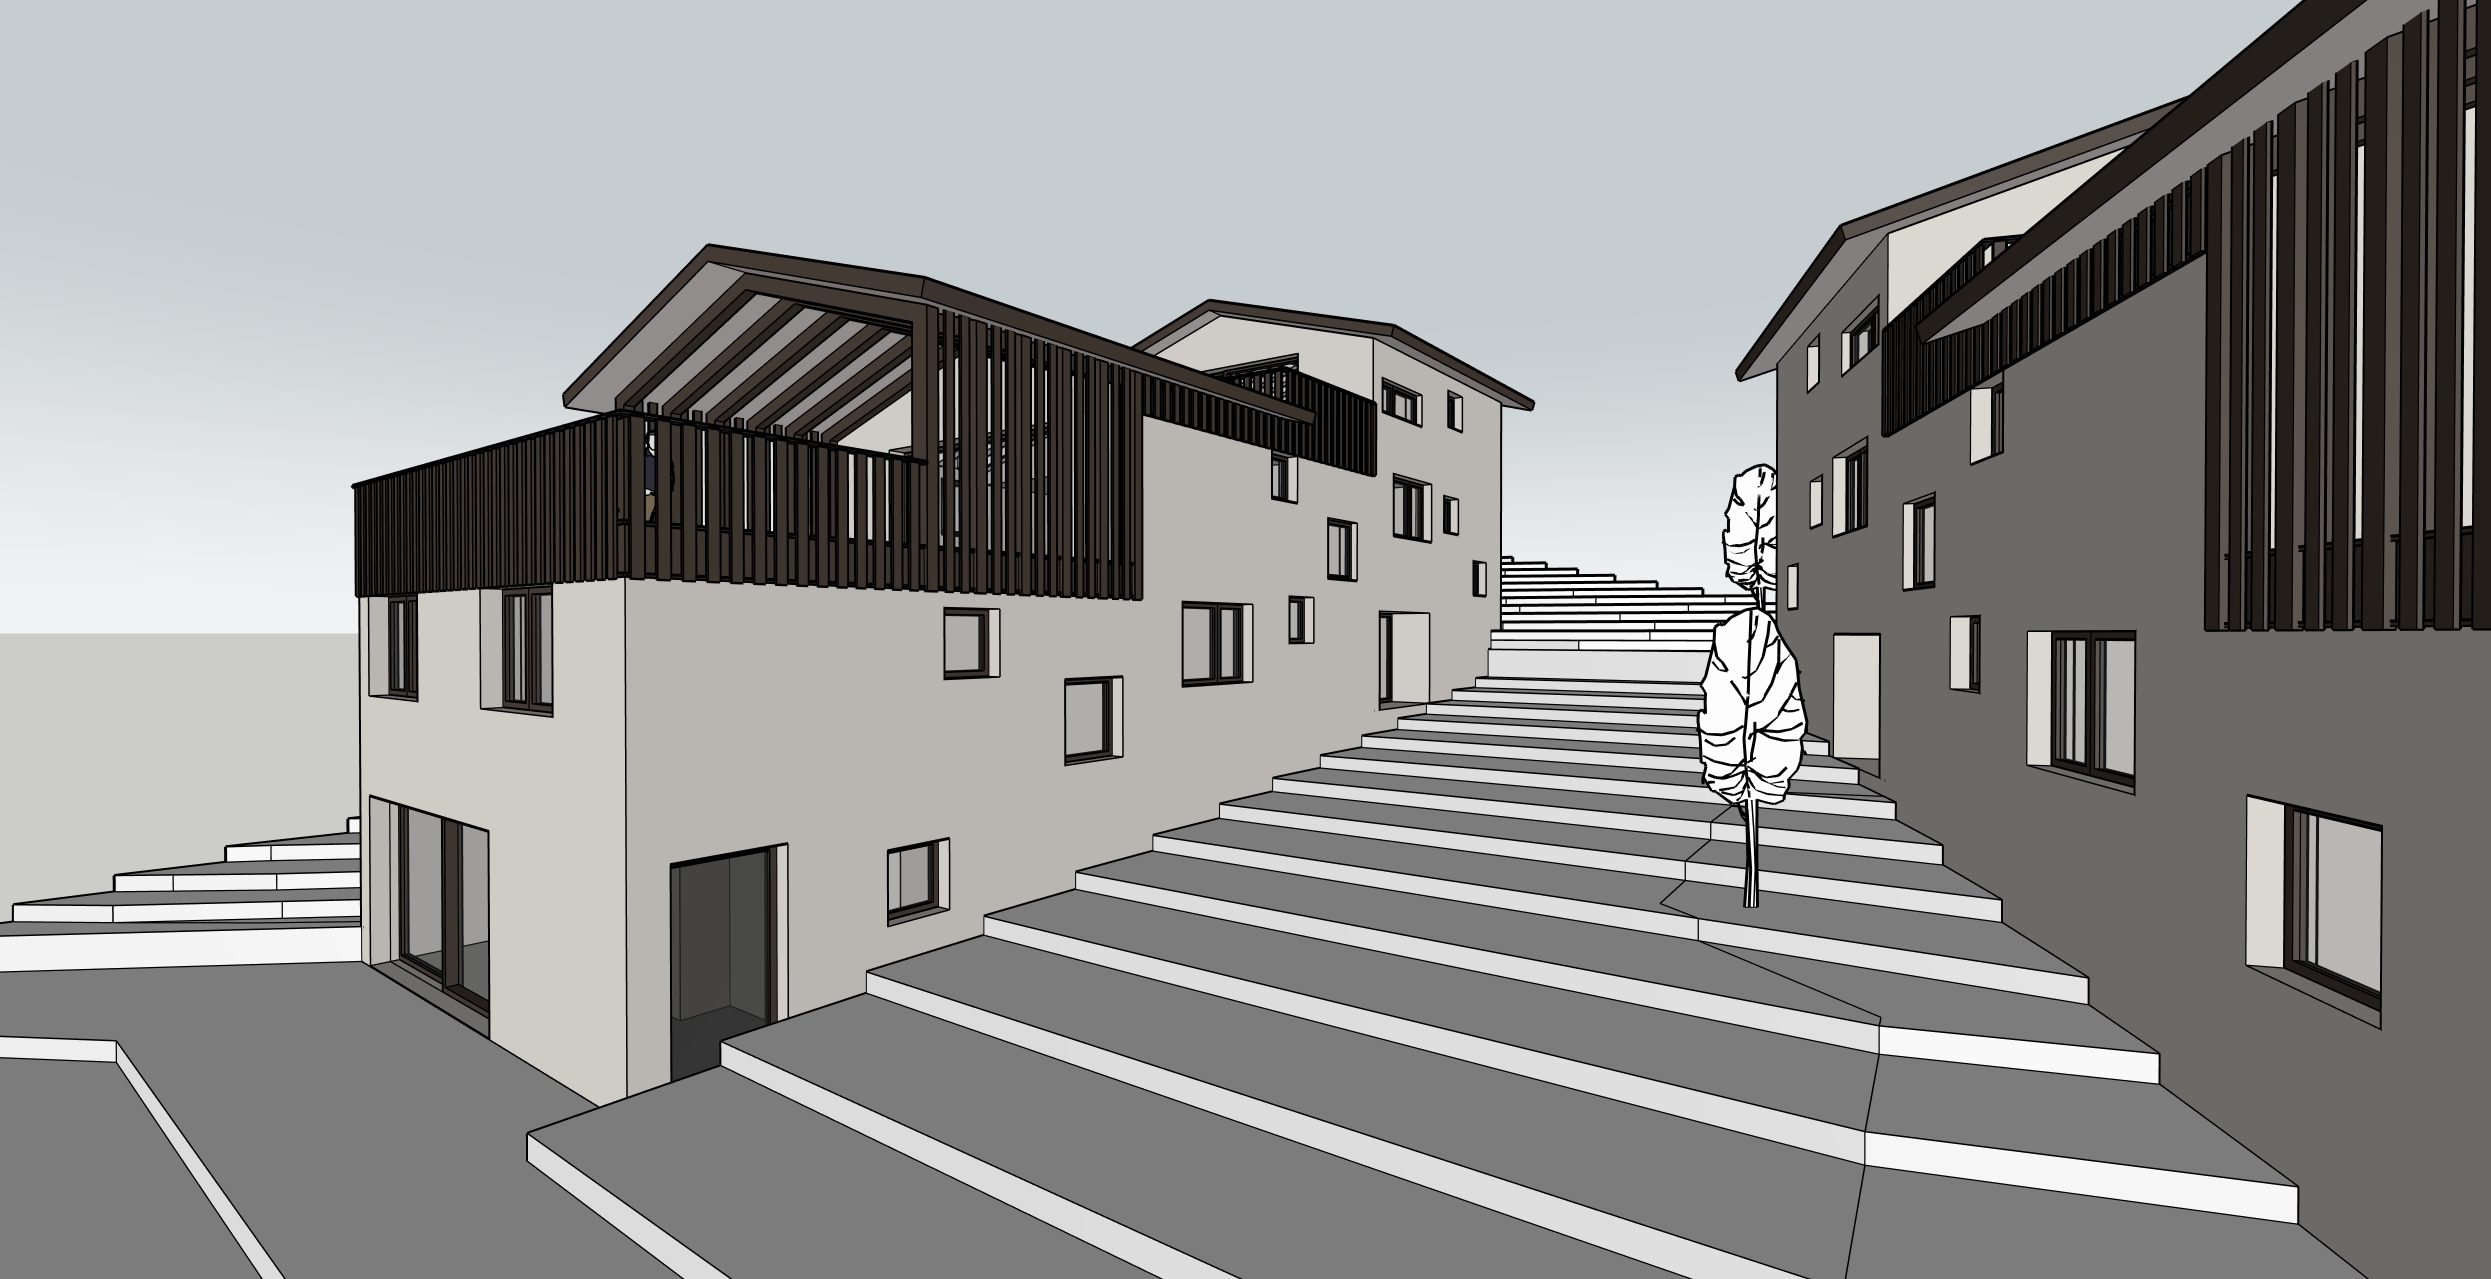
-kitchen – exposed beams on the upper floor
- storage: laundry room, pantry, cellar, garage-cellar depending on the lot
- triple-glazed windows
-
lift-up sliding windows – master suite or master bedroom with dressing room and bathroom depending on the lot chosen
- electric blinds – optional chimney flue

- underfloor heating, heat pump
- photovoltaic solar panels
- washing machine connection
- modifications possible on request
- finishes to be chosen according to the allocated budget

Floor plans and list of available lots are available on request. For more information, please contact us.

*** ALL OUR PROPERTIES FOR SALE ON WWW.BERRA-IMMOBILIER.CH

Vente sur plans

Appartement de 3.5 pièces en rez-jardin :

- hall d'entrée avec économat
- grande pièce de vie avec cuisine ouverte
- 2 chambres

- salle de bain avec emplacement pour colonne de lavage

- terrasse

- 1x place de parc extérieure (en sus du prix)


Caractéristiques :
- vue dégagée et imprenable, vallée-plaine du Rhône
- proximité de Sion
- parcelles individuelles
- superbes extérieures, avec grandes terrasses, balcons et jardins privatifs
- vastes espaces de vie : séjour-cuisine 47 à 56 m2
- charpente apparente à l'étage
- rangements : buanderie, économat, cellier, garage-cave selon le lot
- fenêtre triple vitrage
- baies coulissantes à levage
- Suite parentale voire master room avec dressing salle de bain selon le lot choisi
- stores électriques
- canal de cheminée en option
- chauffage au sol, PAC
- panneaux solaires photovoltaïques
- emplacement de colonne de lavage
- modifications possibles sur demande
- finitions à choix selon budgets alloués

Distribution des espaces, liste des lots disponibles et plans via dossier sur demande. Pour plus d'informations, nous sommes à votre disposition.

*** TOUS NOS BIENS EN VENTE SUR WWW.BERRA-IMMOBILIER.CH

Conveniences

Outside conveniences
  • Balcony/ies
  • Parking
  • Garage
Condition
  • New
View
  • Nice view
Distances

 
Public transports
606 m
37'
37'
5'
Primary school
1.15 km
31'
9'
3'
Stores
1.04 km
29'
11'
2'
Restaurants
190 m
18'
18'
2'

Discover similar properties

Other Berra Immobilier SA real estate