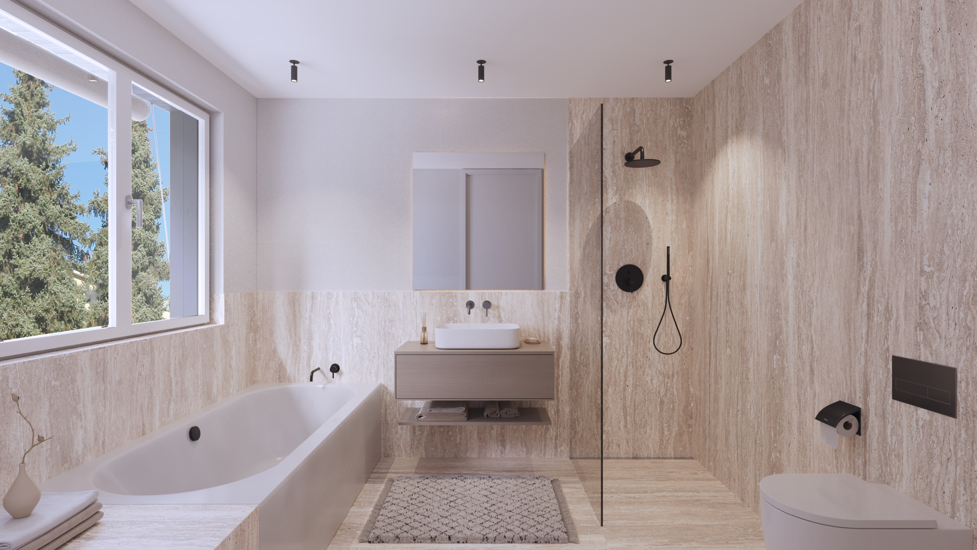
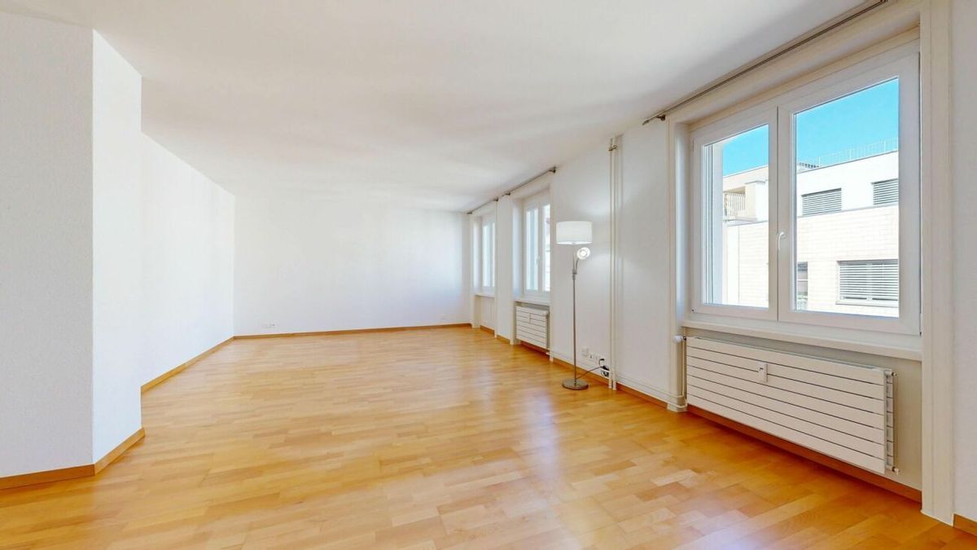
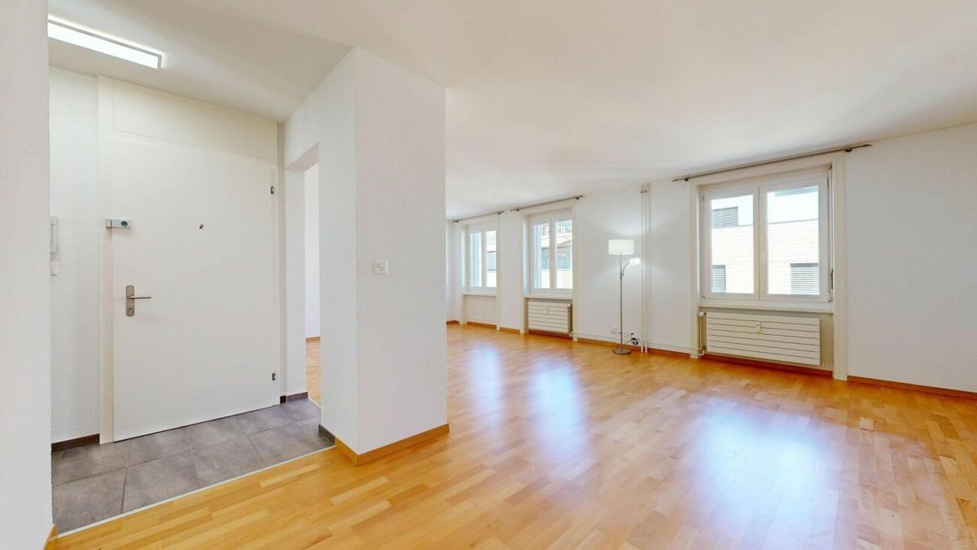
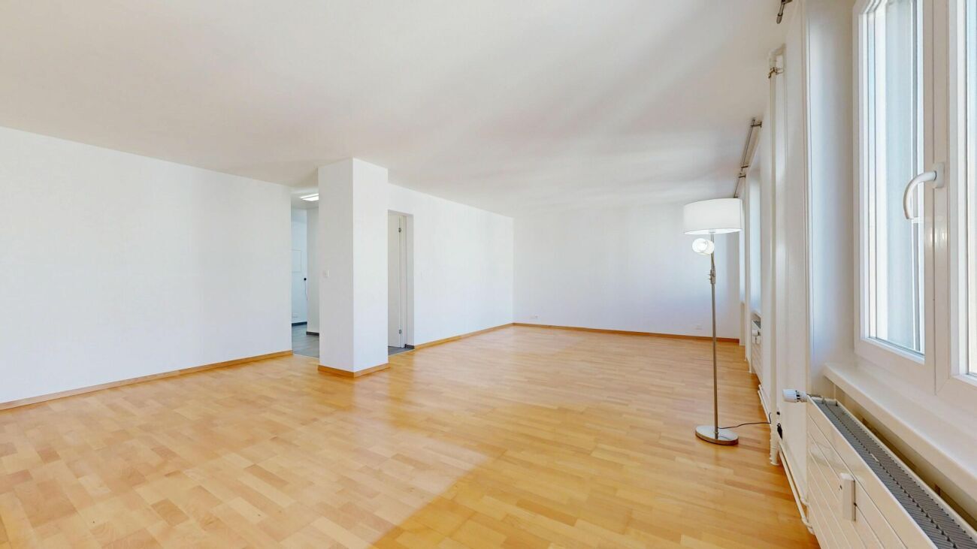
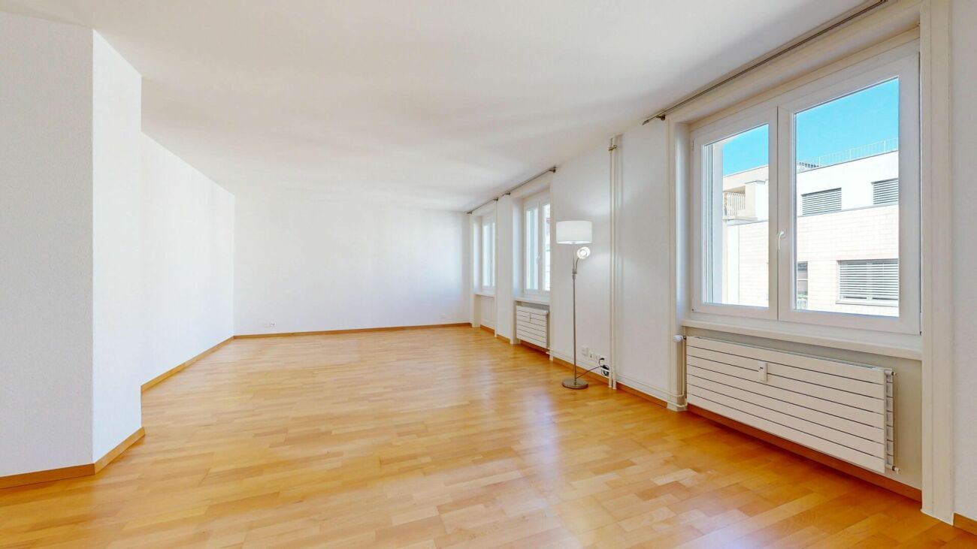
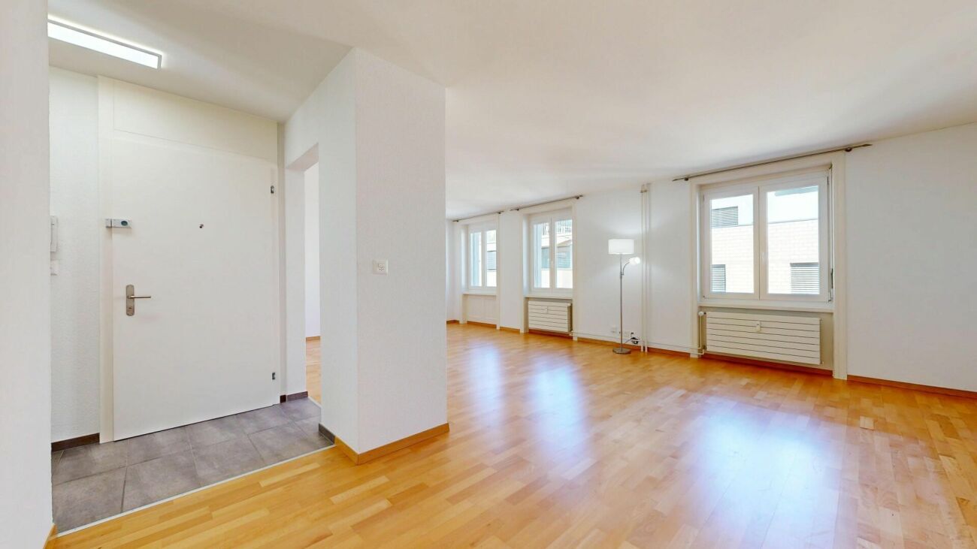
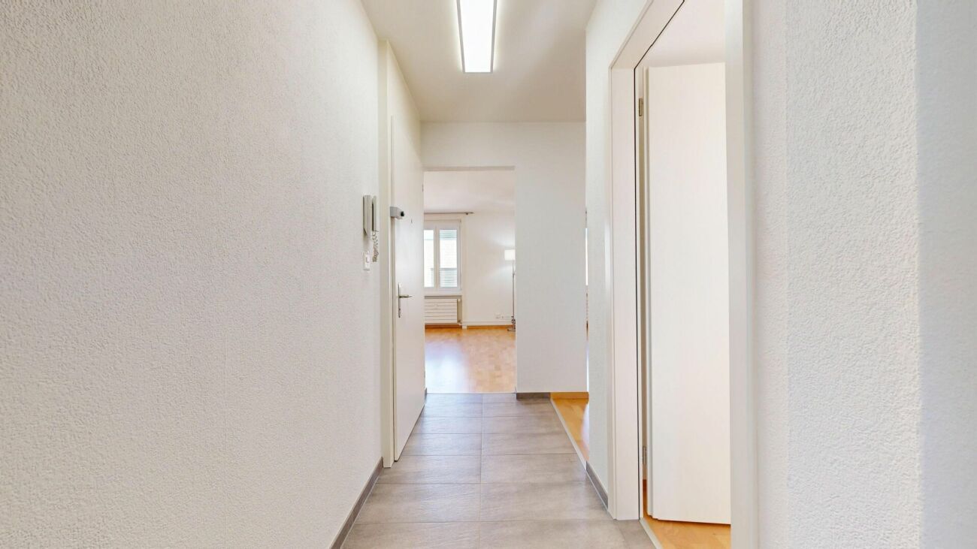
Apartment with 2.5 rooms on sale in Allschwil - 56 m²
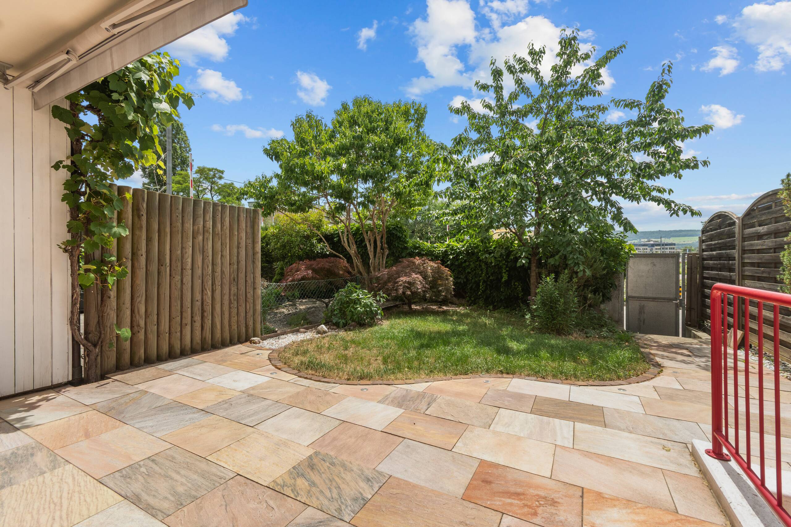
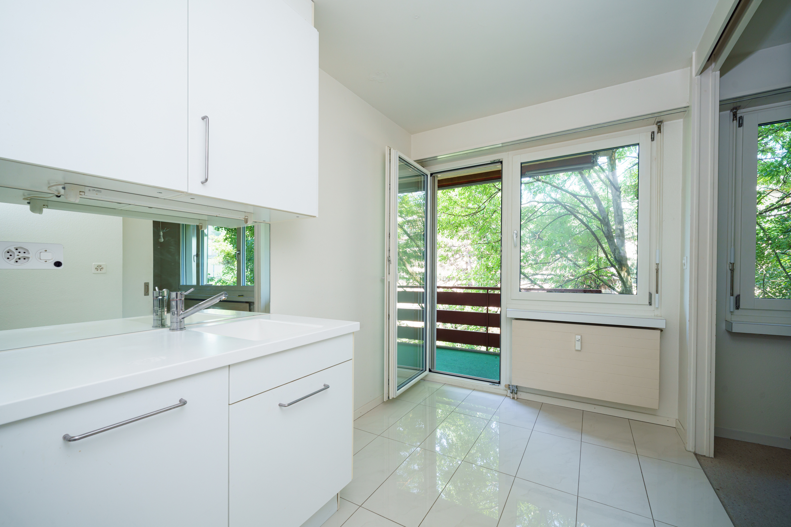
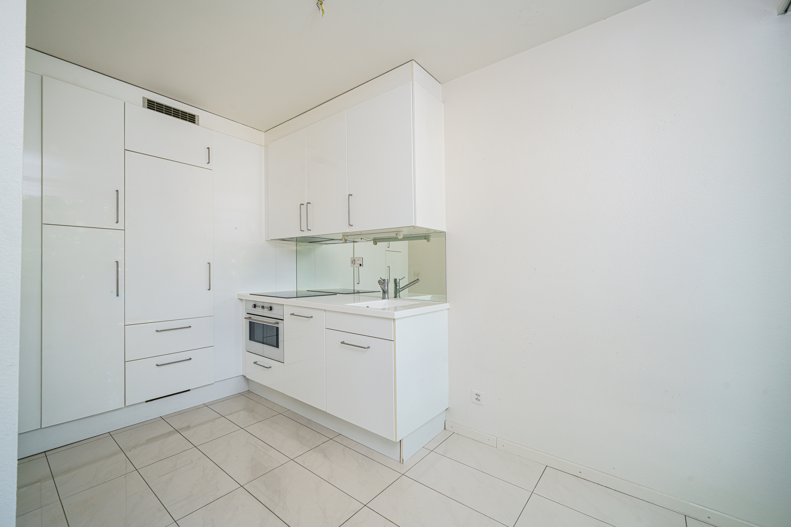
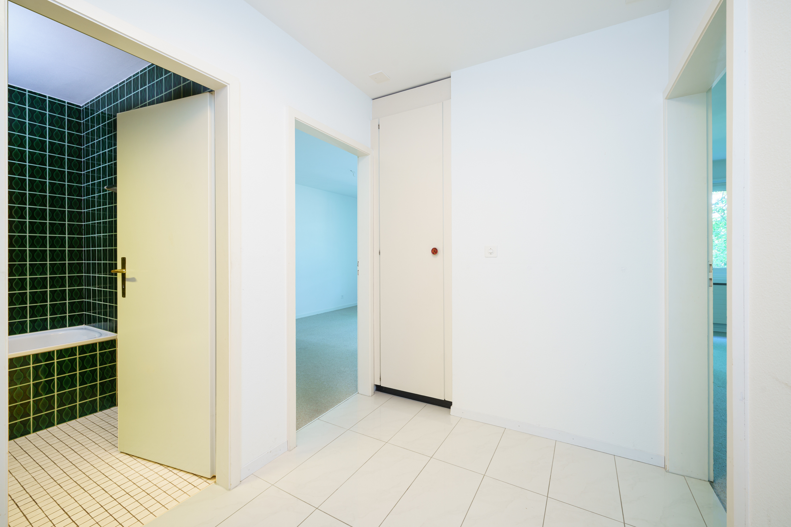
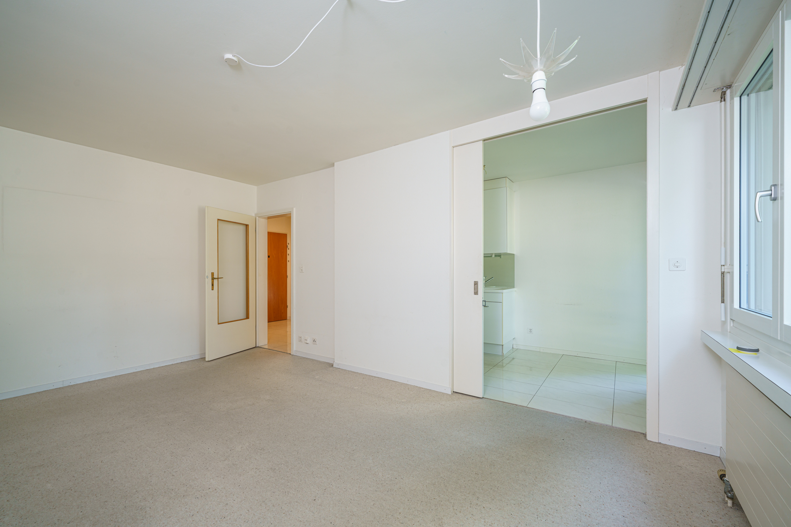
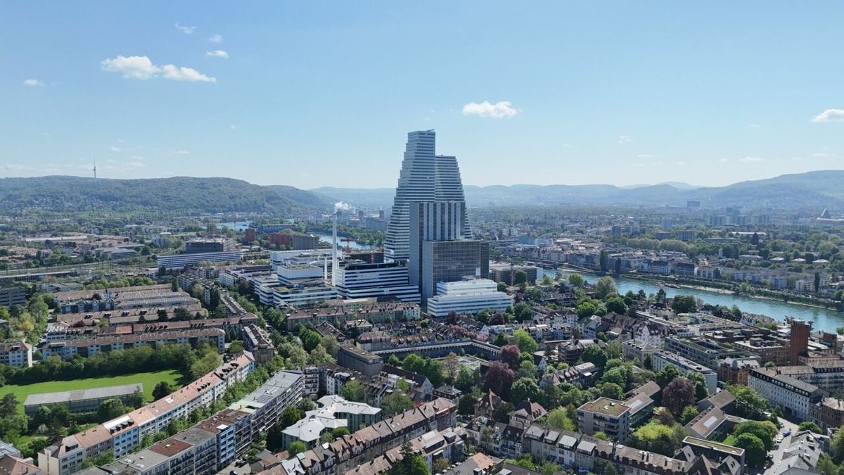
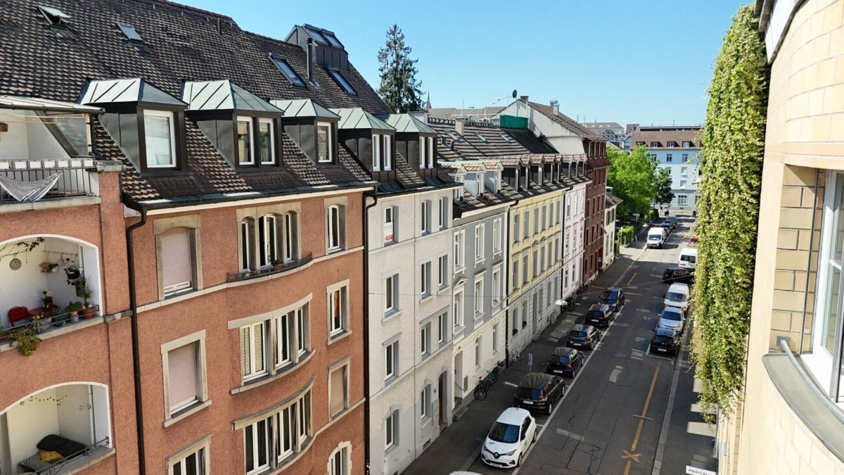
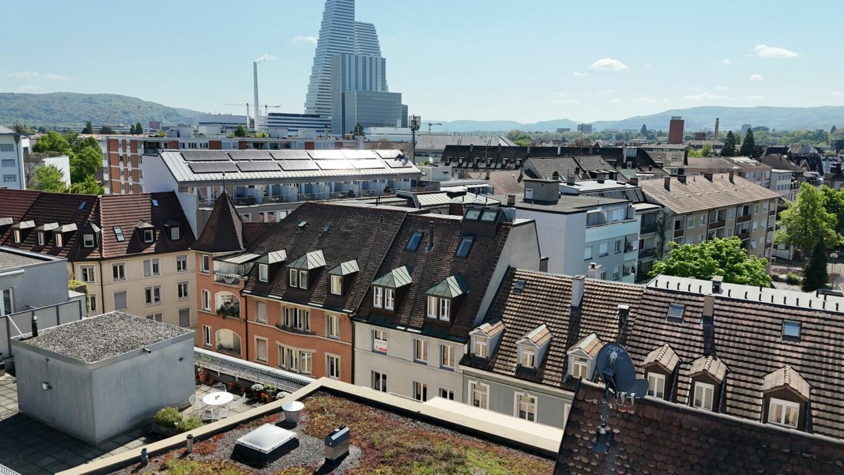
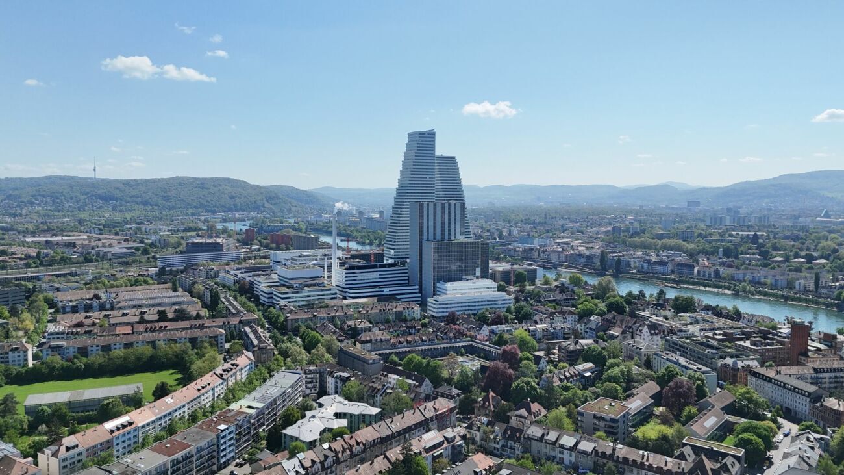
Private garden share in a quiet and central location
Localisation
Dürrenmattweg 15, 4123 AllschwilCharacteristics
Description
PROJECT HOMEPAGE:
www.trio-duerrenmatt.ch
Approved new construction project “TRIO-DÜRRENMATT”
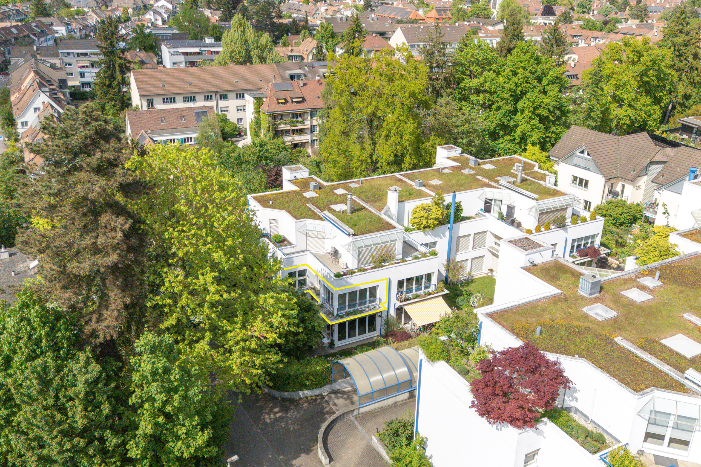
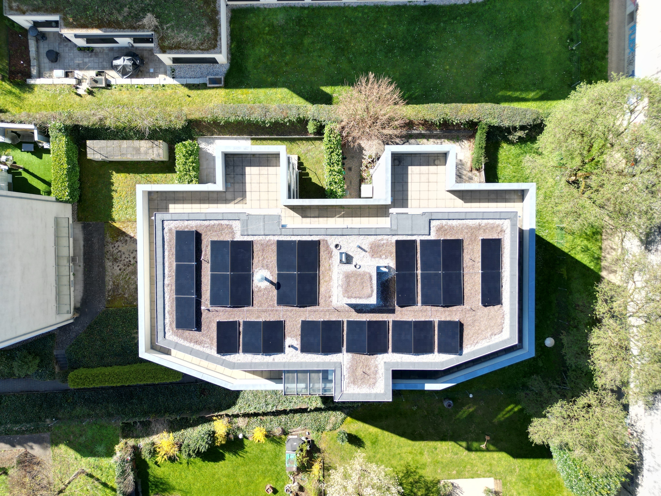
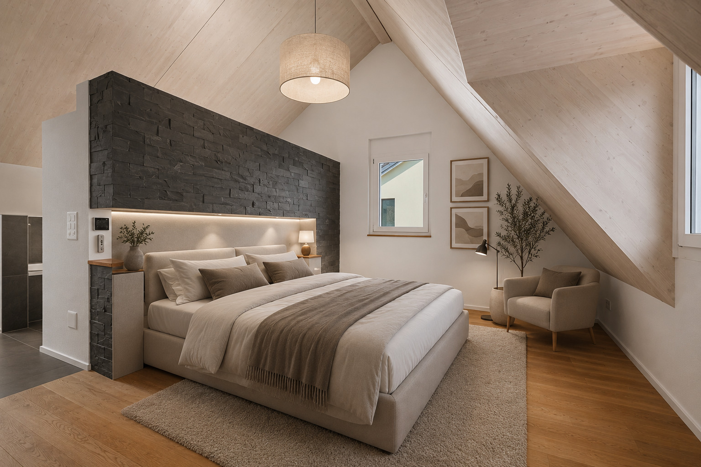
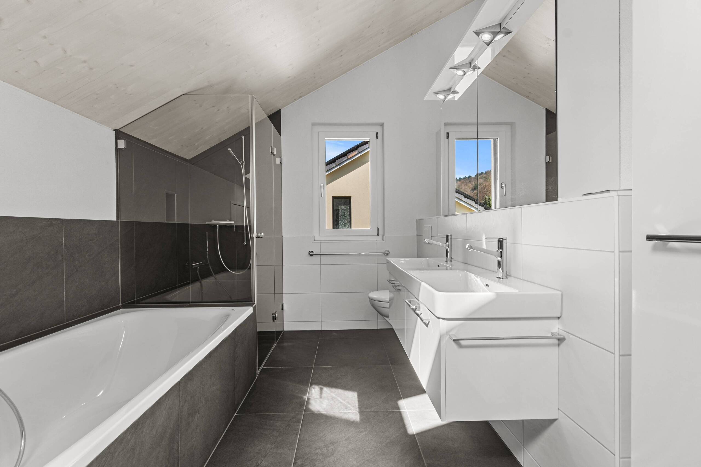
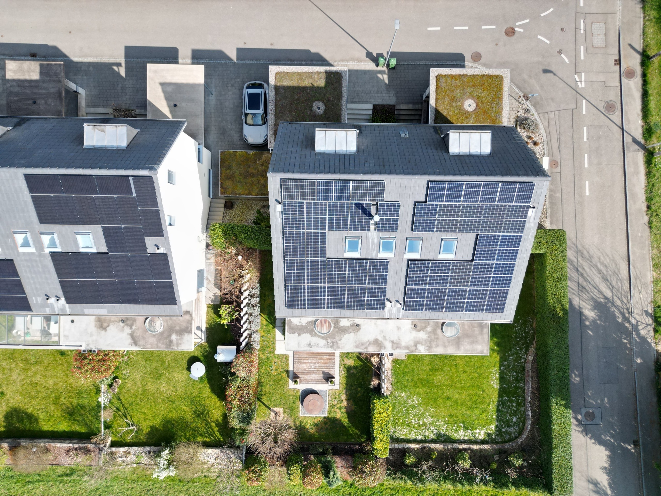
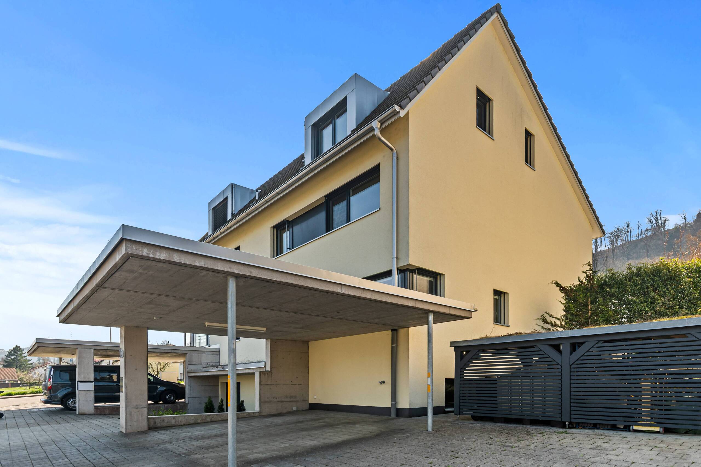
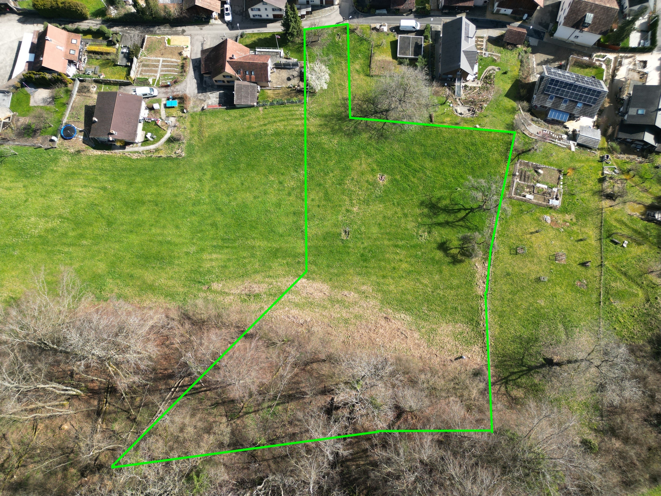
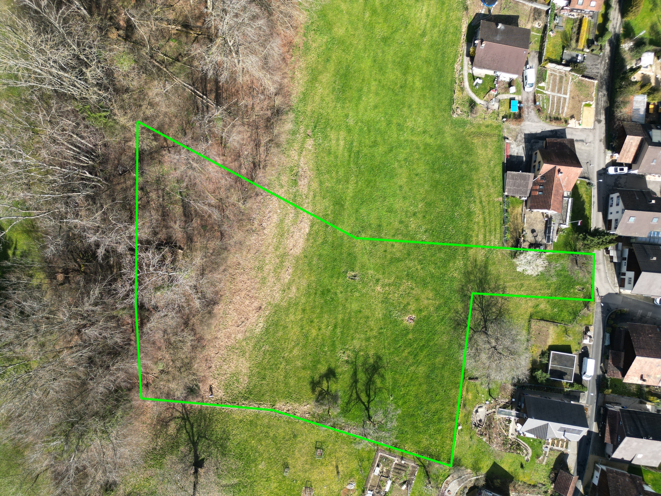
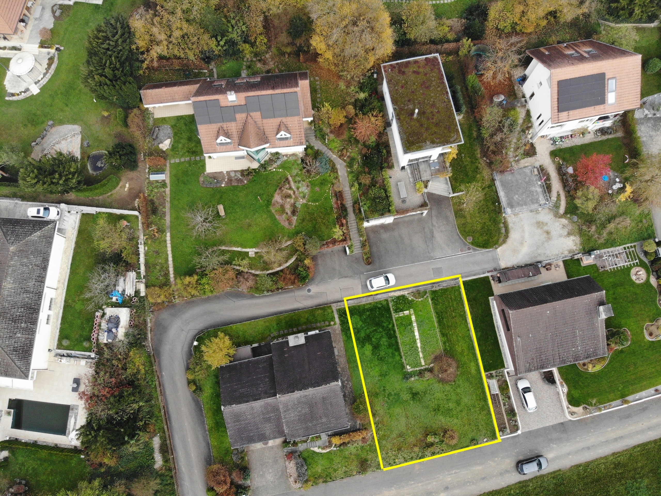
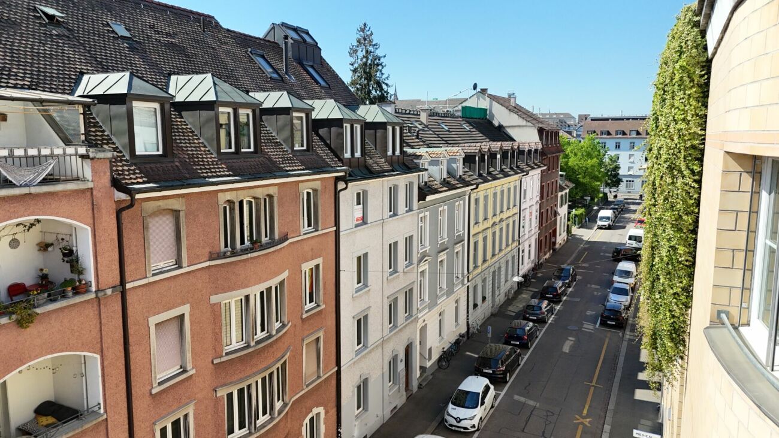
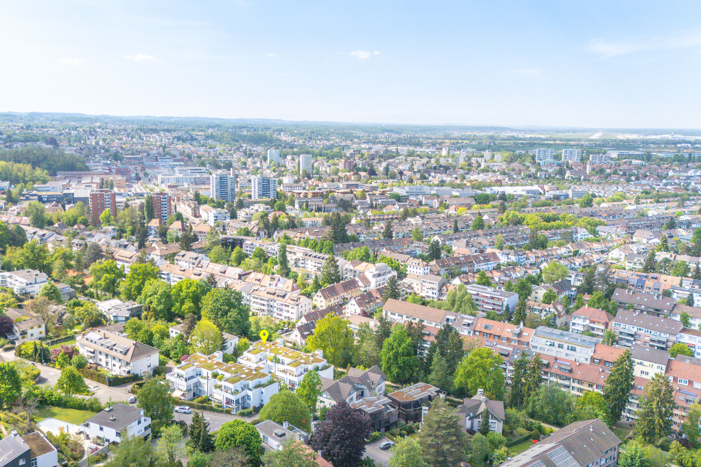
The TRIO Dürrenmatt development consists of three independent houses A, B and C with a total of seven high-quality condominiums and a shared underground car park. The development is staggered from the quiet green zone to the street, blends harmoniously into the existing overall picture of Dürrenmattweg and defines a clear urban sequence from public street space to private living areas.
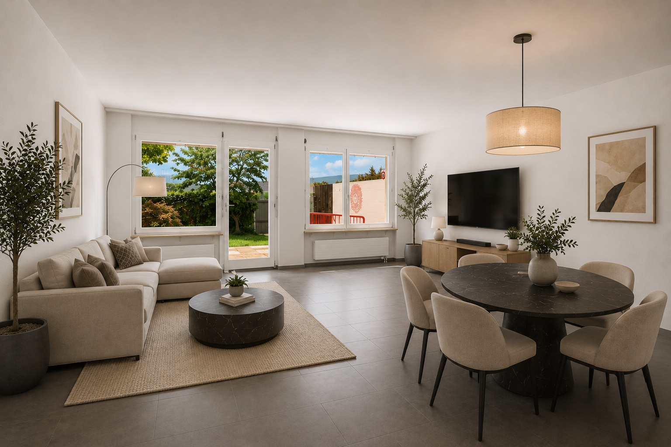
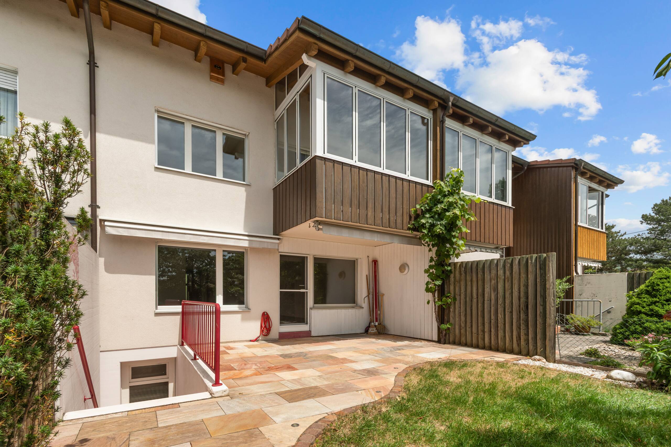
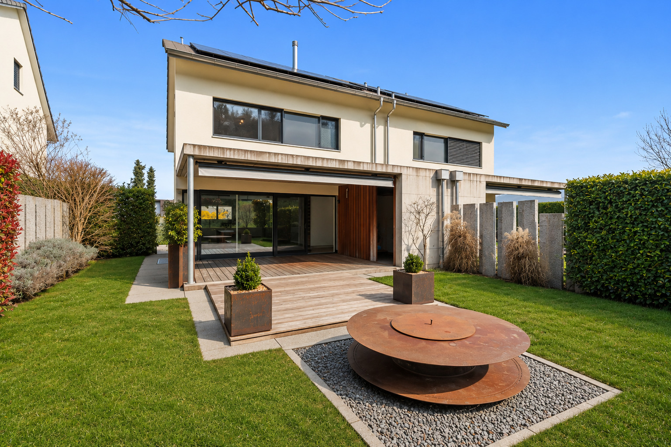
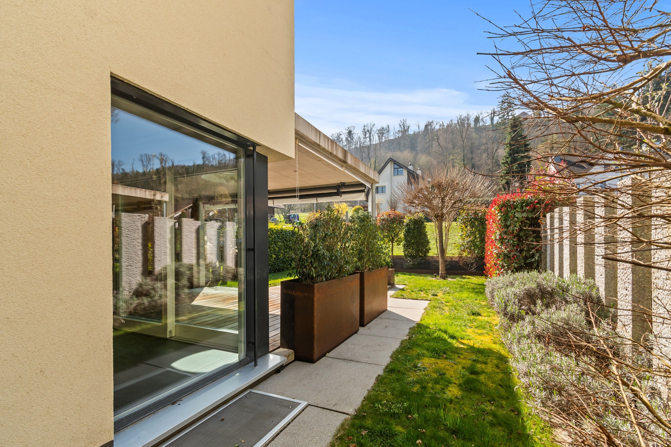
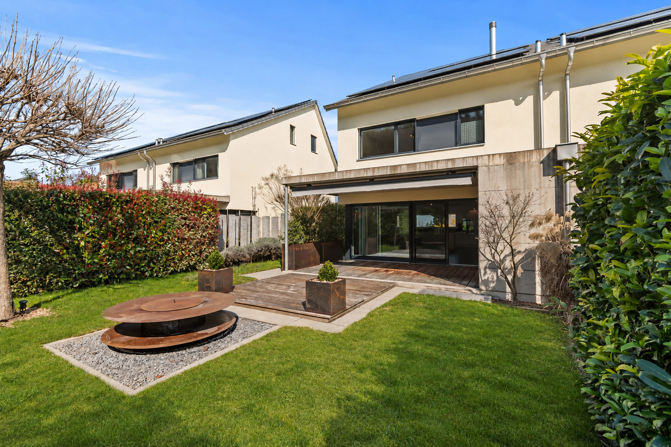
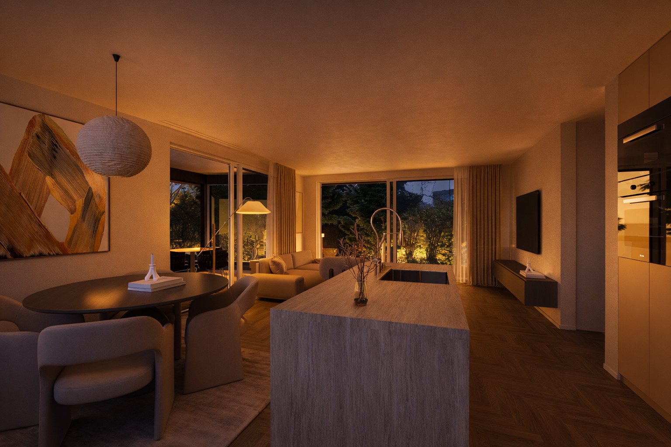
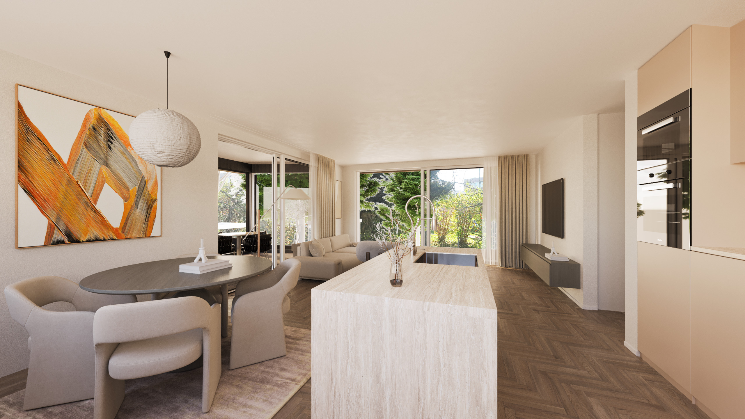
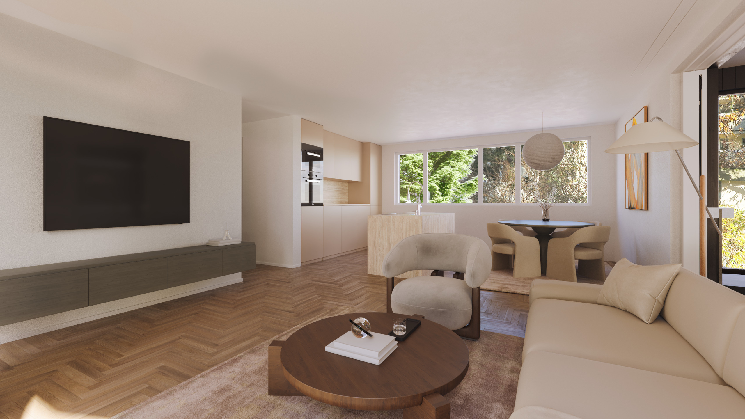
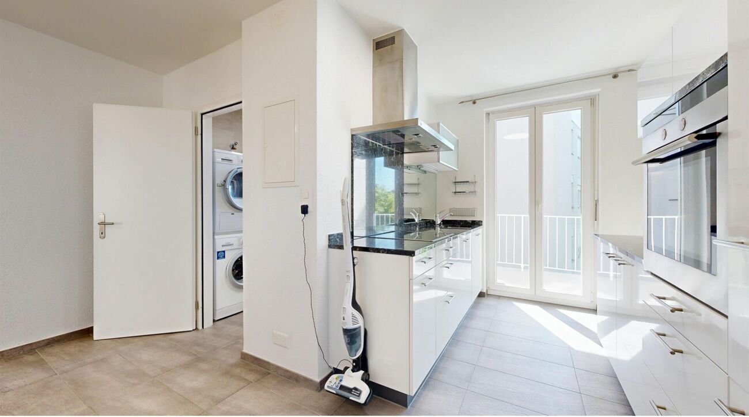
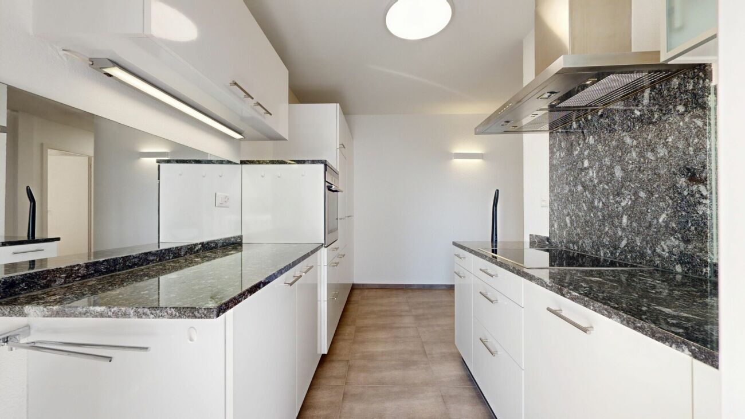
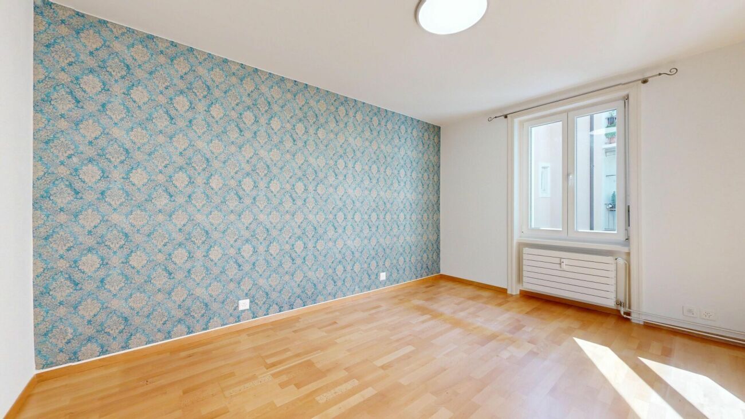
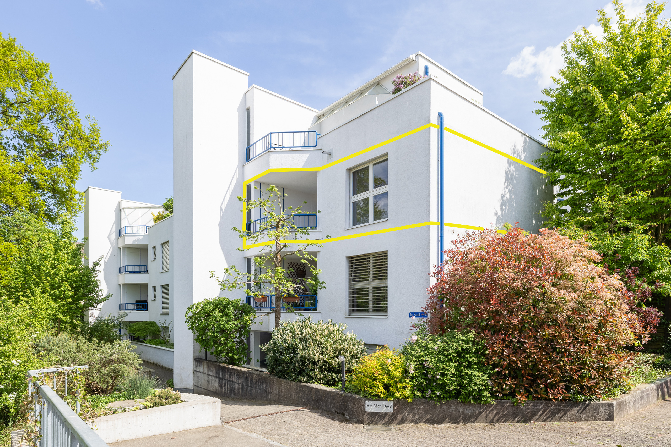
House A is located in the very rear, especially quiet part of the plot. On the ground floor there is a 2.5-room apartment with a private garden area, above it a spacious 4.5-room duplex apartment on the upper and attic floors.
House B is the middle building and comprises three 2.5-room apartments, with only one apartment on each floor, which ensures a high level of comfort and privacy.
House C is located on the street side and forms the transition to the public space. Like House A, it has a 2.5-room apartment with a garden on the ground floor and a 4.5-room duplex apartment on the upper and attic floors.
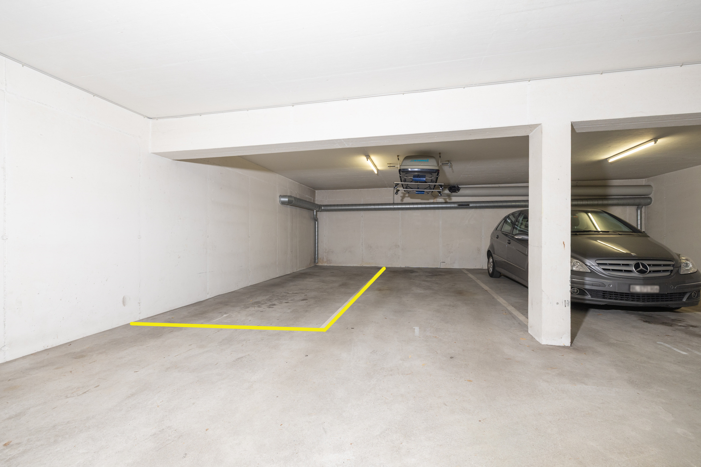
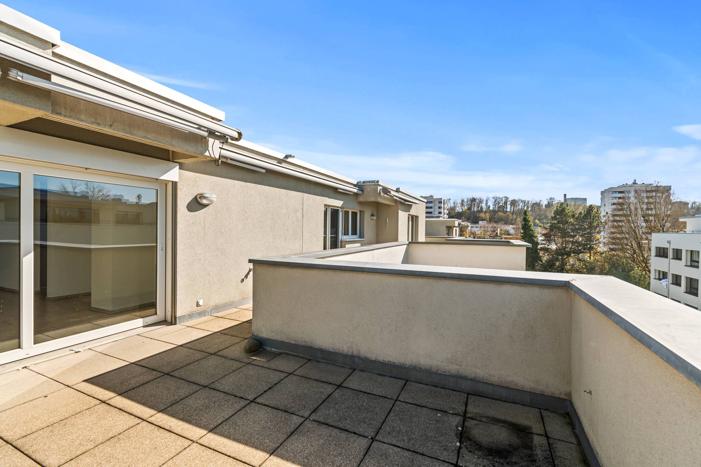
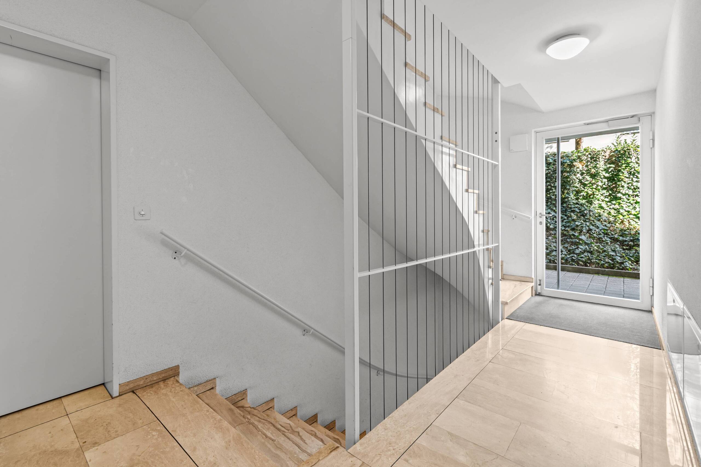
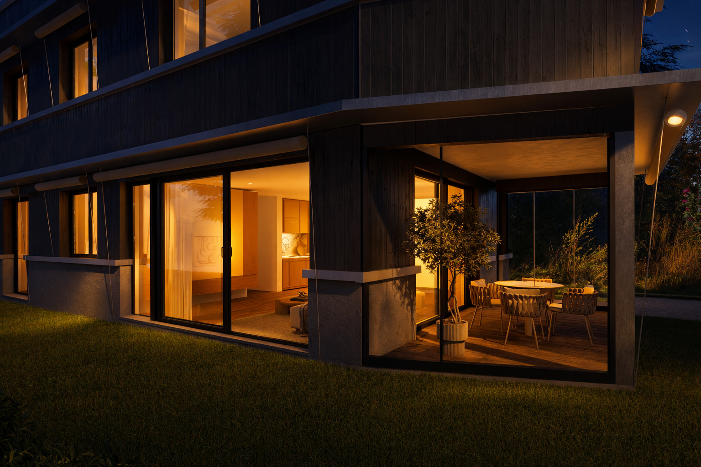
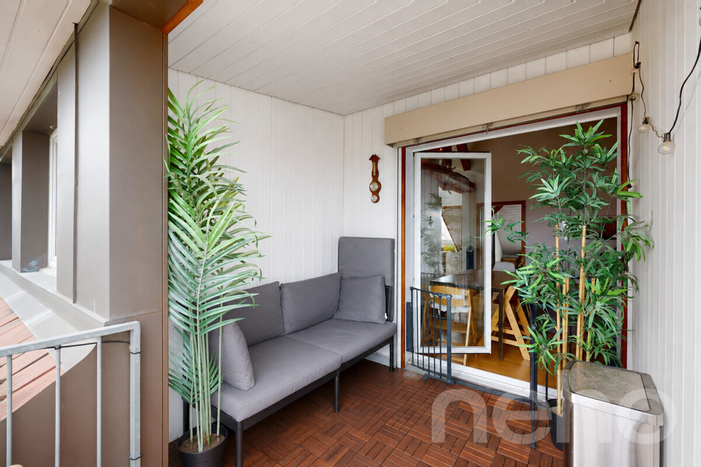
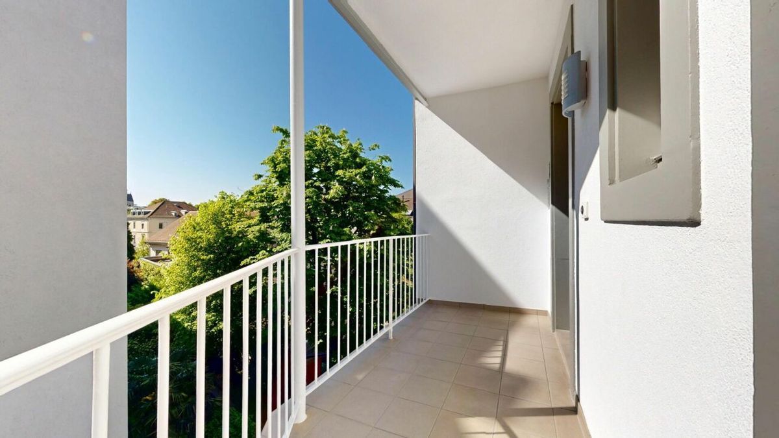
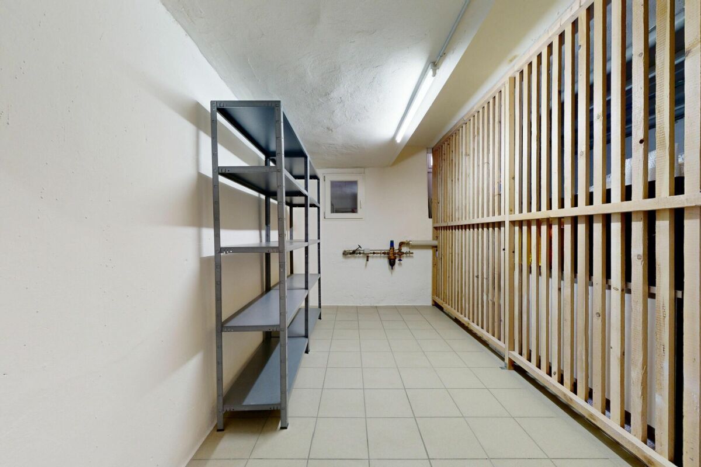
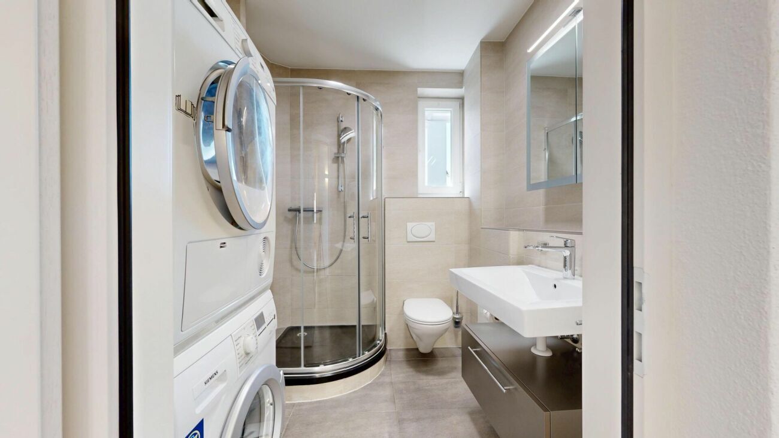
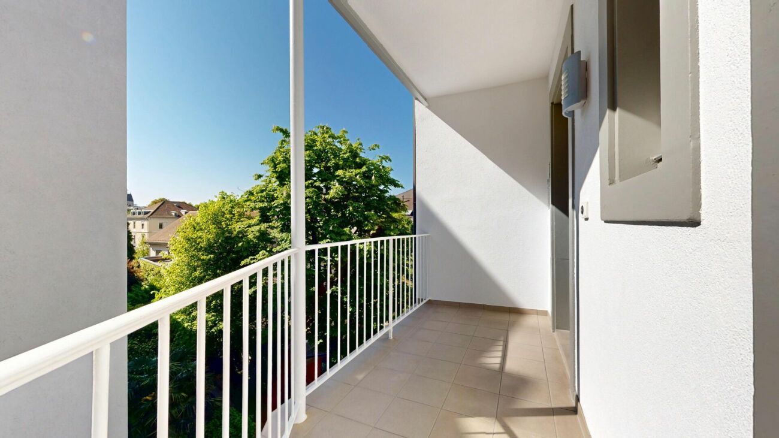
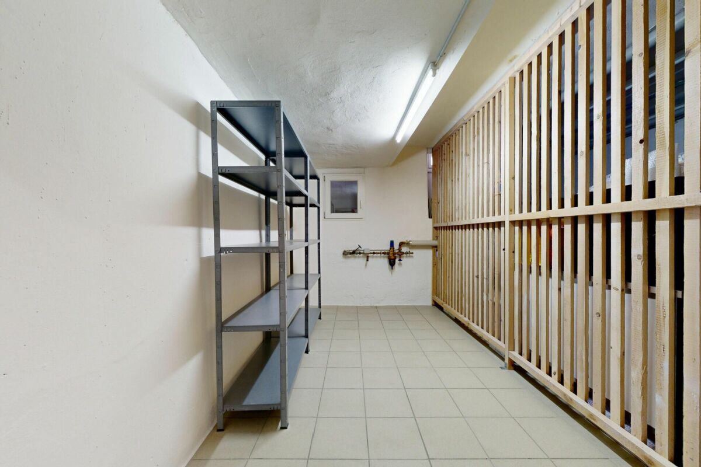
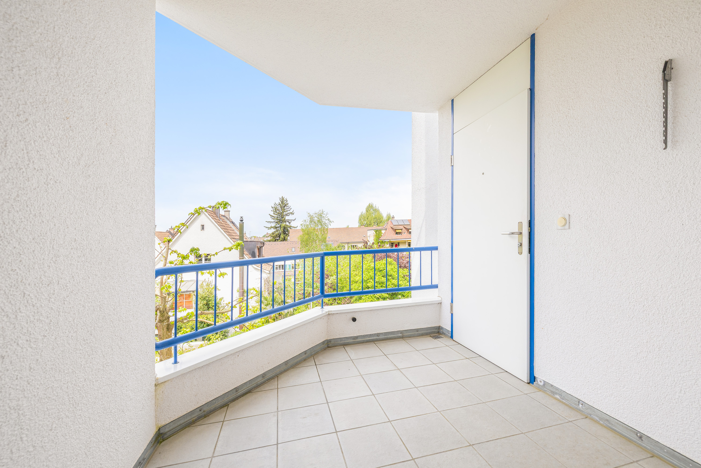
All houses are connected by a shared underground car park, from which all stairwells and lifts are directly accessible. Each apartment has its own cellar. In addition, there is at least one parking space per apartment. The apartments on the three top floors are also accessible by a direct apartment lift. Private winter gardens extend the living space throughout the year and create a seamless transition between the interior and exterior areas.
Offer:
House A
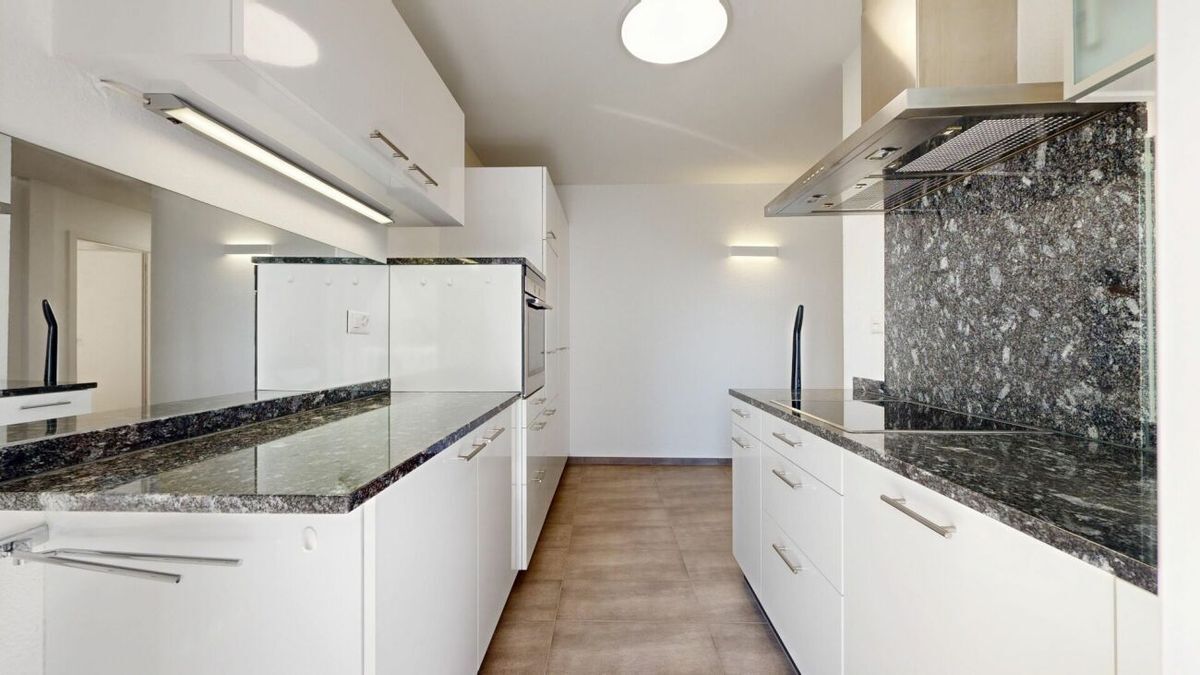
- 2.5 room garden apartment, CHF 690,000.-
- 4.5 Room Duplex Penthouse Apartment, CHF 1'440'000.-
House B
- 2.5 Room Garden Apartment, Reserved!
- 2.5 Room Apartment, Reserved!
- 2.5 Room Attic Apartment, Reserved!
House C
- 2.5 Room Garden Apartment, Reserved!
- 4.5 Room Duplex Penthouse Apartment, CHF 1'440'000.-
Each apartment has a parking space in the garage available for an additional CHF 40,000.
Under www.trio-duerrrenmatt.ch you will find more details about the project.
We would be happy to help you with any questions you may have.
We look forward to hearing from you.
EN:
PROJECT HOMEPAGE:
www.trio-duerrenmatt.ch
Approved new construction project “TRIO-DÜRRENMATT”
The TRIO Dürrenmatt development consists of three separate buildings, A, B, and C, with a total of seven high-quality condominiums and a shared underground parking garage. The development is staggered from the quiet green zone to the street, blending harmoniously into the existing overall appearance of Dürrenmattweg and defining a clear urban sequence from public street space to private residential areas.
House A is located at the rear of the plot, in a particularly quiet area. On the ground floor is a 2.5-room apartment with a private garden area, above which is a spacious 4.5-room maisonette apartment on the upper and attic floors.
House B is the middle building and comprises three 2.5-room apartments, with only one apartment on each floor, ensuring a high level of comfort and privacy.
House C is located on the street side and forms the transition to the public space. Like House A, it has a 2.5-room apartment with a garden on the ground floor and a 4.5-room maisonette apartment on the upper and attic floors.
All houses are connected via a shared underground car park, from which all stairwells and elevators are directly accessible. Each apartment has its own basement room. In addition, at least one parking space is available per apartment. The apartments on the three attic floors are also accessible via a direct apartment elevator. Private conservatories extend the living space all year round and create a smooth transition between the interior and exterior areas.
Offer:
House A
- 2.5 room Garden Apartment, CHF 690,000.-
- 4.5 room Maisonette Penthouse Apartment, CHF 1'440'000.-
House B
- 2.5 room Garden Apartment, Reserved!
- 2.5 room first Floor Apartment, Reserved!
- 2.5 room Attic Apartment, Reserved!
House C
- 2.5 room Garden Apartment, Reserved!
- 4.5 room Maisonette Penthouse Apartment, CHF 1'440'000.-
Each apartment has a parking space in the garage available for an additional CHF 40,000.-
You can find further details about the project at www.trio-duerrenmatt.ch
We are happy to answer any questions you may have.
We look forward to hearing from you.
Conveniences
Outside conveniences
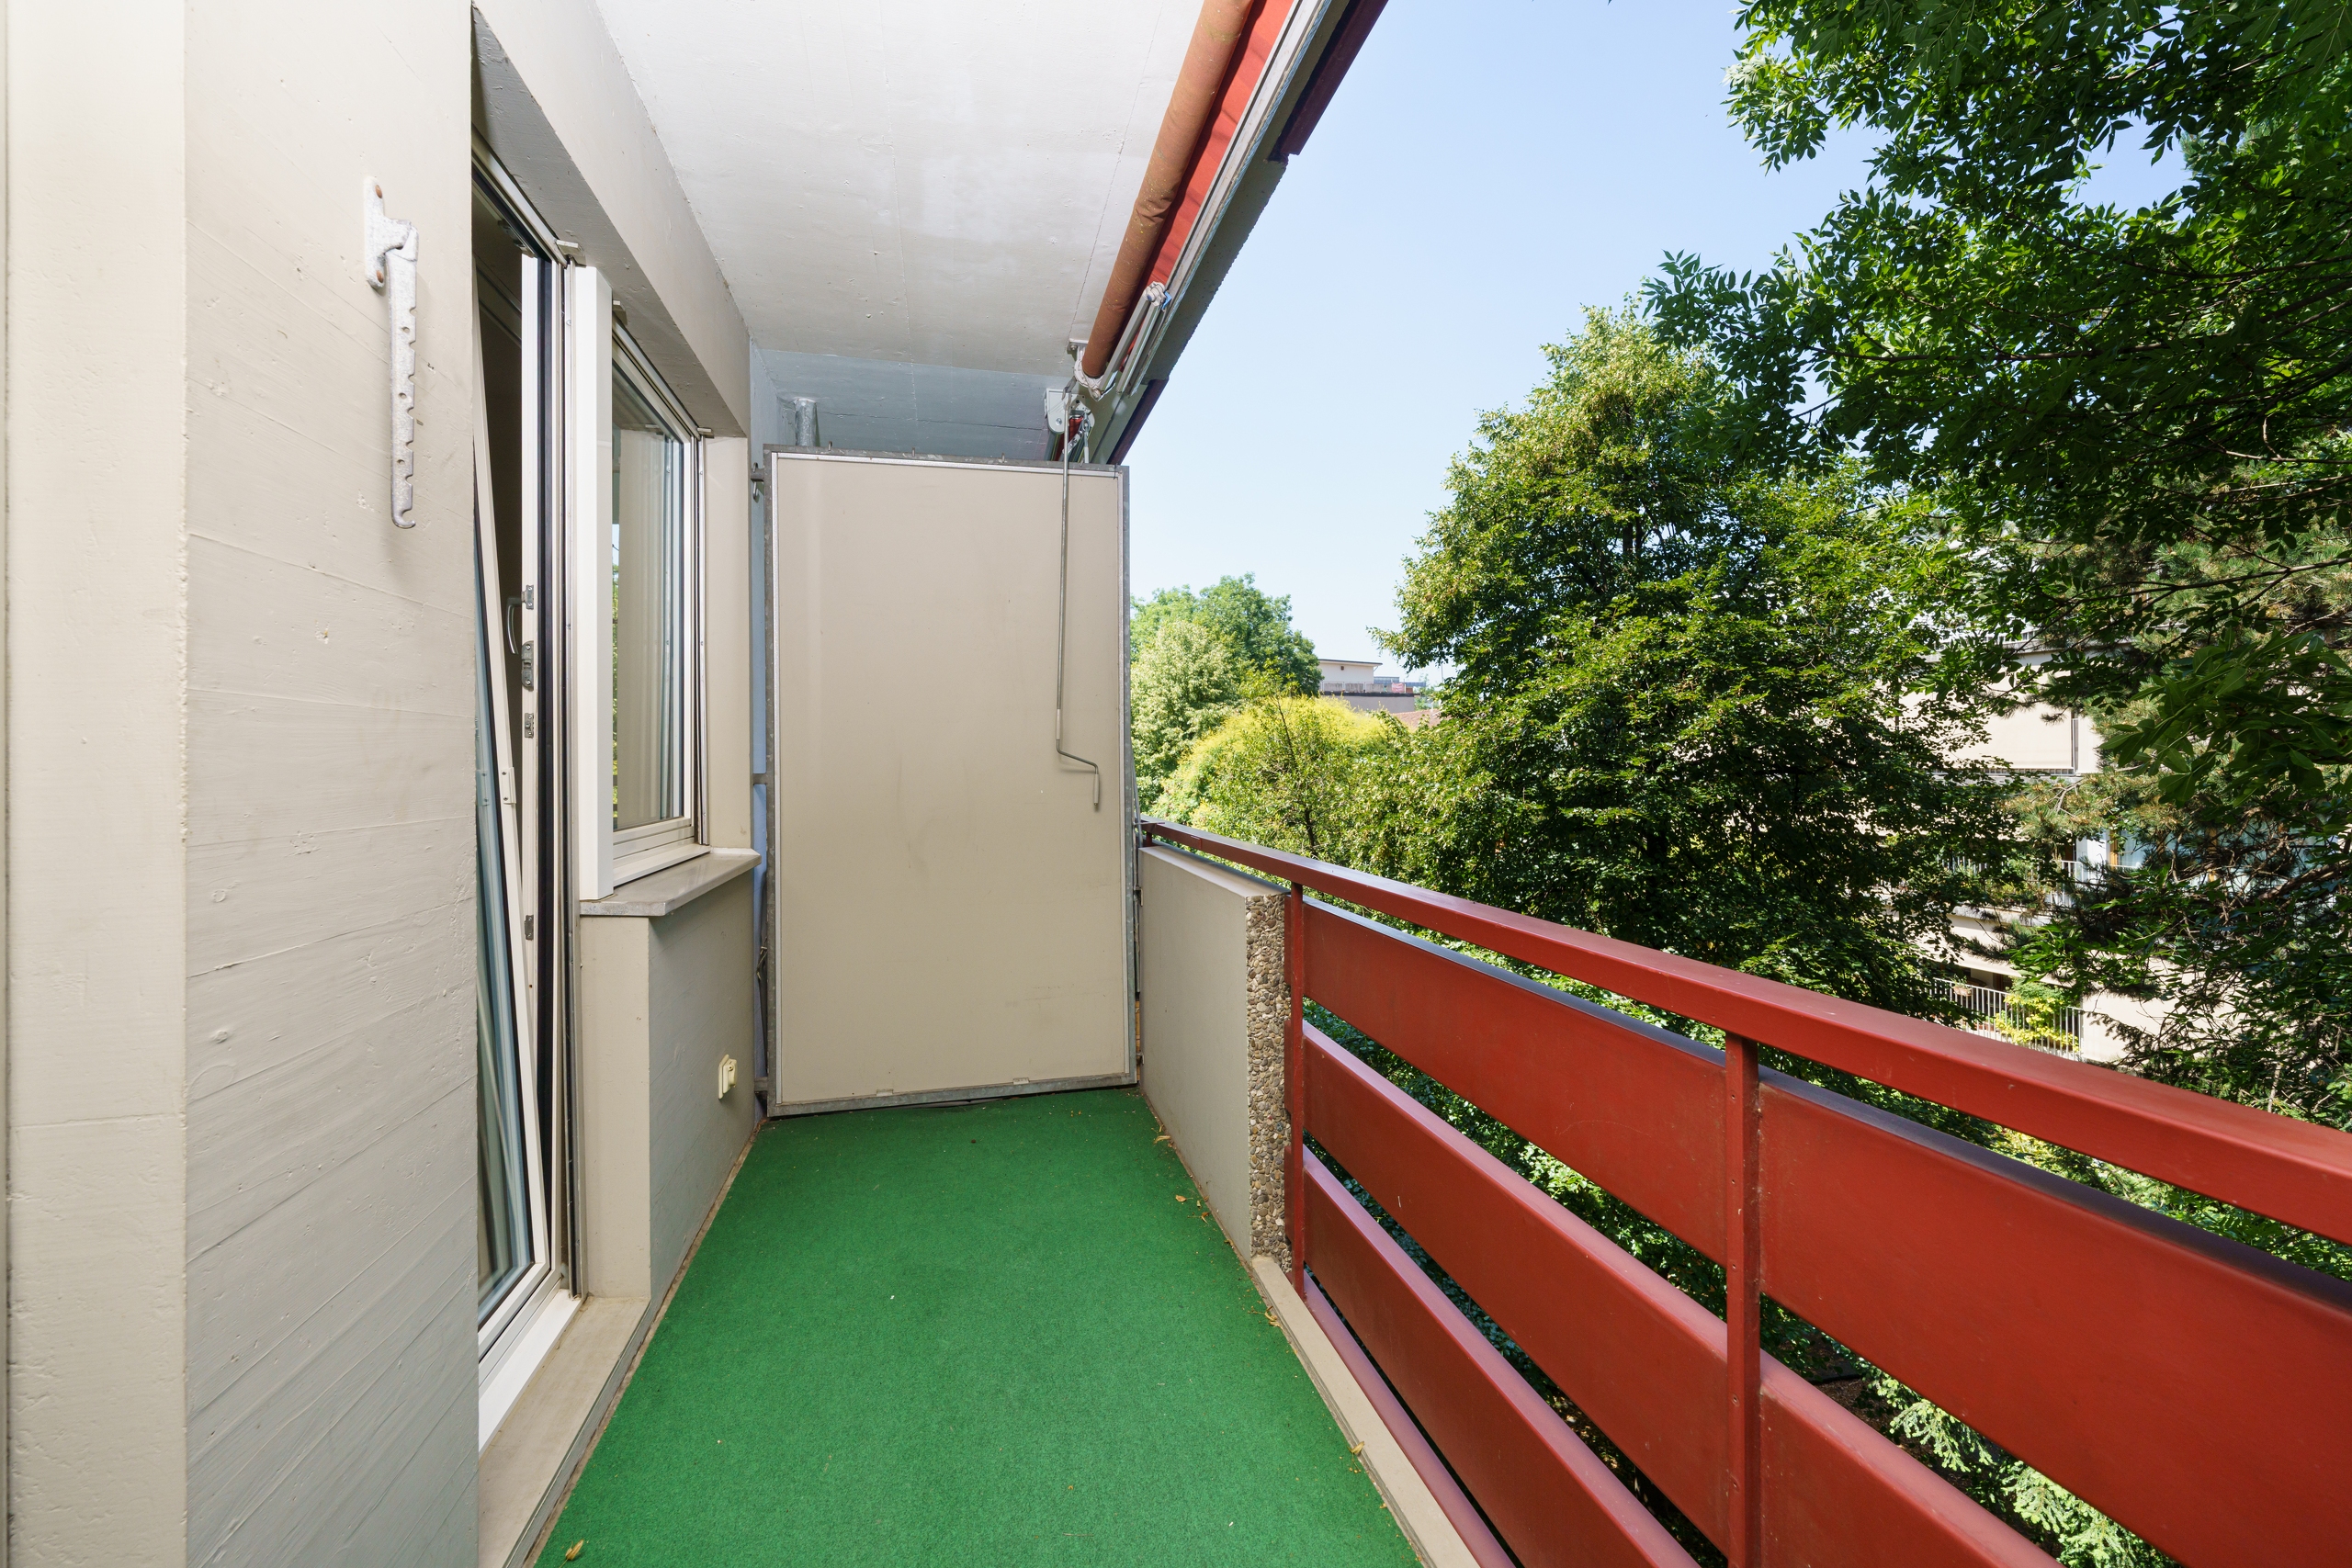
- Balcony/ies
- Quiet
- Garage
Inside conveniences
- Lift/elevator
- Animals allowed
Equipment
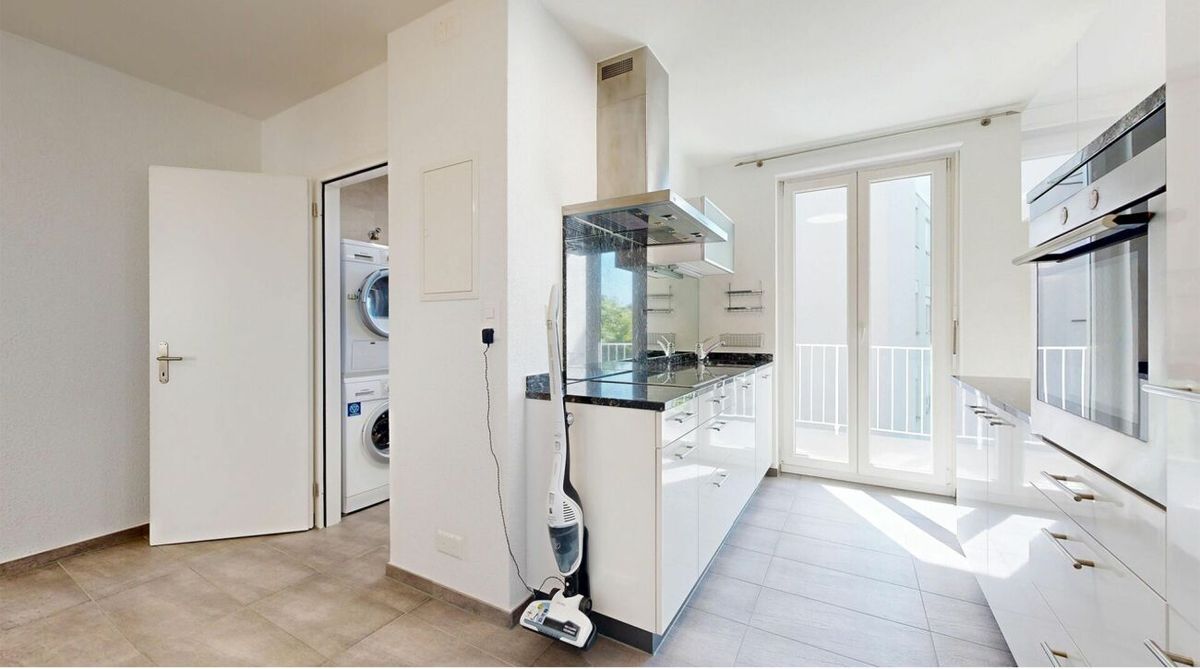
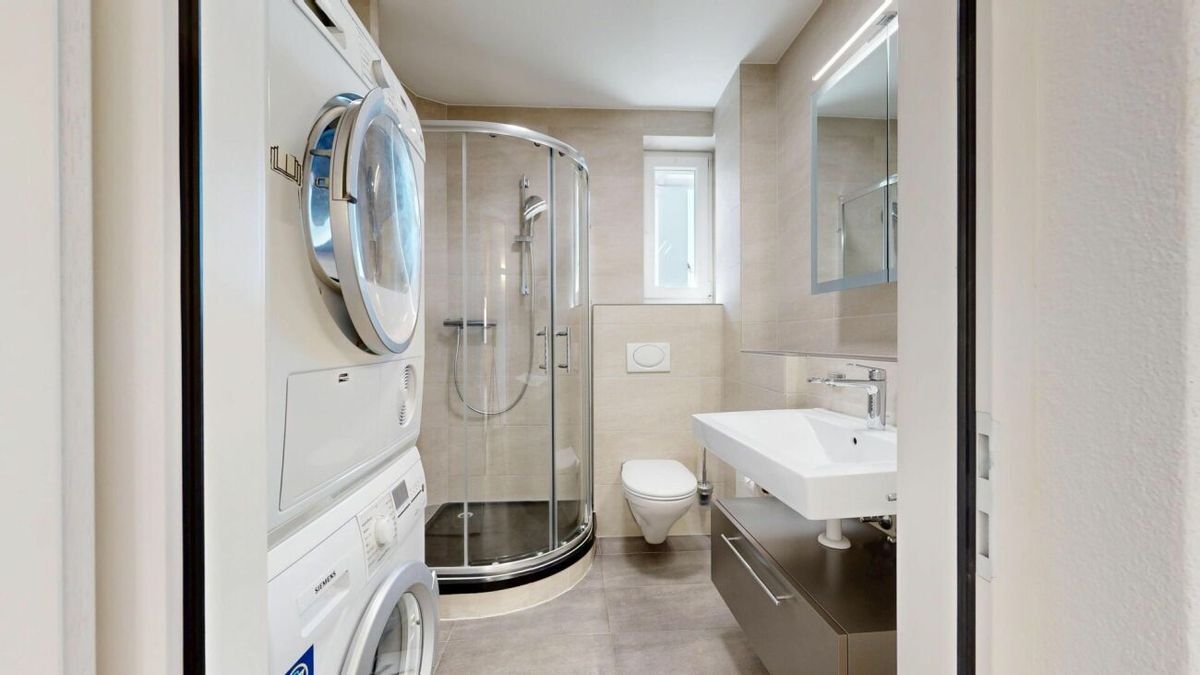
- Washing machine
- Cable/TV
Condition
- New
Exposure
- Optimal

![[!form_picture_interior_big!]](https://www.immomigimg.ch/s/c7391/1419/pictures/objects/1419_6a1834997e9509.39401068.jpg)