×
Firstview
Picture 1
Picture 2
Picture 3
Picture 4
Picture 5
Picture 6
Picture 7
Picture 8
Picture 9
Picture 10

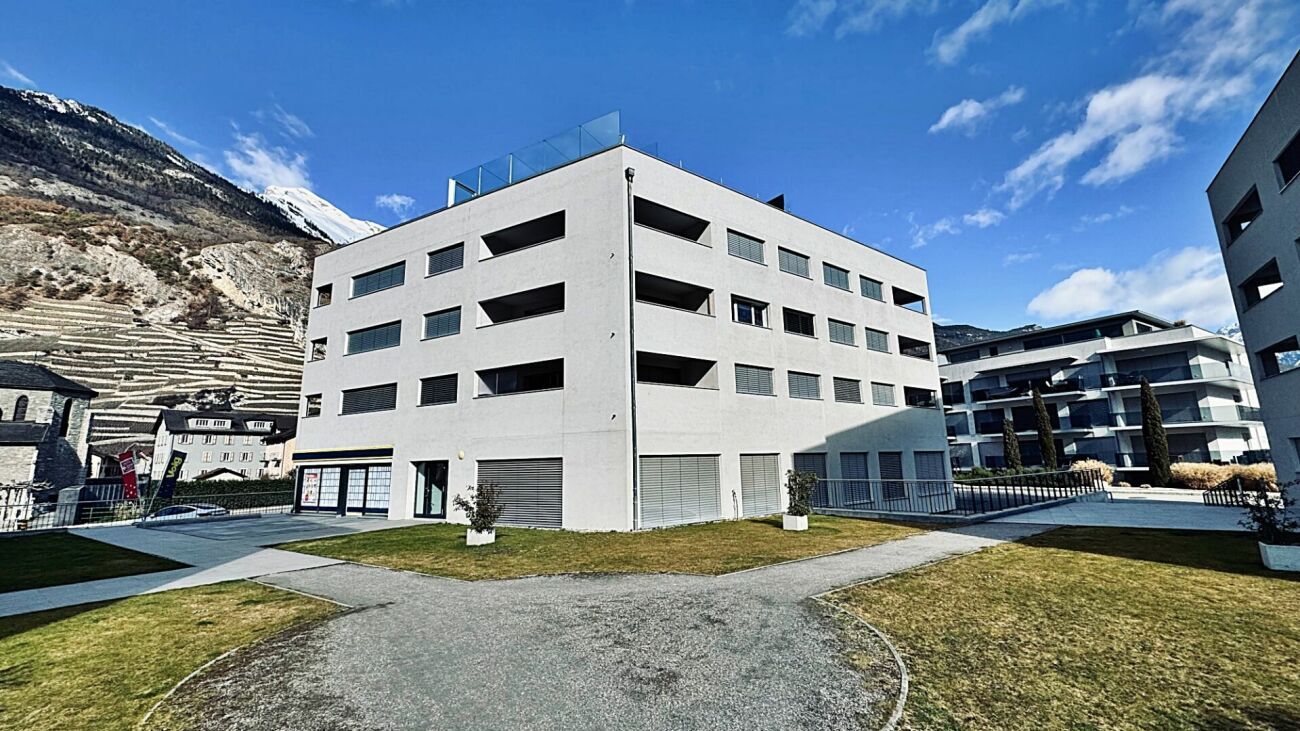
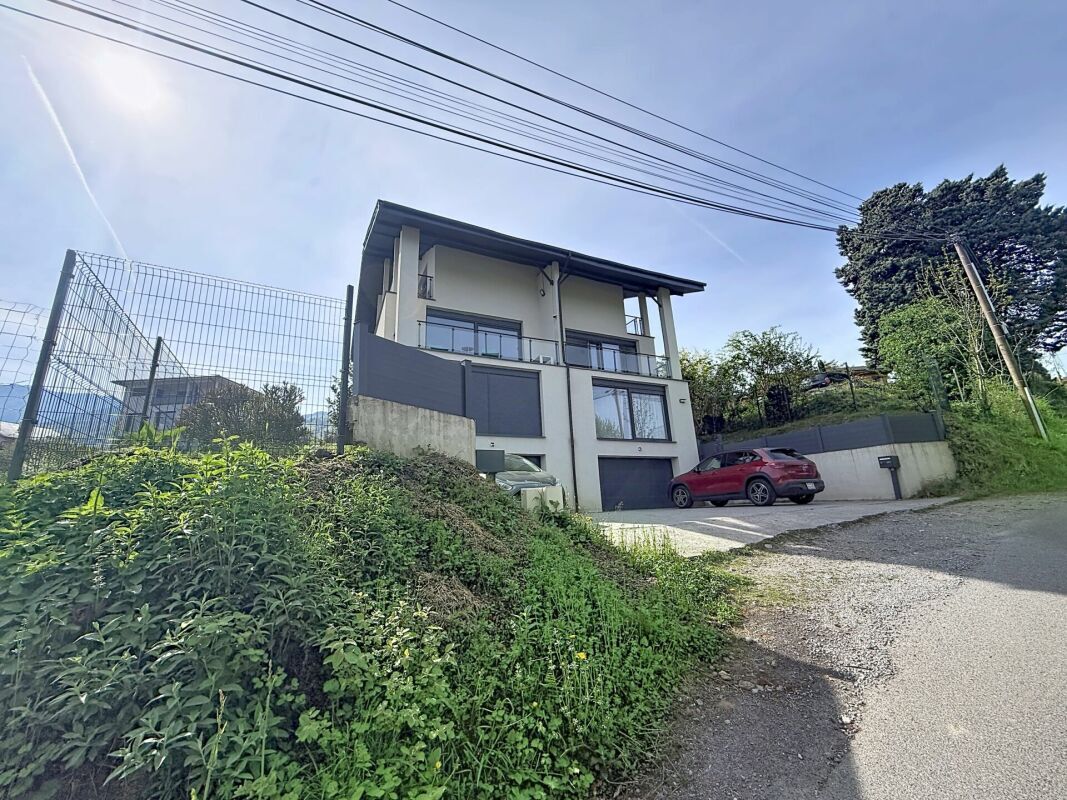
Apartment with 4.5 rooms on sale in Ardon - 119 m²

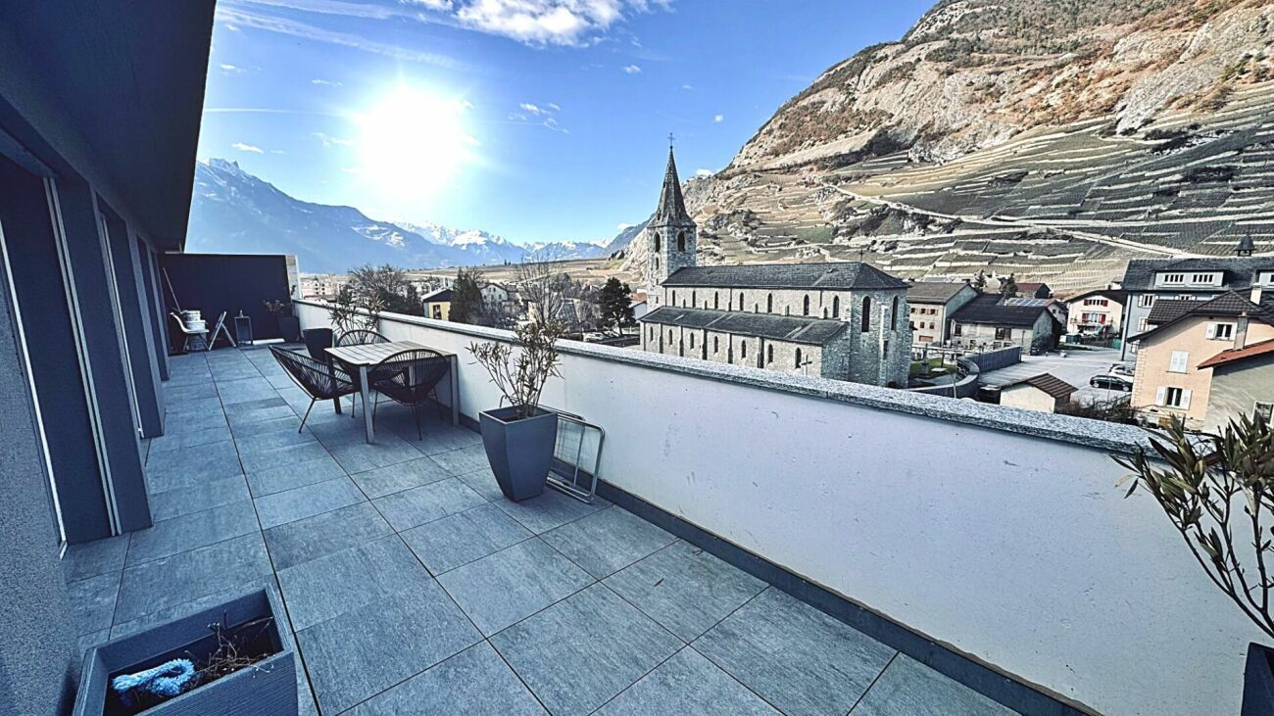

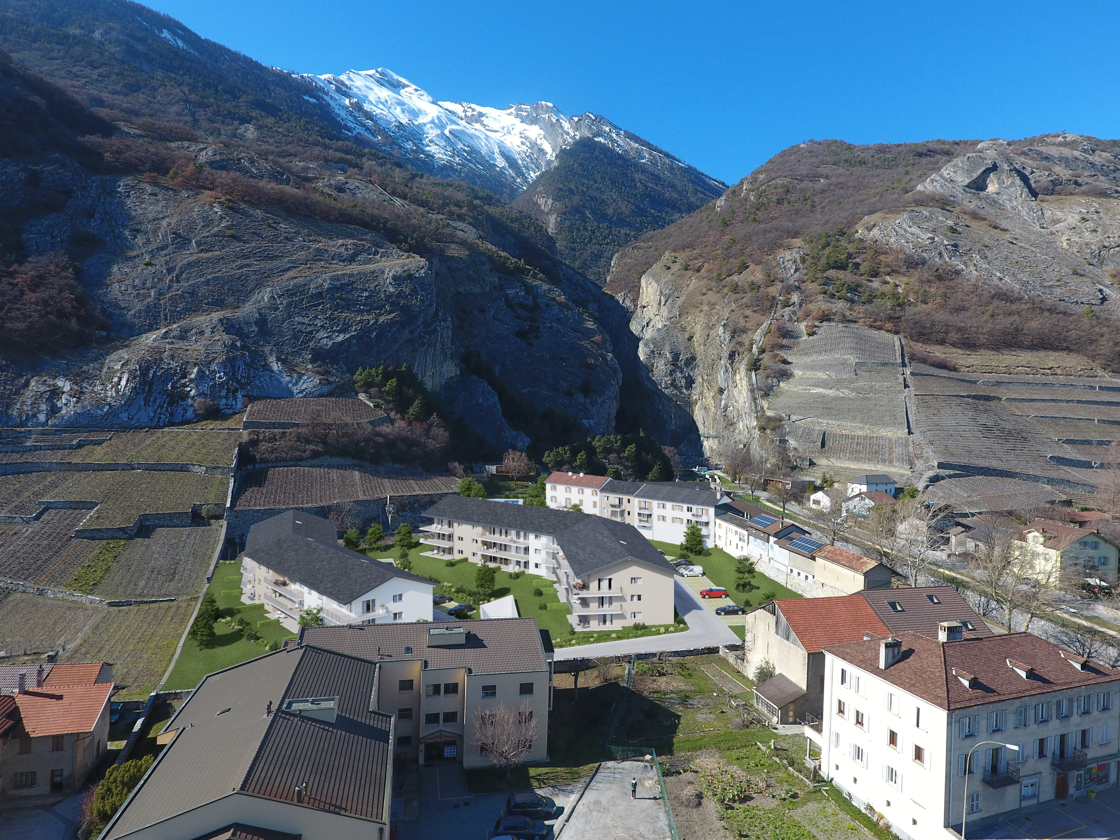
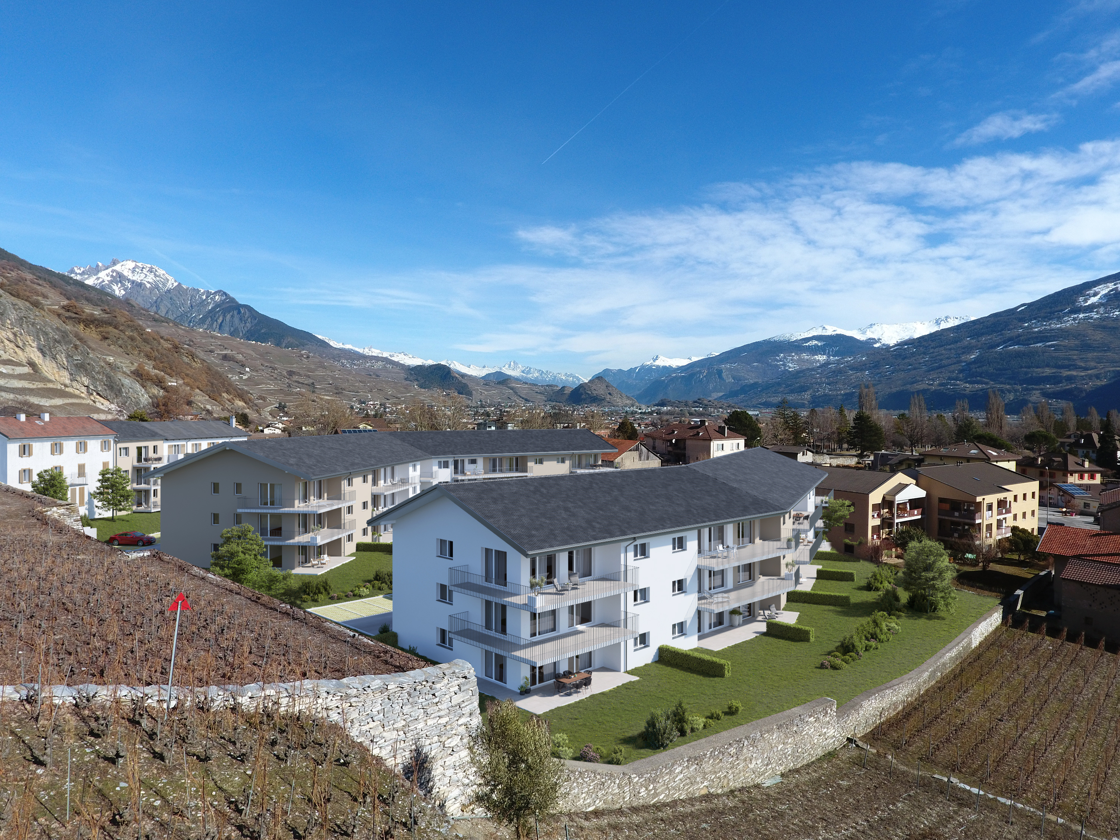
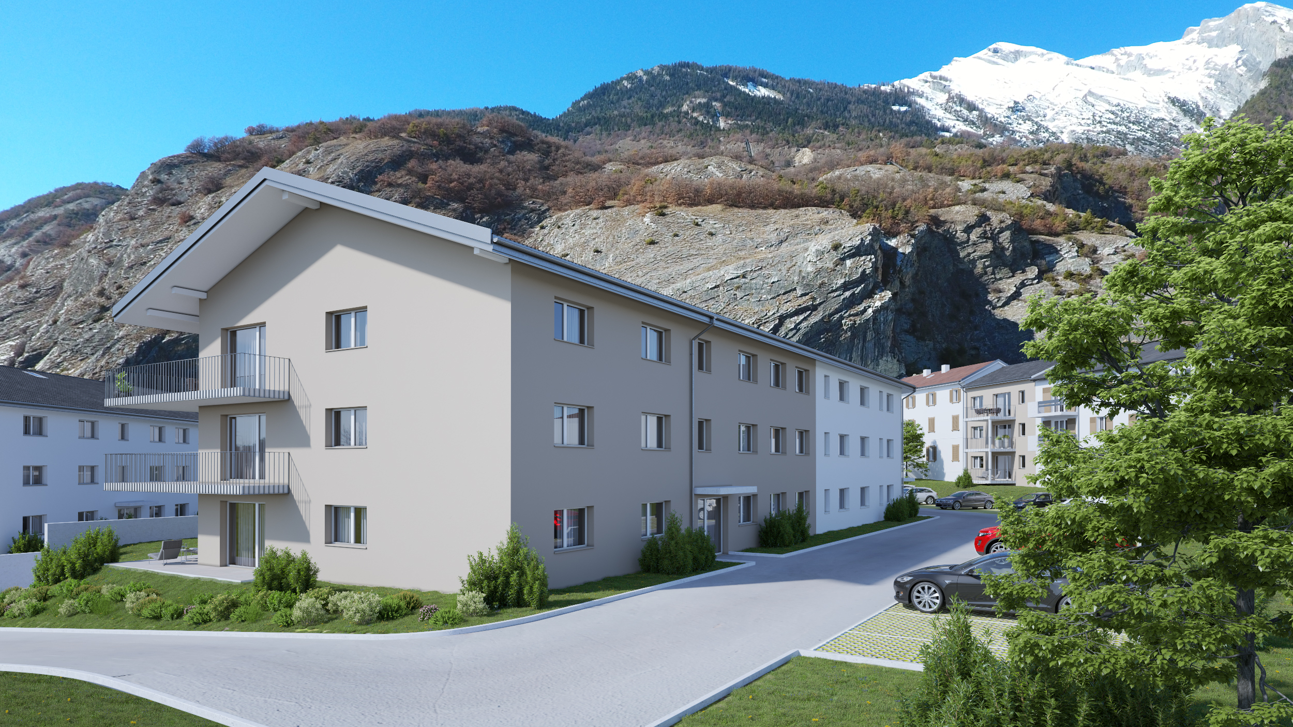
Beautiful apartment with large terrace in the center of Ardon

Rooms4.5
Living area90 m²
Floor4th floor
Object PriceCHF 570,000.-
AvailabilityTo agree
Messenger PDF Dossier Financing
Add to favoritesRemove from favorites

Localisation

Rue des Grands-Proz 2B, 1957 Ardon

Characteristics

Reference
89e2f1be-8cb8-11f1-a86f-069ae14c7a06
Availability
To agree
Bathroom
1
Year of construction
2018
Rooms
4.5
Floor
4th floor
Balcony surface
59 m²
Heating type
Heat pump
Heating installation
Floor
Living area
90 m²
Net surface
78 m²
Useful surface
119 m²

Description

Text translated from french, see original
Original text in french, translate to English.

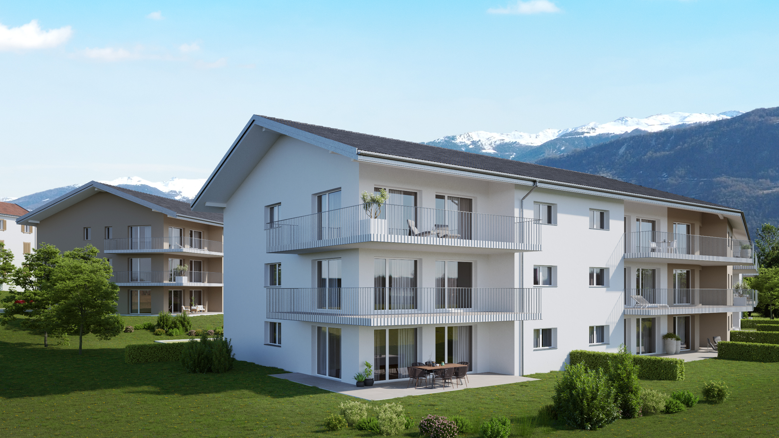
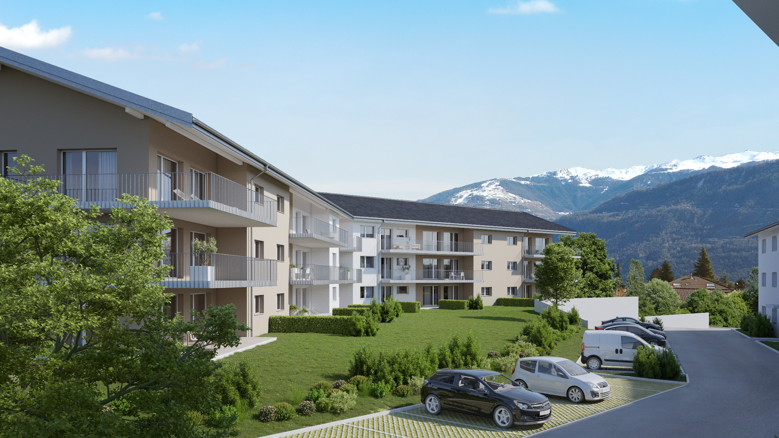
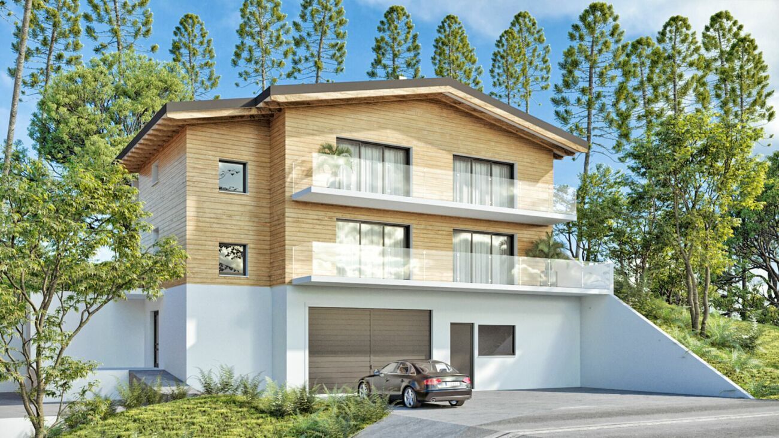
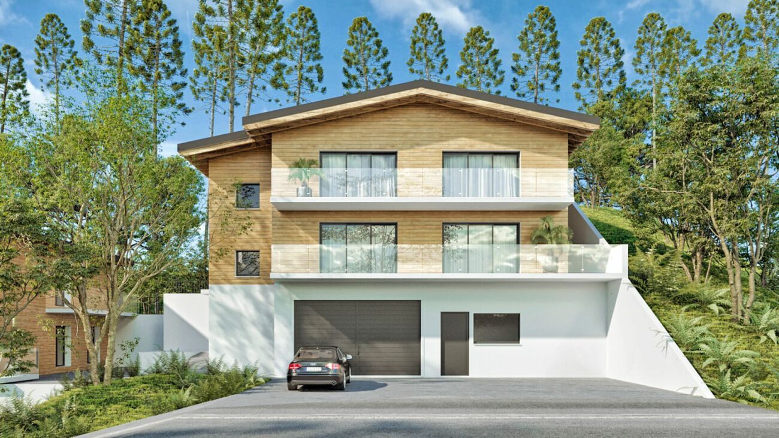
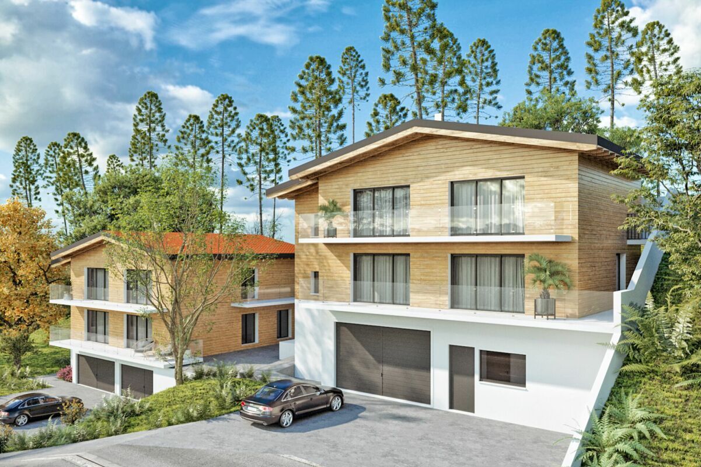
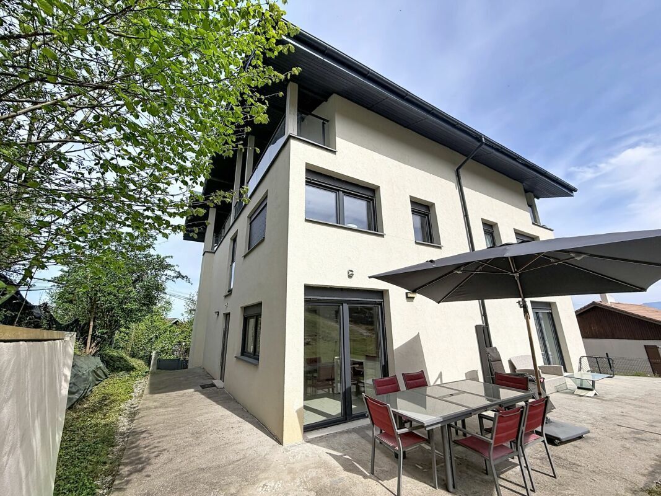
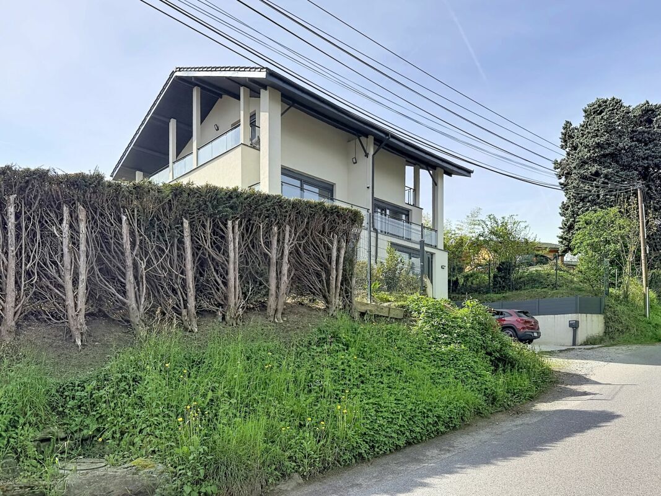
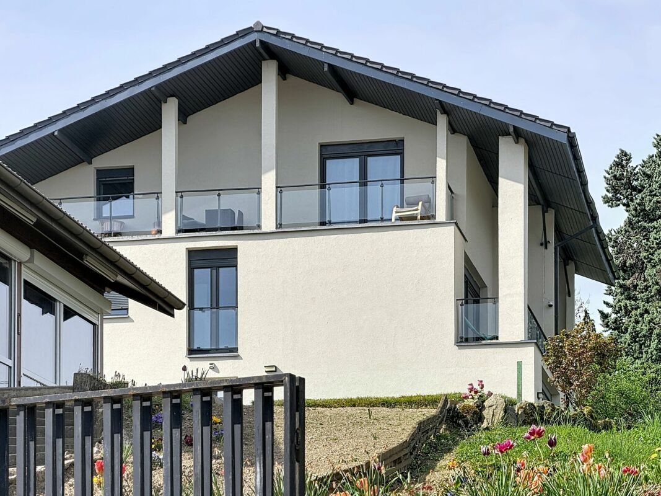
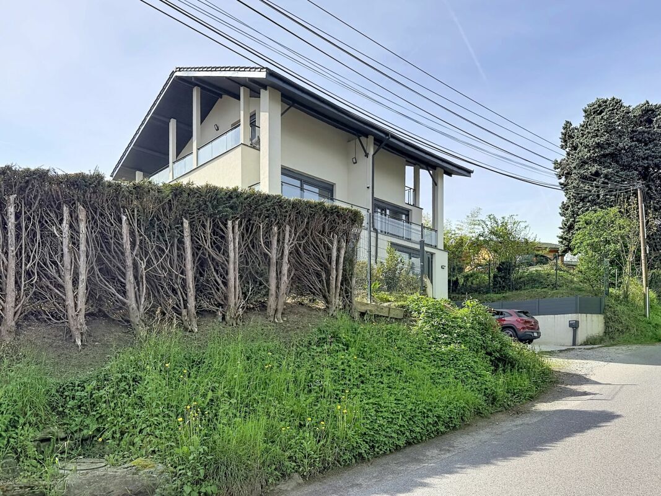
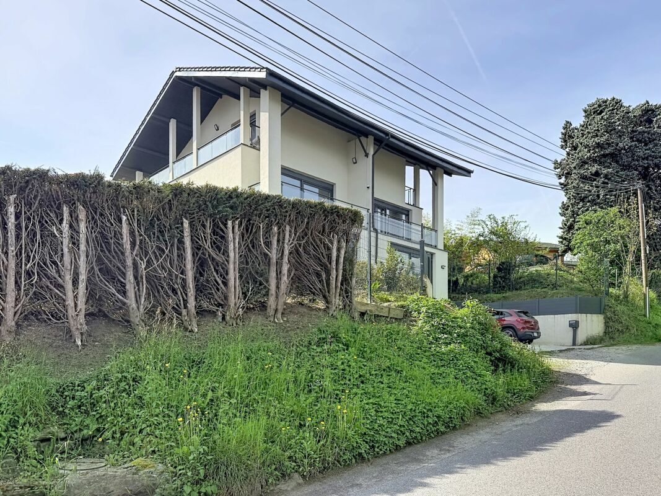
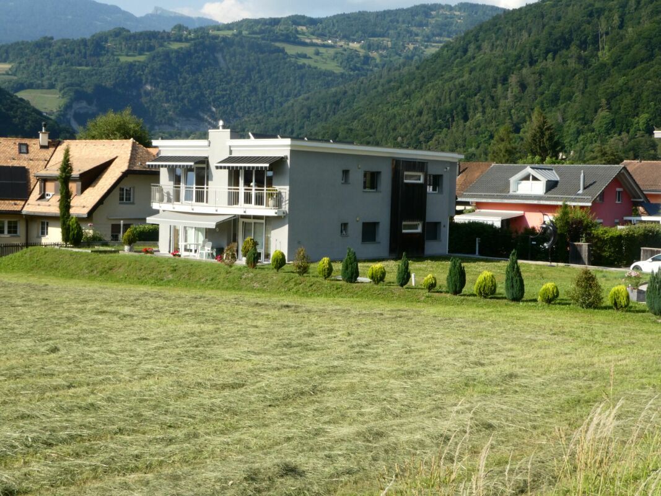
Beautiful 4.5-room attic apartment with a large terrace in the heart of Ardon.

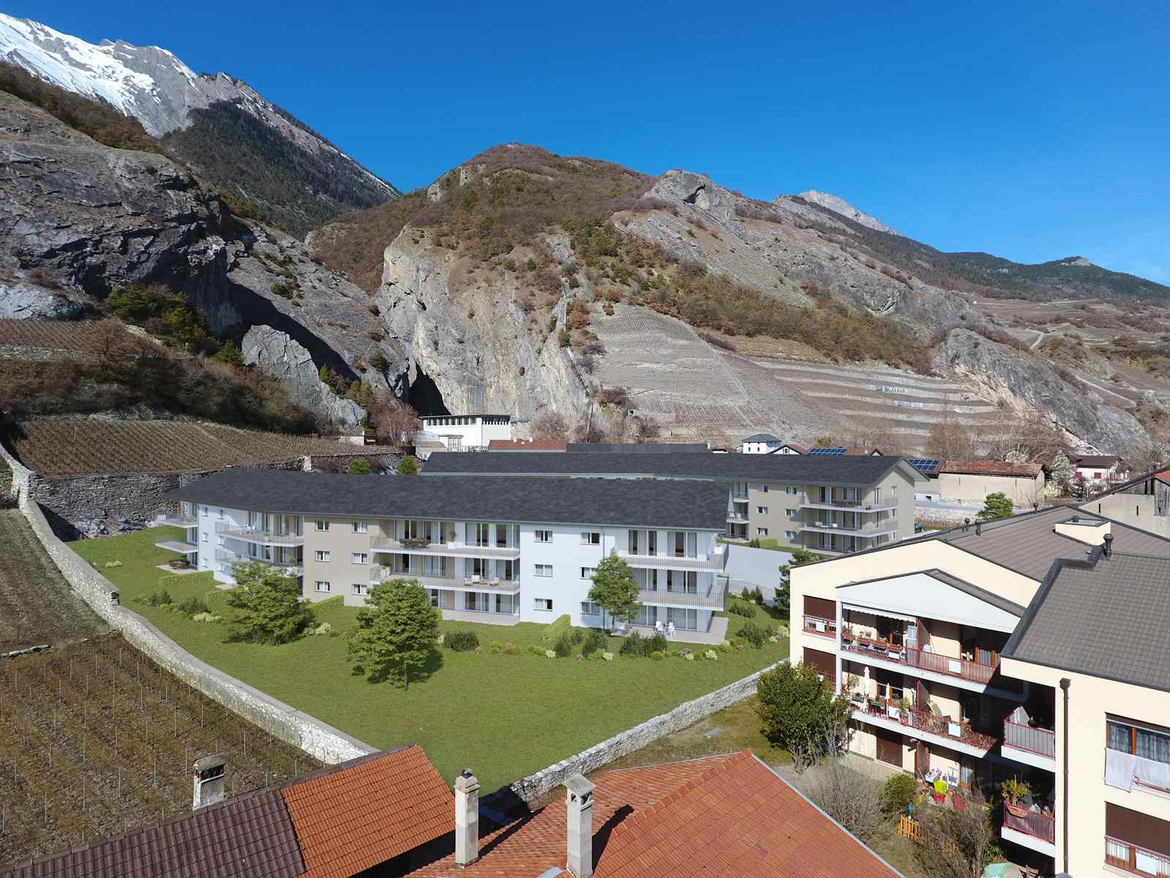
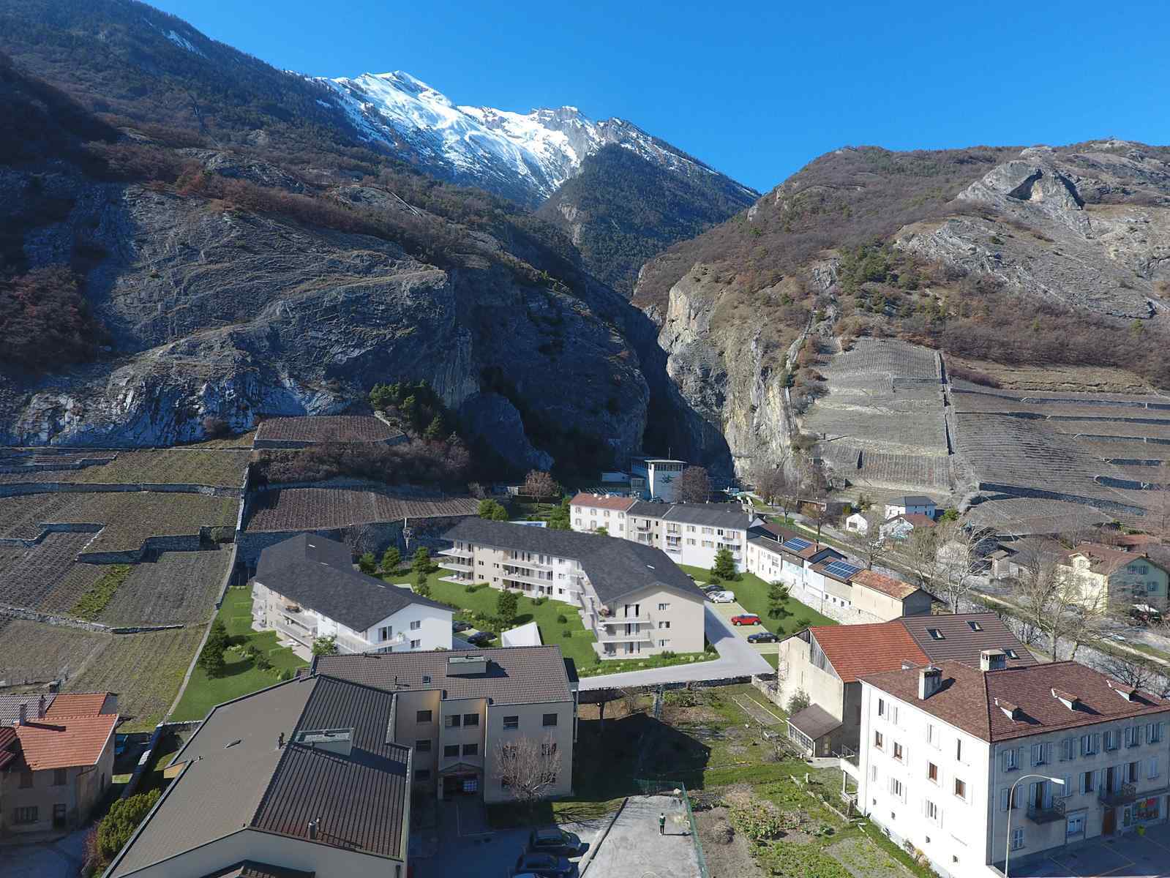
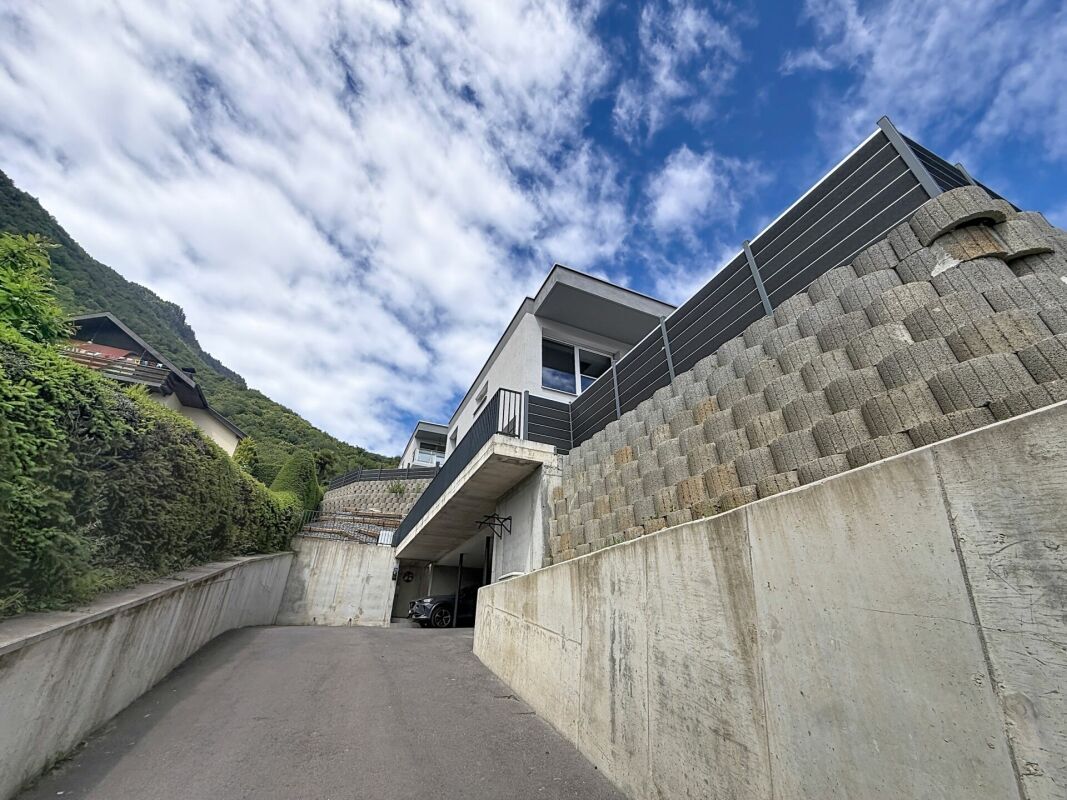
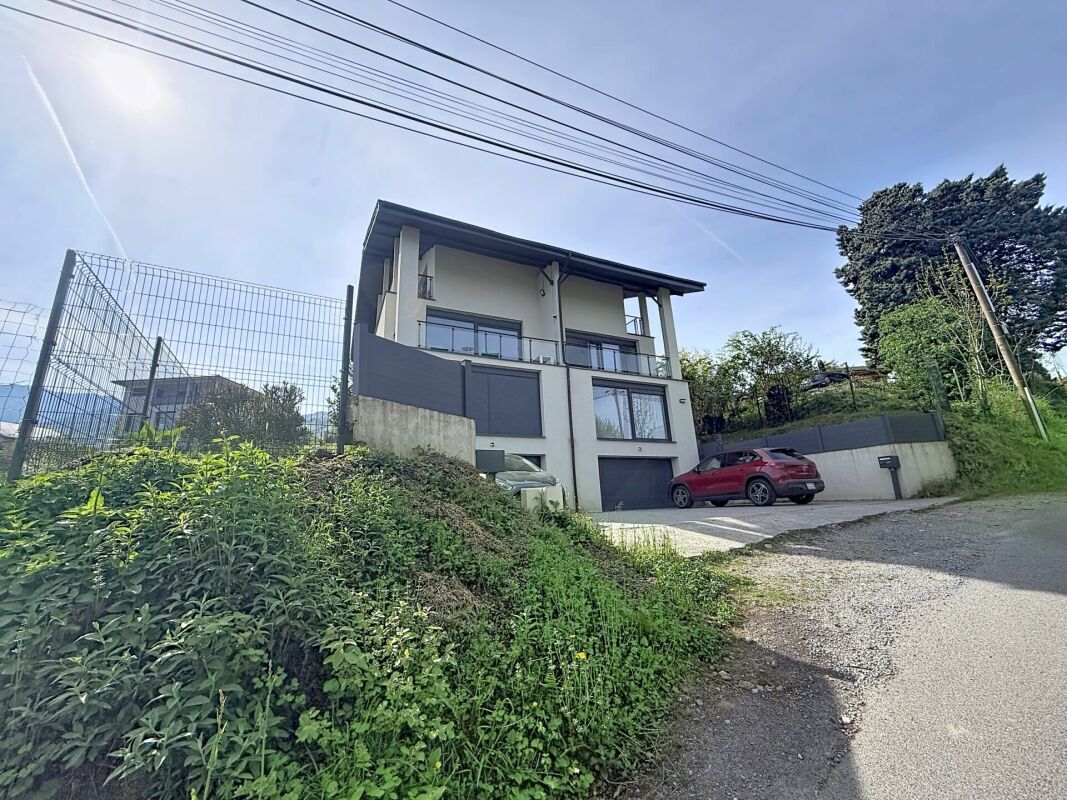
Ideally located in the center of the village of Ardon, in the immediate vicinity of shops, schools and motorways (5 min), this superb apartment offers a privileged living environment combining modern comfort, brightness and tranquility. A rare gem, perfectly suited for a family seeking to combine quality of life with accessibility.


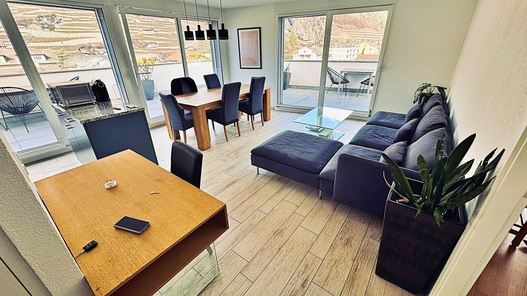

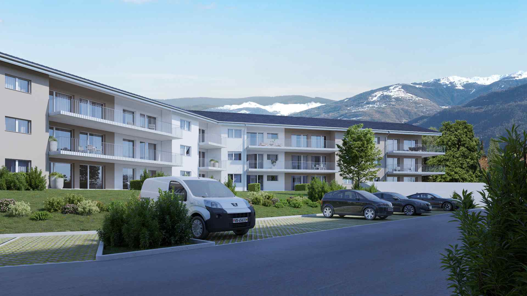
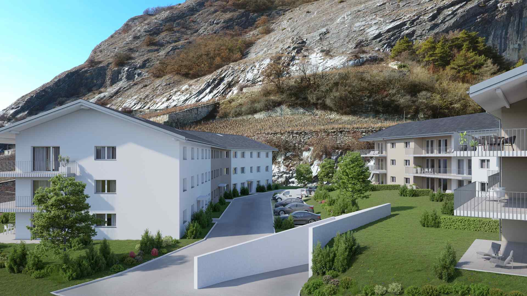
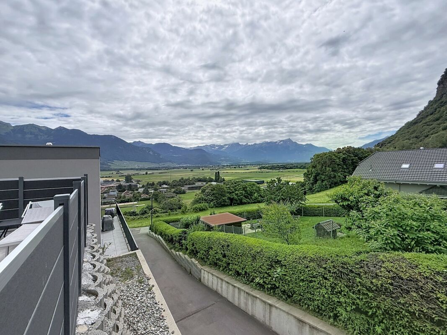
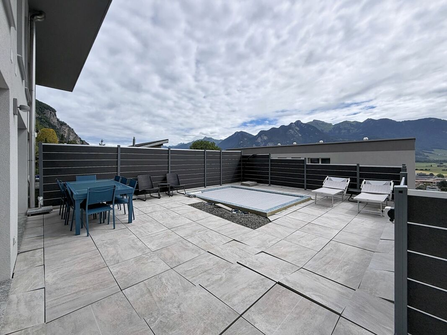
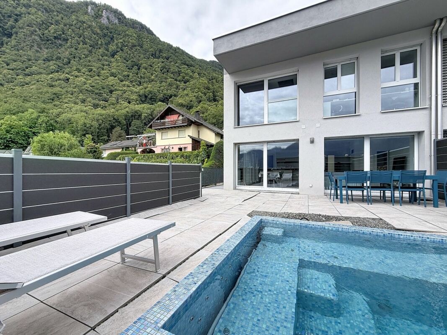
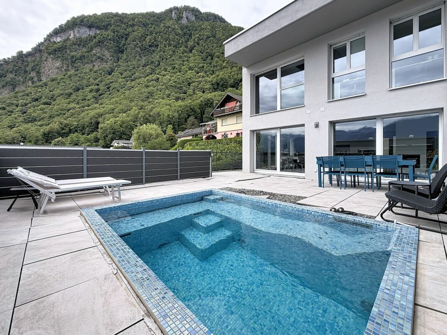
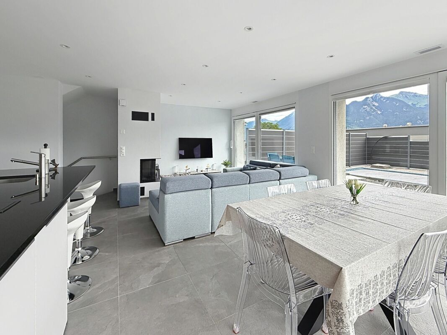
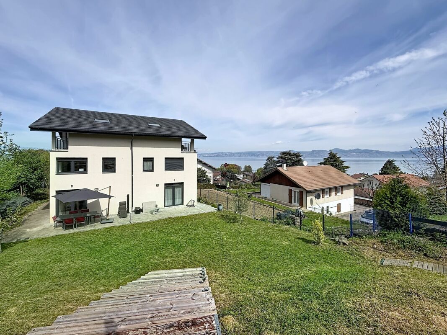
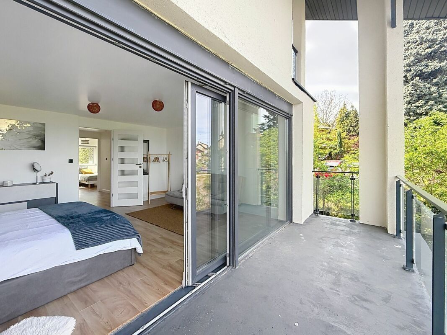
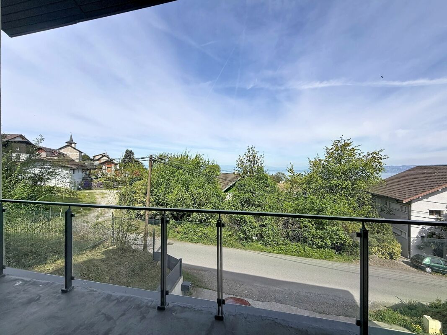
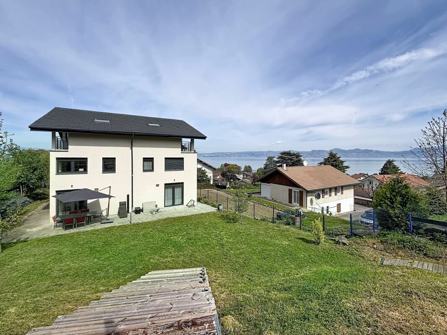
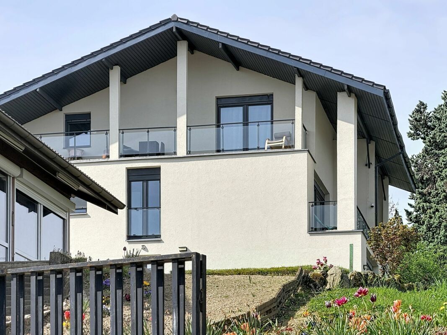
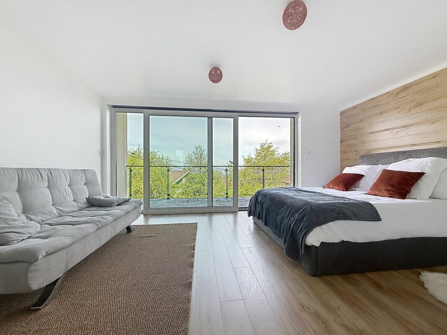
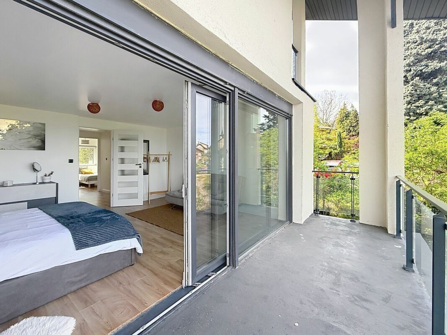
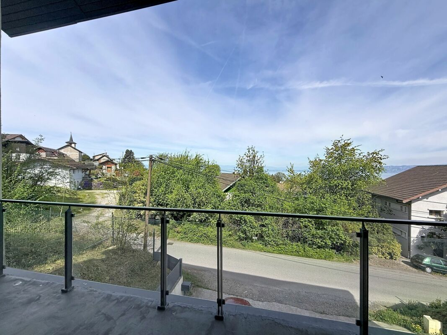
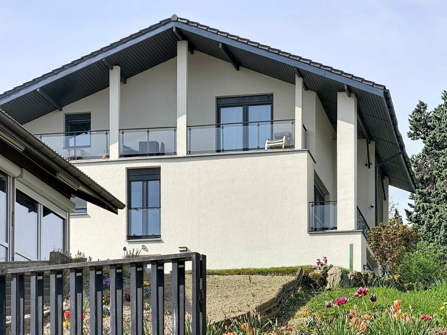
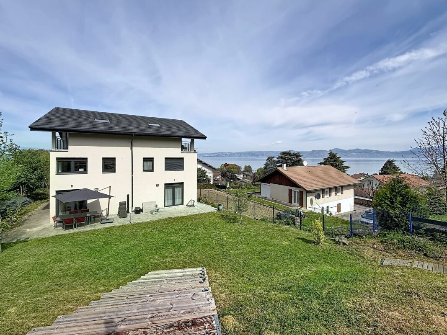
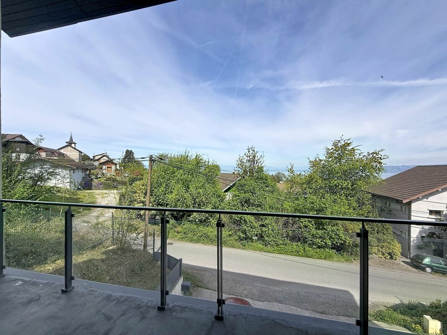
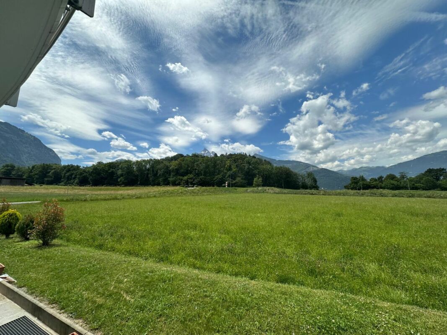
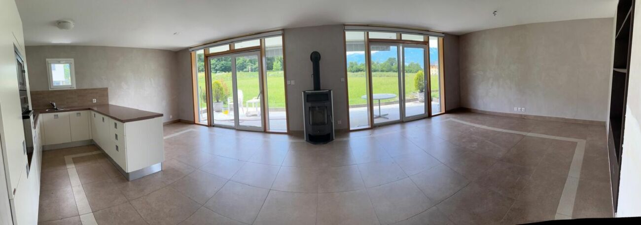
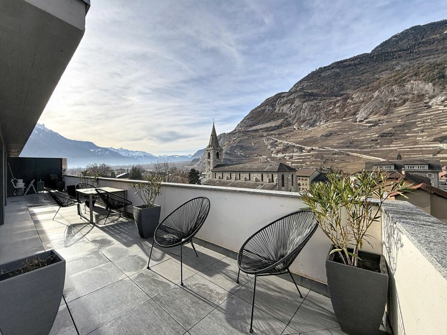
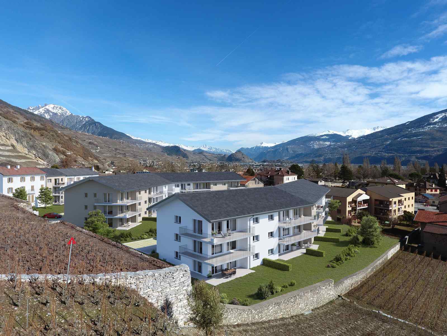
This property is attractive for its generous volumes, its omnipresent brightness, and its large terrace, which allows you to fully enjoy the surroundings and the unobstructed view of the Rhône plain and the Valais mountains.

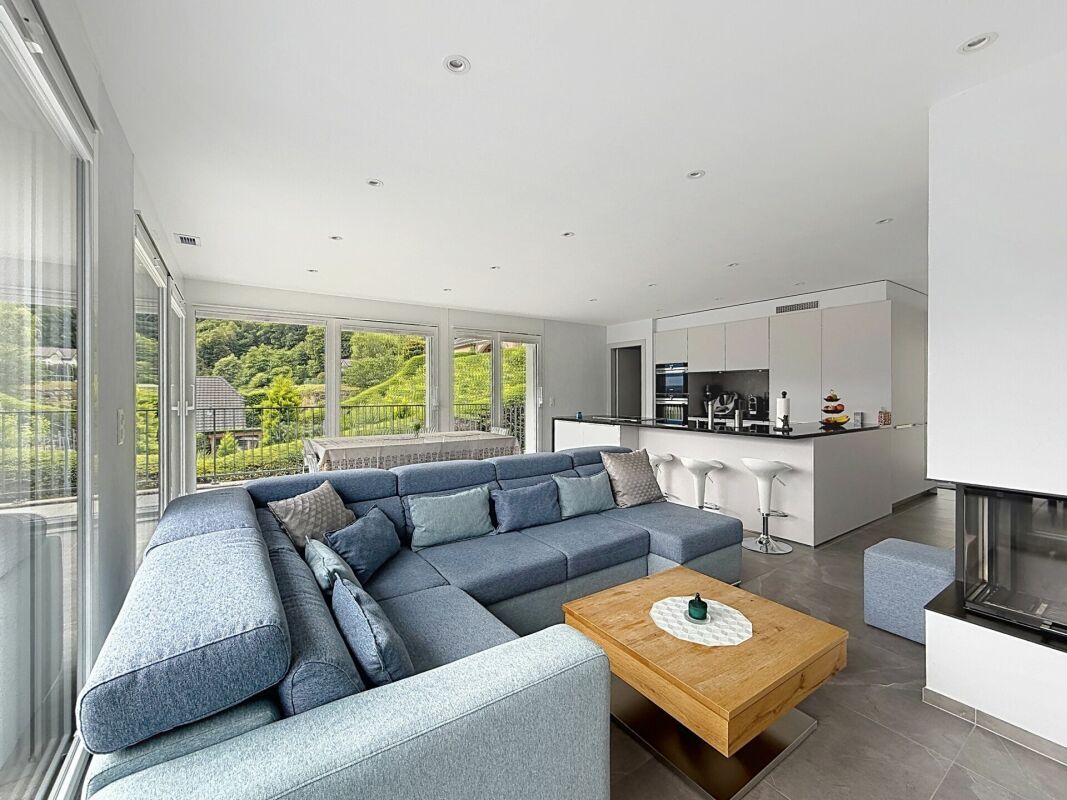
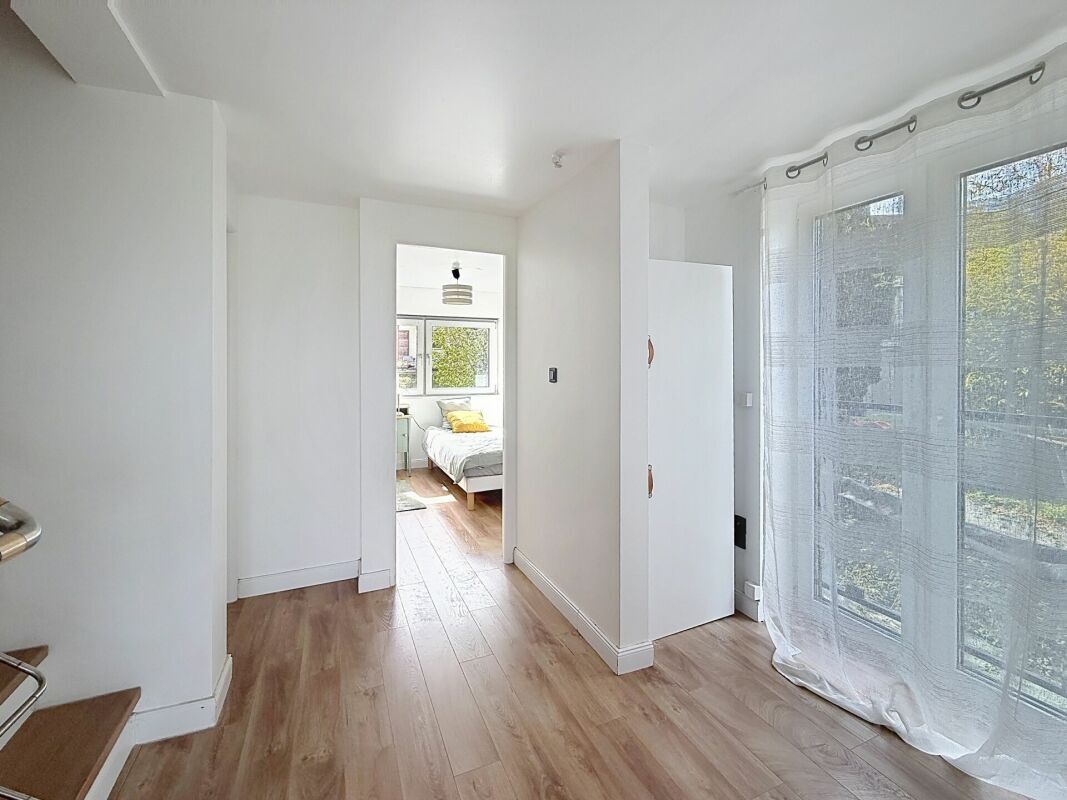
Carefully designed, the apartment benefits from an interior layout that optimizes every space. Large openings and ideal exposure ensure a natural light supply throughout the day, enhancing the feeling of spaciousness and well-being.

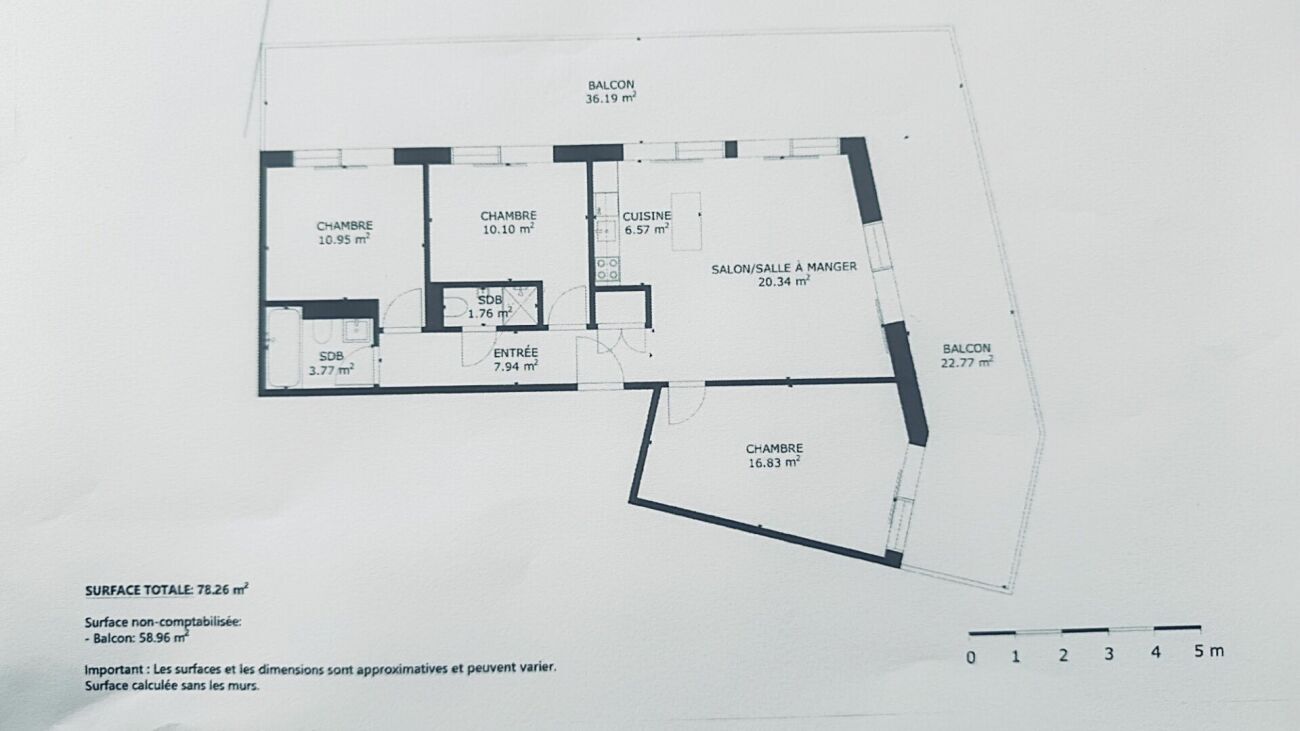
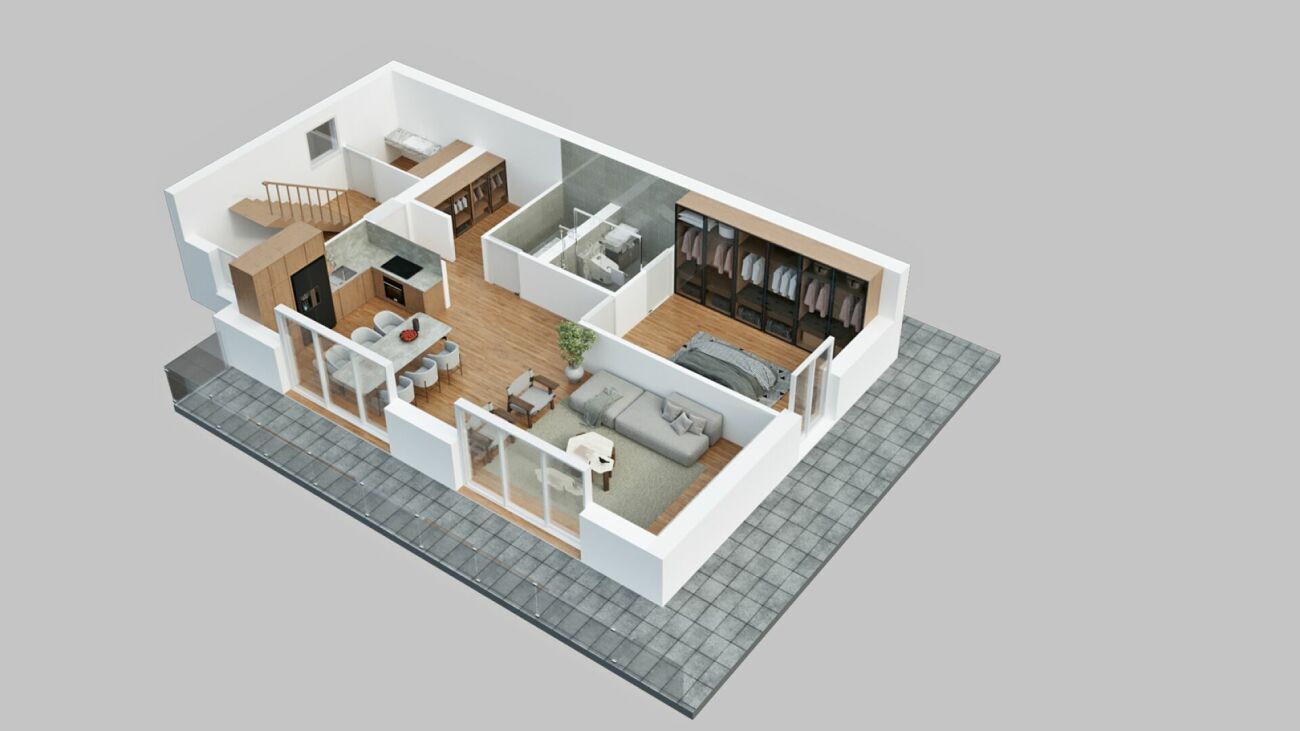
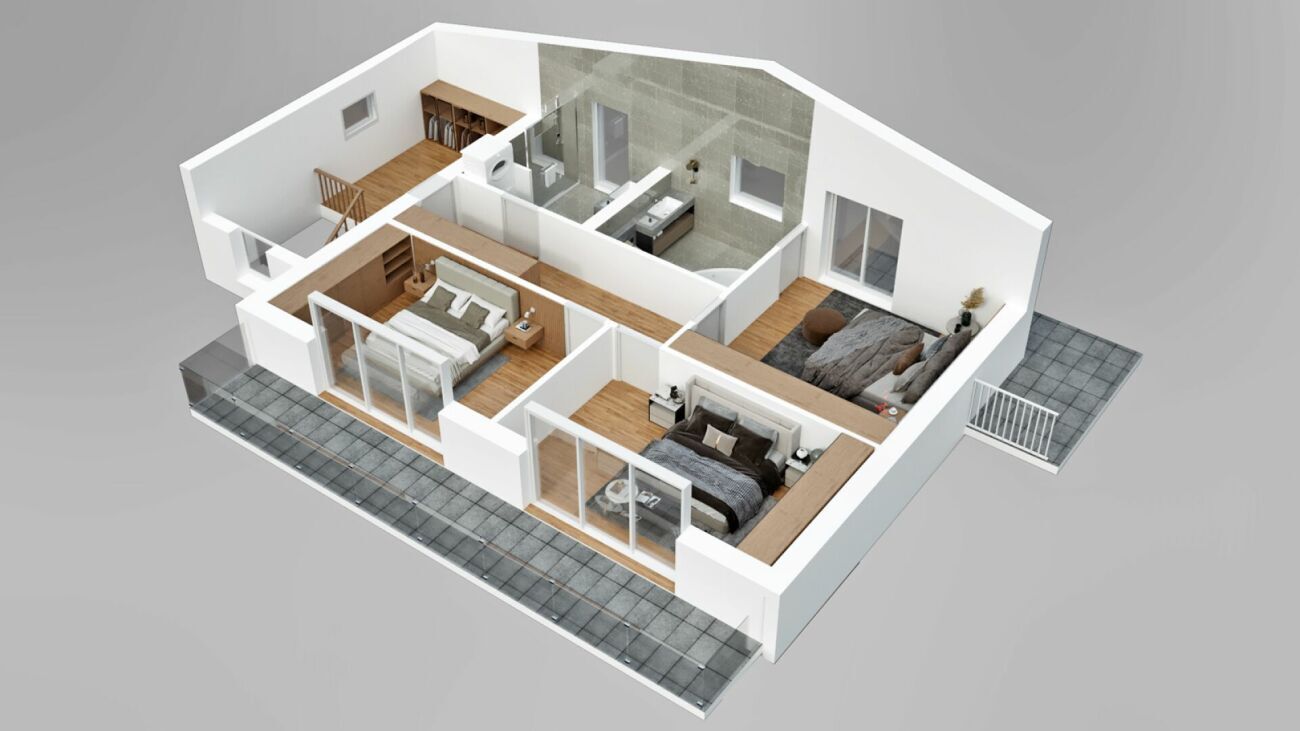
With a gross living area of 119 m², this superb 4.5-room apartment offers a modern and functional layout:

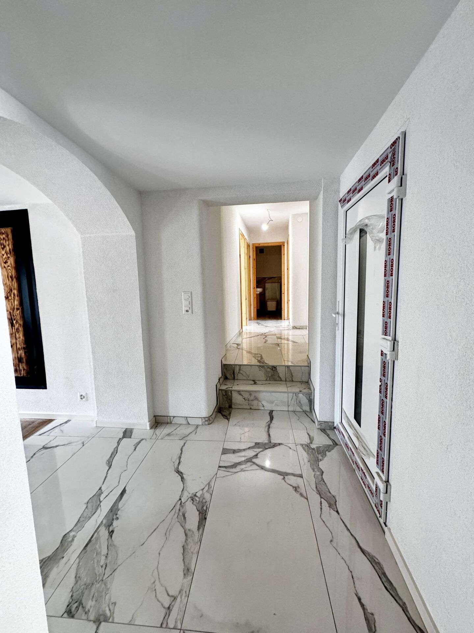
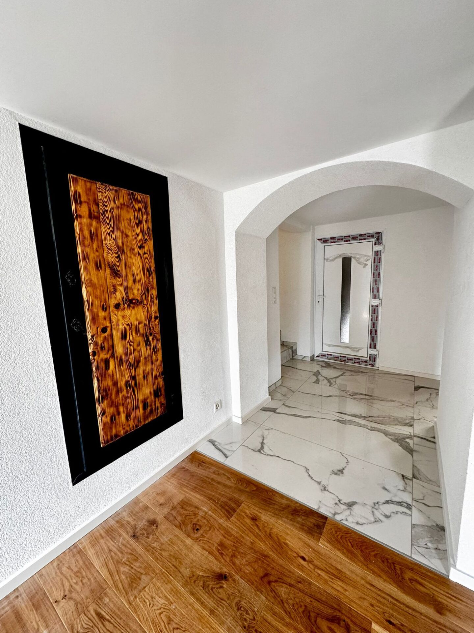

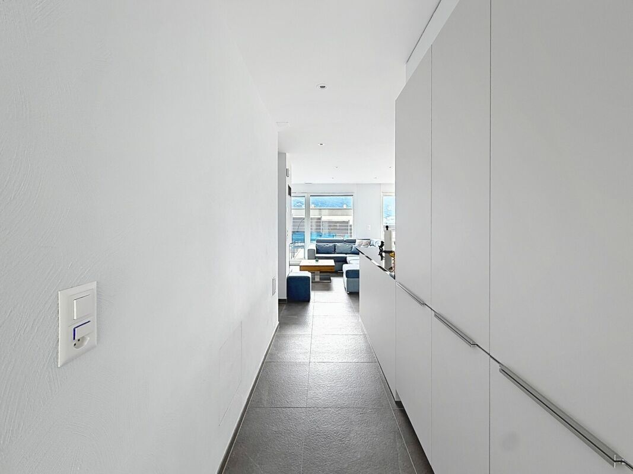
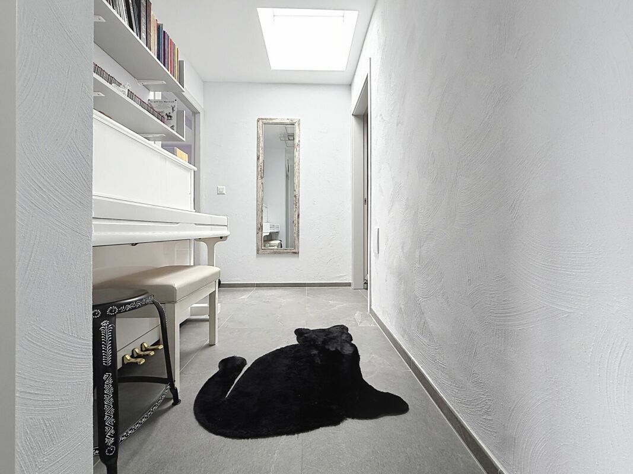
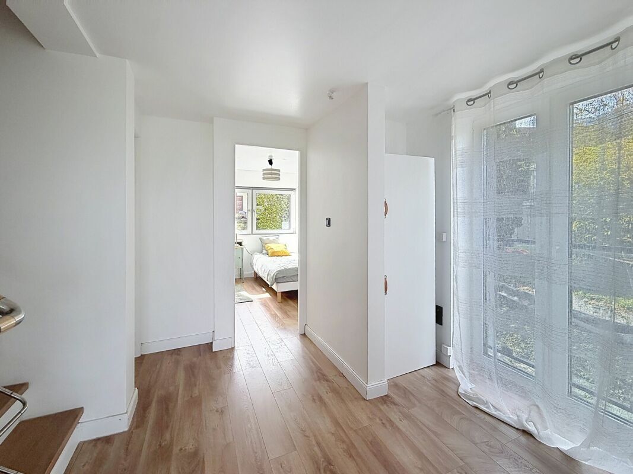
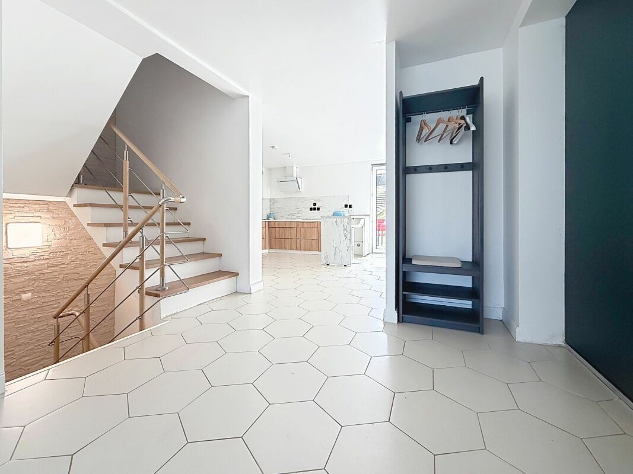
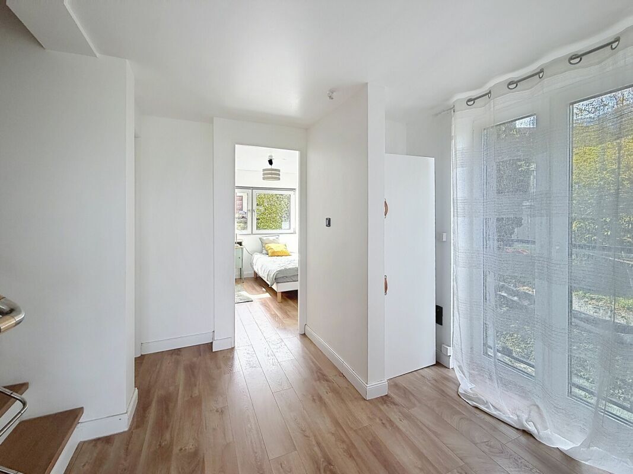
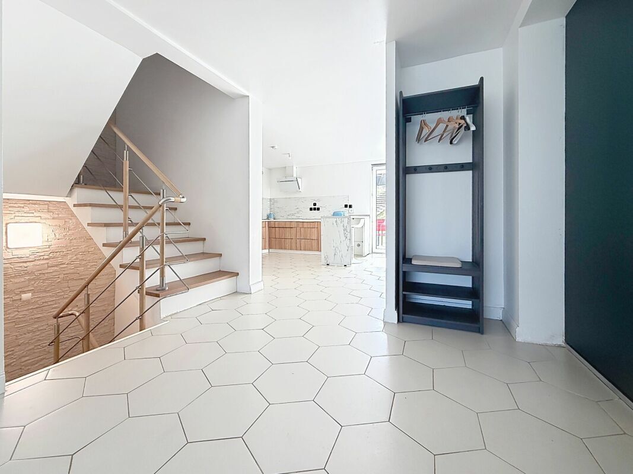
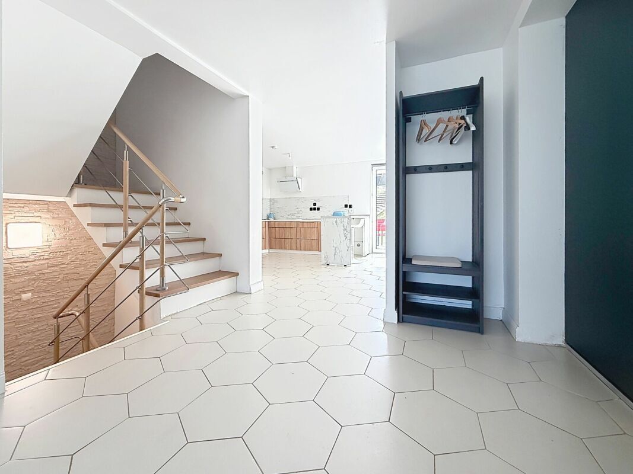
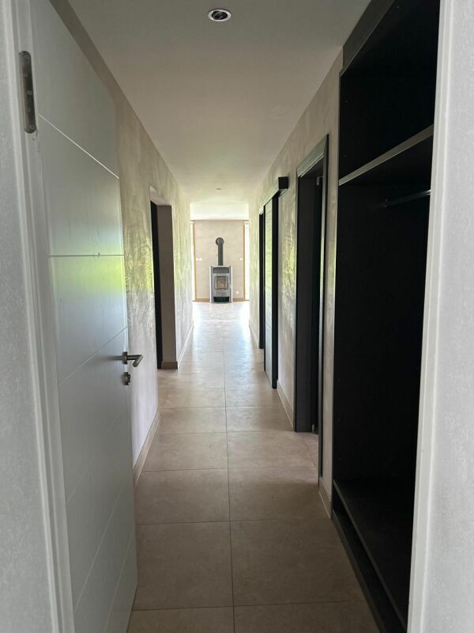
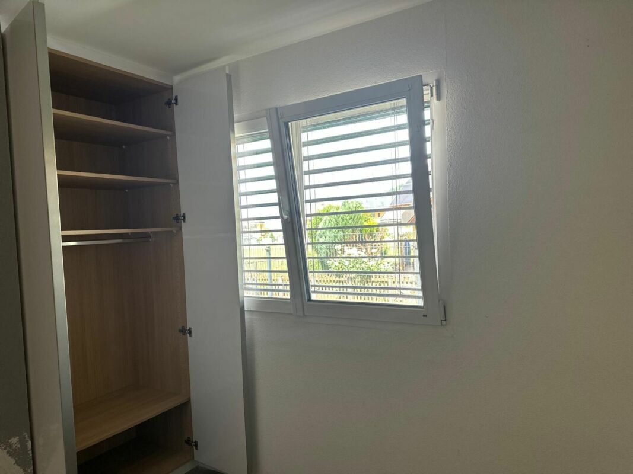
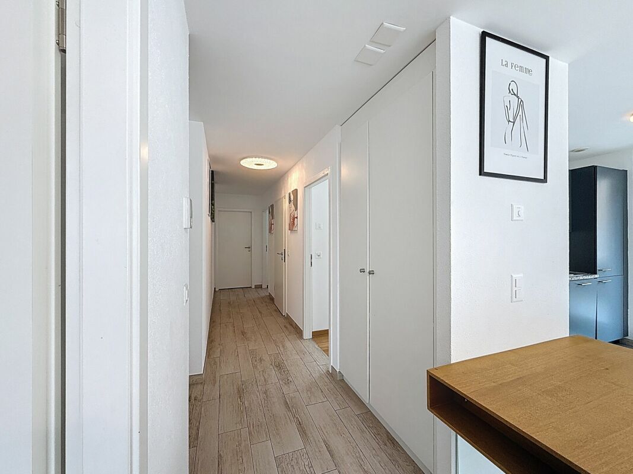
  • Welcoming entrance hall with built-in wardrobes
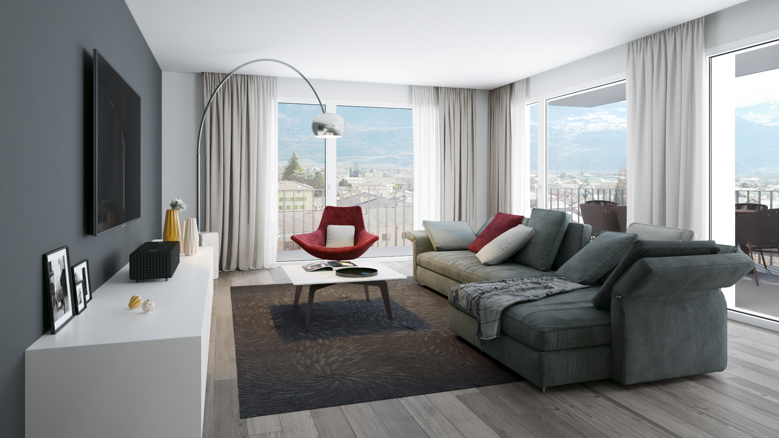
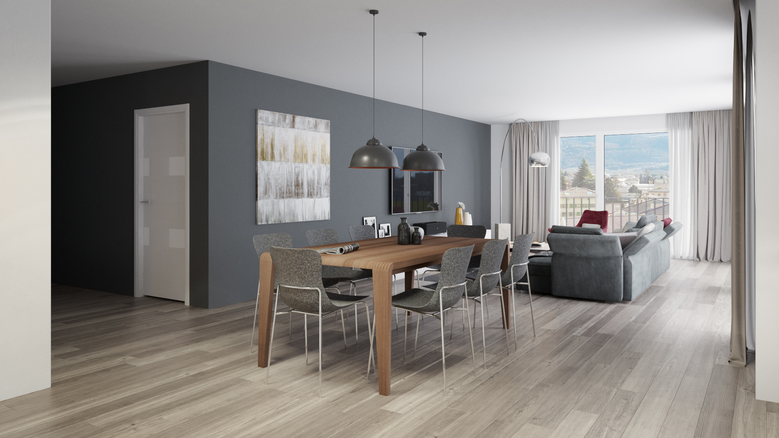
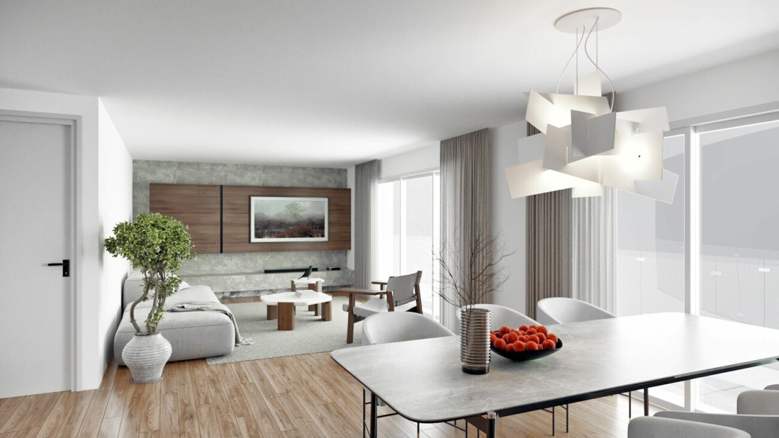
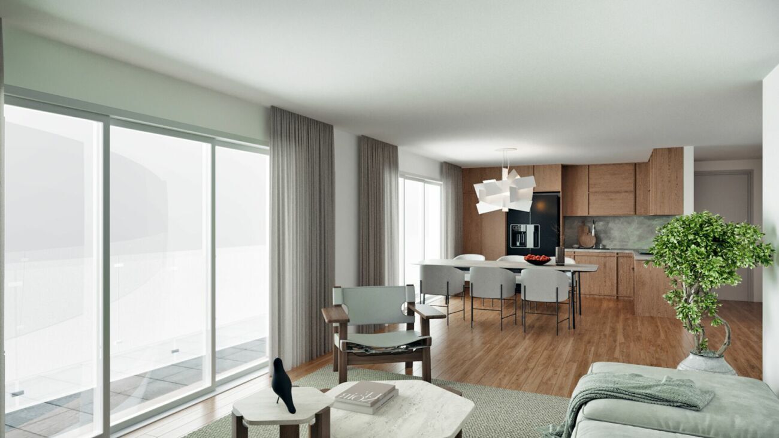
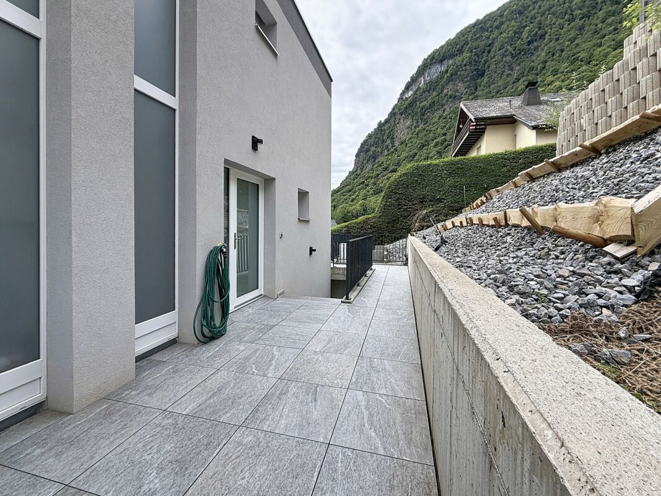
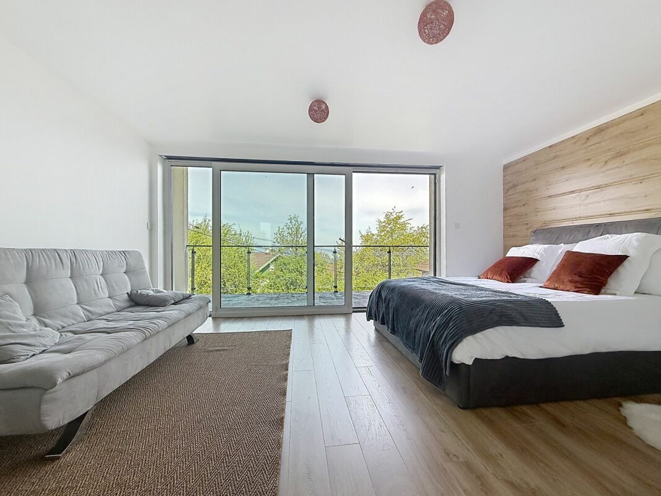
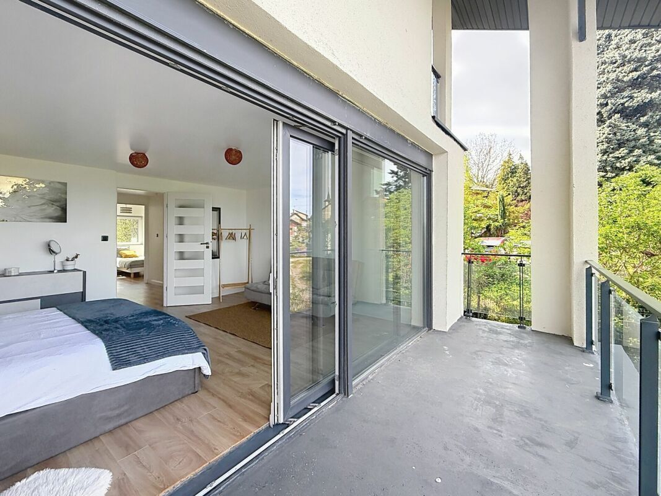
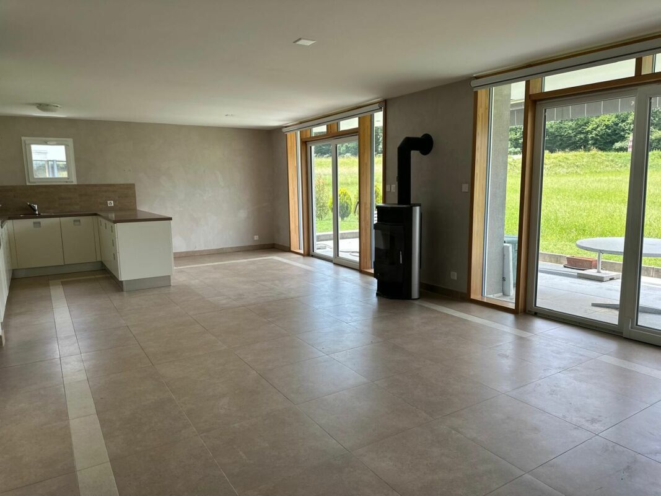
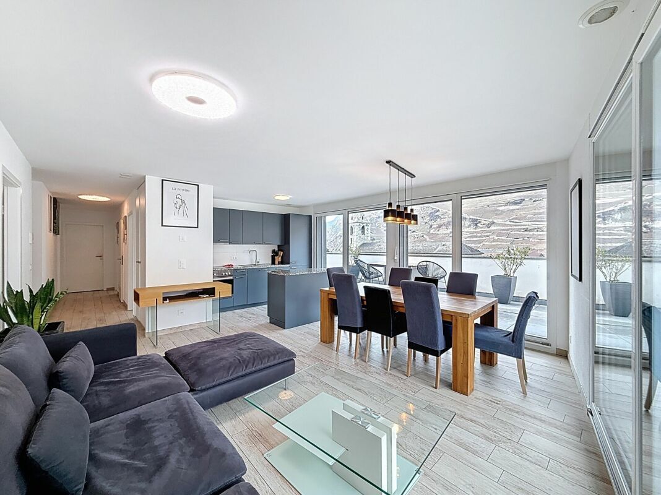
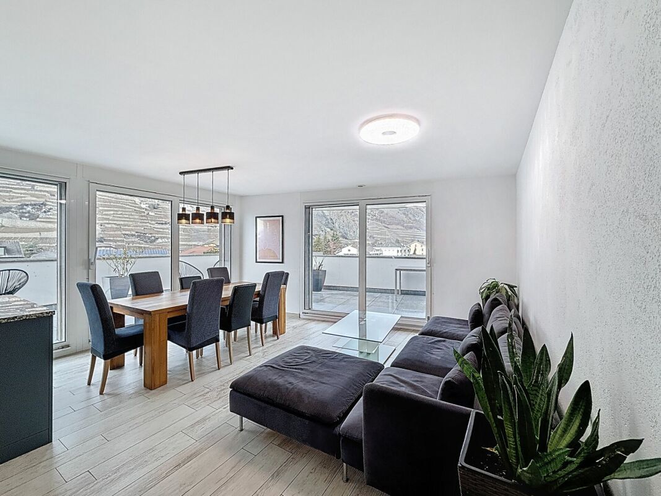
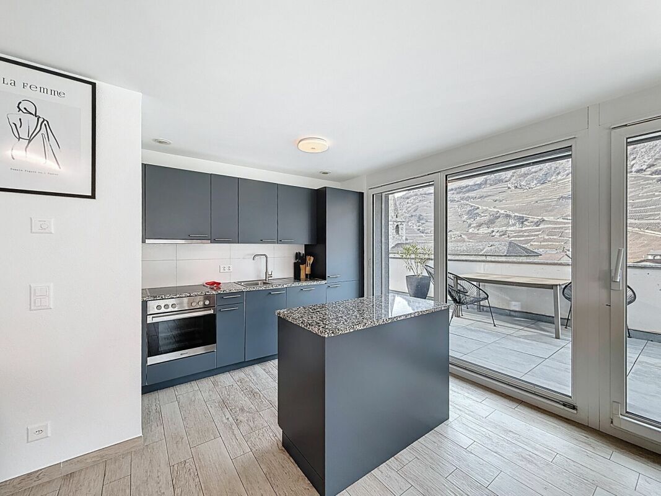
  • Bright living room with direct access to the balcony-terrace
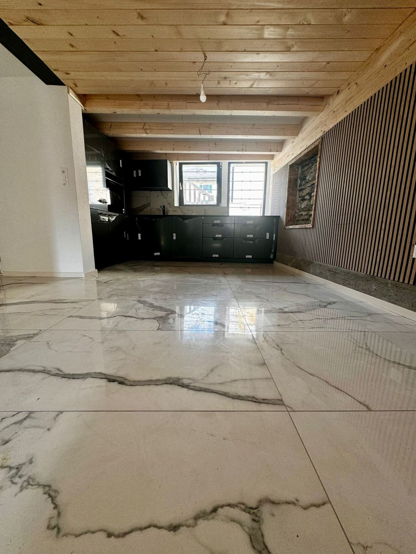
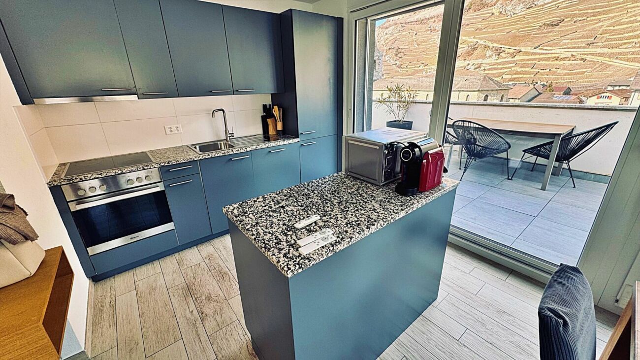
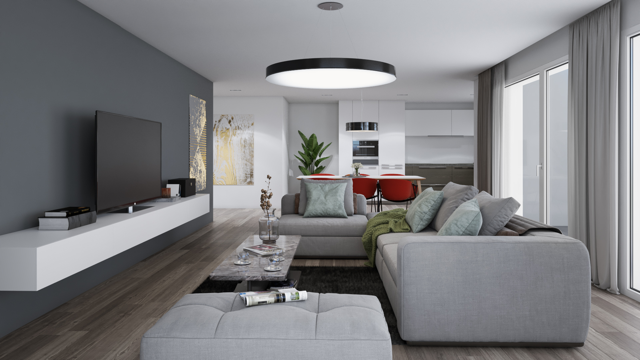
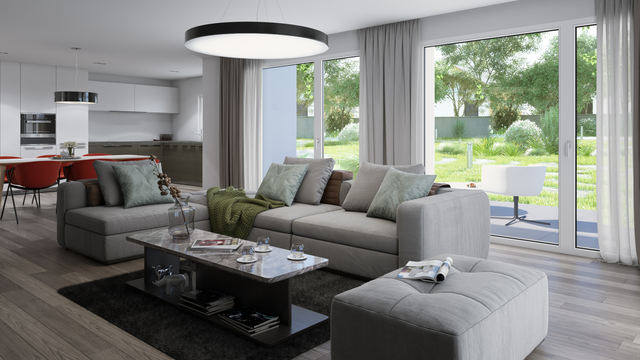
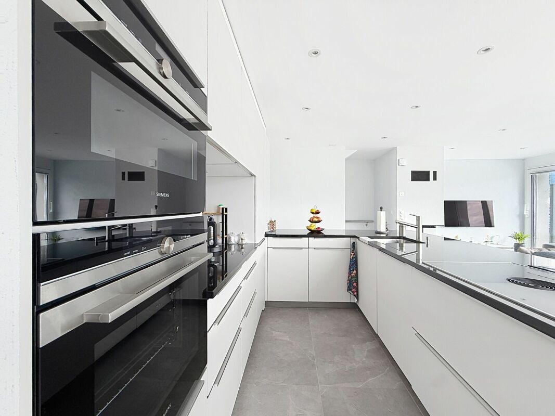
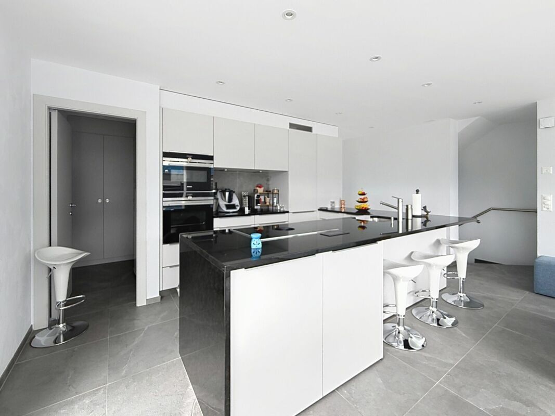
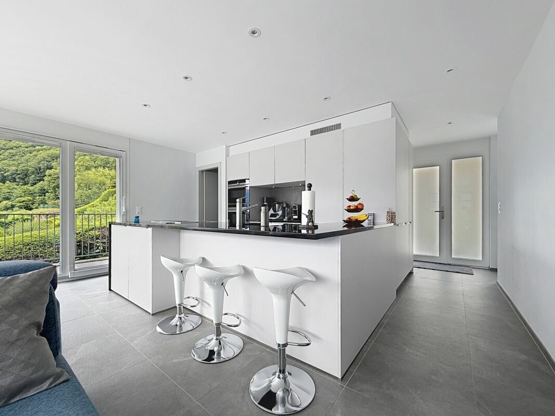
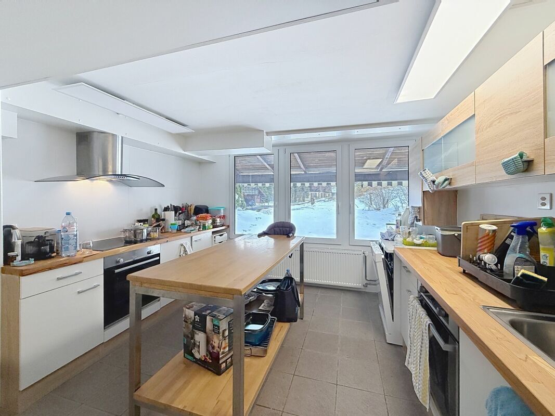
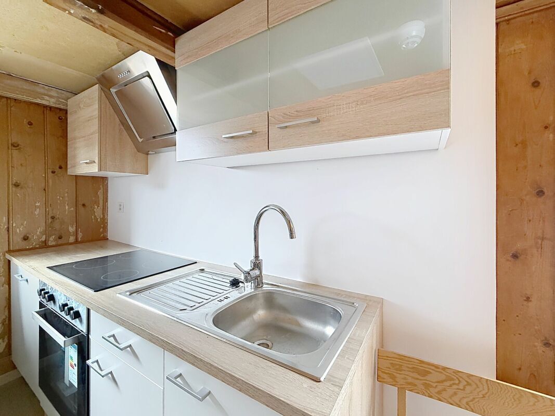
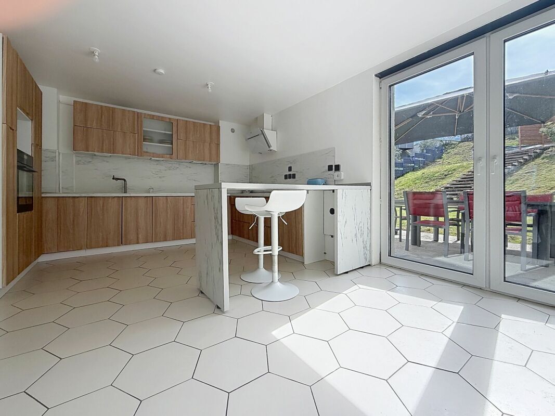
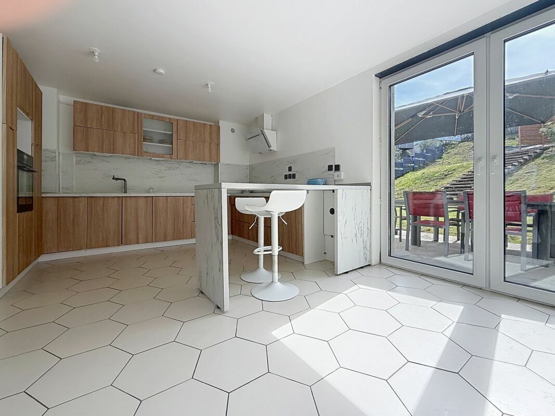
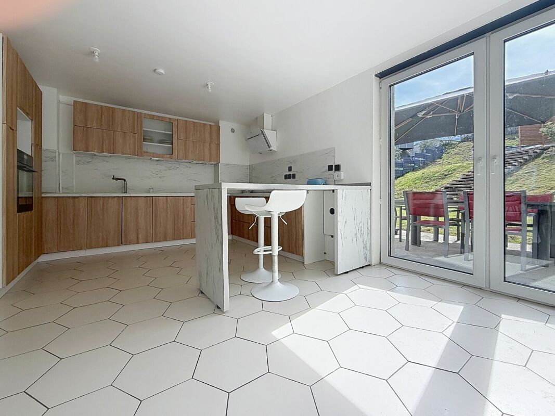
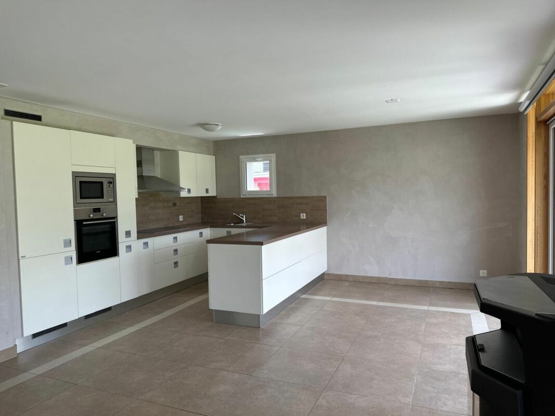
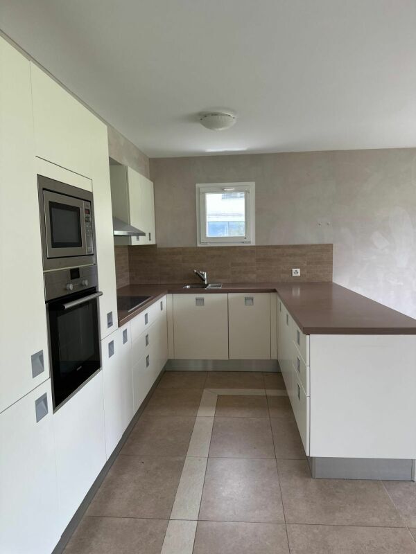
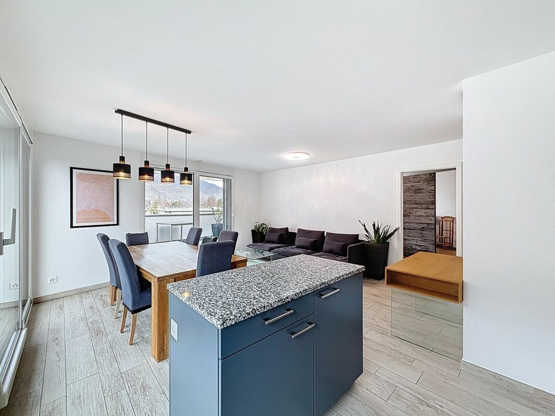
  • Fully equipped open kitchen with central island
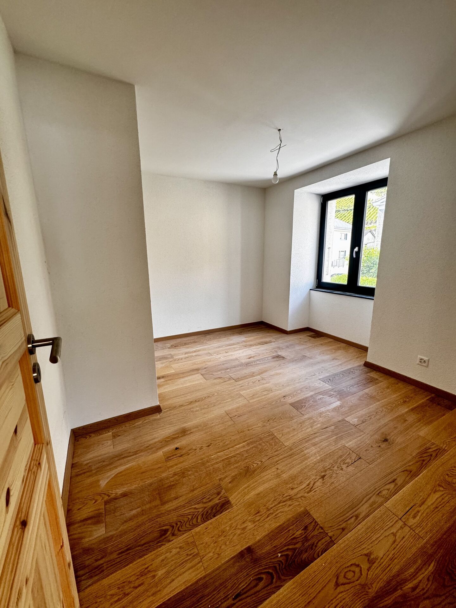

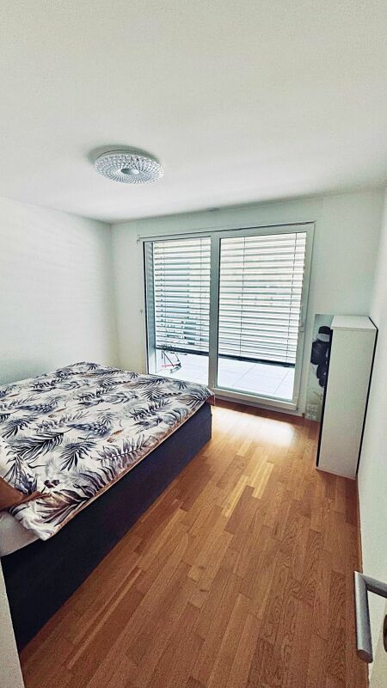
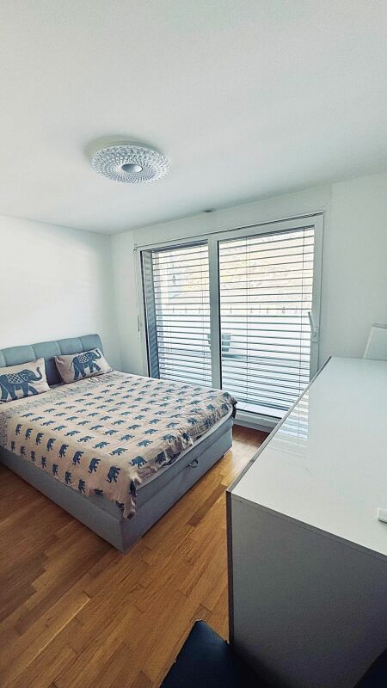
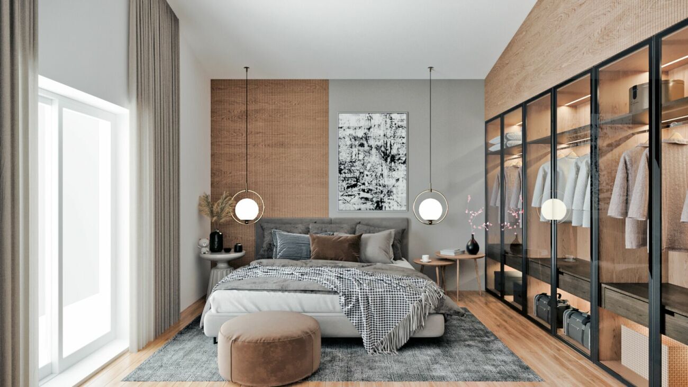
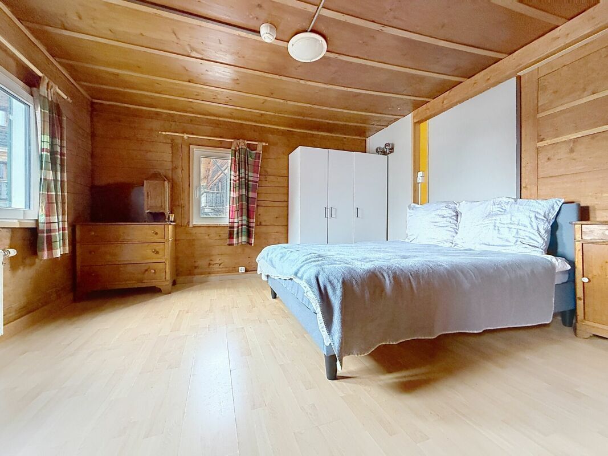
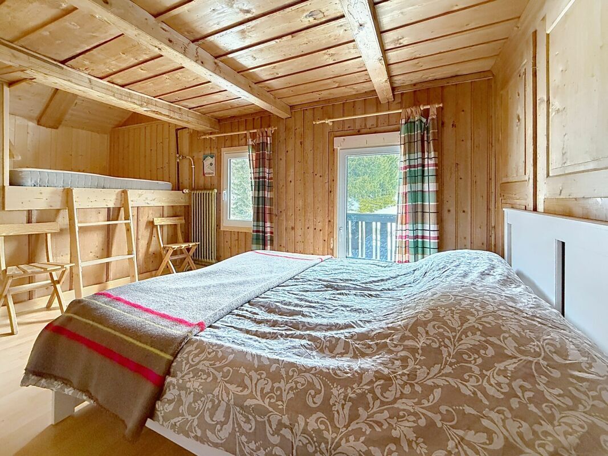
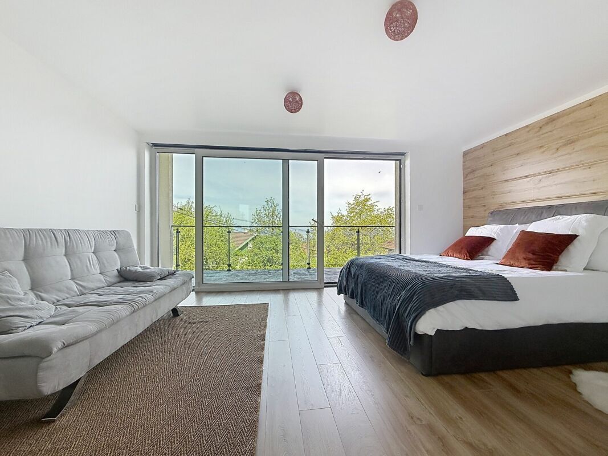
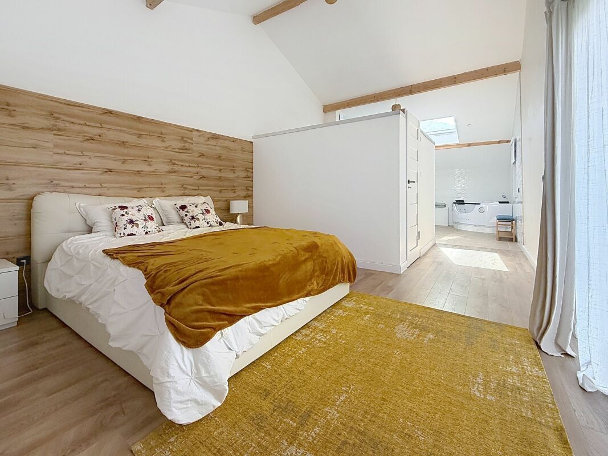
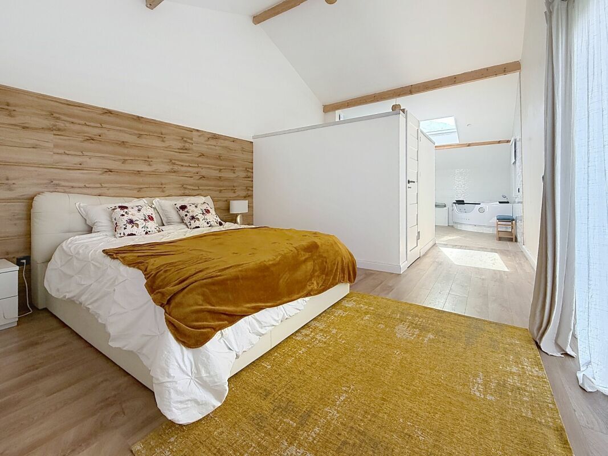
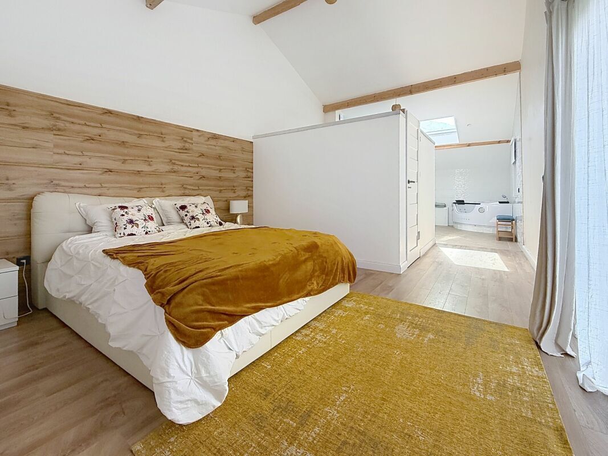
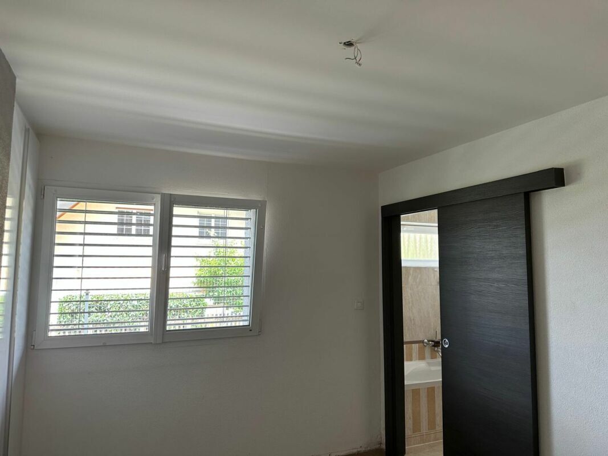
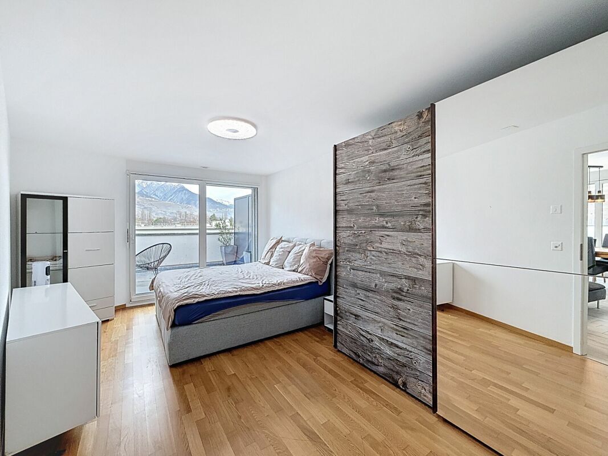
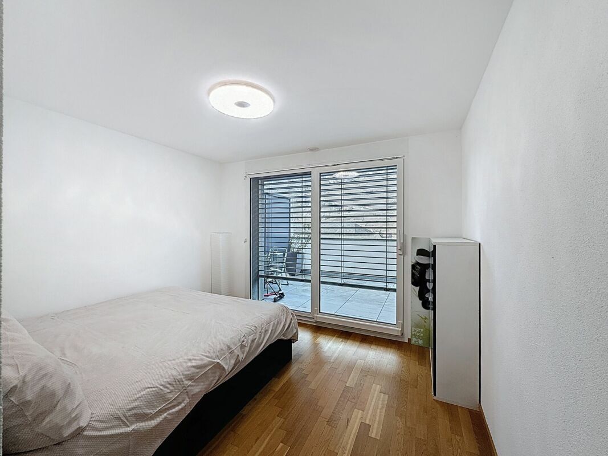
  • Comfortable parent’s room of about 17 m²
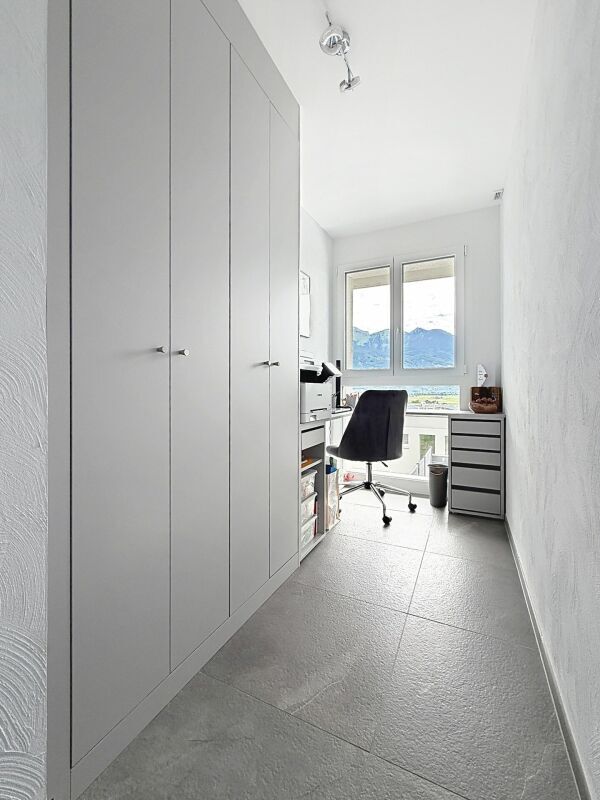
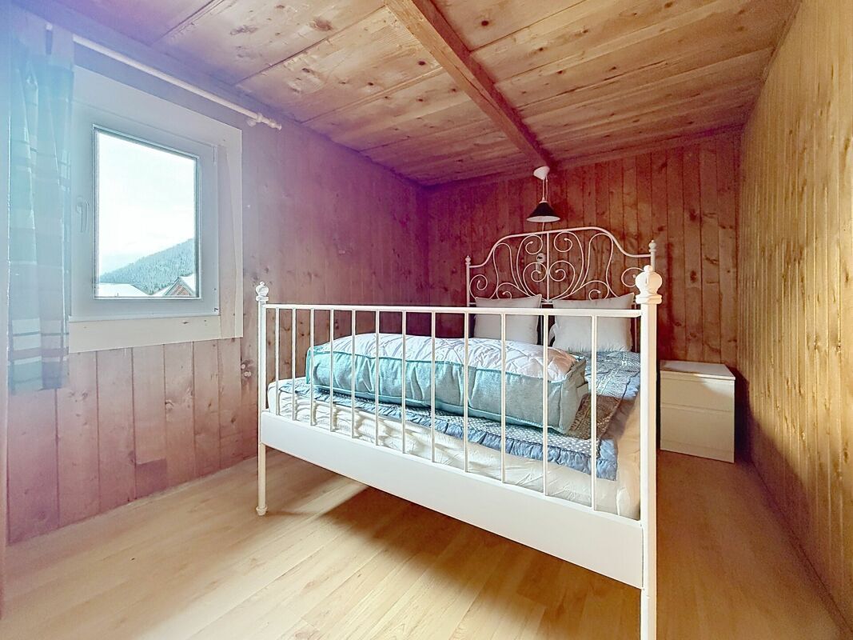
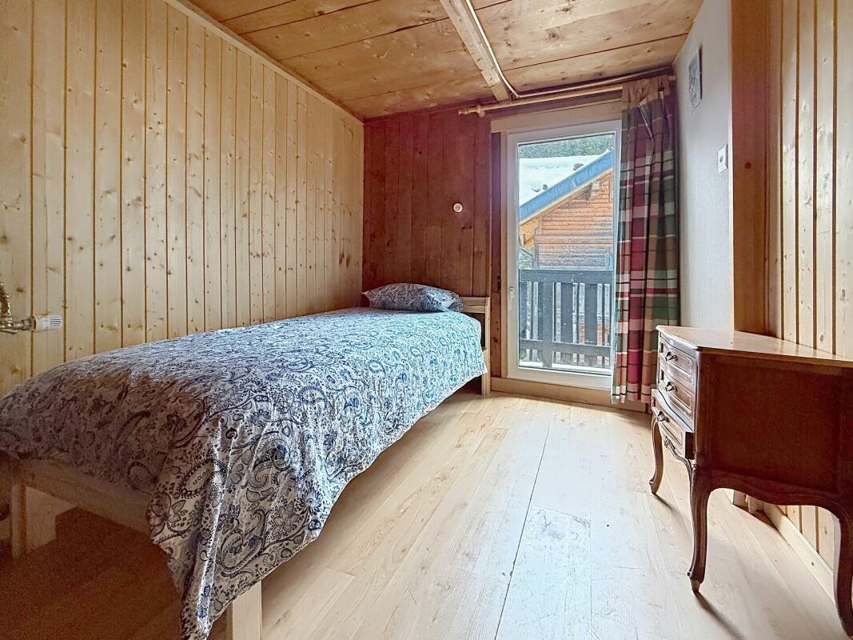
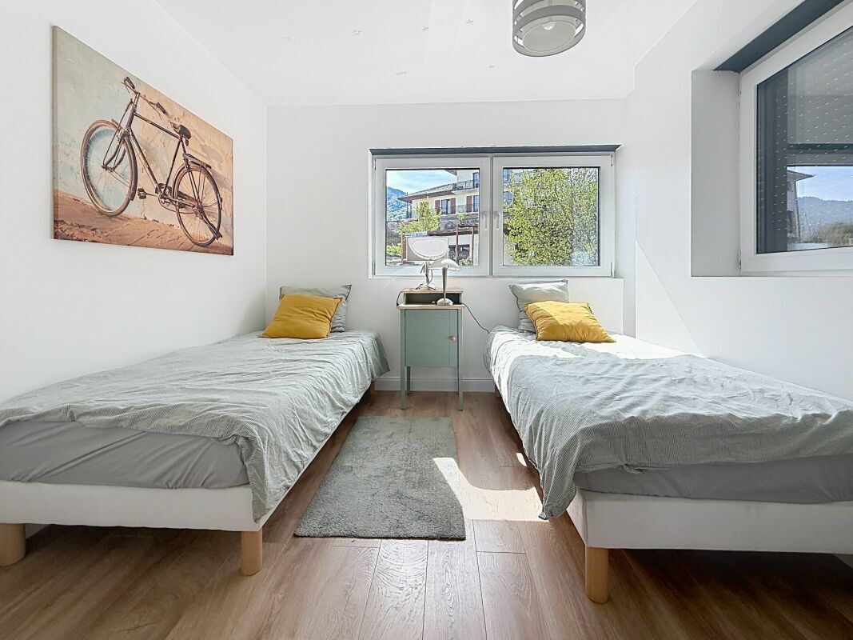
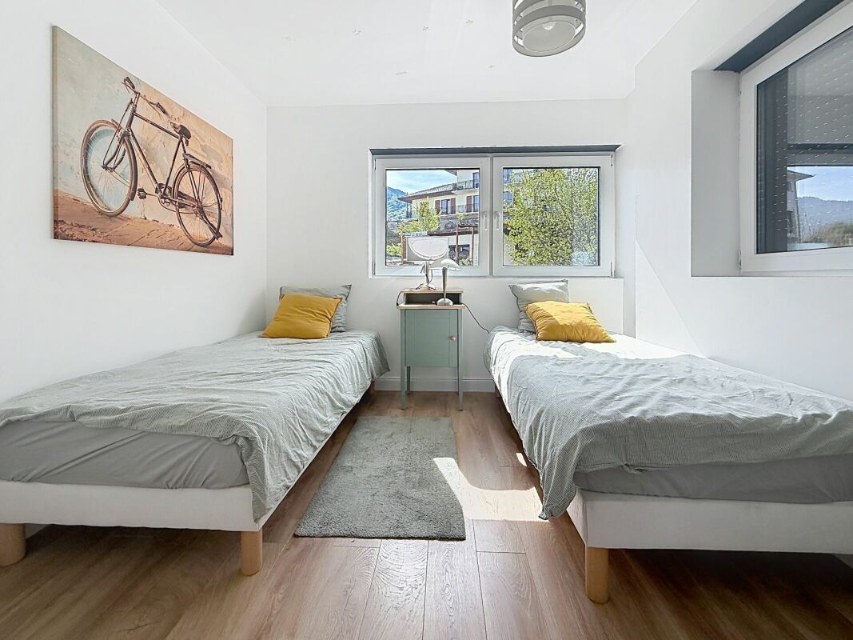
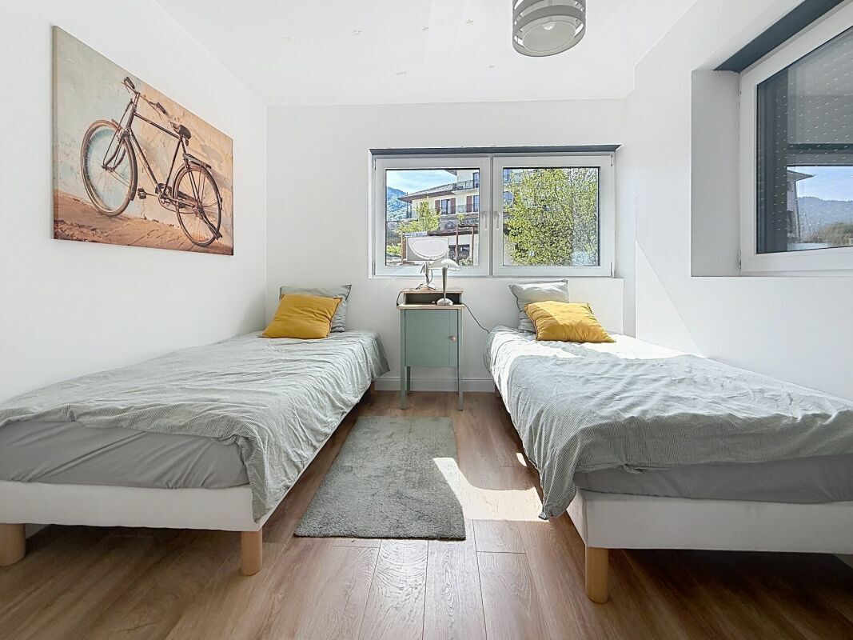
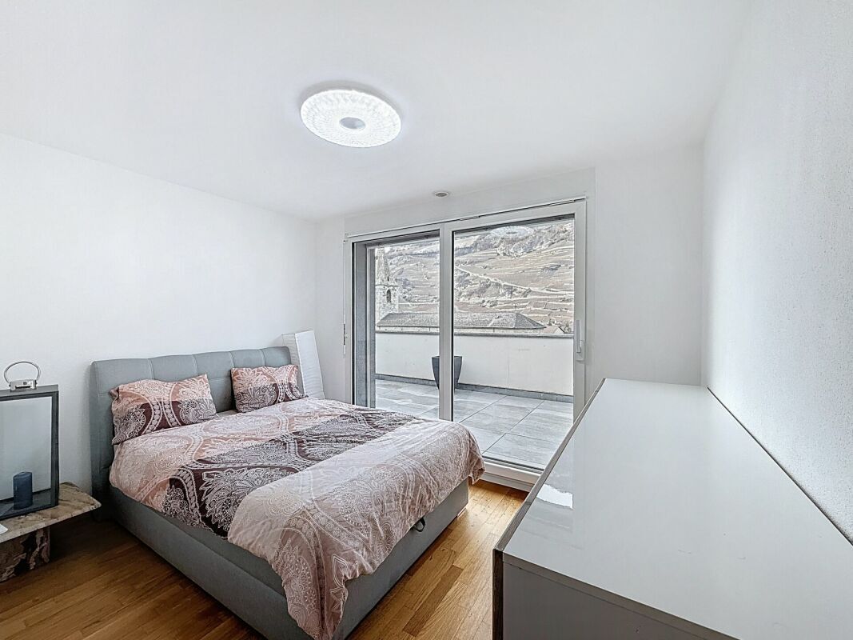
  • Two additional bedrooms ideal for children or an office, 10 m² and 11 m² respectively
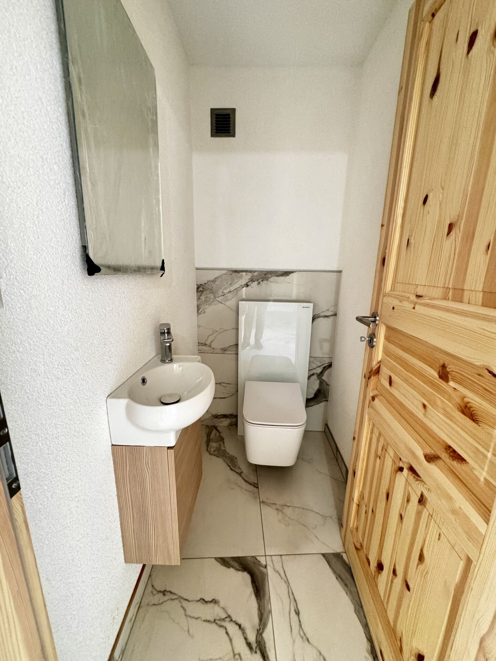
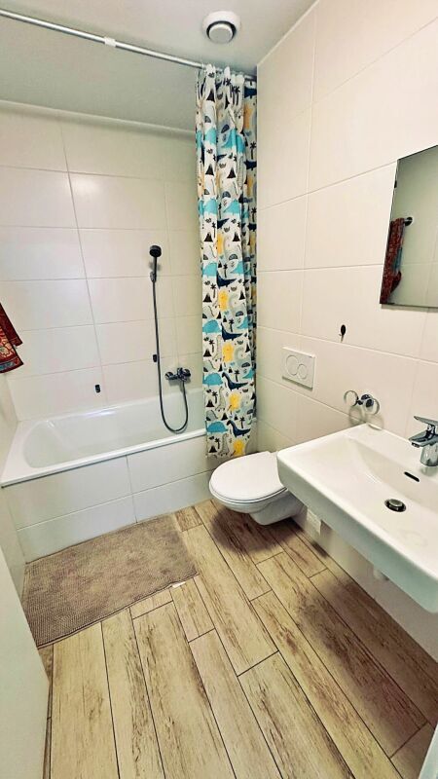
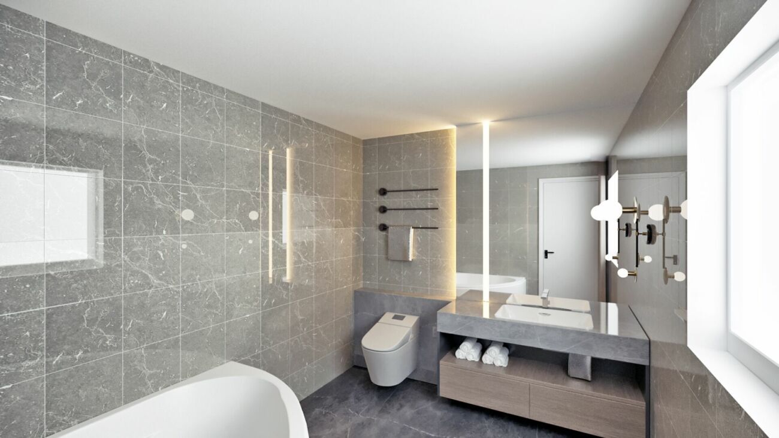
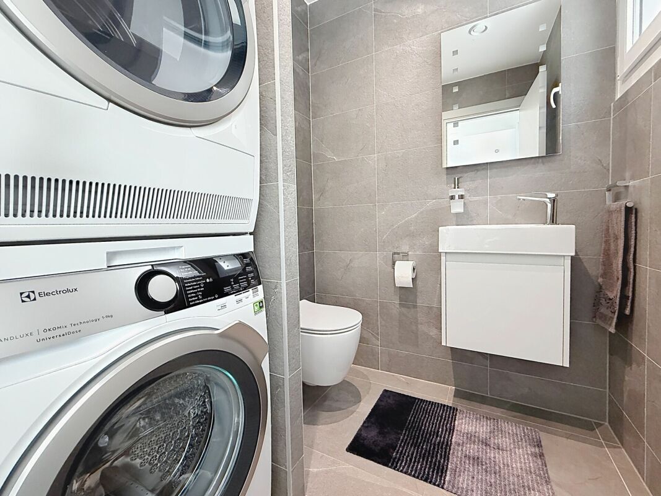
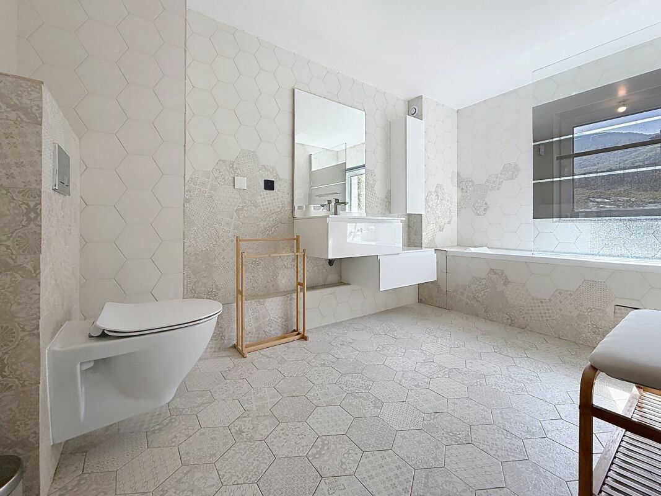
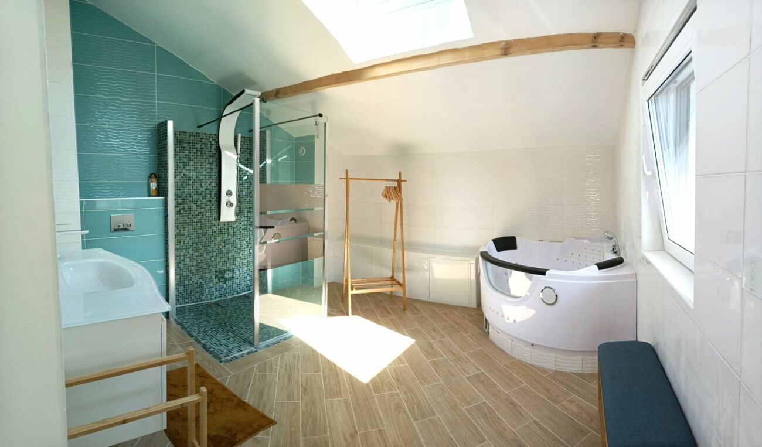
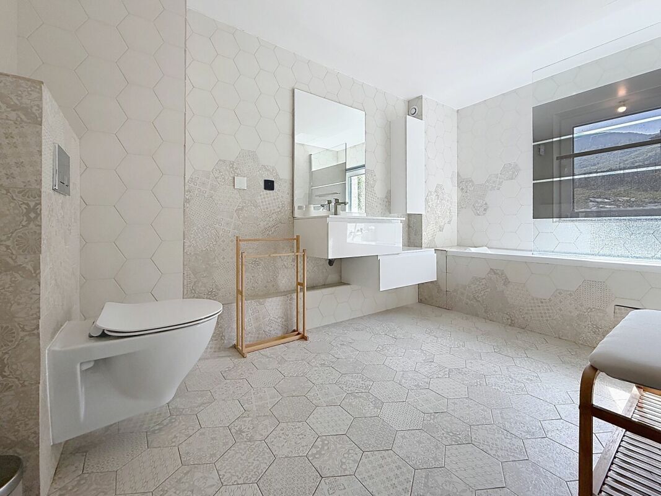
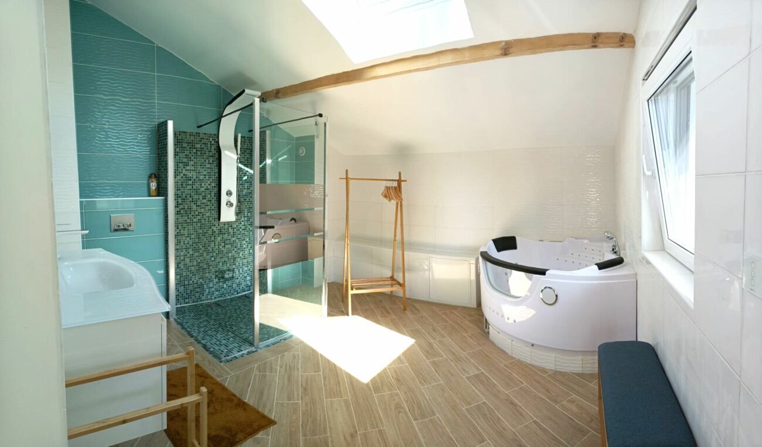
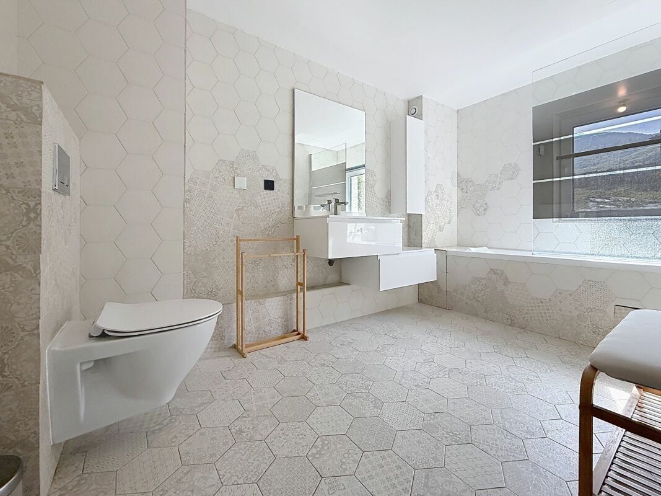
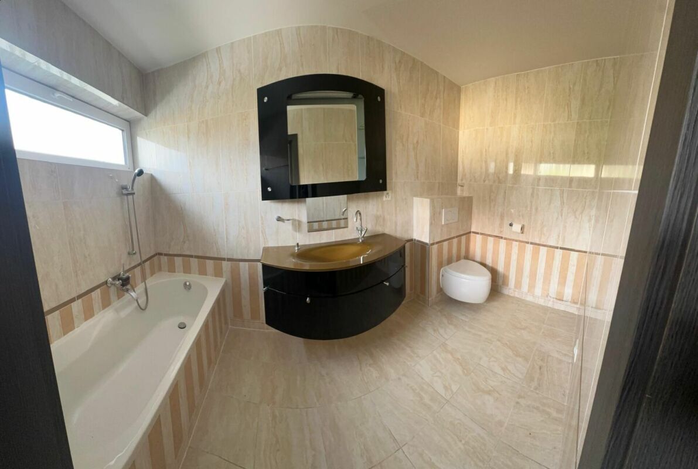
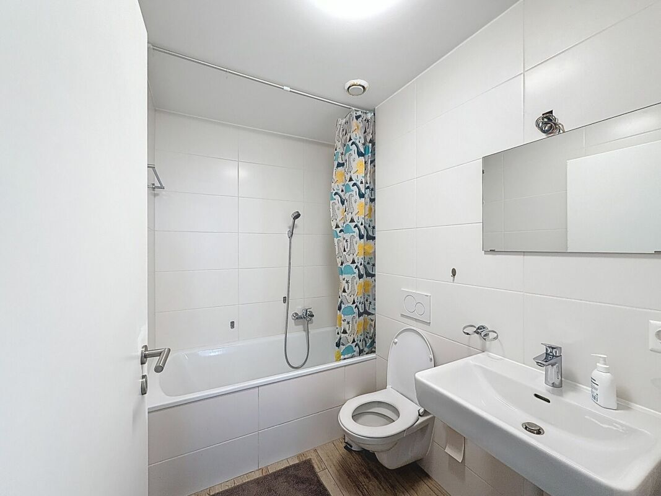
  • Bathroom with bathtub, toilet and sink
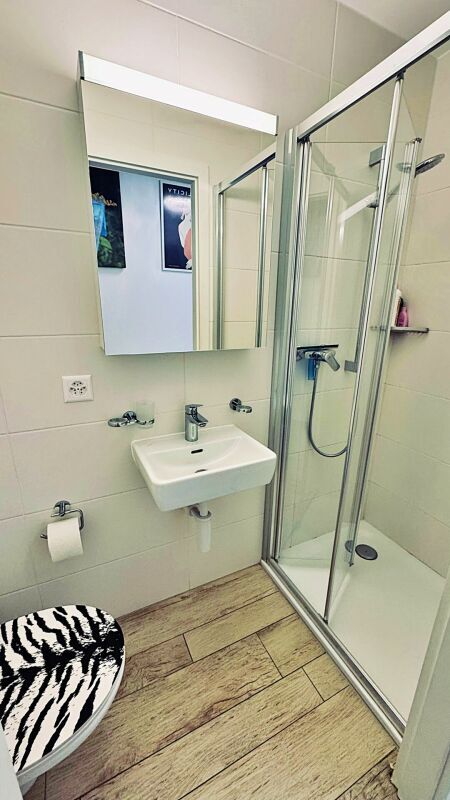
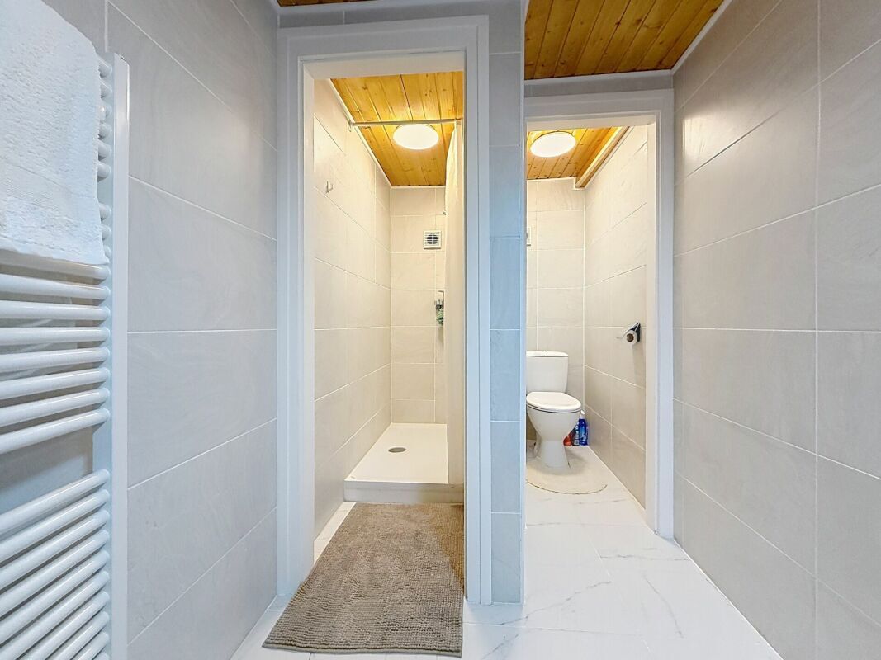
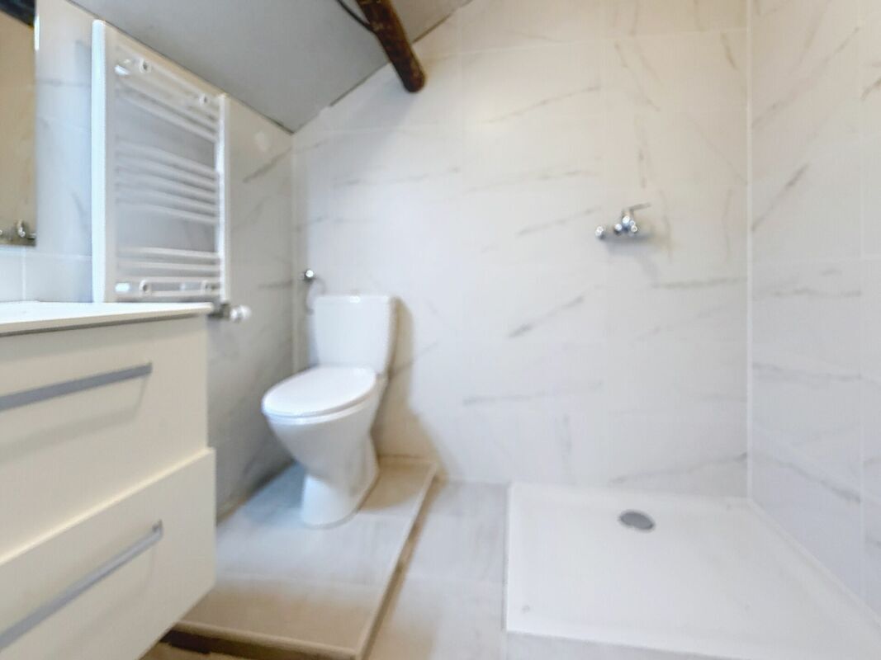
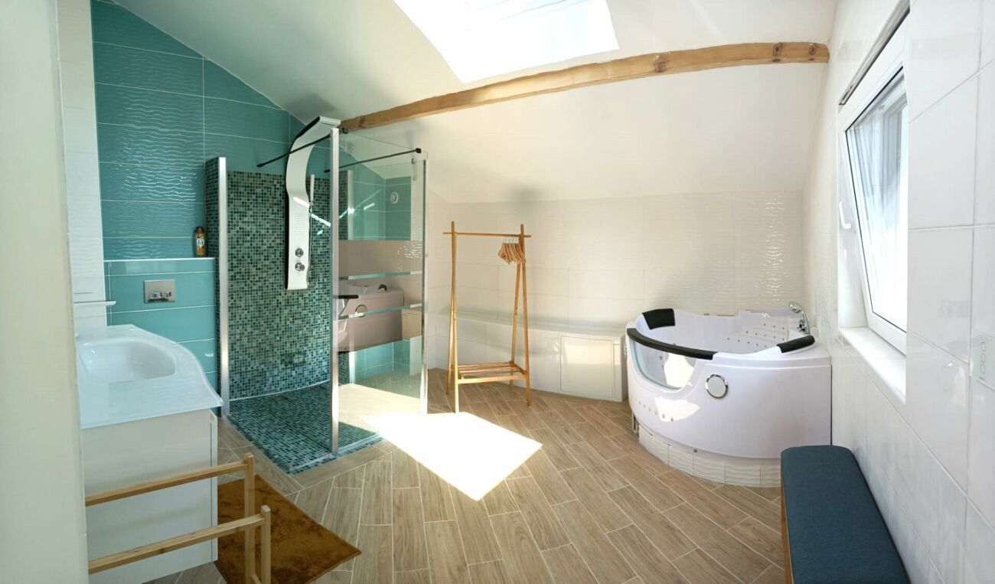
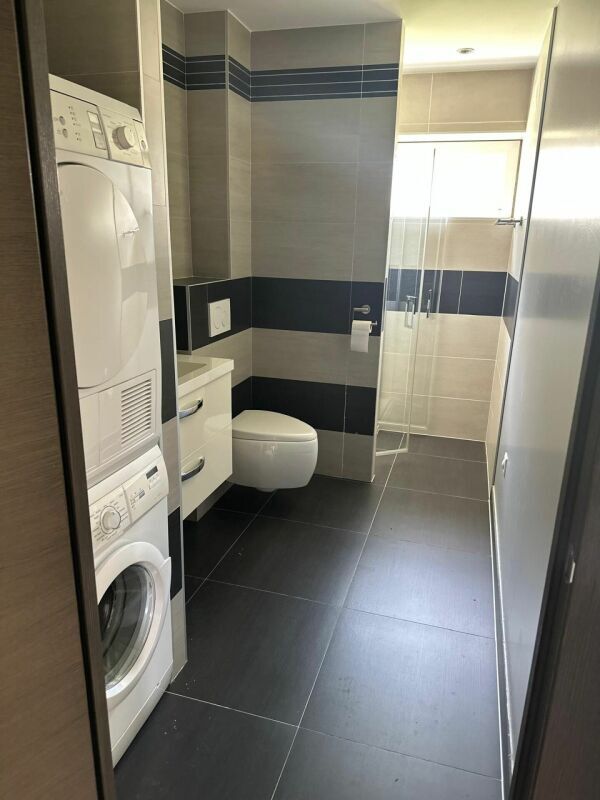
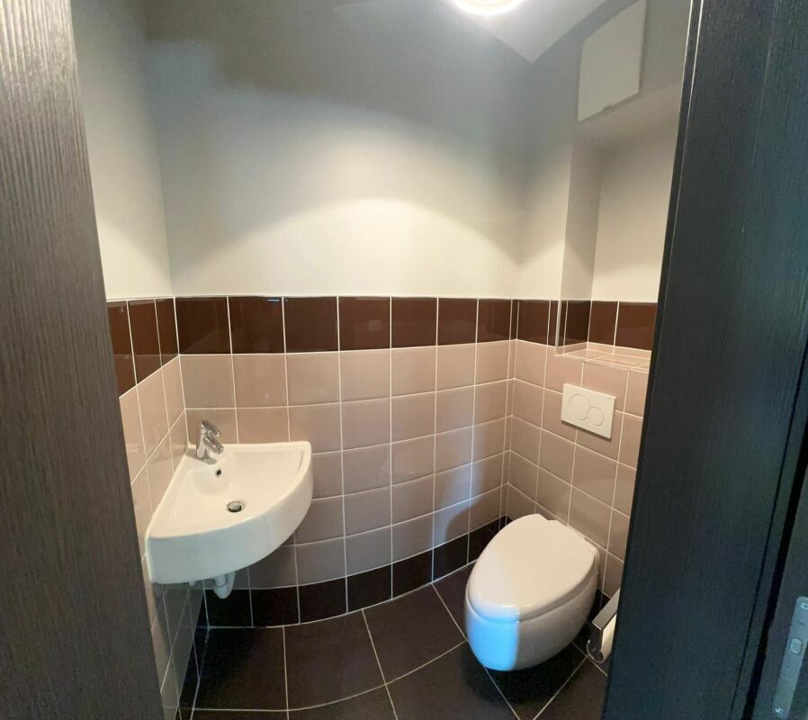
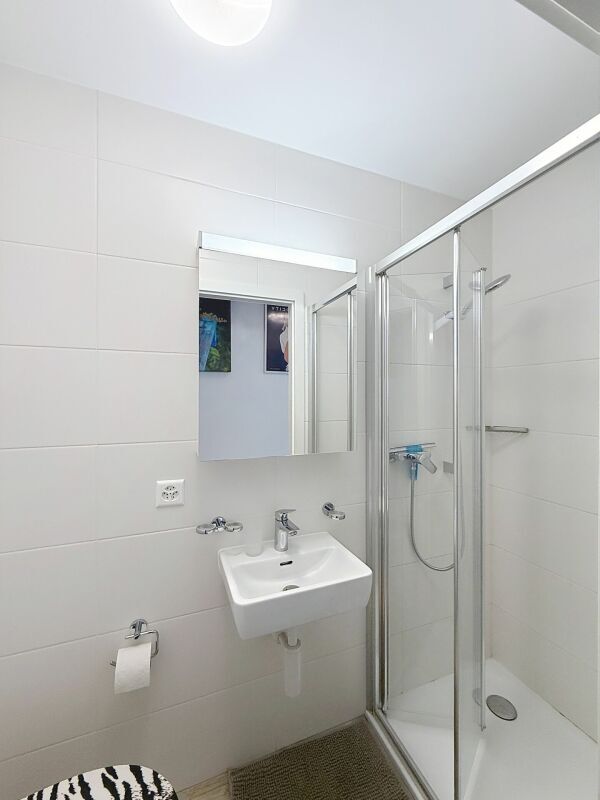
  • Bathroom with shower, toilet and sink

Additional advantages:

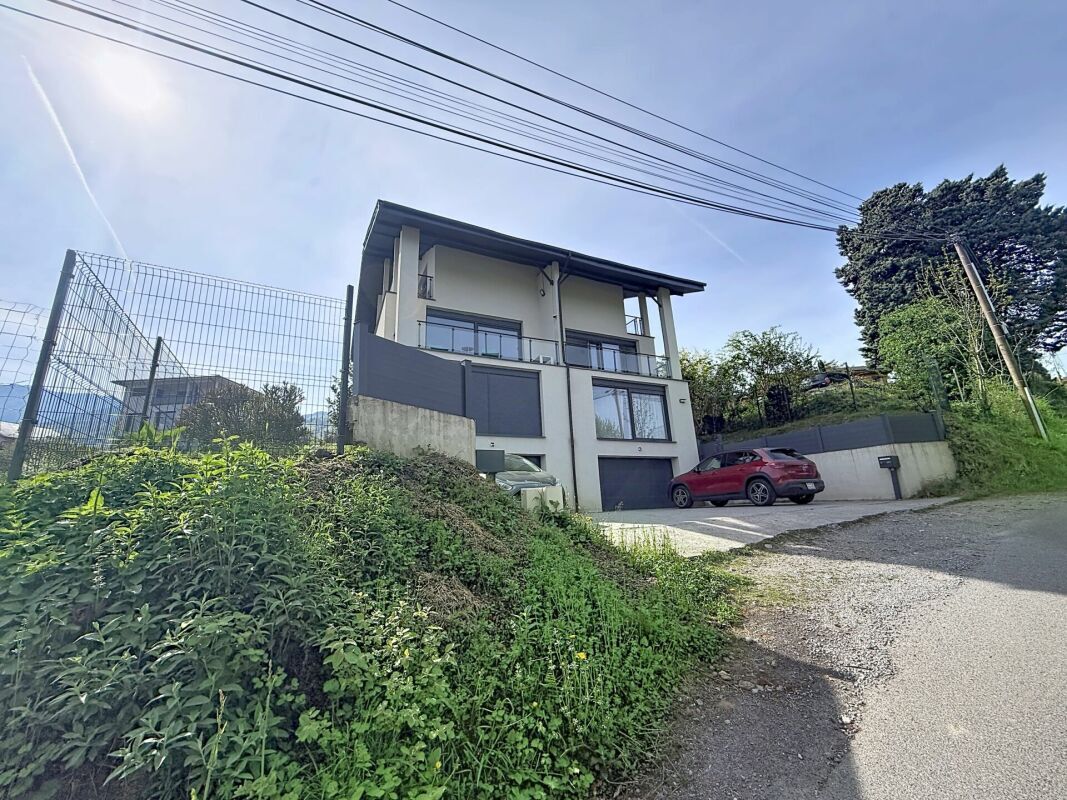
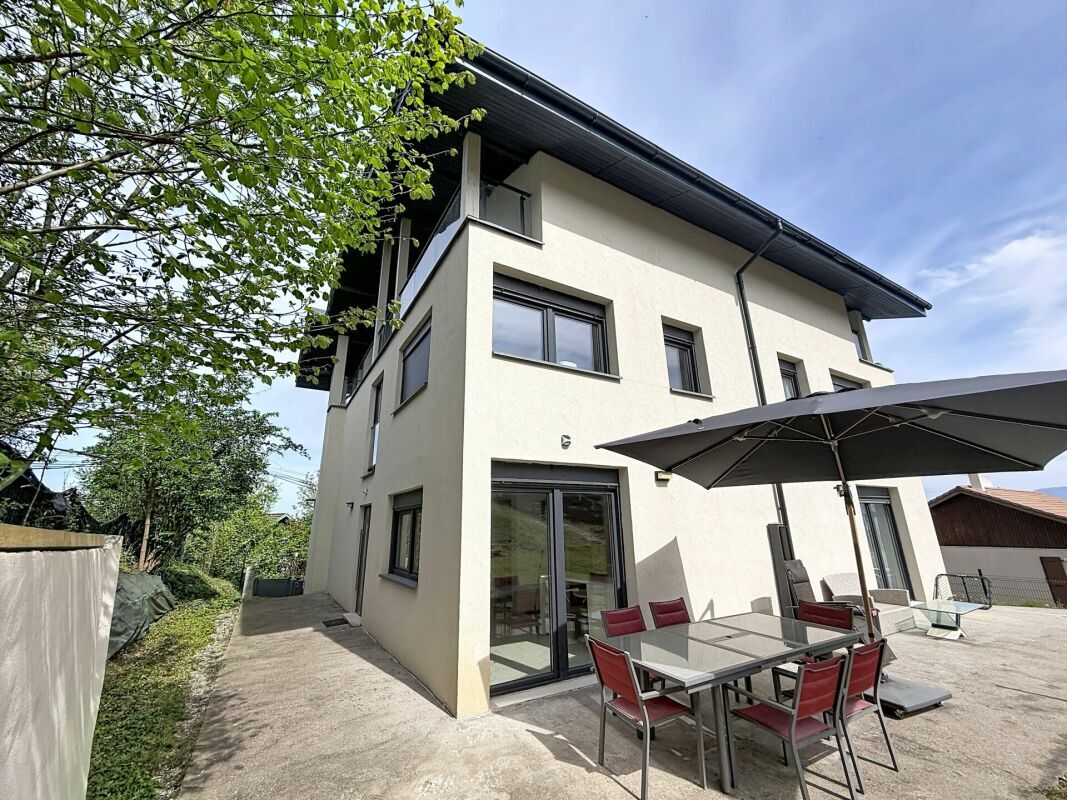
  • Building built in 2018
  • Well-maintained condo property
  • Underfloor heating powered by heat pump
  • Large windows providing ample natural light
  • Electric blinds in the living room
  • Sliding lift-up windows
  • Granite worktop
  • Very favorable PPE charges: CHF 323/month
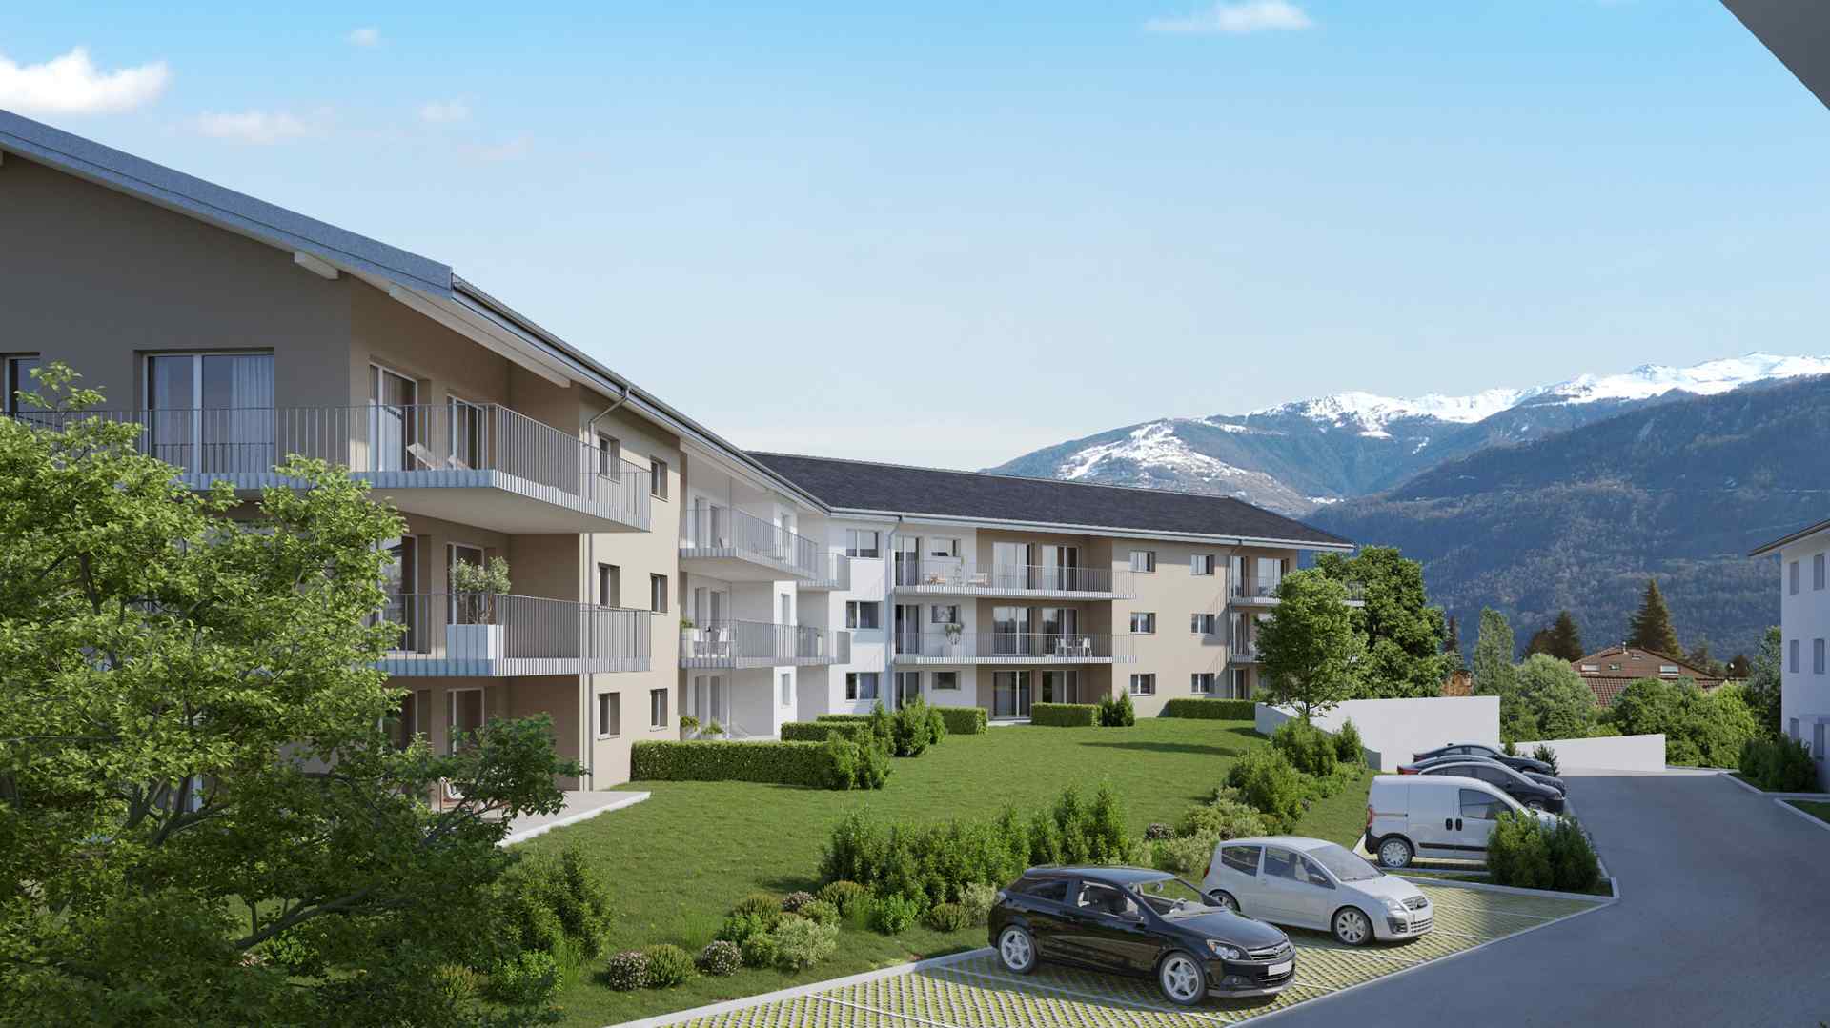
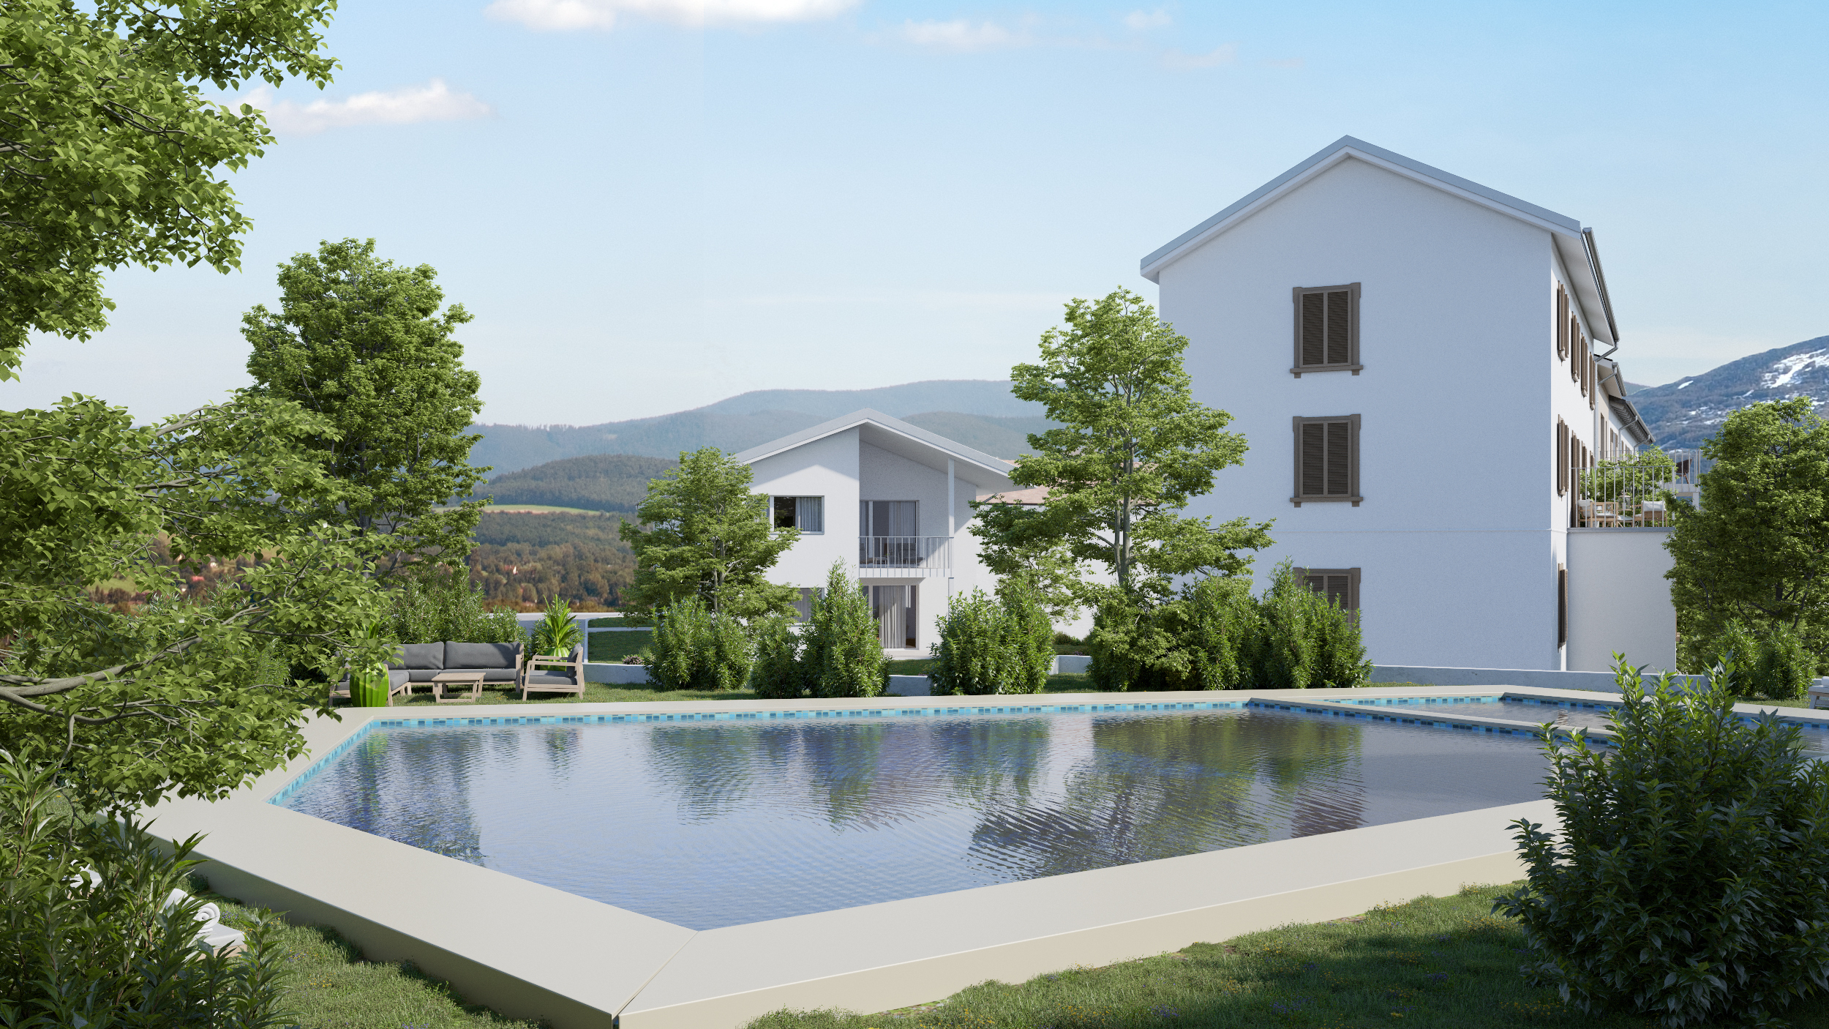
    Elevator, laundry room and common green spaces
  • Available immediately

Surfaces:

  • Net area: 78.26 m²
  • Gross area: 90 m²
  • Balcony area: 58.96 m²
  • Weighted gross living area: 119 m²
  • Total area: 148.96 m²

A cellar (included in the price) and an indoor parking space available for an additional CHF 30,000.-.

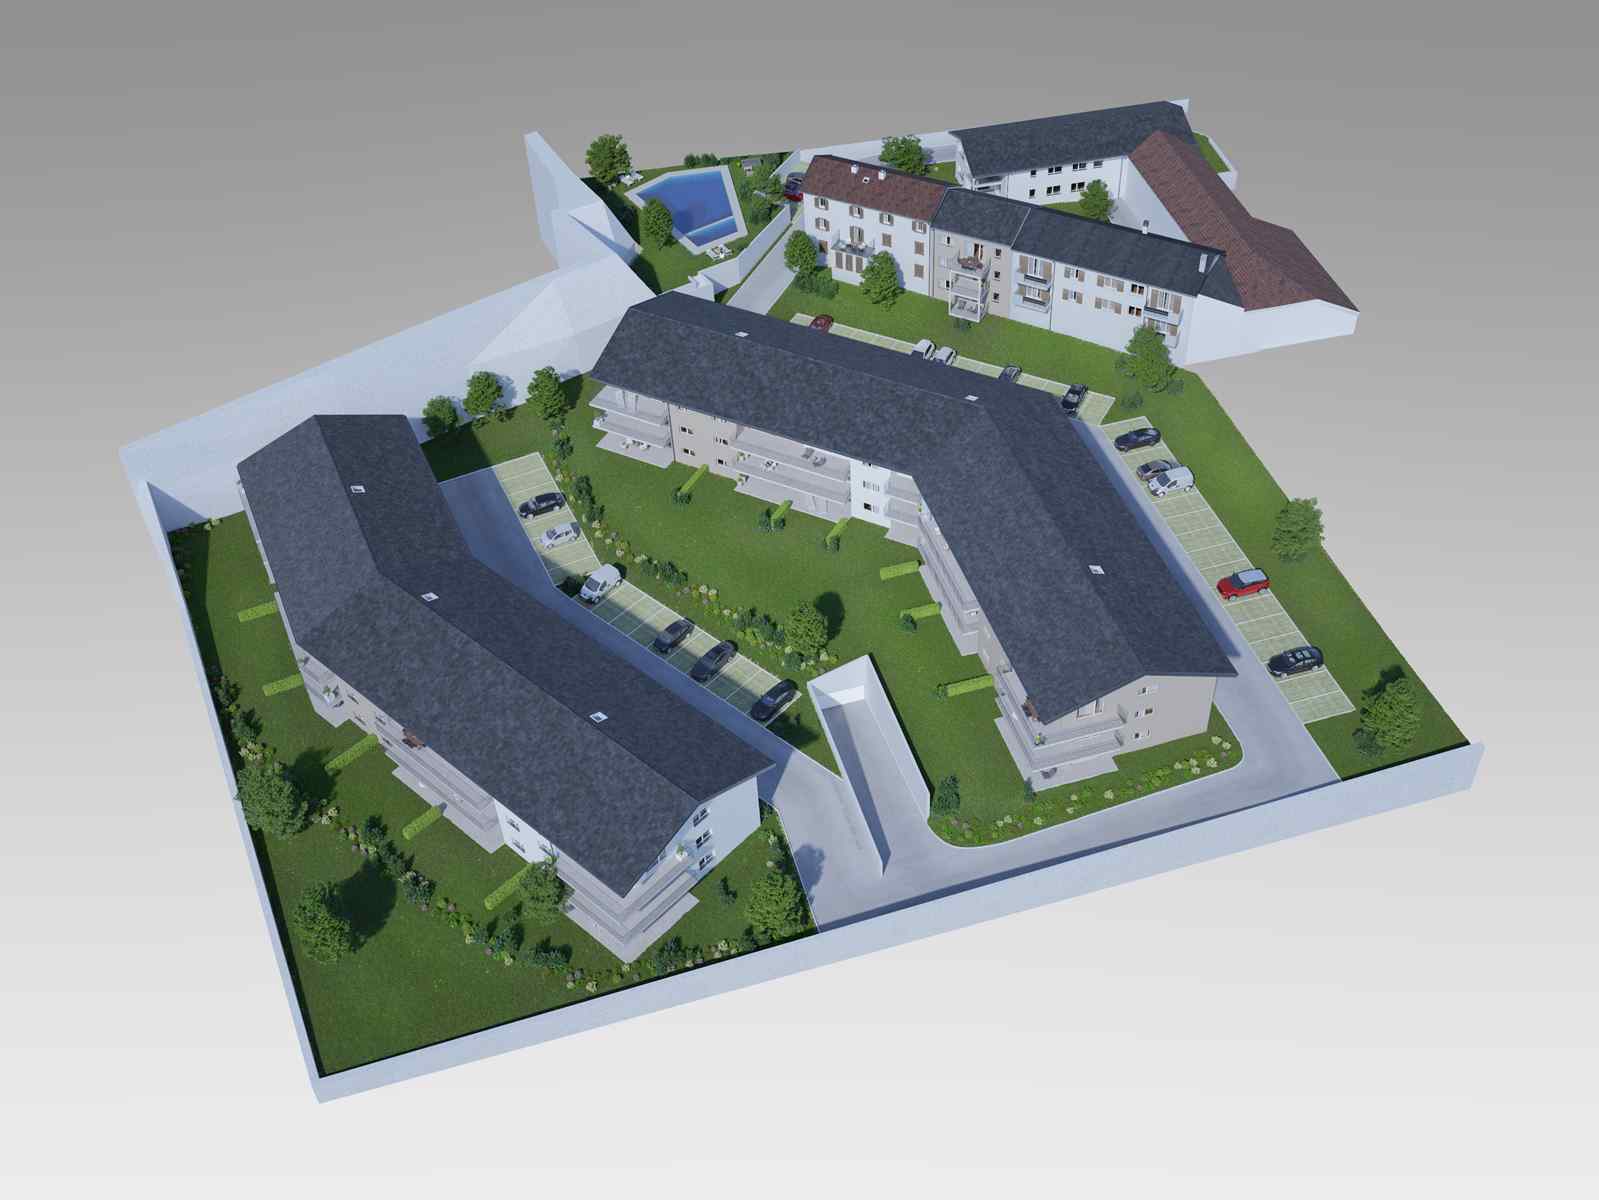
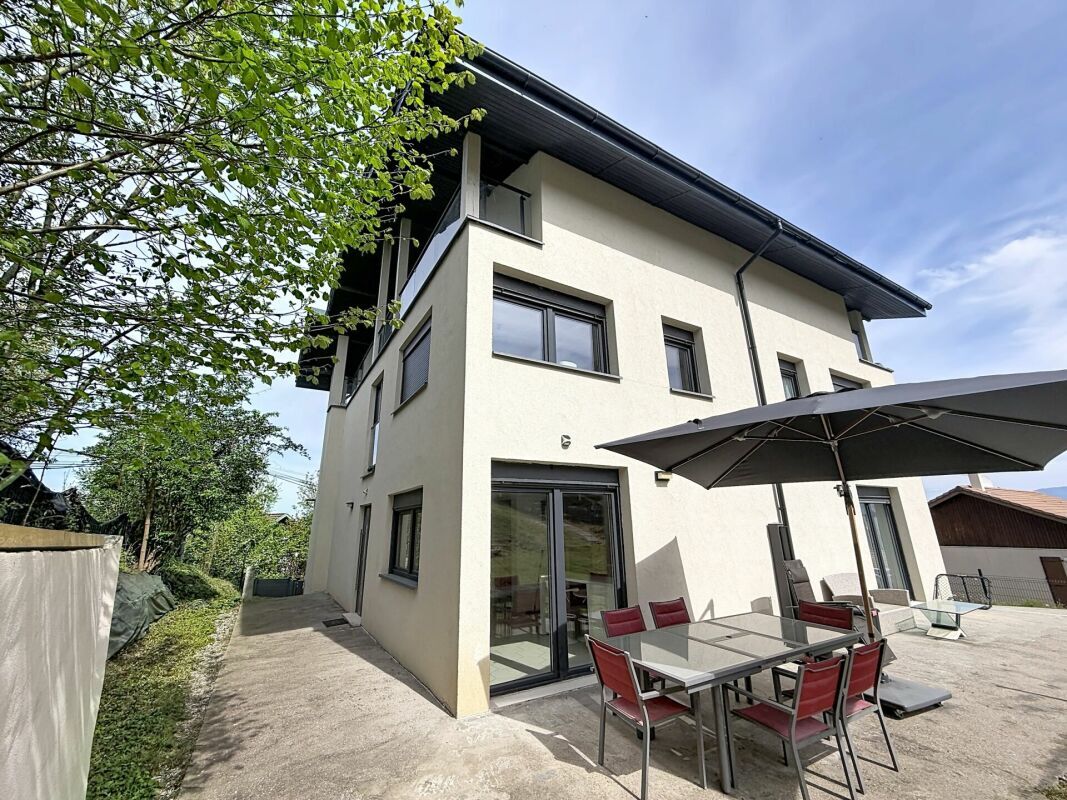
The building has an elevator, a laundry room, and common gardens.

Magnifique attique de 4.5 pièces avec vaste terrasse au coeur d'Ardon.

Idéalement situé au centre du village d'Ardon, à proximité immédiate des commerces, des écoles et des axes autoroutiers (5 min), ce superbe appartement offre un cadre de vie privilégié alliant confort moderne, luminosité et tranquillité. Un bien rare, parfaitement adapté à une famille souhaitant conjuguer qualité de vie et accessibilité.

Ce logement séduit par ses volumes généreux, sa luminosité omniprésente et sa grande terrasse permettant de profiter pleinement de l'environnement et de la vue dégagée sur la plaine du Rhône et les montagnes valaisannes.

Conçu avec soin, l'appartement bénéficie d'une distribution intérieure pensée pour optimiser chaque espace. Les larges ouvertures et l'exposition idéale assurent un apport de lumière naturelle tout au long de la journée, renforçant la sensation d'espace et de bien-être.

Avec une surface brute habitable de 119 m², ce superbe appartement de 4.5 pièces propose une distribution moderne et fonctionnelle :

  • Hall d'entrée accueillant avec armoires encastrées
  • Grand séjour lumineux avec accès direct au balcon-terrasse
  • Cuisine ouverte entièrement équipée avec îlot central
  • Chambre parentale confortable d'environ 17 m²
  • Deux chambres supplémentaires idéales pour enfants ou bureau, de 10 m² et 11 m²
  • Salle de bains avec baignoire, WC et lavabo
  • Salle d'eau avec douche, WC et lavabo

Atouts supplémentaires :

  • Immeuble construit en 2018
  • Copropriété parfaitement entretenue
  • Chauffage au sol alimenté par pompe à chaleur
  • Grandes ouvertures vitrées offrant une belle luminosité
  • Stores électriques dans la pièce de vie
  • Baies vitrées coulissantes à levage
  • Plan de travail en granit
  • Charges PPE très avantageuses : CHF 323.-/mois
    Ascenseur, buanderie et espaces verts communs
  • Disponible immédiatement

Surfaces :

  • Surface nette : 78,26 m²
  • Surface brute : 90 m²
  • Surface du balcon : 58,96 m²
  • Surface brute habitable pondérée : 119 m²
  • Surface totale : 148,96 m²

Une cave (incluse dans le prix) et une place de parc intérieure disponible en sus au prix de CHF 30'000.-.

L'immeuble dispose d'un ascenseur, d'une buanderie et de jardins communs.

Conveniences

Neighbourhood
  • Child-friendly
Outside conveniences
  • Balcony/ies
  • Quiet
  • Parking
Inside conveniences
  • Wheelchair-friendly
  • Lift/elevator
  • Animals allowed
Condition
  • Very good
View
  • Mountains
Discover similar properties

Other C-Service Promotions Sàrl real estate