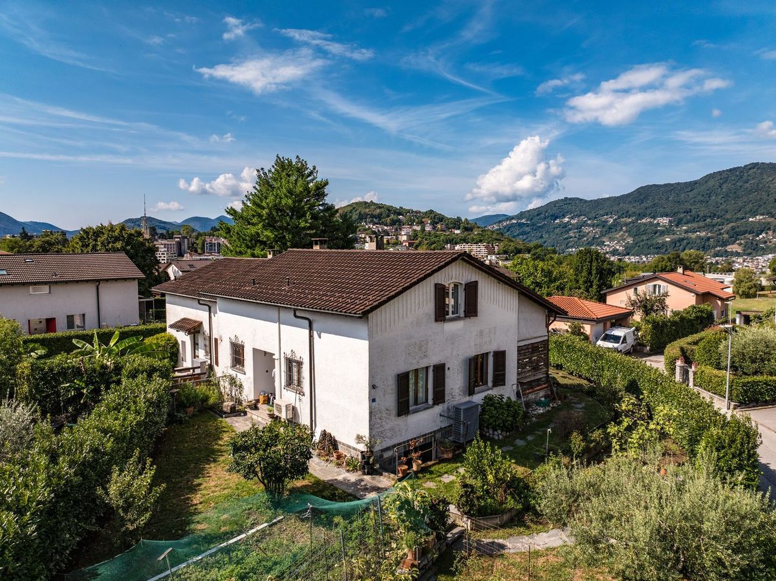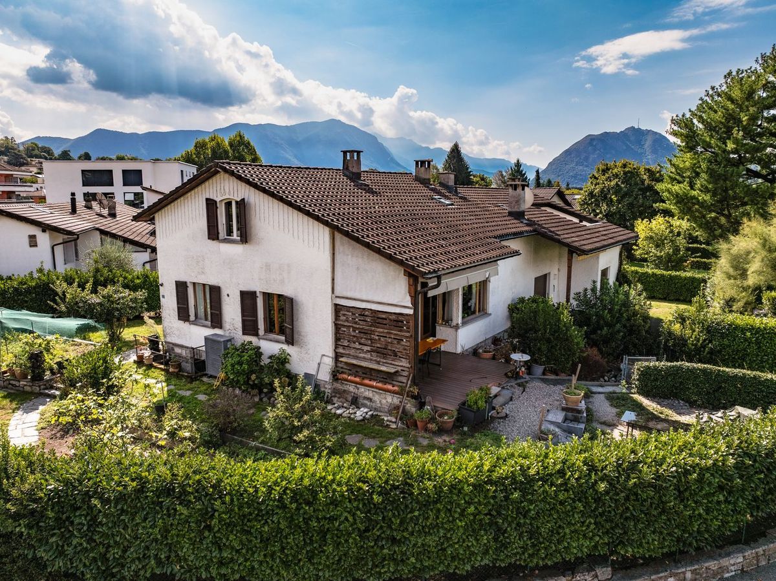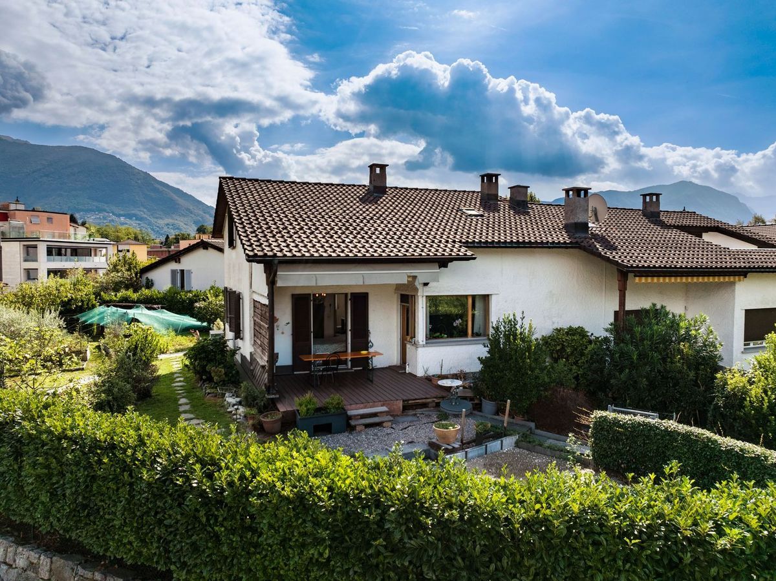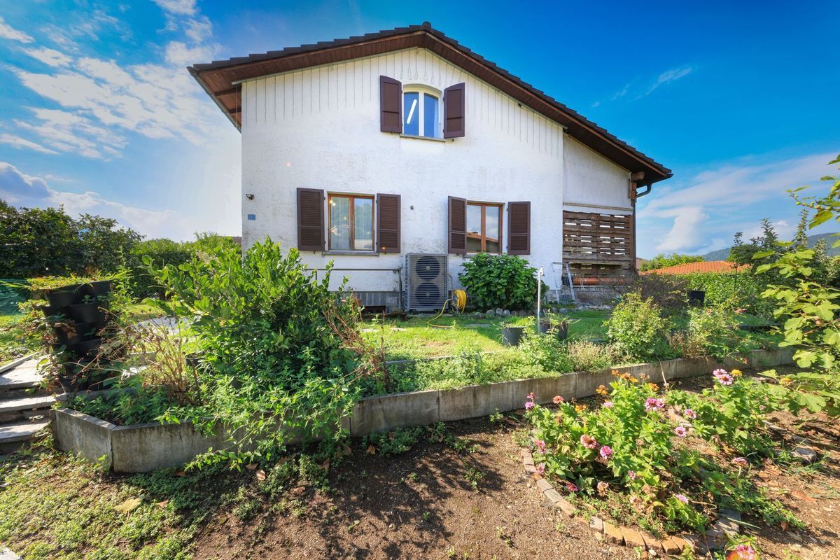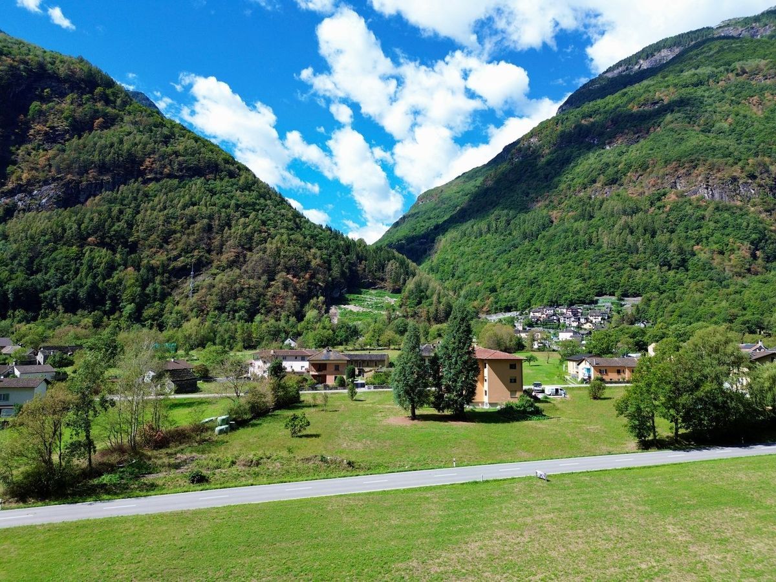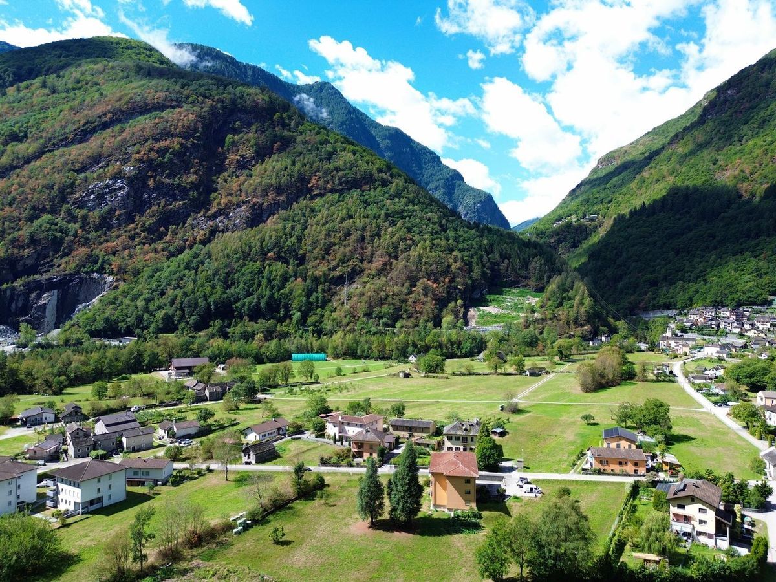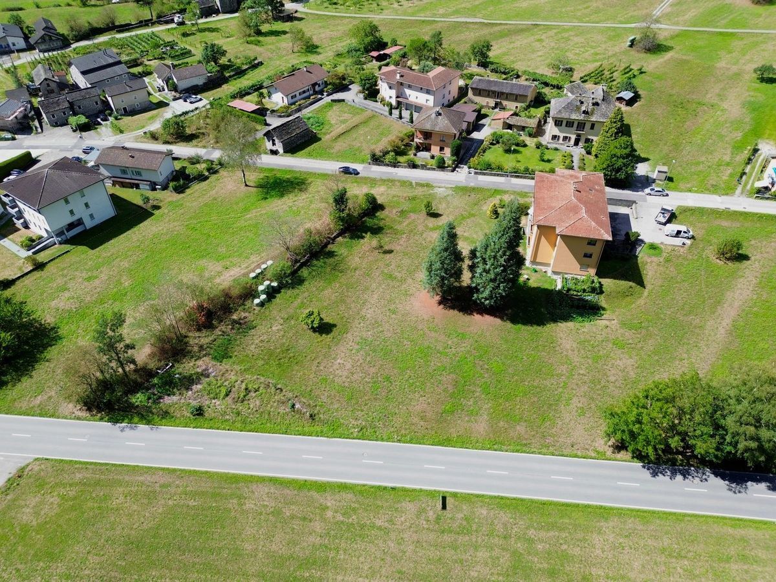
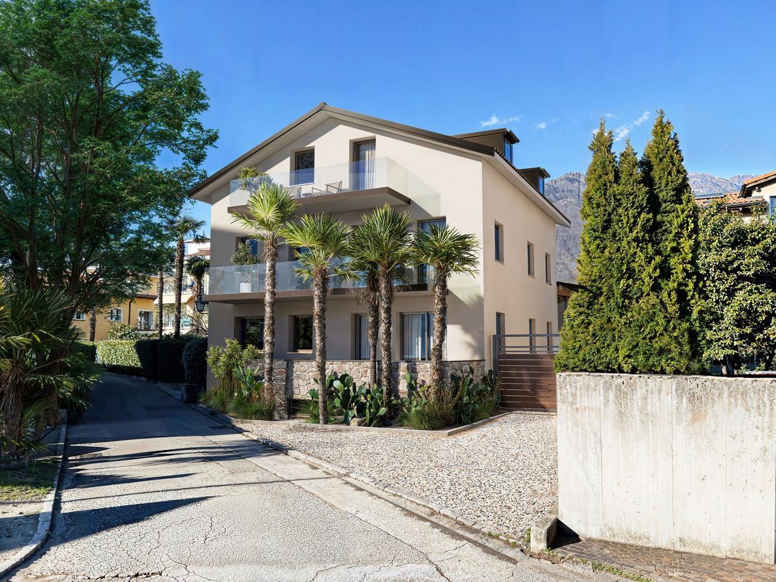
Apartment with 2.5 rooms on sale in Ascona - 110 m²
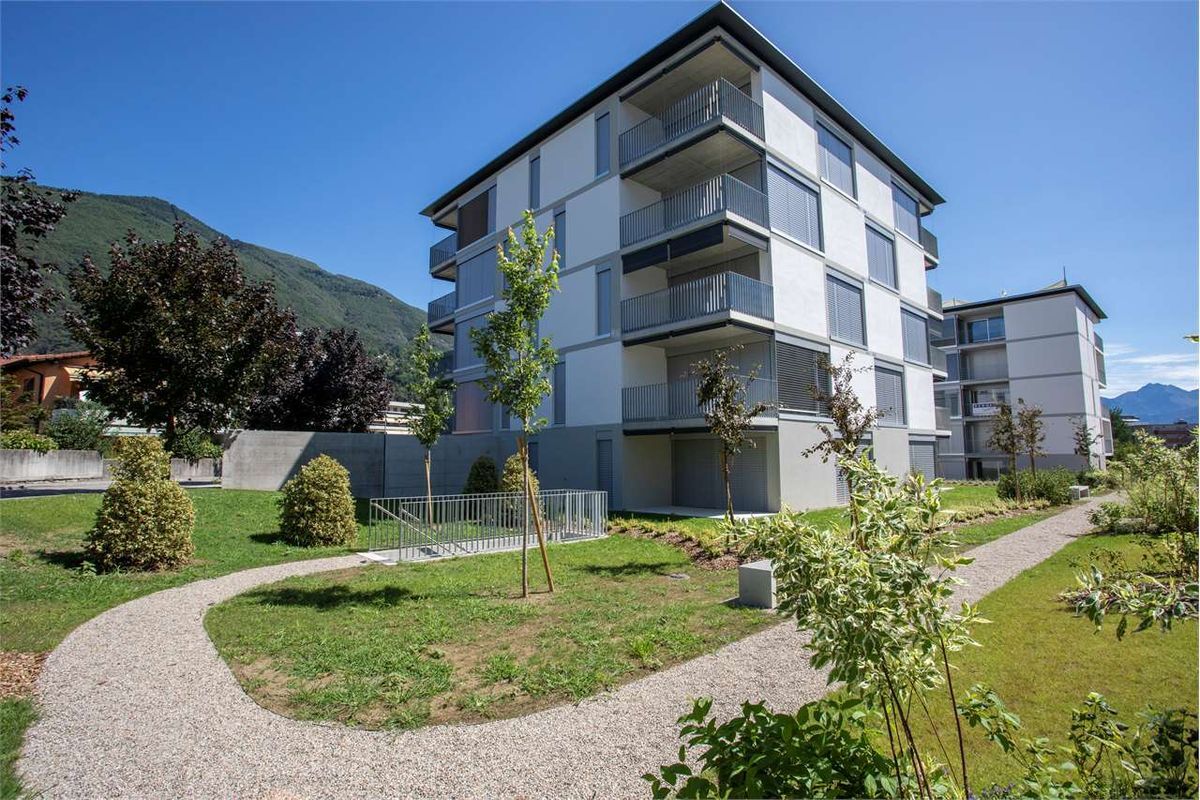
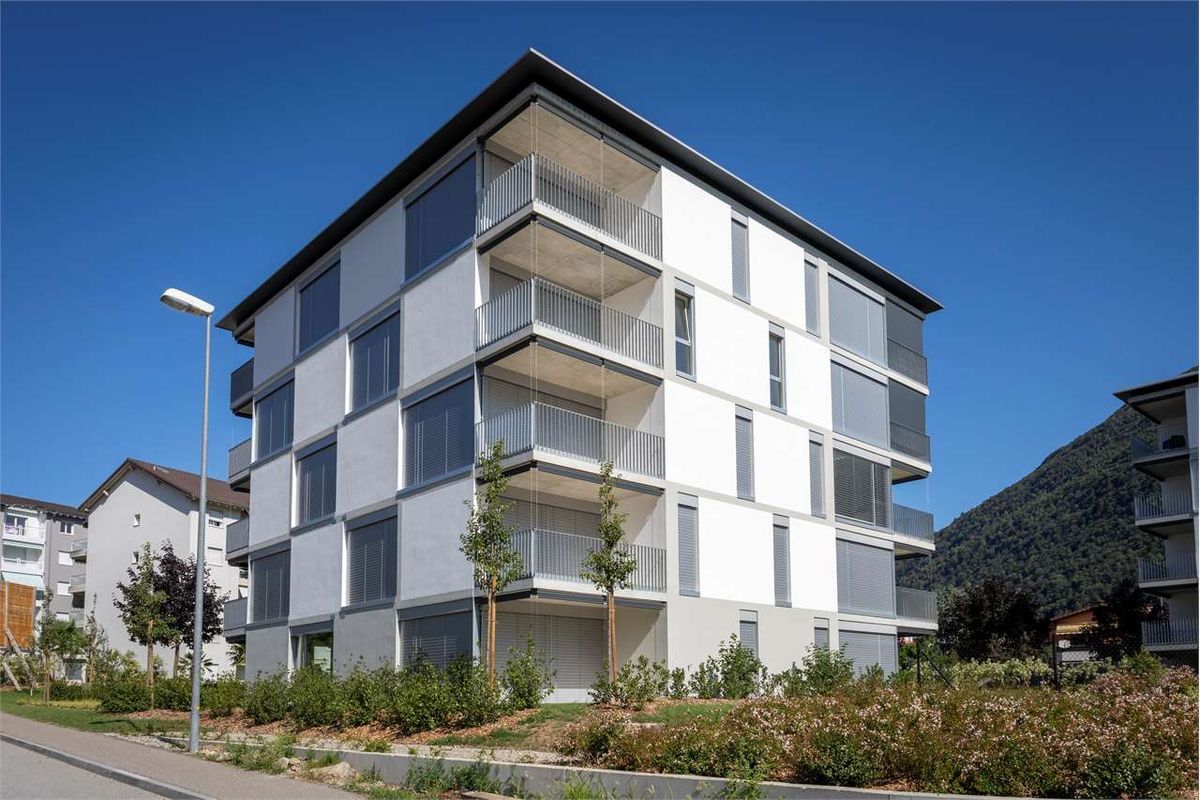
Residenza Lio – Four
Rooms2.5
Living area110 m²
Floor3rd floor
AvailabilityTo agree
Localisation
6612 AsconaCharacteristics
Reference
V260121SSP - 4
Availability
To agree
Bathroom
1
Year of construction
1980
Latest renovations
2026
Rooms
2.5
Floor
3rd floor
Number of levels for the real asset
3
Ground surface
312 m²
Living area
110 m²
Description
Text translated from german, see original
Original text in german, translate to English.
Residenza Lio
ATTIC – APARTMENT NO. 4
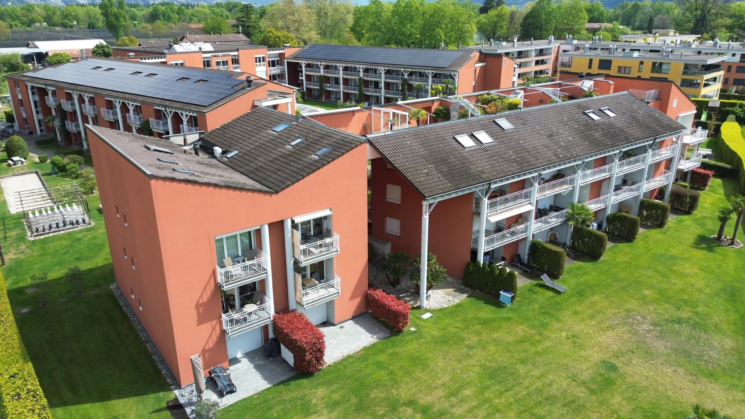
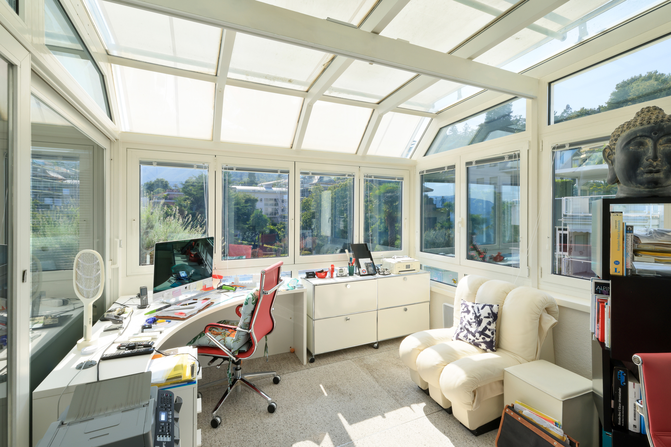
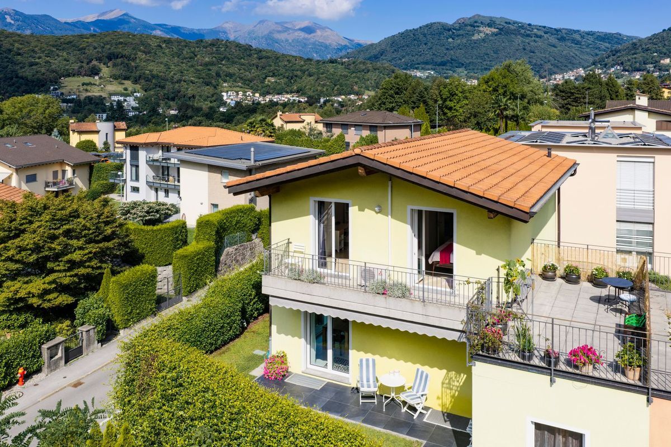
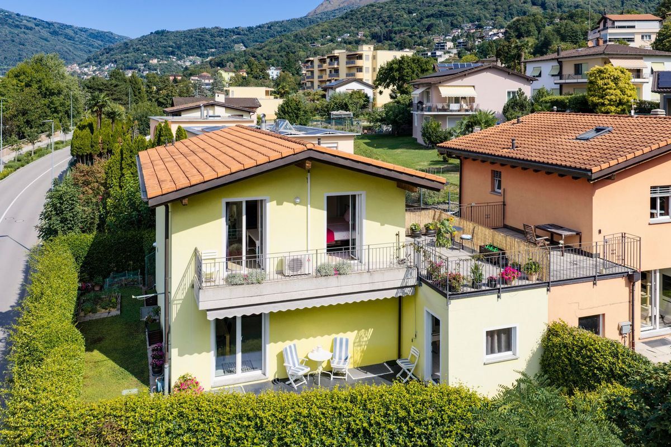
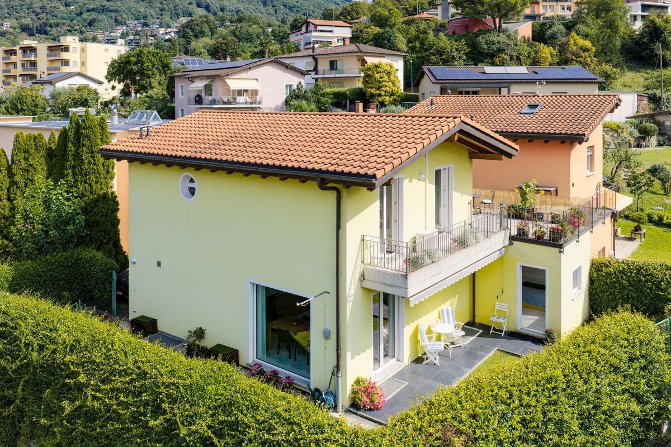
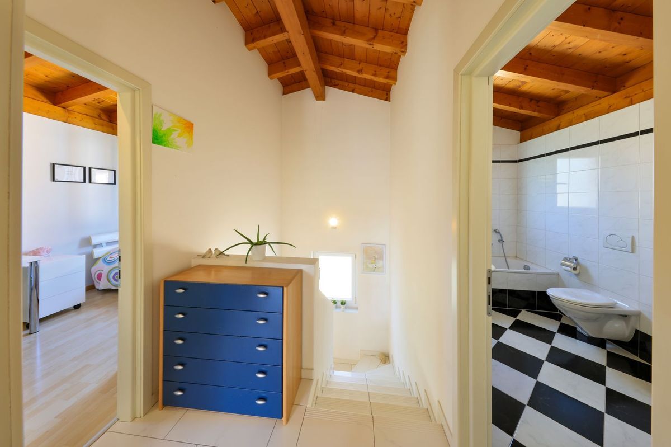
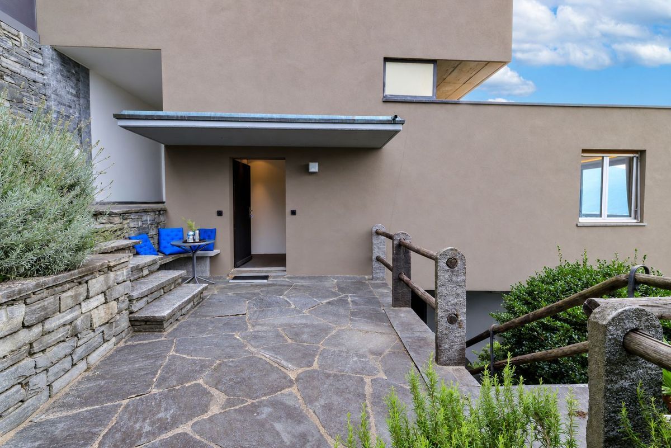
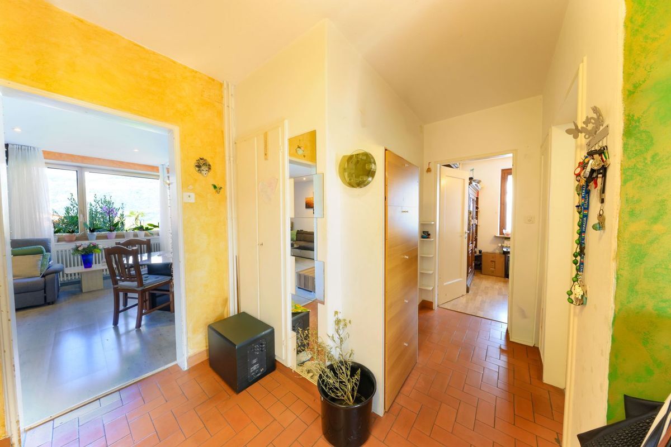
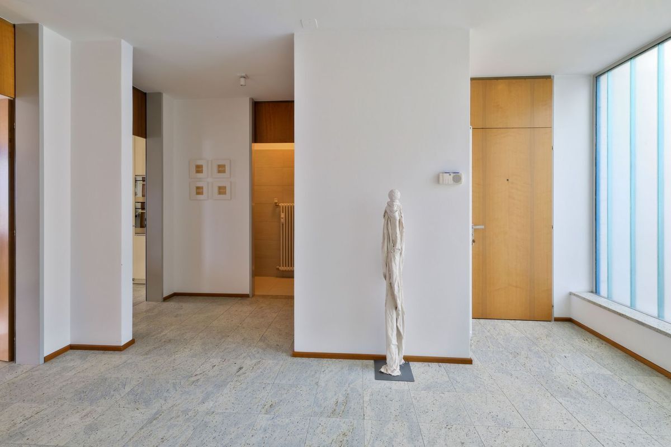
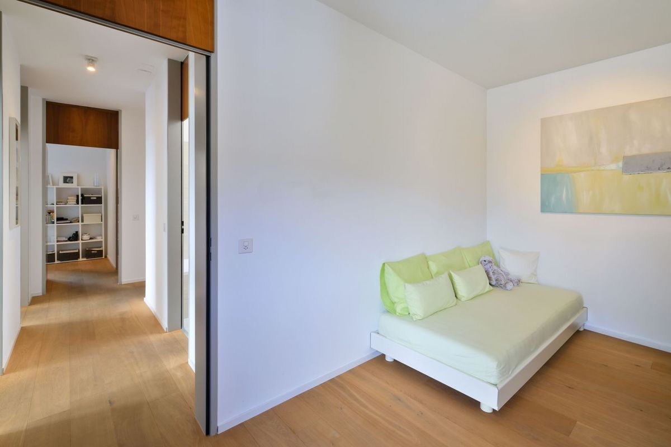
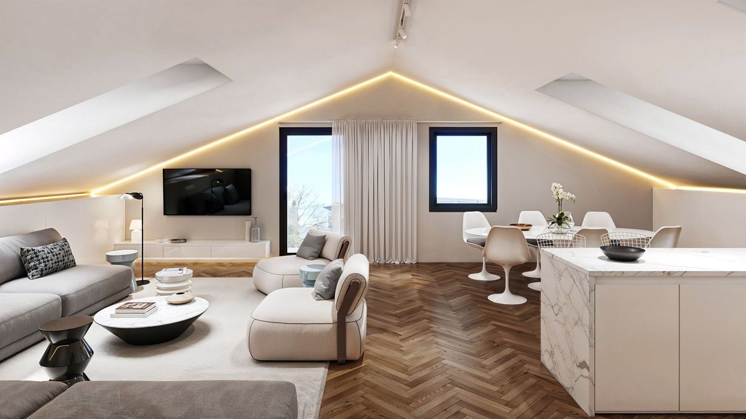
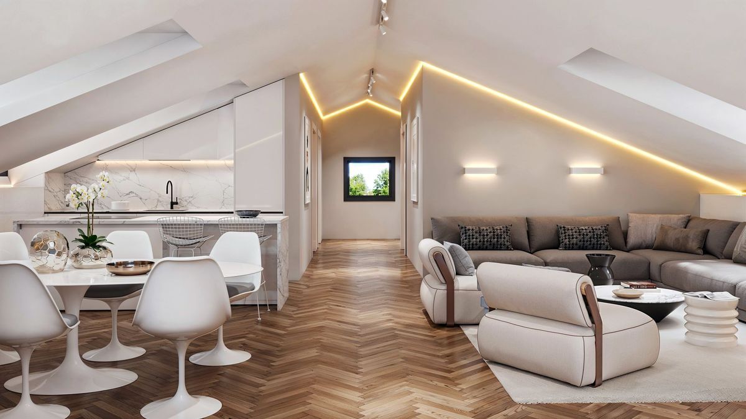
As you step into the Residenza Lio, you are greeted by a bright and inviting atmosphere. The internal staircase leads to the attic – an elegant space that forms the heart of the project. The architecture emphasizes the typical gable roof and preserves its character, while harmoniously integrated dormers provide plenty of natural light and an airy feel. The lighting concept is also carefully designed and guarantees comfort at any time of day.
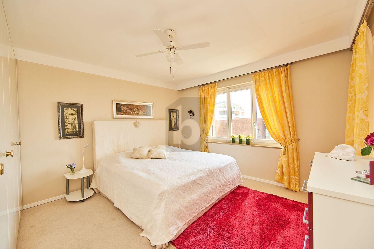
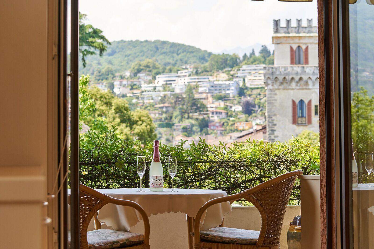
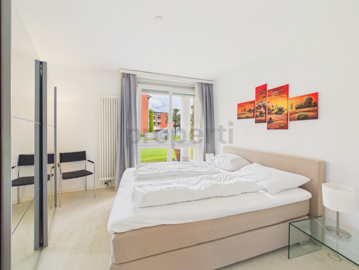
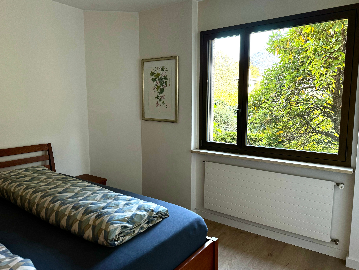
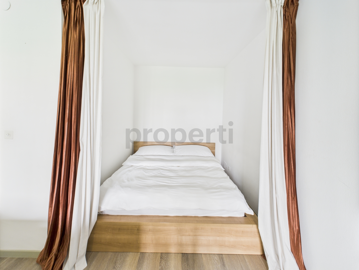
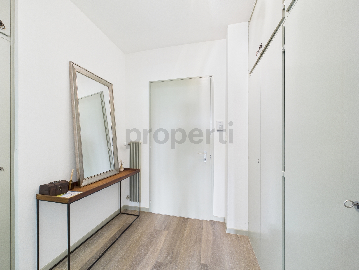
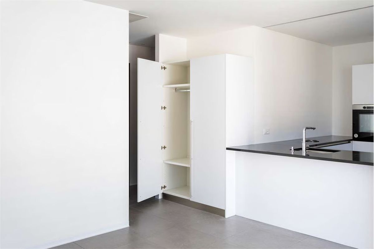
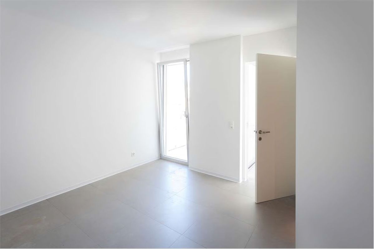
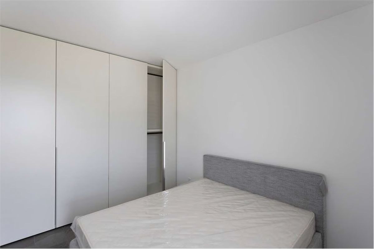
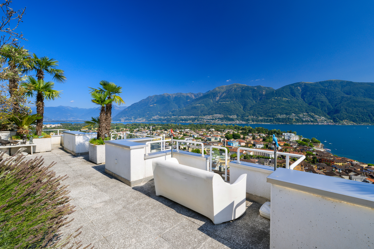
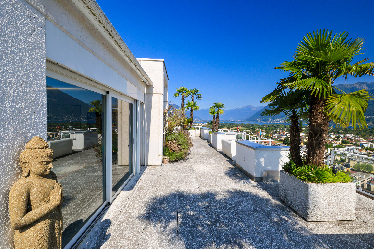
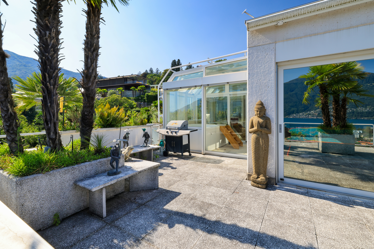
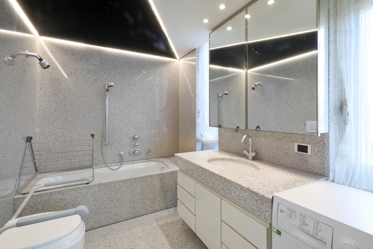
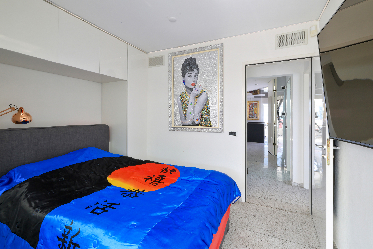
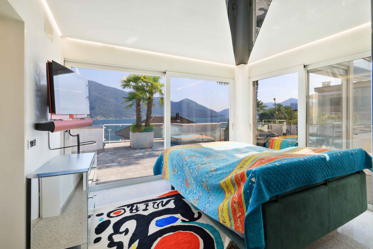
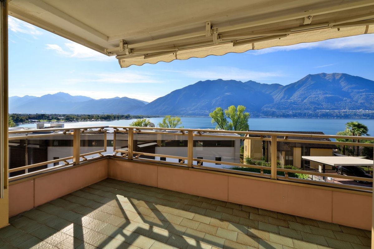
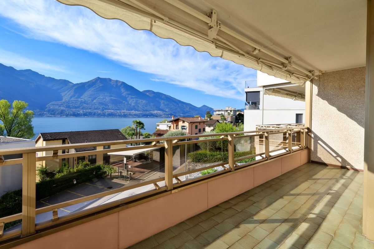
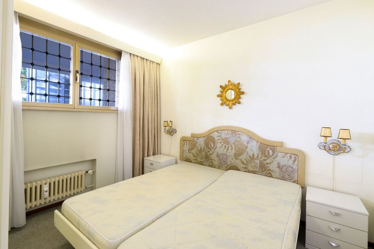
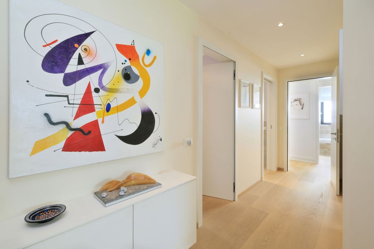
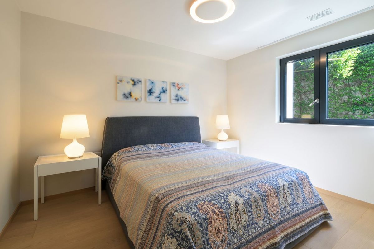
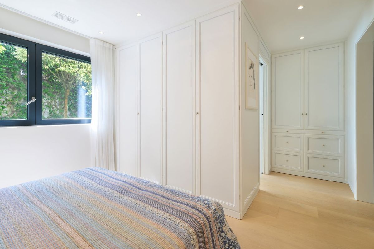
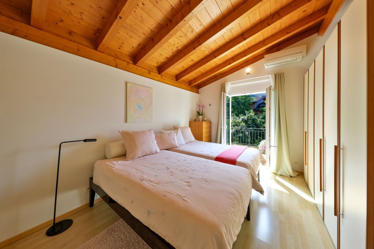
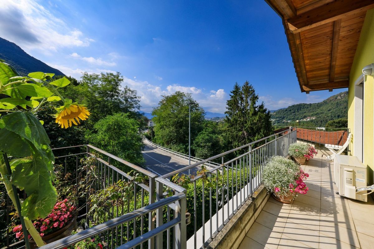
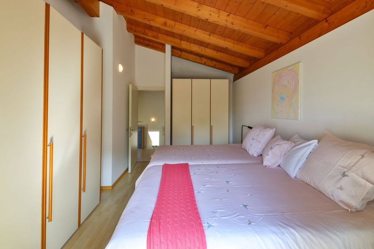
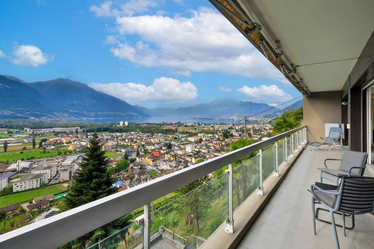
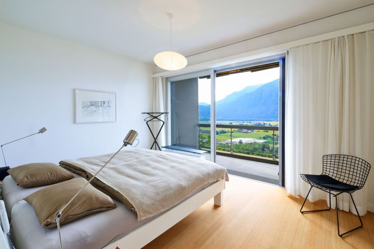
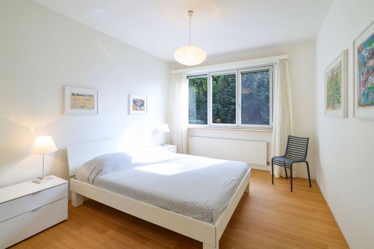
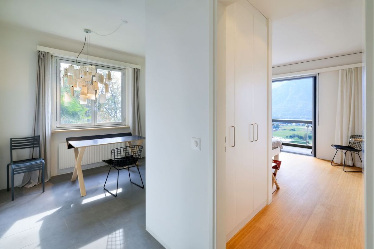
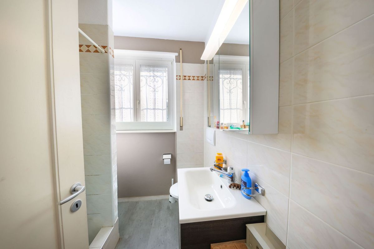
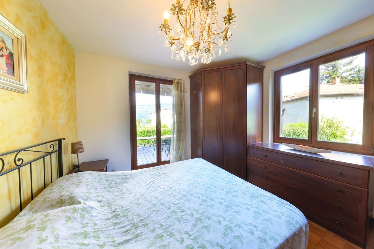
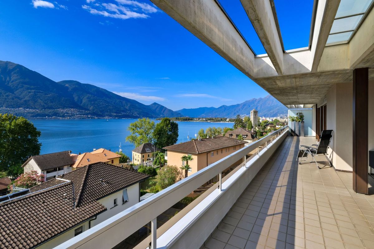
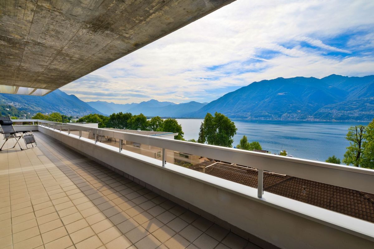
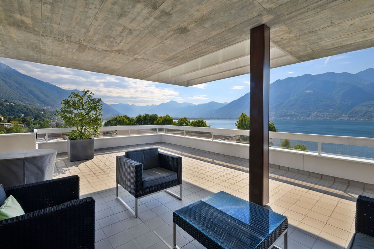
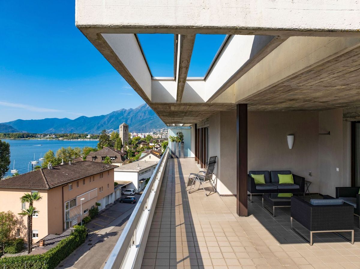
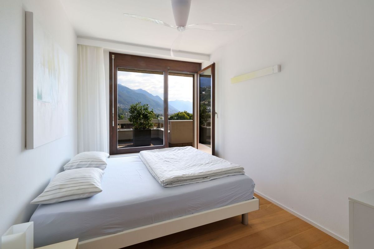
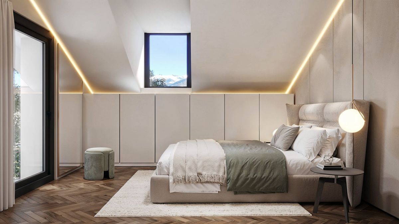
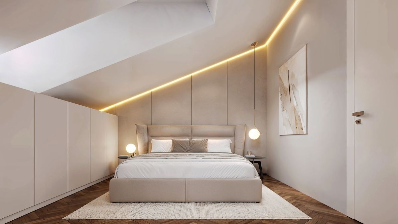
The spacious entrance hall seamlessly connects the living areas. From here, you enter the sleeping area with a cozy master bedroom, featuring high-quality parquet flooring and practical built-in wardrobes. The room opens up to a private terrace – ideal for relaxing moments outdoors. The main
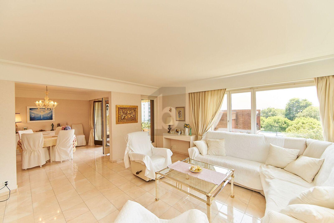
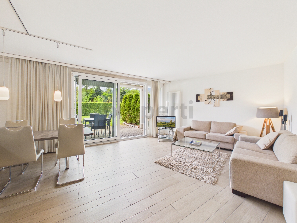
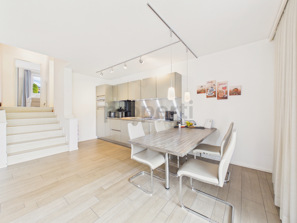
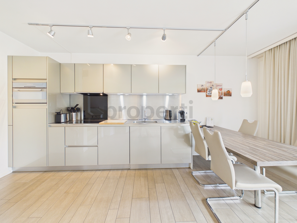
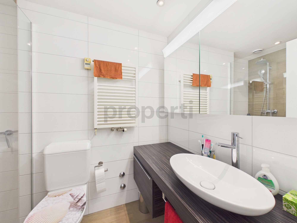
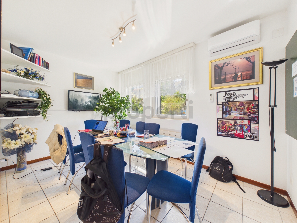
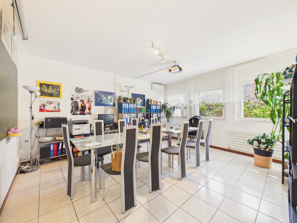
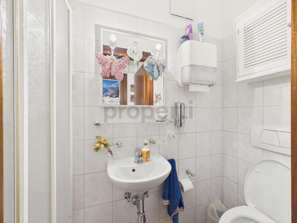
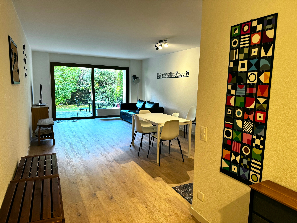
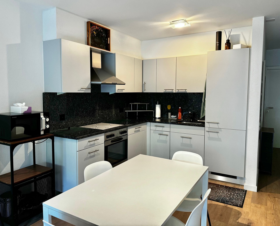
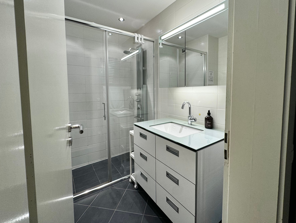
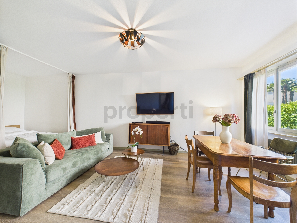
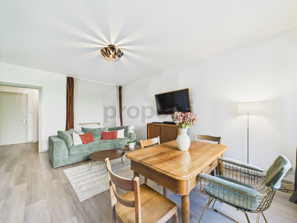
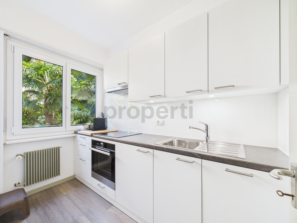
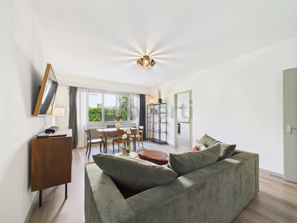
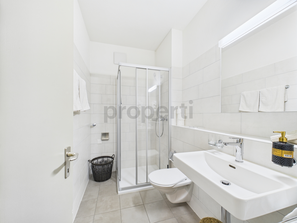
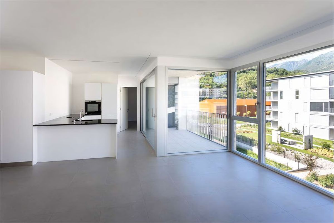
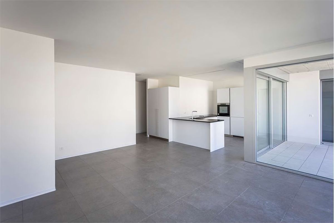
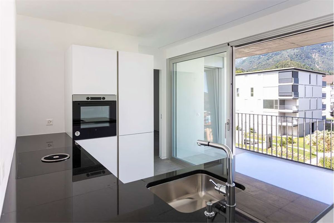
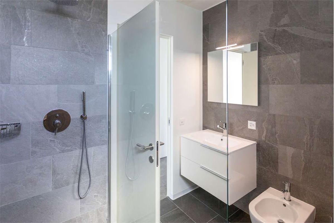
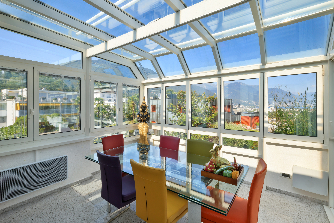
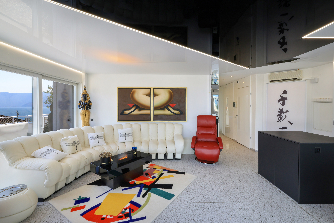
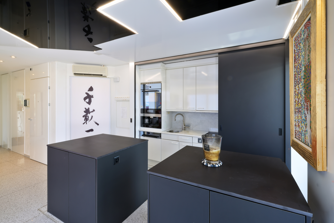
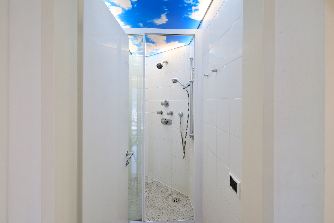
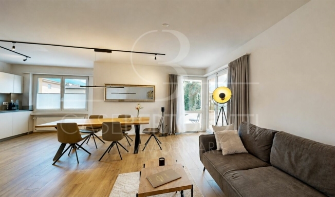
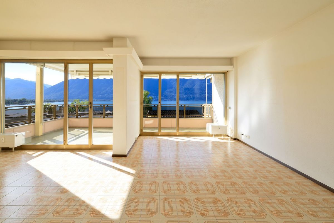
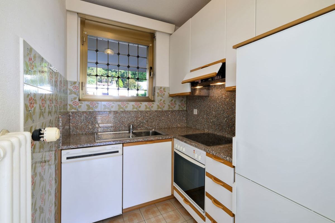
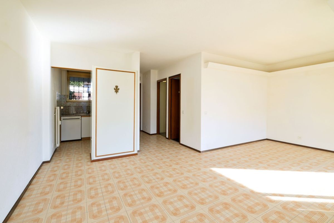
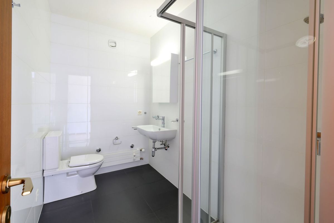
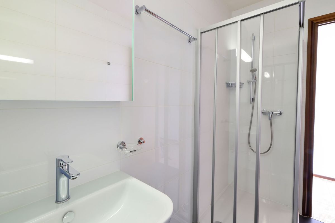
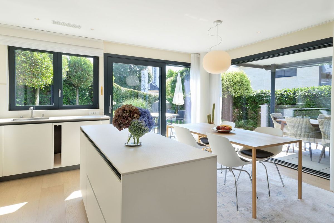
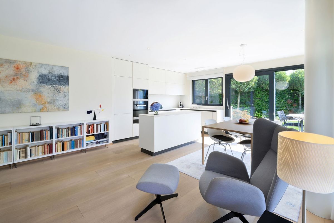
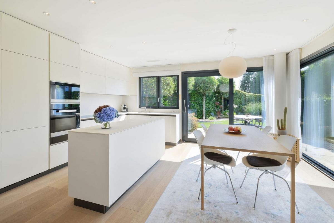
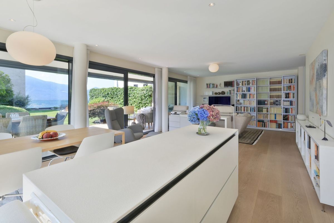
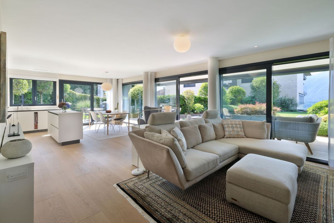
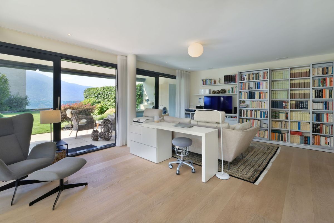
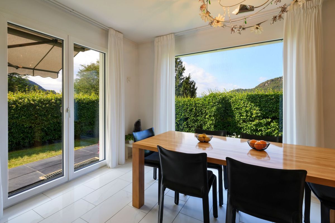
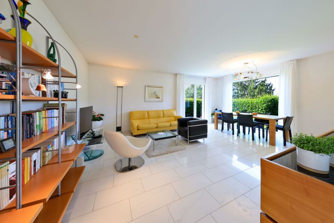
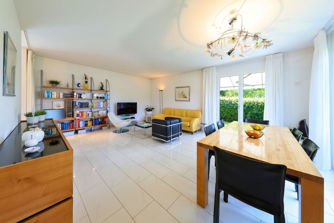
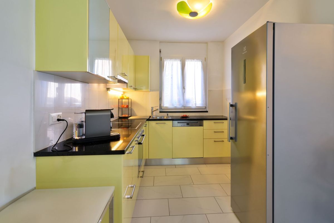
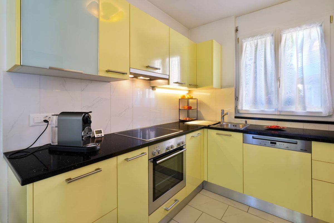
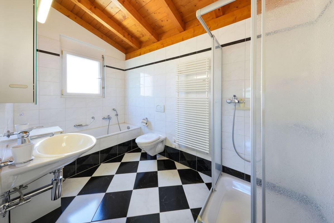
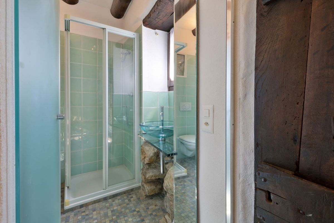
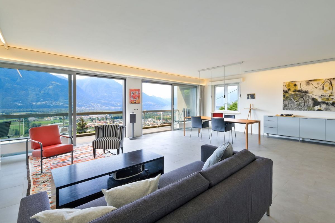
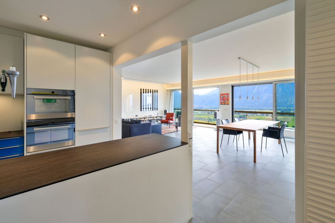
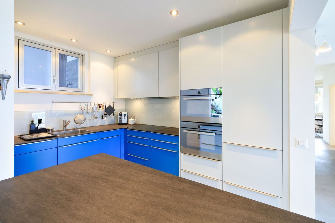
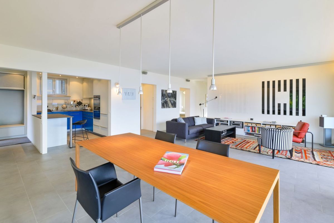
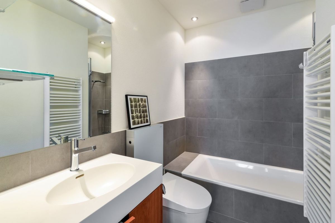
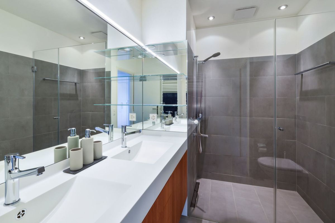
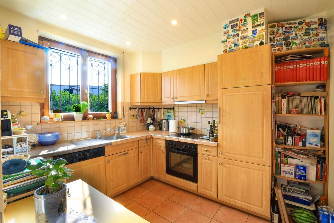
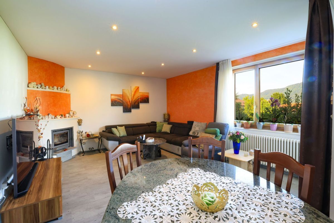
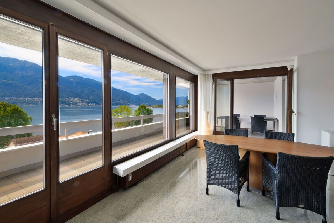
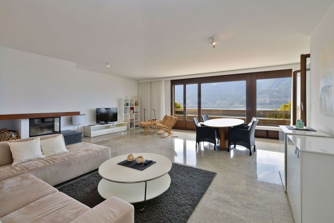
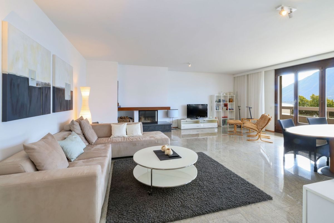
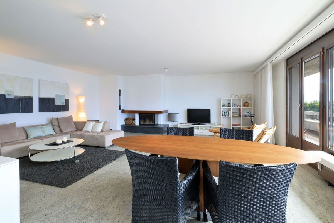
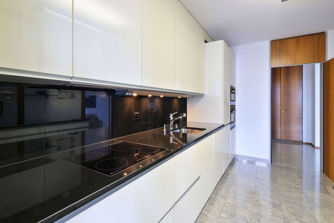
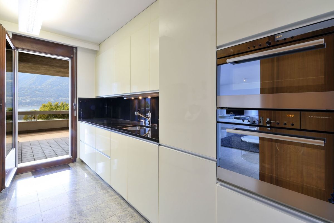
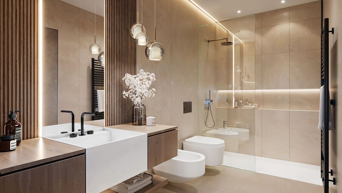
bathroom combines functionality and style, offering both a shower and a bathtub, complemented by modern materials. There is also a separate guest toilet. The living area impresses with its generous open-plan design, where the living room, kitchen, and dining area blend harmoniously, offering plenty of light and space for socializing.
The apartment also features air conditioning,
ensuring a comfortable indoor climate even during the warm summer months.
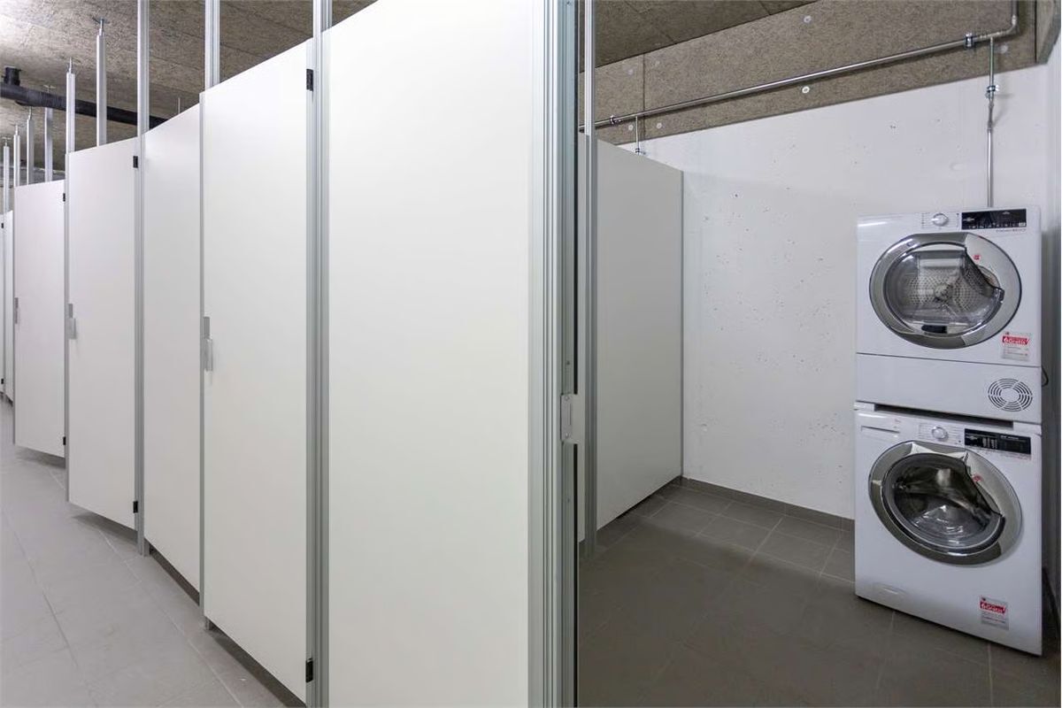
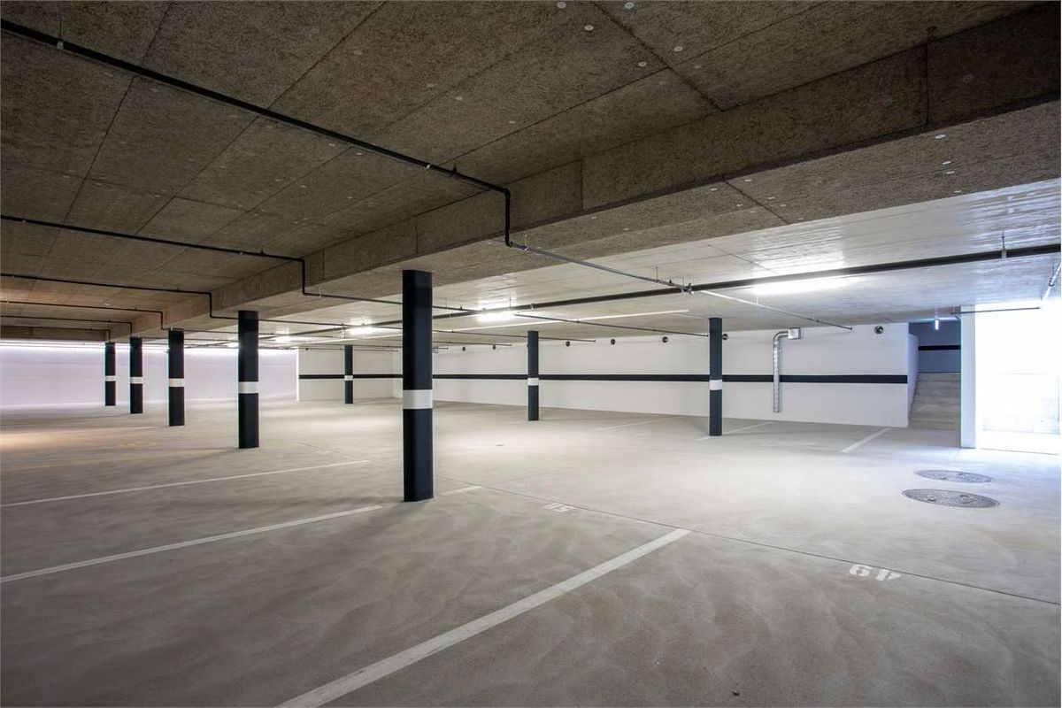
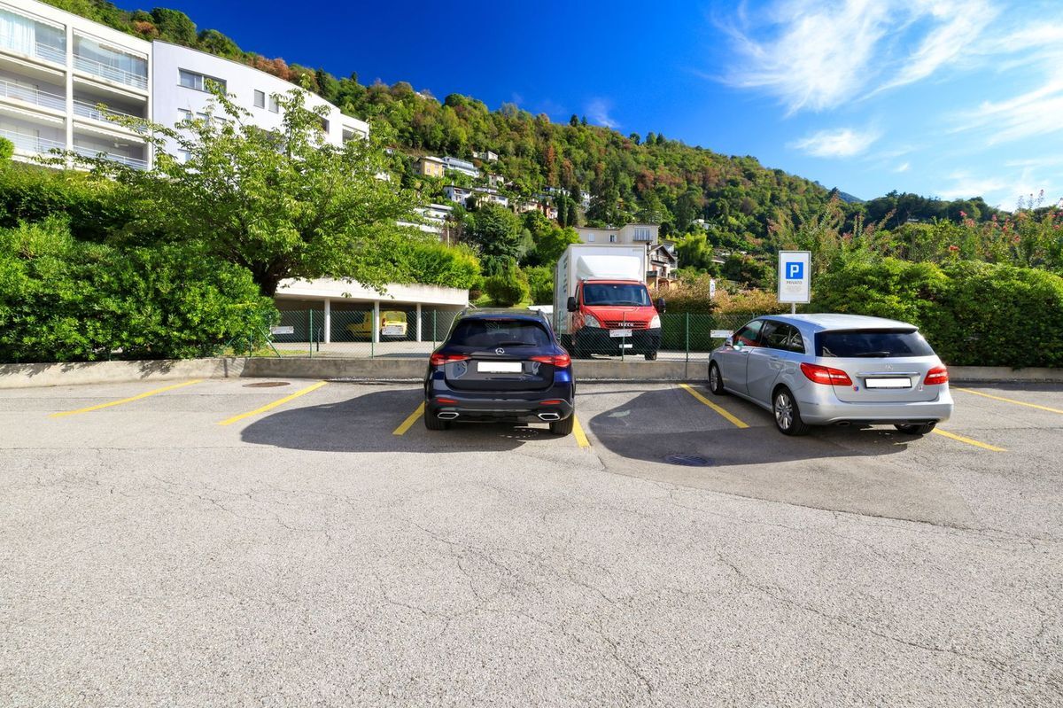
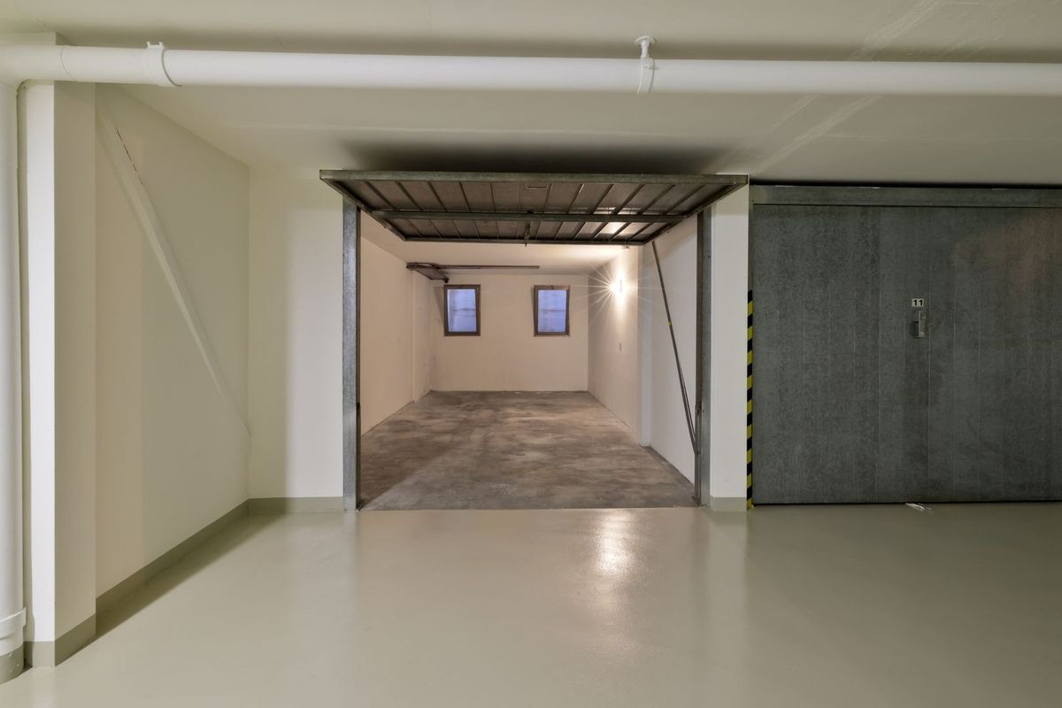
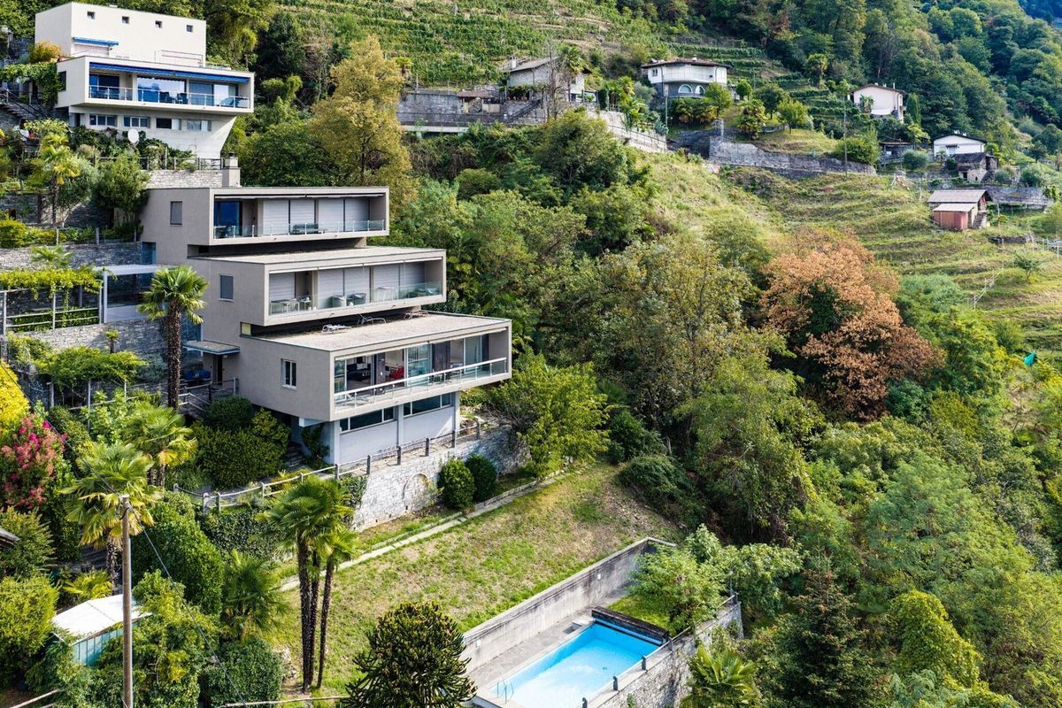
The apartment also includes a private cellar, an outdoor parking space, and a shared laundry room, adding to the convenience of daily life.
Key features:
ATTIC – APARTMENT NO. 4
As you step into the Residenza Lio, you are greeted by a bright and inviting atmosphere. The internal staircase leads to the attic – an elegant space that forms the heart of the project. The architecture emphasizes the typical gable roof and preserves its character, while harmoniously integrated dormers provide plenty of natural light and an airy feel. The lighting concept is also carefully designed and guarantees comfort at any time of day.
The spacious entrance hall seamlessly connects the living areas. From here, you enter the sleeping area with a cozy master bedroom, featuring high-quality parquet flooring and practical built-in wardrobes. The room opens up to a private terrace – ideal for relaxing moments outdoors. The main
bathroom combines functionality and style, offering both a shower and a bathtub, complemented by modern materials. There is also a separate guest toilet. The living area impresses with its generous open-plan design, where the living room, kitchen, and dining area blend harmoniously, offering plenty of light and space for socializing.
The apartment also features air conditioning,
ensuring a comfortable indoor climate even during the warm summer months.
The apartment also includes a private cellar, an outdoor parking space, and a shared laundry room, adding to the convenience of daily life.
Key features:
- Natural brightness thanks to skylights
- Exhausts with high-quality materials
- 5-year warranty on all work performed
- parking lot
- Primary and secondary residence
Conveniences
Outside conveniences
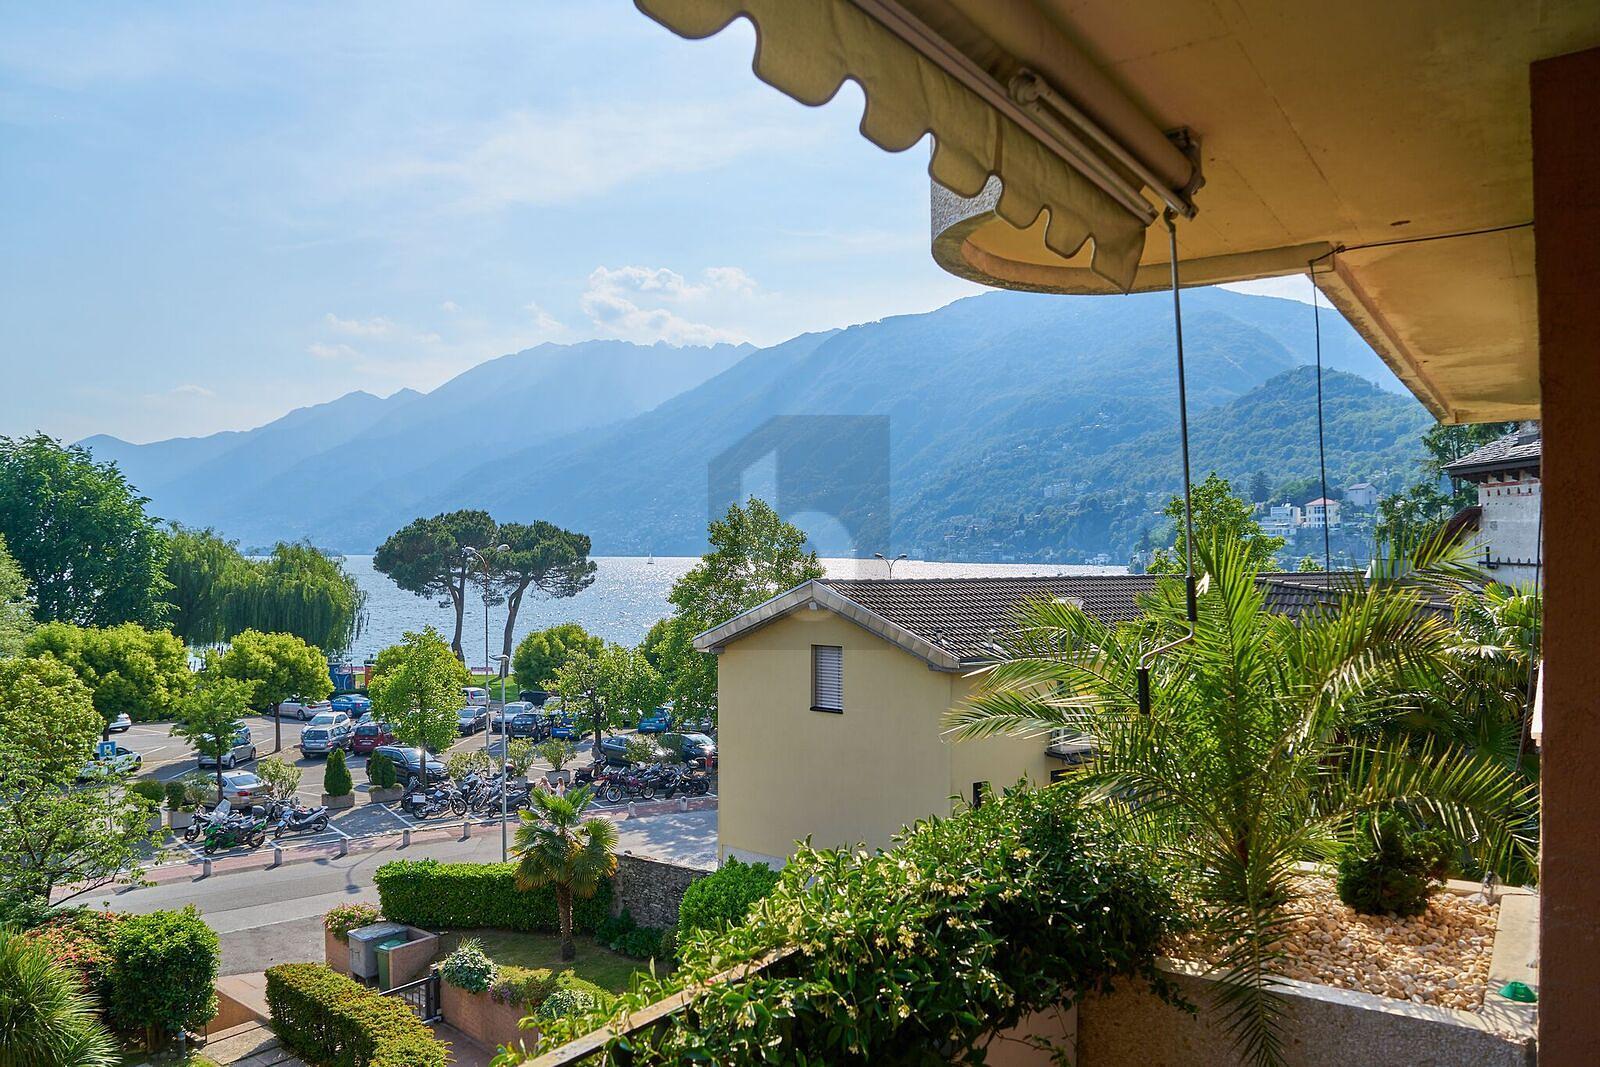
- Balcony/ies