Apartment with 3 rooms on sale in Bellinzona - 70 m²
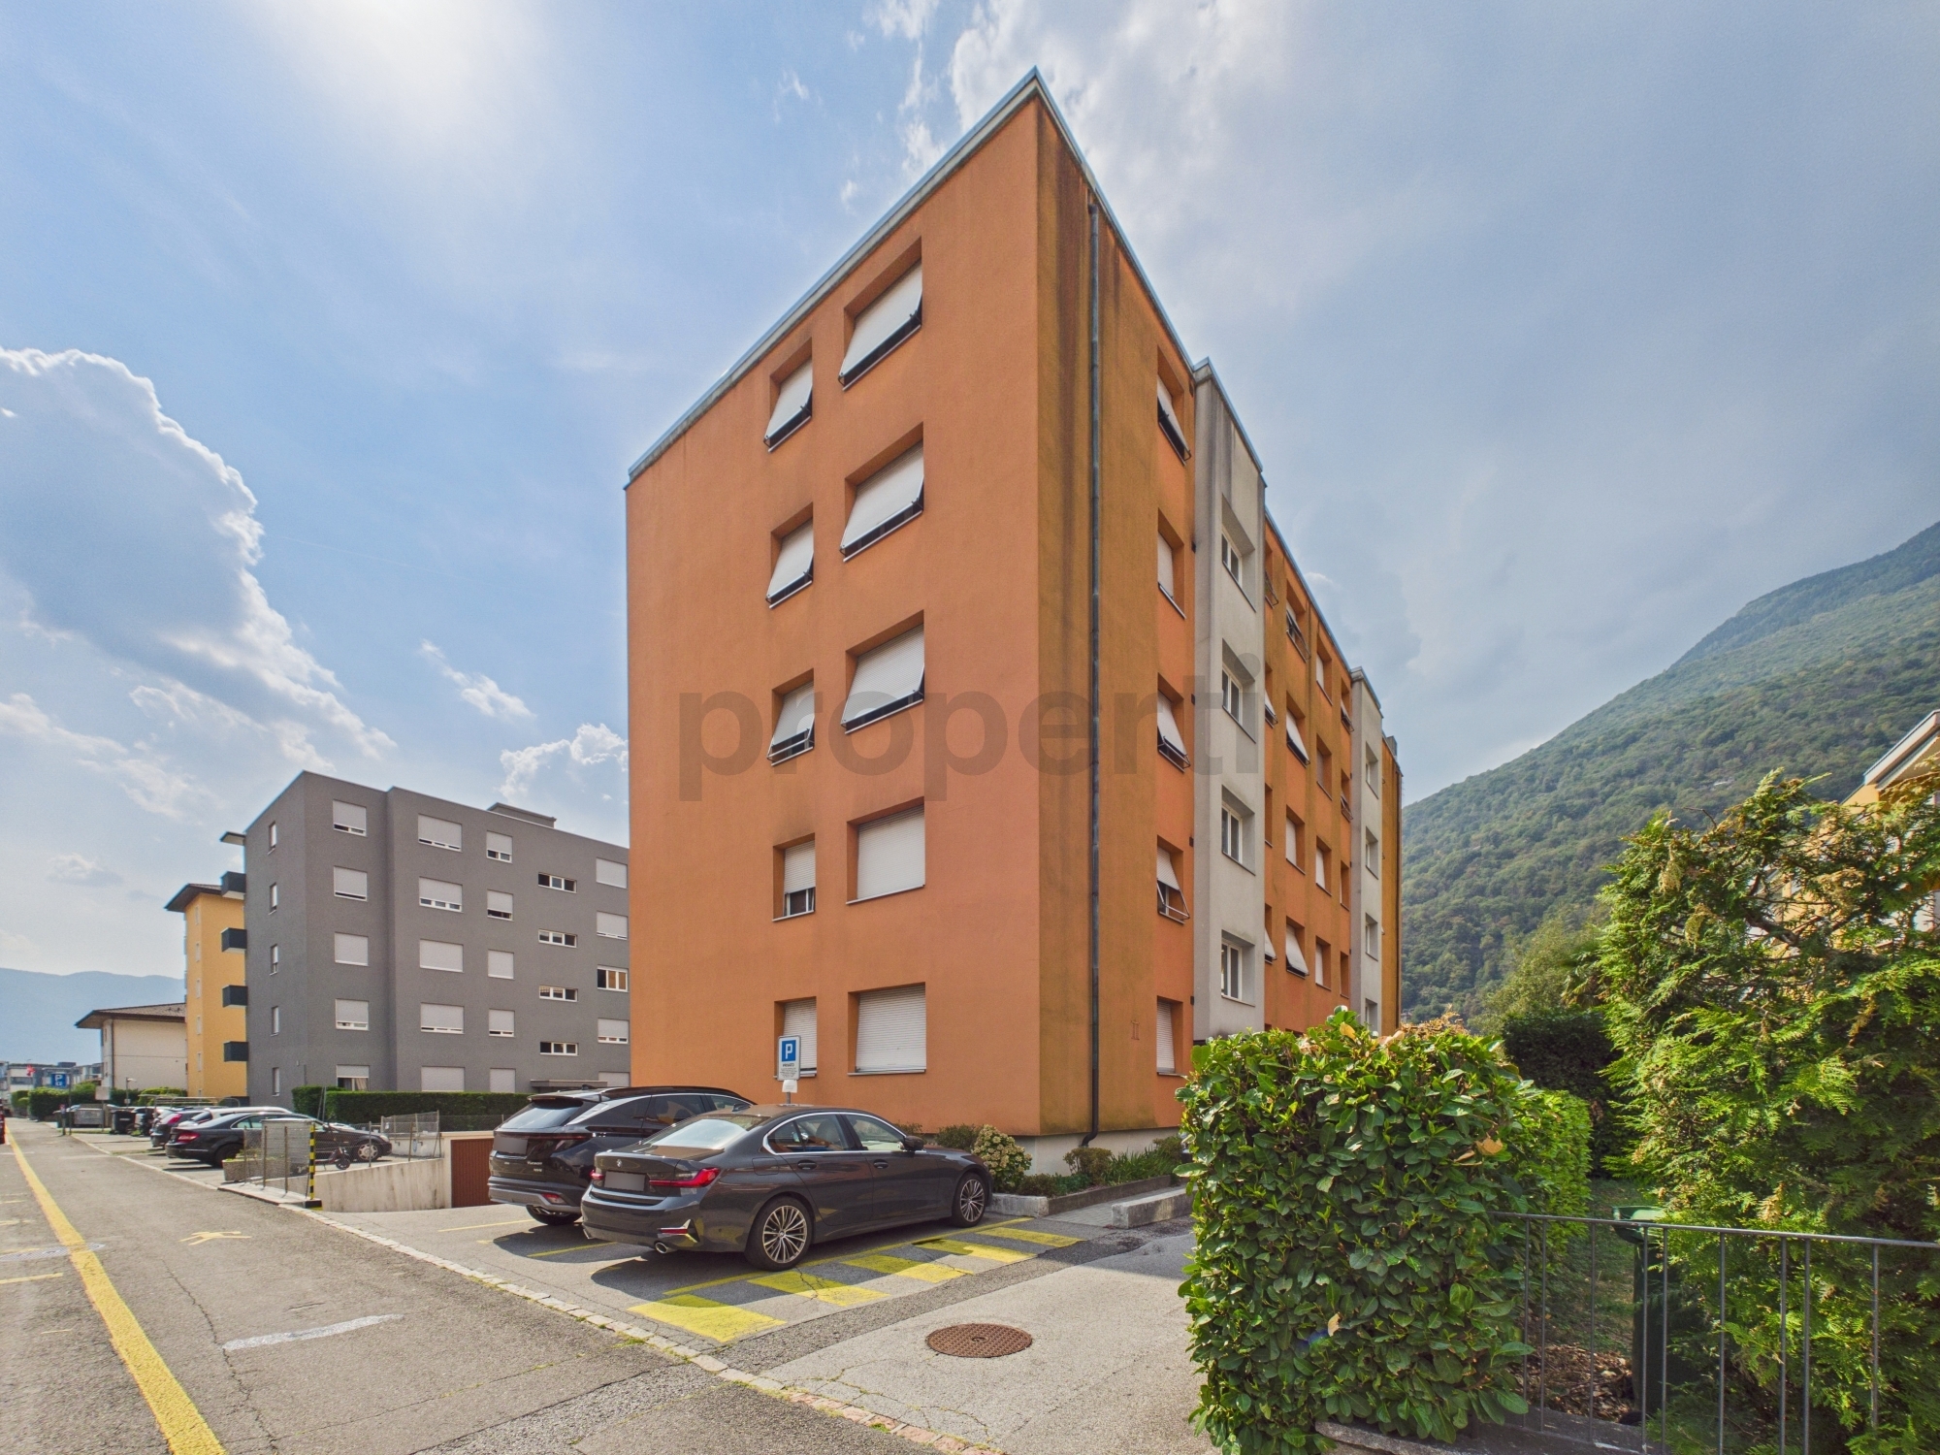
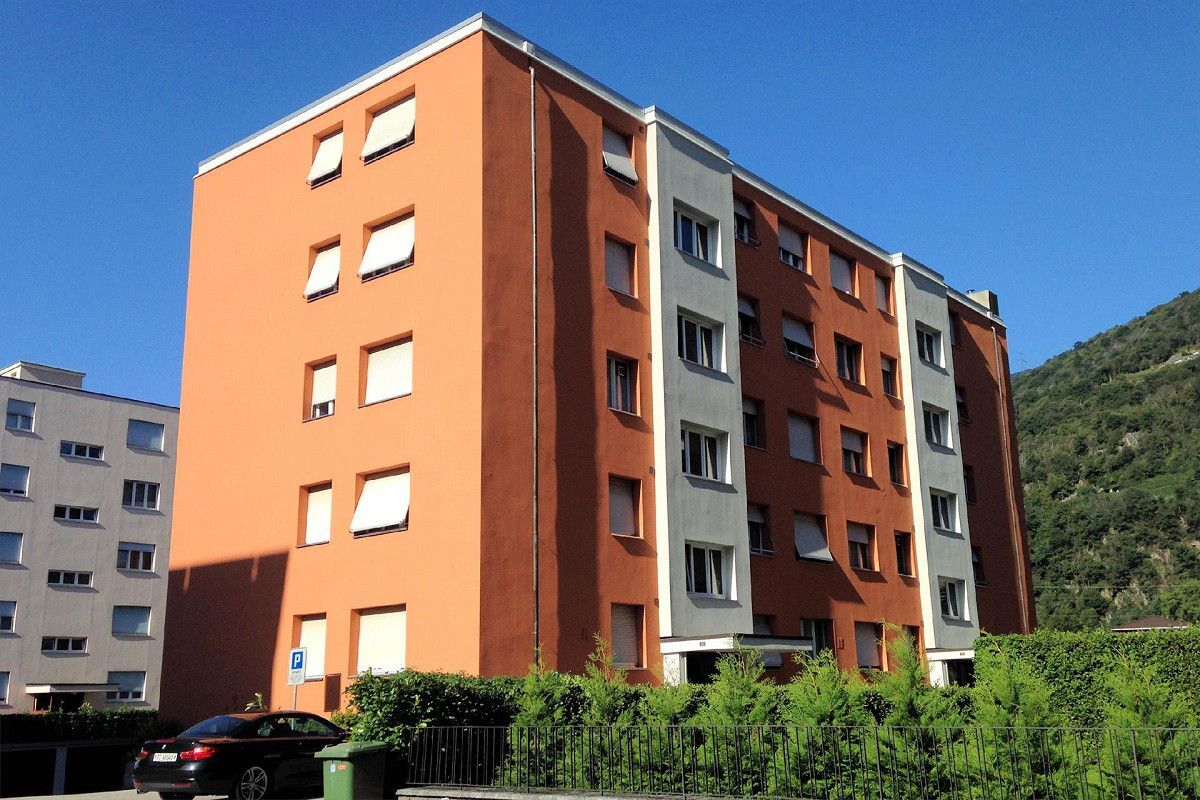
Appartamento in zona comoda e strategica a due passi dalla Golena
Rooms3
Living area70 m²
Object PriceCHF 340,000.-
AvailabilityTo agree
Localisation
6500 BellinzonaCharacteristics
Reference
20882.qw7au.4ddqs
Availability
To agree
Year of construction
1980
Latest renovations
2015
Rooms
3
Living area
70 m²
Description
Original text in german, translate to English.
Translating the original text from german to English…
An error occurred during translation. Please try again later.
Text translated from german, see original
Original text in german, translate to English.
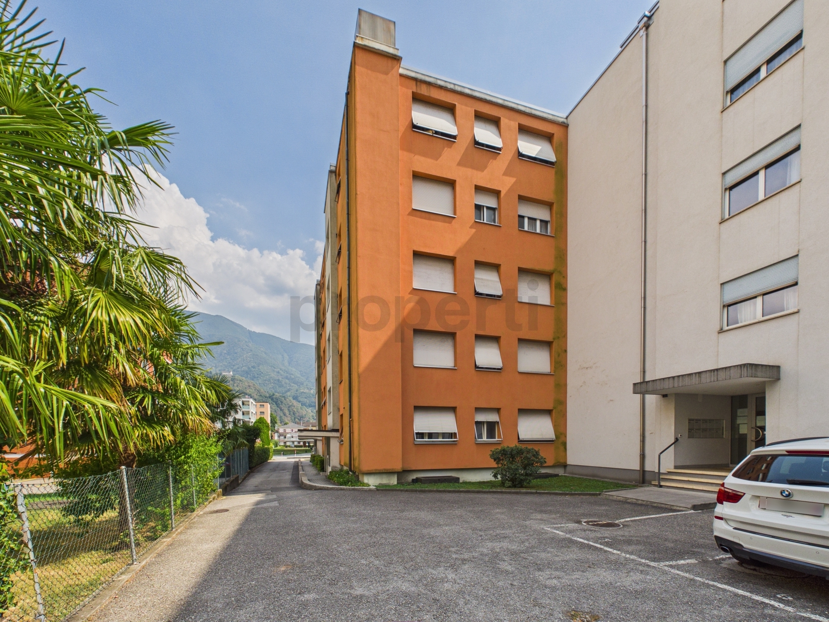
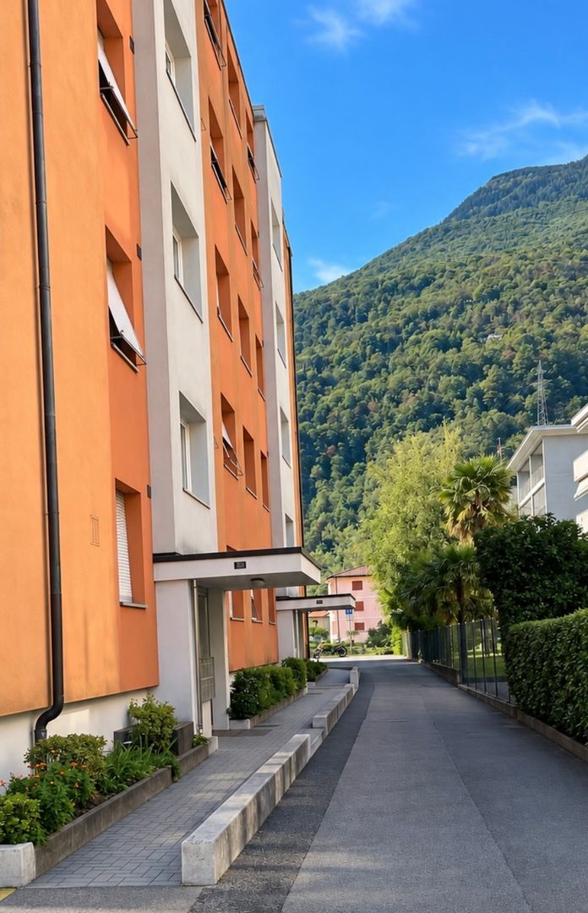
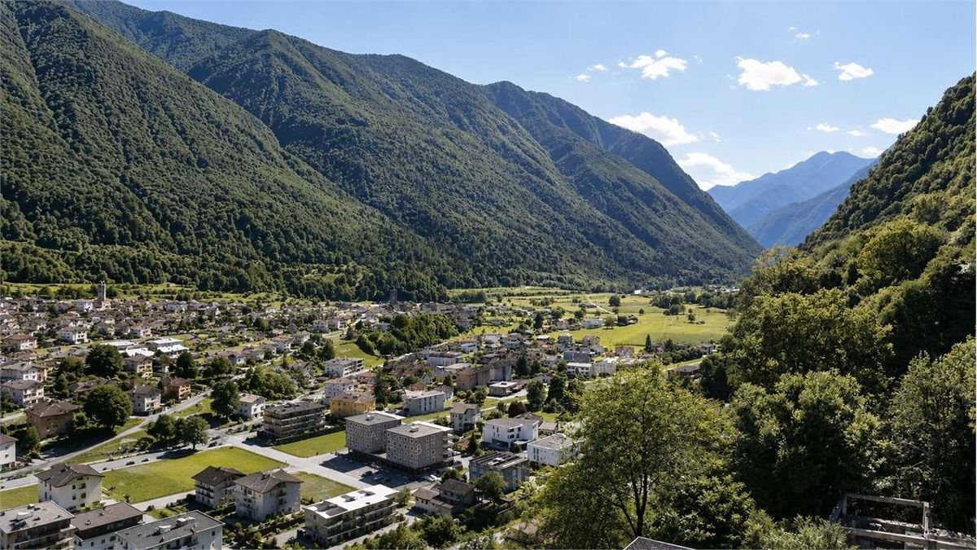
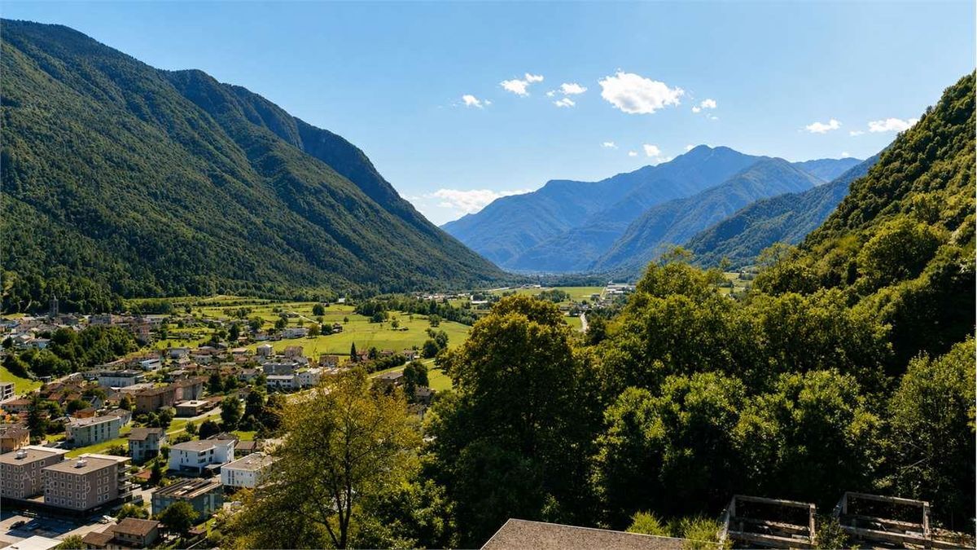
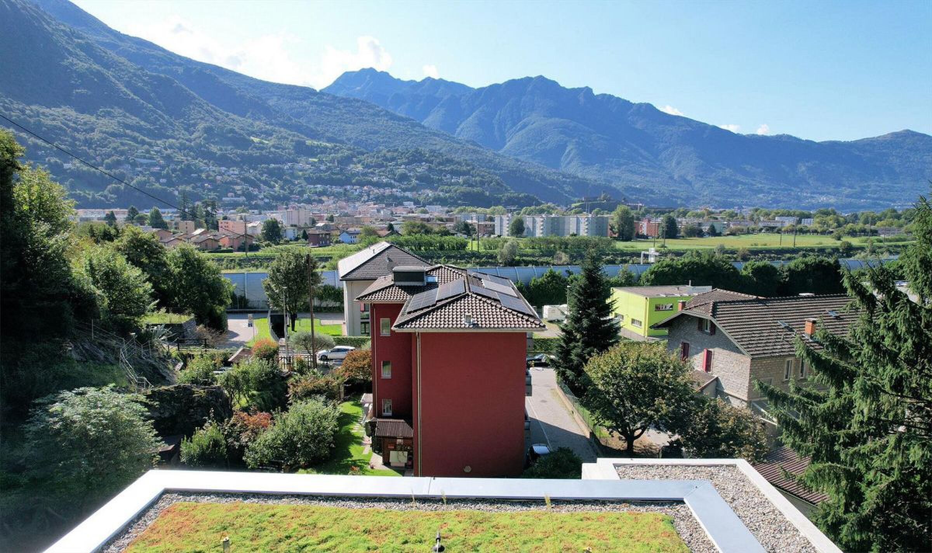
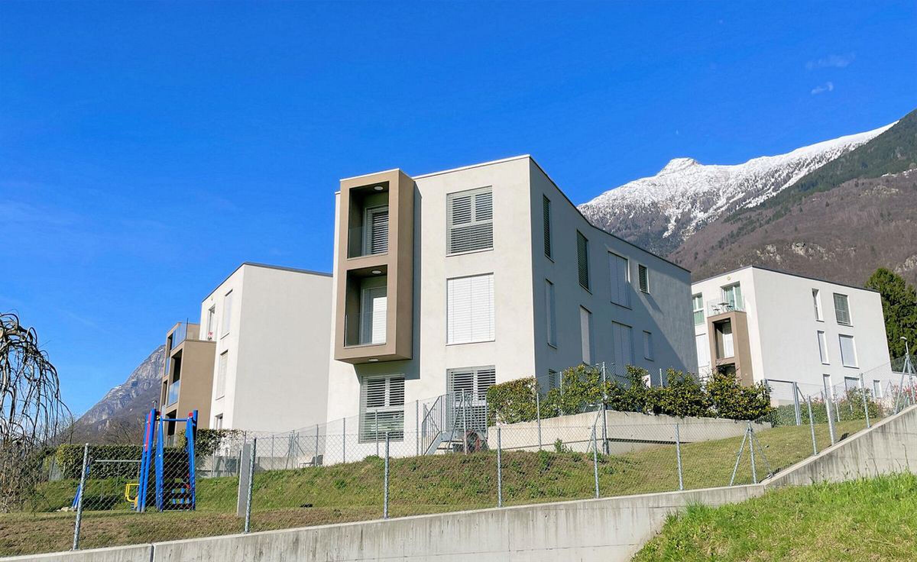
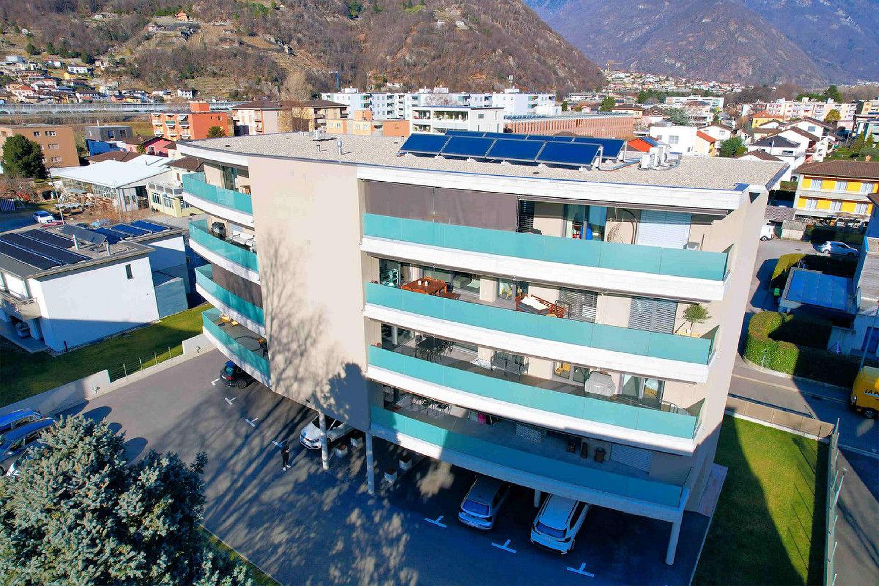
La residenza si trova in zona molto tranquilla a due passi dalla nuova biblioteca cantonale, dal Parco della Golena e dal centro cittadino.
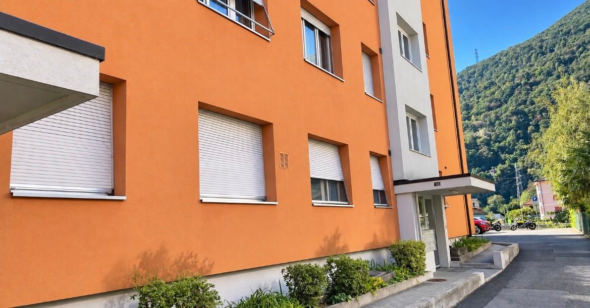
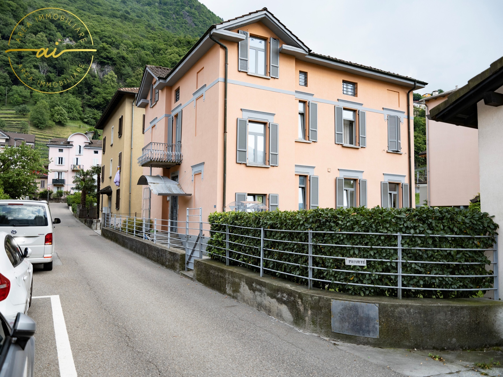
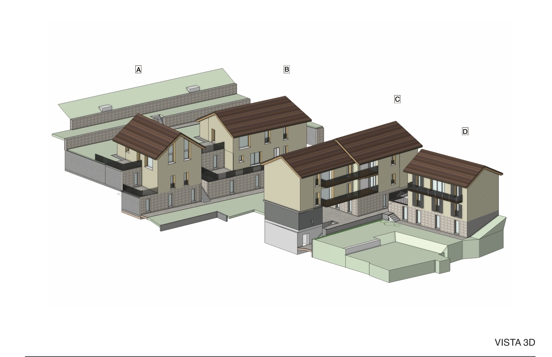
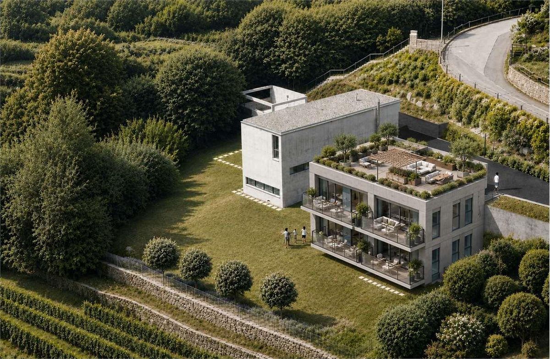
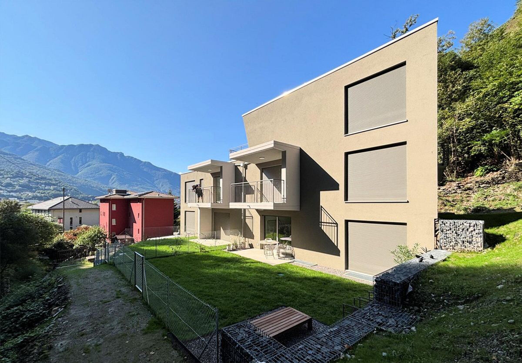
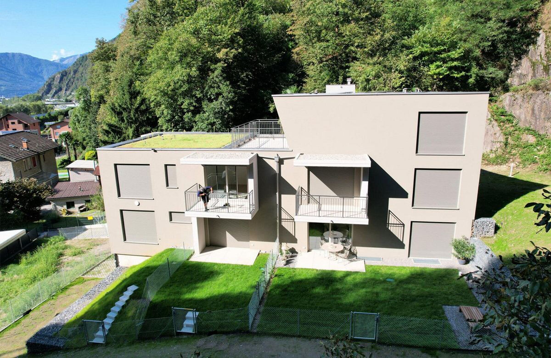
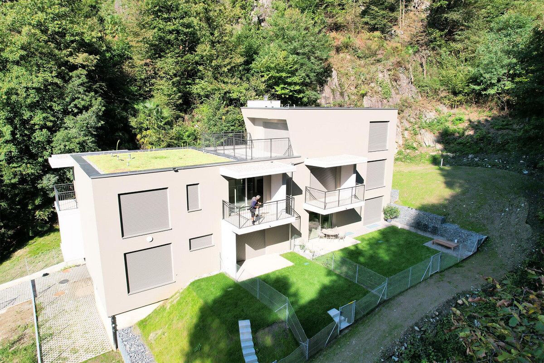
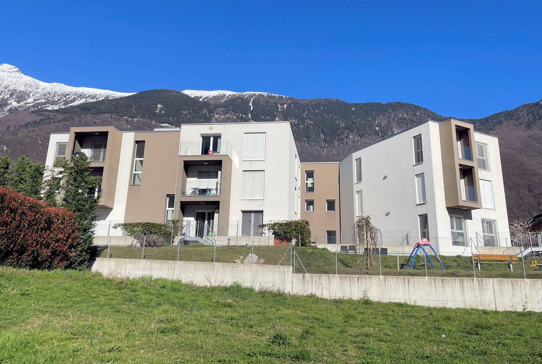
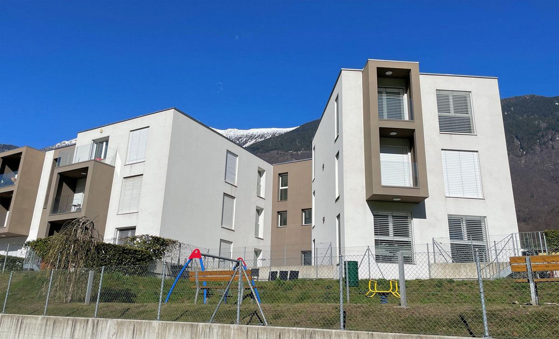
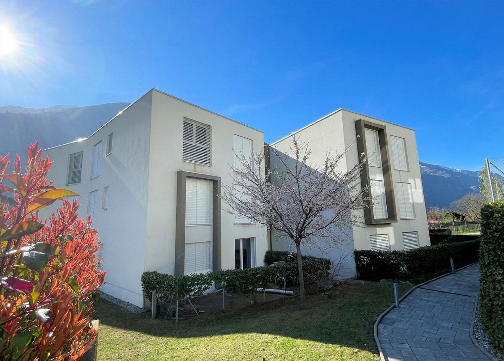
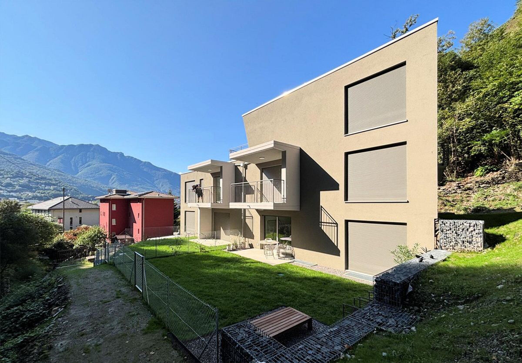
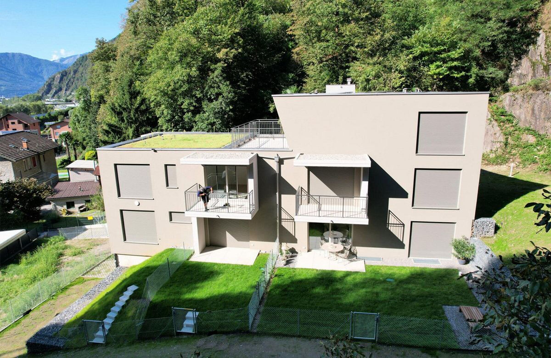
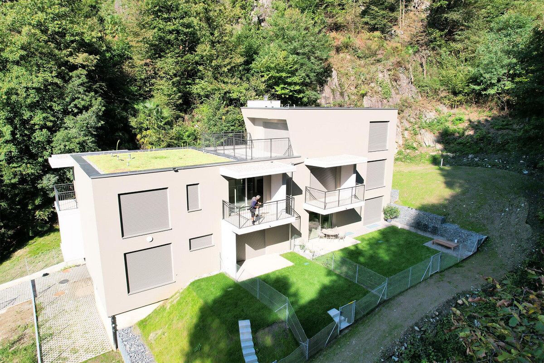
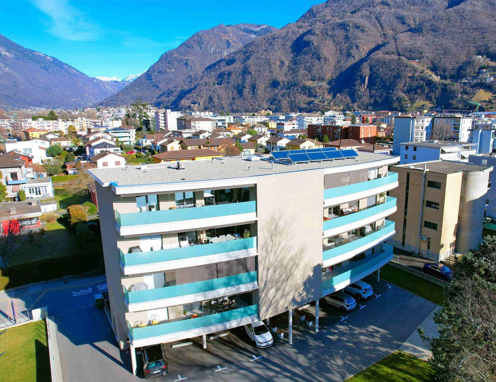
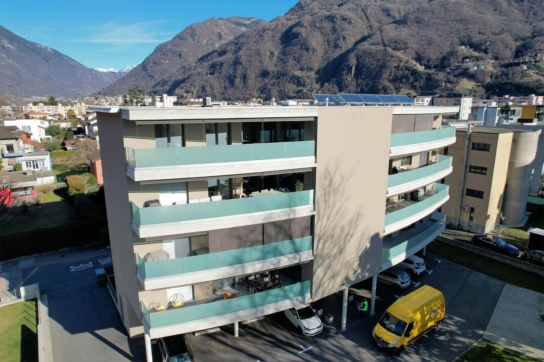
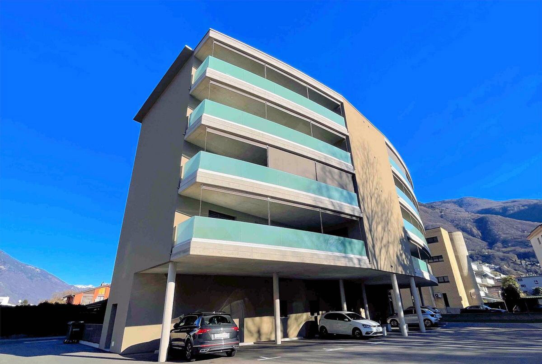
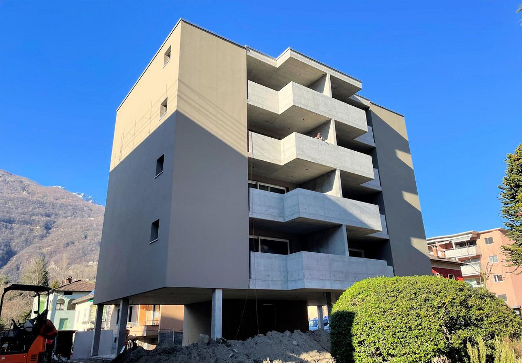
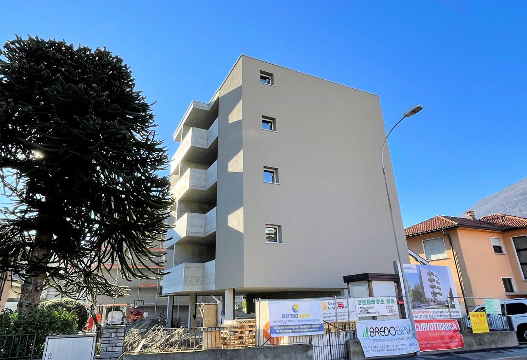
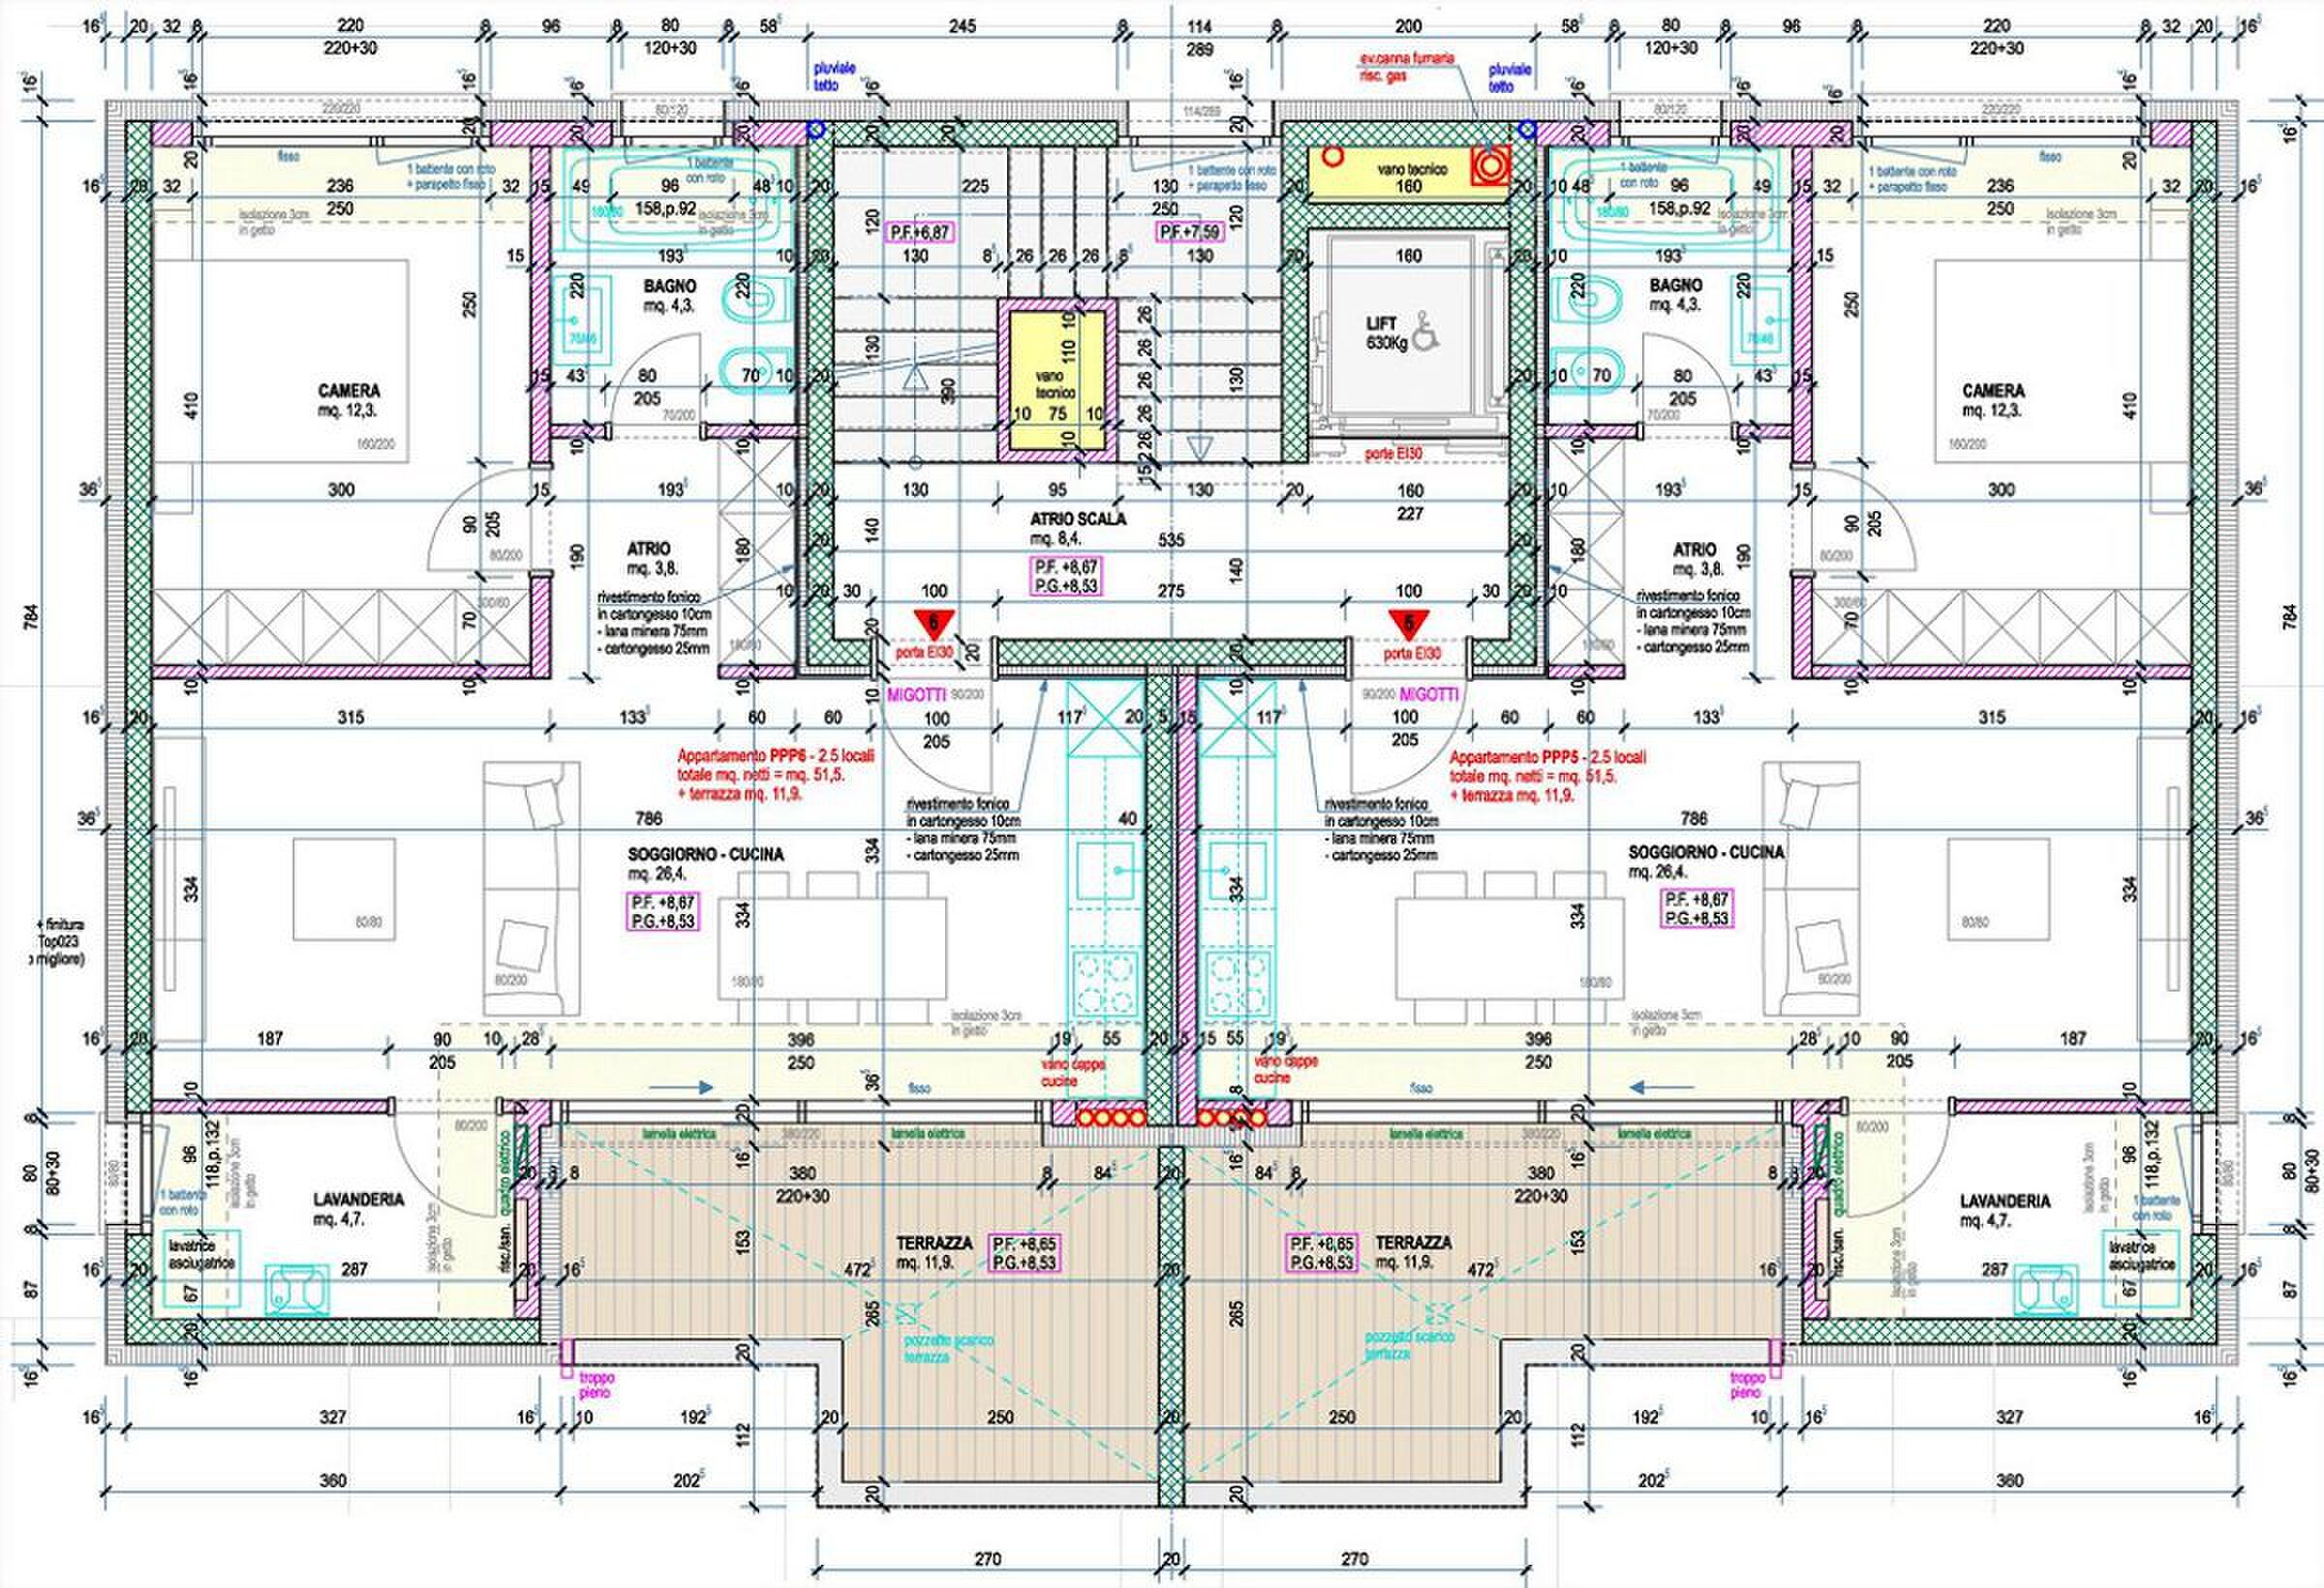
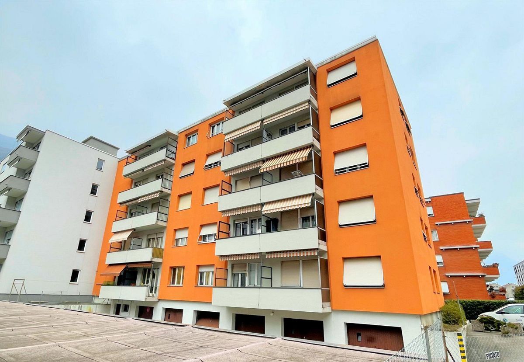
Palazzina d'inizio anni '80 suddivisa in due blocchi con entrate indipendenti ed abitazioni distribuite sui cinque livelli abitabili, dal piano terreno rialzato fino al quarto piano.
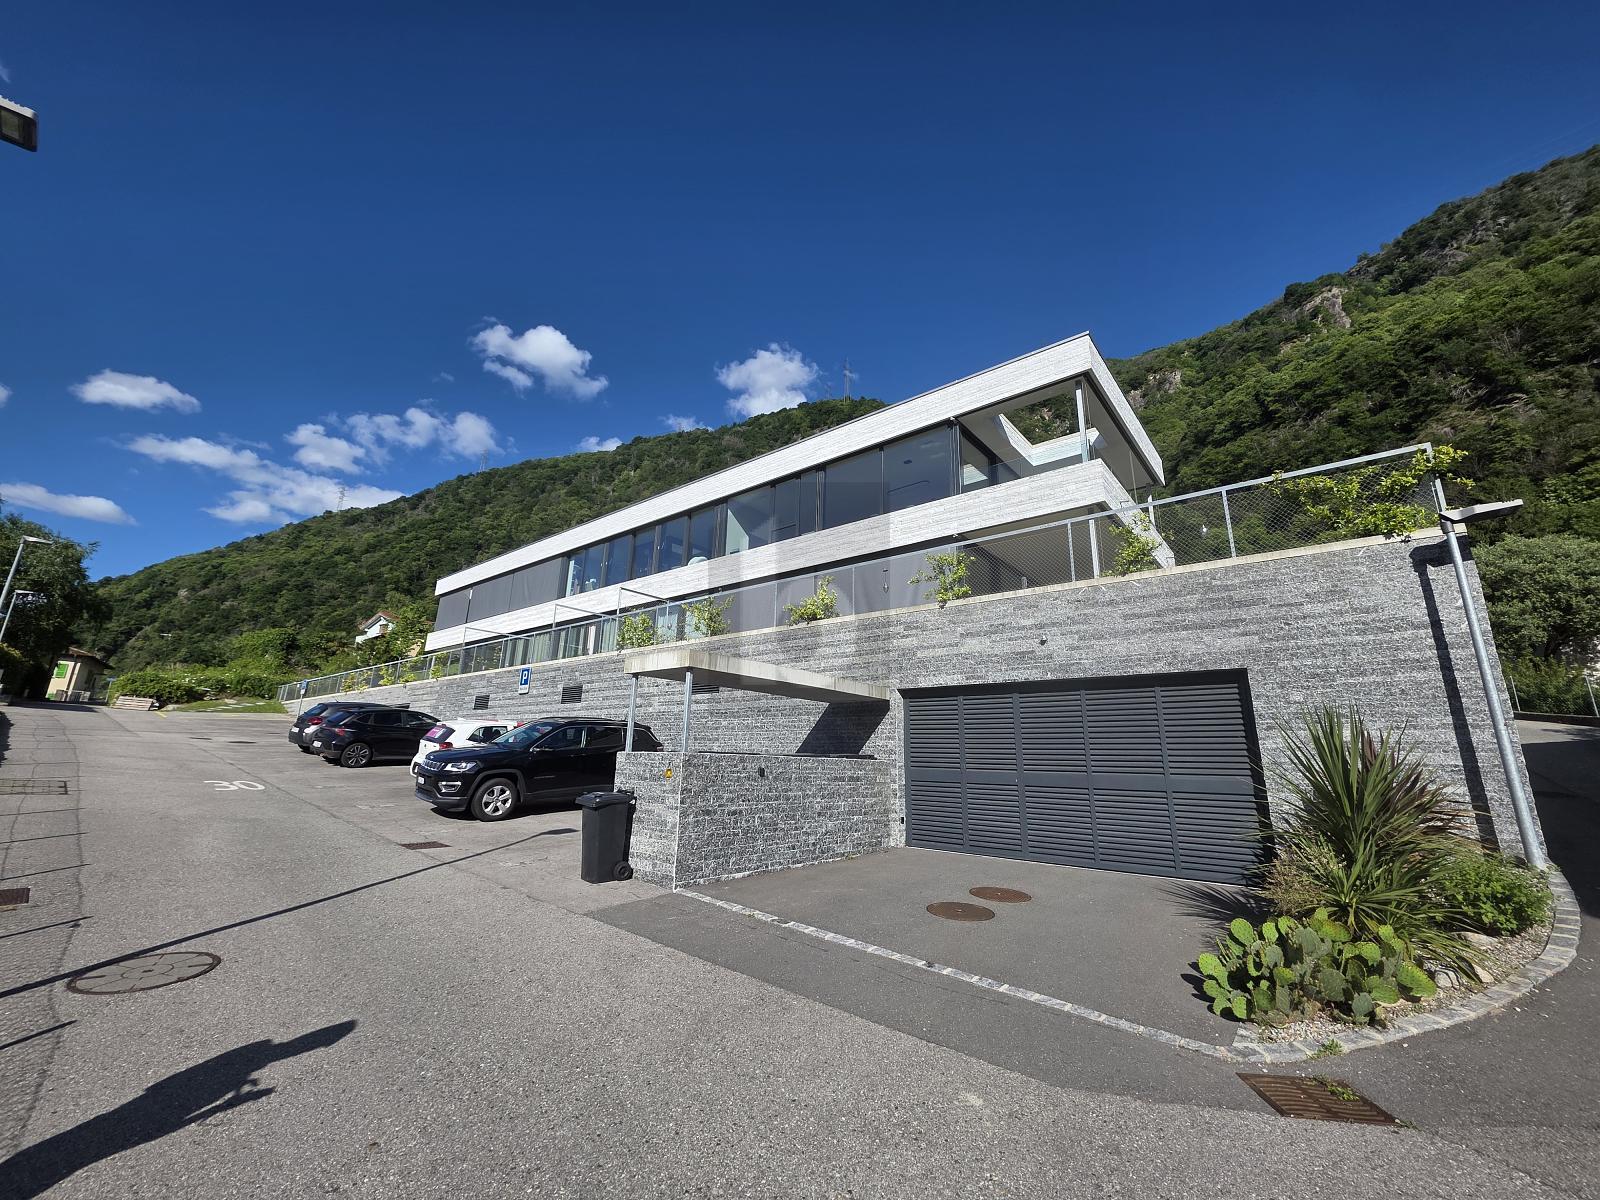
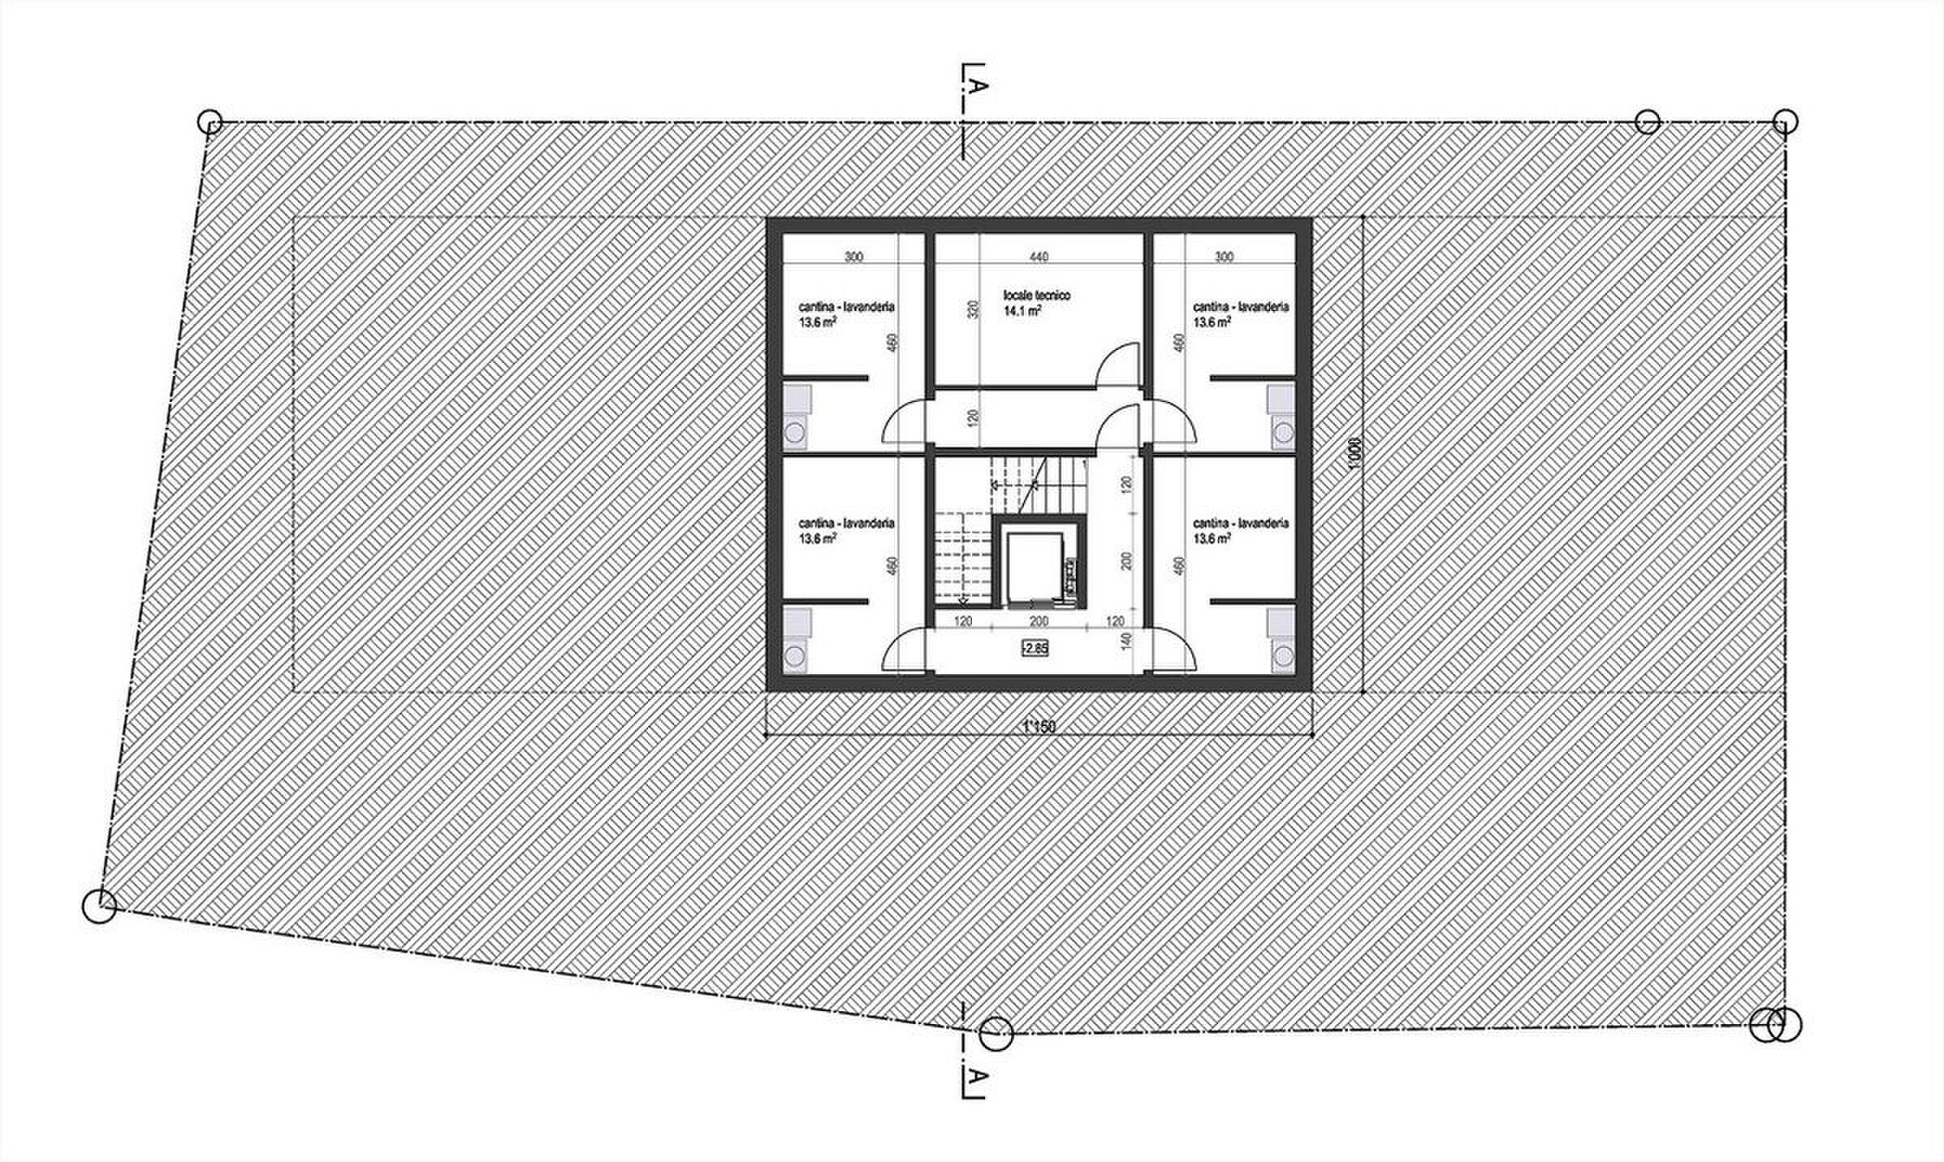
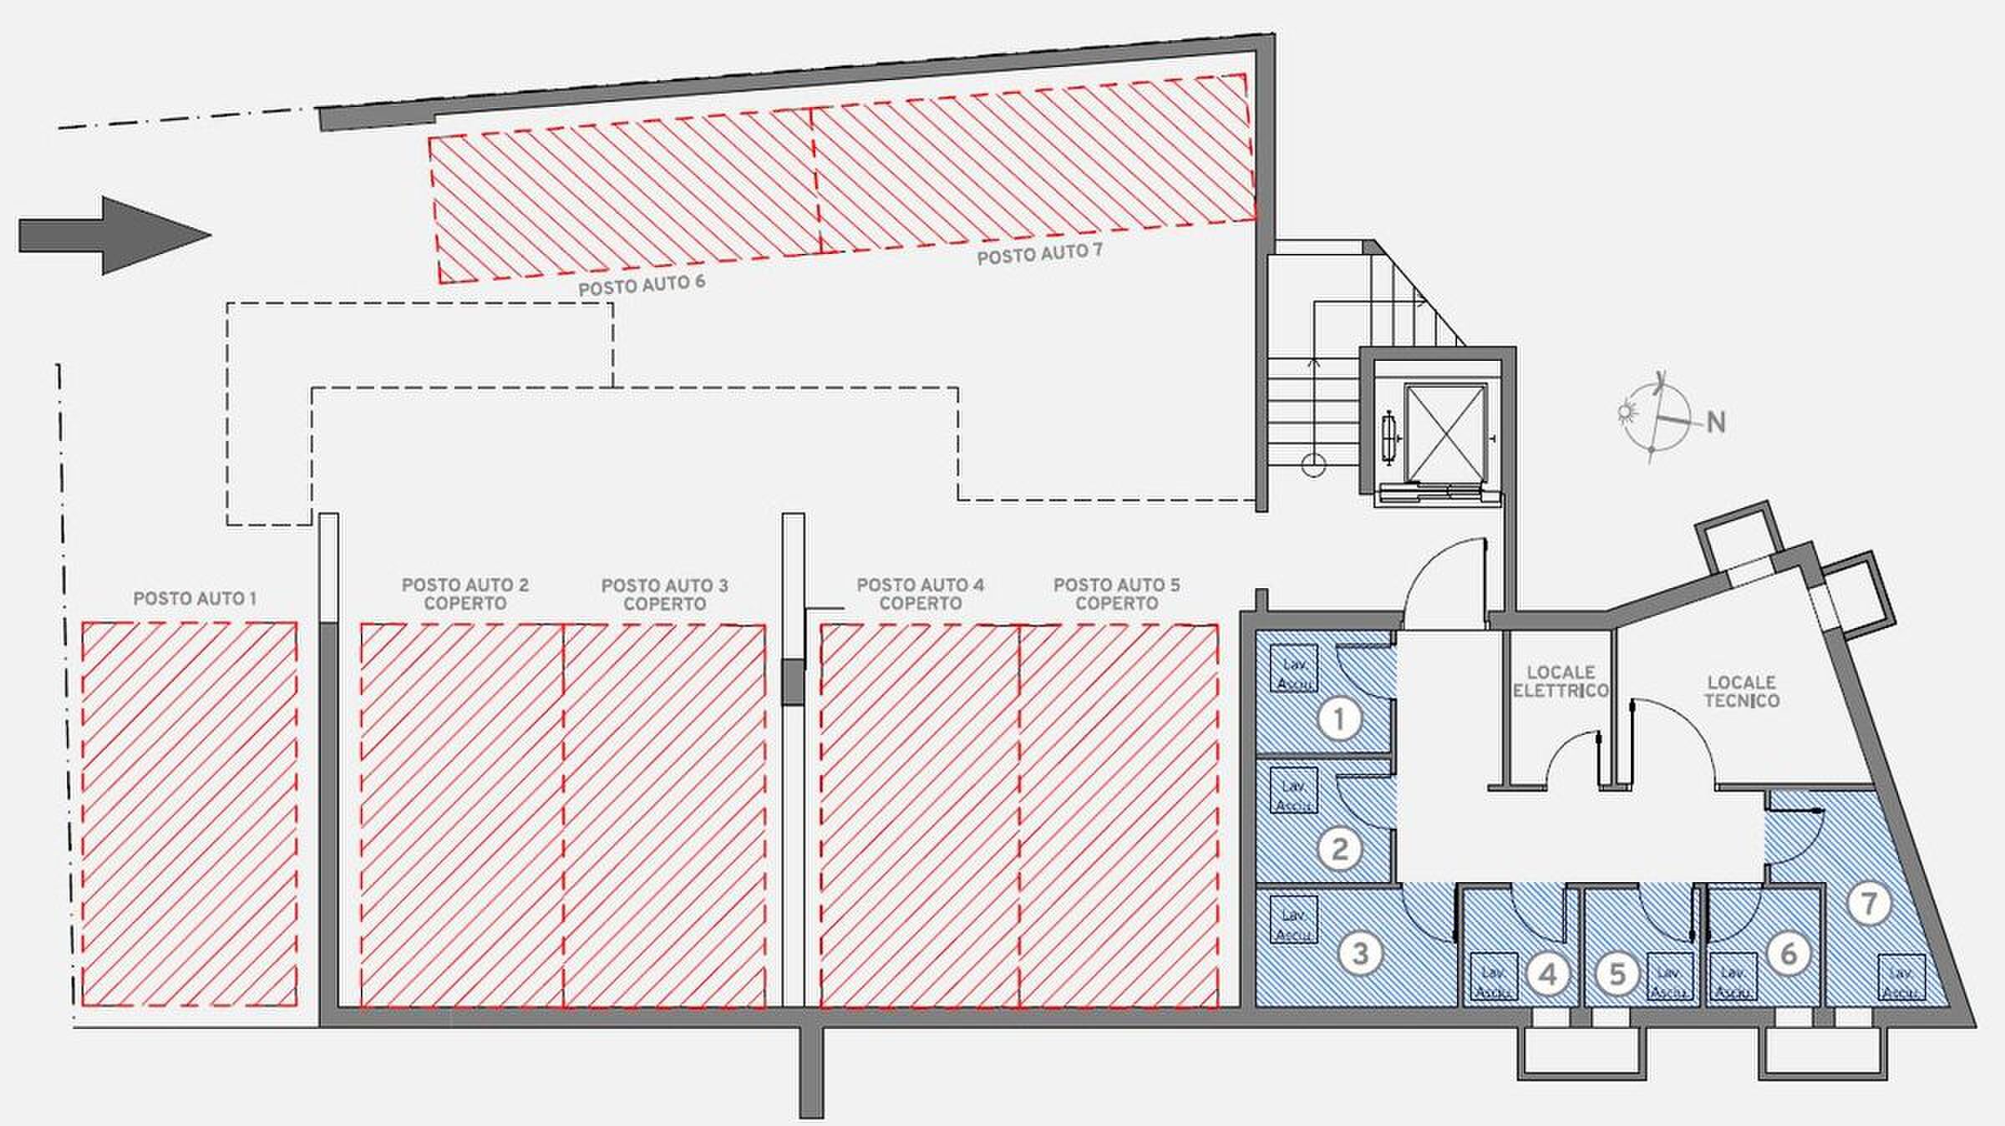
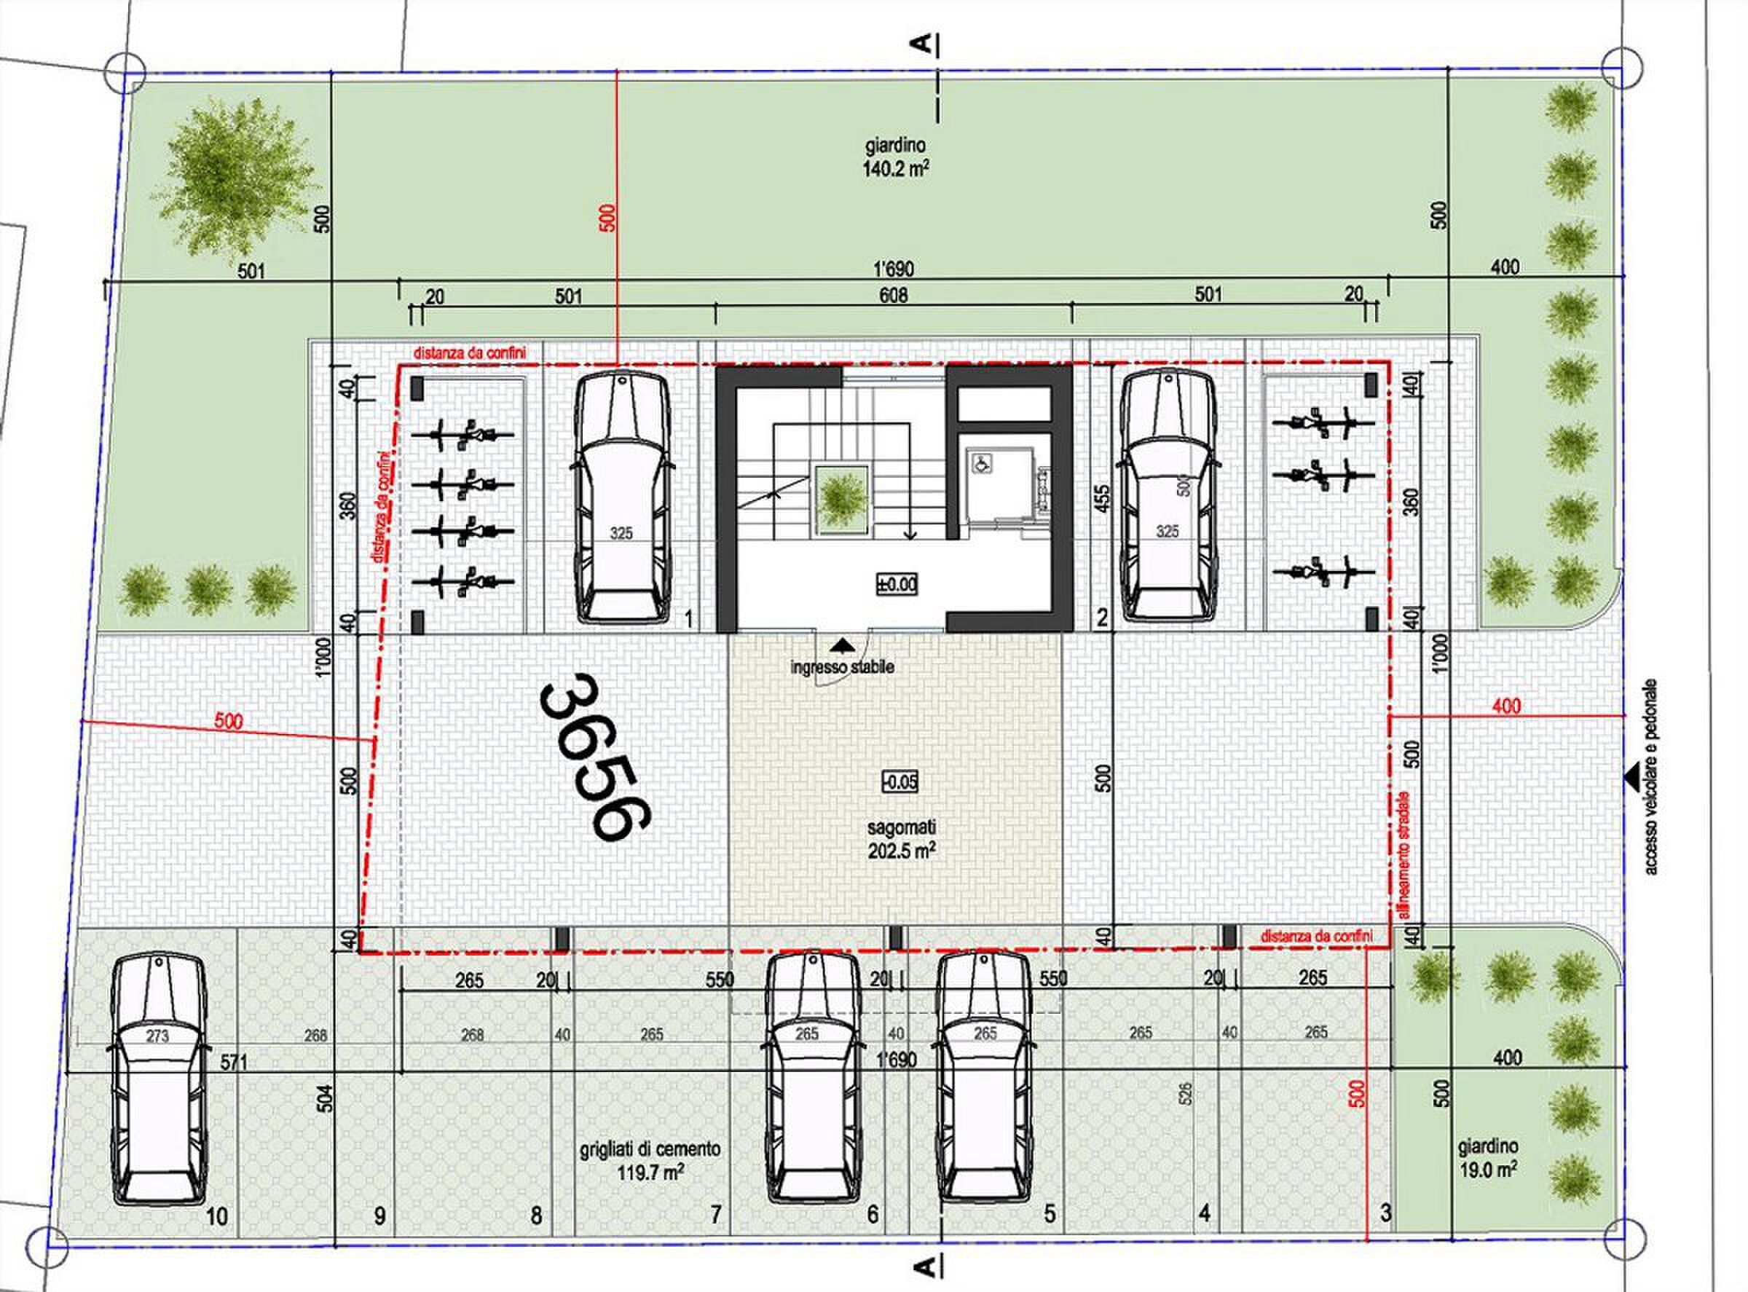
Al piano seminterrato si trovano le cantine ed i posti auto in box-garage indipendenti.
Lo stabile è ben tenuto con regolare e continua manutenzione, importanti lavori di miglioria sono stati eseguiti nel 2015.
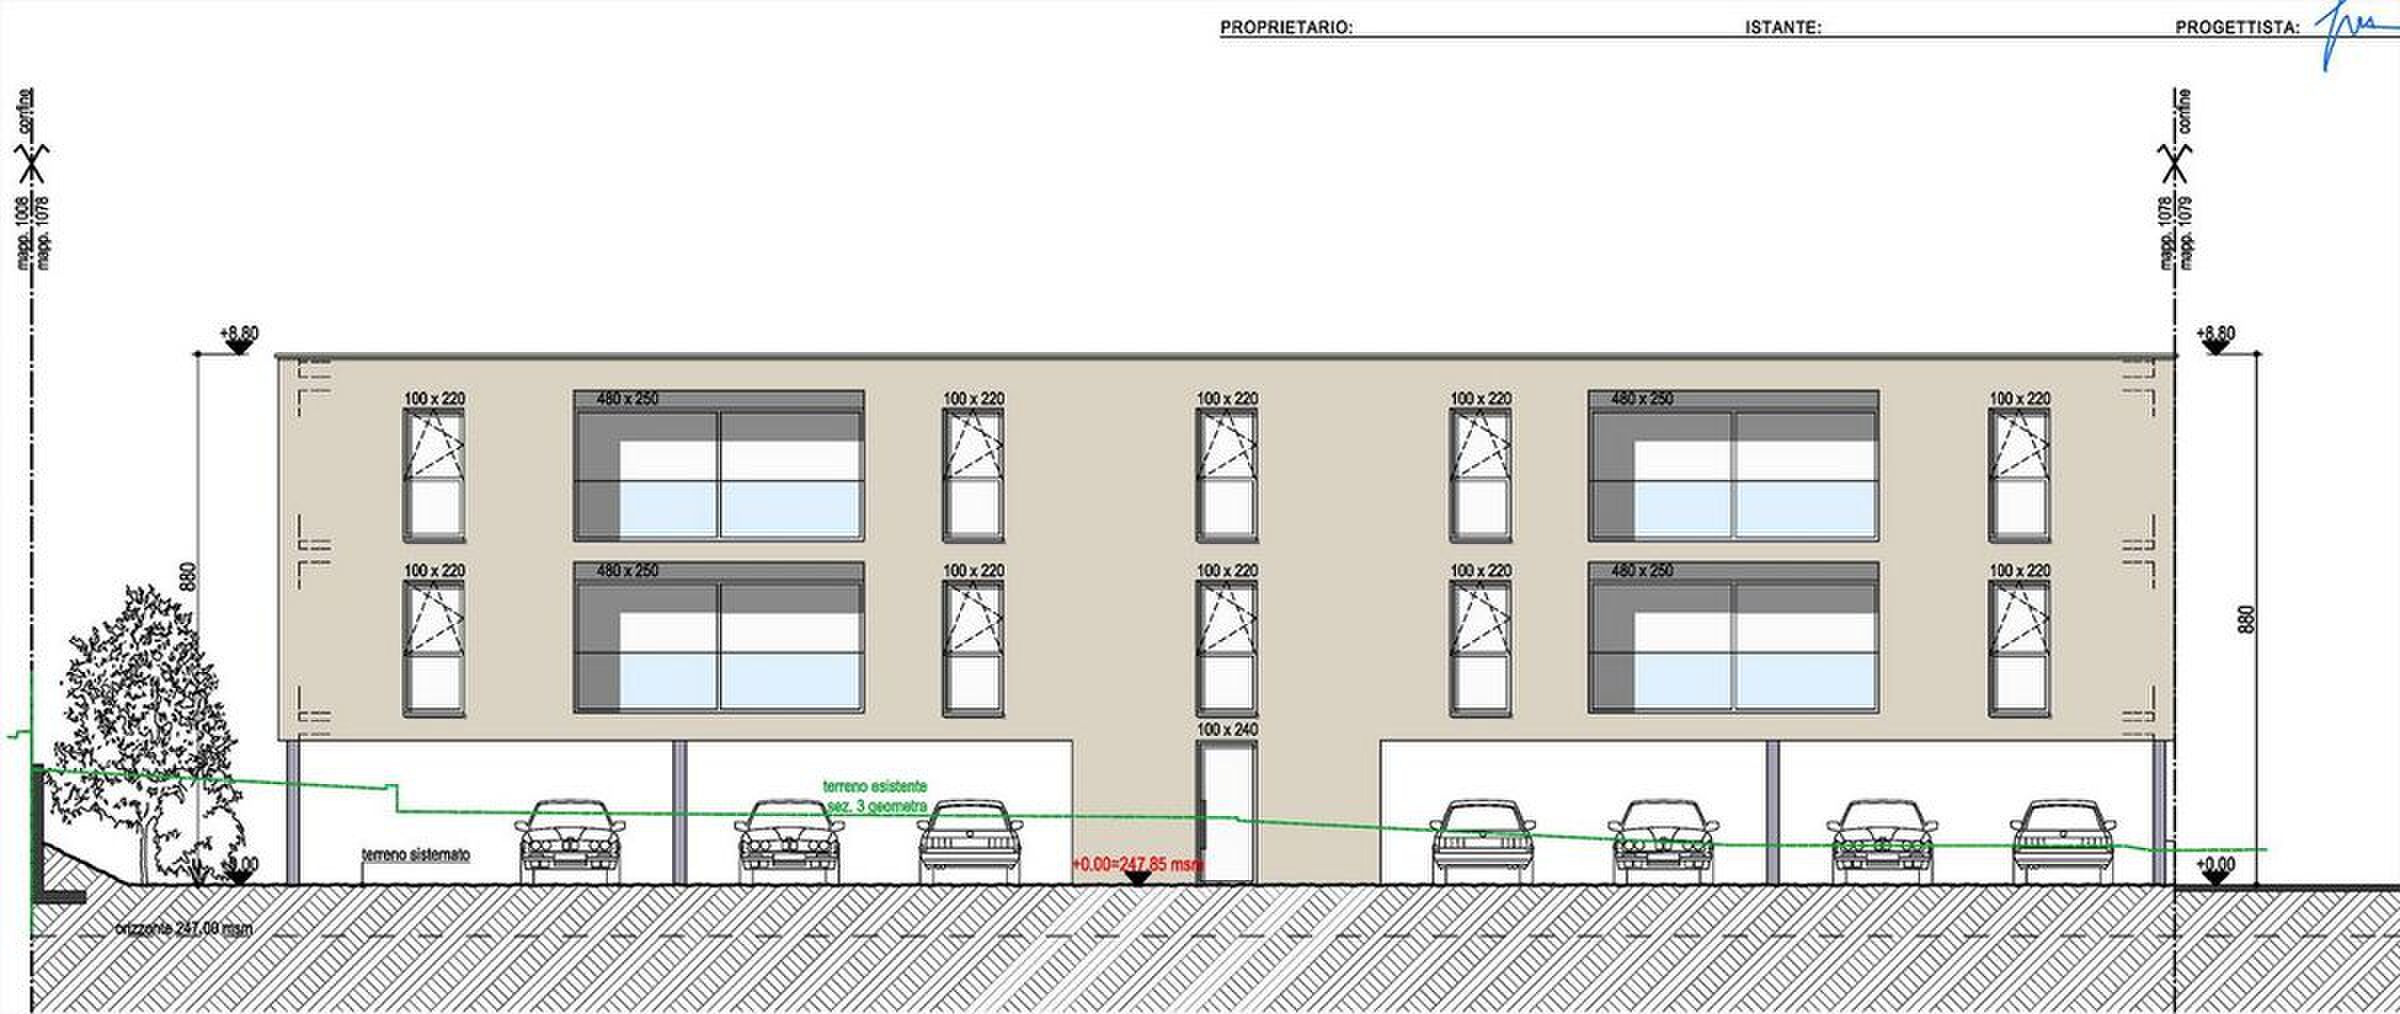
La facciata principale è orientata in modo ottimale verso Sud e gode pertanto di una buona luminosità.
La palazzina è suddivisa in 2 blocchi con entrate indipendenti ed appartamenti distribuiti su cinque livelli, dal primo al quarto piano.
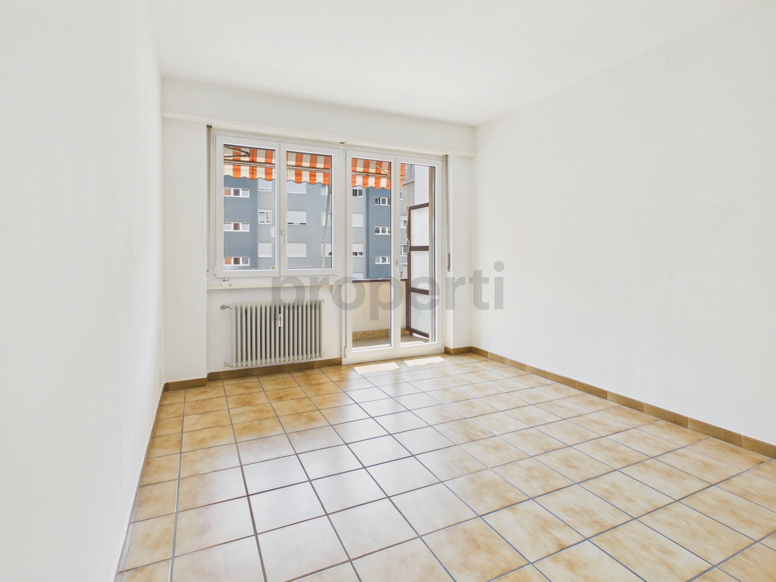
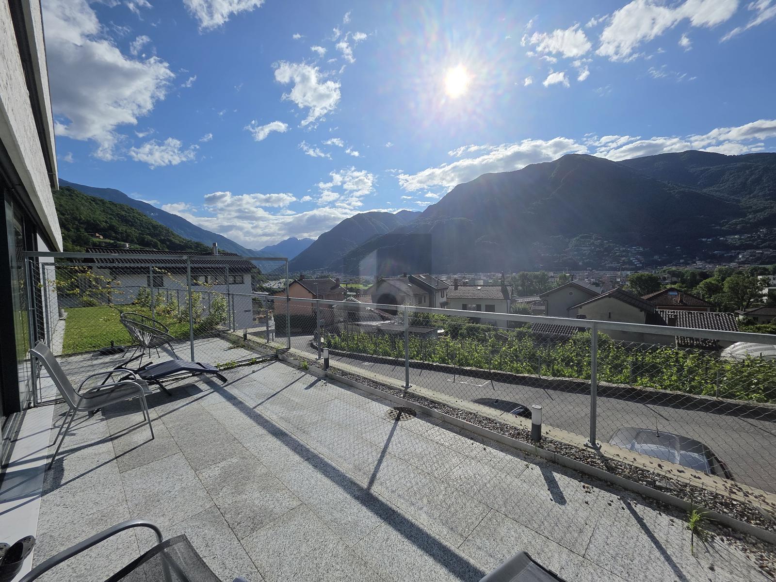
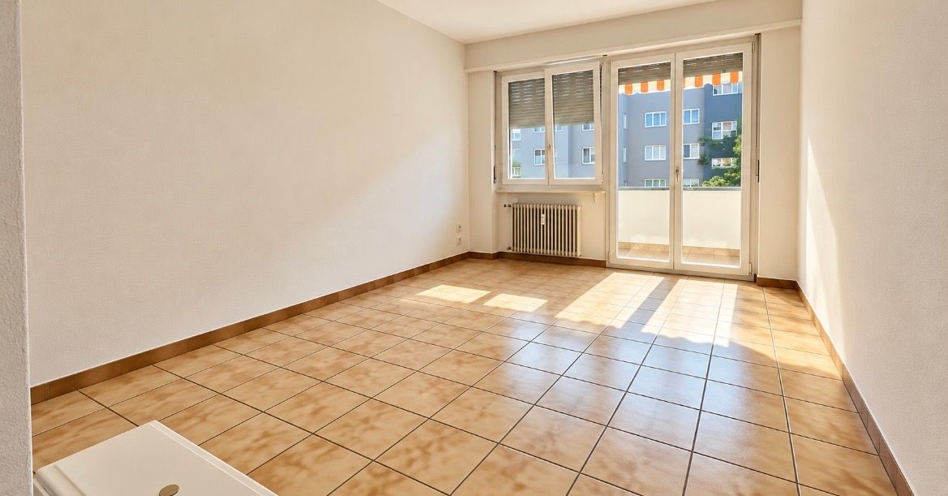
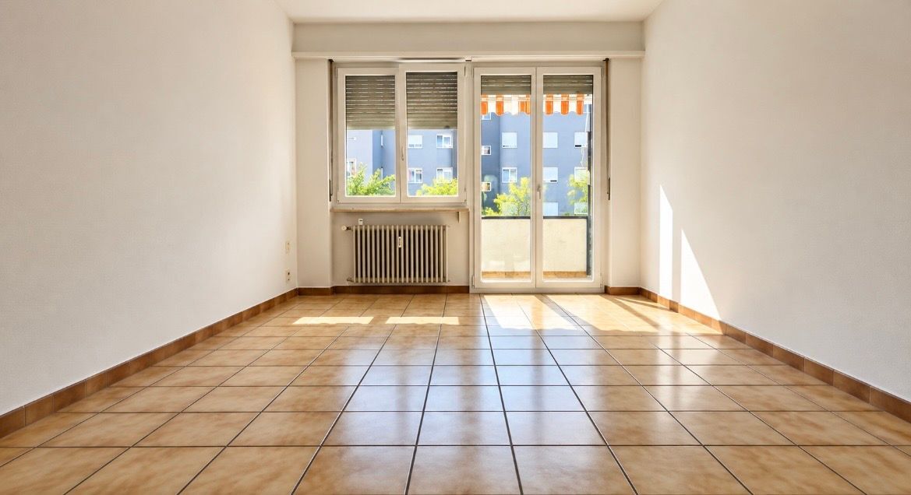
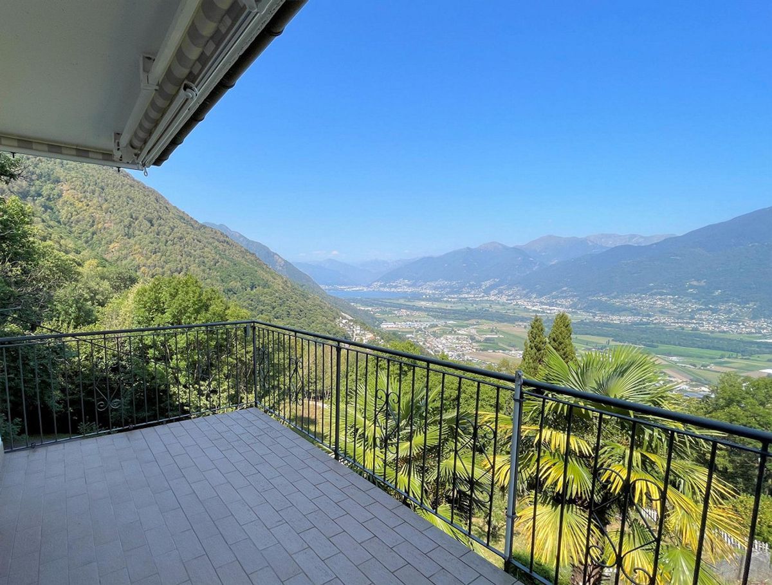
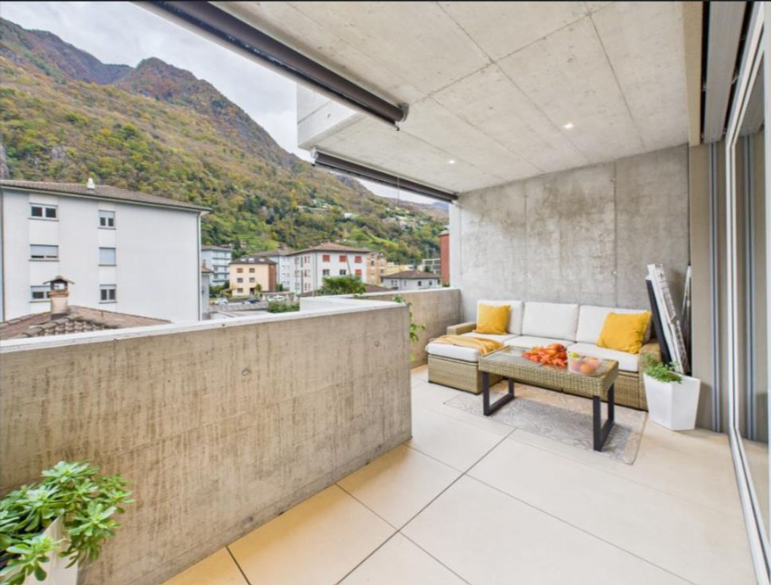
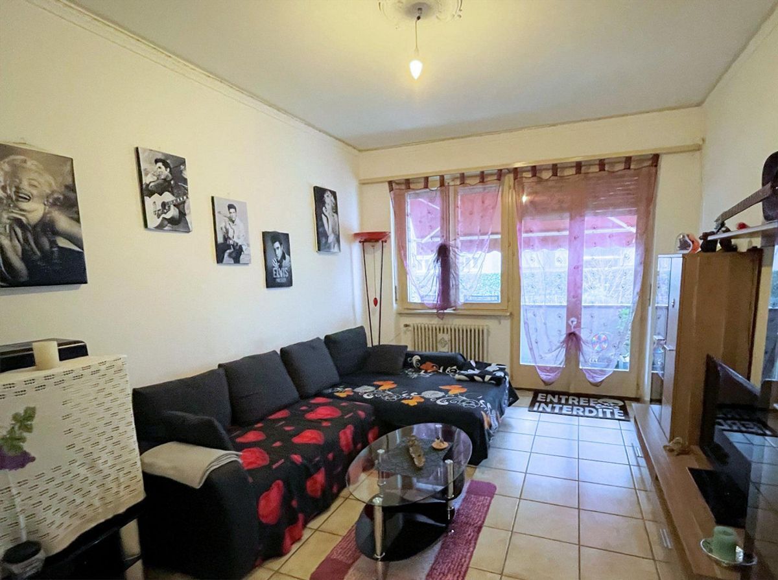
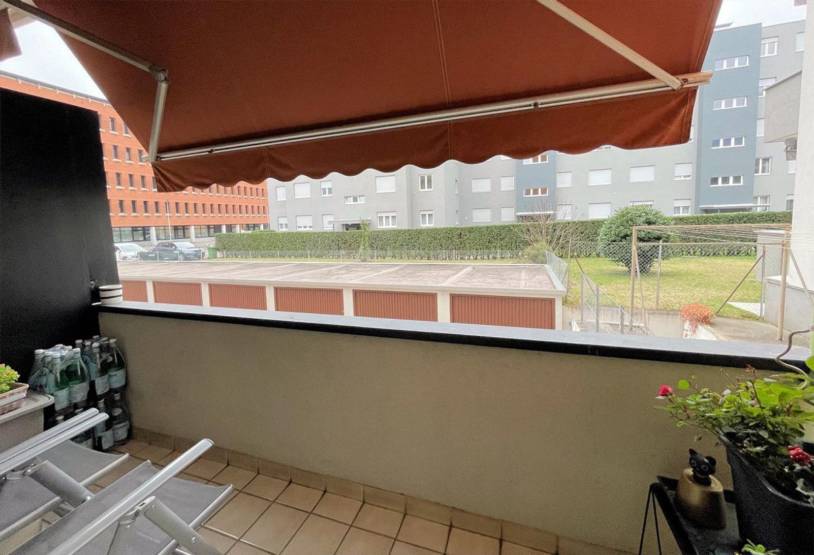
L'appartamento gode di una graziosa terrazza coperta orientata in modo ottimale verso sud, sud-ovest, permettendo di cogliere gli ultimi raggi di sole della giornata.
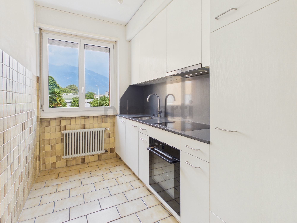
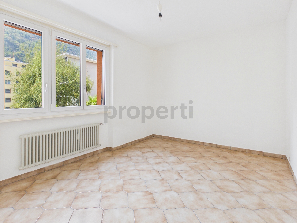
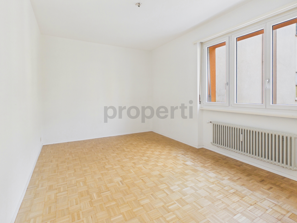
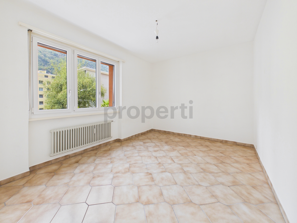
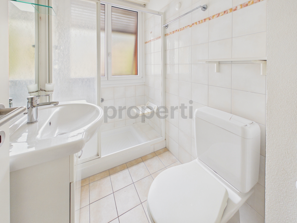
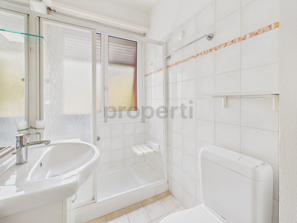
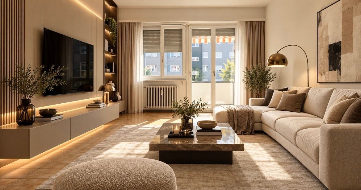
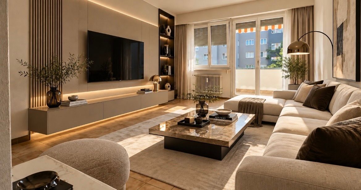
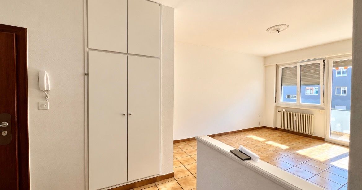
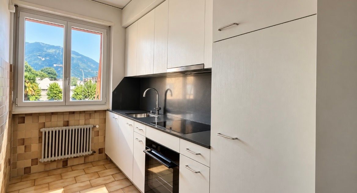
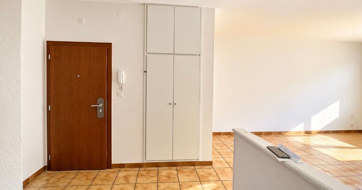
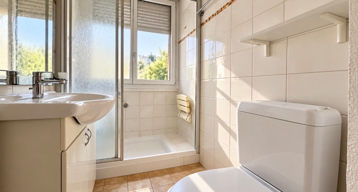
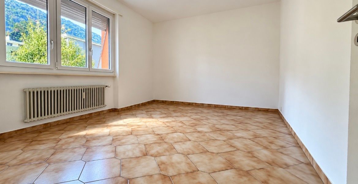
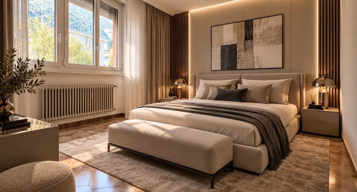
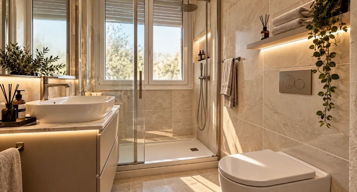
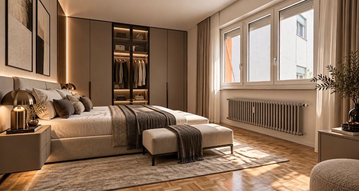
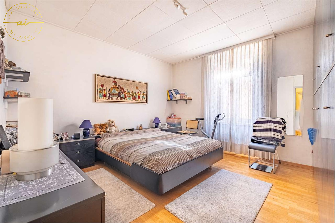
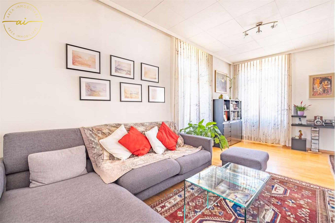
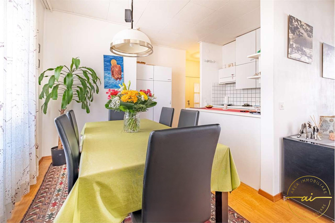
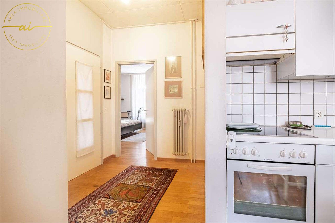
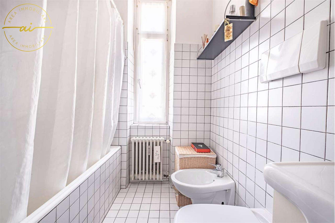
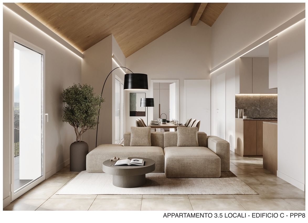
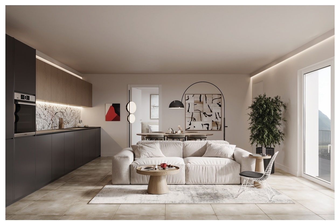
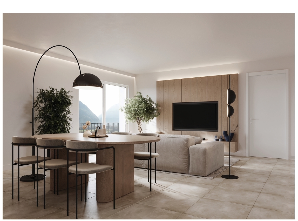
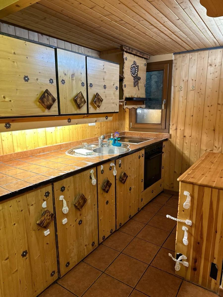
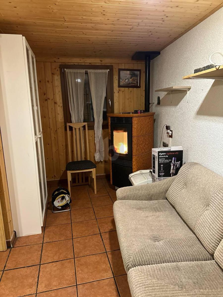
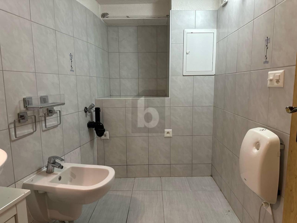
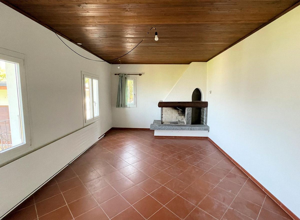
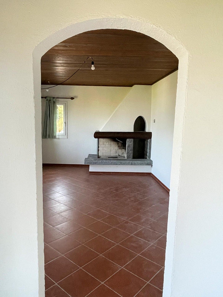
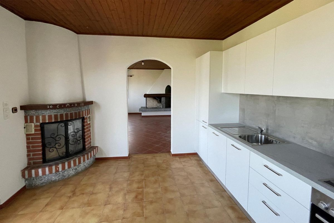
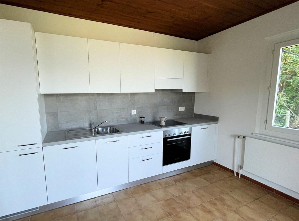
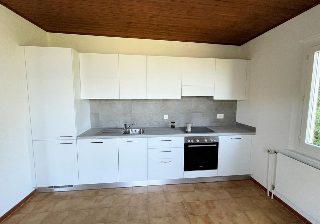
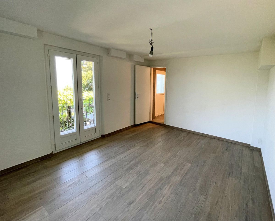
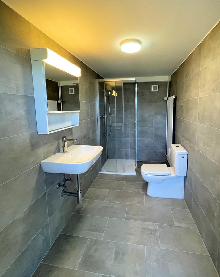
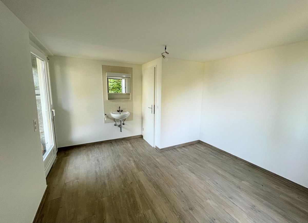
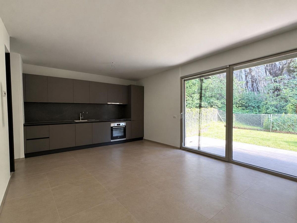
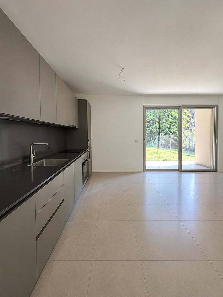
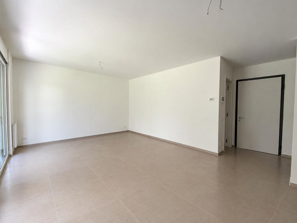
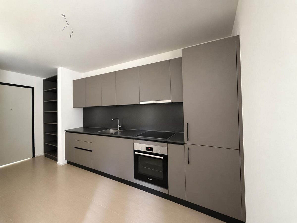
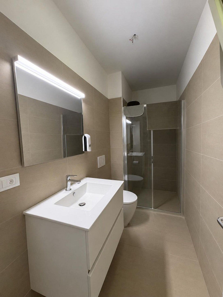
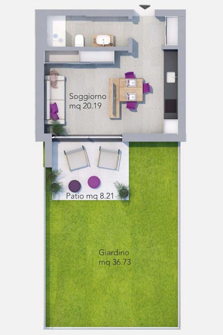
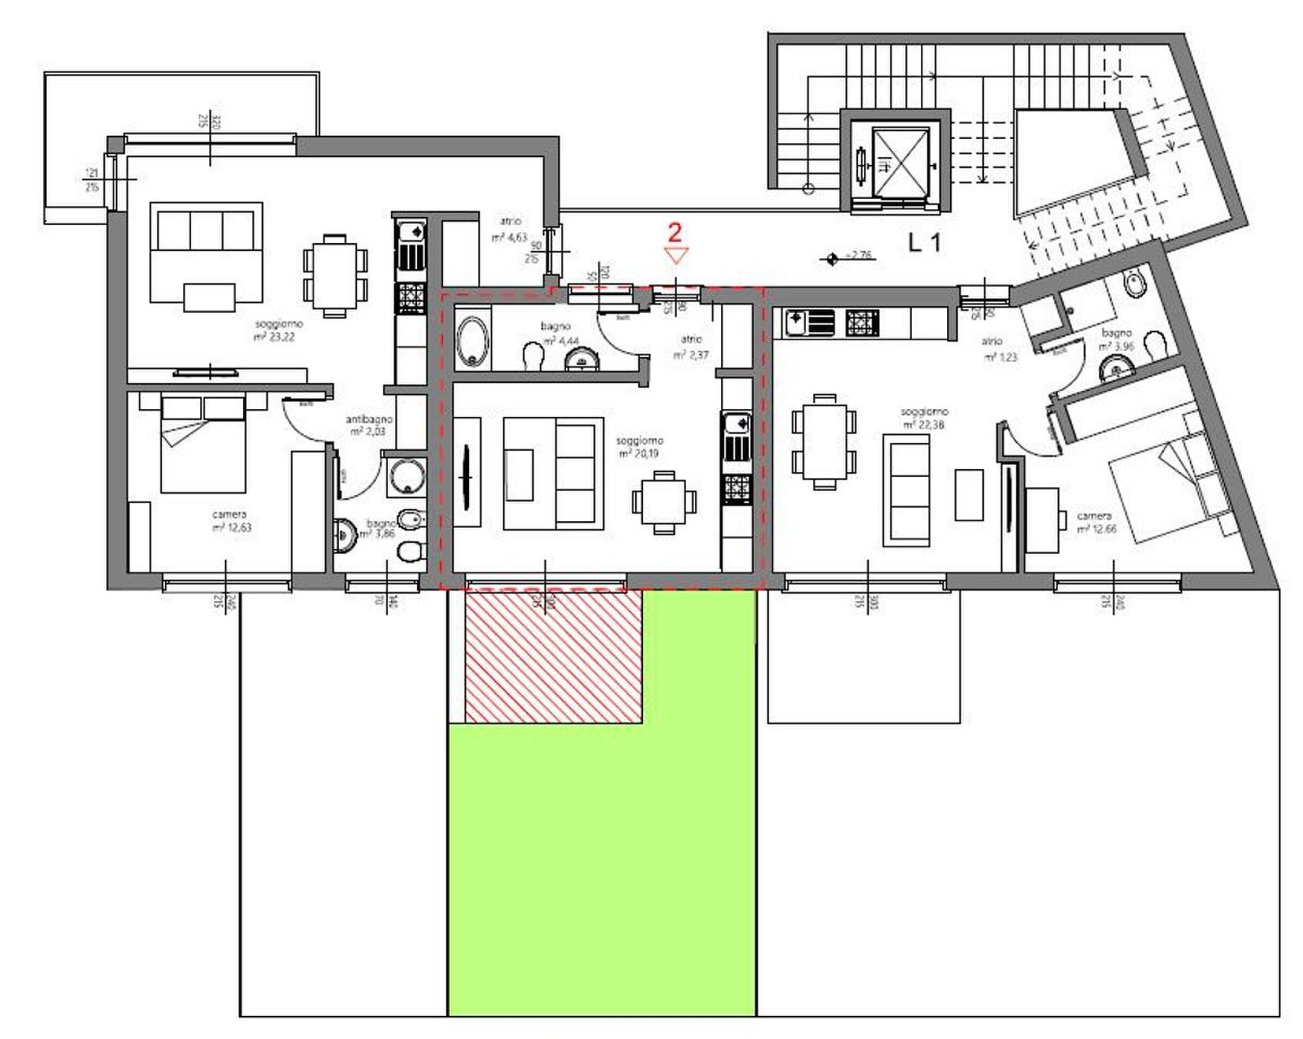
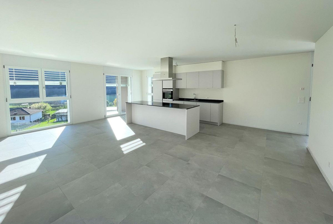
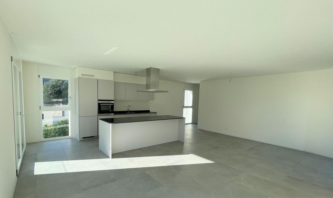
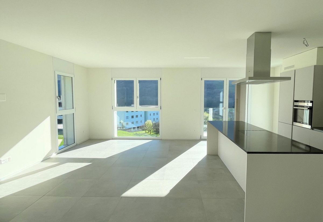
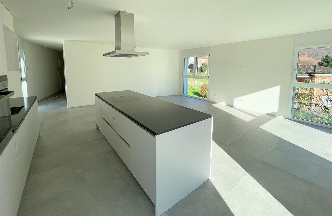
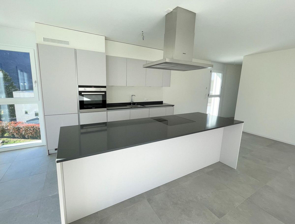
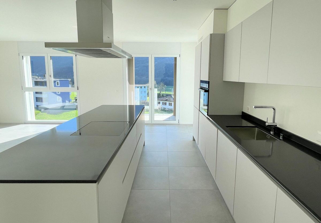
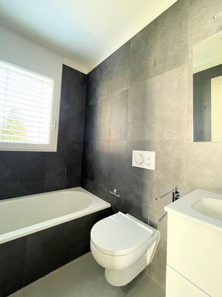
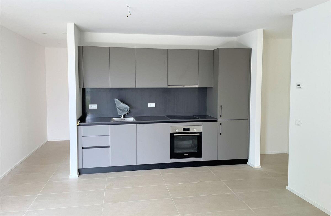
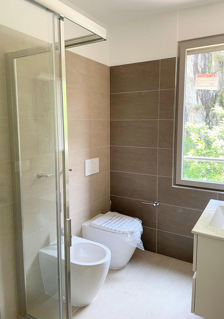
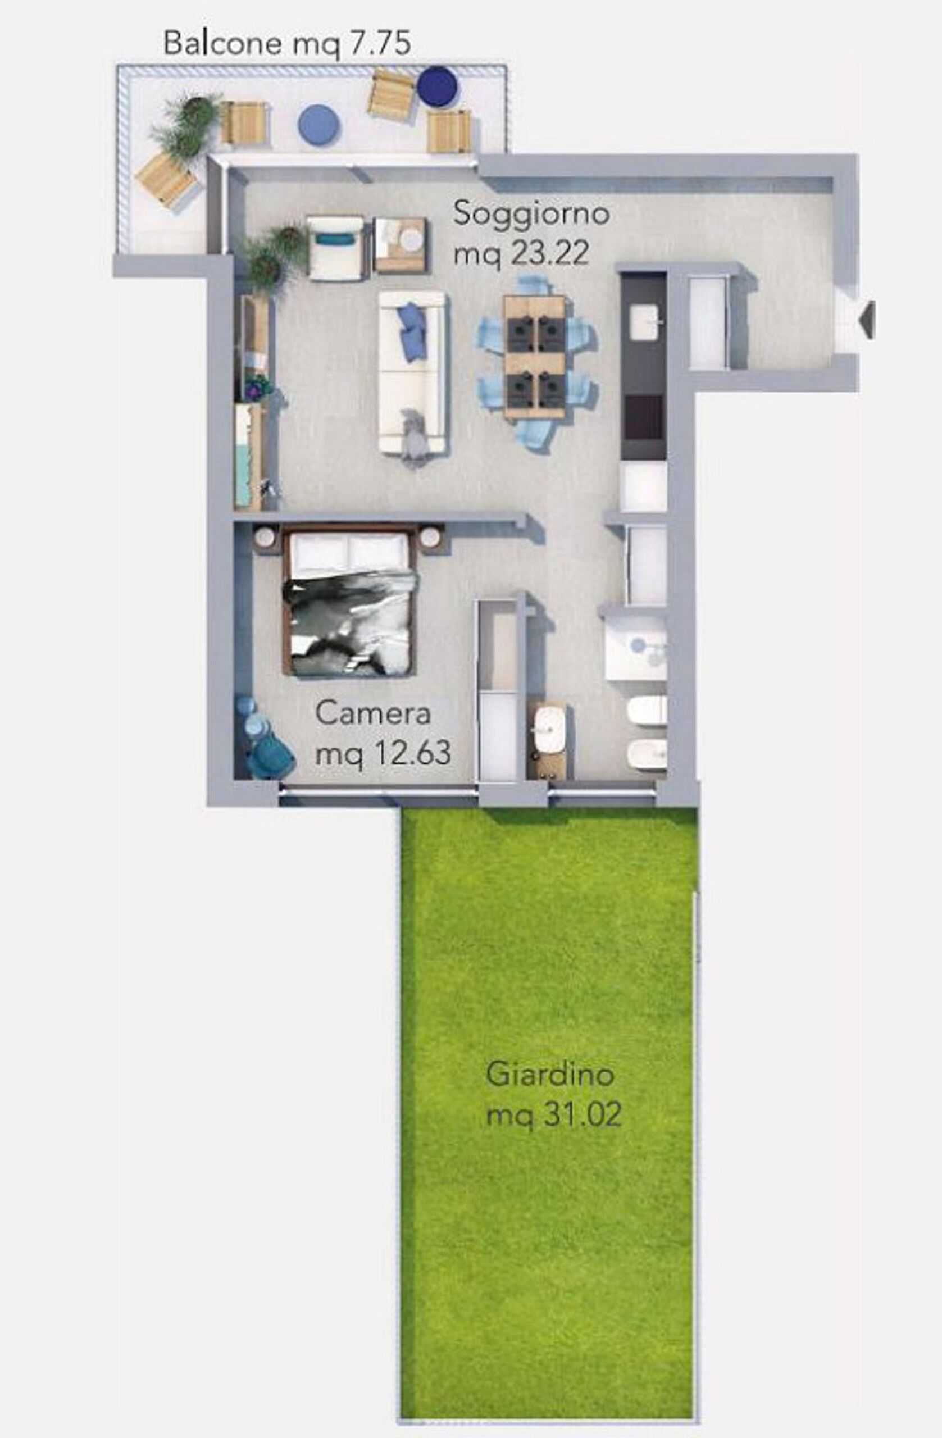
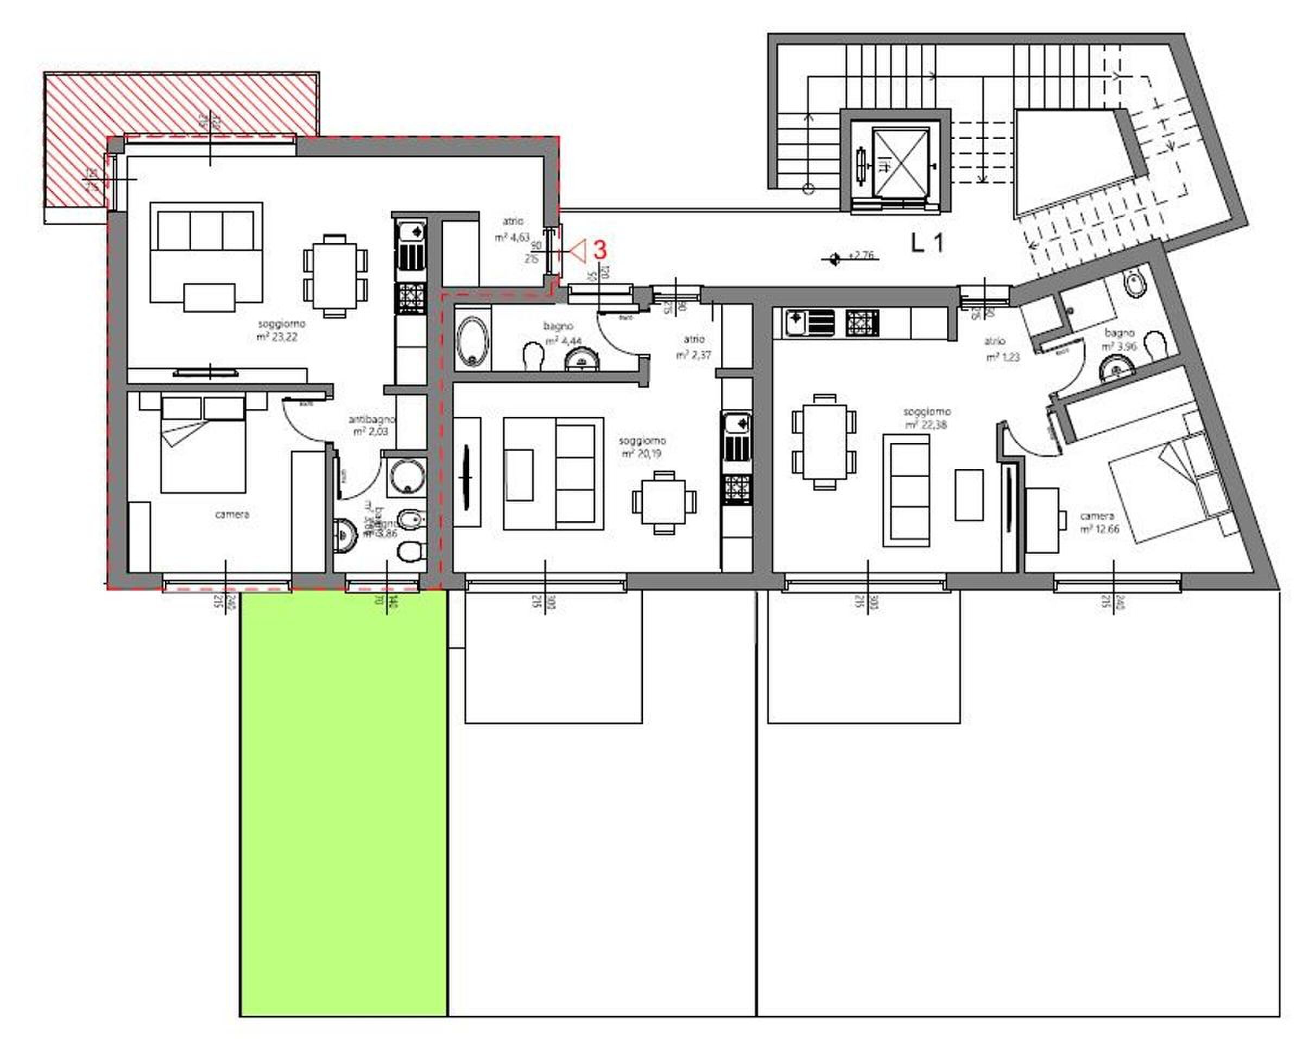
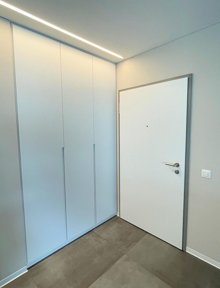
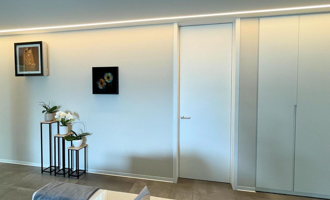
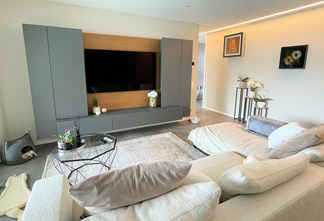
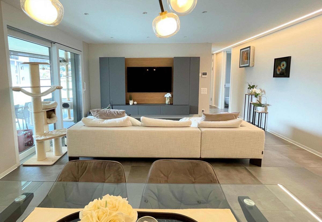
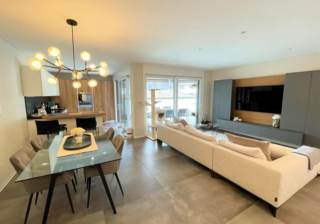
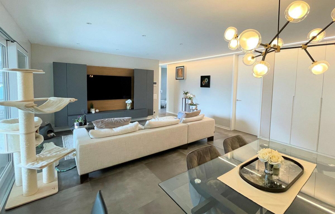
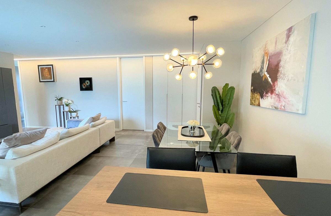
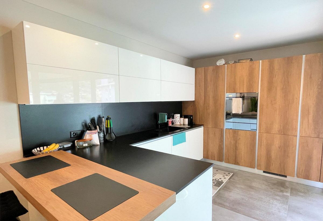
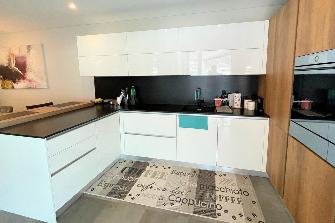
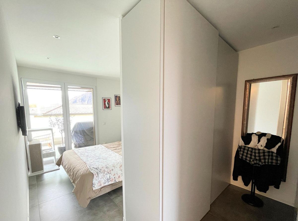
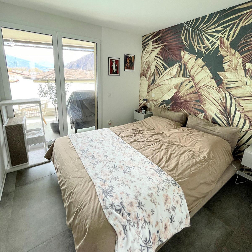
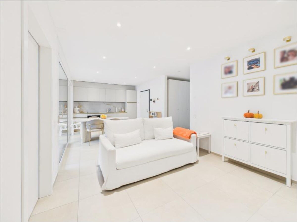
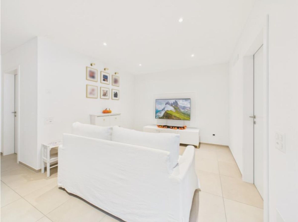
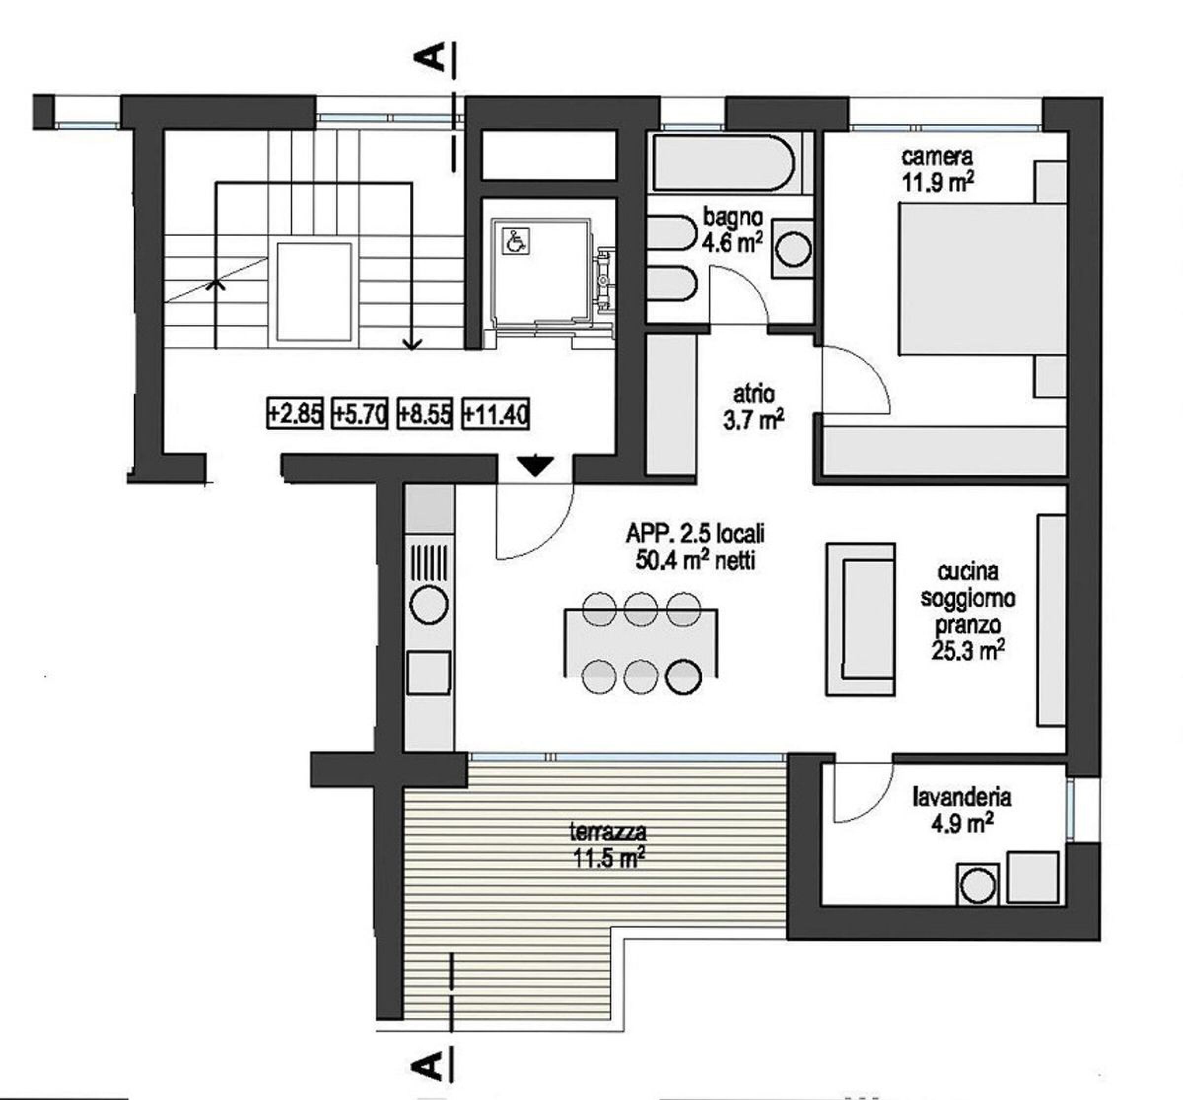
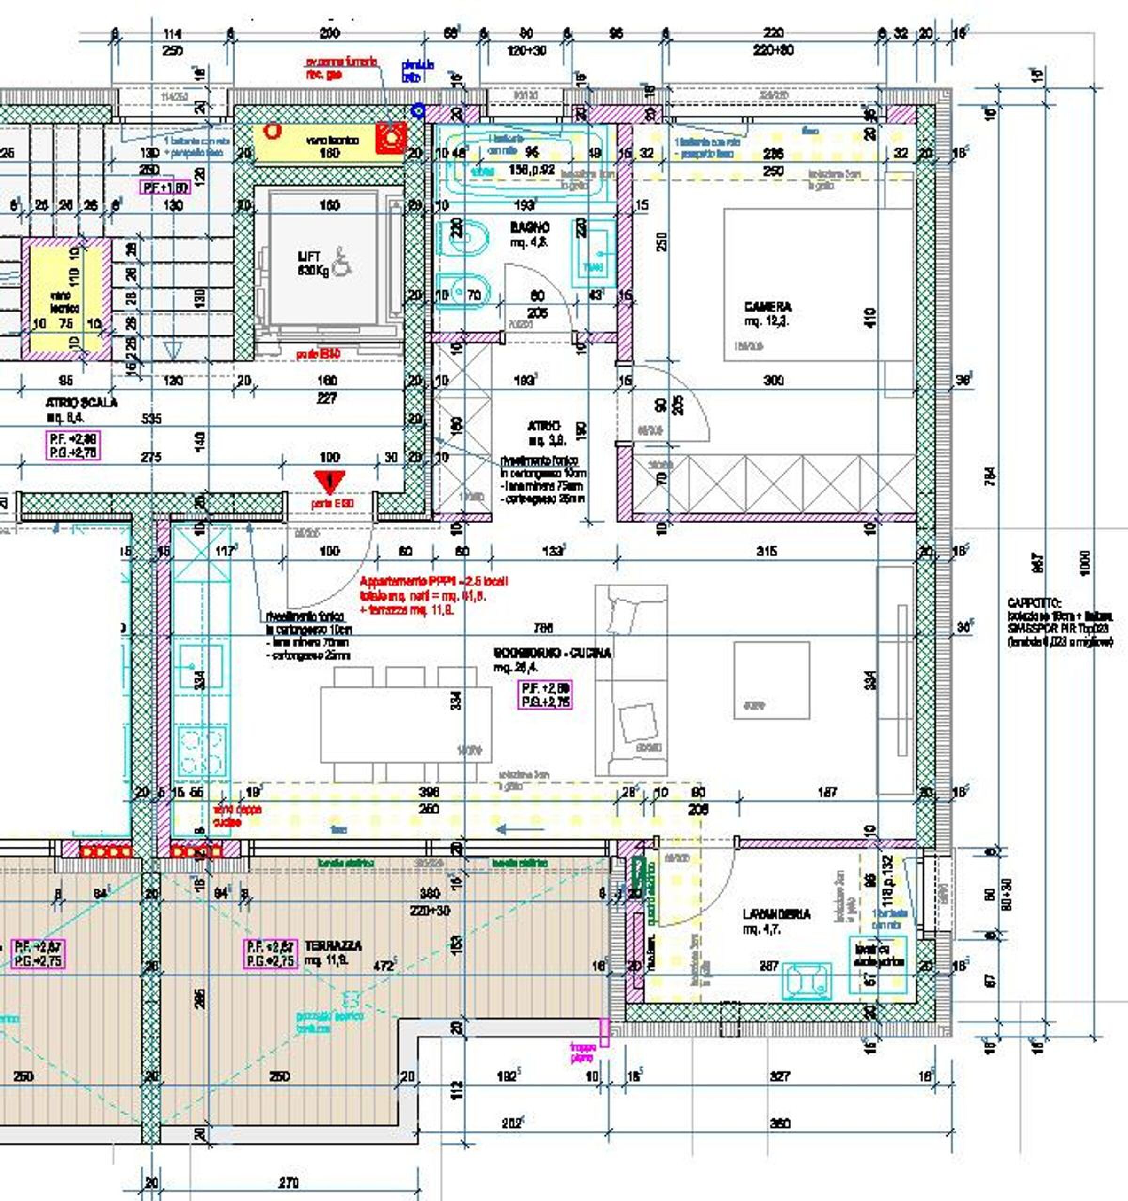
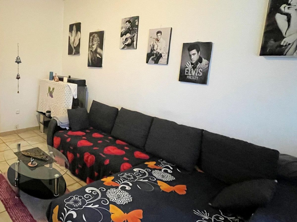
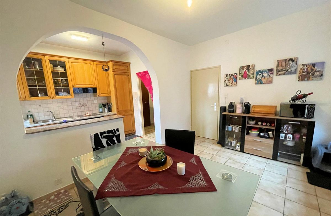
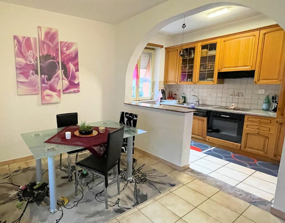
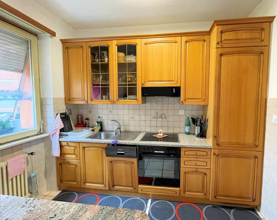
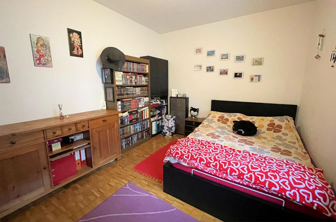
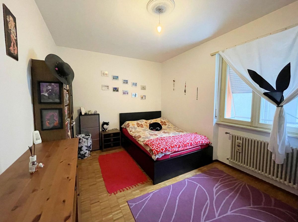
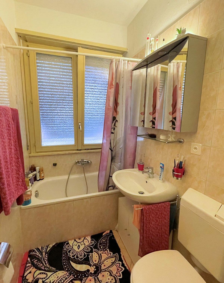
L'abitazione si presenta con: Atrio ingresso con armadio a muro, soggiorno con accesso alla terrazza, cucina ben arredata e grande sala da pranzo, bella camera e servizio con vasca da bagno finestrato.
La lavanderia è comune e gode di grande locale stenditoio con impianto essiccatore.
Al piano seminterrato è presente anche un locale per biciclette.
Compreso nel prezzo il box-garage indipendente.
Conveniences
Neighbourhood
- Child-friendly
Outside conveniences
- Balcony/ies
- Parking
- Garage
Inside conveniences
- Lift/elevator
Equipment
- Cable/TV
View
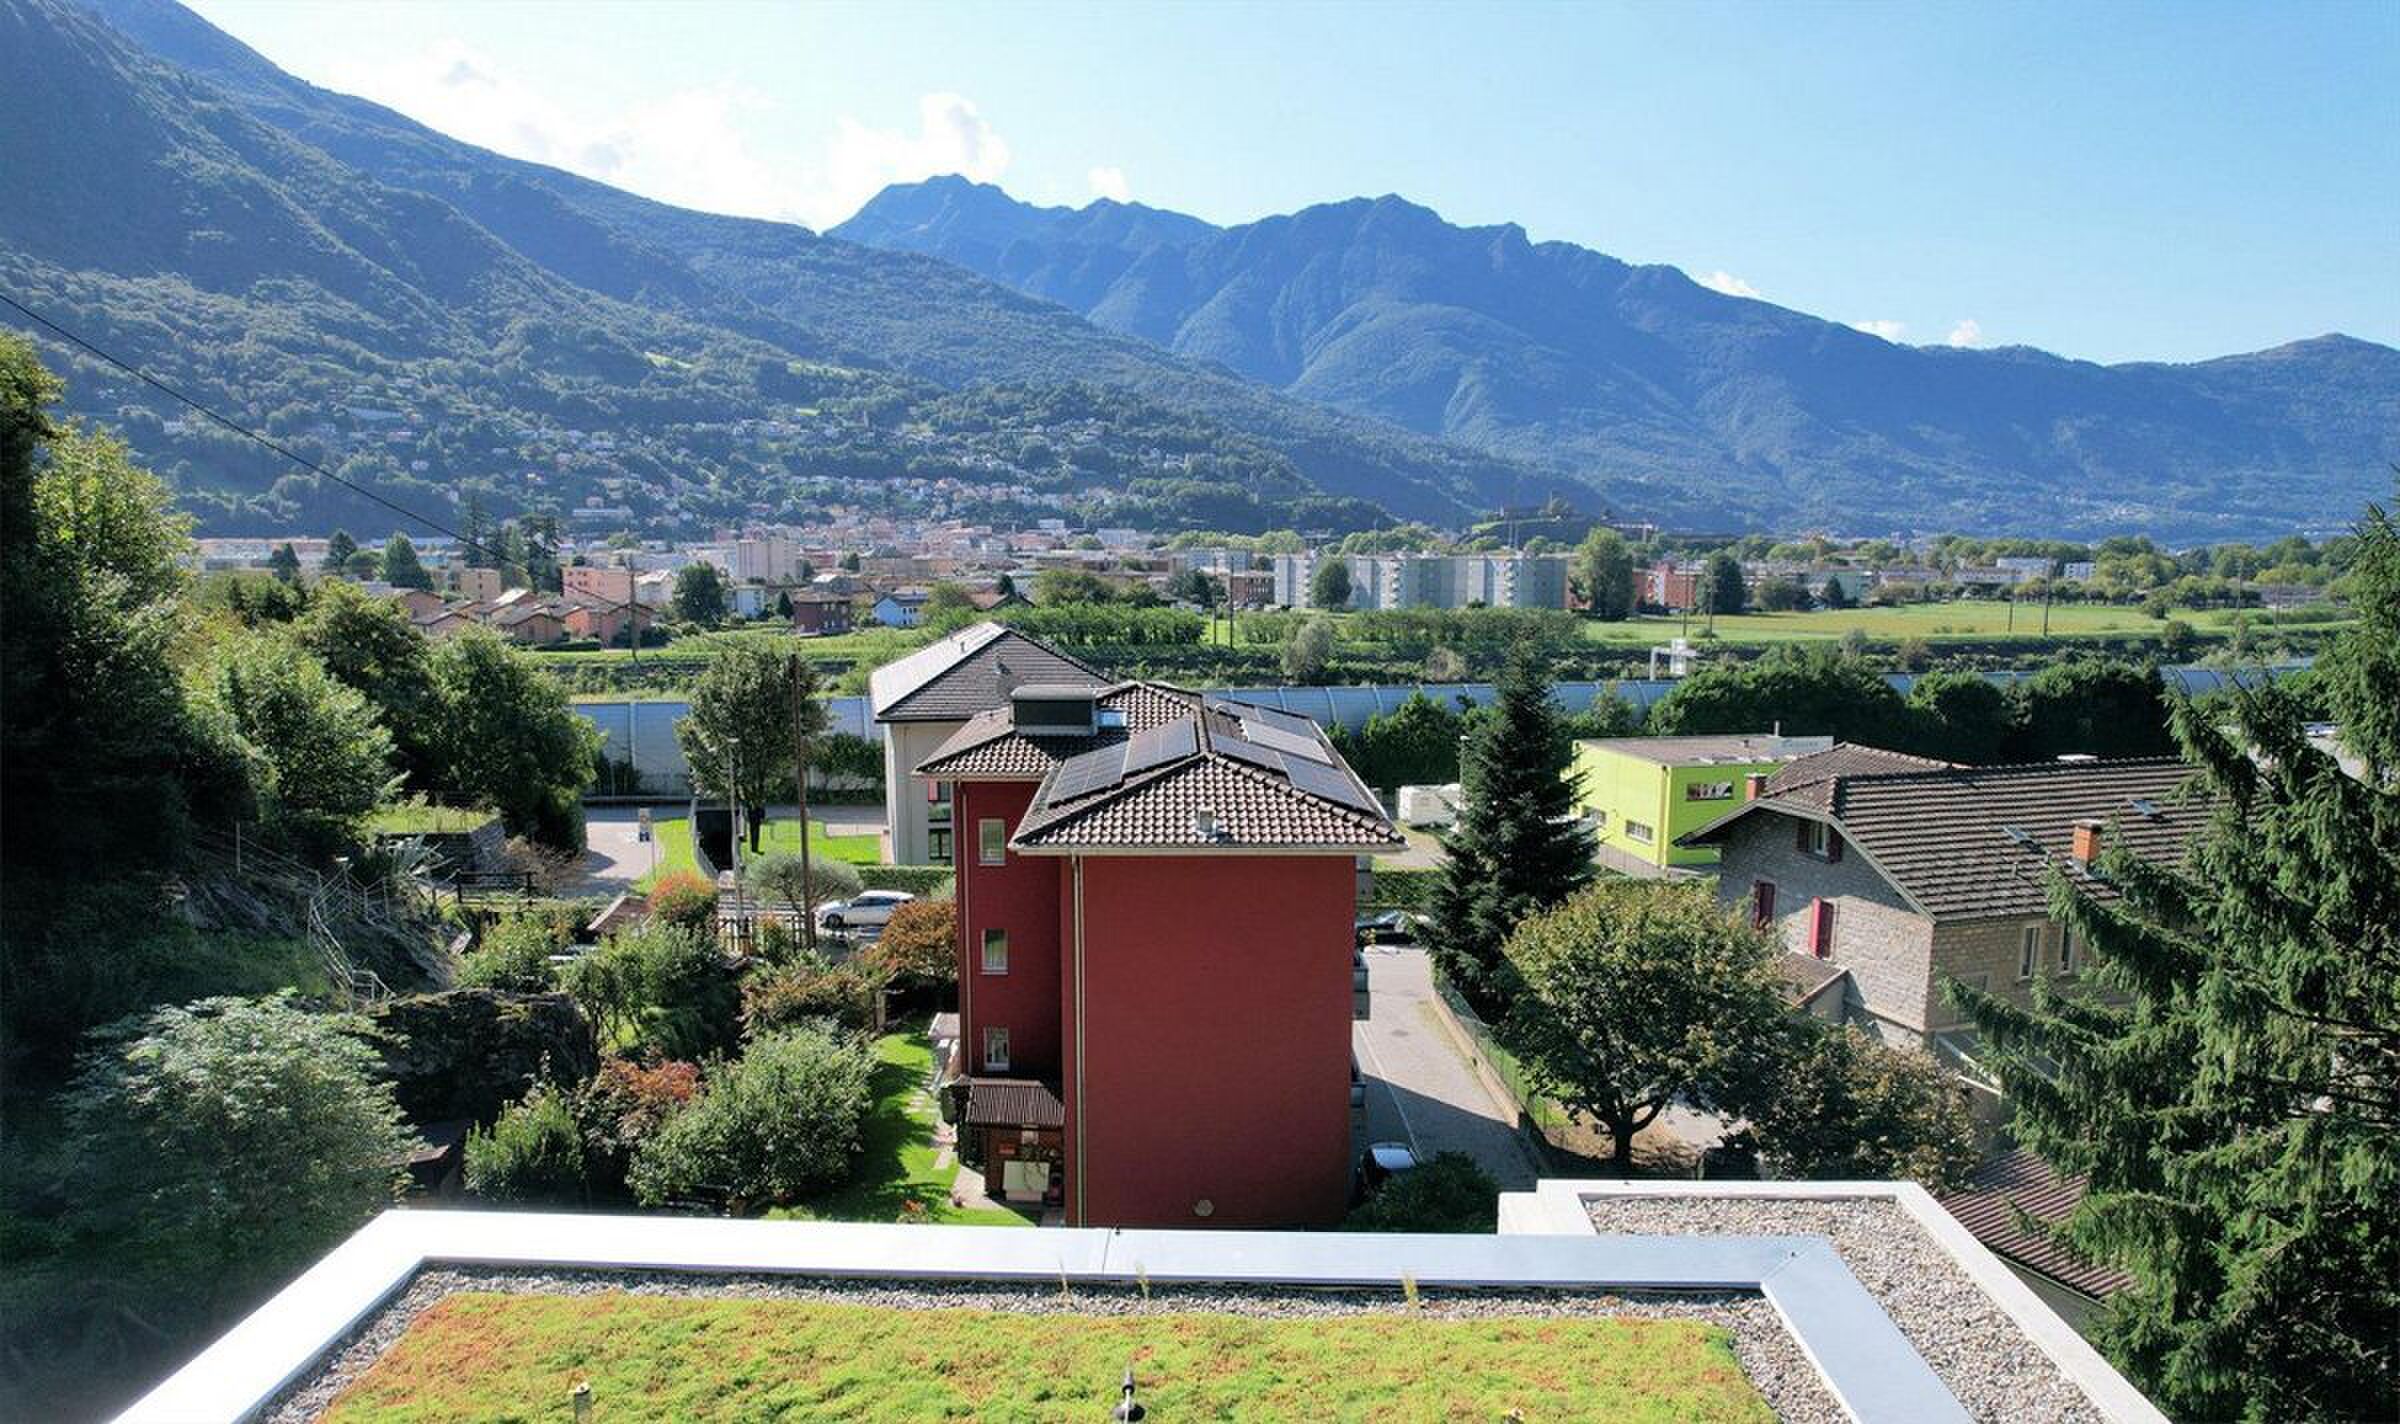
- Panoramic