Apartment with 4.5 rooms on sale in Bellinzona - 175 m²
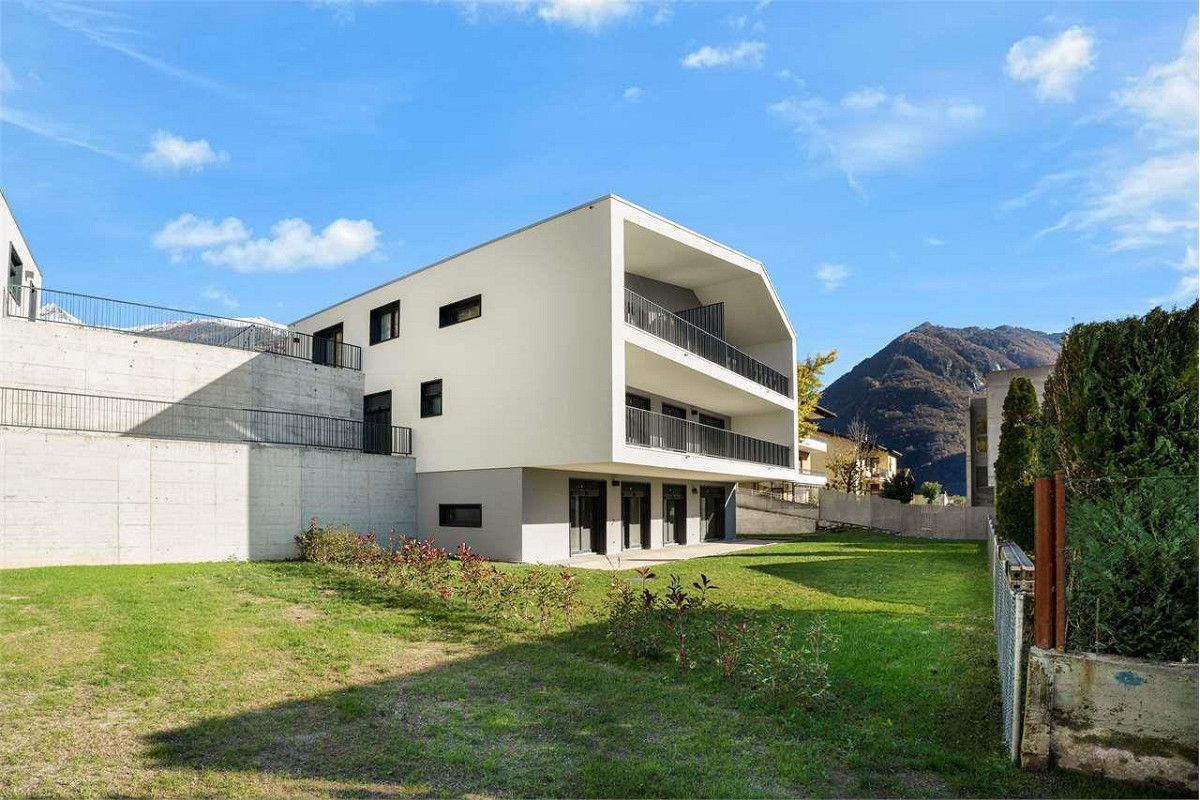
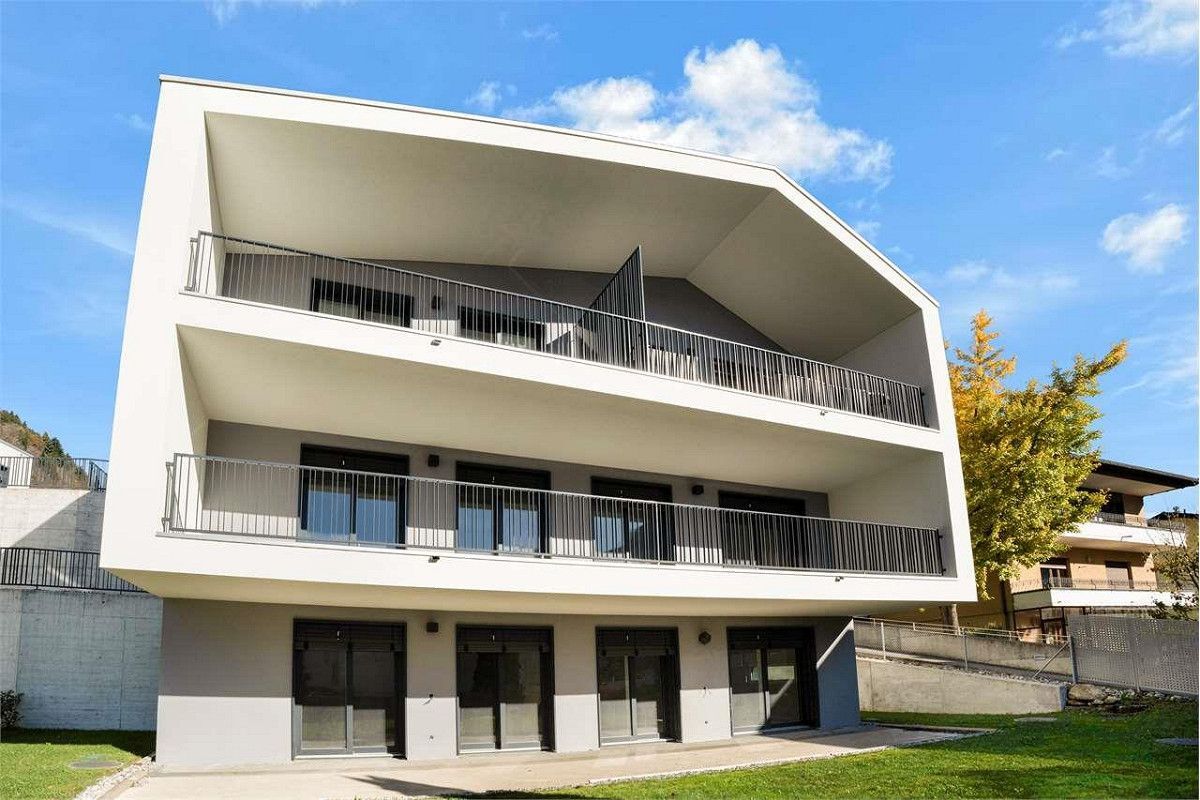
Modern villa with large garden in Sant’Antonino
Rooms4.5
Living area175 m²
Object PriceCHF 915,000.-
AvailabilityTo agree
Localisation
6500 BellinzonaCharacteristics
Reference
ET061
Availability
To agree
Year of construction
2025
Rooms
4.5
Number of levels for the real asset
3
Ground surface
530 m²
Living area
175 m²
Description
Text translated from german, see original
Original text in german, translate to English.
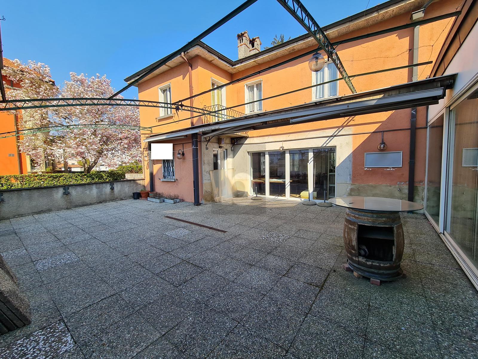
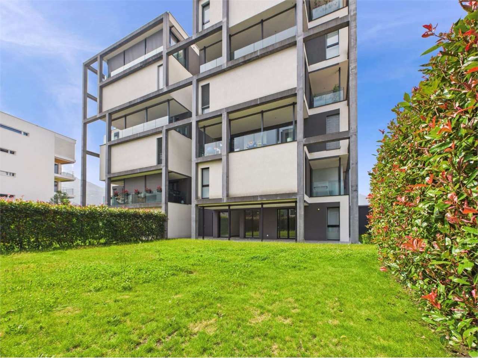
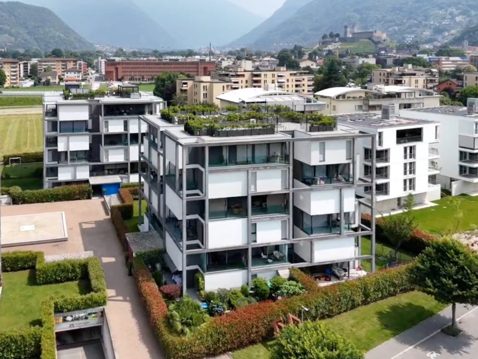
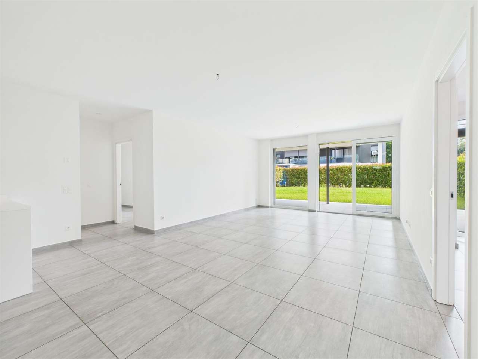
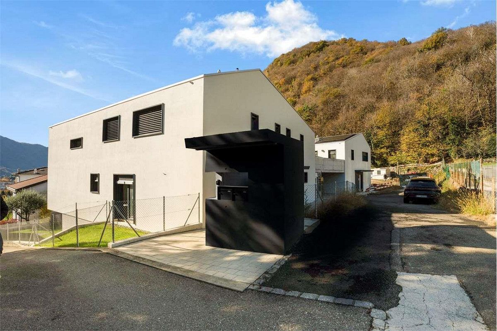
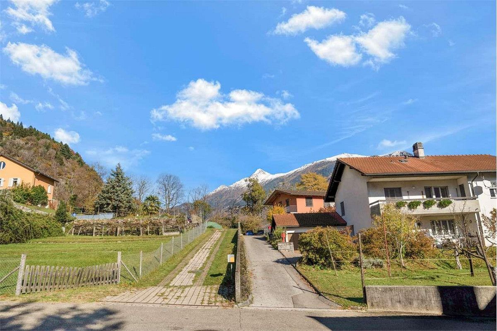
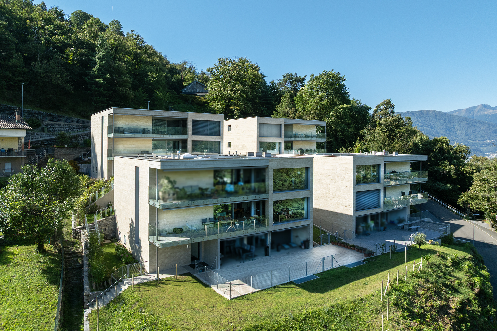
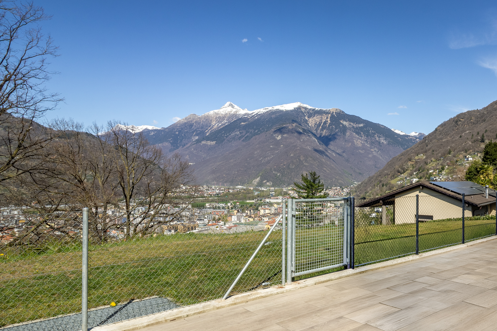
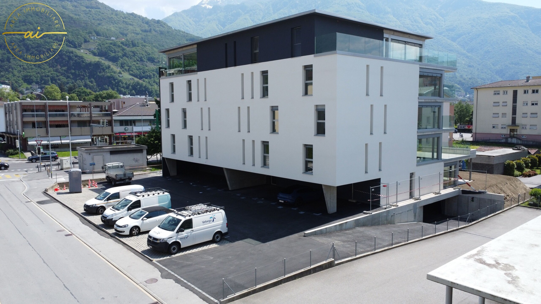
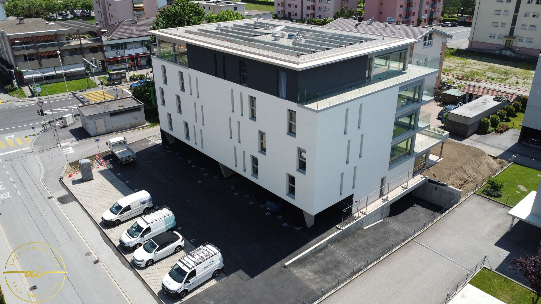
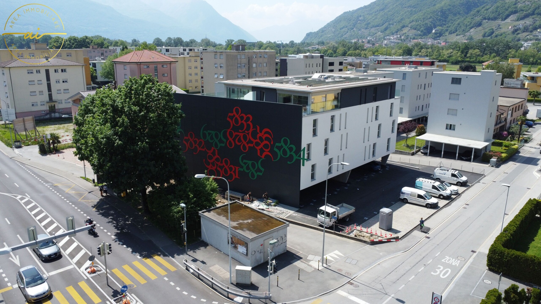
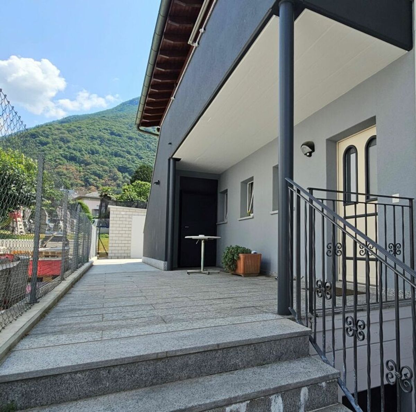
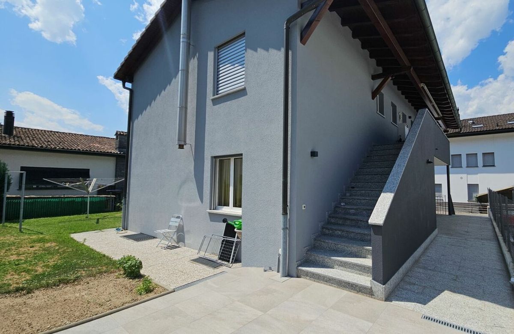
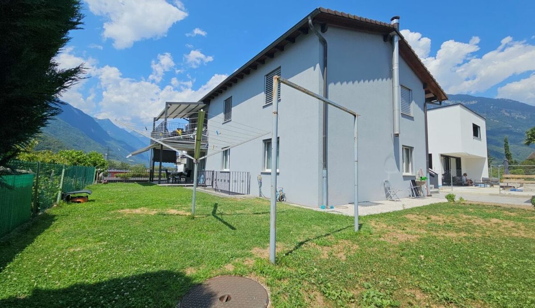
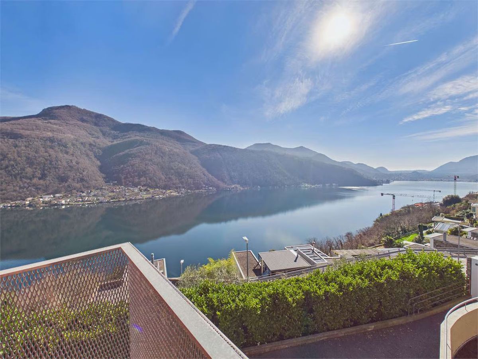
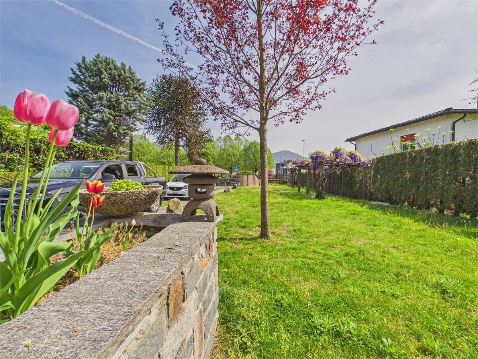
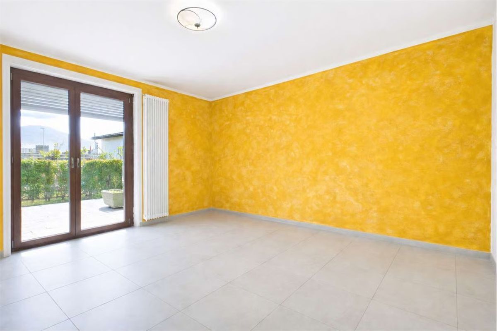
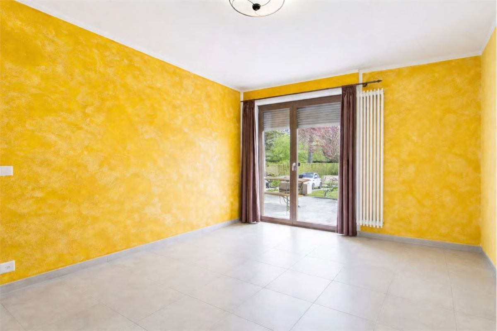
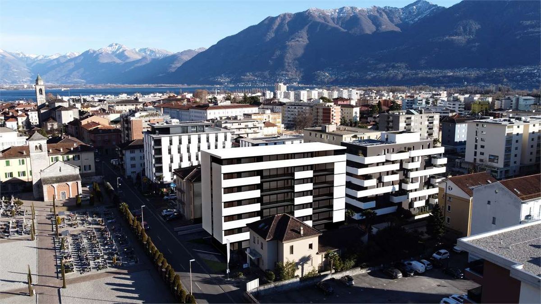
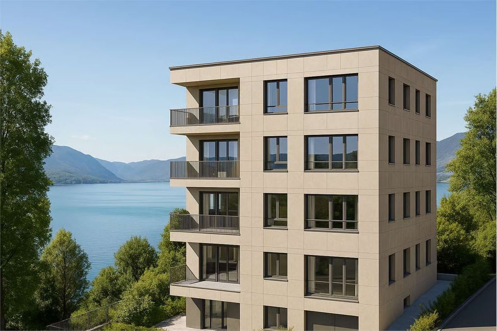
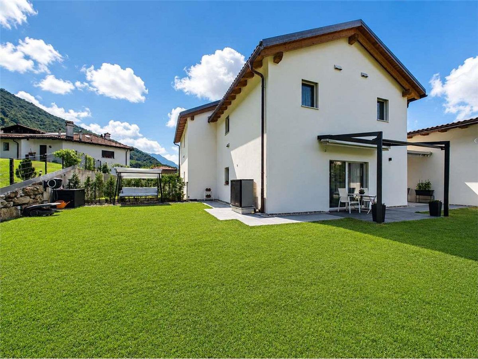
In the village of Sant’Antonino, surrounded by greenery and close to all the main services, we offer for sale a beautiful 4.5-room villa in a residential complex with only 6 units.
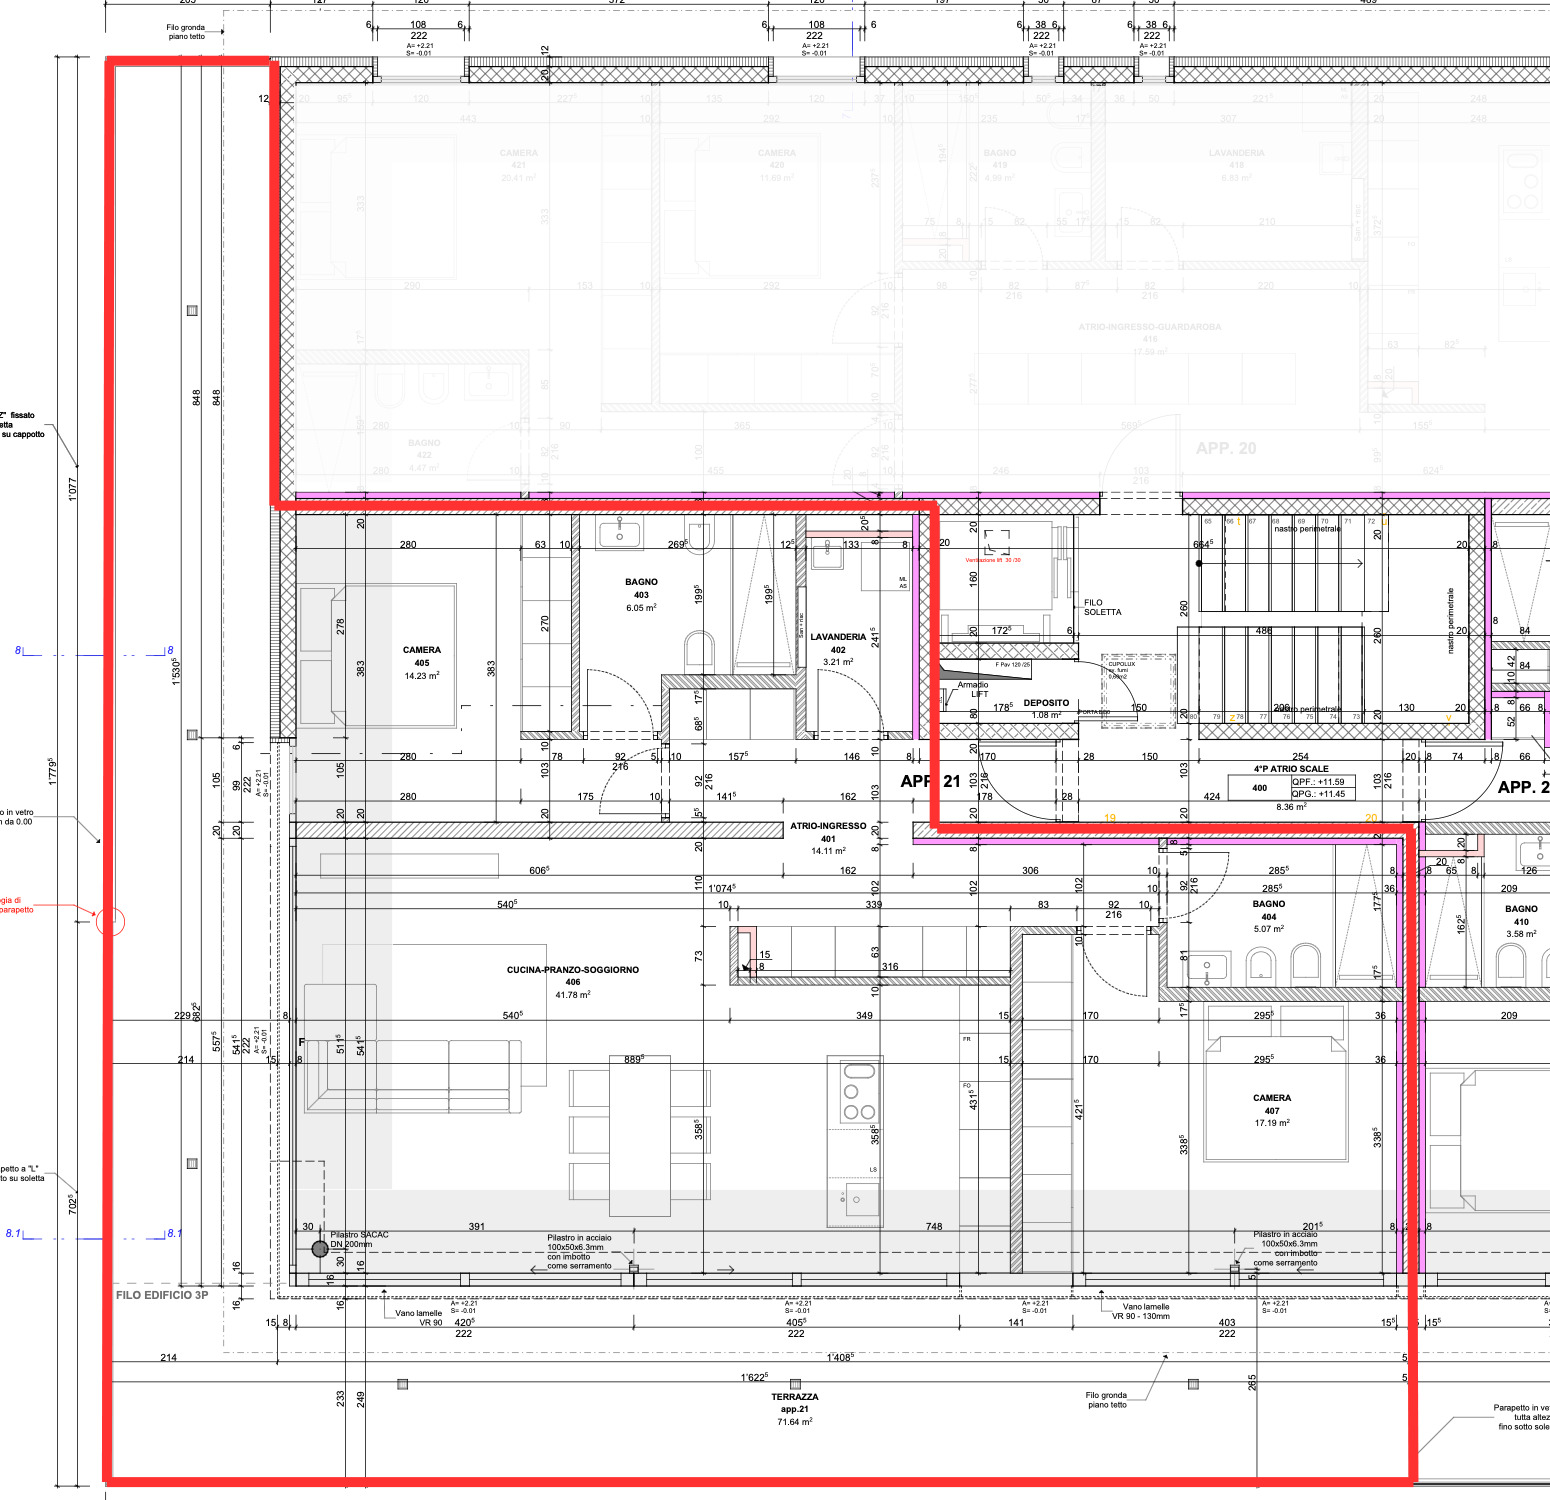
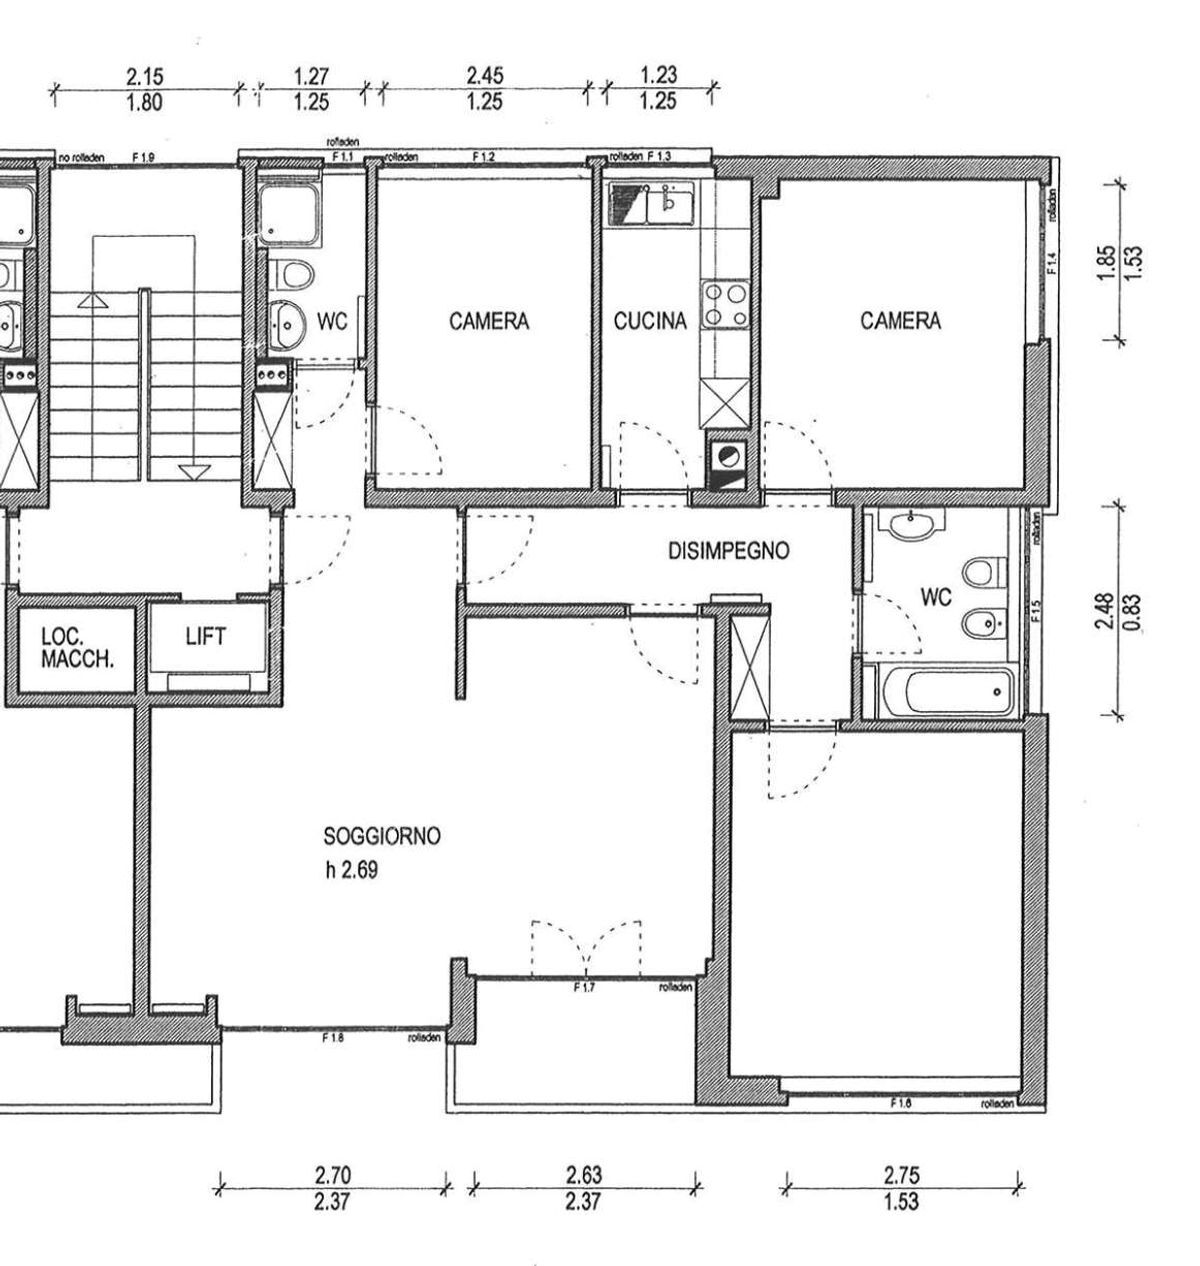
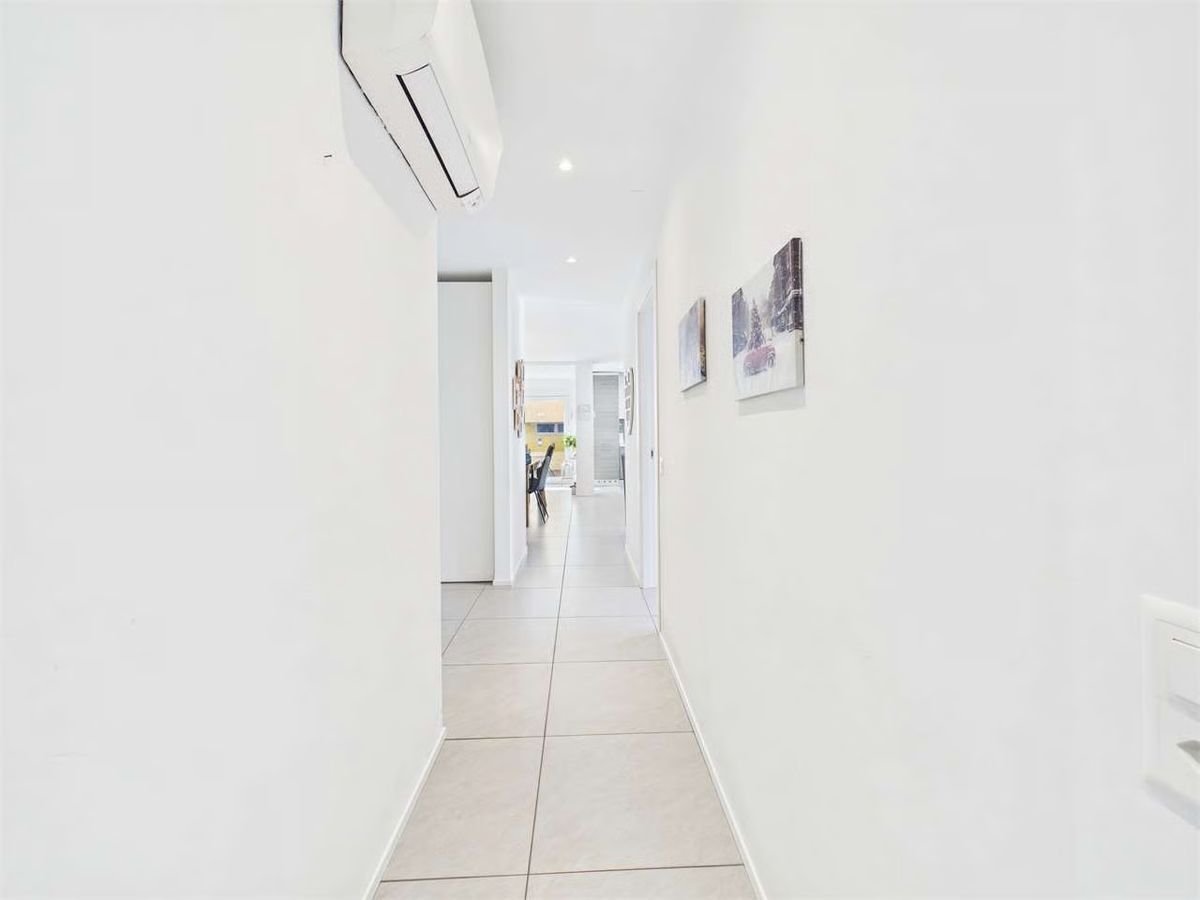
The villa, with a living area of approximately 175 m², is spread over two levels and consists of:
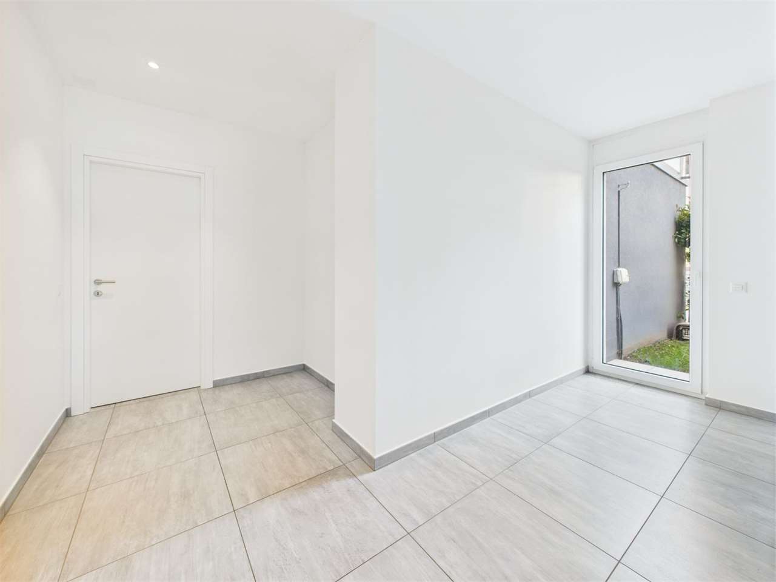
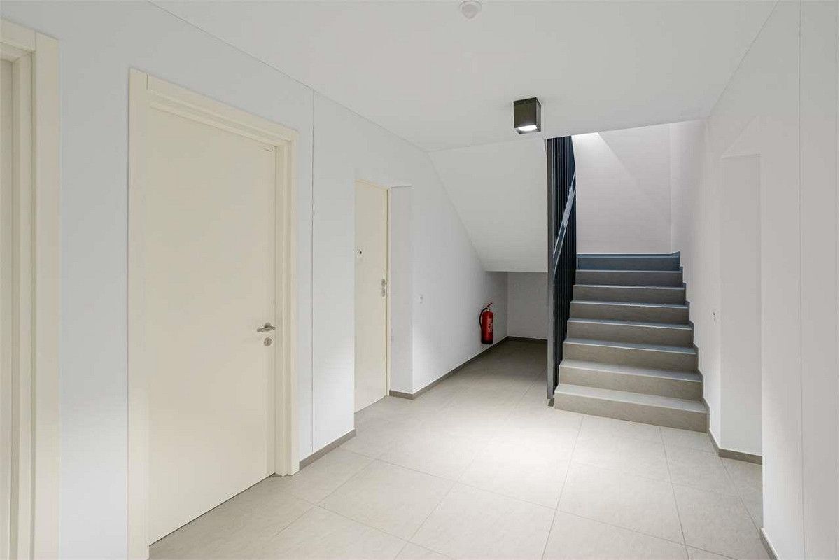
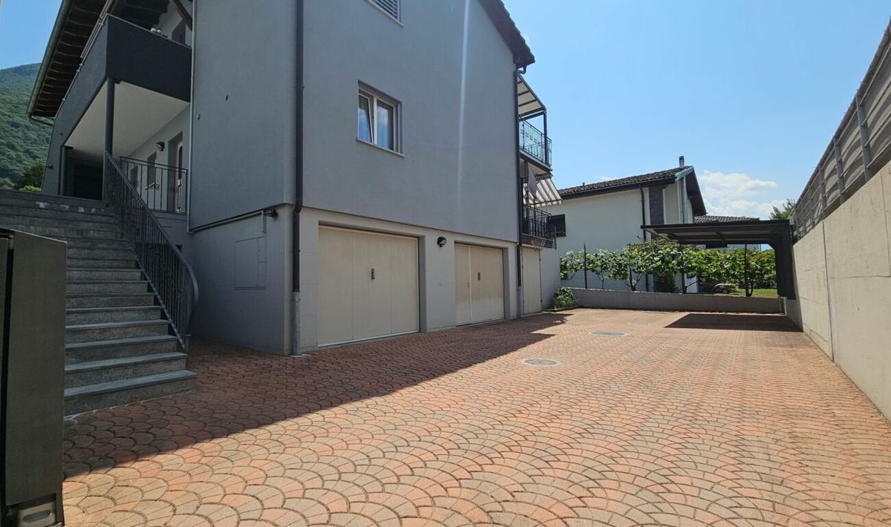
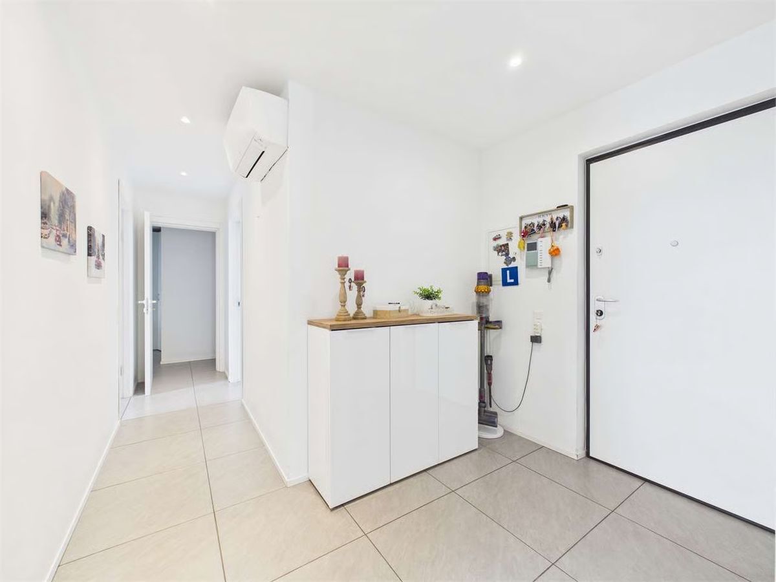
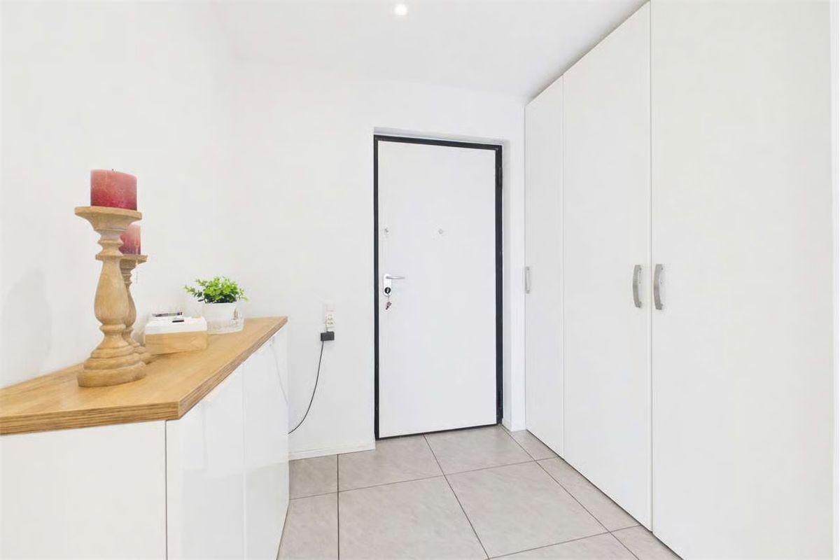
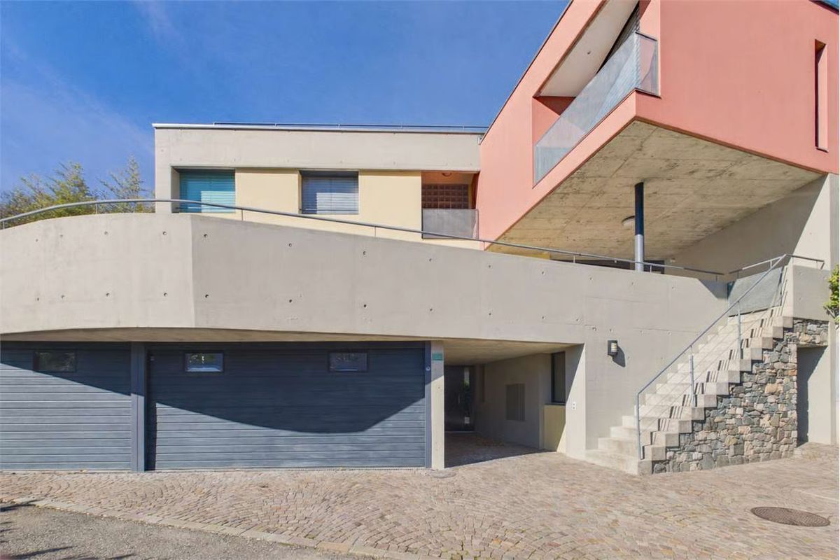
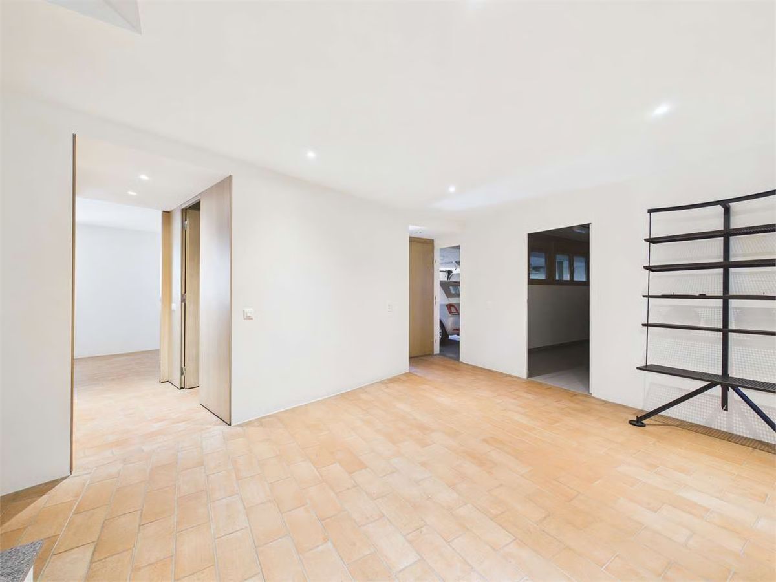
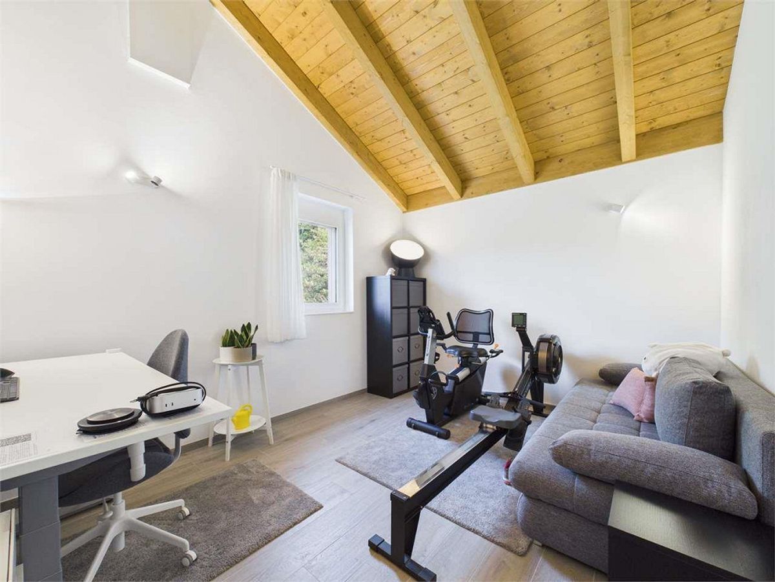
direct access from the private garage space, laundry room and a practical multipurpose room, ideal as an office, hobby room or service area.
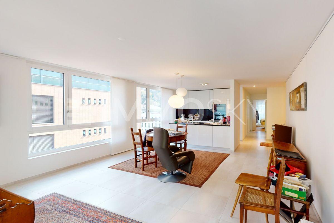
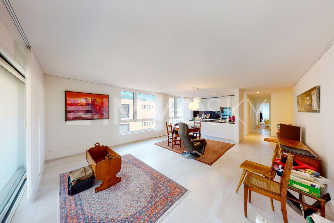
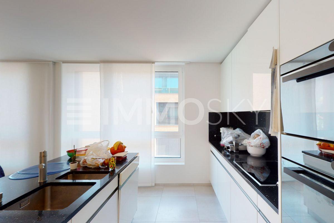
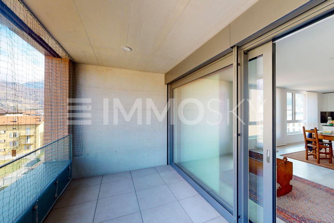
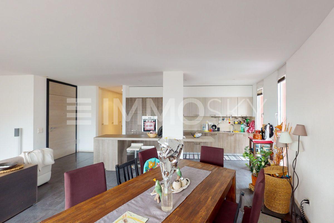
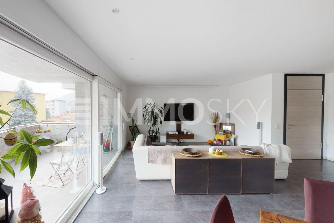
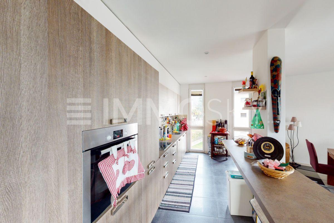
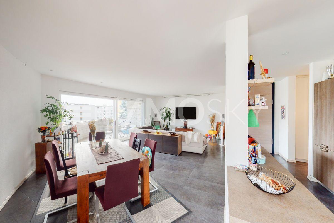
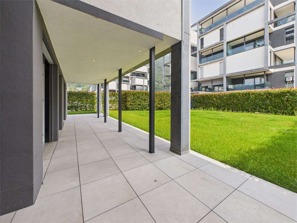
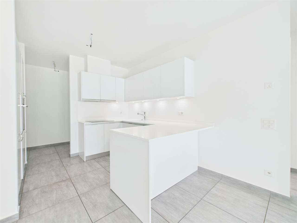
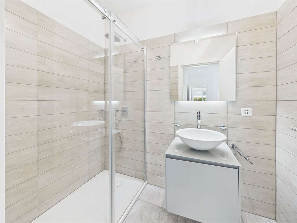
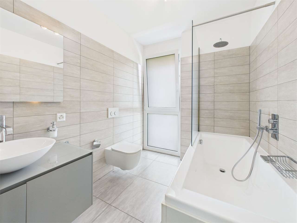
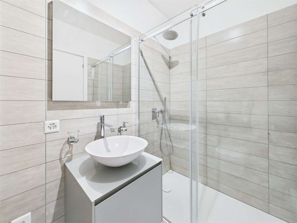
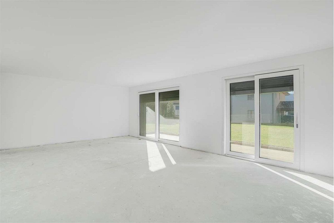
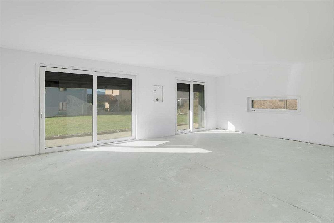
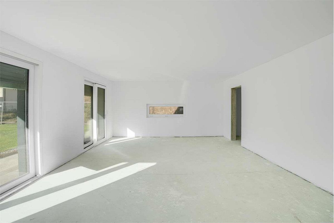
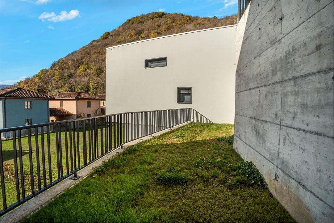
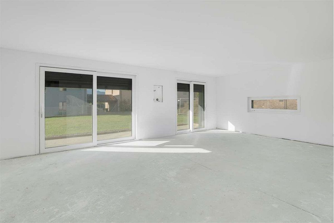
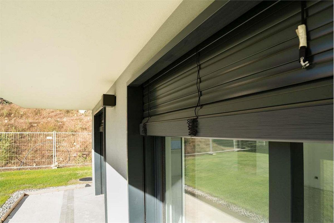
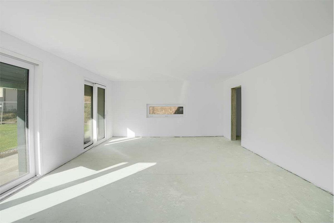
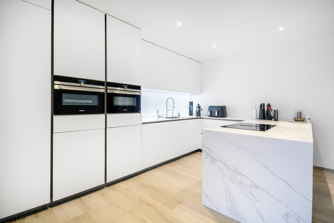
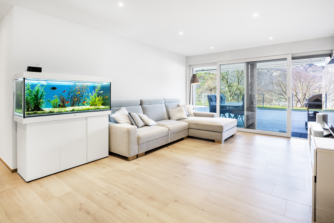
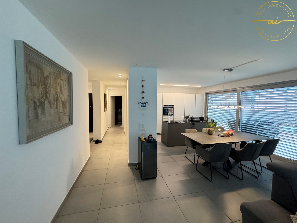
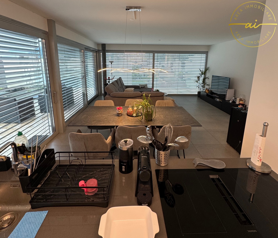
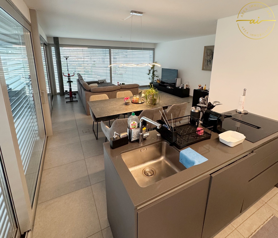
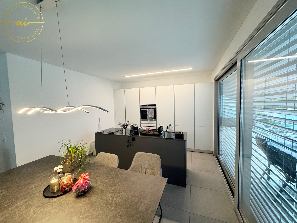
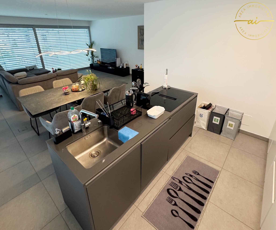
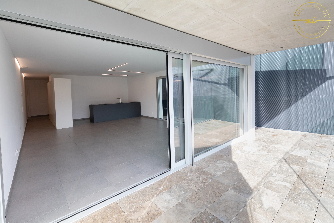
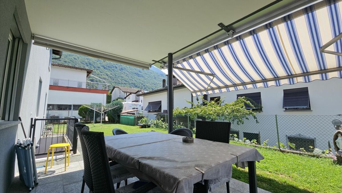
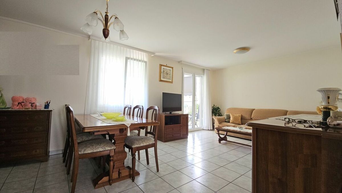
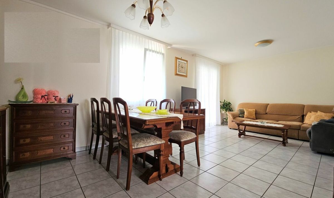
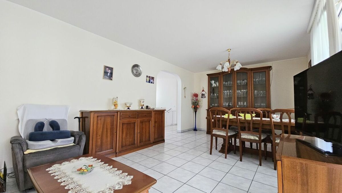
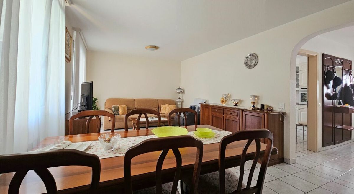
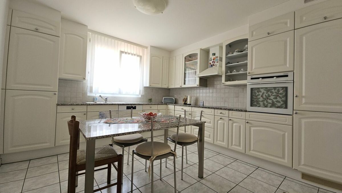
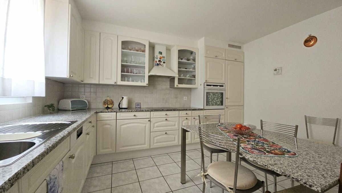
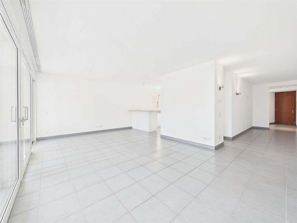
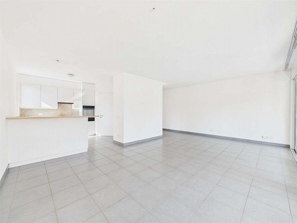
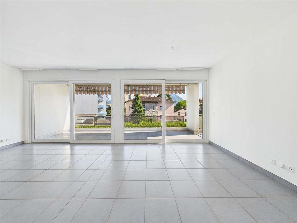
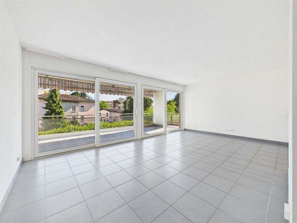
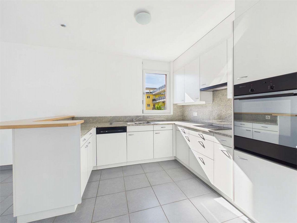
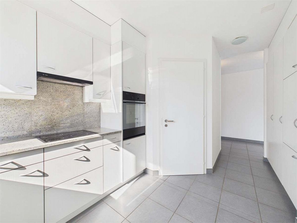
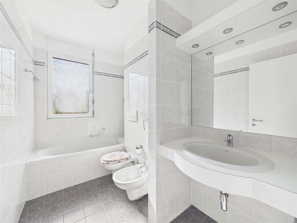
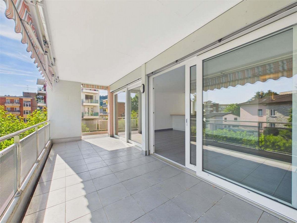
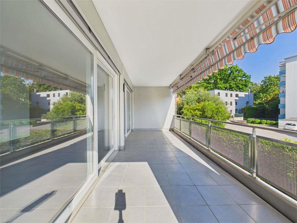
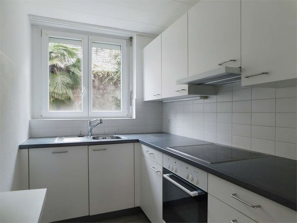
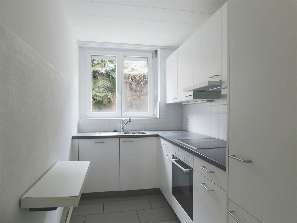
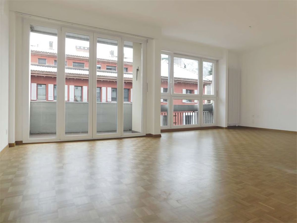
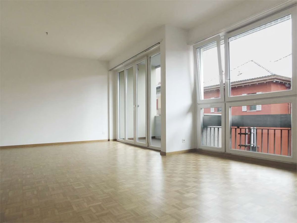
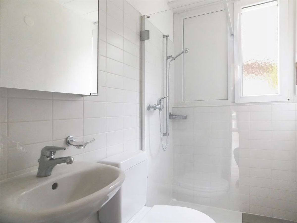
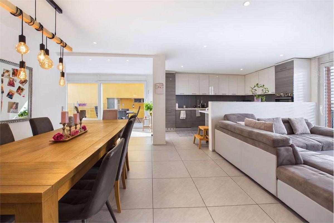
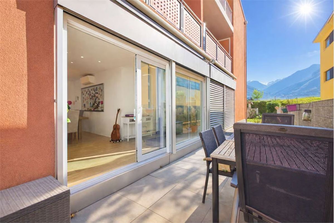
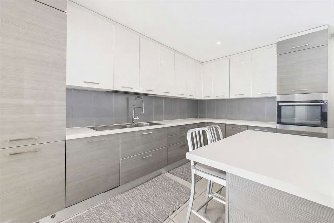
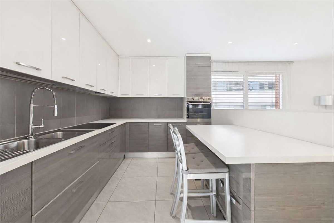
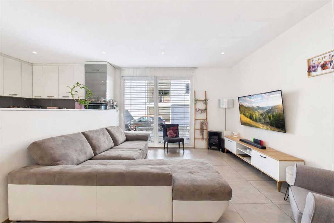
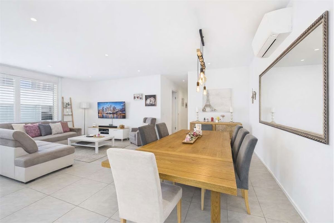
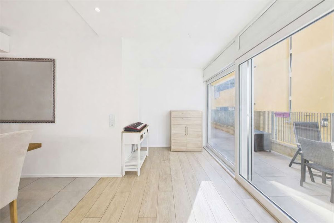
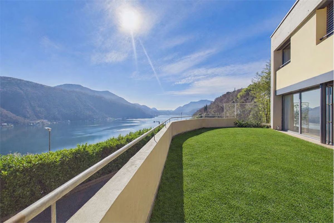
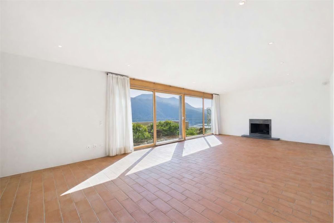
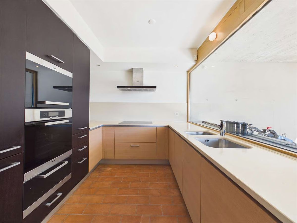
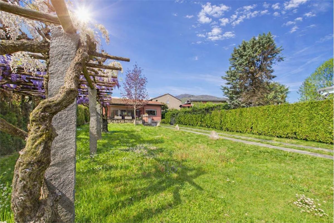
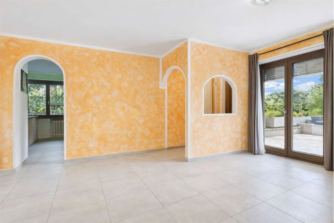
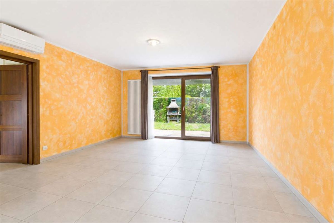
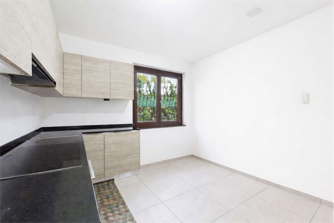
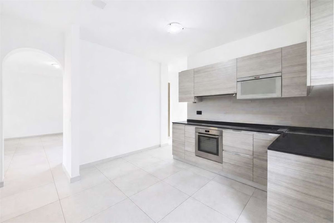
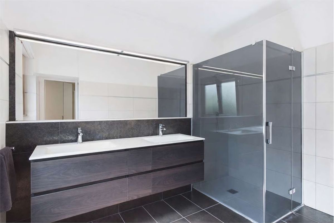
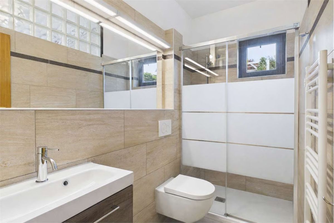
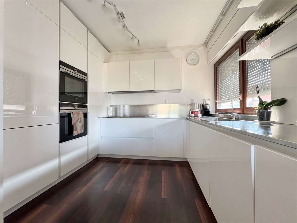
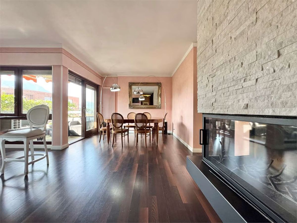
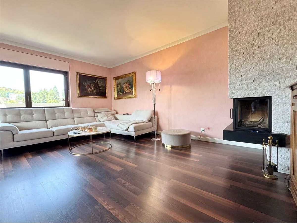
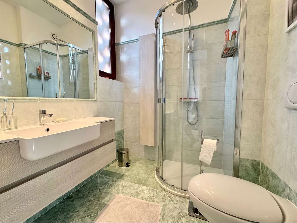
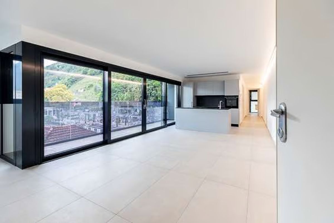
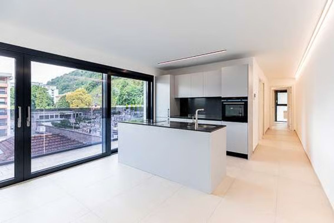
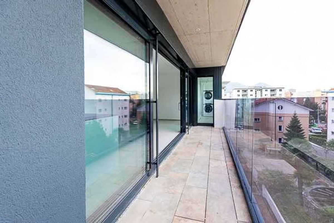
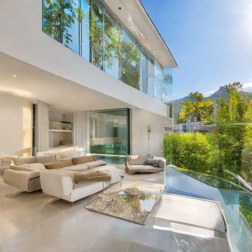
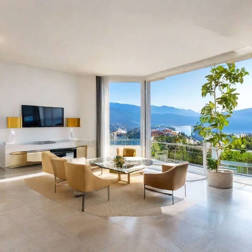
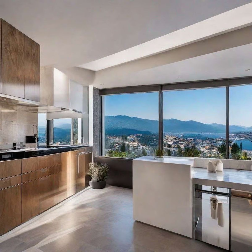
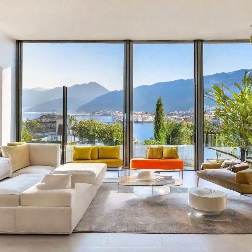
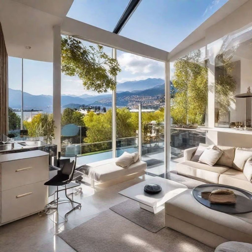
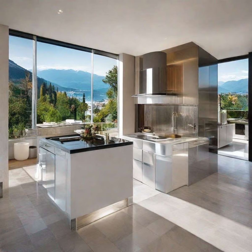
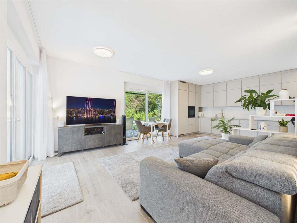
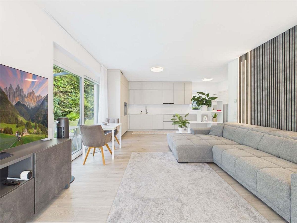
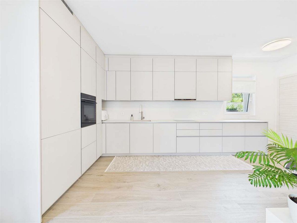
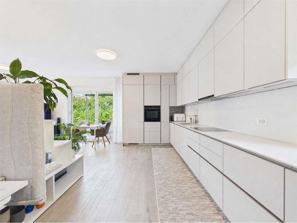
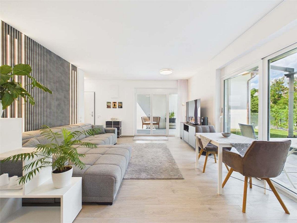
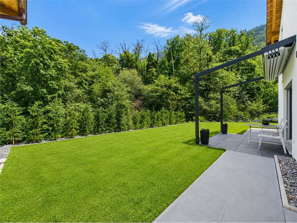
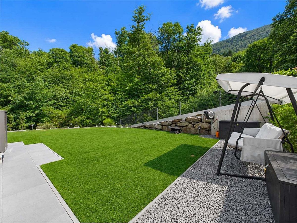
On the upper floor there is the bright living area, consisting of a large living room with open kitchen, with direct access to the covered terrace and the private garden of about 530 m². The upper floor also includes a bathroom with shower.
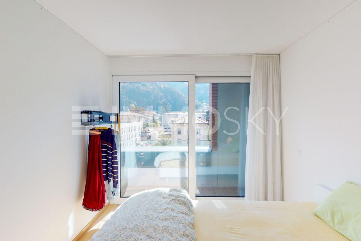
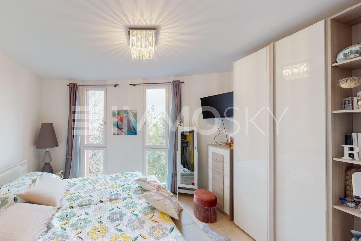
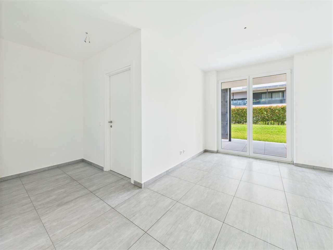
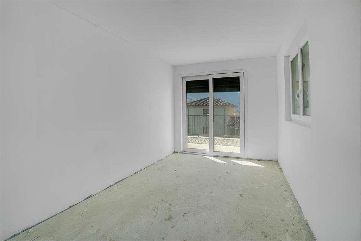
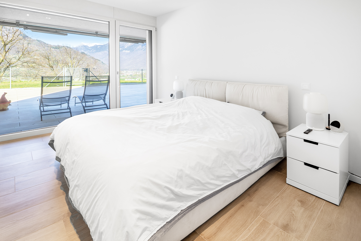
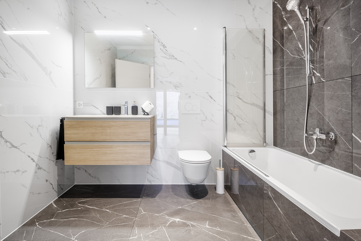
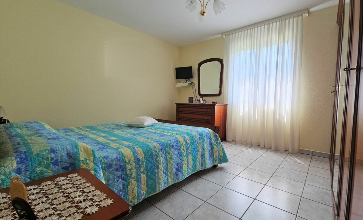
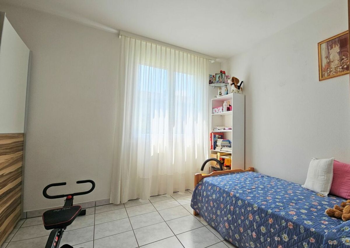
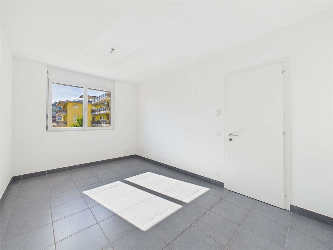
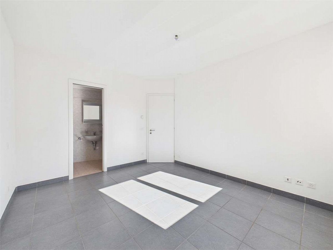
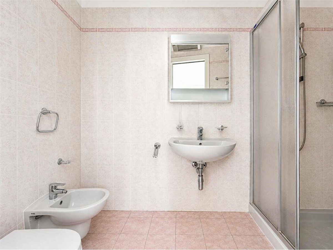
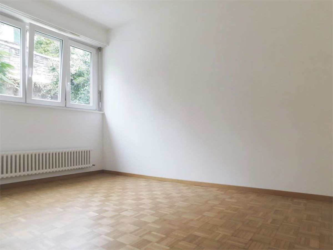
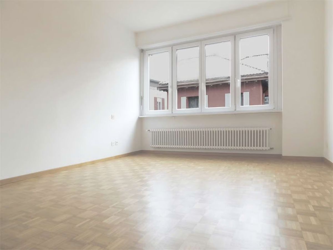
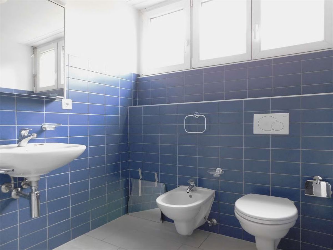
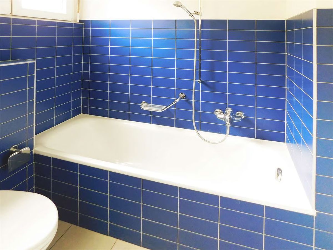
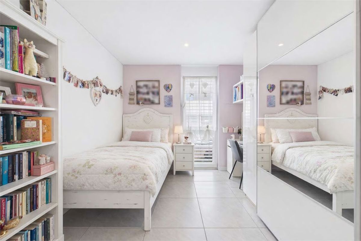
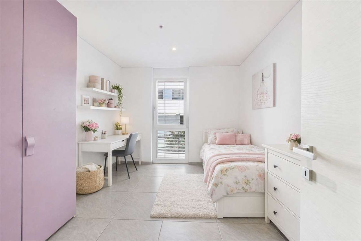
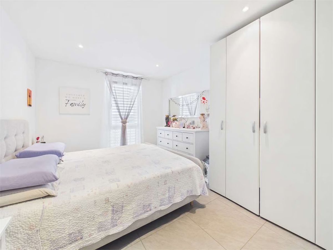
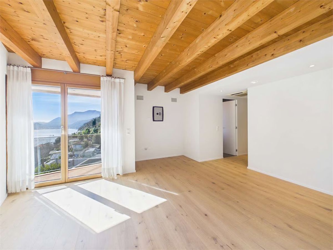
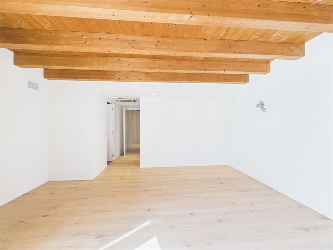
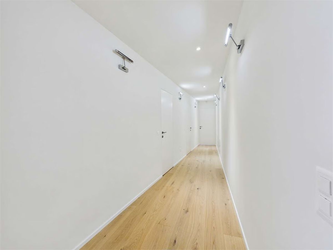
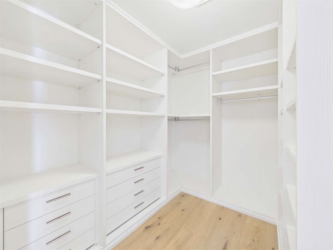
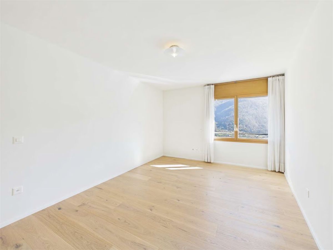
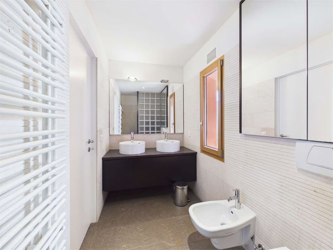
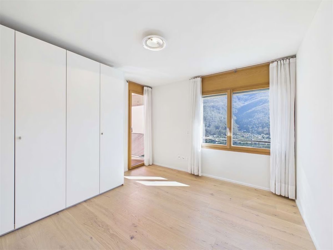
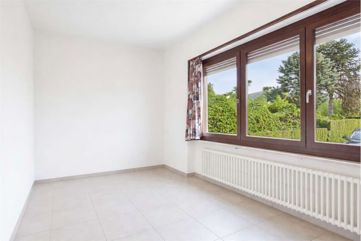
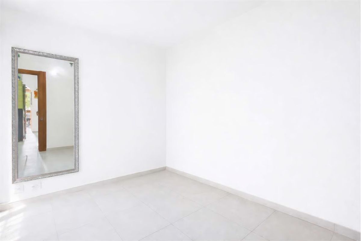
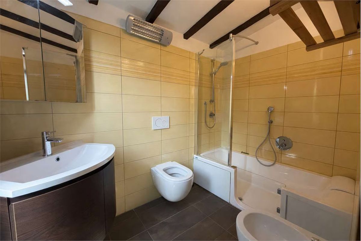
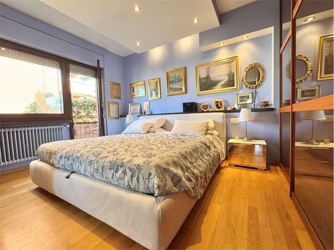
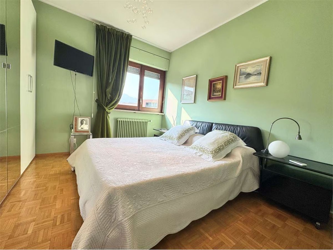
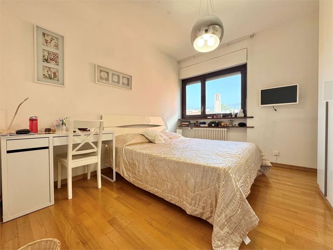
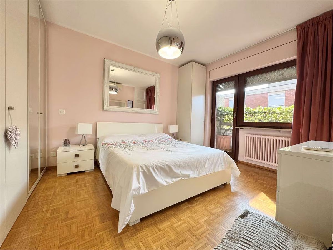
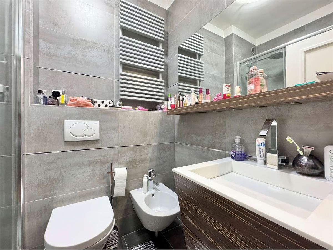
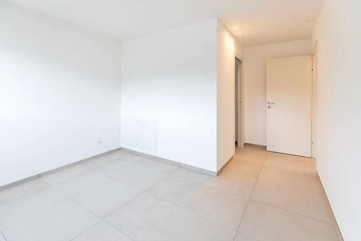
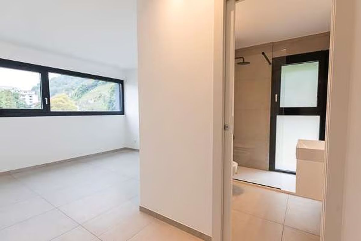
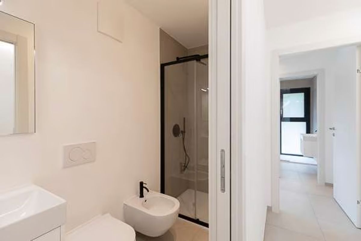
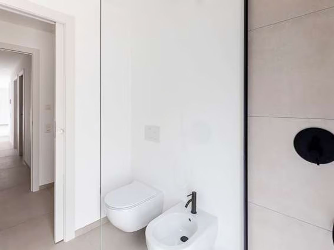
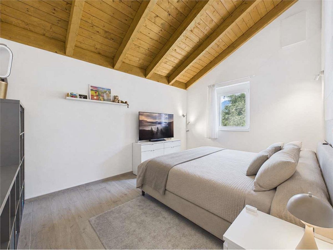
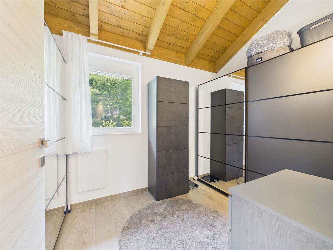
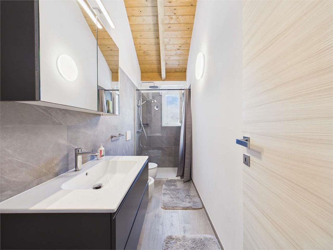
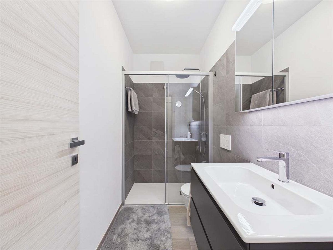
The top floor houses the sleeping area, consisting of three bedrooms, one double and two singles, and a second bathroom with shower and bidet.
Thanks to the Minergie A certification, the apartment offers low energy consumption values and optimal thermal insulation.
Second apartments are available.
The property is completed by a large basement apartment and two parking spaces in the underground garage, each costing CHF 35,000.
The villa, with a living area of approximately 175 m², is spread over two levels and consists of:
direct access from the private garage space, laundry room and a practical multipurpose room, ideal as an office, hobby room or service area.
On the upper floor there is the bright living area, consisting of a large living room with open kitchen, with direct access to the covered terrace and the private garden of about 530 m². The upper floor also includes a bathroom with shower.
The top floor houses the sleeping area, consisting of three bedrooms, one double and two singles, and a second bathroom with shower and bidet.
Thanks to the Minergie A certification, the apartment offers low energy consumption values and optimal thermal insulation.
Second apartments are available.
The property is completed by a large basement apartment and two parking spaces in the underground garage, each costing CHF 35,000.
Conveniences
Outside conveniences
- Parking
- Garage