×
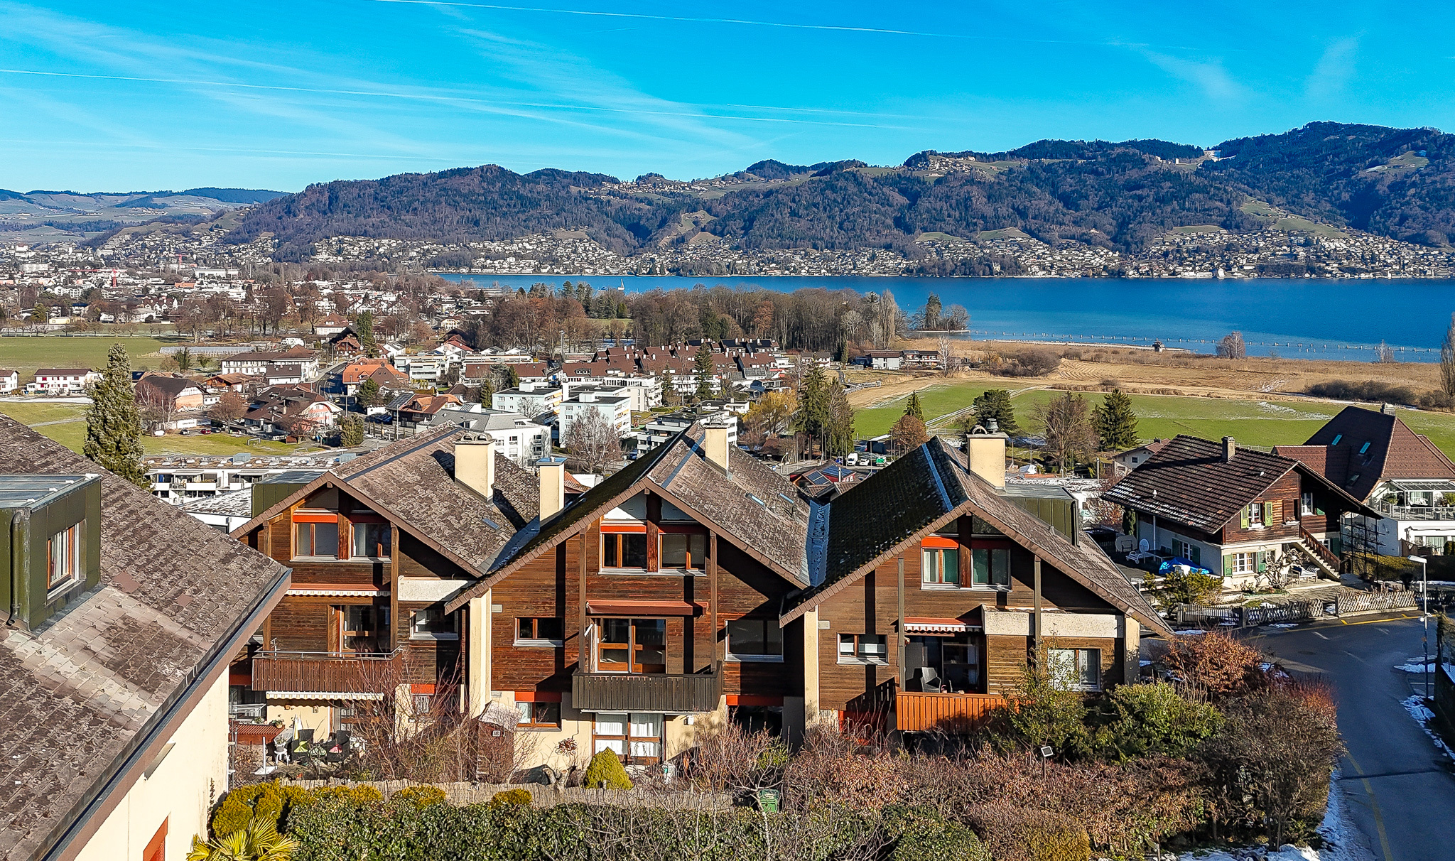
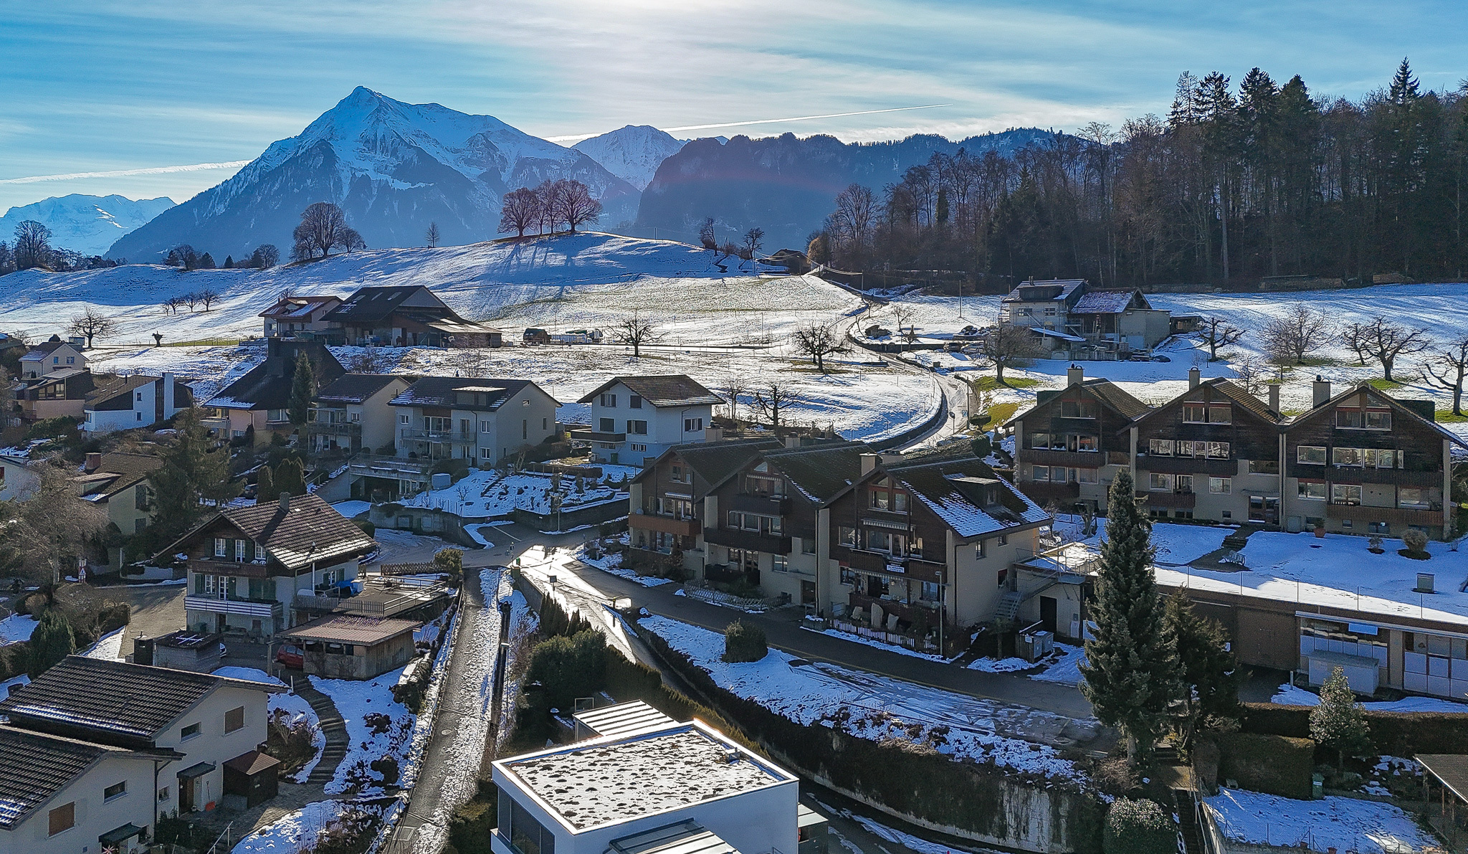
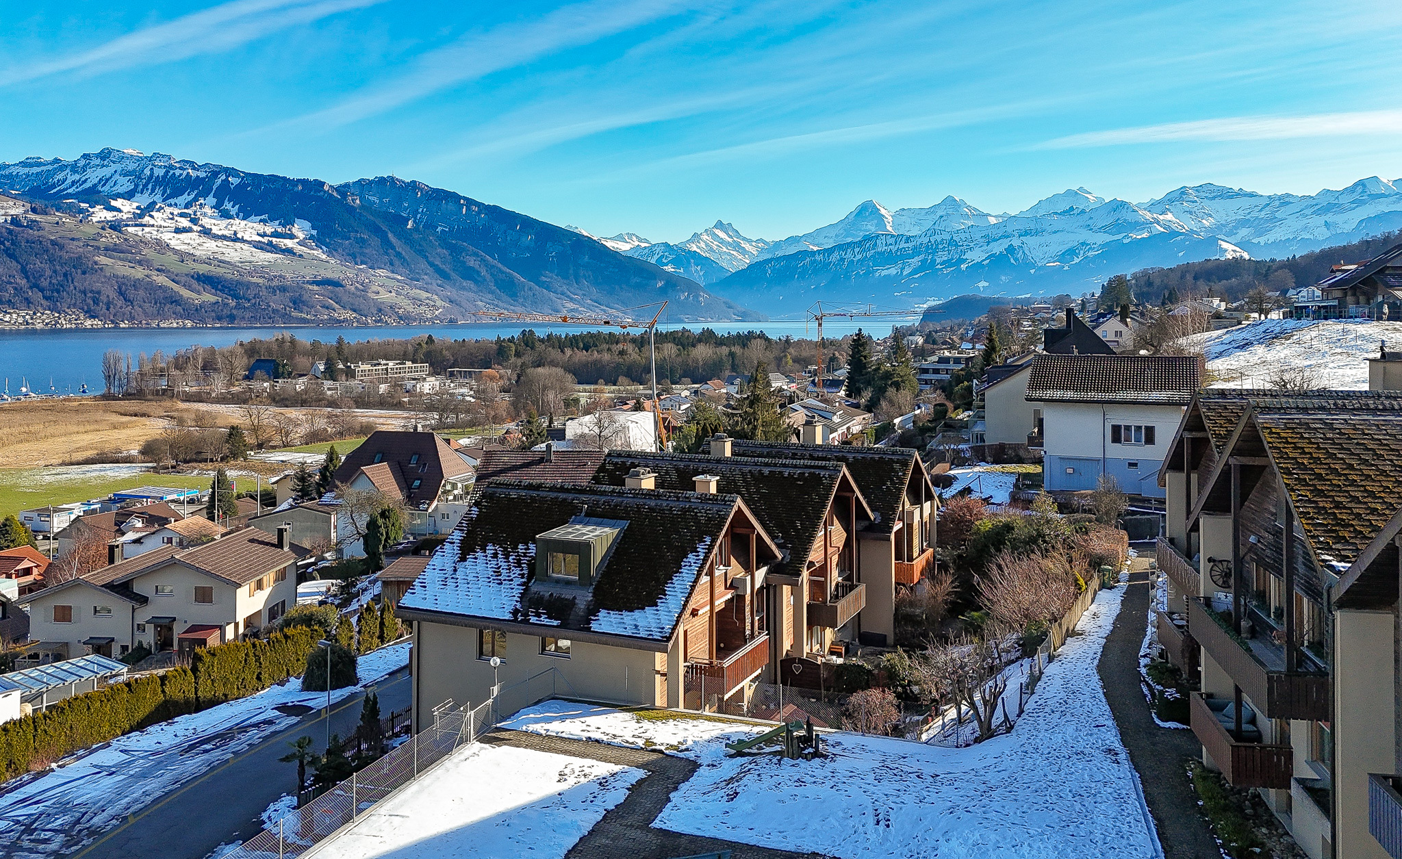
Firstview
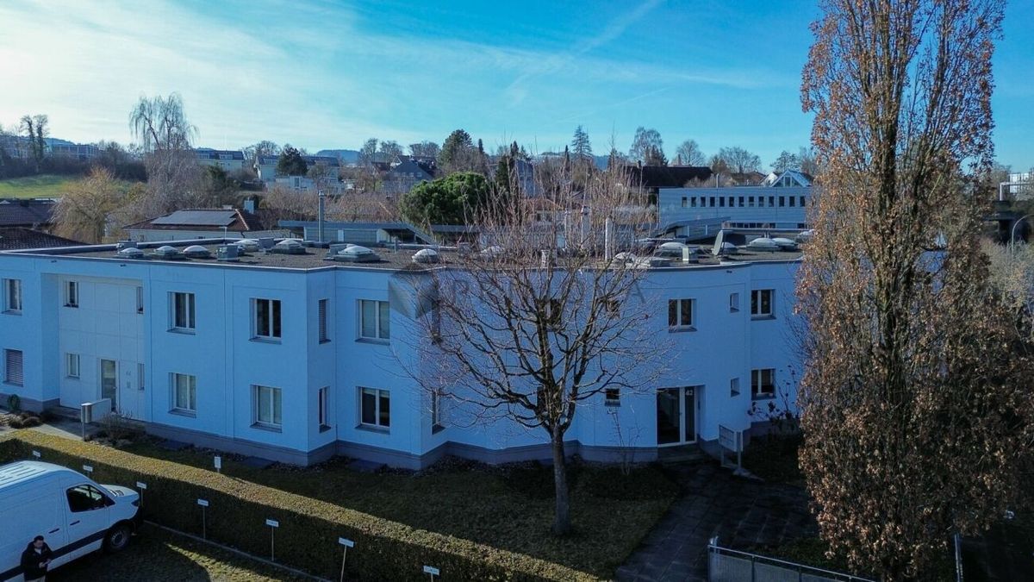
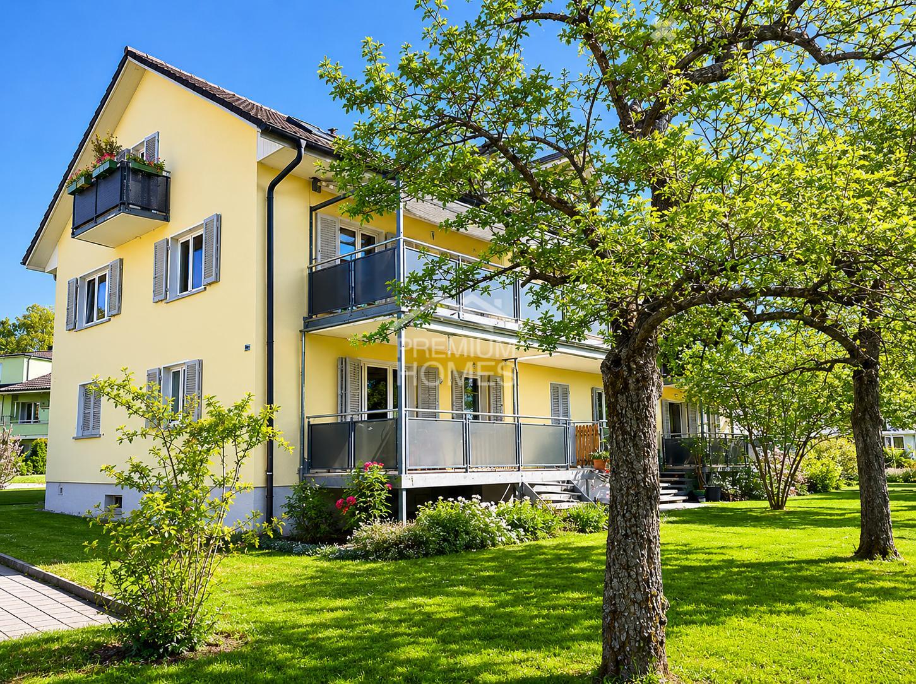
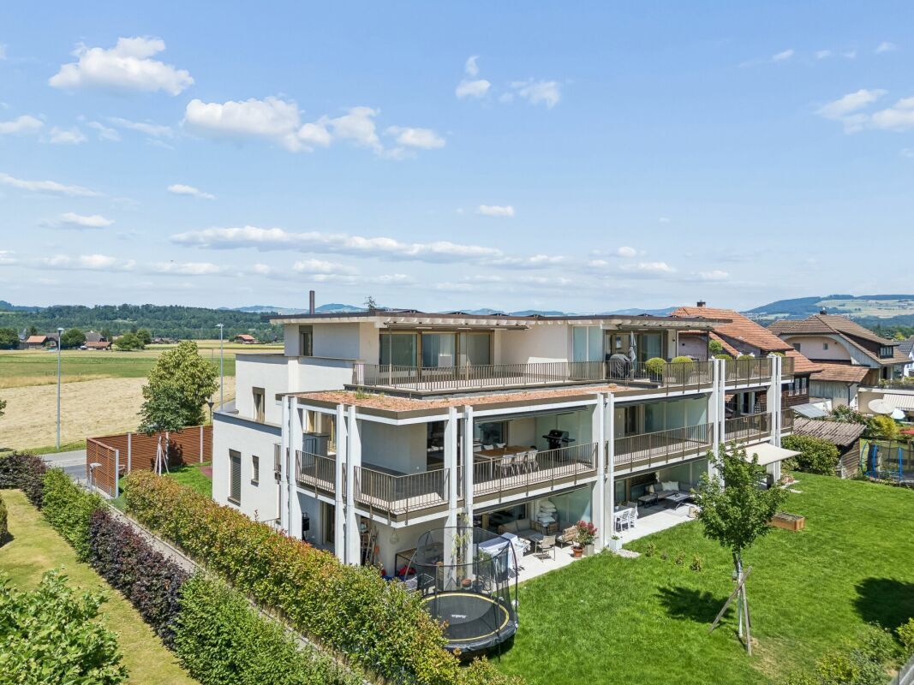
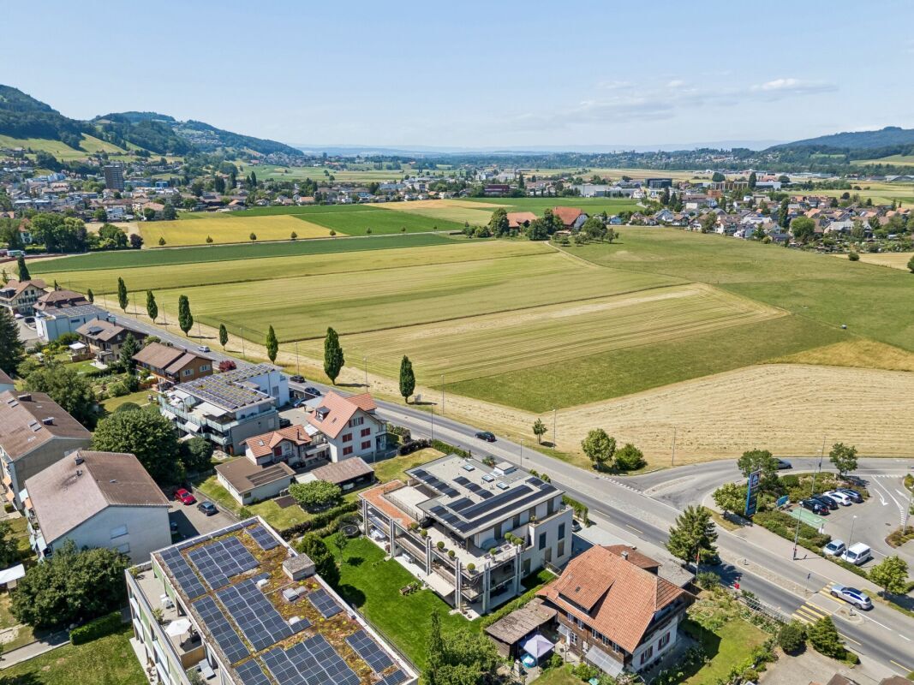
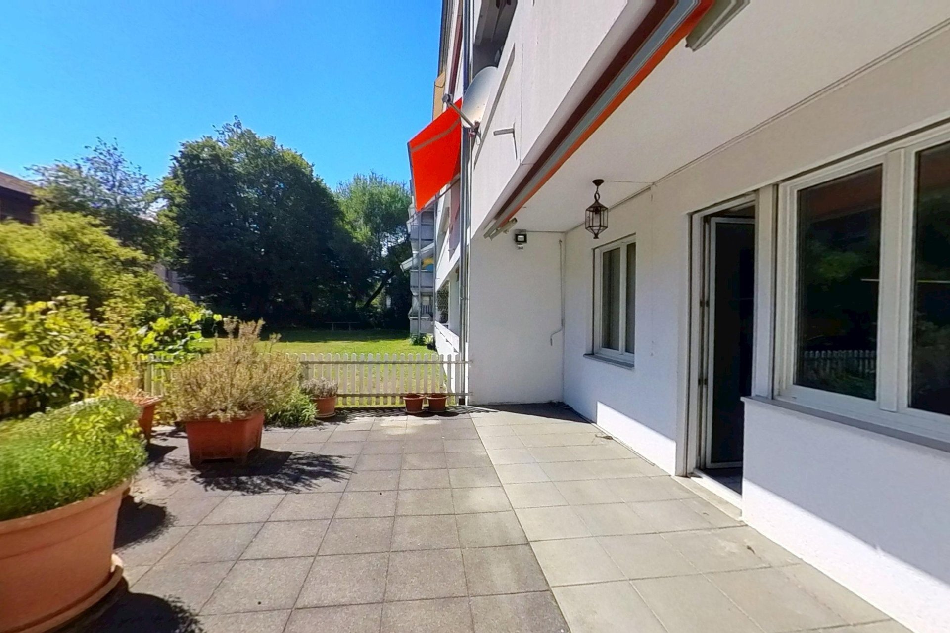
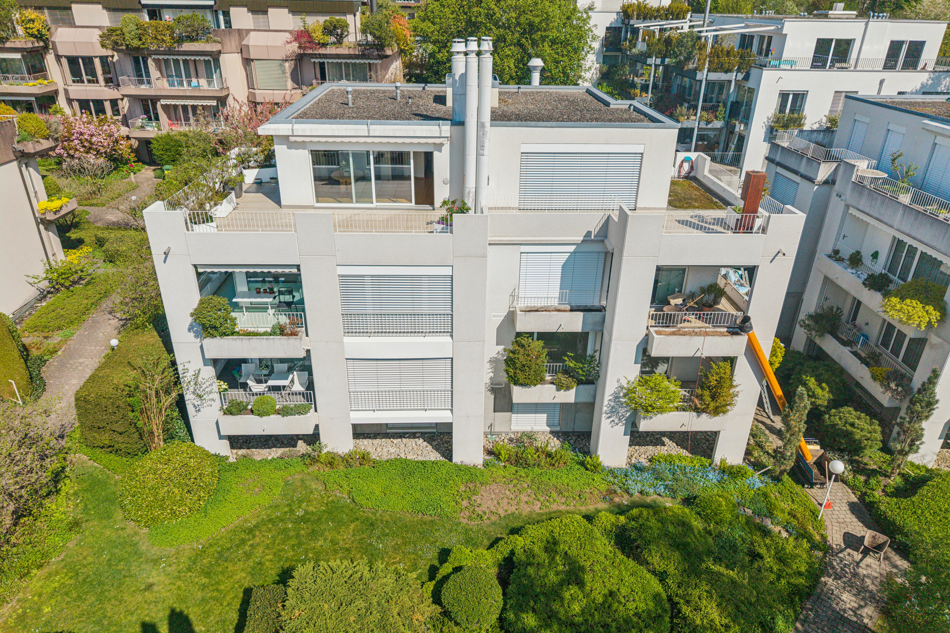
Exterior view 1
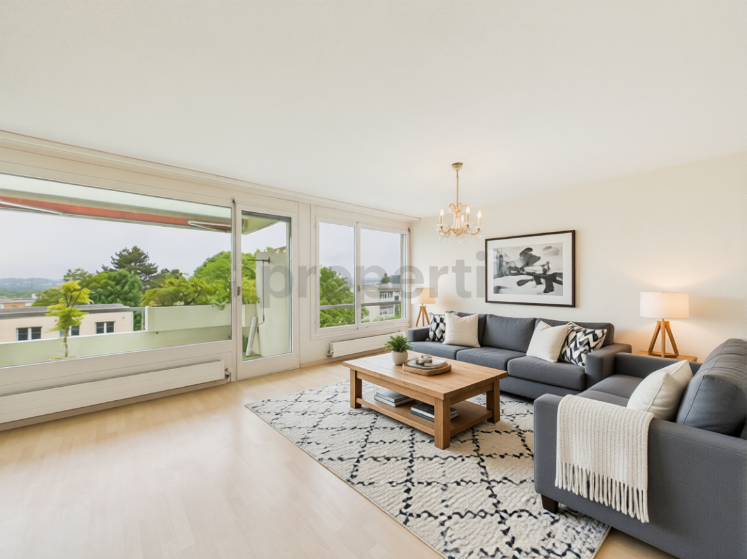
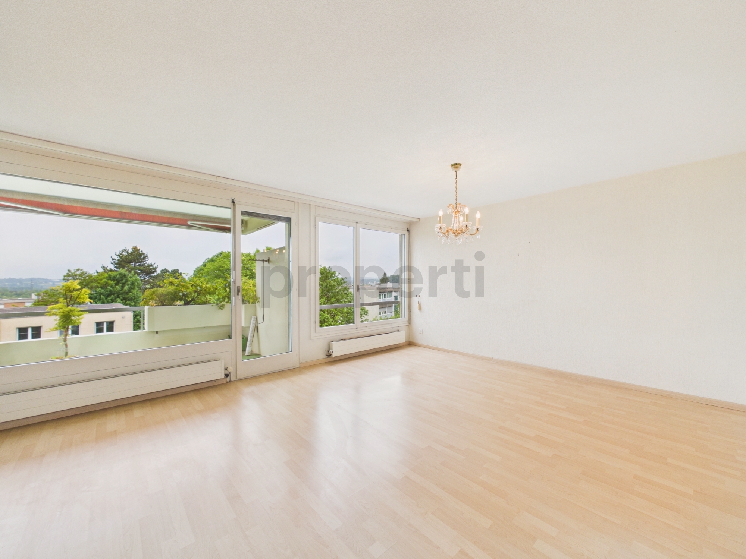
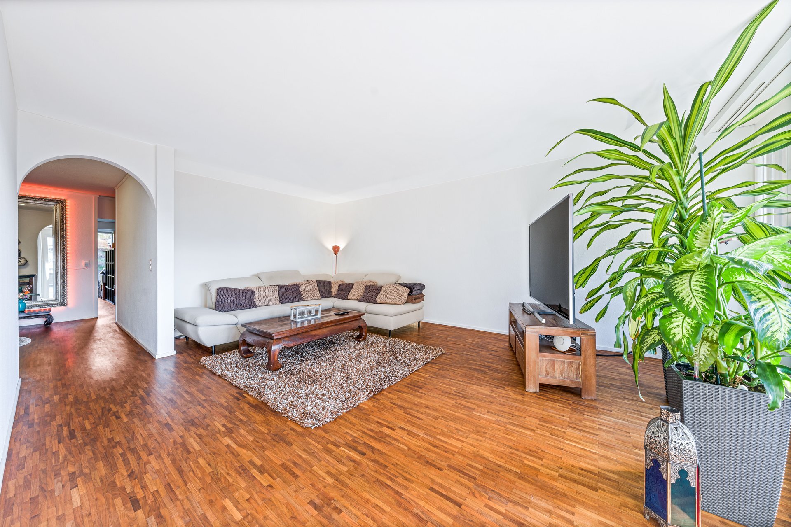
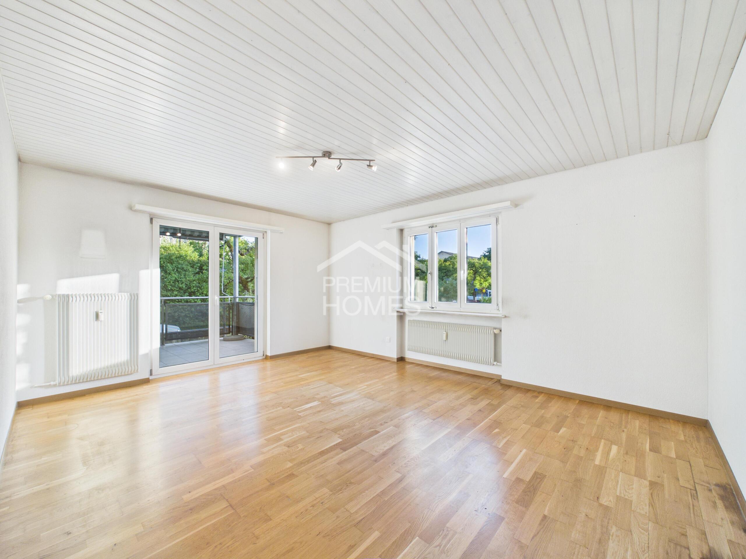
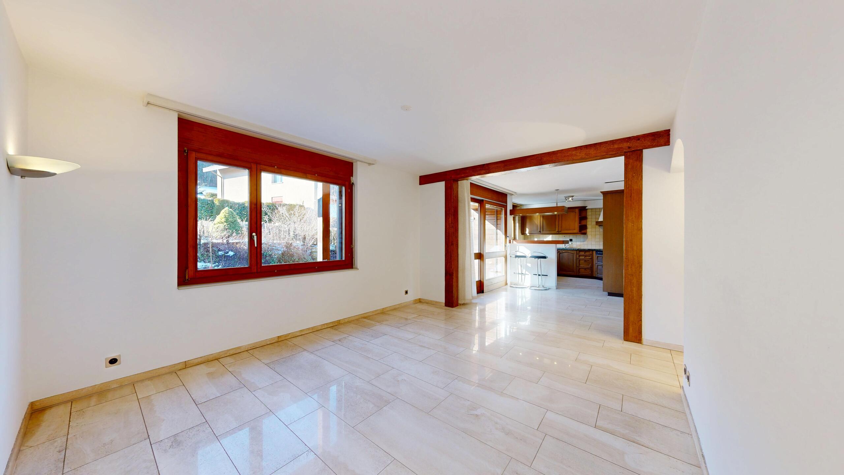
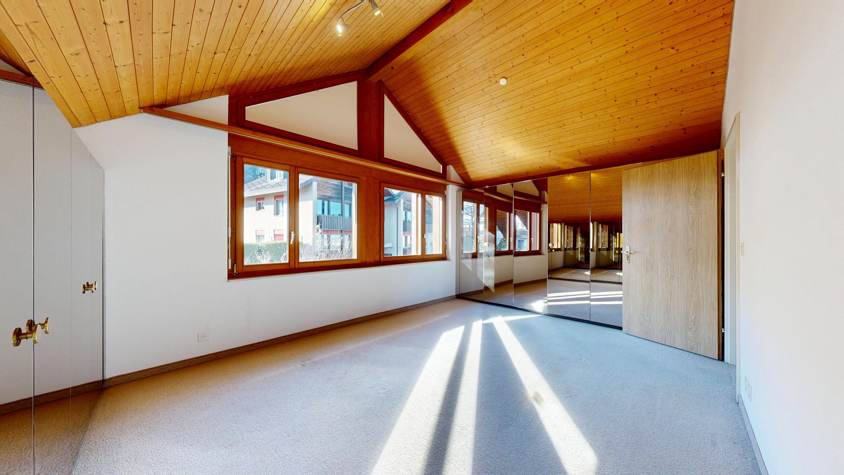
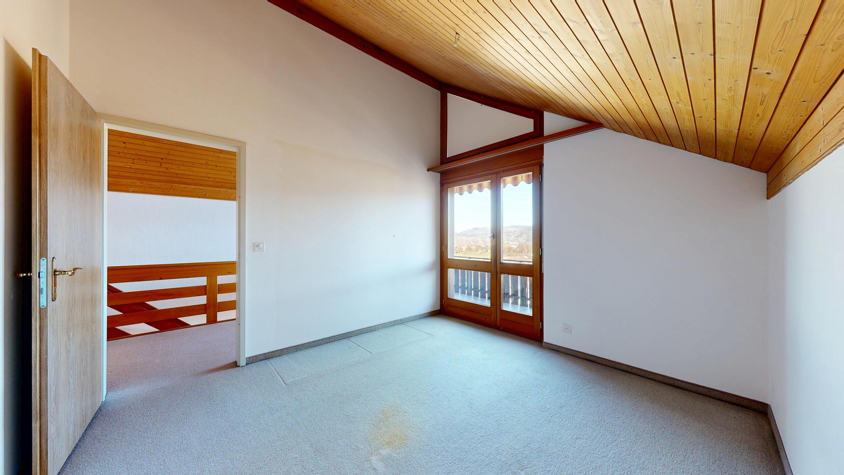
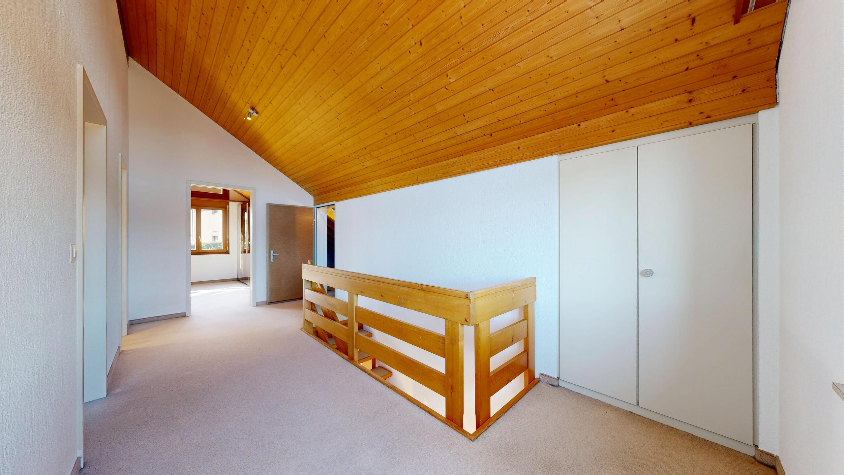
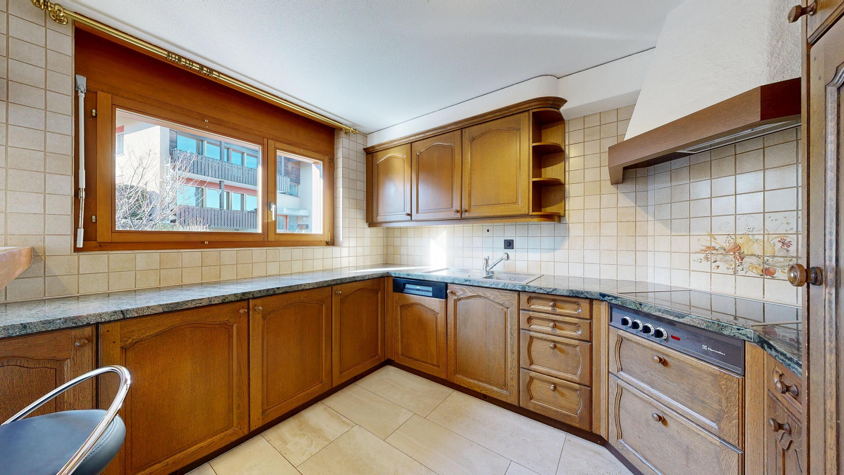
Interior view 1
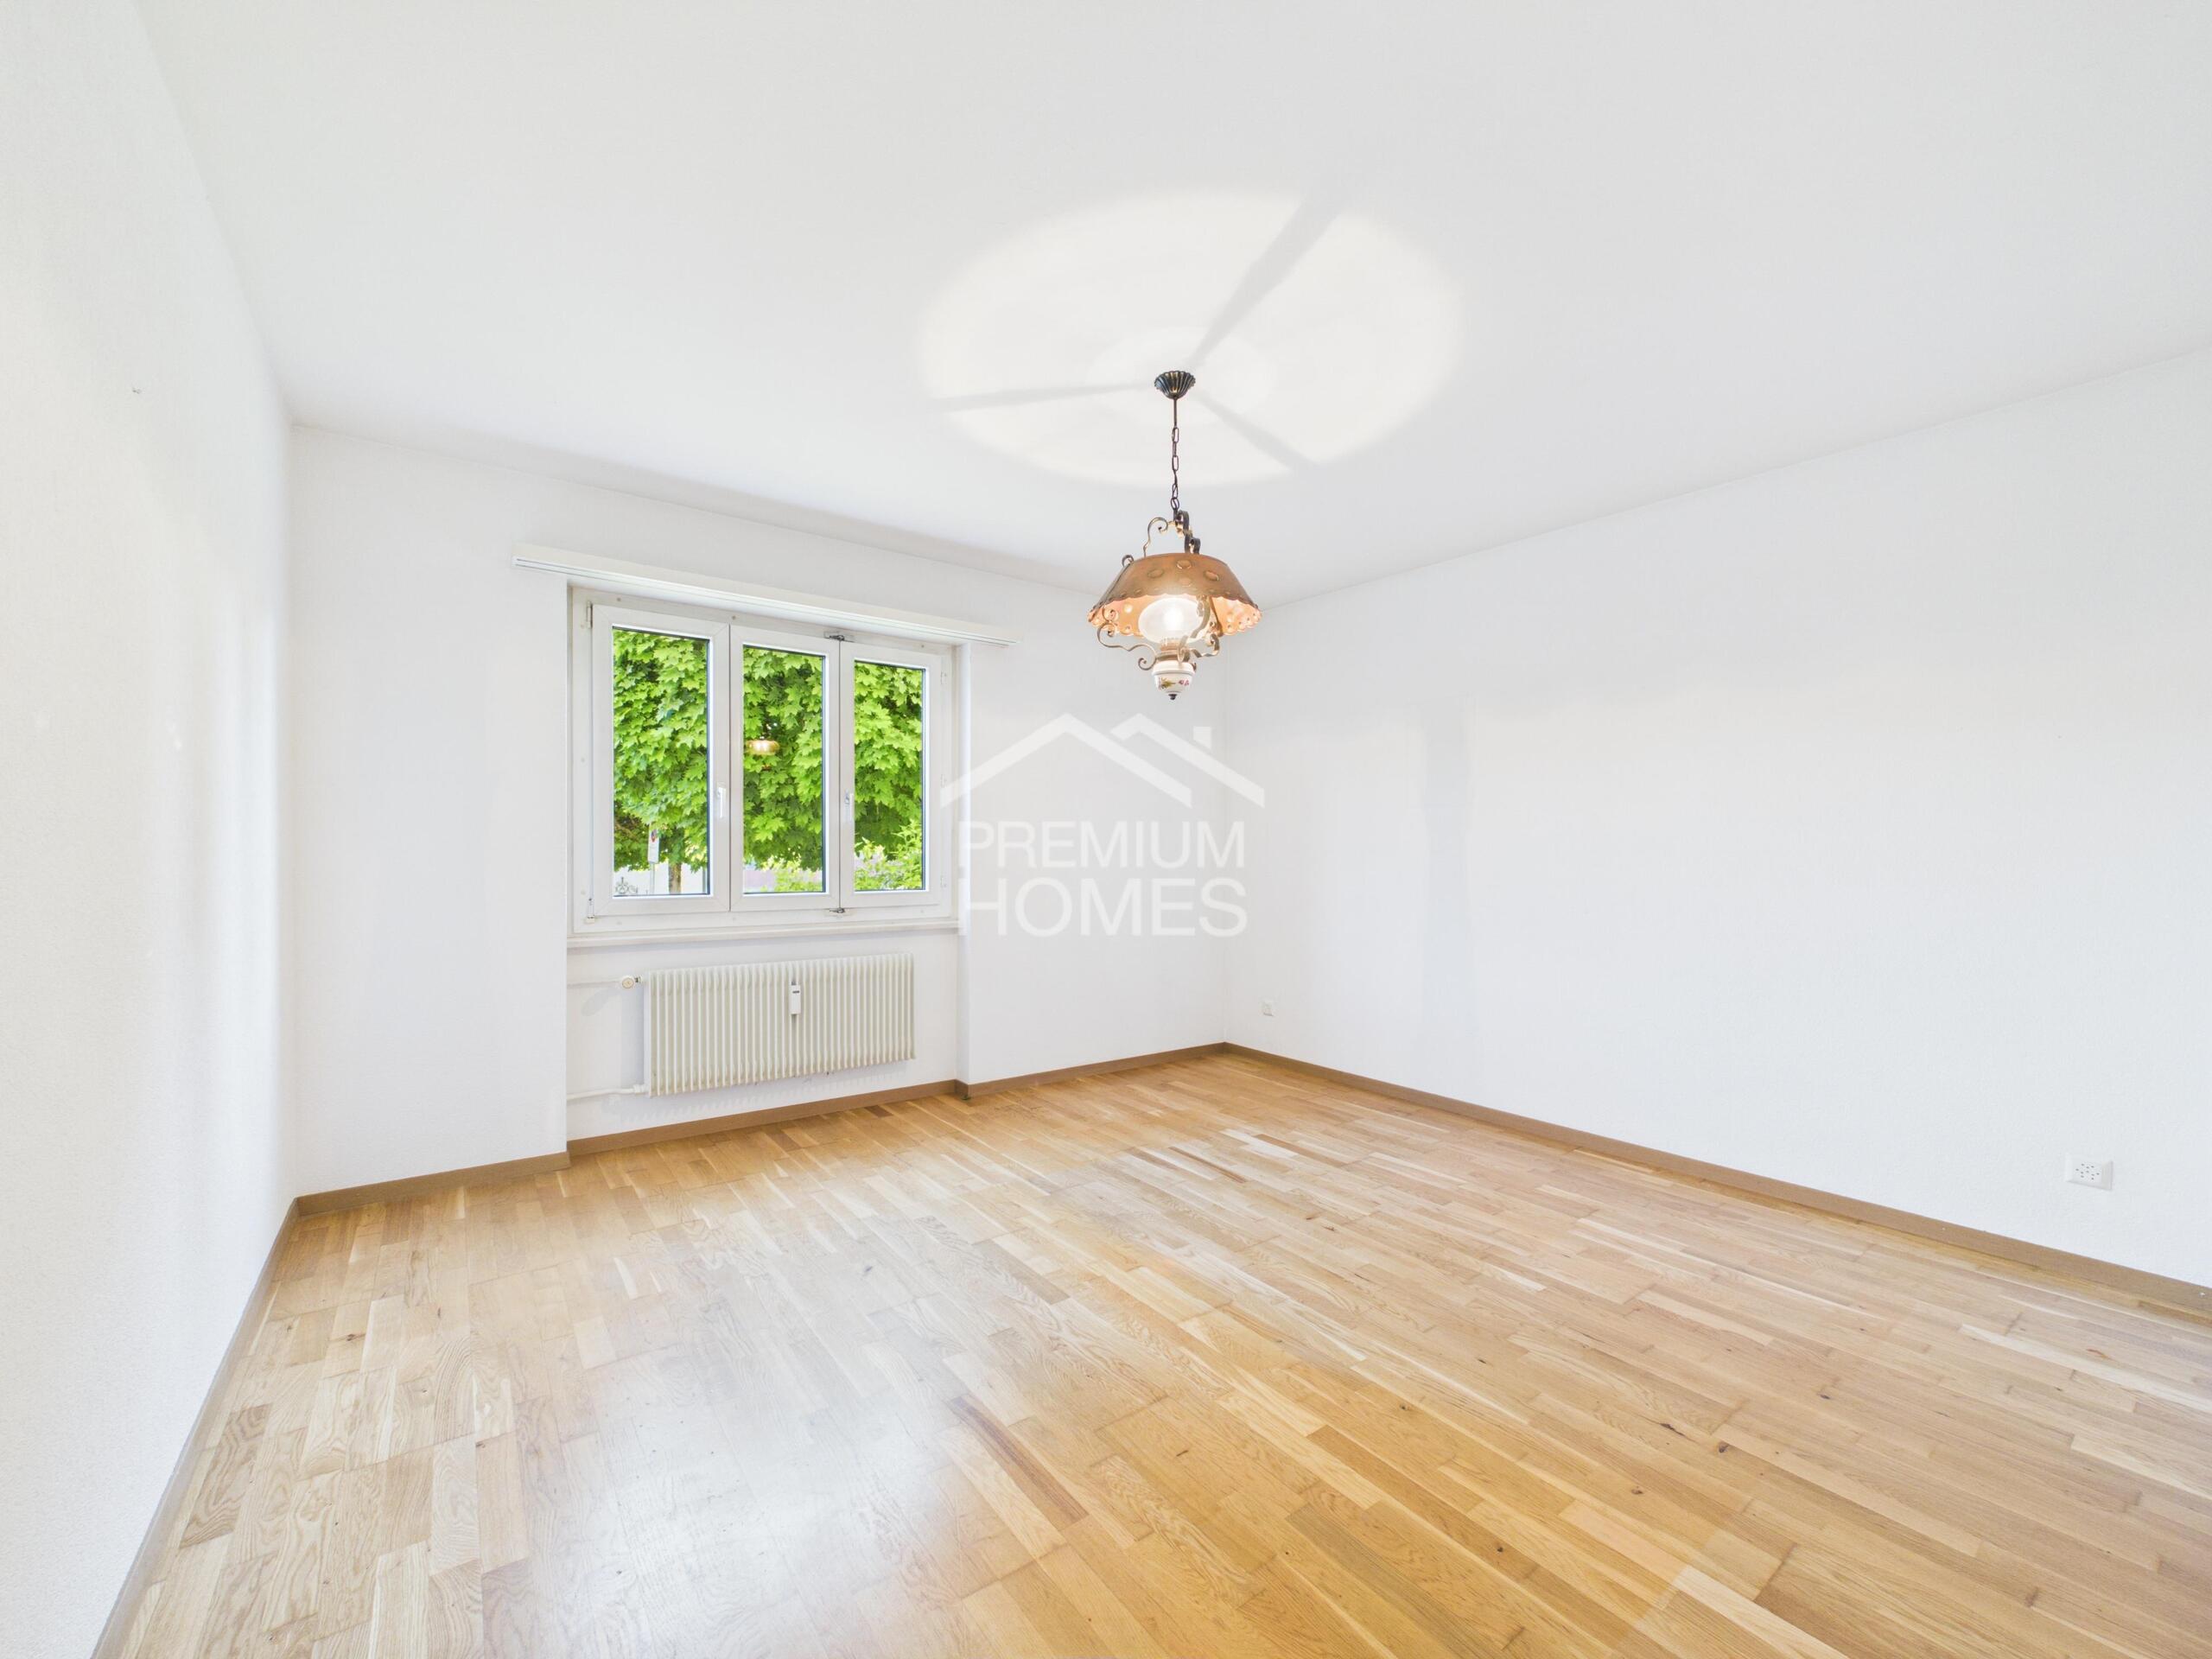
Interior view 2
Interior view 3
Interior view 4
Interior view 5
Interior view 6
Interior view 7
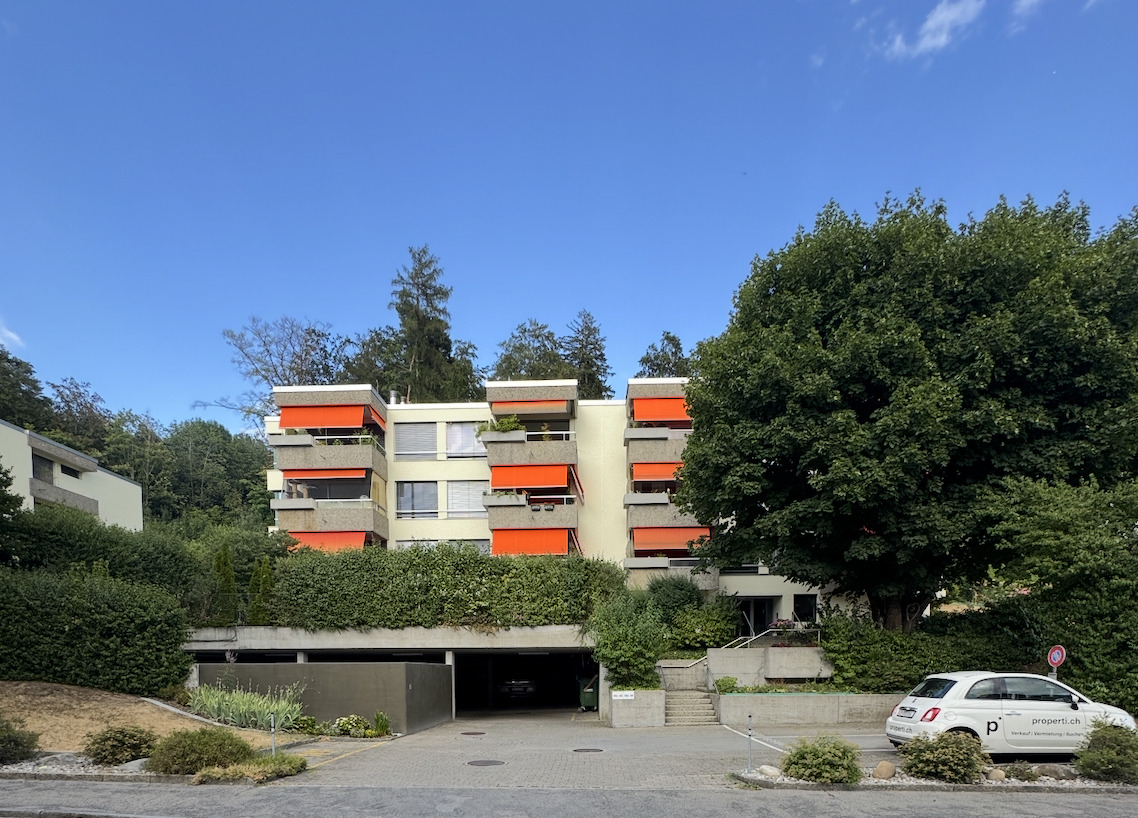
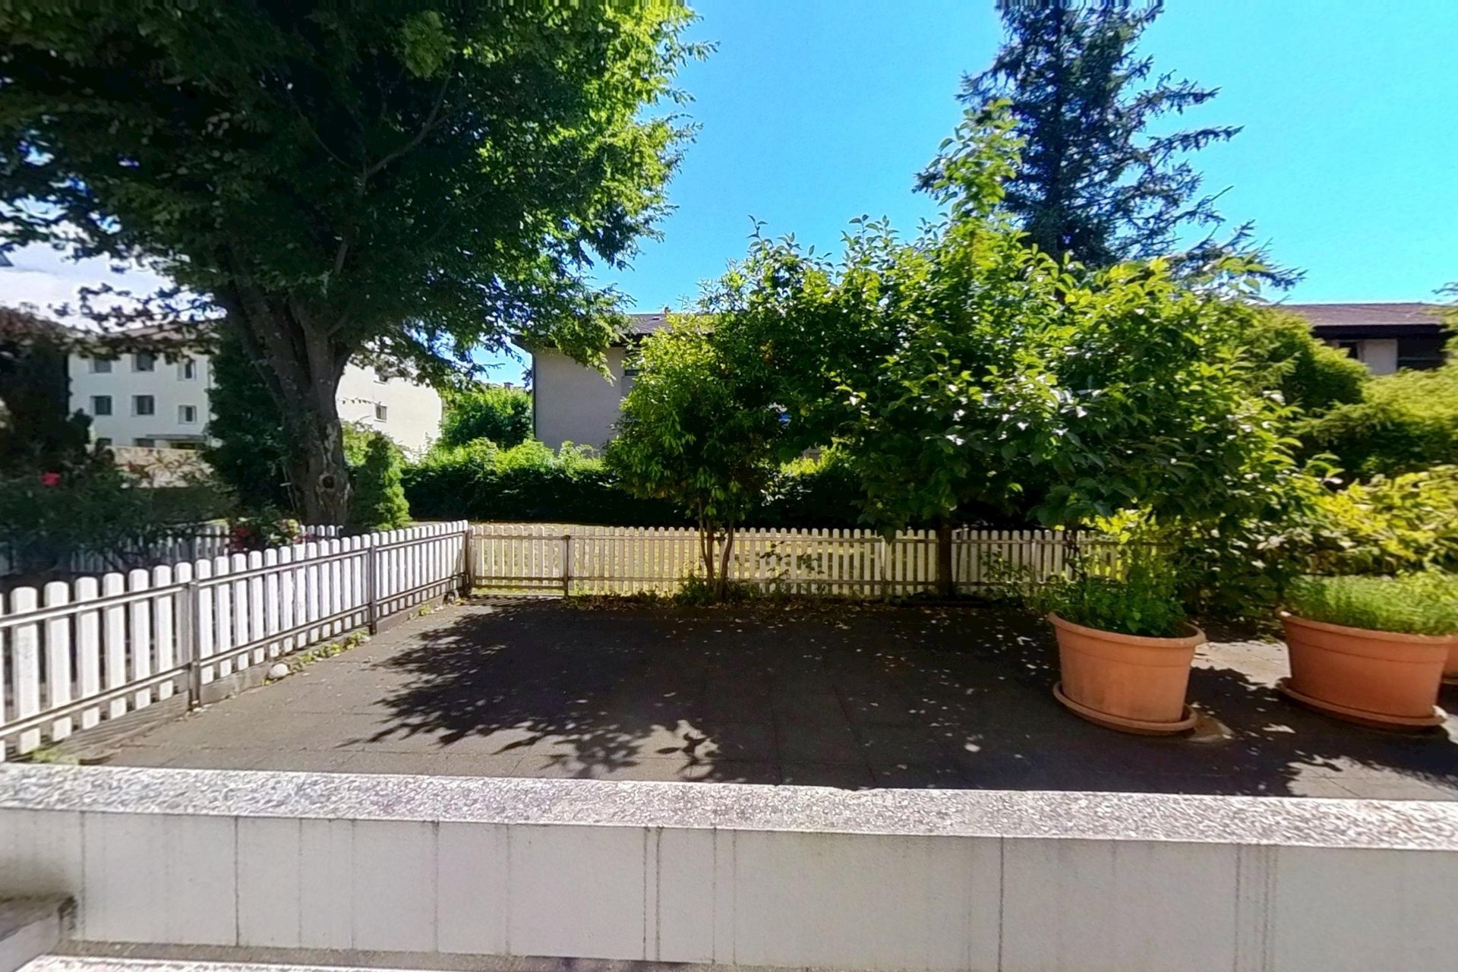

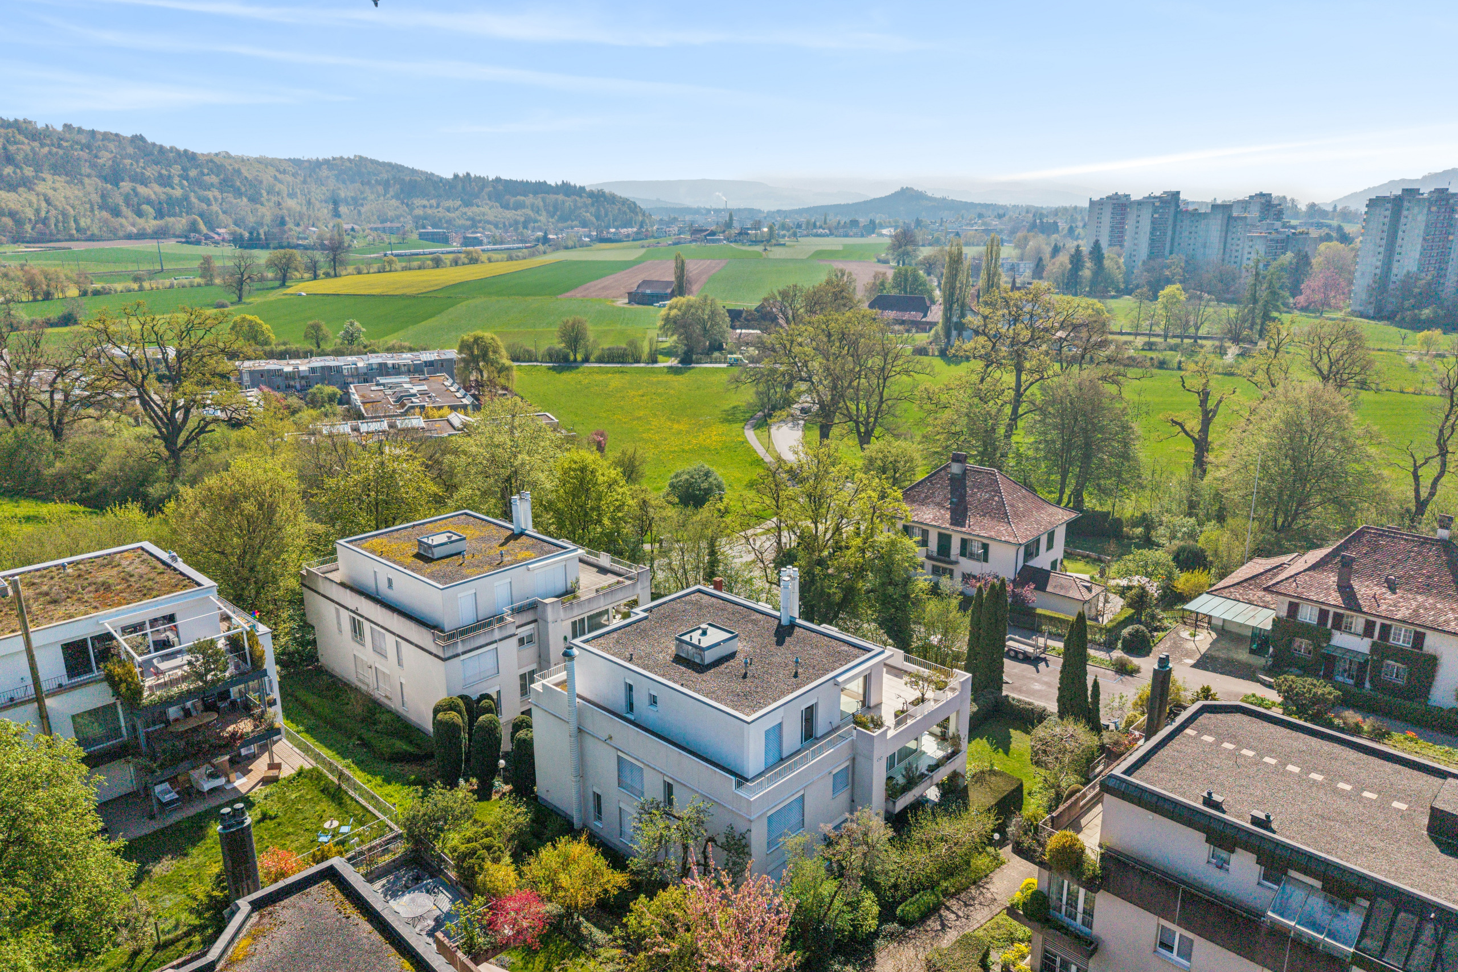
Exterior view 2
Interior view 8
Interior view 9
Interior view 10
Interior view 11
Sold

Apartment with 3.5 rooms on sale in Bern - 75 m²

3½-room apartment on the 1st floor with elevator

Rooms3.5
Living area75 m²
Floor1st floor
Object PriceCHF 810,000.-
AvailabilityImmediate

Localisation

Dunkerstrasse 59, 3006 Bern

Characteristics

Reference
5990799
Availability
Immediate
Bathrooms
2
Year of construction
1992
Rooms
3.5
Bedrooms
2
Floor
1st floor
Heating type
Geothermal sonde
Heating installation
Floor
Condition of the property
Good
Standing
Standard
Ground surface
1,652 m²
Living area
75 m²

Number of parkings

Interior
1 | CHF 30,000.-

Description

Text translated from german, see original
Original text in german, translate to English.
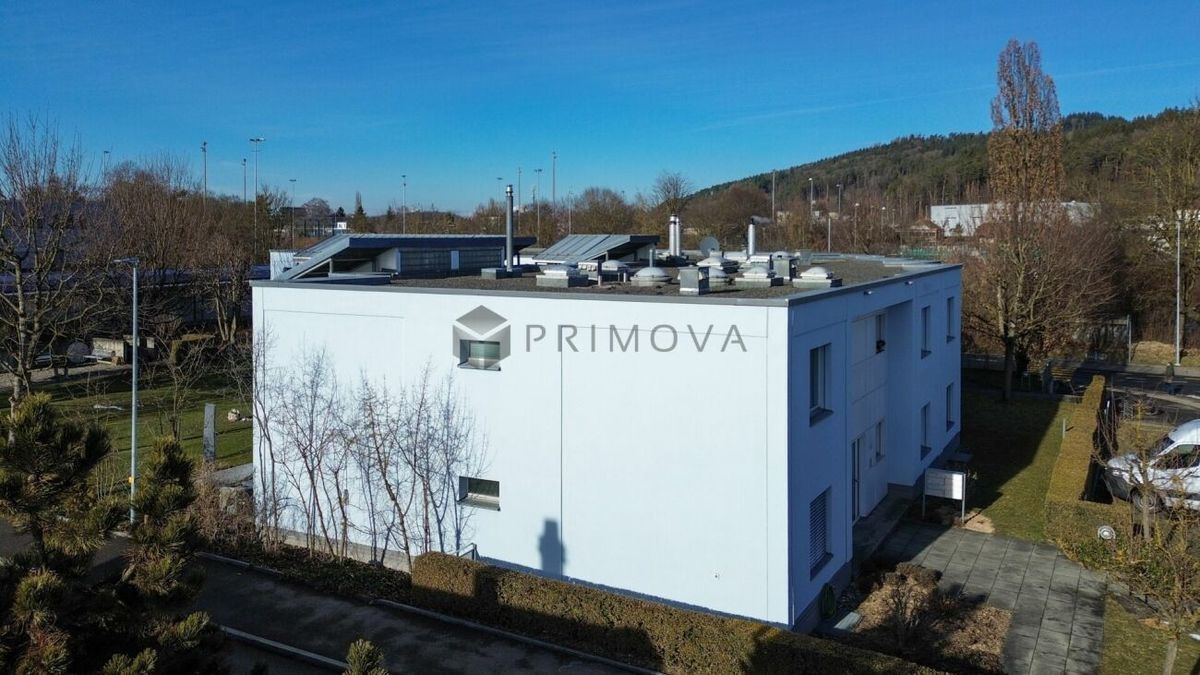
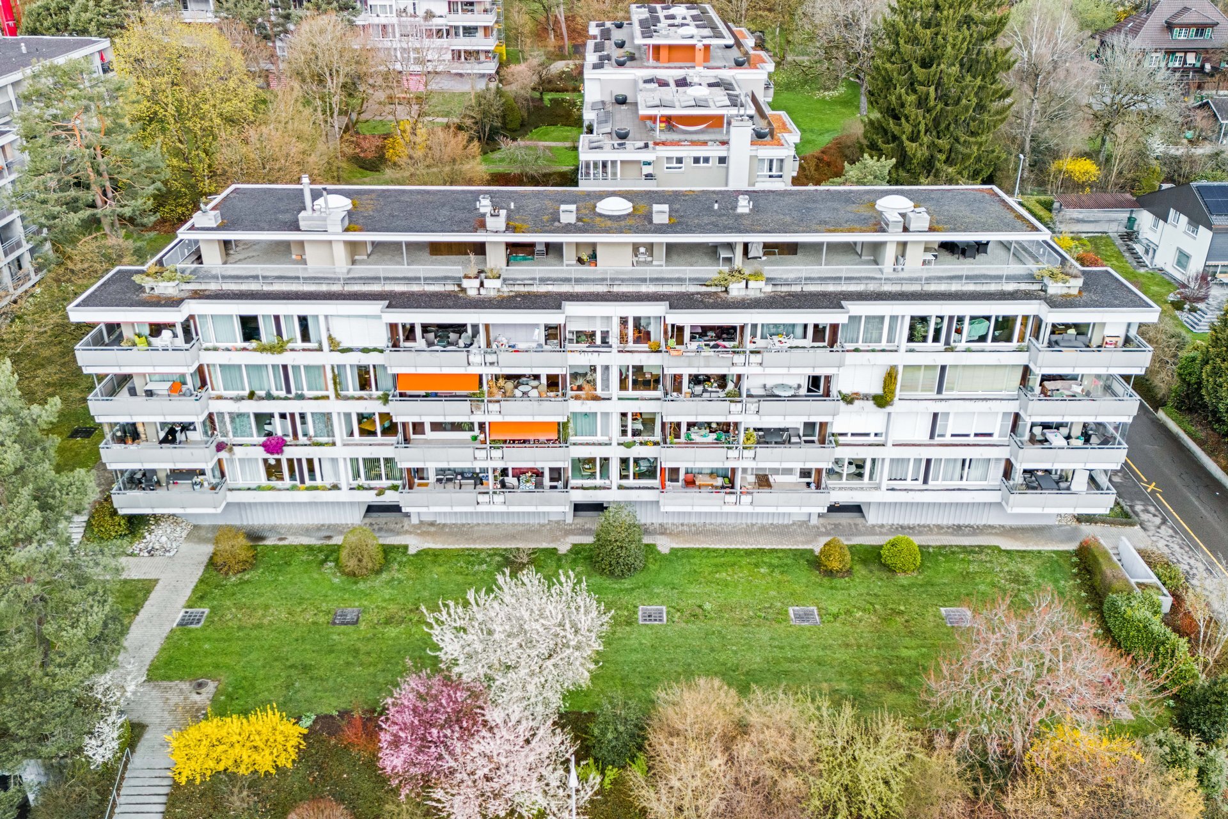
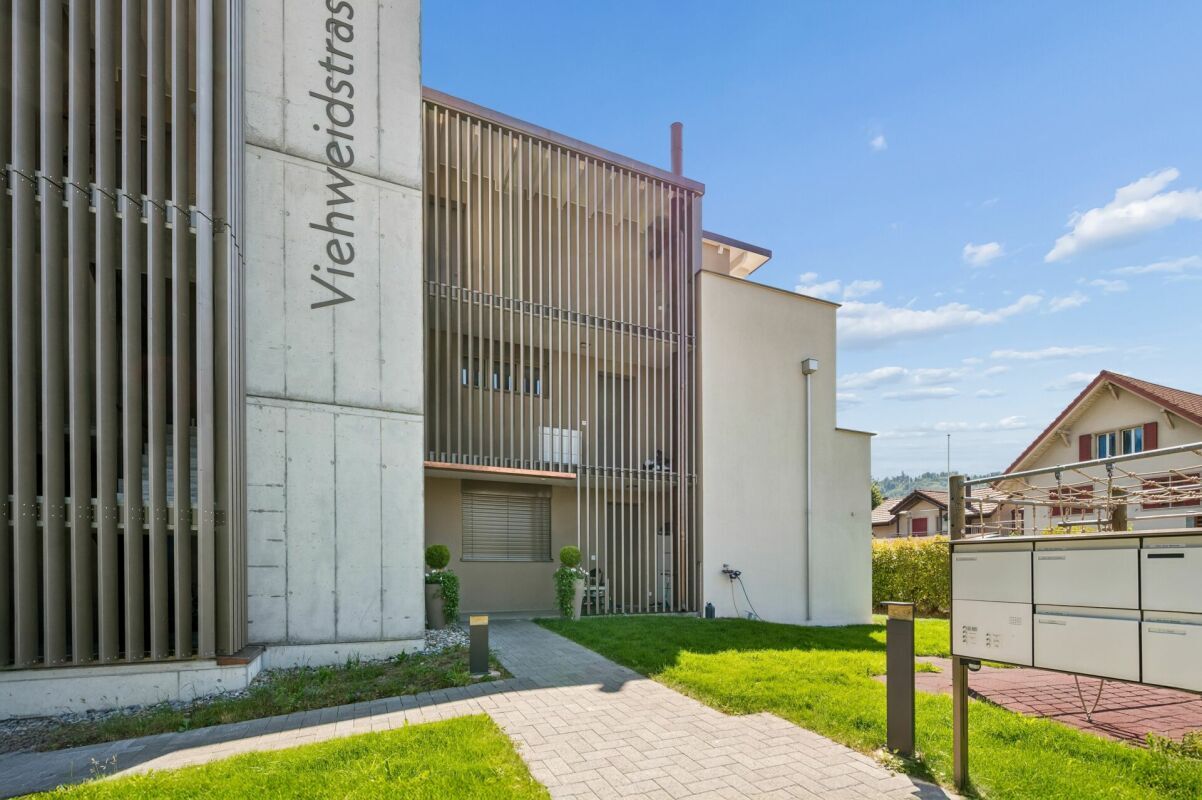
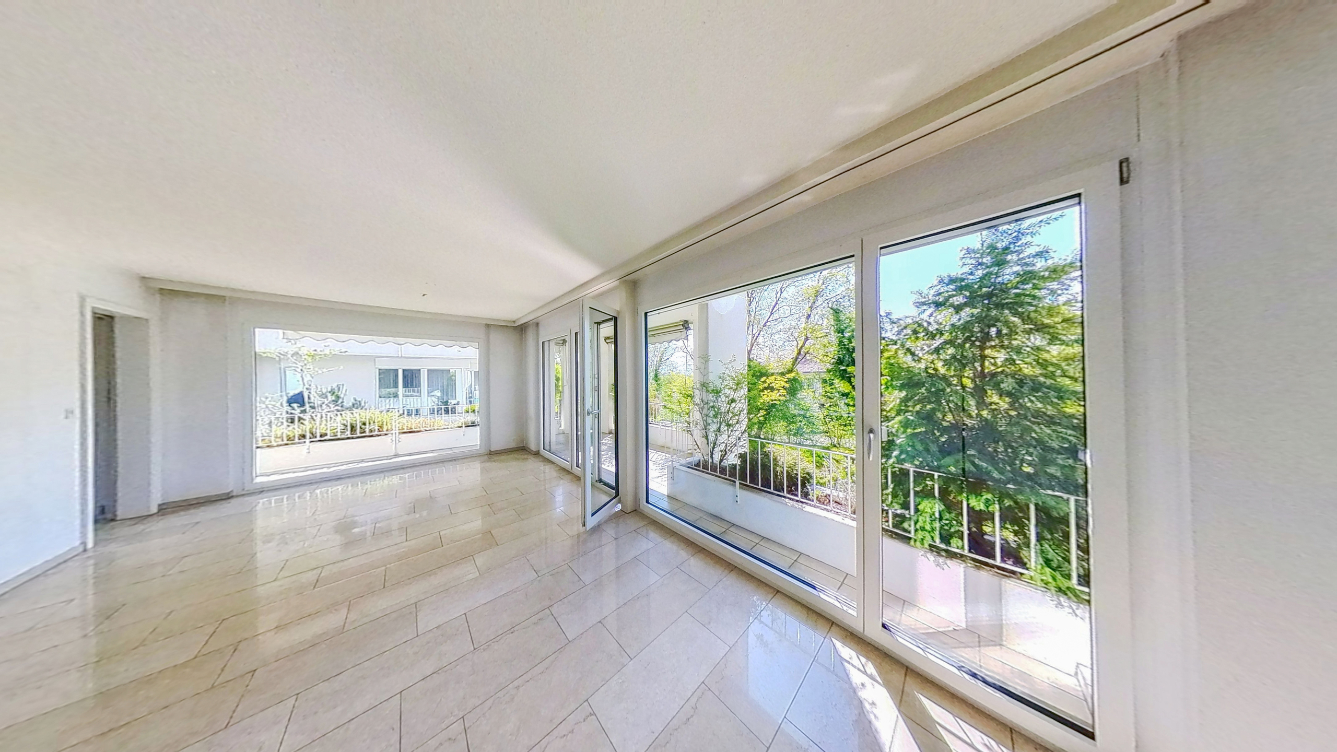
This attractive apartment is already impressive as soon as you enter the building: a representative entrance with a noble marble surround creates a stylish first impression.

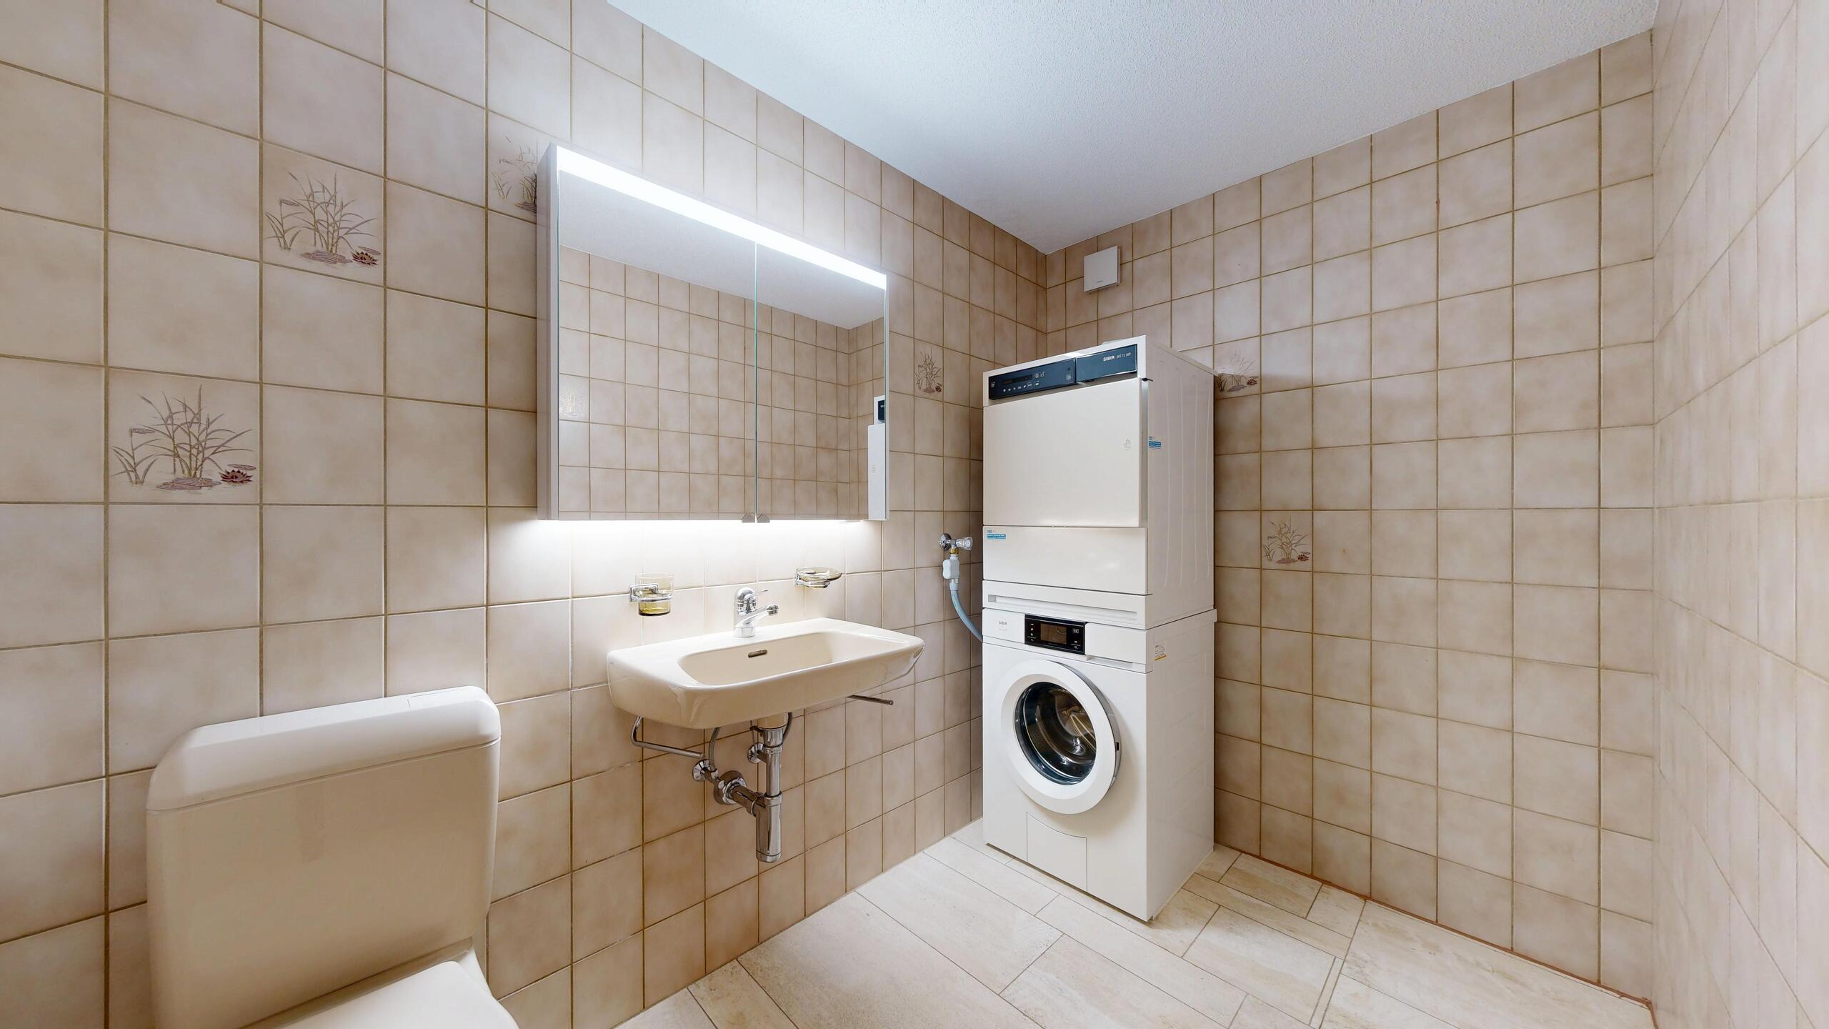
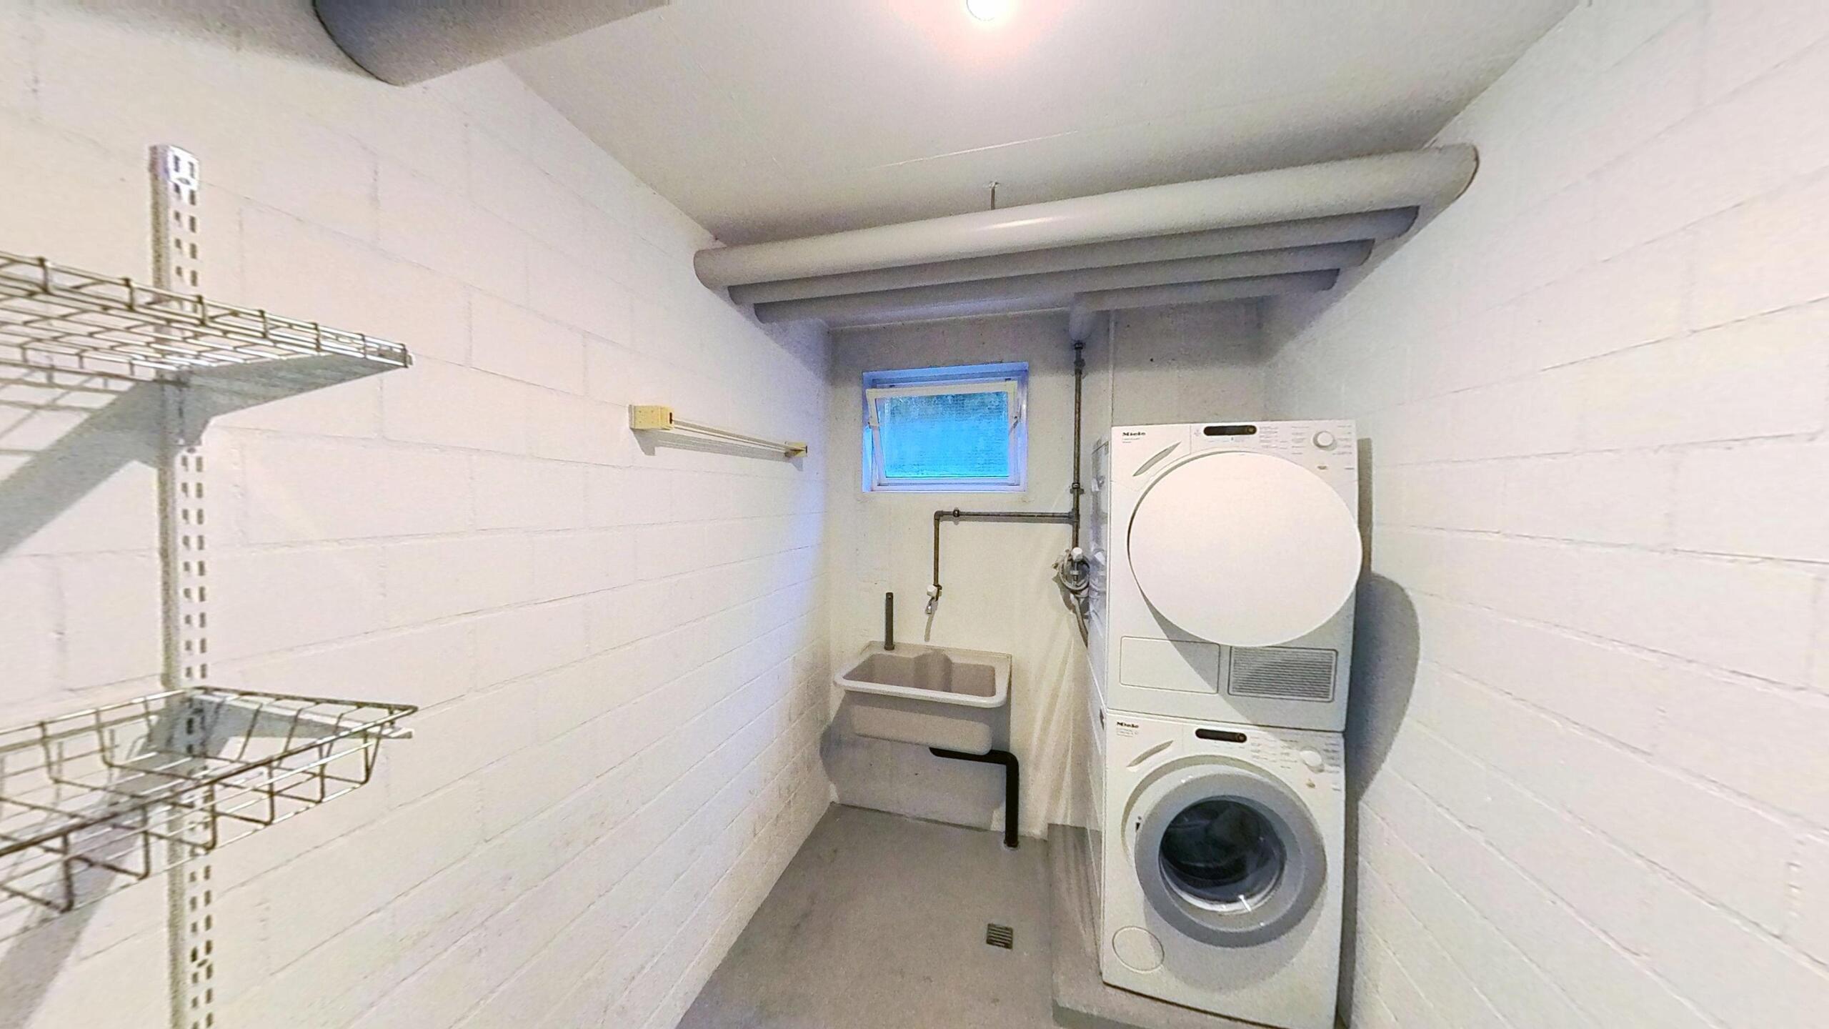
This level also includes the general ancillary areas such as the technical and laundry rooms. Each apartment has its own separate laundry room with washing machine, tumble dryer and practical wall shelves. In the basement, there is a private cellar and a parking space for a car. The parking space for the apartment is already equipped with a power socket for electric vehicles.

This apartment has a multitude of special highlights and clever features:
• Conveniently accessible by lift
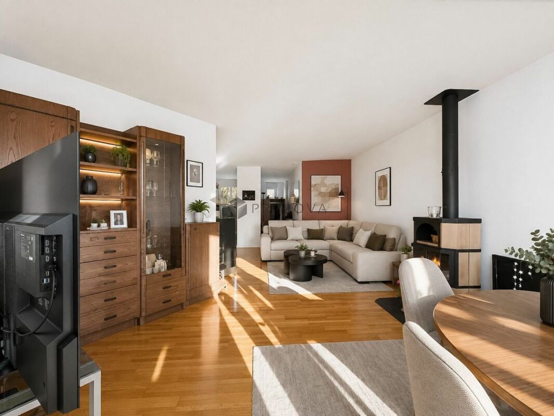
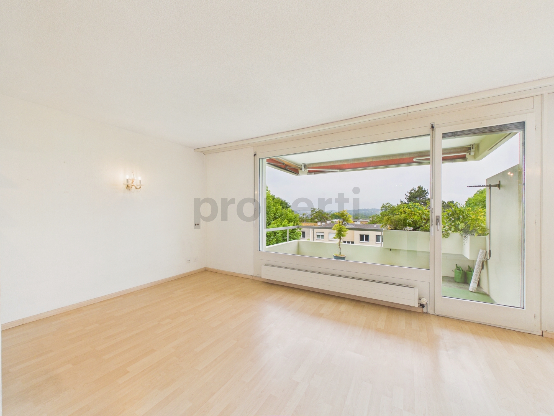
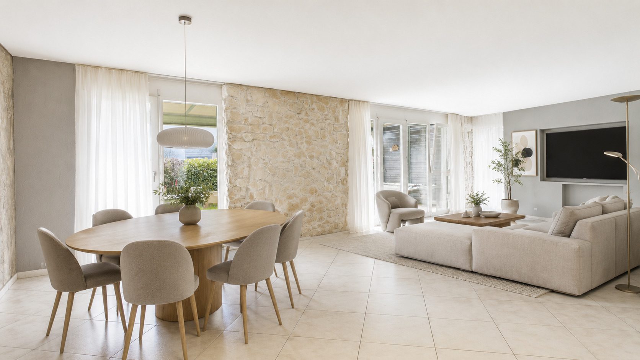
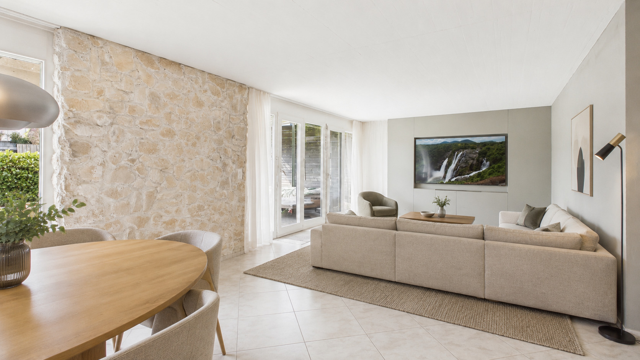
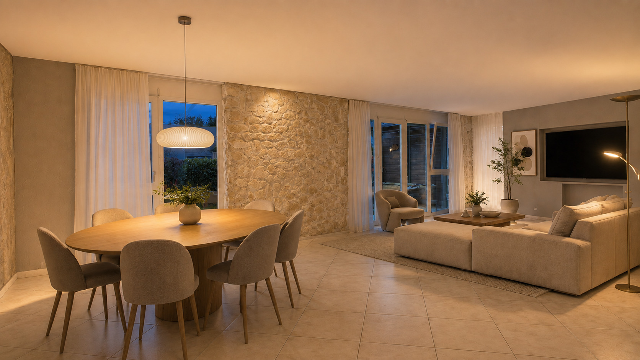
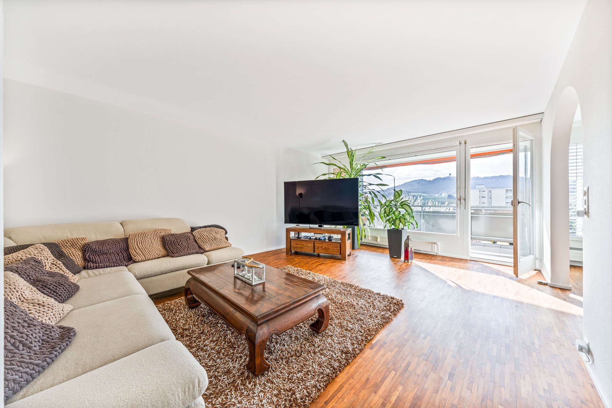
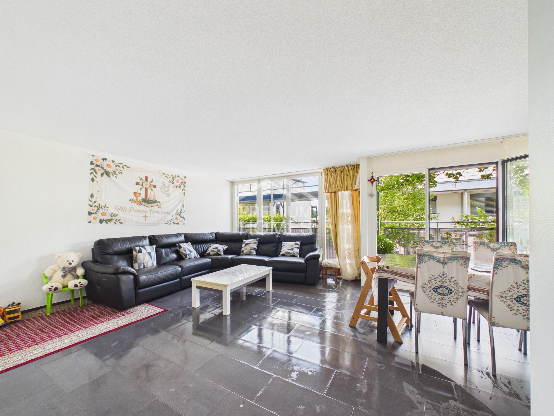
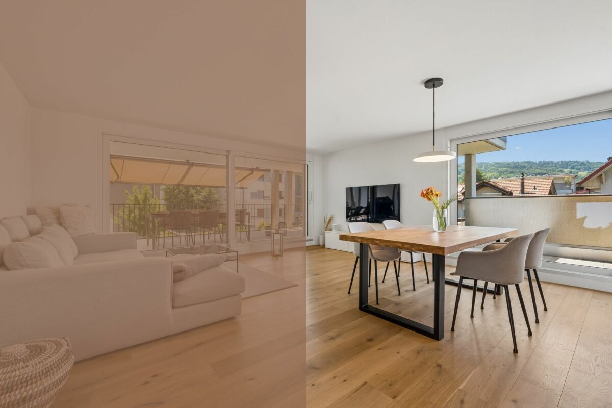
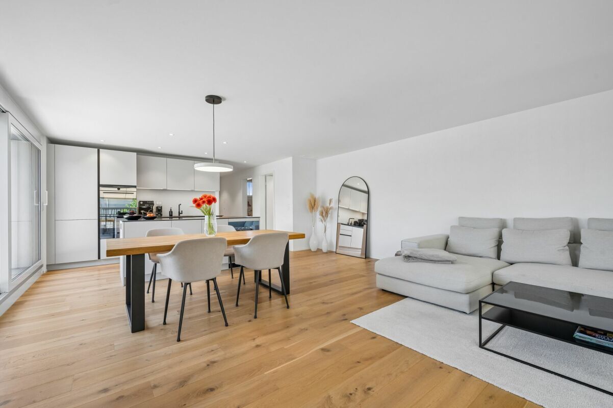
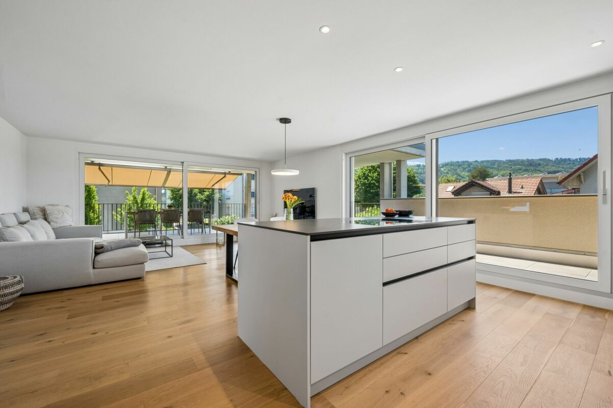
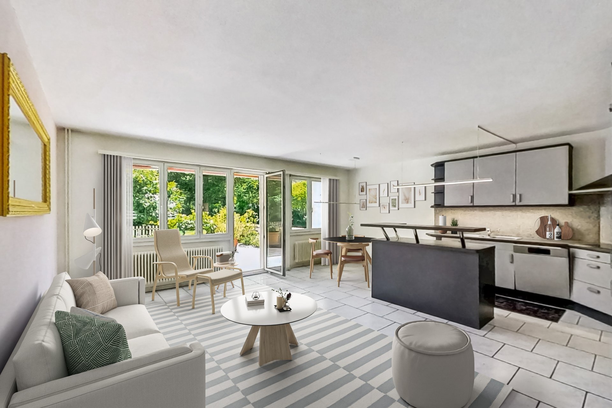
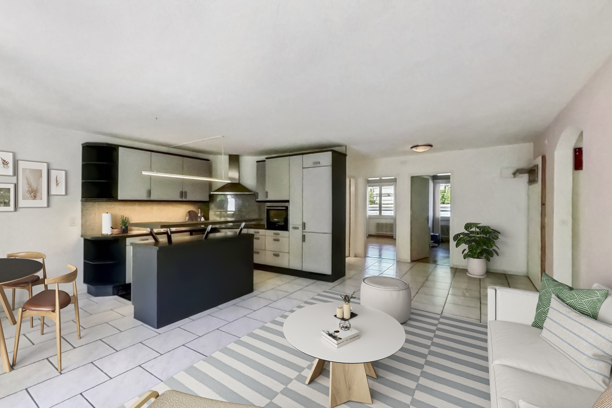
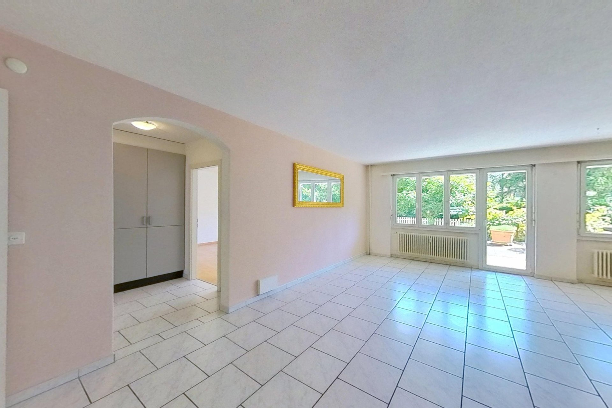
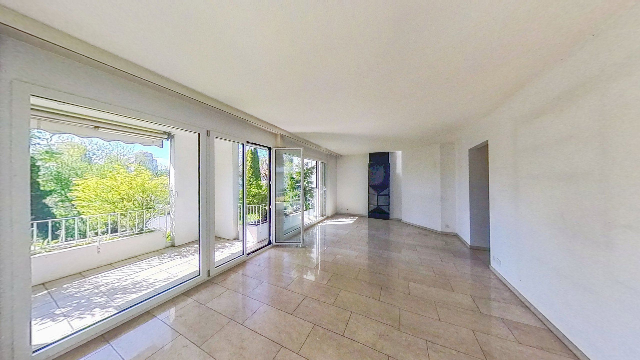
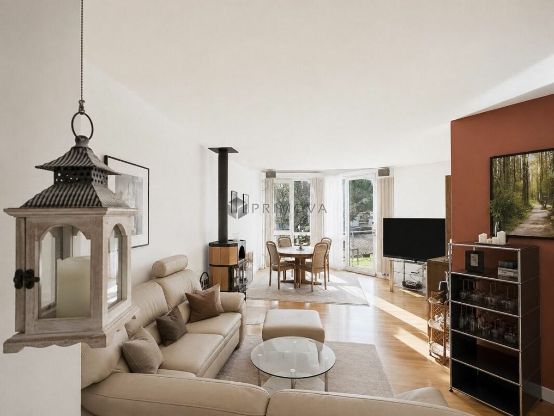
• Bright and friendly living environment
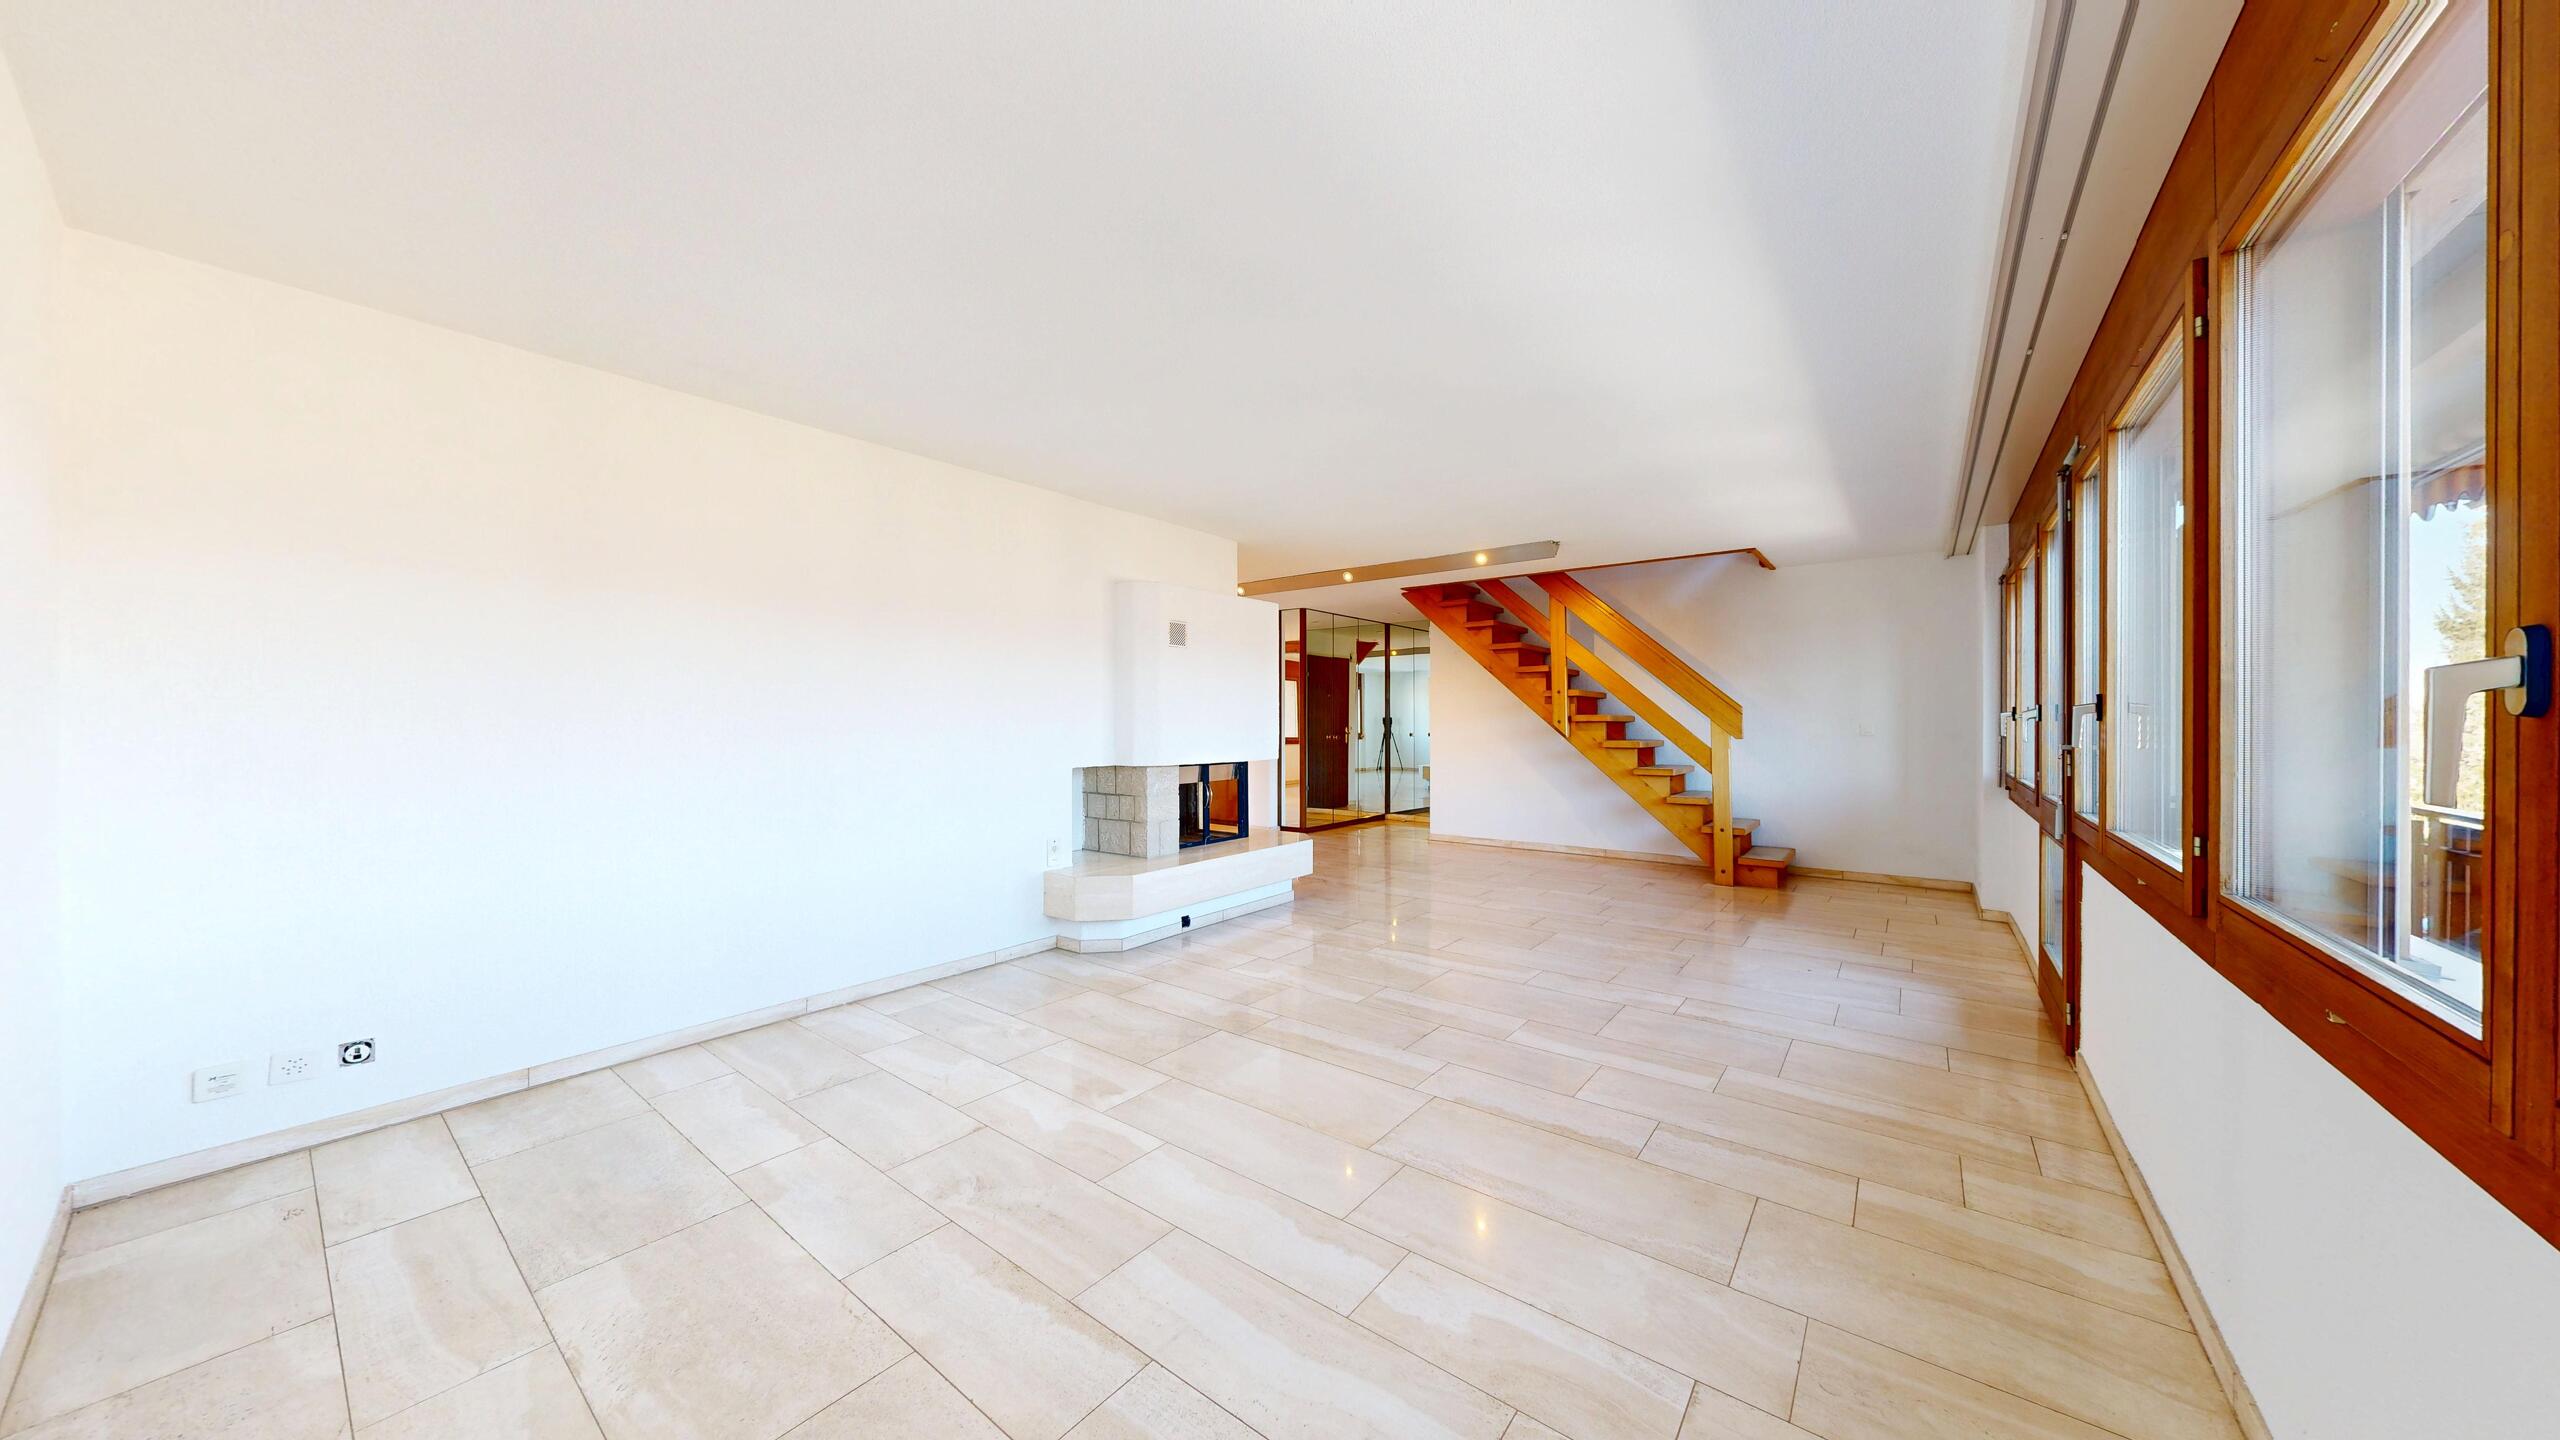
• Continuous underfloor heating for comfortable living
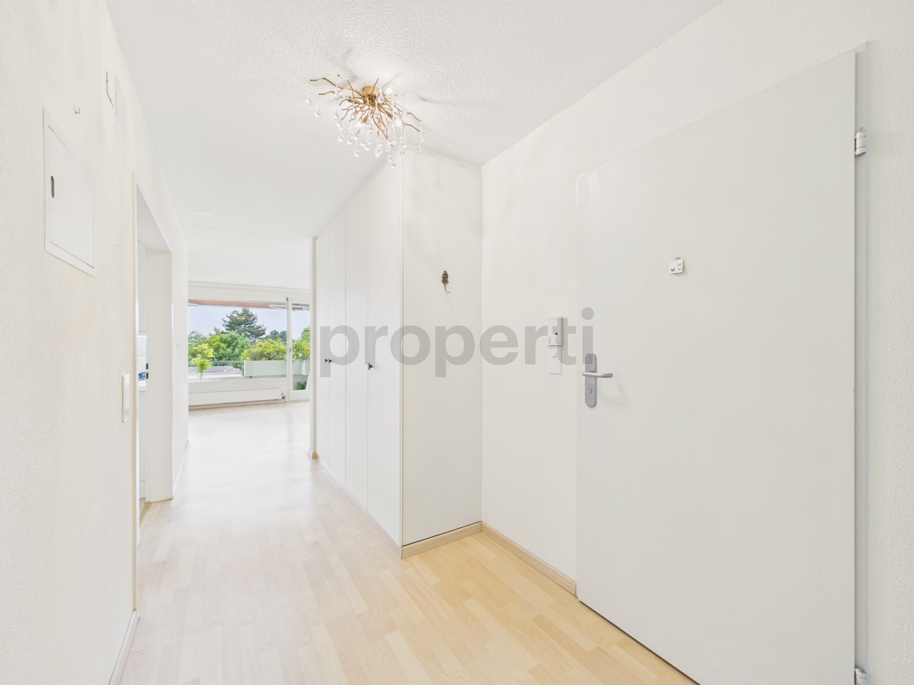
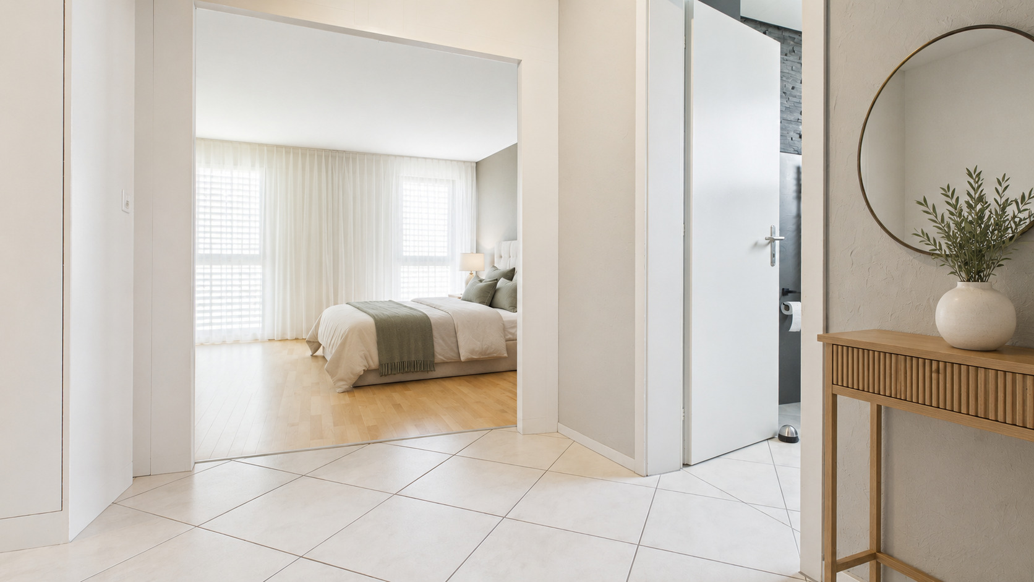
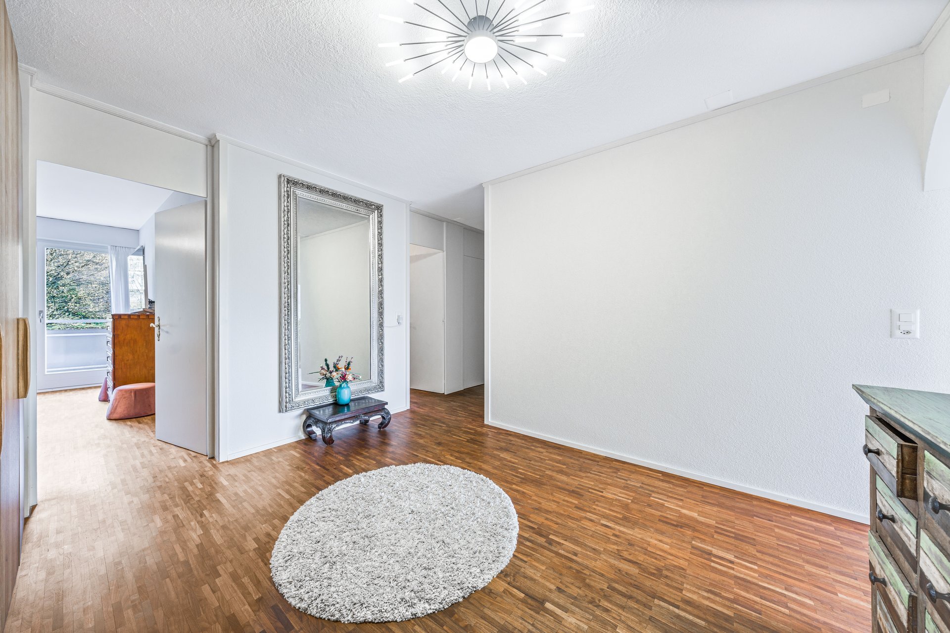
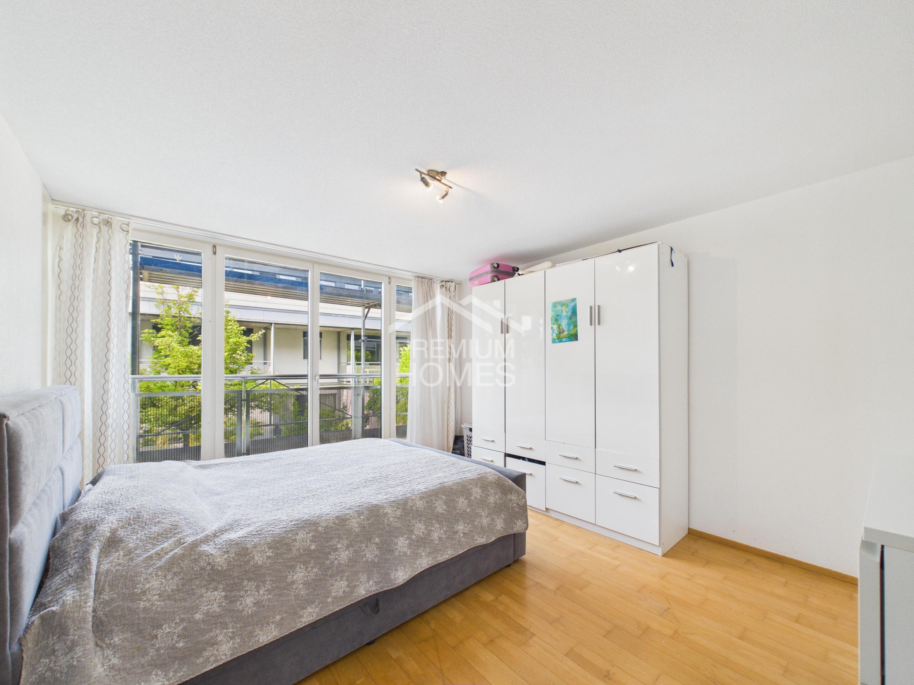
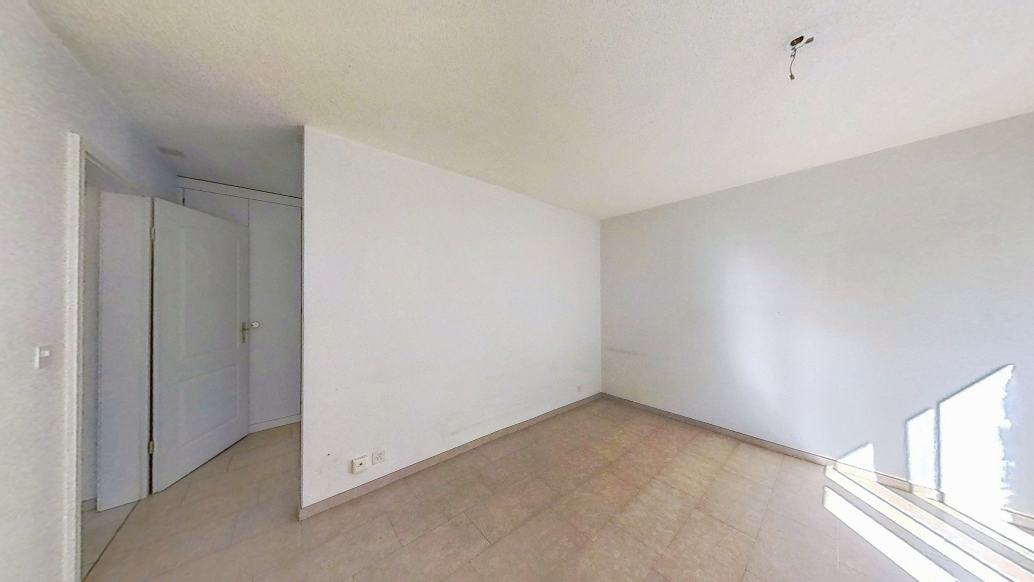
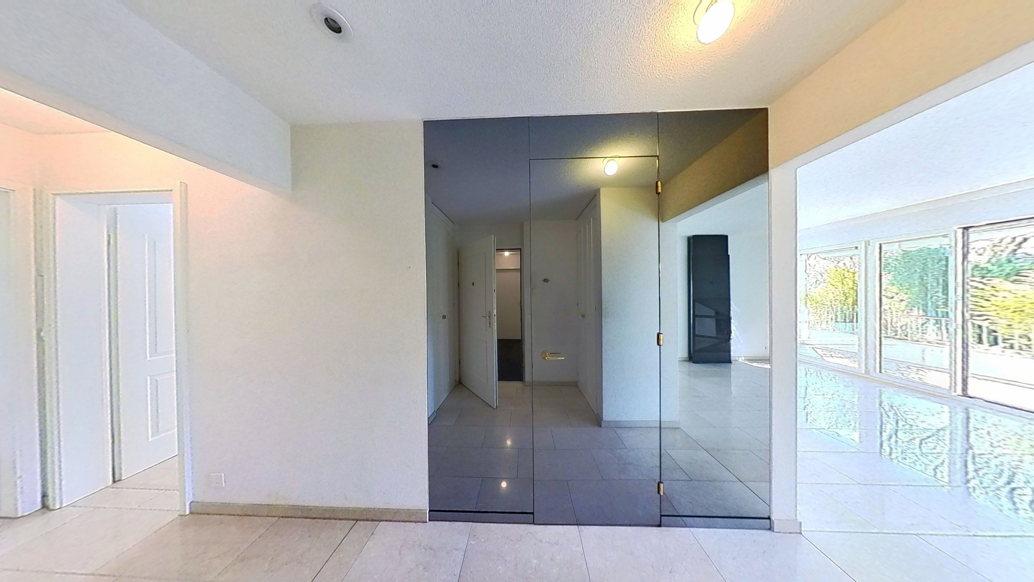
• Practical cloakroom, fitted cupboards for storage
• Mirrored kitchen door for a sense of space
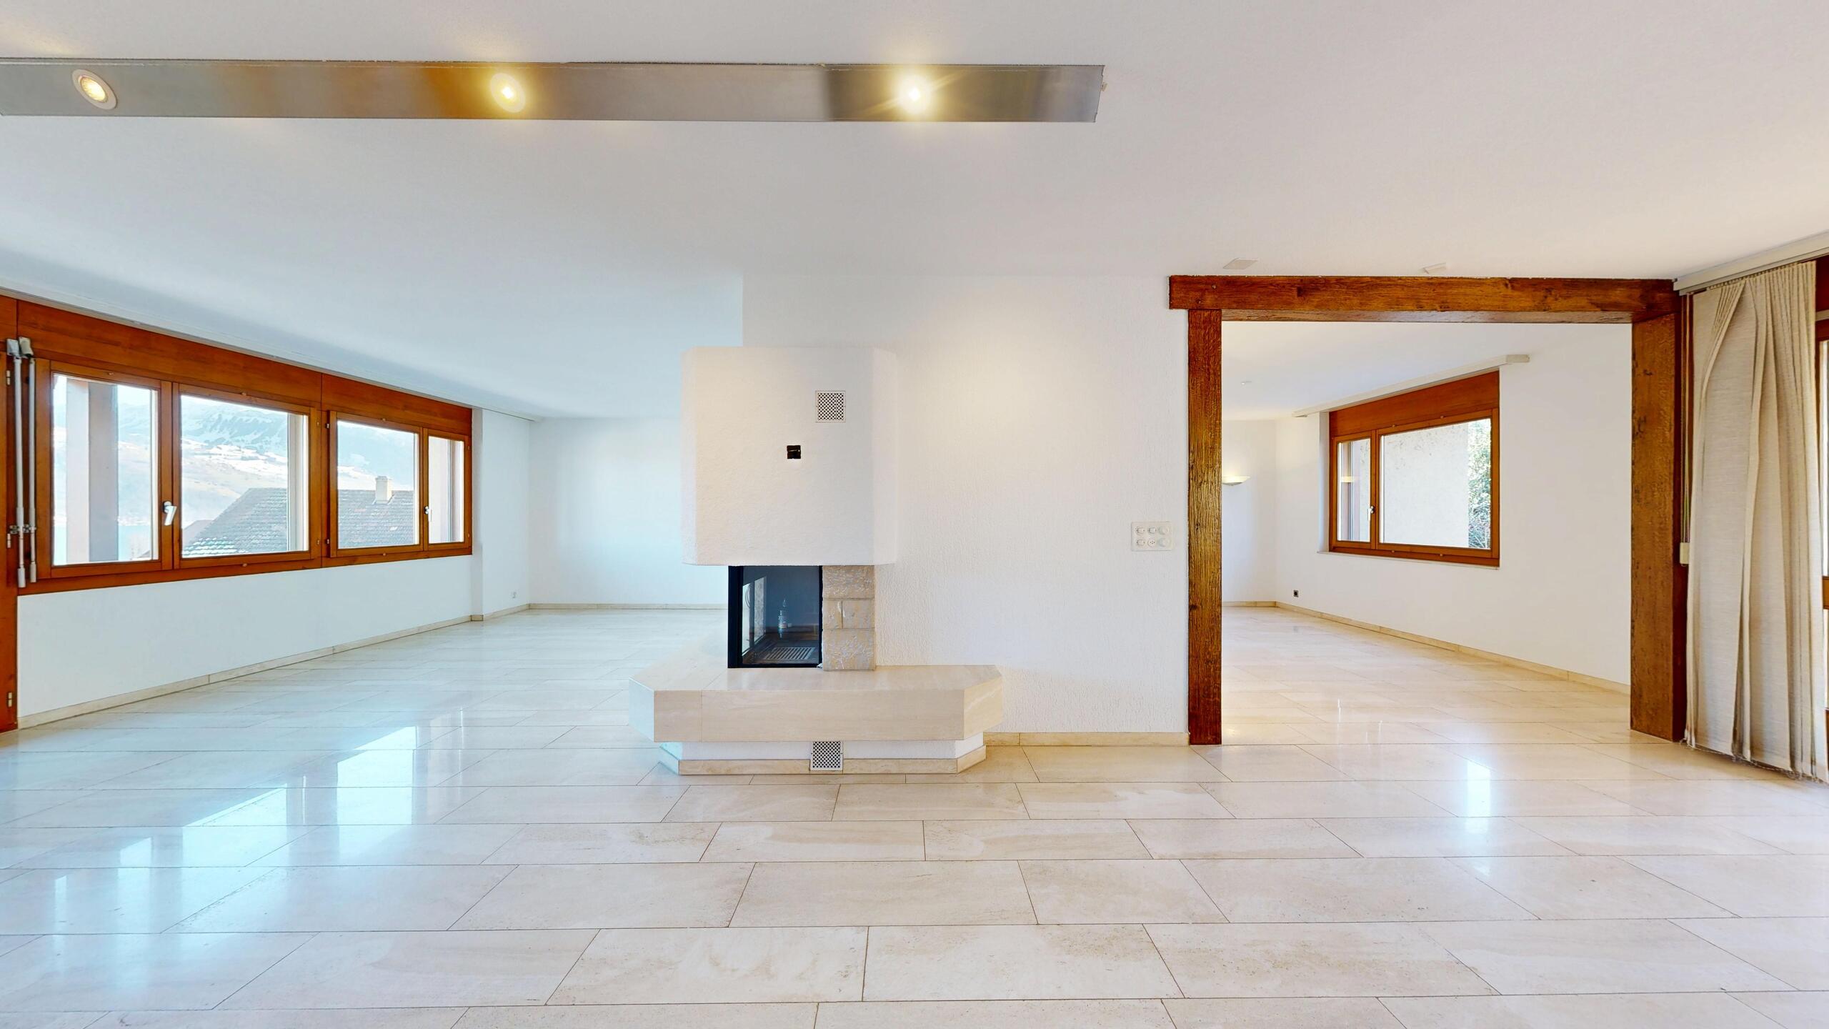
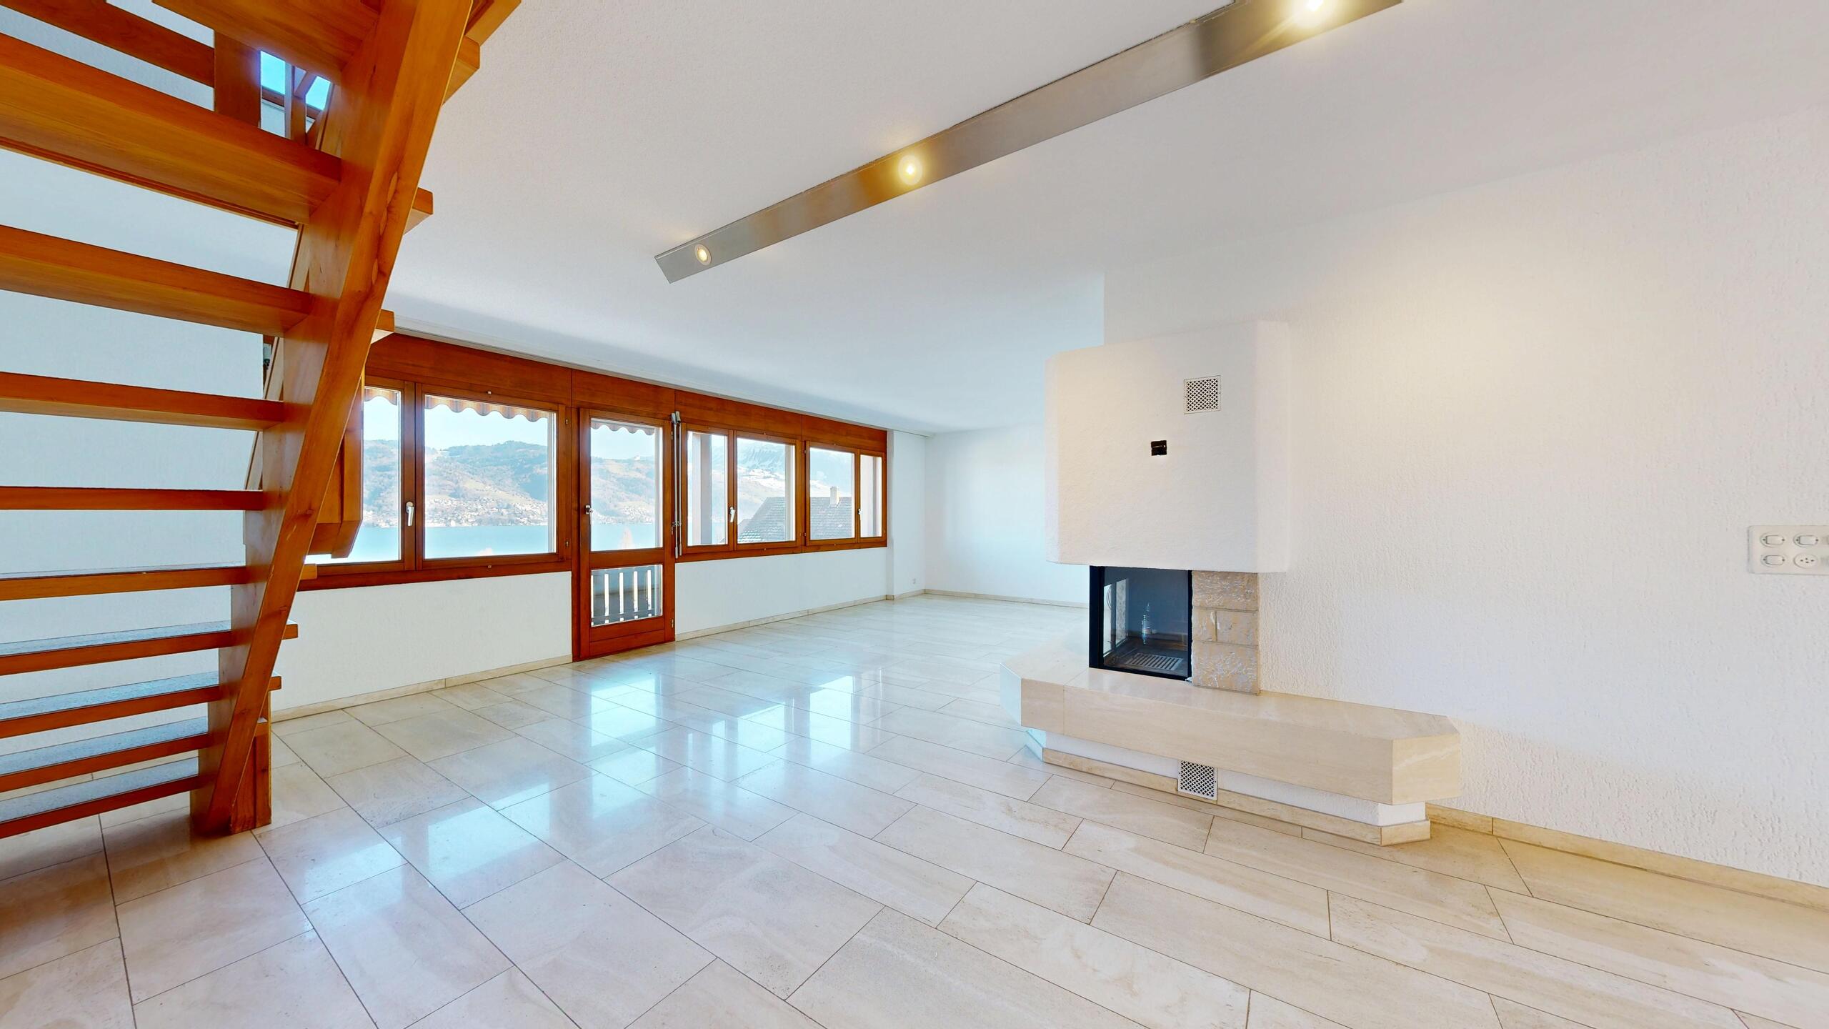
• A Swedish stove for a warm, cosy atmosphere
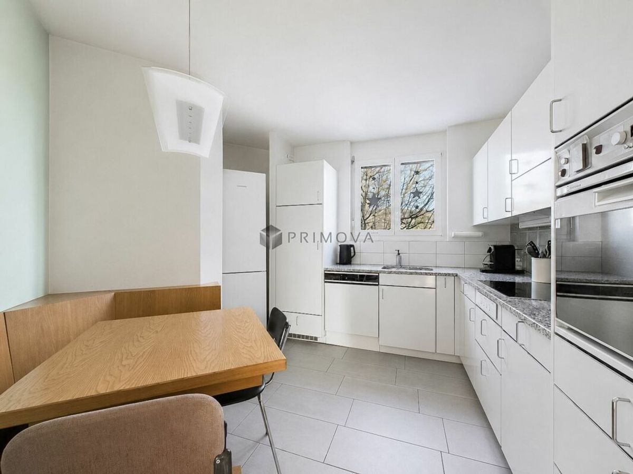
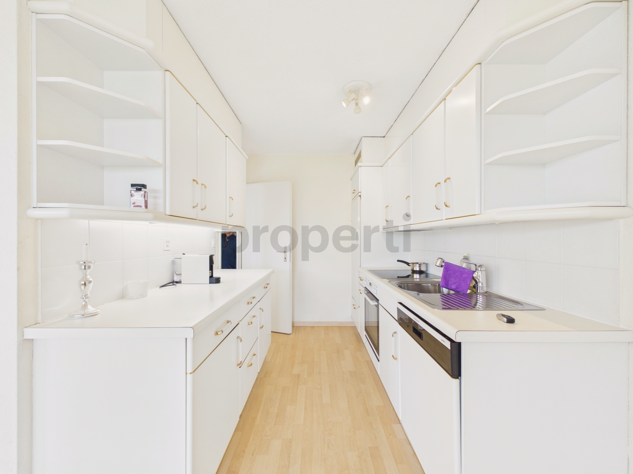
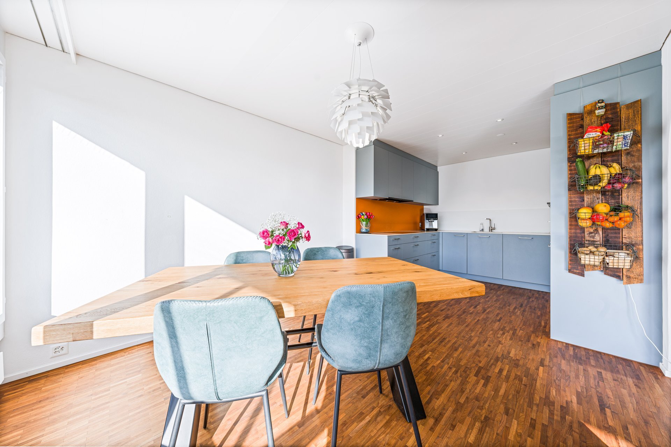
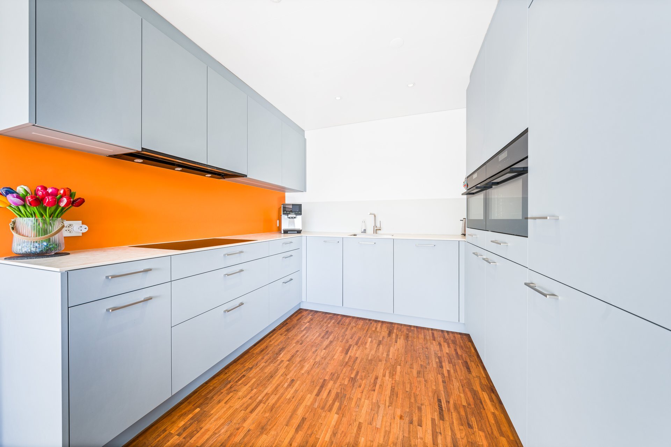
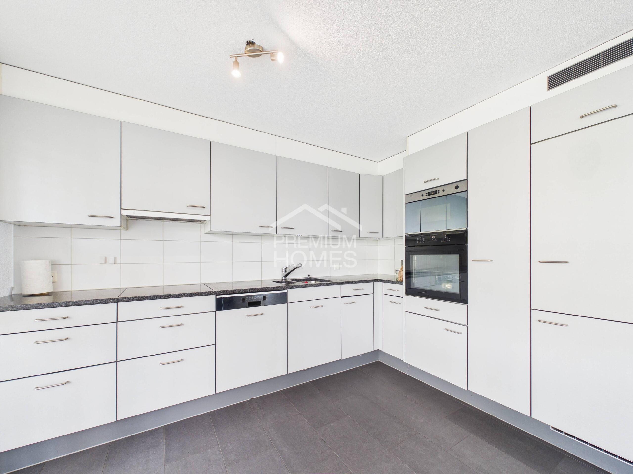
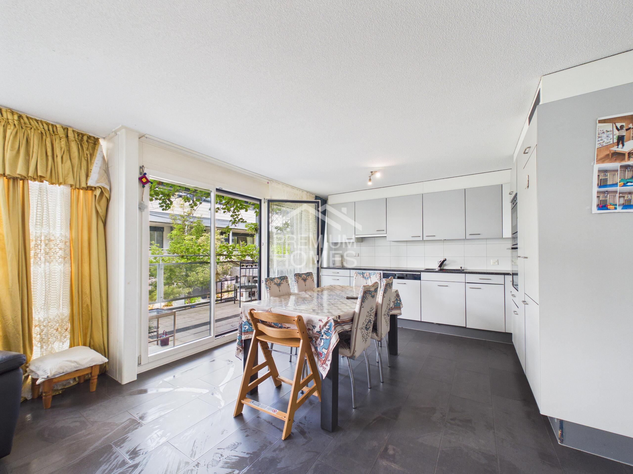
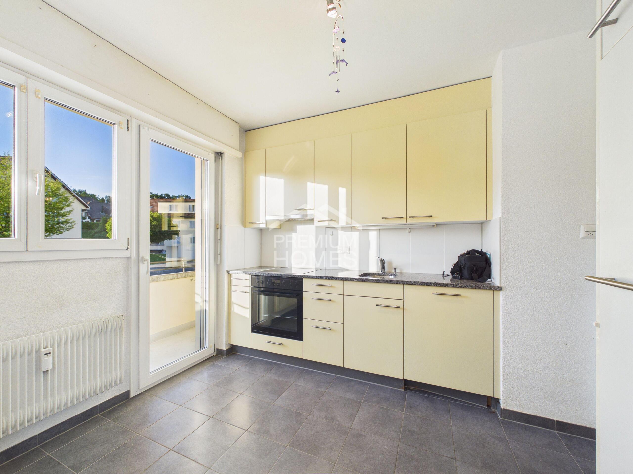
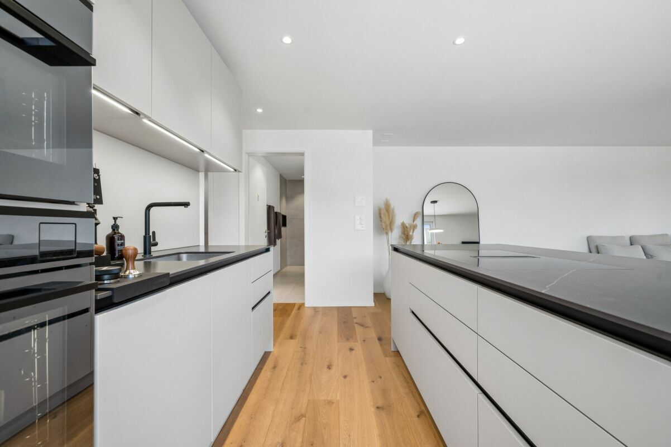
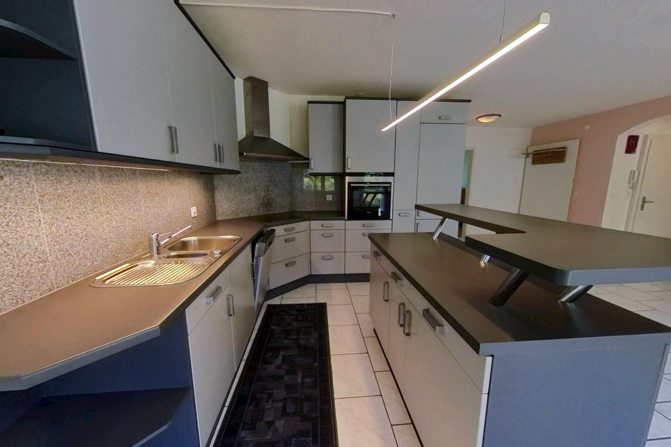
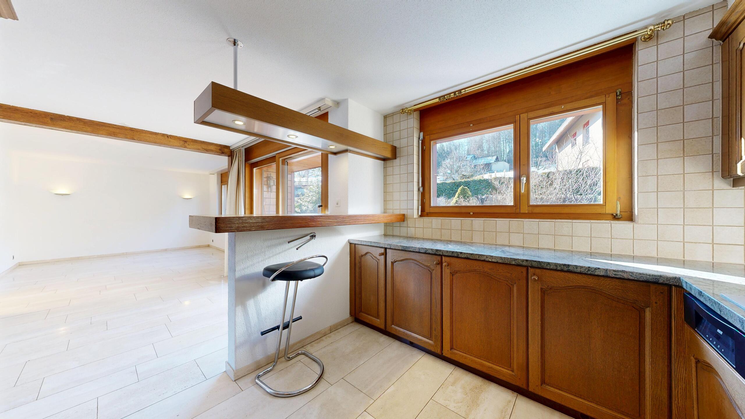
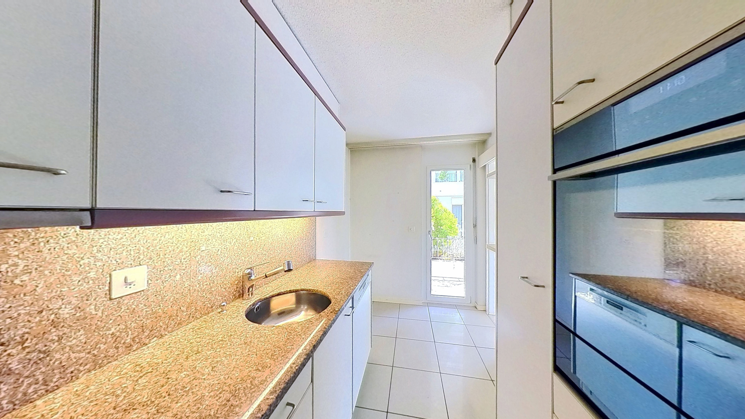
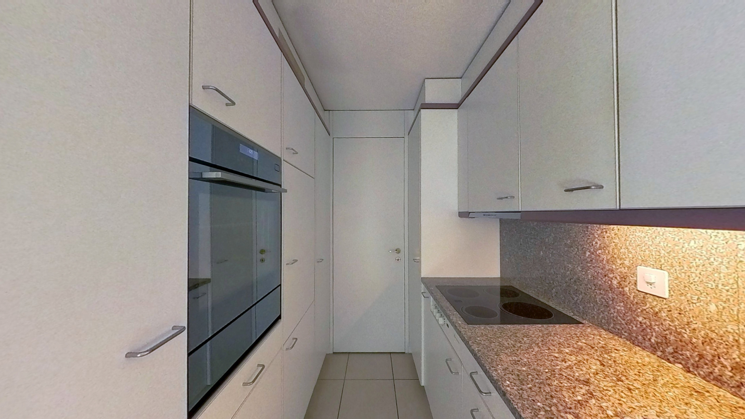
• Kitchen in a well-maintained original condition, functional and fully equipped (including combi steamer) with direct access to the balcony
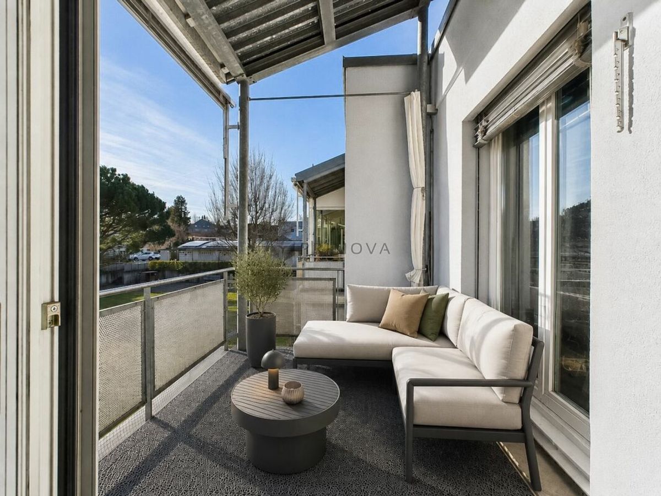
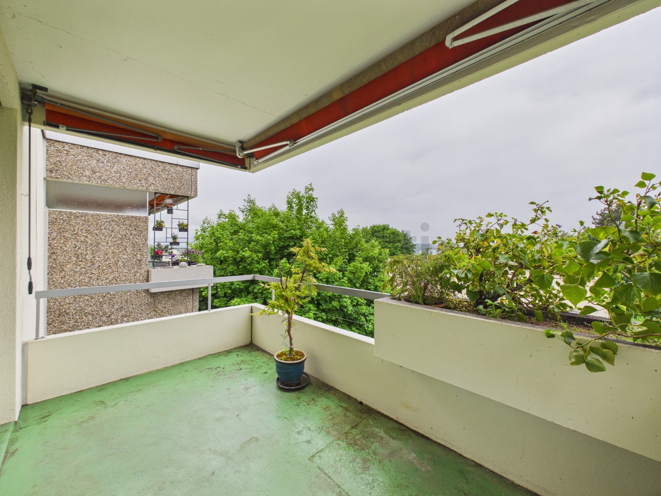
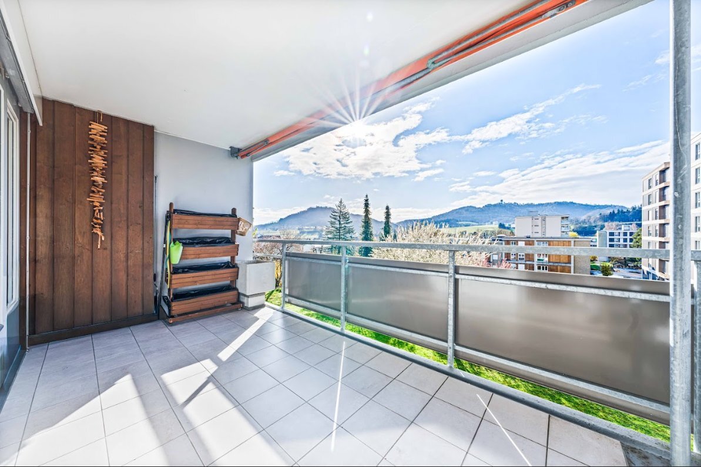
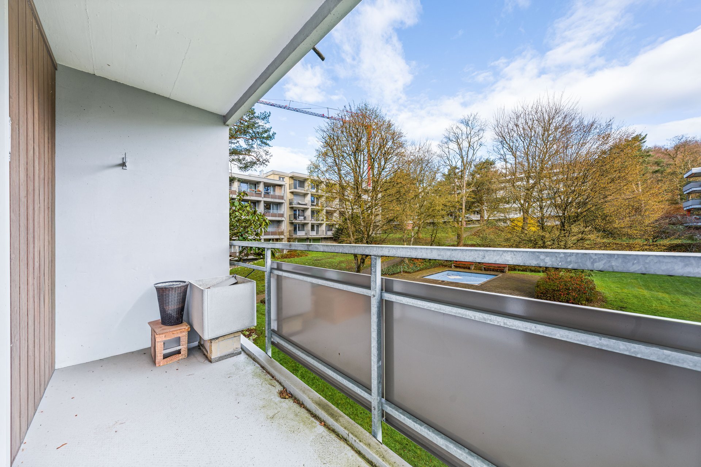
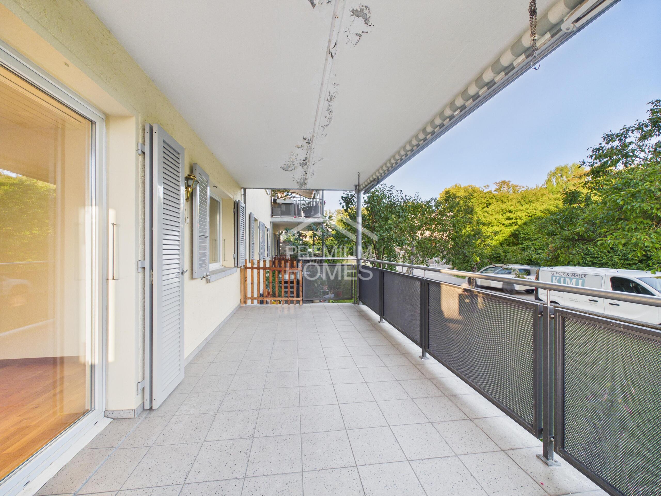
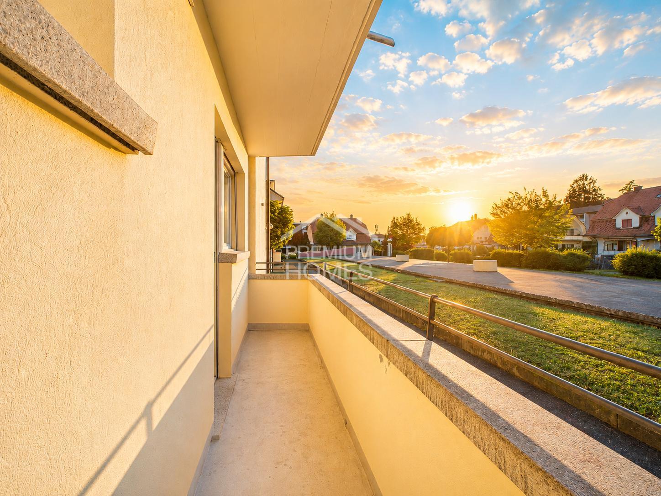
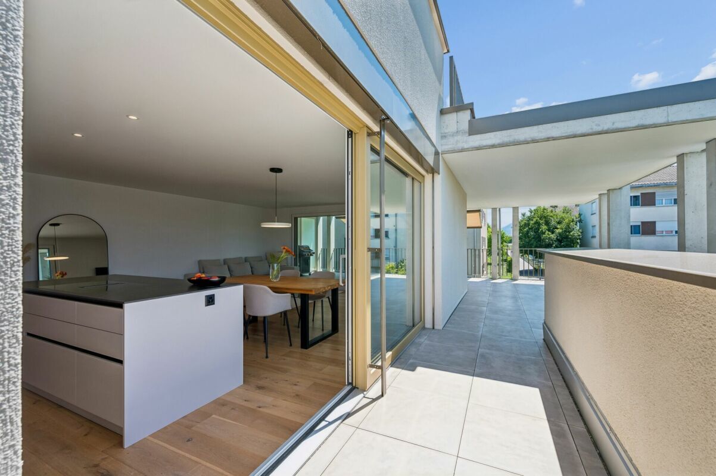
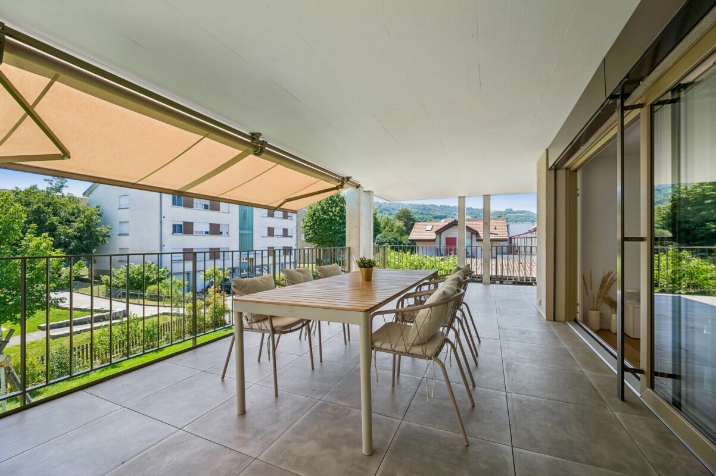
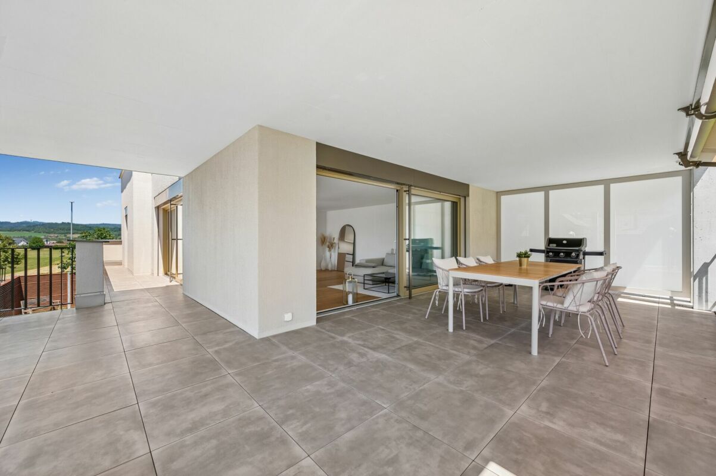
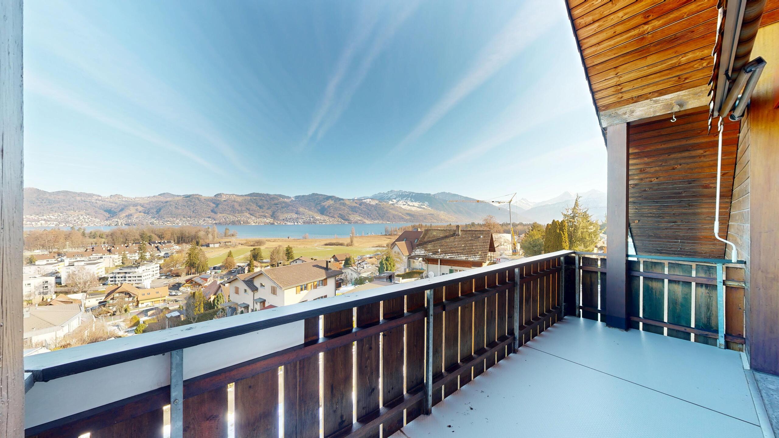
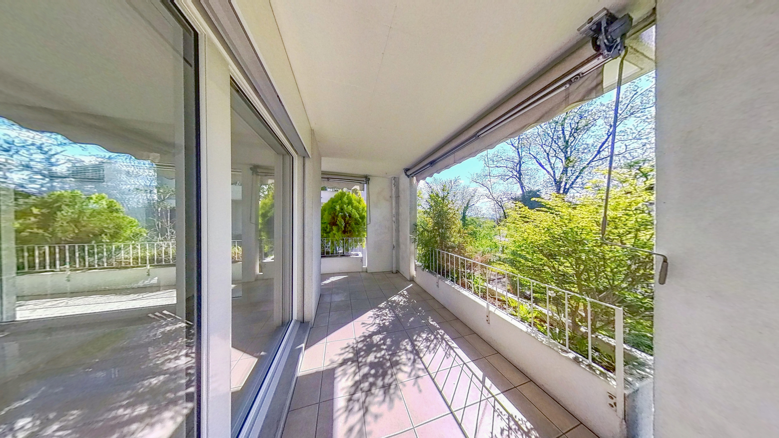
• South-facing corner balcony with a reduit, water connection and automatic irrigation system
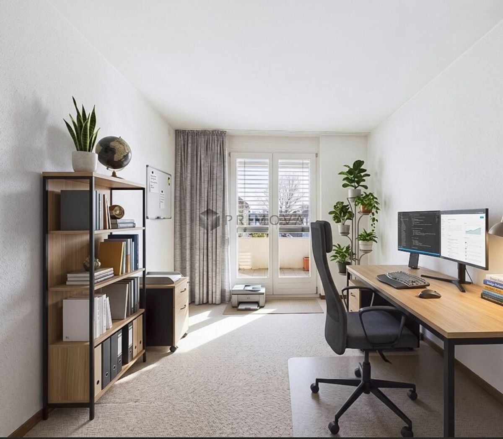
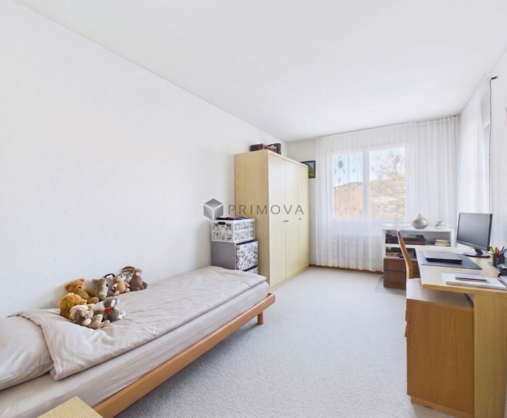
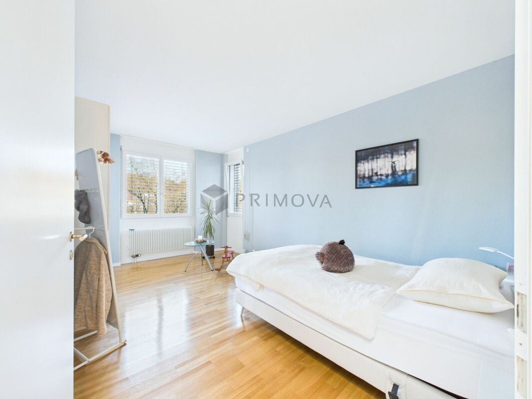
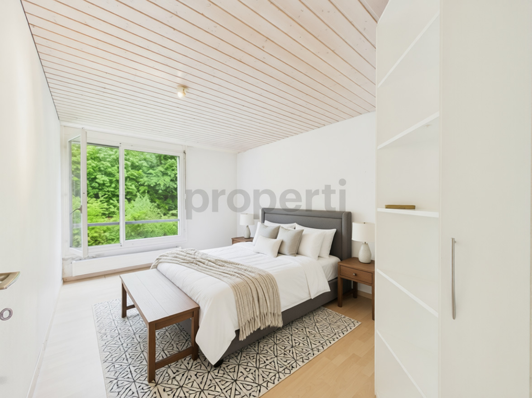
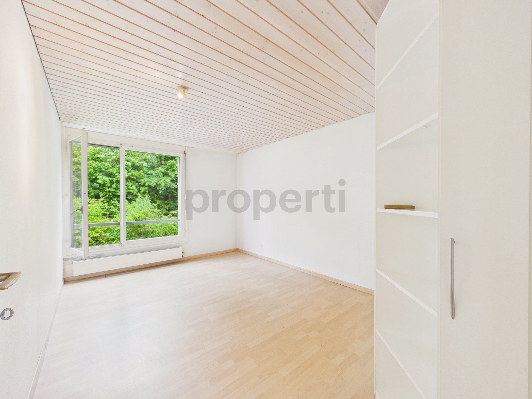
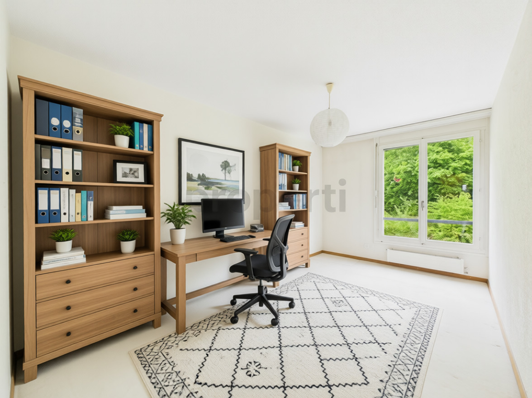
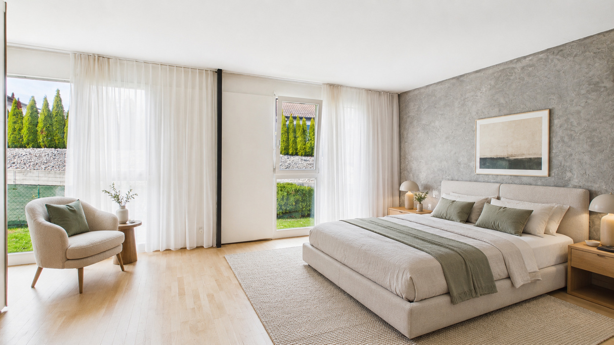
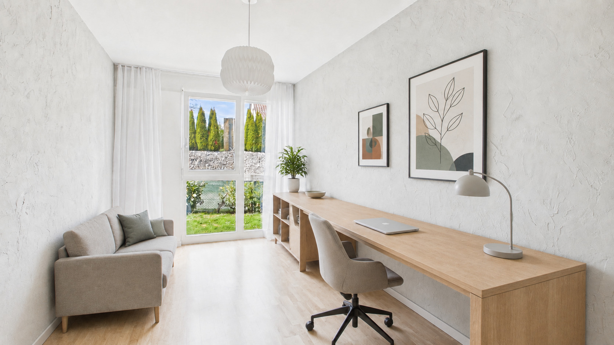
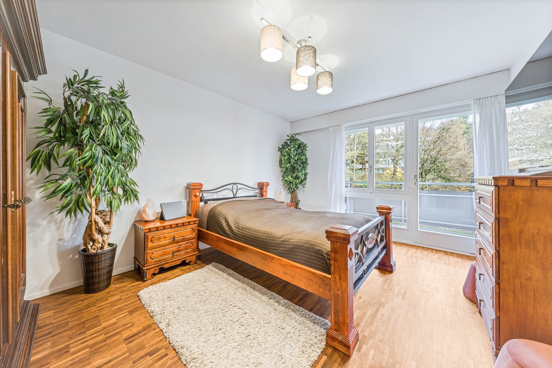
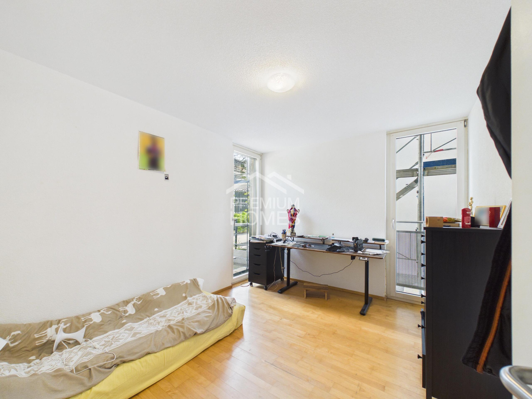
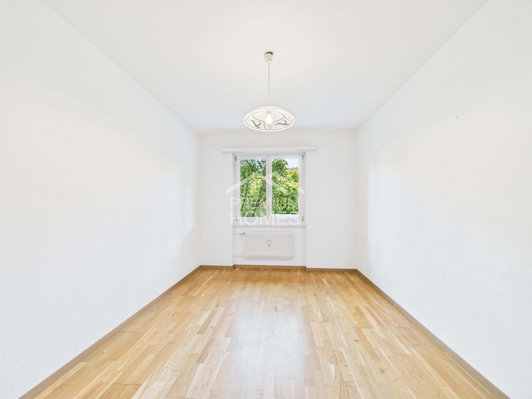
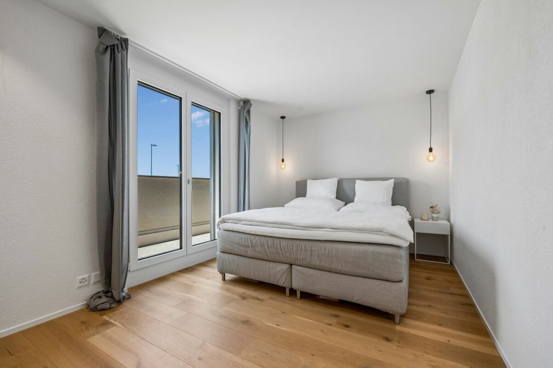
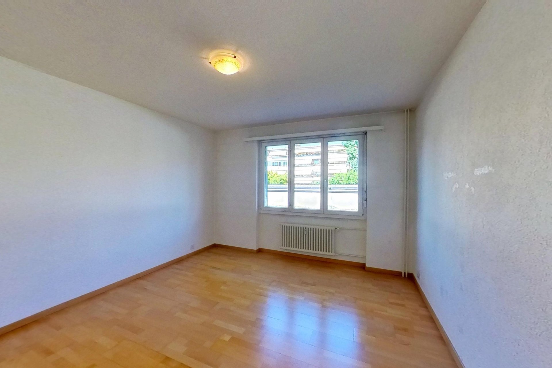
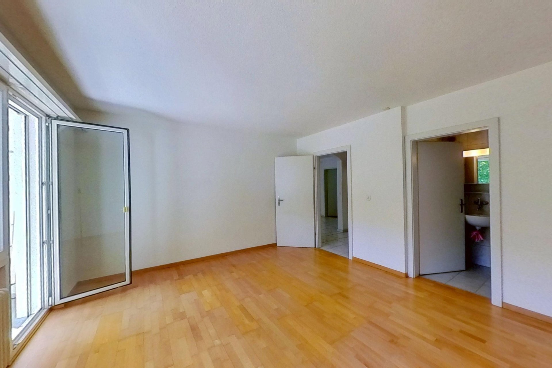
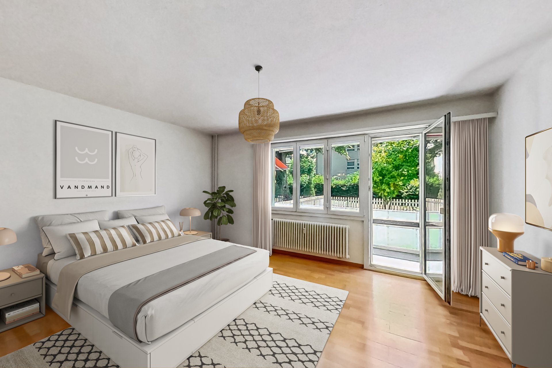
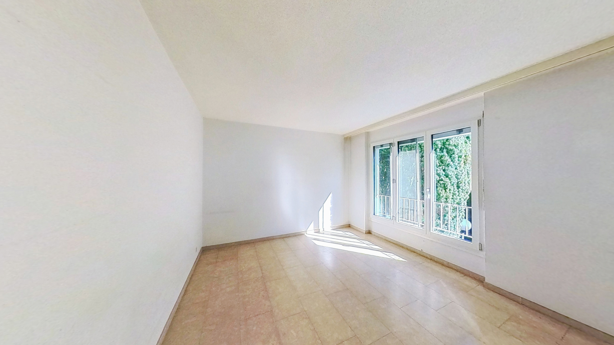
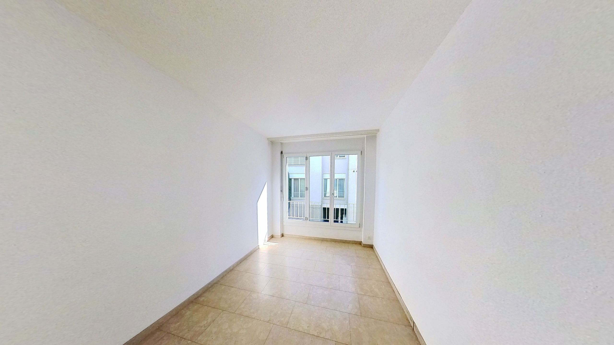
• 2 bedrooms with large windows
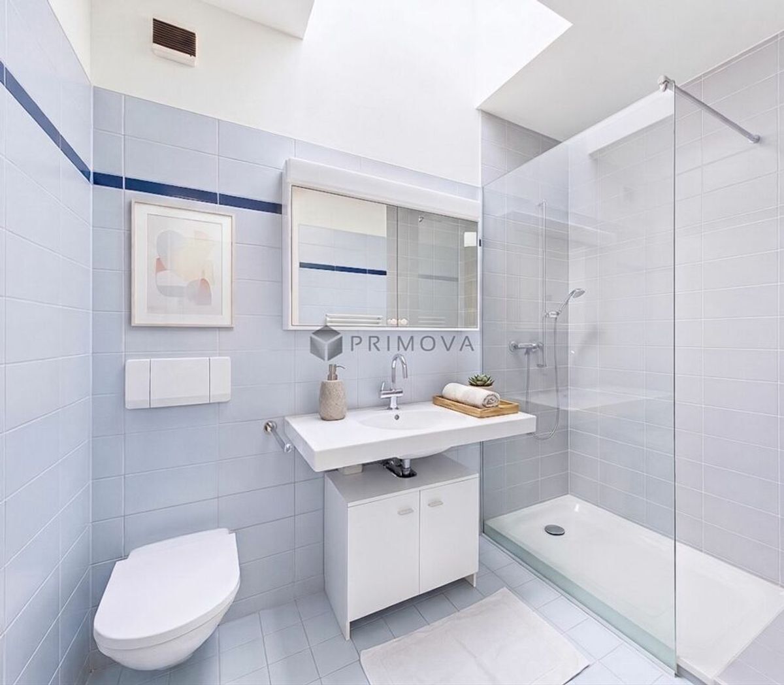
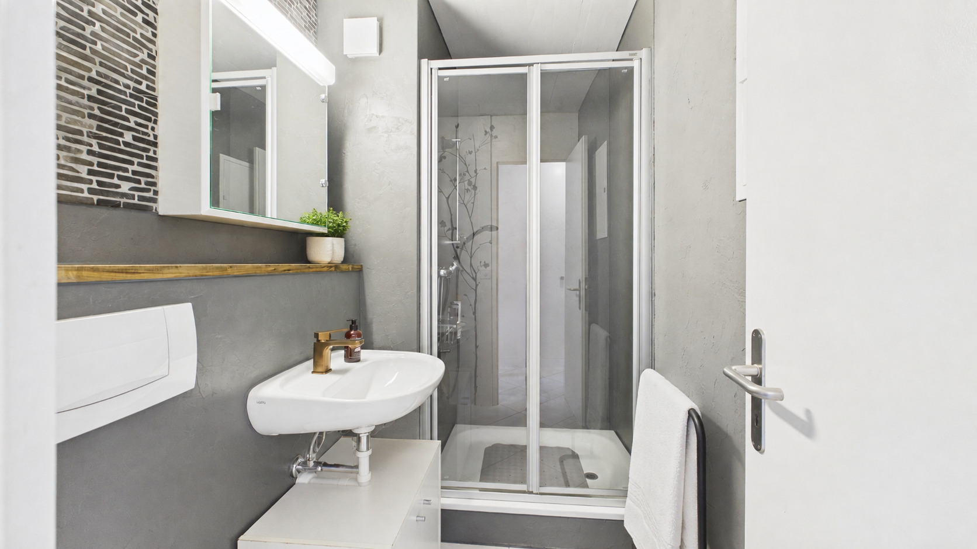
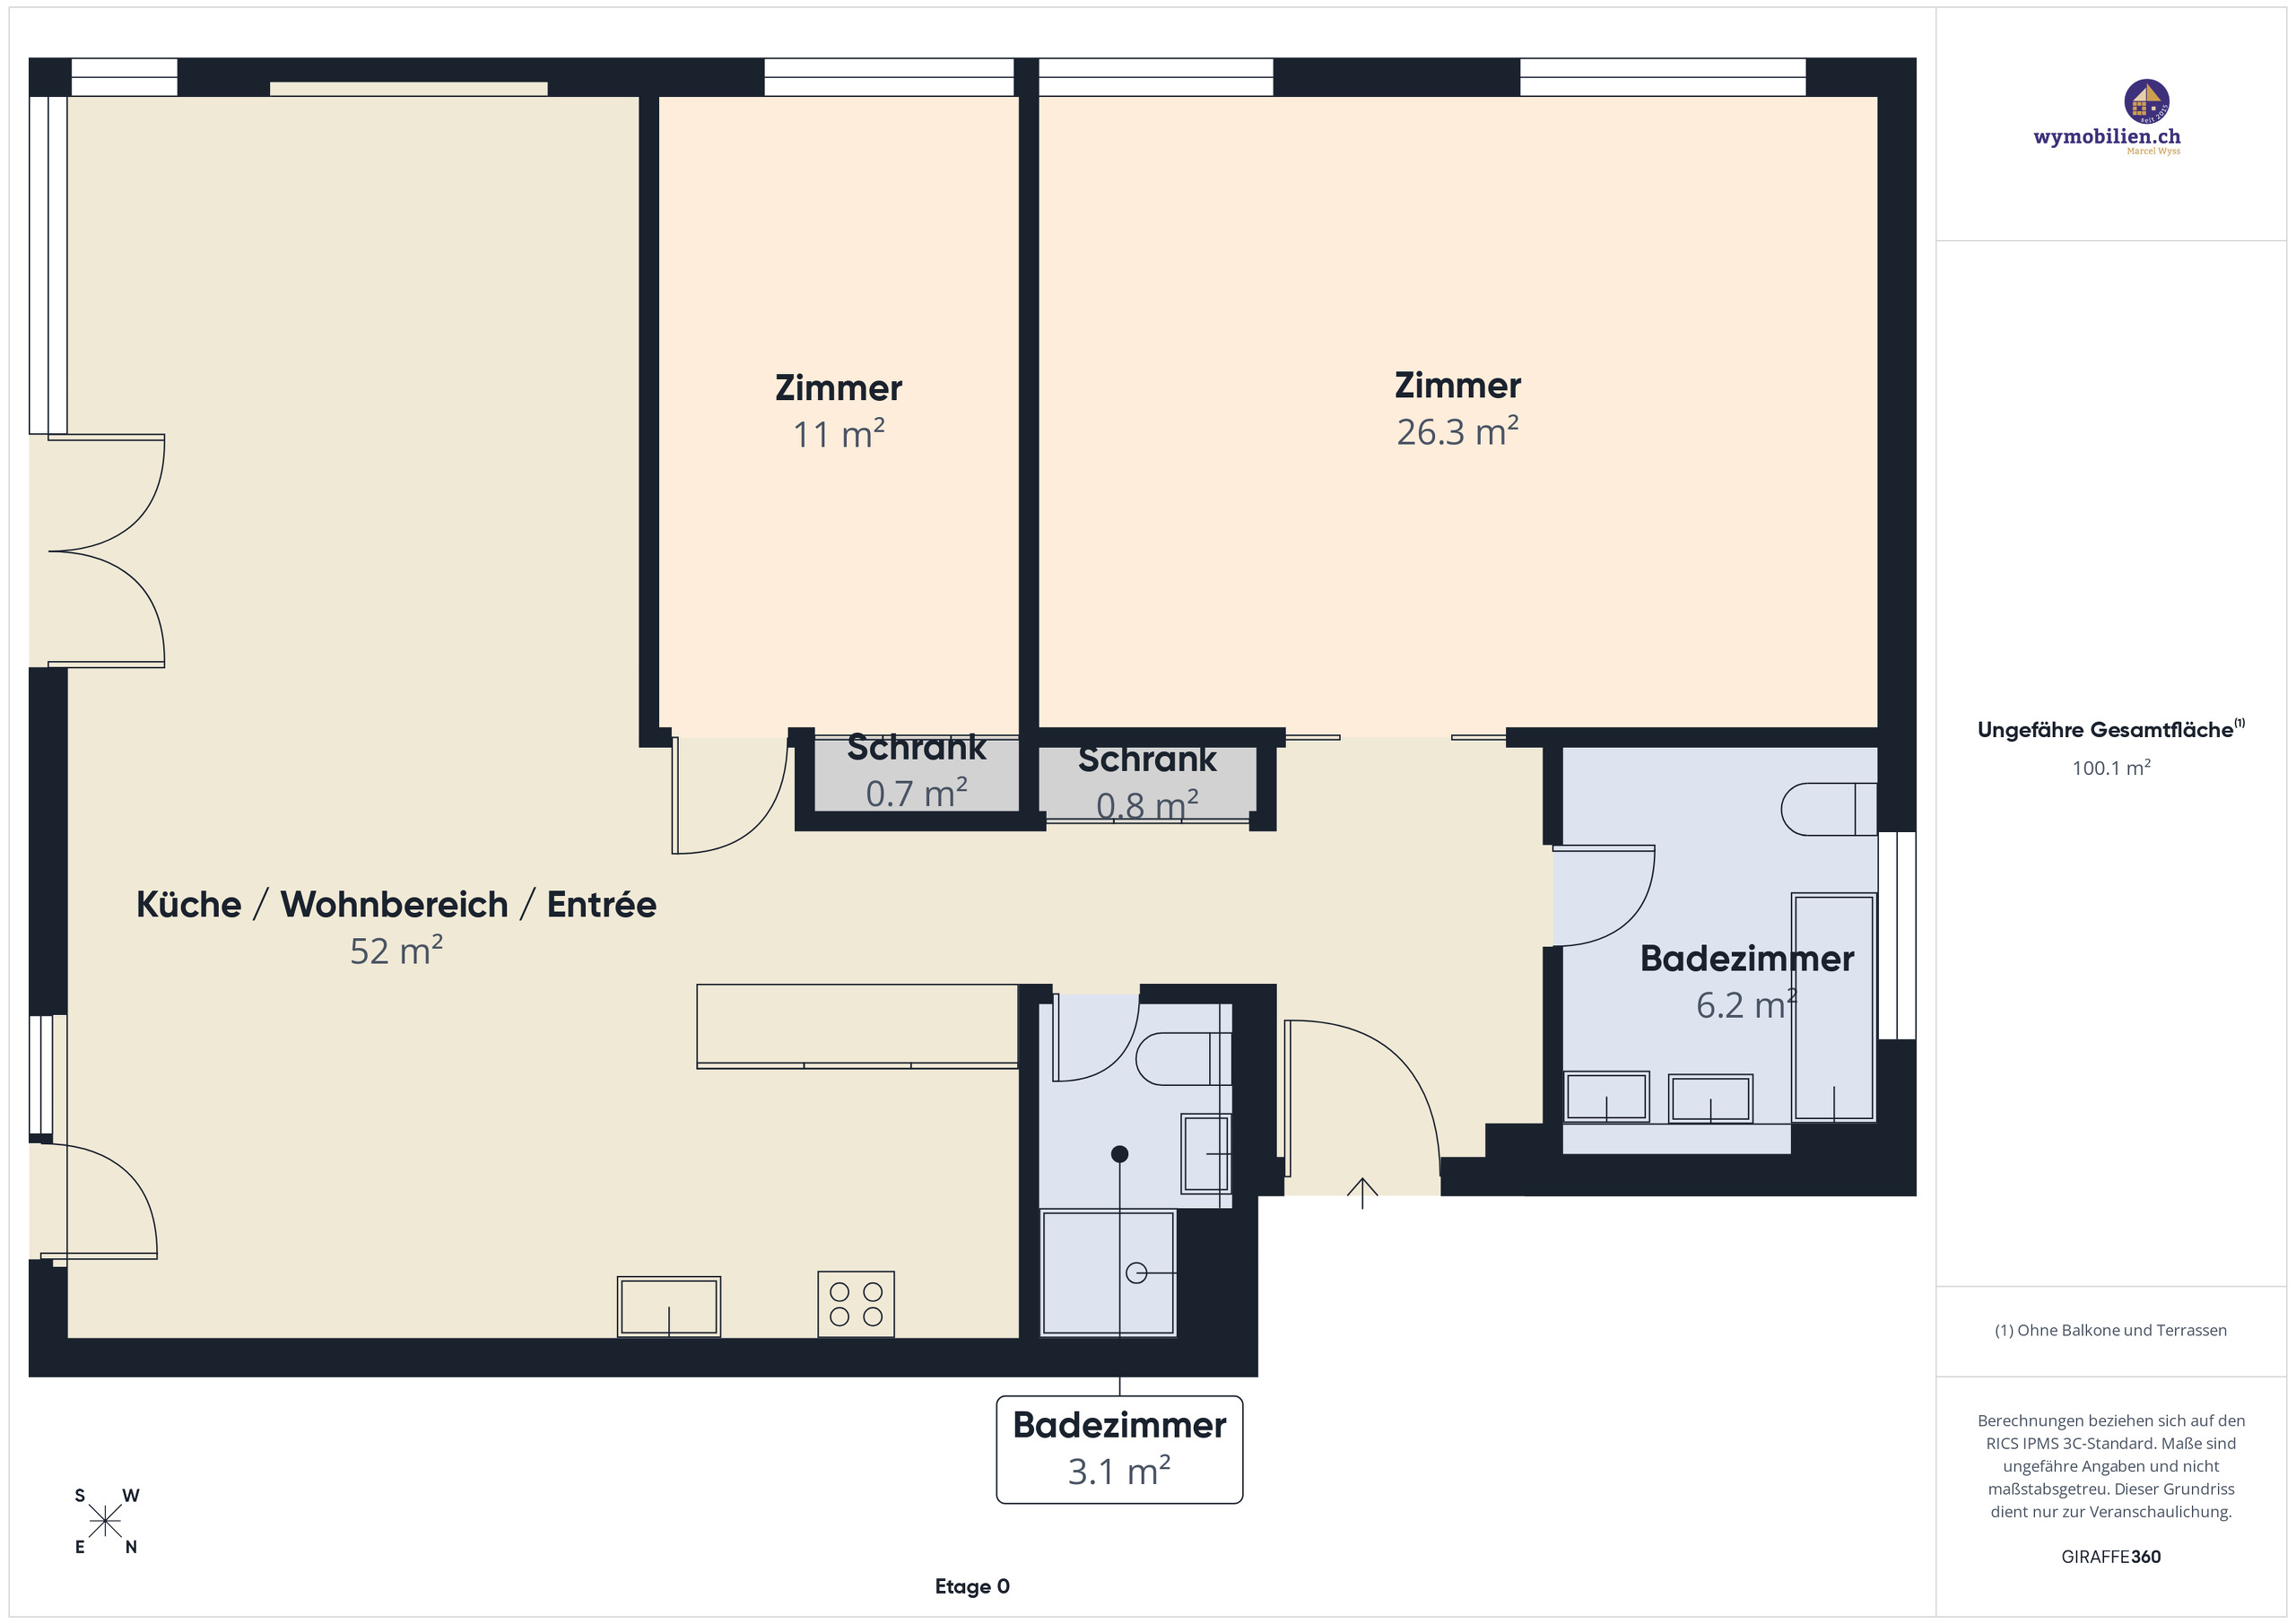
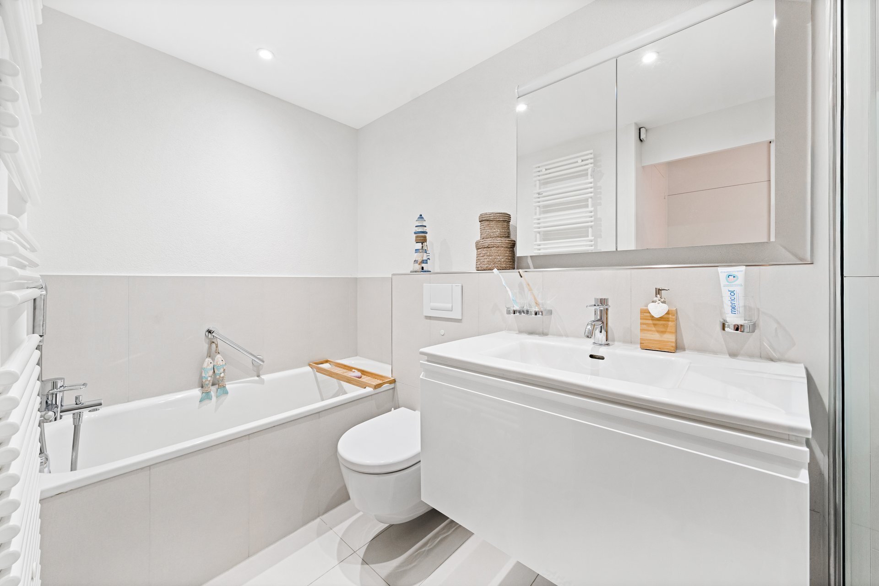
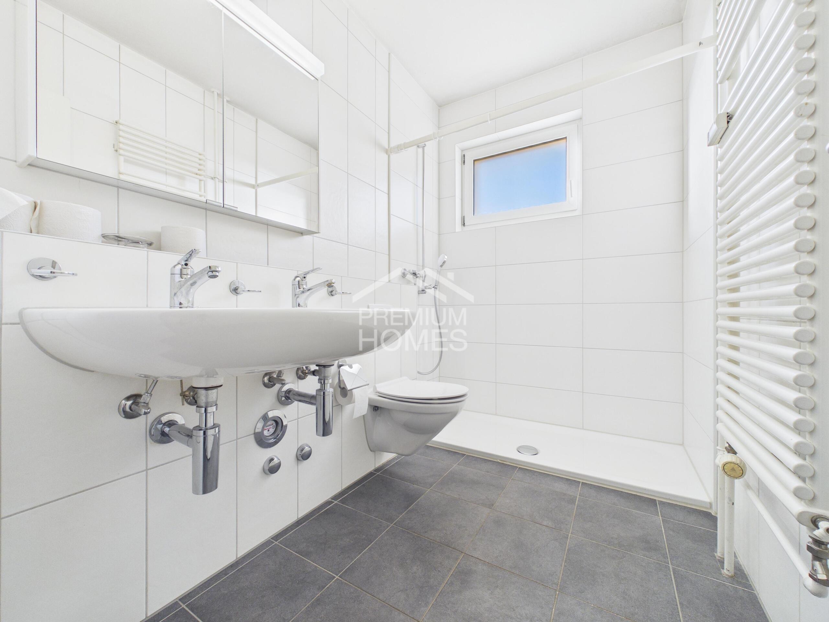
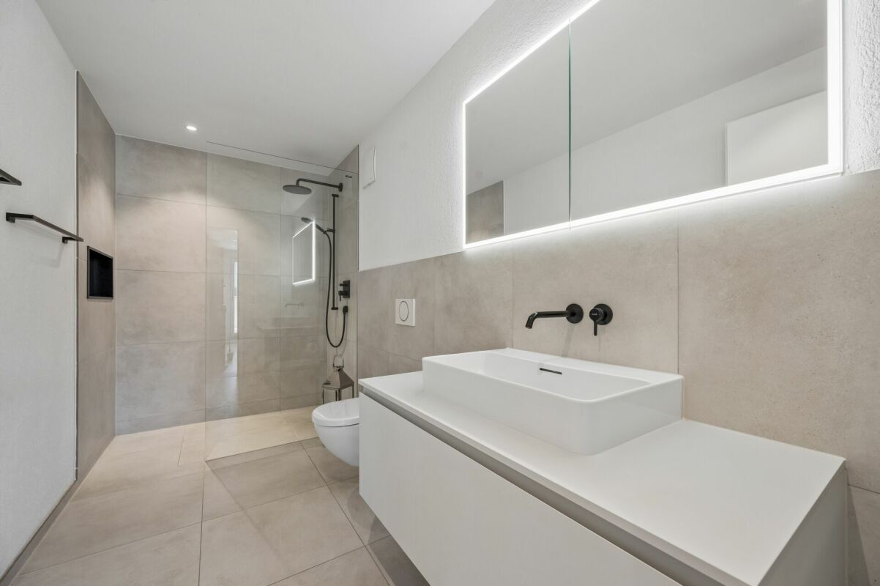
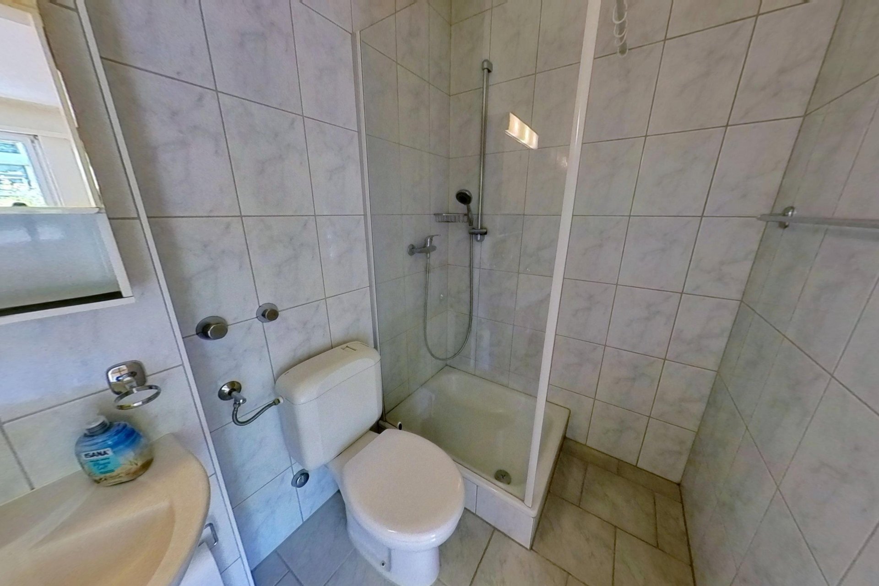
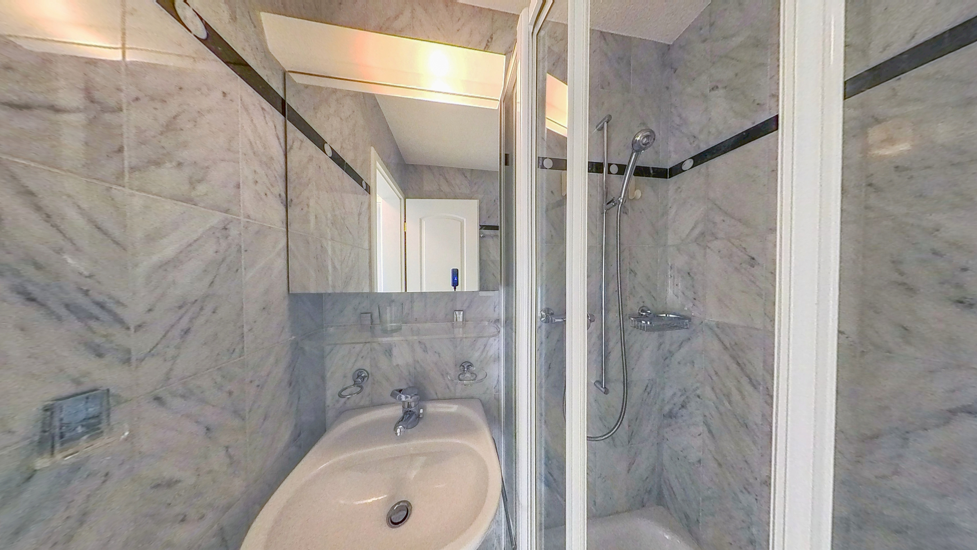
• Separate bathroom with shower, WC, washbasin
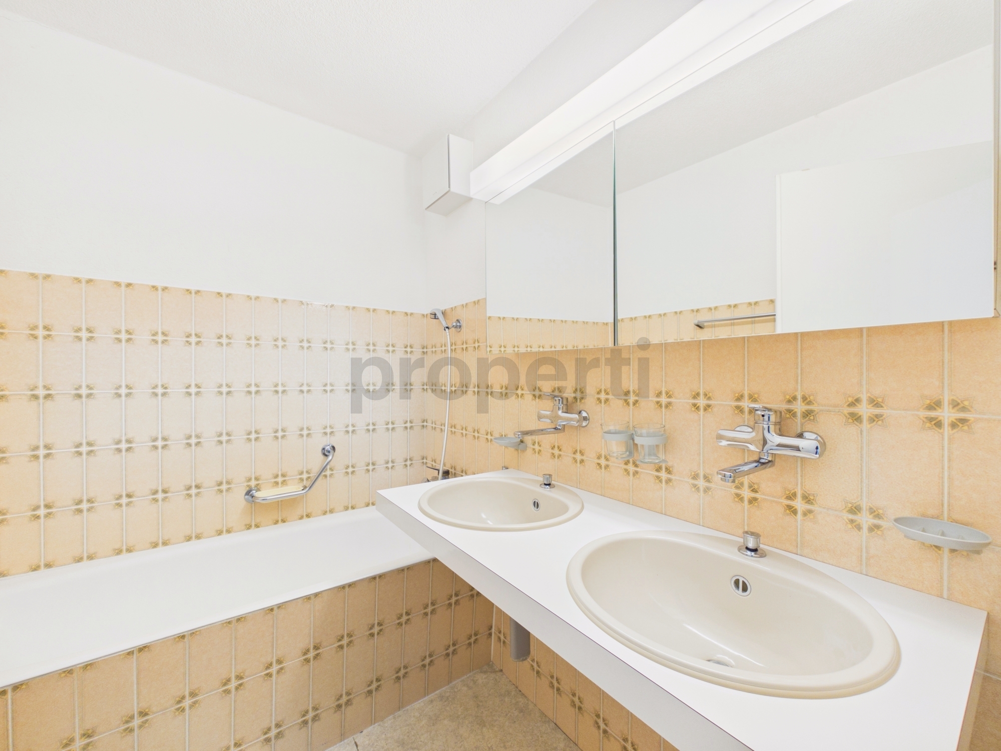
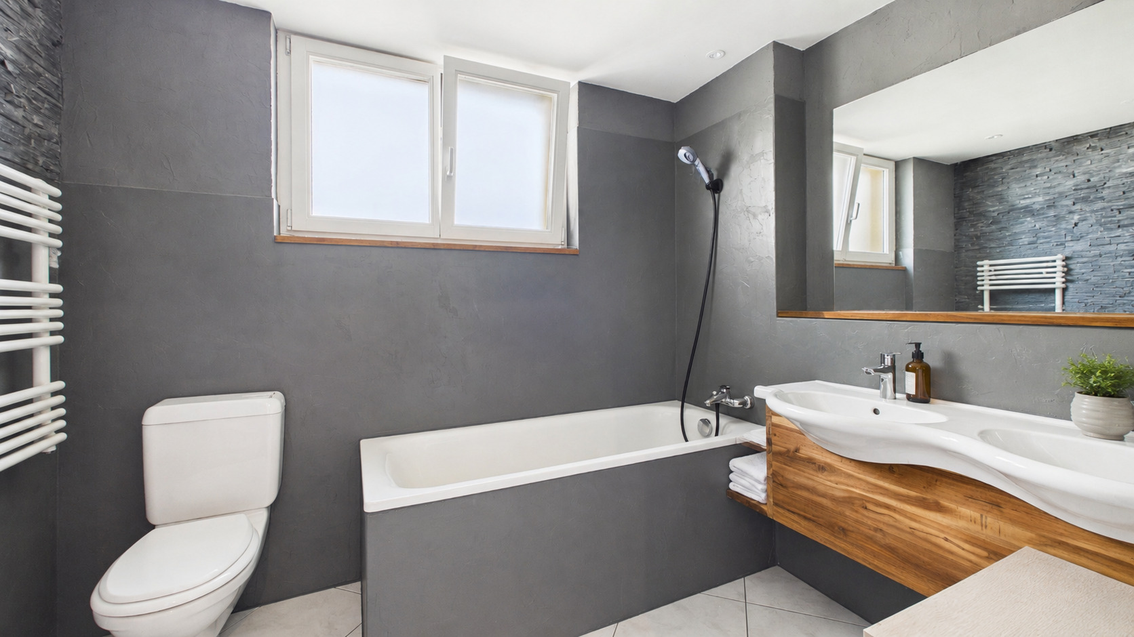
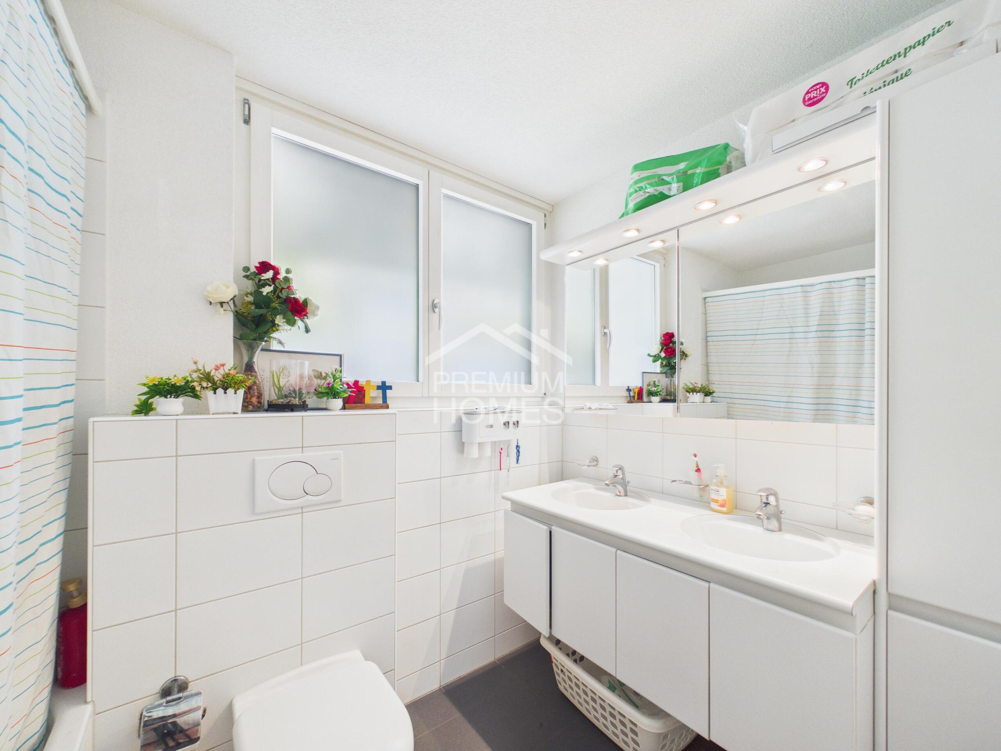
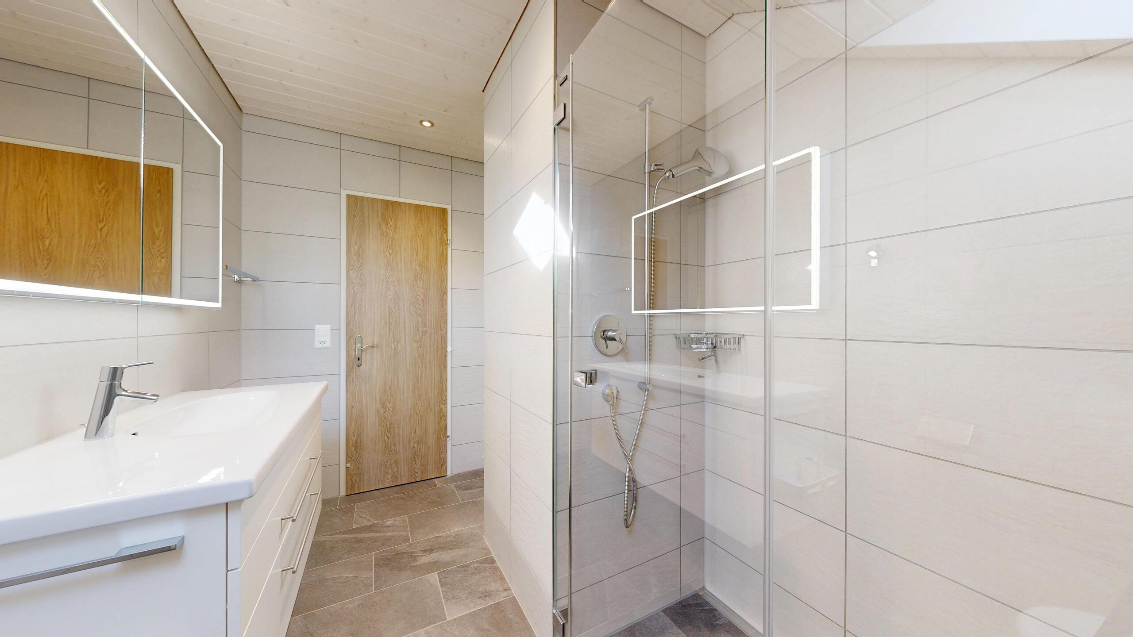
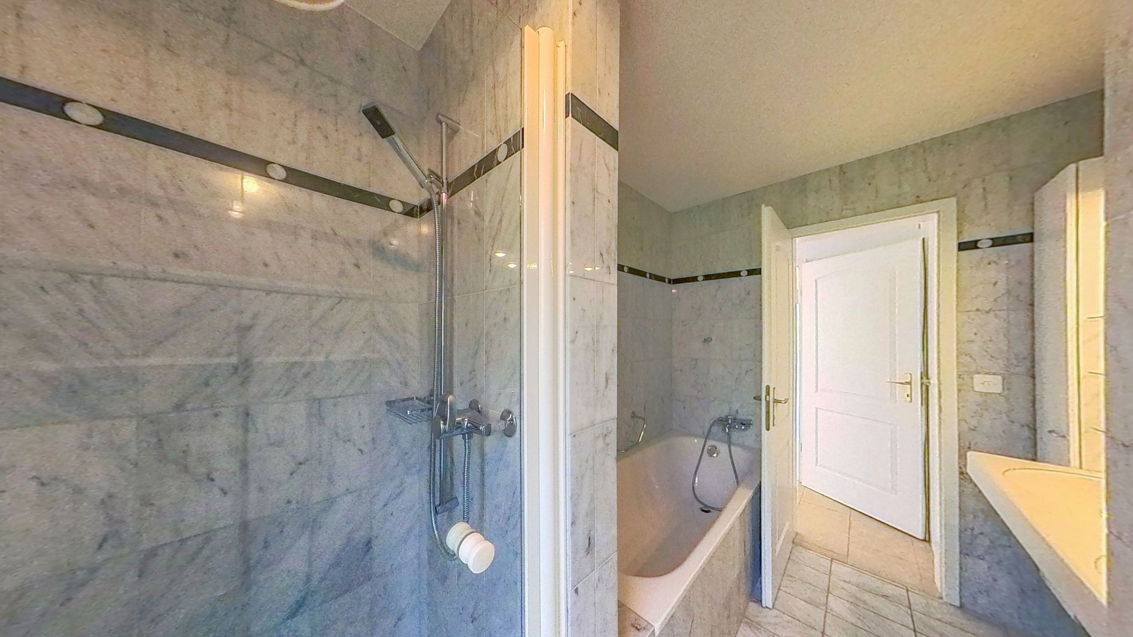
• Large master area directly next to the bedroom (bathtub, shower, double washbasin, WC, integrated cupboards, window)

The successful combination of the well-thought-out room layout and the attractive location makes this apartment a comfortable and stylish home. It is ideal for couples or individuals with high standards who value quality, comfort and a well-maintained living environment – even in later life.
Diese attraktive Wohnung überzeugt bereits beim Eintreten ins Gebäude: Ein repräsentativer Hauseingang mit edler Marmoreinfassung sorgt für einen stilvollen ersten Eindruck.

Auf dieser Ebene befinden sich zudem die allgemeinen Nebenflächen wie Technik- und Waschräume. Jede Wohnung verfügt über eine eigene, separate Waschküche mit Waschmaschine, Tumbler sowie praktische Wandregale. Im Untergeschoss stehen ein privater Kellerraum sowie ein Einstellhallenplatz zur Verfügung. Der zur Wohnung gehörende Einstellhallenplatz ist bereits mit einem Stromanschluss für Elektrofahrzeuge ausgestattet.

Diese Wohnung begeistert mit einer Vielzahl an besonderen Highlights und durchdachten Vorzügen:
• Bequem erreichbar mit Lift
• Helles und freundliches Wohnambiente
• Durchgängige Bodenheizung für angenehmen Wohnkomfort
• Praktische Garderobe, Einbauschränke für Stauraum
• Verspiegelte Küchentüre für optische Weite
• Ein Schwedenofen für eine warme, gemütliche Atmosphäre
• Küche in gepflegtem Originalzustand, funktional und komplett ausgestattet (inkl. Kombisteamer) mit direktem Zugang zum Balkon
• Südseitiger Eckbalkon mit Reduit, Wasseranschluss und automatische Bewässerungsanlage
• 2 Schlafzimmer mit grosszügigen Fensterflächen
• Separates Badezimmer mit Dusche, WC, Lavabo
• Grosser Masterbereich direkt beim Schlafzimmer (Badewanne, Dusche, Doppellavabo, WC, integrierte Schränke, Fenster)

Die gelungene Kombination aus der durchdachten Raumaufteilung und der attraktiven Lage macht diese Wohnung zu einem komfortablen und stilvollen Zuhause. Sie eignet sich ideal für Paare oder Einzelpersonen mit gehobenem Anspruch, die Wert auf Qualität, Komfort und ein gepflegtes Wohnambiente legen – auch in späteren Lebensphasen.

Conveniences

Neighbourhood
  • Residential area
  • Shops/Stores
  • Shopping street
  • Post office
  • Restaurant(s)
  • Pharmacy
  • Bus stop
  • Tram stop
  • Highway entrance/exit
  • Hospital / Clinic
Outside conveniences
  • Balcony/ies
  • Garden
  • Quiet
Inside conveniences
  • Lift/elevator
  • Garage
  • Guests lavatory
  • Built-in closet
  • Swedish stove
  • Bright/sunny
  • With front and rear view
  • Natural light
  • With character
Equipment
  • Ceramic glass cooktop
  • Oven
  • Steamer
  • Fridge
  • Dishwasher
  • Washing machine
  • Dryer
  • Private laundry
  • Bath
  • Shower
Condition
  • Good
Orientation
  • South

Distances

 
Public transports
50 m
Stores
500 m
Restaurants
500 m
Discover similar properties

Other Immobilien-Zentrum Schmid AG real estate
Firstview
Exterior view 1
Exterior view 2
Exterior view 3
Interior view 1
Interior view 2
Interior view 3
Interior view 4
Interior view 5
Interior view 6
Interior view 7
Interior view 8
Interior view 9
Interior view 10
Interior view 11
Duplex/two-level

Duplex/two-level with 4.5 rooms on sale in Thun - 41 m²

Kummweg 3, 3600 Thun
1st floor
Immediate
Exclusive duplex apartment with panoramic views
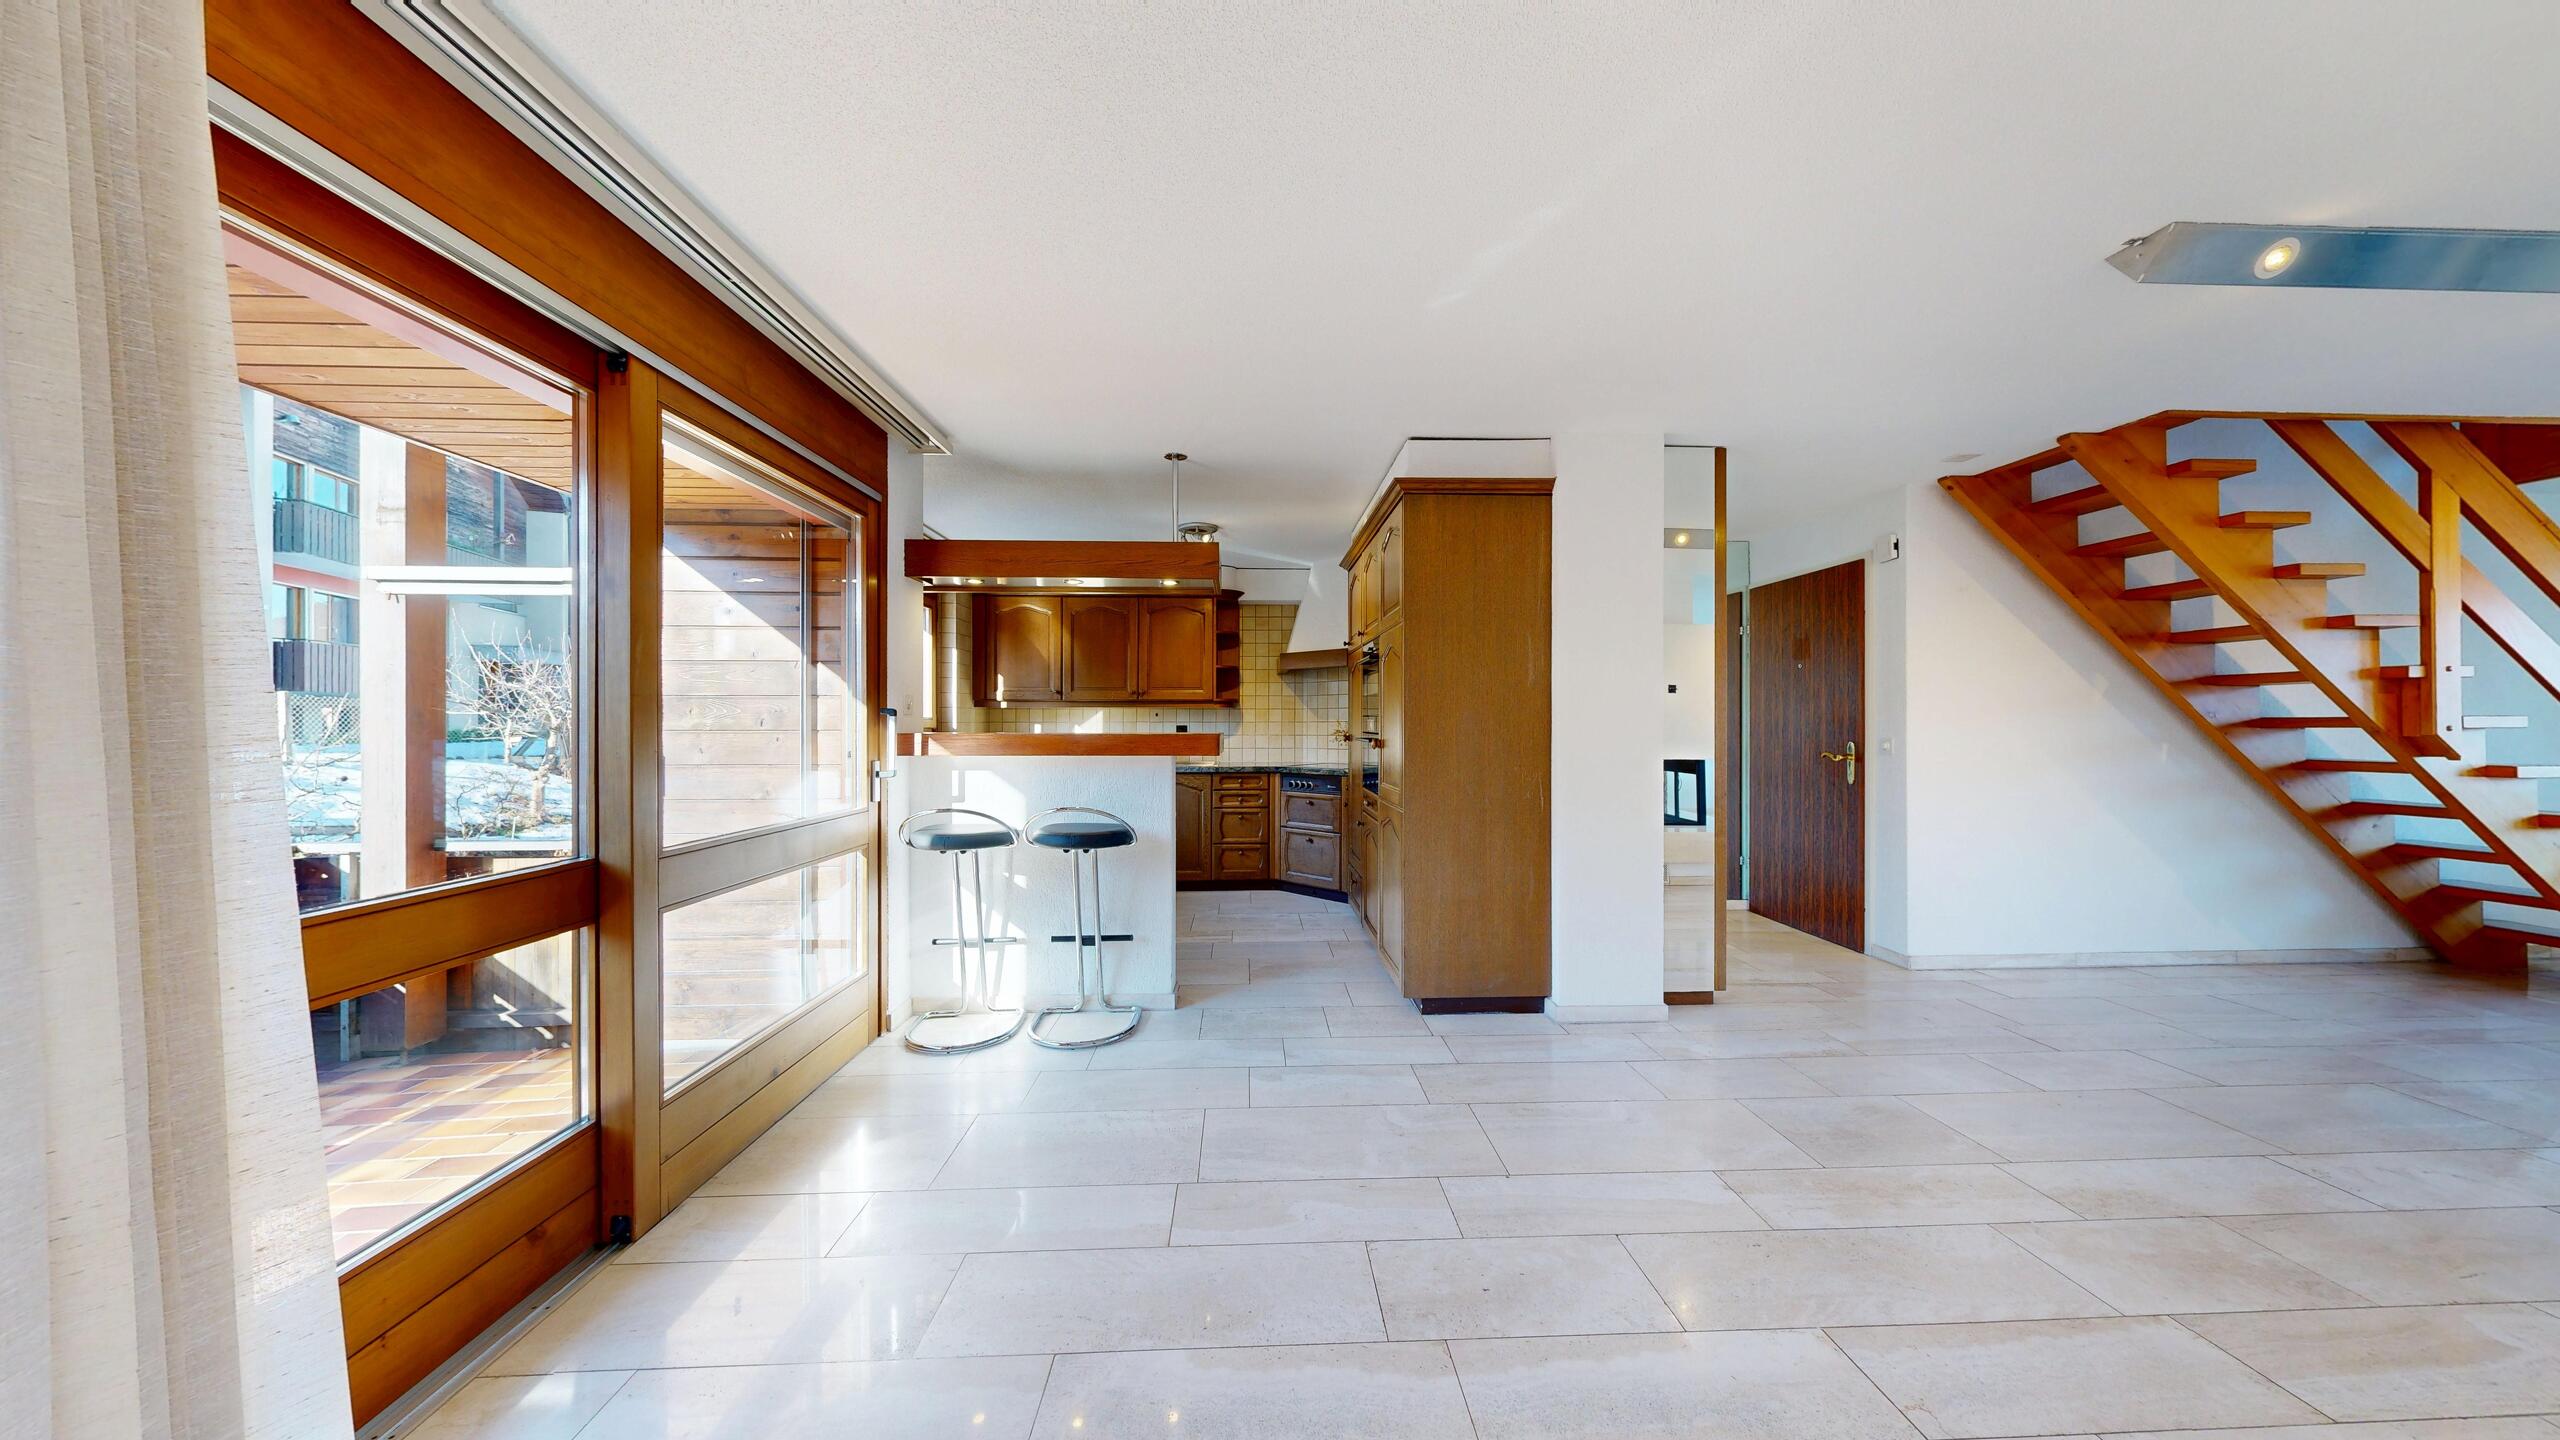
Please note the following: The apartment was designed as a 4½-room apartment. One room has been opened up to create a spacious dining area, but it can easily be converted back into a separate room. This exceptional duplex apartment with a living space of 126 m² is located in a quiet, elevated residential area in a 30 km/h traffic-calmed zone at the end of a cul-de-sac. The elegant, mirrored entrance area with cloakroom immediately impresses you as you enter the apartment. The bright living and dining area is a delight with its fine marble floor tiles, underfloor heating, dimmable lighting and a stylish fireplace that creates a cosy living atmosphere. This floor also has a bathroom with a washbasin, toilet, washing machine and tumble dryer. The rustic wooden kitchen with high-quality V-shaped appliances and stone countertops blends harmoniously into the open living concept. The bar is an inviting meeting point for guests. Two balconies extend the living space outdoors: the west-facing...
Firstview
Exterior view 1
Exterior view 2
Exterior view 3
Interior view 1
Interior view 2
Interior view 3
Interior view 4
Interior view 5
Interior view 6
Interior view 7
Interior view 8
Interior view 9
Interior view 10
Interior view 11
Duplex/two-level

Duplex/two-level with 3.5 rooms on sale in Thun - 41 m²

Kummweg 3, 3600 Thun
1st floor
Immediate
Exclusive 3½-room duplex apartment with panoramic views
Apartment with a view of the very highest standard: Thun, castle, lake, mountain range This exceptional duplex apartment with a living space of 126 m² is situated in a quiet residential area in a 30 km/h traffic-calmed zone at the end of a cul-de-sac. The elegant entrance area with mirrored glass and cloakroom is impressive from the very first moment. The bright living and dining area impresses with its high-quality marble floor tiles, underfloor heating, dimmable lighting and a stylish fireplace that creates a cosy atmosphere. This floor also has a bathroom with a washbasin, WC, washing machine and tumble dryer. The rustic wooden kitchen with high-quality V-shaped appliances and stone countertops blends harmoniously into the open living concept. The bar is an inviting meeting place for guests. Originally planned as a 4½-room apartment, one room was opened up to create a generous dining area. It is easy to convert it back into a separate room. Two balconies extend the living space...
Firstview
Exterior view 1
Exterior view 2
Exterior view 3
Interior view 1
Interior view 2
Interior view 3
Interior view 4
Interior view 5
Interior view 6
Interior view 7
Interior view 8
Interior view 9
Interior view 10
Interior view 11
Duplex/two-level

Duplex/two-level with 3.5 rooms on sale in Gwatt (Thun) - 41 m²

Kummweg 3, 3645 Gwatt (Thun)
1st floor
Immediate
Exclusive 3½-room duplex apartment with panoramic views
Apartment with a view of the very highest standard: Thun, castle, lake, mountain range This exceptional duplex apartment with a living space of 126 m² is situated in a quiet residential area in a 30 km/h traffic-calmed zone at the end of a cul-de-sac. The elegant entrance area with mirrored glass and cloakroom is impressive from the very first moment. The bright living and dining area impresses with its high-quality marble floor tiles, underfloor heating, dimmable lighting and a stylish fireplace that creates a cosy atmosphere. This floor also has a bathroom with a washbasin, WC, washing machine and tumble dryer. The rustic wooden kitchen with high-quality V-shaped appliances and stone countertops blends harmoniously into the open living concept. The bar is an inviting meeting place for guests. Originally planned as a 4½-room apartment, one room was opened up to create a generous dining area. It is easy to convert it back into a separate room. Two balconies extend the living space...
Firstview
Exterior view 1
Exterior view 2
Exterior view 3
Interior view 1
Interior view 2
Interior view 3
Interior view 4
Interior view 5
Interior view 6
Interior view 7
Interior view 8
Interior view 9
Interior view 10
Interior view 11
Duplex/two-level

Duplex/two-level with 4.5 rooms on sale in Gwatt (Thun) - 41 m²

Kummweg 3, 3645 Gwatt (Thun)
1st floor
Immediate
Exclusive duplex apartment with panoramic views
Please note the following: The apartment was designed as a 4½-room apartment. One room has been opened up to create a spacious dining area, but it can easily be converted back into a separate room. This exceptional duplex apartment with a living space of 126 m² is located in a quiet, elevated residential area in a 30 km/h traffic-calmed zone at the end of a cul-de-sac. The elegant, mirrored entrance area with cloakroom immediately impresses you as you enter the apartment. The bright living and dining area is a delight with its fine marble floor tiles, underfloor heating, dimmable lighting and a stylish fireplace that creates a cosy living atmosphere. This floor also has a bathroom with a washbasin, toilet, washing machine and tumble dryer. The rustic wooden kitchen with high-quality V-shaped appliances and stone countertops blends harmoniously into the open living concept. The bar is an inviting meeting point for guests. Two balconies extend the living space outdoors: the west-facing...