Apartment with 5.5 rooms on sale in Bernex - 181 m²
Exclusive: 5.5-room apartment in the heart of the village of Bernex
Rooms5.5
Living area181 m²
Object PriceCHF 2,100,000.-
AvailabilityTo agree
Localisation
1233 BernexCharacteristics
Reference
M3315.2
Availability
To agree
Bathrooms
2
Year of construction
2026
Latest renovations
2026
Rooms
5.5
Living area
181 m²
Description
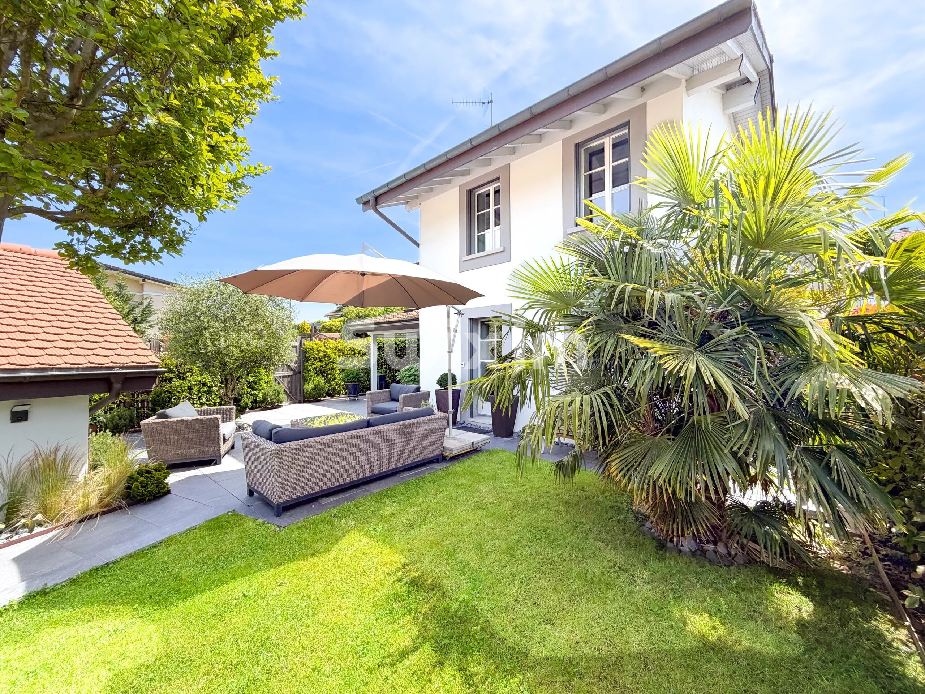
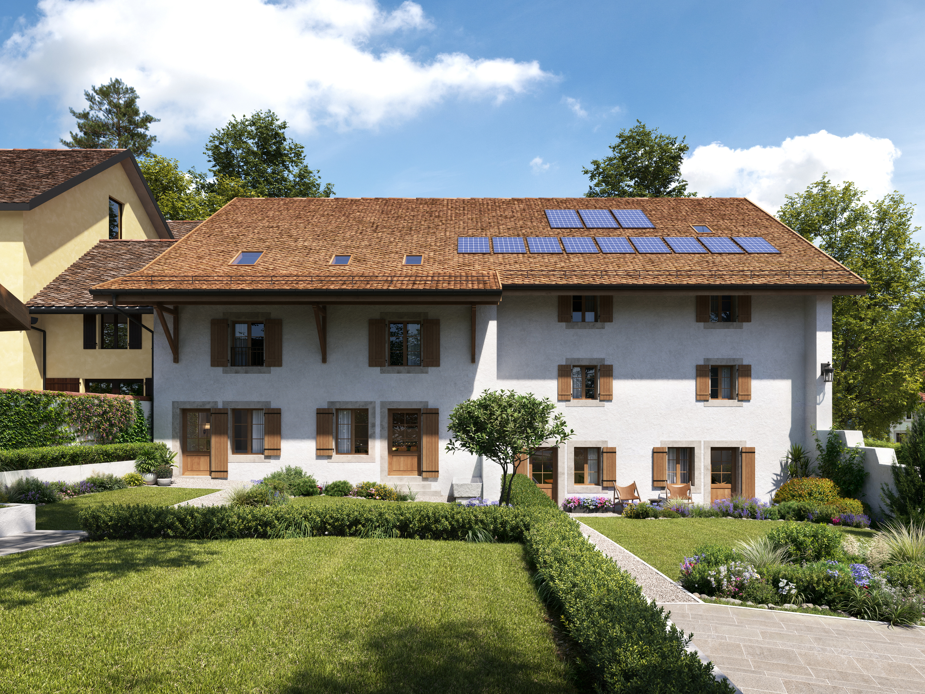
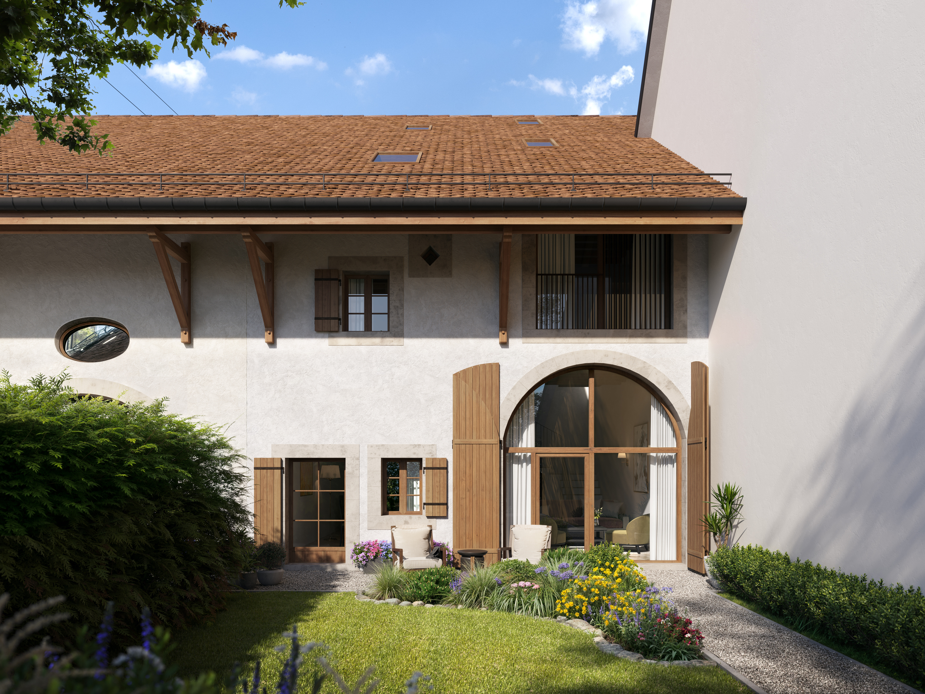
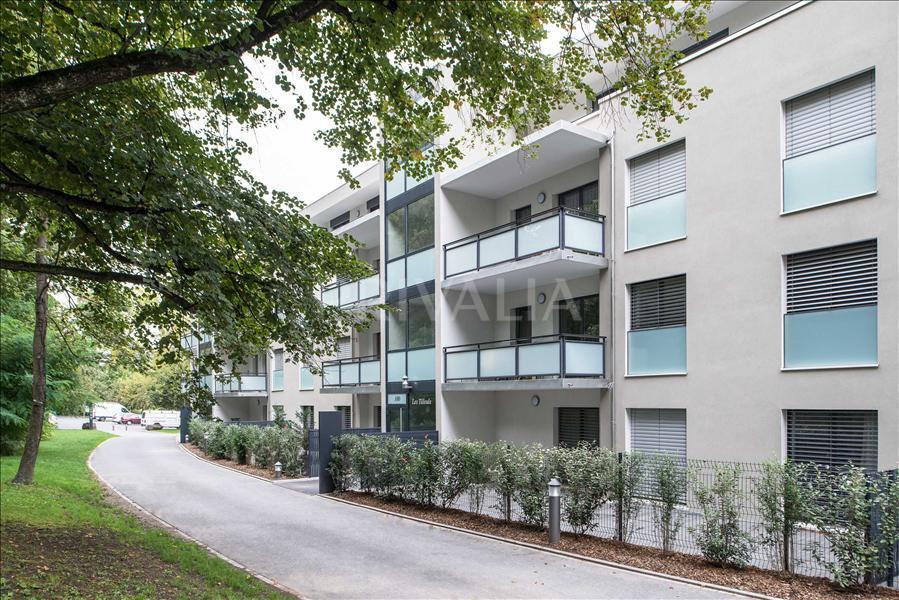
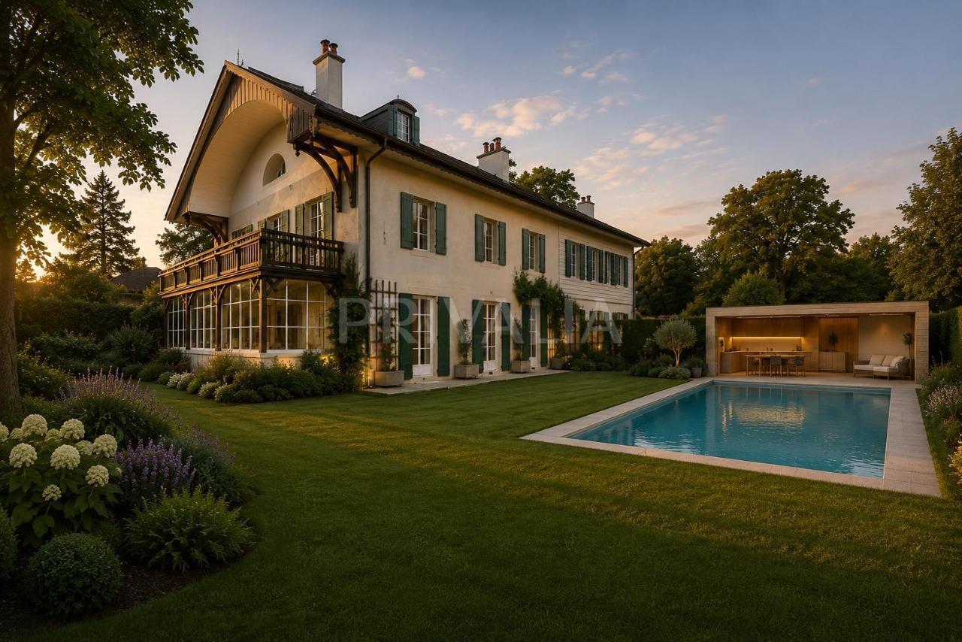
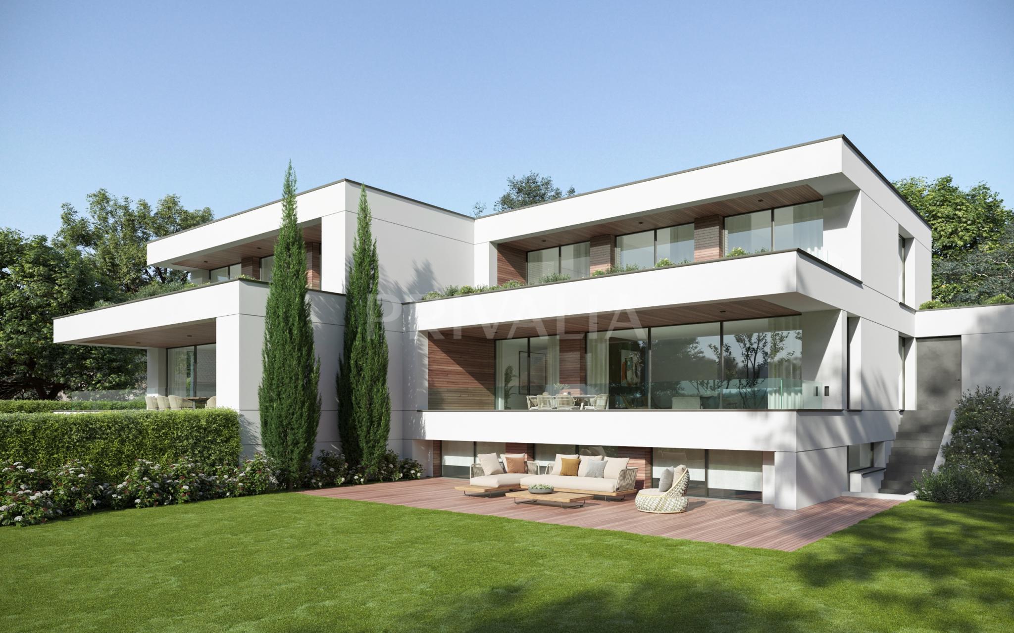
Ideally located in the heart of the village of Bernex, in a prestigious residential setting, this 181 m² condominium triplex is housed within a historic building full of character, fully renovated in keeping with its architectural heritage. This exclusive development, comprising just two condominium units, offers a rare living environment where the charm of the past blends harmoniously with contemporary amenities.
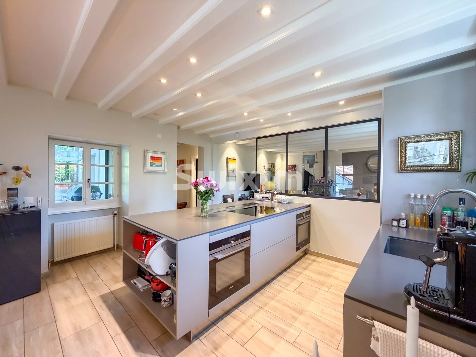
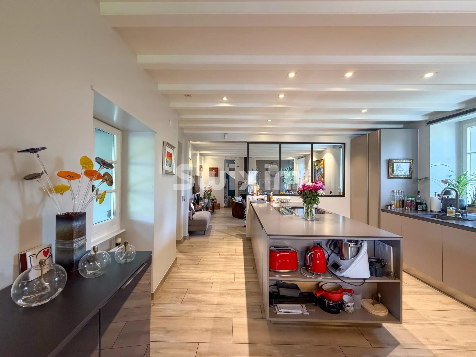
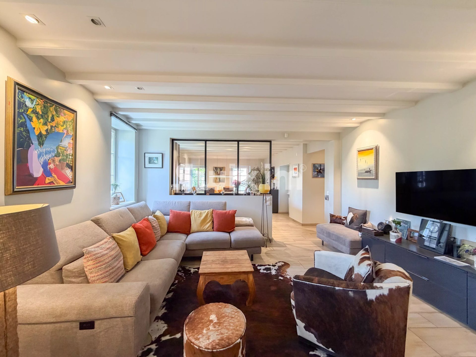
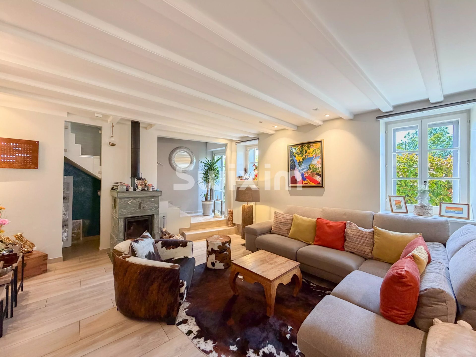
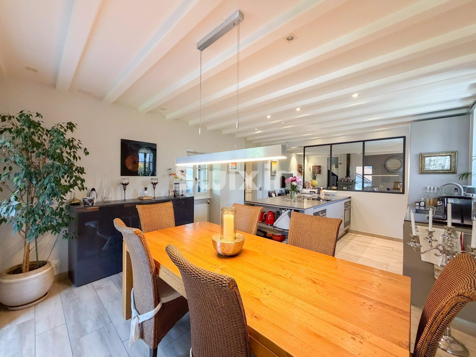
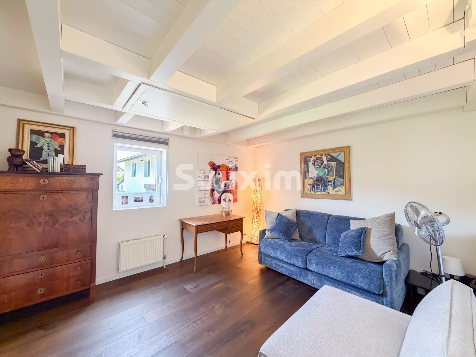
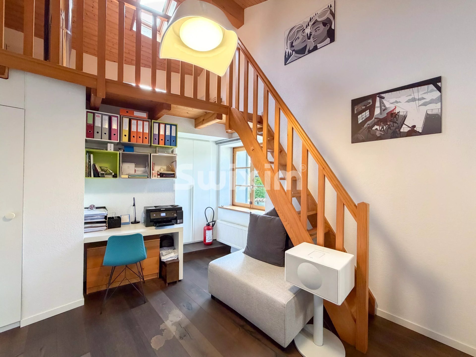
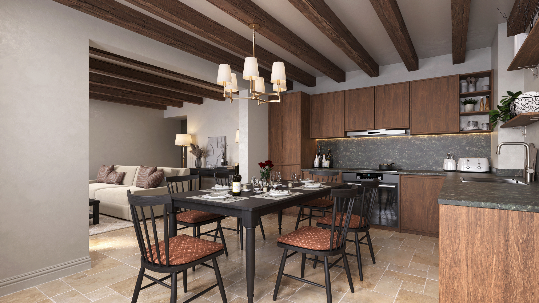
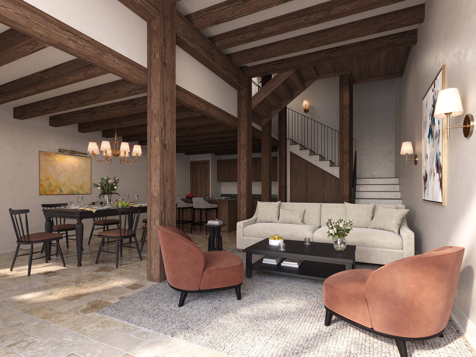
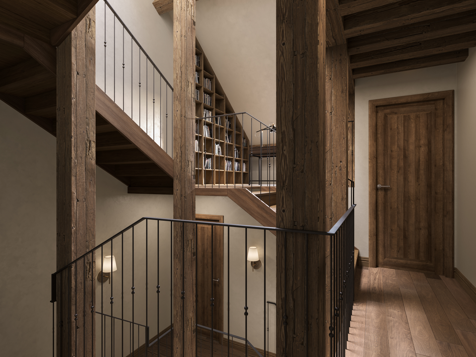
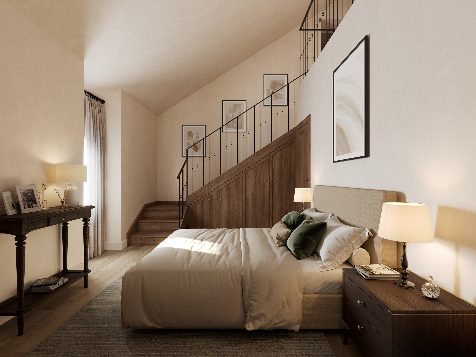
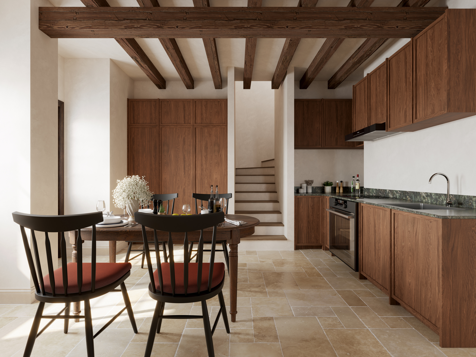
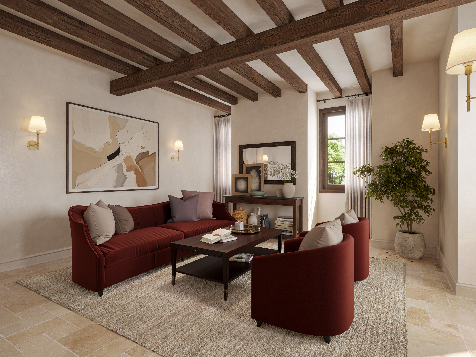
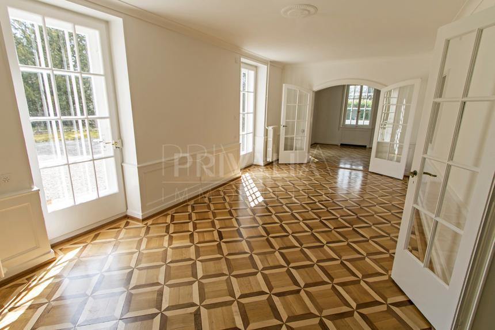
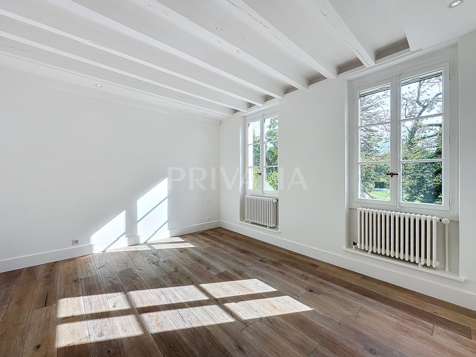
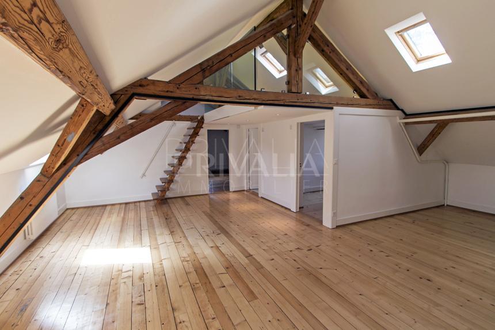
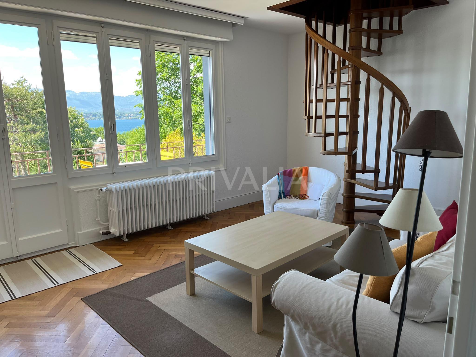
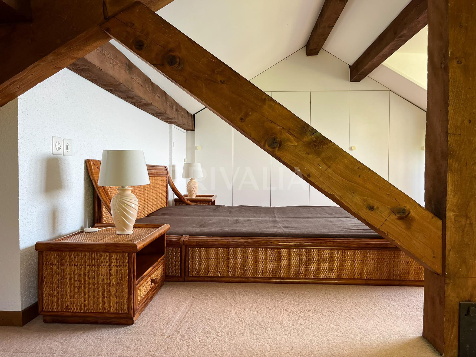
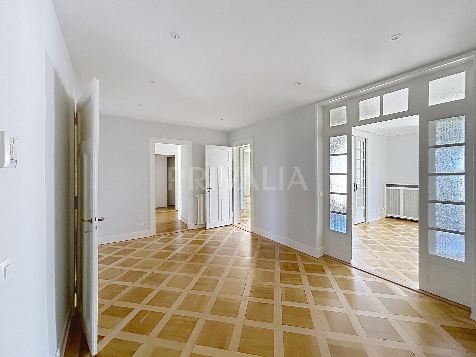
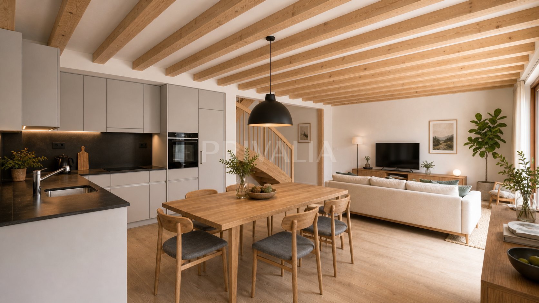
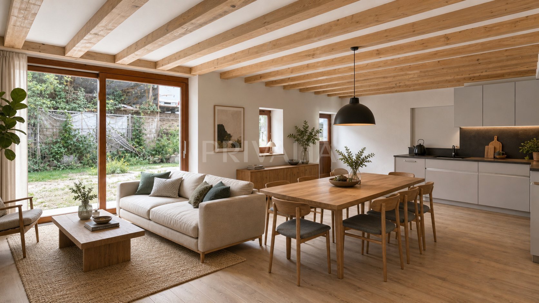
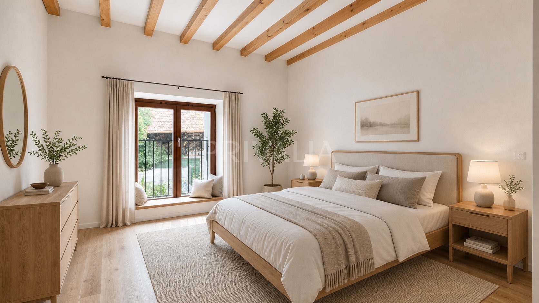
The result of a complete transformation, the project highlights the carefully restored original features—notably the magnificent exposed beams, the traditional roof structure, and the generous floor plans—while offering a level of comfort that meets today's standards. High-quality materials, meticulous finishes, wooden millwork, and the remarkable solid oak staircase lend the entire space a warm, elegant, and timeless atmosphere.
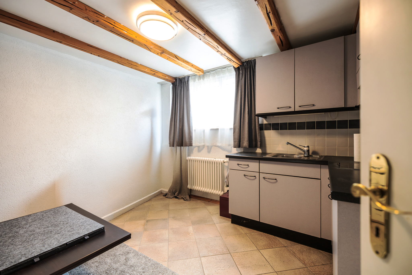
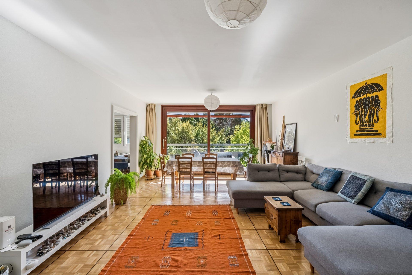
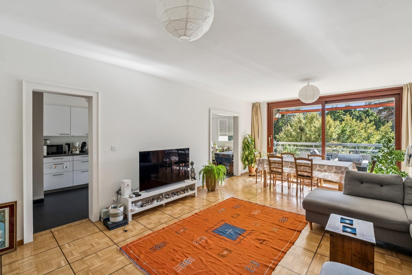
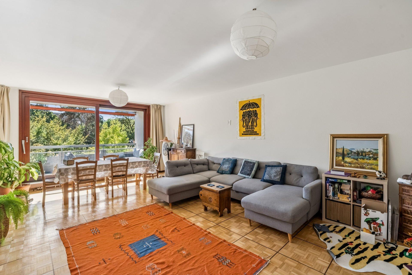
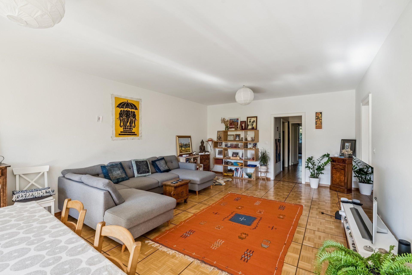
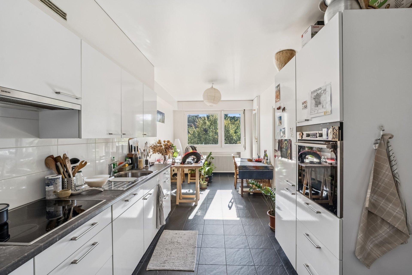
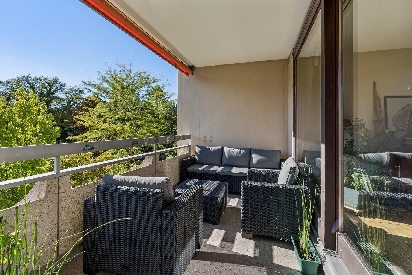
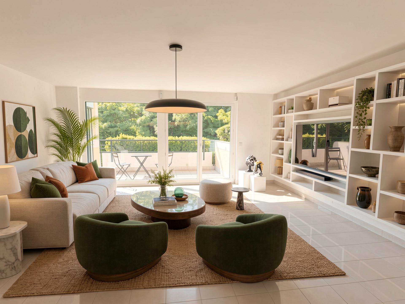
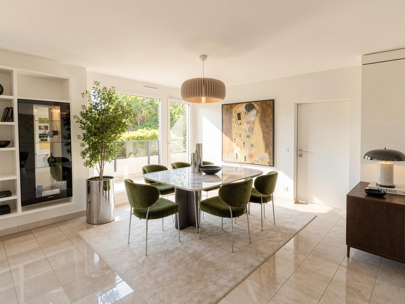
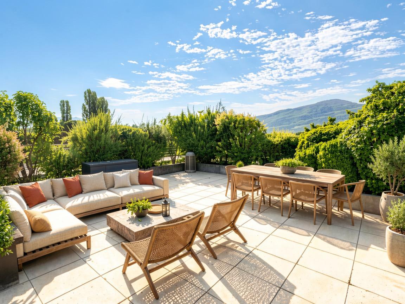
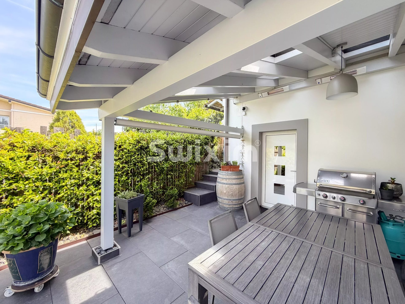
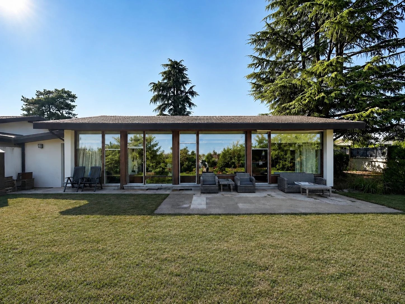
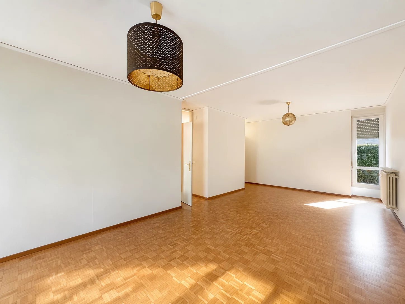
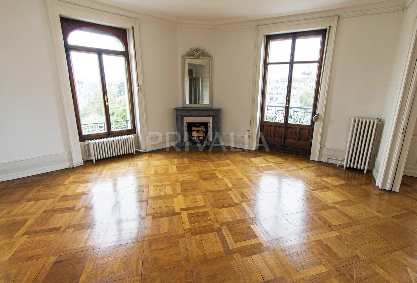
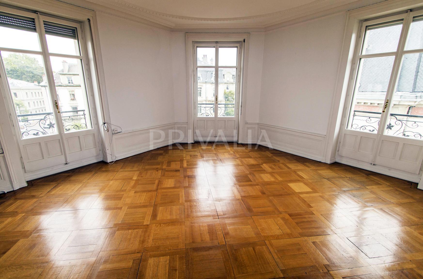
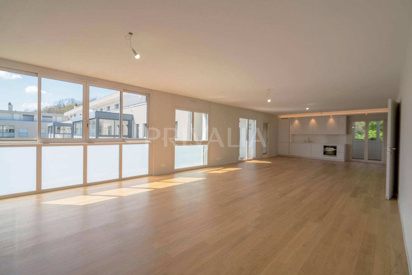
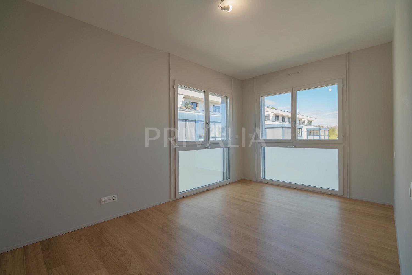
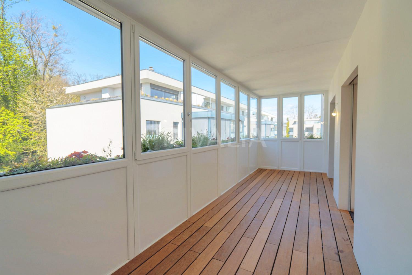
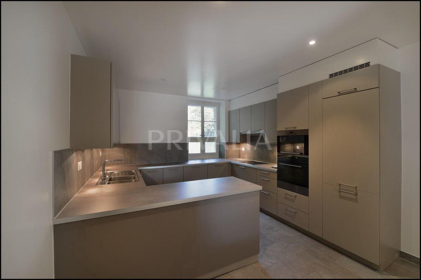
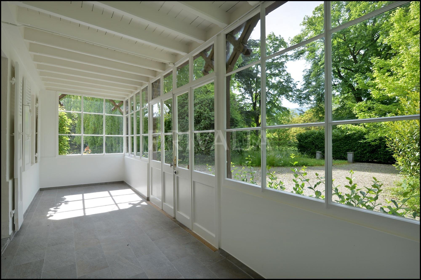
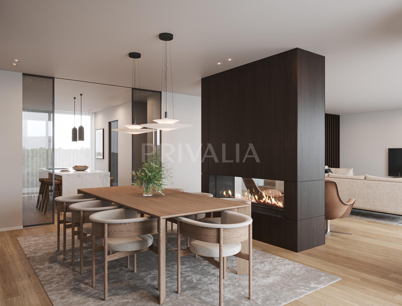
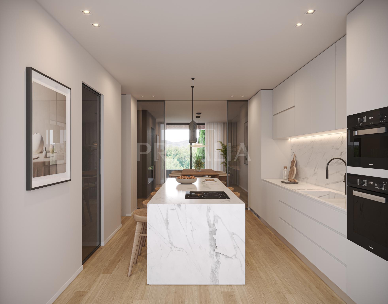
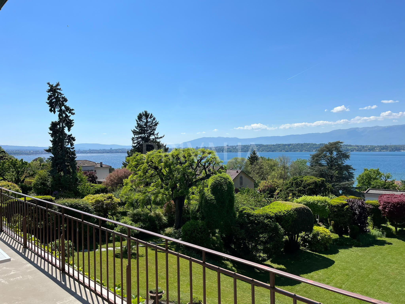
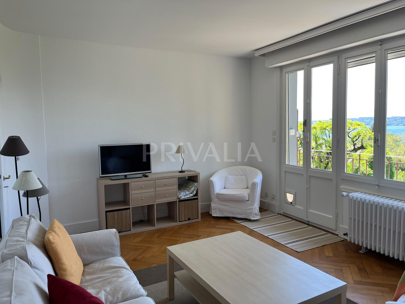
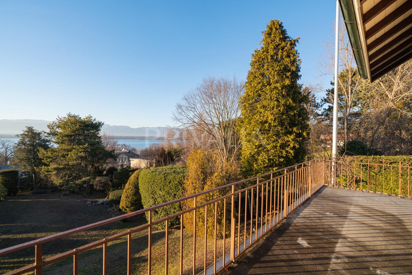
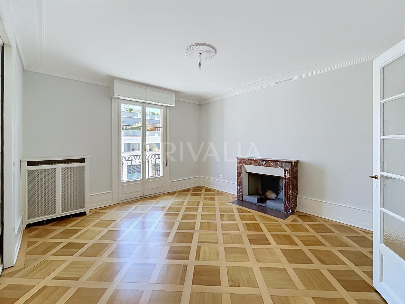
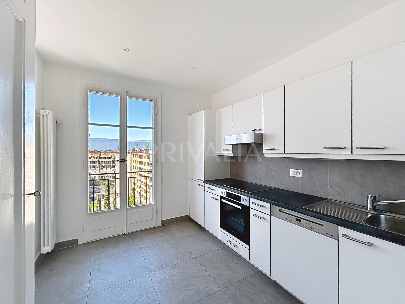
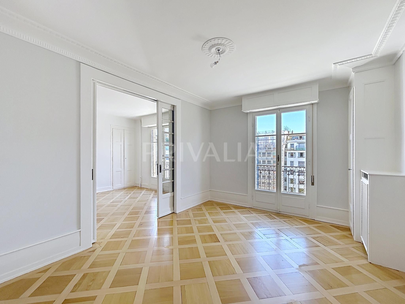
Bathed in natural light thanks to its numerous windows, the apartment features a seamless layout across three levels. The open and inviting living spaces are organized around a contemporary kitchen that flows into a spacious living room, which opens directly onto a pleasant terrace of approximately 27 m², serving as a natural extension of the interior space.
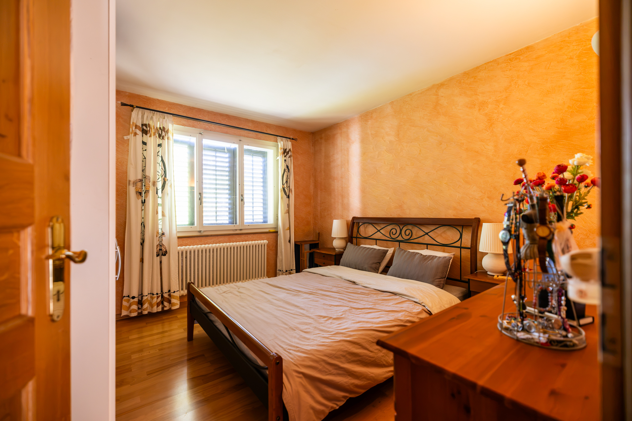
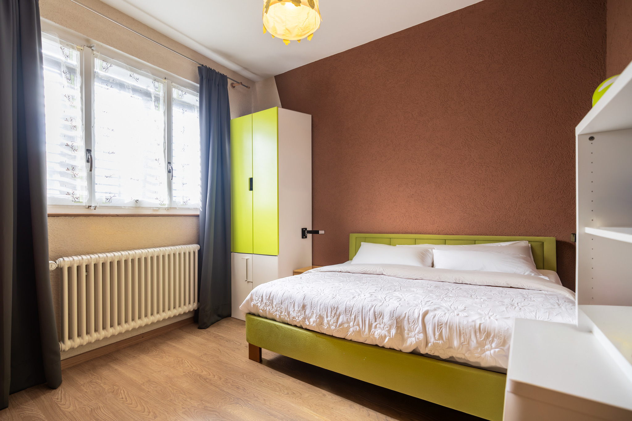
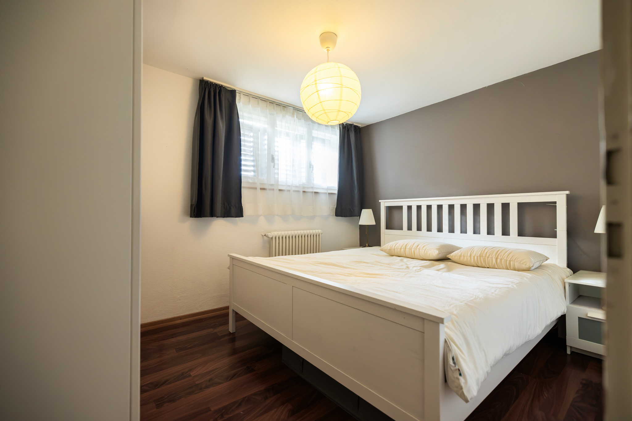
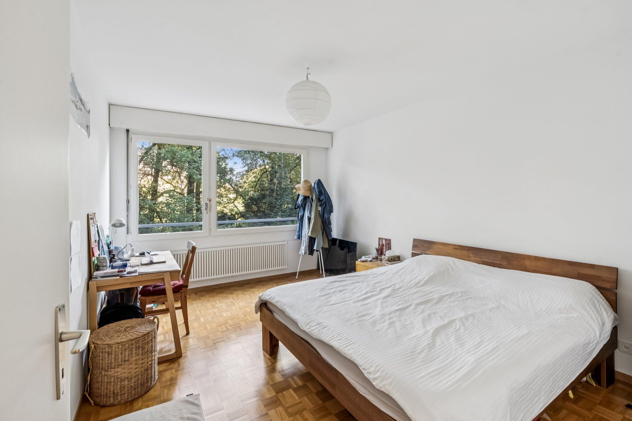
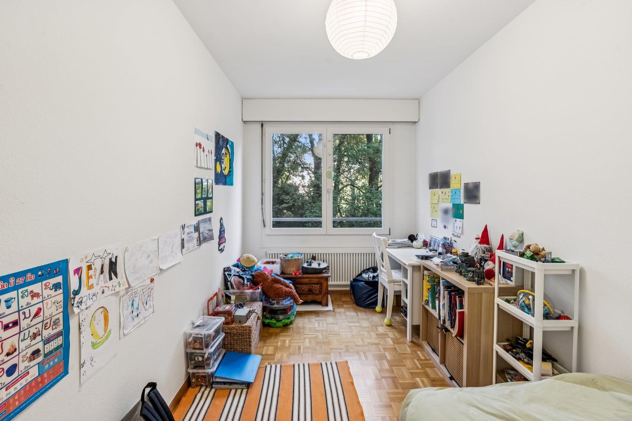
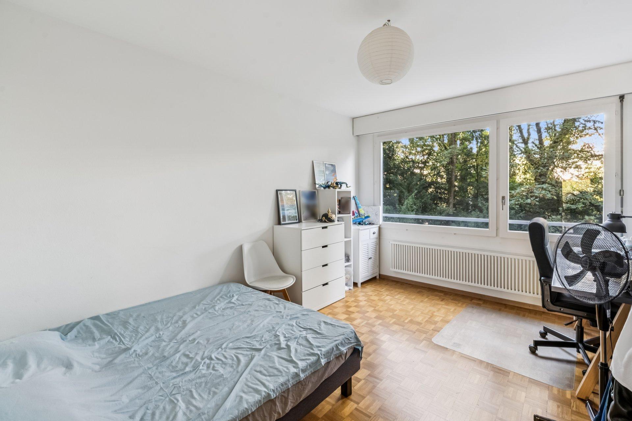
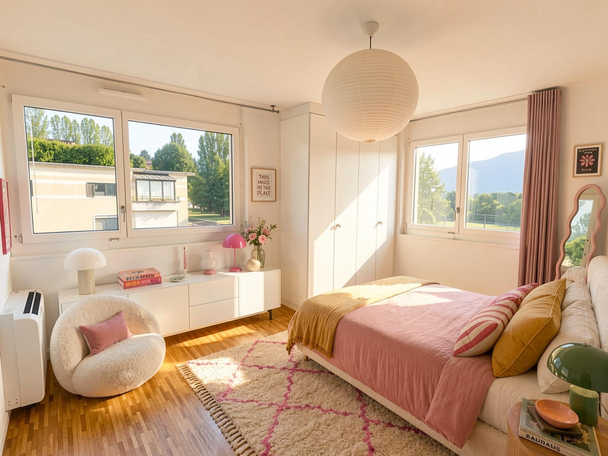
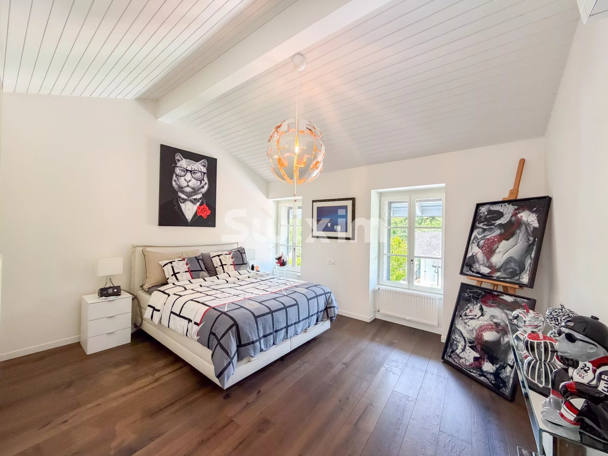
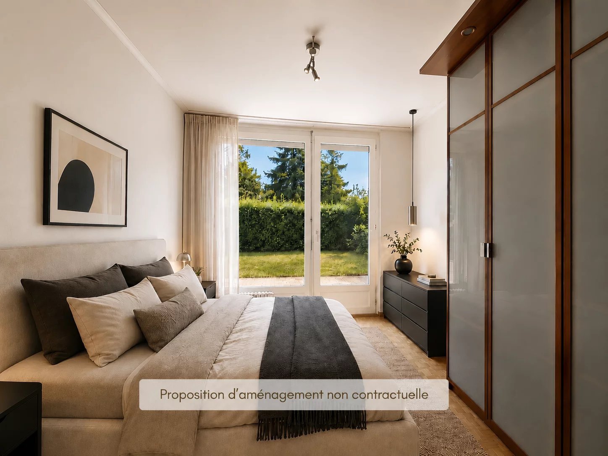
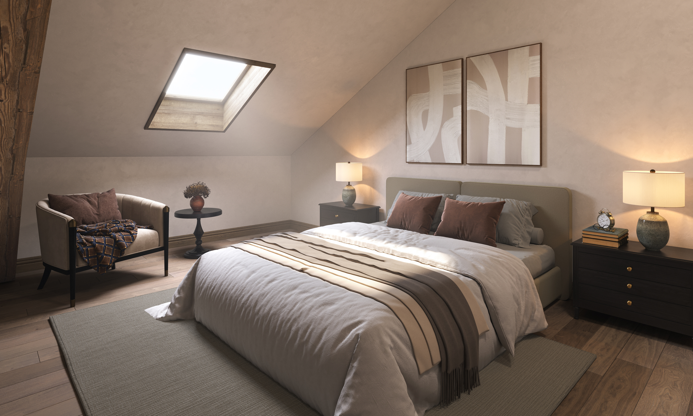
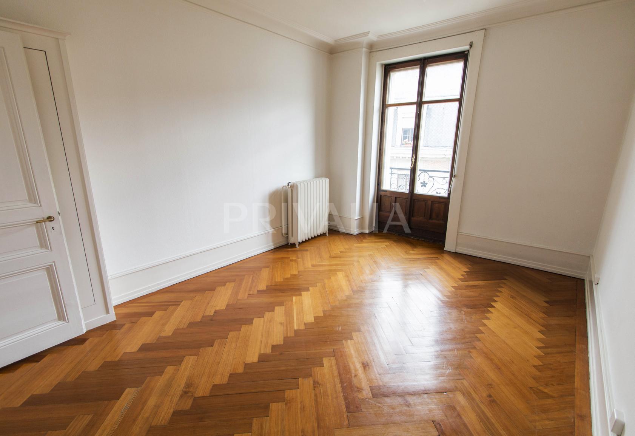
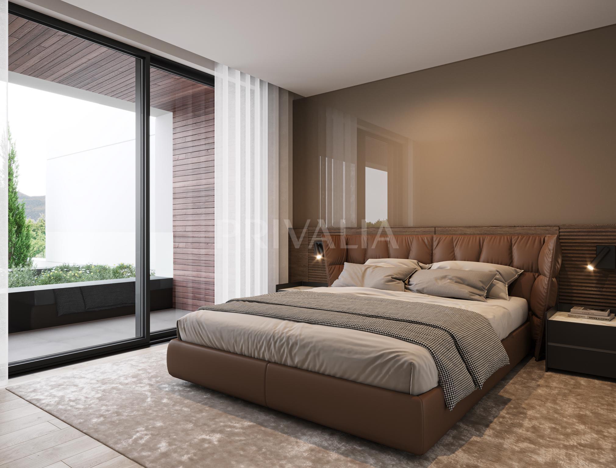
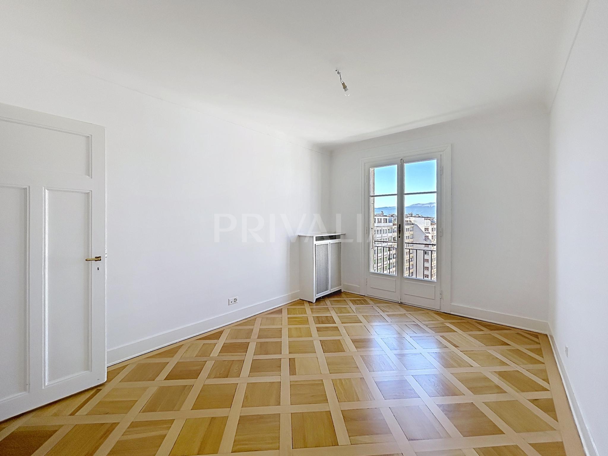
The upper floors feature generously sized bedrooms, enhanced by beautiful high ceilings and preserved exposed beams, offering a living environment that is both authentic and refined.
The renovation was carried out in accordance with current energy standards, prioritizing high-performance and sustainable systems. Heating is provided by a geothermal heat pump, ensuring efficient heat production, excellent thermal comfort year-round, and controlled energy consumption.
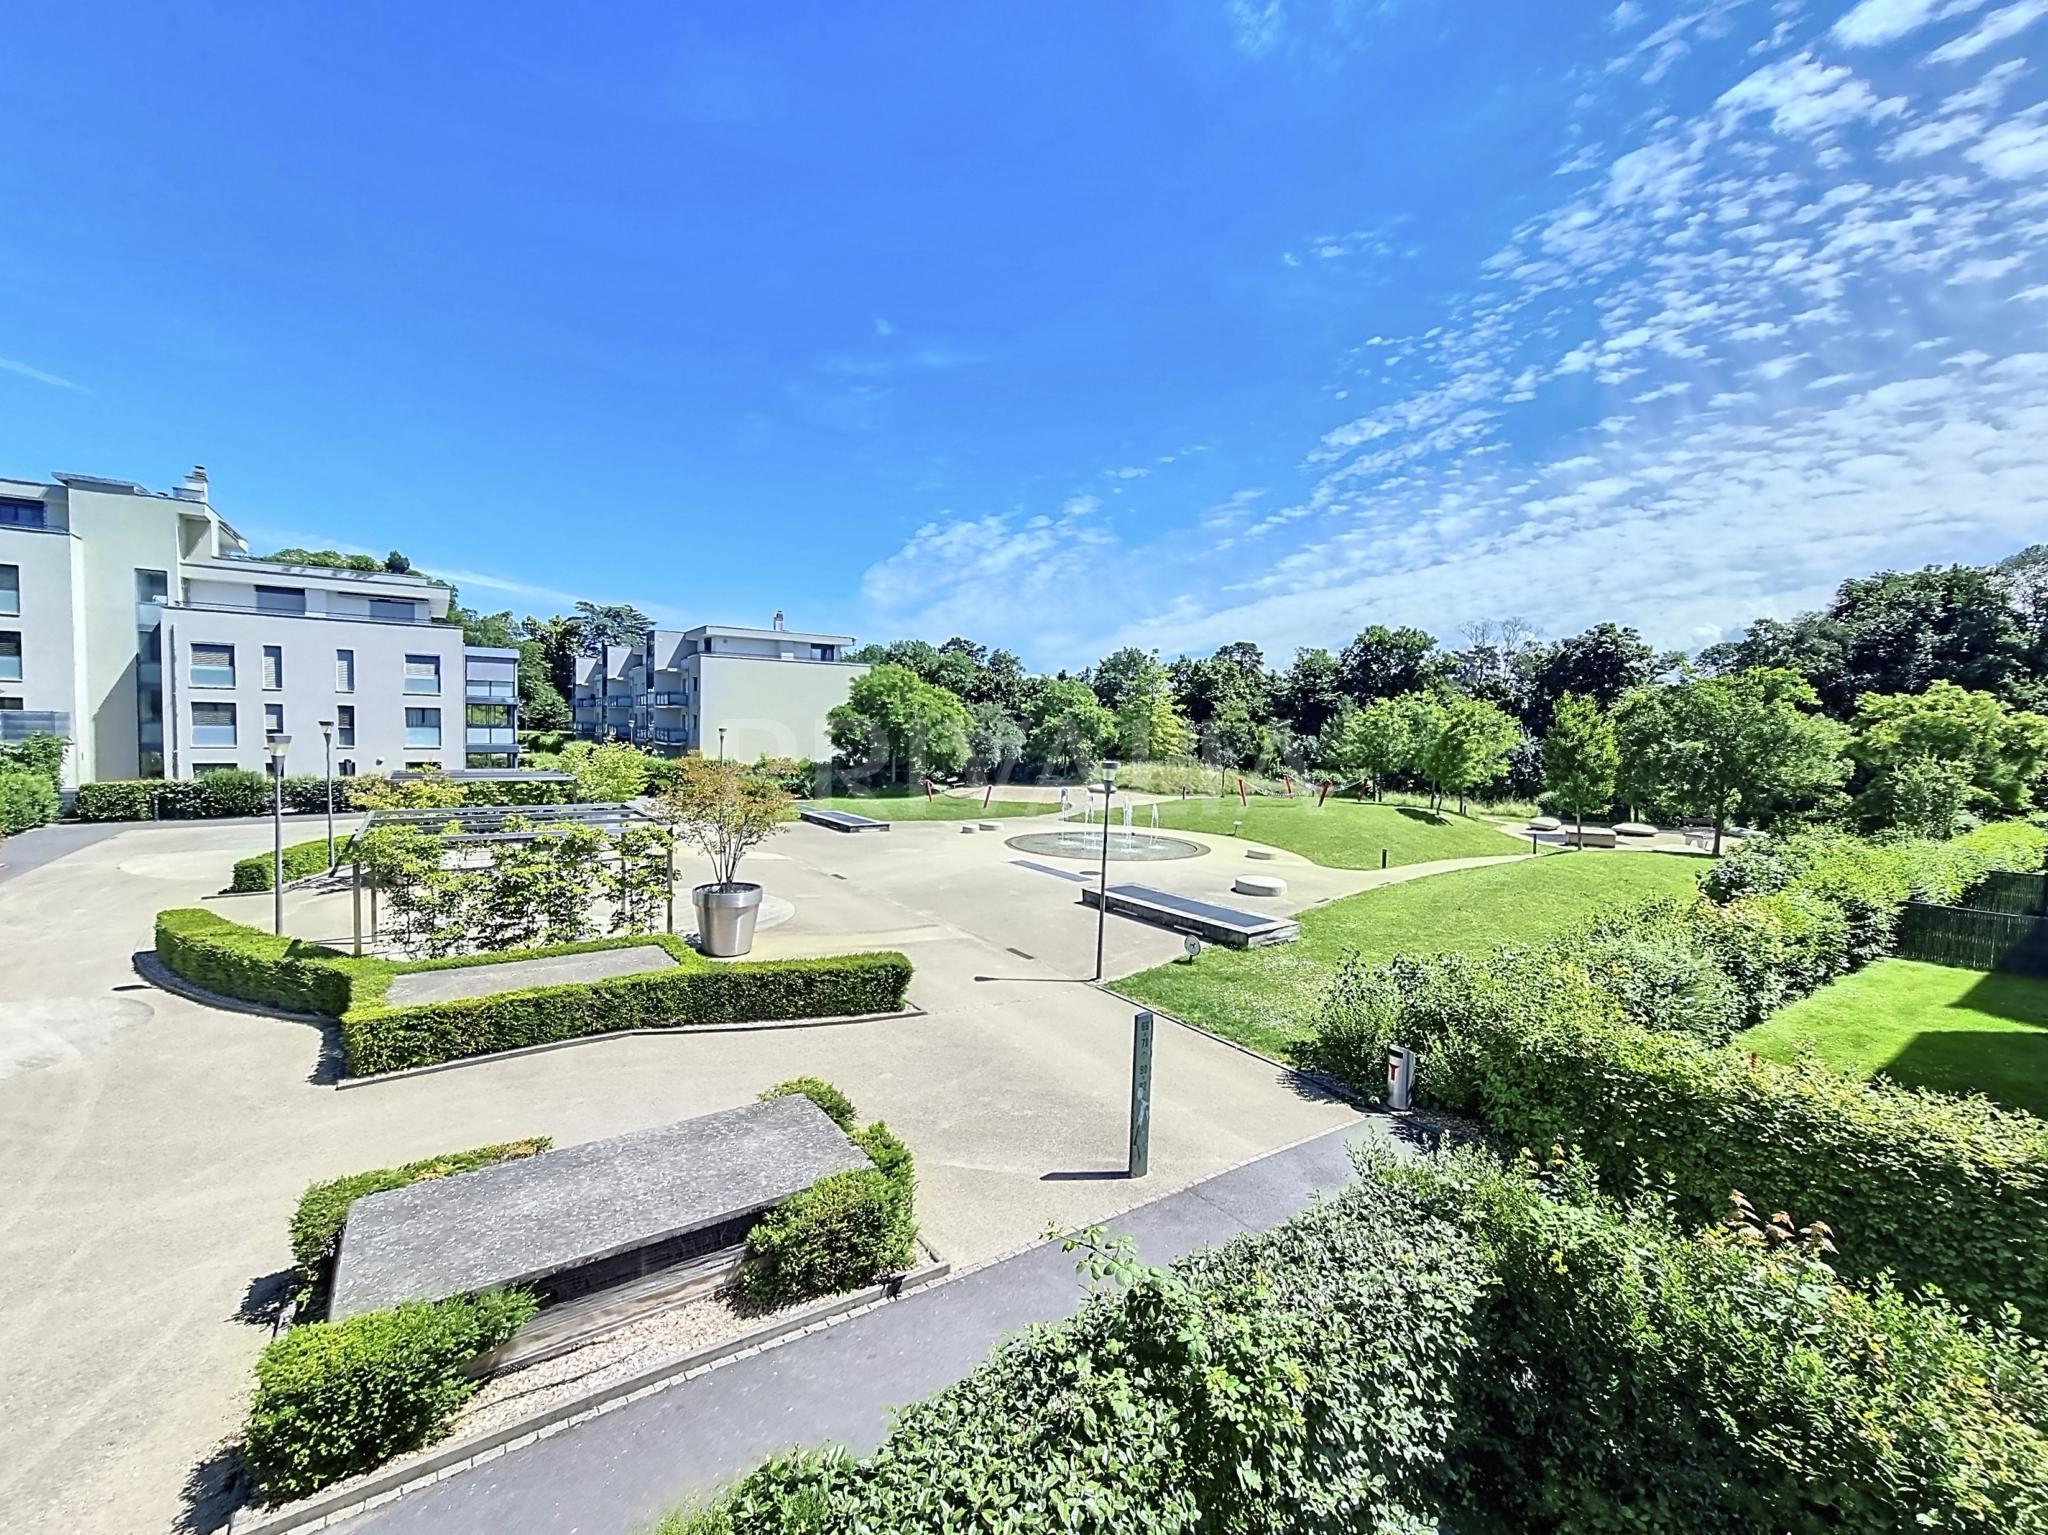
Located just a short walk from shops, schools, and public transportation, this property offers the perfect balance between the relaxed lifestyle of a Geneva village and close proximity to downtown.
The layout is as follows:
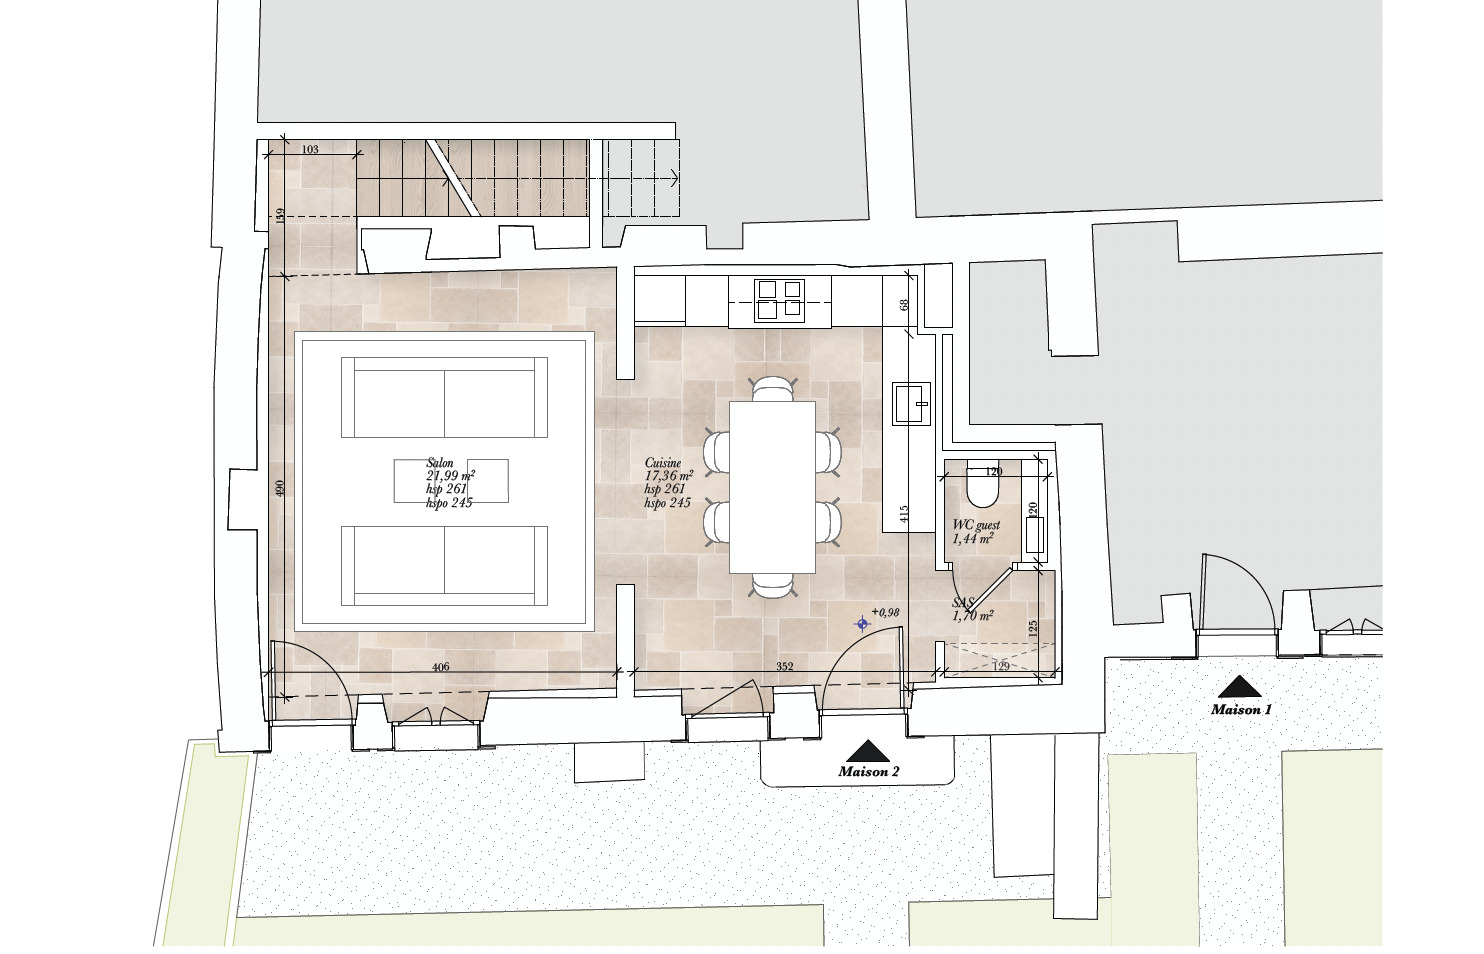
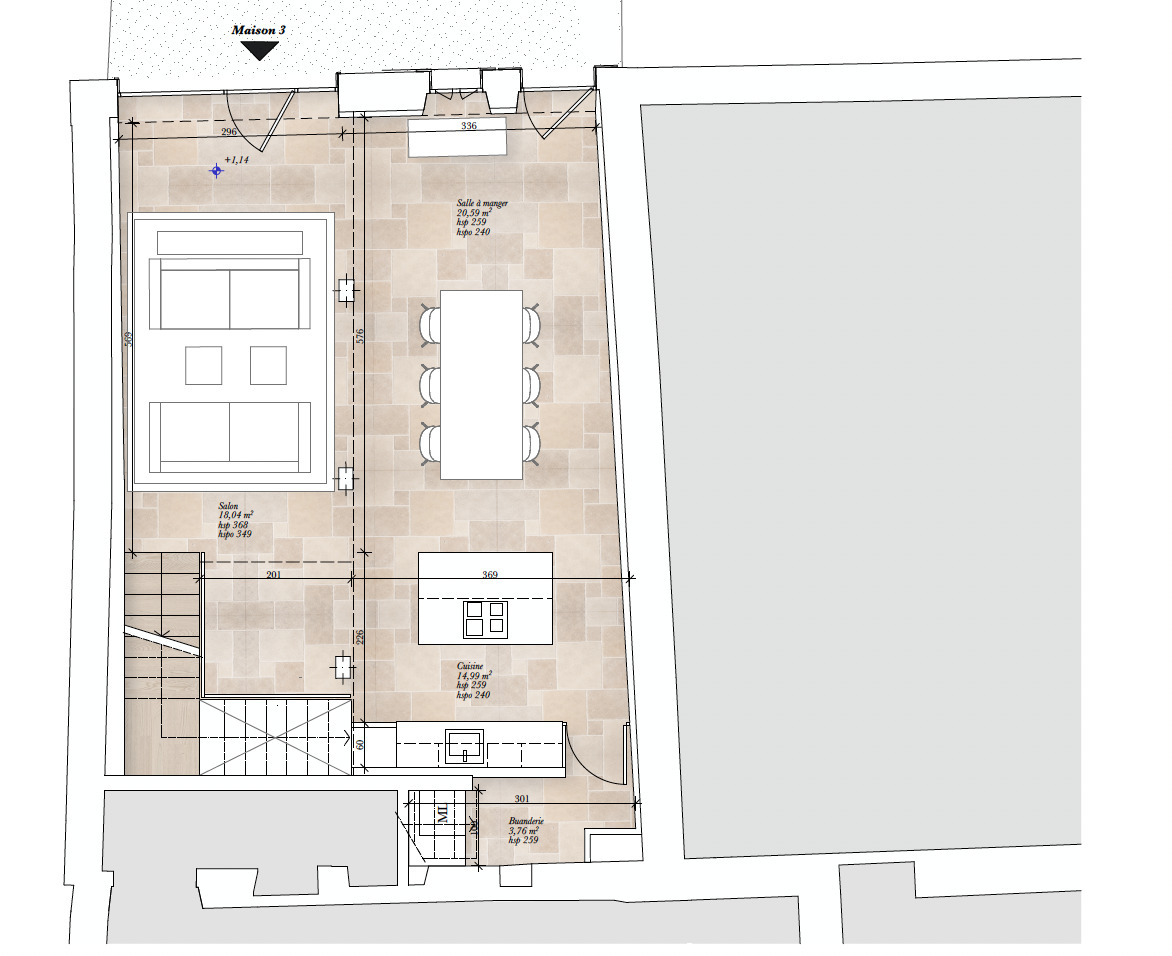
Ground Floor (52 m² PPE):
- Entryway
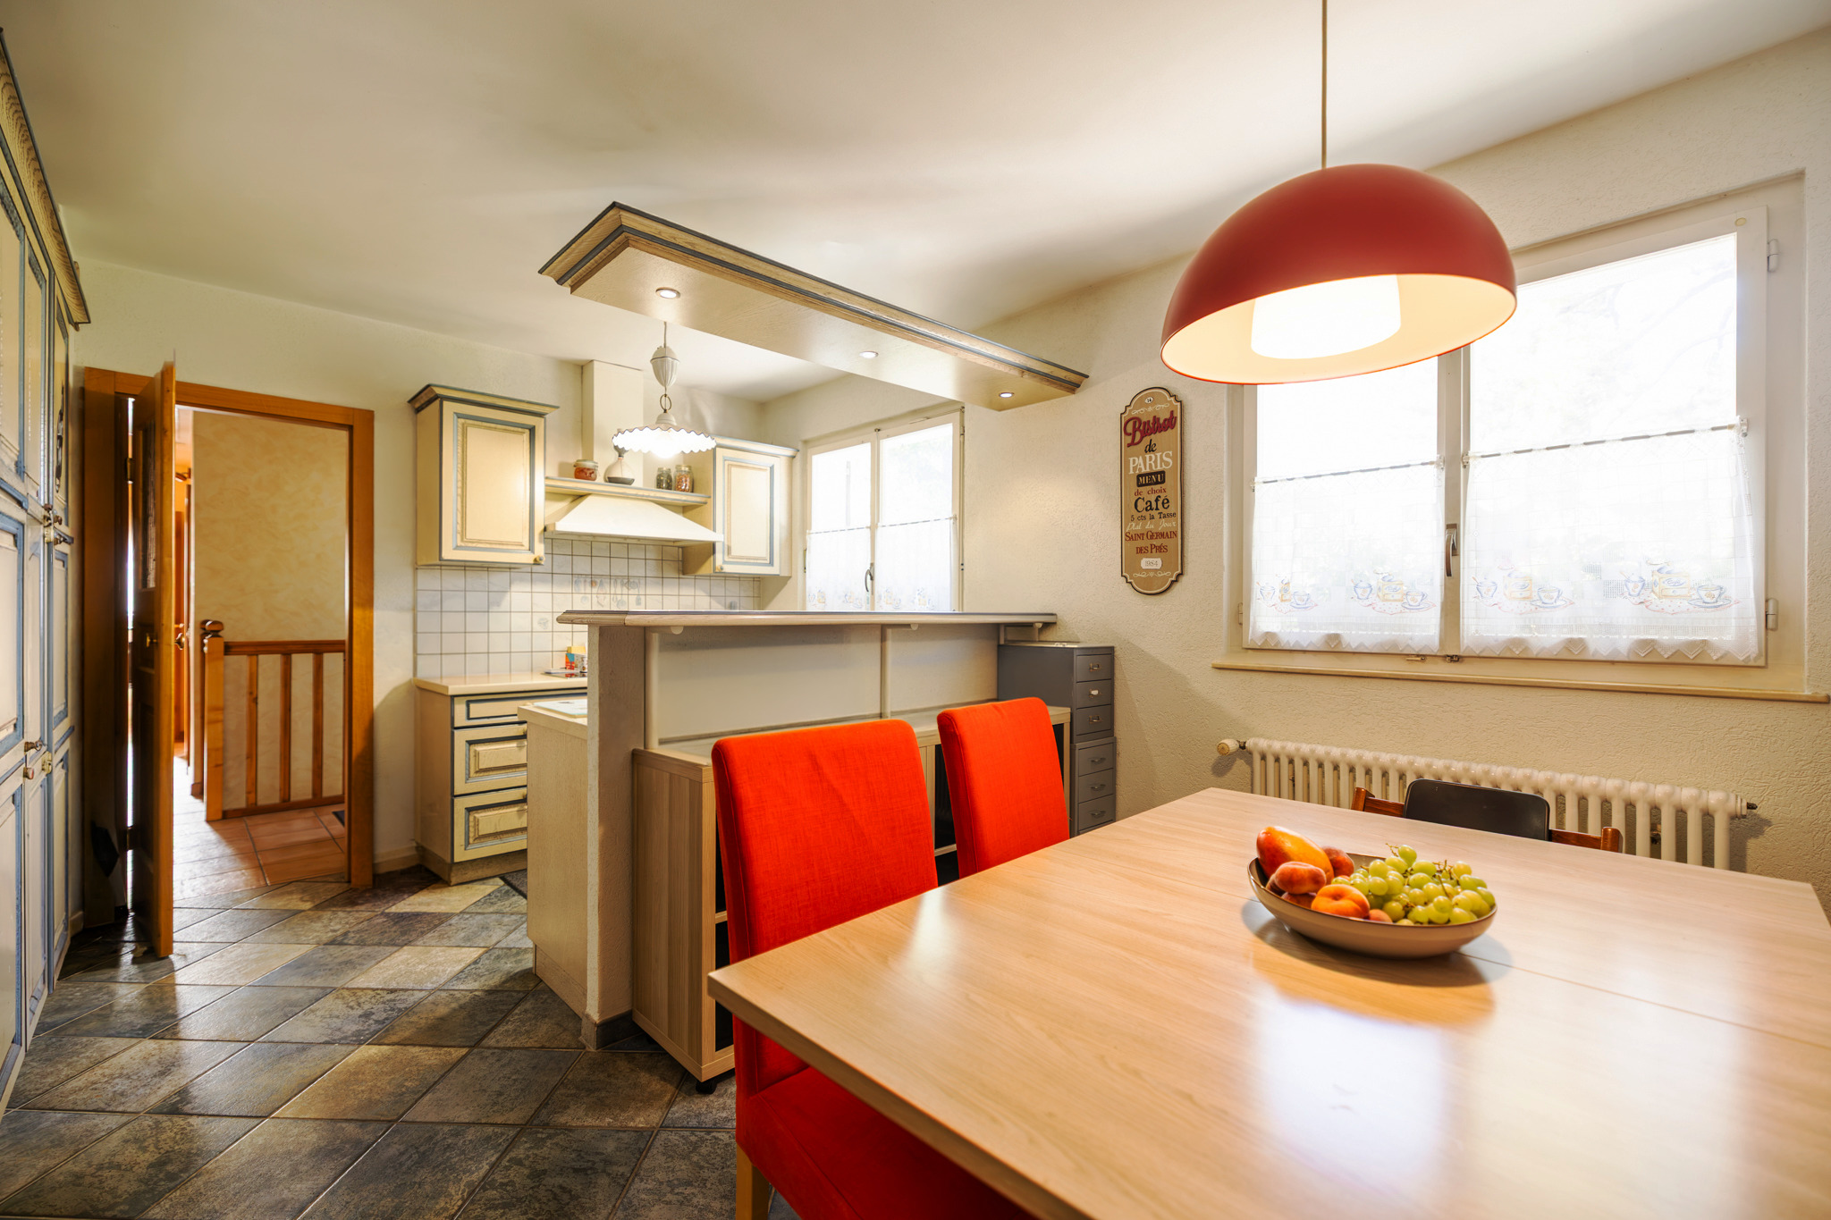
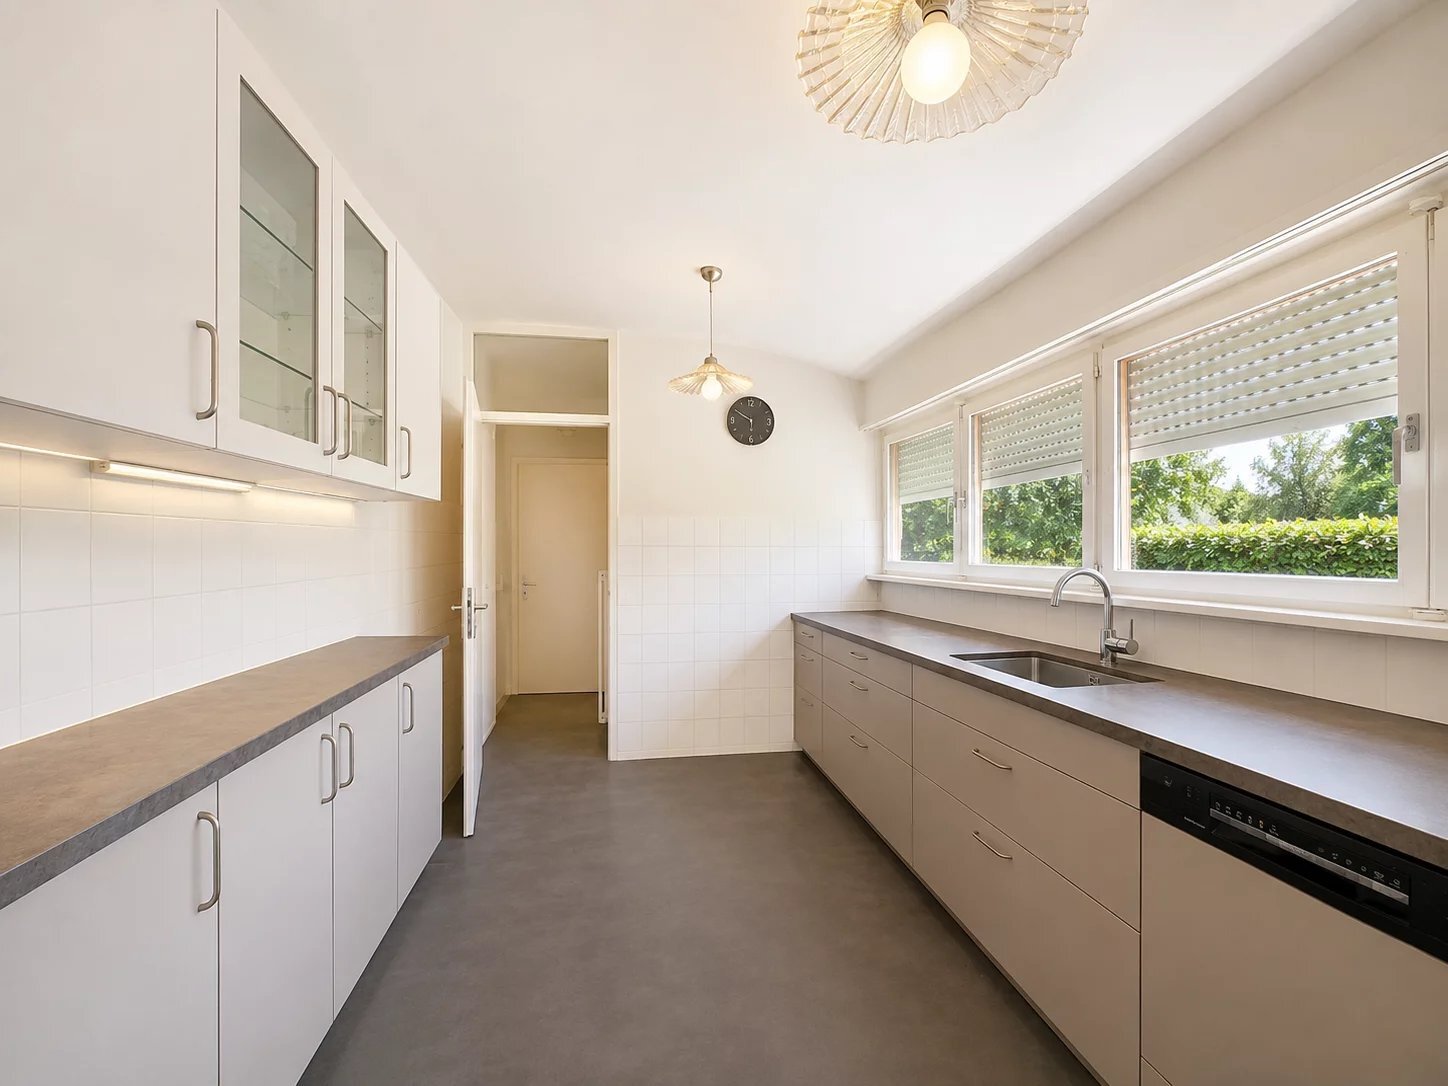
- Fully equipped open-concept kitchen
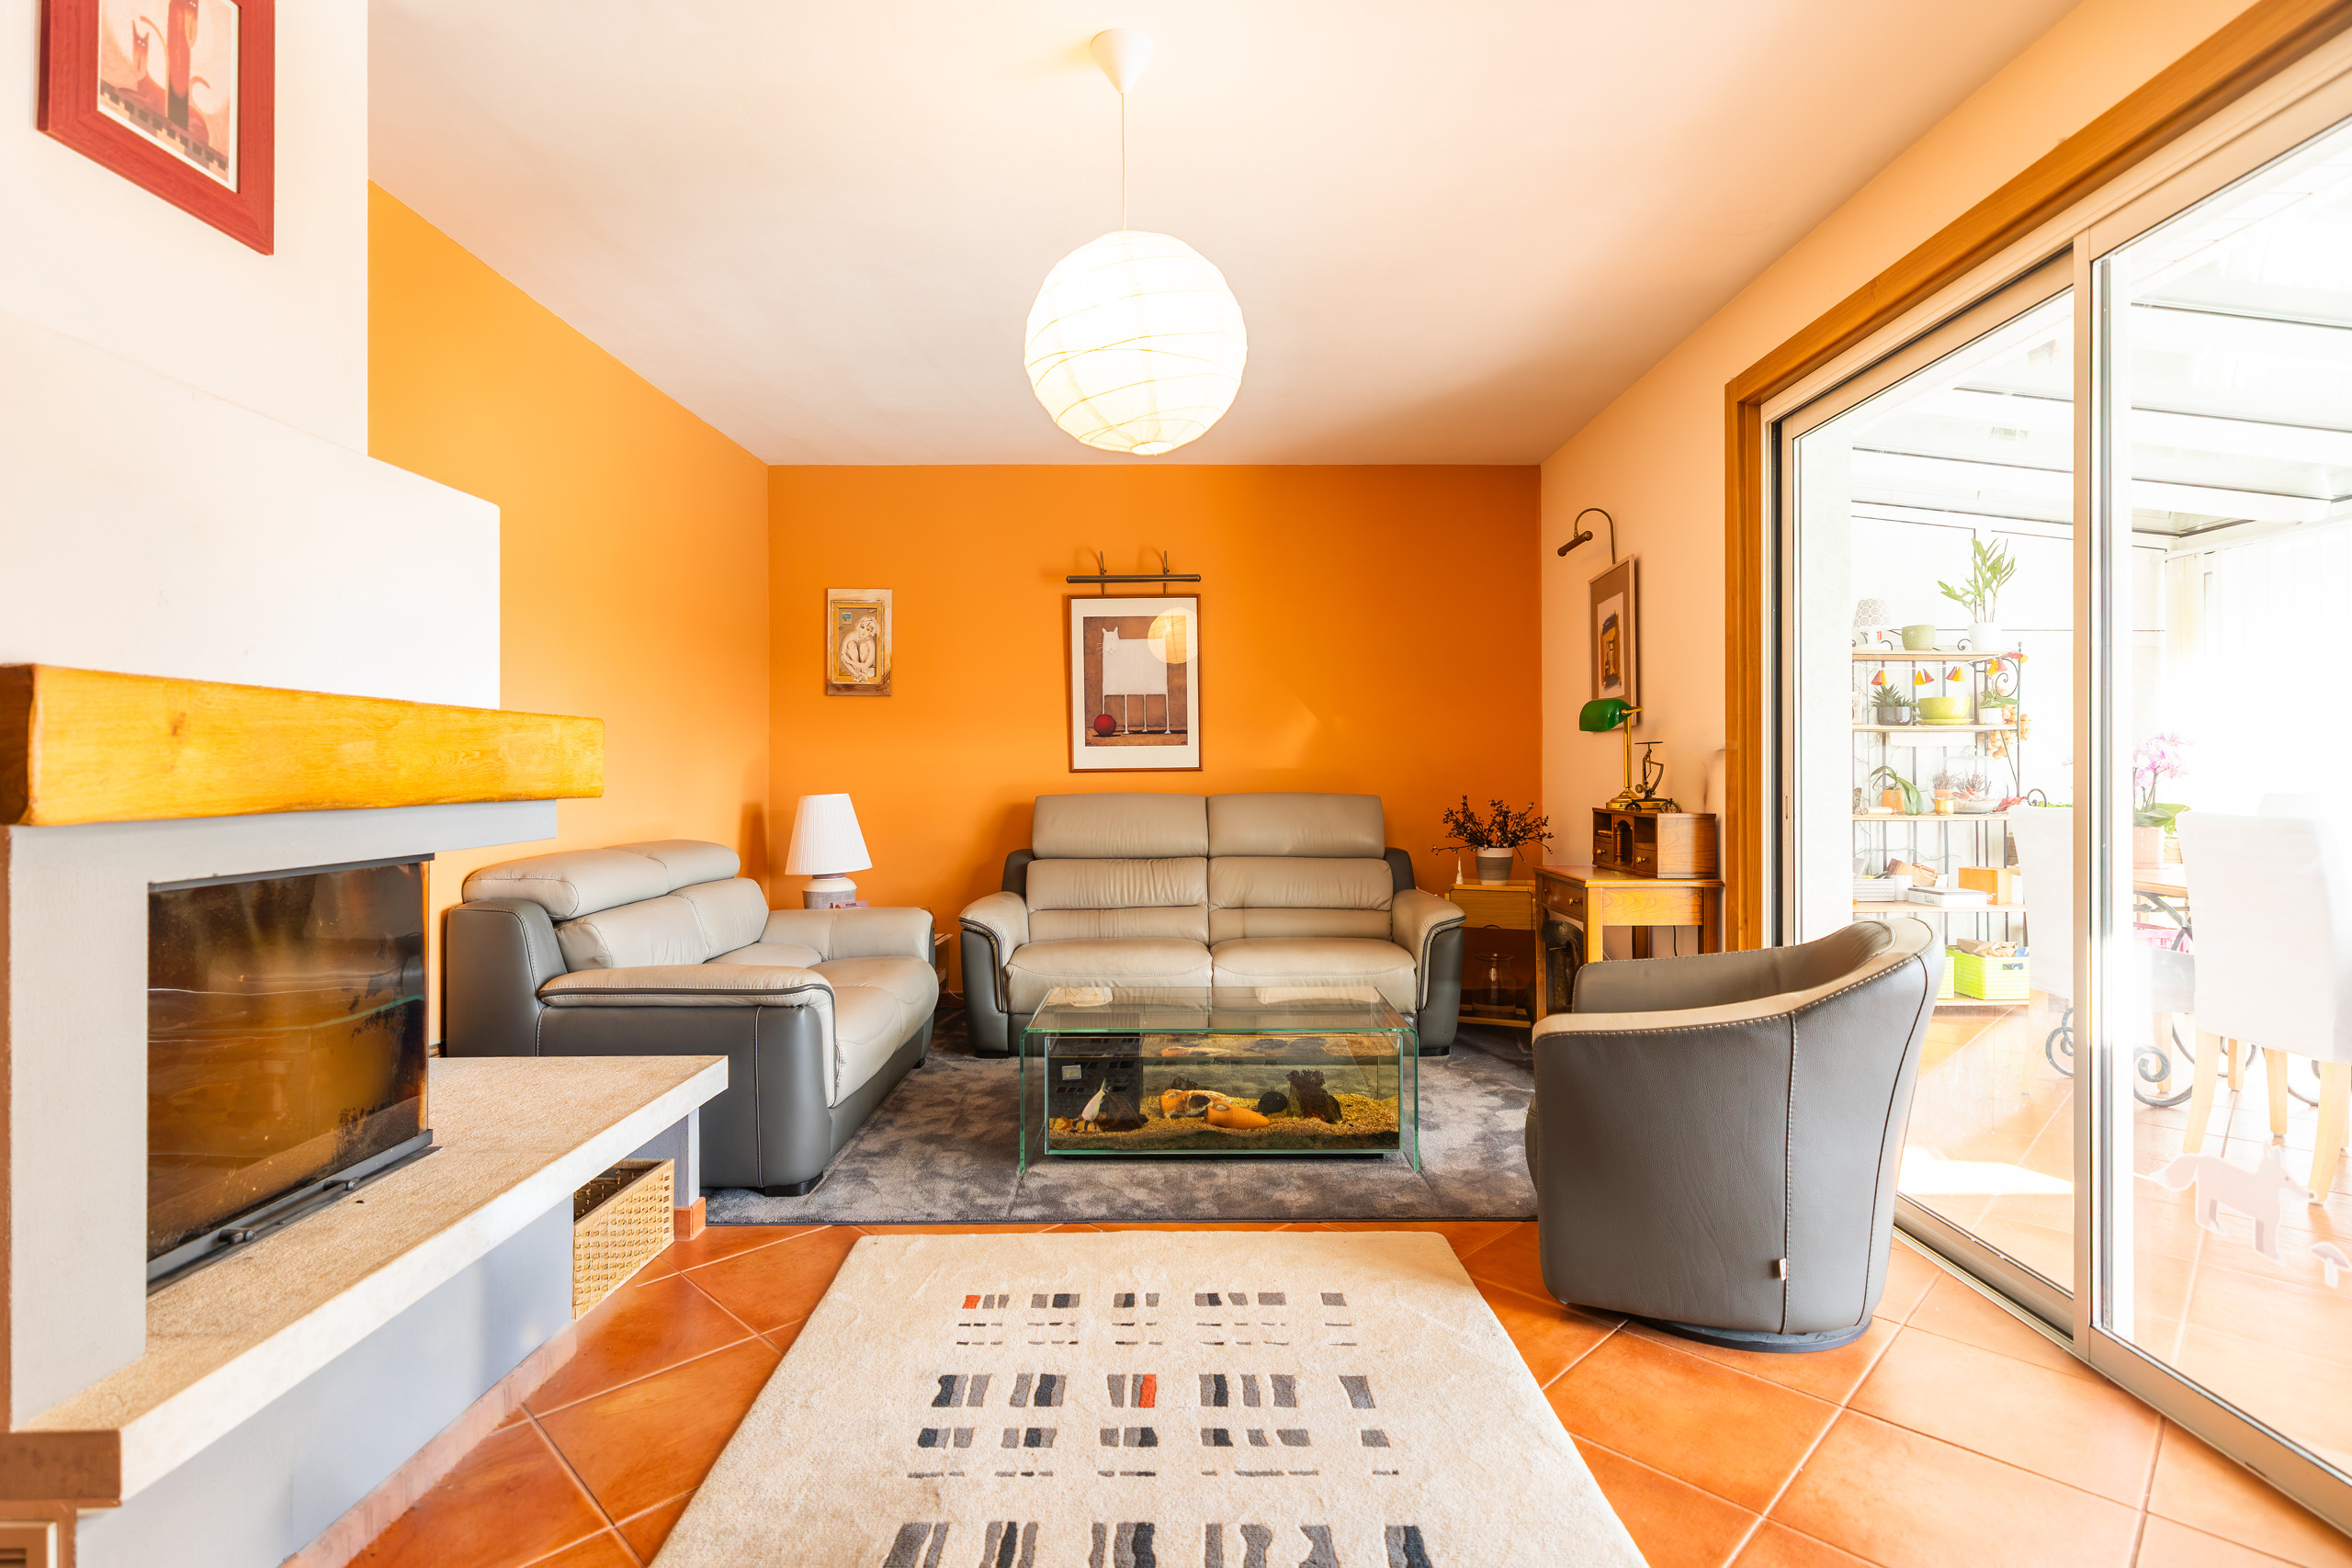
- Bright living/dining room
- Direct access to the approximately 27 m² terrace
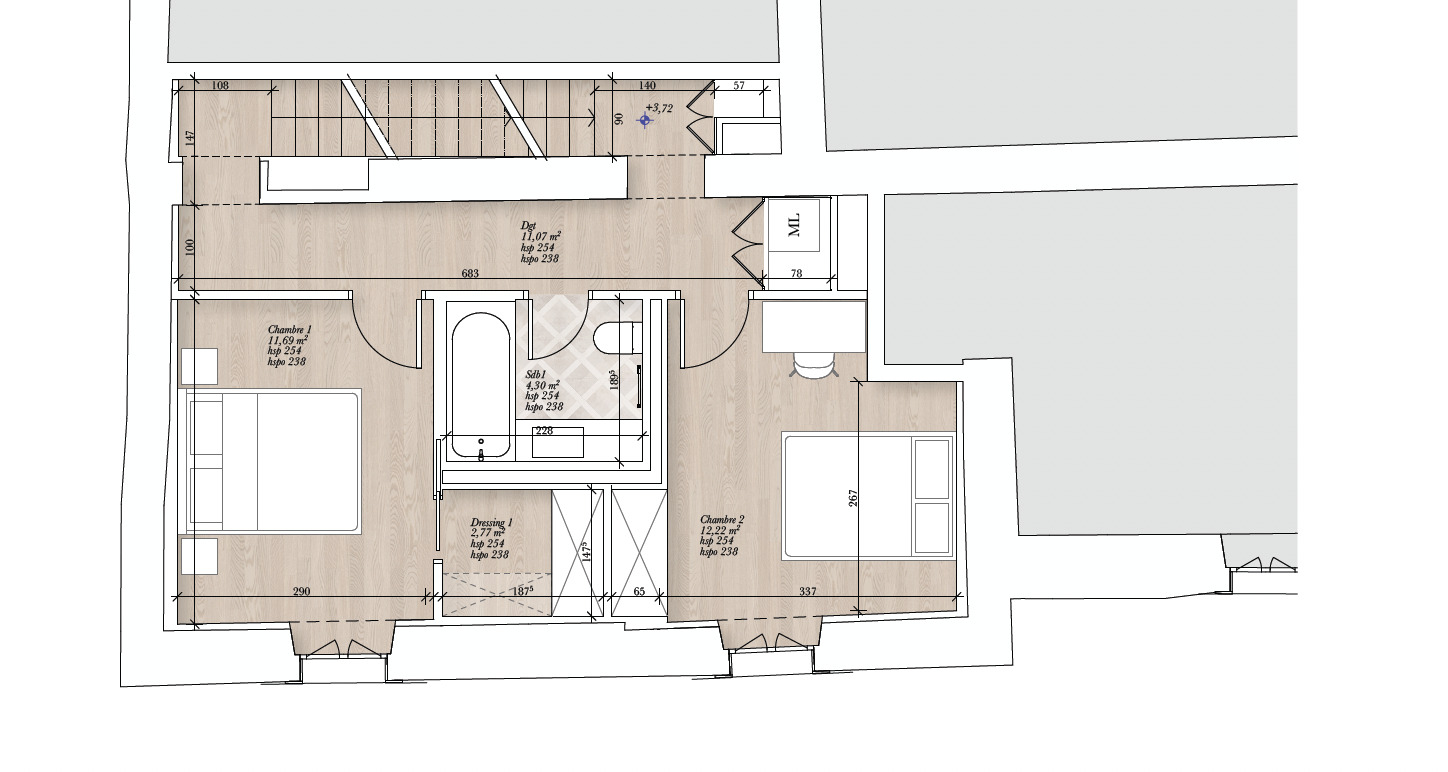
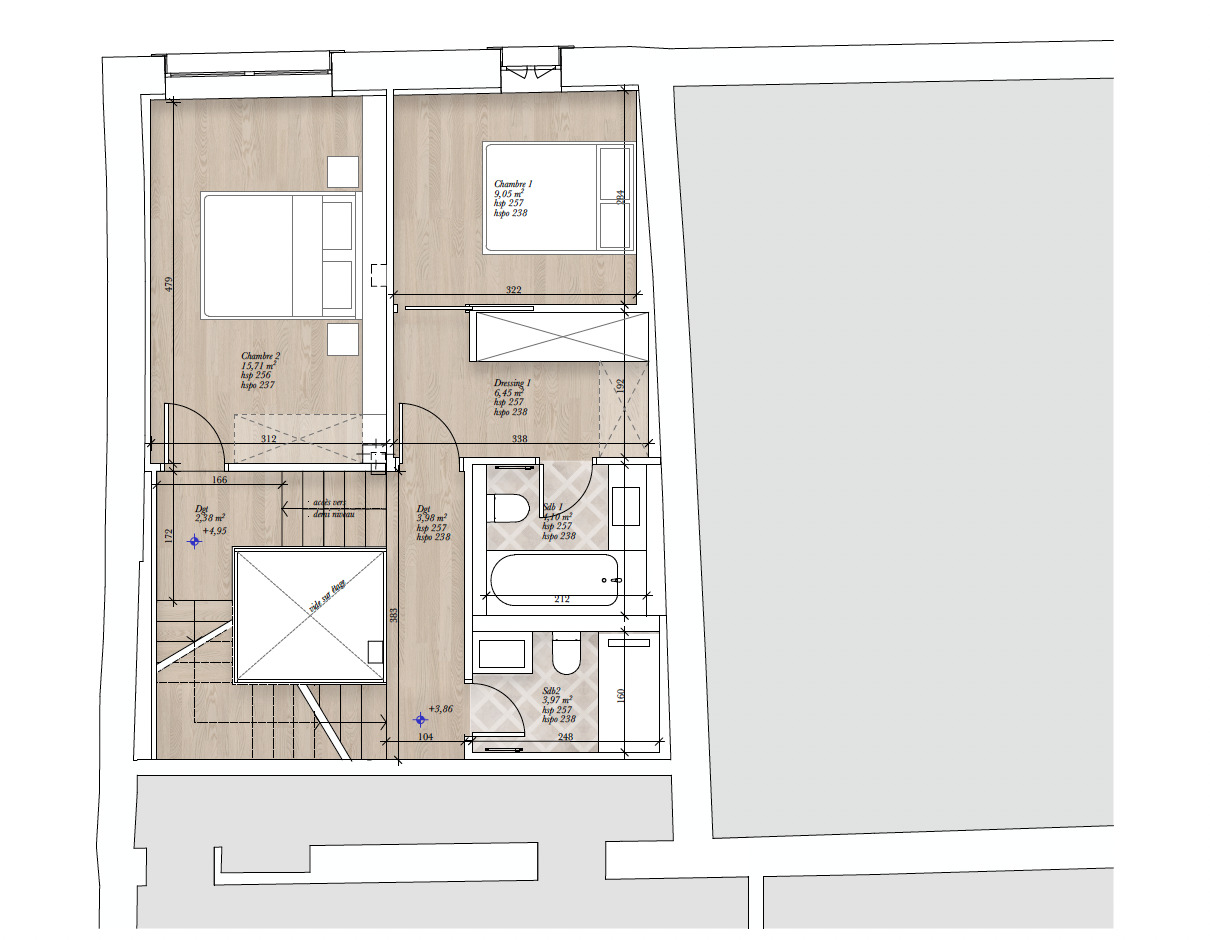
First Floor (84 m² PPE):
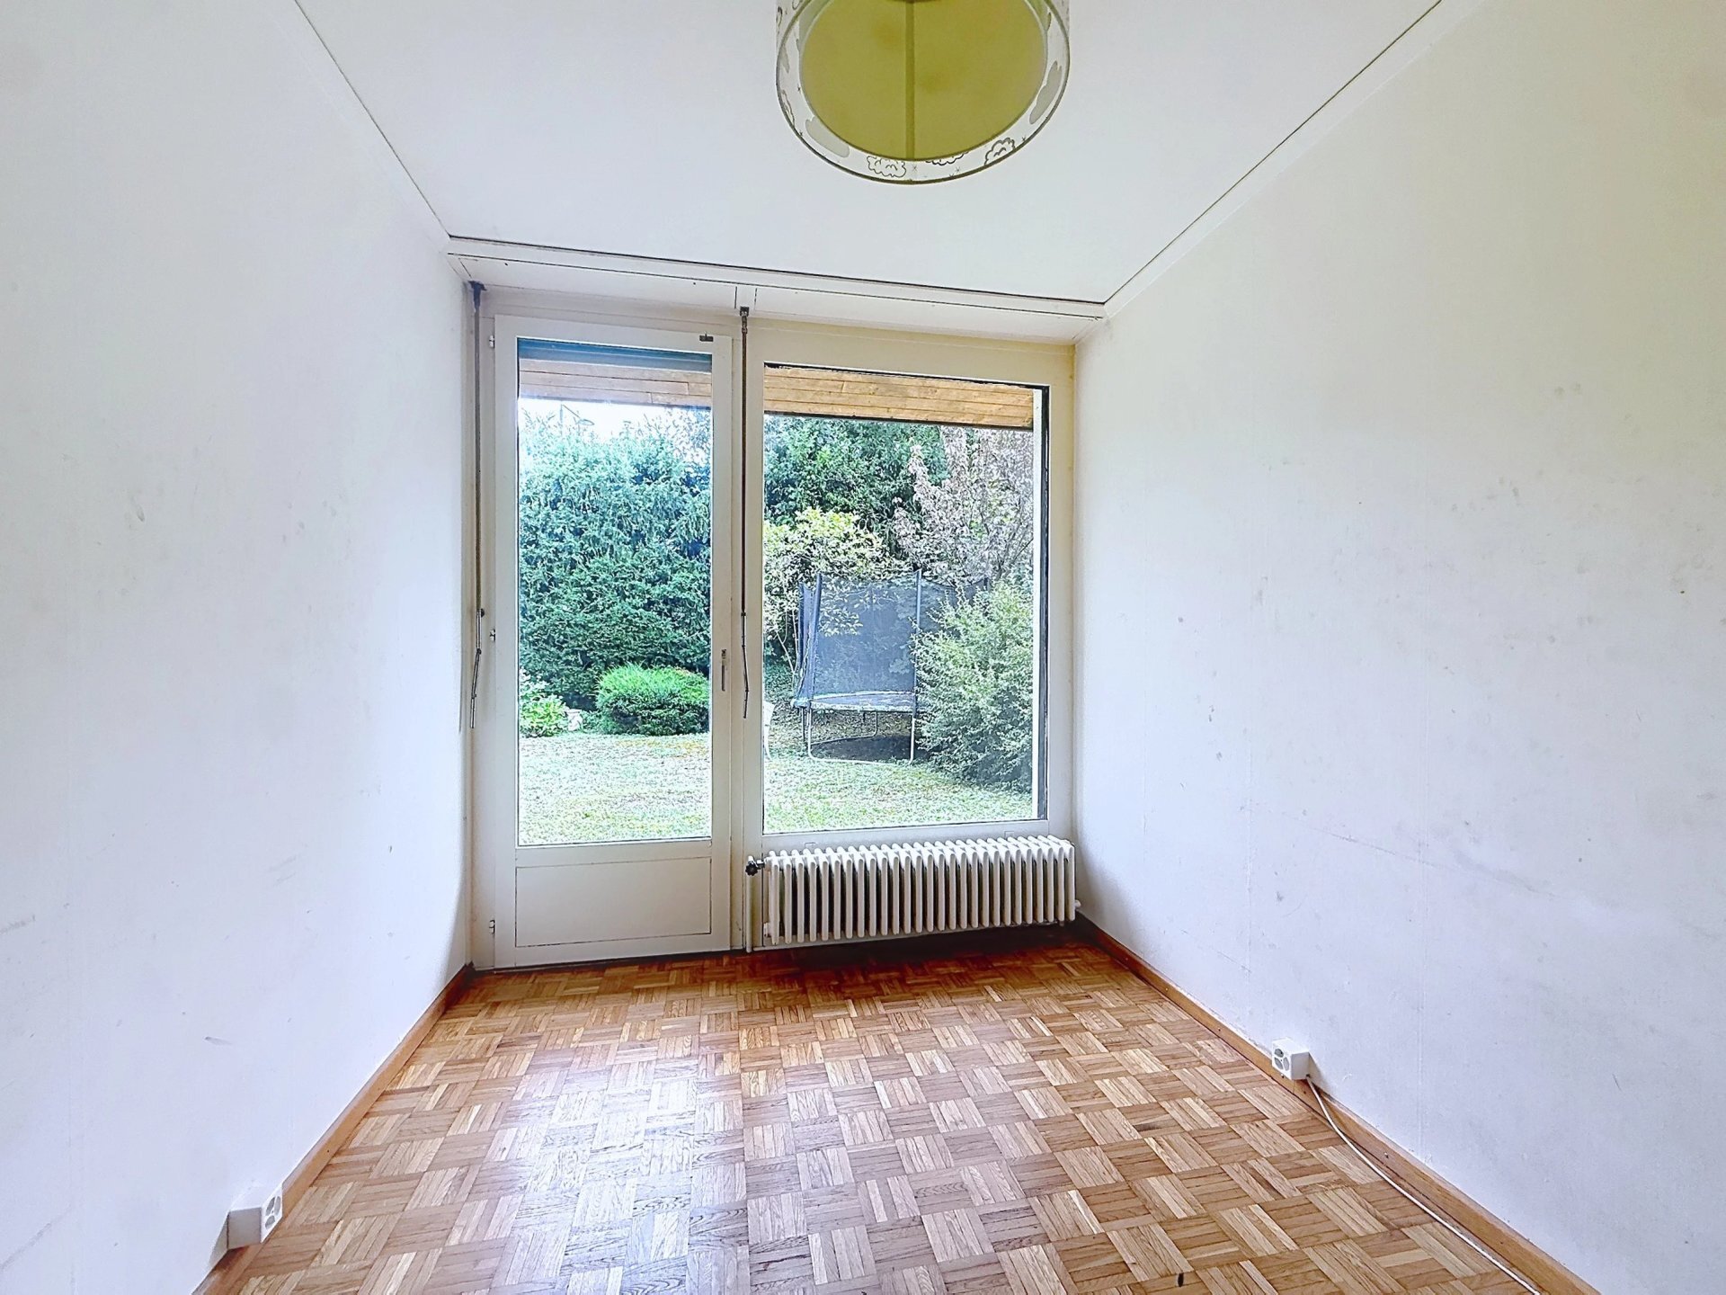
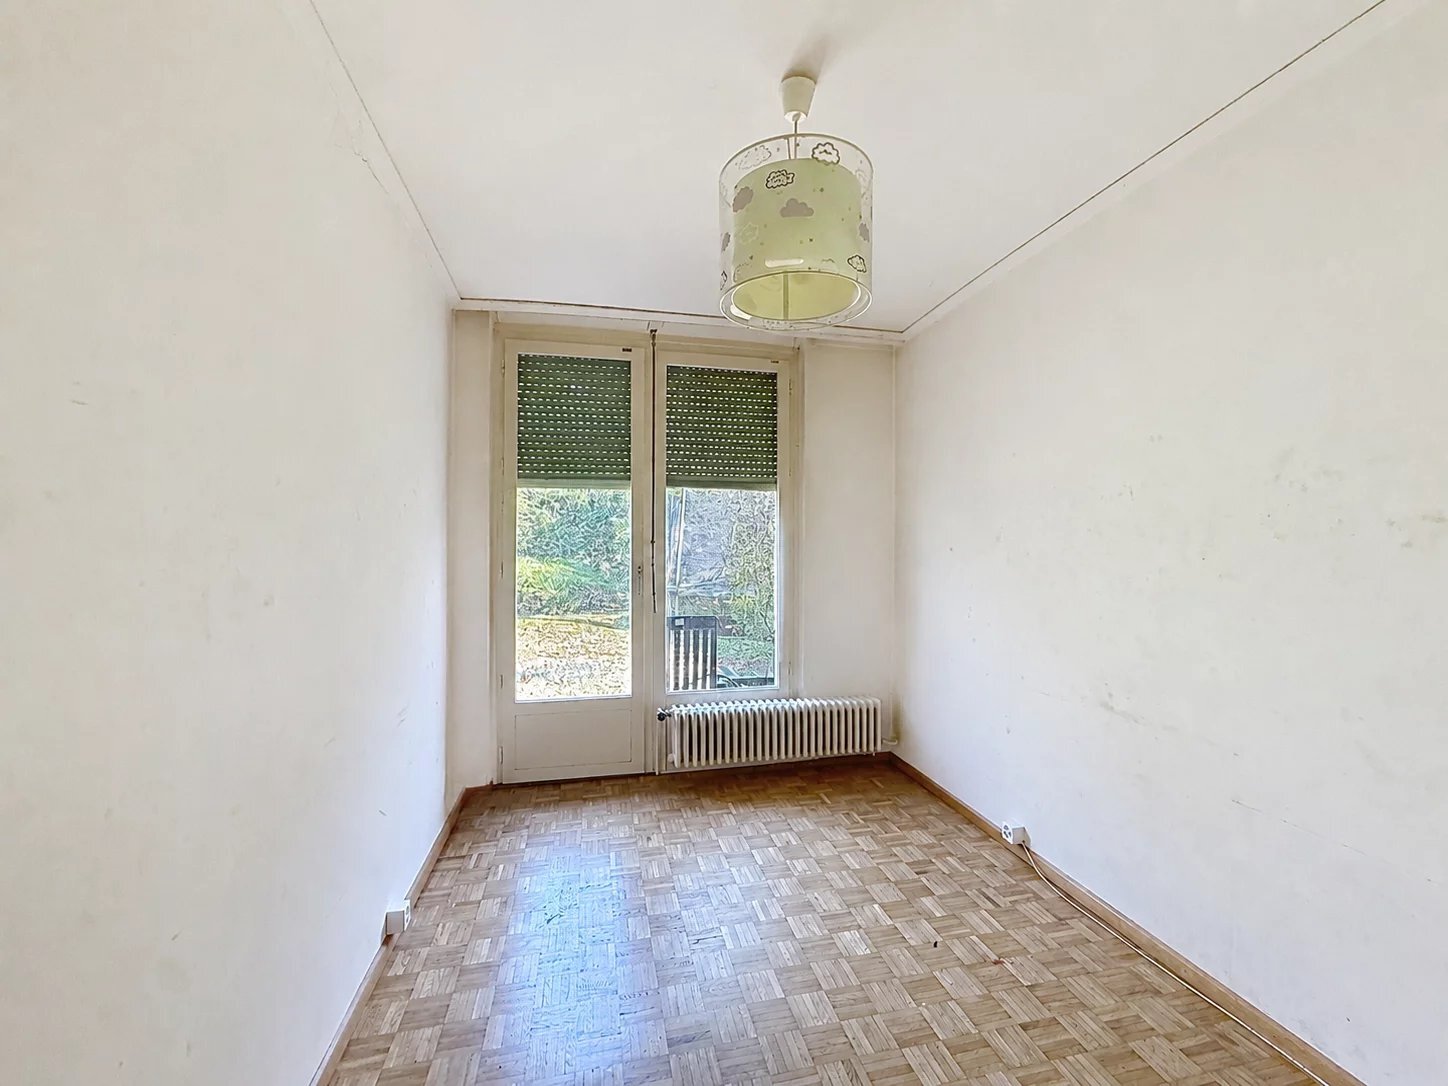
- Two bedrooms
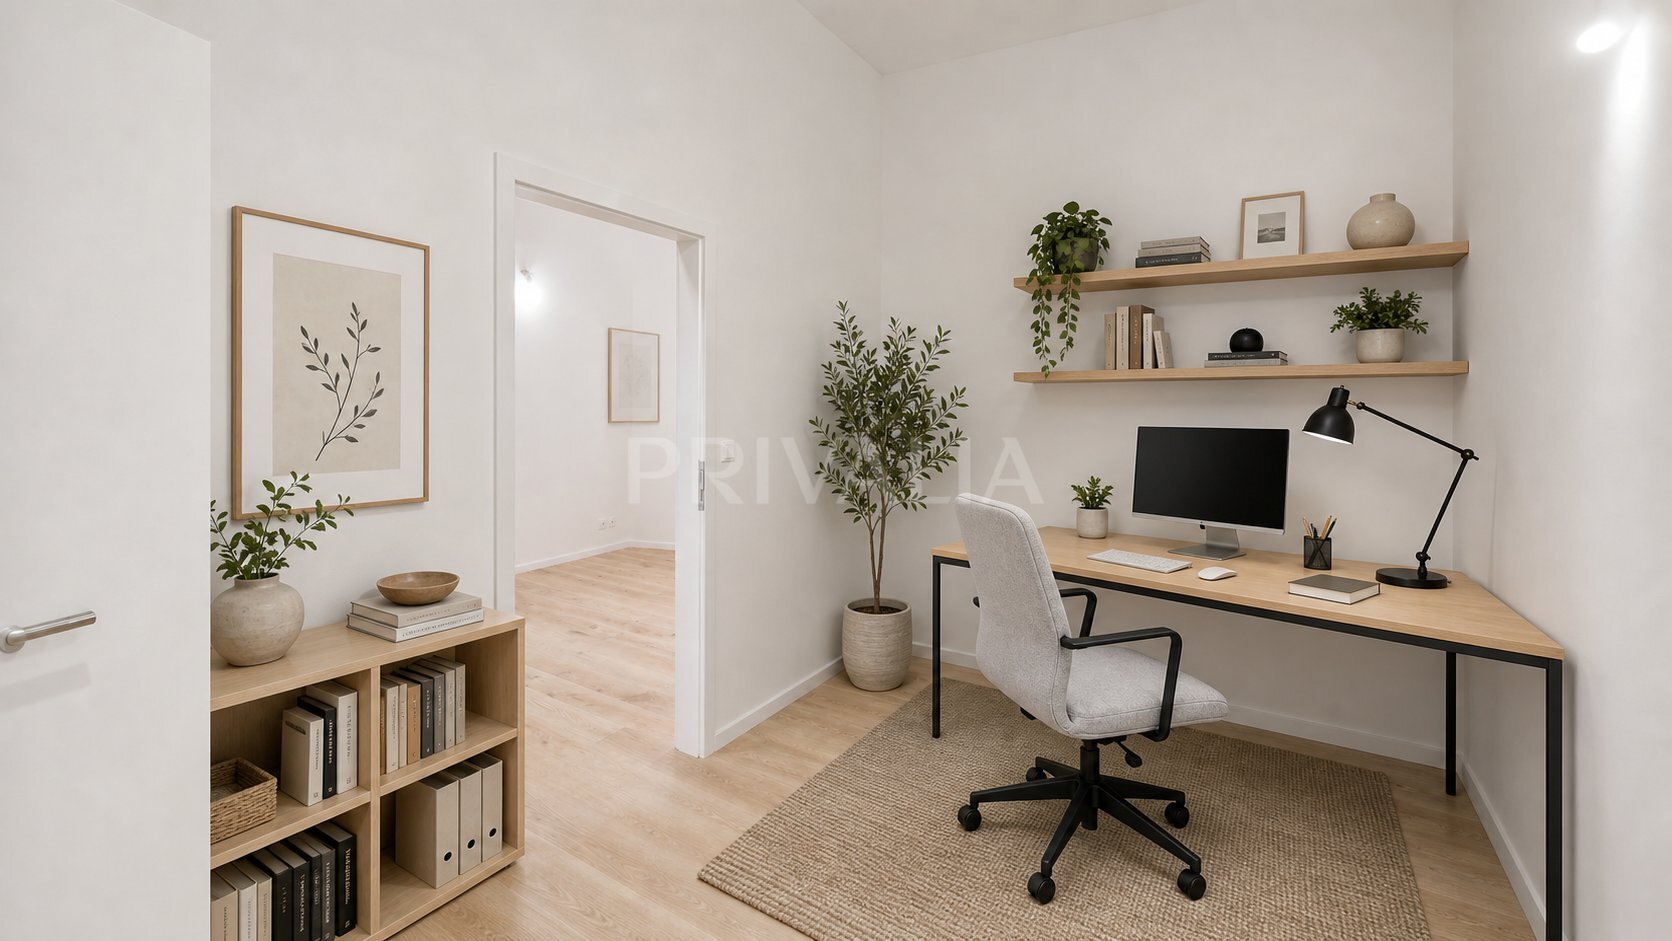
- Office
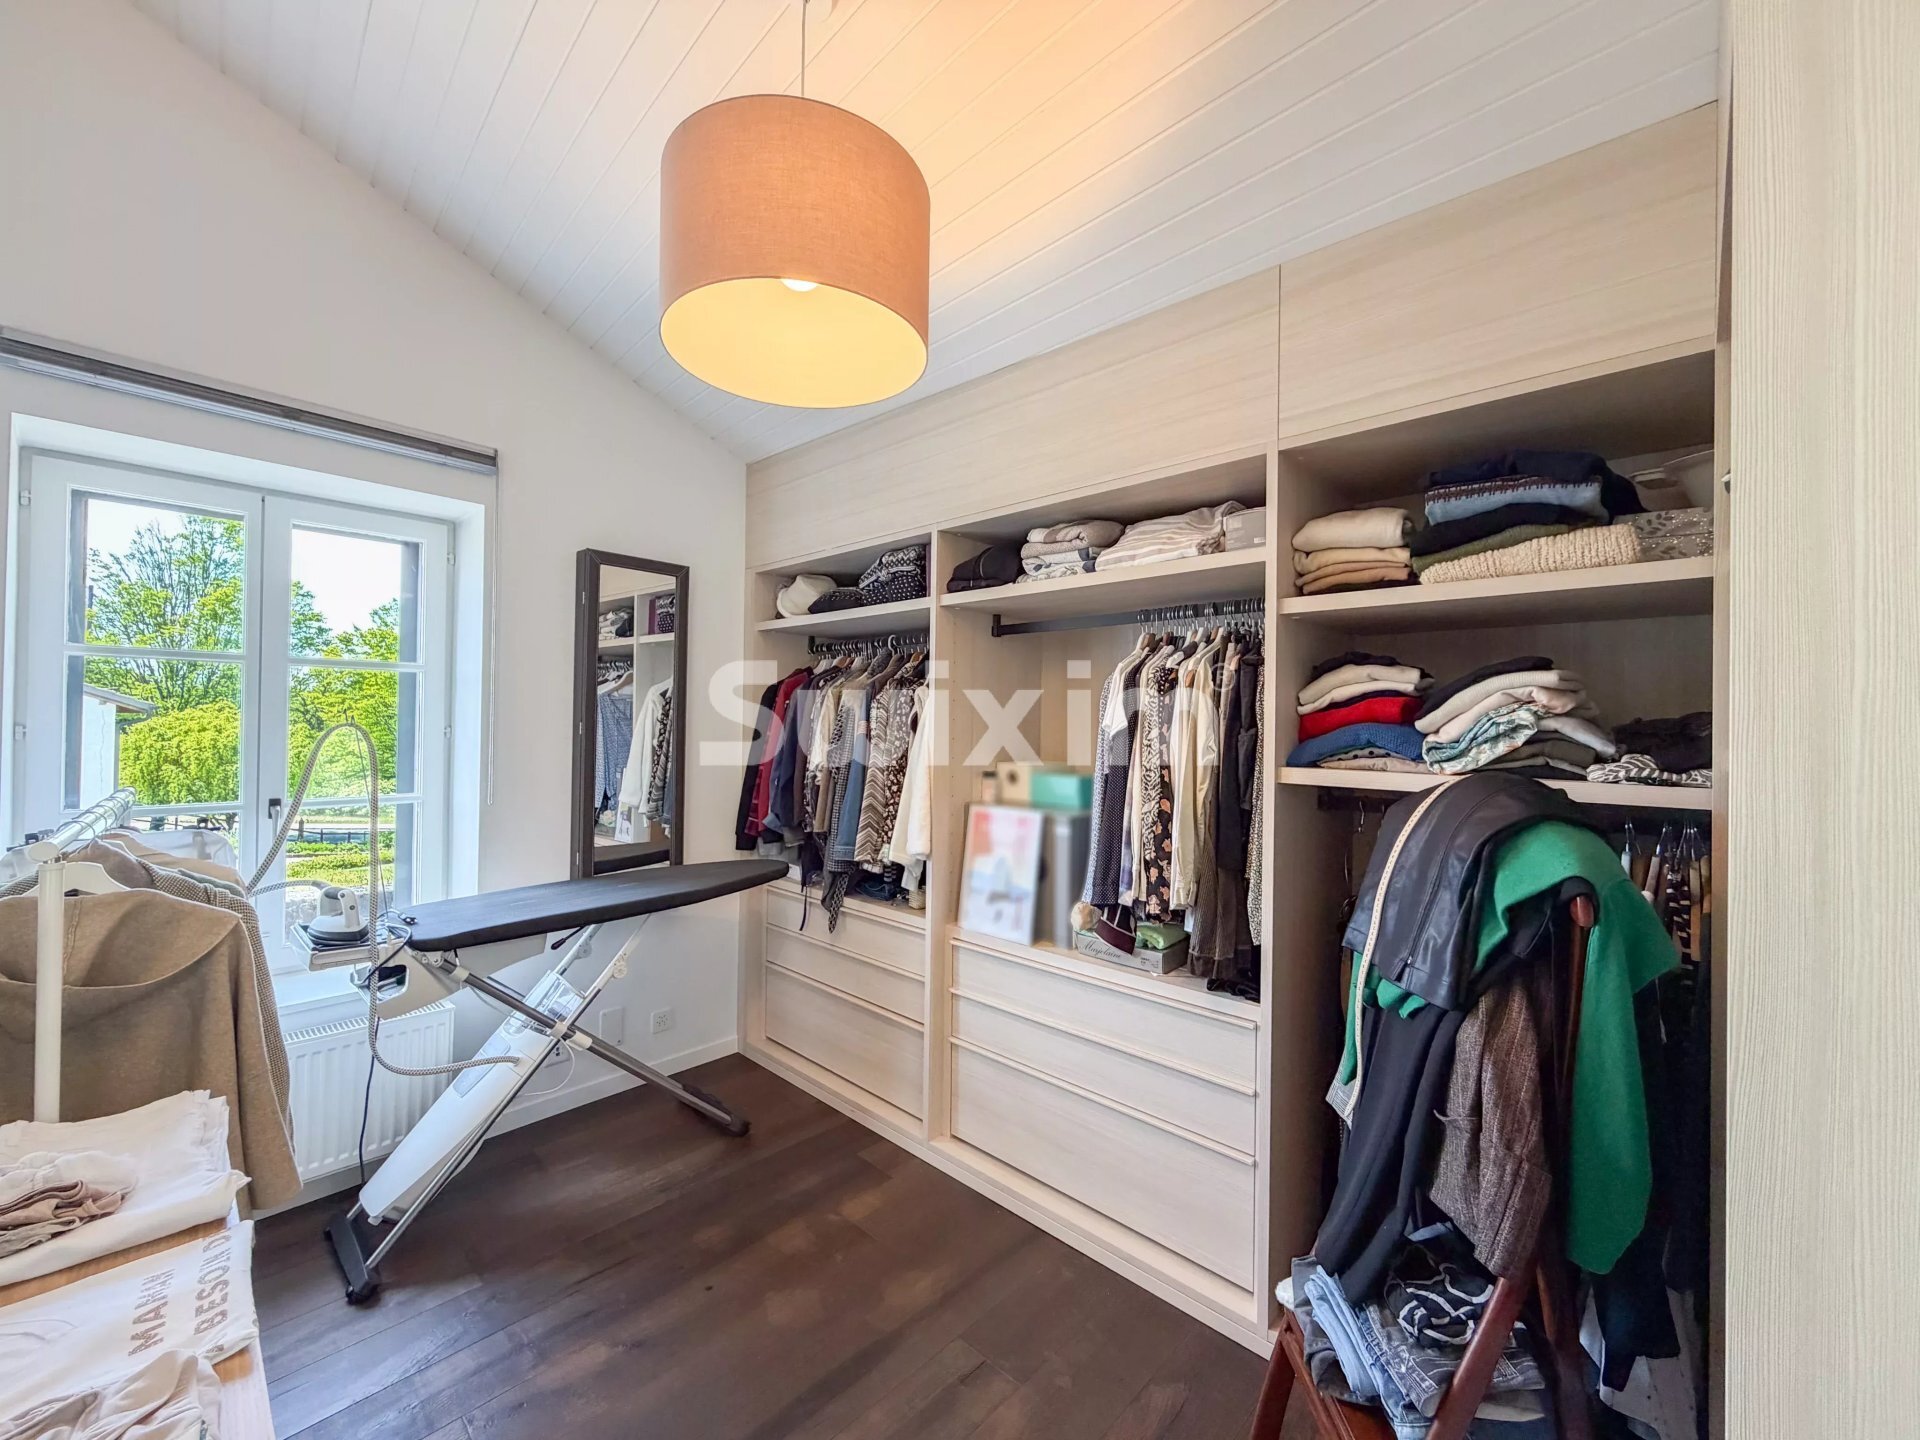
- Walk-in closet
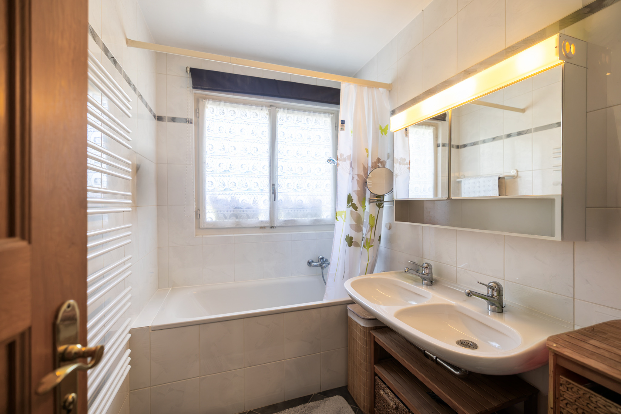
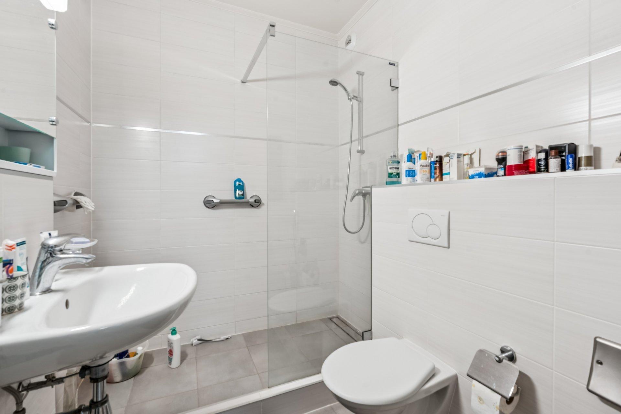
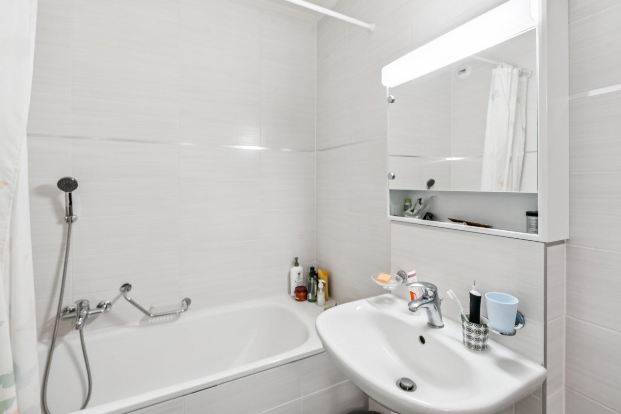
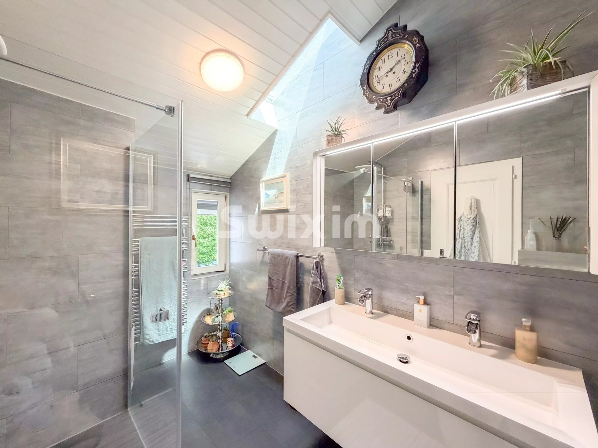
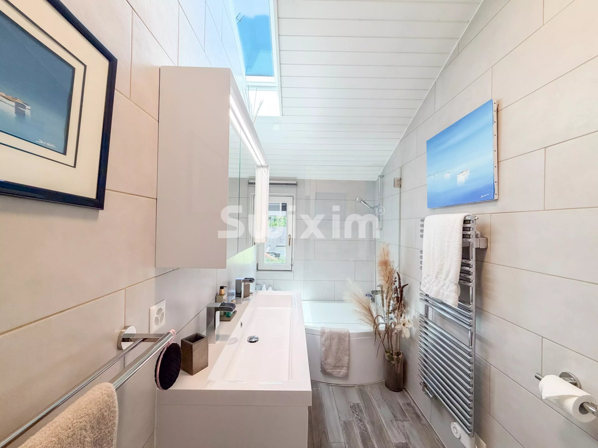
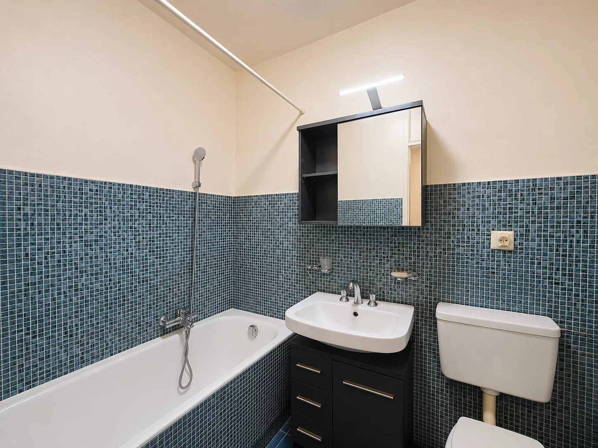
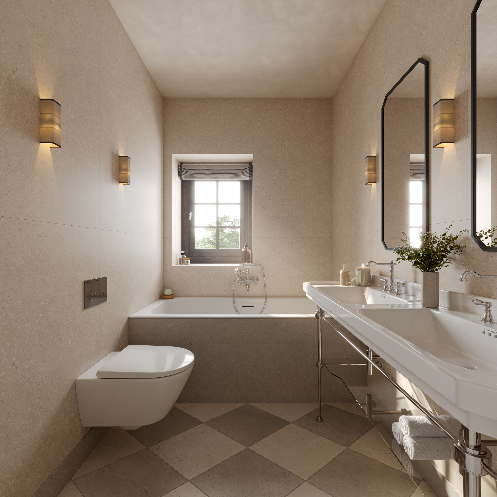
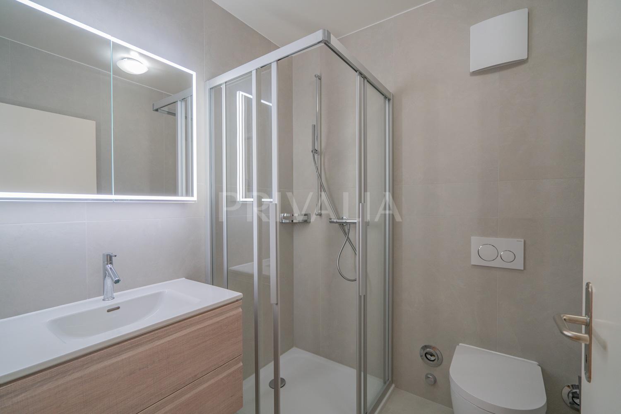
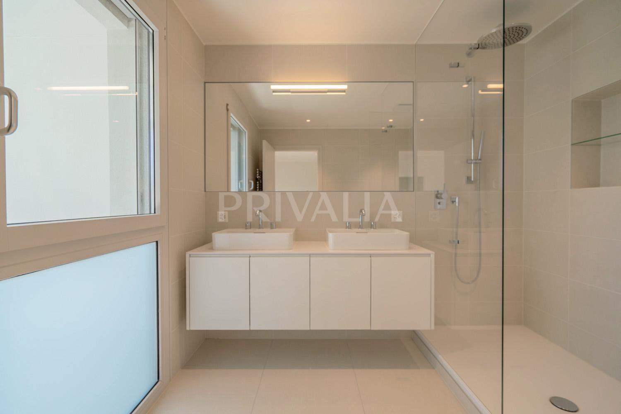
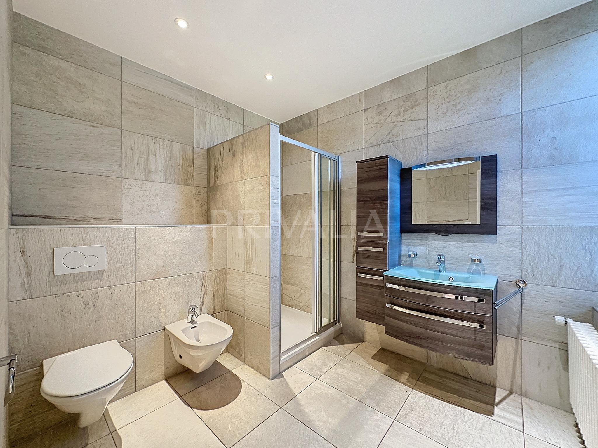
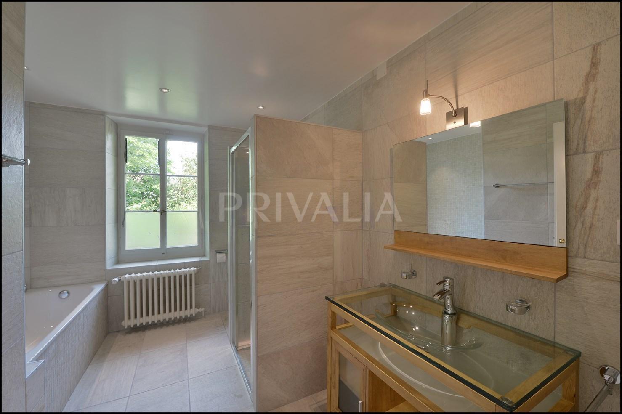
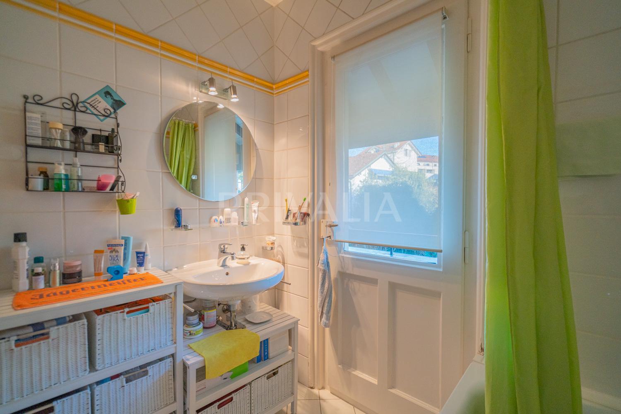
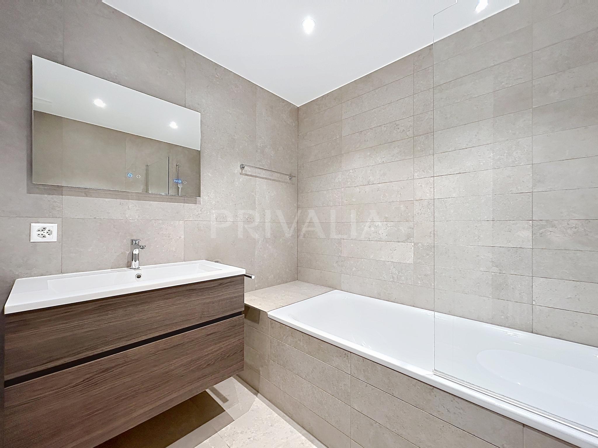
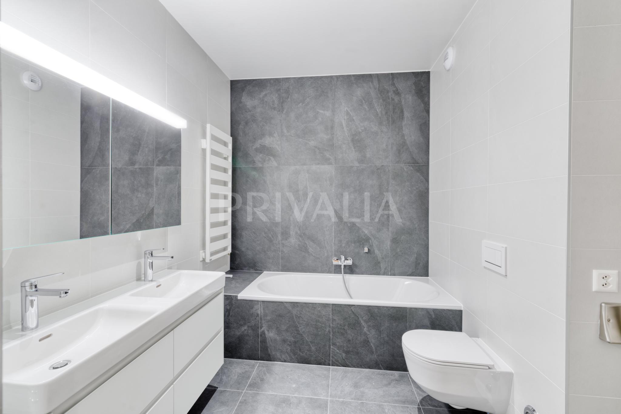
- One bathroom with toilet
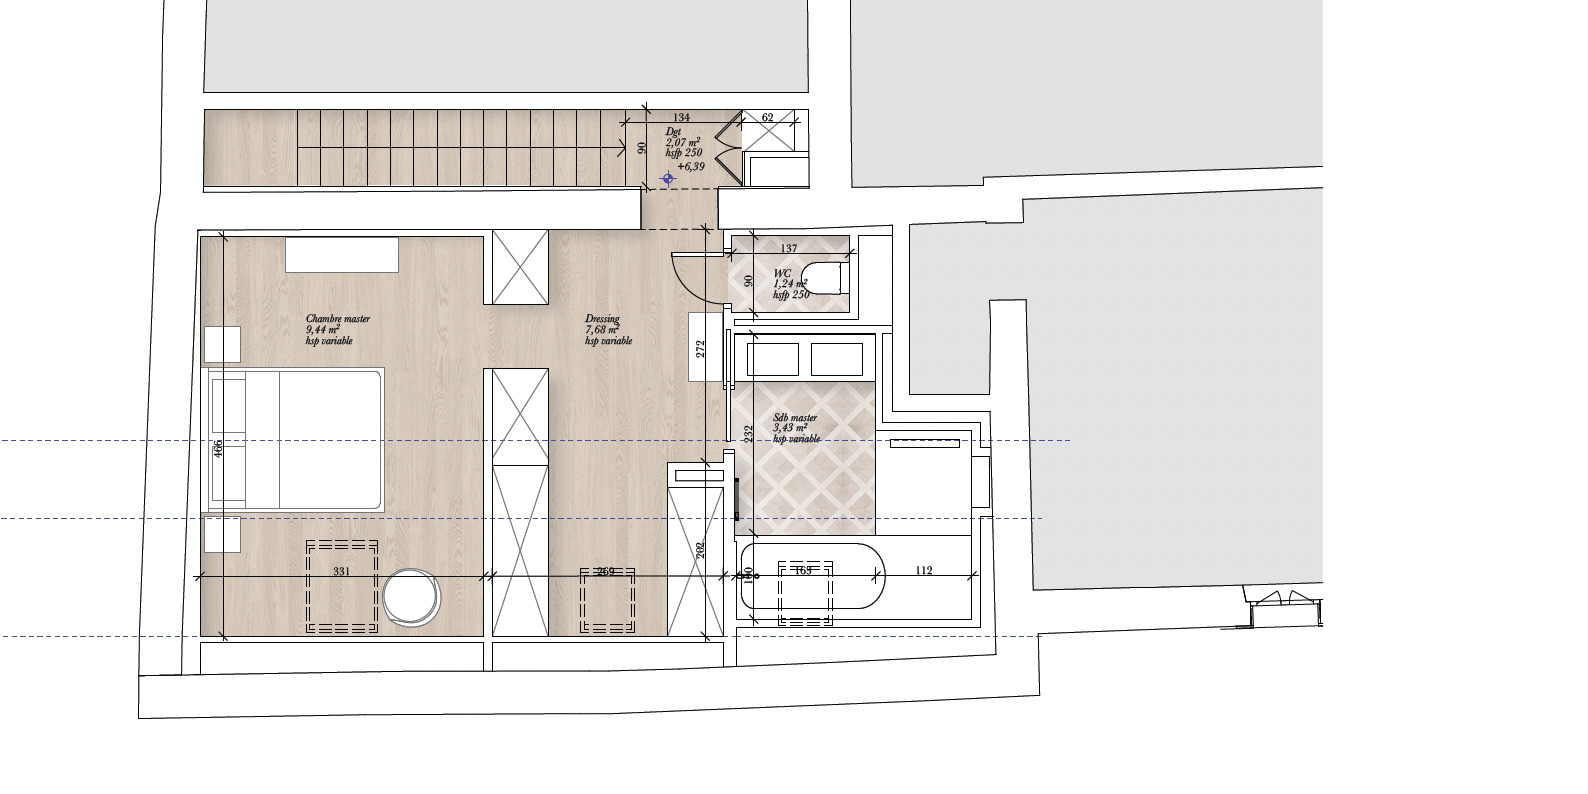
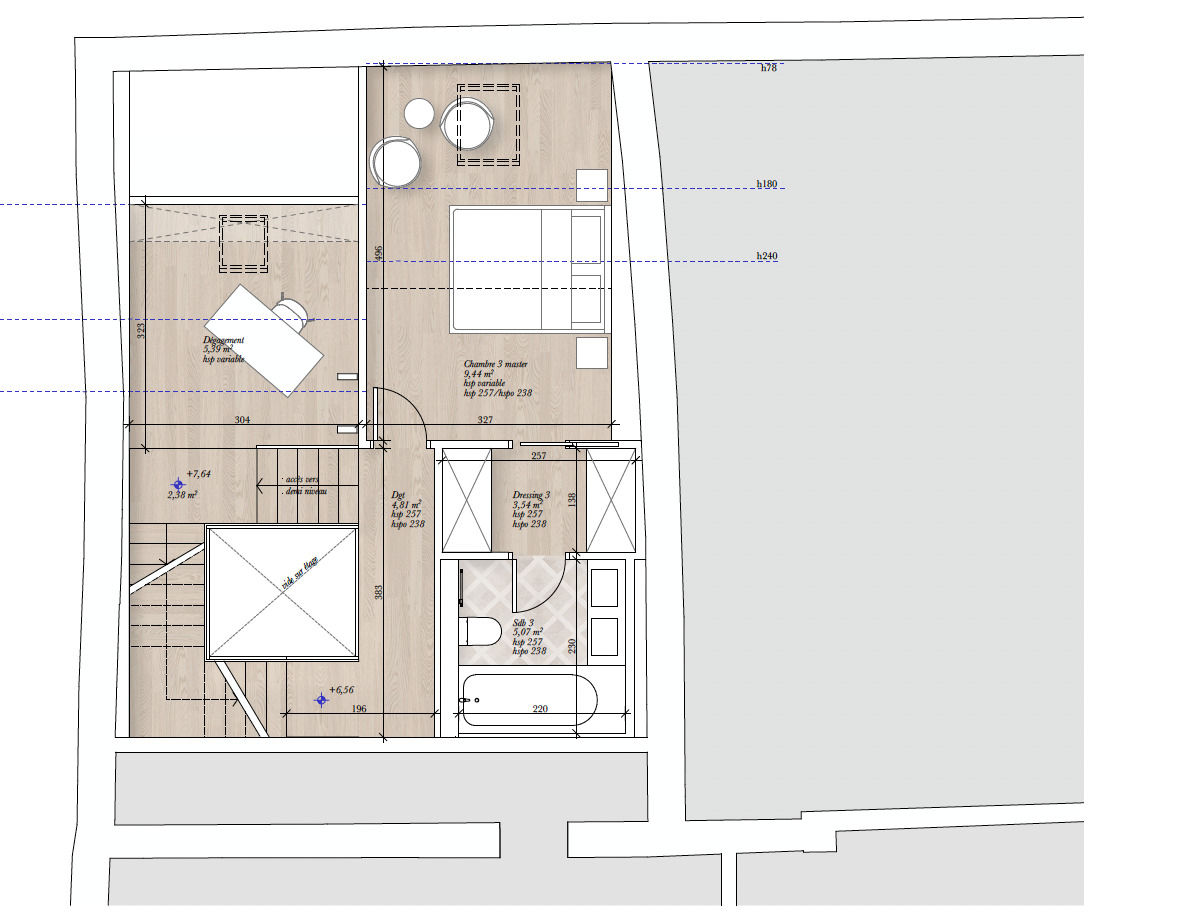
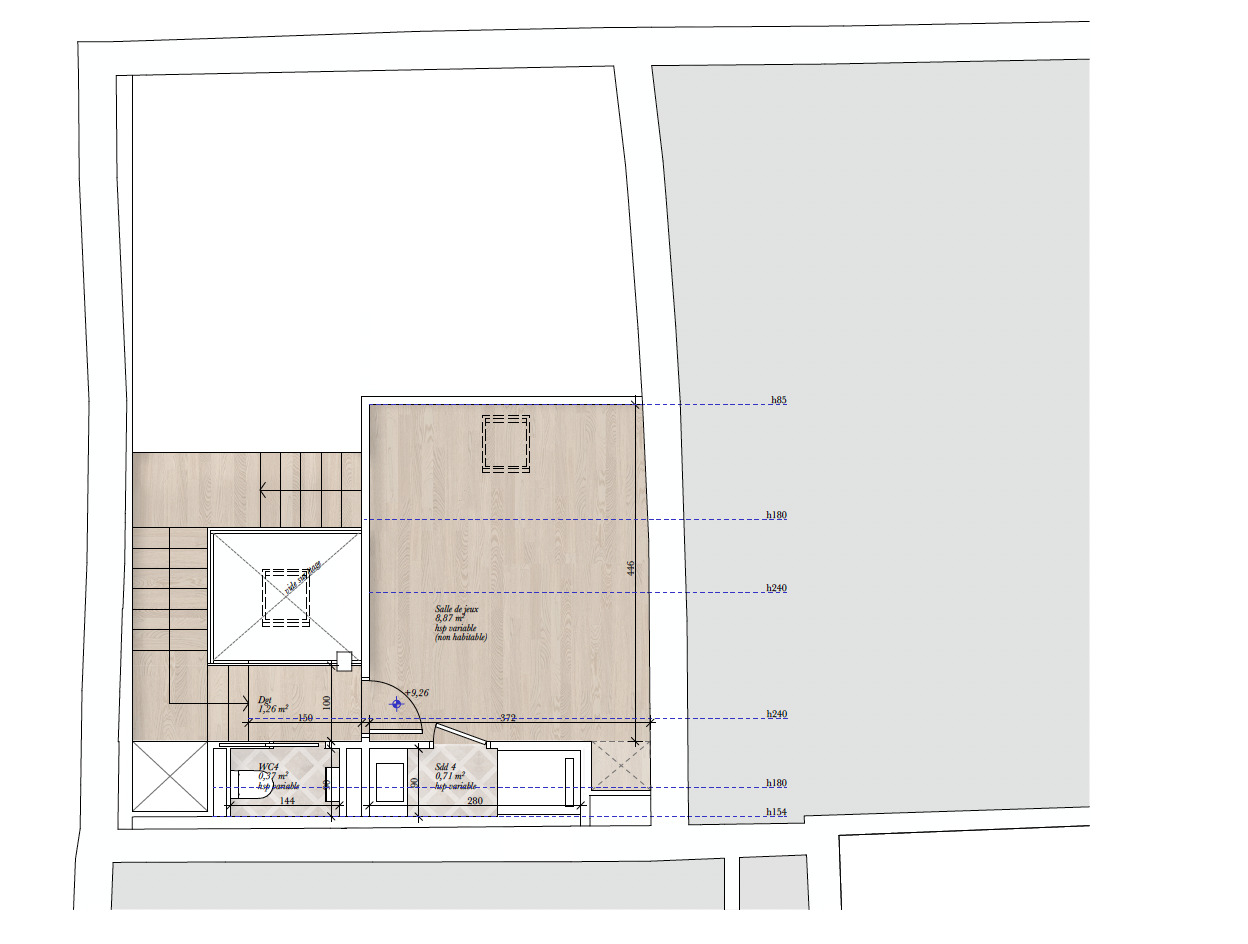
Attic (45 m² PPE):
- Master bedroom
- Walk-in closet
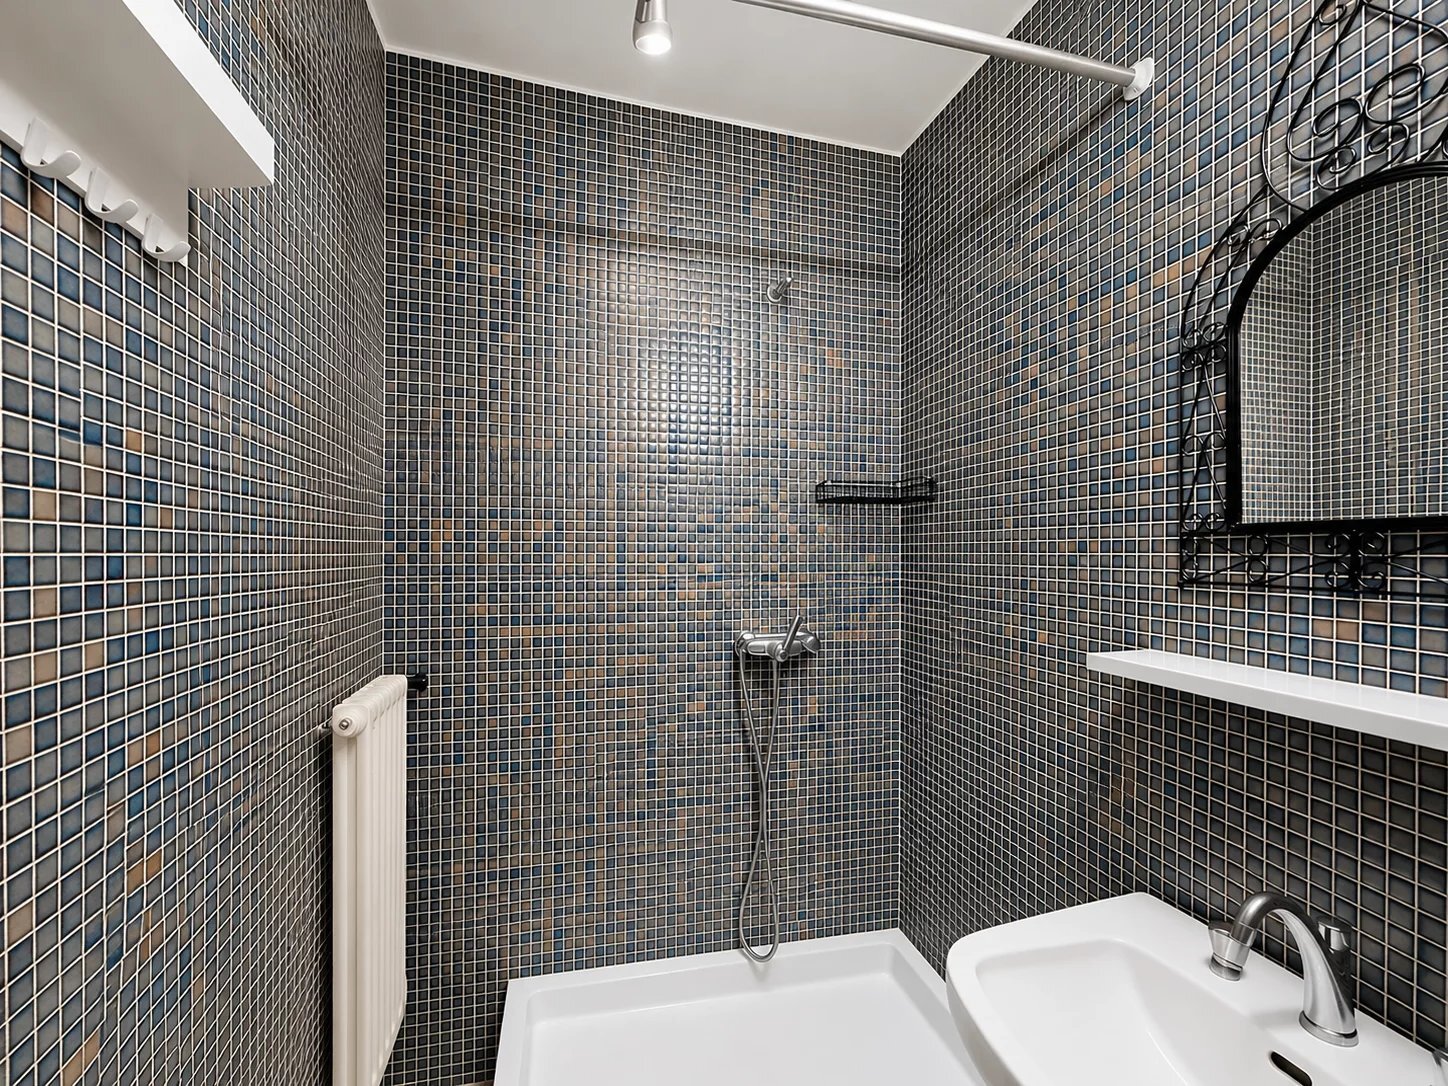
- One bathroom with toilet
Outdoor Areas
- Private terrace of approximately 27 m²
- Two outdoor parking spaces
Scheduled completion: October 2026.
This property will appeal to buyers seeking an exceptional home, where the authenticity of a carefully preserved historic building blends with the comfort of a high-quality contemporary renovation. A rare opportunity to acquire a home with character within a small condominium complex of just two apartments, in the heart of one of the most sought-after towns in the Geneva countryside.
The result of a complete transformation, the project highlights the carefully restored original features—notably the magnificent exposed beams, the traditional roof structure, and the generous floor plans—while offering a level of comfort that meets today's standards. High-quality materials, meticulous finishes, wooden millwork, and the remarkable solid oak staircase lend the entire space a warm, elegant, and timeless atmosphere.
Bathed in natural light thanks to its numerous windows, the apartment features a seamless layout across three levels. The open and inviting living spaces are organized around a contemporary kitchen that flows into a spacious living room, which opens directly onto a pleasant terrace of approximately 27 m², serving as a natural extension of the interior space.
The upper floors feature generously sized bedrooms, enhanced by beautiful high ceilings and preserved exposed beams, offering a living environment that is both authentic and refined.
The renovation was carried out in accordance with current energy standards, prioritizing high-performance and sustainable systems. Heating is provided by a geothermal heat pump, ensuring efficient heat production, excellent thermal comfort year-round, and controlled energy consumption.
Located just a short walk from shops, schools, and public transportation, this property offers the perfect balance between the relaxed lifestyle of a Geneva village and close proximity to downtown.
The layout is as follows:
Ground Floor (52 m² PPE):
- Entryway
- Fully equipped open-concept kitchen
- Bright living/dining room
- Direct access to the approximately 27 m² terrace
First Floor (84 m² PPE):
- Two bedrooms
- Office
- Walk-in closet
- One bathroom with toilet
Attic (45 m² PPE):
- Master bedroom
- Walk-in closet
- One bathroom with toilet
Outdoor Areas
- Private terrace of approximately 27 m²
- Two outdoor parking spaces
Scheduled completion: October 2026.
This property will appeal to buyers seeking an exceptional home, where the authenticity of a carefully preserved historic building blends with the comfort of a high-quality contemporary renovation. A rare opportunity to acquire a home with character within a small condominium complex of just two apartments, in the heart of one of the most sought-after towns in the Geneva countryside.