
×
Firstview
Picture 1
Picture 2
Picture 3
Picture 4
Picture 5
Picture 6
Picture 7
Picture 8
Picture 9
Picture 10
Picture 11
Picture 12

Apartment with 5.5 rooms on sale in Buchs AG - 102 m²

Sunny family oasis with direct access to the green playground

Rooms5.5
Living area101.5 m²
Object PriceCHF 720,000.-
AvailabilityTo agree
Messenger PDF Dossier Financing
Add to favoritesRemove from favorites

Localisation

Fluhweg 23, 5033 Buchs AG

Characteristics

Reference
6a9d9631dba0e1d77bb9721e
Availability
To agree
Year of construction
1973
Latest renovations
2026
Rooms
5.5
Living area
101.5 m²

Description

Text translated from german, see original
Original text in german, translate to English.

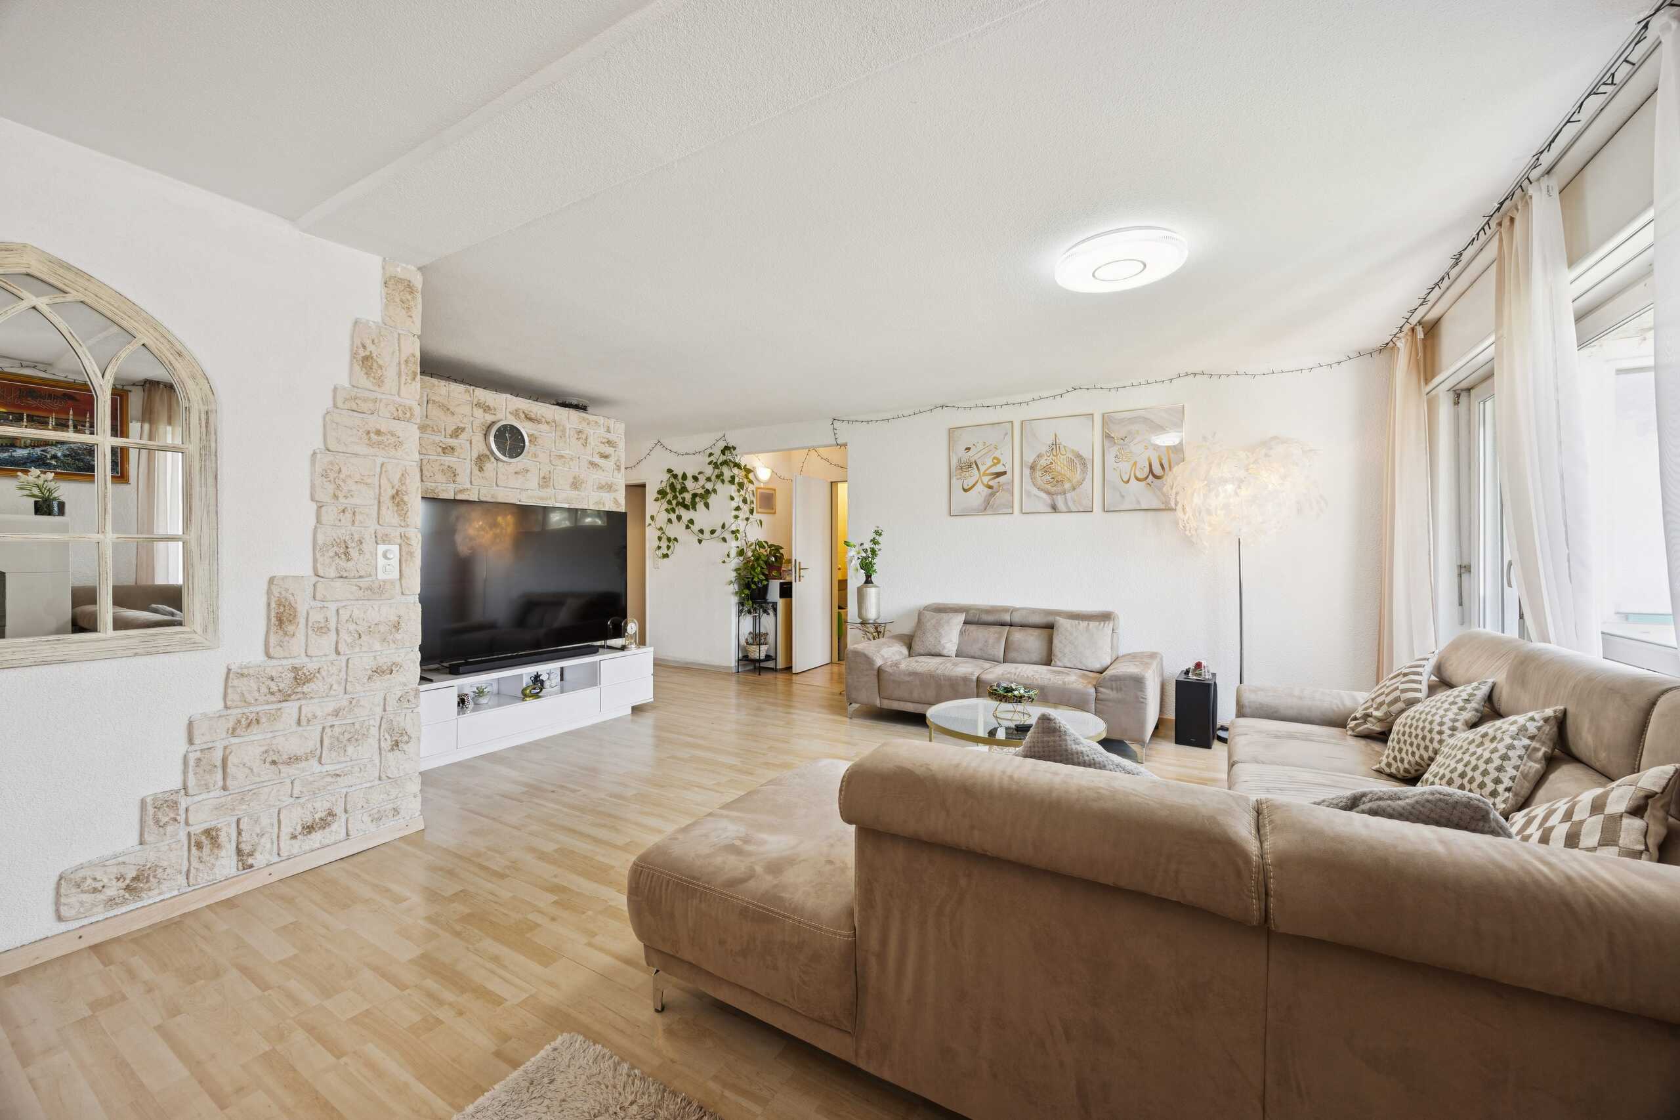
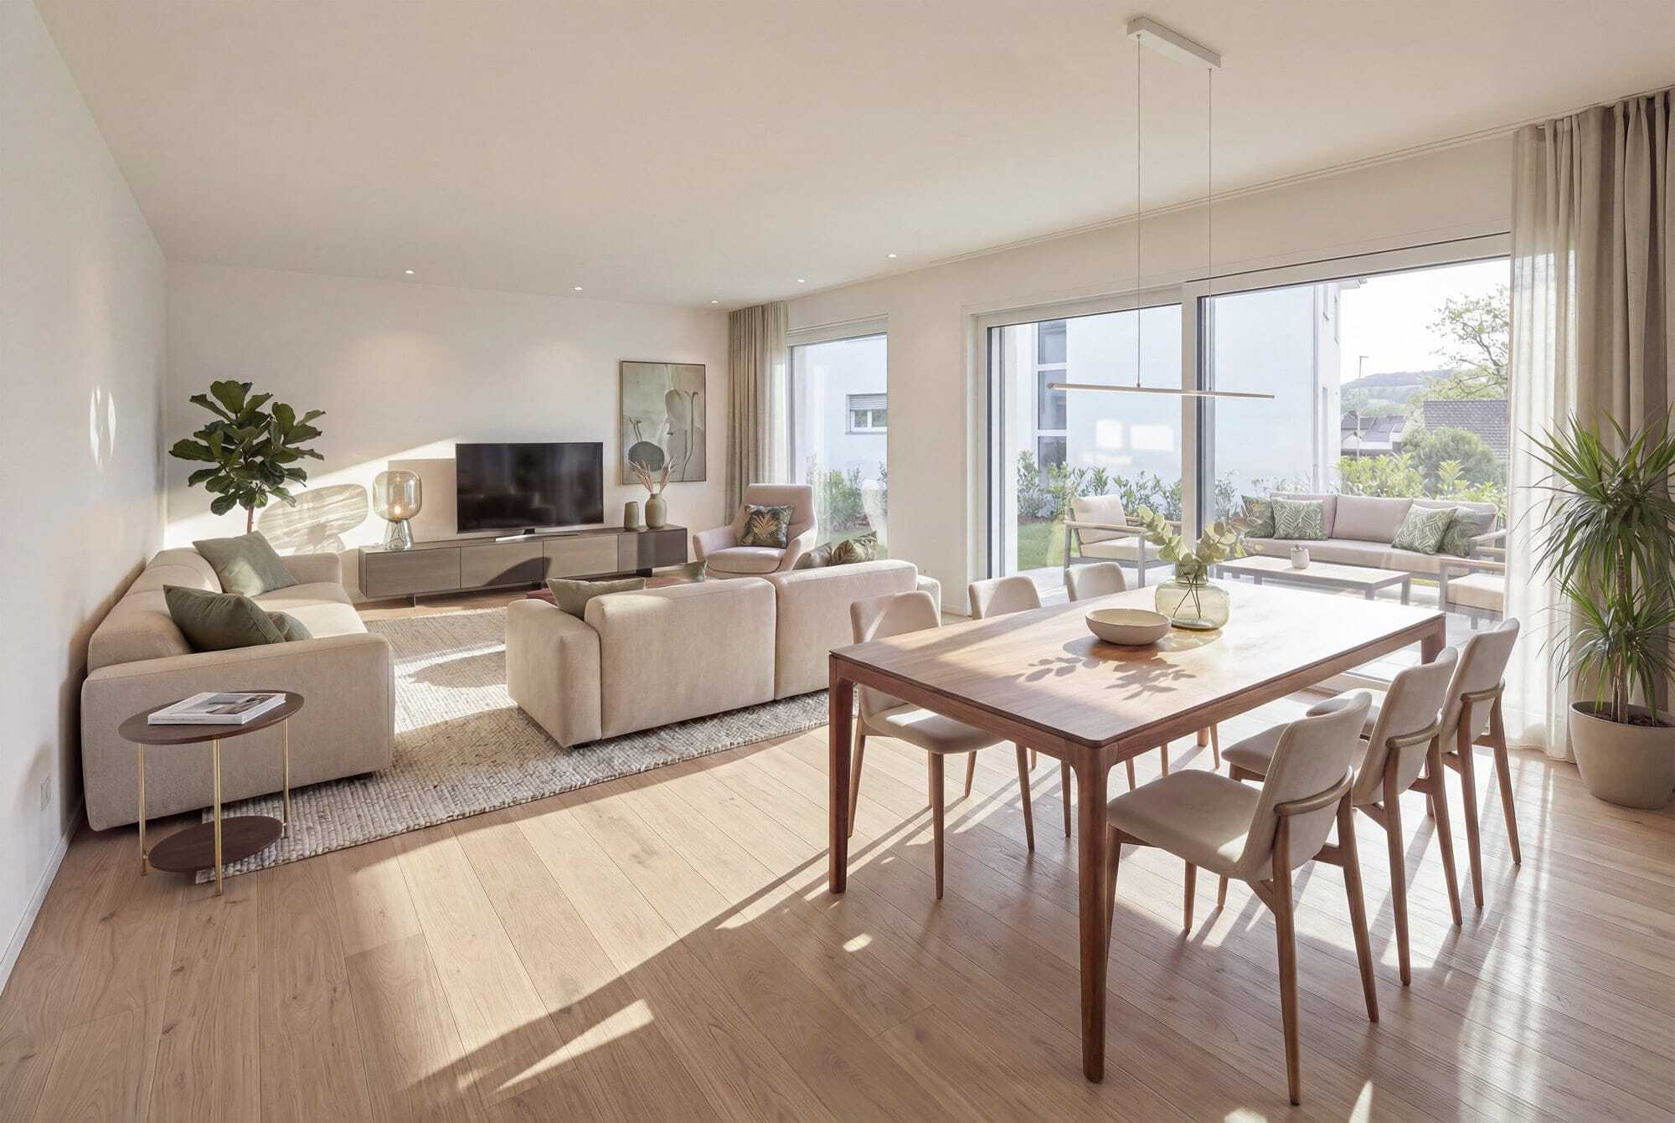
When the light settles through the large window fronts in the morning and your gaze wanders over well-kept greenery, you immediately feel: This is the place to live.

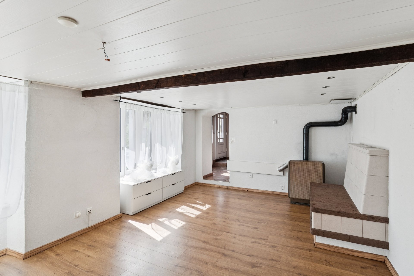
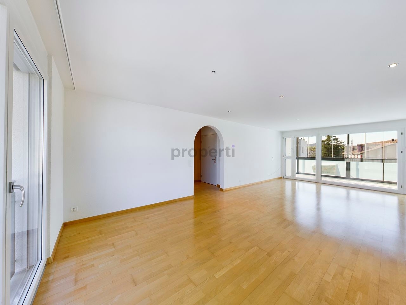
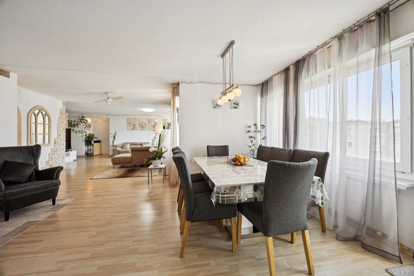
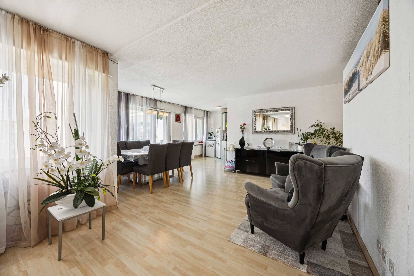
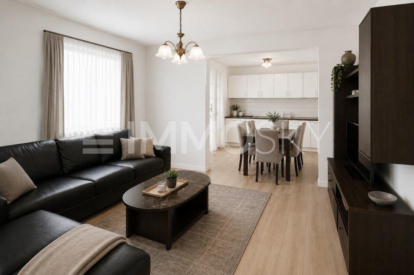
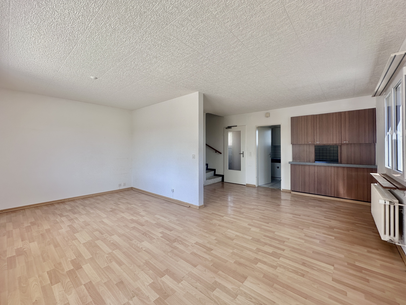
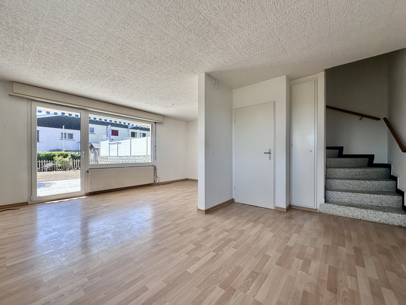
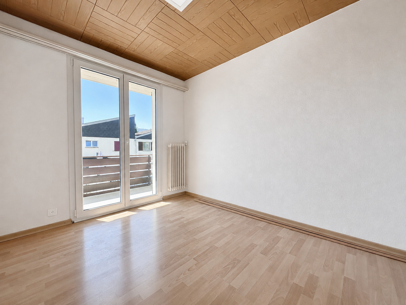
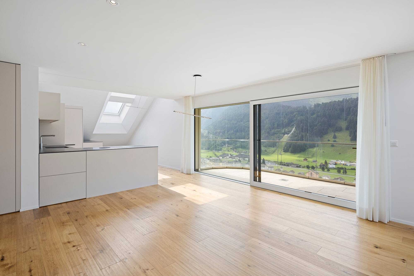
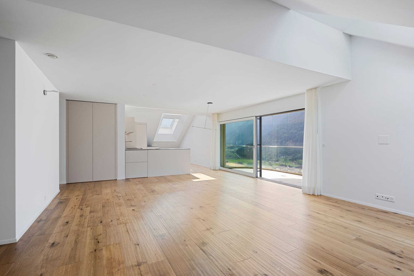
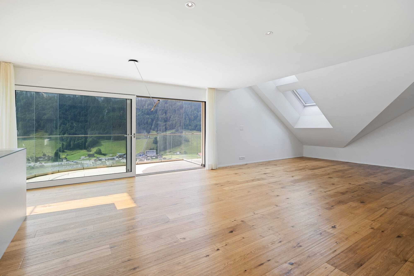
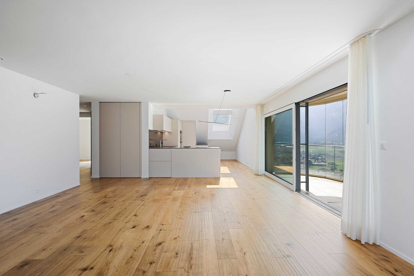
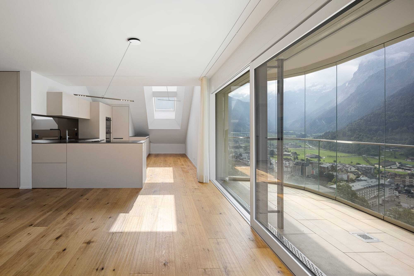
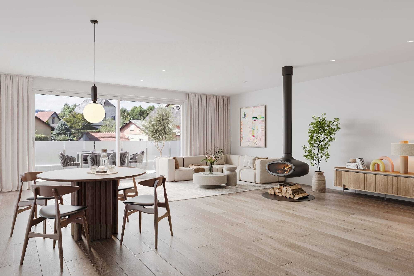
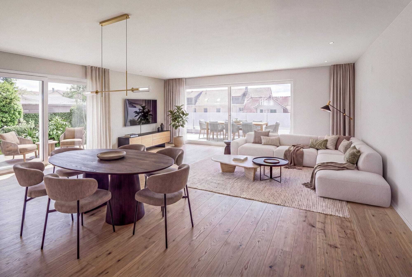
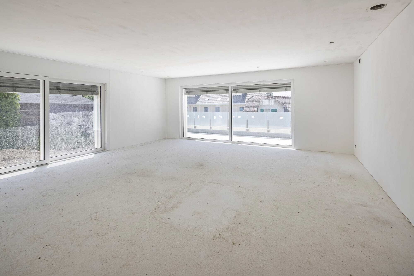
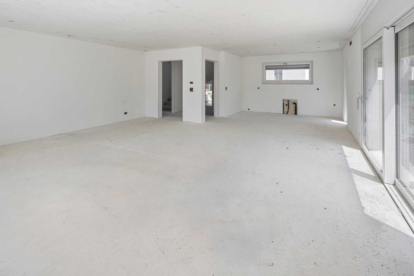
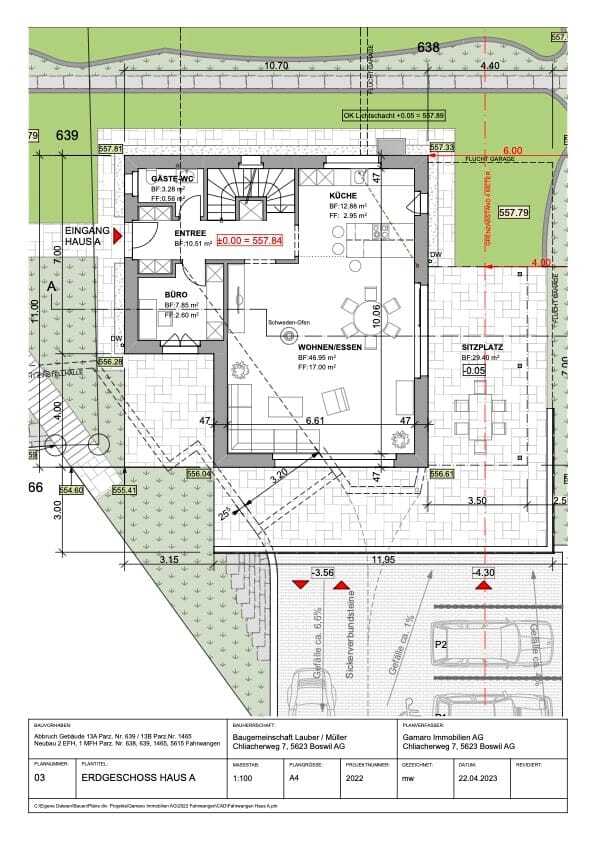
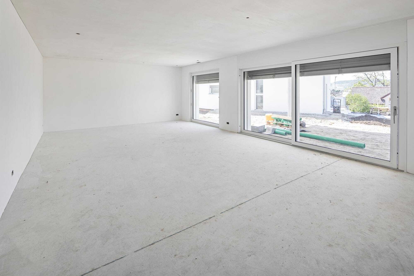
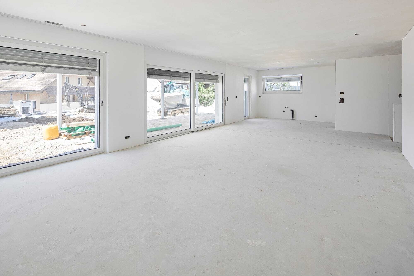
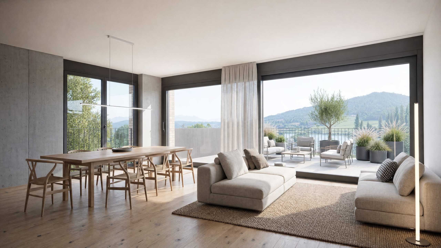
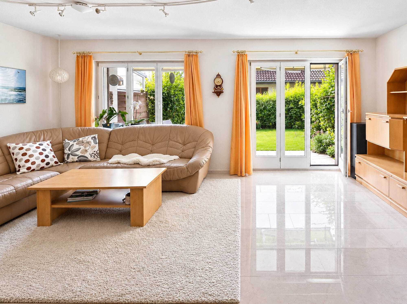
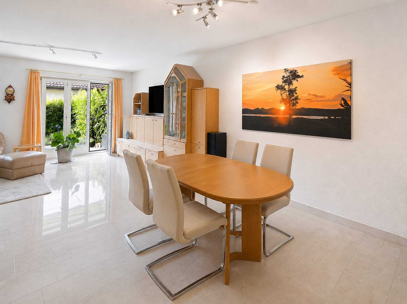
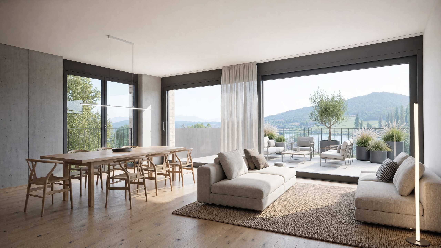
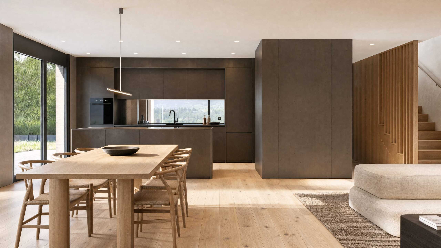
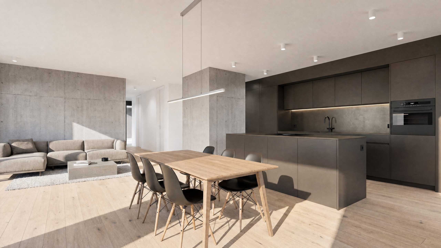
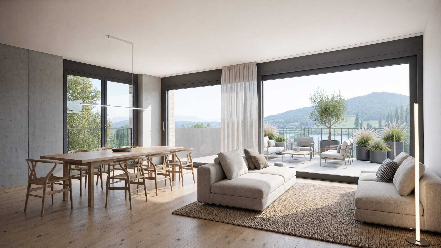
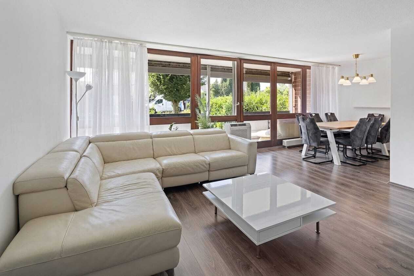
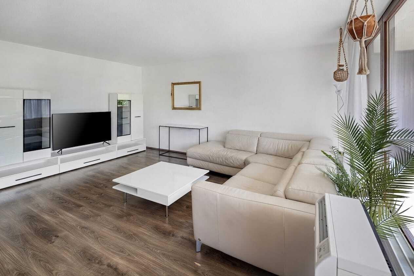
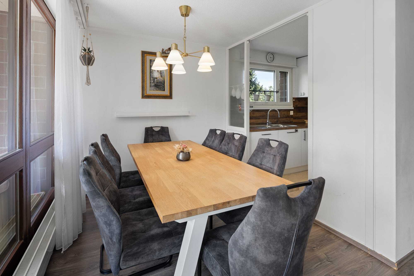
As soon as you enter, you are greeted by a generous expanse. The living and dining areas flow openly into each other, while warm floor coverings and floor-to-ceiling glazing create a bright, inviting atmosphere. The view falls through the window front out into the landscape, and on sunny days the light travels through the rooms all day long.

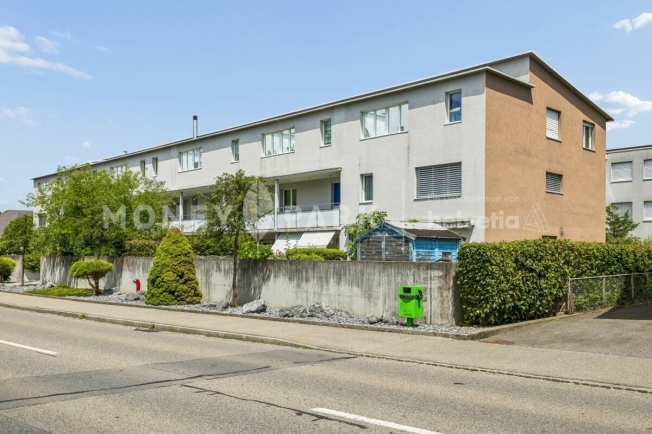
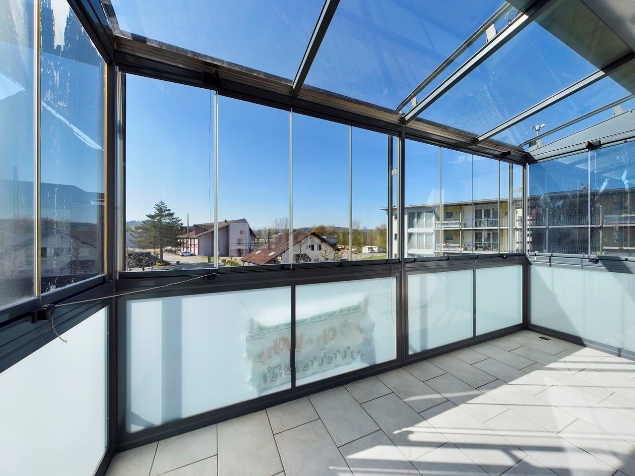
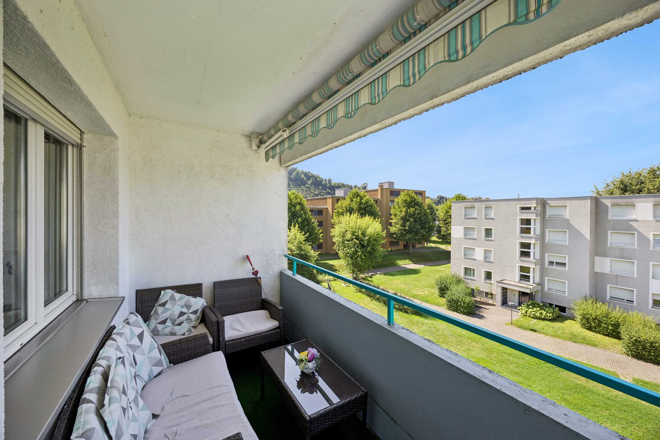
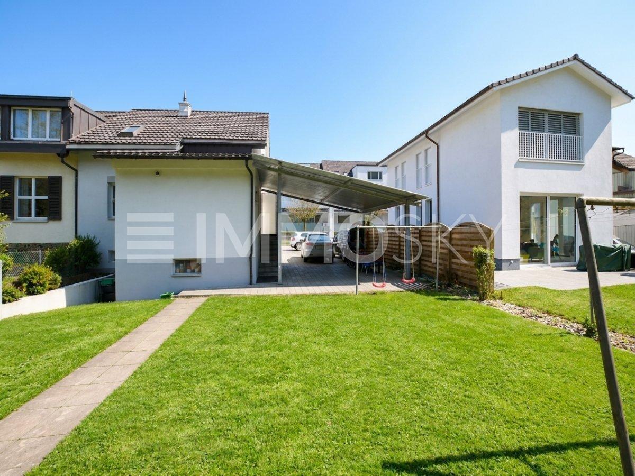
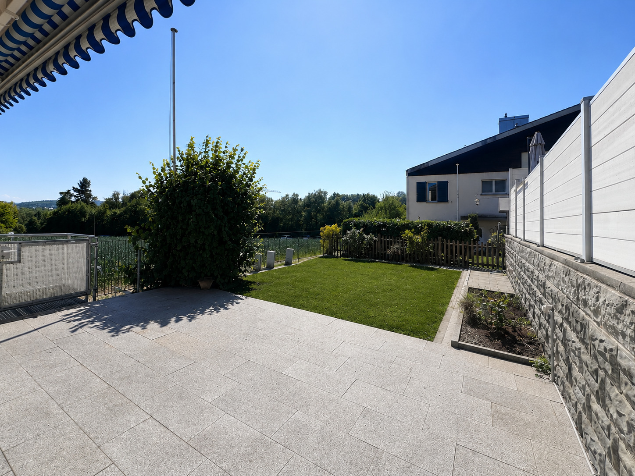
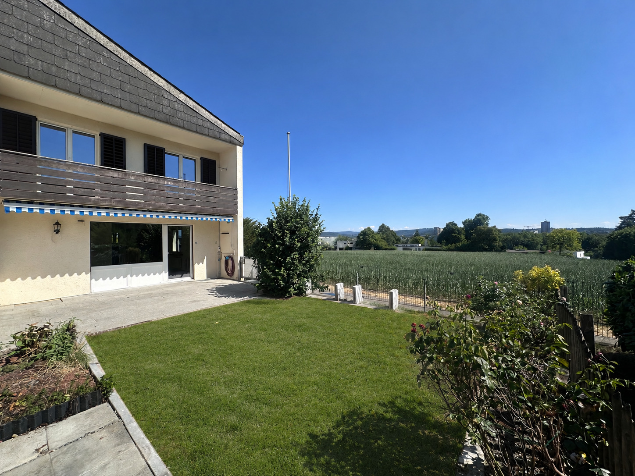
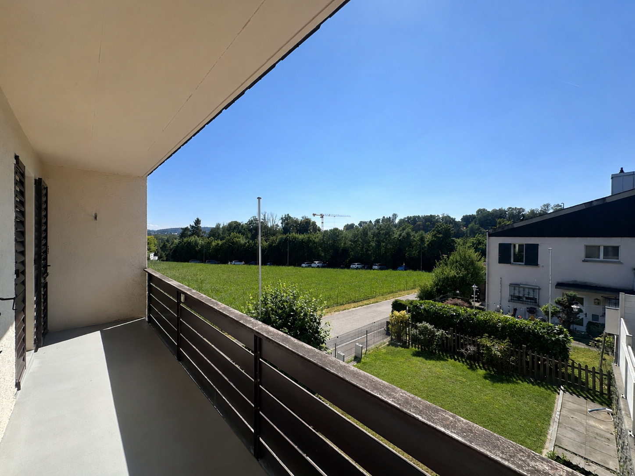
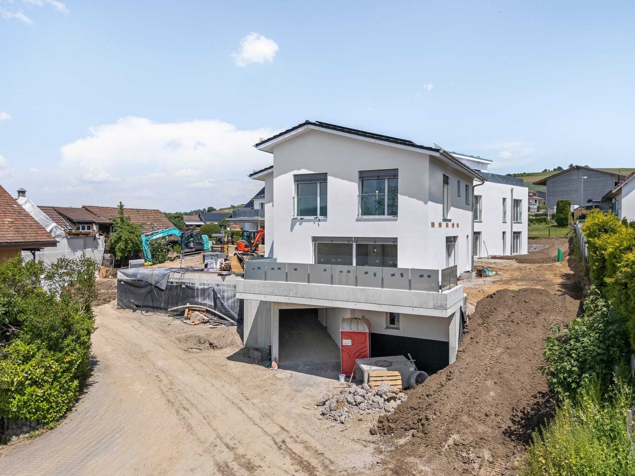
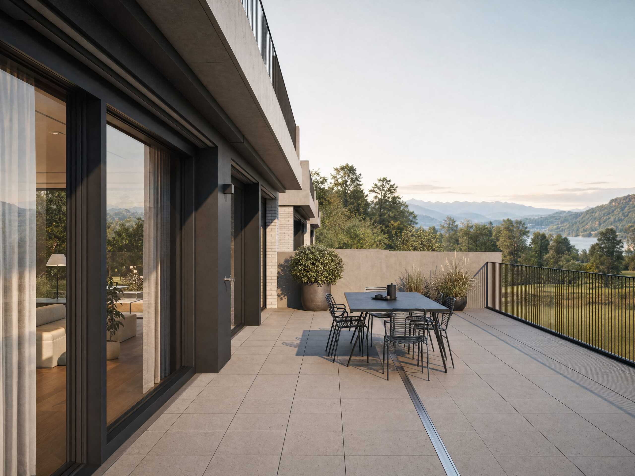
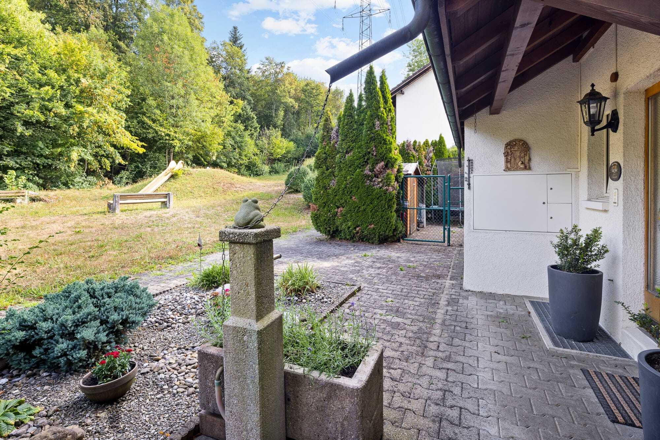
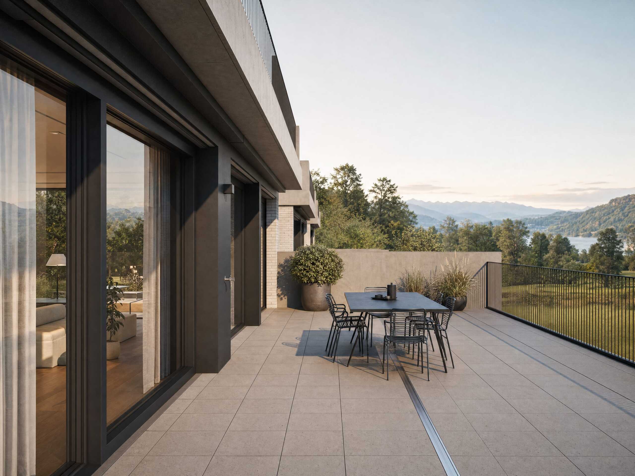
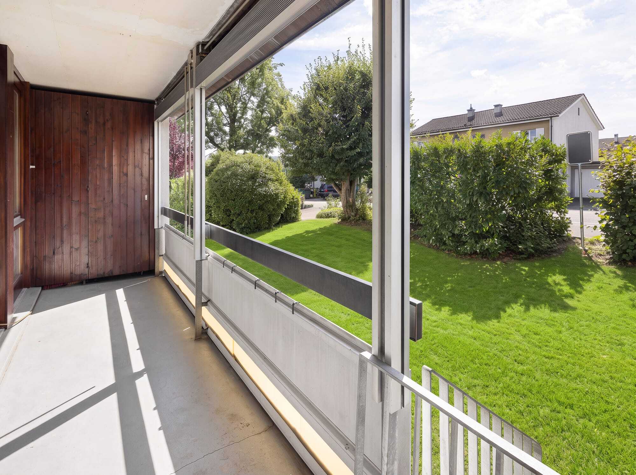
From here you step out onto the covered balcony, which is sheltered and yet looks far into the surroundings. A second outdoor space and the direct transition to the communal green and play area make outdoor living a natural part of the home.

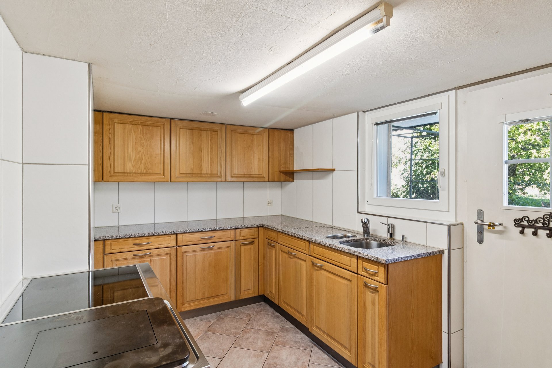
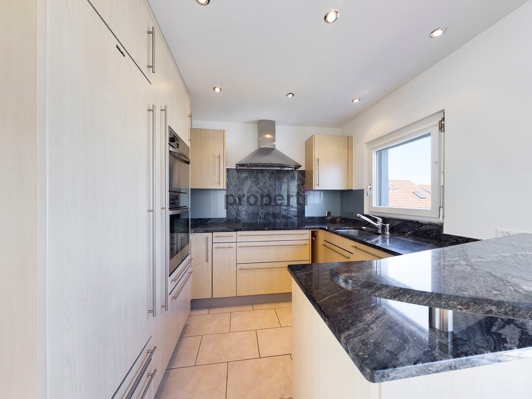
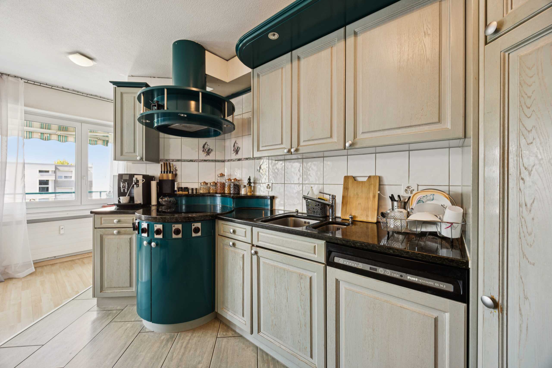
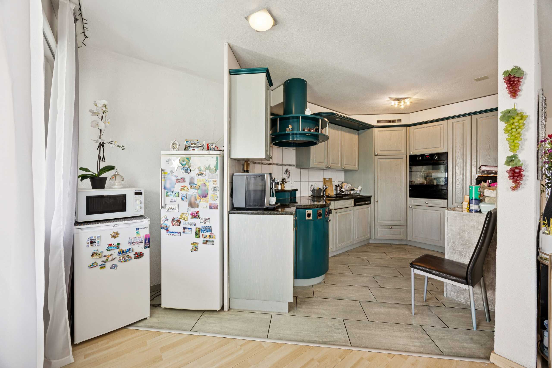
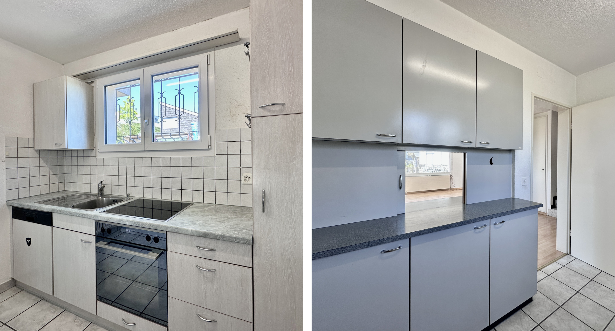
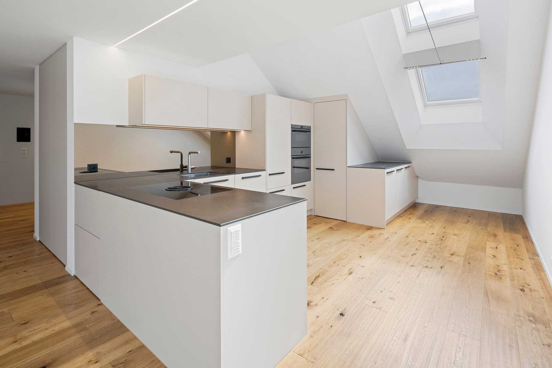
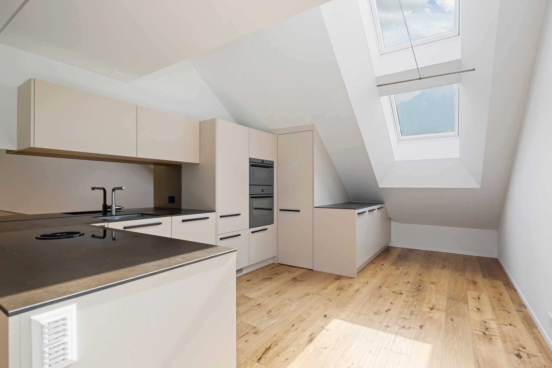
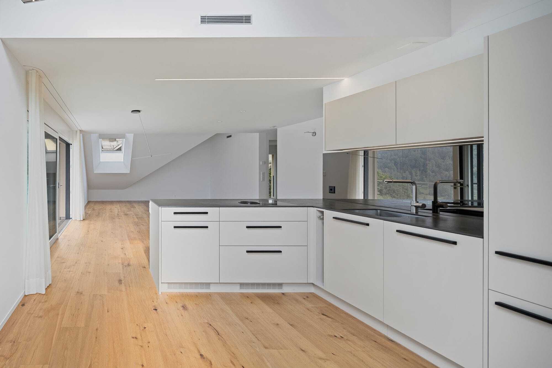
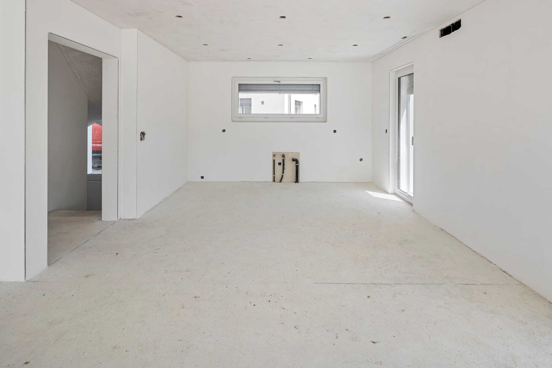
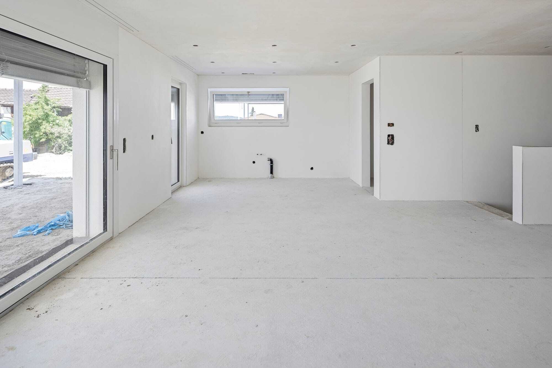
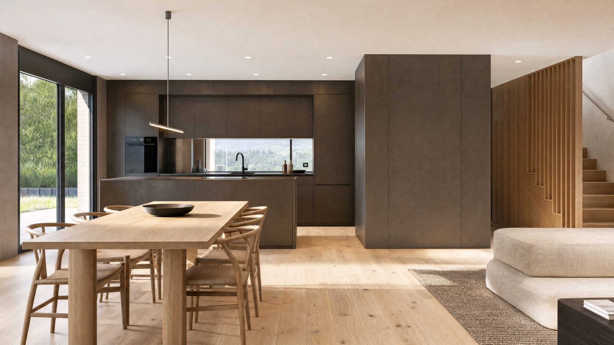
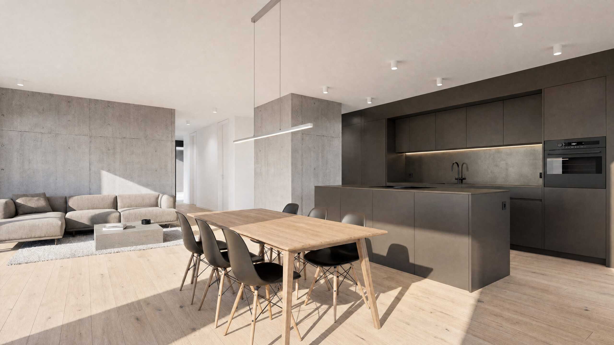
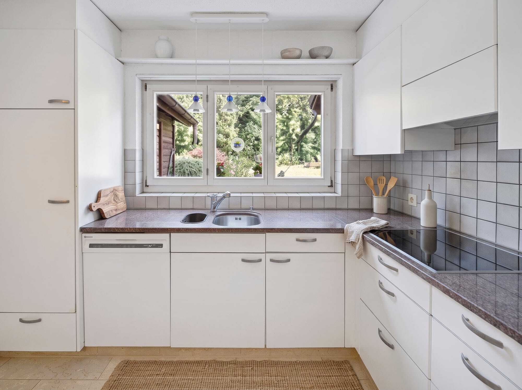
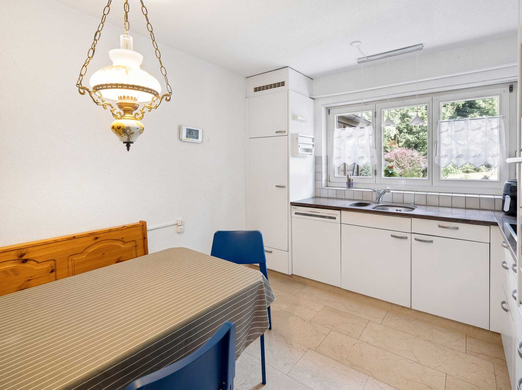
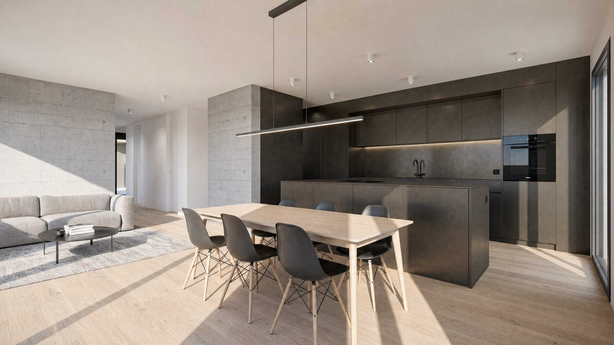
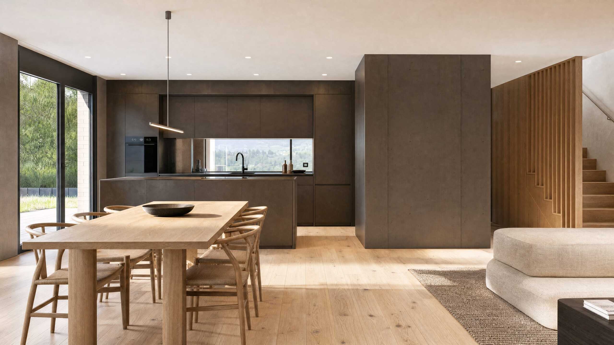
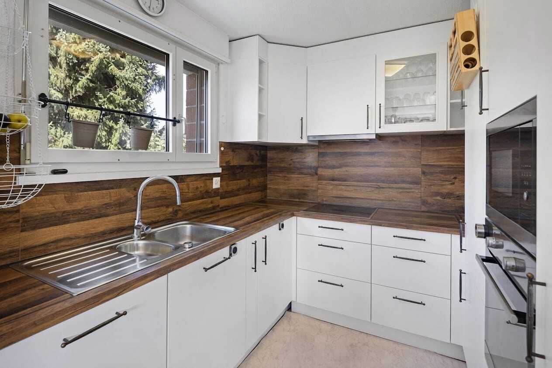
The centrepiece is the semi-open kitchen in friendly white, whose warm wooden elements create a homely contrast. Above the sink, the view outside falls into nature, while the well thought-out arrangement effortlessly combines cooking and enjoyment.

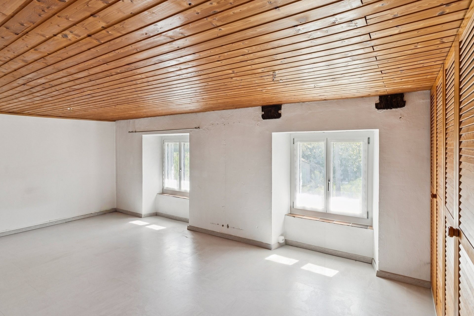
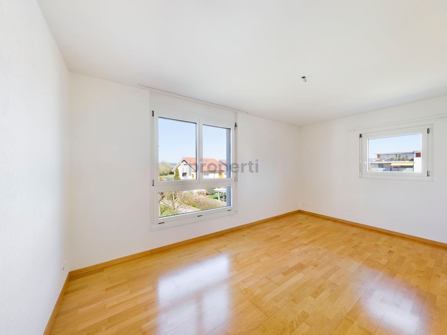
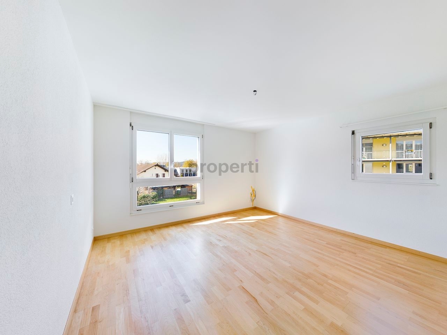
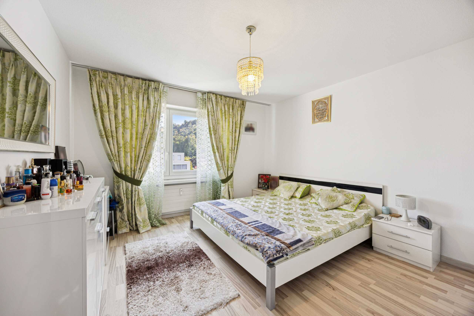
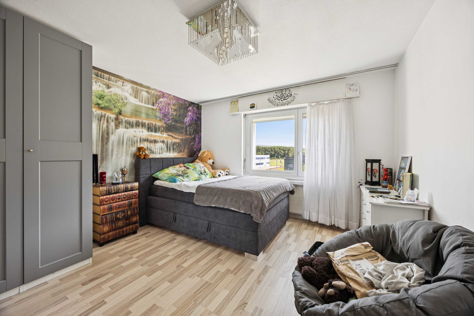
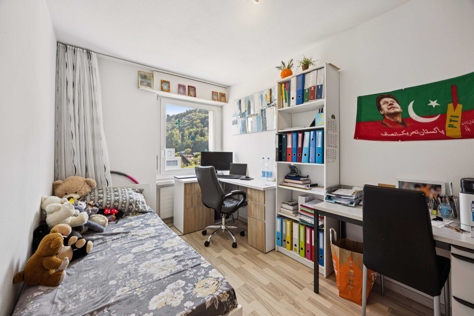
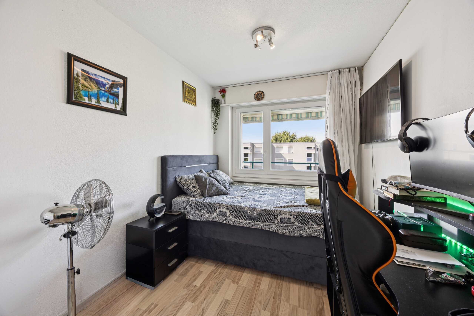
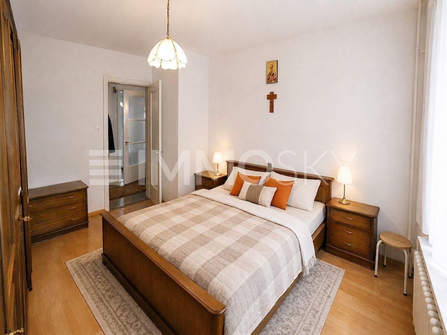
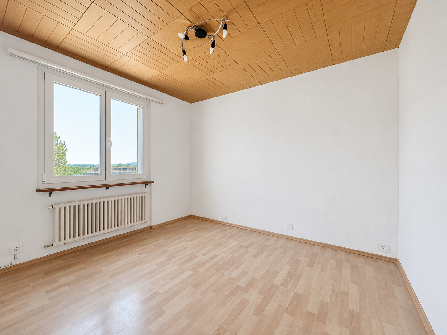
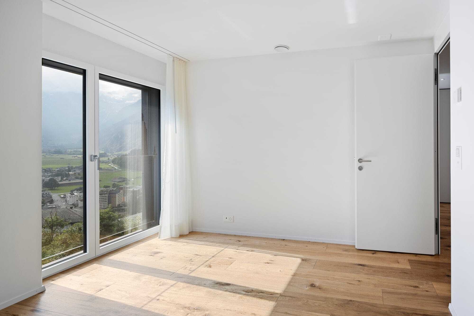
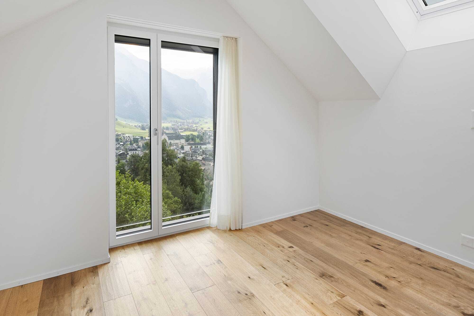
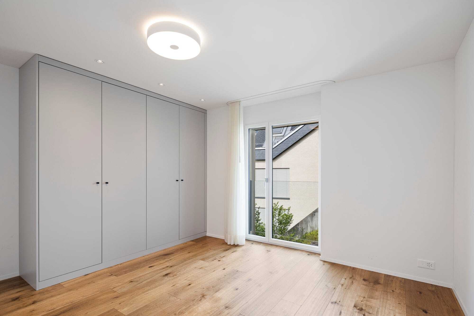
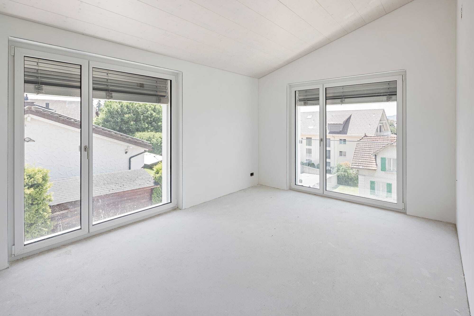
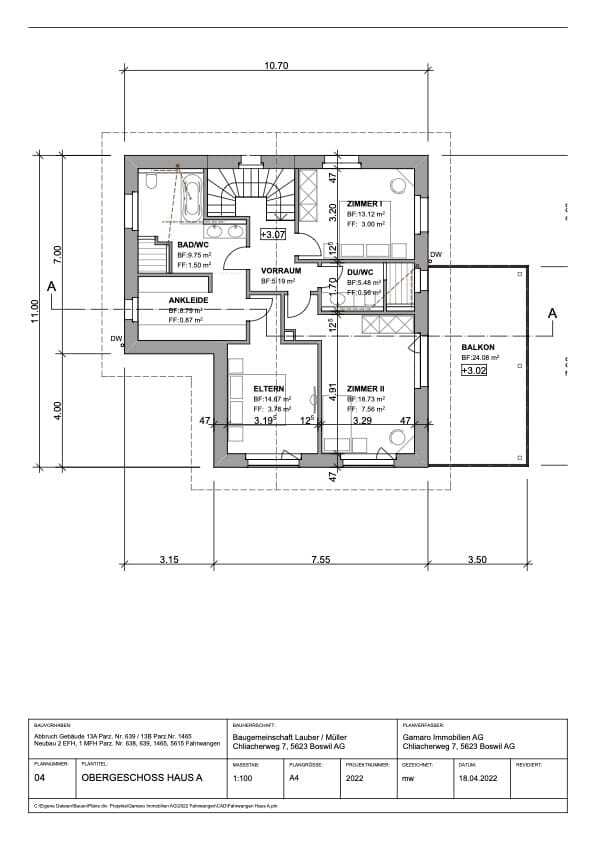
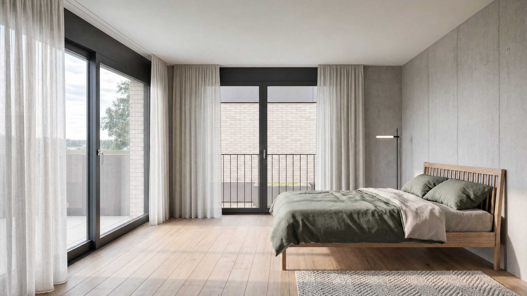
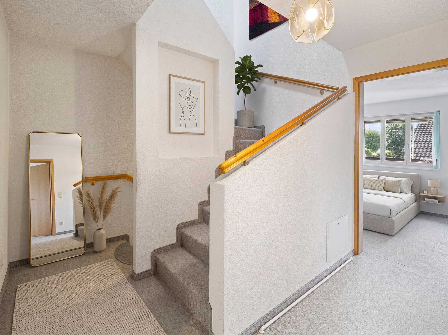
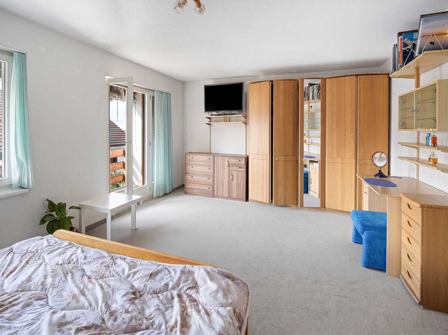
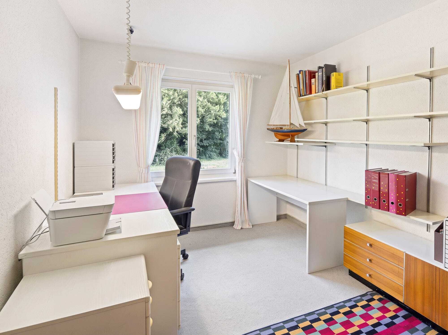
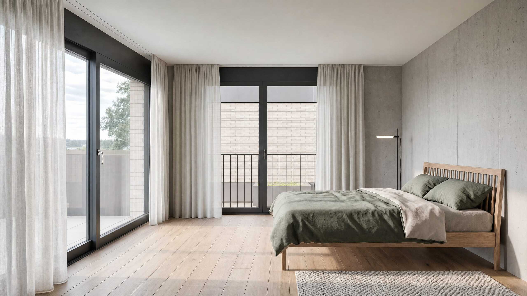
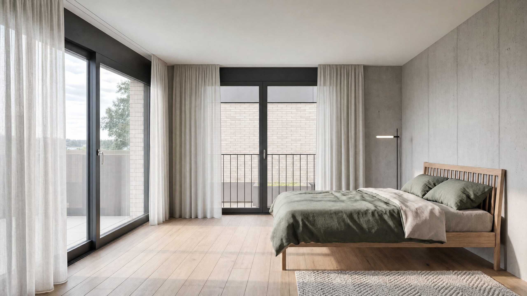
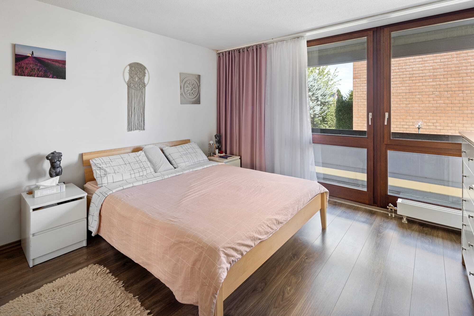
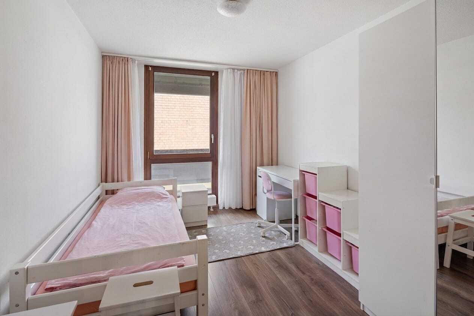
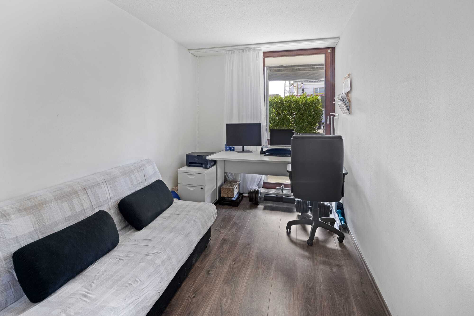
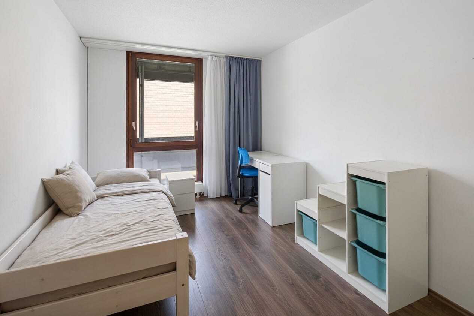
The private rooms are quiet and filled with lots of light, each with its own character and generous windows that maintain a connection to the natural surroundings. Muted colours and the continuous floor coverings give the whole a harmonious setting.

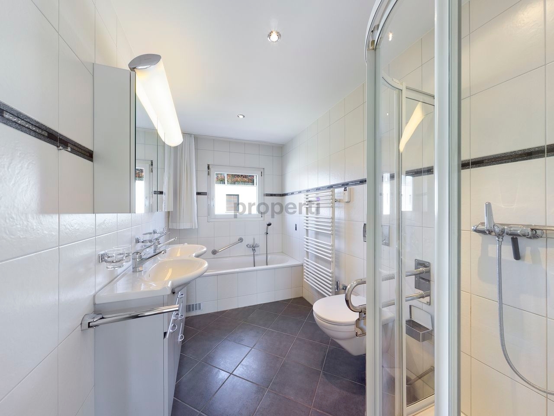
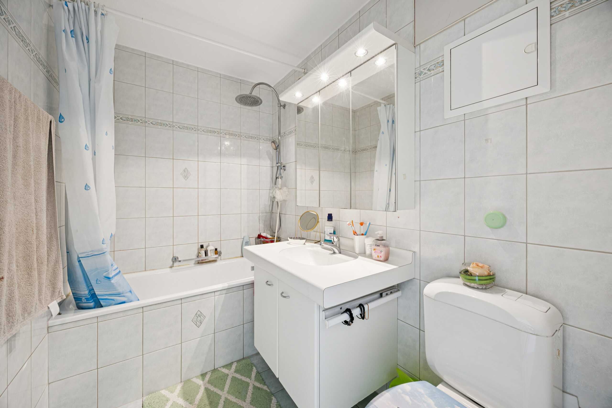
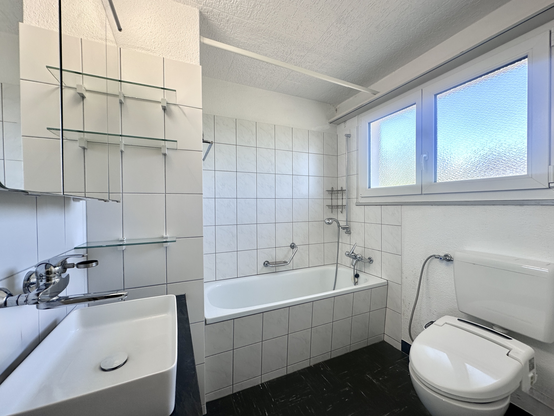
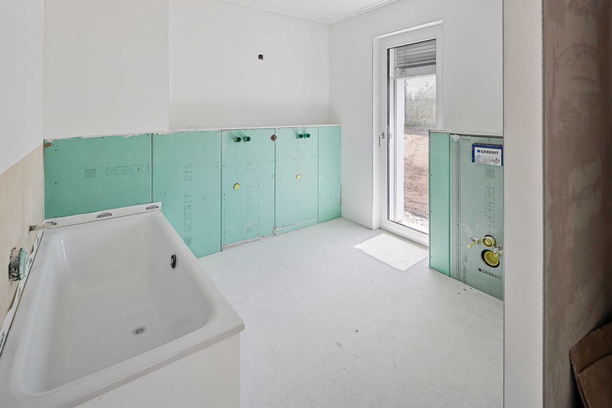
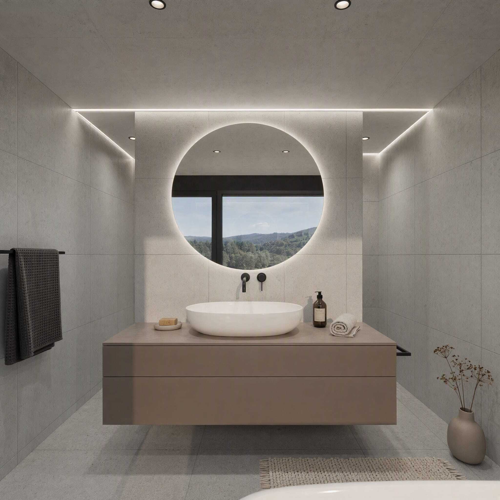
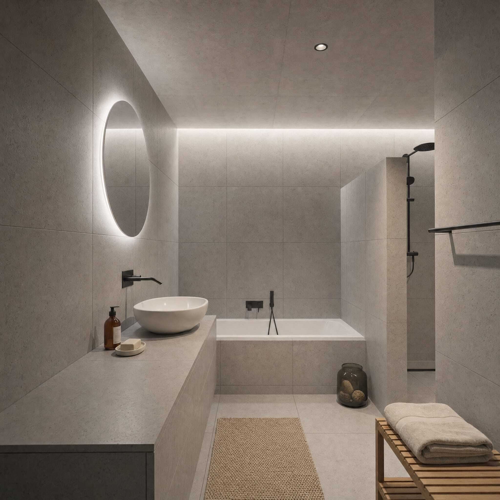
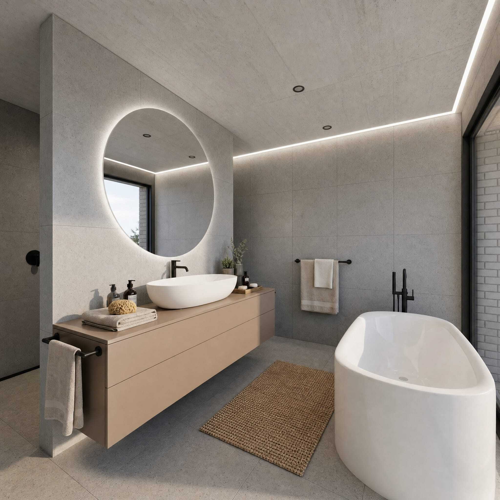
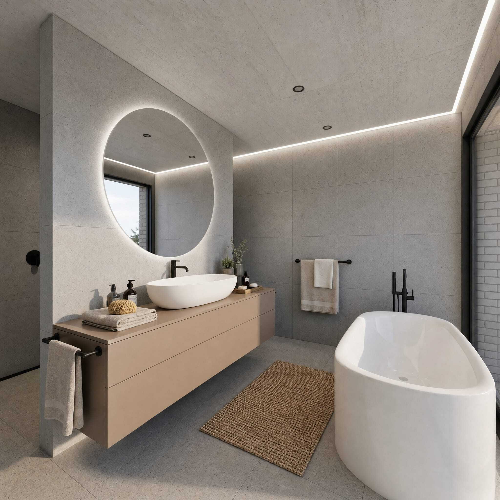
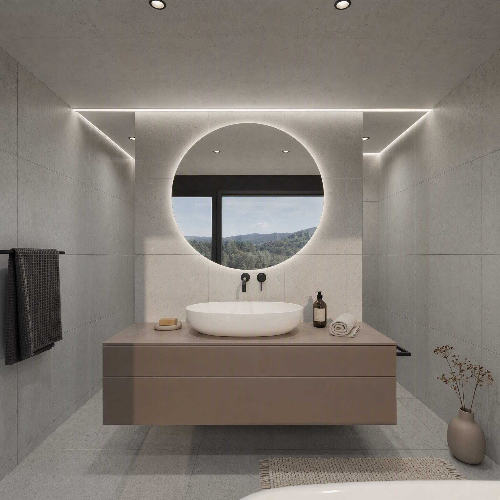
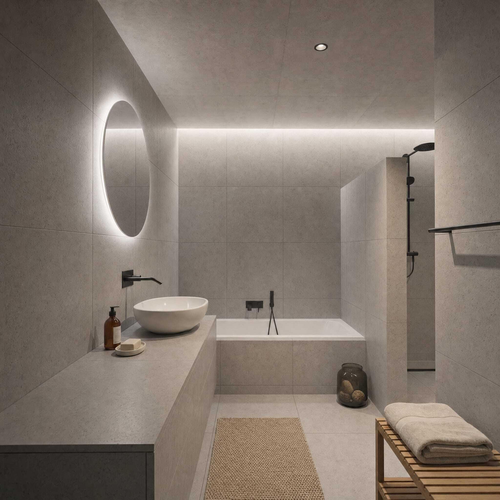
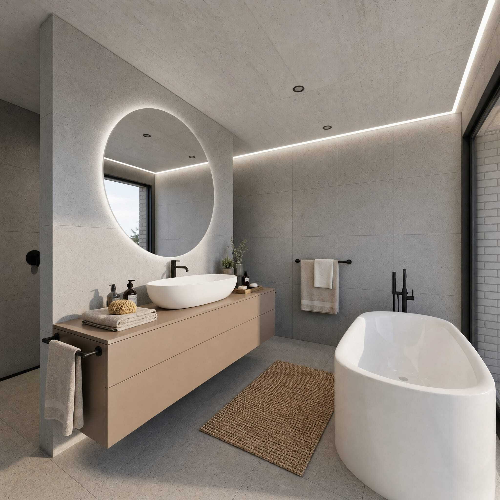
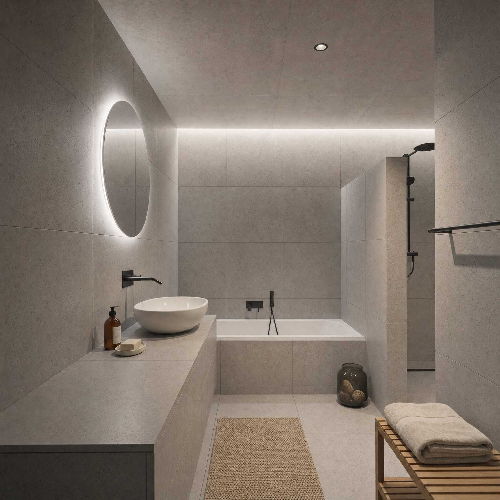
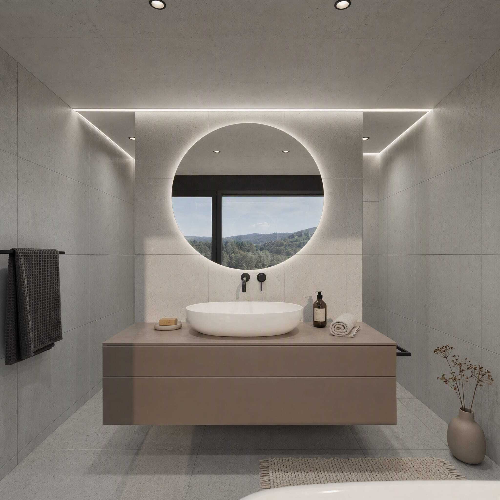
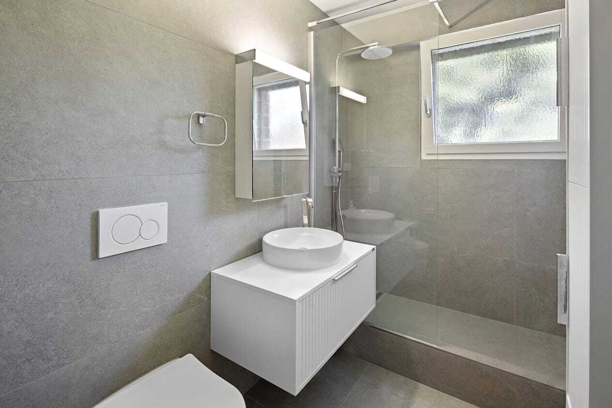
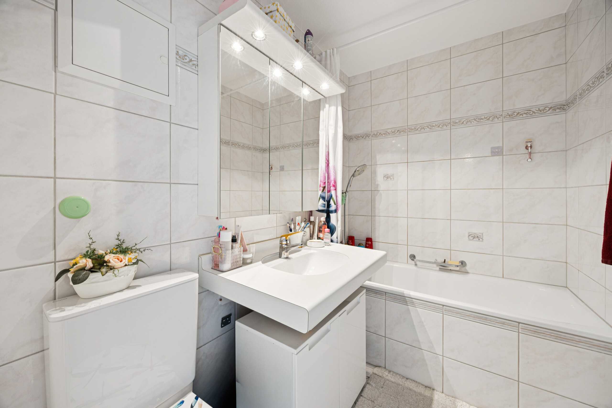
A special highlight is the modern bathroom: elegant shades of grey, a floor-level rain shower and a floating washbasin combine to create a small spa feeling in the middle of everyday life, while daylight through the window underlines the clear, timeless design.

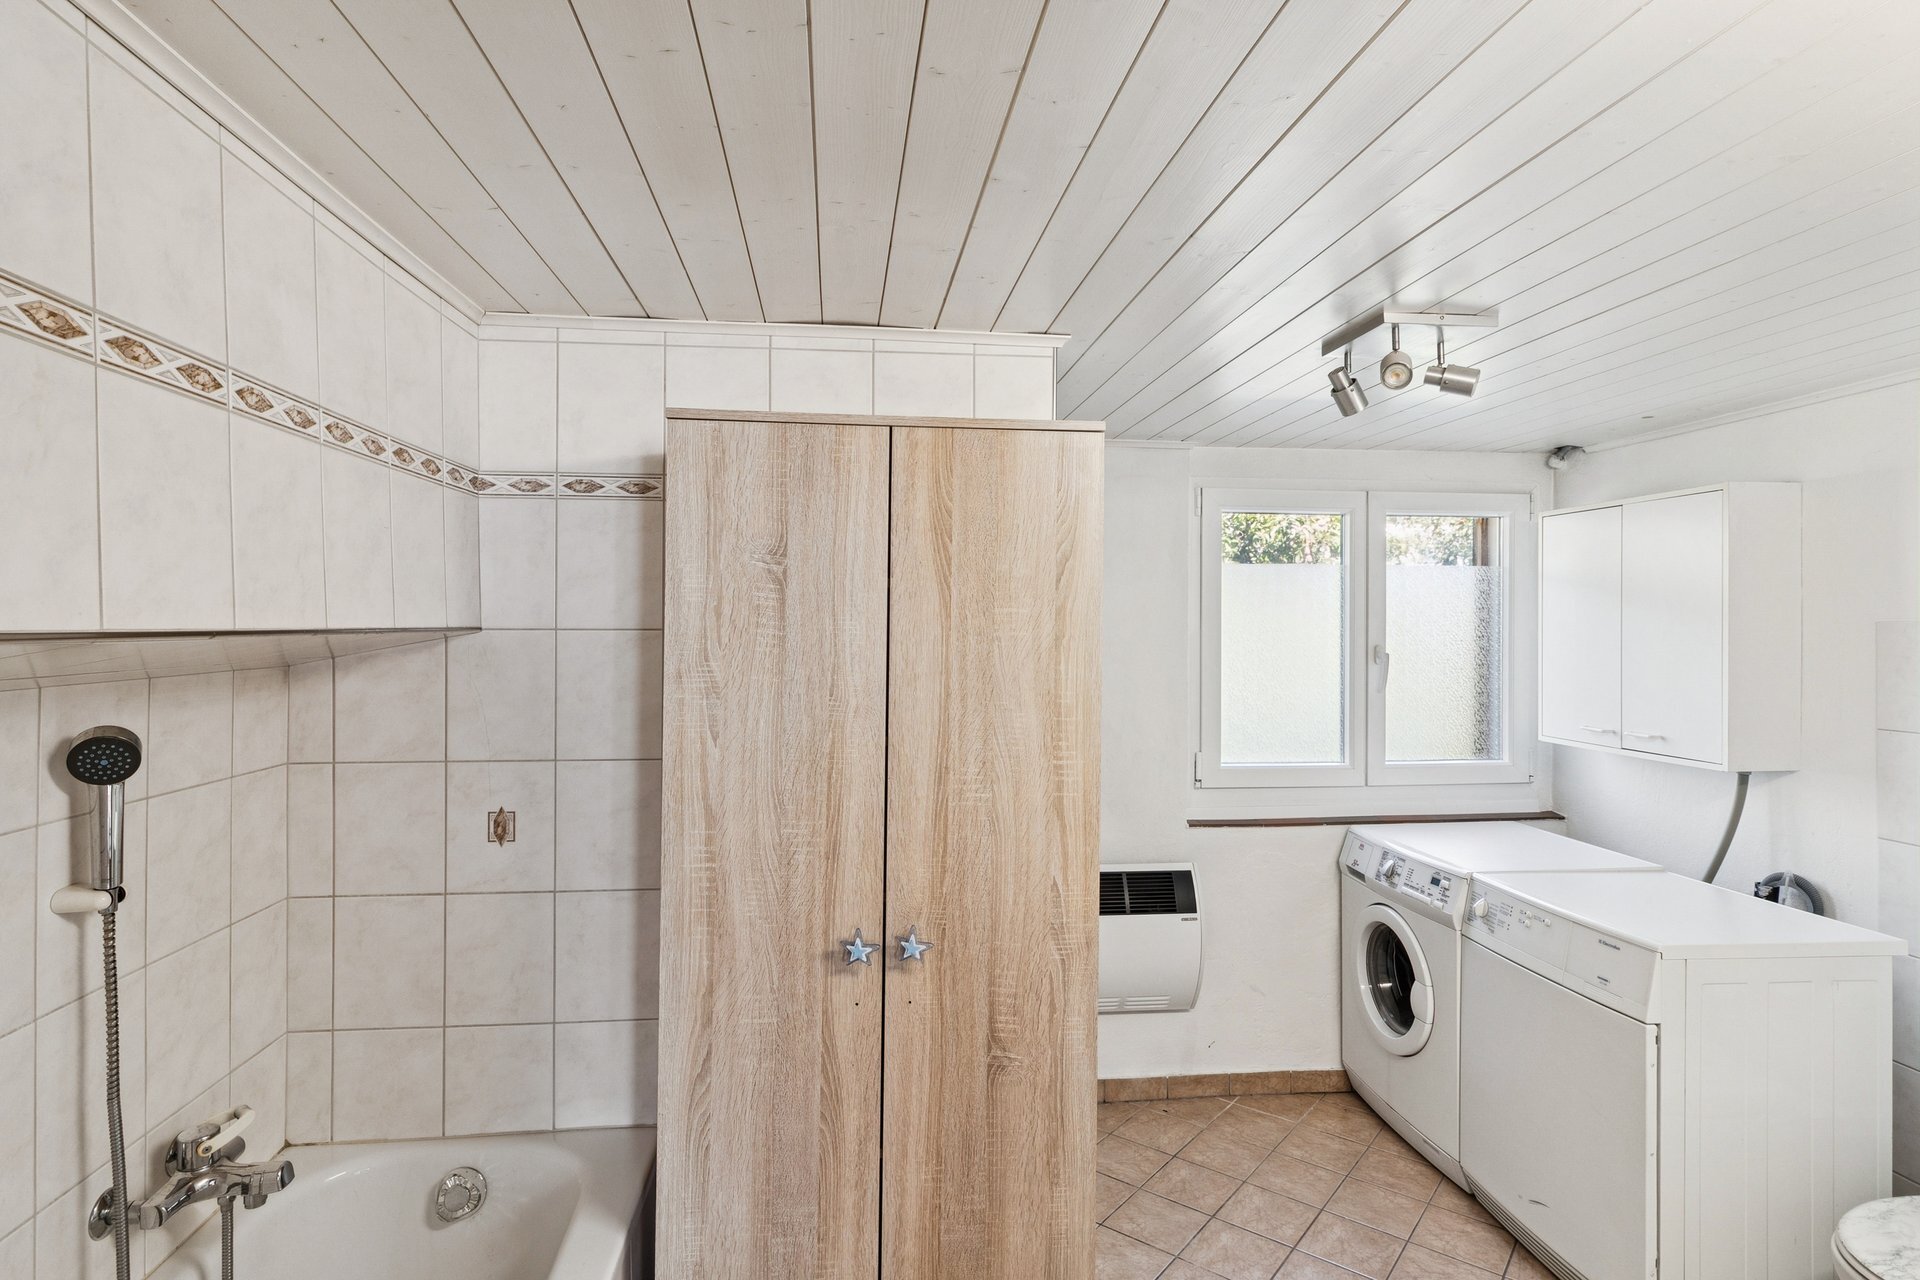
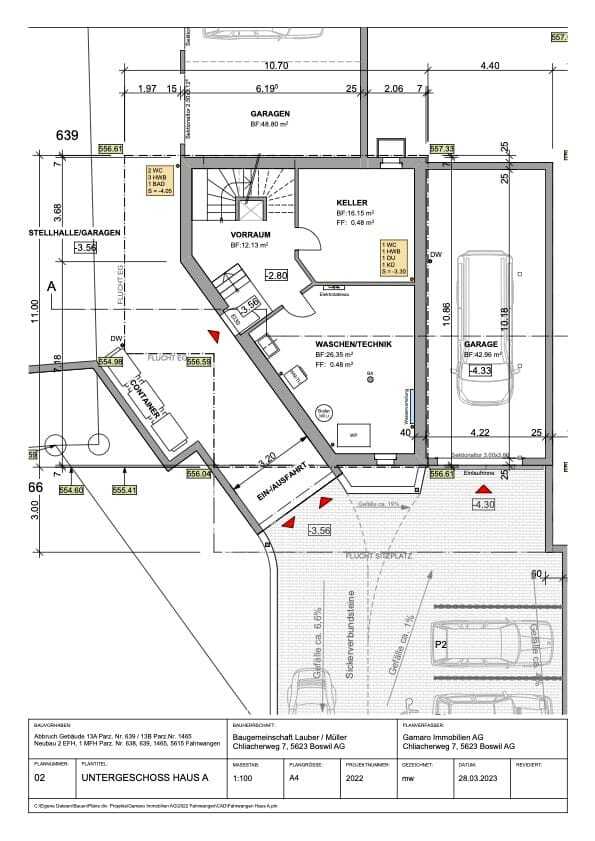
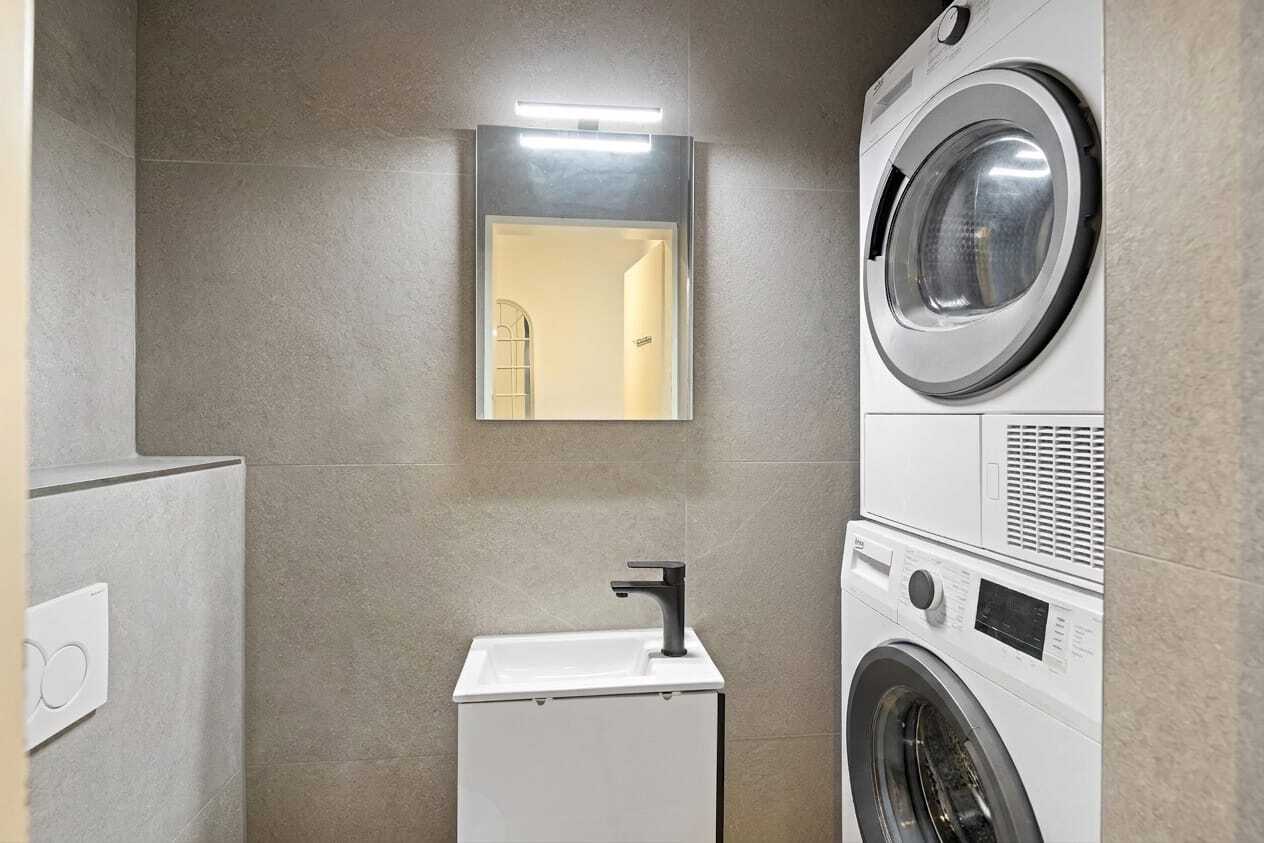
Practical for everyday life: Your own washing machine and tumble dryer are located in a separate wet room within your own four walls, without the detour via a shared laundry room. In the basement, a separate cellar room with window is also part of the home and offers you valuable additional storage space.

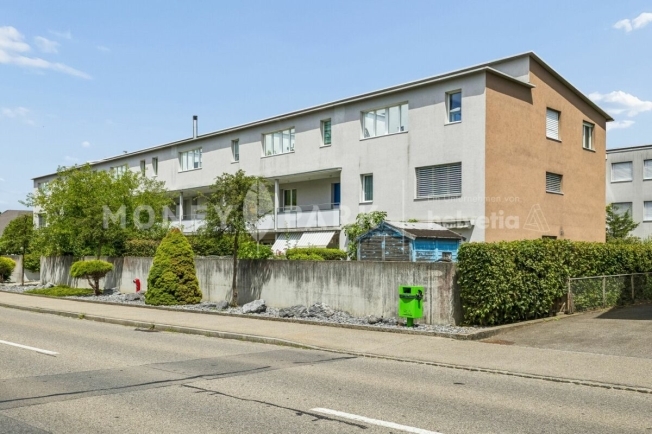
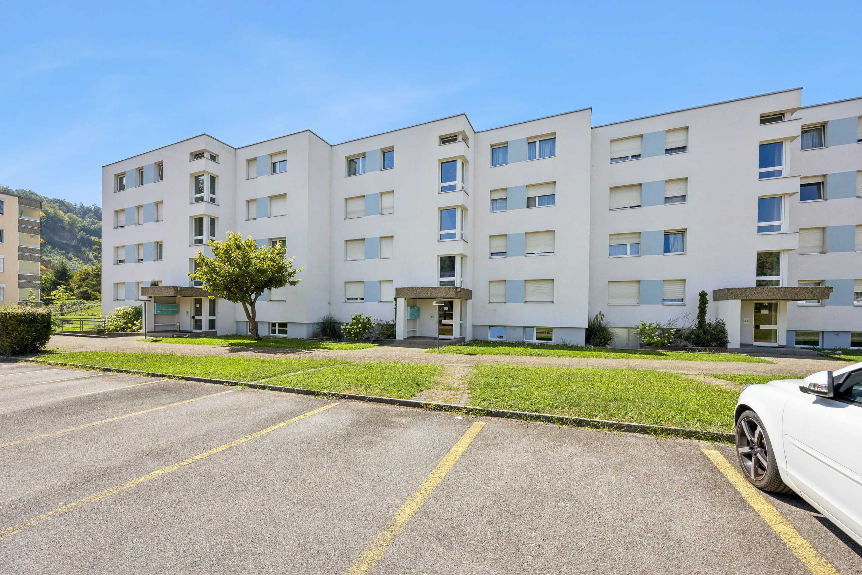
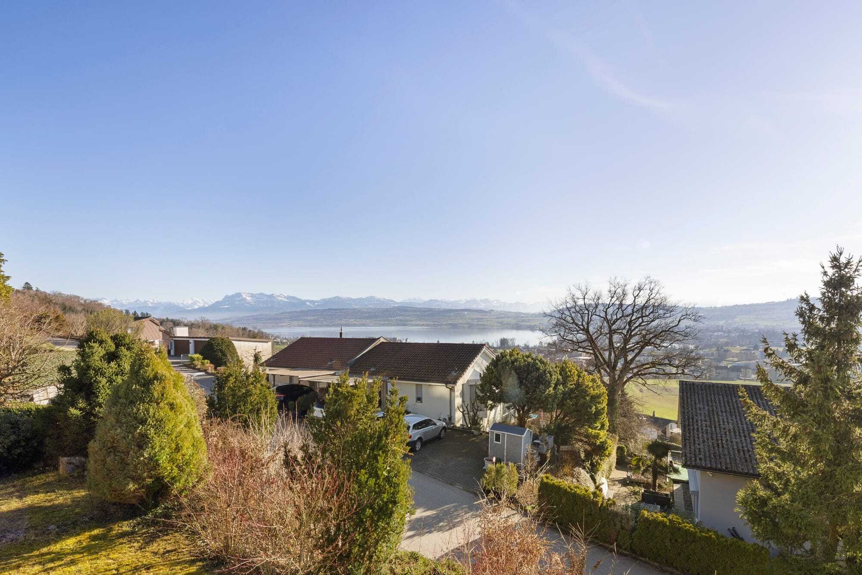
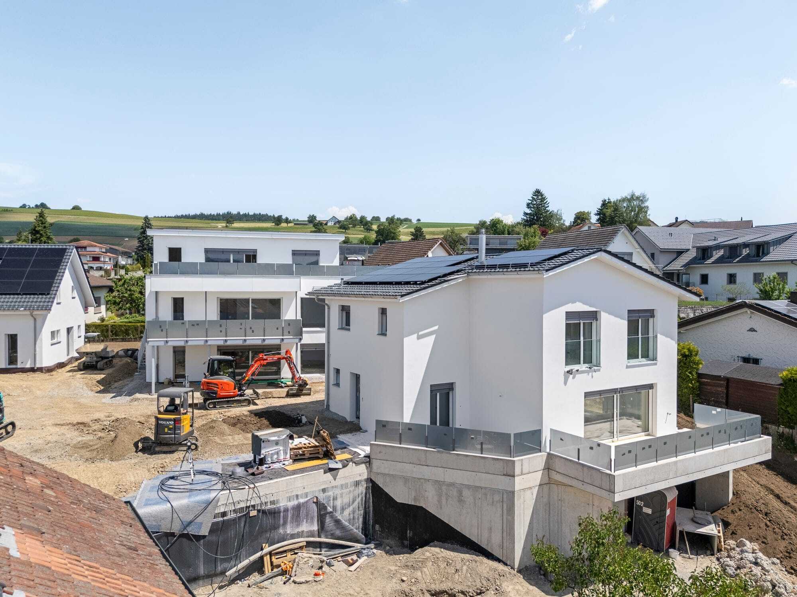
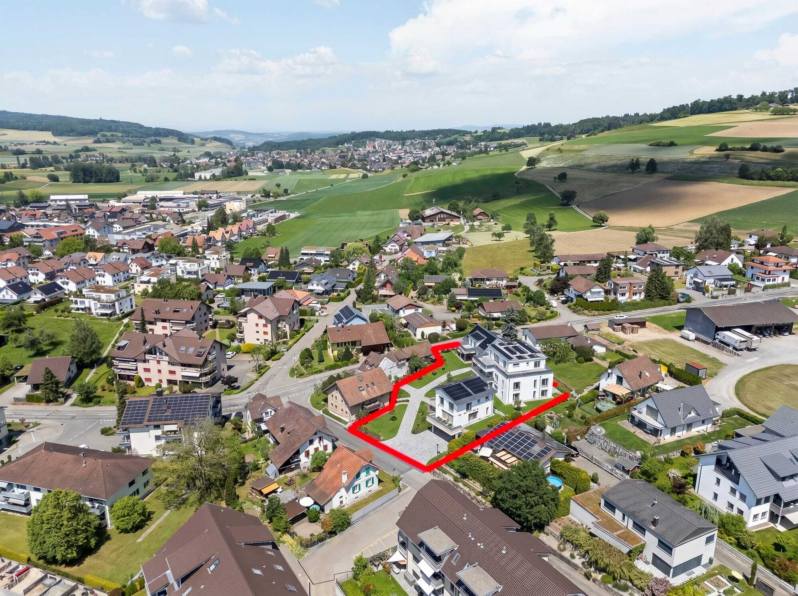
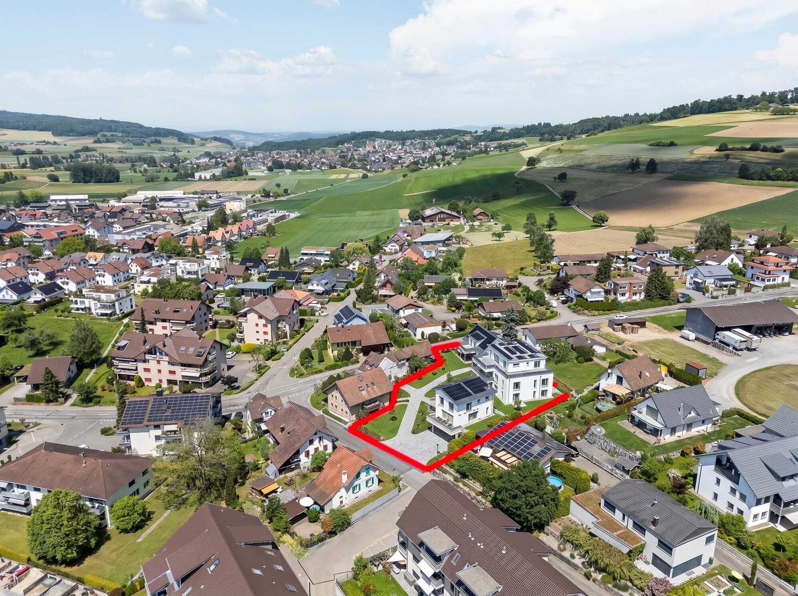
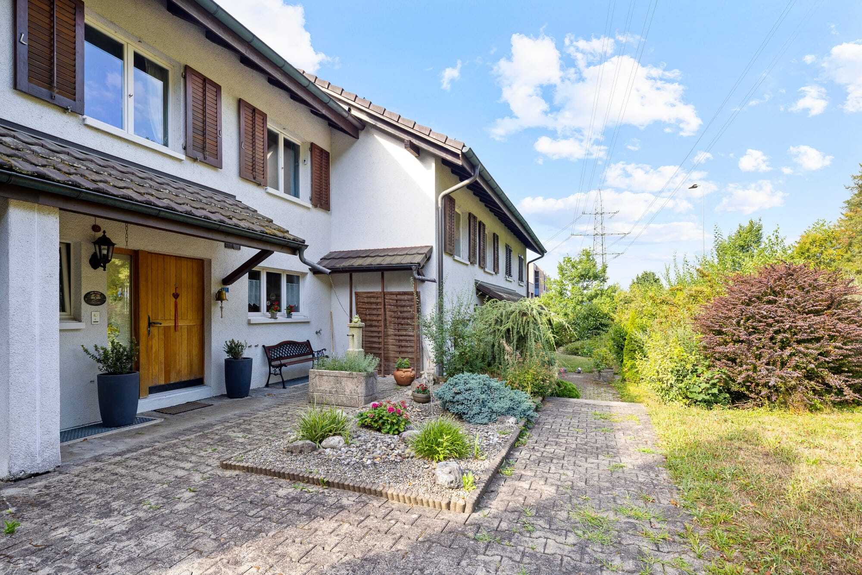
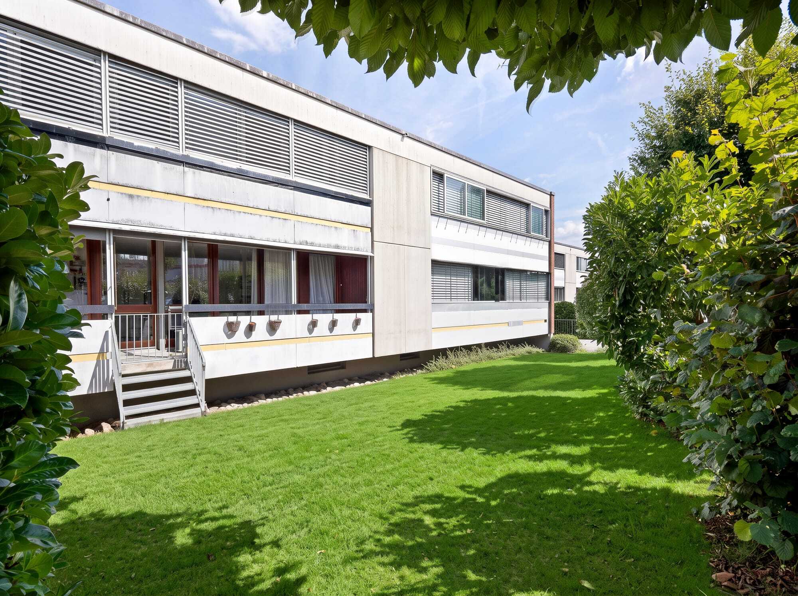
All around, well-kept green spaces and an old tree population ensure a quiet, natural living environment, and yet you are very close to the liveliness of the city.

You can also expect:

- Excellent location directly on the Aarau city limits
- Quiet and sunny location
- Rural idyll
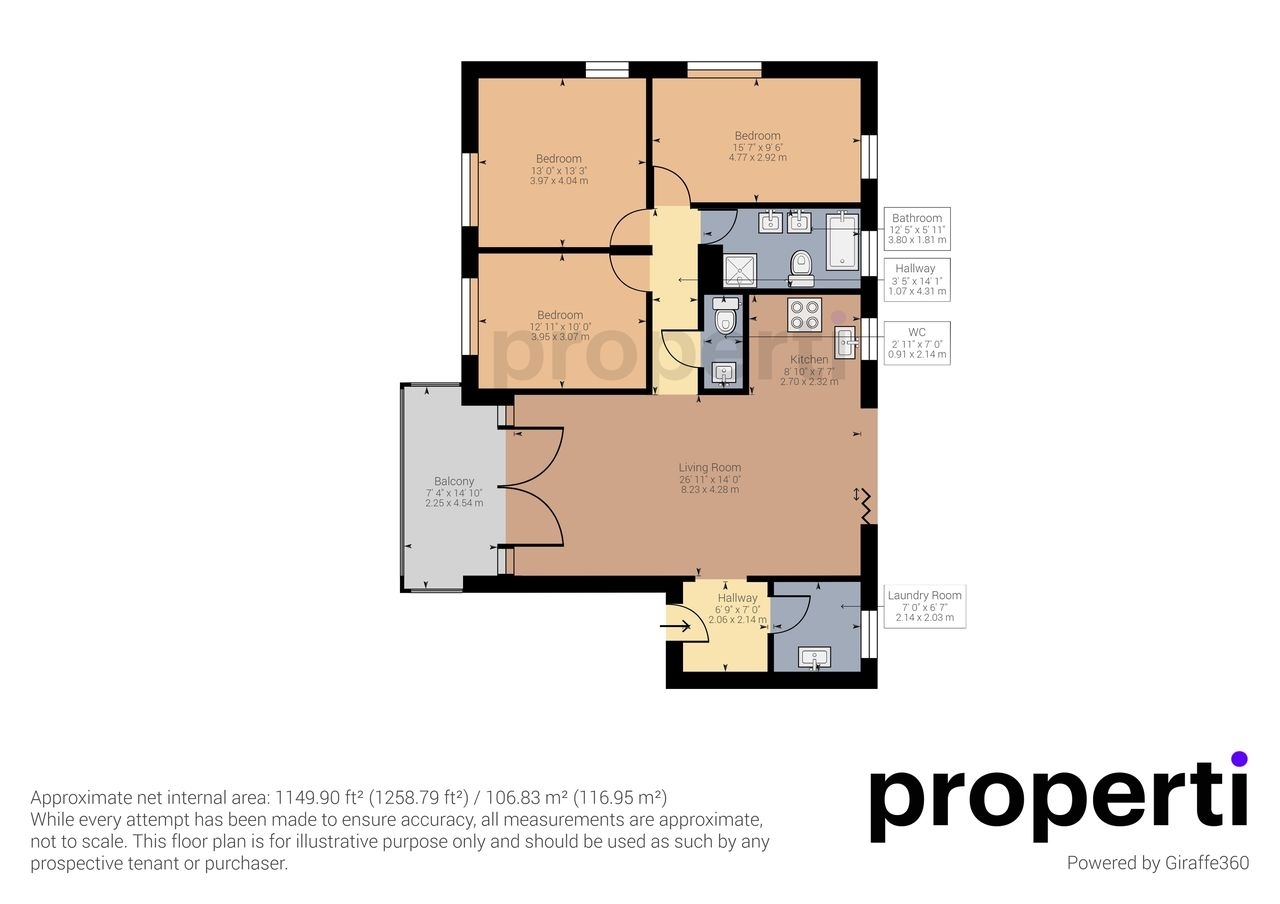
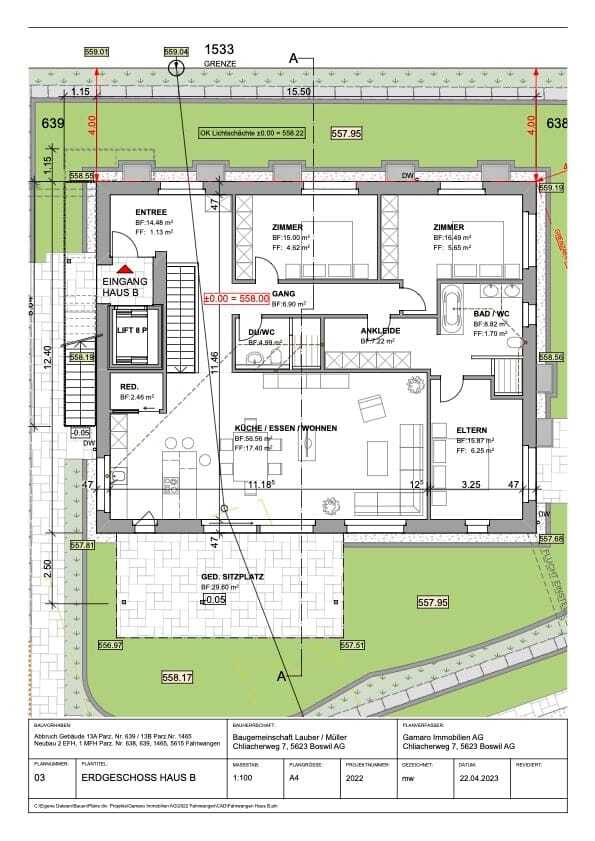
- Attractive, compact floor plan
- Optimal light flooding
- Semi-open, modern kitchen
- Kitchen appliances: ceramic hob, oven, microwave, dishwasher and refrigerator
- Four bedrooms with easy-care laminate flooring
- A wet room
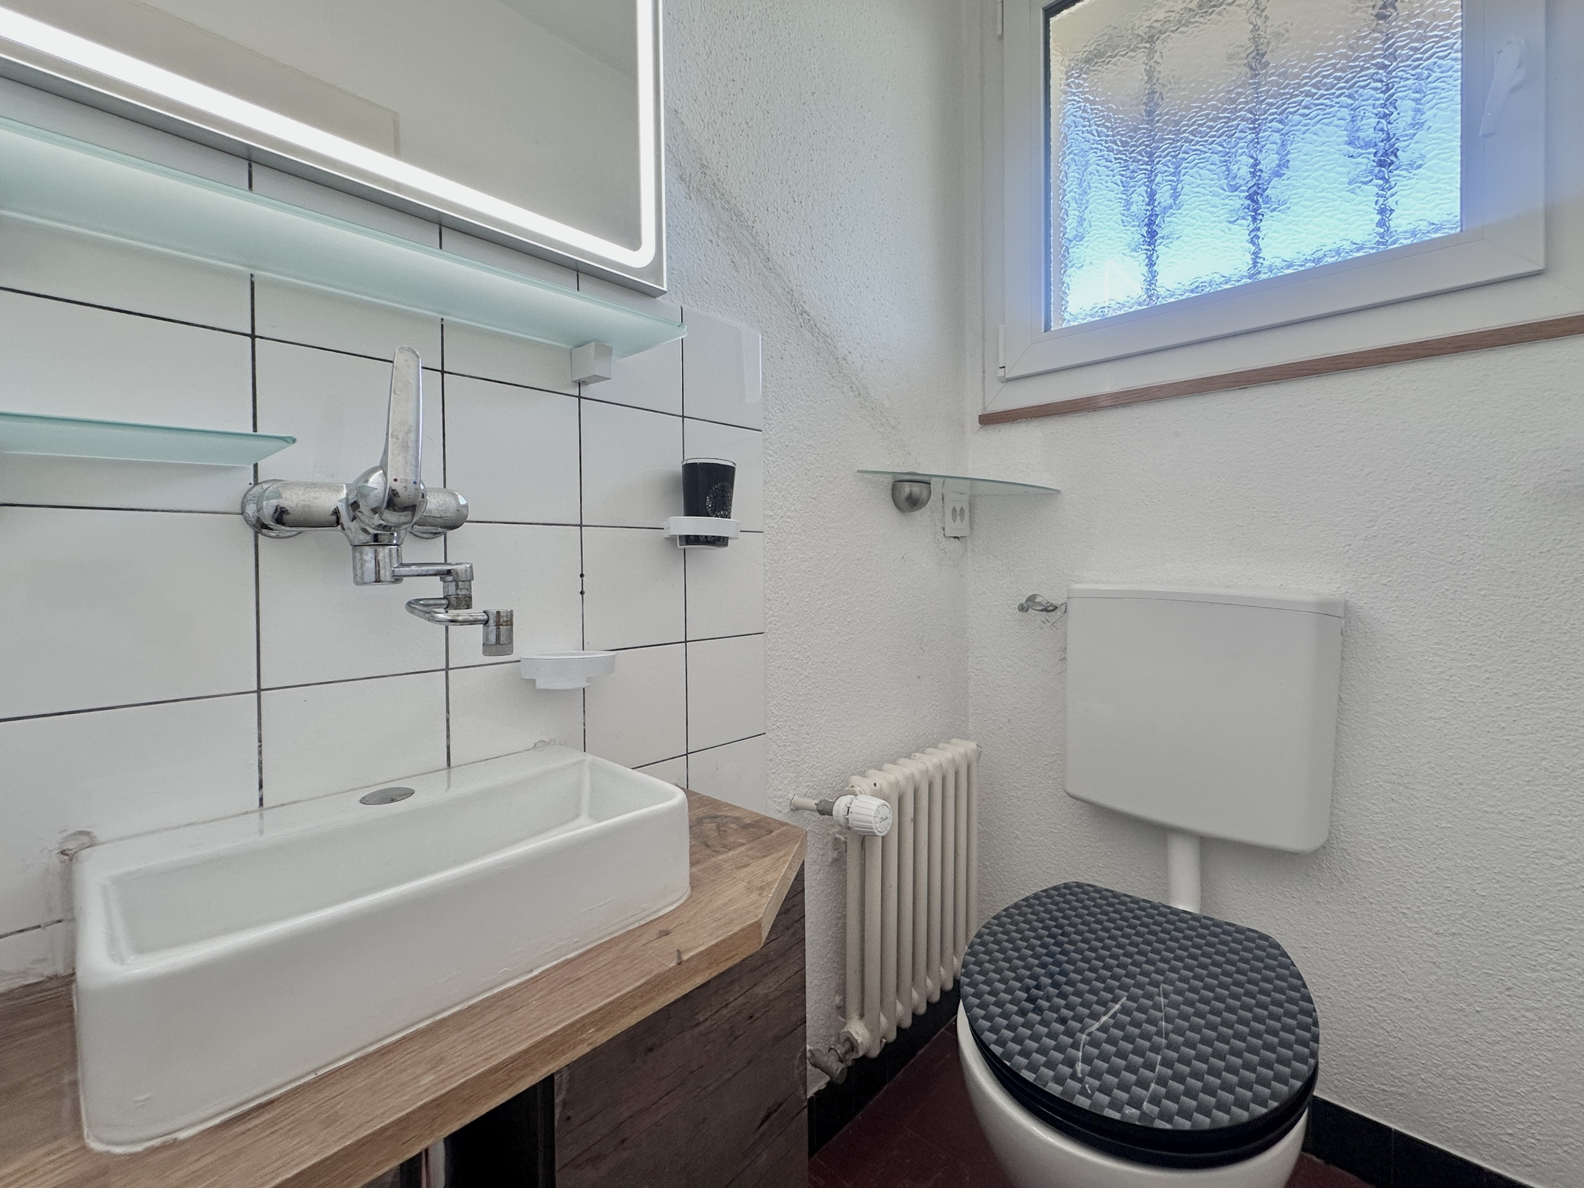
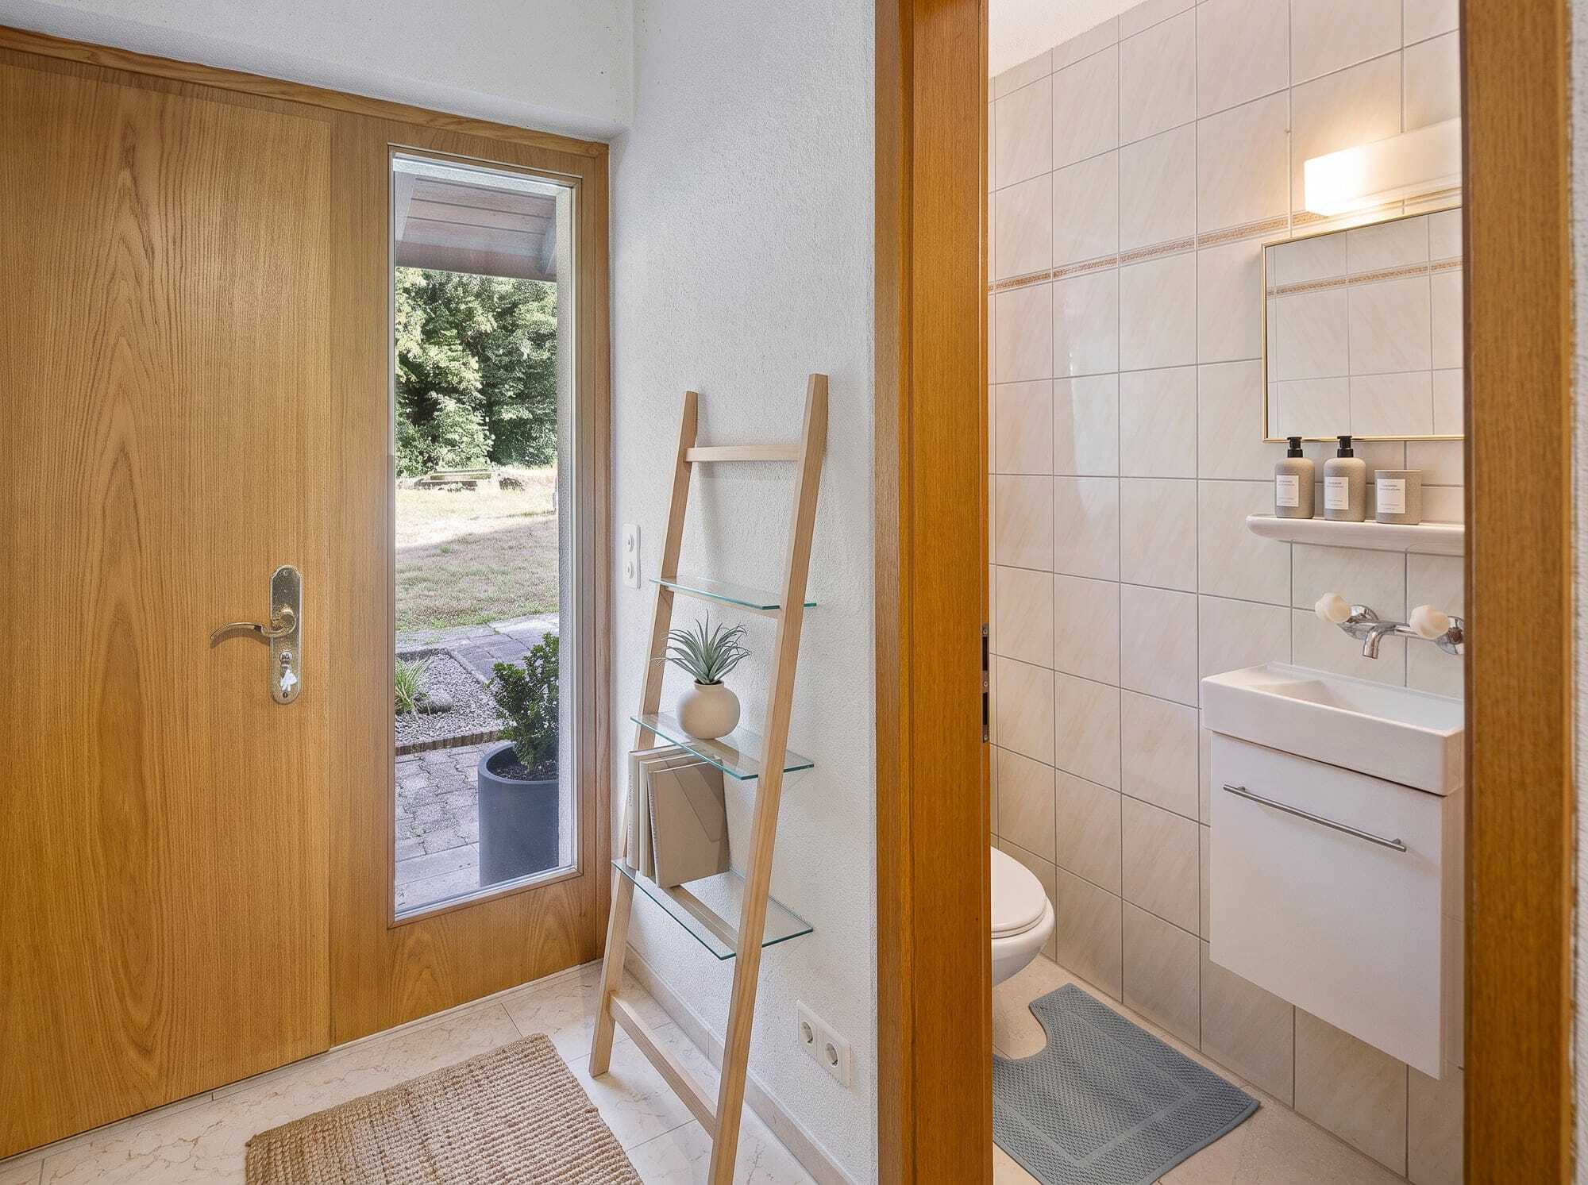
- Separate guest toilet with washing tower
- Direct access from your own balcony to the green and play area
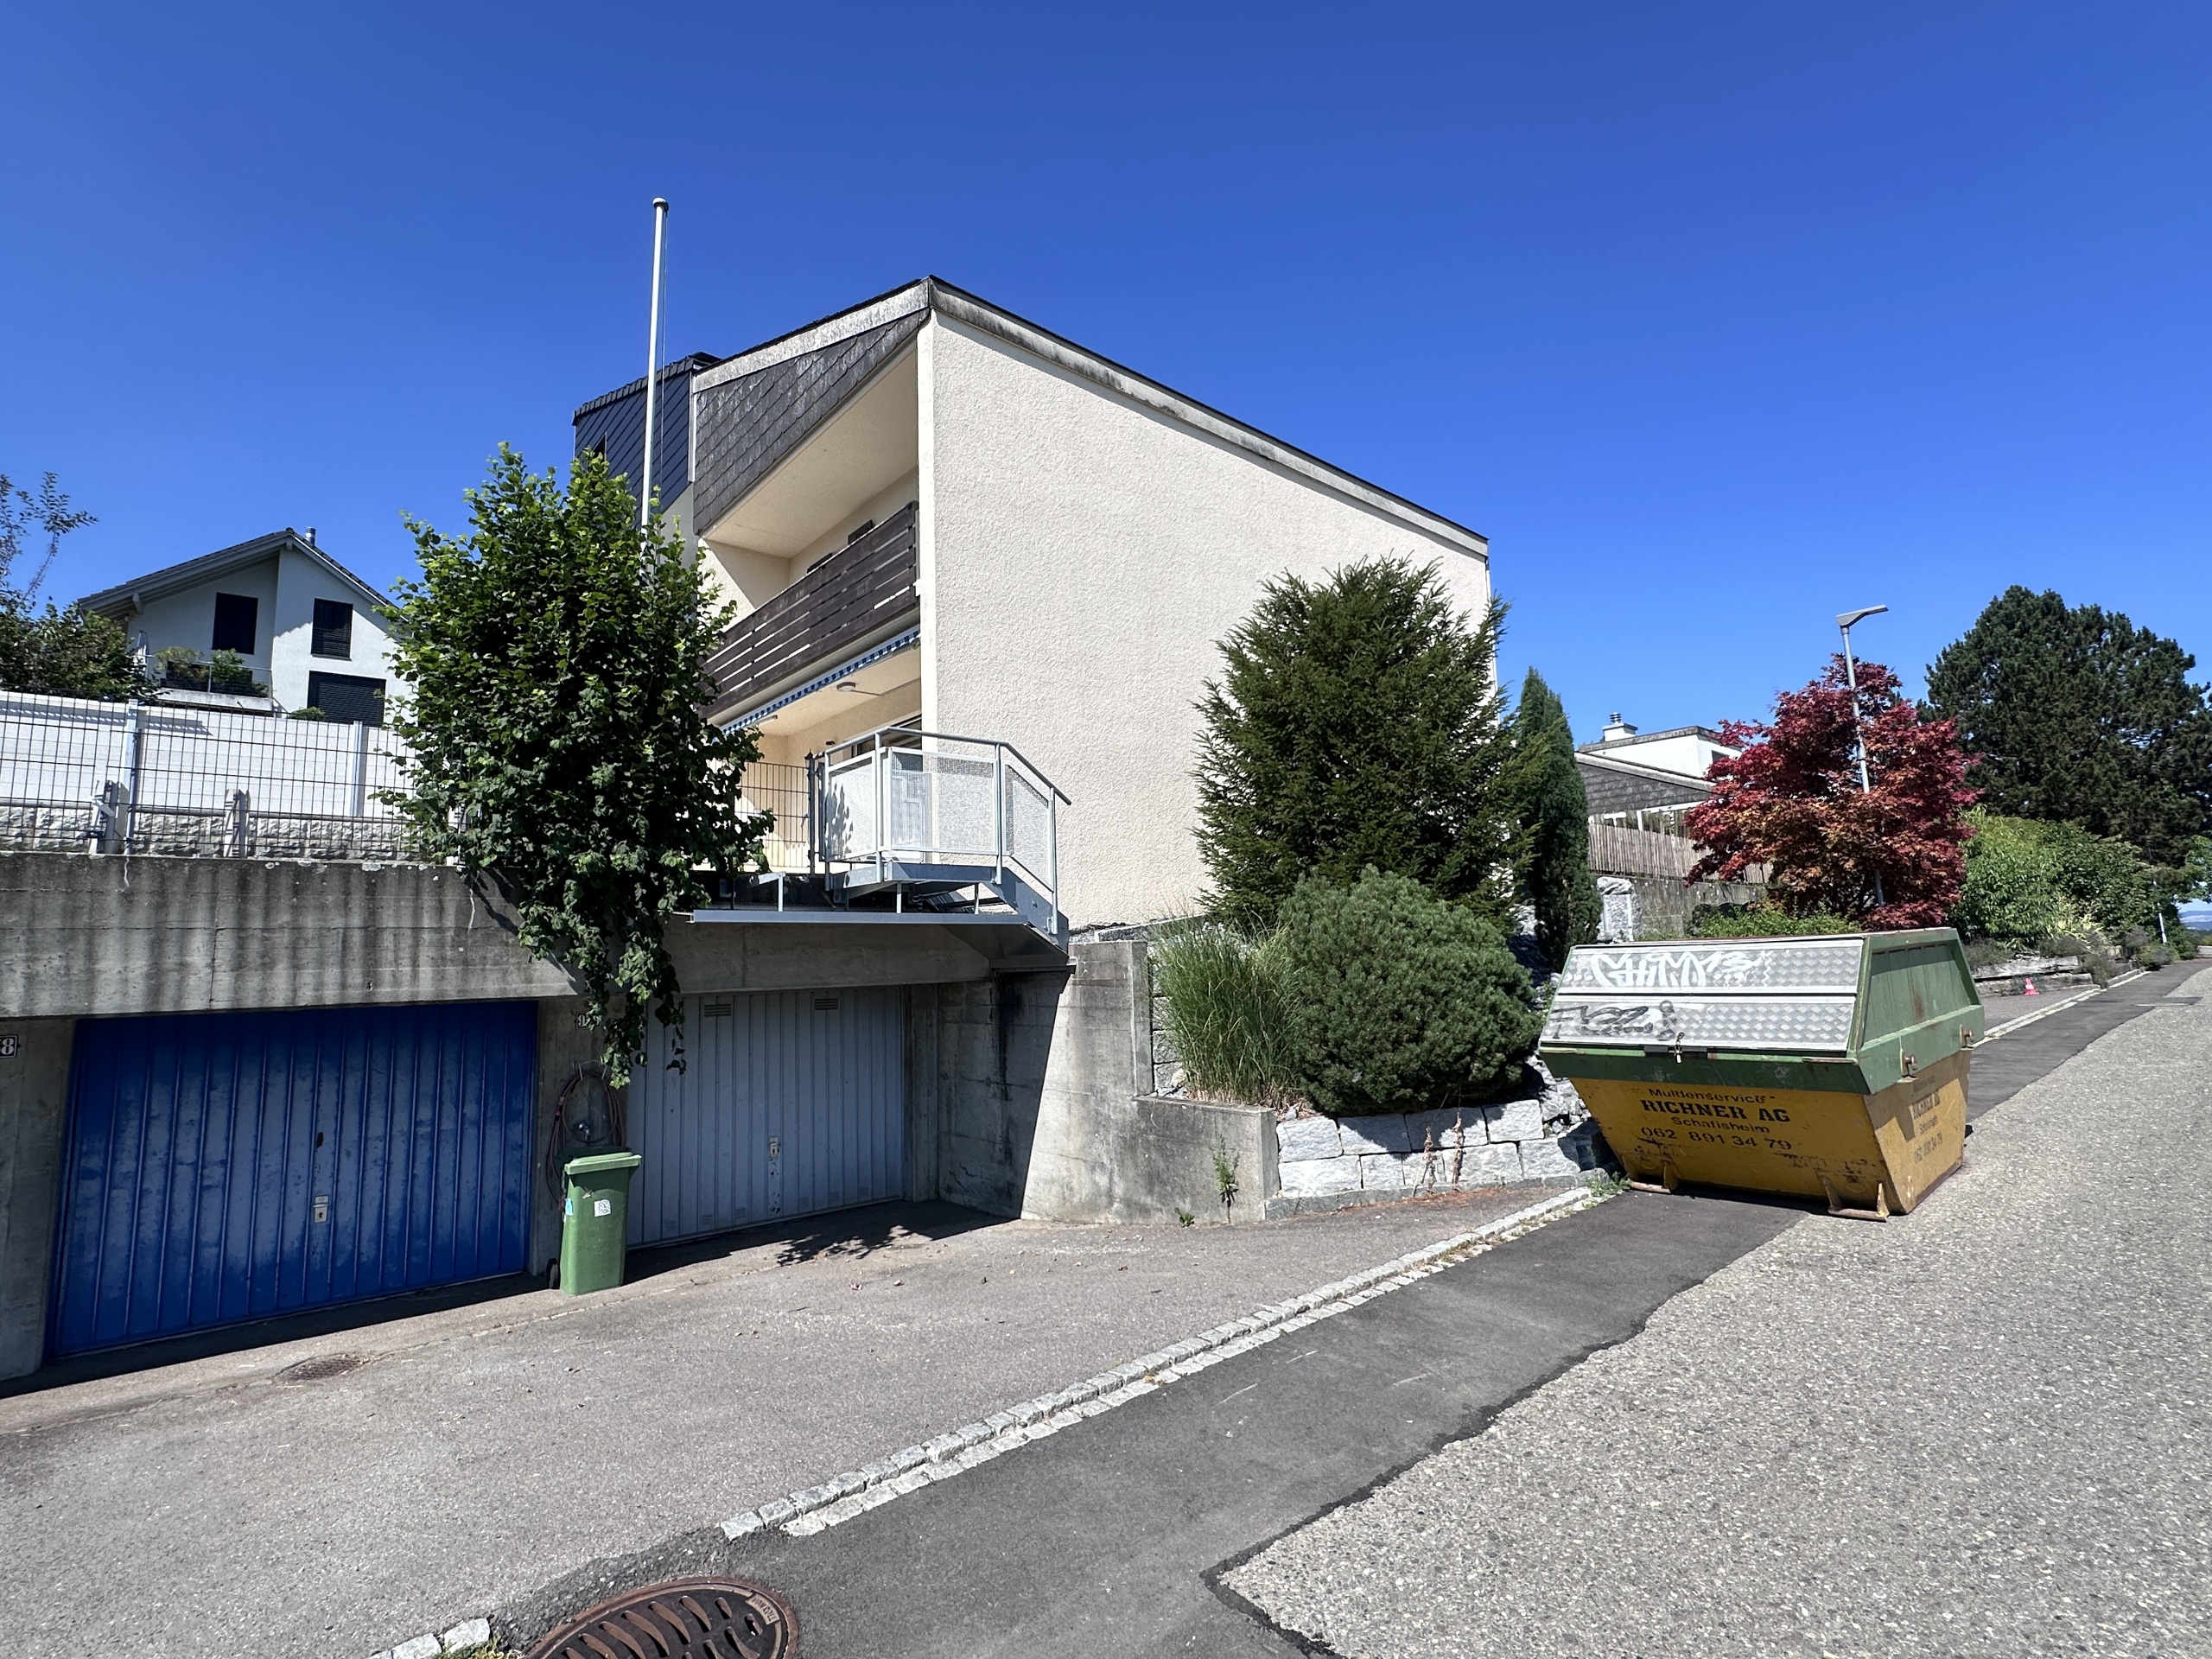
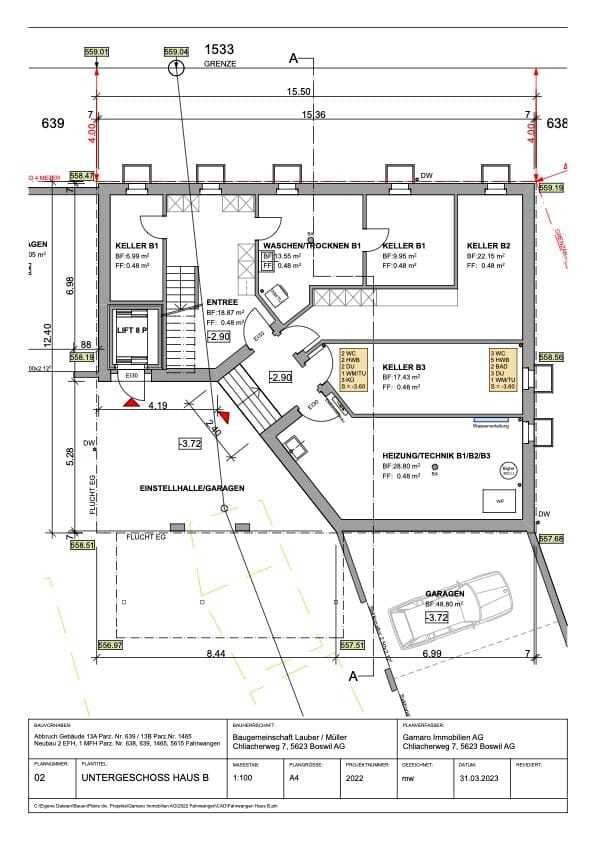
- Separate basement room with window
- Bicycle room for shared use
- Shared laundry room and drying room
- Washing area in the underground car park for shared use
- Visitor parking available
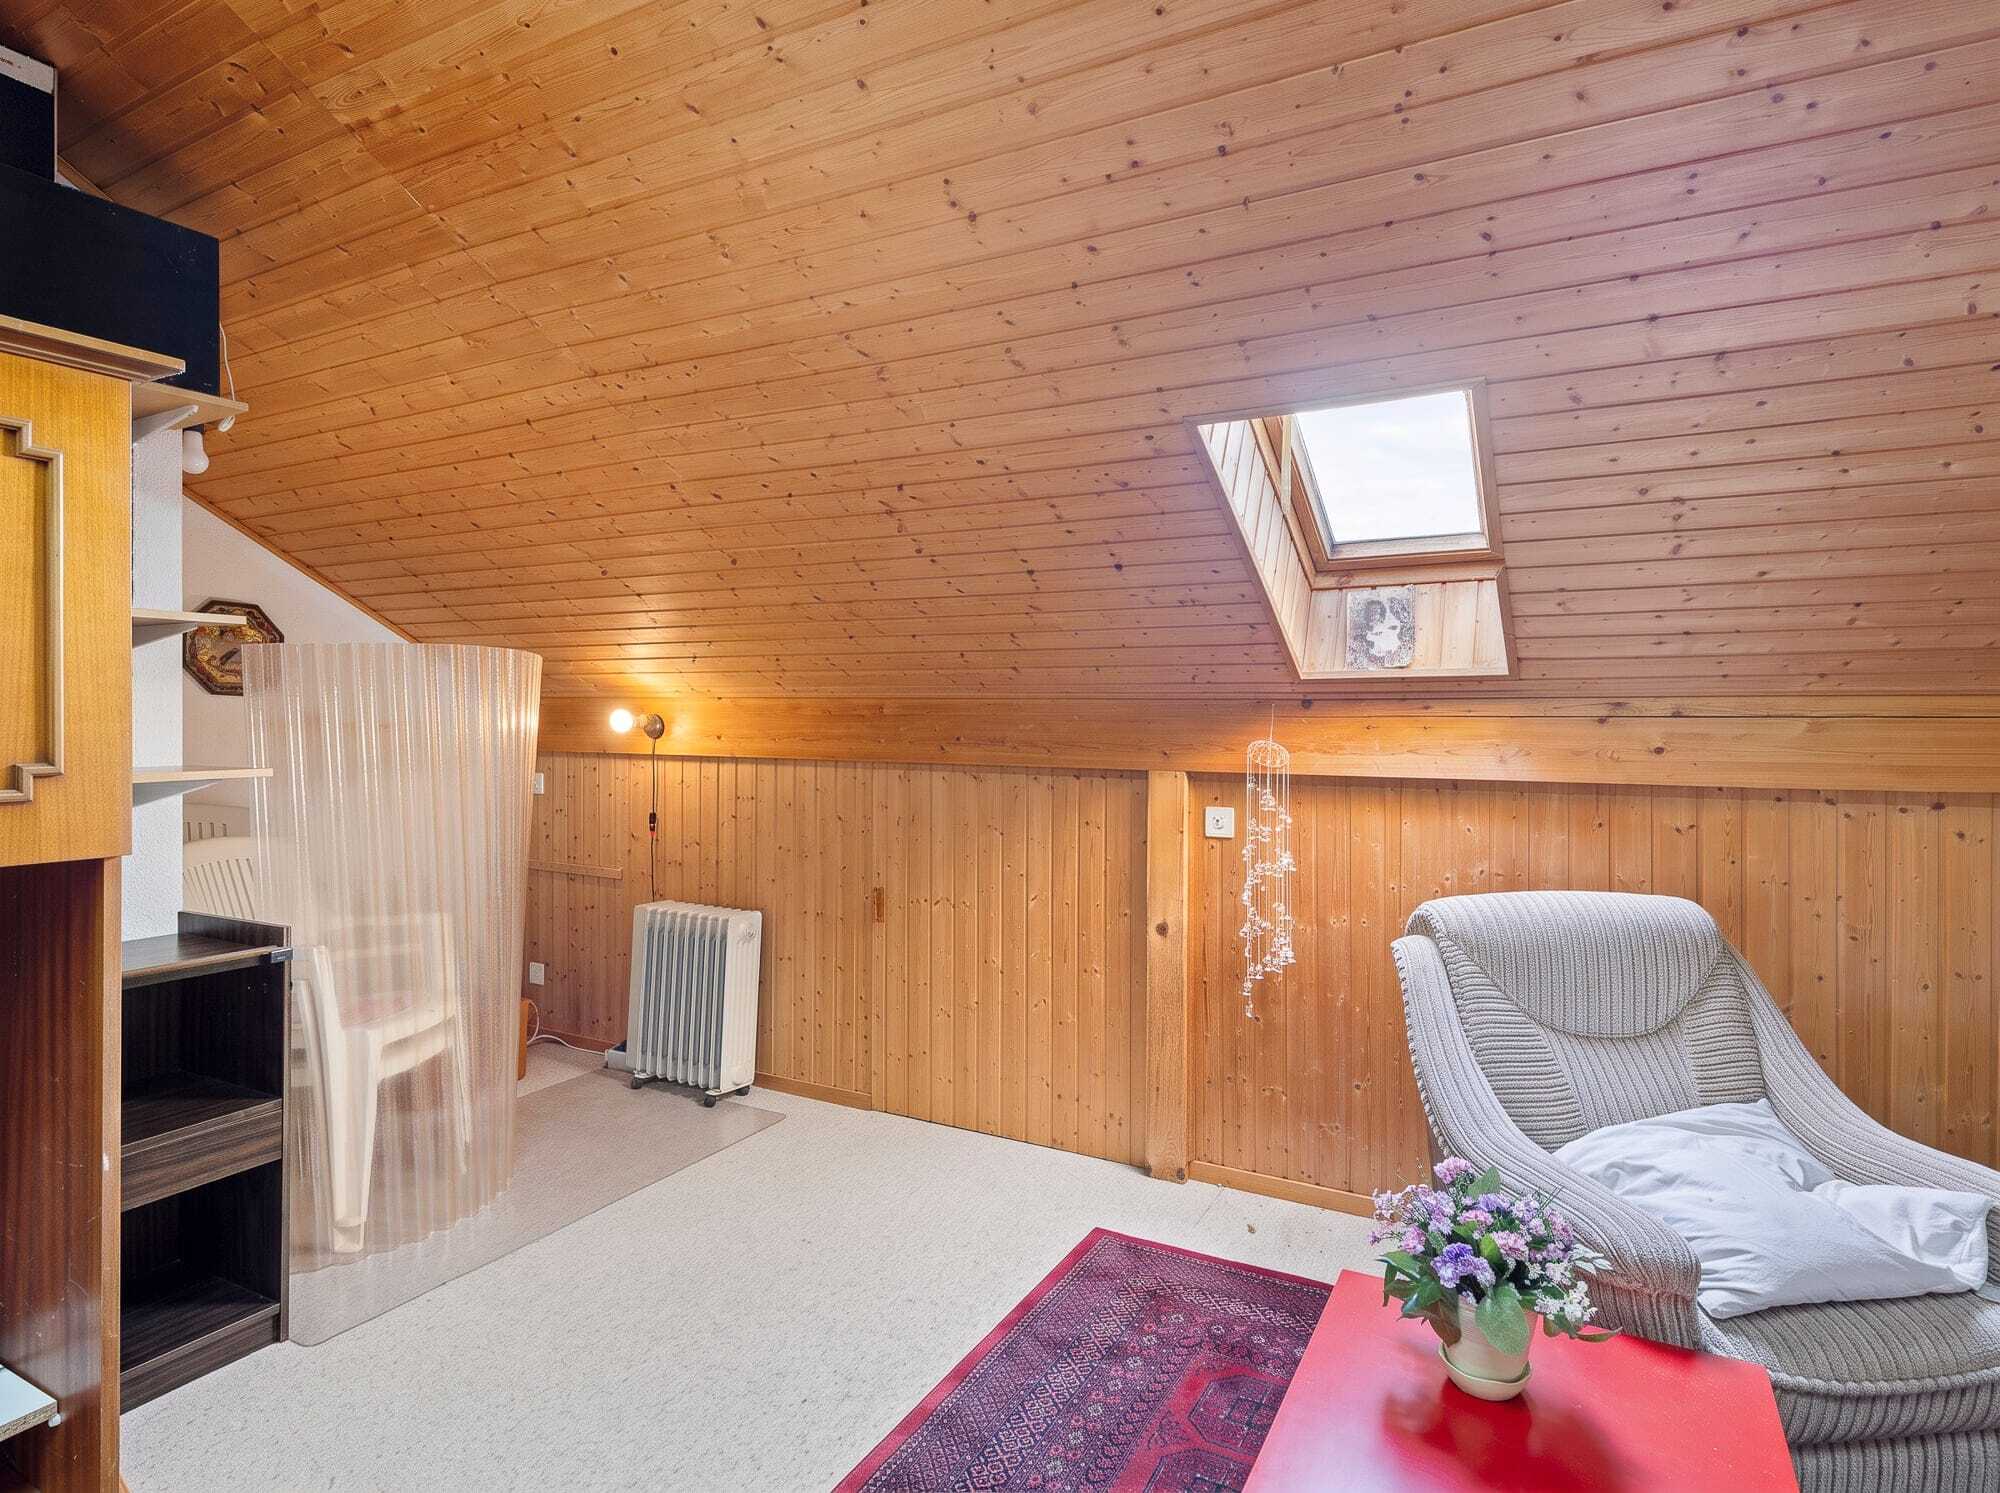
- Hobby room in the basement at CHF 25,000
- Garage box in the underground car park at CHF 35,000

The property was estimated by various financial institutions to be in line with the market.

Take the opportunity and call us to see for yourself

Would you like to sell your house or apartment and need a valuation? As a certified member of the Swiss Chamber of Real Estate Agents SMK, we guarantee you a market-oriented assessment and a free initial consultation for the marketing of your property.

Visit us on www.nobilimmo.ch

Wenn sich am Morgen das Licht durch die grossen Fensterfronten legt und der Blick über gepflegtes Grün schweift, dann spüren Sie sofort: Hier lässt es sich leben.

Bereits beim Eintreten empfängt Sie eine grosszügige Weite. Der Wohn- und Essbereich fliessen offen ineinander, während warme Bodenbeläge und die raumhohe Verglasung eine helle, einladende Atmosphäre schaffen . Der Blick fällt durch die Fensterfront hinaus in die Landschaft, und an sonnigen Tagen wandert das Licht den ganzen Tag durch die Räume.

Von hier treten Sie hinaus auf den überdachten Balkon, der geschützt liegt und dennoch weit in die Umgebung blickt. Ein zweiter Aussenplatz und der direkte Übergang zur gemeinschaftlichen Grün- und Spielfläche lassen das Draussen ganz selbstverständlich zum Teil des Wohnens werden.

Das Herzstück bildet die halboffene Küche in freundlichem Weiss, deren warme Holzelemente einen wohnlichen Kontrast setzen. Über der Spüle fällt der Blick nach draussen in die Natur, während die durchdachte Anordnung das Kochen und das Geniessen mühelos verbindet.

Die privaten Räume liegen ruhig und sind von viel Licht erfüllt, jeder mit eigenem Charakter und grosszügigen Fenstern, die den Bezug zur naturnahen Umgebung wahren. Gedämpfte Farben und die durchgehenden Bodenbeläge geben dem Ganzen einen harmonischen Rahmen.

Ein besonderes Highlight ist das moderne Badezimmer: Elegante Grautöne, eine bodenebene Regendusche und ein schwebender Waschtisch verbinden sich zu einem kleinen Spa-Gefühl mitten im Alltag, während das Tageslicht durch das Fenster die klare, zeitlose Gestaltung unterstreicht.

Praktisch für den Alltag: Die eigene Waschmaschine und der Tumbler befinden sich in einem separaten Nassraum innerhalb der eigenen vier Wände, ganz ohne den Umweg über eine gemeinsame Waschküche. Im Untergeschoss gehört zudem ein eigener Kellerraum mit Fenster zum Zuhause und bietet Ihnen wertvollen zusätzlichen Stauraum.

Rundum sorgen gepflegte Grünanlagen und ein alter Baumbestand für ein ruhiges, naturnahes Wohnumfeld, und doch sind Sie der Lebendigkeit der Stadt ganz nah.

Das erwartet Sie ausserdem:

- Hervorragende Lage direkt an der Aarauer Stadtgrenze
- Ruhige und sonnige Lage
- Ländliche Idylle
- Attraktiver, kompakter Grundriss
- Optimale Lichtdurchflutung
- Halboffene, moderne Küche 
- Küchengeräte: Glaskeramikkochfeld, Backofen, Mikrowelle, Geschirrspüler und Kühlschrank
- Vier Schlafzimmer mit pflegeleichtem Laminatboden
- Eine Nasszelle
- Separates Gäste-WC mit Waschturm
- Direkter Zugang vom eigenen Balkon zur Grün- und Spielfläche
- Separater Kellerraum mit Fenster
- Veloraum zur Mitbenutzung
- Gemeinsame Waschküche und Trocknungsraum
- Waschplatz in der Tiefgarage zur Mitbenutzung
- Besucherparkplätze vorhanden
- Hobbyraum im Kellergeschoss à CHF 25'000.-
- Garagenbox in der Tiefgarage à CHF 35'000.-

Das Objekt wurde von verschiedenen Finanzinstituten als marktkonform geschätzt.

Nutzen Sie die Gelegenheit und rufen Sie uns an, um sich selbst davon zu überzeugen

Sie möchten Ihr Haus oder Ihre Wohnung verkaufen und benötigen eine Bewertung? Als zertifiziertes Mitglied der Schweizerischen Maklerkammer SMK garantieren wir Ihnen eine marktgerechte Einschätzung und eine kostenlose Erstberatung für die Vermarktung Ihrer Liegenschaft.

Besuchen Sie uns auf www.nobilimmo.ch

Conveniences

Outside conveniences
  • Balcony/ies
Discover similar properties
Other Nobil Immo GmbH real estate