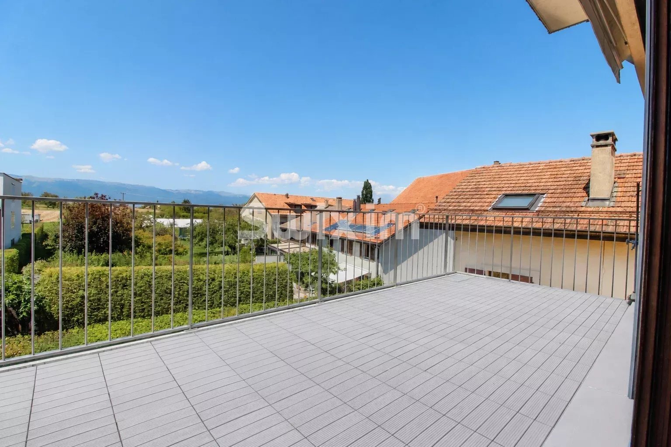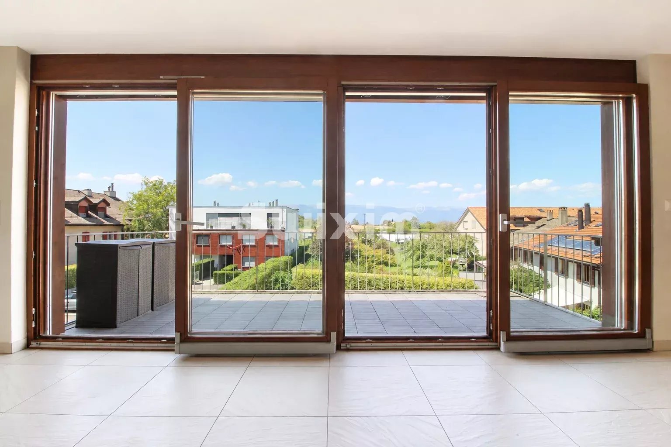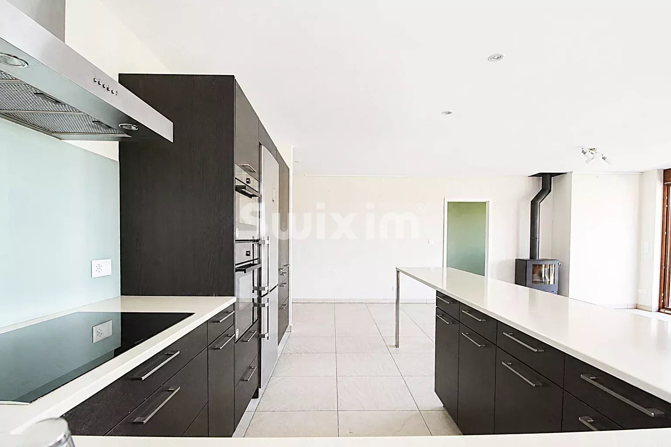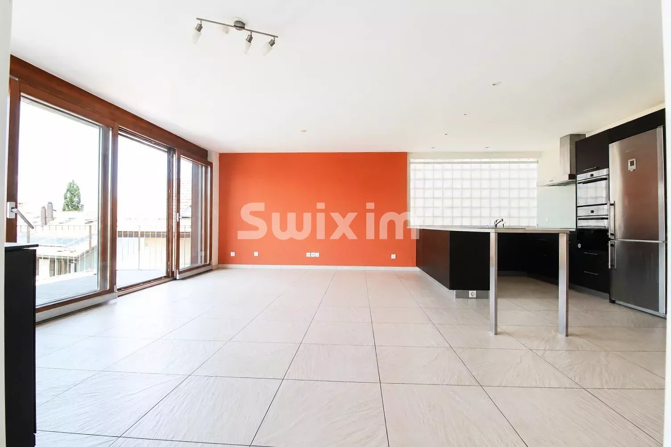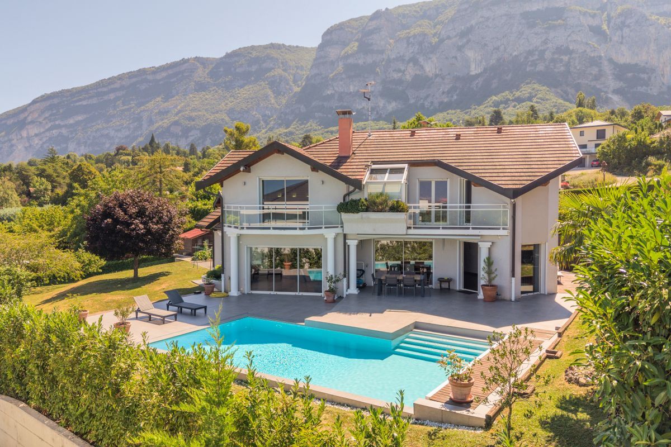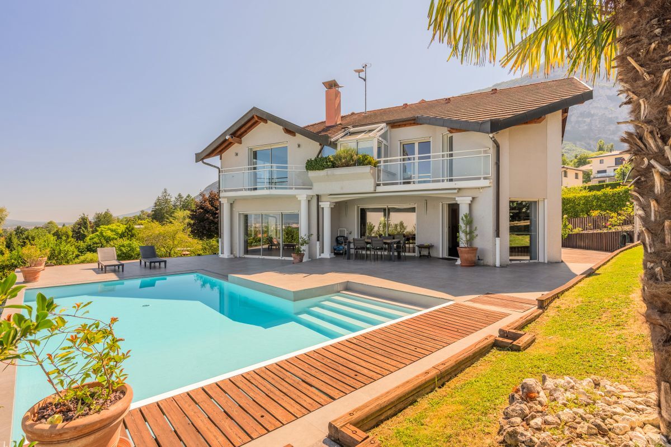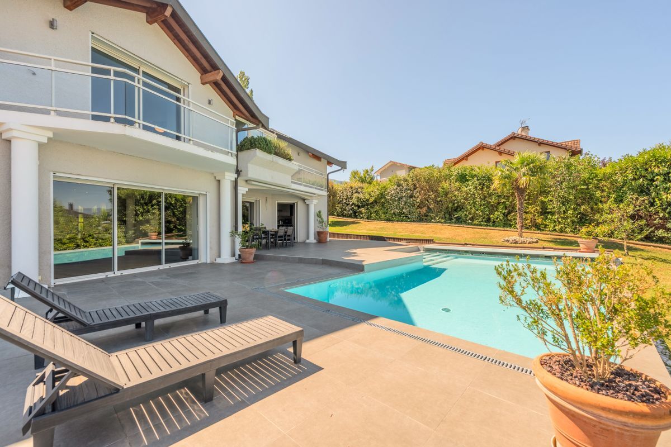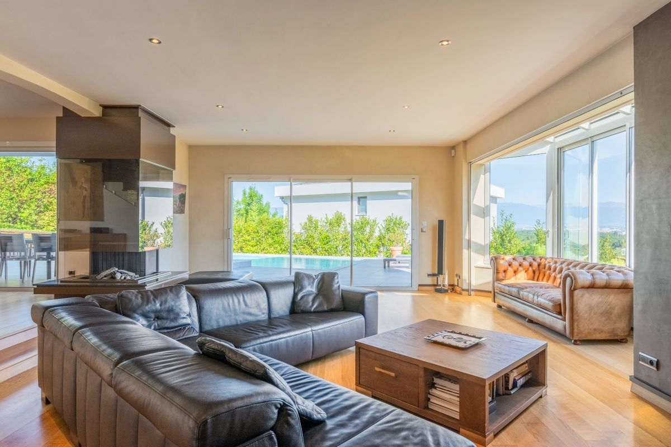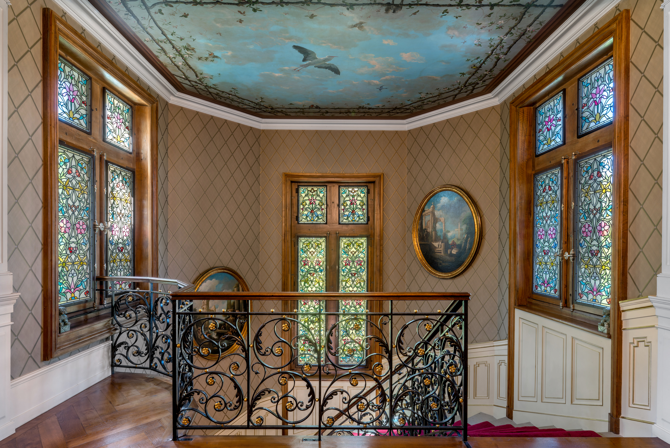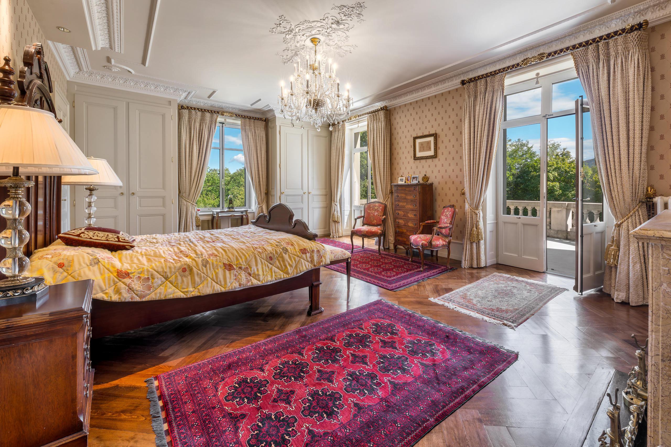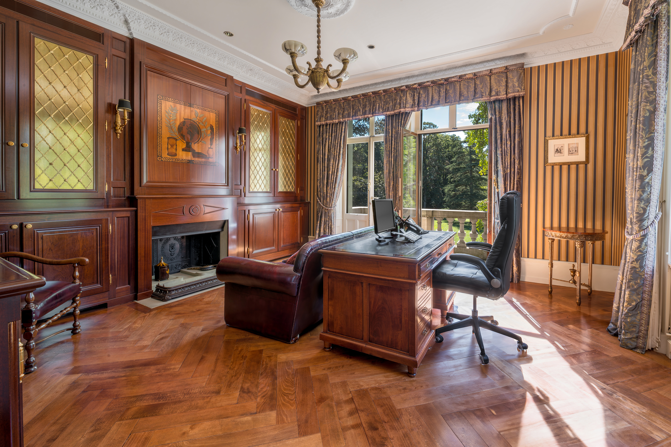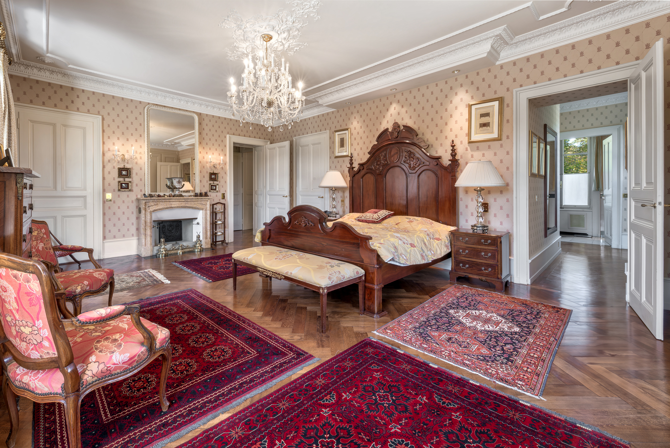
Apartment with 5 rooms on sale in Centre ville - 133 m²
Bright 5-room duplex with a private garden and two garage spaces
Localisation
Centre ville, 1228 Plan-les-OuatesCharacteristics
Number of parkings
Description
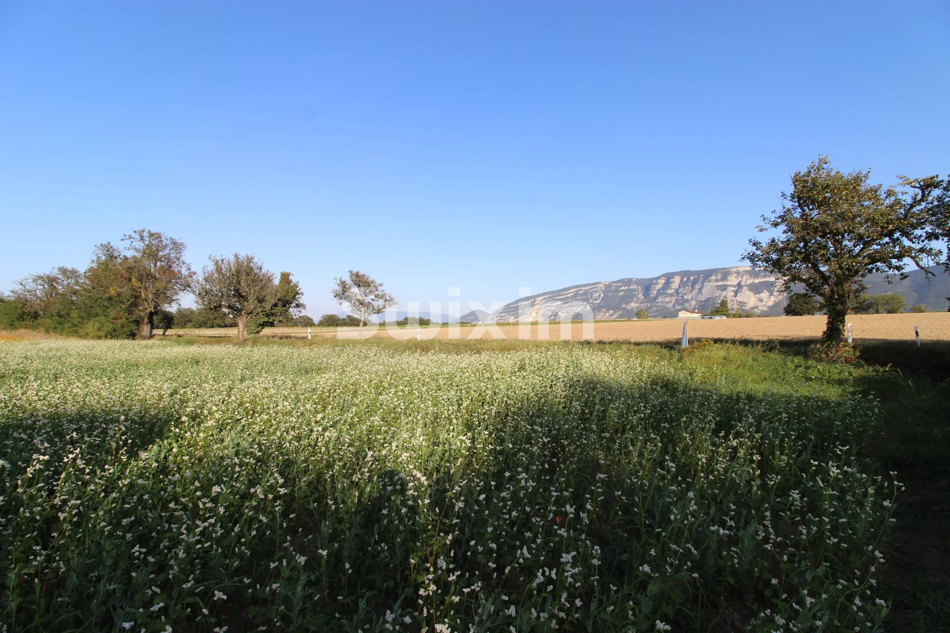
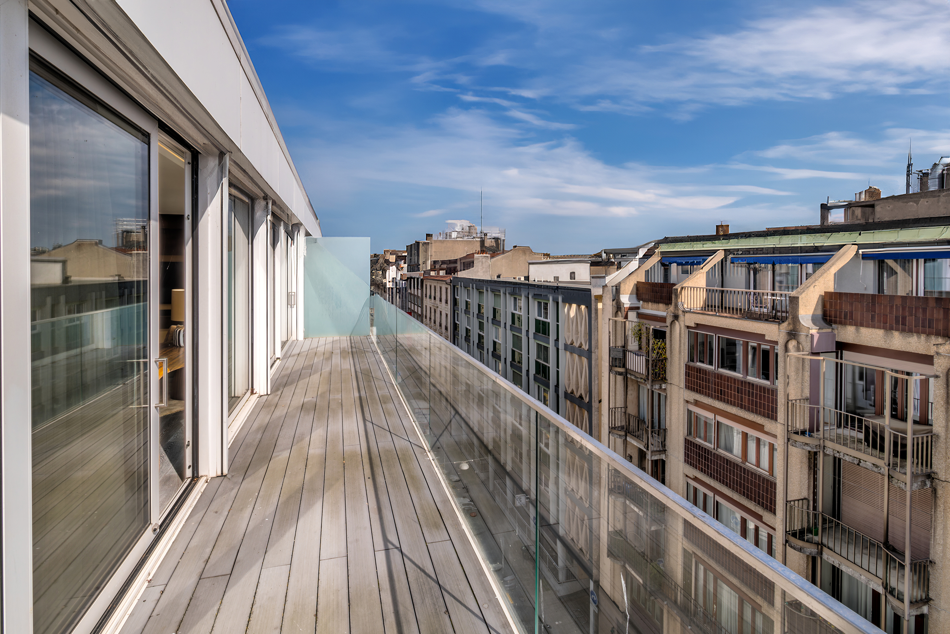
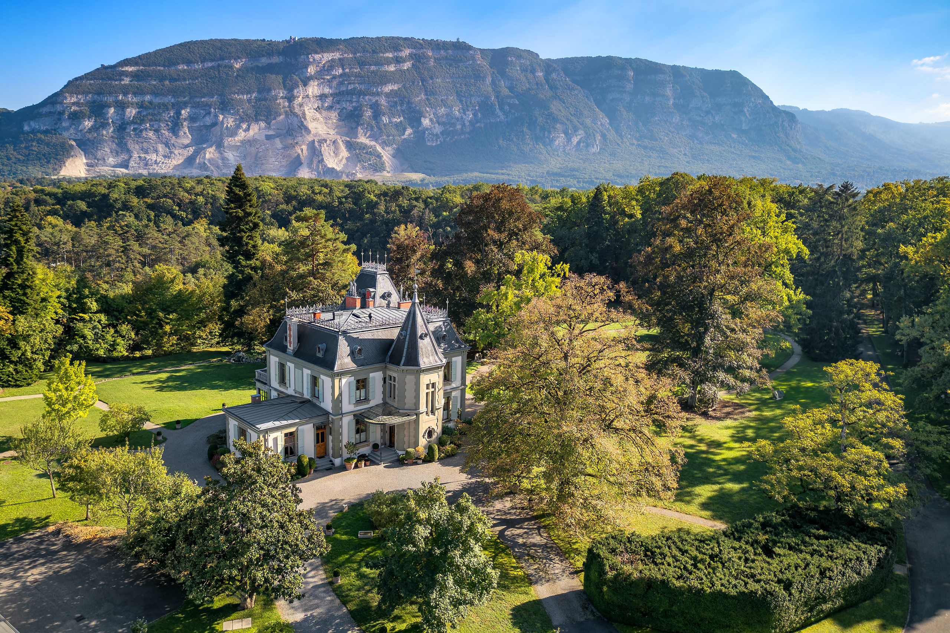
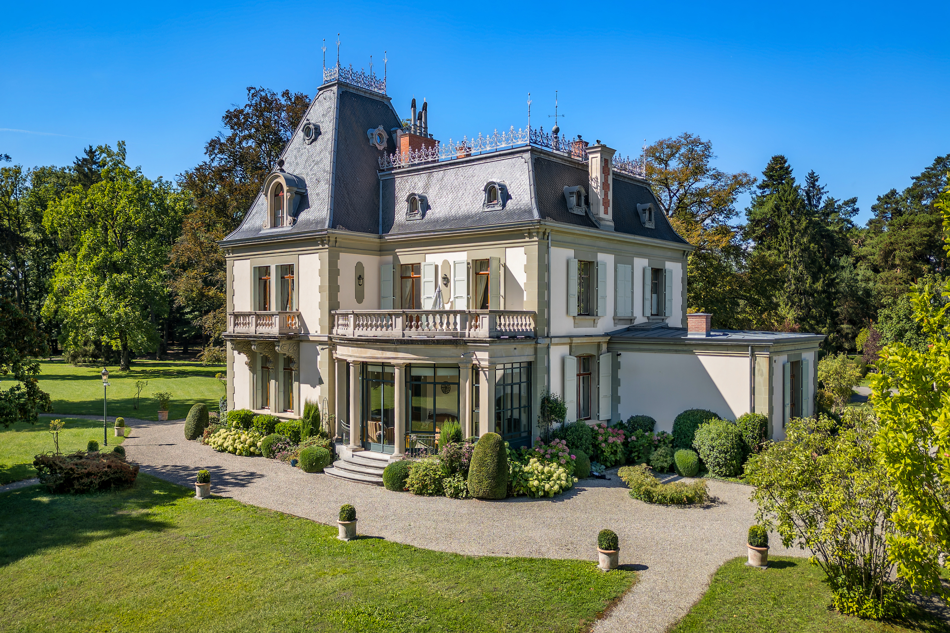
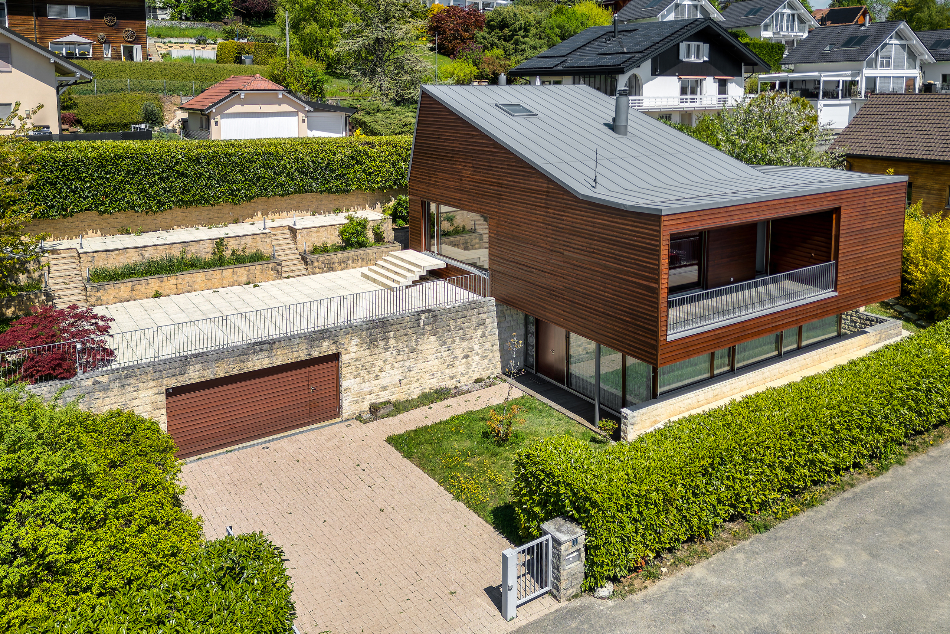
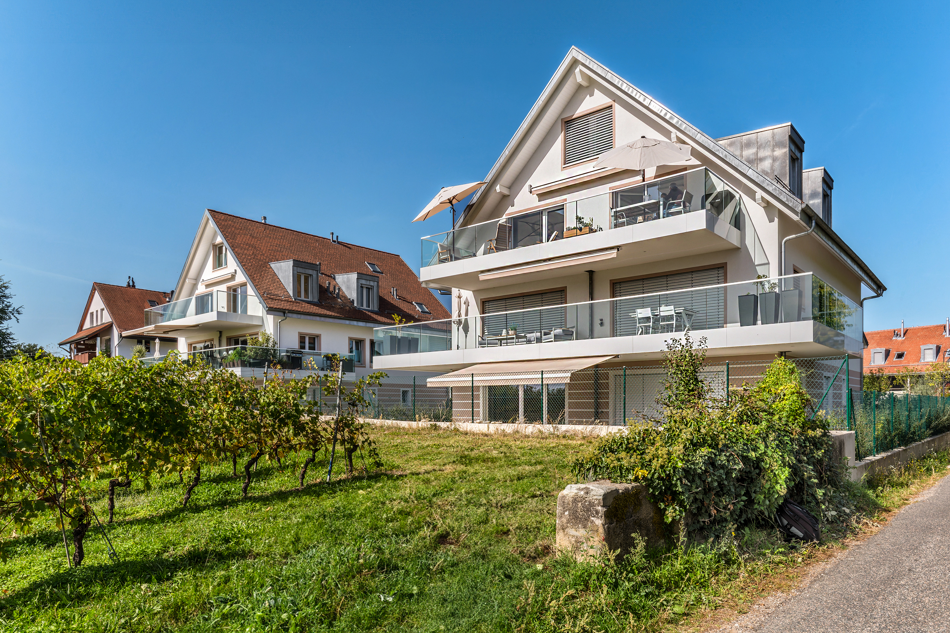
Ideally located in the heart of Plan-les-Ouates, this 5-room duplex enjoys a sought-after location, right next to shops, schools, and public transportation, just a few minutes from Carouge and downtown Geneva.
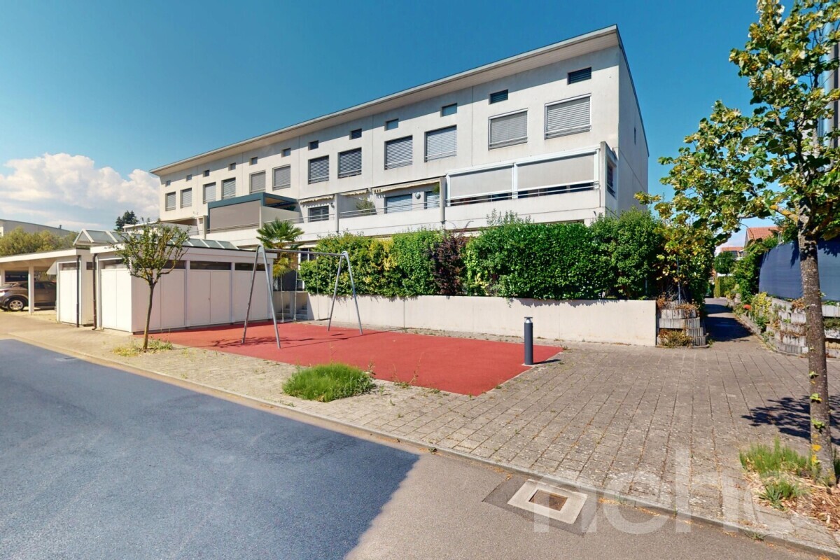
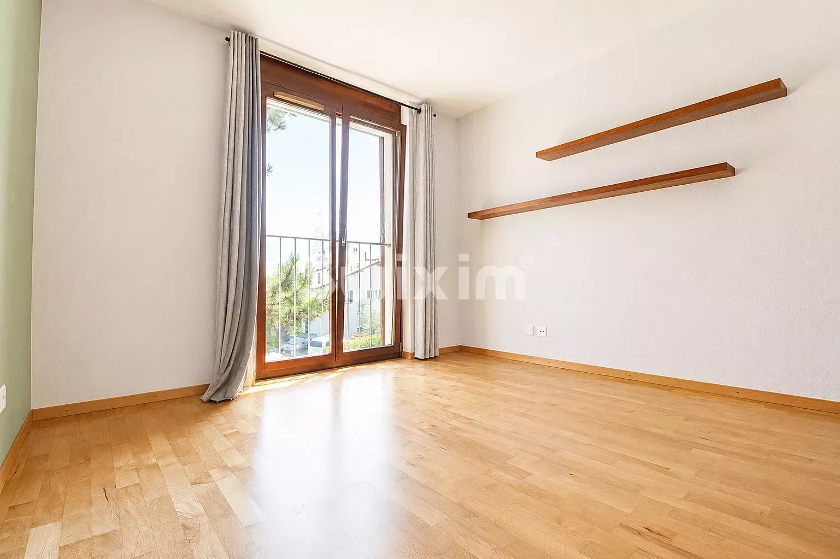
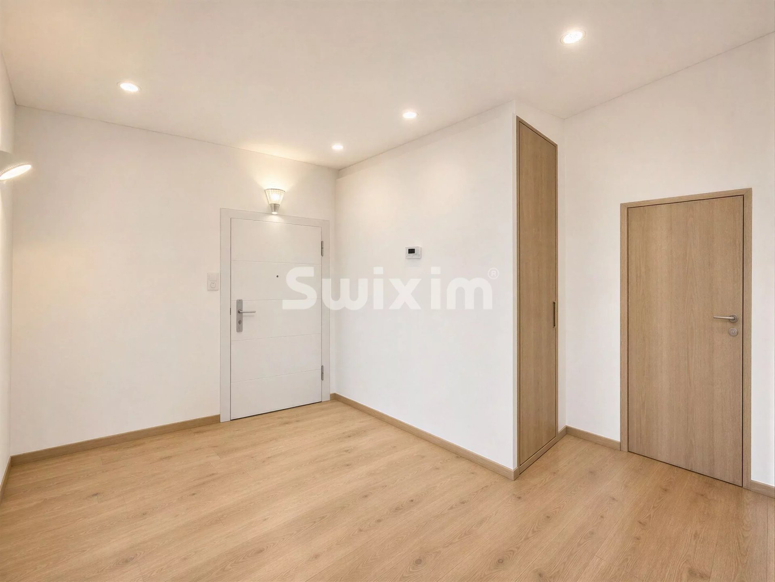
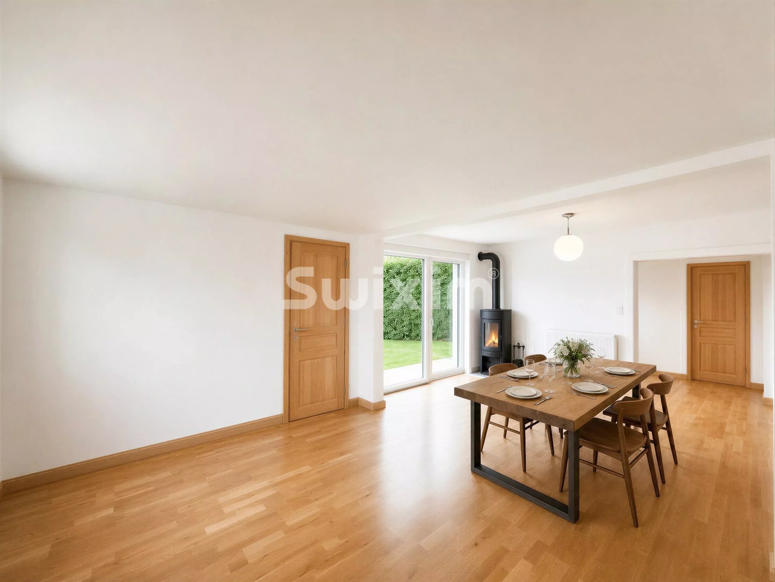
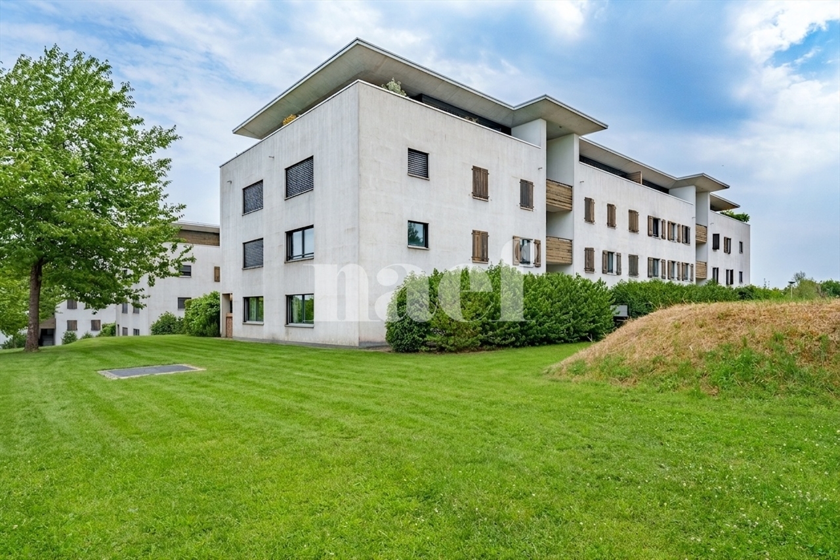
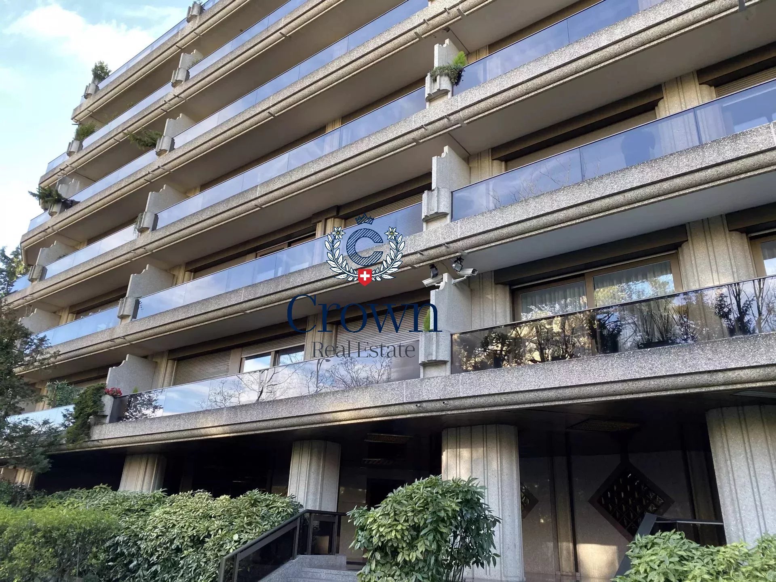

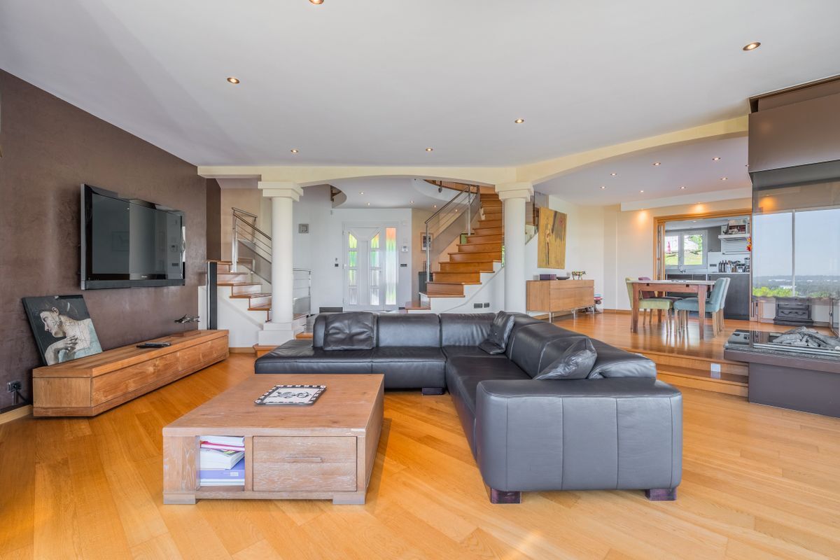
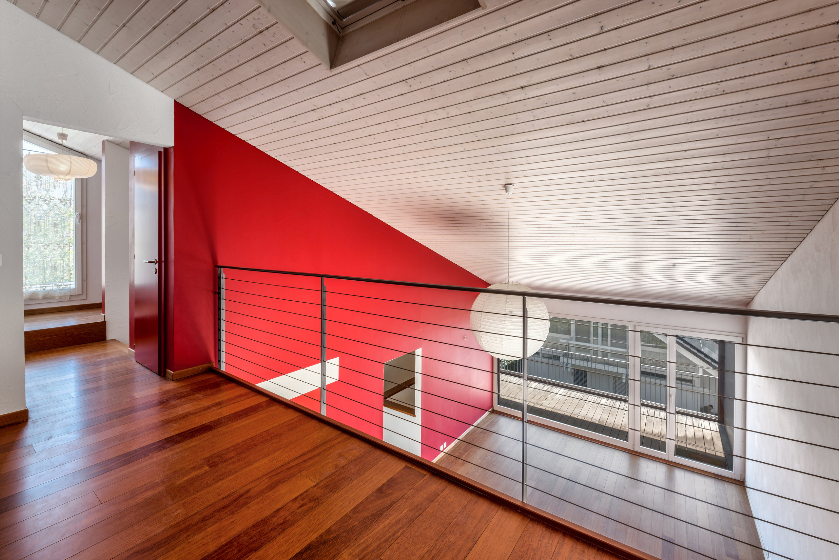
Nestled on the 2nd and 3rd floors of a building constructed in 2000, this property, with a PPE area of 133 m², offers spacious rooms.
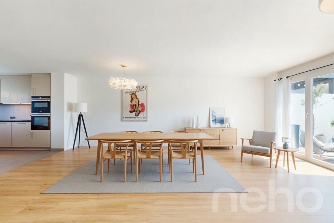
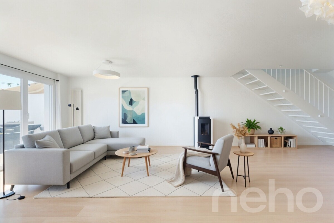
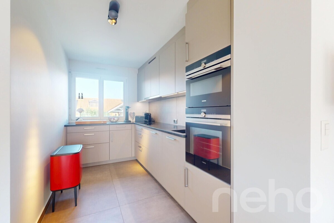
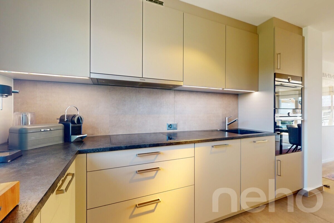
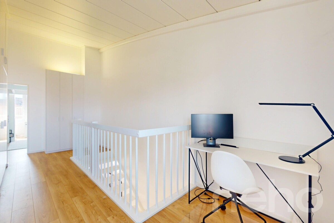
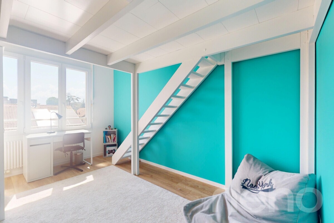
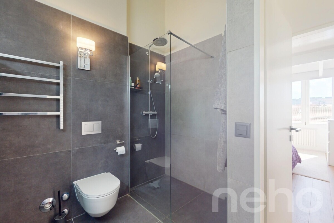
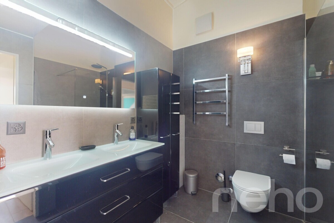
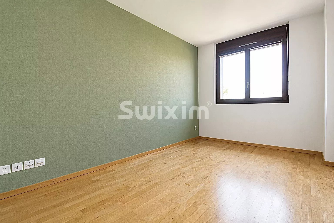
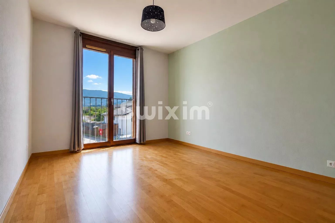
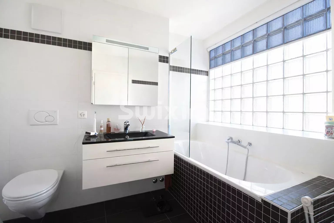
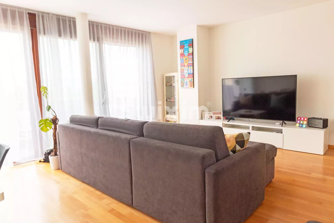
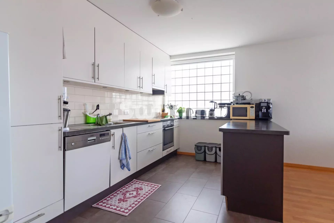

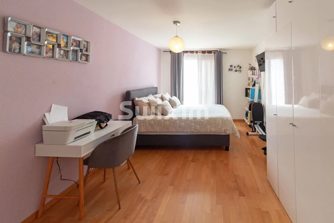
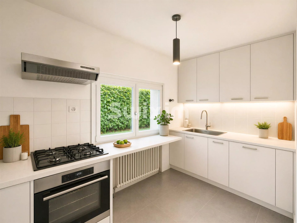
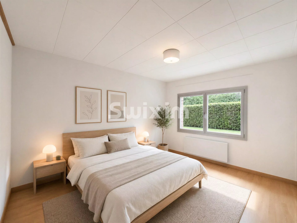
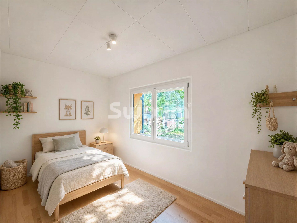
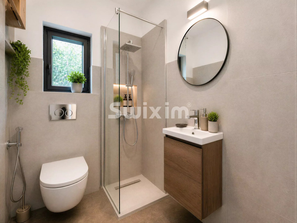
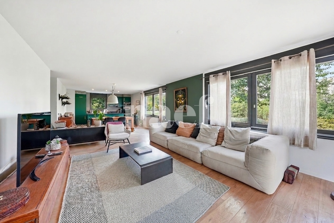
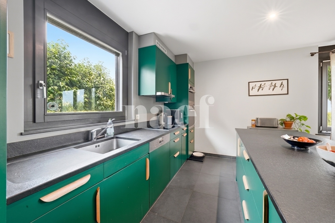
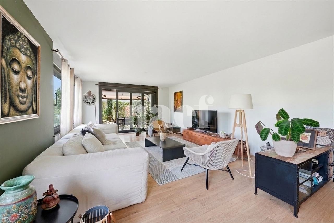
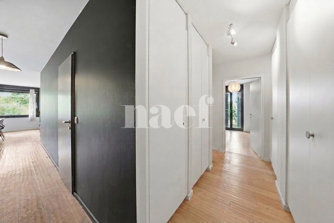
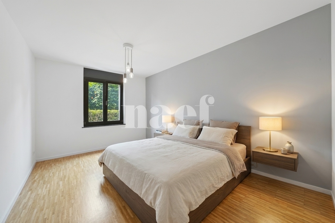
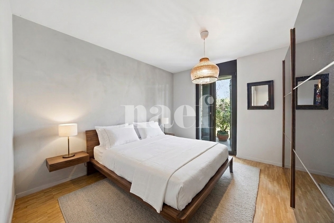
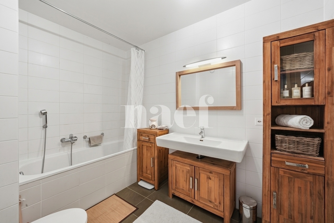
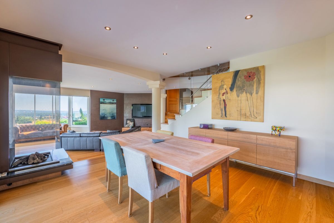
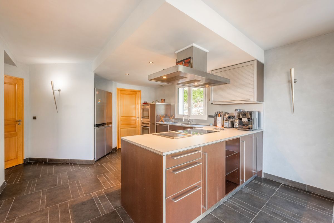
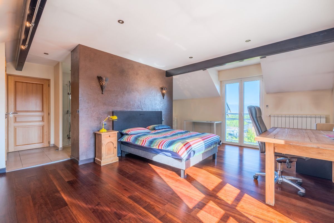
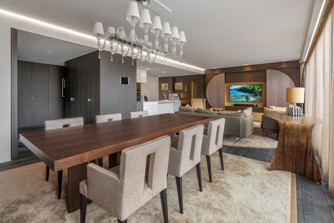
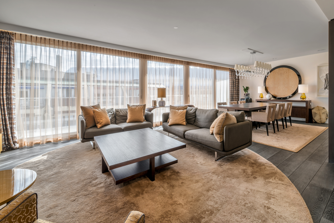
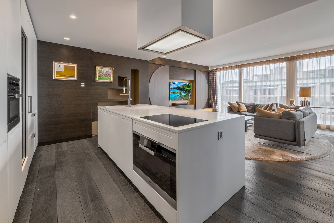
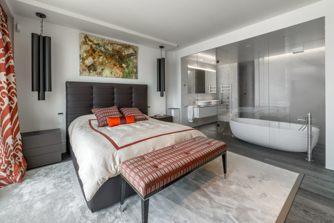
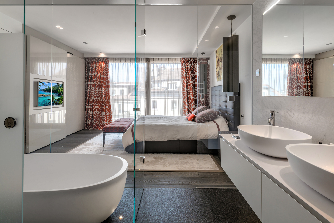
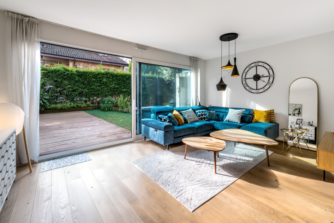
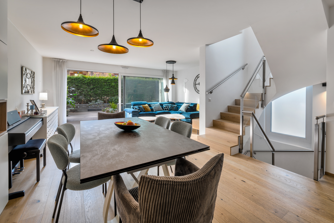
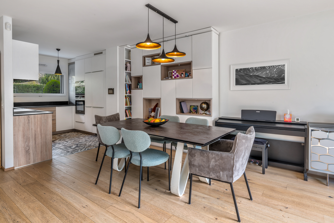
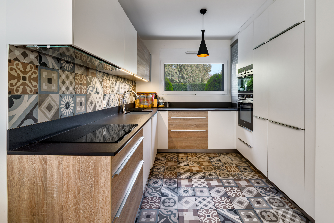

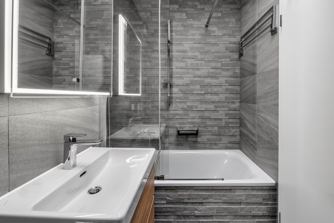
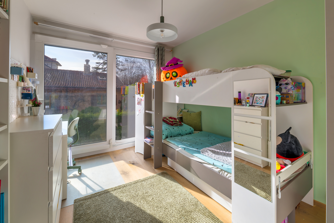
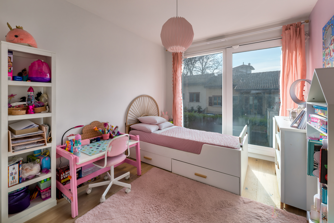
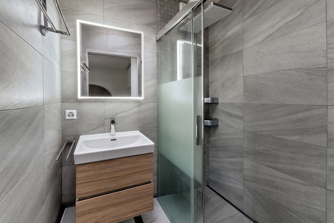
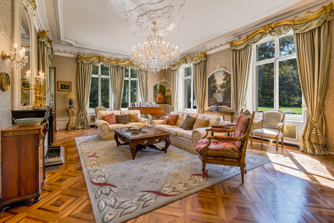
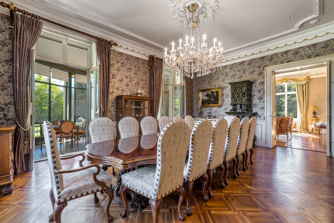
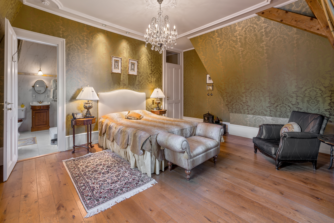
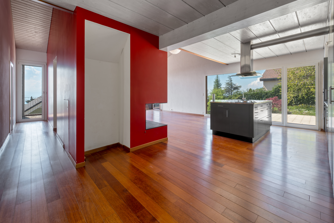
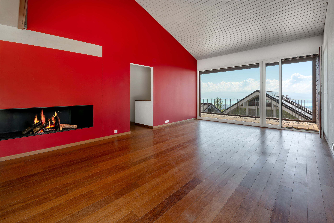
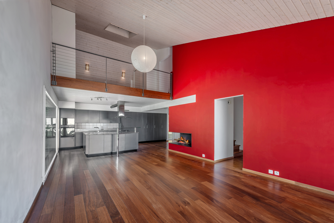
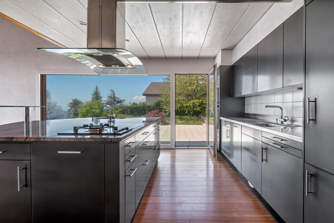
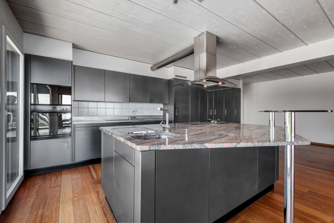
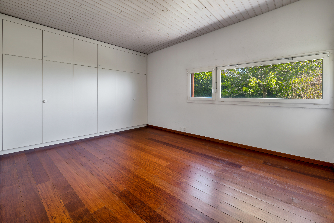
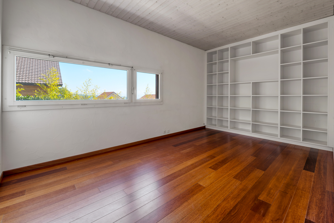
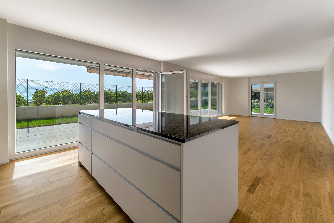
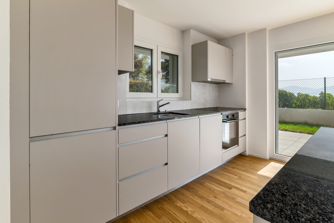
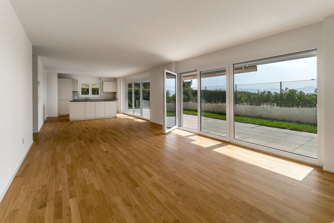
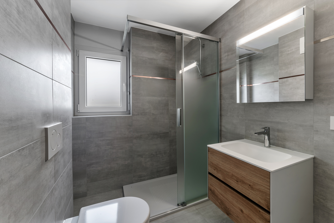
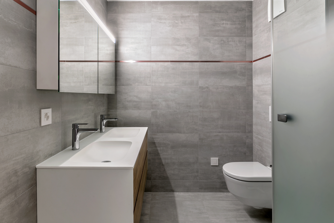
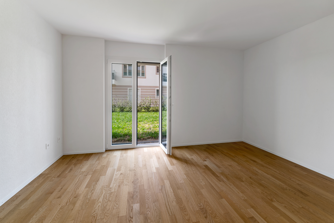
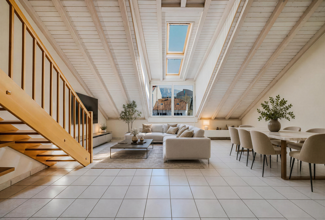
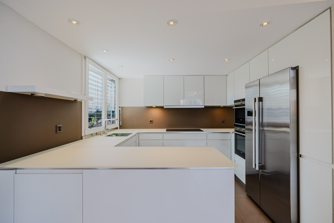
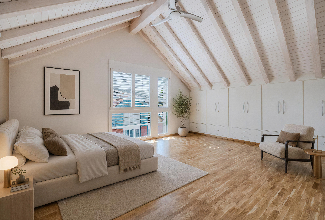
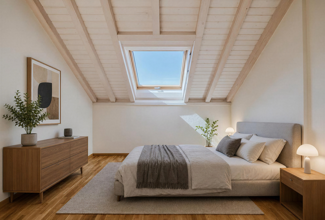
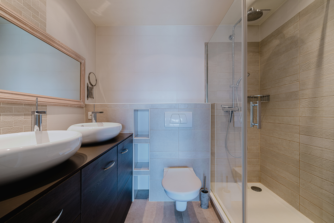
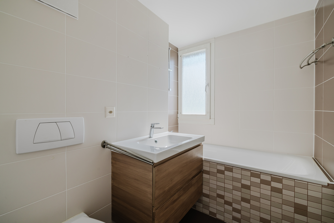
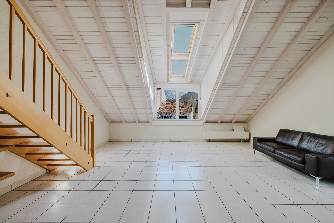
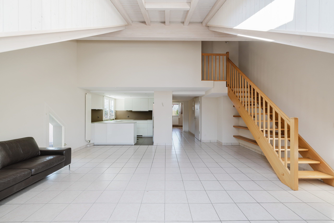
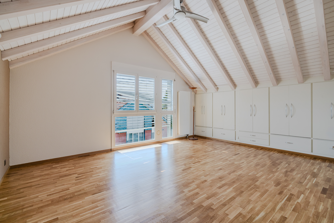
It features a spacious and bright living room with an open-concept, fully equipped kitchen, which was completely renovated in 2015. The sleeping area features three bedrooms, including a beautiful master suite, complemented by a shower room with a toilet, a contemporary bathroom with a toilet, and ample storage space.
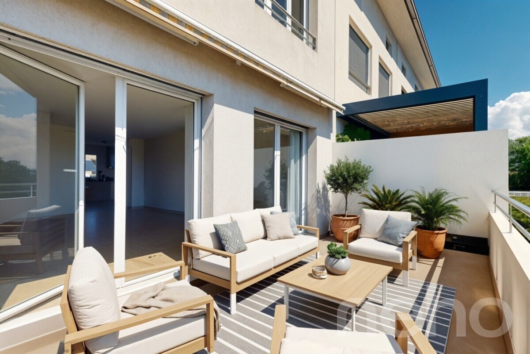
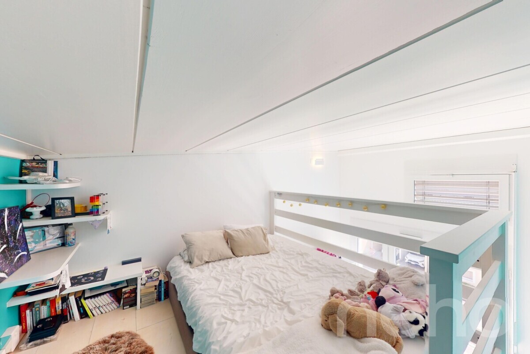
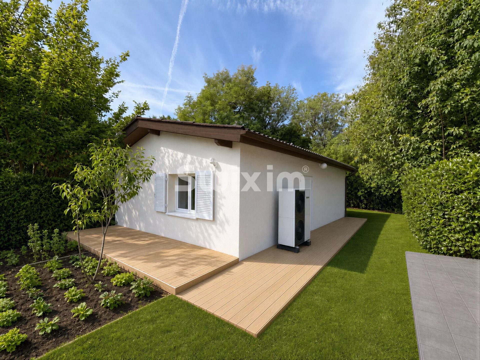
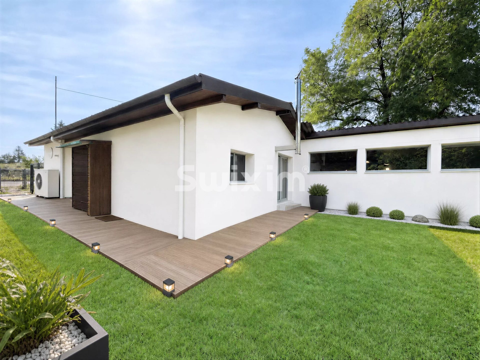
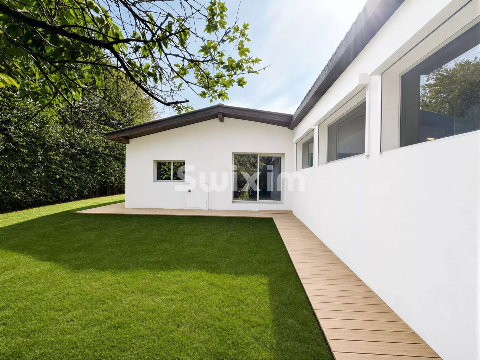
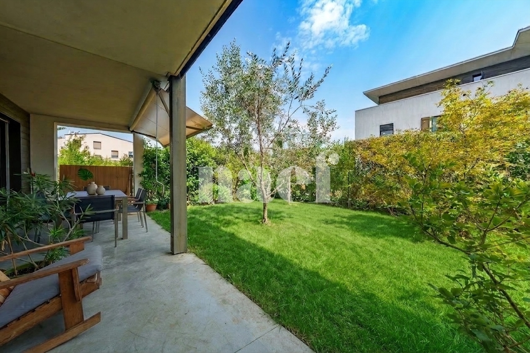
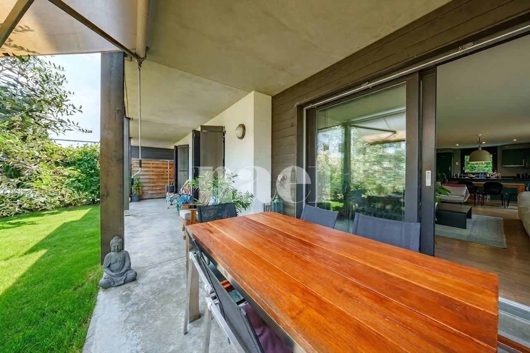
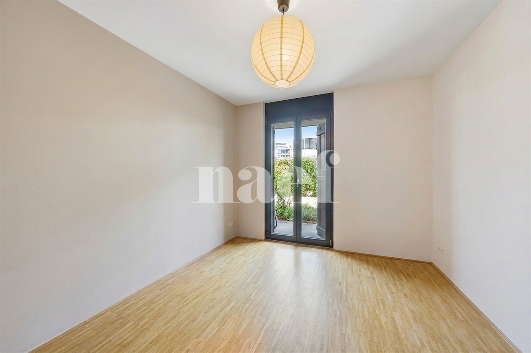
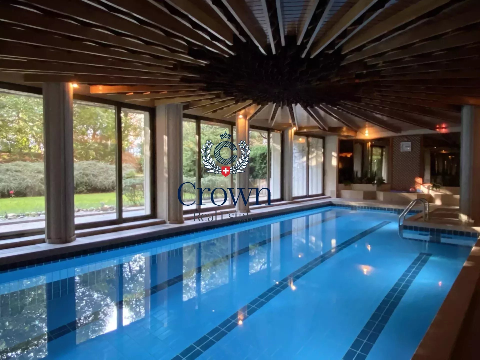
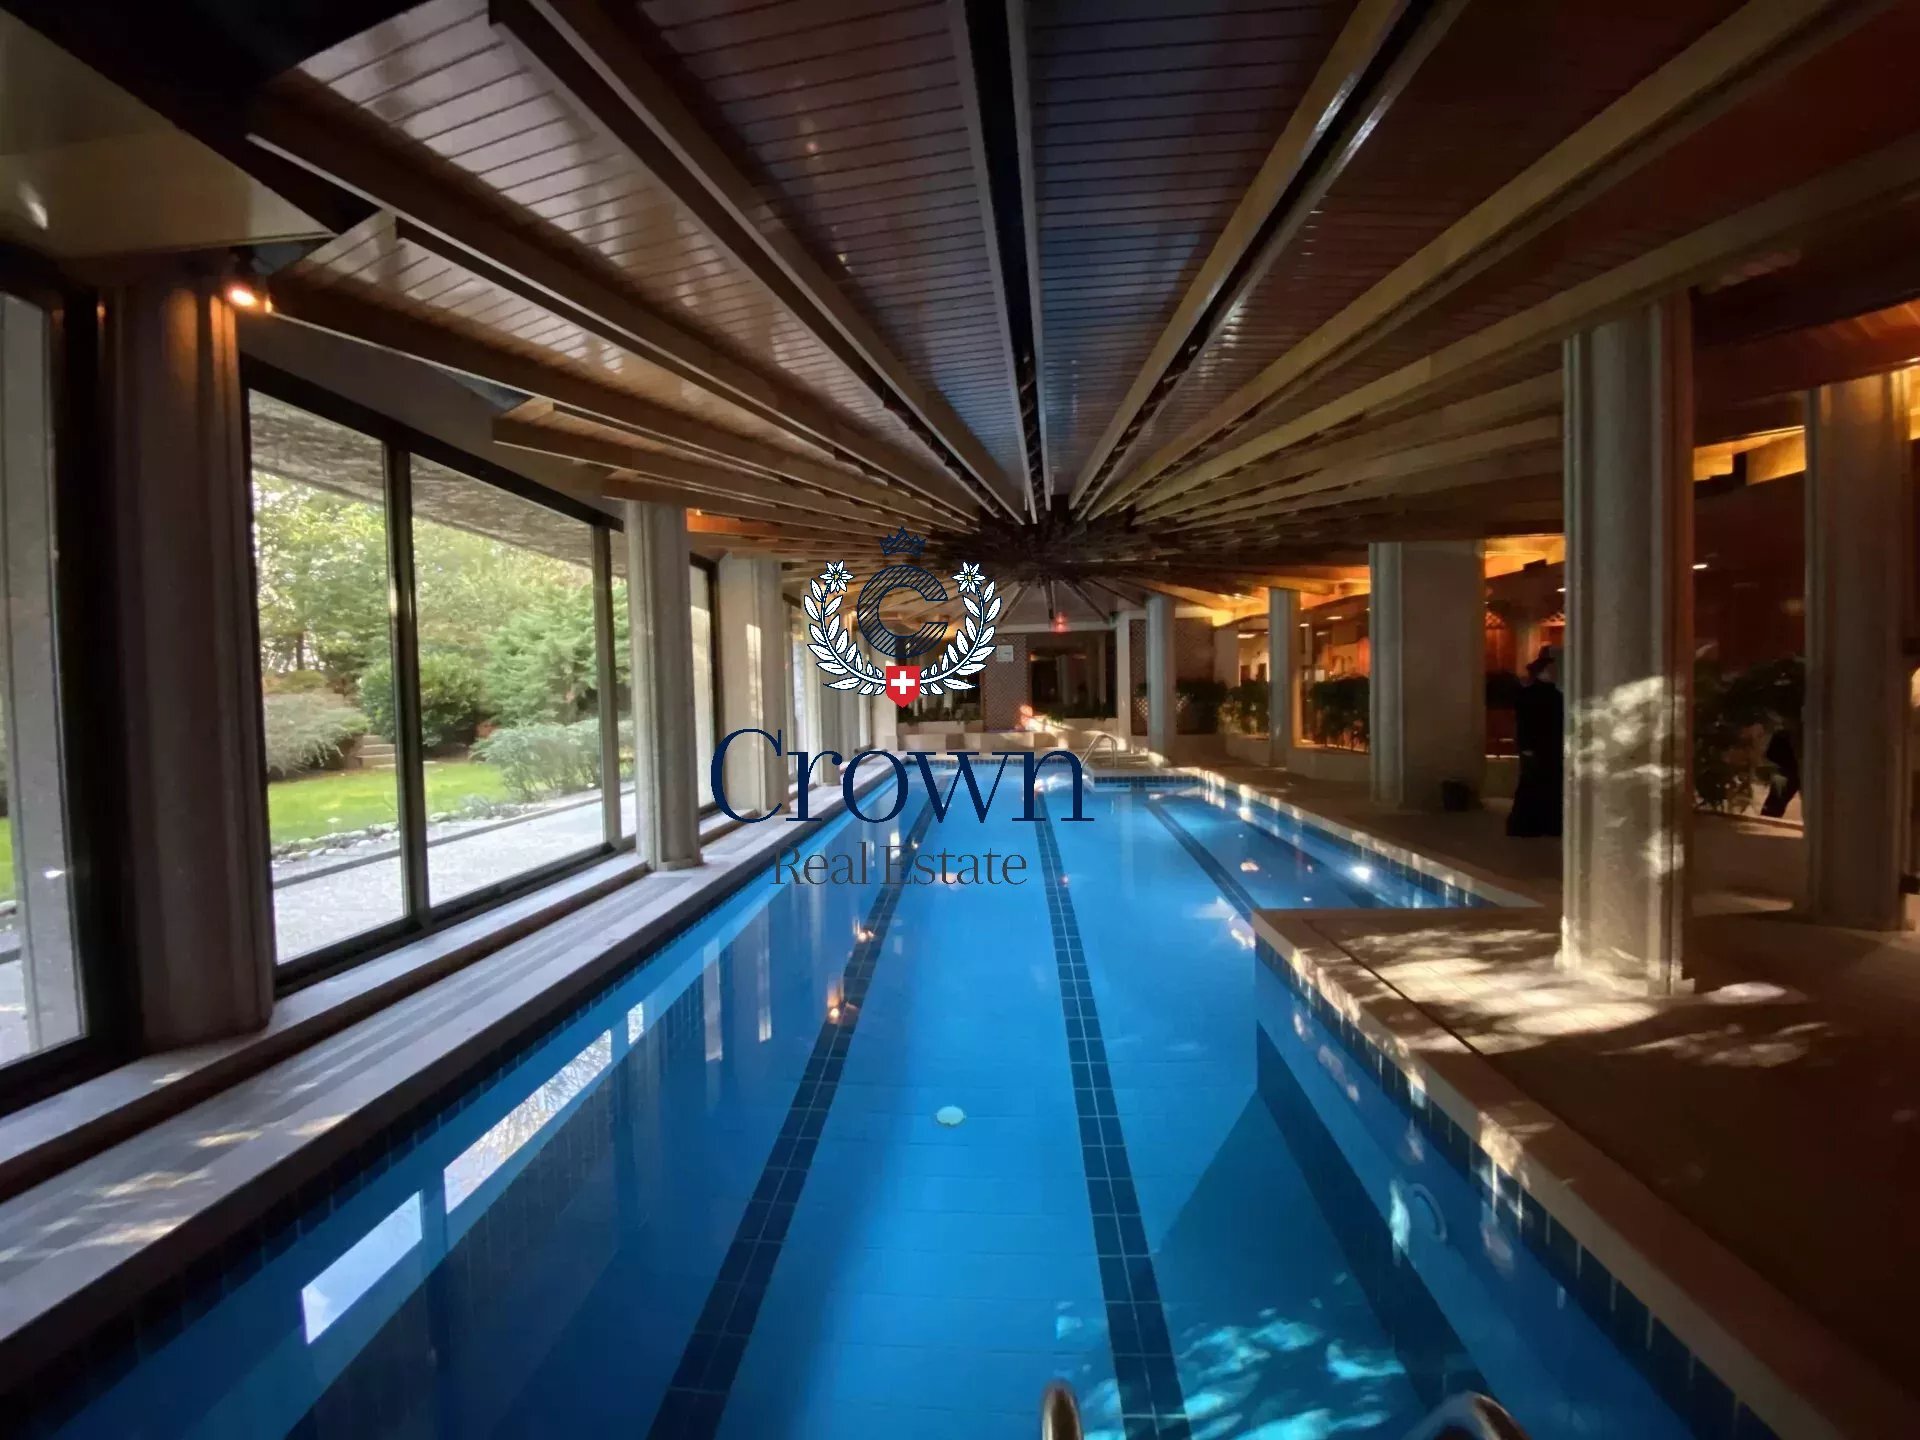
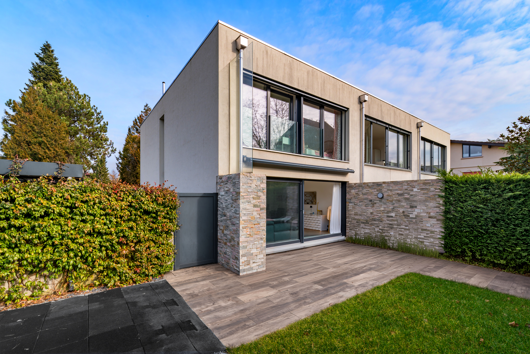
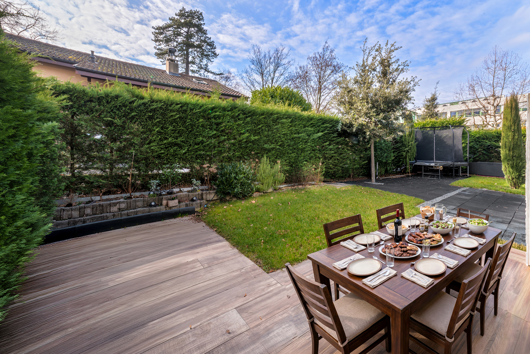
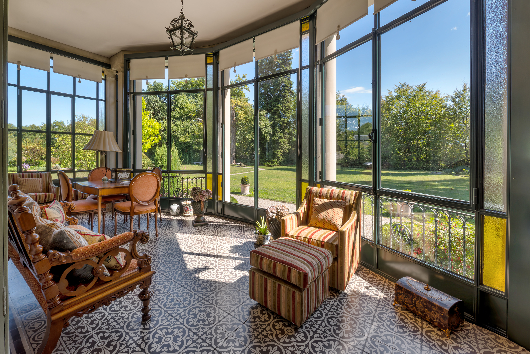
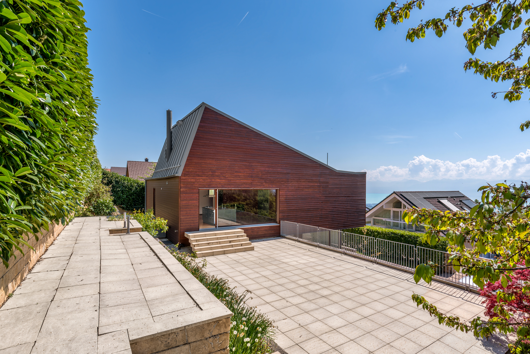
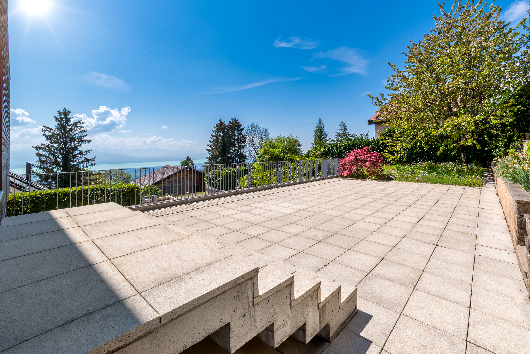
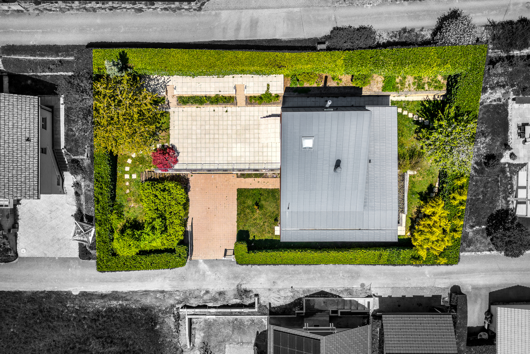
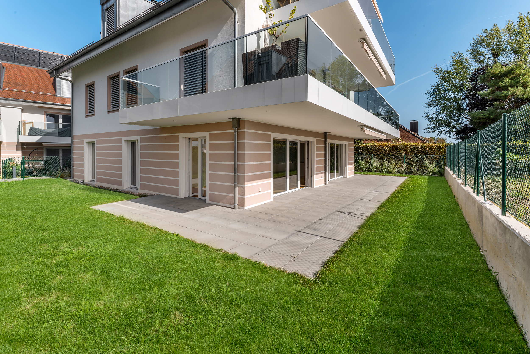
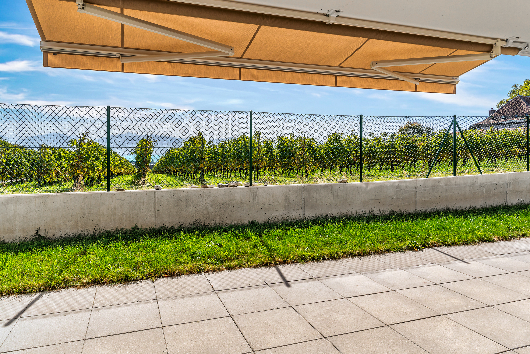
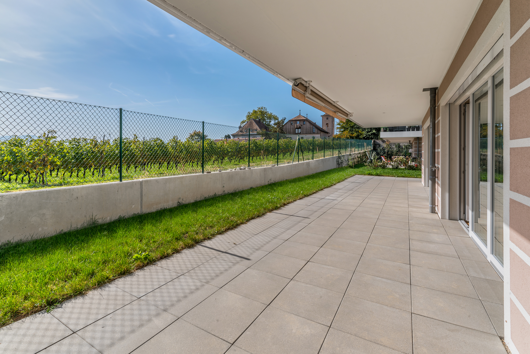
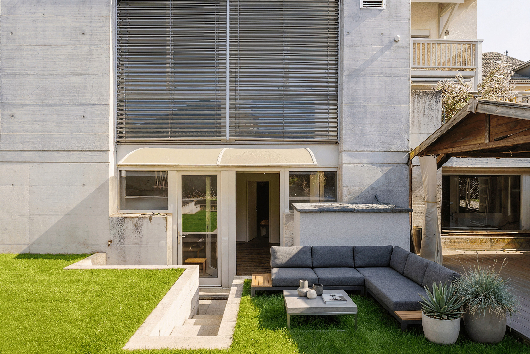
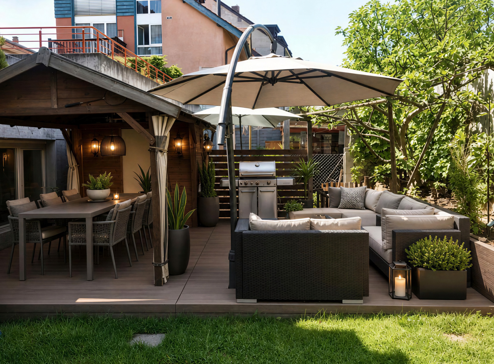
In addition, the apartment includes two parking spaces in the basement, a storage room, and a game room converted into a studio apartment, offering direct access to a pleasant, private, and separate garden of approximately 80 m².
An ideal living environment for a family, with a garden ready to welcome you for moments of relaxation.
Conveniences
Neighbourhood
- City centre
- Village
- Residential area
- Shops/Stores
- Bank
- Post office
- Restaurant(s)
- Pharmacy
- Railway station
- Bus stop
- Tram stop
- Highway entrance/exit
- Child-friendly
- Playground
- Nursery
- Preschool
- Primary school
- Secondary school
Outside conveniences
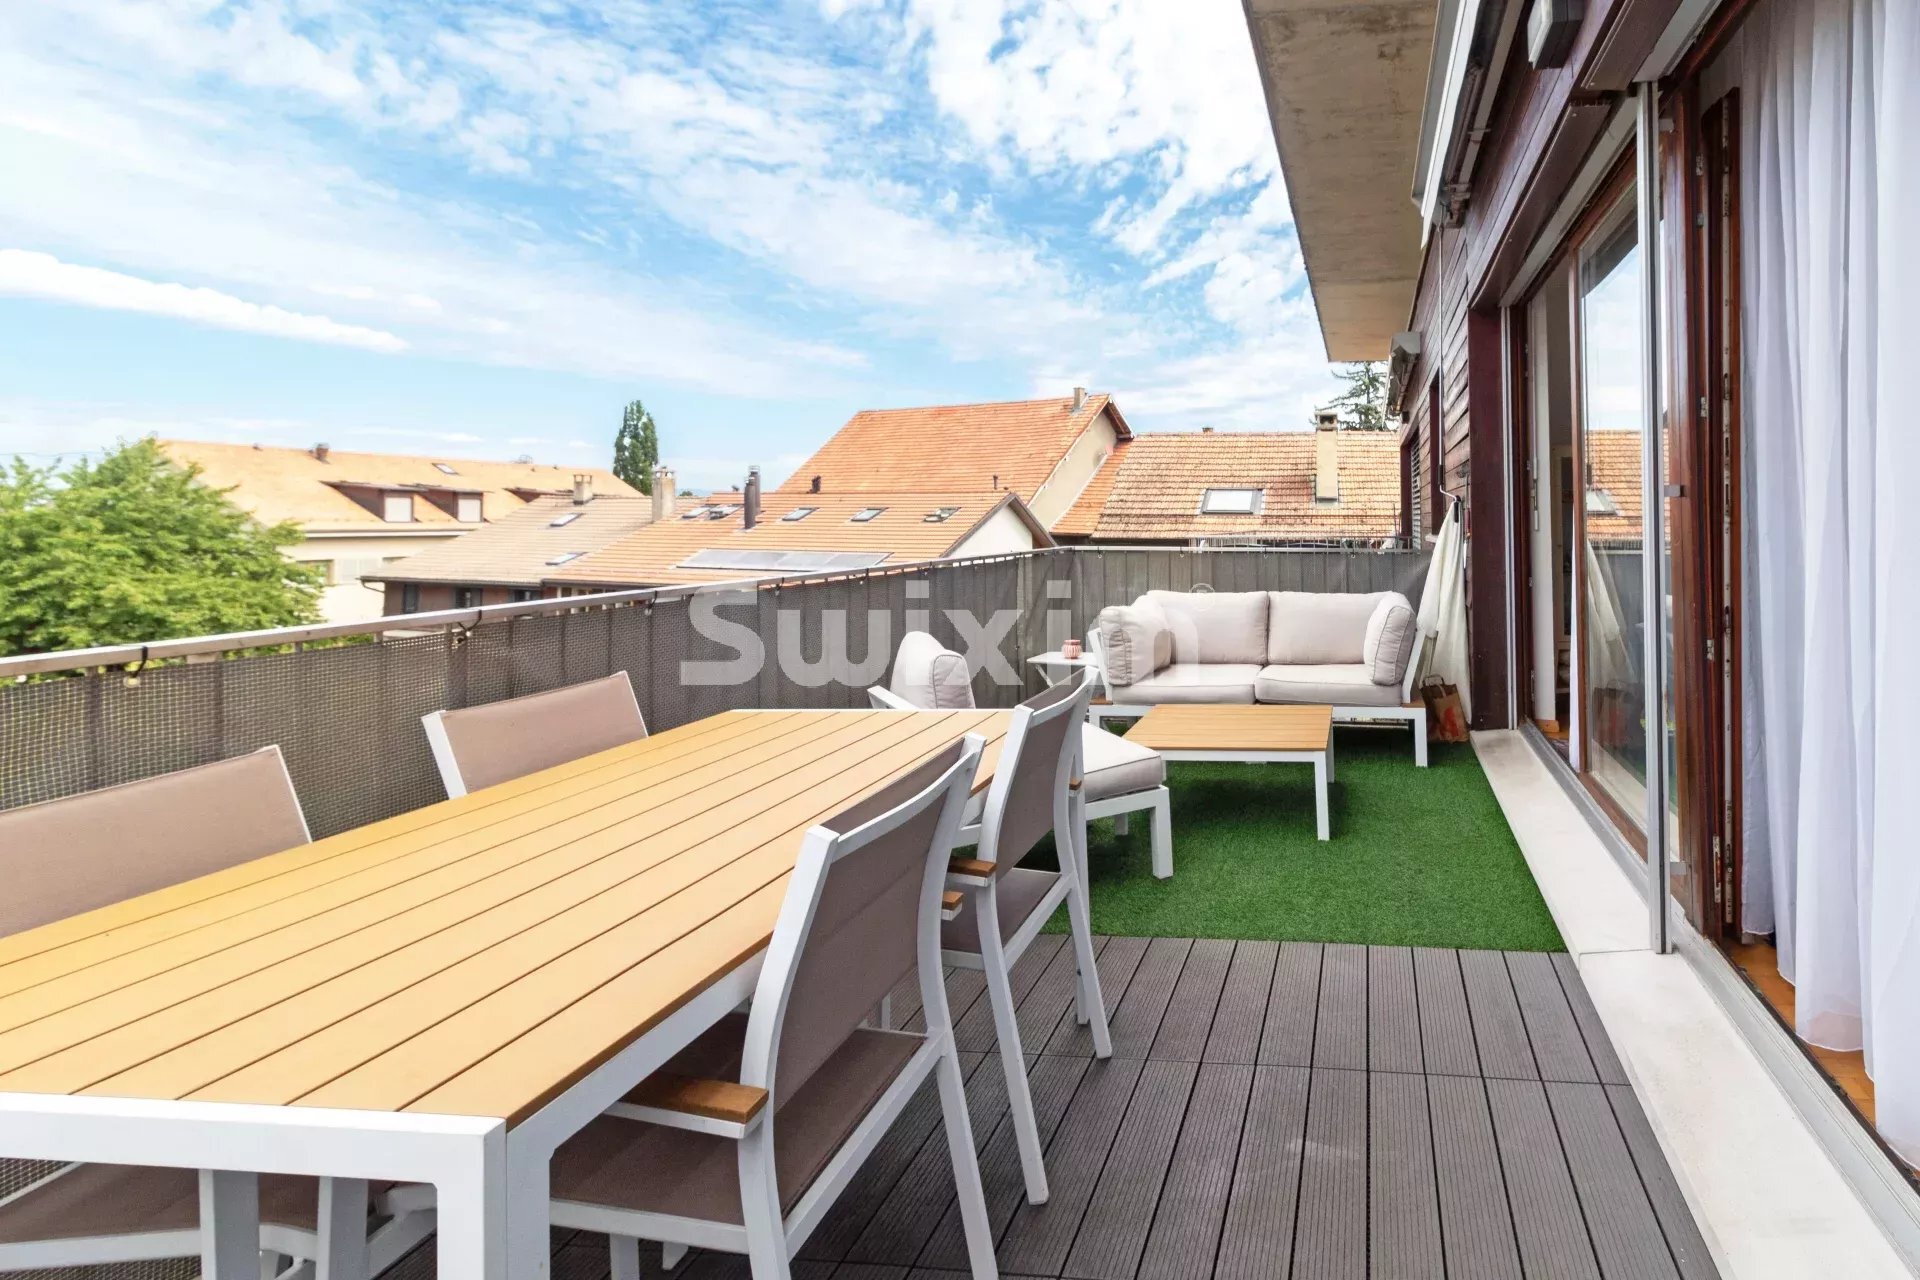
- Terrace/s
- Garden
- Shed
- Box
Inside conveniences
- Without elevator
- Garage
- Box
- Open kitchen
- Cellar
- Recreationroom
- Unfurnished
- Double glazing
- Bright/sunny
- With front and rear view
- Natural light
- With character
Equipment
- Fitted kitchen
- Shower
- Bath
Floor
- Tiles
- Parquet floor
Condition
- Very good
Exposure
- Favourable
Style
- Classic