
Apartment with 4.5 rooms on sale in Chamblon - 115 m²
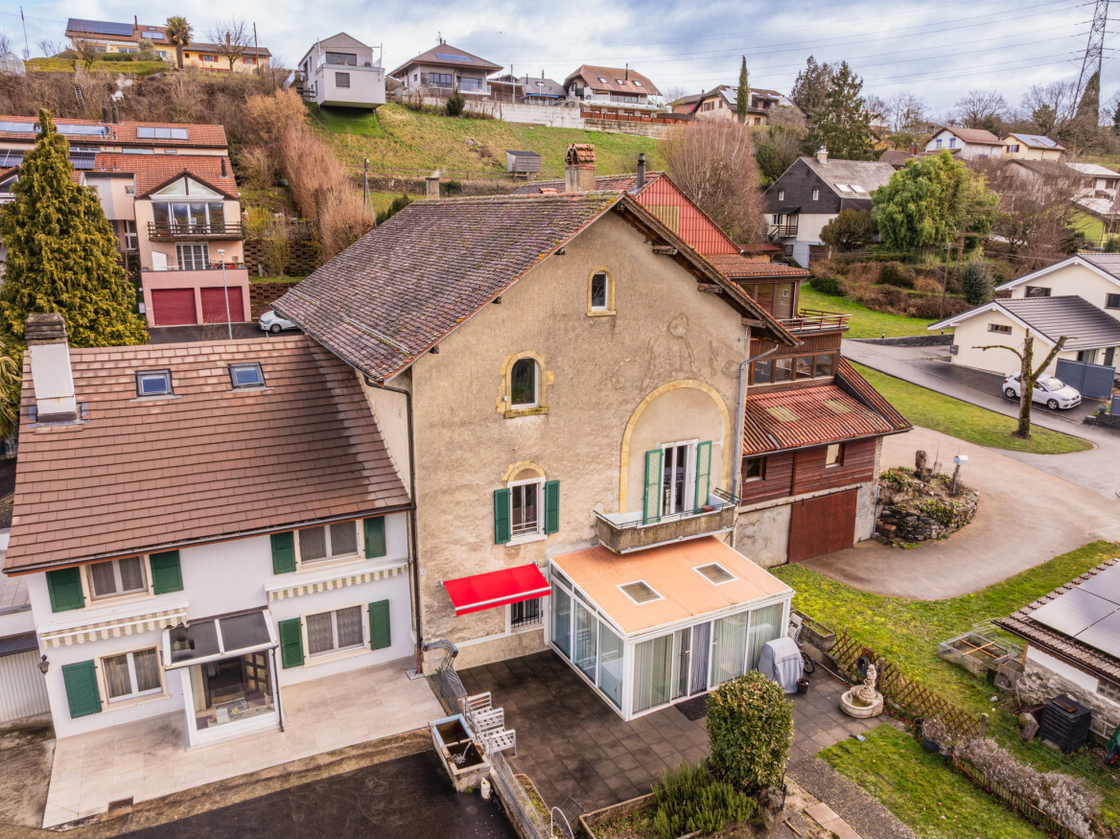
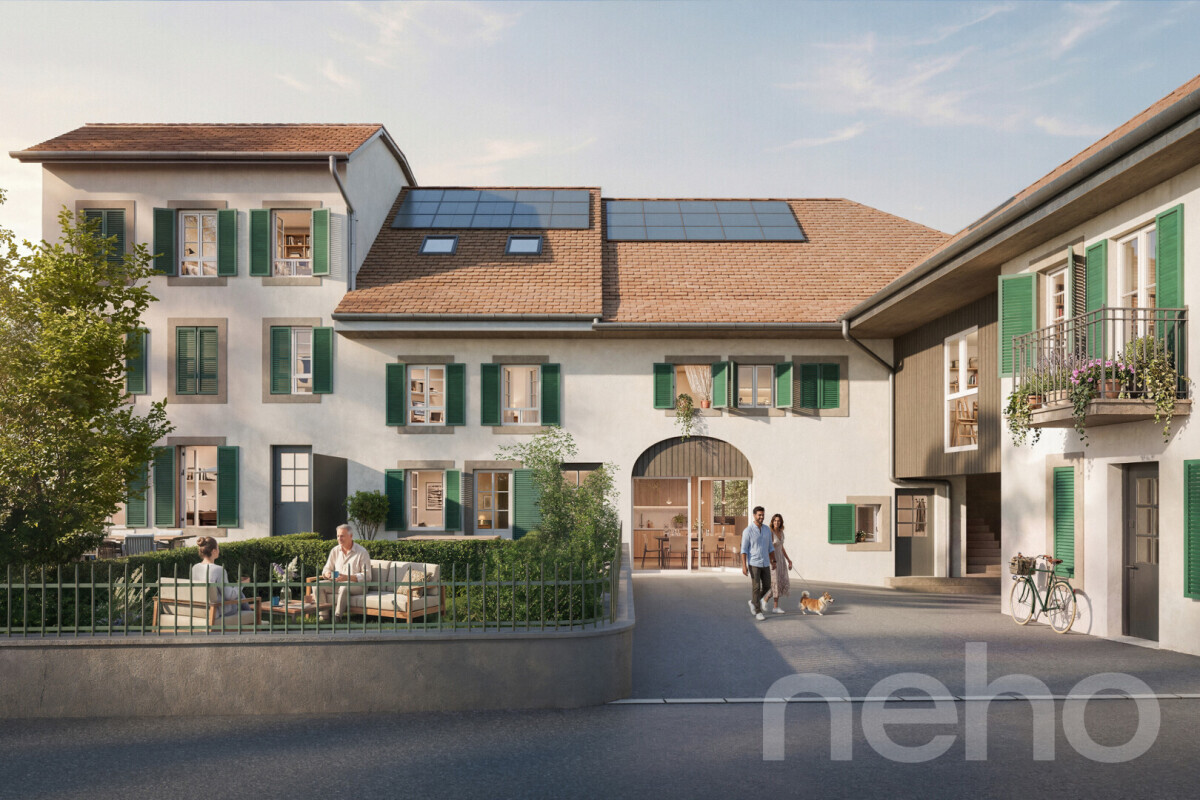
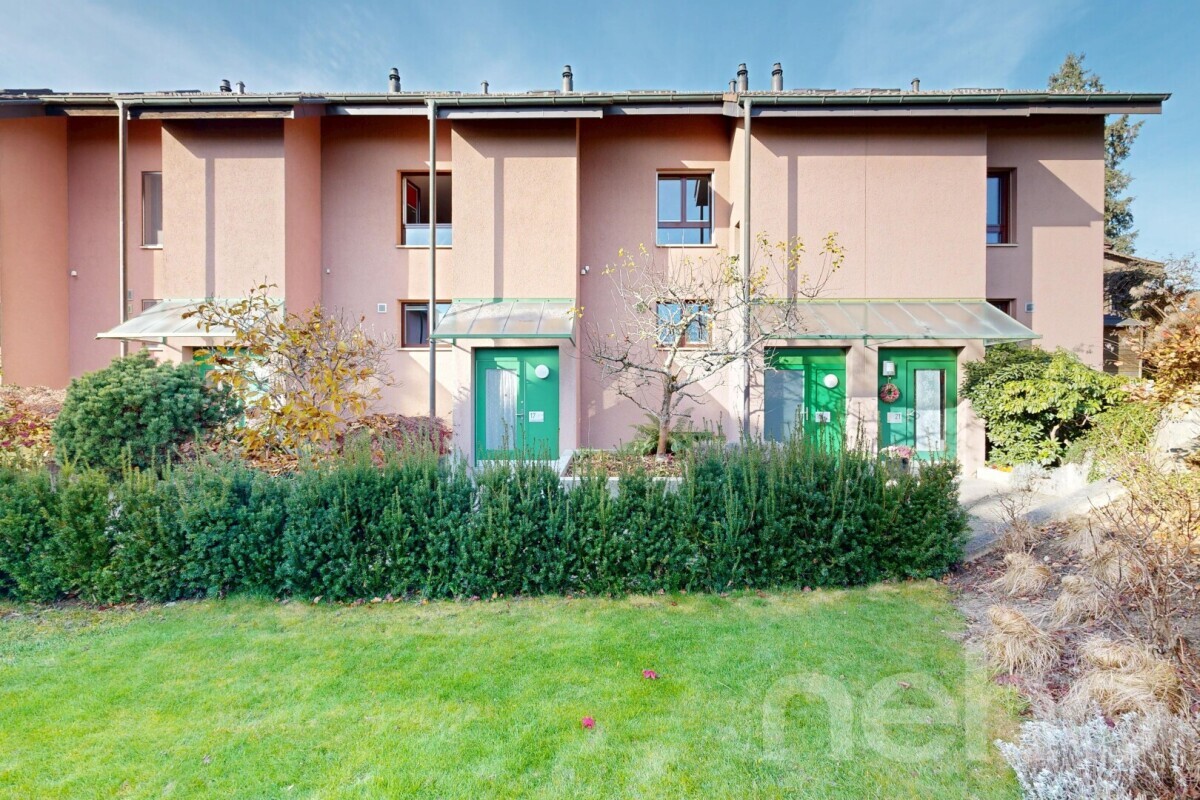
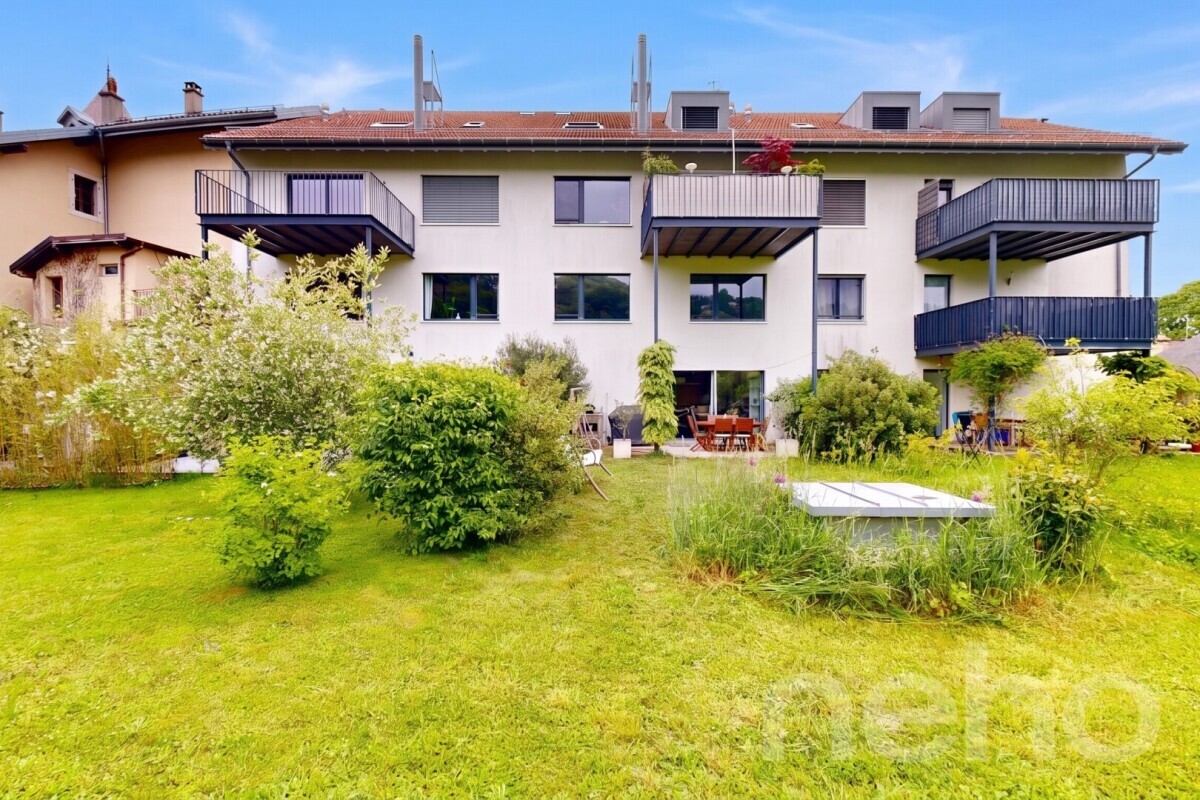
Beautiful 4.5-room apartment with large terrace and private garden
Rooms4.5
Living area115 m²
FloorGround floor
Object PriceCHF 1,055,000.-
AvailabilityTo agree
Localisation
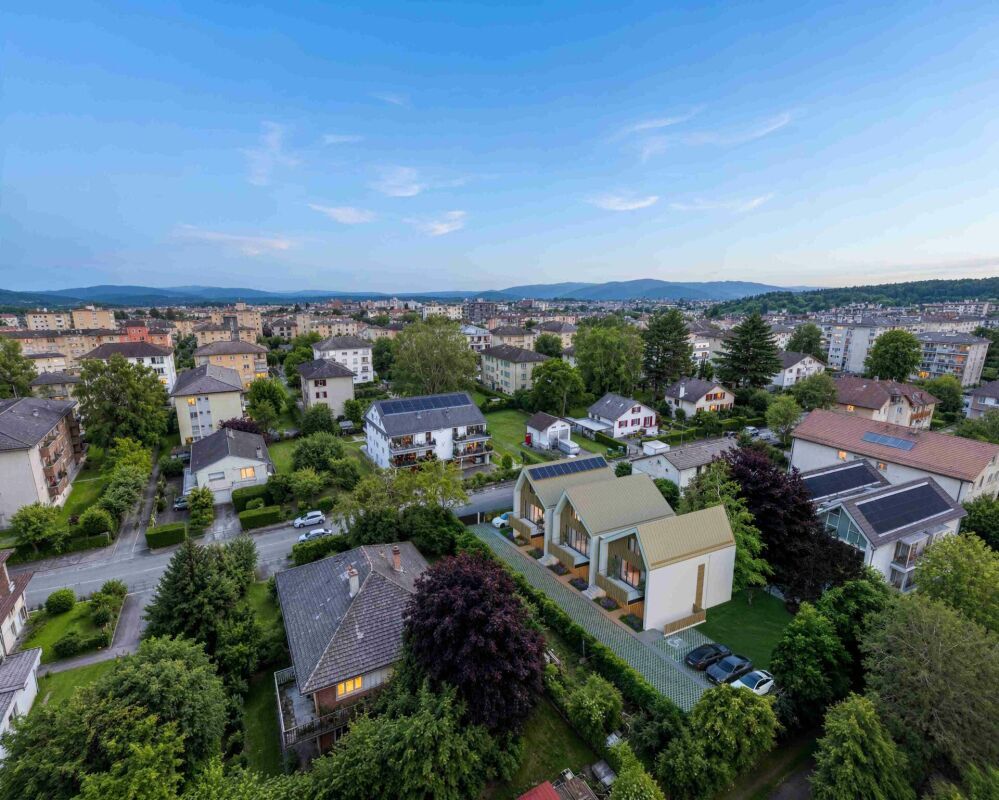
Chamblon, 1436 ChamblonCharacteristics
Reference
1436-26-6
Availability
To agree
Rooms
4.5
Floor
Ground floor
Living area
115 m²
Description
Text translated from french, see original
Original text in french, translate to English.
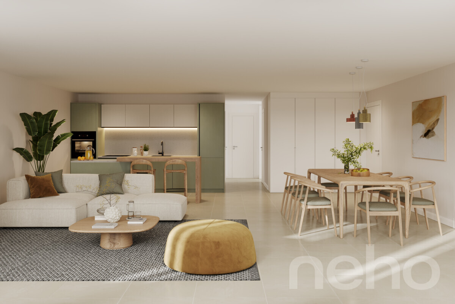
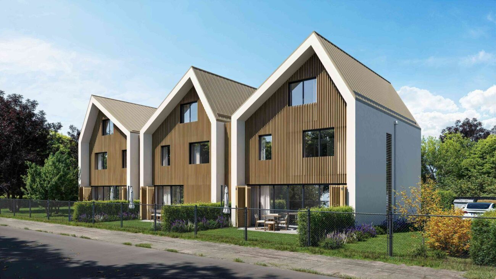
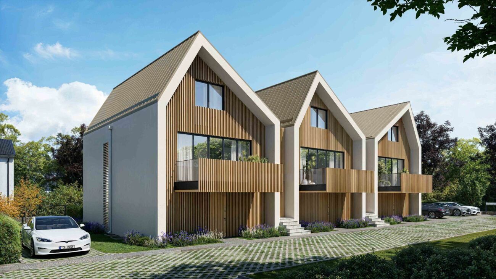
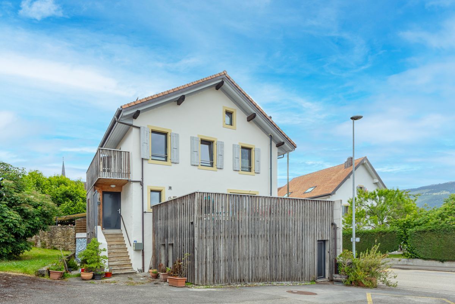
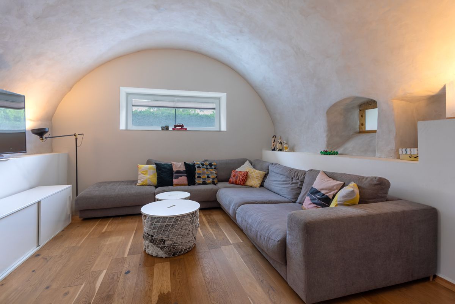
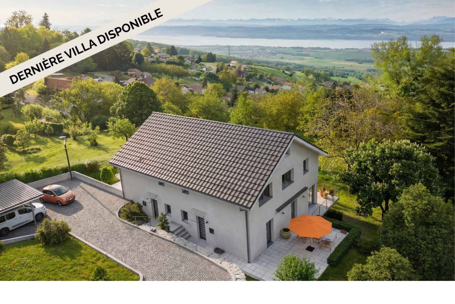
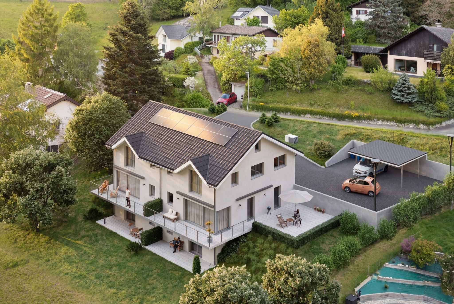
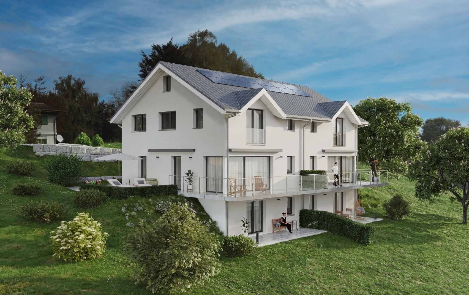
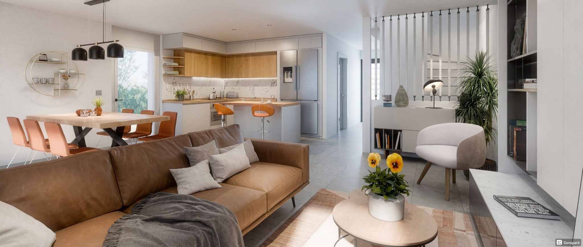
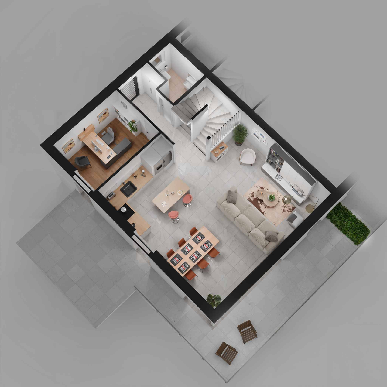
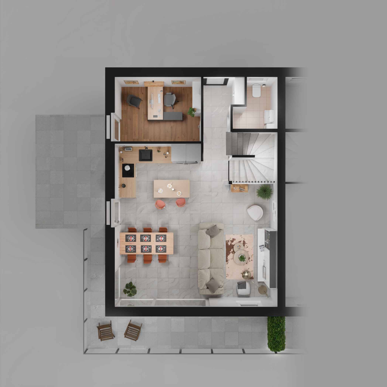
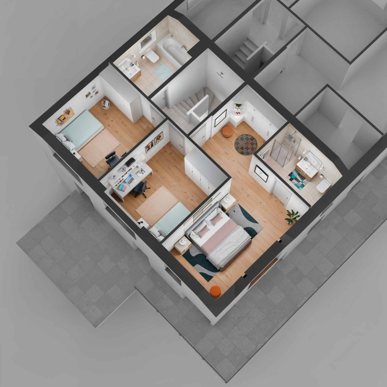
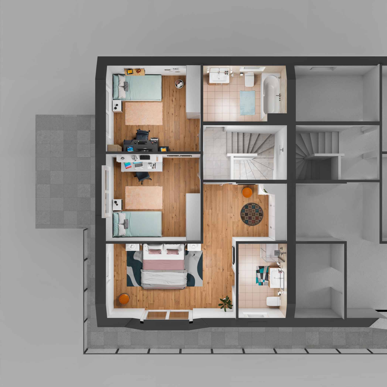
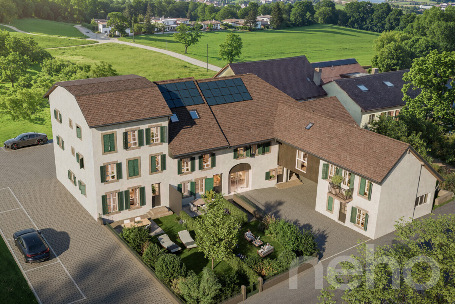
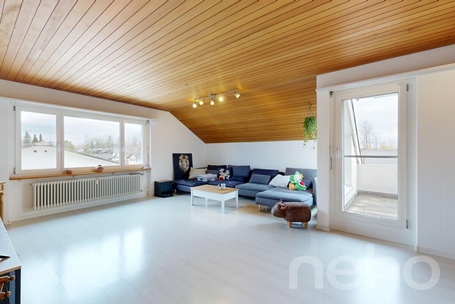
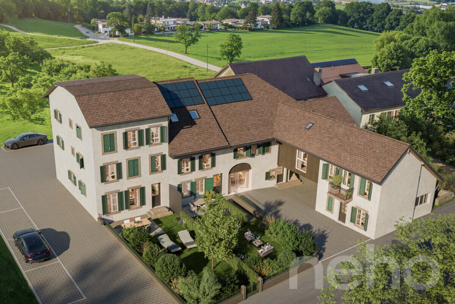
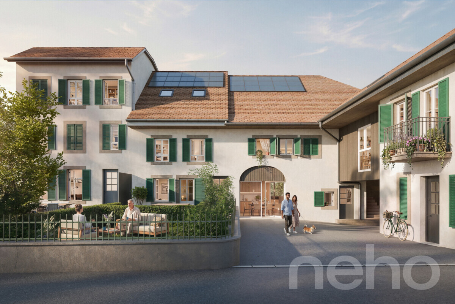
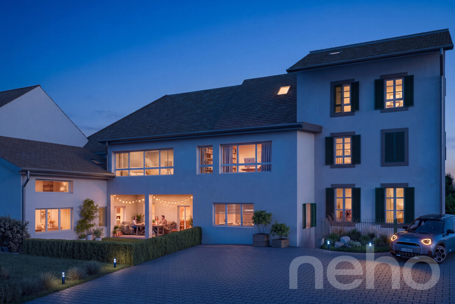
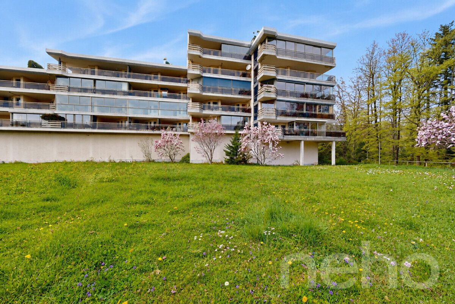
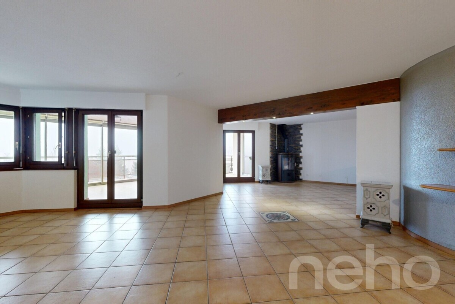
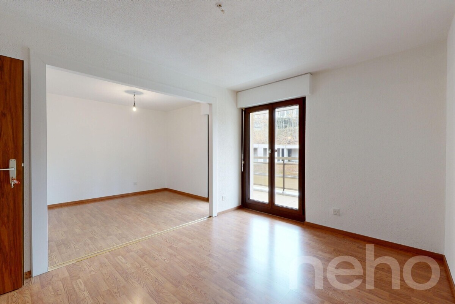
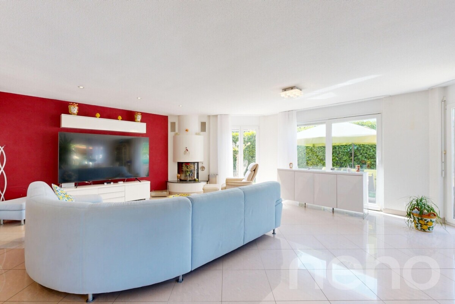
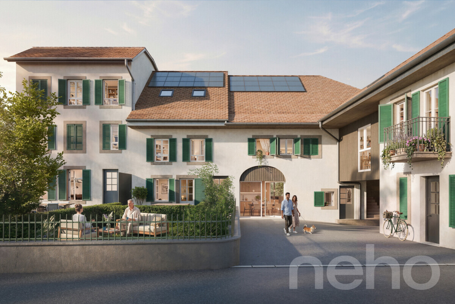
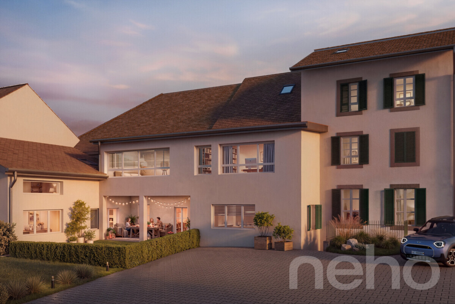
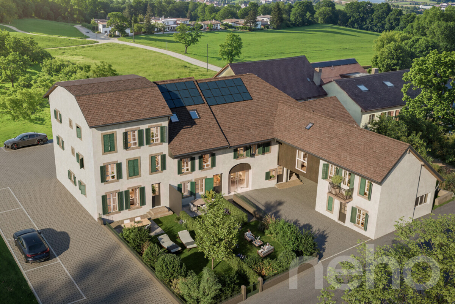
Discover this spacious 4.5-room apartment on the ground floor, designed to offer a perfect balance between indoor comfort and outdoor quality of life. With a living area of approximately 100 m², this residence is attractive for its generous volumes, functional layout, and particularly appealing outdoor spaces. The apartment is
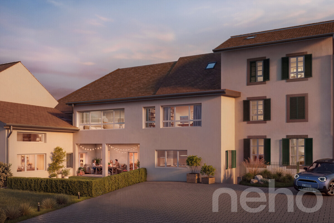
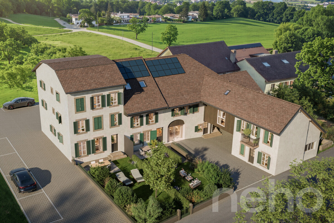
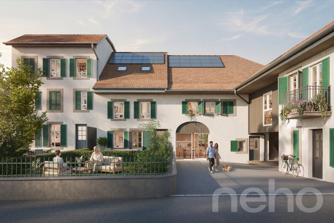
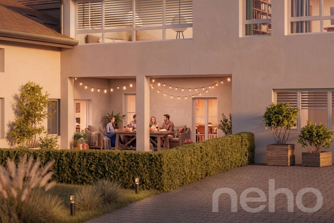
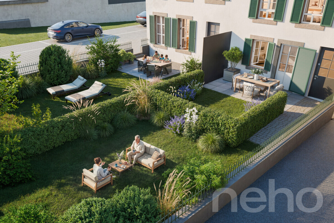
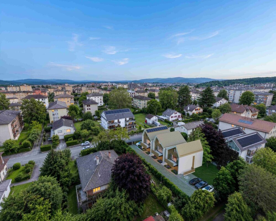
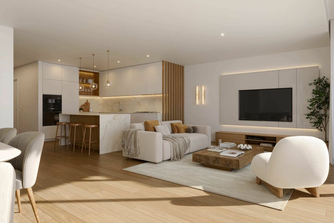
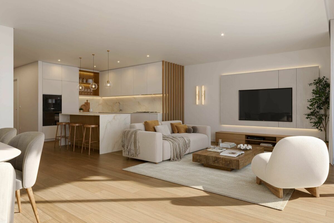
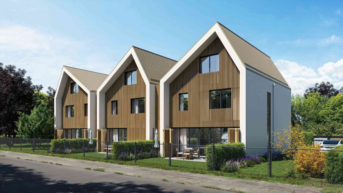
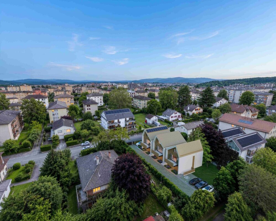
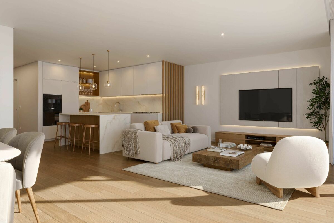
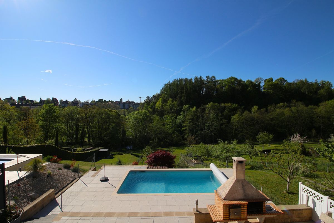
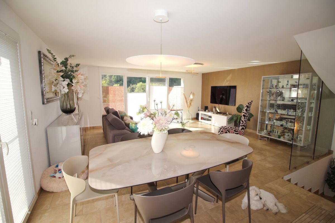
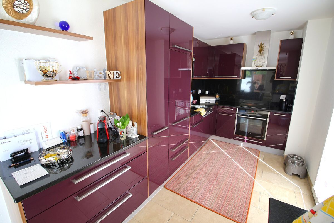
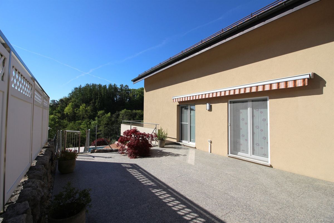
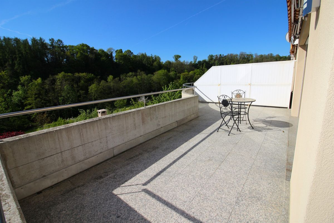
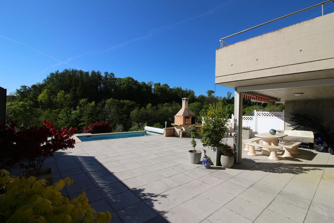
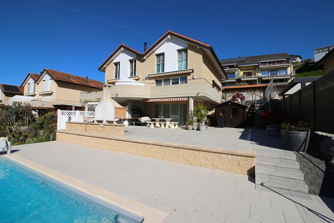
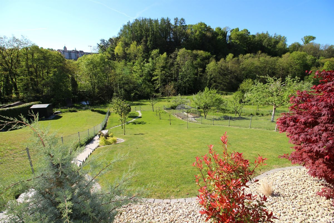
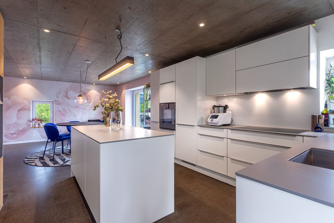
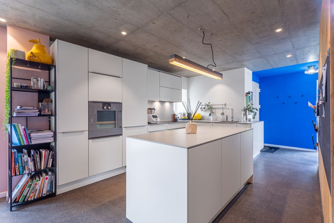
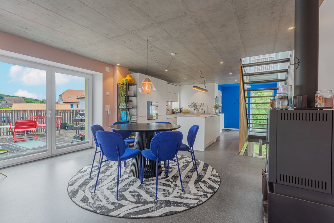
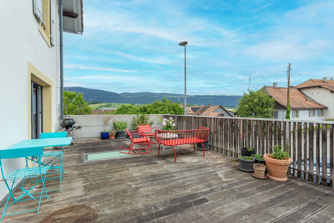
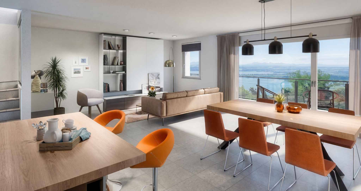
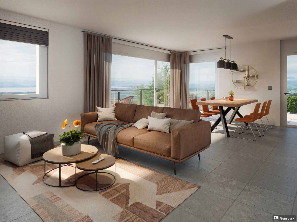
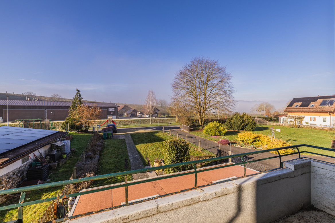
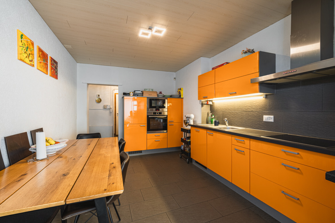
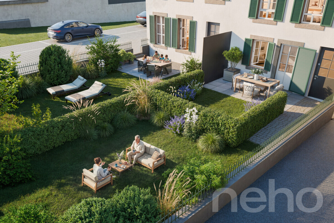
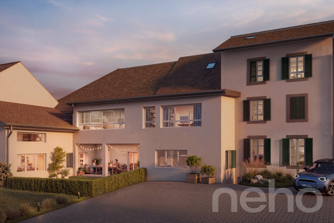
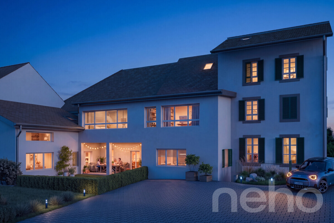
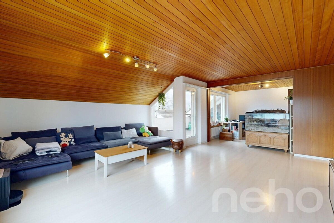
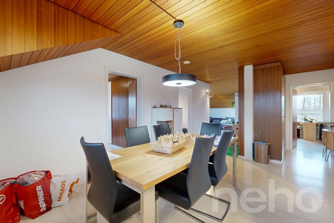
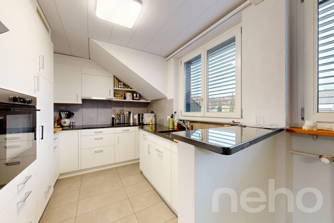
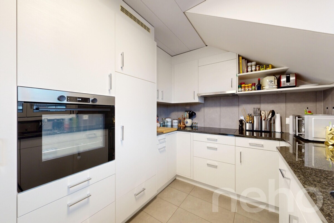
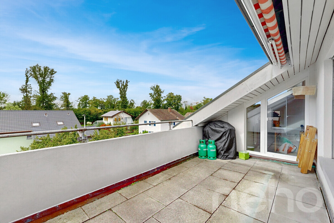
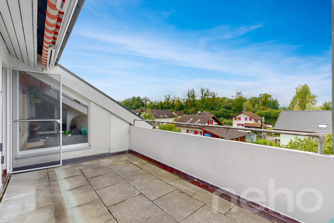
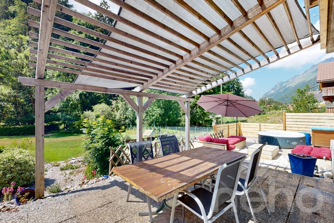
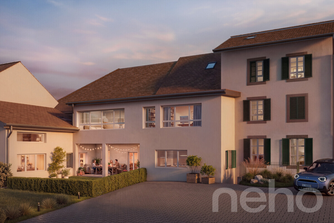
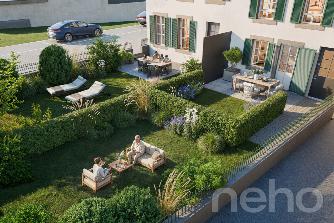
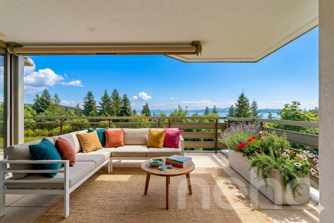
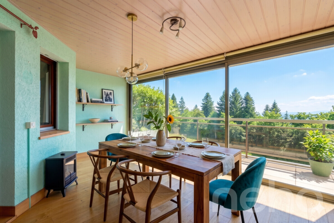
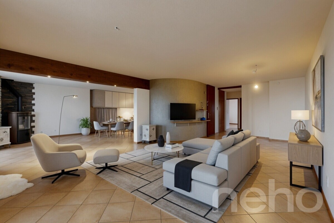
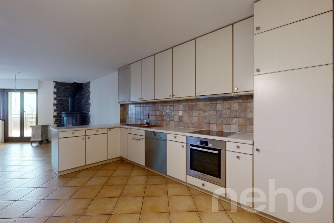
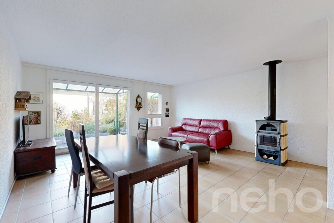
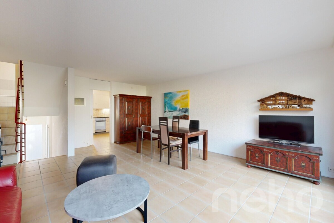
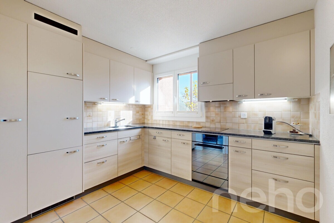
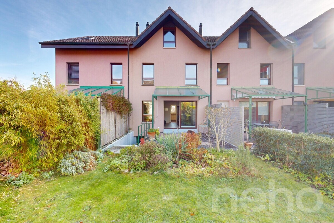
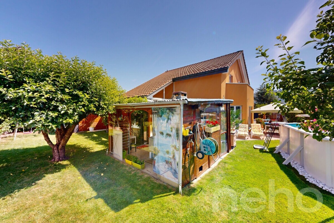
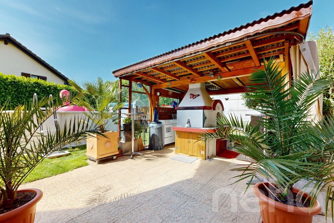
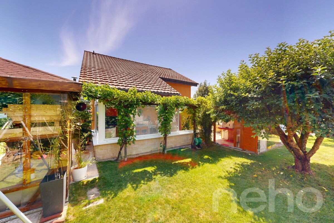
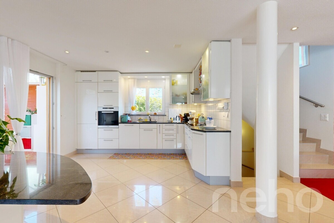
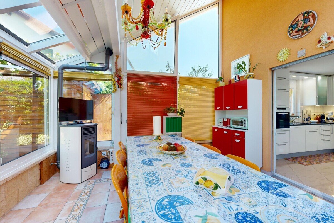
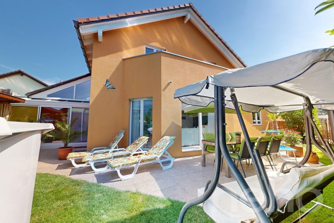
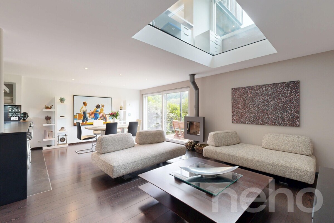
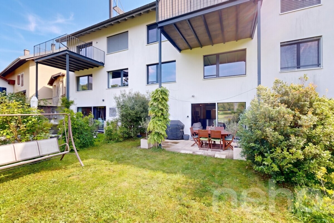
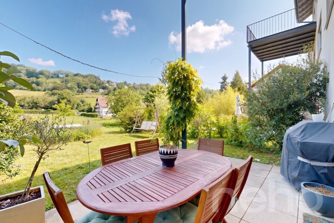
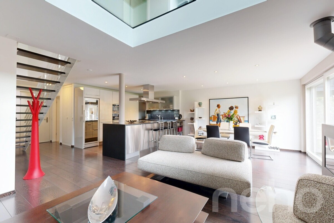
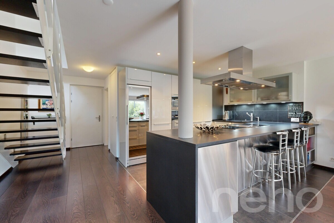
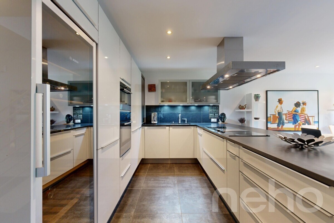
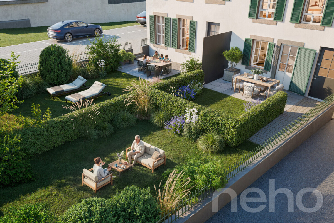
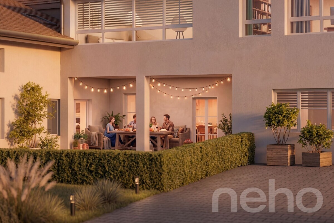
cross-ventilated and bathed in light thanks to its double exposure, offering a vast living space of over 40 m² that combines the living room, open kitchen, and dining area. From the living room, a direct access leads to a beautiful 17 m² terrace that extends to a private garden of approximately 37 m², providing a pleasant extension of the living space outdoors.
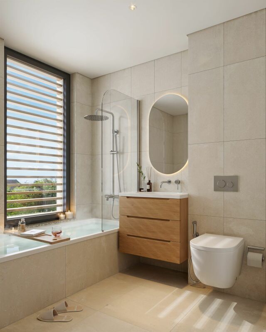
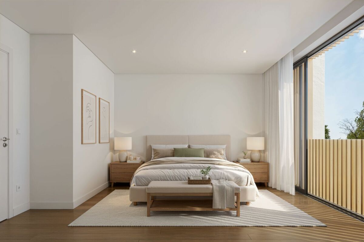
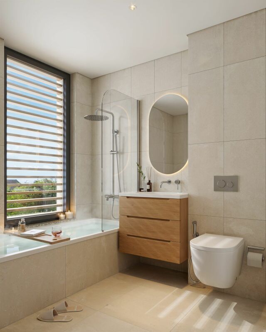
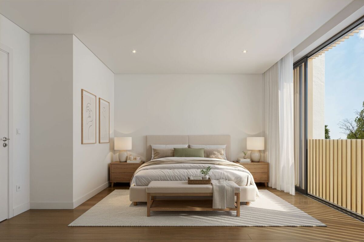
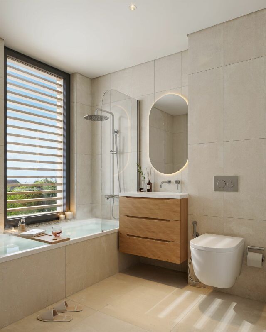
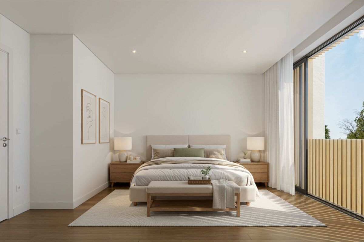
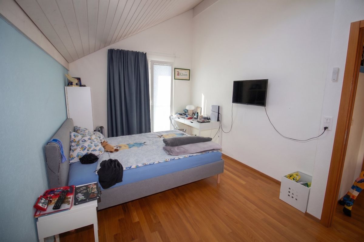
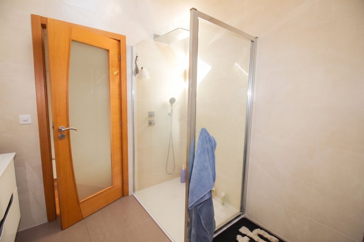
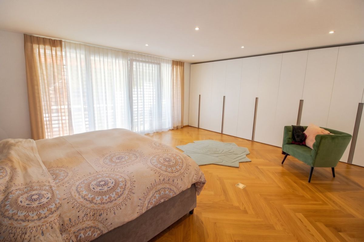
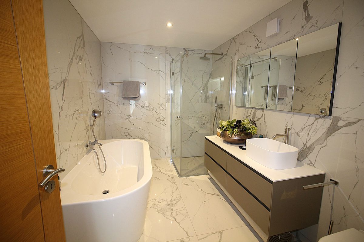
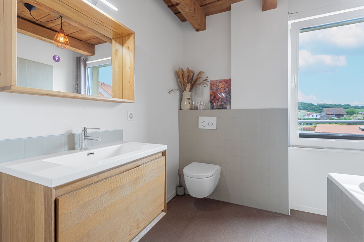
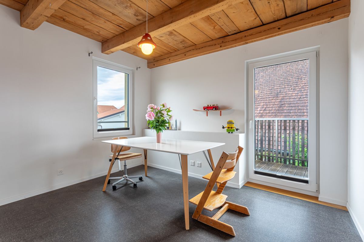
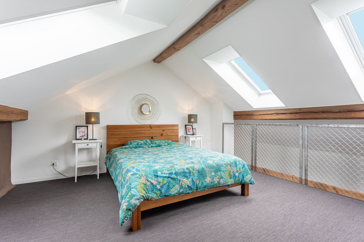
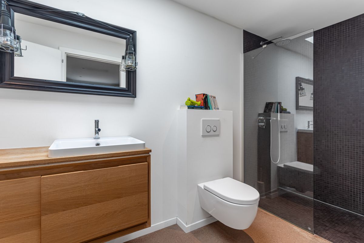
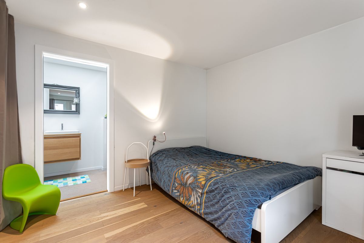
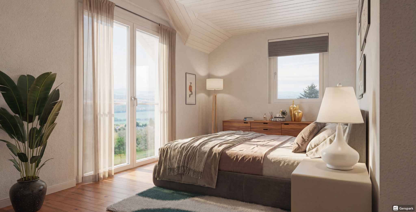
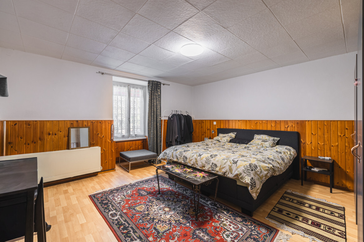
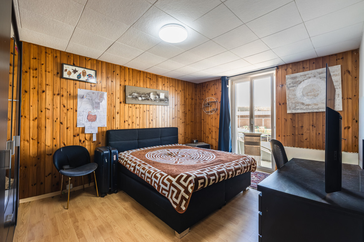
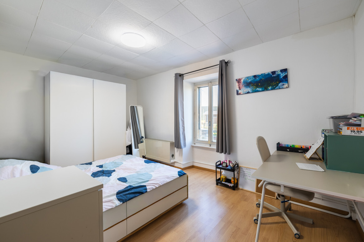
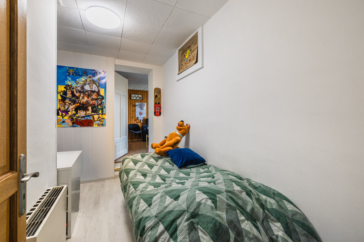
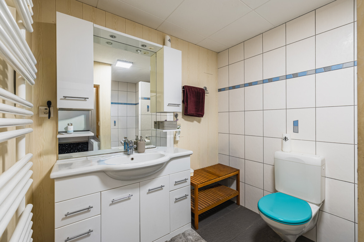
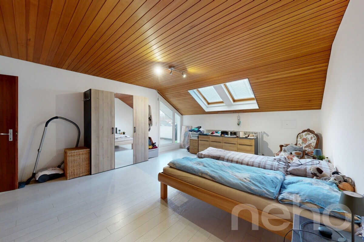
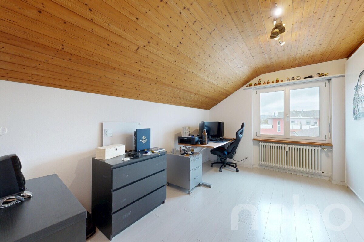
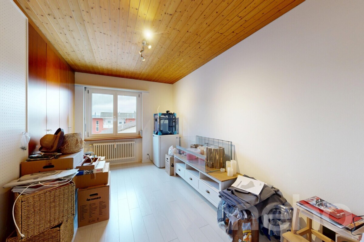
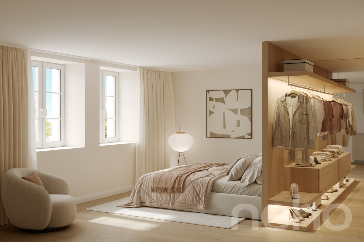
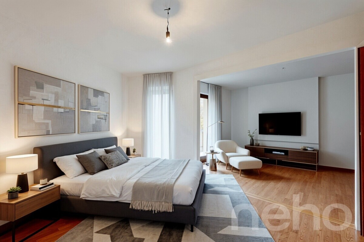
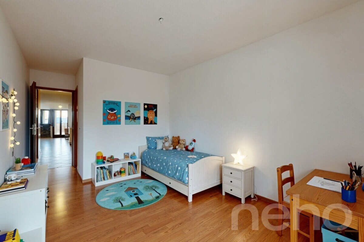
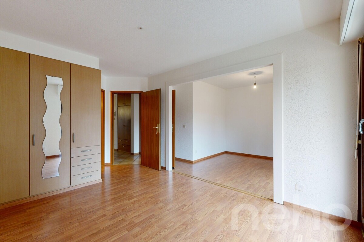
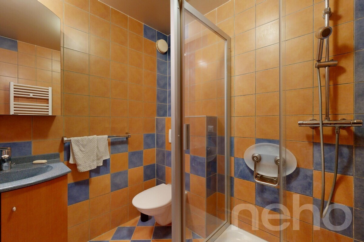
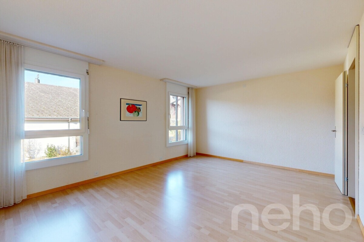
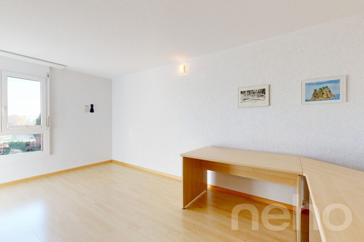
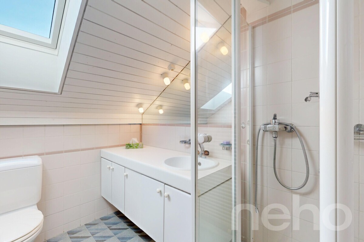
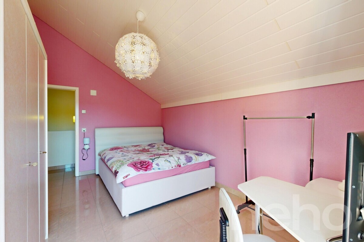
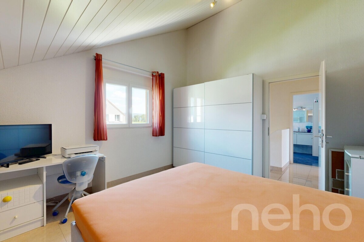
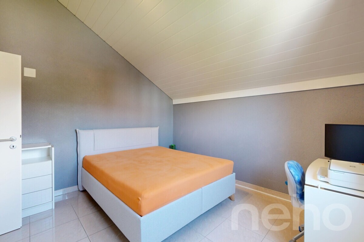
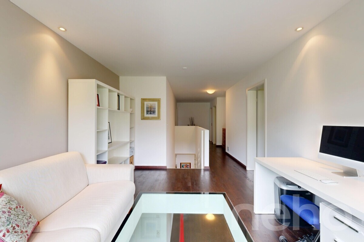
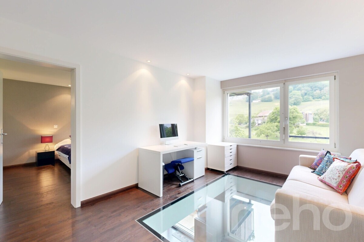
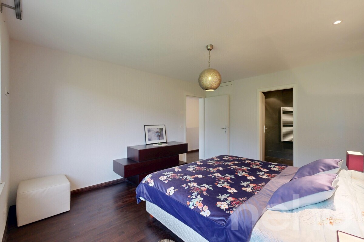
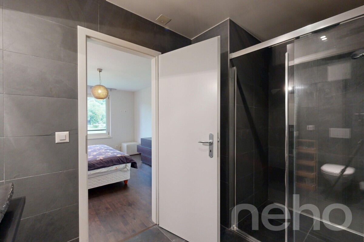
The apartment features a master bedroom that opens directly onto the terrace, offering a pleasant outdoor extension. Two other beautiful bedrooms complete the sleeping area and can accommodate children, a home office, or a guest room, depending on your needs. Two bathrooms complete the ensemble, ensuring a comfortable daily routine. The layout has been designed to guarantee everyone their privacy while prioritizing generous and bright common areas. The numerous windows bring in pleasant natural light throughout the day and enhance the feeling of spaciousness. This is
an ideal opportunity for families or anyone looking to enjoy a spacious, bright living environment with an outdoor connection.
An outdoor parking space and a spacious
cellar complete this property.
FINISHES
You can fully customize the finishes: flooring, kitchen, walls, and bathrooms.
EXACT ADDRESS AVAILABLE AFTER REGISTRATION
ON NEHO.CH. YOU WANT TO VISIT? PLEASE REGISTER FIRST: https://neho.ch/y/1436-26-6
cross-ventilated and bathed in light thanks to its double exposure, offering a vast living space of over 40 m² that combines the living room, open kitchen, and dining area. From the living room, a direct access leads to a beautiful 17 m² terrace that extends to a private garden of approximately 37 m², providing a pleasant extension of the living space outdoors.
The apartment features a master bedroom that opens directly onto the terrace, offering a pleasant outdoor extension. Two other beautiful bedrooms complete the sleeping area and can accommodate children, a home office, or a guest room, depending on your needs. Two bathrooms complete the ensemble, ensuring a comfortable daily routine. The layout has been designed to guarantee everyone their privacy while prioritizing generous and bright common areas. The numerous windows bring in pleasant natural light throughout the day and enhance the feeling of spaciousness. This is
an ideal opportunity for families or anyone looking to enjoy a spacious, bright living environment with an outdoor connection.
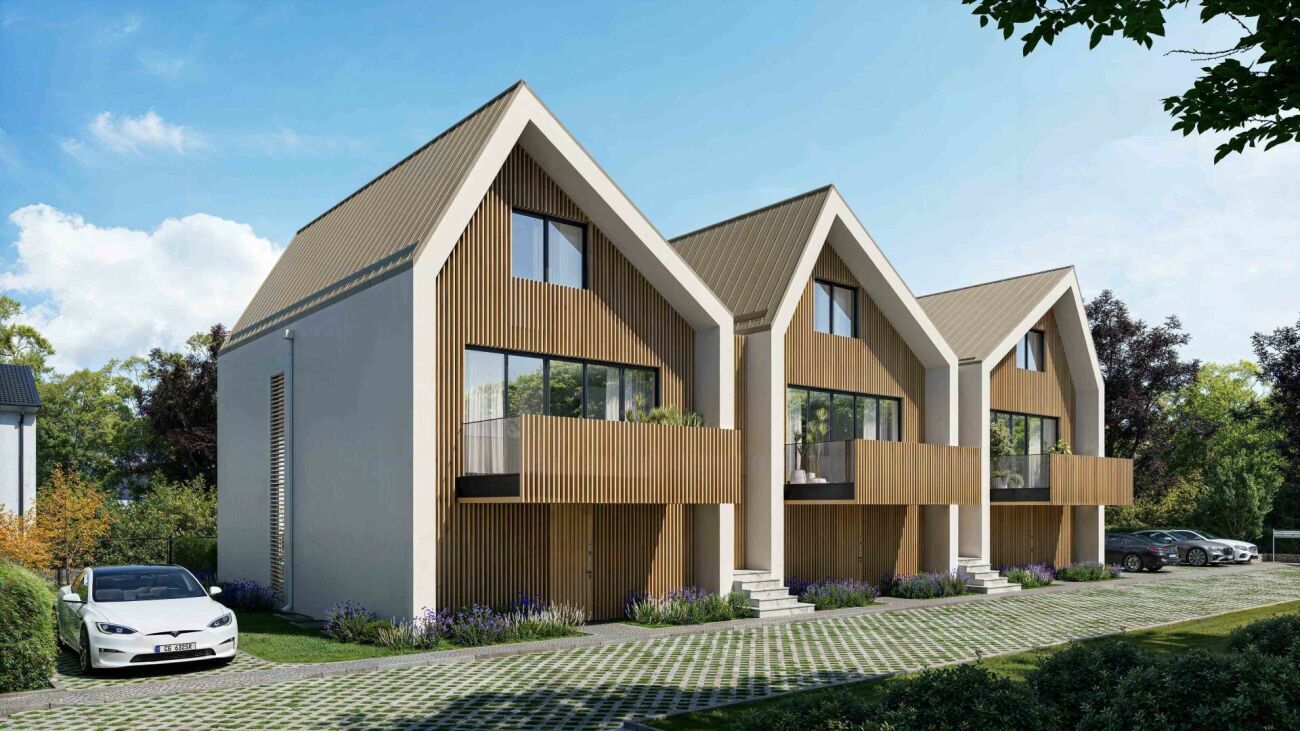
An outdoor parking space and a spacious
cellar complete this property.
FINISHES
You can fully customize the finishes: flooring, kitchen, walls, and bathrooms.
- Kitchen budget (supply and installation) CHF 23,000.00 VAT included
- Health budget (supply) CHF 16,000.00 VAT included
- Tiling (supply) CHF 55/m²
- Flooring (supply and installation) CHF 120/m²
EXACT ADDRESS AVAILABLE AFTER REGISTRATION
ON NEHO.CH. YOU WANT TO VISIT? PLEASE REGISTER FIRST: https://neho.ch/y/1436-26-6
Conveniences
Outside conveniences
- Balcony/ies
- Parking
Inside conveniences
- Animals allowed
Condition
- New
Distances
Public transports
24 m
Freeway
1.41 km
Nursery school
2.22 km
Stores
1.52 km