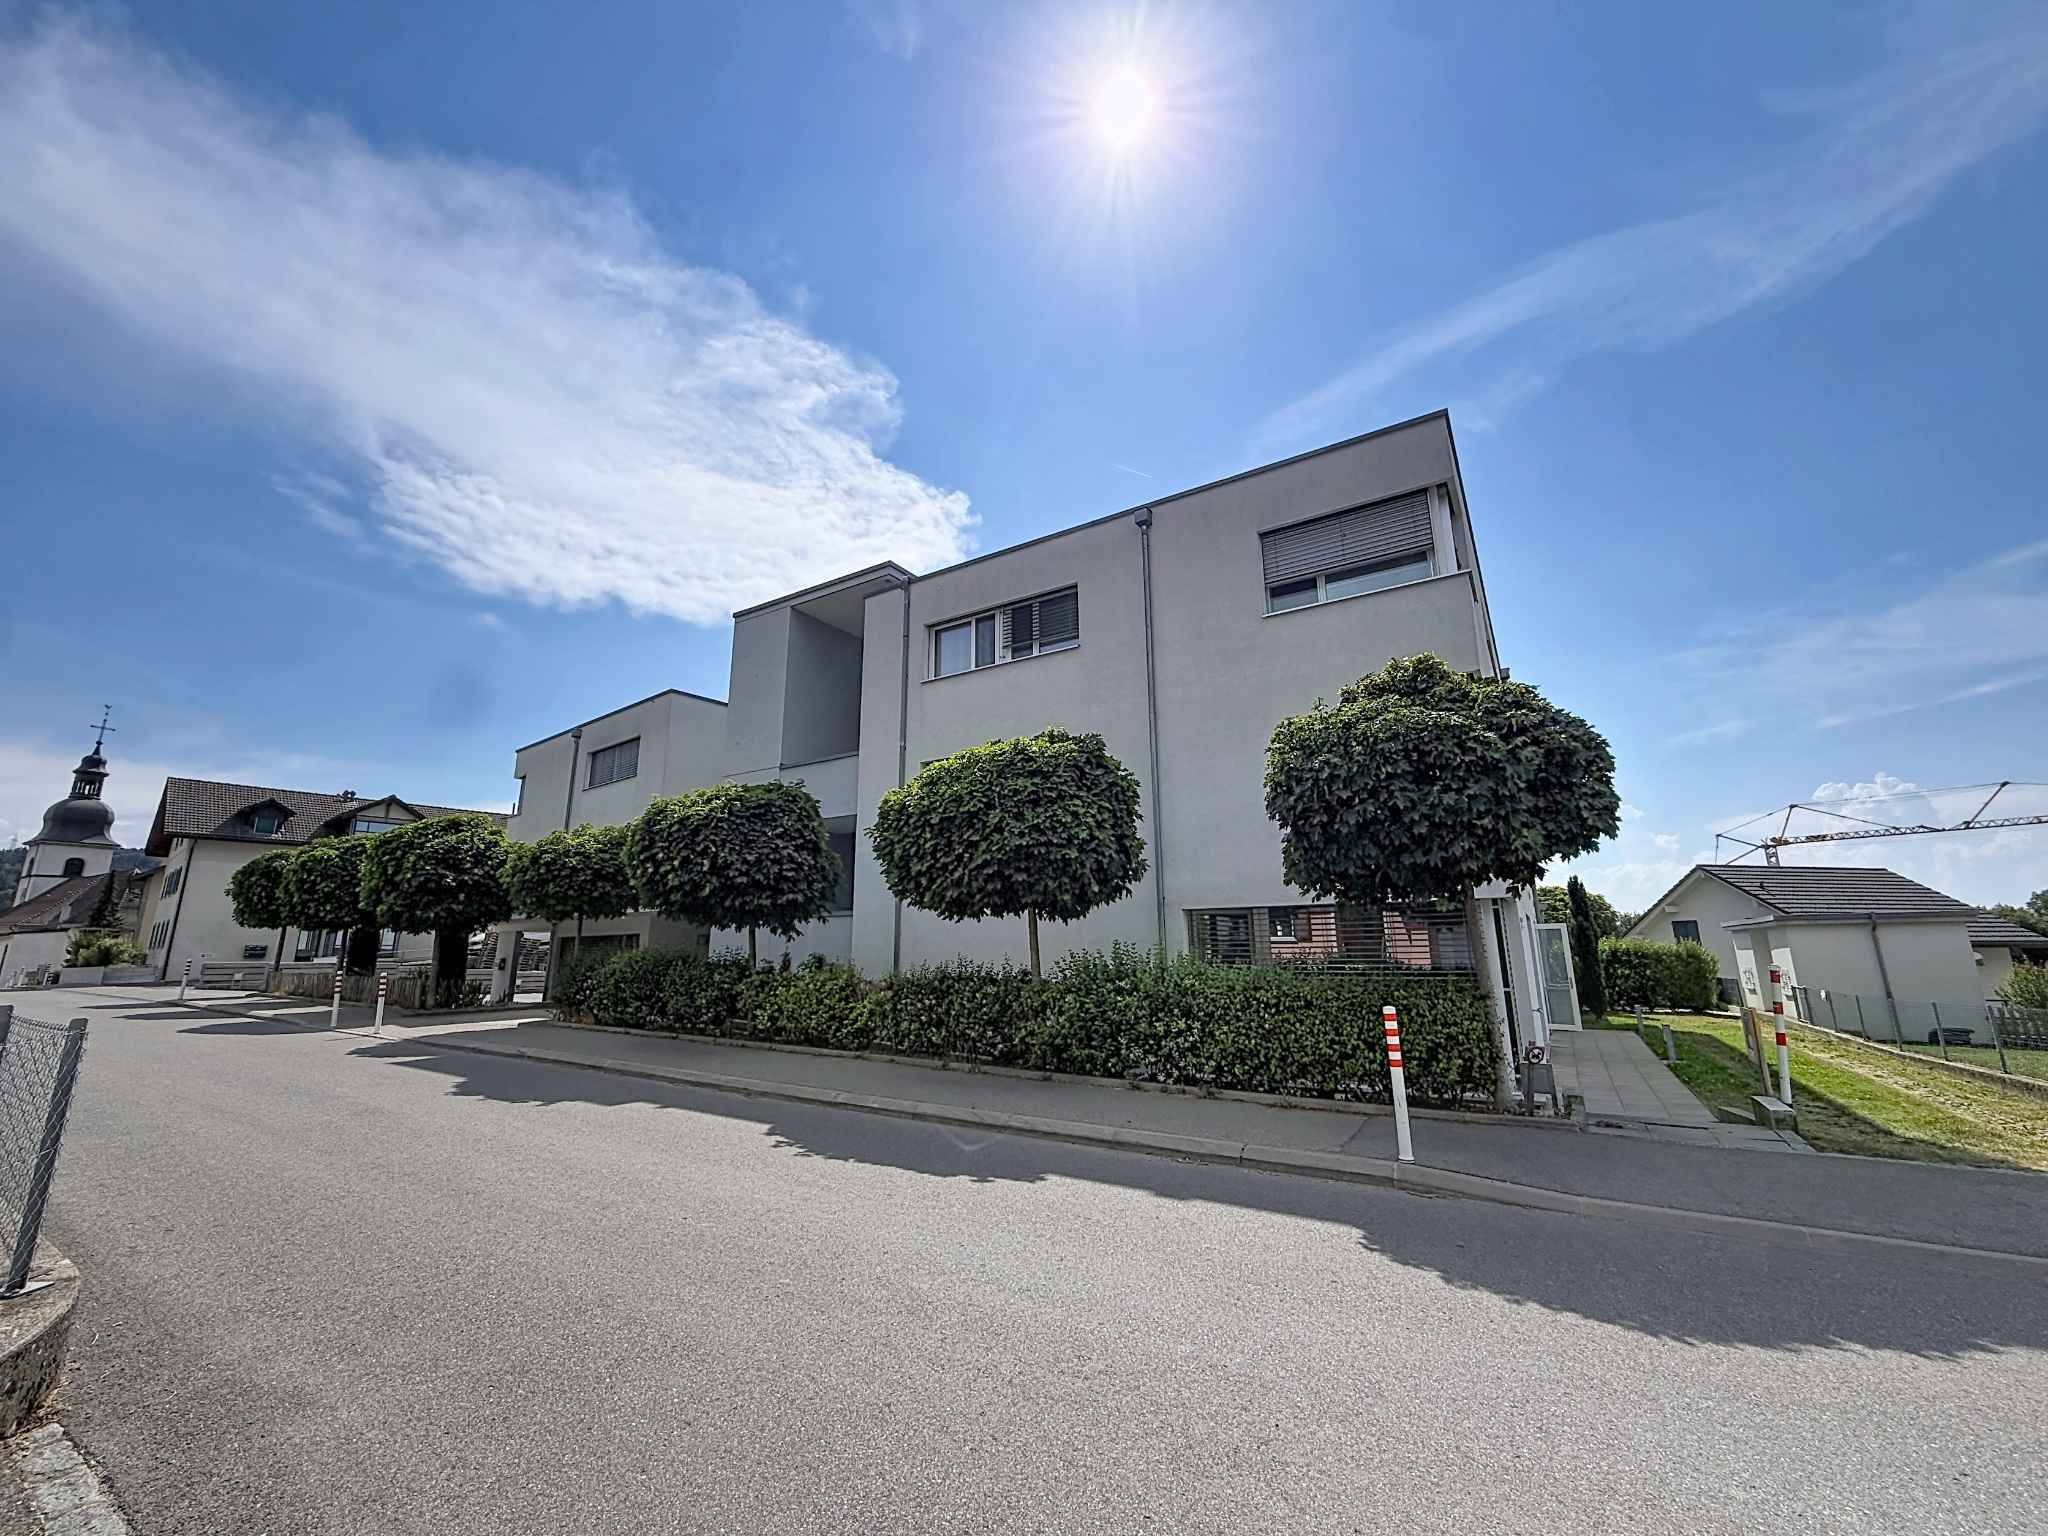
Apartment with 3.5 rooms on sale in Chardonne
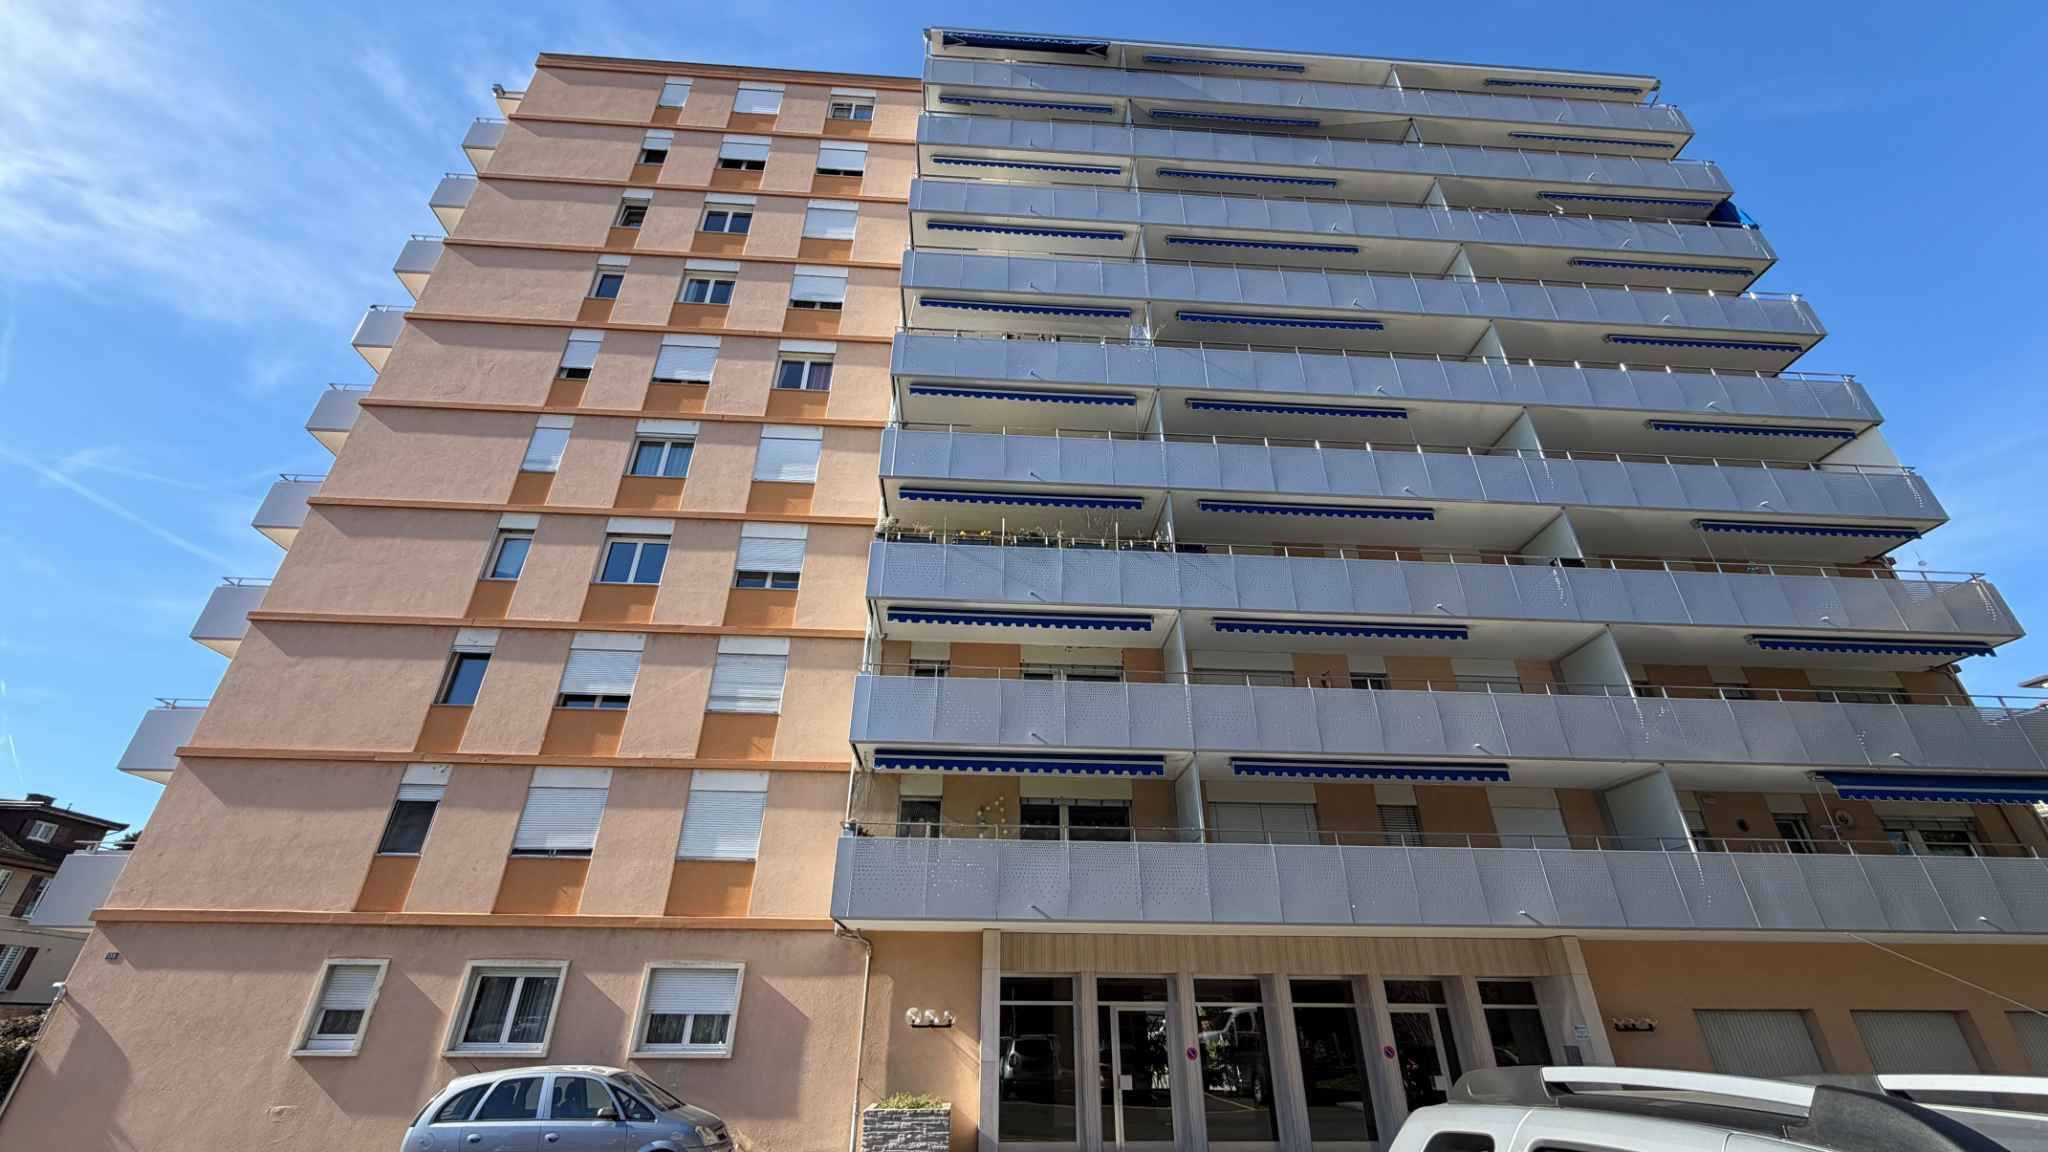
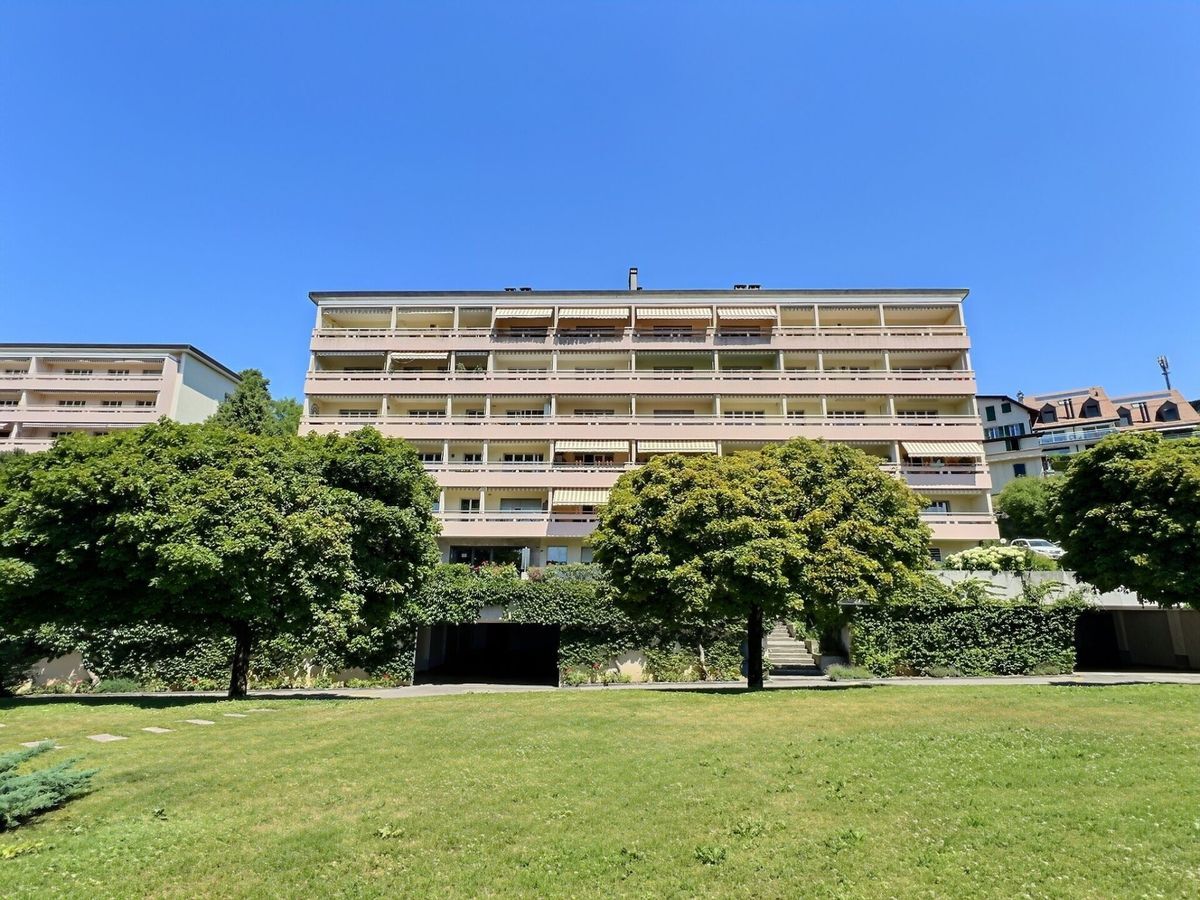
3.5-room + office duplex with great potential and breathtaking views
Rooms3.5
Object PriceCHF 820,000.-
AvailabilityTo agree
Localisation
1803 ChardonneCharacteristics
Reference
1765629.940971b8-6fd0-11f1-871a-069ae14c7a06
Availability
To agree
Year of construction
1969
Rooms
3.5
Description
Text translated from french, see original
Original text in french, translate to English.
Duplex with great potential
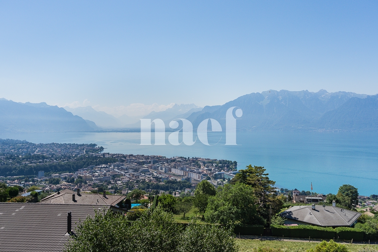
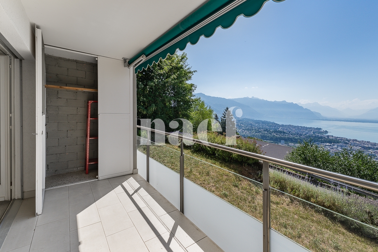
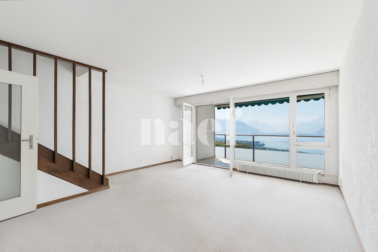
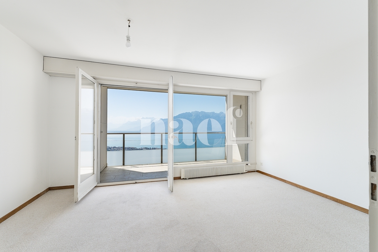
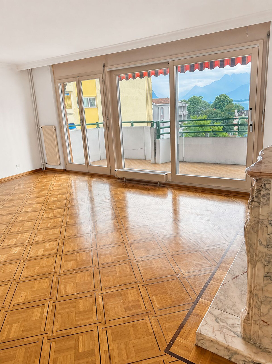
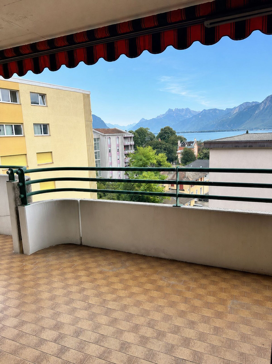
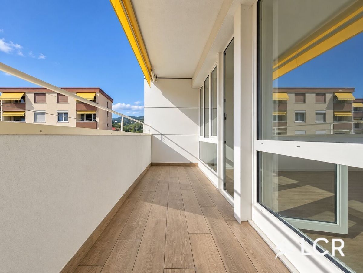
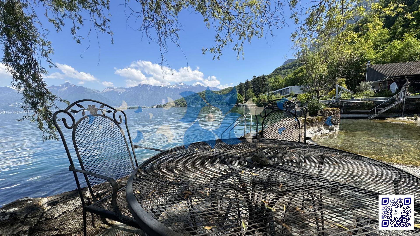
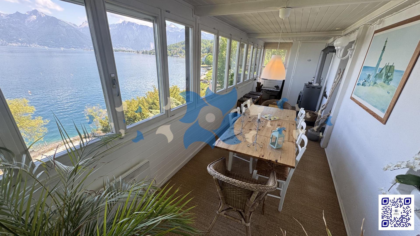
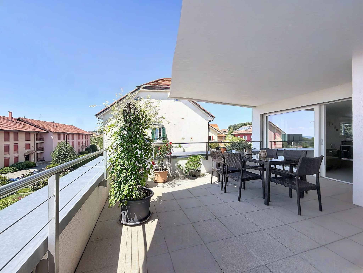
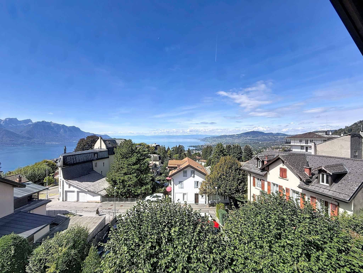
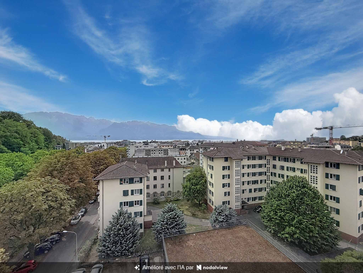
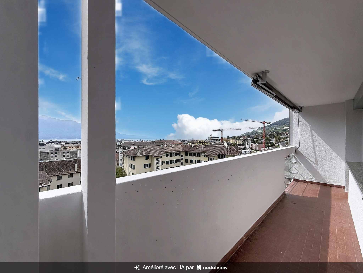
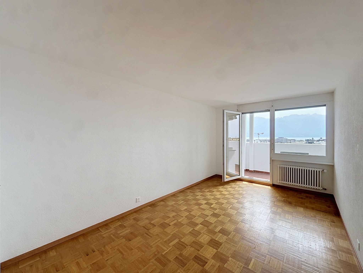
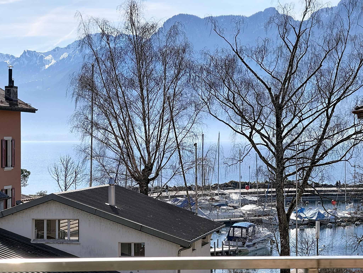
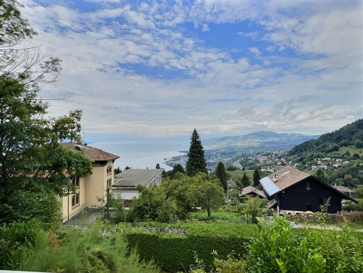

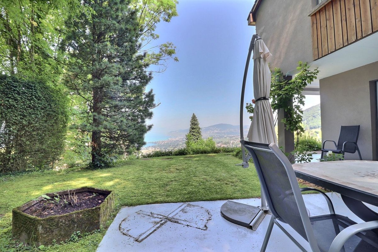
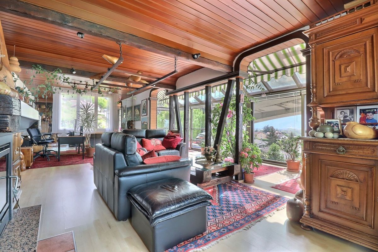
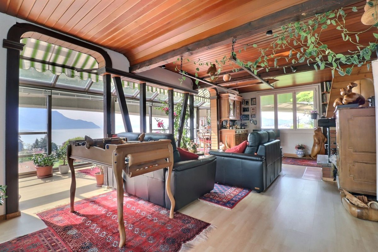
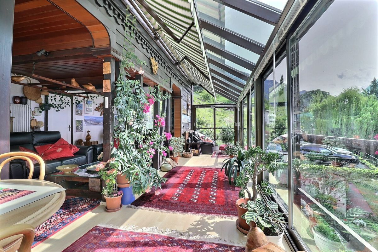
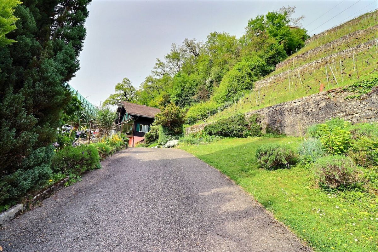
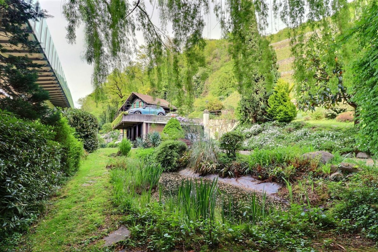
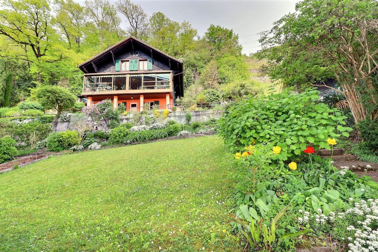
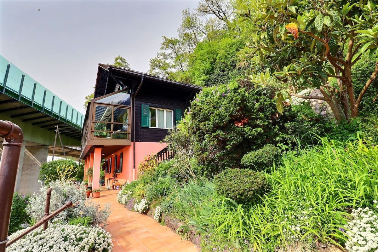
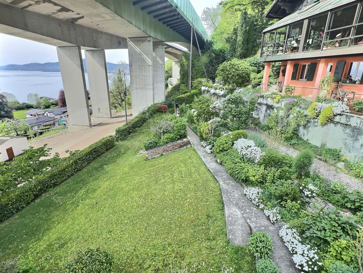
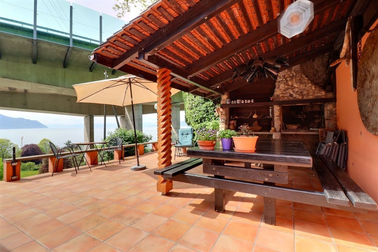
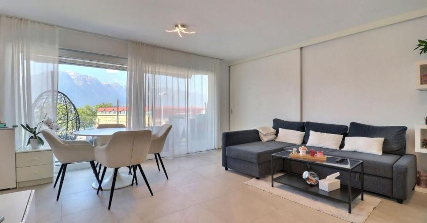
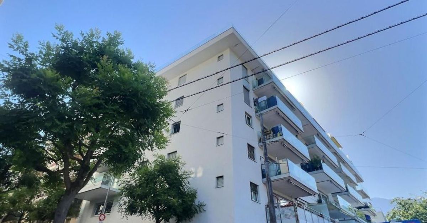
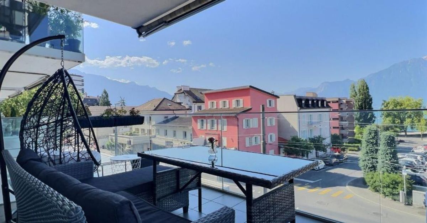
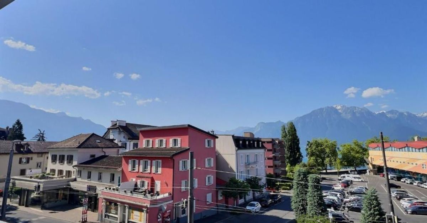
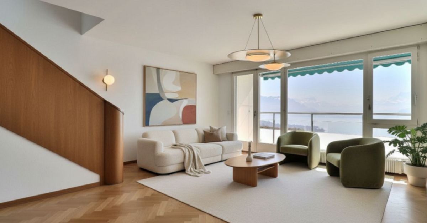
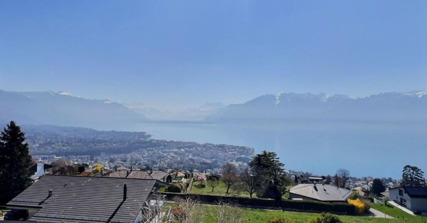
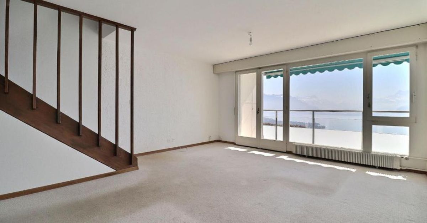
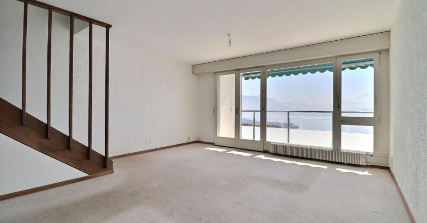
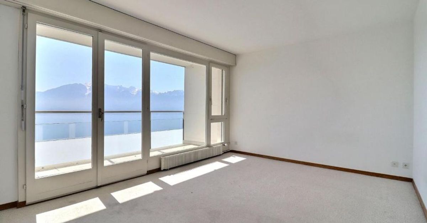
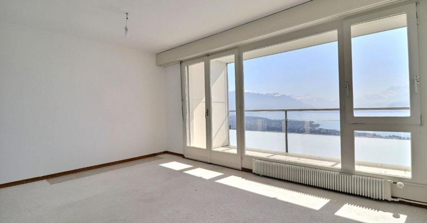
This charming 3.5-room duplex with an office offers a living space of approximately 78 m², complemented by two balconies totaling 15 m², distributed over each level. Bathed in natural light, it boasts a breathtaking view of the lake and mountains, a real asset for those who love open and bright panoramas.
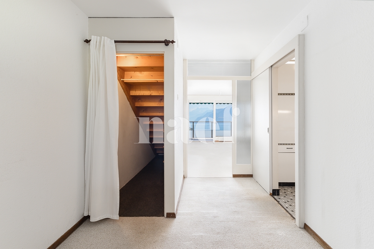
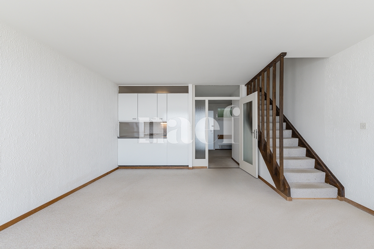
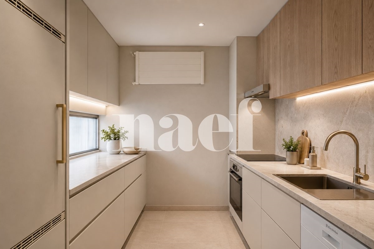
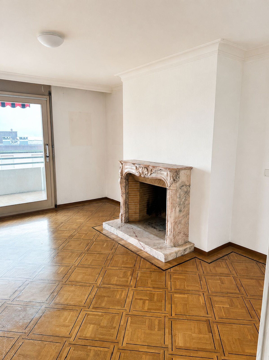
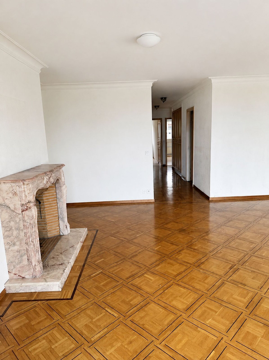
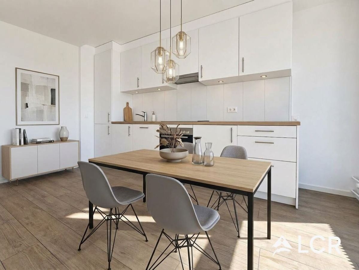
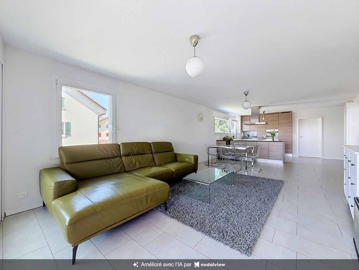
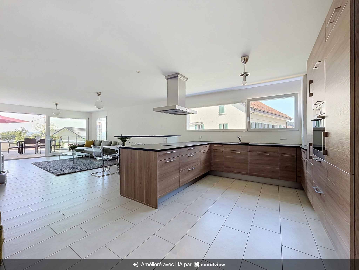
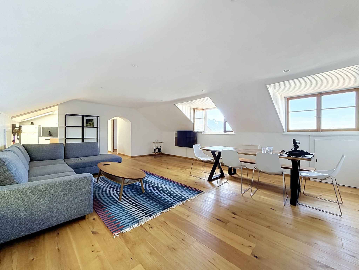
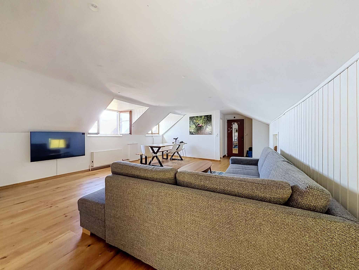
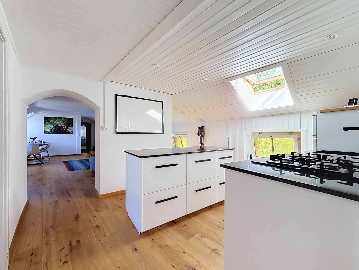
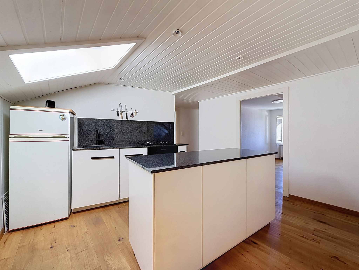
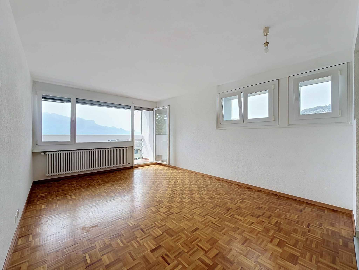
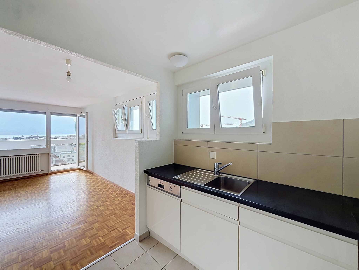
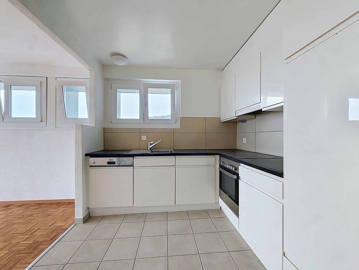
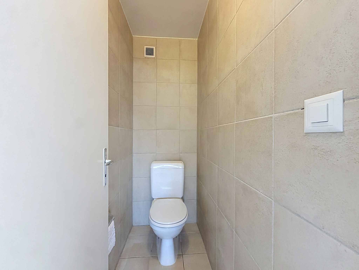
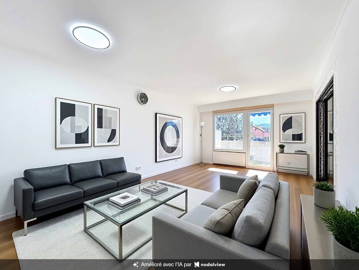
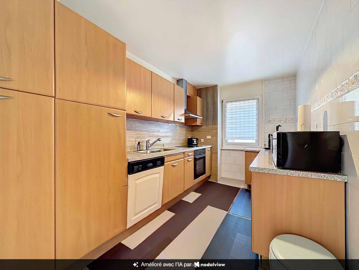
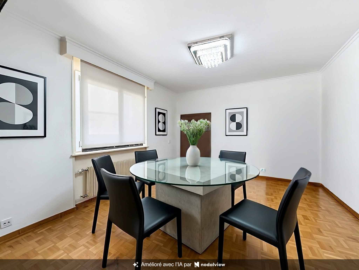
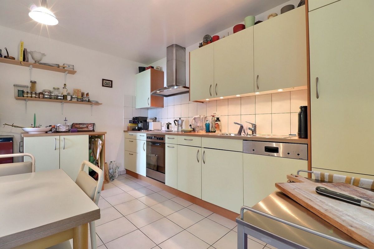
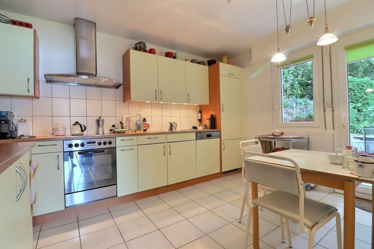
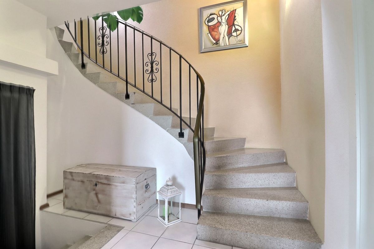

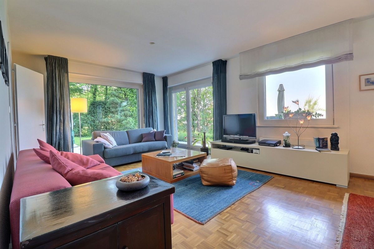
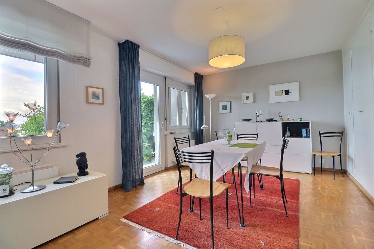
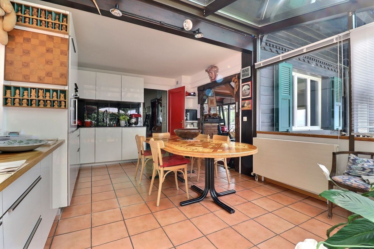
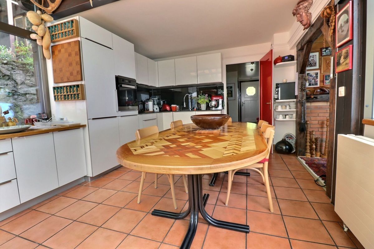
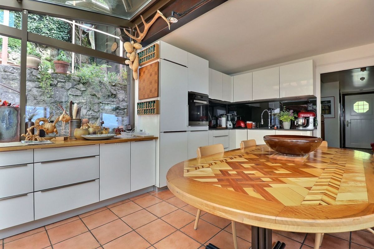
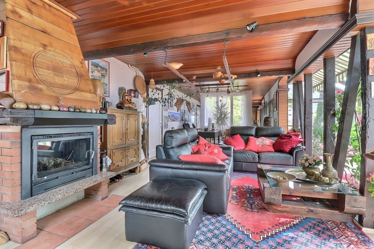
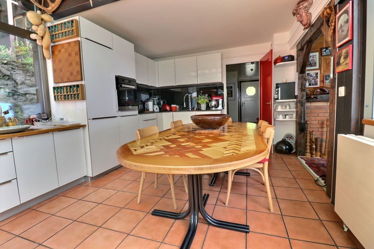
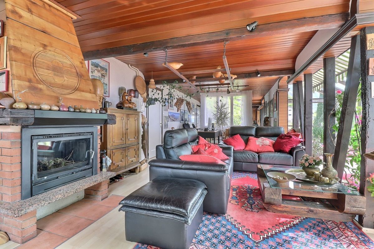
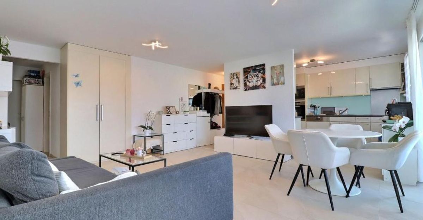
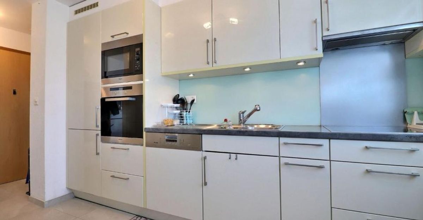
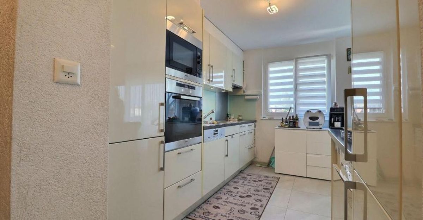
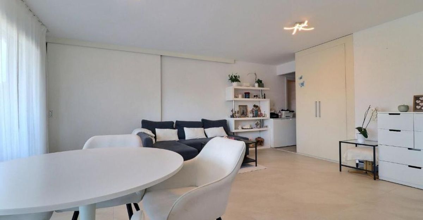
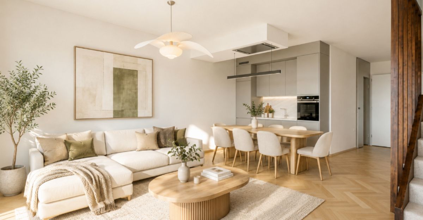
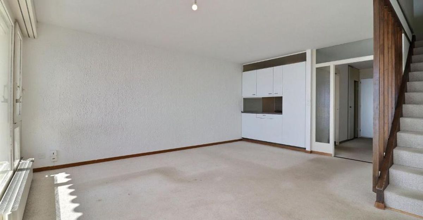
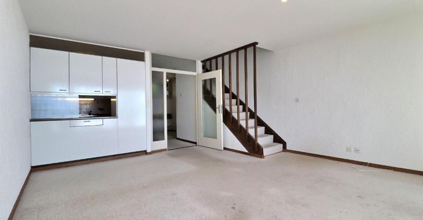
On the first level, you will discover a welcoming entrance hall with a wall cabinet and a practical storage space under the stairs. The kitchen, separate but with a practical pass-through, communicates with the living room and dining area, offering a convivial and pleasant living space, extended by a balcony ideal for enjoying the view and the sun. A separate WC completes this level.
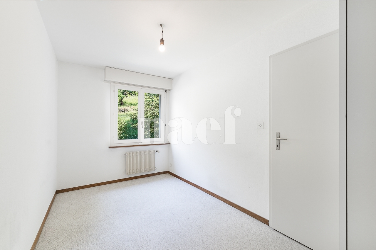
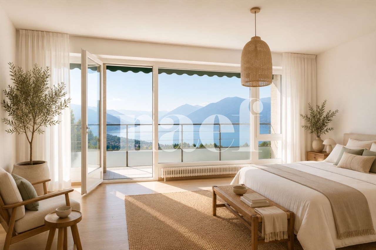
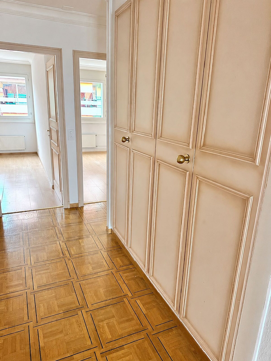
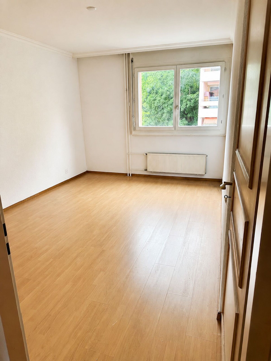
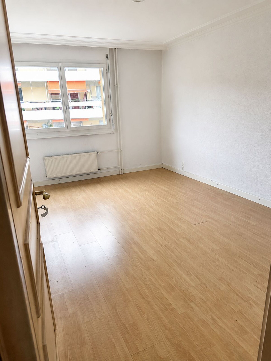
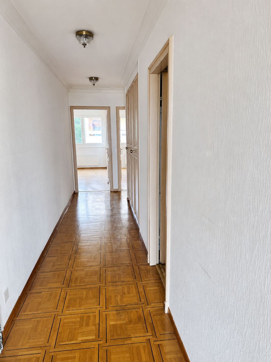
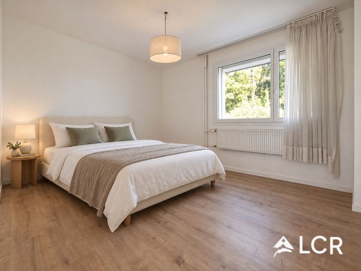
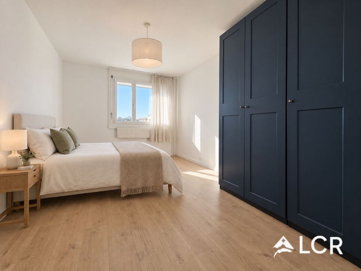
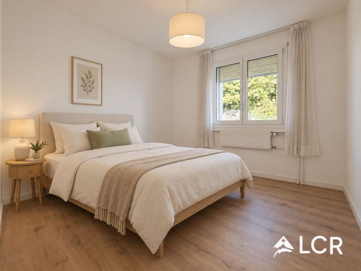
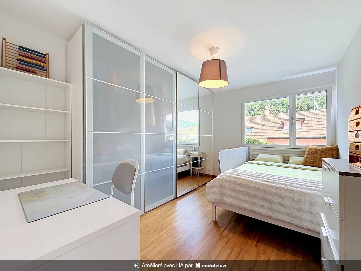
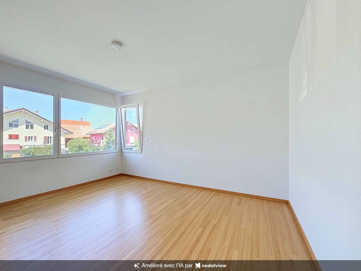
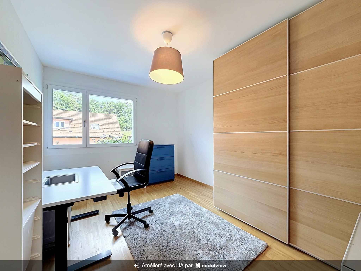
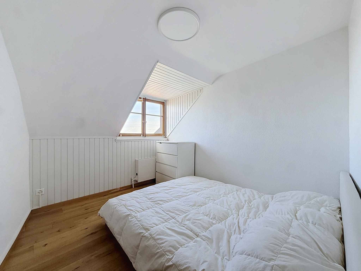
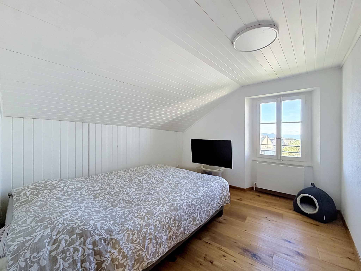
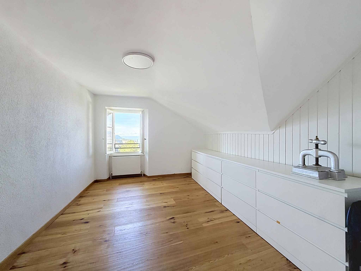
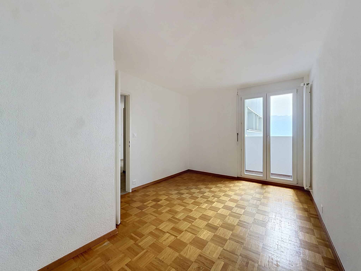
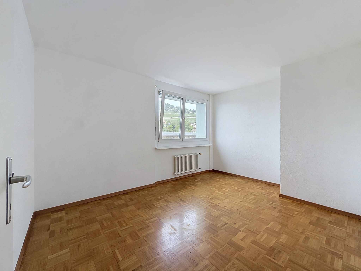
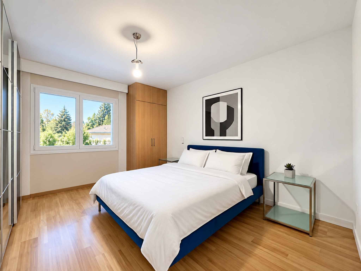
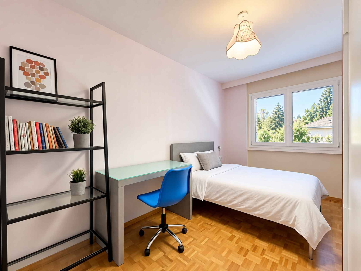
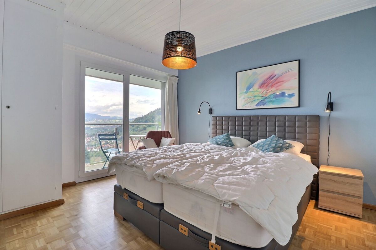
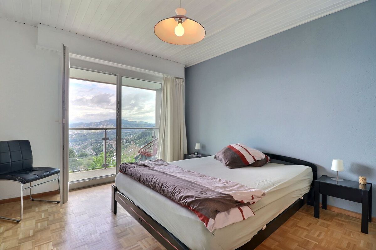
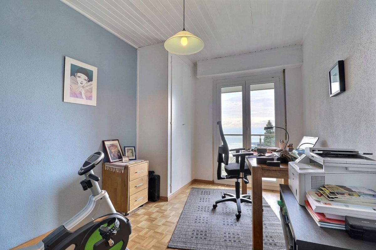
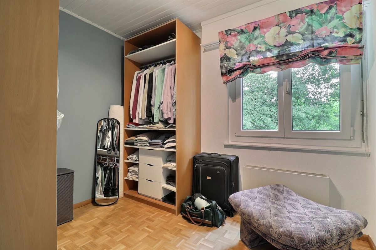
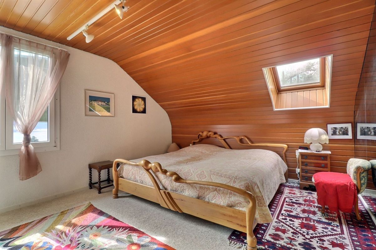
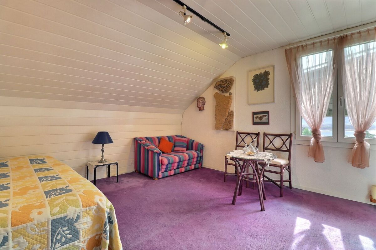
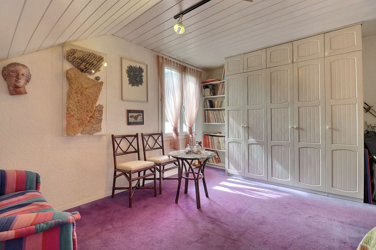
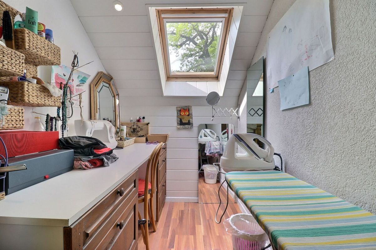
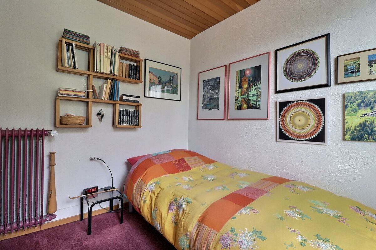
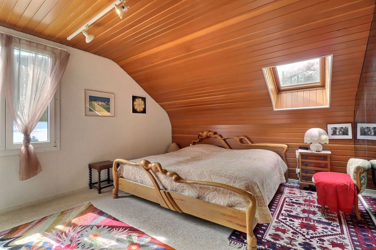
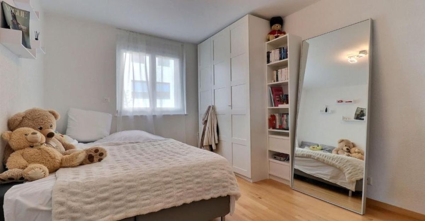
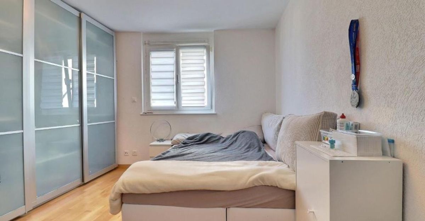
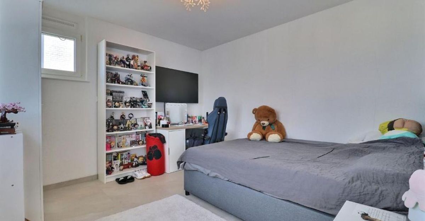
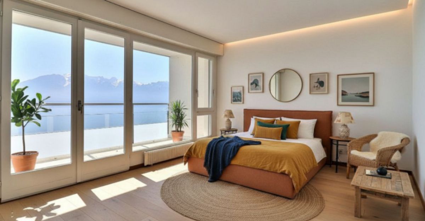
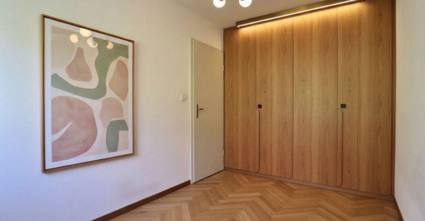
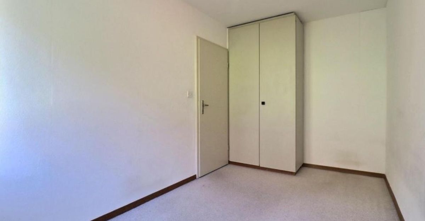
On the upper level, a distribution hall with a wall cabinet and storage furniture serves the different rooms. You will find a bedroom of approximately 15 m² with a balcony, a second bedroom of approximately 10 m², as well as an additional room of approximately 6 m² that can serve as an office, dressing room or multipurpose space. The latter can also be integrated into the 10 m² bedroom to increase the surface area according to your needs.
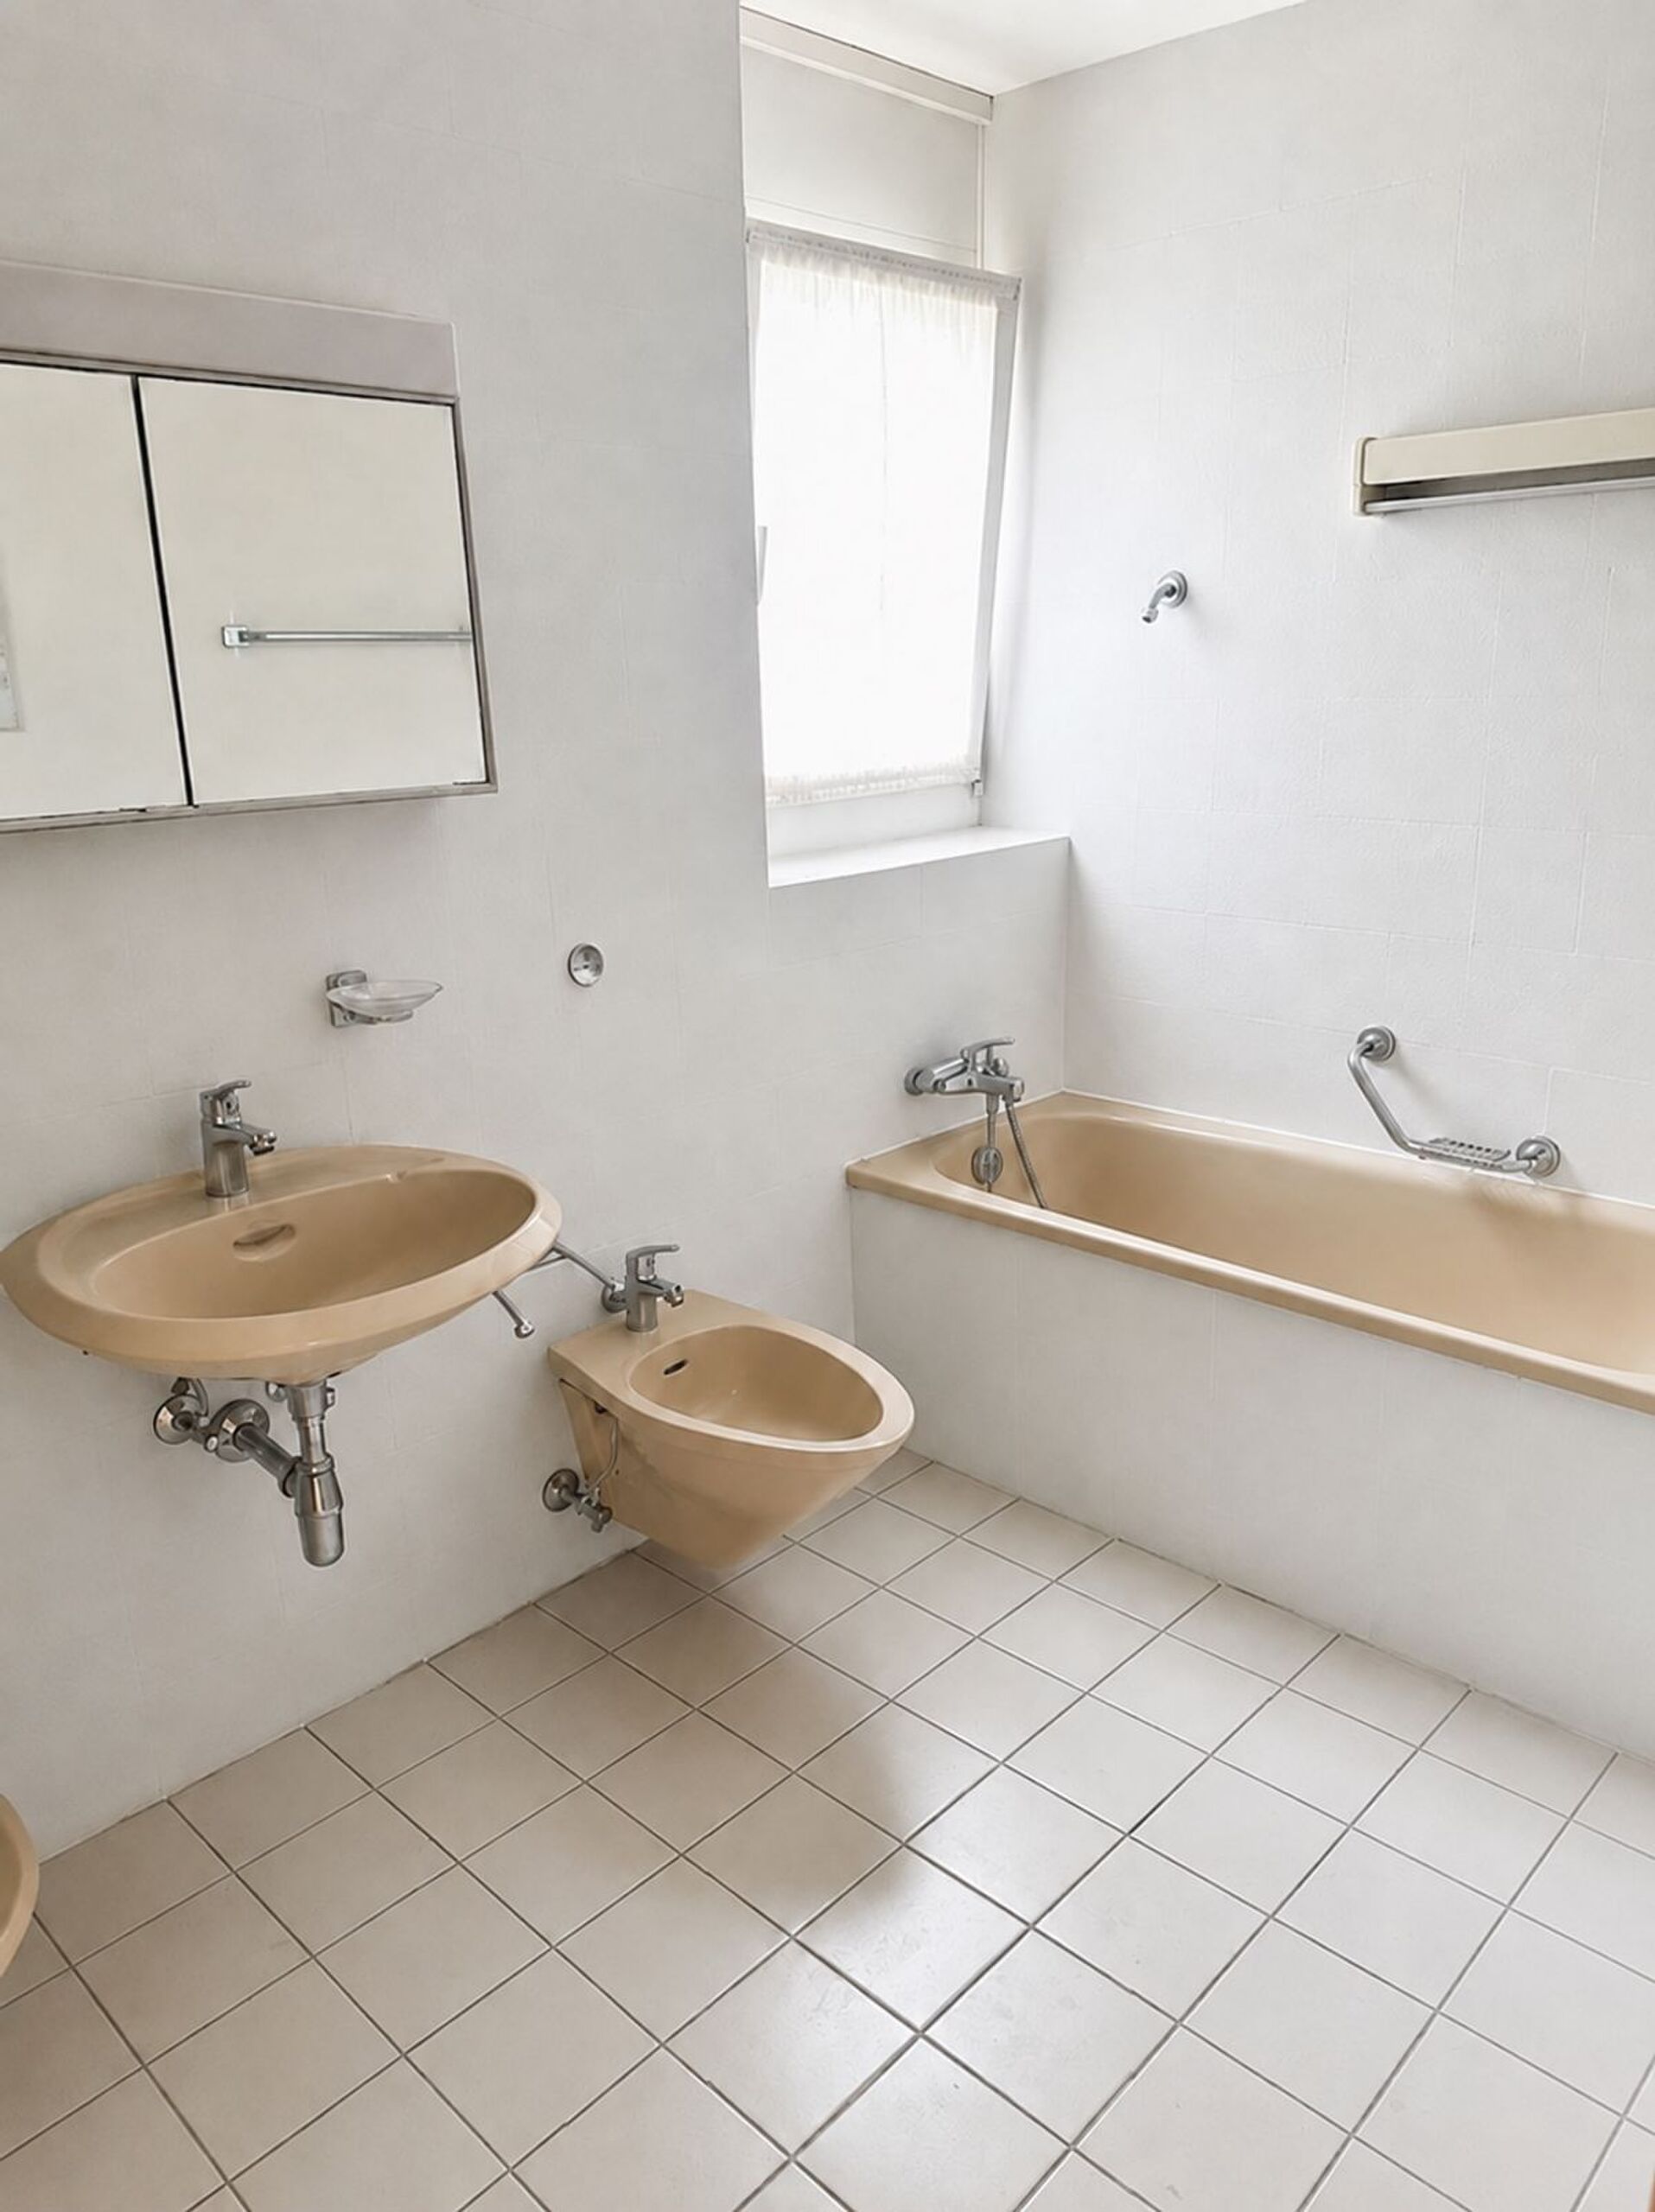
The apartment needs to be updated, but has great potential. It represents a great opportunity for future buyers to create an interior that reflects their personality, while enhancing its volumes, luminosity and exceptional location.
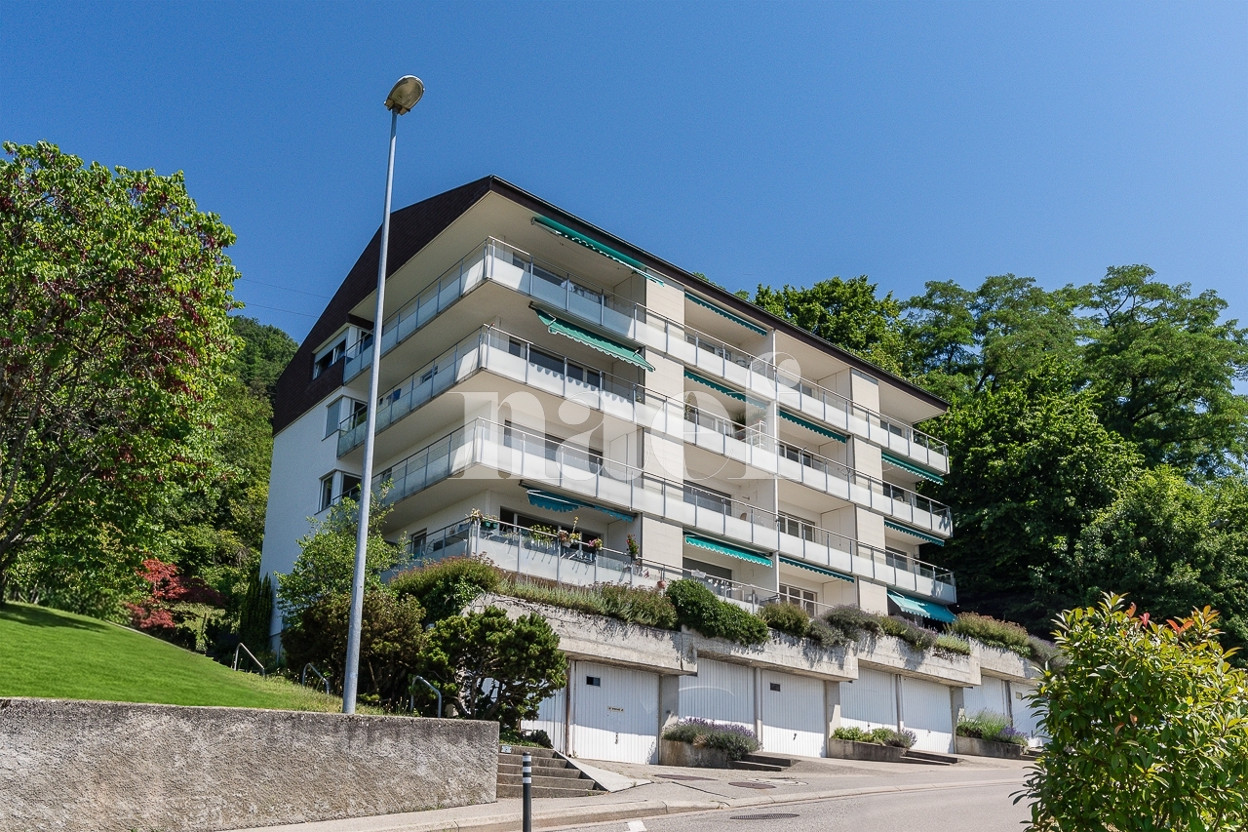
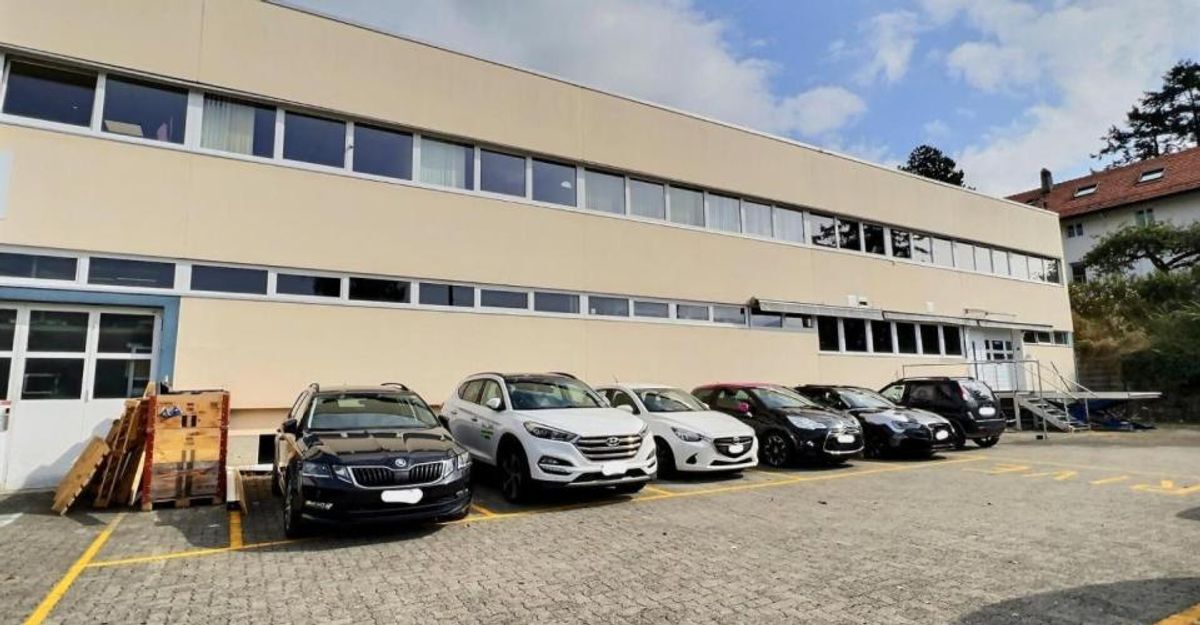
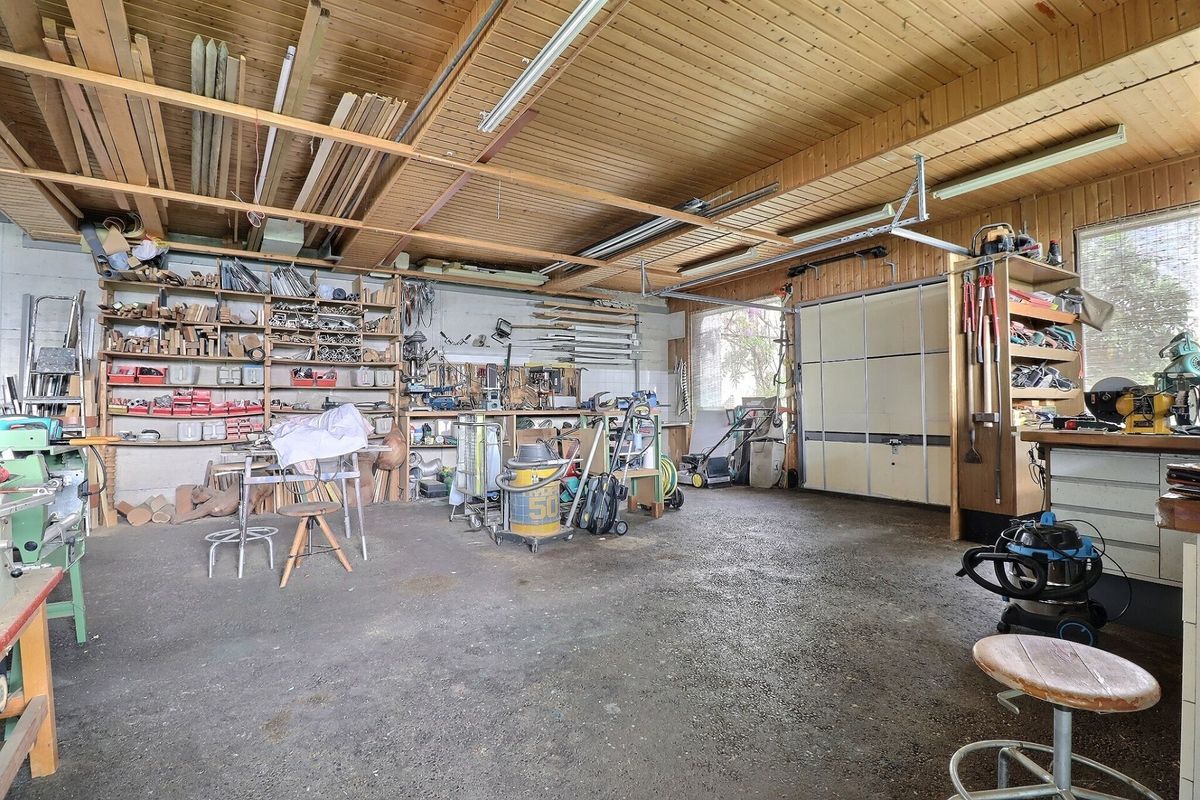
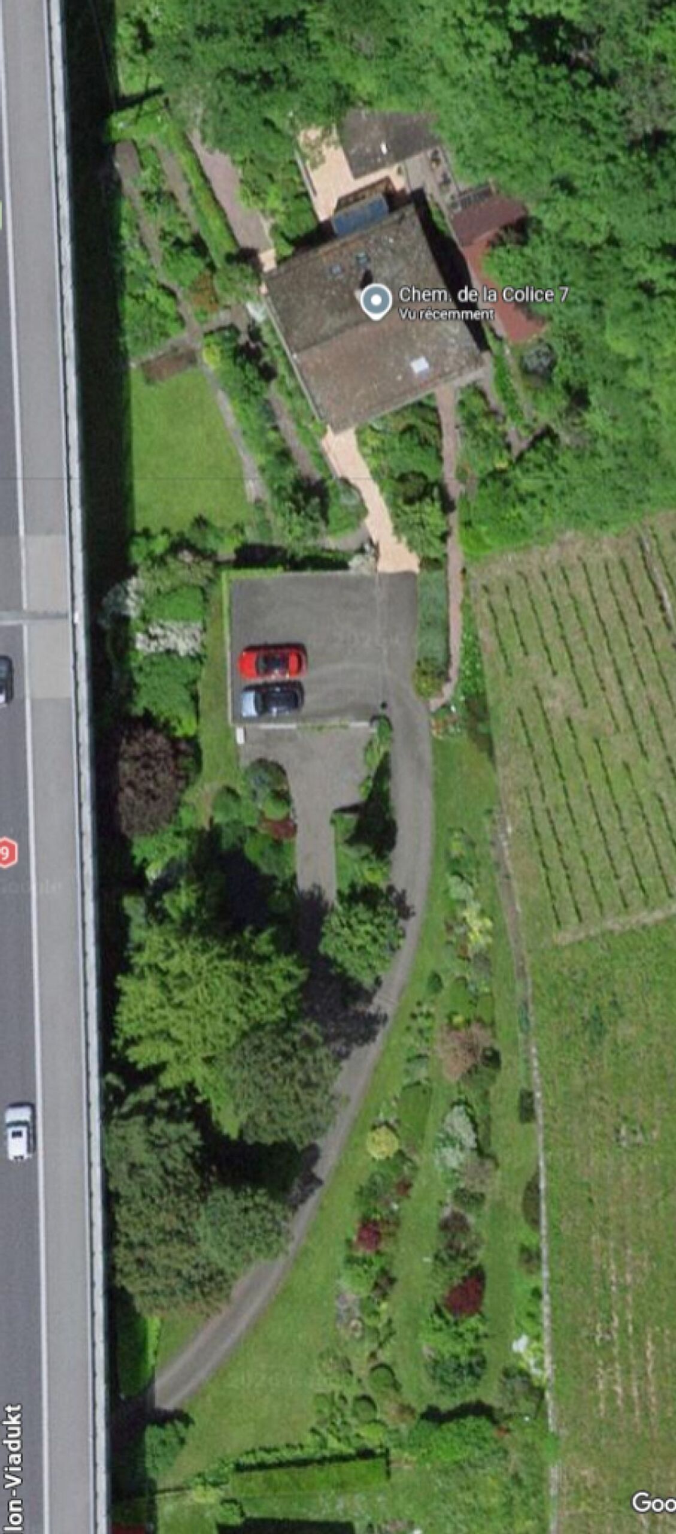
A garage / box completes this property at a price of CHF 50,000.00. (possibility to park in front
) Room layout
1st level:
- Entrance hall with wall cabinet and storage under stairs
– Kitchen – Living room / dining area – Separate
WC
– Balcony 2nd level:
- Distribution hall with wall cabinet and storage furniture
– Bedroom of approx. 15 m²
– Bedroom of approx. 10 m²
– Room of approx. 6 m²
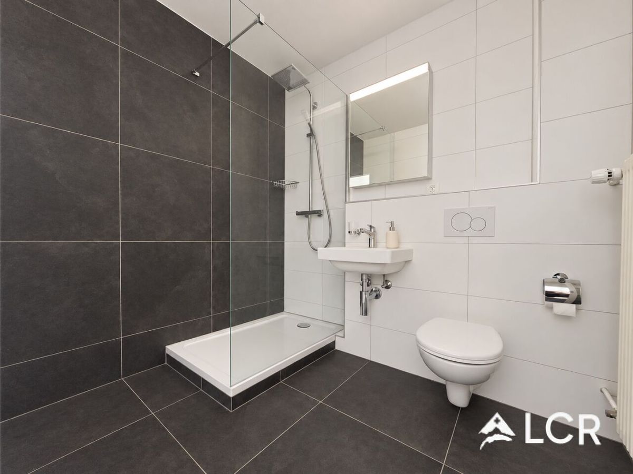
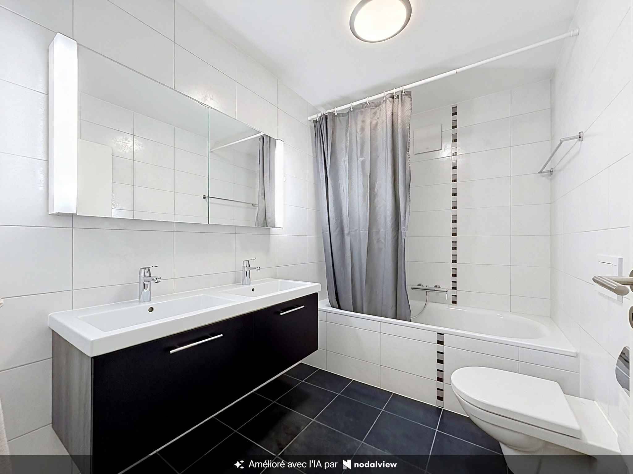
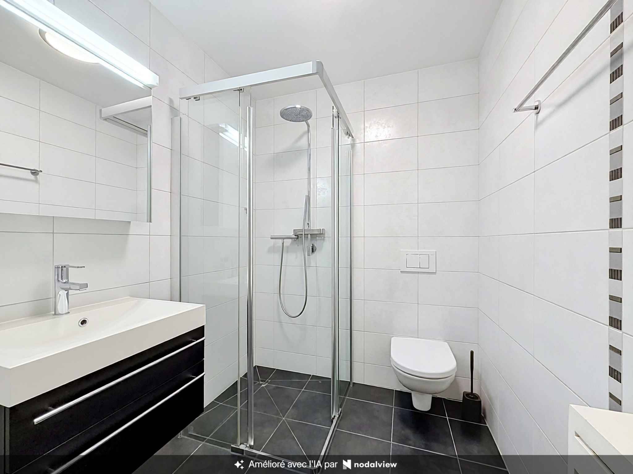
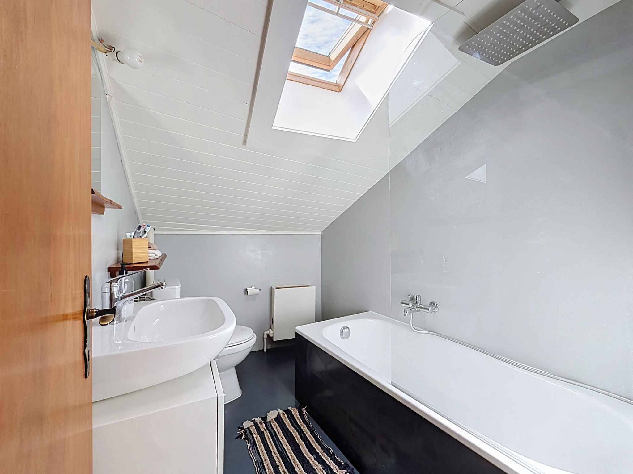
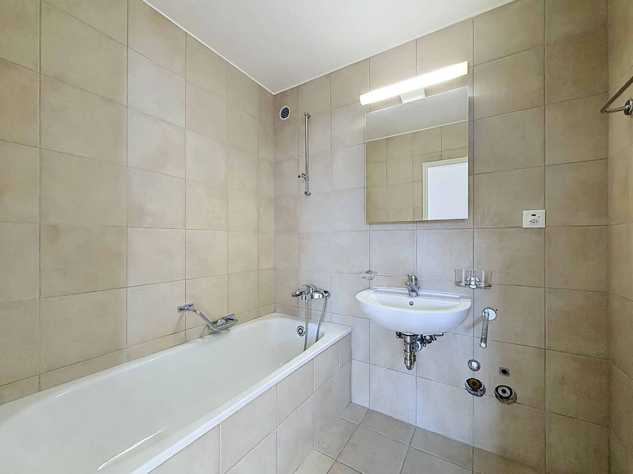
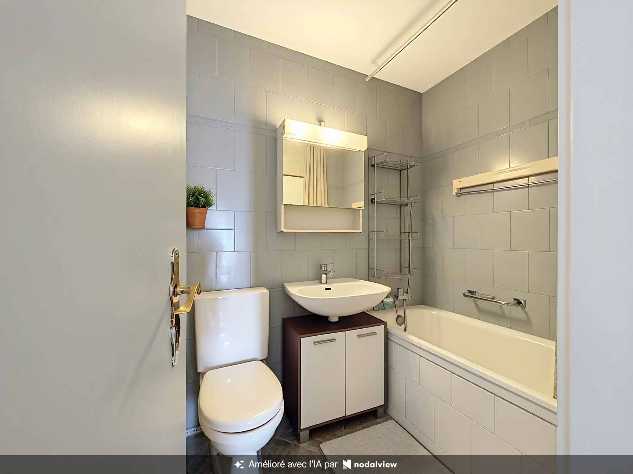
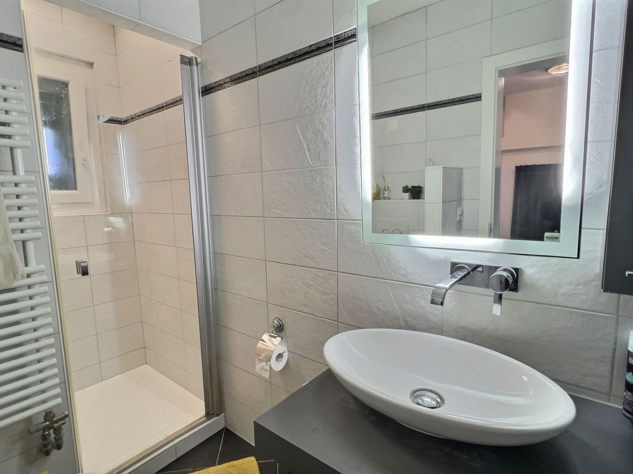
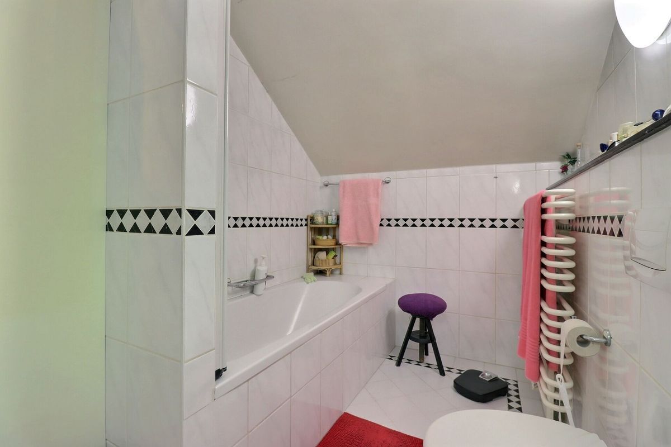
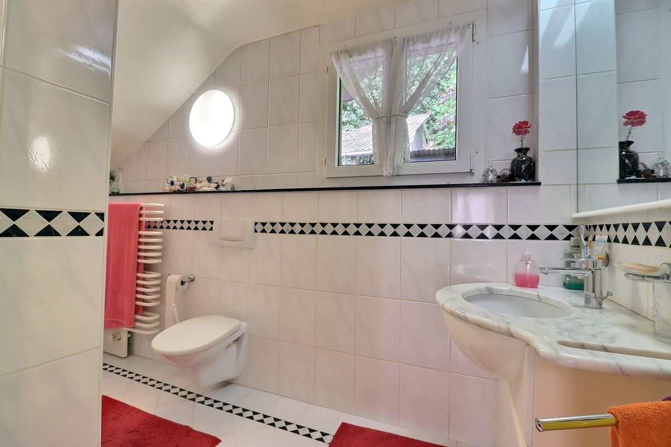
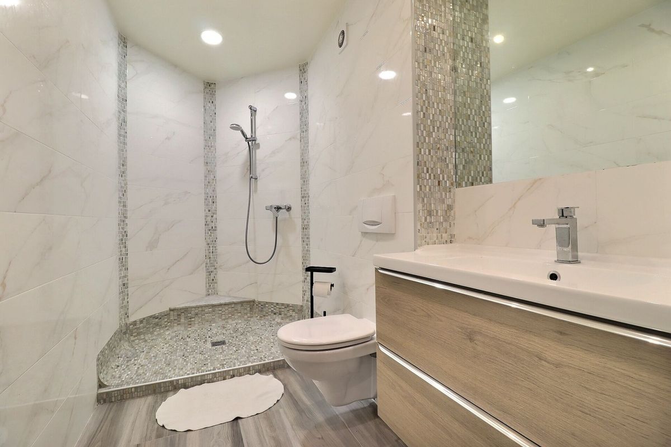
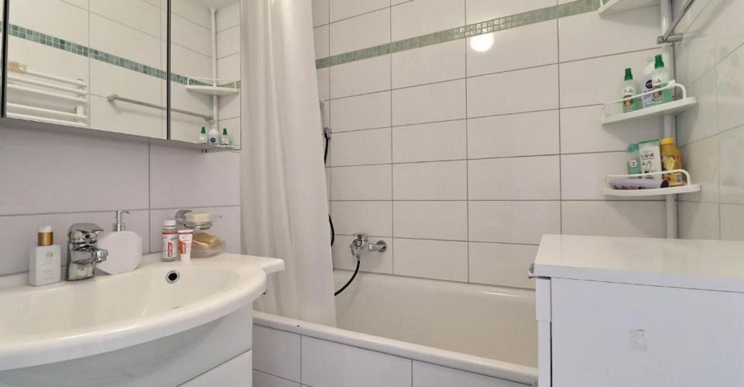
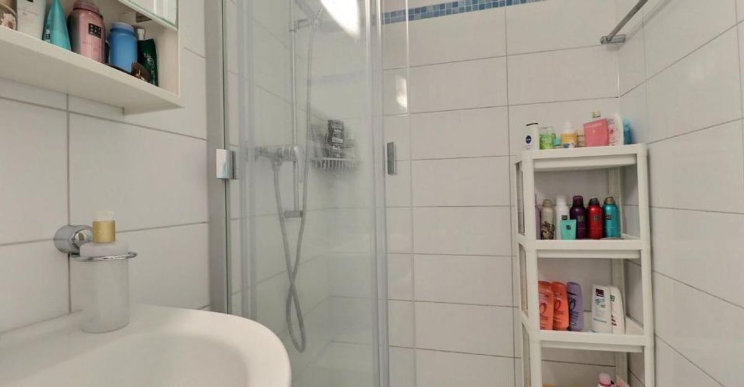
– Bathroom – Balcony
Annex:
- Garage / box
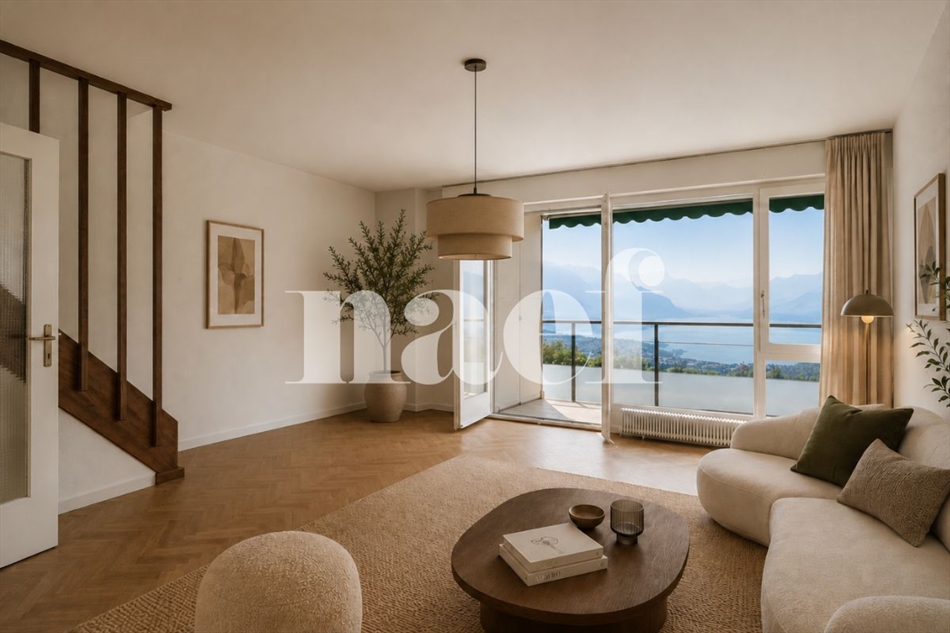
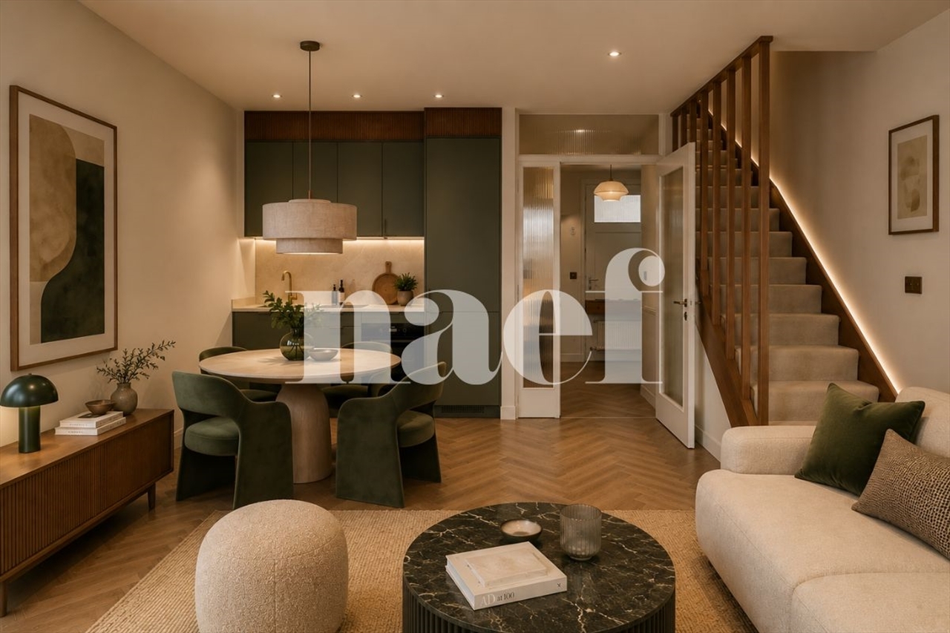
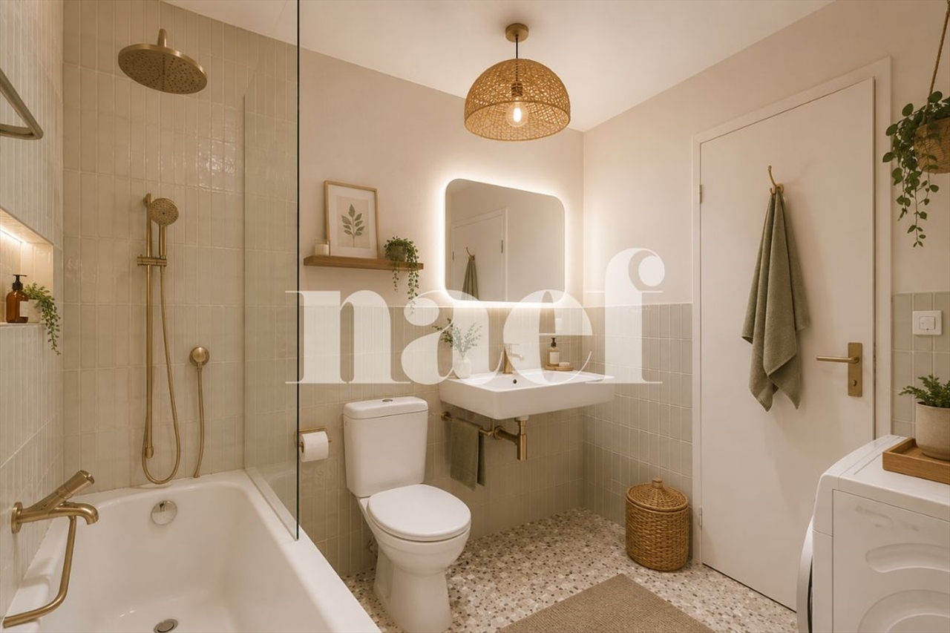
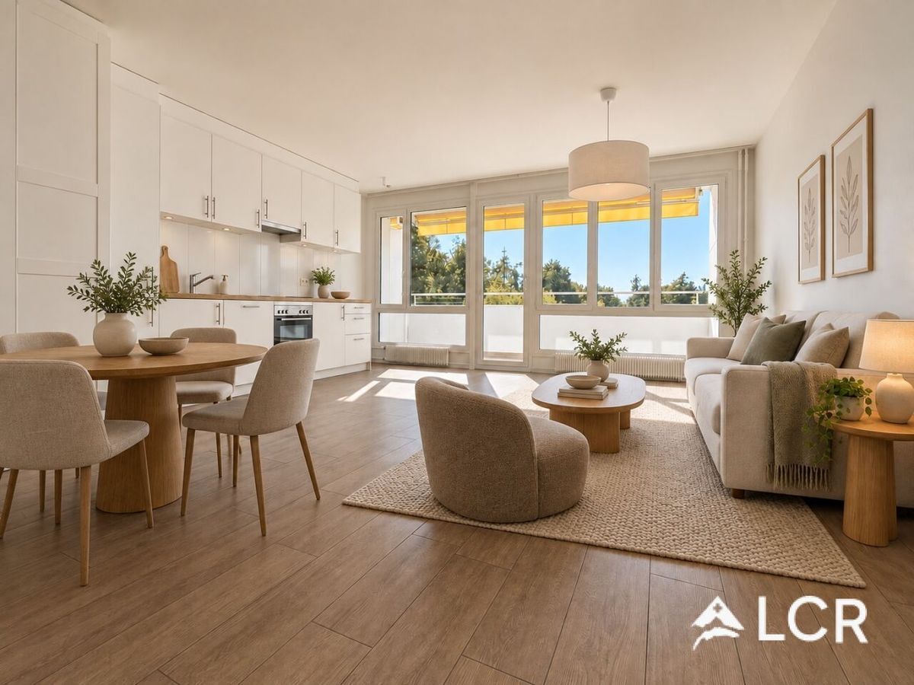
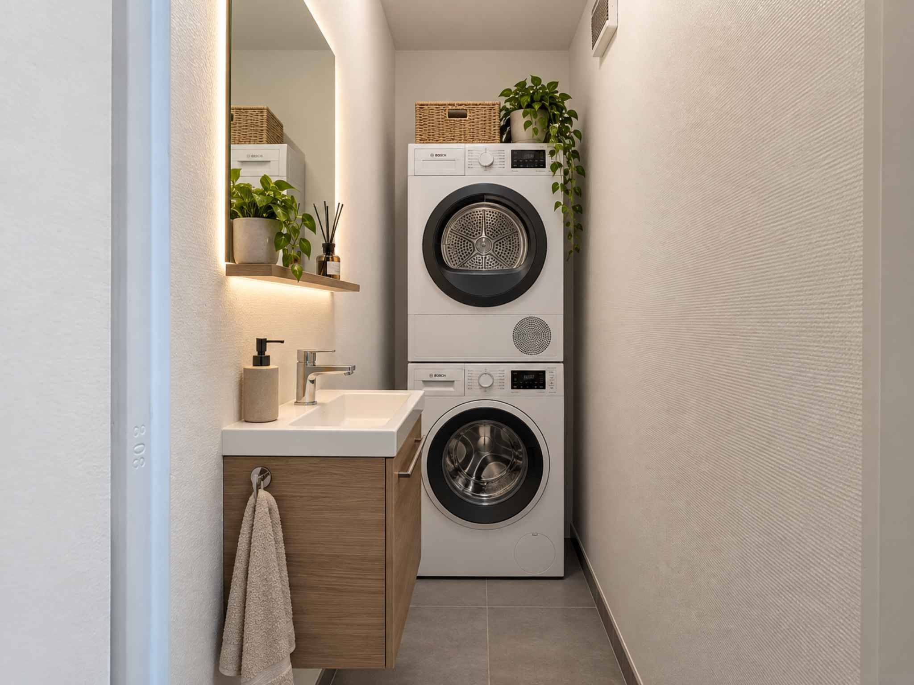
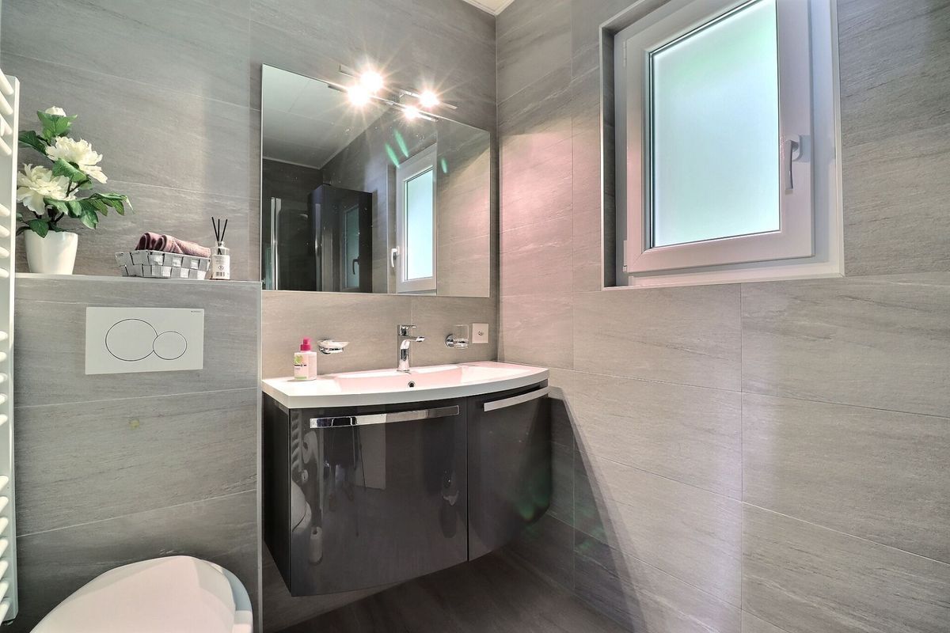
extra at CHF 50,000.00 (with possibility to park in front) – Cellar The furnished and renovated images are non-binding and generated by AI.
This charming 3.5-room duplex with an office offers a living space of approximately 78 m², complemented by two balconies totaling 15 m², distributed over each level. Bathed in natural light, it boasts a breathtaking view of the lake and mountains, a real asset for those who love open and bright panoramas.
On the first level, you will discover a welcoming entrance hall with a wall cabinet and a practical storage space under the stairs. The kitchen, separate but with a practical pass-through, communicates with the living room and dining area, offering a convivial and pleasant living space, extended by a balcony ideal for enjoying the view and the sun. A separate WC completes this level.
On the upper level, a distribution hall with a wall cabinet and storage furniture serves the different rooms. You will find a bedroom of approximately 15 m² with a balcony, a second bedroom of approximately 10 m², as well as an additional room of approximately 6 m² that can serve as an office, dressing room or multipurpose space. The latter can also be integrated into the 10 m² bedroom to increase the surface area according to your needs.
The apartment needs to be updated, but has great potential. It represents a great opportunity for future buyers to create an interior that reflects their personality, while enhancing its volumes, luminosity and exceptional location.
A garage / box completes this property at a price of CHF 50,000.00. (possibility to park in front
) Room layout
1st level:
- Entrance hall with wall cabinet and storage under stairs
– Kitchen – Living room / dining area – Separate
WC
– Balcony 2nd level:
- Distribution hall with wall cabinet and storage furniture
– Bedroom of approx. 15 m²
– Bedroom of approx. 10 m²
– Room of approx. 6 m²
– Bathroom – Balcony
Annex:
- Garage / box
extra at CHF 50,000.00 (with possibility to park in front) – Cellar The furnished and renovated images are non-binding and generated by AI.
Conveniences
Outside conveniences
- Garage