
×
Firstview
Picture 1
Picture 2
Picture 3
Picture 4
Picture 5
Picture 6
Picture 7
Picture 8
Picture 9
Picture 10
Picture 11
Picture 12
Picture 13

Apartment with 6.5 rooms on sale in Chardonne - 172 m²

Only 2 lots left! AUREA in Chardonne!

Rooms6.5
Living area172 m²
Object PriceCHF 1,980,000.-
AvailabilityTo agree
Messenger PDF Dossier Financing
Add to favoritesRemove from favorites

Localisation

Chemin des Roches 8, 1803 Chardonne

Characteristics

Reference
c419cf36-7c5e-11f1-871a-069ae14c7a06
Availability
To agree
Bathrooms
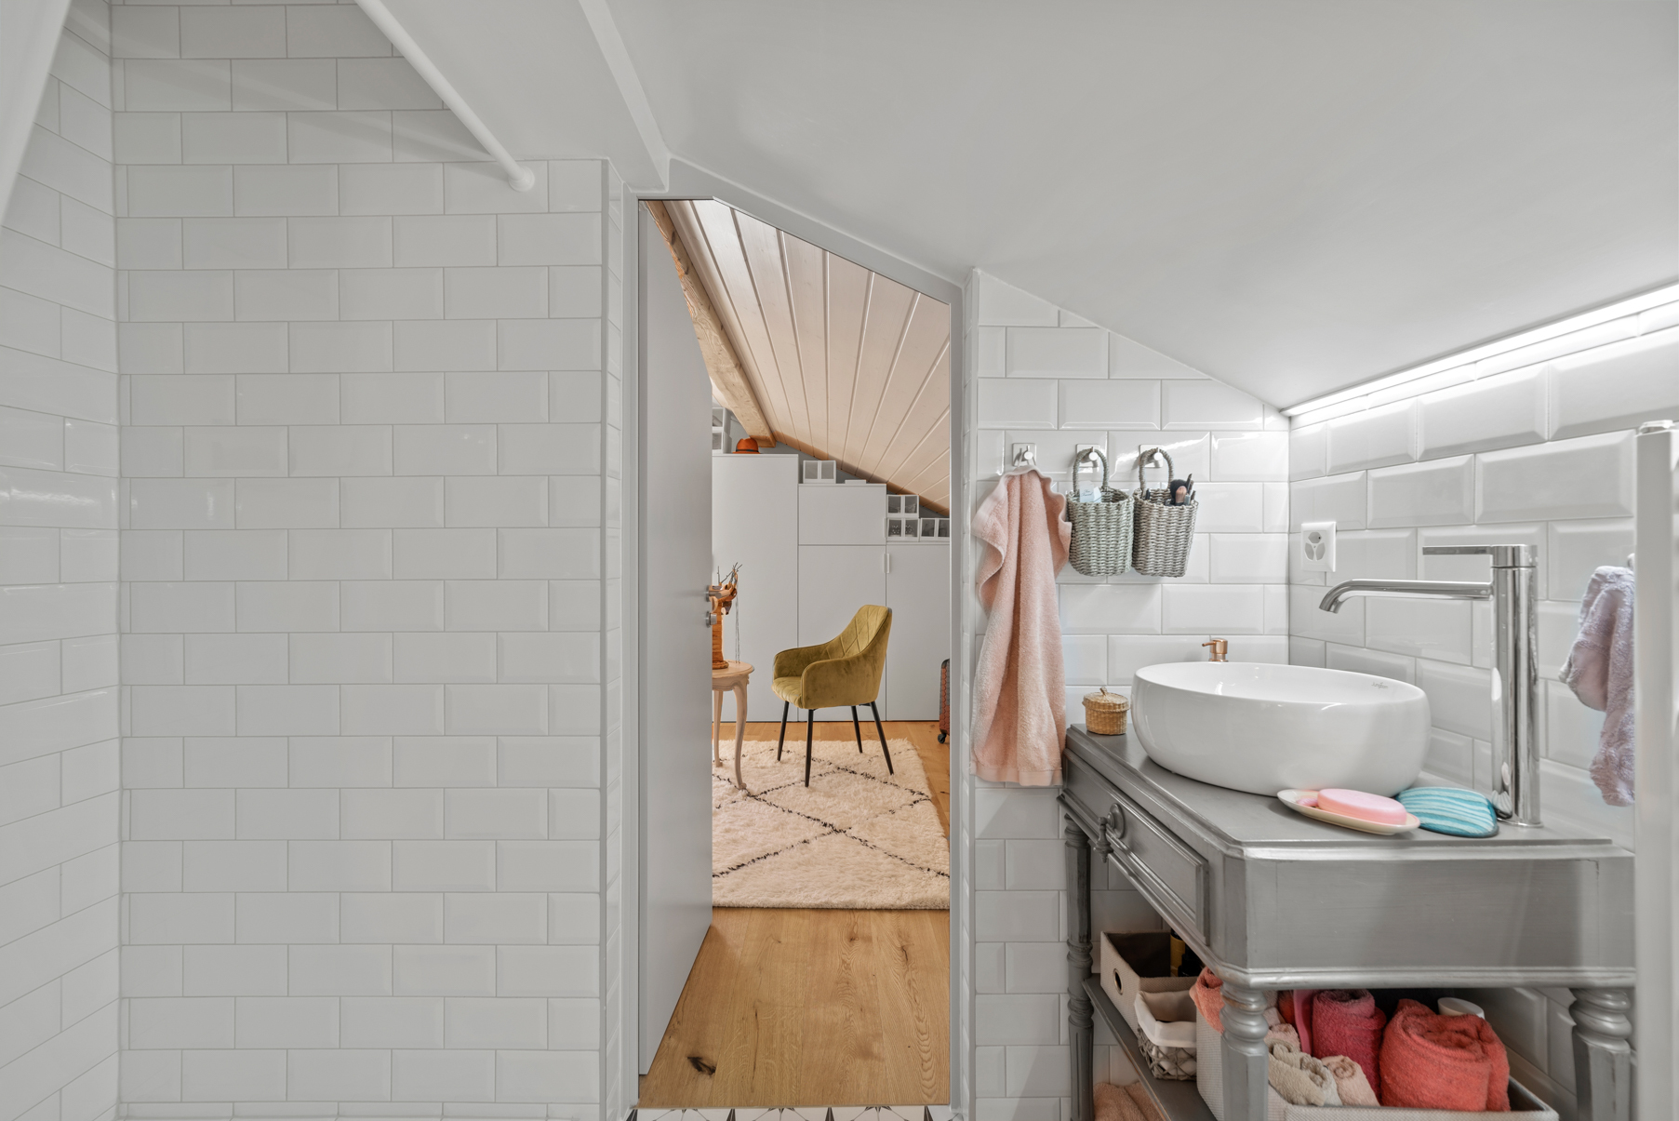
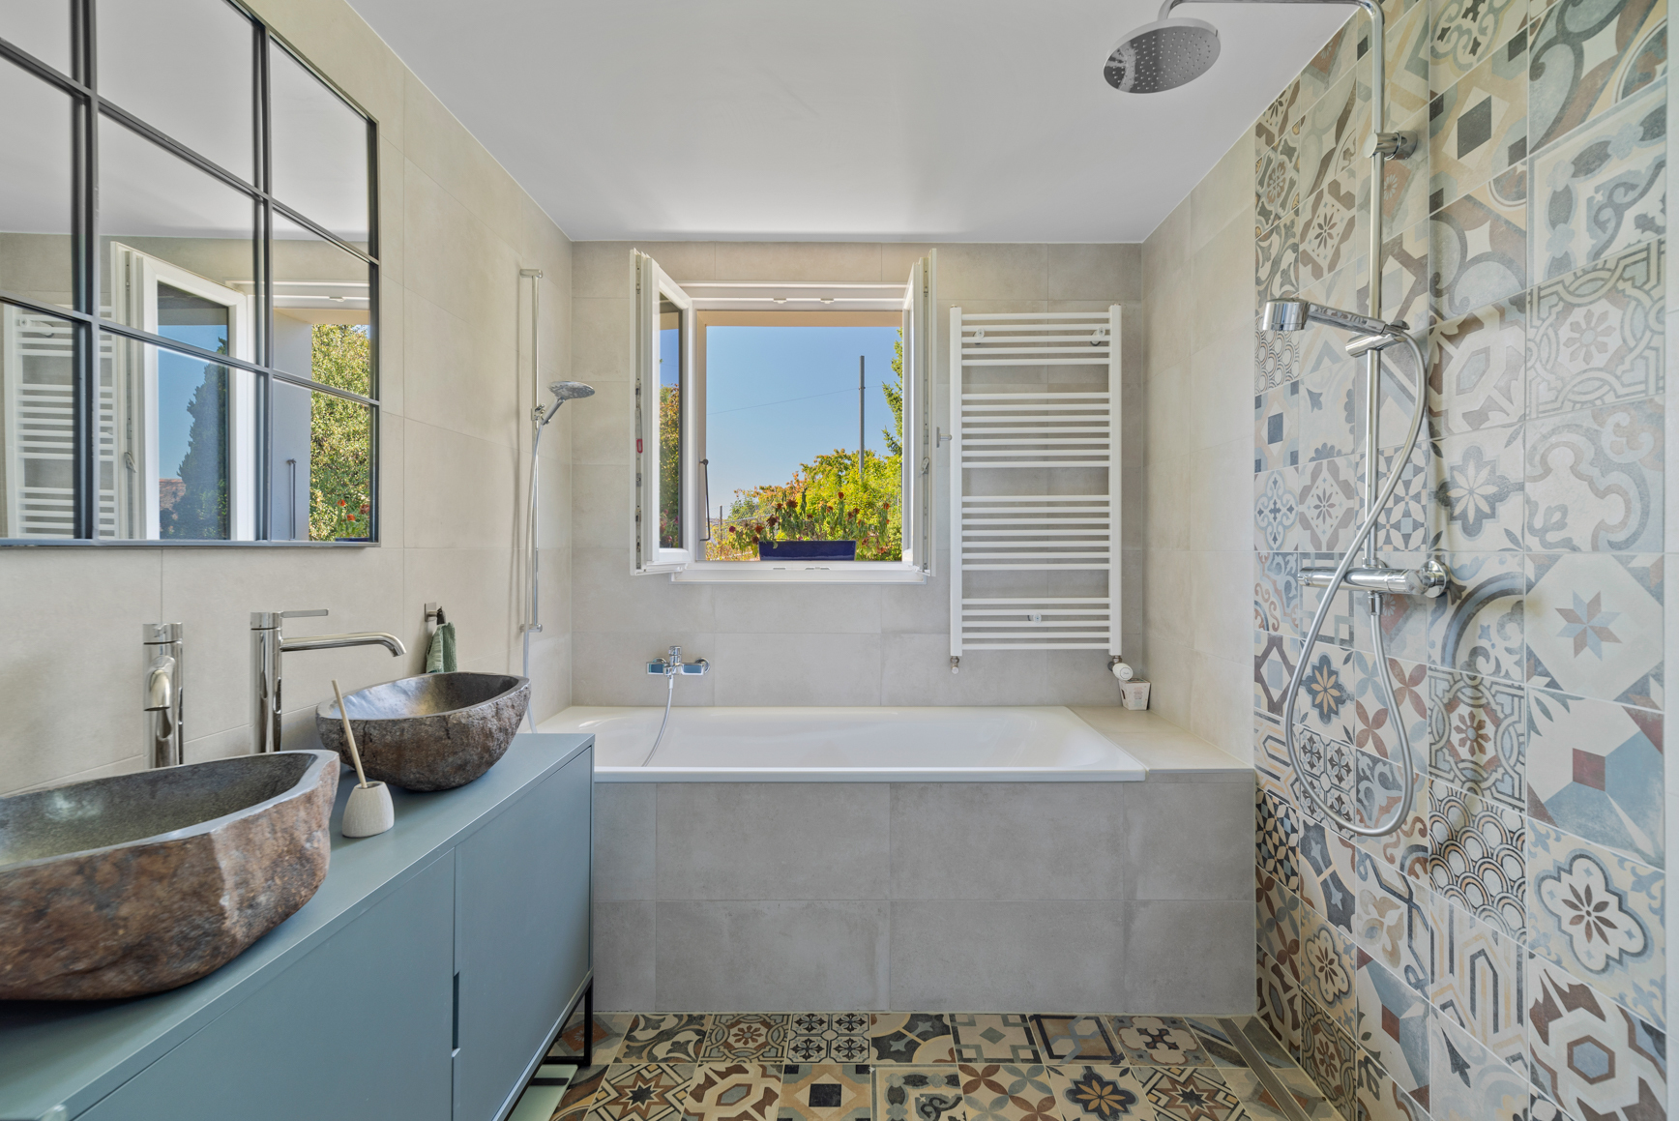
2
Year of construction
2026
Rooms
6.5
Heating type
Heat pump
Cellar surface
16 m²
Garden surface
45 m²
Living area
172 m²
Terrace surface
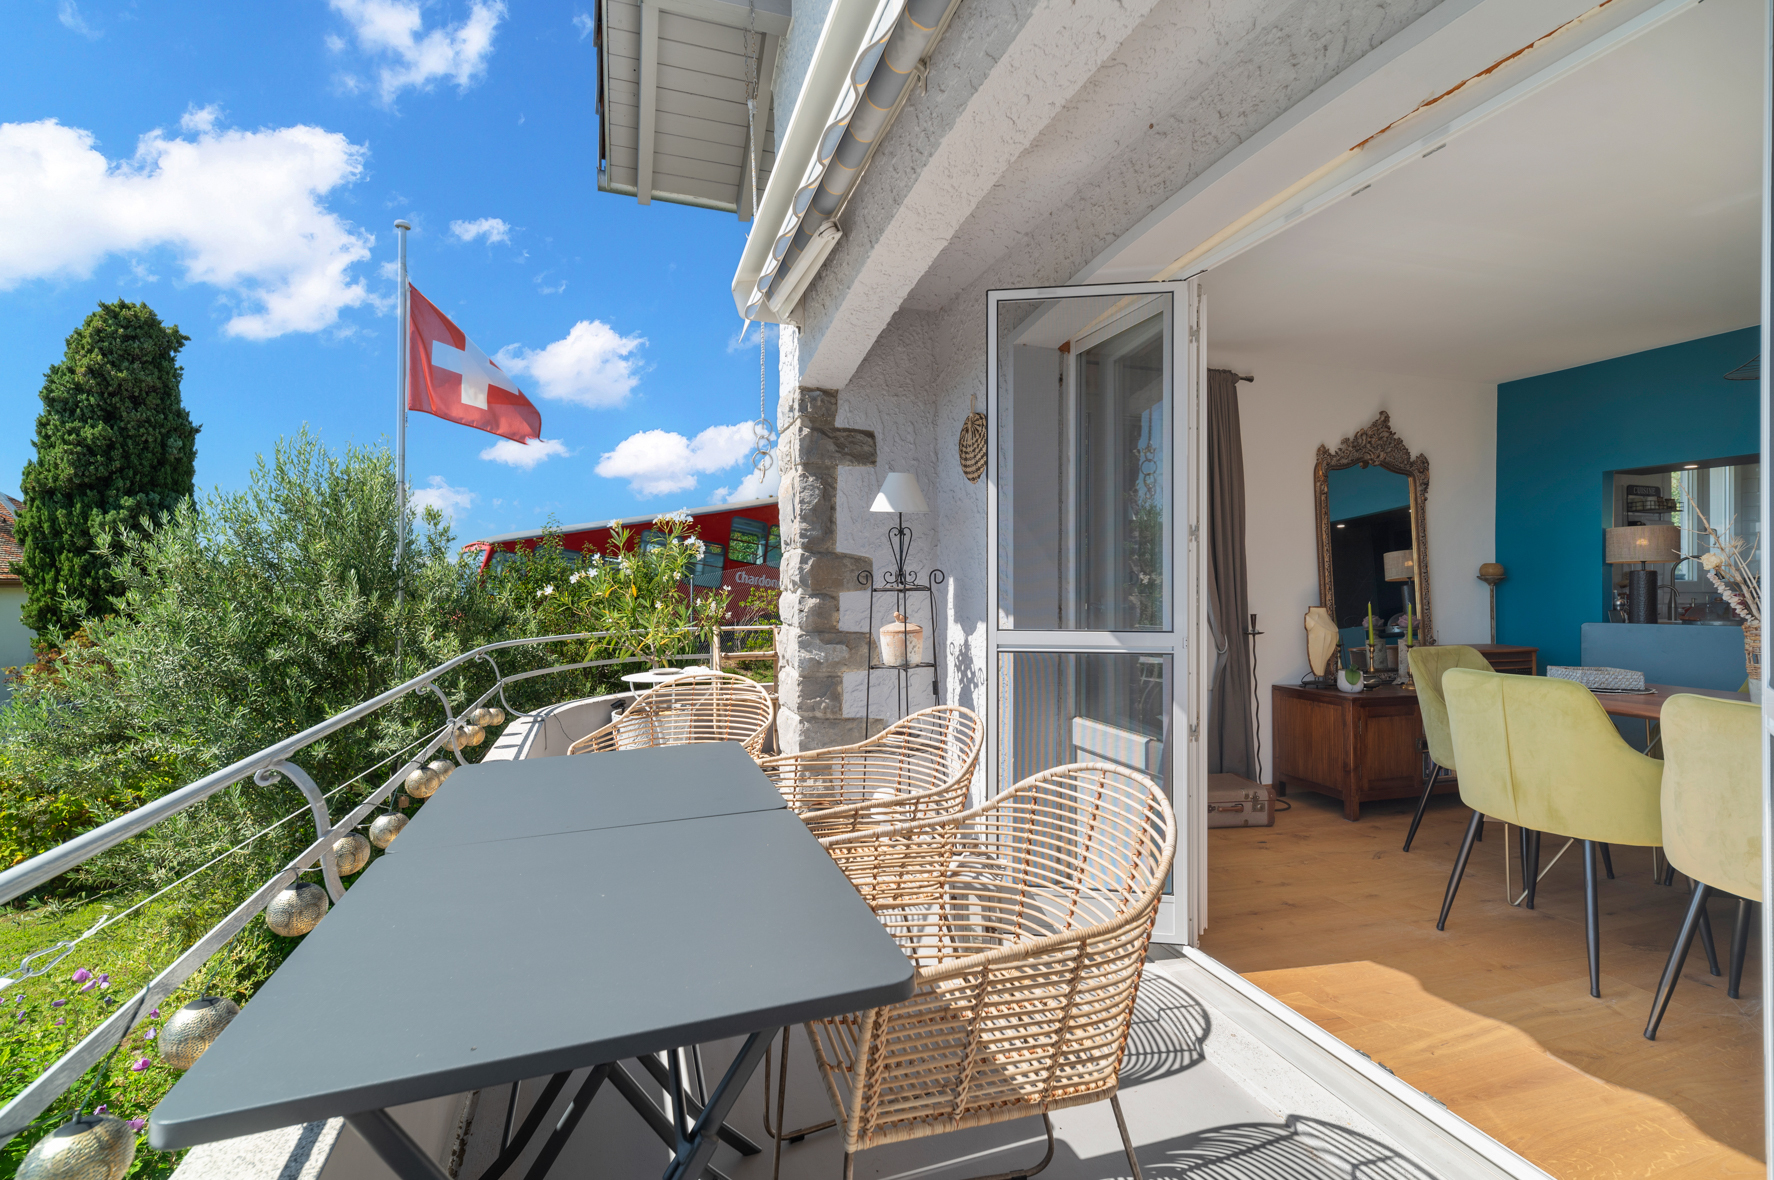
11 m²

Description

Text translated from french, see original
Original text in french, translate to English.

A privileged living environment close to the center of Chardonne!

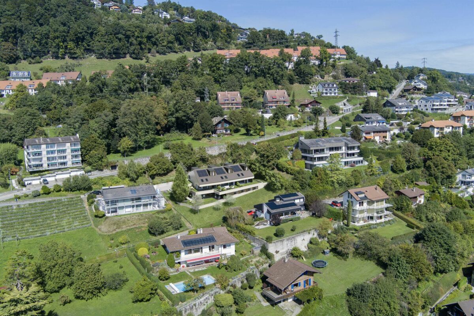
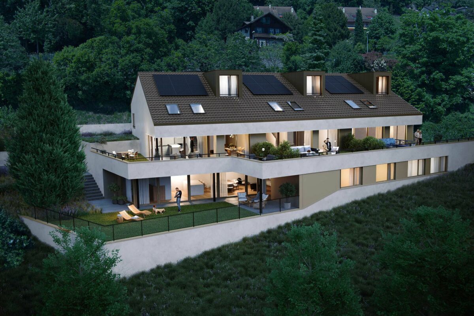
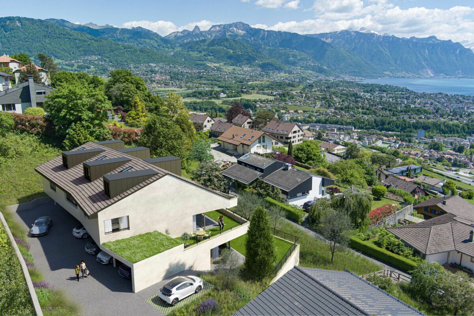
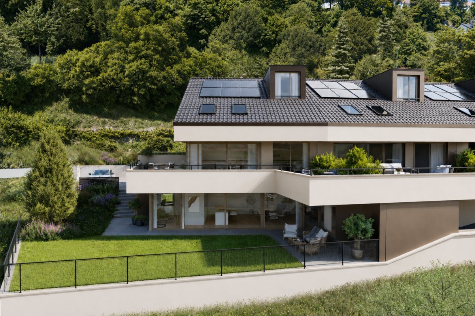
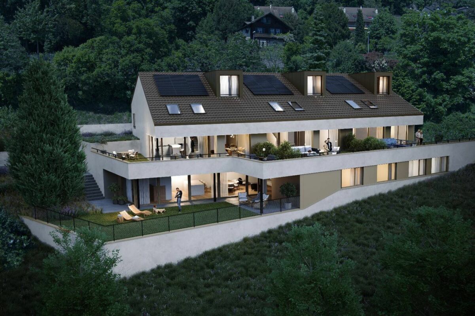
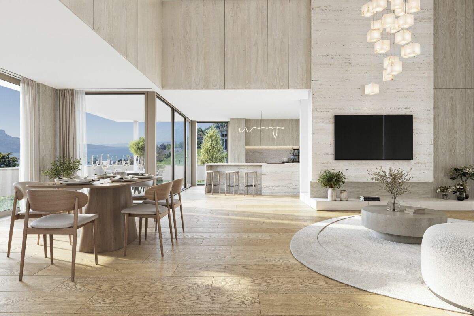
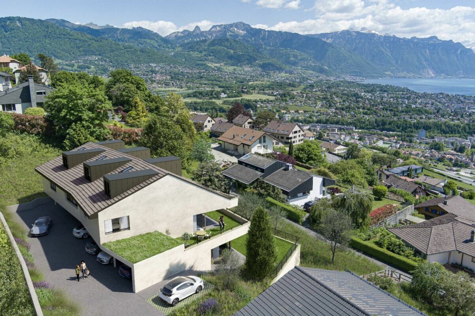
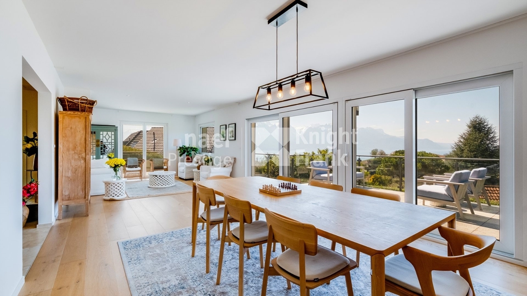
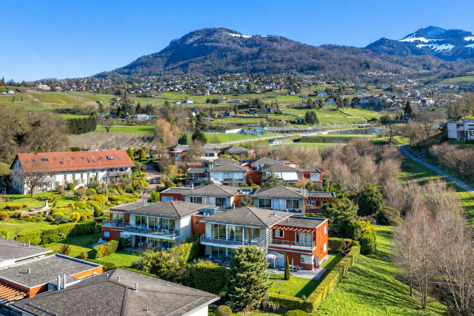
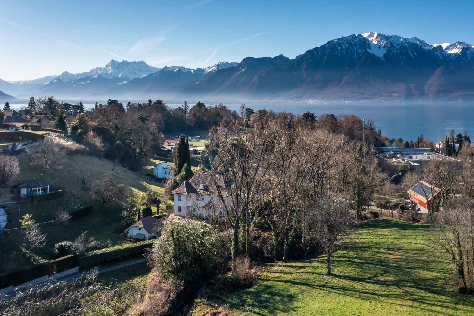
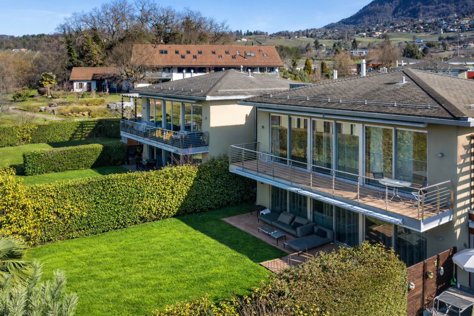
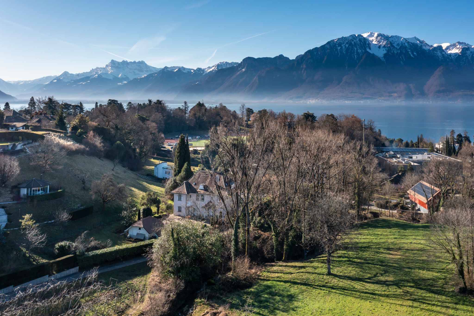
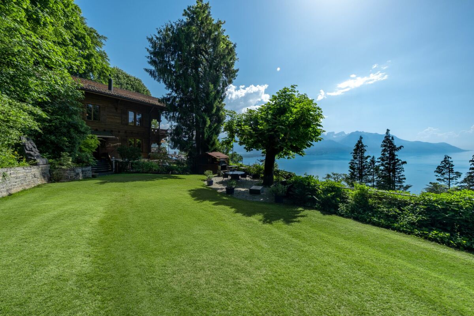
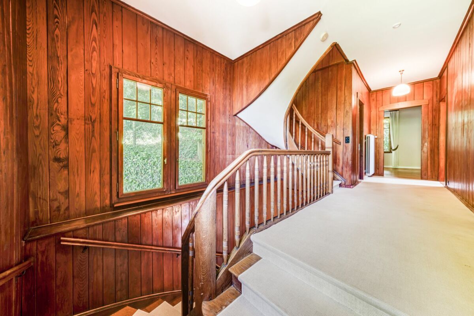
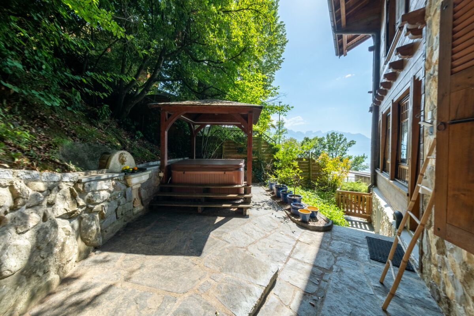
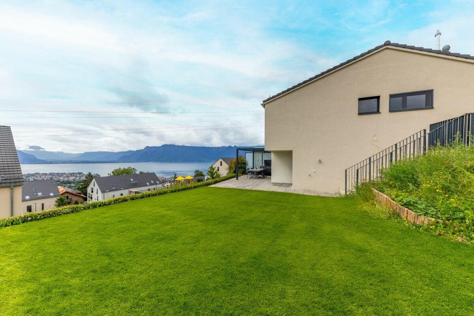
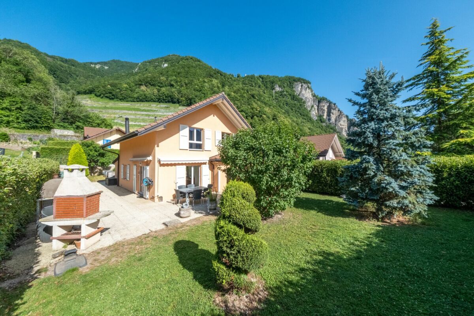
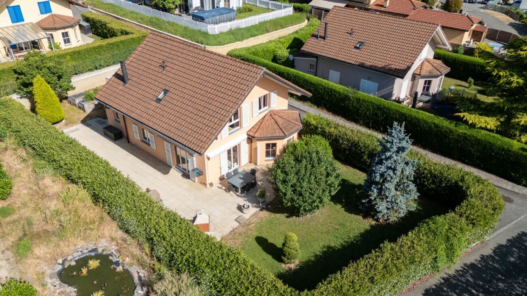
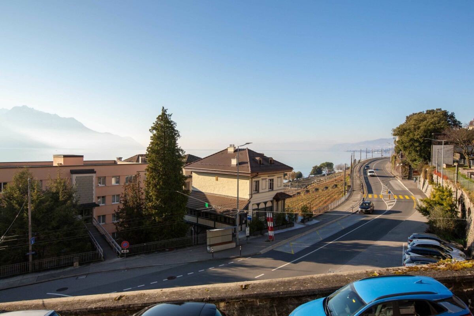
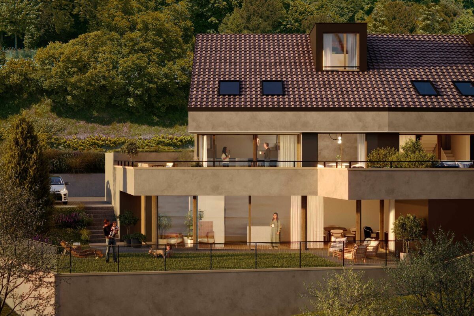
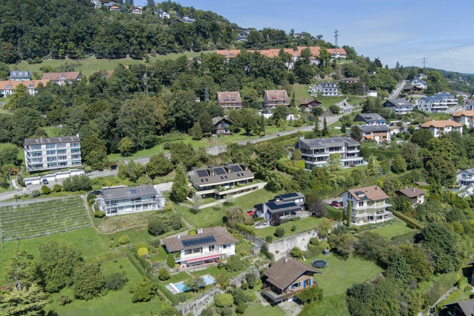
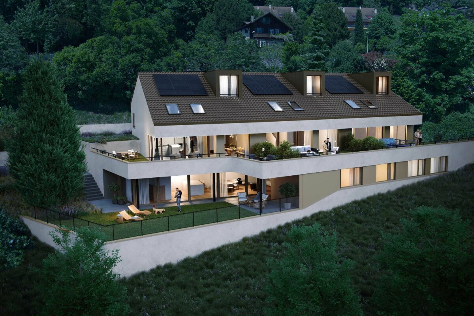
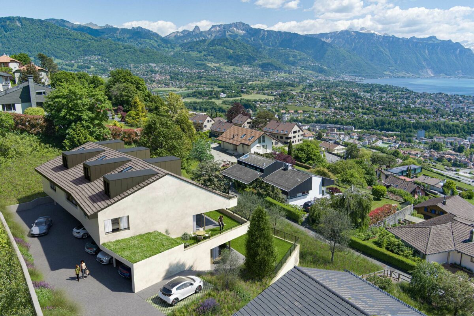
Ideally located near the center of Chardonne, public transport and amenities, this new high-end development consists of only four large family apartments. Nestled in a preserved environment offering absolute tranquility, the residence enjoys a privileged location that combines serenity and ease of access.

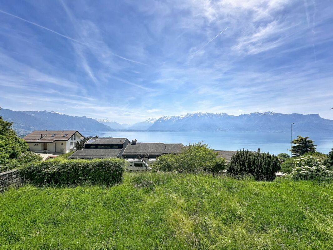
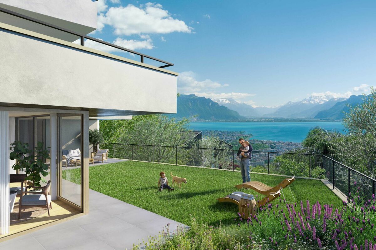
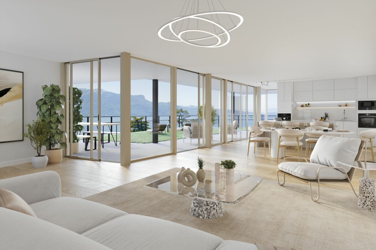
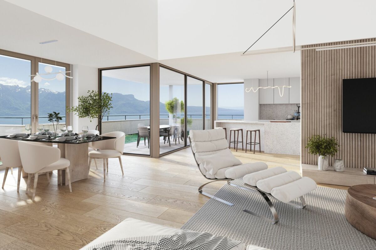
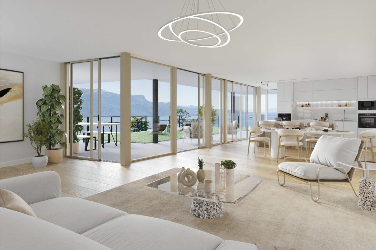
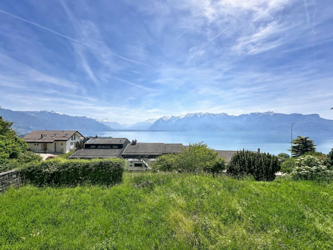
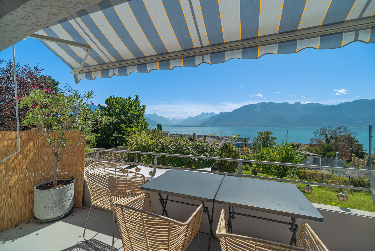
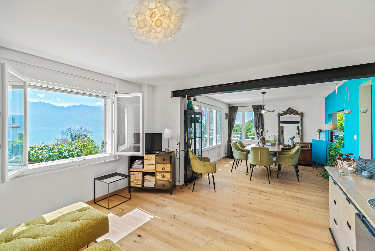
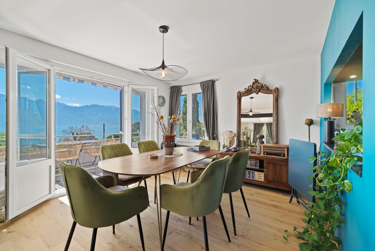
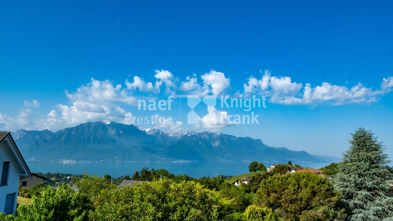
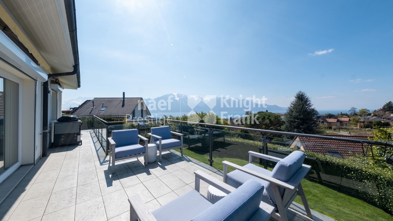
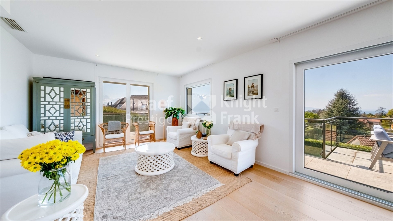
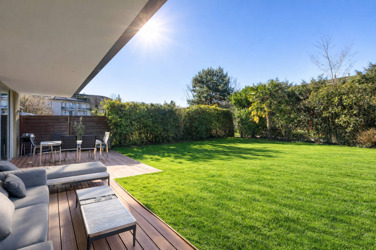
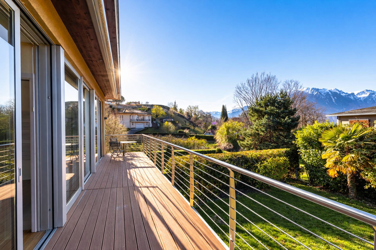
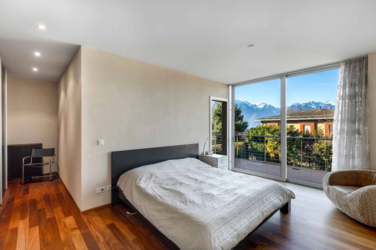
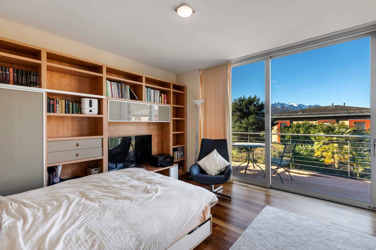
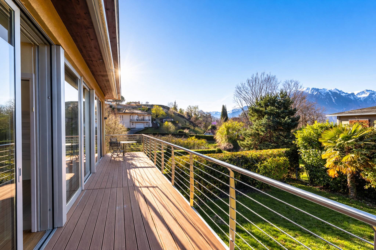
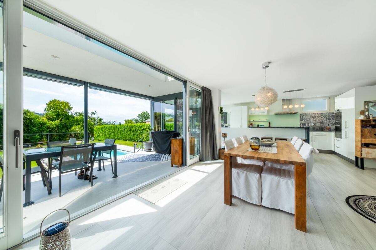
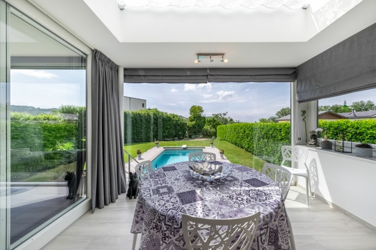
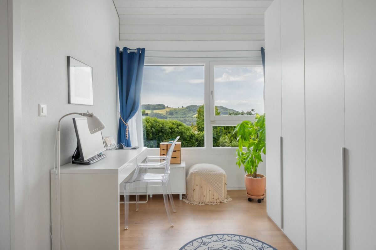
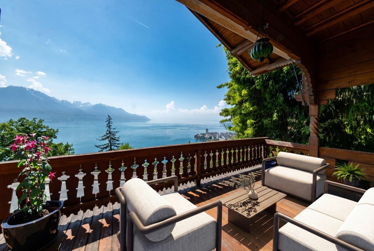
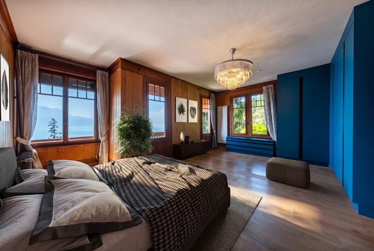
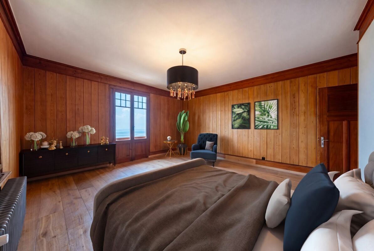
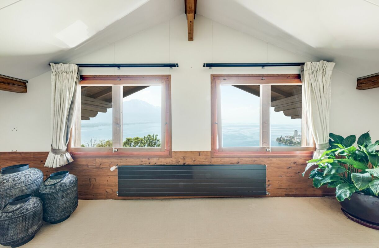
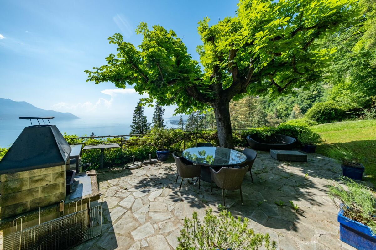
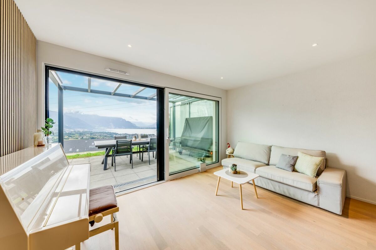
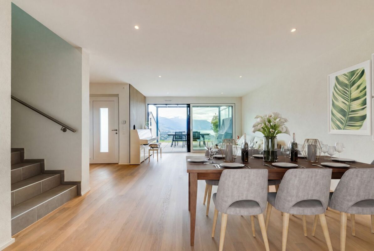
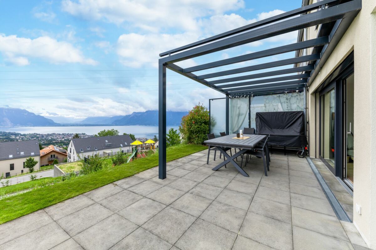
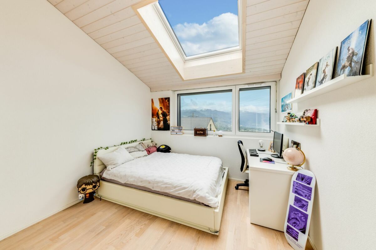
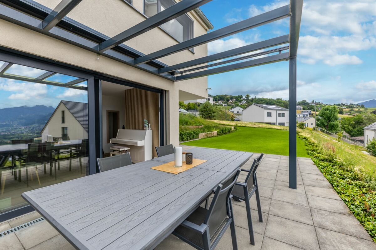
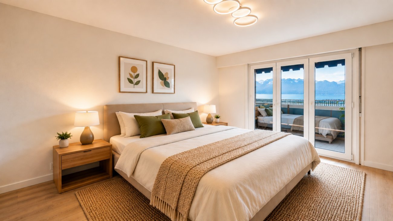
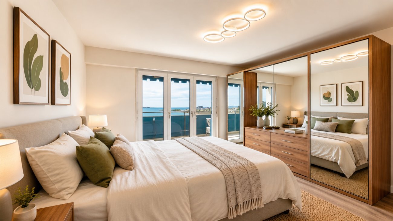
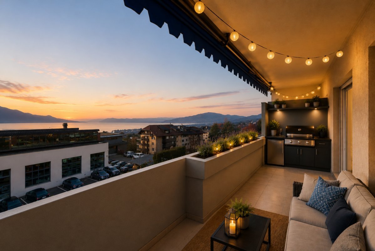
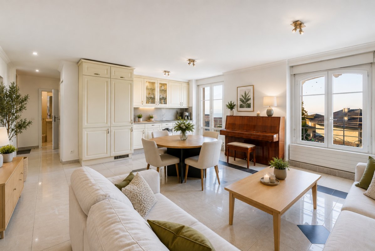
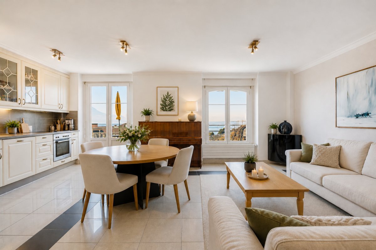
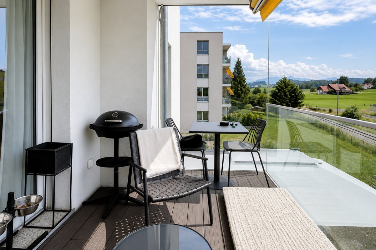
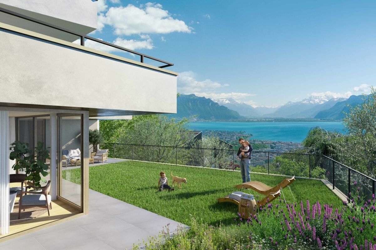
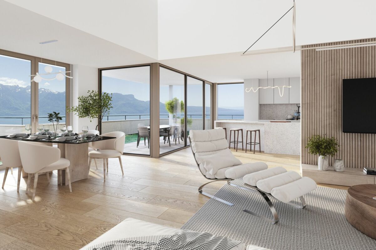
With an exceptional, unobstructed view of Lake Geneva and the surrounding mountains, each plot has been designed as a true home, with its own unique identity and very few shared areas, guaranteeing privacy and comfort in everyday life.

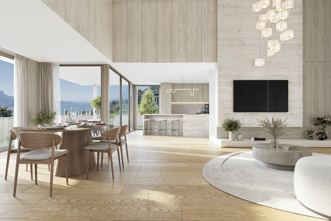
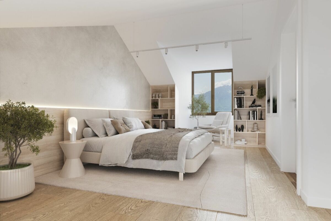
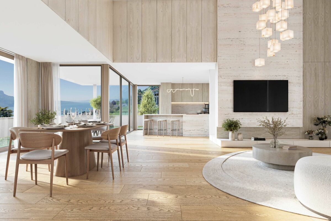
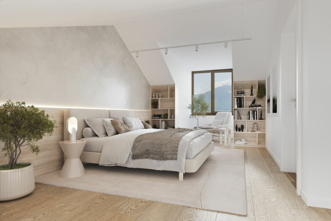
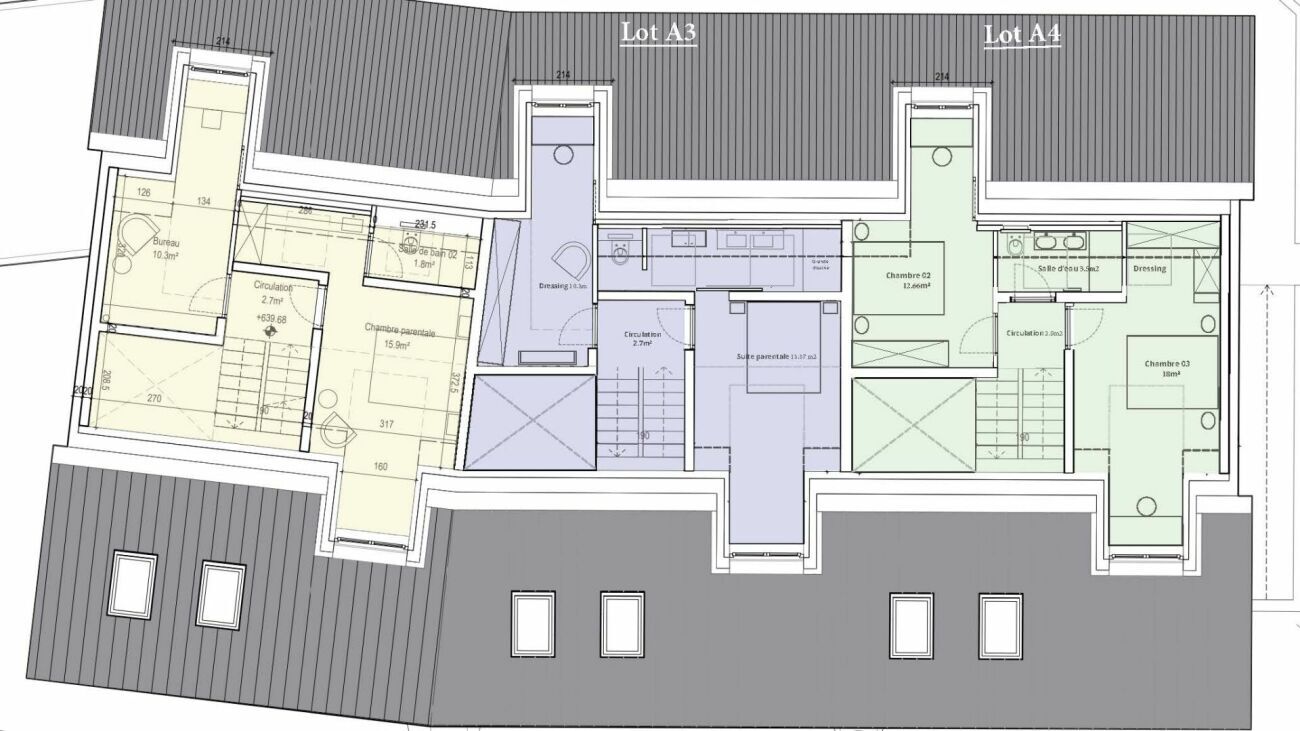
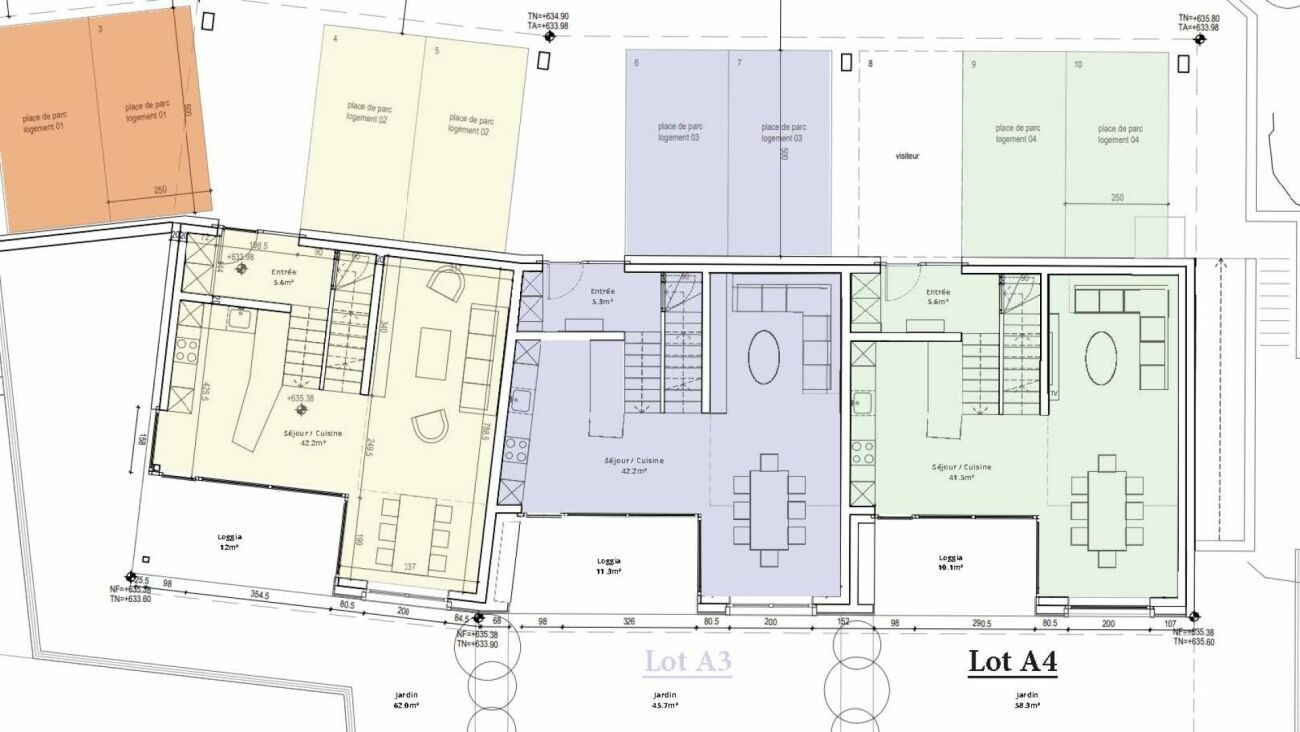
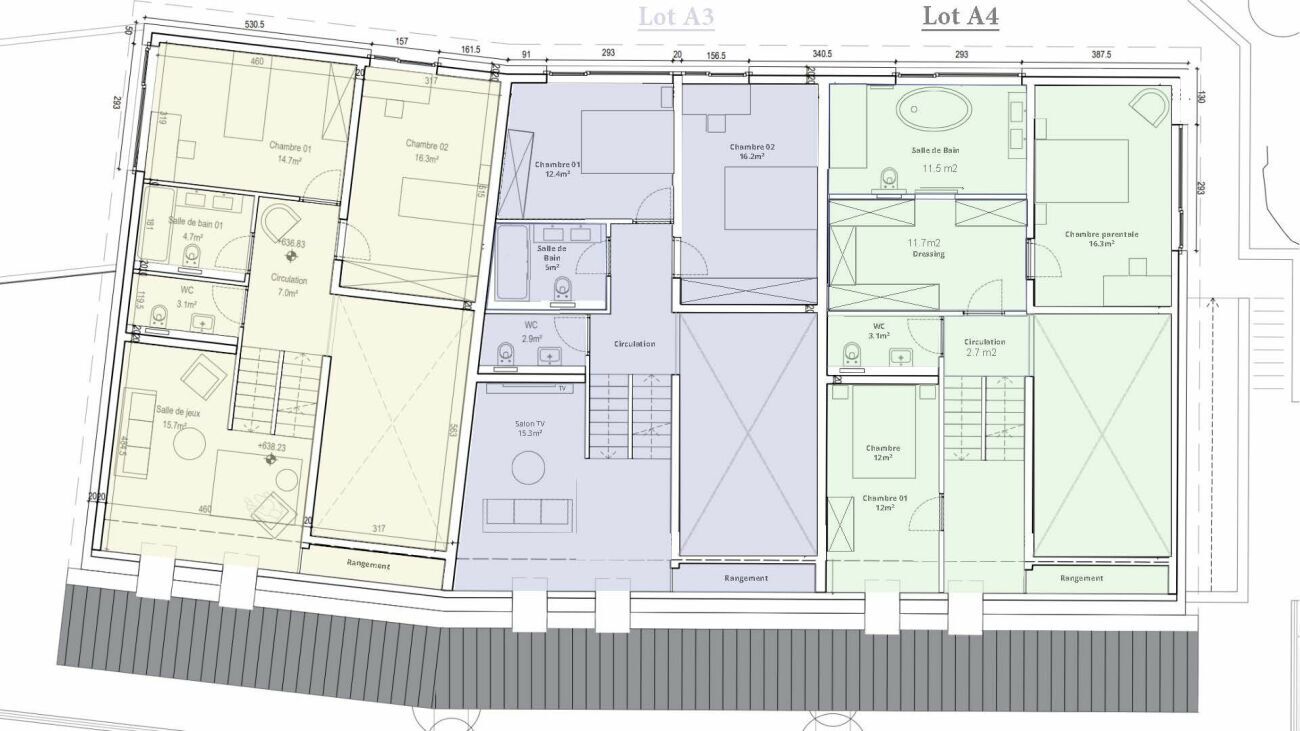
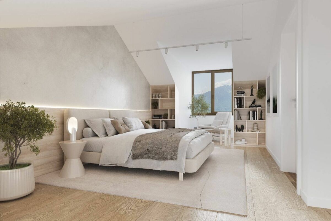
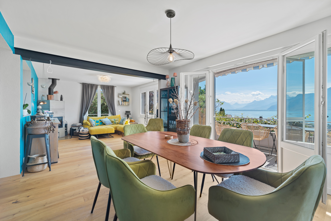
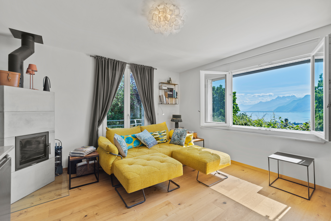
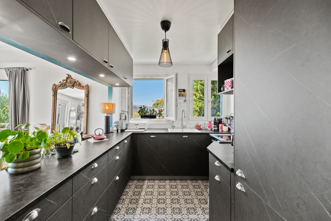
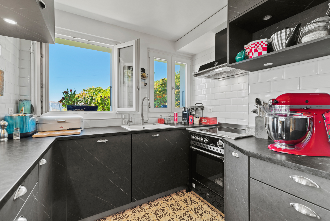
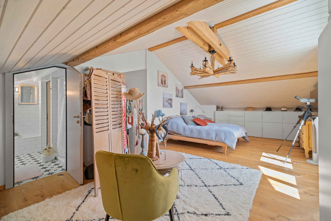
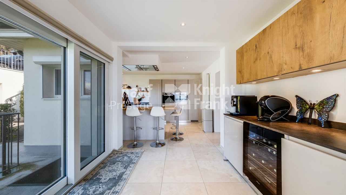
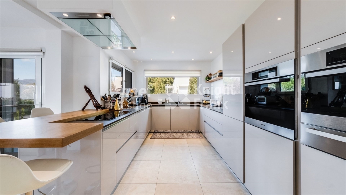
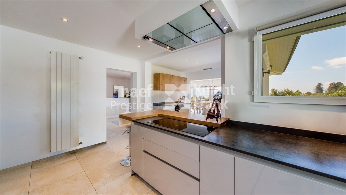
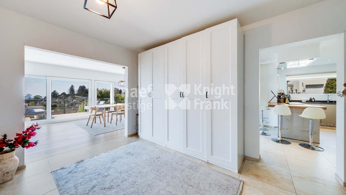
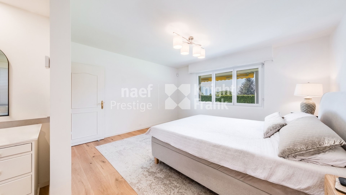
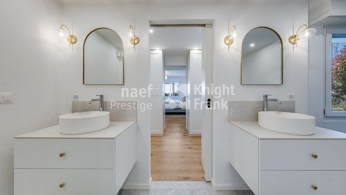
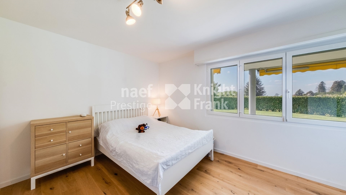
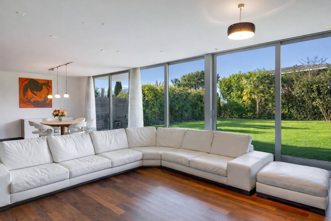
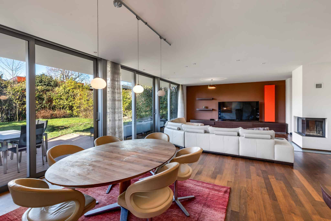
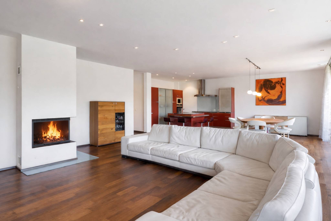
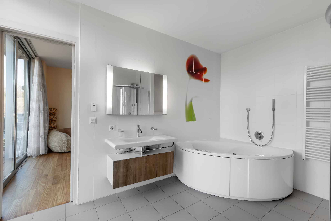
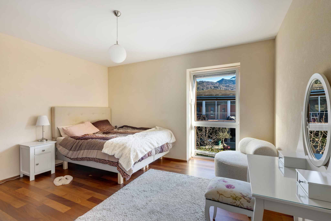
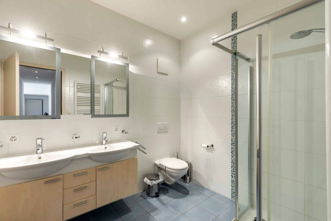
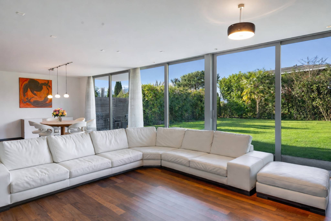
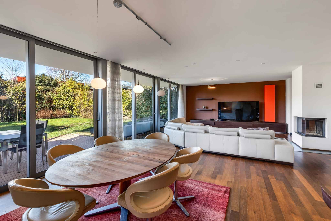
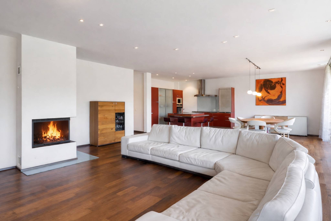
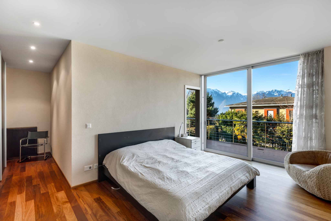
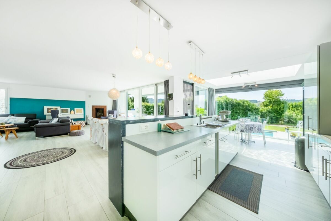
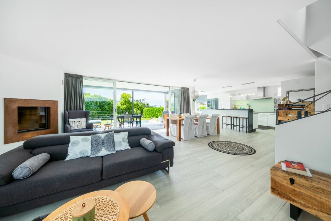
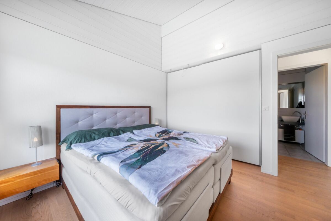
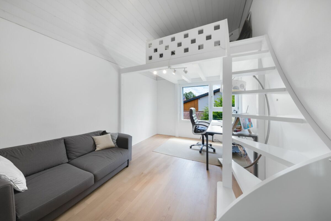
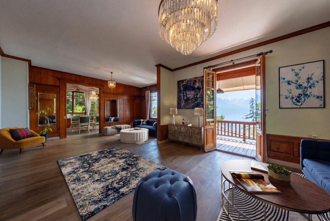
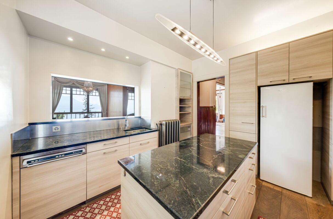
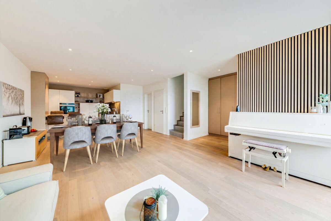
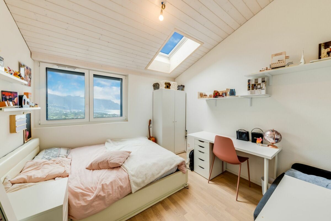
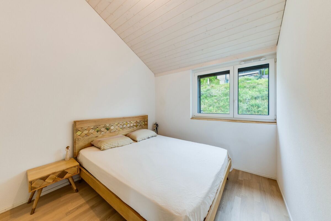
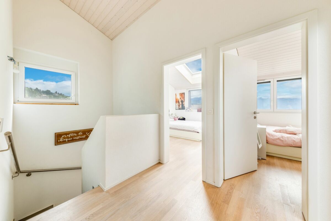
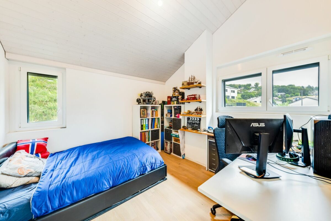
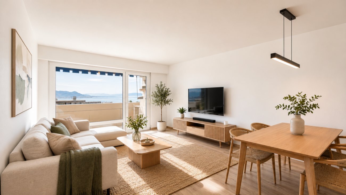
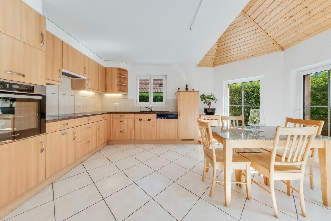
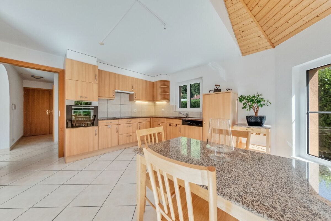
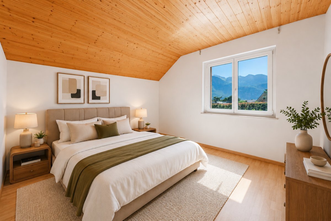
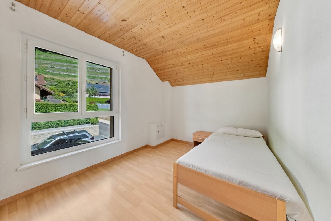
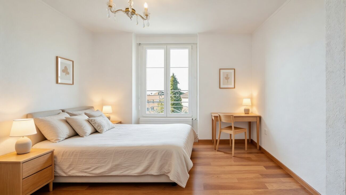
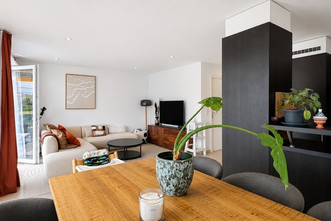
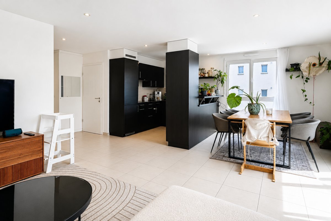
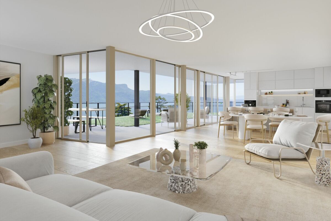
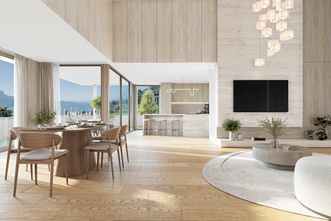
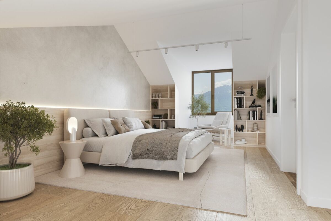
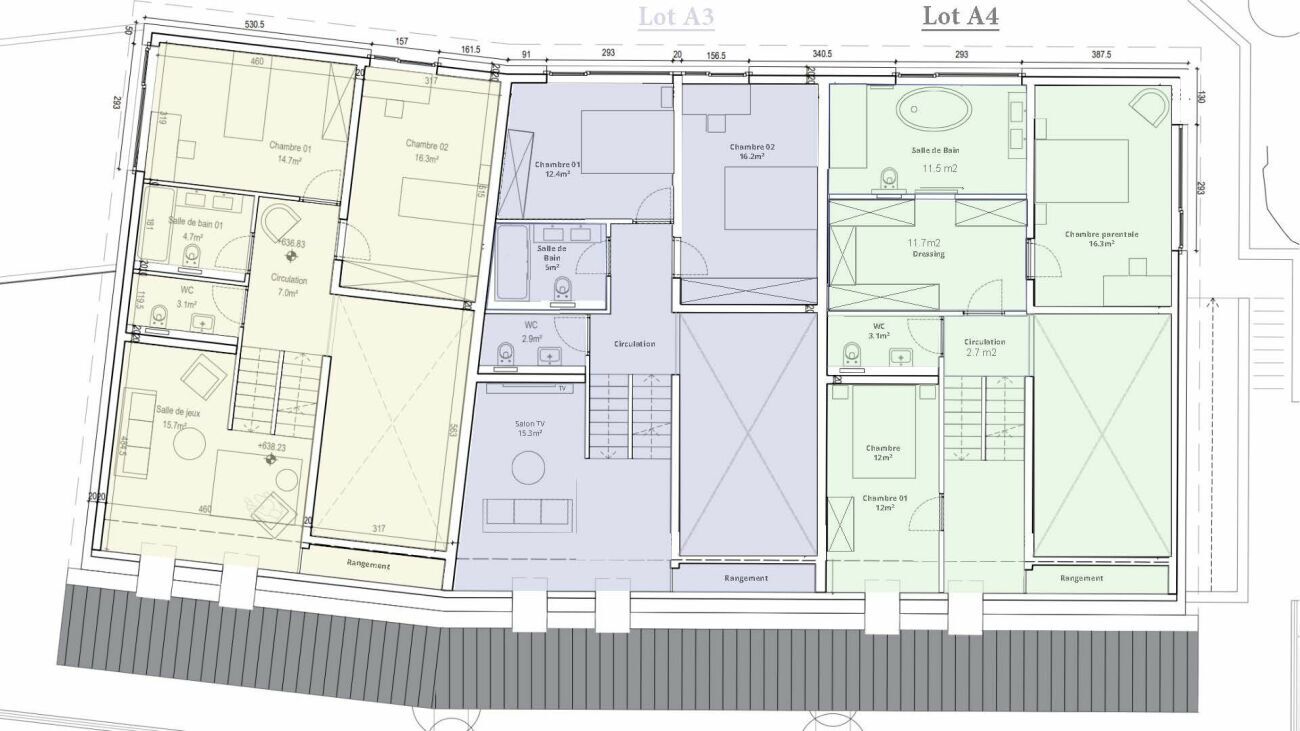
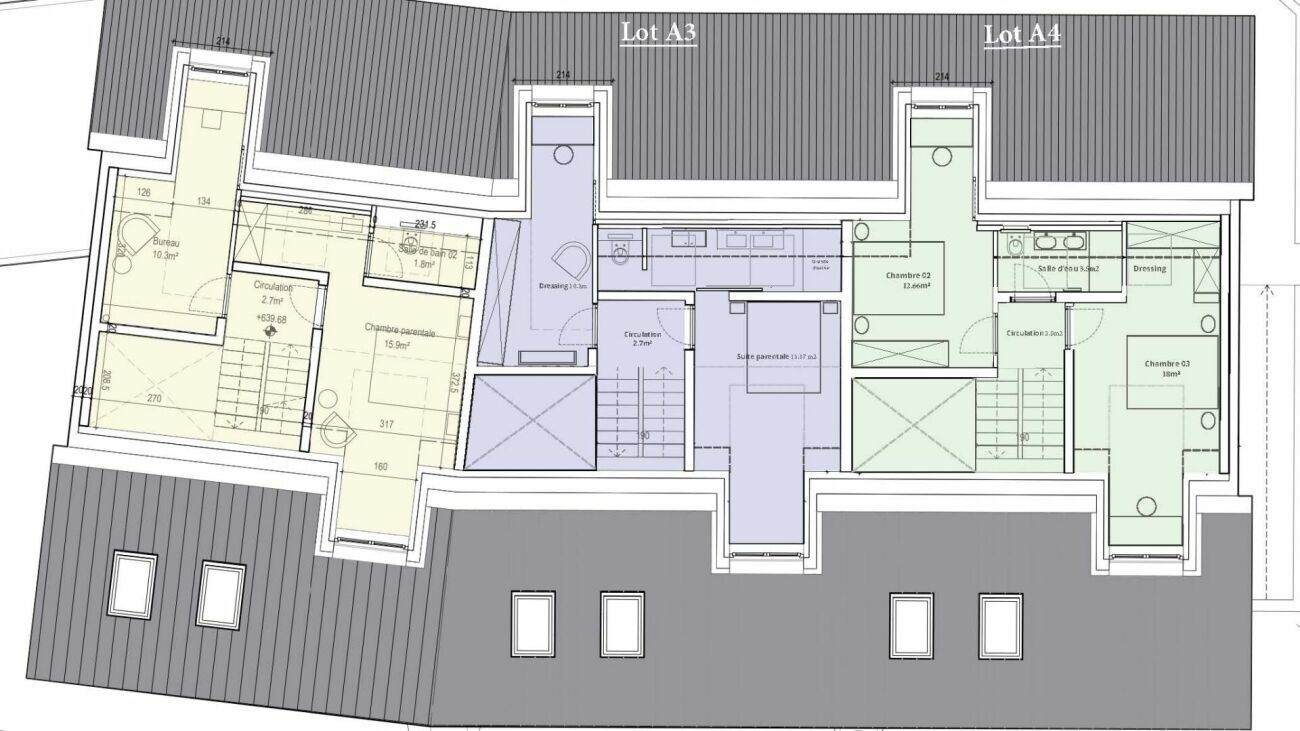
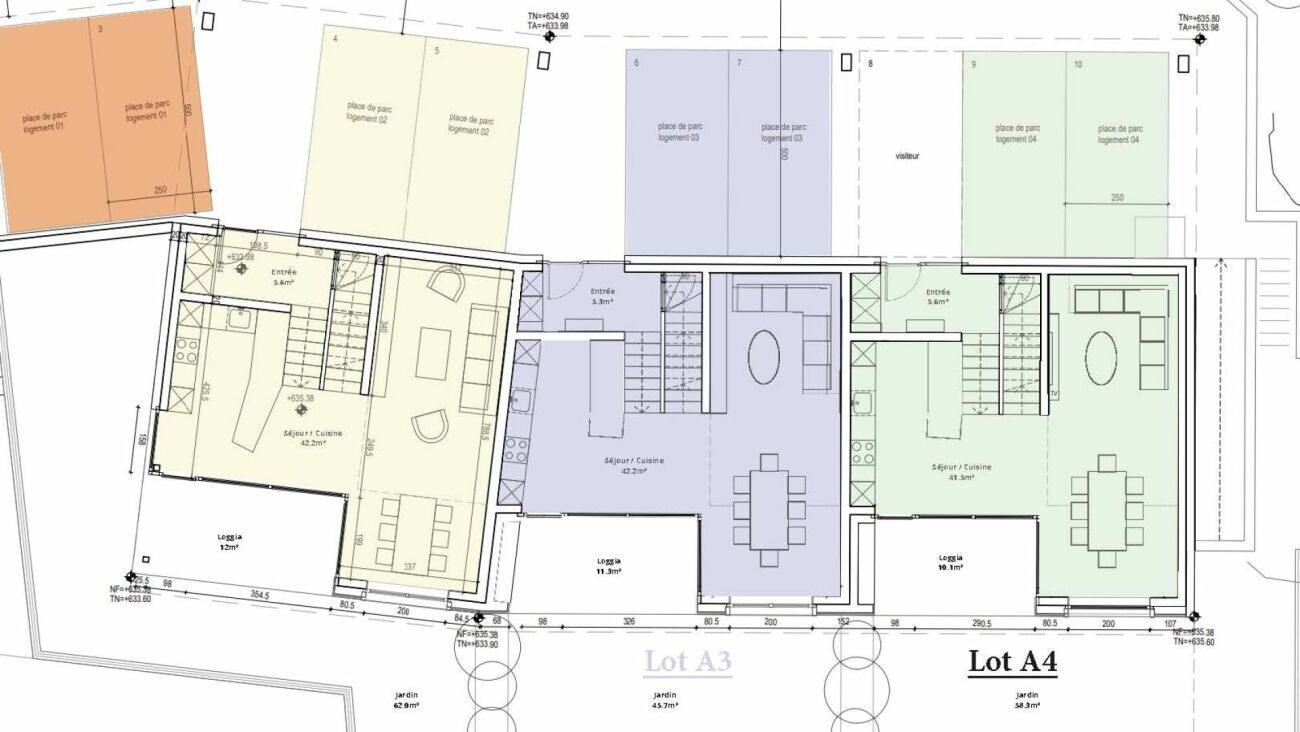
The generous living spaces, enhanced by a remarkable cathedral ceiling height, offer rare volumes and exceptional natural light. The apartment design has been conceived to adapt to the needs of each individual, with a weighted living area of 172 m², and the possibility of creating different configurations ranging from 4.5 to 6.5 rooms.

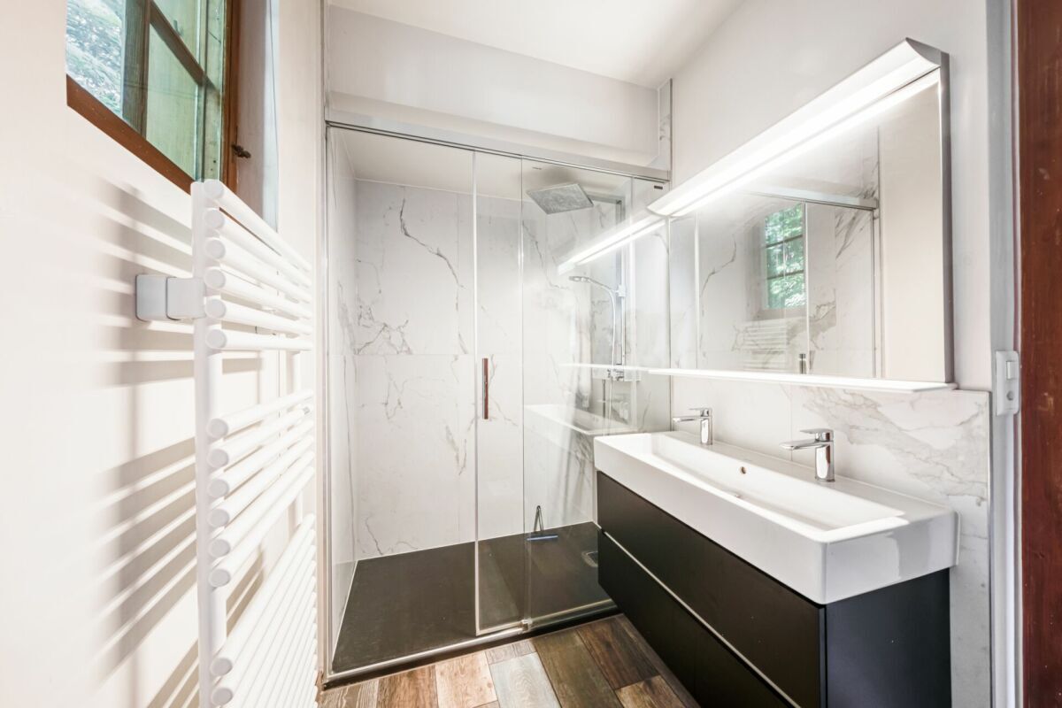
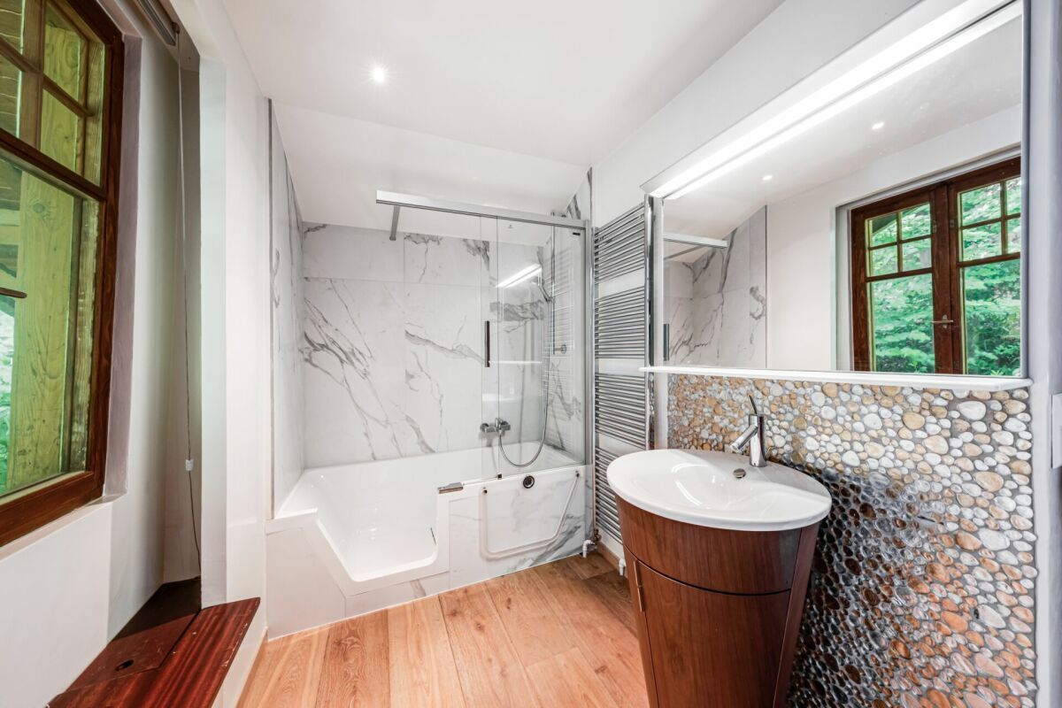
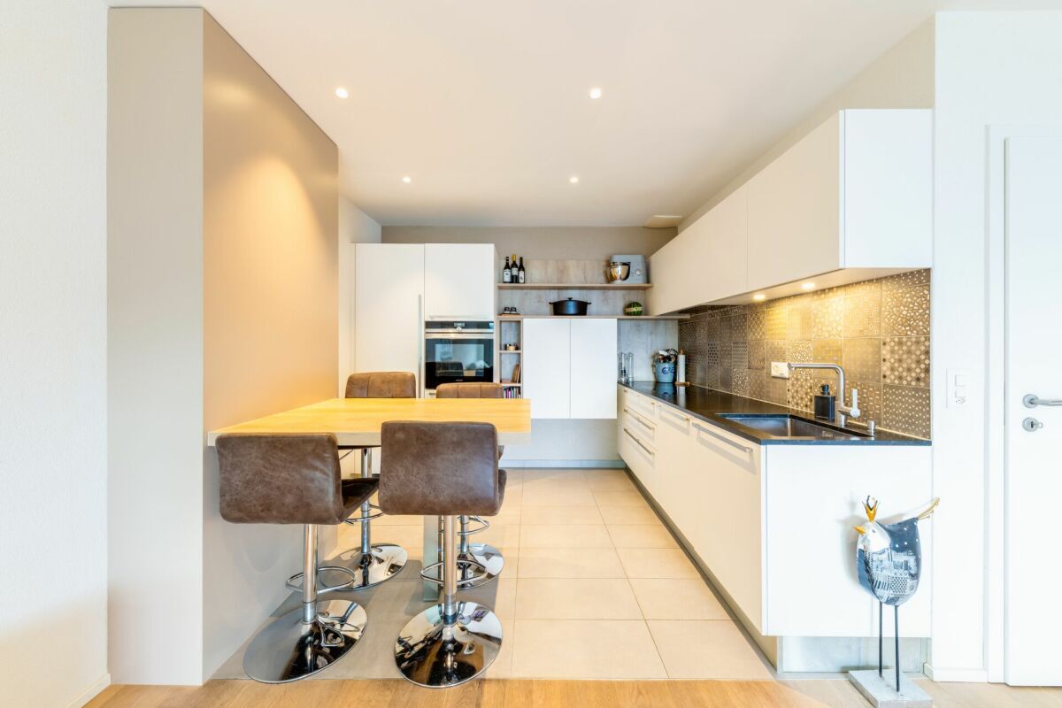
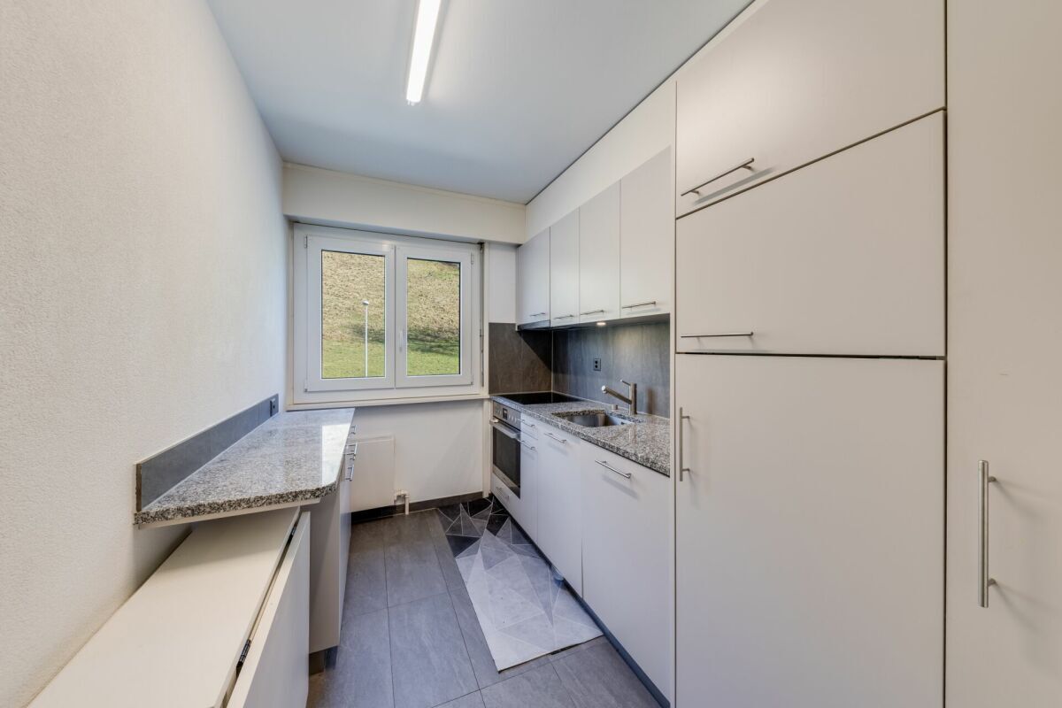
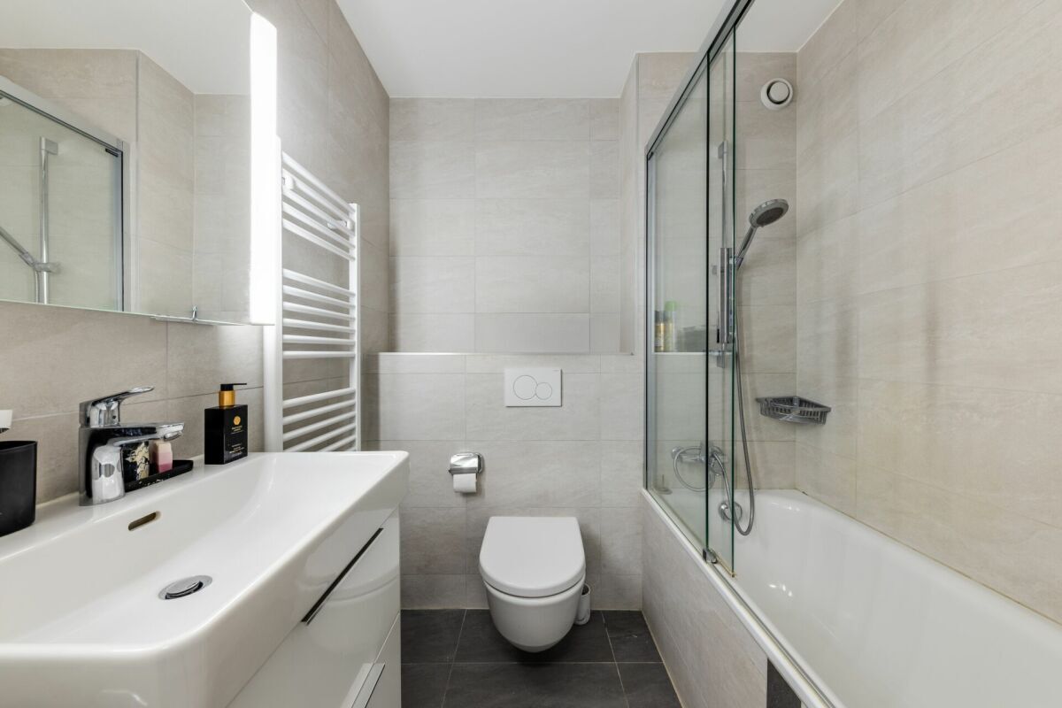
The finishes will be entirely at the discretion of the buyer, with comfortable budgets allowing for high-quality customization to suit individual tastes and lifestyles.

Each unit will have a private basement and two parking spaces, sold in addition to the sale price.

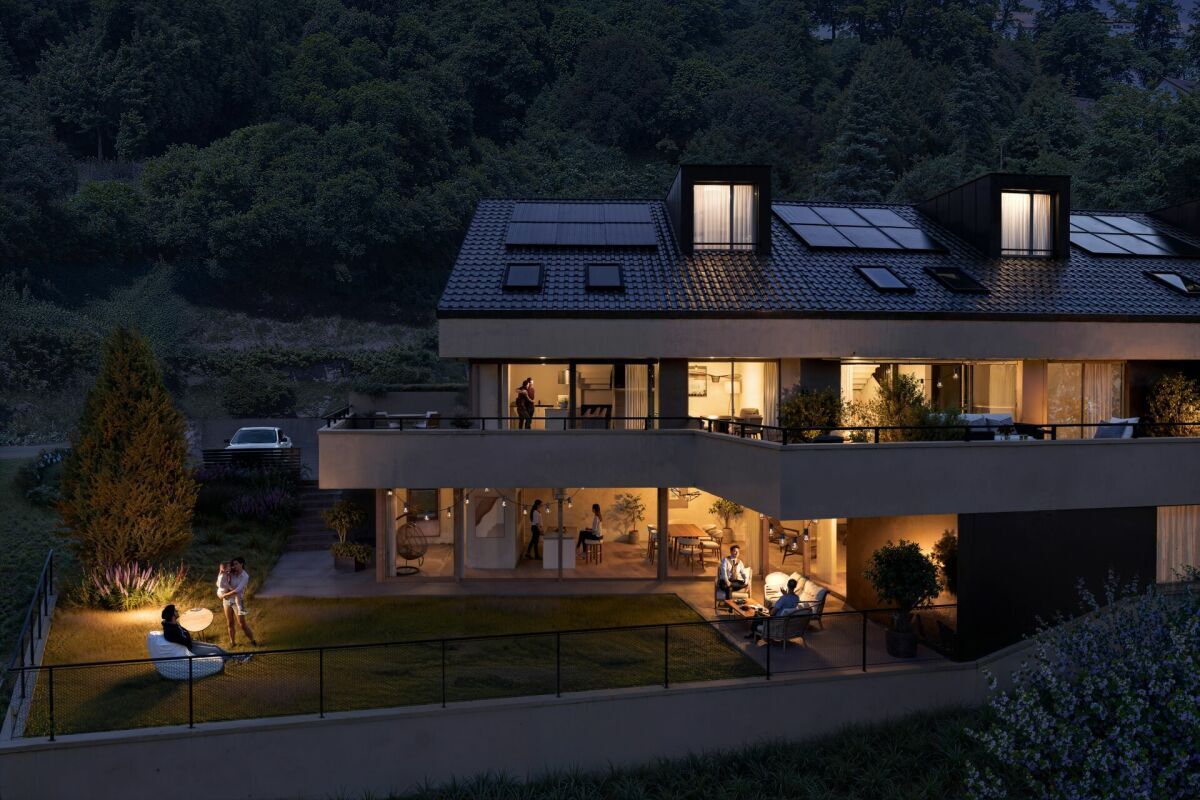
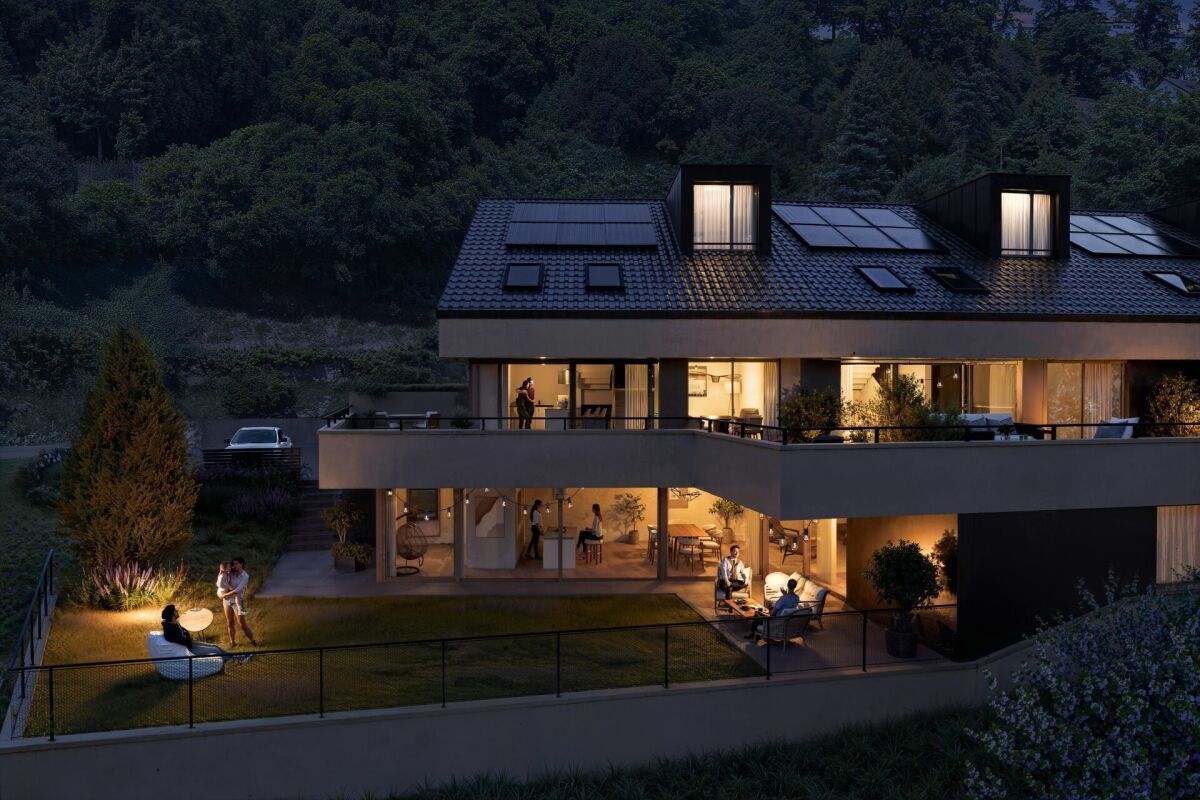
Designed with comfort and sustainability in mind, the residence will be equipped with a reversible heat pump that also provides cooling during the summer months. Triple-glazed windows and solar panels will complement the technical features to ensure excellent energy performance and controlled operating costs.

This confidential development offers a rare combination of contemporary architecture, high-end amenities, and quality of life in one of the most sought-after areas of the Vaud Riviera.

We are happy to provide you with further information, arrange a site visit and present the project in detail at our DESTIMMO SA offices. Please call +41 76 606 39 04.

www.destimmo.ch

The architect’s word

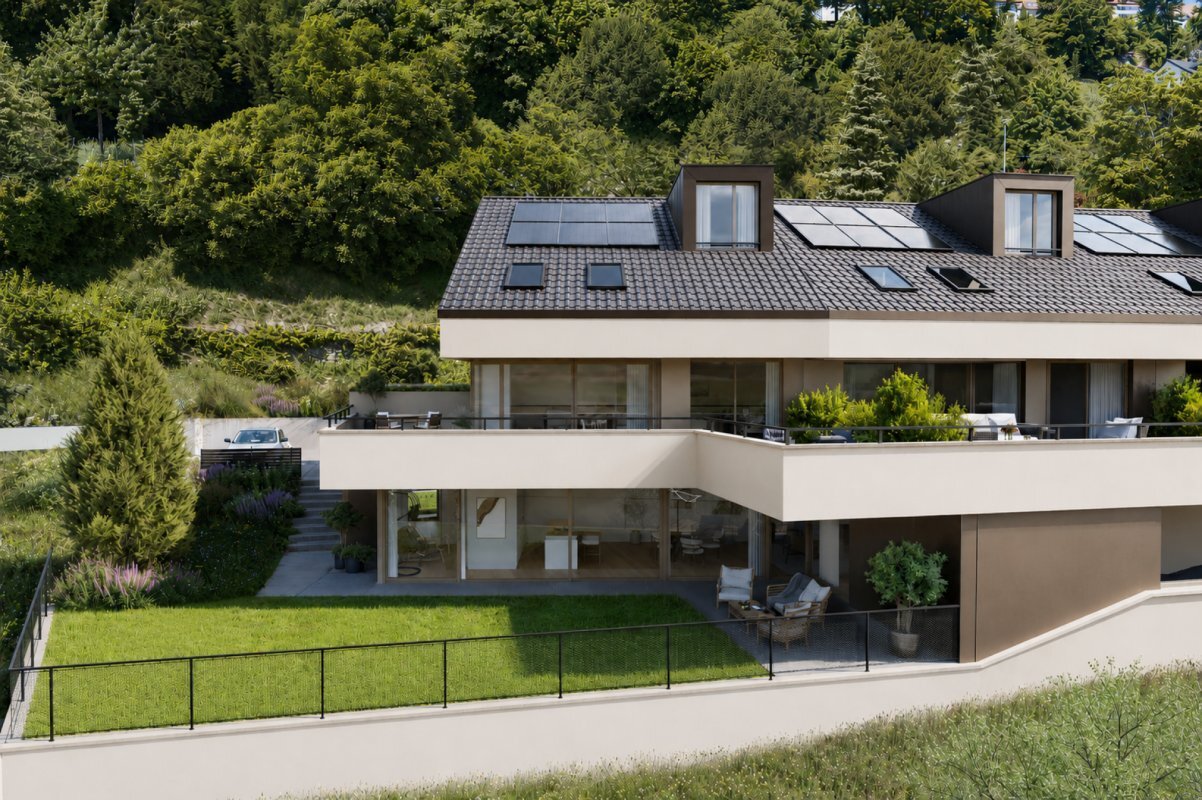
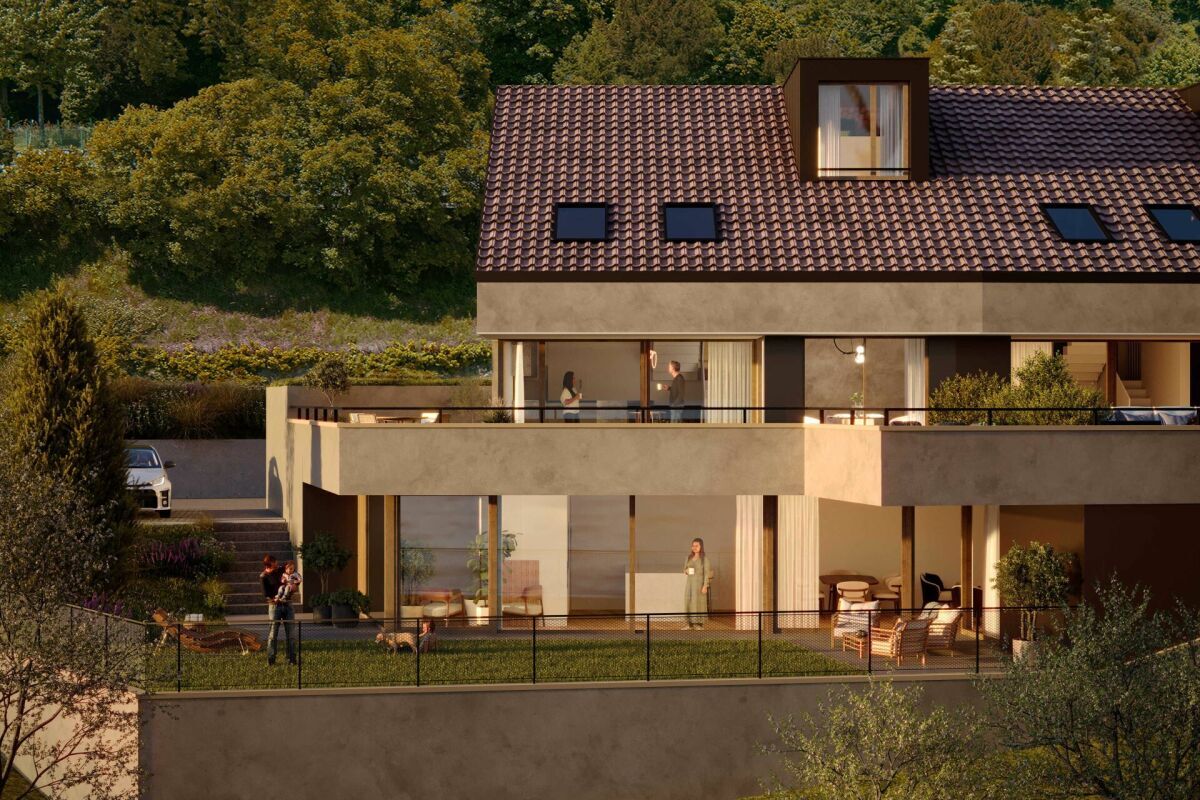
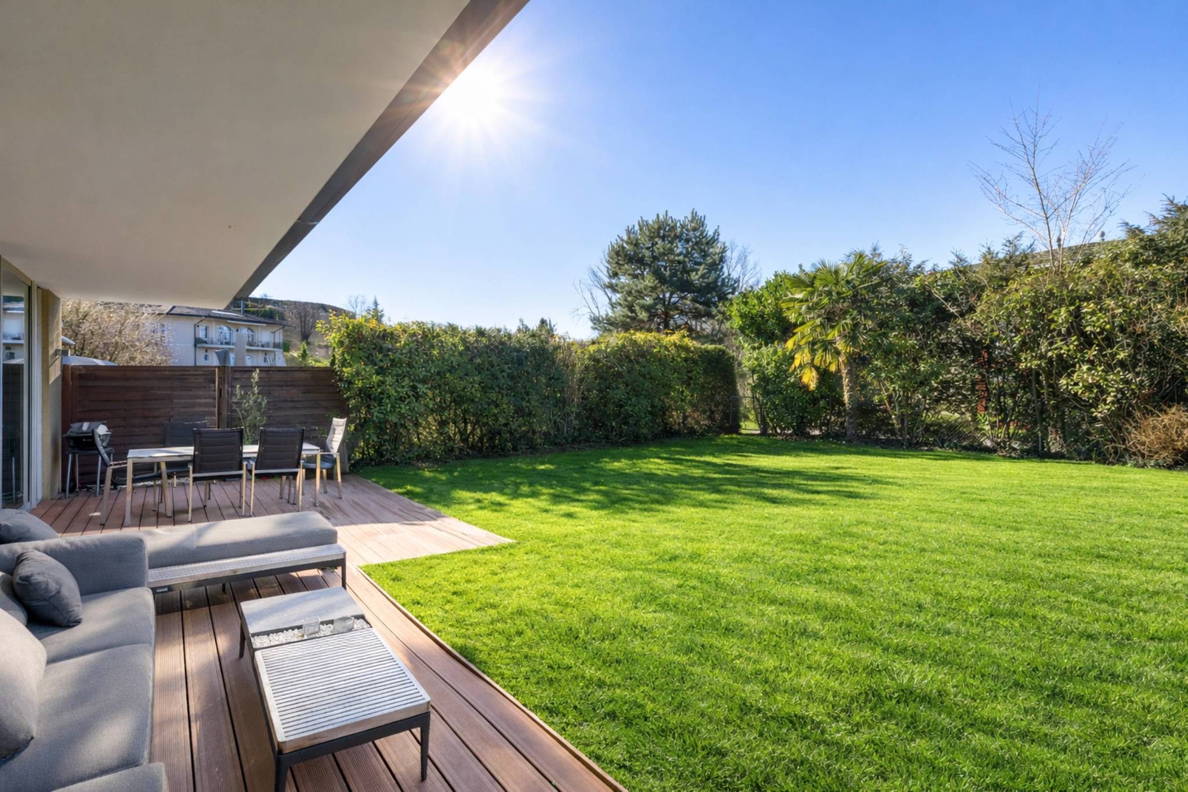
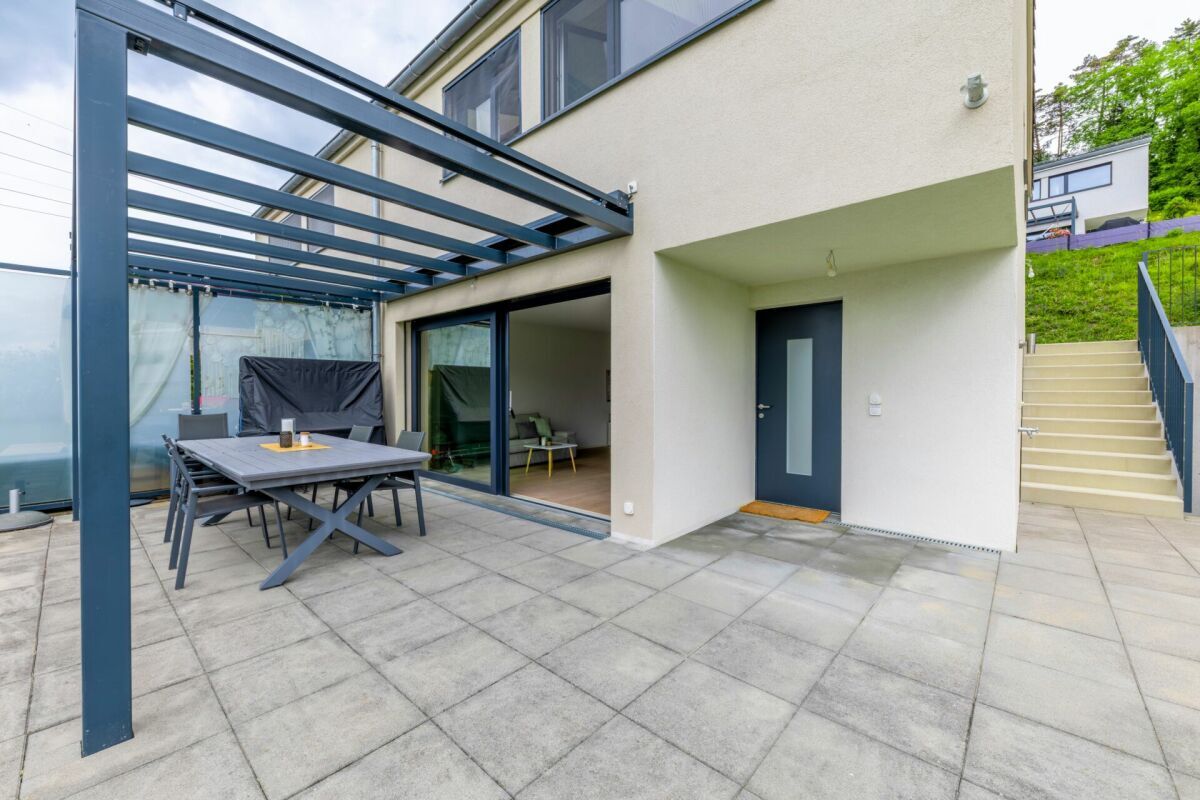
“I was inspired by the iconic terraces of Lavaux to design a building that blends harmoniously into the landscape, following the natural contours of the terrain. The gardens and terraces flow seamlessly and gently connect to the natural ground, in the spirit of the characteristic vine-covered walls of the region.

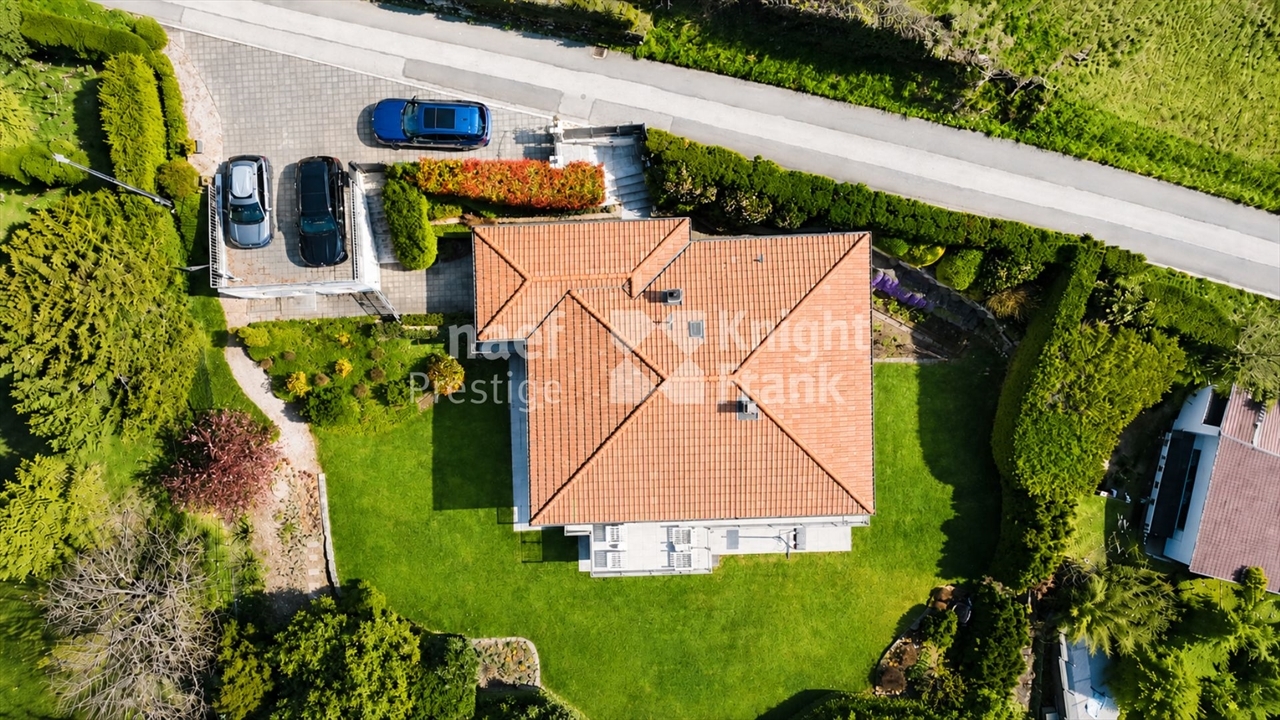
Every detail, from the window frames to the roof lines, subtly incorporates certain architectural elements of the winegrowers’ houses, without attempting to replicate them. Mineral colors and a roof with terracotta hues were favored, echoing the built heritage of Chardonne.

Decidedly contemporary, the architecture fits elegantly into its surroundings and offers a balanced dialogue between tradition and modernity.”

JÉRÔME FRACHEBOUD | ARCHITECT EPF SIA

Un cadre de vie privilégié proche du centre de Chardonne !

Idéalement située à proximité du centre de Chardonne, des transports publics et des commodités, cette nouvelle réalisation de standing se compose de seulement quatre grands appartements familiaux. Nichée dans un environnement préservé offrant un calme absolu, la résidence bénéficie d'une situation privilégiée alliant sérénité et facilité de déplacement.

Profitant d'une vue dégagée exceptionnelle sur le lac Léman et les montagnes environnantes, chaque lot a été conçu comme une véritable maison, avec une individualité propre et très peu de parties communes, garantissant intimité et confort au quotidien.

Les généreux espaces de vie, sublimés par une remarquable hauteur sous plafond en cathédrale, offrent des volumes rares et une luminosité naturelle exceptionnelle. La conception des appartements a été pensée pour s'adapter aux besoins de chacun d'une surface habitable pondérée de 172 m², avec la possibilité de réaliser différentes configurations allant du 4.5 pièces au 6.5 pièces.

Les finitions seront entièrement réalisées au gré du preneur, avec des budgets confortables permettant une personnalisation de qualité selon les envies et le style de vie de chacun.

Chaque logement disposera d'un sous-sol privatif ainsi que de deux places de parc, vendues en sus du prix de vente.


Pensée dans une démarche de confort et de durabilité, la résidence sera équipée d'une pompe à chaleur réversible permettant également le rafraîchissement des pièces durant les périodes estivales. Des vitrages triples et des panneaux solaires compléteront les prestations techniques afin d'assurer une excellente performance énergétique et des charges PPE maîtrisées.

Cette réalisation confidentielle offre une alliance rare entre architecture contemporaine, prestations haut de gamme et qualité de vie, dans l'un des secteurs les plus prisés de la Riviera vaudoise.

Nous nous tenons volontiers à votre disposition pour tout complément d'information, pour l'organisation d'une visite sur place ainsi que pour une présentation détaillée du projet dans nos bureaux de DESTIMMO SA.  Au numéro suivant : +41 76 606 39 04

 www.destimmo.ch

Le mot de l'architecte

"Je me suis inspiré des terrasses emblématiques du Lavaux pour concevoir un bâtiment qui s'intègre harmonieusement au paysage, en épousant les lignes naturelles du terrain. Les jardins et les terrasses se succèdent avec fluidité et se raccordent en douceur au terrain naturel, dans l'esprit des murs de vignes caractéristiques de la région.

Chaque détail, des embrasures aux lignes de toiture, reprend avec subtilité certains codes architecturaux des maisons vigneronnes, sans pour autant chercher à les reproduire. Les teintes minérales ainsi qu'une toiture aux nuances terre cuite ont été privilégiées, en écho au patrimoine bâti de Chardonne.

Résolument contemporaine, l'architecture s'inscrit avec élégance dans son environnement et propose un dialogue équilibré entre tradition et modernité."

JÉRÔME FRACHEBOUD | ARCHITECTE EPF SIA

Conveniences

Outside conveniences
  • Balcony/ies
  • Parking
Inside conveniences
  • Cellar
Floor
  • Cast floor
Discover similar properties
Other Destimmo SA real estate