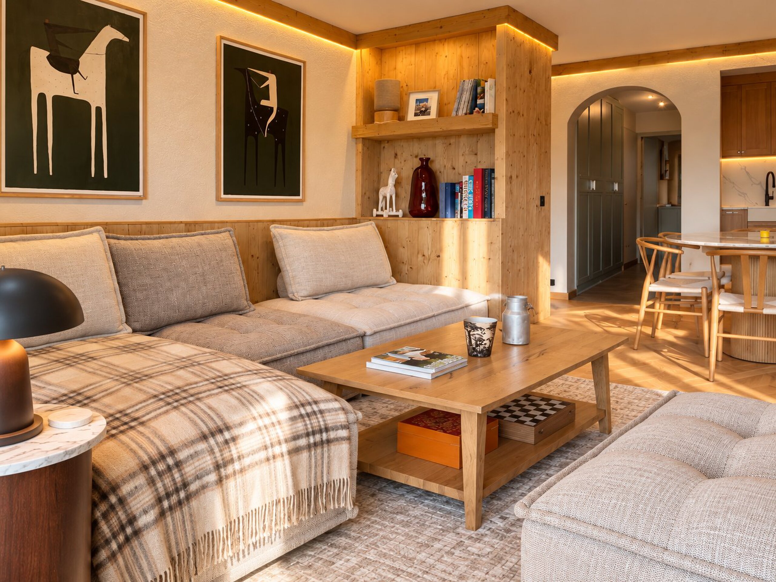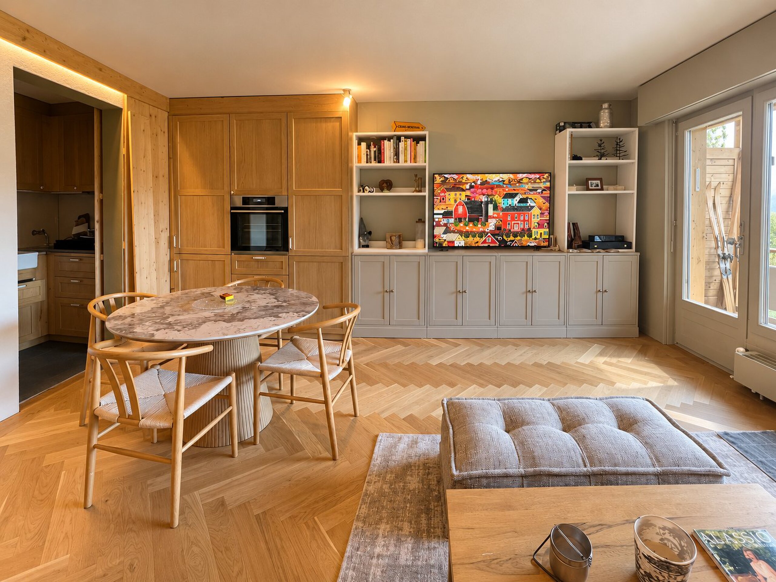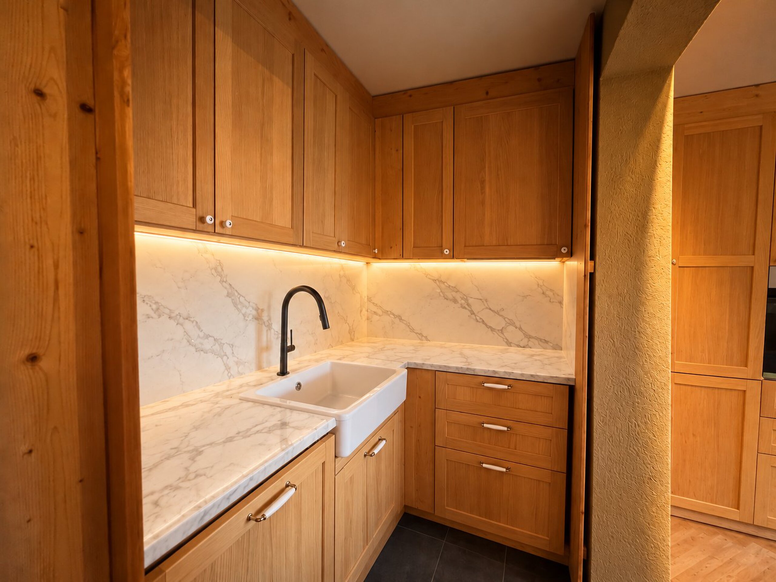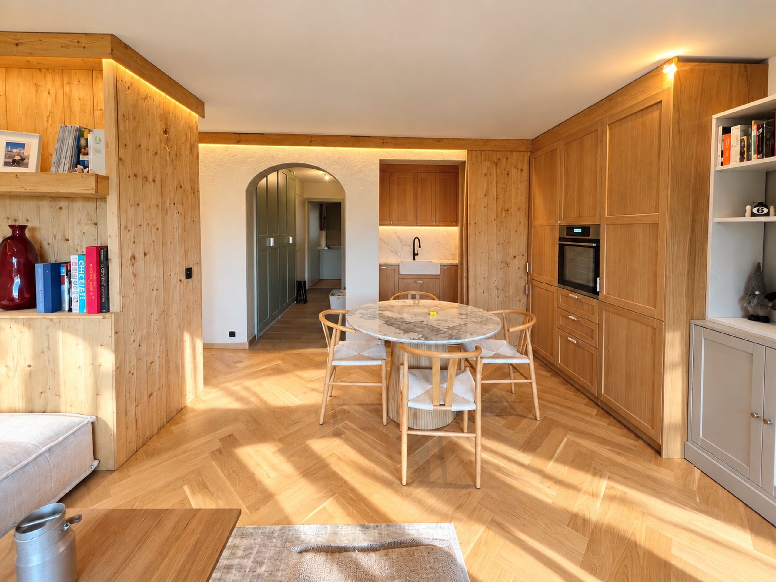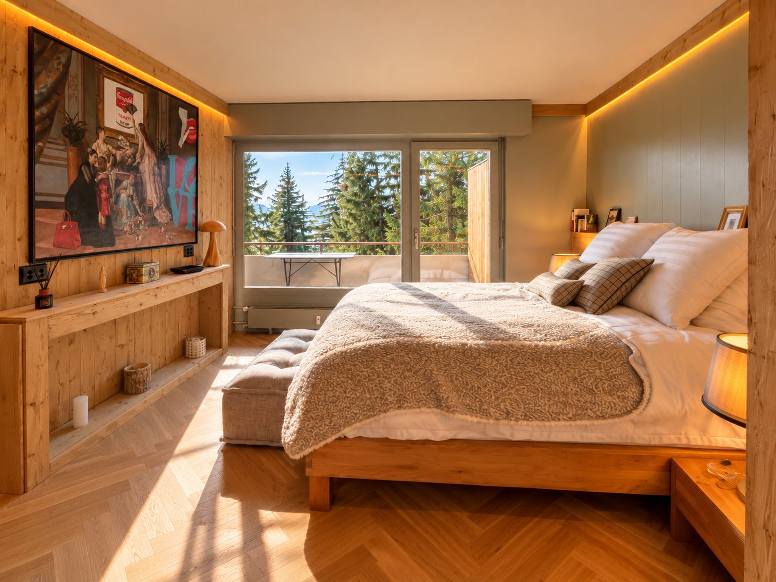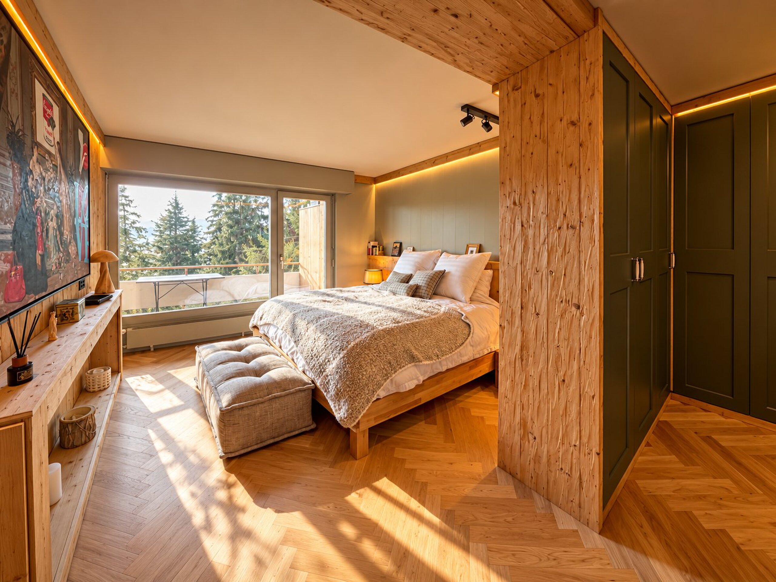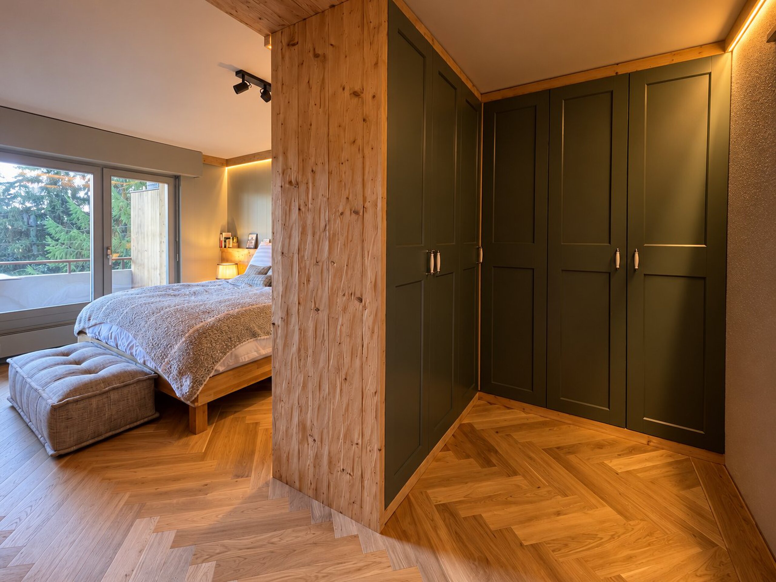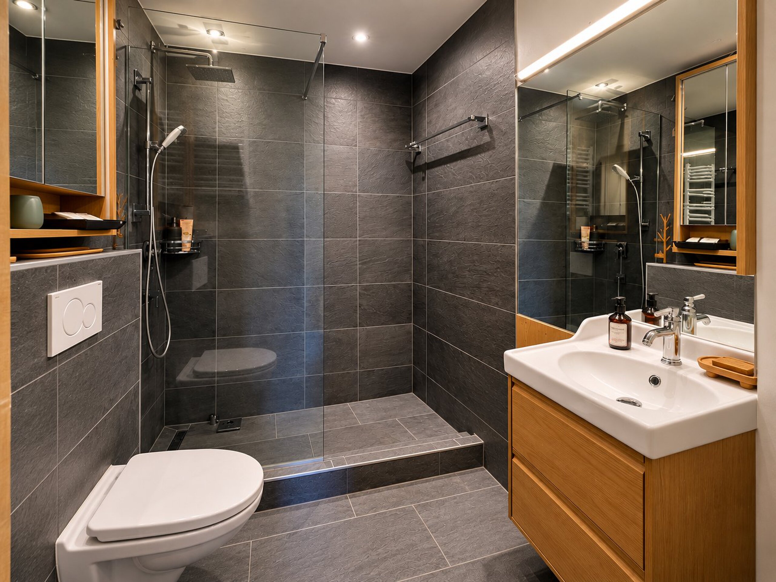
Apartment with 5.5 rooms on sale in Chermignon - 154 m²
5.5 ROOM APARTMENT 1ST FLOOR IN CHERMIGNON D'EN HAUT
Rooms5.5
Living area154 m²
Floor1st floor
Object PriceCHF 885,000.-
Availability01.12.2027
Localisation
3971 ChermignonCharacteristics
Reference
CI-CHERMIGNON-A3
Availability
01.12.2027
Bathrooms
2
Year of construction
2026
Rooms
5.5
Floor
1st floor
Number of levels for the real asset
2
Living area
154 m²
Description
Original text in french, translate to English.
Translating the original text from french to English…
An error occurred during translation. Please try again later.
Text translated from french, see original
Original text in french, translate to English.
APPARTEMENT 5,5 PIÈCES 1ER ÉTAGE À CHERMIGNON D'EN HAUT
BÂTIMENT A
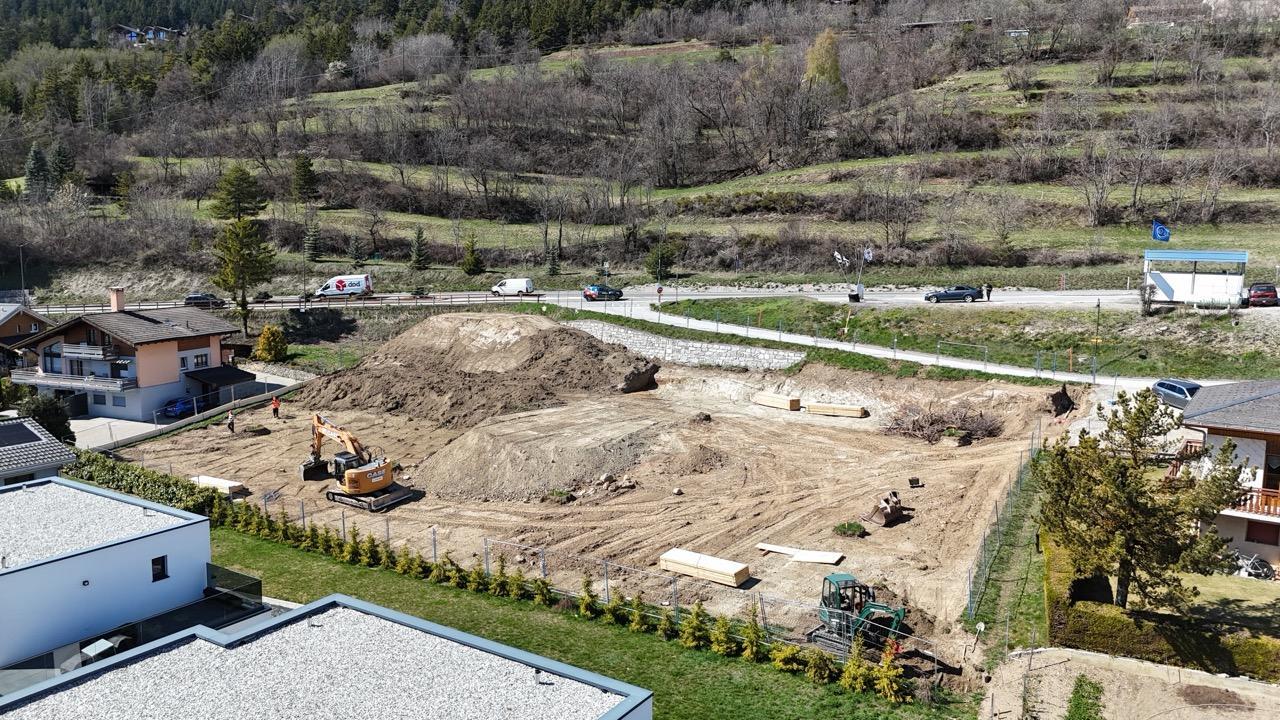
Nouvelle Construction autorisée
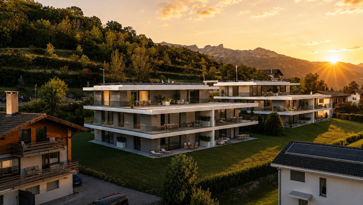
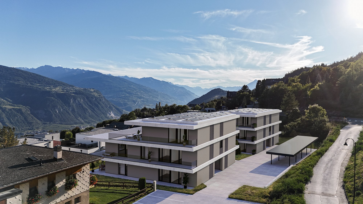
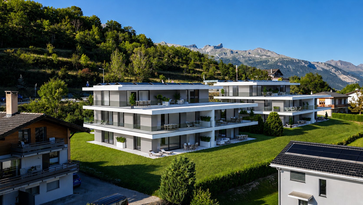
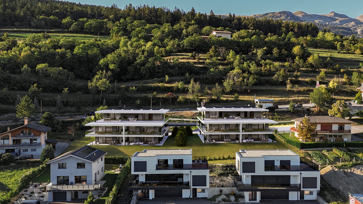
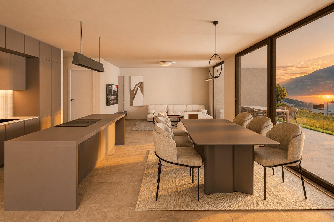
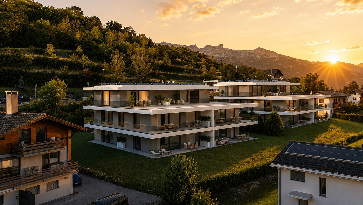
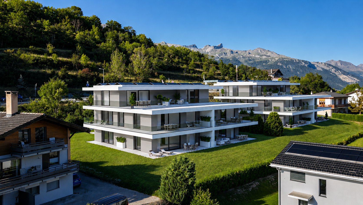
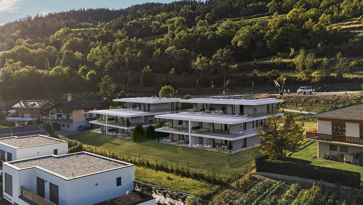
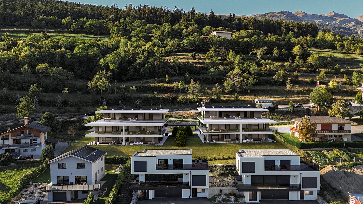
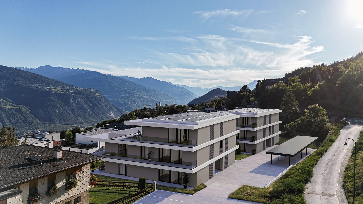
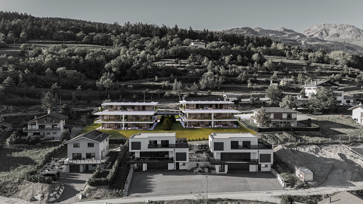
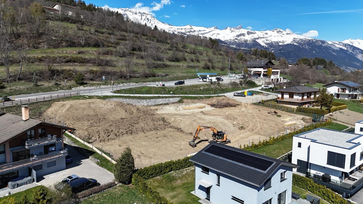
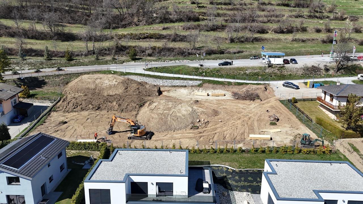
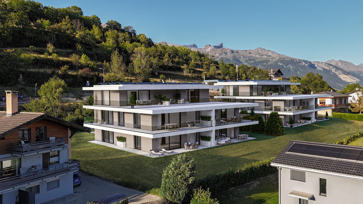
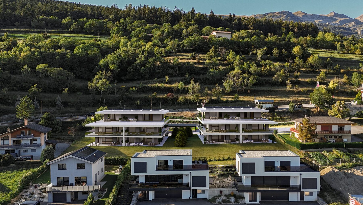
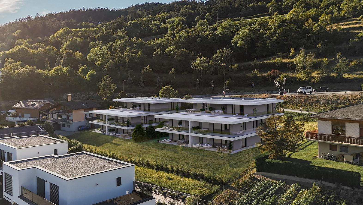
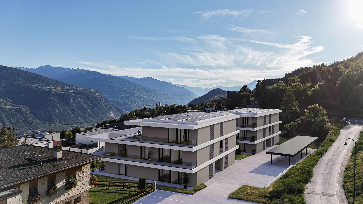
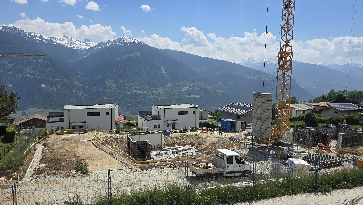
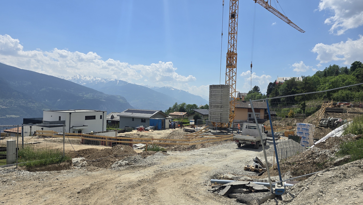
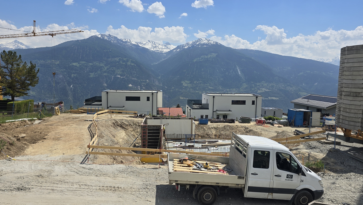
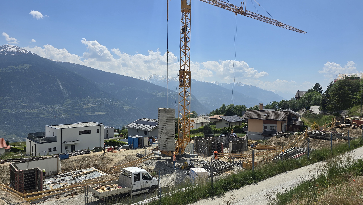
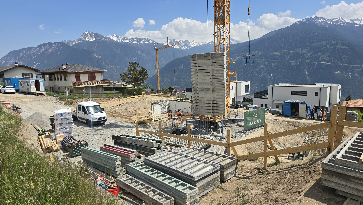
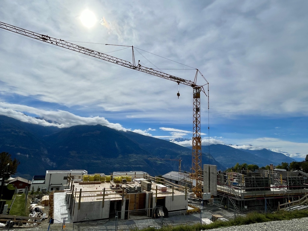
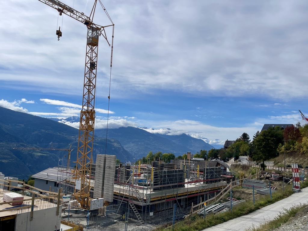
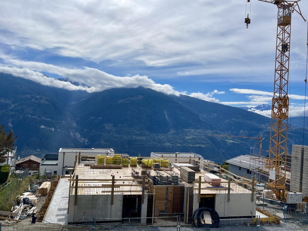
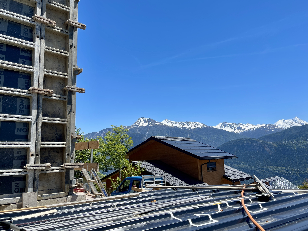
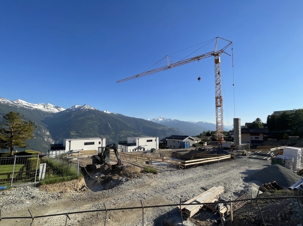
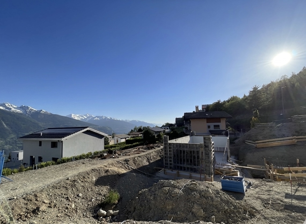
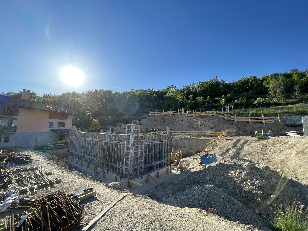
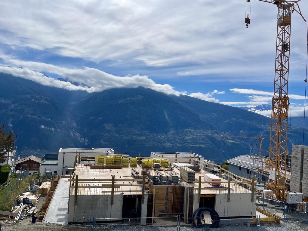
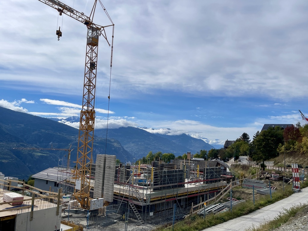
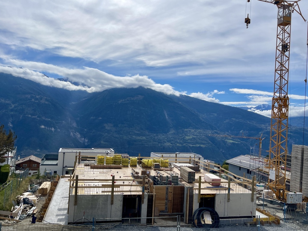
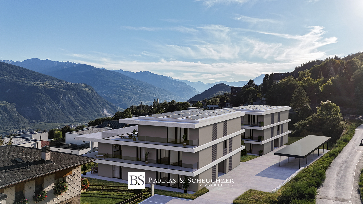
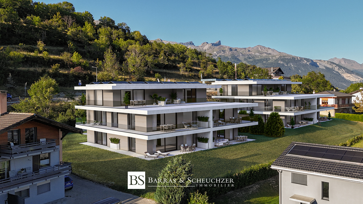
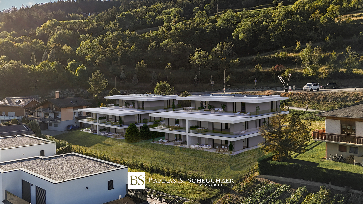
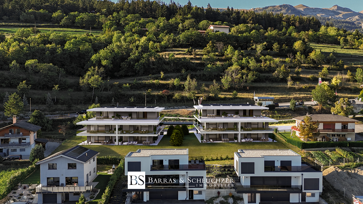
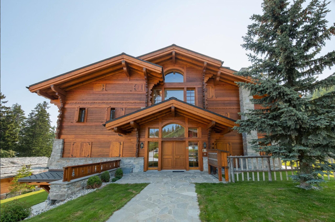
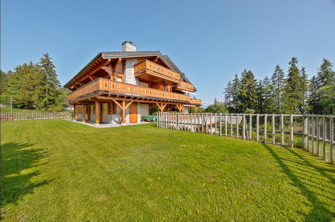
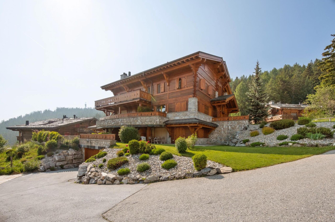
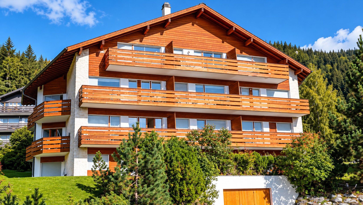
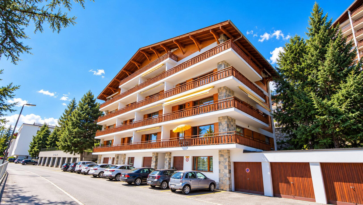
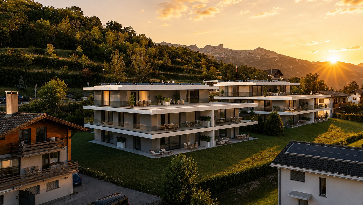
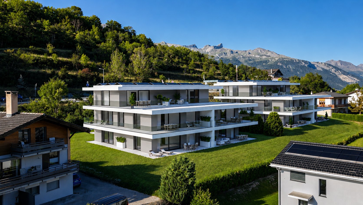
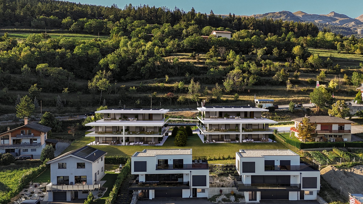
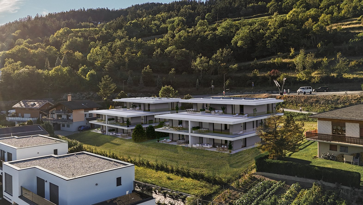
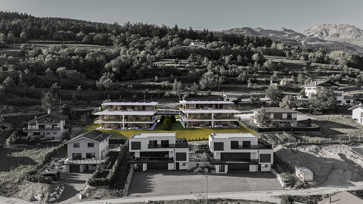
Nichée à Chermignon-d'en-Haut, la Résidence Linea se compose de deux immeubles contemporains de cinq appartements chacun, tous orientés plein sud pour une luminosité optimale.
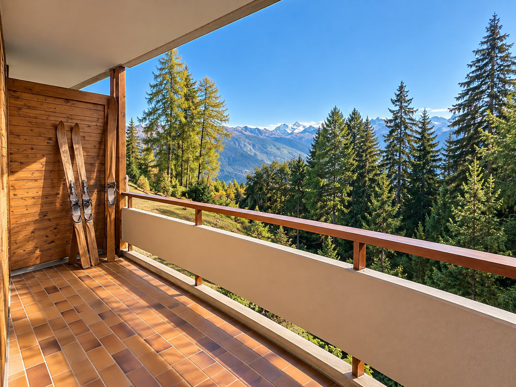
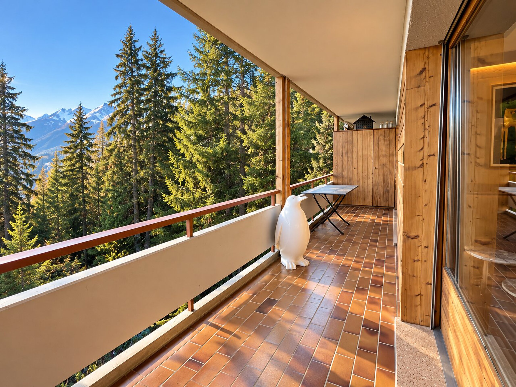
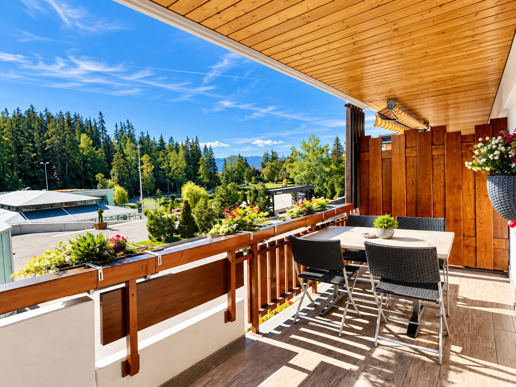
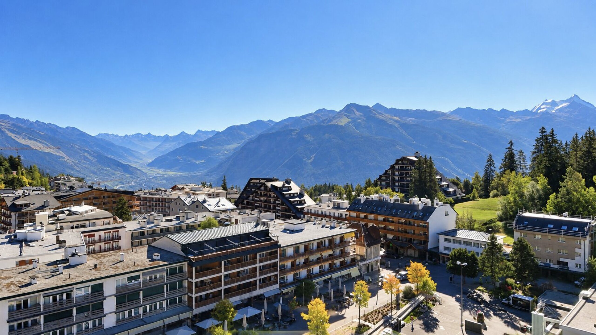
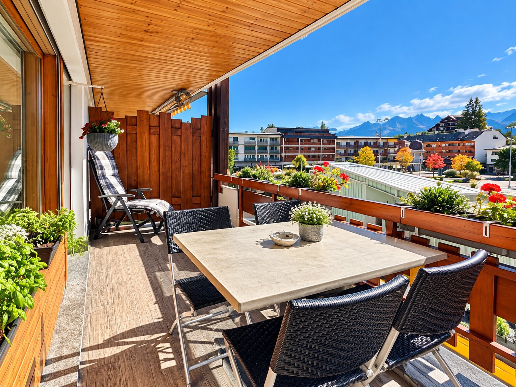
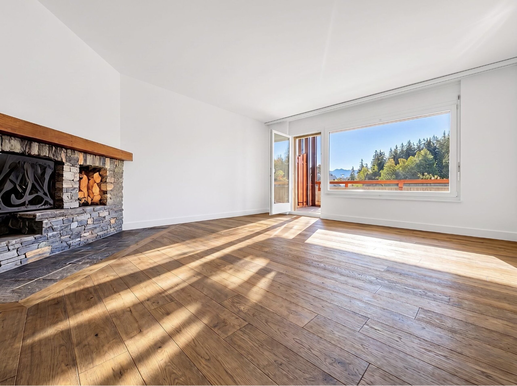
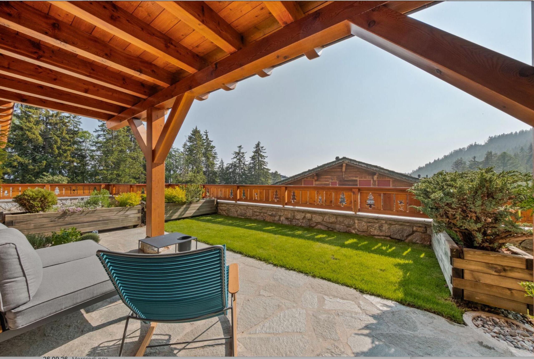
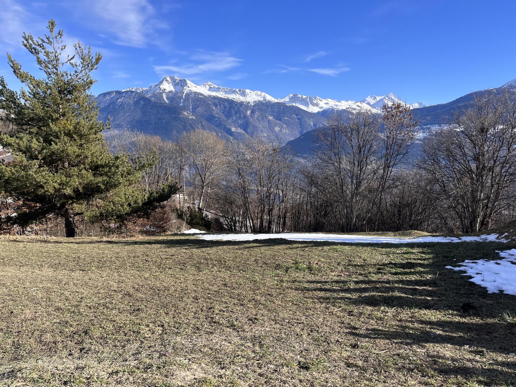
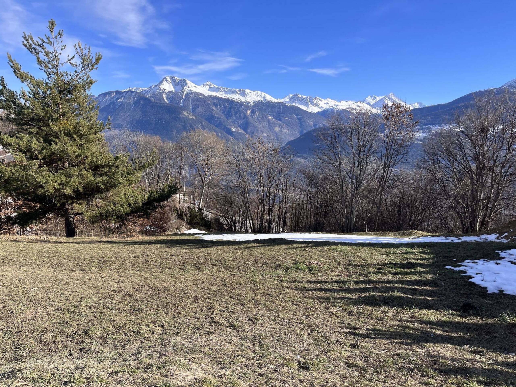
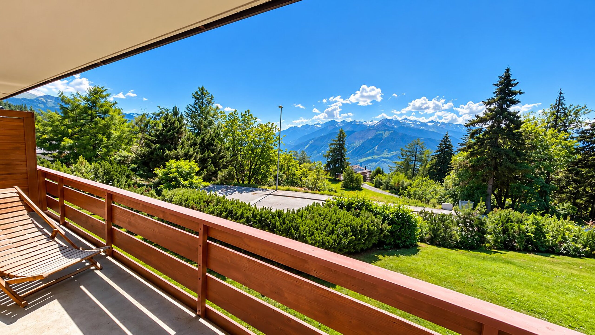
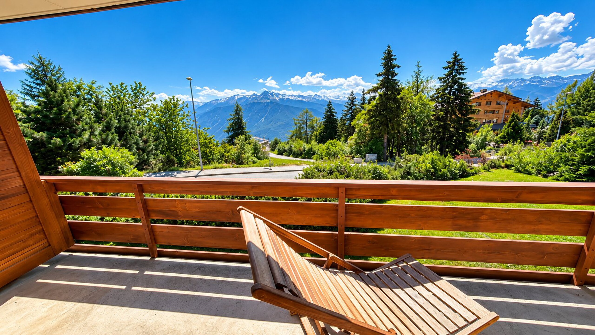
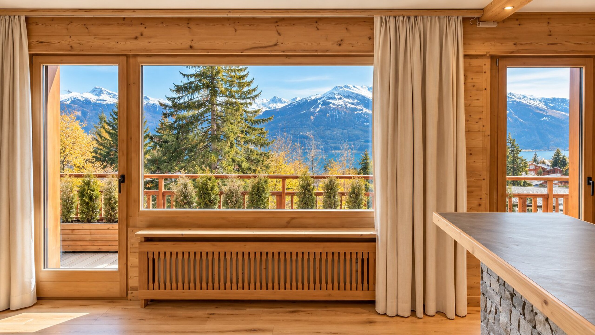
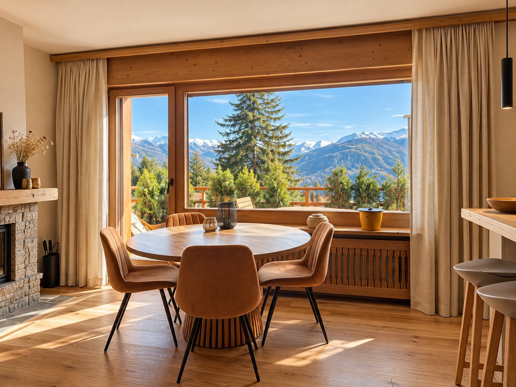
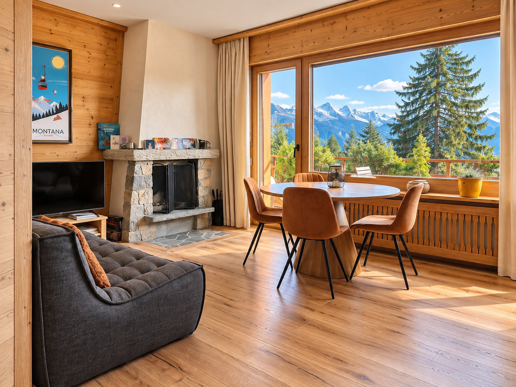
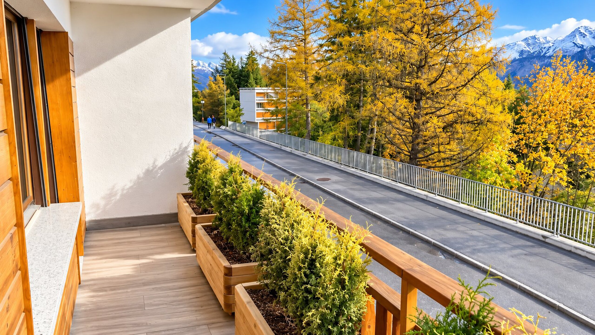
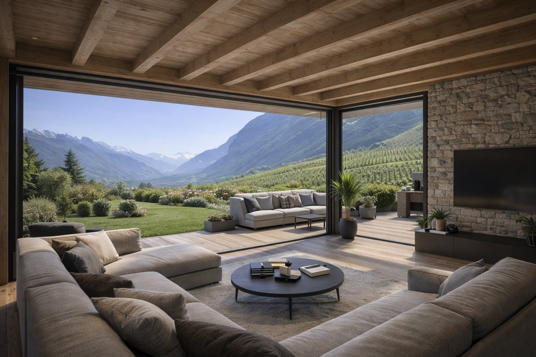
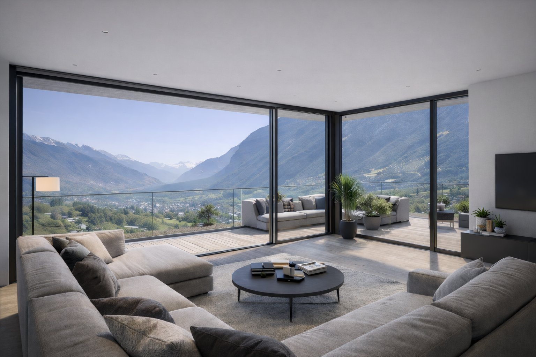
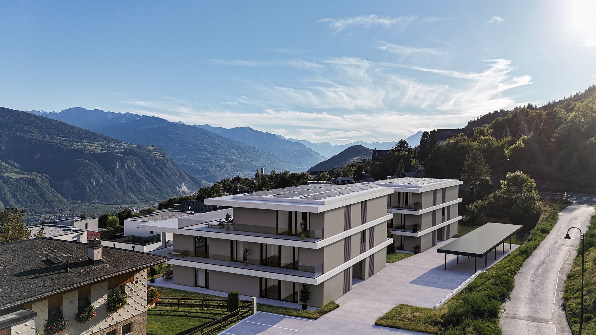
Proposant des appartements spacieux de 4.5 et 5.5 pièces, avec terrasses ou balcons d'au moins 60 m², ce projet offre une vue imprenable sur les Alpes valaisannes.
Village: 3971 Chermignon d'en Haut
PERFORMANCE ÉNERGÉTIQUE
Chauffage par pompe à chaleur, certification CECB A/A, panneaux solaires en toiture pour une consommation responsable.
LA RÉSIDENCE EN QUELQUES CHIFFRES
- 2 Immeubles
- 8 Appartements de 4.5 pièces
- 2 Appartements de 5.5 pièces
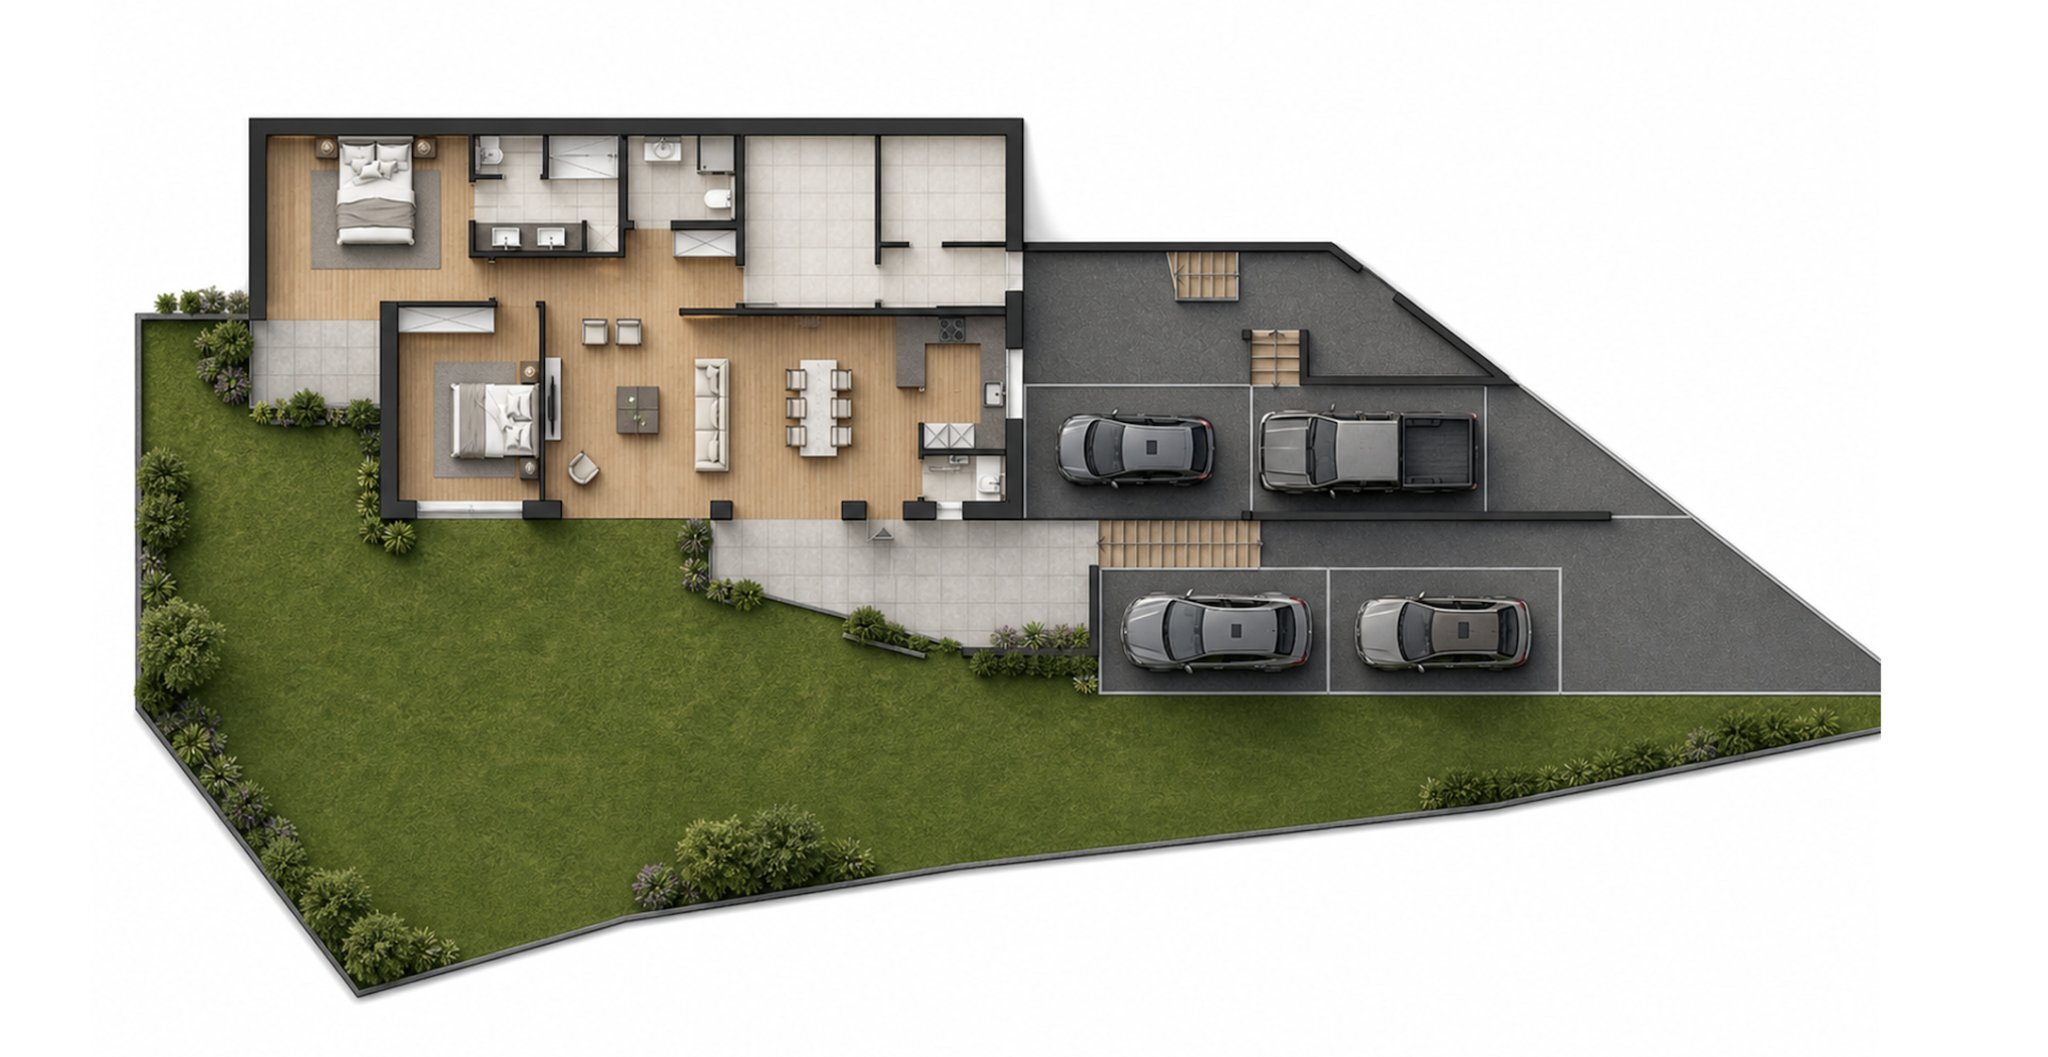
- 10 Places de parc extérieures
- 10 Places de parc couvertes
Équipements
Stores électriques, Thermostat connecté, Éclairage extérieur, Accès PMR
Ascenseur, Interphone
Panneaux solaires, Garage, Abri de voiture
Fibre optique
IL SE COMPOSE COMME SUIT :
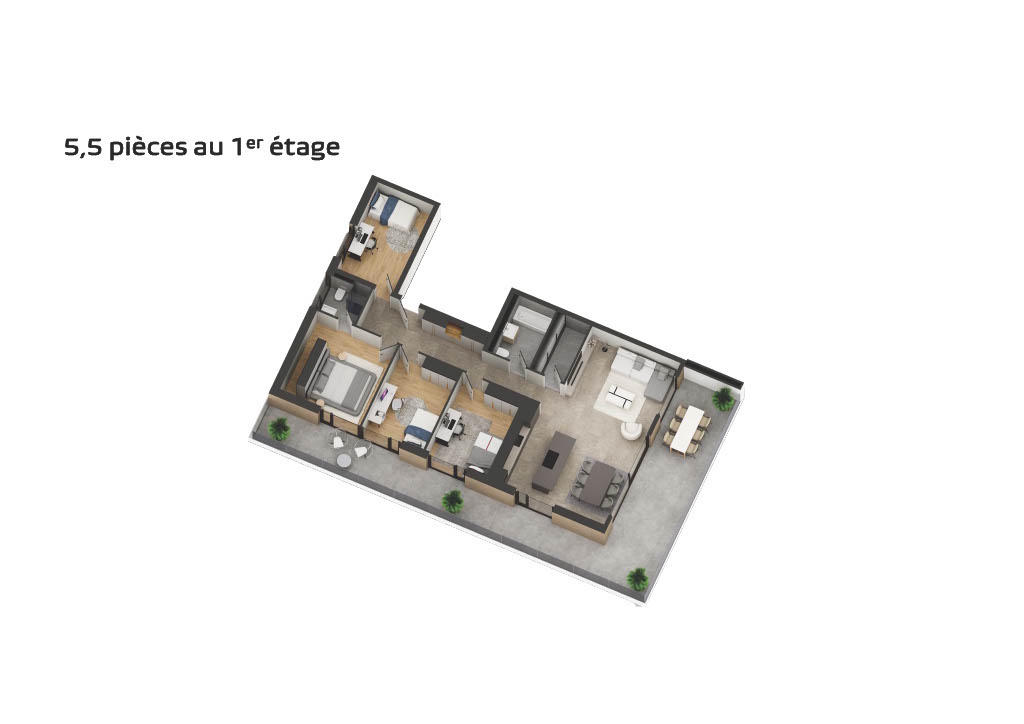
Hall d'entrée avec armoire murale
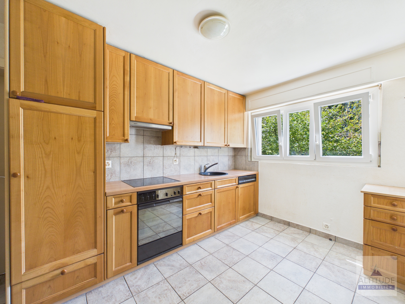
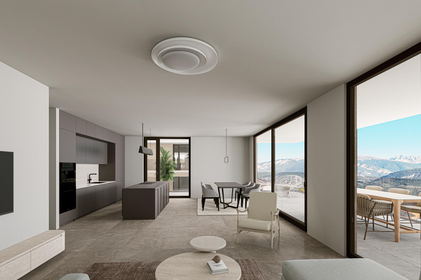
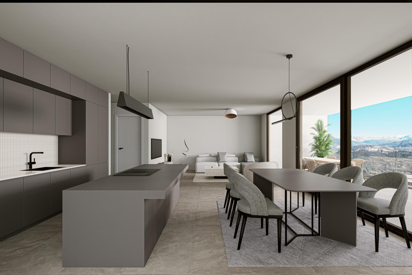
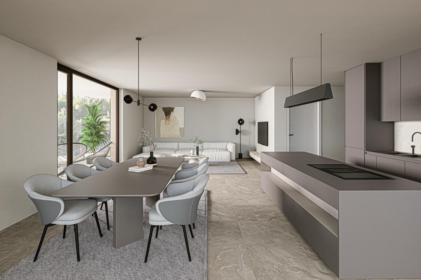
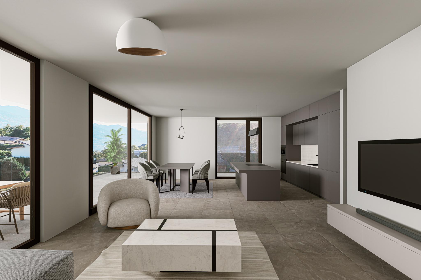
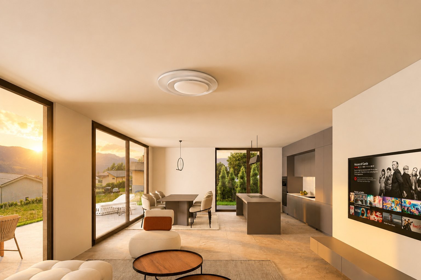
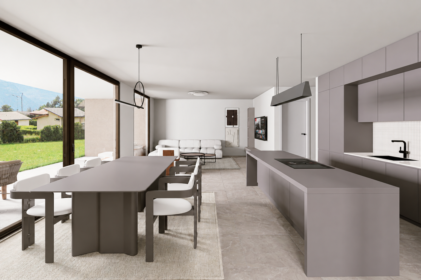
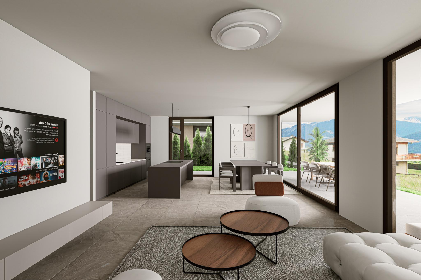
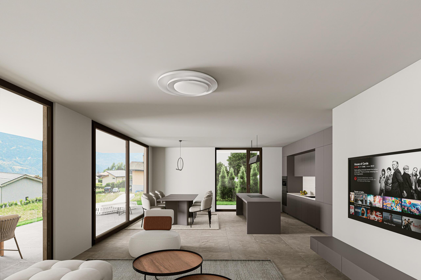
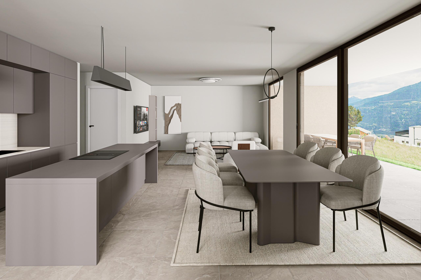
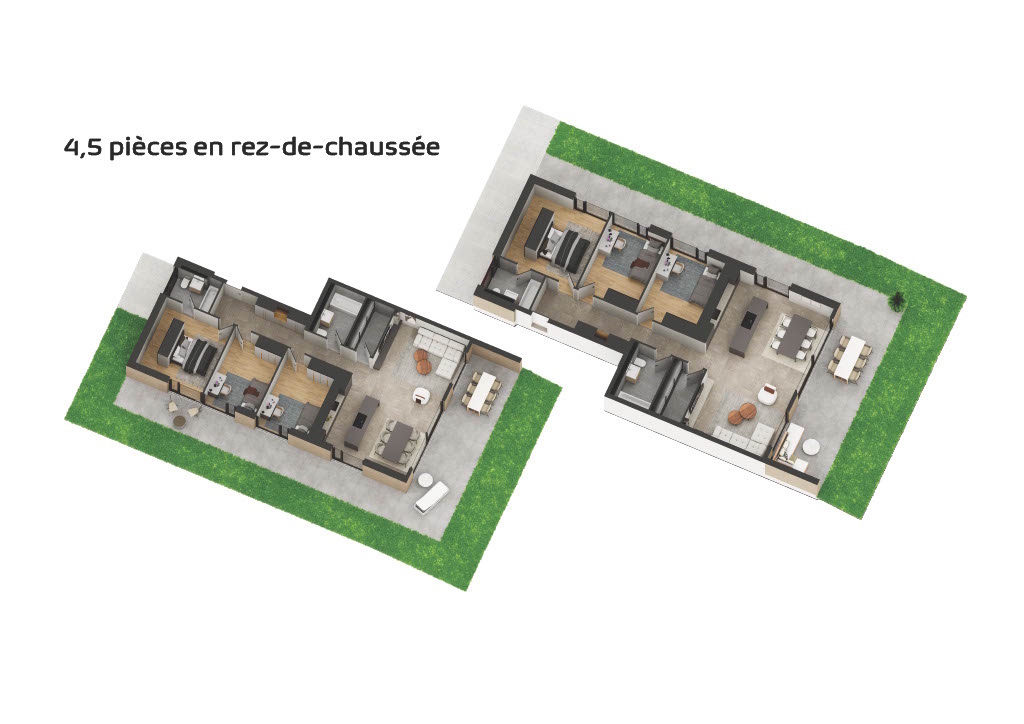
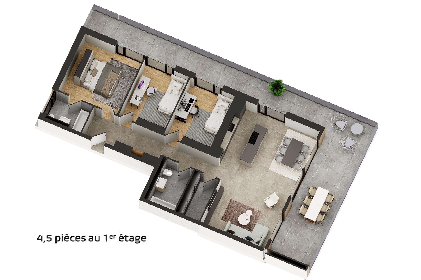
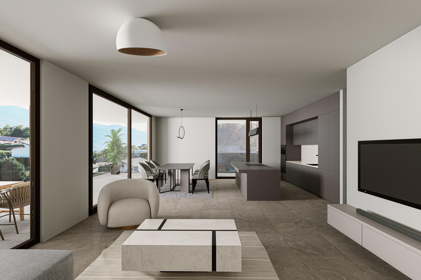

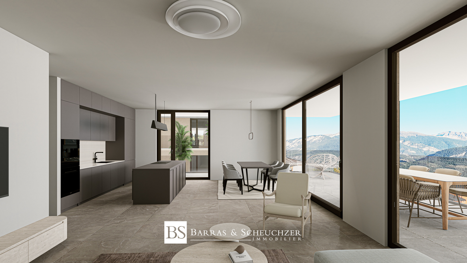
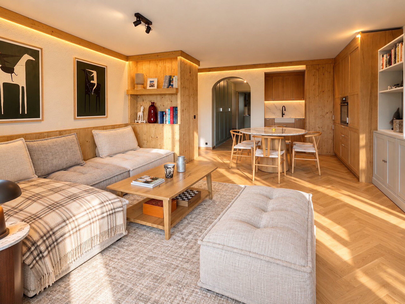
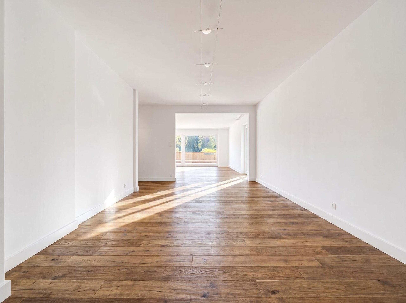
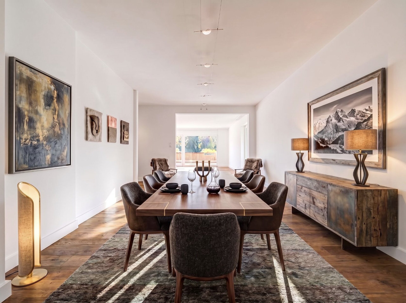
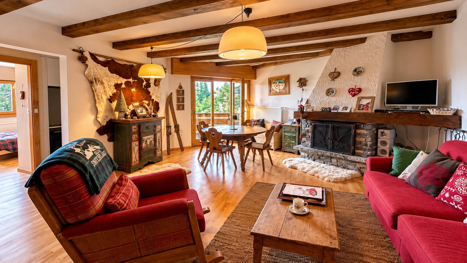
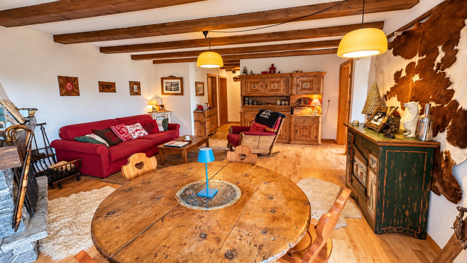
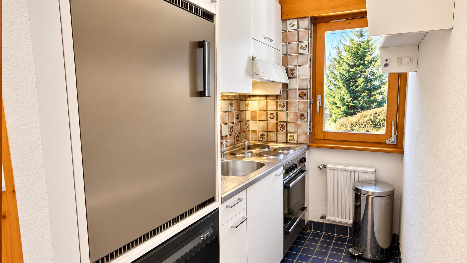
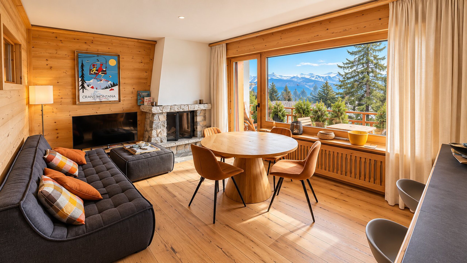
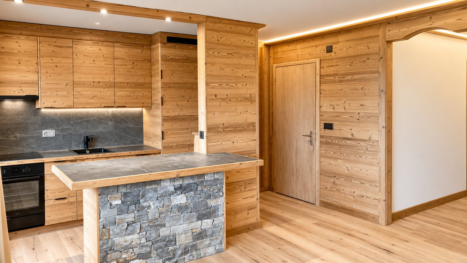
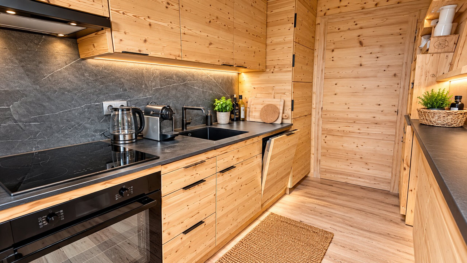
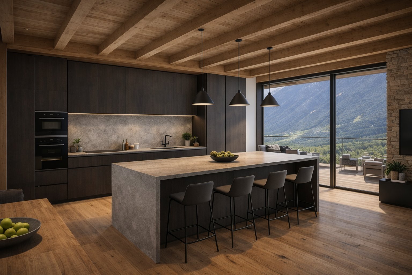
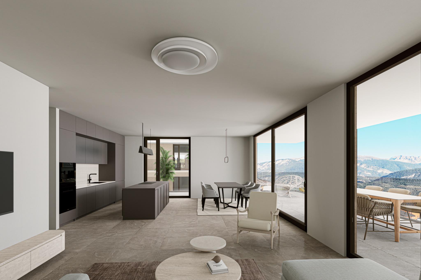
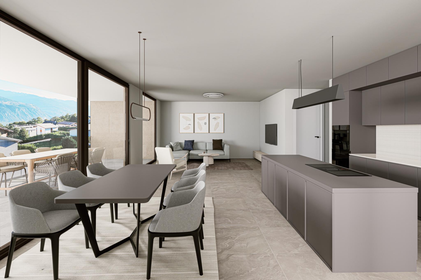
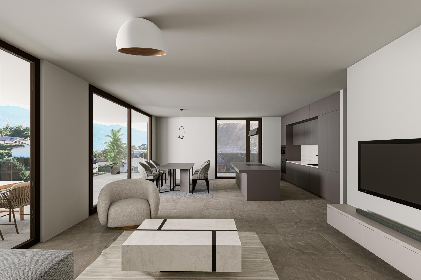
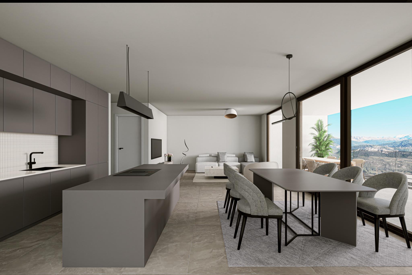
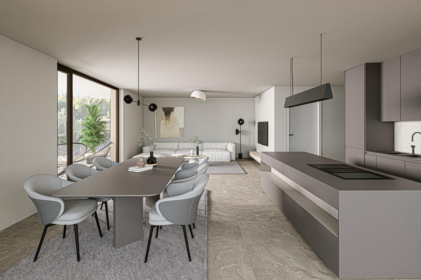
Salle à manger, cuisine ouverte avec accès sur le balcon.
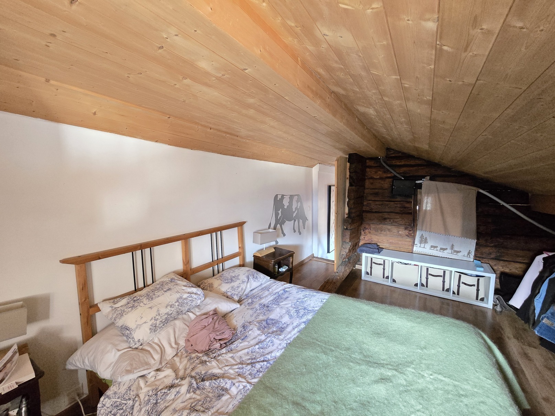
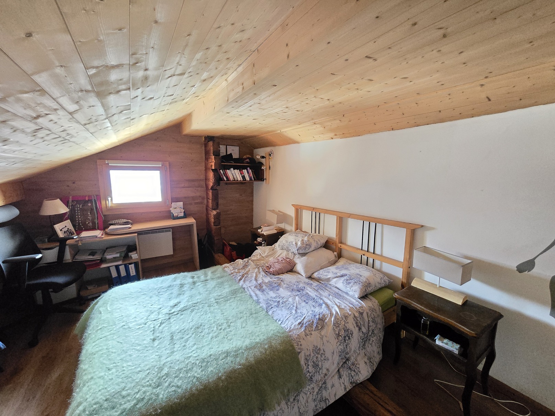
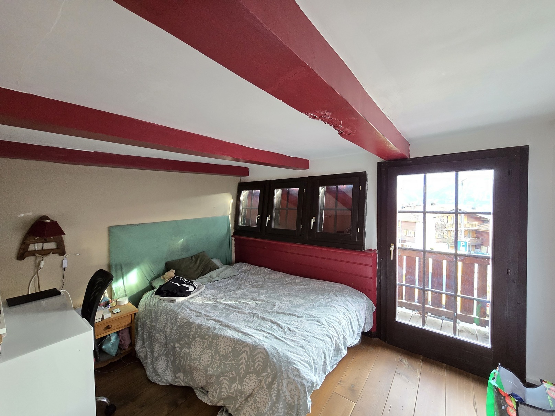
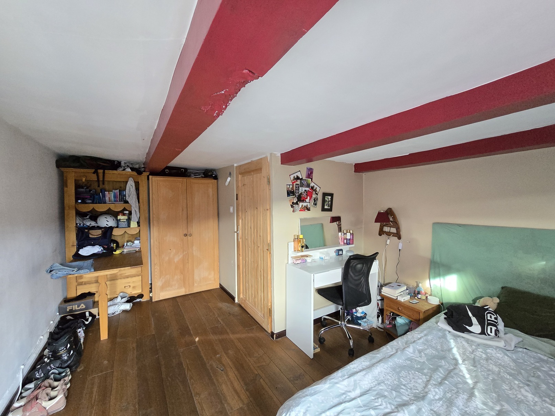
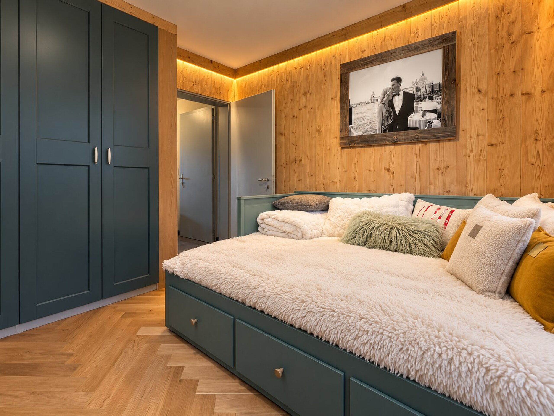
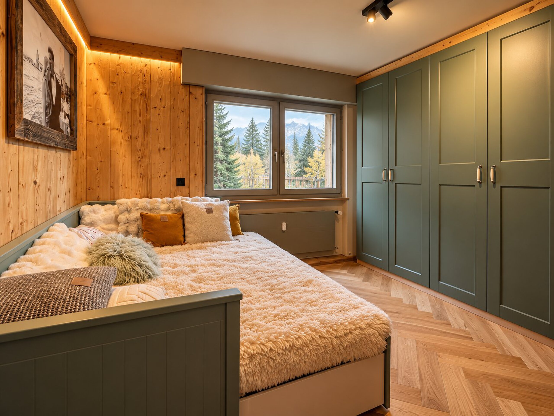
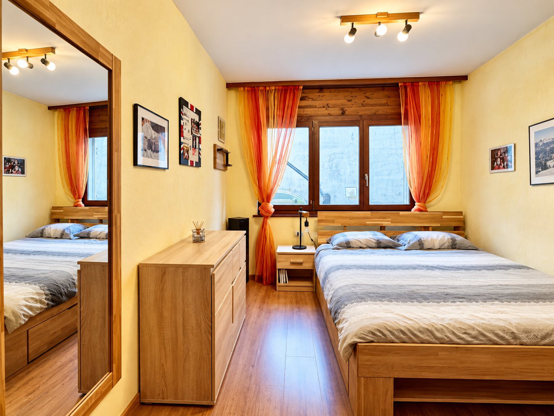
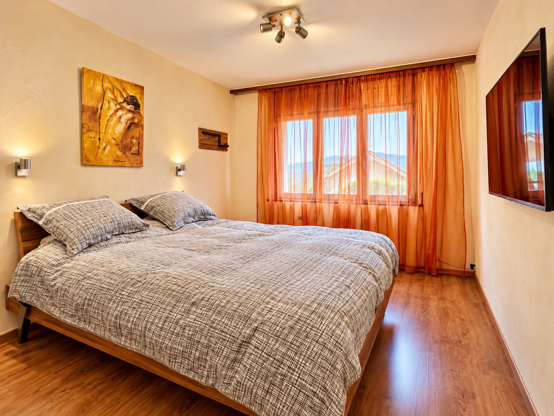
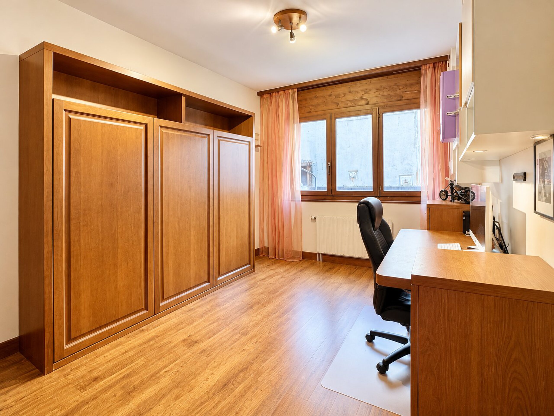
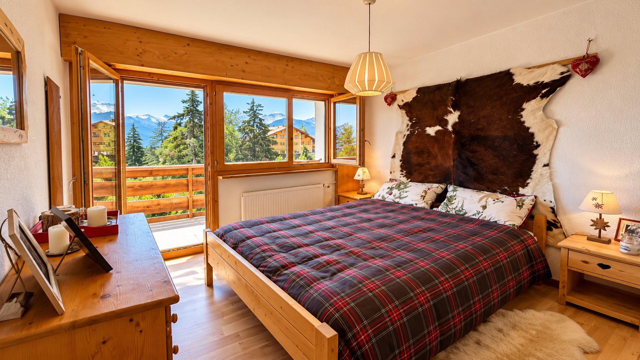
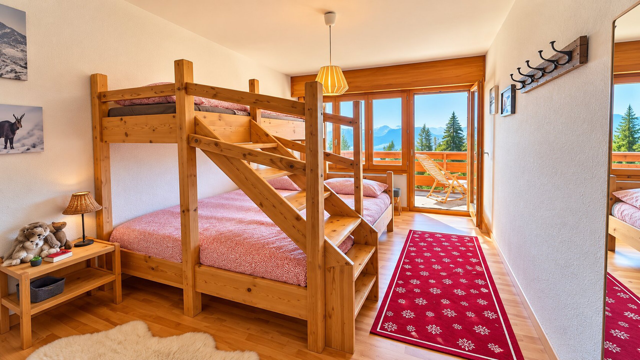
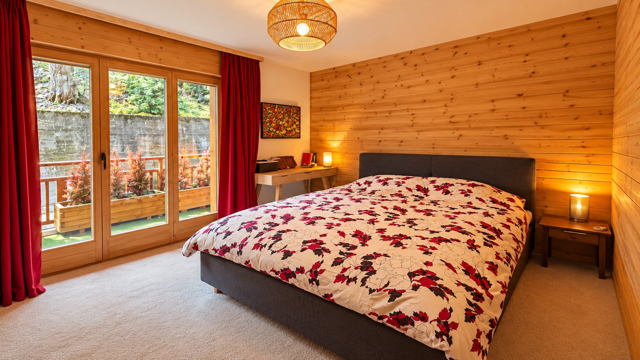
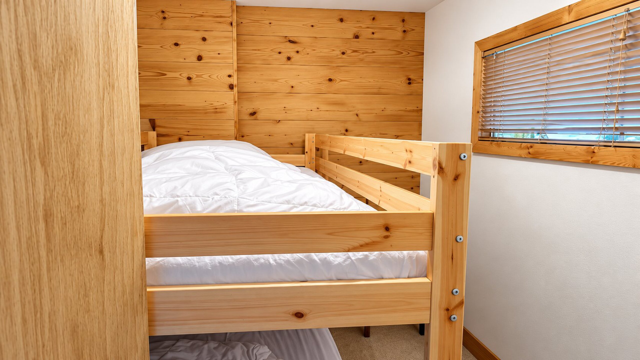
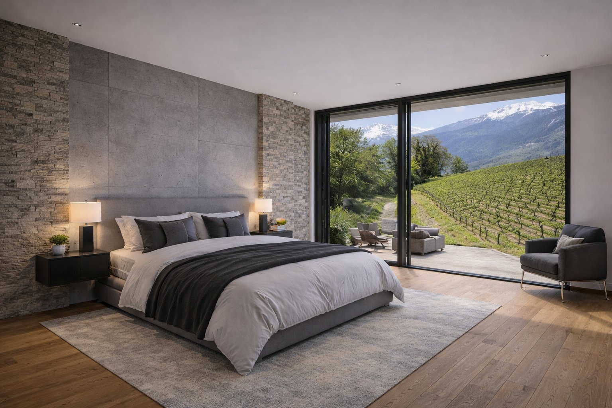
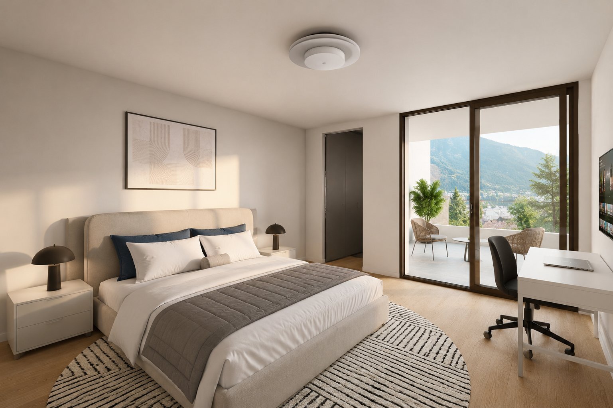
4 Chambre à coucher
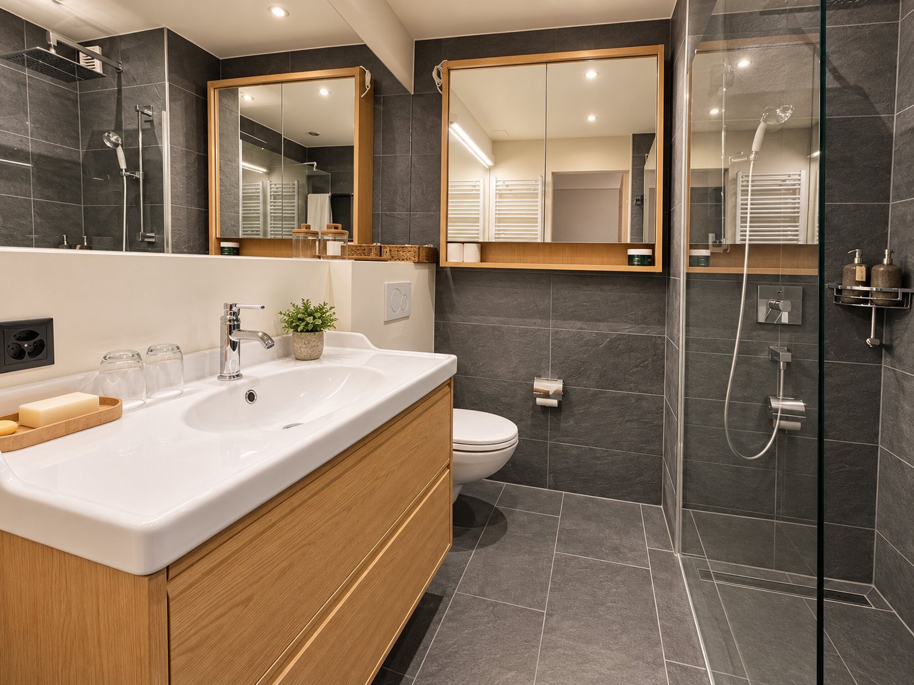
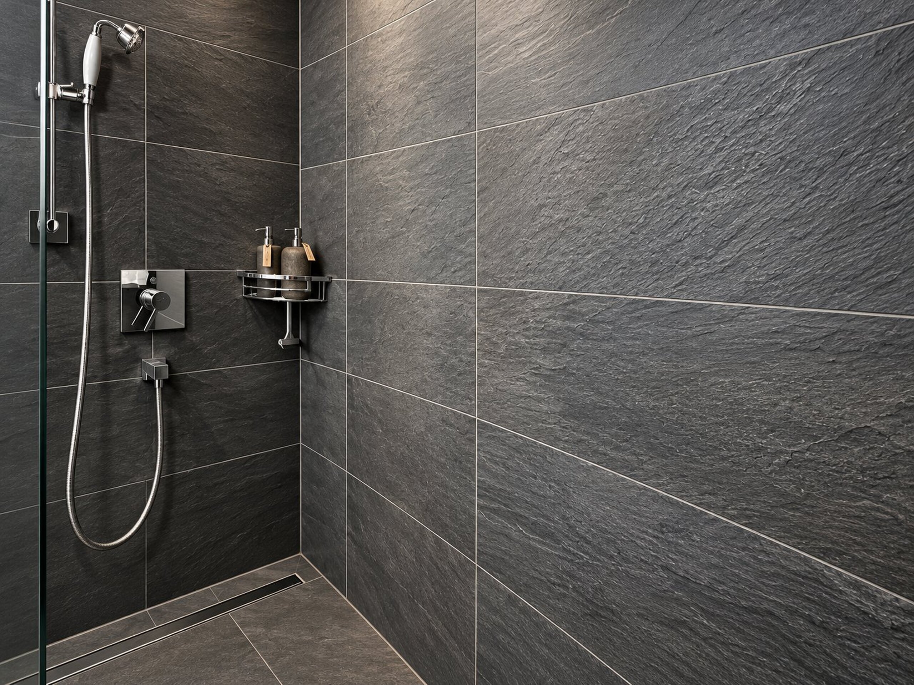
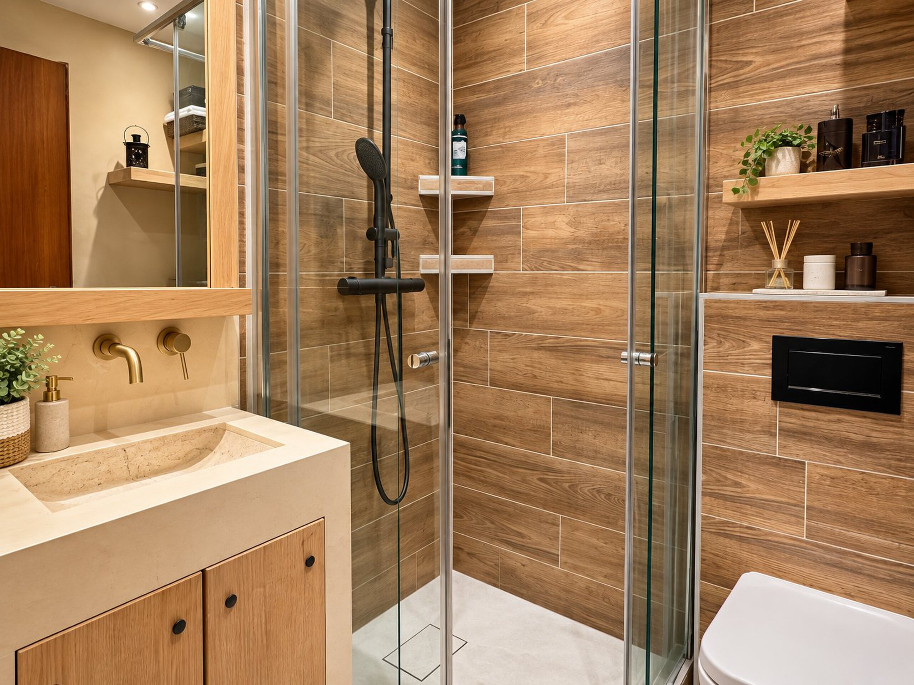
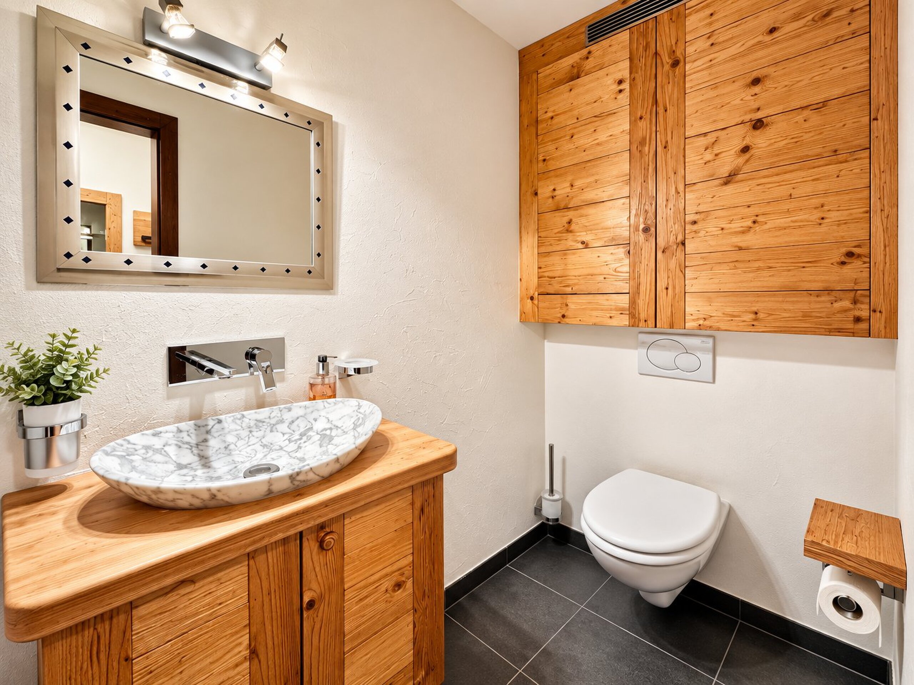
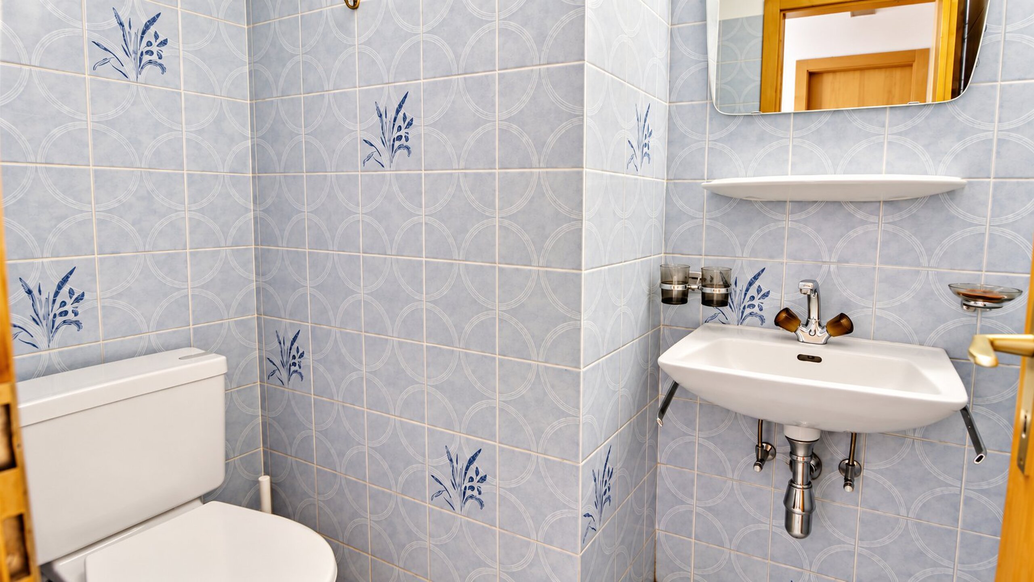
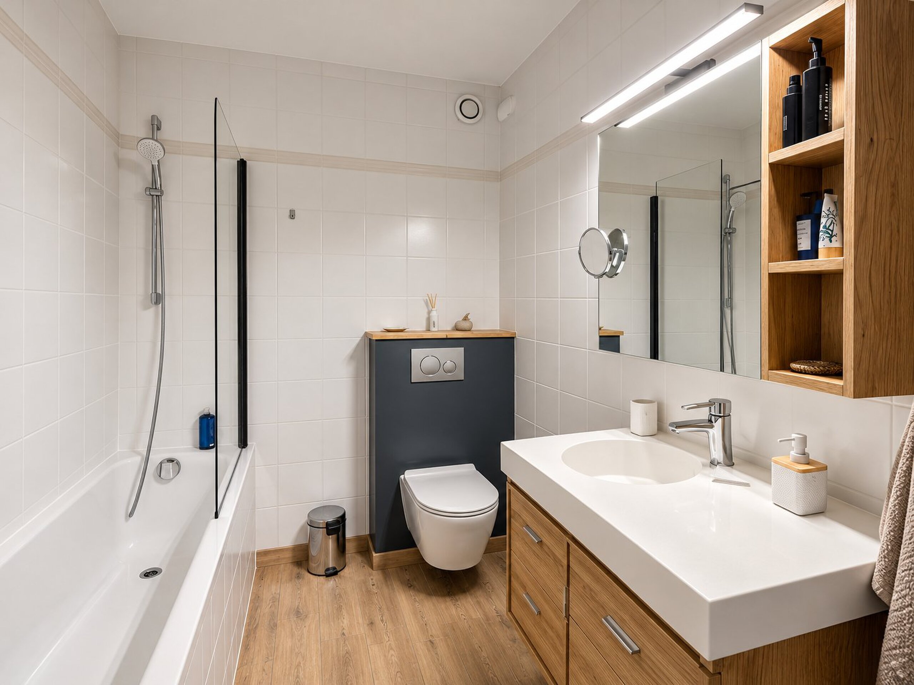
2 Salles de bain
Cave
LIVRAISON: Décembre 2027
Pièces: 5.5
Surface de vente Logement: 154 m2
Ecole primaire: 750M
Coop: 5KM
Transport public: 160M
SITUATION
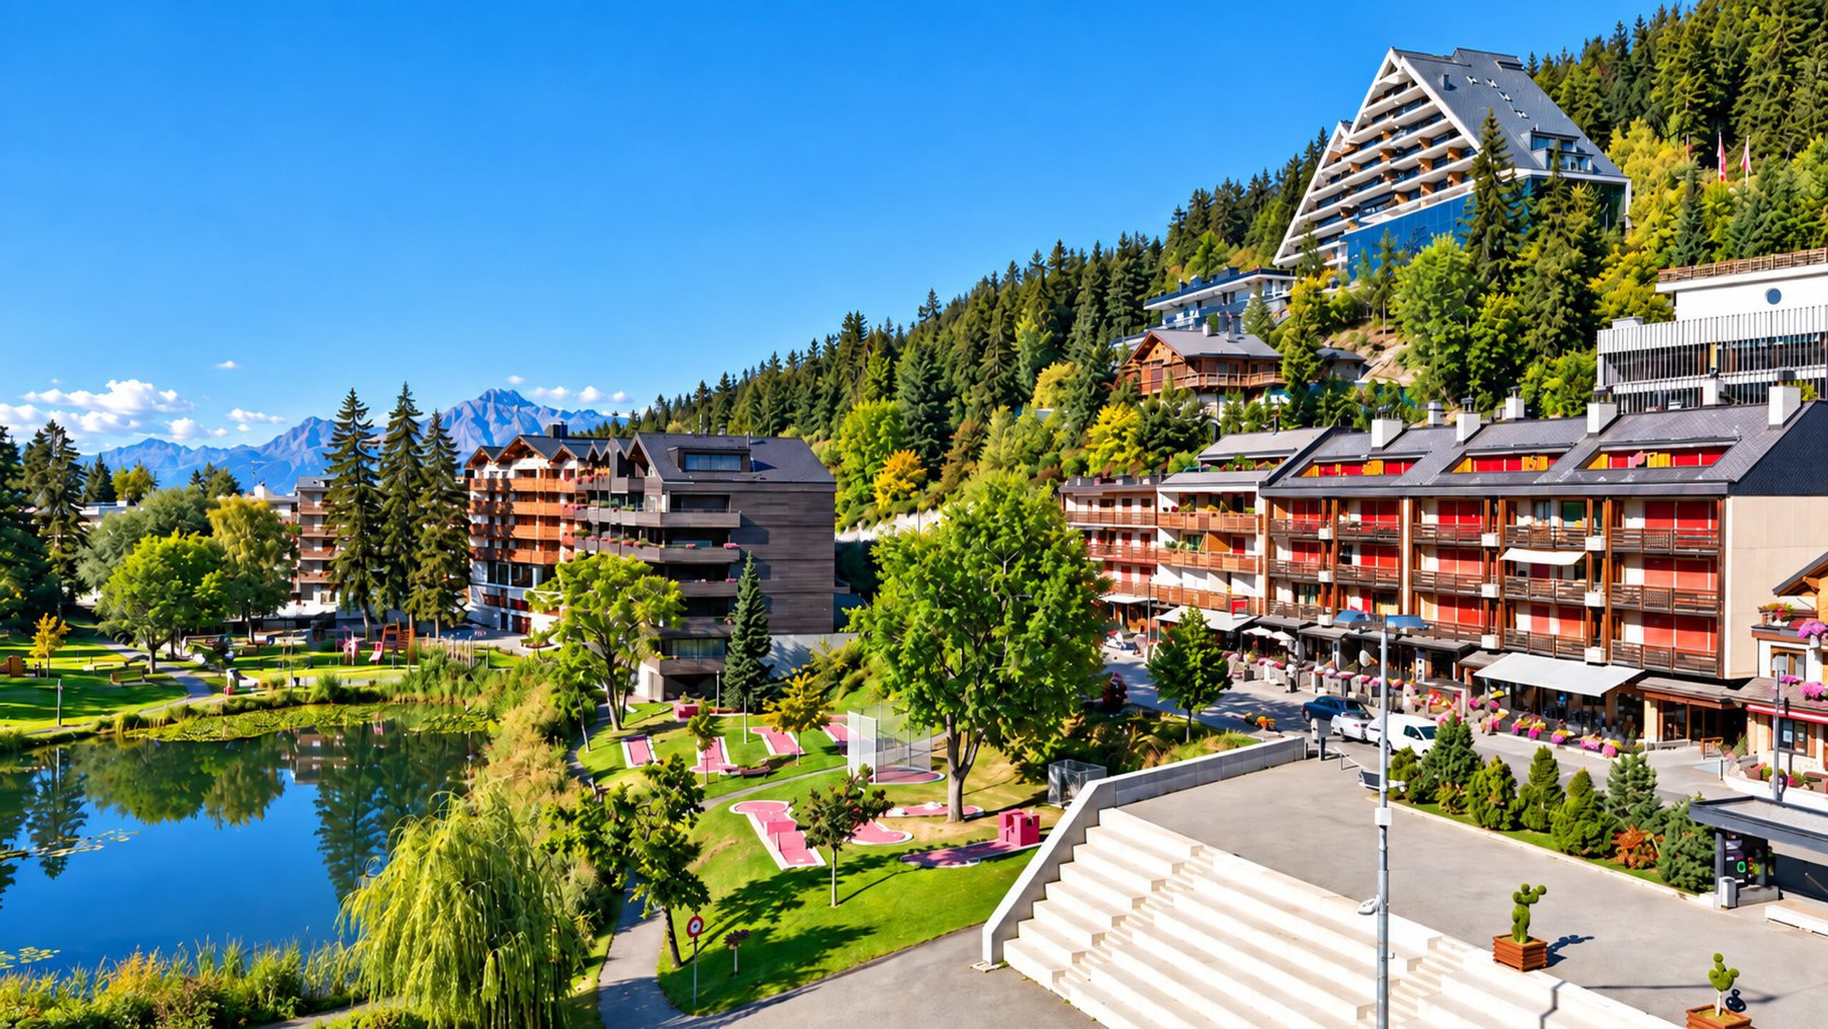
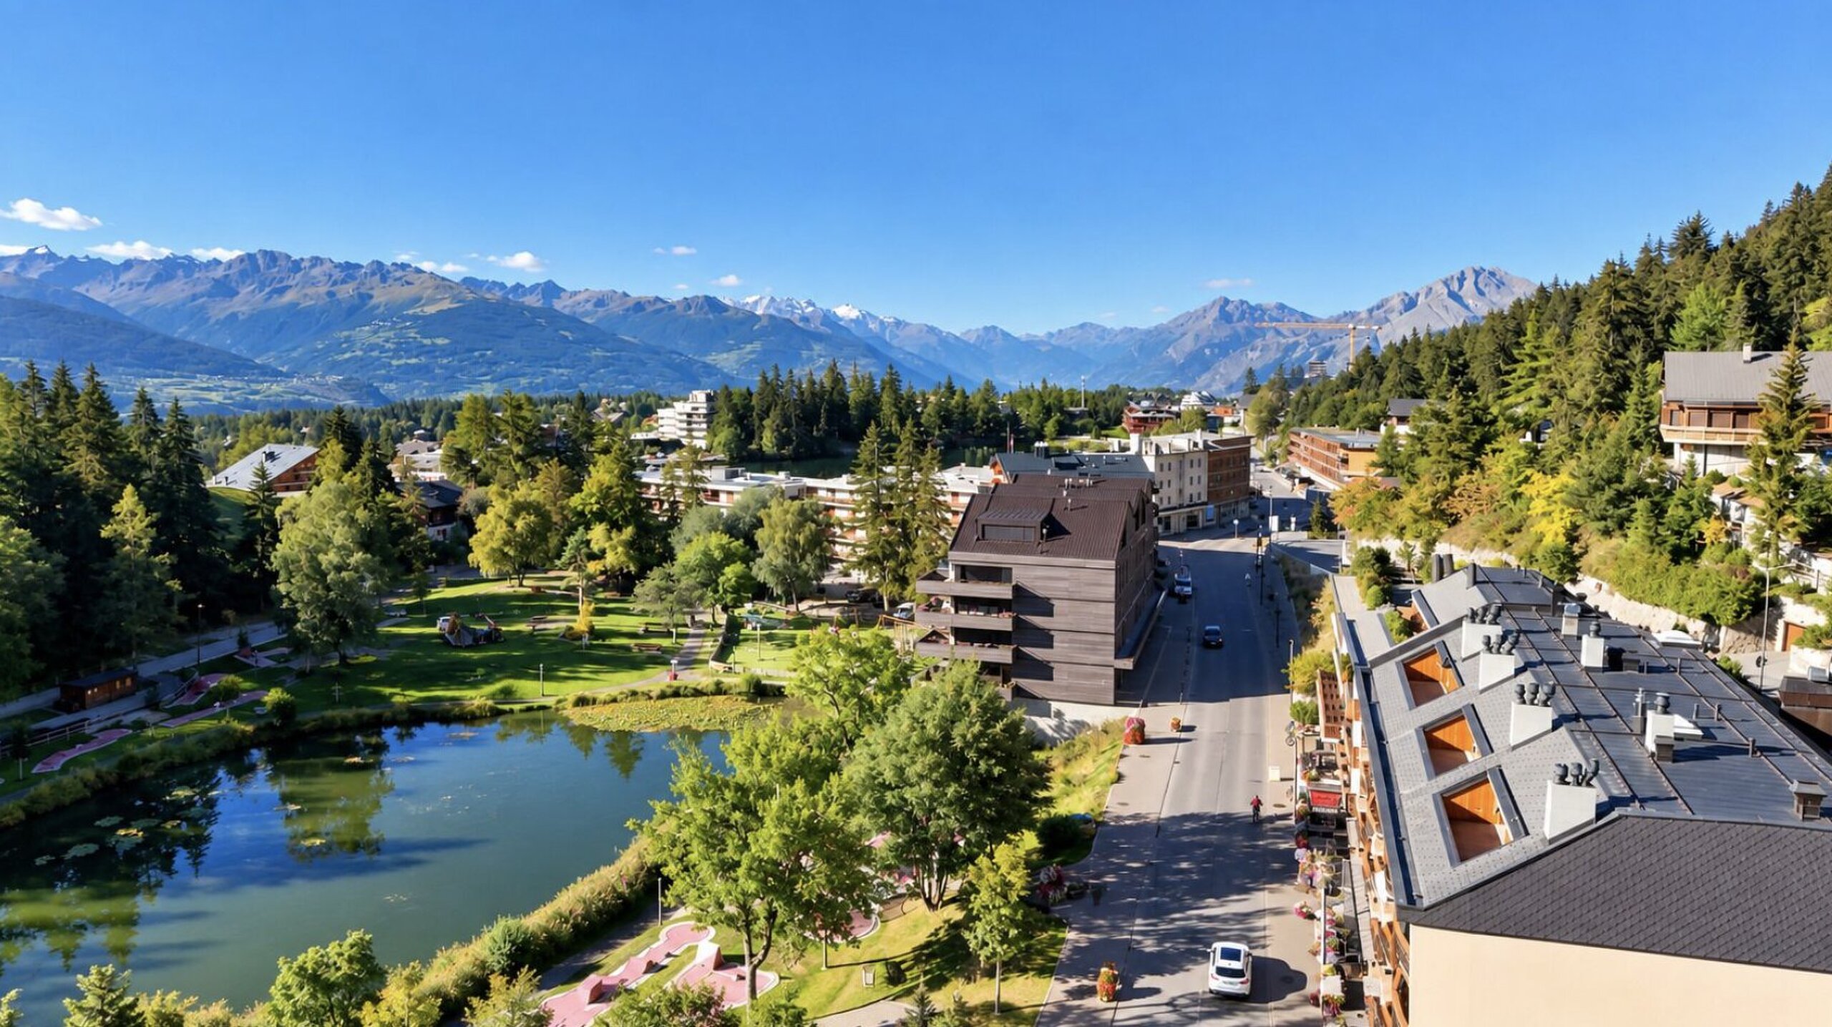
Au coeur de la magnifique région du Valais-Central, Crans-Montana est une ville offrant une agrément de vie incomparable. Entouré par les majestueuses Alpes suisses, à deux pas des pistes de ski, elle offre un cadre naturel exceptionnel autant en hiver qu'en été. De plus, Crans-Montana est, également, réputée pour ses festivités animées en été comme en hiver.
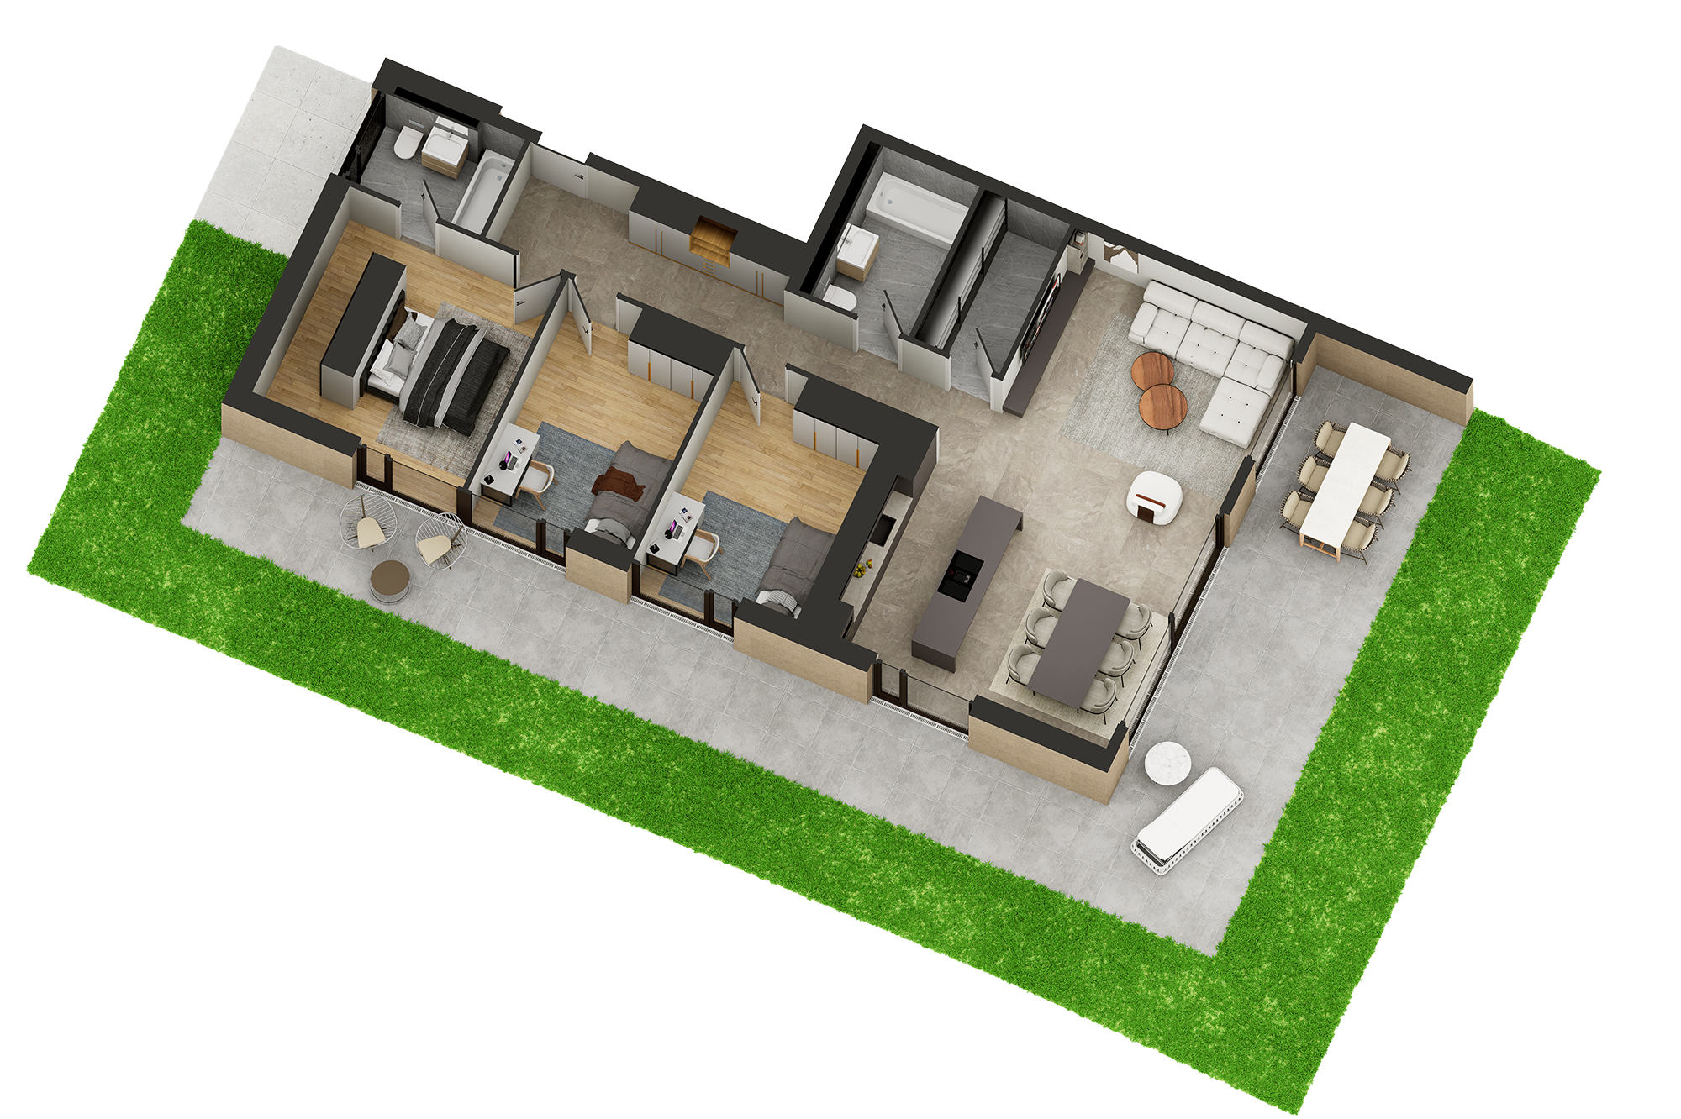
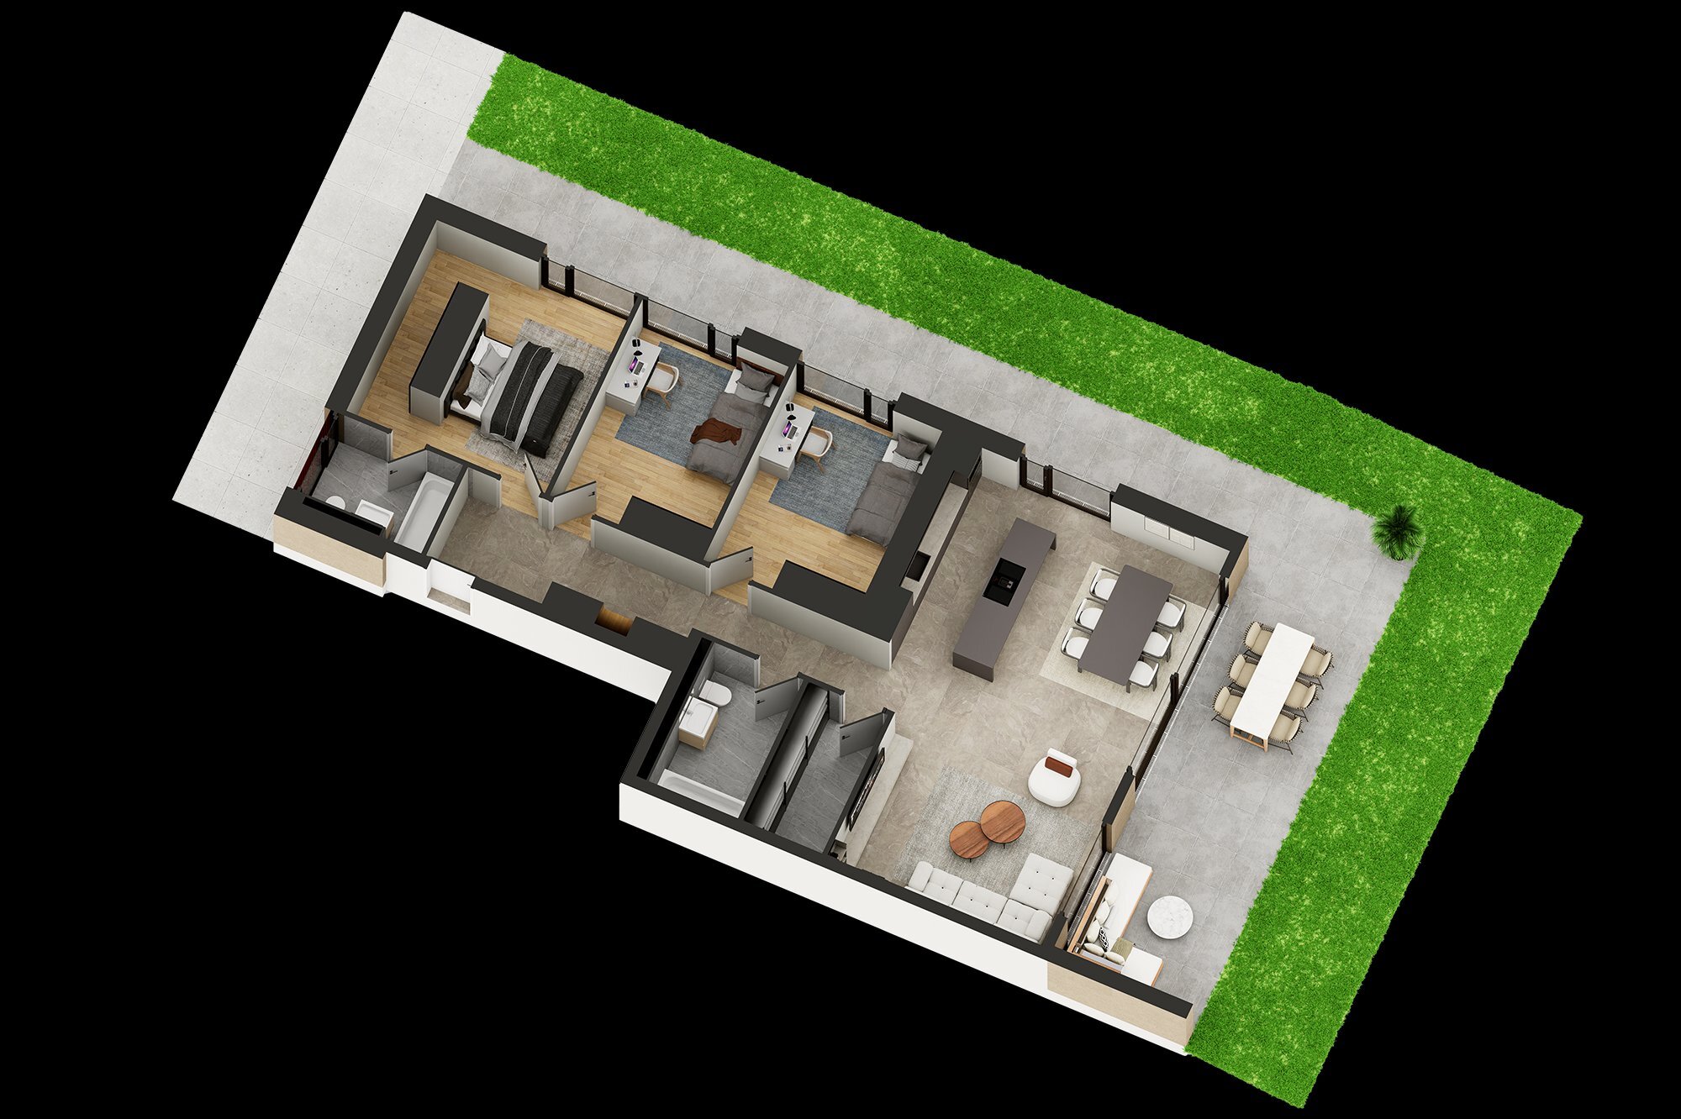
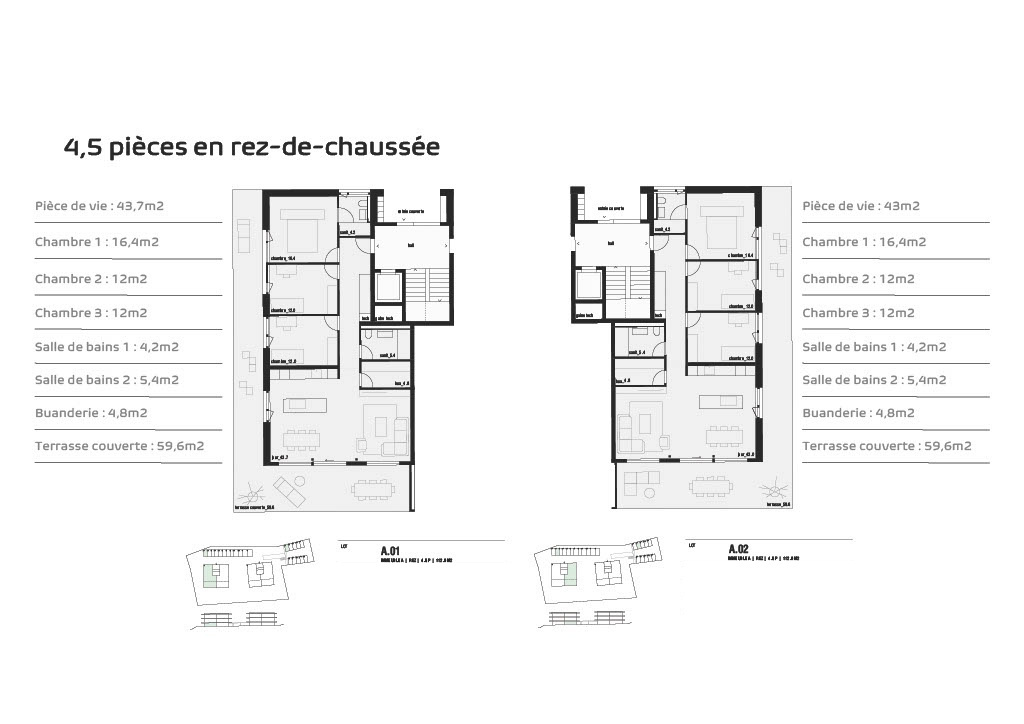
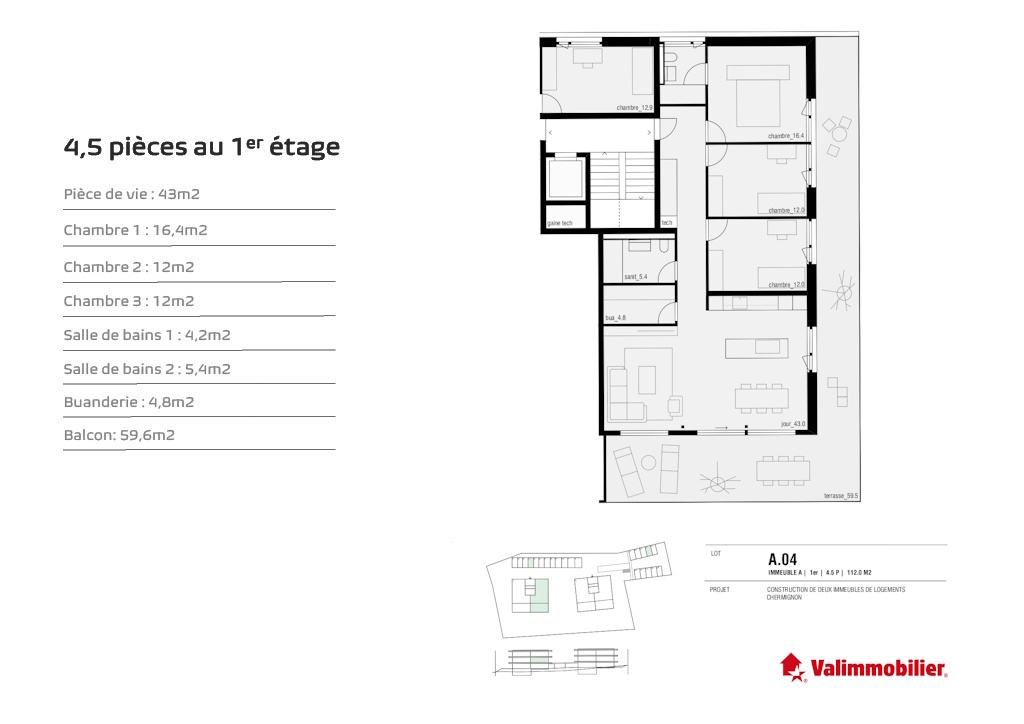
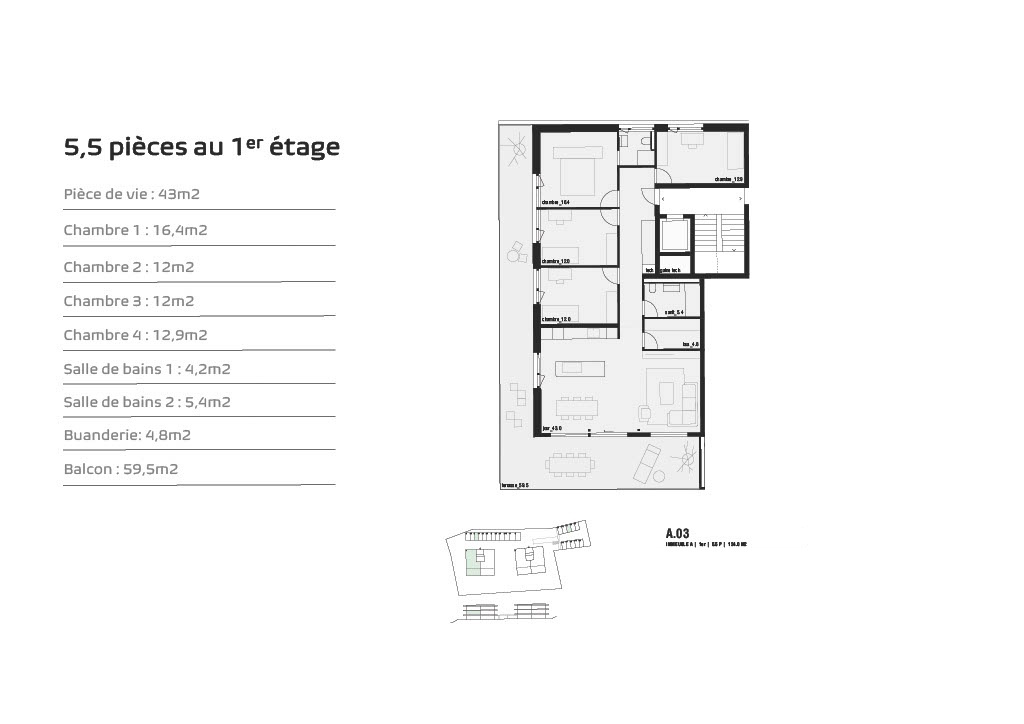

Lot A3 - 5,5 pces
Bâtiment A
Surface habitable brut : 124 m2
Surface de vente : 154 m2
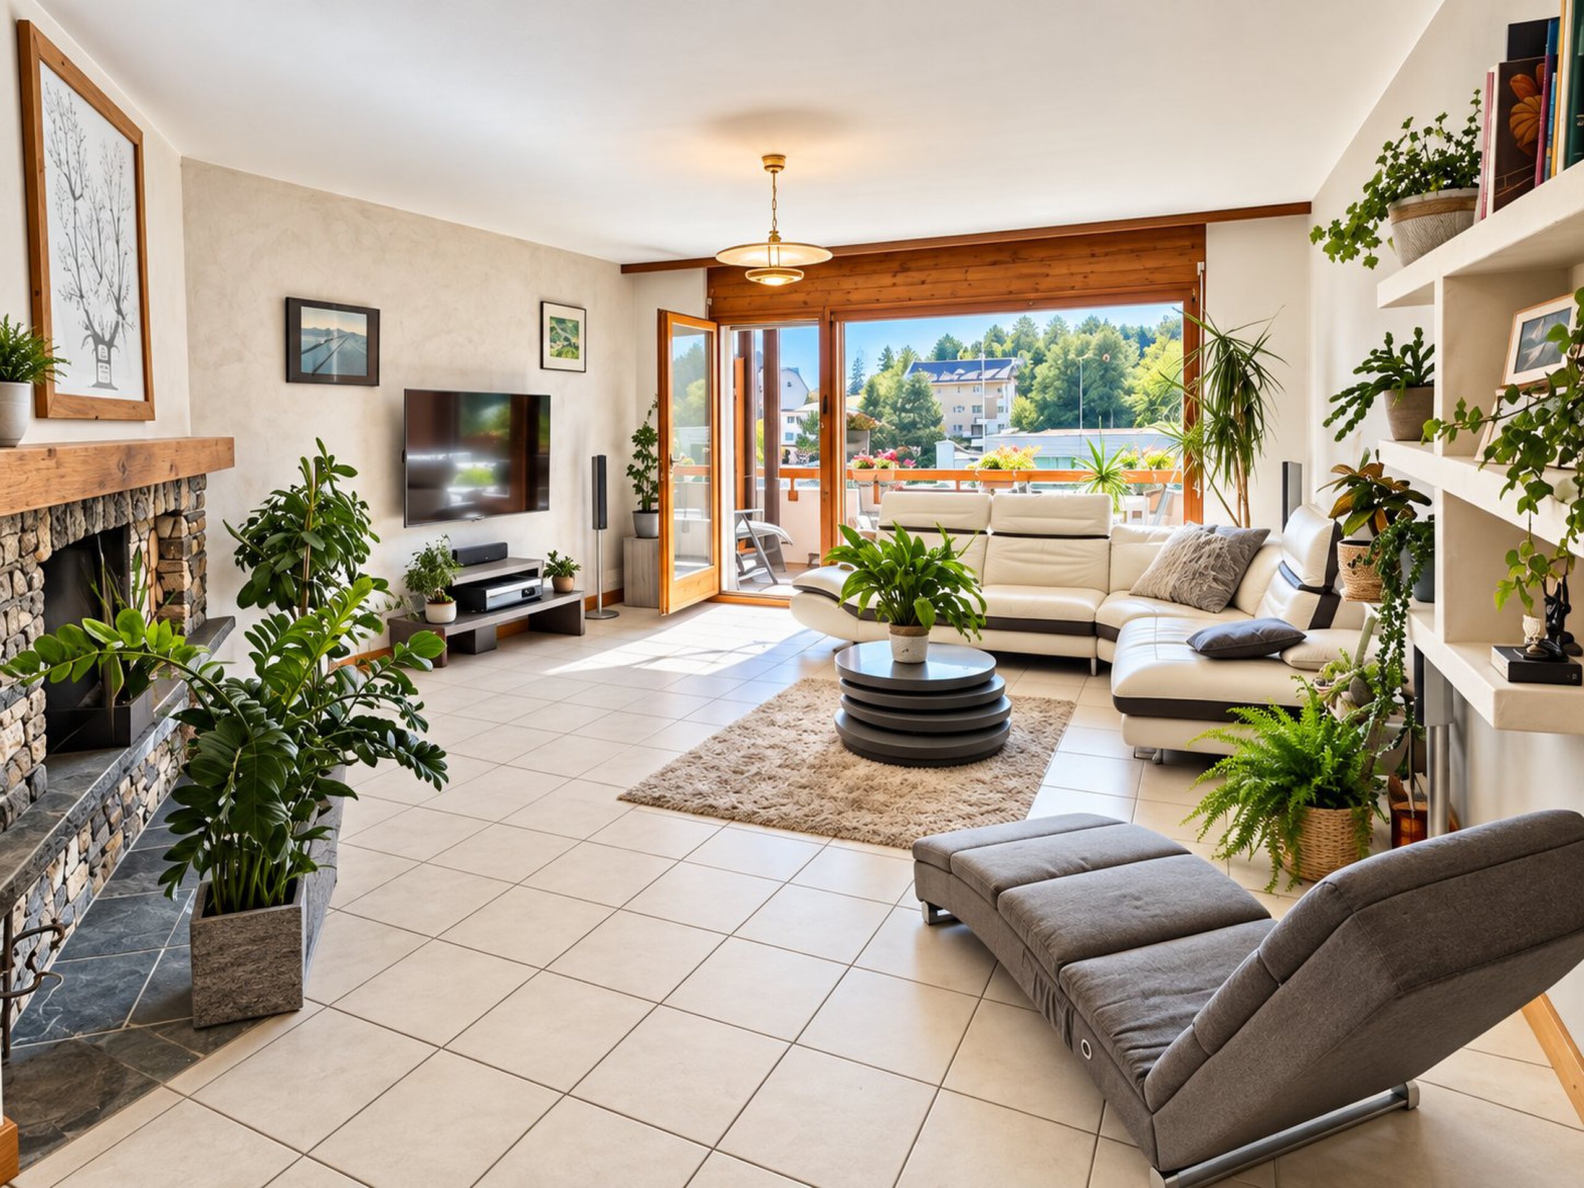
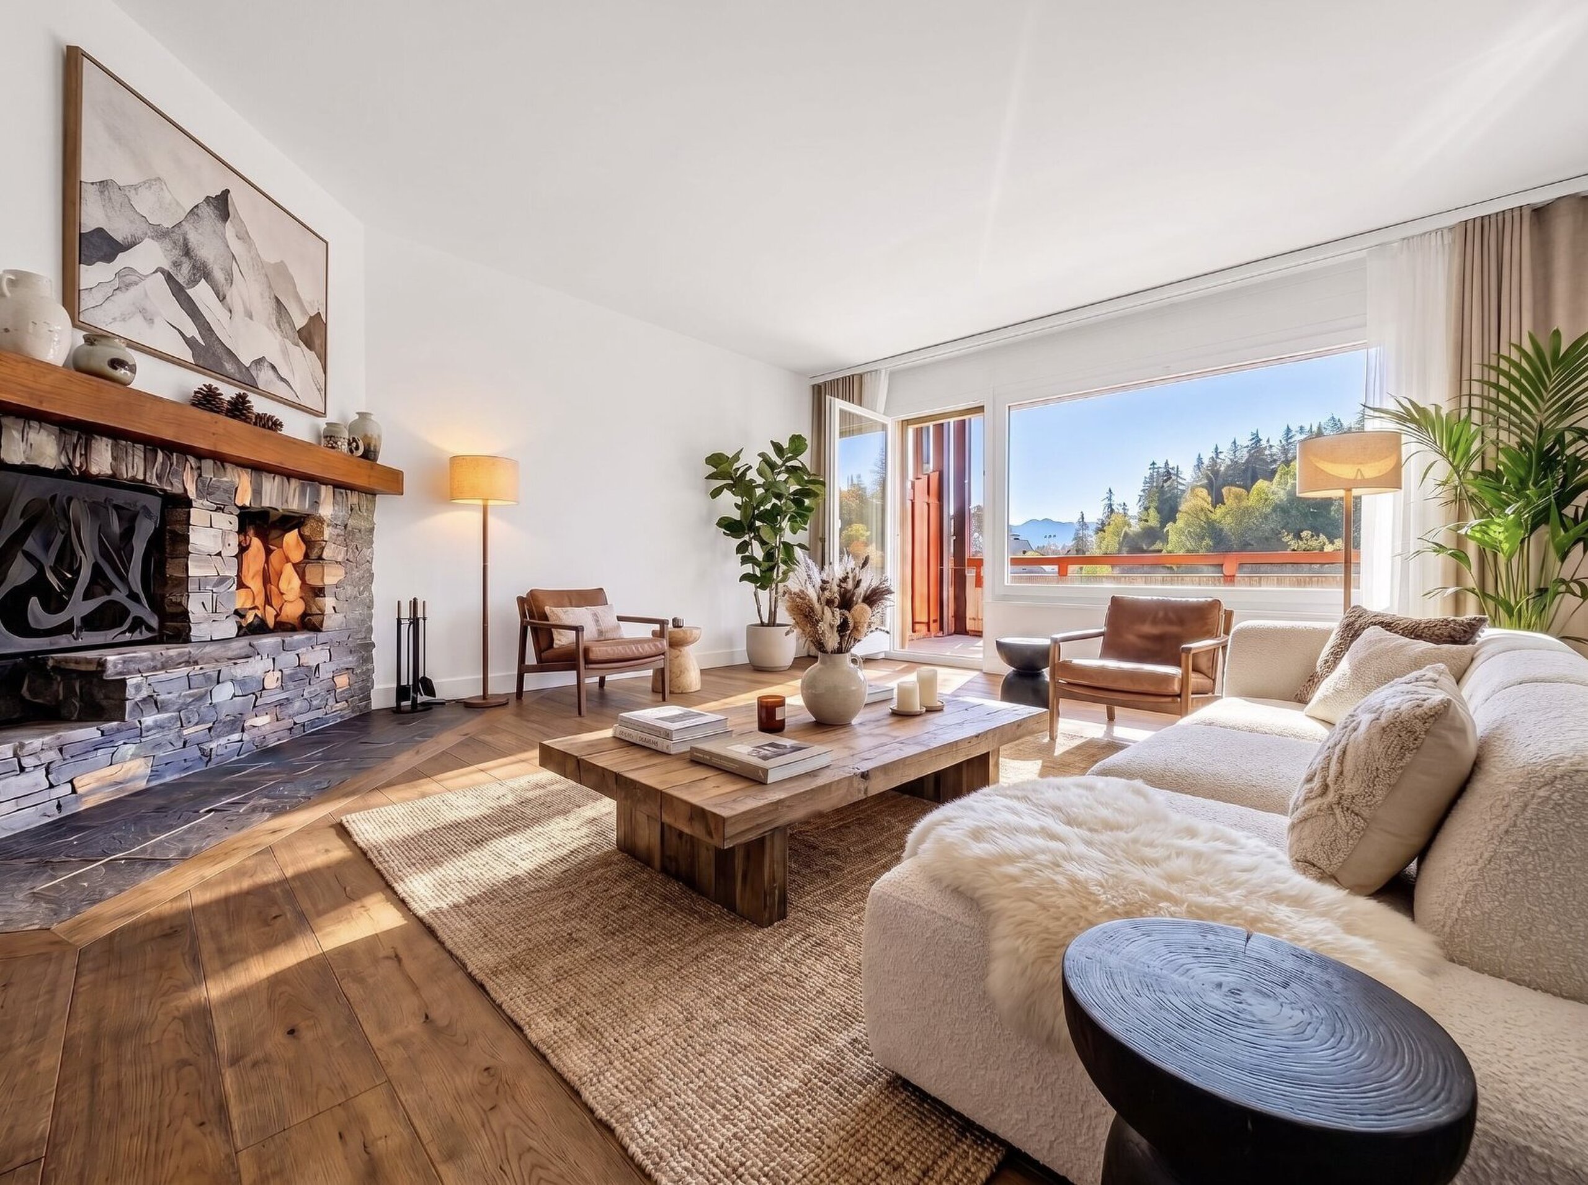
Pièce de vie : 43 m2
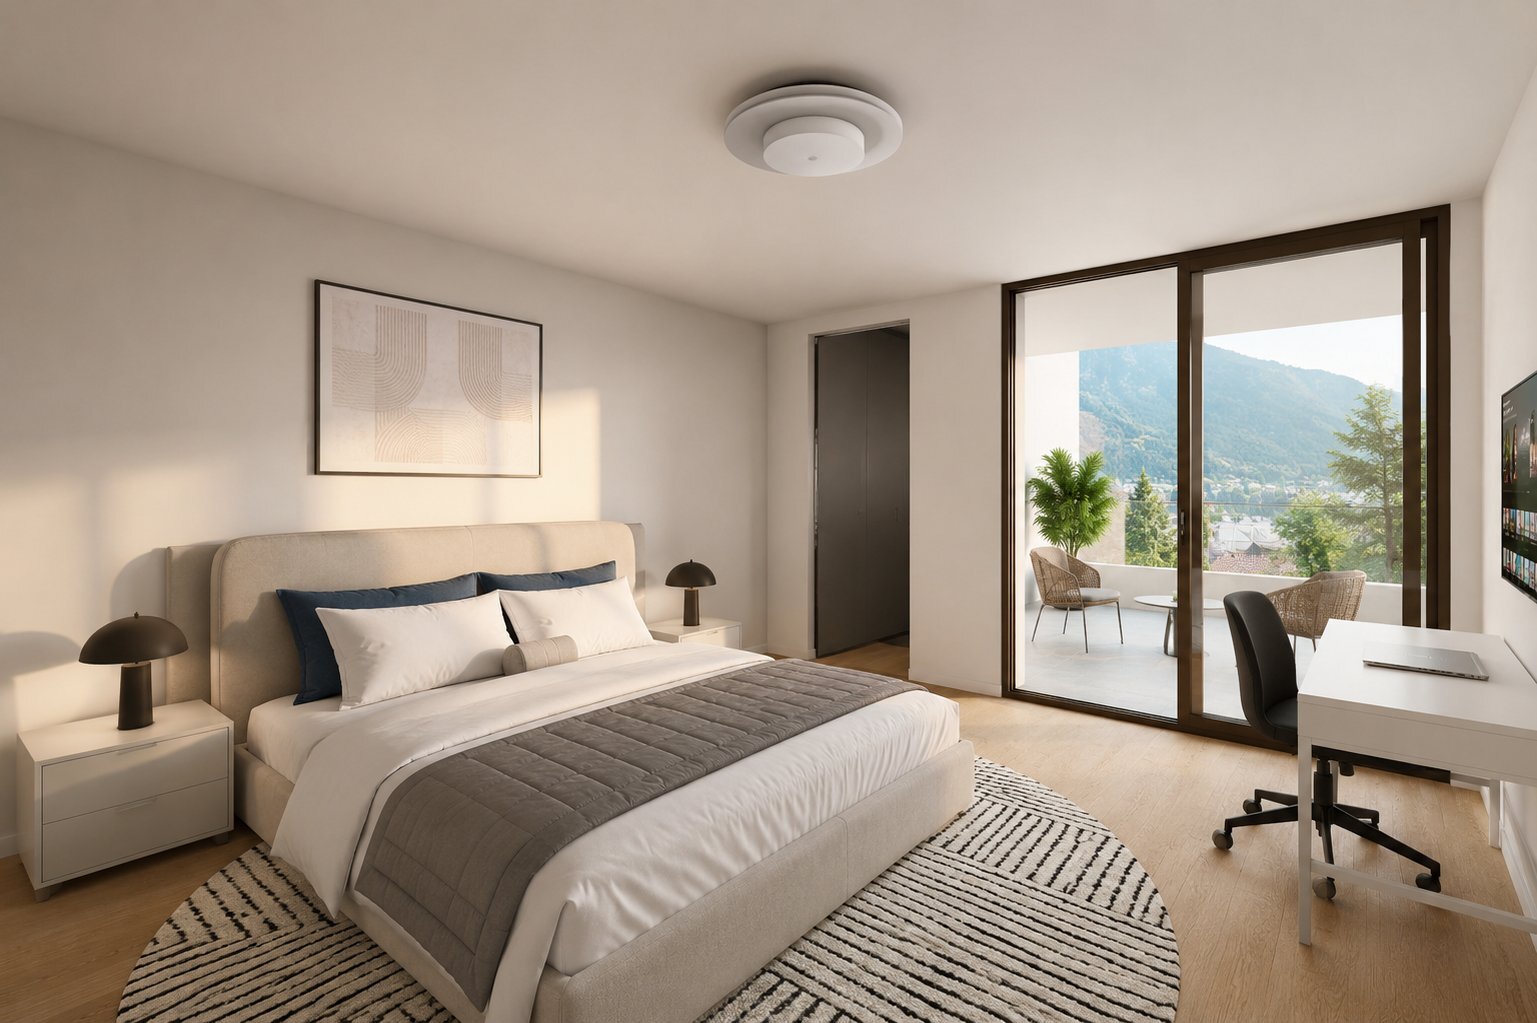
Chambre 1 : 16,4 m2
Chambre 2 : 12 m2
Chambre 3 : 12 m2
Chambre 4 : 12, 9 m2
Salle de bains 1 : 4,2 m2
Salle de bains 2 : 5,4 m2
Buanderie 4,8 m2
Balcon : 59,2 m2
Parking :
1 Place de parc couverte (en sus 25'000CHF)
1 Place de parc extérieur (en sus 15'000CHF)
Prix: vente CHF 885'000 .-
avec place de parc : CHF 925'000 .-
Pour les visites, merci de vous adresser à Claire au +41 79 260 00 04 ou par email à contact@claire-immobilier.ch
BÂTIMENT A
Nouvelle Construction autorisée
Nichée à Chermignon-d'en-Haut, la Résidence Linea se compose de deux immeubles contemporains de cinq appartements chacun, tous orientés plein sud pour une luminosité optimale.
Proposant des appartements spacieux de 4.5 et 5.5 pièces, avec terrasses ou balcons d'au moins 60 m², ce projet offre une vue imprenable sur les Alpes valaisannes.
Village: 3971 Chermignon d'en Haut
PERFORMANCE ÉNERGÉTIQUE
Chauffage par pompe à chaleur, certification CECB A/A, panneaux solaires en toiture pour une consommation responsable.
LA RÉSIDENCE EN QUELQUES CHIFFRES
- 2 Immeubles
- 8 Appartements de 4.5 pièces
- 2 Appartements de 5.5 pièces
- 10 Places de parc extérieures
- 10 Places de parc couvertes
Équipements
Stores électriques, Thermostat connecté, Éclairage extérieur, Accès PMR
Ascenseur, Interphone
Panneaux solaires, Garage, Abri de voiture
Fibre optique
IL SE COMPOSE COMME SUIT :
Hall d'entrée avec armoire murale
Salle à manger, cuisine ouverte avec accès sur le balcon.
4 Chambre à coucher
2 Salles de bain
Cave
LIVRAISON: Décembre 2027
Pièces: 5.5
Surface de vente Logement: 154 m2
Ecole primaire: 750M
Coop: 5KM
Transport public: 160M
SITUATION
Au coeur de la magnifique région du Valais-Central, Crans-Montana est une ville offrant une agrément de vie incomparable. Entouré par les majestueuses Alpes suisses, à deux pas des pistes de ski, elle offre un cadre naturel exceptionnel autant en hiver qu'en été. De plus, Crans-Montana est, également, réputée pour ses festivités animées en été comme en hiver.
Lot A3 - 5,5 pces
Bâtiment A
Surface habitable brut : 124 m2
Surface de vente : 154 m2
Pièce de vie : 43 m2
Chambre 1 : 16,4 m2
Chambre 2 : 12 m2
Chambre 3 : 12 m2
Chambre 4 : 12, 9 m2
Salle de bains 1 : 4,2 m2
Salle de bains 2 : 5,4 m2
Buanderie 4,8 m2
Balcon : 59,2 m2
Parking :
1 Place de parc couverte (en sus 25'000CHF)
1 Place de parc extérieur (en sus 15'000CHF)
Prix: vente CHF 885'000 .-
avec place de parc : CHF 925'000 .-
Pour les visites, merci de vous adresser à Claire au +41 79 260 00 04 ou par email à contact@claire-immobilier.ch