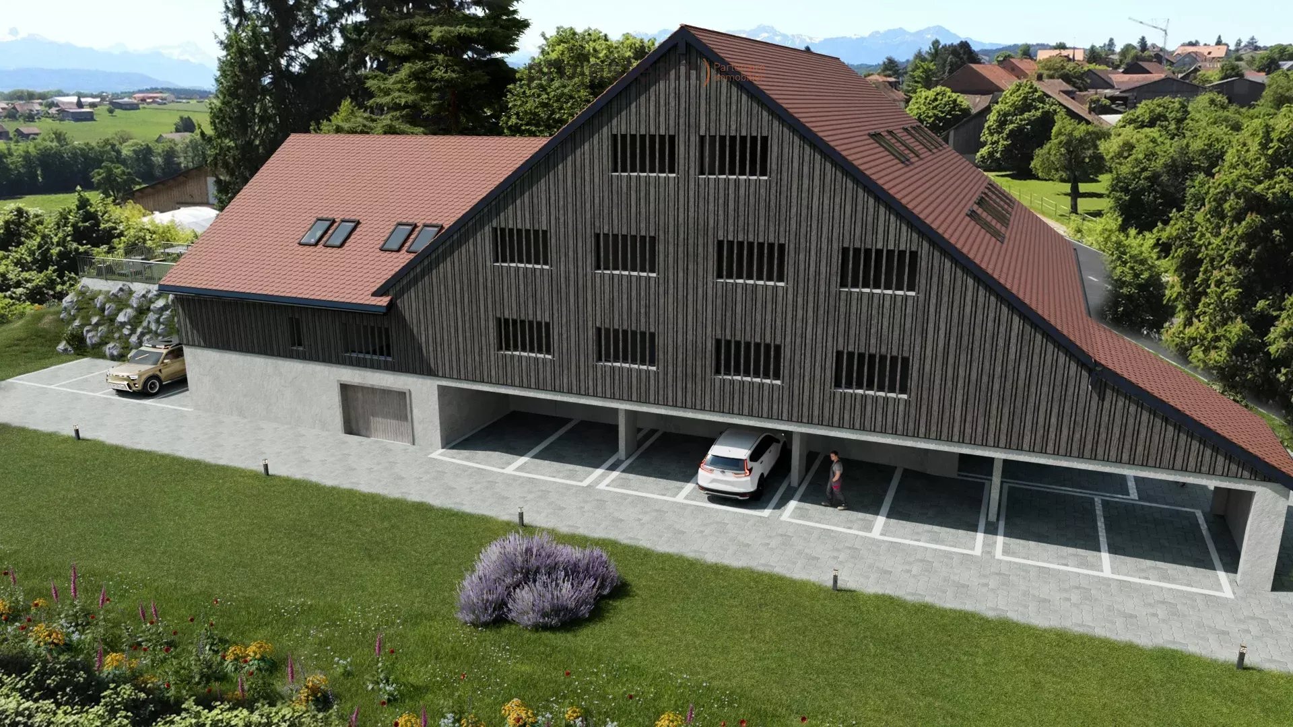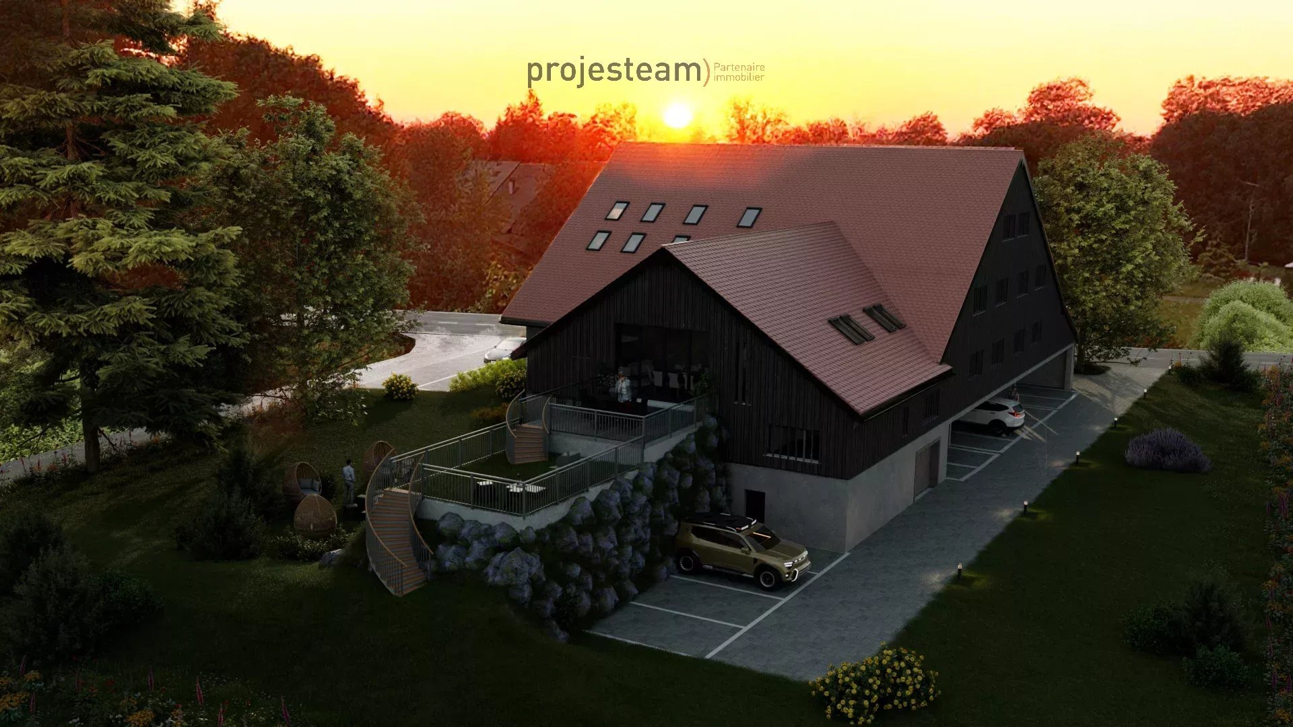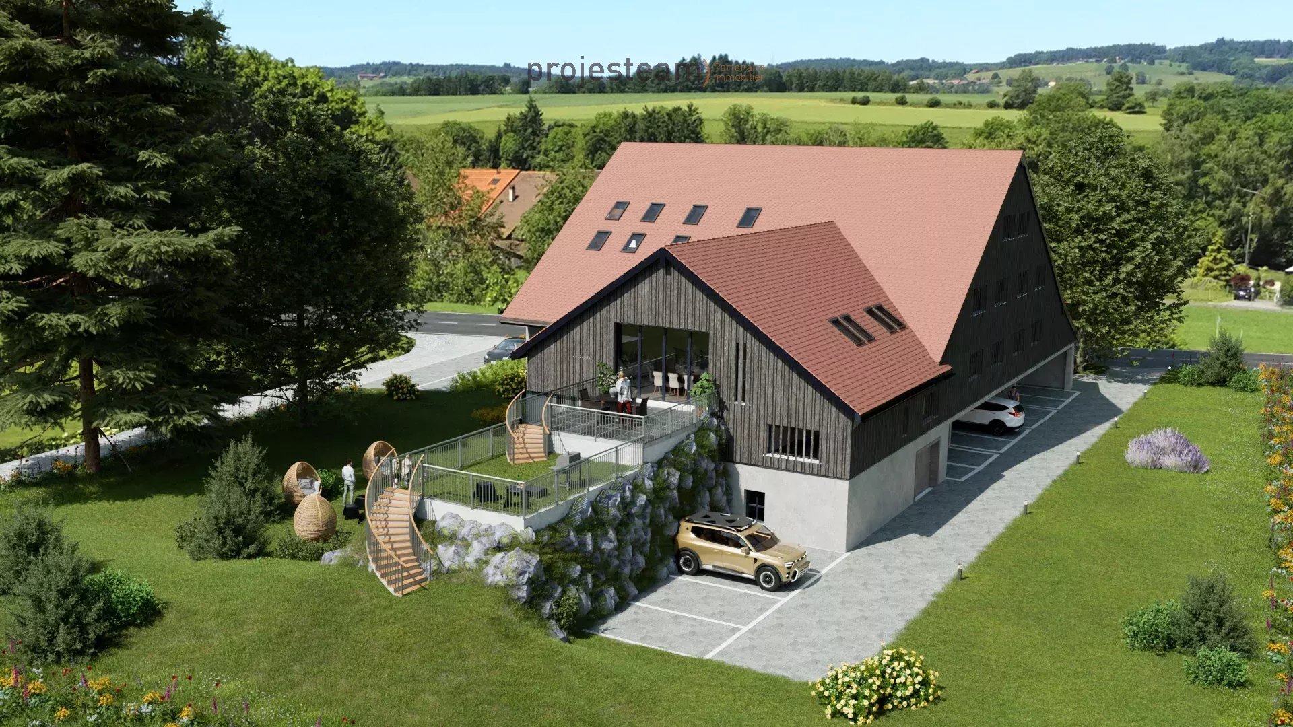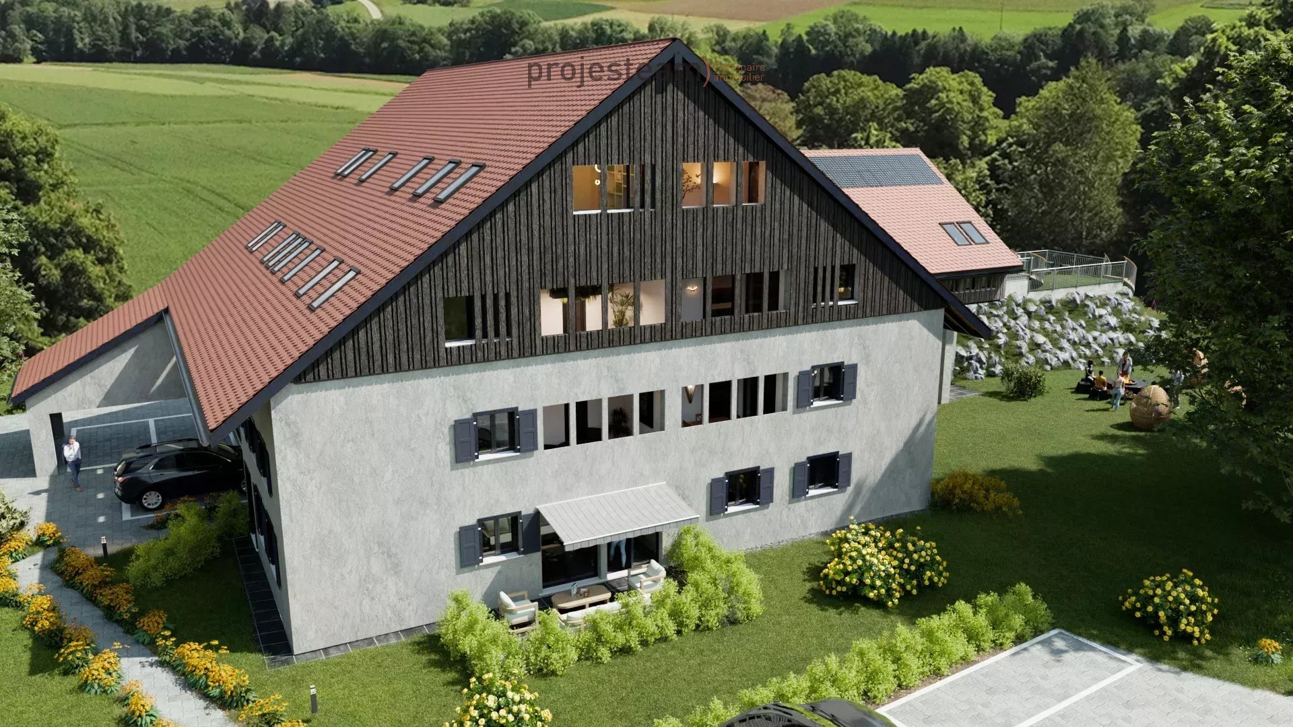
Apartment with 8.5 rooms on sale in Cossonay - 470 m²
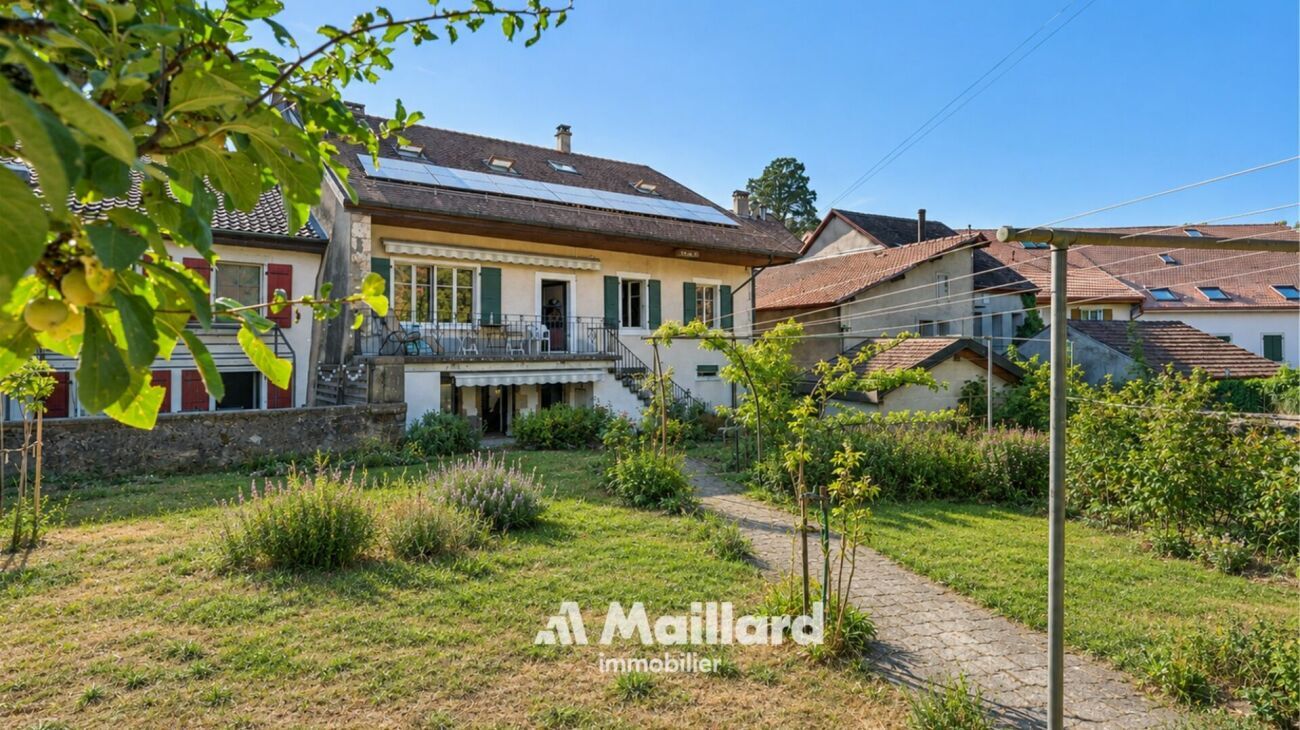
Charming 4-story village house? 320 m² of living space on 1,815 m² of land
Rooms8.5
Living area327 m²
FloorGround floor
Object PriceCHF 1,975,000.-
AvailabilityTo agree
Localisation
1304 CossonayCharacteristics
Reference
87156119
Availability
To agree
Year of construction
1840
Latest renovations
2012
Rooms
8.5
Floor
Ground floor
Number of levels for the real asset
4
Ground surface
1,815 m²
Living area
327 m²
Volume
1,423 m³
Useful surface
470 m²
Description
Text translated from french, see original
Original text in french, translate to English.
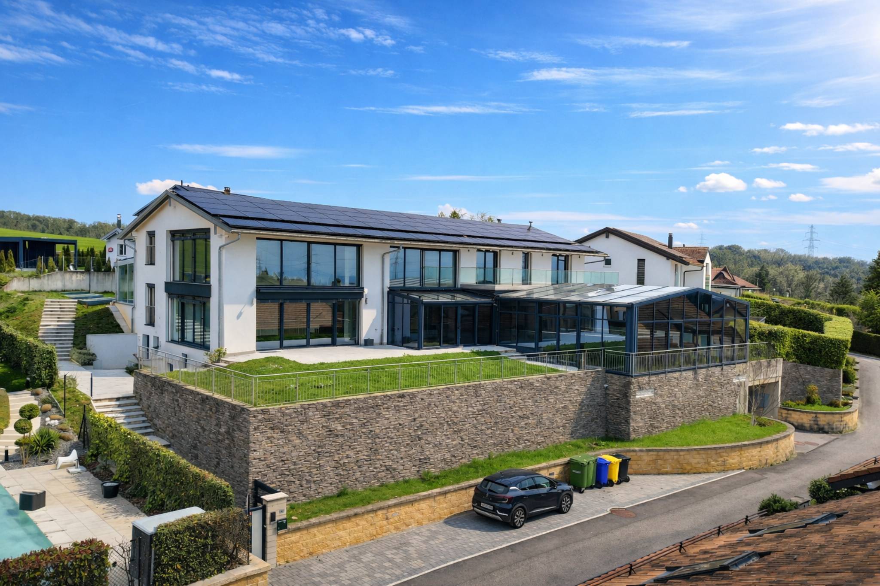
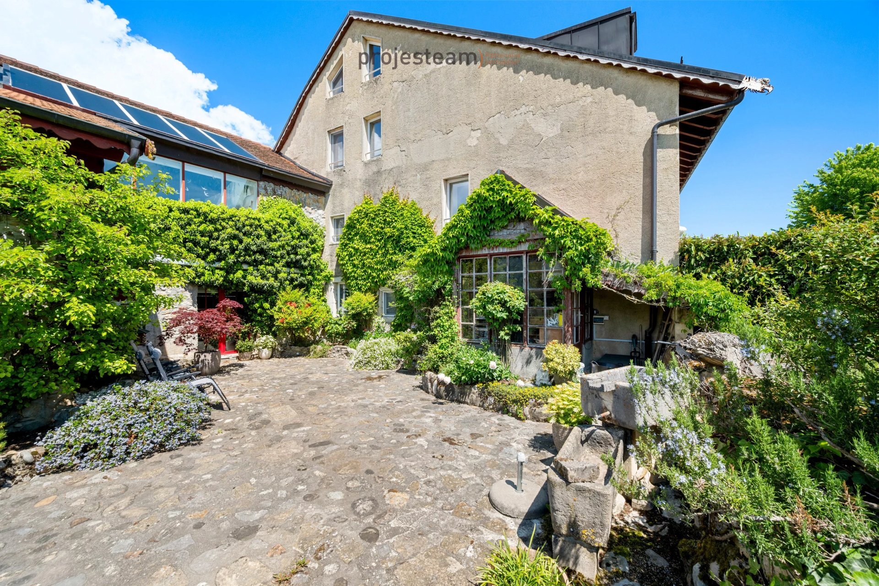
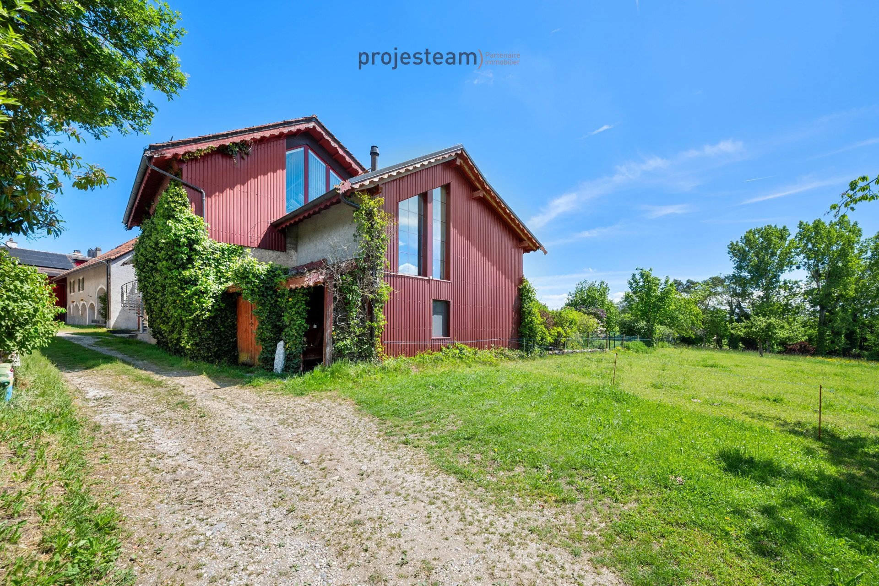
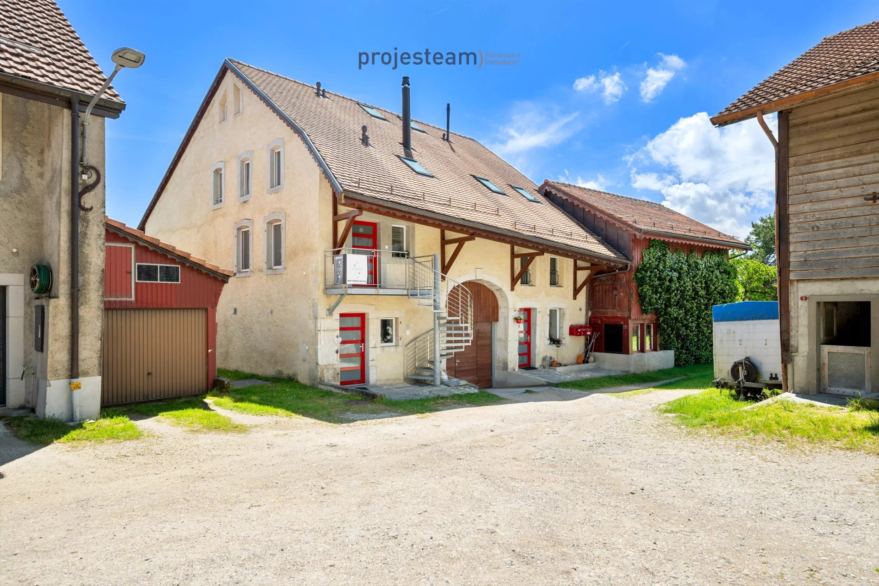
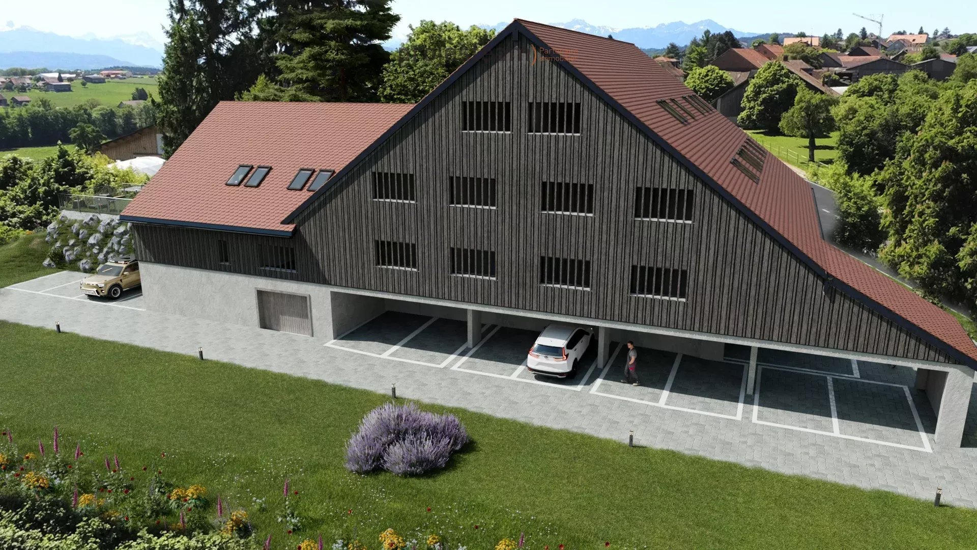
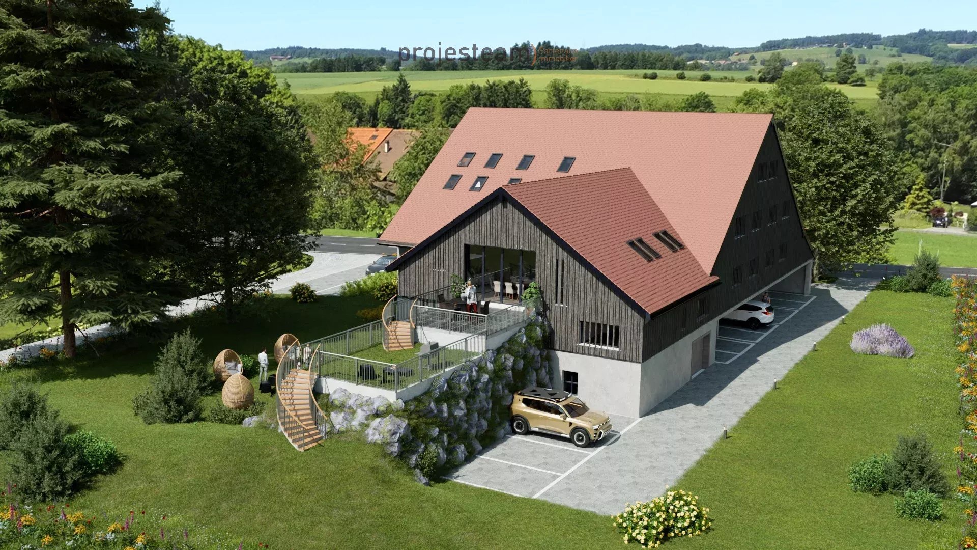
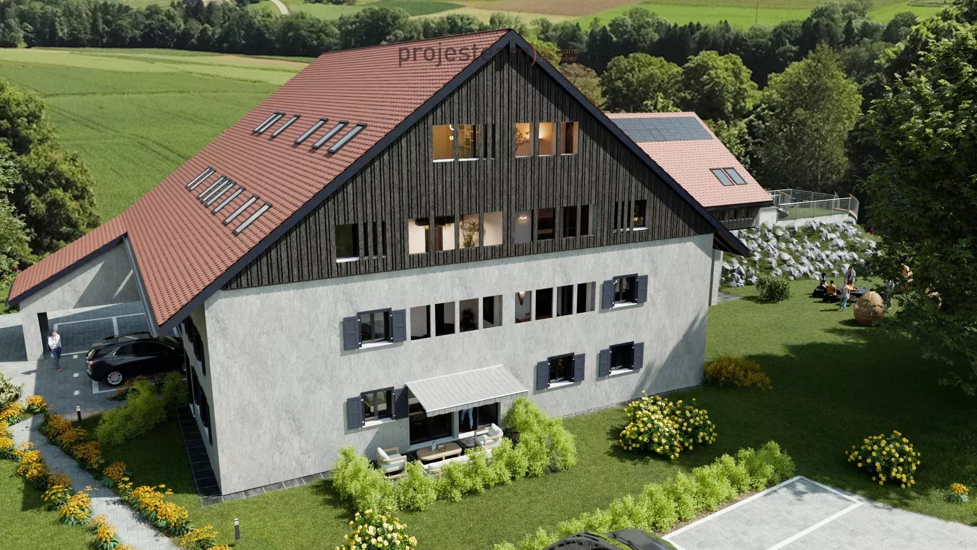
Rare on the market. In the heart of the town of Cossonay, this remarkable house dating from 1840 combines the charm of the old with the comfort of a complete renovation, which was carried out with great care in 2012.
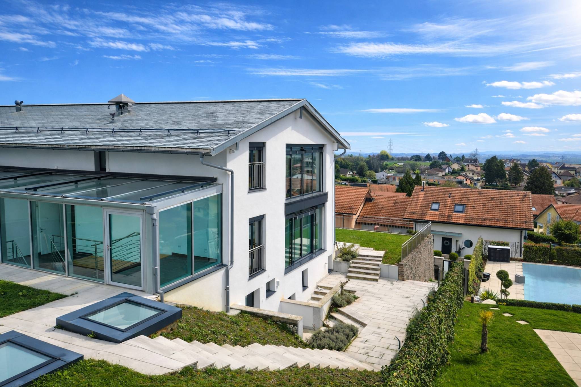
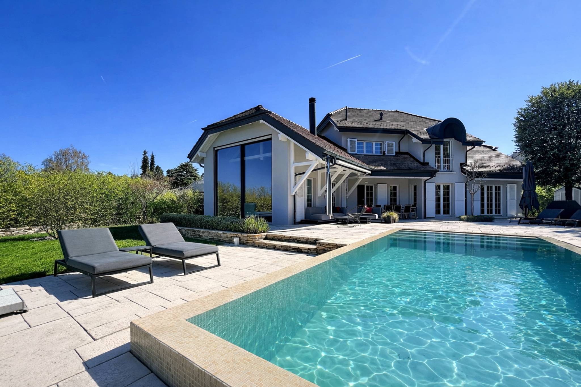
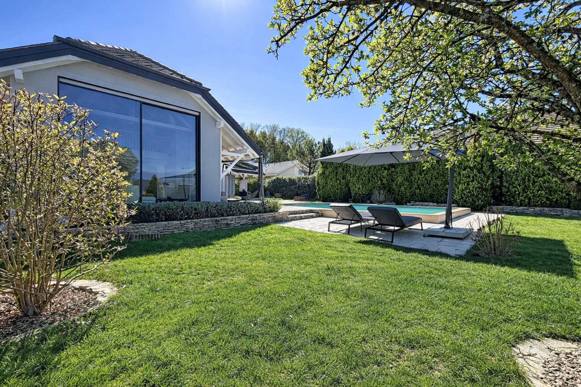
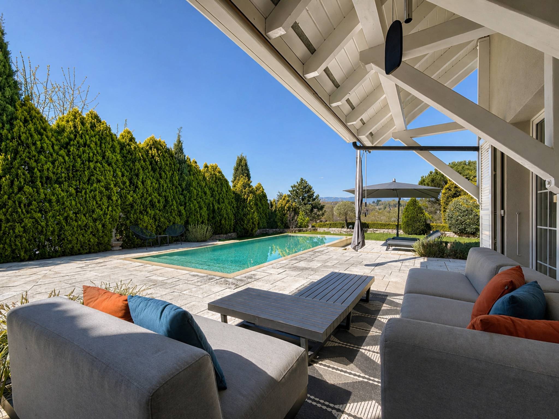
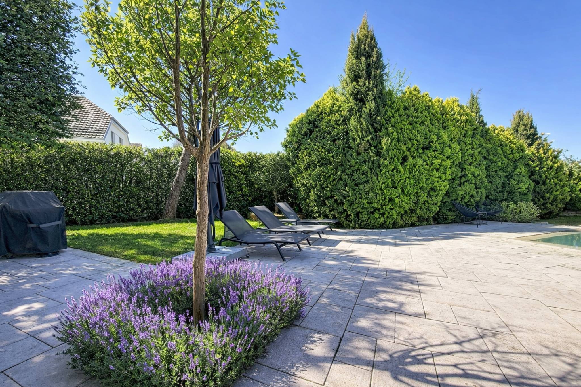
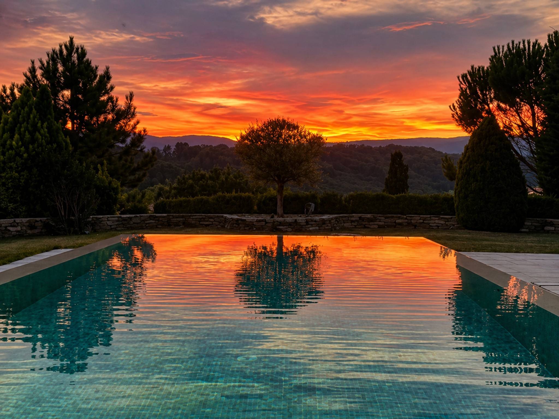
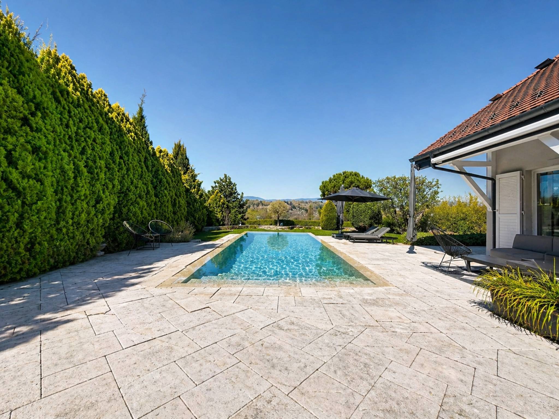
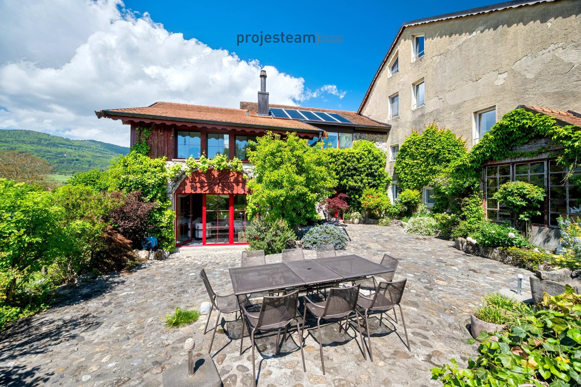
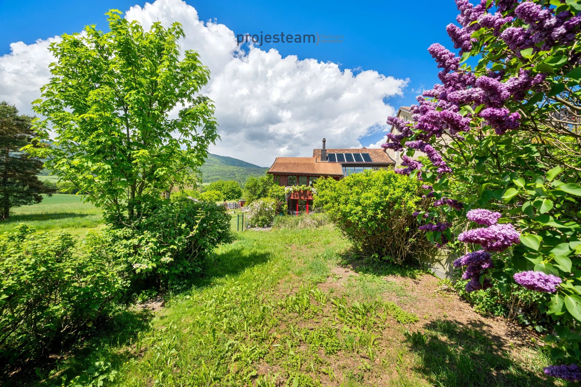
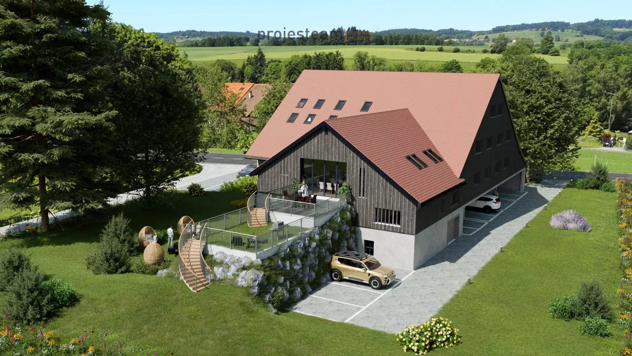
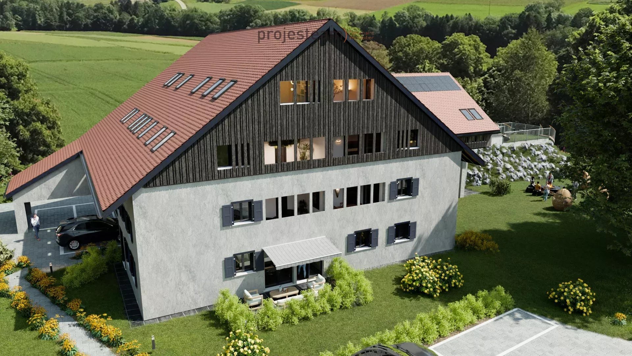
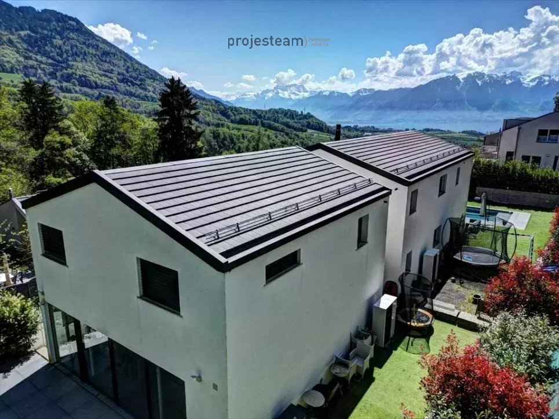
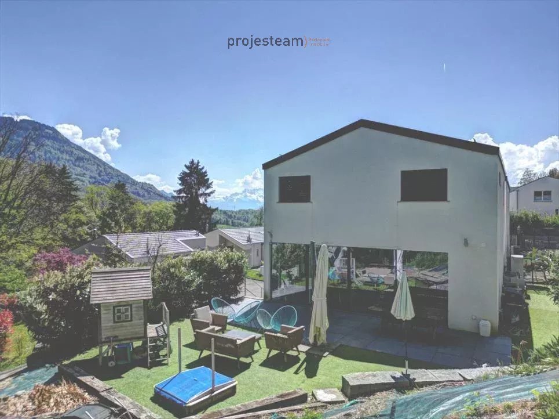
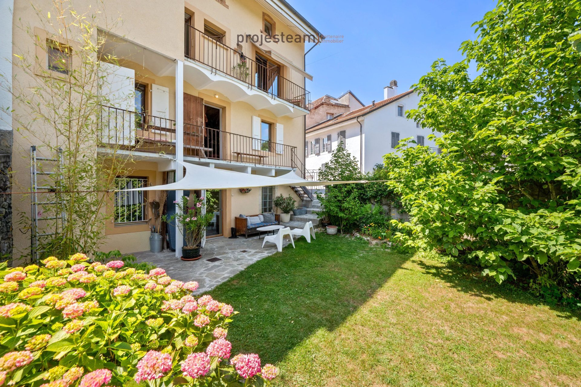
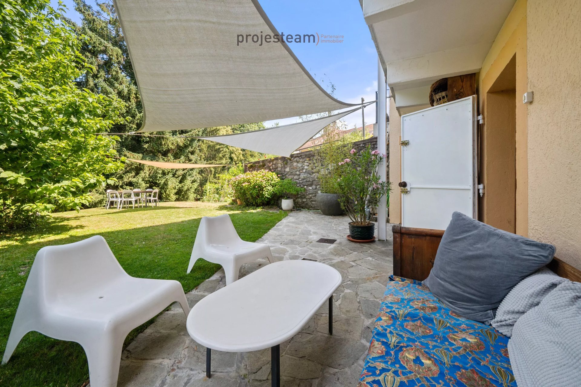
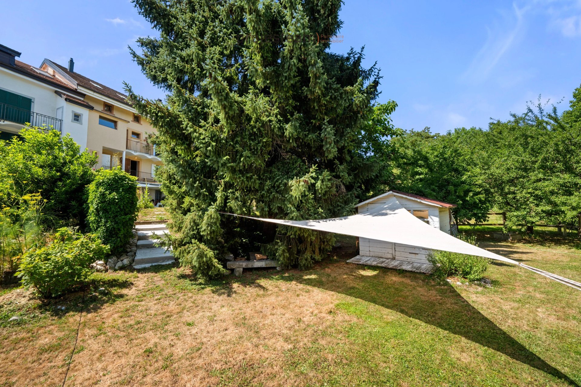
Set on a beautiful plot of 1,815 m², including 1,535 m² of green space and a garden of 1,663 m² bordering the forest, it offers an exceptional living environment where authenticity, nature and serenity meet.
The location could accommodate horses subject to current regulations. With
320 m² of living space, this property also benefits from an additional 143 m² of useful space, offering a particularly interesting potential for development according to the needs of its future owners.
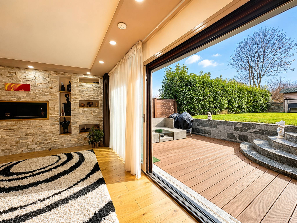
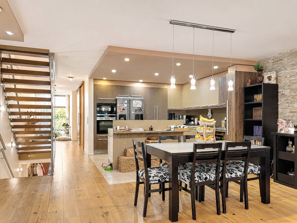
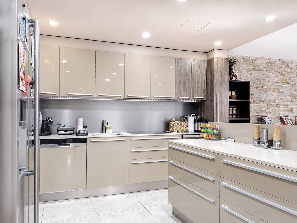
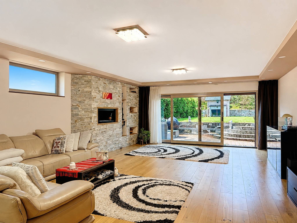
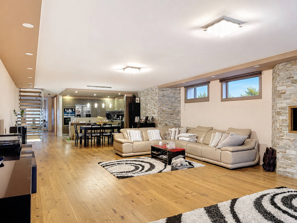
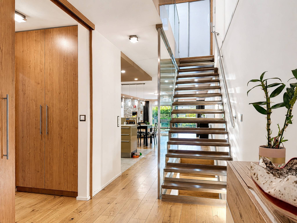
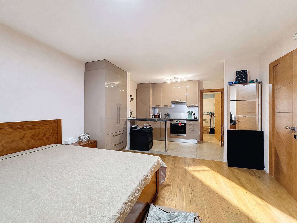
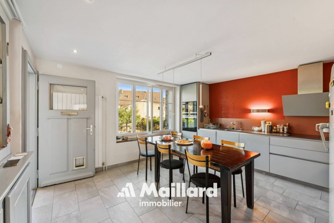
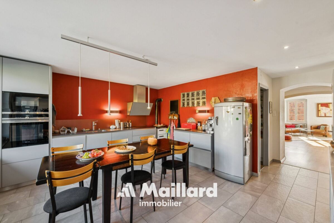
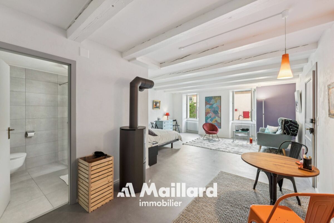
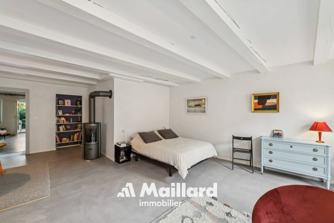
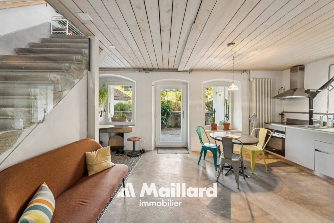
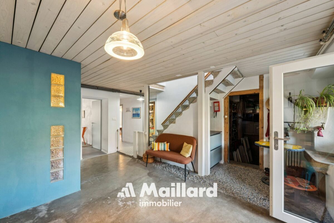
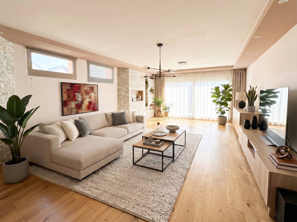
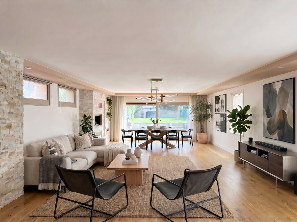
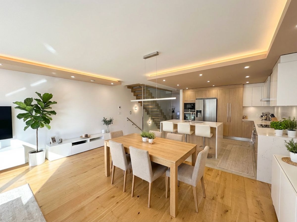
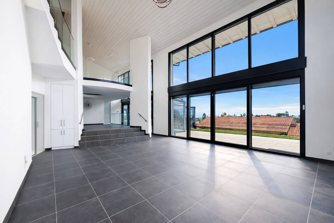
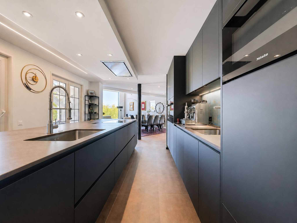
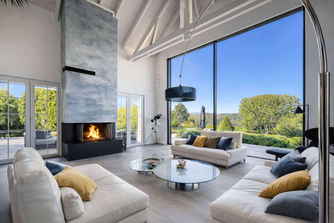
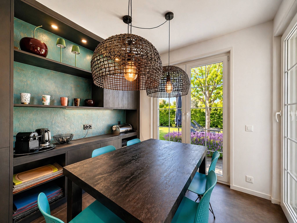
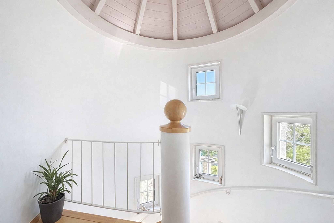
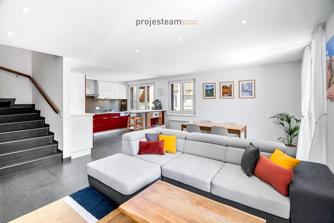
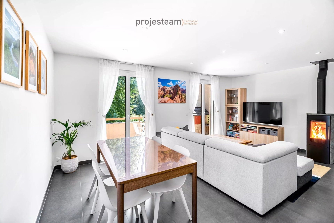
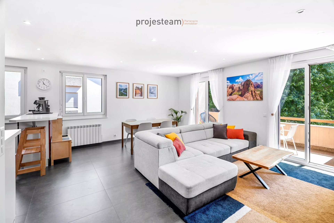
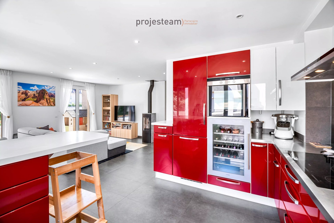
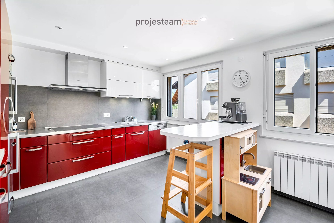
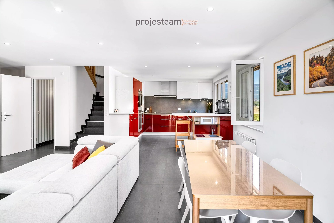
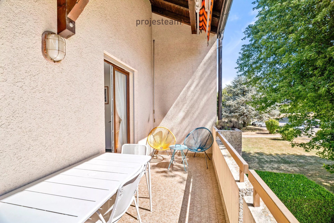
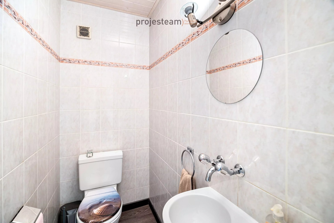
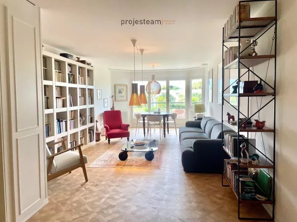
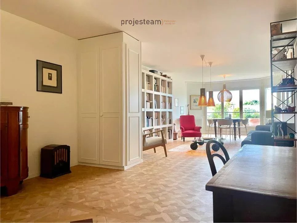
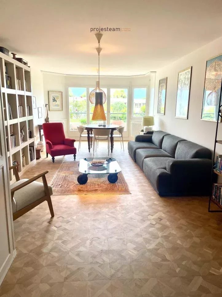
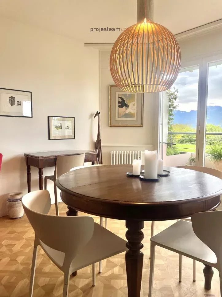
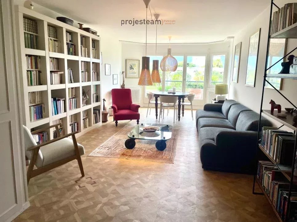
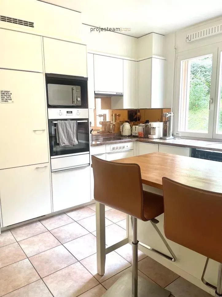
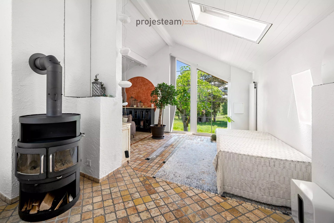
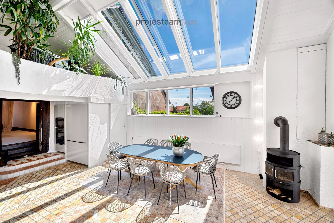
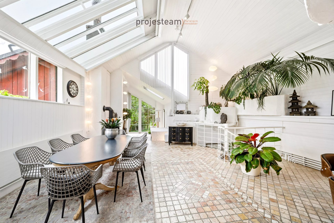
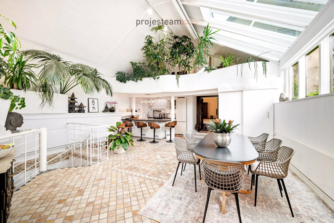
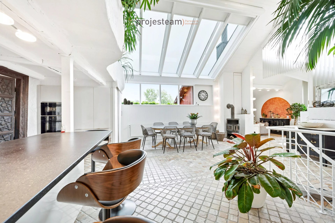
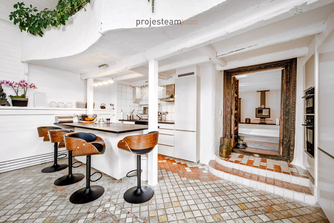
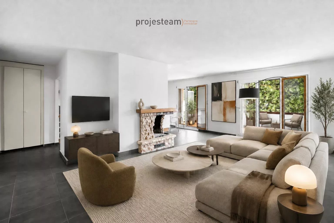
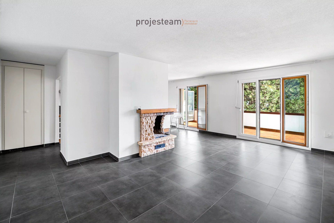
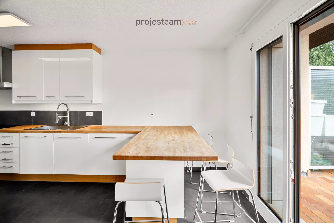
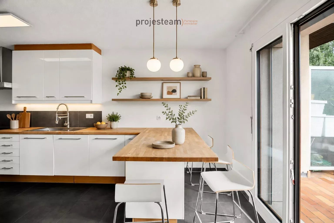
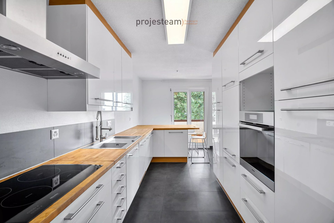
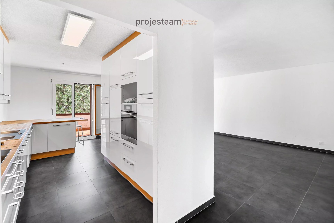
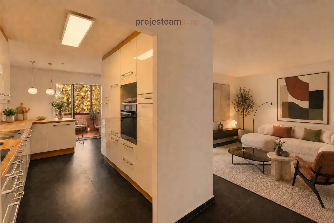
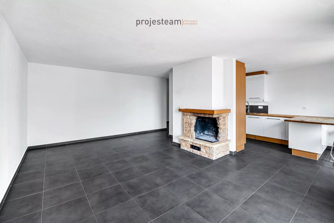
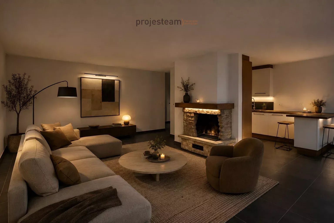
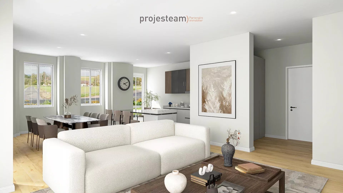
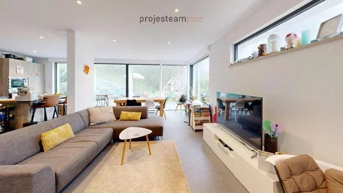
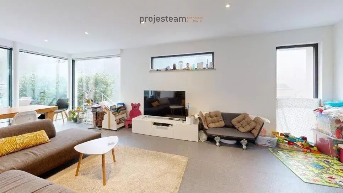
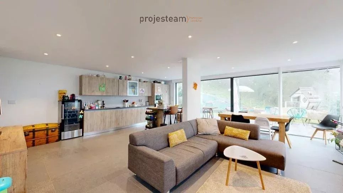
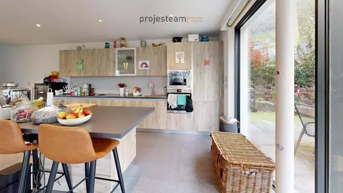
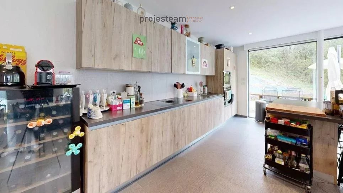
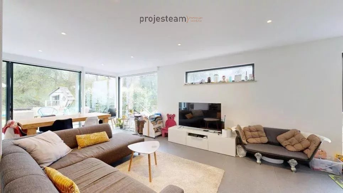
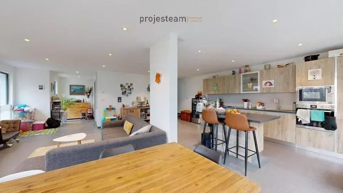
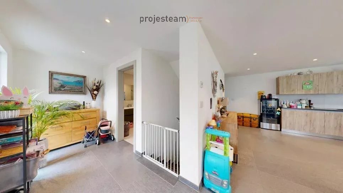
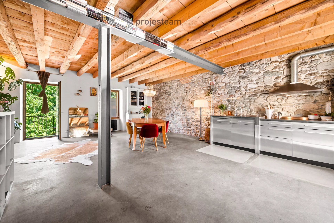
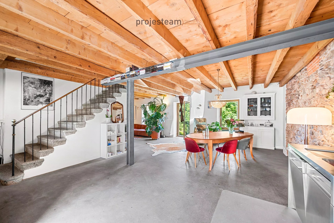
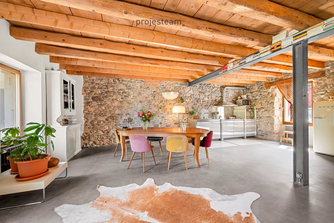
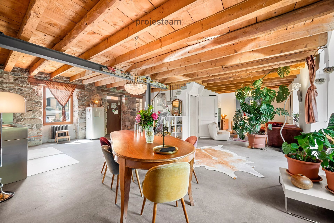
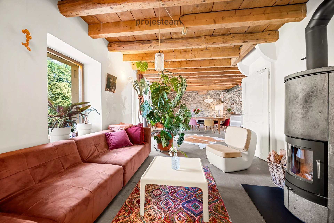
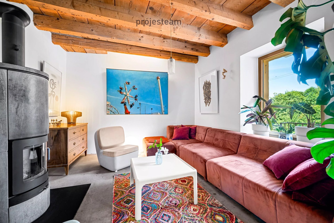
From the moment you enter, the charm is immediate. The vast living space comprises an open-plan kitchen, a dining room and a warm living room with a stove. The polished concrete, exposed stone walls and original beams create an atmosphere that is both contemporary and authentic, perfectly in keeping with the spirit of this property. This space opens directly onto a balcony leading to the magnificent garden, a true green oasis where majestic trees, landscaped areas and a forest combine to create an environment of rare beauty. A WC, also accessible from the garden, completes this level. The first
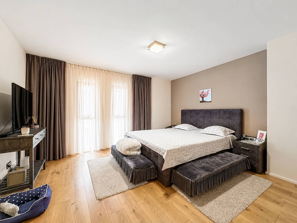
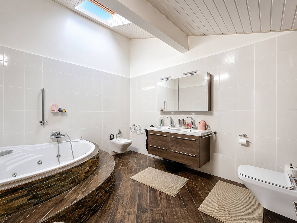
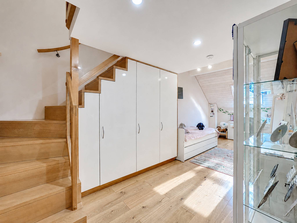
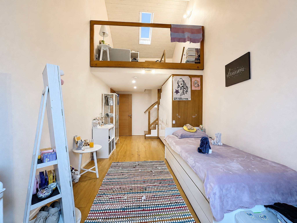
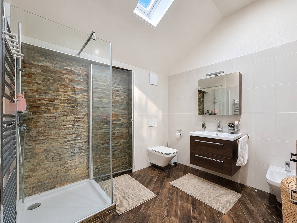
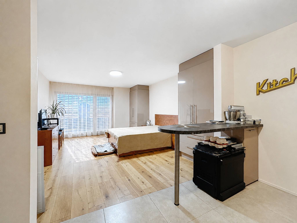
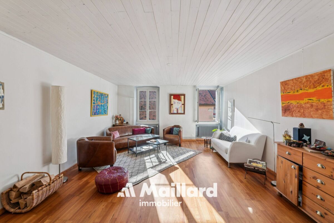
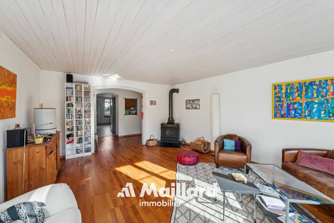
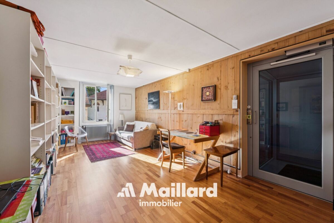
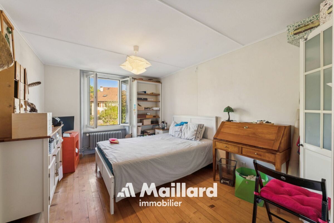
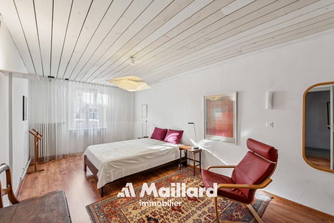
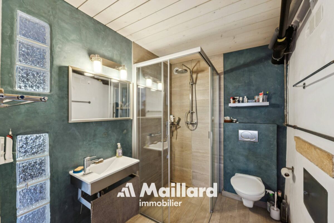
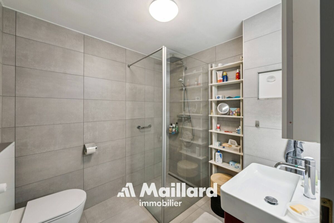
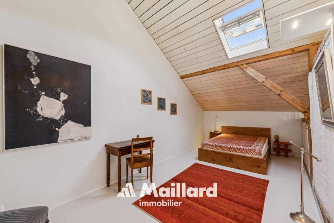
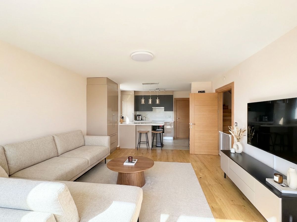
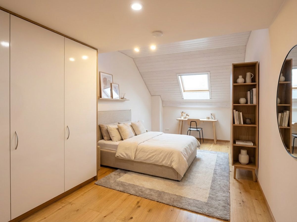
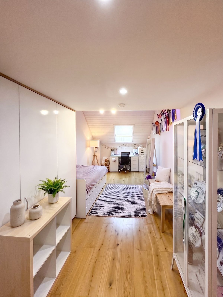
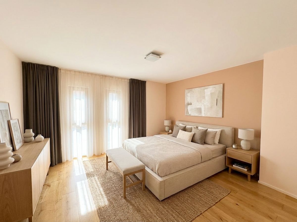
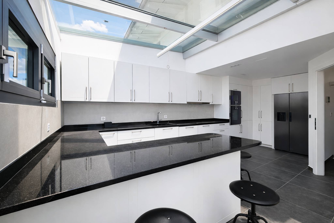
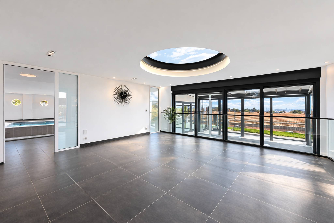
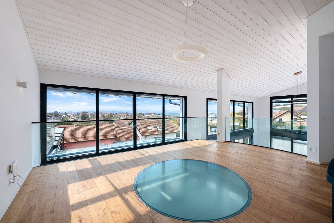
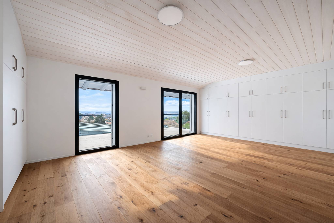
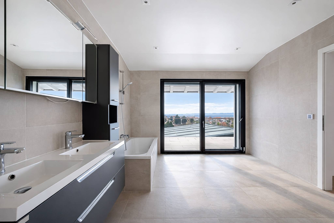
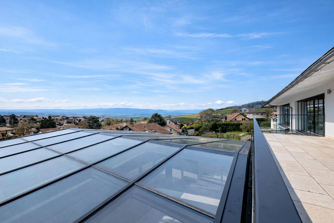
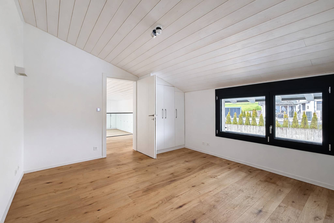
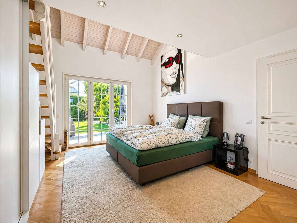
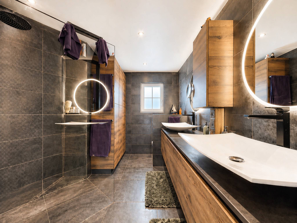
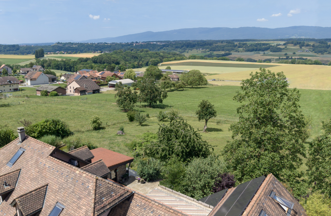
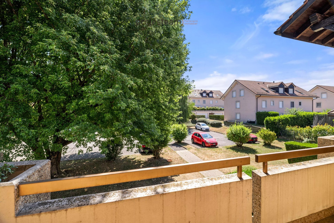
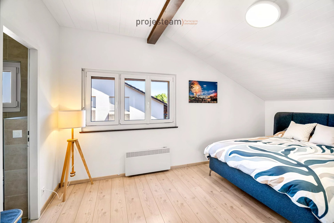
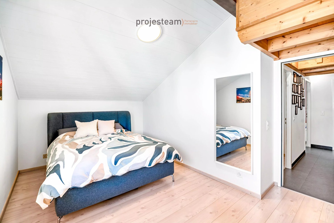
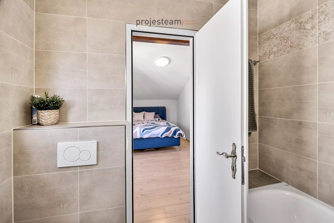
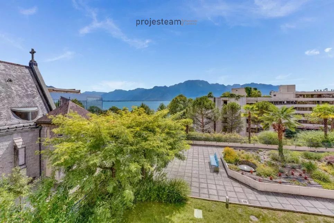
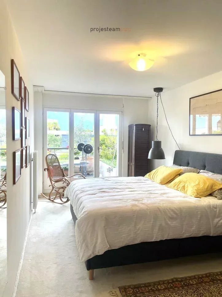
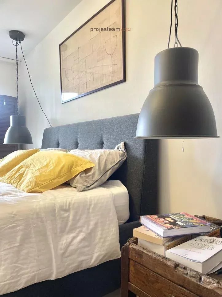
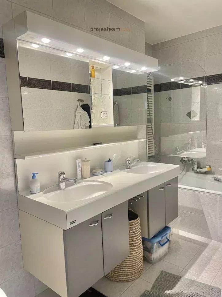
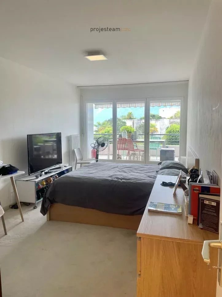
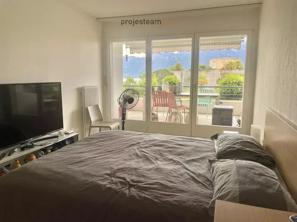
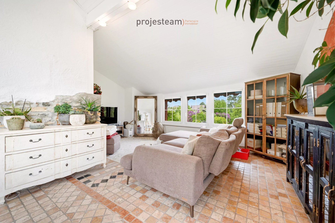
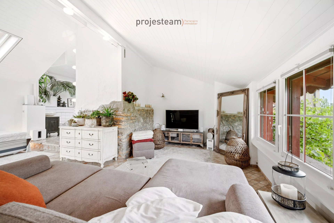
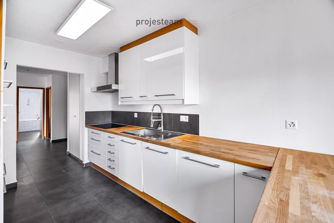
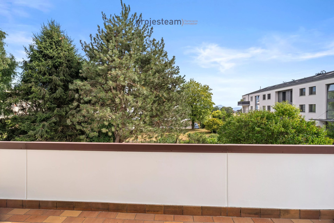
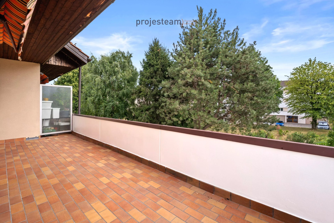
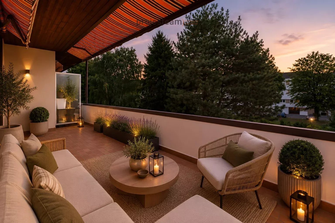
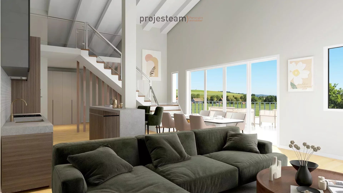
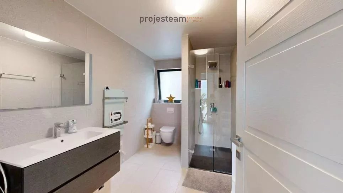
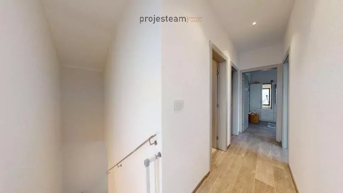
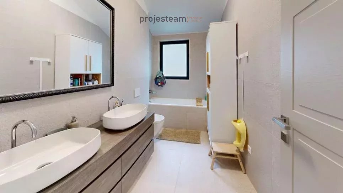
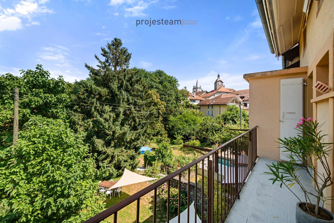
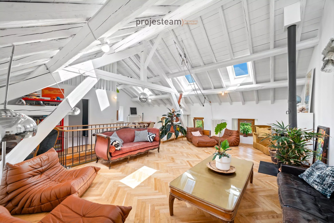
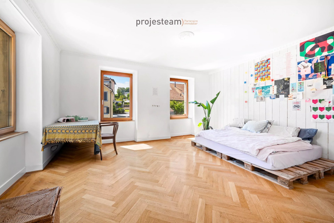
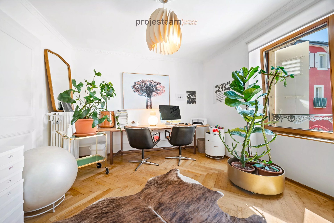
floor has four very large bedrooms, all bright and full of charm. Two of them have a pleasant balcony with a view of the garden, the church and the forest. This floor also includes a separate WC and a large bathroom that has retained all the character of the house, with two large built-in wardrobes and direct access from one of the bedrooms. The top floor reveals all the elegance of this property with its beautiful herringbone parquet flooring, noble materials and impressive ceiling height. Bathed in light, it includes an open-plan kitchen, a large living room with a stove, two bedrooms, one of which has a charming mezzanine, and a shower room. Designed as an independent living space while still being connected to the main house, this area is ideal for hosting family, guests, a teenager seeking independence, or for running a business.
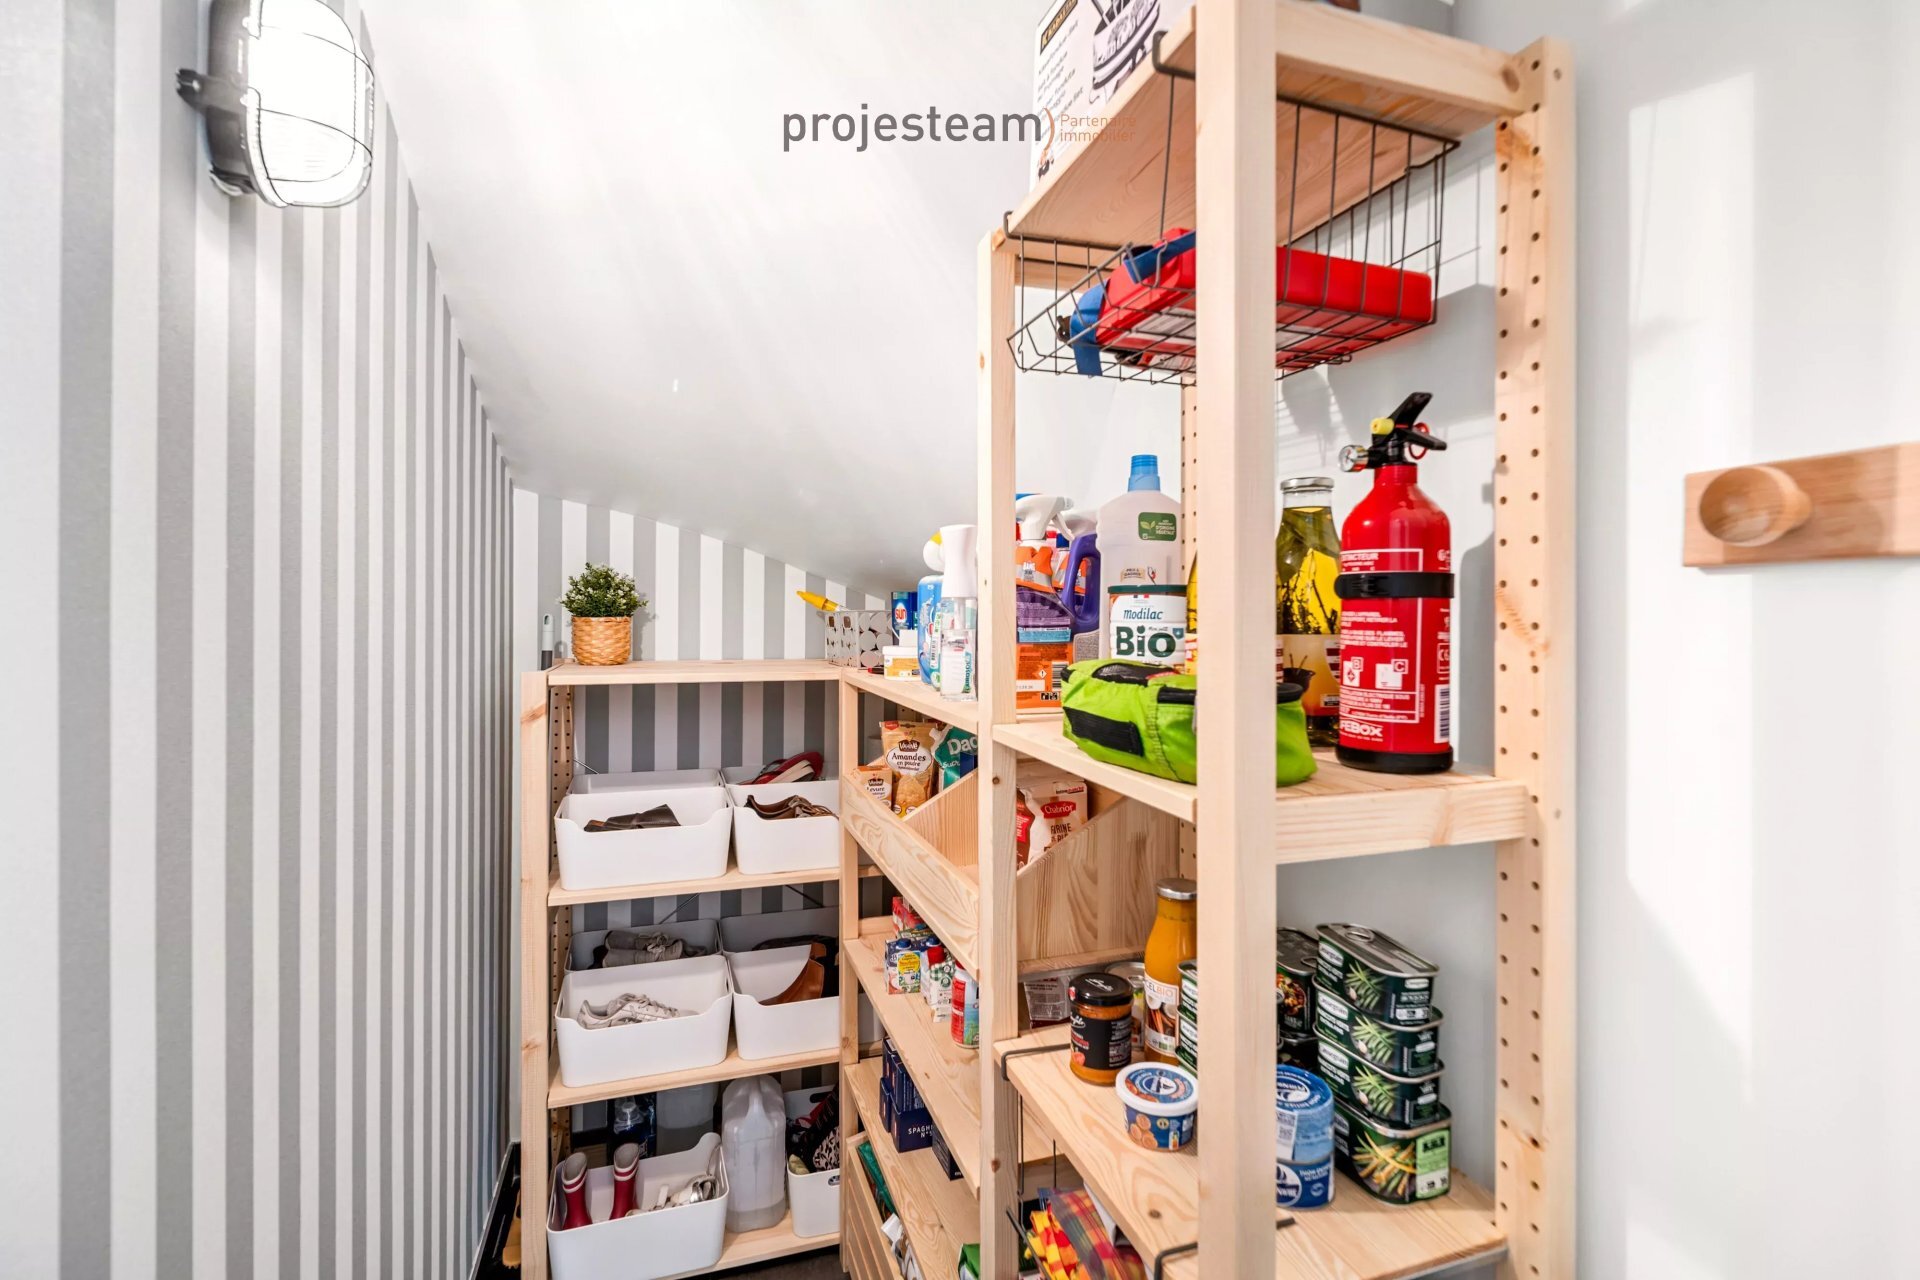
The lower ground floor features two beautiful cellars with their original tilework, as well as a space with built-in cabinets and a sink that can be adapted to your needs. The
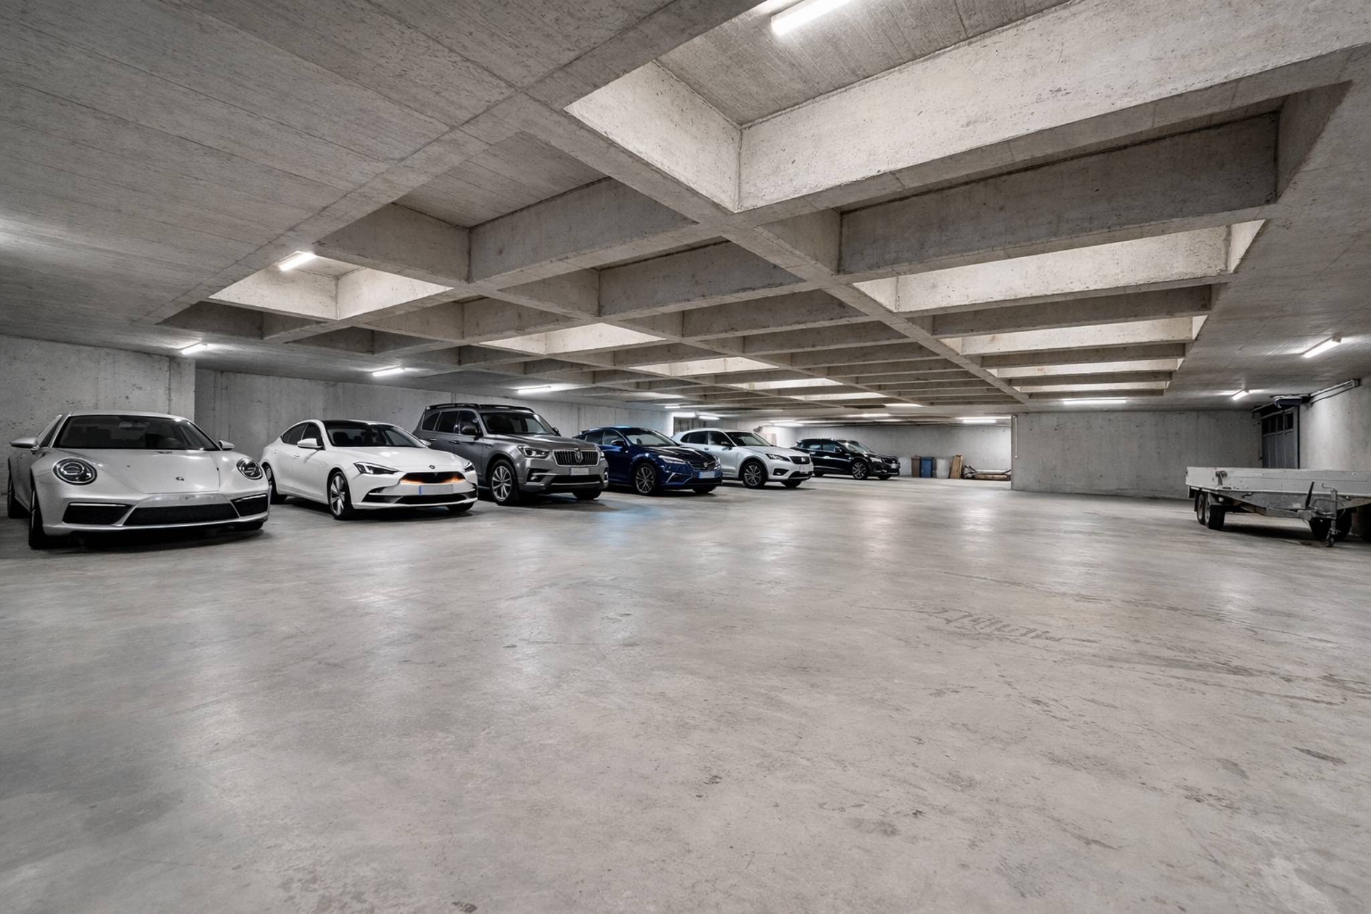
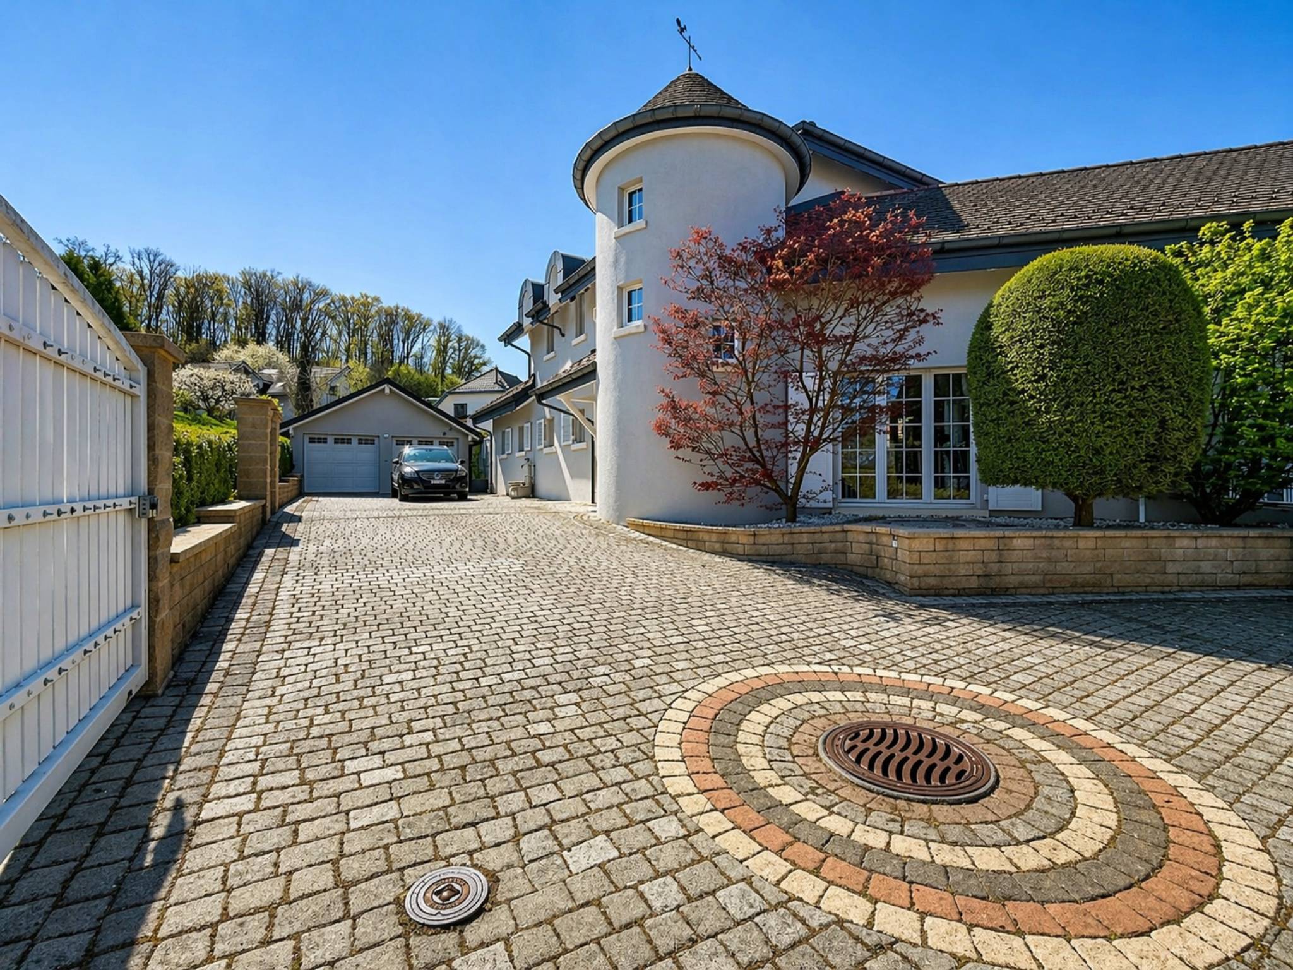
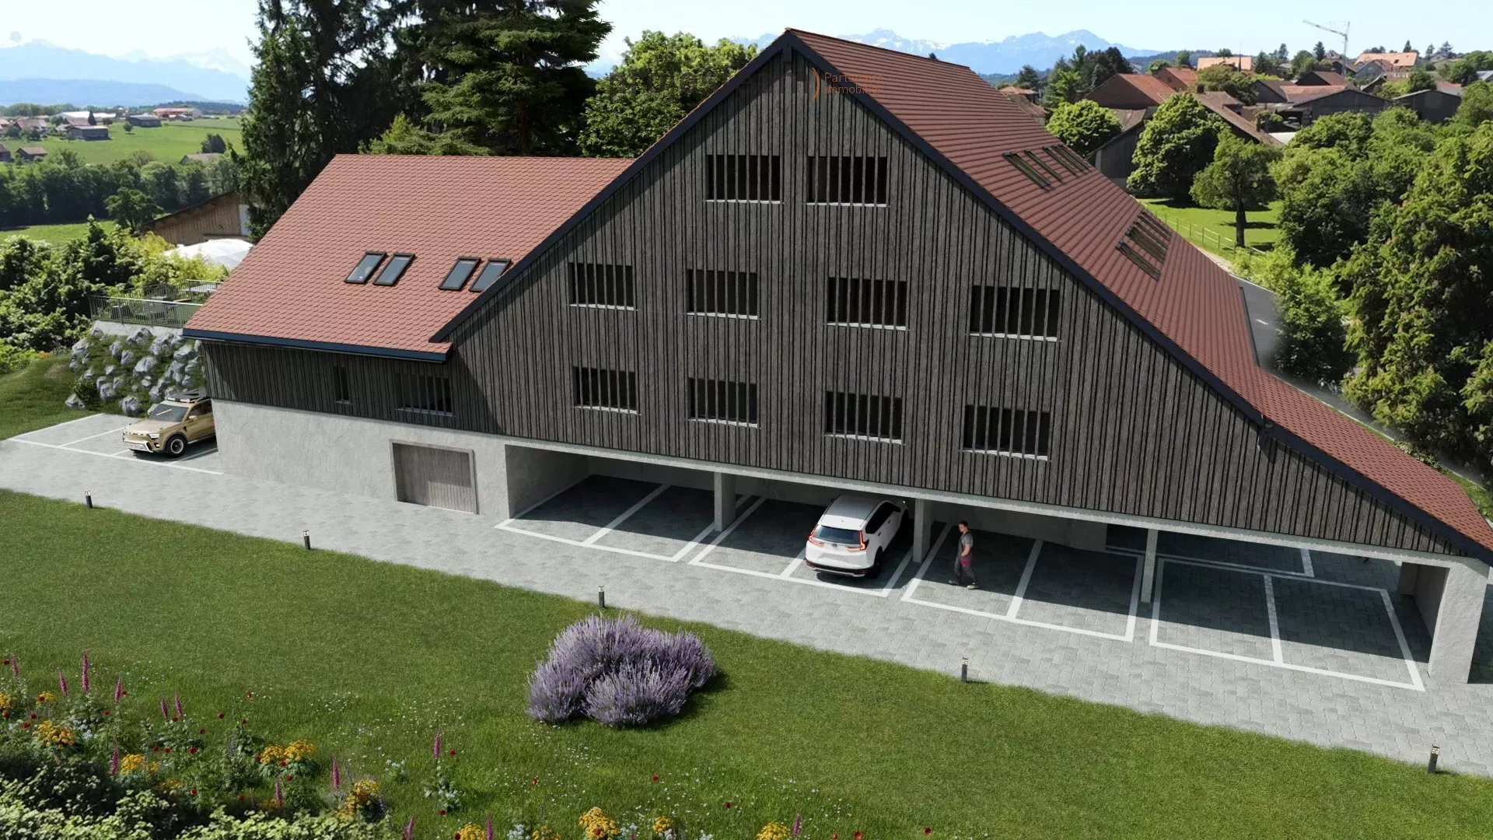
ground floor also includes a double garage and an additional room offering numerous possibilities for use. Outside, four parking spaces complete the amenities of this exceptional property. This property is a rare combination of the charm of a historic home, a renovation of the highest quality, generous living spaces, 320 m² of living space complemented by 143 m² of usable space, and an exceptional plot of land bordering a forest. It will appeal to lovers of unique properties who are looking for a privileged living environment, where every detail has been carefully considered to preserve the authenticity of the property while providing the comforts of today. 1 double garage, a workshop, and 4 outdoor parking spaces complete this property. Virtual tour available.
Set on a beautiful plot of 1,815 m², including 1,535 m² of green space and a garden of 1,663 m² bordering the forest, it offers an exceptional living environment where authenticity, nature and serenity meet.
The location could accommodate horses subject to current regulations. With
320 m² of living space, this property also benefits from an additional 143 m² of useful space, offering a particularly interesting potential for development according to the needs of its future owners.
From the moment you enter, the charm is immediate. The vast living space comprises an open-plan kitchen, a dining room and a warm living room with a stove. The polished concrete, exposed stone walls and original beams create an atmosphere that is both contemporary and authentic, perfectly in keeping with the spirit of this property. This space opens directly onto a balcony leading to the magnificent garden, a true green oasis where majestic trees, landscaped areas and a forest combine to create an environment of rare beauty. A WC, also accessible from the garden, completes this level. The first
floor has four very large bedrooms, all bright and full of charm. Two of them have a pleasant balcony with a view of the garden, the church and the forest. This floor also includes a separate WC and a large bathroom that has retained all the character of the house, with two large built-in wardrobes and direct access from one of the bedrooms. The top floor reveals all the elegance of this property with its beautiful herringbone parquet flooring, noble materials and impressive ceiling height. Bathed in light, it includes an open-plan kitchen, a large living room with a stove, two bedrooms, one of which has a charming mezzanine, and a shower room. Designed as an independent living space while still being connected to the main house, this area is ideal for hosting family, guests, a teenager seeking independence, or for running a business.
The lower ground floor features two beautiful cellars with their original tilework, as well as a space with built-in cabinets and a sink that can be adapted to your needs. The
ground floor also includes a double garage and an additional room offering numerous possibilities for use. Outside, four parking spaces complete the amenities of this exceptional property. This property is a rare combination of the charm of a historic home, a renovation of the highest quality, generous living spaces, 320 m² of living space complemented by 143 m² of usable space, and an exceptional plot of land bordering a forest. It will appeal to lovers of unique properties who are looking for a privileged living environment, where every detail has been carefully considered to preserve the authenticity of the property while providing the comforts of today. 1 double garage, a workshop, and 4 outdoor parking spaces complete this property. Virtual tour available.
Conveniences
Outside conveniences
- Balcony/ies
- Parking
- Garage
Inside conveniences
- Guests lavatory
View
- Nice view
Distances
Public transports
14 m
Freeway
19 m
Nursery school
46 m
Primary school
46 m
Stores
46 m