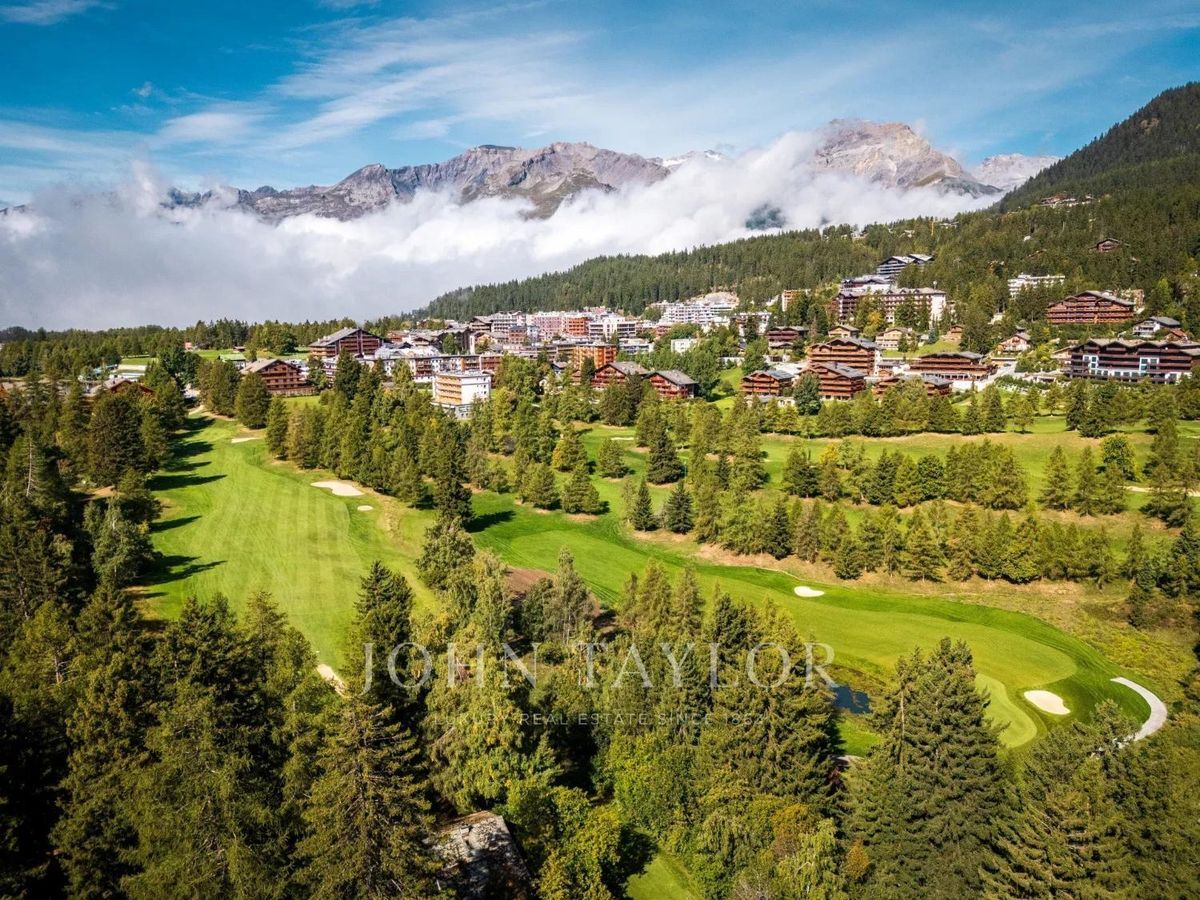
CRANS-MONTANA Near center – Bright 4.5-room apartment + 1 chamber room, magnificent view, balcony, garage
Rooms4.5
Living area145 m²
Floor2nd floor
Object PriceCHF 2,995,000.-
AvailabilityImmediate
Localisation
3963 Crans-MontanaCharacteristics
Reference
86199795AG
Availability
Immediate
Year of construction
1962
Latest renovations
2016
Rooms
4.5
Floor
2nd floor
Number of levels for the real asset
5
Living area
145 m²
Useful surface
157 m²
Description
Text translated from german, see original
Original text in german, translate to English.
First impression?
Bright, spacious and ideally located apartment in an exclusive and sought-after area of Crans. Located next to
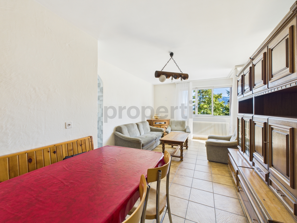
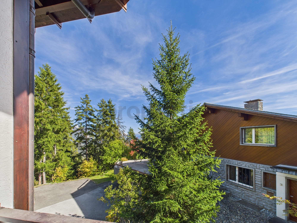
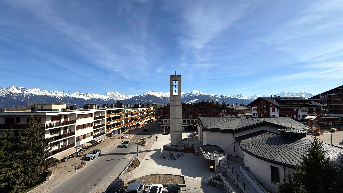
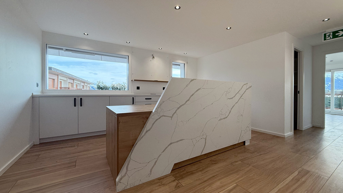
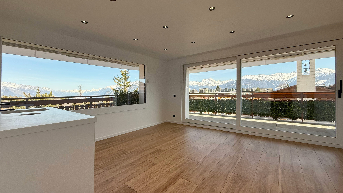
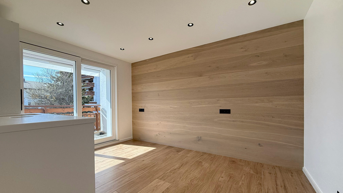
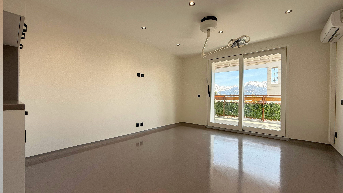
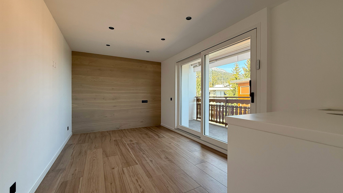
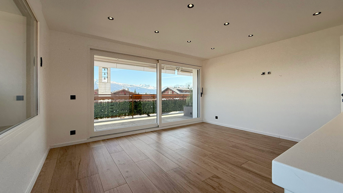
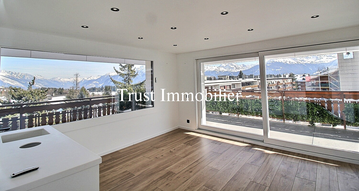
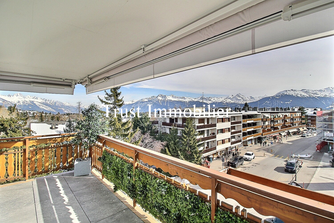
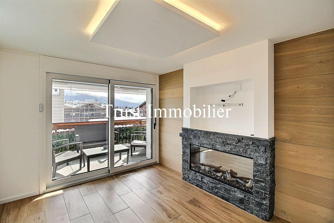
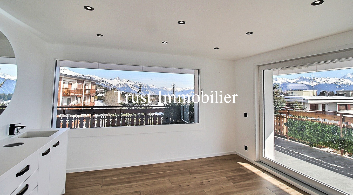
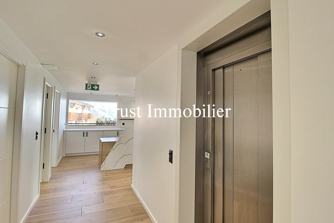
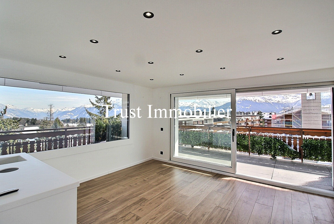
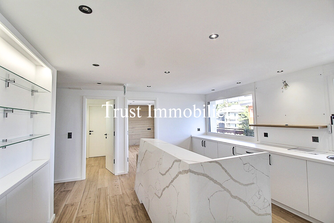
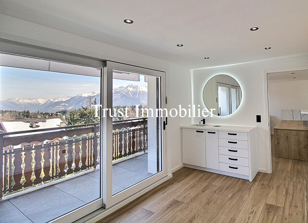
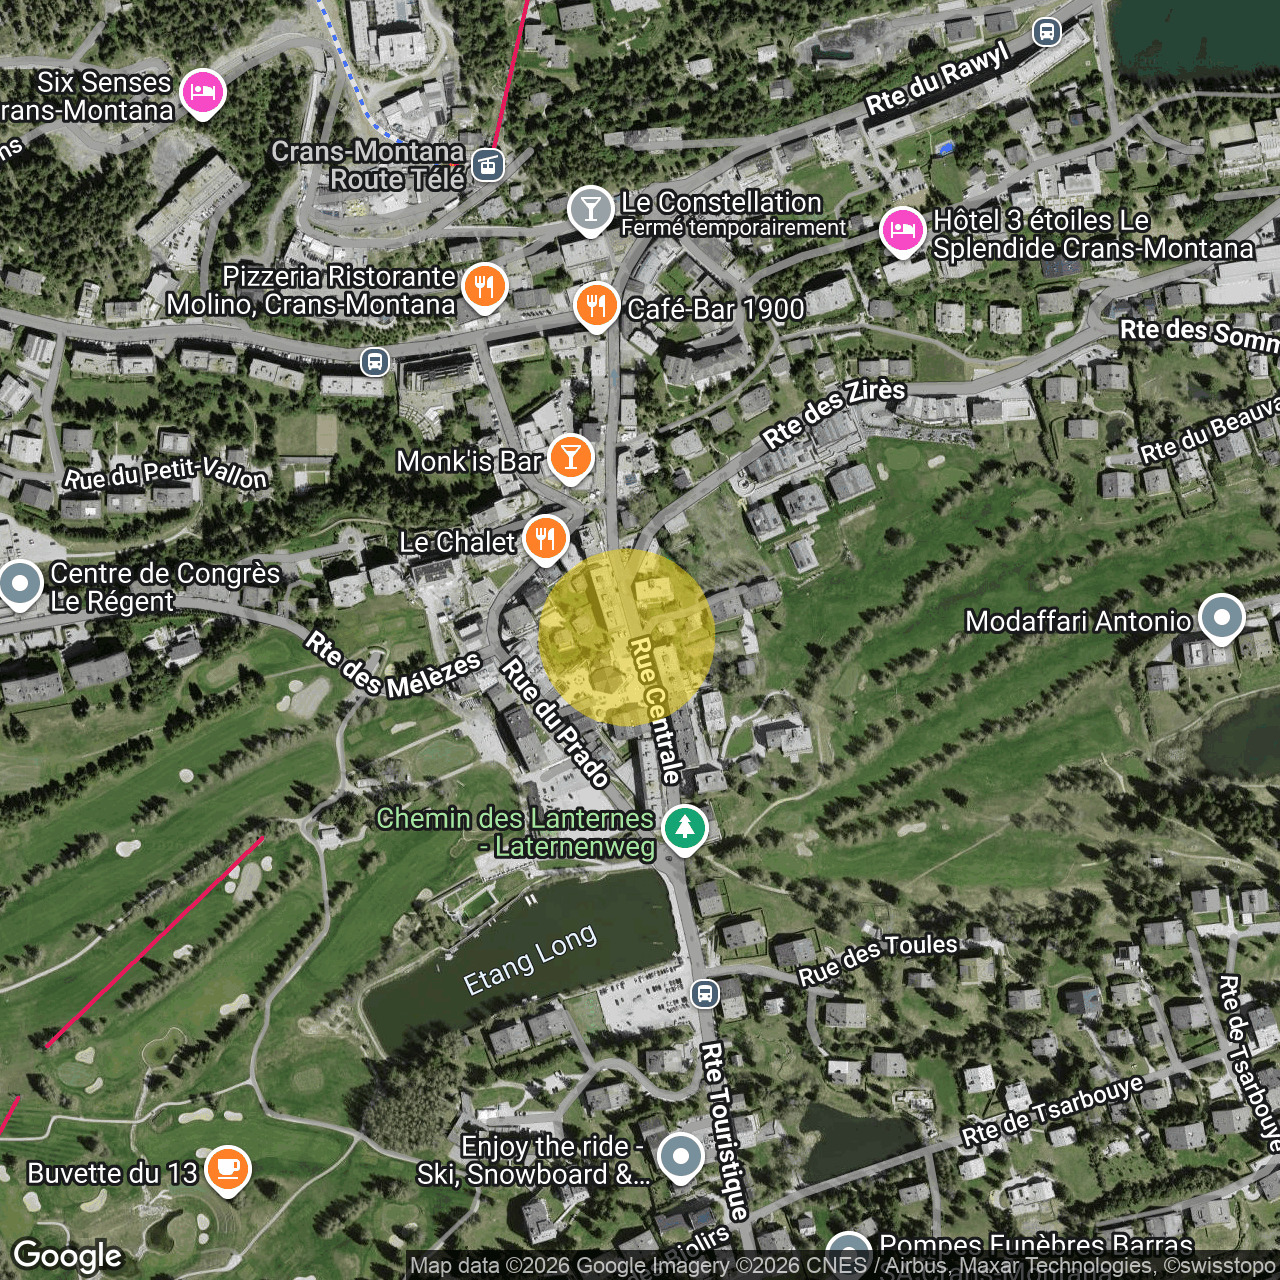
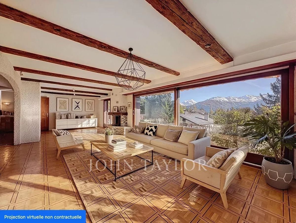
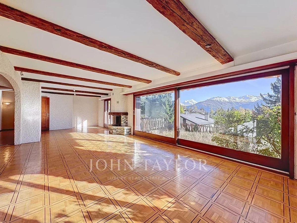
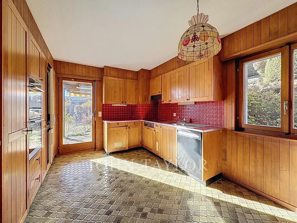
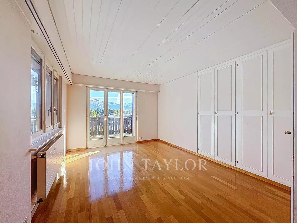
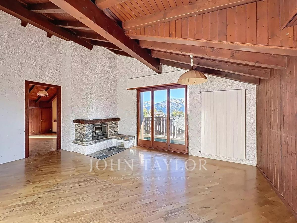
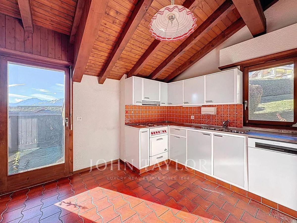
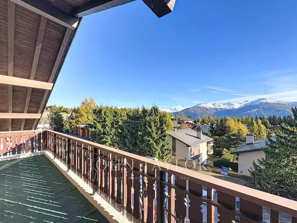
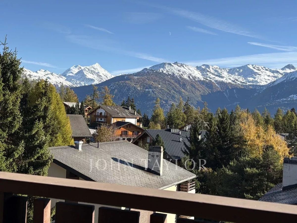
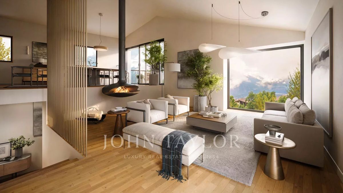
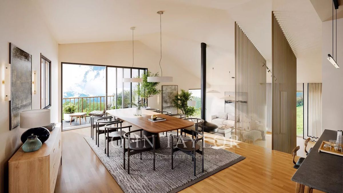
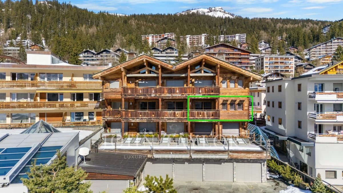
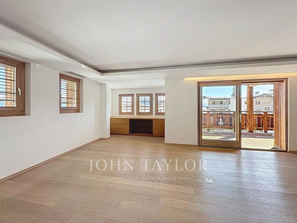
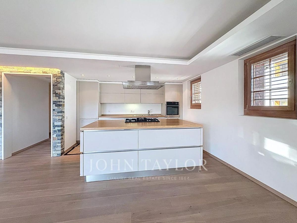
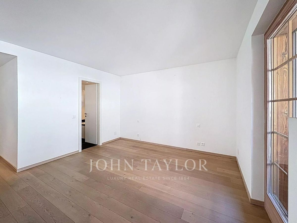
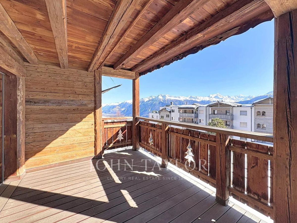
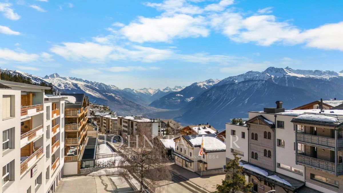
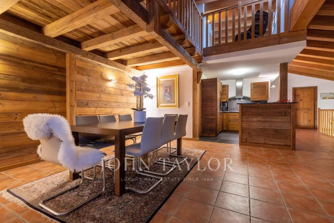
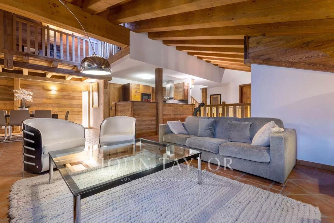
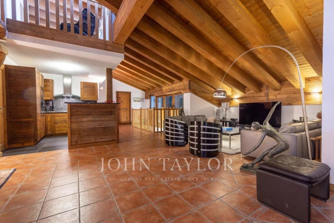
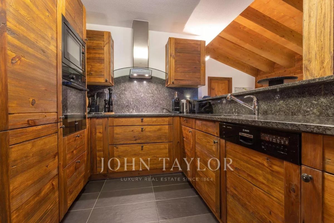
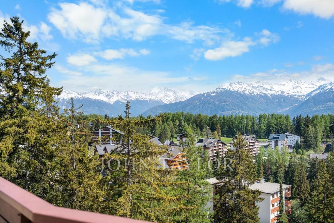
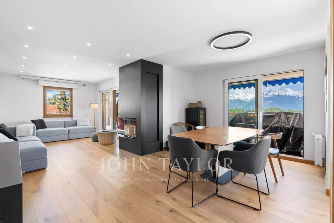
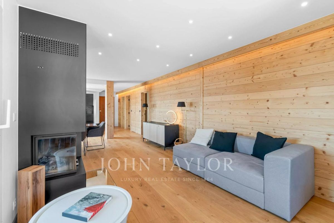
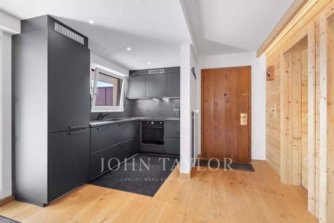
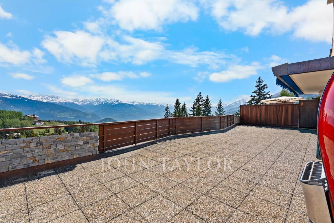
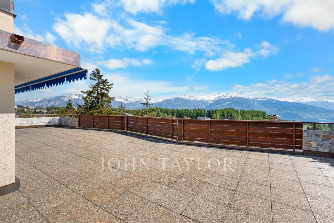
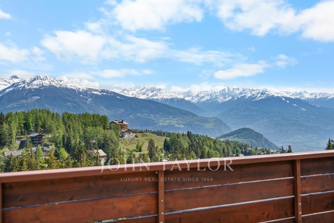
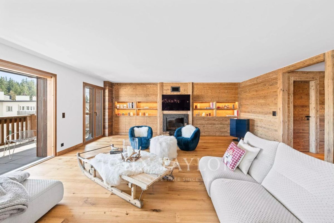
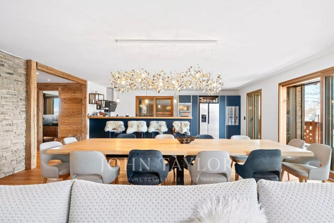
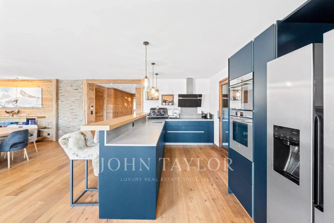
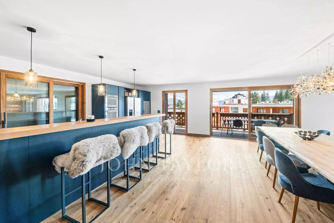
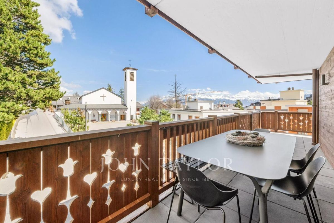
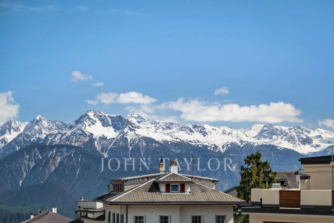
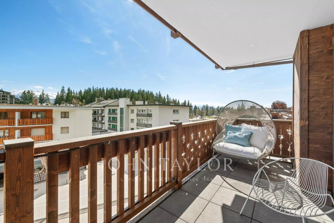
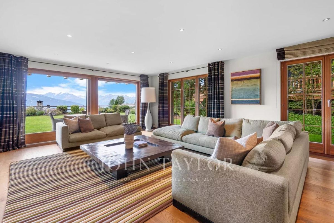
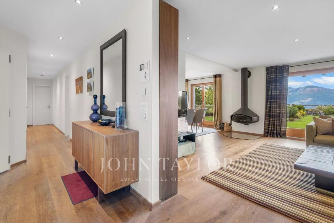
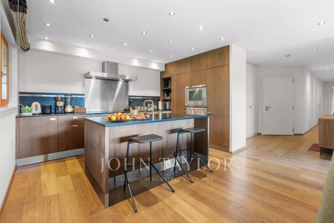
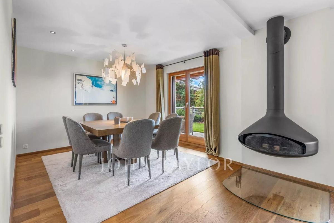
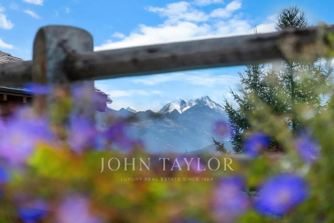
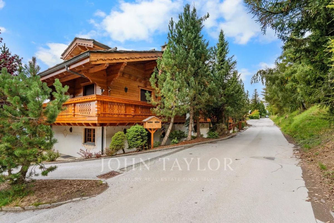
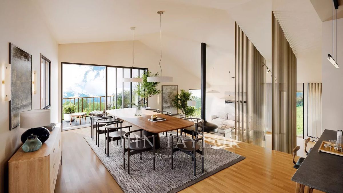
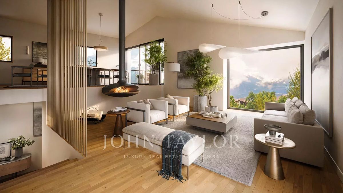
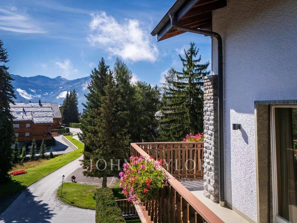
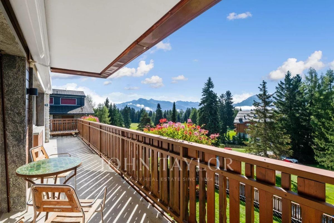
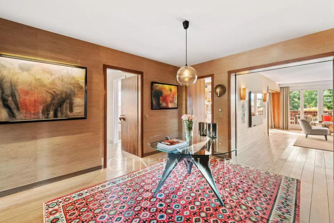
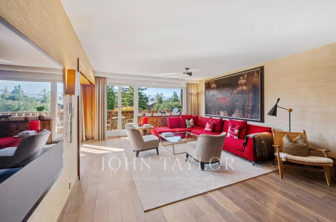
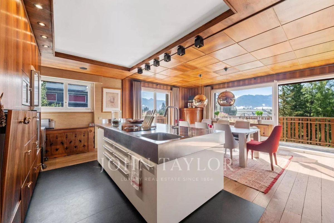
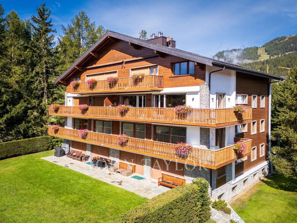
the Jack Nicklaus golf course, the famous Chemin des Lanternes and only 10 minutes on foot from the center of Crans, this little gem of a 130 m² apartment on the 2nd floor of a quiet residential building built at the end of the Route de Tsarbouye, seduces with its generous spaces, its complete renovation (2016) in the style of an elegant and modern mountain chalet and its large south-east facing balcony offering a panoramic view of the mountains, the village and the Crans golf club. The living area offers a fluid connection between the living room, the dining room and the open Boffi kitchen, ideal for receptions for family and friends.
The
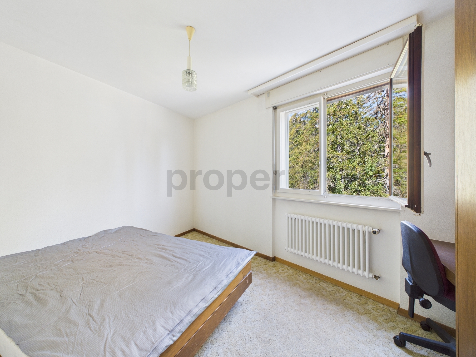
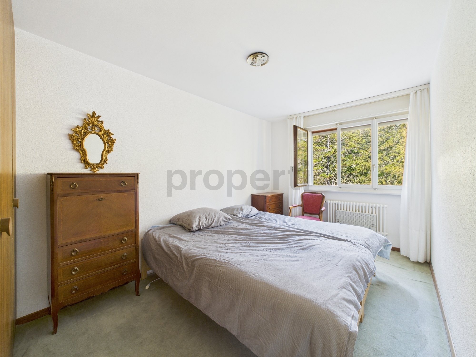

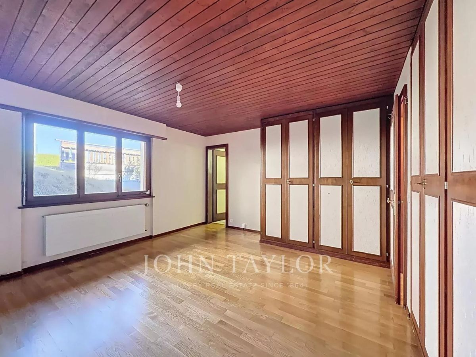
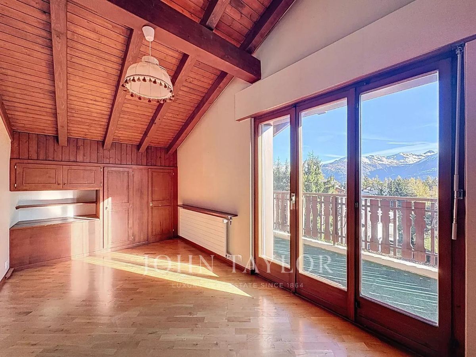
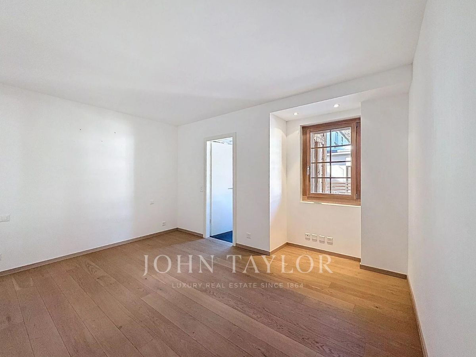
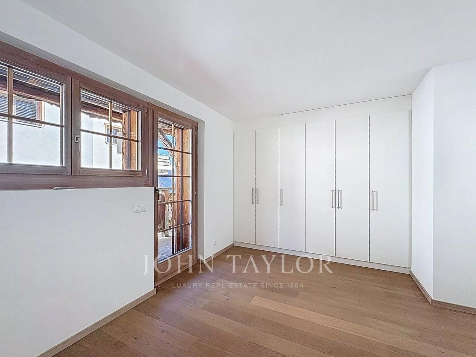
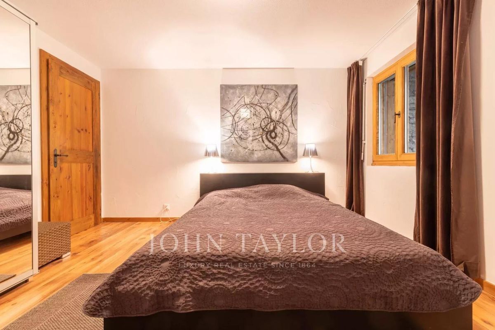
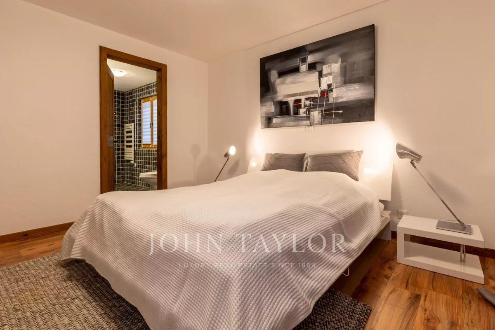
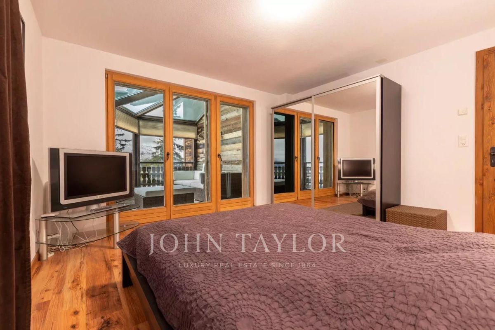
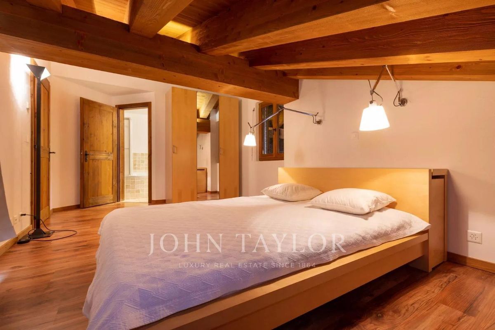
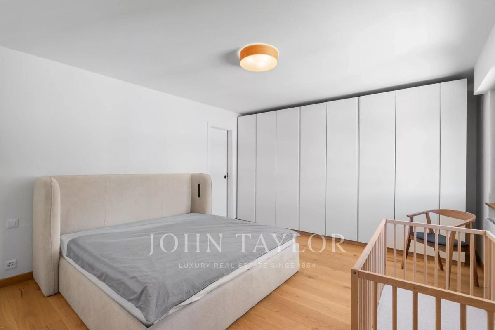
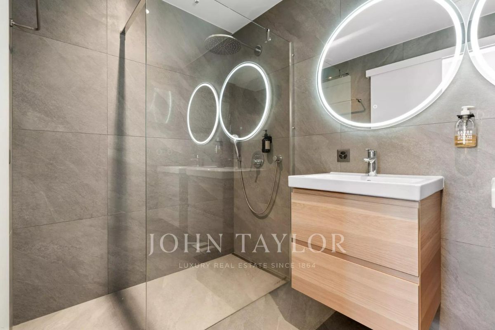
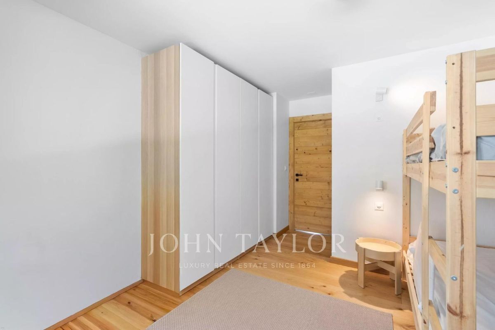
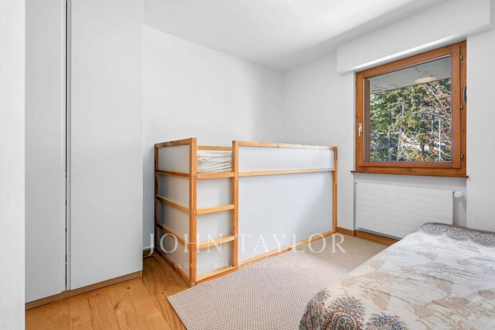
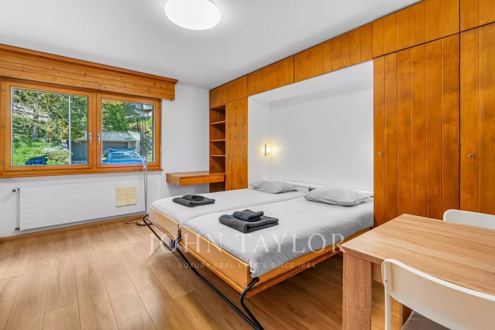
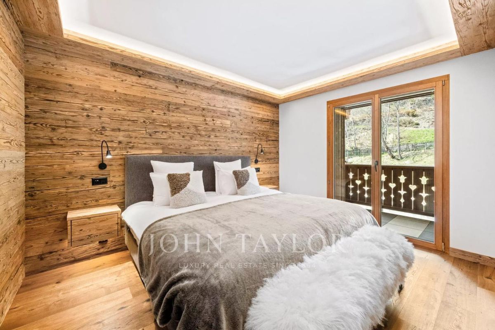
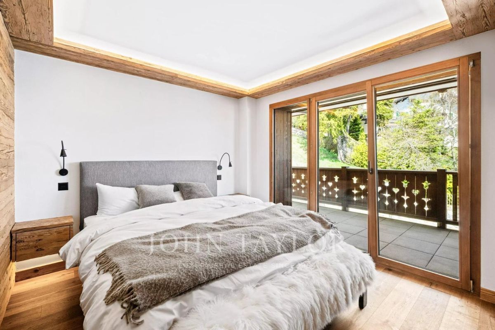
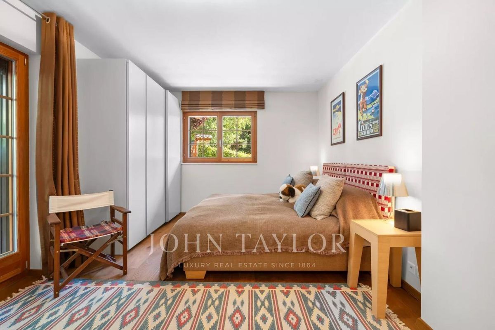
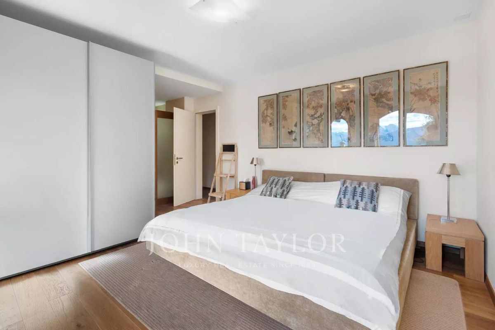
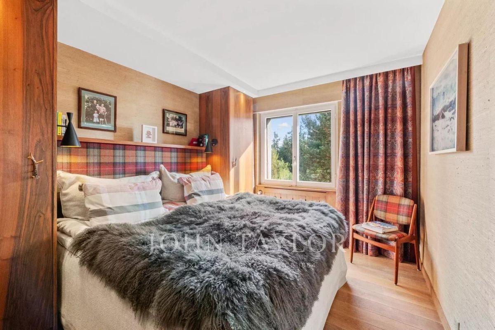
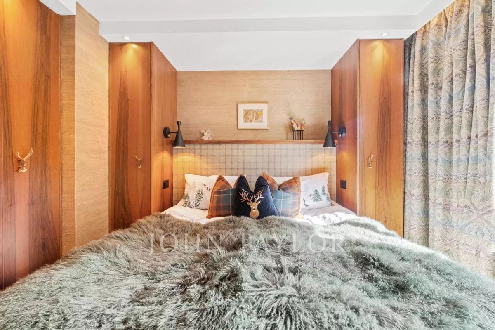
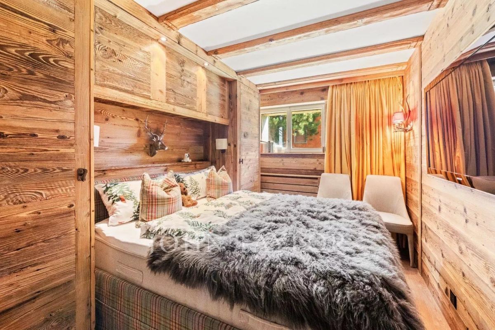
apartment has 3 bedrooms, including a master bedroom, 2 bathrooms and a guest toilet, as well as a separate, fully equipped and renovated chamber.
Additional services: 1 garage, outdoor parking, a cellar. Whether as a main or secondary residence, this apartment offers all the comfort in close proximity to the ski slopes, the golf course and the best addresses of Crans-Montana.
Detailed description:
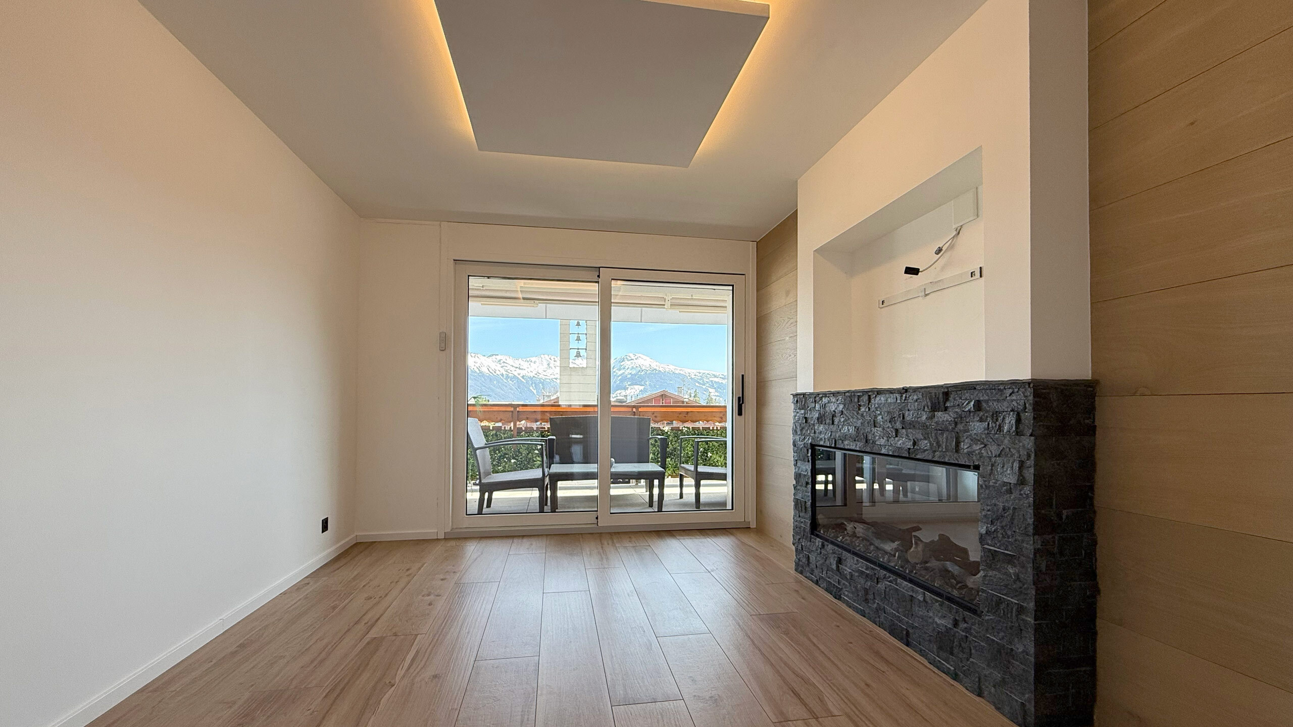
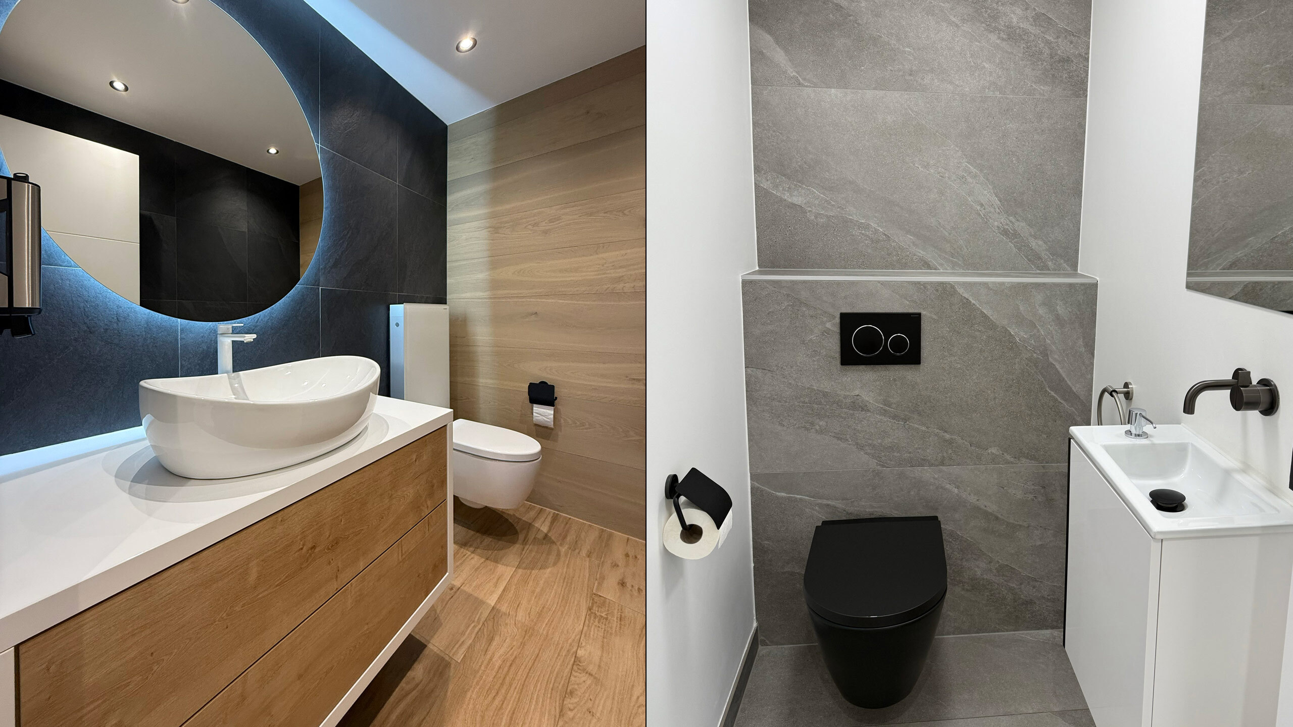
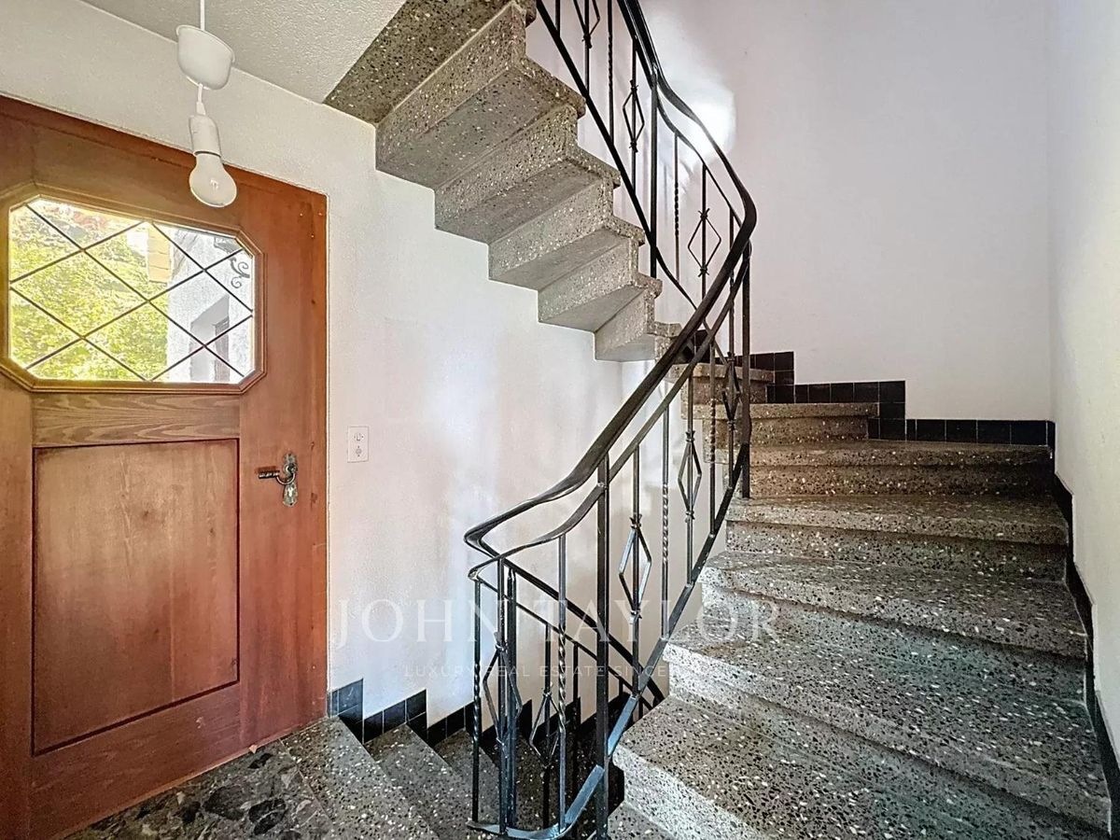
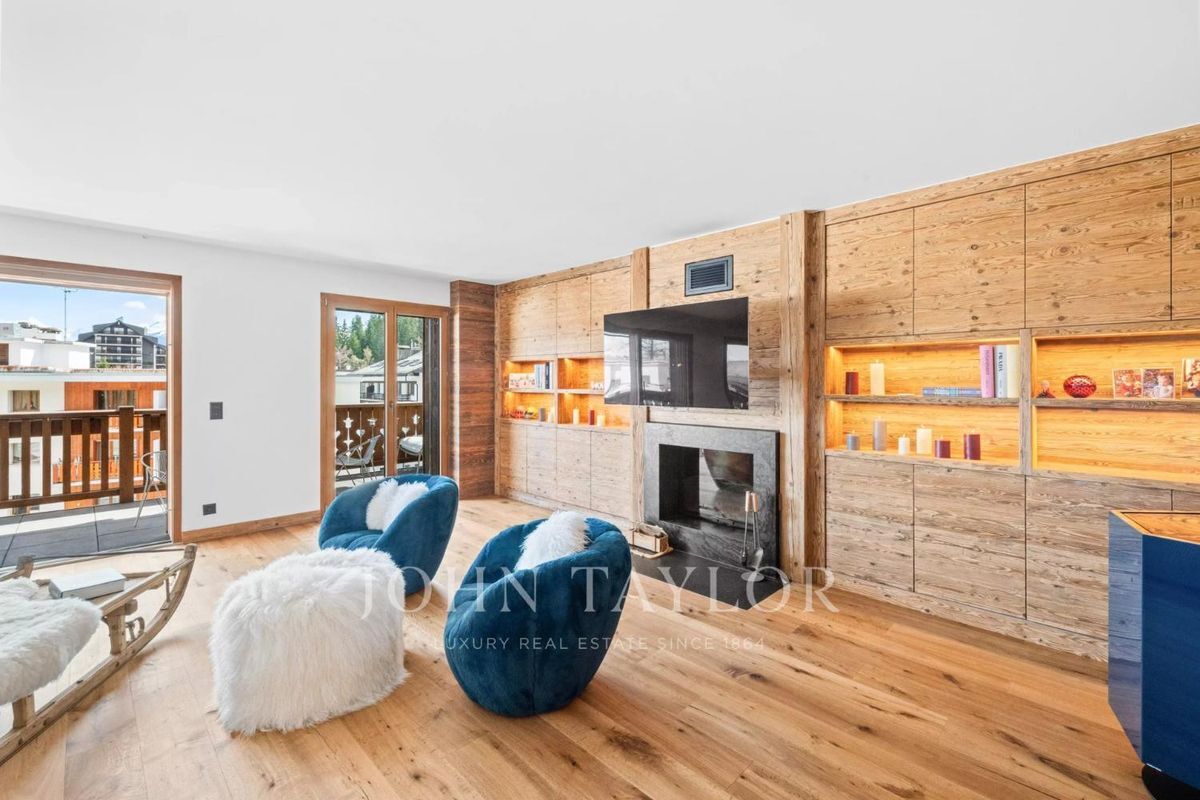
– 1 Spacious entrance hall and guest toilet. – 1 Bright living room with fireplace, leading to the dining room. -
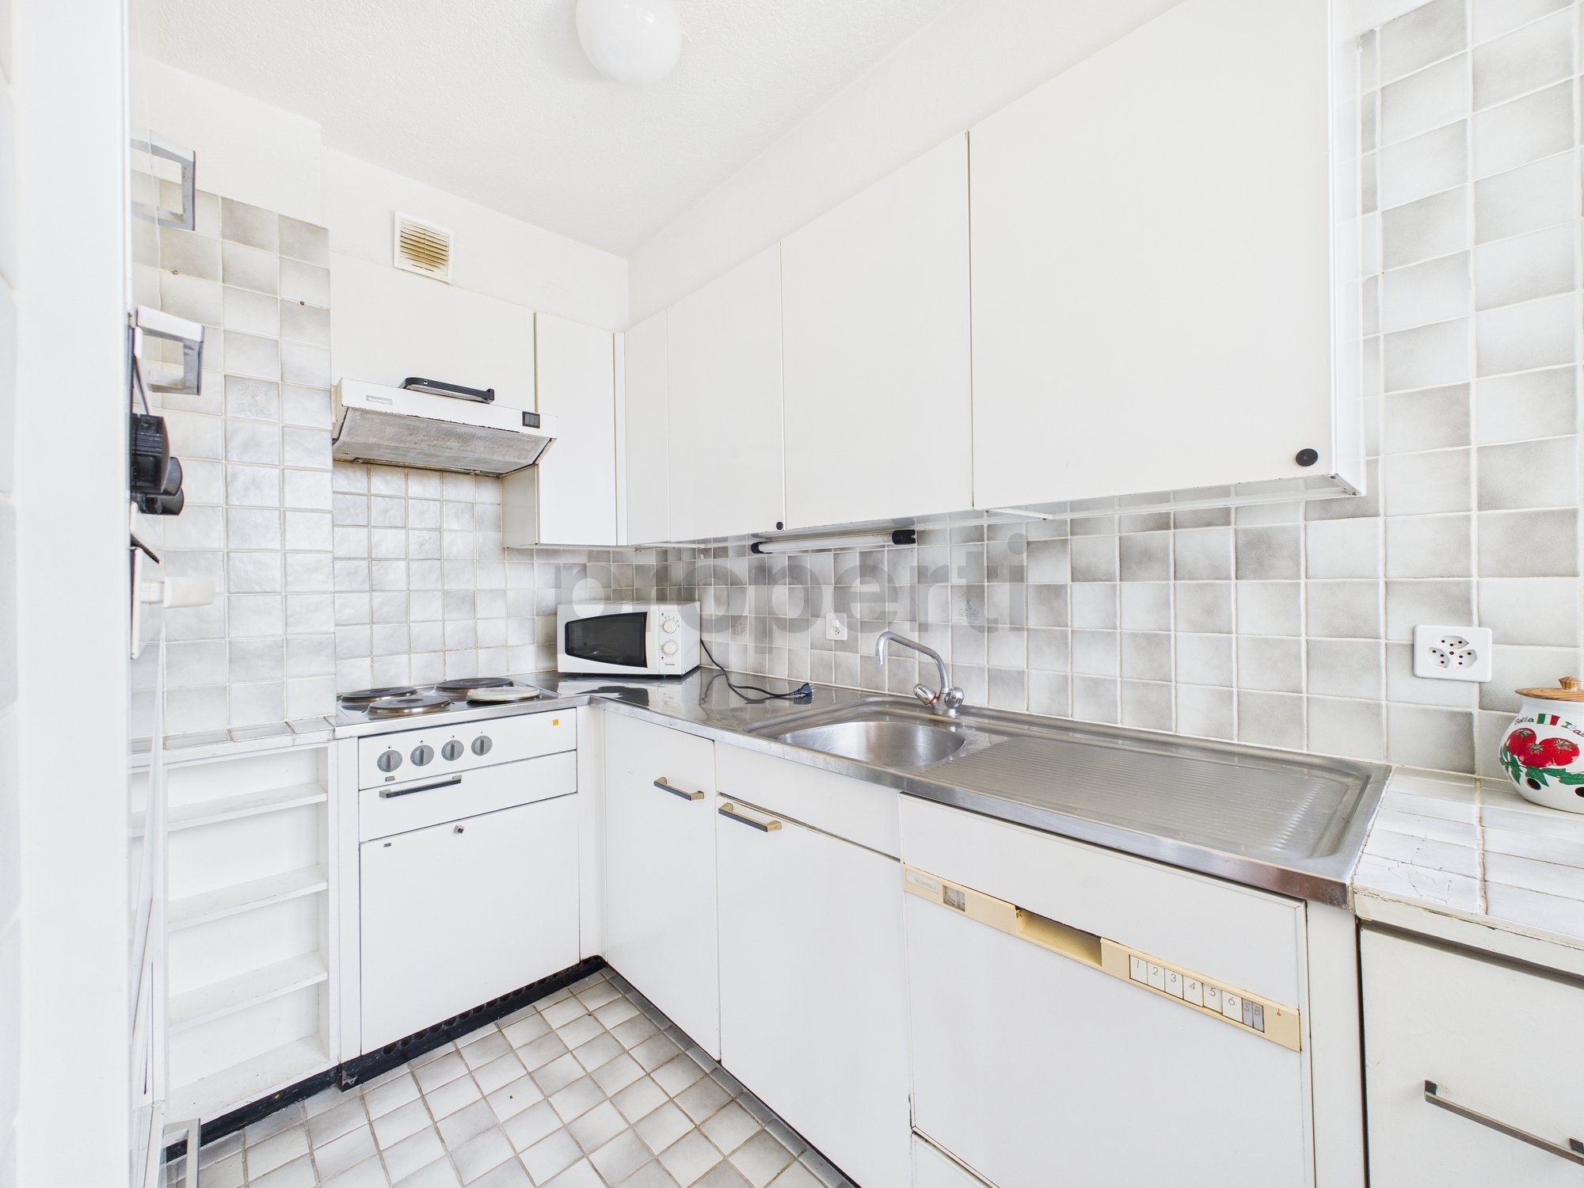
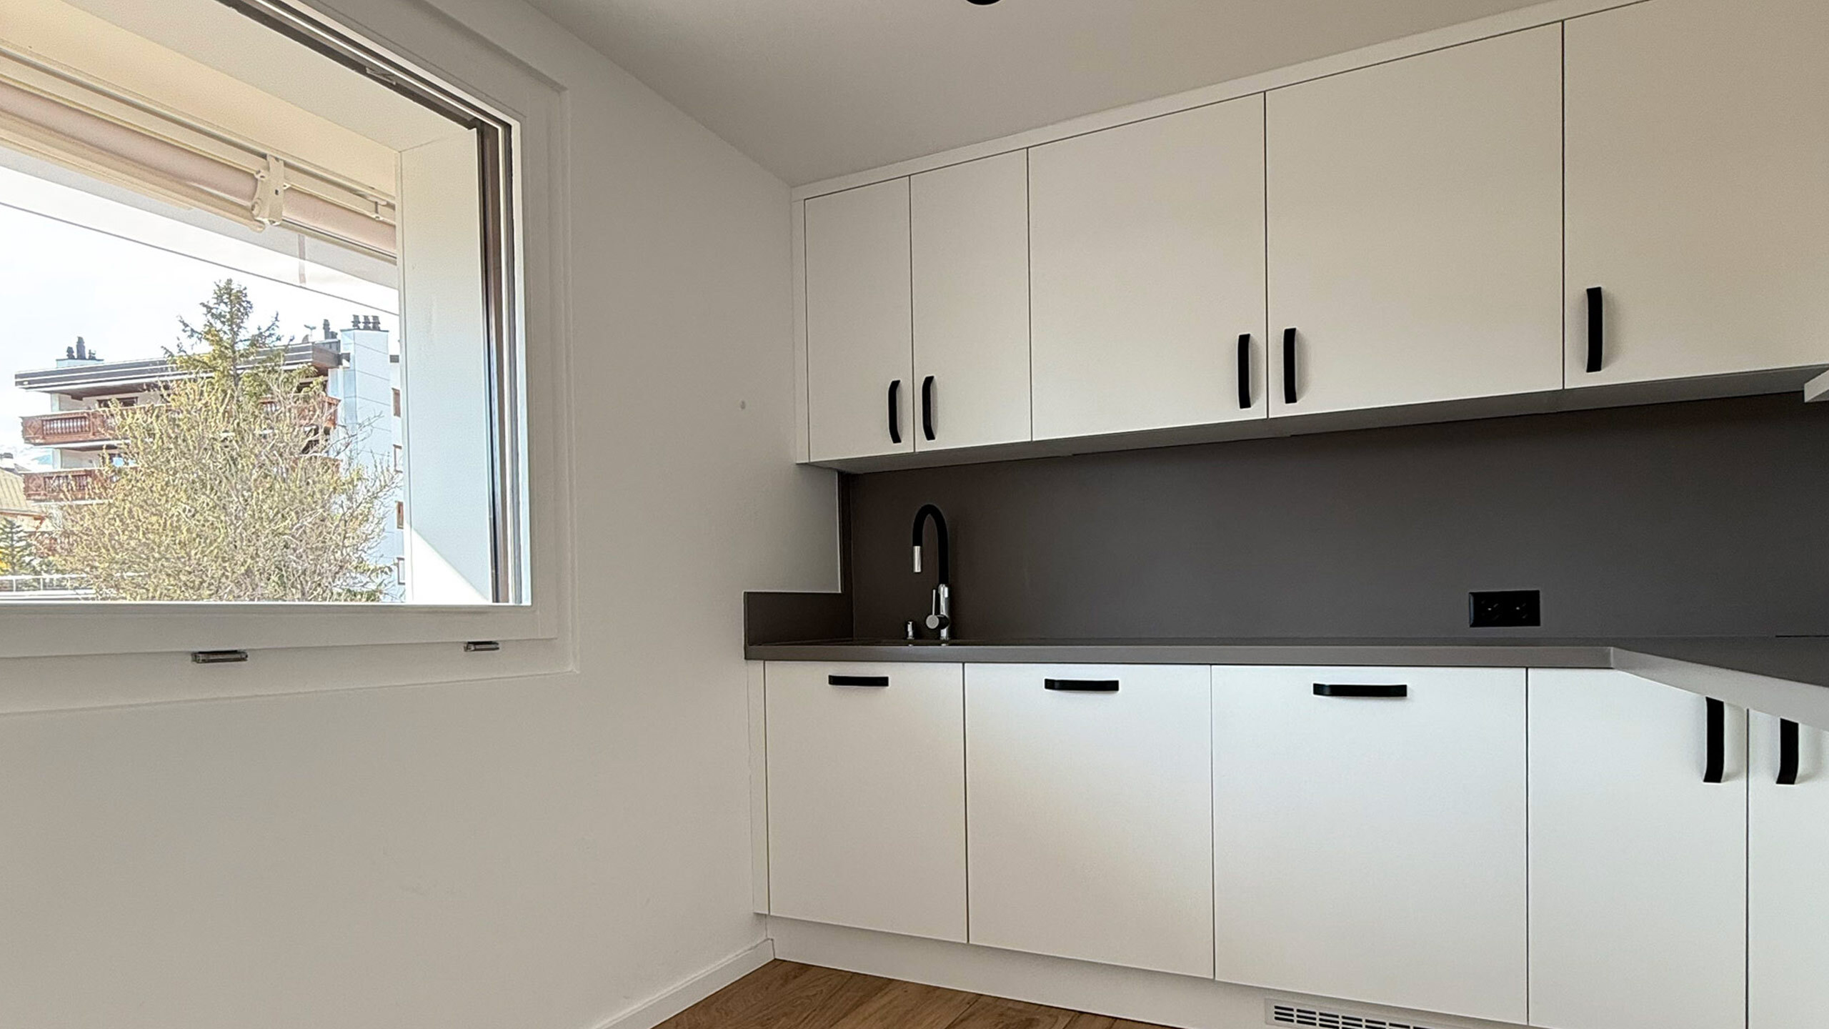
1 Open kitchen (Boffi) with great comfort
.
The living areas can be separated by sliding doors to create closed spaces. – 3 Bedrooms, including 1 en-suite bedroom.
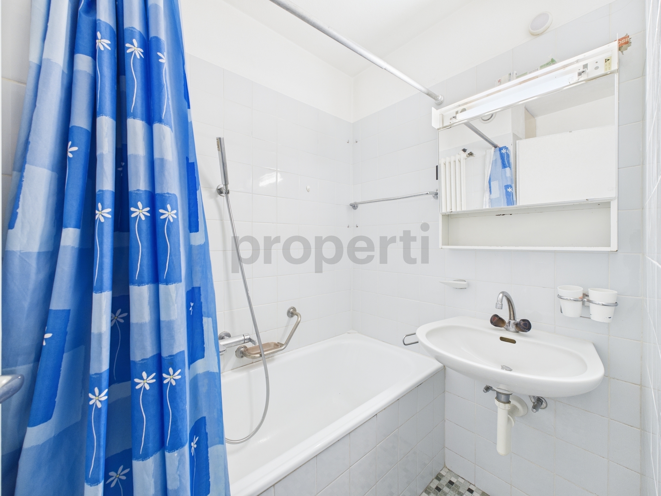
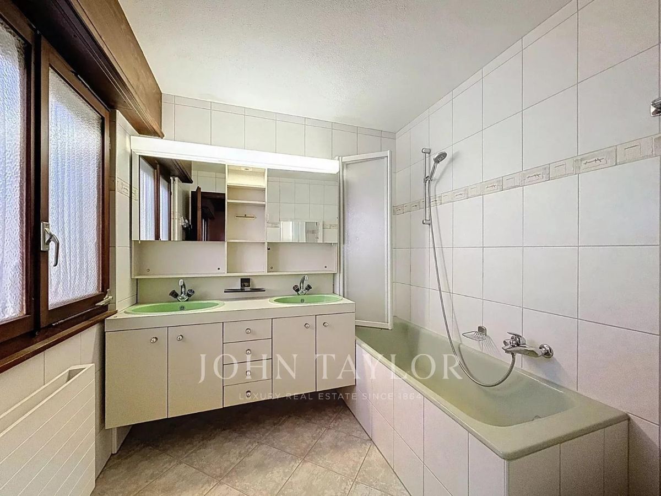
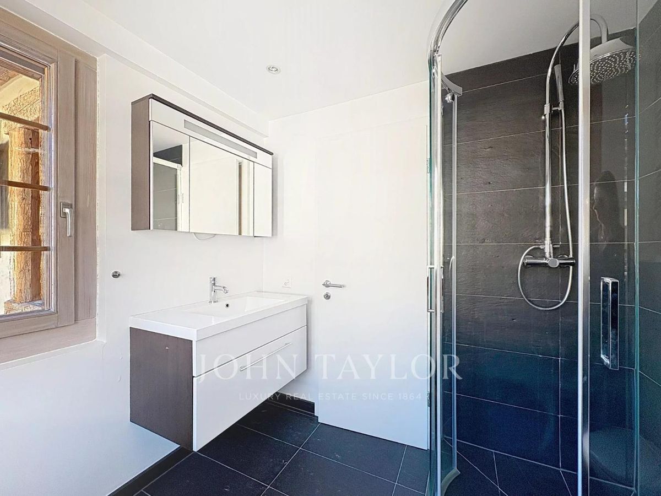
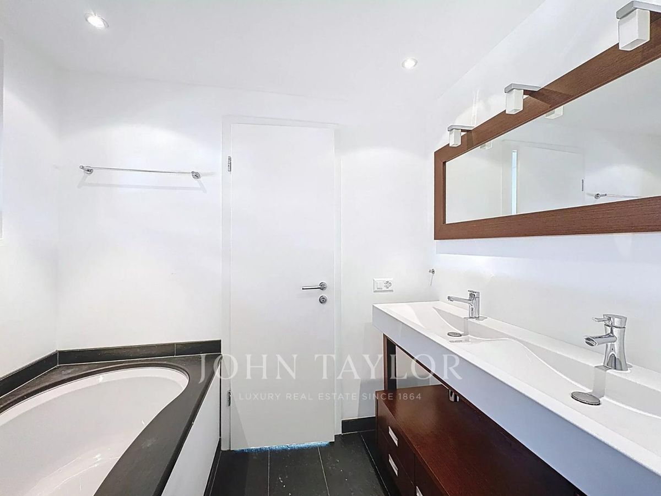
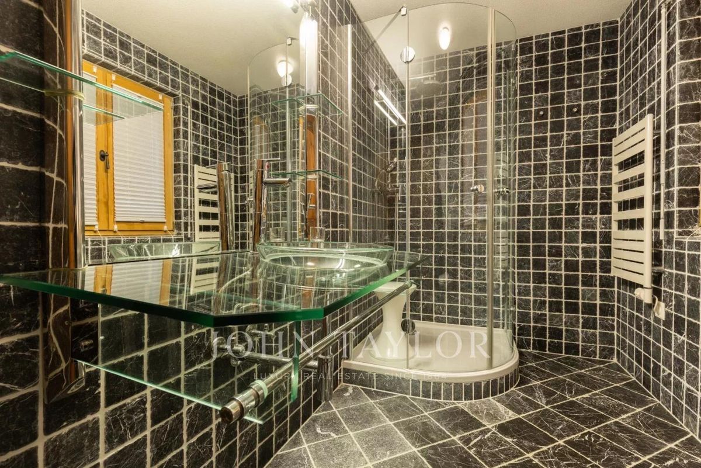
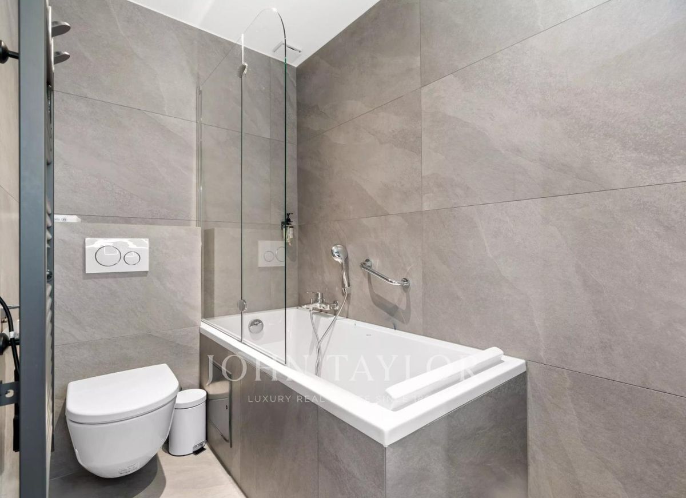
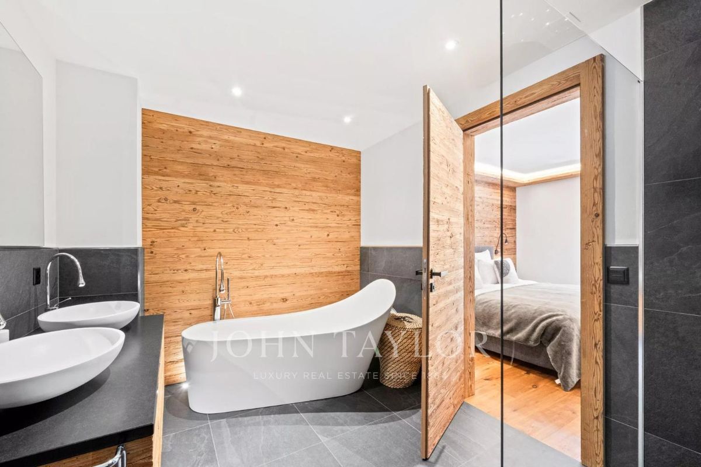
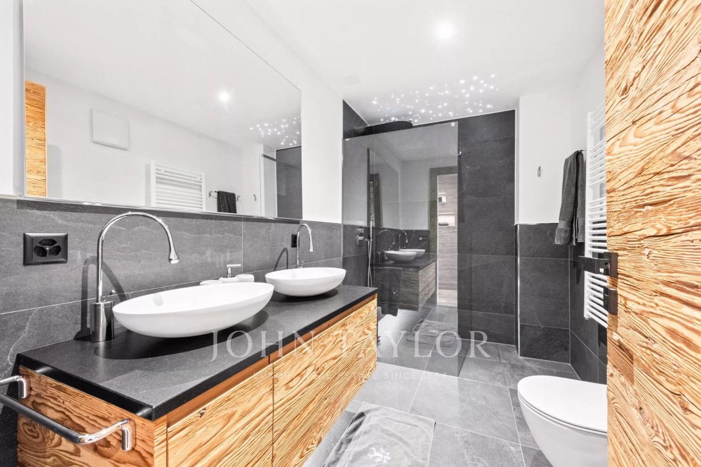
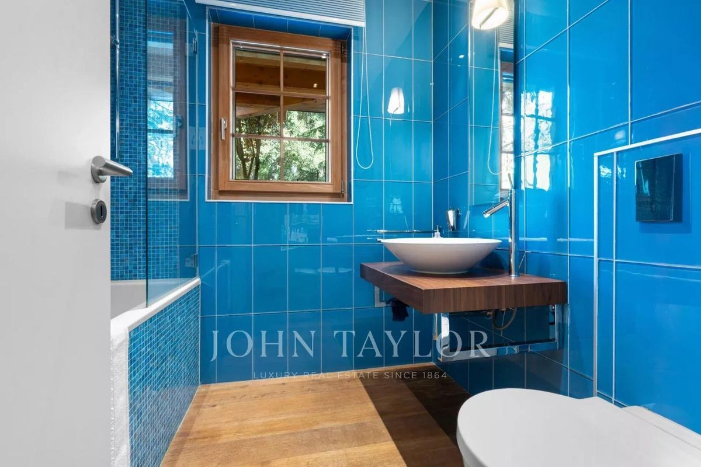
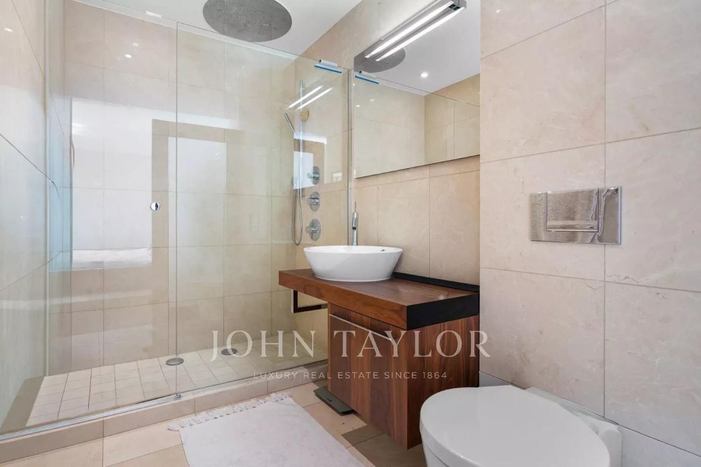
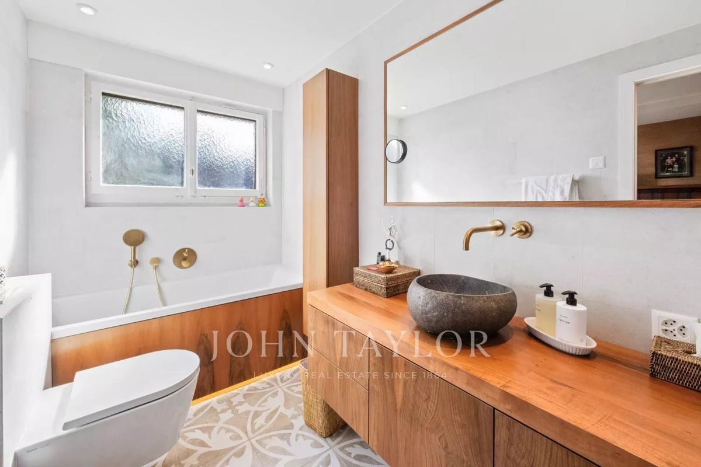
– 2 Bathrooms (WC, shower and bathtub).
– 1
Large balcony
– 1 Small balcony of 7
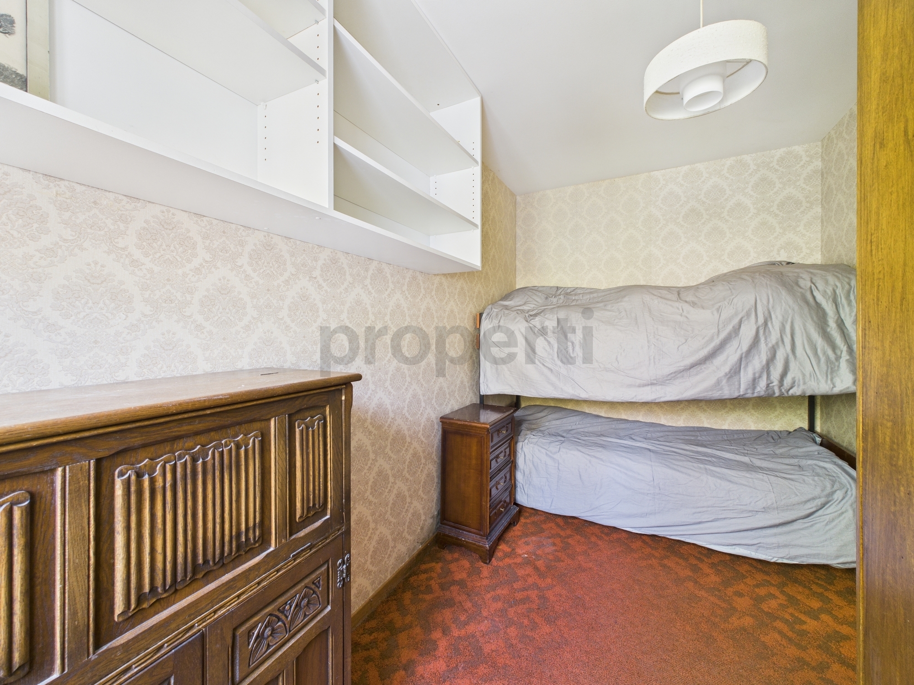
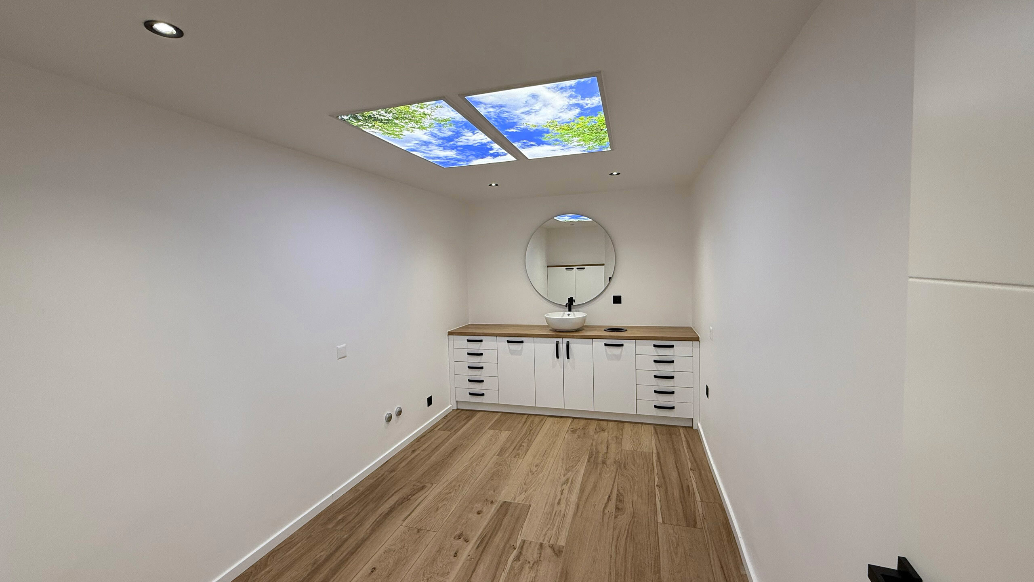
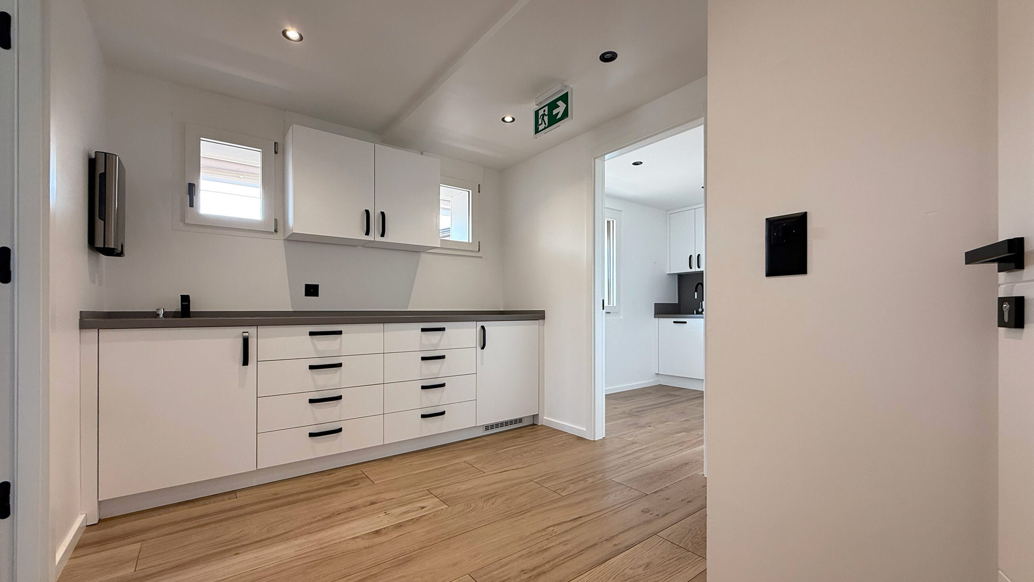

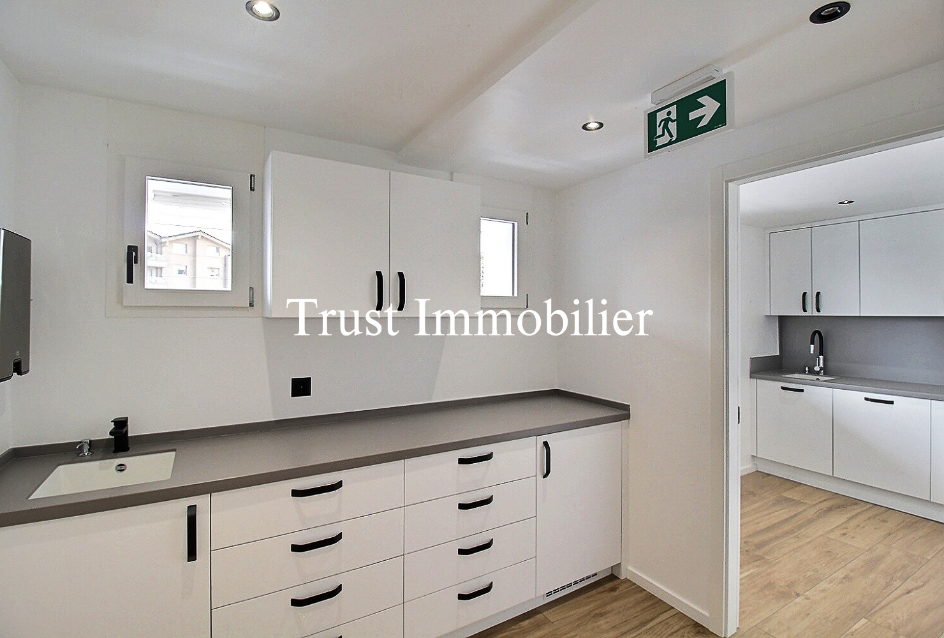
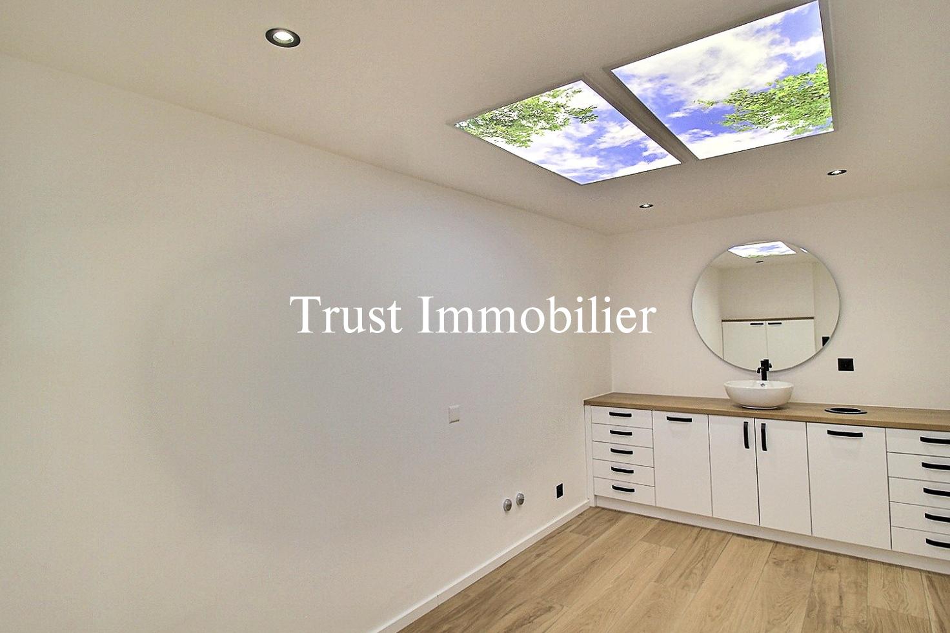
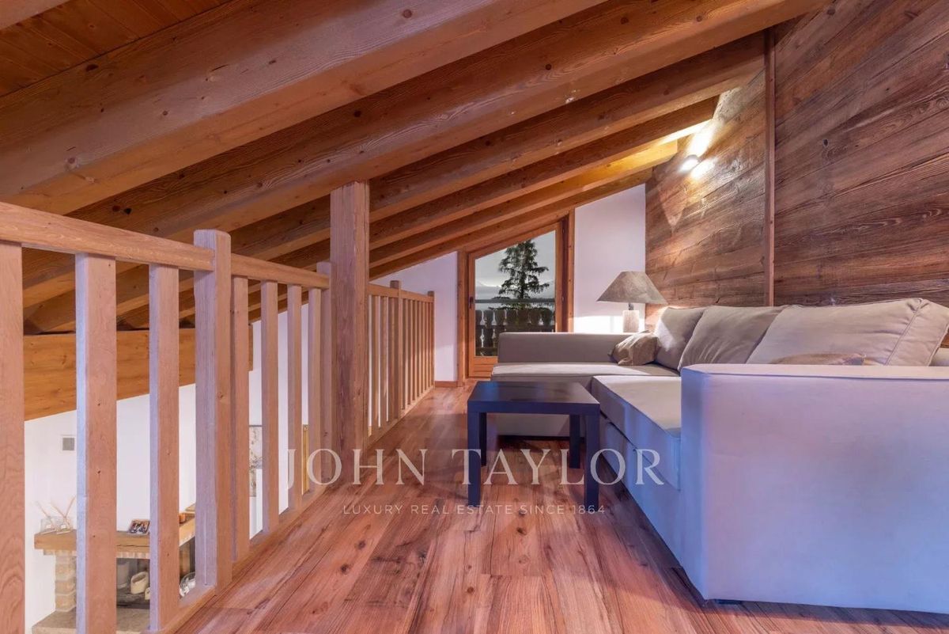
m² – 1 Chamber room / additional guest room on the mezzanine, with sink and fridge, and access to the shared bathroom/WC.
– Outdoor parking
– 1 Garage box, closed
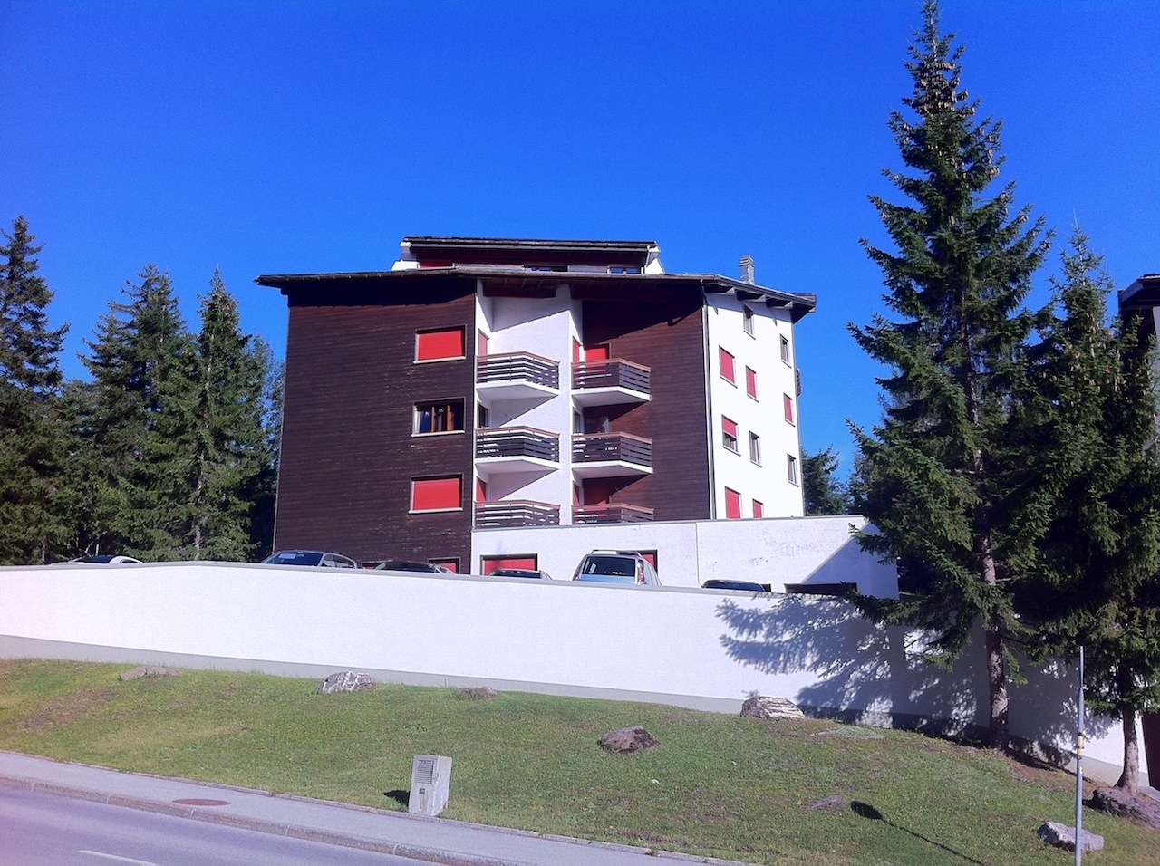
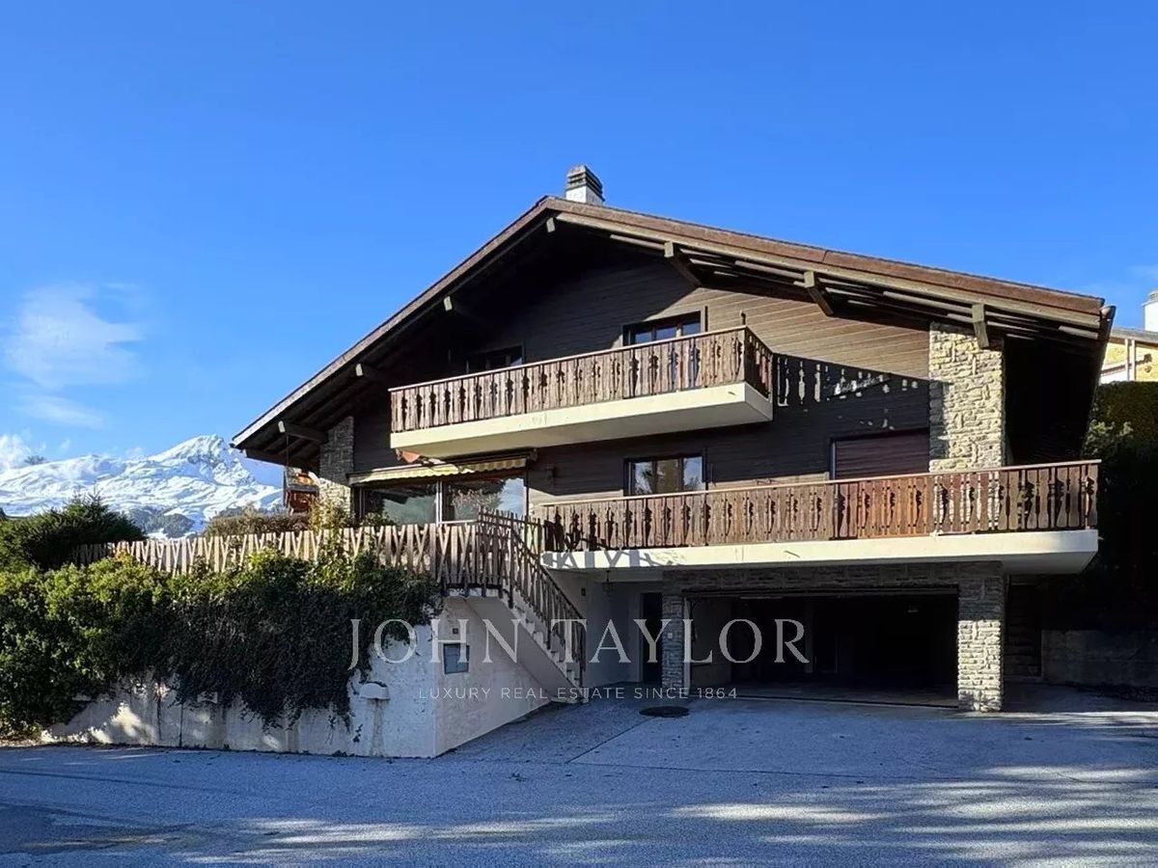
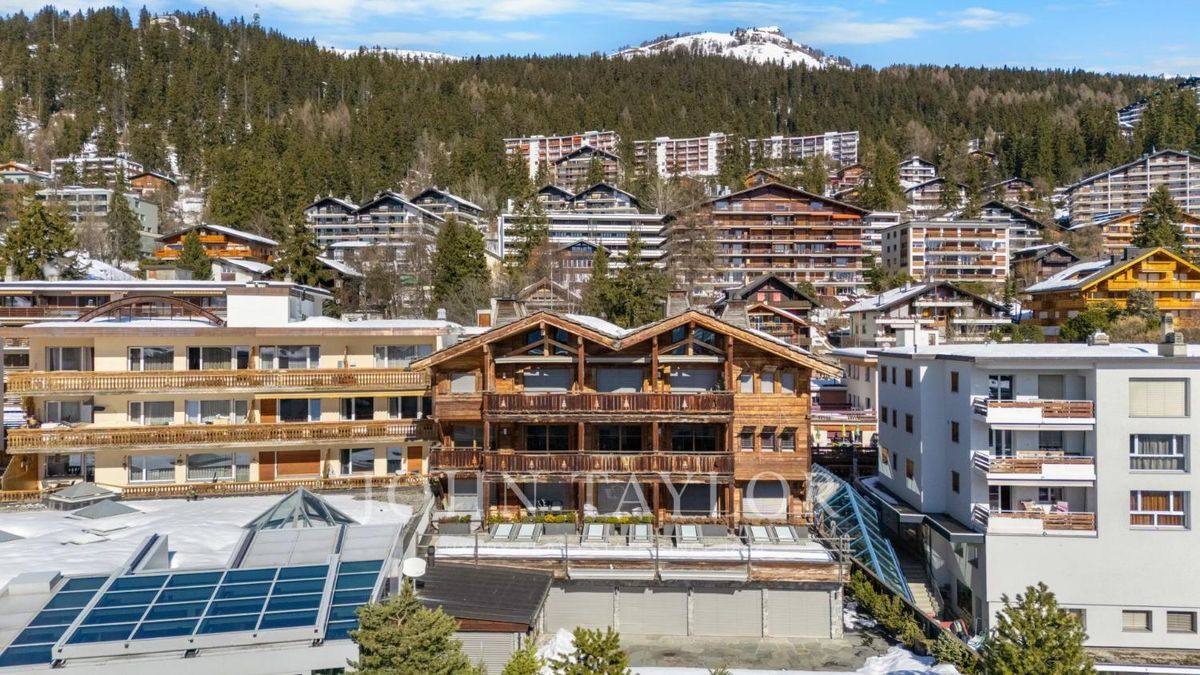
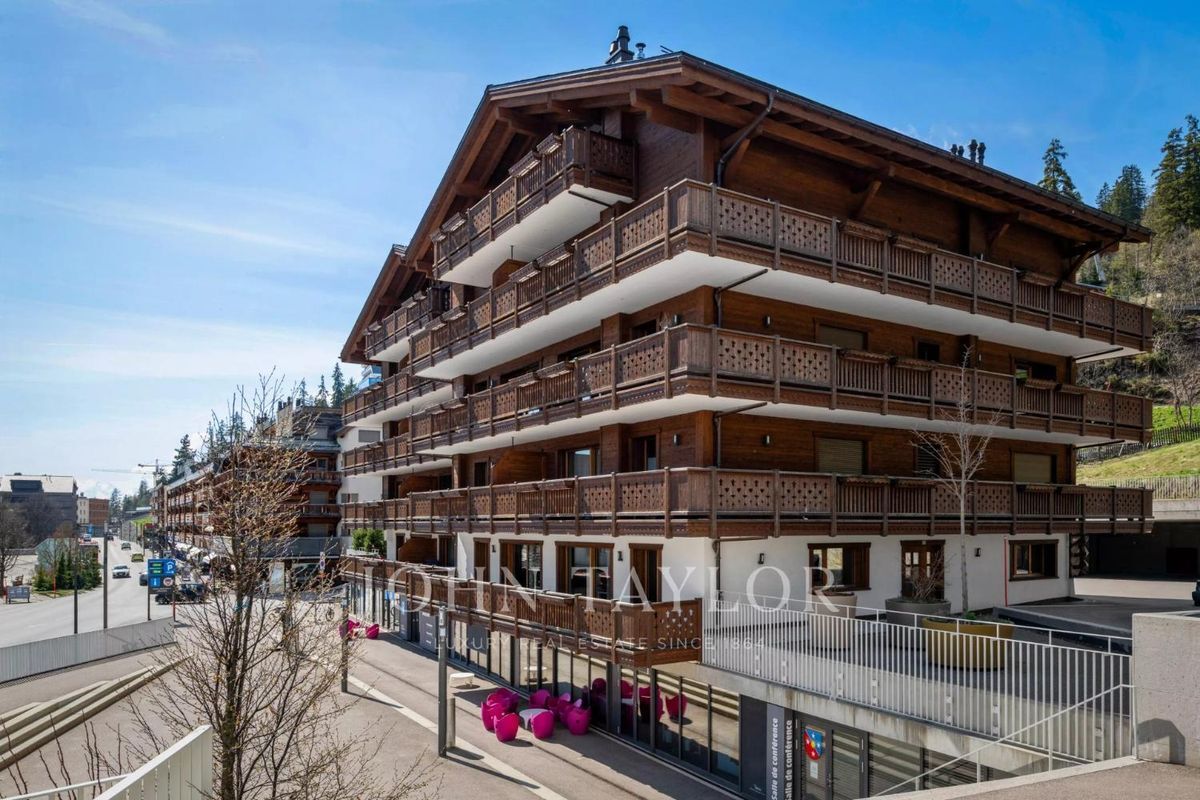
The building is a SI construction from the 1960s, very well maintained, with a large
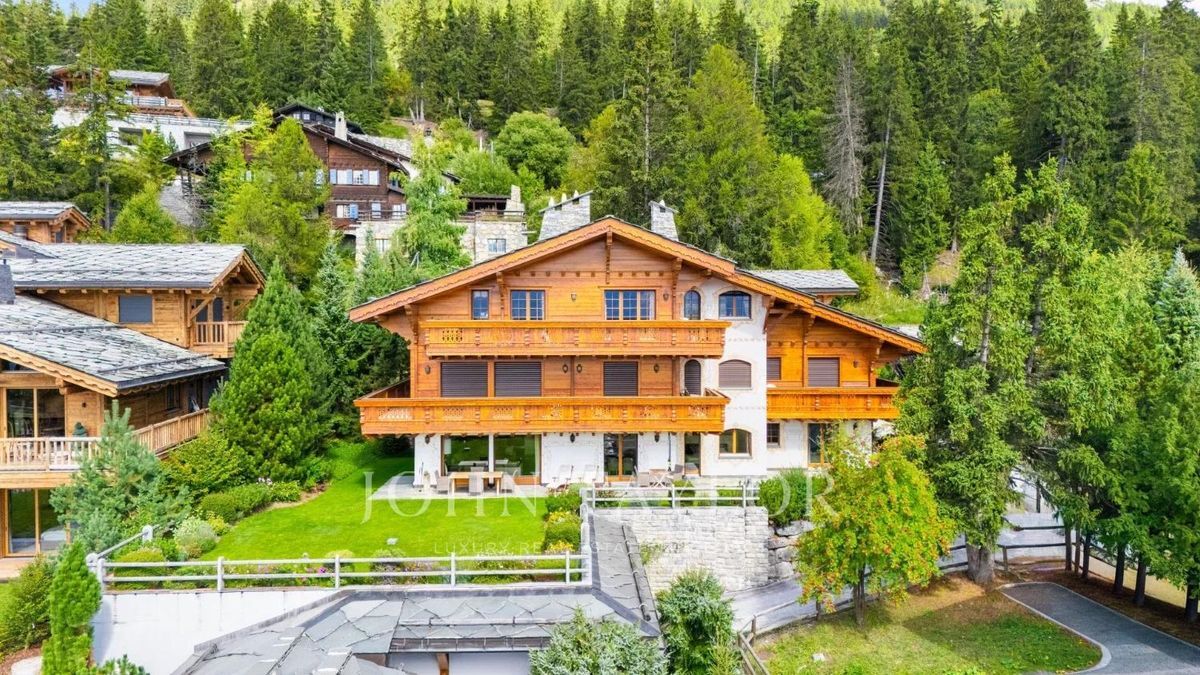
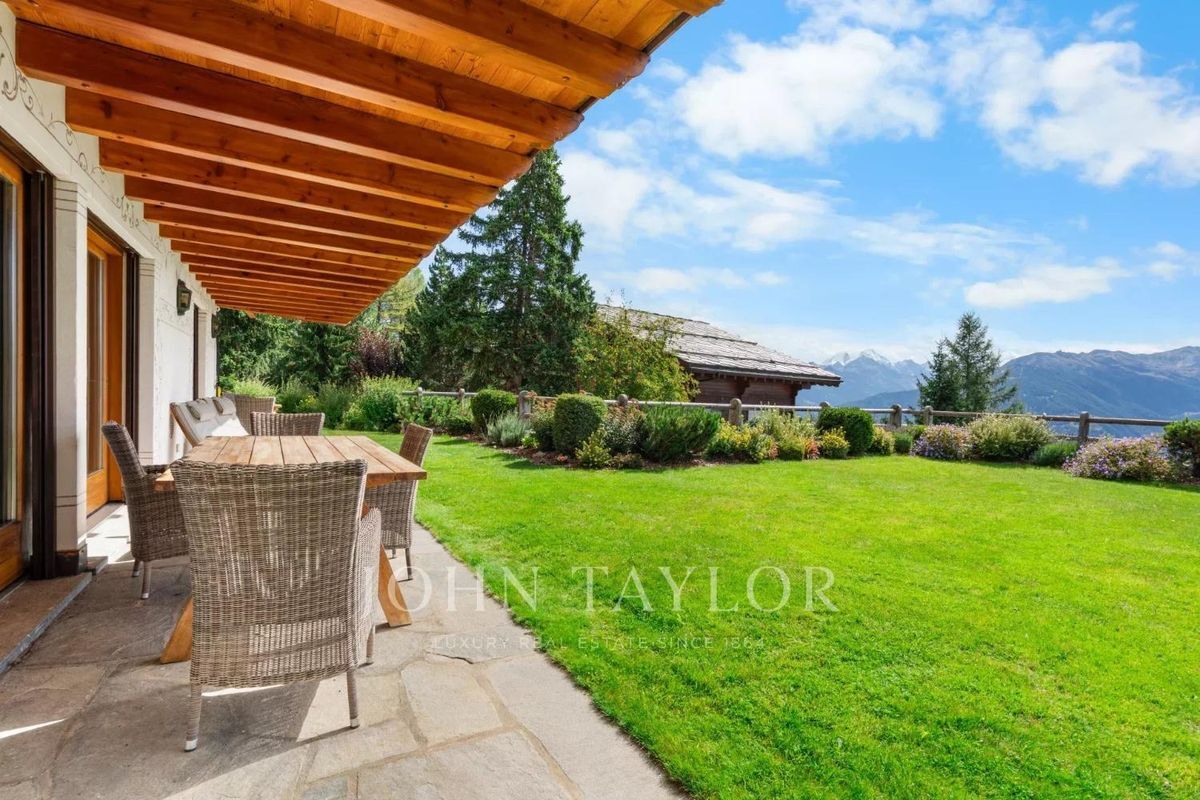
green area at the front, belonging to the two chalets. Private, closed access leading directly to the Jack Nicklaus golf course and the Chemin des Lanternes. CITY CHARACTERISTICS: Crans-Montana TYPE: Apartment TOTAL AREA: 157,5 m² FLOOR: 2. VIEW: Unobstructed view of the mountains, the forest, the golf course BEDROOMS: 3 + 1 chamber room / guest room PRICE: CHF 2,995,000.- COSTS: 21,000 CHF/year The property can be sold as a primary residence or a second home (R1/R2) to Swiss and foreign nationals with a B or C residence permit or as a second home (R2) to foreign nationals.
Bright, spacious and ideally located apartment in an exclusive and sought-after area of Crans. Located next to
the Jack Nicklaus golf course, the famous Chemin des Lanternes and only 10 minutes on foot from the center of Crans, this little gem of a 130 m² apartment on the 2nd floor of a quiet residential building built at the end of the Route de Tsarbouye, seduces with its generous spaces, its complete renovation (2016) in the style of an elegant and modern mountain chalet and its large south-east facing balcony offering a panoramic view of the mountains, the village and the Crans golf club. The living area offers a fluid connection between the living room, the dining room and the open Boffi kitchen, ideal for receptions for family and friends.
The
apartment has 3 bedrooms, including a master bedroom, 2 bathrooms and a guest toilet, as well as a separate, fully equipped and renovated chamber.
Additional services: 1 garage, outdoor parking, a cellar. Whether as a main or secondary residence, this apartment offers all the comfort in close proximity to the ski slopes, the golf course and the best addresses of Crans-Montana.
Detailed description:
– 1 Spacious entrance hall and guest toilet. – 1 Bright living room with fireplace, leading to the dining room. -
1 Open kitchen (Boffi) with great comfort
.
The living areas can be separated by sliding doors to create closed spaces. – 3 Bedrooms, including 1 en-suite bedroom.
– 2 Bathrooms (WC, shower and bathtub).
– 1
Large balcony
– 1 Small balcony of 7
m² – 1 Chamber room / additional guest room on the mezzanine, with sink and fridge, and access to the shared bathroom/WC.
– Outdoor parking
– 1 Garage box, closed
The building is a SI construction from the 1960s, very well maintained, with a large
green area at the front, belonging to the two chalets. Private, closed access leading directly to the Jack Nicklaus golf course and the Chemin des Lanternes. CITY CHARACTERISTICS: Crans-Montana TYPE: Apartment TOTAL AREA: 157,5 m² FLOOR: 2. VIEW: Unobstructed view of the mountains, the forest, the golf course BEDROOMS: 3 + 1 chamber room / guest room PRICE: CHF 2,995,000.- COSTS: 21,000 CHF/year The property can be sold as a primary residence or a second home (R1/R2) to Swiss and foreign nationals with a B or C residence permit or as a second home (R2) to foreign nationals.
Conveniences
Outside conveniences
- Balcony/ies
- Parking
- Garage
Inside conveniences
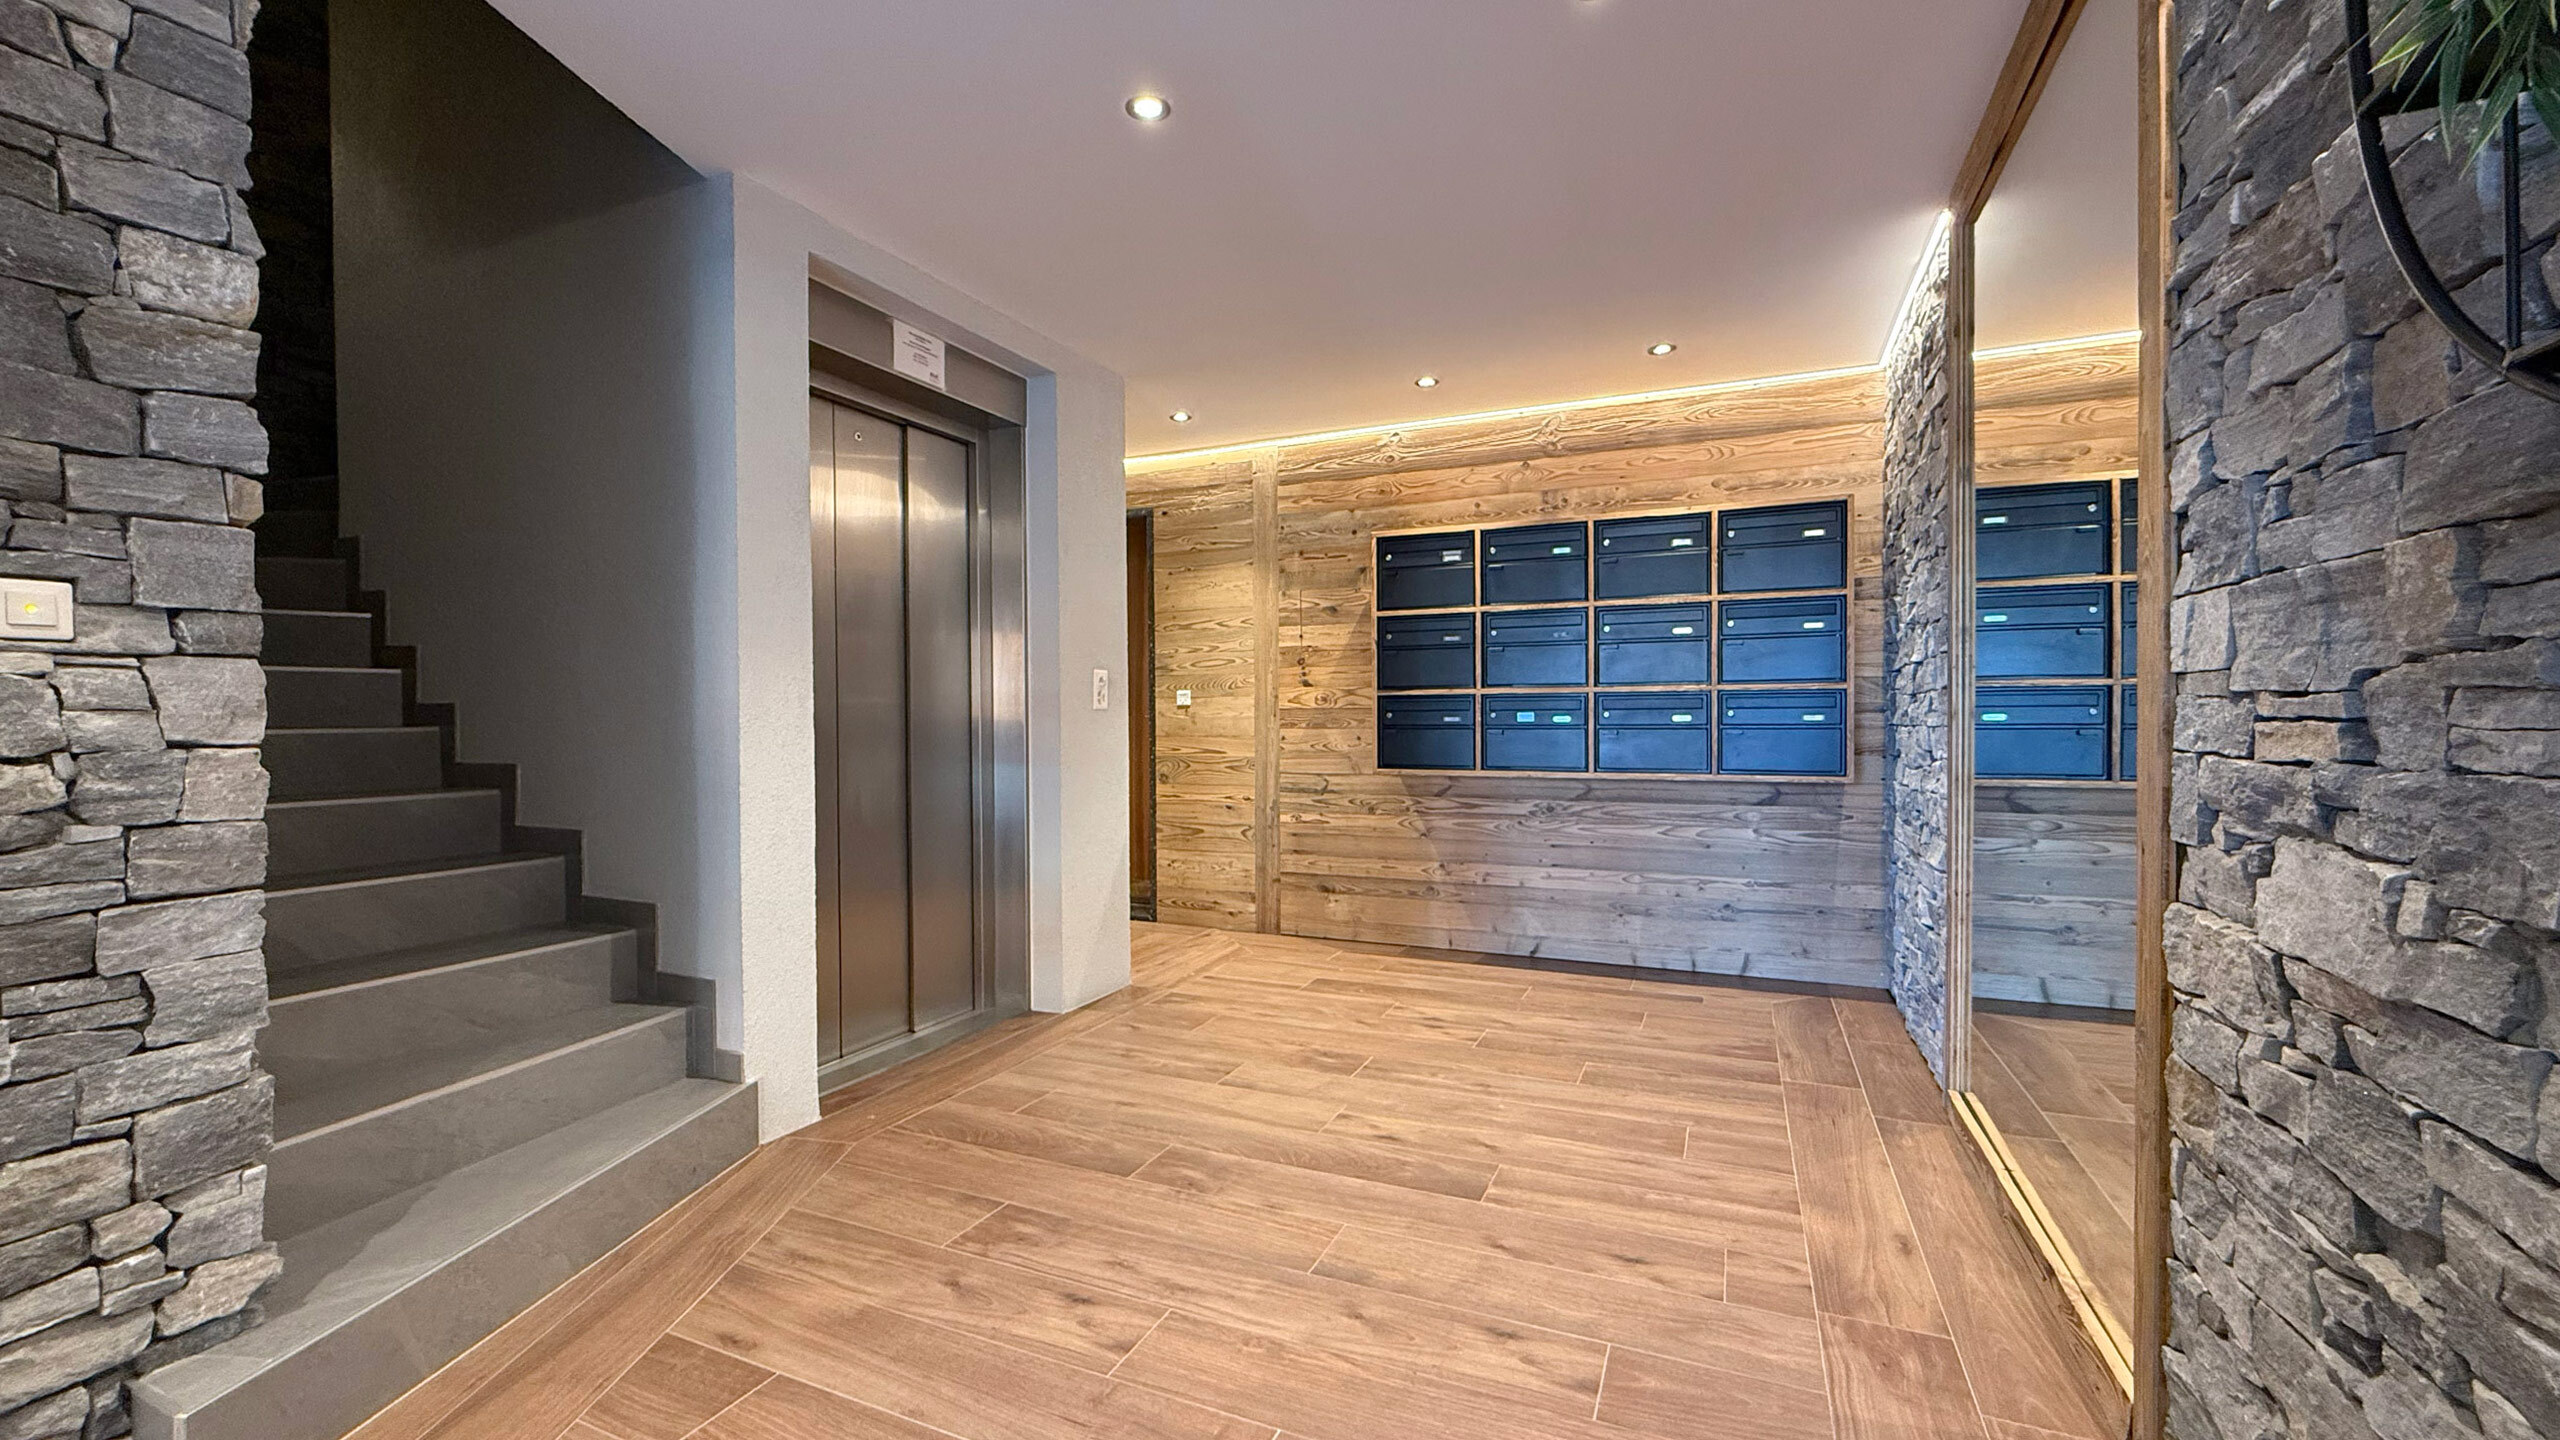
- Lift/elevator
- Decorative fireplace
View
- Panoramic