×
Firstview
Picture 1
Picture 2
Picture 3
Picture 4
Picture 5

Apartment with 4.5 rooms on sale in Cronay - 174 m²

Cronay – 4 apartments-villas of 4.5 rooms | 2 lots reserved

Rooms4.5
Living area127 m²
Object PriceCHF 860,000.-
AvailabilityTo agree
Messenger PDF Dossier Financing
Add to favoritesRemove from favorites

Localisation

Rue de la Crause 5, 1406 Cronay

Characteristics

Reference
Crause 1
Availability
To agree
Bathrooms
2
Year of construction
2027
Rooms
4.5
Number of levels for the real asset
3
Heating type
Heat pump
Heating installation
Floor
Garden surface
53 m²
Living area
127 m²
Net surface
123 m²
Terrace surface
13 m²
Useful surface
174 m²

Description

Text translated from french, see original
Original text in french, translate to English.

A Maillard exclusive!

LOCATION
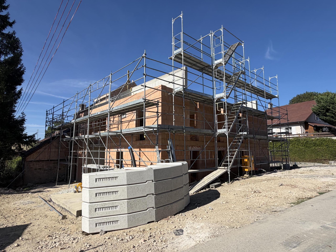
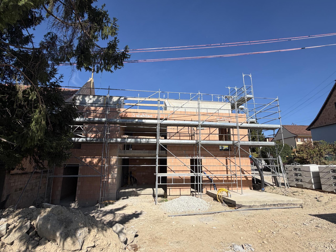
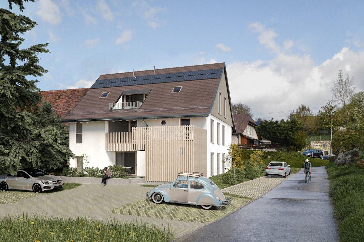
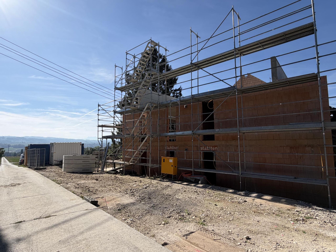
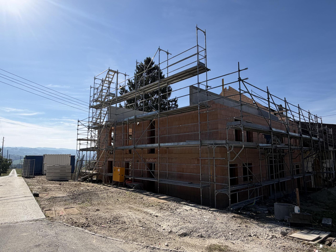
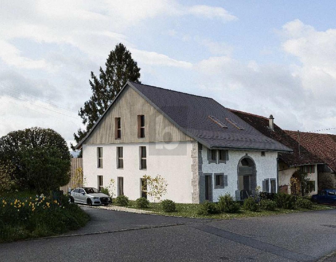
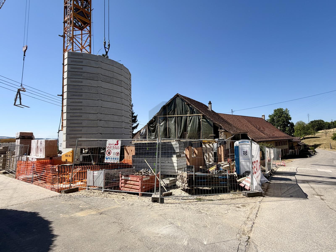
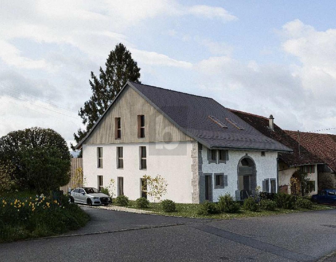
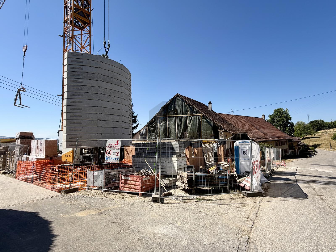
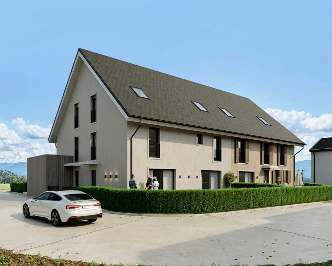
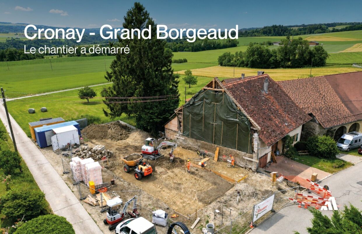
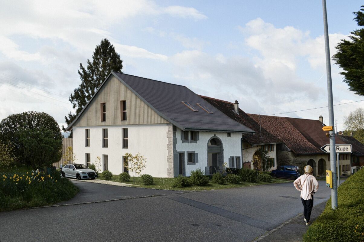
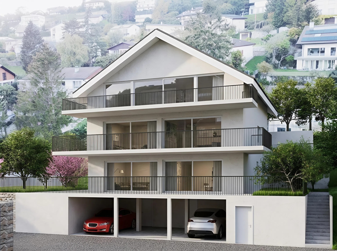
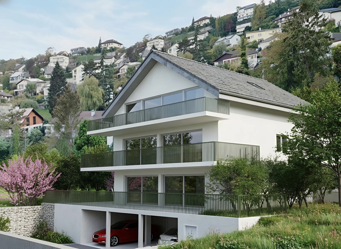
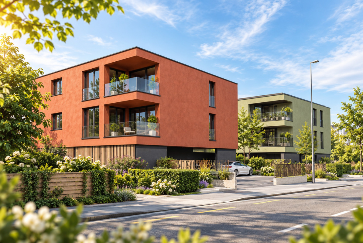
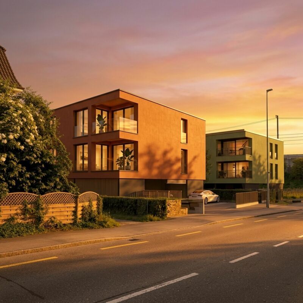
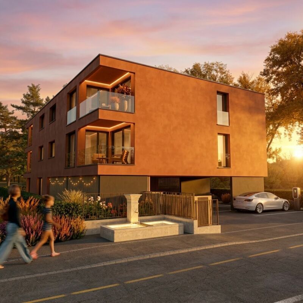
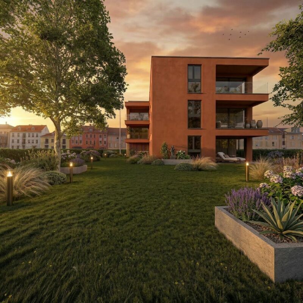
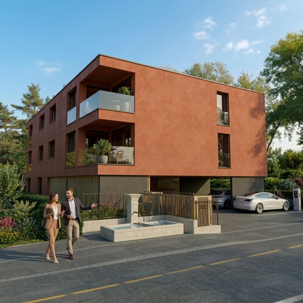
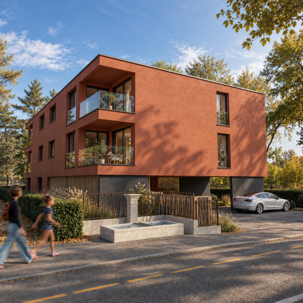
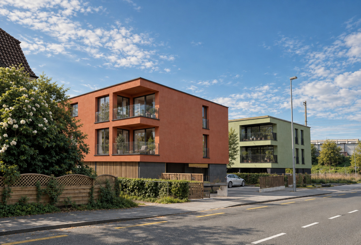
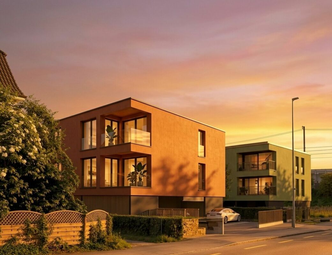
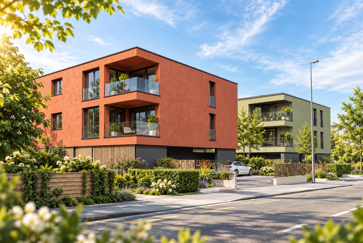
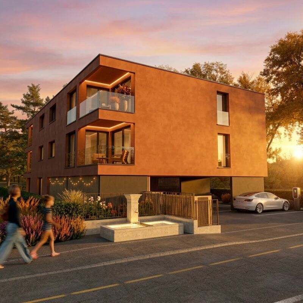
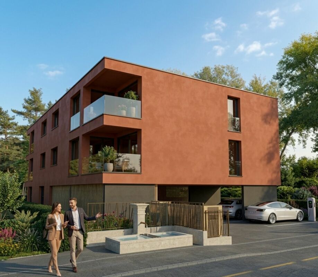
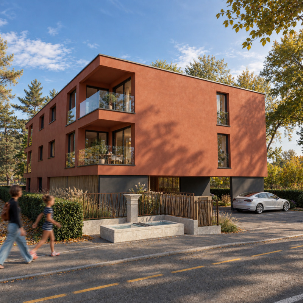
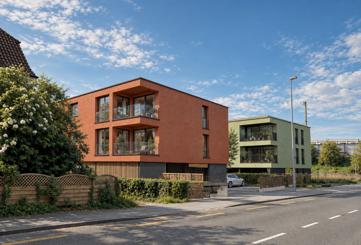
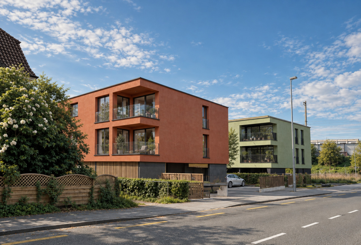
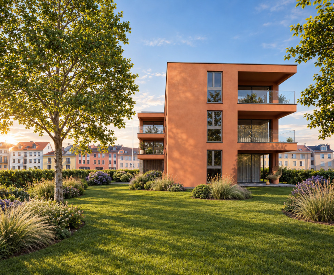
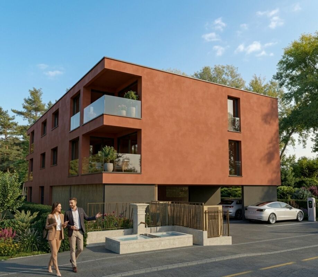
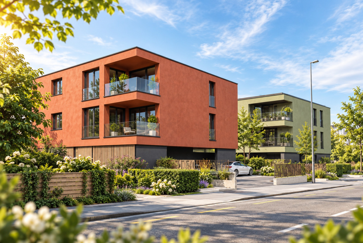
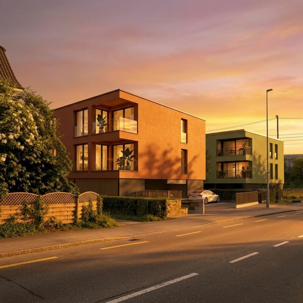
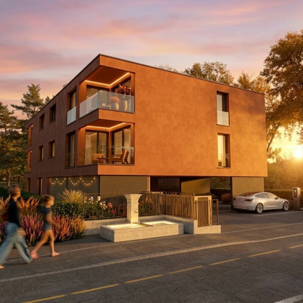
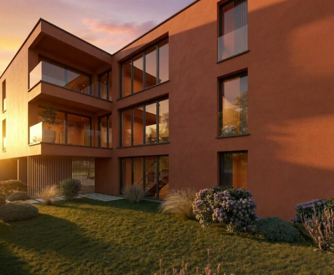
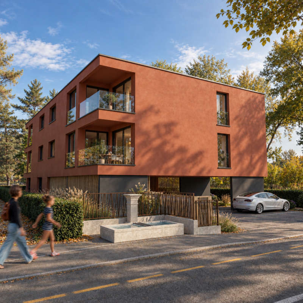
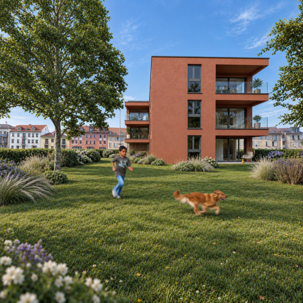
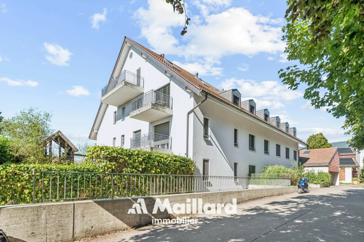
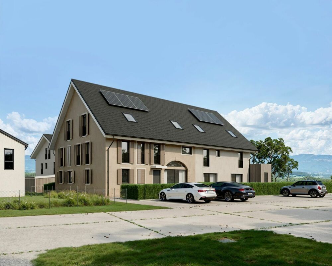
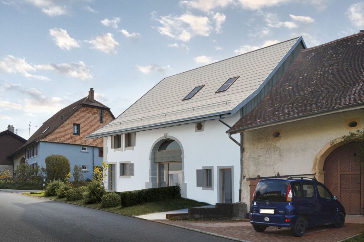
Located in the heart of the village of Cronay, this new development is part of a reconstruction project that combines authenticity with modern comfort. Only a portion of the existing structure of the old barn will be preserved, while the entire building will be completely rebuilt in accordance with the original architectural style.

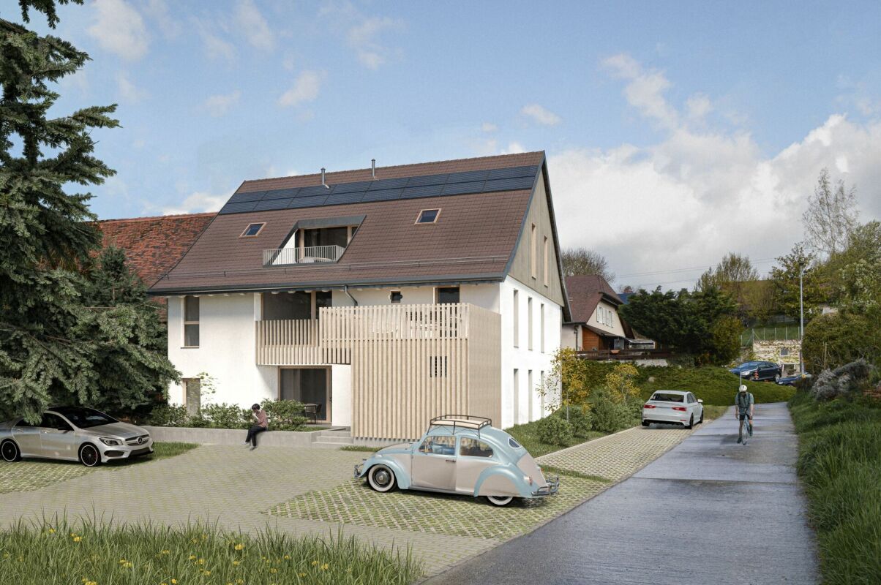
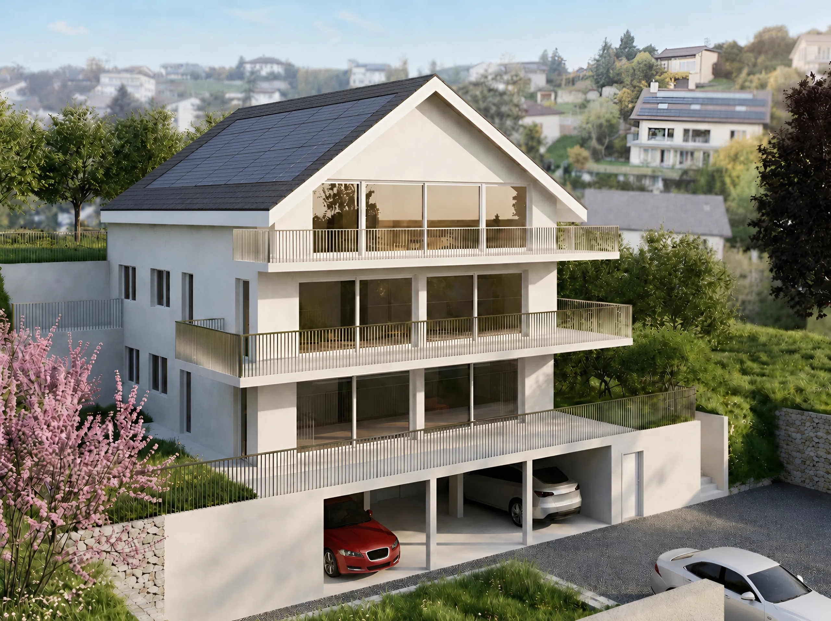
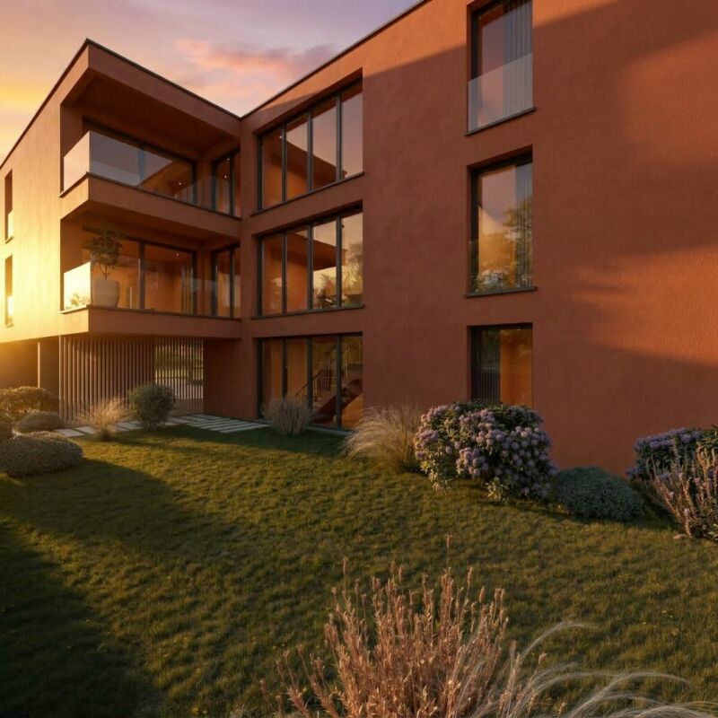
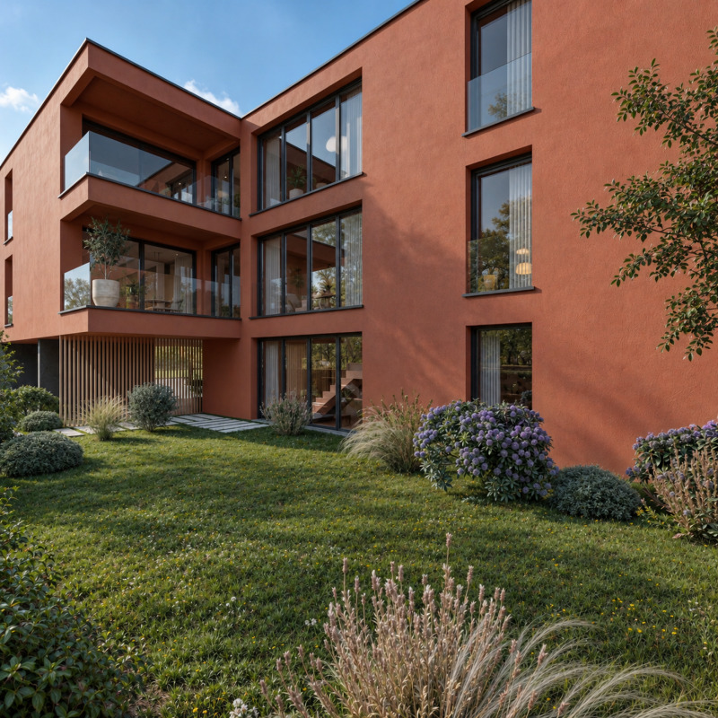
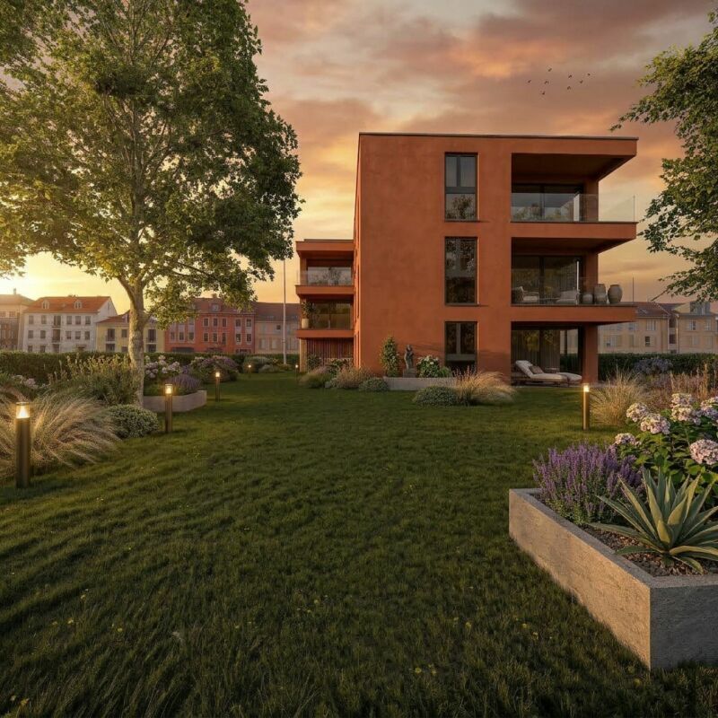
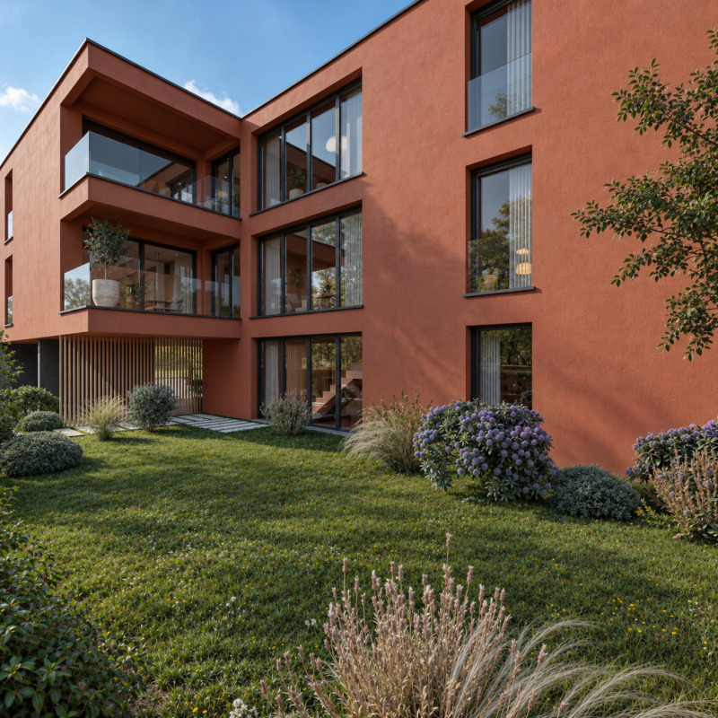
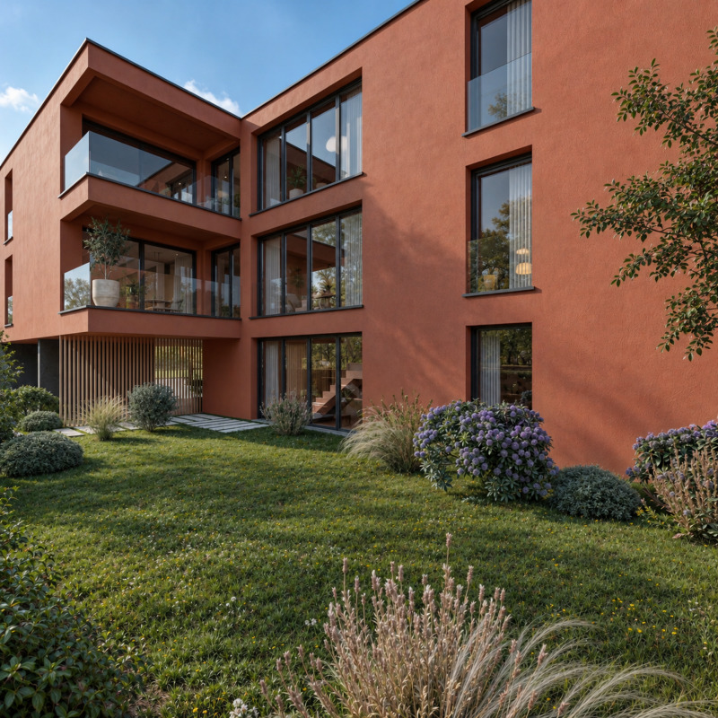
The project includes the construction of four triplex apartments in a condominium. Designed as true apartment-villas, these homes will offer their owners the independence and functionality of a single-family home, while also benefiting from a modern design and energy performance that meets current standards.

Each lot will have a distinct focus, allowing everyone to choose the exhibition that best suits their interests:

Lot 1 – CHF 860,000.- : south
Lot 2 – CHF 820,000.- : west
Lot 3 – CHF 845,000.- : north (Reserved)
Lot 4 – CHF 875,000.- : east (Reserved)
* prices exclude parking spaces

Construction will begin during the summer of 2026, with an estimated delivery in the second half of 2027.

DESCRIPTION
The four units will have a similar layout over three levels.

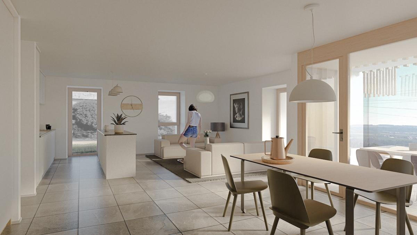
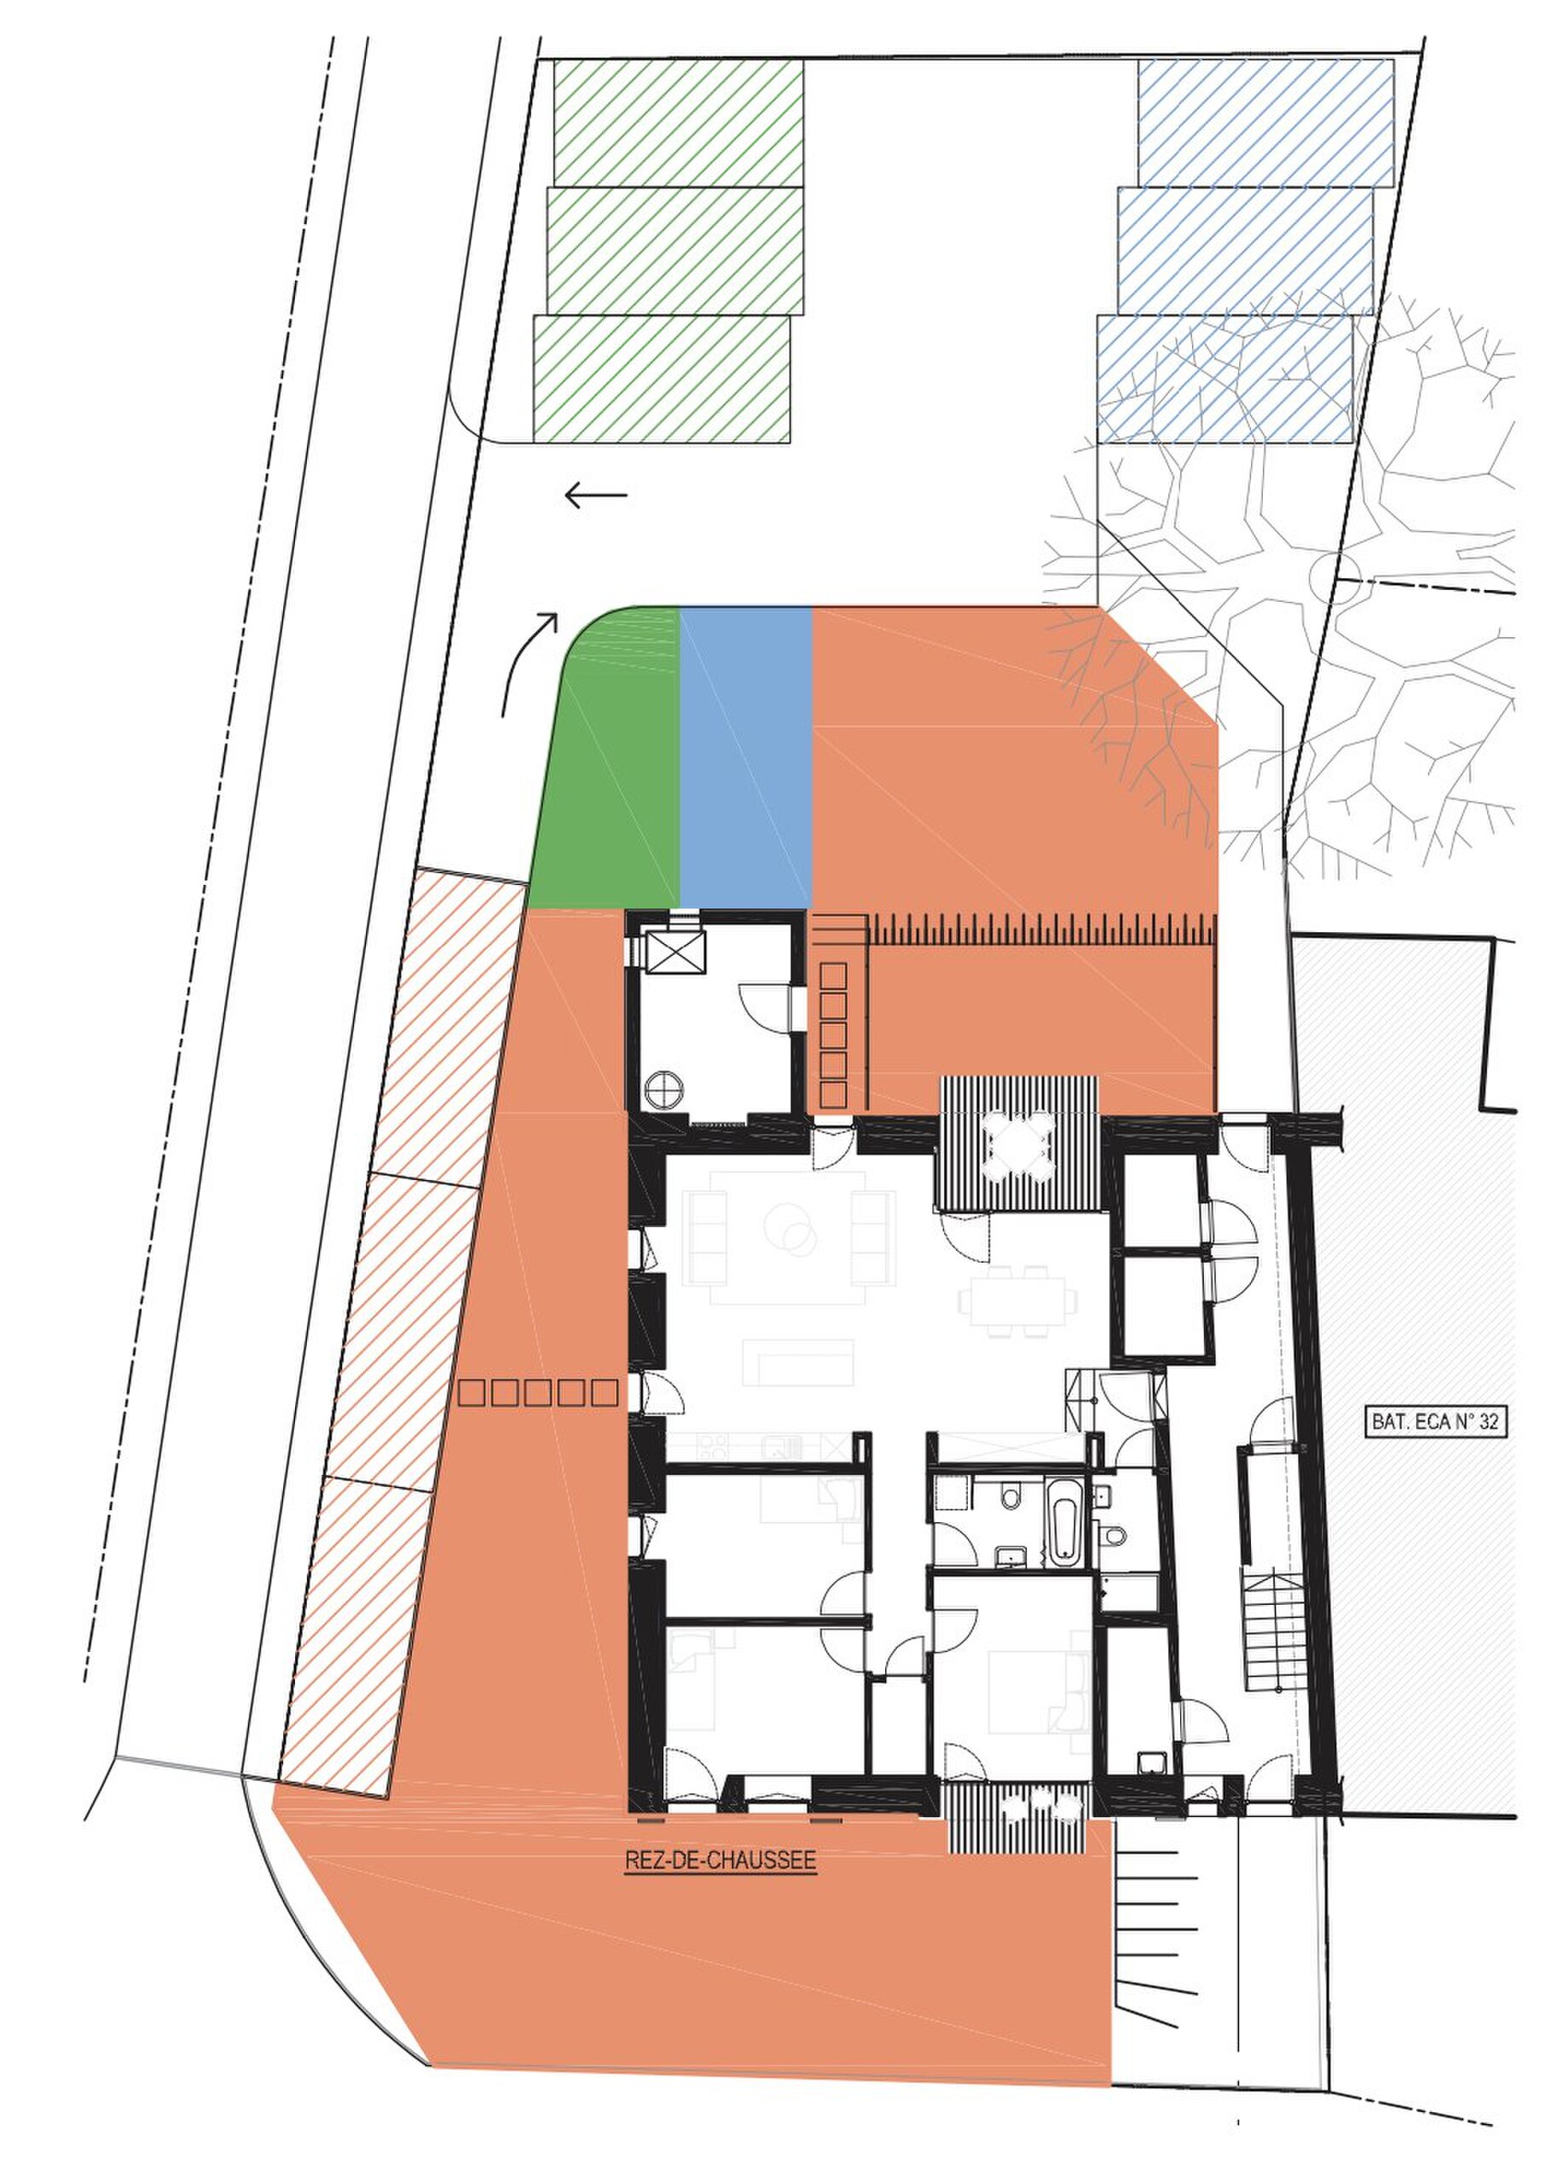
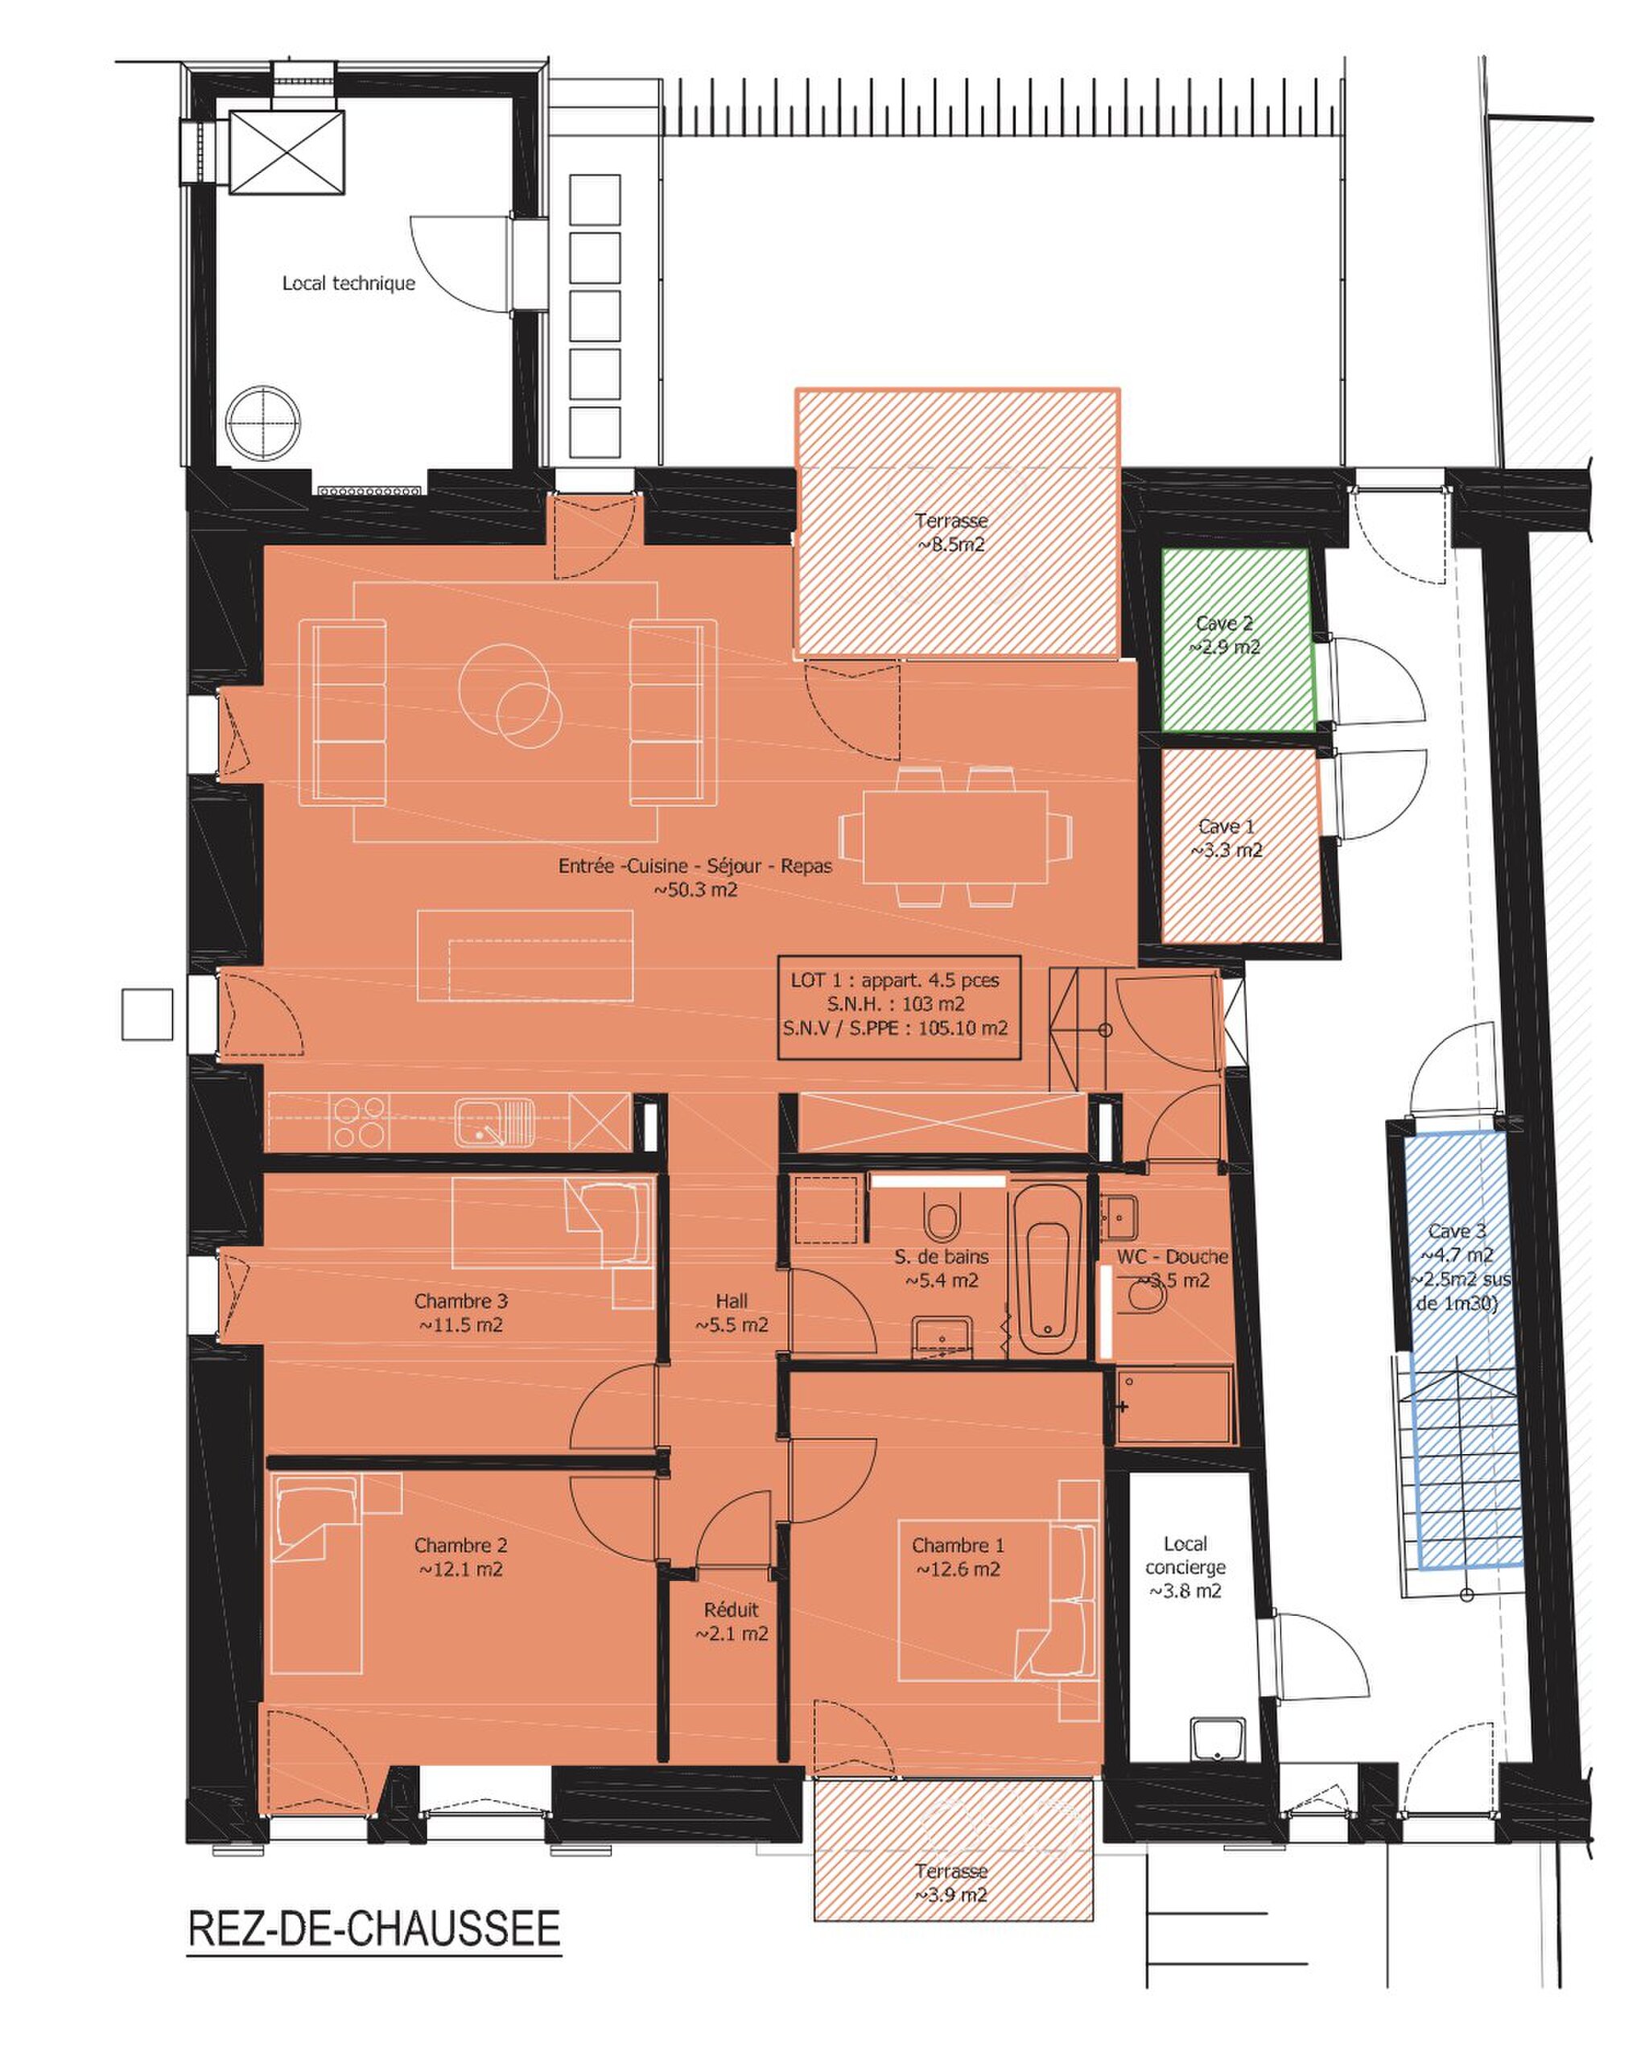
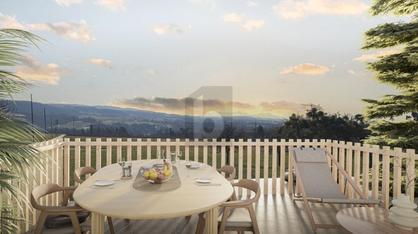
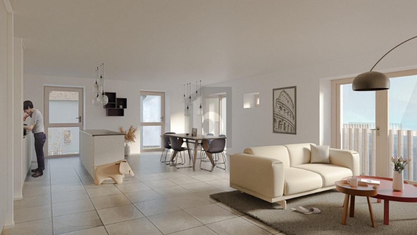
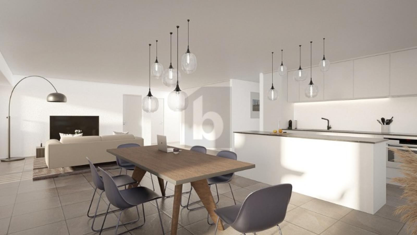
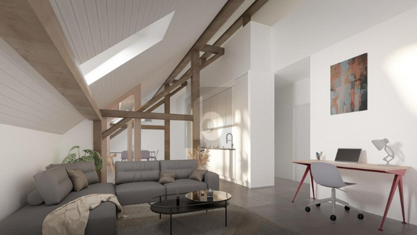
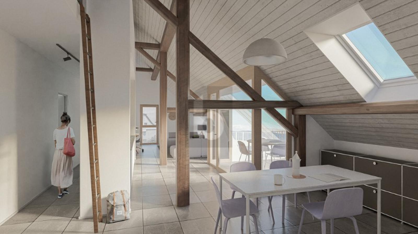
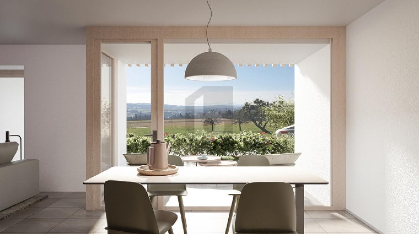
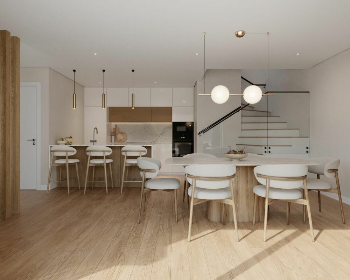
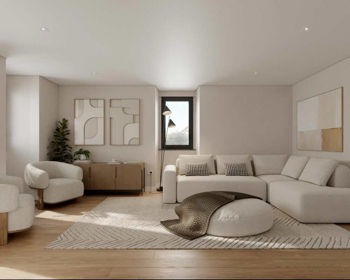

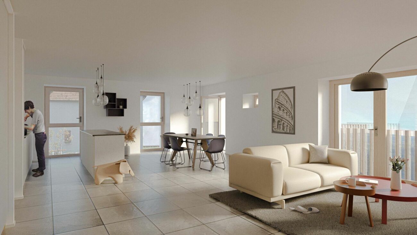

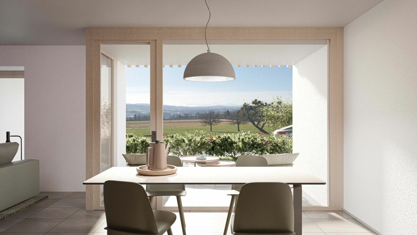
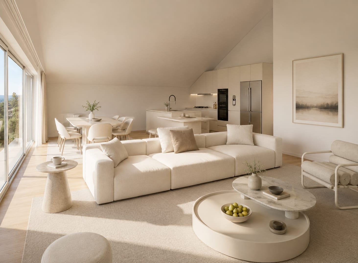
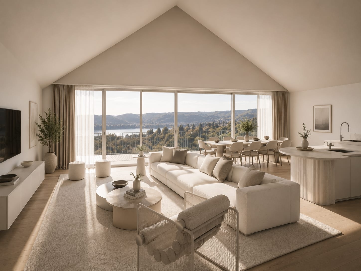
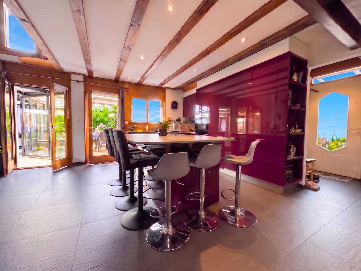
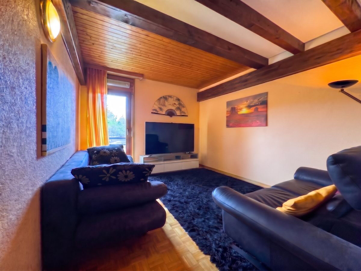
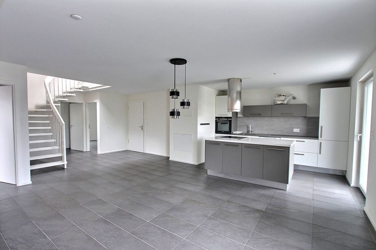
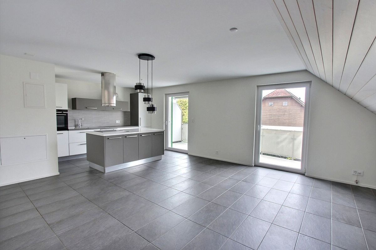
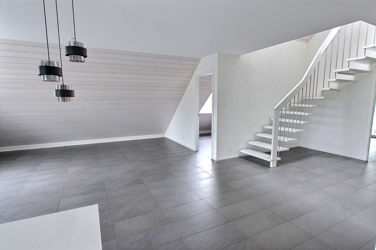
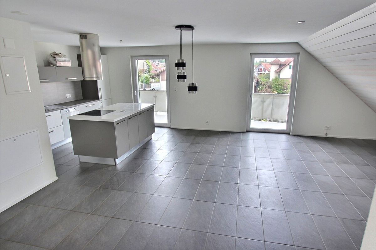
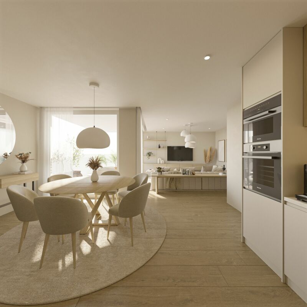
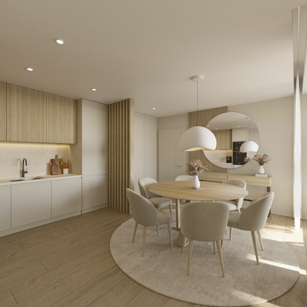
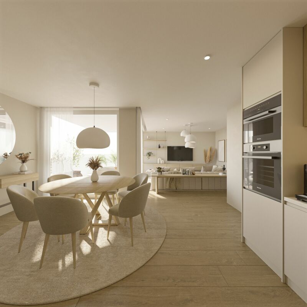
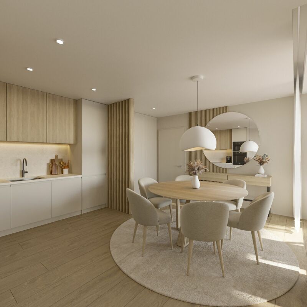
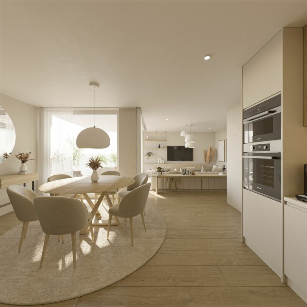
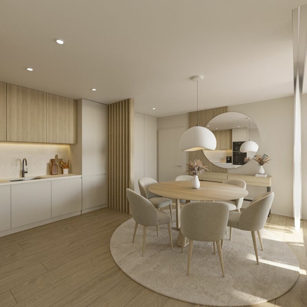
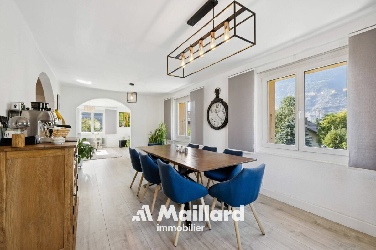
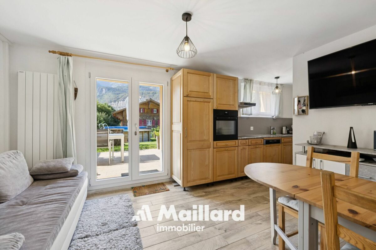
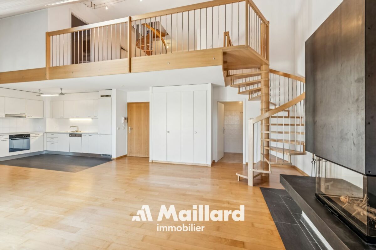
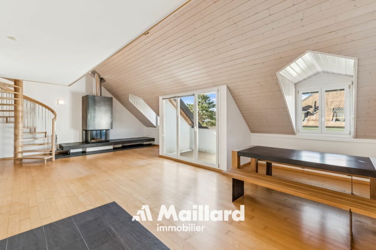
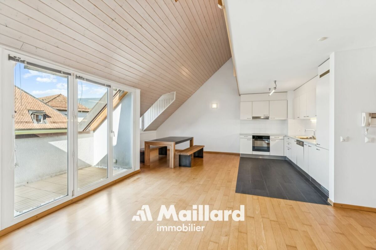
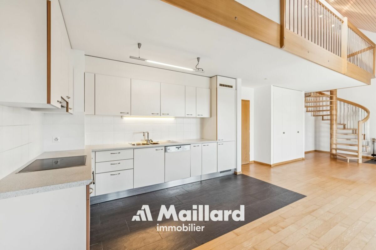
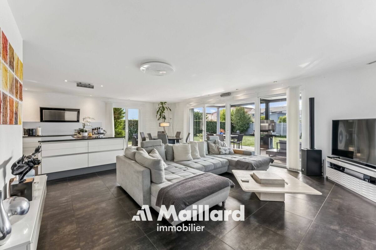
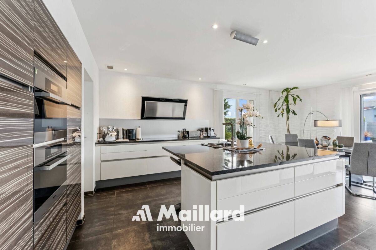
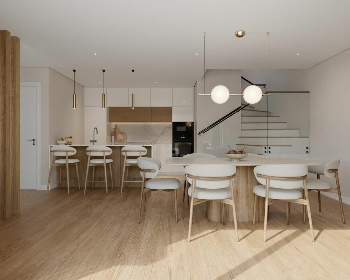
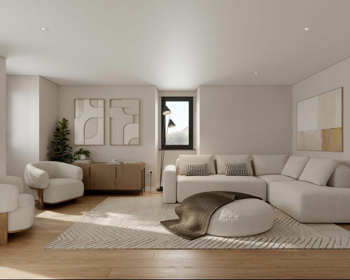
The ground floor, with an area of over 50 m², will house the living spaces. It will include an entrance hall, a guest toilet, and a living room with a lounge and dining area, in direct connection with the outdoor spaces. The buyers will have the opportunity to fully customize the interior finishes and the layout of certain spaces, including the walls, to adapt their future home to their needs.

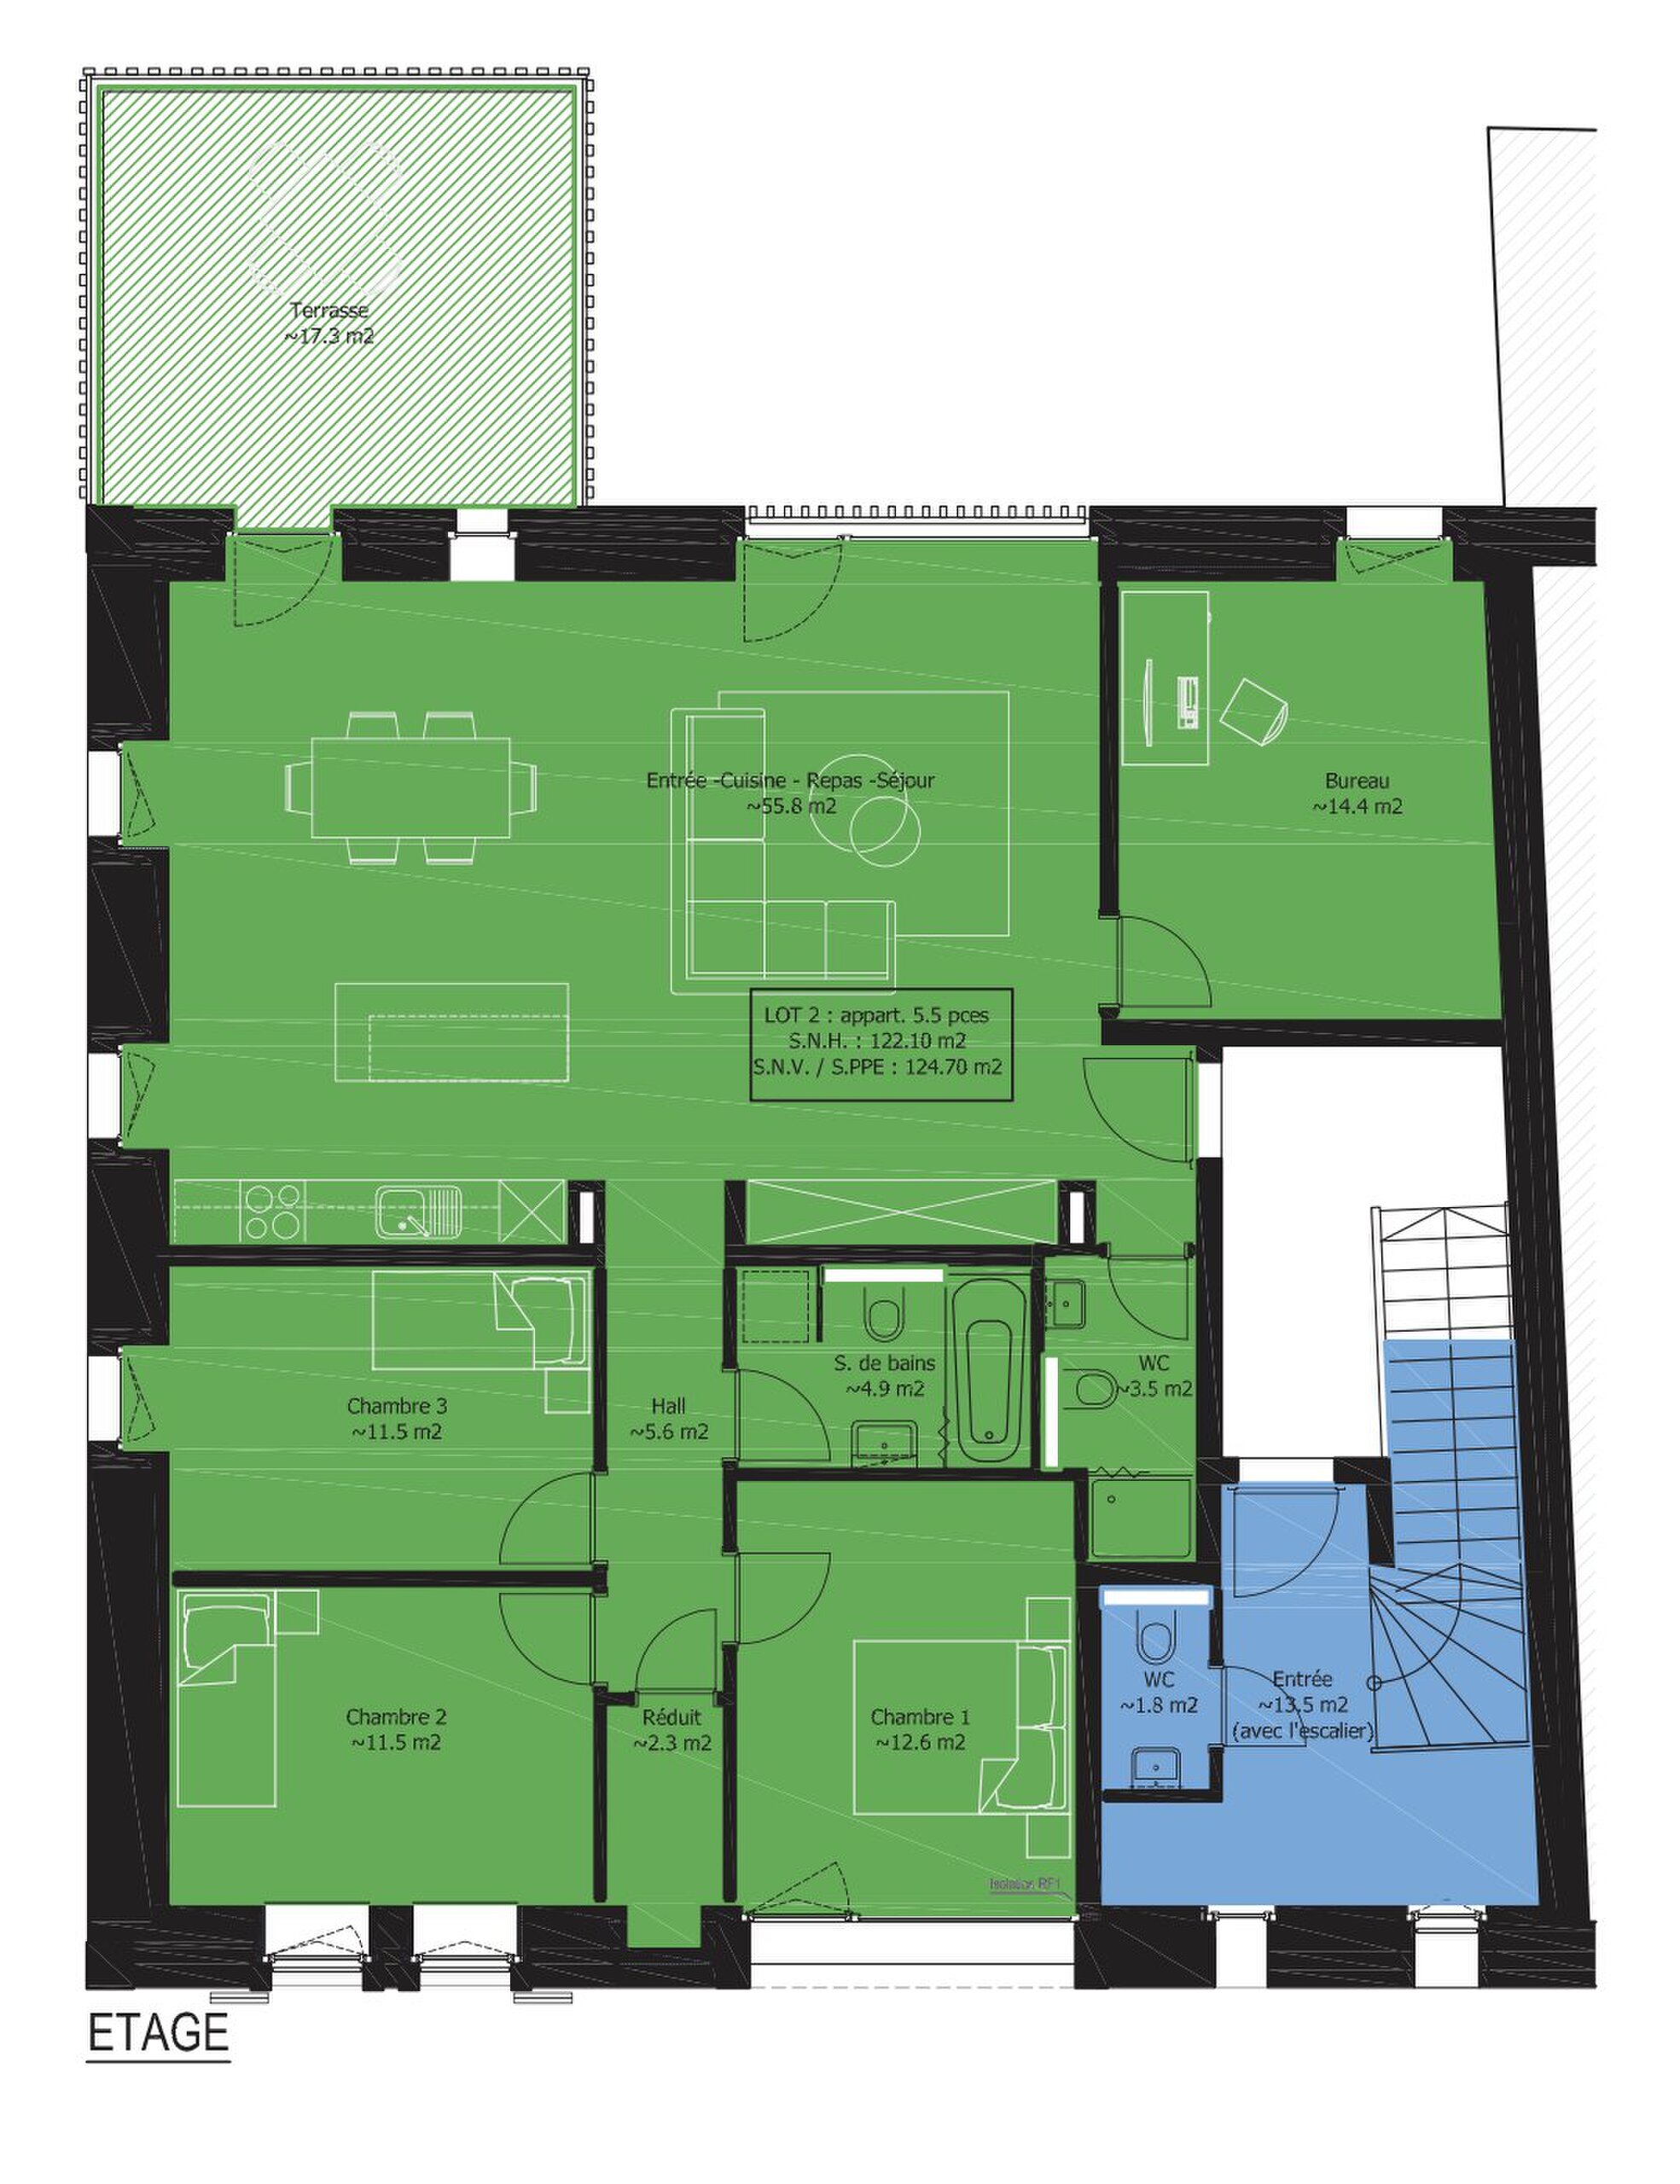
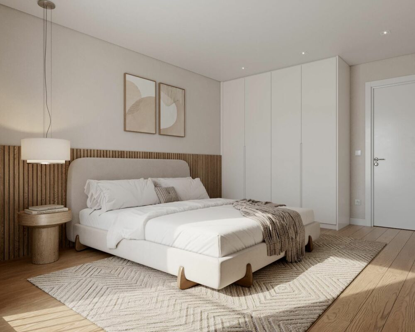
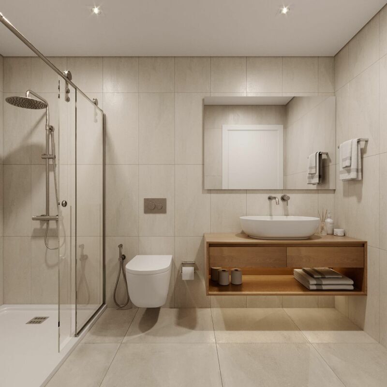
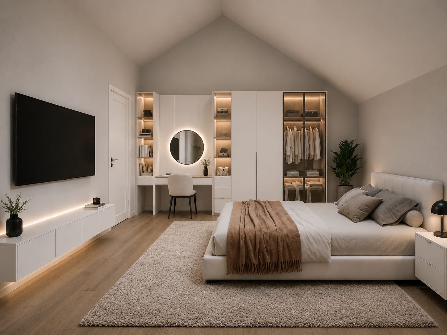
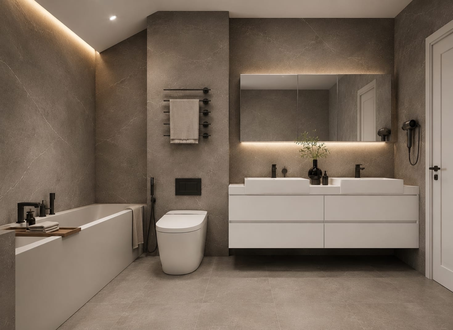
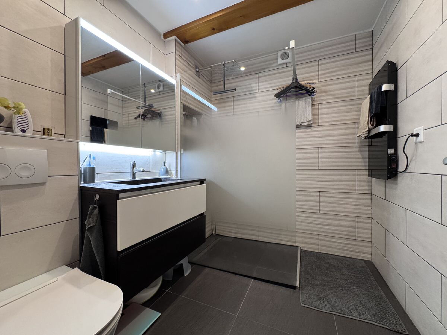
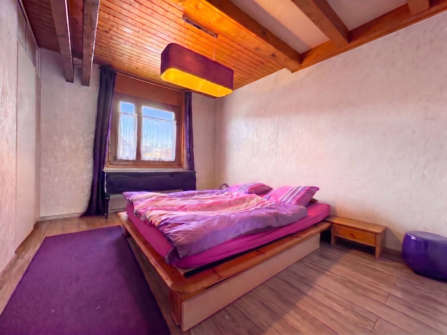
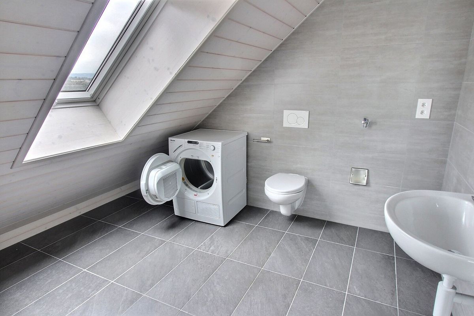
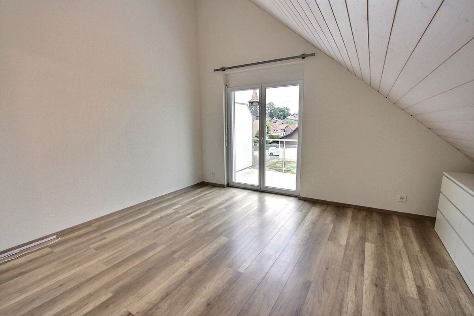
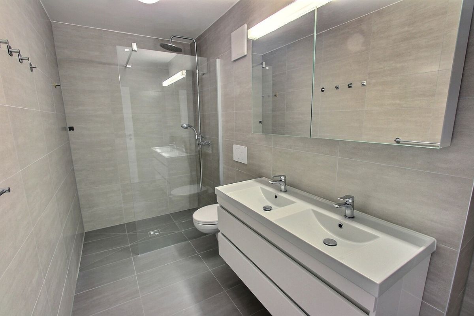
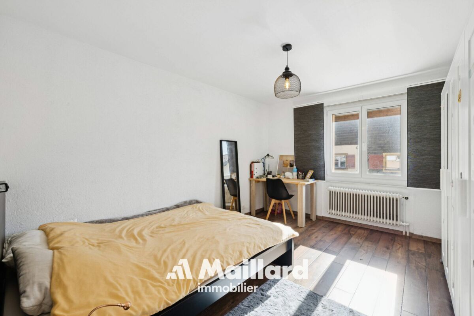
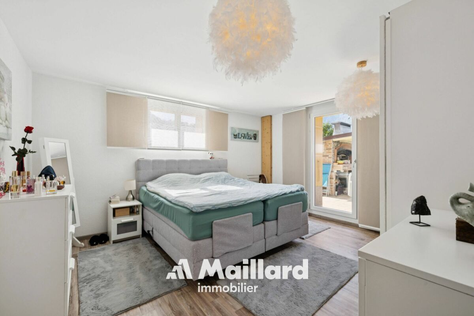
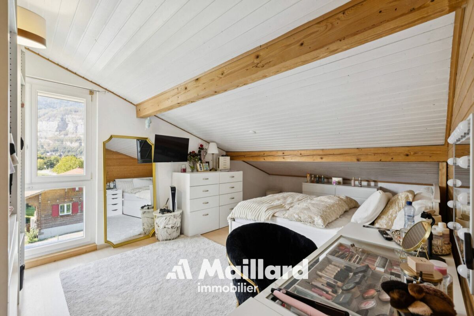
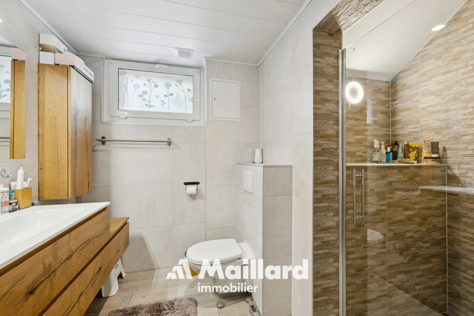
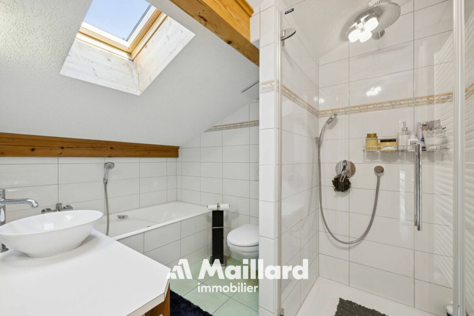
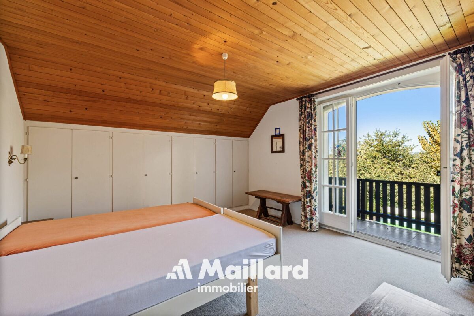
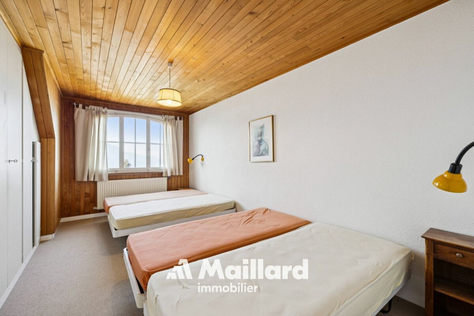
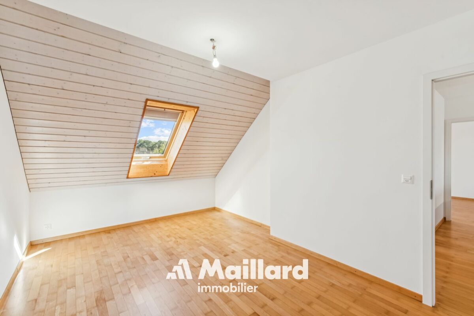
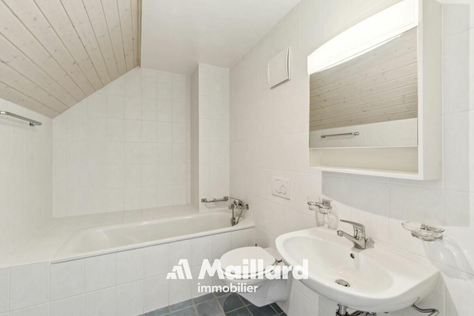
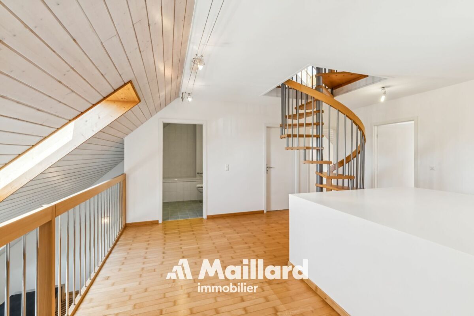
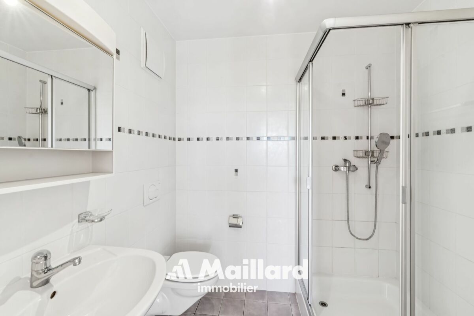
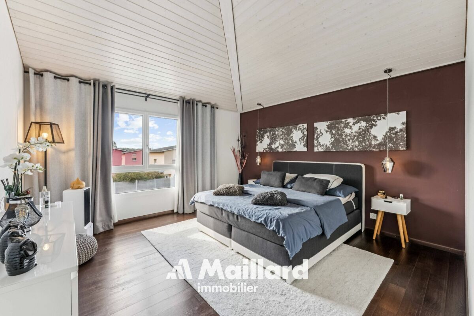
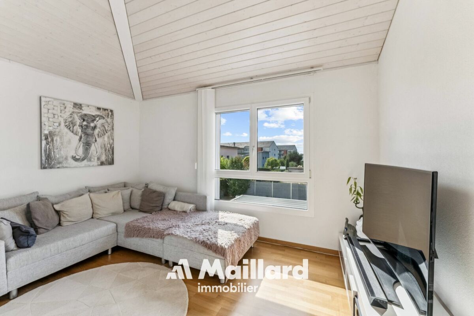
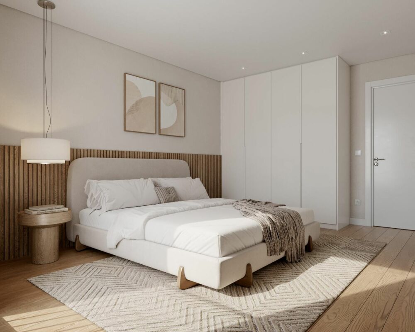
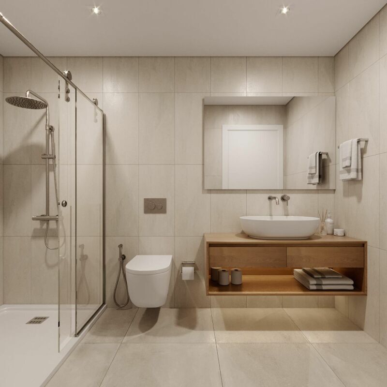
The upper floor will be dedicated to the sleeping area and will include three bedrooms of comfortable size. Depending on the lot chosen, one or two bathrooms with a shower and/or bathtub will complete this level.

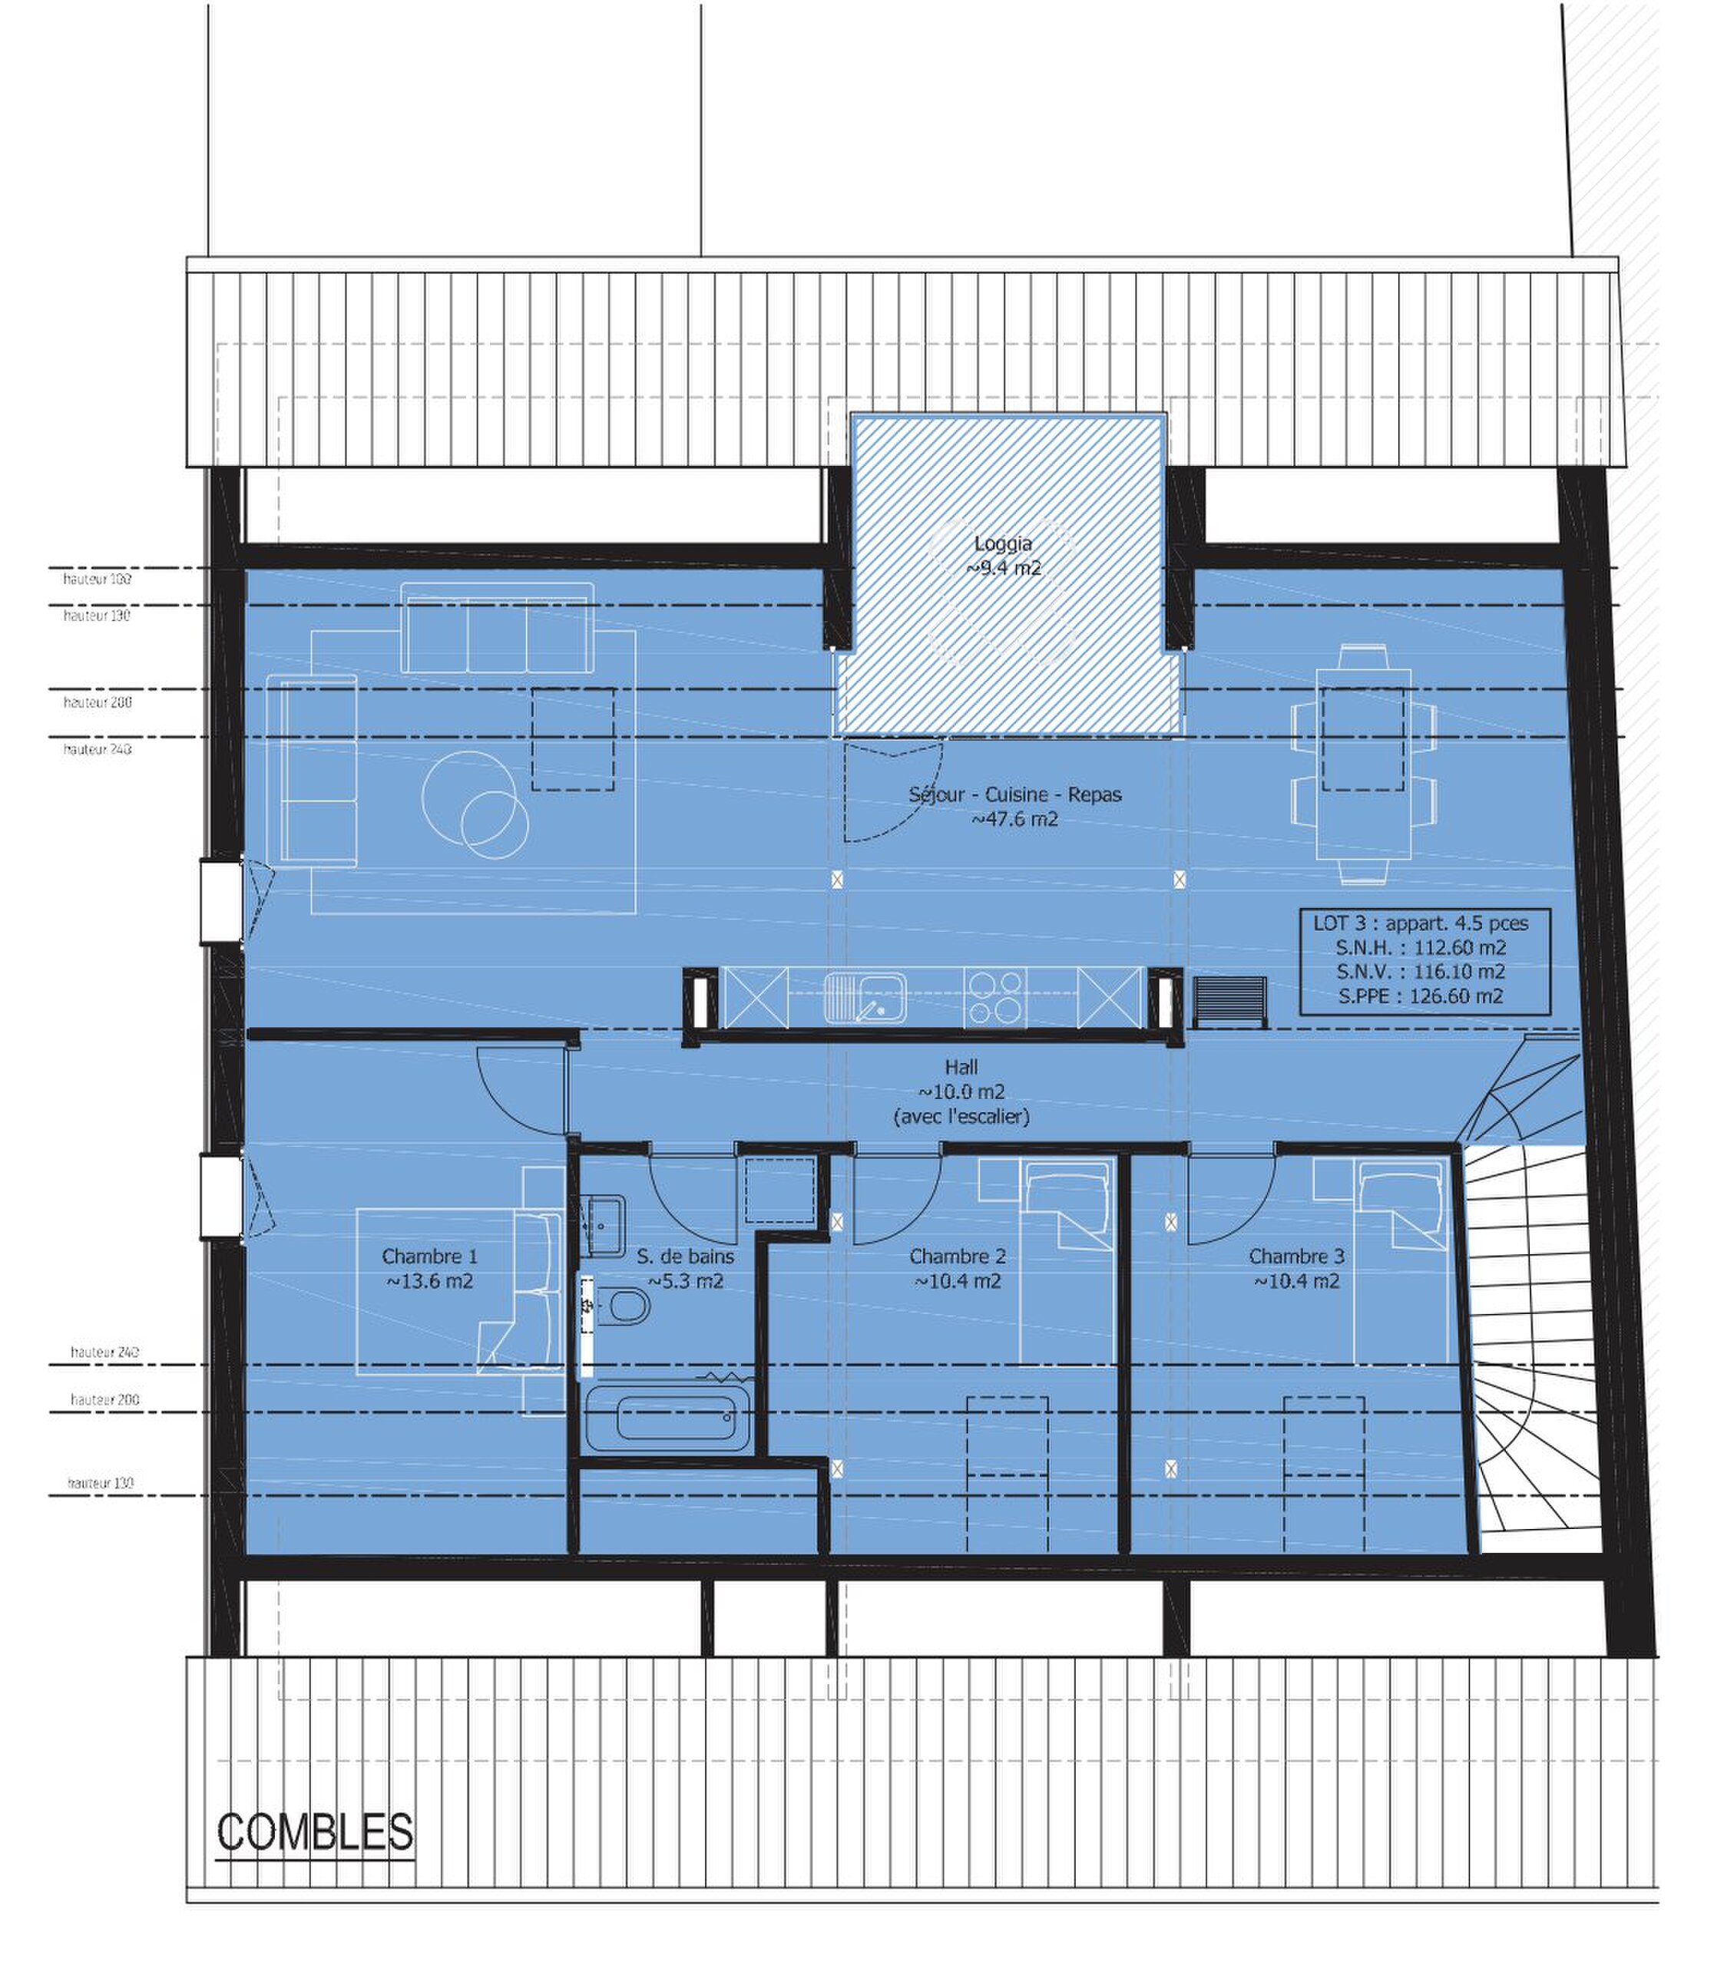
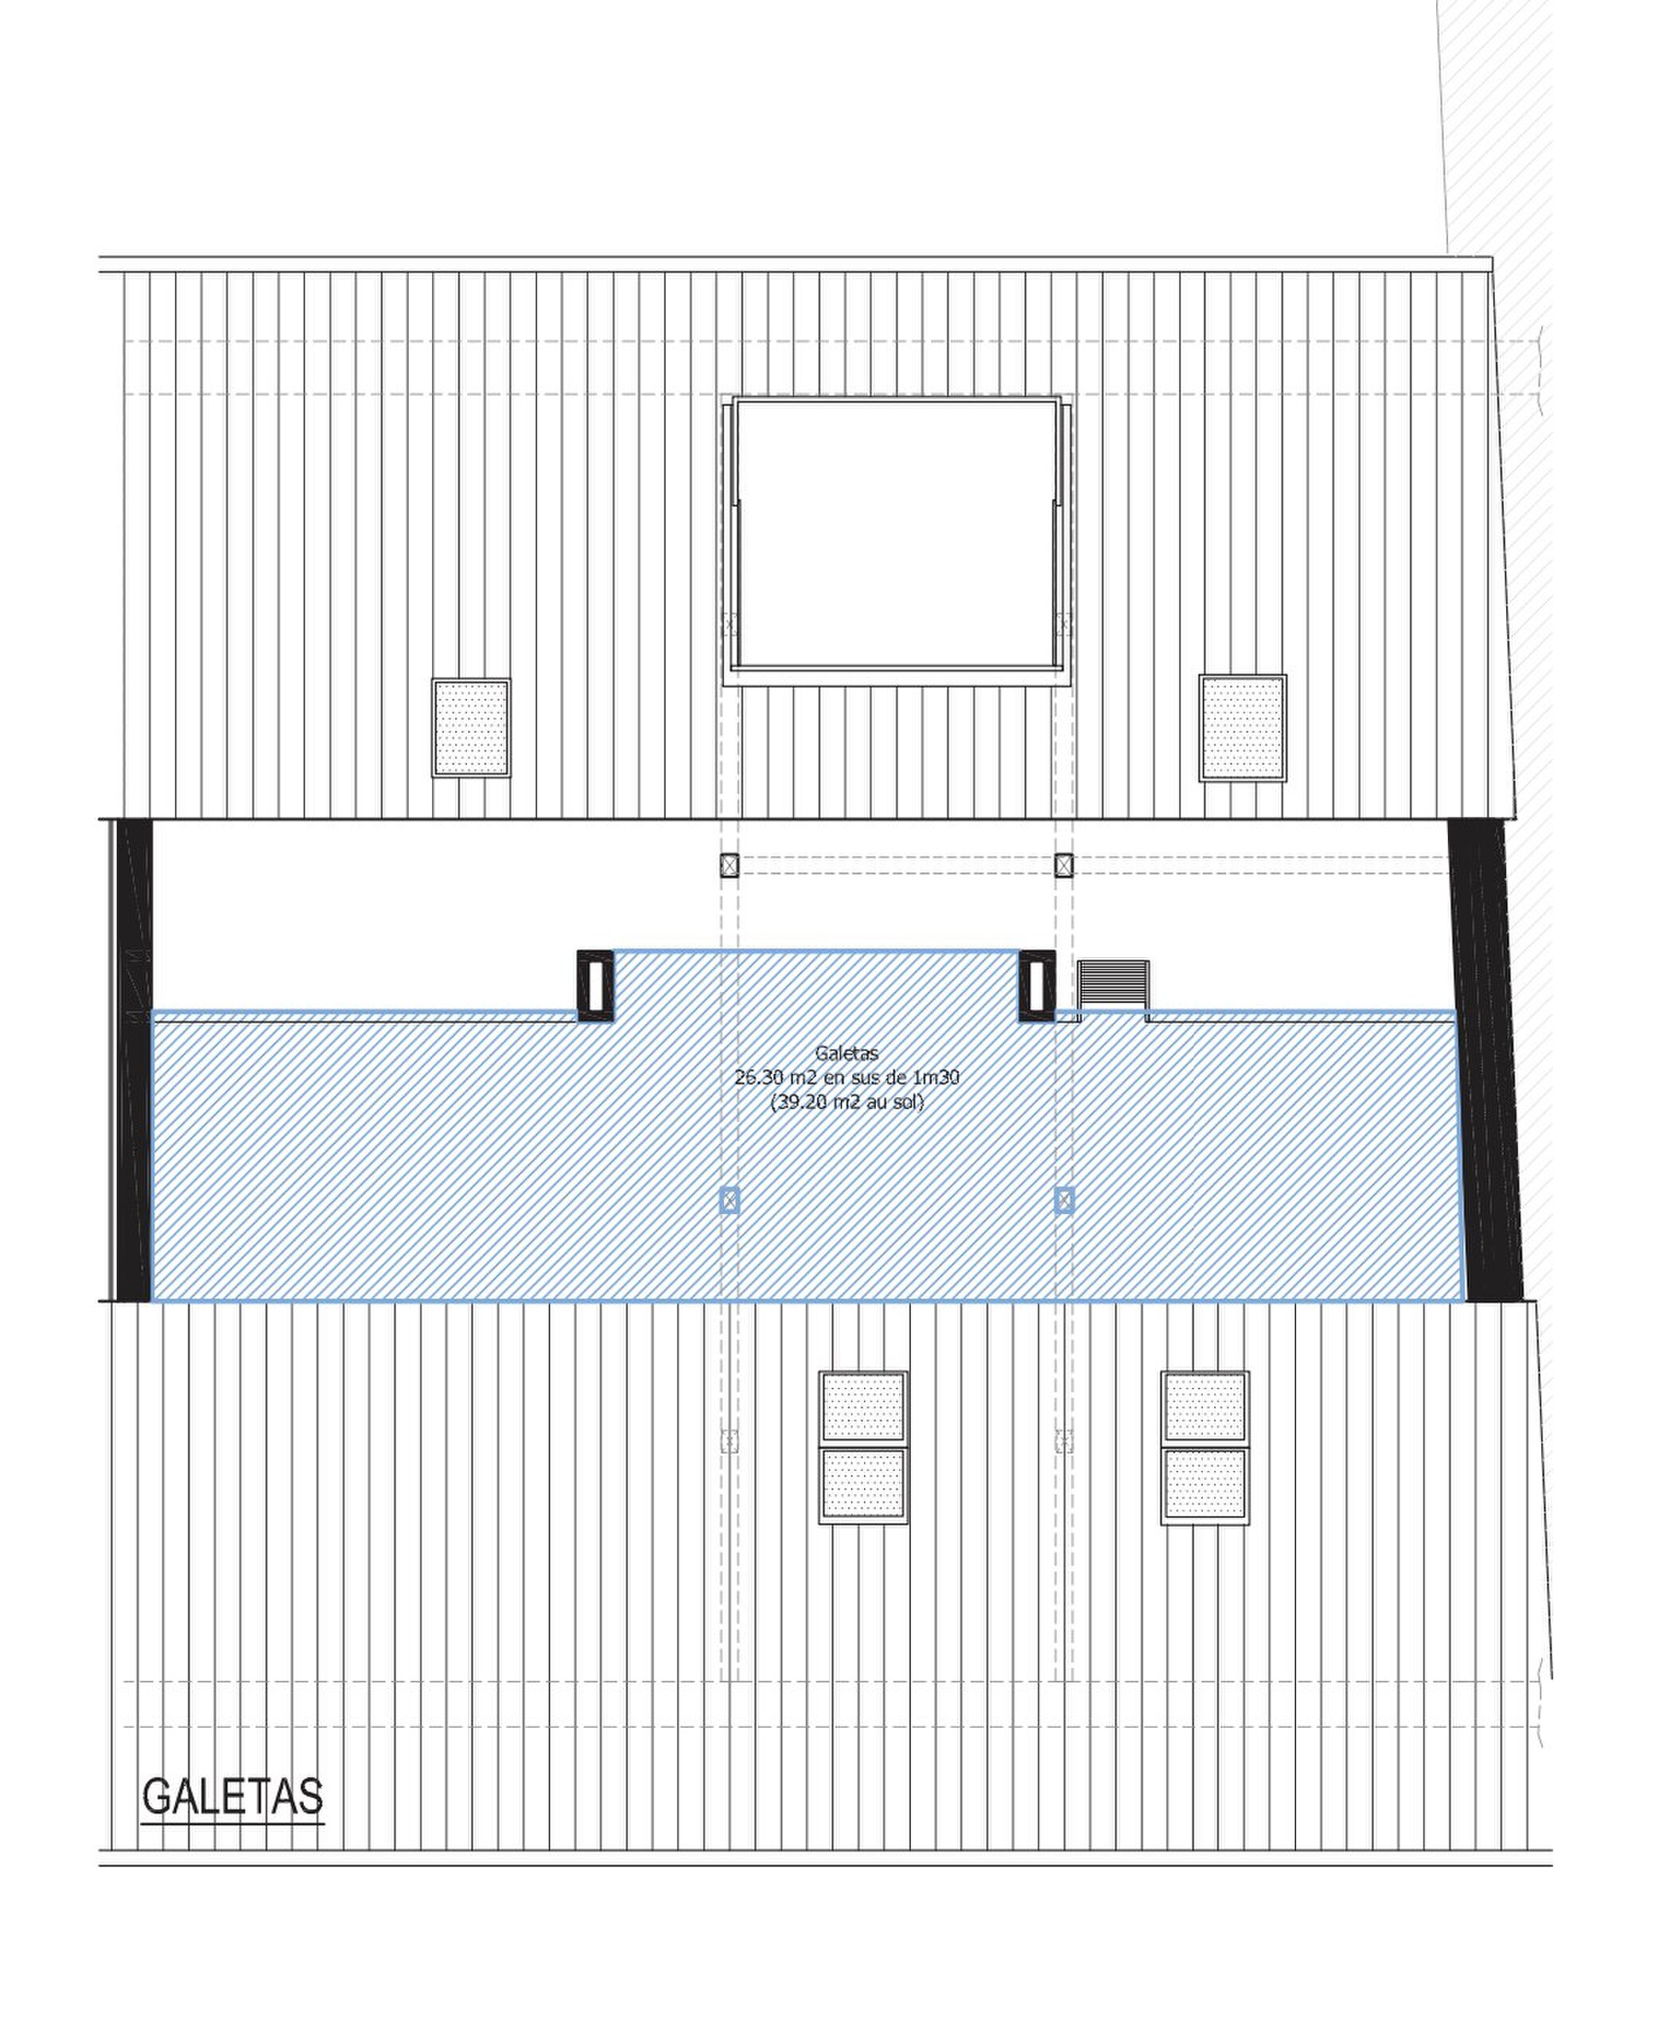
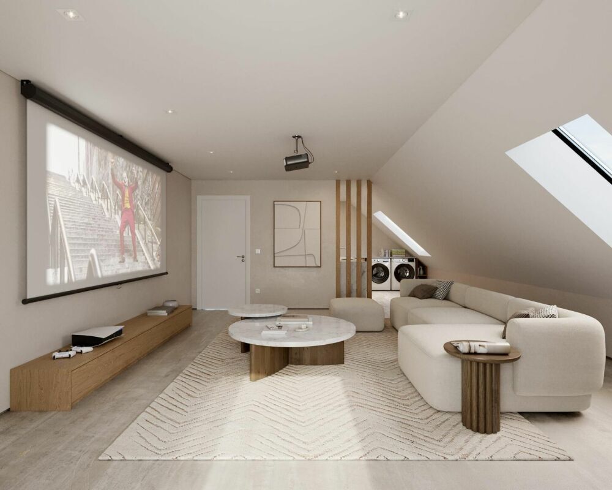
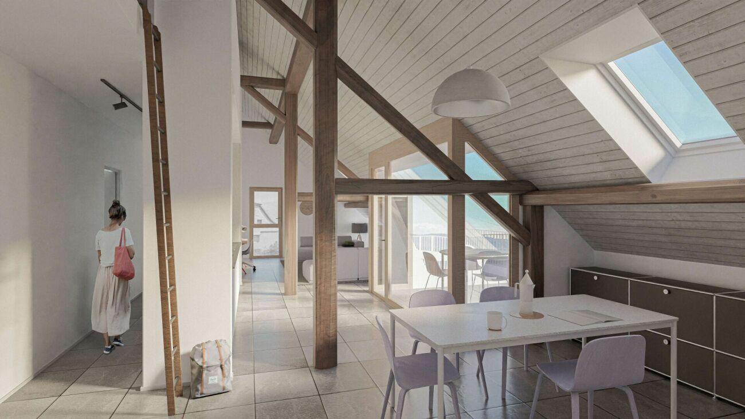
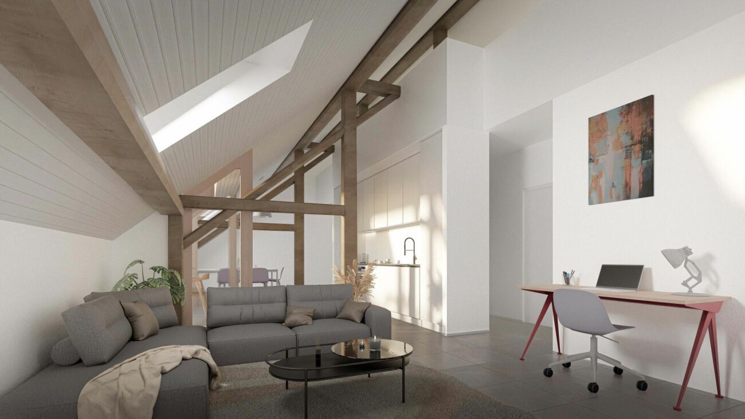
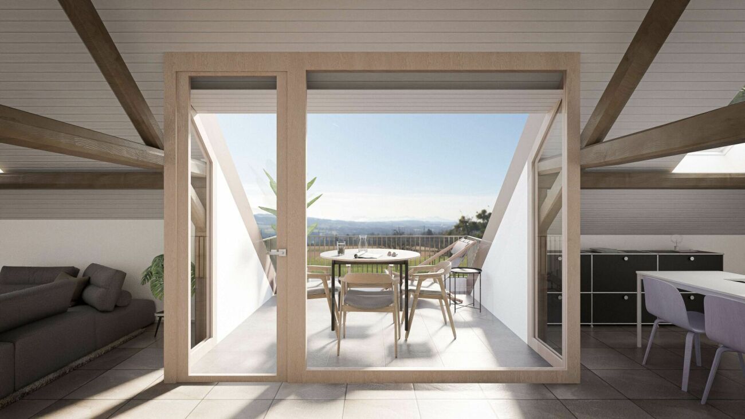
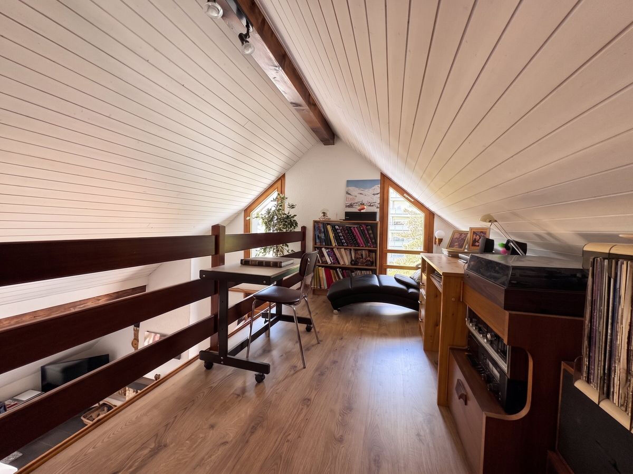
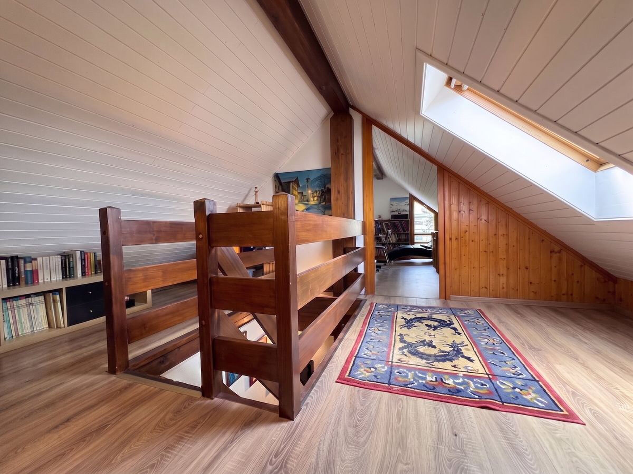
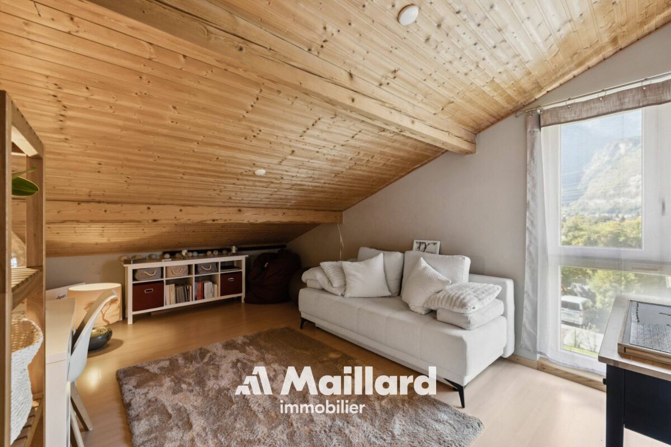
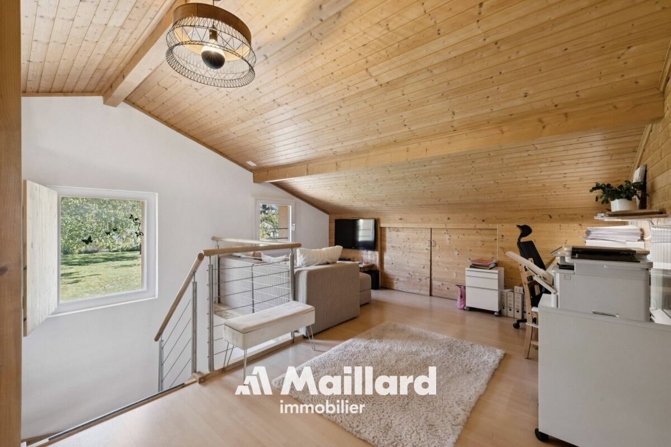
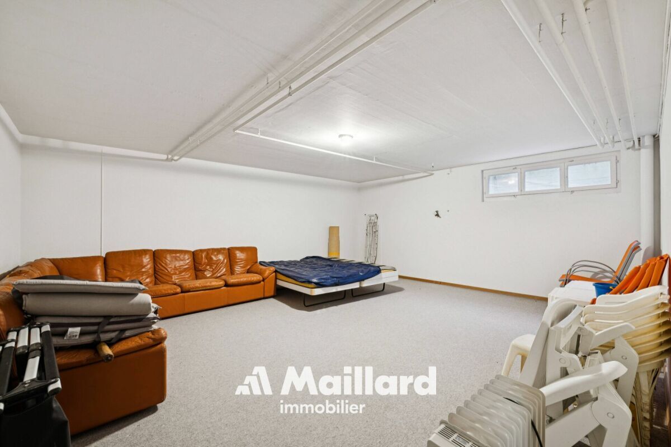
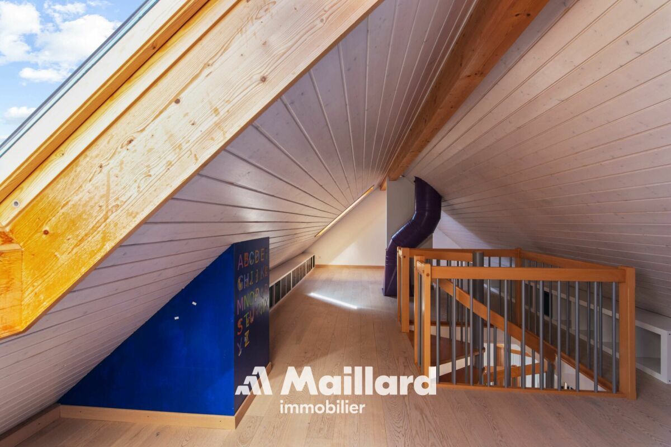
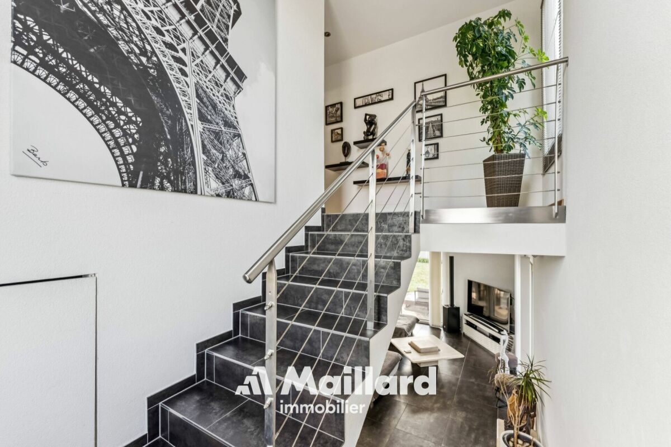
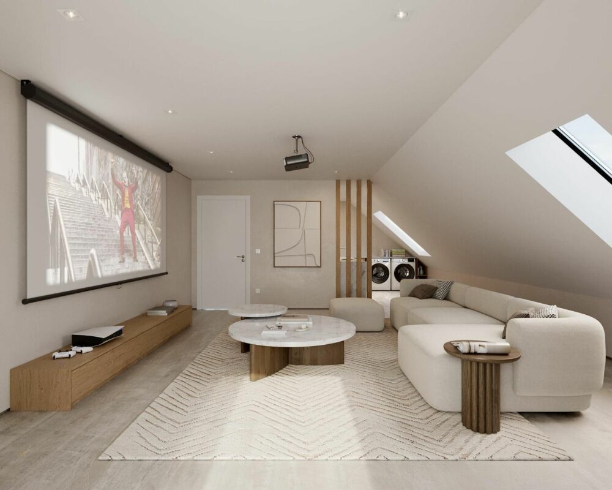
The attic, accessible directly from the staircase, will provide an additional 50 m² of usable space. Although not habitable, it will be a particularly versatile space that can be used as a storage area, playroom, office or storage space. The volume can also be left open to the ridge to enhance the feeling of space.

The entire complex will be built to current energy standards with a shared heat pump heating system and a photovoltaic panel installation.

EXTERIOR
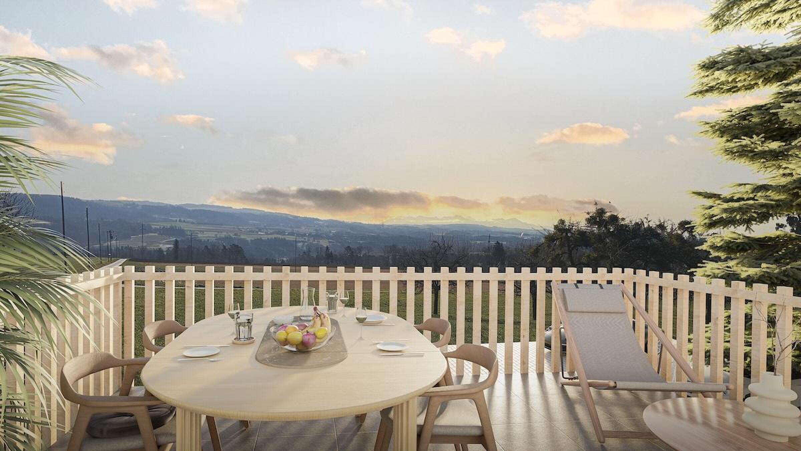
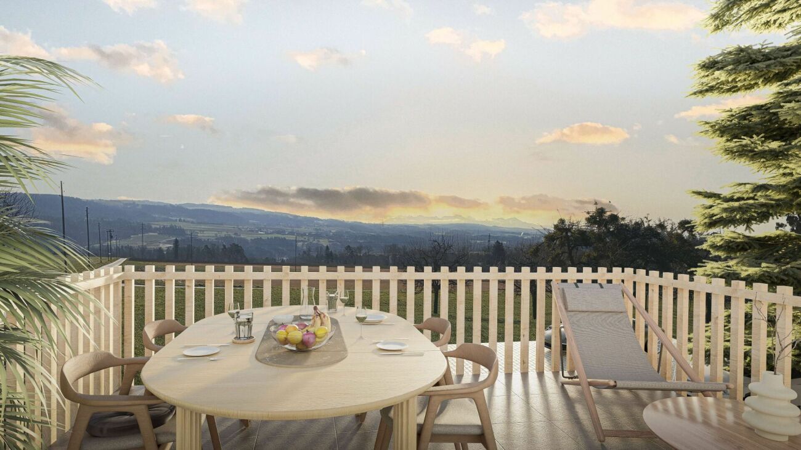

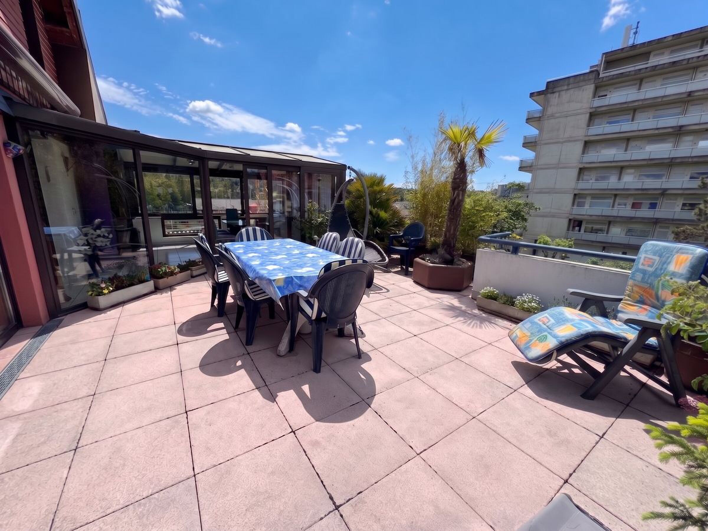
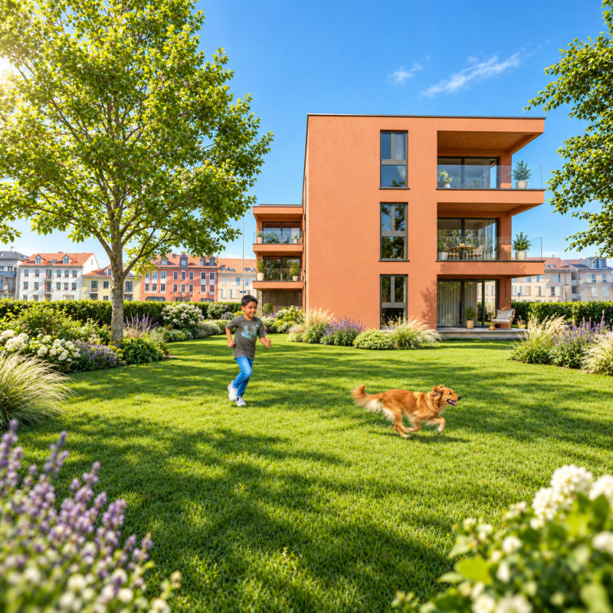
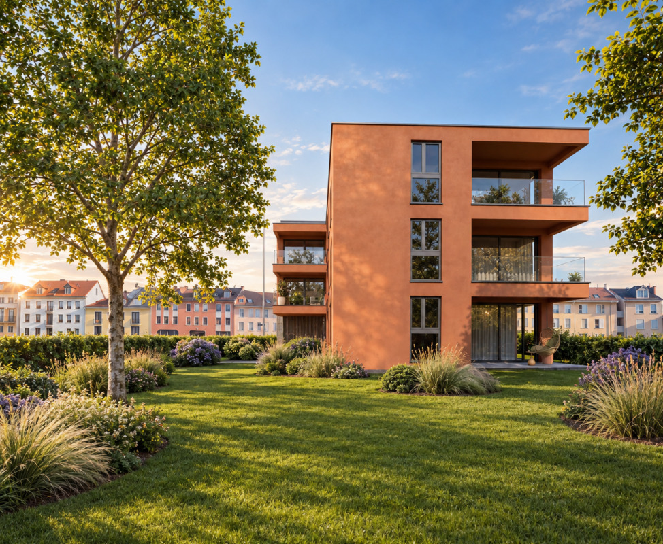
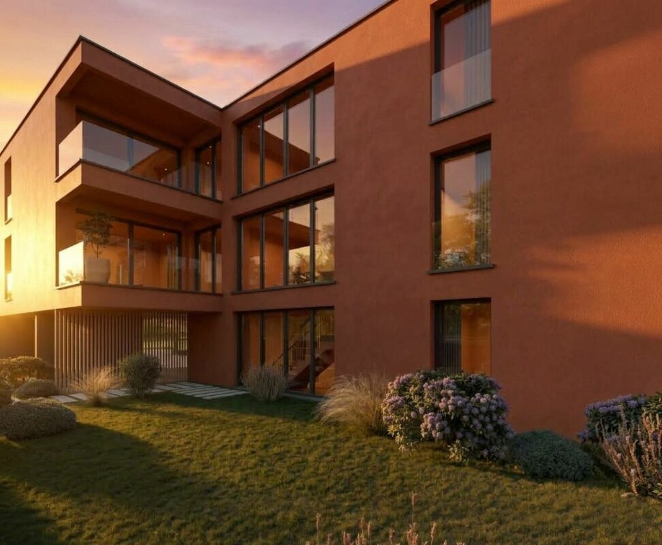
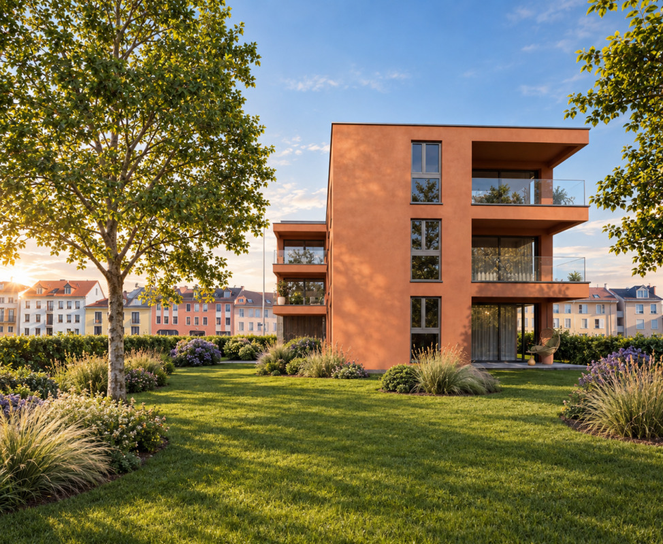
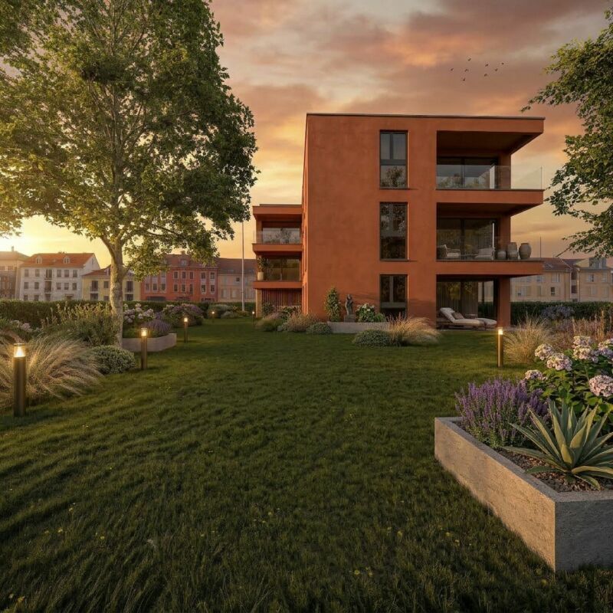
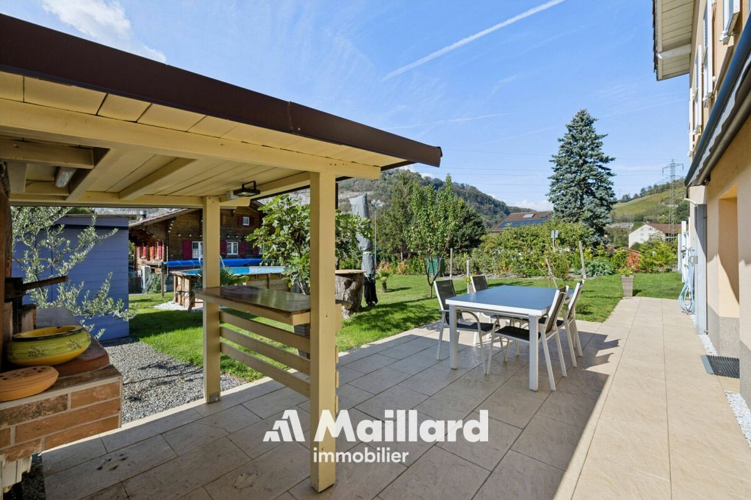
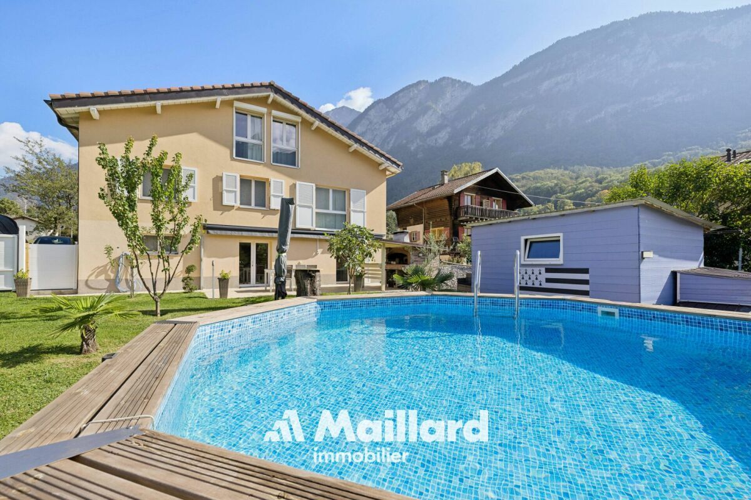
Each apartment will have its own independent entrance and a private garden on the ground floor. These outdoor spaces will naturally extend the living areas and provide an ideal setting for enjoying the beautiful weather in a quiet and residential environment.

Thanks to their design, these residences will combine the advantages of a modern apartment with the functionality of an individual villa.

PARKING
Each plot will benefit from three outdoor parking spaces (in addition to the price: CHF 30,000.- in total), providing a great deal of comfort for residents and their visitors.

TECHNICAL
Heating: Heat pump Photovoltaic
panels: Yes
Glazing: Triple

SALE PRICE DETAILS – LOT 1
Apartment: CHF 860,000.- Parking
spaces: CHF 30,000.-
Total: CHF 890,000.-

Une exclusivité Maillard !

SITUATION
Implantée au coeur du village de Cronay, cette nouvelle promotion s'inscrit dans un projet de reconstruction mêlant authenticité et confort contemporain. Seule une partie de la structure existante de l'ancienne grange sera conservée, tandis que l'ensemble du bâtiment sera entièrement reconstruit à neuf dans le respect de l'esprit architectural d'origine.

Le projet prévoit la création de quatre appartements en triplex constitués en PPE. Pensés comme de véritables appartements-villas, ces logements offriront à leurs propriétaires l'indépendance et la fonctionnalité d'une maison individuelle, tout en bénéficiant d'une conception moderne et de performances énergétiques répondant aux standards actuels.

Chaque lot bénéficiera d'une orientation distincte permettant à chacun de choisir l'exposition correspondant le mieux à ses attentes :

Lot 1 - CHF 860'000.- : sud
Lot 2 - CHF 820'000.- : ouest
Lot 3 - CHF 845'000.- : nord (Réservé)
Lot 4 - CHF 875'000.- : est (Réservé)
* prix hors places de parc

La construction débutera durant l'été 2026, avec une livraison estimée au cours du second semestre 2027.

DESCRIPTIF
Les quatre logements proposeront une distribution similaire sur trois niveaux.

Le rez-de-chaussée, d'une surface de plus de 50 m², accueillera les espaces de vie. Il comprendra un hall d'entrée, un WC visiteurs ainsi qu'un séjour avec salon et salle à manger, en relation directe avec les aménagements extérieurs. Les acquéreurs auront la possibilité de personnaliser entièrement les finitions intérieures ainsi que l'organisation de certains espaces, y compris les cloisons, afin d'adapter leur futur logement à leurs besoins.

L'étage sera consacré à l'espace nuit et comprendra trois chambres de dimensions confortables. Selon le lot choisi, une ou deux salles d'eau avec douche et/ou baignoire viendront compléter ce niveau.

Les combles, accessibles directement depuis la cage d'escalier, offriront environ 50 m² de surface utile supplémentaire. Bien que non habitables, ils constitueront un espace particulièrement polyvalent pouvant être aménagé en galetas, salle de jeux, bureau ou espace de rangement. Le volume pourra également être laissé ouvert jusqu'au faîte pour accentuer la sensation d'espace.

L'ensemble sera réalisé selon les normes énergétiques actuelles avec un chauffage commun par pompe à chaleur et une installation de panneaux photovoltaïques.

EXTÉRIEURS
Chaque appartement disposera de sa propre entrée indépendante ainsi que d'un jardin privatif au rez-de-chaussée. Ces espaces extérieurs prolongeront naturellement les pièces de vie et offriront un cadre idéal pour profiter des beaux jours dans un environnement calme et résidentiel.

Grâce à leur conception, ces logements réuniront les avantages d'un appartement moderne et le fonctionnement d'une villa individuelle.

STATIONNEMENT
Chaque lot bénéficiera de trois places de parc extérieures (en sus du prix : CHF 30'000.- au total), offrant un confort appréciable pour les résidents ainsi que pour leurs visiteurs.

TECHNIQUE 
Chauffage : Pompe à chaleur
Panneaux photovoltaïques: Oui
Vitrage: Triple

DÉTAIL DU PRIX DE VENTE  - LOT 1
Appartement : CHF 860'000.-
Places de parc : CHF 30'000.-
Total : CHF 890'000.-

Conveniences

Neighbourhood
  • Child-friendly
Outside conveniences
  • Balcony/ies
  • Quiet
  • Gabled
Condition
  • New
Discover similar properties

Other Maillard Immobilier SA - Lausanne real estate