
Apartment with 3.5 rooms on sale in Deitingen - 102 m²
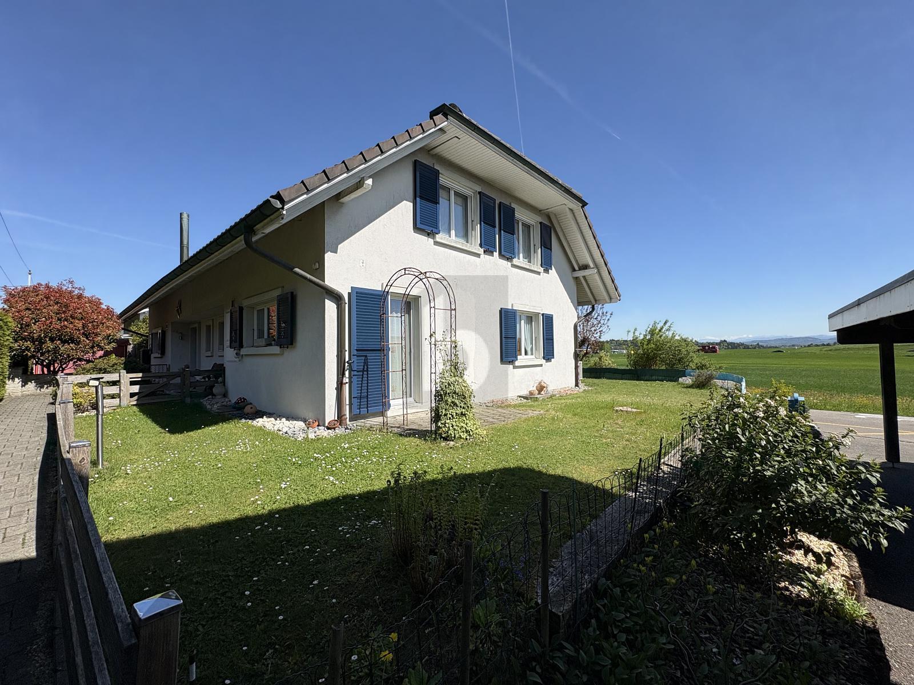
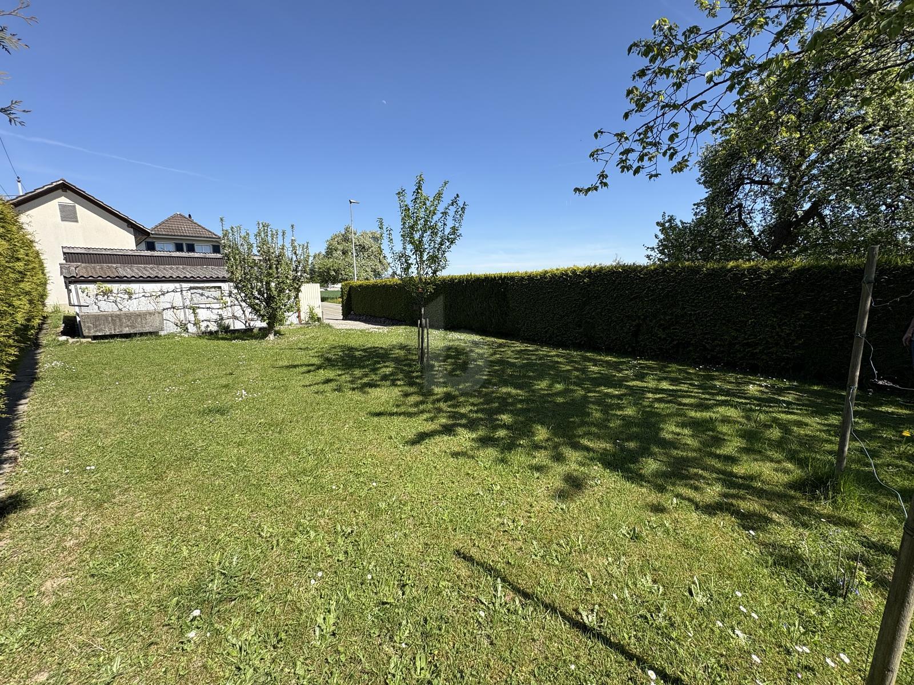
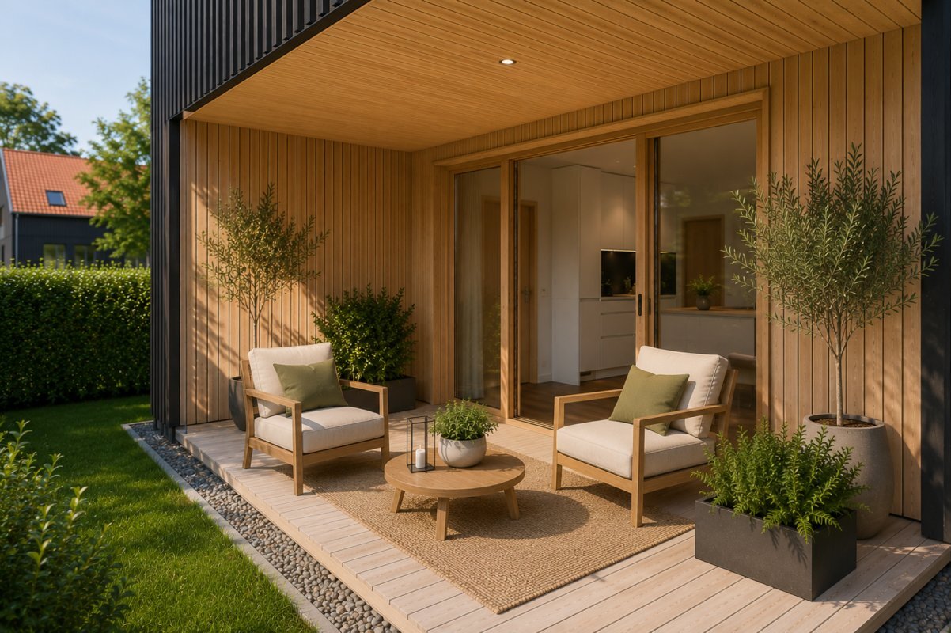
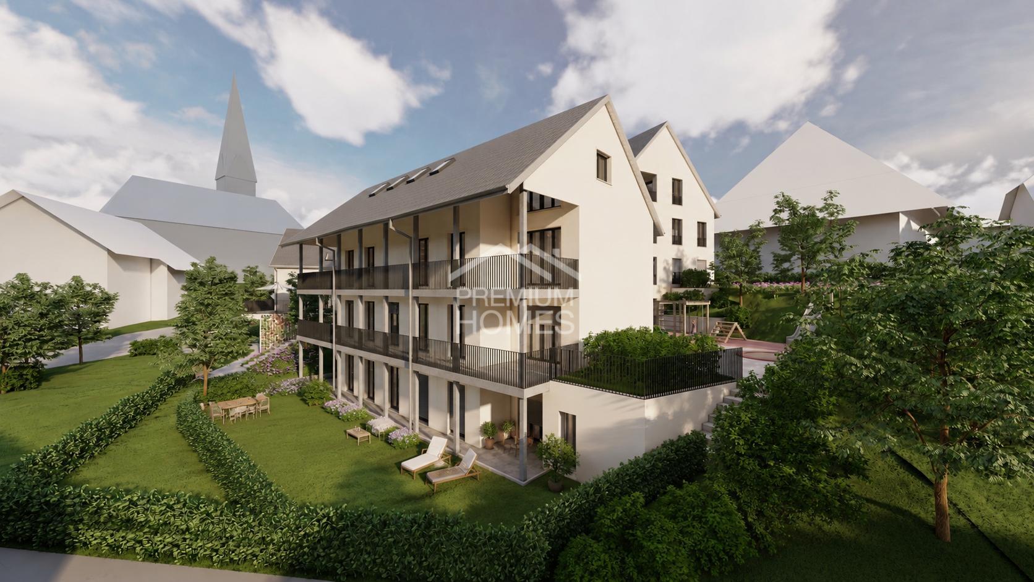
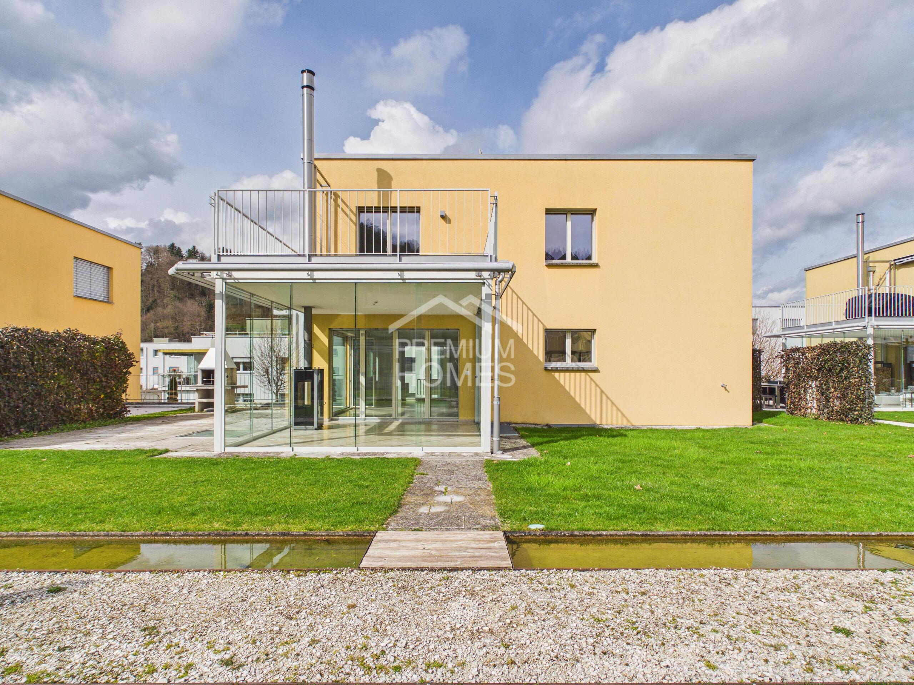
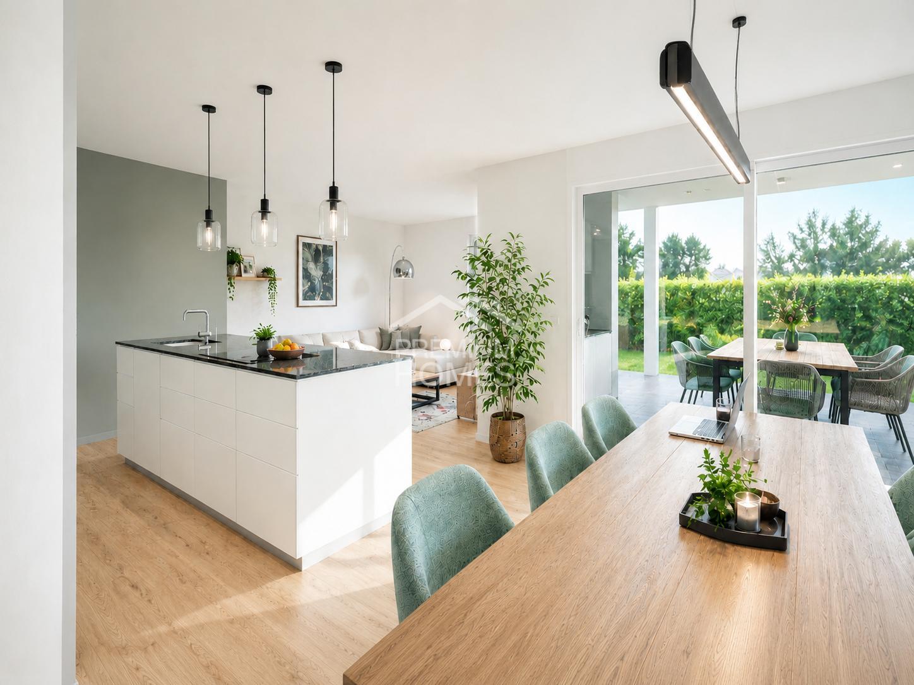
NEW CONSTRUCTION: Ground floor apartment with seating area and green space
Rooms3.5
Living area102 m²
Object PriceCHF 748,000.-
AvailabilityImmediate
Localisation
4543 DeitingenCharacteristics
Reference
39545c381b185bd39a665409011220ce23d94ccc
Availability
Immediate
Year of construction
2027
Rooms
3.5
Living area
102 m²
Description
Text translated from german, see original
Original text in german, translate to English.
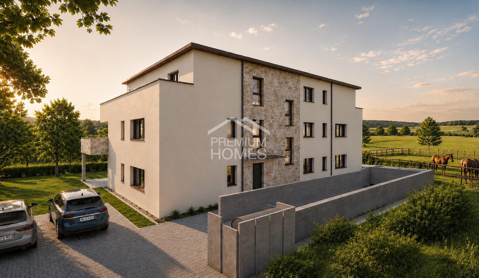
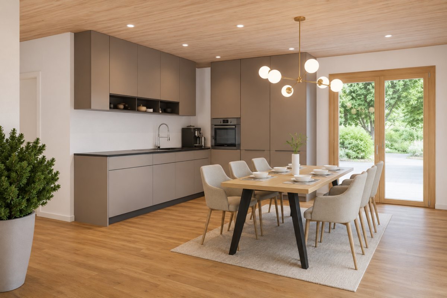
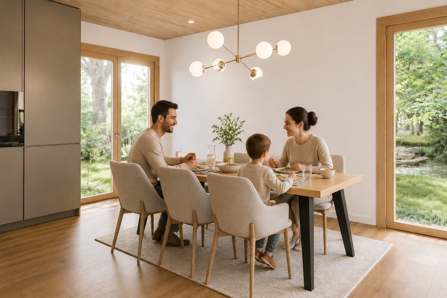
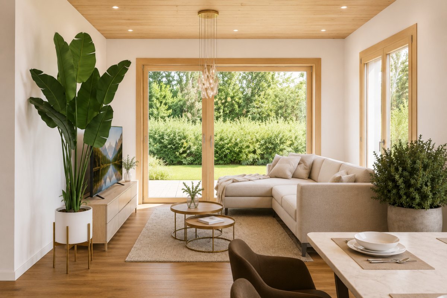
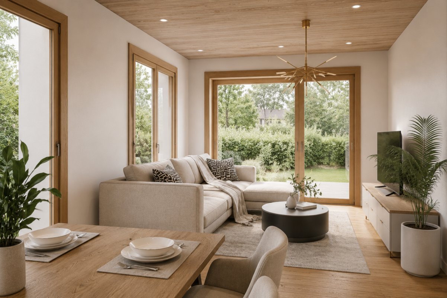
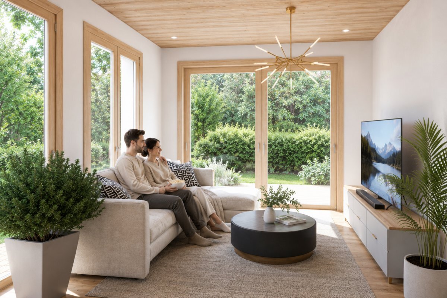
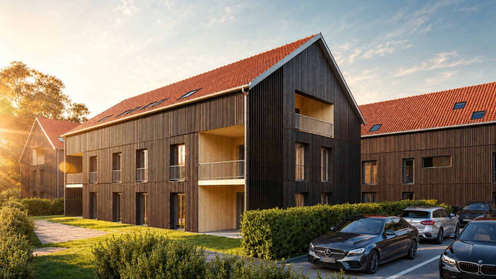
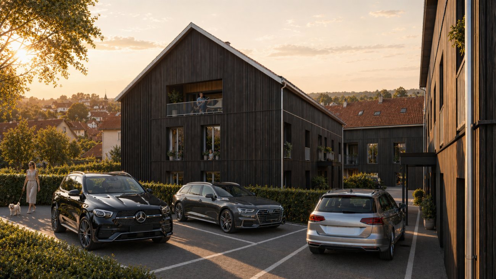
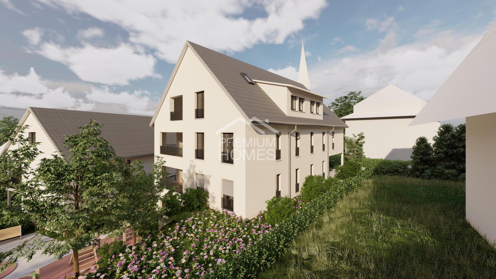
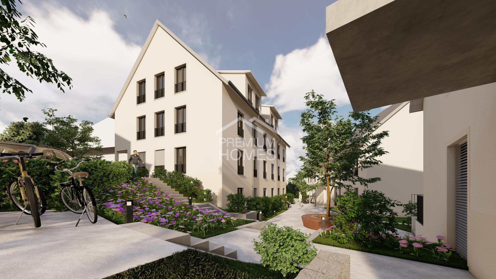
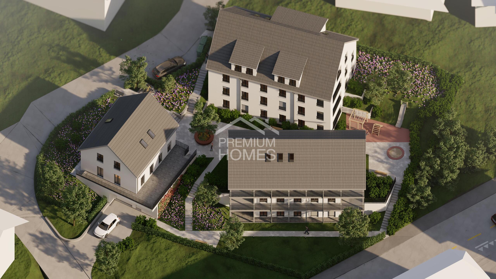
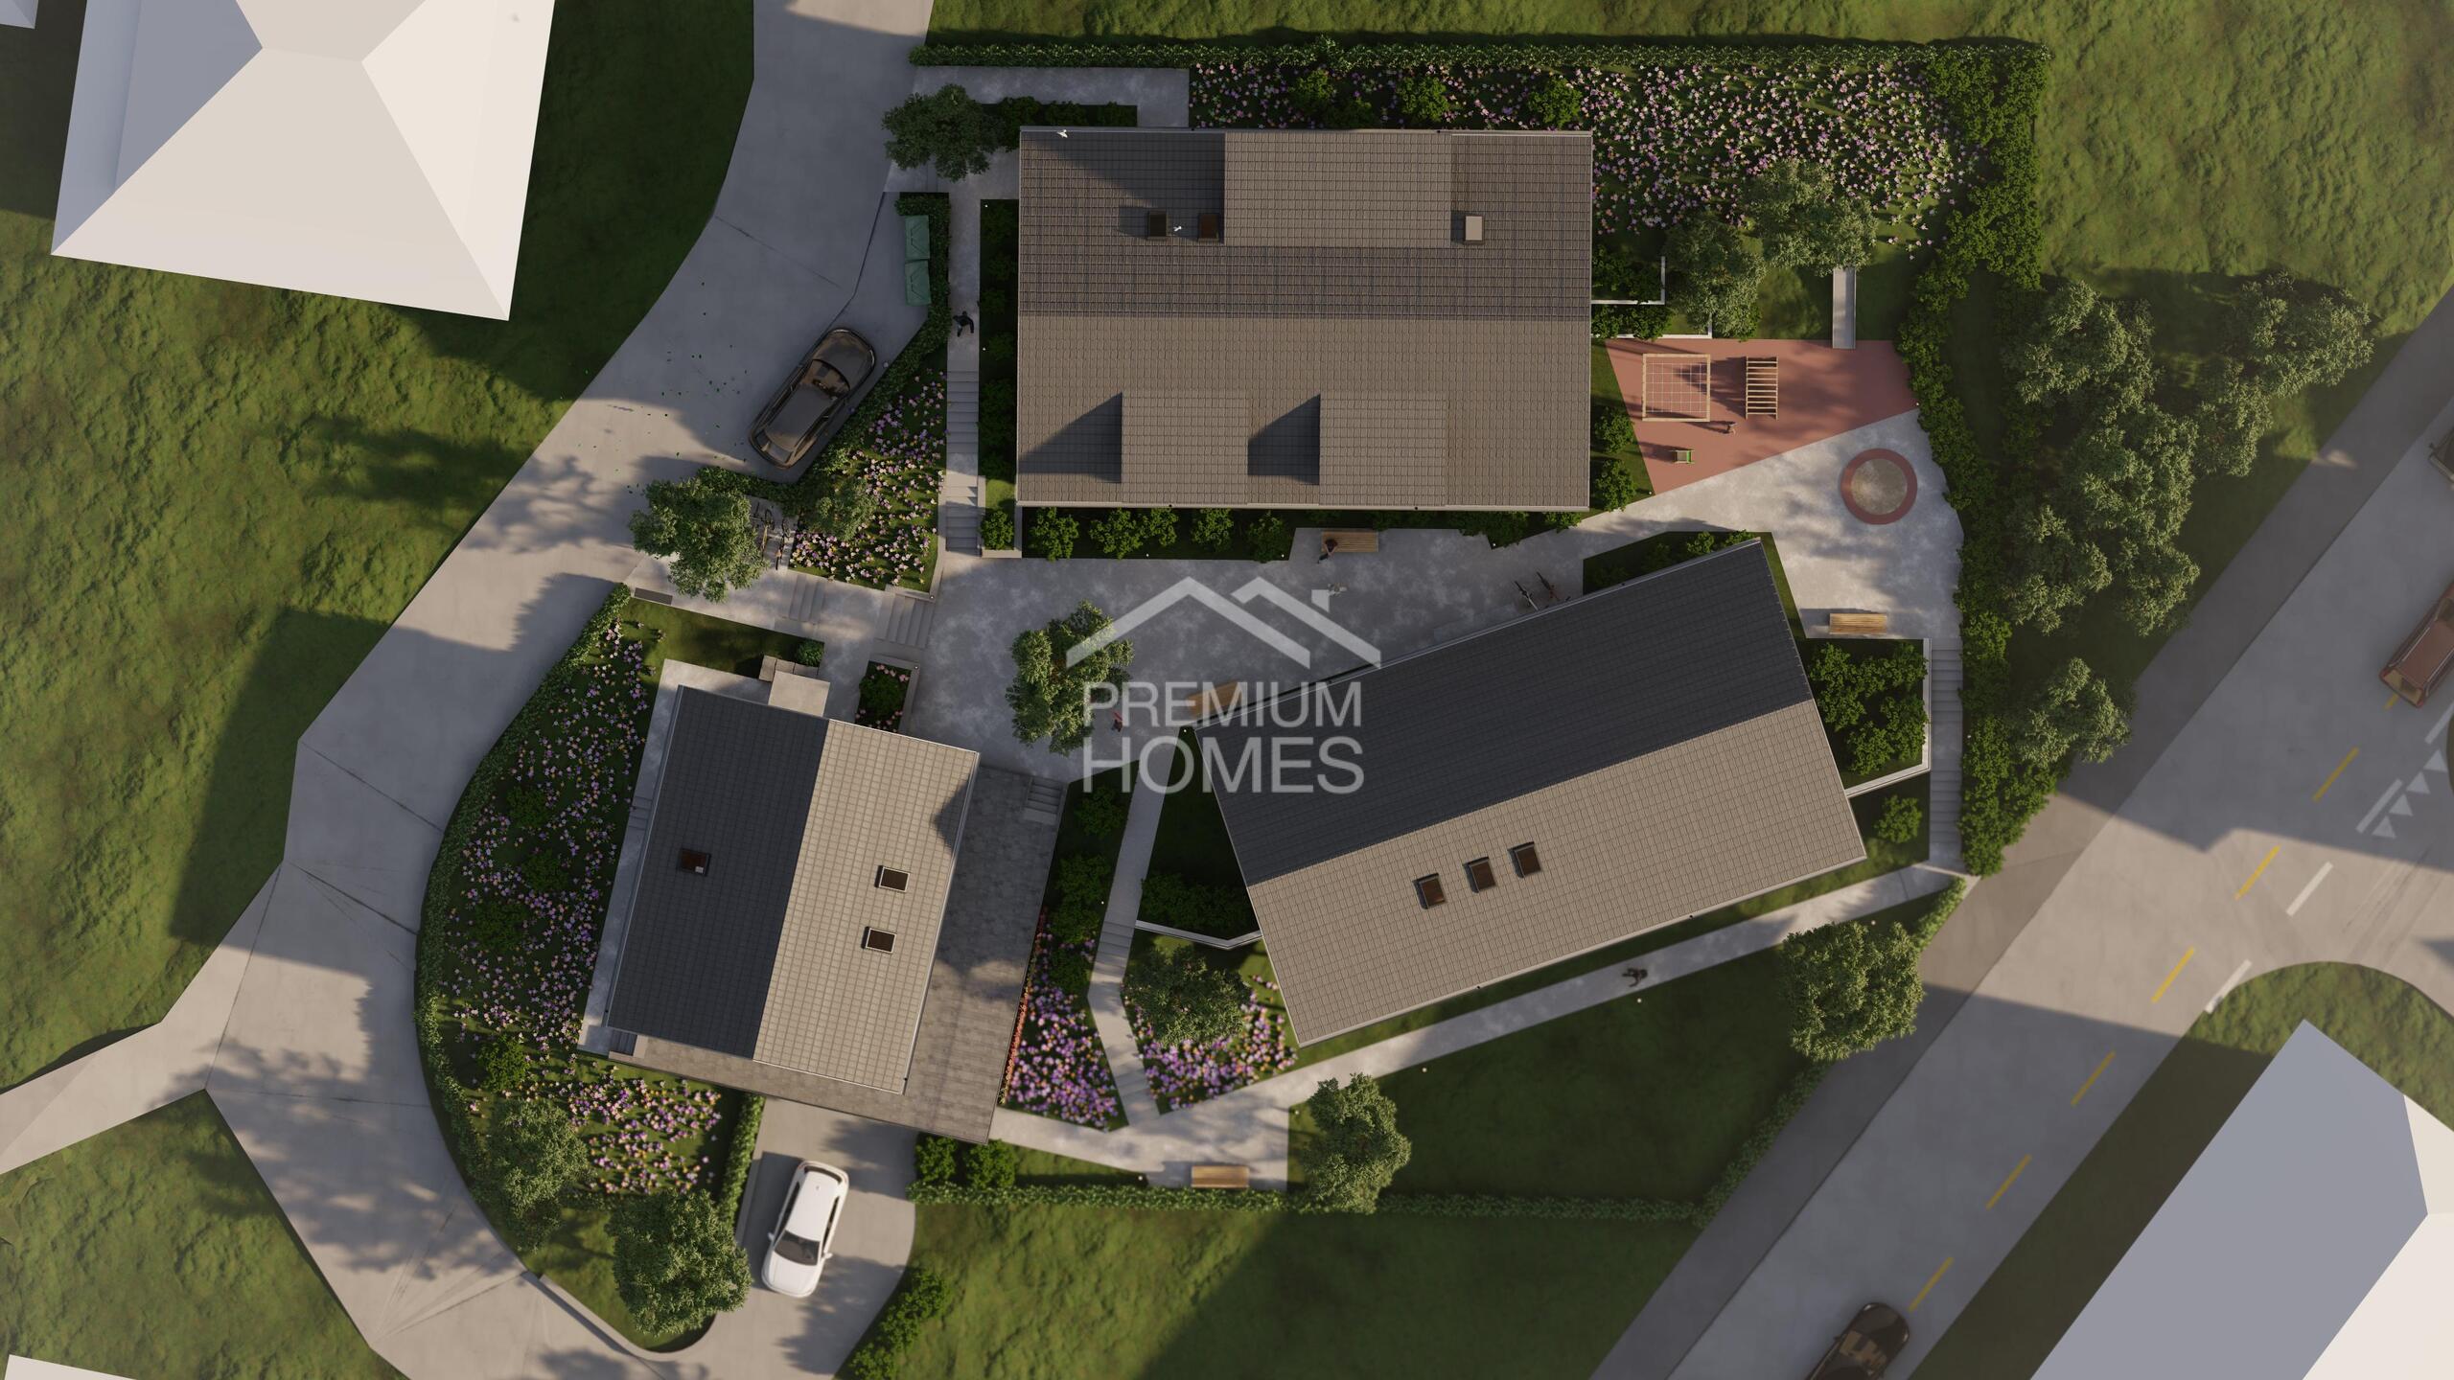
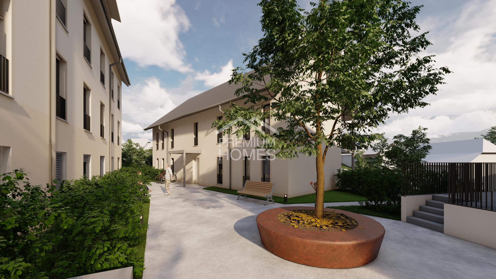
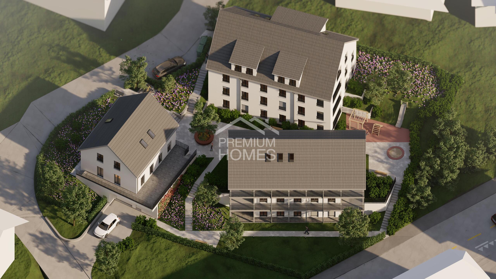
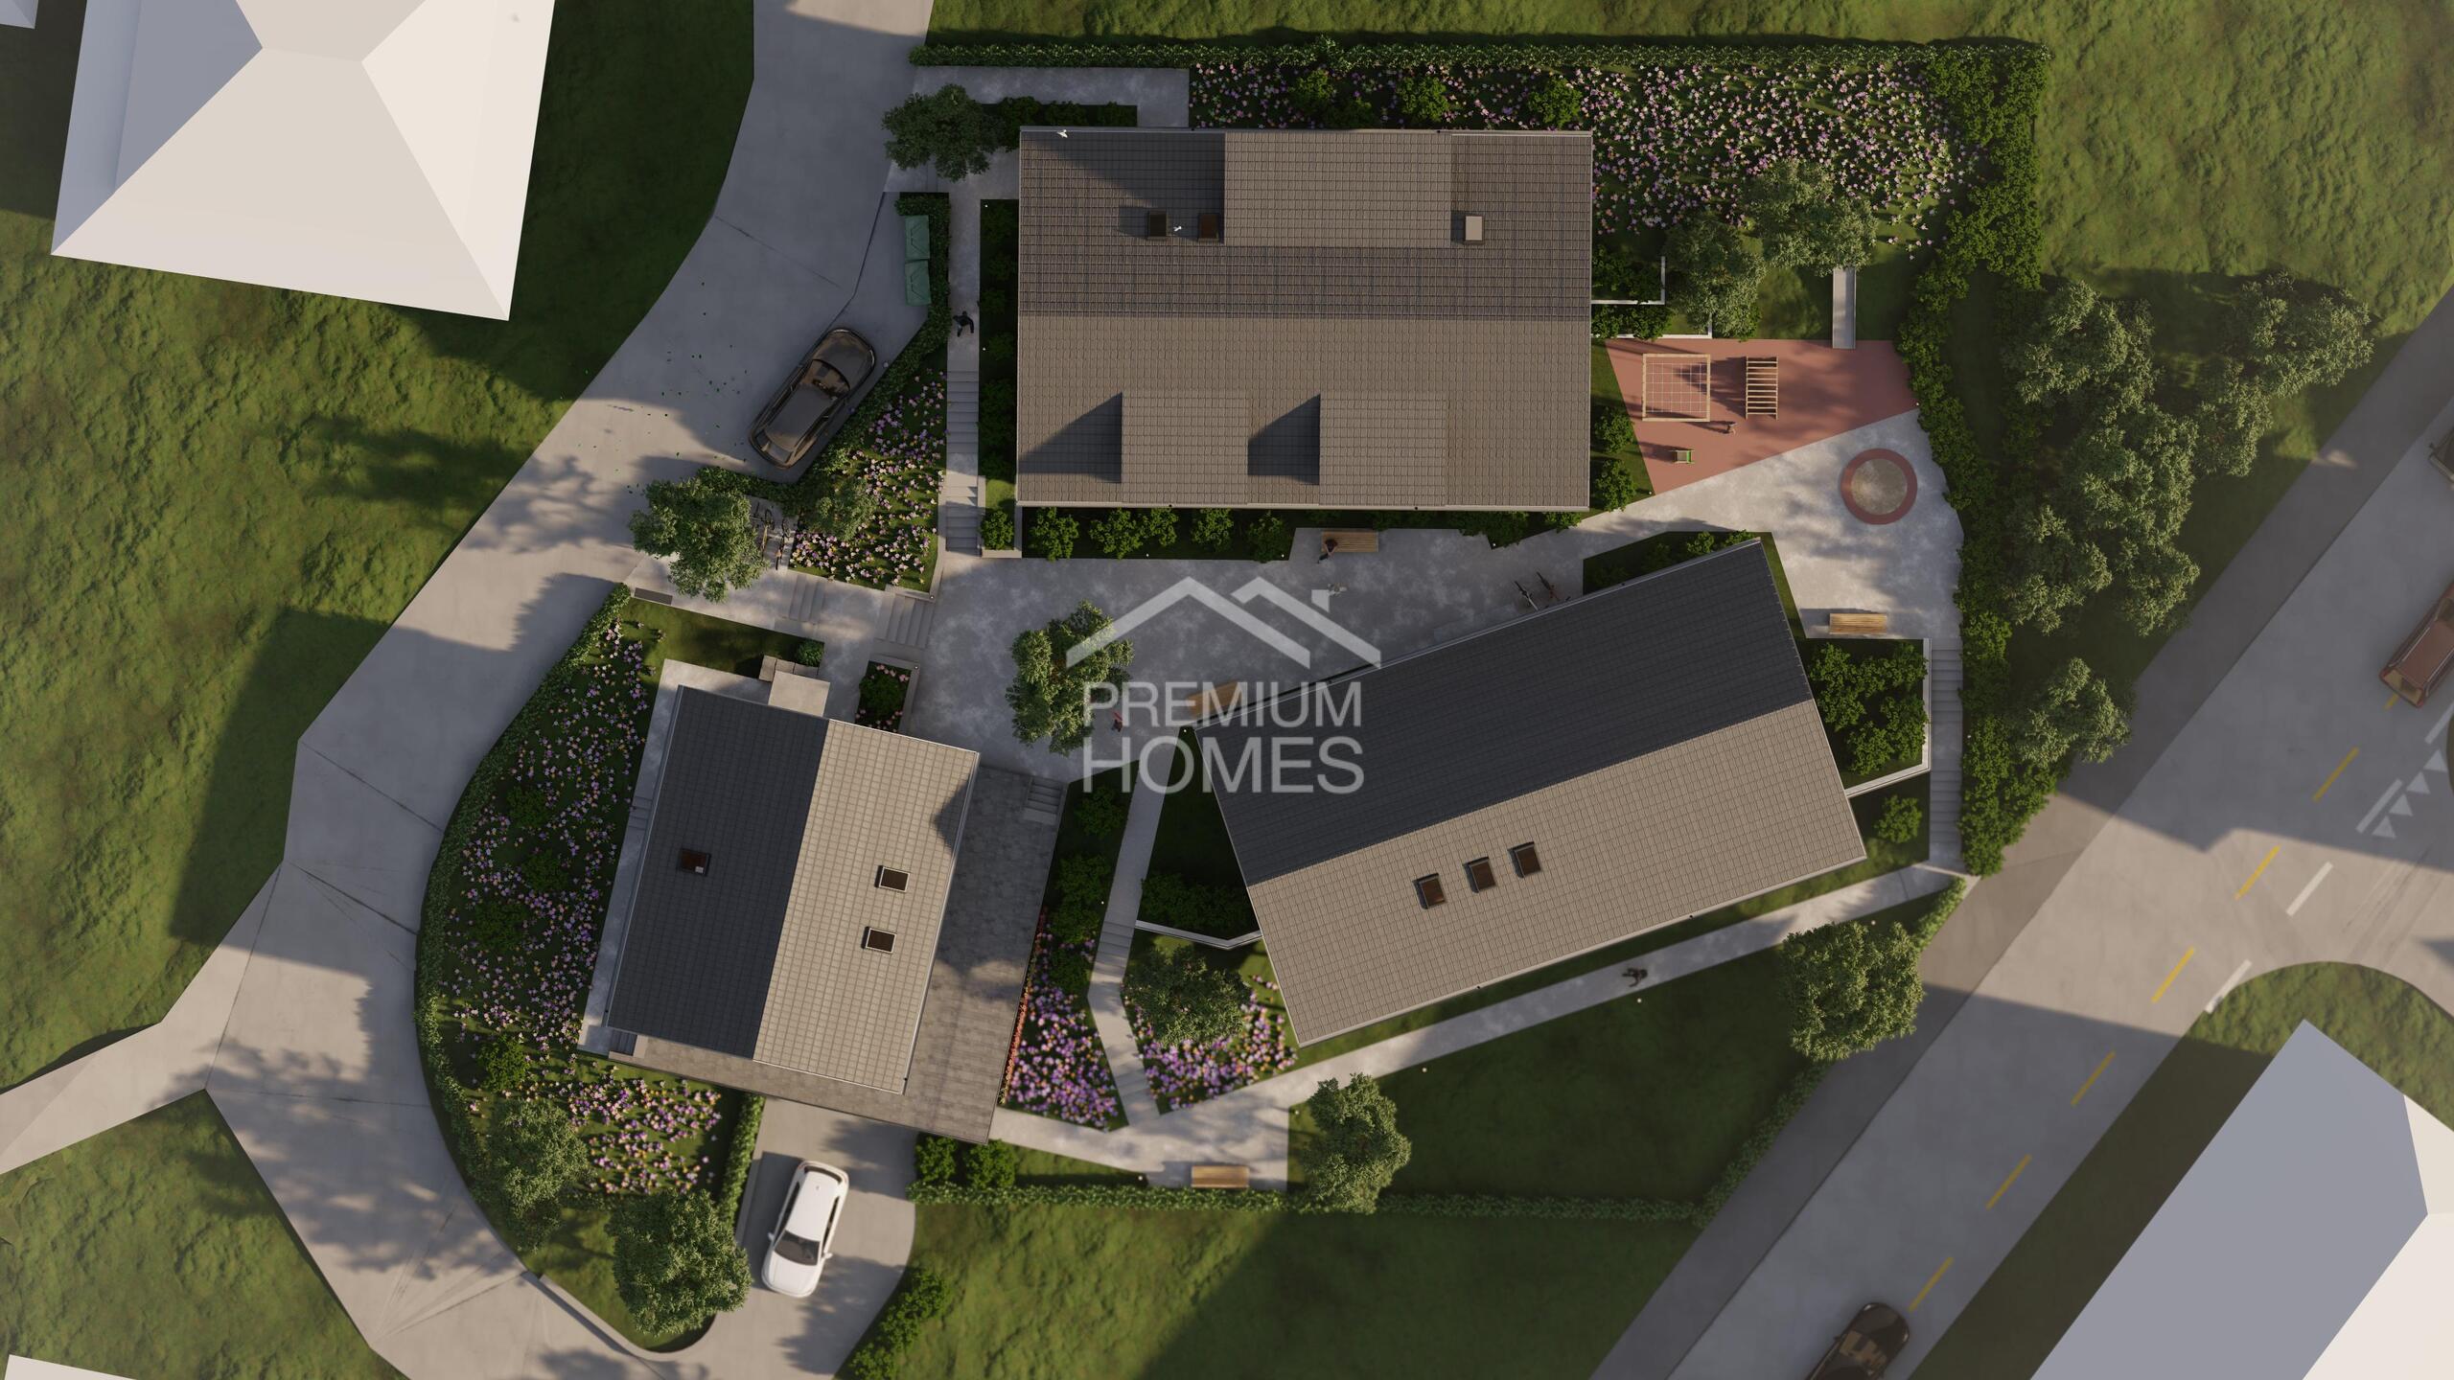
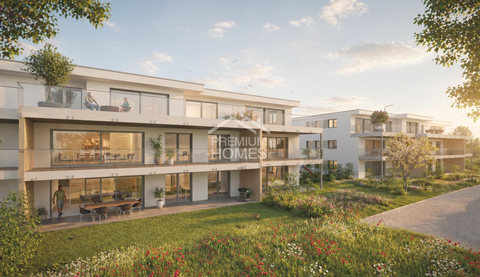
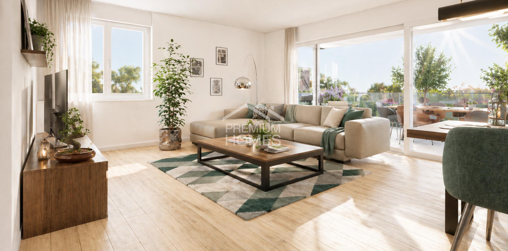
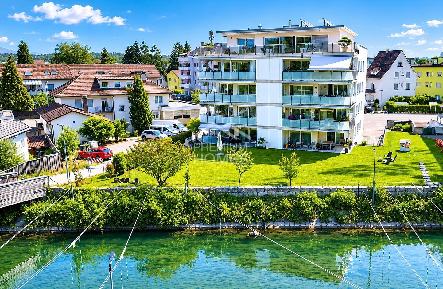
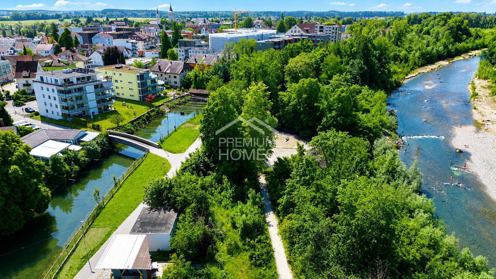
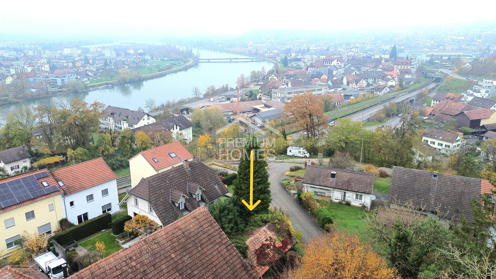
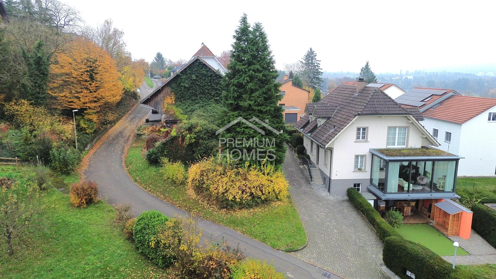
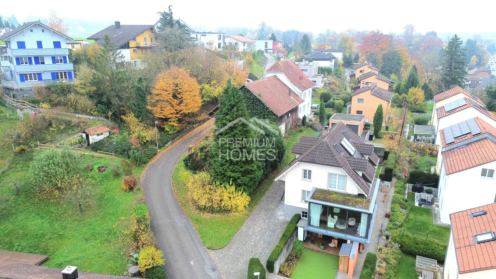
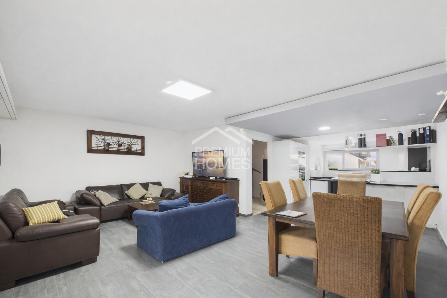
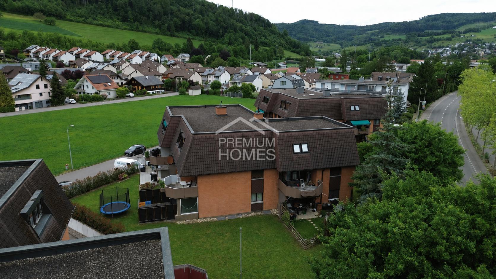
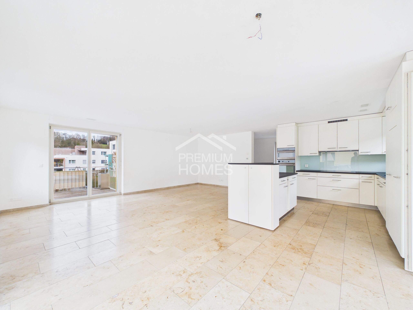
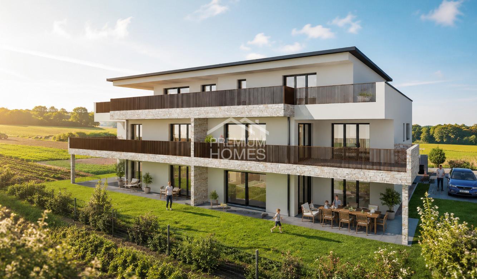
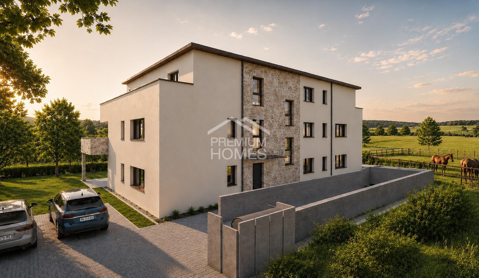
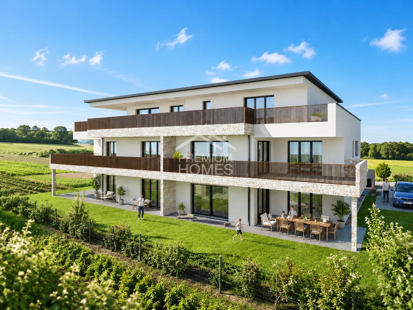
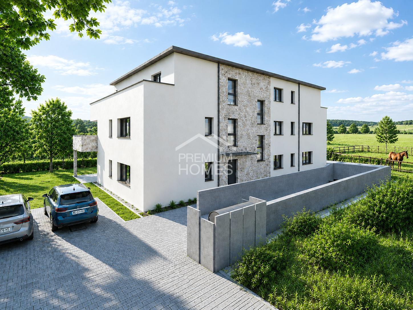
A modern multi-family house with a total of 5 high-quality owner-occupied apartments and a parking garage is being built in a well-connected location in Deitingen. The new building project impresses with timeless architecture, spacious floor plans, attractive outdoor areas and a pleasant residential location close to nature and the village center. Stylish 3.5- and 4.5-room apartments on the ground floor, upper floor and an exclusive penthouse apartment with a spacious terrace are available
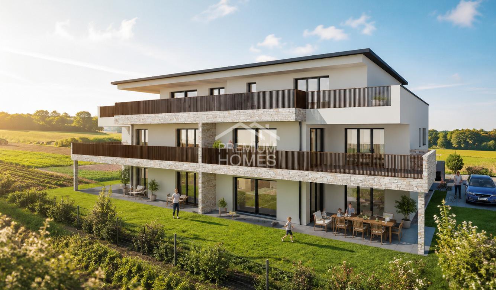
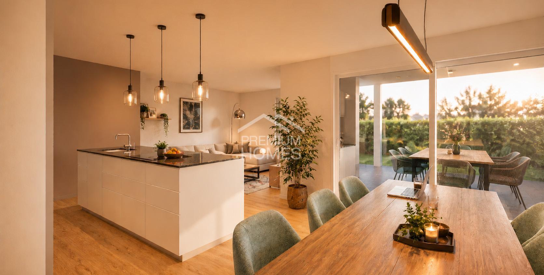
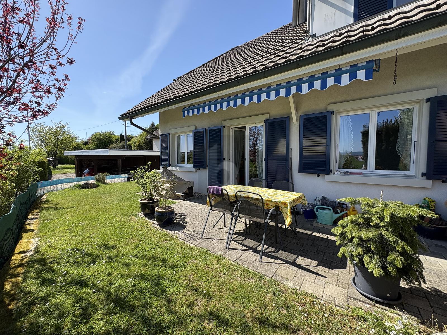
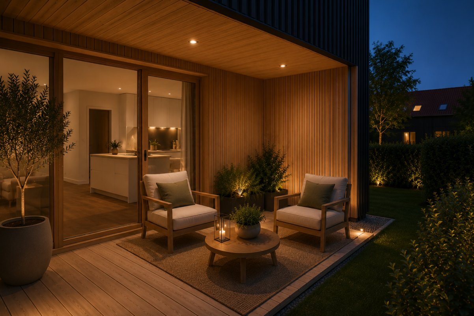
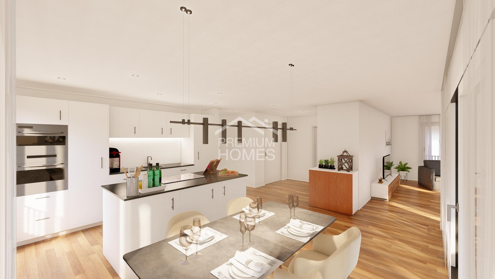
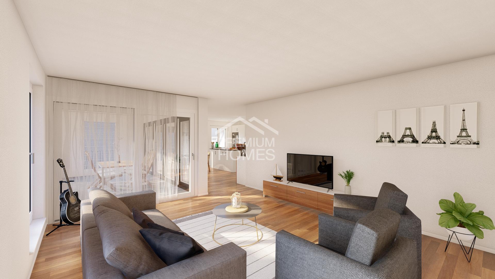
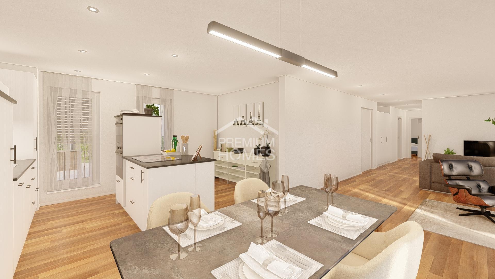
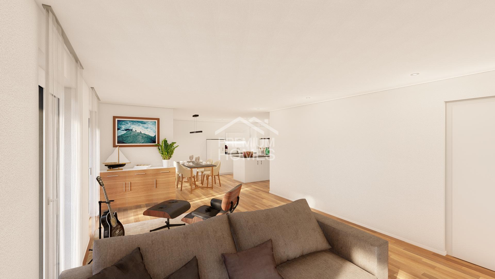
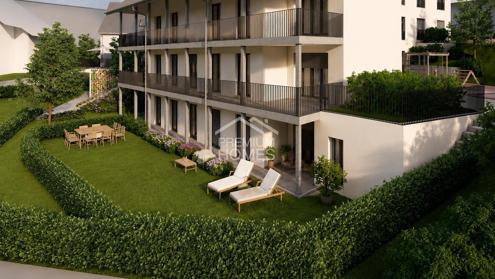
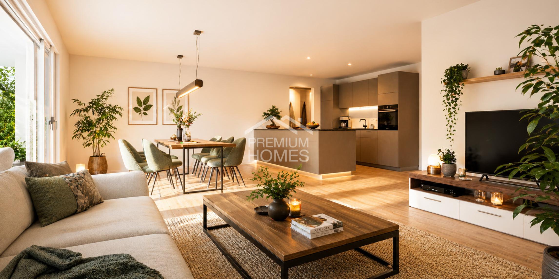
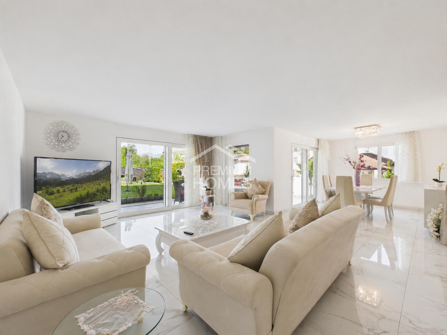
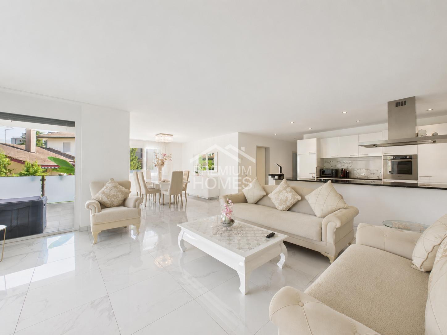
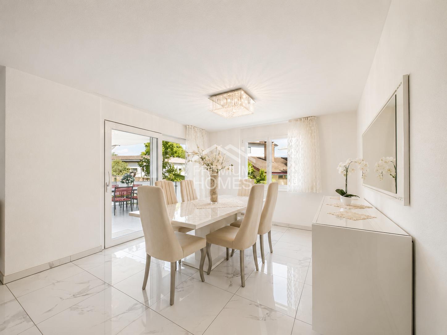
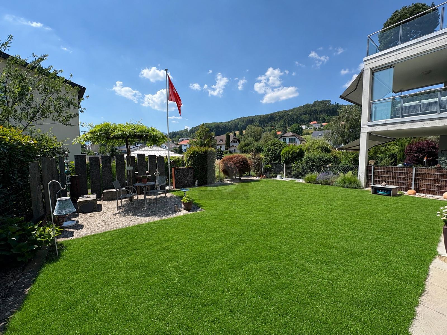
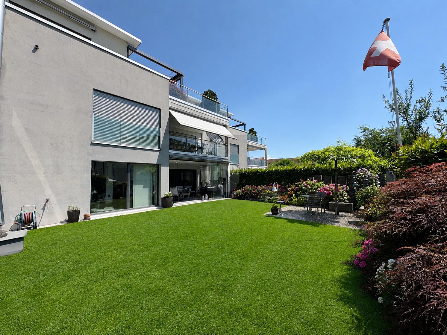
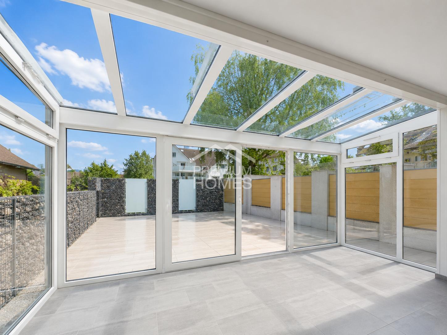
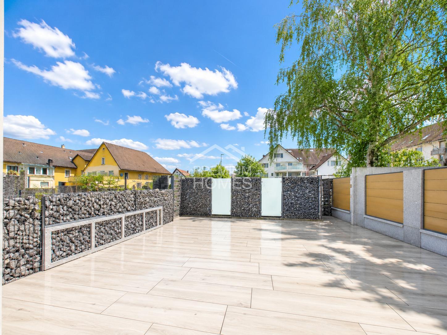
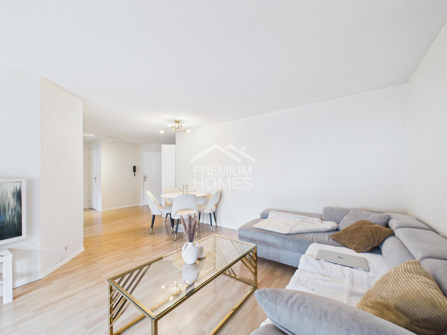
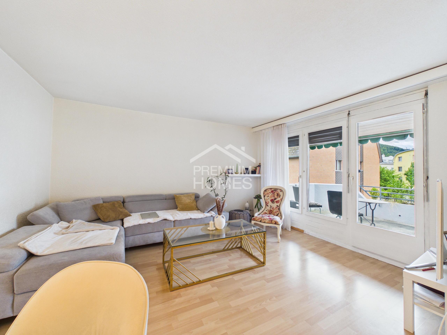
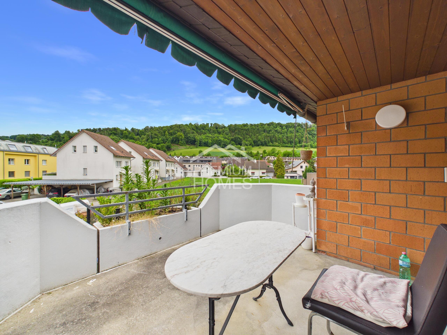
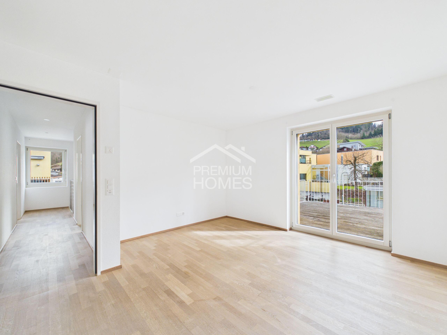
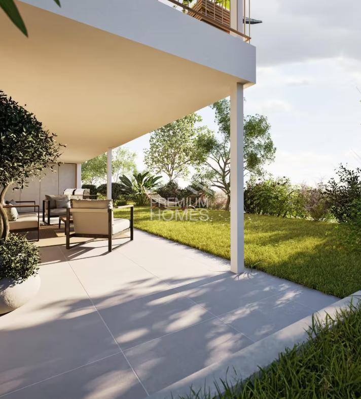
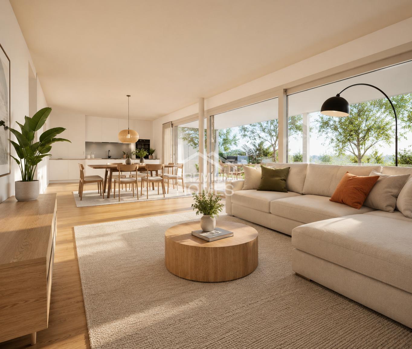
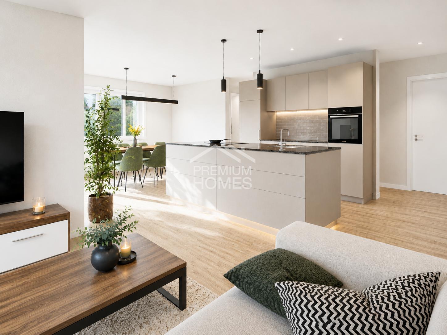
to choose from. The apartments offer a net living area of approximately 86 m² to 145 m² and bright, open living, dining and kitchen areas. The ground floor apartments have covered seating areas and private green spaces.
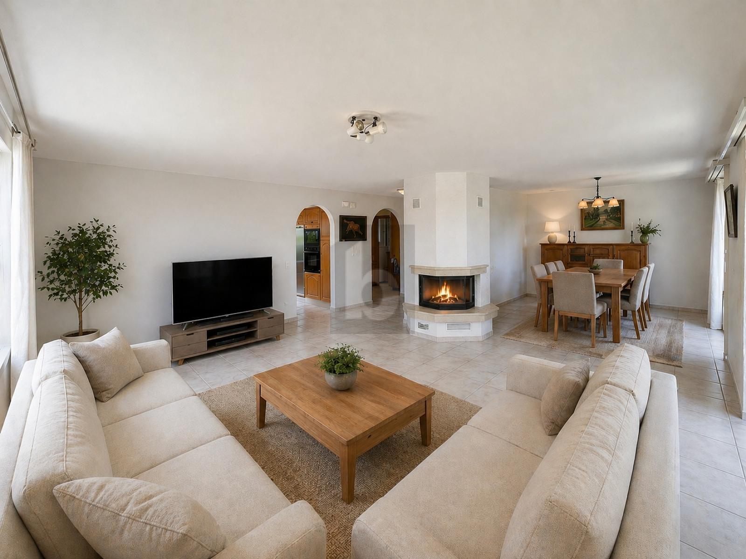
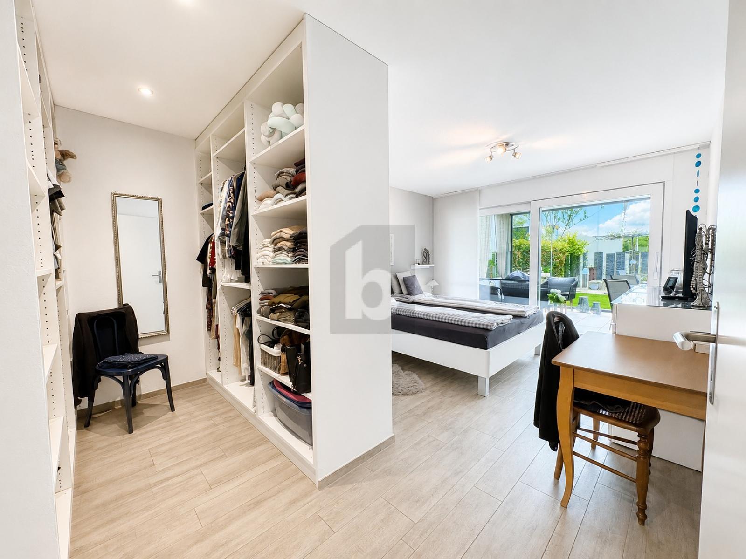
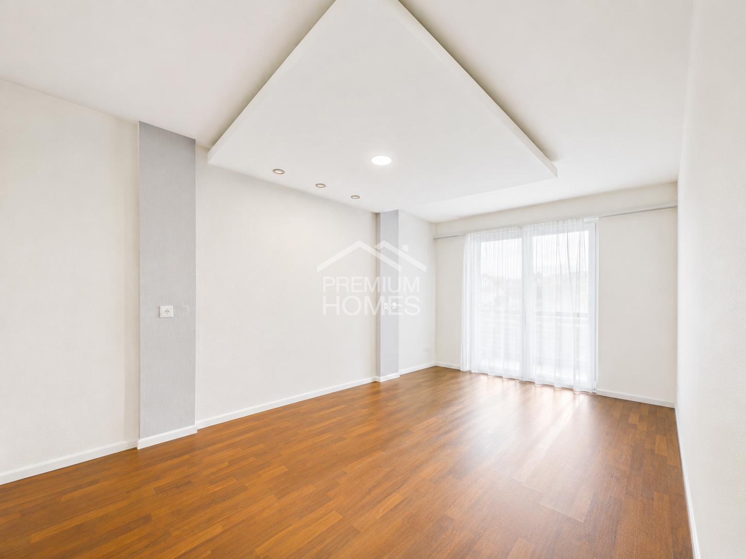
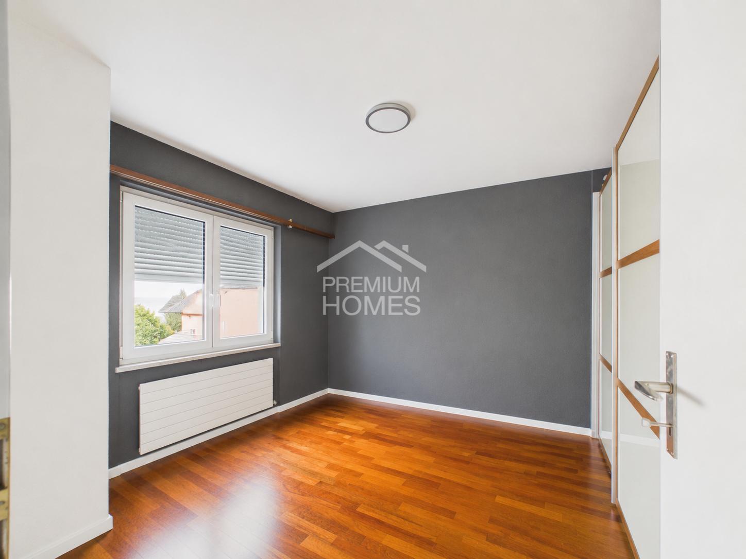
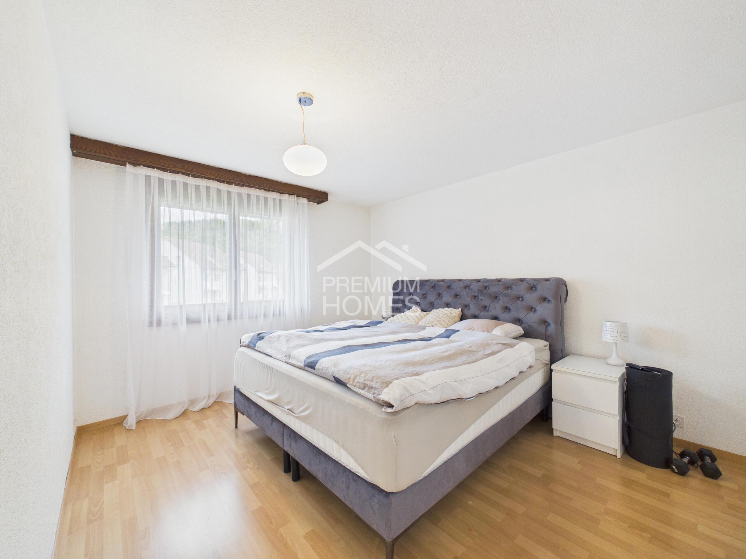
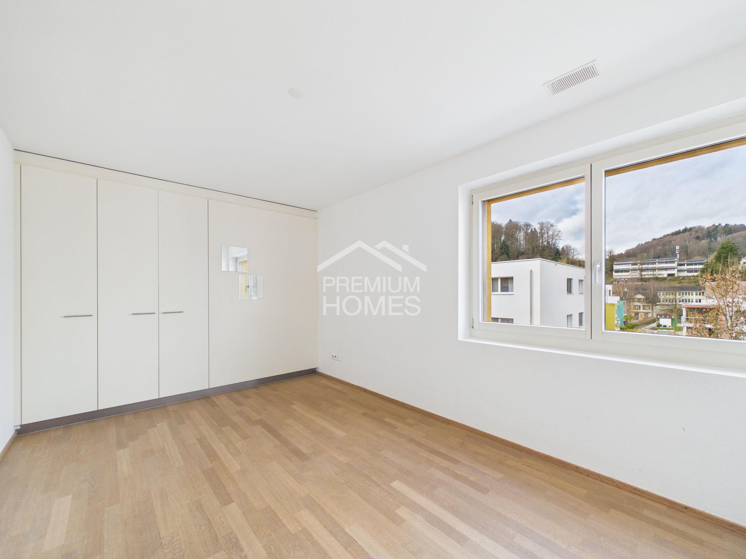
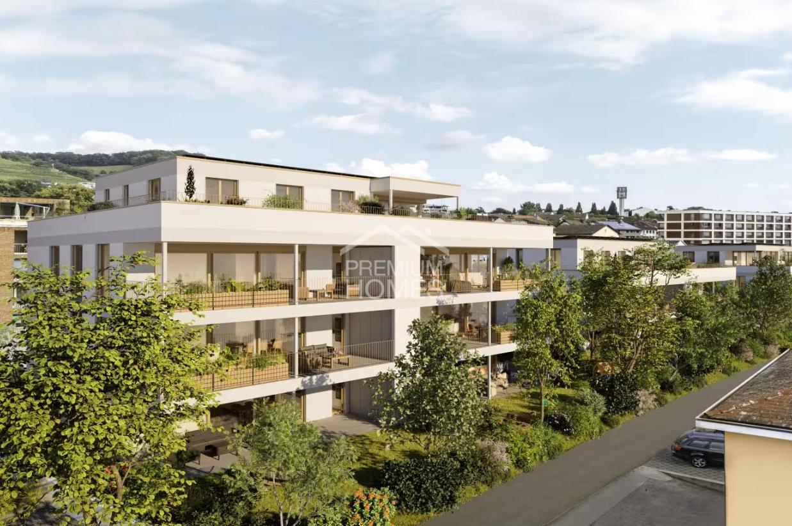
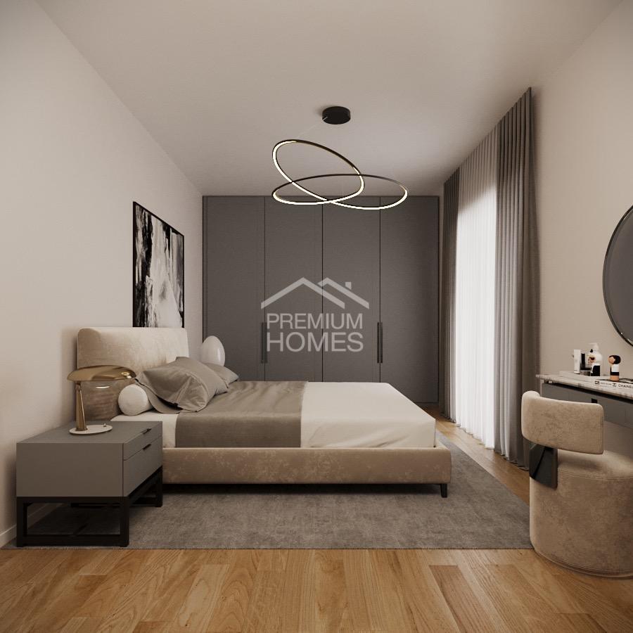
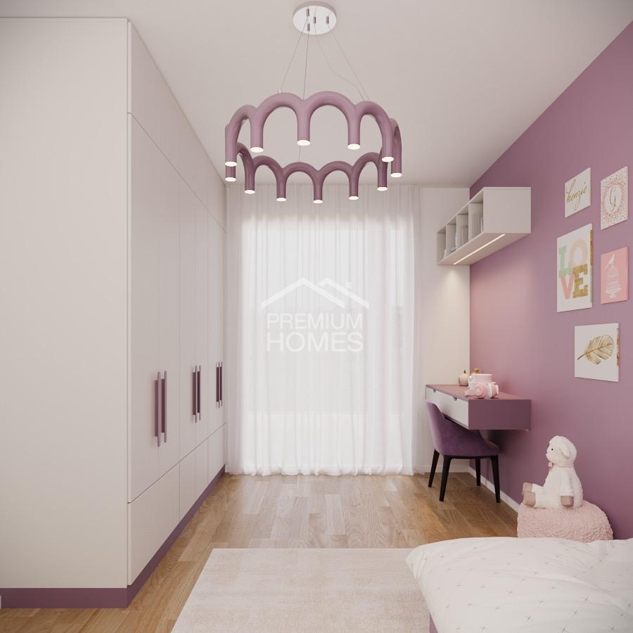
The apartments on the upper floor impress with spacious balconies, while the penthouse apartment offers a particularly attractive living experience with a large terrace of approximately 114 m². The apartments are equipped with high-quality materials. Elegant parquet flooring in the bedrooms creates a warm living atmosphere, while the living, dining and kitchen areas are fitted with modern ceramic floor tiles.
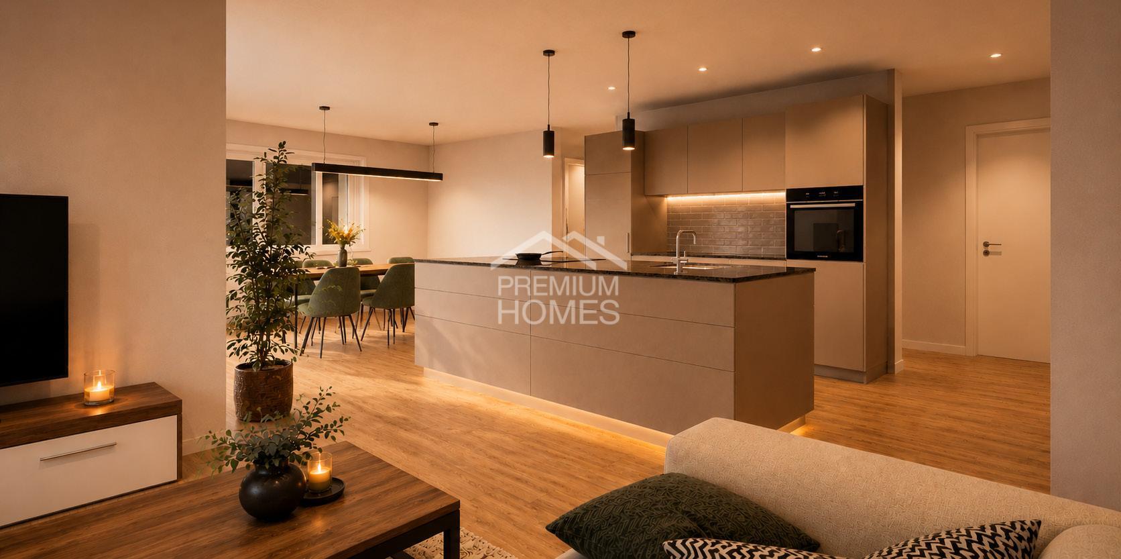
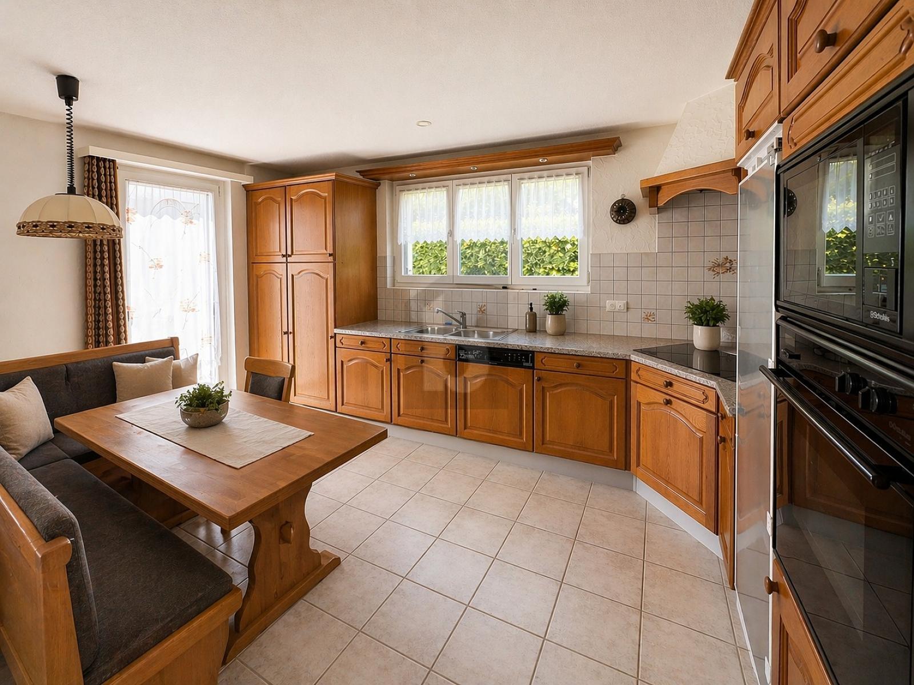
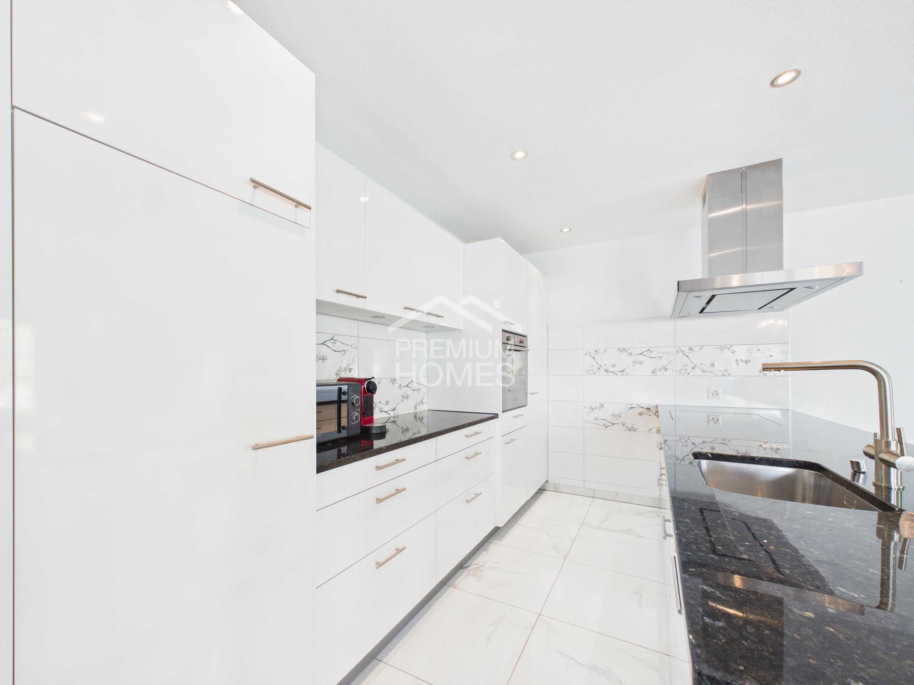
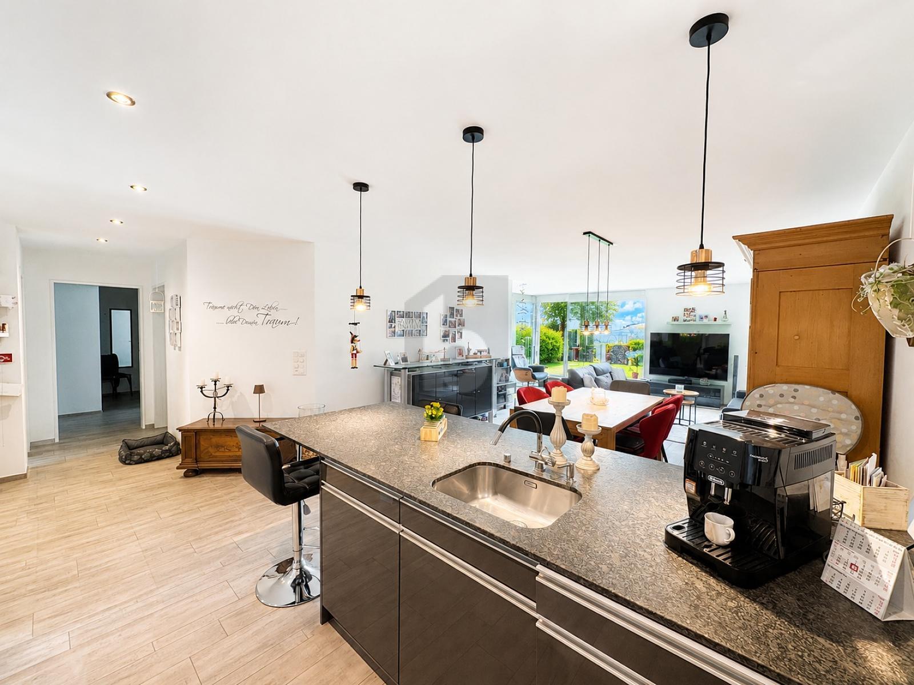
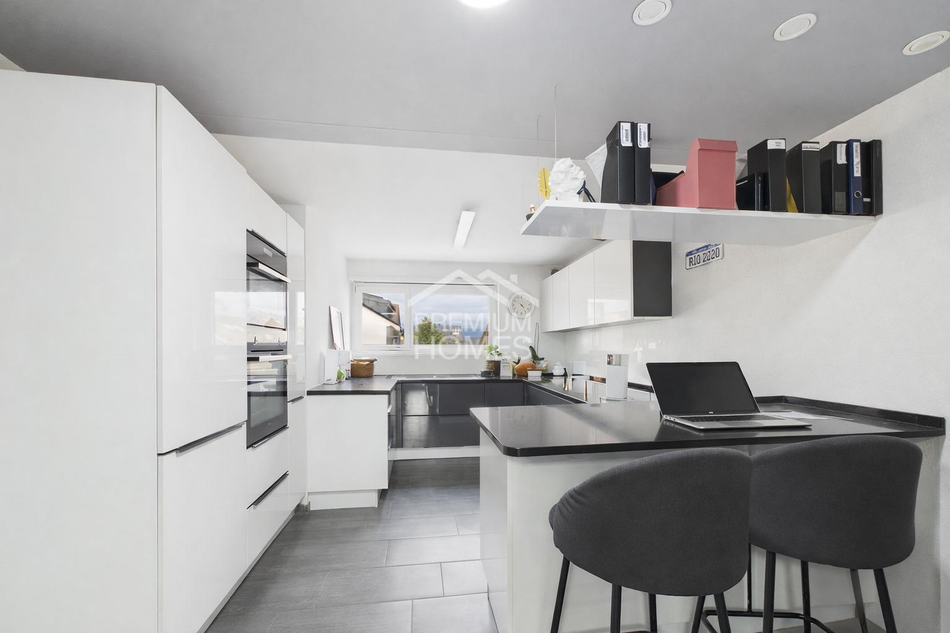
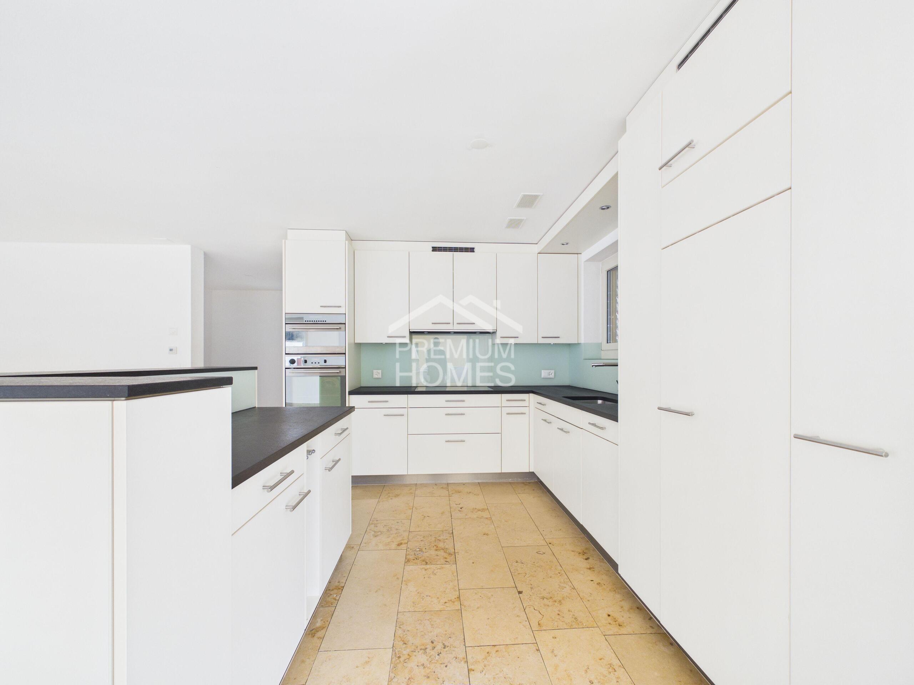
The kitchens include a granite worktop, induction hob, combi oven with a steamer, dishwasher and a refrigerator-freezer combination. No wishes are left unfulfilled here. Take advantage of this opportunity and convince yourself! This PREMIUM HOMES offer includes:
to choose from. The apartments offer a net living area of approximately 86 m² to 145 m² and bright, open living, dining and kitchen areas. The ground floor apartments have covered seating areas and private green spaces.
The apartments on the upper floor impress with spacious balconies, while the penthouse apartment offers a particularly attractive living experience with a large terrace of approximately 114 m². The apartments are equipped with high-quality materials. Elegant parquet flooring in the bedrooms creates a warm living atmosphere, while the living, dining and kitchen areas are fitted with modern ceramic floor tiles.
The kitchens include a granite worktop, induction hob, combi oven with a steamer, dishwasher and a refrigerator-freezer combination. No wishes are left unfulfilled here. Take advantage of this opportunity and convince yourself! This PREMIUM HOMES offer includes:
- 3.5-room apartment on the ground floor
- BWF: 102.75 m² / NWF: 86.26 m²
- Generous garden seating area with 29.98 m²
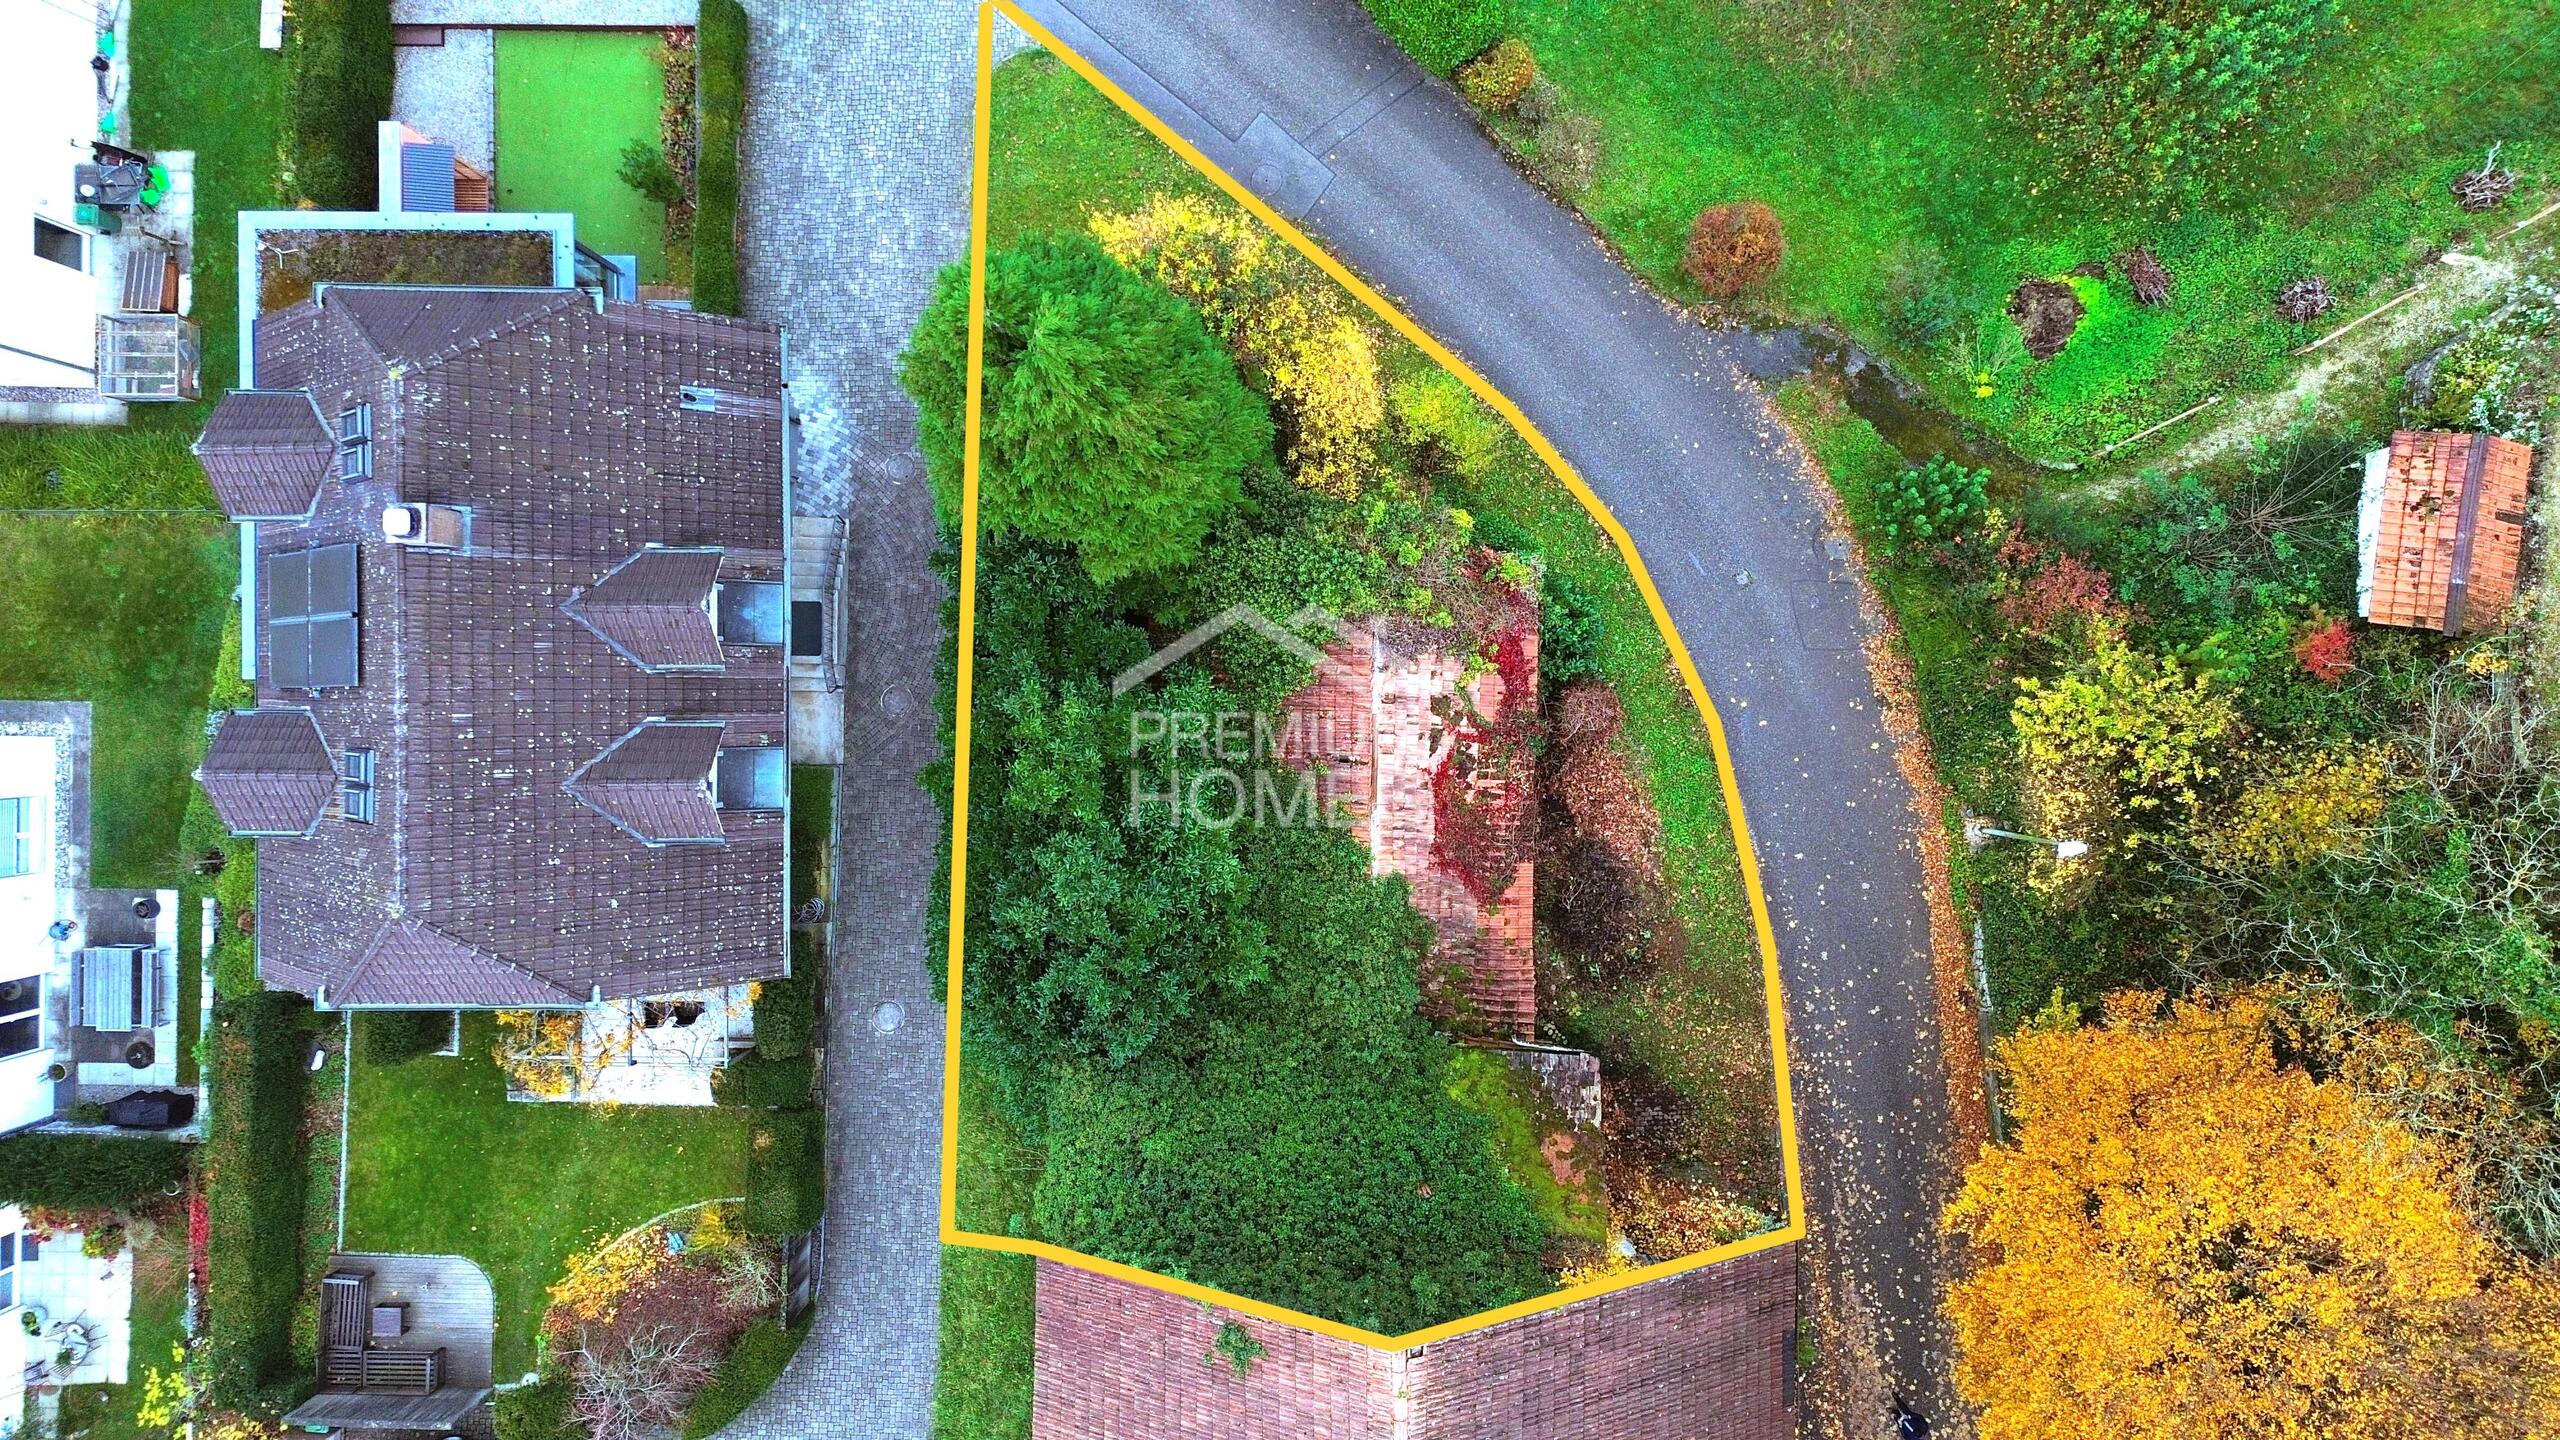
- Private garden share of 129.07 m²
- Construction start: Expected autumn 2026
- Modern new-build apartments with timeless architecture
- Only 5 apartments in the multi-family house
- Spacious and light-filled living spaces
- Open living, dining and kitchen areas
- High-quality kitchens with granite countertops
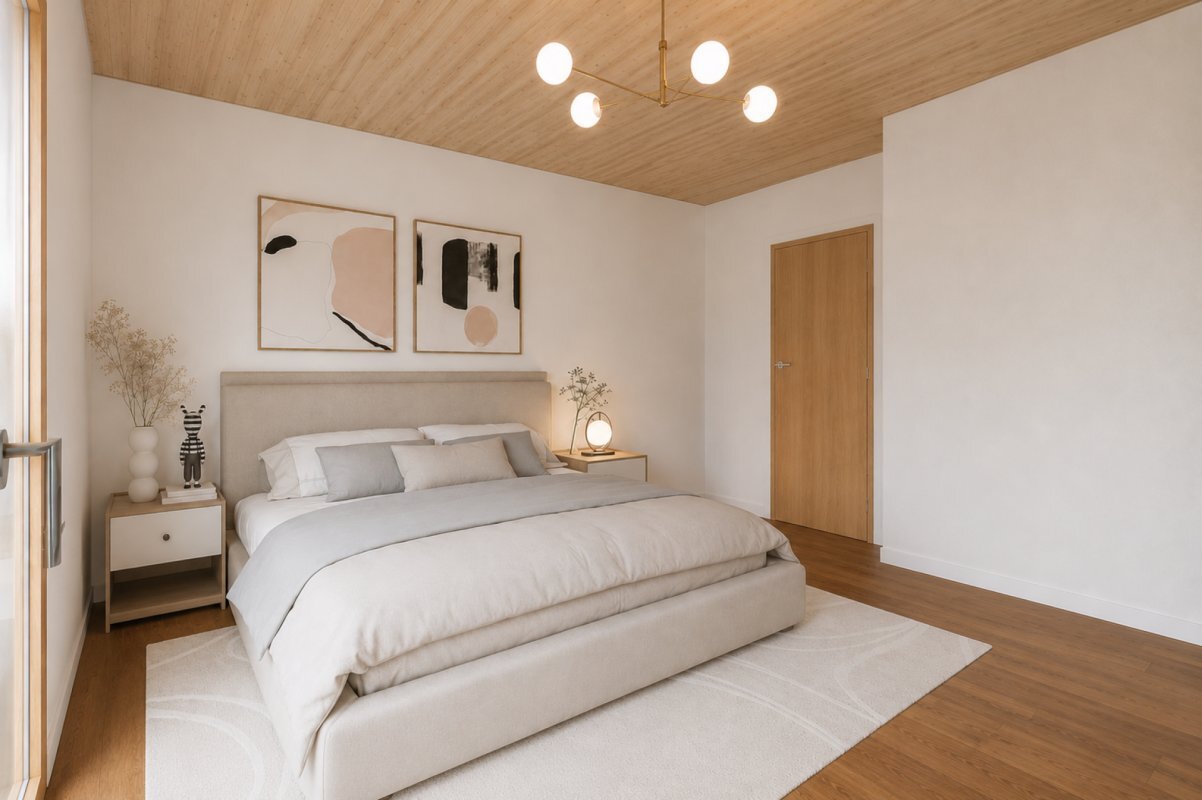
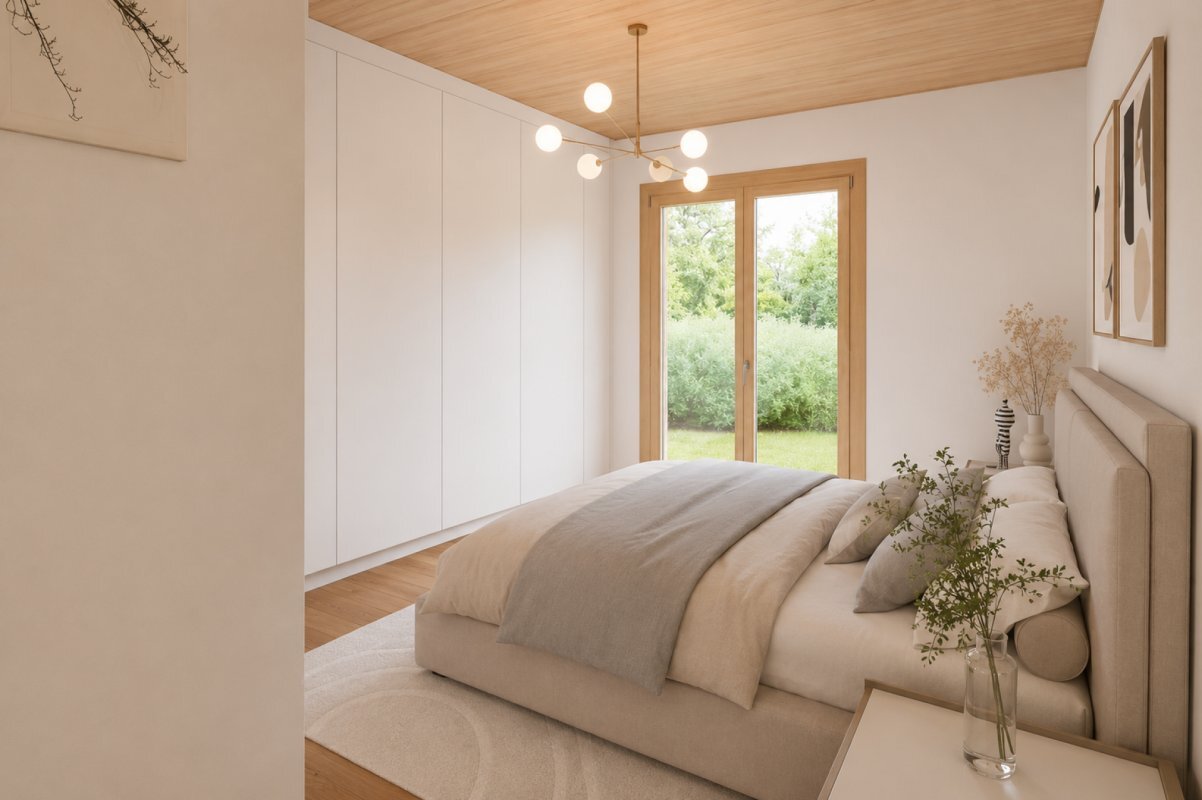
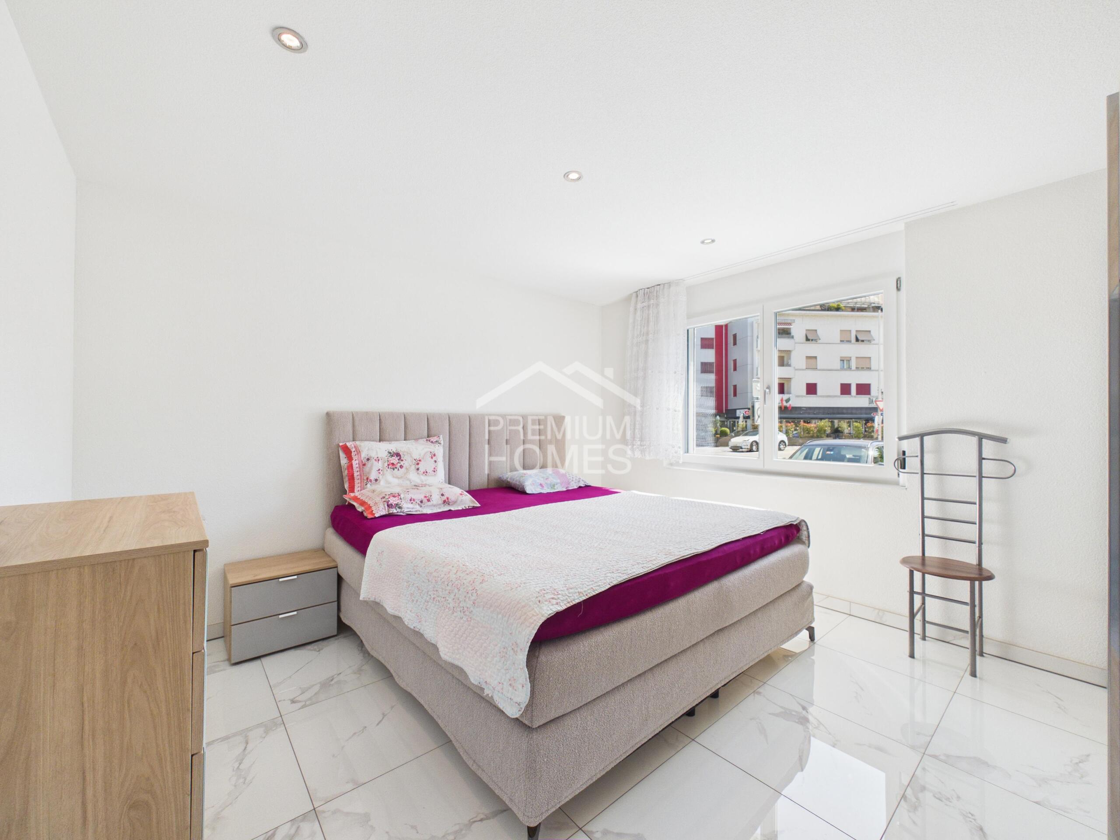
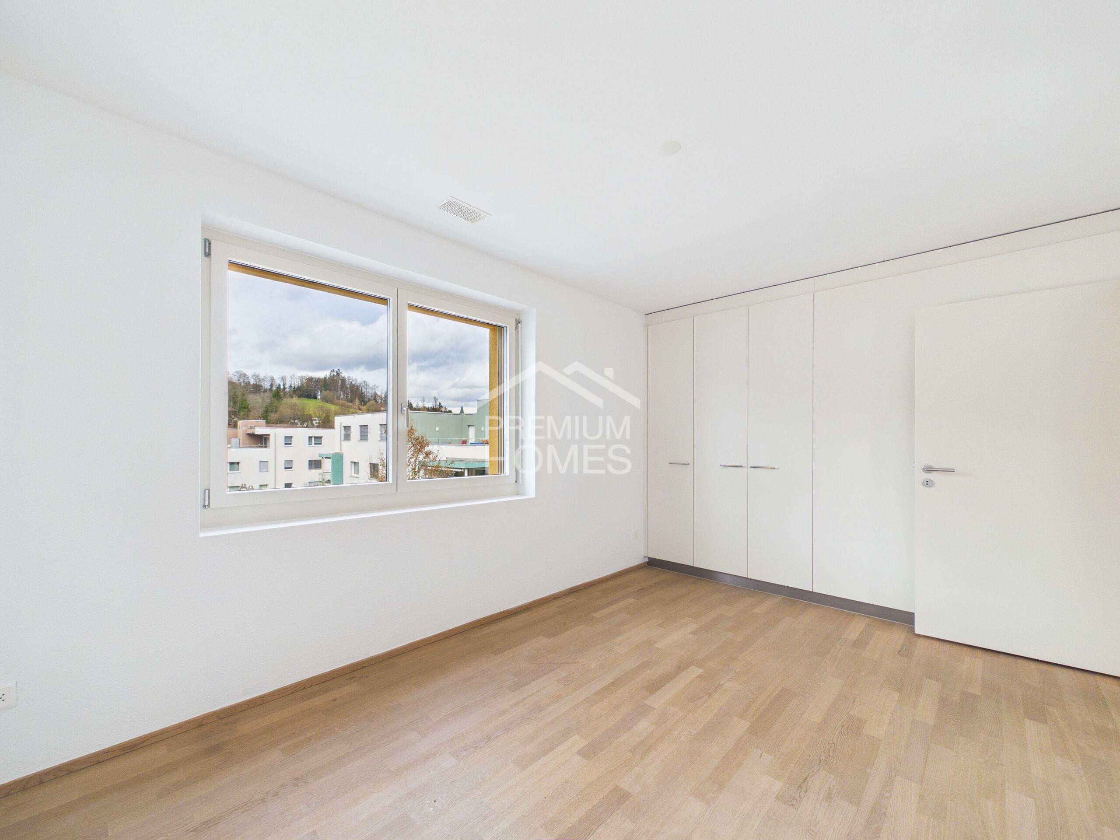
- Bedroom with parquet flooring
- Living areas with ceramic floor tiles
- Underfloor heating with individual room control
- Heating: Heat pump (ground probe)
- 3-ply insulated plastic-metal windows
- Generous basement space per apartment
- Elevator accessible to all floors
- Garage with 10 parking spaces
- Visitor parking available
- Good connections to Solothurn, Bern and A1
- Shopping facilities available in the village
Conveniences
Outside conveniences
- Parking
Inside conveniences
- Wheelchair-friendly
- Lift/elevator