
Apartment with 4.5 rooms on sale in Delémont - Ref A3395
Apartment, Delémont – 521000
Rooms4.5
Object PriceCHF 521,000.-
AvailabilityTo agree
Localisation
2800 DelémontCharacteristics
Reference
A3395
Availability
To agree
Rooms
4.5
Description
Text translated from french, see original
Original text in french, translate to English.
Description 4½-room
apartment / 114 m2 net
+ 13 m2 terrace
+ 1 underground parking space Condominium
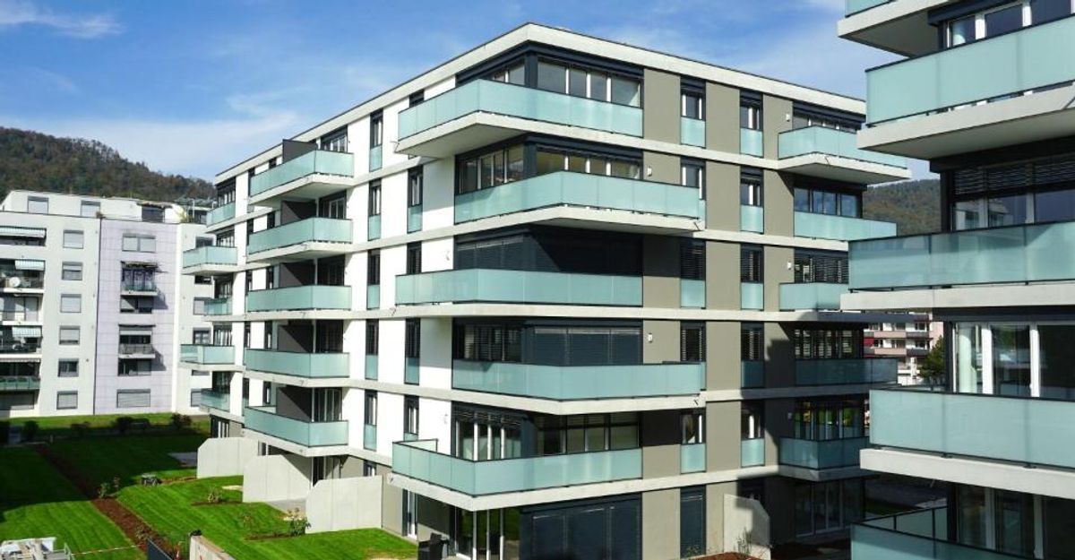
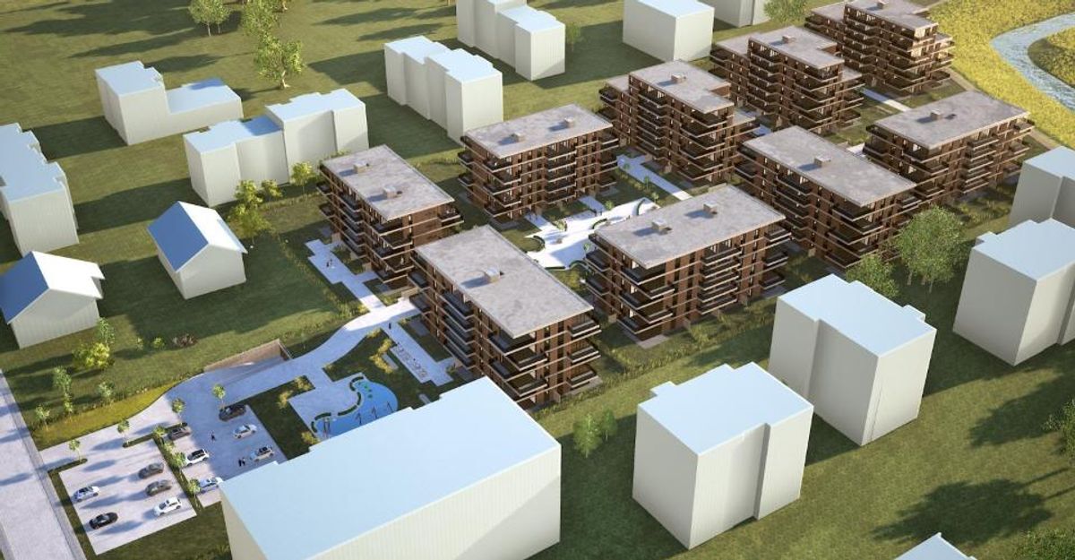
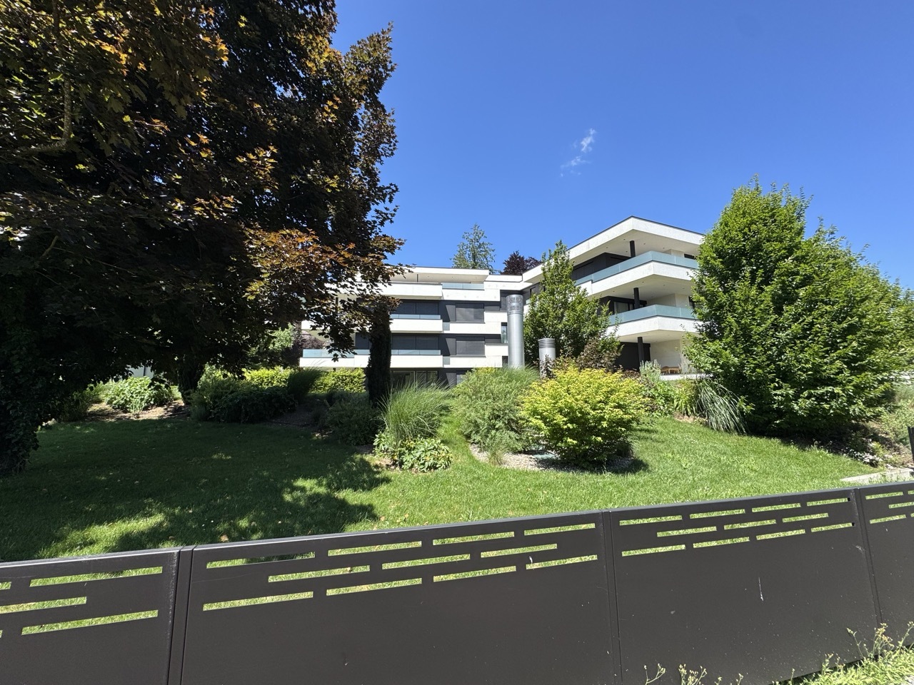
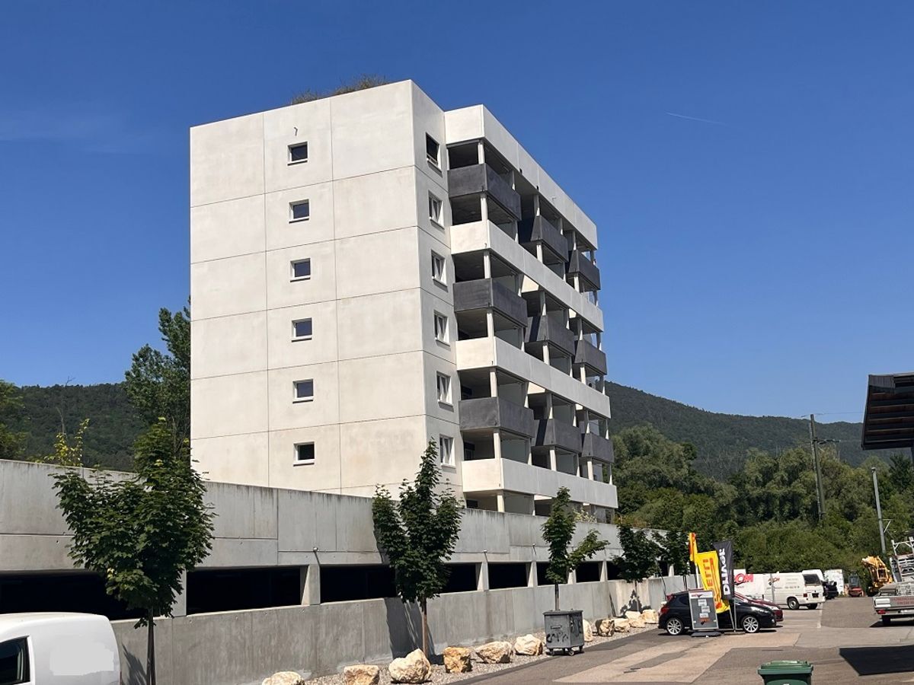
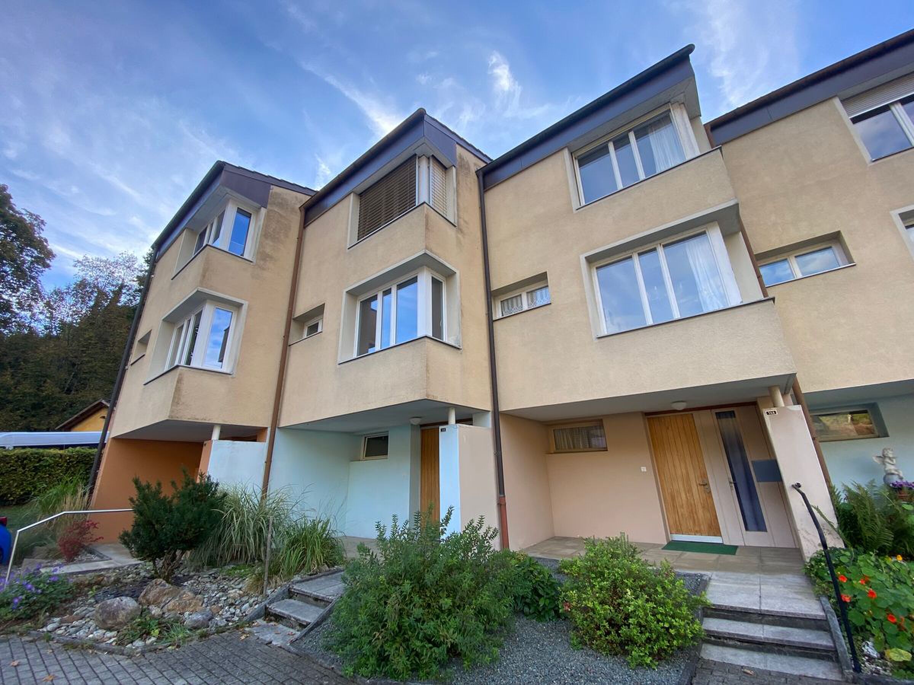
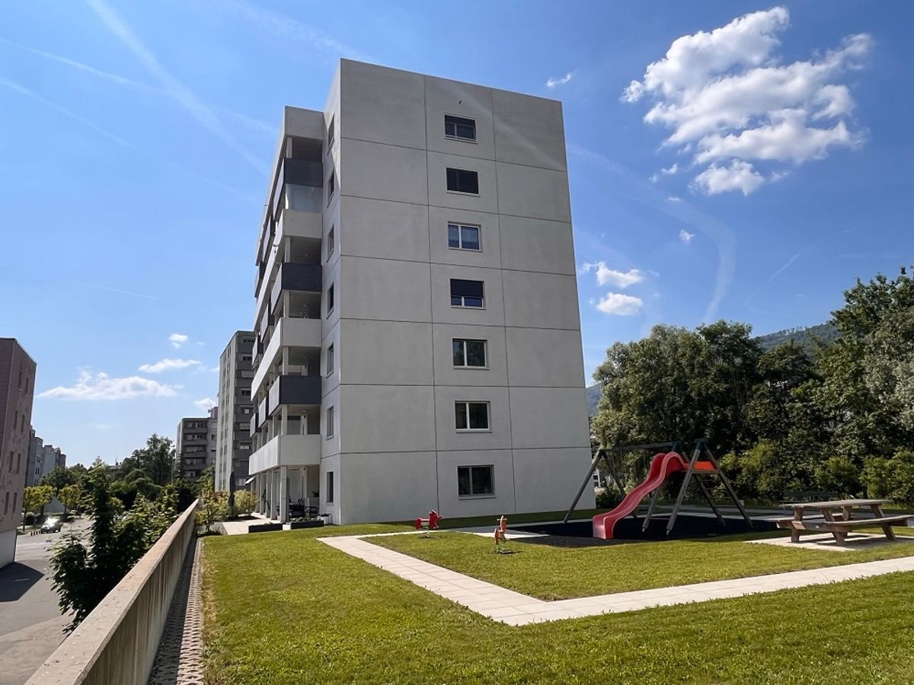
building with 22 apartments, Minergie
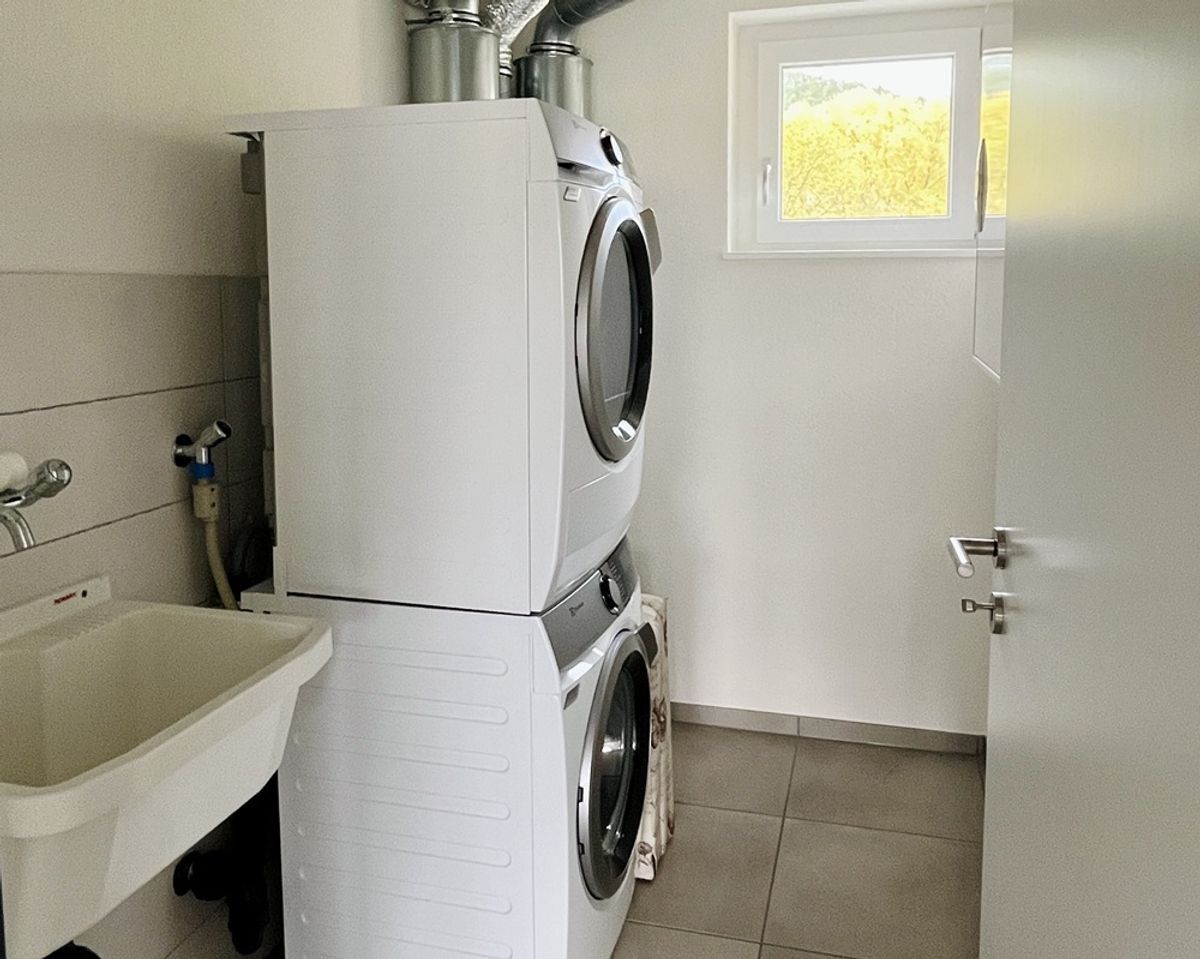
label, with elevator. Private laundry room with
washing and drying machines. FOR MORE PHOTOS: www. avendre.ch
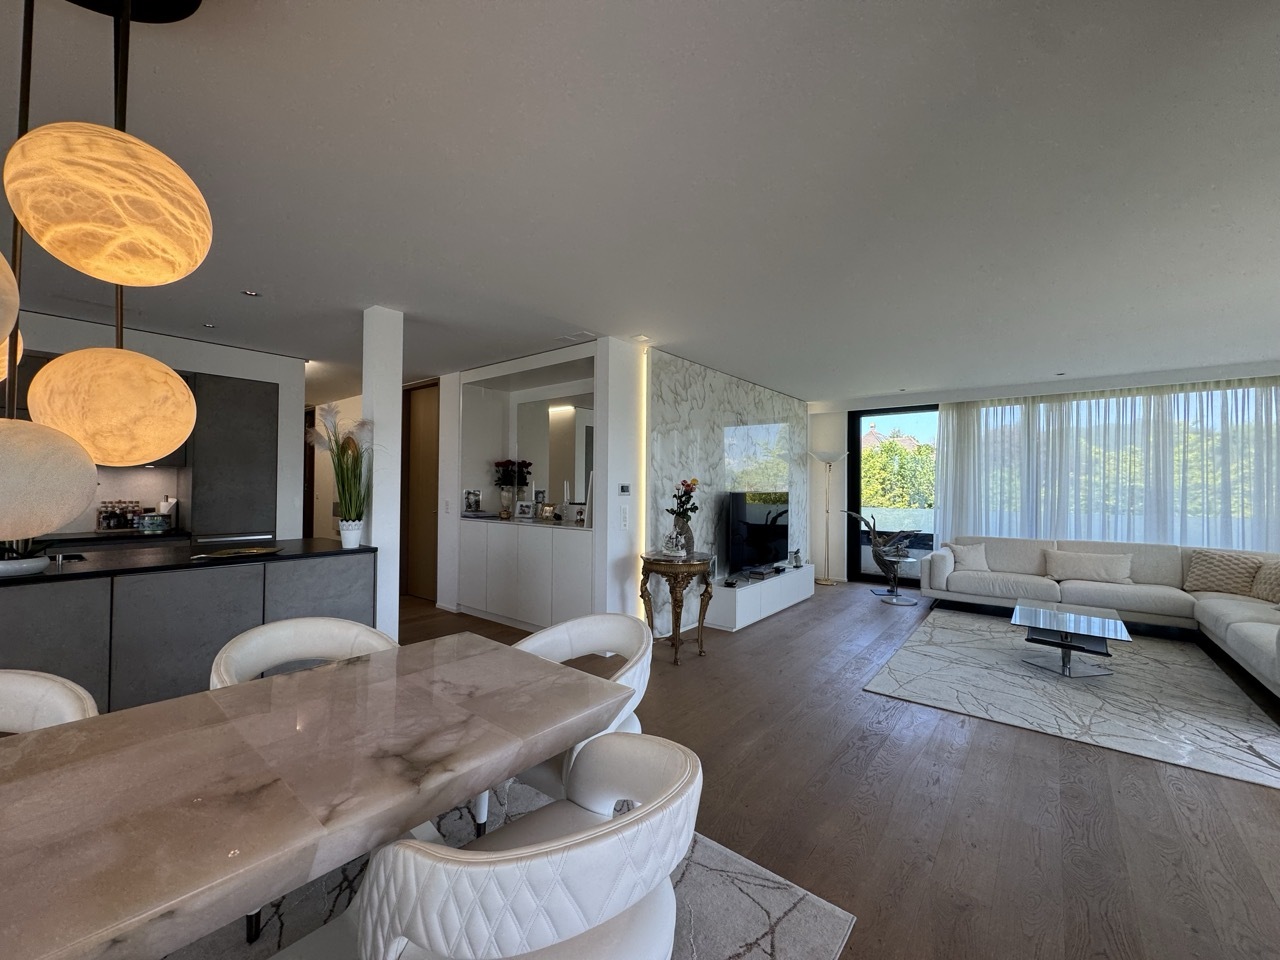
- Authentic photos -.
Location
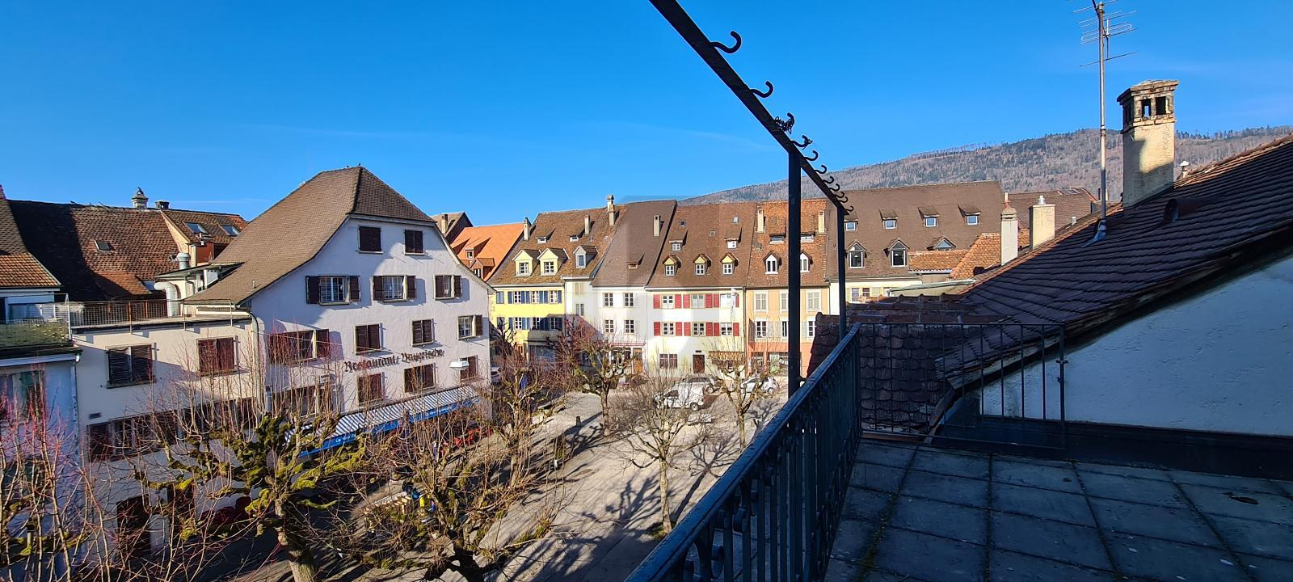
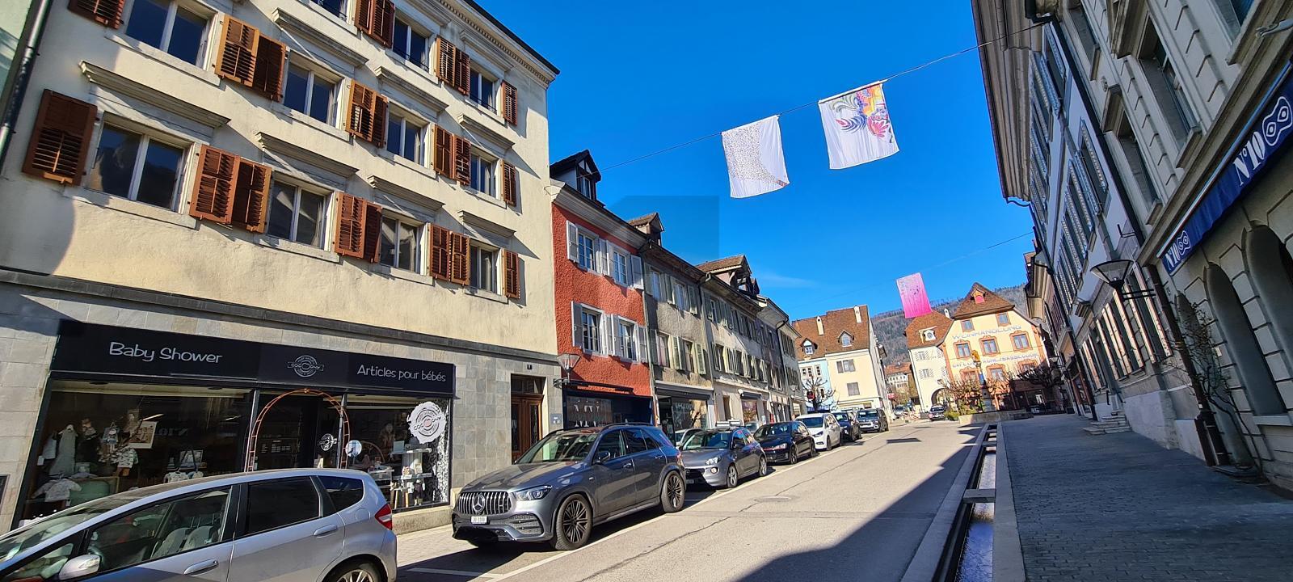
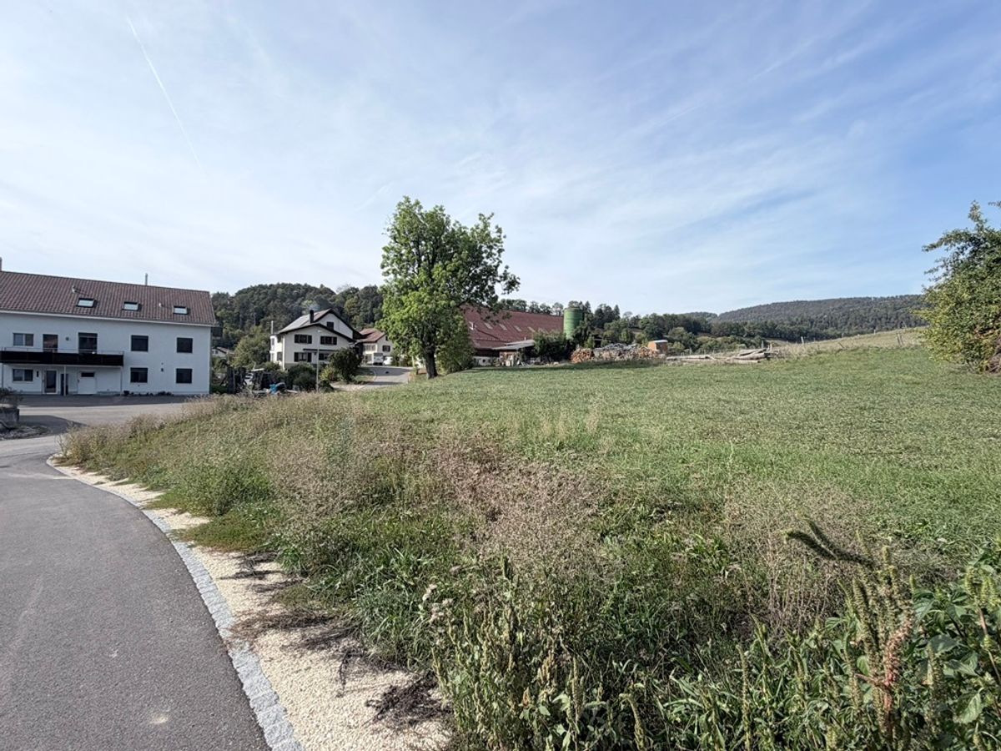
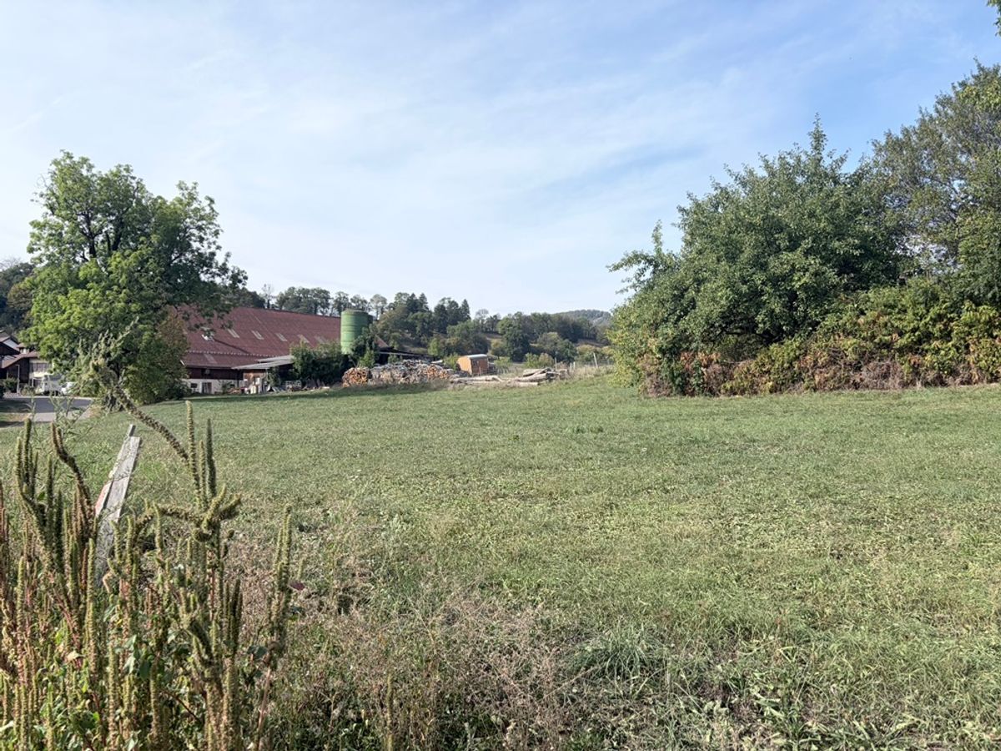
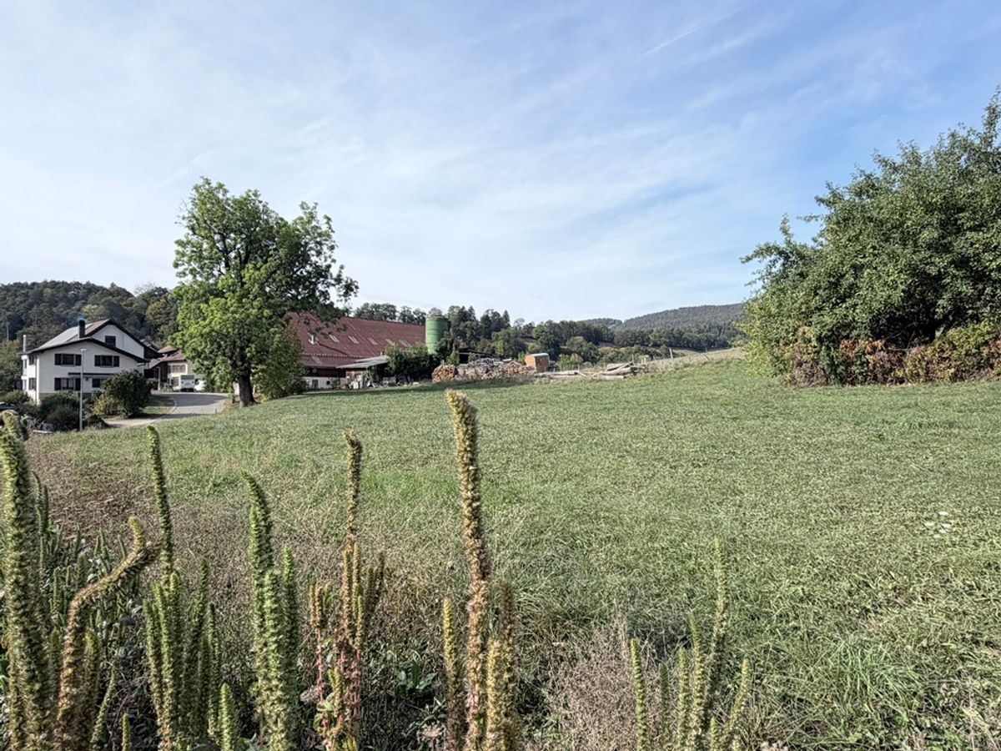
600 meters from all amenities. 1,000 meters from the train station and post office. 1,900 meters from the A16 highway junction. 40 minutes from Basel.
Basement
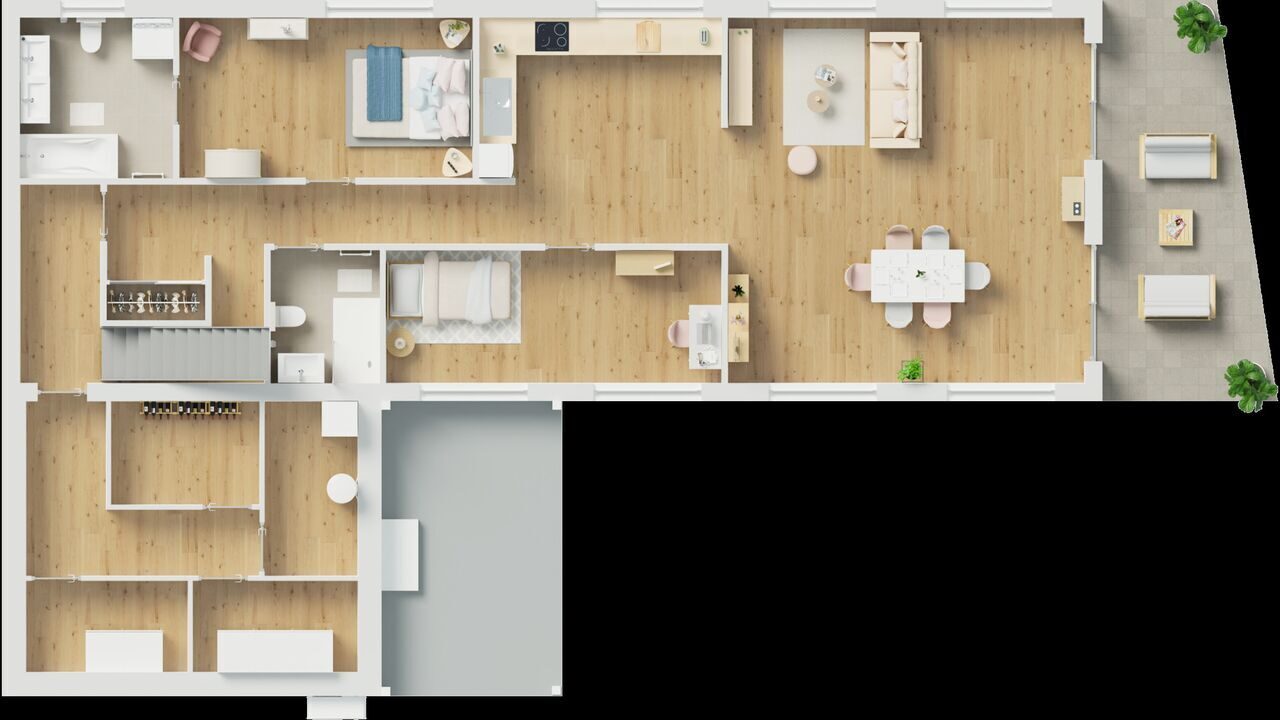
1 parking space in the underground parking garage, 1 cellar, 1 heating room (gas heating), 1 bicycle and stroller room and 1 concierge room.
2nd floor
Living area:
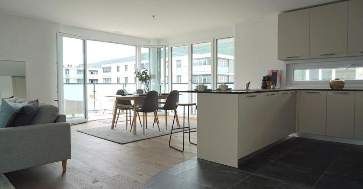
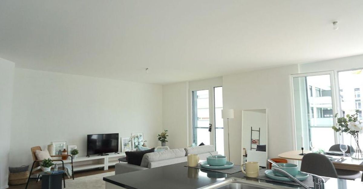
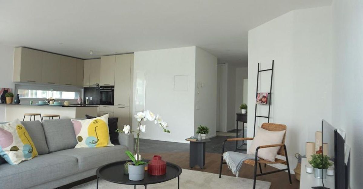
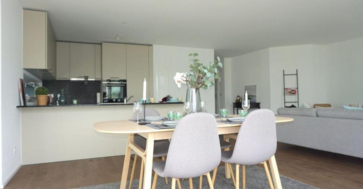
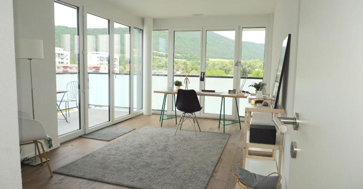
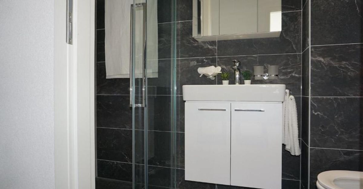
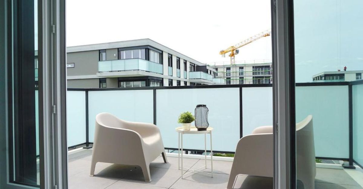
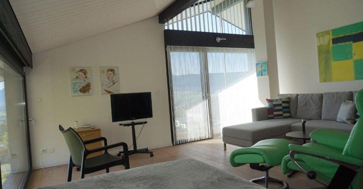
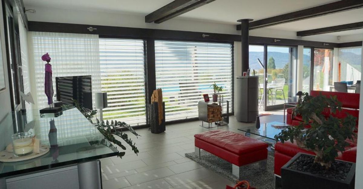
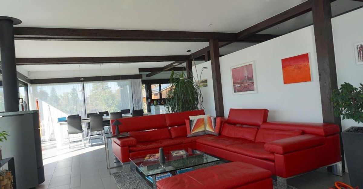
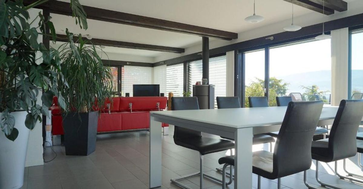
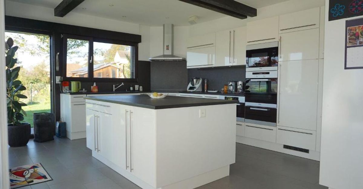
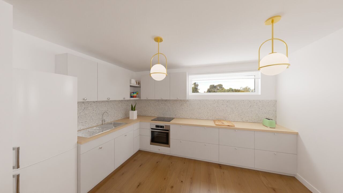
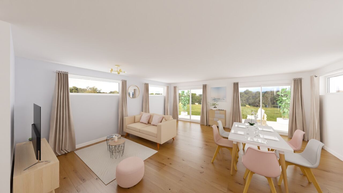
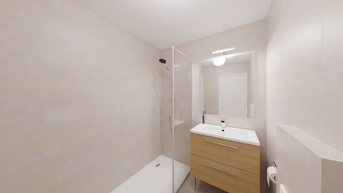
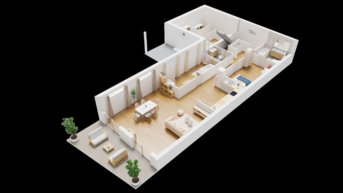
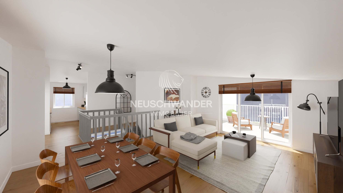
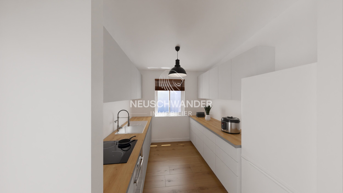
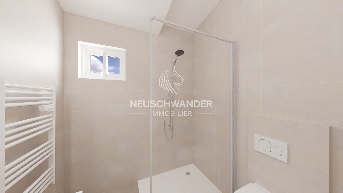
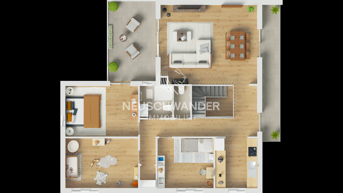
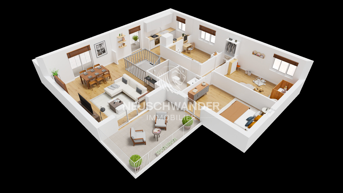
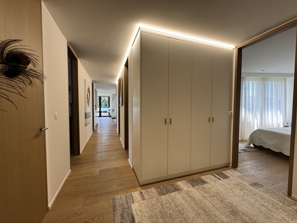
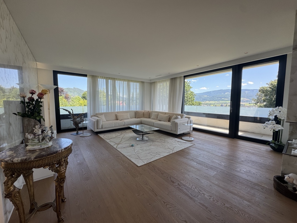
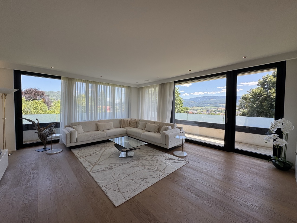
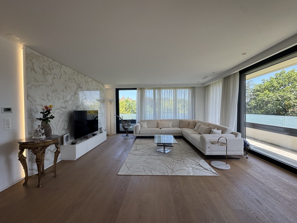
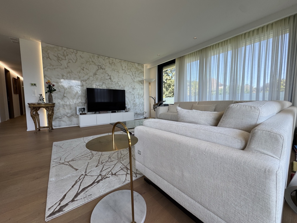
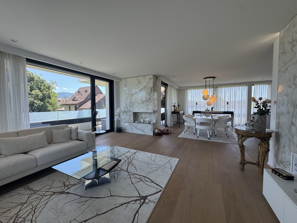
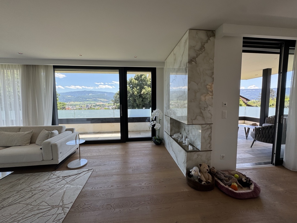
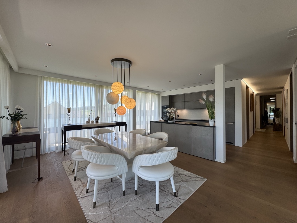
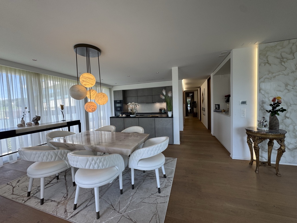
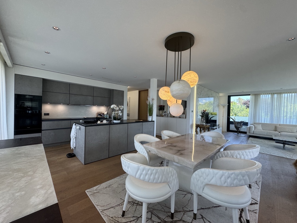
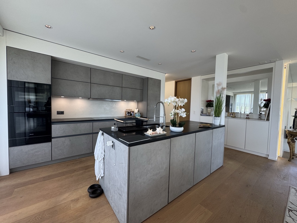
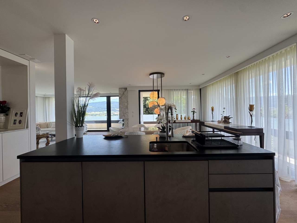
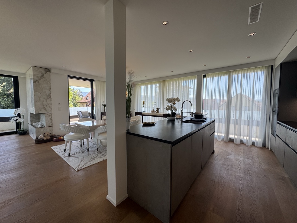
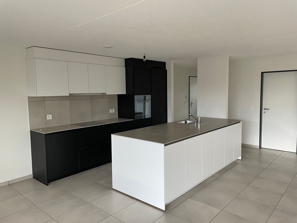
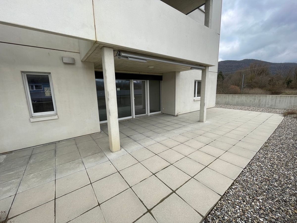
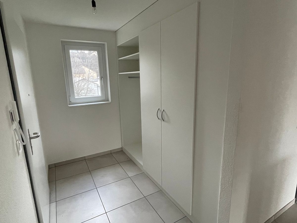
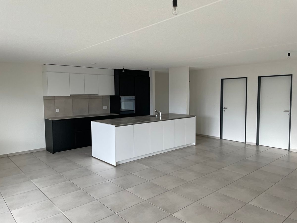
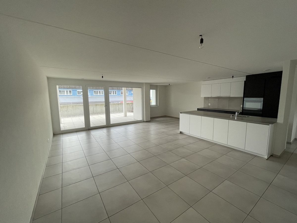
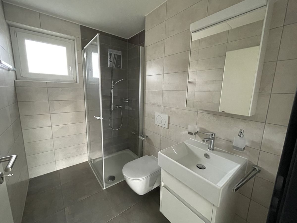
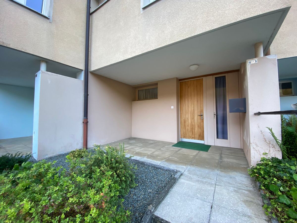
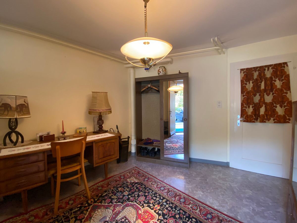
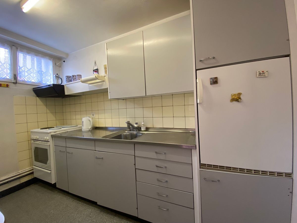
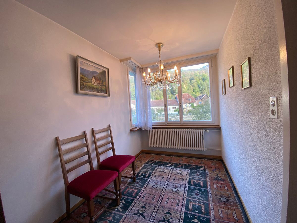
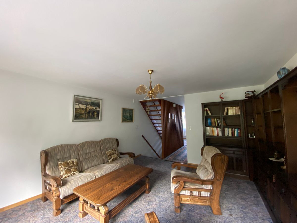
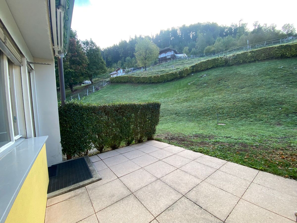
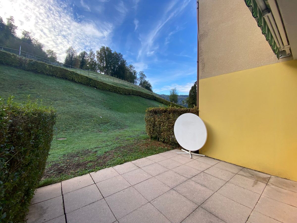
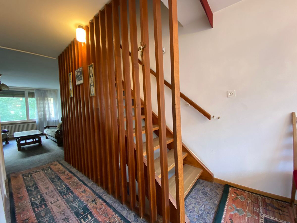
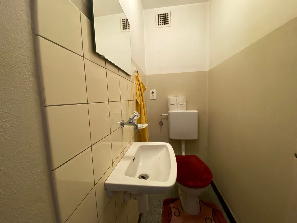
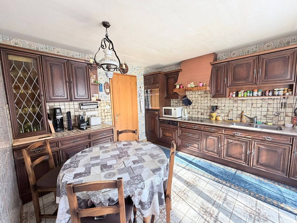
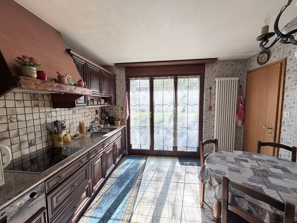
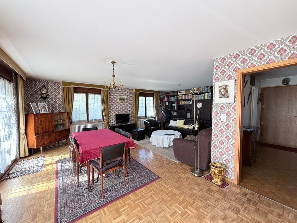
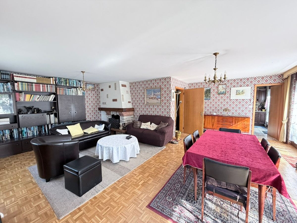
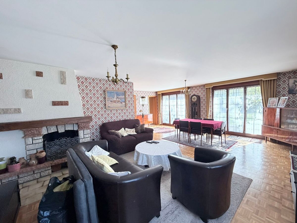
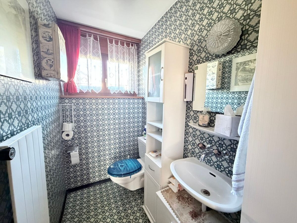
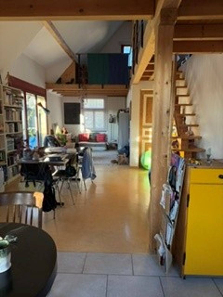
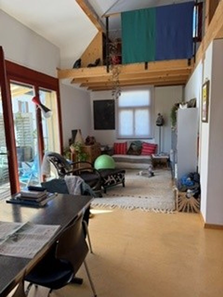
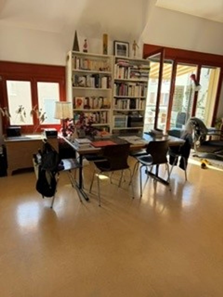
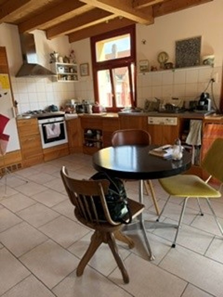
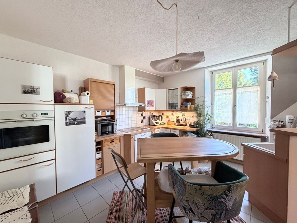
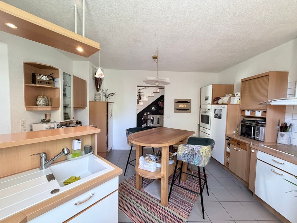
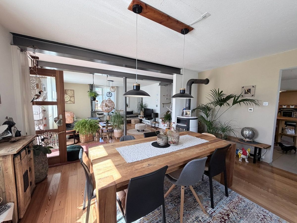
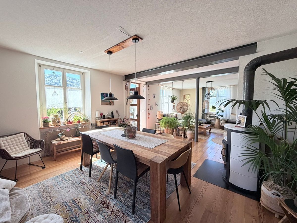
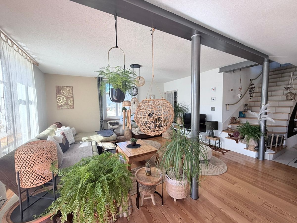
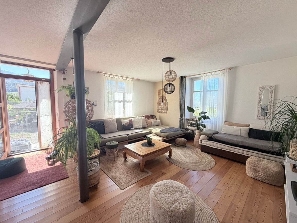
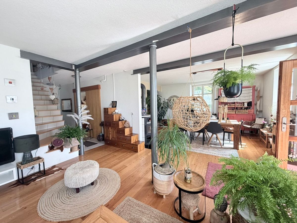
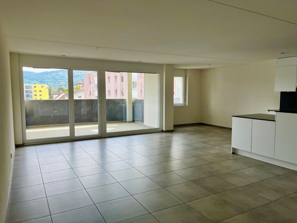
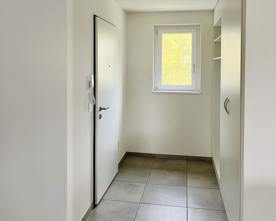
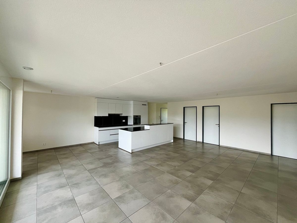
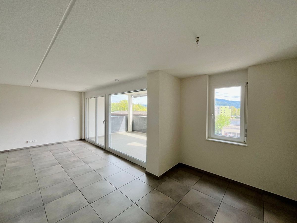
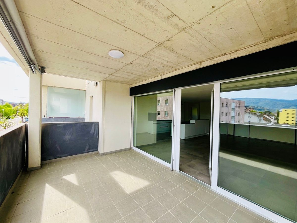
1 entrance hall of 5.1 m2 with wardrobe and wall cabinet leads to a 16.8 m2 open-plan kitchen which opens onto a 37.5 m2 living/dining room with a large window that gives access to a 13.2 m2 terrace, 1 bathroom of 4 m2 with shower, toilet and sink, 1 laundry room of 3.8 m2 with sink, washing machine and dryer column and a ventilation unit (Minergie system). Sleeping area:
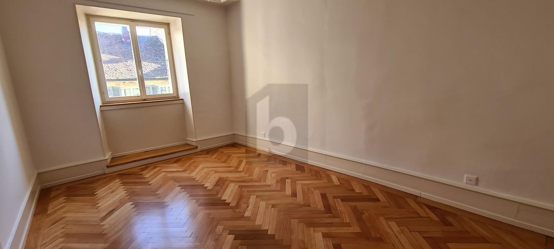
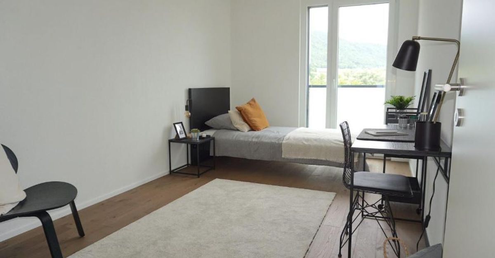
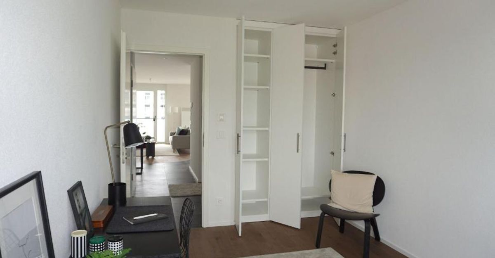
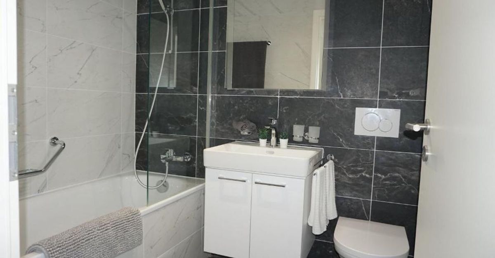
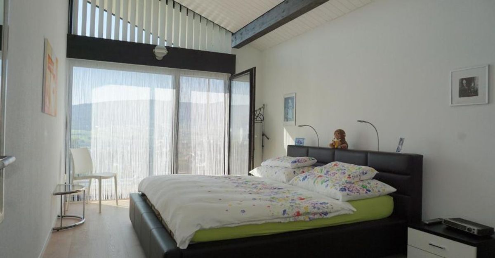
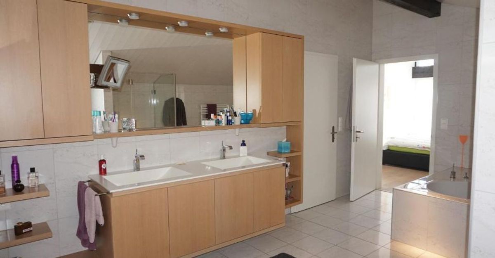
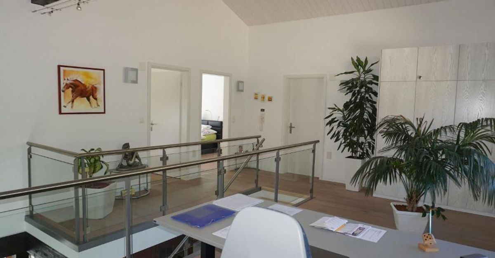
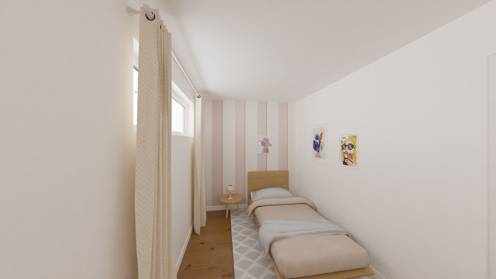
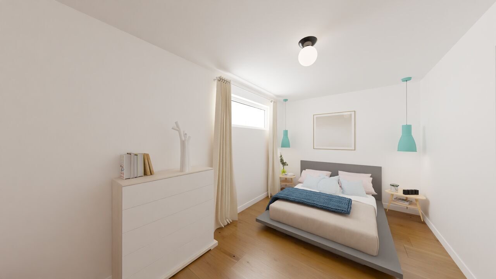
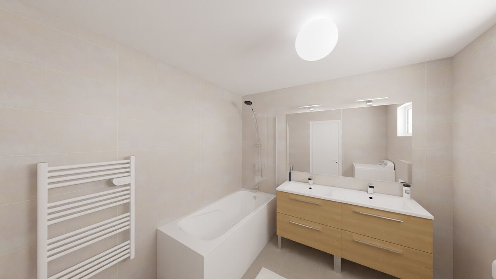
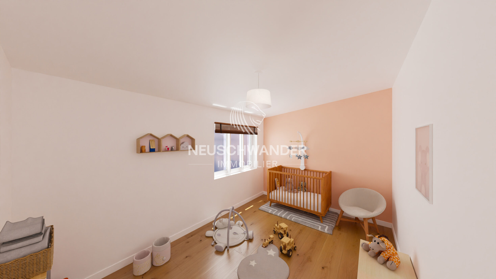
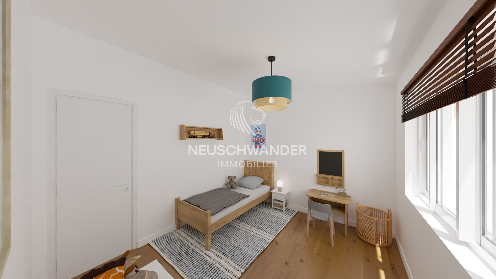
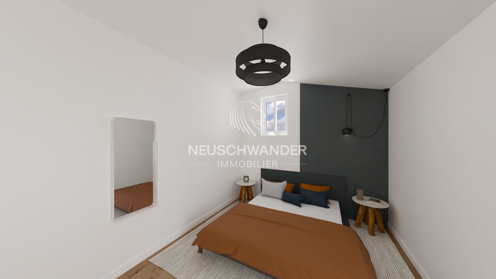
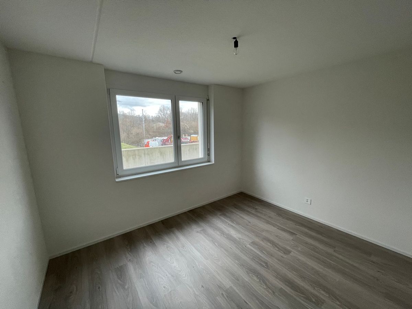
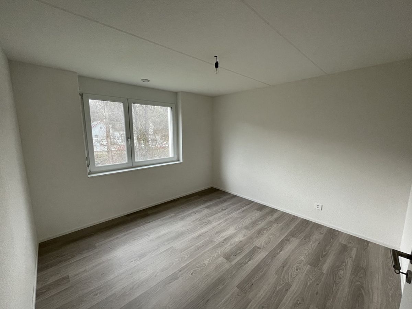
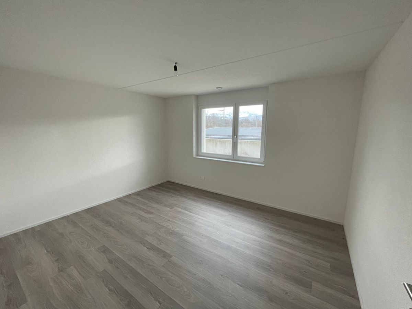
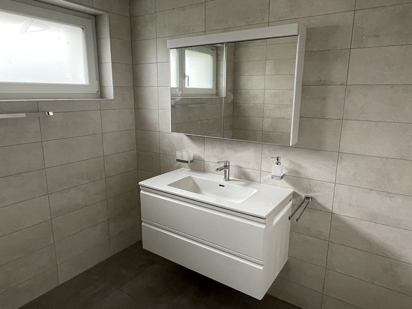
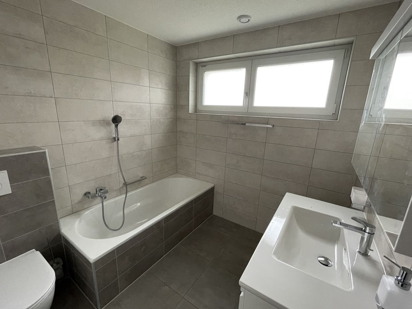
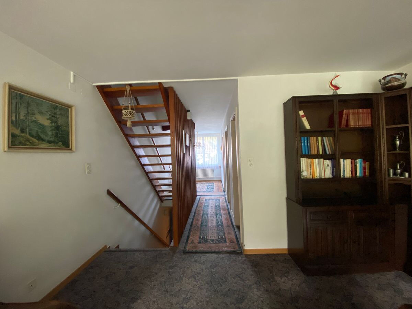
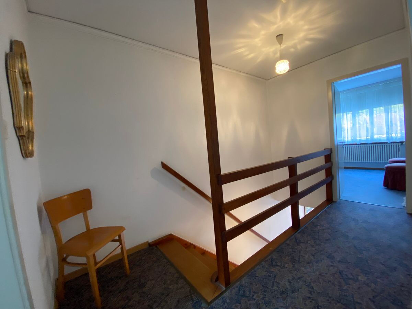
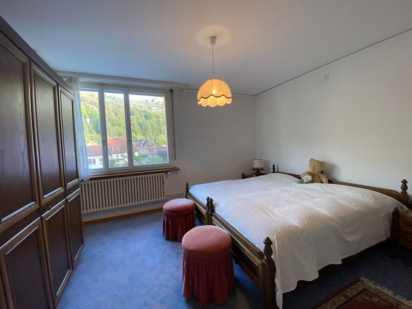
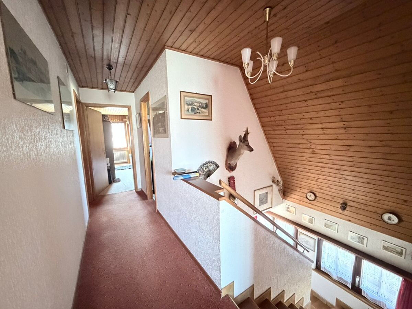
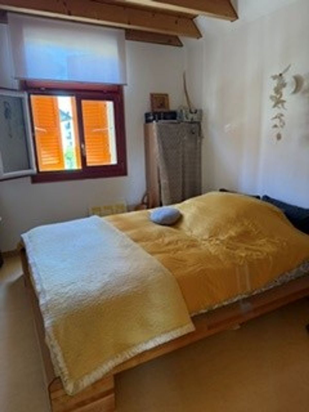
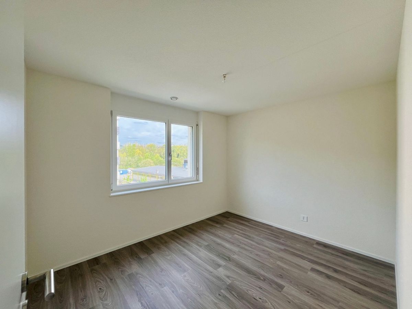
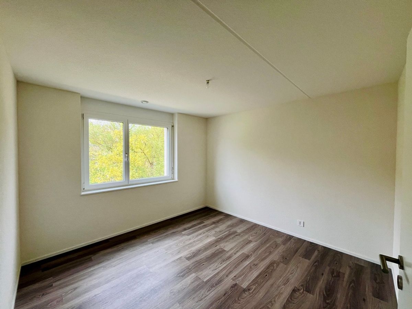
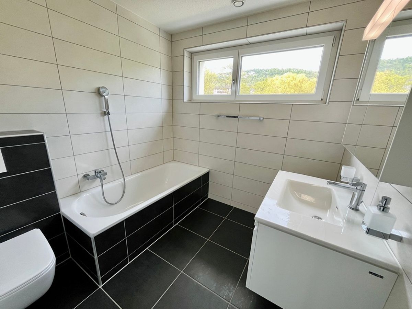
1 distribution hall of 5.1 m2 gives access to 1 parents’ bedroom of 14.5 m2, 2 bedrooms of 12 m2 and 10 m2 and 1 bathroom of 5.7 m2 with bathtub, toilet and sink.
Exterior layout Parking
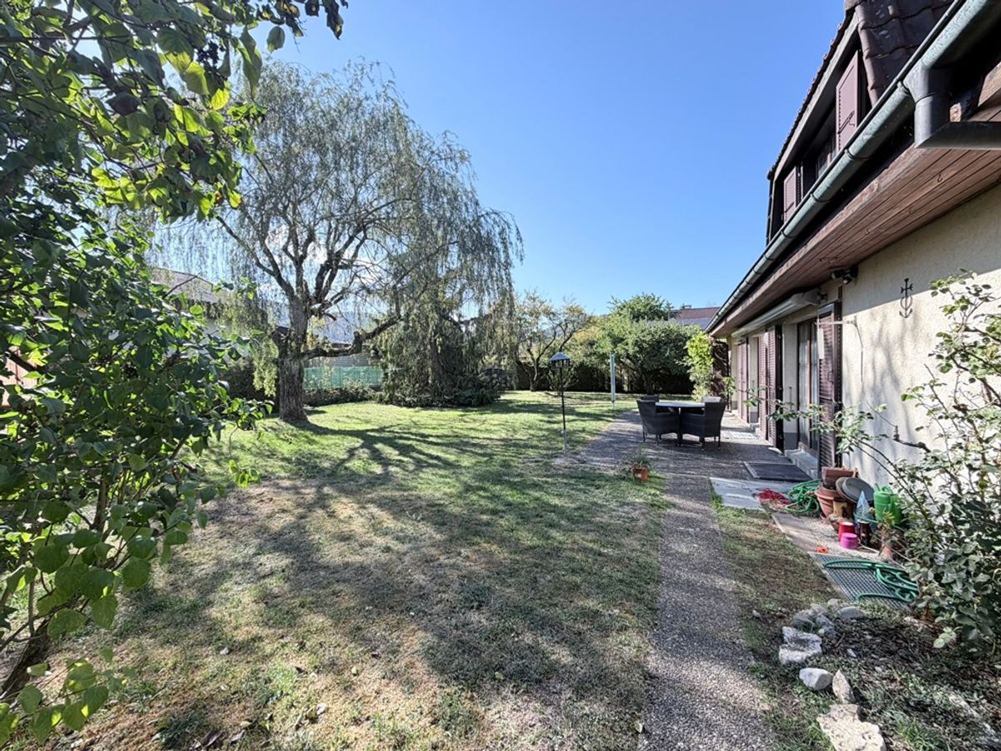
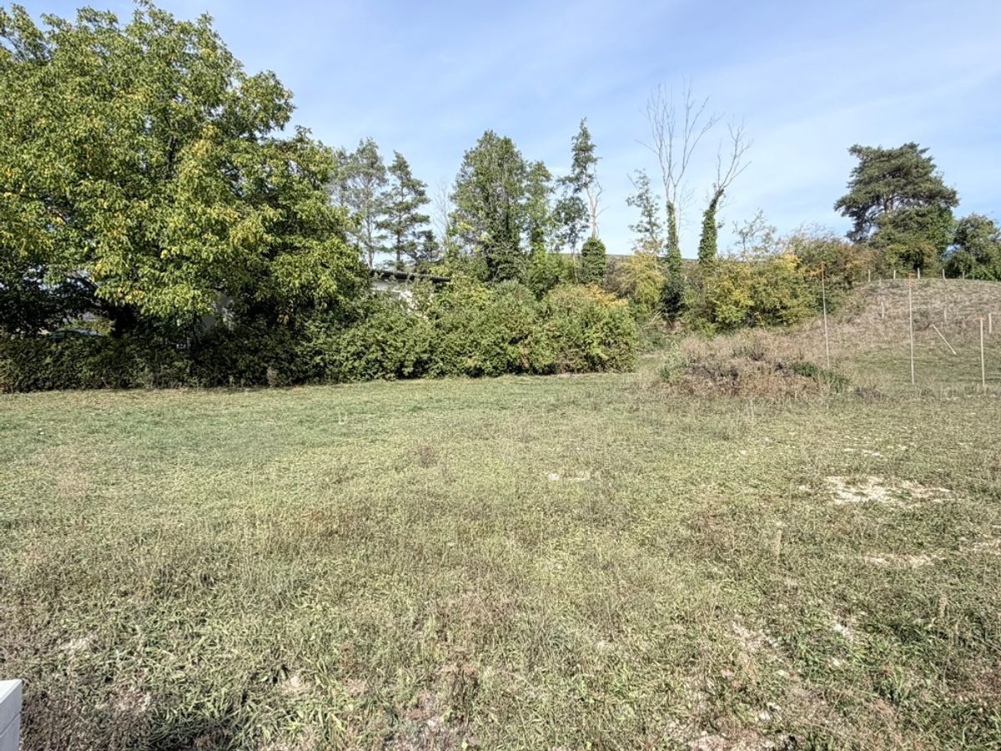
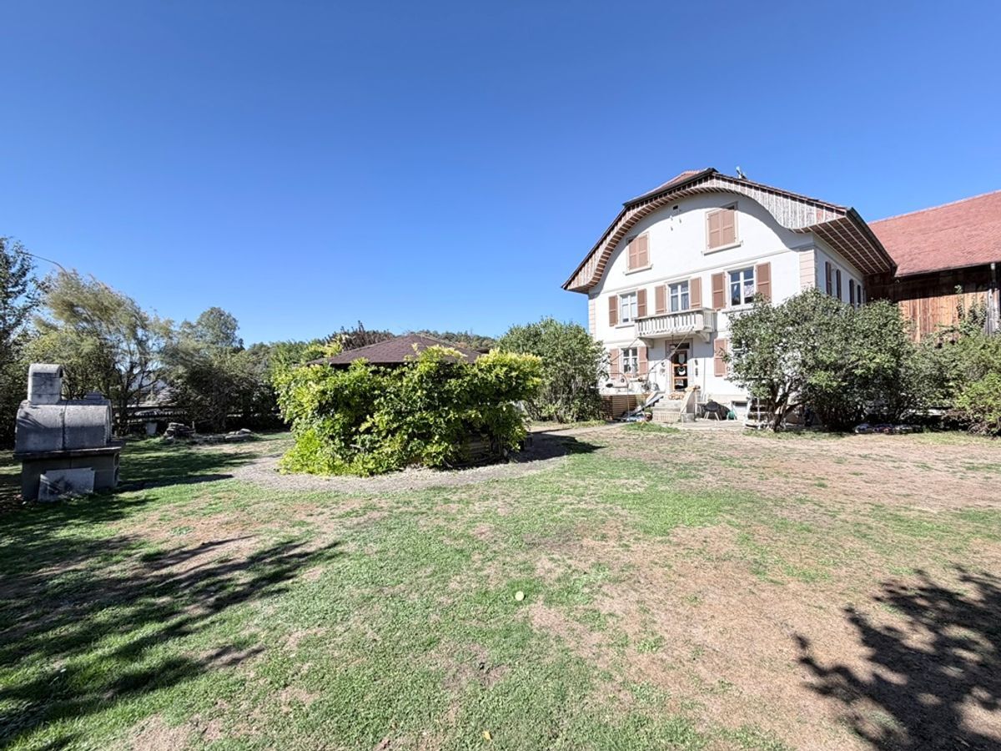
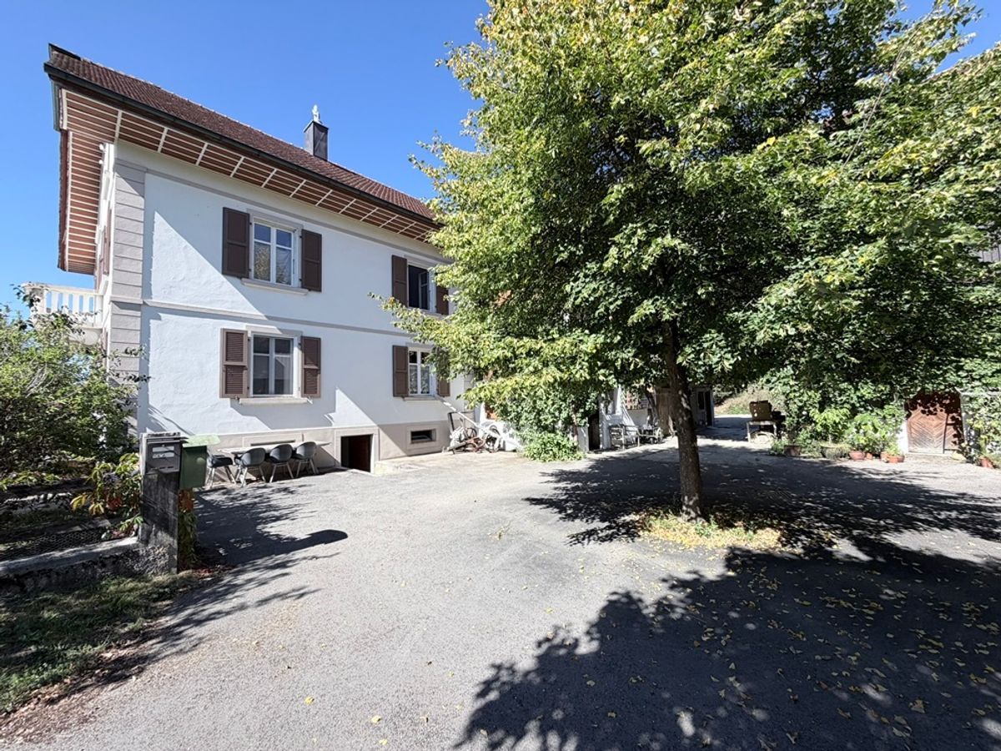
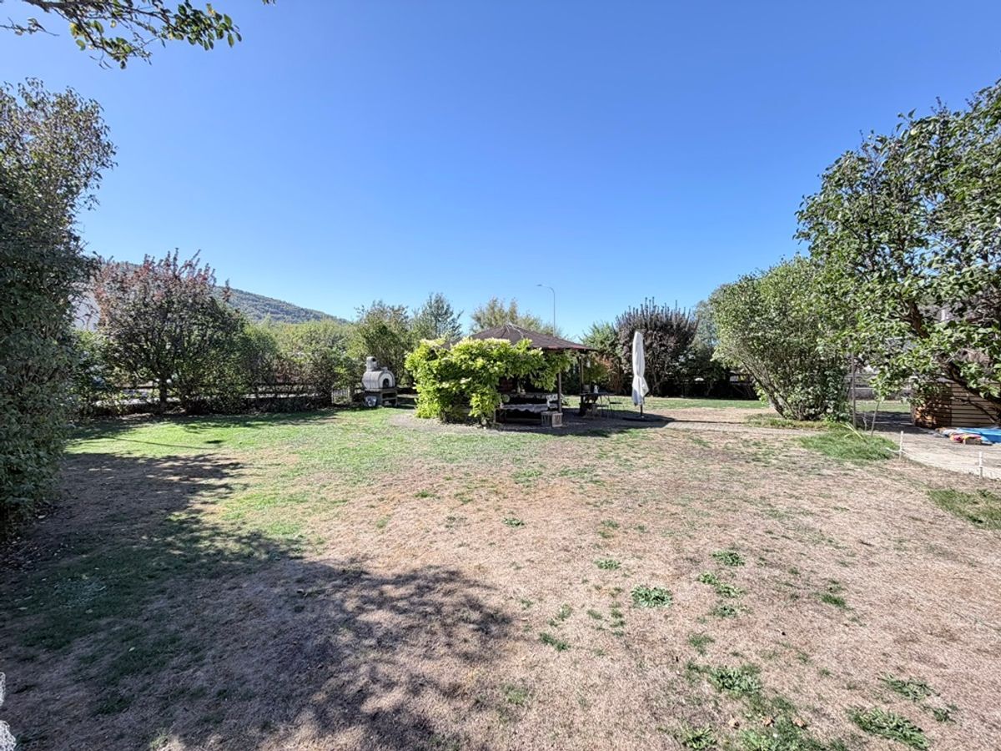
spaces available in front of the building. Green area around the building. Playground for children. – This document does not constitute a contract -.
apartment / 114 m2 net
+ 13 m2 terrace
+ 1 underground parking space Condominium
building with 22 apartments, Minergie
label, with elevator. Private laundry room with
washing and drying machines. FOR MORE PHOTOS: www. avendre.ch
- Authentic photos -.
Location
600 meters from all amenities. 1,000 meters from the train station and post office. 1,900 meters from the A16 highway junction. 40 minutes from Basel.
Basement
1 parking space in the underground parking garage, 1 cellar, 1 heating room (gas heating), 1 bicycle and stroller room and 1 concierge room.
2nd floor
Living area:
1 entrance hall of 5.1 m2 with wardrobe and wall cabinet leads to a 16.8 m2 open-plan kitchen which opens onto a 37.5 m2 living/dining room with a large window that gives access to a 13.2 m2 terrace, 1 bathroom of 4 m2 with shower, toilet and sink, 1 laundry room of 3.8 m2 with sink, washing machine and dryer column and a ventilation unit (Minergie system). Sleeping area:
1 distribution hall of 5.1 m2 gives access to 1 parents’ bedroom of 14.5 m2, 2 bedrooms of 12 m2 and 10 m2 and 1 bathroom of 5.7 m2 with bathtub, toilet and sink.
Exterior layout Parking
spaces available in front of the building. Green area around the building. Playground for children. – This document does not constitute a contract -.