Apartment with 3.5 rooms on sale in Denges - 90 m²
Nouvelle promotion !
Achat appartement 3,5 pièces sur plan.
Rooms3.5
Living area83 m²
Floor2nd floor
Object PriceCHF 1,020,000.-
Availability15.04.2028
Localisation
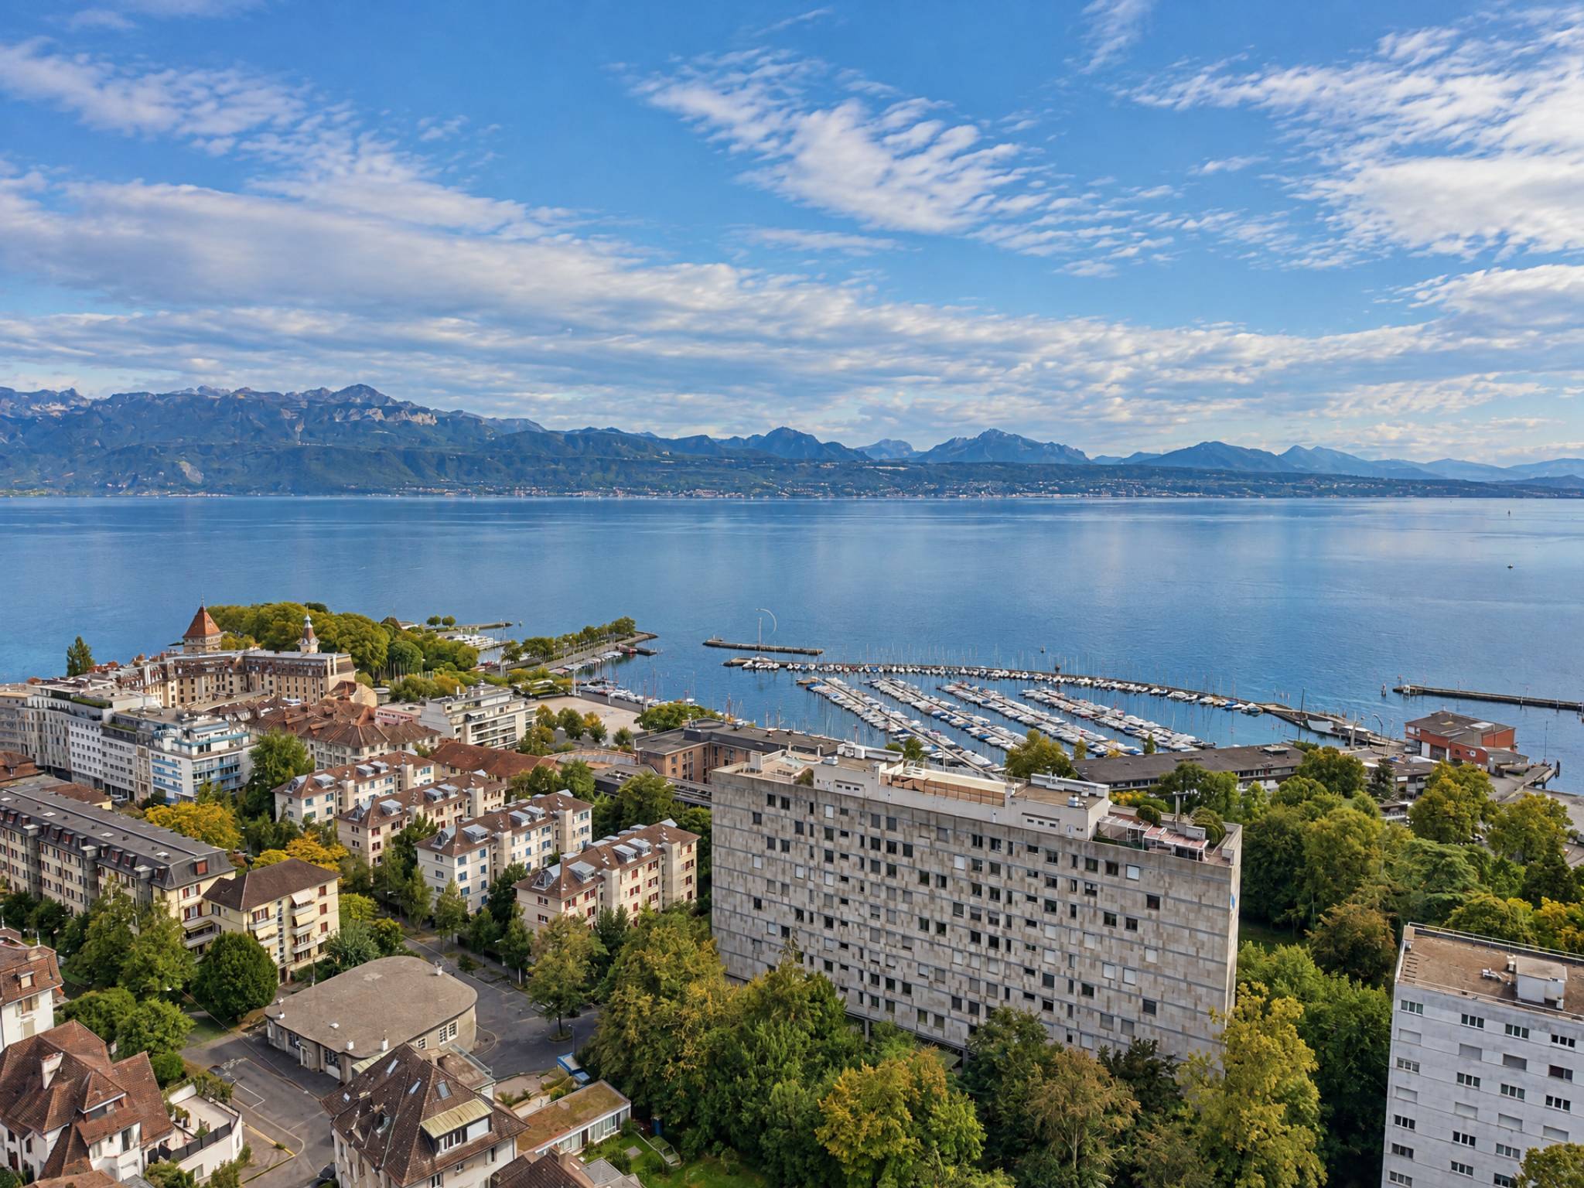
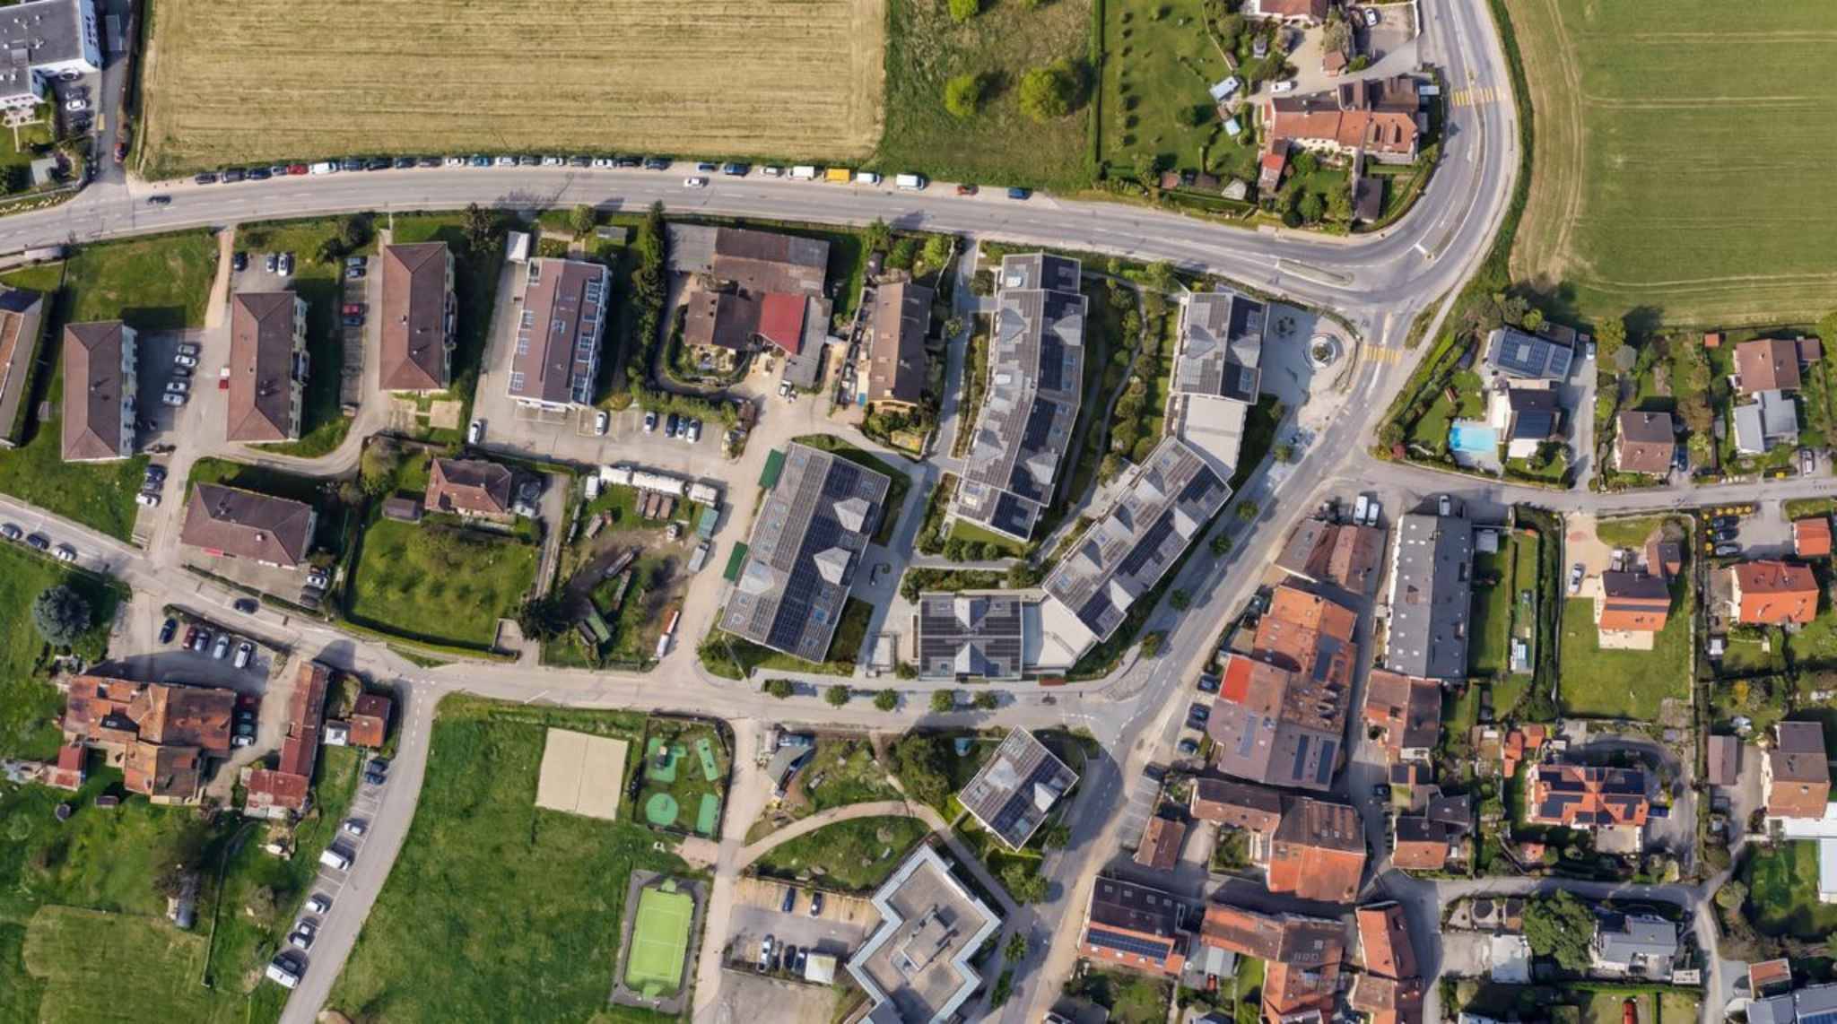
A Denges, 1026 DengesCharacteristics
Reference
81787
Availability
15.04.2028
Year of construction
2026
Rooms
3.5
Floor
2nd floor
Living area
83 m²
Useful surface
90 m²
Description
Original text in french, translate to English.
Translating the original text from french to English…
An error occurred during translation. Please try again later.
Text translated from french, see original
Original text in french, translate to English.
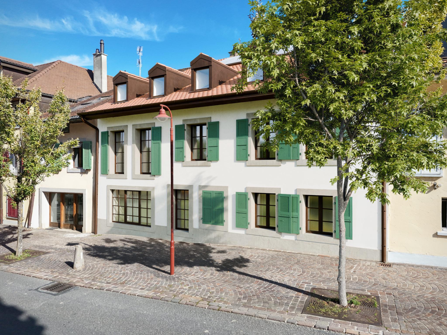
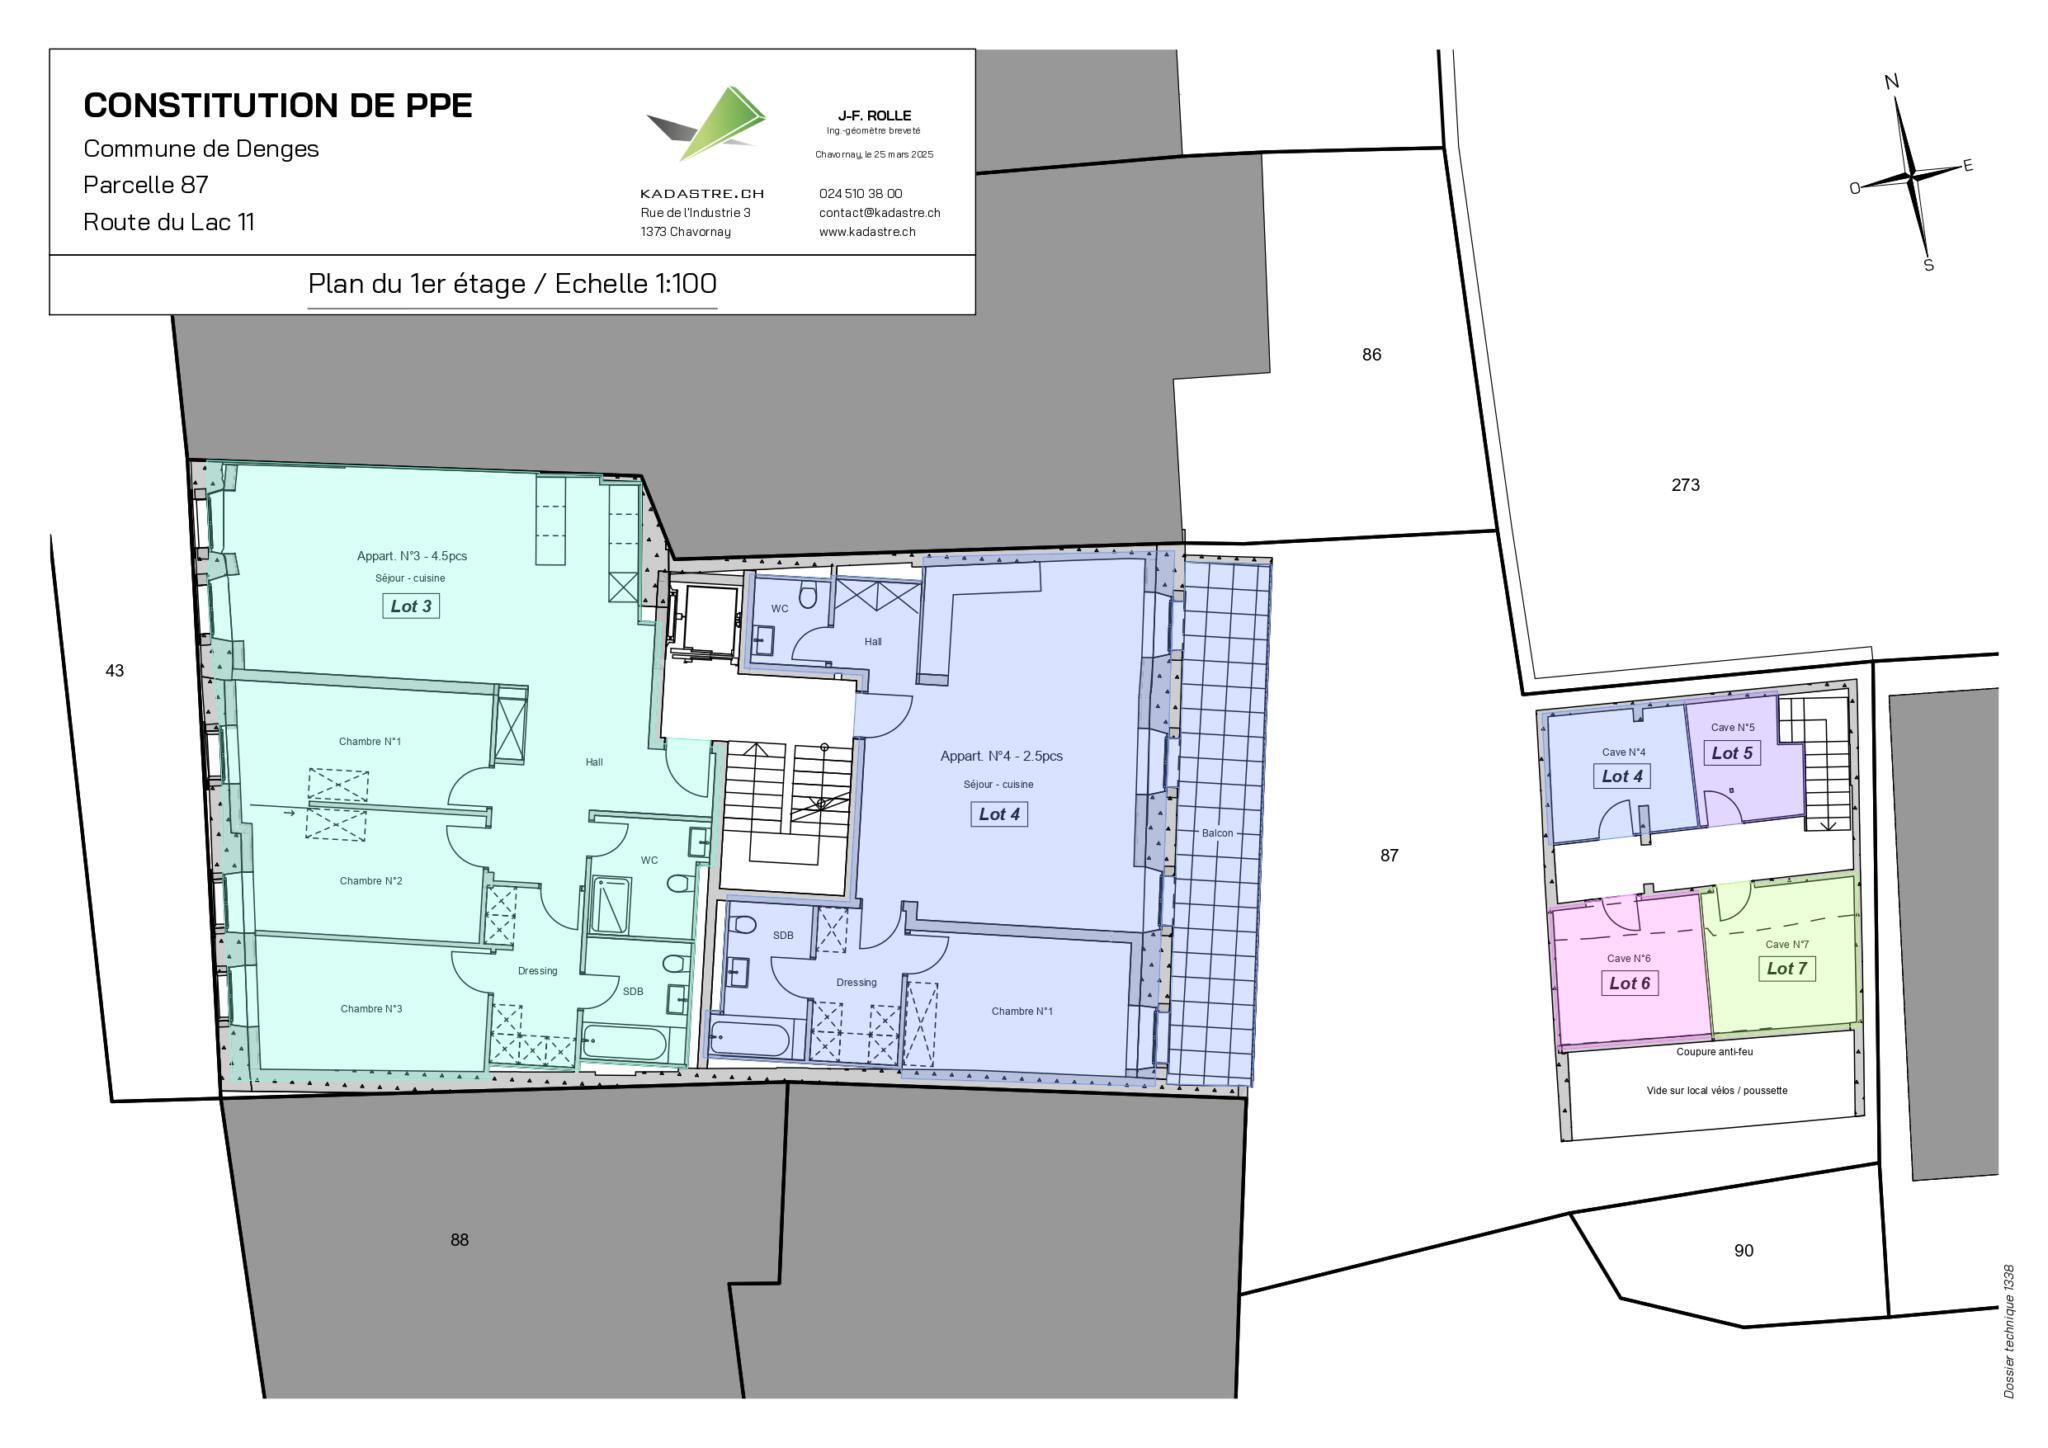
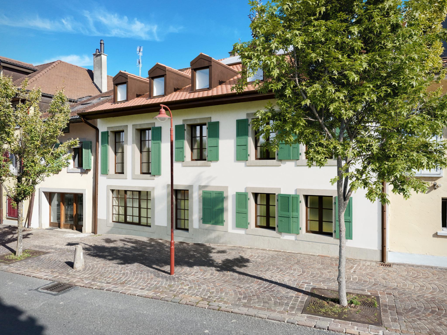
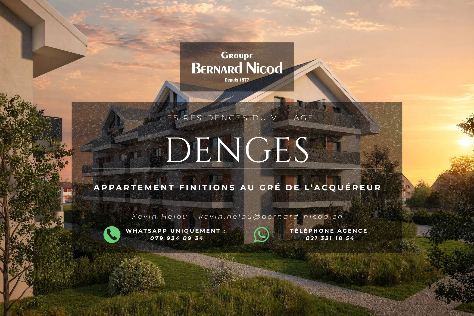
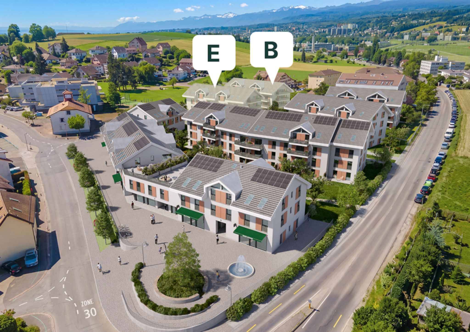
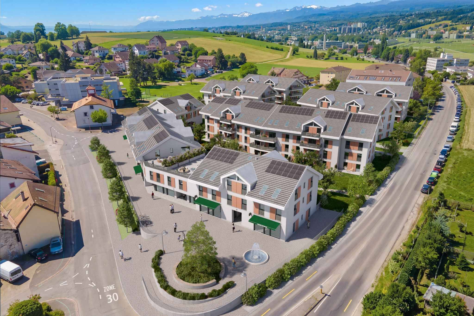
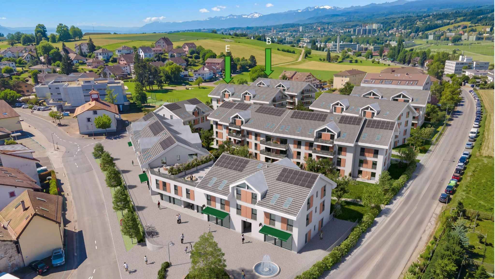
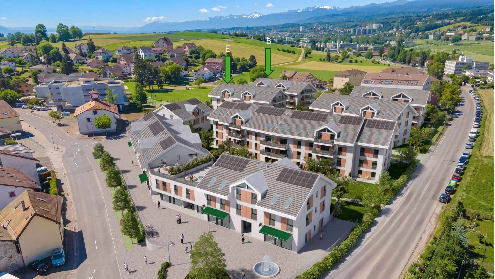
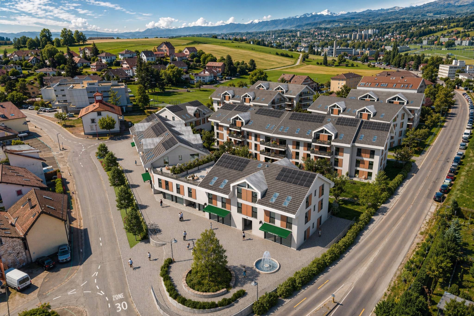
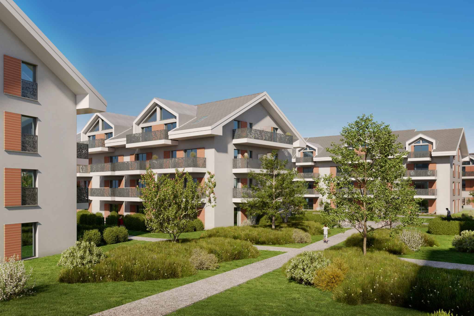
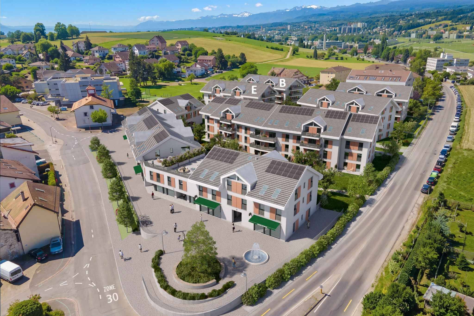
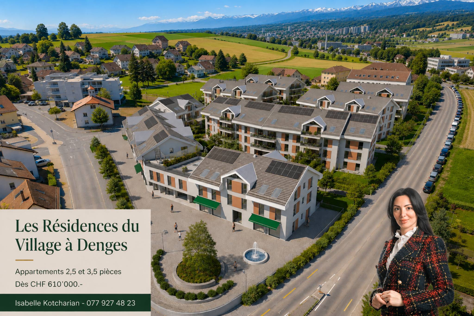
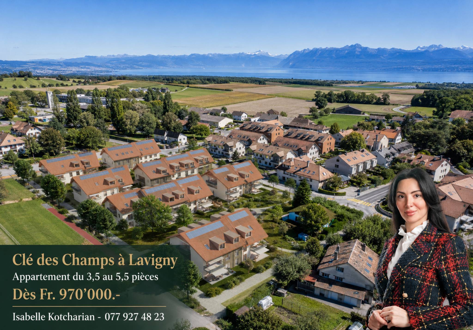
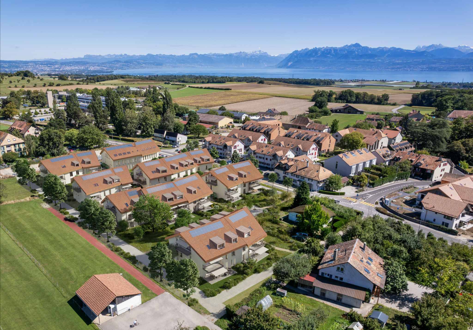
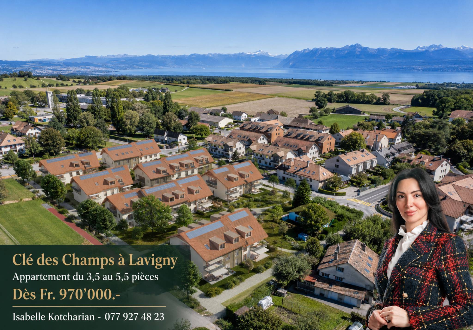
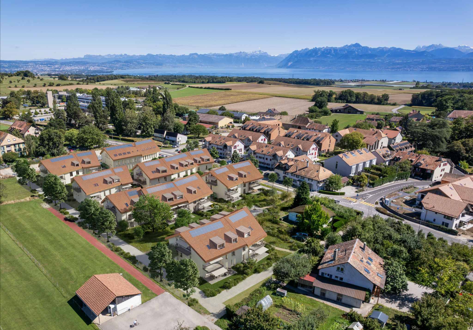
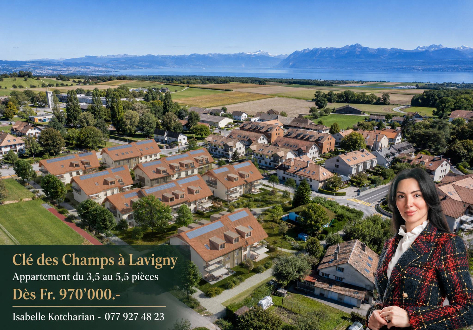
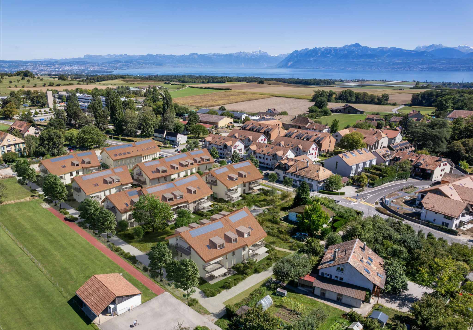
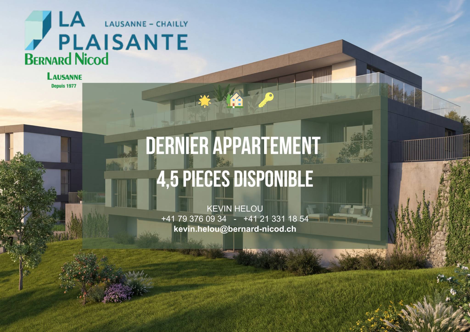
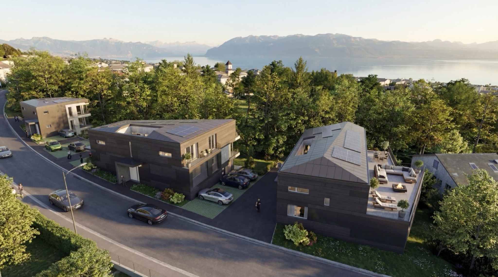
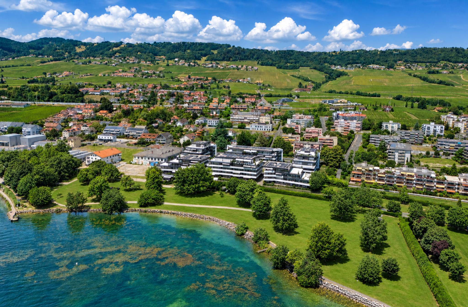
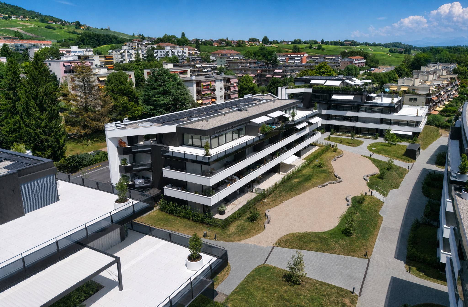
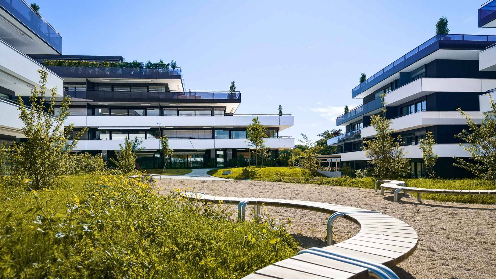
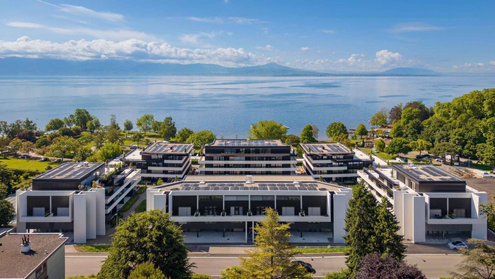
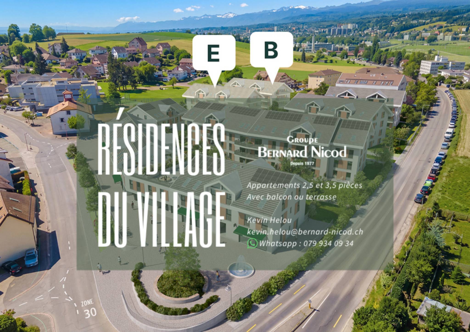
Pensée pour offrir un cadre de vie privilégié, cette nouvelle promotion faite suite au succès de la première phase déjà construite !
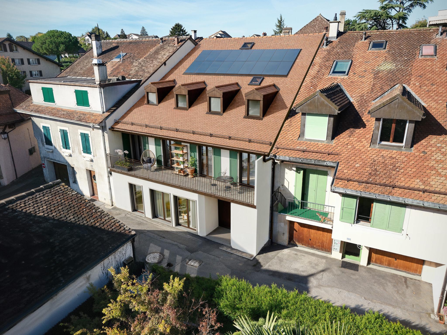
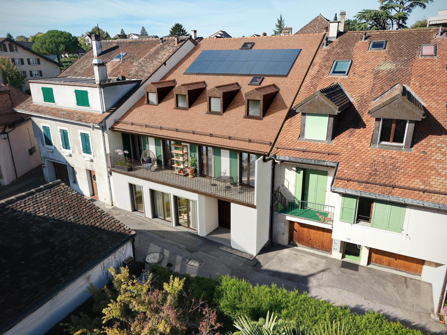
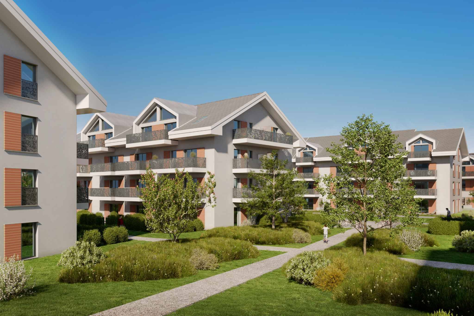
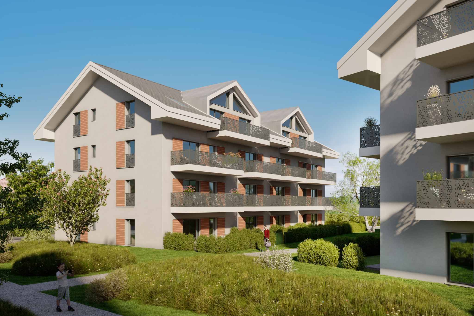
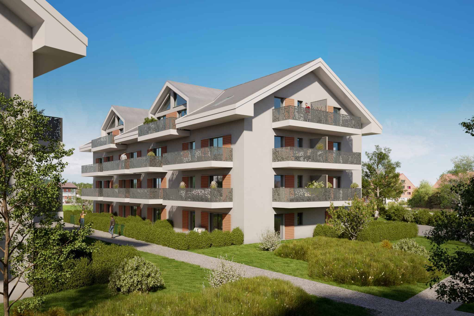
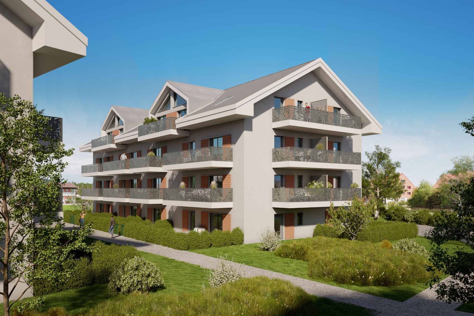
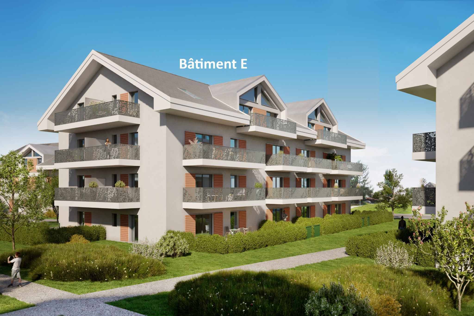
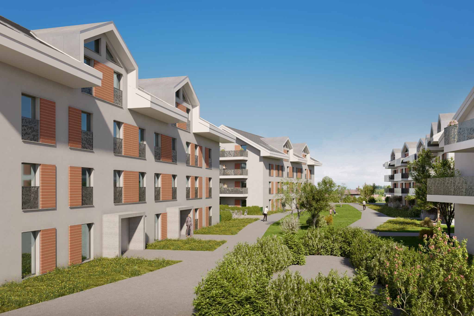
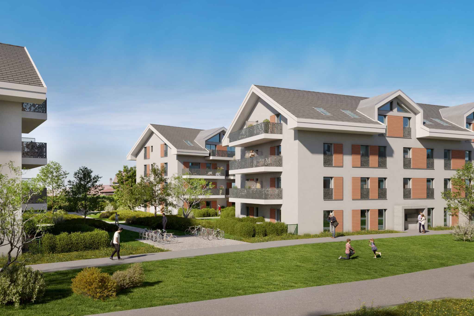
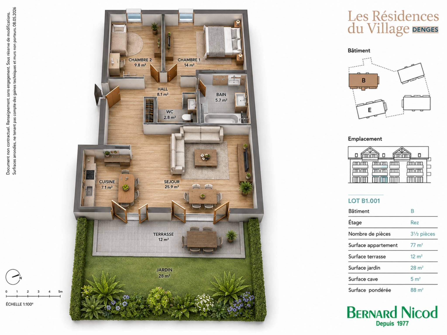
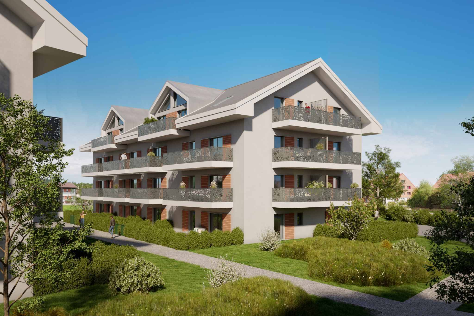
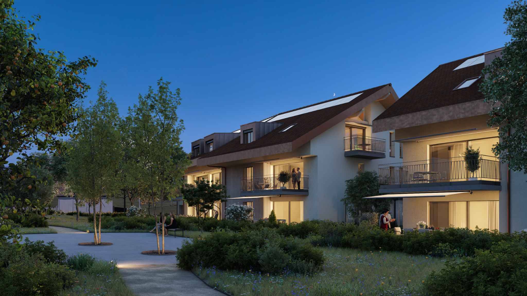
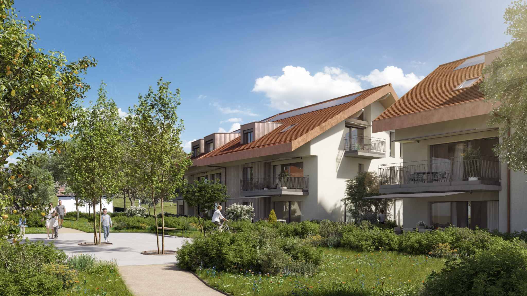
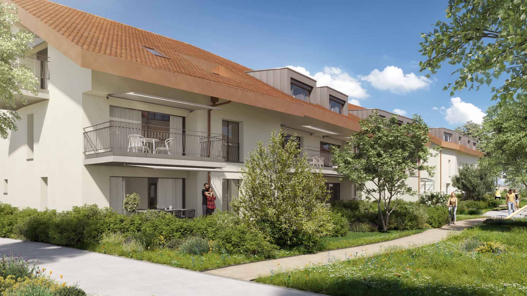
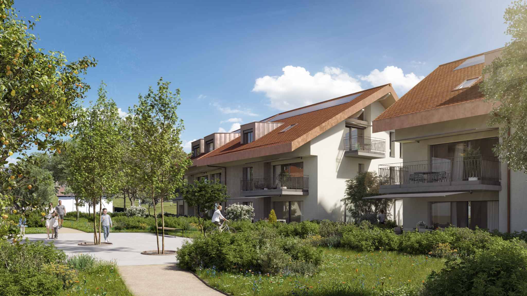
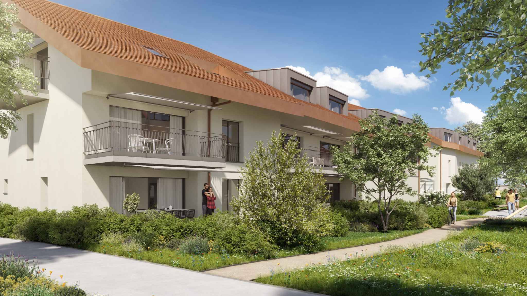
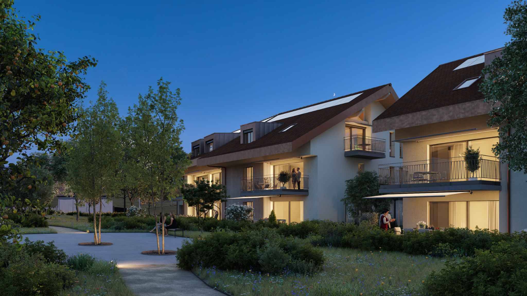
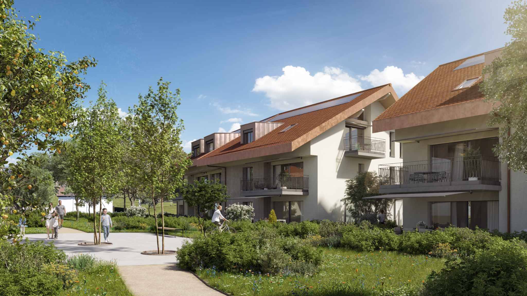
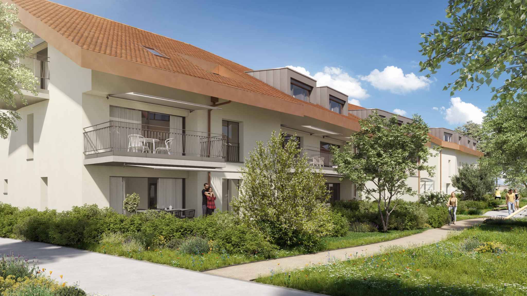
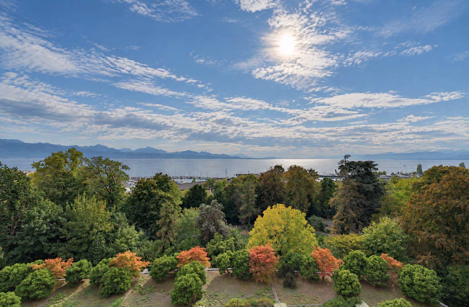
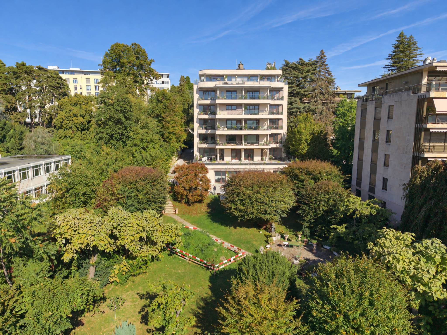
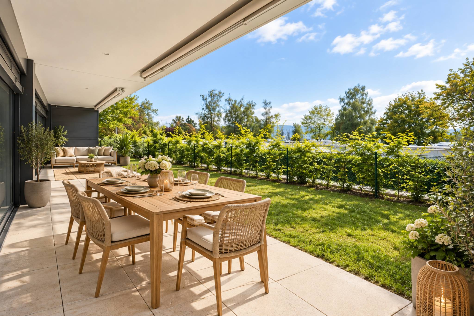
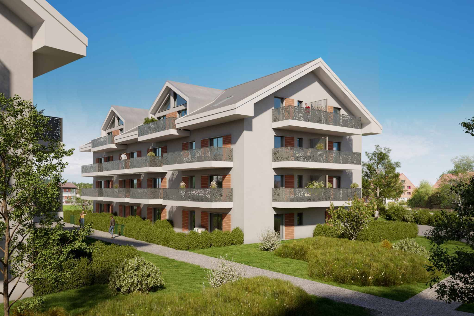
Chaque logement bénéficie d'un espace extérieur : jardin ou balcon pour les étages supérieurs. Les différentes orientations offre une belle luminosité tout au long de la journée.
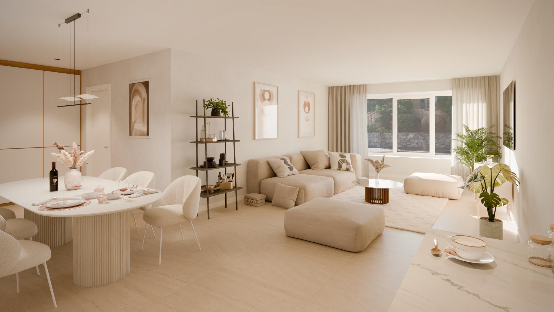
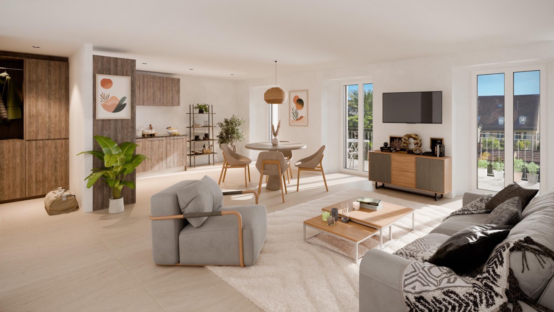
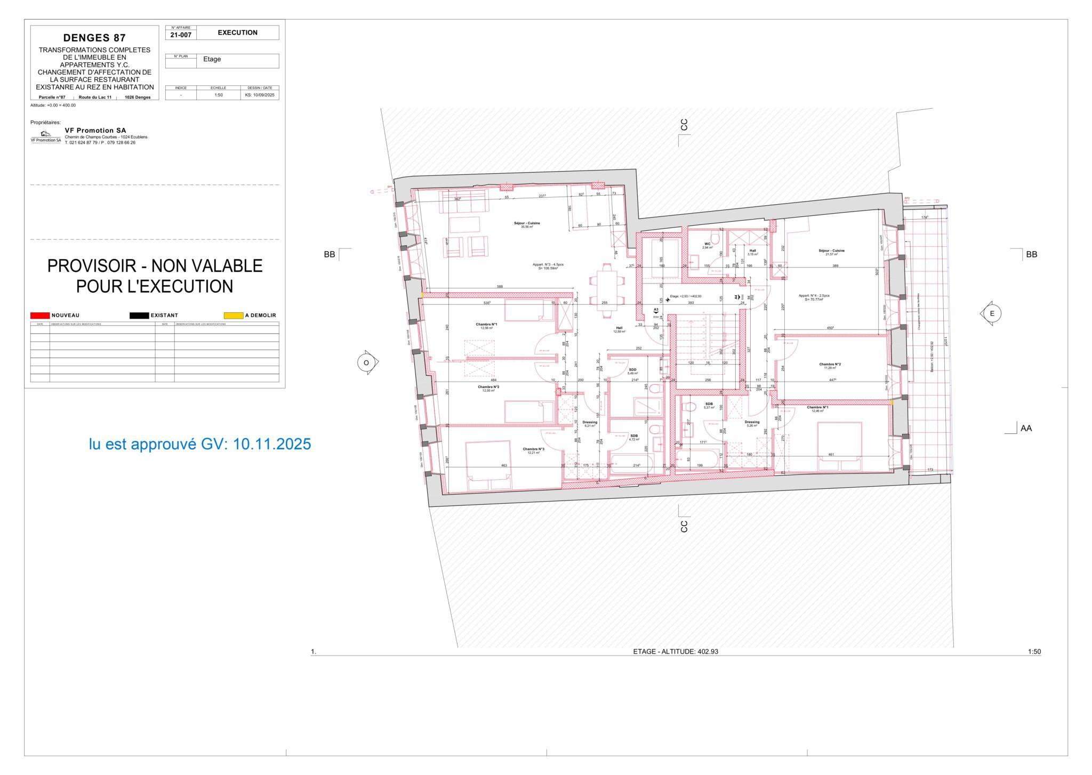
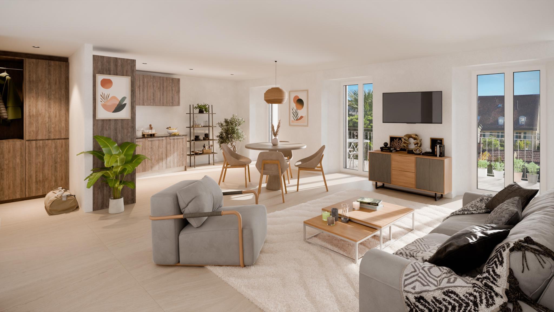
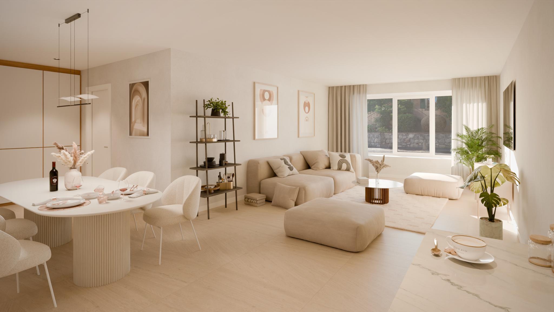
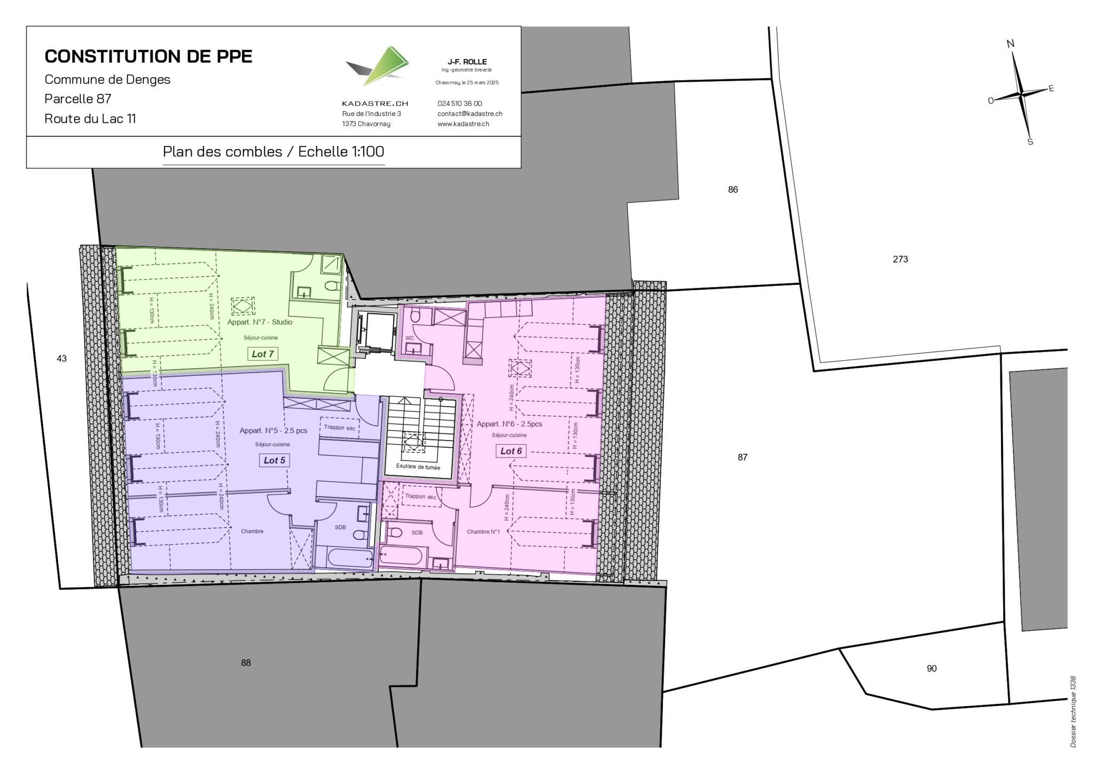
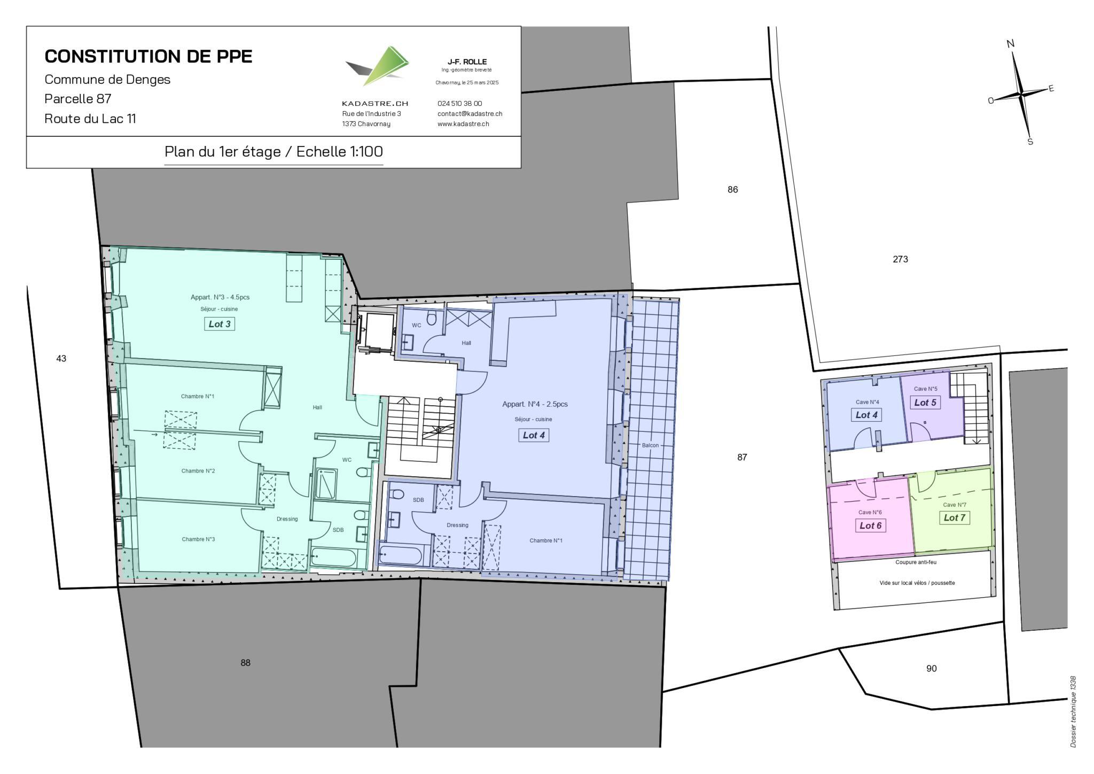
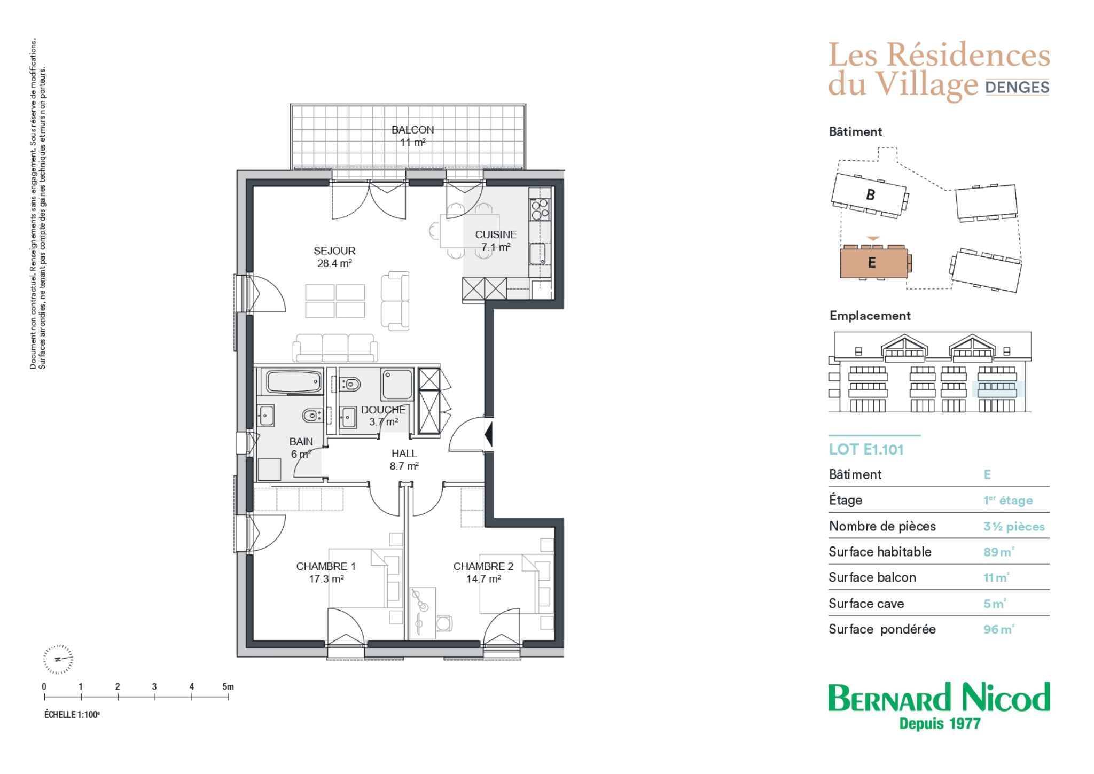
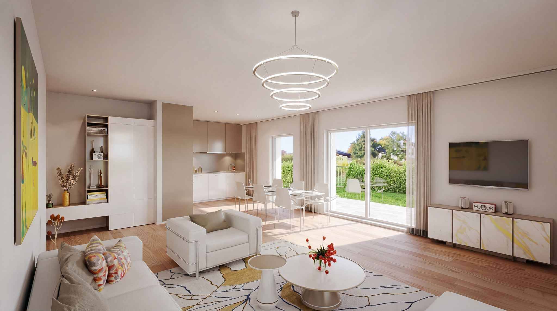
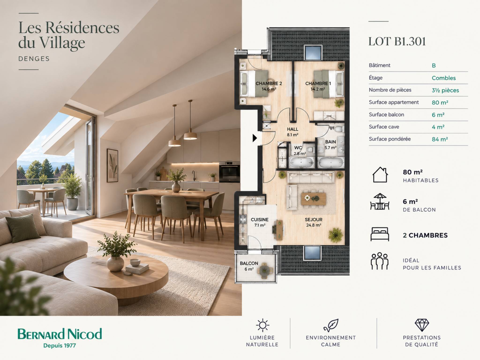
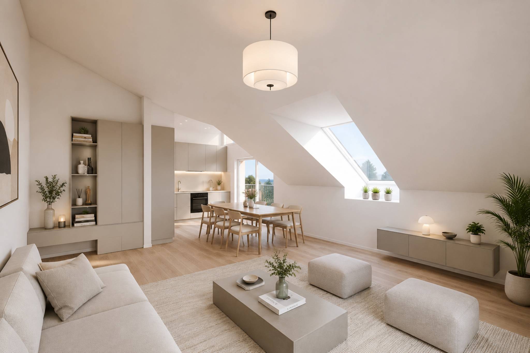
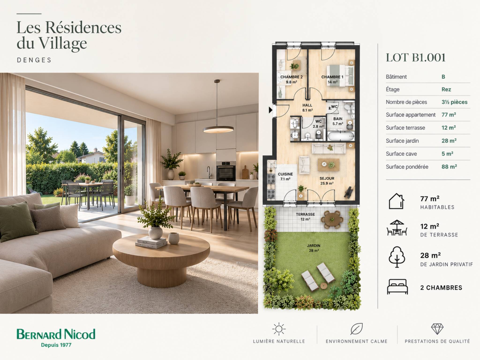
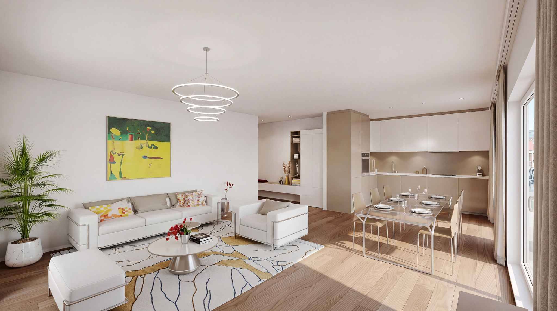
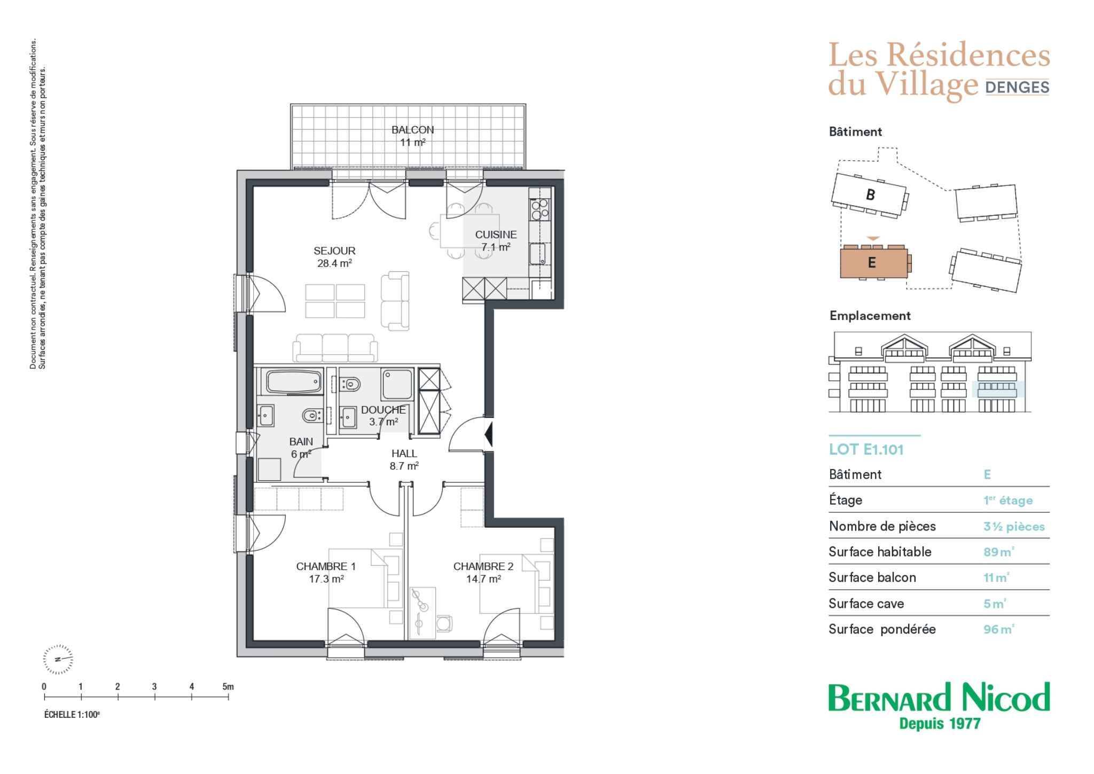
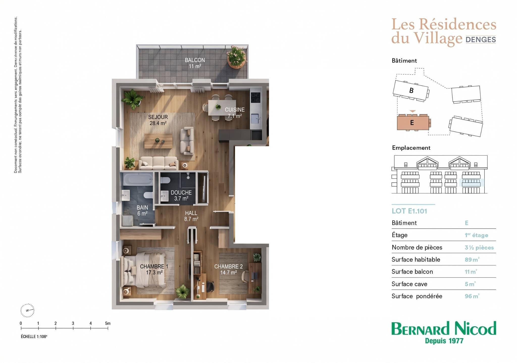
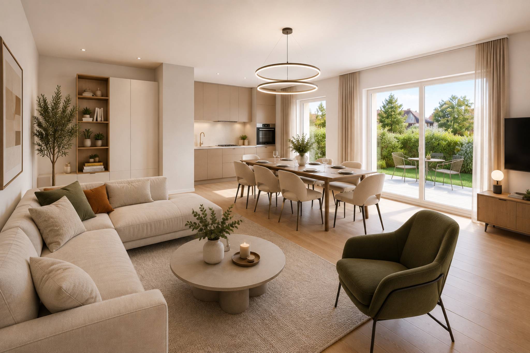
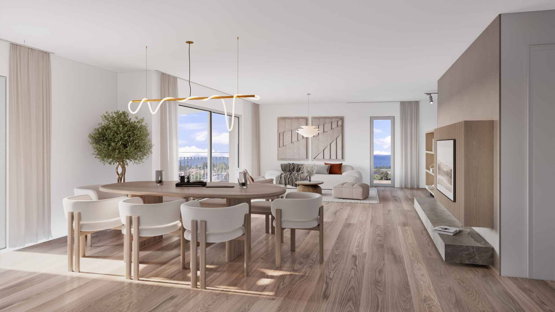
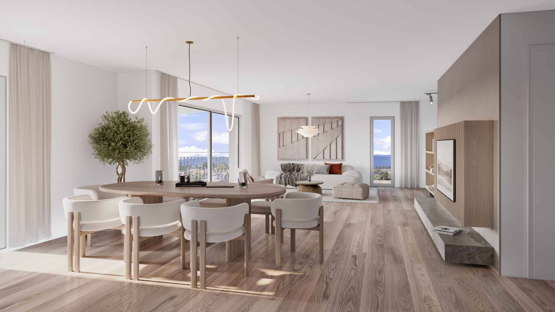
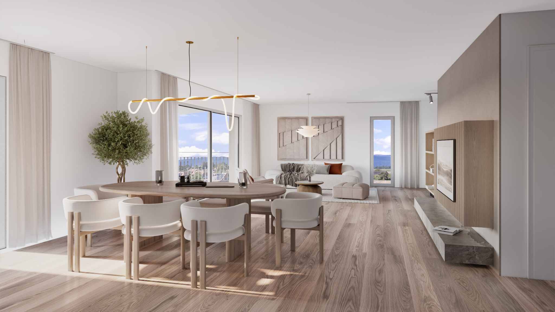
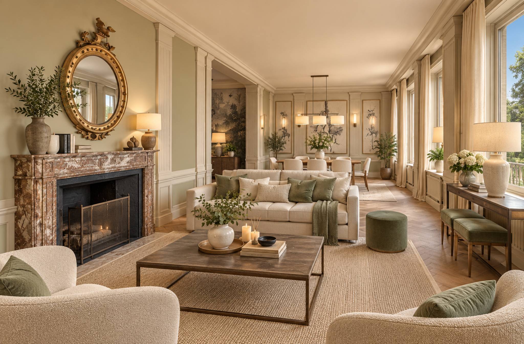
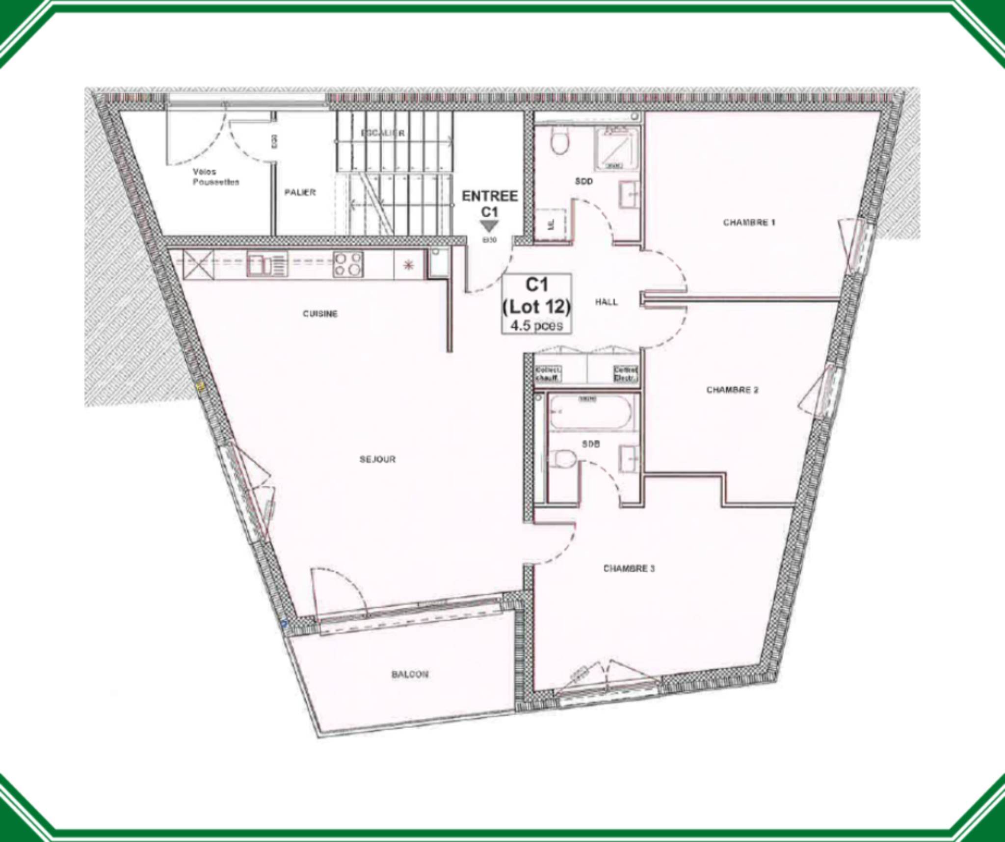
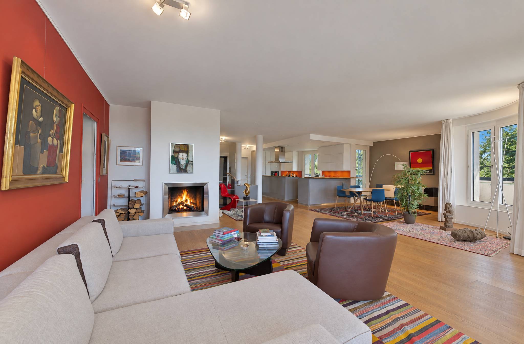
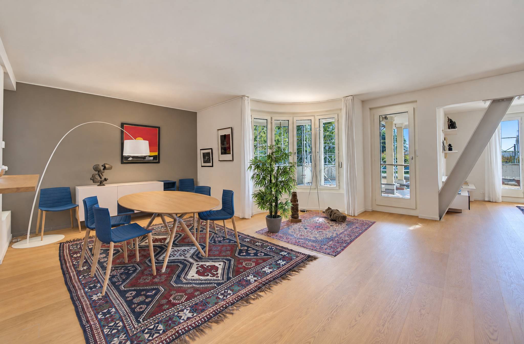
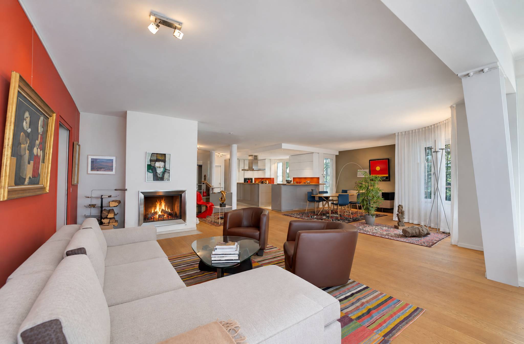
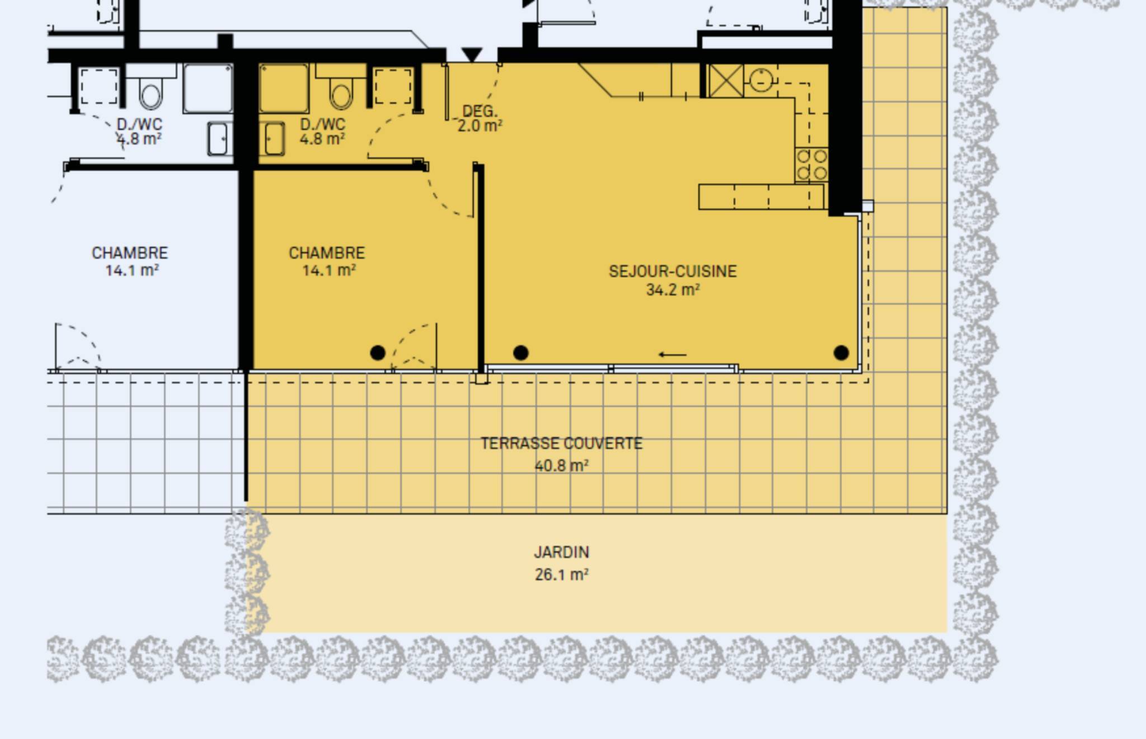
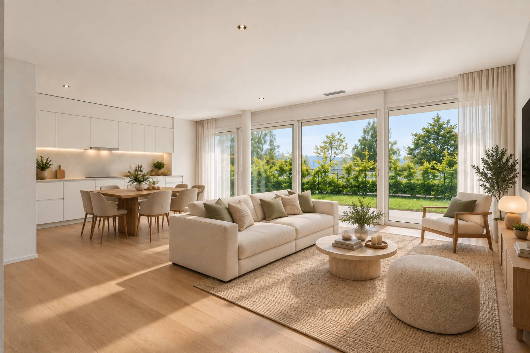
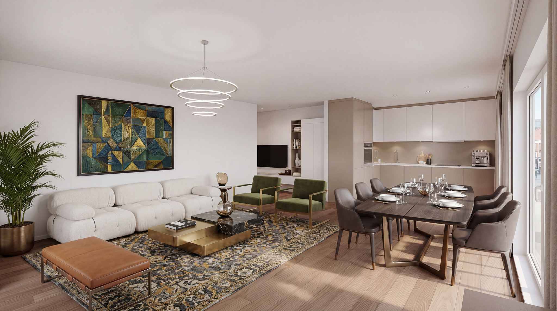
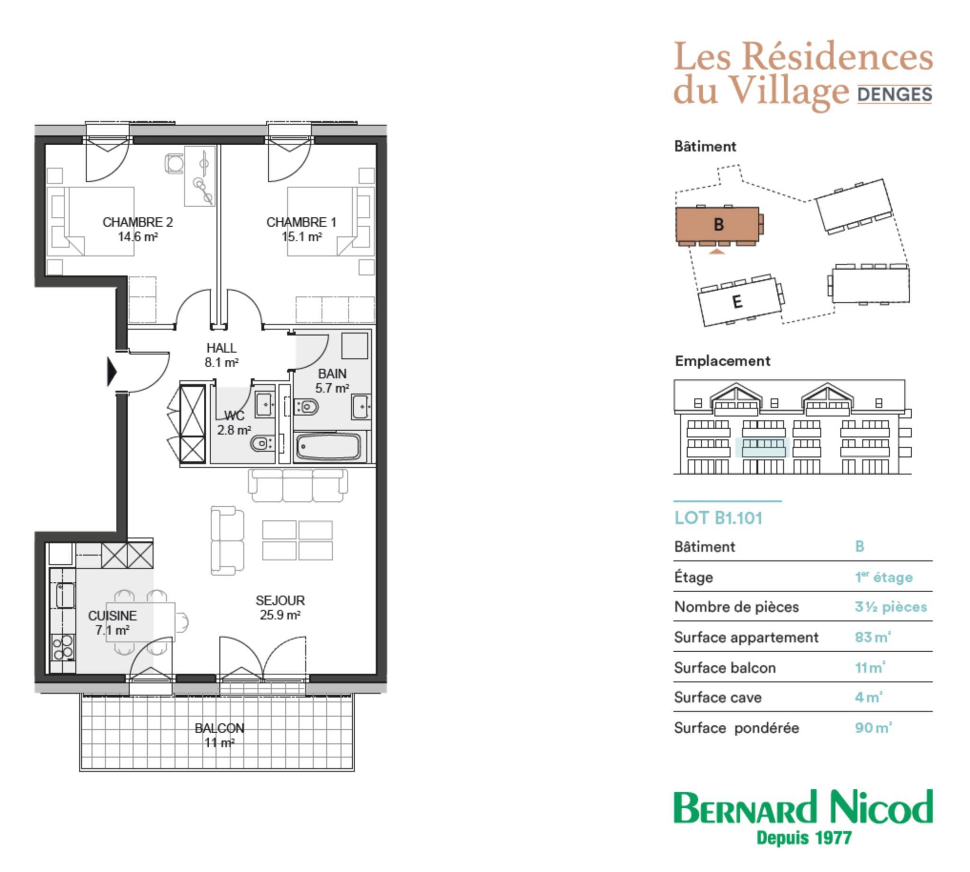
Situé au 2ème étage, cet appartement d'environ 83 m² habitables. Le séjour d'environ 26m² est prolongé vers l'extérieur par un balcon de 11m² ce qui vous permettra de profiter des extérieurs paisibles.
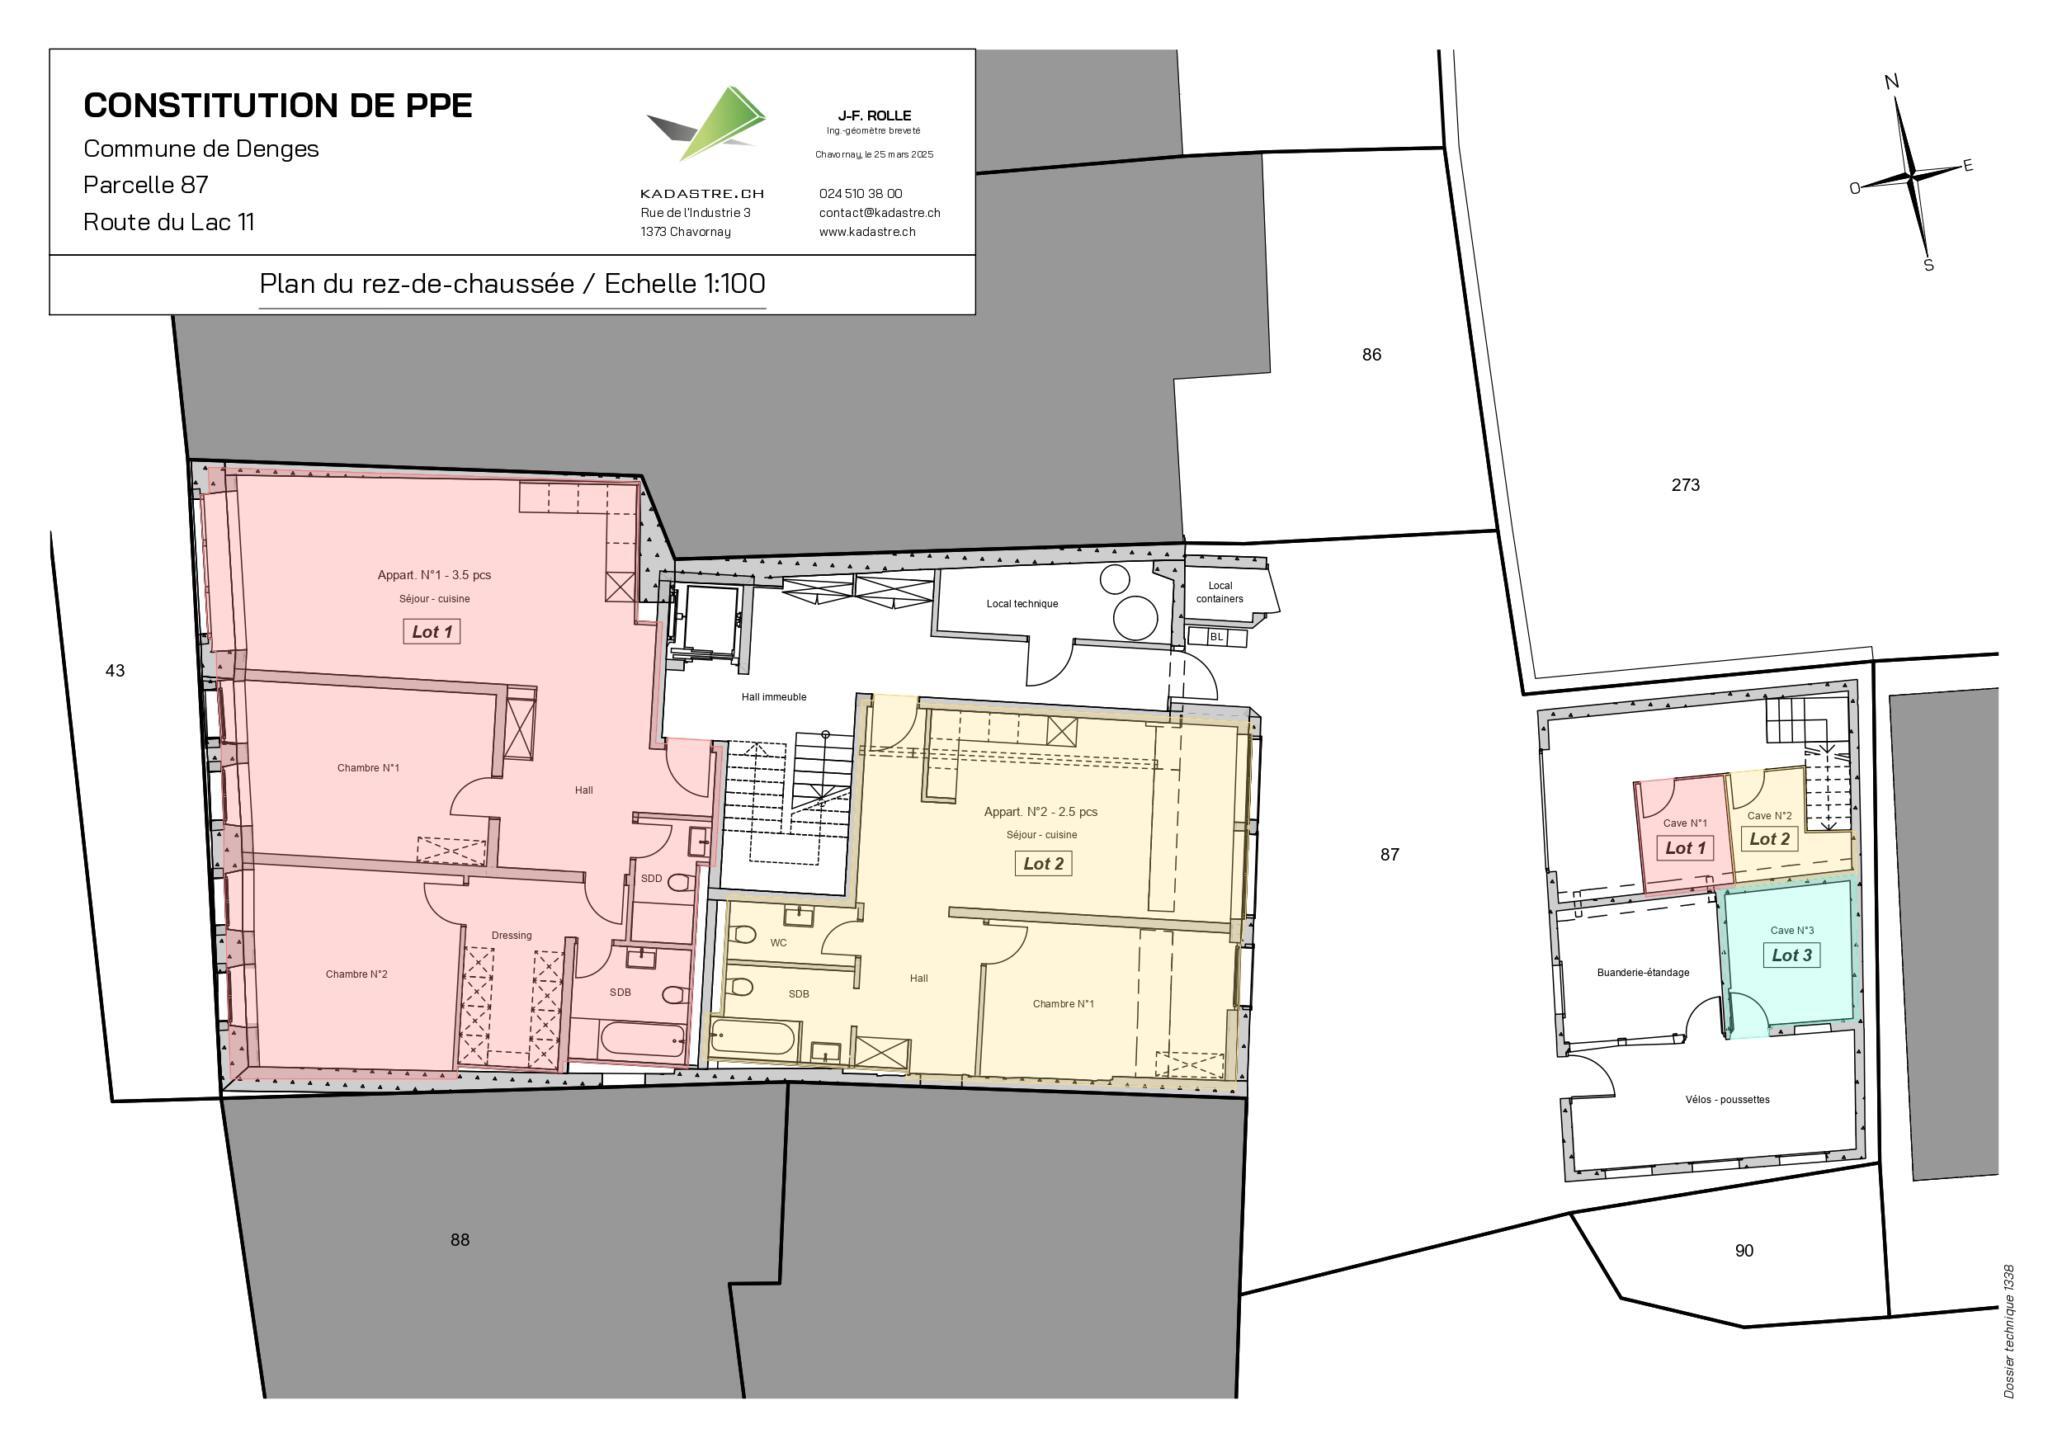
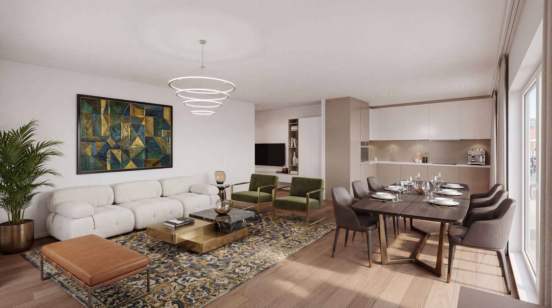
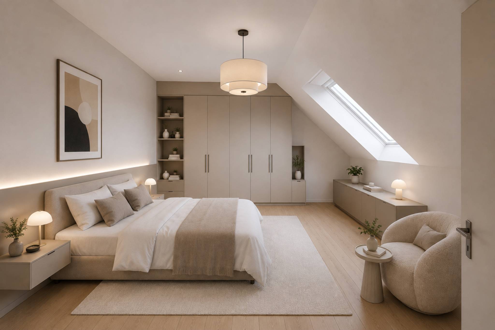
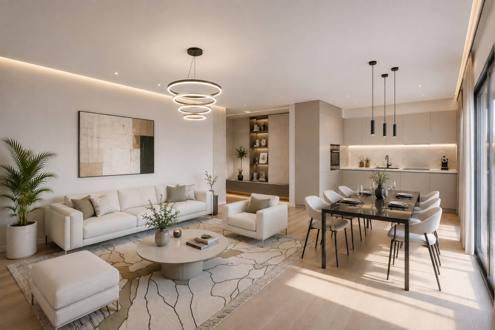
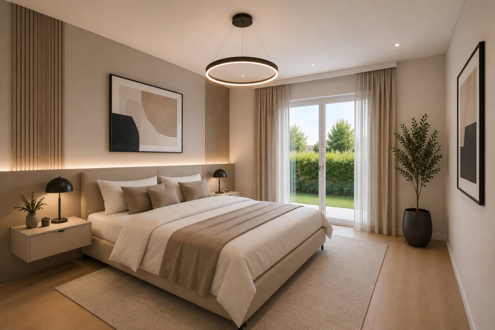
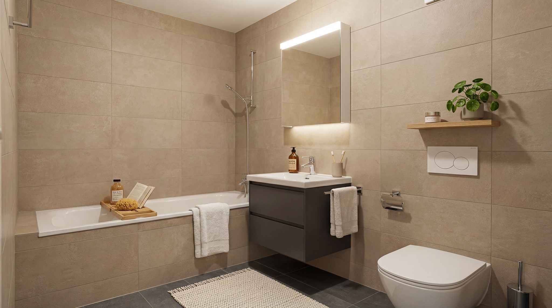
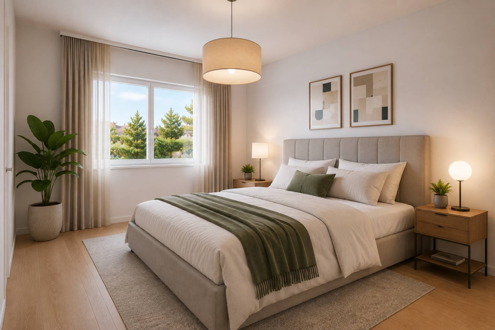
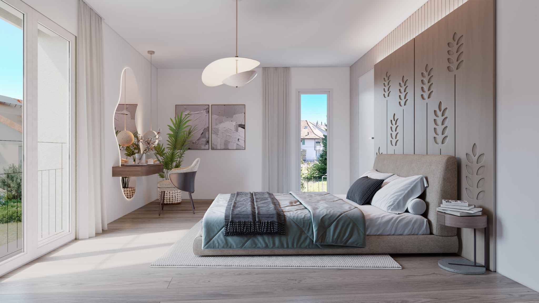
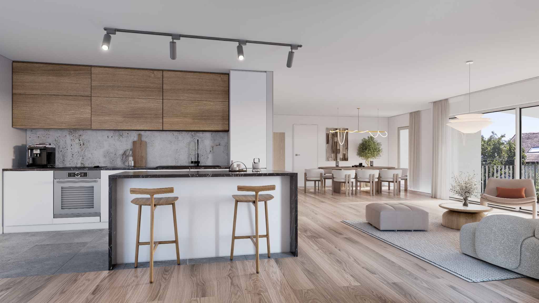
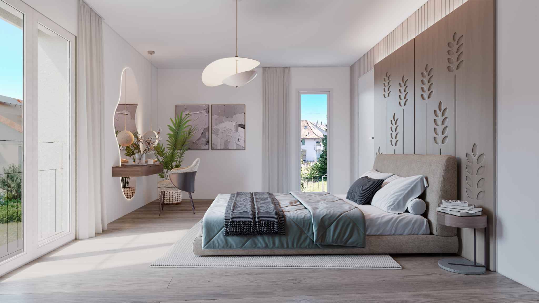
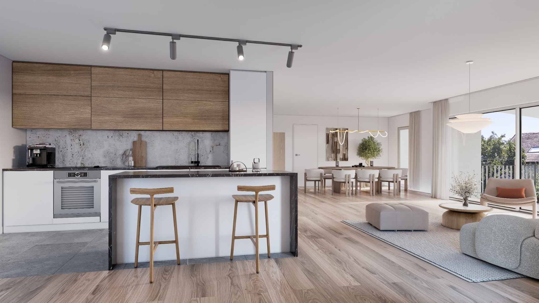
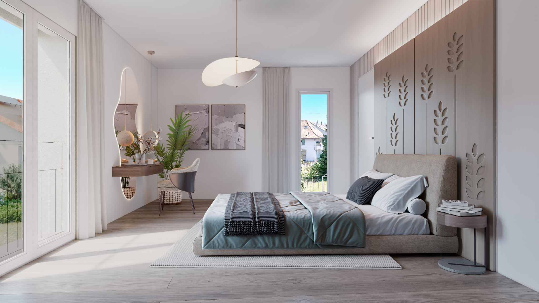
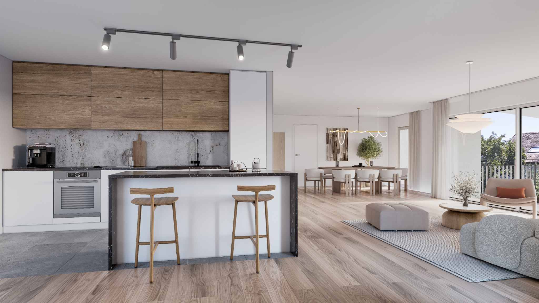
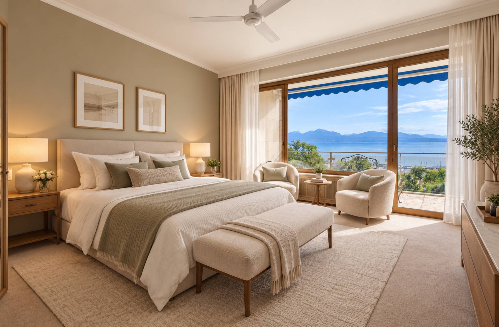
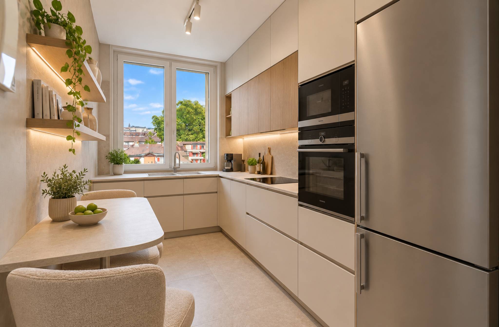
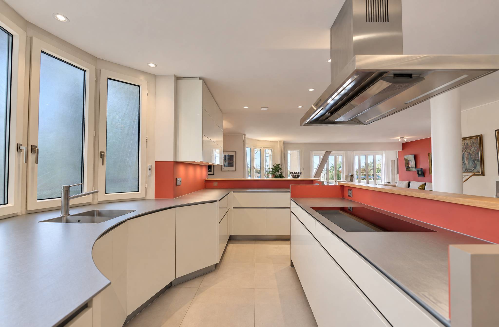
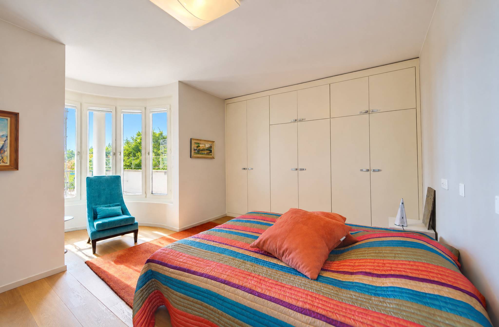
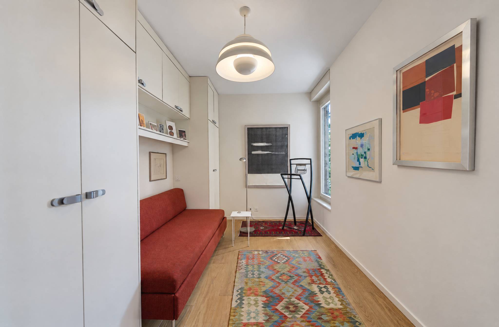
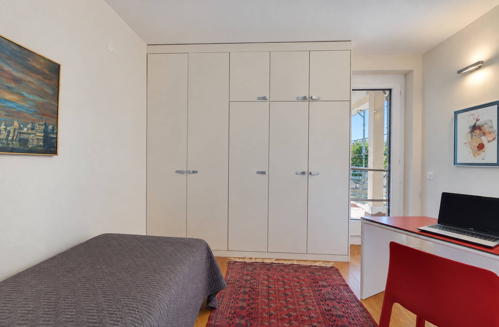
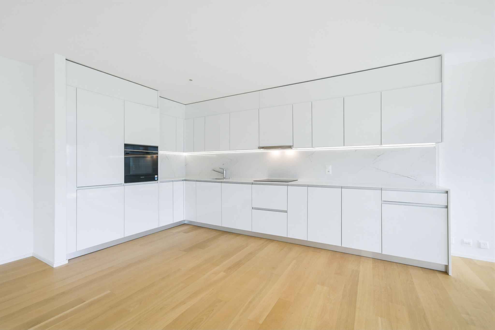
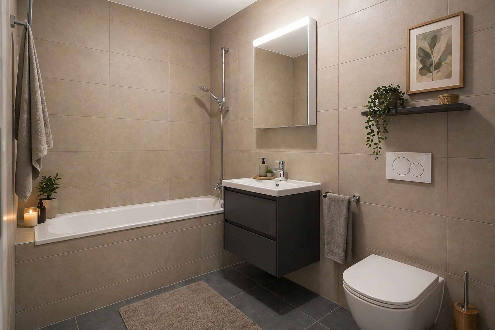
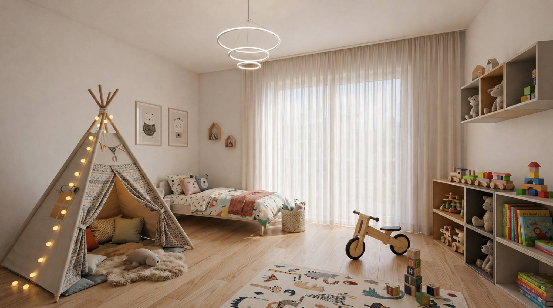
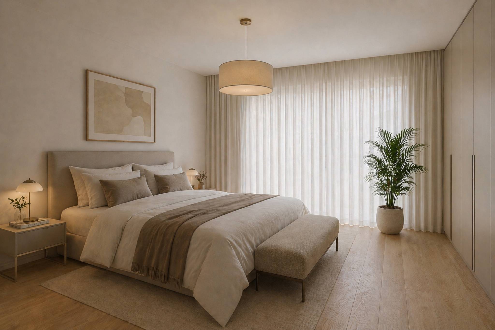
Deux chambres composent cet appartement, ainsi qu'une salle de bains avec baignoire et emplacement pour l'installation d'une colonne de lavage, un WC séparé. Une armoire murale a été ajoutée au hall d'entrée afin de maximiser les espaces de rangement. La cuisine, ouverte sur le séjour, est moderne et entièrement équipée.
Labelisées selon les normes MINERGIE, les résidences garantissent une excellente efficacité énergétique, alliée à un confort de vie durable et à une architecture soignée.
Les finitions sont au gré de l'acquéreur. Que ce soit pour un bien propre ou pour un investissement, vous aurez la possibilité de créer un intérieur à votre image.
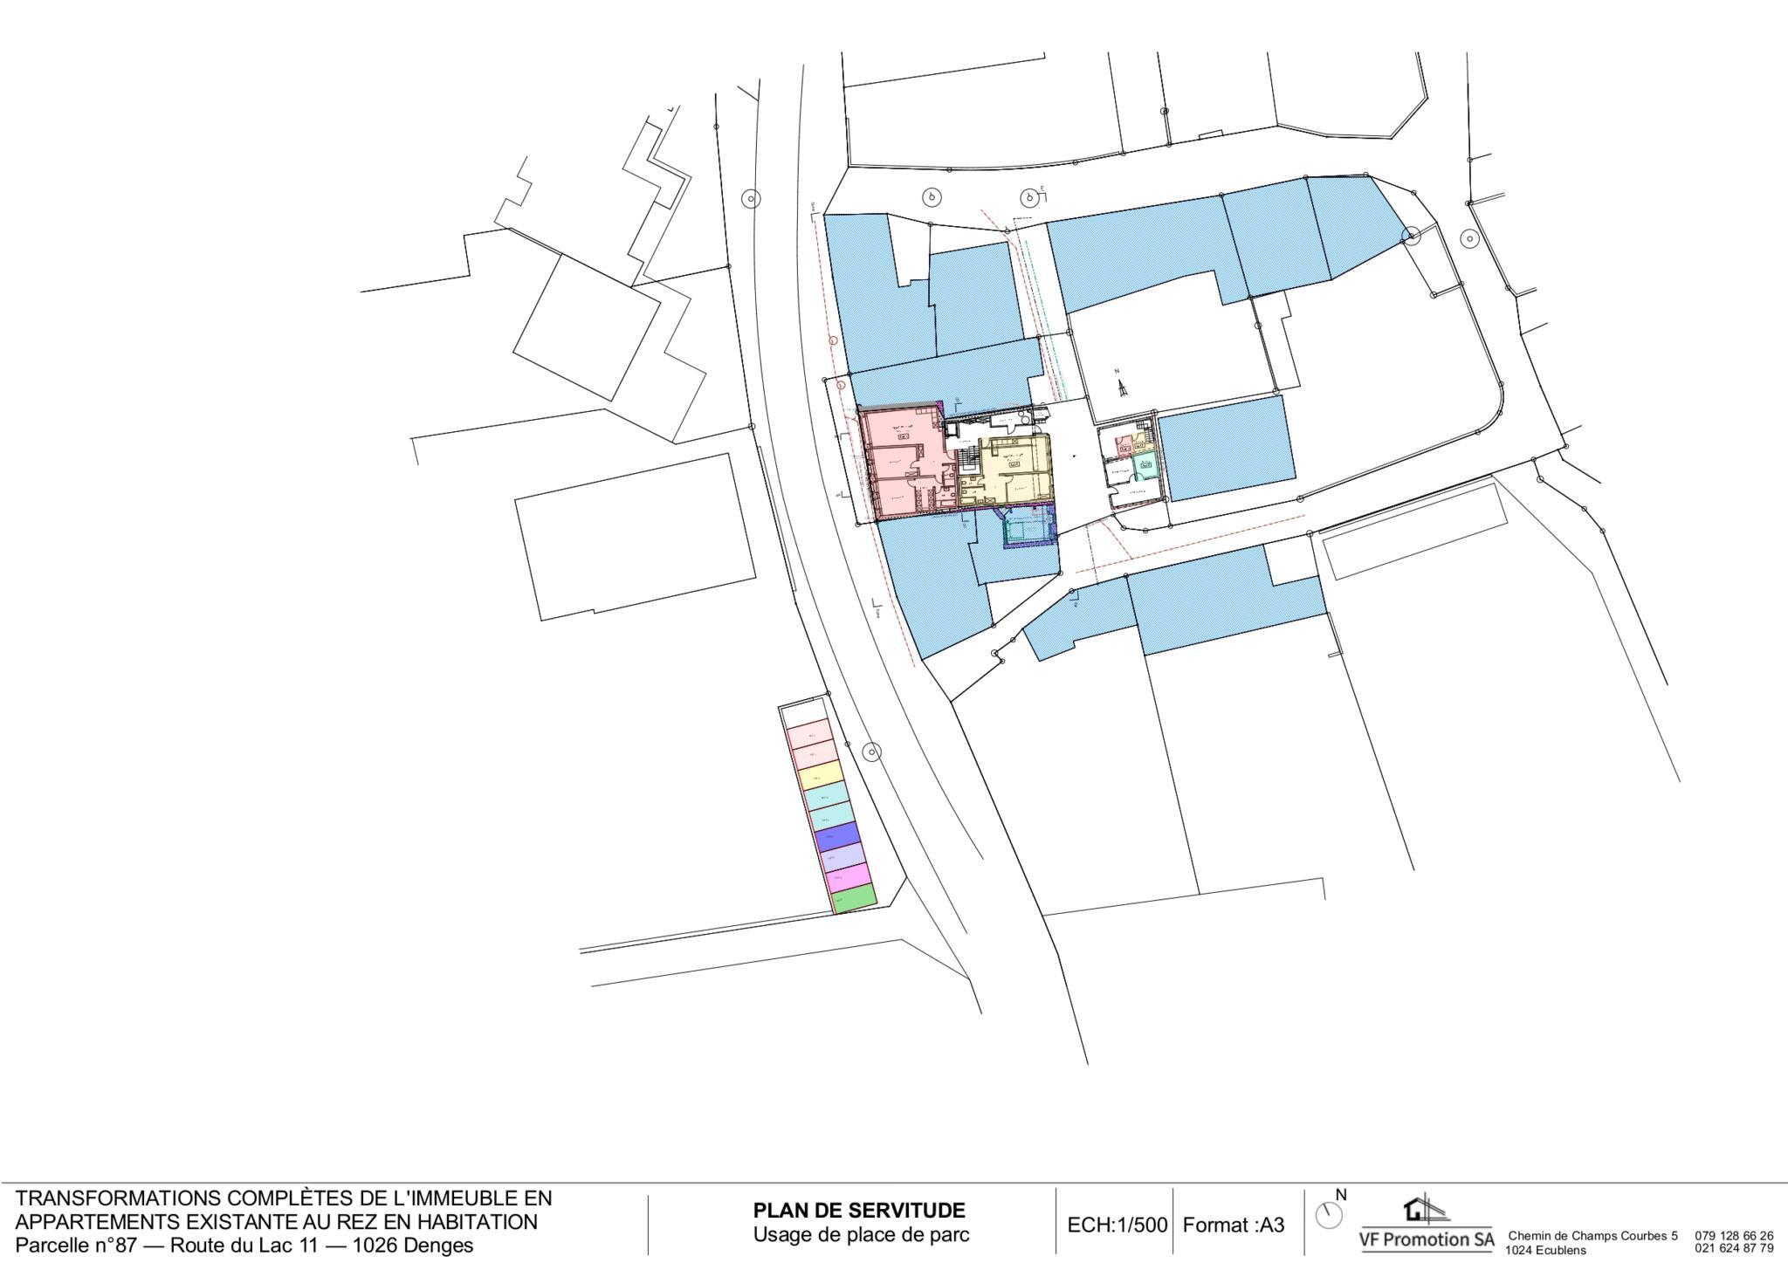
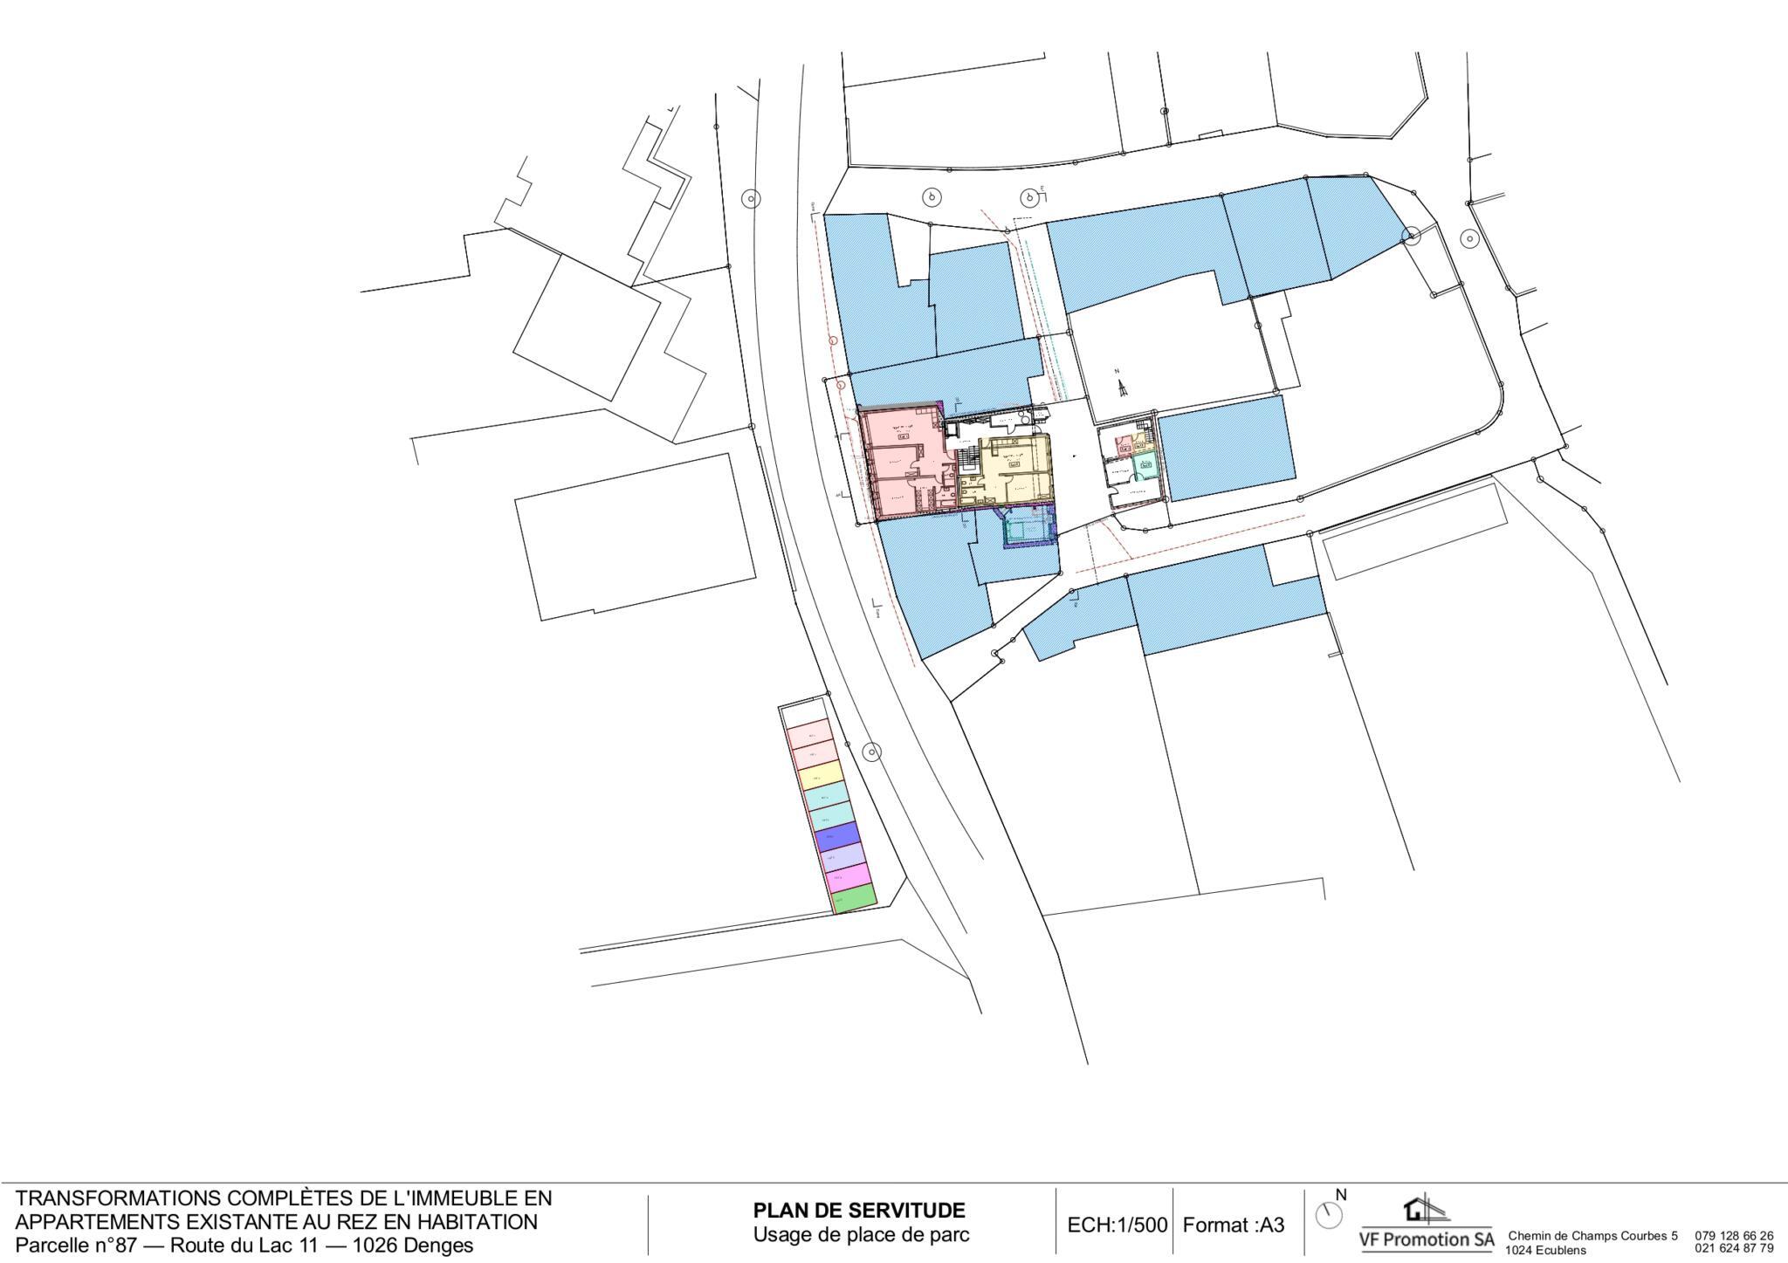
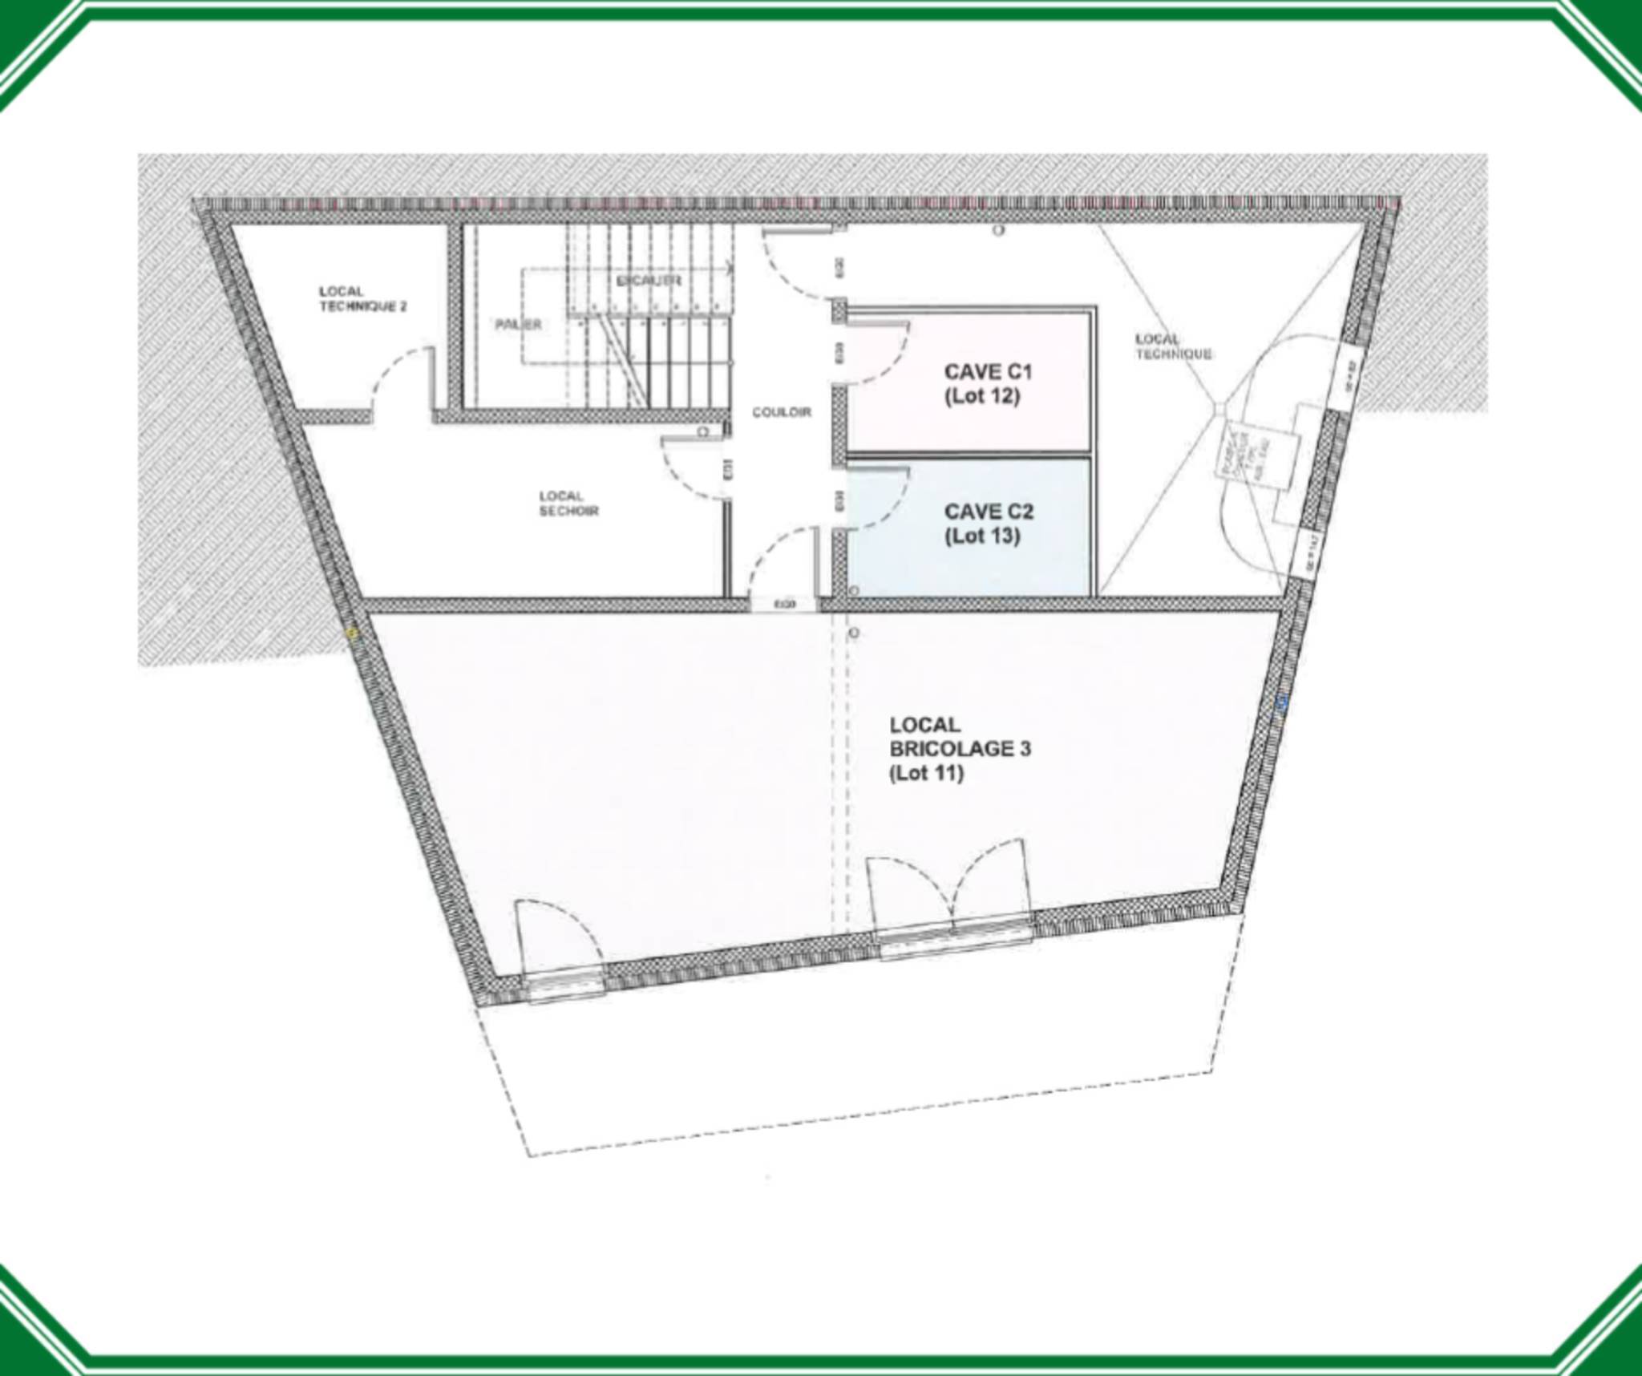
Une place de parc dans le garage souterrain en sus à CHF 35'000.- est disponible.
*** LIVRAISON PREVUE AVRIL 2028 ***
Plusieurs lots sont encore disponibles. N'hésitez pas à nous contacter pour recevoir des plus amples informations.
En cas d'intérêt, n'hésitez pas à nous contacter. Nous sommes à votre écoute.
Votre courtier : Kevin Helou
Email : kevin.helou@bernard-nicod.ch
Whatsapp : 079 934 09 34
Contact agence : 021 331 18 54
Chaque logement bénéficie d'un espace extérieur : jardin ou balcon pour les étages supérieurs. Les différentes orientations offre une belle luminosité tout au long de la journée.
Situé au 2ème étage, cet appartement d'environ 83 m² habitables. Le séjour d'environ 26m² est prolongé vers l'extérieur par un balcon de 11m² ce qui vous permettra de profiter des extérieurs paisibles.
Deux chambres composent cet appartement, ainsi qu'une salle de bains avec baignoire et emplacement pour l'installation d'une colonne de lavage, un WC séparé. Une armoire murale a été ajoutée au hall d'entrée afin de maximiser les espaces de rangement. La cuisine, ouverte sur le séjour, est moderne et entièrement équipée.
Labelisées selon les normes MINERGIE, les résidences garantissent une excellente efficacité énergétique, alliée à un confort de vie durable et à une architecture soignée.
Les finitions sont au gré de l'acquéreur. Que ce soit pour un bien propre ou pour un investissement, vous aurez la possibilité de créer un intérieur à votre image.
Une place de parc dans le garage souterrain en sus à CHF 35'000.- est disponible.
*** LIVRAISON PREVUE AVRIL 2028 ***
Plusieurs lots sont encore disponibles. N'hésitez pas à nous contacter pour recevoir des plus amples informations.
En cas d'intérêt, n'hésitez pas à nous contacter. Nous sommes à votre écoute.
Votre courtier : Kevin Helou
Email : kevin.helou@bernard-nicod.ch
Whatsapp : 079 934 09 34
Contact agence : 021 331 18 54
Conveniences
Outside conveniences
- Balcony/ies
Condition
- New
Standard
- Minergie®