
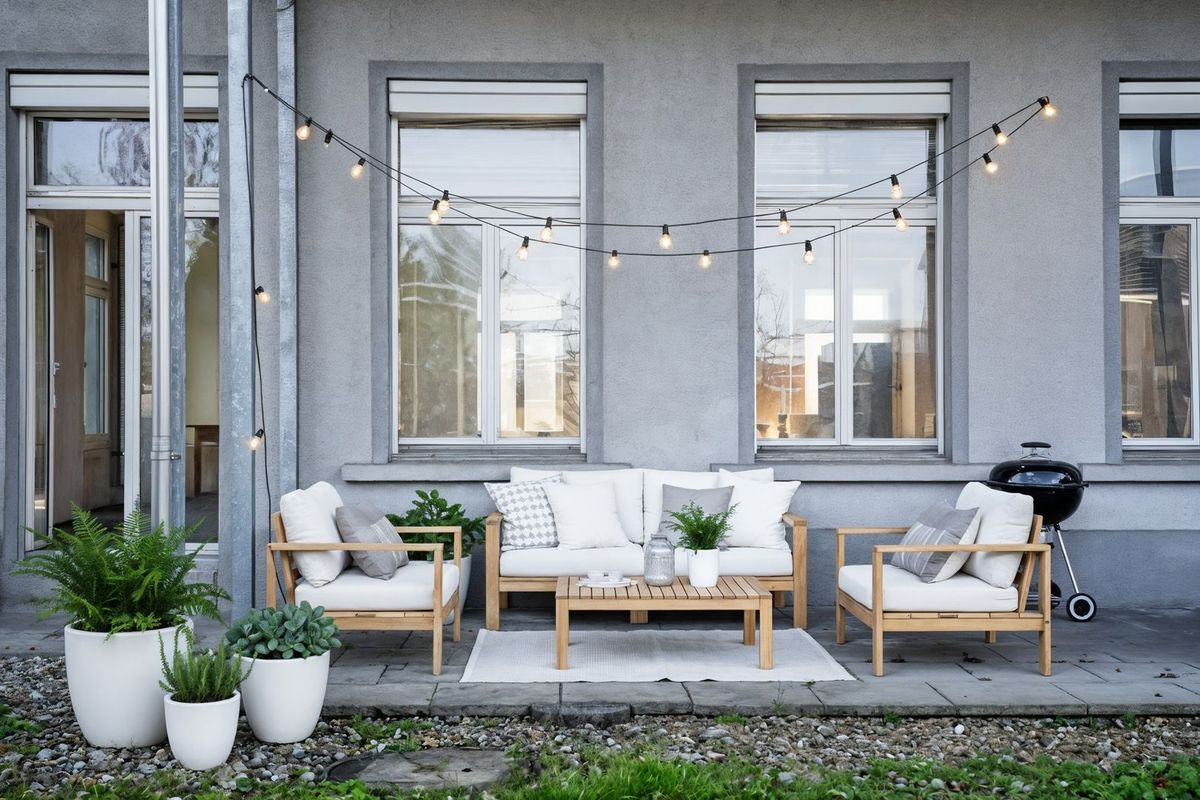

Apartment on sale in Diepoldsau - 4 m²
Loft apartment
Living area145 m²
Object PriceCHF 695,000.-
AvailabilityTo agree
Localisation
Wiesgasse 7, 9444 DiepoldsauCharacteristics
Reference
23890653
Availability
To agree
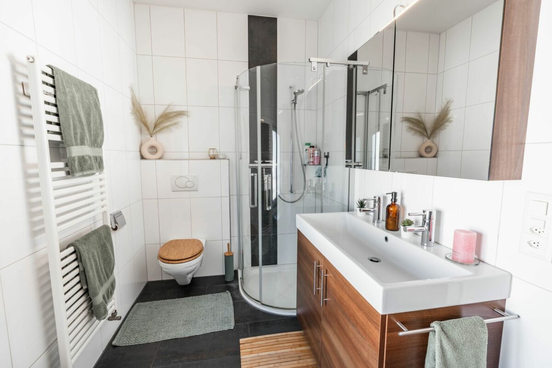
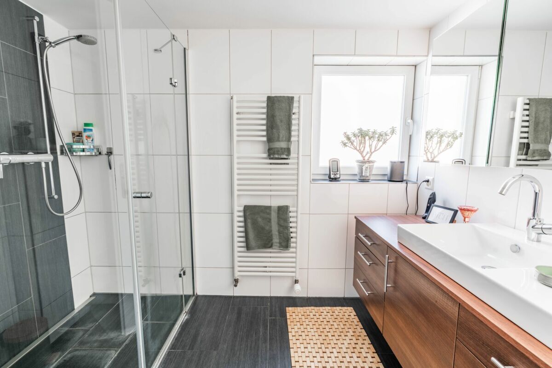
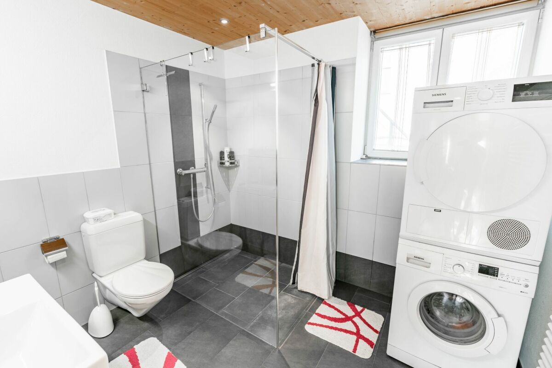
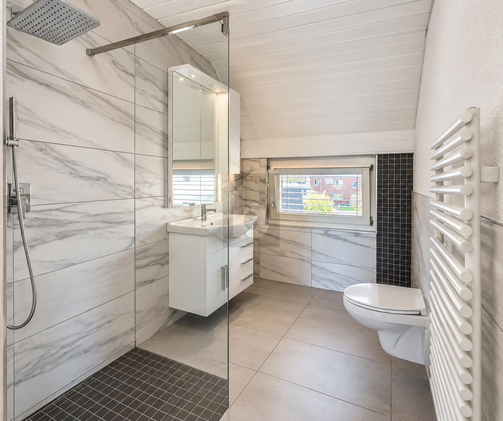
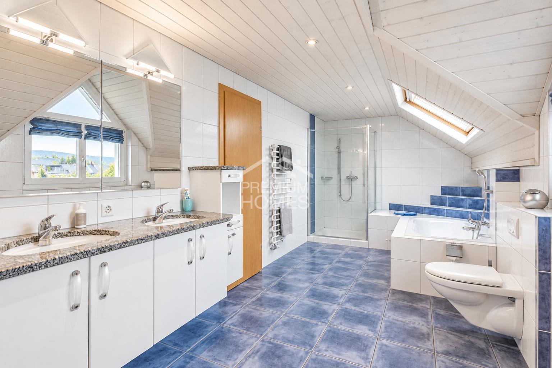
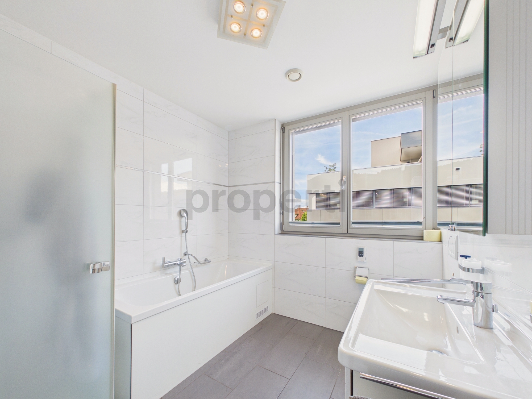
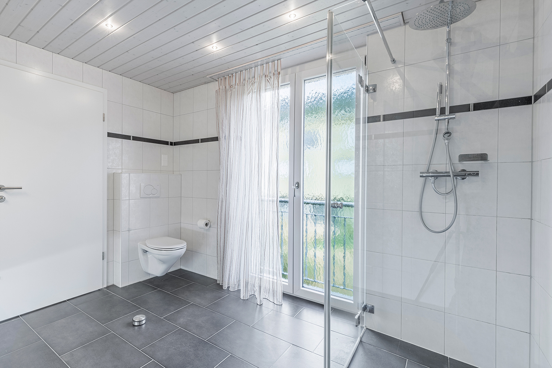
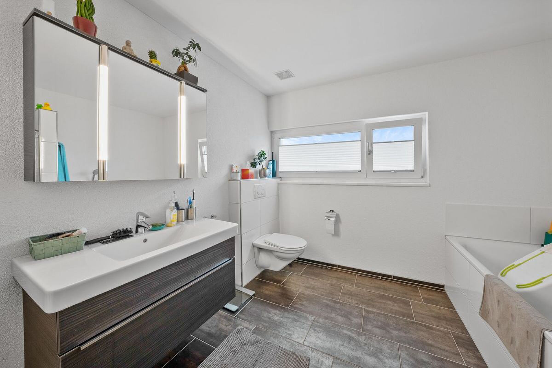
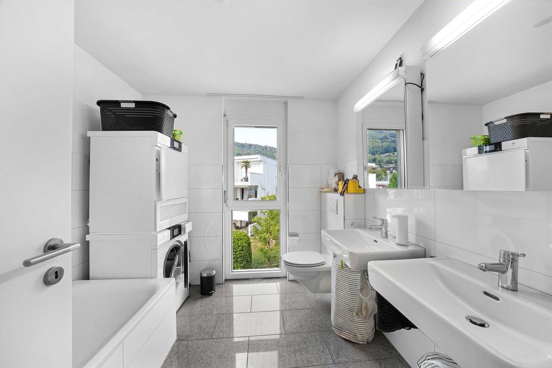
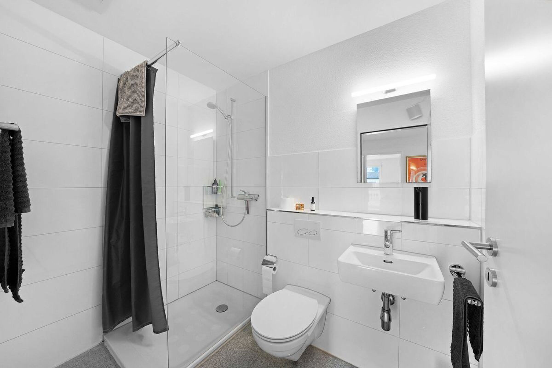
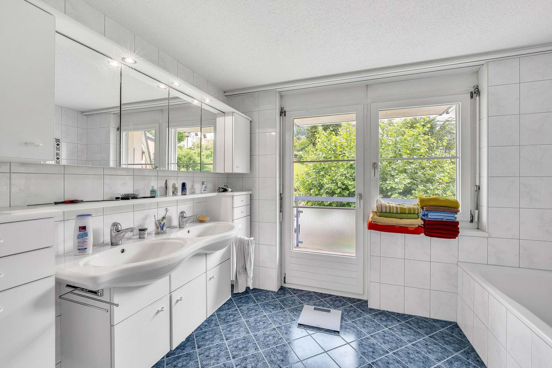
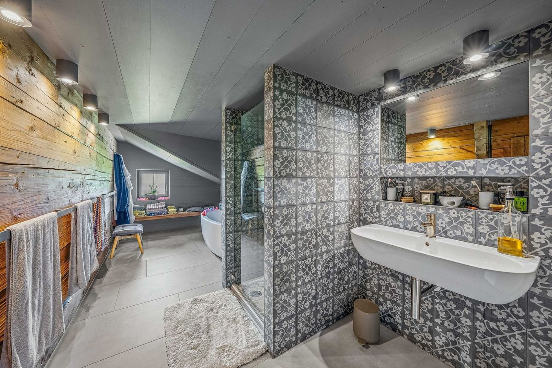
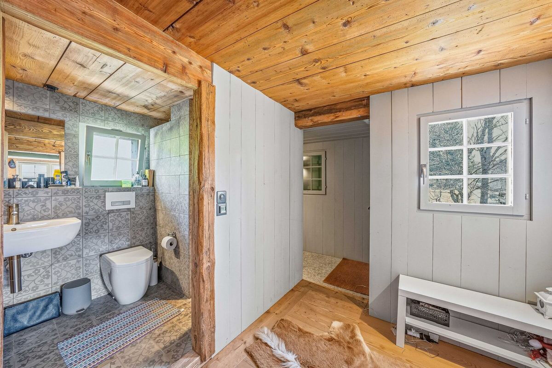
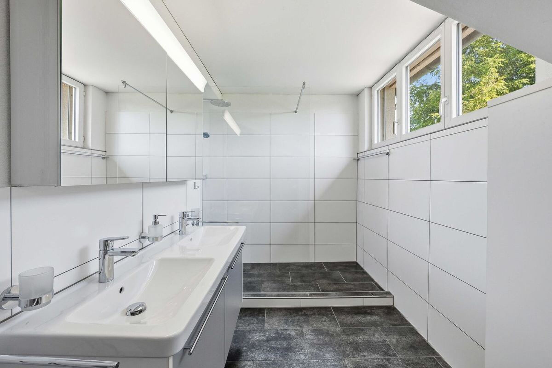
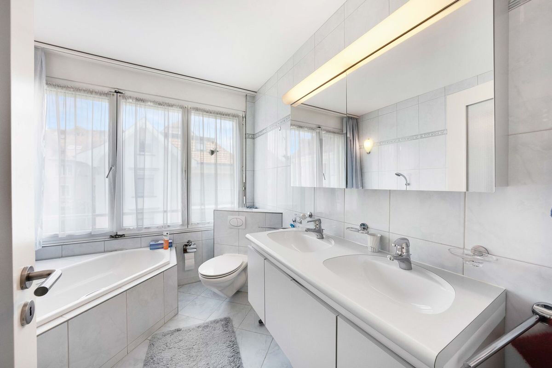
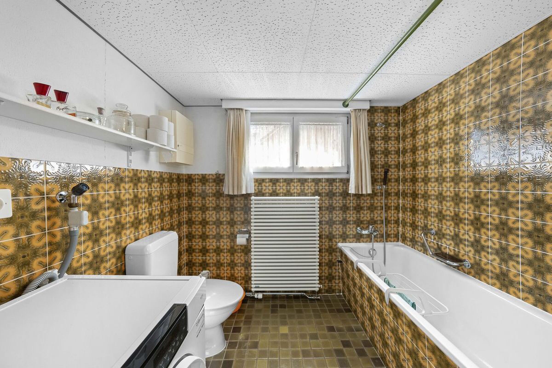
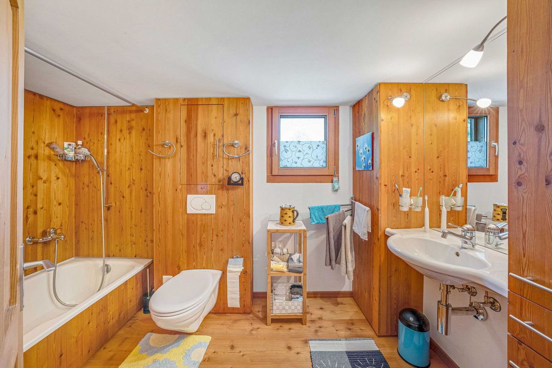
Bathroom
1
Latest renovations
2001
Living area
145 m²
Useful surface
4 m²
Description
Text translated from german, see original
Original text in german, translate to English.
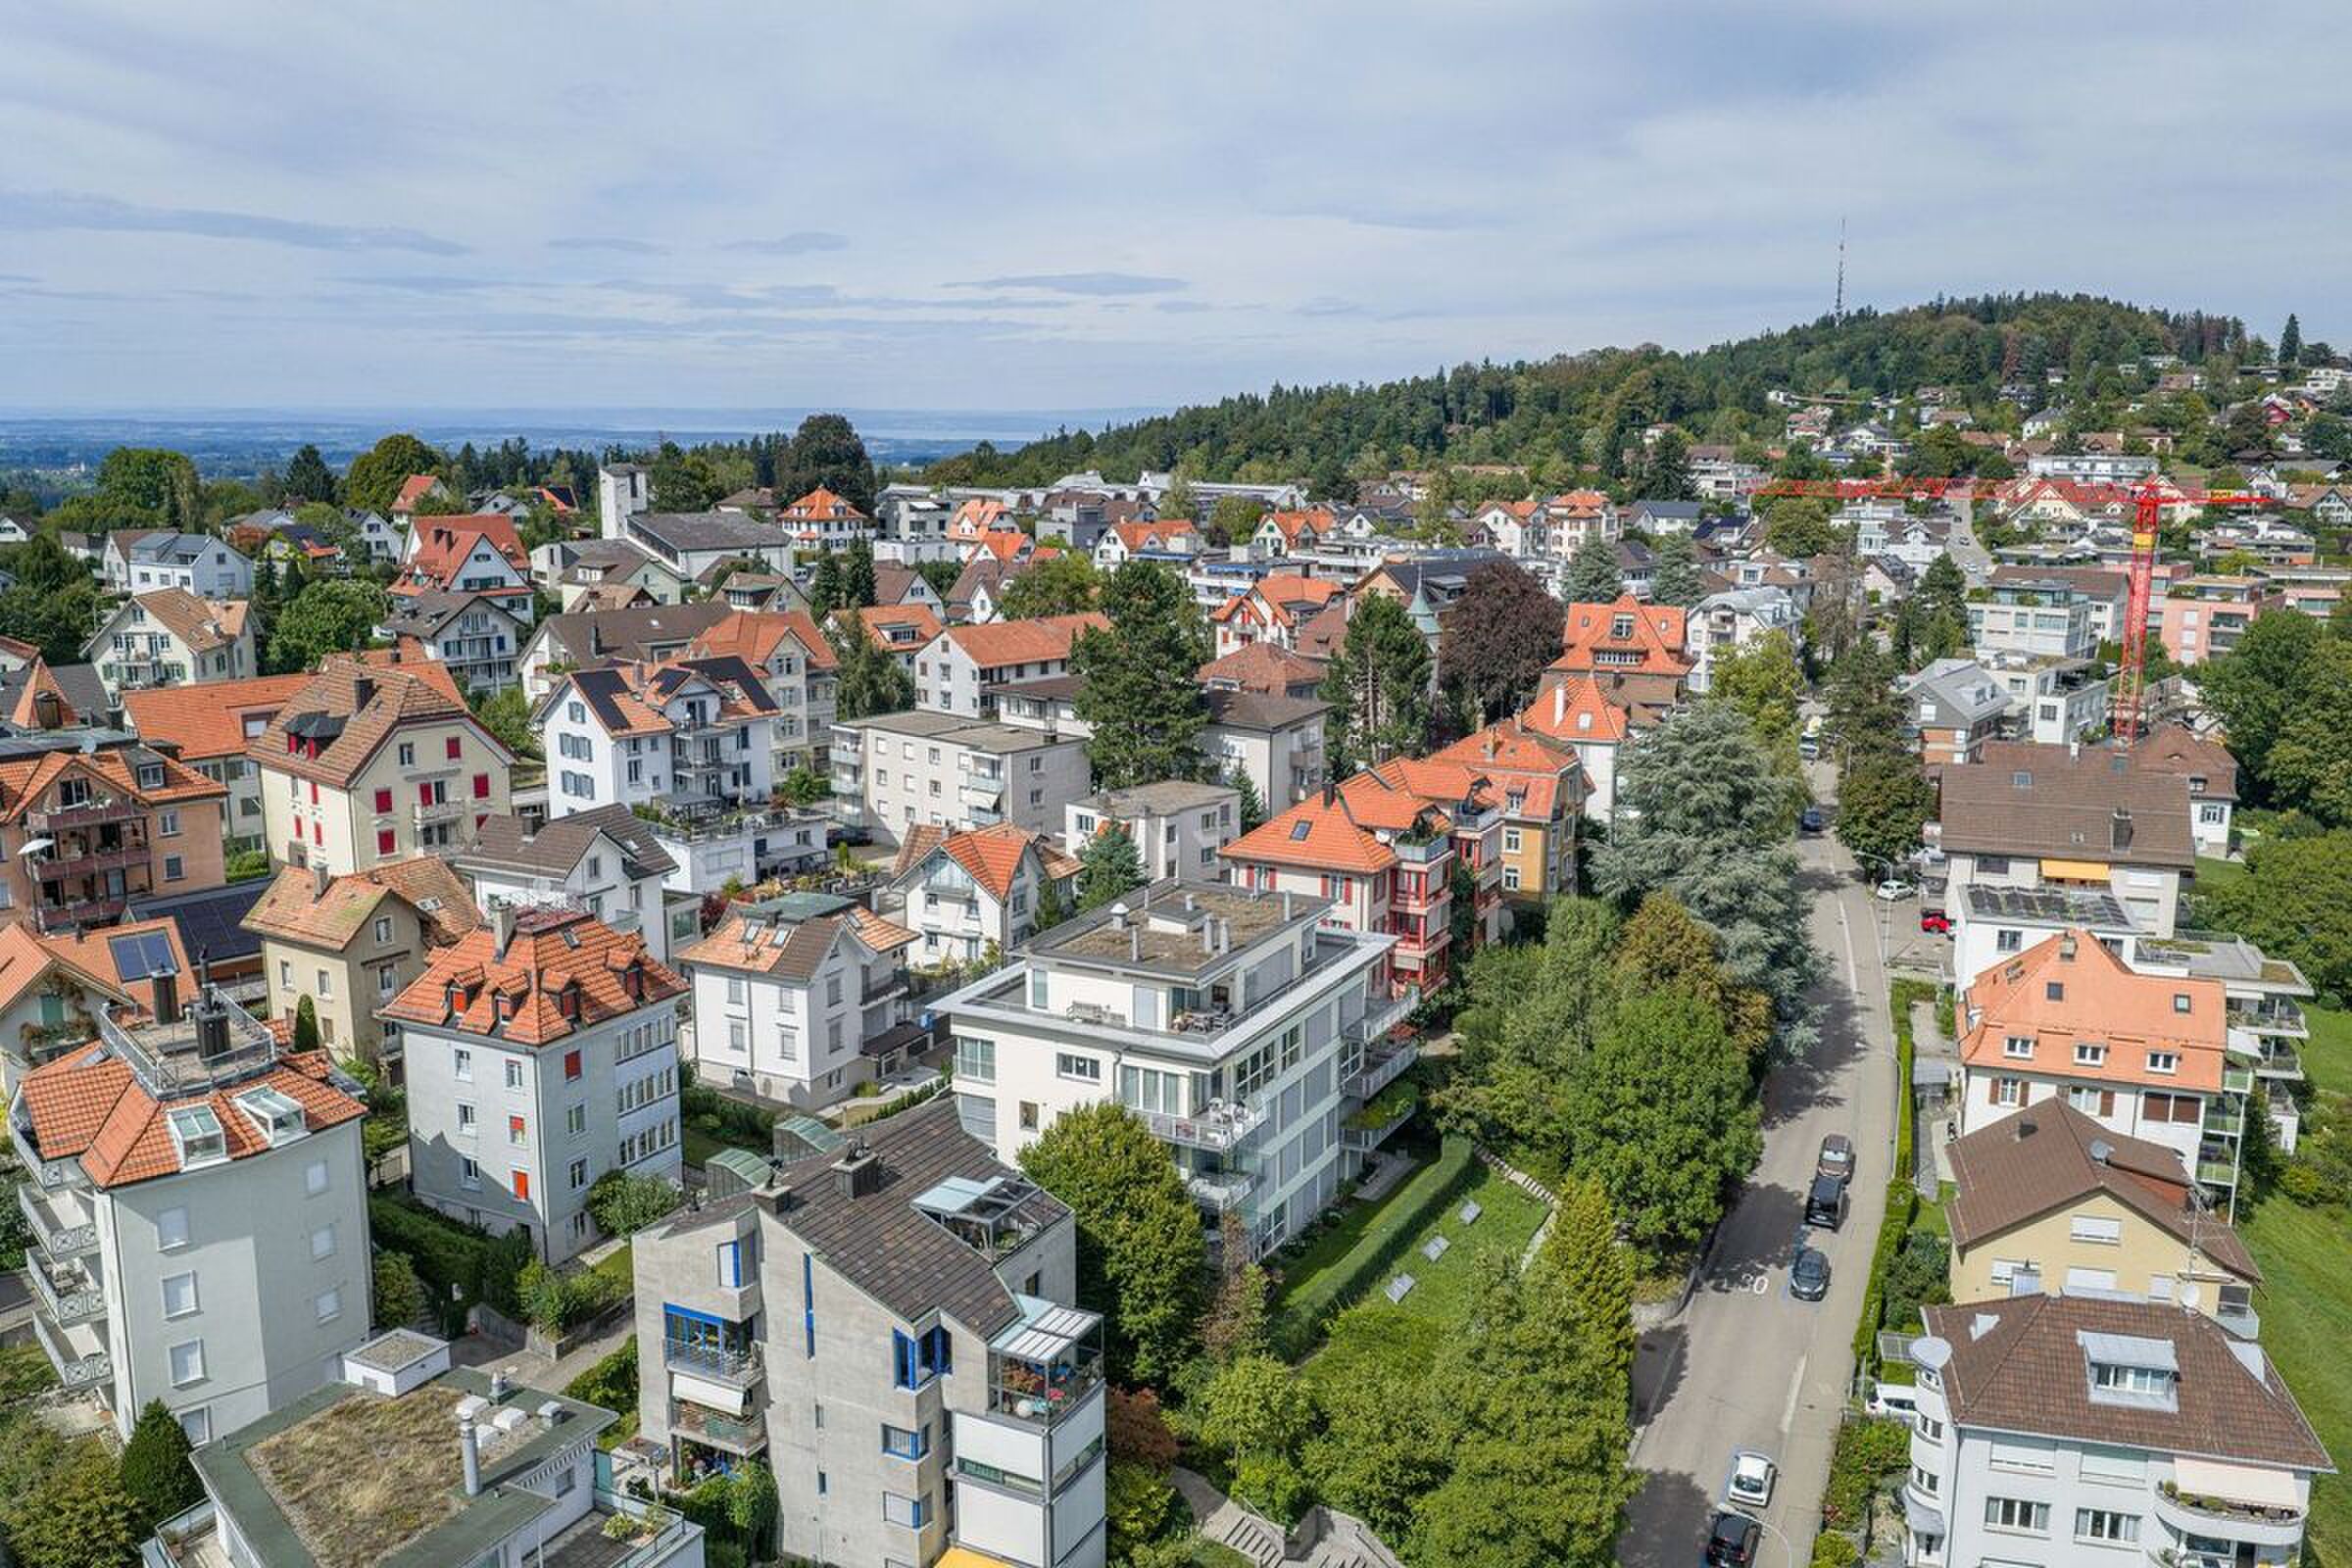
LOCATION
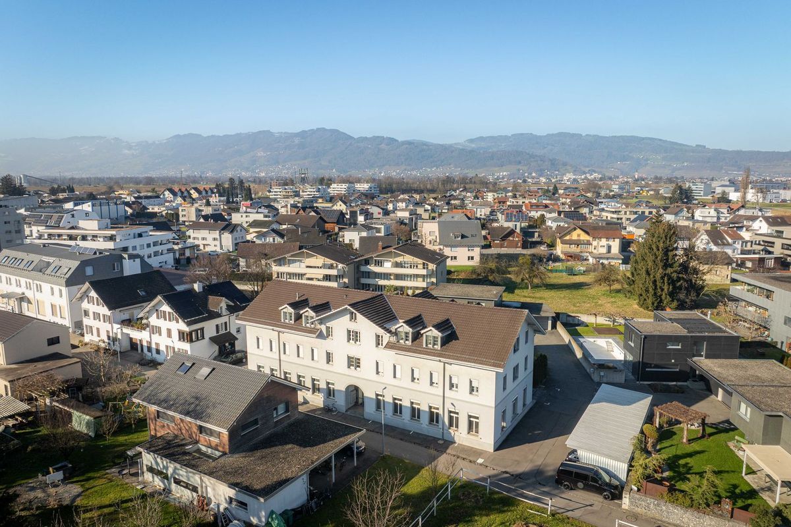
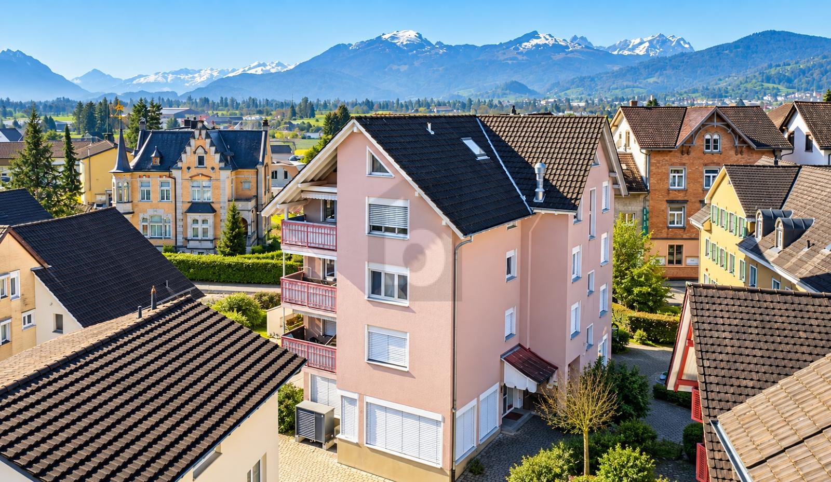
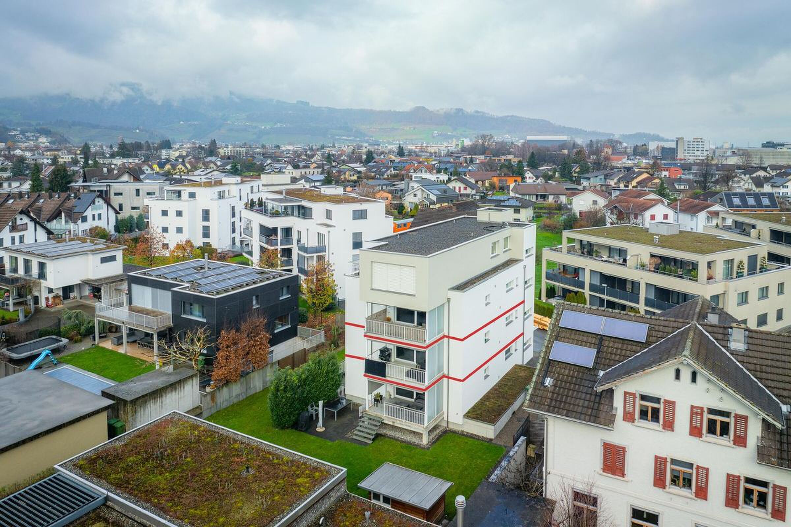
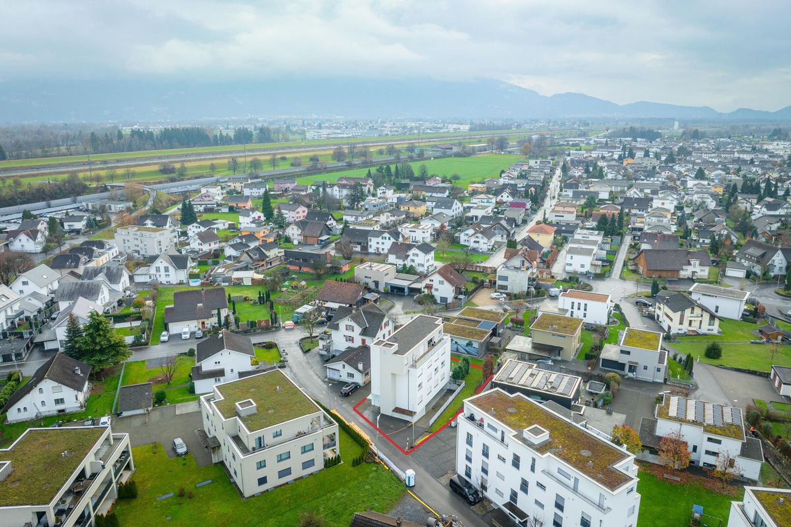
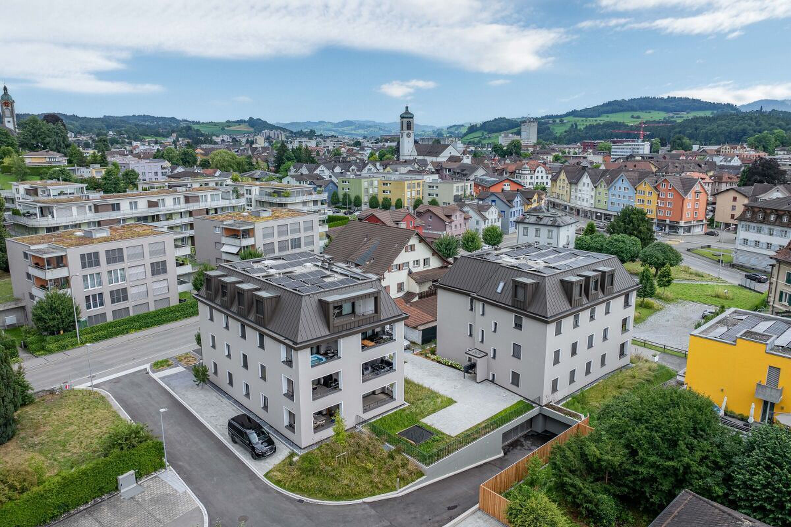
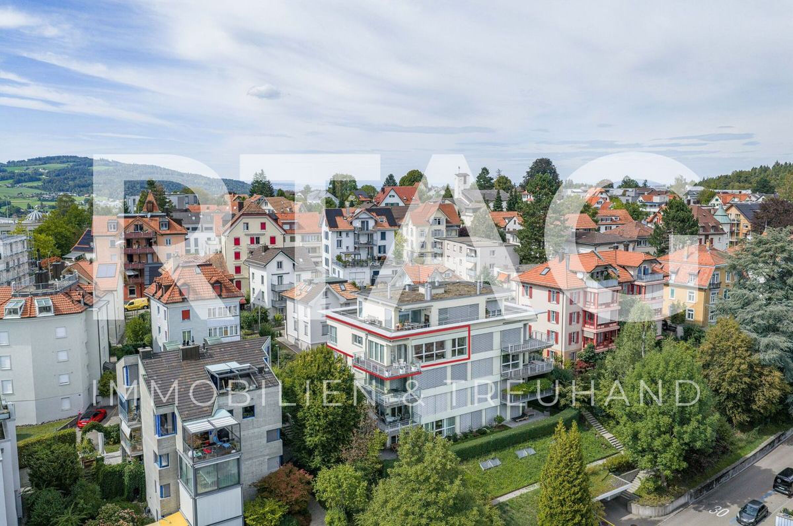
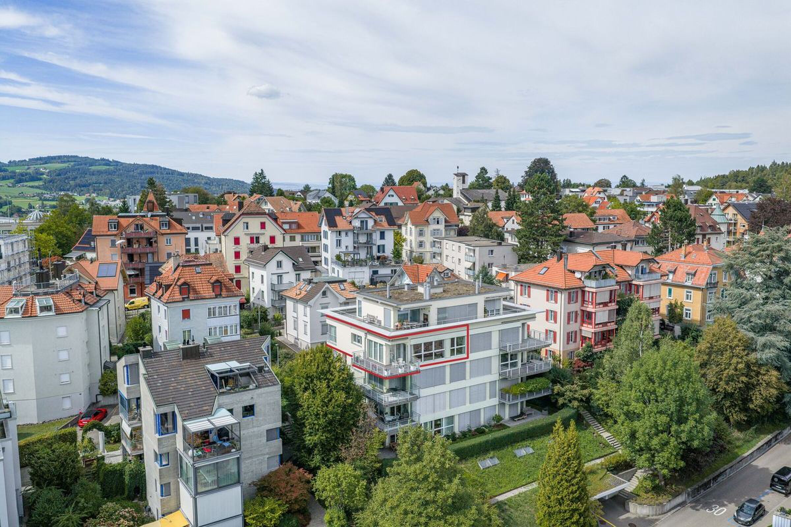
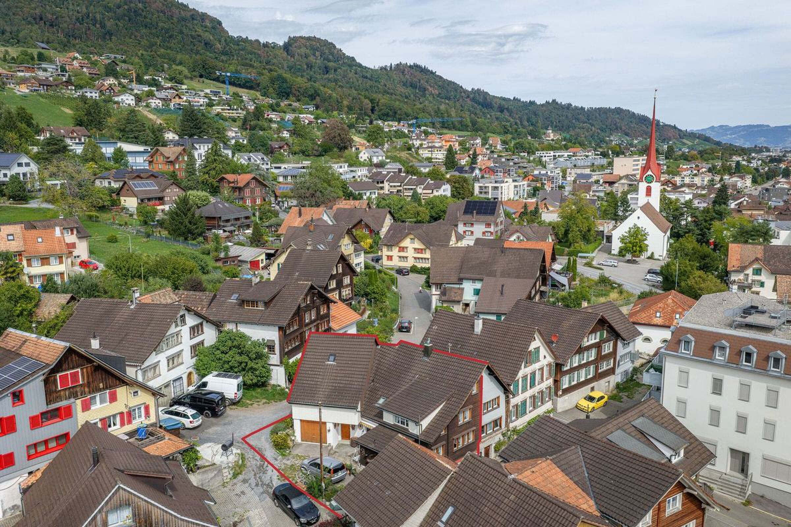
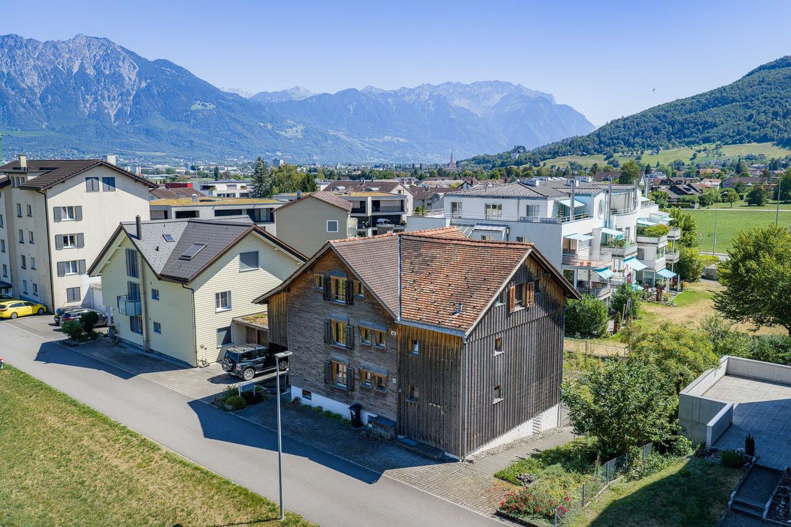
- Central, yet quiet residential location in the municipality of Diepoldsau
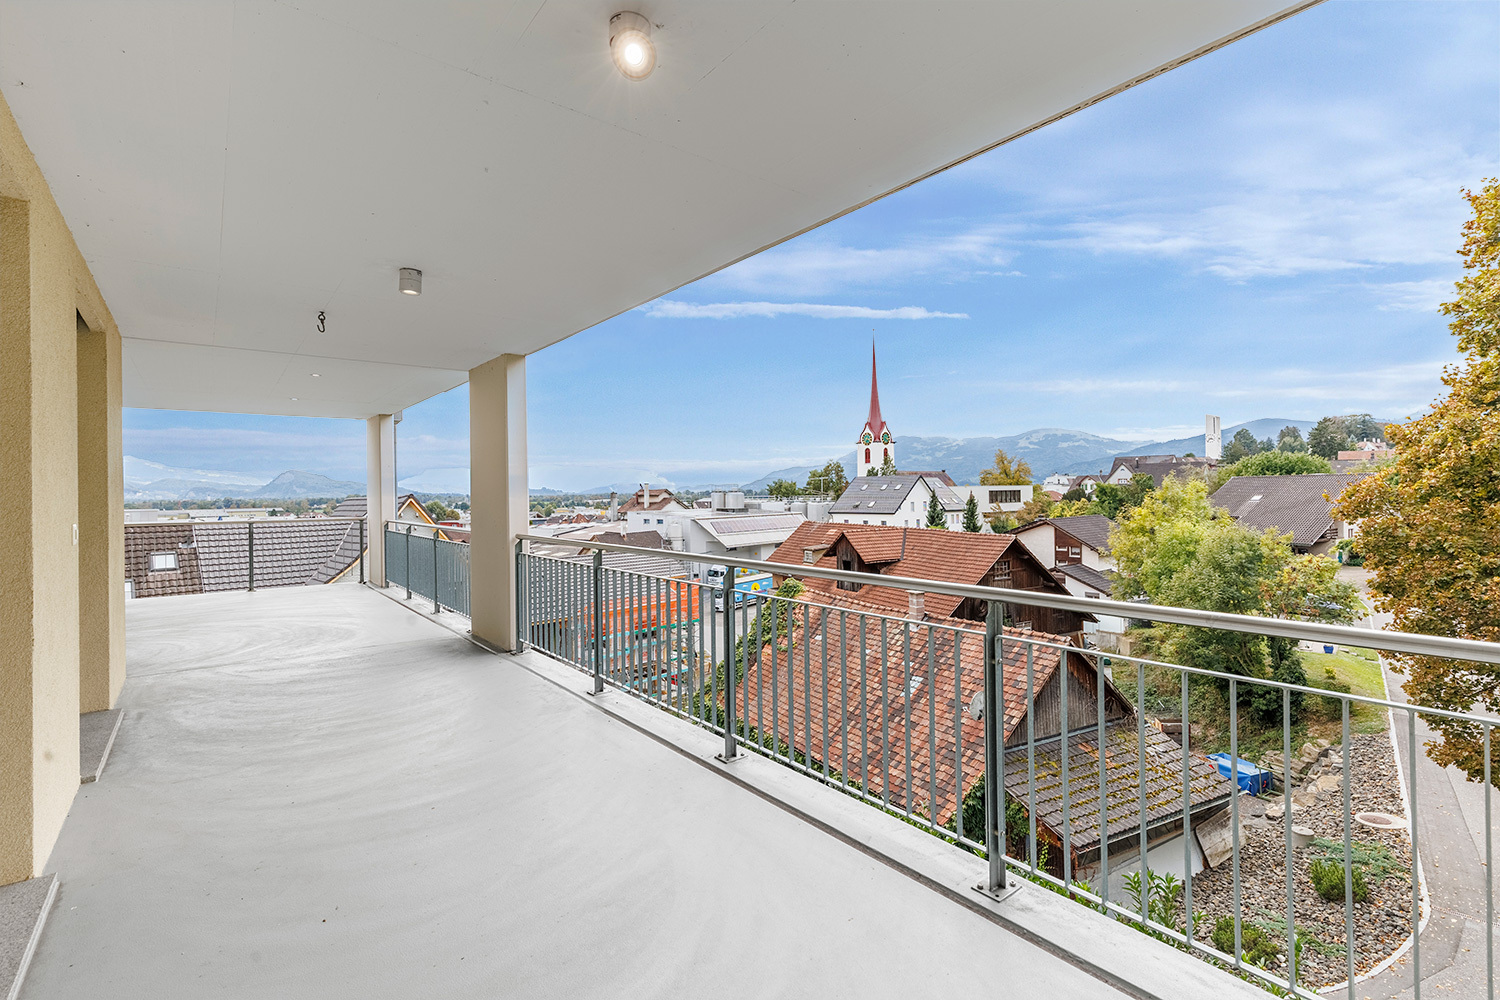
- Good sun exposure
- Infrastructures [shopping, schools, sports facilities] and recreational areas in the municipality
- Optimal traffic access via neighborhood road [3rd class municipal road]
- Ideal transport links to public transport, A13 motorway connection and border to Austria
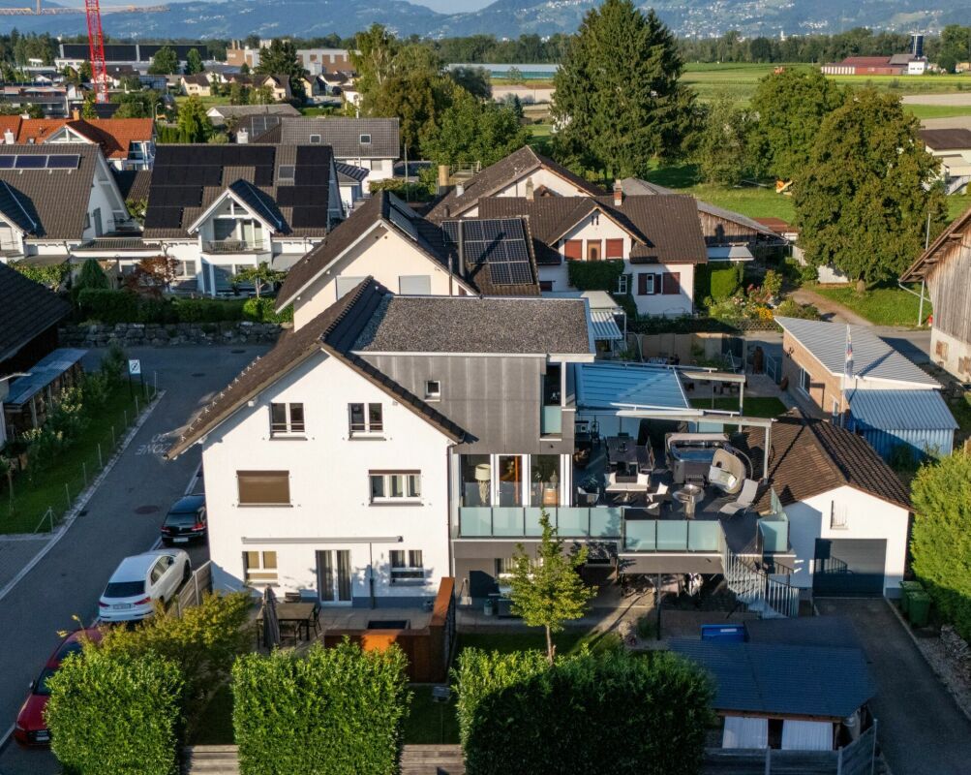
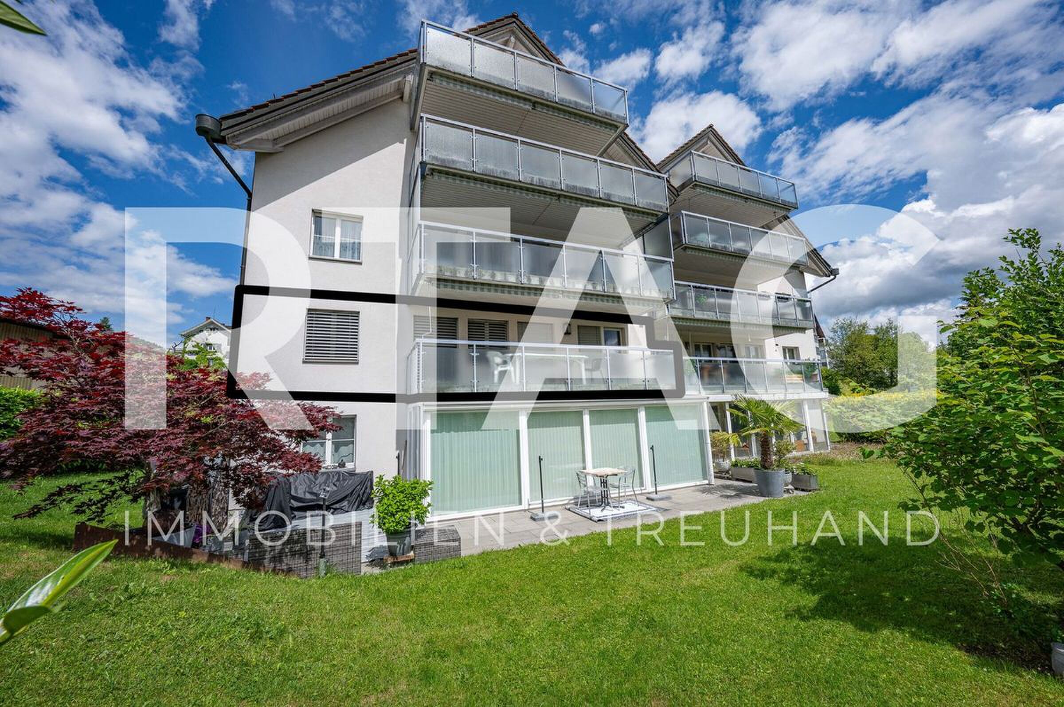
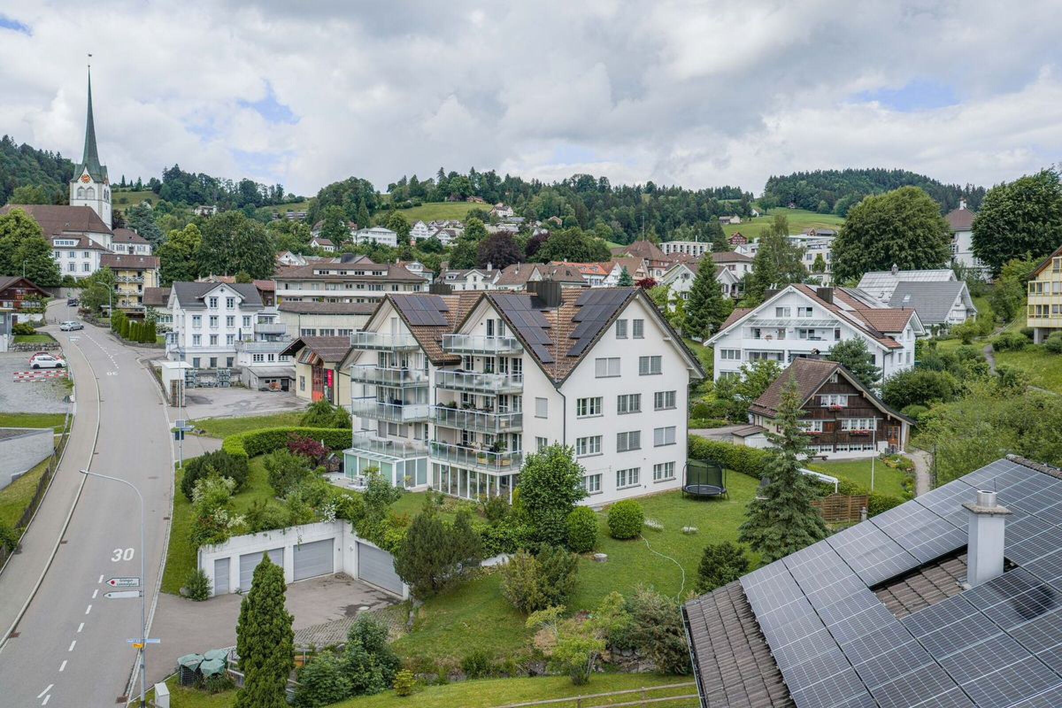
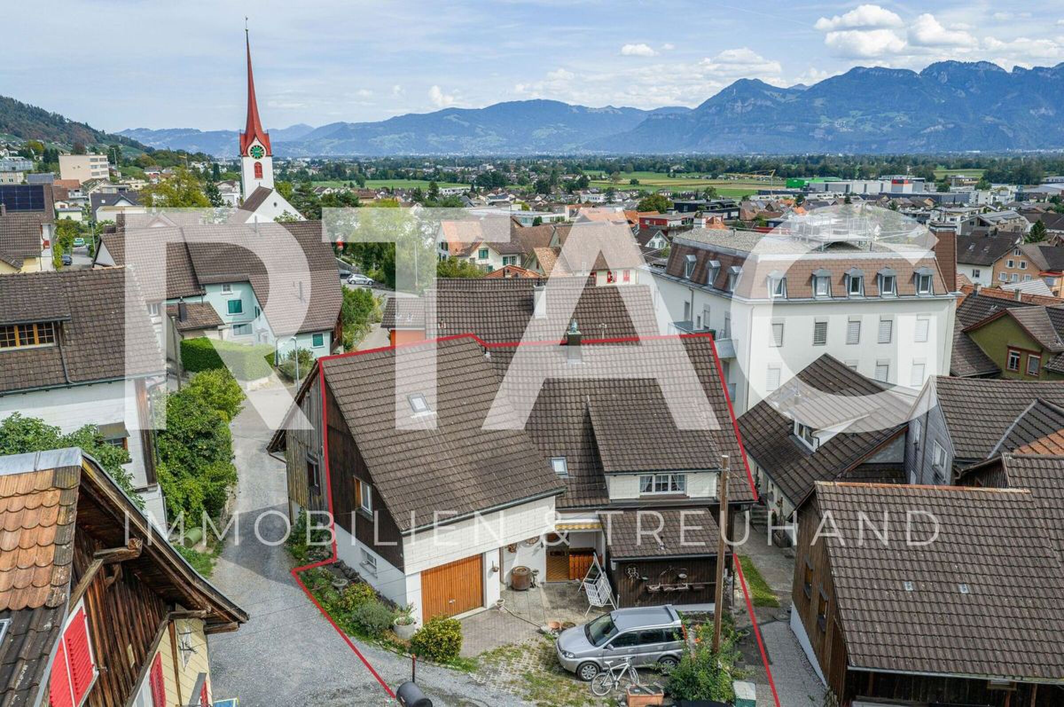
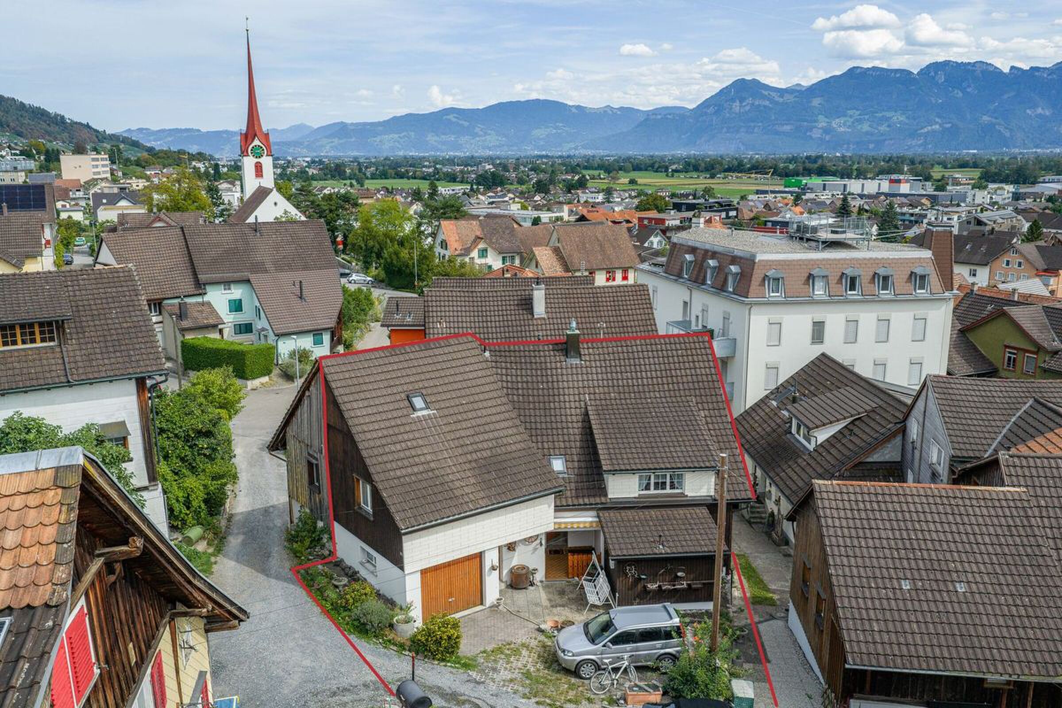
MULTIFAMILY HOUSE
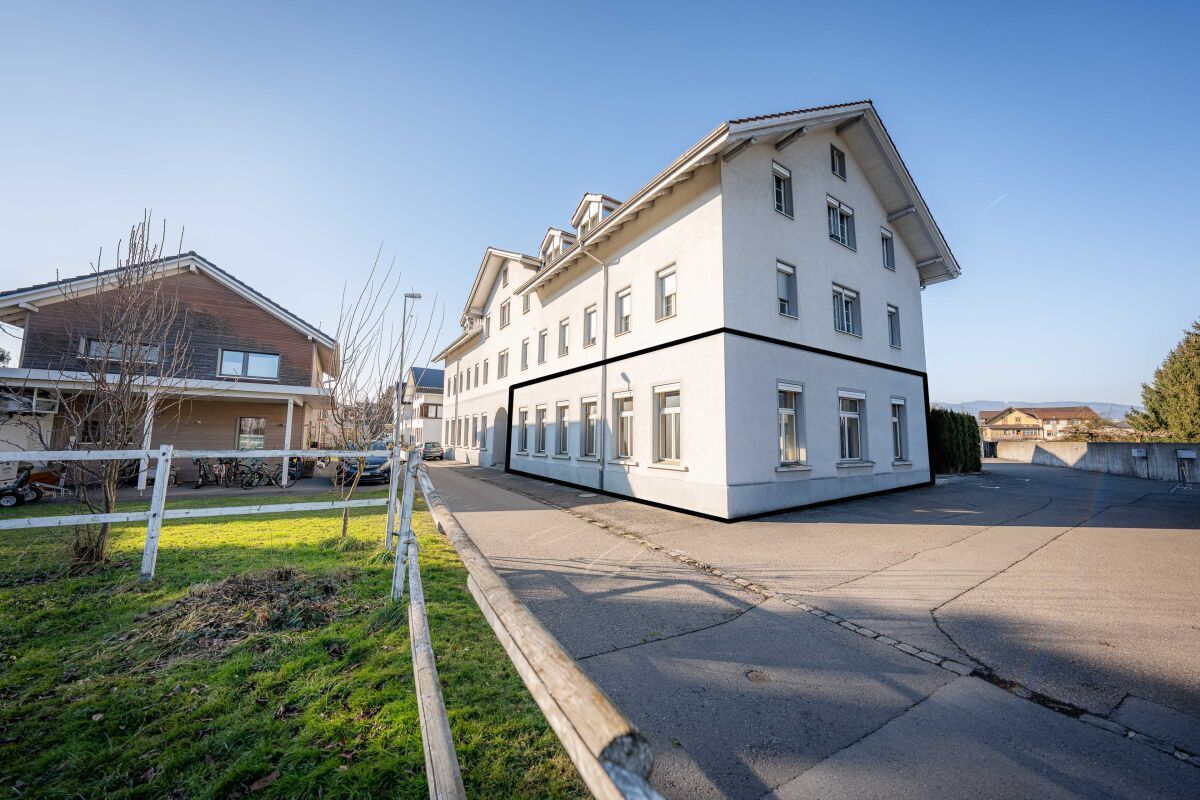
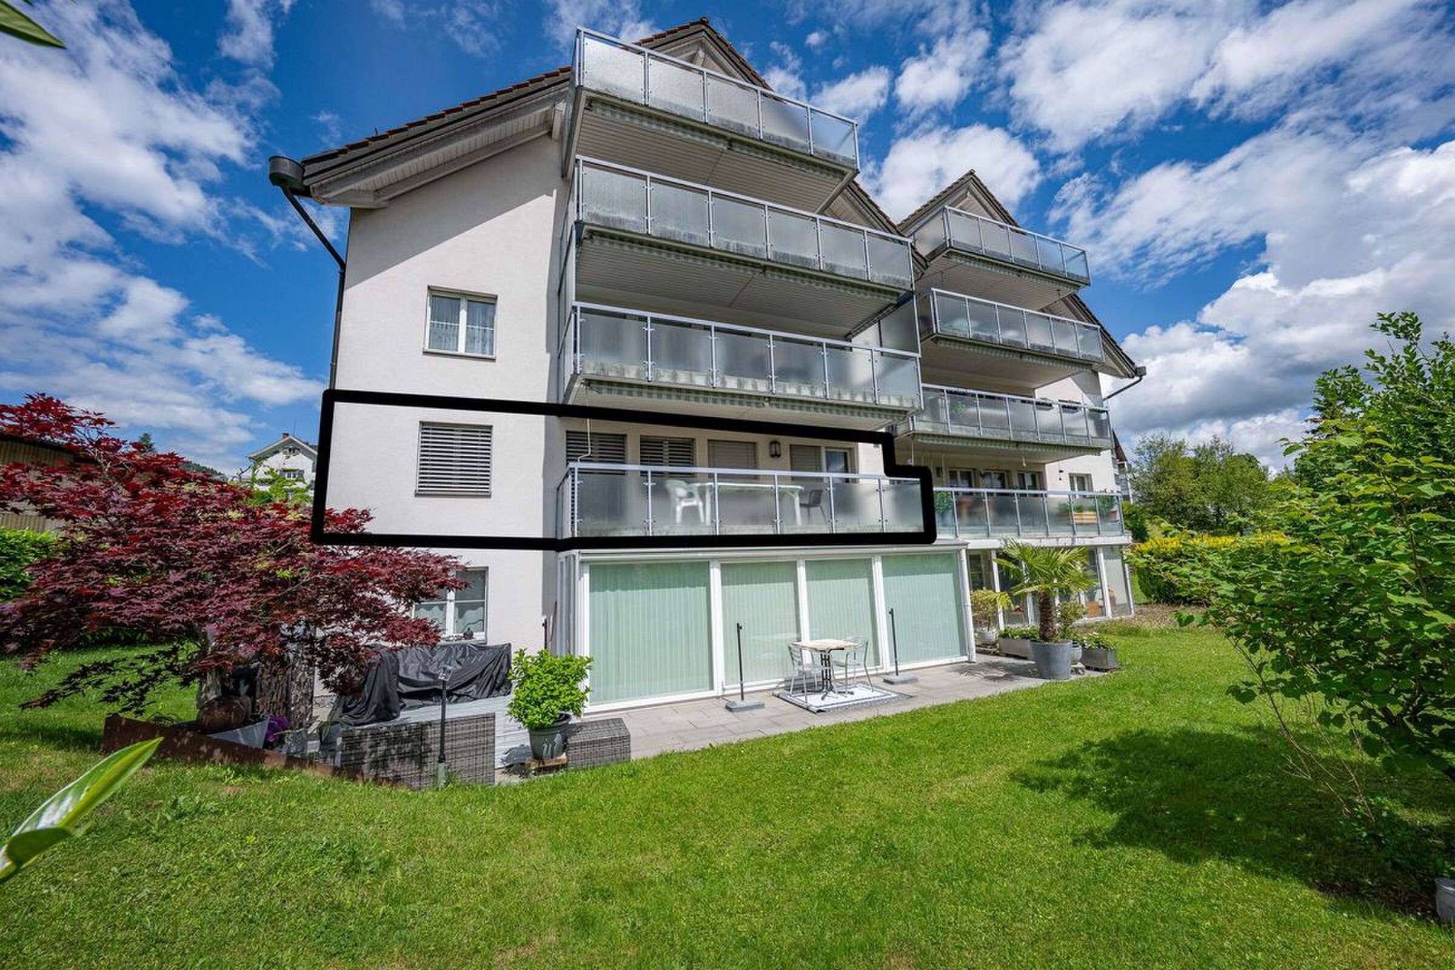
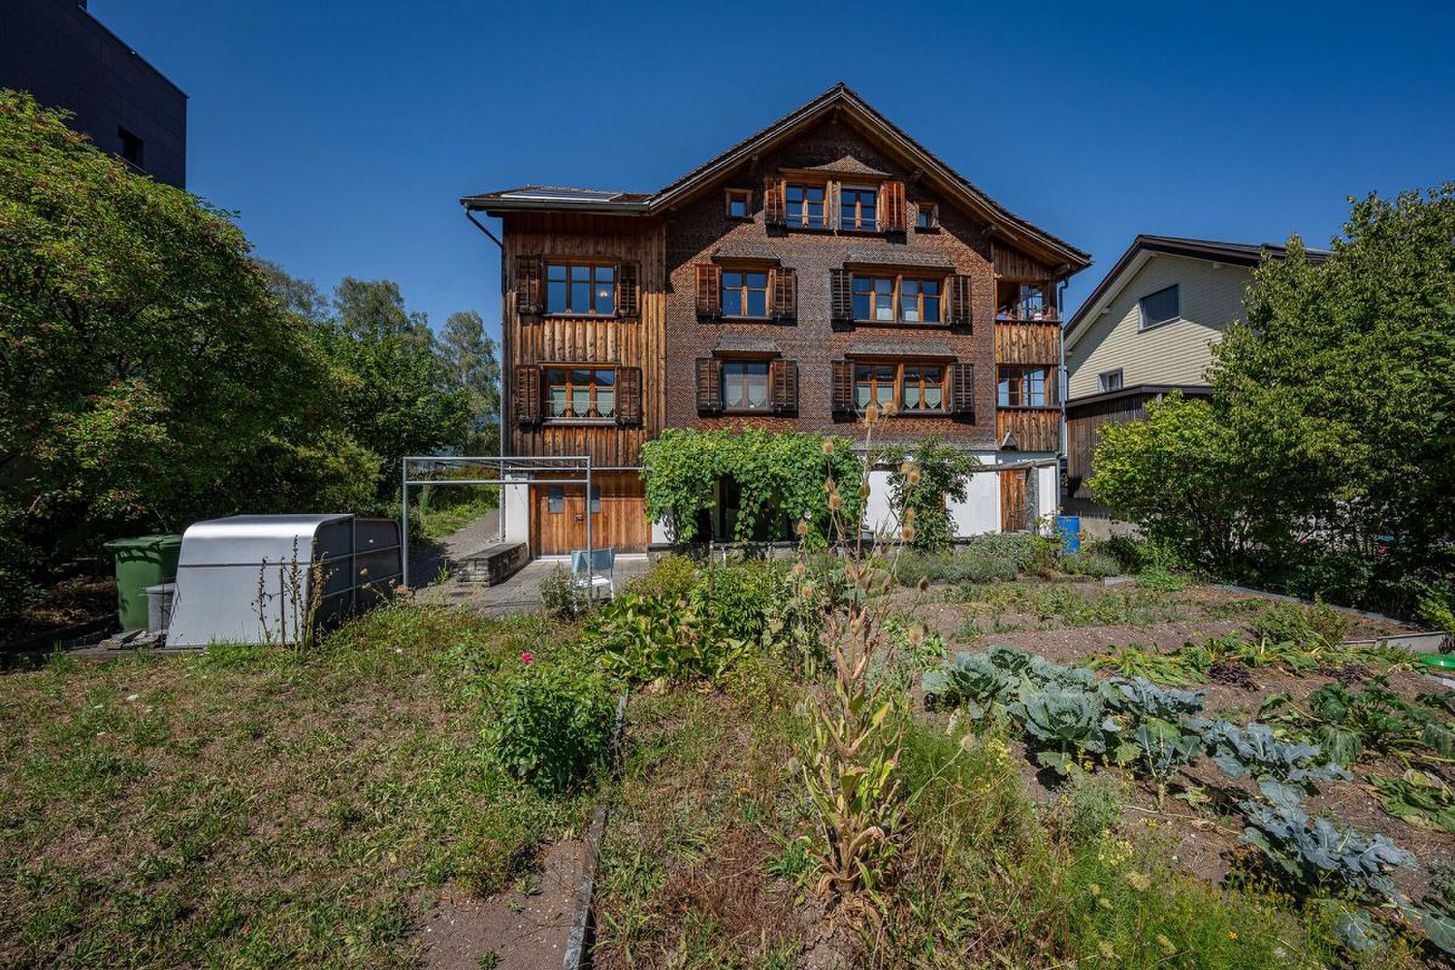
- Former knitting factory building; over 100 years old
- Complete renovation in 2001
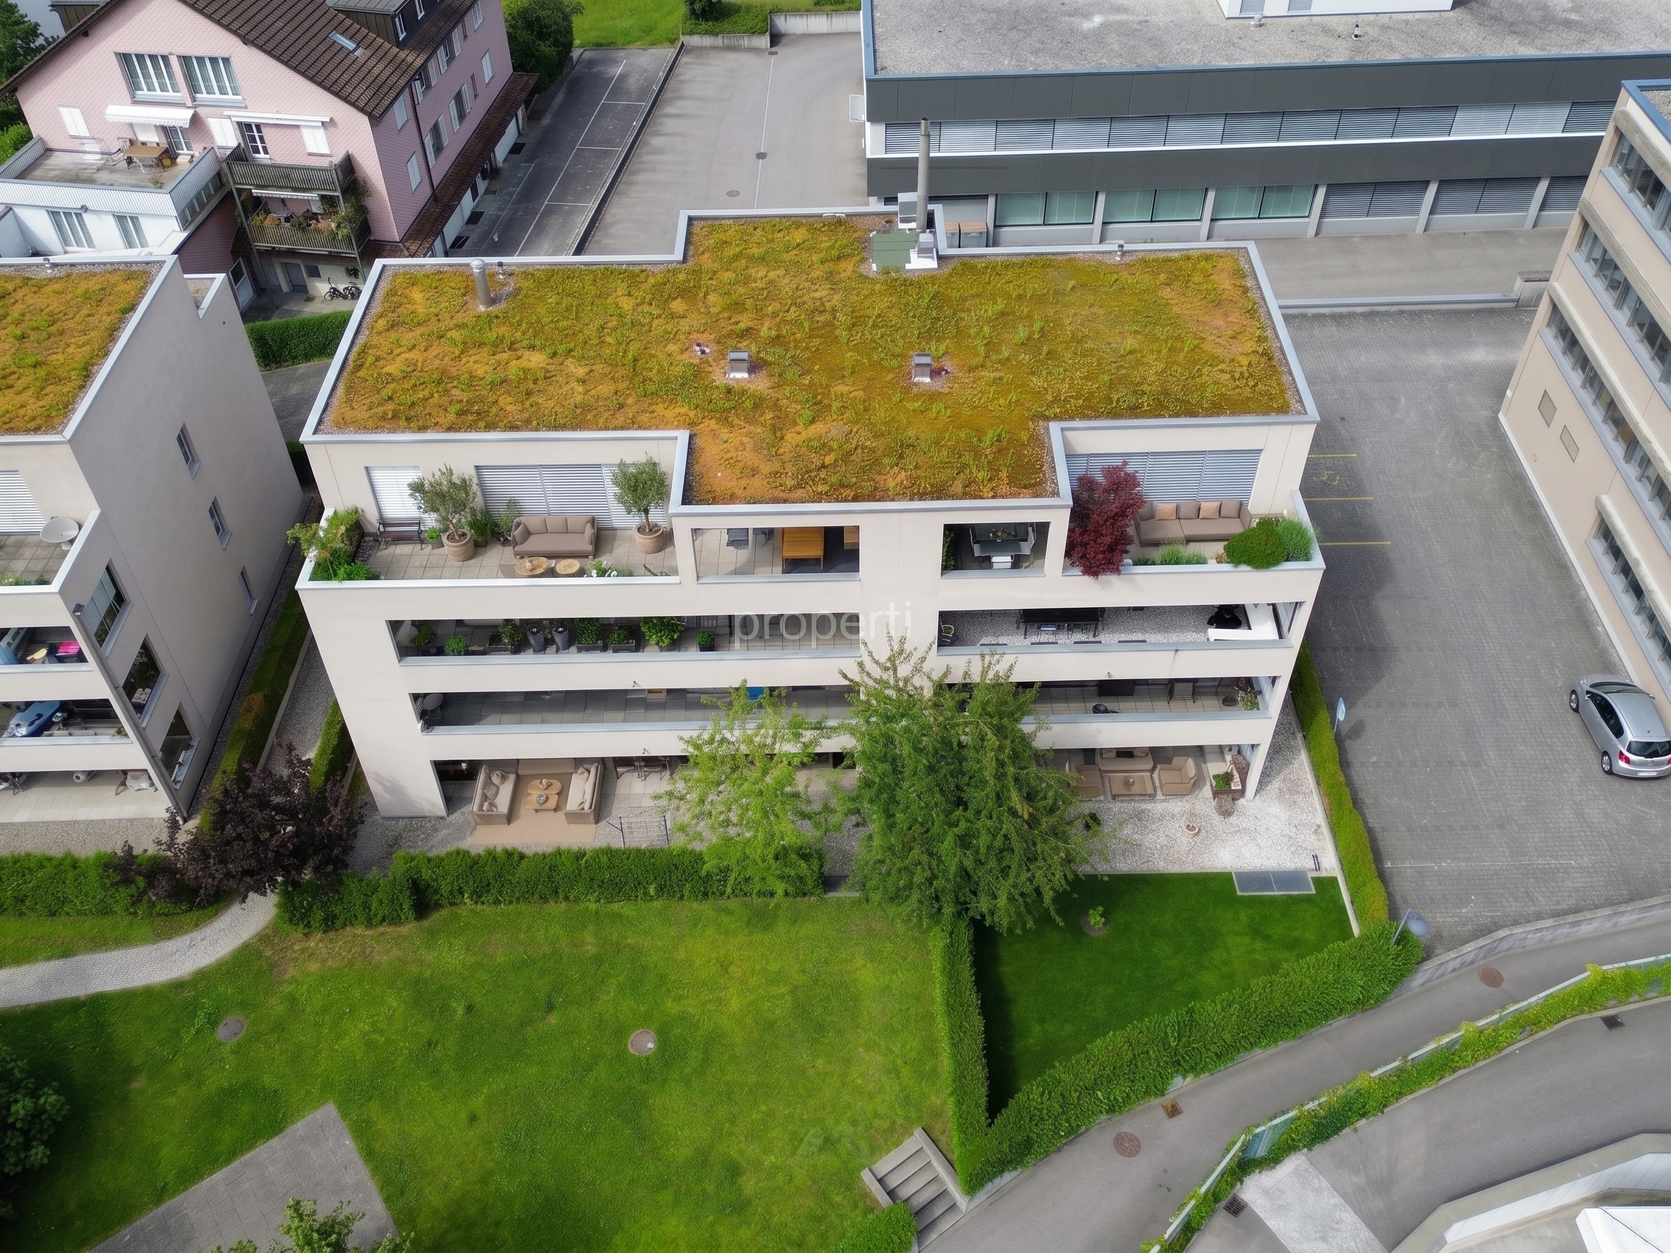
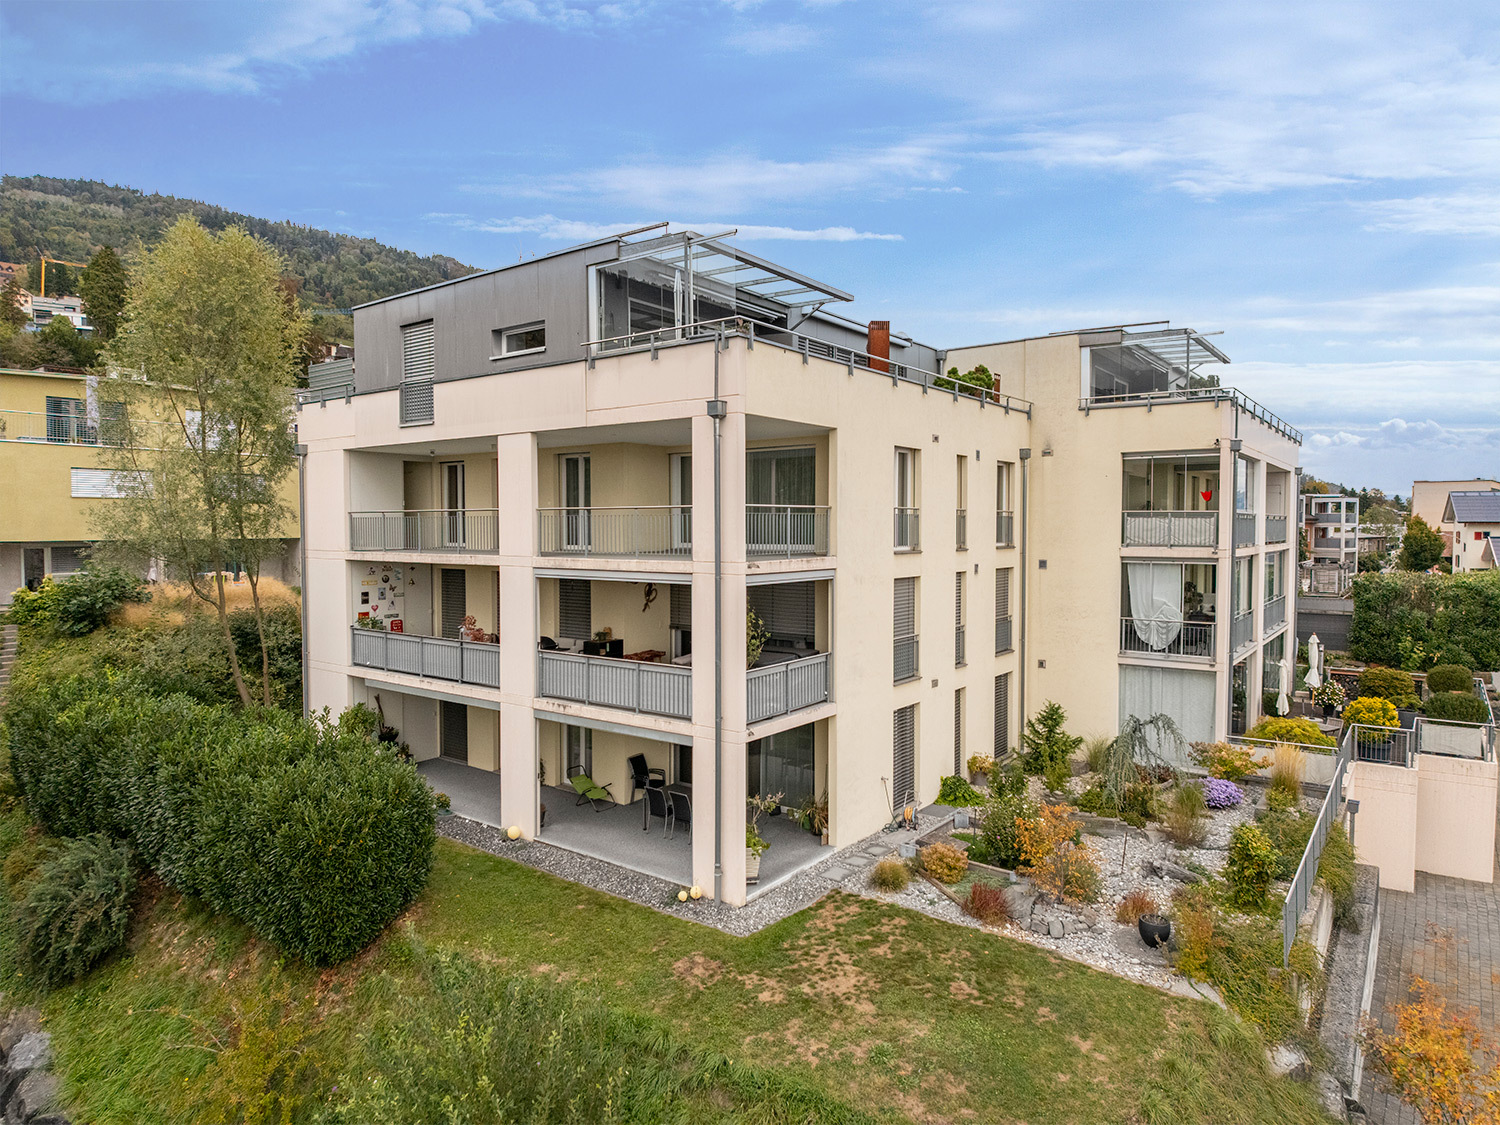
- Multi-family house with seven residential units distributed over three floors
- Intact basic structure
- Internal access via central staircase
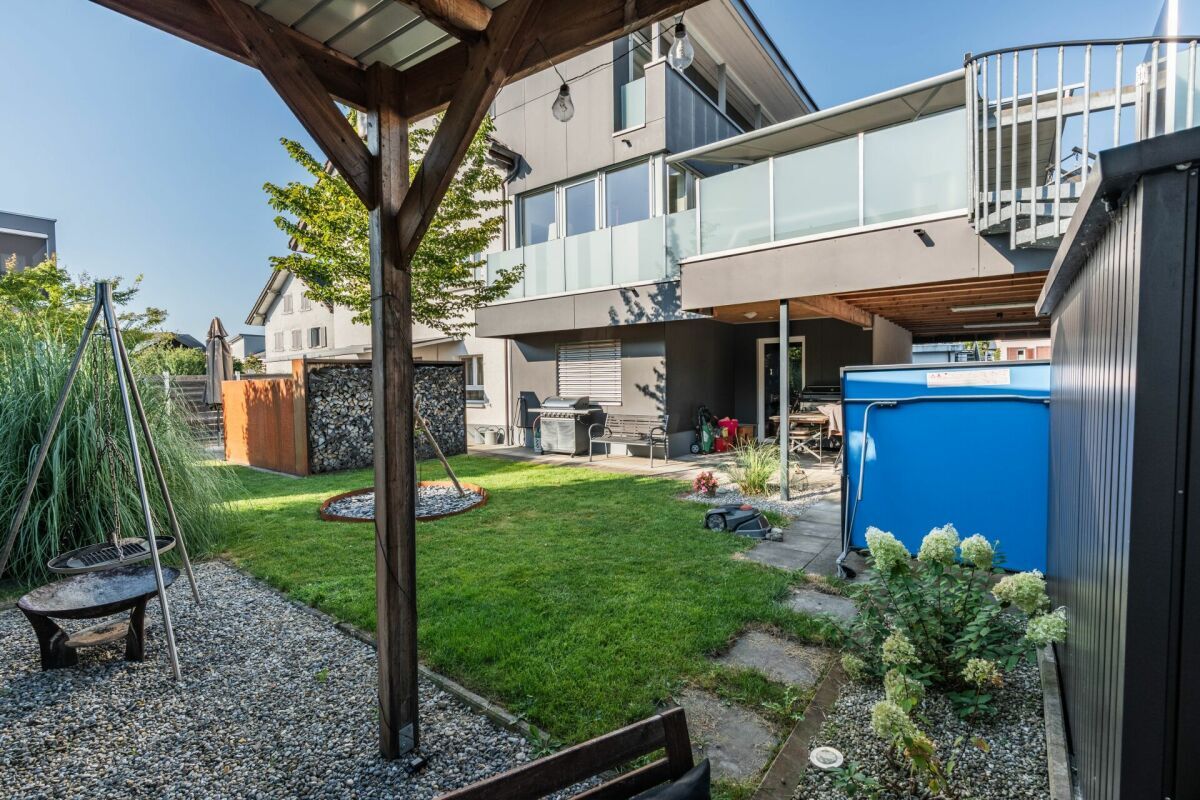
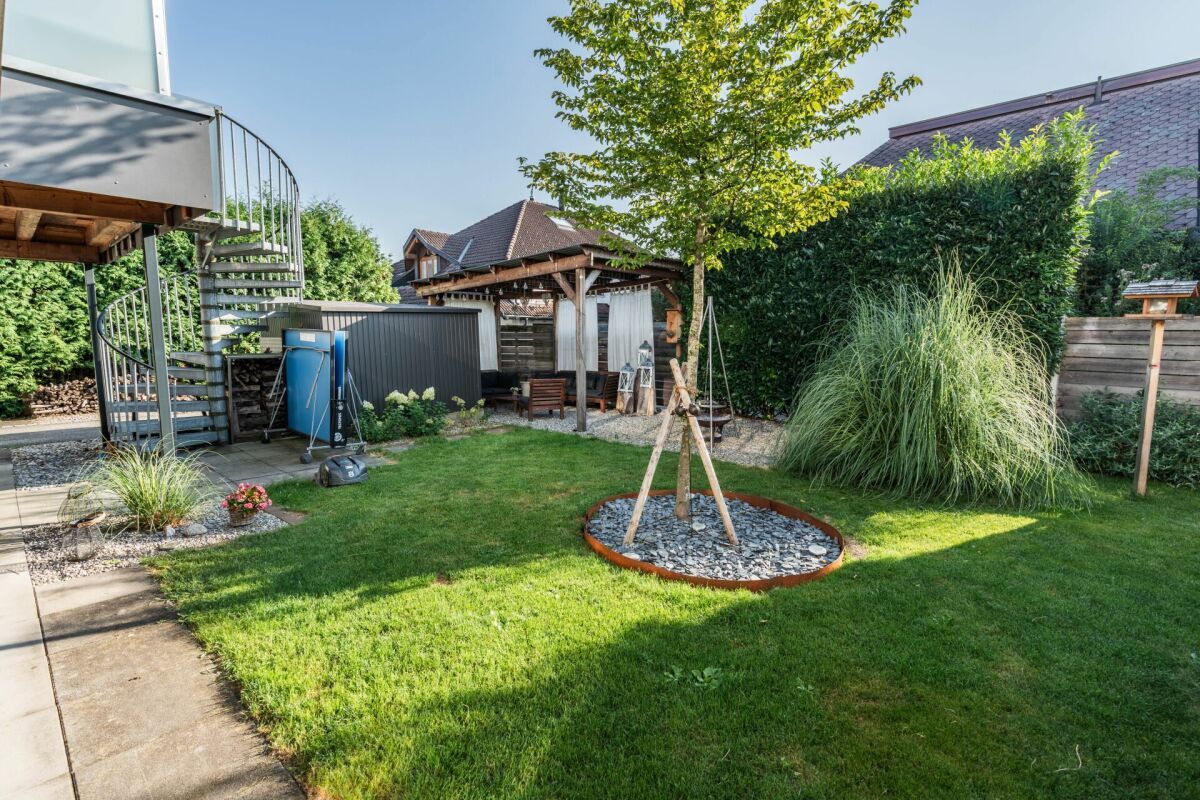
- Well-maintained environment
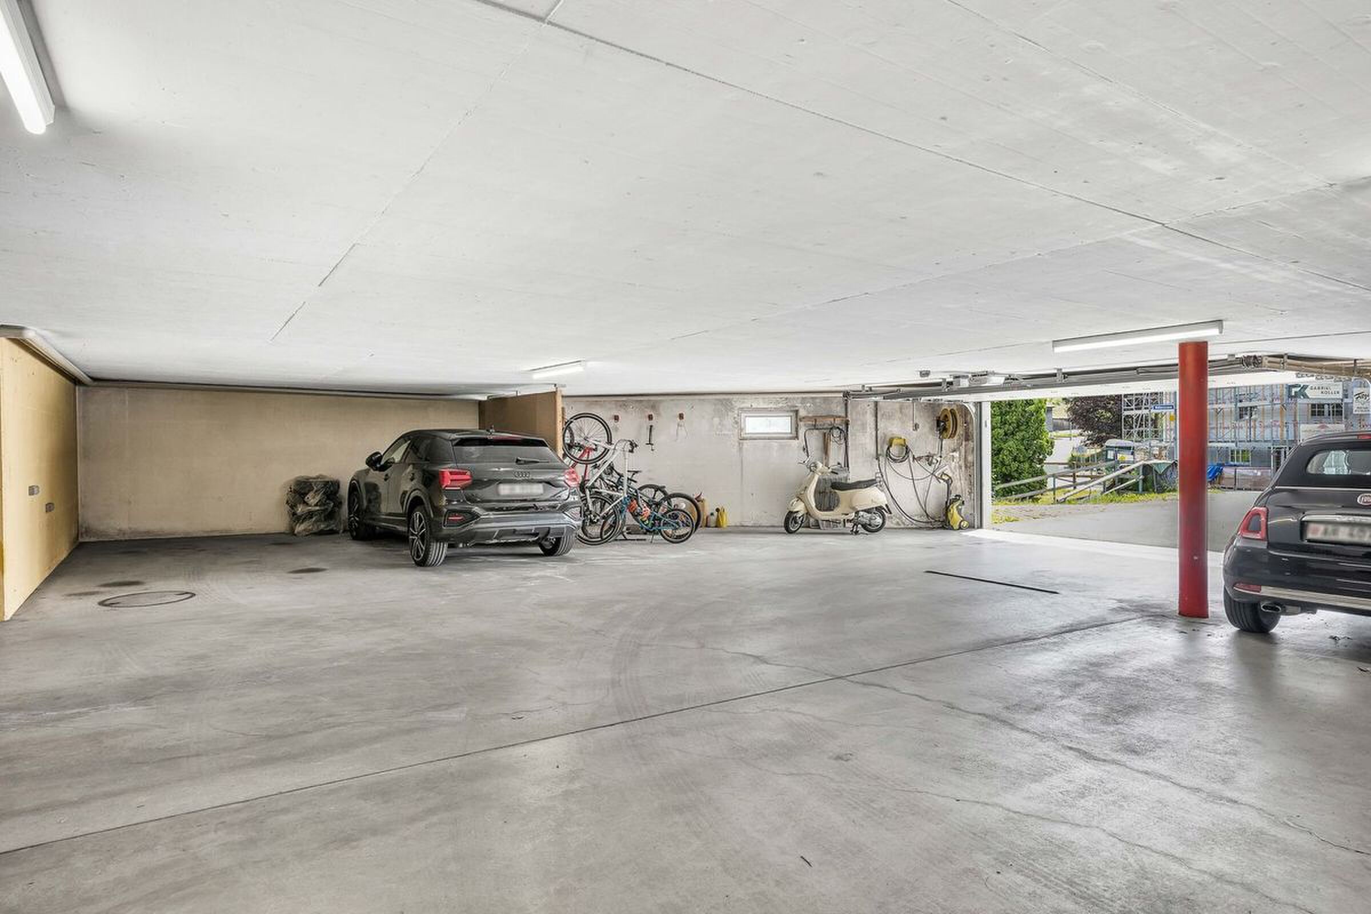
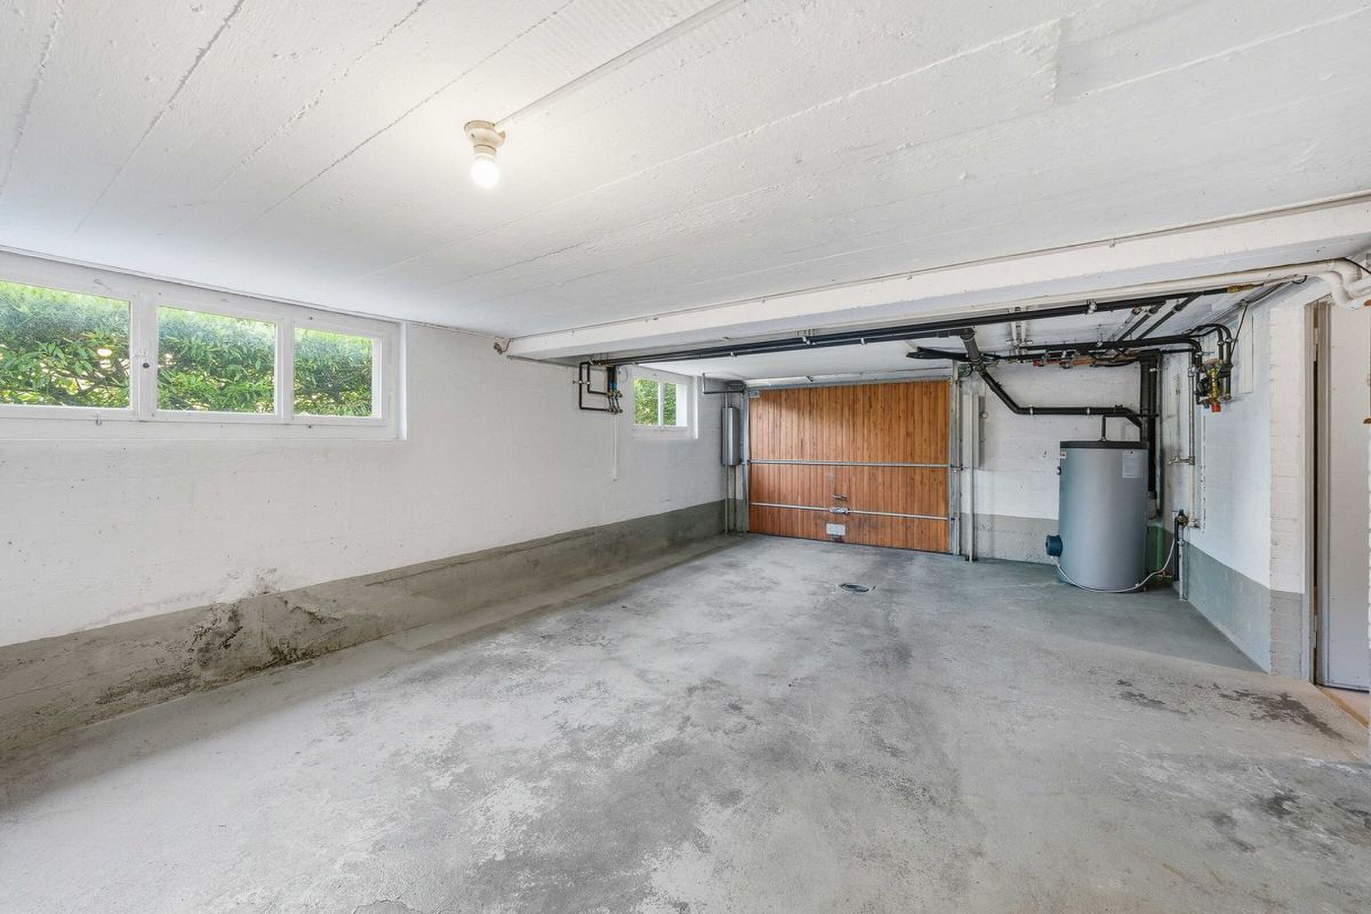
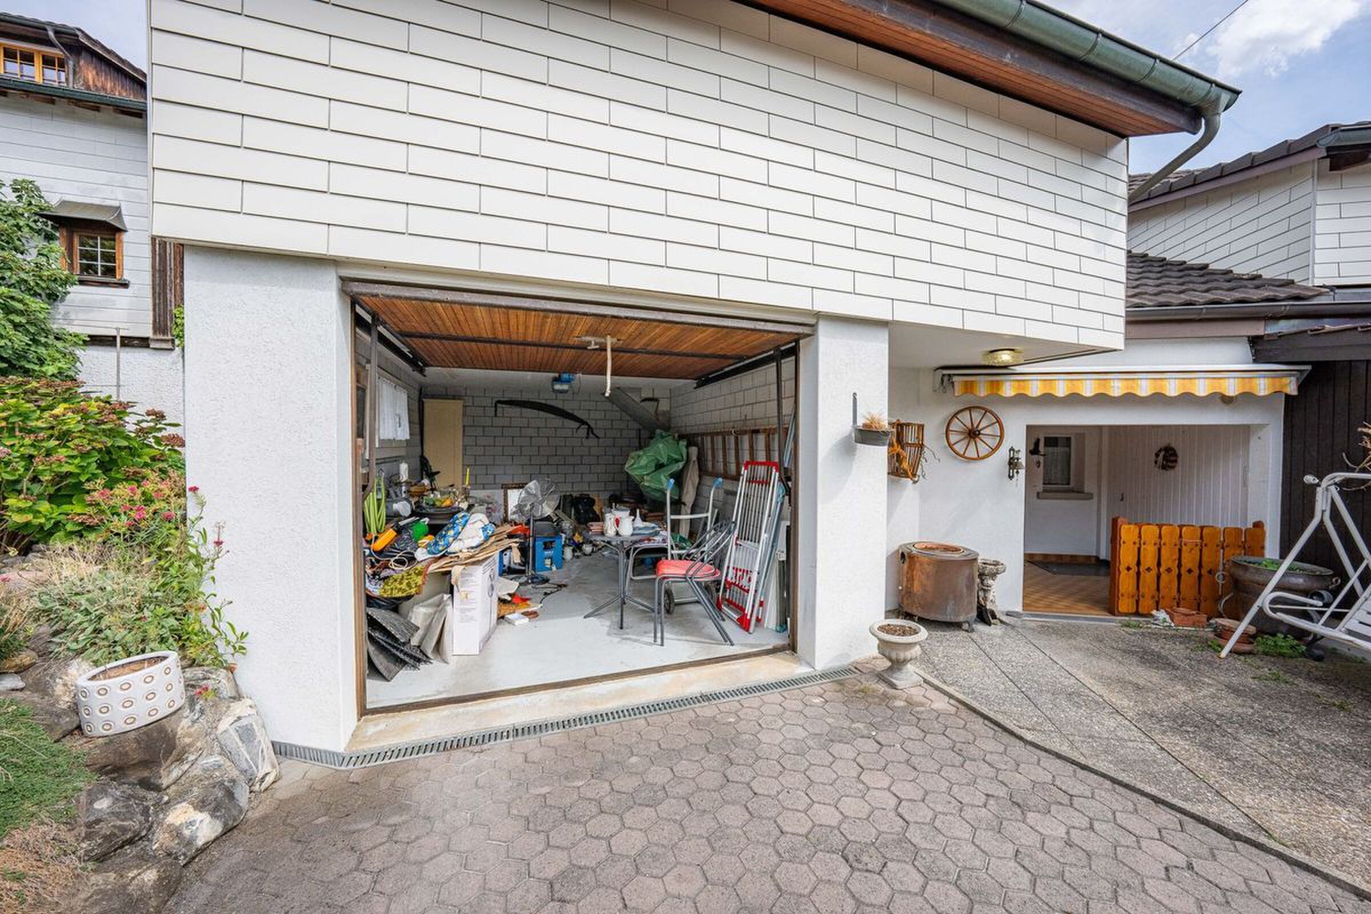
- Outside parking spaces and carport parking spaces allocated under special usage rights
LOFT
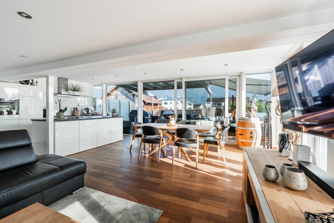
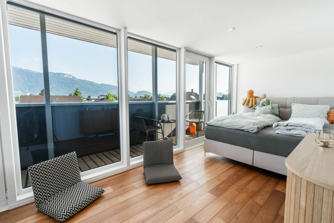
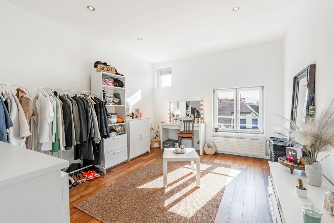
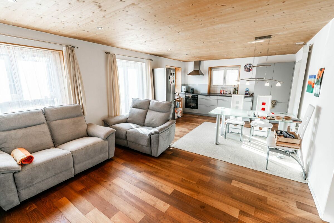
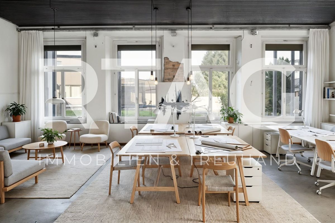
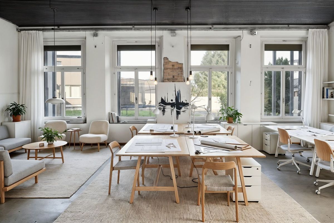
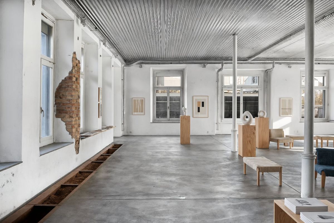
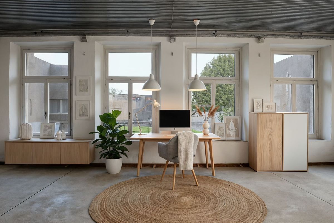
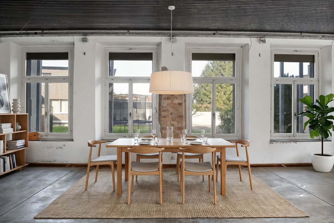
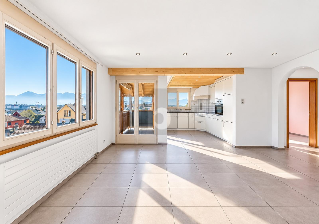
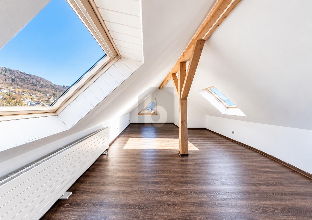
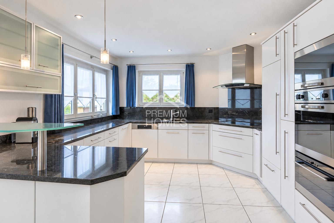
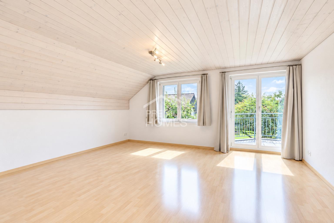
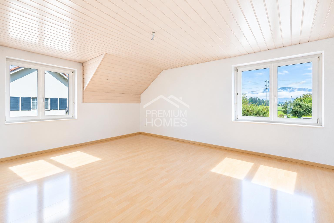
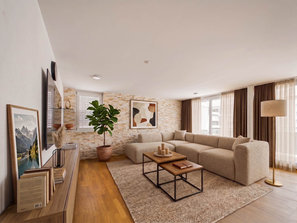
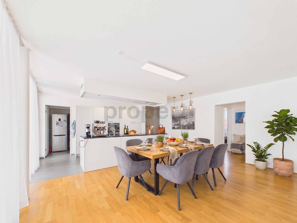
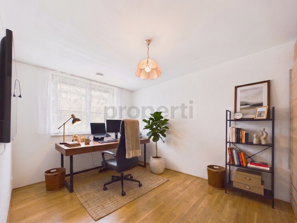
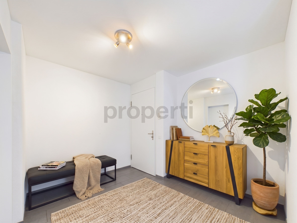
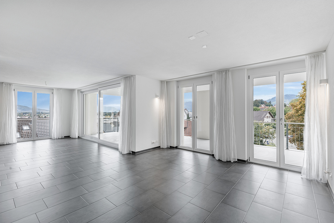
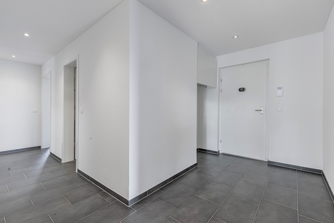
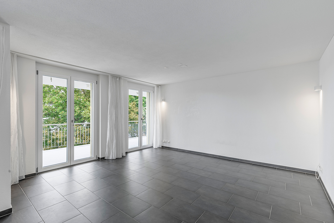
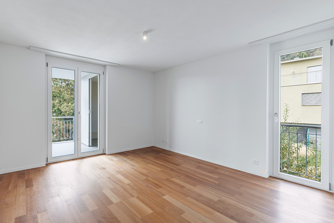
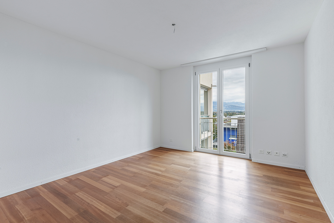
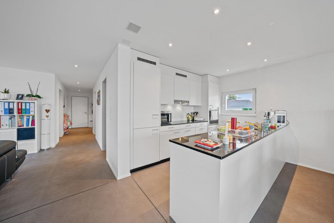
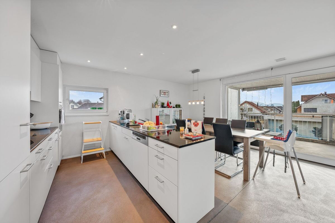
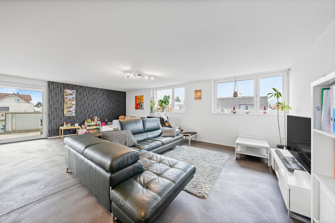
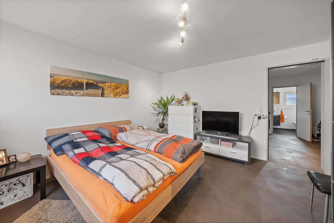
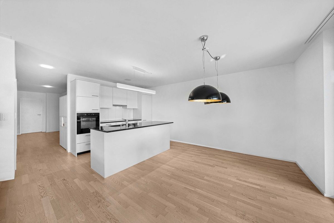
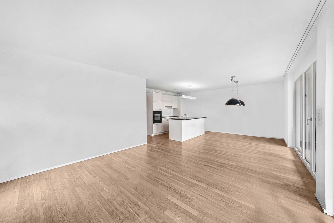
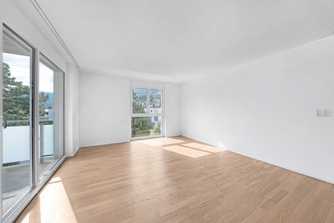
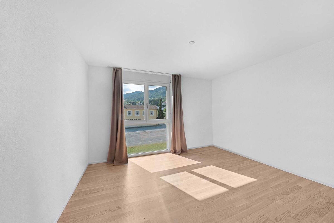
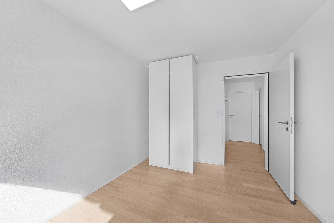
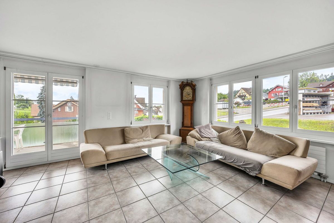
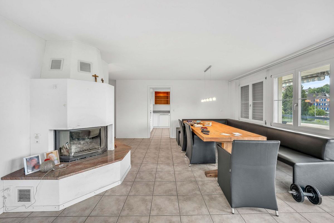
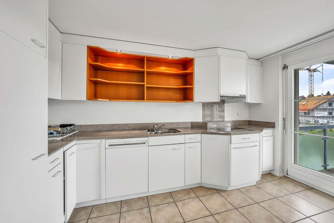
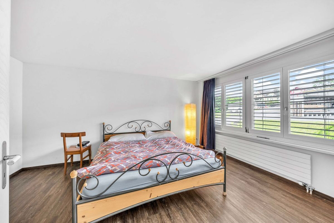
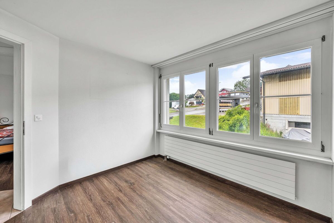
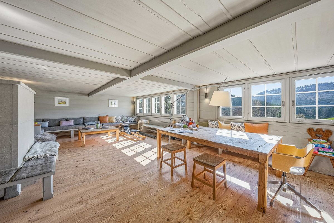
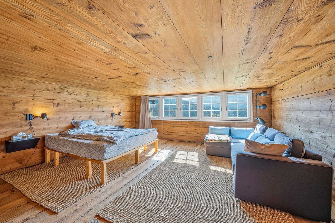
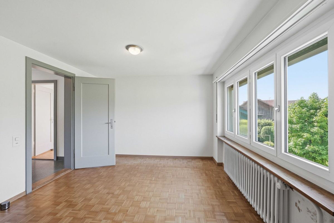
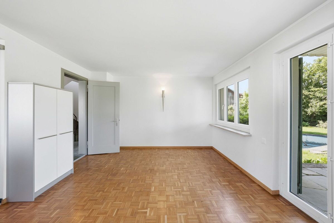
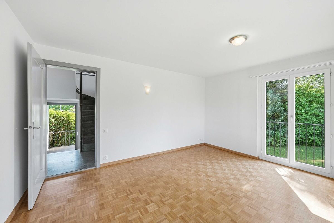
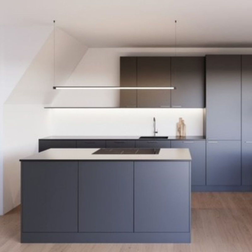
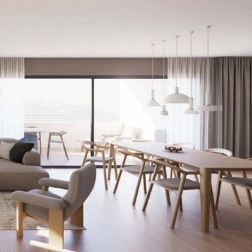
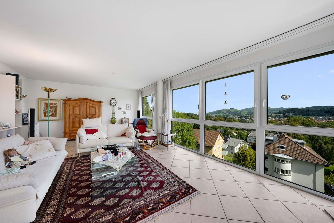
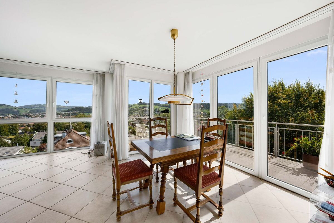
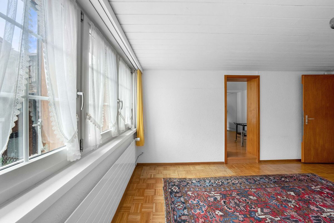
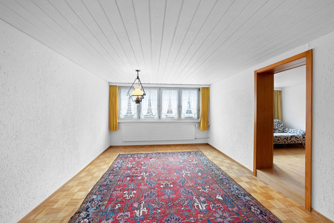
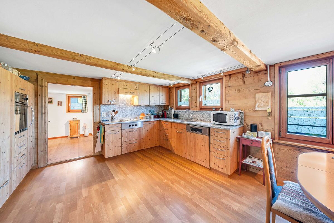
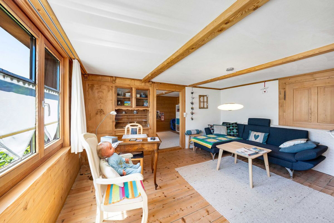
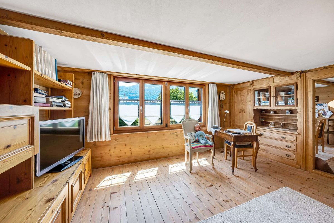
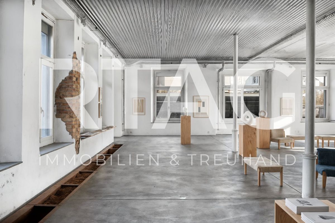
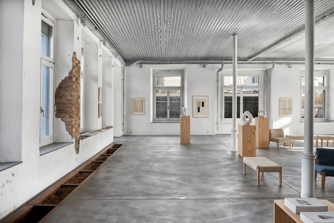
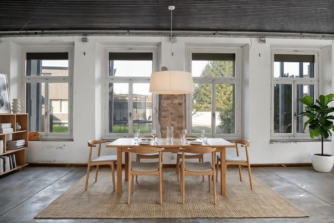
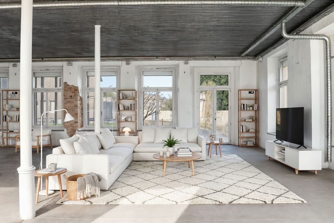
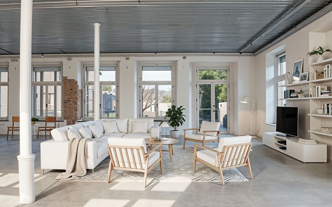
- Generous 145 m2 loft apartment with plenty of natural light, thanks to numerous windows
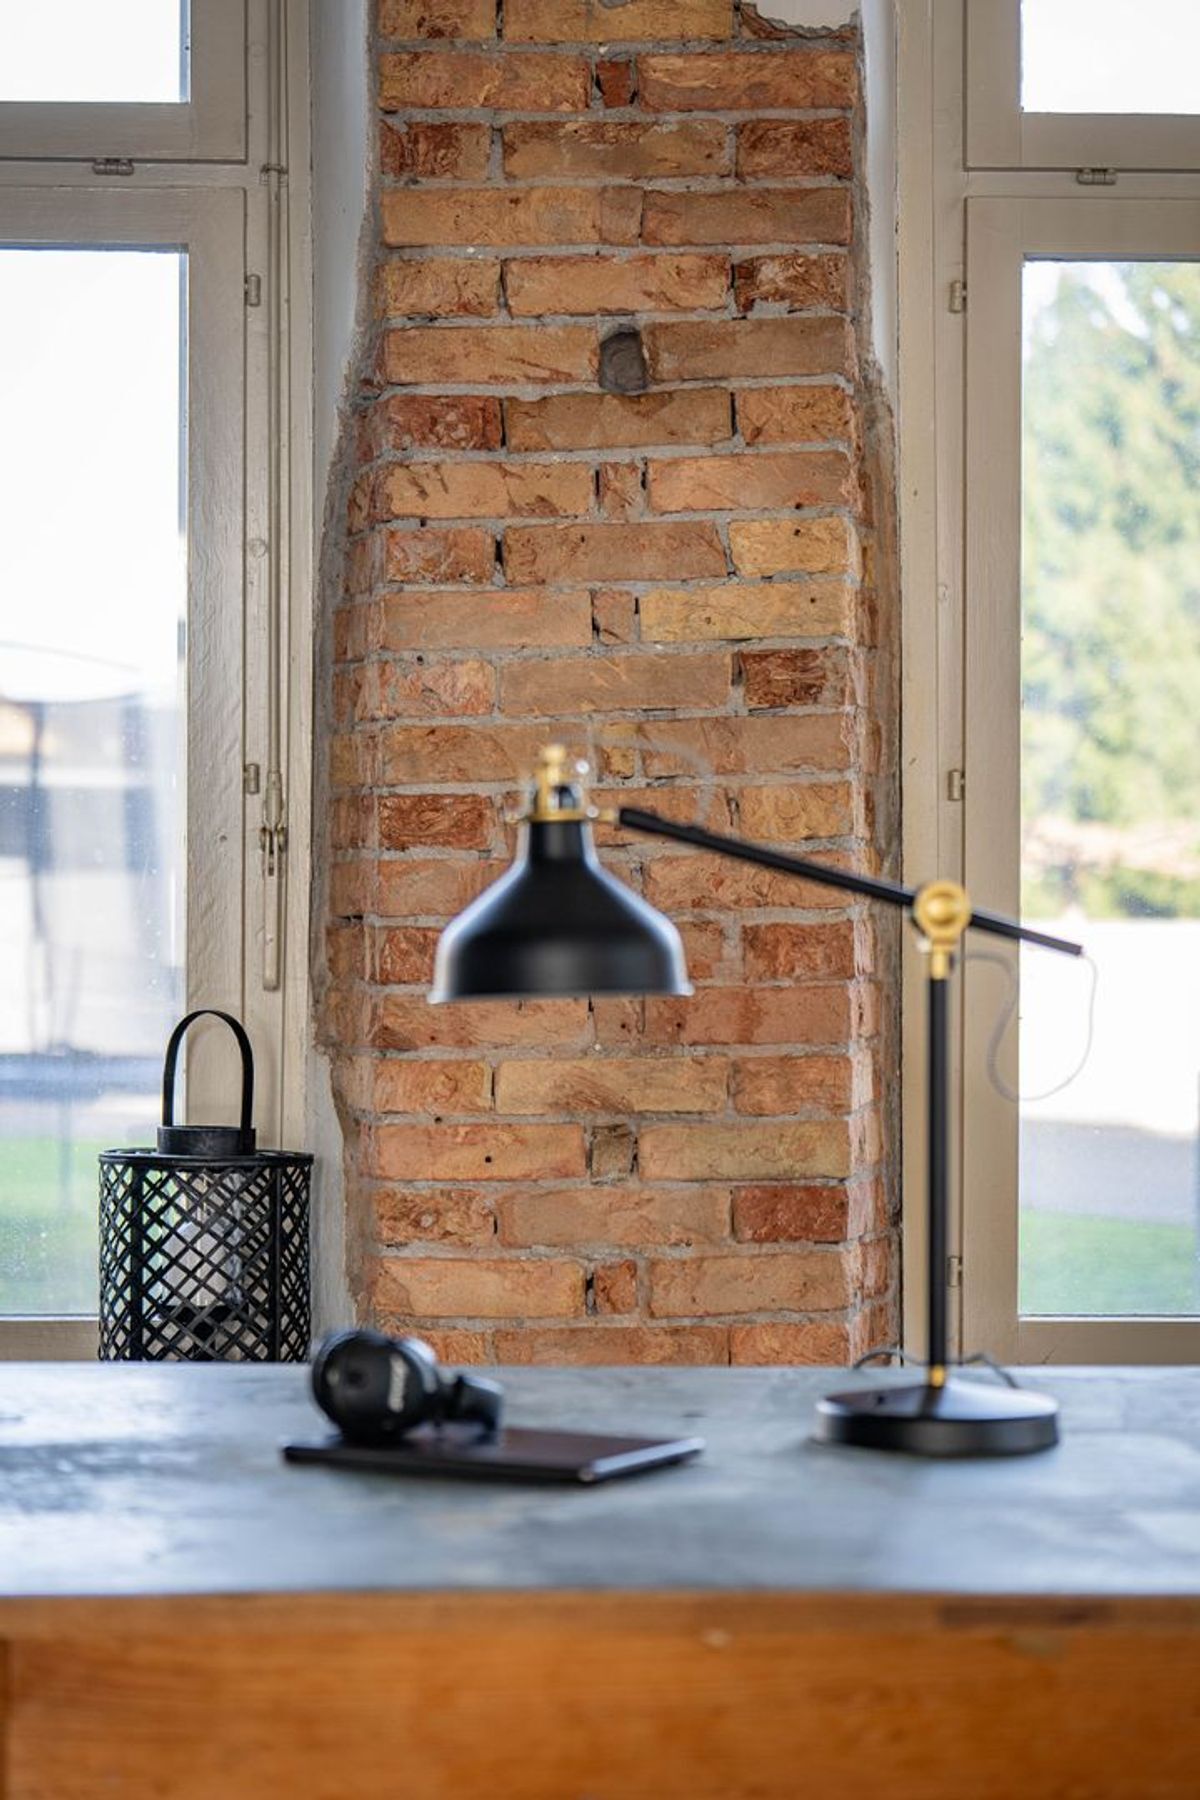
- Urban loft character with industrial flair
- Above-average ceiling height with 3.20 m
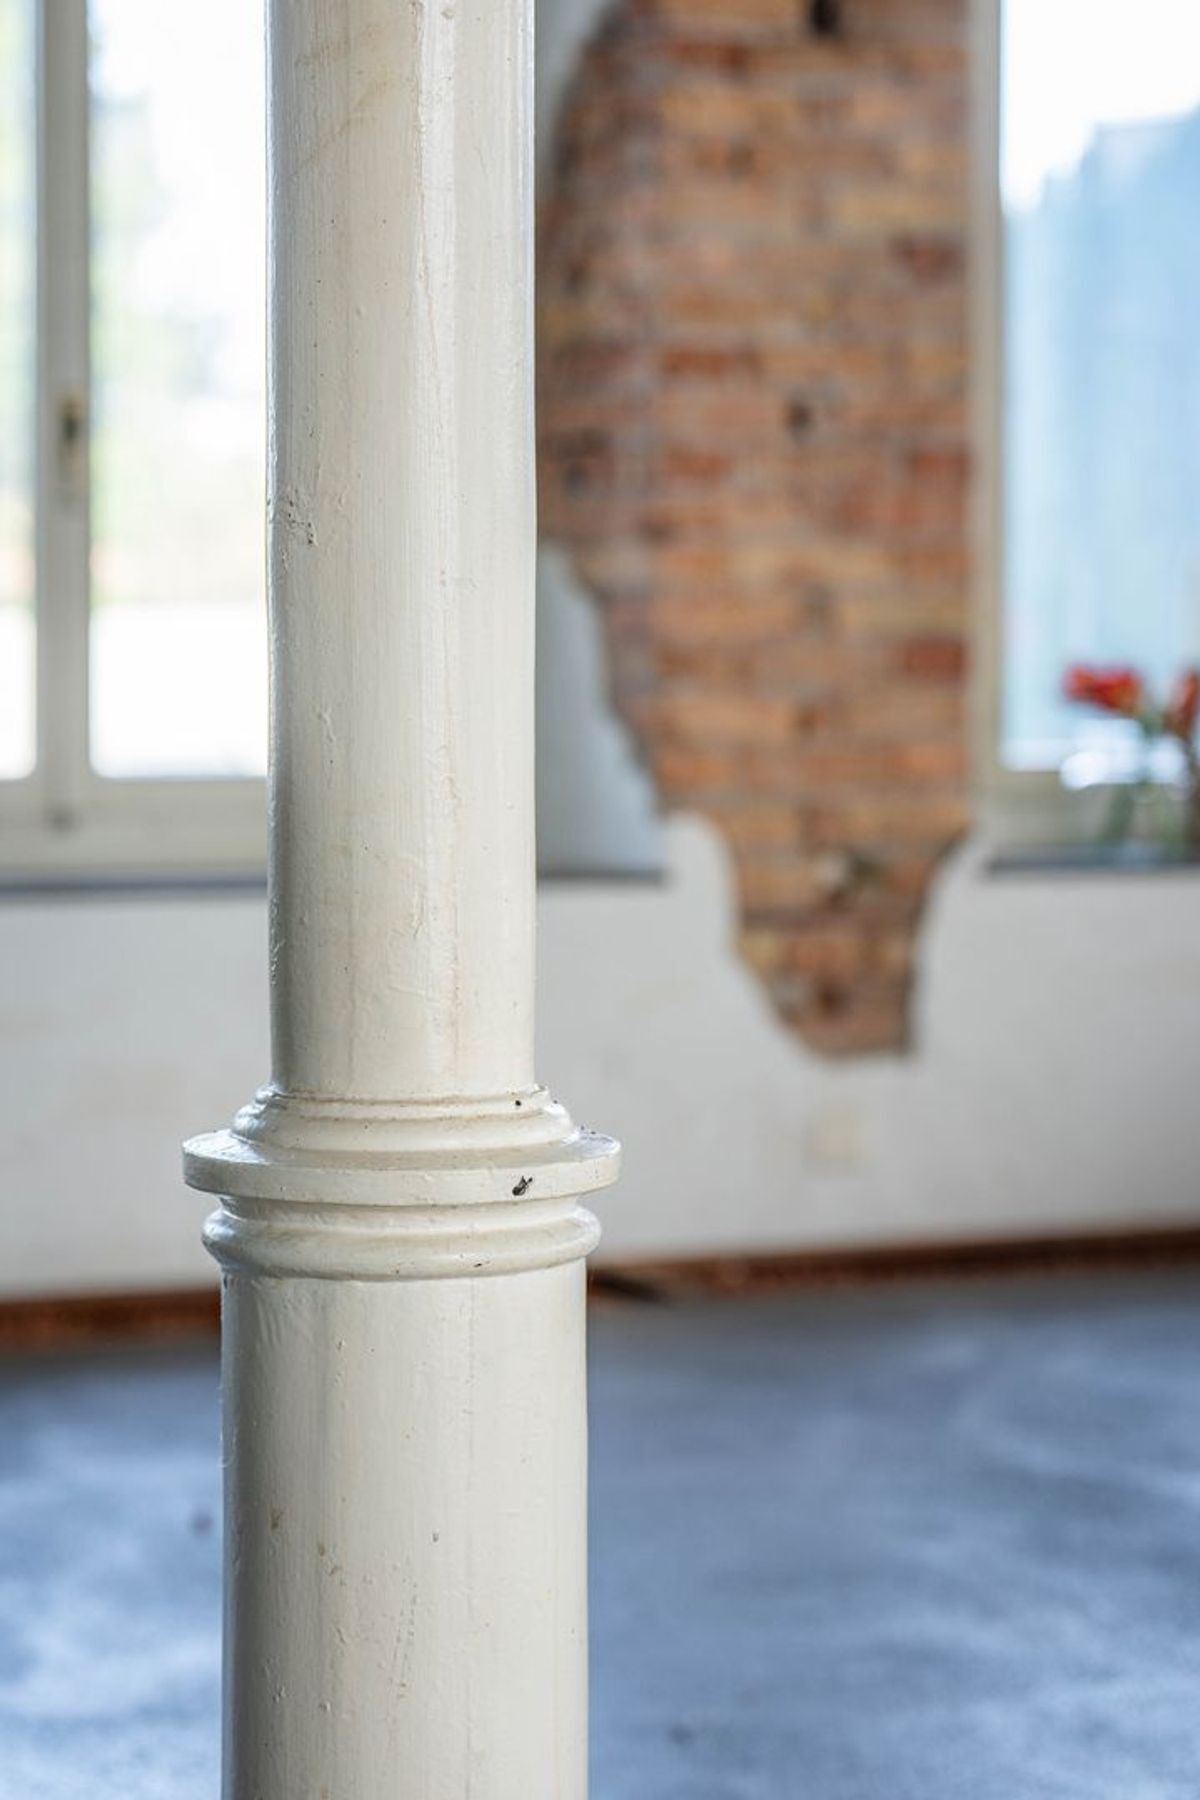
- Flexible design options: The shell structure allows for individual interior design [only four load-bearing, cast-iron, original columns]
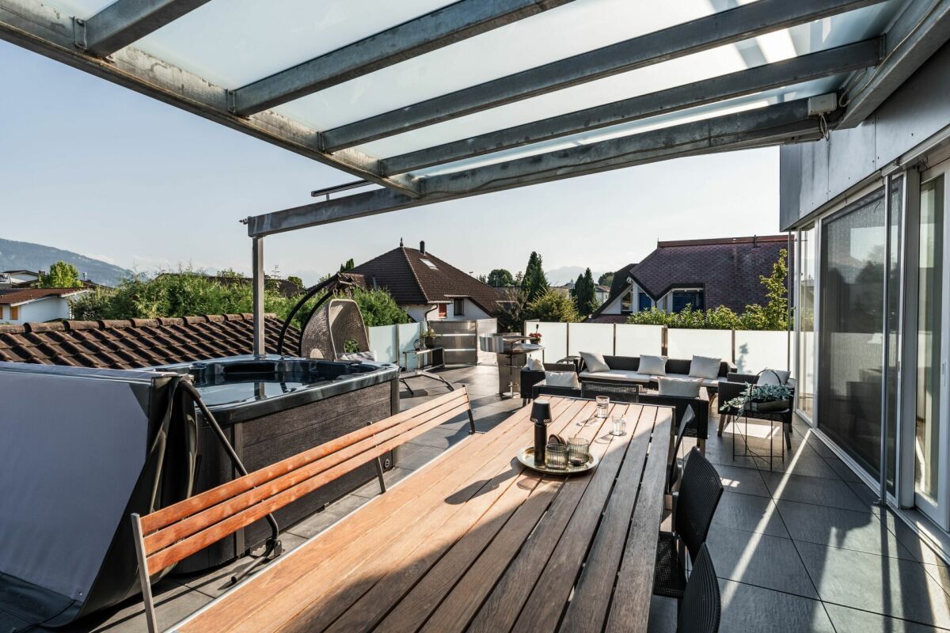
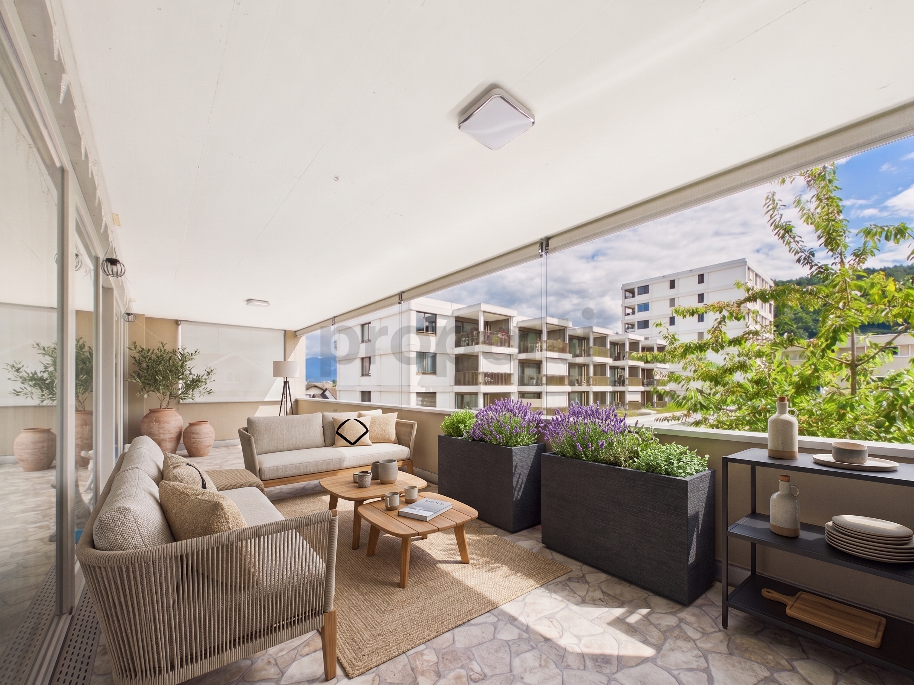
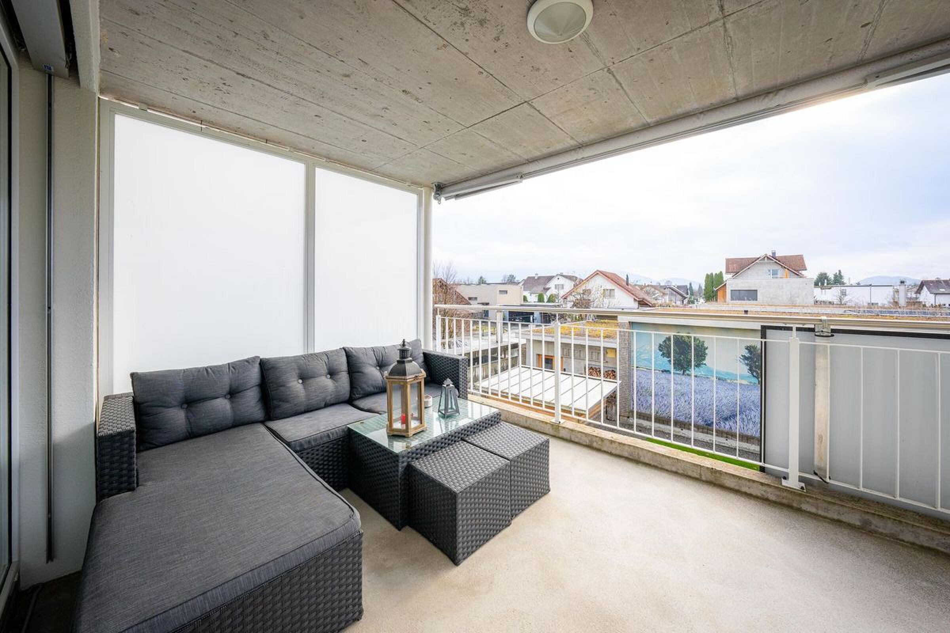
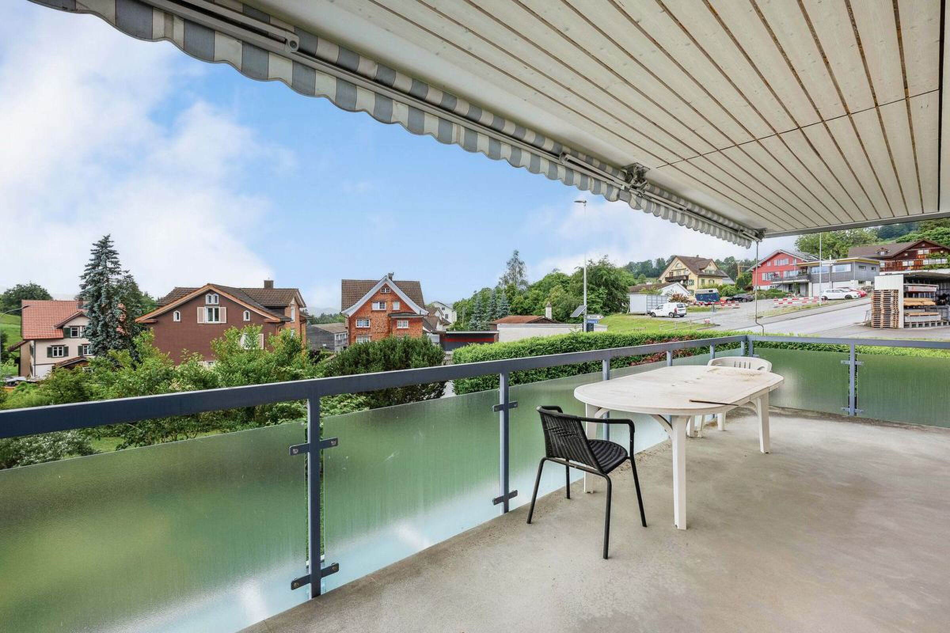
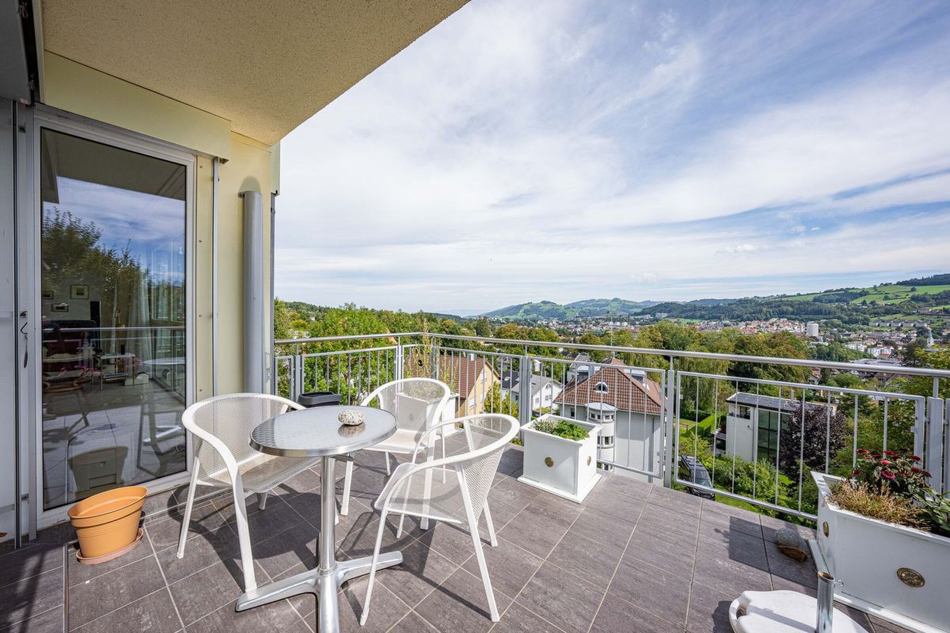
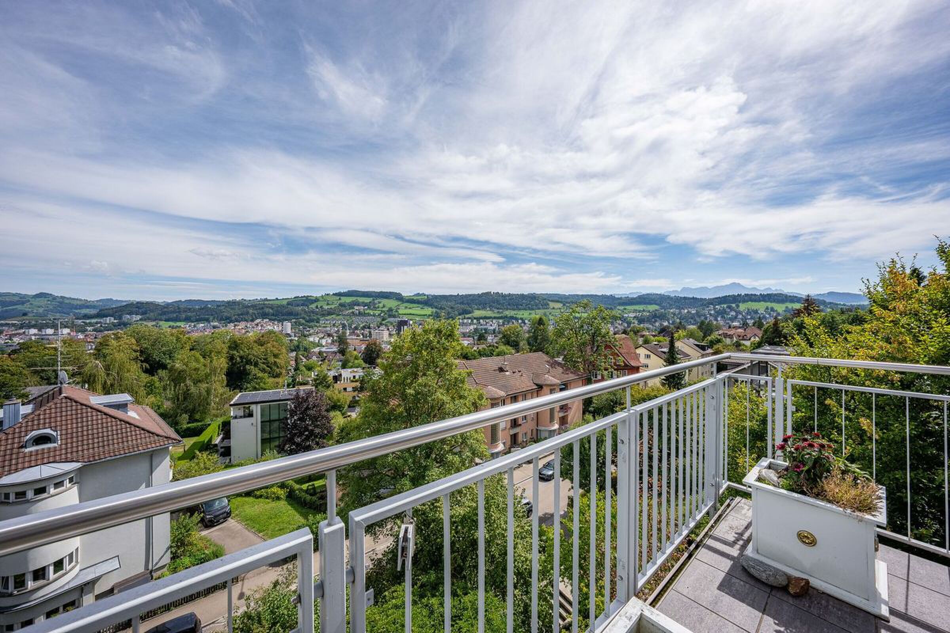
- Seating as a personal outdoor relaxation zone
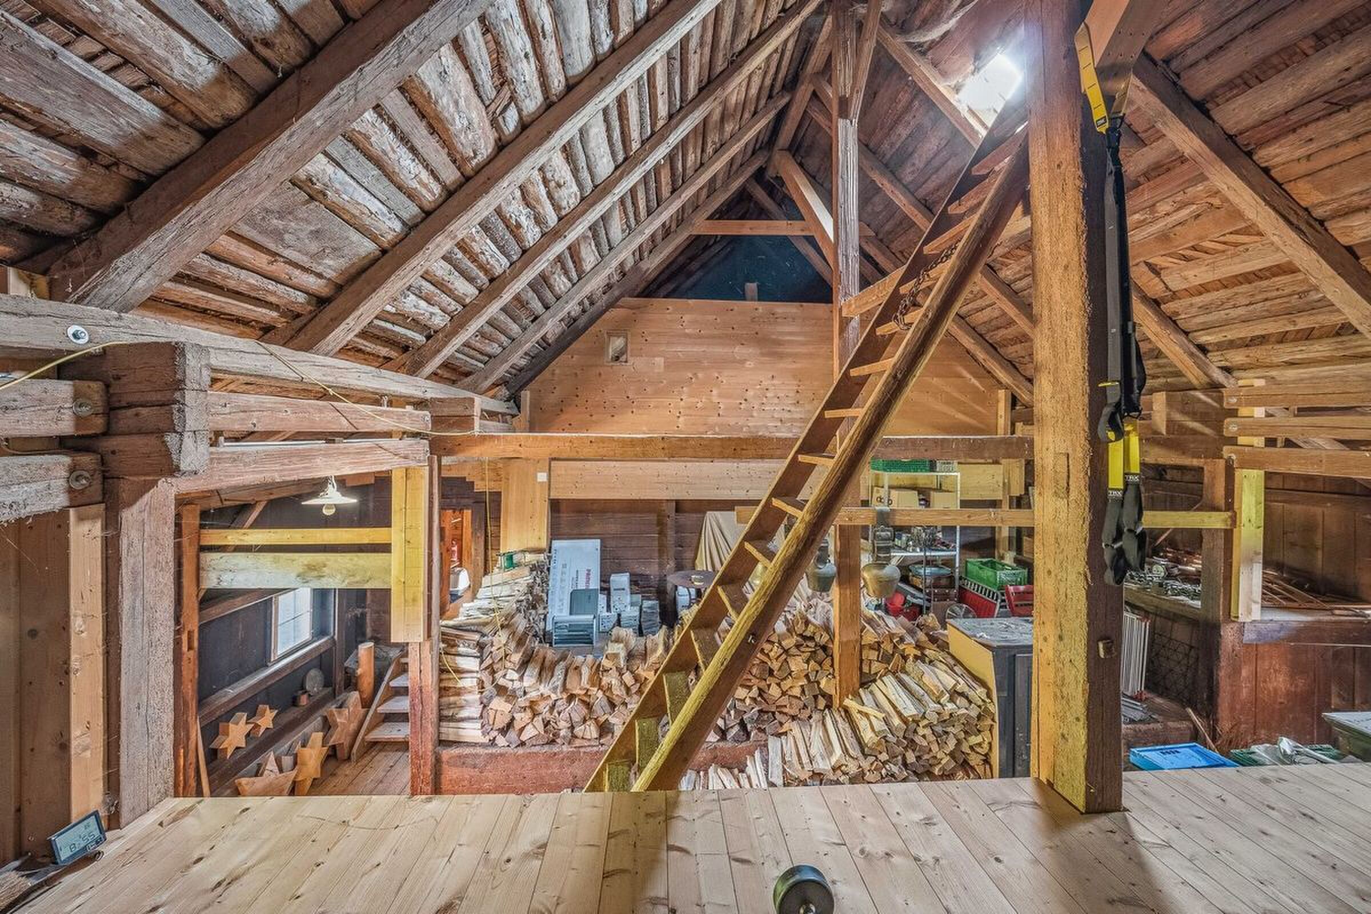
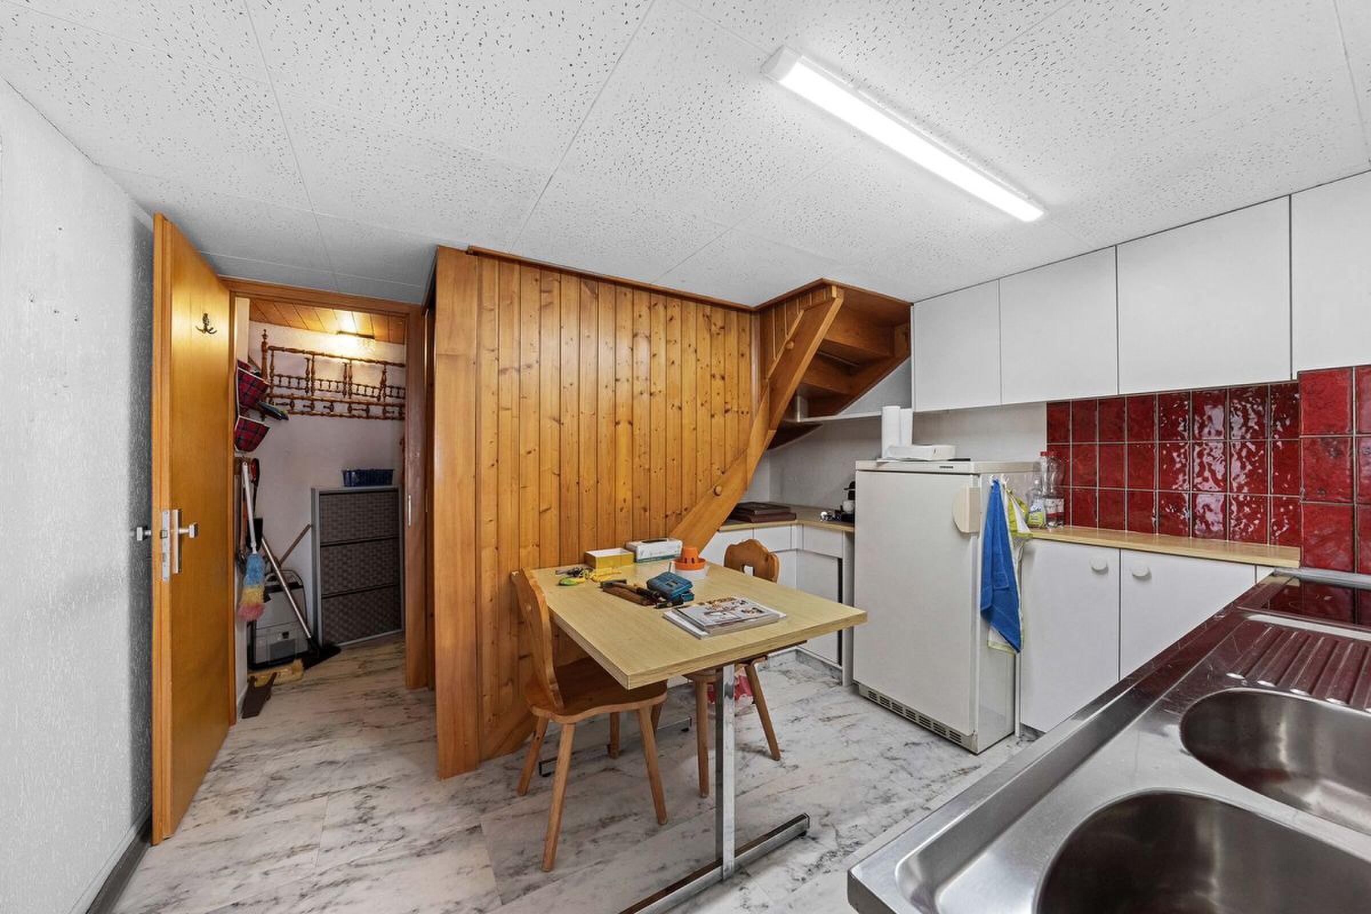
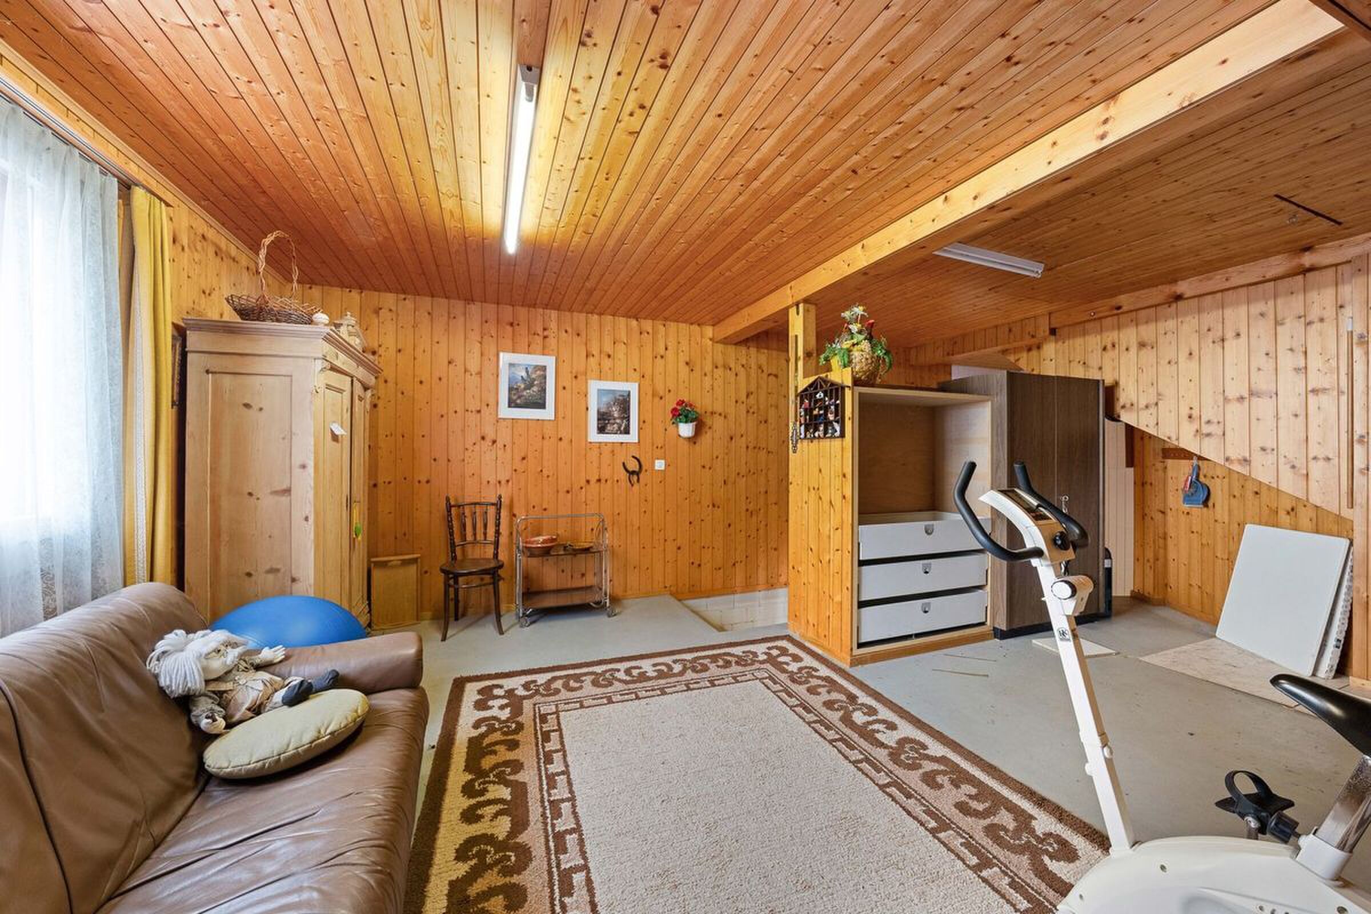
- A storage room on the upper floor and an outdoor parking space in special use
Have we piqued your interest? We would be happy to send you our detailed sales documentation and/or are at your disposal for any questions and for a viewing on site.
Conveniences
Neighbourhood
- Child-friendly
Outside conveniences
- Parking