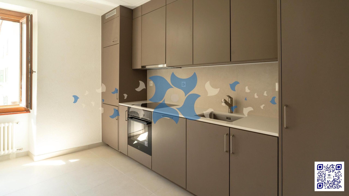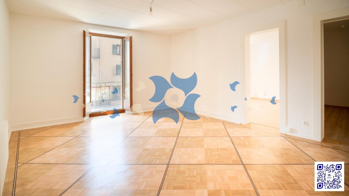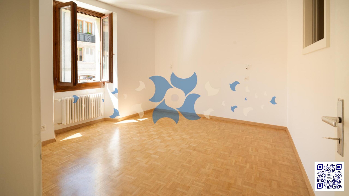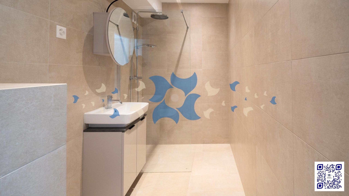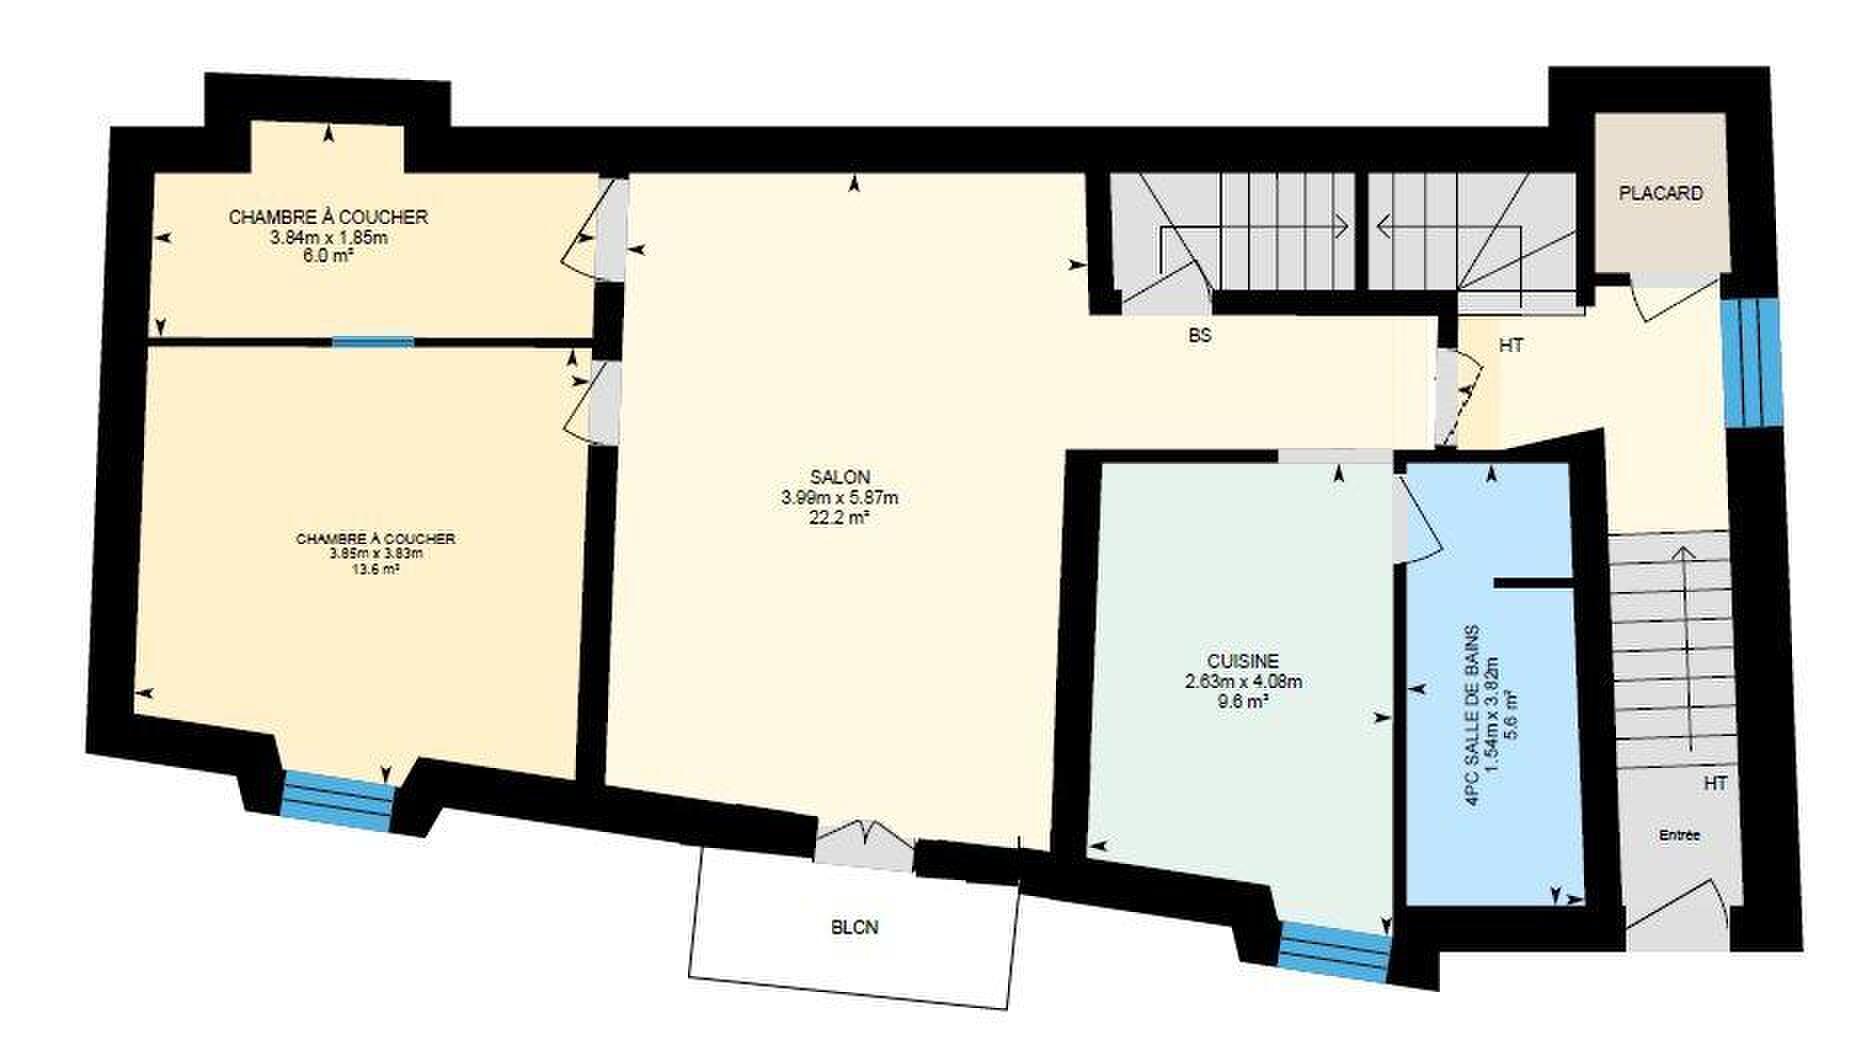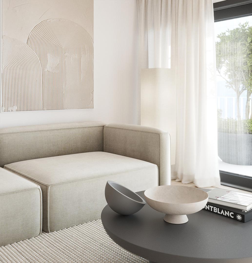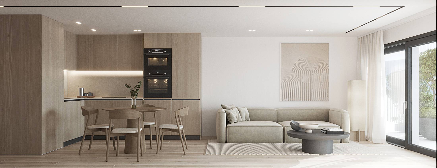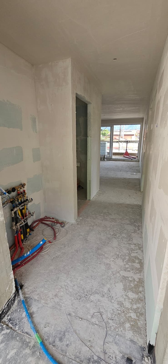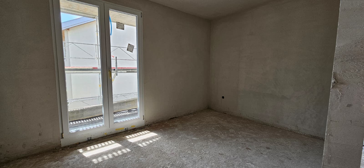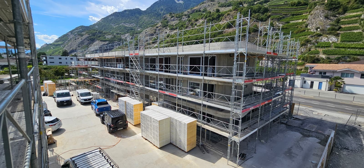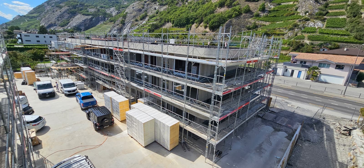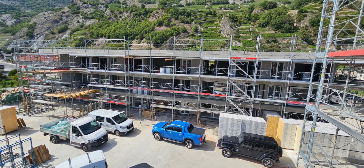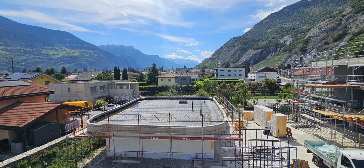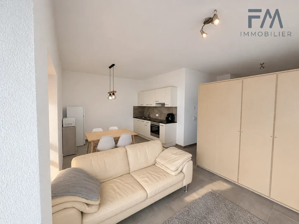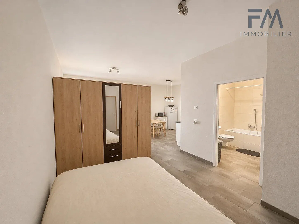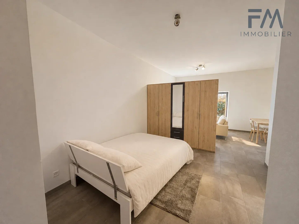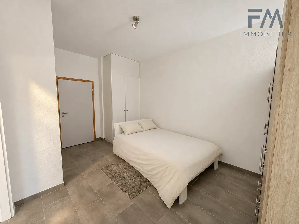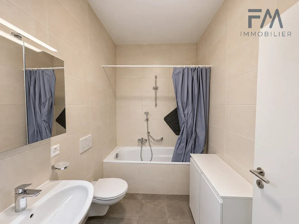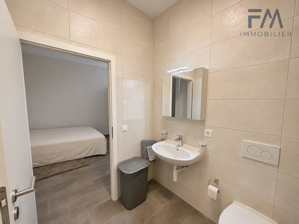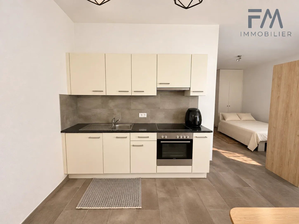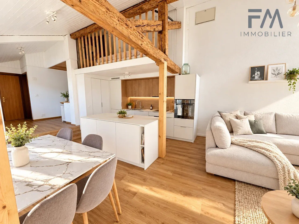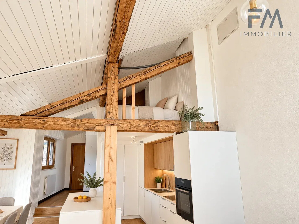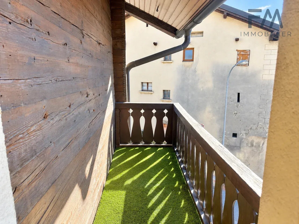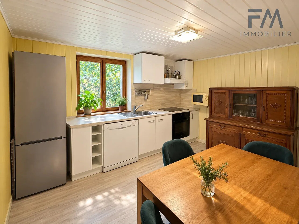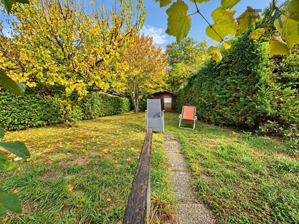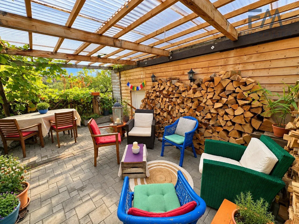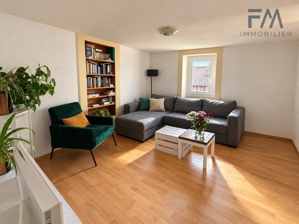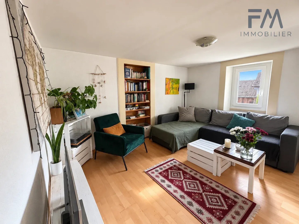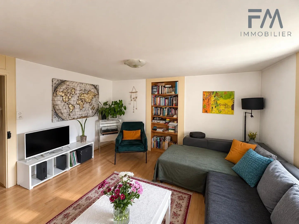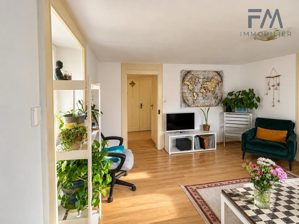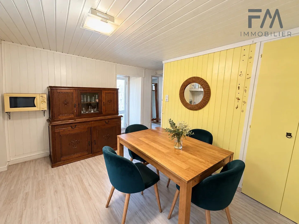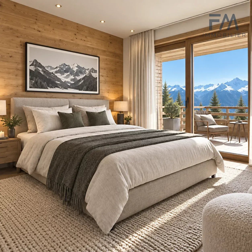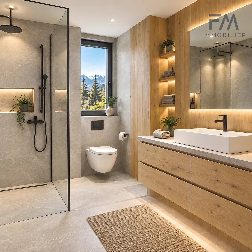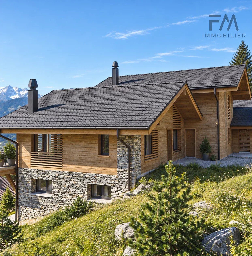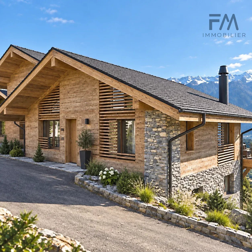
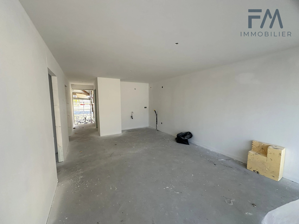
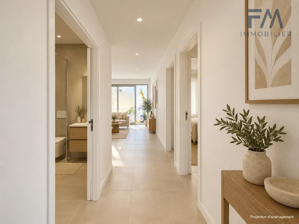
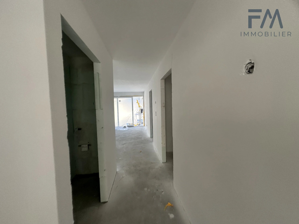
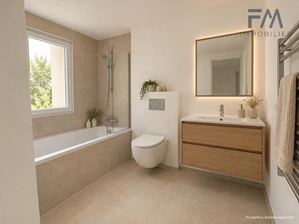
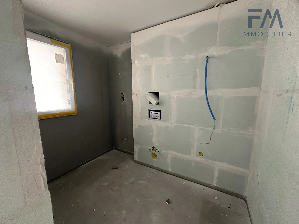
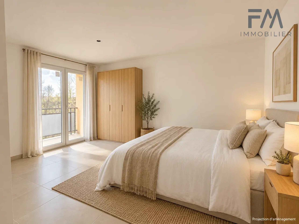
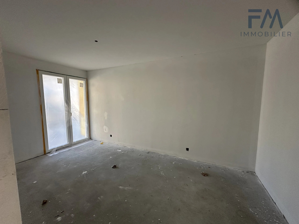
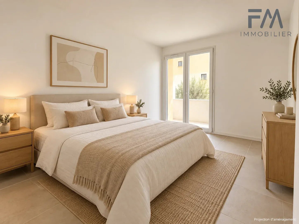
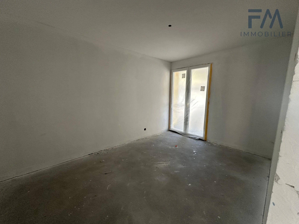
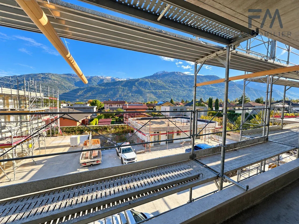
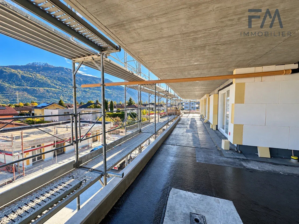
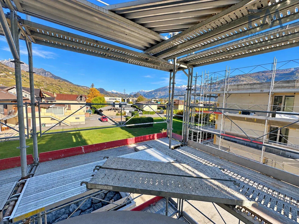
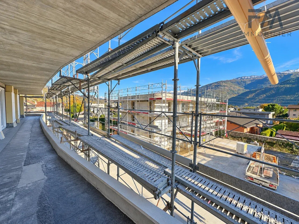
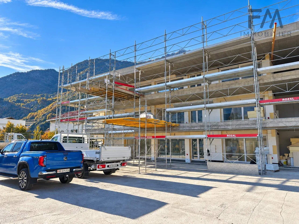
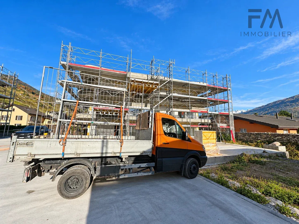
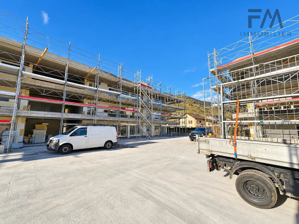
Apartment with 3.5 rooms on sale in District de Conthey, Vétroz - 77 m²
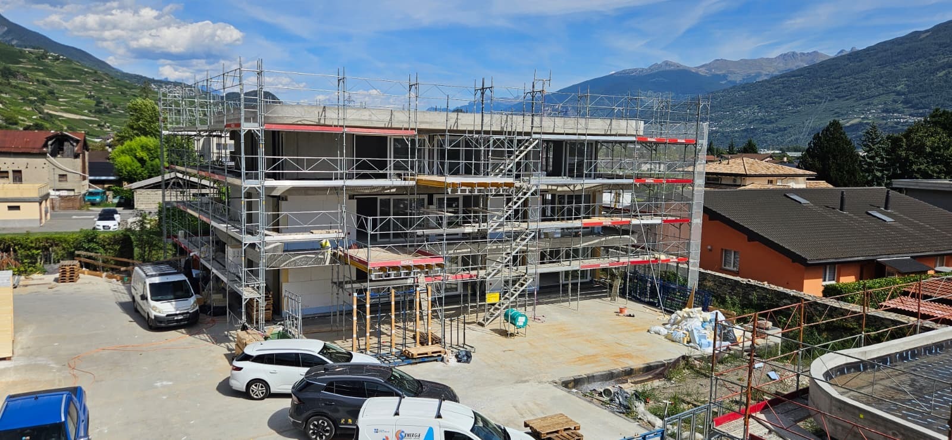
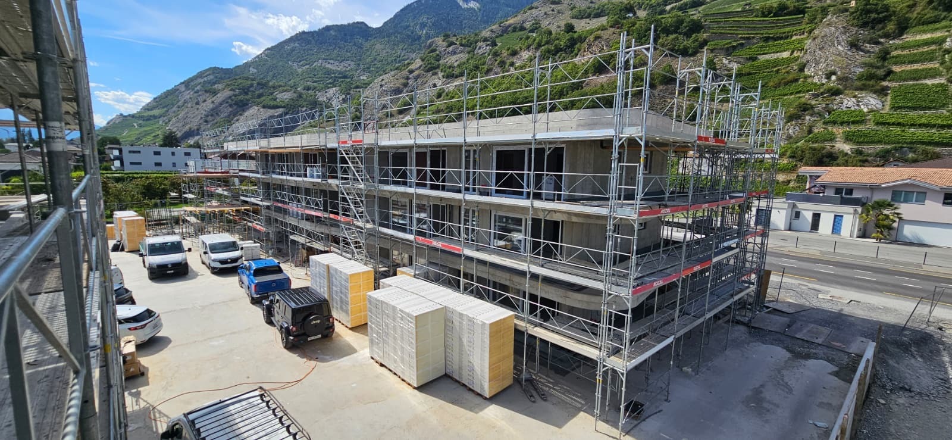
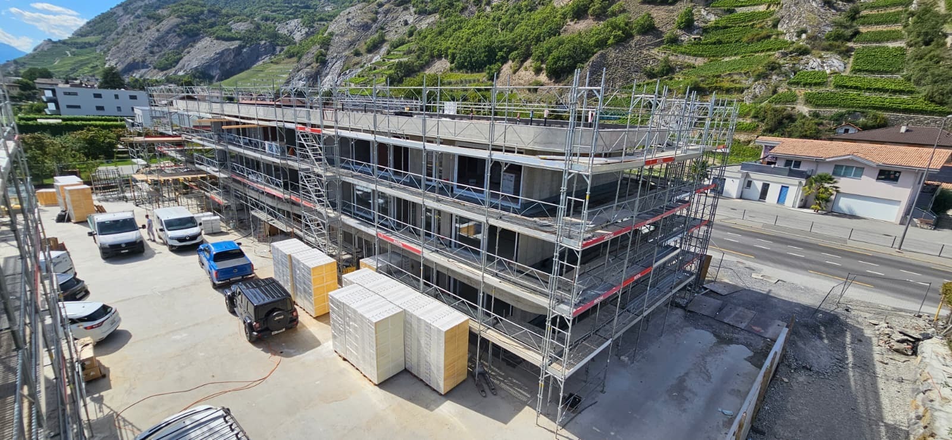
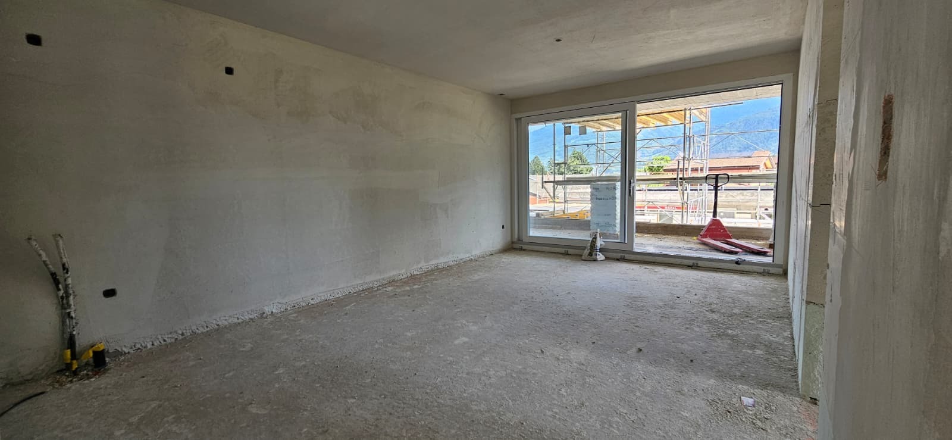
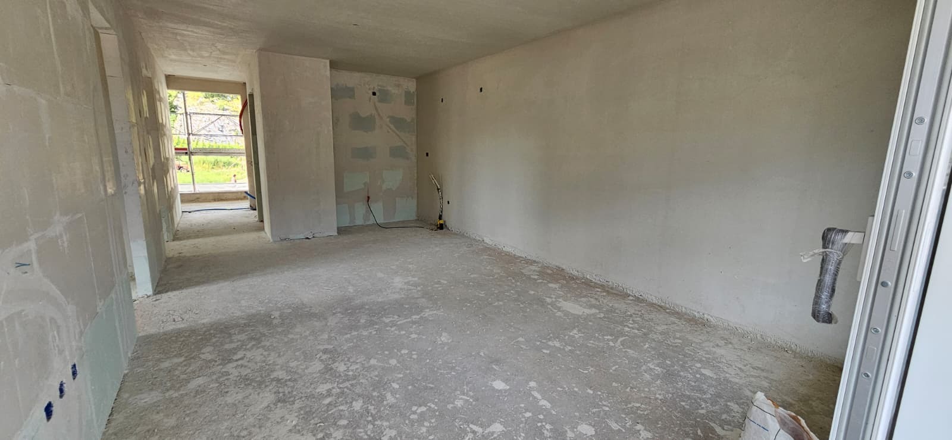
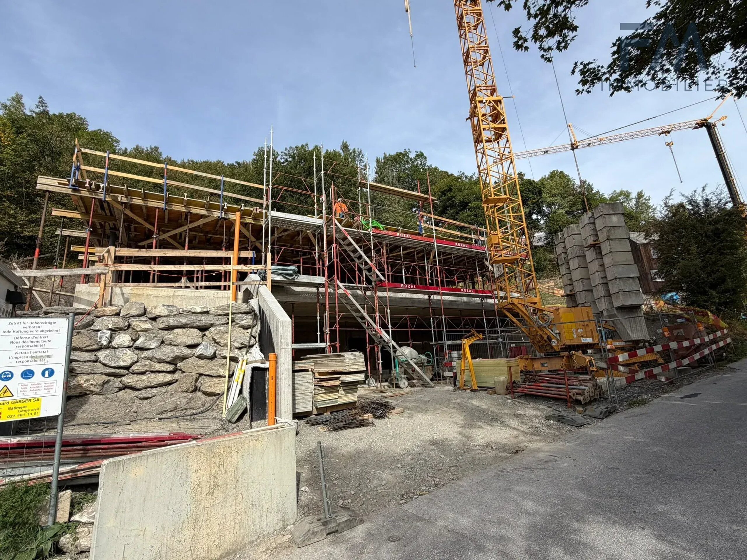
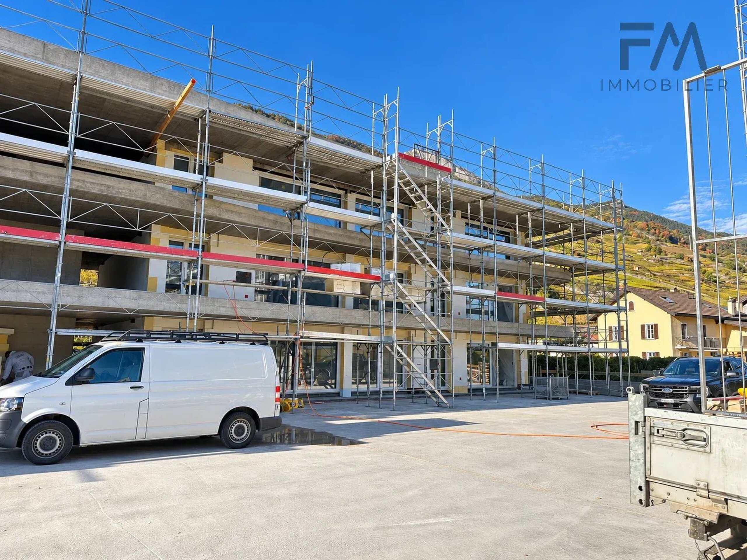
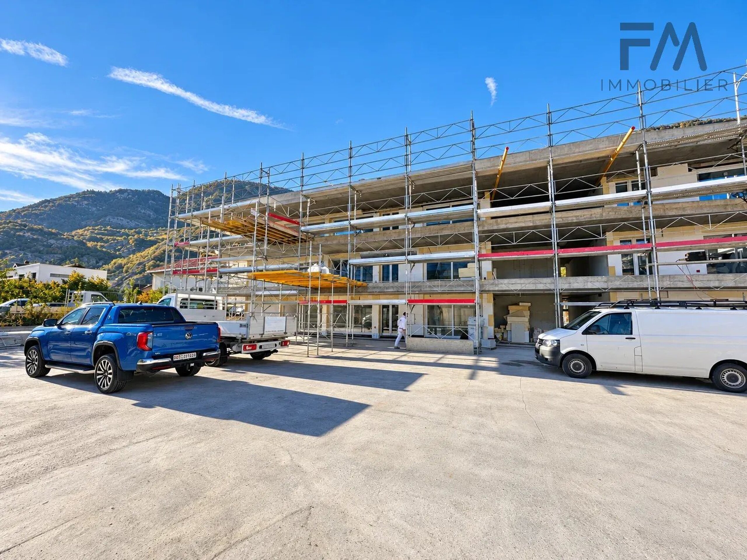
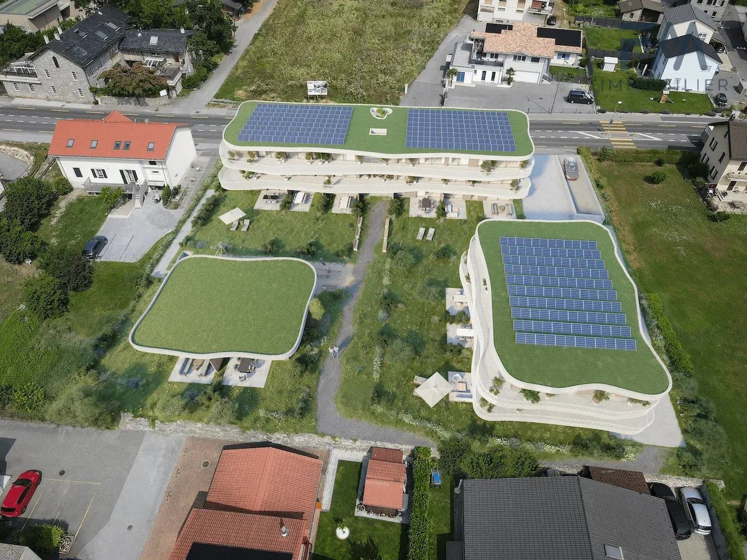
The Wings in Vétroz – New apartments from 2.5 to 4.5 rooms – Delivery June 2027
Rooms3.5
Living area77 m²
FloorGround floor
Object PriceCHF 490,000.-
AvailabilityTo agree
Localisation
Route Cantonale 199 .2, 1963 District de Conthey, VétrozCharacteristics
Reference
86895463
Availability
To agree
Rooms
3.5
Floor
Ground floor
Heating type
Solar
Living area
77 m²
Description
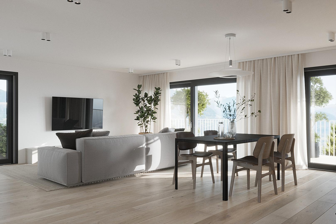
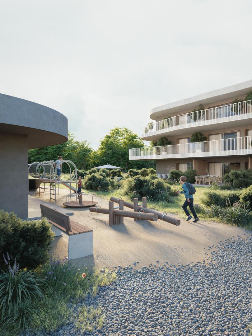
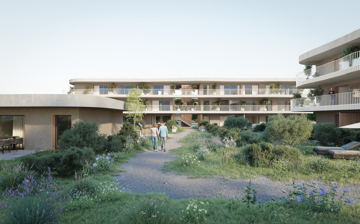
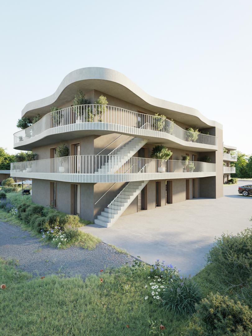
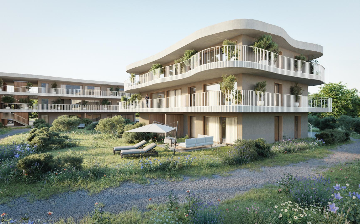
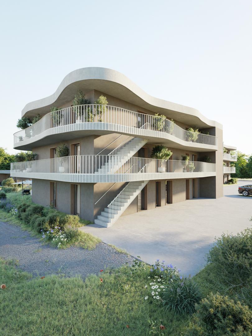
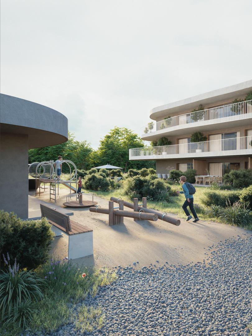
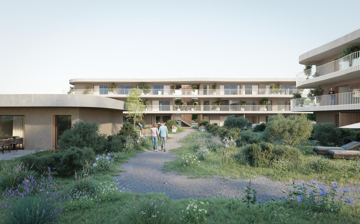
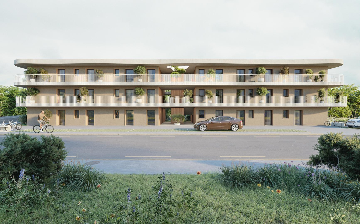
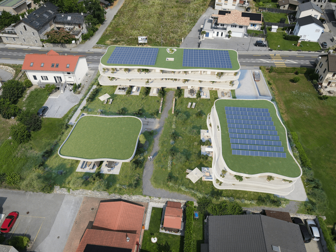
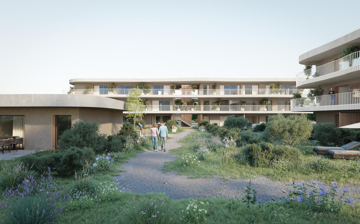
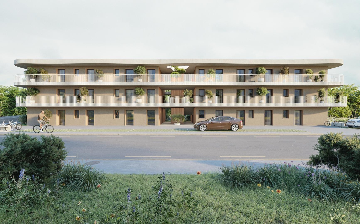
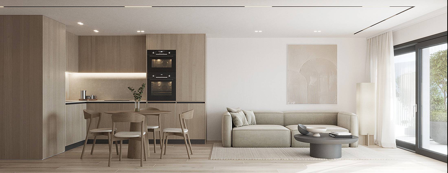
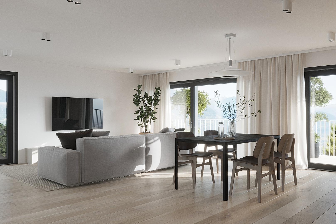
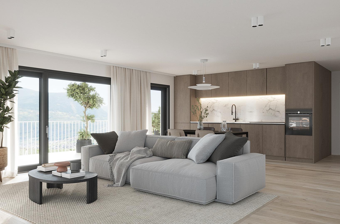
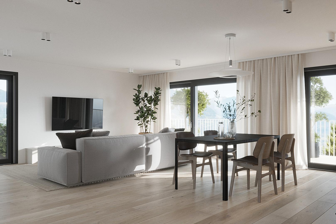
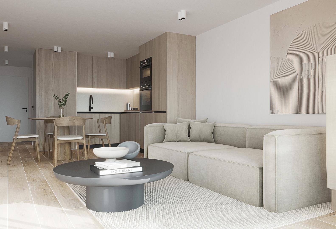
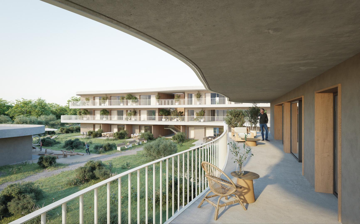
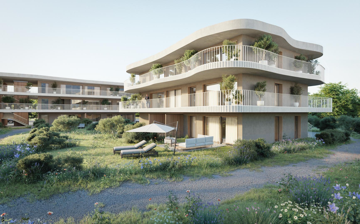
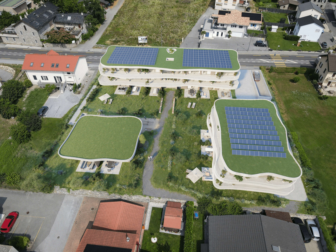
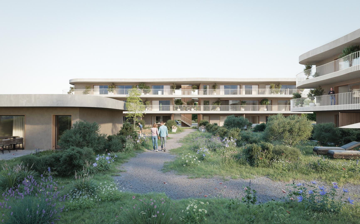
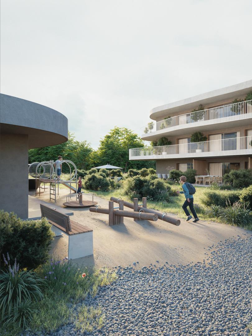
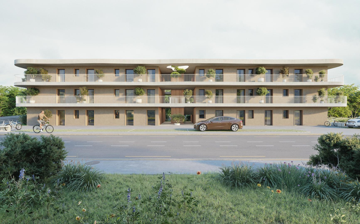
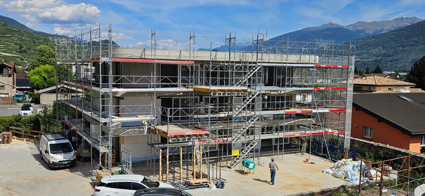
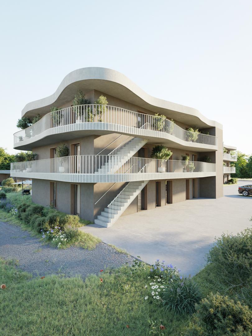
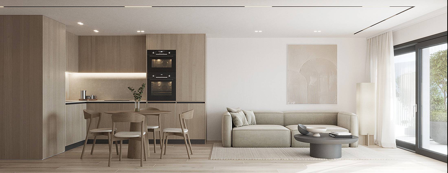
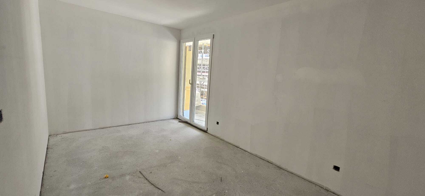
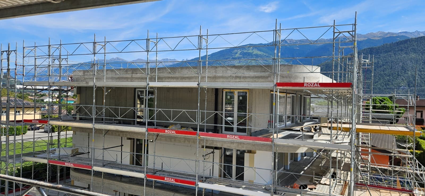
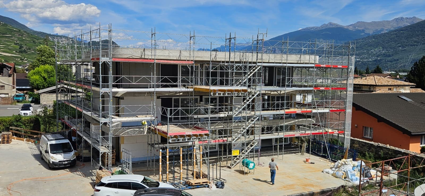
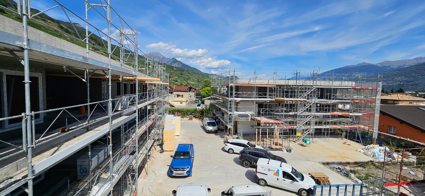
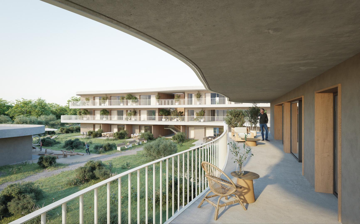
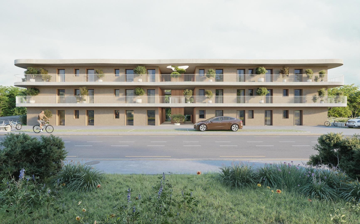
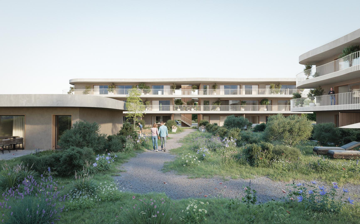
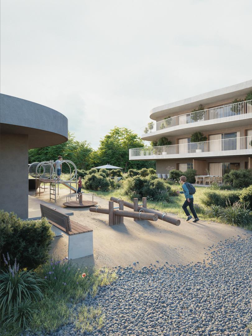
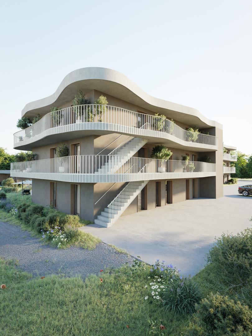
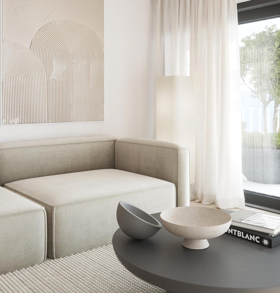
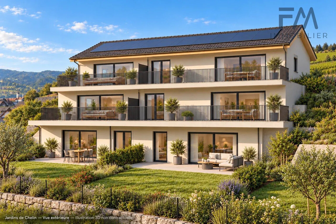
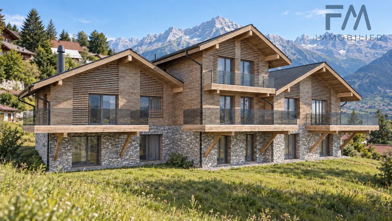
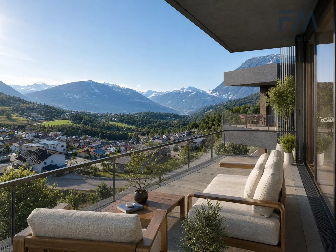
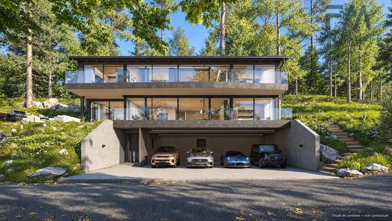
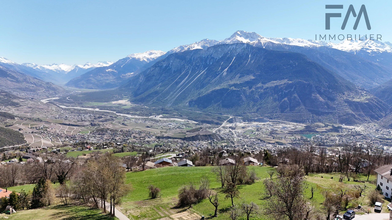
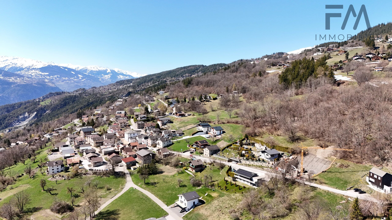
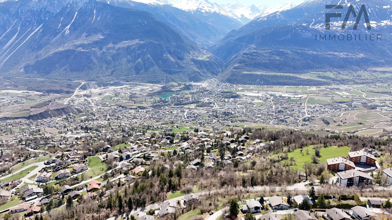
In Vétroz, in a residential environment between mountains and vineyards, discover the last available apartments of the "The Wings" residence.
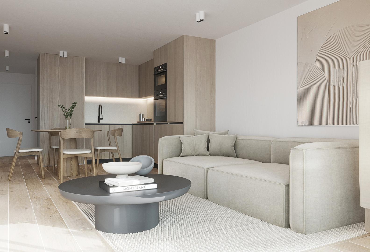
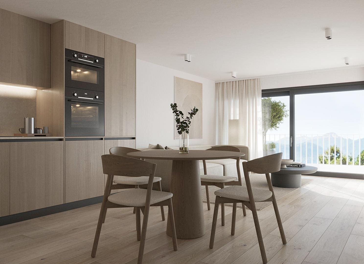
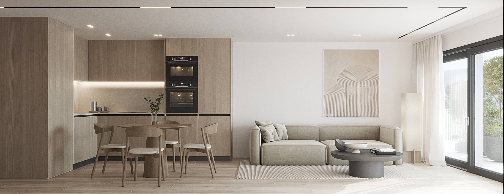
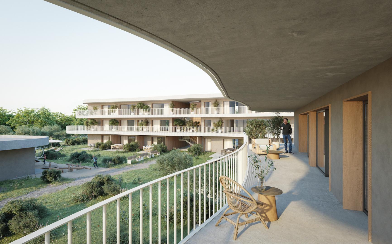
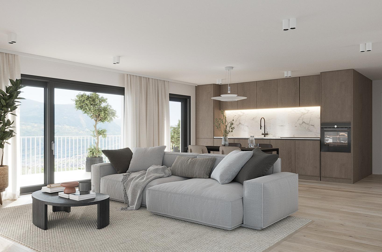
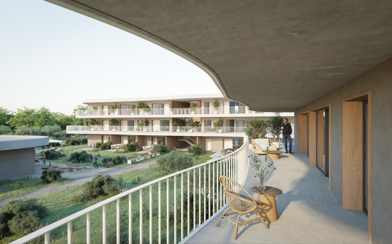
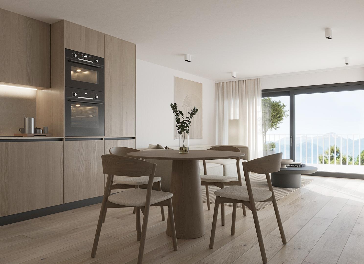
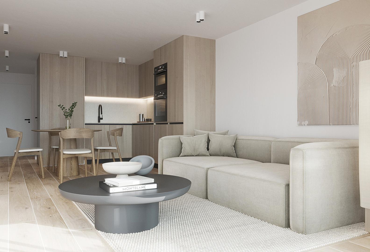
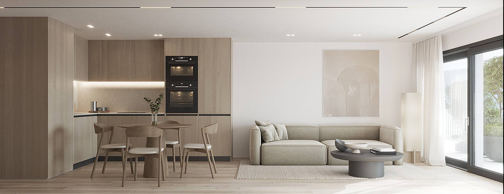
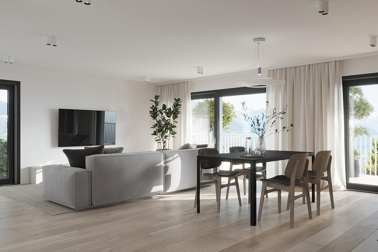
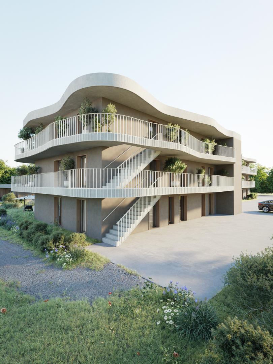
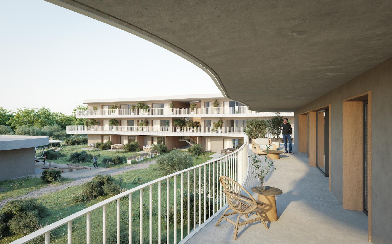
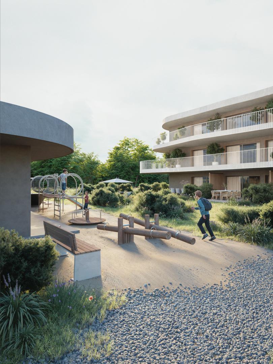
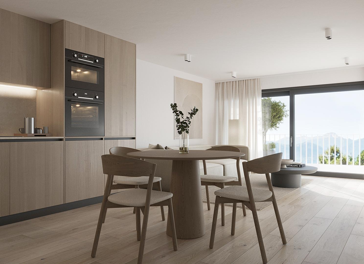
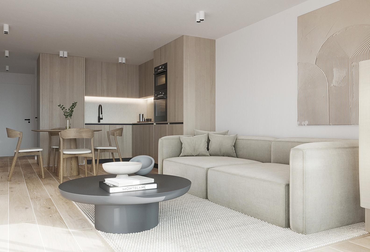
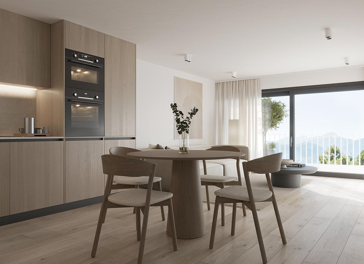
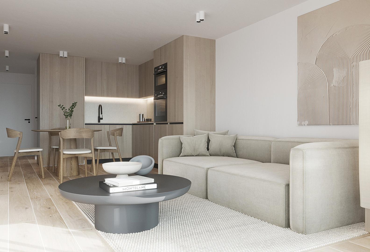
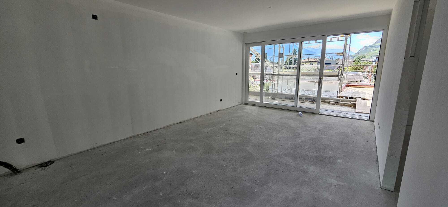
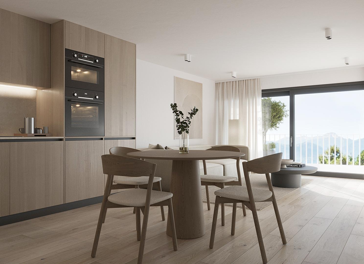
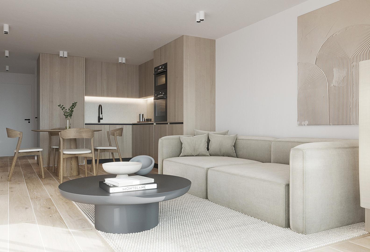
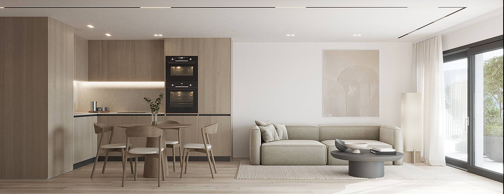
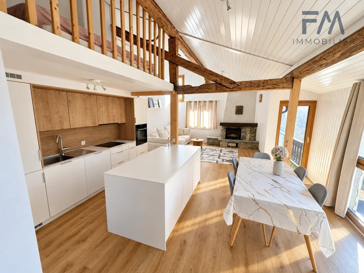
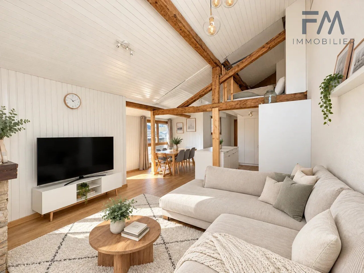
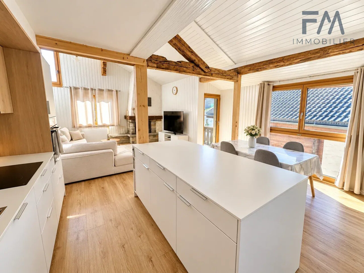
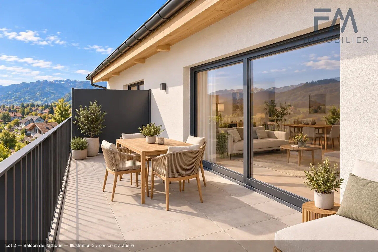
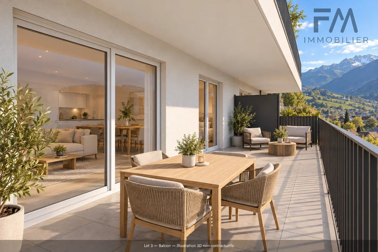
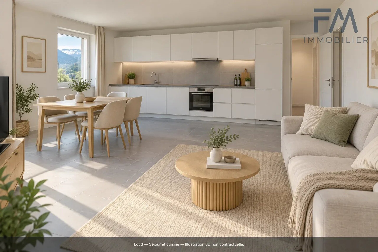
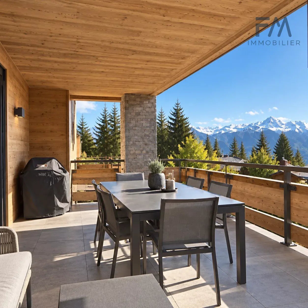
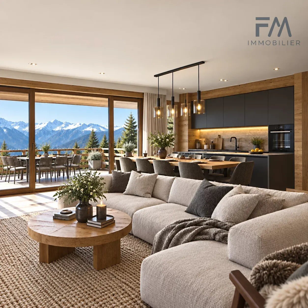
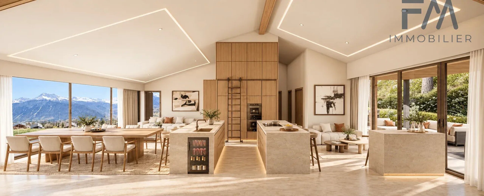
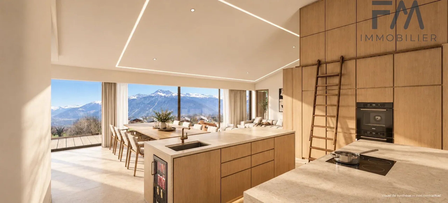
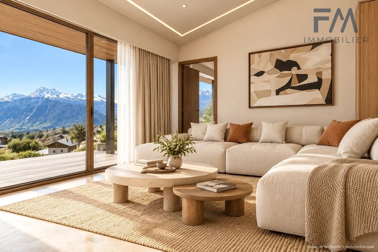
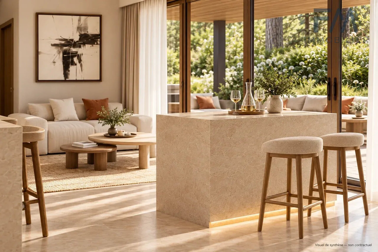
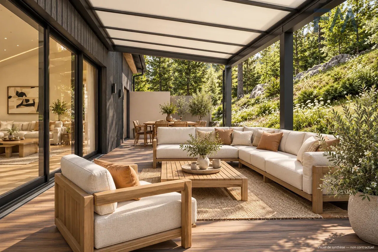
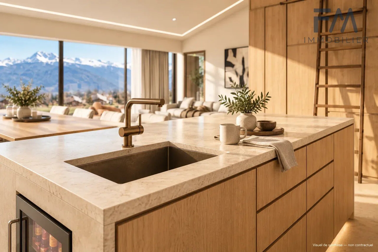
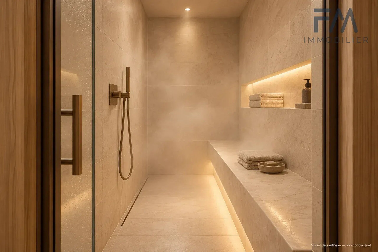
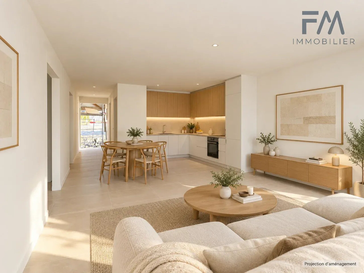
This development with contemporary architecture offers homes with open-plan kitchens overlooking the living room and private outdoor spaces. Depending on the unit, enjoy a garden, a balcony, or a generous terrace to extend your living areas.
UNITS STILL AVAILABLE
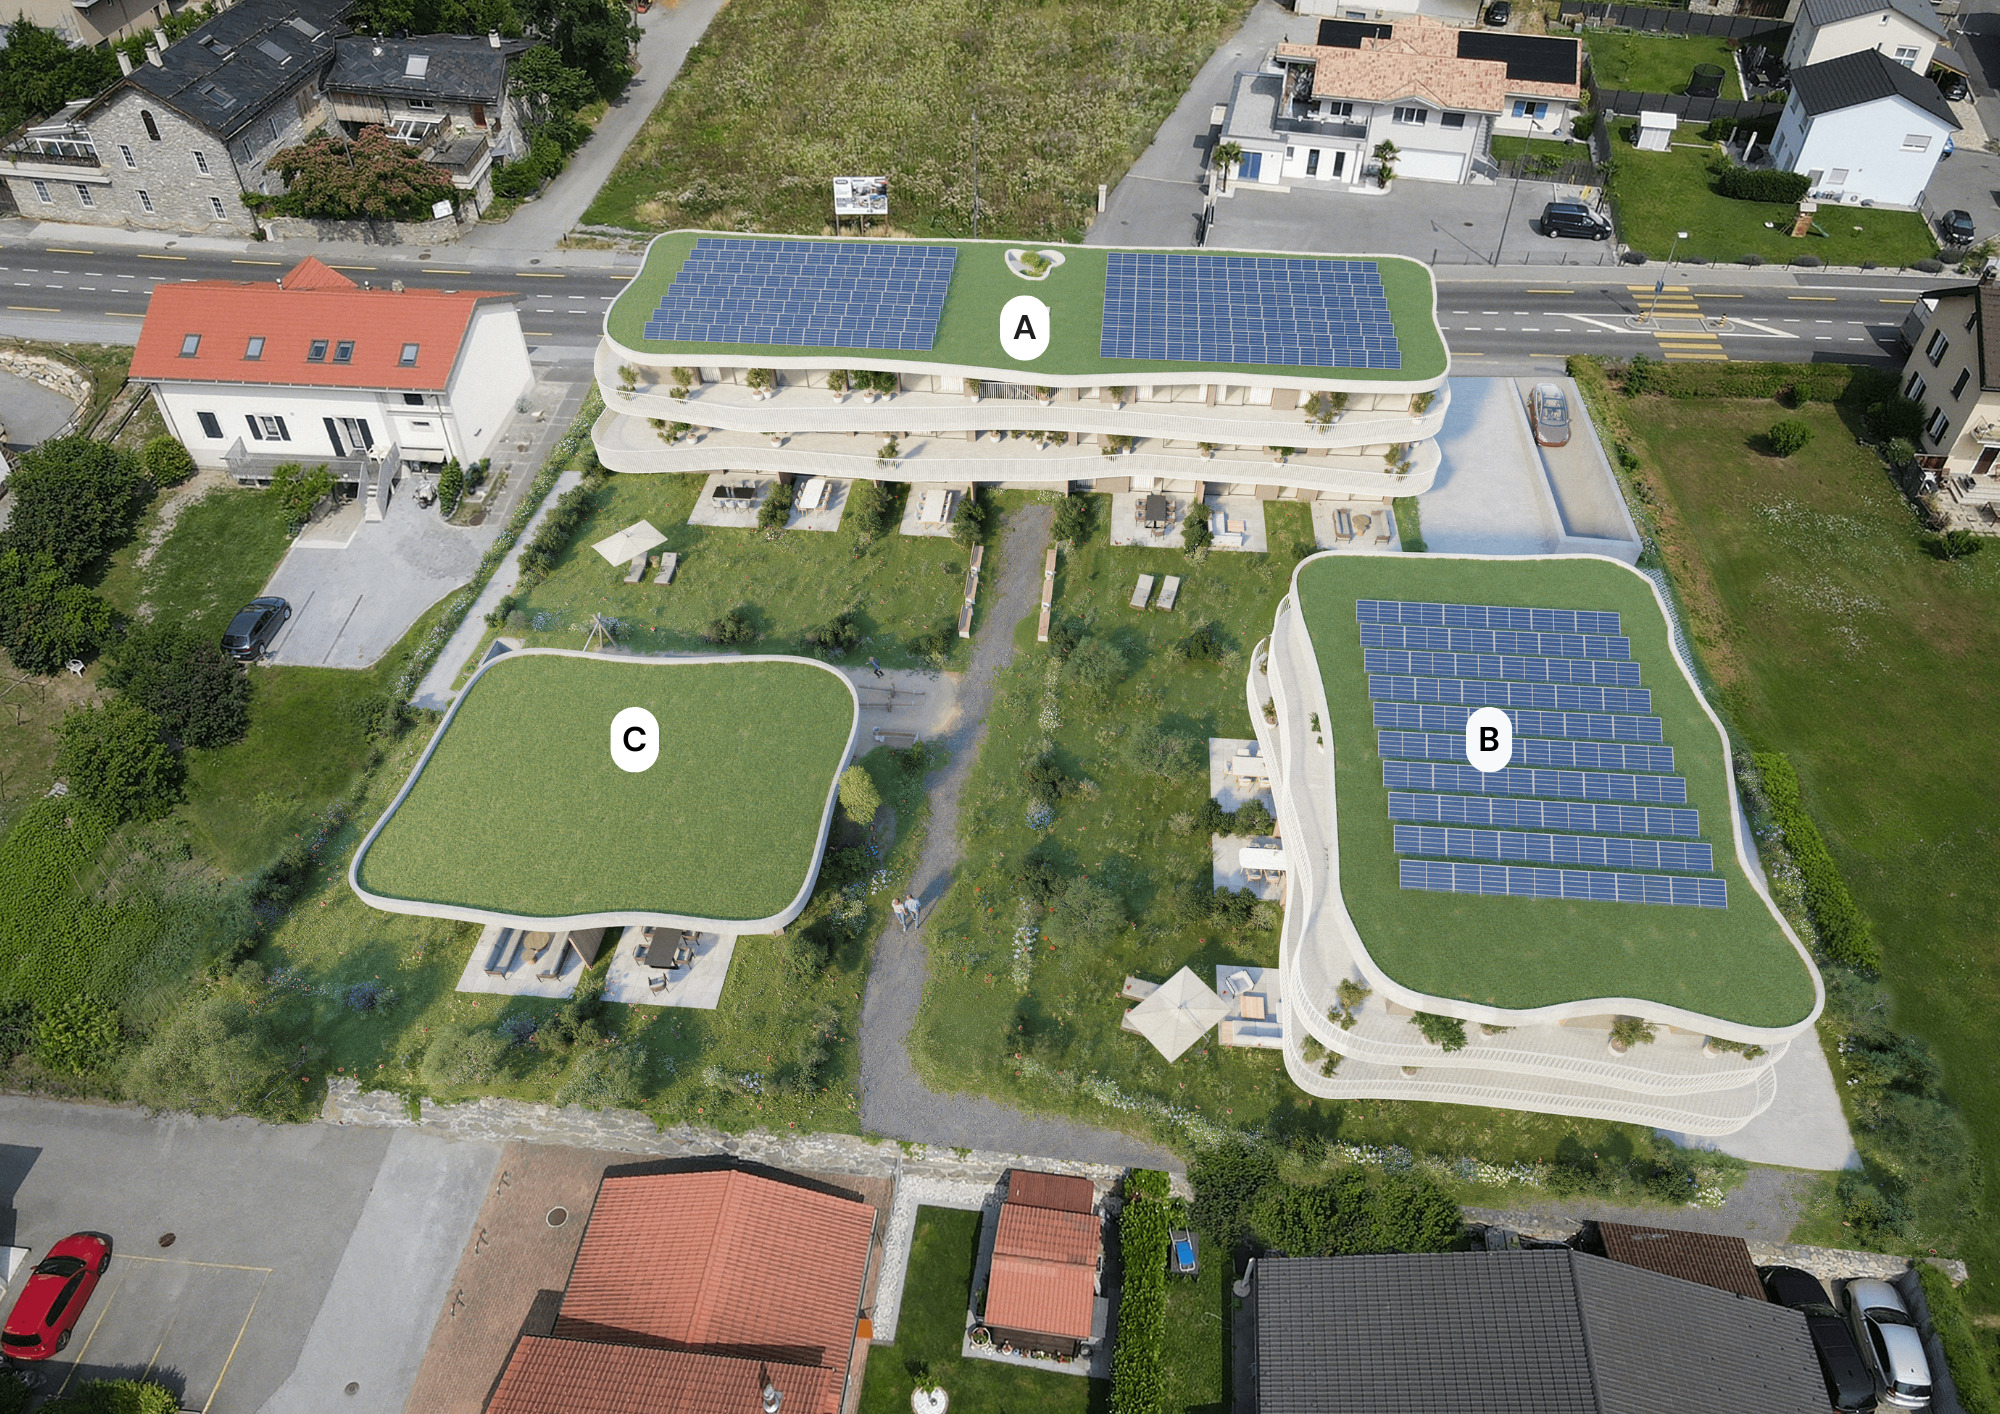
Building A
• Unit A11 – 3.5 rooms on the 1st floor
Weighted sales area: 83.49 m²
Terrace: 37.10 m²
Price: CHF 510,000.–
• Unit A13 – 2.5 rooms on the 1st floor
Weighted sales area: 60.97 m²
Balcony: 15.65 m²
Price: CHF 395,000.–
• Unit A15 – 4.5 rooms on the 1st floor
Weighted sales area: 116.73 m²
Terrace: 39.34 m²
Price: CHF 660,000.–
• Unit A24 – 3.5 rooms on the 2nd floor
Weighted sales area: 77.08 m²
Balcony: 11.66 m²
Price: CHF 490,000.–
Building B
• Unit B6 – 3.5 rooms on the ground floor
Weighted sales area: 76.70 m²
Terrace: 16.50 m²
Private garden: 128.60 m²
Price: CHF 515,000.–
• Unit B16 – 3.5 rooms on the 1st floor
Weighted sales area: 83.75 m²
Terrace: 37.89 m²
Price: CHF 515,000.–
• Unit B26 – 3.5 rooms on the 2nd floor
Weighted sales area: 83.22 m²
Terrace: 36.26 m²
Price: CHF 530,000.–
SERVICES DESIGNED FOR YOUR COMFORT
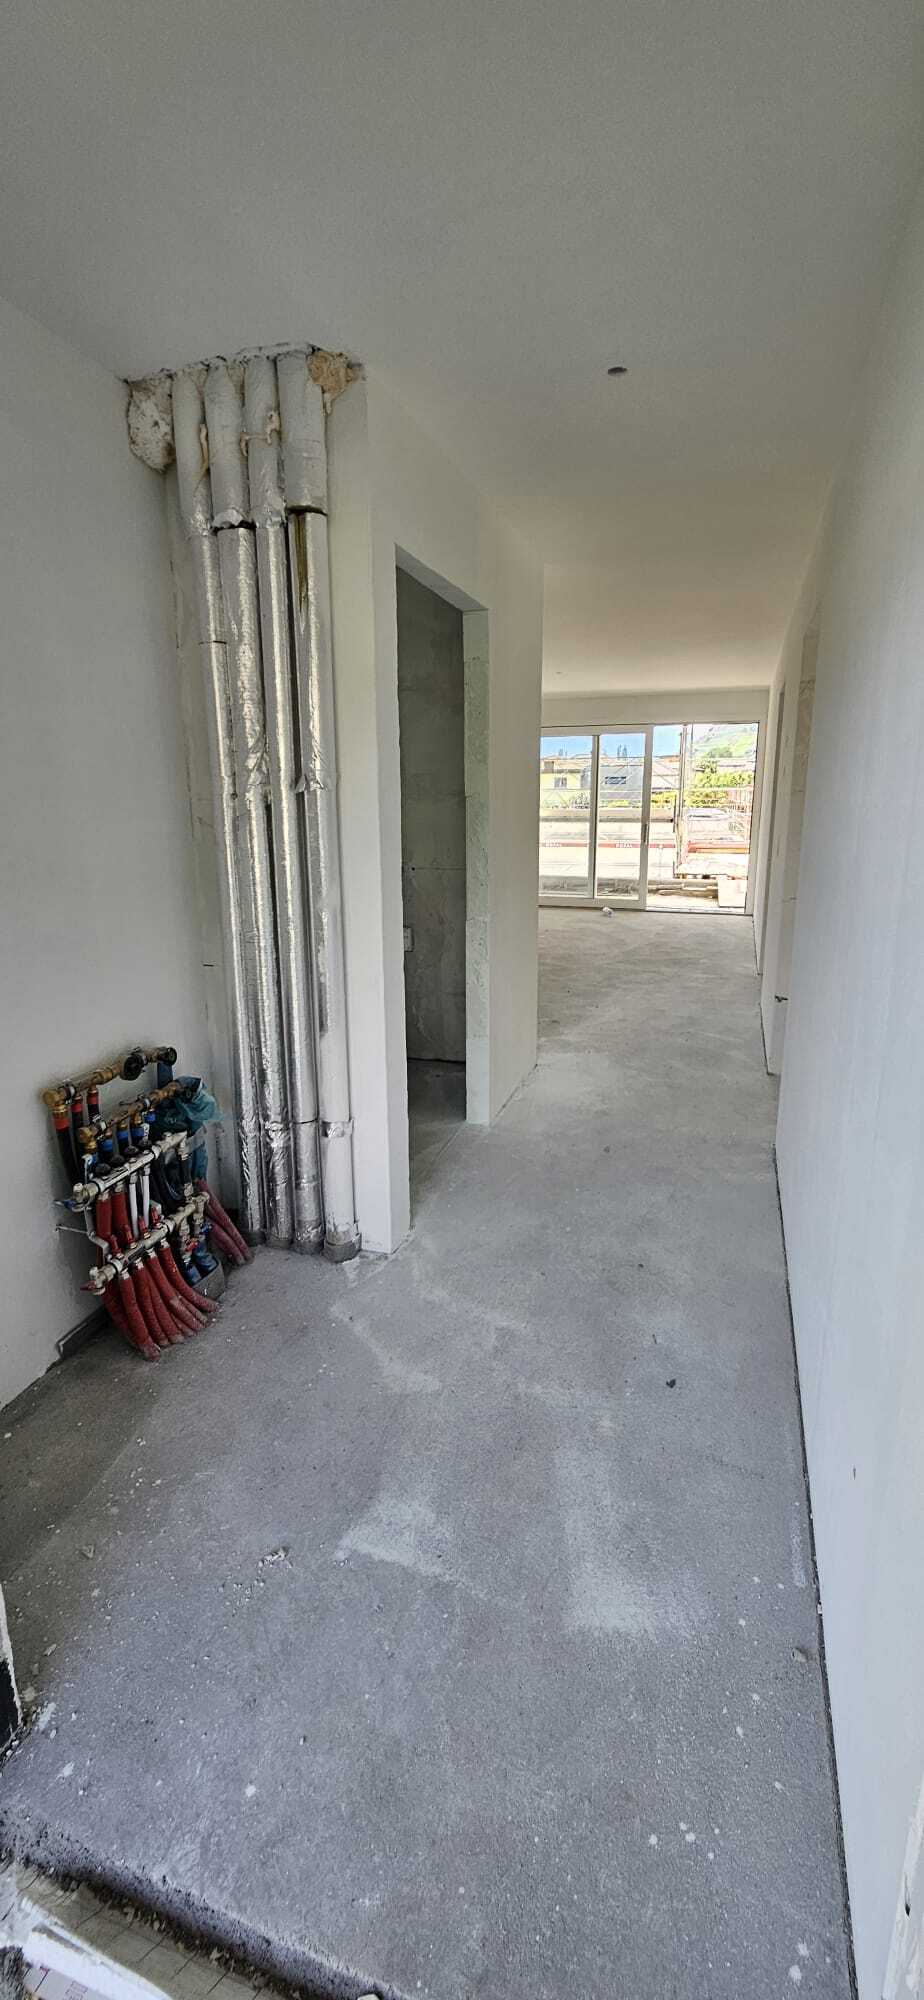
• Underfloor heating powered by heat pump.
• Photovoltaic installation for common areas.
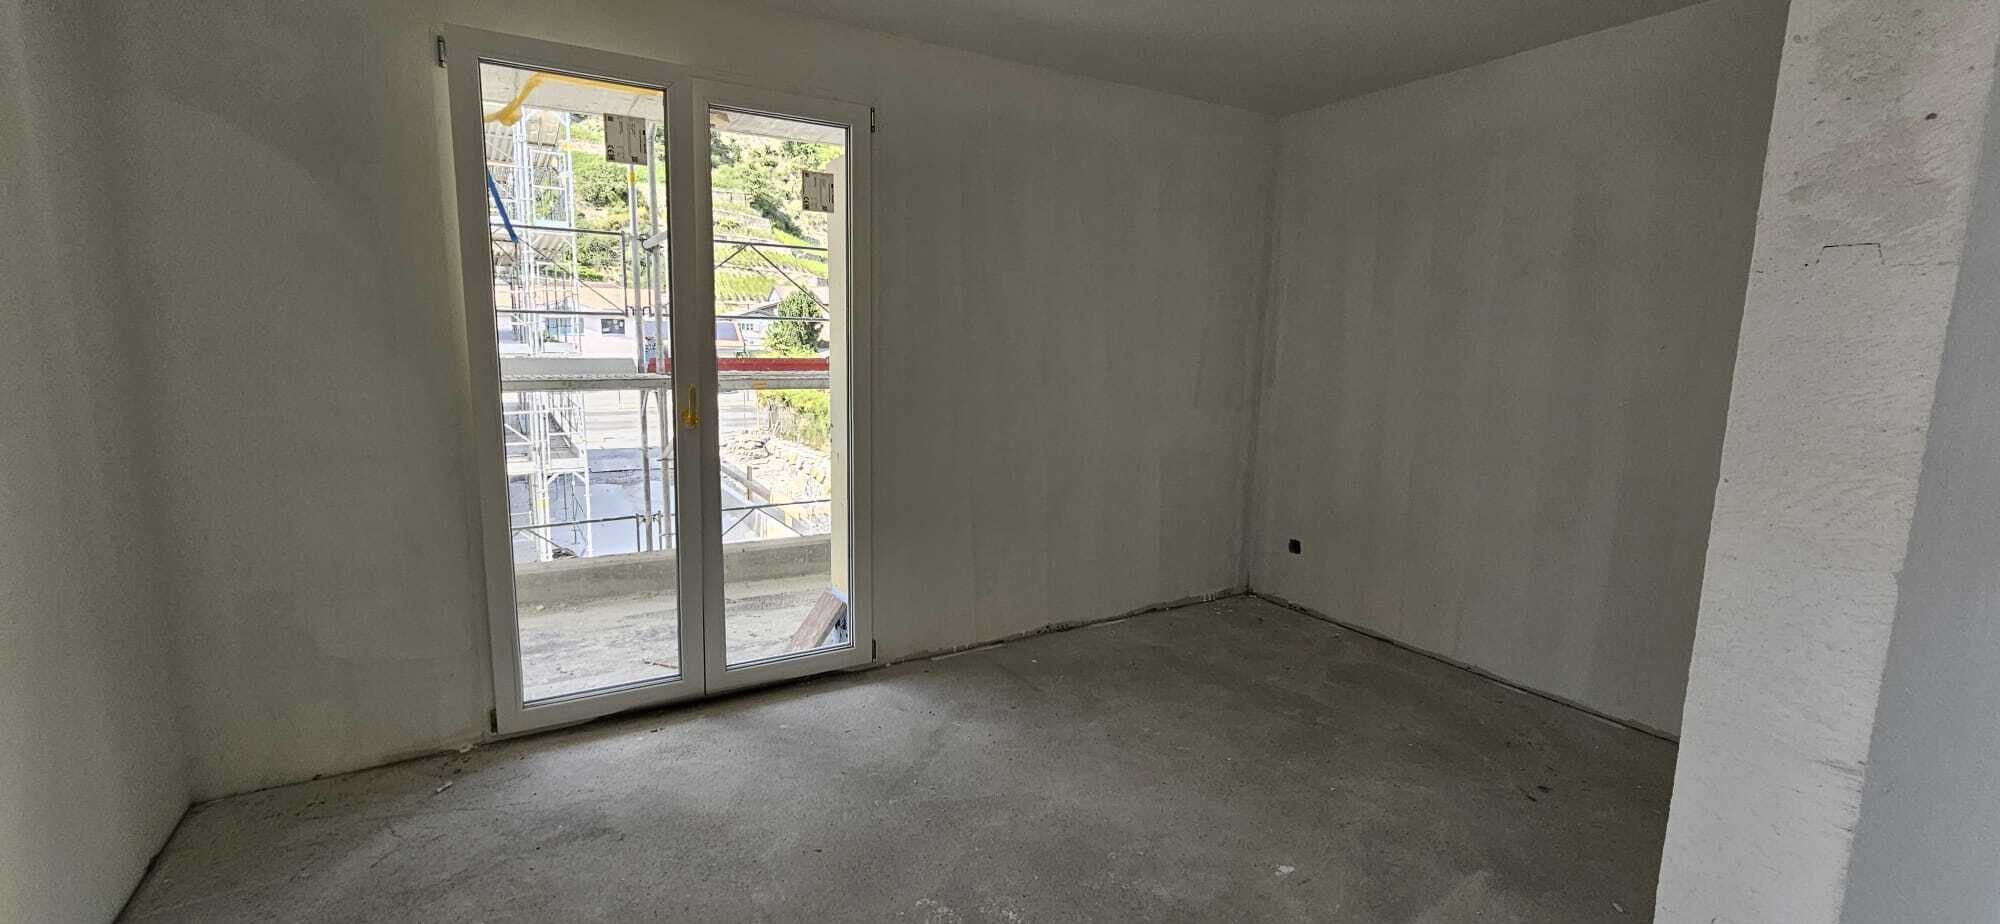
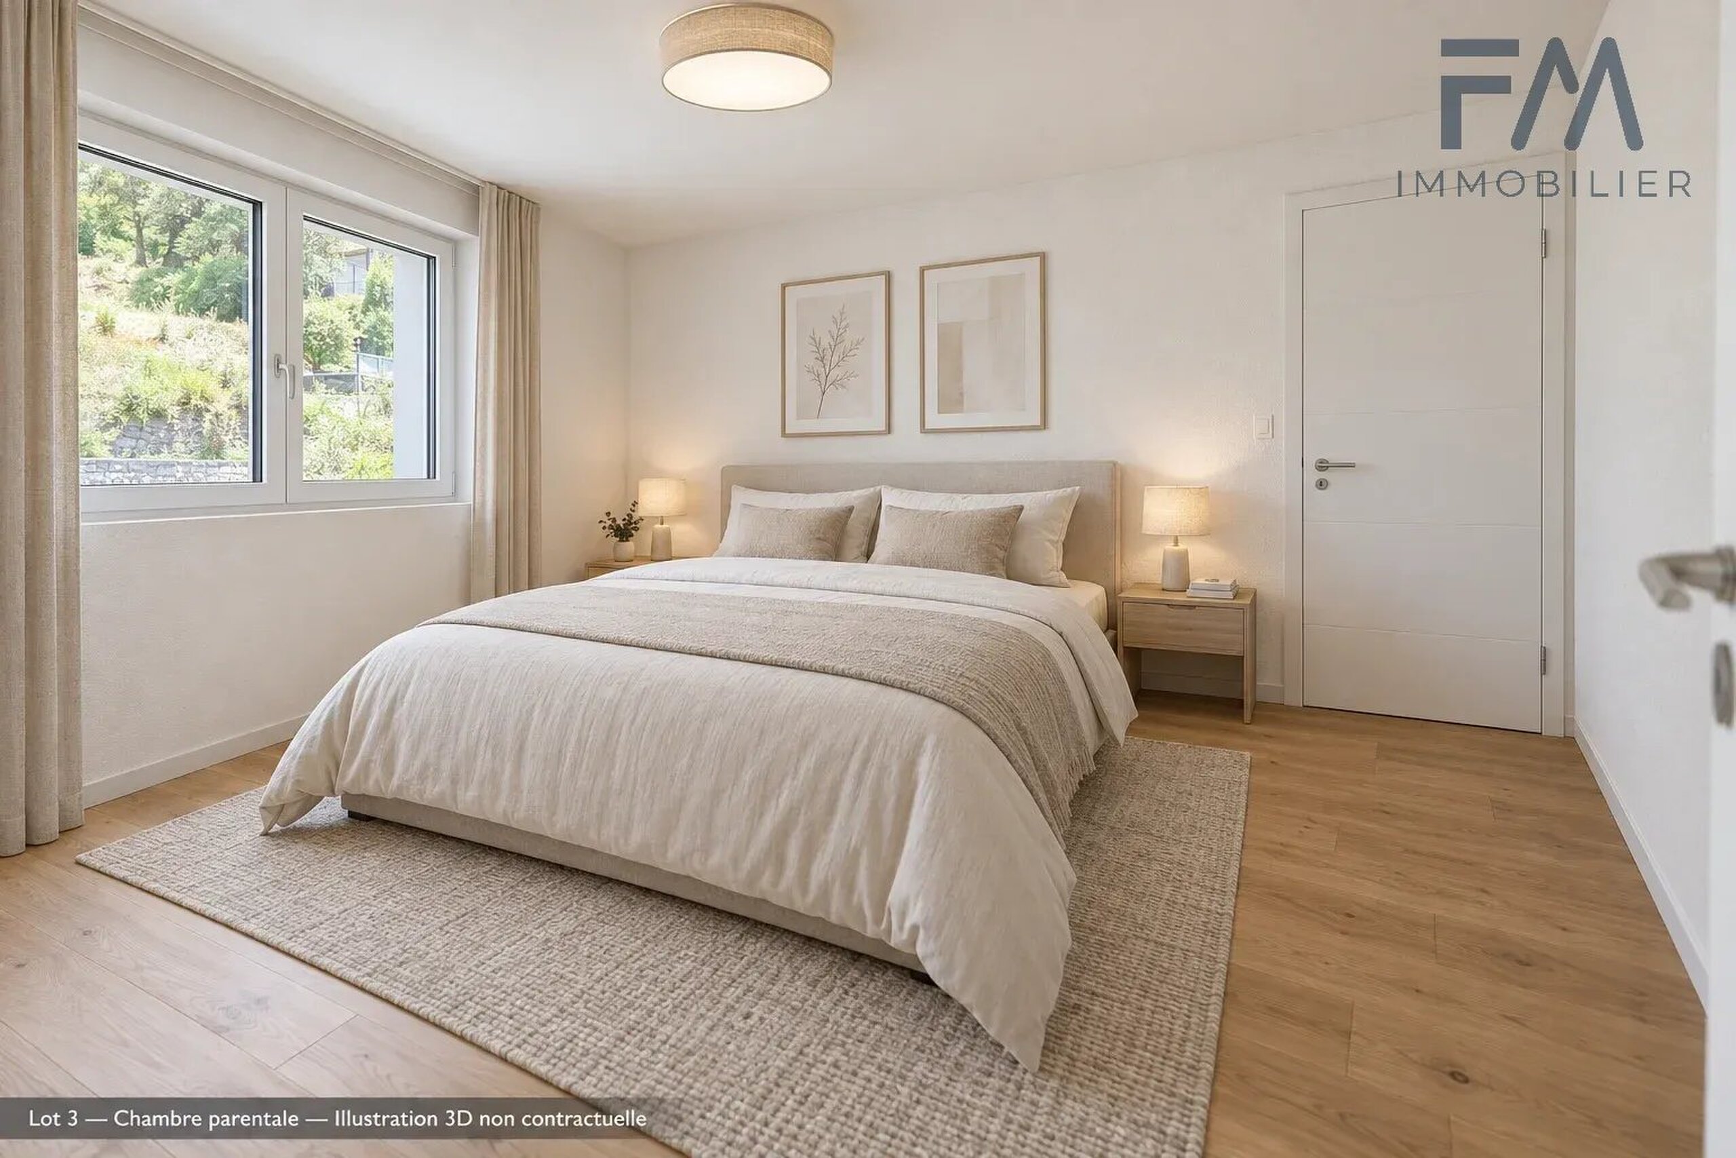
• Triple glazed French doors.
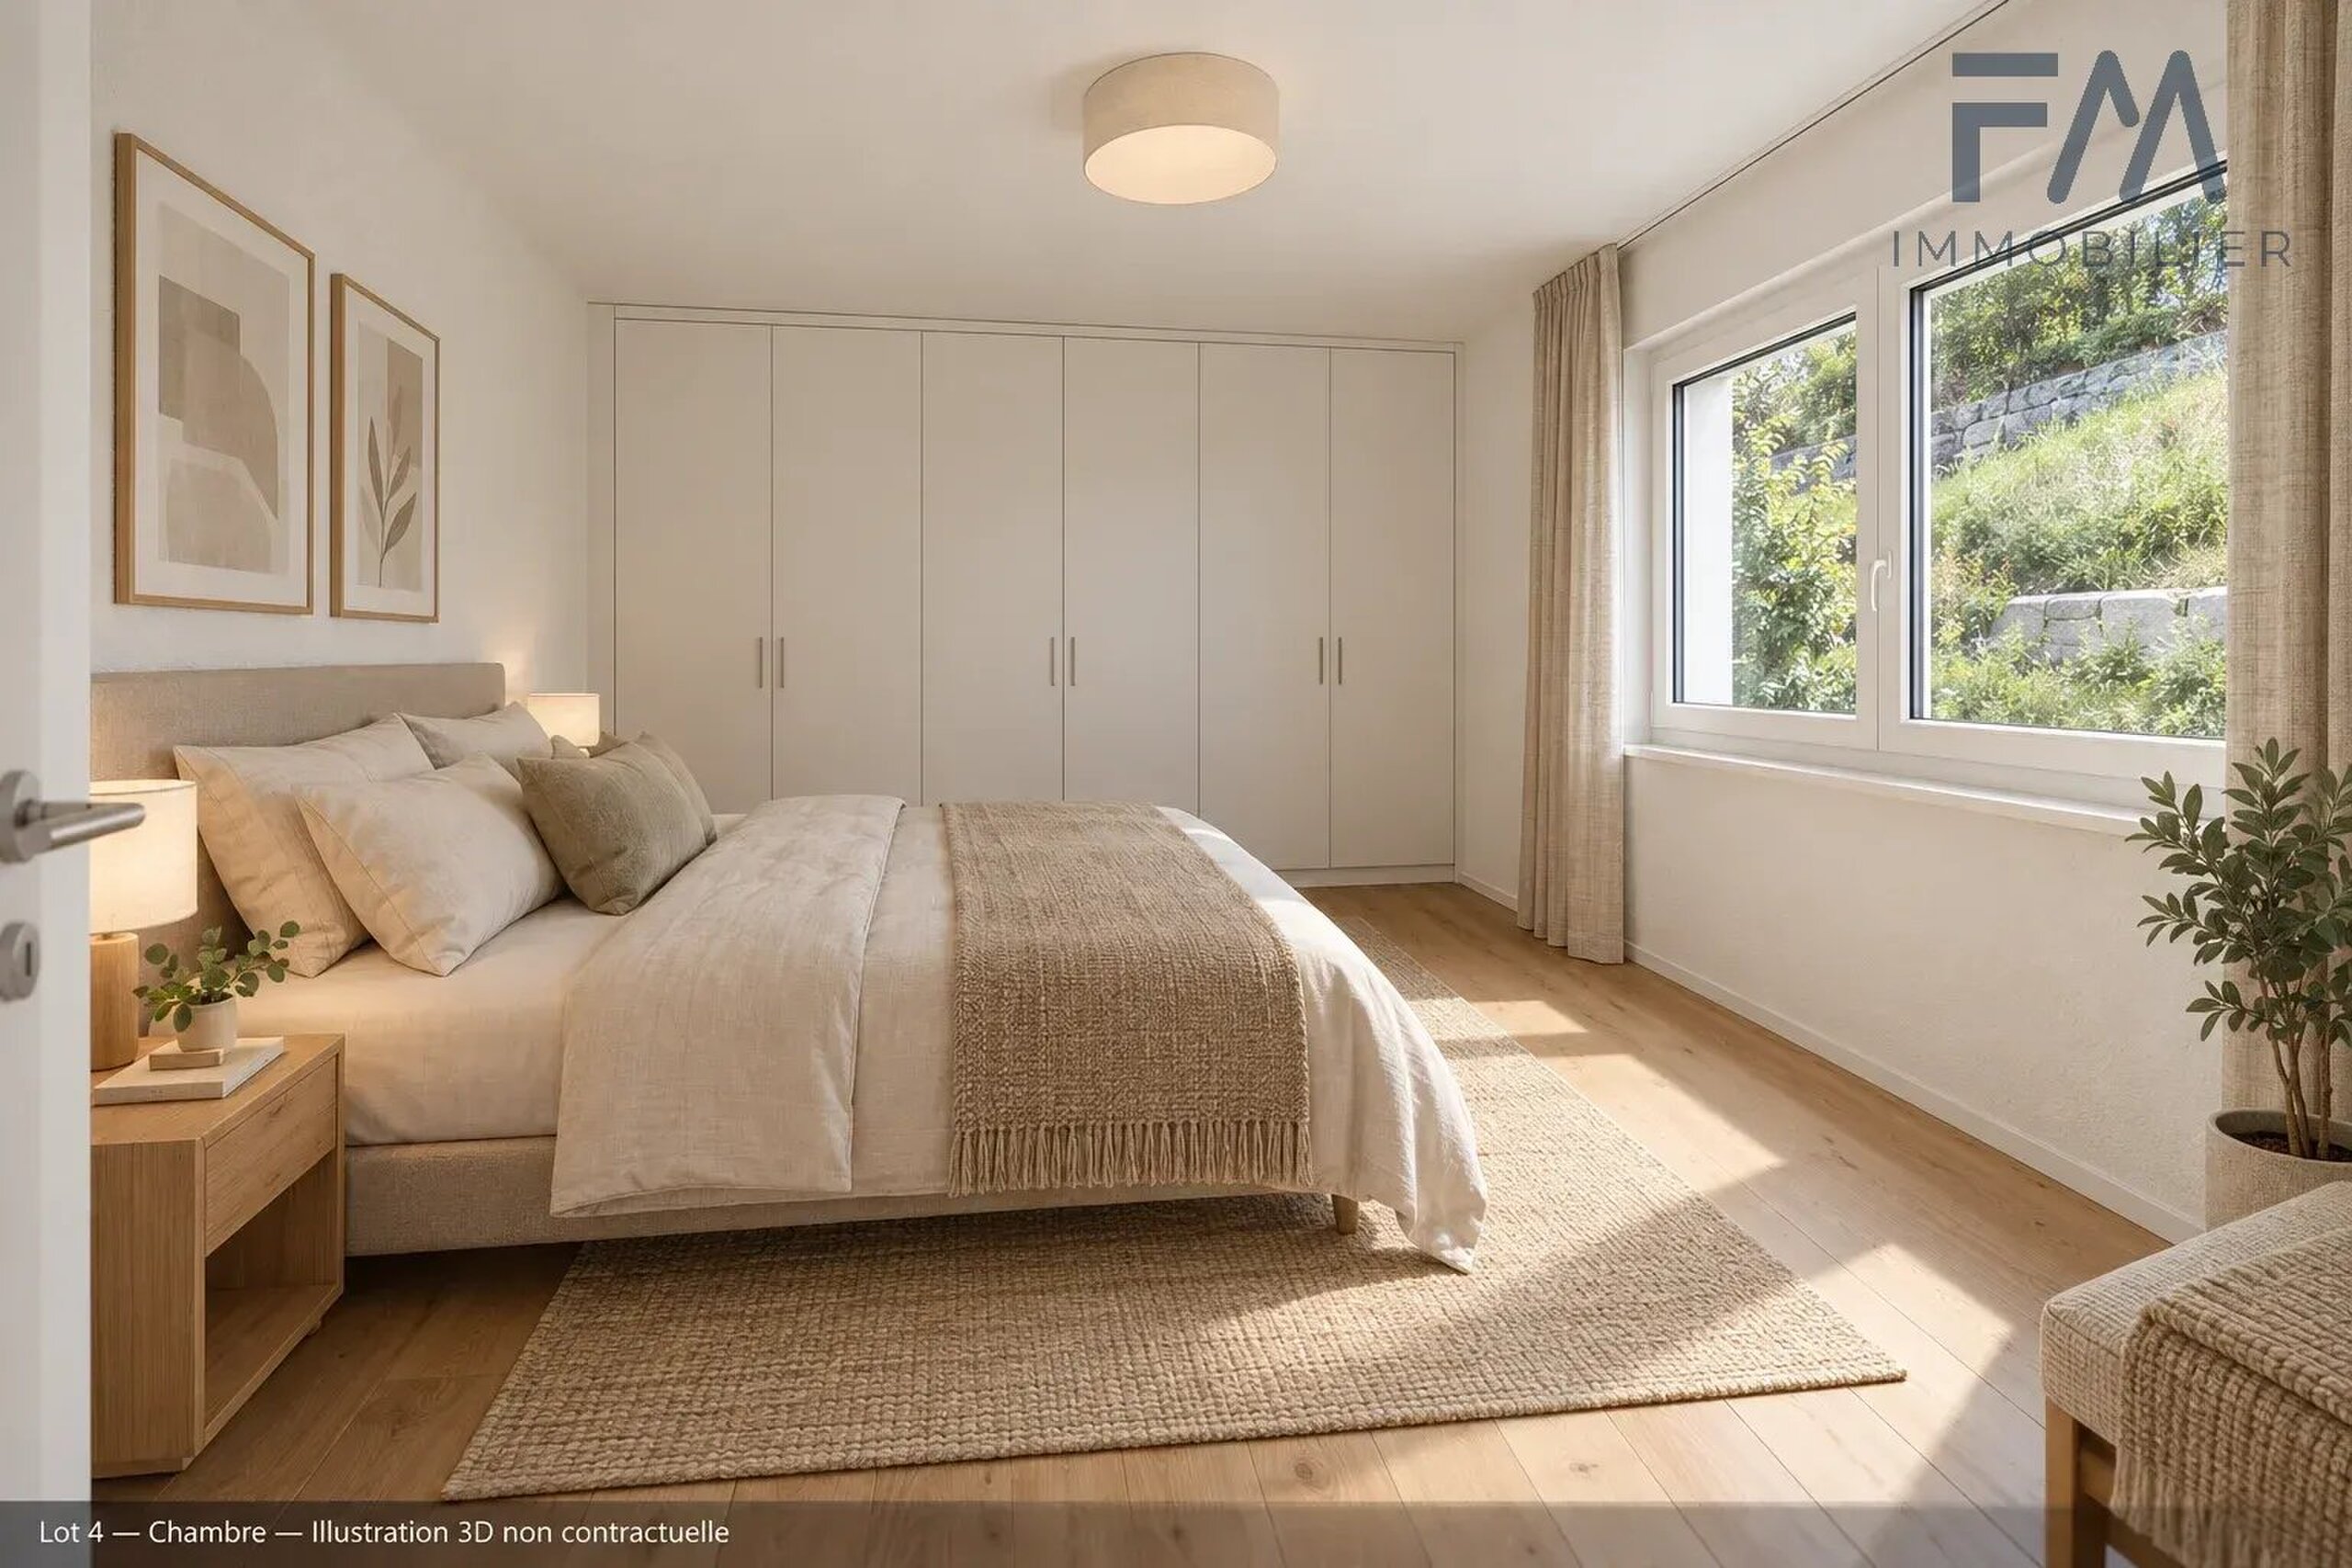
• Space allocated for a washing column in each apartment.
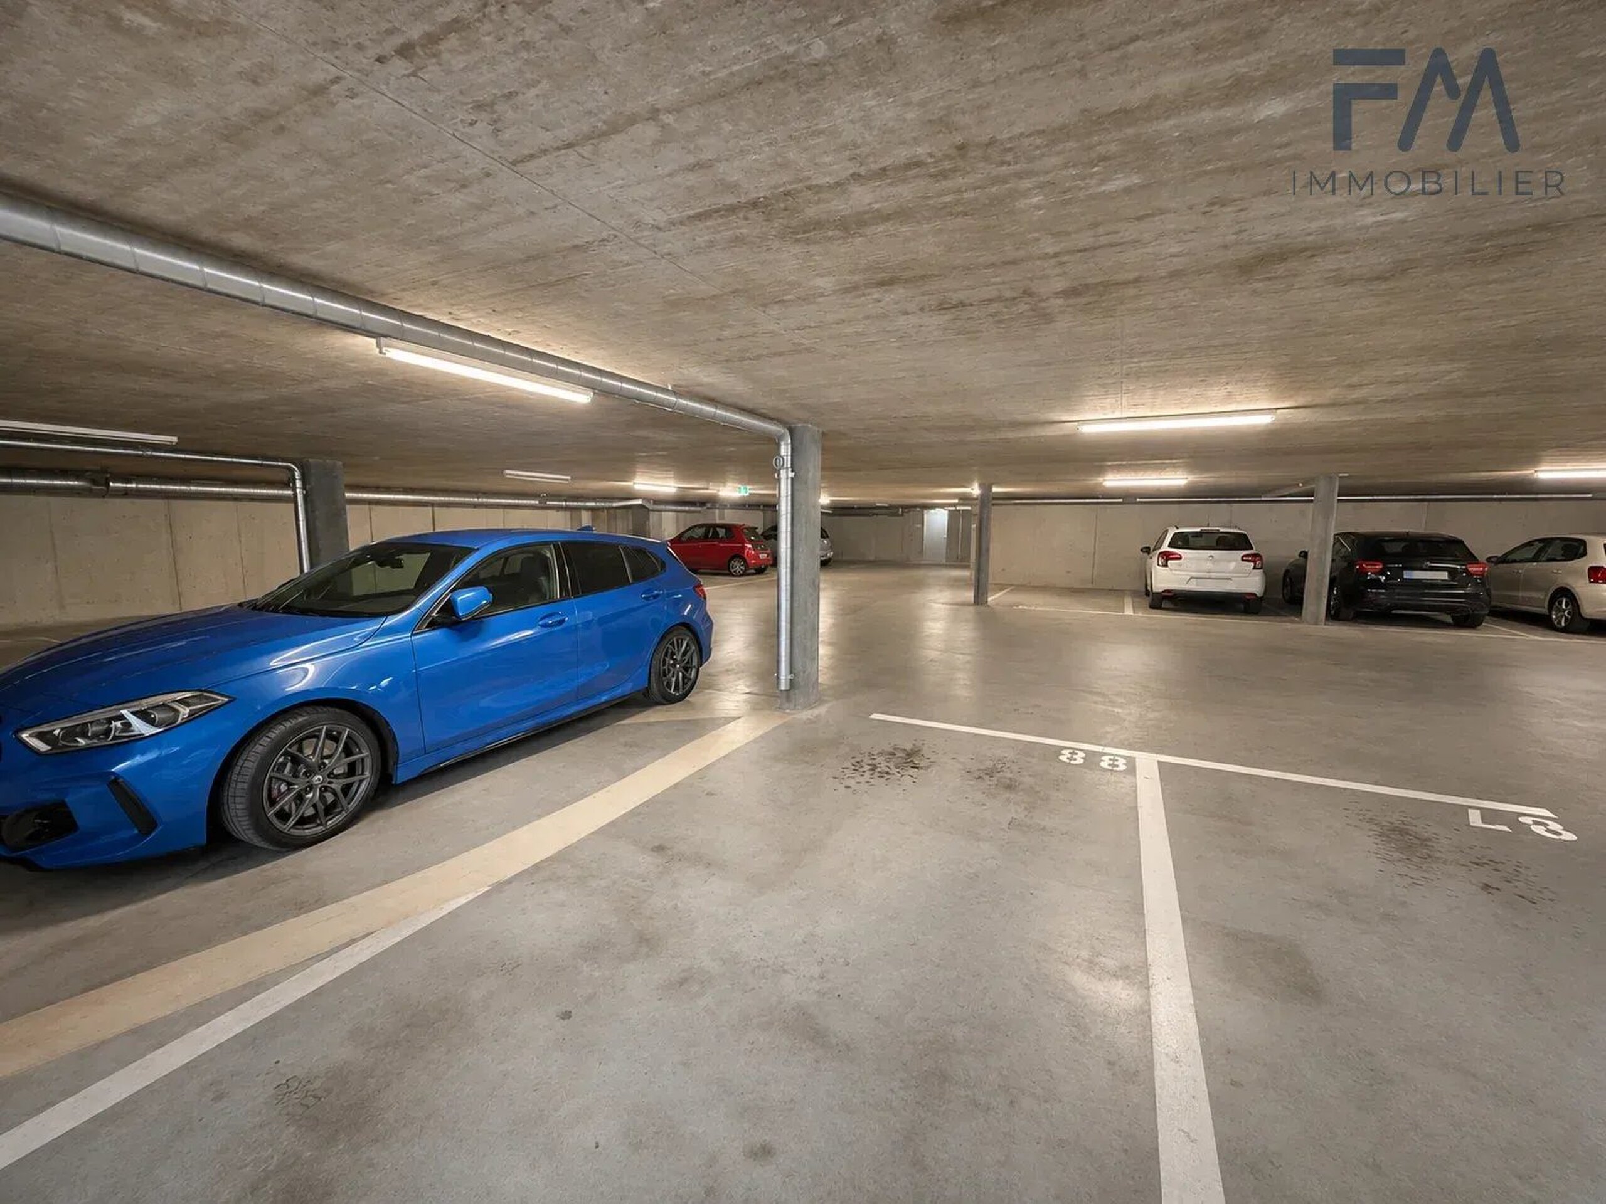
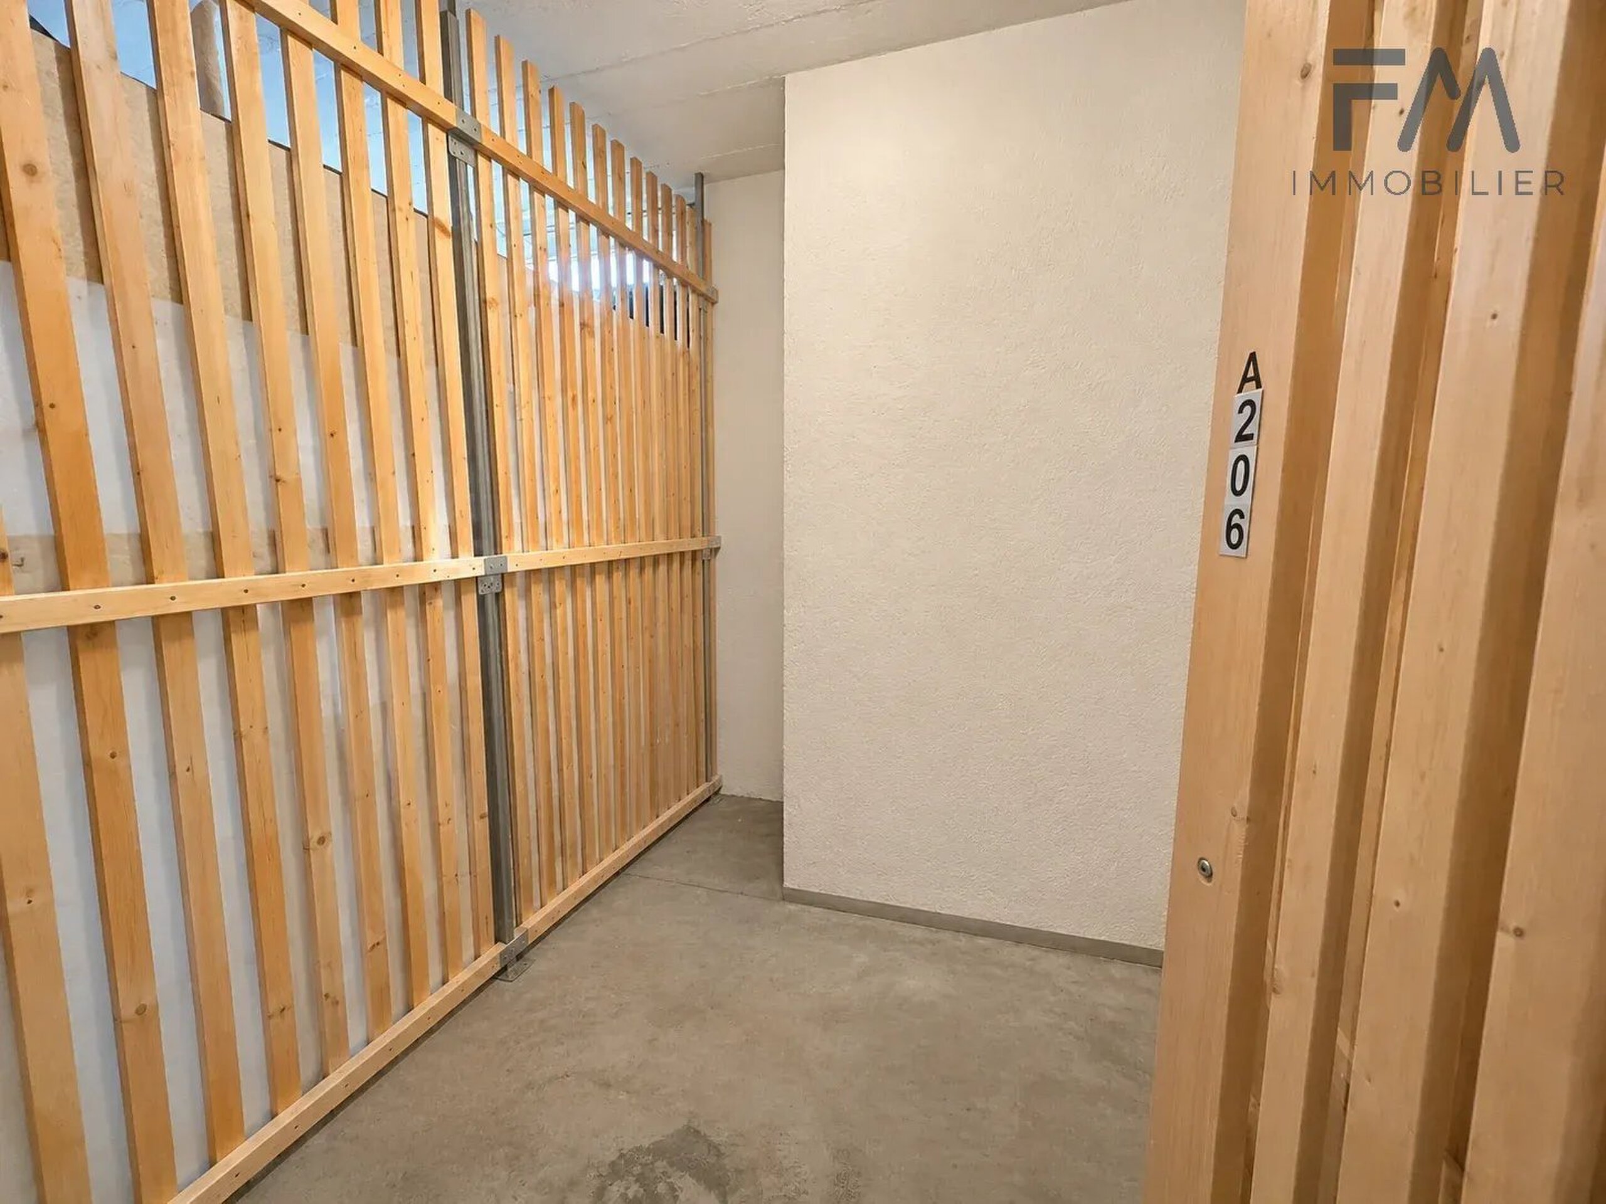
• Underground parking and cellars in the basement.
• Choice of finishes according to the budget in the specifications and the progress of the work.
One indoor parking space is assigned to the 2.5-room units and two spaces to the 3.5 and 4.5-room units. Conditions and parking prices on request.
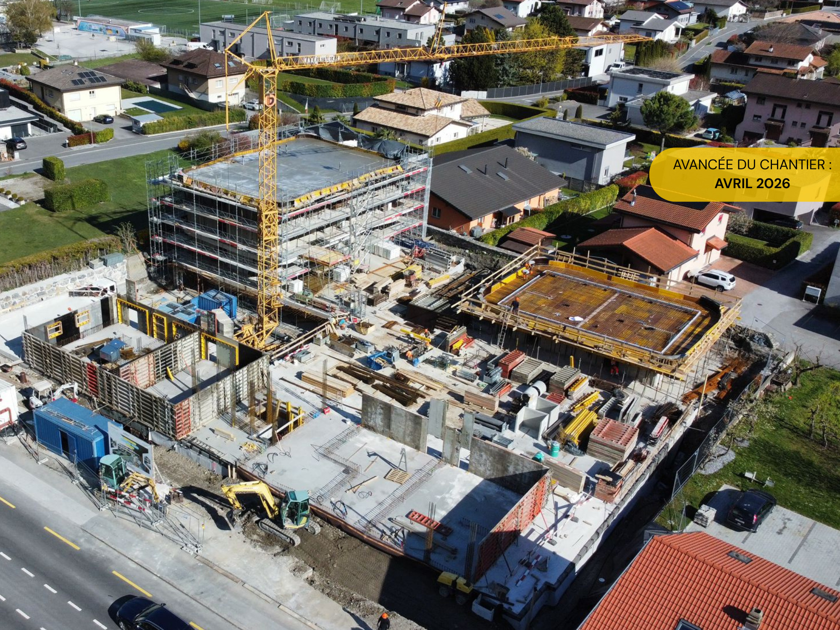
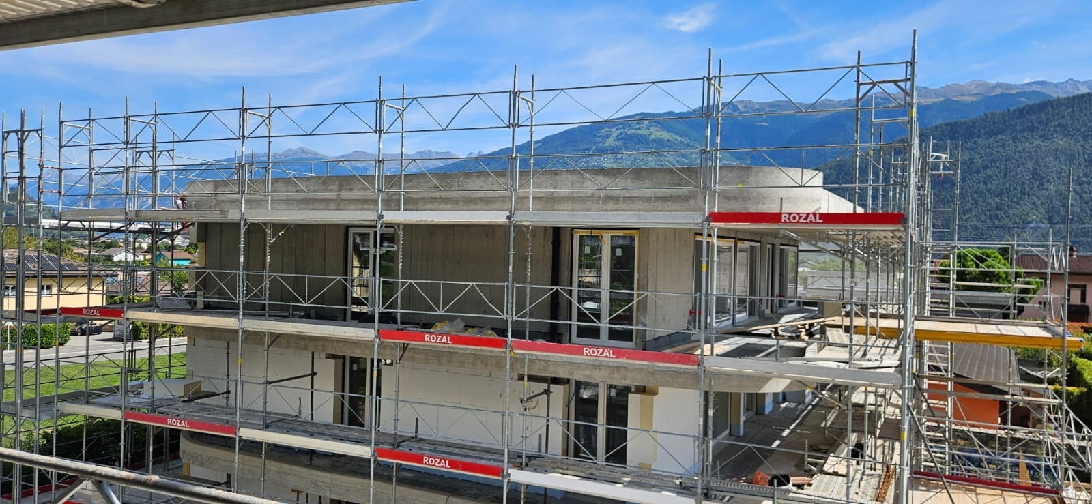
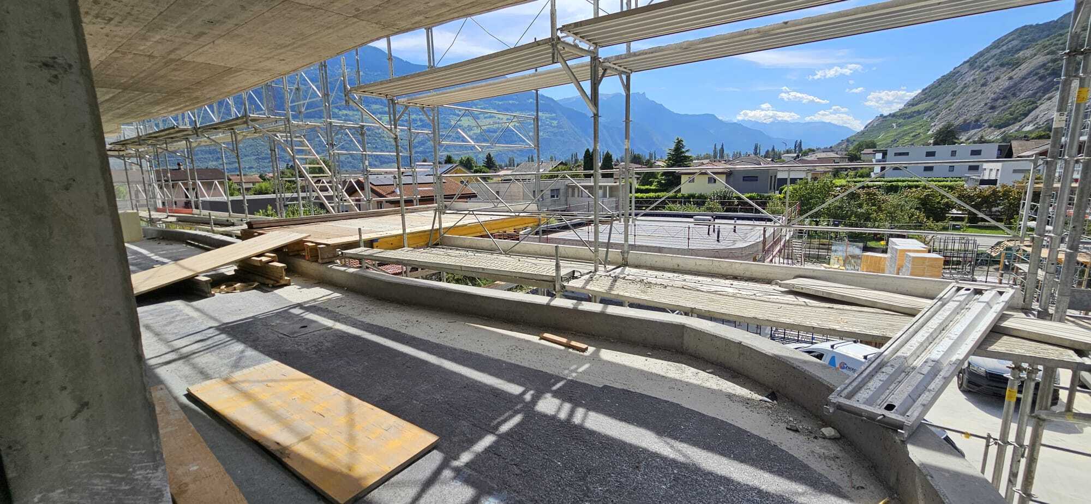
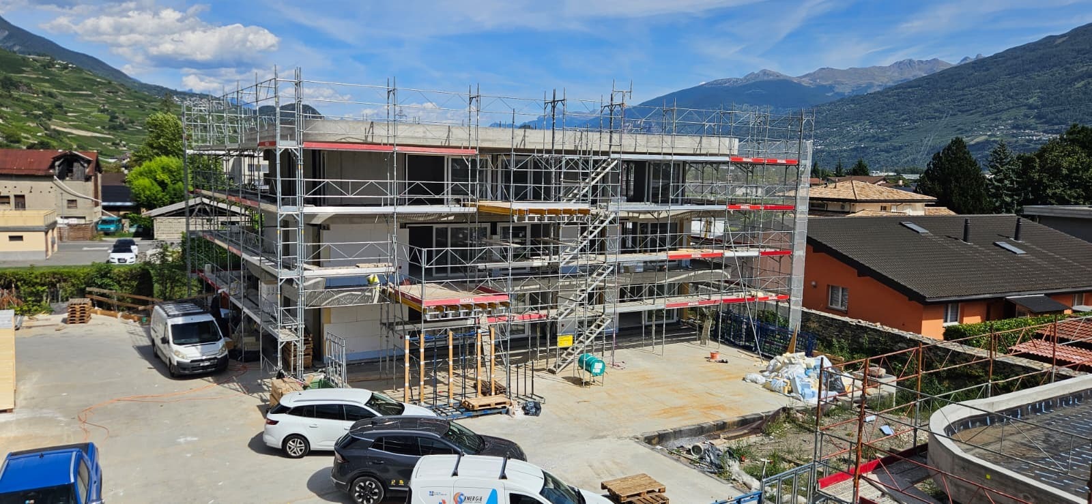
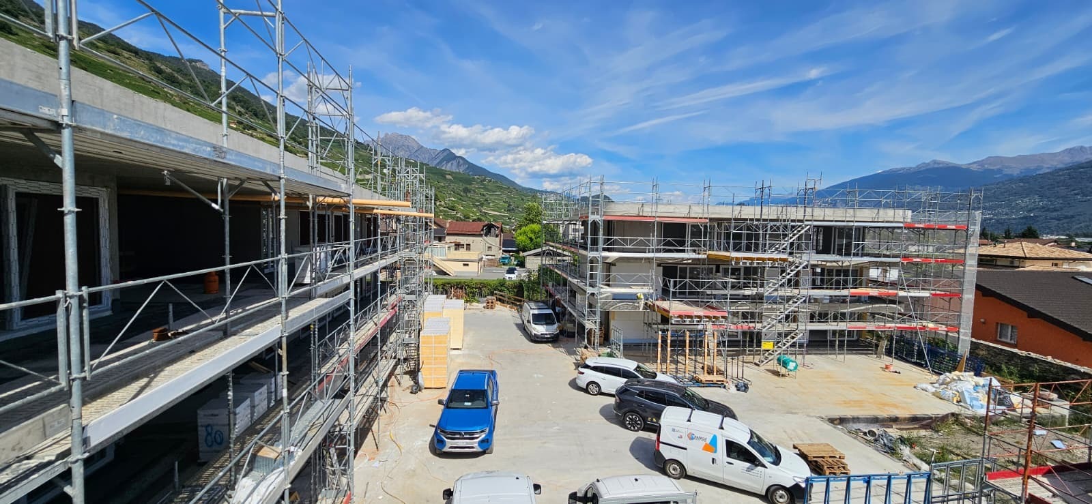
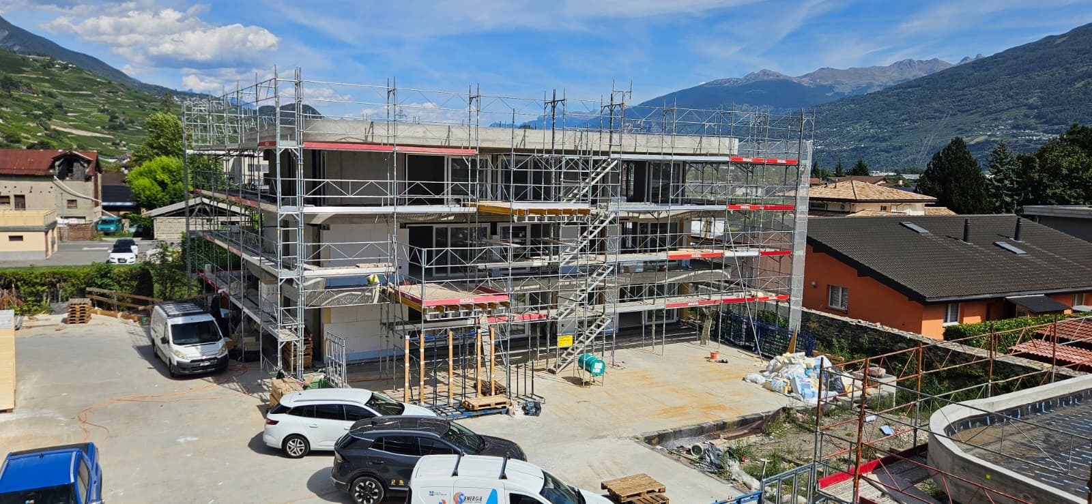
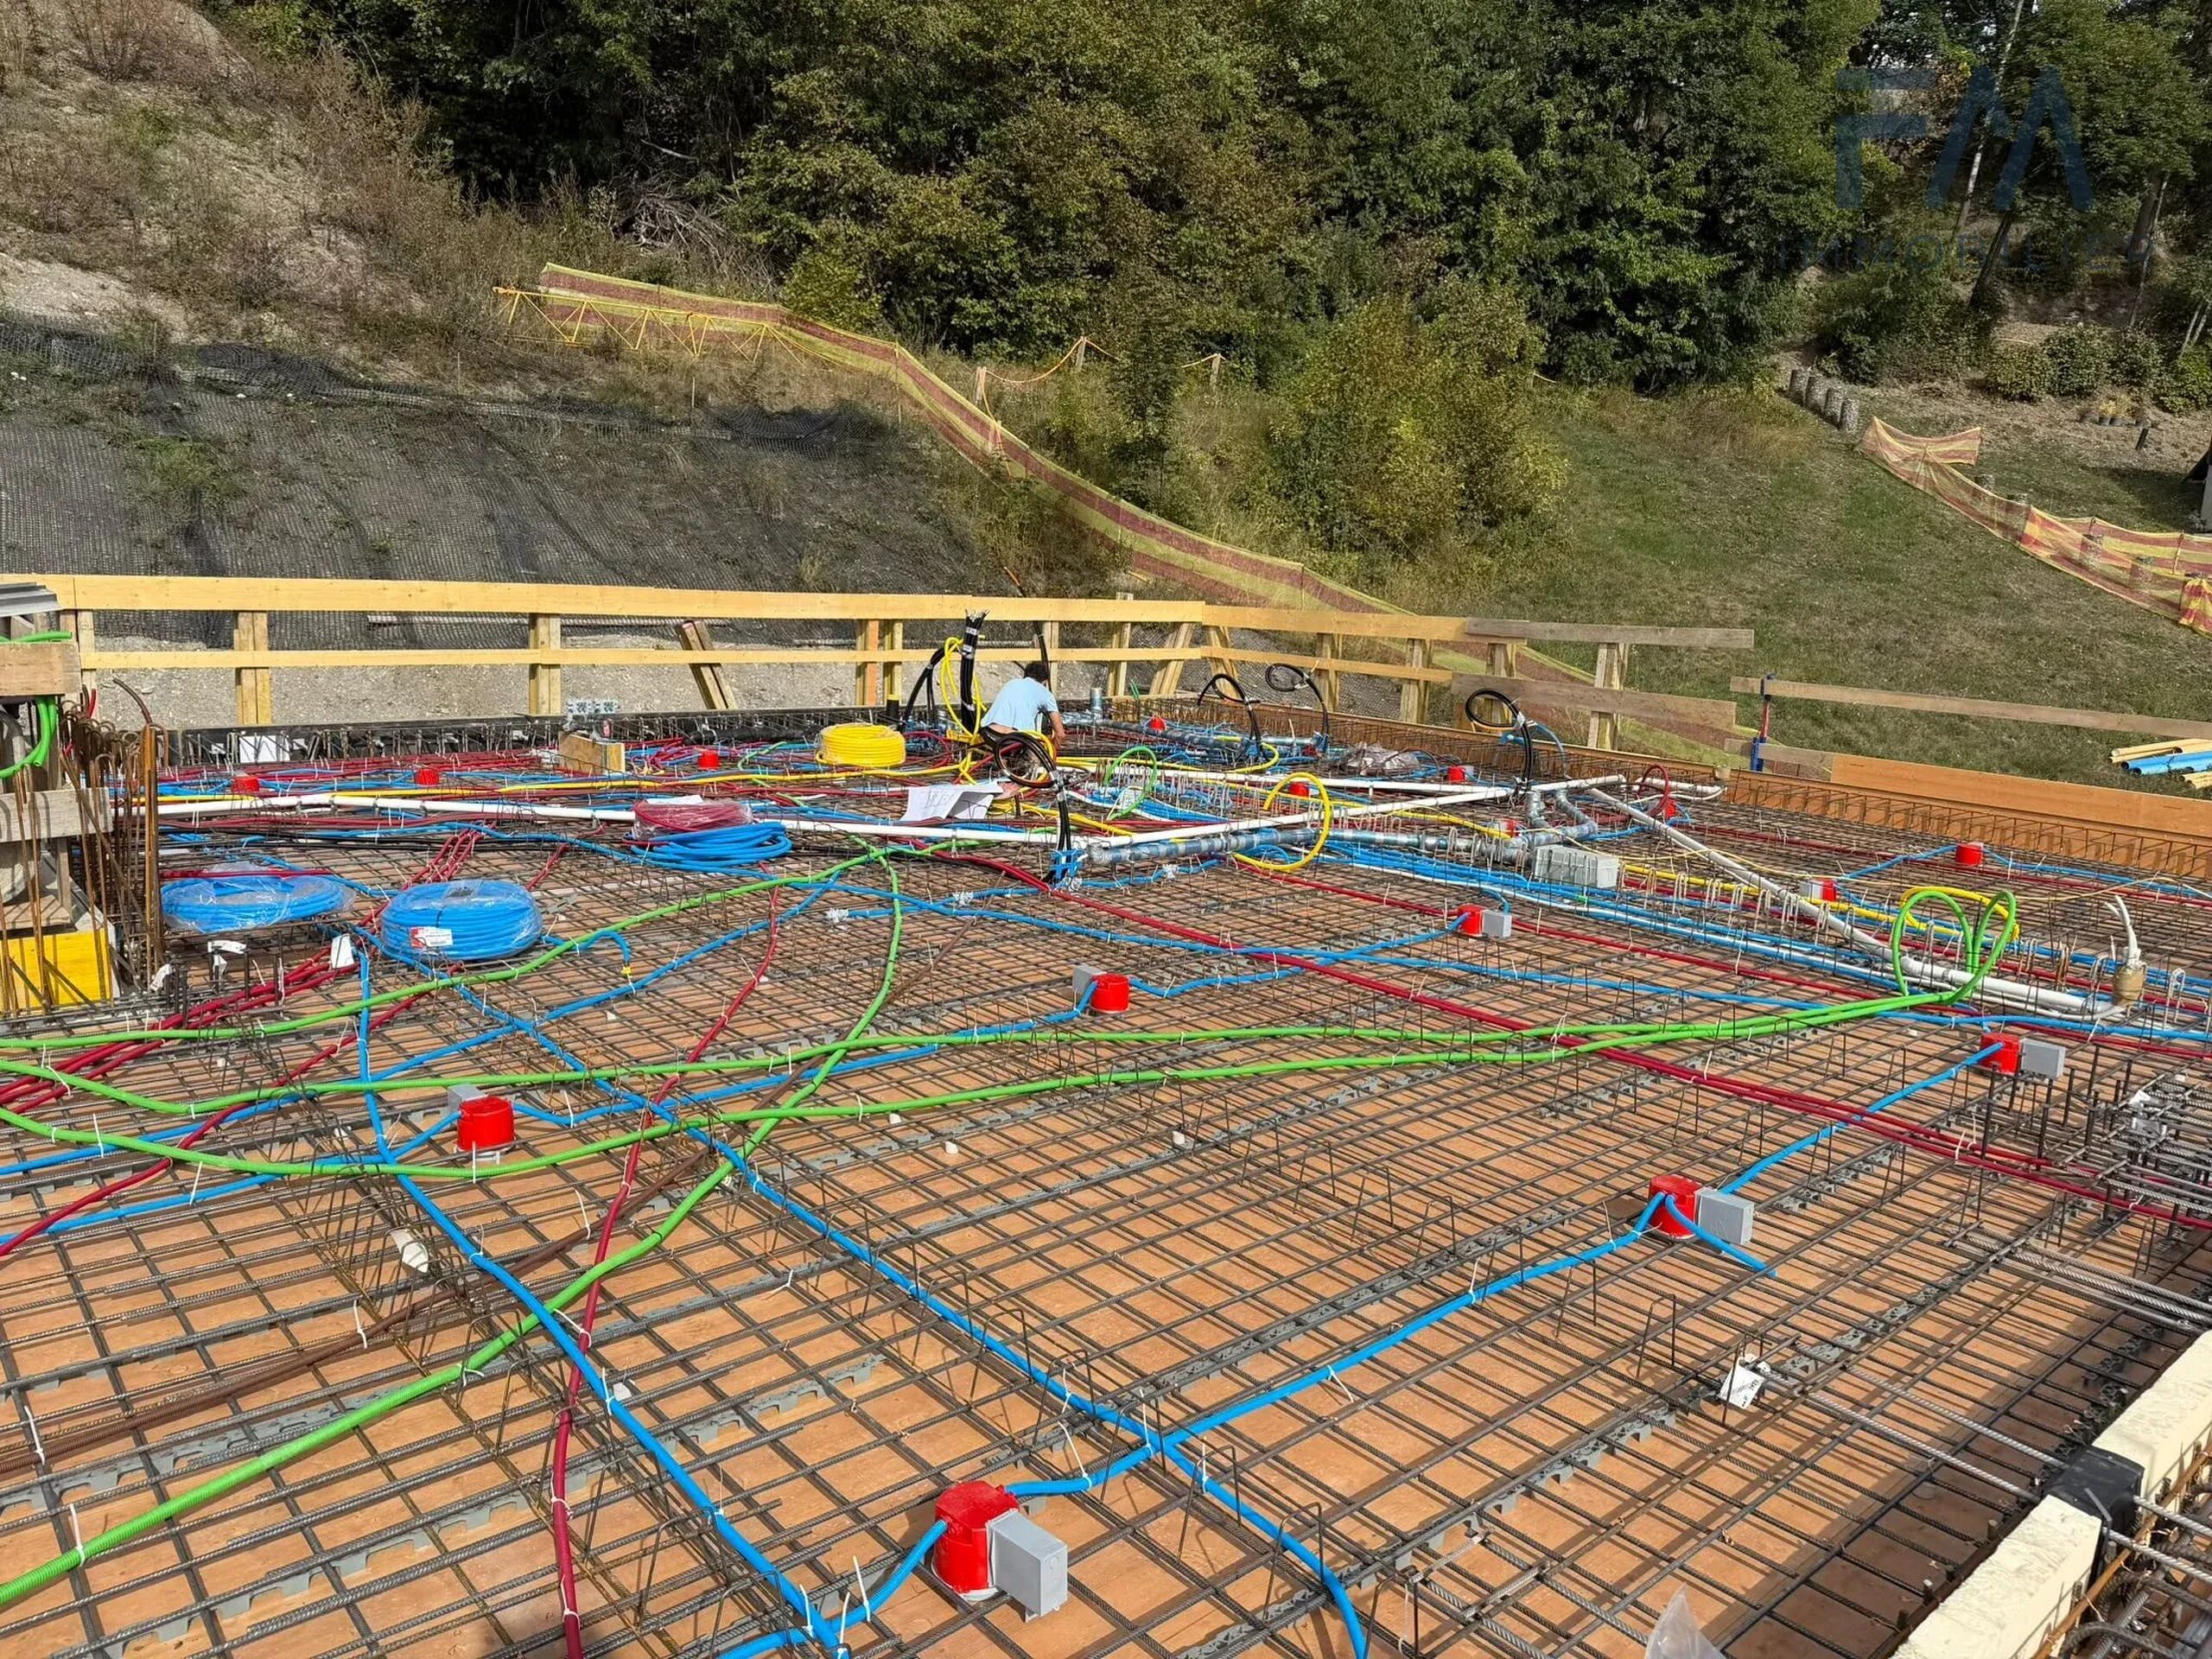
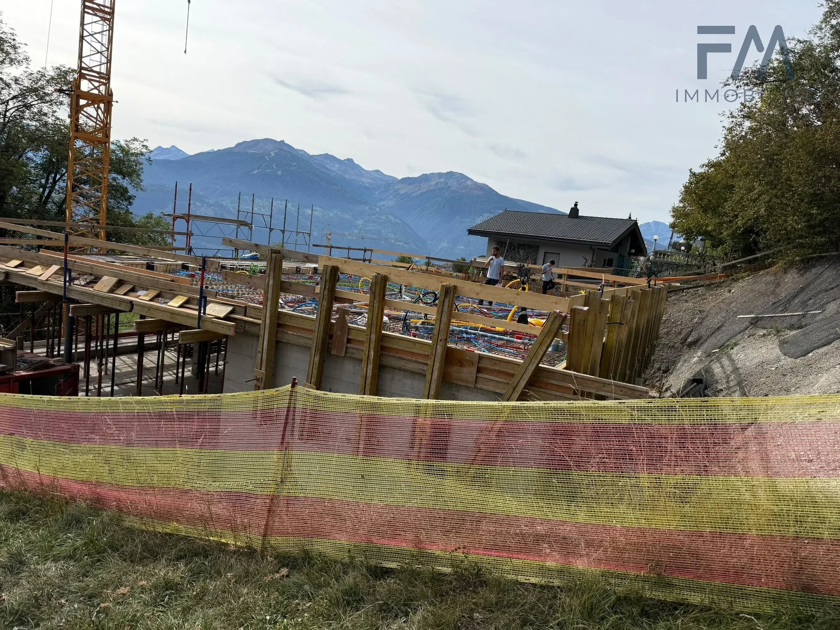
Construction completion scheduled for June 2027.
Contact us to receive plans, construction specifications, and discover the home that matches your project.
Conveniences
Outside conveniences
- Balcony/ies
- Parking
Inside conveniences
- Lift/elevator
Floor
- Cast floor