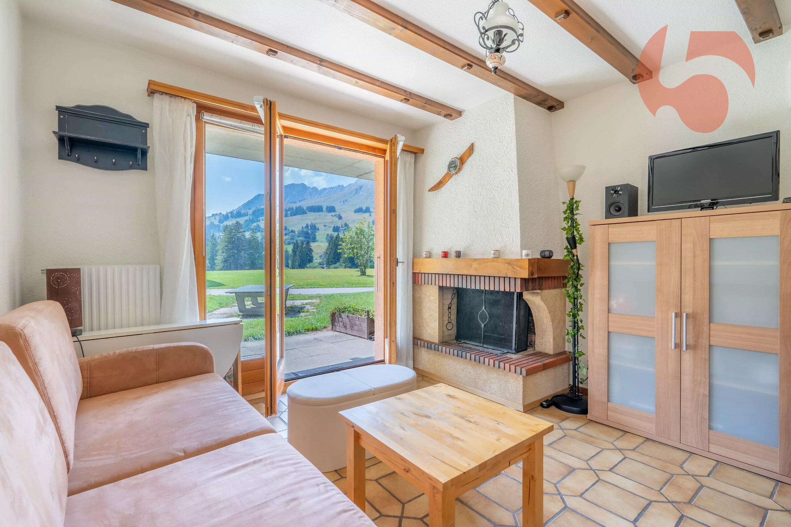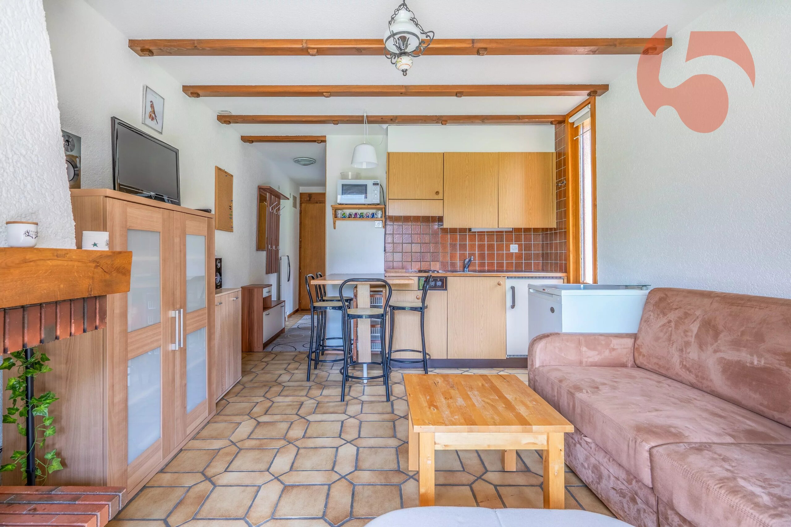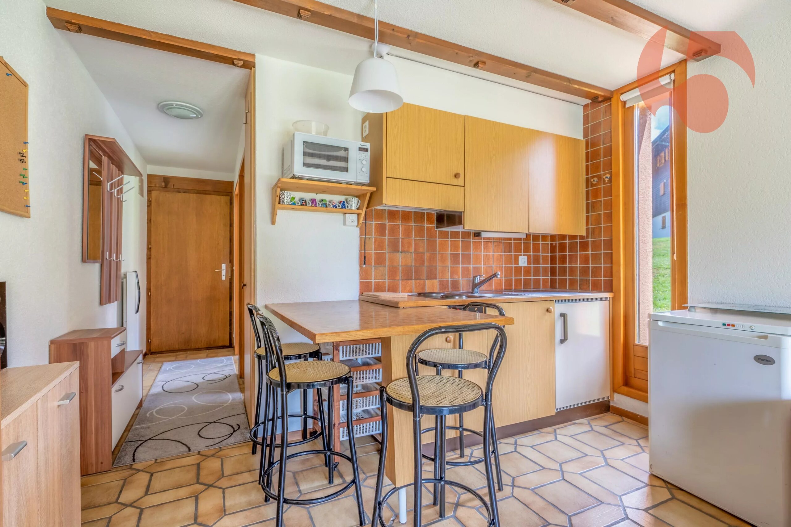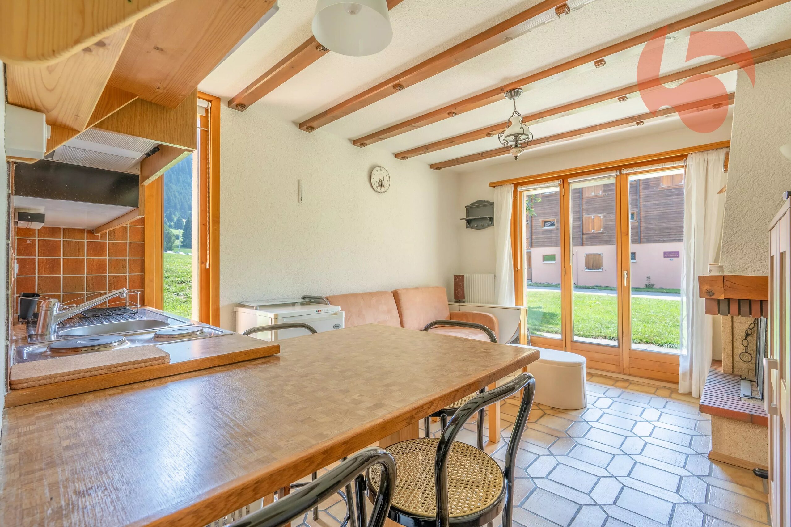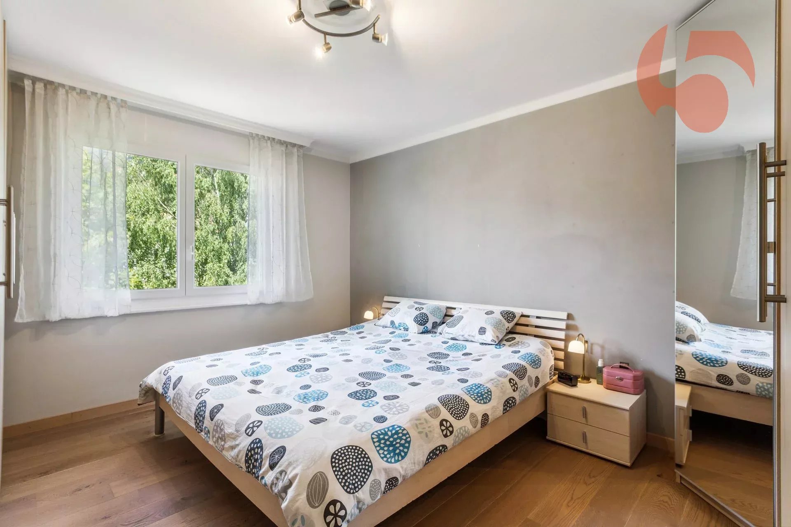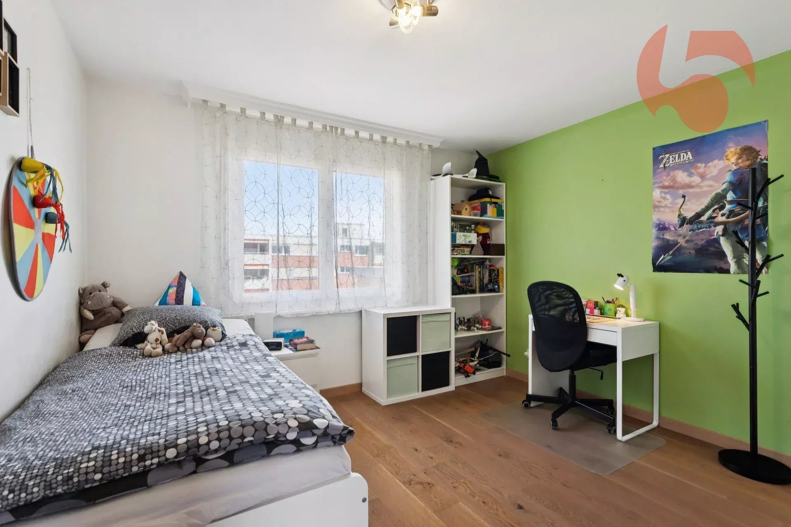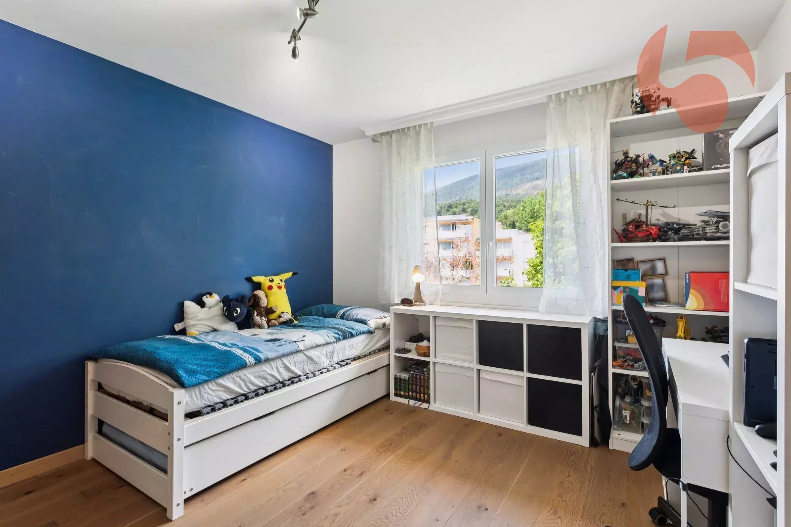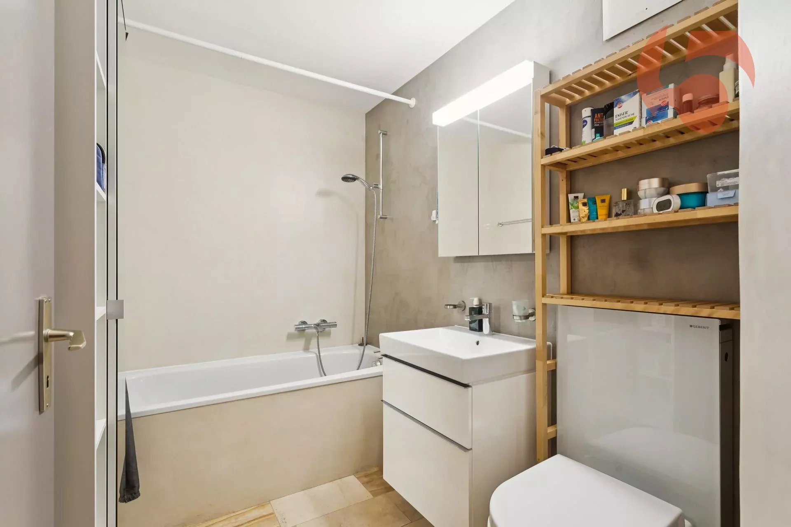
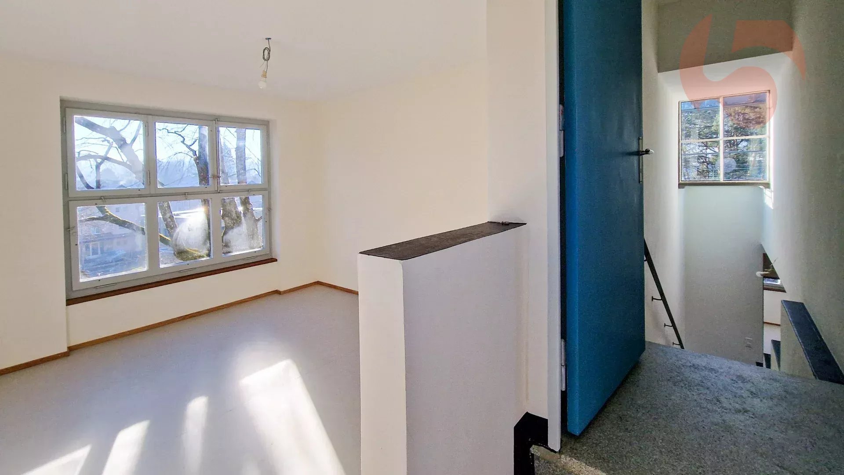
Apartment with 6.5 rooms on sale in District du Gros-de-Vaud, Bercher - 150 m²
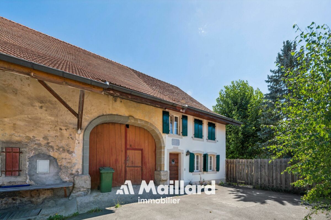
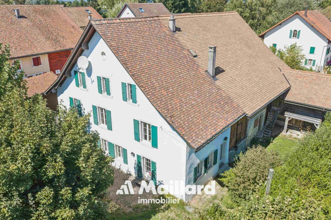
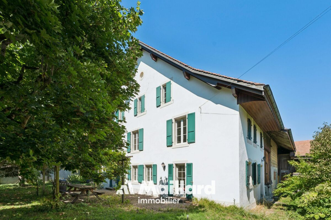
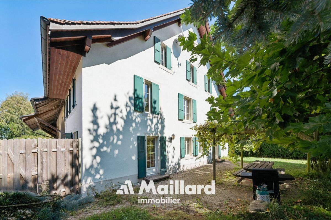
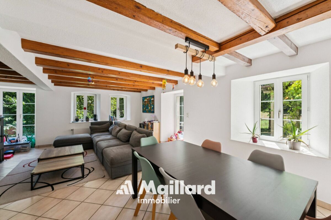
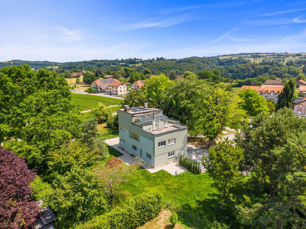
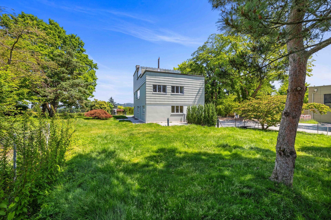
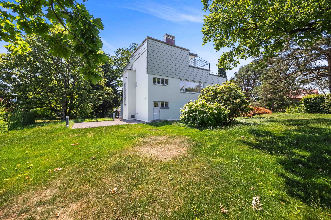
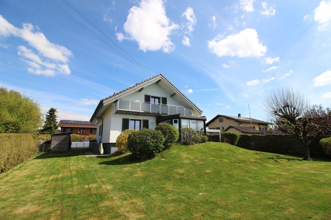
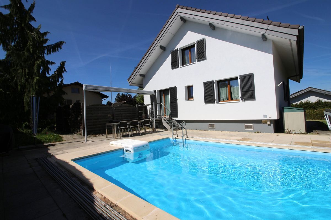
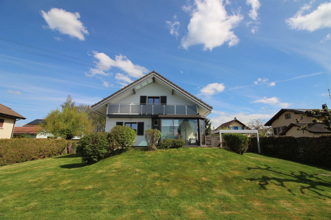
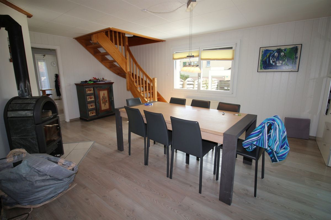
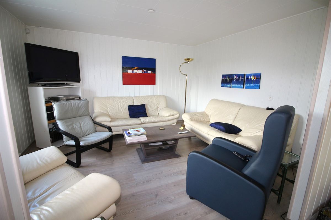
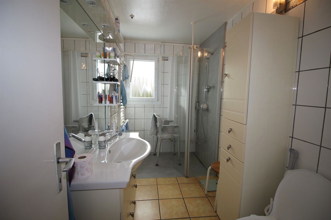
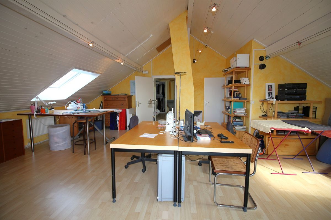
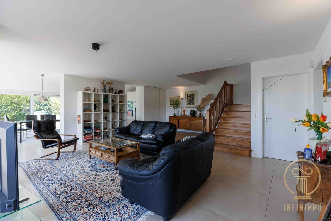
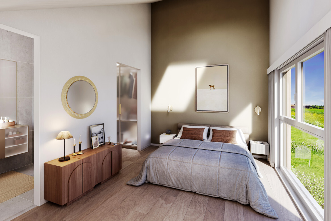
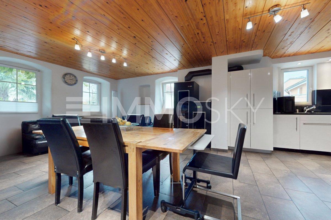
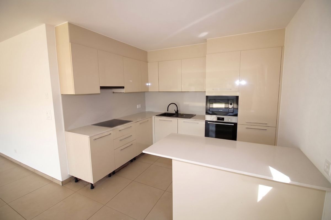
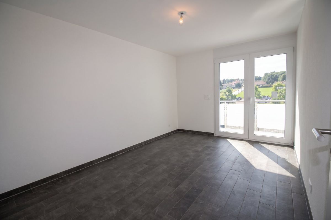
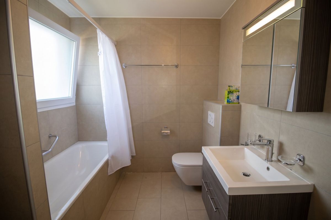
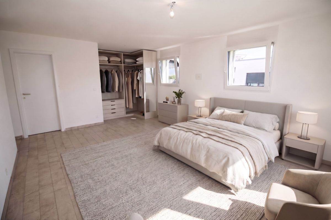
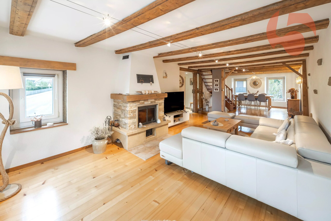
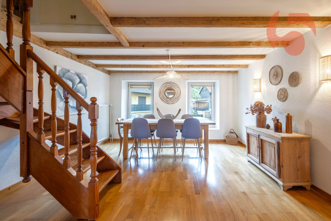
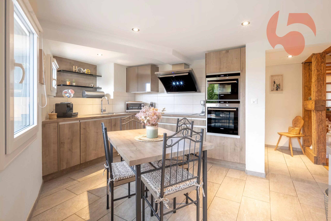
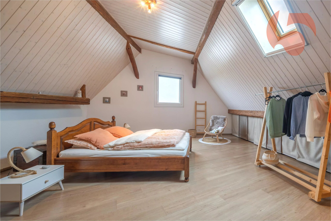
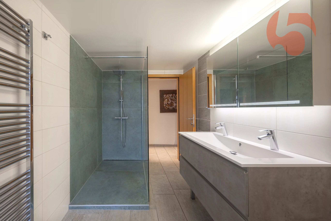
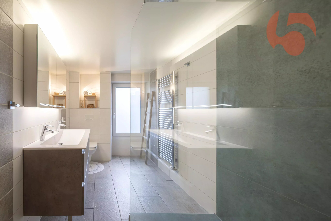
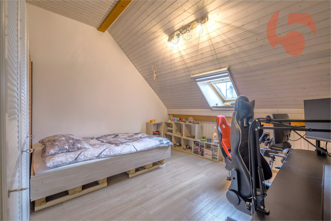
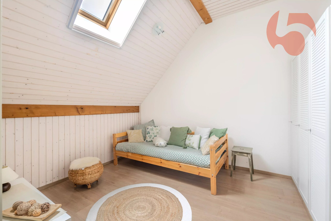
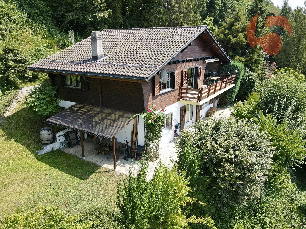
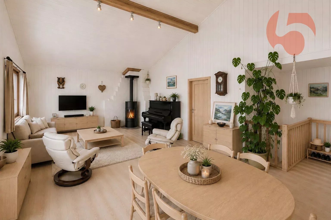
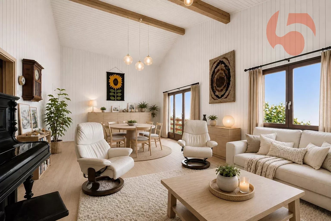
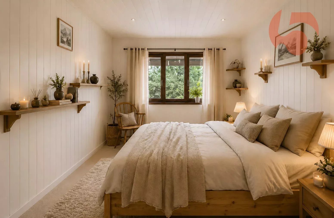
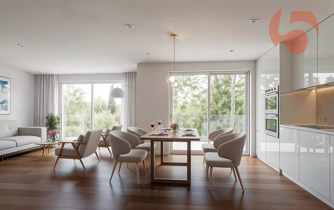
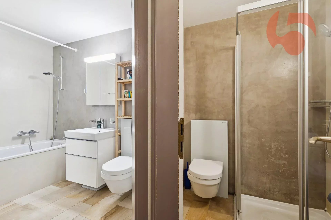
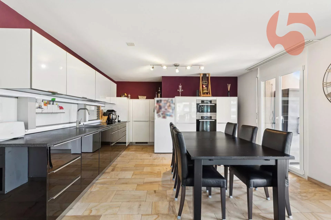
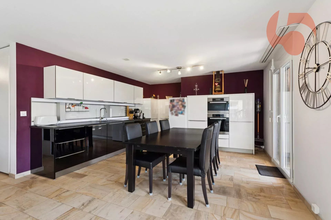
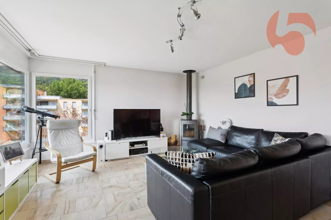
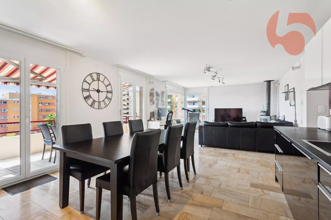
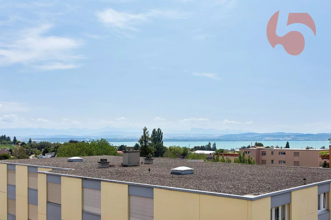
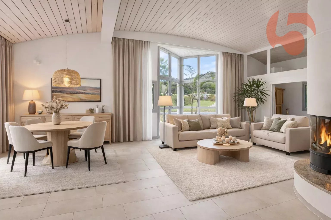
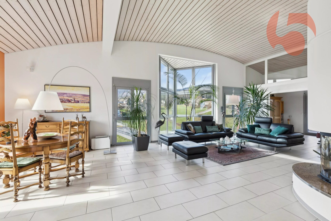
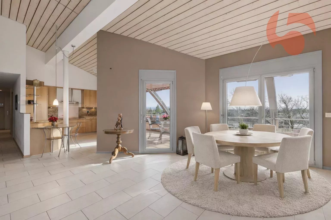
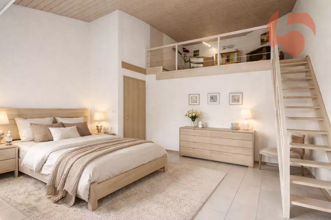
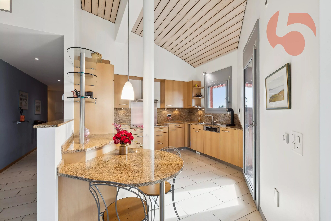
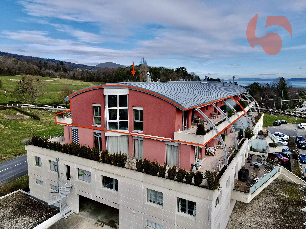
Duplex 6.5 pcs with splendid garden and terraces in Architect's villa completely renovated, 300 m. from the station in Bercher
Rooms6.5
Living area150 m²
Object PriceCHF 1,340,000.-
AvailabilityTo agree
Localisation
1038 District du Gros-de-Vaud, BercherCharacteristics
Reference
86469561
Availability
To agree
Latest renovations
2024
Rooms
6.5
Heating type
Heat pump
Living area
150 m²
Description
Text translated from french, see original
Original text in french, translate to English.
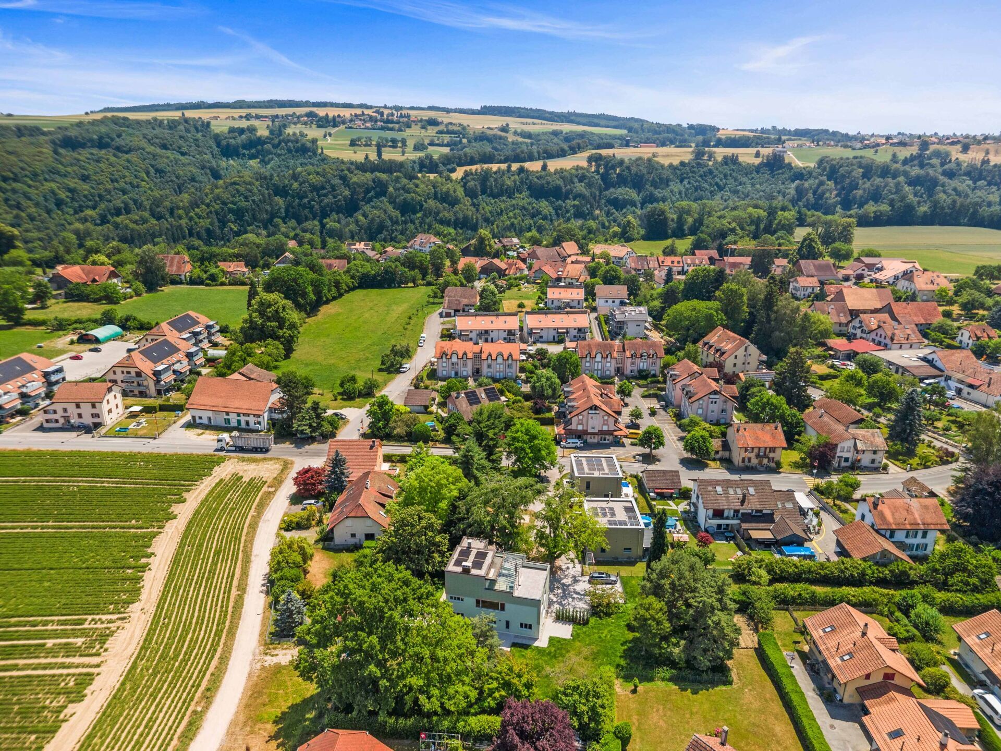
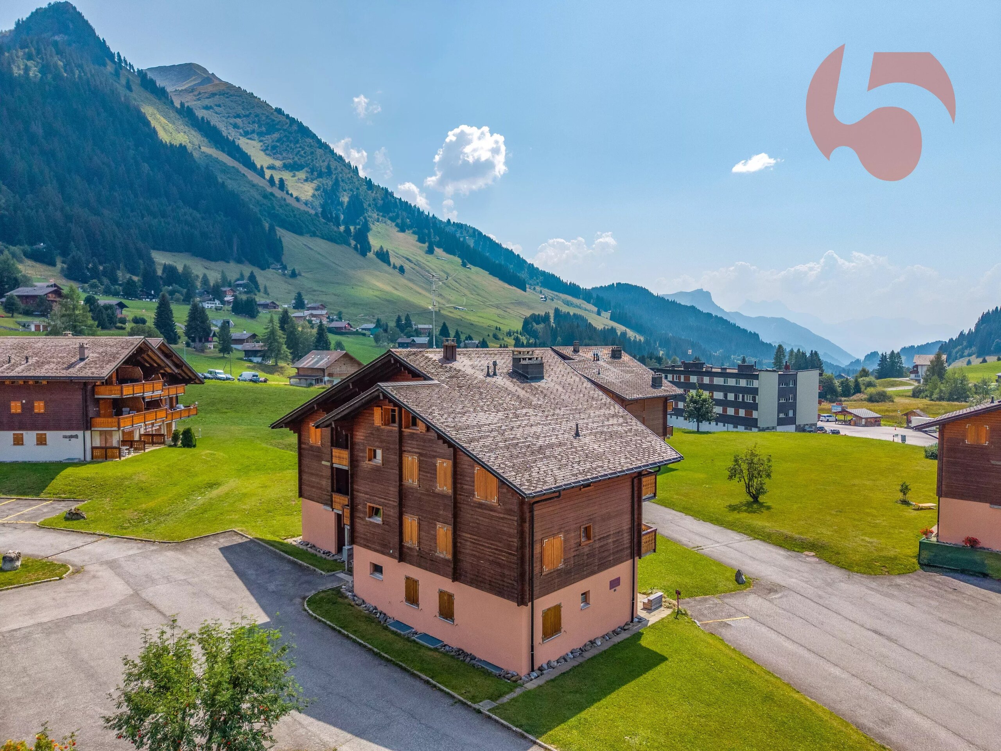
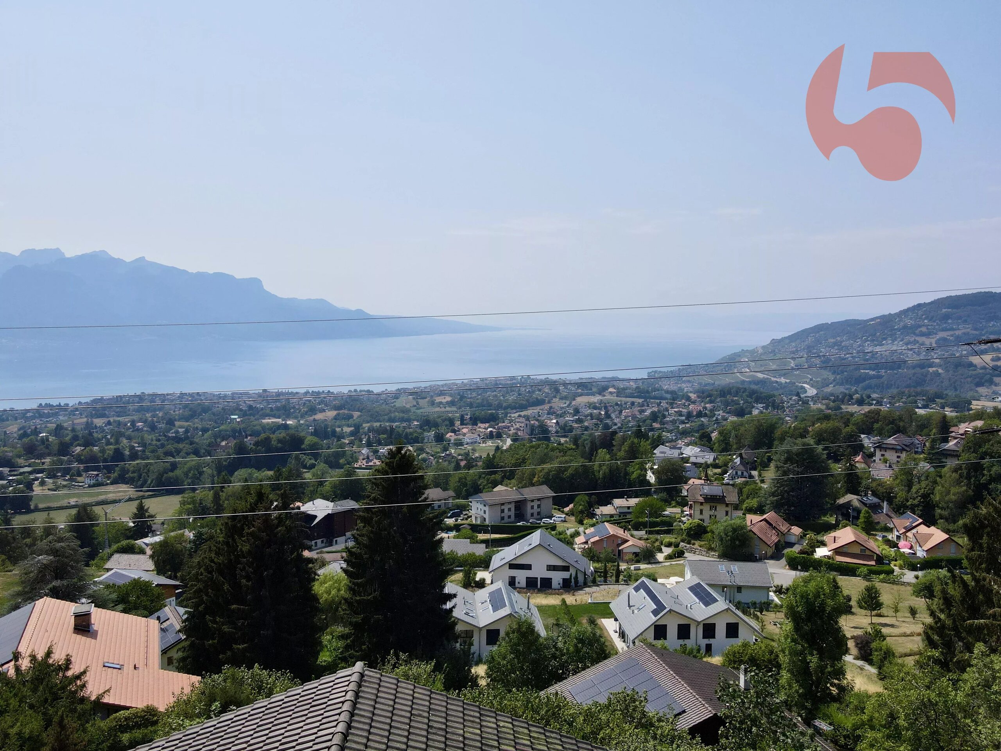
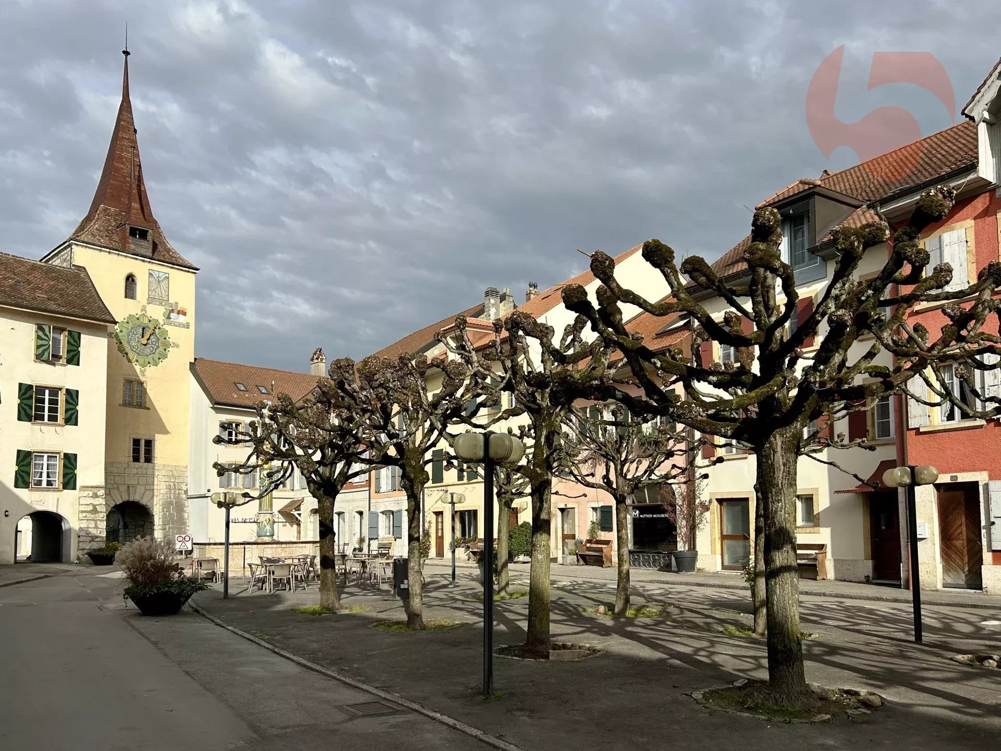
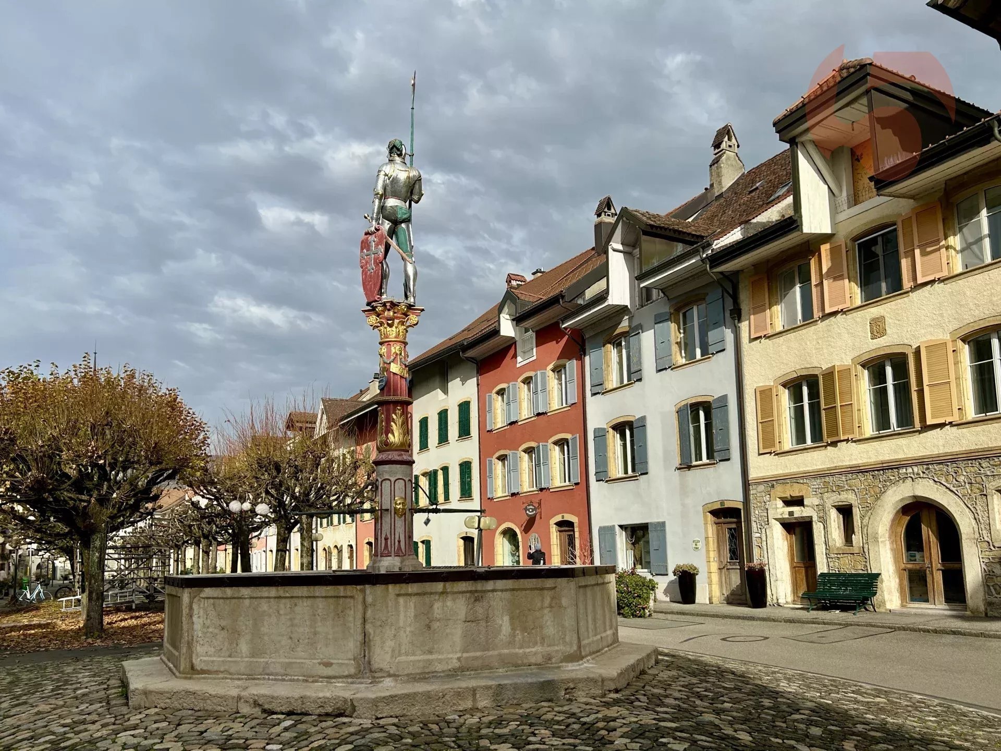
In the village of Bercher: 40 minutes from Lausanne on the "Lausanne-Echallens-Bercher" LEB train.
A family's dream: primary and secondary schools on site and shops/bakery within 10 meters.
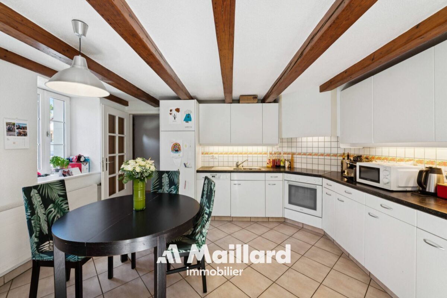
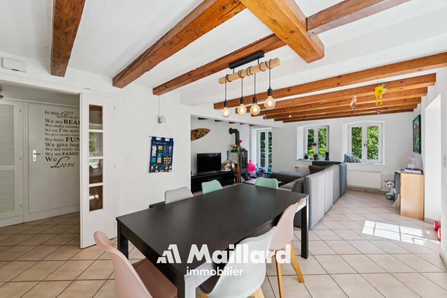
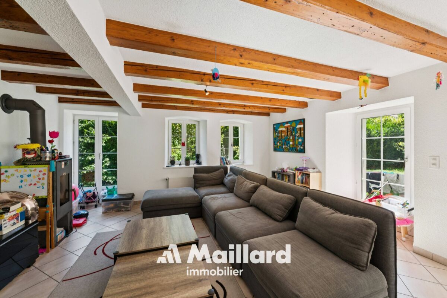
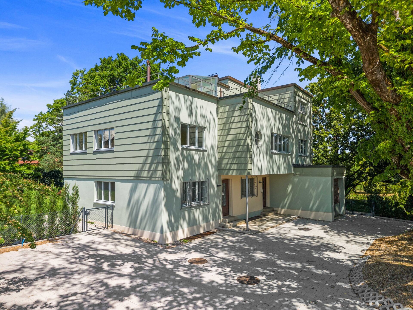
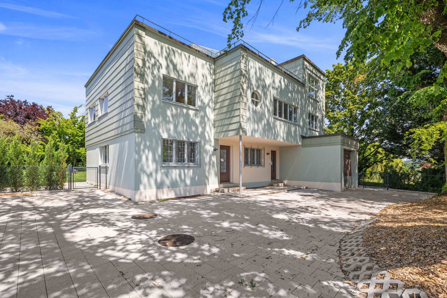
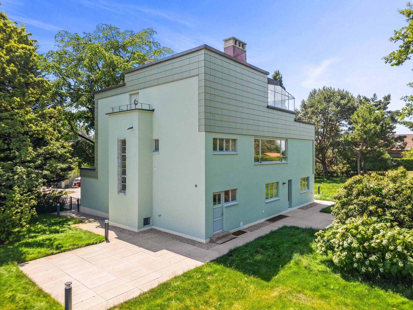
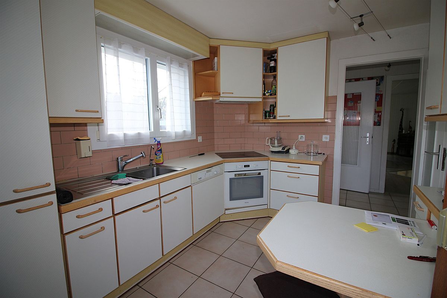
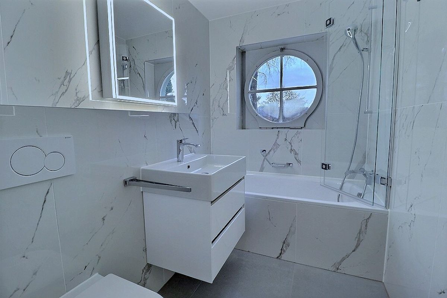
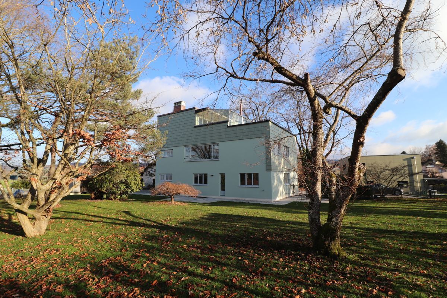
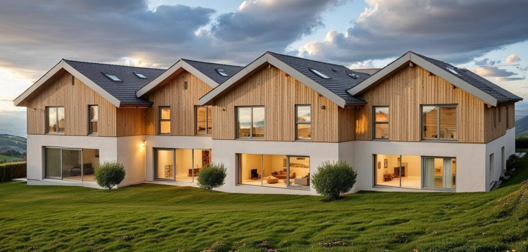
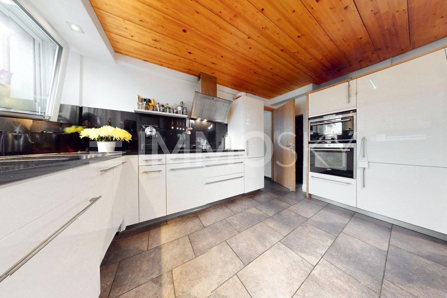
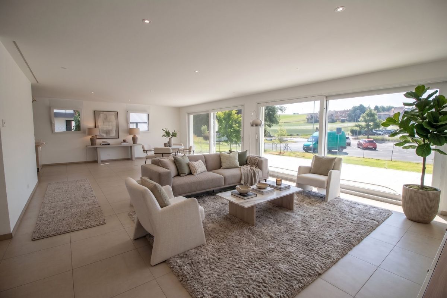
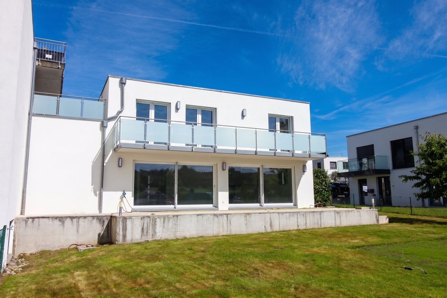
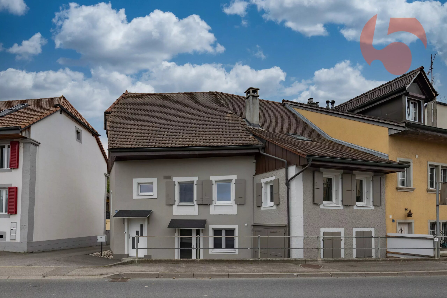
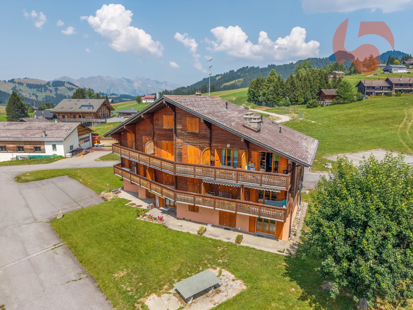
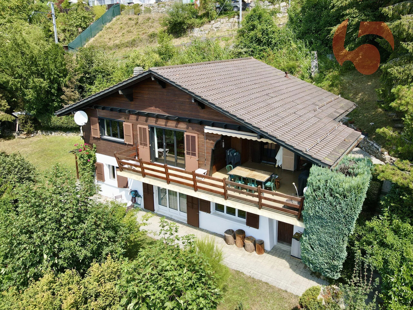
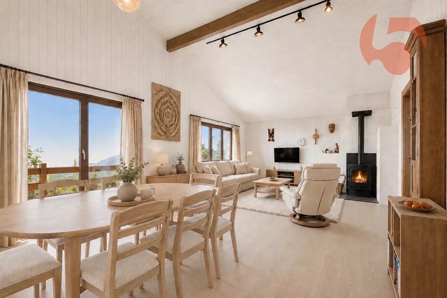
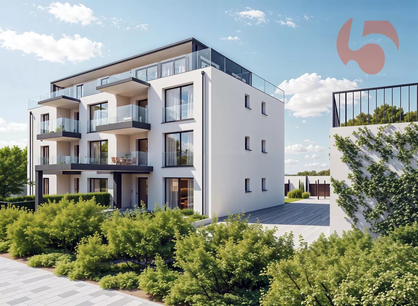
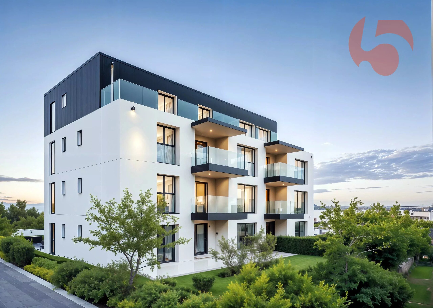
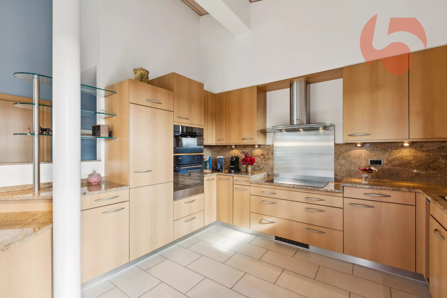
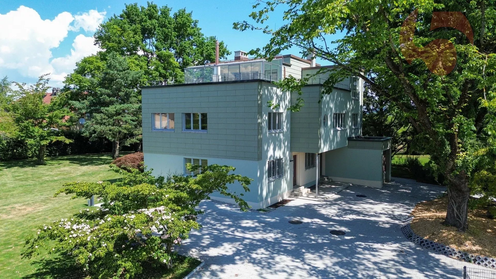
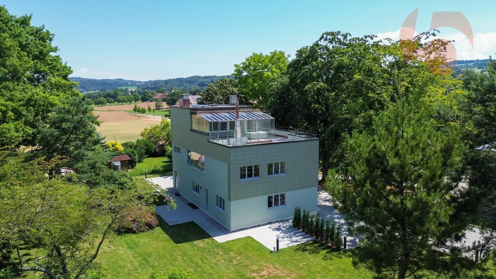
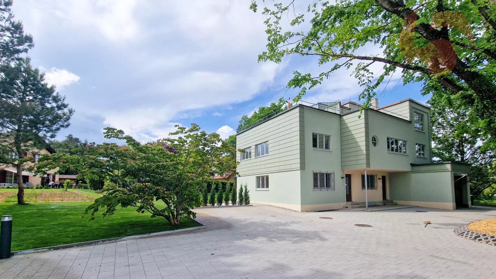
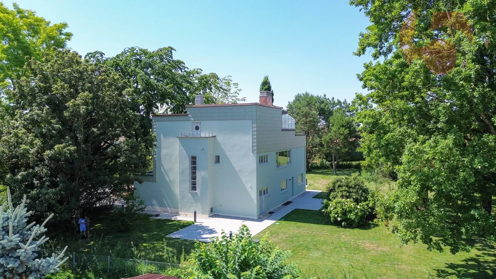
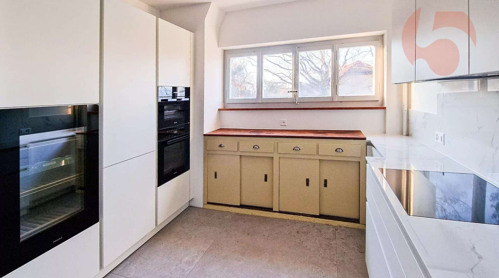
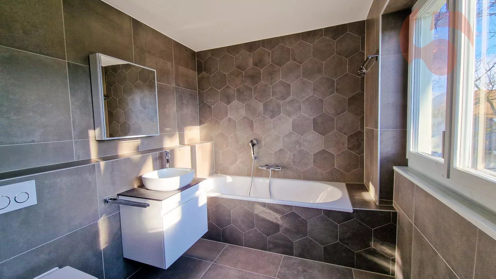
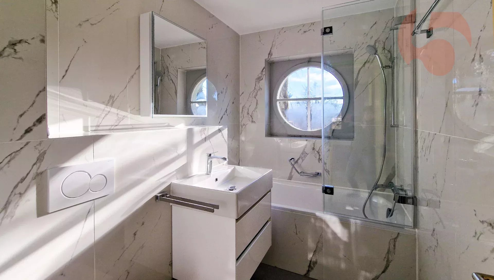
Architect's villa completely restored with top-of-the-range services.
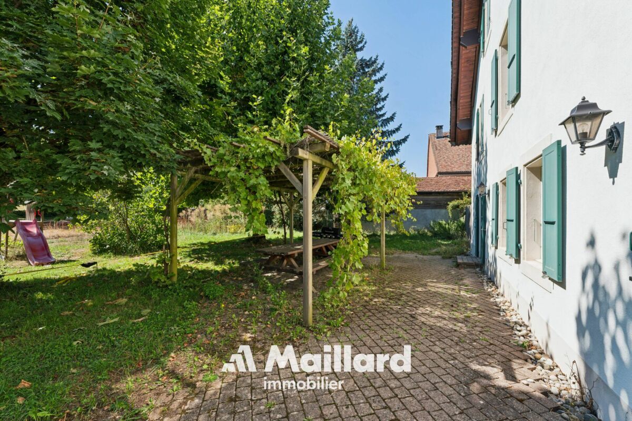
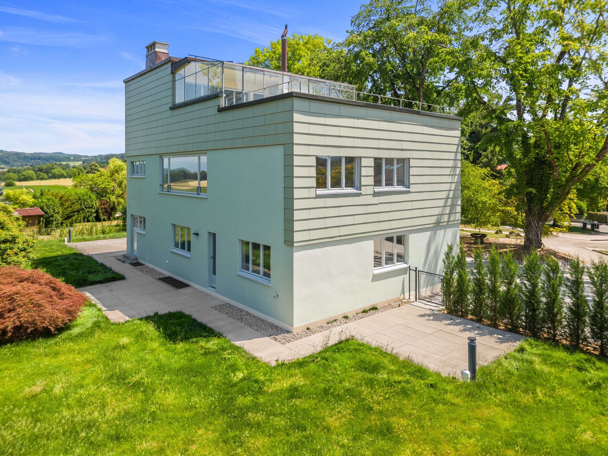
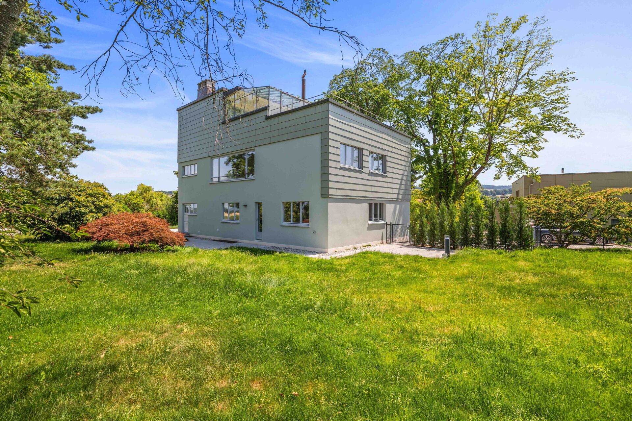
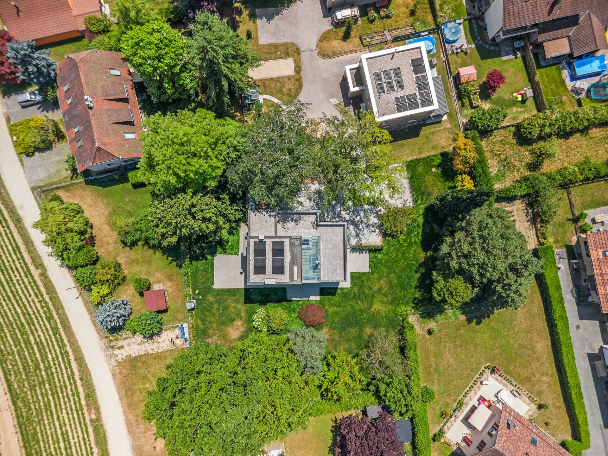
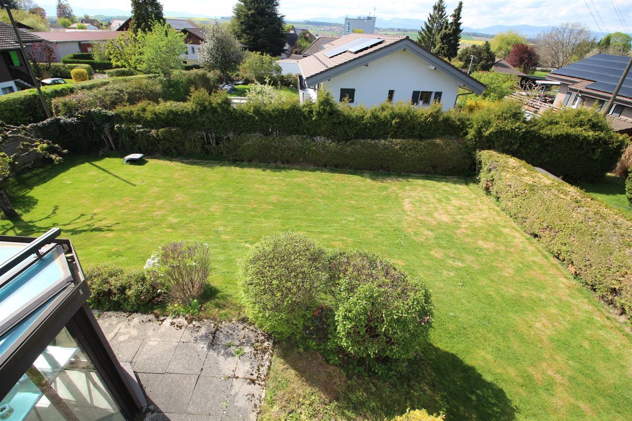
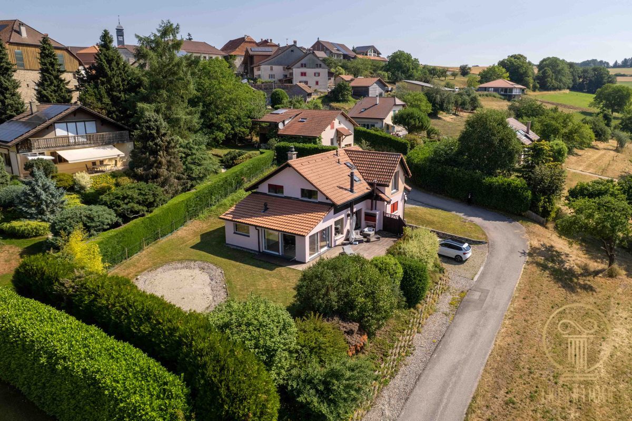
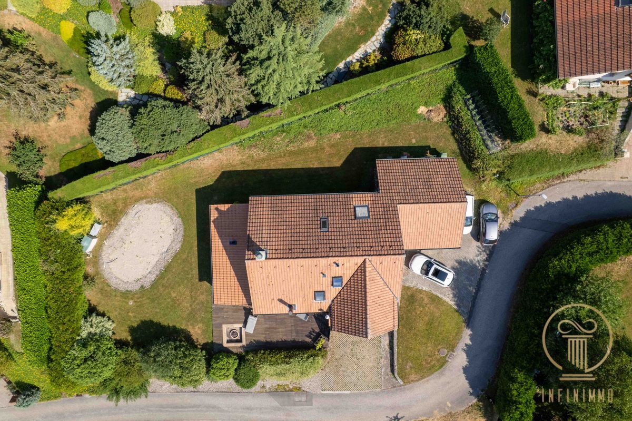
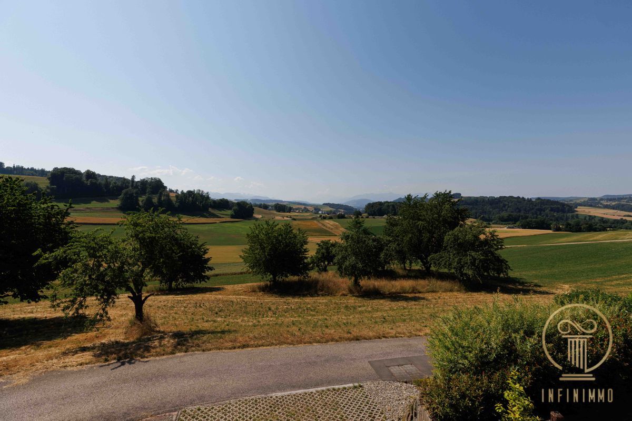
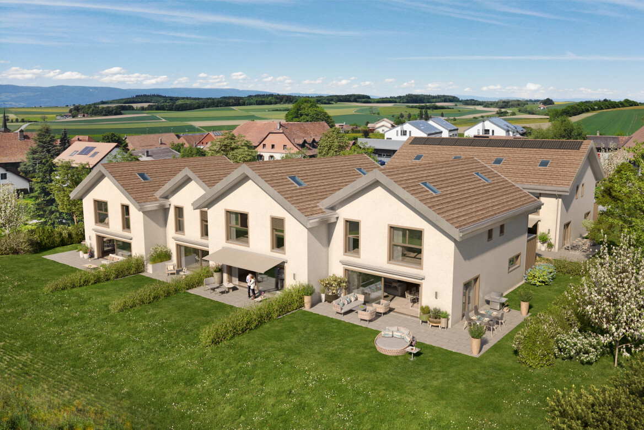
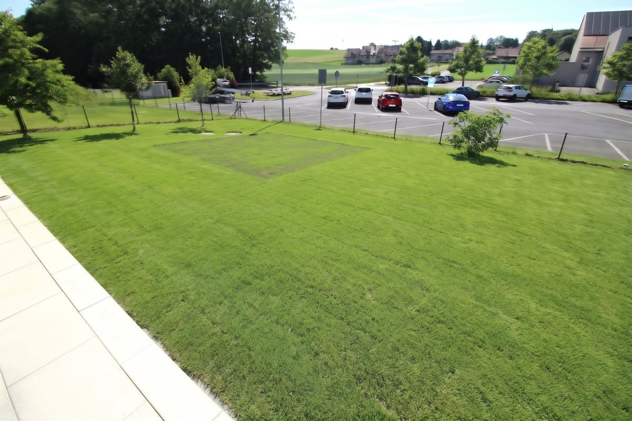
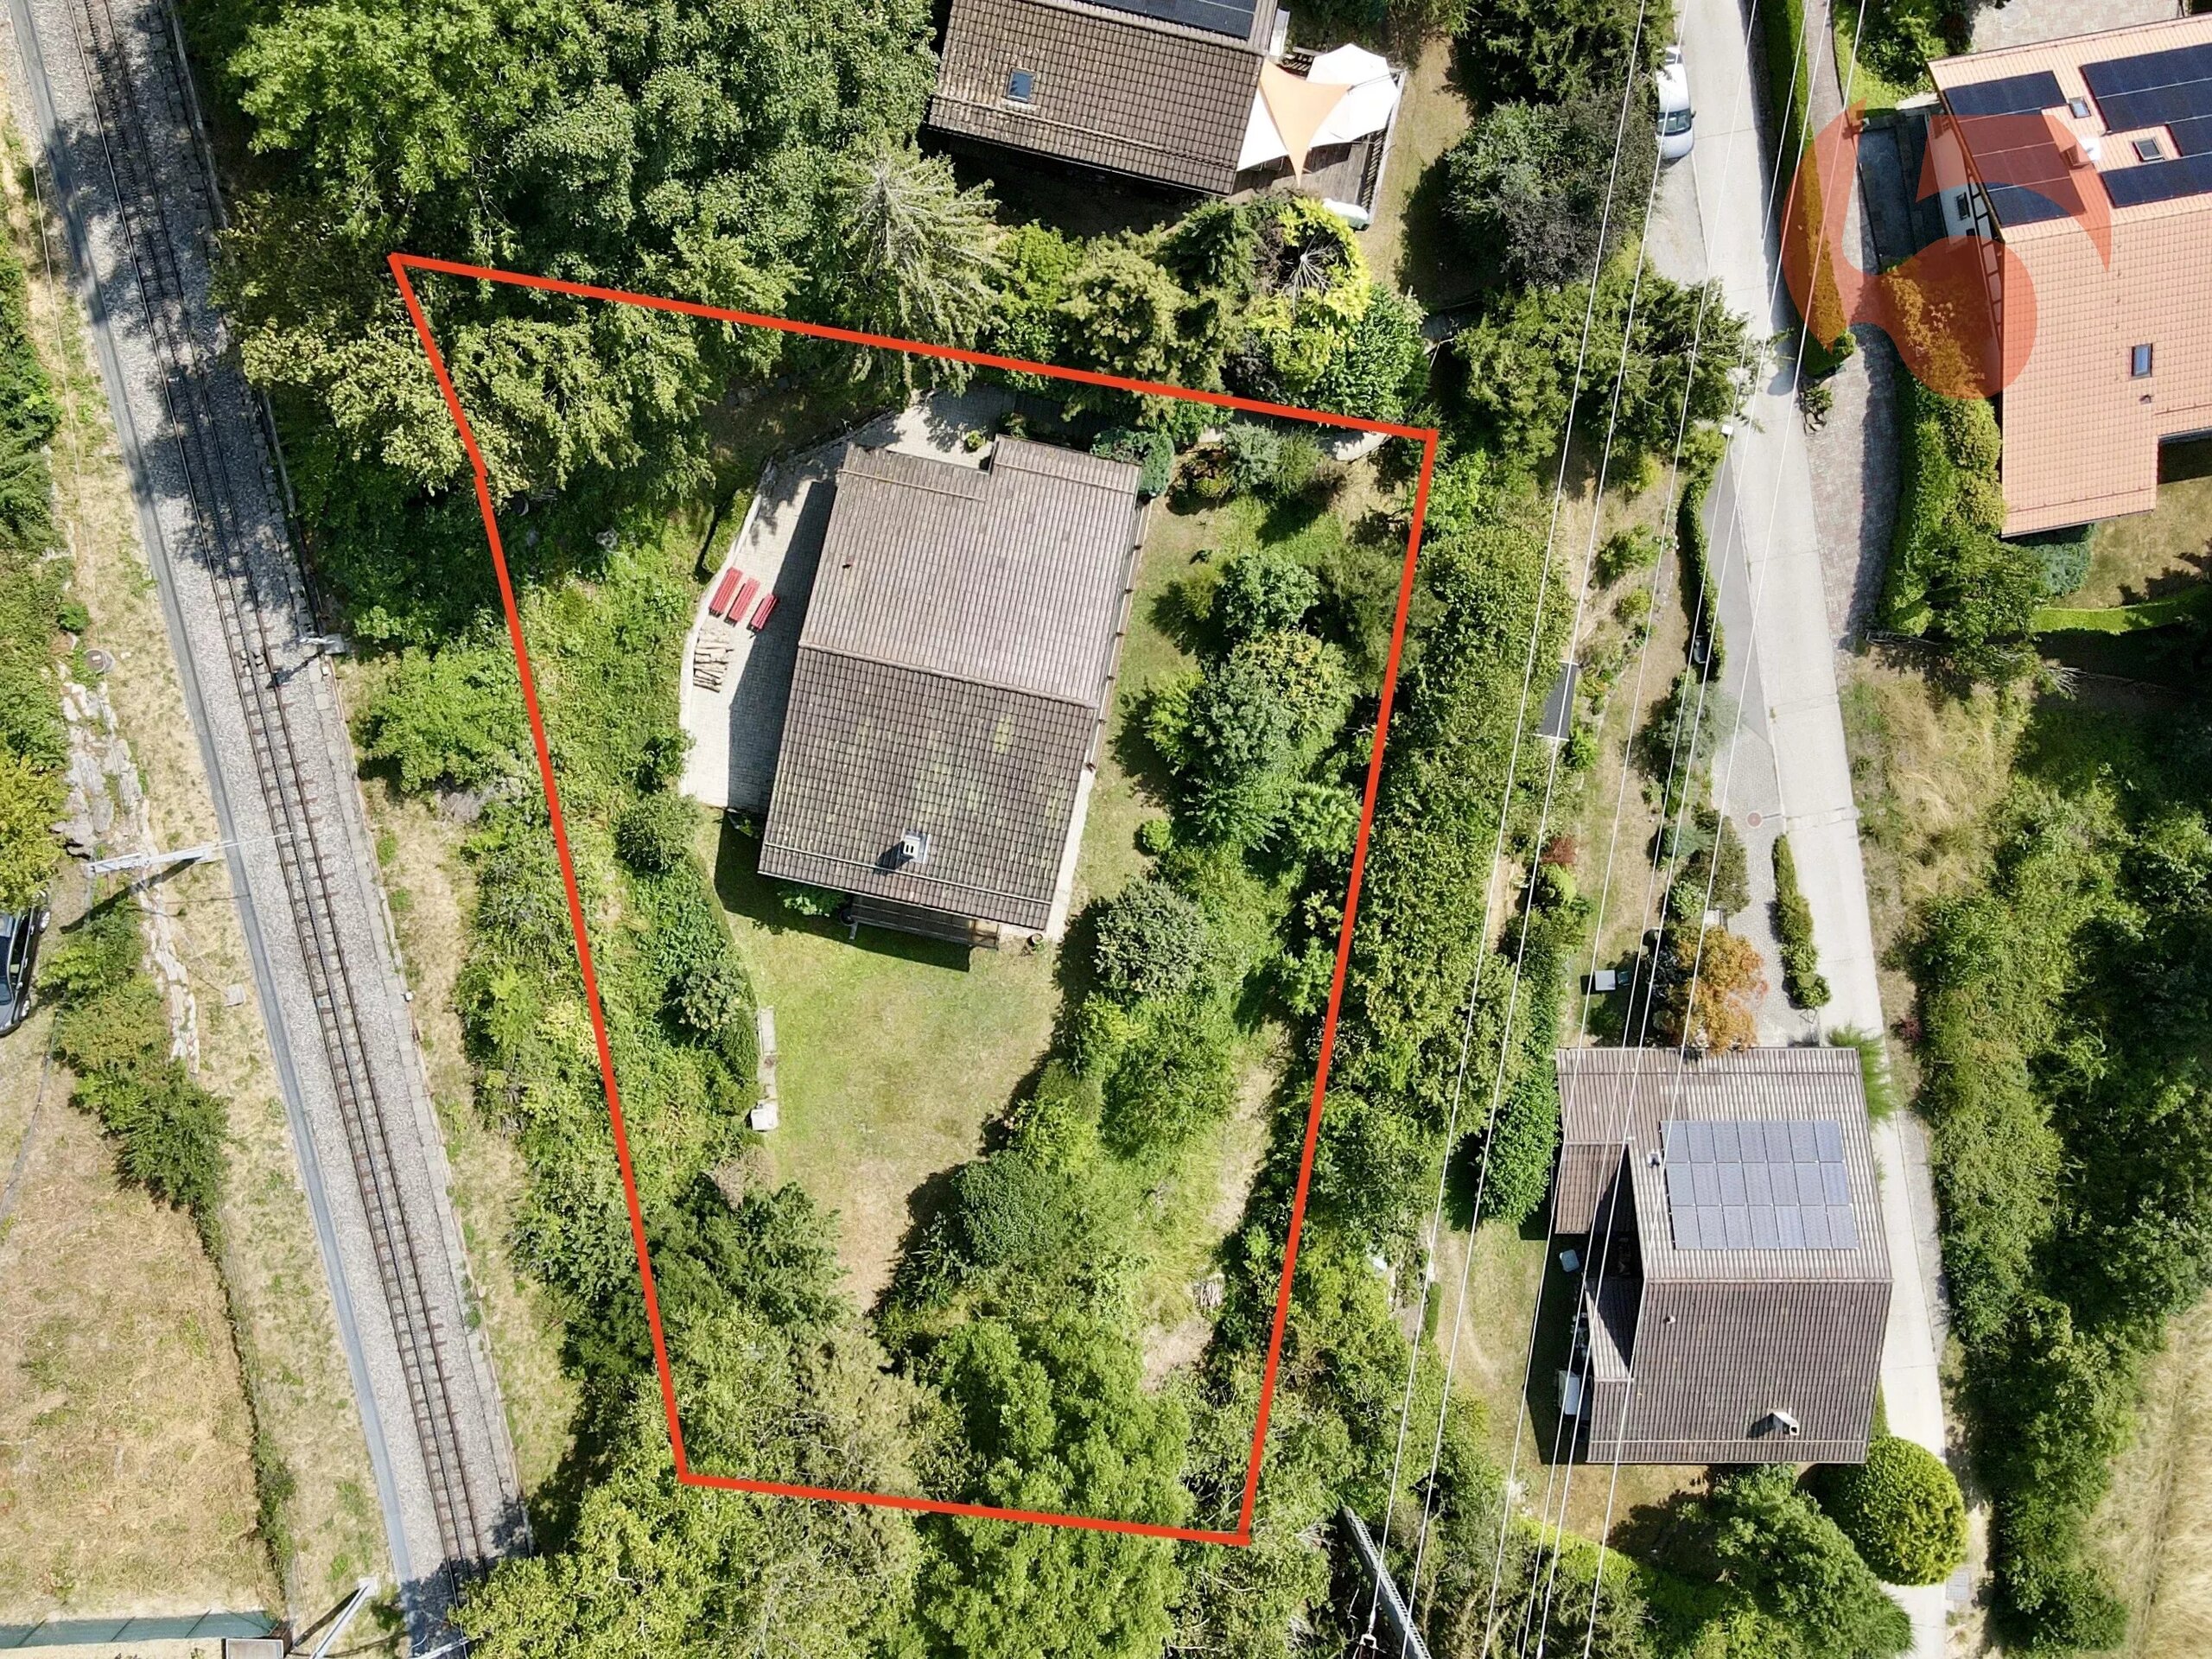
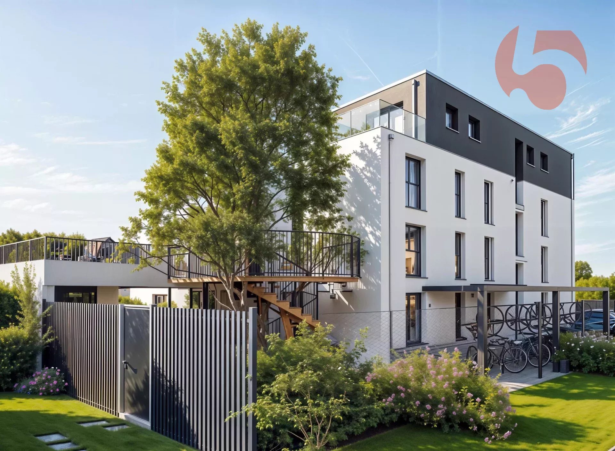
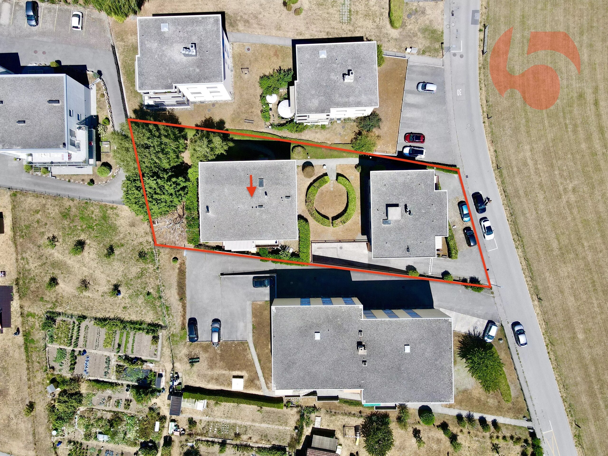
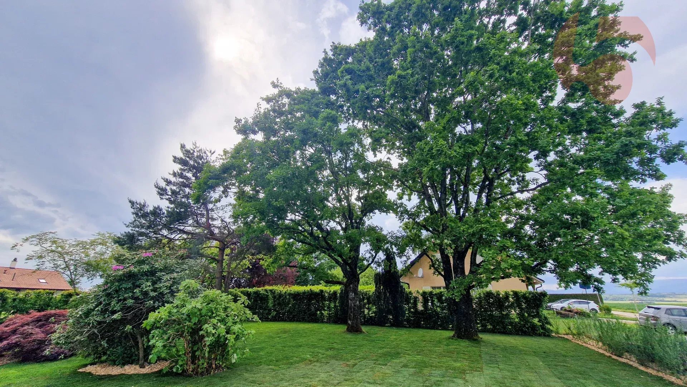
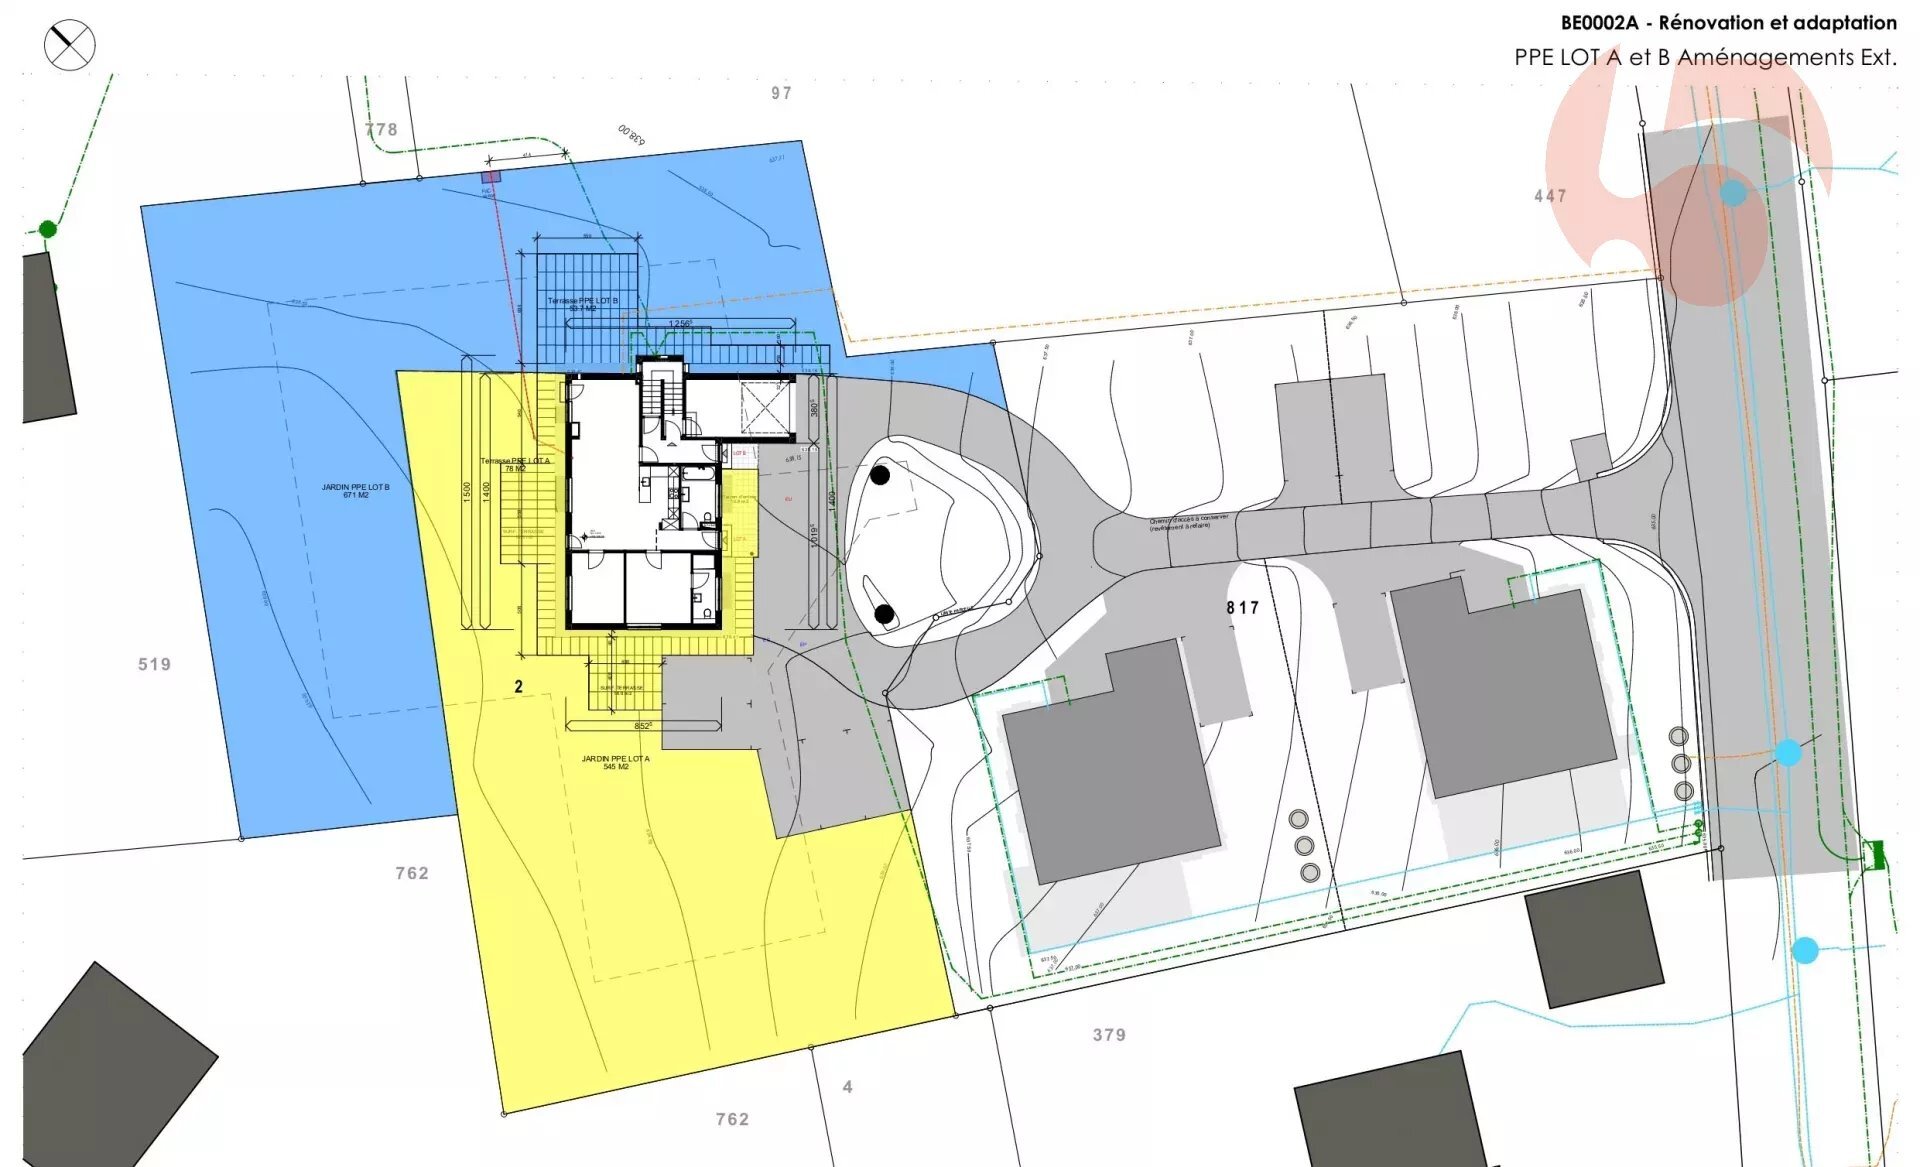
On a beautifully wooded plot of 1,784 m²
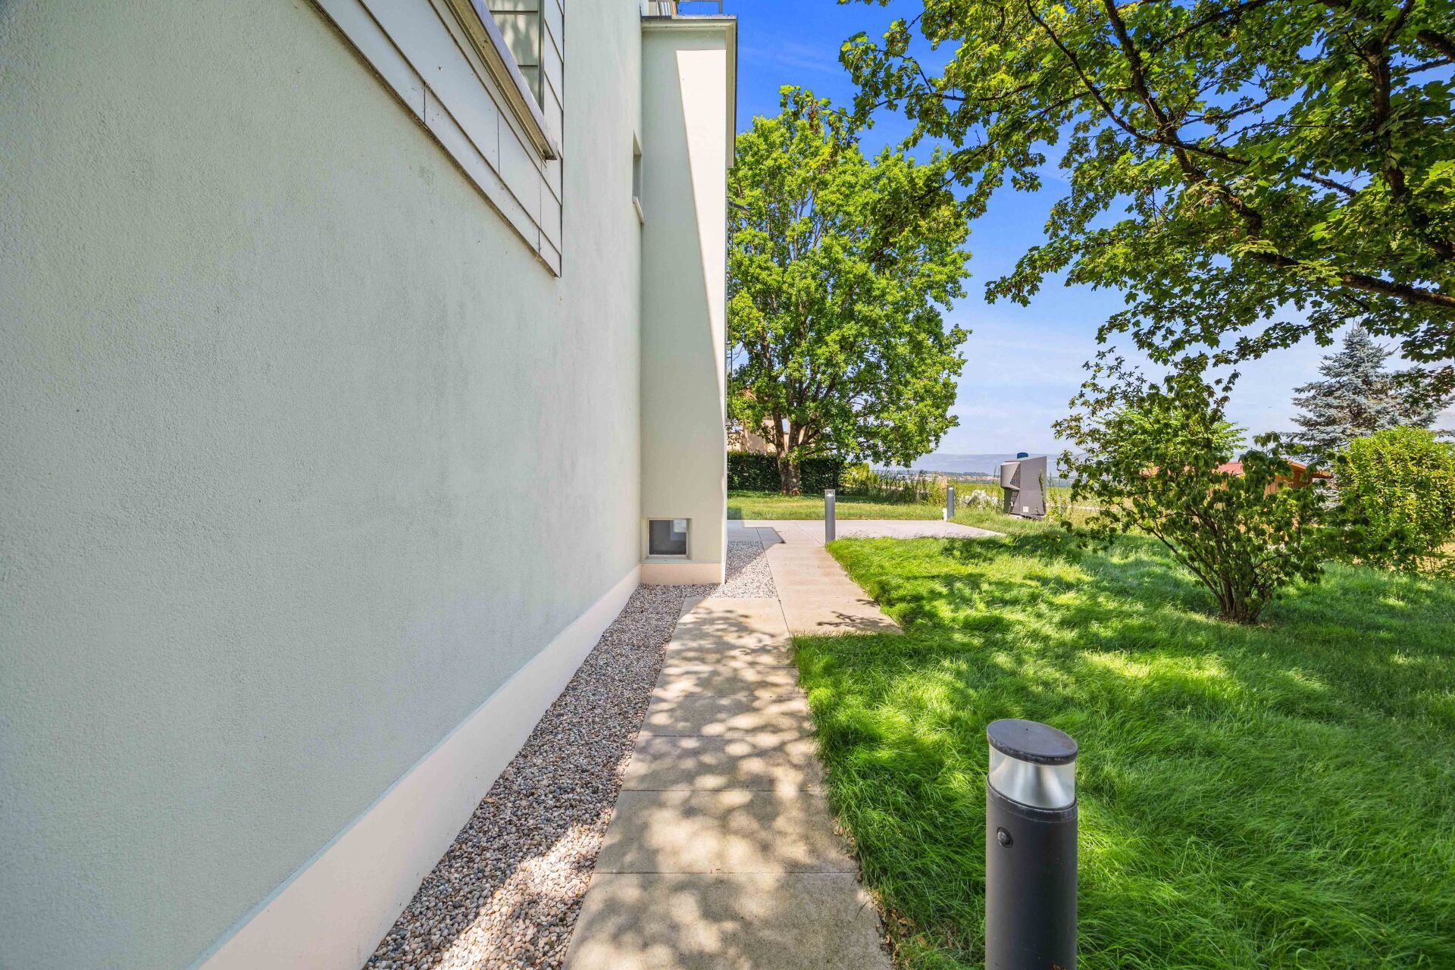
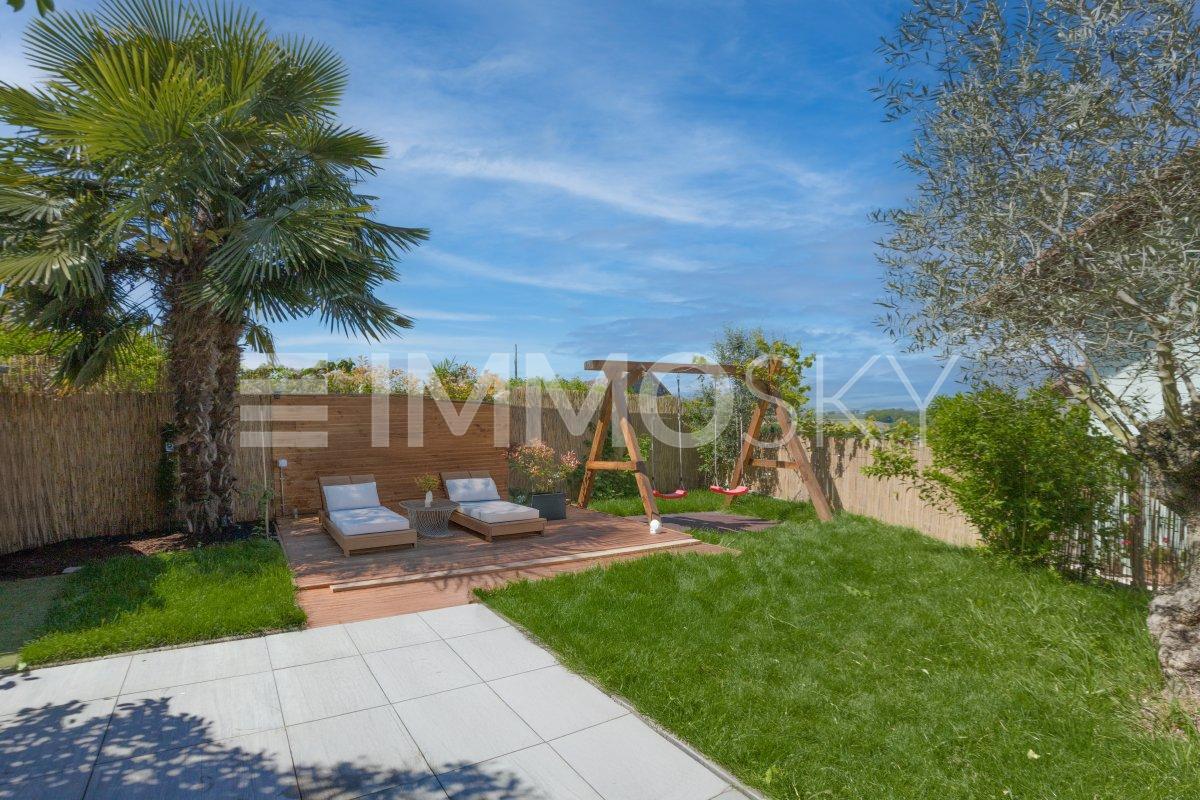
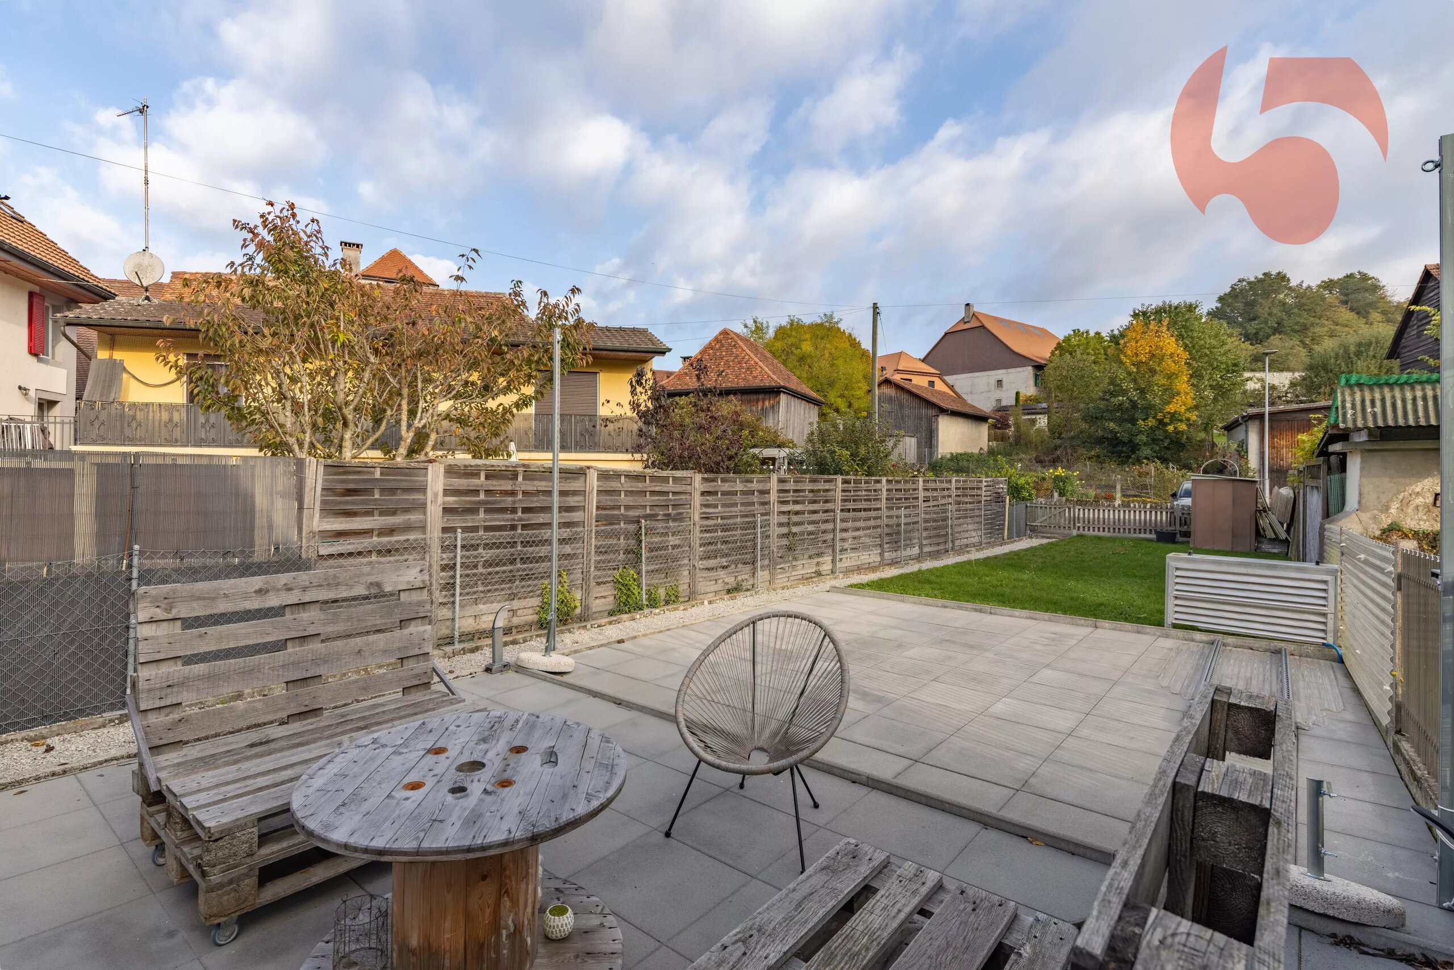
Garden equipped with robotic lawn mower and automatic watering, laying of pre-cultivated lawn.
The villa is composed of 2 dwellings:
Lot A: GROUND FLOOR: 3.5 pcs apartment of 82 m2 with private garden of 541 m2 and terrace.
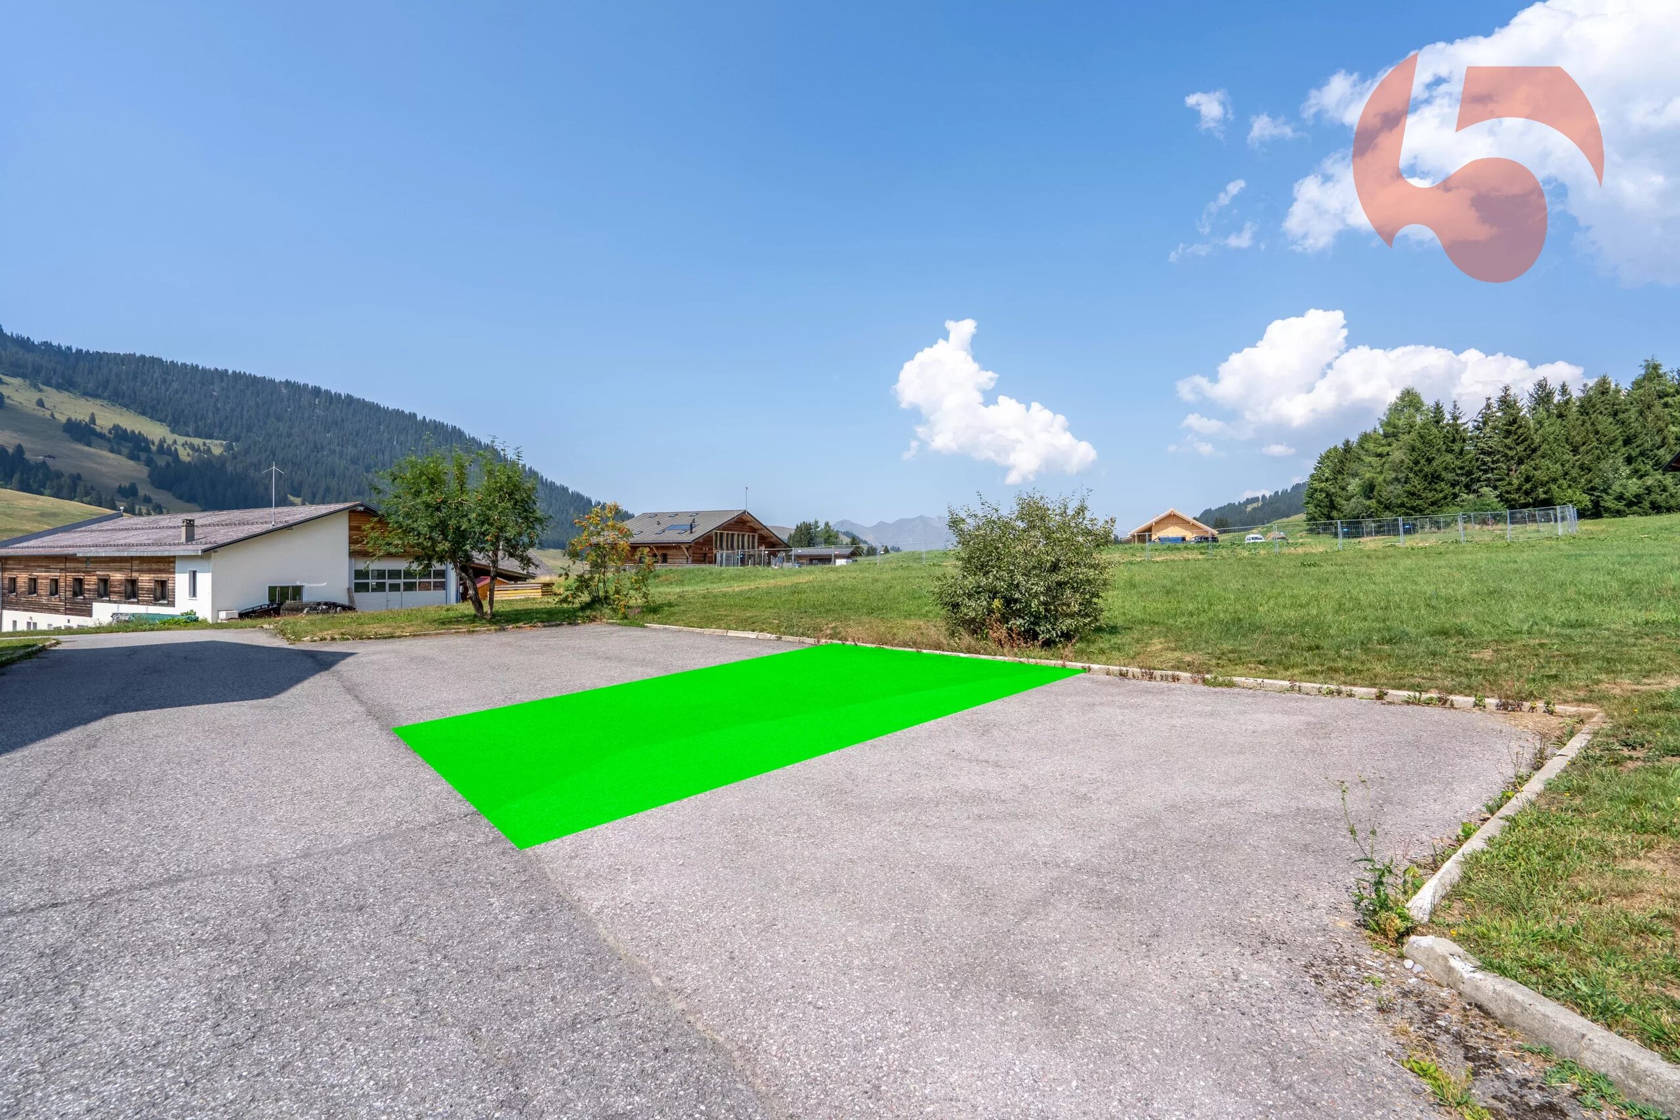
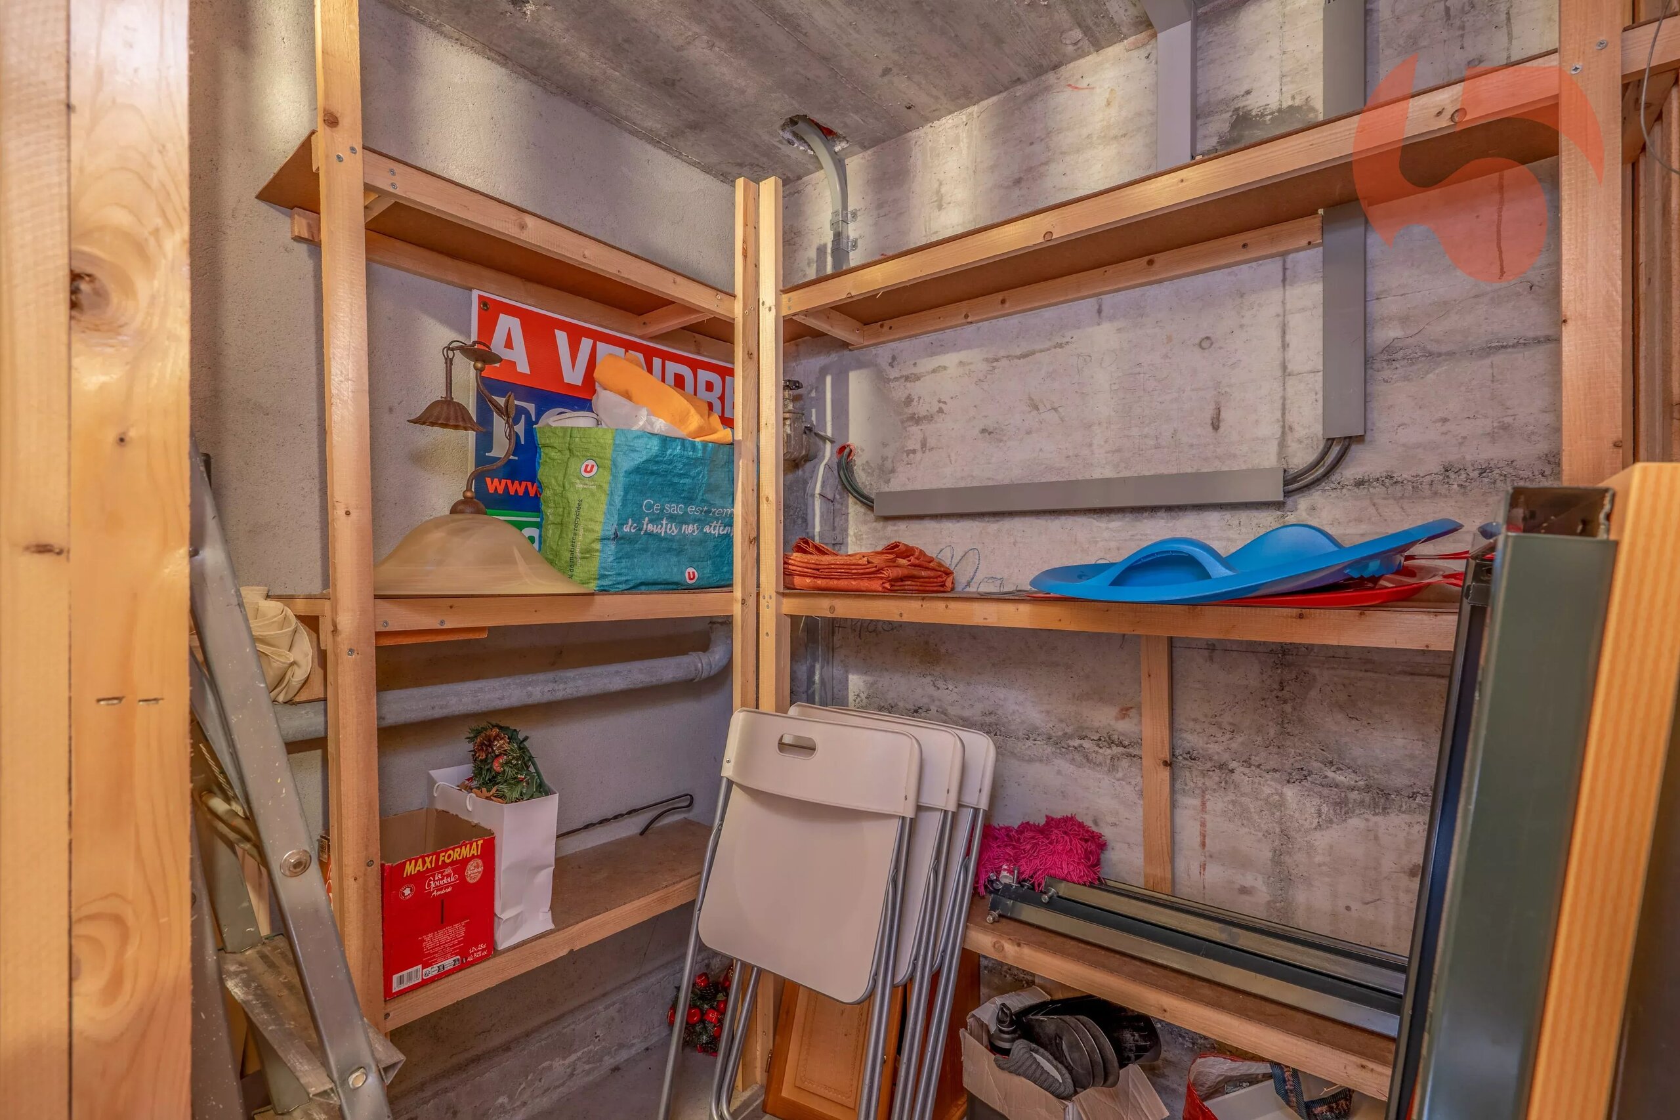
Including: private cellar, private laundry room and 2 outdoor parking spaces
SELLING PRICE: Apartment and garden CHF 995,000 and parking: 2 x 15,000 CHF 30,000, for a total of CHF 1,025,000
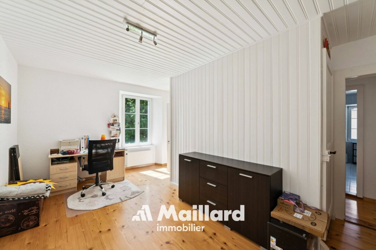
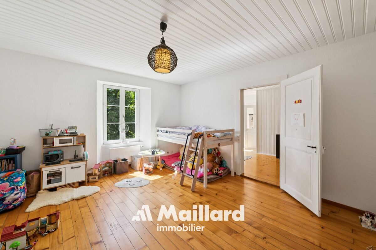
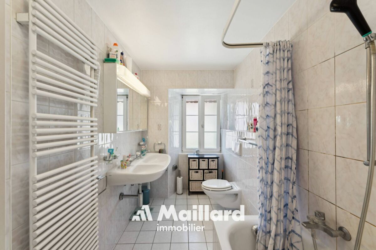
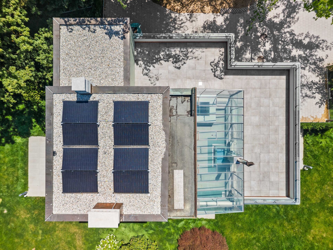
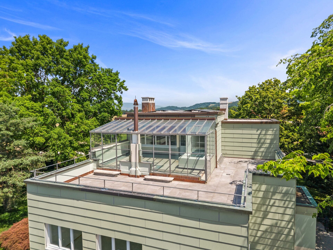
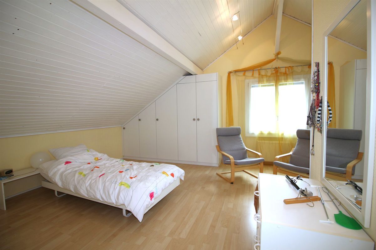
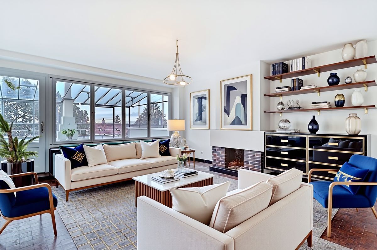
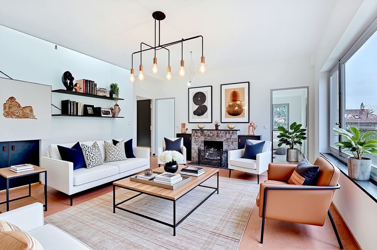
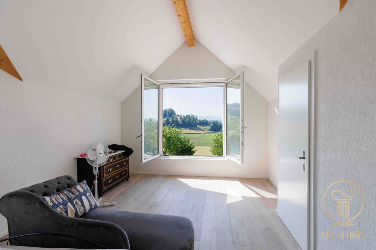
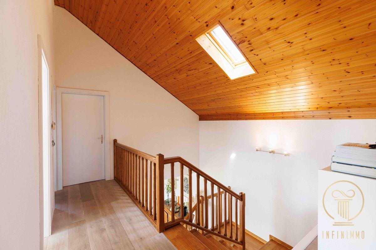
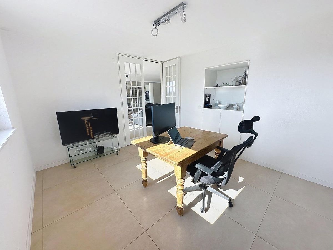
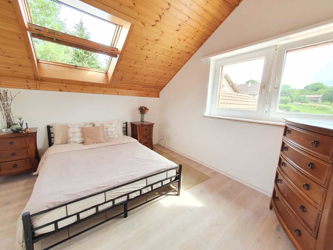
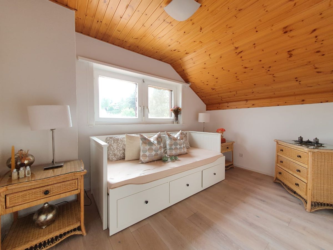
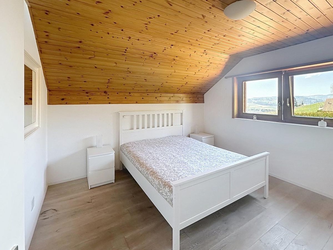
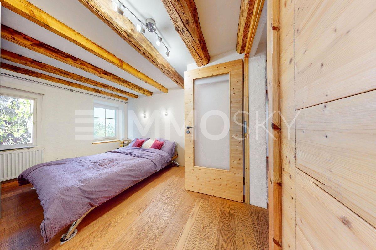
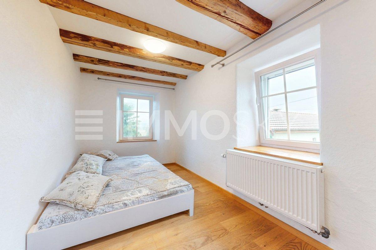
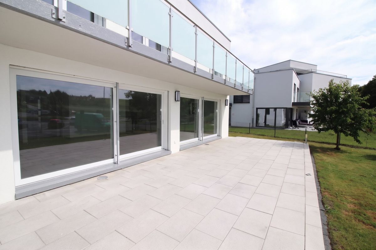
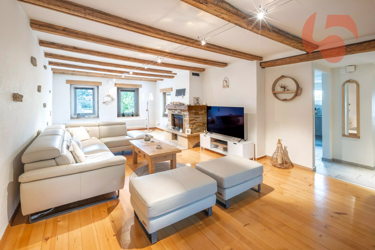
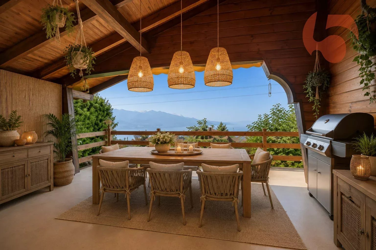
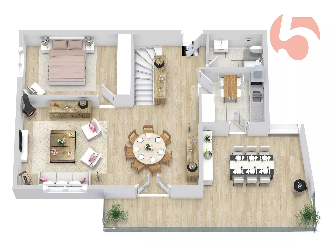
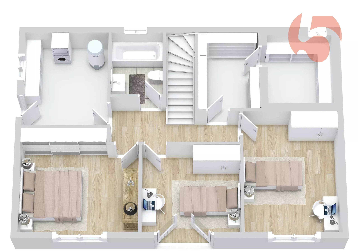
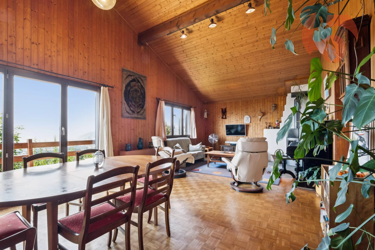
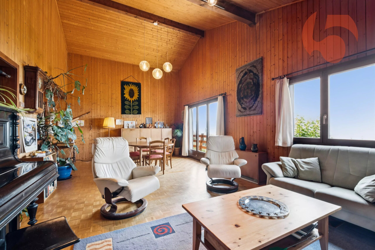
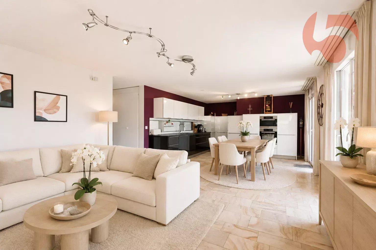
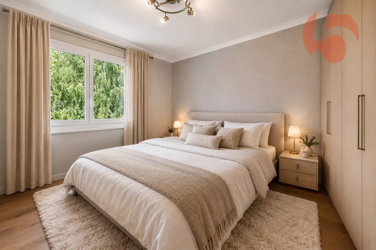
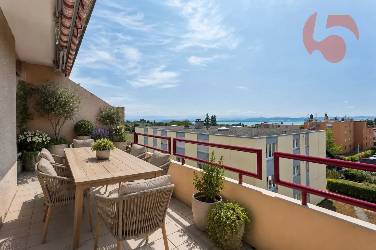
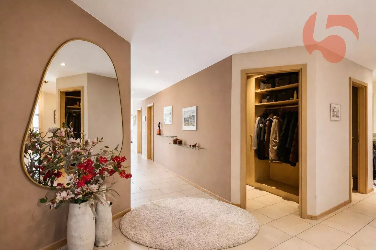
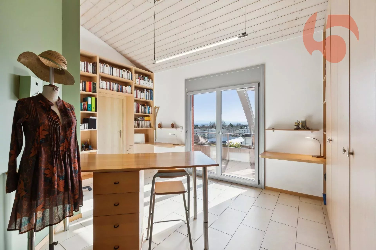
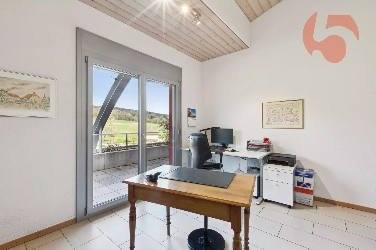
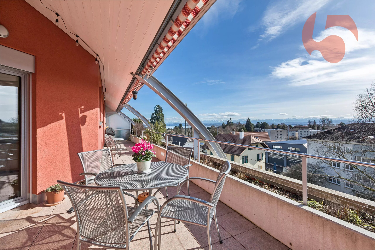
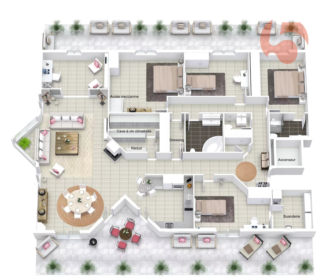
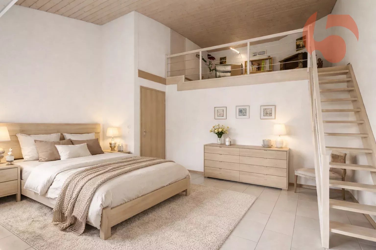
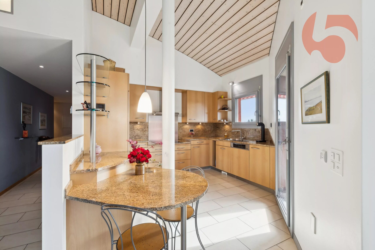
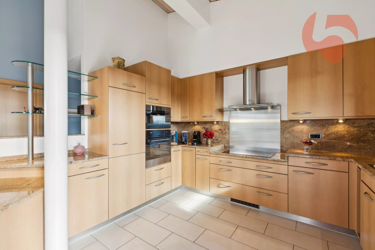
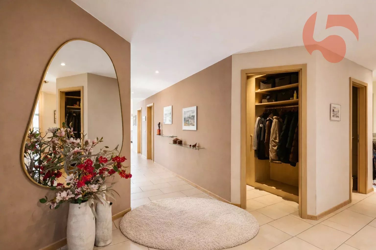
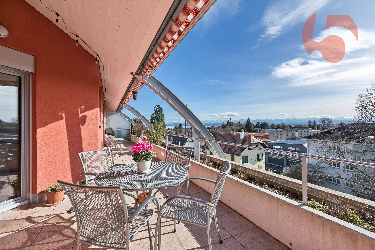
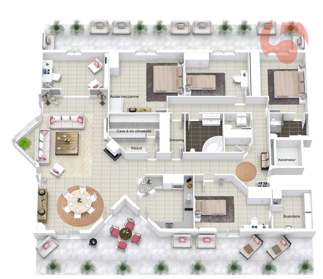
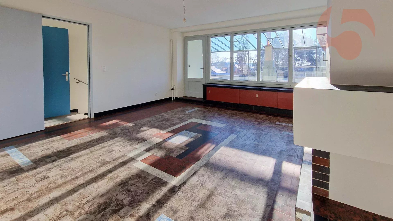
Lot B: DUPLEX on the 1st and 2nd floor of 6.5 pcs of 150 m2 with Winter Garden and Roof Terrace of 48 m2.
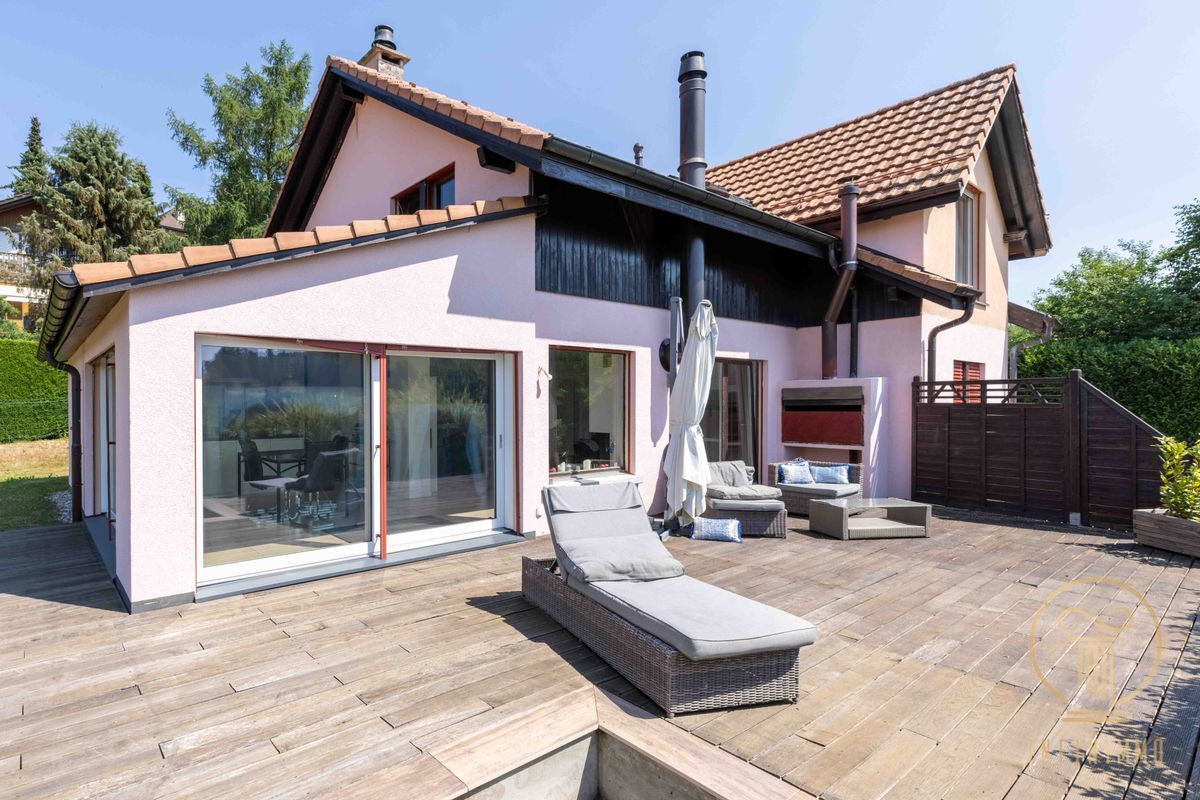
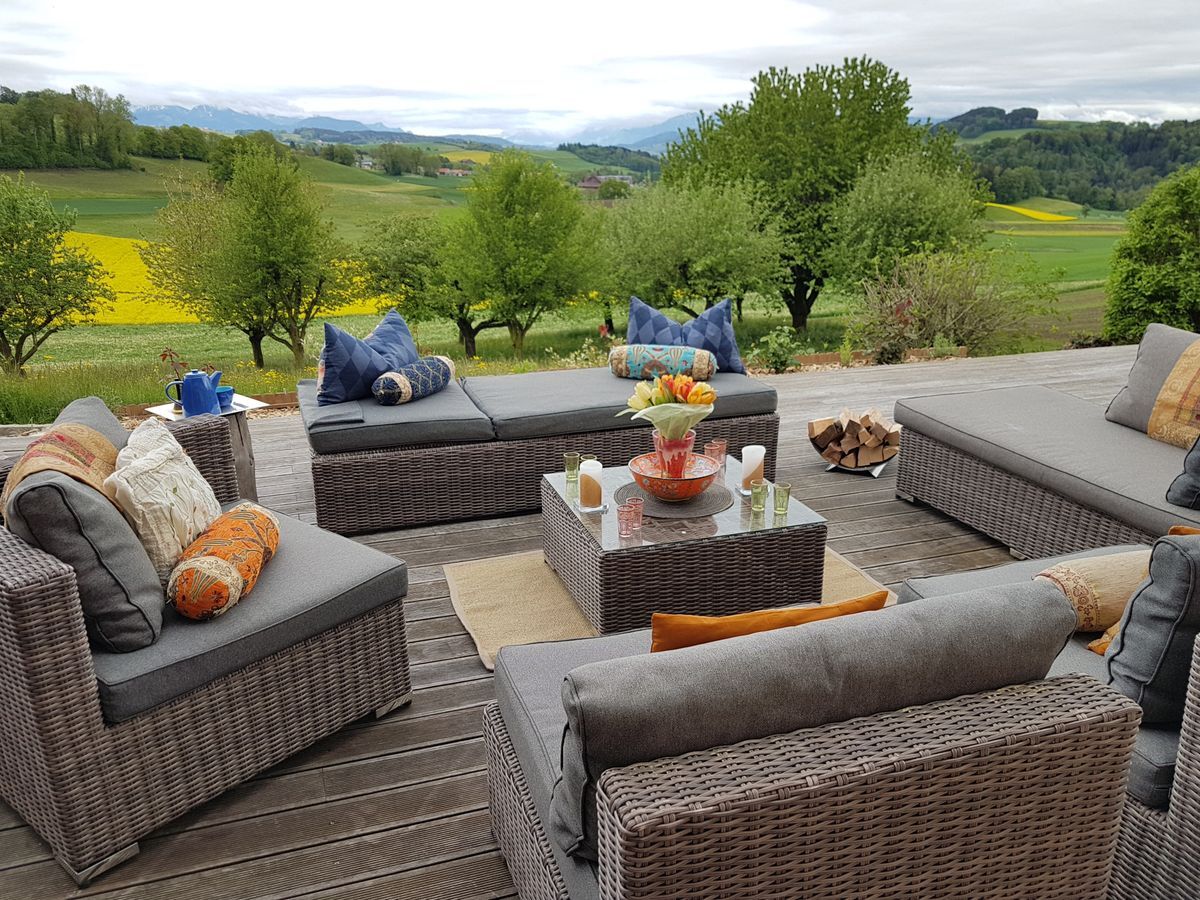
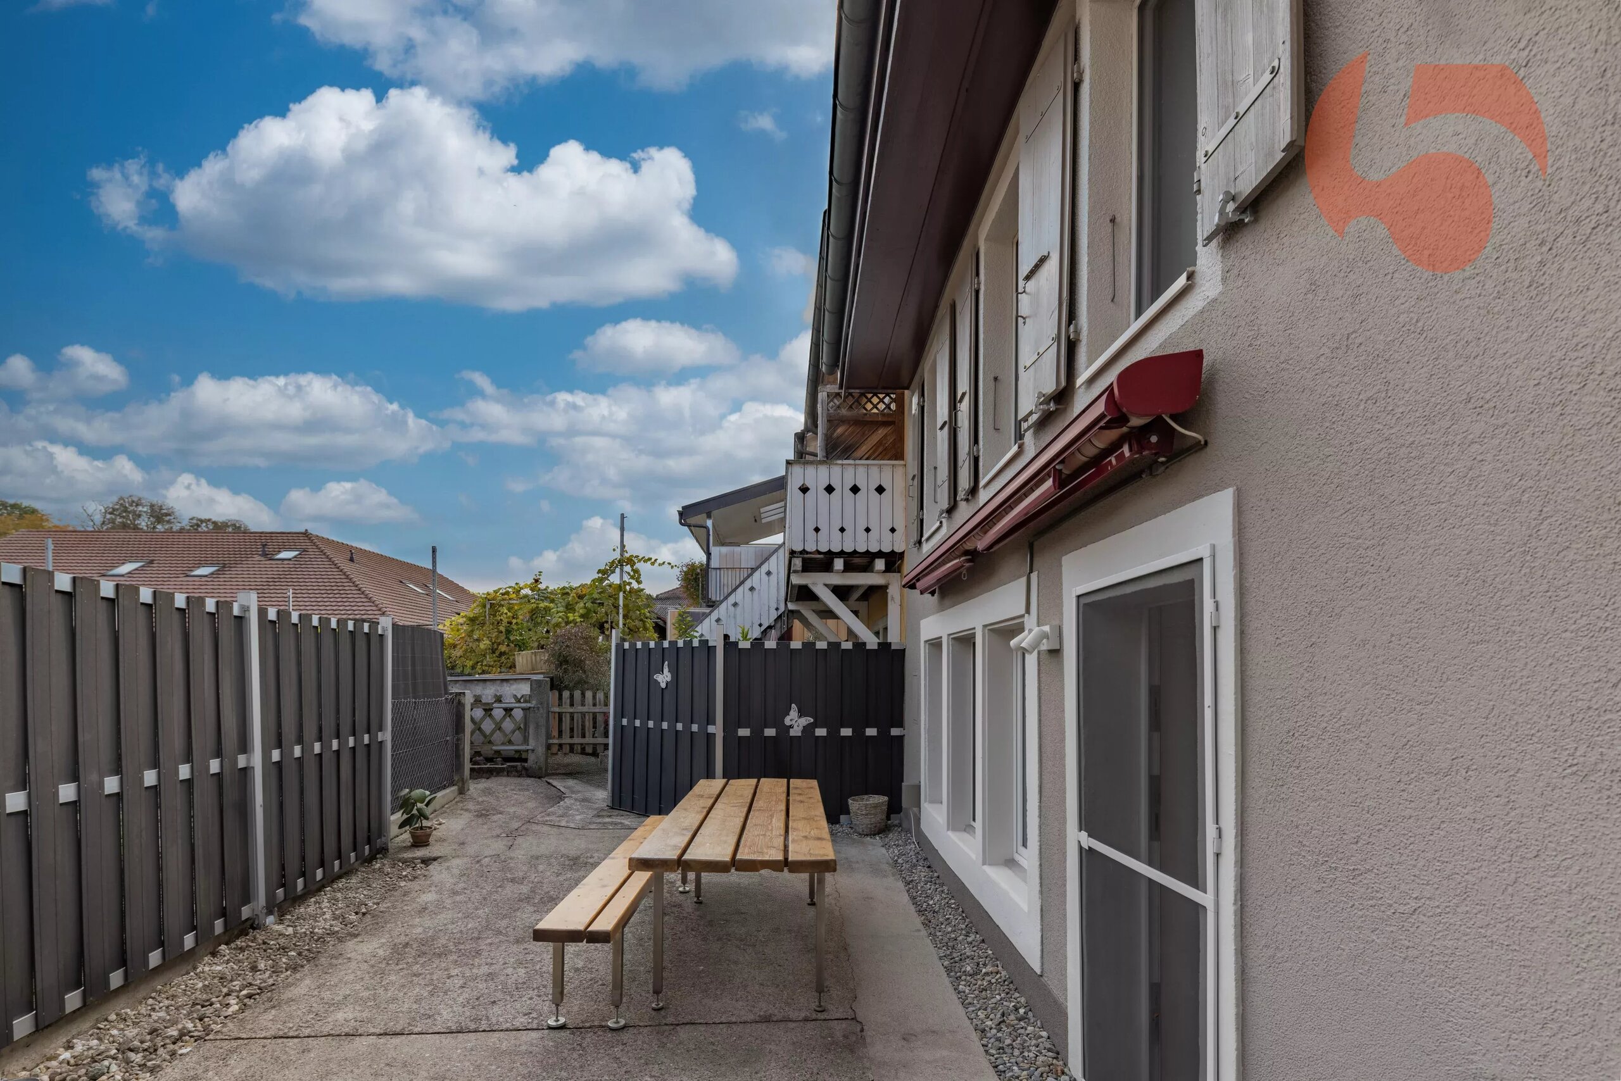
Also a magnificent private garden of 671 m2 with 2 terraces North and South.
Including: private cellar, private laundry room, 1 available, 3 outdoor parking spaces + 1 garage
SALE PRICE: Duplex 6.5 pcs and garden CHF 1'340'000.- and parking consisting of a garage 30'000.- and 3 outdoor spaces at 15'000.- CHF 75'000.-
i.e. a total of CHF 1,415,000
EPP in the process of being set up.
Lot A - ground floor: 370 thousandths
Lot B - duplex: 630 thousandths
SELLING PRICE FOR THE WHOLE: CHF 2,440,000
TECHNICAL: Air-to-water heat pump, underfloor heating, photovoltaic solar panels, window restoration. Separative of the gardens provided with trellises.
Architectural features inspired by Le Corbusier:
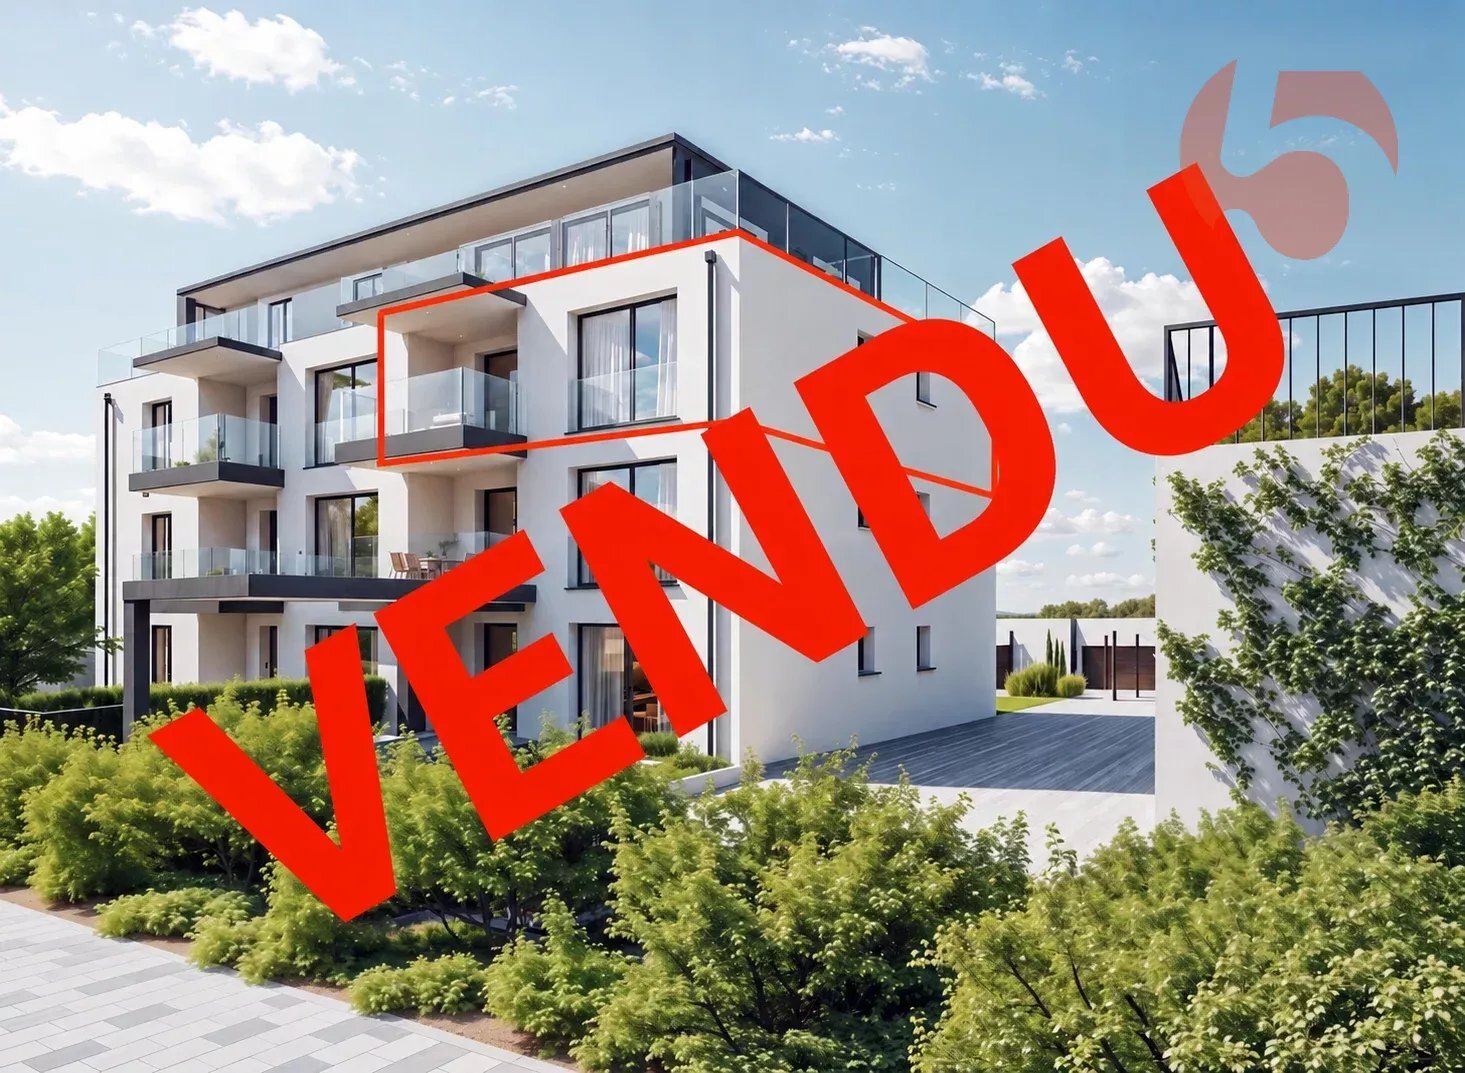
• Its flat facades with a flat roof offering a pure and geometric line of the building.
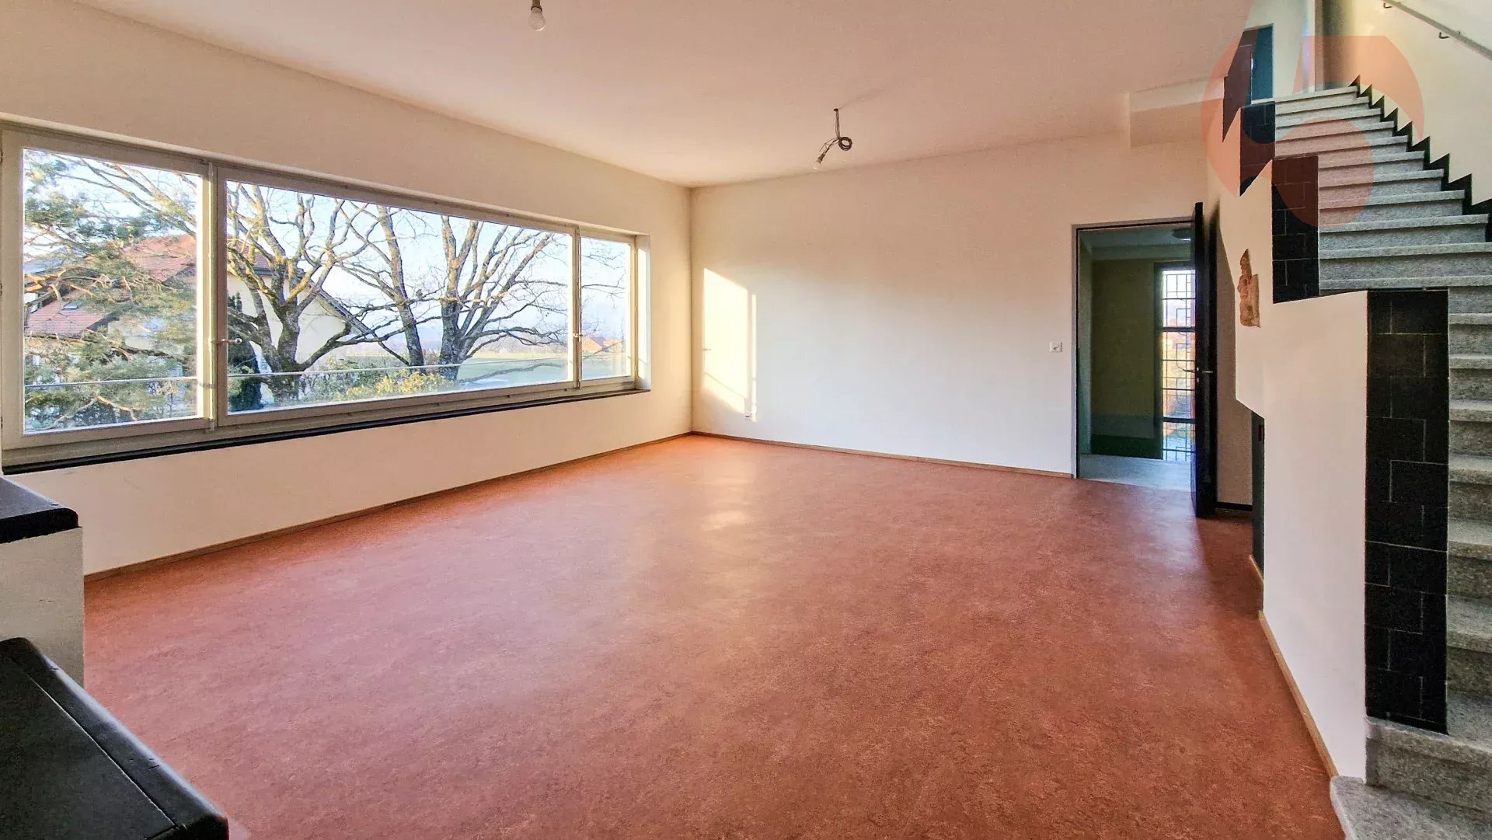
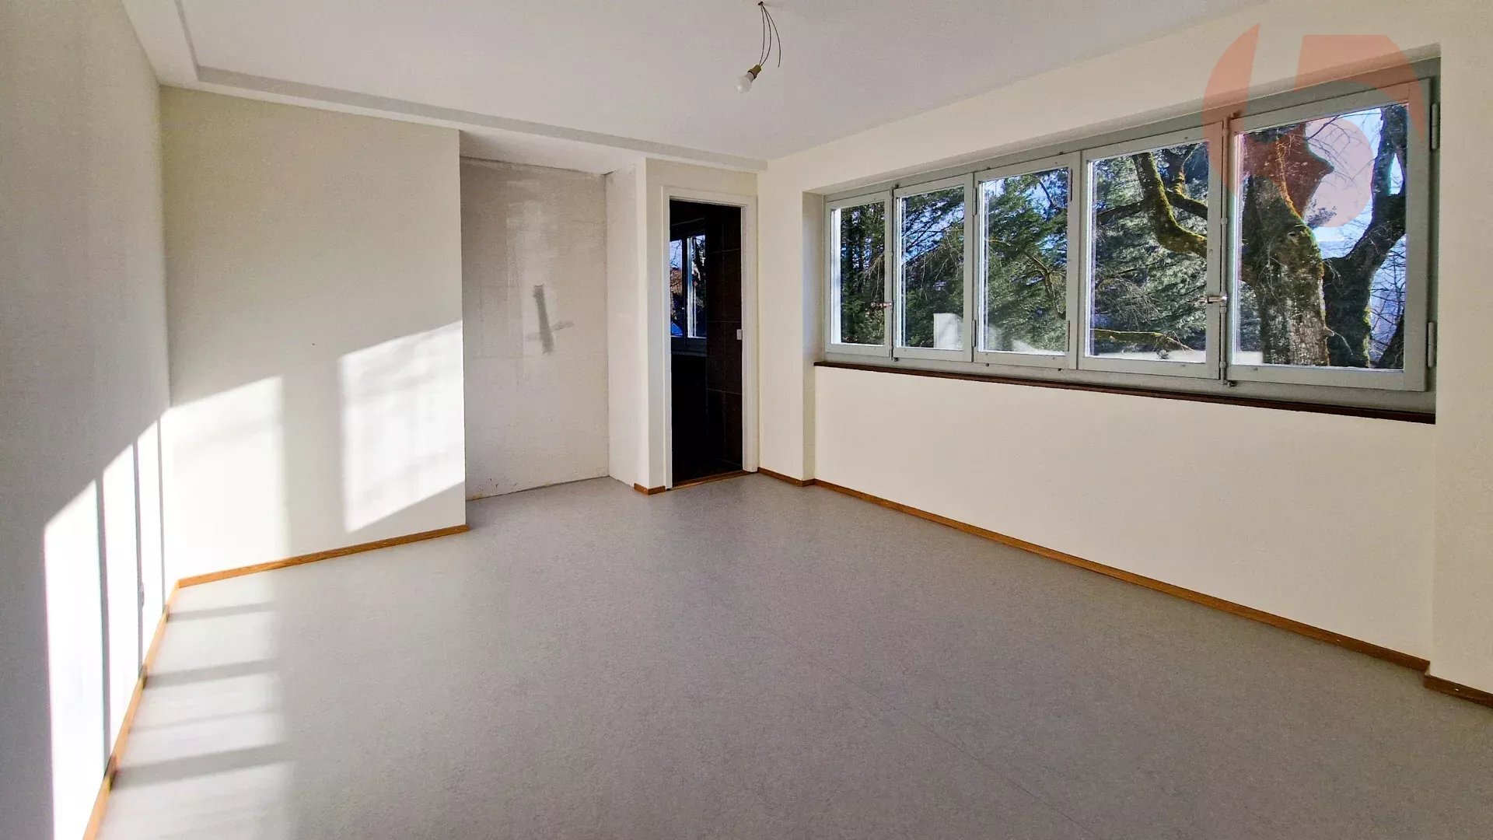
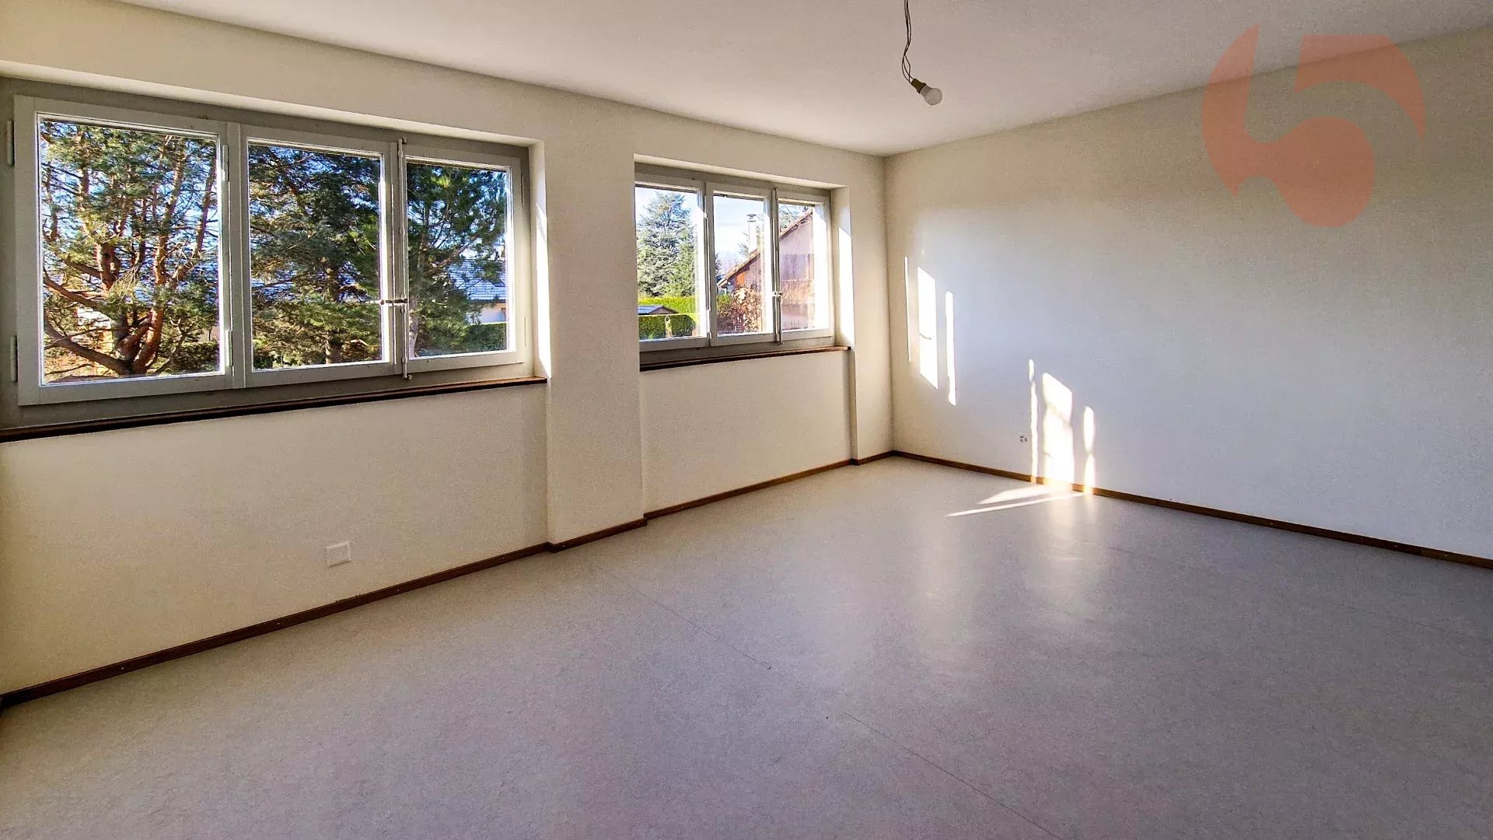
• The long windows offer a look at nature, at the height of the trees.
• The stilts at the entrance doors thus freeing up the space to create an entrance porch.
• The use of Linoleum, an ultra-modern material for the time.
• The use of a range of colours from the Le Corbusier colour palette.
Complete sales documentation with plans and numerous photos.
Broker in charge of the file: Mélanie Adam 078 827 40 89. Mélanie ADAM
Conveniences
Outside conveniences
- Parking