
×
Firstview
Picture 1
Picture 2
Picture 3
Picture 4
Picture 5
Picture 6
Picture 7
Picture 8
Picture 9
Picture 10
Picture 11
Picture 12
Picture 13

Apartment with 5.5 rooms on sale in Frauenfeld - 173 m²

173 m² | 5.5-room condominium | Heerenberg First occupancy

Rooms5.5
Living area173 m²
Object PriceCHF 2,120,000.-
AvailabilityTo agree
Messenger PDF Dossier Financing
Add to favoritesRemove from favorites
External link

Localisation

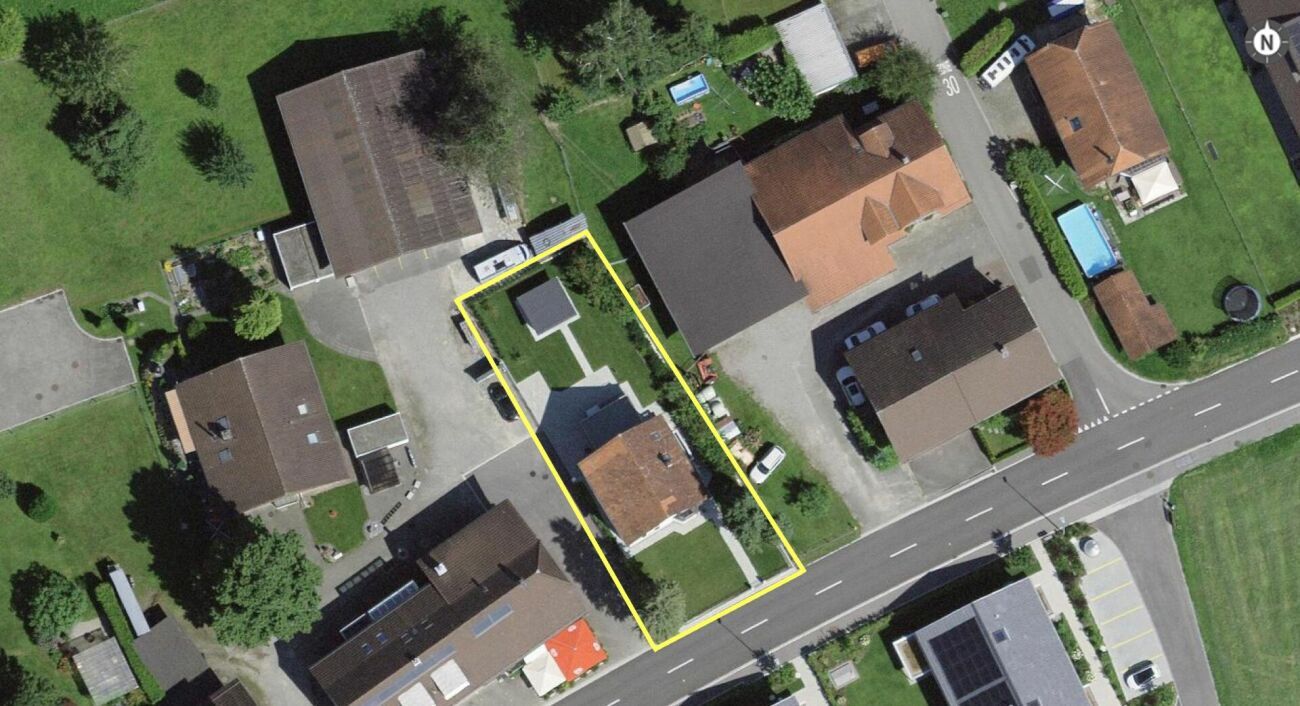
Heerenbergstrasse 10 a, 8500 Frauenfeld

Characteristics

Reference
a3e63c2c-7a8e-11f1-871a-069ae14c7a06
Availability
To agree
Bathrooms
2
Year of construction
2026
Rooms
5.5
Balcony surface
25 m²
Heating type
Heat pump
Cellar surface
43 m²
Garden surface
88 m²
Living area
173 m²
Terrace surface
30 m²

Description

Text translated from german, see original
Original text in german, translate to English.

173 m² | 5.5-room condominium | Heerenberg New construction project

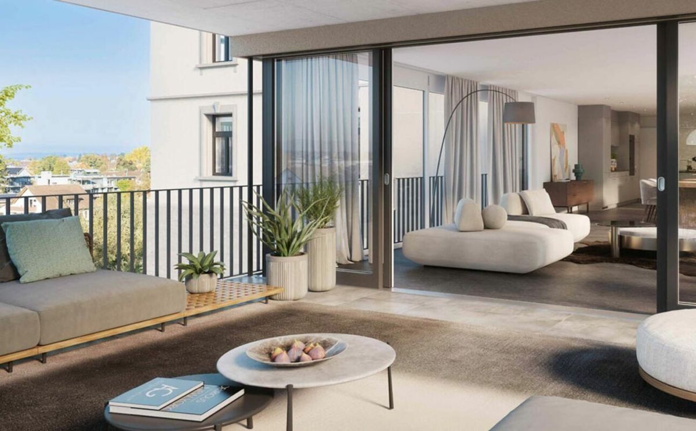
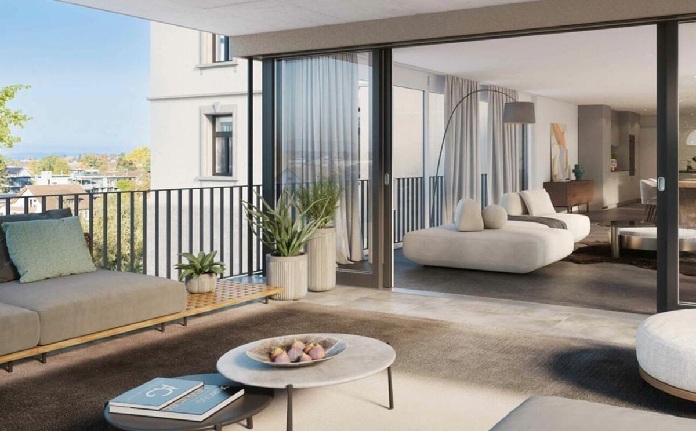
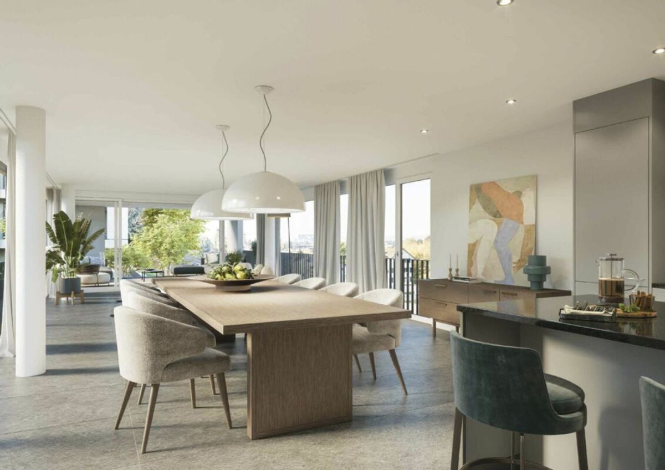
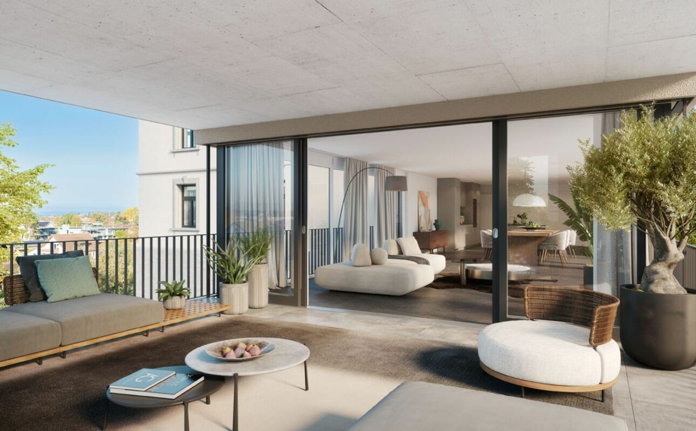
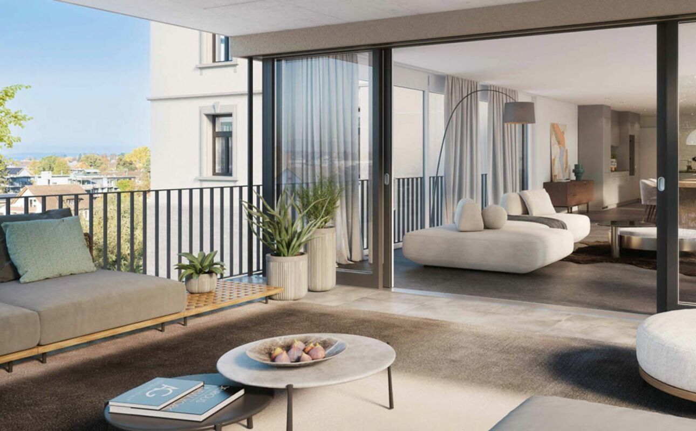
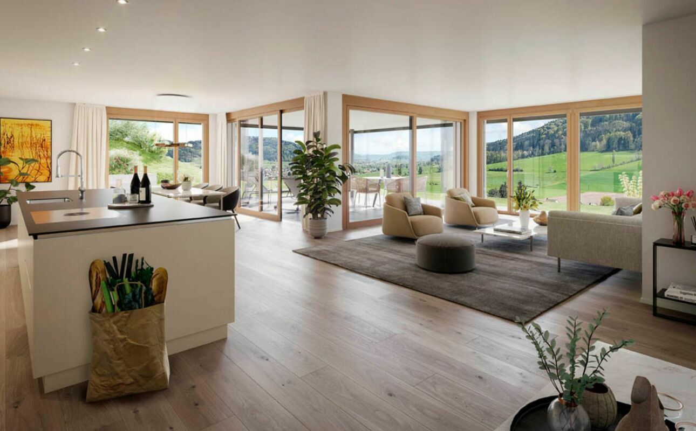
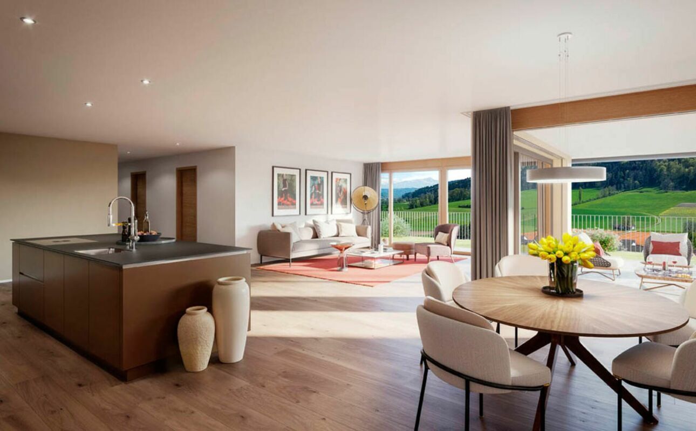
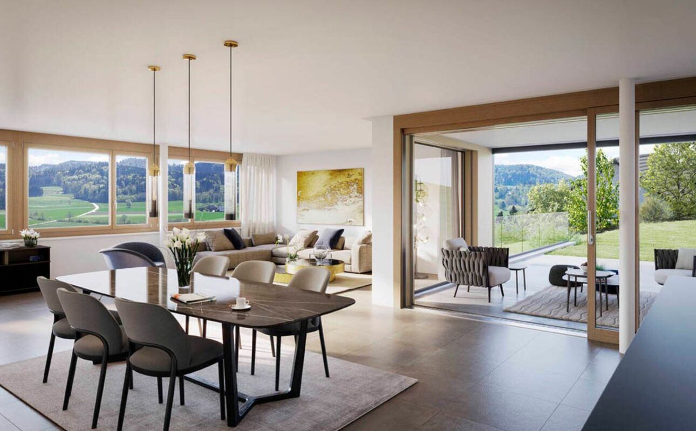
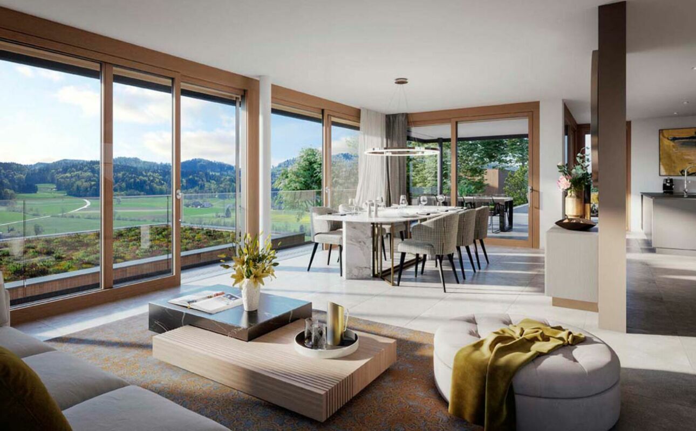
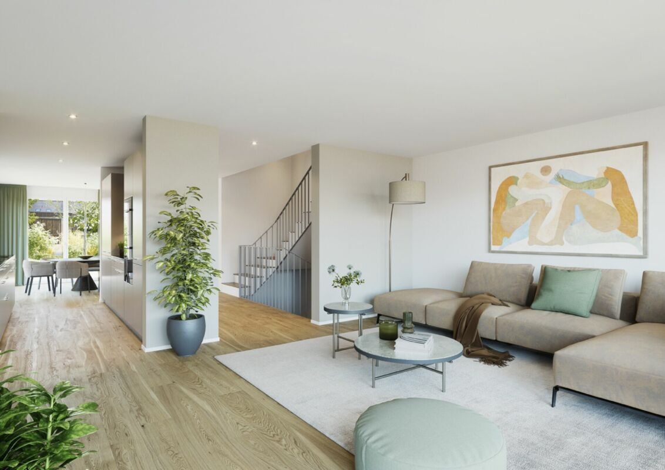
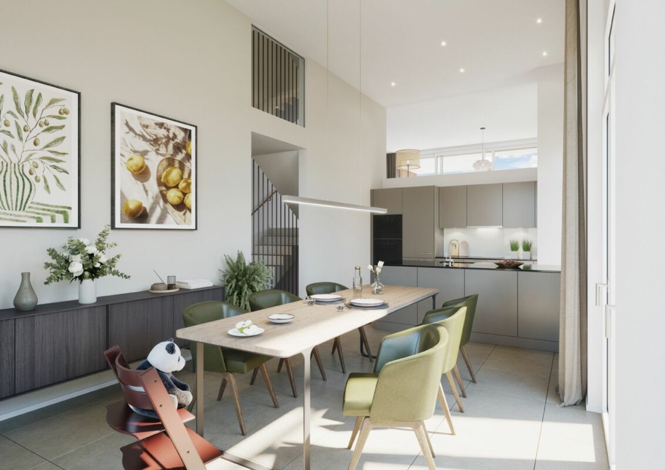
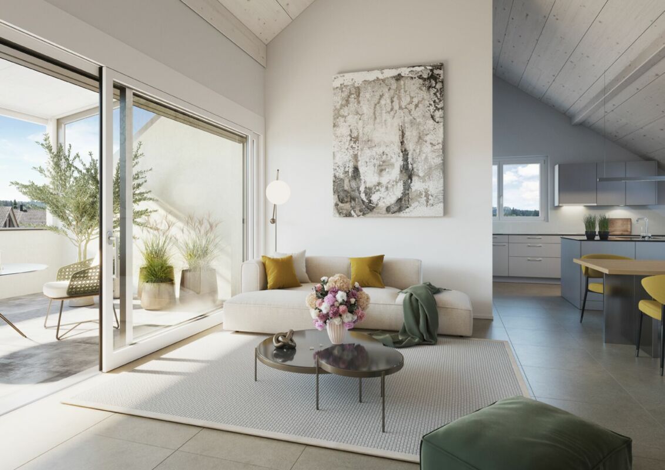
Be inspired by the furnished show apartment and the "Heerenberg" project model. Convince yourself of the quality and imagine what your new home could look like. Arrange a non-binding viewing appointment.

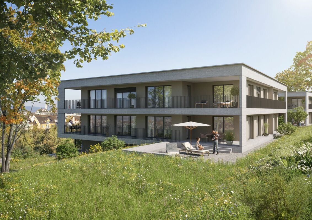
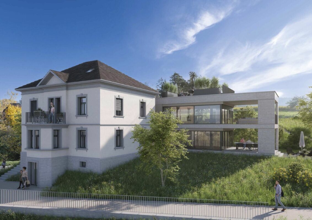
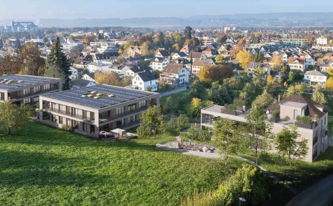
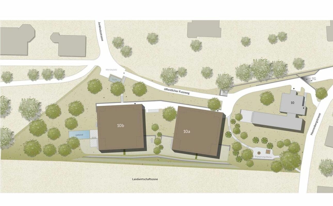
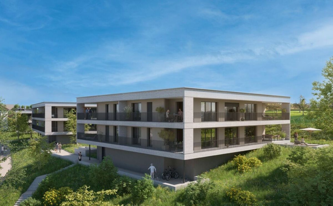
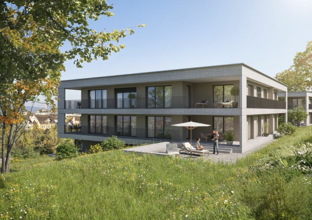
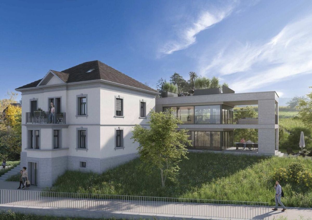
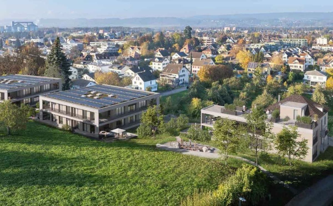
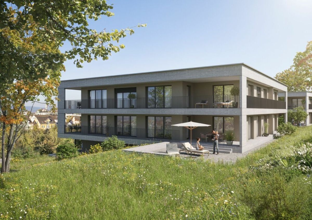
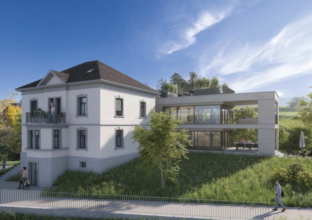
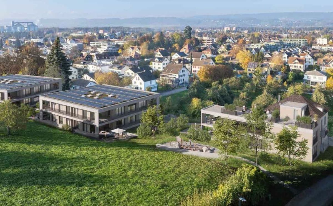
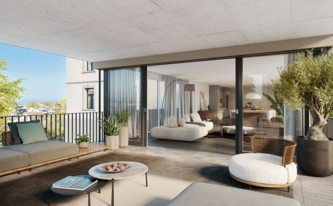
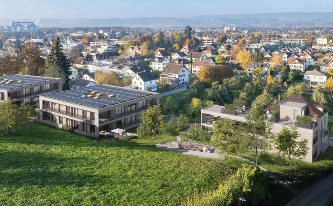
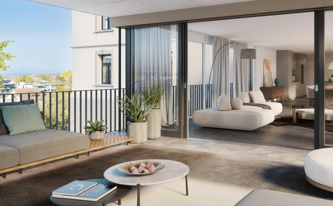
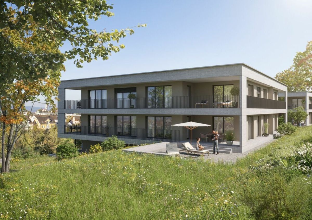
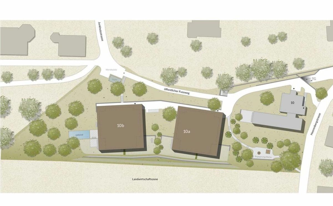
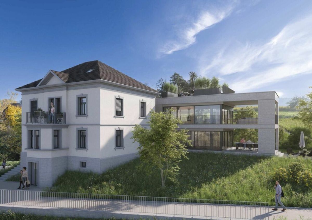
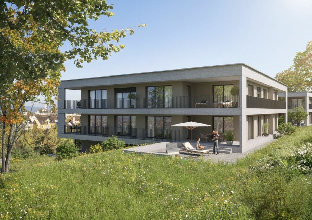
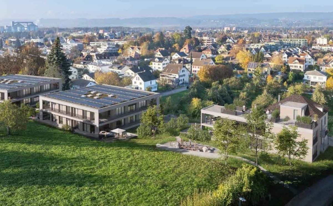
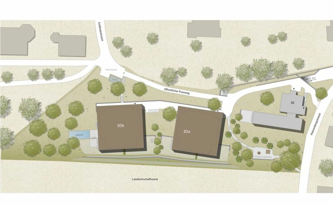
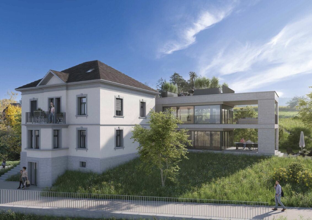
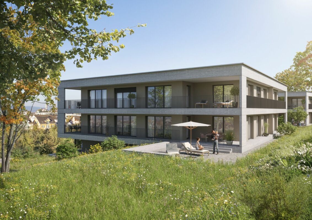
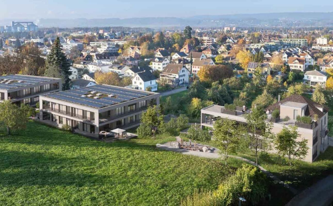
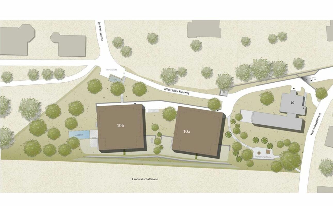
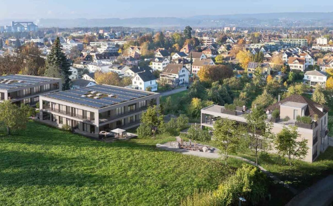
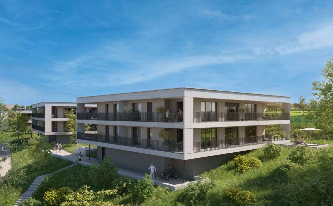
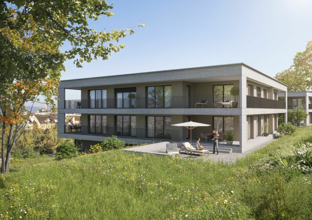
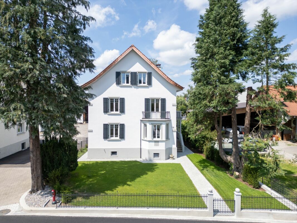
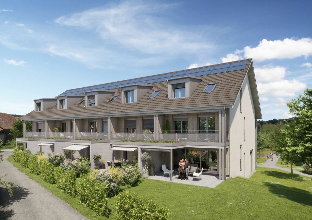
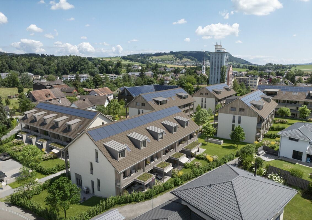
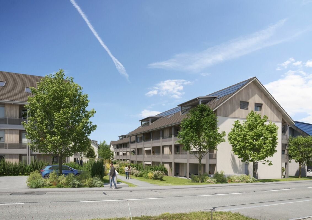
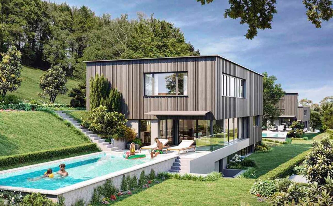
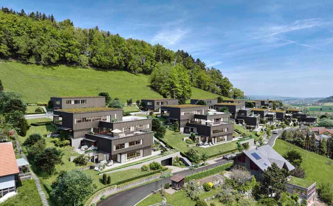
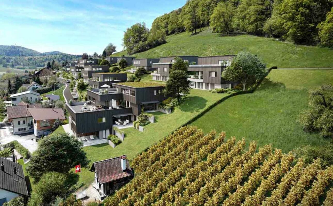
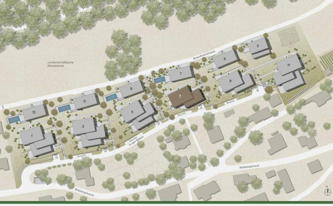
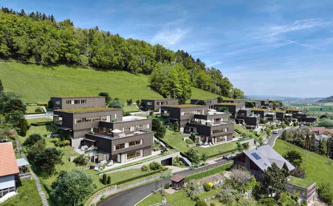
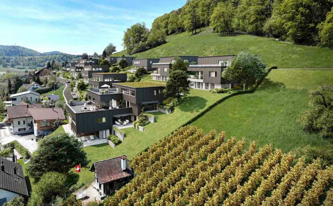
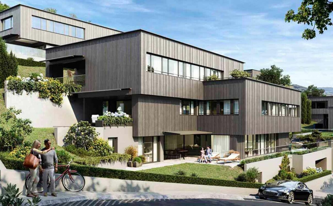
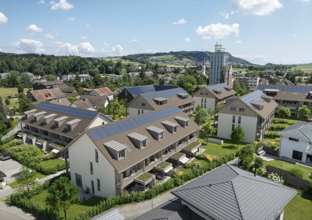
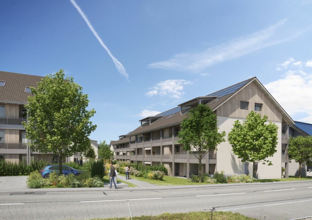
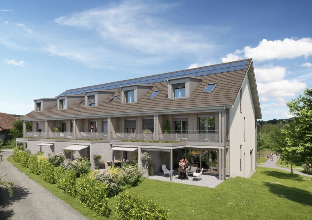
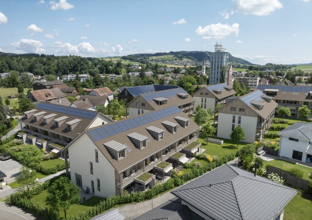
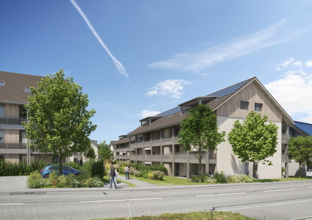
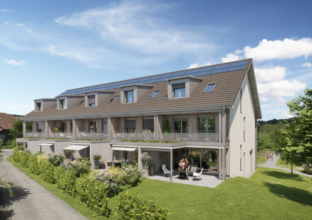
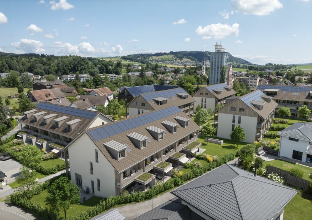
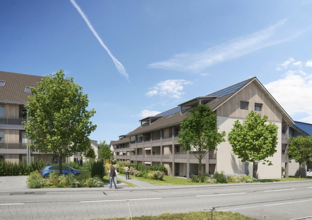
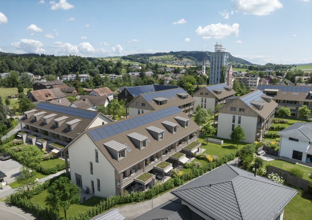
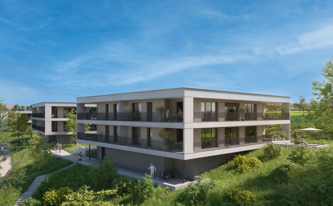
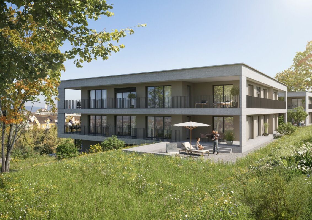
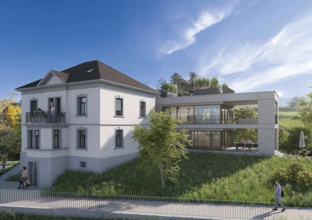
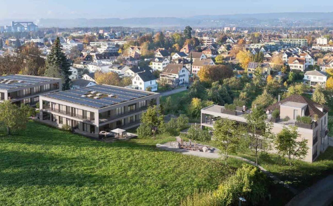
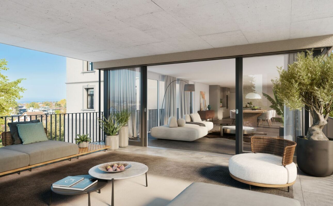
High-quality residential units with exclusive finishing standards and an impressive view of the city of Frauenfeld are being built in an elevated location. The quiet and idyllic quarter combines the advantages of rural living with the proximity to the city centre.

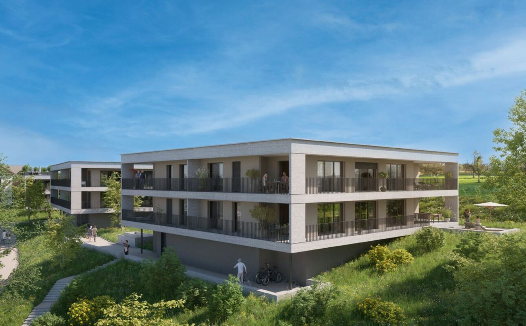
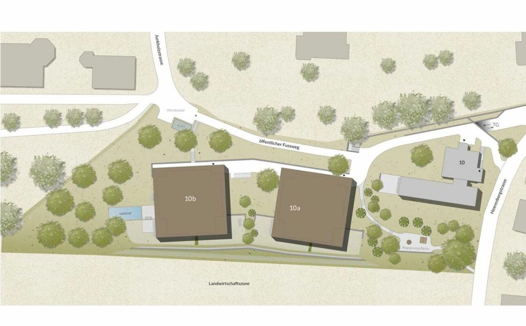
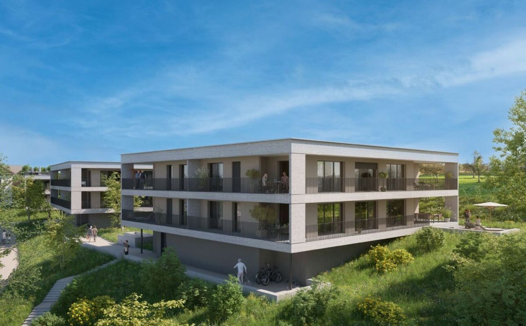
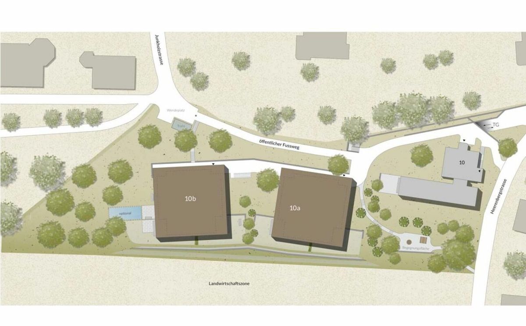
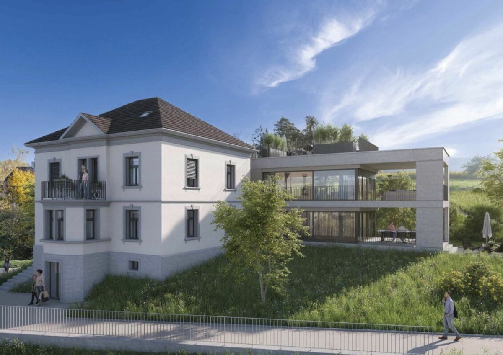
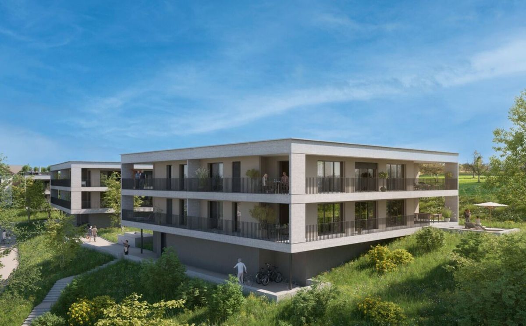
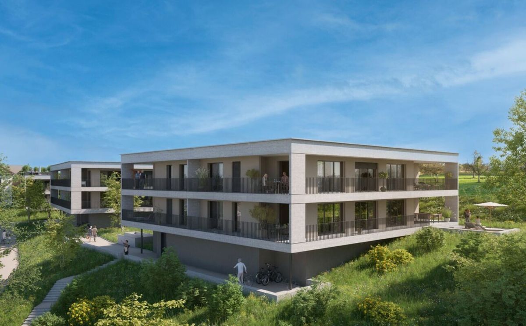
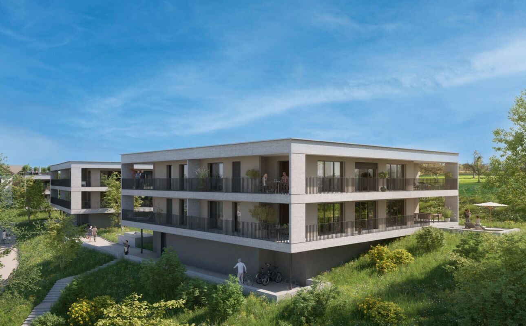
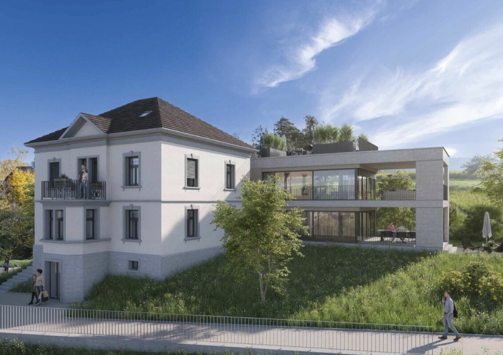
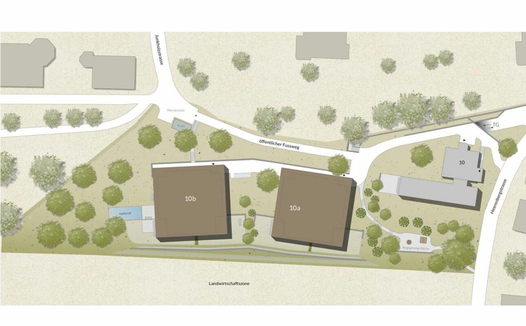
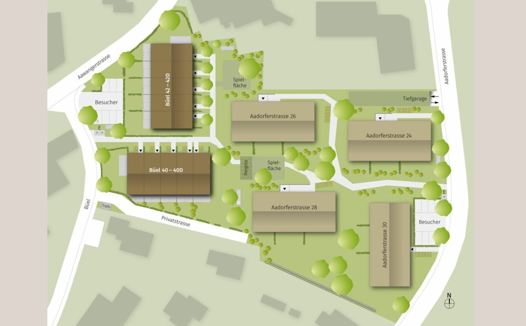
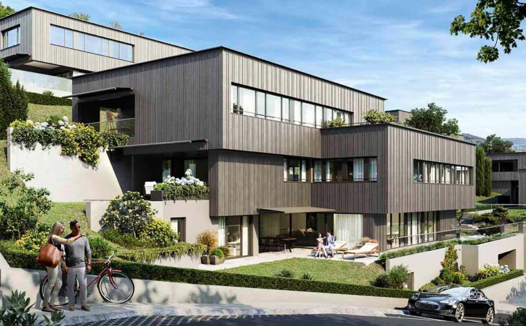
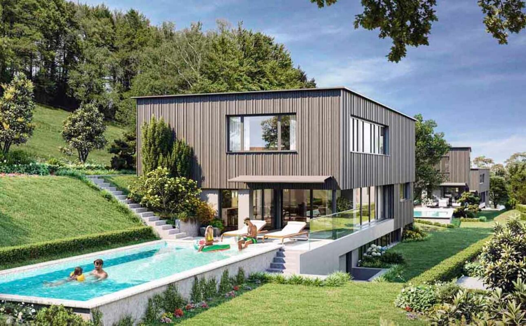
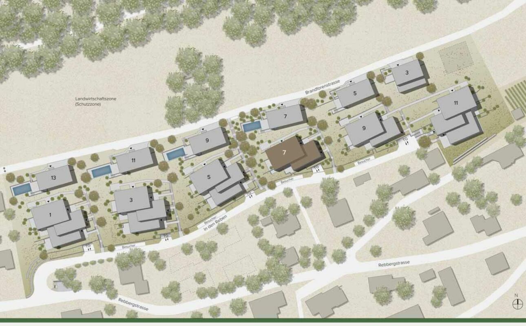
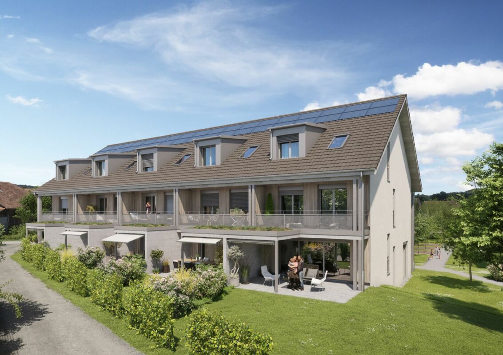
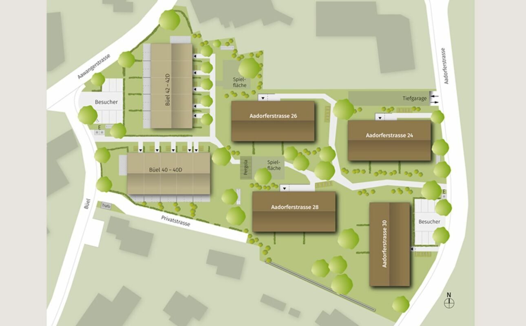
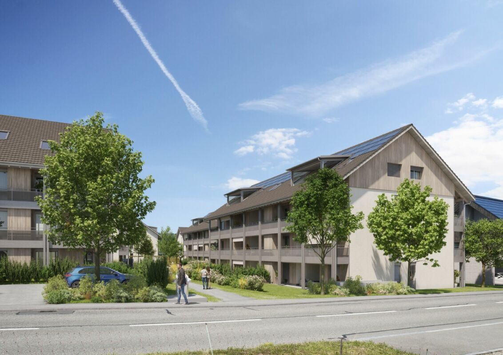
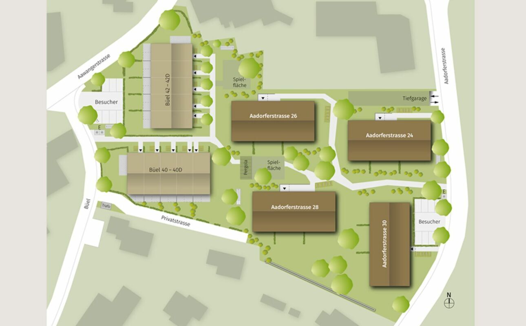
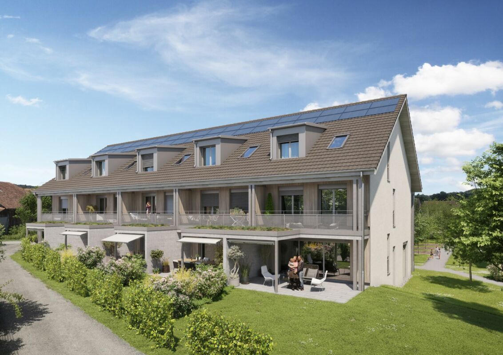
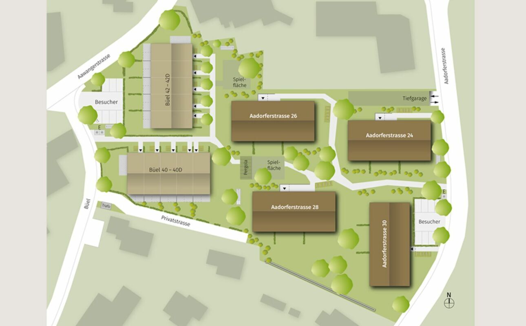
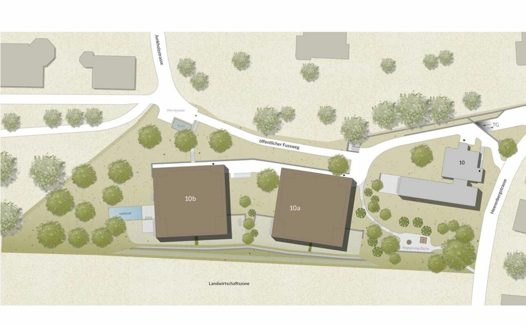
The ensemble includes two modern apartment buildings with a total of seven 41/2 to 61/2 room apartments as well as a villa with two exceptional residential units. Completion is scheduled for April 2028.

The project is being implemented in accordance with the latest Minergie guidelines and stands for future-oriented construction that combines comfort, energy efficiency and sustainability. The attractive location convinces with its quiet surroundings and good accessibility. Thanks to the proximity to the motorway connection and the optimal public transport connections (SBB | S24 | S30 | IC | IR), the surrounding cities can be reached quickly. The children attend kindergarten, primary school and upper school in the village.


We would like to introduce you to the most important points in more detail.

  • The apartment buildings are optimally arranged and sunny.
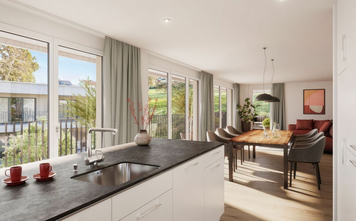
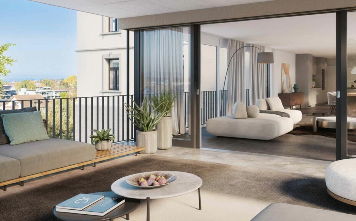
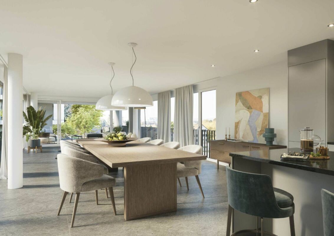
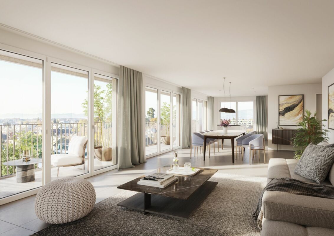
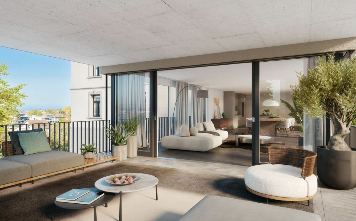
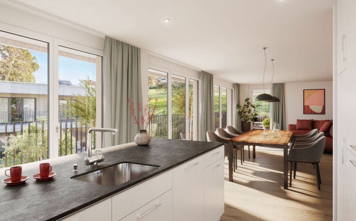
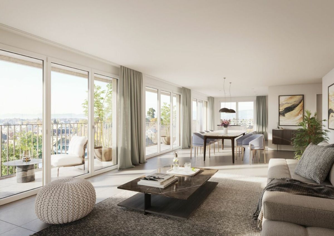
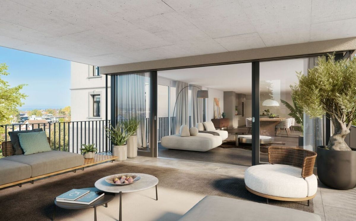
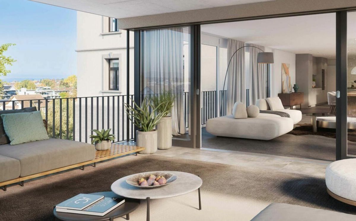
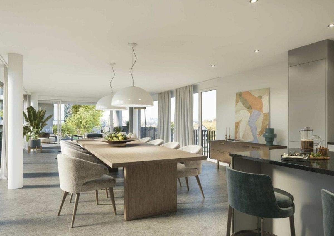
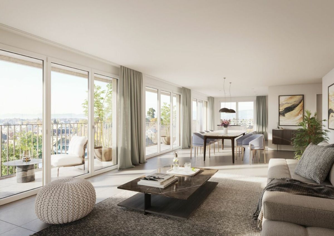
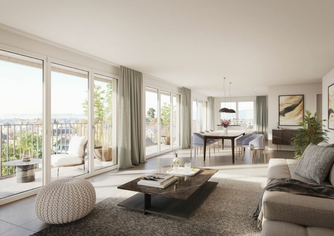
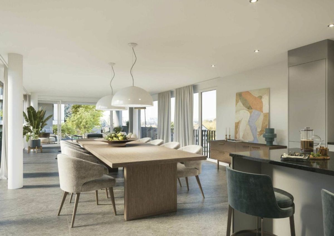
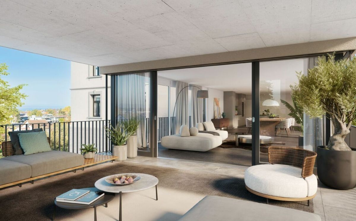
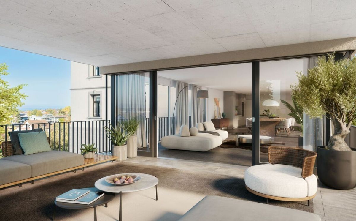
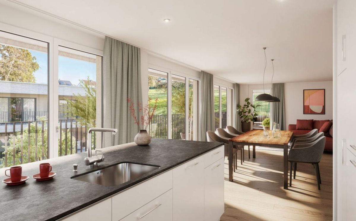
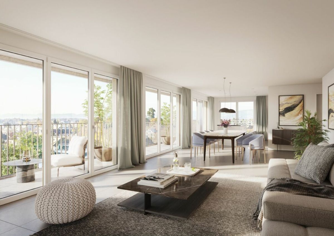
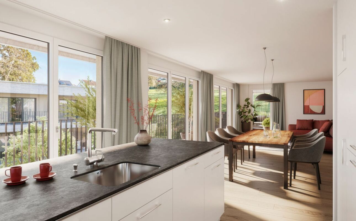
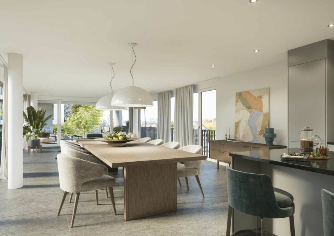
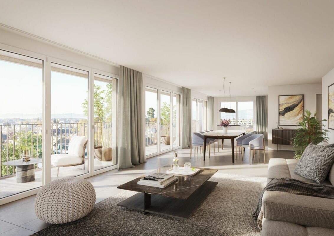
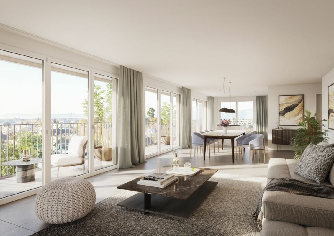
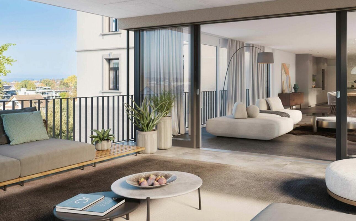
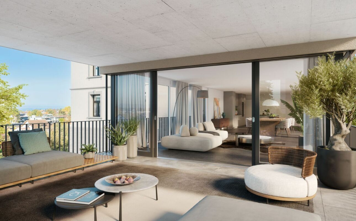
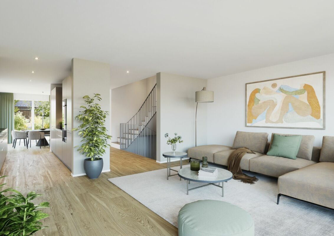
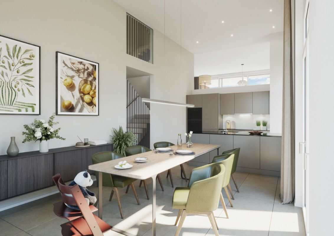
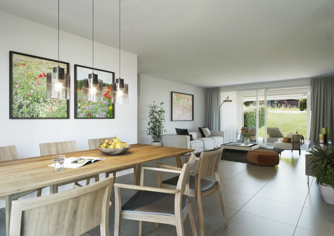
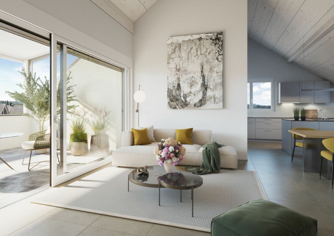
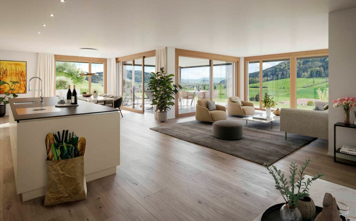
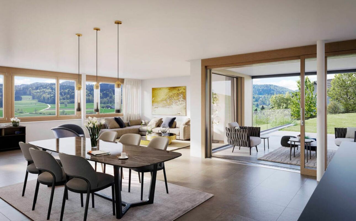
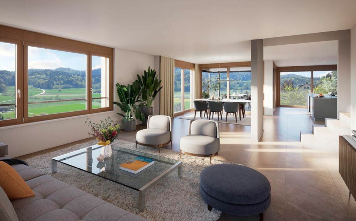
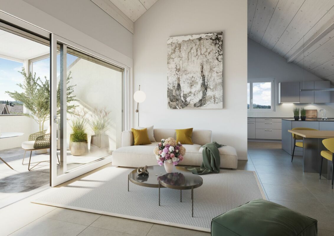
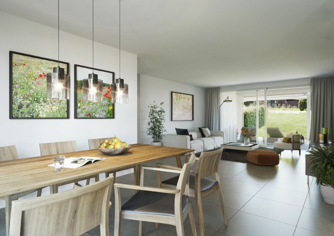
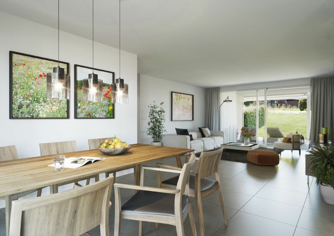
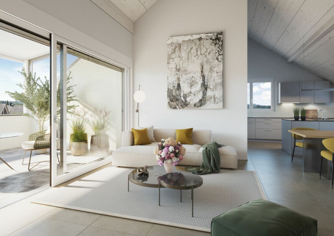
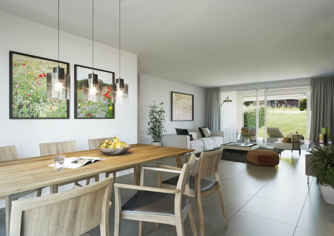
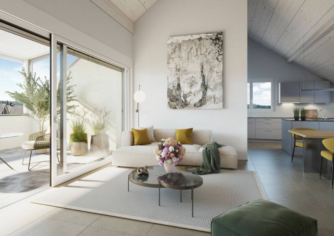
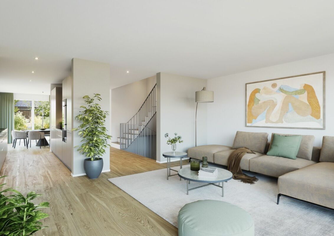
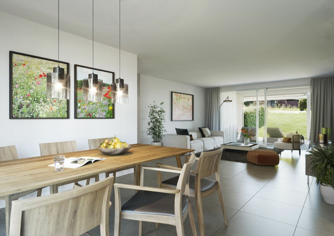
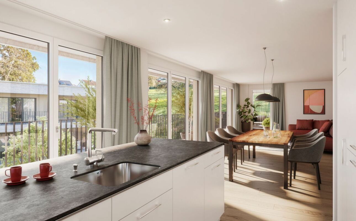
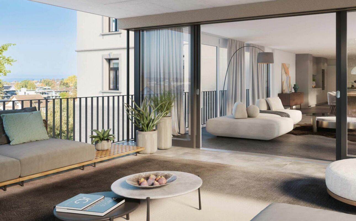
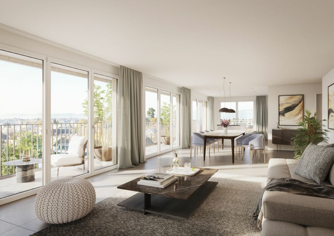
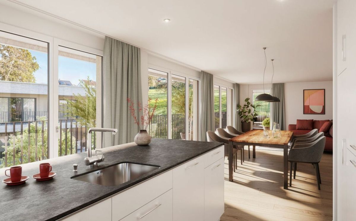
  • Modern architecture: Thanks to the floor-to-ceiling windows, a lot of light enters the living rooms.
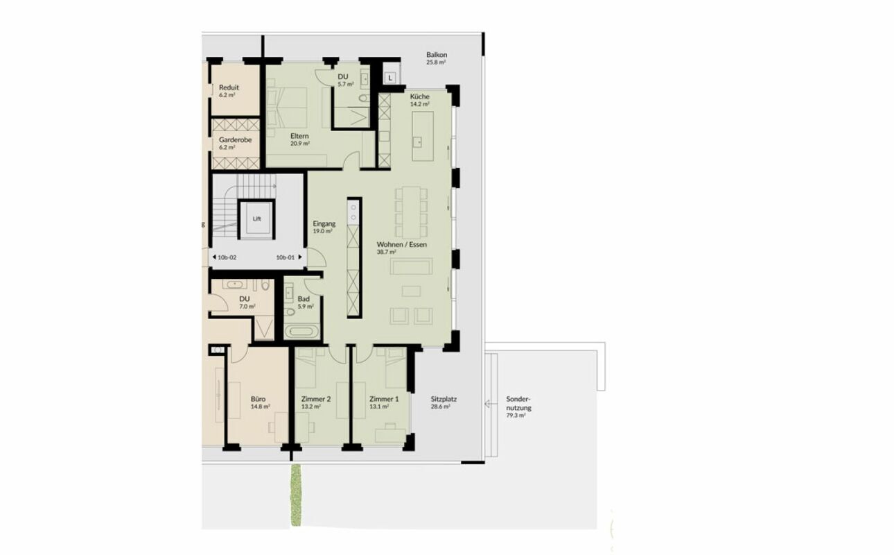
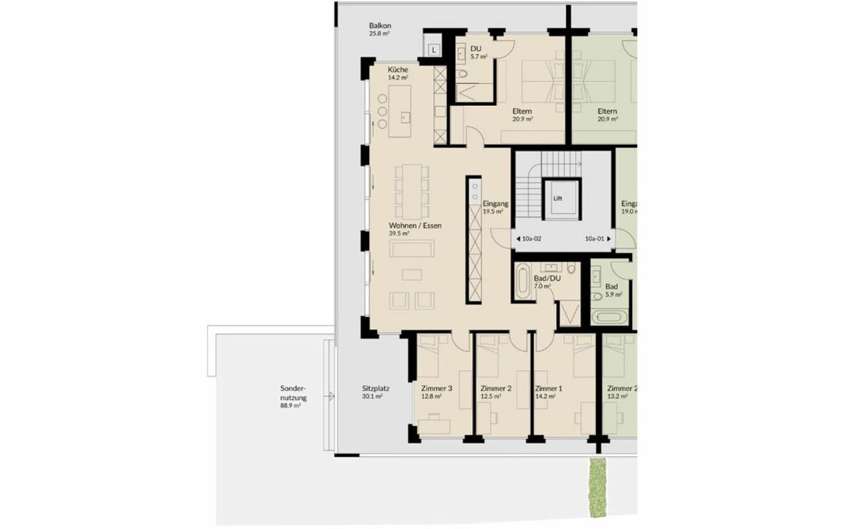
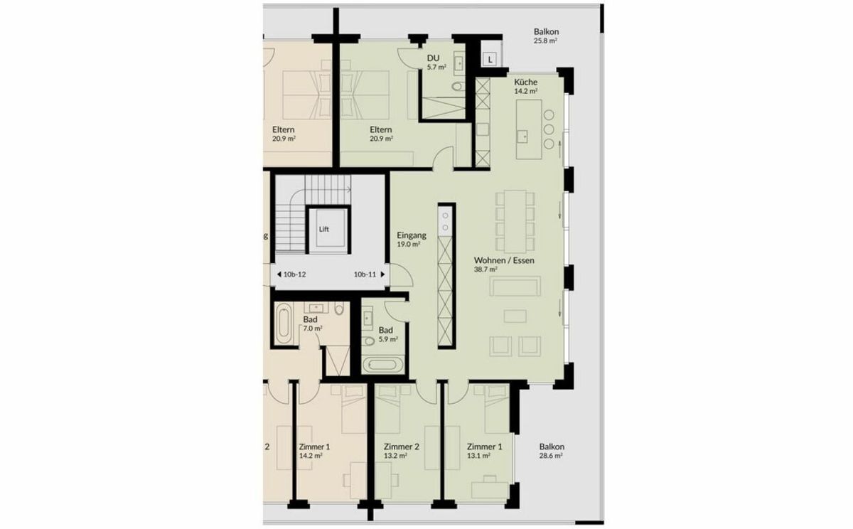
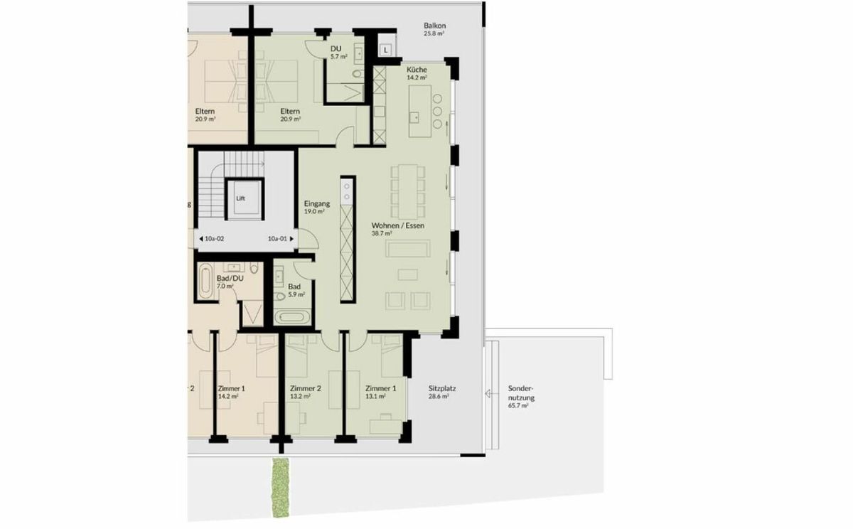
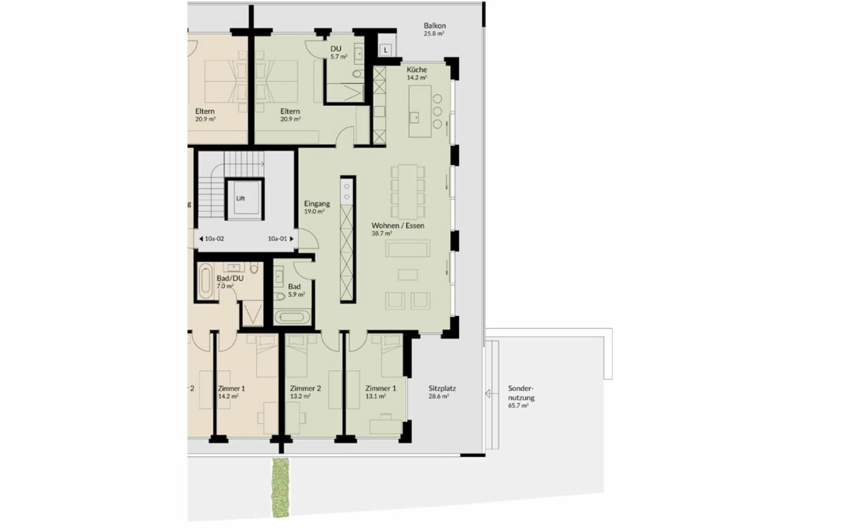
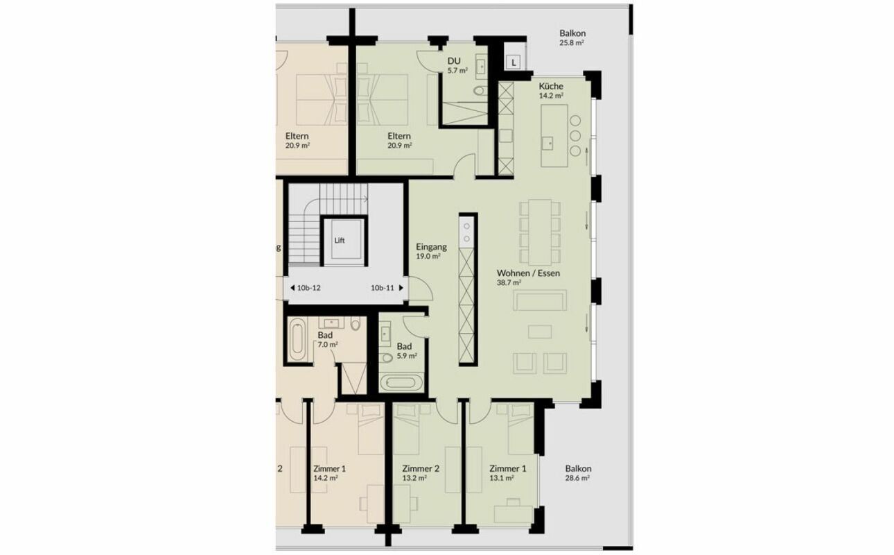
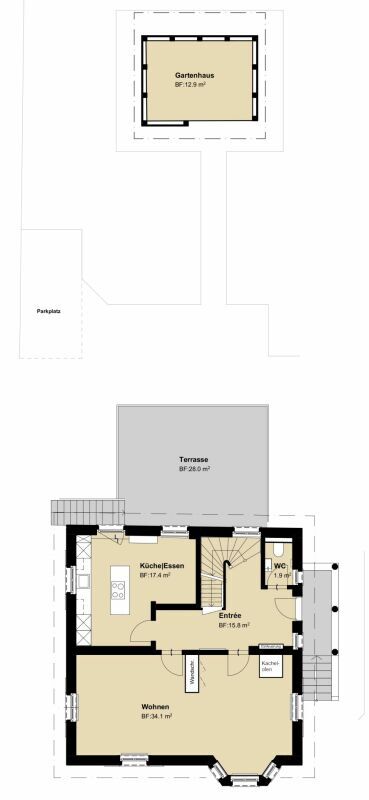
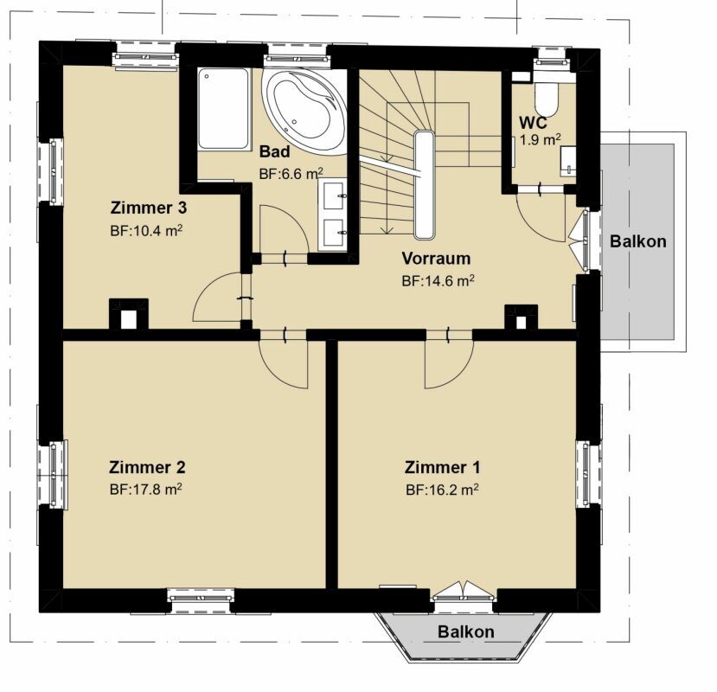
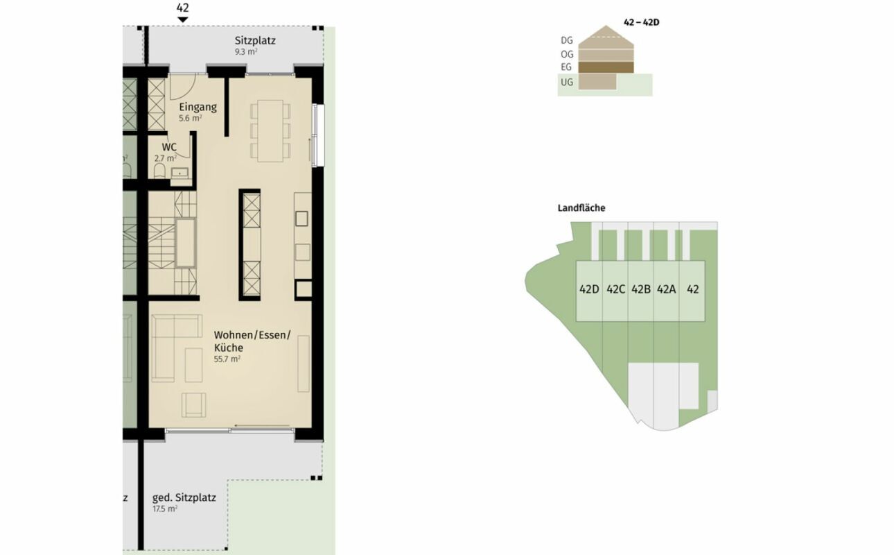
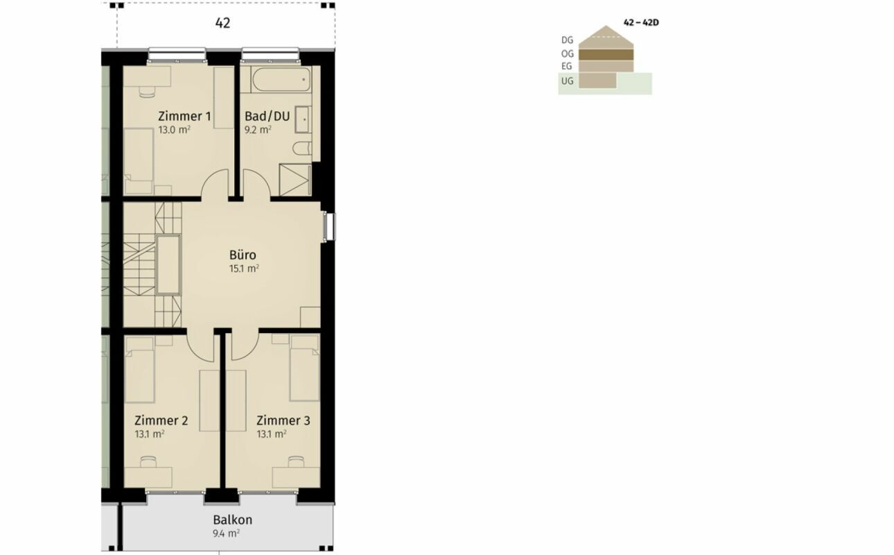
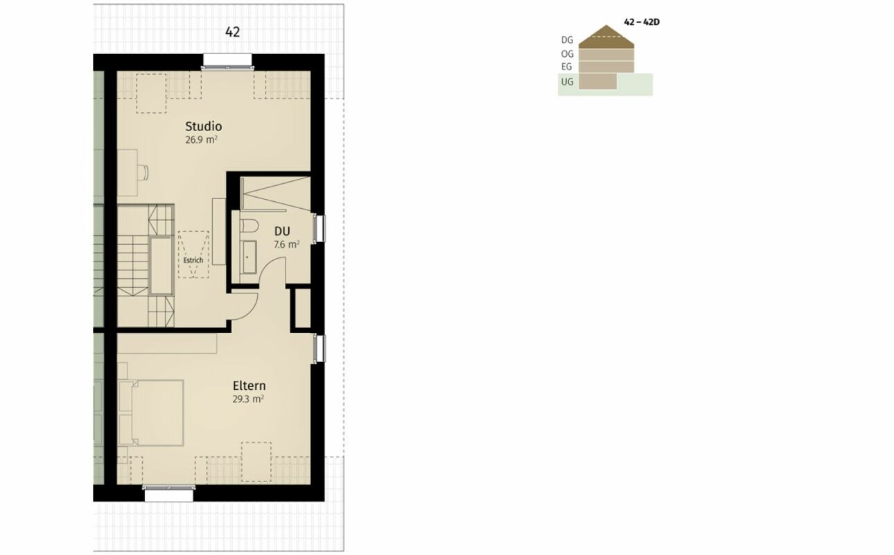
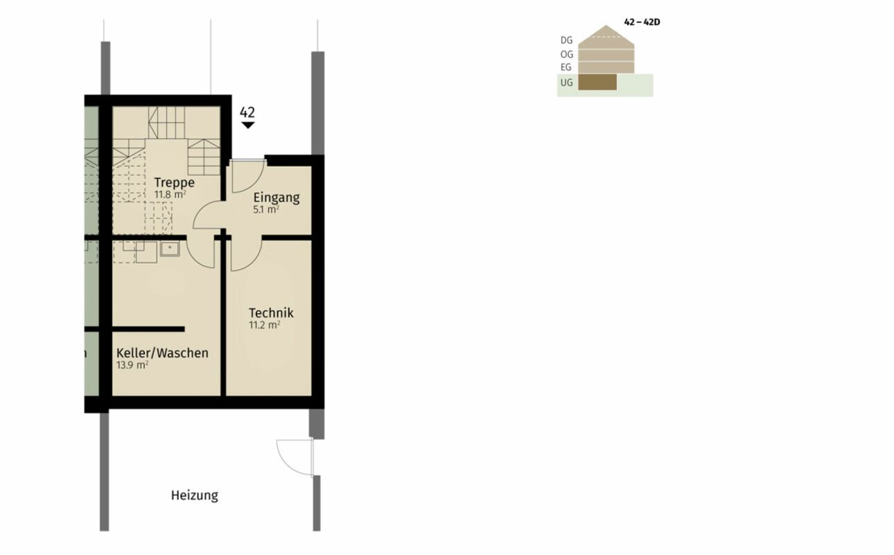
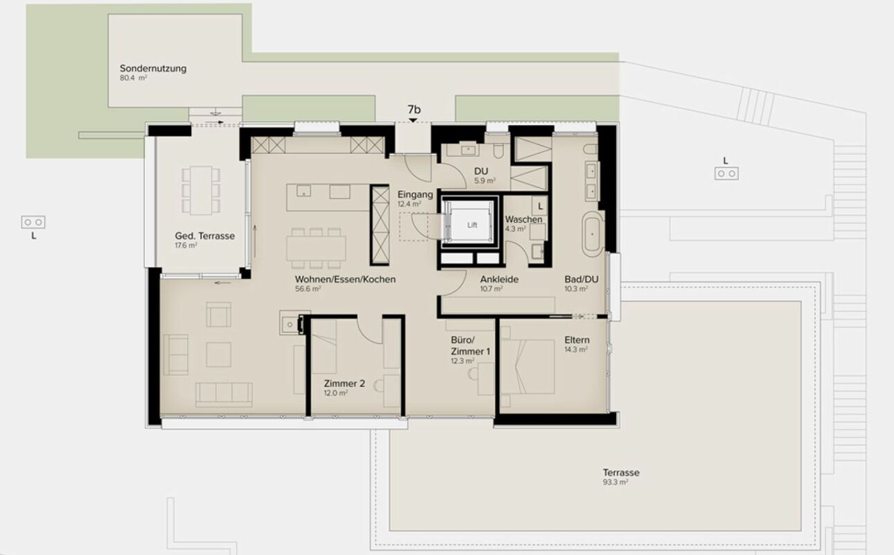
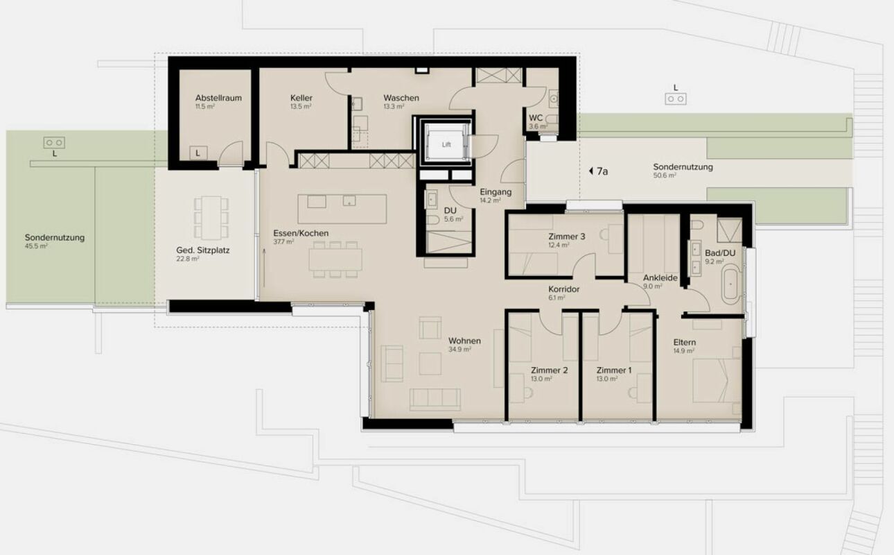
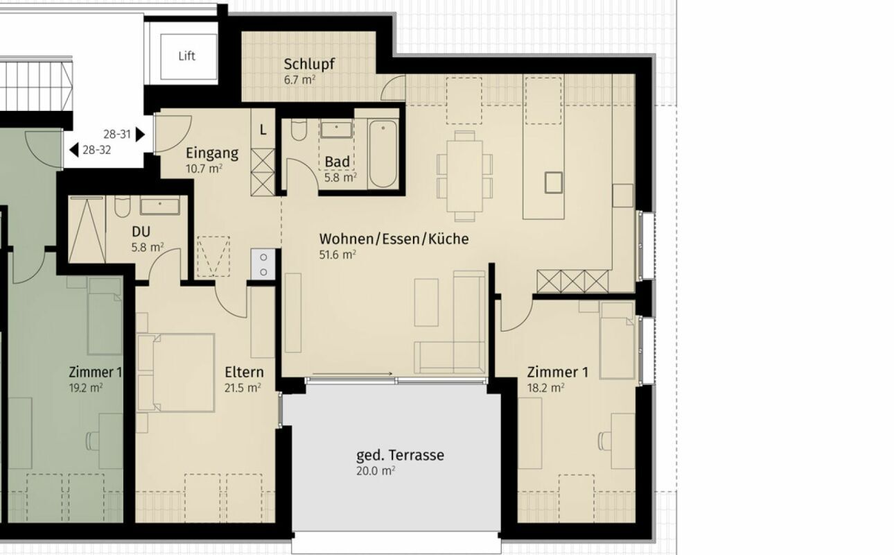
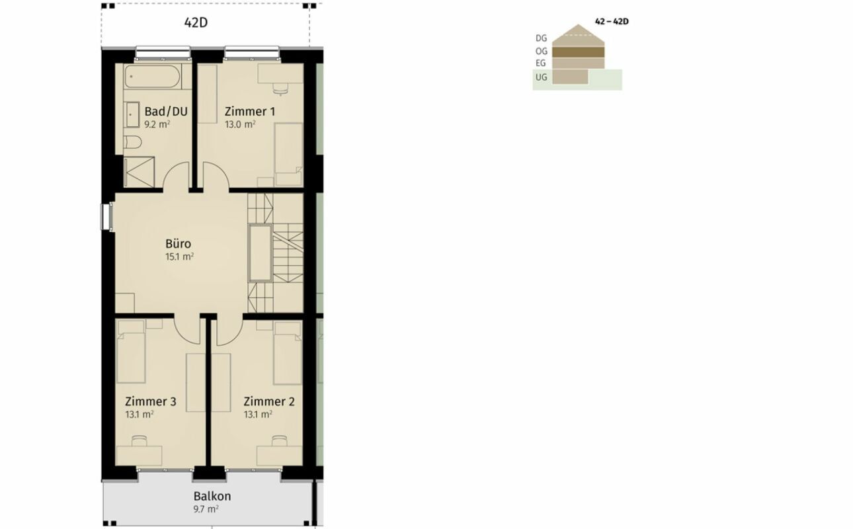
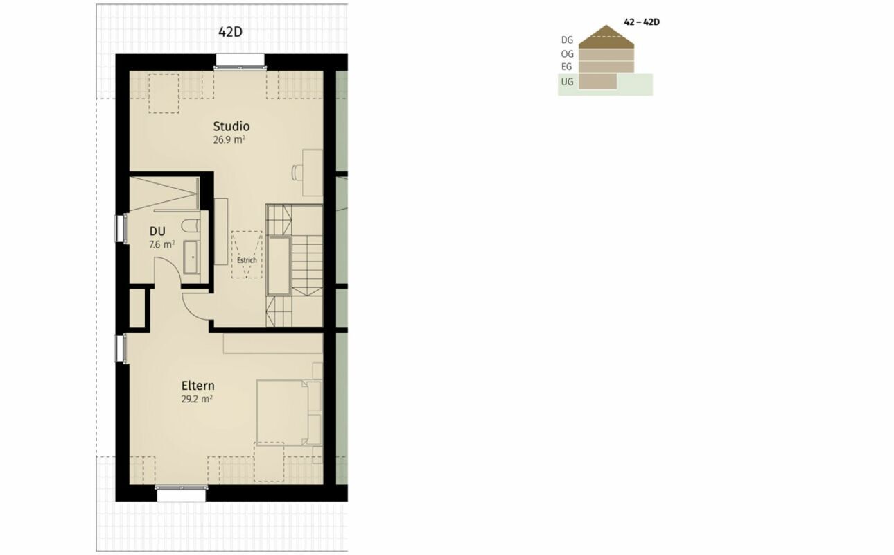
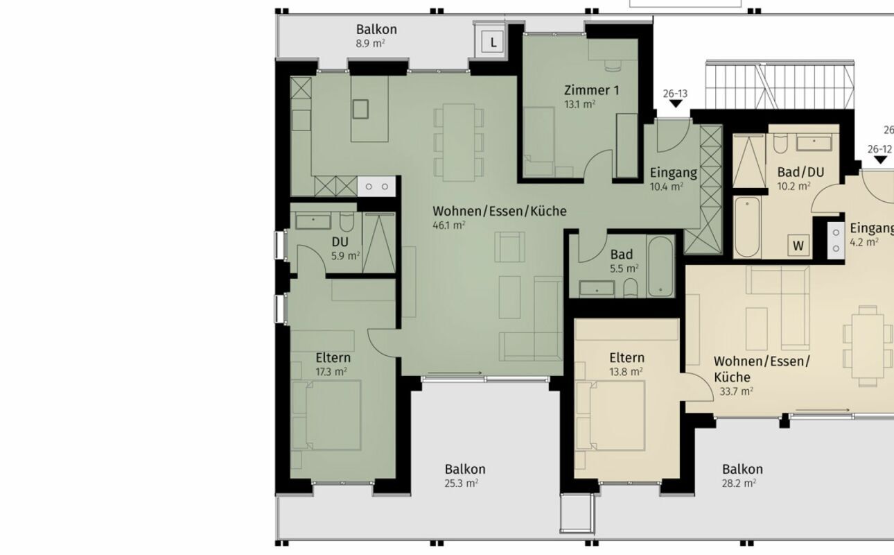
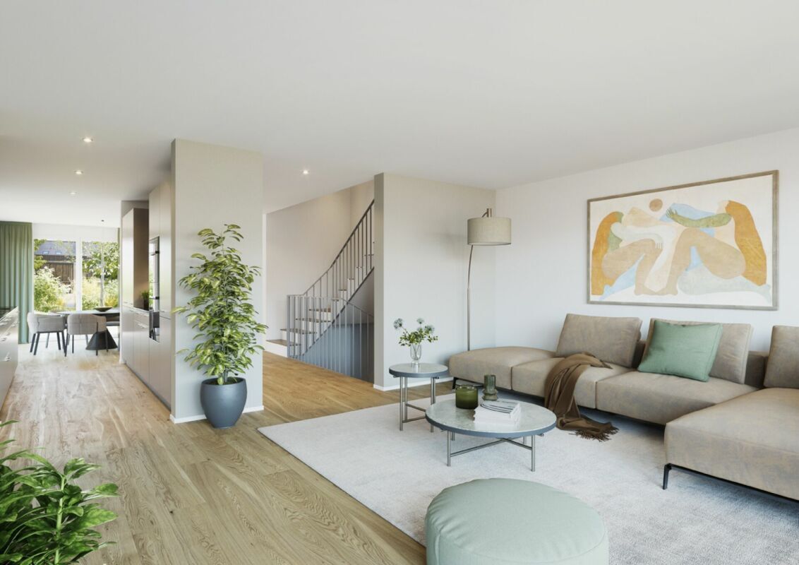
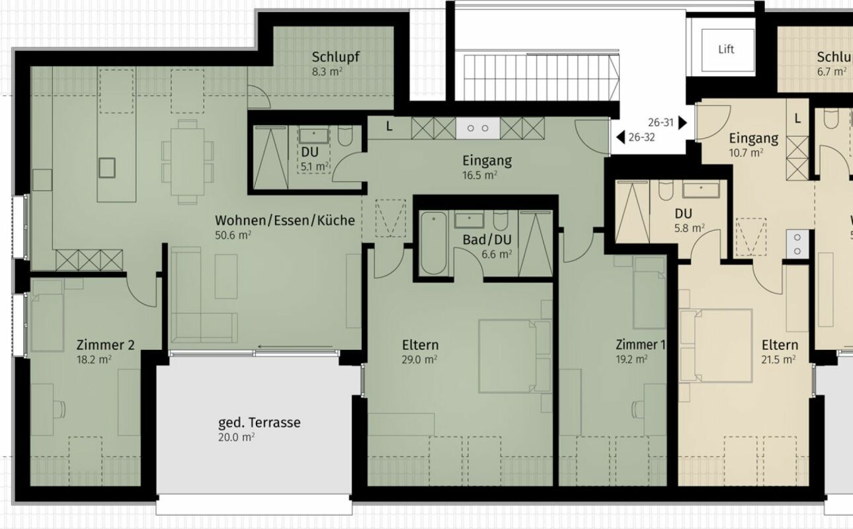
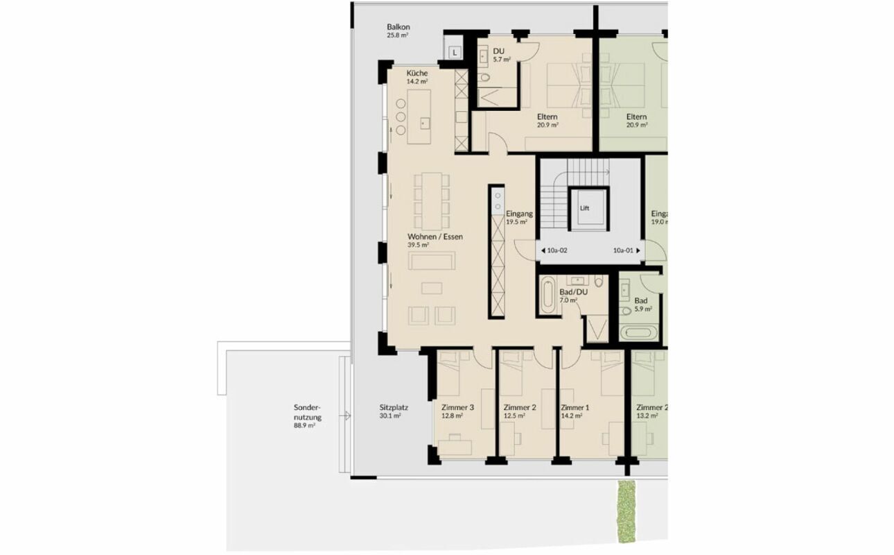
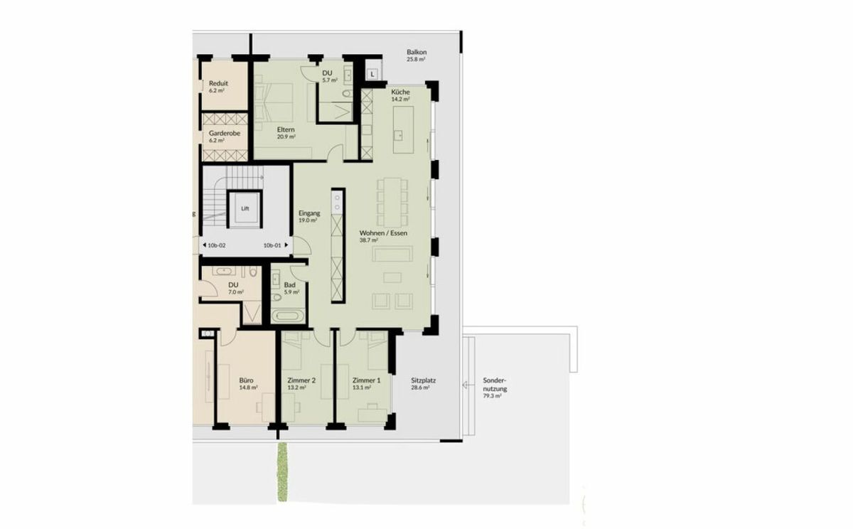
  • The well thought-out floor plan offers plenty of space for individual living.
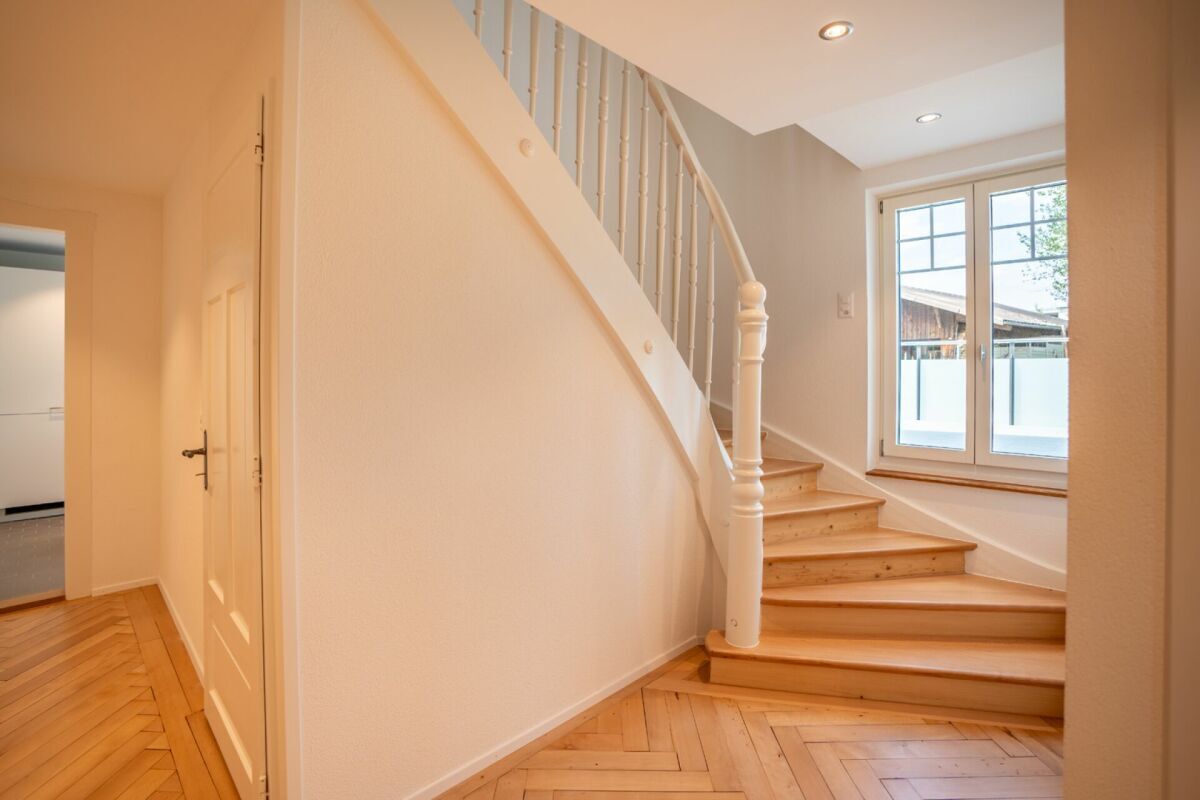
  • Wide, spacious entrance area | Corridor with fitted wardrobes | Cloakroom
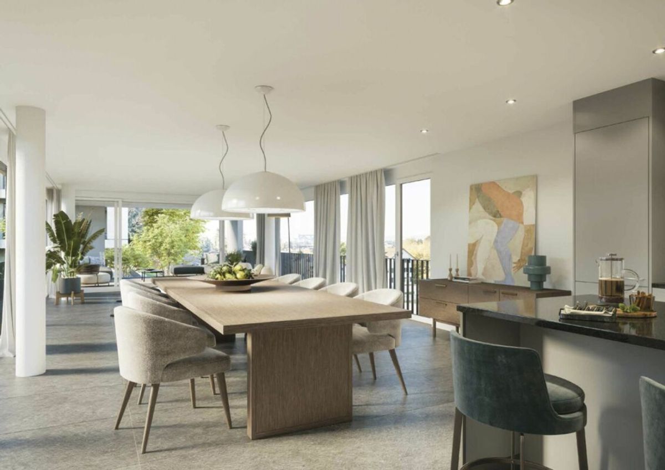
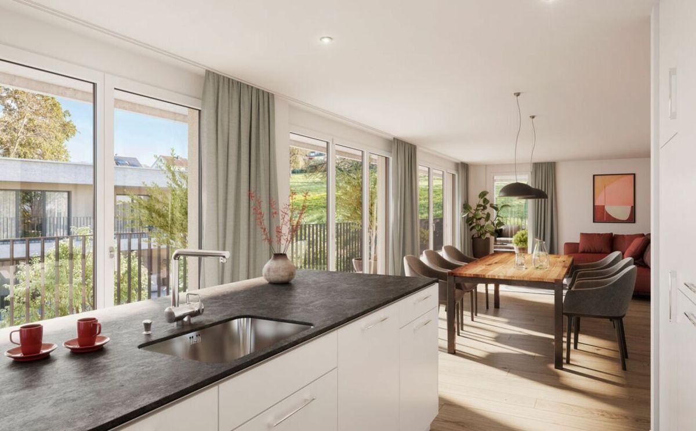
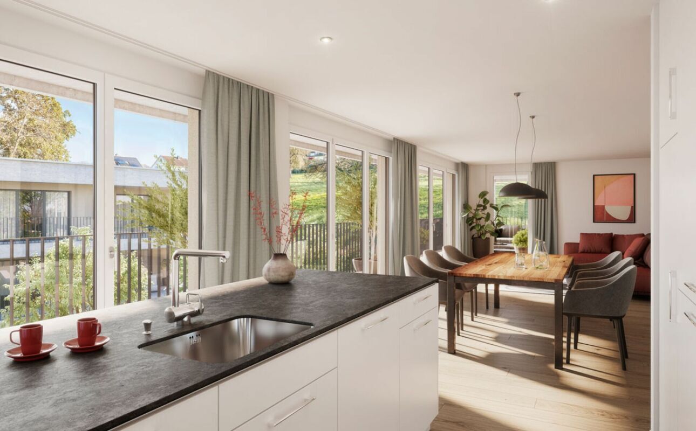
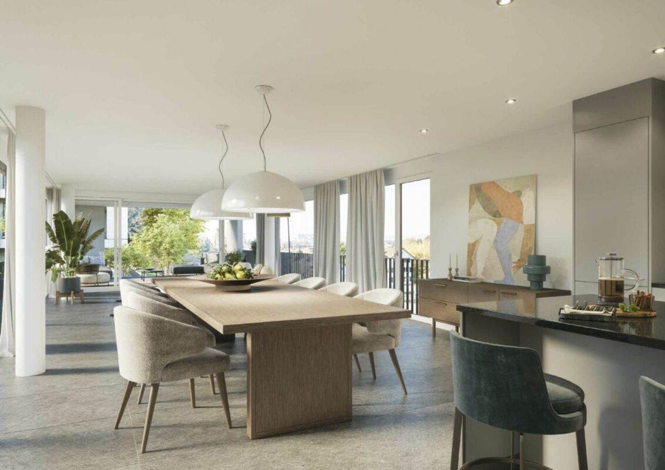
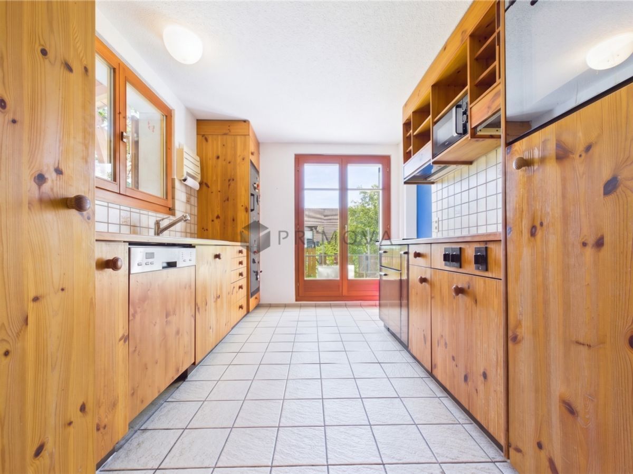
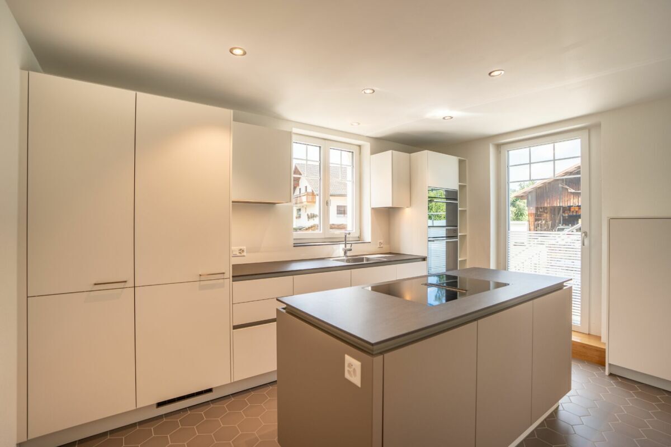
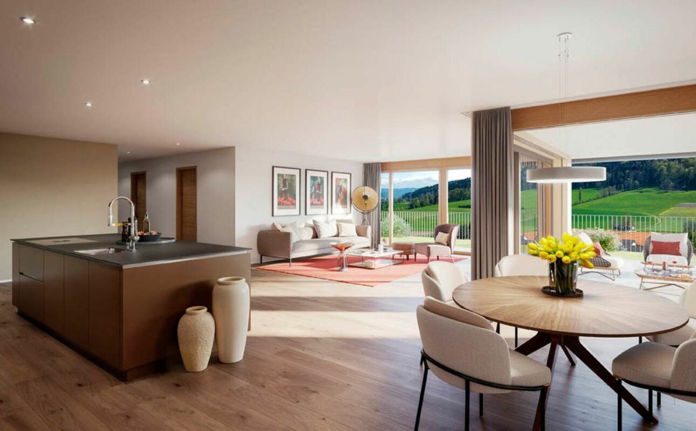
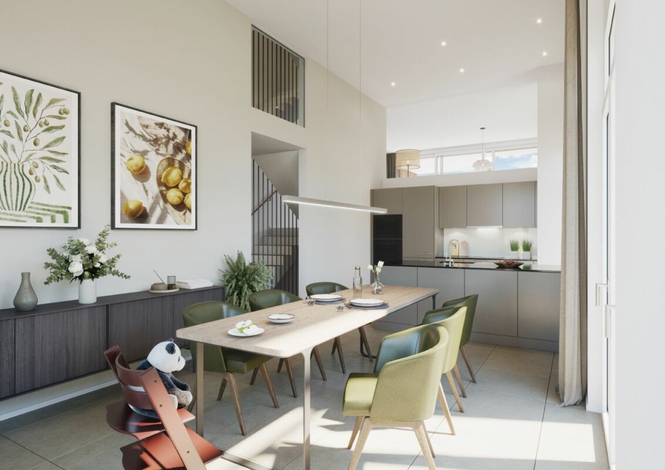
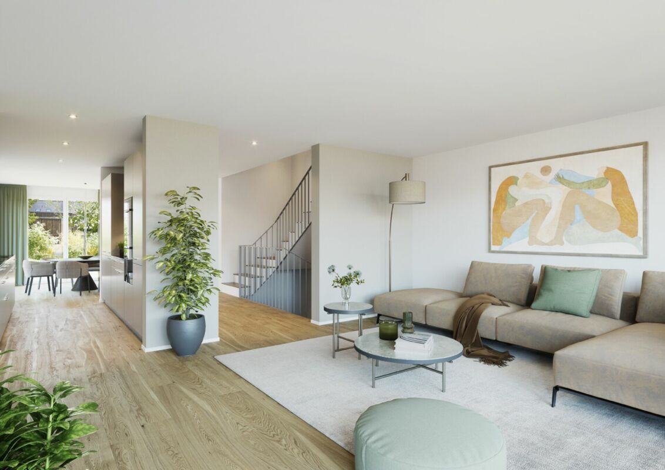
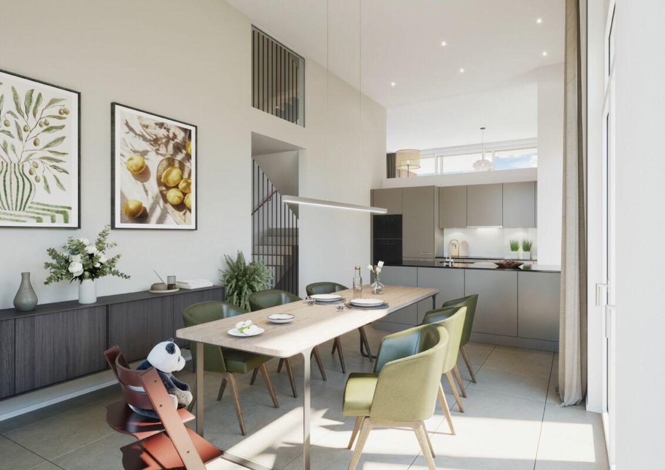
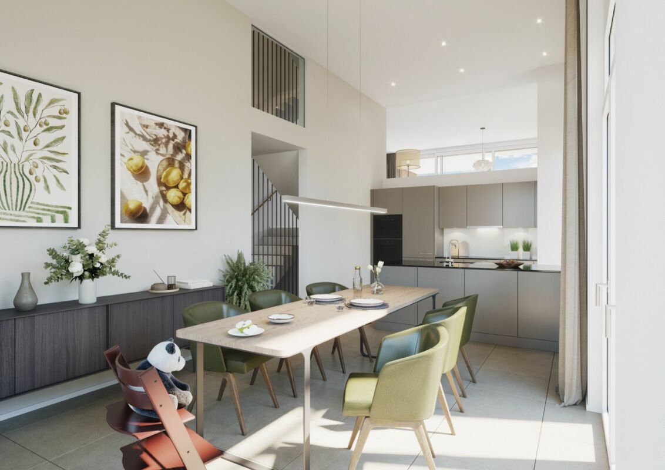
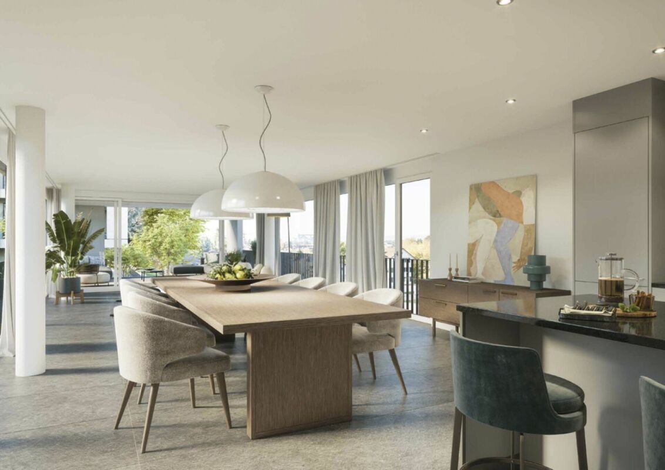
  • Open kitchen with state-of-the-art appliances
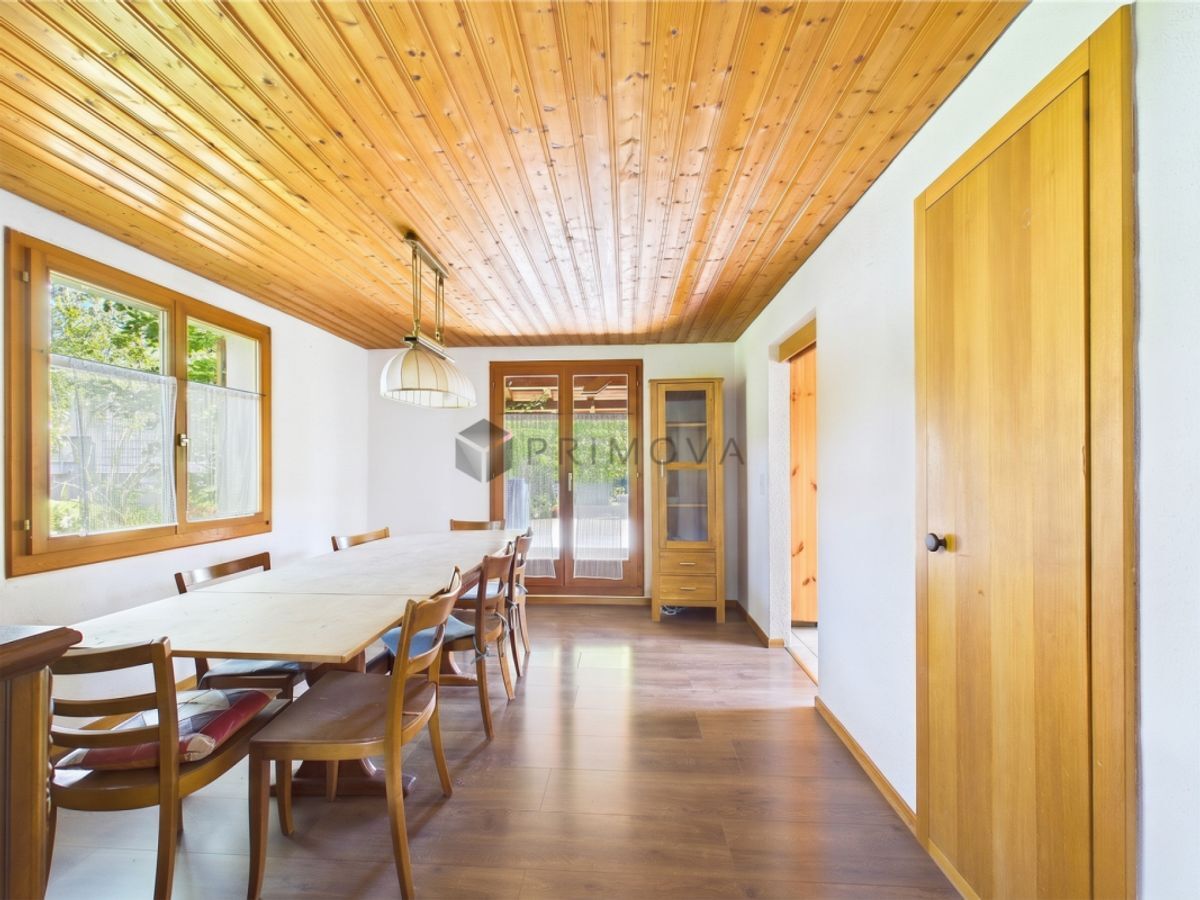
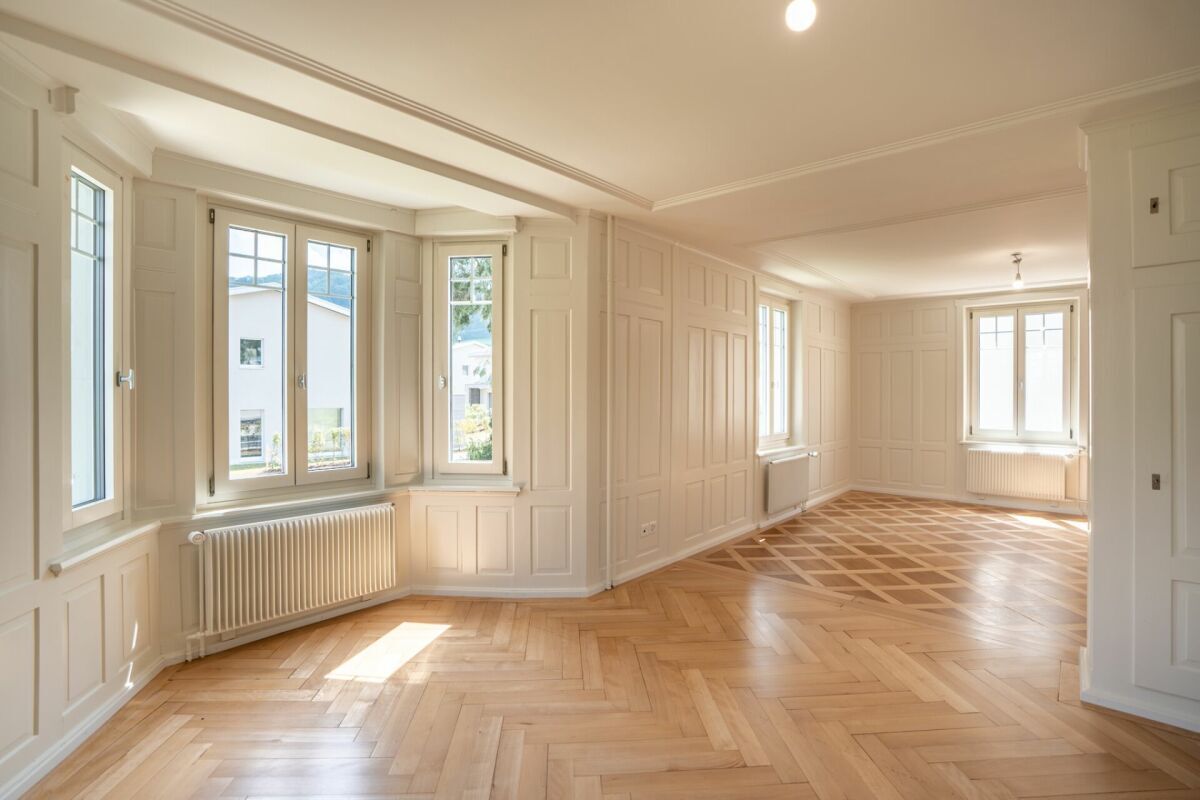
  • Spacious living | Food | Kitchen
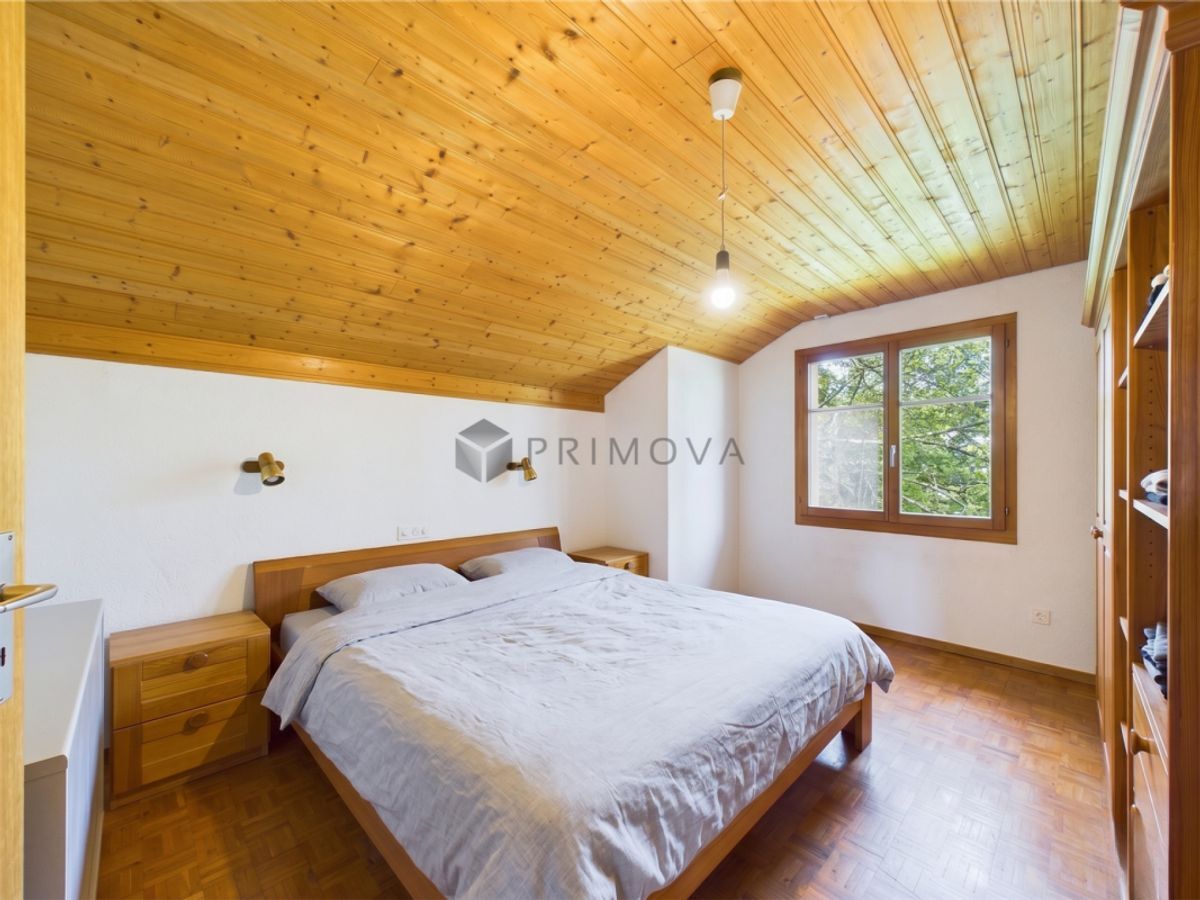
  • Parents' room with private shower | WC
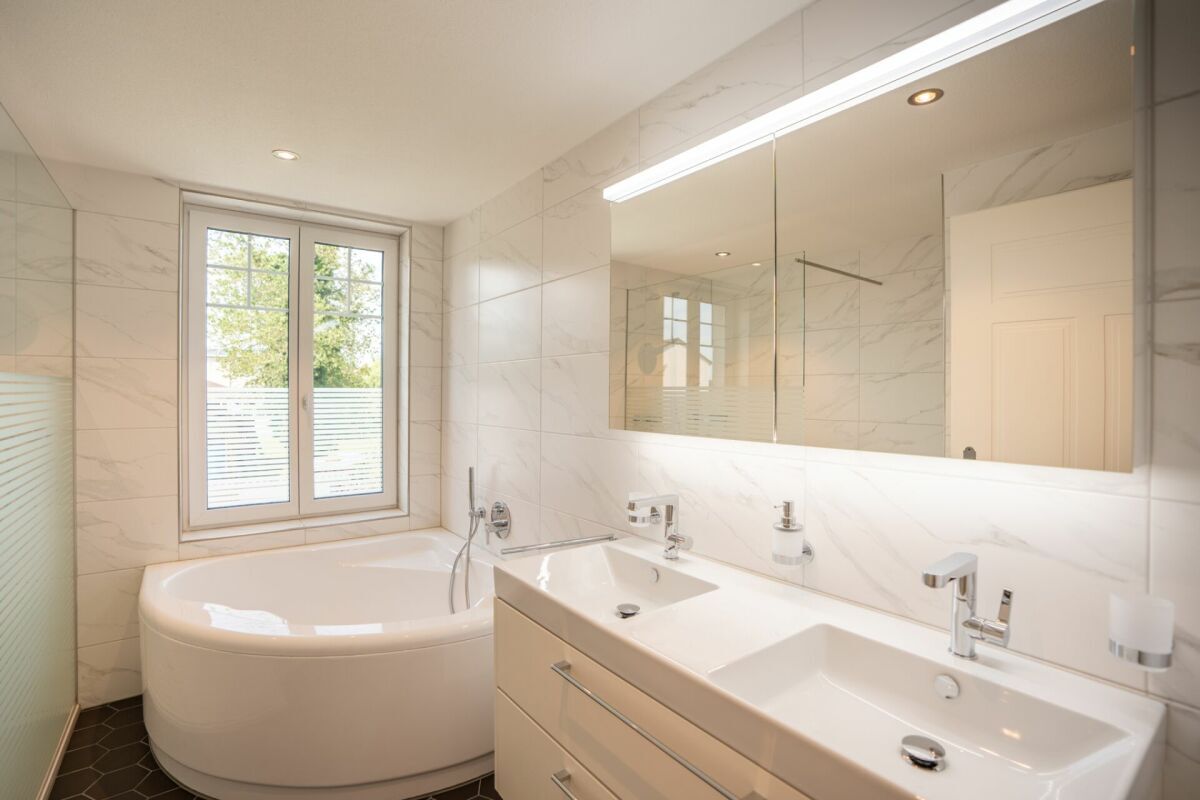
  • Additional separate bathroom | Shower | WC
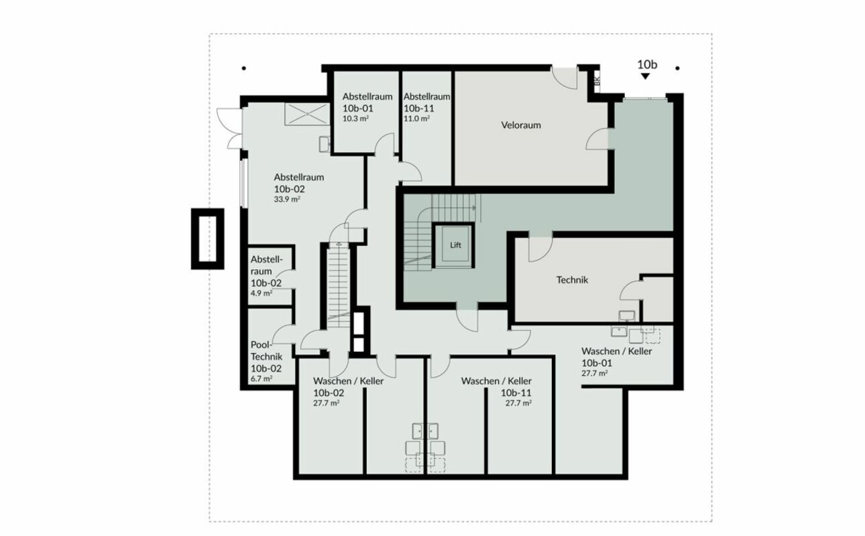
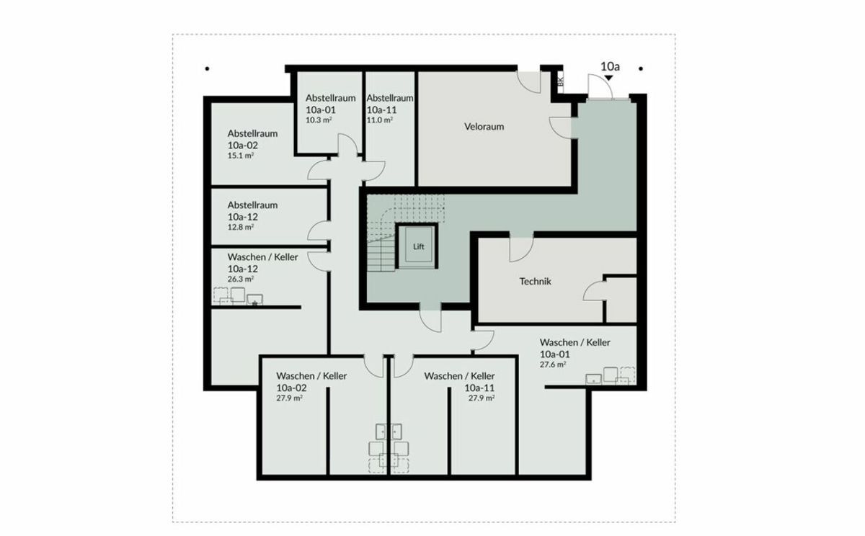
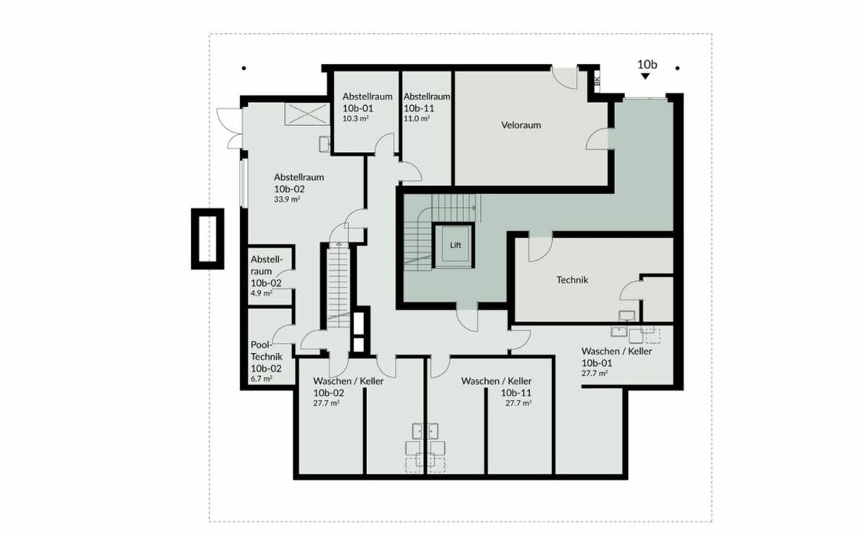
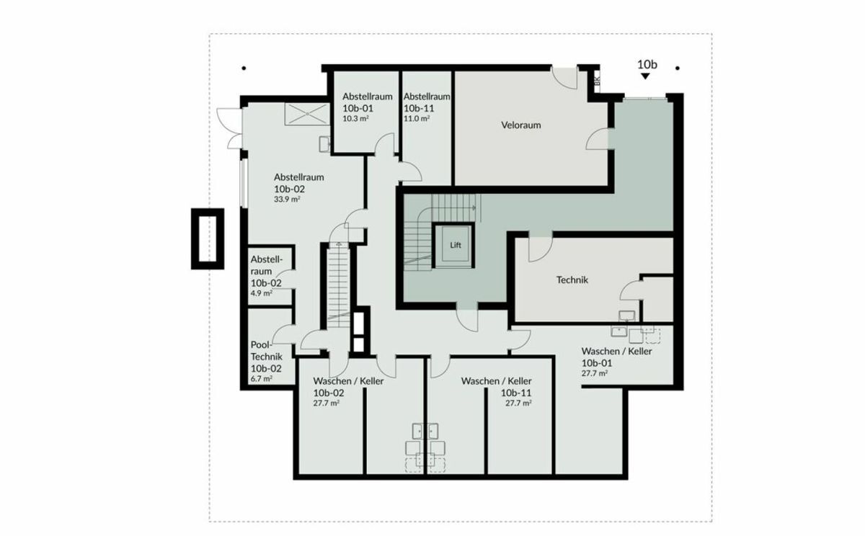
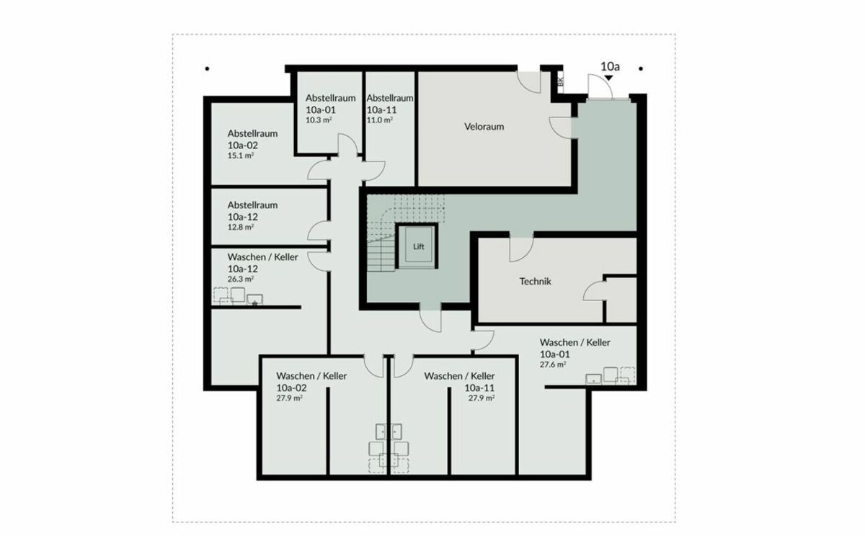
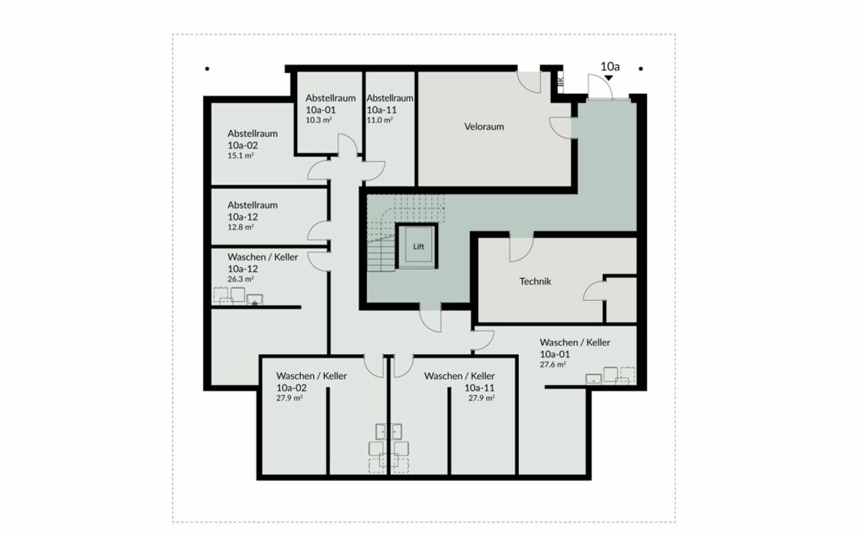
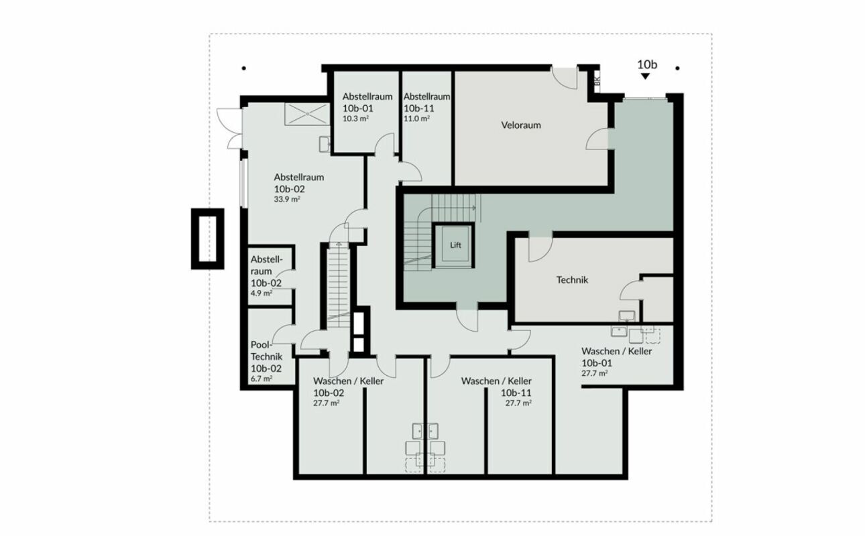
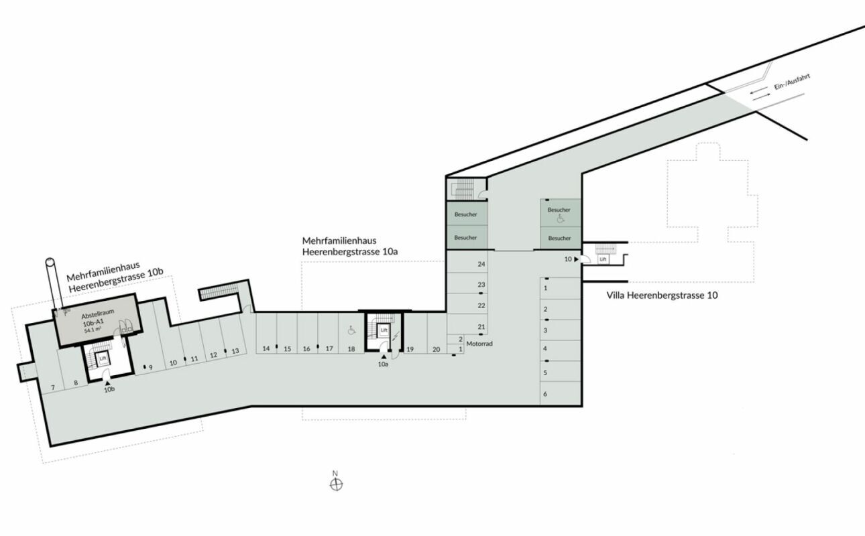
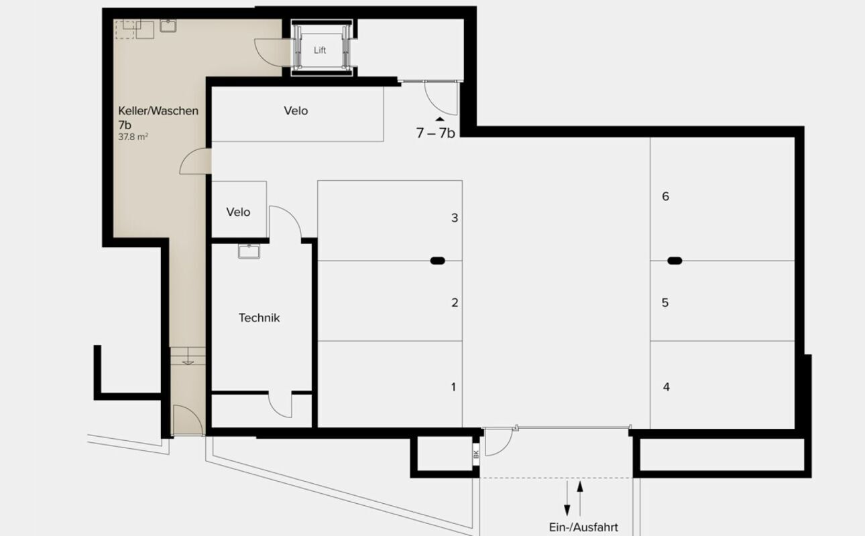
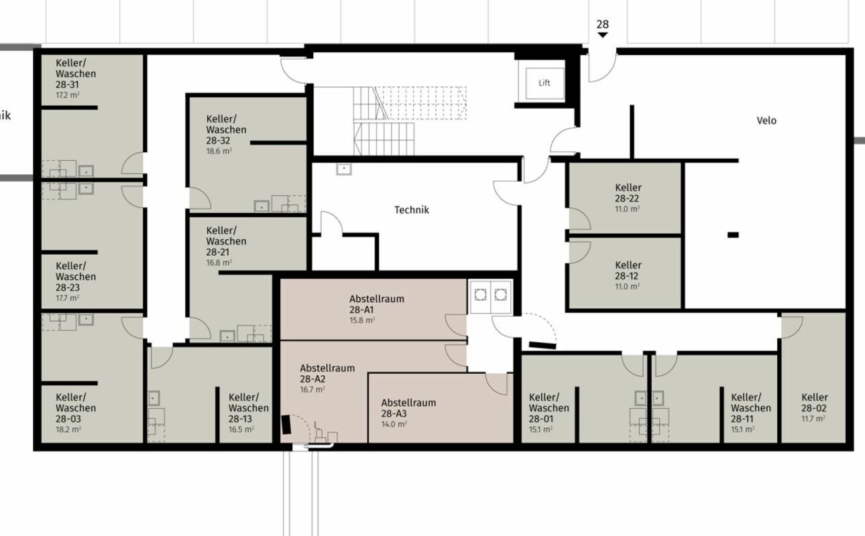
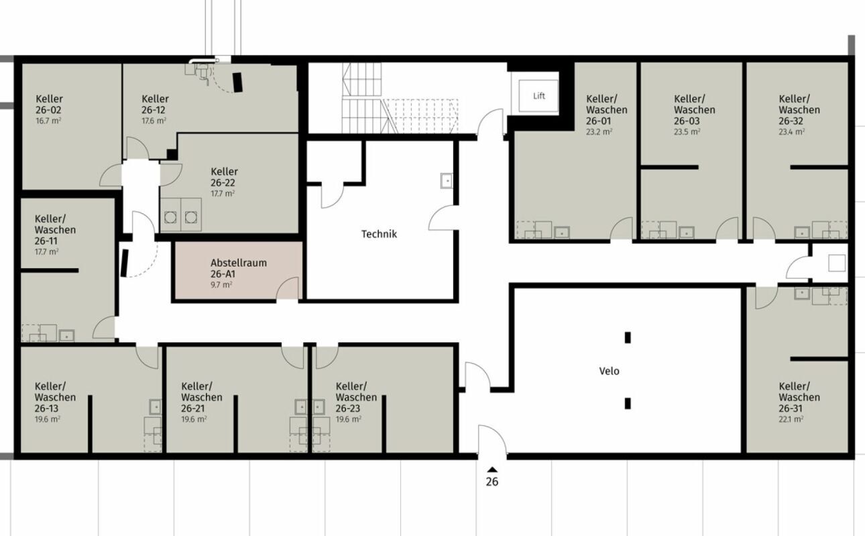
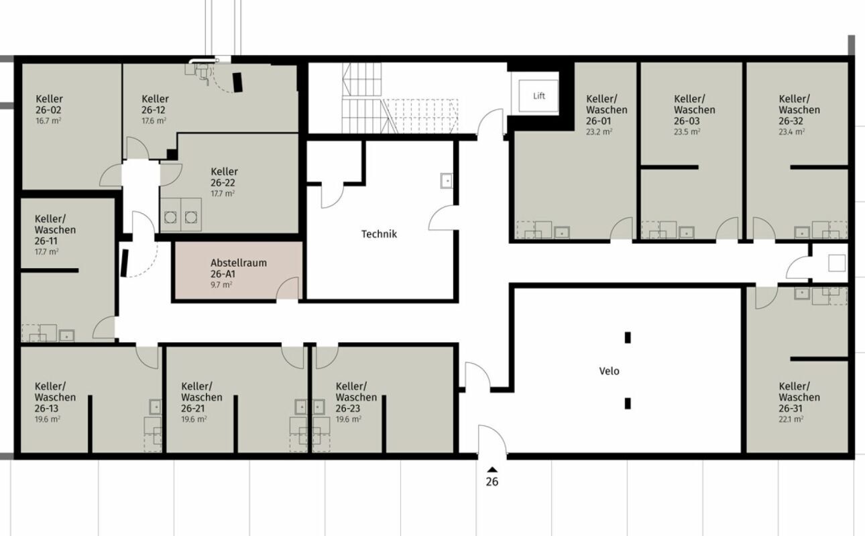
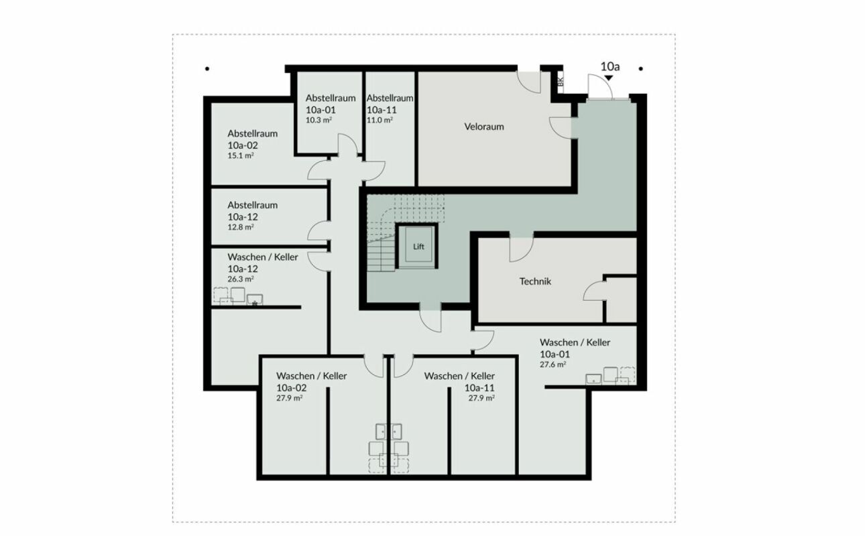
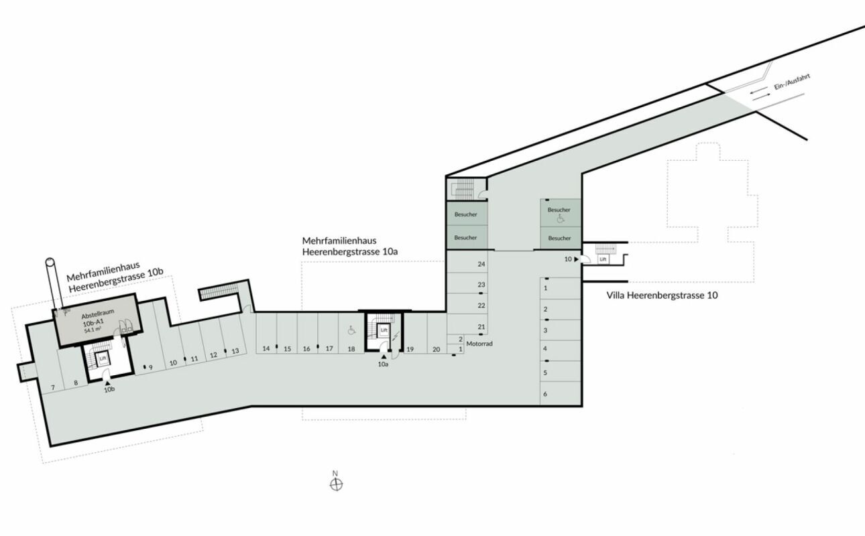
  • The apartment has its own laundry and cellar room as well as a separate storage room.
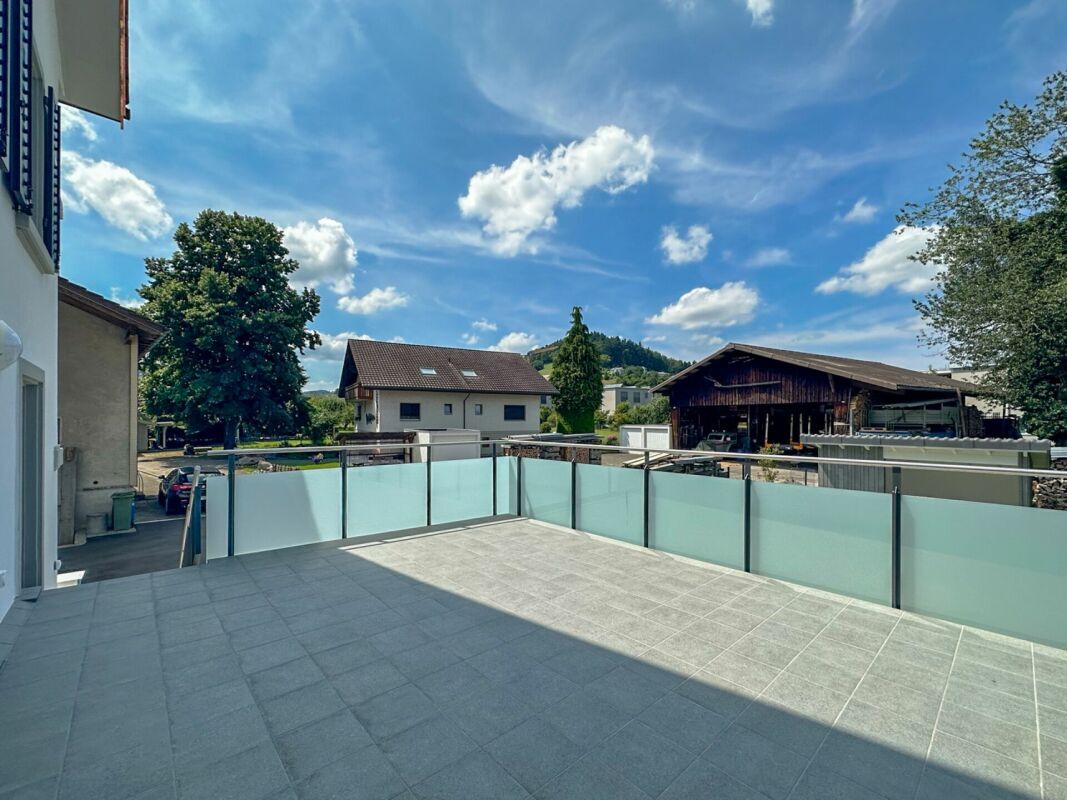
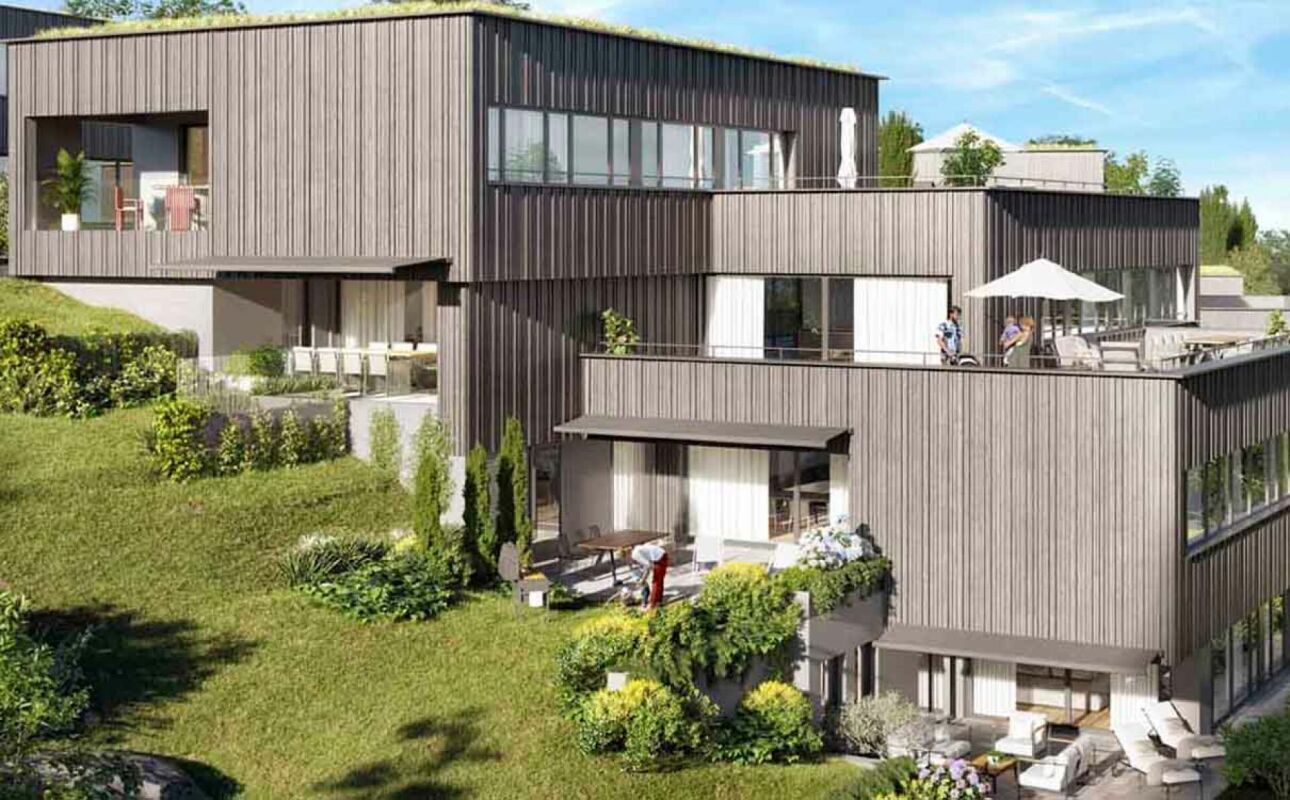
  • sunny, covered balcony and seating area with garden area | Special use
  • The buildings are built solid and earthquake-proof and achieve excellent sound values - 1A construction - proven Vetter quality.
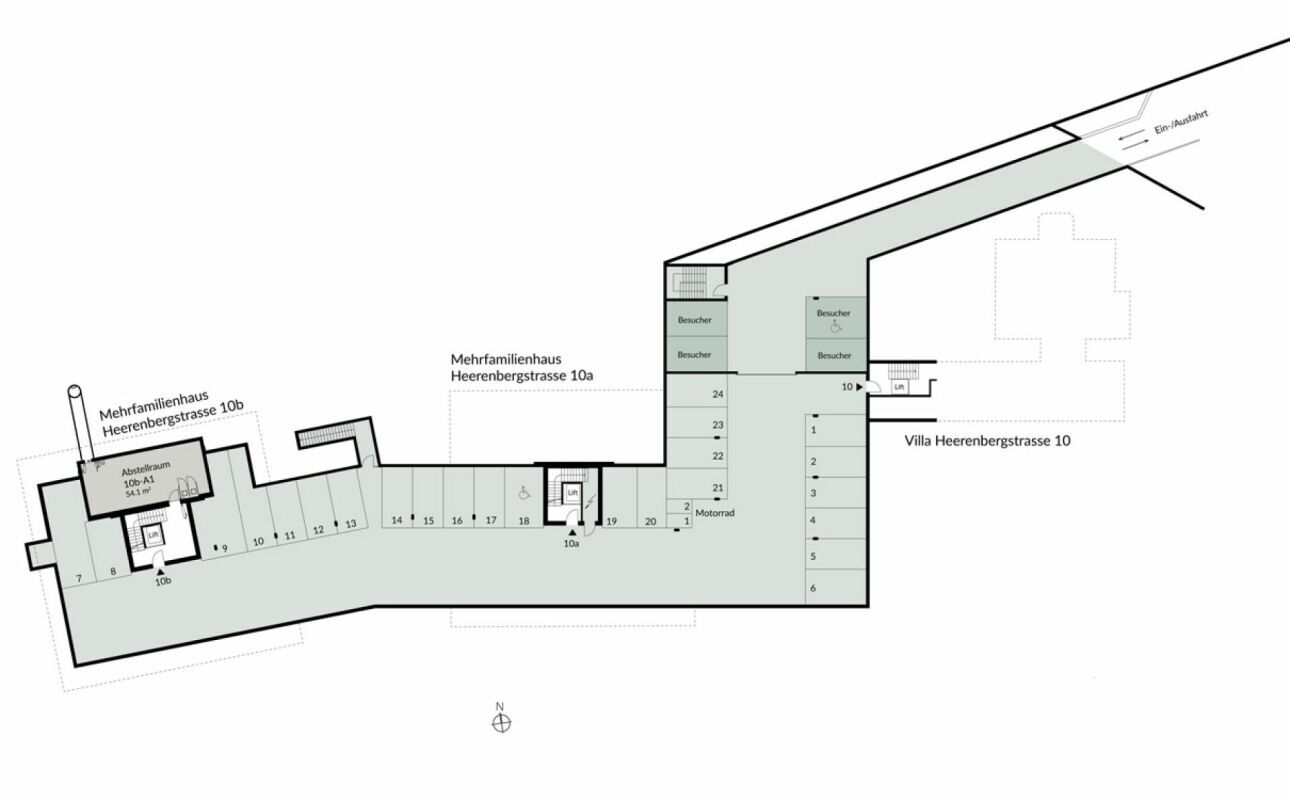
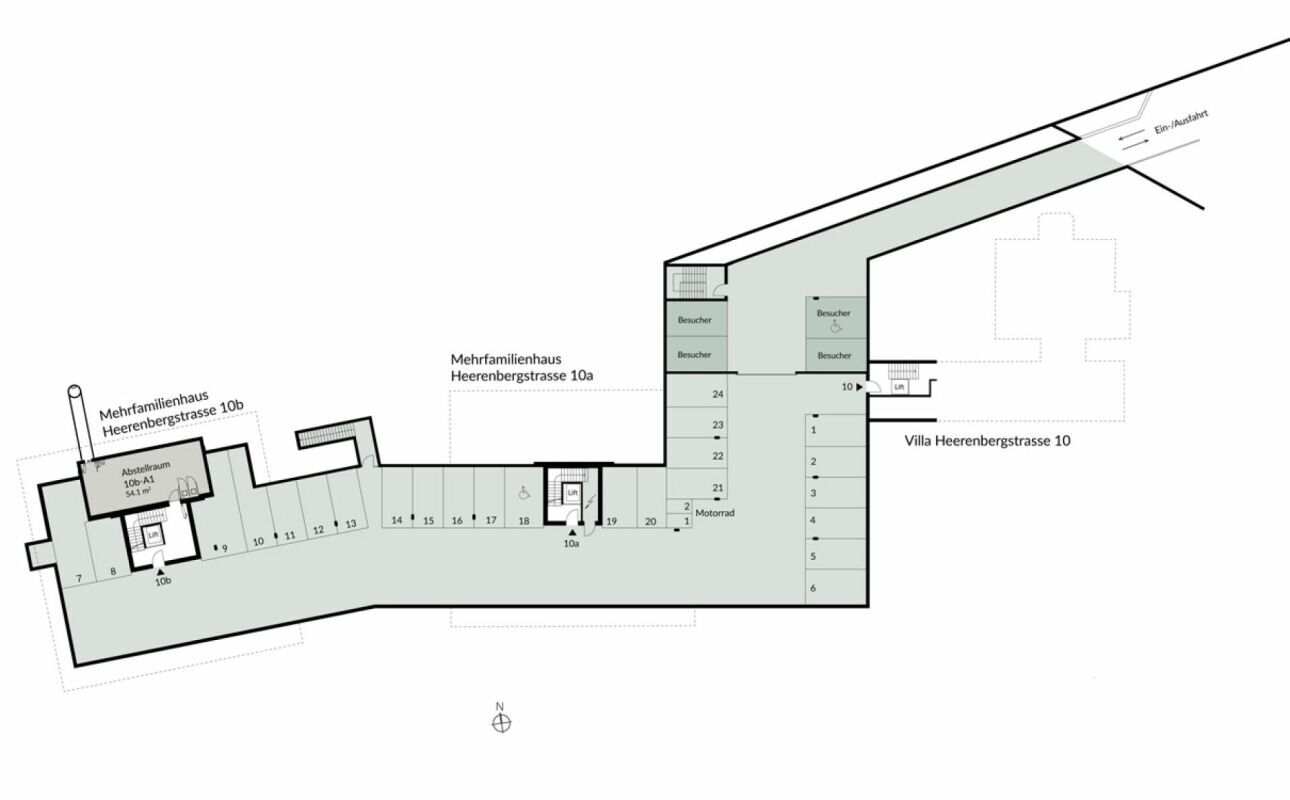
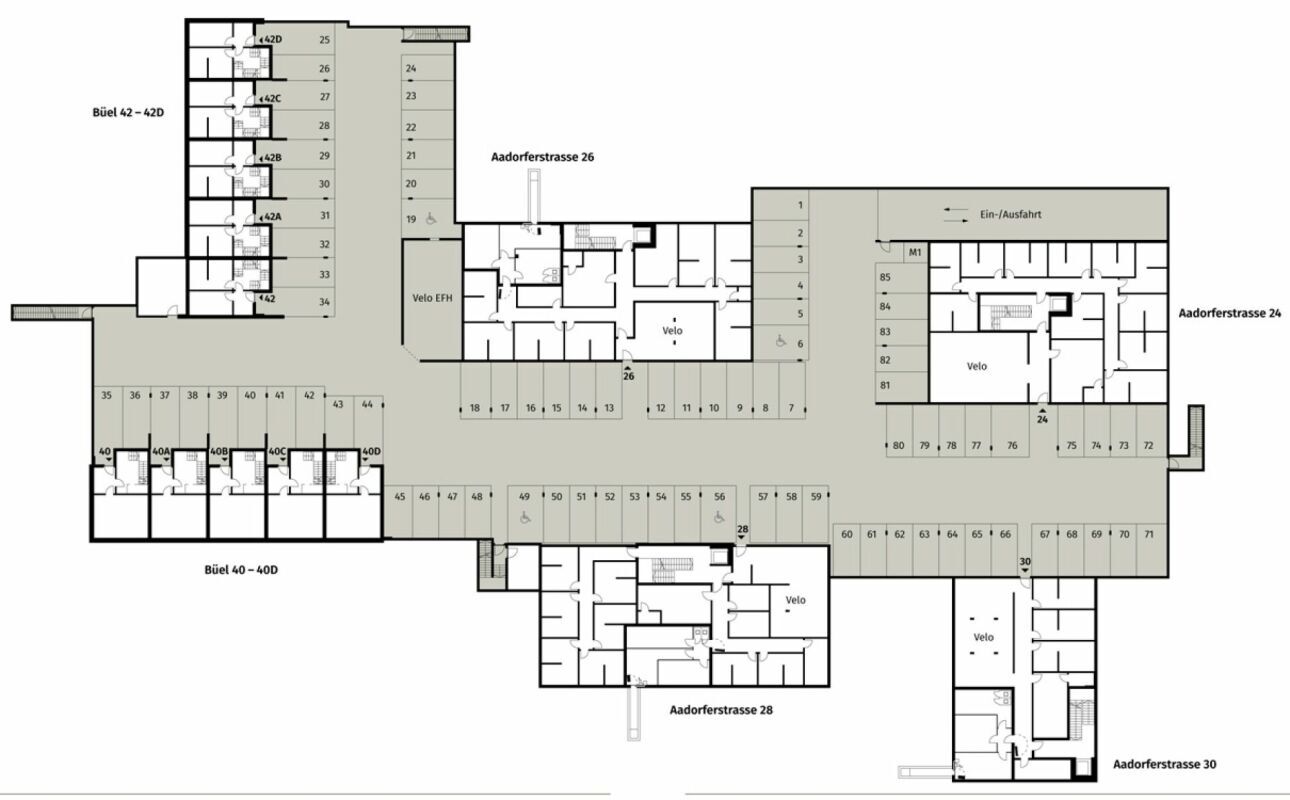
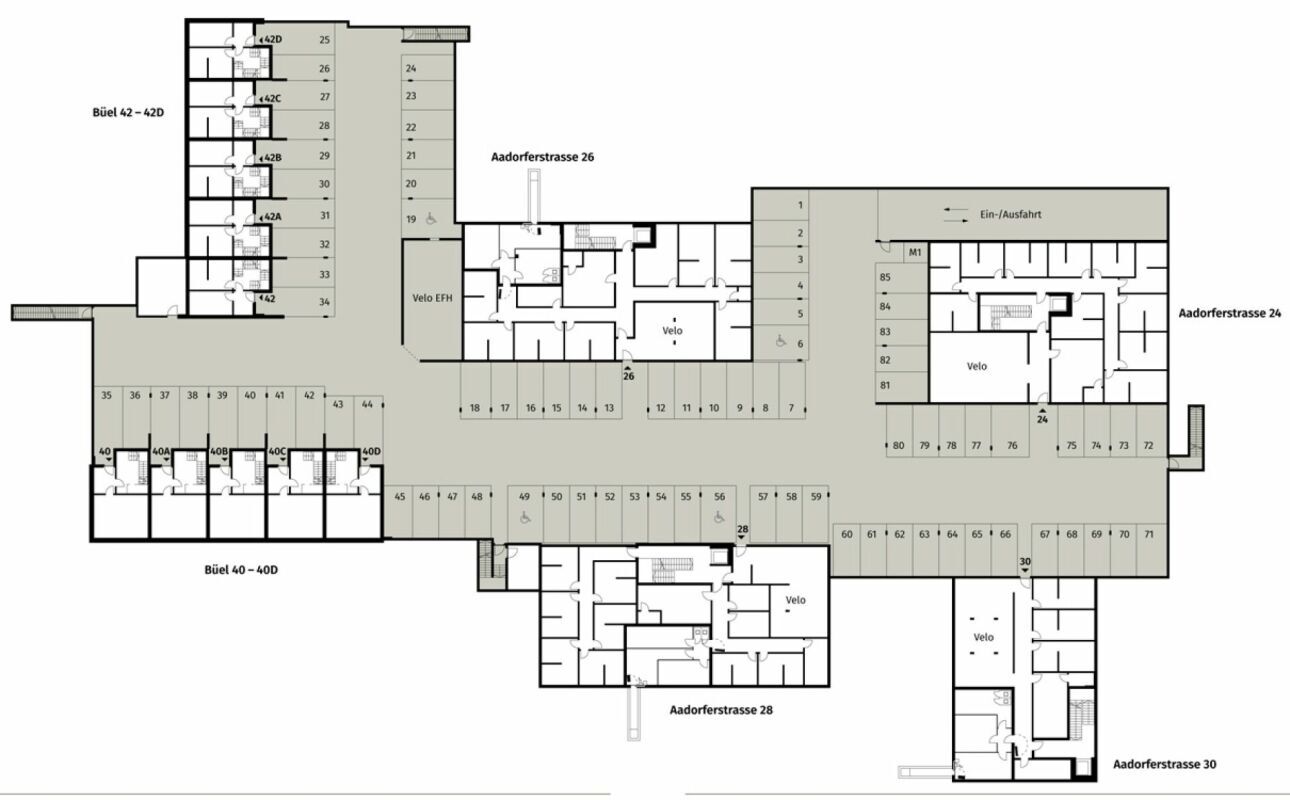
  • The lift takes you directly and comfortably from the underground car park to the residential floor (wheelchair accessible).
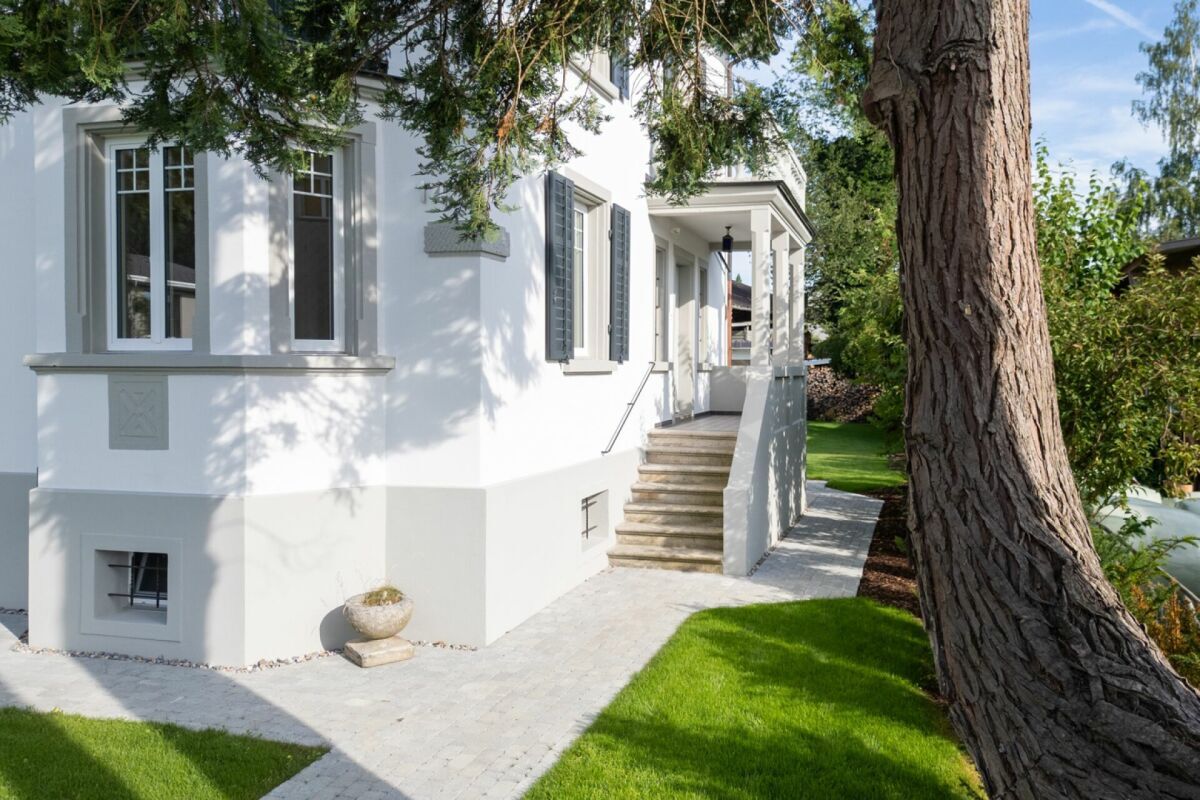
  • An experienced landscape architect was commissioned for the park-like landscape design.
  • Each apartment has its own comfort ventilation.
  • Minergie: more quality of living, good cost-effectiveness, low energy consumption, denser building envelope
  • Cheap MINERGIE mortgages (ask your bank)

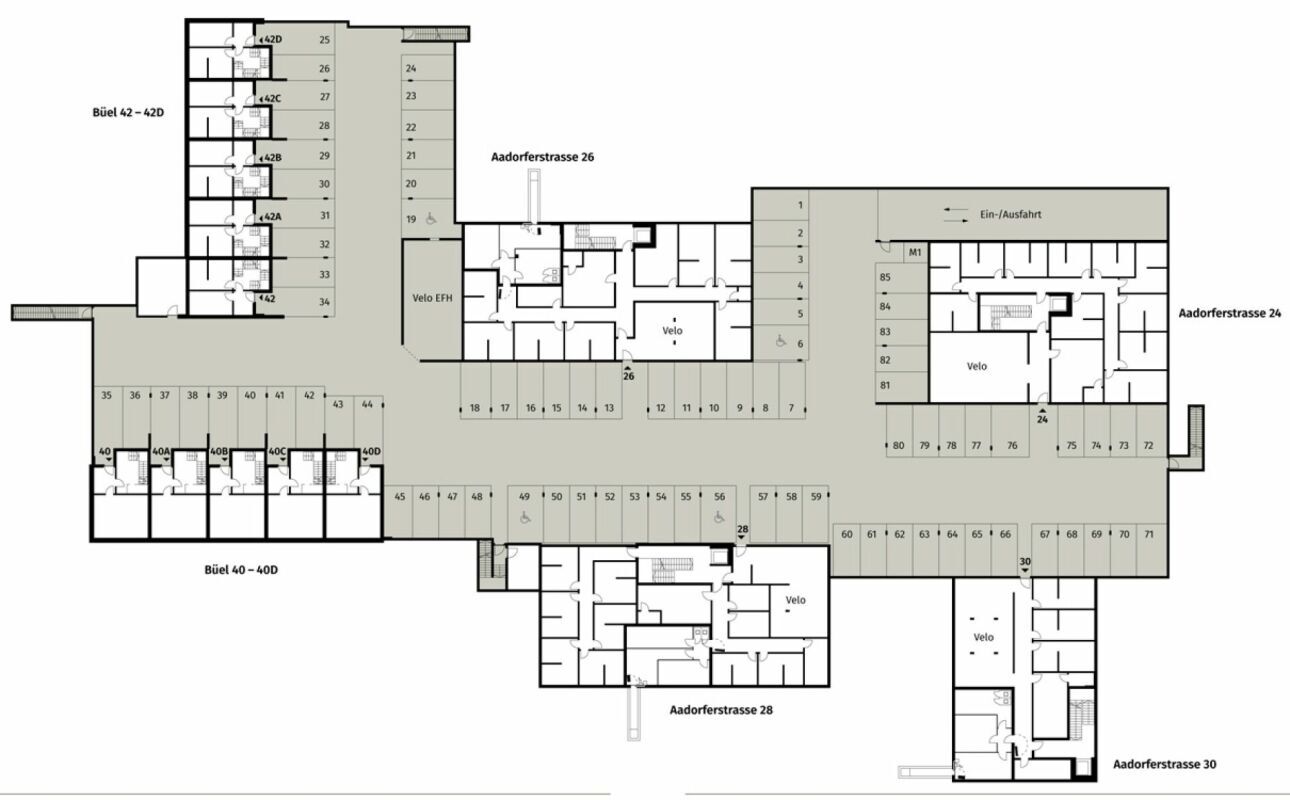
Underground parking space at Fr. 47'500.00

Motorbike parking at Fr. 9'500.00

Additional storage room Fr. 55'000.00


The detailed documentation about this and all other projects can be found under www.vetter.ch. For a non-binding viewing appointment, Stefan Vetter will be happy to assist you on 052 369 45 48 or mobile 079 278 55 99.

173 m² | 5.5-Zi.-Eigentumswohnung | Heerenberg | Neubauprojekt

Lassen Sie sich von der möblierten Musterwohnung und dem Projektmodell «Heerenberg» inspirieren. Überzeugen Sie sich von der Qualität und stellen Sie sich vor, wie Ihr neues Zuhause aussehen könnte. Vereinbaren Sie einen unverbindlichen Besichtigungstermin. 

An erhöhter Lage entstehen hochwertige Wohneinheiten mit exklusivem Ausbaustandard und einer beeindruckenden Aussicht auf die Stadt Frauenfeld. Das ruhige und idyllische Quartier verbindet die Vorzüge des ländlichen Wohnens mit der Nähe zum Stadtzentrum.

Zum Ensemble gehören zwei moderne Mehrfamilienhäuser mit insgesamt sieben 4½- bis 6½-Zimmer-Wohnungen sowie eine Villa mit zwei aussergewöhnlichen Wohneinheiten. Die Fertigstellung ist ab April 2028 vorgesehen.

Das Projekt wird nach den neuesten Minergie-Richtlinien realisiert und steht für eine zukunftsorientierte Bauweise, die Komfort, Energieeffizienz und Nachhaltigkeit vereint. Die attraktive Lage überzeugt durch ihre ruhige Umgebung und die gute Erreichbarkeit. Dank der Nähe zum Autobahnanschluss sowie den optimalen Verbindungen des öffentlichen Verkehrs (SBB | S24 | S30 | IC | IR) sind die umliegenden Städte schnell erreichbar. Die Kinder besuchen den Kindergarten, die Primarschule und die Oberstufe im Ort. 


Gerne möchten wir Ihnen die wesentlichsten Punkte näher vorstellen.

  • Die Mehrfamilienhäuser sind optimal angeordnet und besonnt.
  • moderne Architektur: Dank den raumhohen Fenstern gelangt sehr viel Licht in die Wohnräume.
  • Der durchdachte Grundriss bietet viel Raum für individuelles Wohnen.
  • breiter, grosszügiger Eingangsbereich | Korridor mit Einbauschränken | Garderobe
  • offene Küche mit modernsten Geräten
  • grosszügiges Wohnen | Essen | Küche
  • Elternzimmer mit eigener Dusche | WC
  • zusätzliches separates Bad | Dusche | WC
  • Die Wohnung verfügt über einen eigenen Wasch- und Kellerraum sowie einen separaten Abstellraum.
  • sonniger, gedeckter Balkon und Sitzplatz mit Gartenanteil | Sondernutzung
  • Die Gebäude werden massiv und erdbebensicher erstellt und erreichen ausgezeichnete Schallwerte - 1A-Bauweise - bewährte Vetter-Qualität.
  • Mit dem Lift gelangen Sie direkt und komfortabel von der Tiefgarage ins Wohngeschoss (rollstuhlgängig).
  • Für die parkähnliche Umgebungsgestaltung wurde ein erfahrener Landschaftsarchitekt beauftragt.
  • Jede Wohnung verfügt über eine eigene Komfortlüftung.
  • Minergie: mehr Wohnqualität, gute Wirtschaftlichkeit, geringer Energieverbrauch, dichtere Gebäudehülle
  • günstige MINERGIE-Hypotheken (Fragen Sie Ihre Hausbank)

Tiefgaragenplatz à Fr. 47'500.00 

Motorradabstellplatz à Fr. 9'500.00

zusätzlicher Abstellraum Fr. 55'000.00


Die detaillierte Dokumentation über dieses und alle weiteren Projekte finden Sie unter www.vetter.ch. Für einen unverbindlichen Besichtigungstermin steht Ihnen Stefan Vetter unter Telefon 052 369 45 48 oder Mobile 079 278 55 99 gerne zur Verfügung.

Conveniences

Outside conveniences
  • Balcony/ies
  • Parking
  • Garage
Inside conveniences
  • Lift/elevator
  • Cellar
Equipment
  • Washing machine
Floor
  • Cast floor
Discover similar properties
Other Vetter Immobilien AG real estate