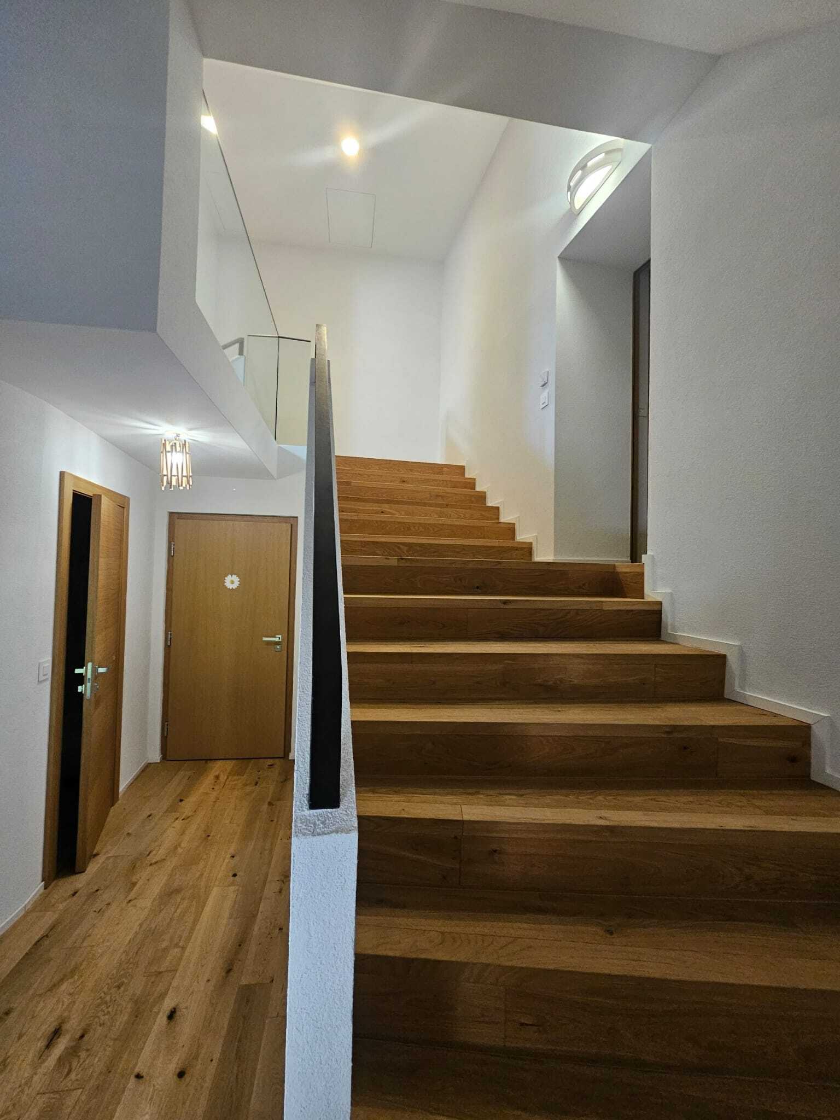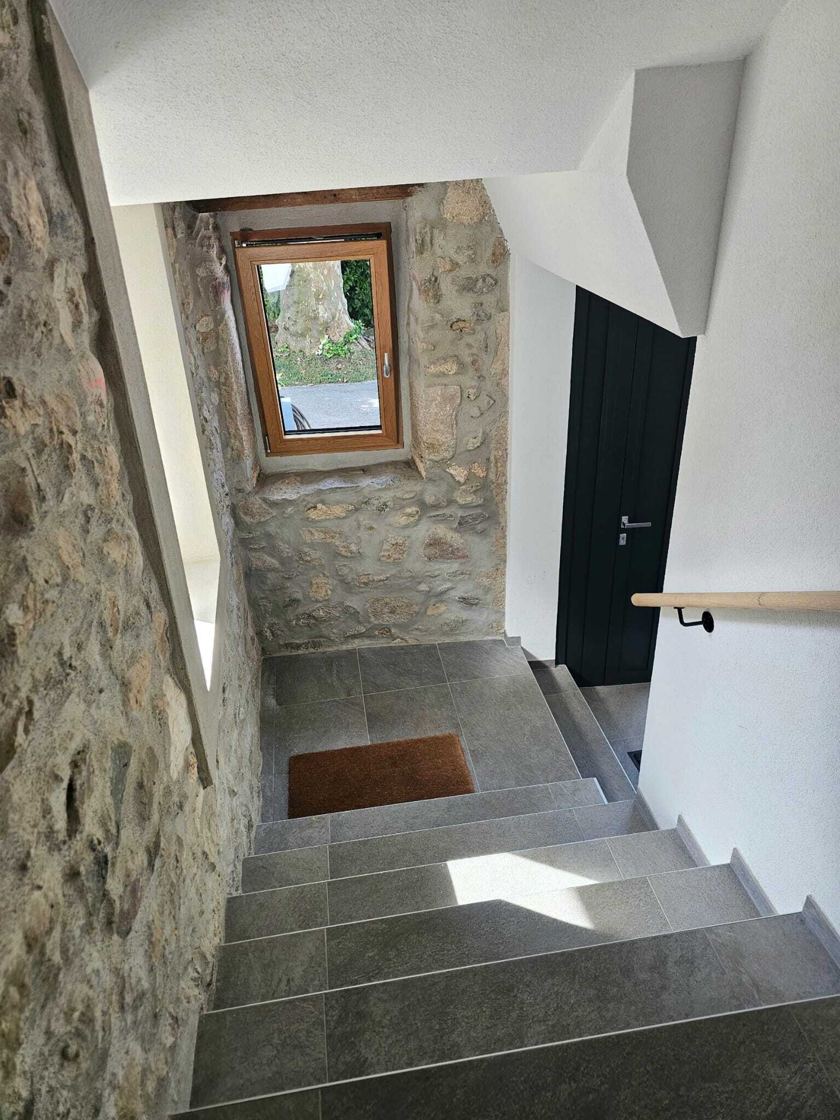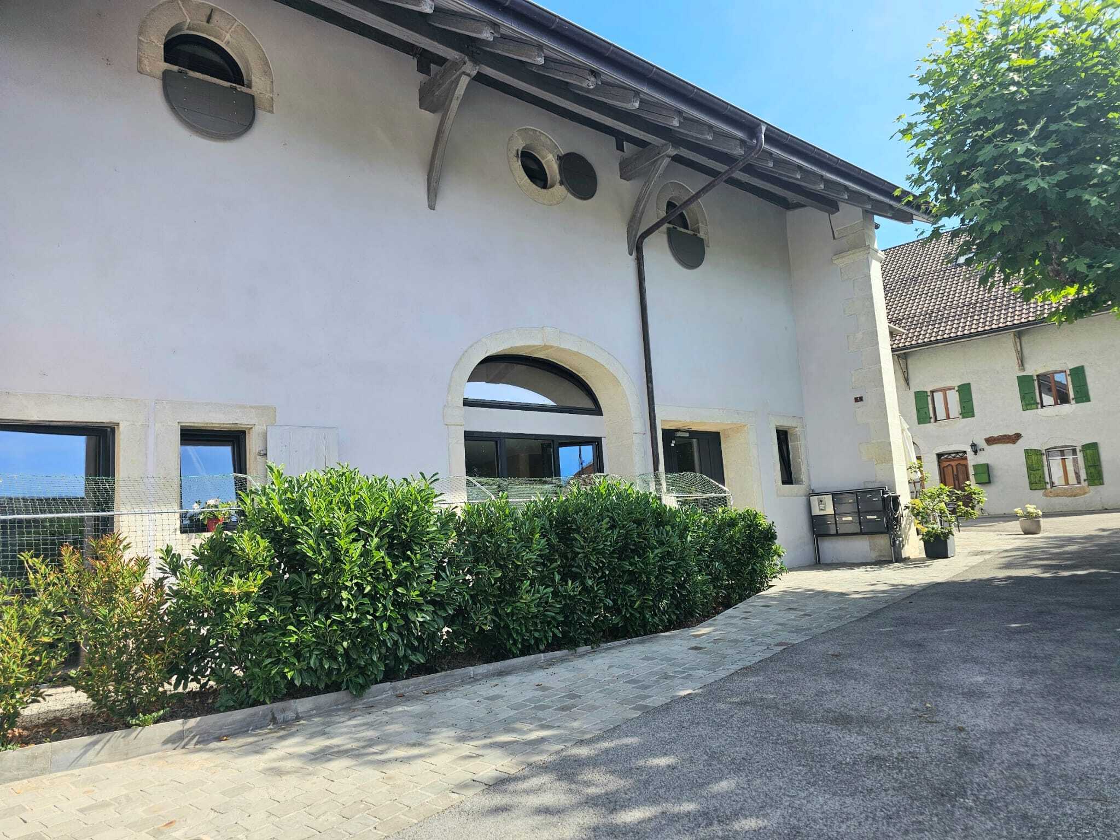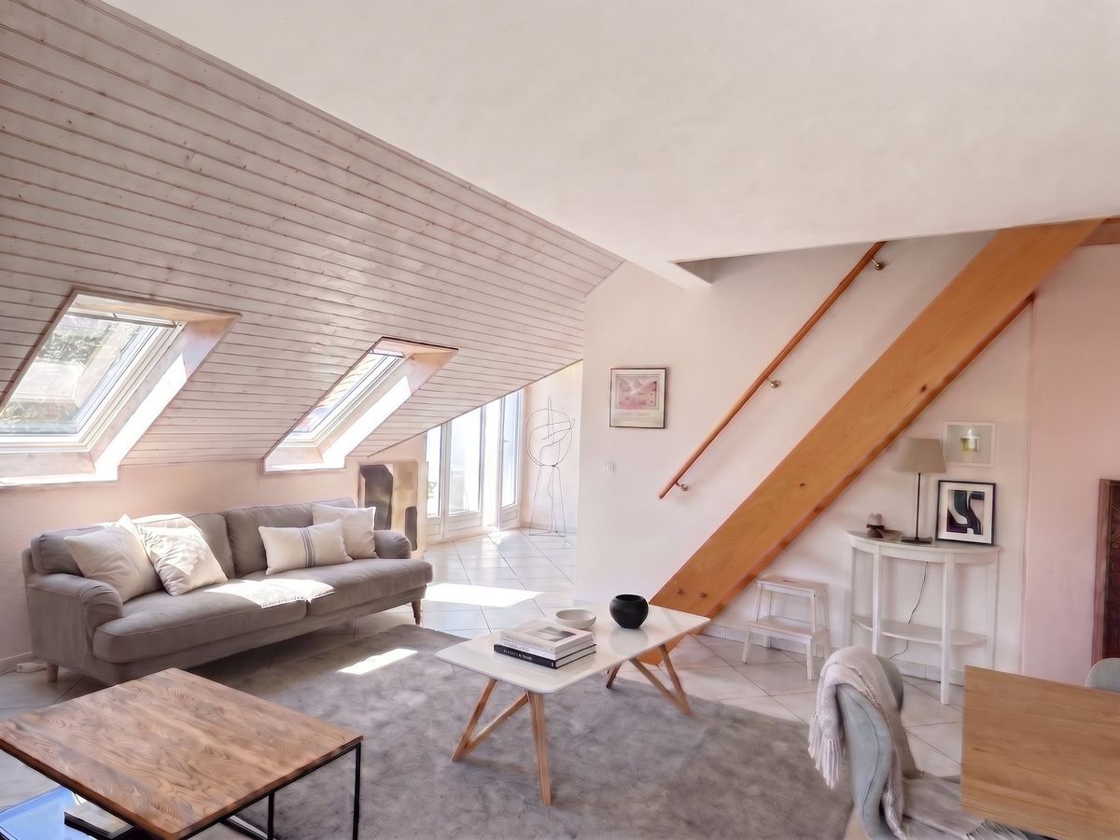
Apartment with 3.5 rooms on sale in Gingins - Ref 87186298
3.5 room apartment – ground floor on plan in Gingins – Minergie – Delivery 2028
Rooms3.5
FloorGround floor
Object PriceCHF 1,270,000.-
AvailabilityTo agree
Localisation
1276 GinginsCharacteristics
Reference
87186298
Availability
To agree
Year of construction
2028
Rooms
3.5
Floor
Ground floor
Number of levels for the real asset
1
Ground surface
149 m²
Description
Text translated from french, see original
Original text in french, translate to English.
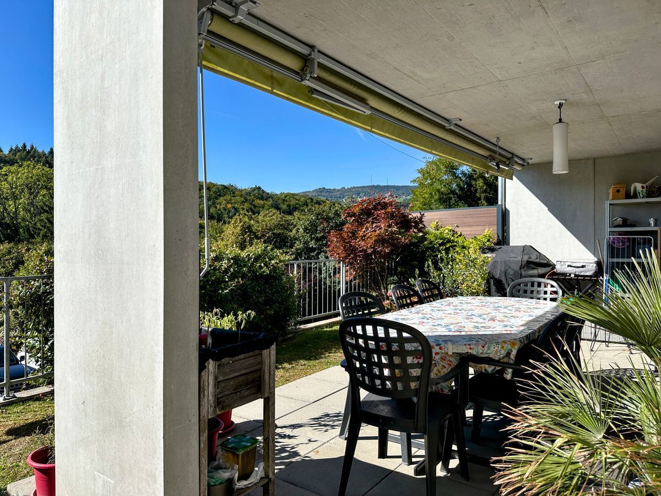
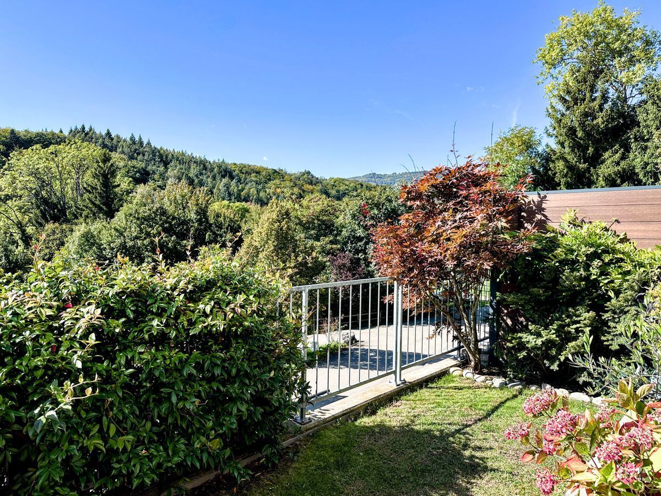
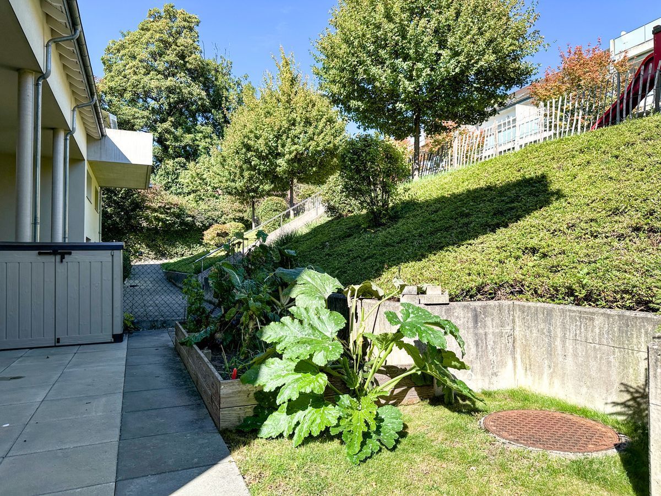
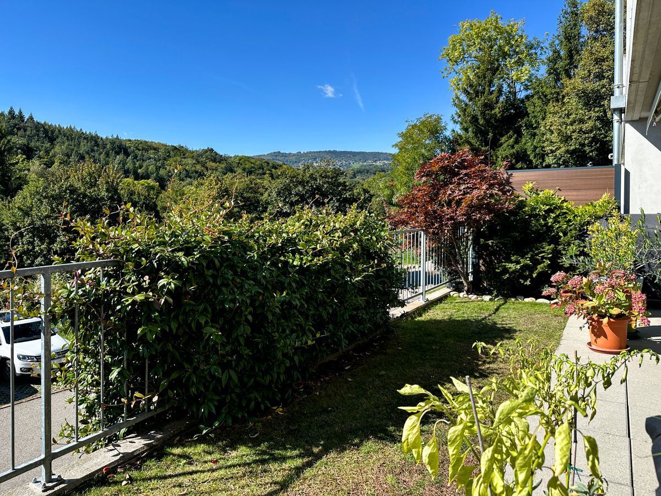
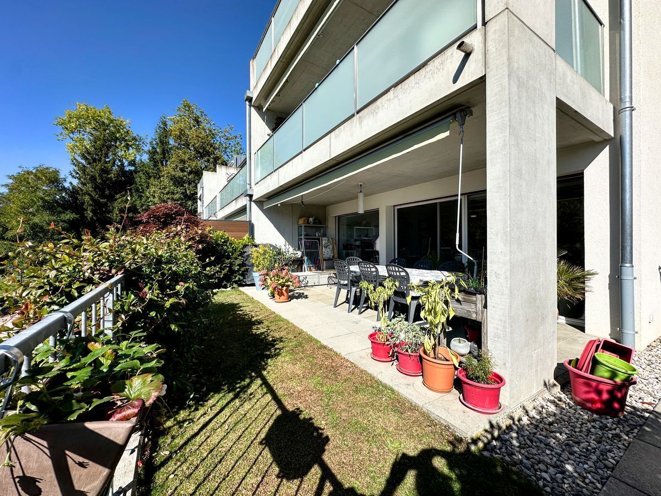
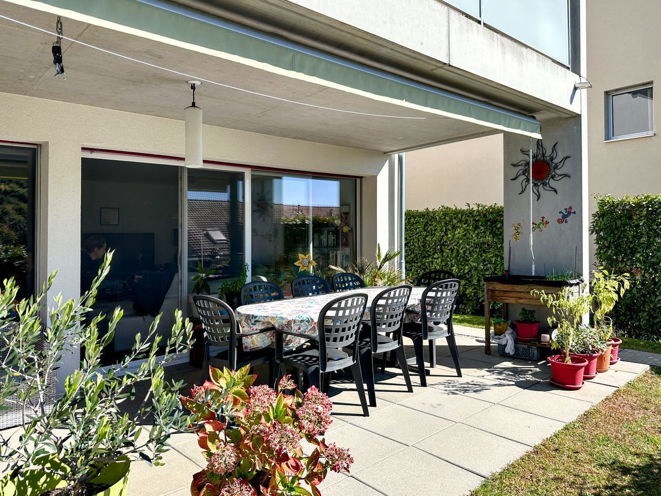
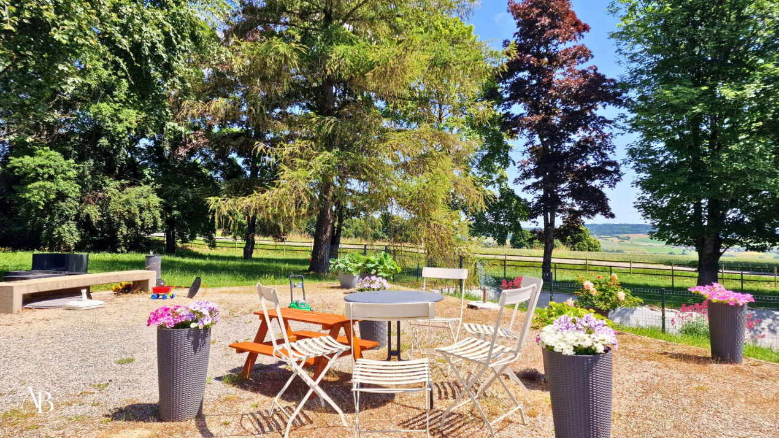
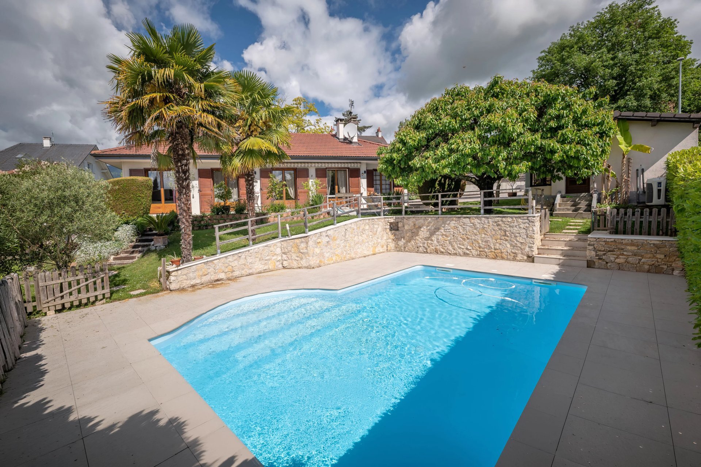
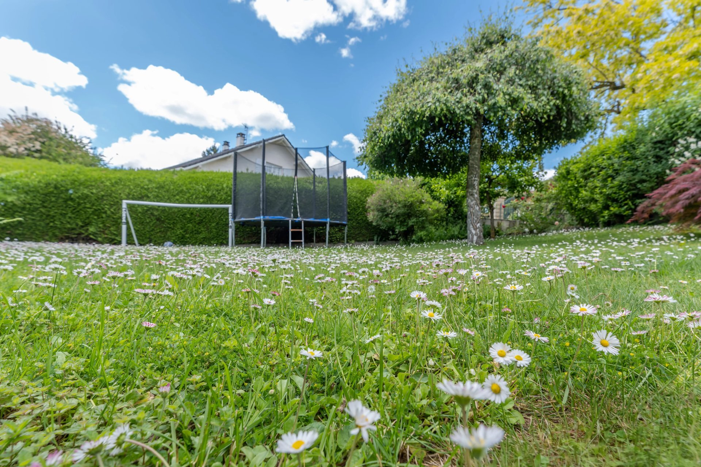
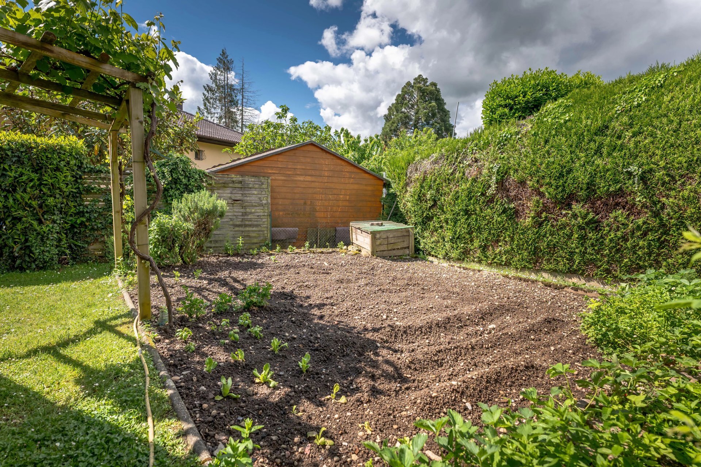
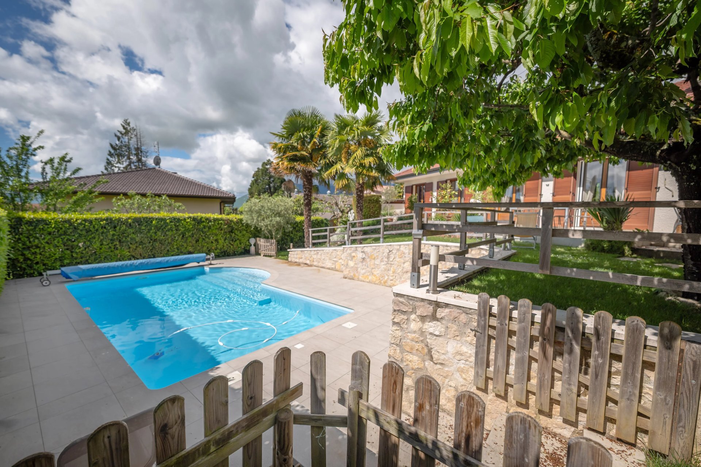
A ground-floor apartment in Gingins, with a private garden of 149 m².
Are you looking for a ground-floor apartment with a real outdoor space?
I present to you this south-east facing ground-floor apartment.
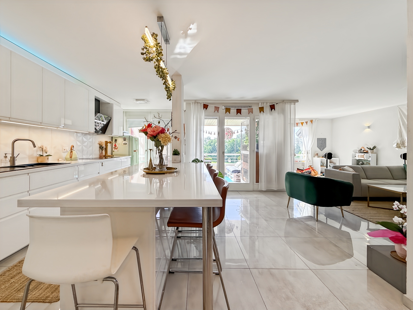
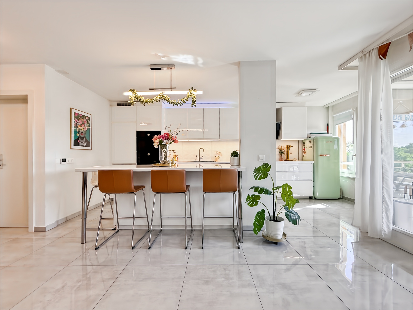
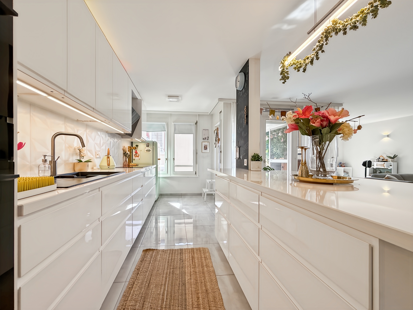
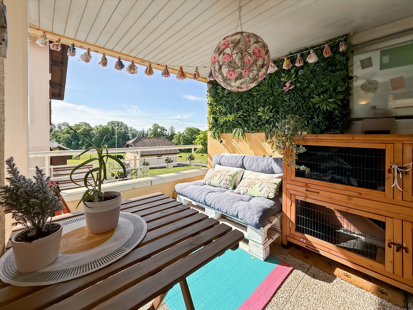
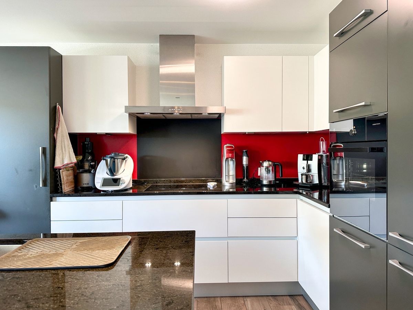
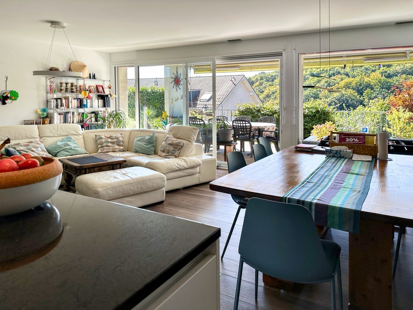
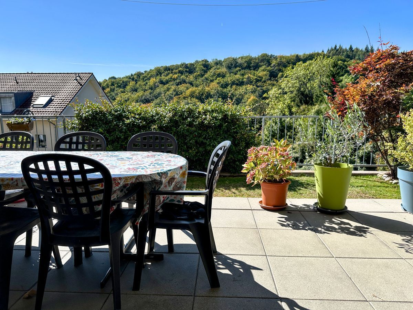
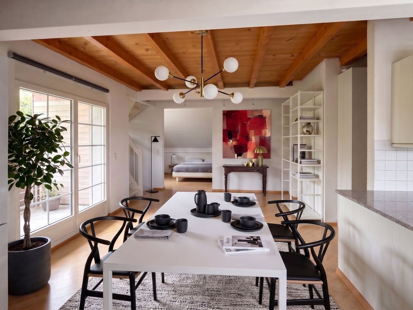
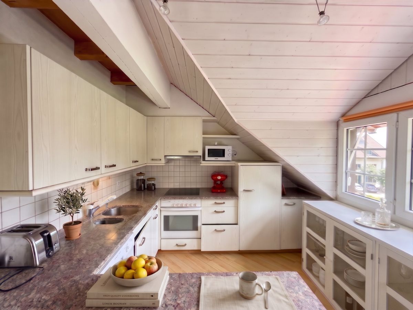
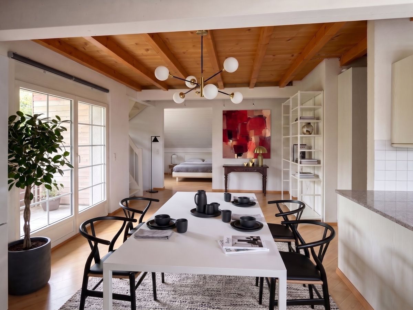
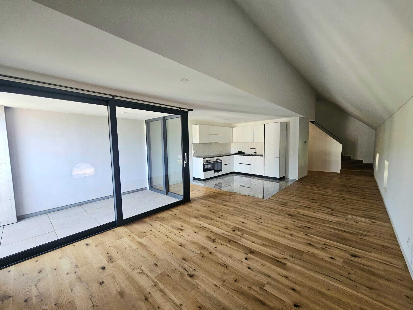
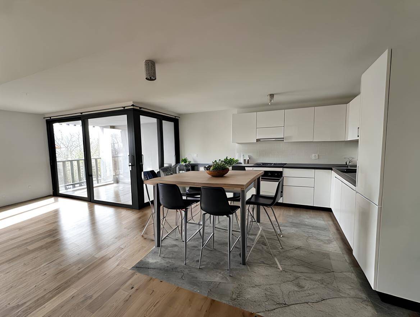
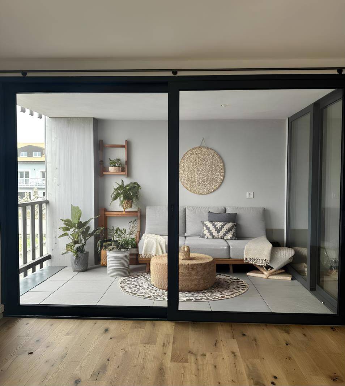
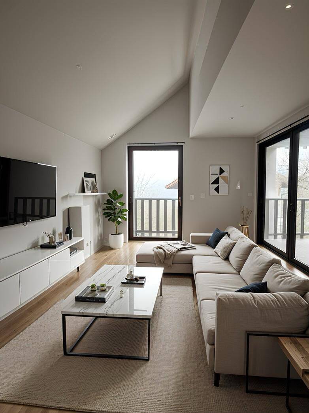
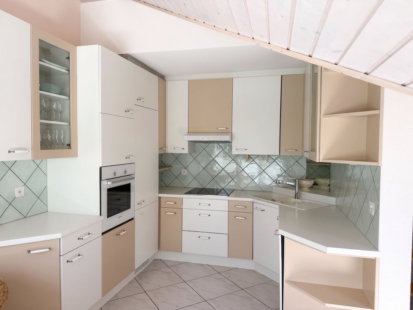
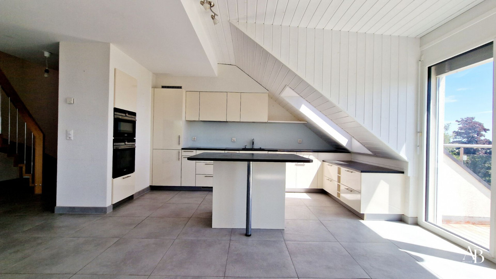
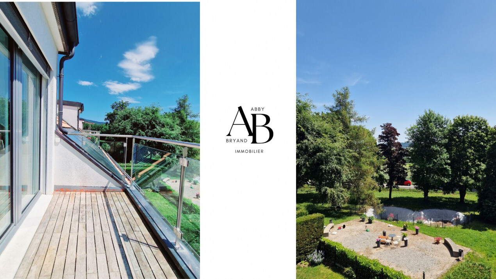
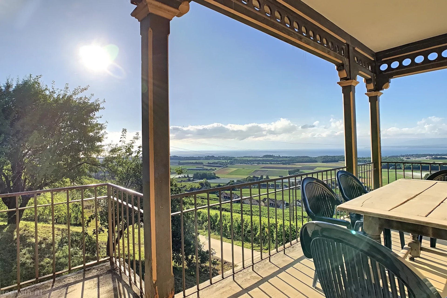
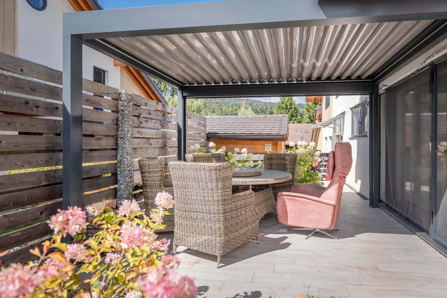
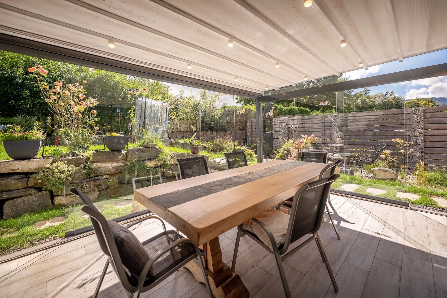
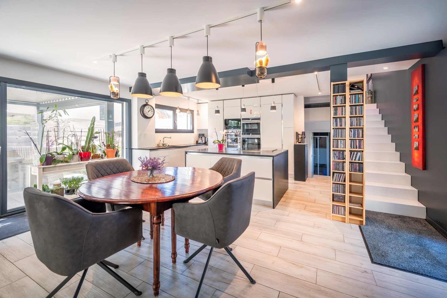
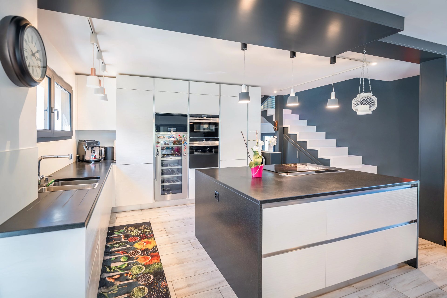
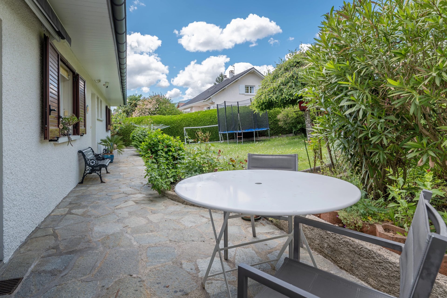
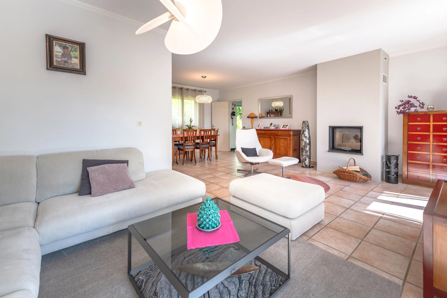
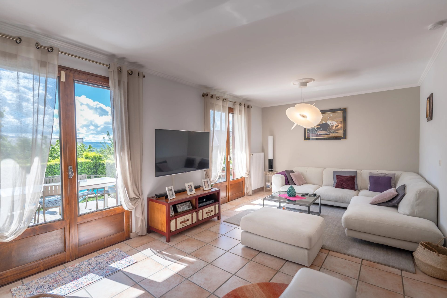
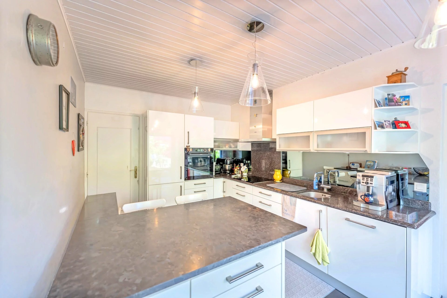
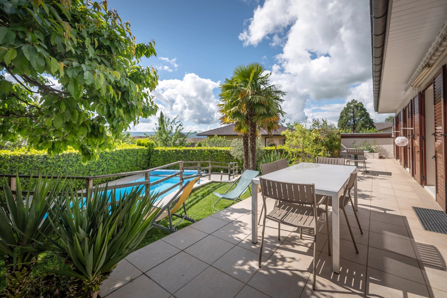
The living room-kitchen opens directly onto a 27 m² terrace, then onto a private garden of 149 m².
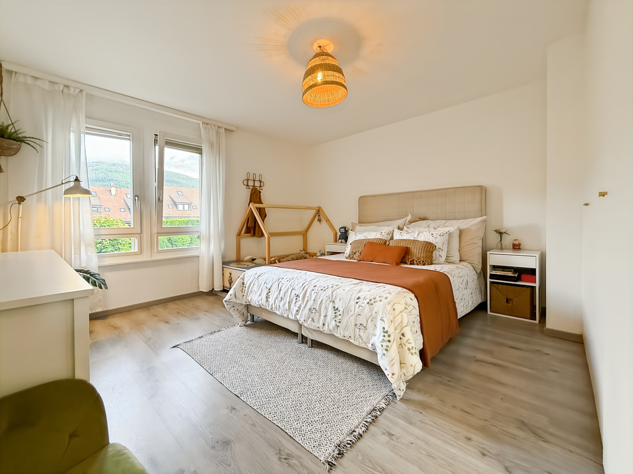
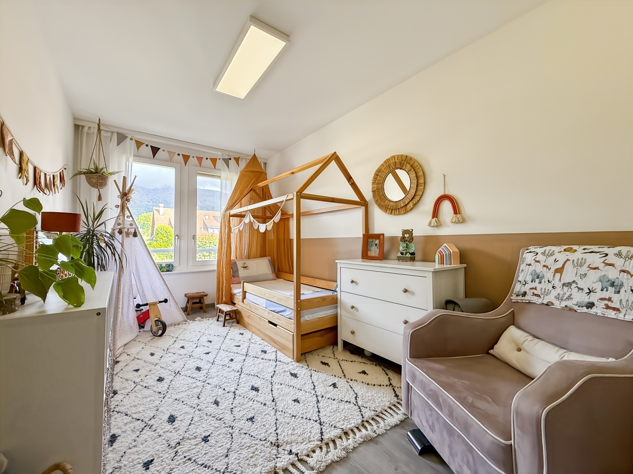
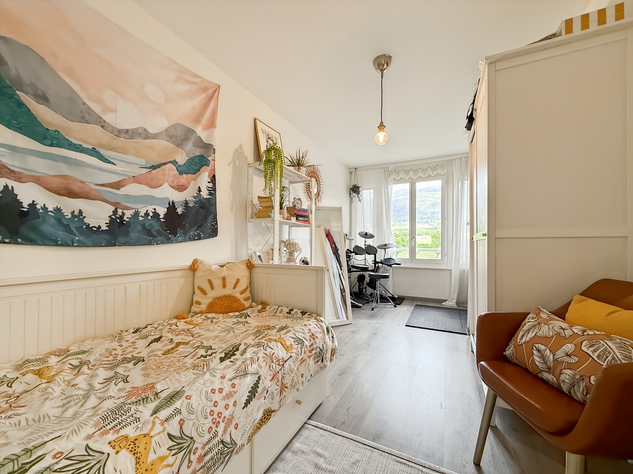
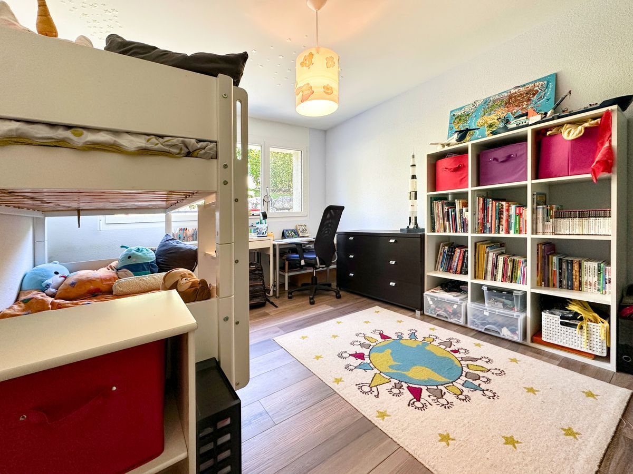
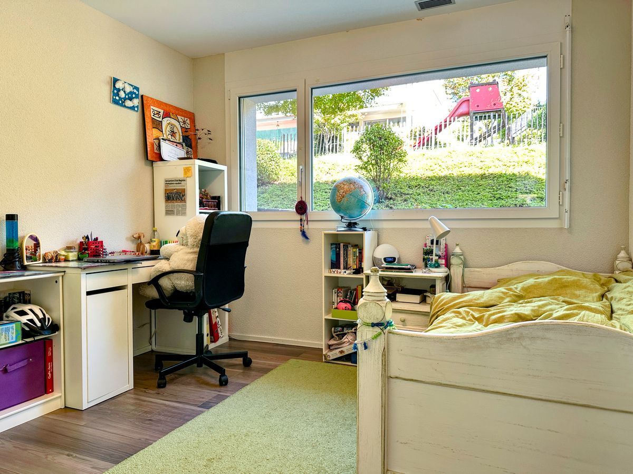
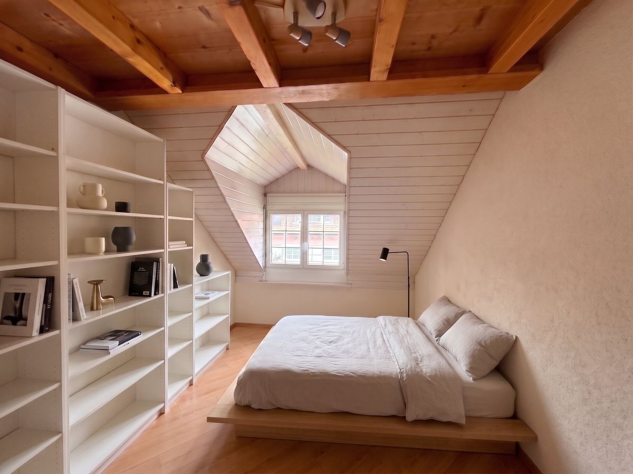
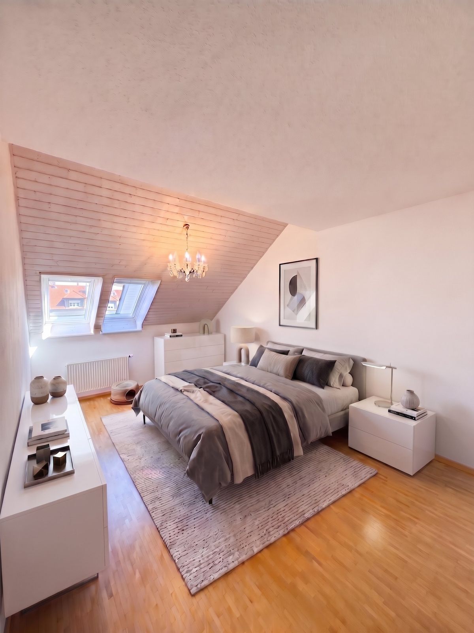
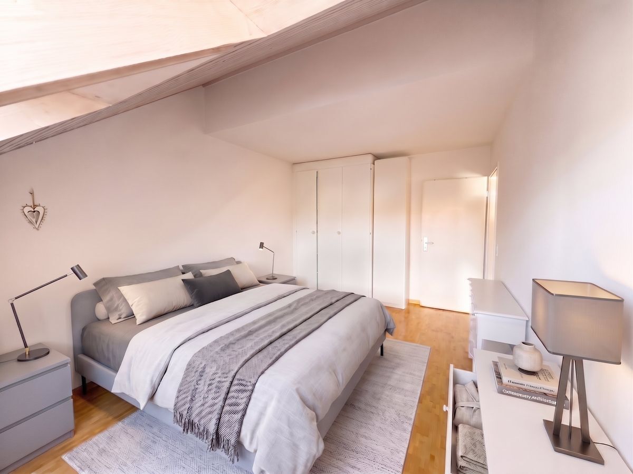
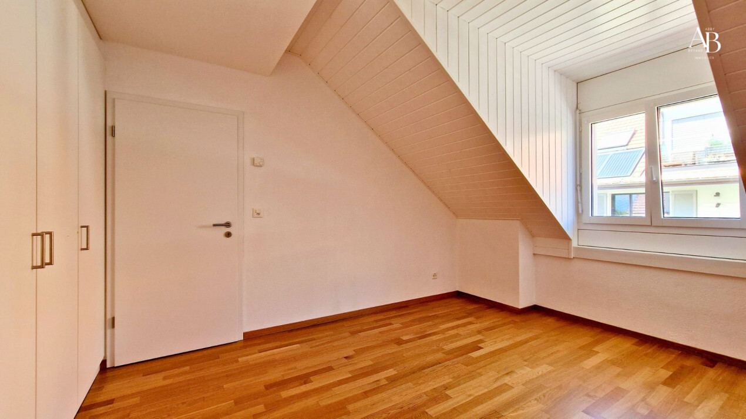
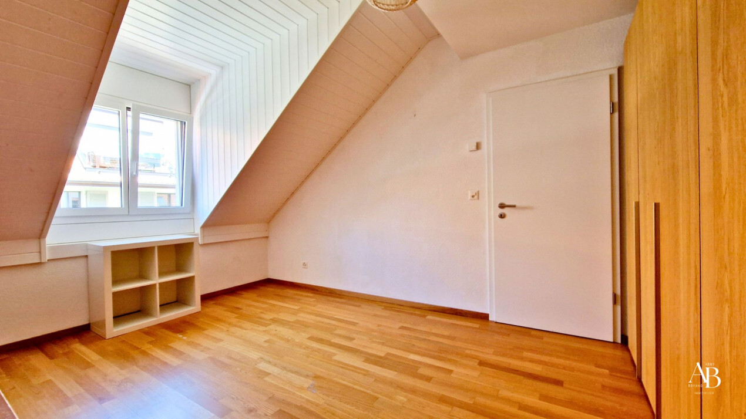
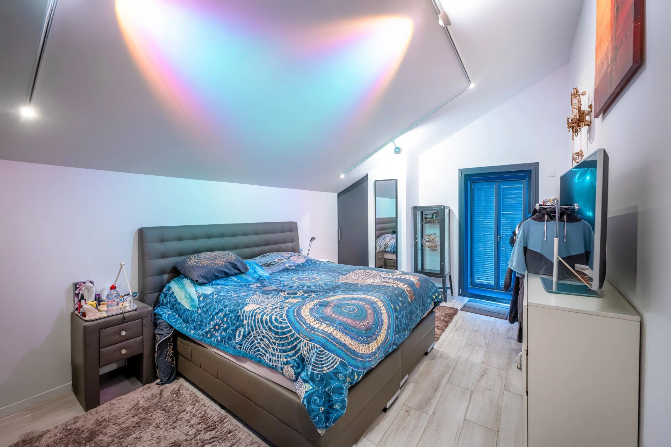
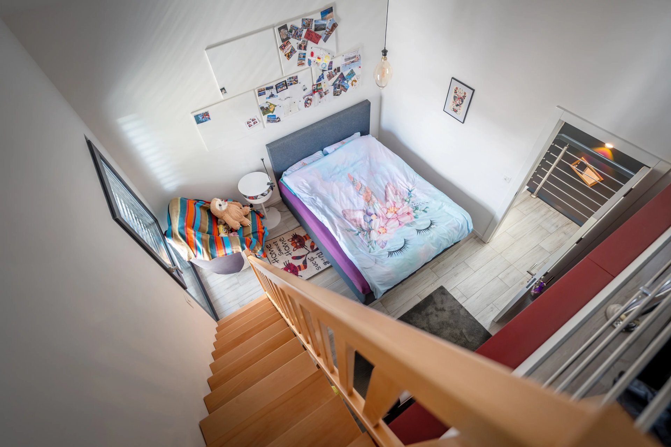
Two bedrooms.
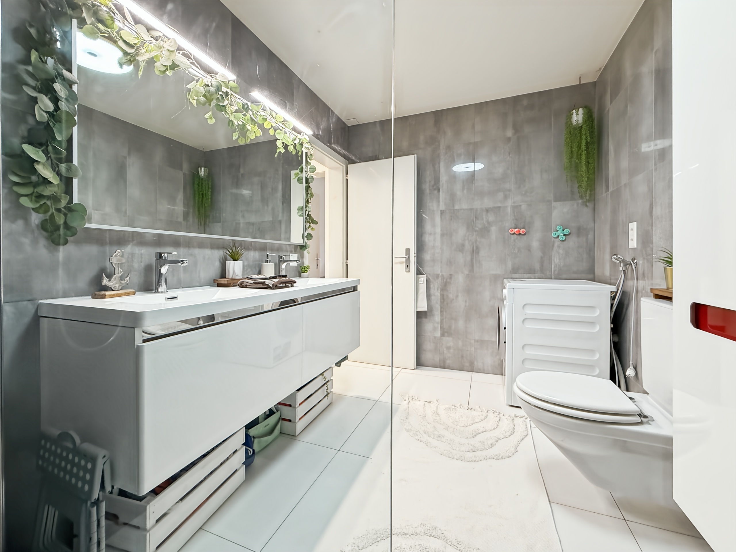
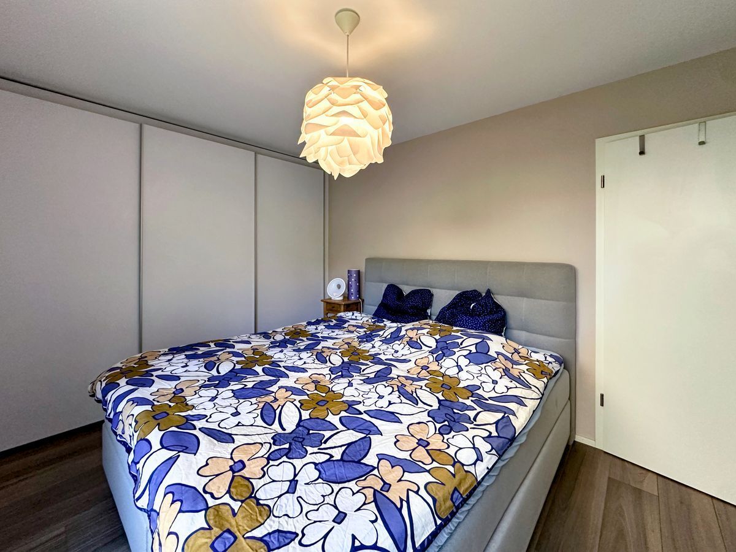
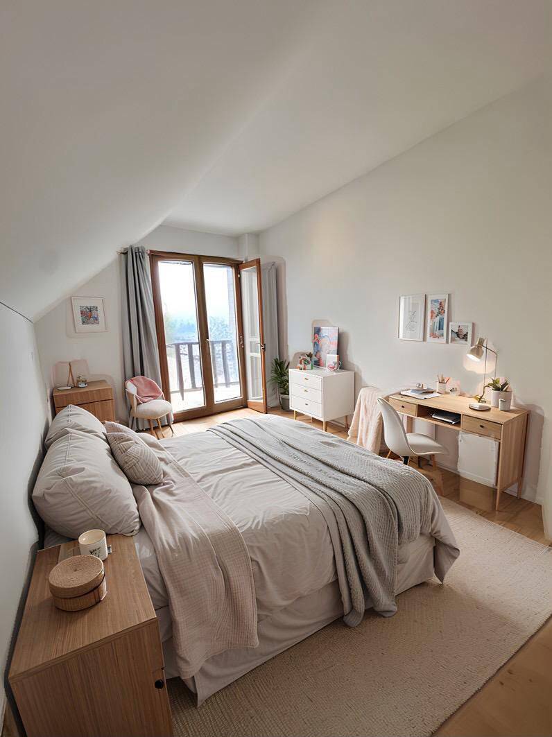
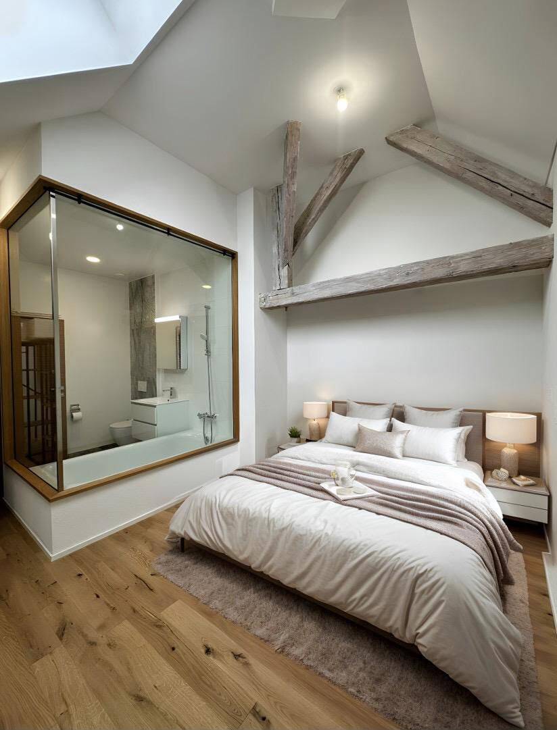
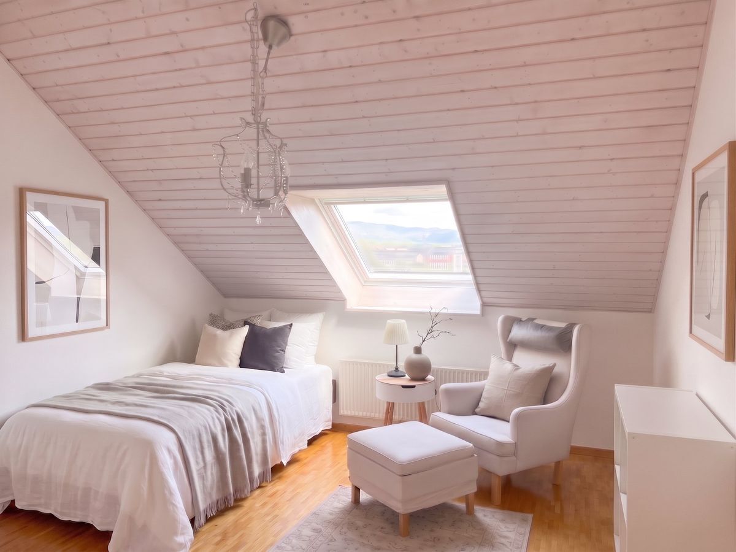
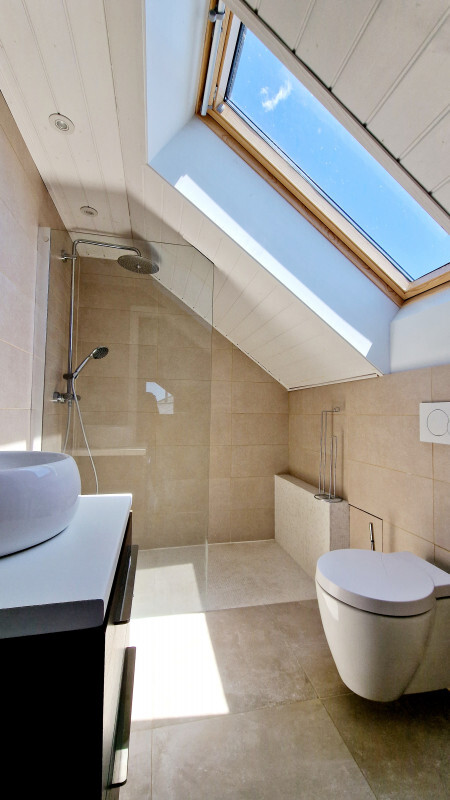
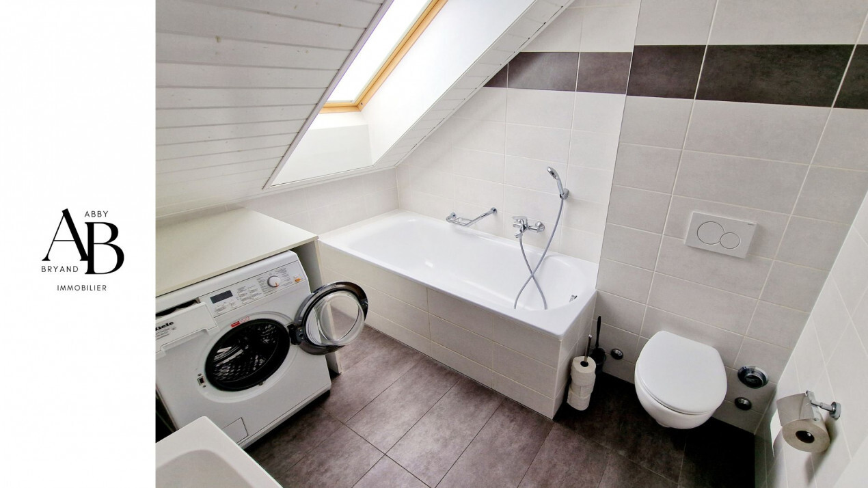
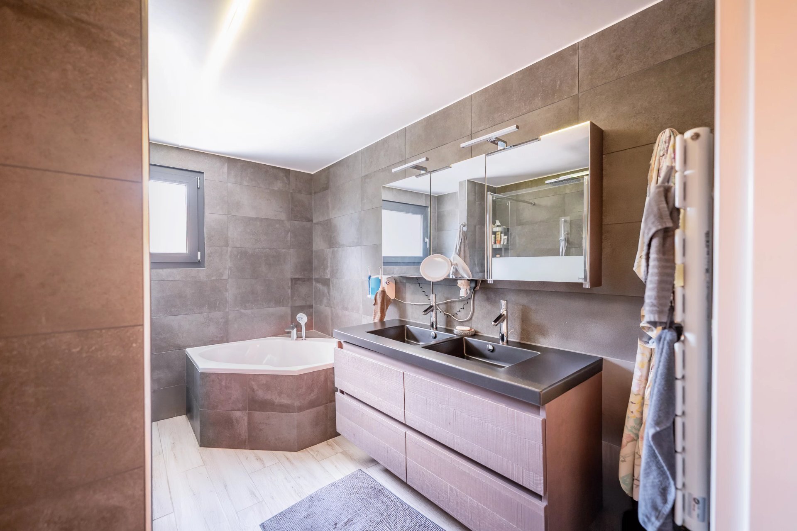
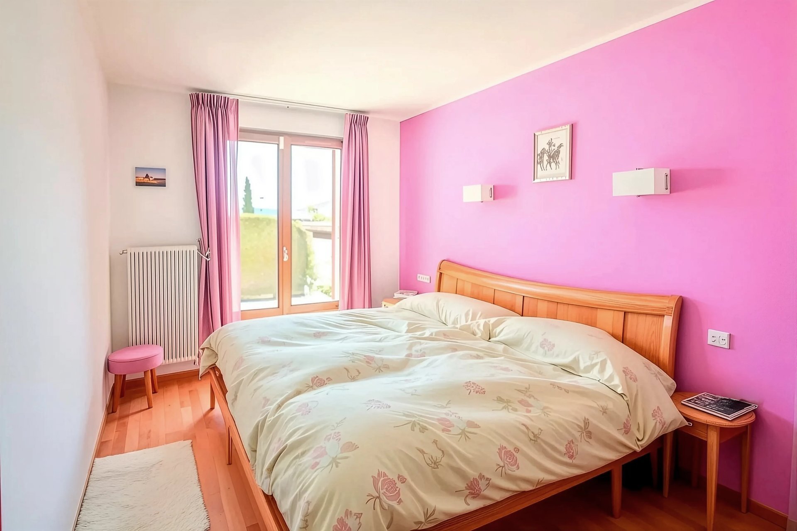
The first, 16 m², has its own bathroom.
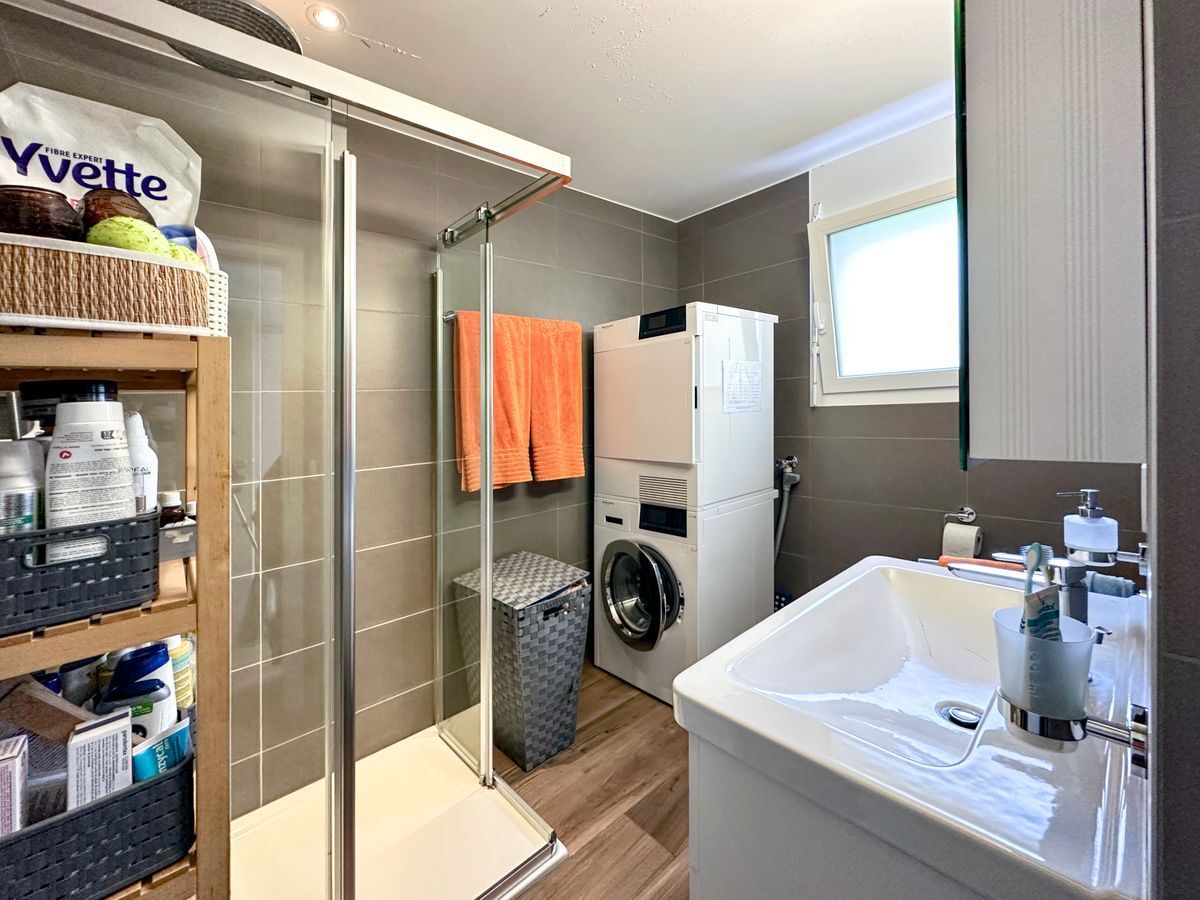
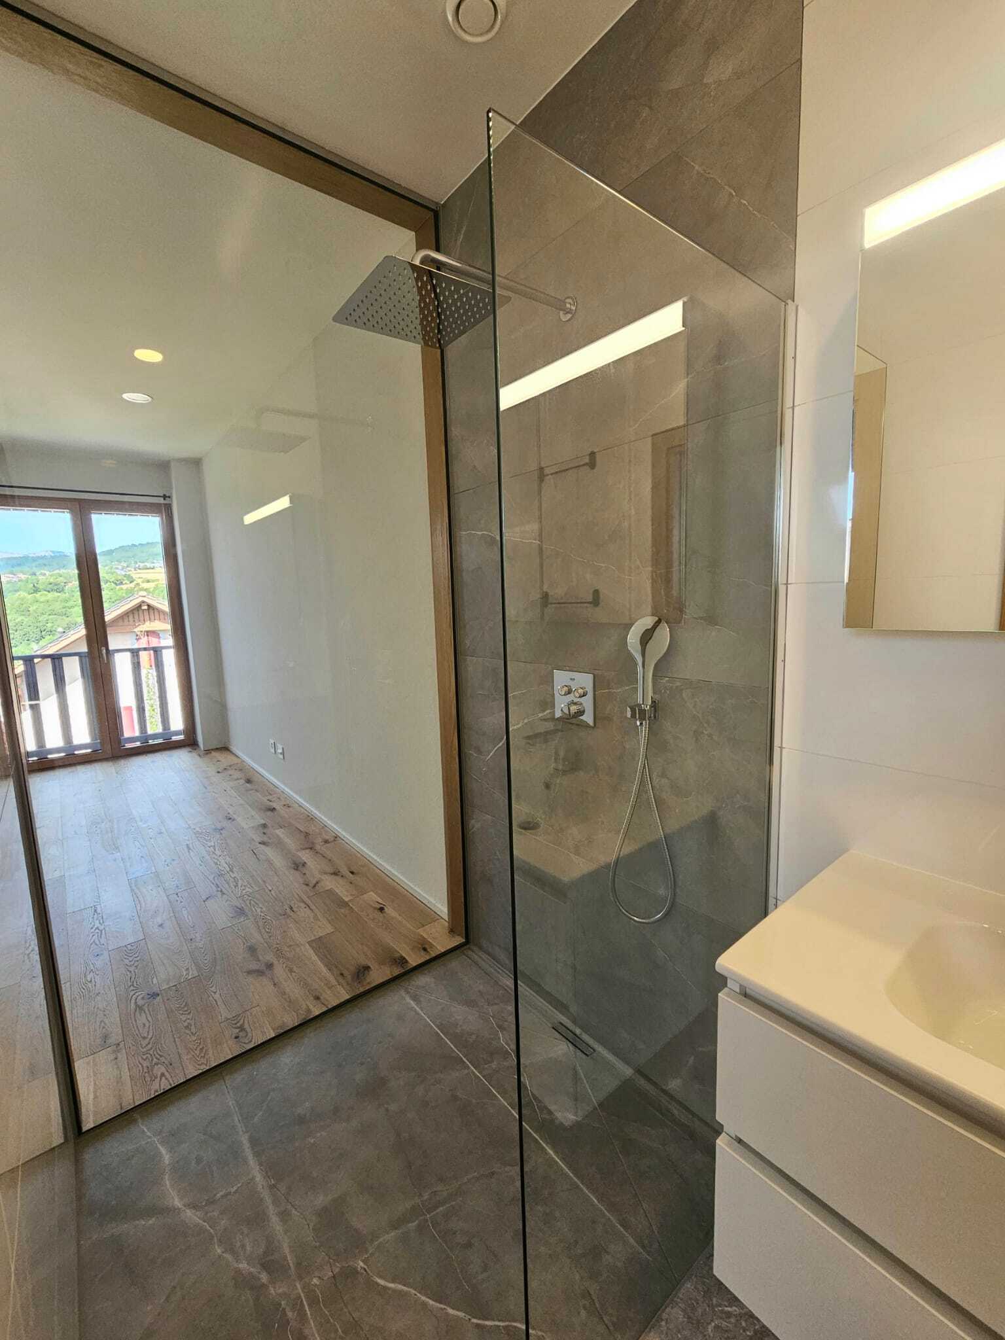
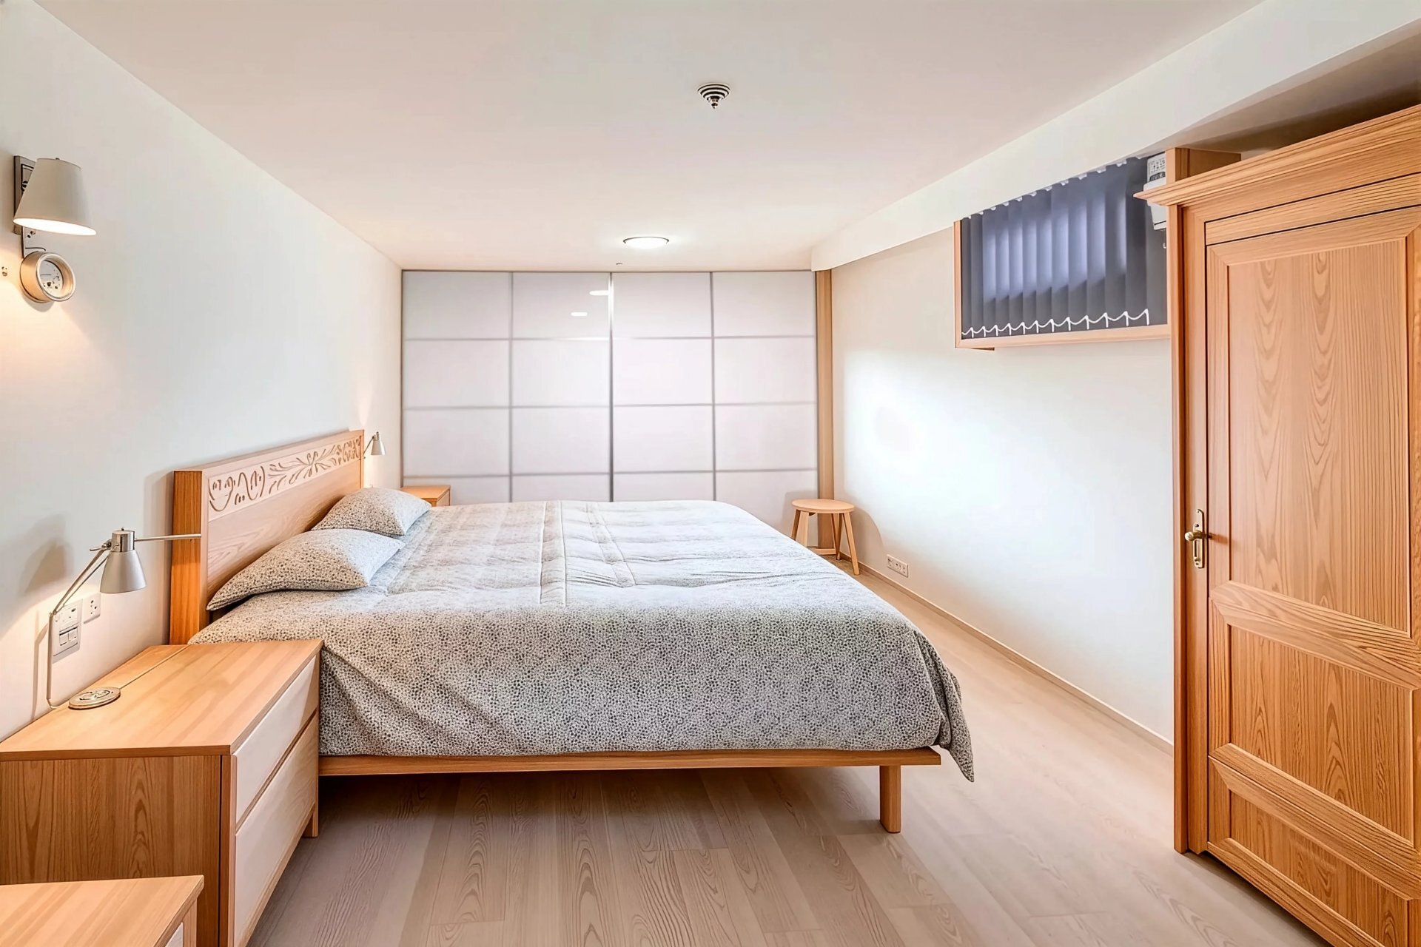
The second, 12 m², is located next to the separate shower room. Minergie
standard. Controlled costs.
Delivery scheduled for 2028.
A cellar and an outdoor parking space are included.
An optional office of 24 m² can be added. Price on request.
CHF 1,270,000.?
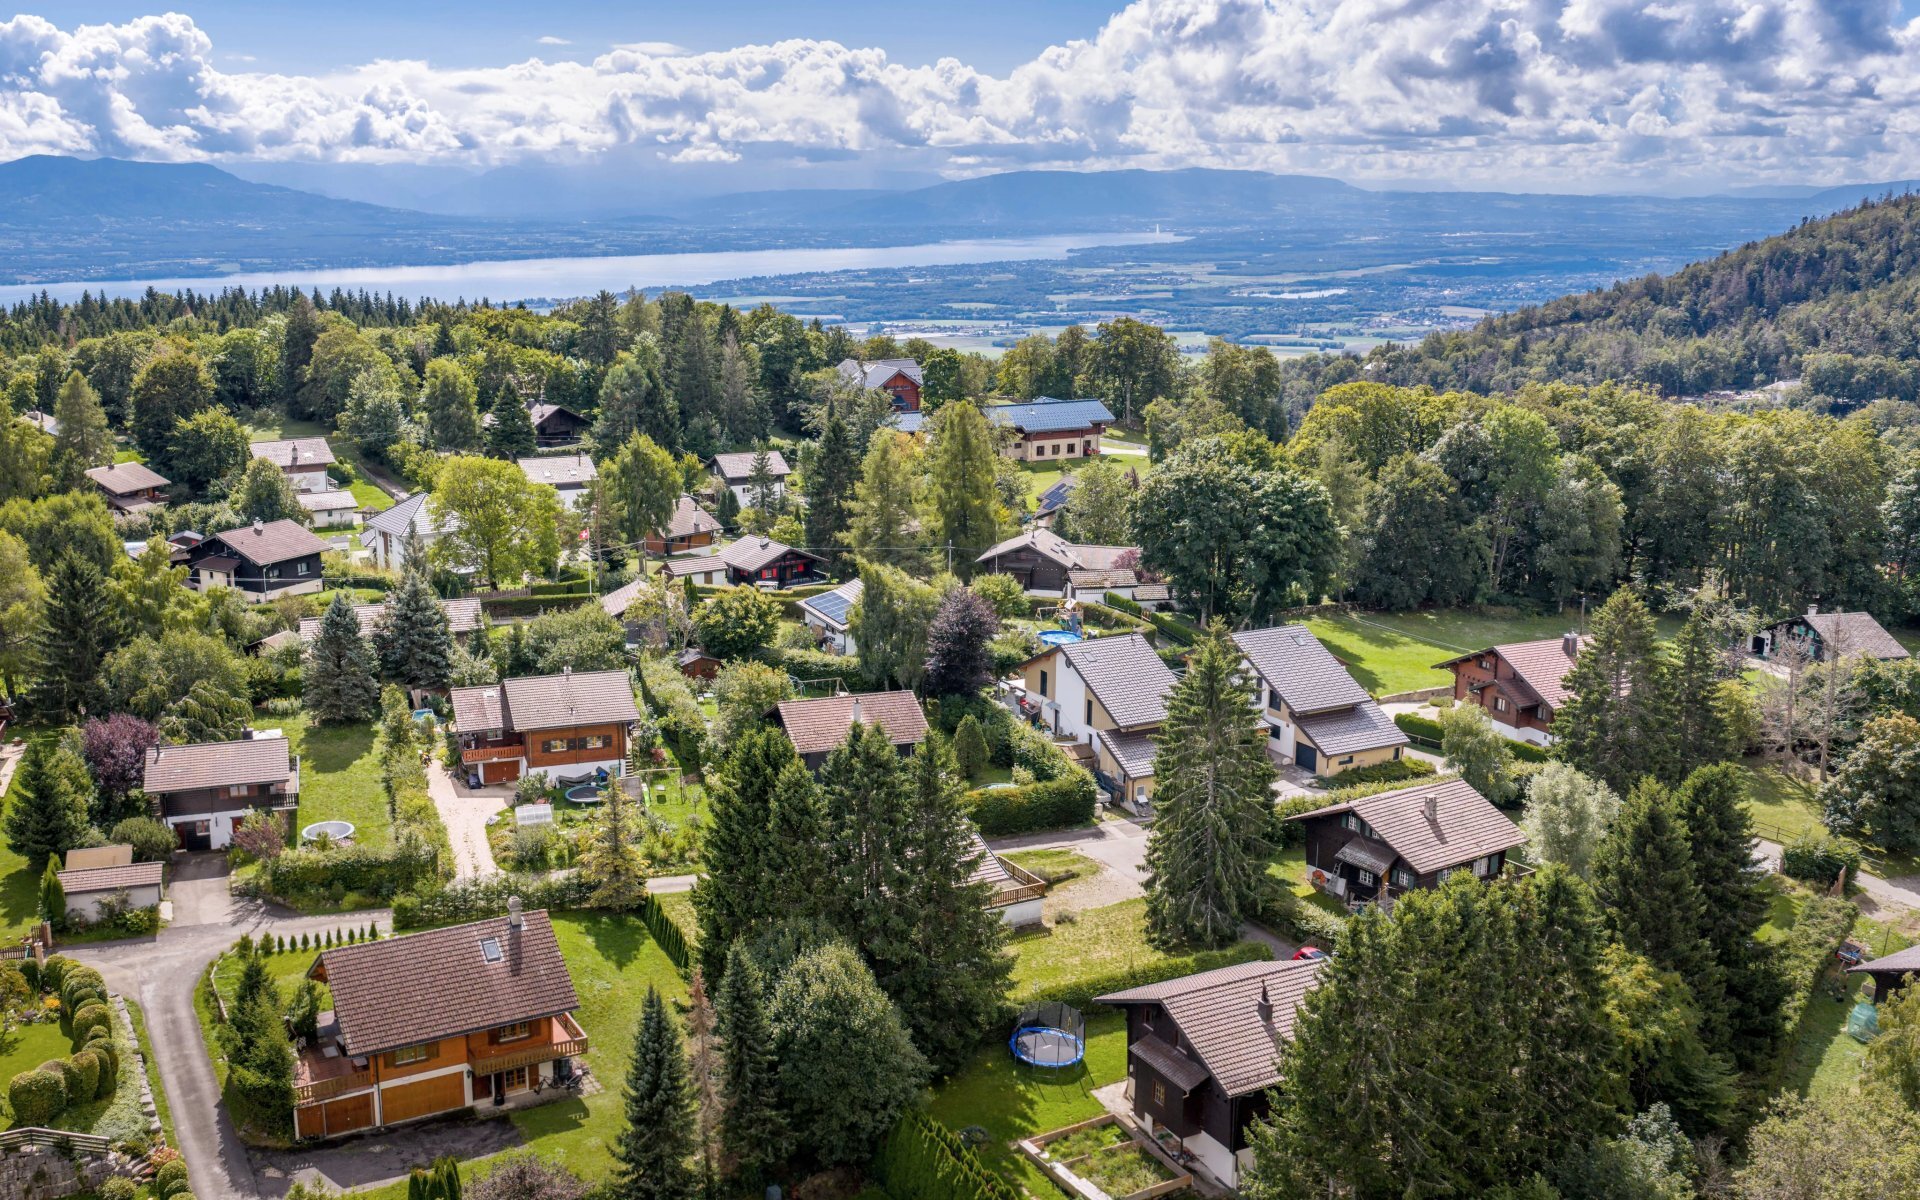
Gingins, 12 minutes by car from Nyon, 30 minutes from Geneva.
School, after-school care, children’s park and sports center are all within walking distance
. Floor plans and a 3D rendering are available for viewing. Contact me for more information.
Are you looking for a ground-floor apartment with a real outdoor space?
I present to you this south-east facing ground-floor apartment.
The living room-kitchen opens directly onto a 27 m² terrace, then onto a private garden of 149 m².
Two bedrooms.
The first, 16 m², has its own bathroom.
The second, 12 m², is located next to the separate shower room. Minergie
standard. Controlled costs.
Delivery scheduled for 2028.
A cellar and an outdoor parking space are included.
An optional office of 24 m² can be added. Price on request.
CHF 1,270,000.?
Gingins, 12 minutes by car from Nyon, 30 minutes from Geneva.
School, after-school care, children’s park and sports center are all within walking distance
. Floor plans and a 3D rendering are available for viewing. Contact me for more information.
Conveniences
Outside conveniences
- Parking
Inside conveniences
- Lift/elevator
Condition
- New
View
- Nice view
Distances
Public transports
23 m
Freeway
28 m
Nursery school
33 m
Primary school
33 m
Stores
5.06 km